
Saskatoon, Saskatchewan
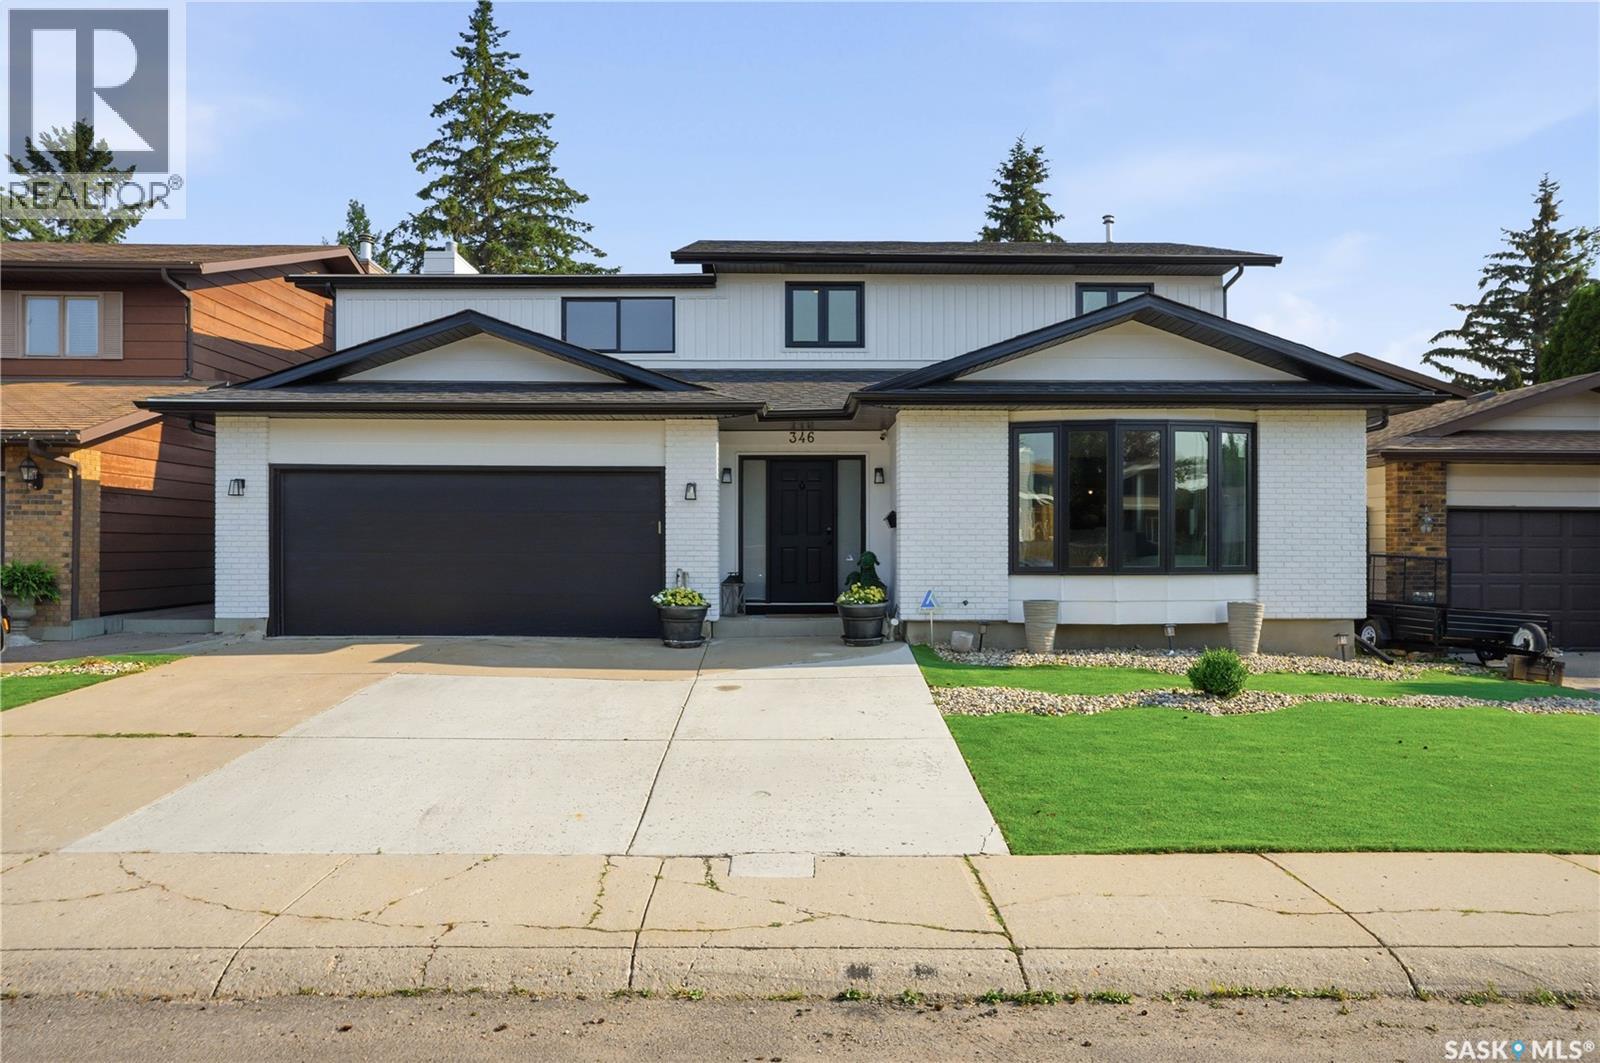
Welcome to 346 Wakaw Crescent, a beautifully updated family home in the heart of Lakeview, one of Saskatoon’s most sought-after neighbourhoods. Backing the berm and offering 3 fully developed levels of living space, this impressive home combines comfort, style, and functionality for today’s growing family. Designed with everyday living in mind, this thoughtfully laid out home has room for the whole family. With 6 spacious bedrooms, including 4 on the second floor, plus a large bonus room, this home provides all the space you could need. The spacious primary suite is a true retreat, featuring a beautifully updated 5-piece ensuite. The second floor also offers an additional 4-piece bathroom and ample closet space throughout. The fully developed basement features 2 additional bedrooms, a spacious family room, a 3-piece bathroom, and a wet bar complete with a sink and plumbing for a future dishwasher, making it an ideal space for entertaining or hosting guests. On the main floor, you’ll find 2 separate living areas, providing flexibility for larger families or those who enjoy entertaining. A convenient and spacious 2-piece powder room, a generously sized laundry room with excellent storage, and multiple access points to the backyard add to the home’s practicality and appeal. Step outside to your own private backyard oasis. Whether you’re gathering around the outdoor firepit beneath ambient string lights, cooling off in the pool on warm Saskatchewan summer days, or hosting family and friends, this backyard was designed to be enjoyed. Tasteful upgrades throughout the home create a modern, move-in-ready feel while maintaining the warmth and functionality of a true family home. Located close to excellent schools, parks, walking paths, shopping, and all the amenities Lakeview has to offer, this is a rare opportunity to own an exceptional home in one of Saskatoon’s premier communities. (id:44393)
Trcg The Realty Consultants Group
Big Quill Rm No. 308, Saskatchewan
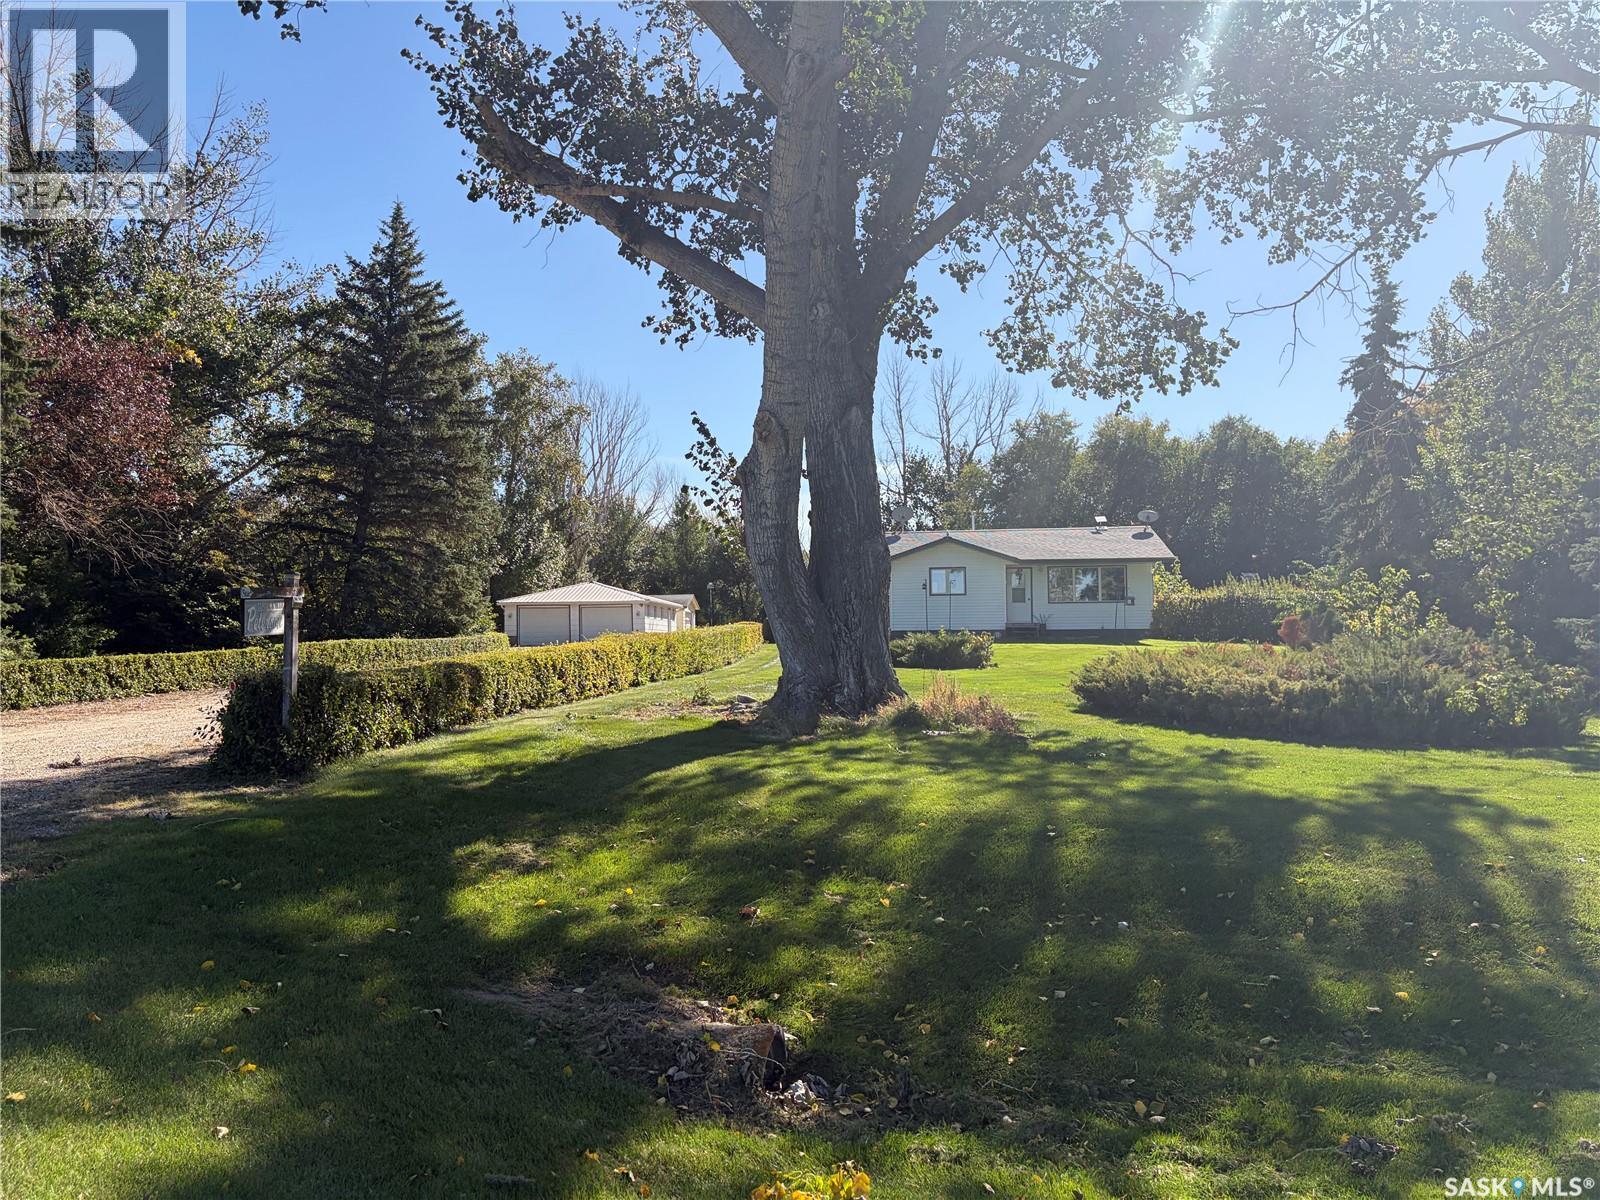
Enjoy the space and privacy of acreage living with Wynyard just three minutes away! Set on 9.99 acres in the RM of Big Quill, this beautifully maintained property is less than 5 km from town and approximately 51 km from the BHP Jansen mine. Offering approximately 1,600 sq. ft. of living space across the property, a carefully manicured yard and an impressive collection of garages and workspace, this acreage offers room to settle in, spread out and make it your own. The welcoming main home features two main-floor bedrooms, a cozy living room and kitchen, and a four-piece bathroom. Downstairs, you’ll find a third bedroom, a three-piece bathroom, plenty of storage and space with potential for additional bedrooms or other uses. Natural gas heating, central air conditioning and a water softener add everyday comfort and convenience. A standout feature is the heated double shop/garage with attached heated living quarters. Whether you envision a home office, gym, hobby retreat or extra space for guests, this versatile building opens up exciting possibilities. Potential for an in-law suite or B&B could also be explored. A separate double detached garage, a single detached garage and three storage sheds provide ample room for vehicles, tools, equipment and acreage essentials. Outside, years of care are evident in the beautifully manicured grounds. An underground sprinkler system helps maintain the yard, while a well supplies the property’s water. There’s space to garden, enjoy your hobbies or simply relax and appreciate your surroundings. With town amenities close by, convenient access to BHP Jansen and exceptional flexibility for work, hobbies and family life, this inviting acreage offers a wonderful opportunity to enjoy country living without feeling far from everything. (id:44393)
Century 21 Fusion
Swift Current, Saskatchewan
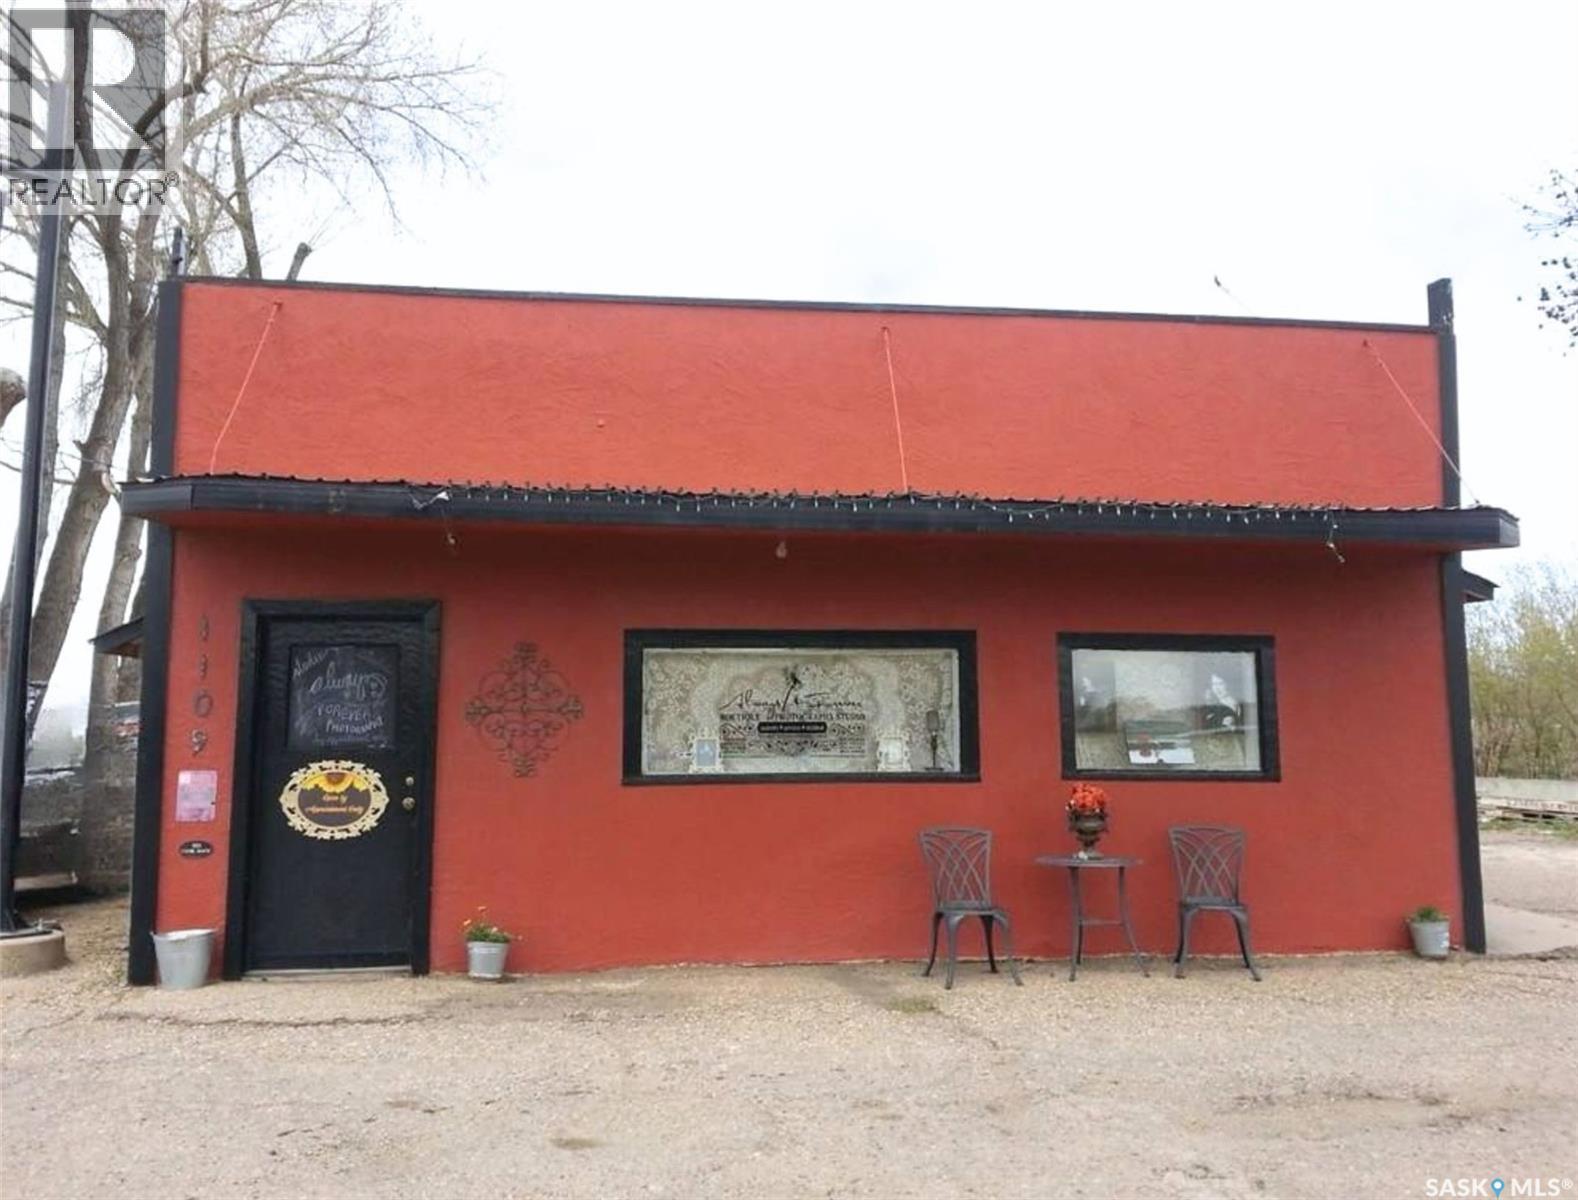
This listing is a unique opportunity located in a high traffic area of town across the street from Riverside Park. The lot has ample parking space, hosts a 18’x20’ garage as well and is zoned for both commercial and residential use. The building layout would suit numerous situations for an entrepreneur that can live on site if they wish. The design features both a commercial front end and a residential space in the back which hosts 2 bedrooms, a living room, a kitchen, and 4-piece bathroom. The living space has very recently had new paint and flooring updates. There is connected access from here to the commercial front end of the building, which is an open flow front to back with useful rooms off to the side including an office space at the front, and a walk-through storage space which leads to a practical, 2012 4-piece bathroom. This end of the building also has laundry hookups. Some businesses that could easily work in this space are a hairdresser or barber, photographer or artist, a yoga studio, a dog groomer, and more! The building features new shingles on the commercial side and blow-in insulation in the attic. There is currently no access between the front and back of the building but it is set up to be very easily connected if desired. Call for more info or to book your own personal showing! (id:44393)
Exp Realty
Saskatoon, Saskatchewan
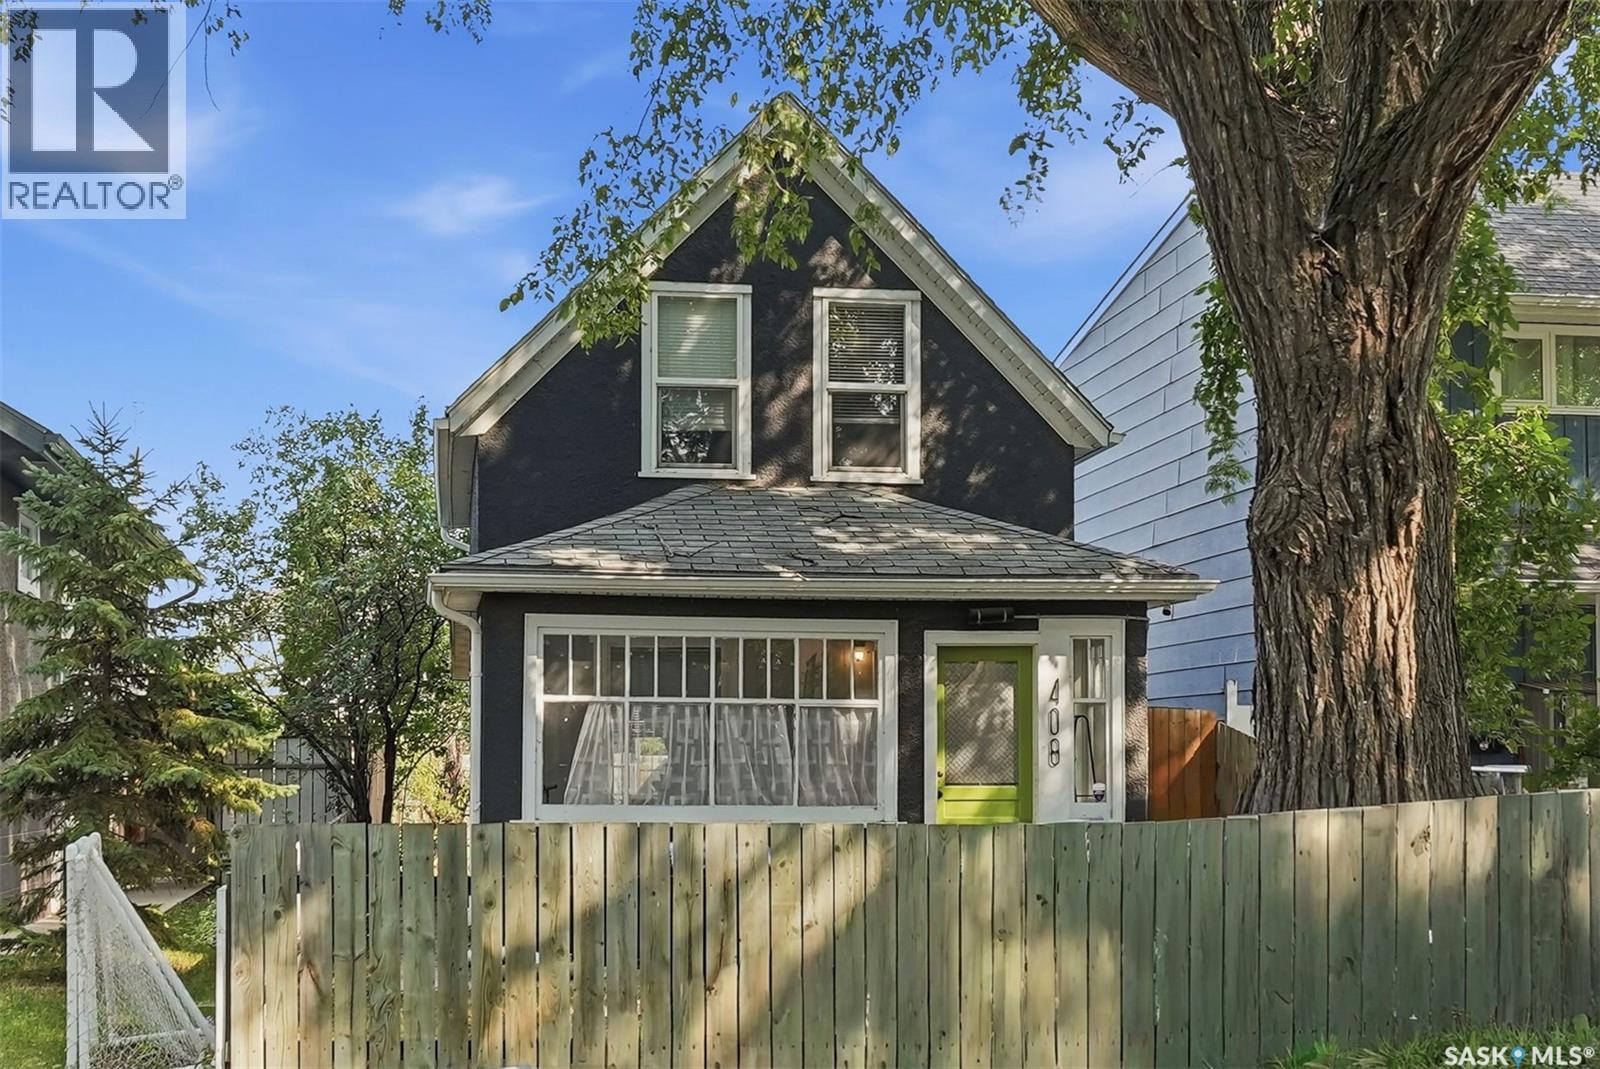
This distinctive 1½-storey home packs plenty of personality into approximately 700 sq. ft. of thoughtfully designed living space. With 1 loft style bedroom with 5-piece ensuite and 2 bathrooms, it blends original character with updates that make everyday living comfortable. Inside, exposed fir beams meet contemporary vinyl plank flooring for a warm, inviting feel. The updated kitchen features new cabinetry, appliances and quartz counter tops while the main floor offers comfortable living space and a convenient 2-piece bathroom, and main floor laundry. Upstairs, the loft-style primary bedroom is a peaceful retreat, complete with a spacious 5-piece ensuite and a cozy reading nook. Outside, enjoy a fully fenced backyard with a large deck—ideal for relaxing, gardening, pets, or entertaining—and a welcoming front porch. Two parking spaces and room to build a garage add flexibility, while newer vinyl windows and central air conditioning bring year-round comfort. Whether you’re searching for a first home, a city retreat, or an investment with positive cash flow in a great location, this charming property offers a rare combination of character, thoughtful updates, and inviting outdoor space. A true must see to appreciate! Book your showing today! (id:44393)
Realty Executives Saskatoon
Kamsack, Saskatchewan
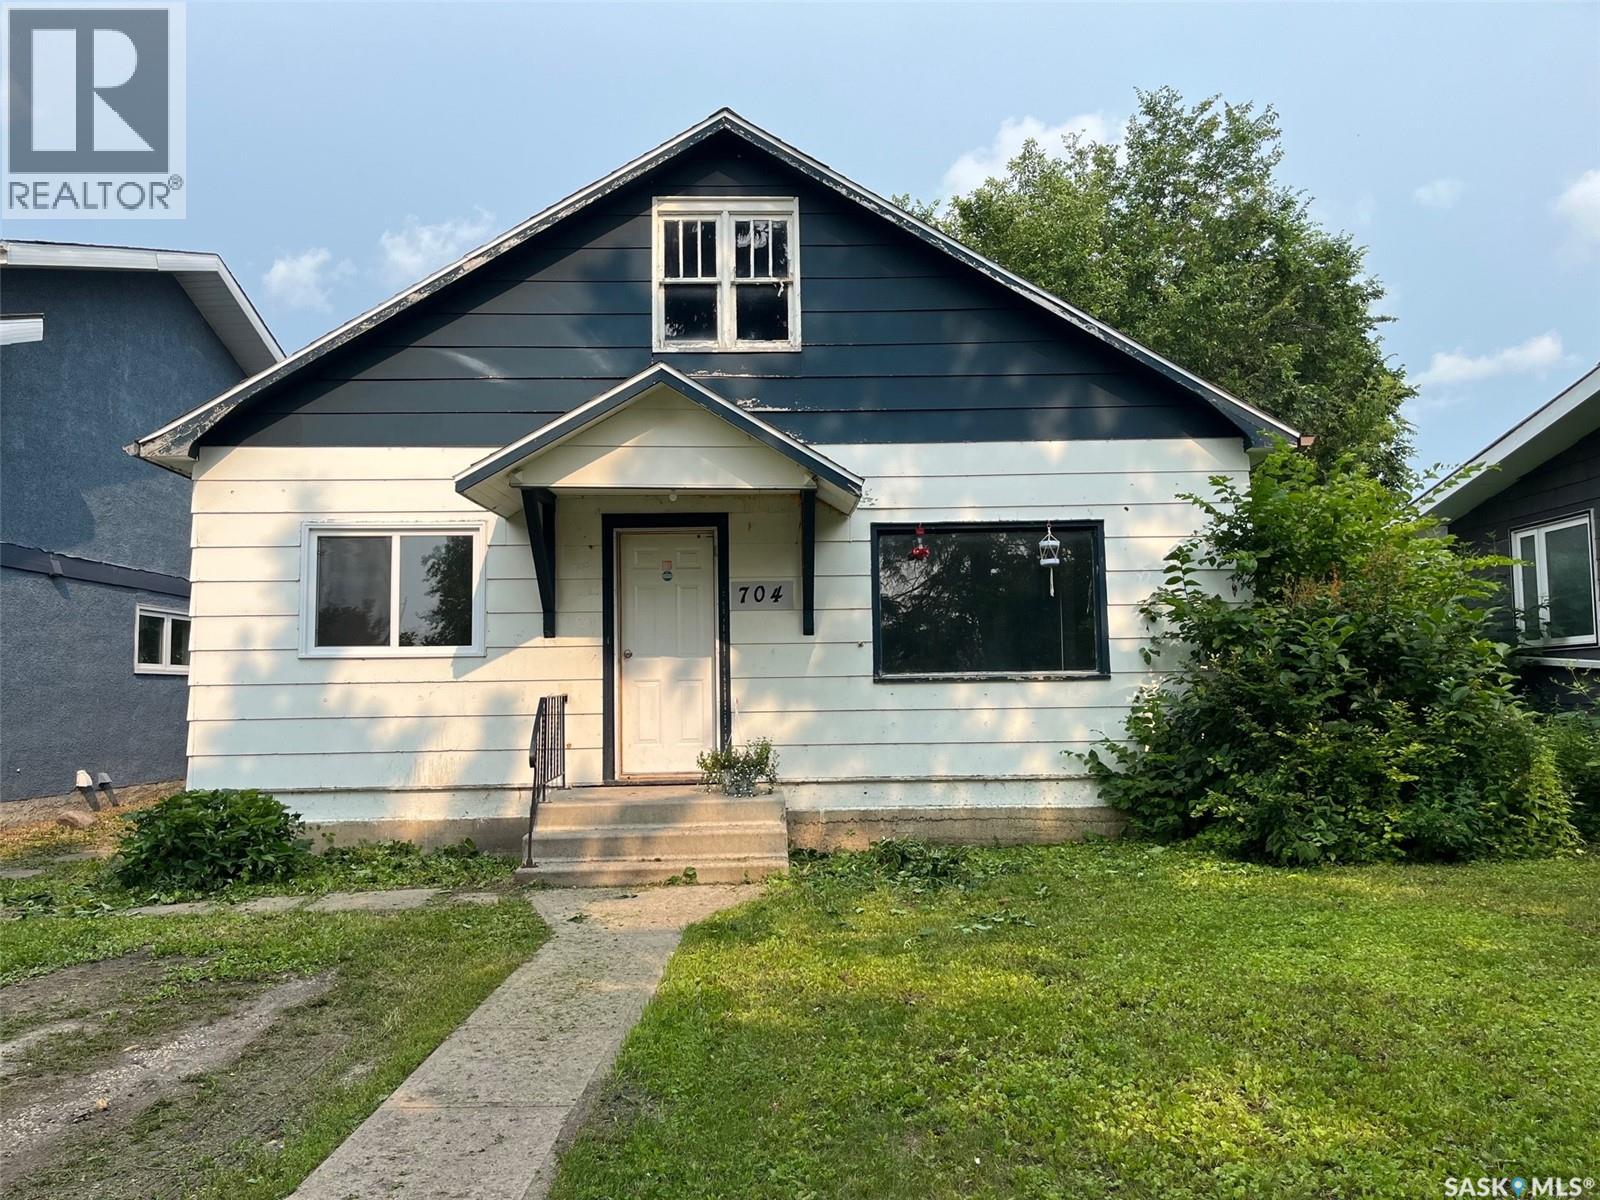
AN AFFORDABLE AND FUNCTIONAL 3 BEDROOM BUNGALOW LOCATED IN KAMSACK SK. This would make a fantastic starter home for a first time home buyer. The property is currently tenant occupied and could become a great revenue property opportunity! This property is situated in a great neighborhood in a desired location. The home is solid and has stood the test of time built in 1936 providing 1,008 square feet of living space above grade. There is a partial unfinished basement that consists of the mechanical area and storage space. The property includes fridge, stove, washer and dryer and the home features a clean fresh interior with updated laminate flooring throughout. The lot measures 44 x 150 and provides adequate back alley access with a private partially fenced back yard. Call for more information or to schedule a viewing. (id:44393)
RE/MAX Bridge City Realty
Moose Range Rm No. 486, Saskatchewan
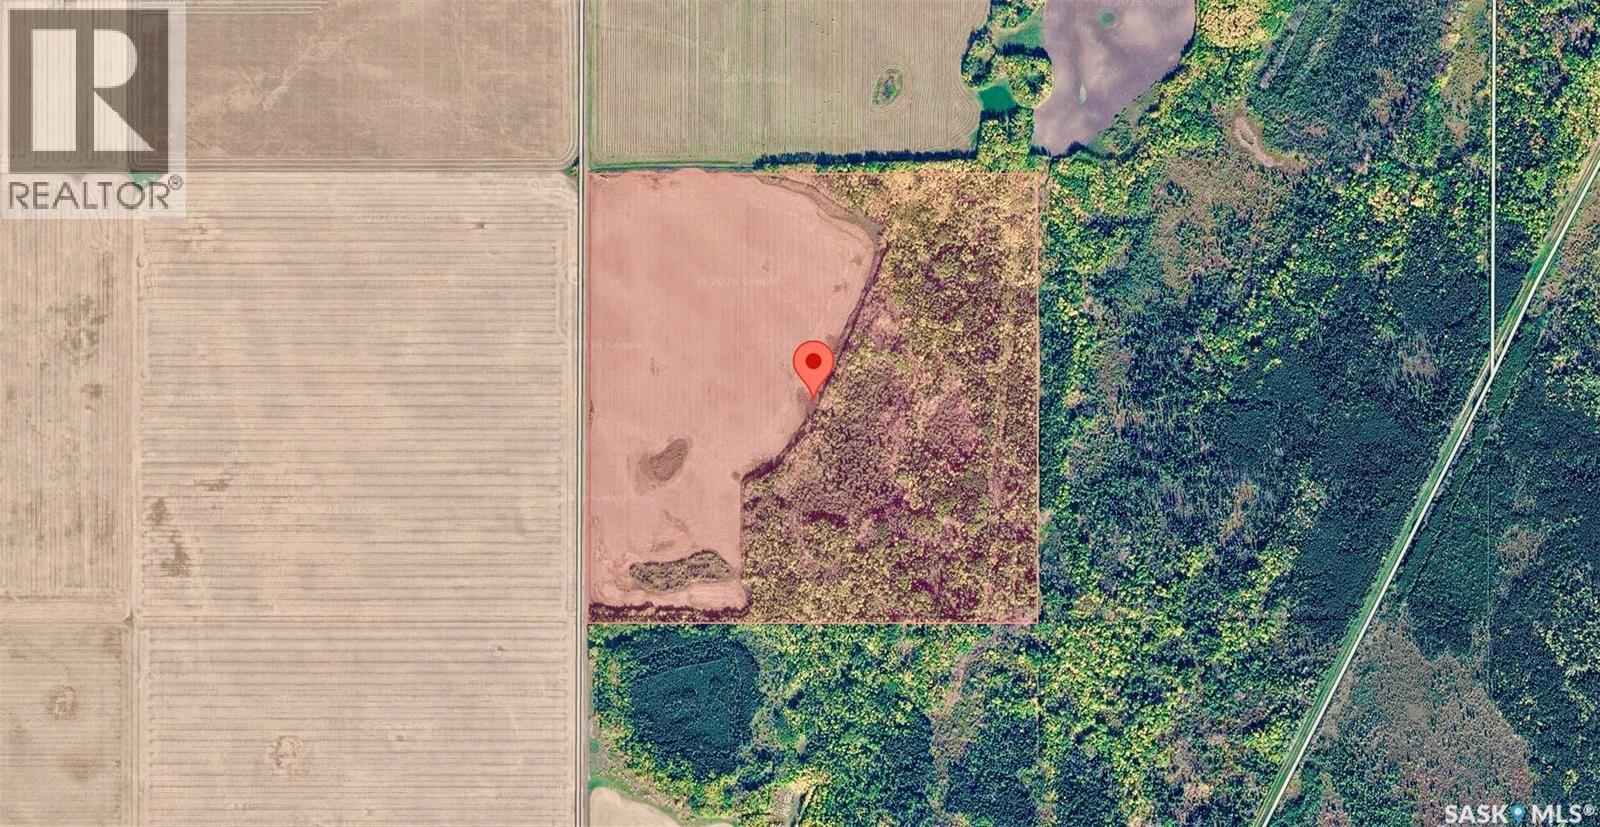
160.68 acres in the RM of Moose Range No. 486, in the Carrot River area. This quarter offers approximately 75 cultivated acres according to SAMA, with the balance predominantly wooded land classified as aspen/coniferous pasture. SCIC rates the quarter as soil class F. SAMA identifies Tisdale and Arborfield soil associations with heavy clay and clay textures, level to nearly level topography, and none-to-few stones on the cultivated portion. An opportunity to add cultivated acres to an existing operation or purchase a standalone land holding with a mix of farmland and natural cover. Offered as land only, with no buildings included. The 2026 SAMA assessed value is $196,000. (id:44393)
Coldwell Banker Local Realty
Regina, Saskatchewan
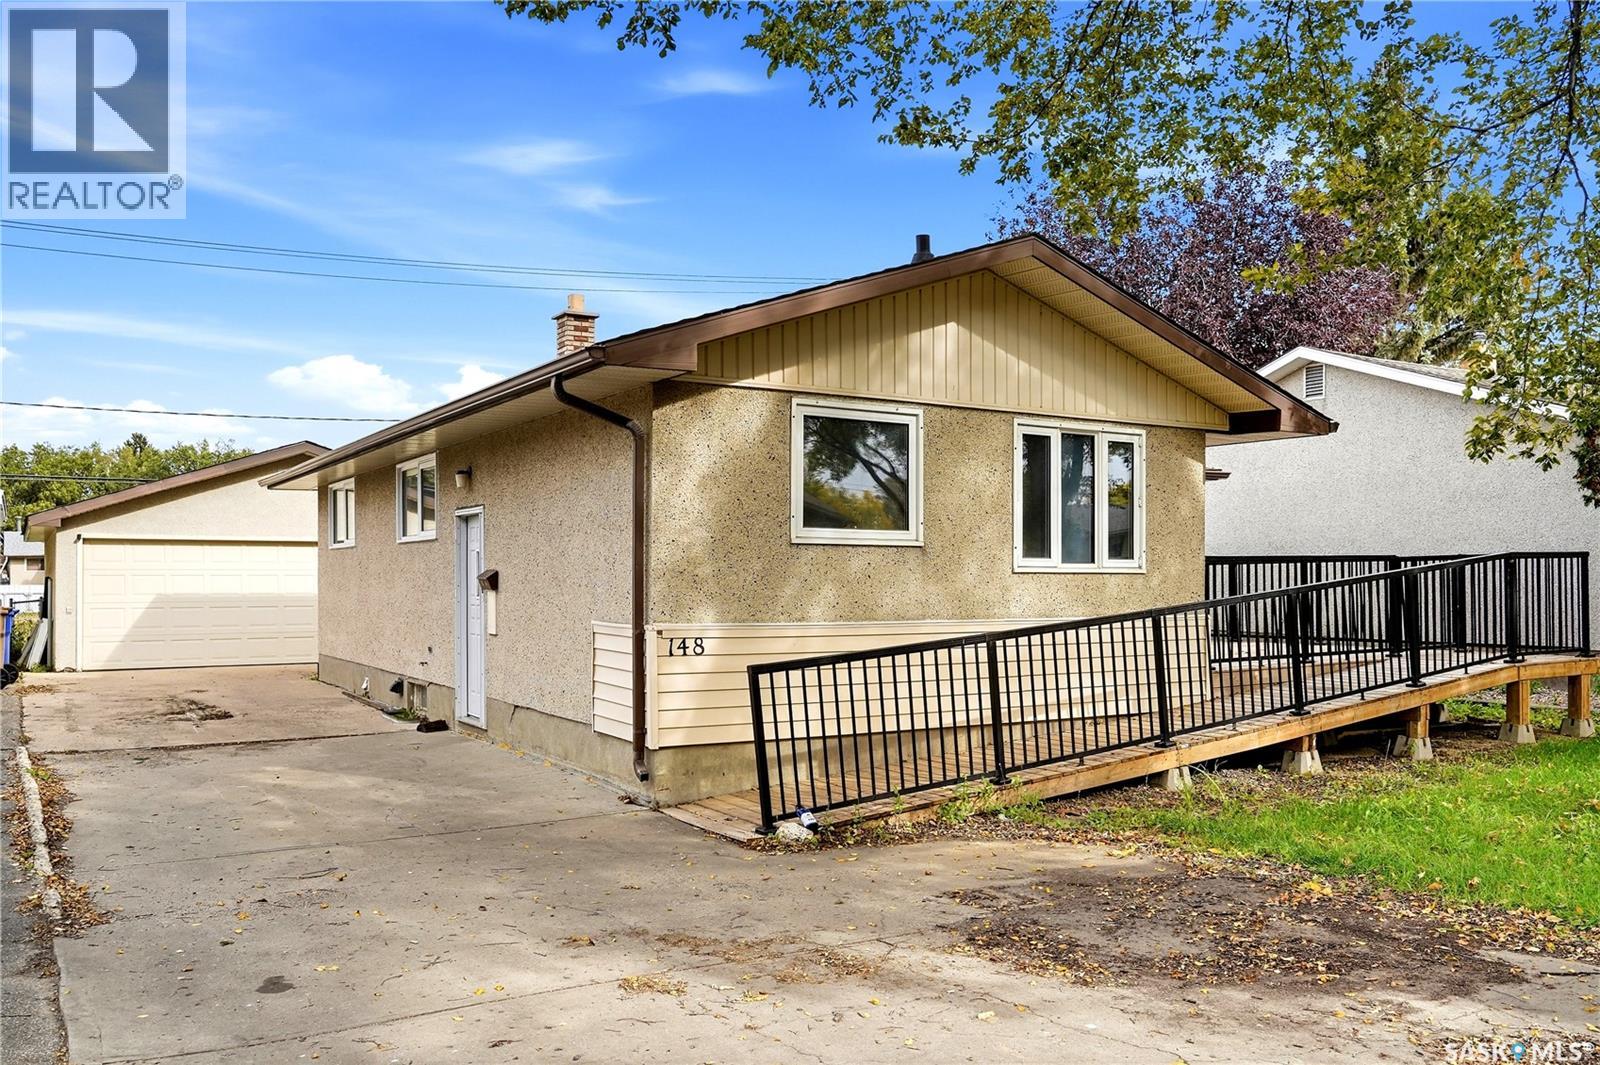
Welcome to 148 Woodward Avenue, where everyday living feels easy in this well-maintained 1,047 sq ft home. Step inside to a bright, welcoming main floor with a spacious living room, a sun-filled dining room made for family meals, a generous kitchen, three bedrooms, and a 4-piece bathroom. Downstairs, a large recreation room with a wet bar, a den, and a 3-piece bathroom create the perfect space for entertaining. Outside, a heated 27.3 x 23.5 double garage and a fully fenced backyard give you room for summer BBQs, playtime, or simply relaxing in your own private yard. Close to shopping centres, parks, and schools, this home works for everyone. (id:44393)
Exp Realty
Saskatoon, Saskatchewan
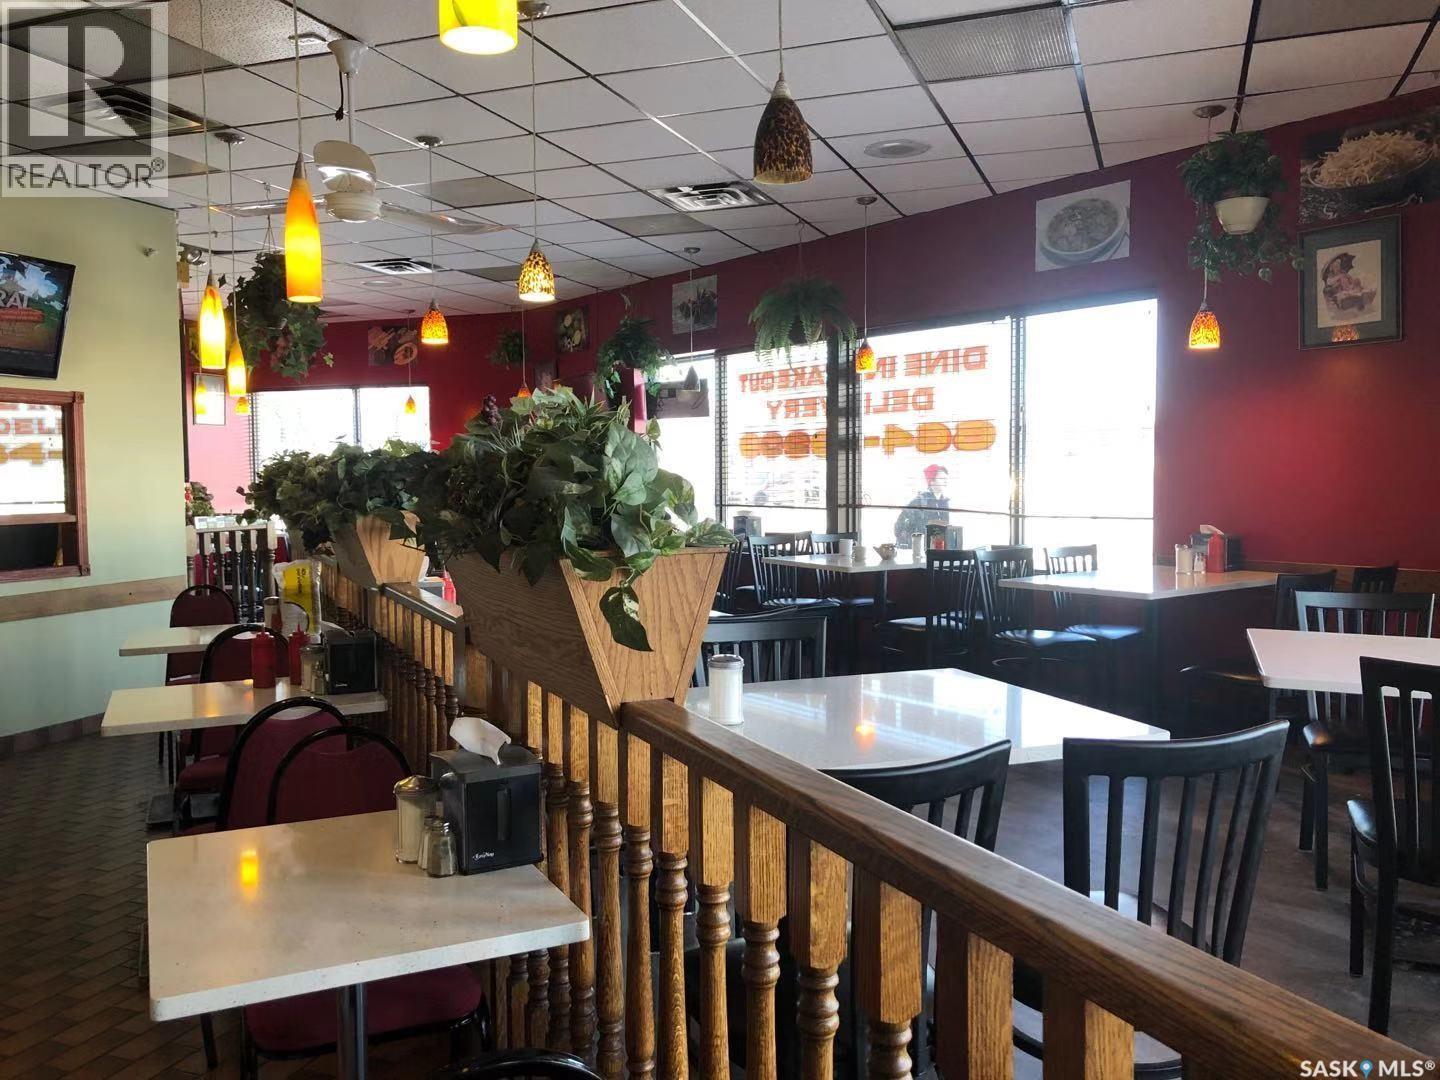
Turnkey restaurant in Riversdale for sale! Centrally located on 22nd Street W with great exposure, a corner spot, and ample onsite parking. The space is 1,675 sqft, fully equipped with a commercial kitchen and dining furniture. Even with limited operation, the business has achieved stable and growing sales. This asset sale includes the trade name, goodwill, all equipment, and leasehold improvements. Perfect opportunity for entrepreneurs. (id:44393)
Aspaire Realty Inc.
Estevan, Saskatchewan
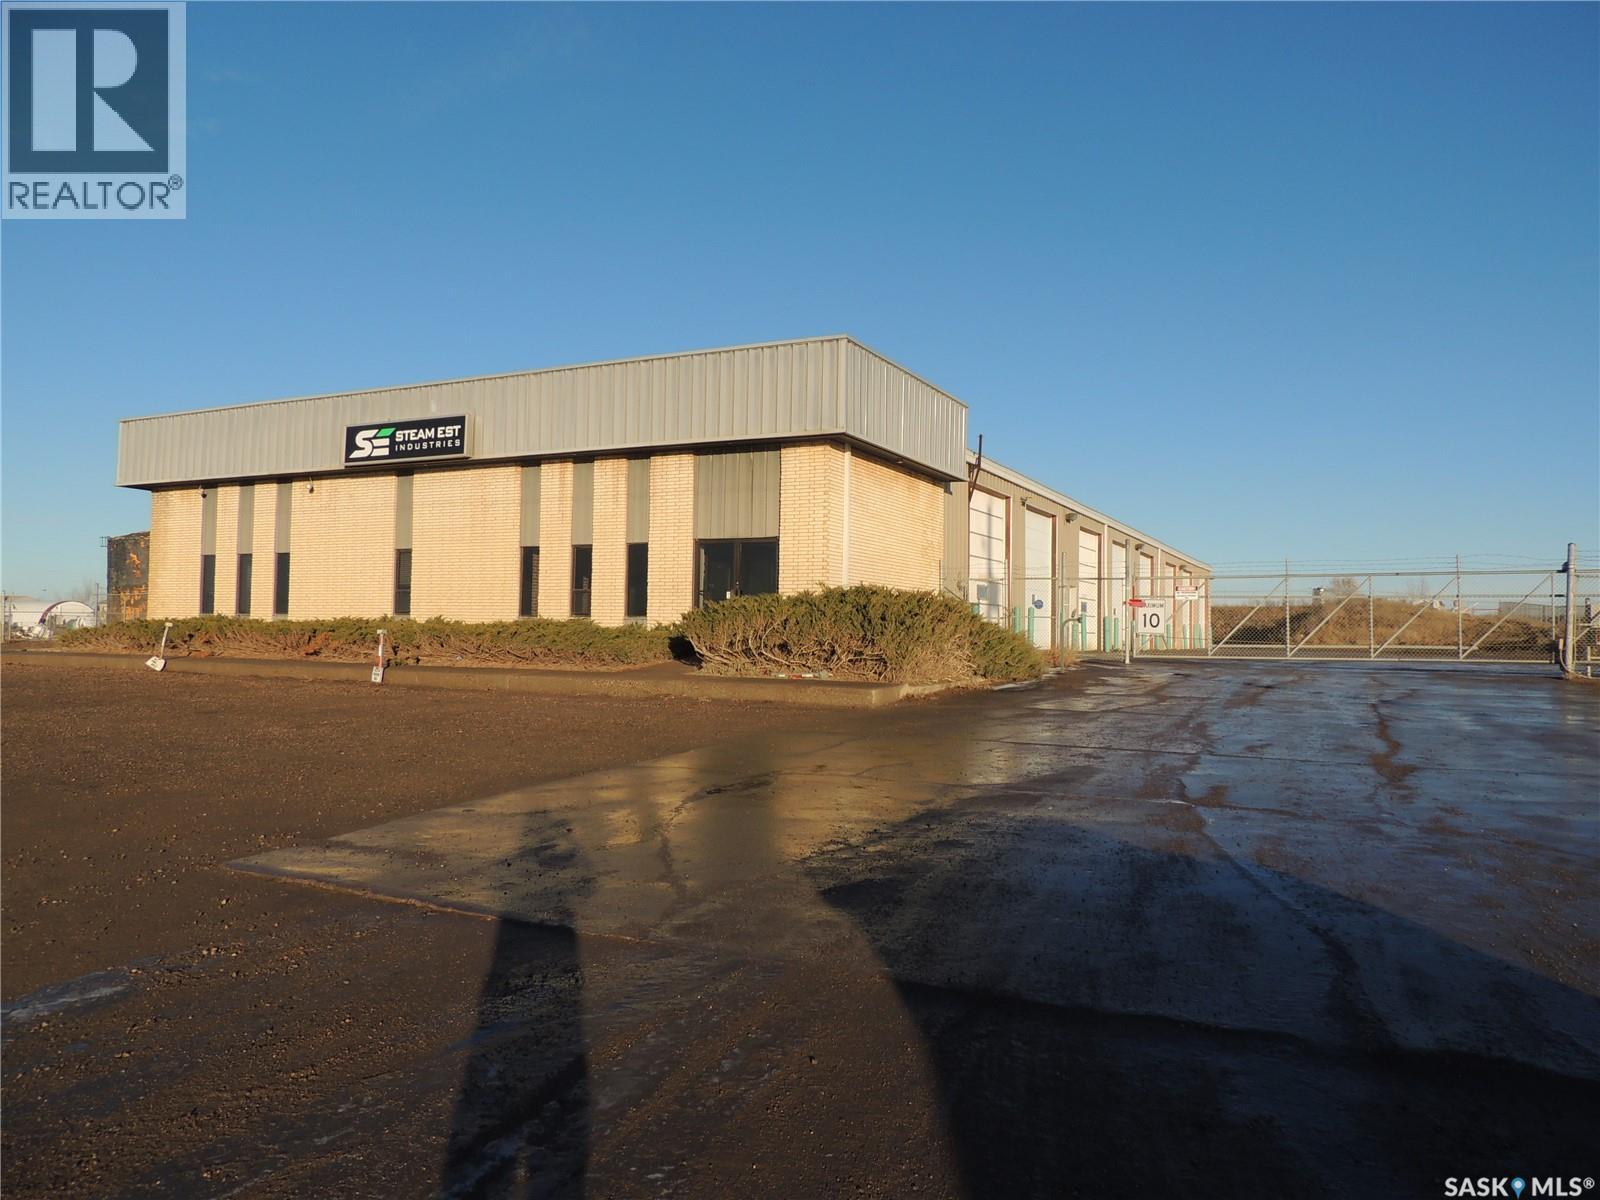
This is a great opportunity to purchase a large 12,096 sq ft shop on 2.5 acres. The front has 4 offices, 2 washrooms, reception area, and board room. The rear shop has 8 - 12' x 14' and 1 - 10' x 12' overhead doors. There is also a second floor coffee room and washroom with shower and laundry. The large yard is fenced with electronic key pad entry. There is also a second storage garage. (id:44393)
Royal LePage Dream Realty
Estevan, Saskatchewan
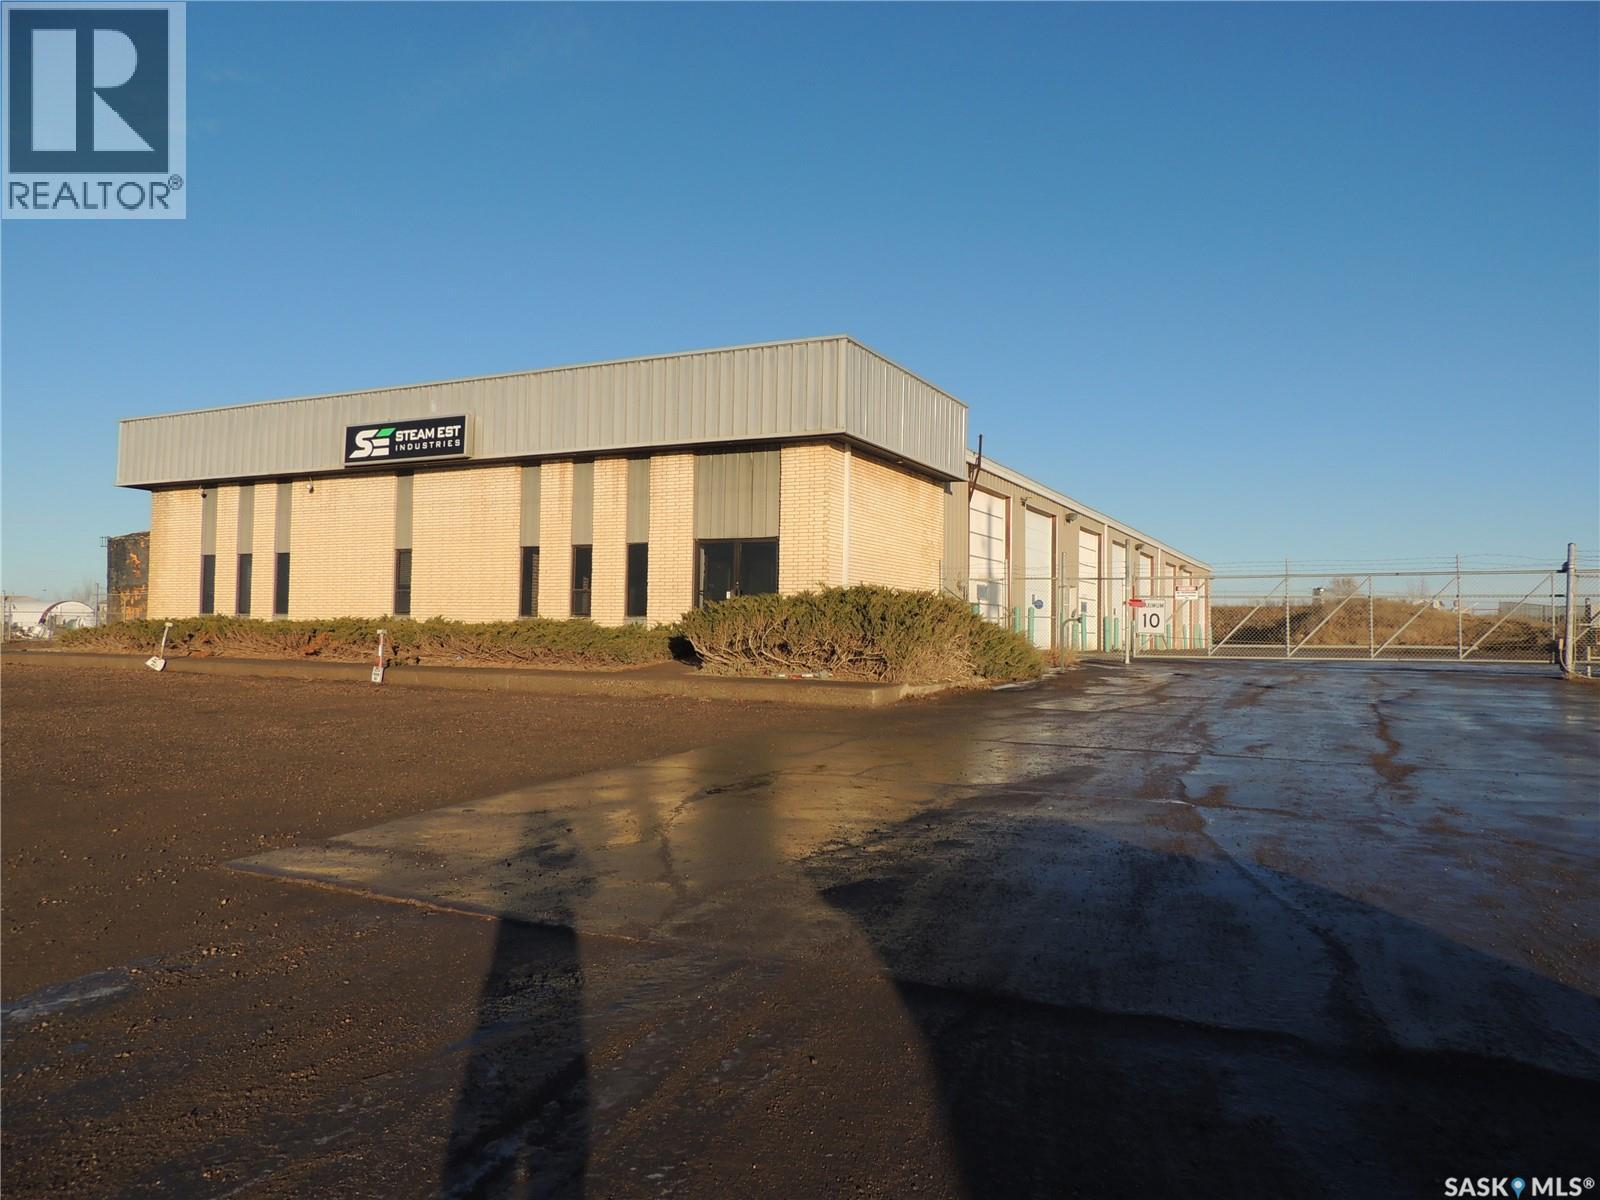
This is a great opportunity to lease a large 12,096 sq ft shop on 2.5 acres. The front has 4 offices, 2 washrooms, reception area, and board room. The rear shop has 8 - 12' x 14' and 1 - 10' x 12' overhead doors. There is also a second floor coffee room and washroom with shower and laundry. The large yard is fenced with electronic key pad entry. There is also a second storage garage. (id:44393)
Royal LePage Dream Realty
Martensville, Saskatchewan
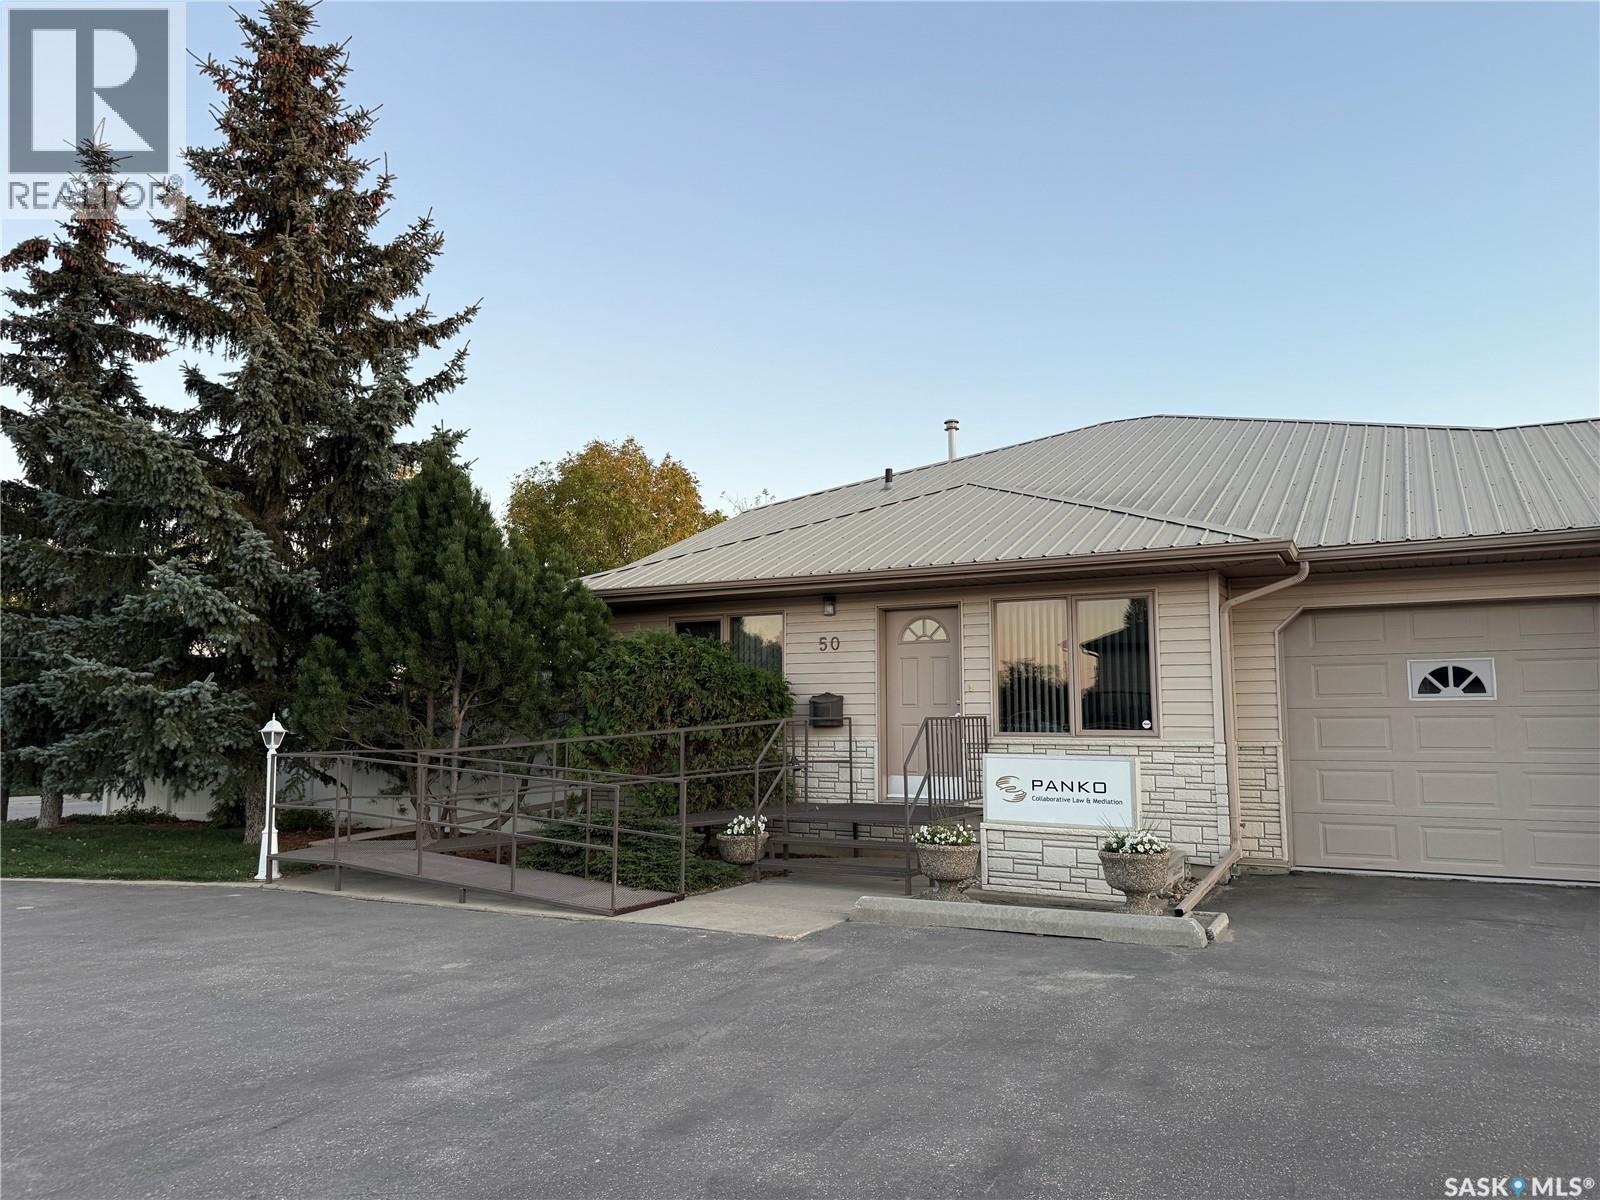
Available for immediate lease, this prime office space total 1358 sqft on 2 levels. Features 3 pvt offices spaces, 4 cubical office spaces, a reception area, kitchenette, 2 baths, comes with 7 parking stalls, and is suitable for a variety of office uses, making it a perfect opportunity for entry-level to mid-sized office complex. Previously operated as Accounting firm for many yrs. Exterior signage space on front pedestal available. Lease is gross lease inclusive of all operating costs and utilities includes snow removal + GST. Located in Martensville North commercial district. (id:44393)
Boyes Group Realty Inc.
Saskatoon, Saskatchewan
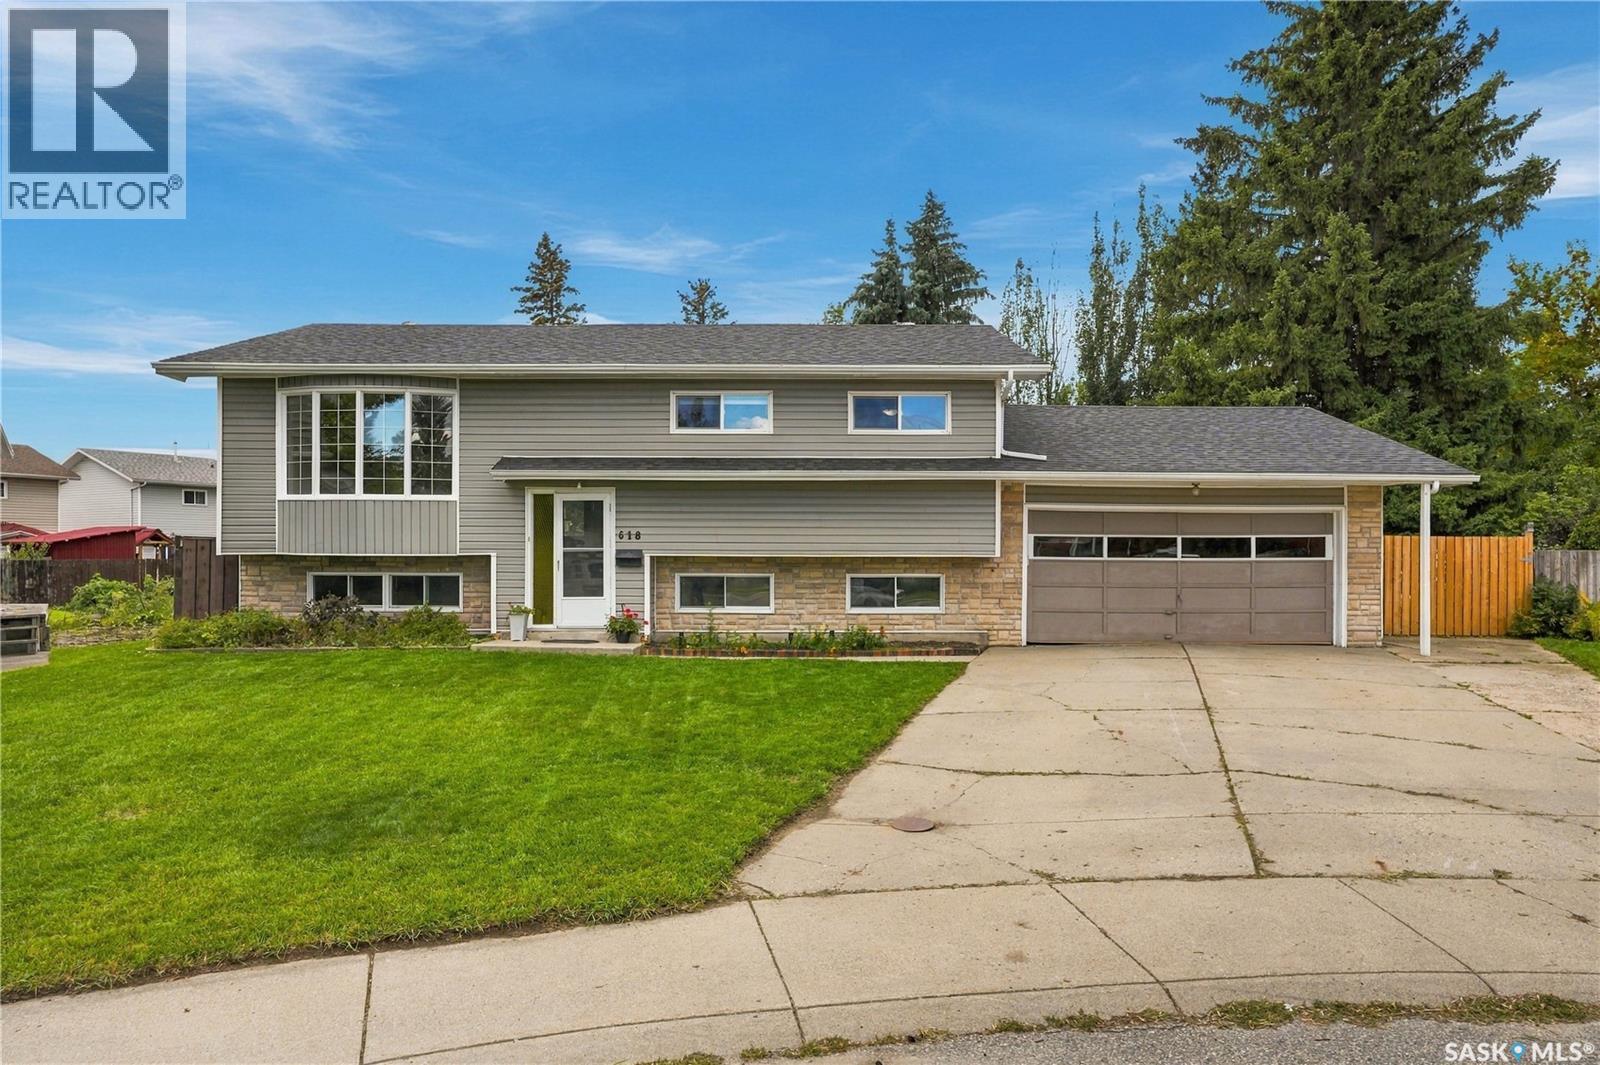
Set on a quiet cul-de-sac, 618 Priel Court is a 1,054 sq ft bi-level sitting on an expansive pie-shaped lot surrounded by mature trees that create a private backyard setting right in the city. The property starts at approximately 54’ wide at the front and opens up significantly toward the back, giving you an impressive amount of outdoor space to enjoy. A double concrete driveway leads to the attached double garage, and from the front you can already see the mature trees rising behind the home and surrounding the backyard. Inside, head upstairs to a bright living room with a large bay window bringing in plenty of natural light. The layout flows into the kitchen and dining area, where patio doors provide direct access to the covered deck overlooking the treed yard. The main floor offers three bedrooms, including a spacious primary bedroom with its own convenient 2-piece ensuite, along with the main bathroom. The lower level adds even more usable living space with a fourth bedroom, 3-piece bathroom and a large recreation room featuring generous windows that keep the space bright. Laundry, utility and additional storage space complete the lower level. Loved and cared for by the same family for many years, this home is ready for someone new to make it their own. Schools, parks and everyday amenities are nearby, while the quiet cul-de-sac and oversized backyard offer a little more space and privacy than you might expect in the city. Move in, add your own style over time and take advantage of a home with a great lot, functional layout and plenty of potential. Book your private showing and come take a look at 618 Priel Court. (id:44393)
Trcg The Realty Consultants Group