
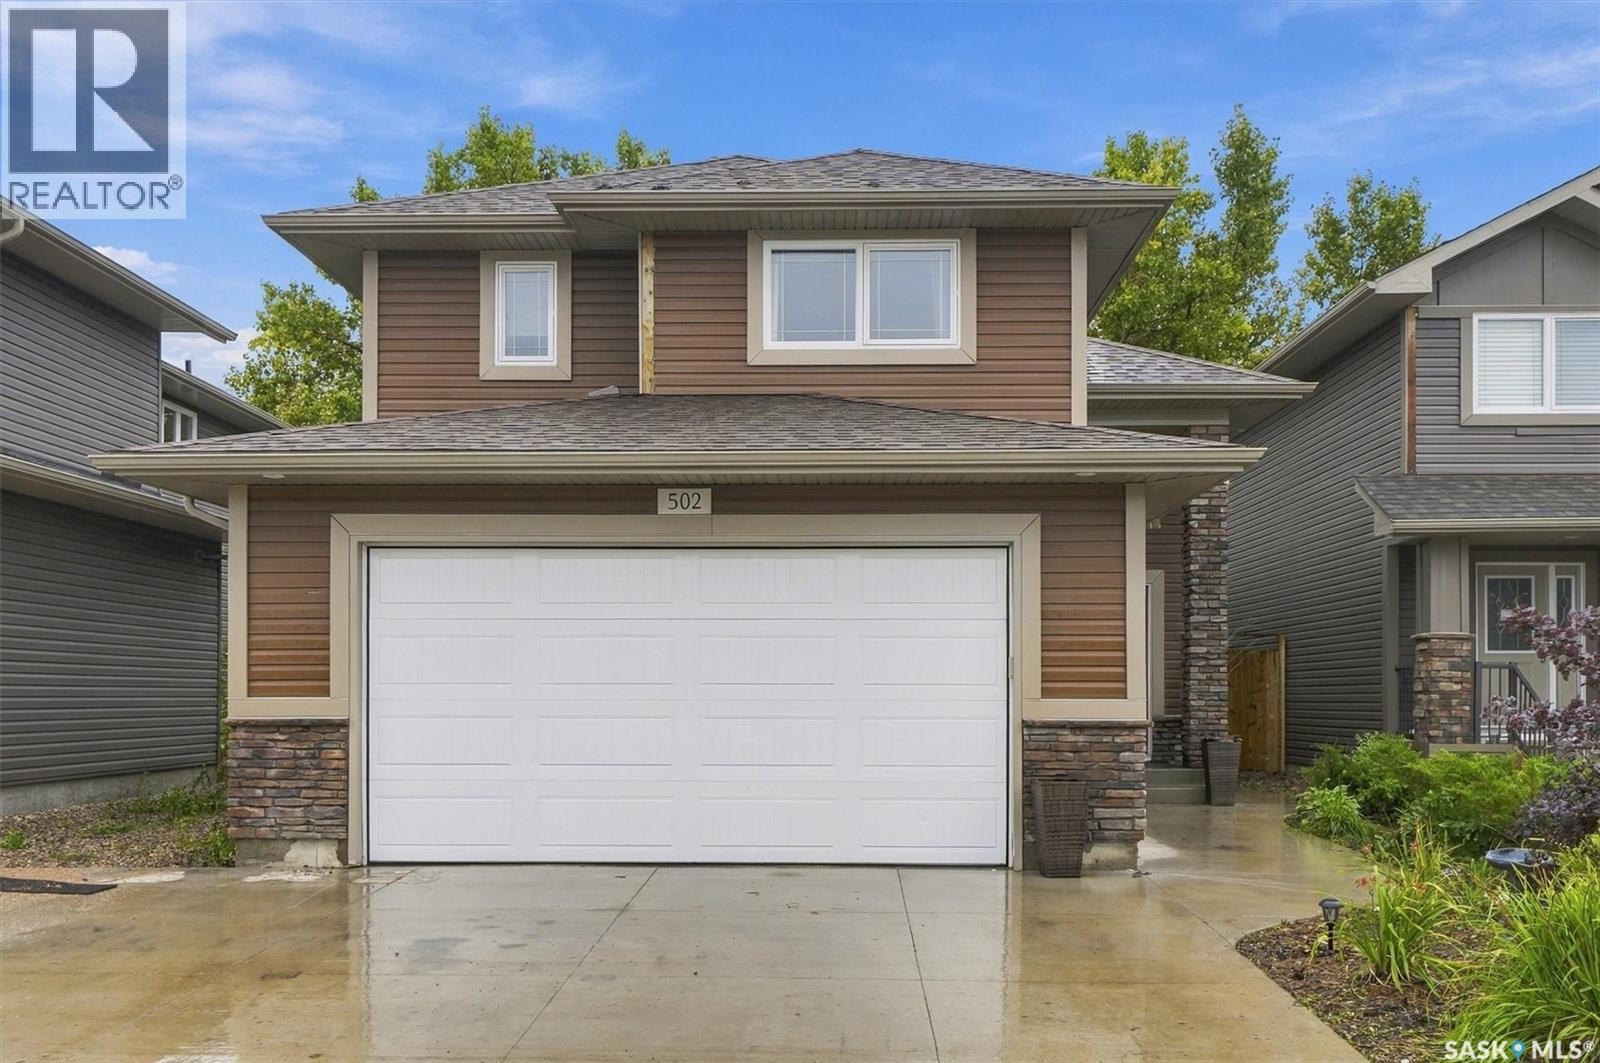
Saskatoon, Saskatchewan
Welcome to 502 Lehrer Cres in Hampton Village. This 3 bedroom 2 bath modified bi-level features an open concept main floor with laminate flooring, kitchen with walk in pantry and stainless steel appliances, vaulted ceilings in living area, with the master bedroom ensuite featuring double sinks. Home also has a heated double attached garage and hardscaped yard. (id:44393)
Boyes Group Realty Inc.
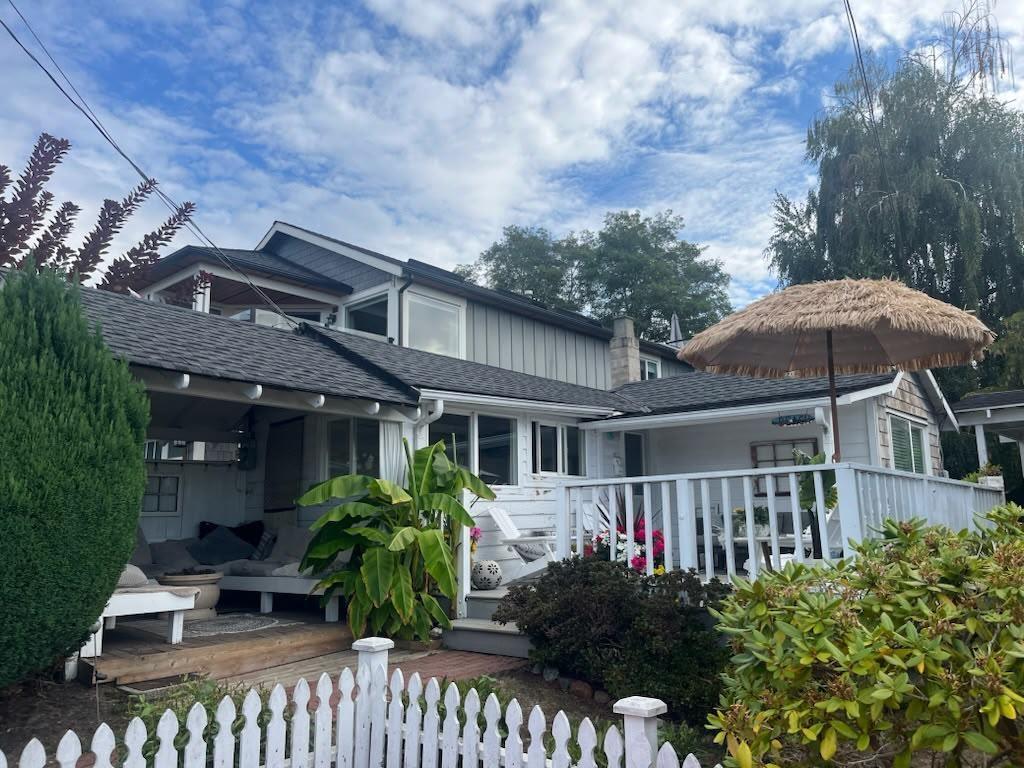
White Rock, British Columbia
Cute and cozy home just one block from the beach! This charming property offers a warm and inviting feel with plenty of potential. Enjoy an incredible location close to the waterfront, parks, shops, restaurants and more. Whether you're looking for a place to call home, a great investment opportunity, or a property with future potential. Buy now, hold and build later! An exciting opportunity to own in this sought-after coastal location. Open House Sunday, September 27 from 2-4pm (id:44393)
Stonehaus Realty Corp.
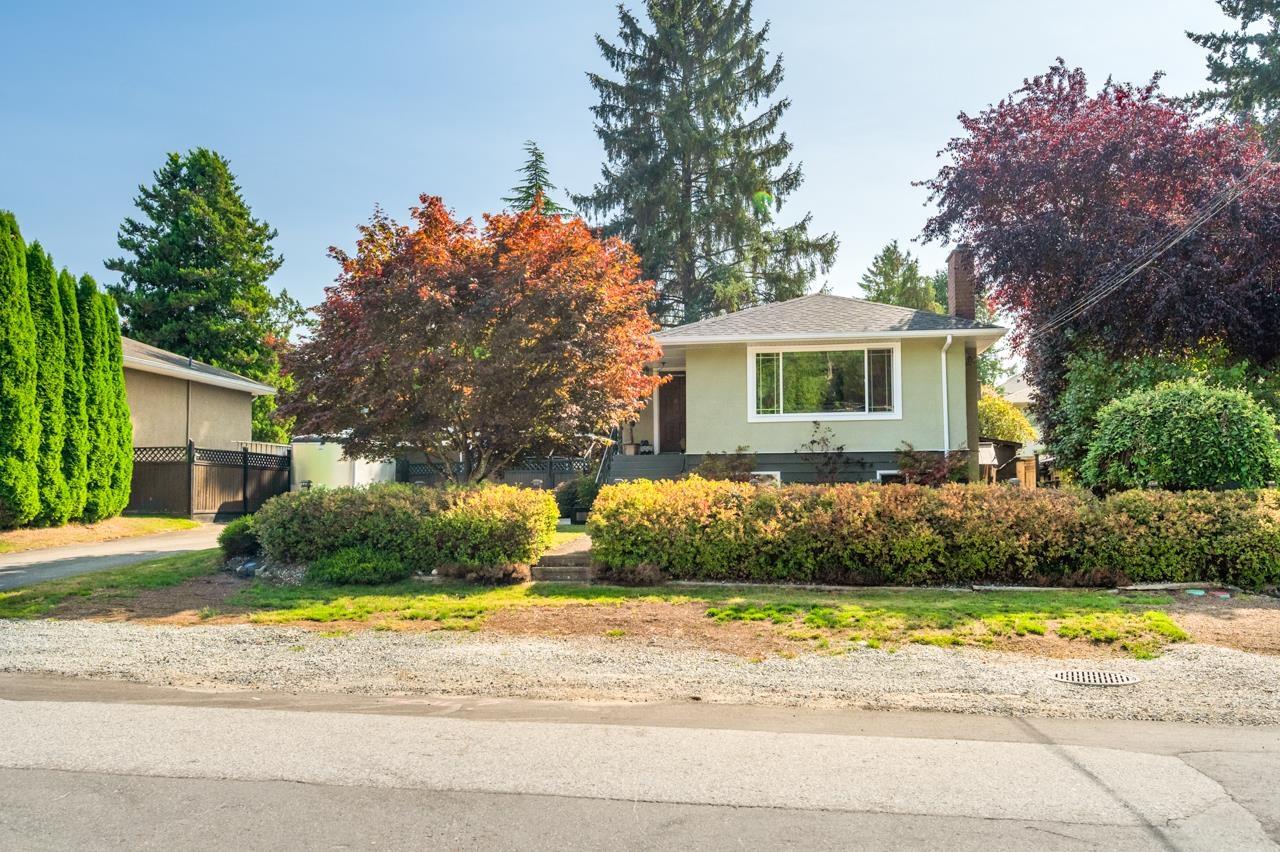
Surrey, British Columbia
Tons of upgrades over the years in this immaculately kept home. Whether you are looking for your new home, an investment property, or the ideal fit to build your dream residence... this one ticks all three boxes! Wide frontage and a rectangular lot just over 7,700 square feet. Major upgrades include newer roof, windows, air conditioning, kitchen & appliances, bathrooms, flooring, paint, and repaved driveway. Fully finished basement with a separate entrance for suite potential. Prime location which offers easy access to Surrey Central, transit, schools, parks, shopping, temples, restaurants, and much more. Main road lines and drainage upgraded. Wide & quiet street with plenty of parking. (id:44393)
Royal LePage Global Force Realty
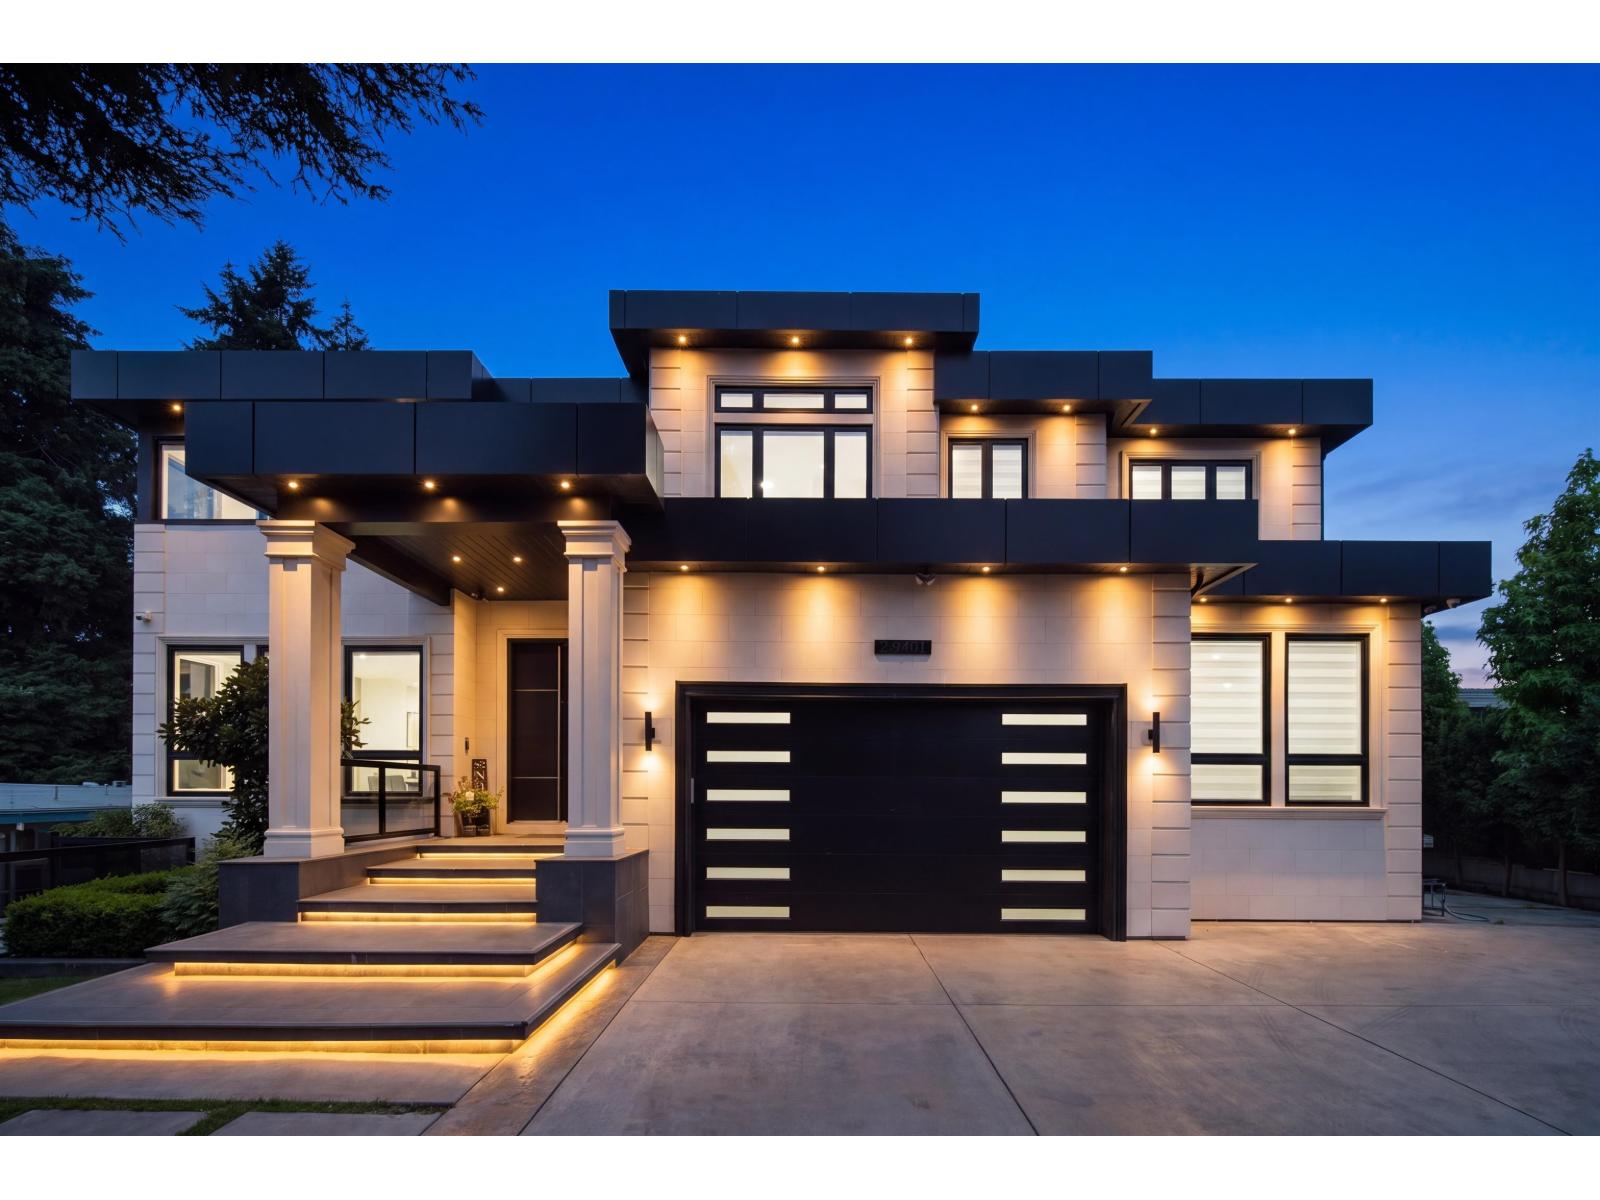
Abbotsford, British Columbia
Introducing Evergreen's Paradise, a 2019-built modern estate and one of the Fraser Valley's most distinguished homes. Offering 8 bedrooms and 9 bathrooms across 7,113 sq ft on an expansive 9,265 sq ft lot. Inside, a floating timber staircase and two 3-sided fireplaces set a refined tone. The kitchen features top-of-the-line Dacor appliances, complemented by a full spice kitchen. The main level flows to a private backyard retreat with a fully tiled pool, automated cover, spa, water feature, outdoor kitchen with BBQ, covered patio, and levelled garden. Upstairs, a 660+ sq ft solarium with full bifold doors creates a serene sanctuary, while an expansive rooftop patio offers sweeping city views. Additional highlights include an office, media, games, and bar rooms, plus a LEGAL SUITE with separate entry. Control4 automation, premium security, A/C, radiant heat, double garage, parking for 8, plus dedicated suite parking at the front. OPEN HOUSE 1-4 PM SAT/SUN. (id:44393)
Sutton Premier Realty
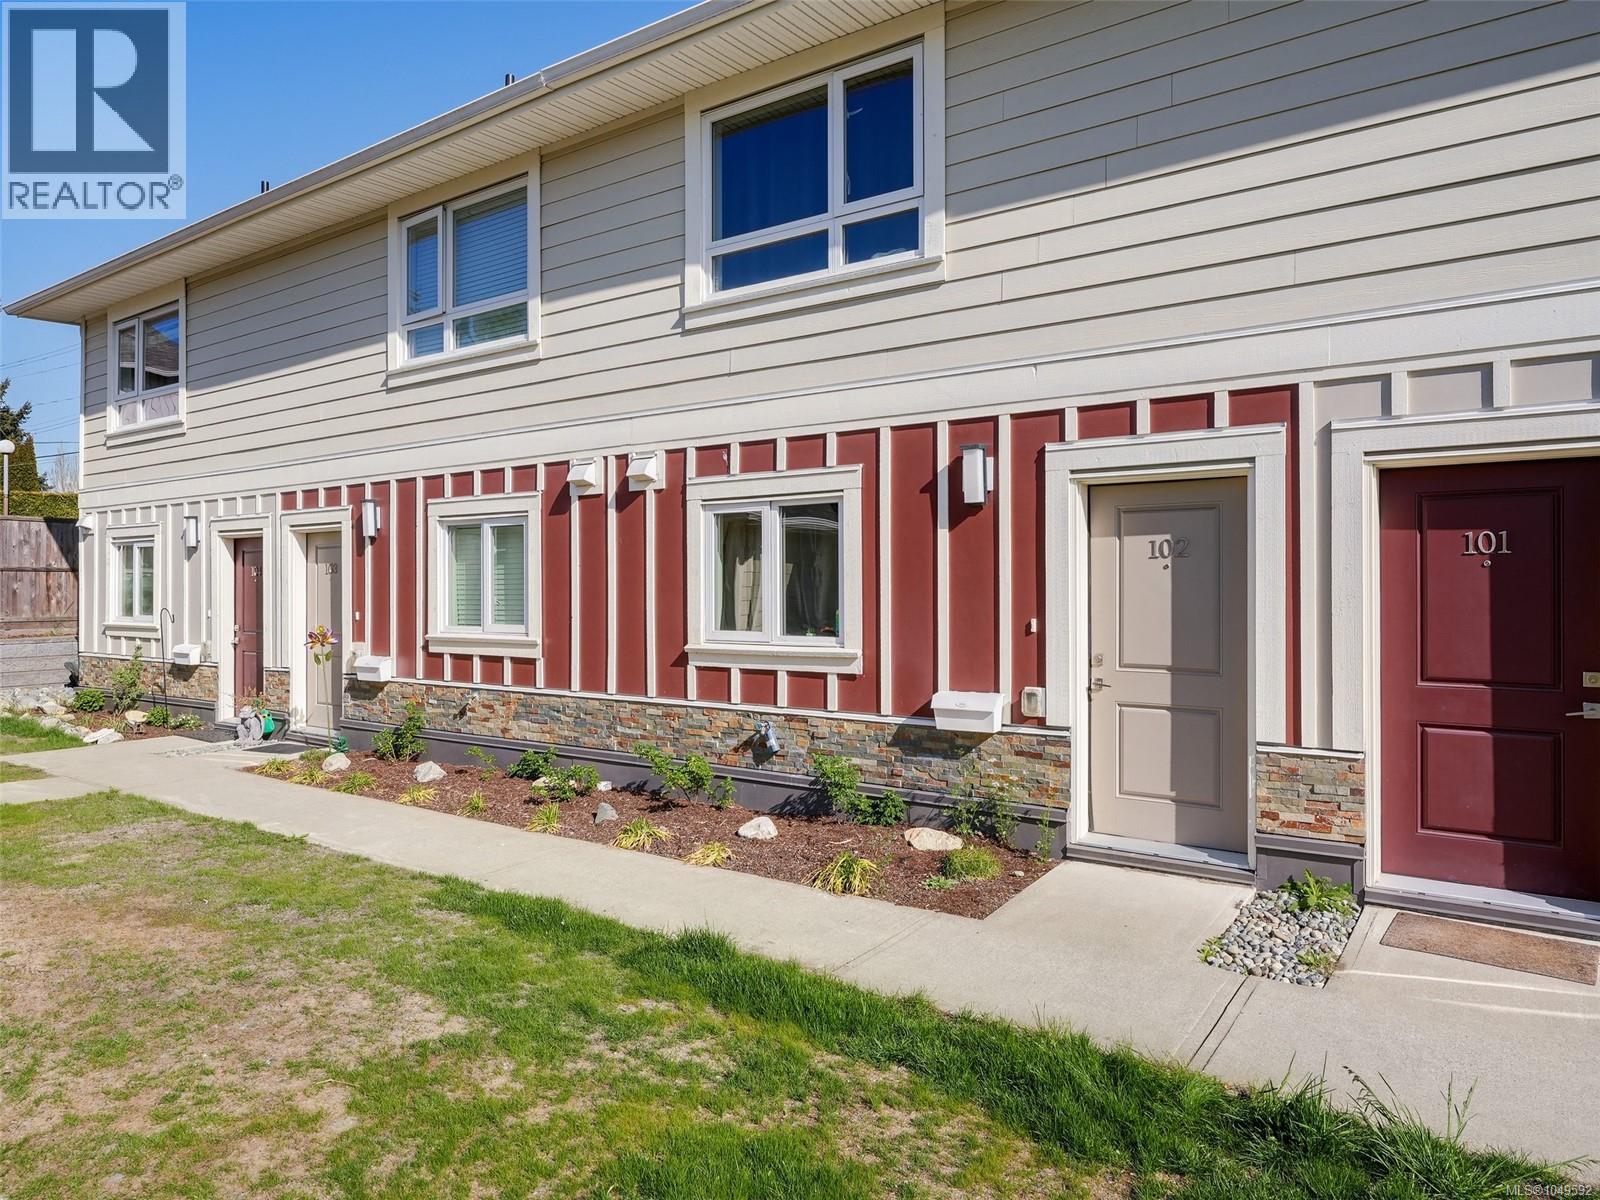
Duncan, British Columbia
moonlight Ridge is a thoughtfully designed, low-density community offering quality craftsmanship and modern comfort throughout. This home showcases premium finishes, including Samsung appliances, quartz countertops, soft-close cabinetry, a heat and energy recovery system, and stylish, high-end bathroom fixtures. A spacious crawlspace provides excellent storage, while the private backyard is perfect for gardening or relaxing outdoors. The well-planned layout suits both families and downsizers, with a bright main living area and a full bathroom with a shower on the main floor. Upstairs, you’ll find two comfortable bedrooms, a full bathroom, and a conveniently located laundry area. Set in a welcoming, family-friendly neighborhood in Duncan, this home offers outstanding convenience, with nearby amenities and all levels of schools within easy walking distance. AI enhanced photos. Measurements and listing info are approximate, Buyer to verify if important. Luke Chen, MBA, P. Eng. (non-practising), 778-677-9557, AgentLukeChen@gmail.com (id:44393)
Pemberton Holmes Ltd.
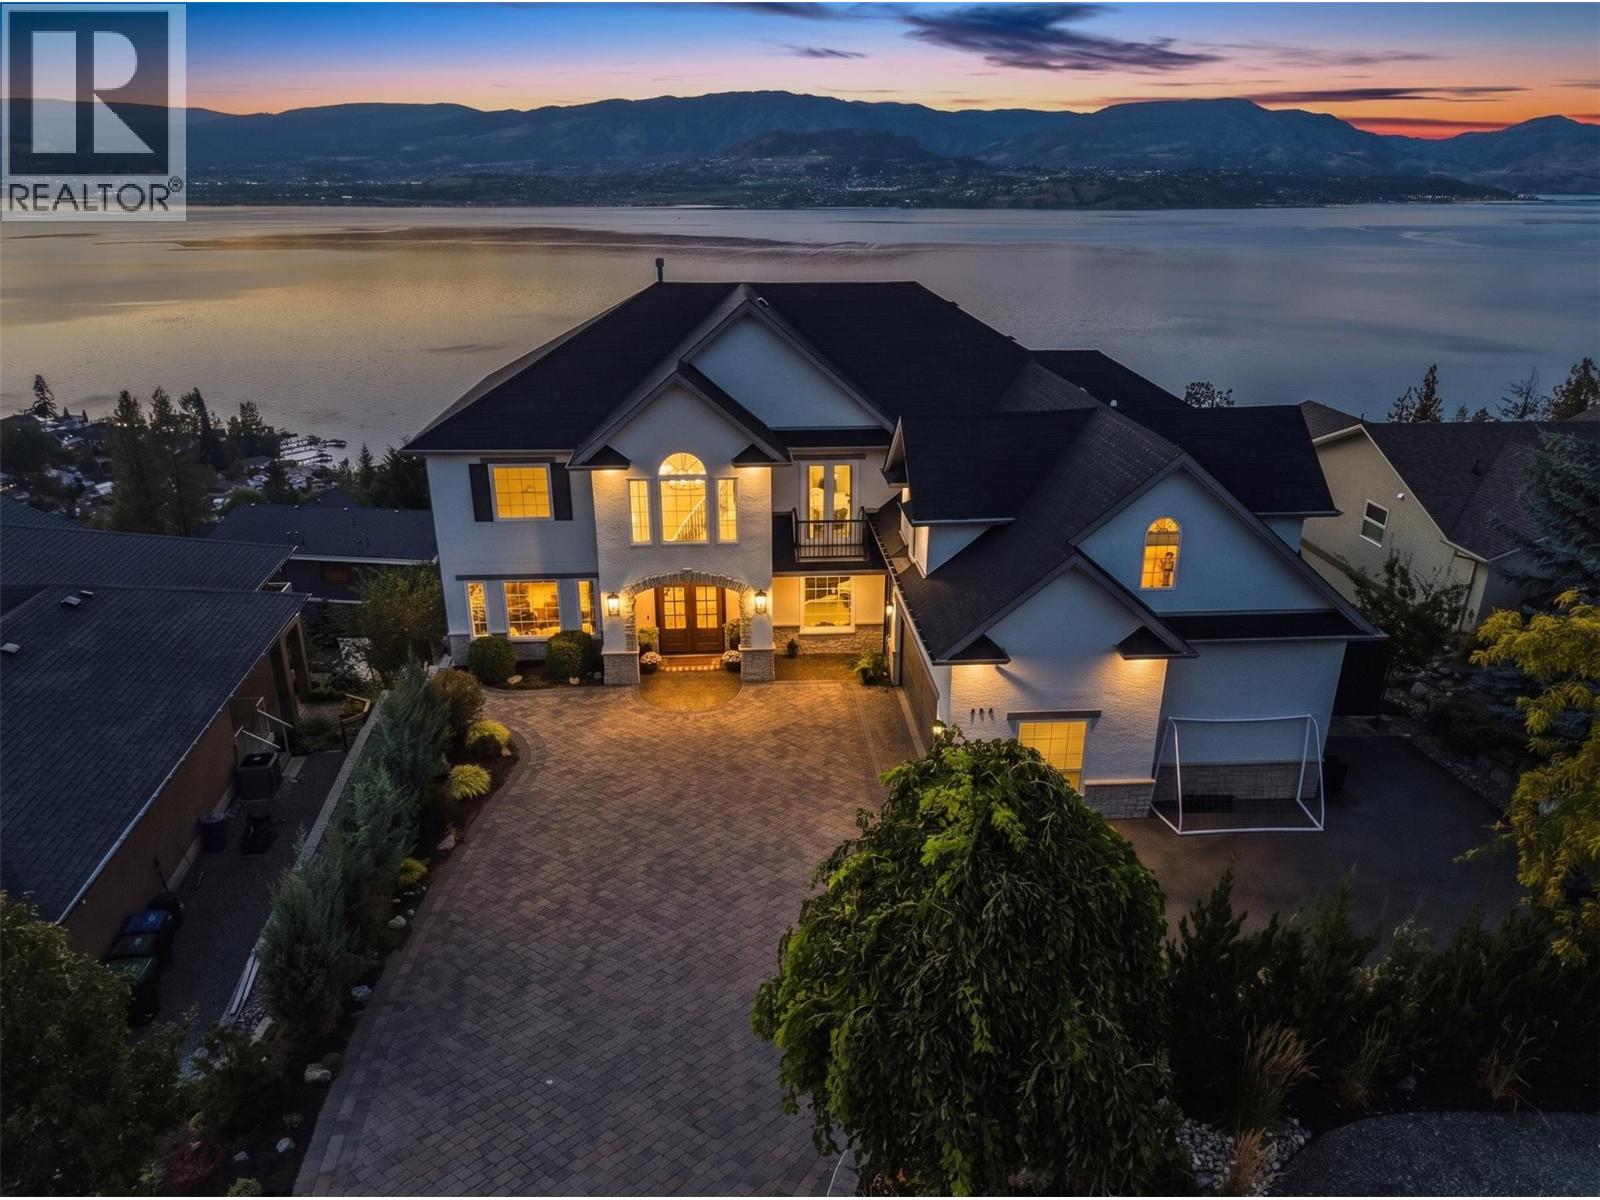
Kelowna, British Columbia
THIS IS A HOME YOU NEED TO SEE IN PERSON!!! Welcome to 408 Okaview Road, an extraordinary Upper Mission residence where sweeping Okanagan views, exceptional design, and an incredible collection of indoor and outdoor spaces come together in a home unlike any other. From nearly every window, the lake, mountains, and valley stretch out before you, creating a breathtaking backdrop that changes with the light throughout the day. Extensively transformed inside and out, the home combines sophisticated design with an incredible attention to detail, featuring wide plank white oak flooring, a beautifully renovated kitchen with walk in pantry, updated bathrooms, new fireplaces, a dedicated wine and bar room, movie and media room, home gym, and a fully self contained two bedroom, one bathroom suite with its own kitchen and laundry. Then step outside, where the home truly comes alive. A stunning 12 x 32 saltwater pool with an infinity style ledge and powered cover takes centre stage, complemented by an eight person saltwater hot tub, two person hot stone sauna, and an exceptional pool cabana designed for effortless entertaining. Complete with an outdoor kitchen, three tap beer keg, dishwasher, overhead heaters, 65 inch TV, outdoor speakers, and heated two piece bathroom, the cabana makes summer entertaining feel like your own private resort. Multiple entertaining decks, an outdoor fireplace, powered awnings, full irrigation and landscape lighting, RV parking with power and water, and an EV charger further elevate the outdoor experience. Inside, Lutron home automation, upgraded electrical, new roof, air conditioning, tankless water heater, upgraded lighting, and extensive interior and exterior improvements add another layer of comfort and convenience. Every detail has been thoughtfully considered, but it is the way the spaces, views, finishes, and outdoor amenities come together that makes this home so special. This is one you simply need to experience for yourself. (id:44393)
Real Broker B.c. Ltd
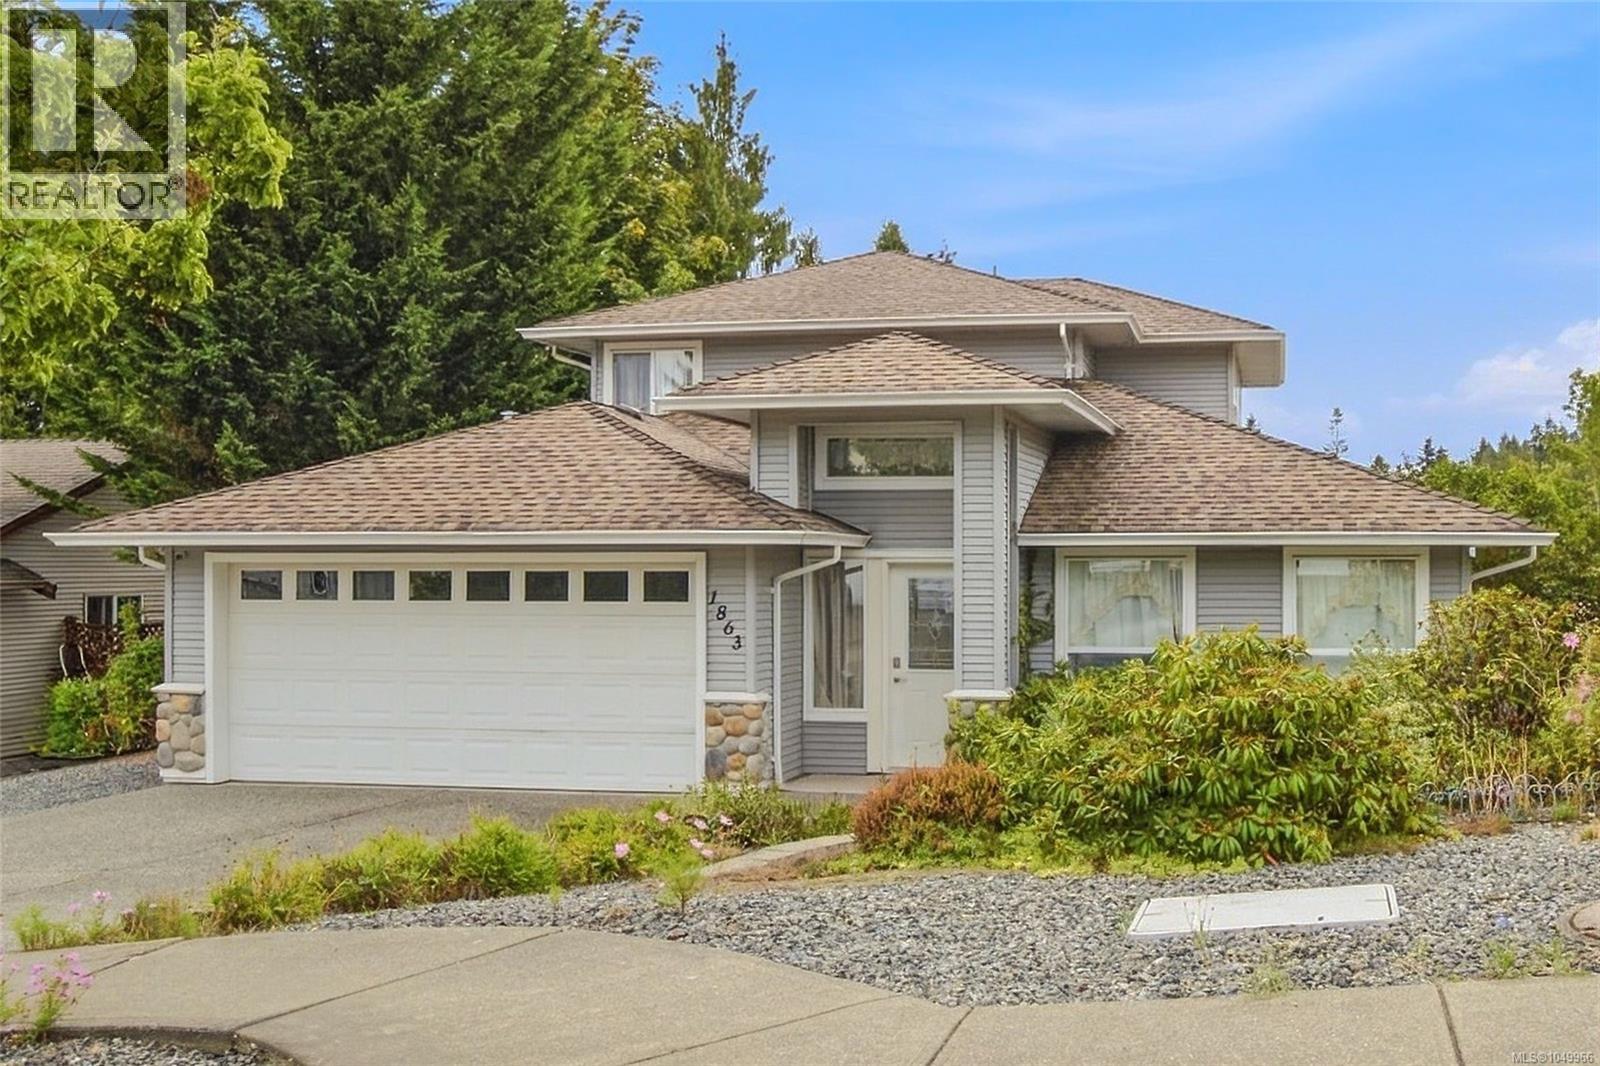
Nanaimo, British Columbia
Beautiful family home in a quiet Chase River location, just steps from a children's park. Stone finish exterior with double garage, exposed aggregate driveway, and RV/boat parking. Welcoming foyer with accented 12-foot ceilings, leaded glass panel entry door, and a convenient 2-piece guest bath nearby. Spacious primary bedroom with 4-piece ensuite and large walk-in closet. Light sage interior with higher baseboards for a warm elegant feel. Kitchen with maple-tone cabinets, island, and included appliances (newer fridge), laminate flooring extending into the dining area. Living room features a lovely fireplace with windows on either side and an attractive mantel plus higher ceiling. Upstairs, a bright open study area with three windows and a ceiling fan. Colour tone in light sage. Plus two generous bedrooms and a 4-piece family bath. Private side patio with high fencing, lattice, and greenery. Exterior soffit pot lighting and built-in vacuum included. Move-In ready for your convenience. (id:44393)
Century 21 Harbour Realty Ltd.
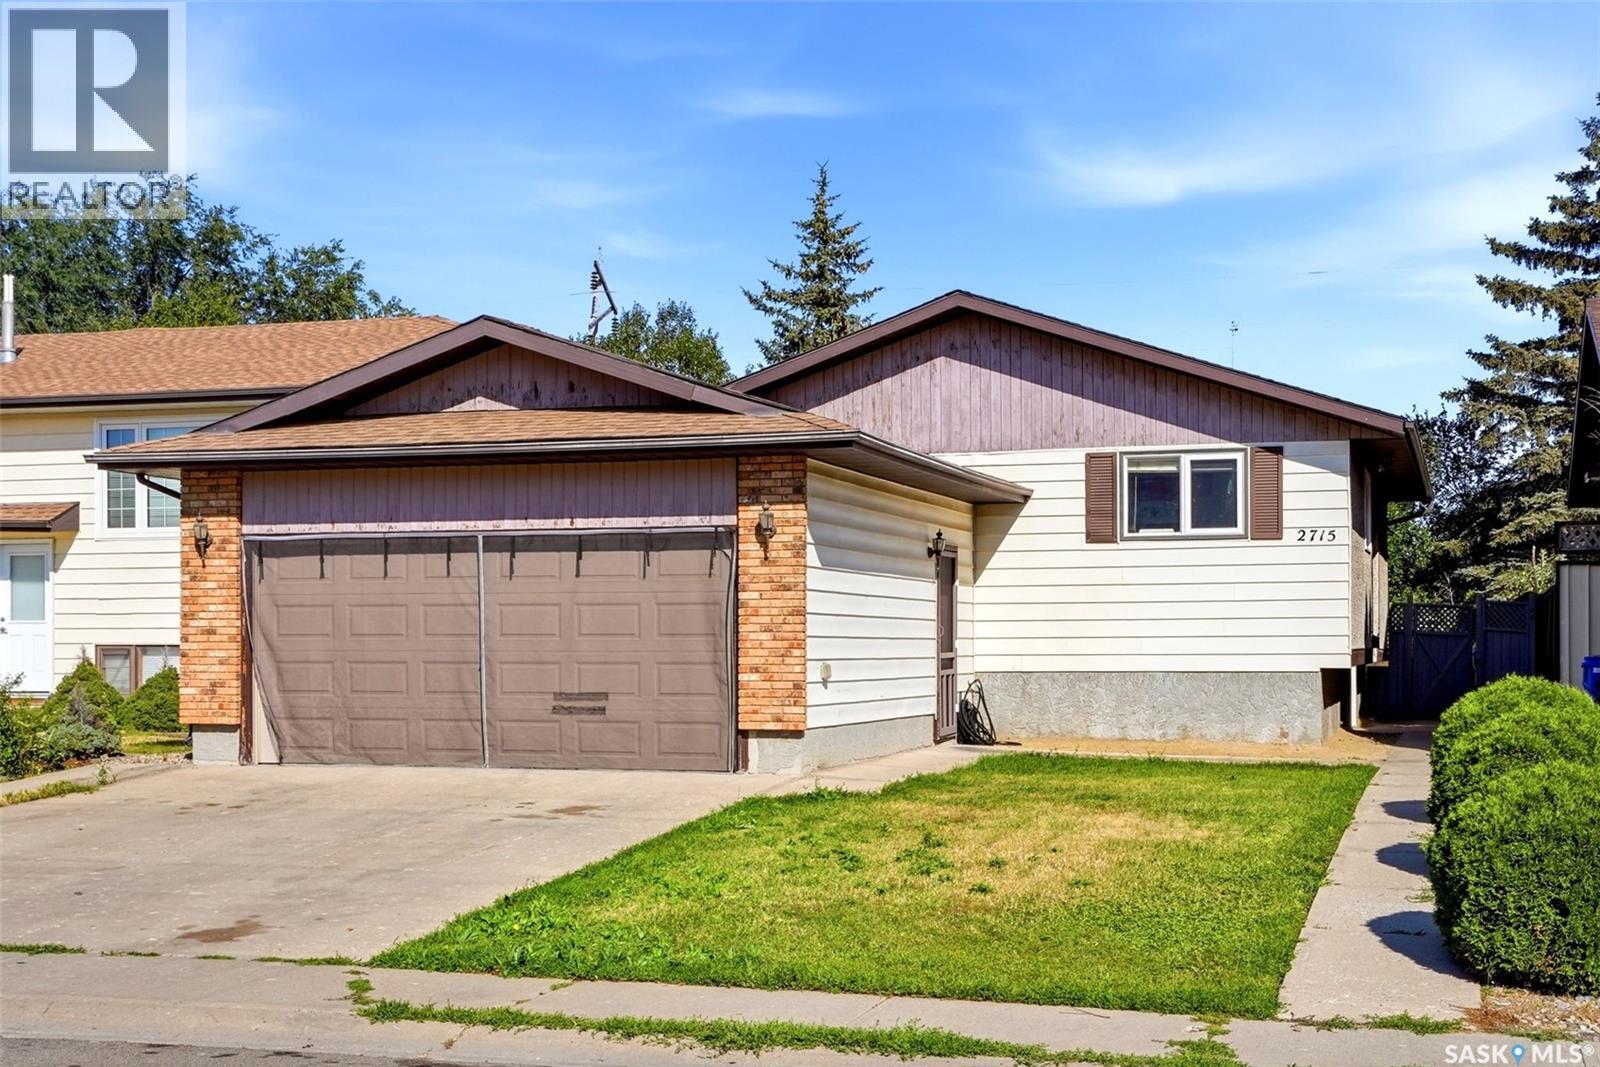
Regina, Saskatchewan
Welcome to 2715 Corbett Road, ideally located in the desirable Engelwood neighbourhood. This spacious 1,000 sq. ft. bi level offers 5 bedrooms and 3 bathrooms, providing plenty of room for the whole family. The main floor has been tastefully updated with a brand new kitchen featuring new cabinets, quartz countertops, a new range, and a new dishwasher. New flooring, baseboards, doors, and pot lights throughout the main floor add a fresh, modern feel. Completing the property is a double detached garage, offering added convenience and storage. This move in ready home combines modern updates, functional living space, and a great location. (id:44393)
RE/MAX Crown Real Estate
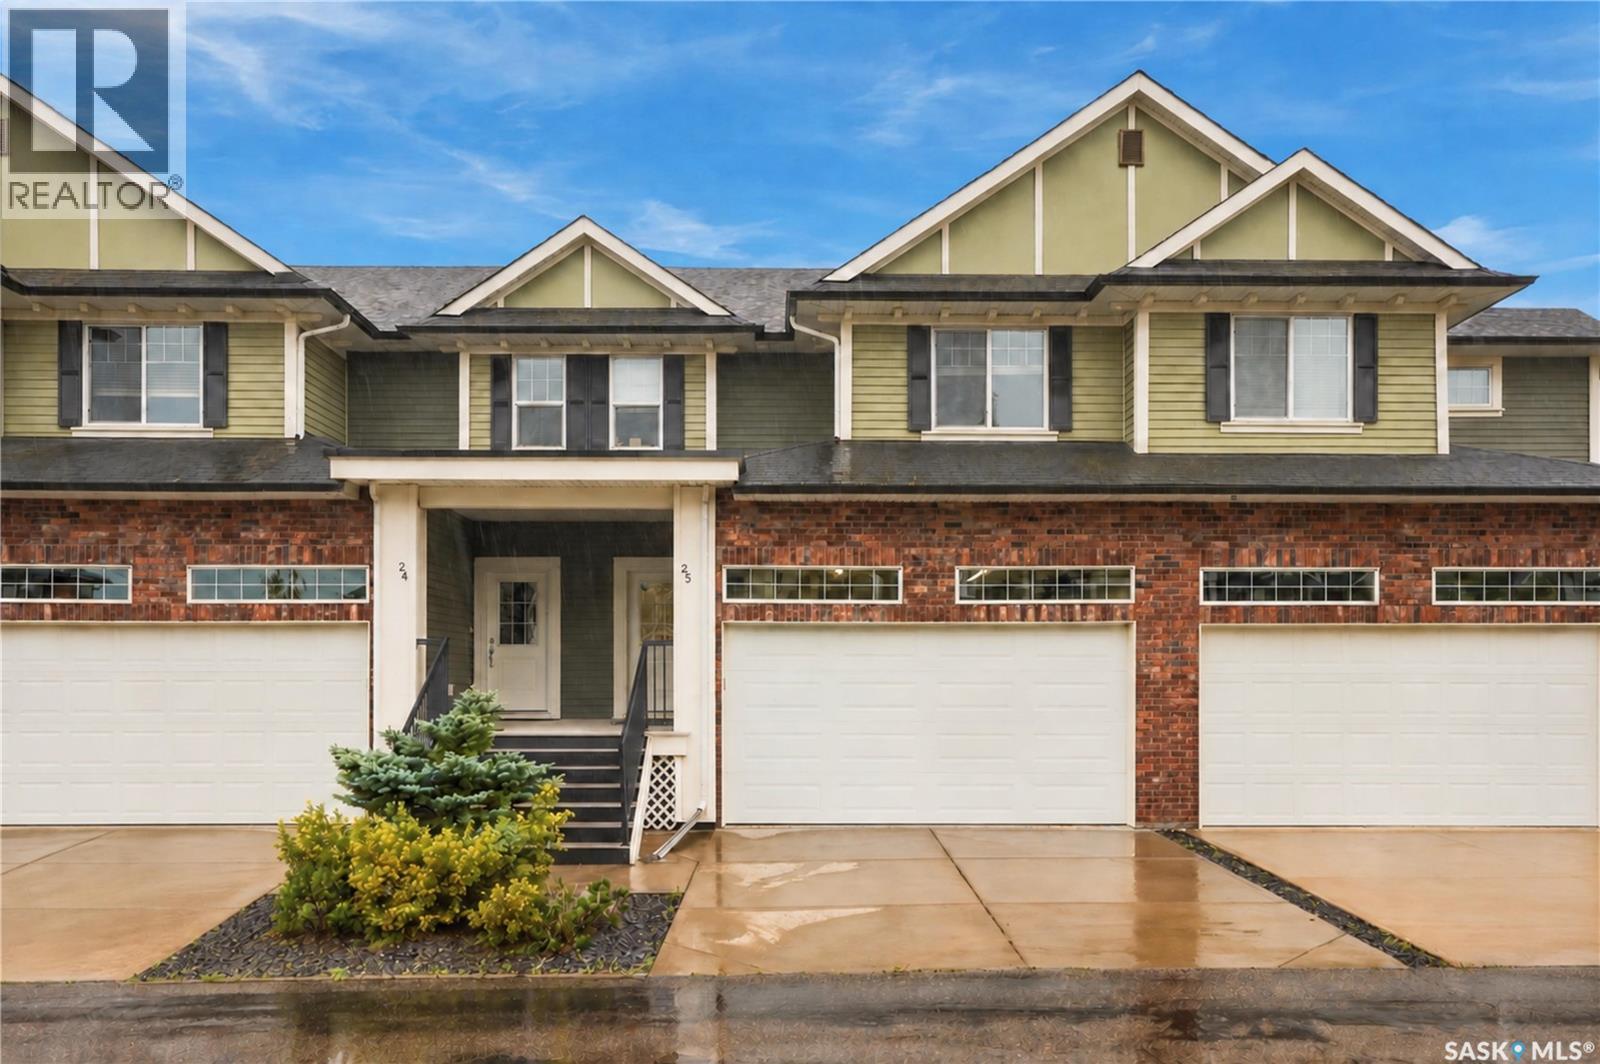
Warman, Saskatchewan
Welcome to this meticulous townhouse condo in the beautiful community of Warman! This stunning property is completely finished and is ready for you to move in and call it home. With four bedrooms and four bathrooms, there's plenty of space for the whole family. Inside, you'll find meticulous attention to detail throughout the home. The interior design is modern and tasteful, offering a comfortable and inviting atmosphere. The spacious bedrooms provide ample room for relaxation and privacy, while the four well-appointed bathrooms ensure convenience for everyone. The kitchen is a true highlight, featuring high-quality finishes, stylish cabinetry, and stainless steel appliances. It's the perfect space for culinary enthusiasts and those who love to entertain. Additionally, the condo comes with all the benefits of low-maintenance living. You can enjoy your free time without worrying about exterior upkeep, as the property's exterior maintenance is taken care of by the condo association. The location in Warman offers a fantastic community to live in, with a range of amenities and services nearby. You'll have easy access to schools, parks, shopping centres, and other conveniences. Warman itself is known for its friendly atmosphere and strong sense of community, making it a wonderful place to call home. Don't miss out on this fantastic opportunity to own a meticulously maintained townhouse condo in Warman. It's move-in ready and waiting for you to create lasting memories. Schedule a viewing today and experience the comfort and convenience this home has to offer! (id:44393)
Realty Executives Saskatoon
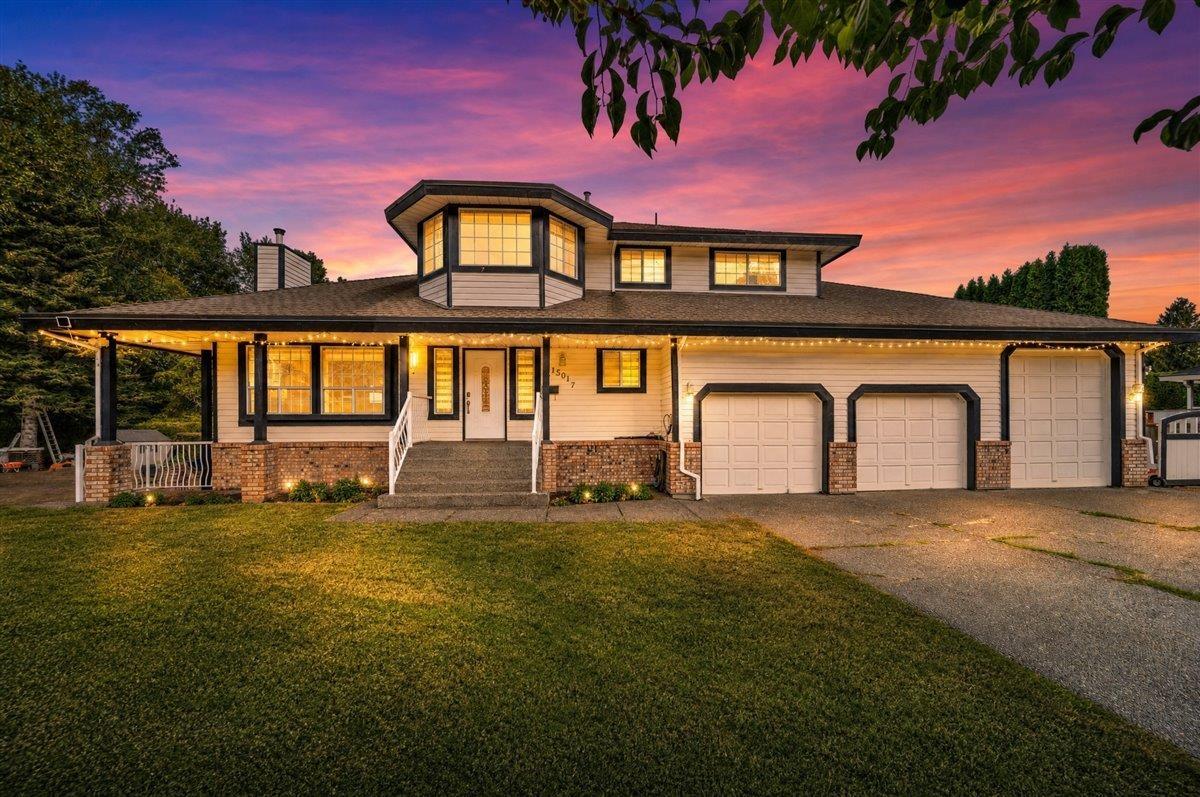
Surrey, British Columbia
WELCOME TO PRESTIGIOUS CHIMNEY HILLS! Custom built, completley renovated 8 bedroom home with over 4661SF of living area with office on the main floor situated on a 14,000+SF lot in a quiet residential cul-de-sac. Main floor living surrounds you with a wall of windows allowing abundant natural light to flow into the home with huge balcony. Large renovated kitchen with ample storage, counter space and big island. Upstairs you will find 4 oversized bedrooms - Large master with WIC and 4pc ensuite w/incredible Mt. Baker Views. Two fully finished walk-out basement suites 2 bedroom each, another 1 br. mortgage helper on main floor. This neighbourhood is surrounded by massive new/old homes, very quiet location. (id:44393)
Exp Realty Of Canada Inc.
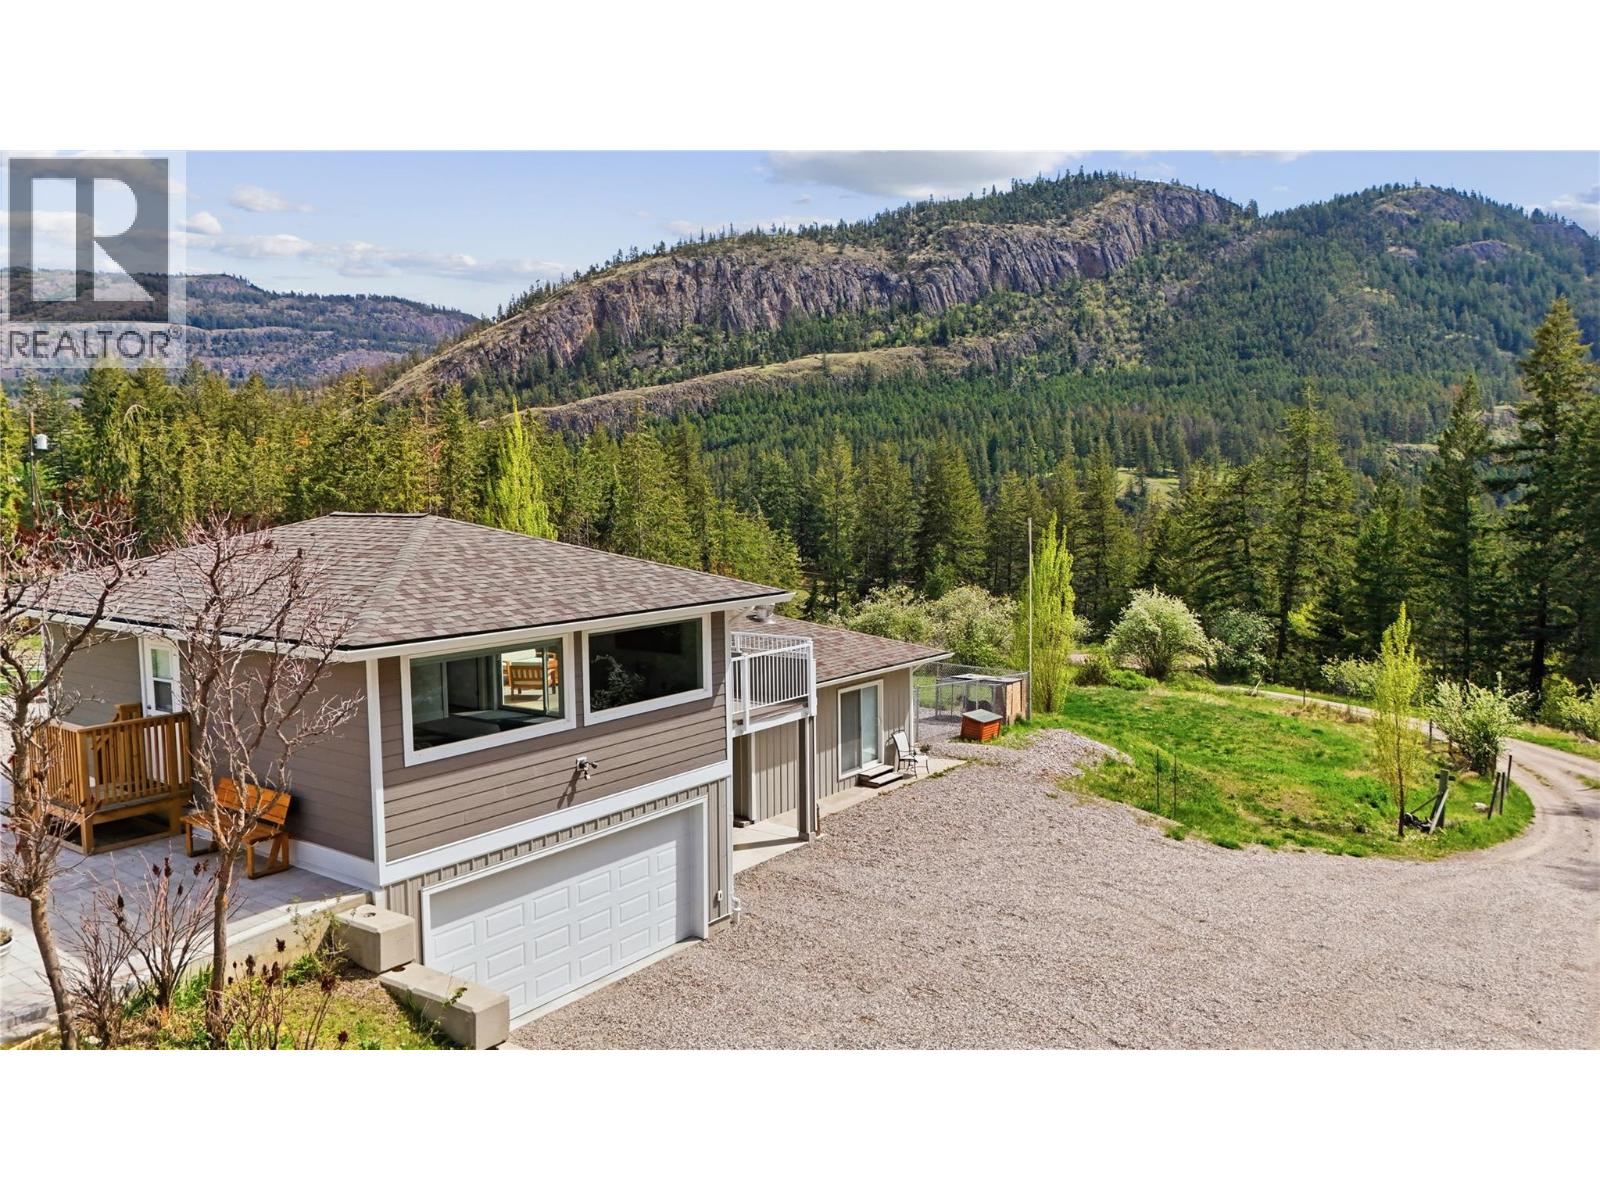
Kaleden, British Columbia
Set on 10.2 private acres, this beautifully updated country property is located just 20 minutes from Penticton and offers stunning mountain and valley views in a peaceful rural setting. The 1,741 sqft home features 3 bedrooms, 3 bathrooms, and a semi-finished insulated basement with additional storage and washroom. A full interior renovation completed in 2020 included new insulation, plumbing, and wiring, creating a modern and comfortable living space while maintaining its country charm. A large single garage with 561 sqft carriage house studio suite was added in 2023. This property is well suited for horses, cattle, or hobby farming with multiple fenced grazing areas, a water license for irrigation, and a forested section intentionally planted to provide a sustainable supply of firewood. Additional improvements include rebuilt wood stove piping with new WETT certification in 2026, a new septic system installed in 2023, and a rebuilt pump house in 2024 servicing the strong 12–15 GPM well. A fully finished 561 sqft carriage house completed in 2023 offers excellent flexibility with a bonus room, kitchen, bathroom, and private balcony—ideal for guests, extended family, or rental potential. The property also features a powered double carport built in 2021, full 30A RV hook-up with two additional 30A outlets, and a convenient pull-through loop driveway for easy access and maneuverability. (Duplicate listing Farm with Residence MLS 10401247) (id:44393)
Royal LePage Locations West
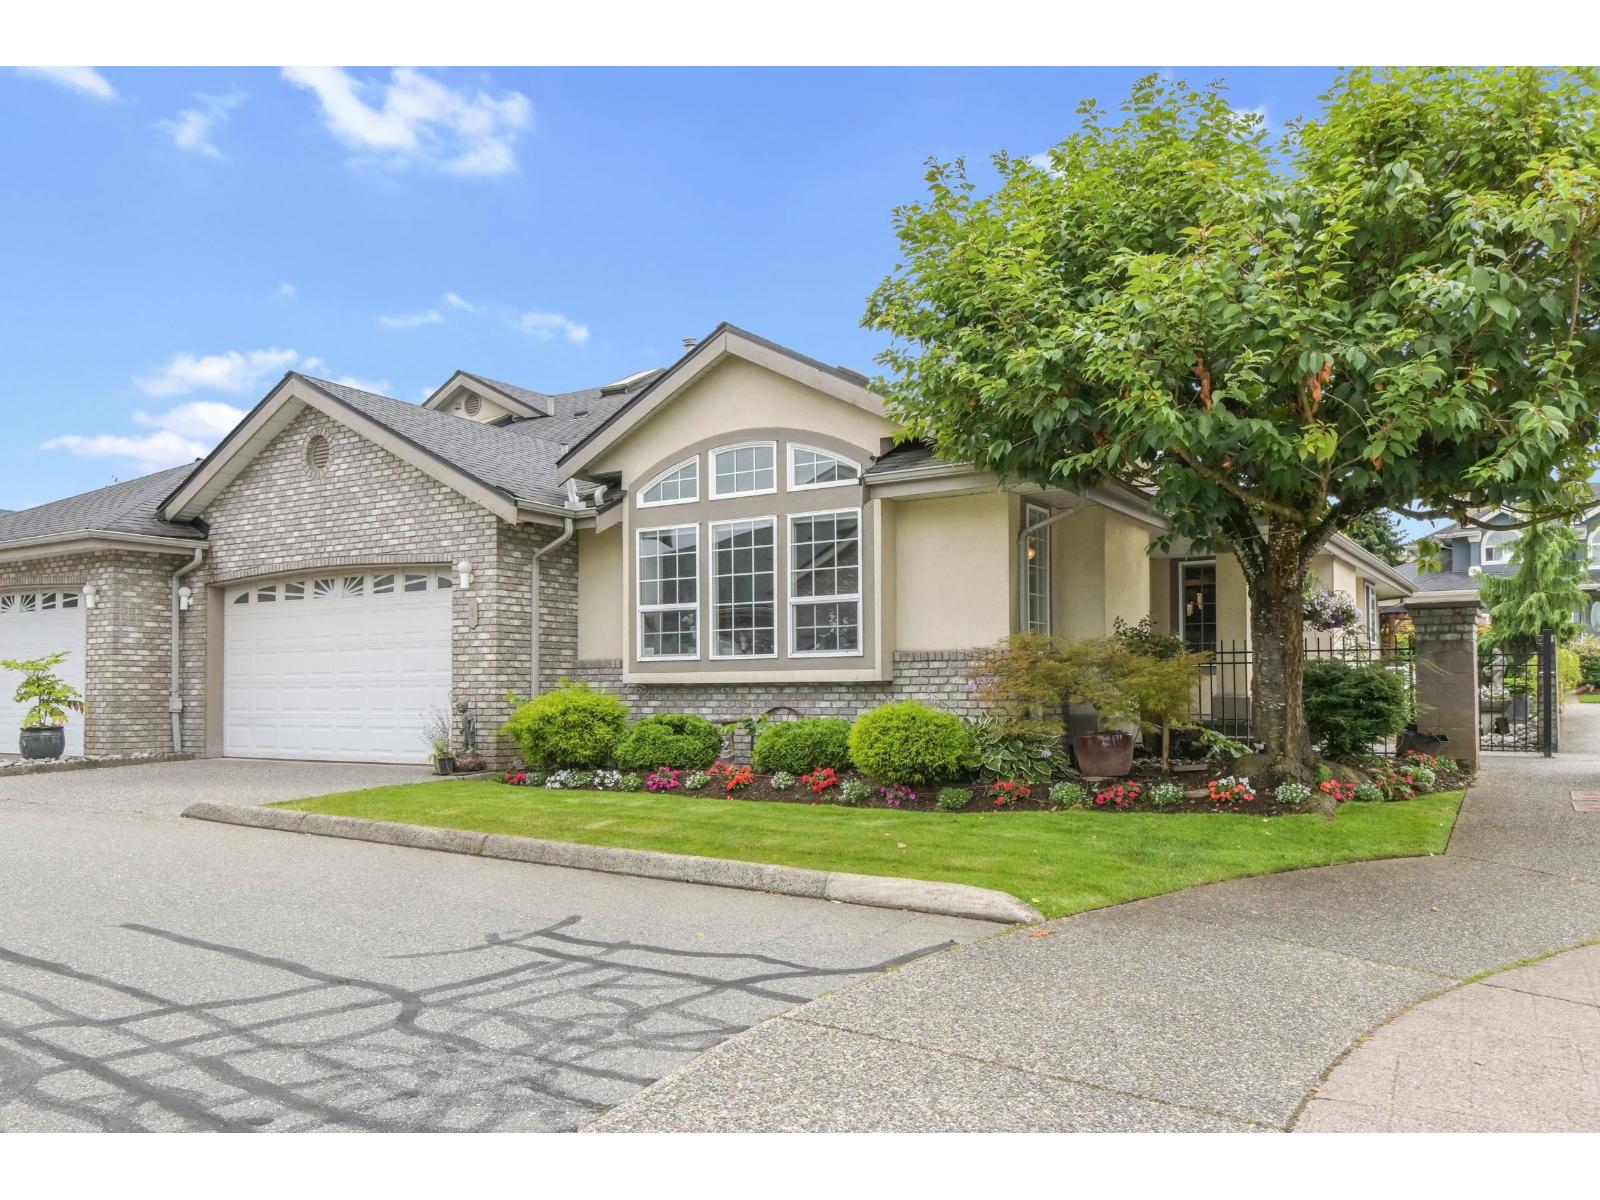
Abbotsford, British Columbia
ONE OF THE BEST PRICE PER SQFT TOWNHOUSE FOR SALE IN ABBOTSFORD! MAIN LEVEL LIVING at Cartier Heights! This end unit, rancher style townhome with a fully finished basement has 3 bedrooms & 3 bathrooms, double garage, and a covered patio with a beautiful garden that backs onto the quiet Chilcotin Drive. The main floor features a large primary bedroom with ensuite and walk in closet, spacious living, dining and family rooms, kitchen with s/s appliances and white cabinetry, and natural light from 3 sides of the home! The basement offers another bedroom, bathroom, separate entry and abundant space for a TV room, rec room and lots of storage. Relax on your private patio and enjoy the flowers blooming. *Open House Sept 26 + 27 (Sat+Sun) 12pm-2pm* (id:44393)
Royal LePage - Wolstencroft