
Prince Albert, Saskatchewan
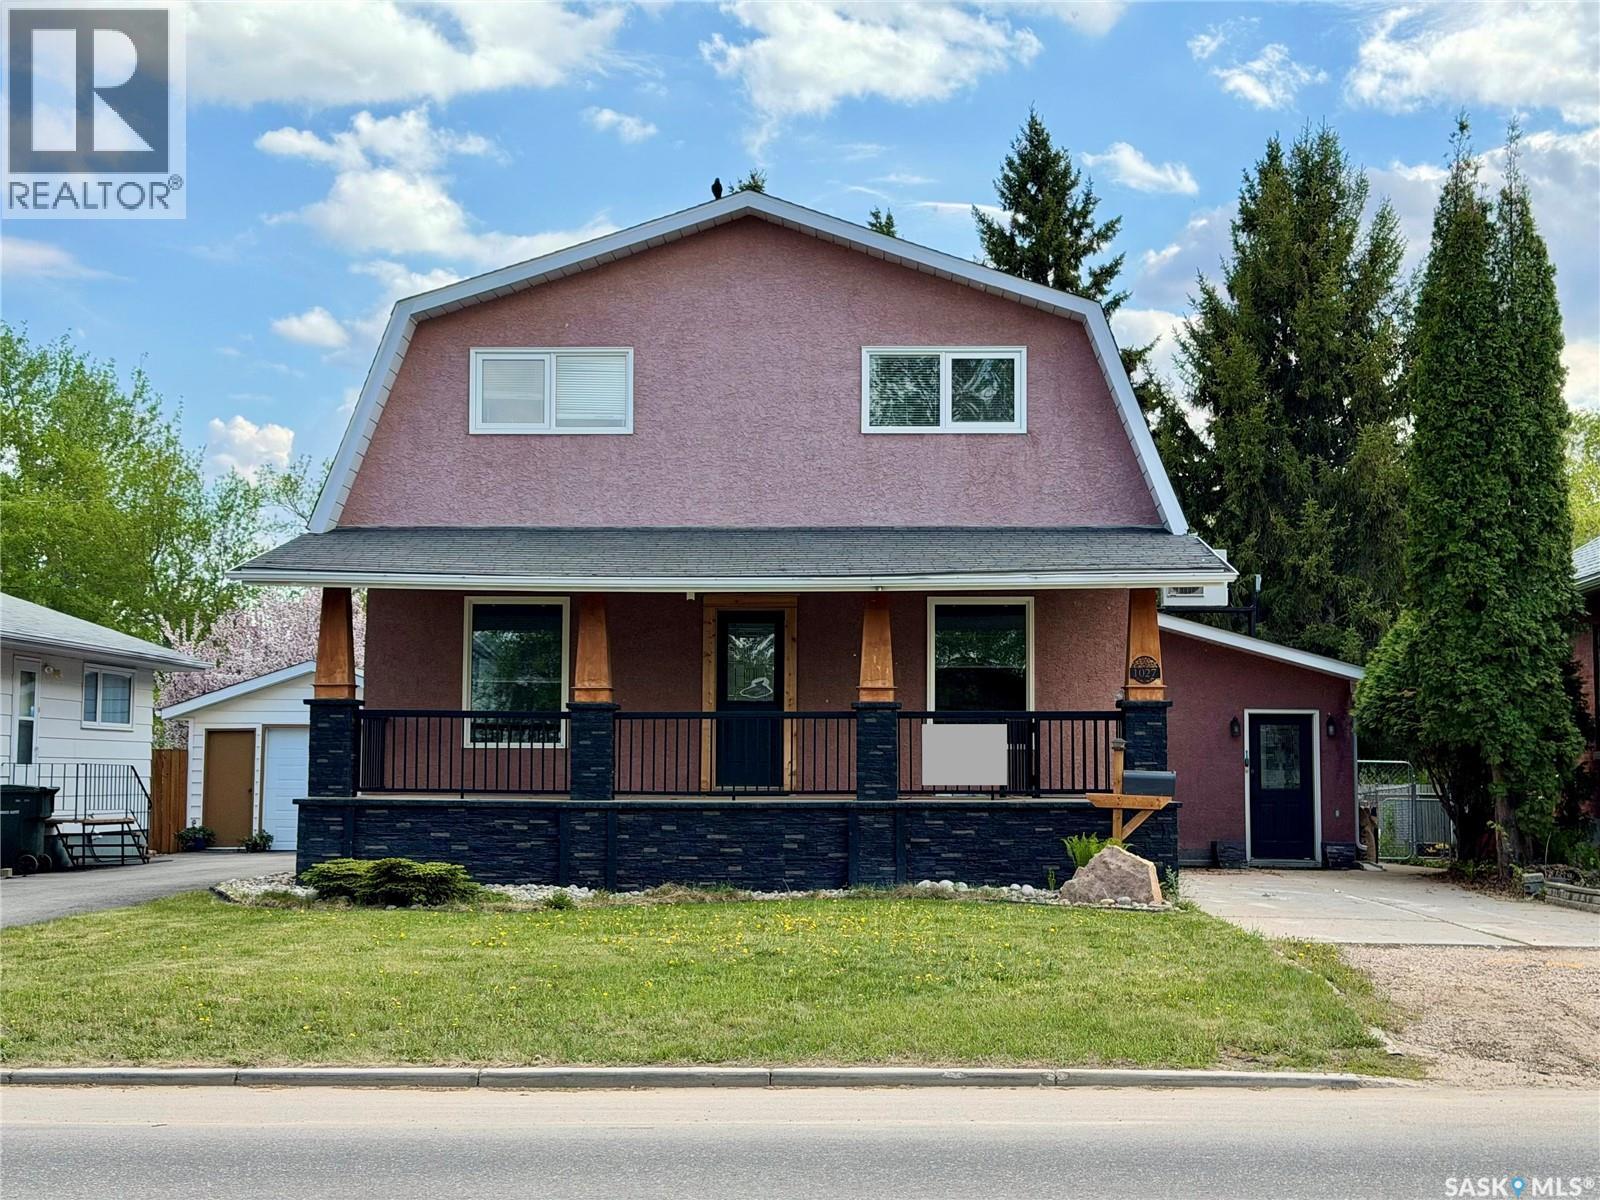
1027 4th Street East is a spacious four-bedroom, two-bathroom home that has been heavily updated over the years, with plenty of room inside and a beautiful yard to enjoy outside. The home was expanded with a second storey in 1996, followed by a preserved wood basement and front foyer addition in 2000. Updates include 2” rigid exterior insulation with stucco, a 200-amp panel, newer PEX plumbing, water heater, water softener and mini-split A/C. Inside, the locally sourced fieldstone fireplace adds some great character, while outside you’ll find a covered front deck, covered back deck and private balcony off the primary bedroom. The location is especially convenient, just minutes from Sask Polytech, Cornerstone shopping, parks, schools and everyday amenities. A well-kept home with lots of space, a great yard and many of the big updates already taken care of. (id:44393)
Boyes Group Realty Inc.
Regina, Saskatchewan
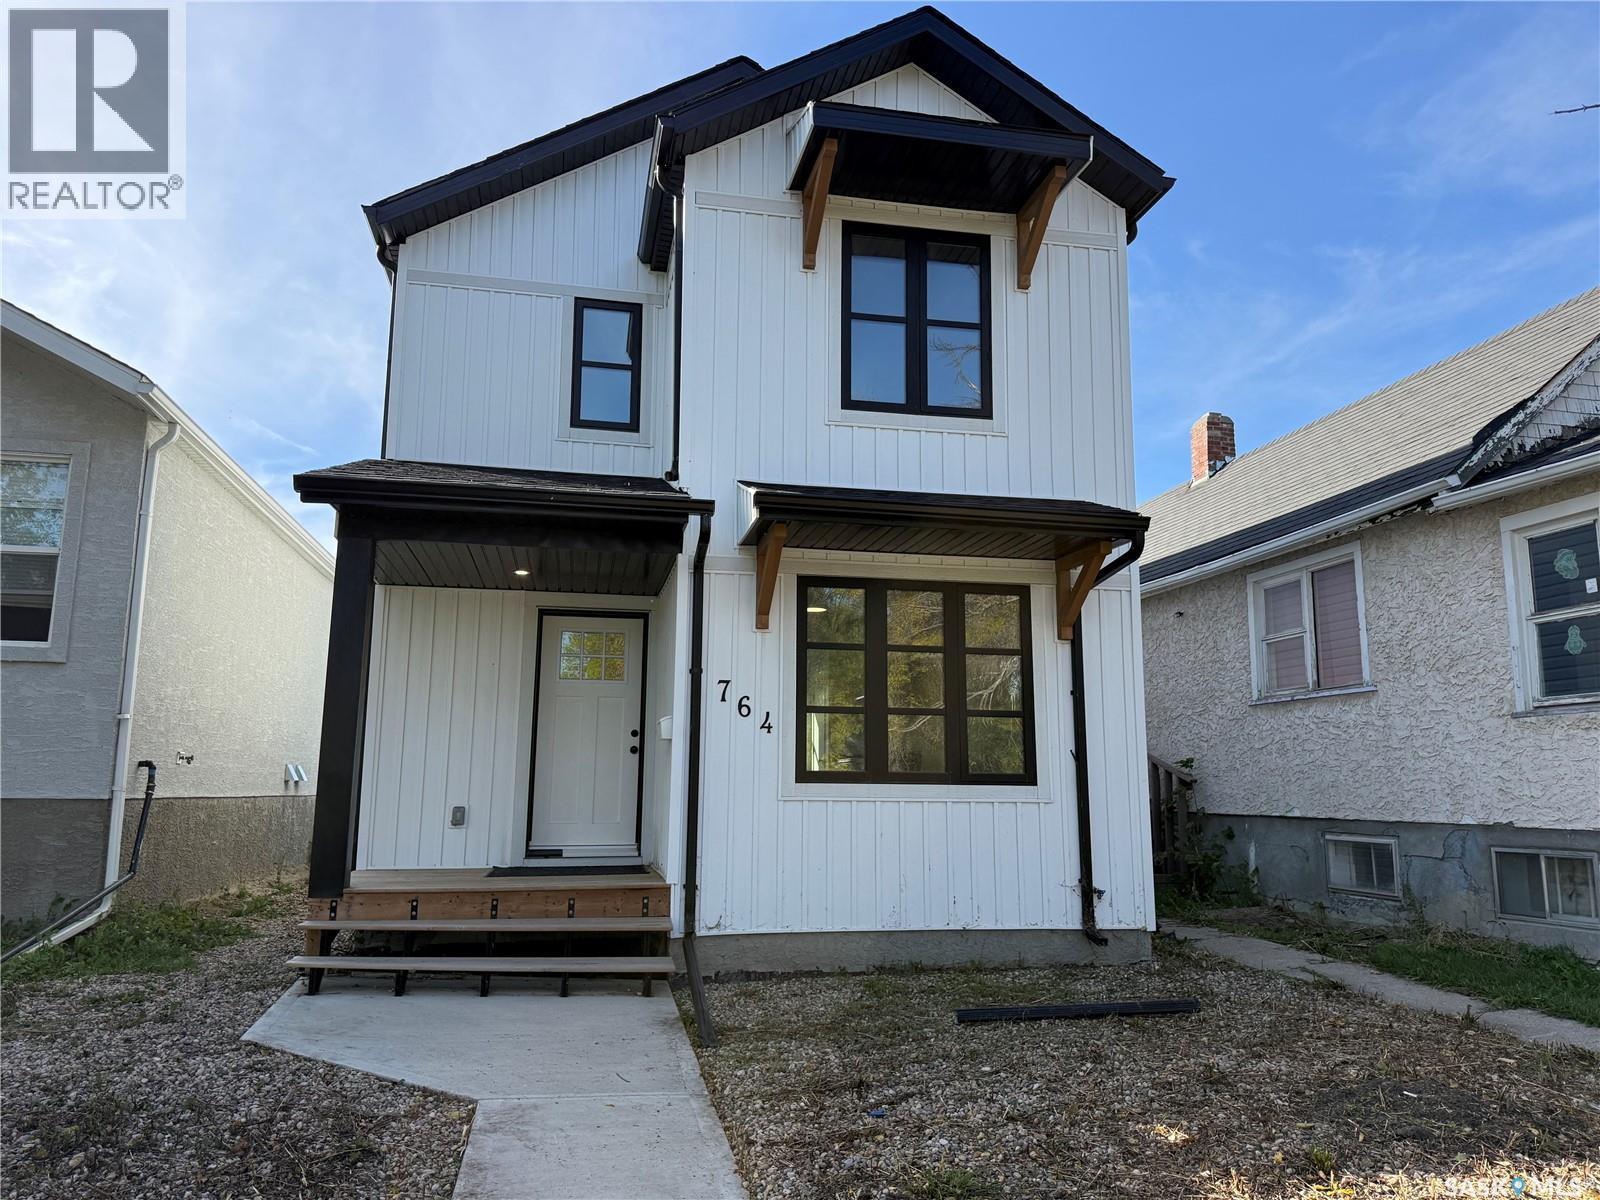
Welcome to 764 Athol Street! Built in 2021, this modern 930 sq. ft. two-storey home offers 2 bedrooms, 1 bathroom, and an attractive opportunity for first-time buyers, investors, or anyone looking for an affordable, newer home. The main floor features a bright living room with a large front window, contemporary vinyl plank flooring, and a functional kitchen complete with modern grey cabinetry, and ample counter space. Upstairs, you’ll find two spacious bedrooms with carpeting and generous closet space, a 4-piece bathroom, and the added convenience of second-floor laundry. Additional highlights include modern windows, neutral finishes throughout, a high-efficiency furnace, and a natural gas water heater. The home’s attractive white exterior with contrasting black trim adds plenty of curb appeal. Situated in Regina’s Washington Park neighbourhood, this property offers comfortable, modern living at an affordable price of $199,900. Book your showing today! (id:44393)
Exp Realty
Regina, Saskatchewan
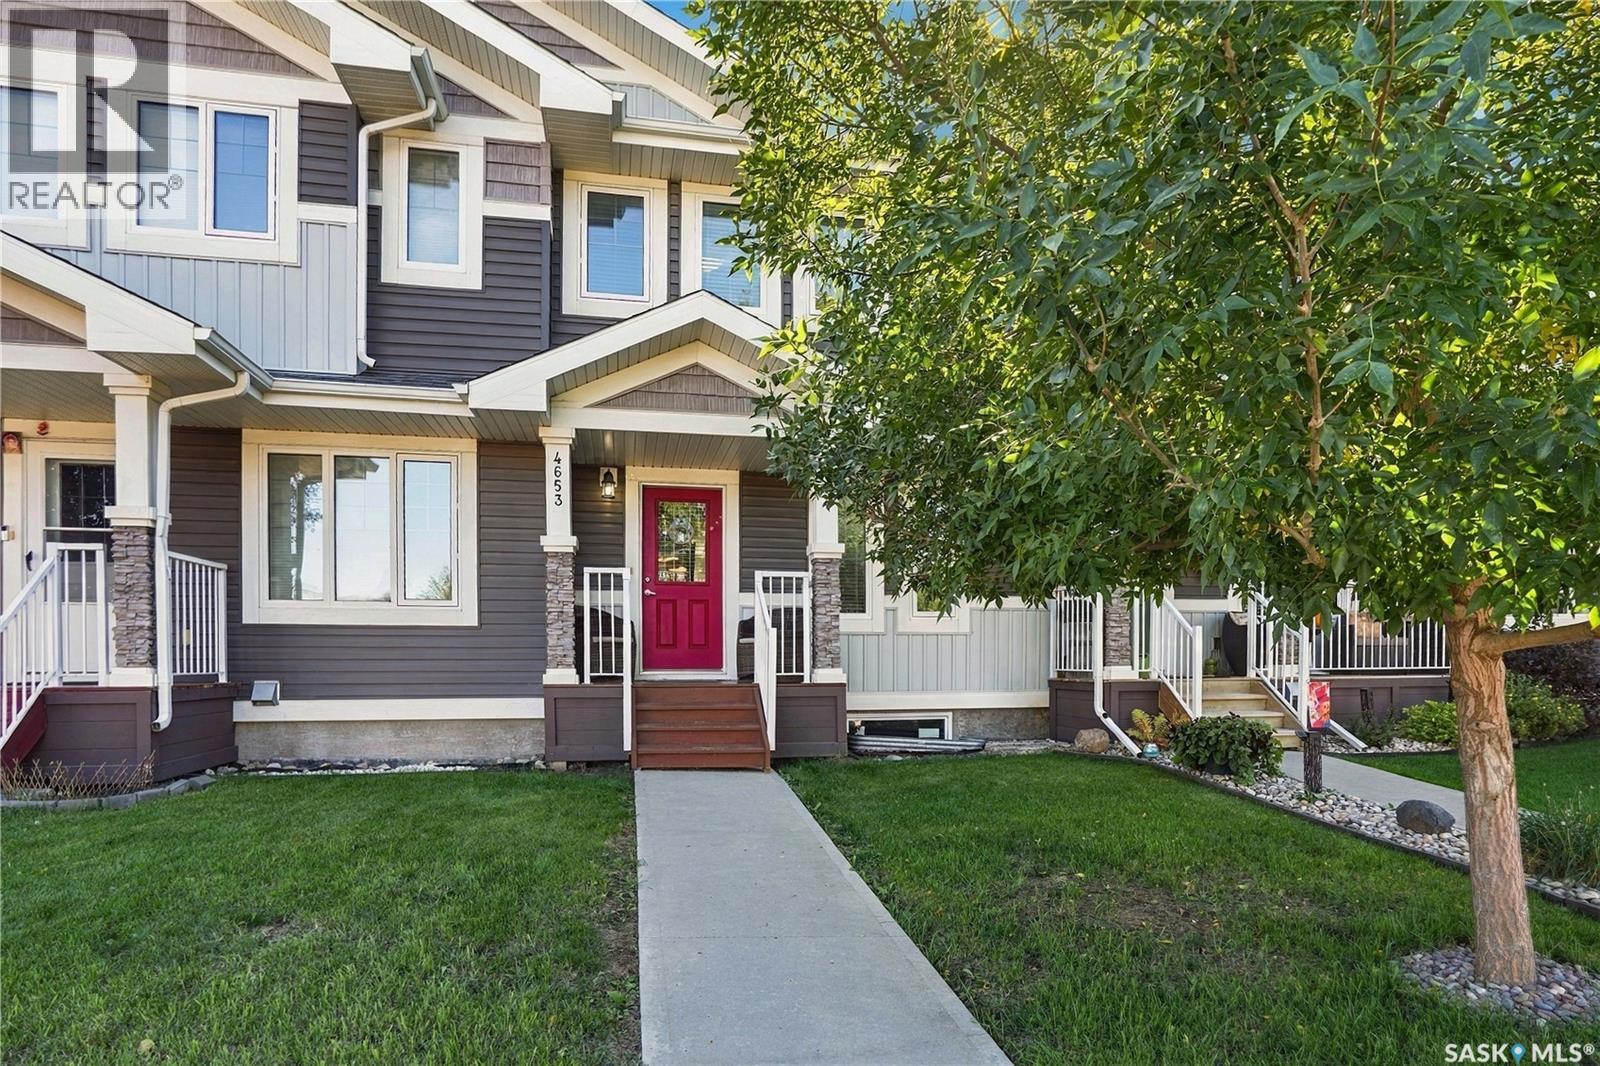
Welcome to this well-maintained 1,266 sq ft two-storey townhouse in Regina’s sought-after Greens on Gardiner neighbourhood, ideally located close to parks, schools and all the amenities the east end has to offer. The main floor features a bright, open-concept layout with laminate flooring and a fresh coat of paint. The spacious living room welcomes you from the front entrance and flows seamlessly into the dining area and kitchen, creating a great space for everyday living and entertaining. The kitchen offers dark cabinetry, a large pantry, a convenient moveable island, stainless steel appliances and a patio door leading to the backyard. A 2-piece bathroom completes the main floor. Upstairs, you’ll find two spacious primary suites, each featuring a walk-in closet and its own 4-piece ensuite. Conveniently located between the bedrooms are the laundry area and a large linen closet. The basement is currently undeveloped, offering a large window and roughed-in plumbing, making it a great blank canvas for future development or the perfect space to continue using as a recreation or “man cave” area. Outside, enjoy a fully landscaped and fenced yard featuring a deck, patio, lawn and hot tub, along with convenient access to the single detached garage. With a functional layout, two primary suites and an excellent location, this townhouse offers plenty of space and flexibility for its next owner. (id:44393)
RE/MAX Crown Real Estate
Esquimalt, British Columbia
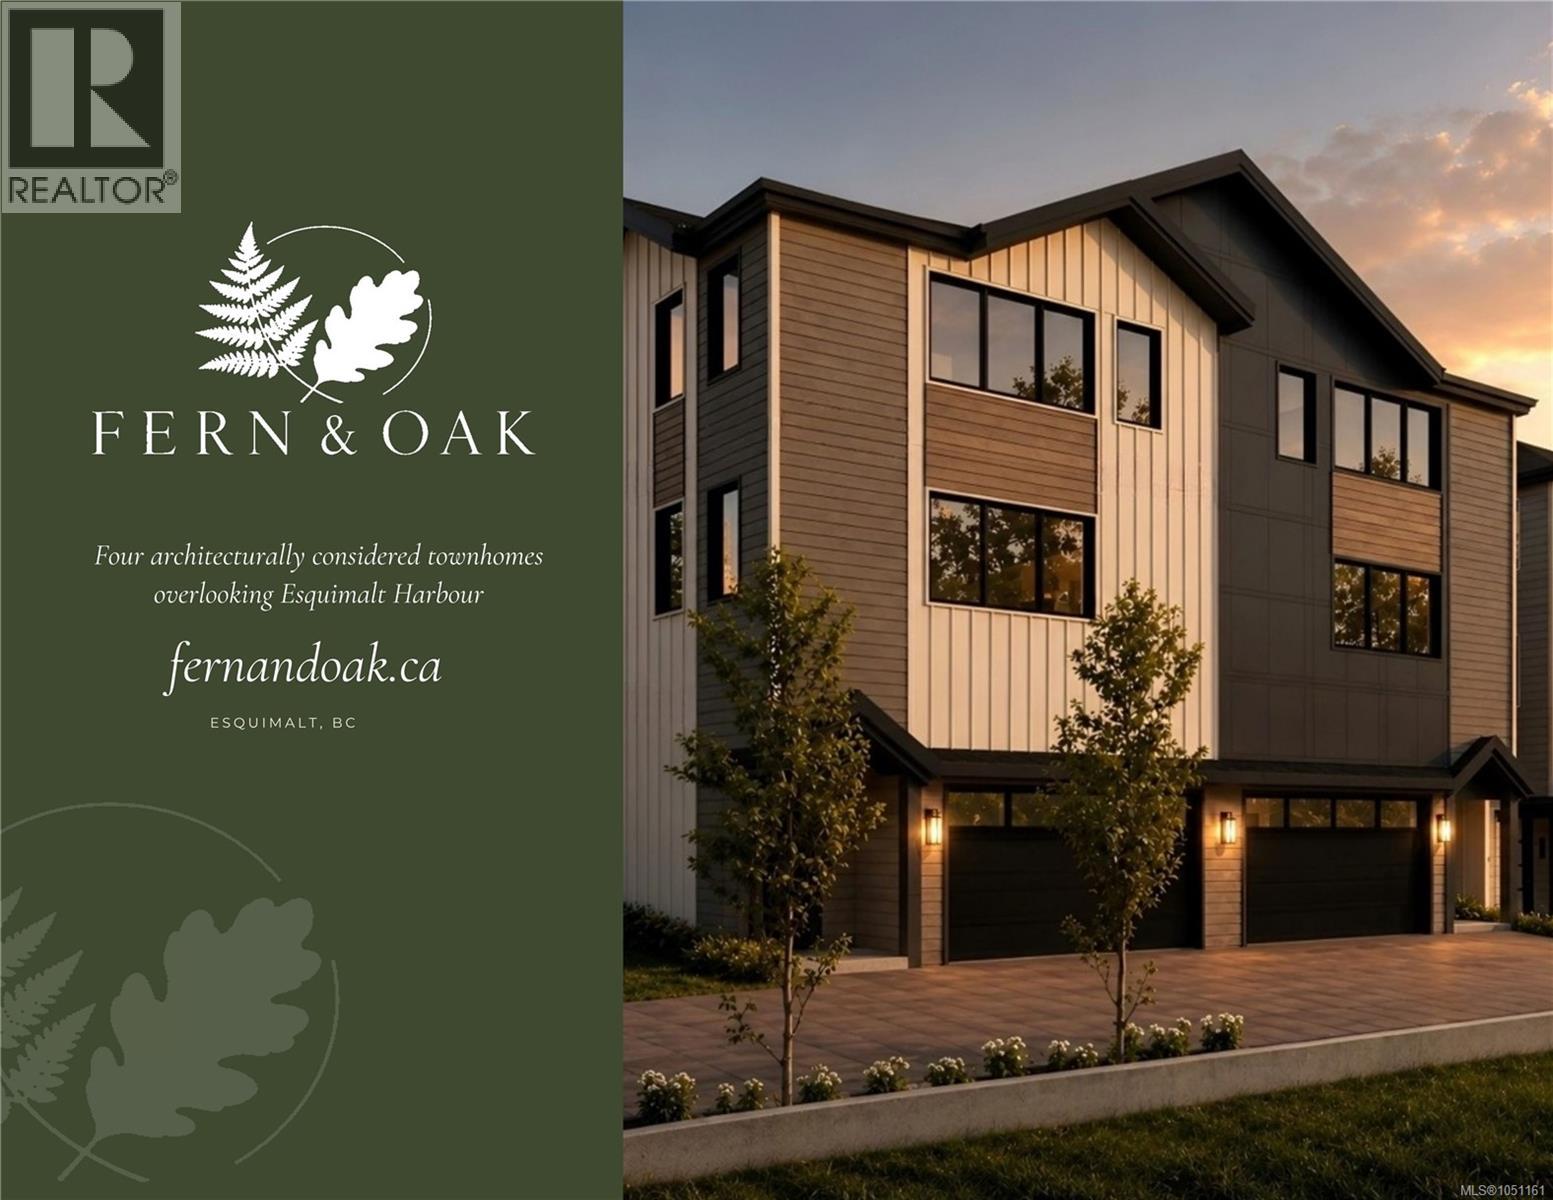
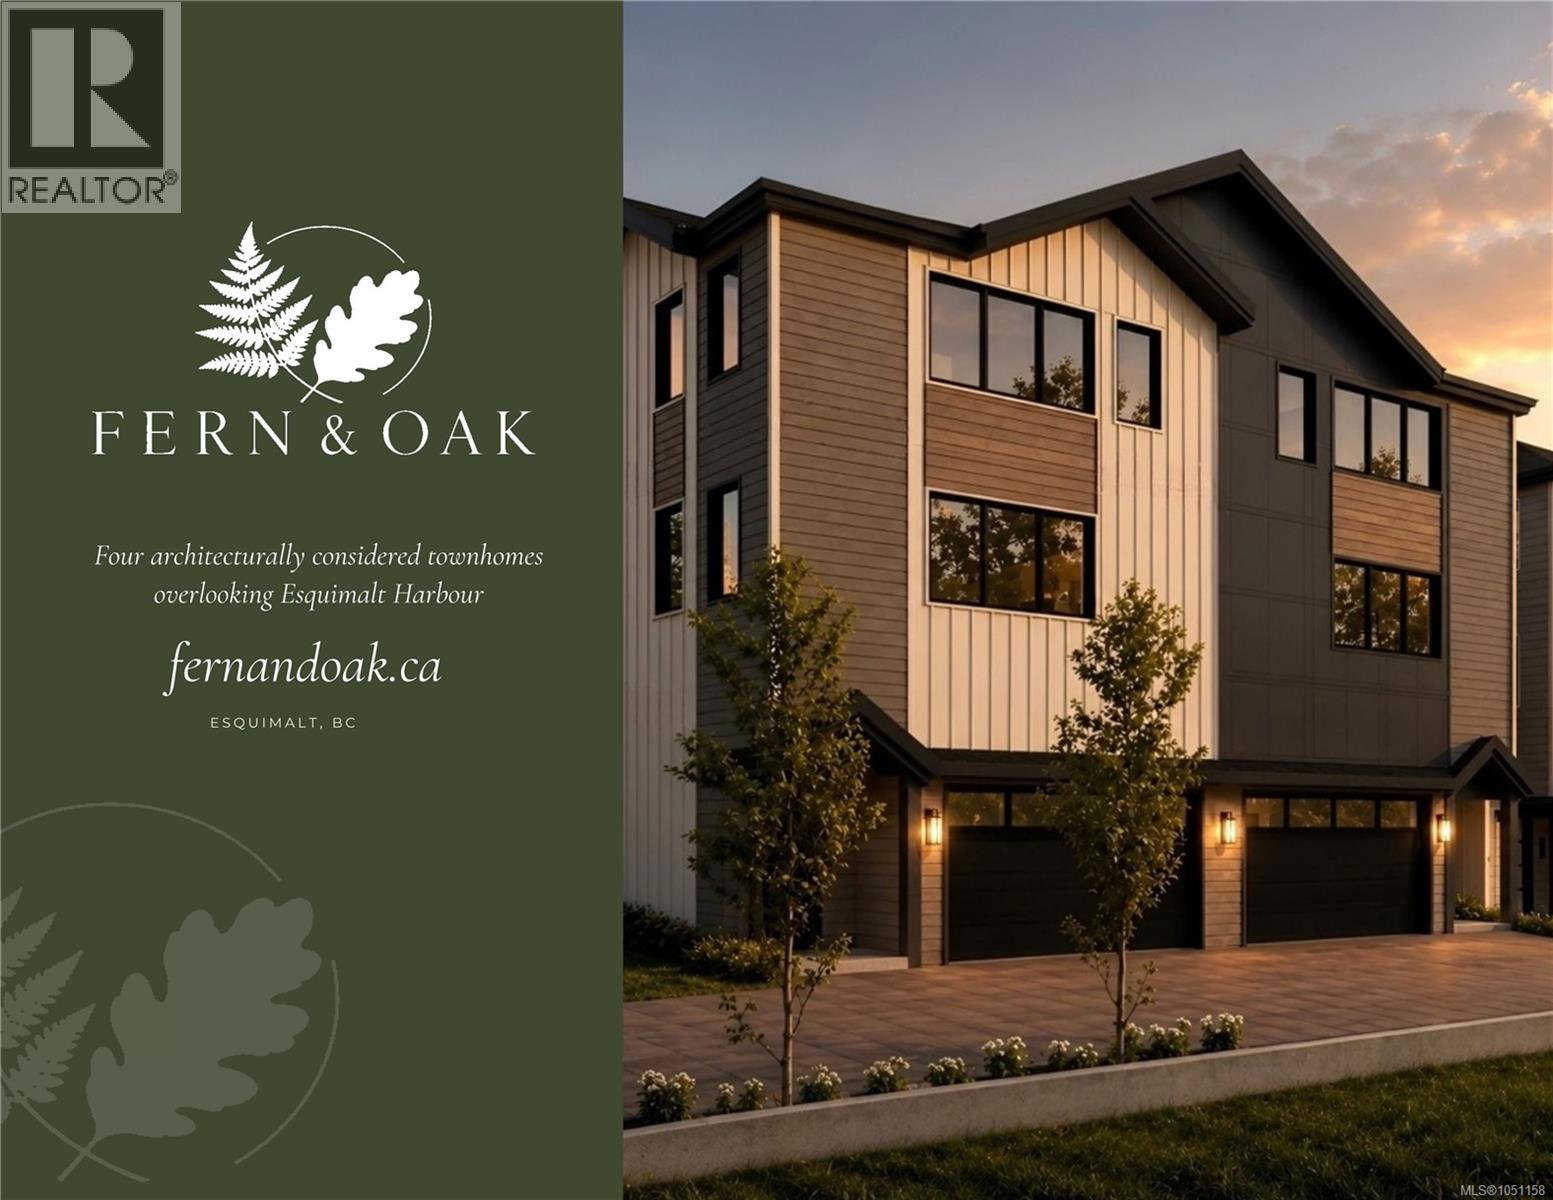
One of four architecturally designed residences at Fern & Oak with two color schemes to pick from. 642 Lampson Street, each offering over 2000 sq ft+ with Ocean Views, Starting at $1,250,000. The open-concept second floor features a kitchen with pantry, dining area, and private deck. Enjoy quality finishes and appliances, thoughtful layouts, and ample storage. The third-floor primary suite includes a walk-in closet and spa-inspired ensuite with heated tile floors. Two additional bedrooms and a full bathroom complete the upper level. An oversized double garage anchors the main floor alongside a lower-level rec room/bedroom with a separate entrance and a full bathroom, already plumbed for a kitchenette. This allows for exceptional flexibility and potential. Oversize private yards deliver outdoor space not commonly found in Esquimalt townhome living. Situated minutes from Esquimalt Gorge Park, the Songhees Walkway, and downtown Victoria. New construction. GST is additional. (id:44393)
Exp Realty
Esquimalt, British Columbia
One of four architecturally designed residences at Fern & Oak with two color schemes to pick from. 642 Lampson Street, each offering over 2000 sq ft+ with Ocean Views, Starting at $1,250,000. The open-concept second floor features a kitchen with pantry, dining area, and private deck. Enjoy quality finishes and appliances, thoughtful layouts, and ample storage. The third-floor primary suite includes a walk-in closet and spa-inspired ensuite with heated tile floors. Two additional bedrooms and a full bathroom complete the upper level. An oversized double garage anchors the main floor alongside a lower-level rec room/bedroom with a separate entrance and a full bathroom, already plumbed for a kitchenette. This allows for exceptional flexibility and potential. Oversize private yards deliver outdoor space not commonly found in Esquimalt townhome living. Situated minutes from Esquimalt Gorge Park, the Songhees Walkway, and downtown Victoria. New construction. GST is additional. (id:44393)
Exp Realty
Regina, Saskatchewan
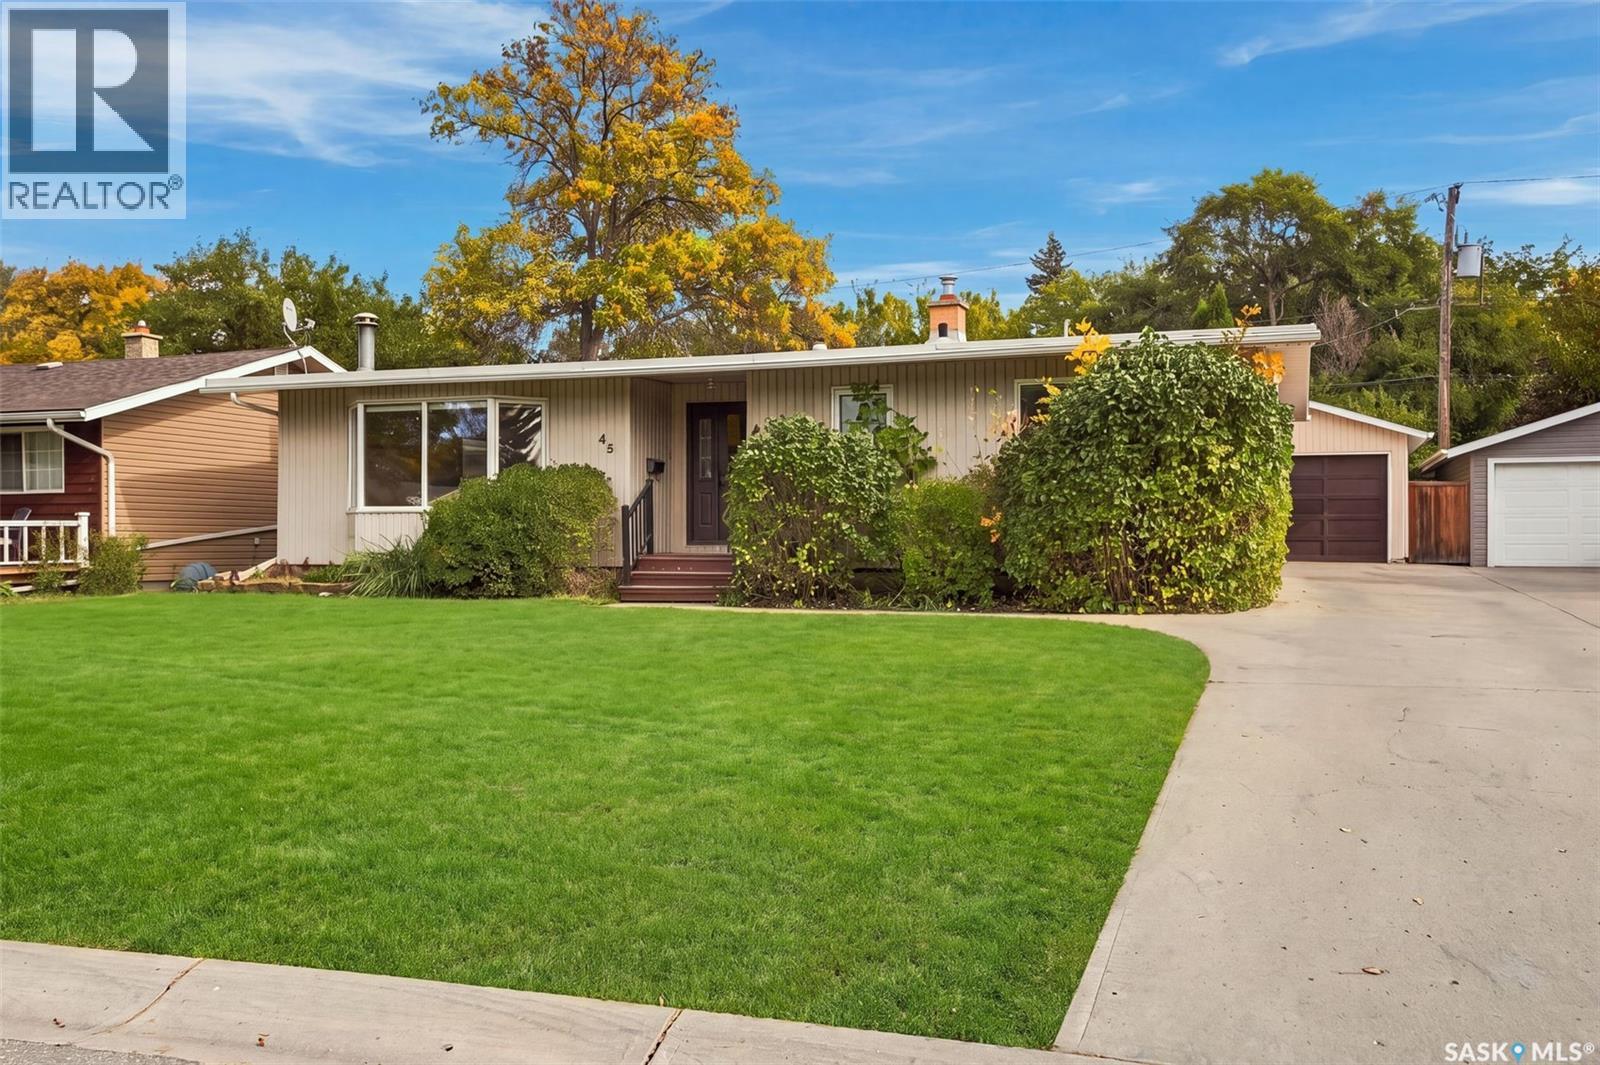
Welcome to Whitmore Park! Lovingly cared for by the same family for almost 50 years, this freshly painted home offers over 1,200 sq. ft. of comfortable living space. The main floor features a spacious living room, three generously sized bedrooms, and a full four-piece bathroom. The developed lower level adds even more room to enjoy, with a recreation room, office/nook area, a fourth bedroom (window may not meet current egress requirements), a three-piece bathroom, workshop, and utility room. Outside, you’ll find a double detached garage with a delightful surprise: a greenhouse addition at the rear. A pre-inspection report is available for review. The home has also had basement remedial work completed in the past with reports available. A wonderful opportunity to make this well-loved Whitmore Park home your own. (id:44393)
RE/MAX Crown Real Estate
Warman, Saskatchewan
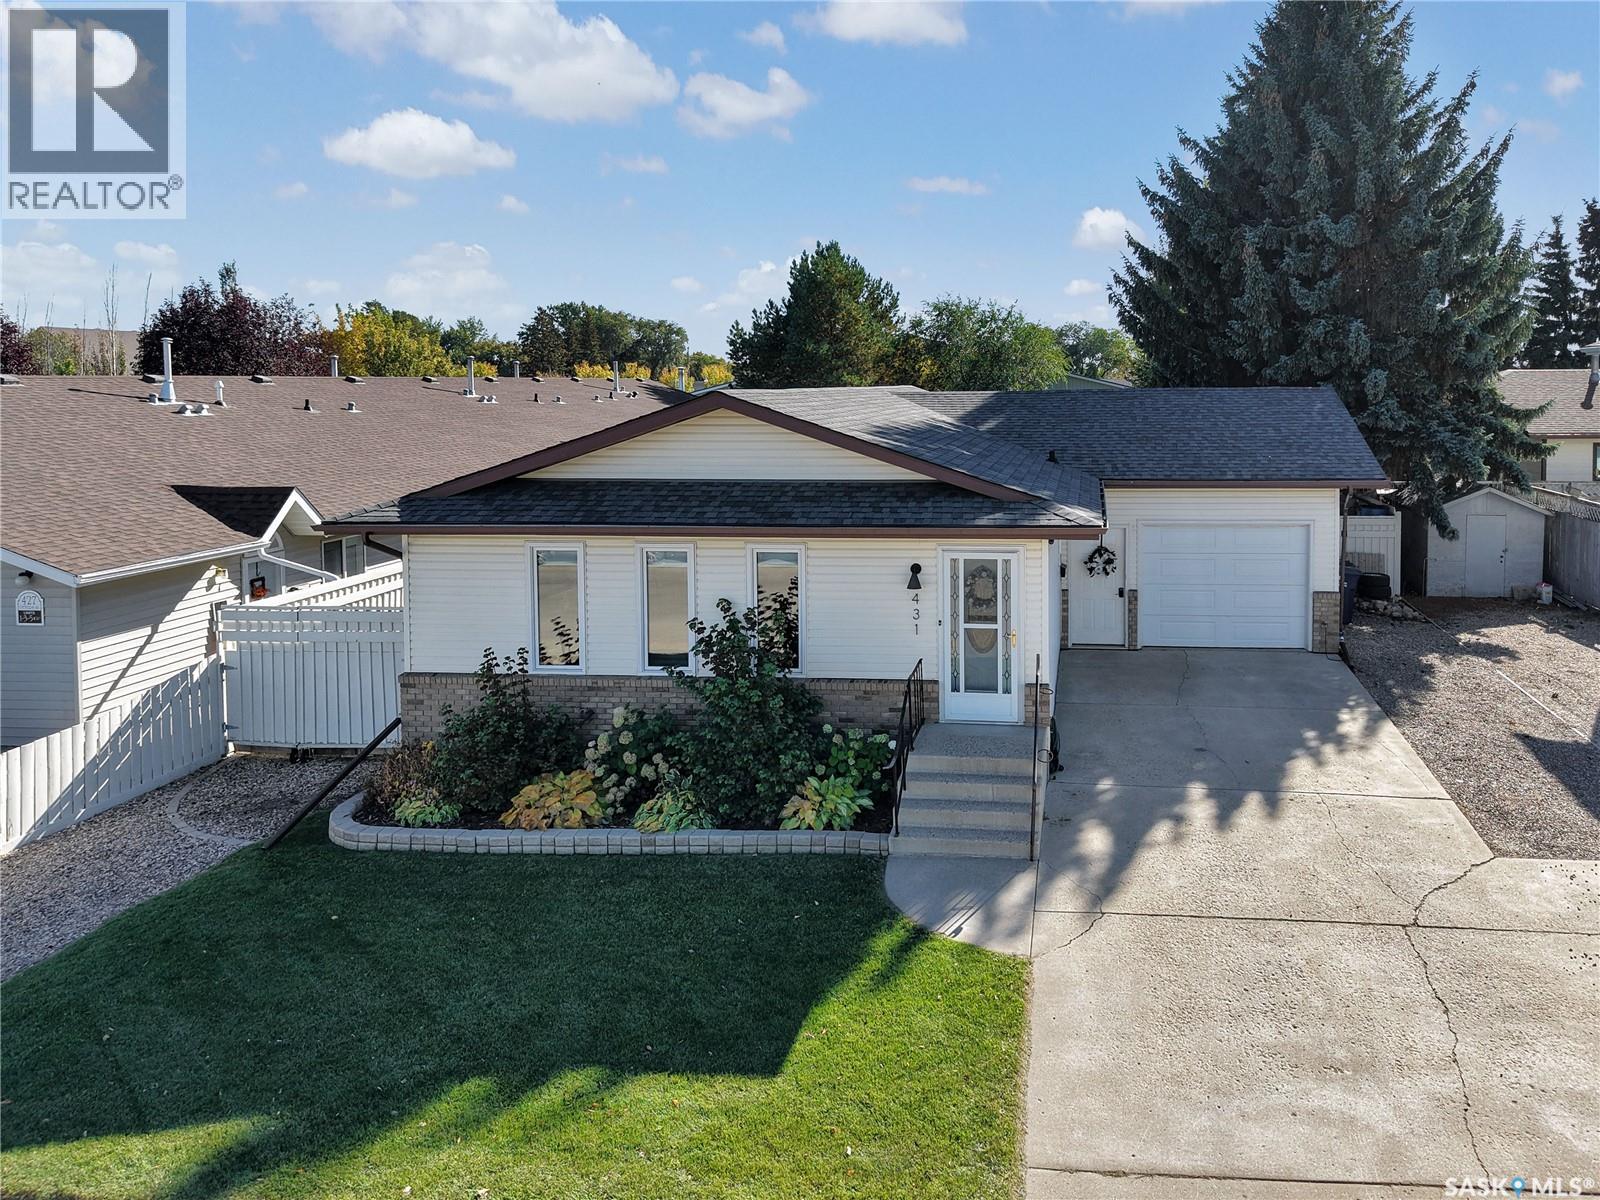
Welcome to 431 Peters St, a solid and well-maintained bungalow located in the heart of Warman, conveniently close to schools, shopping, restaurants, parks, and all the amenities you need. Offering an impressive 1,416 sq. ft. on the main level, this home feels exceptionally spacious and provides plenty of room for a growing family. The main floor features a bright, open and functional layout with an abundance of natural light and a clean, modern feel. With 2 bedrooms plus a den, 2 bathrooms, and convenient main-floor laundry, the home offers excellent functionality. The spacious primary bedroom includes a walk-in closet and private ensuite bathroom, while stylish finishes and thoughtful updates can be found throughout. The fully developed basement adds even more living space with a large open family room, 2 additional bedrooms, and a 3-piece bathroom—providing plenty of flexibility for family, guests, or a home office. Numerous recent upgrades include fresh paint, triple-pane windows, newer appliances, updated flooring throughout the main floor, modern fixtures and trim, an improved laundry area, new blinds, and updates to both main-floor bathrooms. Step outside onto the south-facing back deck and take in the incredible 60' x 181' yard. With mature trees, extensive landscaping, and plenty of privacy, the backyard offers a rare amount of outdoor space right in town. An insulated single attached garage and abundant additional off-street parking add even more convenience. Very well kept and offering an impressive amount of space, functionality, and character at this price point, this home is sure to appeal to buyers who appreciate a well-designed floor plan and quality updates. A property that truly needs to be seen in person to be fully appreciated. Contact your REALTOR® today to book your private showing! (id:44393)
RE/MAX North Country
Saskatoon, Saskatchewan
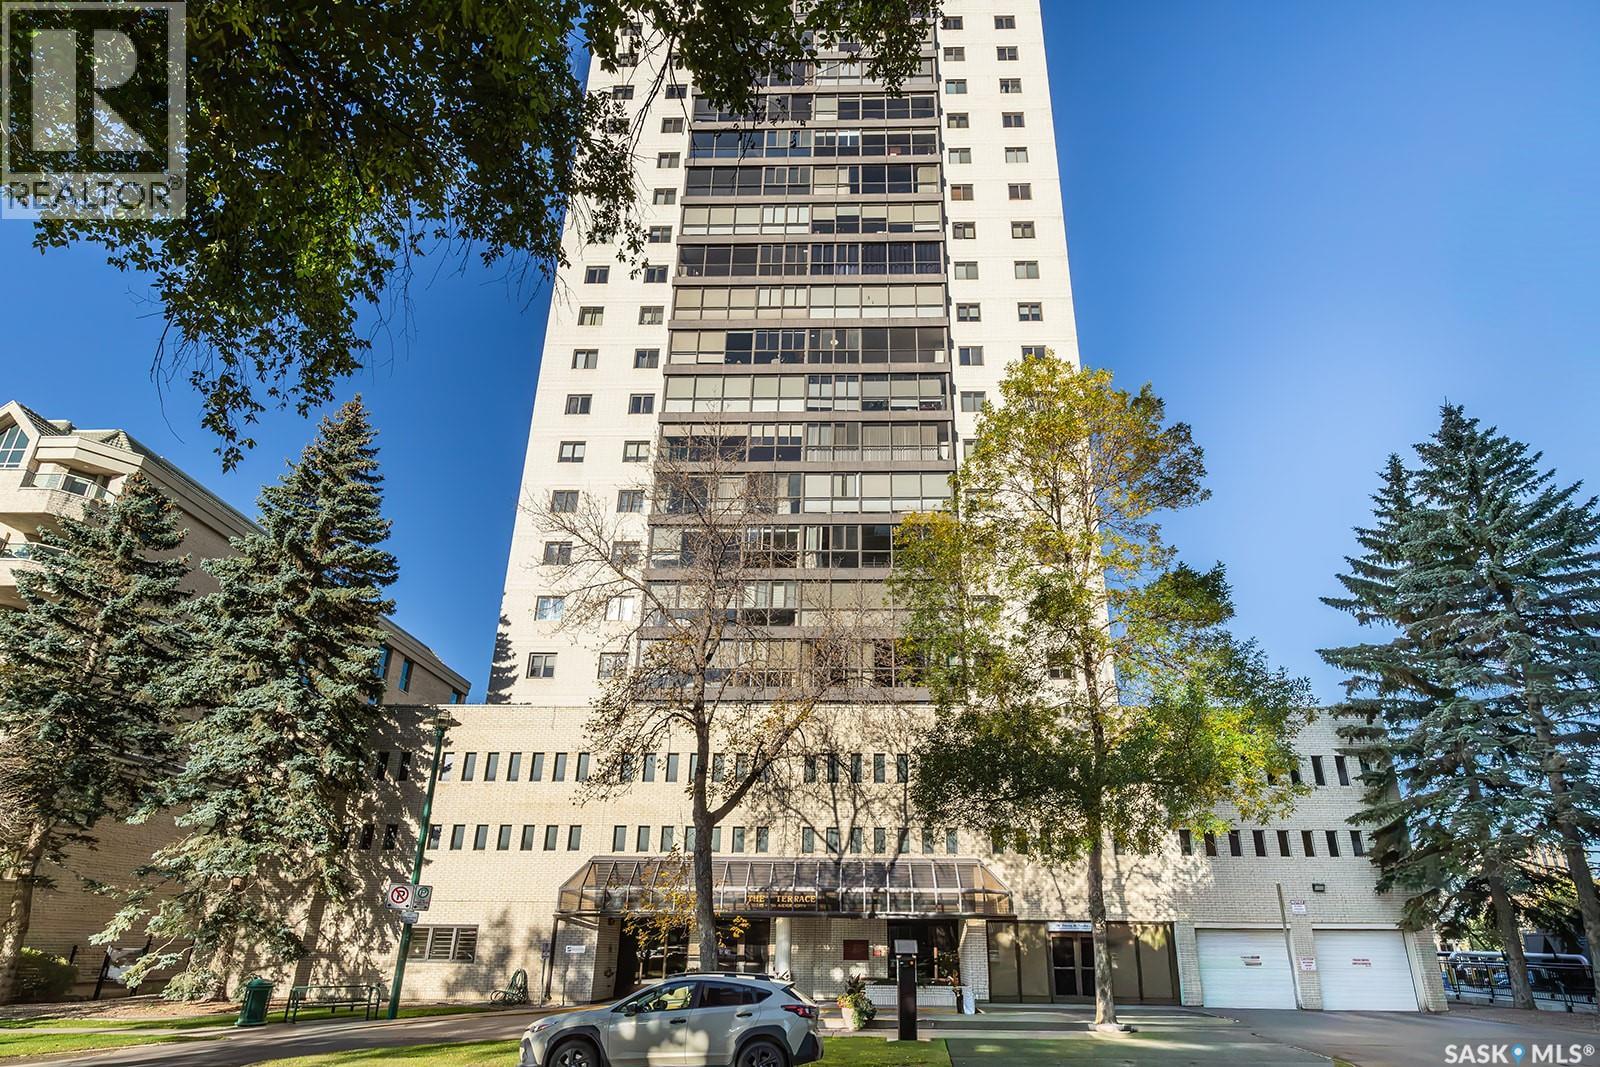
Enjoy the ease of downtown living at “The Terrace”, where spacious interiors, west-facing views, and an impressive selection of amenities come together. This 1,109 sq. ft. 14th-floor condo offers a comfortable layout with a roomy primary bedroom conveniently located near the laundry, plus a full bathroom with tub and shower. Laminate flooring runs through most living areas, while central air conditioning adds comfort throughout the warmer months. Updated electrical is an added benefit, and the west-facing windows showcase beautiful evening skies. Note that the condo fees include all utilities including power! “The Terrace” offers an excellent selection of amenities, including an indoor salt-water swimming pool, hot tub, lounge area, and a 4th-floor patio with three BBQs—ideal for relaxing or entertaining. The well-managed building also features two elevators. There is a guest suite available to book for and the cost is $60/night for a max of three nights in a row. Step outside and enjoy a location that puts the best of downtown Saskatoon within easy reach. Shops, restaurants, entertainment, parks, and everyday conveniences are all nearby, while the riverbank and Meewasin Valley walking and biking trails are just steps away. If you're looking for a spacious condo in a fantastic downtown location with amenities to enjoy year-round, come see what The Terrace has to offer—book your private viewing today! (id:44393)
Century 21 Fusion
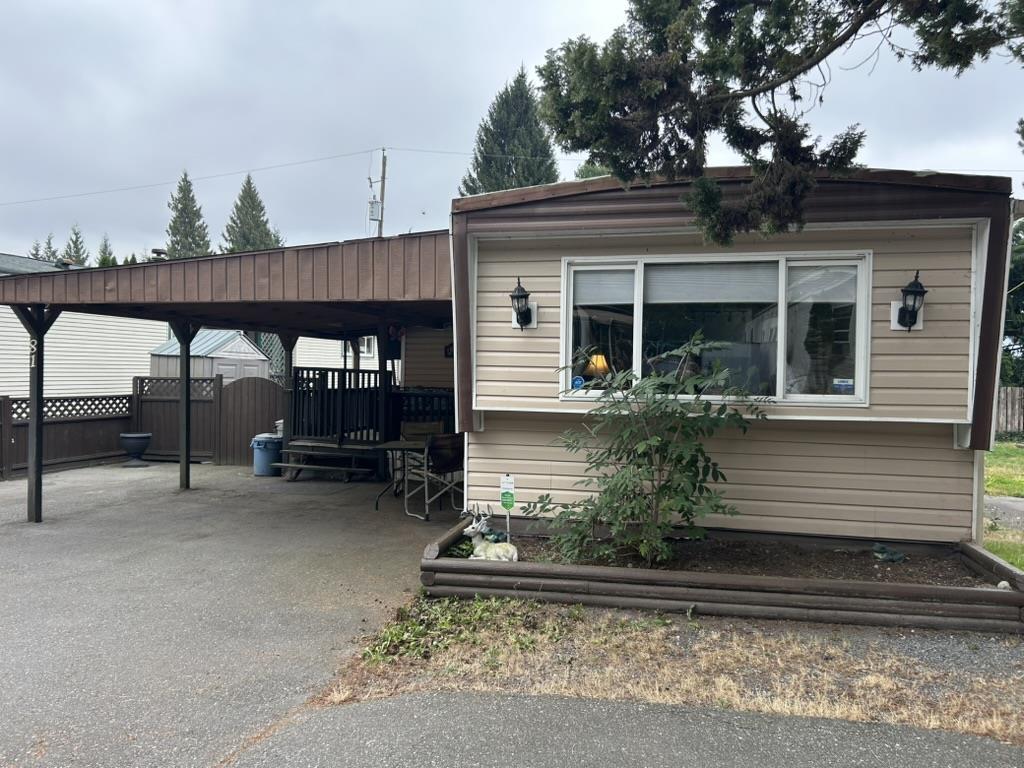
Mission, British Columbia
BEST PRICE IN TOWN!!! SUPER CUTE 2 BEDROOM,1 BATH MOBILE ON ITS OWN LOT, RIGHT IN THE HEART OF TRIPLE CREEK ESTATES! THIS HOME SHOWS WELL, OVER 1000 SQ FT. YES A FEW EXTRA THINGS TO DO, BUT LOOK AT THAT GREAT PRICE! SPACIOUS COUNTRY KITCHEN LOADS OF CUPBOARDS, FORMAL LIVING ROOM, WITH ALSO A COZY FAMILY ROOM, INCLUDING AN EFFICIENT GAS VALOR, GREAT FOR THOSE CHILLY NIGHTS. FORCED AIR FURNACE. METAL ROOF, DOUBLE CARPORT, LOTS OF PARKING, 2 SMALL STORAGE/WORKSHOPS. COMMUNITY WATER/SEPTIC. CENTRAL LOCATION, EASY ACCESS TO THE HWY. RIGHT ON THE BOARDER OF MISSION/MAPLE RIDGE. A SUPER START FOR A YOUNG COUPLE OR RETIREE. SAFETY CERT# 33145 (id:44393)
Royal LePage Little Oak Realty
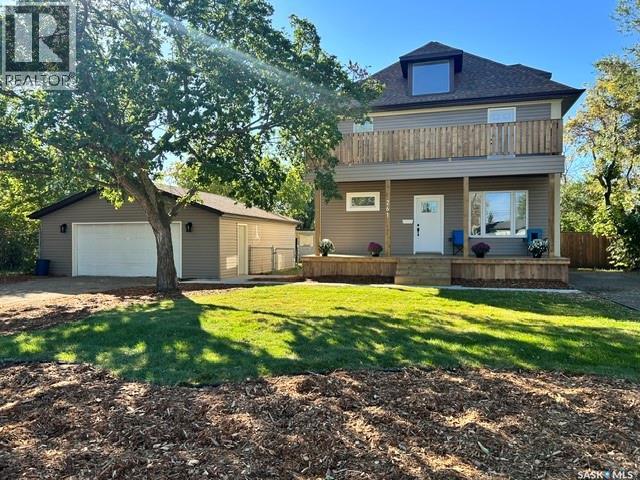
Battleford, Saskatchewan
A Century of Character, Completely Reimagined! Originally built in 1911, this beautiful home blends timeless character with an incredible top-to-bottom transformation. Over the past year, this property has undergone an extensive renovation, bringing modern comfort, efficiency and style while thoughtfully preserving some of the original charm that makes an older home so special. Major updates include completely redone plumbing, new electrical service and breaker panel, new furnace, central A/C and water heater, new shingles, siding, eaves, soffits and fascia, new exterior doors, new sidewalk and two new decks. The showstopper is the stunning second-level deck located directly off the primary suite — a private space to enjoy your morning coffee or unwind at the end of the day. Inside, you’ll find new lighting throughout, new kitchen and laundry appliances, most new windows, and extensive updates while retaining select original windows and interior doors for character and charm. Situated on a double lot, the property offers plenty of outdoor space along with new front landscaping, a new fence and an abundance of parking for vehicles, recreational toys, a camper, boat and more. The oversized 26' x 28' garage provides excellent space for parking, storage, hobbies or a workshop. This is a rare opportunity to own a piece of history that has been thoughtfully and extensively updated for modern living. The work has been done — simply move in and enjoy! (id:44393)
Century 21 Prairie Elite
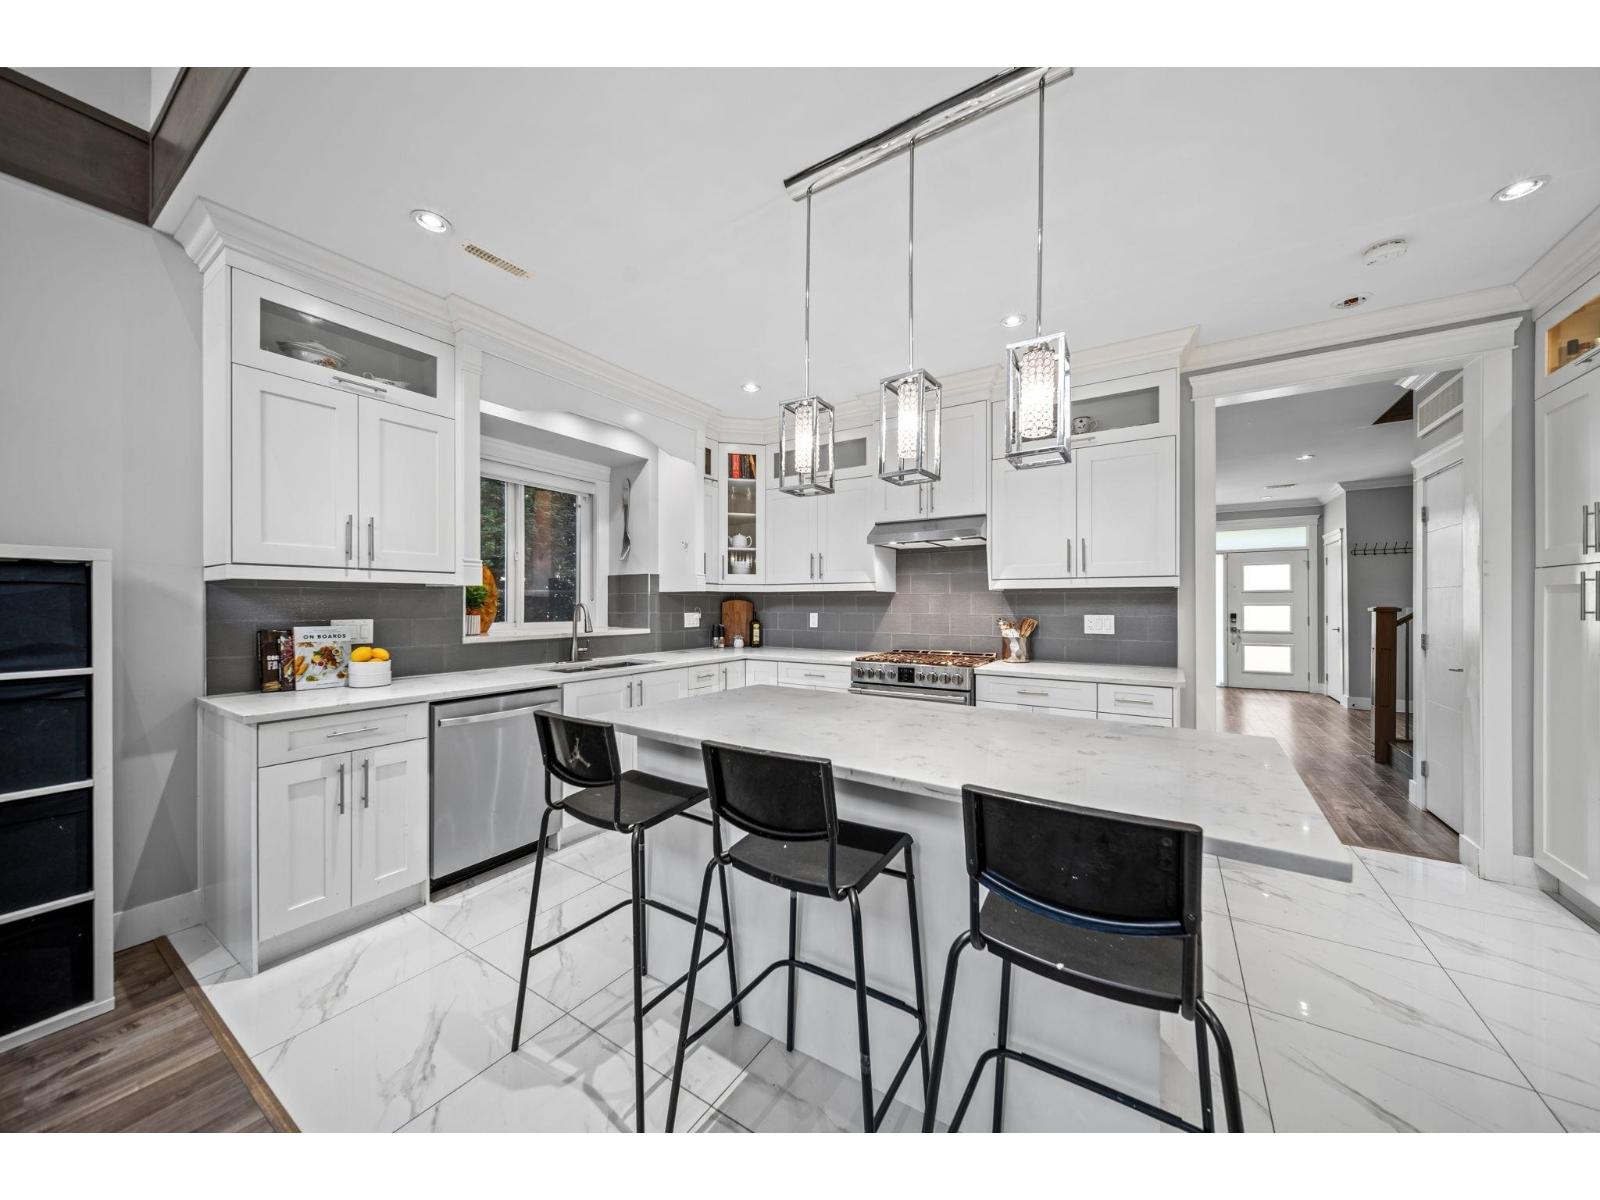
Langley, British Columbia
Welcome to Stonebridge Estates, one of Langley Township's premier communities! This big, bright and BEAUTIFUL 5 bed/4 bath stunner has all the space your family needs and offers the ability for multi-generational living. Enjoy watching the kids play safely on this quiet dead-end street surrounded by lush greenery. Premium finishes include quartz counters, SS appliances, huge kitchen island, wine fridge, and soaring ceilings in the family room to keep things bright year-round. Best of all, this home has a fantastic 1 bedroom above ground legal suite (which is convertible to 2 bedrooms!). Quick access to HWY 1 & Fraser Hwy, and walking distance to local parks, shops, restaurants, community center & rink. You can't beat this location! Don't miss your chance to call this amazing home yours! (id:44393)
Macdonald Realty
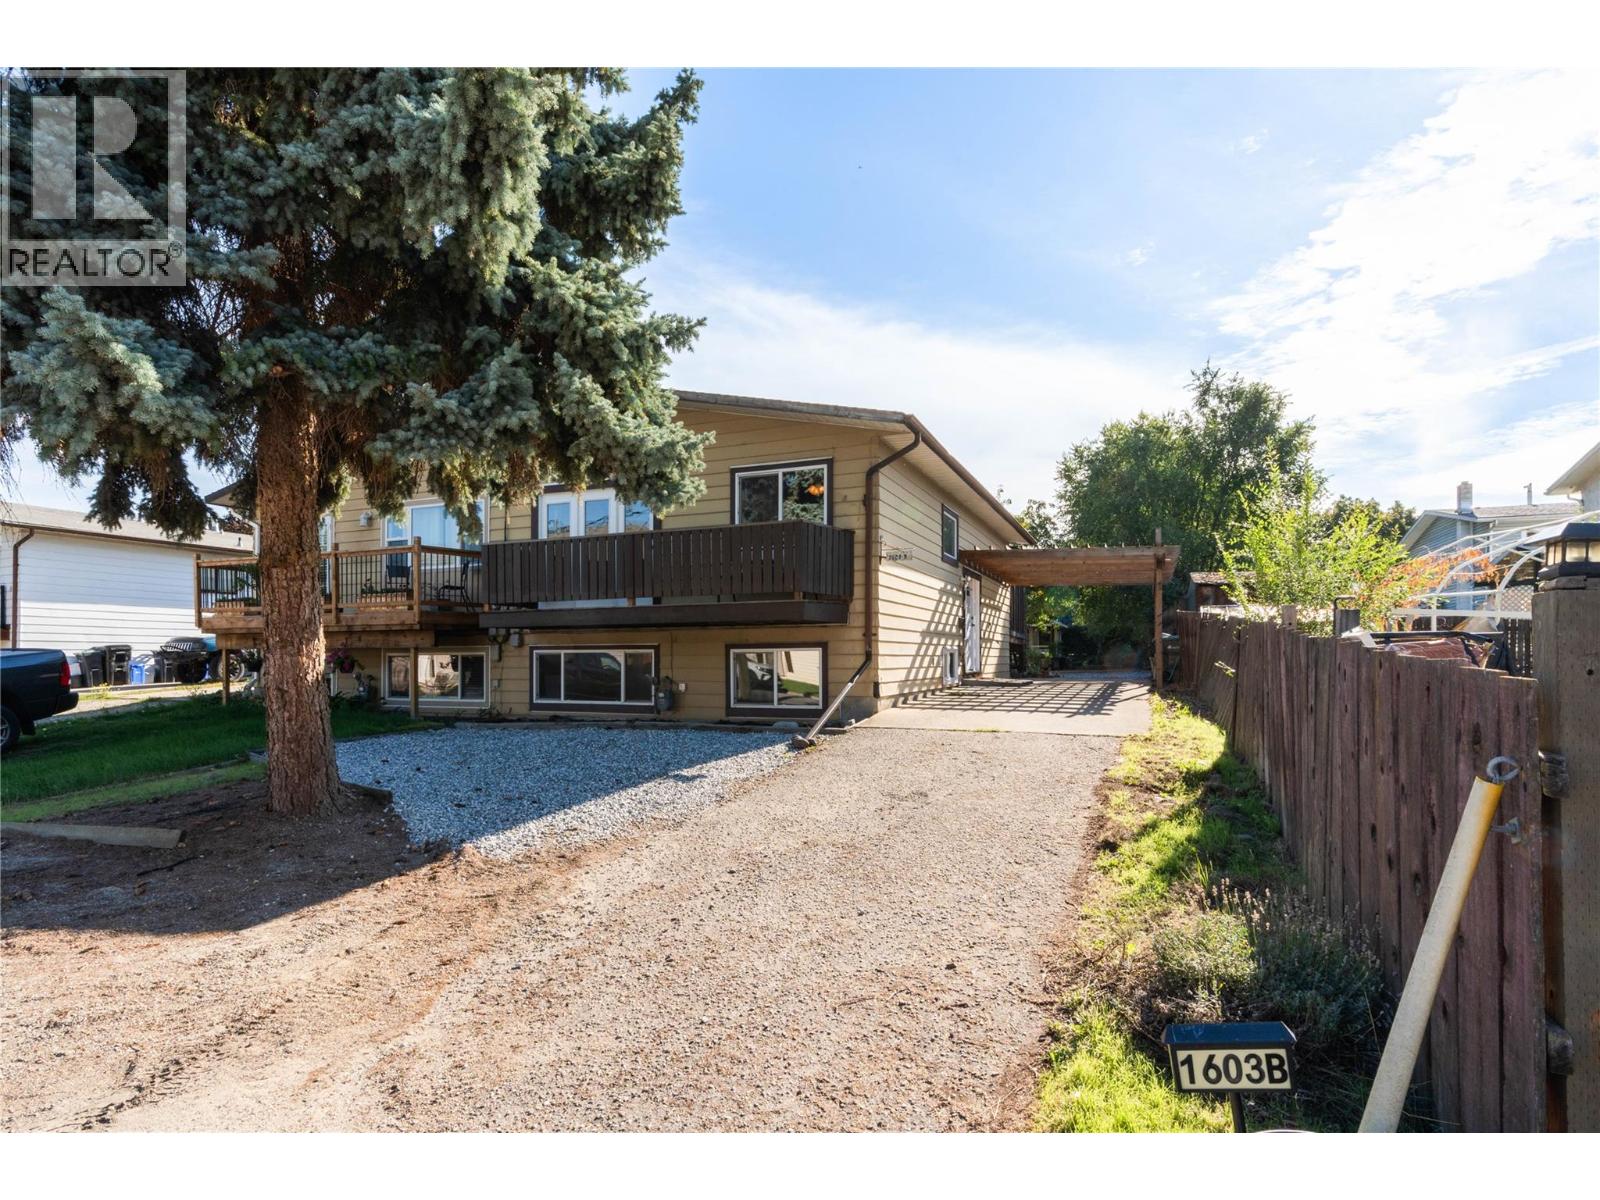
Vernon, British Columbia
ROOM TO LIVE. INCOME TO HELP. Bursting with space and possibility, this bright 4-bedroom, 2-bathroom South Vernon half duplex sits on a large, oversized 0.14-acre lot and offers real flexibility for growing families or savvy buyers alike. The main living area feels warm and welcoming, with two bedrooms, a full bathroom, and an open kitchen, dining and living space that spills into a sunny sunroom. The suite below adds even more value, with an additional bedroom, shared laundry, and a one-bedroom, one-bathroom suite featuring its own living room and kitchen. Outside, the large private backyard is made for enjoying every Okanagan season, with lots of garden space, a fire pit, and powered outbuildings — including 240-volt power to the shed closest to the home — ready for hobbies or projects. A carport, garage potential, and generous parking round out this practical package, all just minutes from schools, groceries, gas, transit, town and the lake. This is a home built for comfortable living today, with plenty of room to grow into tomorrow. (id:44393)
RE/MAX Vernon Salt Fowler