
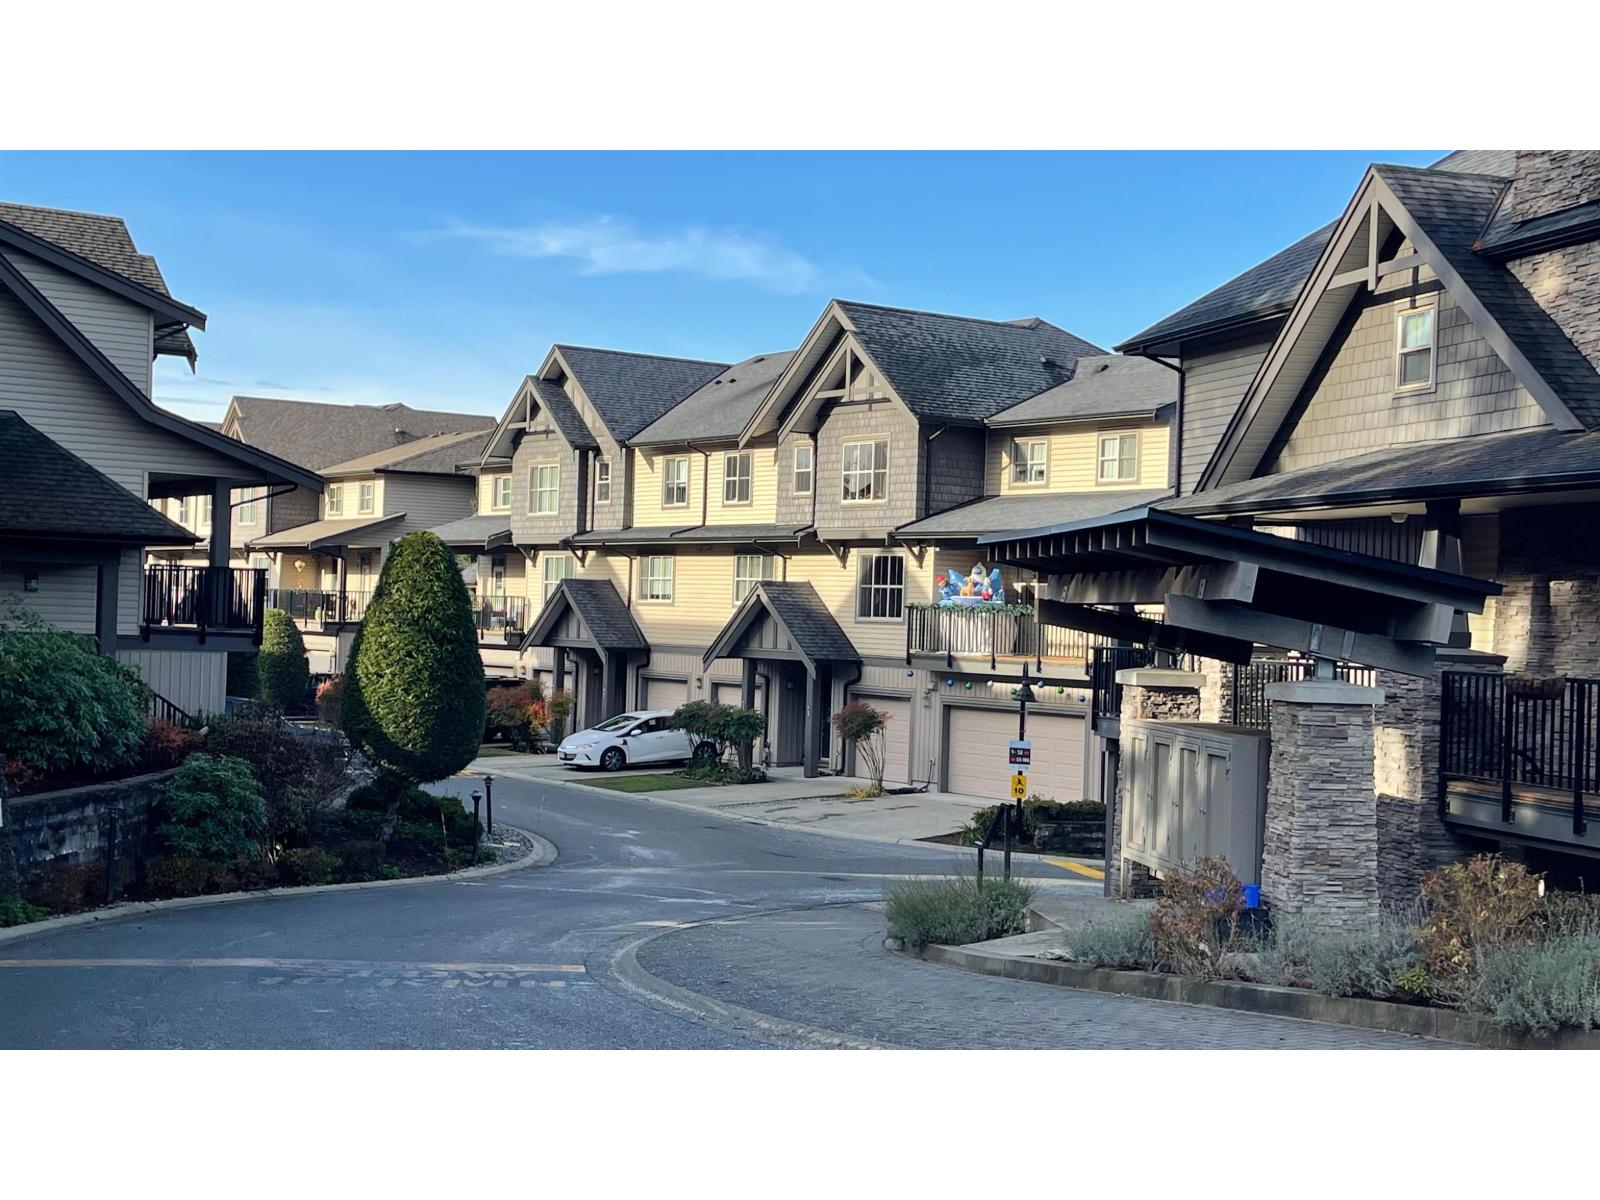
Langley, British Columbia
TIME in Walnut Grove, built in 2010 by AWARD-WINNING Parklane Homes. Excellently maintained, family-oriented complex. Bright open concept living with a large kitchen and a sink below a window. A generous kitchen island and a mosaic tile backsplash. 9' ceilings and a spacious living room, dining room and a patio for your summer BBQs! 3 Bedrooms up. The master bedroom is spacious, with a double-sink ensuite and a mountain view! A huge 4th bedroom downstairs, with NO built-in closet. Sliding door to a fenced yard that is adjacent to a playground. Full front driveway pad for additional parking. Conveniently located within walking distance to Dorothy Peacock Elementary, HWY 1, Golden Ears Bridge. Some photos have been AI-staged. Open Sunday, September 27th, 2:00 to 4:00 pm. (id:44393)
Team 3000 Realty Ltd.
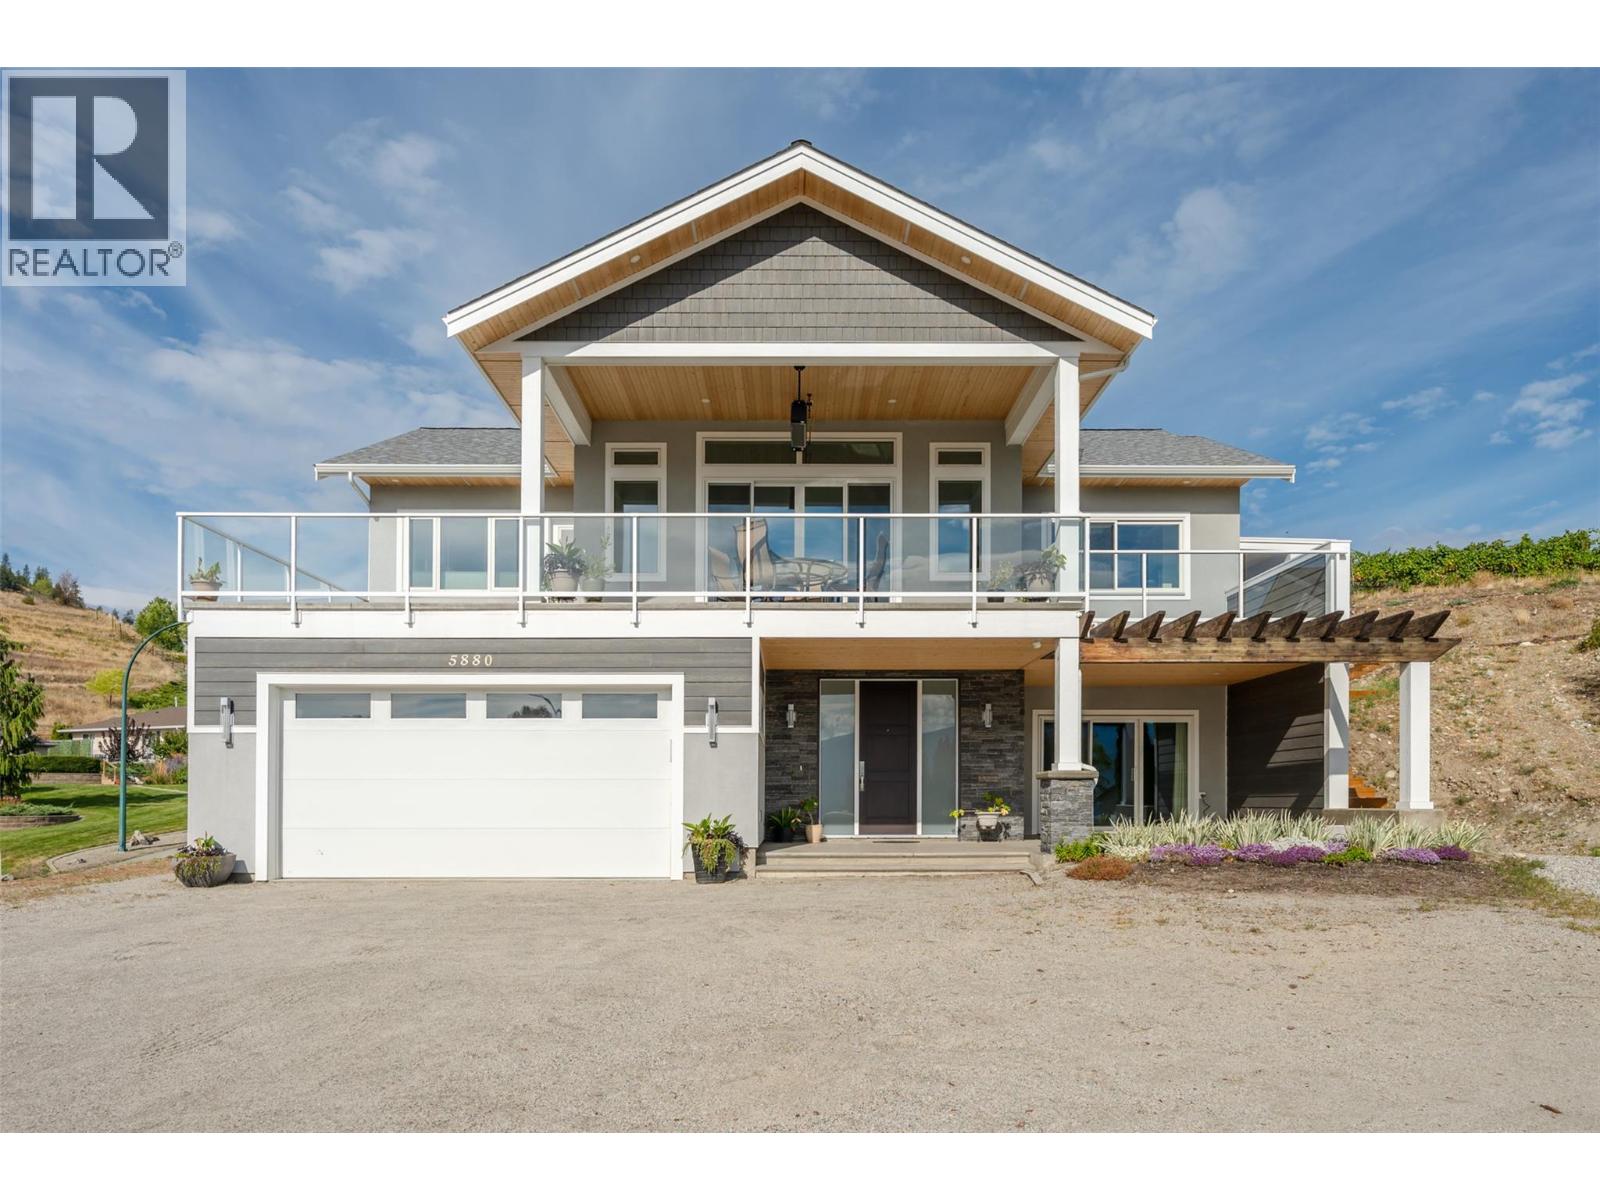
Summerland, British Columbia
Enjoy elevated lakeview living in this beautiful custom home, where timeless design meets thoughtful modern comfort. From the moment you step inside, soaring architectural ceilings and abundant natural light create an impressive yet welcoming atmosphere. The open-concept main living area features beautiful maple hardwood floors, Italian porcelain tile and a striking gas fireplace, creating an ideal setting for everyday living. At the heart of the home is a chef’s kitchen with stainless steel appliances, a large island and a convenient pot filler above the gas range, combining style and functionality. The spacious primary retreat offers a luxurious ensuite complete with a freestanding soaker tub, creating a peaceful space to unwind. Step outside to the expansive covered deck and take in the beautiful lake views. Complete with built-in natural gas heaters, this exceptional outdoor living space can be enjoyed comfortably throughout much of the year and is perfectly suited for morning coffee, sunset gatherings or entertaining.The ground floor offers excellent flexibility with a lovely one-bedroom in-law suite featuring its own separate entrance—ideal for extended family, guests or additional living options. Double attached garage and RV parking. A rare combination of craftsmanship, timeless finishes, and stunning lake views, this exceptional home is designed to be enjoyed for years to come. Please contact your preferred agent to view! (id:44393)
Royal LePage Parkside Realty
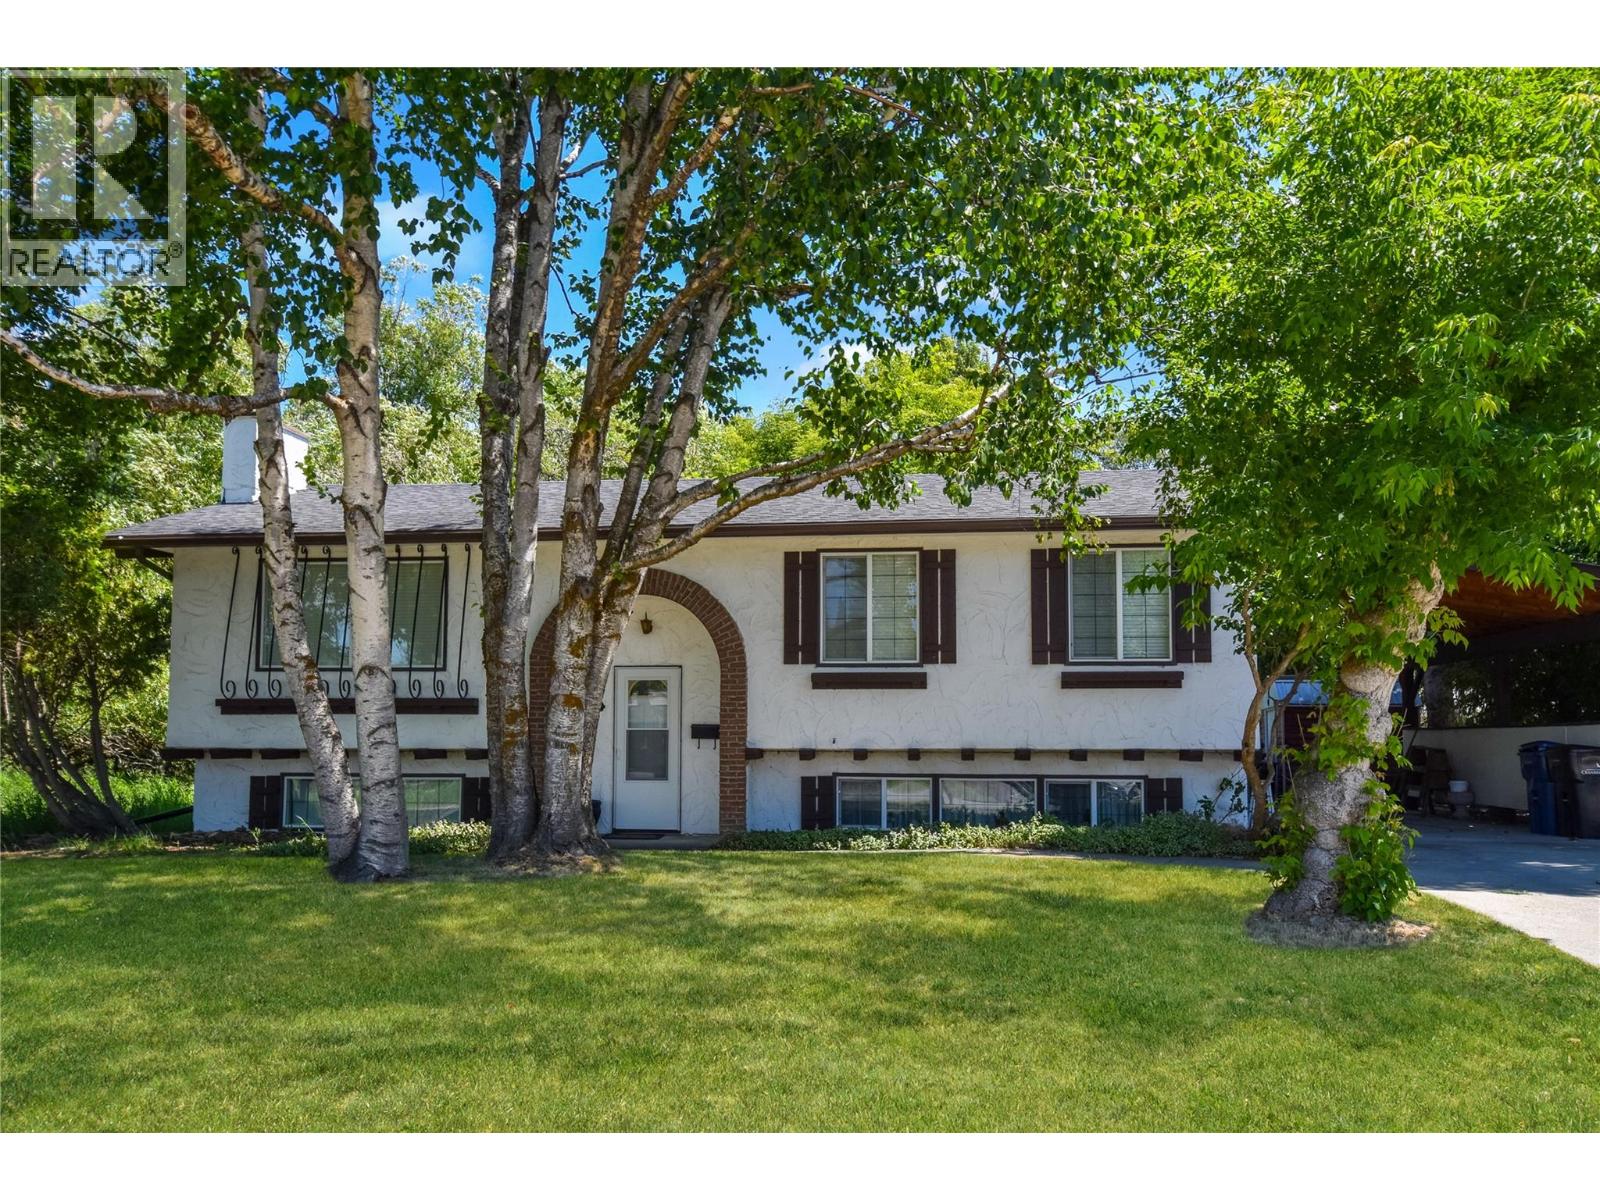
Cranbrook, British Columbia
Tucked into a sought-after neighbourhood on a spacious corner lot, this charming 2-bedroom, 2-bathroom home backs directly onto the tranquil Joseph Creek and sits right beside a large green space — offering a rare sense of privacy and room to breathe. Just steps from St. Mary's Elementary School and Kinsman Park, it's an ideal fit for families or anyone craving a peaceful, nature-filled setting. Inside, you'll find a bright living room featuring a cozy gas fireplace, spacious primary bedroom, a 2nd bedroom, main floor bathroom with large soaker tub, separate shower and heated floor, as well as a fantastic kitchen with ample storage, stainless steel appliances, gas stove, and a wonderful dining area with glass sliders leading out to your newly revamped sundeck where you can enjoy privacy from the established trees and the peacefulness of the creek. Major updates include a new roof and gutters (2017), hot water tank (2020), furnace (2025), and windows and blinds (2011), along with a freshly revamped sundeck, new paint throughout, updated light fixtures, and a brand-new 200 amp electrical panel with built-in surge protection. With the big-ticket items already taken care of and a prime corner lot setting, this is a rare opportunity to move into a turnkey home in a fantastic location — book your showing today before this one is gone! (id:44393)
Exp Realty
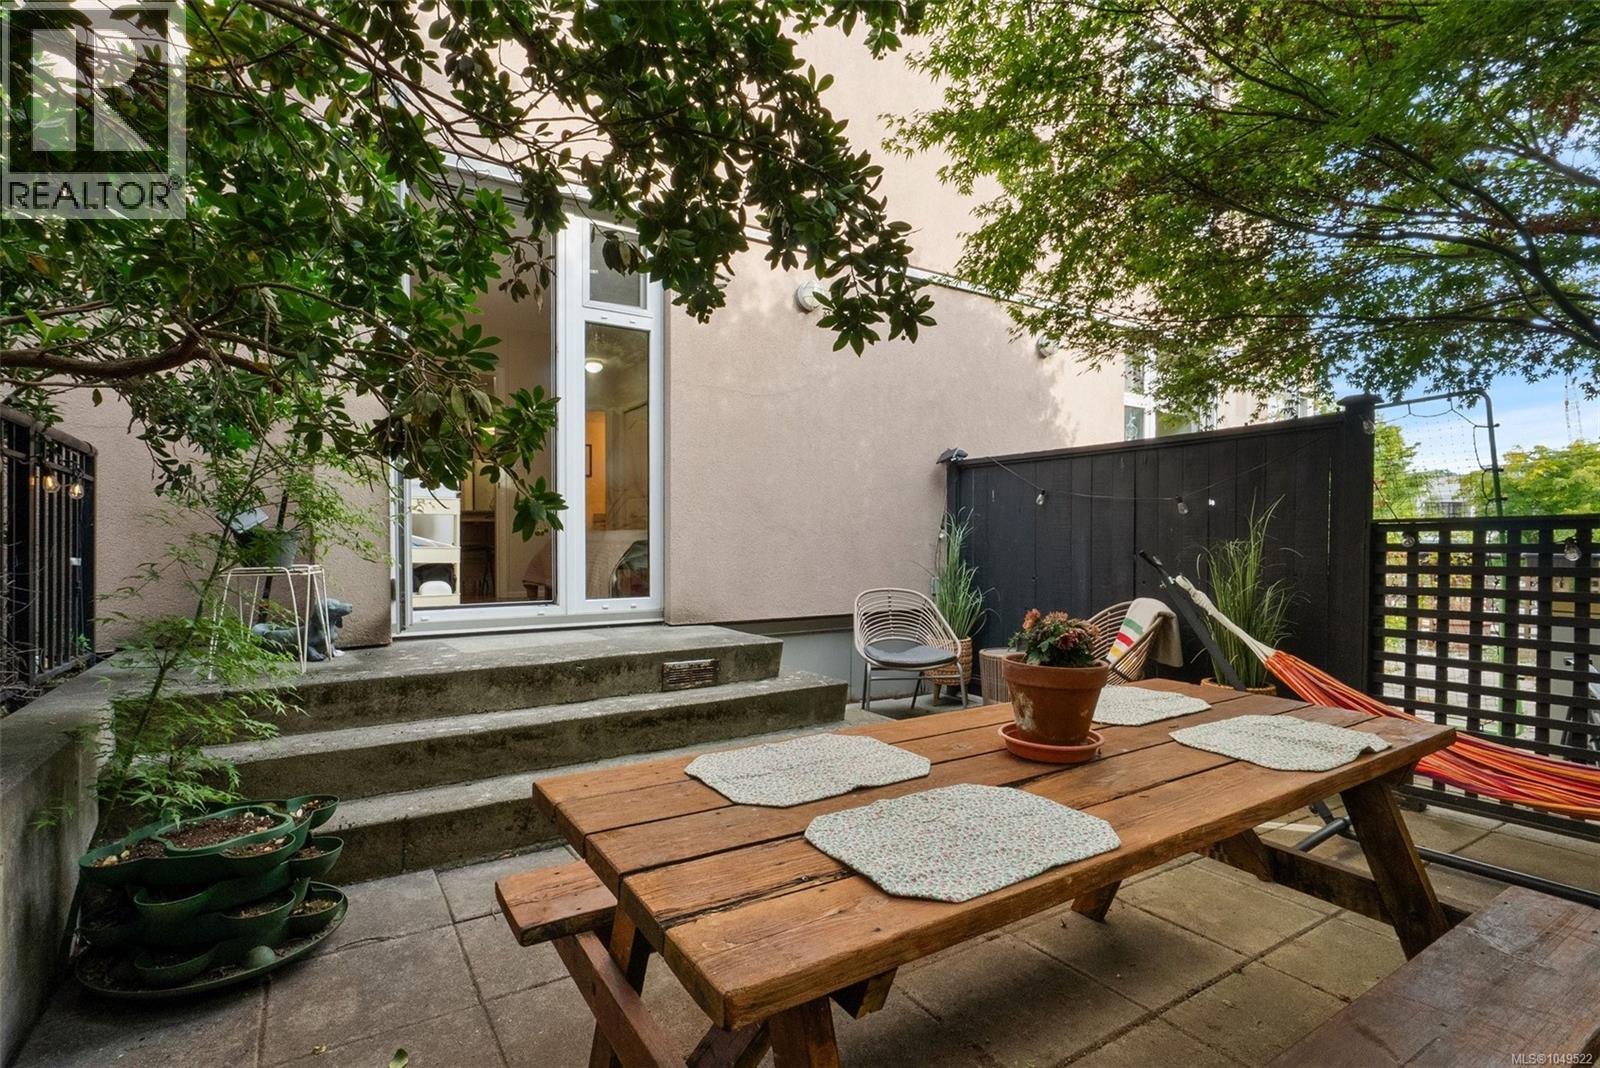
Victoria, British Columbia
The Secret Garden meets the Big City - this peaceful oasis, just steps from the heart of downtown, must be seen to be appreciated. The only condo in the building boasting 2 outdoor spaces - a generously sized, private and fenced patio off the primary bedroom, perfect for morning coffee or unwinding in the hammock after a long day; and a second patio off the living room leading to a spacious and secluded lawn and garden on the quiet side of the building, ideal for kids and pets alike, and accessible by only a handful of other units. This 2 bedroom, 2 bathroom corner unit is bathed in natural light with views of mature trees from every window. In-suite laundry, a well-equipped gym and a walk score of 99 affords you every convenience at your fingertips. There's even a guest suite for your visitors. Restaurants, shopping and entertainment options abound just outside your door, but the real treat is coming home to a sanctuary in the heart of the city. Book your showing today! (id:44393)
Coldwell Banker Oceanside Real Estate
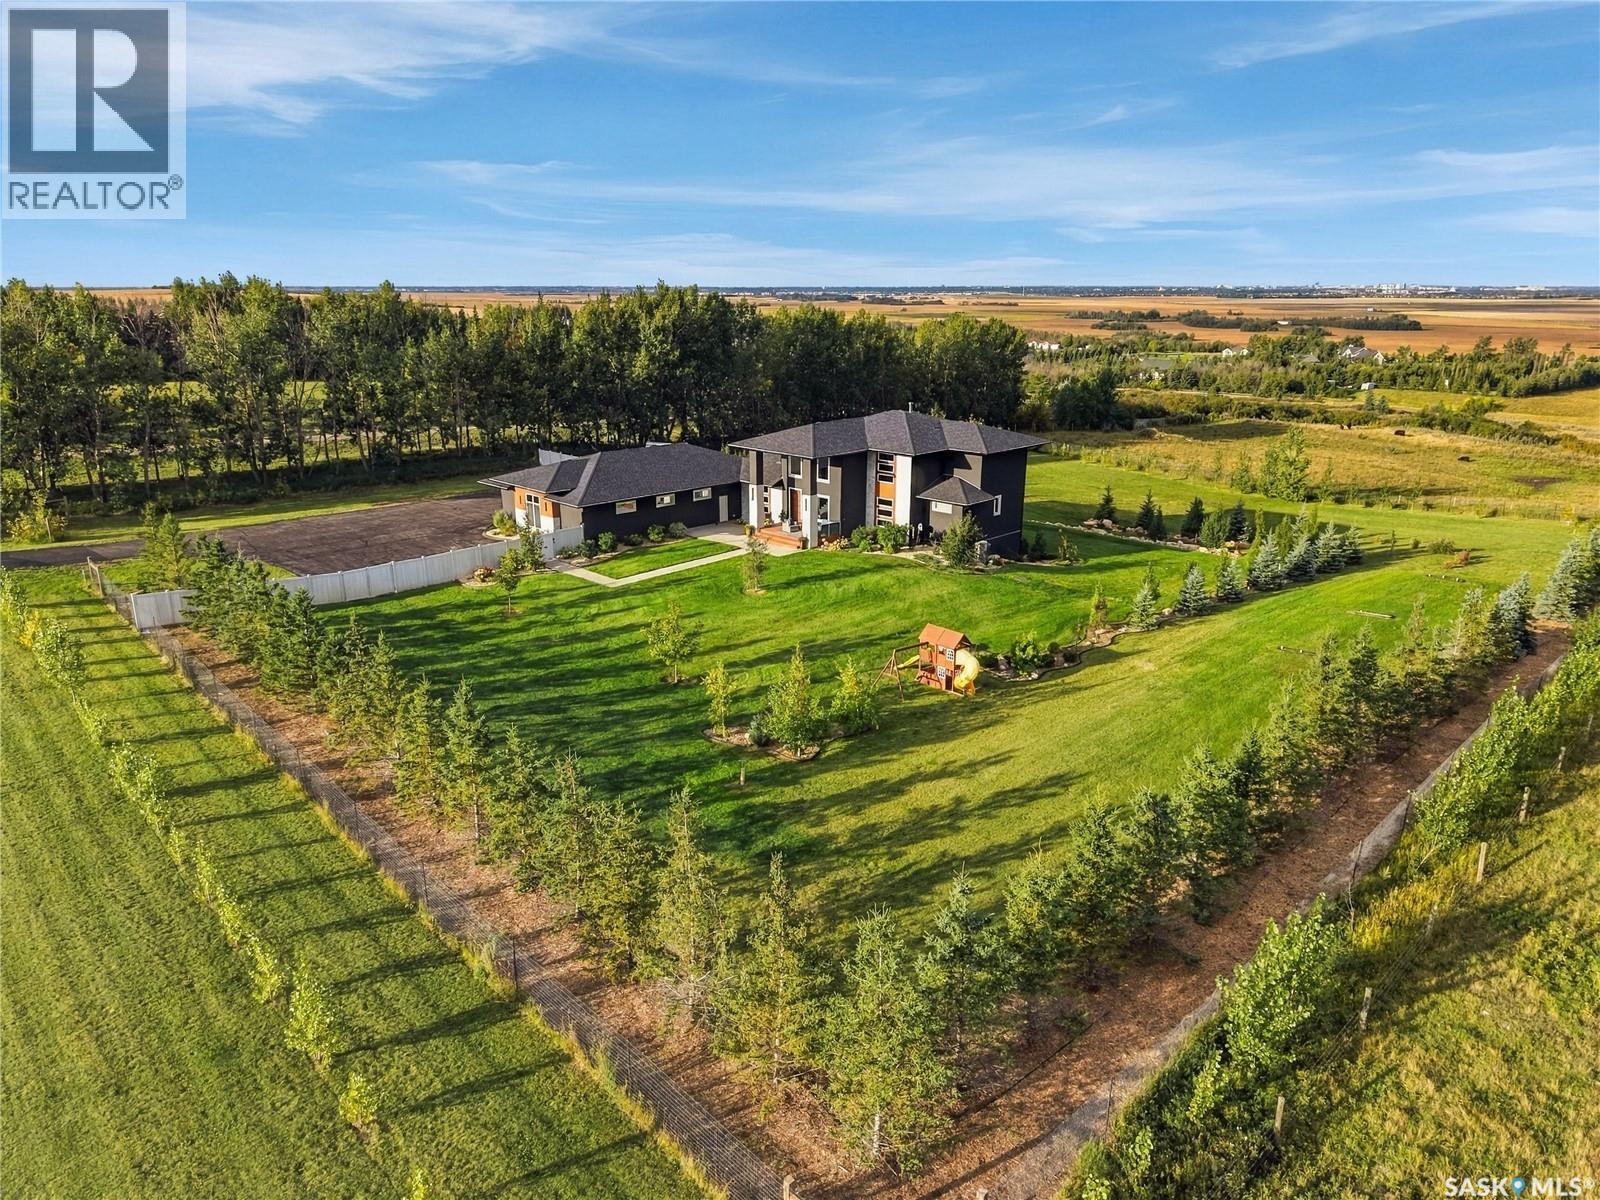
Corman Park Rm No. 344, Saskatchewan
Welcome to this luxurious Norwood-built home in prestigious Eagle Ridge, just 15 minutes from downtown Saskatoon. Set on 3 acres atop a hill, this impressive two-storey split captures expansive views across the valley and toward the city. From incredible sunsets to dramatic prairie storms rolling across the horizon, the setting is truly spectacular. Offering 4,361 sq. ft. of fully developed living space including the walkout basement, this thoughtfully designed home features 5 bedrooms and 4 bathrooms. The main living area makes an immediate impression with soaring 18-foot ceilings, oversized windows, and an abundance of natural light that takes full advantage of the surrounding views. At the heart of the home is an incredible kitchen designed for both everyday living and entertaining, complemented by a spacious butler’s pantry. Two covered decks with glass railings extend the living space outdoors and provide exceptional vantage points to enjoy the property and changing prairie skies. Comfort and efficiency have been carefully considered throughout, with a boiler and forced-air heating system, in-floor heat in the basement and garage, and an integrated home automation system. The attached 4-car garage is an impressive 2,040 sq. ft. with 10-foot ceilings and in-floor heat, providing outstanding space for vehicles, storage, or additional recreational needs. A detached single garage adds even more versatility. Outside, the 3-acre property has been professionally landscaped and fenced, creating a beautifully finished setting around the home. City water services the residence, while a private well provides water for exterior irrigation. With commanding views, substantial living and garage space, quality Norwood construction, and a location only minutes from Saskatoon, this Eagle Ridge acreage offers an exceptional combination of luxury, privacy, and convenience. (id:44393)
Coldwell Banker Signature
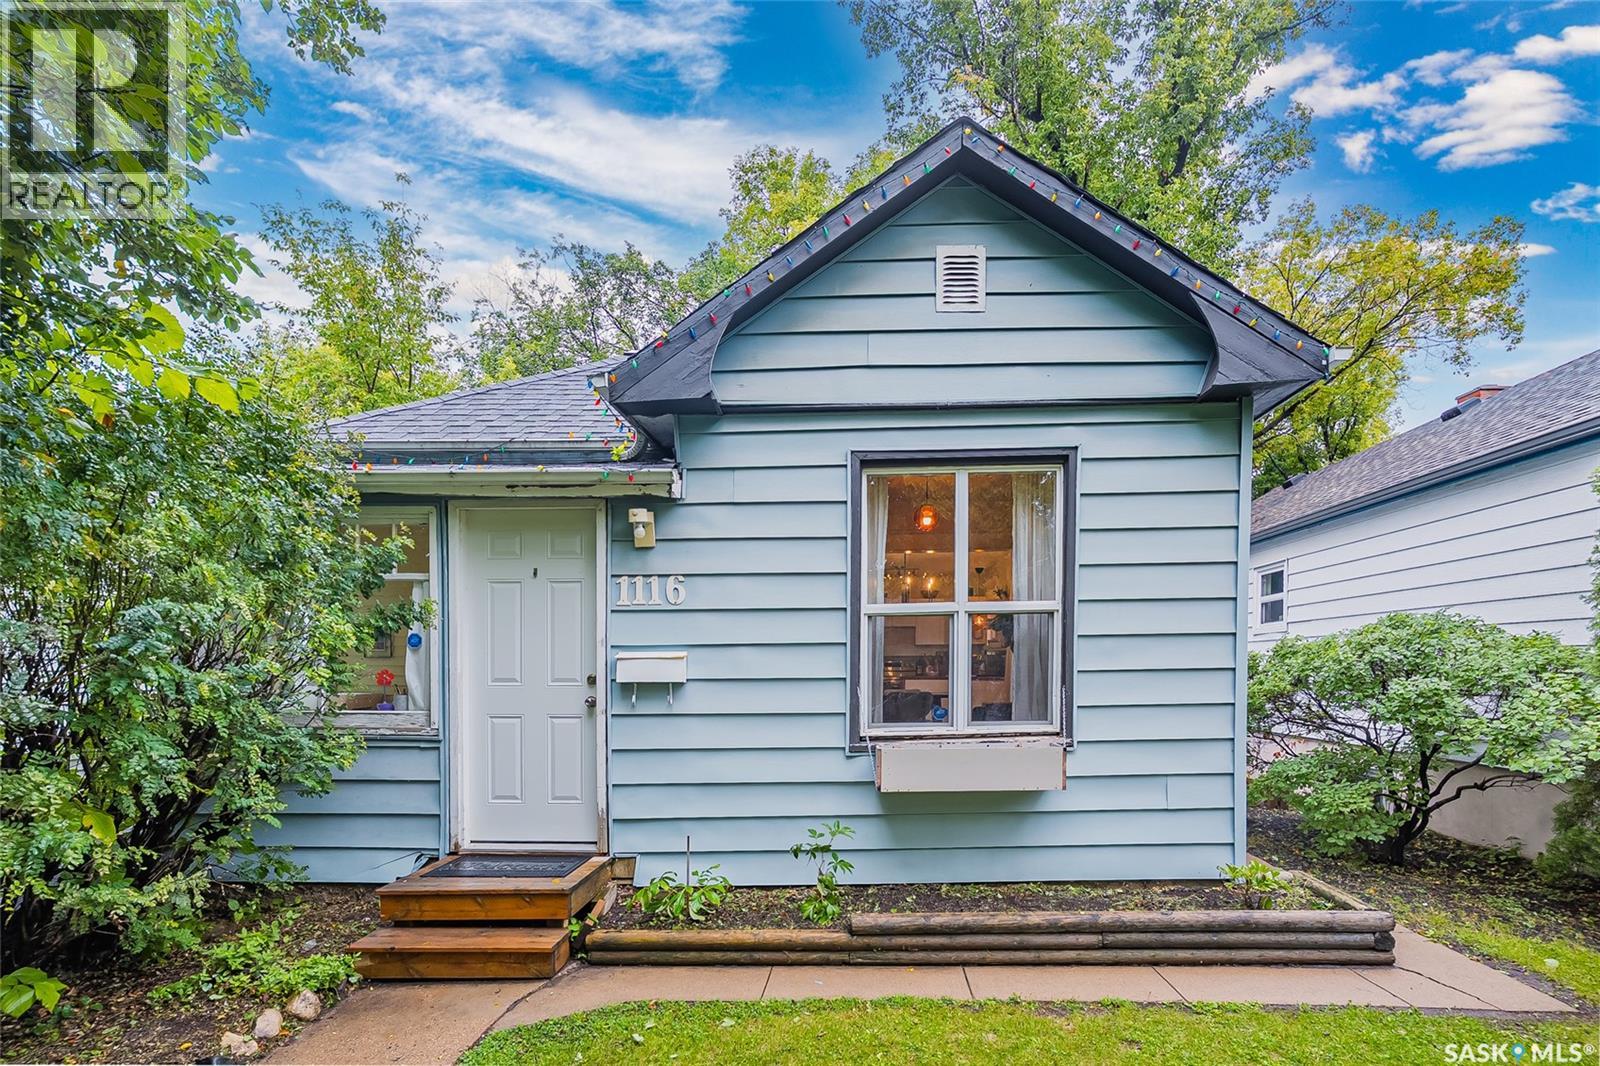
Saskatoon, Saskatchewan
Welcome to this super cute Caswell Hill bungalow, filled with original character and thoughtful updates throughout. The bright and inviting interior features hardwood floors, charming archways and a beautifully updated kitchen with white cabinetry, butcher block countertops, a farmhouse sink, open shelving and stainless steel appliances—all new in 2023. Updated paint, flooring and windows add comfort while preserving the home’s original charm. The main floor offers two bedrooms, a lovely three-piece bathroom with a clawfoot tub and a cozy sunroom. Downstairs, you’ll find a surprisingly large recreation room, along with a separate laundry and utility area. Outside, enjoy the fully fenced yard with mature trees, garden beds, a patio area and plenty of room to relax or entertain. The double detached garage is another fantastic bonus. Full of warmth and personality, this charming Caswell Hill home is ready to welcome its next owner. Be sure the check out the virtual tour and call for more information! (id:44393)
Boyes Group Realty Inc.
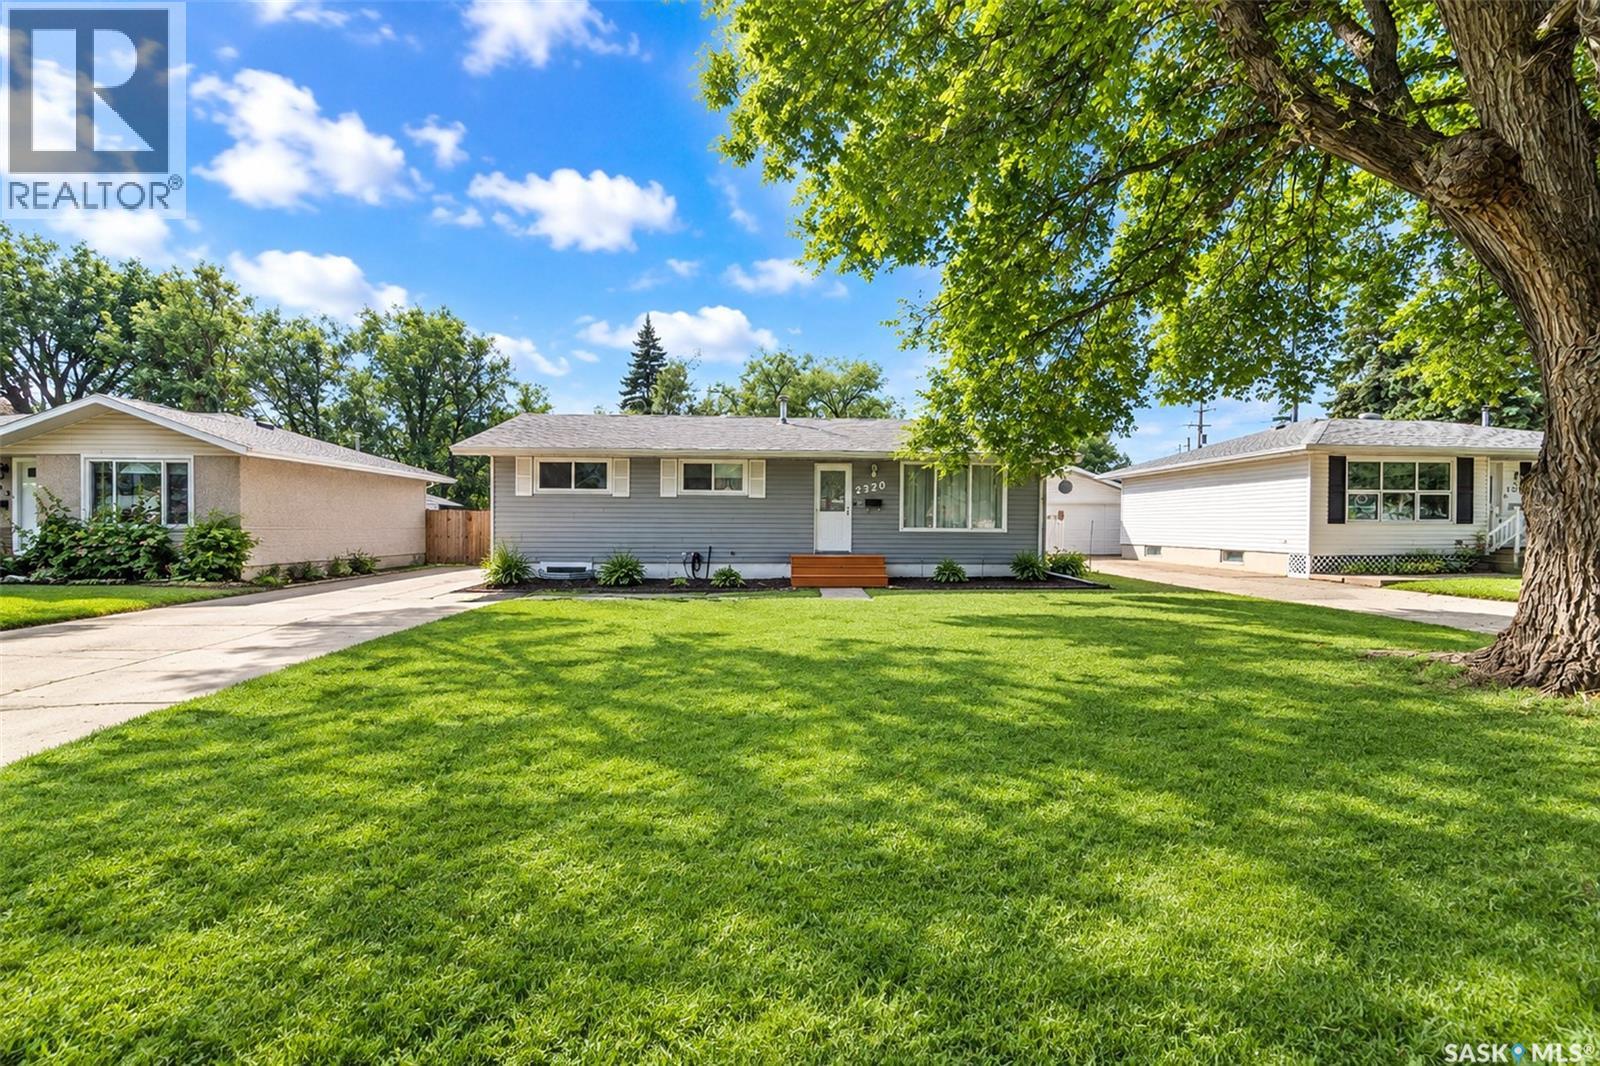
Saskatoon, Saskatchewan
This beautifully well maintained home offers exceptional value, versatility, and income potential in a fantastic location. The bright and spacious main floor features 3 generous bedrooms, separate laundry on main floor, updated full bathroom, kitchen with plenty of cabinetry and workspace, a spacious living room perfect for entertaining or relaxing with family. The lower level has its own private side entrance. It is not legal, completely self-contained, offering an ideal mother-in-law accommodations with 2 bedrooms, a full bathroom, new modern kitchen complete with new appliances, a comfortable living space. A separate laundry room provides added convenience, separate large storage room, Step outside to enjoy large fully fenced backyard, with direct access from the both floors through the back door, as well as convenient access from the basement. Giving you peace of mind for years to come. Located in a desirable neighbourhood close to schools, parks, shopping centre across the street,direct bus route to the University of Saskatchewan, this property is perfect for families, multi-generational living, or buyers looking for mortgage-helping potential. Move-in ready freshly renovated basement (no one has lived in asof yet) Large Double Garage front drive. Note owner has never used furnace/heat in the Garage!—this is one you won’t want to miss! Presentation of Offers Monday the 21st @ 3:00 (id:44393)
Realty One Group Dynamic
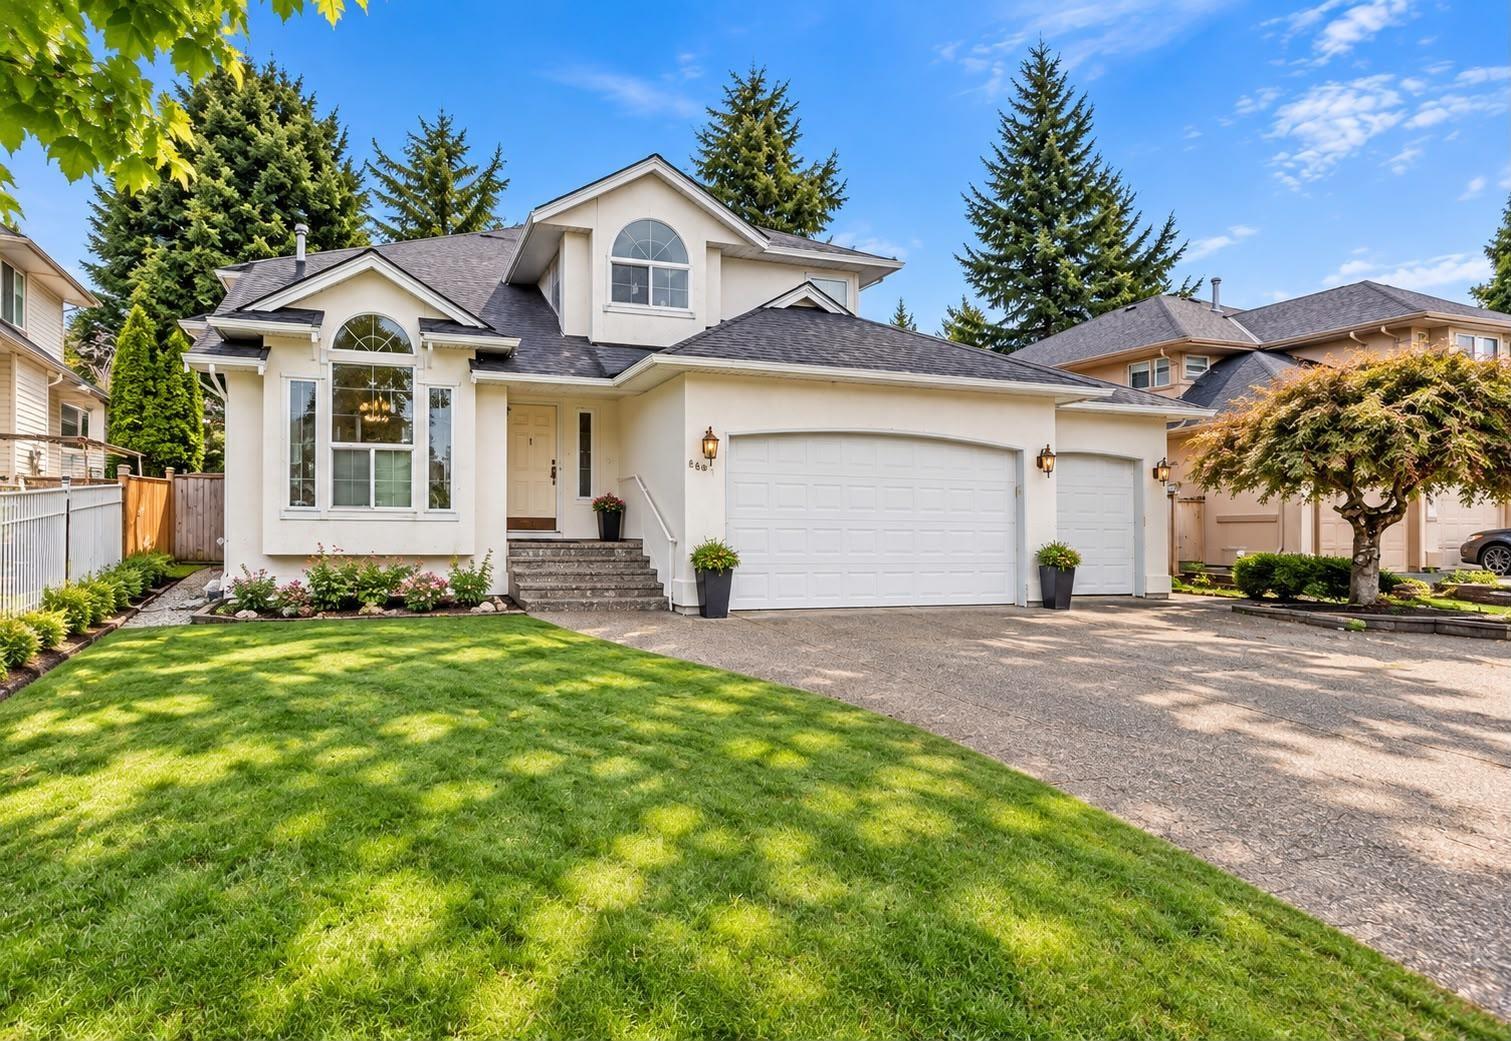
Surrey, British Columbia
Beautifully maintained 2-storey home offering 5 spacious bedrooms and 3 bathrooms on a generous 7,111 sq. ft. lot. The main floor features a bright den, welcoming family room with access to a private fenced backyard and patio, plus a triple garage with additional parking. A deep 5-ft crawl space provides excellent storage. Ideally located near schools, Surrey Sport & Leisure Complex, Fleetwood Public Library, golf courses, shopping and transit. Recently added 1-bedroom income helper offers extra flexibility and value. Home photos have been virtually staged. (id:44393)
Exp Realty Of Canada Inc.
Woodhouse Realty
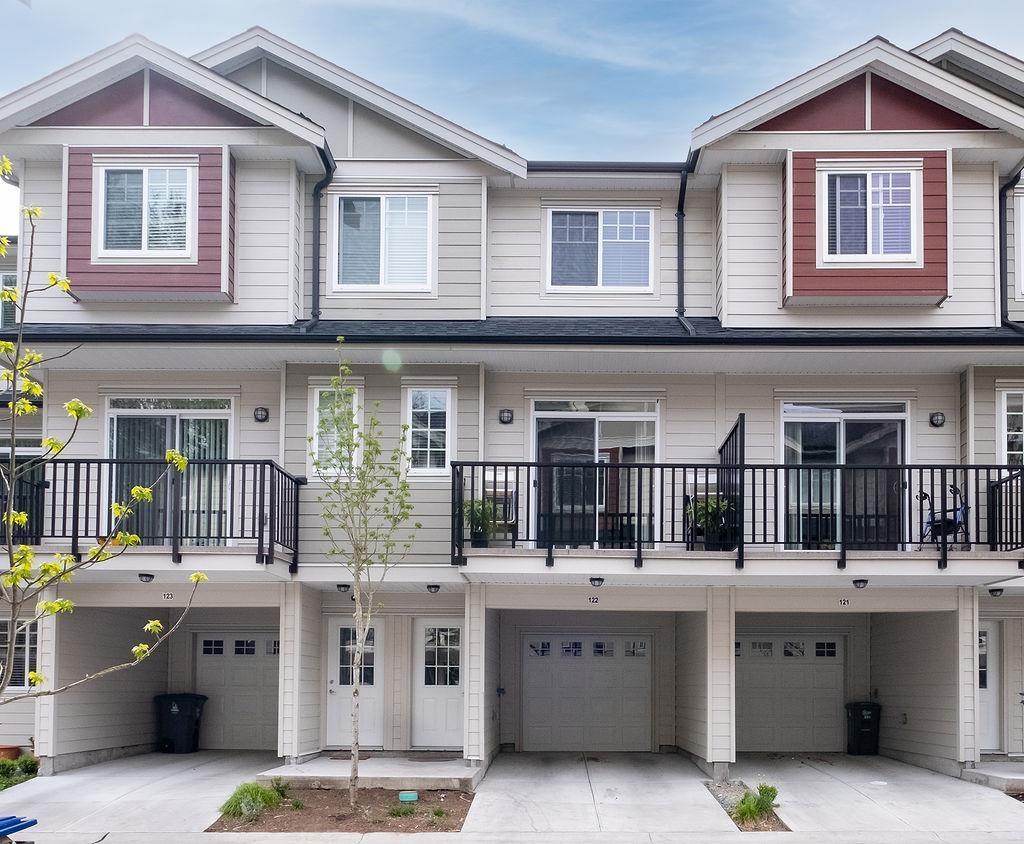
Surrey, British Columbia
Welcome home! A beautifully maintained 2020-built townhouse in the prime Panorama West Coast Living community! This light-filled 4-bedroom, 4-bathroom home features a spacious open-concept main floor, perfect for seamless family living. The modern kitchen shines with bright quartz countertops, a large island equipped with a built-in mini beverage fridge, and stylish shaker cabinets with soft-close doors. (4th bedroom is a den that sellers are using as bedroom). Step onto your private balcony for summer BBQs, or enjoy the fully fenced backyard ideal for kids and pets. Complete with a private ground-floor 4th bedroom featuring its own full ensuite, you are just steps from the clubhouse, top-rated schools, transit, shopping, and dining. (id:44393)
Royal LePage Global Force Realty
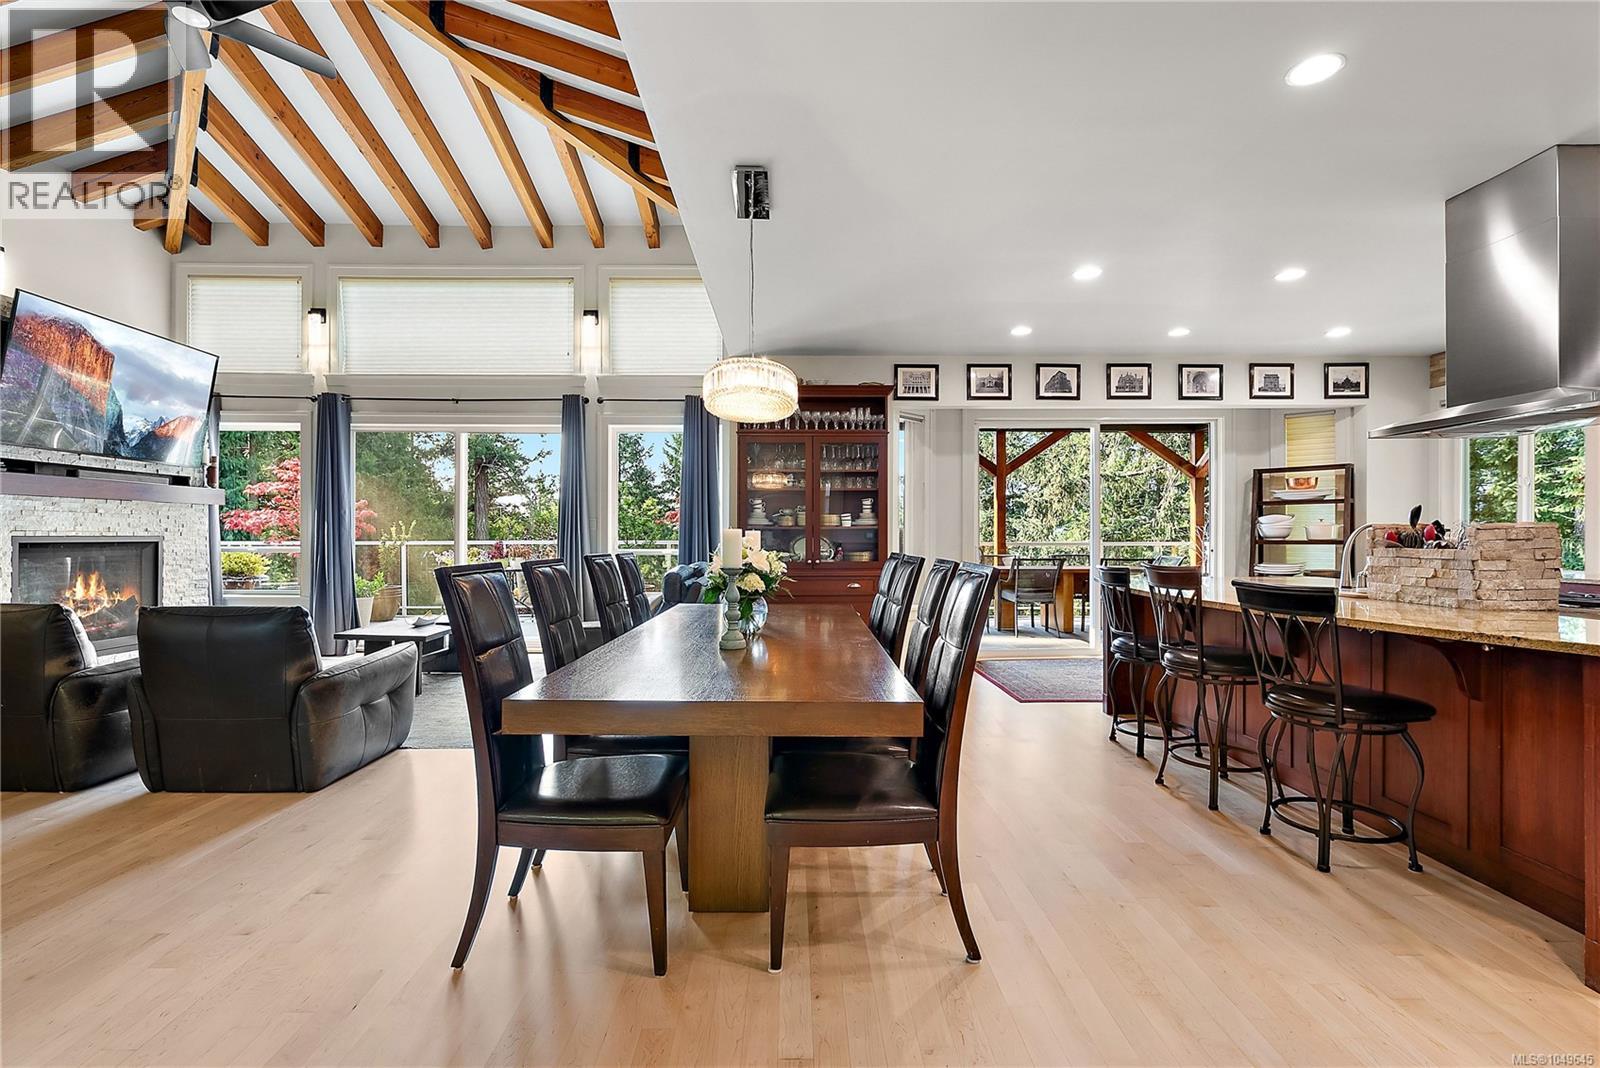
North Saanich, British Columbia
Welcome to 1205 Hillgrove Road, a stunning custom-built North Saanich luxury home. Minutes to BC Ferries, Victoria International Airport, world-class boating & marinas, and sunny Sidney-by-the-Sea, this exceptional dwelling home sits on a private, south-facing 1.07-acre lot offering all-day sun and peaceful seclusion. With 3,815 finished sq ft, this 4 bed, 4 bath home (2 with ensuites) impresses from the moment you enter the open-concept main level, crowned by soaring 17' exposed fir beam vaulted ceilings. The spacious living and dining rooms feature a cozy gas fireplace and distant views toward Saanich Inlet and the Malahat range. The gourmet kitchen is a chef's dream, showcasing a granite entertainment island, top-of-the-line stainless steel appliances including a Wolf 5-burner cooktop, and rich cherry cabinetry. Step out to the covered balcony off the kitchen for al fresco dining, or enjoy the additional south-facing balcony and deck—perfect for soaking in the views and West Coast lifestyle. Extensive marble and granite finishes flow throughout the home. A custom maple stairway leads to the lower level, offering a spacious family room, three additional bedrooms, and a den—ideal for family living or guests. Practical luxury continues outside with an oversize double garage boasting 400 amp service, plus a double carport providing abundant parking. A rare opportunity to own a beautifully crafted home in one of North Saanich's most desirable settings—privacy, sunshine, and views, all just minutes from ferries, the airport, and the sea. (id:44393)
Coldwell Banker Oceanside Real Estate
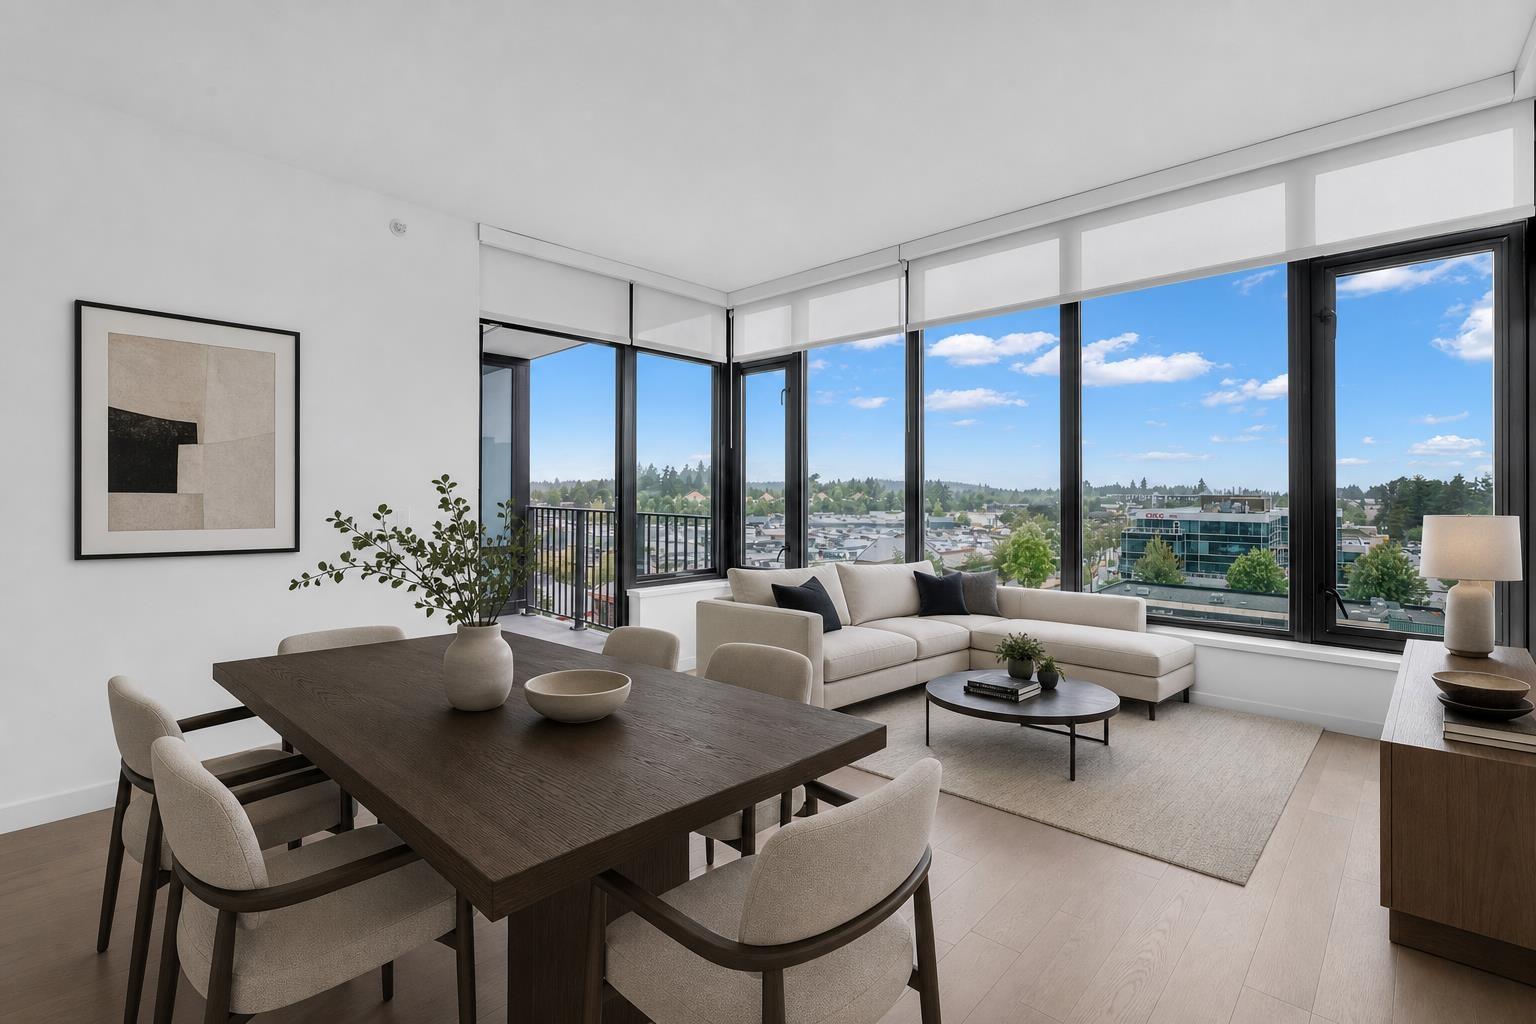
White Rock, British Columbia
Meet Soleil, high-rise in White Rock, crafted by the trusted RDG. This brand-new, ready-to-move spacious 1 bed 1 den unit is outfitted with high-end Bosch appliances, gas cook-top, Blomberg washer/dryer, blackout shades, central AC (heat-pump), and Ecobee smart thermostat. The master offers walk-in closet and ensuite with double vanity & illuminated mirror. The kitchen impresses with a spacious island & panel-ready appliances. The balcony offers panoramic view of North Shore mountains and has a gas BBQ hookup. Comes with 1 EV-enabled underground parking & 1 storage both near the elevator. Across Semiahmoo Shopping Centre, close to restaurants, schools, White Rock pier, Peace Arch hospital & transit. Building amenities - lounge, gym, guest suites, steam, sauna, hot-tub, outdoor play area. (id:44393)
Sutton Group-West Coast Realty (Surrey/24)
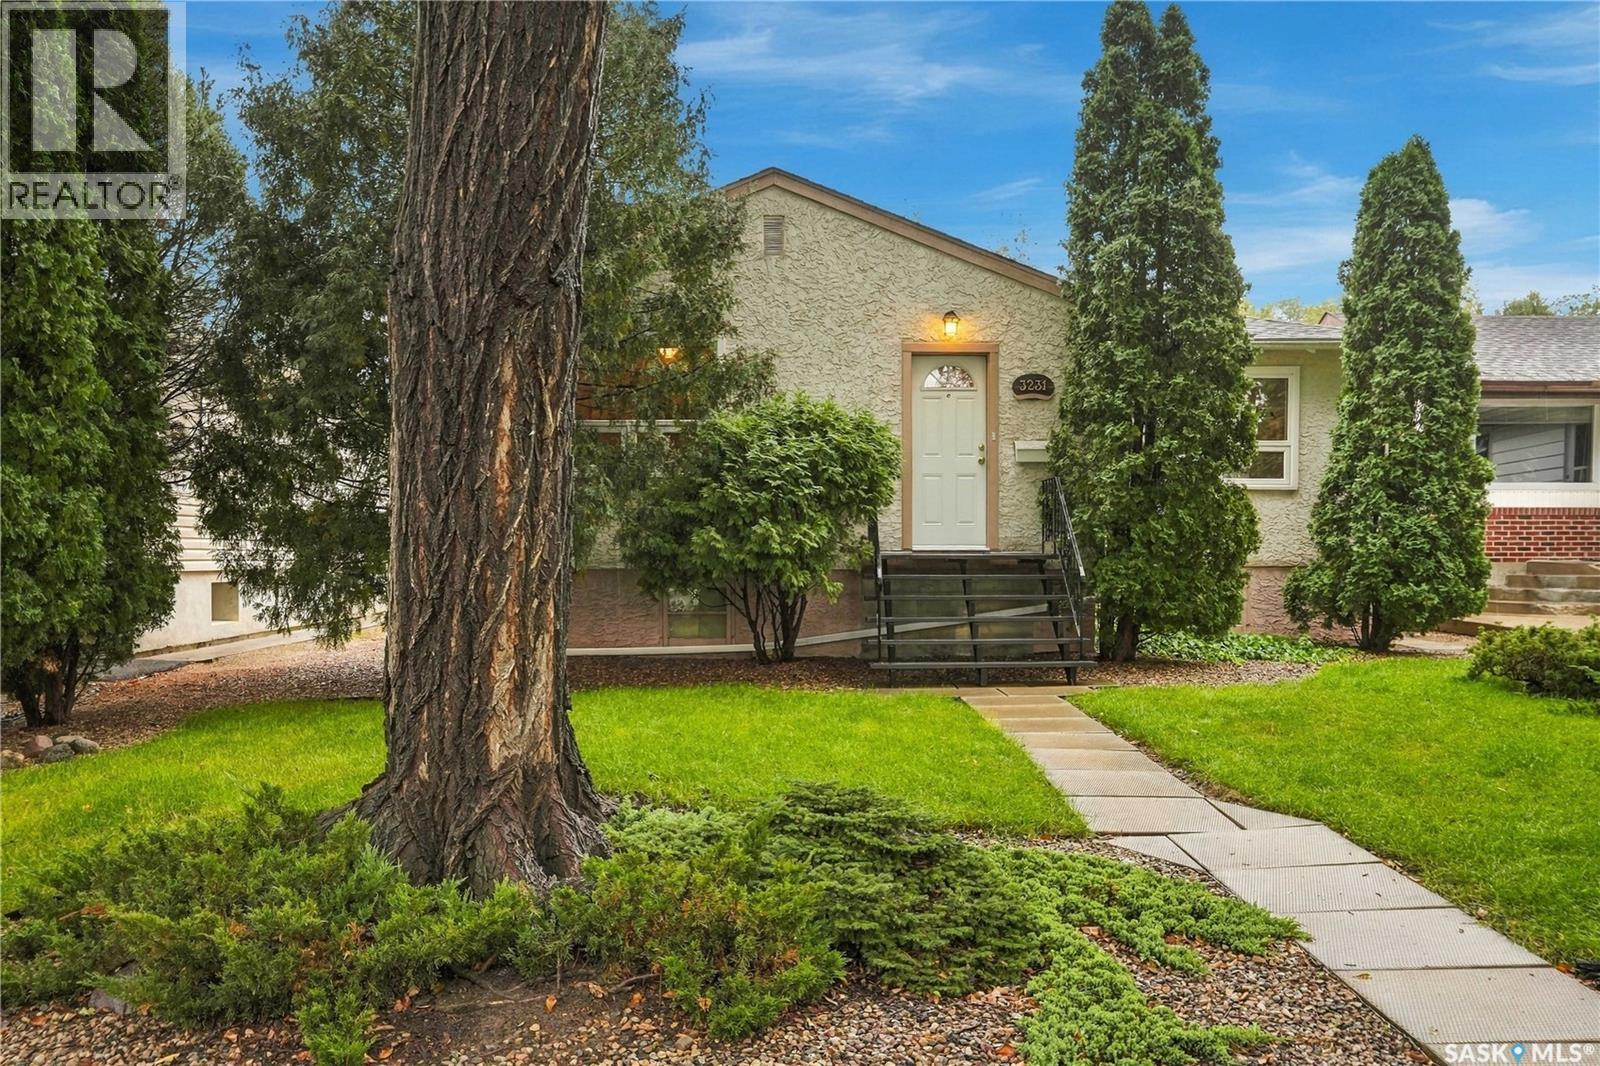
Regina, Saskatchewan
Welcome to this updated bungalow in the highly sought-after Lakeview neighbourhood, known for its mature, tree-lined streets and central location. The home has been thoughtfully updated with both functionality and modern living in mind. The main floor features a bright living room, three bedrooms, a 4-piece bathroom, and engineered hardwood flooring throughout for a seamless feel. The bright kitchen has been updated with ample clean white cabinetry, quartz countertops, stainless steel appliances, and a comfortable eat-in dining area. Downstairs offers plenty of additional living space with a rec room, den, 3-piece bathroom with a roughed-in sauna, laundry and utility area, and a separate storage room. Additional features include a high-efficiency furnace, central air conditioning, upgraded 100 electrical panel in the home, sump pump, and a 24' x 24' detached garage with a 200-amp service panel to service the property. Updated, functional, and located in one of Regina’s most established neighbourhoods—she’s a keeper! As per the Seller’s direction, all offers will be presented on 09/20/2026 1:00PM. (id:44393)
RE/MAX Crown Real Estate