
Nanaimo, British Columbia
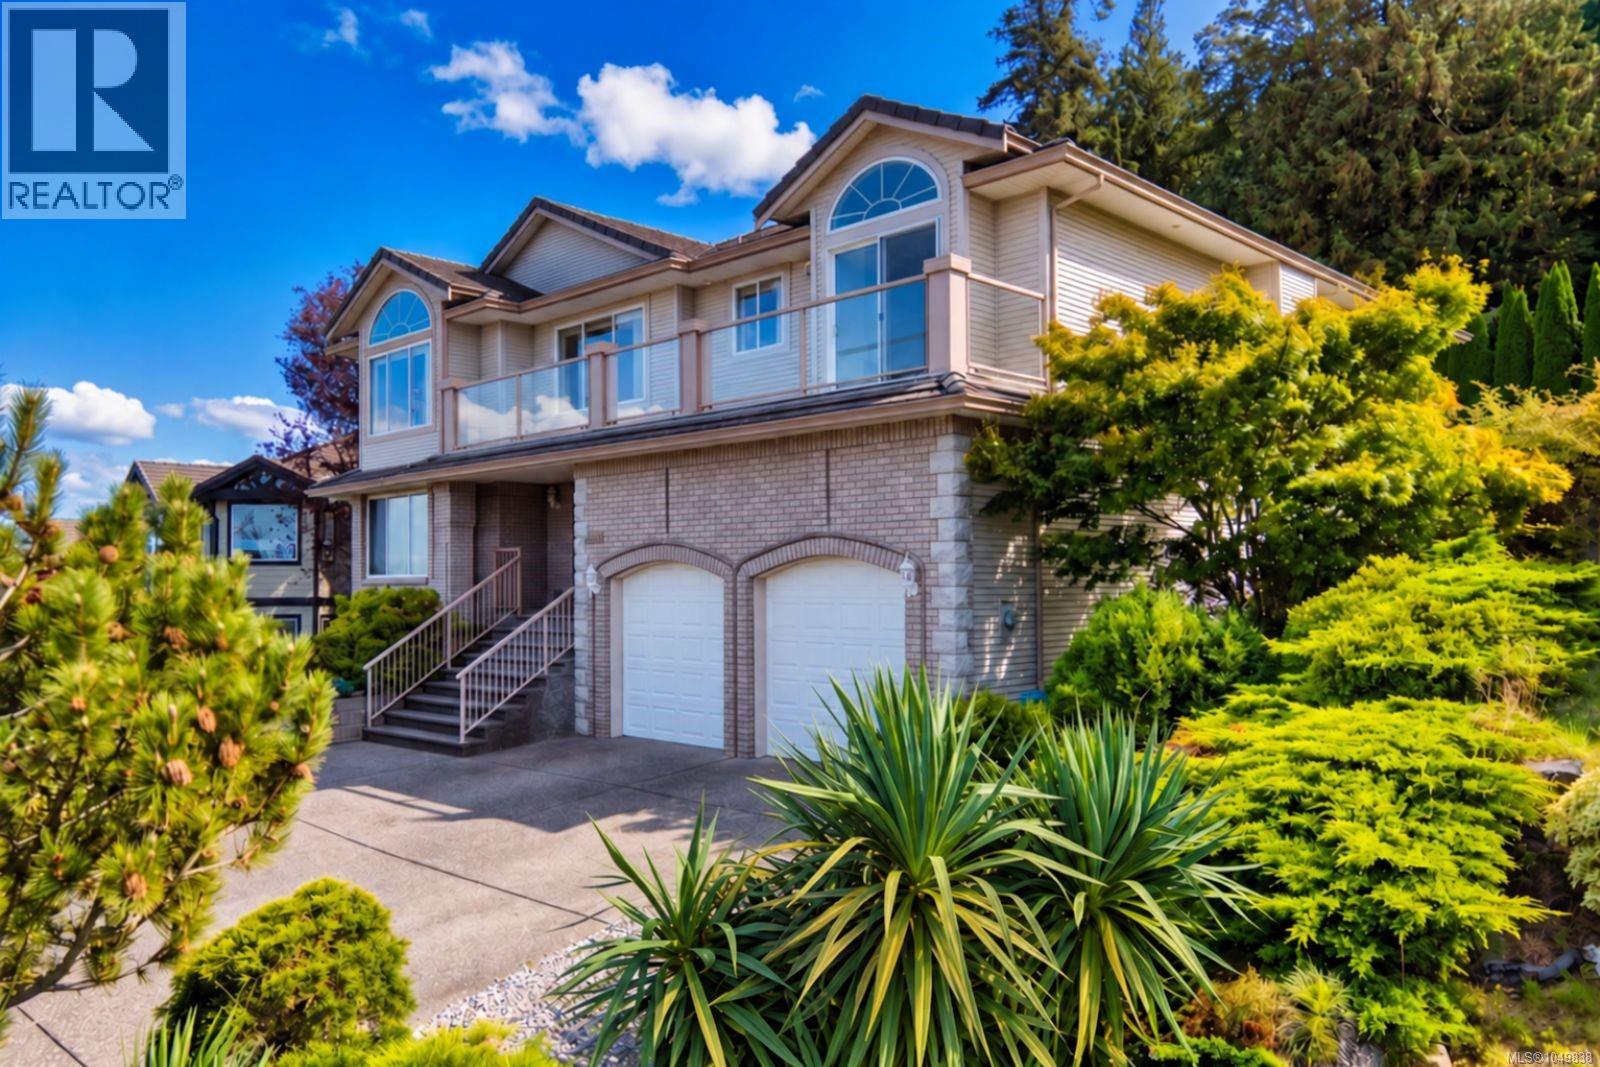
Positioned in Hammond Bay, one of Nanaimo’s most scenic coastal neighbourhoods, 4067 Gulfview Drive offers beautiful ocean views and convenient access to nearby beaches, parks, schools, and North Nanaimo amenities. Expansive windows bring the view into the home as you cook, dine, and unwind across the main living spaces. The main level features two open yet distinct living areas, creating a practical layout with room to gather comfortably. A large island anchors the kitchen and connects naturally with the family room, while the living and dining areas are oriented toward the ocean. Fireplaces add warmth to both spaces. A full-length balcony spans the front of the home, providing another place to enjoy the coastal outlook. At the back, a spacious covered deck overlooks the sloping backyard and waterfall feature, offering a sheltered outdoor area that can be used throughout the seasons. The established front garden also provides privacy from the street. Downstairs, two bedrooms, a games room, gym area, and separate heating system add considerable flexibility, with potential to convert the level into a suite. A spacious home with ocean views, versatile living areas, and outdoor space on both sides. Measurements are approximate; verify if important. Some photos may be digitally enhanced for visual presentation; verify if important. (id:44393)
Exp Realty (Na)
Saskatoon, Saskatchewan
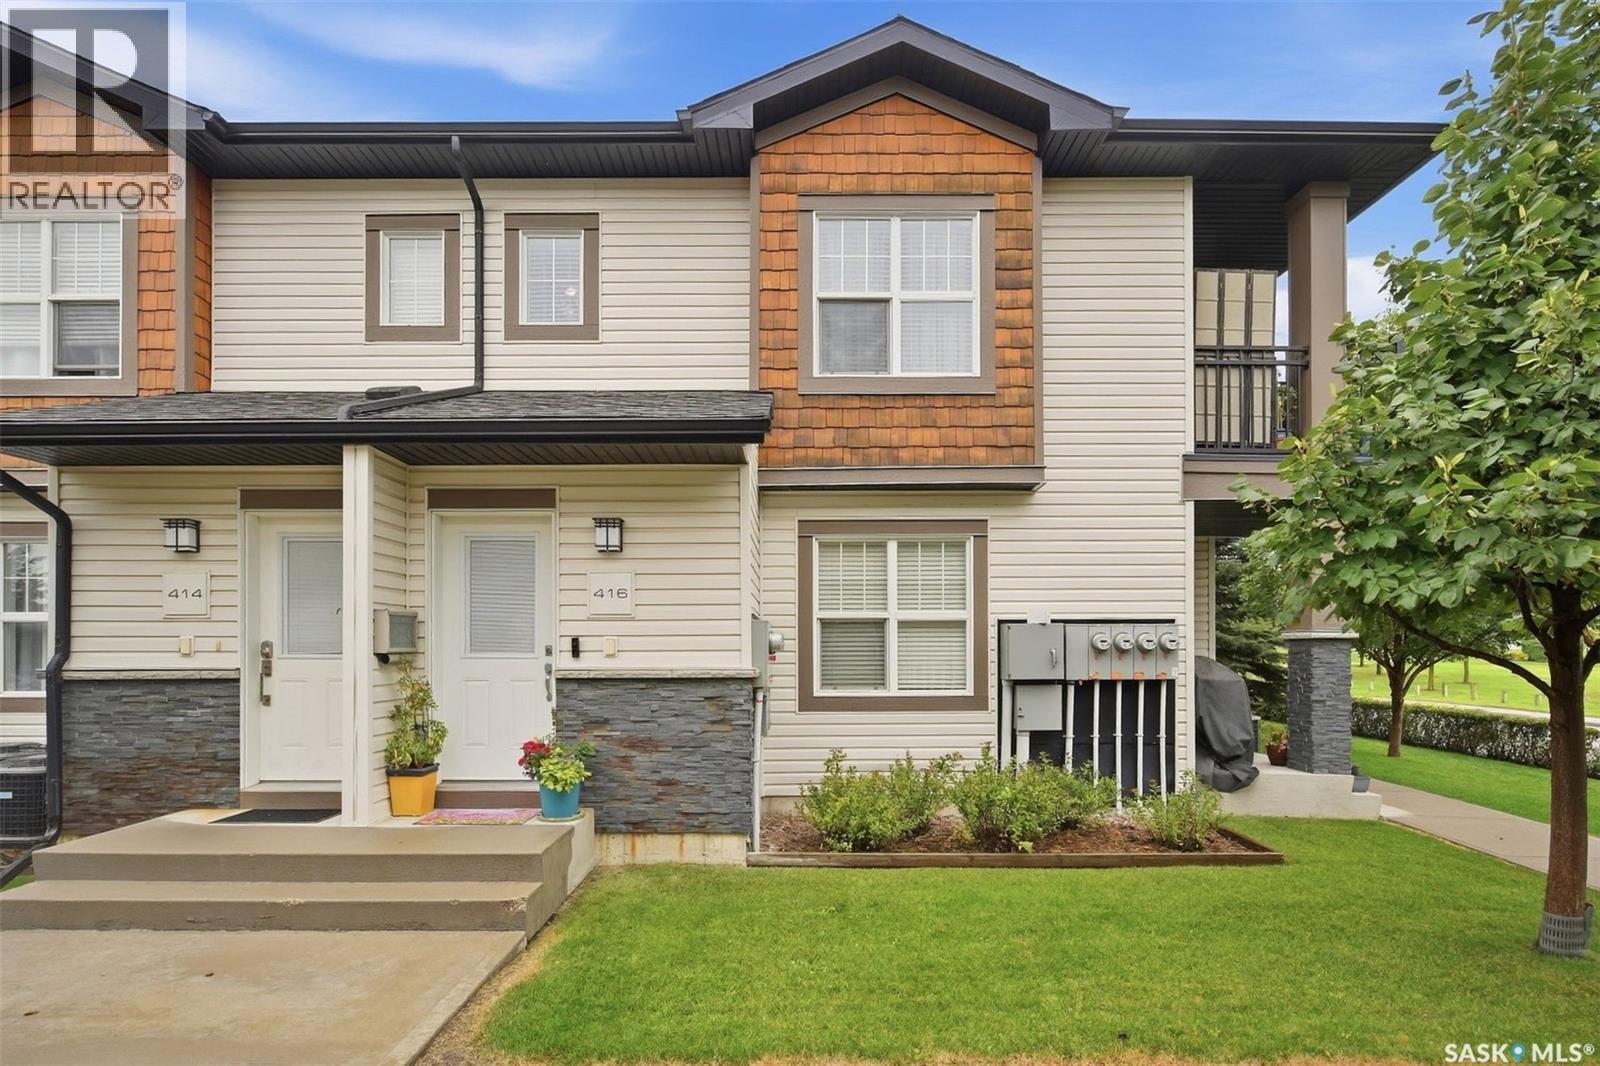
Top Floor Living at 2315 McClocklin Road #416! This bright and beautifully positioned unit offers something truly special—a south-facing balcony with stunning, unobstructed views overlooking Dr. Seager Wheeler Park. Enjoy your morning coffee or evening unwind while taking in the green space and scenery right from your own suite. Inside, you'll find quality finishes you wouldn't expect at this price point: 9' ceilings, elegant wood and glass cabinetry with Blum hardware, quartz countertops, a functional island, and engineered dark maple hardwood flooring throughout. The unit features 2 large bedrooms and a spacious 4-piece bathroom, plus the convenience of in-suite laundry and central air conditioning to keep you comfortable year-round. This unit also comes with 2 electrified parking stalls, a great bonus for our cold Saskatchewan winters. Being on the top floor comes with all the perks: fewer footsteps overhead, added privacy, and that gorgeous park view you just can't get on the lower levels. And thanks to the included accessibility chair lift, reaching the top floor has never been easier—making this an outstanding option for seniors or anyone with limited mobility who wants to avoid stairs without sacrificing a premium location or view. Location is everything, and this one delivers—situated close to both elementary and high schools, making it a convenient choice for families, or simply for those who appreciate being near amenities and community activity. Whether you're downsizing, looking for single-level convenience, or want a low-maintenance home with a view you'll never get tired of, #416 checks all the boxes. Don't miss your chance to call this one home—move quickly, units like this with a functioning chair lift and south-facing park views don't come up often! Book your private viewing today! (id:44393)
Realty Executives Saskatoon
Delta, British Columbia
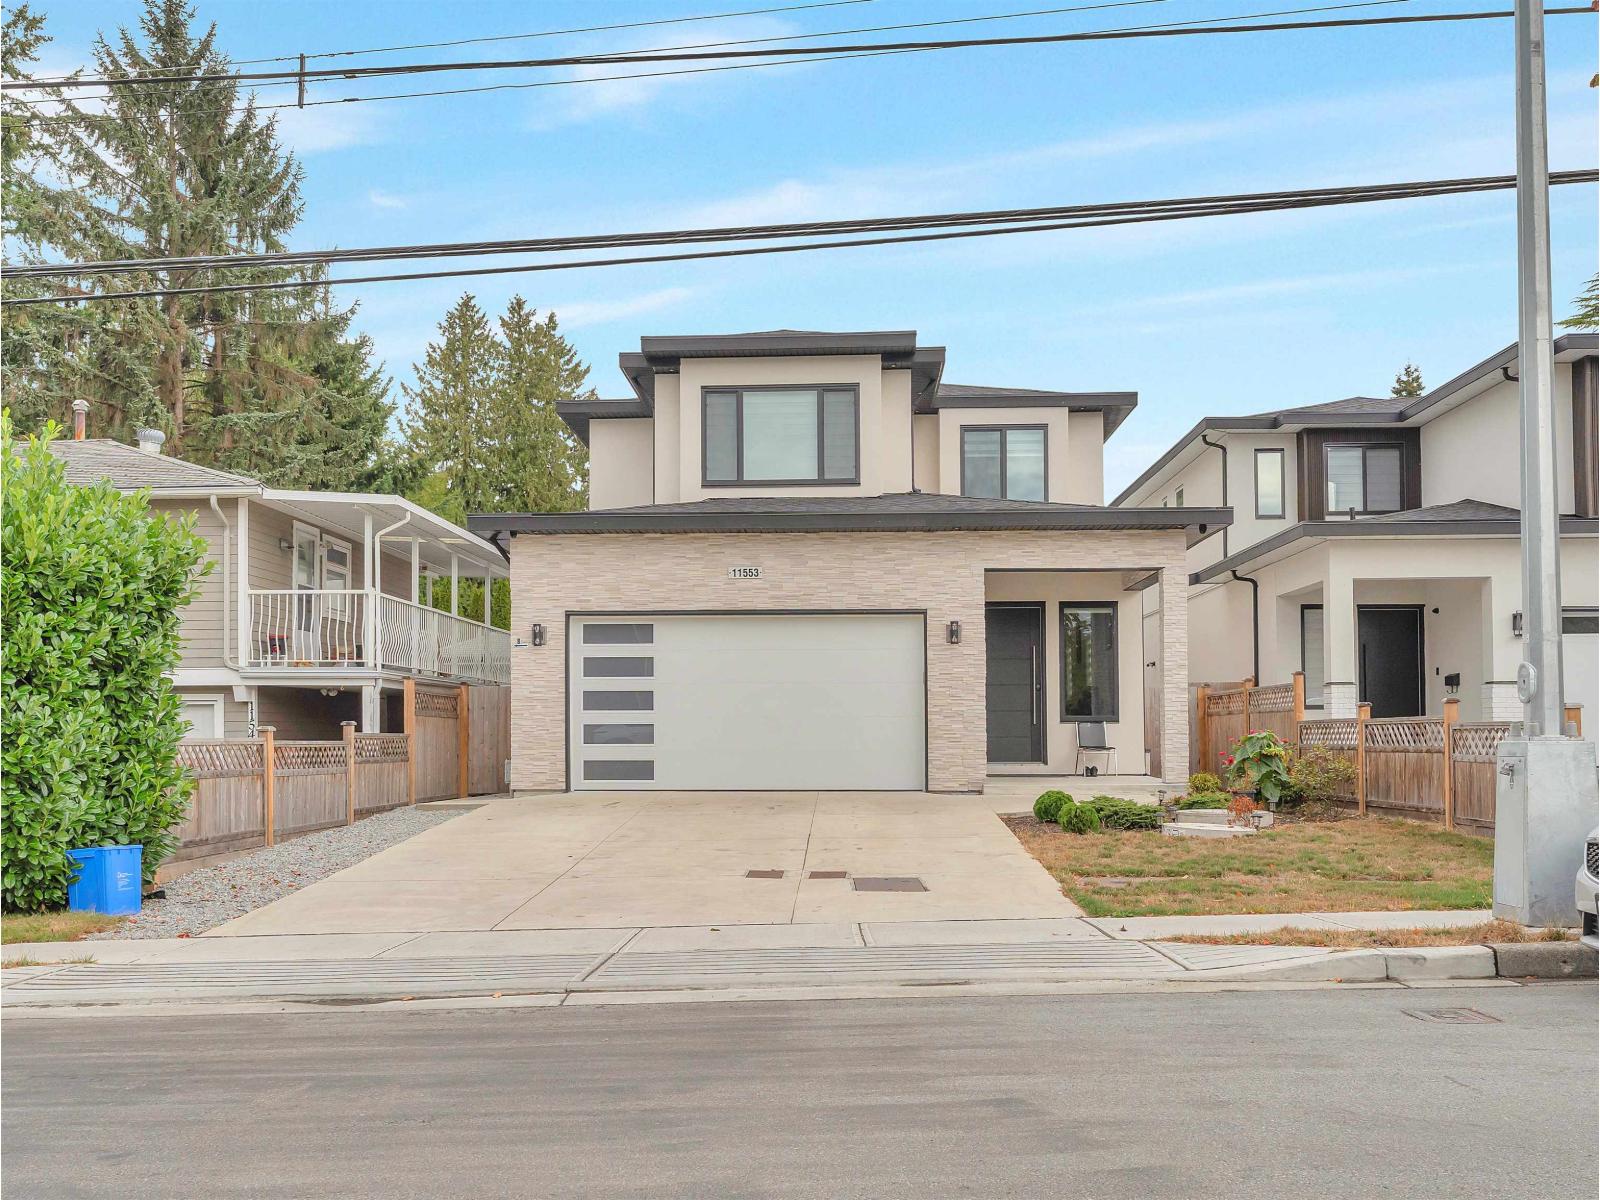
This North Delta home has room for everyone: 8 bedrooms, 6 bathrooms, and thoughtful touches throughout. The kitchen is a showstopper with quartz counters, stainless steel appliances, and its own spice kitchen, plus radiant-heated floors and central air throughout. Upstairs offers four bedrooms and three baths, including a primary suite with a walk-in closet and spa-style ensuite, along with a main-floor bedroom and full bath for guests or extended family. Downstairs, a 2-bedroom legal suite with its own entrance and hydro meter offers extra income potential, plus a rec room, another bedroom, a full bath, and a power backup generator. (id:44393)
Century 21 Creekside Realty Ltd.
Nanaimo, British Columbia
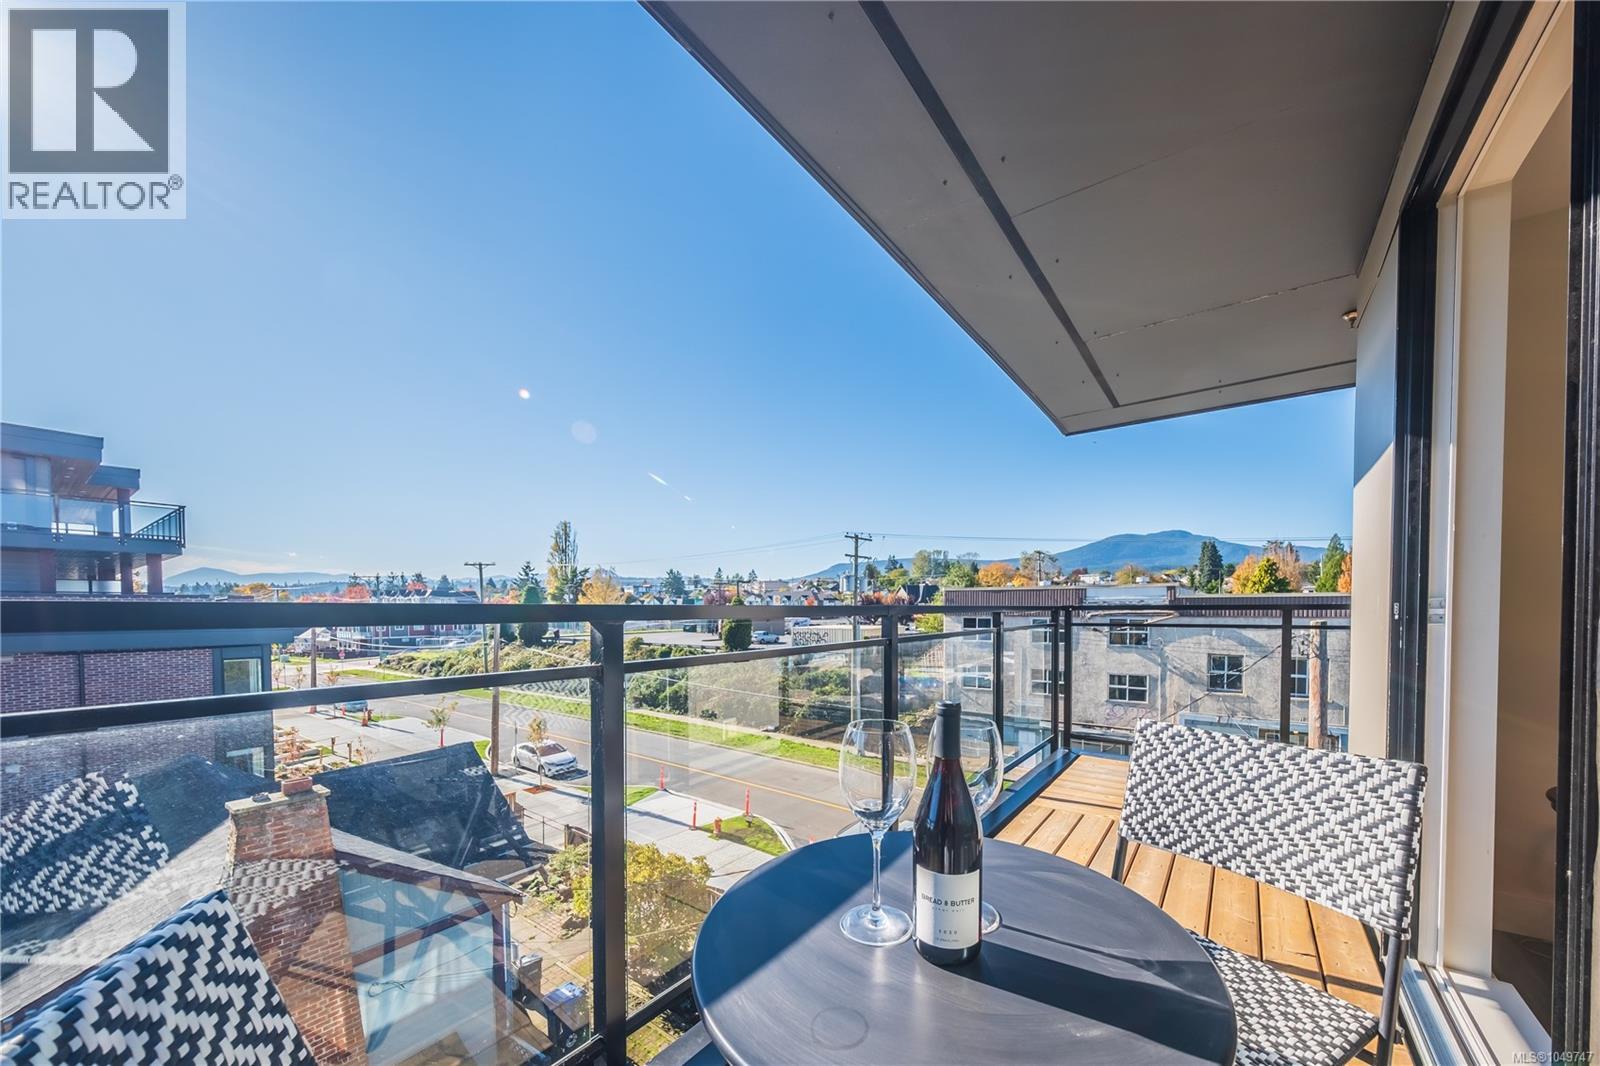
Quick possession! Sharply priced! Embrace the best of urban design and West Coast living in this corner condo located in Nanaimo's vibrant and growing Harbourview District. Situated within a thoughtfully planned waterfront community featuring walking and cycling paths, parks, and beautiful public spaces. Take in sweeping views of Nanaimo Harbour, the Salish Sea, and the coastal mountains from your private balcony or the expansive rooftop patio. Inside, discover a home designed with both style and functionality in mind. Contemporary finishes include quartz countertops, stainless steel appliances, an efficient heat pump providing year-round heating and cooling, frameless glass shower doors, tiled bathroom surrounds, and in-suite laundry. The spacious primary bedroom features a walk-in closet and a well-appointed 4-piece ensuite. The second bedroom offers excellent flexibility for guests, or a home office and enjoys convenient access to a 3-piece bathroom that can be accessed from both the hallway and the bedroom. Secure underground parking provides peace of mind. Enjoy nearby amenities including grocery stores, boutique shops, waterfront pathways, local markets, theatres, galleries, and some of Nanaimo's most popular dining destinations. Commuters and travellers will appreciate the convenient access to Vancouver via Helijet and Harbour Air in approximately 20 minutes or Hullo passenger ferry service in approximately 70 minutes. For those who prefer to stay local, waterfront activities, marinas, parks, hiking trails, beaches, and endless outdoor recreation opportunities are all within easy reach. Whether you're seeking a stylish home, a lock-and-leave lifestyle, or an investment opportunity, this modern urban retreat offers the perfect blend of convenience, comfort, and island living. Pets and rentals are permitted; please refer to strata bylaws for details. Measurements are approximate and should be verified if important. (id:44393)
Exp Realty (Na)
Saanich, British Columbia
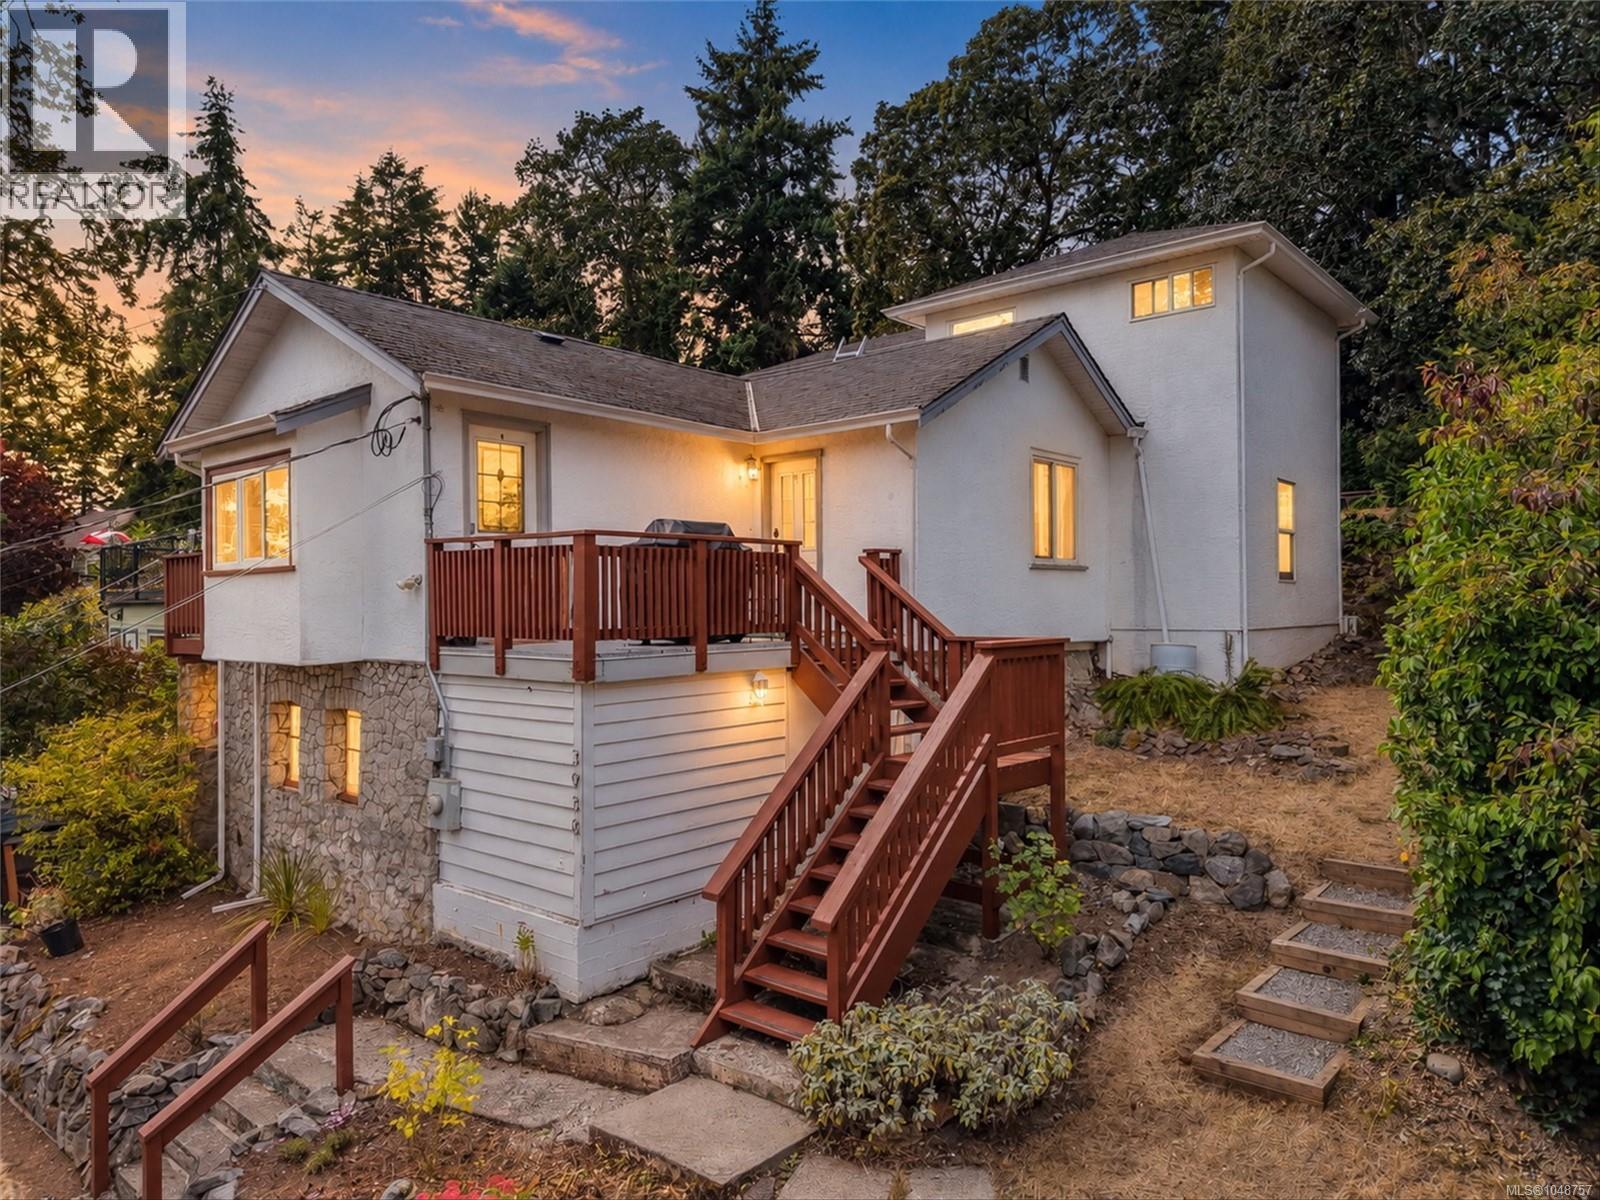
Welcome to peaceful Strawberry Vale! Set on a generous 0.25 acre treed lot with valley views, this home offers plenty of space, privacy, and flexibility. The oversized primary bedroom has its own floor, complete with an ensuite bathroom, sitting area, and private deck, creating a comfortable space to retreat. The separate suite is ideal for rental income, extended family, or guests. Outside, the large backyard is perfect for entertaining, gardening, or simply enjoying the quiet surroundings and valley views. A detached studio loft adds even more flexibility, whether you need a guest room, home office, or extra flex space. Bonus partial basement provides great additional storage and workshop area. Tucked away on a quiet section of Wilkinson Road, yet centrally located and close to everyday amenities, this home offers a great mix of privacy, space, and convenience. (id:44393)
Engel & Volkers Vancouver Island
Surrey, British Columbia
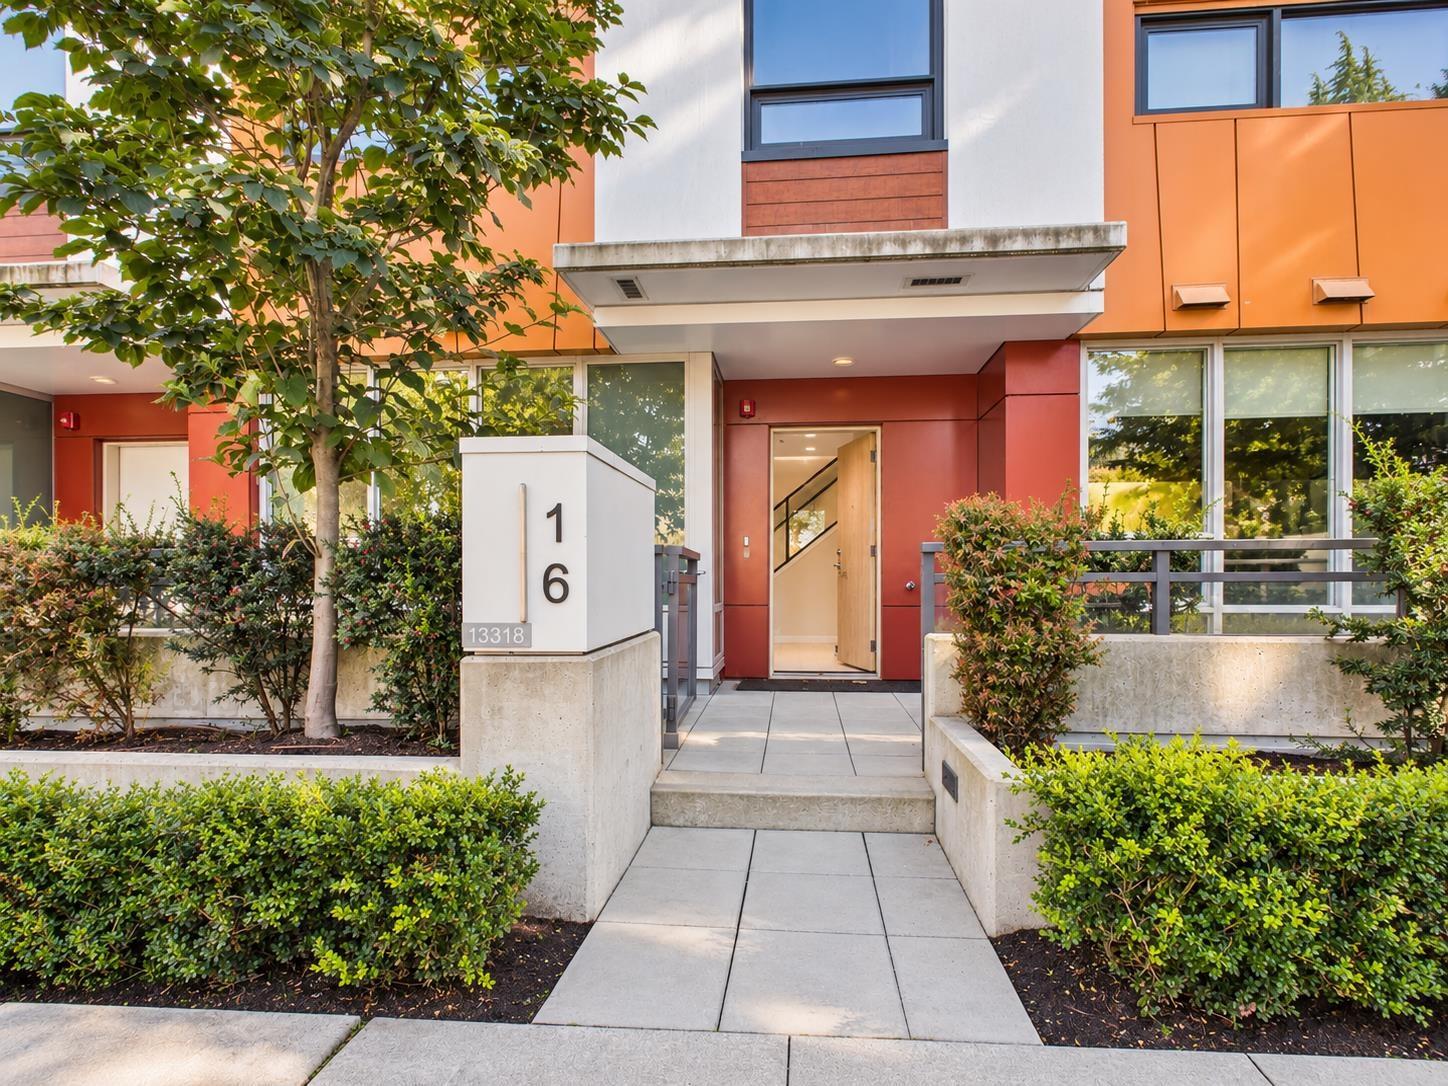
Welcome to LINEA in Surrey City Centre. Thoughtfully designed 2-level townhomes feature stylish interiors with 3 bedrooms and 2.5 bathrooms, a front yard and a rooftop patio. Enjoy 9ft ceilings on the main level, A/C, smart thermostats and premium finishes. The kitchen boasts Blomberg and Fulgor Milano appliances with recessed and ambient LED lighting. Over 14,000 sq ft of indoor/outdoor amenities, including a Luxer One smart parcel locker. Includes two full-sized parking stalls and spacious, accessible storage room. Conveniently located just a 6-7 min walk to SFU, KPU, Central City Mall, and major transit. Openhouse Sun, Sept 27, 2-4 (id:44393)
Nu Stream Realty Inc.
Cana Rm No. 214, Saskatchewan
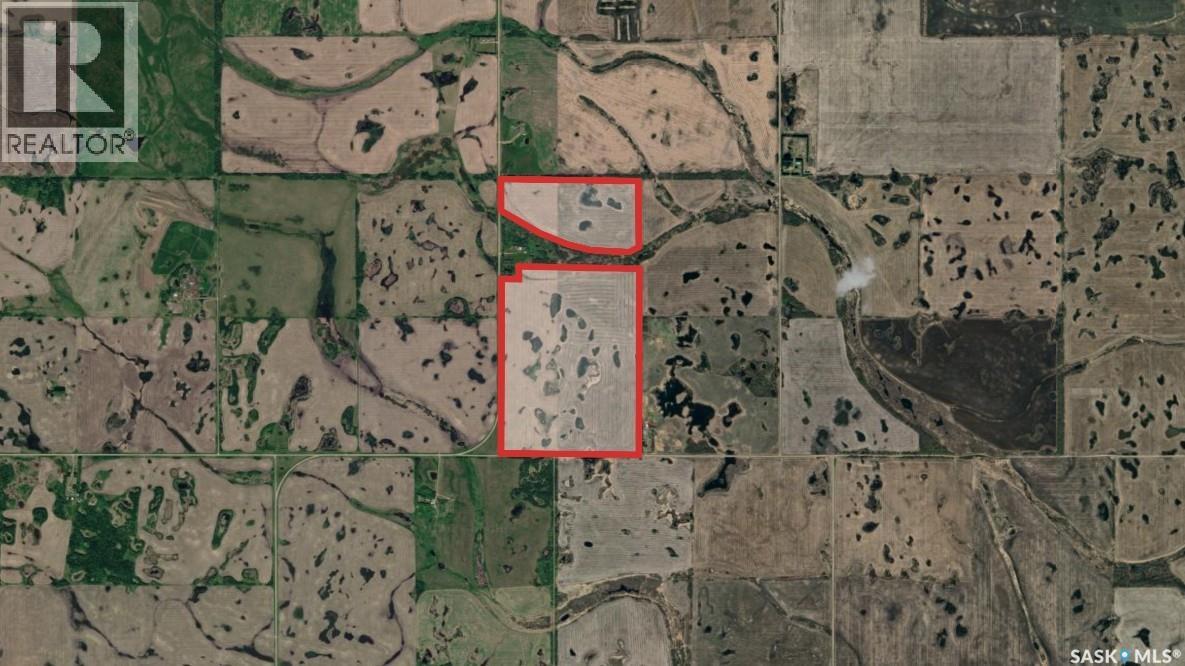
Farmland Realty Group presents SW & NW 02-23-05 W2M, two contiguous quarter-sections in the RM of Cana No. 214, Saskatchewan, offered for sale together as a single package. Both quarters carry a uniform Soil Class H rating. A 34.33-acre yard site on NW 02-23-05 W2M is being subdivided from the quarter and is not included in this sale. Following the subdivision, the remaining acreage on NW 02-23-05 W2M is farmland. Combined, the package totals approx 284.49 titled acres (after sub-division), of which SAMA details approximately 250 acres are cultivated farmland. Owner stated cultivated acres is 284 acres. The land is currently under a lease until December 2028, at a rate of $115 / acre generating $32,660 / year. (id:44393)
RE/MAX Crown Real Estate
Surrey, British Columbia
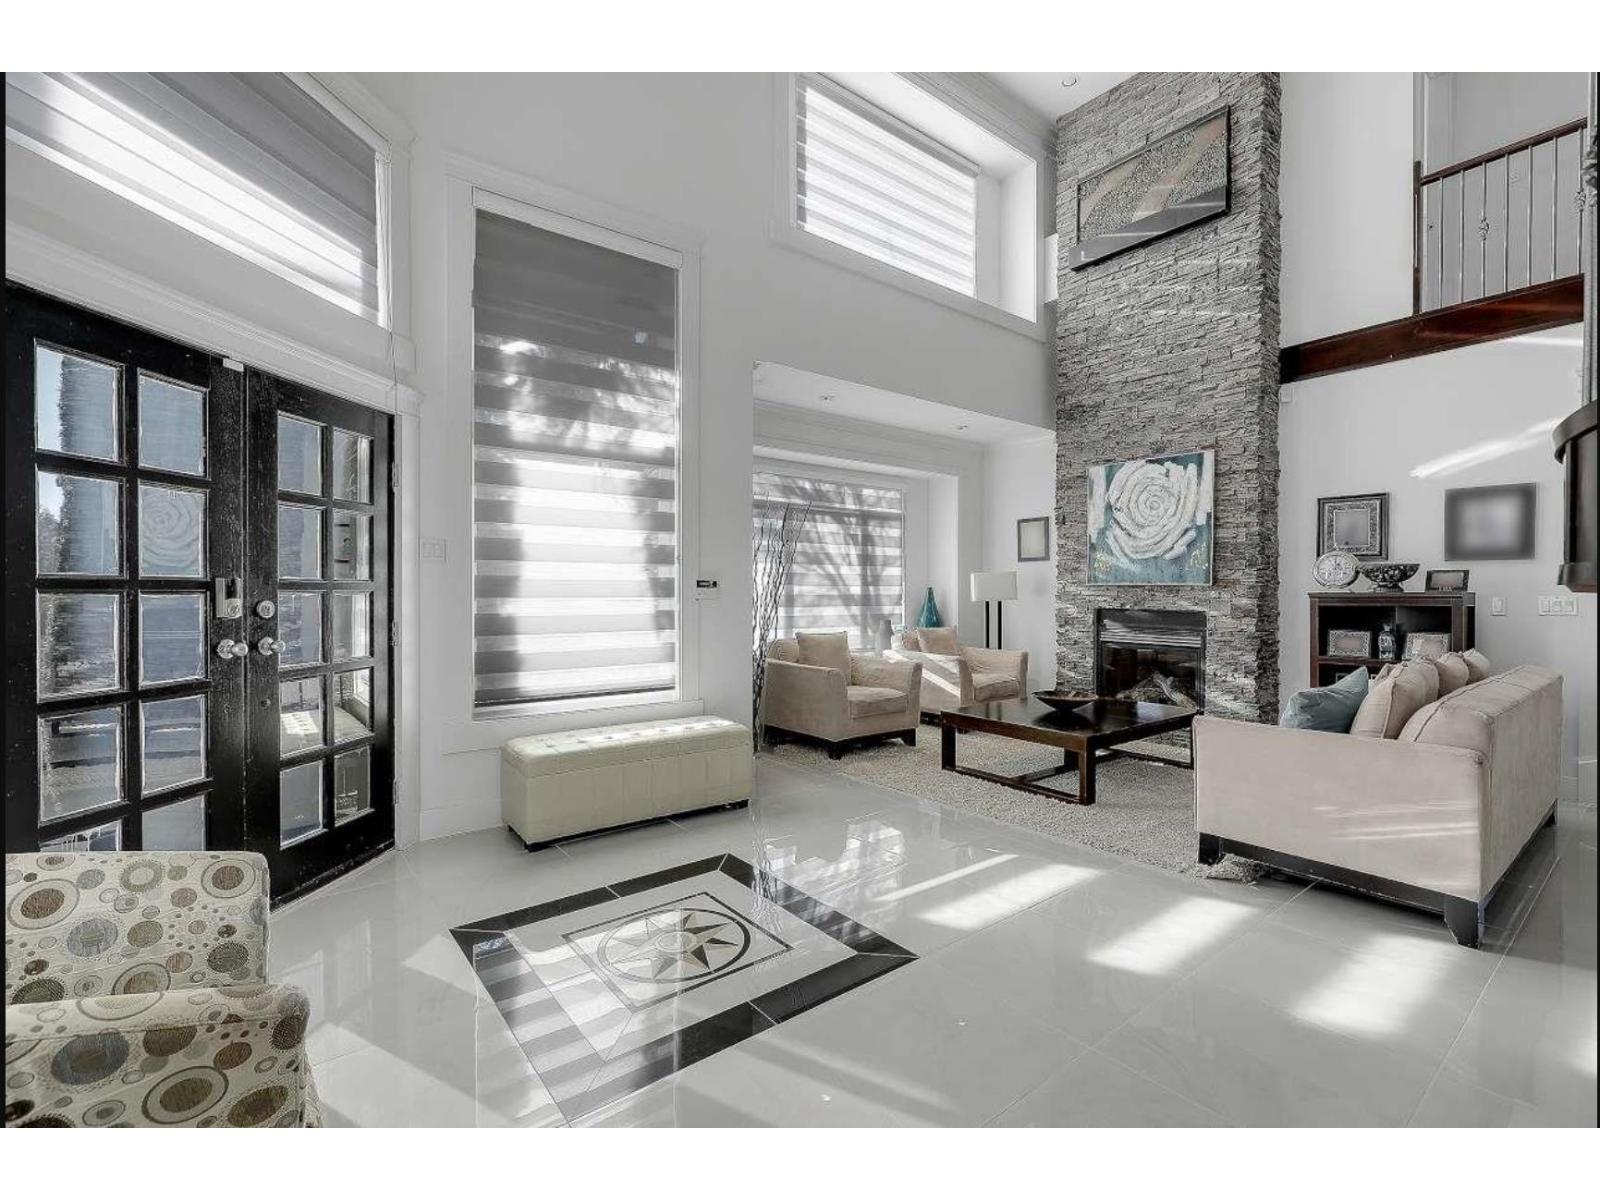
Looks like new and meticulously maintained, this exceptional 7-bedroom home offers a functional and luxurious layout. Four bedrooms are located on the upper level, with an additional bedroom on the main floor. Features include an oversized theatre and media room with a private indoor jacuzzi, wet bar, and a 2-bedroom unauthorized suite. High-end upgrades include built-in central vacuum, two Napoleon two-way fireplaces, elegant indoor water feature, spa-inspired steam shower. The private backyard offers an in-ground trampoline, artificial turf children's playground, sundeck with misting system, outdoor gas hookups, in-ground sprinklers, and an EV quick-charging station in the garage. (id:44393)
Sutton Premier Realty
Saanich, British Columbia
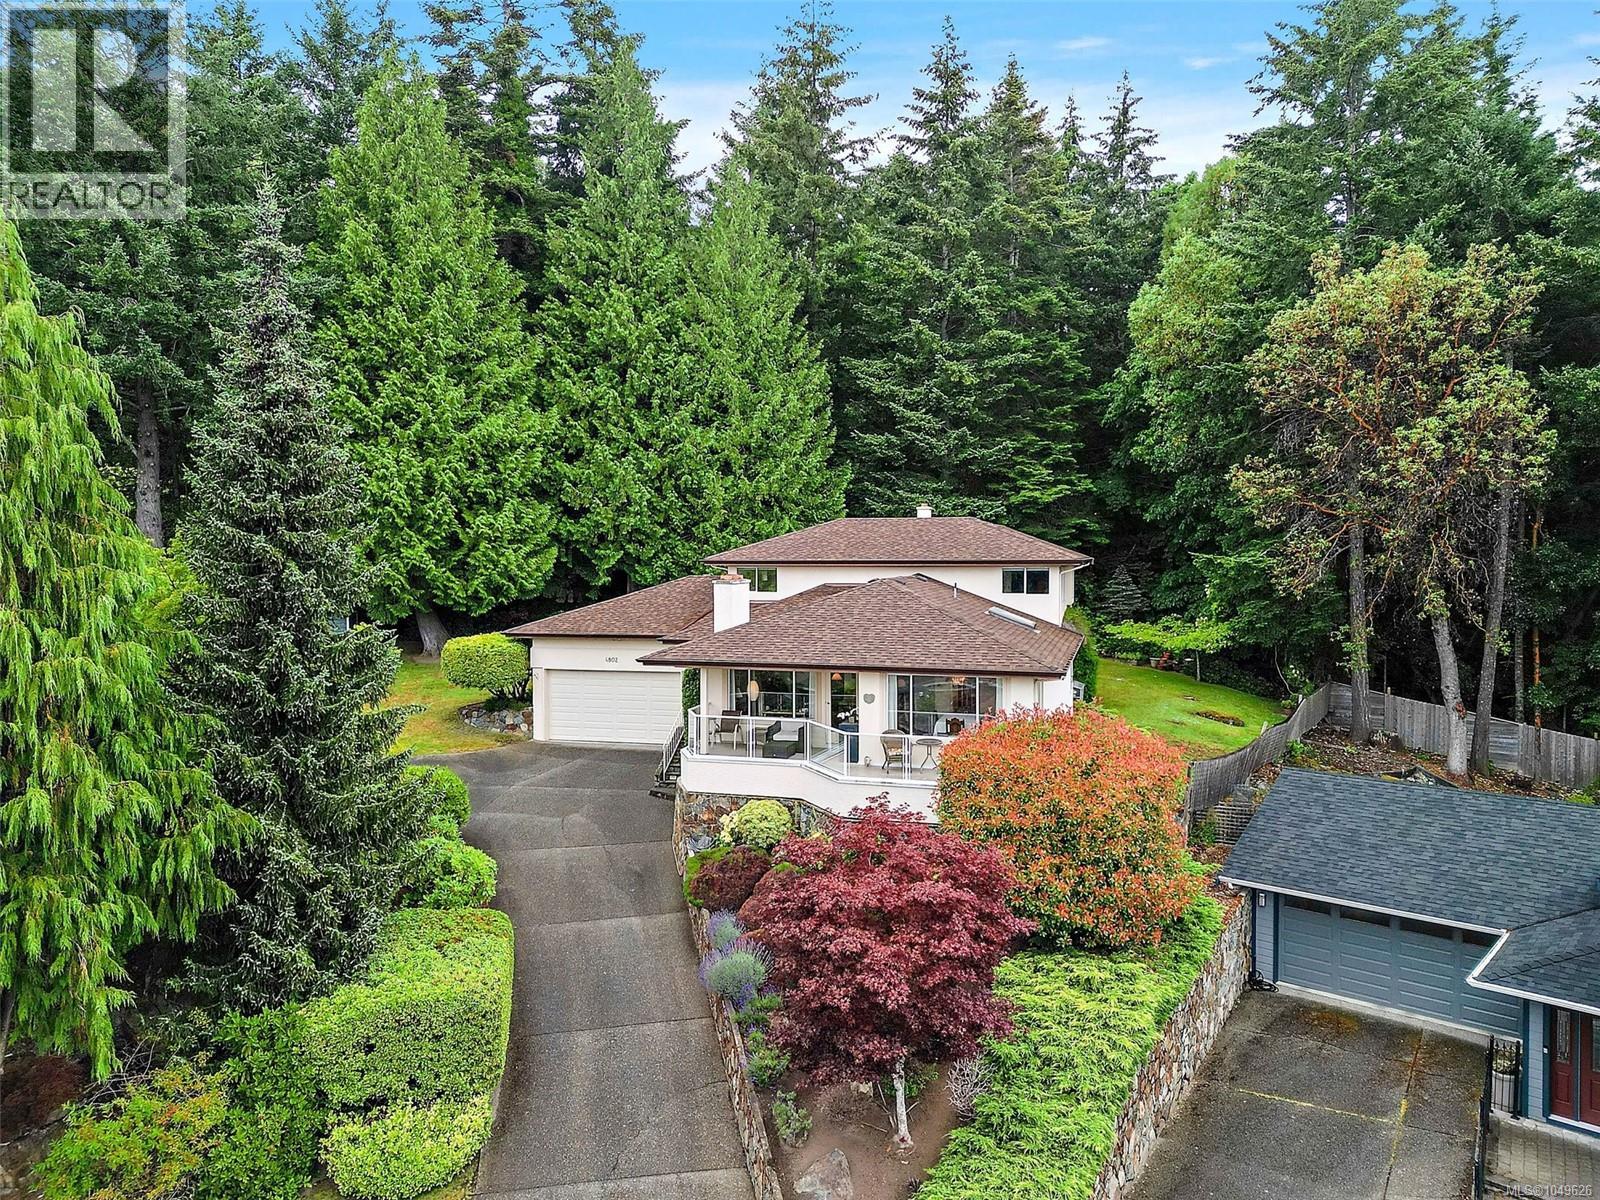
OPEN HOUSE this Sunday, September 27th from 1pm-3pm. Welcome to 4802 Amblewood Dr, a Broadmead home with the space, setting and feel buyers are hoping for. Tucked away on a quiet cul-de-sac, this 3 bed, 3 bath home offers nearly 2400 square feet of finished living space with generous rooms, warm character and a peaceful treed outlook. The main level features a bright eat-in kitchen, separate dining area, and a spacious living room with wood burning fireplace. The family room with wood stove opens directly onto the covered patio, creating a cozy connection to the private green space beyond. Upstairs offers two large bedrooms, including a generous primary with walk-in closet and 4-piece ensuite. Enjoy a sunny front deck, private backyard patio, mature landscaping and an oversized double garage with excellent ceiling height for storage, hobbies or toys. Minutes to Broadmead Village, Royal Oak shopping, Commonwealth Rec Centre, parks, trails and excellent schools. (id:44393)
Coldwell Banker Oceanside Real Estate
Tappen, British Columbia
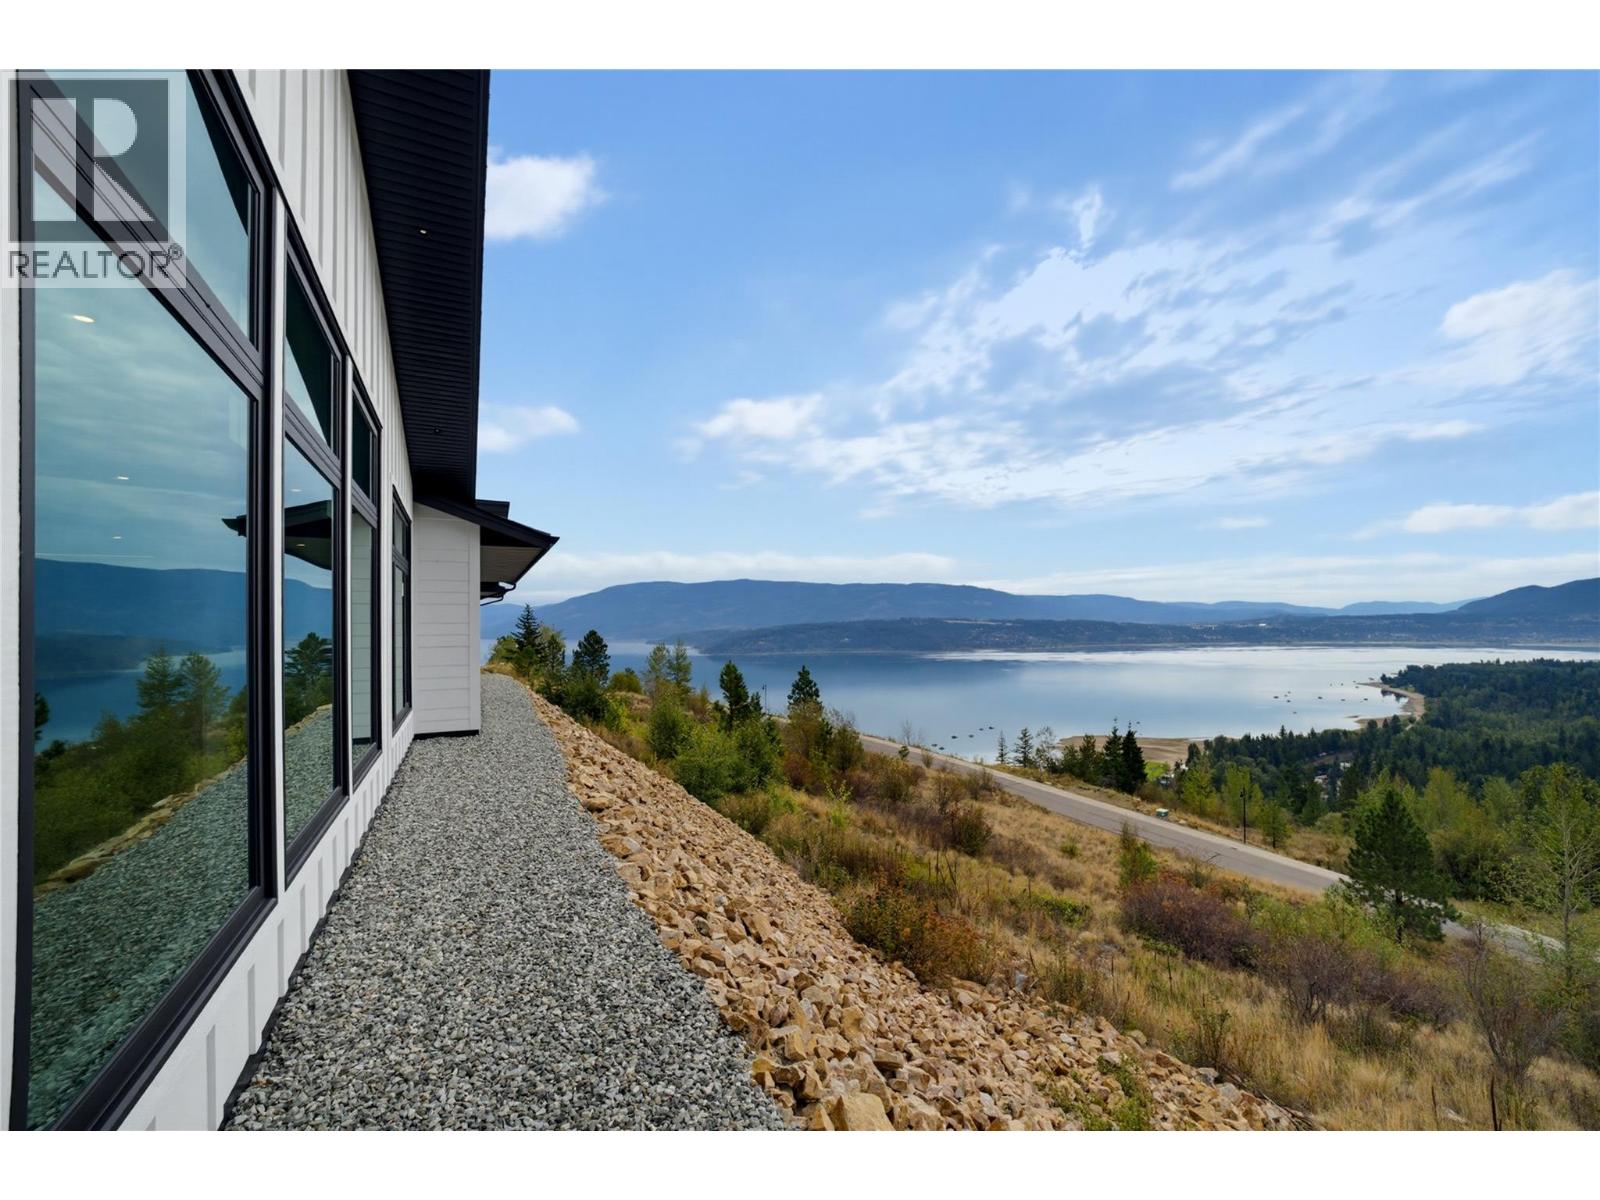
Absolutely stunning views of Shuswap lake from this over 3100 sqft rancher! The full ICF (Insulated Concrete Forms) construction goes right up to the trusses and allows this home to reach an amazing step code 4! The average monthly utilities are estimated to only be about $200. Heated floors, 10'-12' ceilings throughout and massive windows to take in that stunning view of the valley below. Open concept kitchen with a massive island overlook the dining and great rooms. Sliding glass patio door leads you out to the covered deck where entertaining will be a dream with your friends and family. The home sits on a 3.11 acre lot with multiple spots to build that dream shop and preparations have even been made for an in-ground pool! Local builders R&D Burton Inc. have completed multiple projects over the years and have an excellent track record for building high quality homes. This rancher appeals not only to retirees looking for a quieter lifestyle away from the busy city life but the layout also lends itself to a family as well. The massive double car garage and the sleek modern exterior lines are sure to impress. The Magna Viso gated community is a collection of 10 estate sized lots with stunning views and a high end feel. Acreage sized lots without the the work of an acreage! Only minutes to shopping and amenities. Estimated completion is late 2026 with only the exterior left to complete! (id:44393)
Century 21 Assurance Realty Ltd
Prince Albert, Saskatchewan
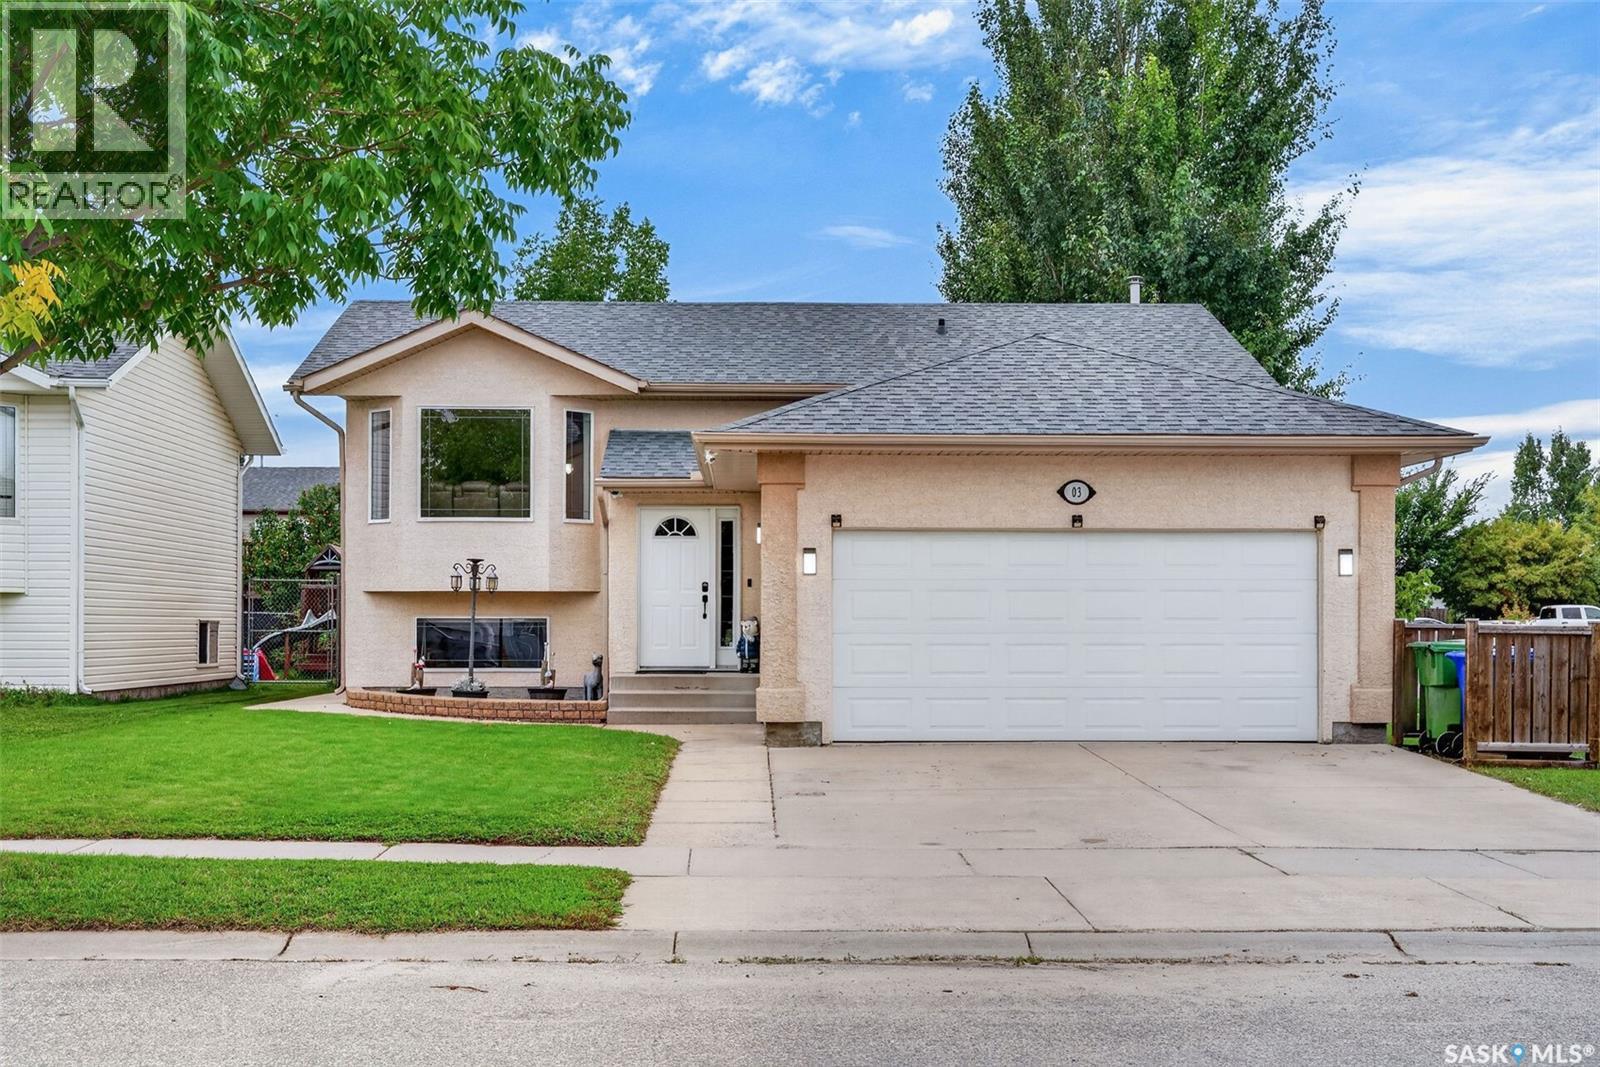
Welcome to this bright and inviting home, featuring striking black trim and doors. The main floor offers an open and comfortable layout with a spacious living room highlighted by a large window that fills the space with natural light. The kitchen flows seamlessly into the dining area and features clean white cabinetry, a sleek backsplash, black stainless steel appliances, and direct access to the deck, making it ideal for everyday living and entertaining. There are also 2 generously sized bedrooms and a convenient 4 piece bathroom that complete the main floor. The fully developed basement offers additional living space with a comfortable family room perfect for a home office, playroom, hobby space or additional storage. A third bedroom, 3 piece bathroom and dedicated laundry room complete the lower level. Enjoy a spacious deck with a 10x12 gazebo along with enclosed storage space beneath the deck for convenient storage of outdoor items and equipment. The backyard is fully enclosed with a chain link fence with privacy slats with a gate providing convenient street access. A beautiful hybrid apple tree adds to the yard producing 3 different varieties of apples. The heated double attached garage provides plenty of room for vehicles, storage, and projects, and features a natural gas heater and 220V plug-in. Additional features include a roughed in hot tub pad with complete hookups ready for your future hot tub installation along with, Natural gas BBQ hookup, new shingles, new countertops, a new A/C unit, a security system with cameras and Govee outdoor smart lighting. Ideally located near elementary and high schools, local amenities, restaurants and grocery stores, this home offers a convenient location with everything you need for comfortable everyday living. Don't miss your opportunity to make this bright and welcoming home your own! (id:44393)
RE/MAX P.a. Realty
Central Saanich, British Columbia
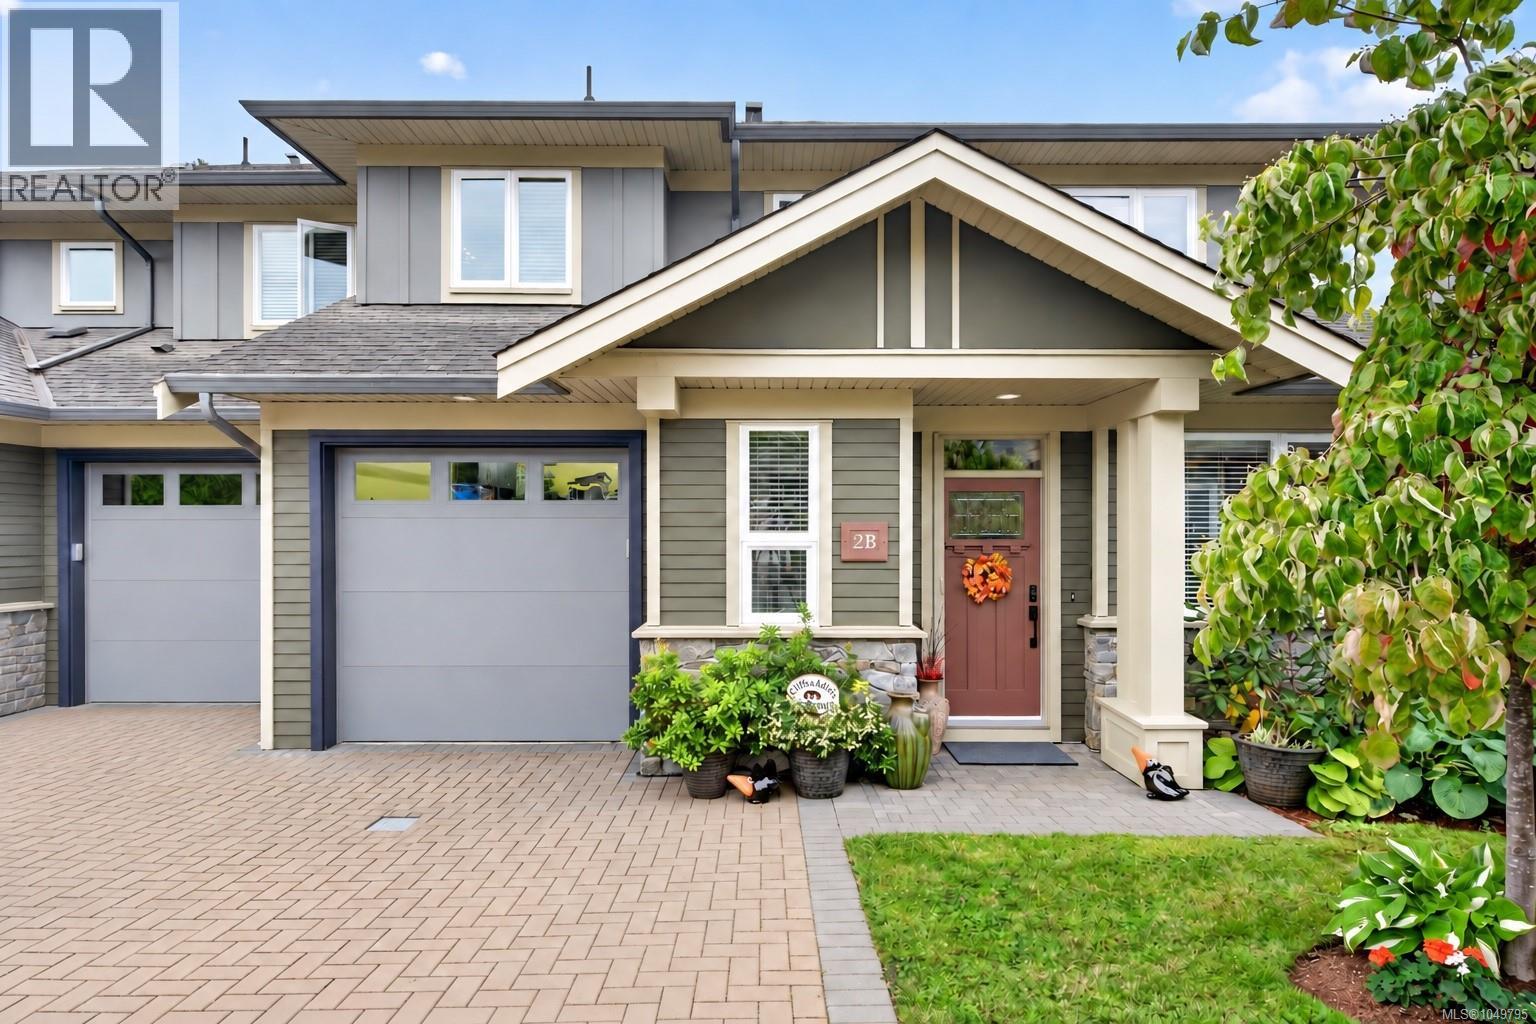
OPEN HOUSE SUNDAY SEPT 27TH 1:00 - 2:30 This beautifully updated 4-bed, 3-bath home offers a stylish, flexible living space in the heart of Brentwood Bay. Thoughtfully updated and exceptionally maintained, it is ideal for growing families or retirees looking to downsize without sacrificing space. Main level features open-concept living & dining area, updated kitchen with newer appliances, breakfast bar and eating area. A spacious bedroom with a walk-in closet provides excellent flexibility for guests, a home office or convenient main-level living. Up, you will find 3 additional beds, including a generous primary suite with a spa-inspired ensuite, as well as a full laundry room and plenty of storage. Outside, the private south-facing patio is surrounded by beautifully landscaped gardens, creating a peaceful setting for relaxing or entertaining. Located in a well-maintained strata close to schools, shopping, transit and restaurants. Complete list of upgrades is available upon request. (id:44393)
RE/MAX Camosun
Coldwell Banker Oceanside Real Estate