
Victoria, British Columbia
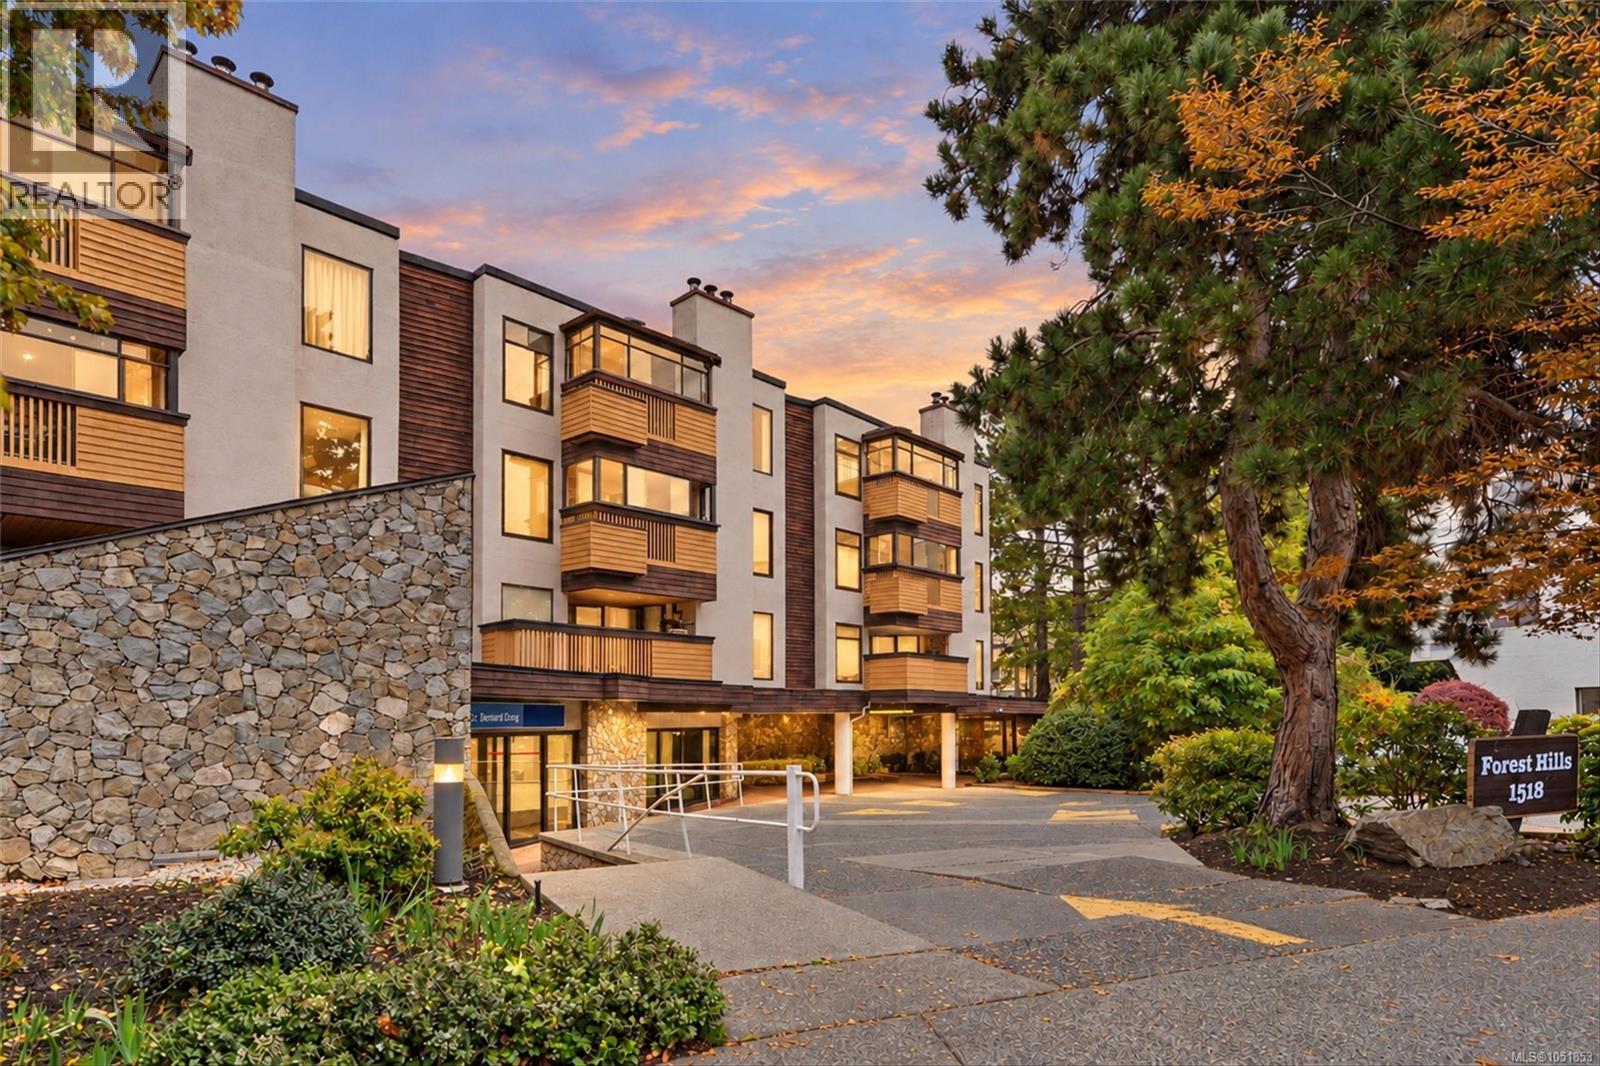
Top Floor Gem in Fernwood | 2 Bed + 2 Bath | IN-UNIT LAUNDRY l SECURE UNDERGROUND PARKING l SKYLIGHTS & AMAZING VIEWS l **Welcome Home** to 306-1518 Pandora Avenue — where location truly says it all. Tucked into the heart of Fernwood at Oak Bay Junction, this bright, top-floor retreat is drenched in natural light pouring through a series of skylights, giving the whole space an airy, elevated feel you won’t find on the lower floors. The layout (see floor plan in pictures) is smart and spacious, anchored by a cozy fireplace for those cooler Victoria evenings. Both bedrooms offer patio access & real separation for privacy, with a generous primary suite featuring a walk-in closet and a spa-like ensuite soaker tub. A second full bathroom means no compromises for guests or roommates. Freshly painted throughout, this home is truly move-in ready. Step out onto your own private, covered balcony — the perfect perch for your morning coffee or an evening glass of wine, tucked on the quiet side of the building away from street noise. Amazing location - you’re right next to the newly renovated Stadacona Park and within the sought-after Oak Bay High School catchment — an ideal location for families. Cafes, shops, and restaurants are just steps away, with major bus routes at your doorstep and downtown Victoria within easy walking distance. No age restrictions here — just a fantastic top-floor home in one of Victoria’s most walkable, character-filled neighbourhoods. (id:44393)
RE/MAX Camosun

Victoria, British Columbia
Located in the vibrant and highly desirable Cook Street area, this charming restaurant offers a warm and inviting atmosphere, perfect for creating a memorable dining experience. Featuring a liquor licence, a lovely outdoor patio, and designated restaurant parking in the building's parking lot, this business has plenty to offer. With reasonable rent and a fantastic location surrounded by residential neighbourhoods and local businesses, this is an excellent opportunity for an owner-operator or an experienced restaurateur. Don't miss this opportunity to own a restaurant in one of Victoria's most desirable dining areas! (id:44393)
Pemberton Holmes Ltd.
Kelowna, British Columbia
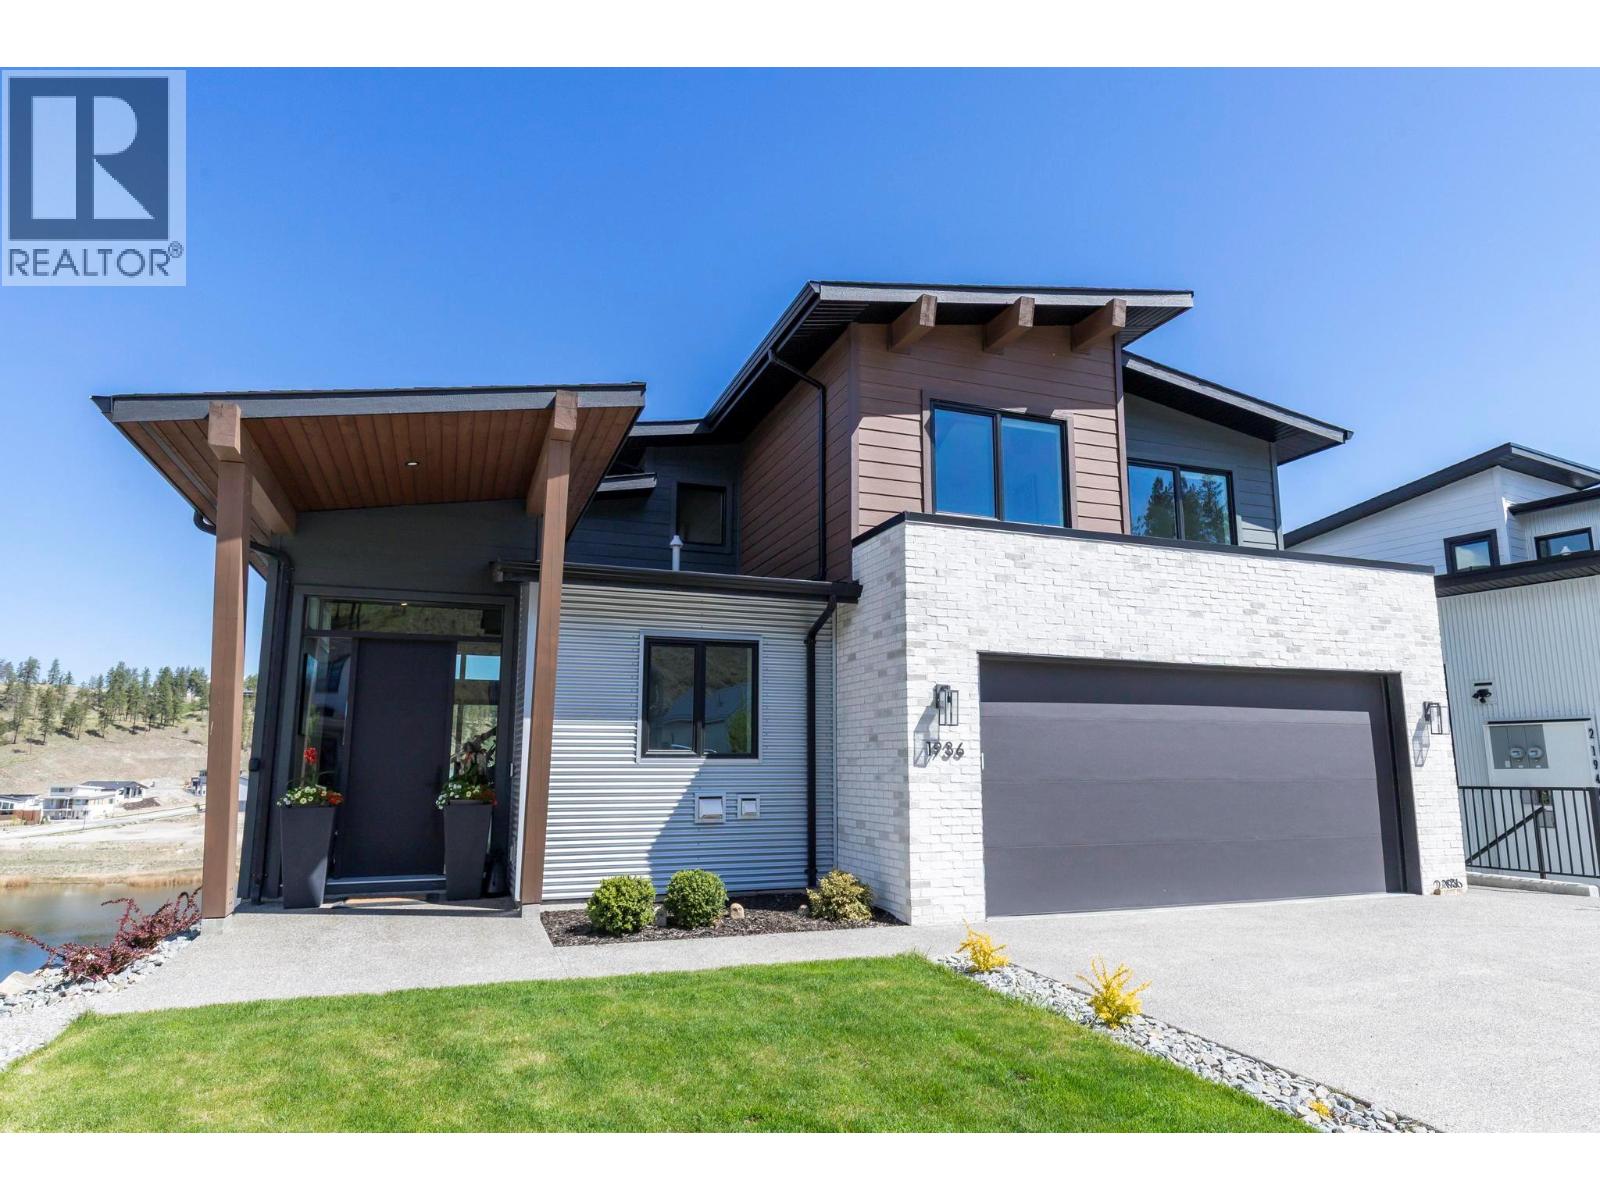
This stunning 2023-built home nestled in the highly sought-after McKinley Beach community. Perfectly positioned on a quiet cul-de-sac overlooking Arrowleaf Pond and Lake Okanagan, this 6-bedroom, 5-bathroom residence offers over 3,400 sq ft of thoughtfully designed living space with beautiful lake and valley views. The upper level features an open-concept layout with high ceilings, large windows, and a modern kitchen complete with upgraded appliances, a spacious island, and seamless flow into the dining and living areas—ideal for entertaining or everyday living. Upstairs, you’ll find a generous primary suite with a walk-in closet and spa-inspired ensuite, along with additional bedrooms perfect for family or guests. The lower level includes a separate entrance and a fully built 2-bedroom suite, offering excellent potential for short-or long-term rental income or multigenerational living. Enjoy outdoor living with covered deck spaces and direct access to nearby trails. Residents of McKinley Beach benefit from private lake access and an incredible amenity centre featuring a gym, indoor pool, hot tub, tennis and pickleball courts. A perfect blend of lifestyle, location, and income potential—this is Okanagan living at its best. (id:44393)
Exp Realty (Kelowna)
Elkford, British Columbia
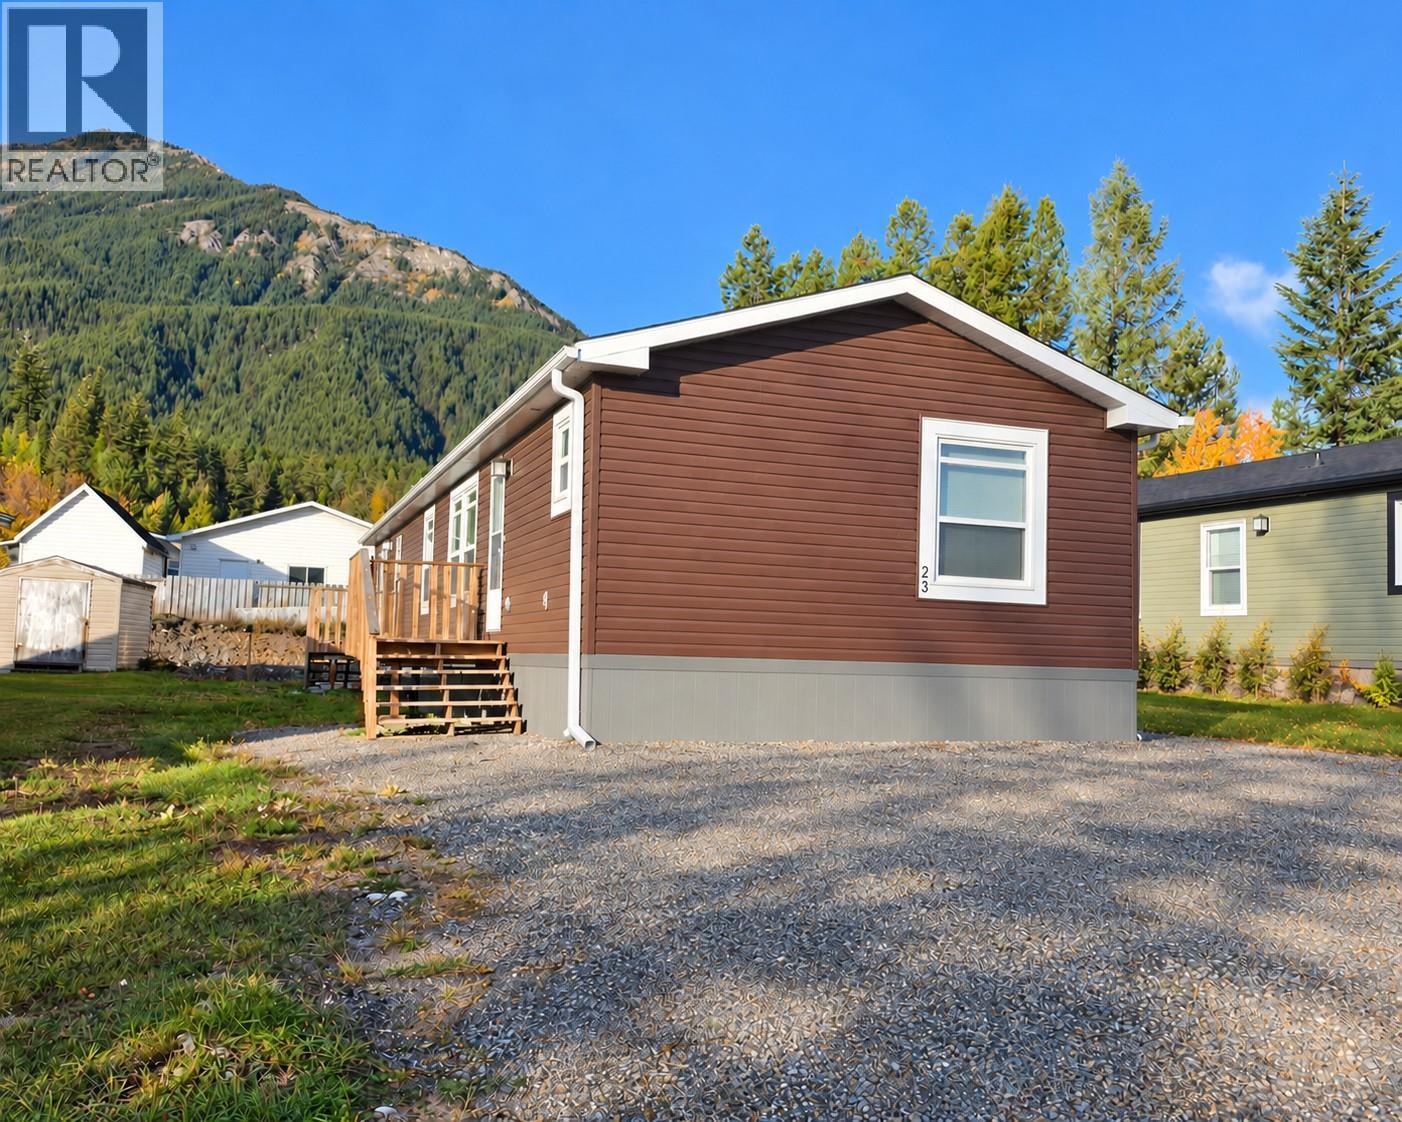
Built in 2022, this well-designed 3-bedroom, 2-bathroom home offers a bright, open-concept floor plan with plenty of space to gather and unwind. The kitchen features a large island, generous workspace and a spacious pantry, with an easy flow into the dining and living areas. The primary suite includes an extra-large walk-in closet and a beautiful 5-piece ensuite, complete with an exceptional soaker tub. Two additional bedrooms and a full bathroom provide comfortable space for family, guests or a home office. Conveniently located close to uptown amenities, this home also offers fabulous Rocky Mountain views and the added peace of mind of remaining home warranty. Quick possession available! (id:44393)
RE/MAX Elk Valley Realty
Cranbrook, British Columbia
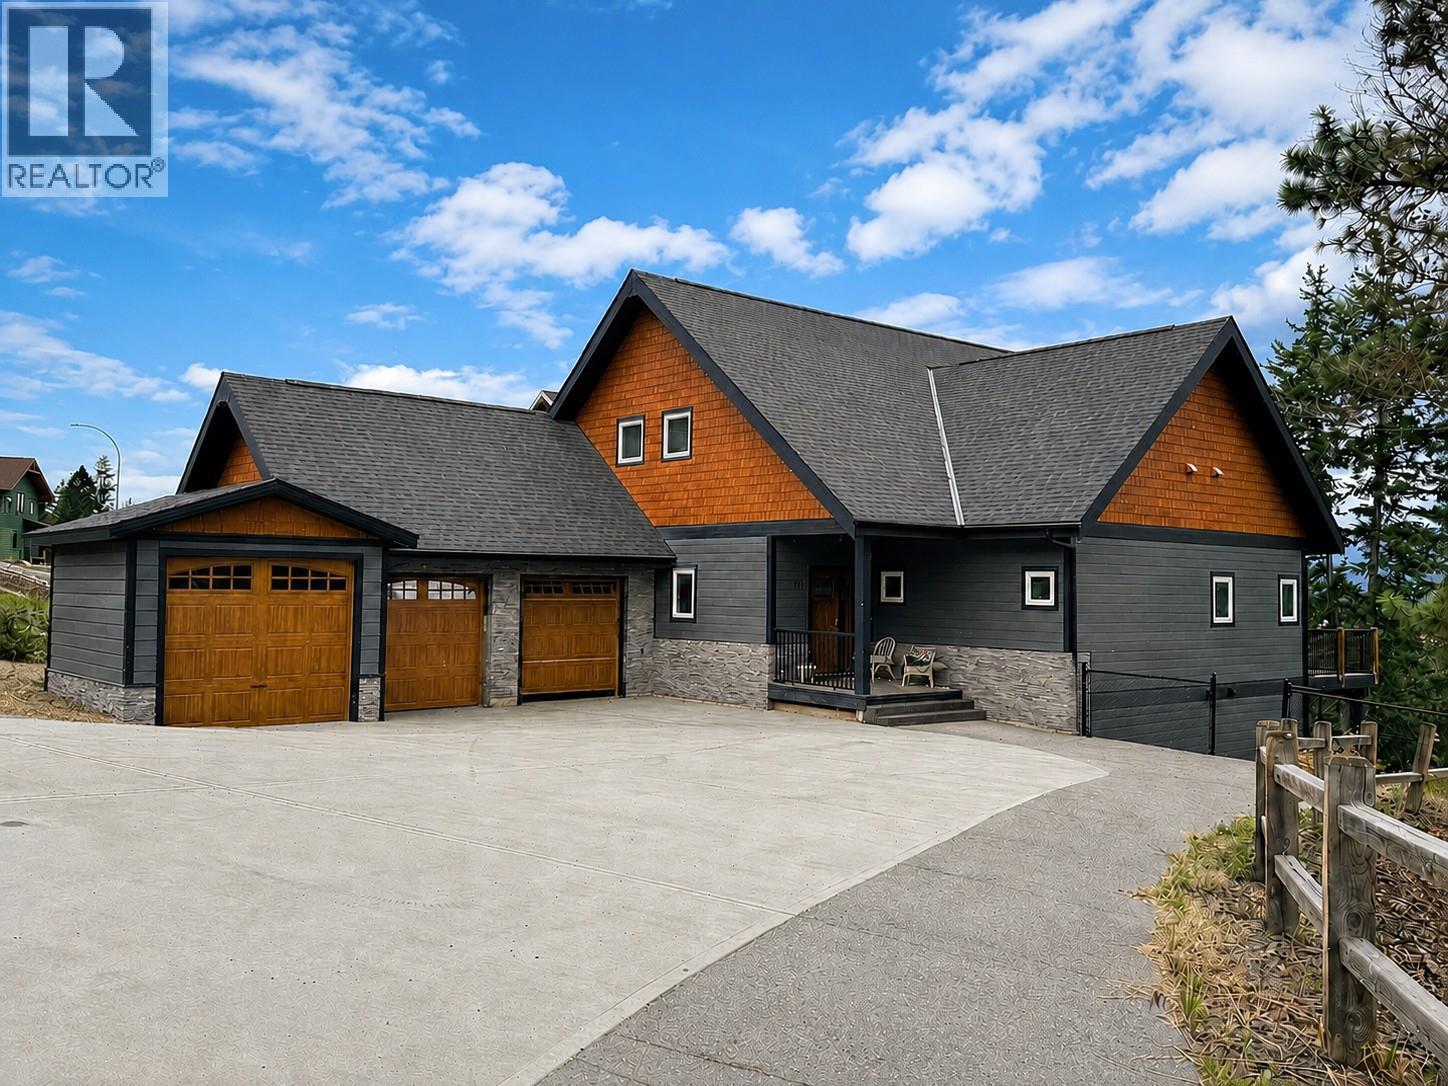
Nestled in one of Cranbrook's most sought-after neighbourhoods in Mount Royal Ridge, this stunning 5-bedroom, 4-bathroom home is where elegance meets everyday comfort. The main floor impresses from the moment you arrive — soaring vaulted ceilings, a chef's kitchen with large island and walk-in pantry, and an open-concept family room flooded with natural light from beautiful oversized windows. Step out onto the deck and take in breathtaking mountain and city views. The spacious primary bedroom features a walk-through closet and full ensuite, while a main-floor office or bedroom, full bathroom with in-floor heat, and laundry complete the level. Upstairs, a loft offers flexible living space alongside an additional bedroom and bathroom. The bright daylight walkout basement is an entertainer's dream, boasting an impressive rec room, two more bedrooms, a full bathroom, cold room, in-floor heat, and plumbing roughed in for a future kitchen. Outside, enjoy a fully fenced yard with in-ground sprinklers, a heated 2-car attached garage, and a storage shed. Premium touches throughout include central A/C, water filtration, Bluetooth-connected wired speakers, and lit stairways and driveway. Contact your agent today. (id:44393)
Exp Realty
Martensville, Saskatchewan
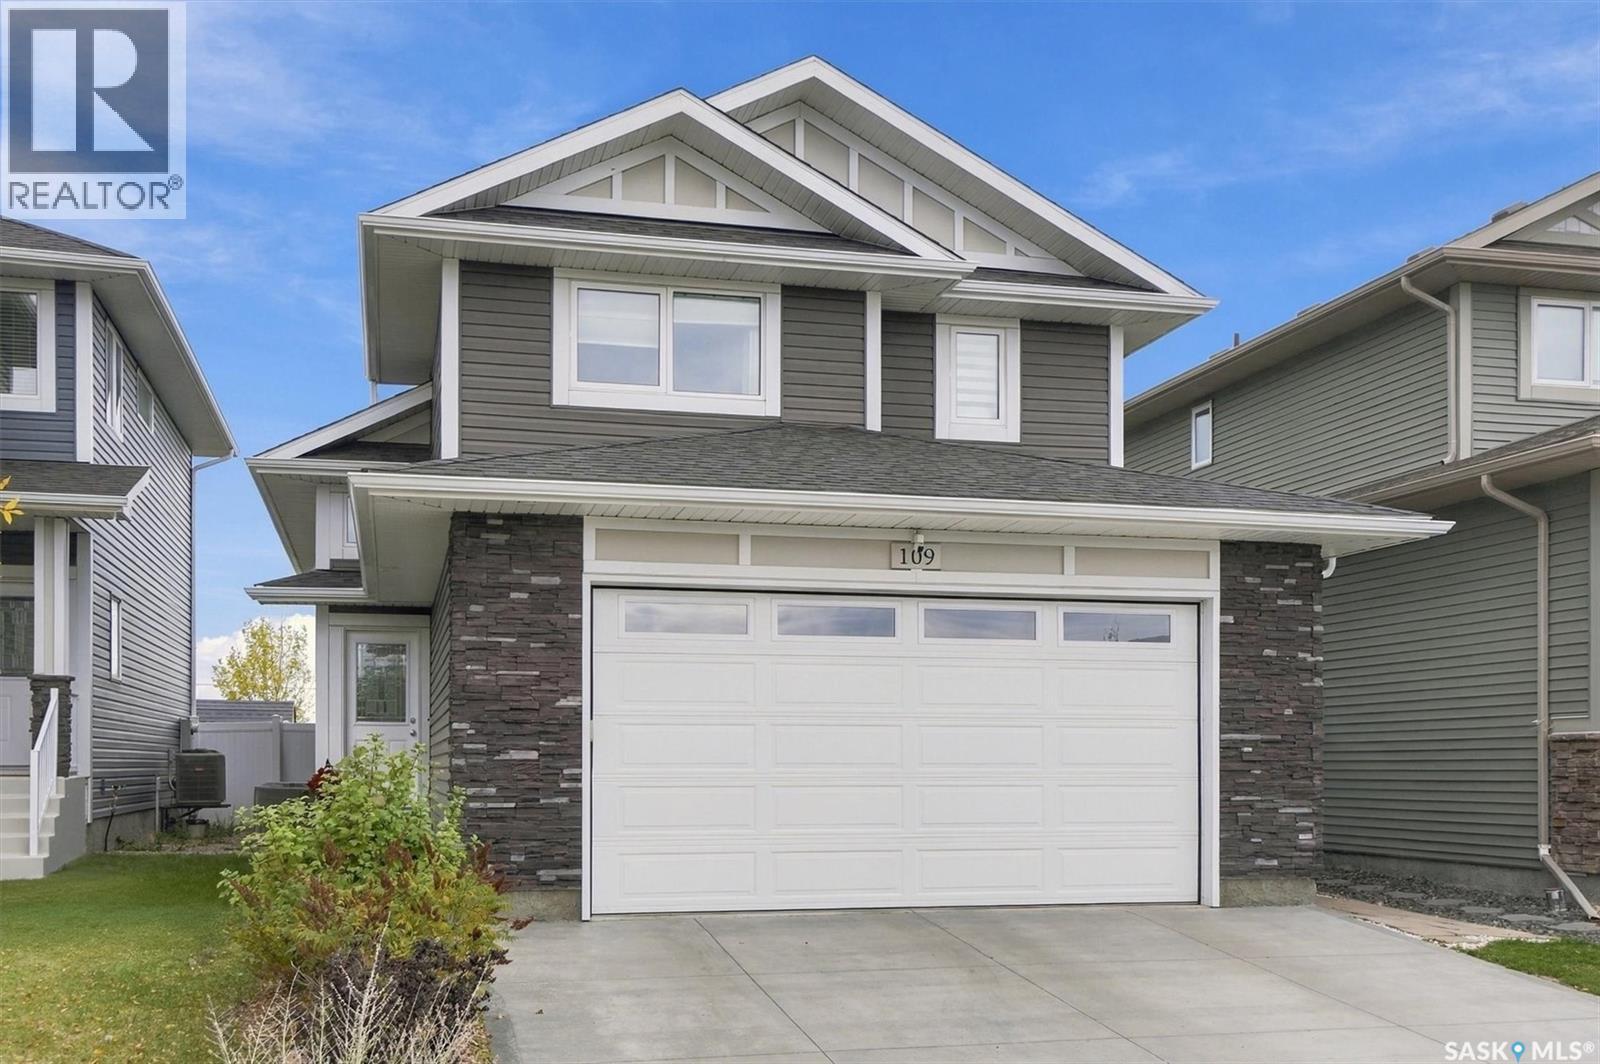
Welcome home to 109 Cowan Crescent! This stylish and beautifully North Ridge Development built modified bi-level is nestled in the quiet, peaceful community of Lake Vista. Featuring an inviting open-concept design with vaulted ceilings, this home offers a bright and welcoming atmosphere throughout. The beautifully designed kitchen showcases upgraded stainless steel appliances and an extended countertop with breakfast bar seating, perfect for casual dining and entertaining. The main floor offers two generously sized bedrooms and a four-piece bathroom, providing comfortable accommodations for family. The true highlight of this home is the stunning upper-level primary suite! Privately situated on its own level, this spacious retreat offers a wonderful sense of separation from the main living areas. Complete with a generous walk-in closet and private four-piece ensuite, this beautifully designed space provides the perfect sanctuary to unwind and relax at the end of the day. Endless possibilities await in the unfinished lower level. Fully insulated and partially dry-walled with plumbing rough-in already completed. This space is ready for your creative basement masterpiece in mind. Garden doors off the dining area lead to a large deck overlooking Kinsmen Park, creating a beautiful outdoor setting for morning coffee, summer evenings, entertaining family and friends or watching the northern lights!! Additional features include a insulated attached garage, central air conditioning, and a concrete driveway. Ideally located near new elementary schools, high schools, and the Kinsmen Recreation Centre, this home is surrounded by scenic walking paths, picturesque ponds, parks, and recreational amenities. Experience the perfect combination of style, comfort, and peaceful surroundings in the beautiful community of Lake Vista. A wonderful place to call home! (id:44393)
North Ridge Realty Ltd.
Melfort, Saskatchewan
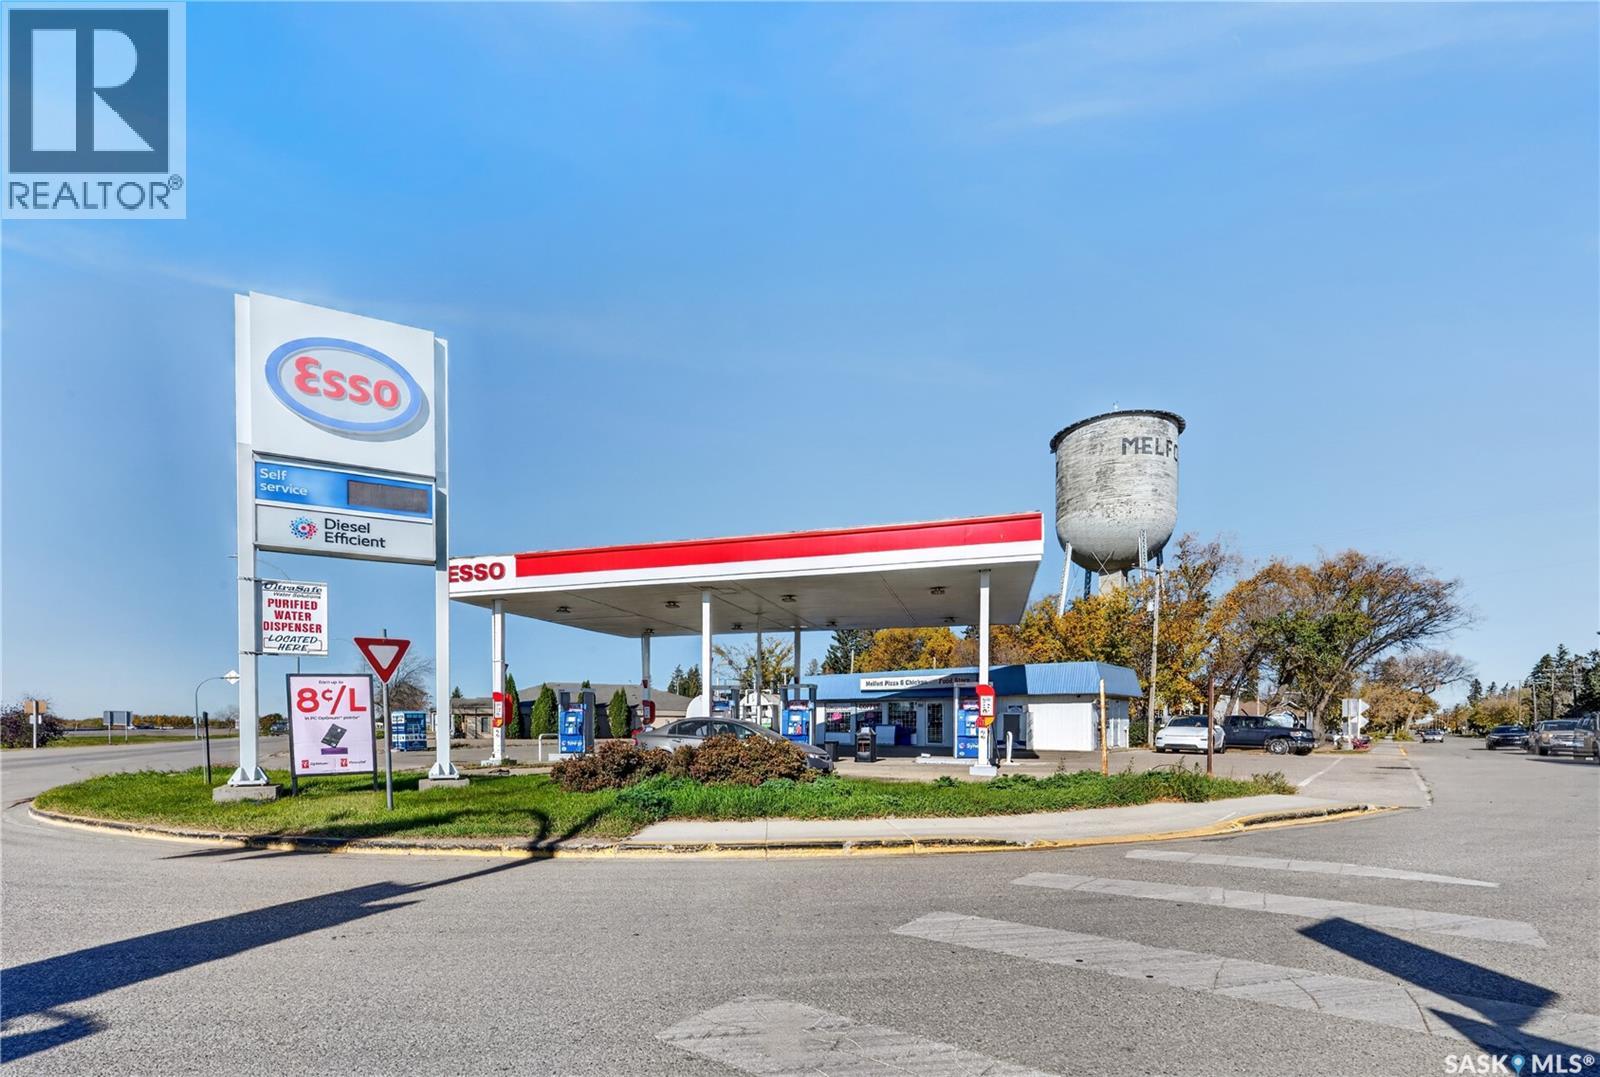
Exceptional opportunity to own a long-established Esso gas station and convenience store in a high-visibility location at the prominent intersection of Highways 6 and 3 in Melfort, Saskatchewan, beside the city’s landmark water tower. Situated on approximately 0.34 acres, the property offers excellent exposure and steady year-round traffic serving surrounding agricultural communities and regional destinations, including Prince Albert, Tisdale, and Nipawin. Features include an approximately 900 sq. ft. convenience store, a modern fuel canopy, updated fuel pumps, and above-ground fuel storage with an approximate total capacity of 100,000 litres, comprising 70,000 litres of regular gasoline, 15,000 litres of diesel, and 15,000 litres of premium gasoline. Melfort is a key regional centre in Saskatchewan’s Northeast, supported by a strong agricultural economy, an agricultural research centre, and nearby diamond exploration activity. Conveniently located approximately 95 km southeast of Prince Albert, 172 km northeast of Saskatoon, and 280 km north of Regina. An excellent opportunity for entrepreneurs and investors looking to acquire an established fuel and convenience retail business in a strategic location. Contact your favourite REALTOR® today for more information or to arrange a private viewing! (id:44393)
Royal LePage Next Level
Estevan, Saskatchewan
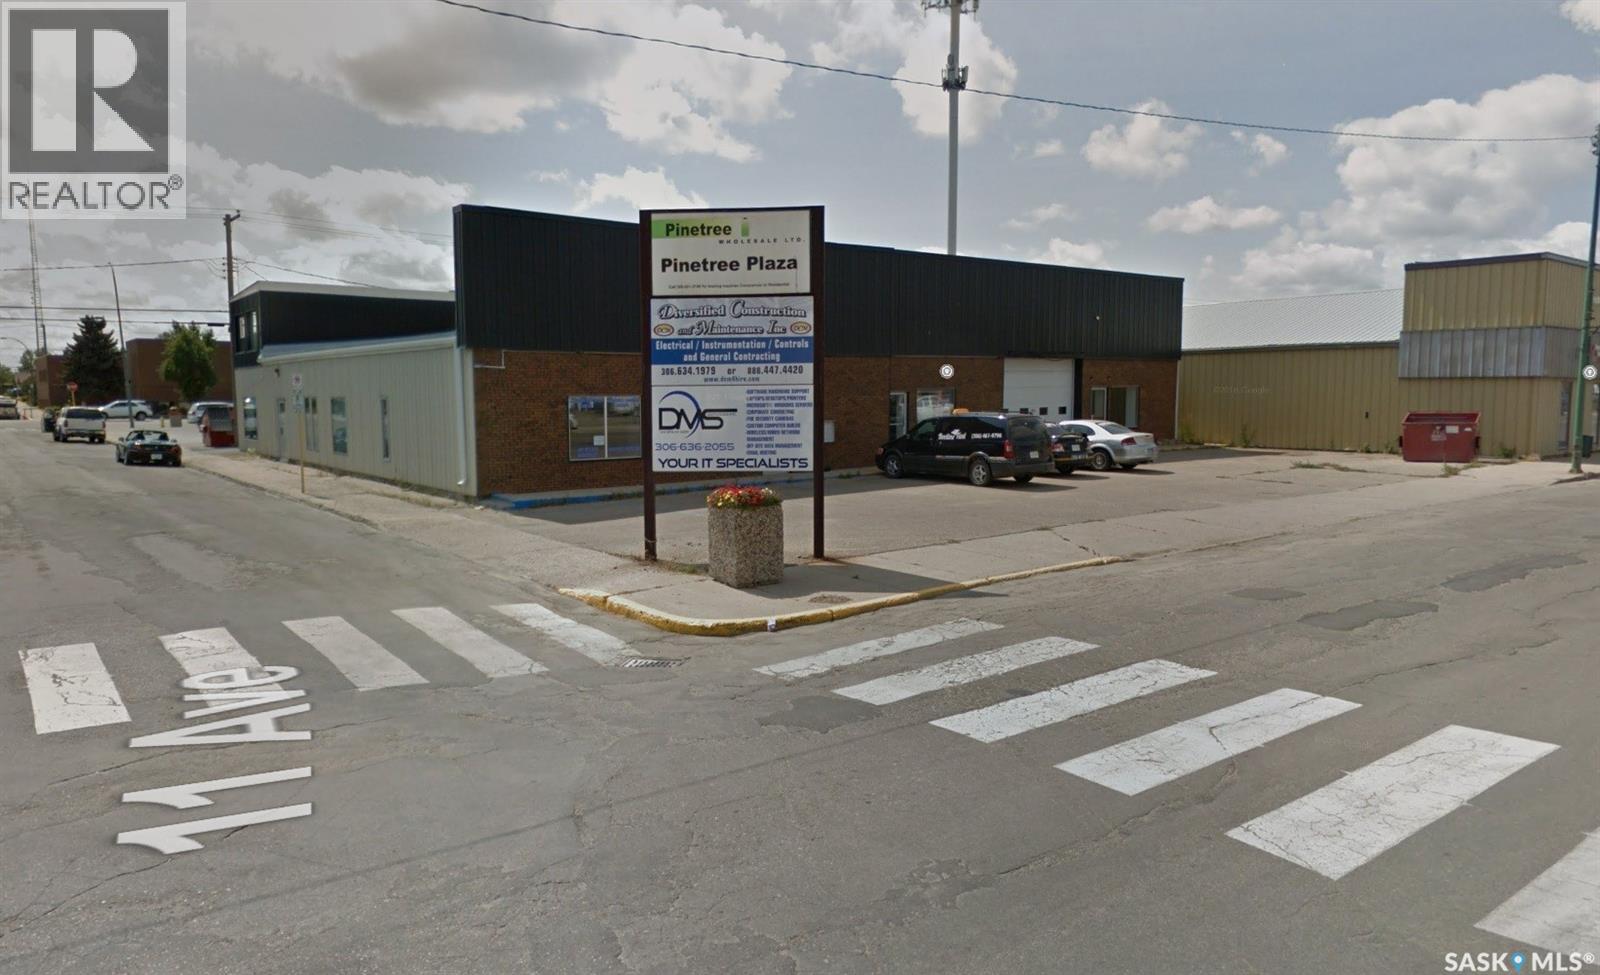
Motivated Seller ! Building needs TLC. Nice building located in center of Estevan, more than 7000+ sqf total space, ample parking spaces in the front of building. Combined commercial/residential rental property. 4 residential suites on the 2nd floor. Main floor is currently used as professional office space, has been separated for several office and storage space. Was rented for 10k+ per month in the past. Good investment opportunity and excellent rent income. Roof re-done 2011. Several interior renovations in both the commercial and residential spaces. New overhead doors in the warehouse. (id:44393)
Royal LePage Next Level
Saanich, British Columbia
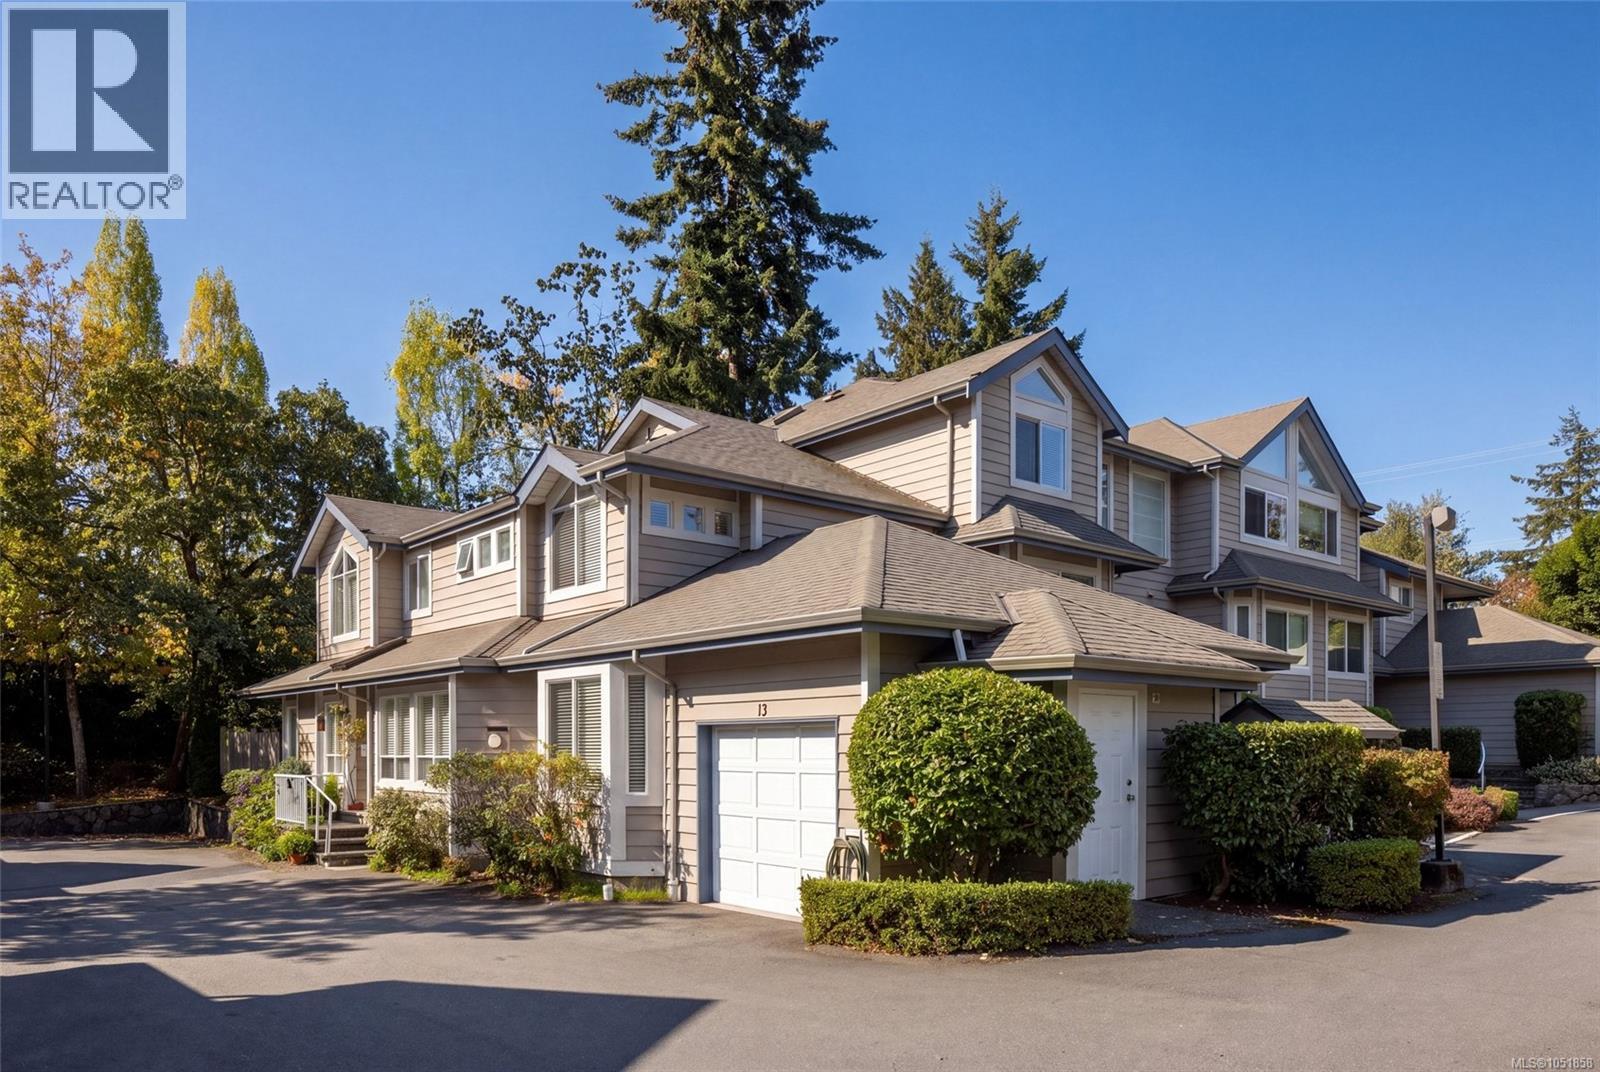
An exceptional opportunity in the heart of sought-after Royal Oak! This beautifully maintained, bright and spacious corner townhome offers 4 bedrooms, 3 bathrooms, and a thoughtfully designed floor plan ideal for families or those seeking the convenience of main-level living. Rich pecan hardwood floors, expansive windows, and an abundance of natural light create a warm and inviting atmosphere throughout. The main level features a generous bedroom, full bathroom, elegant living room with gas fireplace, formal dining area opening onto a private patio and garden, and a welcoming family room adjoining the kitchen with a second fireplace. Upstairs, three additional bedrooms and two bathrooms provide plenty of space for family and guests. A single-car garage and second designated parking space add everyday convenience. Situated in a well-managed, pet and family-friendly complex, just steps from Broadmead Village, Royal Oak schools, Commonwealth Pool, parks, and transit. (id:44393)
RE/MAX Camosun
Victoria, British Columbia
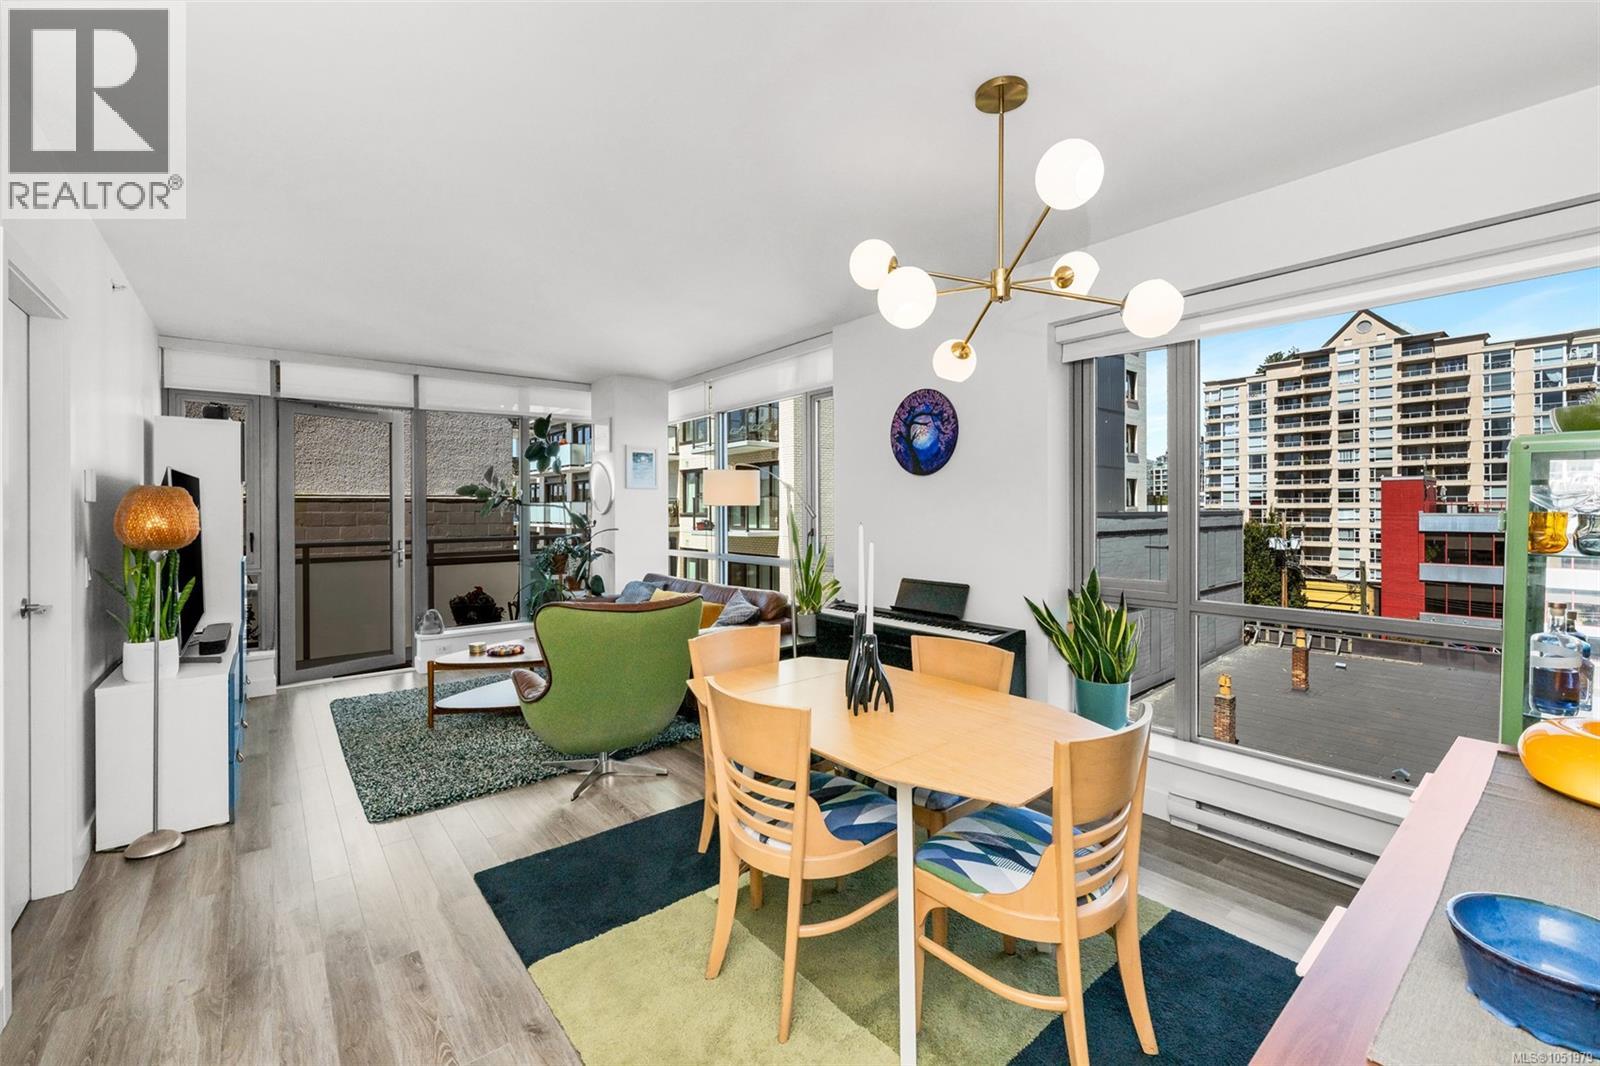
FRESH NEW PRICE on this NW corner unit featuring 2 bedrooms and 1 bathroom across 850 SqFt of living space with a sun-drenched west facing balcony. The bright and open floor plan features a premium appliance package from Fisher & Paykel and AEG, quartz countertops, engineered hardwood, and heated bathroom tile. The owners enjoy many amenities including a live in caretaker, a bicycle repair station, pet washing station, common EV chargers, rooftop terrace with an outdoor lounge, kitchen / BBQs, and views overlooking Craigdarroch Castle, Downtown, Fairfield, and the Olympic Mountains. The building is conveniently located closer to the edge of Downtown with an excellent walk score and a grassy park right across the street. It’s an easy stroll to the downtown waterfront as well as James Bay, Cook St Village and Beacon Hill Park. The unit includes one parking stall and a separate storage locker. Call your Realtor today!! (id:44393)
Royal LePage Coast Capital - Chatterton
Langford, British Columbia
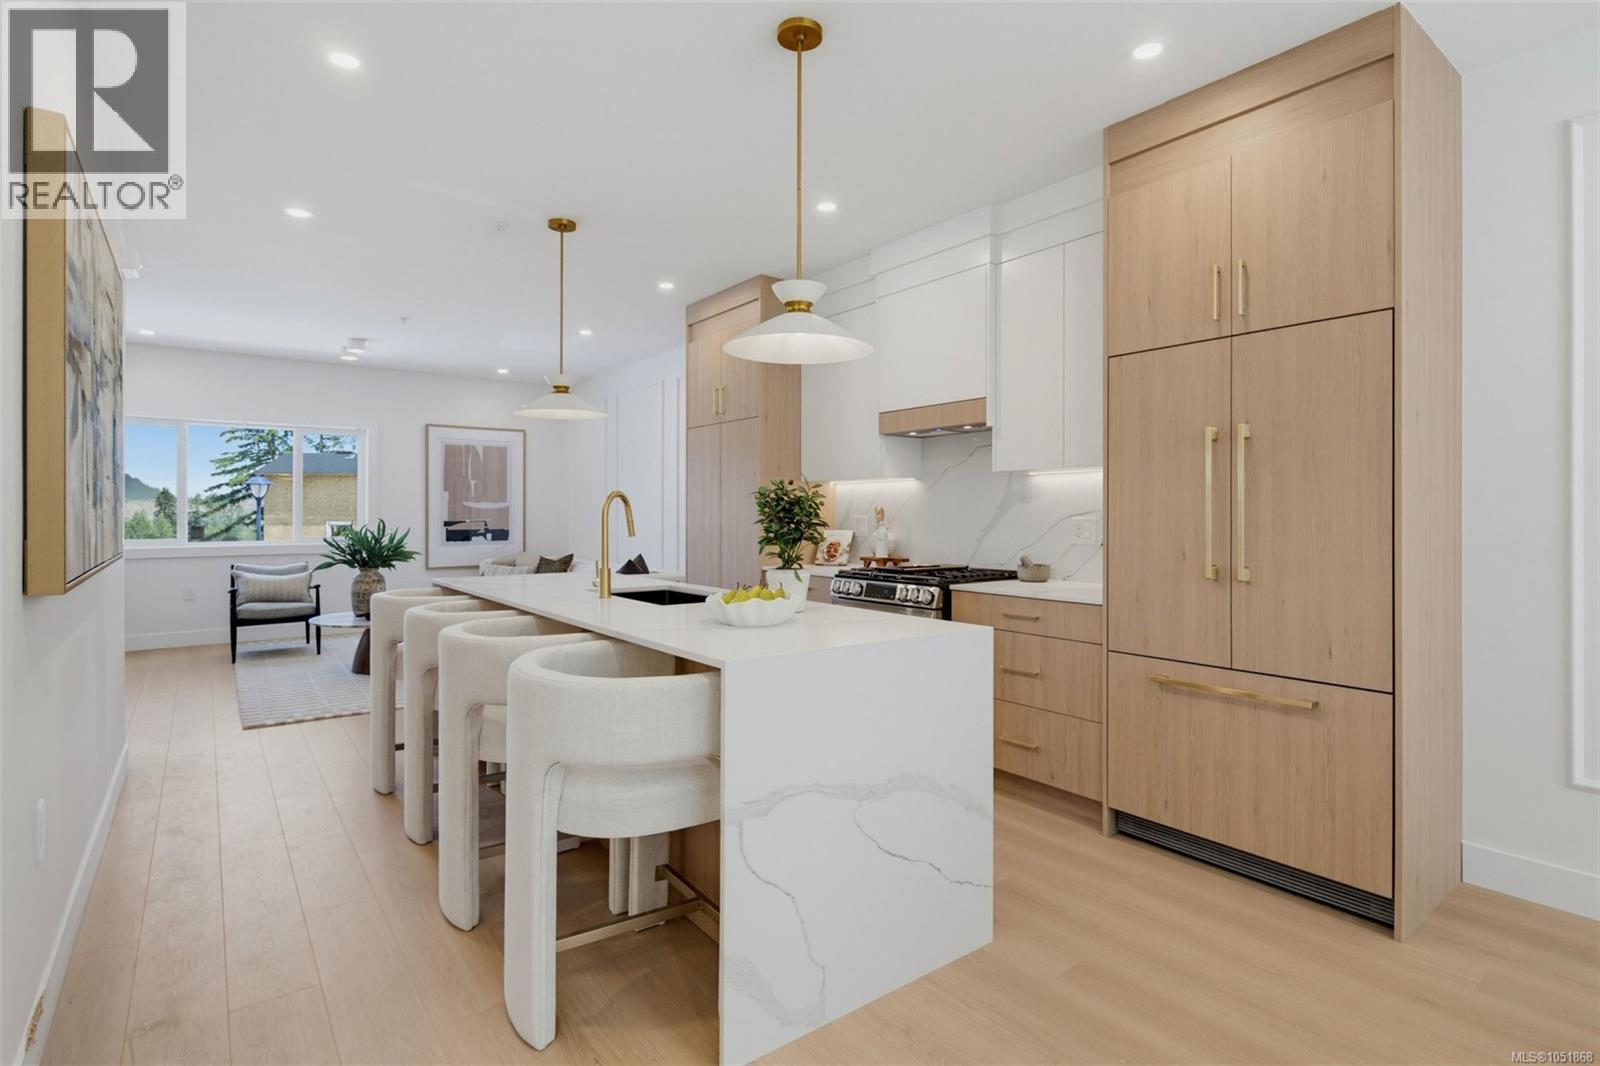
Welcome to 833 Blackbird Place, a striking new residence in one of Bear Mountain’s newest communities, where elevated design meets Step Code 4 performance. Natural stone, wood-tone metal, wood soffits, and a custom concrete driveway create impressive curb appeal, while direct backyard access adds everyday convenience. Inside, custom cabinetry with integrated LED lighting, wood-slat detailing, premium Italian tile, and solid-metal designer fixtures showcase a level of finish rarely found in the area. The two-tone kitchen is centred around a waterfall quartz island, while the living room features a dramatic designer focal wall. Upstairs, 10’ ceilings, custom closet systems, and a hotel-inspired primary suite with dual closets and a spa-style ensuite continue the refined design. Covered hot tub connections add year-round appeal. Ideal for first-time buyers. (id:44393)
Royal LePage Coast Capital - Chatterton
Regina, Saskatchewan
New development in prime warehouse district location. Extensive renovation including new passenger elevator/windows/mechanicals and contemporary warehouse features. Post and beam heavy timber construction, polished hardwood floors,high ceilings, exposed brick and much more. Main floor space, 1700 square feet and could be attached with unit 100 which is another 1920 square feet (Floor plan in supplements) Located on the high traffic and newly redone Dewdney Avenue. (id:44393)
Realtyone Real Estate Services Inc.