
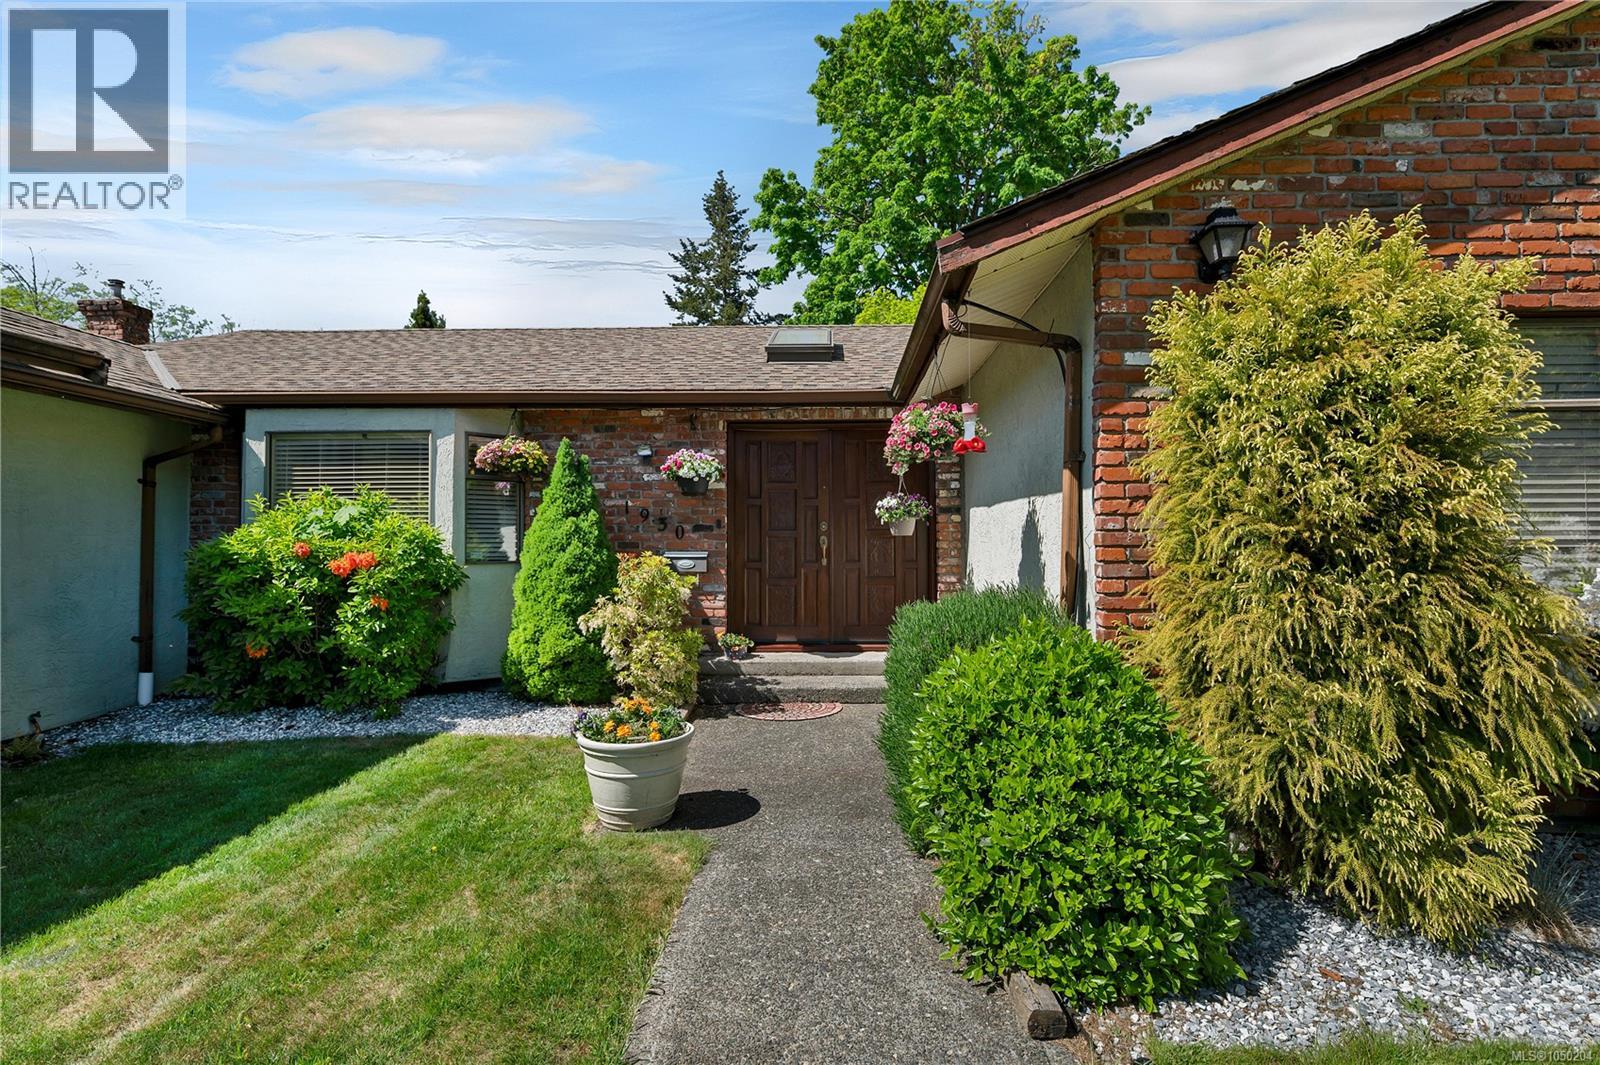
Campbell River, British Columbia
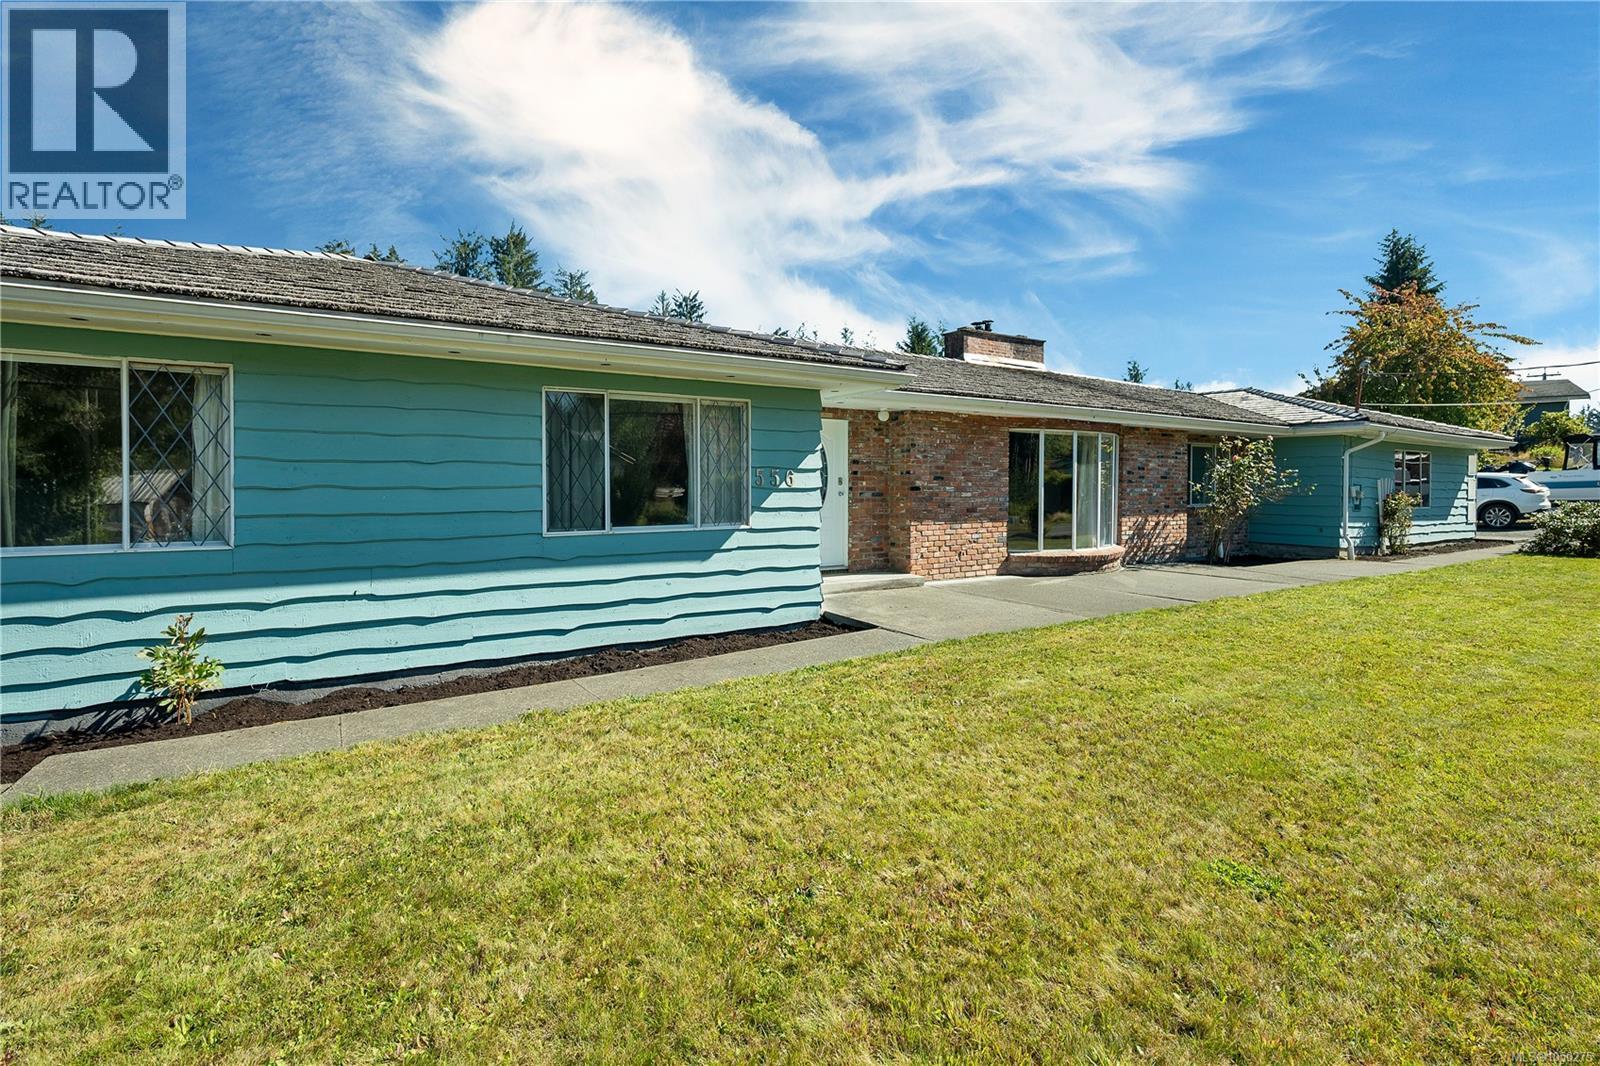
Experience the perfect blend of spacious living and West Coast character in the highly sought after Painter Barclay neighbourhood. This isn’t just a house; it’s a lifestyle retreat situated on a generous lot, just a stone's throw from the iconic Painter’s Lodge and Dolphins Resort. Spanning nearly 2,000 sq ft, this rancher is designed with a thoughtful floor plan that prioritizes both connection and privacy.The main living areas flow effortlessly. Large glass patio doors act as a gateway to your outdoor oasis, making indoor/outdoor hosting feel second nature. A well equipped kitchen features a functional centre island, wall oven, and dedicated cooktop. Whether it's a quick morning coffee in the eating nook or a holiday feast, there is cabinetry for everything. Located on the quiet right wing of the home, the sleeping quarters are designed for undisturbed rest. The primary suite is a true private sanctuary featuring a full ensuite and ample space for a walk-in closet. Two additional well sized bedrooms and a full main bathroom ensure the whole family, or your guests stay in comfort. For the outdoor enthusiast, this property is a rare find. You’ll never have to choose between your boat and your car again. A massive 10' x 40' RV/Boat shed ready for your largest adventure gear. An attached Double Garage is perfect for vehicles, a workshop, or kayak/paddle board/row boats. Enjoy the best of both worlds, the peace of a quiet, established neighbourhood and the convenience of being just 5 minutes from downtown, all without the traffic headaches of the south end. Don’t miss your chance to own this fine piece of real estate. (id:44393)
Royal LePage Advance Realty
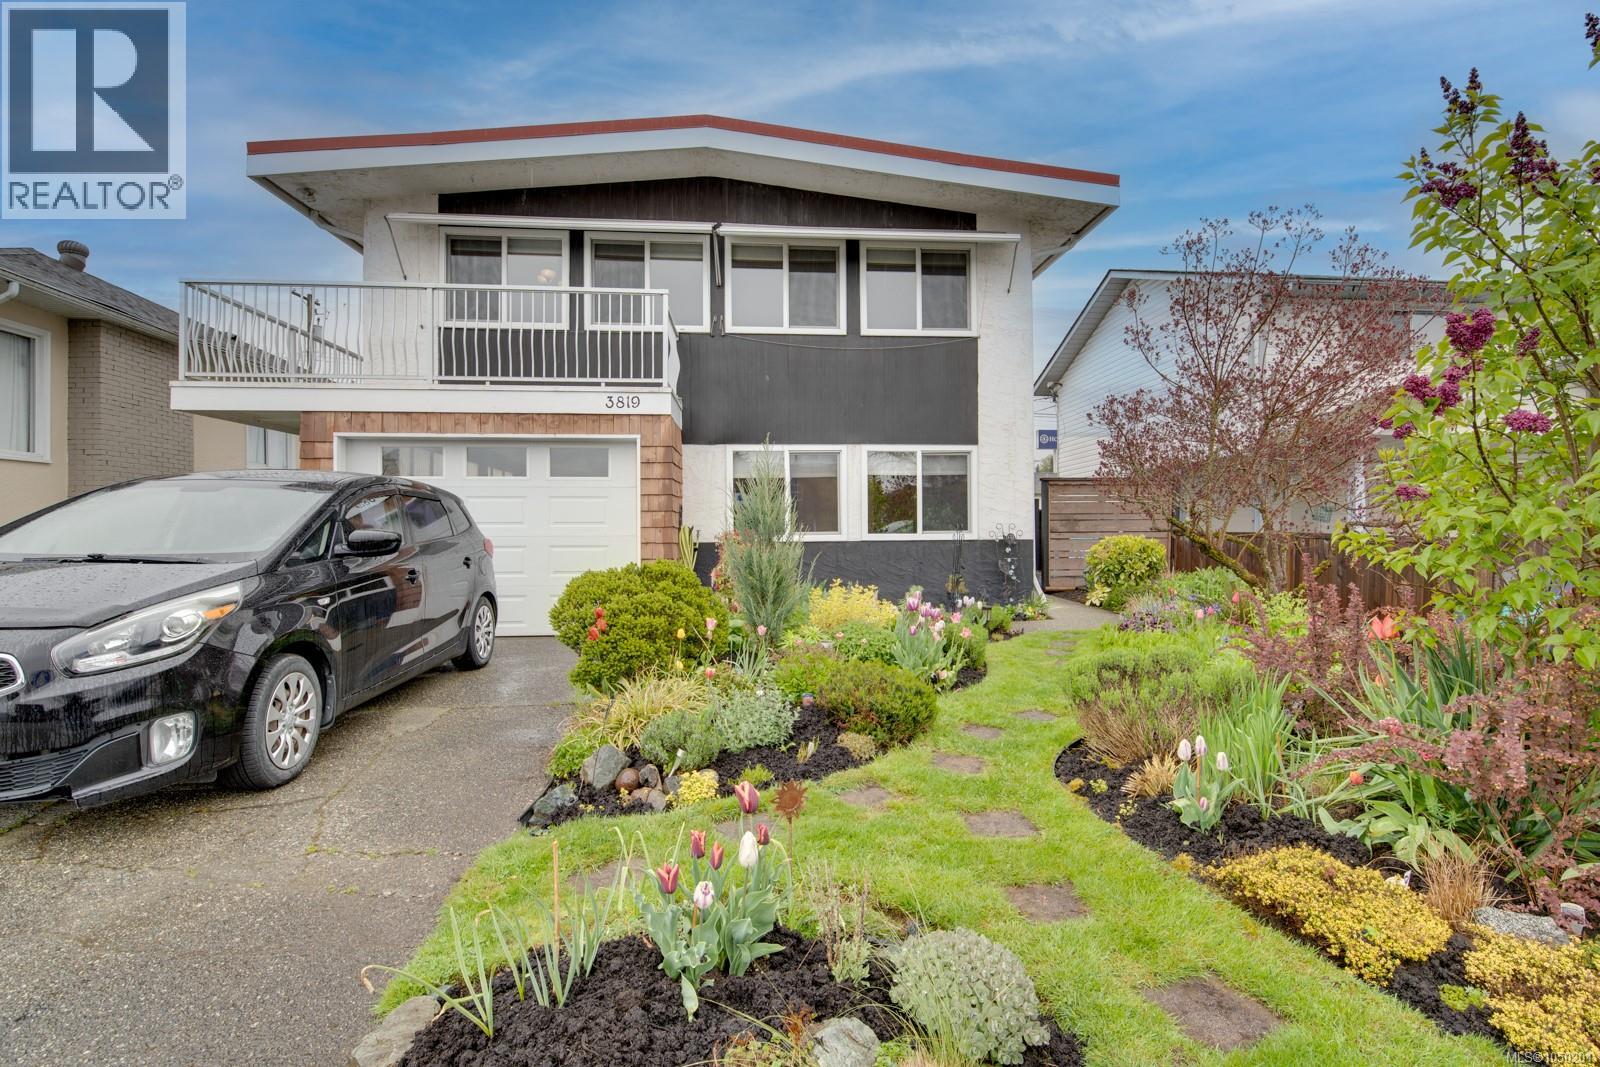
Port Alberni, British Columbia
Remodeled family home in popular Echo Area with Suite potential (subject to municipal approval). Main level features a large living room - dining area bright with access to an outdoor deck area, a spacious kitchen with beautiful maple cabinet, newer counters newer appliances, three bedrooms and a four piece bath. The lower level contains a multi-purpose family room, a 4th bedroom, den, 4 piece bath, a large laundry-utility room with direct access to the fenced back yard and a enclosed garage-workshop. Upgrades include newer natural gas furnace and hot water tank, newer flooring and paint. Walking distance to Echo Centre, recreation facilities, shopping and services, hospital and schools. Just move in and enjoy the splendor of the lovingly care for yard with its seasonal flowers, shrubs and trees. (id:44393)
RE/MAX Mid-Island Realty
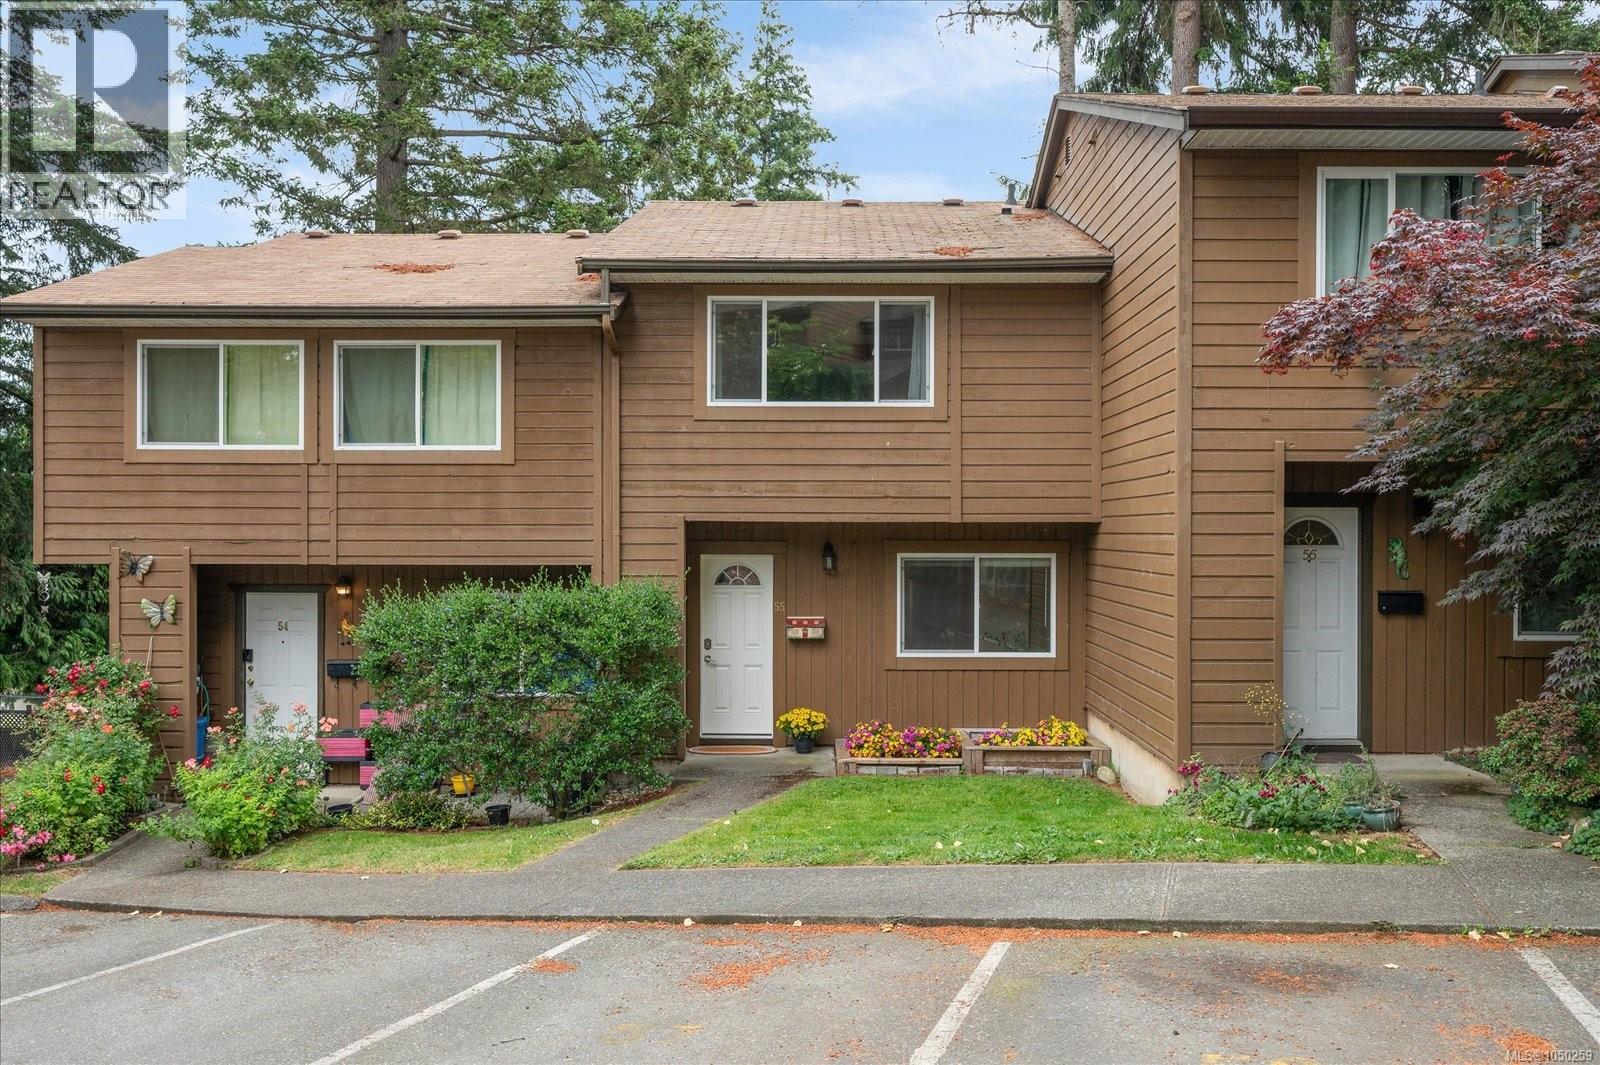
Nanaimo, British Columbia
Move-in ready and beautifully updated, this bright 2-bedroom townhome in Eagle Heights offers exceptional value just minutes from downtown Nanaimo, Vancouver Island University, and all levels of schooling. The main-level entry features a spacious living room with sliding doors to a private patio, a functional galley kitchen, and a separate dining area. Reclaimed wood feature wall takes to the upstairs where you'll find two generous bedrooms, including a primary with dual closets, plus a second bedroom with added storage and an open landing ideal for a home office or study space. Recent upgrades include paint, hot water tank, and new washing machine. In-suite laundry and additional storage add convenience. Pet-friendly complex with rentals allowed. Close to parks, trails, transit, and shopping. Measurements approx; verify if important. Open House Sunday September 20, 11:00 - 1:00 Come by and take a look. (id:44393)
Royal LePage Nanaimo Realty (Nanishwyn)
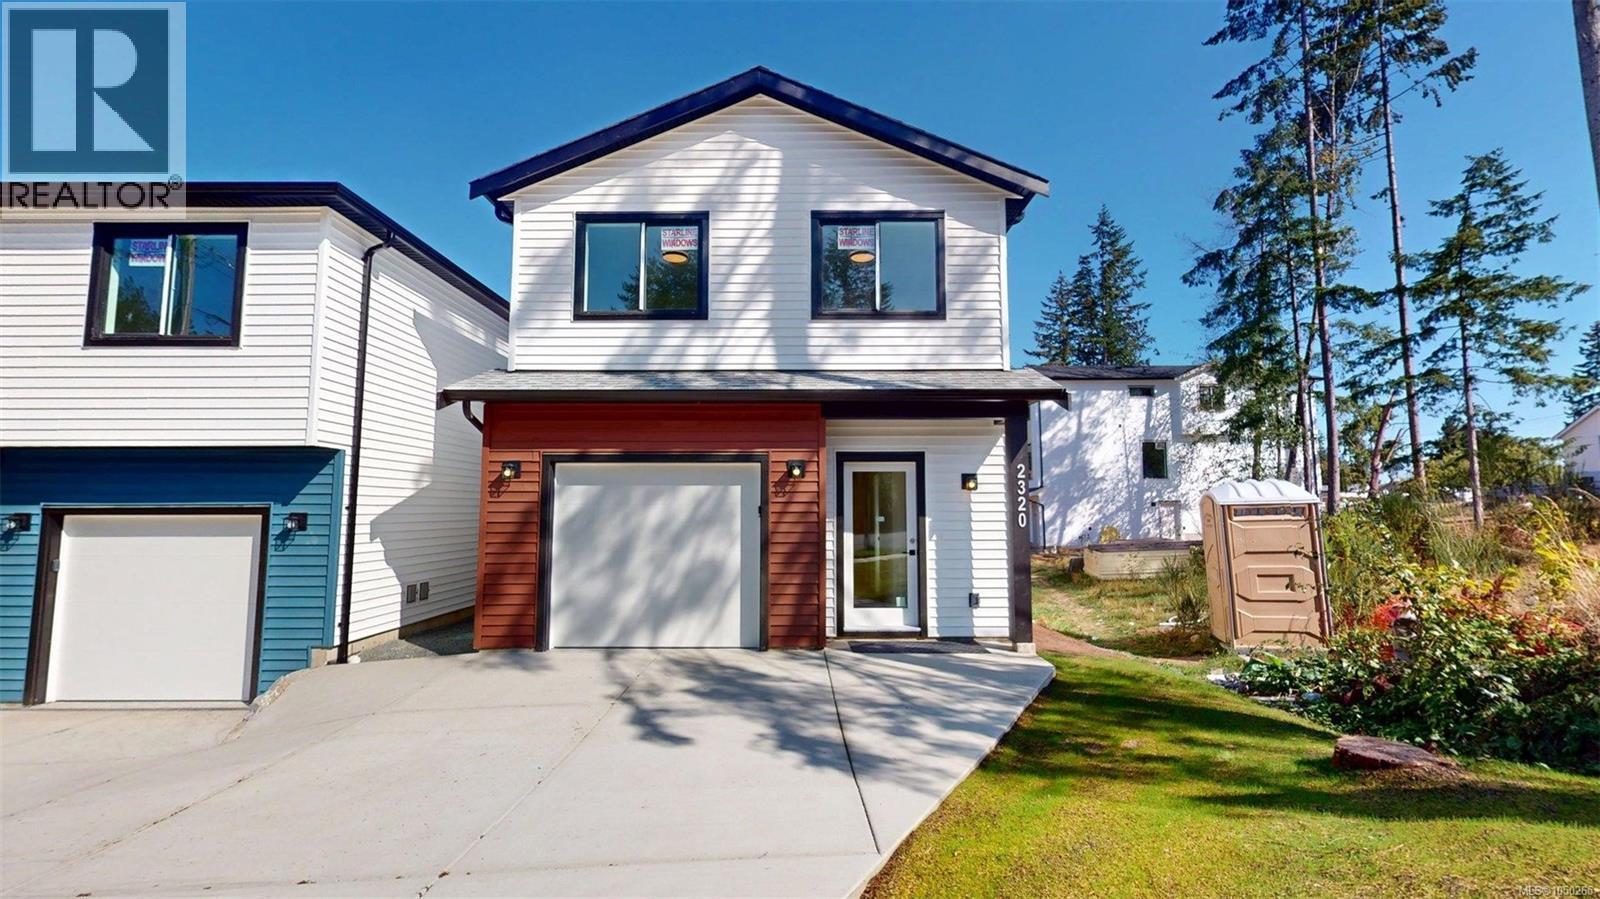
Nanaimo, British Columbia
This newly completed detached duplex built by award winning builder Boehm Construction Ltd is move-in ready and is on a quiet street close to schools and shopping. It comes with a 2-5-1O year home warranty. The yard is fully landscaped and fenced. Walking in the front door there is a garage access and powder room which open up to the great room with mini split heat pump. The appliances are all supplied and installed. Walking upstairs, the primary suite is spacious and has a 3 piece ensuite and a walk in closet. Also on the second floor is a flex room, laundry room, two extra closets, and 2 bedrooms each with their own closet. The detached nature of this duplex means you do not share a wall with your neighbor. The finishes are high quality and the atmosphere is bright and inviting. Call Seller directly for more information (id:44393)
Comfree
Courtenay, British Columbia
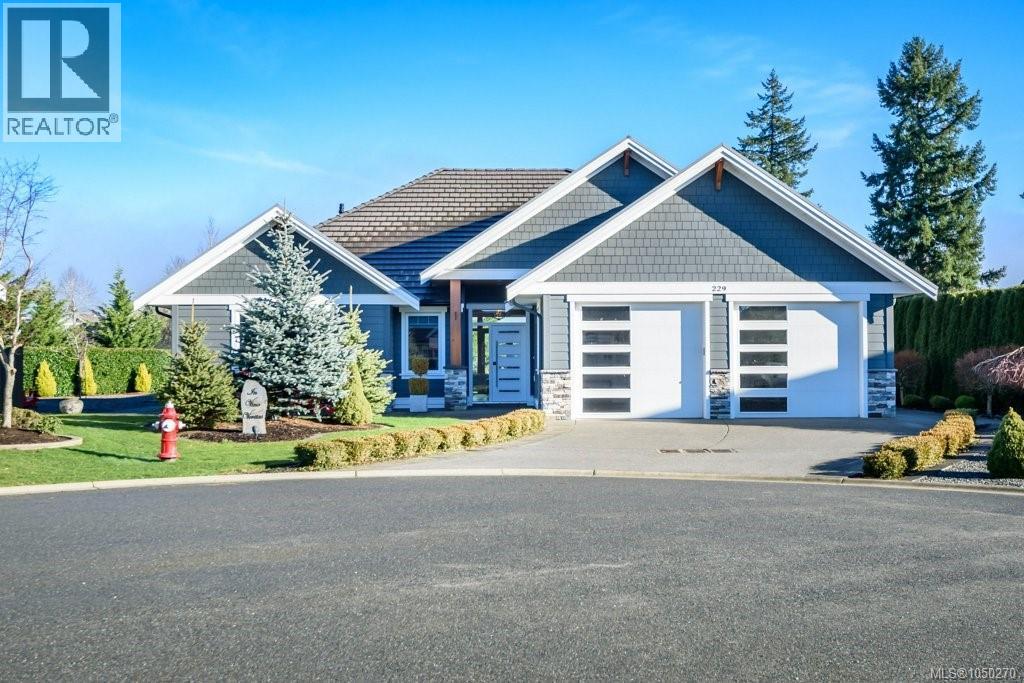
Welcome to Hampton Gate, an exclusive gated golf community located at Crown Isle on Vancouver Island. This contemporary rancher is ideally positioned between the 16th & 17th fairways, offering exceptional golf course frontage and unparalleled views down the 11th fairway. Set on a quiet cul de sac on one of the largest lots, this custom built 2019 home showcases refined craftsmanship, including European white oak engineered hardwood flooring, Innotech tilt and turn windows, quartz countertops, and 11foot ceilings in the great room. Outdoor living is highlighted by a huge patio with interlocking pavers, a covered area for all season use, and a Watkins saltwater spa in a private setting. Green built options include EV charger, heat pump, and efficient natural gas on demand hot water tank/furnace/fireplace/bbq. With level entry living, wide hallways, and a 5 foot paved walkway encircling the home, this residence is a great option for all ages. Generous size garage fits 2 cars, storage and workshop area comfortably. Come and see why Hampton Gate is a great place to call home. (id:44393)
Royal LePage-Comox Valley (Cv)
Courtenay, British Columbia
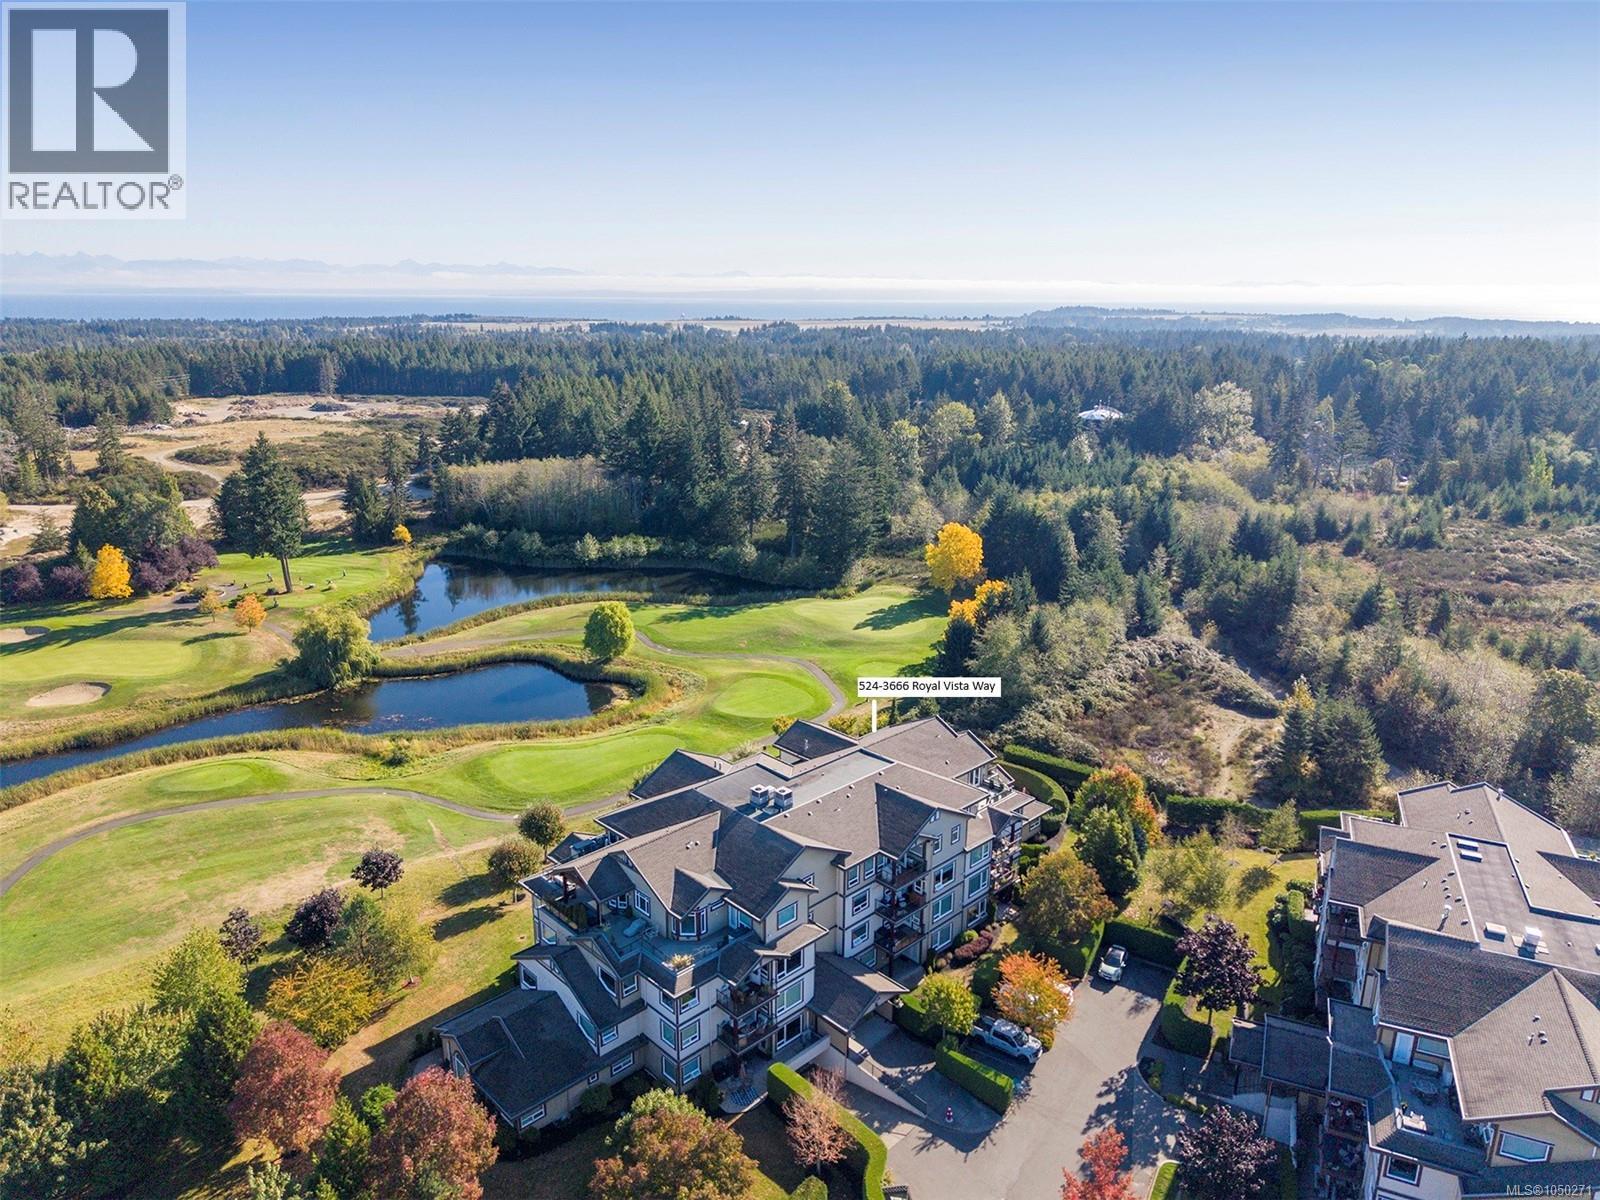
Spectacular sunrise and Coast Mountain views across the ponds and the 3rd, 4th & 5th fairways at Crown Isle Golf Resort. This premier 2nd floor corner unit offers privacy in a spacious plan 1,756 sf, 2 BD/ 2 BA, with the luxury of turnkey West Coast living. With a den/office near the front entry for a little peace, the Great Room opens to a gourmet kitchen w/ stone counters, Bosch appliances 2023 including 36” gas cooktop, B/I microwave, wall oven, wine fridge, trash compactor, and spacious island w/ seating. Dining and living room spaces enjoy the fairway views, Acacia hardwood flooring throughout, gas fireplace, & French door access to the glass railed deck w/ BBQ hook up. Immaculate condition w/ many upgrades including 2 split heat pumps for heating & A/C, Murphy bed, remote control window coverings, H/W tank 2024, ventless Heatpump stacking washer/ dryer. Freshly painted ceilings, walls, doors, trim & closets. Secure underground parking, Dbl storage locker, golf cart parking stall. (id:44393)
RE/MAX Ocean Pacific (Cx)
Port Hardy, British Columbia
Expansive at almost 4,000 sq. ft., this ranch-style home offers convenient main-level living with a full walk-out basement. Brimming with character, Tuscan-inspired brickwork and warm rustic wood accents create a cozy, inviting feel. Set on a private 0.37-acre lot surrounded by mountains and trees, the wraparound driveway and garage offer plenty of room for boats and RVs. The main floor features three bedrooms plus a spacious primary retreat with a large soaker tub. Downstairs offers a cozy family room, large games room, hobby room, bedroom and full bathroom—perfect for guests or entertaining. Located in peaceful Coal Harbour, close to the marina, incredible fishing and just 15 minutes from Port Hardy. An ideal family home, coastal getaway or vacation rental. (id:44393)
Royal LePage Advance Realty
Nanaimo, British Columbia
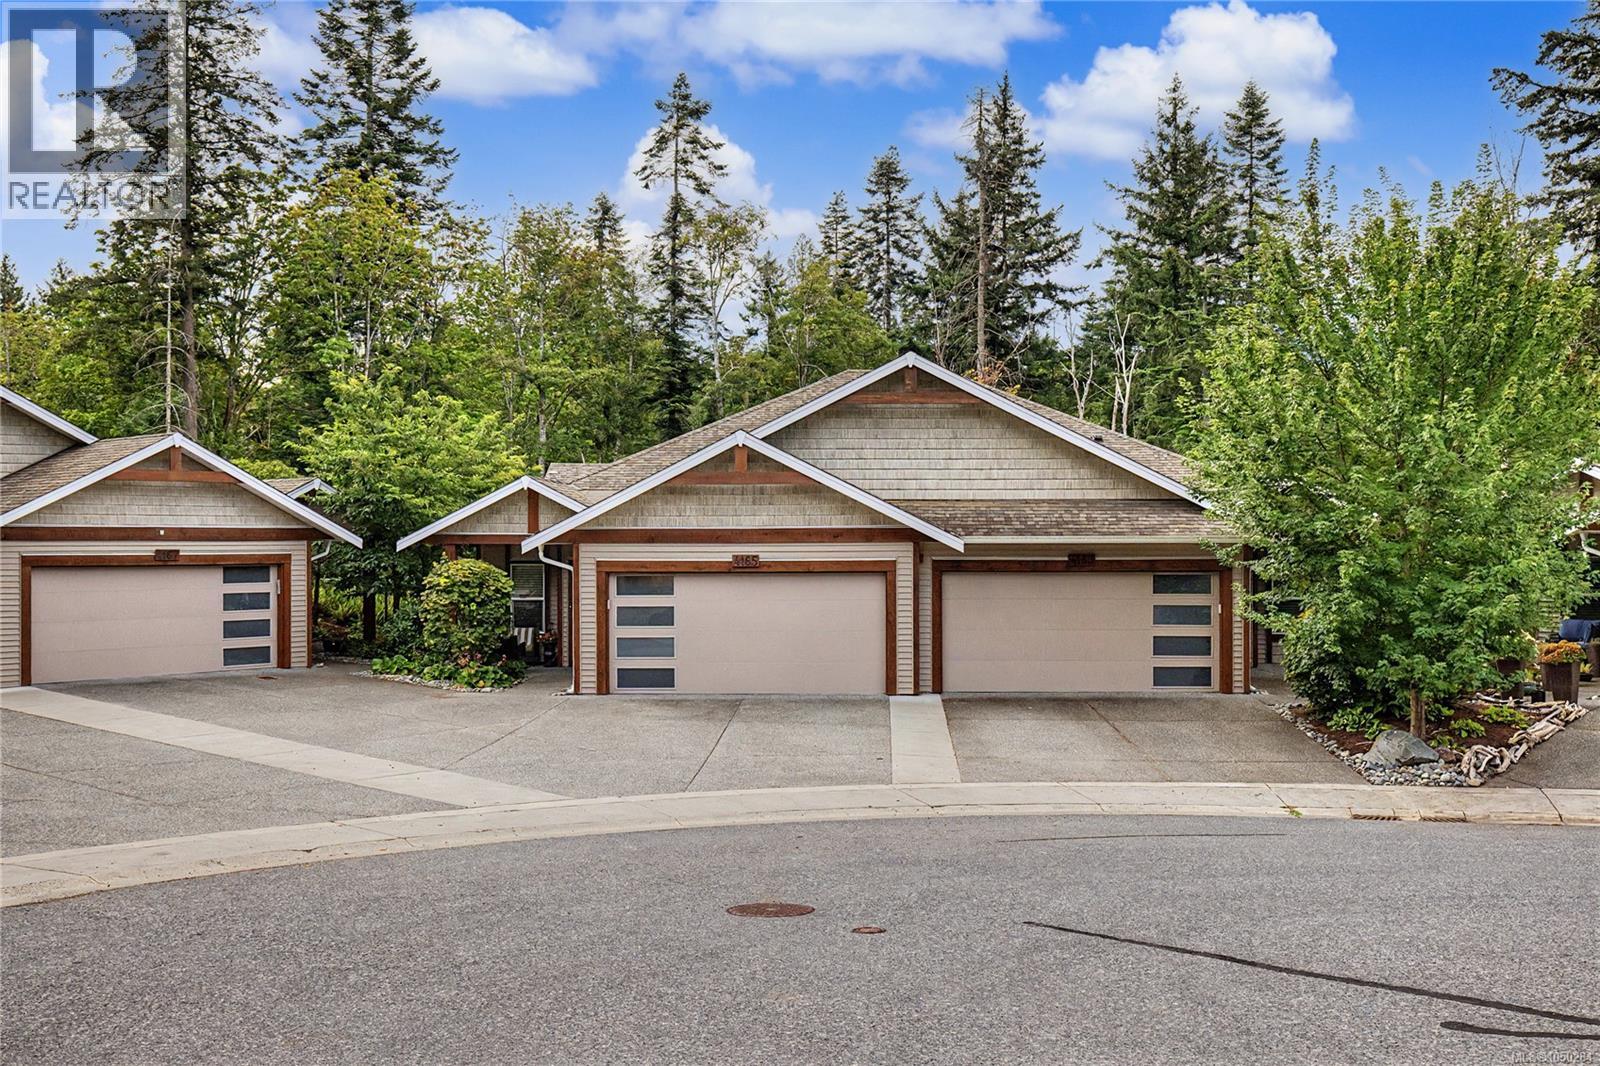
Welcome to this spacious 4-bedroom plus den, 3-bathroom level-entry townhome, ideally situated in a quiet strata at the end of a cul-de-sac and backing onto scenic Elmwood Park. Offering a central location and an abundance of living space, this home is perfect for those looking for comfort, privacy and room to entertain. The main level features an inviting open-concept kitchen, living and dining area complete with gas fireplace and impressive 11' ceilings and beautiful views overlooking the park. The primary bedroom offers a walk-in closet and a luxurious ensuite with double vanity, stand-up shower and separate soaker tub. A second bedroom, full bathroom and convenient laundry complete the main floor. Step outside onto the patio and enjoy the peaceful park setting. Downstairs offers even more space with a second living room featuring a cozy gas fireplace, two additional bedrooms, a den and a separate rec room—perfect for a games room, home gym or media space. The lower level opens onto a private patio with a hot tub, creating a wonderful space to relax and entertain. Additional features include built-in vacuum, 14' x 20' attic storage, natural gas BBQ hookup, natural gas hot water tank, heat pump and EV charger. With four bedrooms, multiple living spaces, excellent storage and beautiful park views, this is a rare opportunity to enjoy spacious townhome living in a peaceful and desirable setting. (id:44393)
Stonehaus Realty Corp.
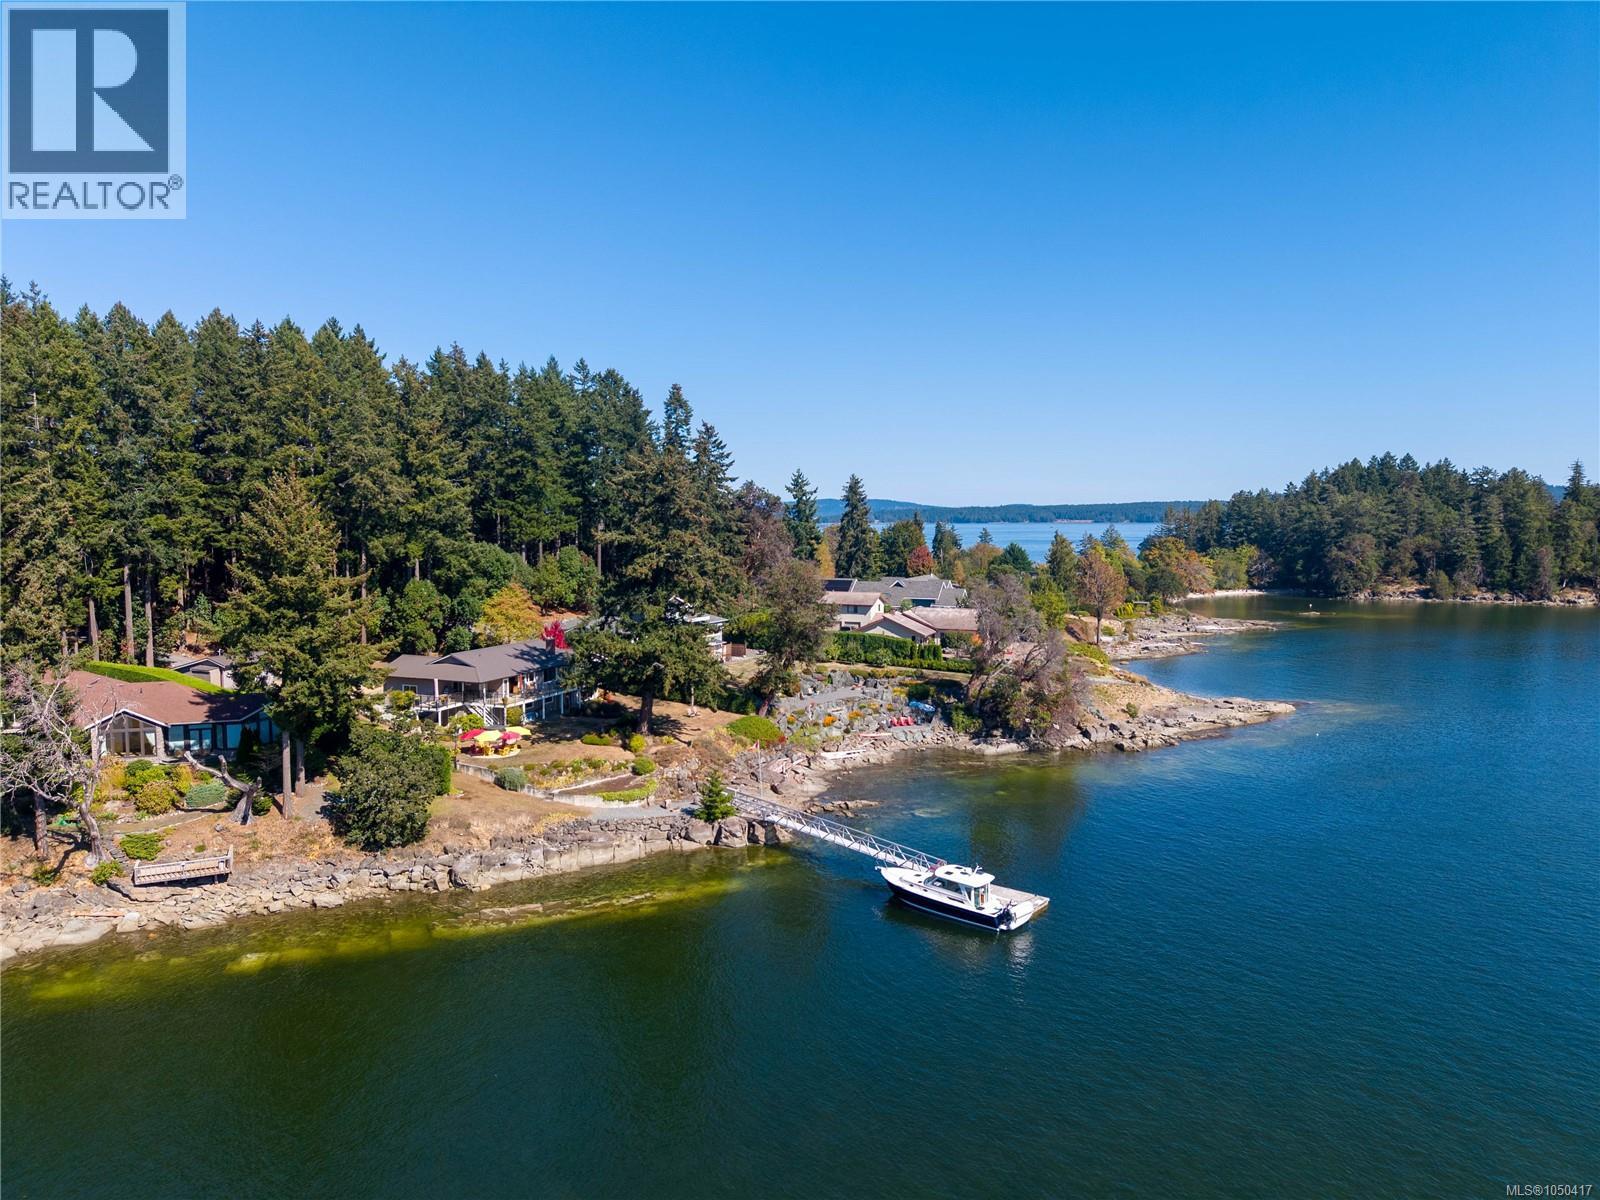
Ladysmith, British Columbia
Welcome to a truly special waterfront retreat, set on over an acre of beautifully treed property in a fantastic neighbourhood. Surrounded by gorgeous gardens and breathtaking panoramic ocean and mountain views, this beautifully maintained home offers privacy, comfort, and an unparalleled coastal lifestyle. Boating enthusiasts will appreciate the first-class dock with deep-water moorage, plus an additional anchoring buoy, providing excellent options for enjoying the water year-round. Easy beach access adds to the appeal, whether you're looking for peaceful walks along the shore or launching into your next coastal adventure. The home has been very tastefully updated and offers 3 bedrooms and 3 bathrooms, with a wonderful lower-level guest area that provides privacy and flexibility for visitors or extended family. A large shop with high ceilings offers exceptional space for boats, vehicles, hobbies, storage, or the ultimate workshop. Relax in the hot tub while taking in the serene surroundings and spectacular views, or enjoy outdoor living on the expansive fiberglass deck. A heat pump provides efficient year-round comfort, while the metal roof offers durability and peace of mind. Ideally located just 10 minutes to the airport, 25 minutes to the ferry, 10 minutes to golf, and only 5 minutes to beautiful waterfront dining, this is a rare opportunity to enjoy a peaceful waterfront lifestyle without sacrificing convenience. A remarkable property offering space, privacy, gardens, ocean and mountain views, exceptional boating access, and year-round enjoyment—a truly special place to call home. (id:44393)
Royal LePage Nanaimo Realty Ld
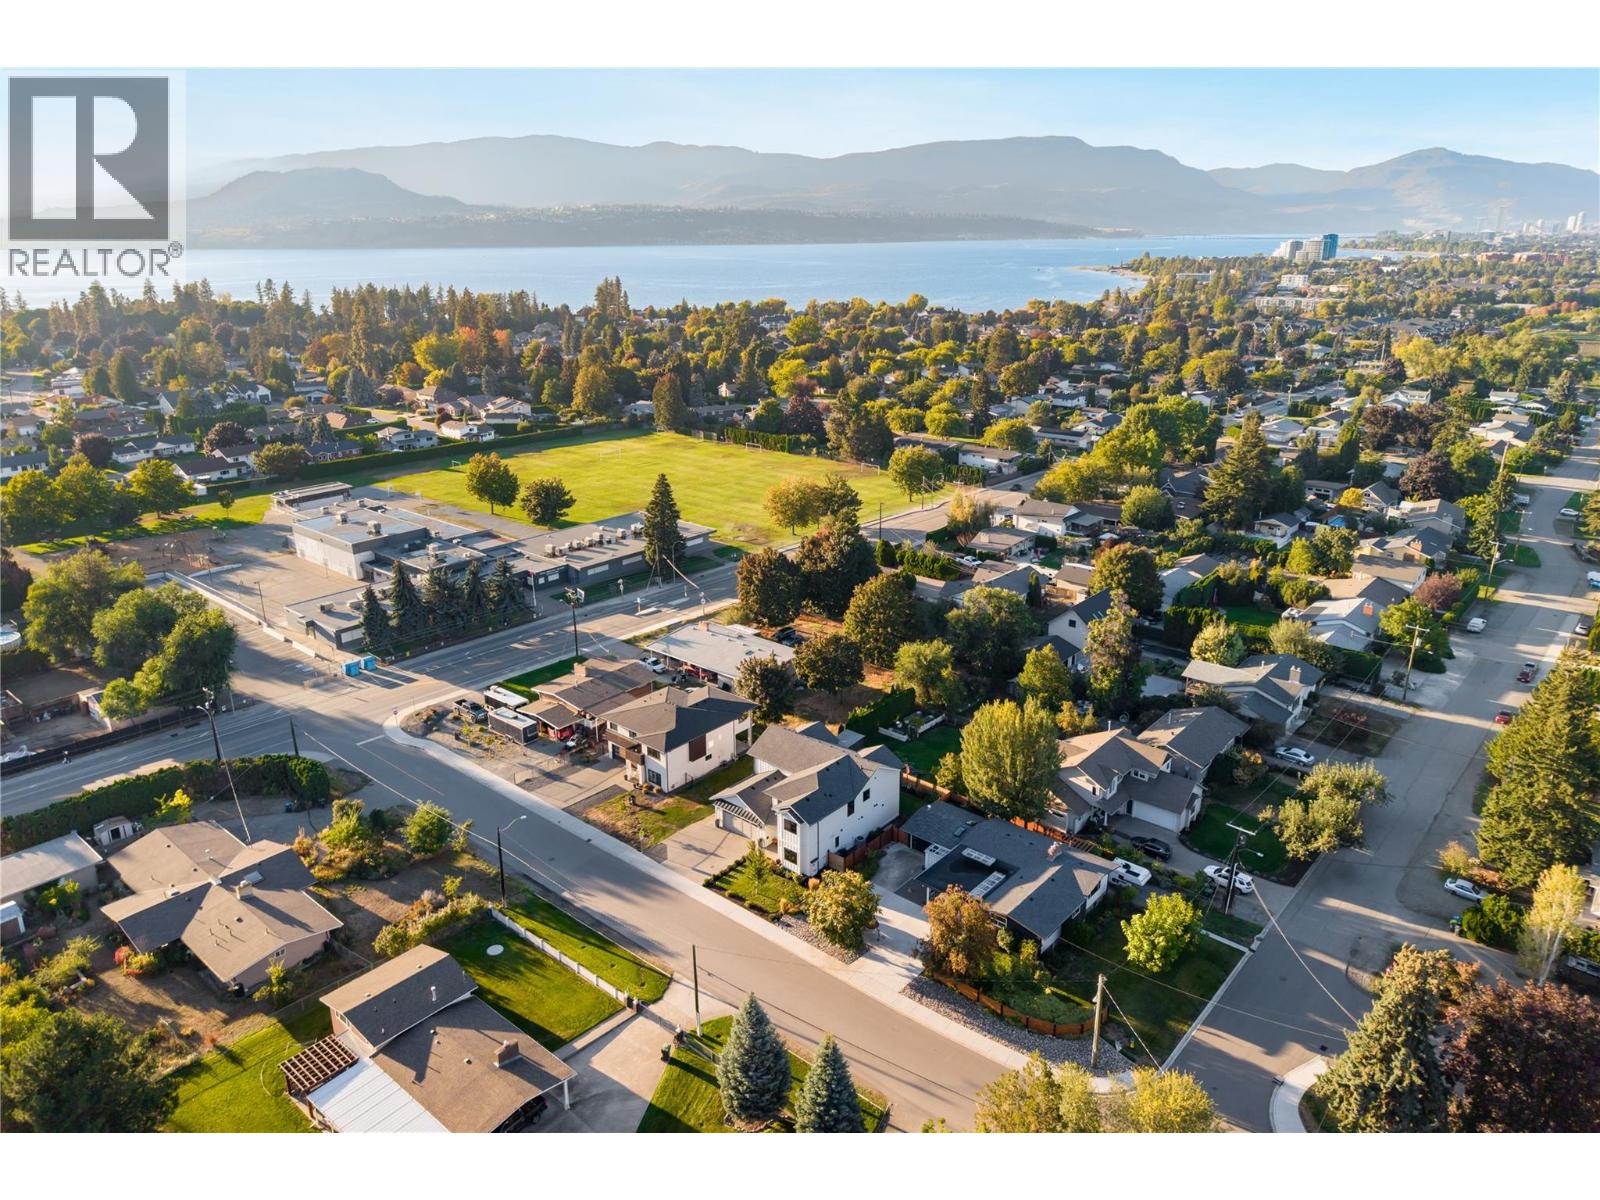
Kelowna, British Columbia
Thoughtfully designed, beautifully finished & exceptionally versatile, this custom home delivers substantial family living in the heart of the Lower Mission Flats. Quality is evident throughout with wide-plank hardwood, extensive custom cabinetry, beautiful millwork, oversized windows & a floor plan designed for both entertaining and everyday life. The impressive kitchen features a Wolf gas range, quartz surfaces, oversized contrasting island, extensive cabinetry & a full butler’s pantry. Open living and dining areas connect seamlessly to a large deck & private backyard, surrounded by mature neighbouring greenery that creates a wonderfully lush setting without the upkeep of a large property. Upstairs, bedrooms are thoughtfully separated alongside a generous family room, flex space & oversized laundry room. The primary retreat features vaulted ceilings, private balcony, walk-in closet & a beautifully appointed ensuite with freestanding tub, dual vanity & oversized glass shower. Exceptional storage is found throughout, while the oversized double garage adds further functionality. A self-contained one-bedroom legal suite provides excellent flexibility for extended family or additional accommodation. Best of all, this is flat, walkable Lower Mission living. Schools, H2O, MNP Place, sports fields, recreation, shops & the lake are all nearby—giving kids the freedom to walk or bike to school and activities. A beautifully built home designed to grow with you, in a location that makes everyday family life remarkably easy. (id:44393)
RE/MAX Kelowna - Stone Sisters
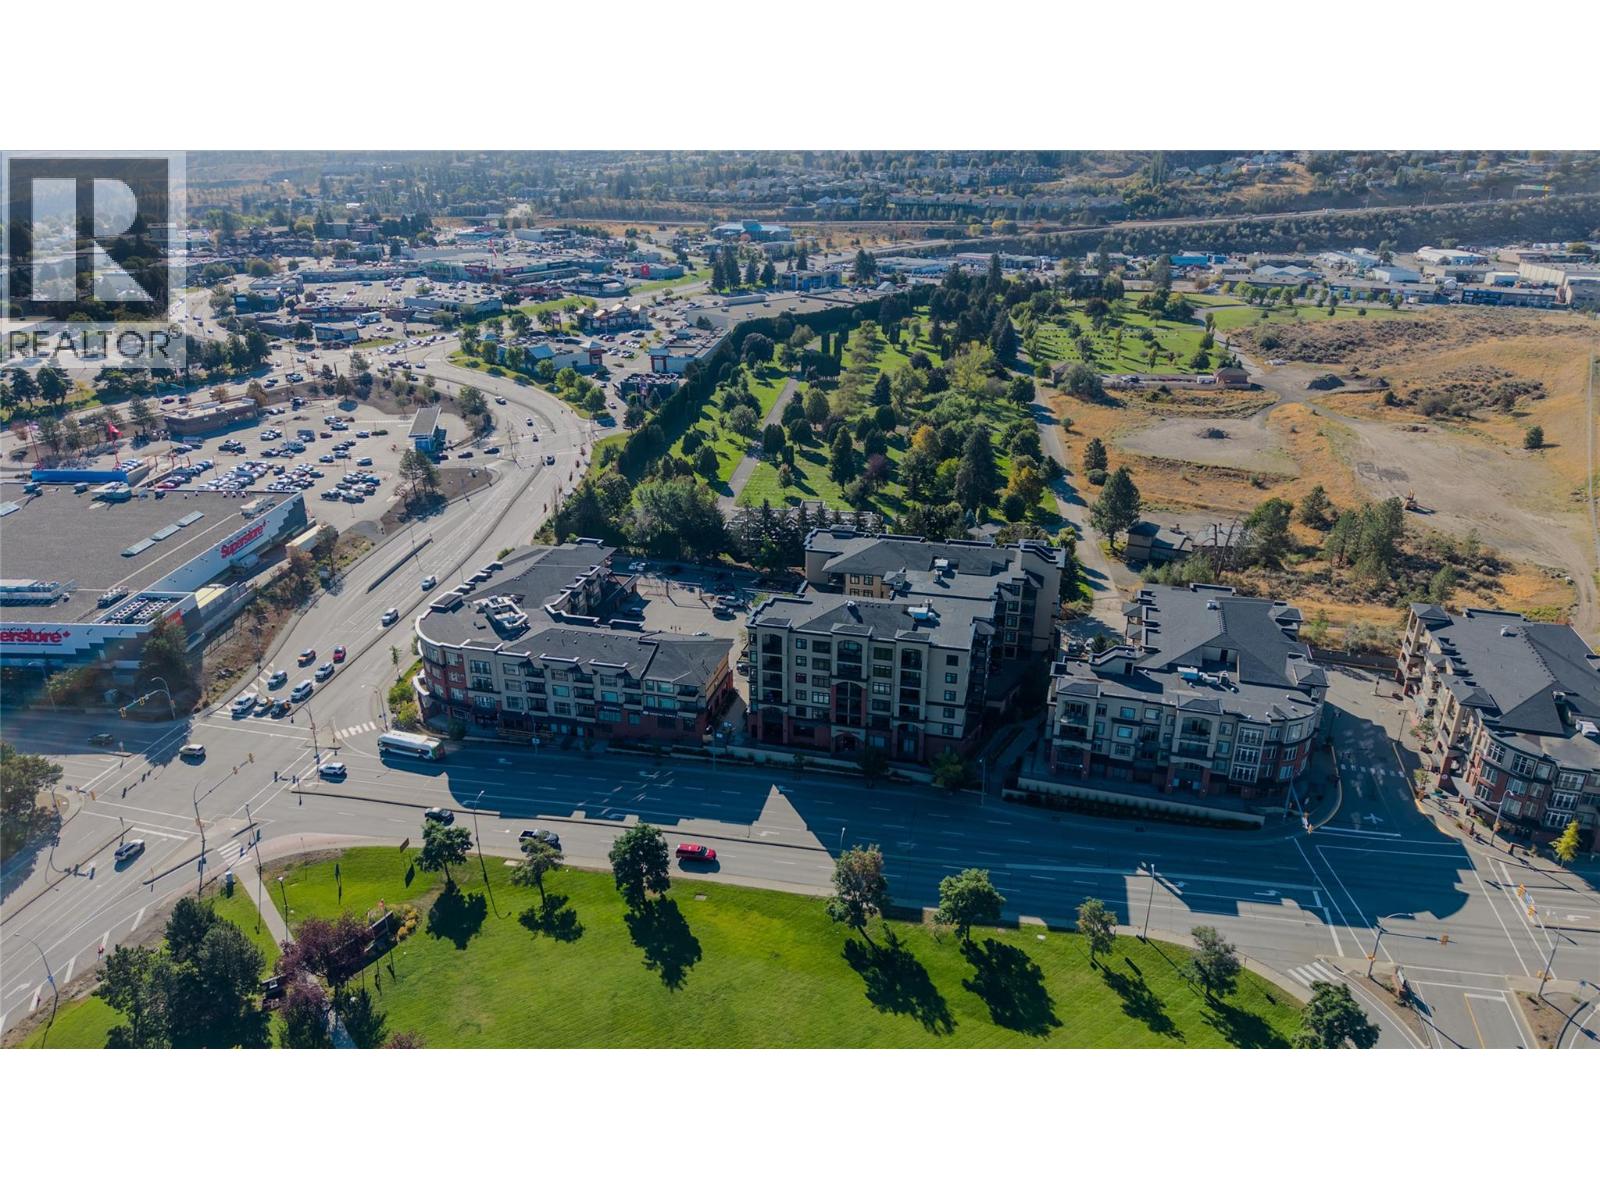
Kamloops, British Columbia
Rare opportunity to own a highly improved commercial VIEW strata unit that has the unique feature of zoning to allow for a Primary Liquor license establishment. Located directly across from the university, it offers a busy Sahali shopping district with excellent visibility, convenient access, Lots of Parking & strong surrounding commercial activity. Owner-occupier suited, professional practice and/or personal-service business. The space features built-in cabinetry, 4 sinks (plus 1 in bathroom), washer/dryer, bar fridge, extensive electrical including floor-mounted power, exterior patio with exterior electrical, wheelchair accessibility, controlled front entry, unit-specific HVAC and a 4-camera app-based Arlo security system. McGill-facing complete TV systems hard wired thru built-in cabinetry with custom rotating mounts for interior/exterior display/marketing. Building amenities incl. gym, courtyard and second-floor conference rm. Open client parking is available in designated areas immediately adjacent to 755/765 McGill for up to 2 hrs, with longer stays possible. One underground parking stall is also included with the unit. Winter snow removal is provided for common areas. The CD2 zoning allows for liquor-primary use, subject to approval by the applicable municipal and provincial governing authorities. Smoking is allowed on the unit's patio. Strata fee: $308.88. GST applicable. Buyer to confirm listing details if important. (id:44393)
RE/MAX Kamloops
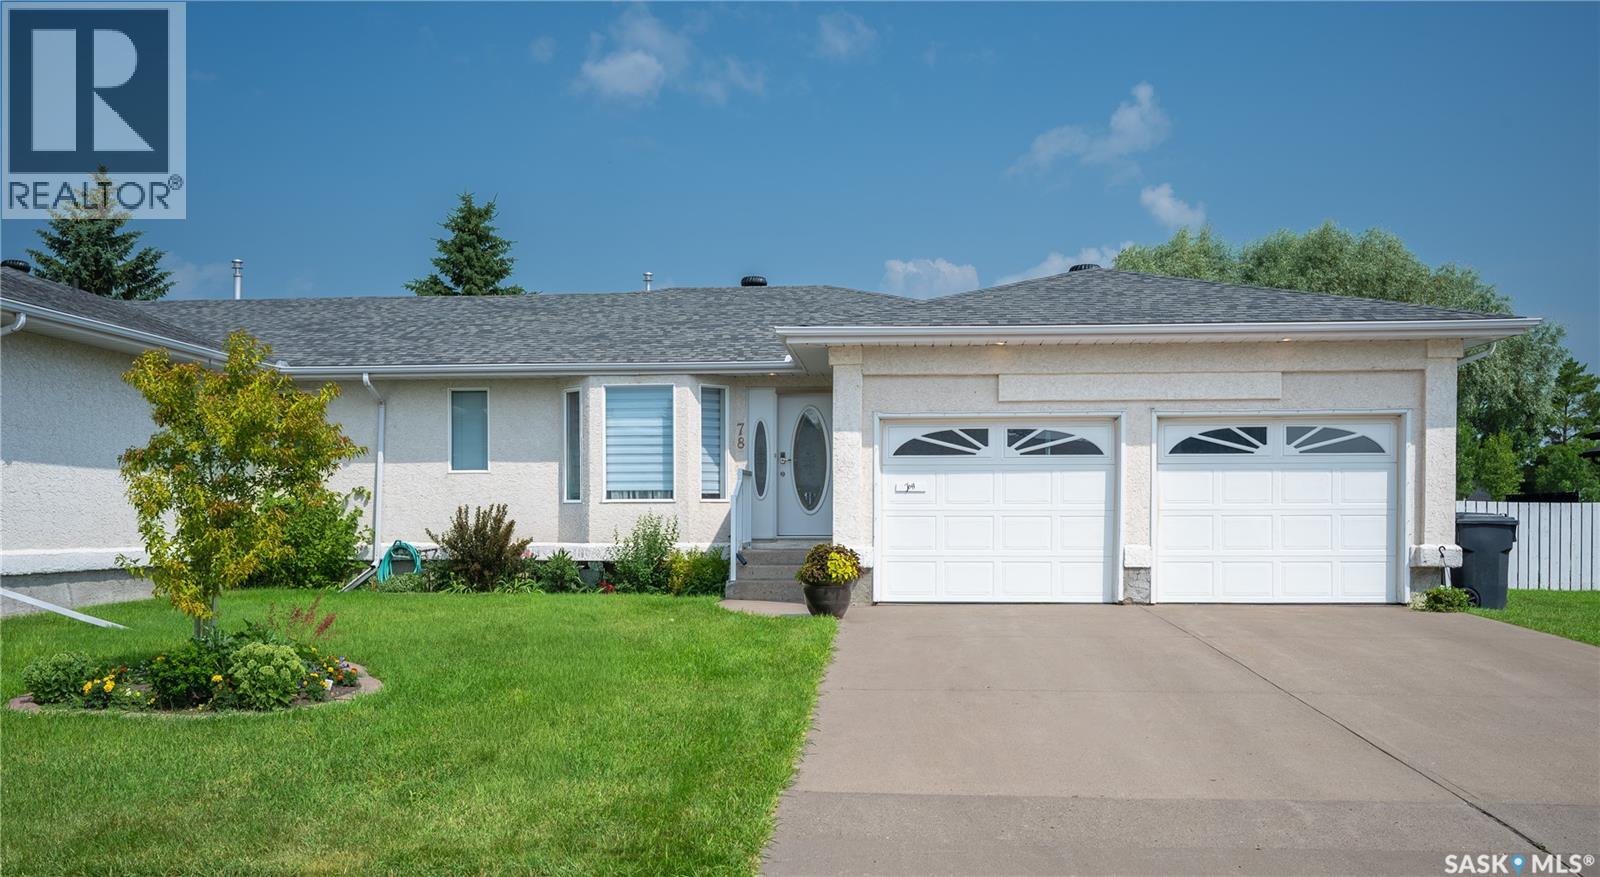
Yorkton, Saskatchewan
Enjoy the perfect blend of low-maintenance living and the privacy in this beautifully updated bungalow-style condo. With snow removal and yard maintenance included, you can spend more time enjoying your home and less time worrying about upkeep. Relax in your private, fenced backyard, tend to your garden, and enjoy a lush green lawn all summer long—without ever having to mow. In winter, snow removal from your driveway adds even more convenience. Inside, you'll find a stunning open-concept floor plan featuring a updated kitchen with elegant quartz countertops, a large multifunctional island, and modern finishes throughout. The bathrooms have been tastefully renovated with quartz countertops, new vanities, and updated flooring. New flooring extends throughout the main level, creating a fresh and cohesive look. The main floor offers convenient laundry, two bedrooms plus a versatile den, and a spacious primary suite complete with a beautifully upgraded ensuite. Garden doors off the living room lead to the back deck and private fenced yard, making indoor-outdoor living effortless. Additional features include direct entry to the insulated double attached garage and a partially developed basement with a large recreation room, an additional oversized bedroom, a 3-piece bathroom, and abundant storage space. Location is everything, and this home delivers. Move-in ready and meticulously updated, 78 Russell Drive offers carefree living without compromising on space, comfort, or privacy. Don't miss your opportunity to call this exceptional property home! (id:44393)
Century 21 Able Realty
Kamloops, British Columbia
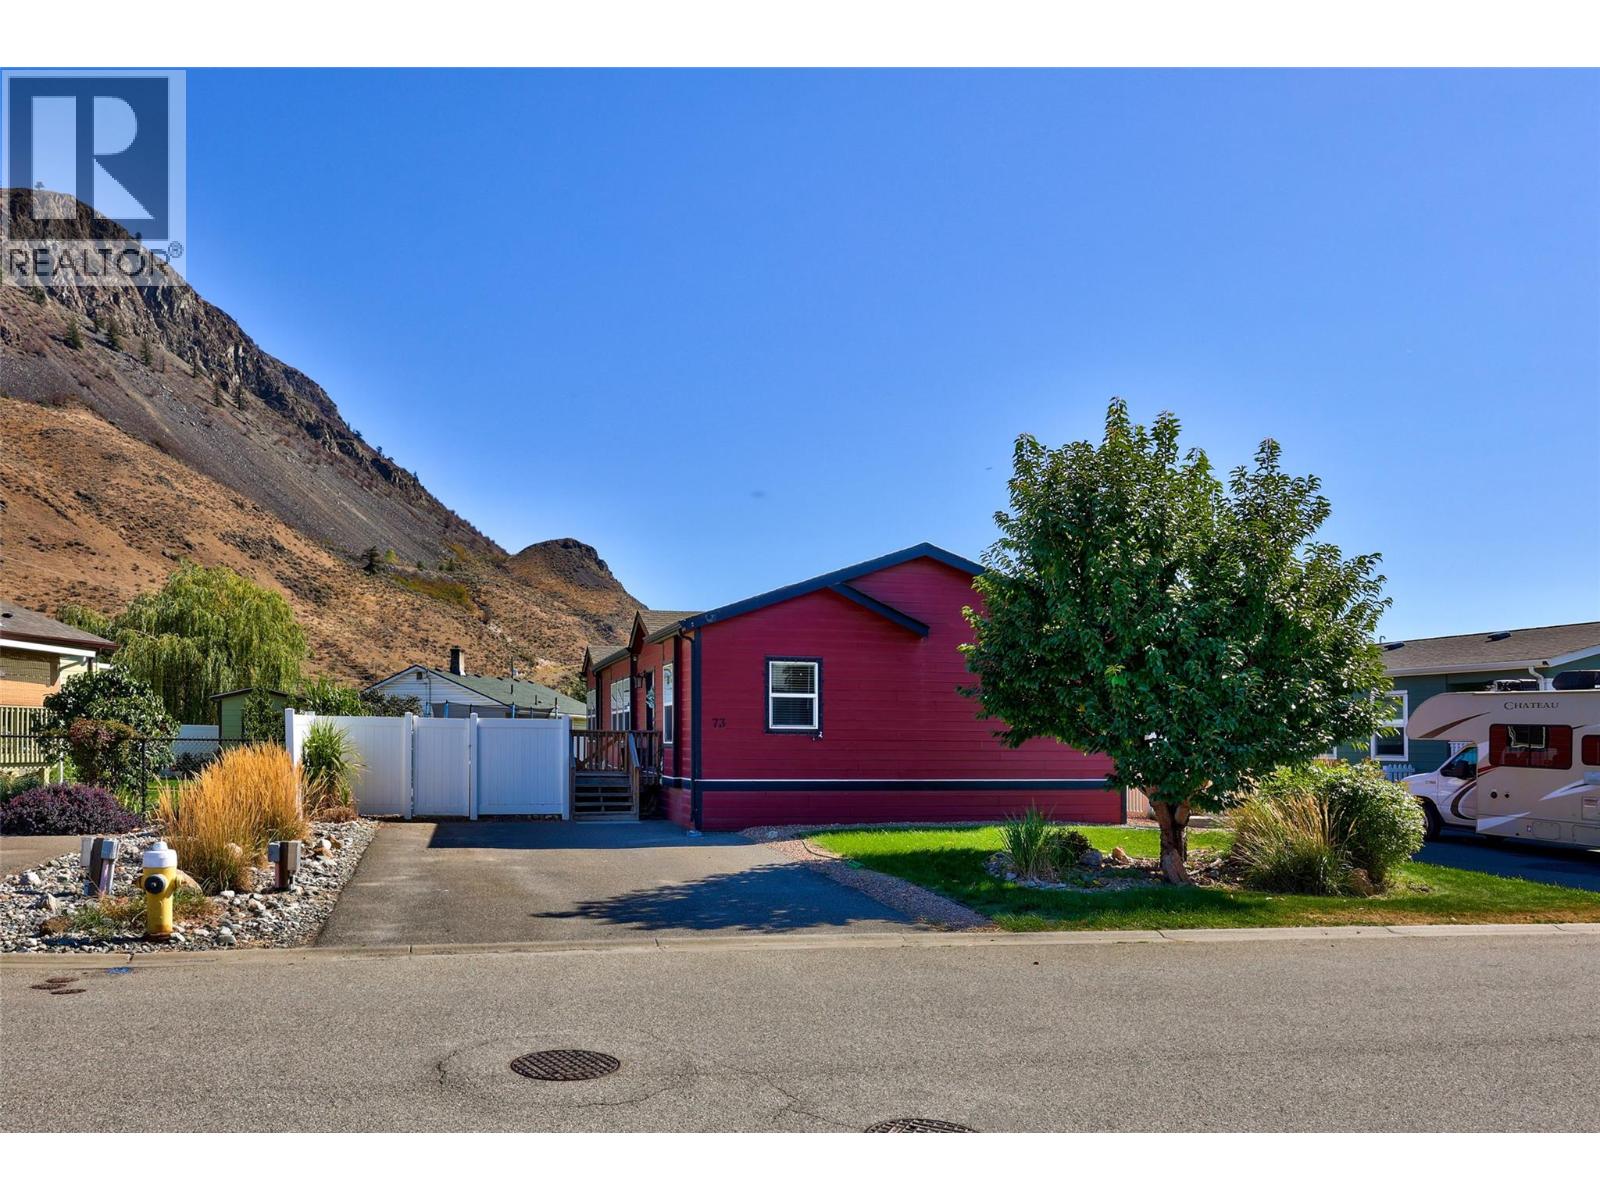
Welcome to Mountain View Estates! This 1,300 sq ft, 3-bedroom, 2-bathroom manufactured home, built in 2012, offers a comfortable and functional layout with plenty of room to settle in. The primary bedroom is privately located at one end of the home and features a 4-piece ensuite, while the additional bedrooms provide plenty of flexibility for family, guests, or a home office. Outside, enjoy a private, fully fenced and low-maintenance yard complete with a shed for extra storage. It’s a great space for enjoying the outdoors without a lot of upkeep, and is ideal for pets, with park restrictions. Located in a quiet park with easy access to public transit and nearby highway routes, this is a great opportunity for comfortable, convenient living with everything you need close by. (id:44393)
RE/MAX Kamloops
Nanaimo, British Columbia
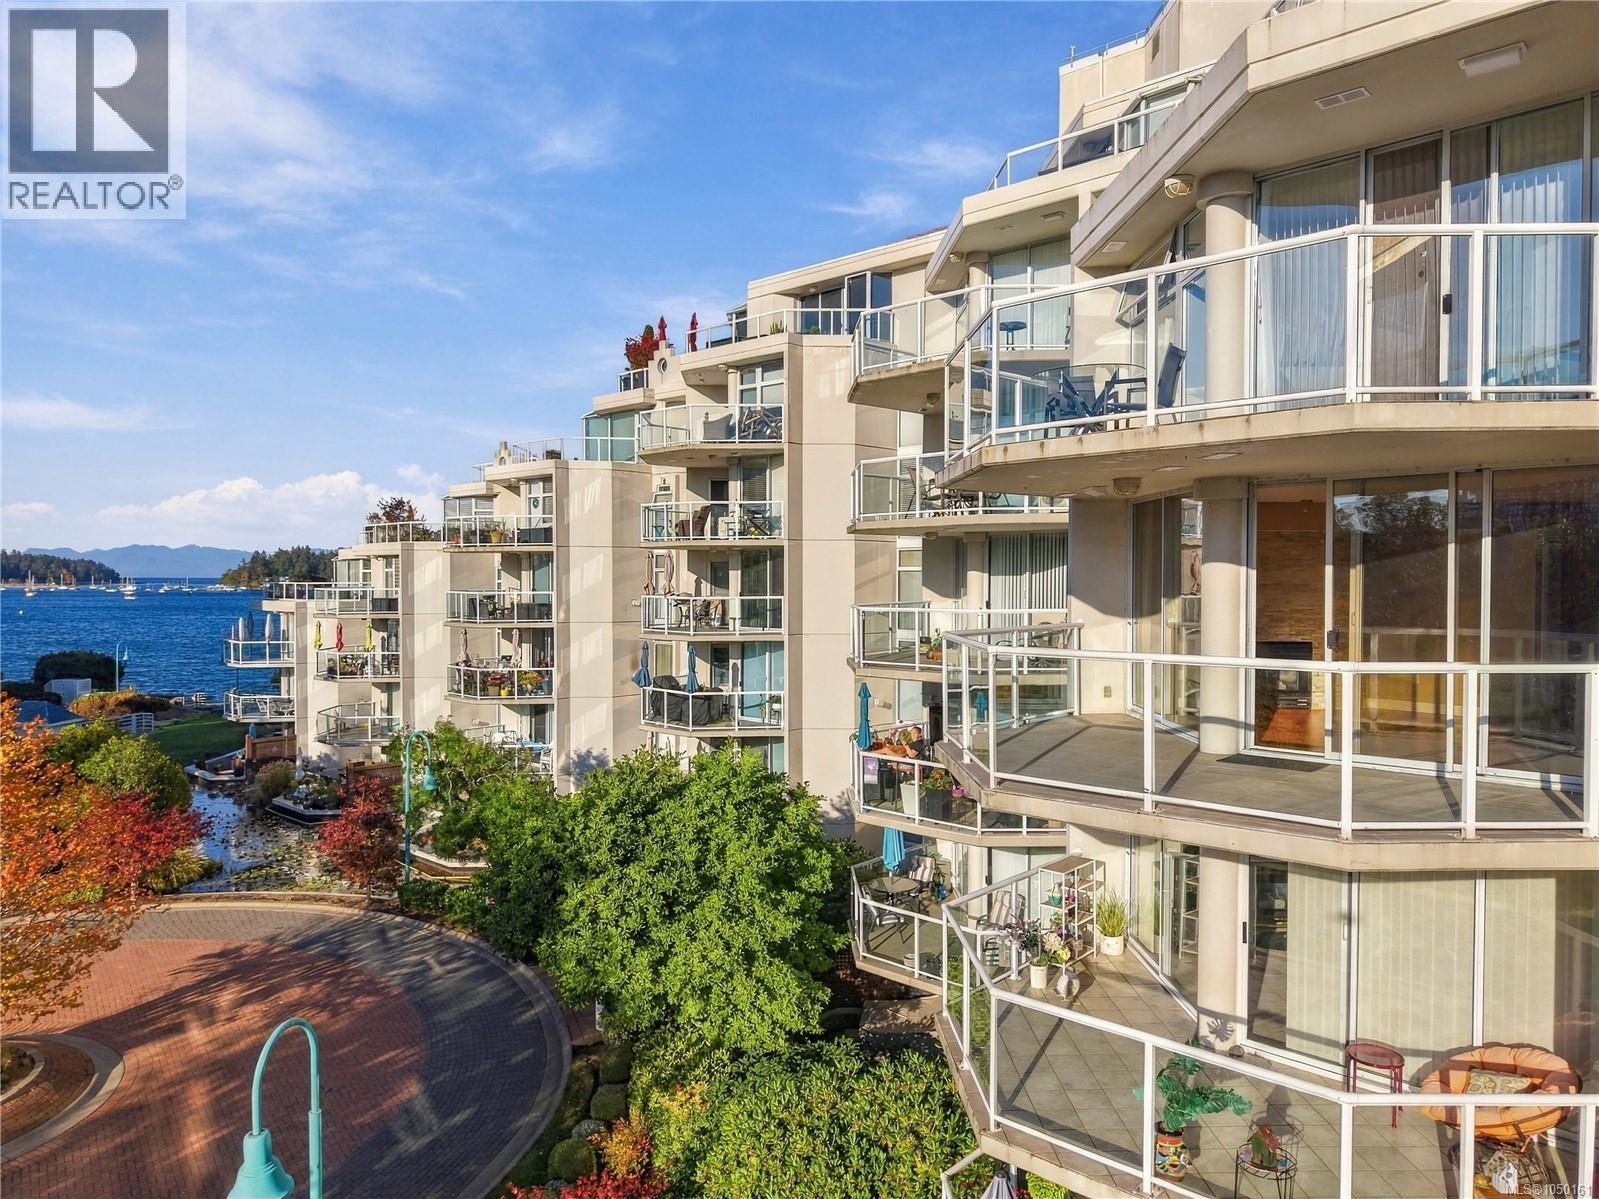
Ocean views & urban convenience together in Nanaimo's waterfront lifestyle—yes, you really can have it all! Beautifully maintained 4th-floor Cameron Island residence in the ''Gabriola'' building. Overlooking the tranquil front ponds with views of Newcastle Channel, Marina & Mount Benson. With over 1,100 sq. ft. of thoughtfully designed & open concept living space, this bright 2-bedroom, 2-bath home is spotless & move-in ready. The spacious living & dining area features a gas fireplace & filled with abundant South-West facing natural light. The well-appointed kitchen provides generous cabinetry & counter space including a large granite Island. Step through the double sliders onto your private & partially covered balcony (bonus access from primary bedroom). Imagine starting the morning with a waterfront stroll & local coffee, exploring the city, dining at a top restaurant, catching a concert or show at the acclaimed Port Theatre & returning home as the evening light settles over the harbour. Enjoy secure underground parking with visitor parking, storage, bike room, controlled entry & hot tub on the 1st floor. Pets & rentals are welcome. With the Waterfront walkway, Old City Quarter & Hullo Ferry to Vancouver, Protection Island & Gabriola ferrys all right at hand, Port Place Mall just steps away offering Starbucks, Thrifty Foods, London Drugs, banking, medical services and more. it’s the Nanaimo lifestyle you’ve been waiting for. Offers subject to probate. All measurements approximate. (id:44393)
RE/MAX Professionals (Na)

Youbou, British Columbia
Best value waterfront lot anywhere on Lake Cowichan! Waterfront building opportunity & situated on private S/W-facing peninsula on rare 0.65-acre walk-on beachfront sets perfect canvas to create custom lakefront retreat. Freehold, year-round residence or vacation escape, premium homesite combines breathtaking natural beauty w/ outstanding development readiness. Property has been thoughtfully prepared, w/ hydro & CVRD municipal water available, approved septic plan in place, & Development Permit application already submitted & in process. Gentle sloping lot provides effortless access to expansive, level beachfront w/ crystal-clear waters, while gradual deep-water shoreline offers outstanding potential for private dock & moorage for your boat & watercraft. Towering evergreens frame property beautifully, providing privacy, filtered shade, & stunning natural backdrop w/out sacrificing spectacular panoramic lake views. Unforgettable west-facing sunsets that paint the sky each evening while spending your days swimming, boating, paddleboarding, kayaking, fishing, or simply relaxing on your own private stretch of pristine shoreline. Conveniently located just minutes from Youbou, enjoy easy access to local parks, a coffee shop, artisan boutiques, community amenities, & endless outdoor recreation. Vibrant community of Lake Cowichan is only minutes away by boat or car, offering shopping, restaurants, services, & year-round conveniences. Adtnl opportunity exists w/ newly constructed luxury waterfront residence next door (MLS 1050057), allowing purchasers rare chance to create a remarkable multi-generational family estate or legacy waterfront compound. Price is + GST. No Foreign Buyer Ban applies to this property (buyer to verify eligibility). Opportunities to secure premium walk-on waterfront are increasingly rare. Call or email Sean McLintock 250-729-1766 / sean@seanmclintock.com (All info should be correct, verify if important) (id:44393)
RE/MAX Professionals (Na)
Abbotsford, British Columbia
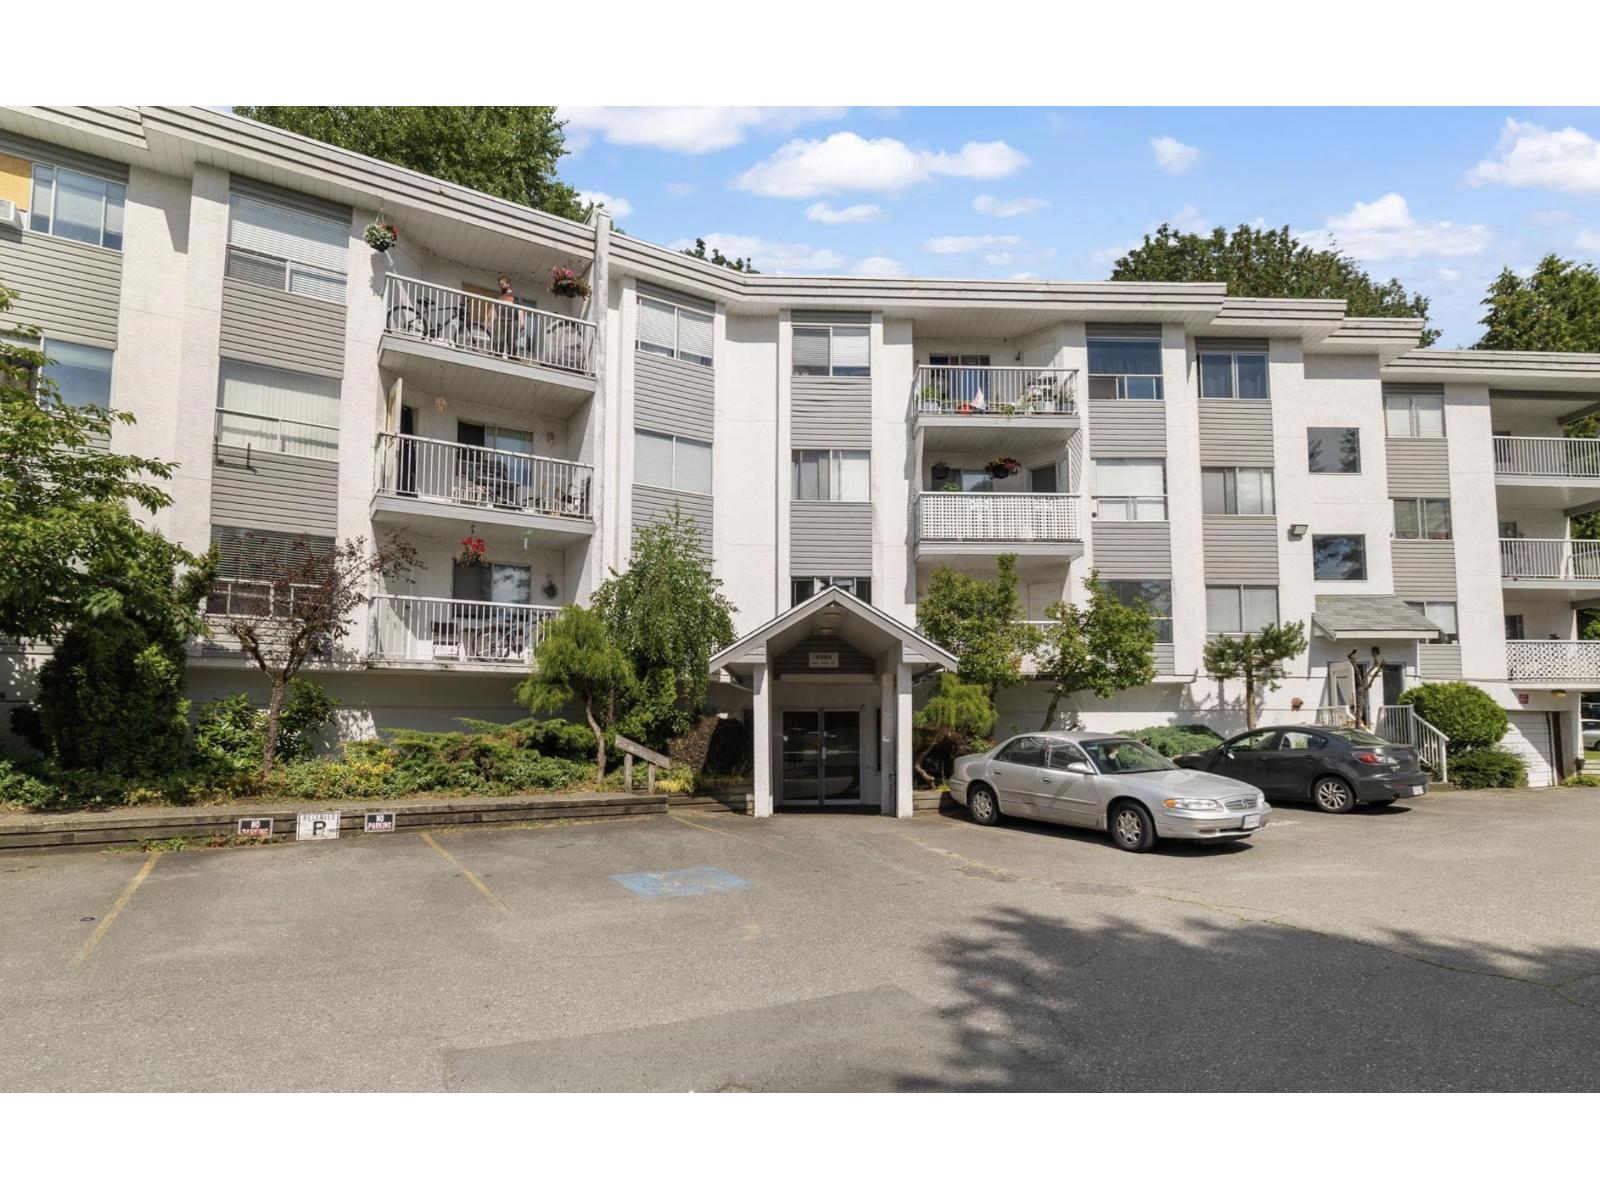
Bright and spacious 2 bedroom, 2 bathroom corner unit offering an abundance of natural light with windows on multiple sides. Features include gas fireplace, two private sun decks, and a quiet private outdoor space ideal for relaxing or entertaining. Functional layout with in-suite laundry, one secure underground parking stall, plus ample surface parking for residents and guests. Conveniently located close to shopping, schools, transit, restaurants, parks, and everyday amenities. A great opportunity for first-time buyers, down-sizers, or investors! (id:44393)
Oakwyn Realty Ltd.
Nanoose Bay, British Columbia
OCEANFRONT RESTAURANT LEASE OPPORTUNITY Rare opportunity to lease a 5,949 sq.ft. fully improved oceanfront restaurant at Pacific Shores Resort & Spa in Nanoose Bay, just minutes from Parksville. Situated within a 13-acre waterfront resort featuring a private beach and 100+ accommodation units, offering a strong built-in customer base and year-round tourism traffic. The restaurant is designed for high-volume operations and includes brand-new commercial kitchen equipment, FF&E, liquor licence and permits in place, 200+ seats, extensive kitchen facilities, cold storage/freezers, spacious ocean-view dining areas and an oceanfront patio. Flexible space supports weddings, private events, group functions and other revenue opportunities. A turnkey destination restaurant opportunity in an established Vancouver Island resort market. (id:44393)
Exp Realty (Na)
Warman, Saskatchewan
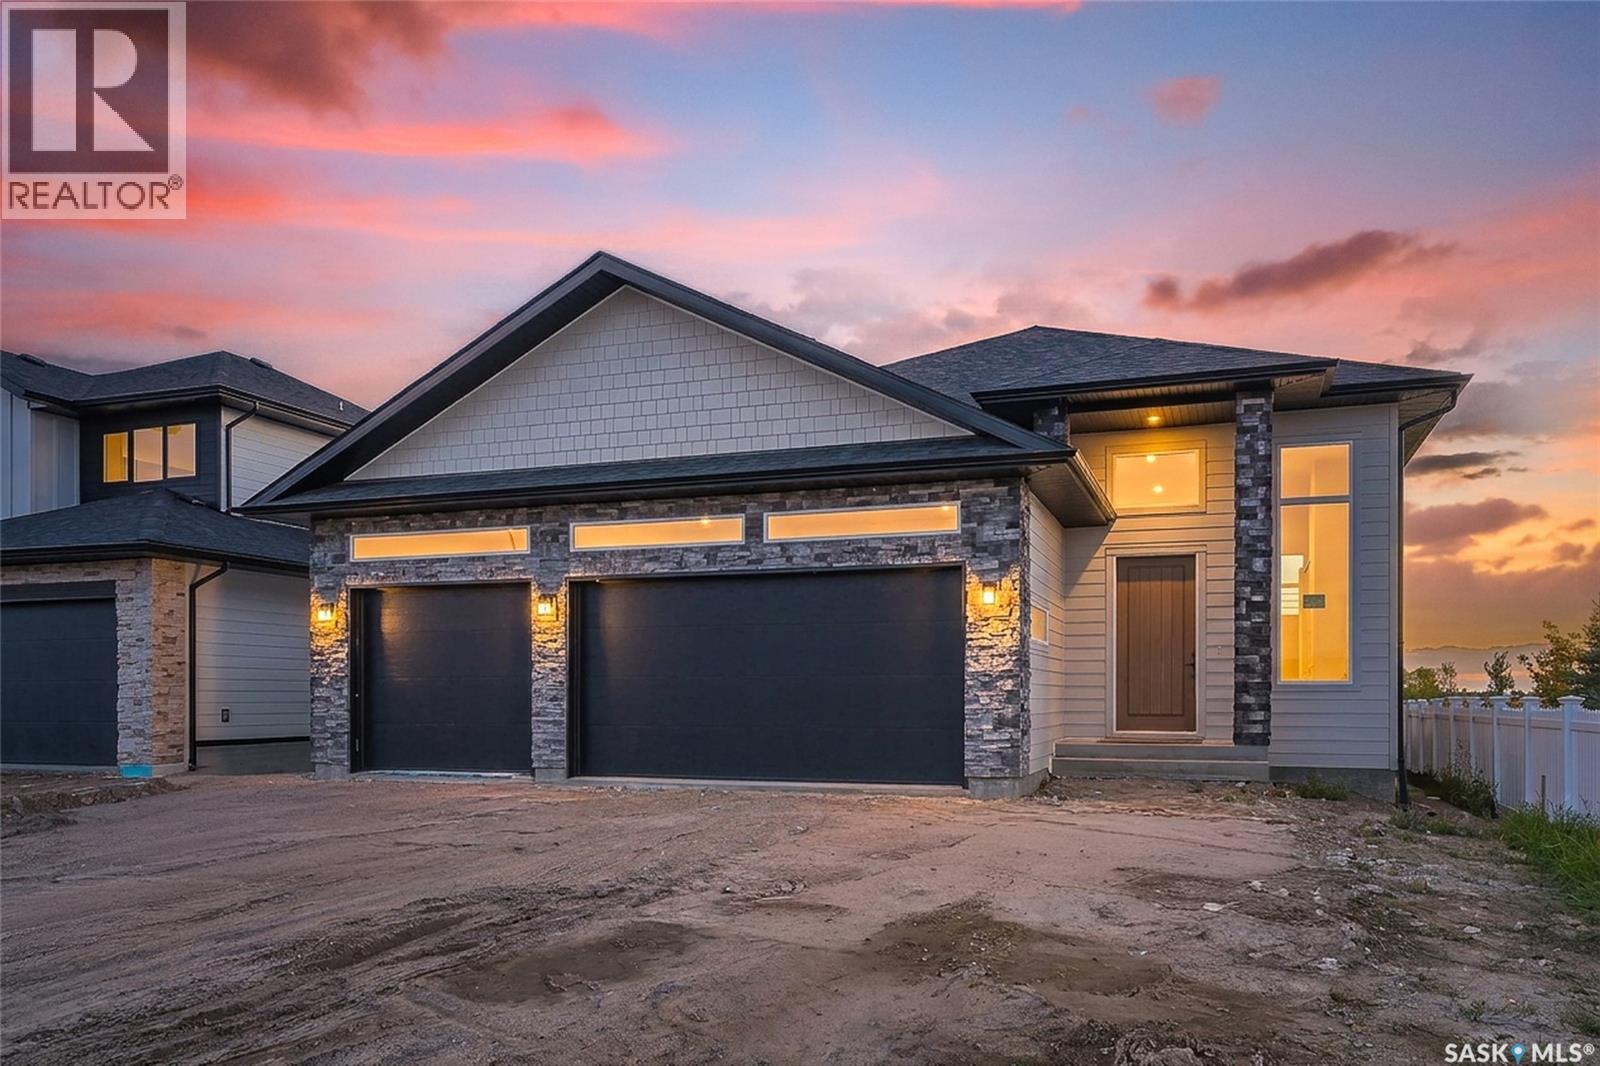
A striking Pawluk Homes residence in one of Warman’s most compelling locations, 430 Augusta Boulevard West delivers the scale, design and setting of a truly elevated family home. Positioned in Traditions near Warman’s newest elementary schools, walking paths, green space and picturesque water features, it offers beautiful open views with everyday amenities close at hand. The architecture immediately sets this home apart with a sophisticated stone-accented exterior, dramatic rooflines, oversized black garage doors and soaring front windows. Inside, warm wood tones pair with crisp contemporary finishes, black accents and custom railings for a refined, modern feel. The main living area is designed around openness and connection, with expansive windows framing prairie and green-space views. The polished kitchen features shaker cabinetry, quartz counters, stainless steel appliances, a substantial island and statement lighting, while a dramatic linear fireplace anchors the adjoining living space. Impressive ceiling heights, oversized interior doors, wide hallways and abundant natural light reinforce the custom feel throughout. The primary suite offers a serene retreat with a spa-inspired ensuite featuring dual sinks, extensive tilework, matte-black fixtures, glass shower and freestanding soaker tub. The fully developed lower level continues the same calibre of finish with 9-foot ceilings, large bright windows, generous living space and a second contemporary fireplace — far from the feel of a traditional basement. Outside, the covered deck overlooks walking paths and expansive Saskatchewan skies, perfect for morning coffee or prairie sunsets. Best of all, the school is right there for the kids to walk to. A fully insulated and finished triple attached garage completes this exceptional property. Architectural presence, family functionality and one of Traditions’ most attractive settings come together at 430 Augusta Boulevard West. (id:44393)
Trcg The Realty Consultants Group
Saskatoon, Saskatchewan
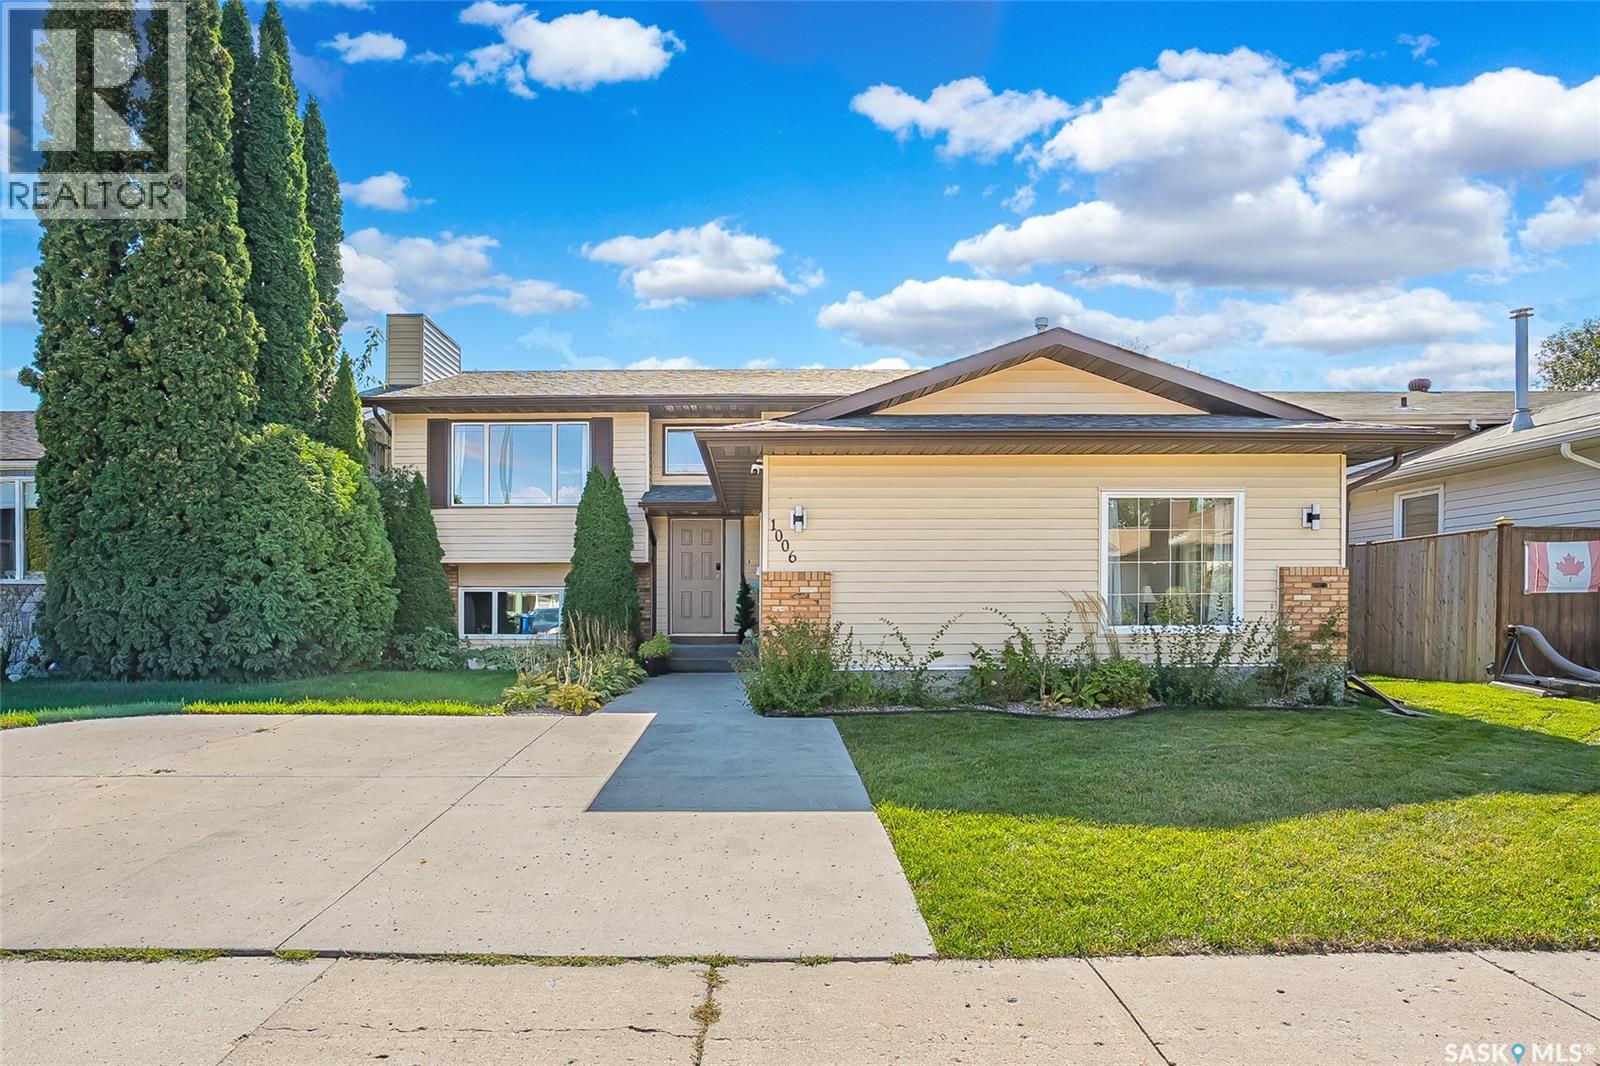
A unique opportunity to own a fully operational, licensed Personal Care Home in a welcoming residential setting. Whether you have experience in healthcare, are a first responder, or simply have a heart for caring for others, this established care home offers a great opportunity to step into an operating business. The home features a bright and spacious living area with large windows providing plenty of natural light, flowing into a generous dining area and functional kitchen with freezer. Three spacious bedrooms are located upstairs, with three additional bedrooms and another bright living area in the basement. The converted garage provides two additional rooms and a comfortable sitting area. Several windows have been replaced, with new roof shingles and a new water heater in 2024. Fire sprinklers are also installed. Furniture is included, making this a convenient turnkey opportunity for a new owner. TV is not included. Revenue-generating and ready for continued operation. A great opportunity to combine a comfortable home environment with an established care home business. Contact your REALTOR® to arrange a showing. (id:44393)
RE/MAX Saskatoon
Chilliwack, British Columbia
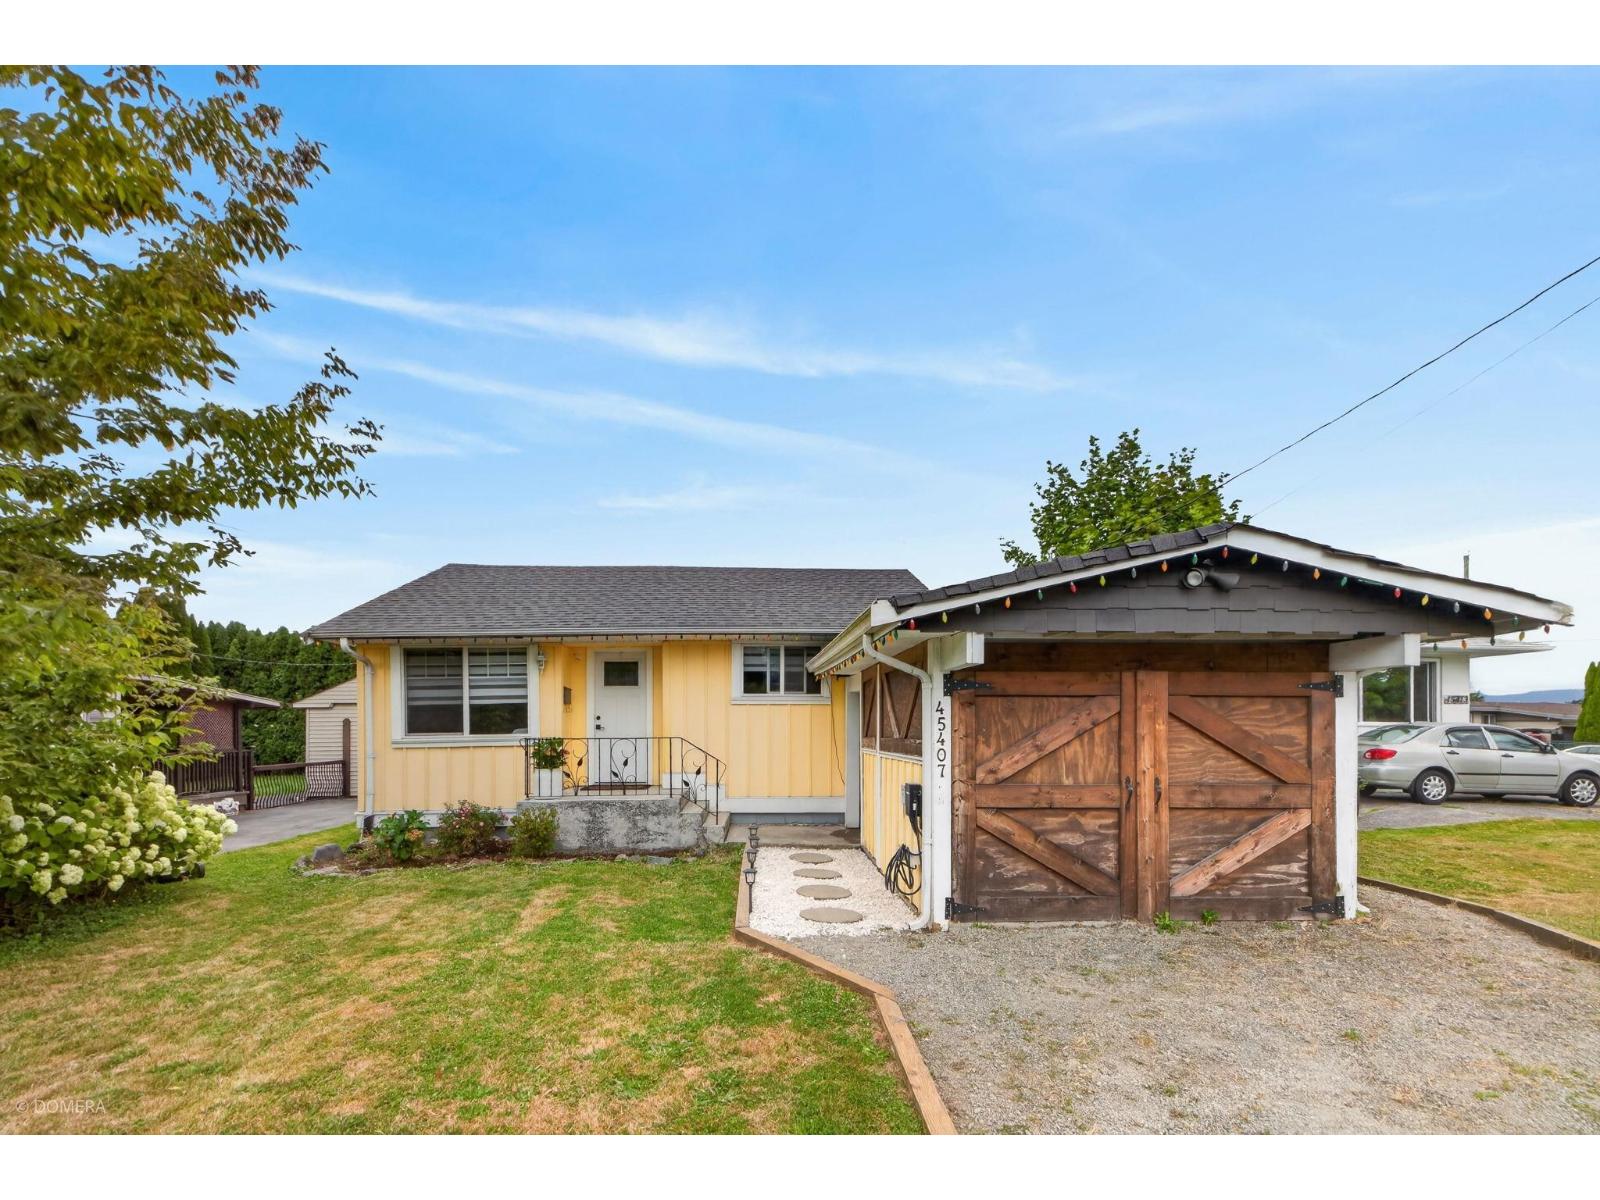
Welcome to this beautifully updated 2-bedroom, 1-bath rancher offering the perfect blend of style, comfort, and convenience. Situated on a private 4,950 sq. ft. lot, this move-in ready home features a bright, functional layout, tasteful updates throughout, and a detached garage with a built-in workbench for hobbies or extra storage. Step outside to a spacious deck, gazebo, and fully fenced backyard designed for relaxing or entertaining. Located just steps from McCammon Traditional Elementary and only minutes to shopping, parks, and everyday amenities, this is an excellent opportunity for first-time buyers, downsizers, or investors looking for a turnkey property in a central Chilliwack location. (id:44393)
1ne Collective Realty Inc.
Abbotsford, British Columbia
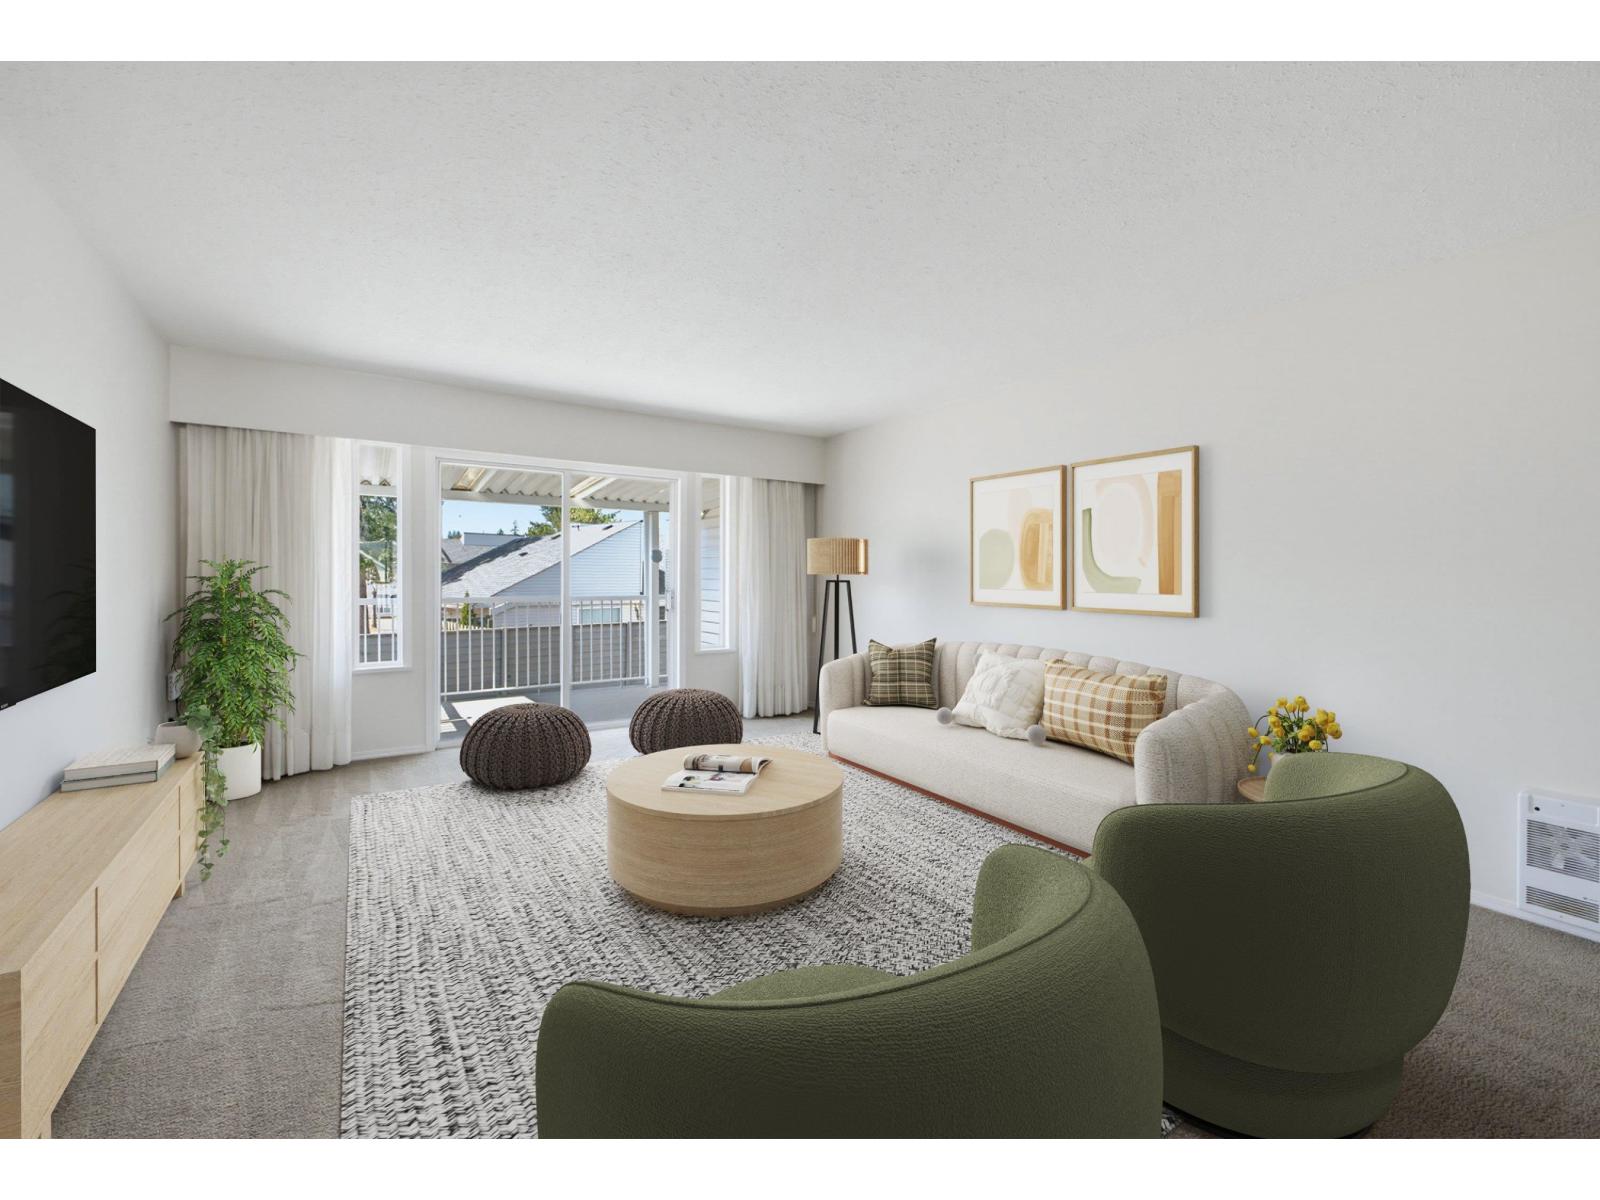
Upper Floor. This well maintained home in a 55+ community is vacant and ready for a new owner. The large living room, formal dining space is perfect for relaxation and entertaining. More casual dining is in the large eat-in kitchen. Both spaces are bright, inviting, and enjoy their own covered patios. Den opens to the kitchen through large sliding doors, perfect for a creative space, second bedroom, office, spare room. The large primary bedroom has a convenient two piece ensuite and large closet. The second bathroom is beautifully renovated, large, and convenient. Strata fee includes heat, electricity, and hot water. The welcoming clubhouse includes a library, rec room, kitchen, exercise room. Bonuses: RV parking, stairlift, workshops, walkable location, quiet. A small dog or cat welcome. (id:44393)
Dexter Realty
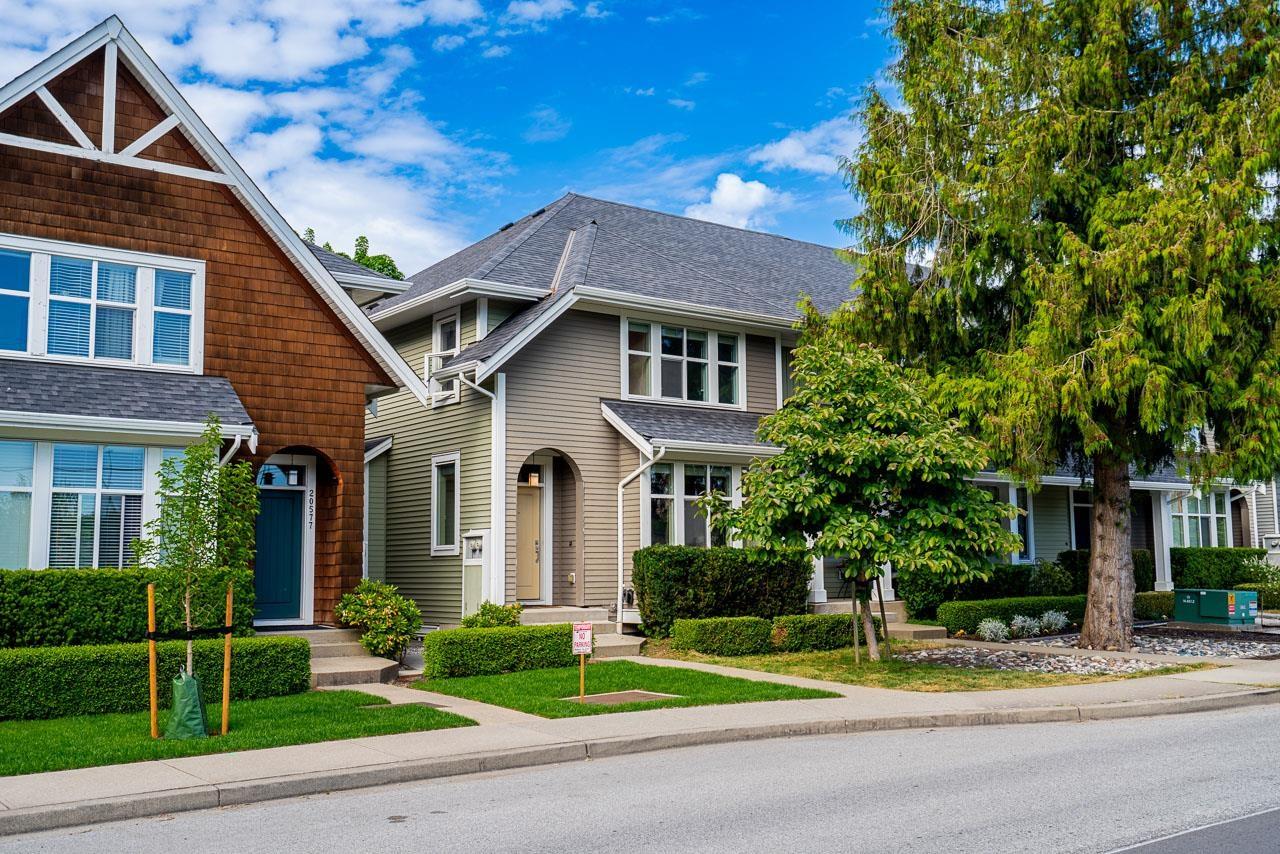
Langley, British Columbia
Parkside Rowhome by Infinity Properties; END UNIT & no strata fees! Located across the street from a Yorkson Community Park & Yorkson Creek Middle School, a family friendly home & neighbourhood. Lovingly cared for offers 2533 sqft with a spacious main floor featuring 9' ceilings. State-of-the-art kitchen with quartz countertops, sit-up island and additional hutch cabinetry upgrades. Upstairs includes 3 bedrooms, loft, laundry, vaulted master ceiling and luxurious 5pc ensuite with separate shower & soaker tub. Fully finished basement with outside entrance, rec room, 4th bedroom, full bath and roughed-in for wet bar. Walking distance to Carvolth Exchange Bus Loop. (id:44393)
RE/MAX City Realty
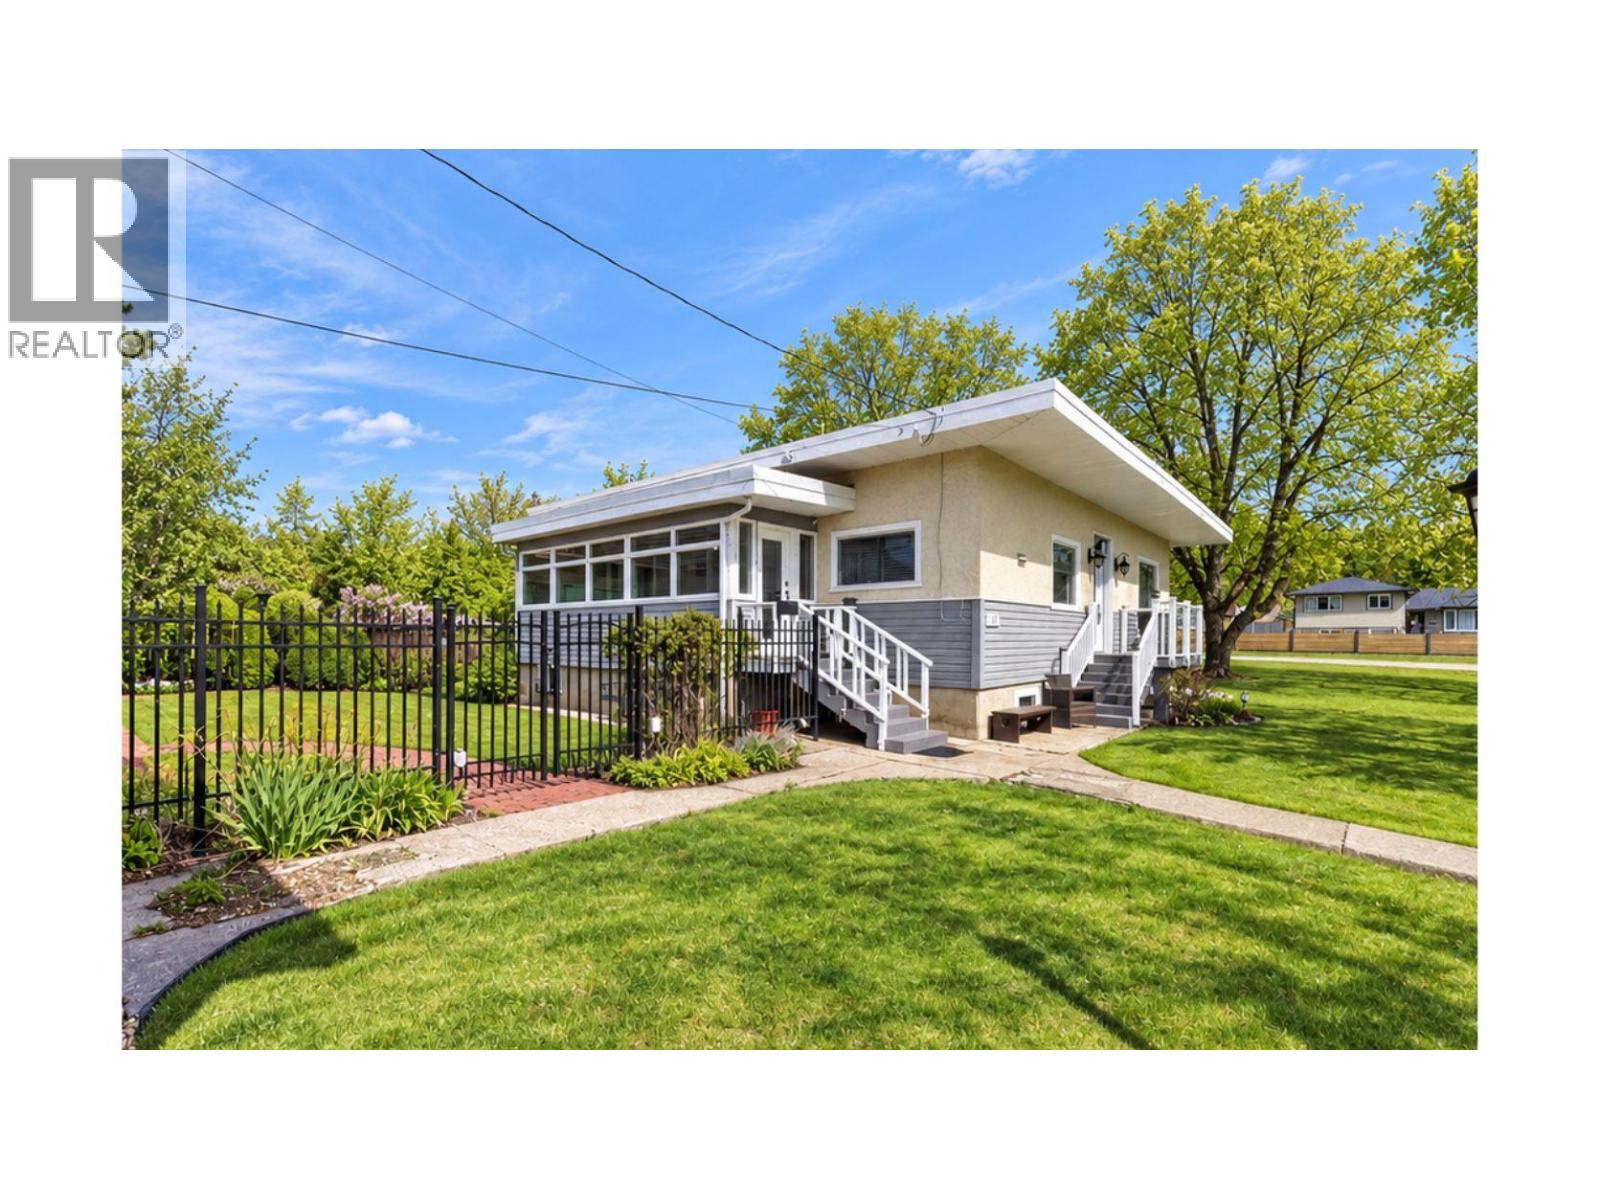
Kimberley, British Columbia
Spacious Marysville Home on Four City Lots - Welcome to a rare opportunity in Marysville, Kimberley! Situated on an impressive four city lots, this beautiful 3-bedroom, 2-bathroom home offers spacious living, mature landscaping, and exceptional potential for the future. Inside, you’ll find generously sized rooms filled with character, including beautiful hardwood flooring in portions of the home. The property has benefited from numerous recent upgrades, including the furnace, hot water tank, roof, windows, doors, quartz countertops, and select flooring, providing a wonderful combination of charm and modern improvements. The basement is ready for further development, offering plenty of room to expand your living space and the potential to create a separate rental suite, subject to applicable approvals. Outside is where this property truly shines. Four city lots provide an abundance of space for gardening, recreation, entertaining, or exploring future possibilities such as an additional garage or carriage house, subject to municipal approvals. The beautifully maintained yard features lush green lawns, mature trees, underground sprinklers, and inviting patio space perfect for summer gatherings and relaxing outdoors. And just down the street is a beautiful park with more green space to enjoy. A single garage adds convenient parking and storage. With its expansive property, comfortable home, substantial updates, and exciting development possibilities, this Marysville property offers the space and flexibility that can be so difficult to find. Move in, enjoy the beautiful yard today, and imagine what you could create for tomorrow. (id:44393)
Cherry Creek Property Services Ltd.
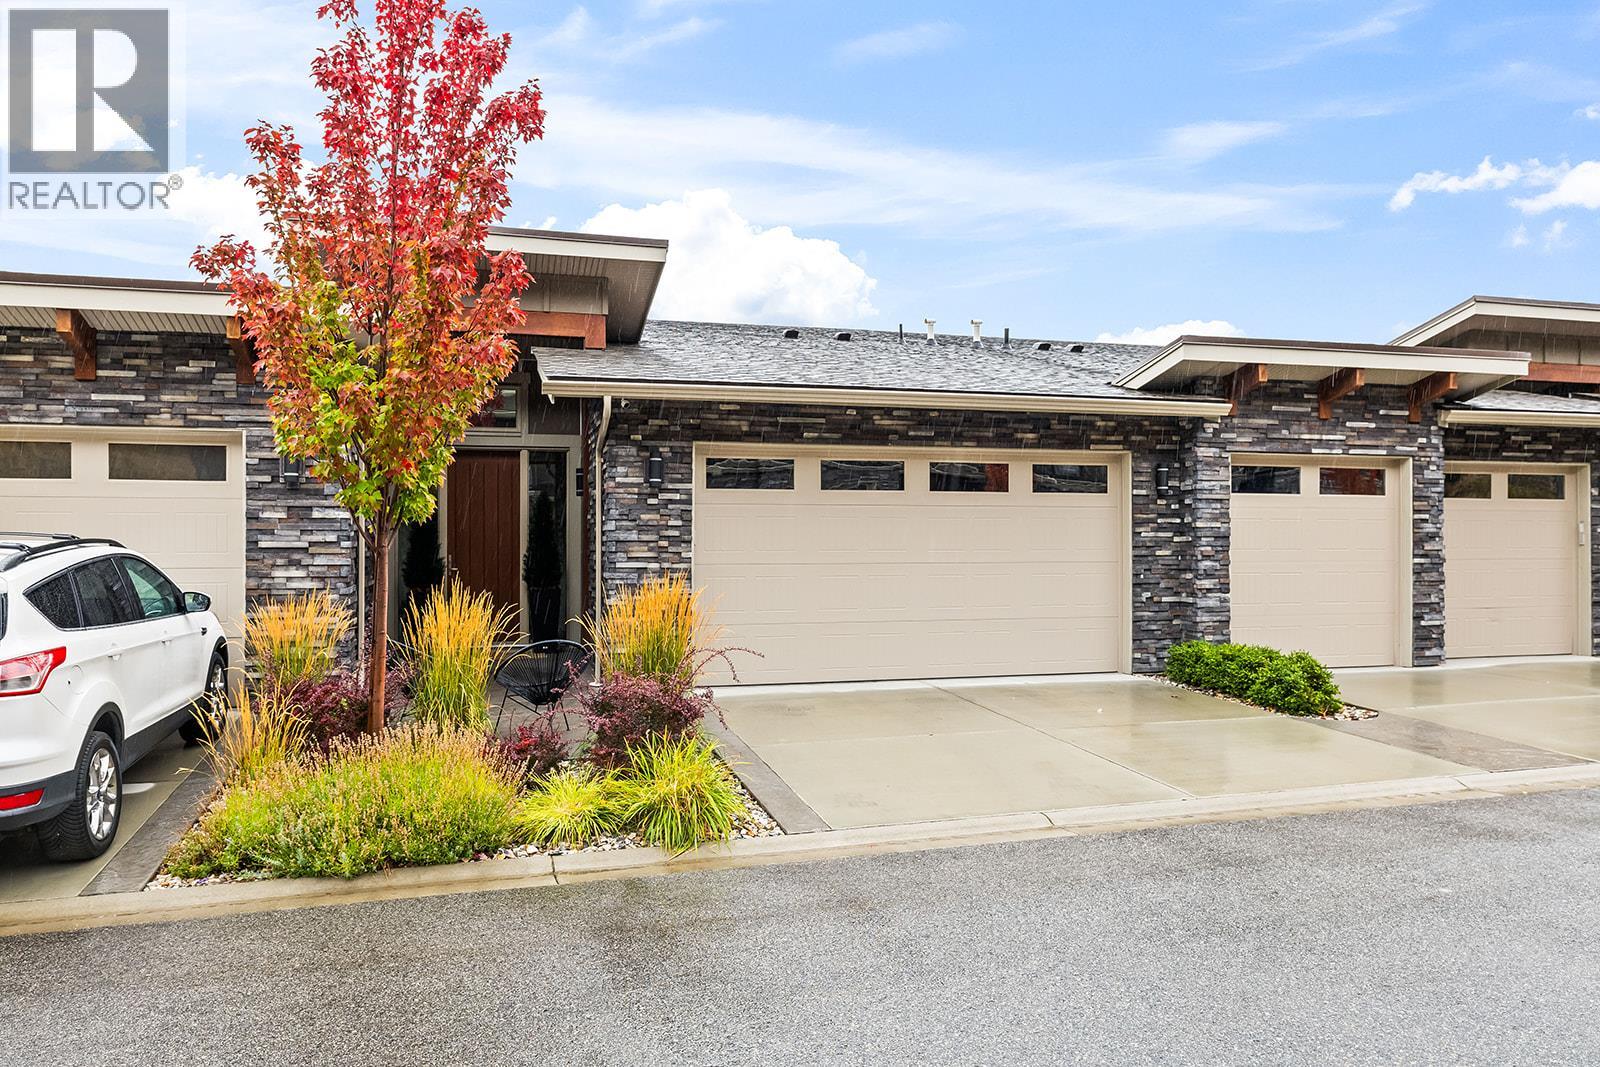
Peachland, British Columbia
Welcome to The Trails, a thoughtfully designed townhome in beautiful Peachland. This inviting three-bedroom, three-bathroom home combines modern finishes, generous living spaces and a low-maintenance lifestyle in an exceptional location. The bright, open-concept main living area features expansive windows, a cozy natural gas fireplace and seamless access to the outdoor living space. The contemporary kitchen is finished with crisp white cabinetry, sleek hardware, quartz countertops, premium fixtures, a gas range and stainless steel appliances. A spacious primary suite offers a walk-in closet and private ensuite, while the additional bedroom and family room provide flexibility for guests, a home office or relaxed everyday living. Enjoy landscaped surroundings, multiple outdoor spaces, an attached double garage and an oversized driveway. Located near hiking trails, shopping, recreation and Peachland’s charming waterfront, with easy access to West Kelowna and Kelowna, this home offers the perfect balance of nature, convenience and modern Okanagan living. (id:44393)
Rival Realty Inc.