
Coldstream, British Columbia
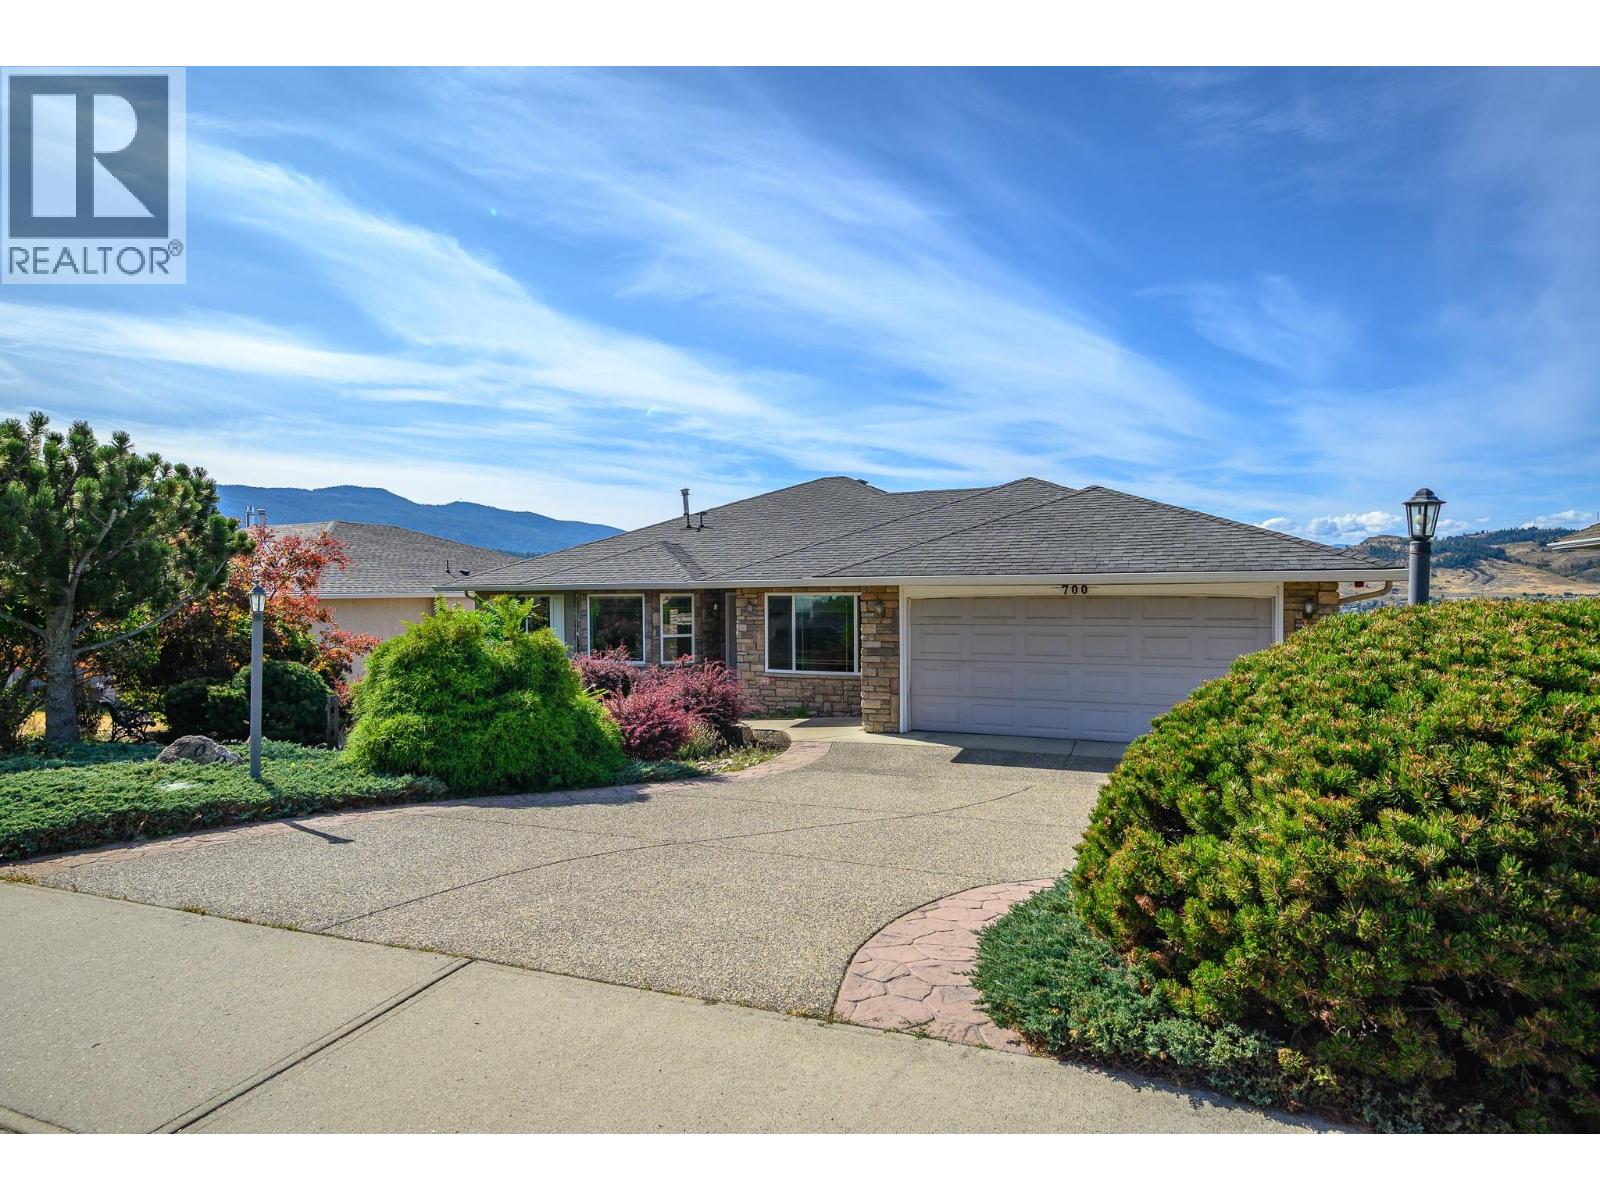
From busy family life to retirement, this home will adapt to your lifestyle! The level entry main floor has everything you need for day-to-day comfort, open design encompassing the generous kitchen, dining and living room, formal dining room, TV room, primary and second bedroom, office and the laundry/mudroom. Beautiful views of Kalamalka Lake are framed in the many windows on both levels. Throw open the French doors to the nearly full-length deck, partially covered and screened for added comfort. The walk-out lower-level welcomes teenagers or extended family with games/living room with gas fireplace, kitchen with bar seating, den and 2 generous bedrooms. Sliding glass doors open to the covered patio and very private backyard. Keep going and discover an amazing woodworking shop with exhaust system, and storage room with garage door for easy outside access. New gas furnace in 2026, central air, intercom system and mega storage. Wide level driveway to the double garage and second driveway to the woodworking shop below. .32-acre yard with mature, professionally designed landscaping. This quiet, well established family Coldstream neighborhood means you are mere minutes from schools, parks, the Rail Trail, Kalamalka beach, golf, and the city of Vernon. Quick Possession! (id:44393)
RE/MAX Priscilla
Langley, British Columbia
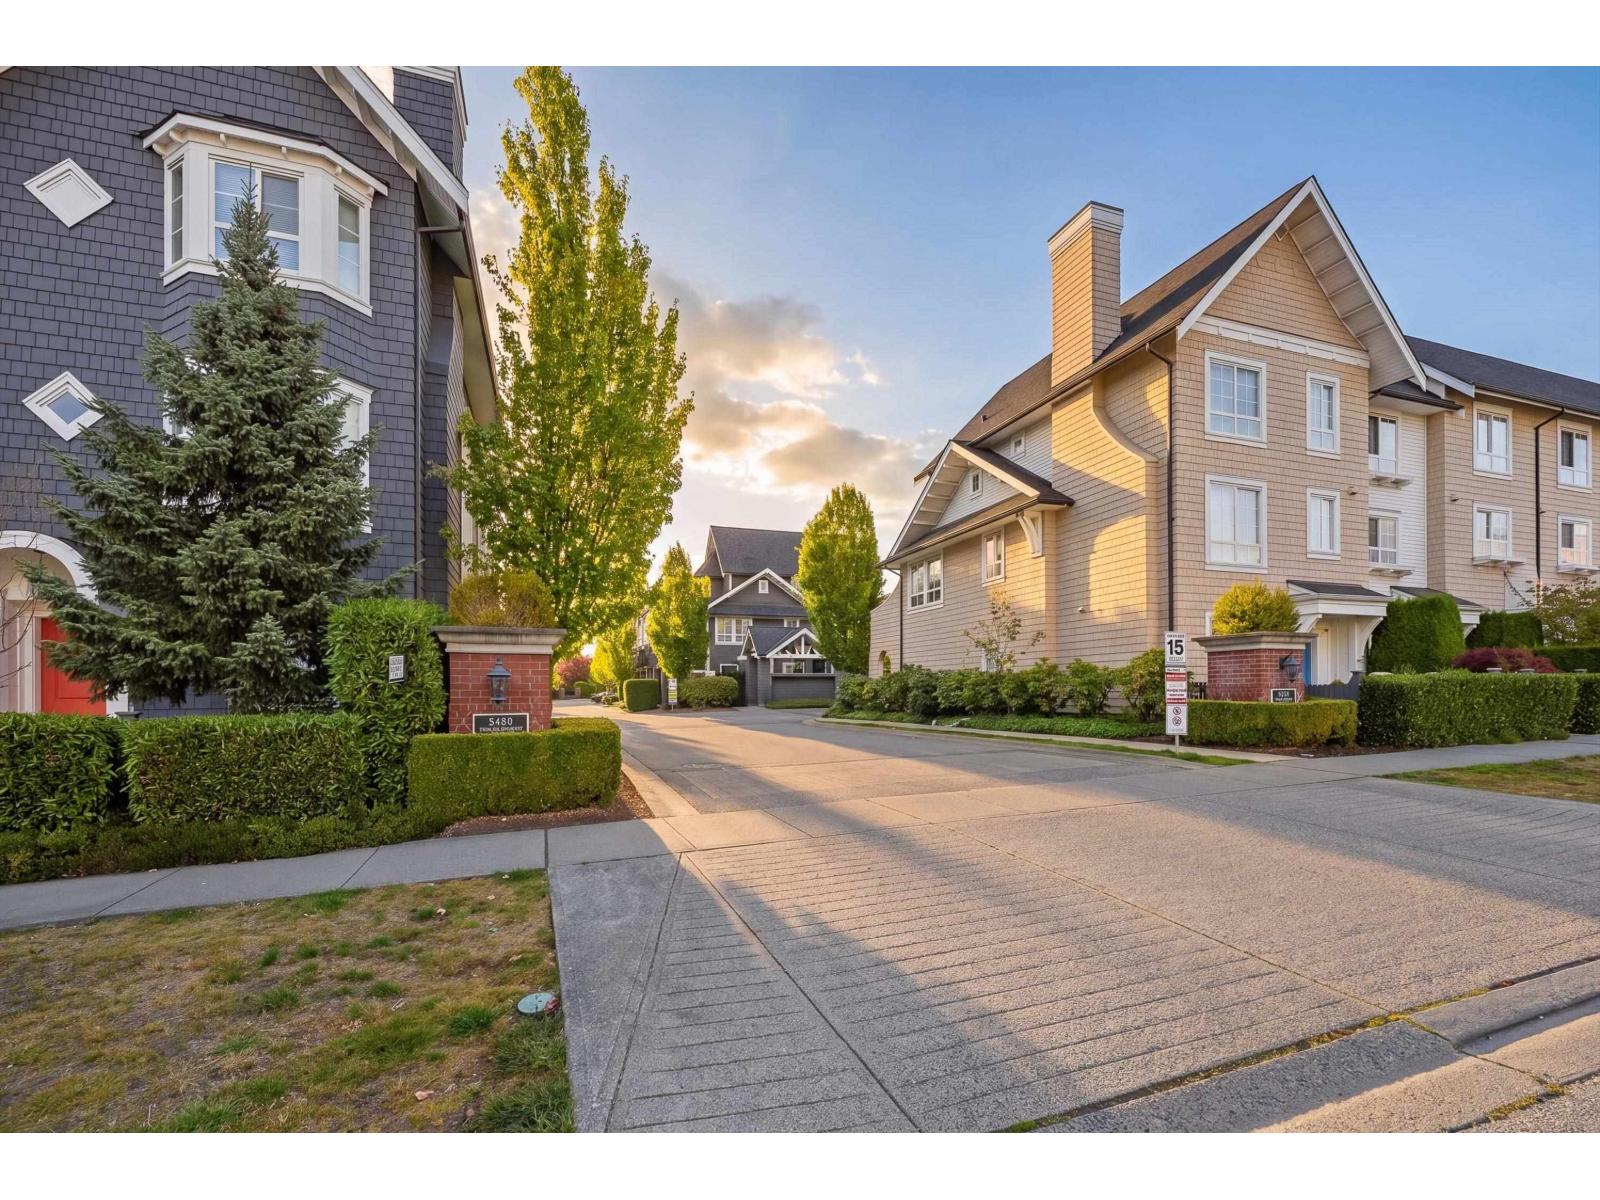
Welcome to York by Mosaic, a family friendly community in the heart of Willoughby Heights! This well maintained 2-bedroom, 2-bathroom townhome features a bright OPEN CONCEPT main floor with a seamless flow between the living, dining and kitchen areas-perfect for everyday living and entertaining. Enjoy direct access from the living room to a spacious private balcony, ideal for morning coffee, outdoor dining and summer gatherings. Efficient 3-level floor plan offers excellent use of space and separation between public and private living areas. Stainless steel appliances and ample cabinetry add convenience to the kitchen. Walking distance to recreation, parks, walking trails, excellent schools, shopping, public transit, HWY1/Carvolth Exchange. OPEN HOUSE SATURDAY, SEPT 26 FROM 2-4PM. (id:44393)
Coldwell Banker Universe Realty
Regina, Saskatchewan
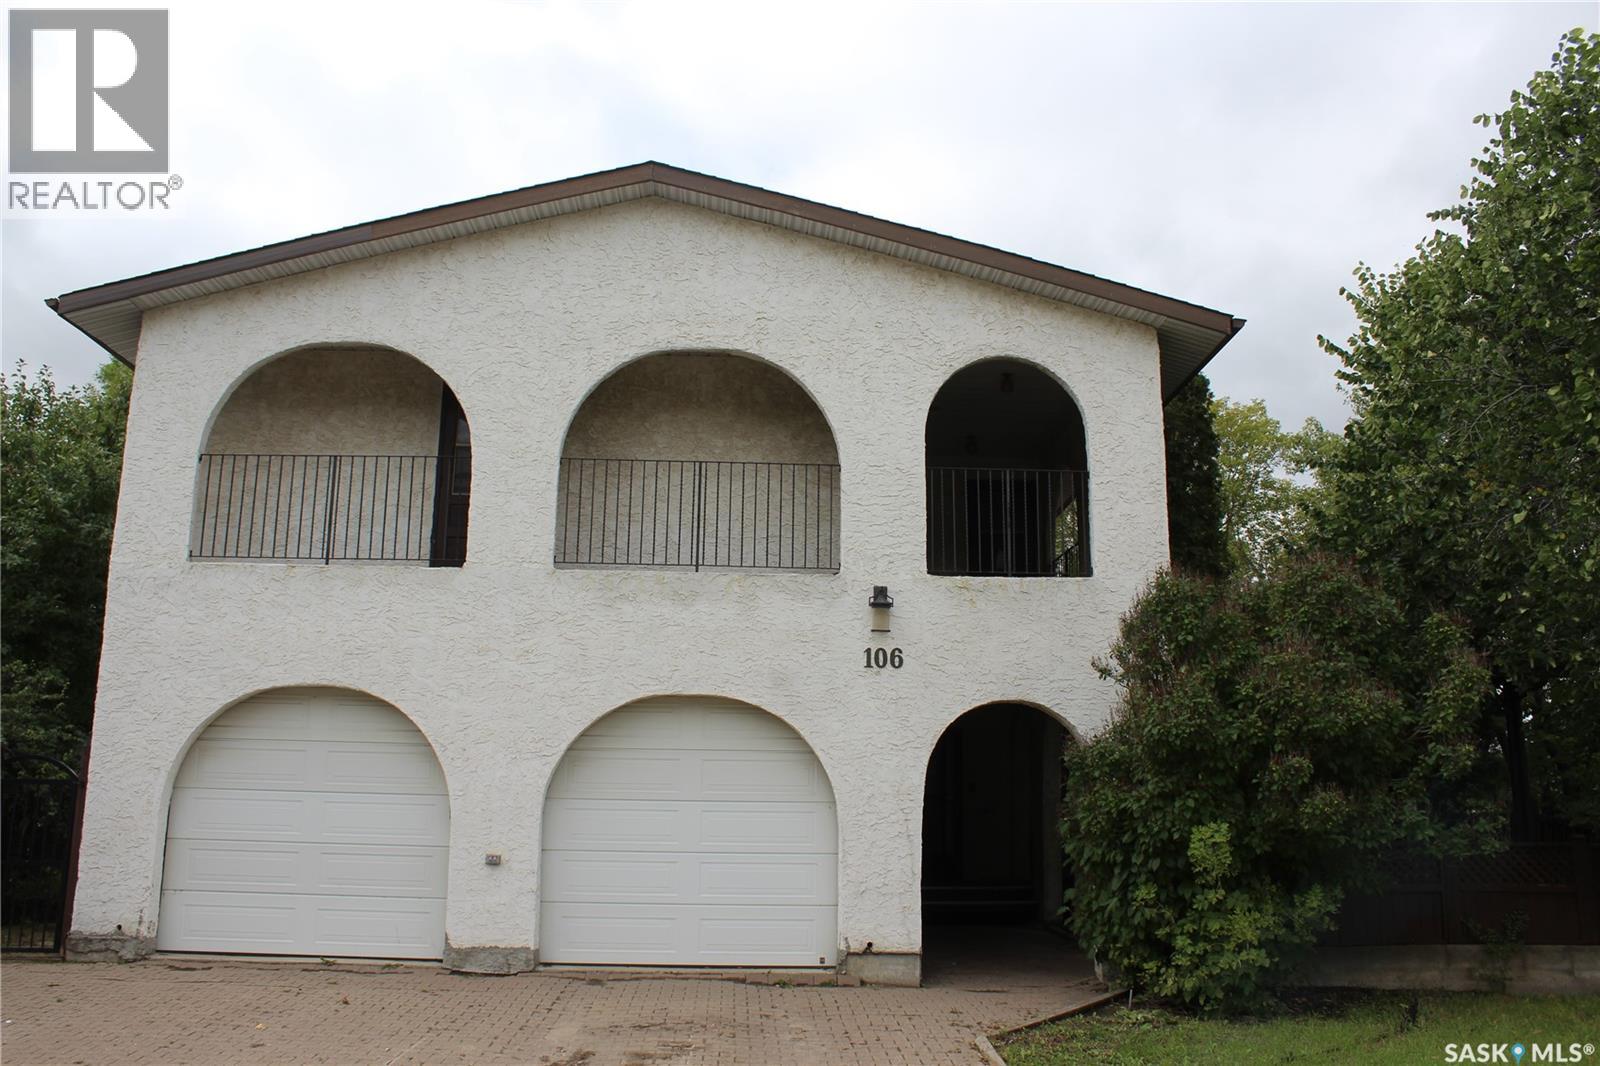
BIG LOT. BIG SPACE. BIG UPDATES! Welcome to this impressive 2-storey split offering approximately 2,017 sq. ft. of finished living space, a fantastic unique layout, and plenty of recent improvements. Extensive foundation work is complete with engineers report and receipts of work completed. Located in a great area, this home delivers the space and flexibility today’s buyers are looking for. The main floor offers a bright, functional layout with an updated kitchen that brings fresh style and practicality to the heart of the home. With generous living and dining areas, there’s room for the whole family to spread out while still enjoying a comfortable, connected feel. Upstairs, you’ll find 4 bedrooms with plenty of room to accommodate family, guests, or a home office. The nice sized master has a door to upper deck and a large closet and four piece ensuite. The home has seen numerous upgrades, making it an excellent opportunity for buyers who want a property that’s been cared for and improved without taking on a major interior renovation project. Need more space? You’ve got it! The recently developed basement adds valuable additional living area and is ready for your ideas—perfect for a family room, games area, gym, office, media space, or guest retreat. The NEW A/C and dual furnace system has you covered, keeping the home comfortable all year long. Outside, the large lot is a major bonus, offering room for kids, pets, gardening, entertaining, or simply enjoying the outdoors. The yard and exterior is there to make it your own! It’s a rare combination of indoor and outdoor space in a desirable location. With approximately 2,017 sq. ft. above grade, a developed basement, updated kitchen, NEW A/C, numerous additional upgrades, and a large lot, this home checks a lot of boxes. Move-in ready and waiting for its next owners—this one deserves a look! Make your appointment to view today! (id:44393)
2 Percent Realty Refined Inc.
Saanich, British Columbia
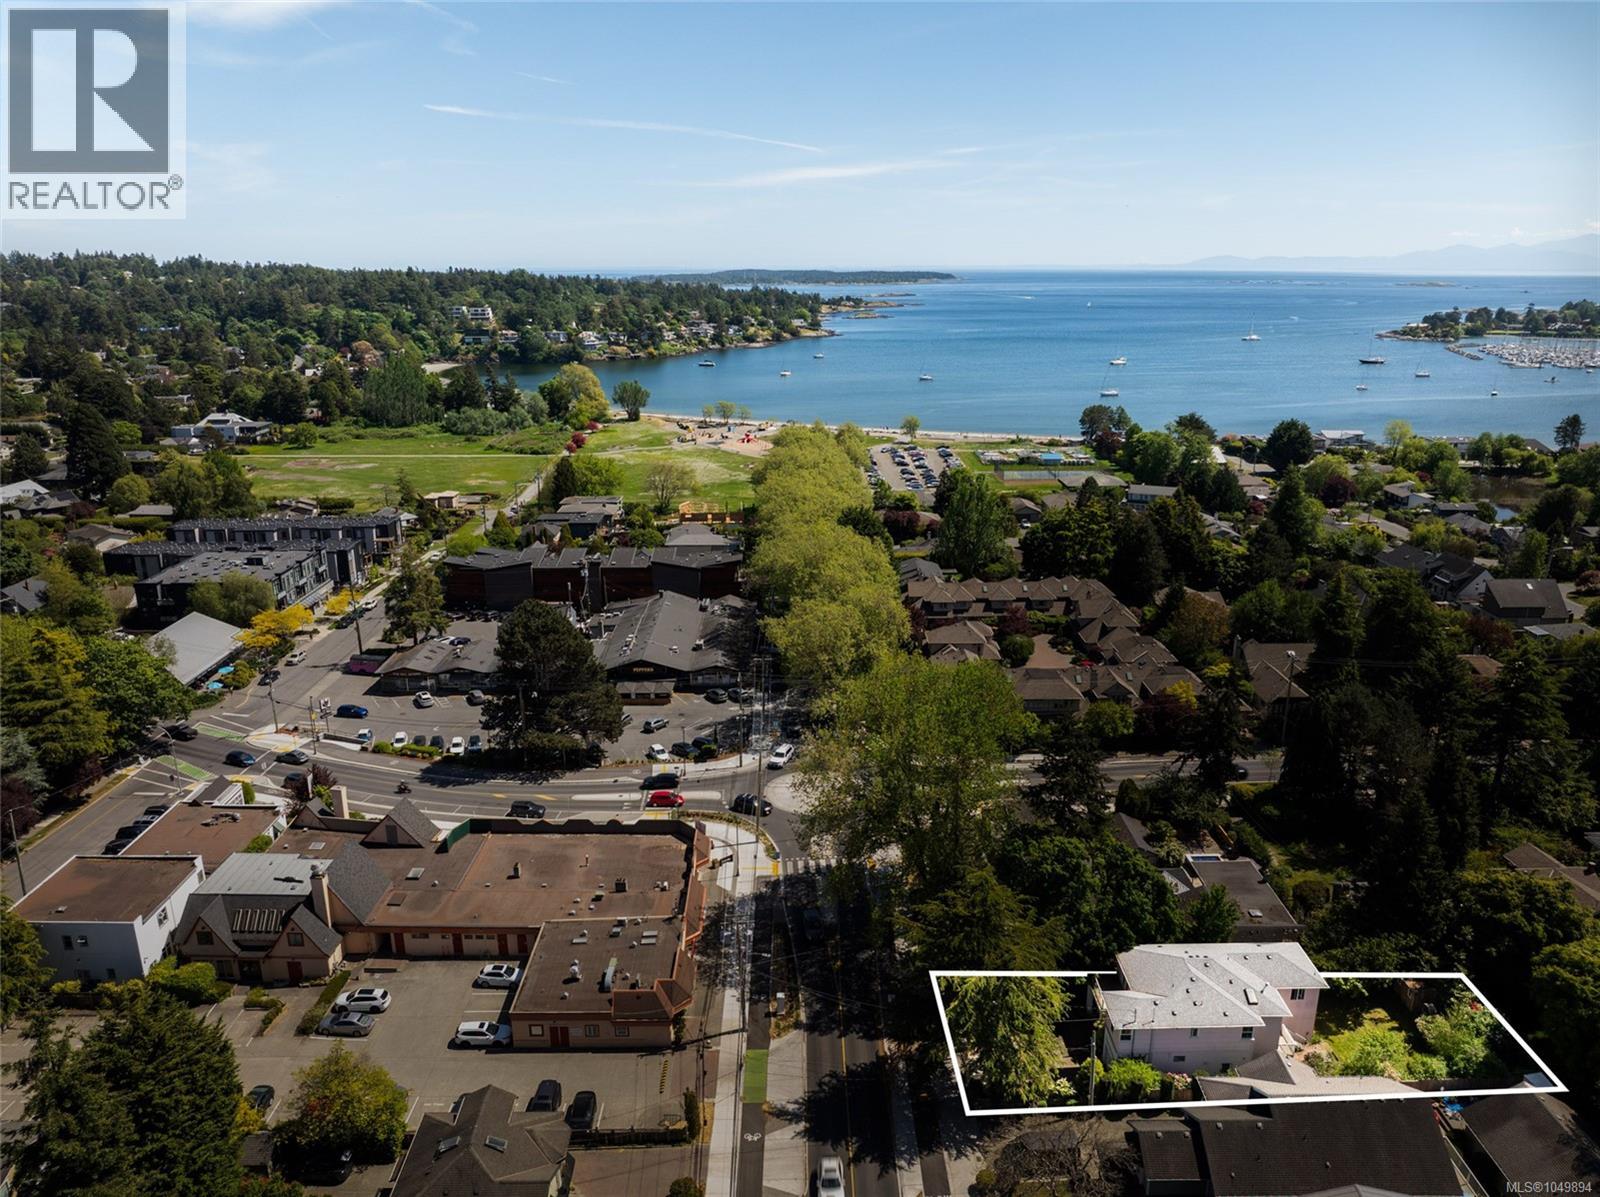
Discover the lifestyle and potential of Cadboro Bay Village! Ideally situated in the heart of this seaside community, this 4-bed, 4-bath + den home offers over 2,600 sq ft of living space, including two kitchens - one up and one down - with separate suites. An opportunity for students, family, investors, or those seeking mortgage-helping flexibility. Enjoy a walkable location just minutes from the beach, Cadboro Bay Village, the University of Victoria and great schools. Grocery stores, cafes, pubs and amenities are all close by, while public transit is steps from your door. Ample parking includes an attached garage plus additional onsite parking. The property presents an exciting development opportunity in Cadboro Bay Village, where planning initiatives focus on small-scale mixed-use commercial and residential buildings, townhomes and multi-unit housing. A combination of location, space, flexibility and future potential in one of Victoria's most sought-after seaside neighbourhoods. (id:44393)
Engel & Volkers Vancouver Island
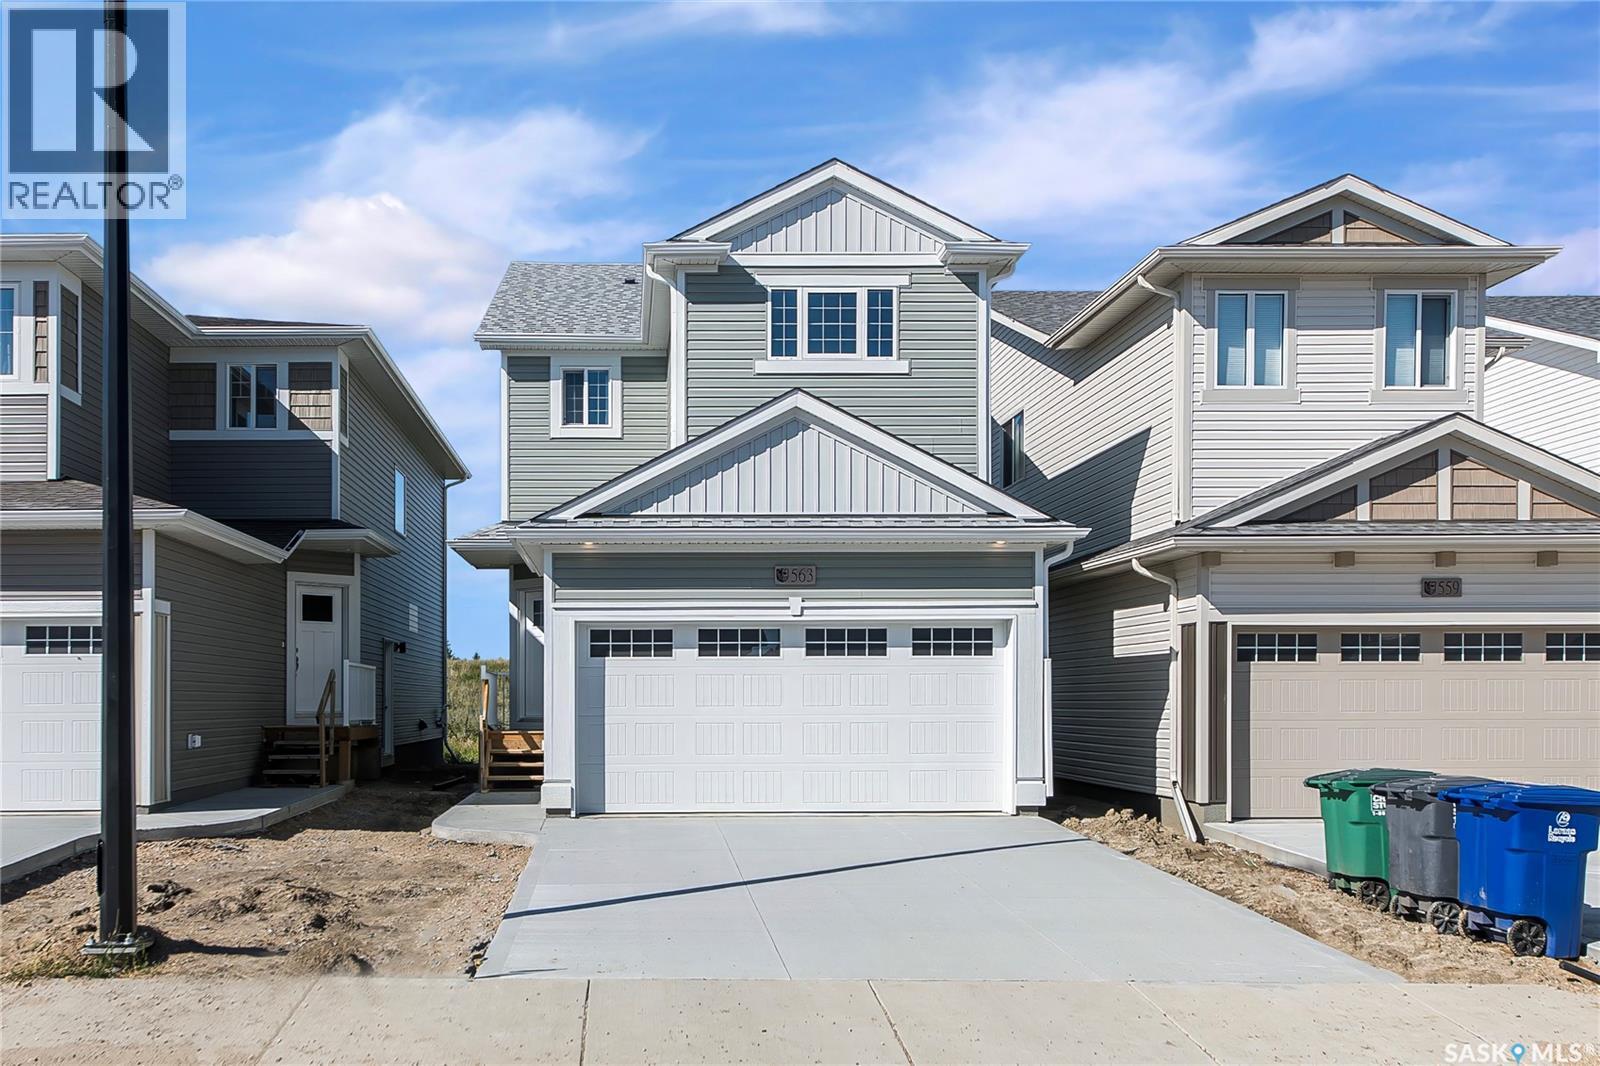
Saskatoon, Saskatchewan
Brand New Home. No Construction Wait .Move in ready and never occupied! Welcome to 563 Traeger manor in Brighton, built by Ehrenburg Homes. This beautifully finished home offers a bright open concept main floor with spacious living ,electric fire place, dining , kitchen areas - Perfect for everyday living and entertaining. Main floor also features 1.5 bathroom. Upstairs features 3 bed room ,2 bathroom a spacious bonus room , and convenient second floor laundry. The primary bedroom includes a 4 piece ensuite with dual sinks. Enjoy double attached garage and separate basement entrance, offering future development potential, and perfect for legal suite and some help for your mortgage. This stunning home is close to all kind of amenities , park , movie & Brighton shopping center. Call your realtor today to book your personal viewing . (id:44393)
RE/MAX Saskatoon
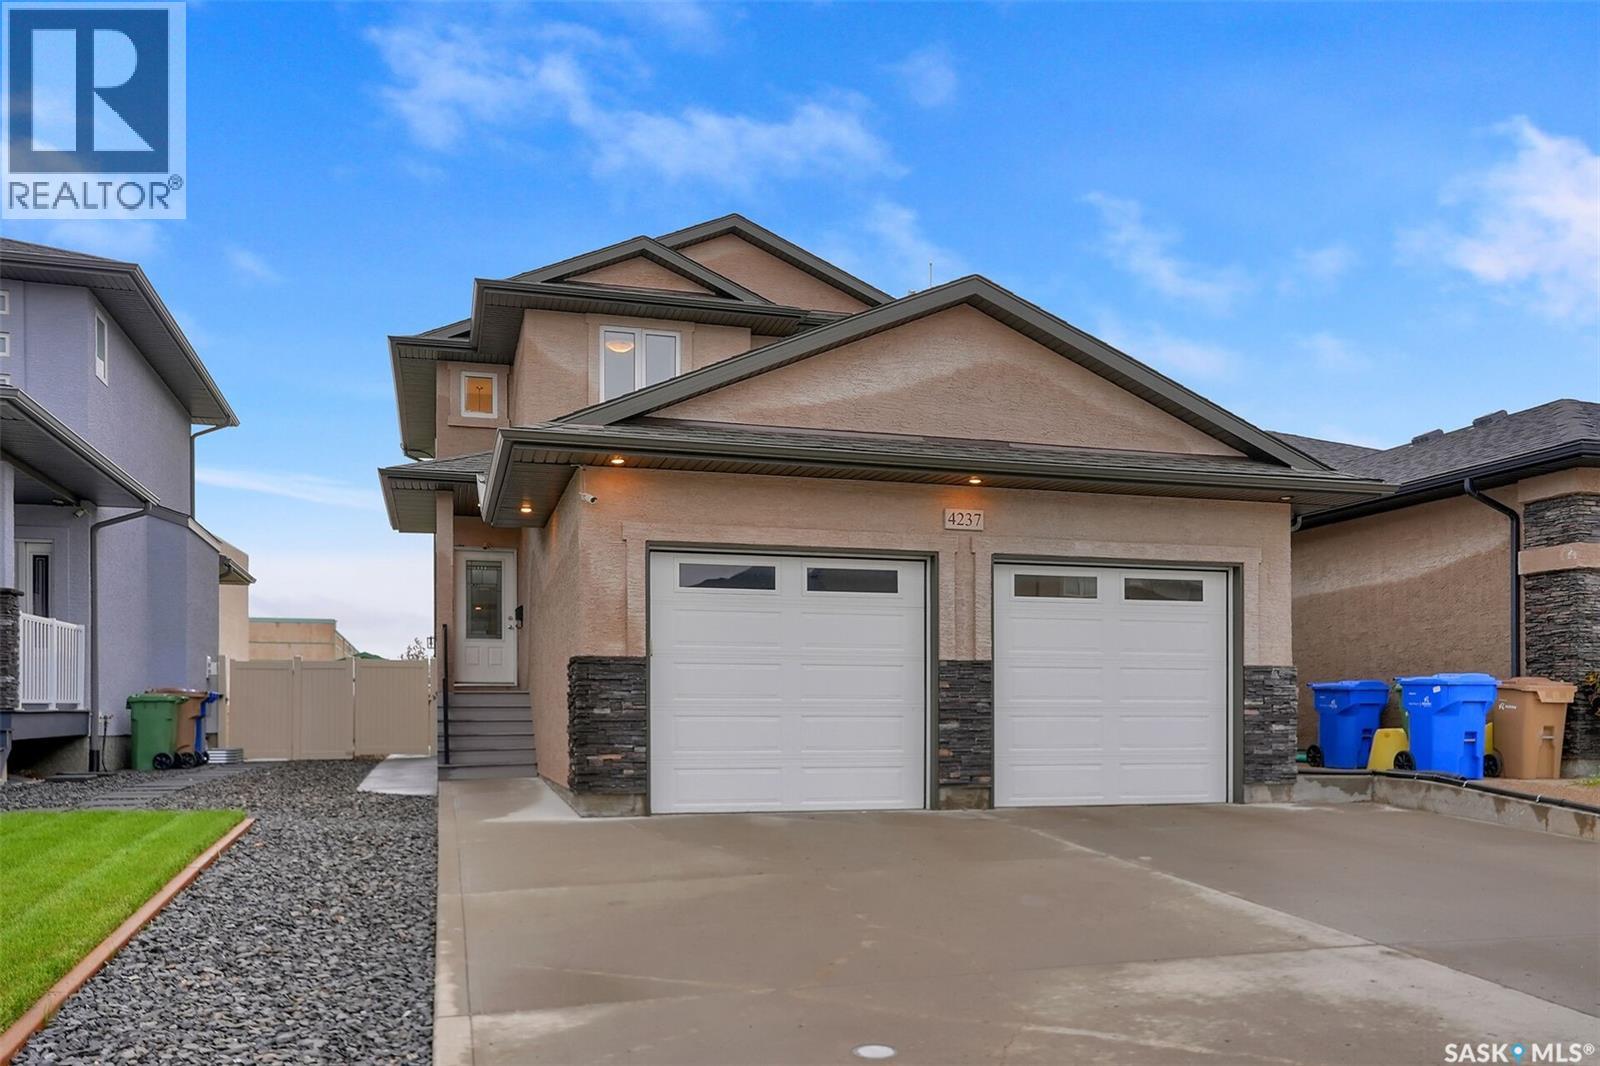
Regina, Saskatchewan
Welcome to 4237 E Green Olive Way located in the desirable area of the Green on Gardiner. This lovely home offers the unique benefit of a suite with its own side entrance to aid as a mortgage helper, or could serve as a mother-in-law suite. Located within walking distance to Acre 21 amenities, elementary schools, parks and walking paths. Upgrades include 9 foot ceilings on the main floor, quartz countertops throughout, and an oversized 24x28 insulated and heated garage. Open concept main floor offers a lovely kitchen space with wood cabinetry and includes all major appliance. Dining and living room areas are great for entertaining family and friends. Mudroom with laundry and a 2 piece bath complete the main level. Upstairs is the primary retreat with a walk in closet and an ensuite featuring dual sinks. Two additional bedrooms and a 4 piece bath complete the upstairs. Basement suite has a separate side entrance and features in floor heat and an HRV. Kitchen offers full size appliances including a built in dishwasher. Good size bedroom and a 4 piece bath, laundry/utility room complete the lower level. Yard is fully fenced and landscaped and includes a deck and patio space. All offers to be received by Sept. 20th at 4:00PM for presentation. (id:44393)
Boyes Group Realty Inc.
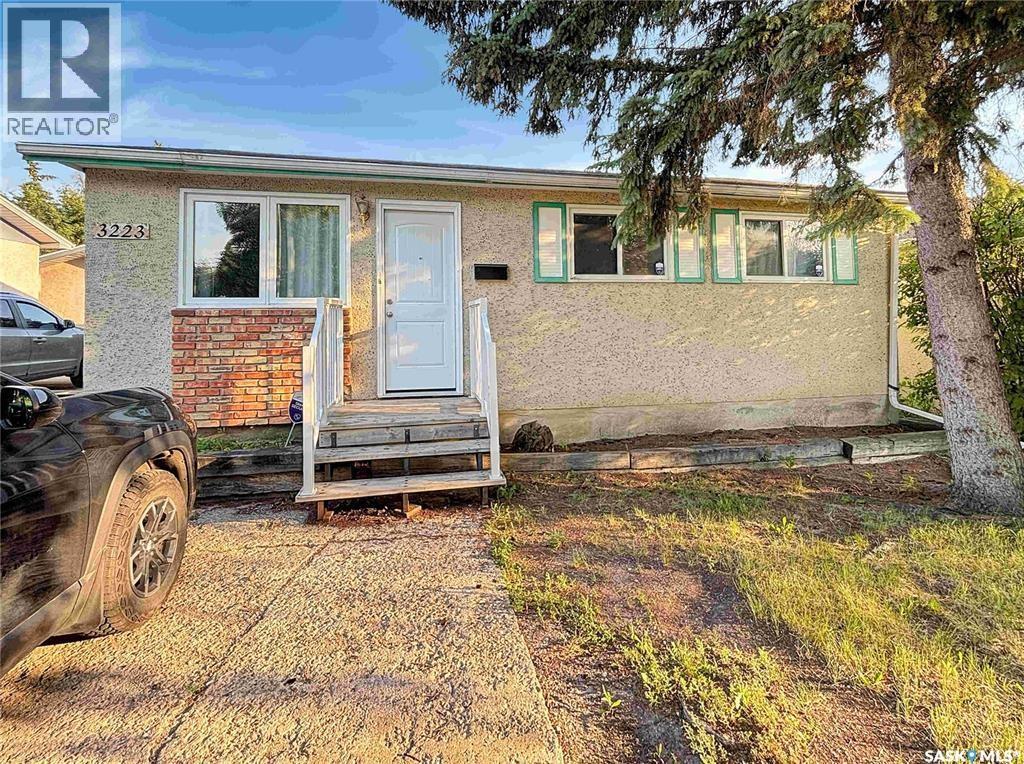
Saskatoon, Saskatchewan
3+1 bedroom bungalow available for imediate possession. Developed basement Upgraded windows. Newer furnace, water heater and central air conditioner. Large yard, plenty of room for future garage (id:44393)
Boyes Group Realty Inc.
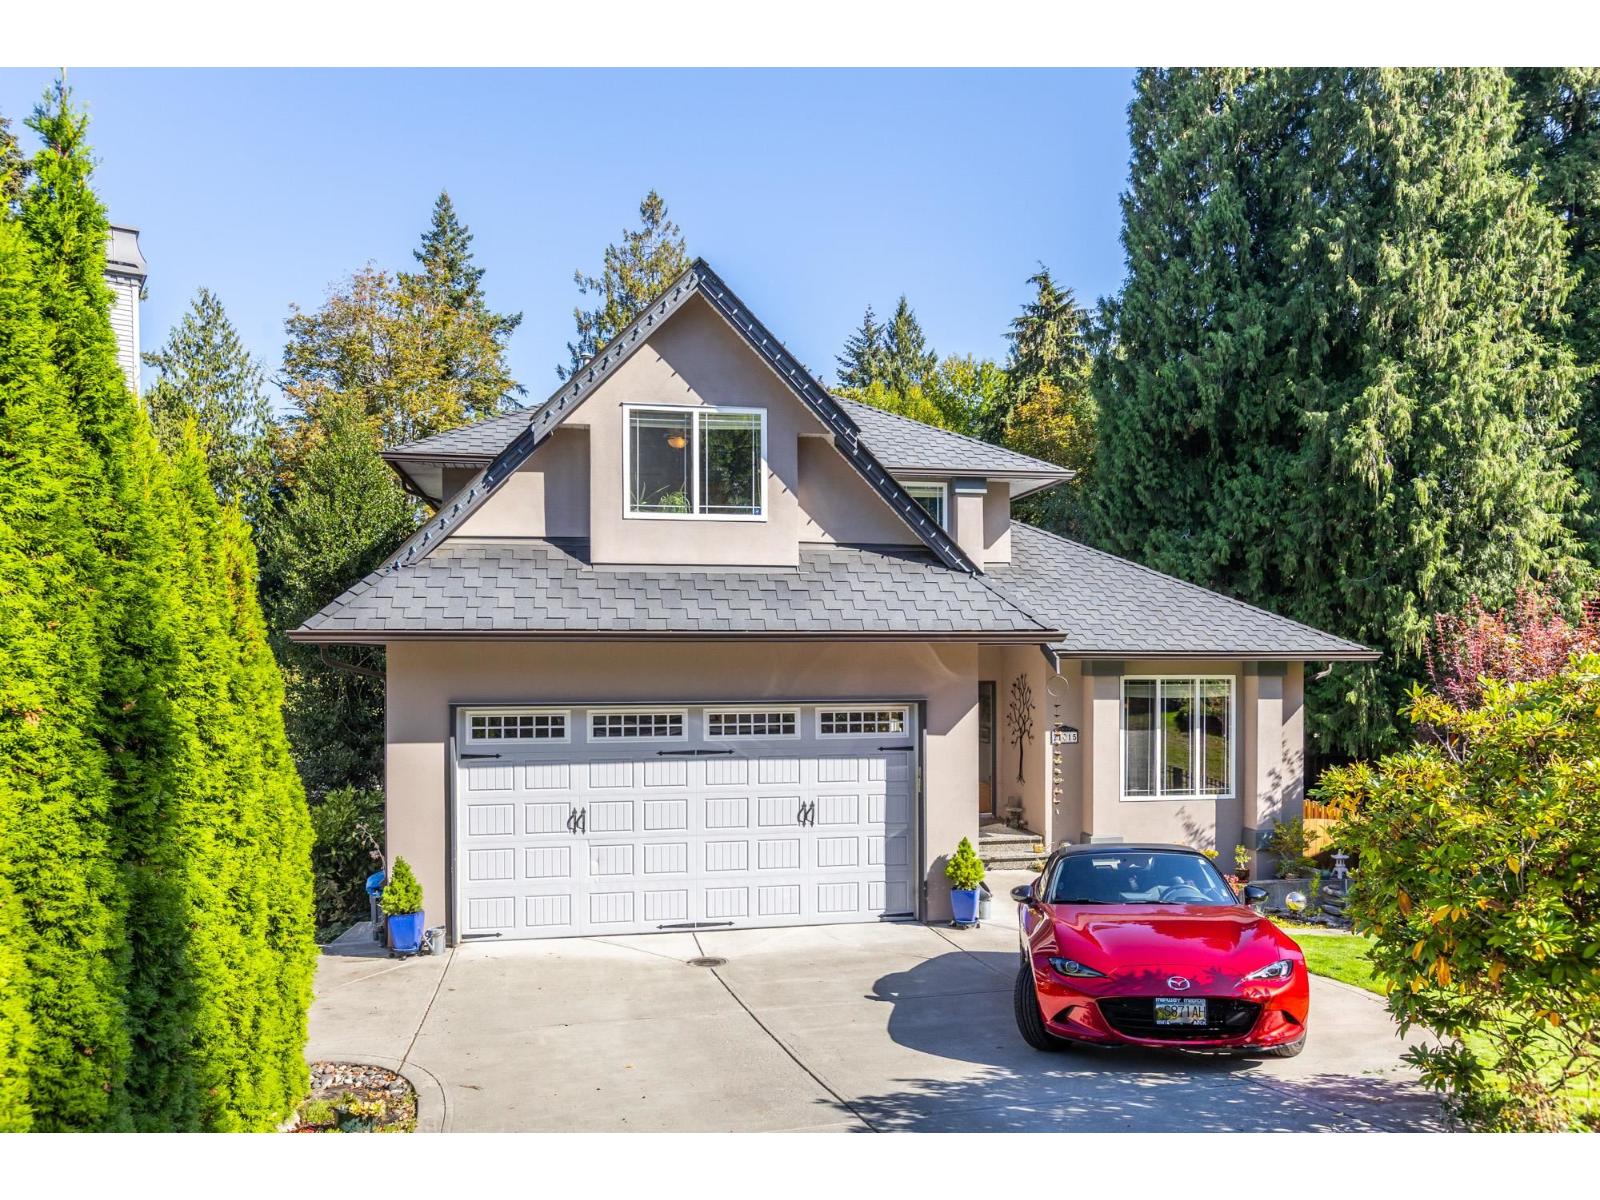
Langley, British Columbia
Awesome cul-de-sac in BROOKSWOOD! Fabulous Cedar Ridge 2 story with bsmnt featuring DayLight Walkout Basement and Backing Onto Greenbelt all on a flat 10,271 sq ft lot. Everything you need is right here! 9' ceilings on main and oak hardwood floor. Complimenting the ample kitchen and eating area are a formal dining area, formal living room, family room, den and laundry. Master suite and 3 additional bedrooms round out the upper level, while the lower level with a huge rec room, living area, second laundry and separate entrance could easily be converted to accommodate extended family. Many newer interior/exterior updates/reno's from 3 new bathrooms, granite counters, appliances, shingles, irrigation system, driveway, deck & railings and more. *Open House - Sunday Sept 20th 2pm-4pm* (id:44393)
Engel & Volkers Vancouver
Langley, British Columbia
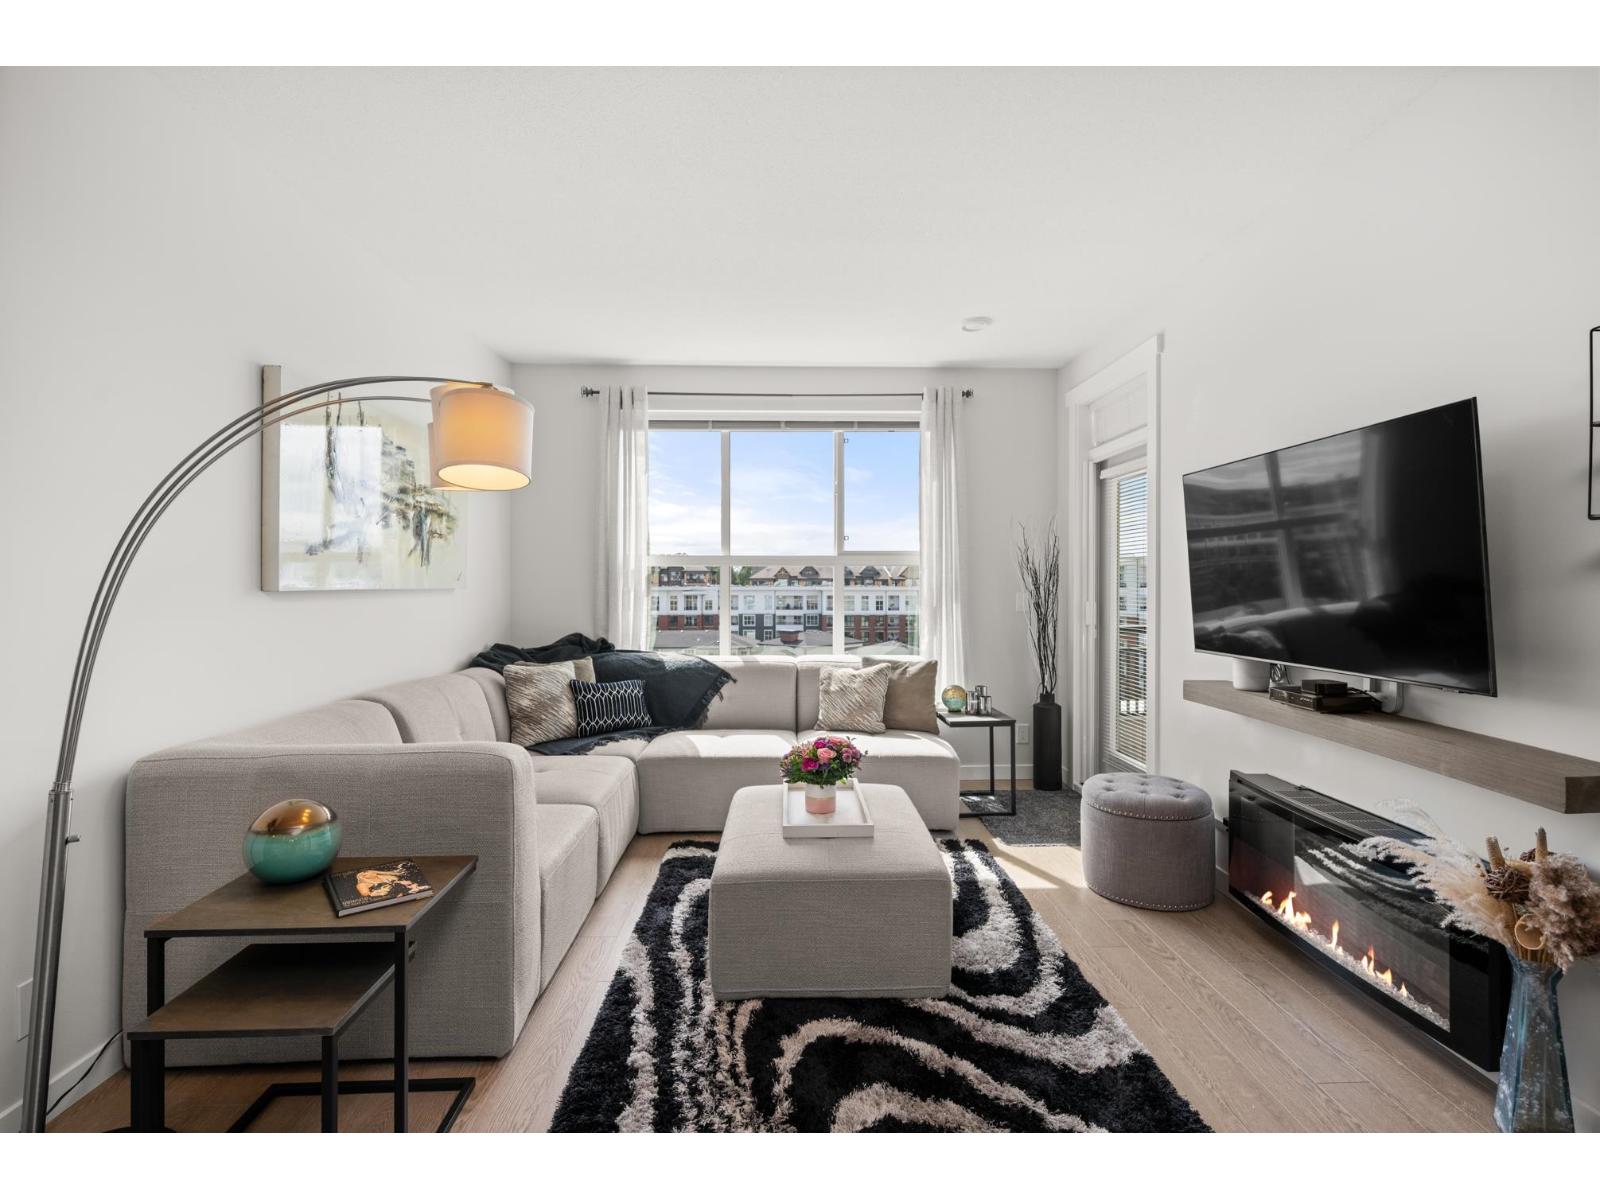
Welcome to Union Park! This is your opportunity to own one of the most sought-after floorplans in the entire community. Thoughtfully designed with a spacious, open-concept layout, this home features bedrooms positioned on opposite sides of the living area for maximum privacy, plus a versatile flex space ready for your home office, gym, nursery, or creative retreat. Enjoy spa-inspired bathrooms, generous living spaces, and breathtaking west-facing sunset views from your private patio overlooking the open greenspace-with no buildings obstructing your view. Complete with 2 side-by-side parking stalls and 1 storage locker, this home offers the perfect blend of comfort, convenience, and resort-style amenities that will make you feel like you are on vacation everyday! (id:44393)
Royal LePage - Wolstencroft
Abbotsford, British Columbia
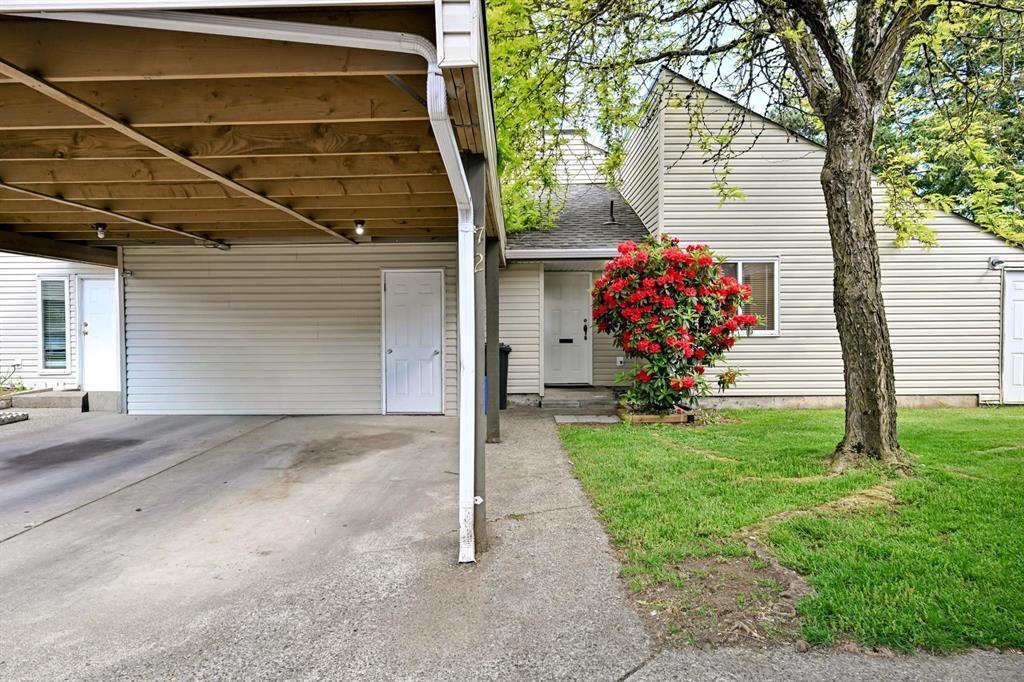
Welcome to this beautifully updated corner-unit townhouse in one of Abbotsford's most sought-after complexes, ideally located near Rotary Stadium. This rare one-level rancher-style home offers 3 spacious bedrooms, an abundance of natural light, and a large private backyard perfect for relaxing or entertaining. Conveniently situated within walking distance to W.J. Mouat Secondary, John Maclure Elementary, Superstore, and FreshCo, and just a 5-minute drive to MRC, this location is hard to beat. The home has been fully updated with stainless steel appliances, a brand-new washer and dryer, new laminate flooring, fresh carpets in the bedrooms, and fresh paint throughout. With a very low strata fee that includes water, this move-in-ready home is perfect for first-time buyers or downsizers. (id:44393)
Century 21 Coastal Realty Ltd.
Abbotsford, British Columbia
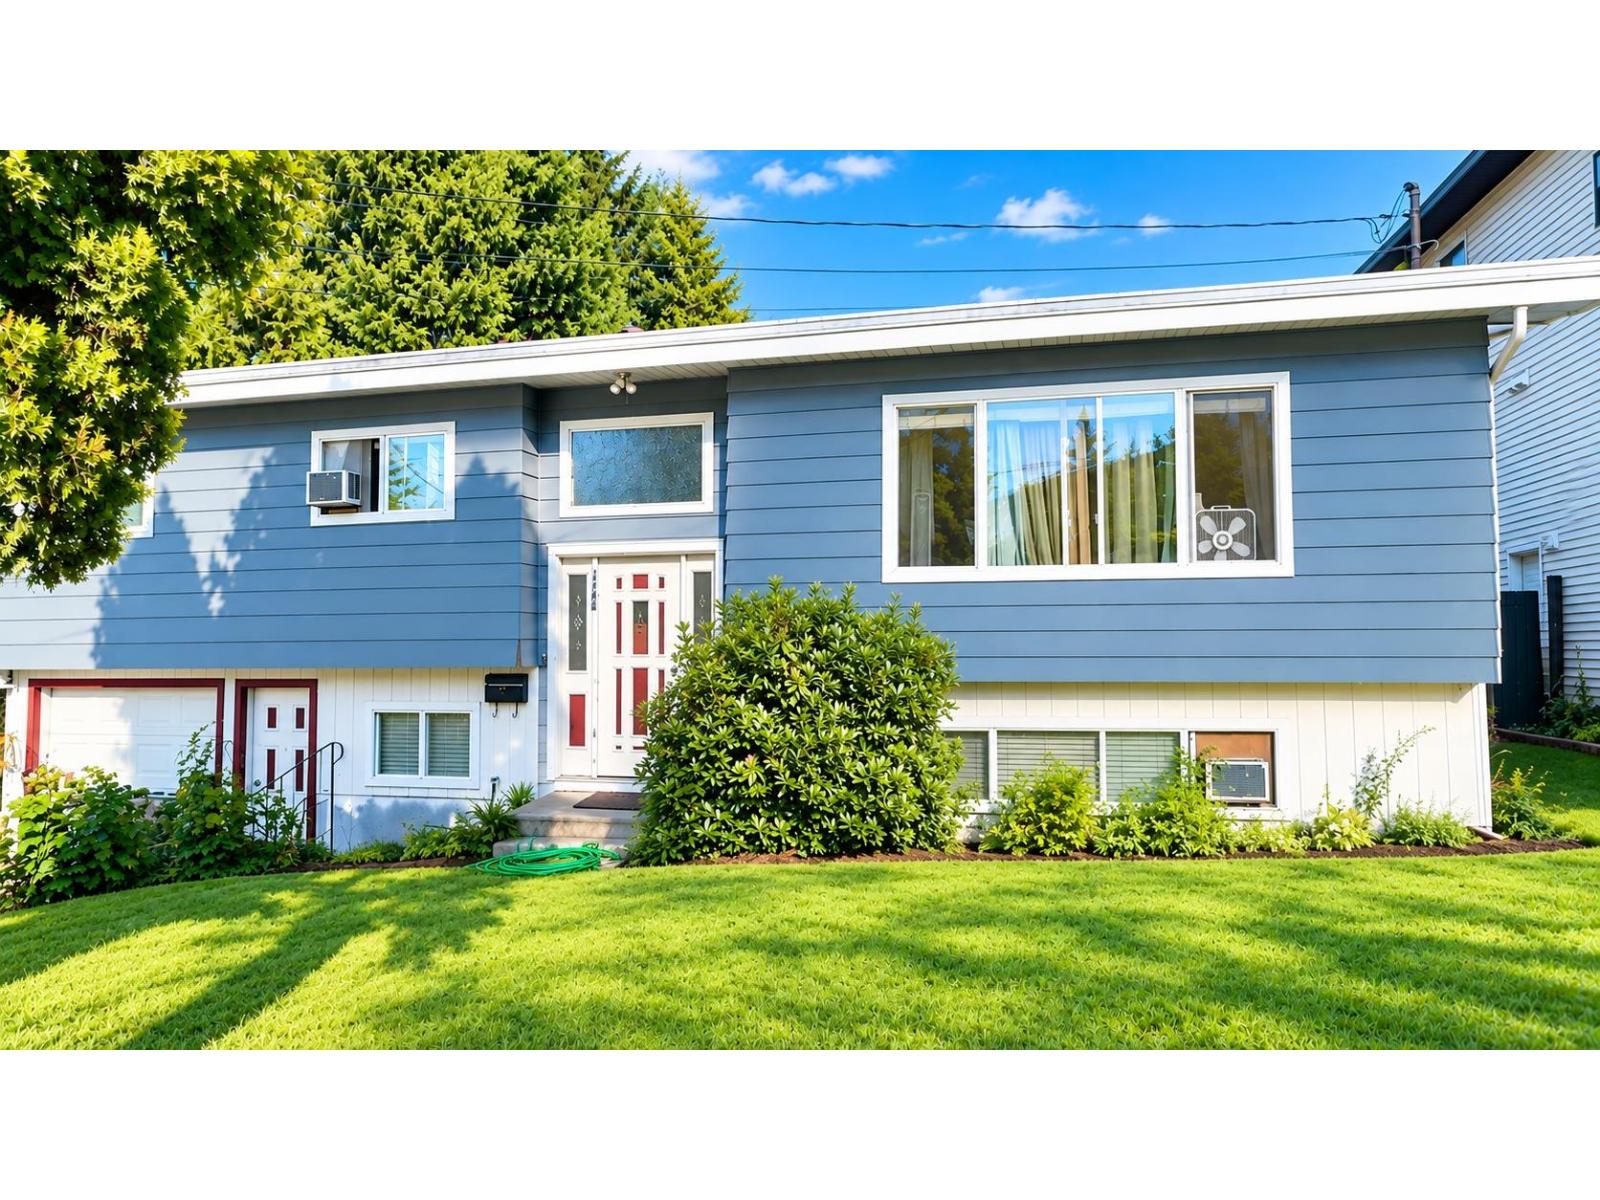
Affordable 5-bedroom, 3-bathroom home with a 2-bedroom unauthorized suite on a spacious 7,442 sq. ft. rectangular lot. Enjoy a level, fully fenced backyard, east-facing deck, large driveway, and ample street parking. Conveniently located near UFV, schools, recreation, shopping, and highway access. A great opportunity in a peaceful, country-like setting with excellent potential! (id:44393)
Planet Group Realty Inc.
Delta, British Columbia
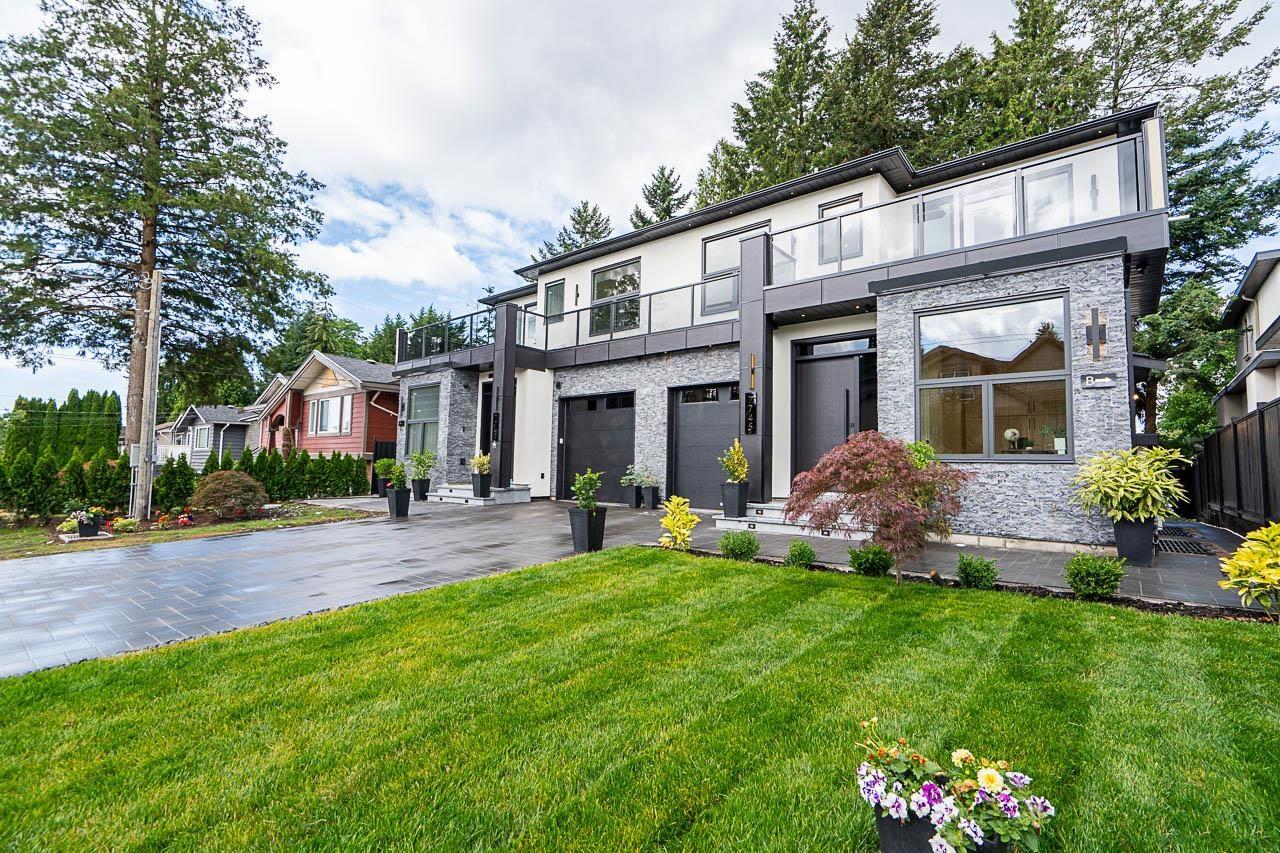
Brand-new duplex in one of Delta's most sought-after neighbourhoods! This 5-bed, 5-bath home includes a den, flex room, and a 2-bedroom legal suite - perfect mortgage helper. Built by a reputable builder using top-quality materials: engineered hardwood, designer cabinetry, extensive millwork, and ambient lighting throughout, AC/HRV and much more. No sump or storm pumps. Amazing school catchment Chamlers Elementary and Burnviews Secondary. Enjoy a private backyard with storage shed and a covered patio ideal for entertaining. Very functional layout. Open House Sunday Sept 20th 2-4pm (id:44393)
Royal Pacific Realty Corp.