
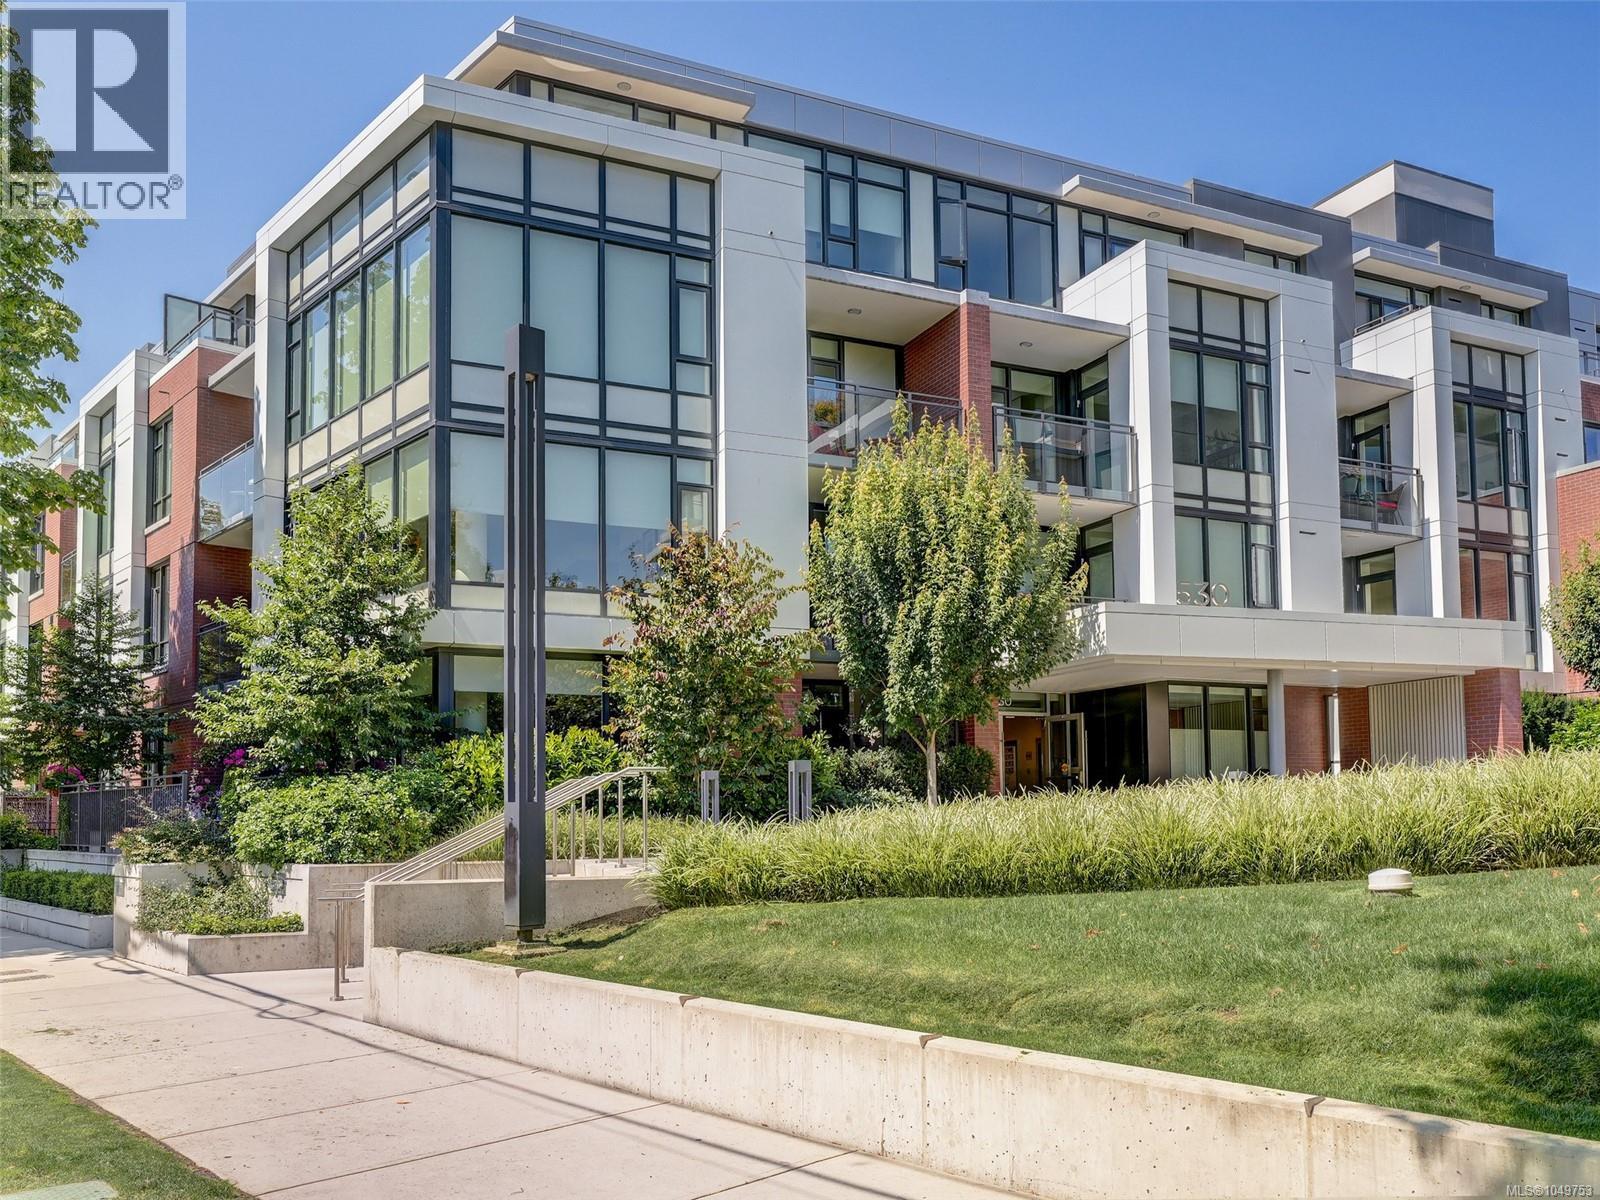
Victoria, British Columbia
Enjoy the best of James Bay living at Capital Park Residences, a distinguished development by Jawl & Concert Properties Ltd. This sun-filled 3rd floor 1-bed 1-bath home is particularly bright, overlooking the quiet courtyard and peaceful water feature far away from the road. Inside, you'll find a stylish and thoughtfully planned space with brushed white oak flooring, a modern kitchen finished with quartz countertops & backsplash, premium kitchen Bosch appliance package, in floor heat in bathroom & a new clothes dryer plus parking spot with EV charger included for the exclusive use of the owner. Located just moments from the Inner Harbour, Parliament Buildings, Downtown Victoria, Beacon Hill Park, restaurants & everyday amenities. This is an ideal location for enjoying all that Victoria has to offer. Residents also have access to the Serenity Lounge with outdoor terrace, fitness studio, secure underground parking, secure entry, bike storage, storage locker plus Red Barn Market, Good Earth Coffeehouse & the Victoria Public Library nearby. Book your showing today! (id:44393)
RE/MAX Camosun
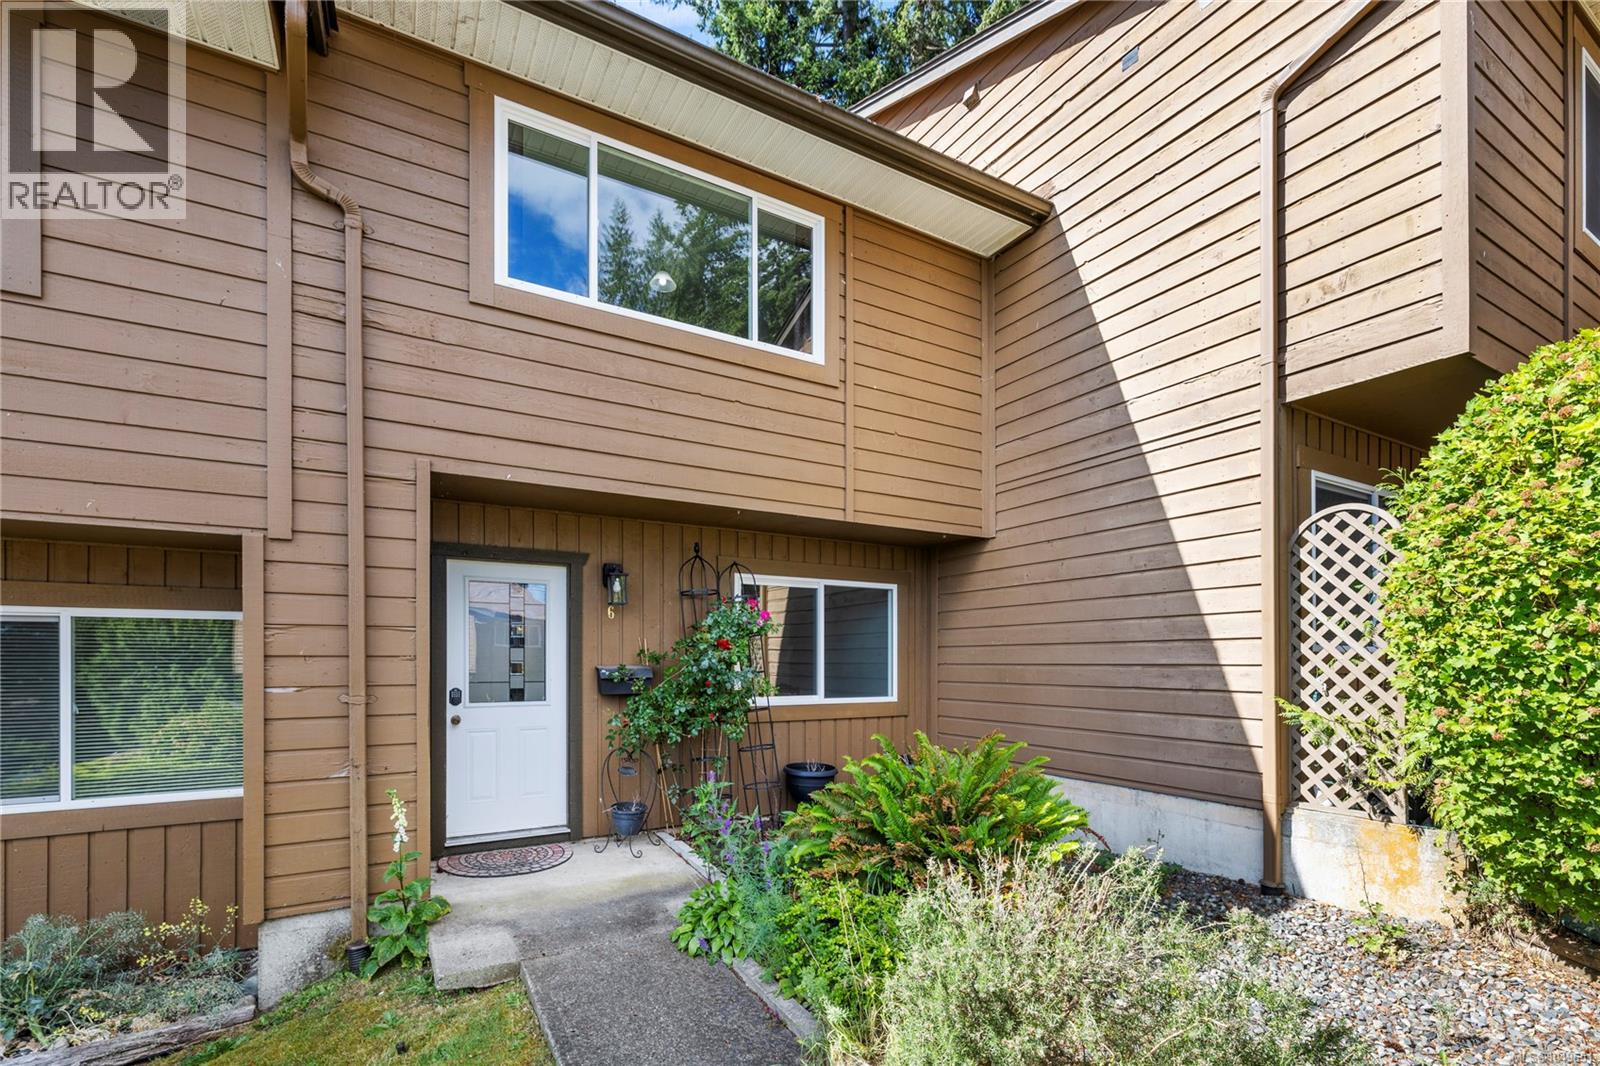
Nanaimo, British Columbia
Affordable and move-in ready townhome in convenient South Nanaimo at Eagle Heights! Ideally located near Vancouver Island University, elementary and secondary schools, shopping & groceries, restaurants, transit, and everyday amenities, this well-maintained home offers excellent value for first-time buyers and investors alike. The functional layout features bright living space on the main level, while upstairs offers 2 spacious bedrooms, a full bathroom, and convenient in-unit laundry. Enjoy your own private south-facing patio — perfect for relaxing or soaking up the sun. Pet friendly, with max 2 pets allowed per unit (SEE BYLAWS), and your designated parking stall conveniently right outside the front door. Recent updates include newer flooring throughout, fresh paint, and a newer hot water tank, making this home an easy choice for anyone looking to get into the market. Data & measurements approximate, please verify if important. (id:44393)
RE/MAX Professionals (Na)
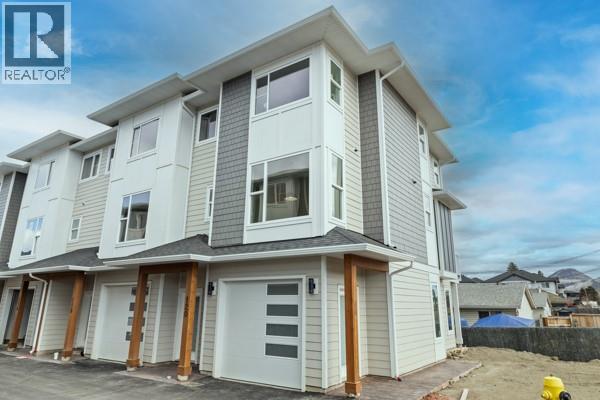
Kamloops, British Columbia
Welcome to Fulton Landing Townhomes—Modern Living by the River. Move-in-ready homes remain in Phase One, with occupancy available anytime. Property taxes and strata fees are estimated. Fulton Landing is a vibrant 20-unit development in one of Kamloops’ fastest-growing neighbourhoods. Whether you’re a first-time buyer, growing family, or downsizing without compromise, Fulton Landing offers an exceptional blend of functionality, style, and value. Embracing modern West Coast design and low-maintenance living, interiors feature quartz countertops, contemporary colour palettes, and carefully selected lighting and flooring. Each home includes air conditioning, a full appliance package, and a private balcony with a natural gas BBQ hook-up. A tandem garage plus assigned stall provides three total parking spaces for vehicles, bikes, or gear. Select homes include EV charging. Thoughtfully designed layouts provide comfortable separation between living and sleeping areas, making these homes well suited to families, professionals, downsizers, or buyers who need flexible space for a home office, guests, or additional storage. Large windows bring in natural light, while the modern finishes create a clean, welcoming atmosphere that is easy to personalize. With new construction, warranty protection, low-maintenance living, and no immediate renovation projects to take on, Fulton Landing offers buyers the opportunity to simply move in and enjoy.Enjoy riverfront trails, a nearby dog park, coffee shops, restaurants, schools, amenities, transit, and the Kamloops Airport minutes away. Every home is covered by the 2/5/10 New Home Warranty. Eligible first-time buyers may qualify for a federal GST rebate, while other qualifying purchasers may benefit from B.C.’s Newly Built Home Property Transfer Tax Exemption. Developer incentives are available on select remaining homes. Contact the listing agent for your private showing and disclosure. (id:44393)
Exp Realty (Kamloops)
Brendan Shaw Real Estate Ltd.
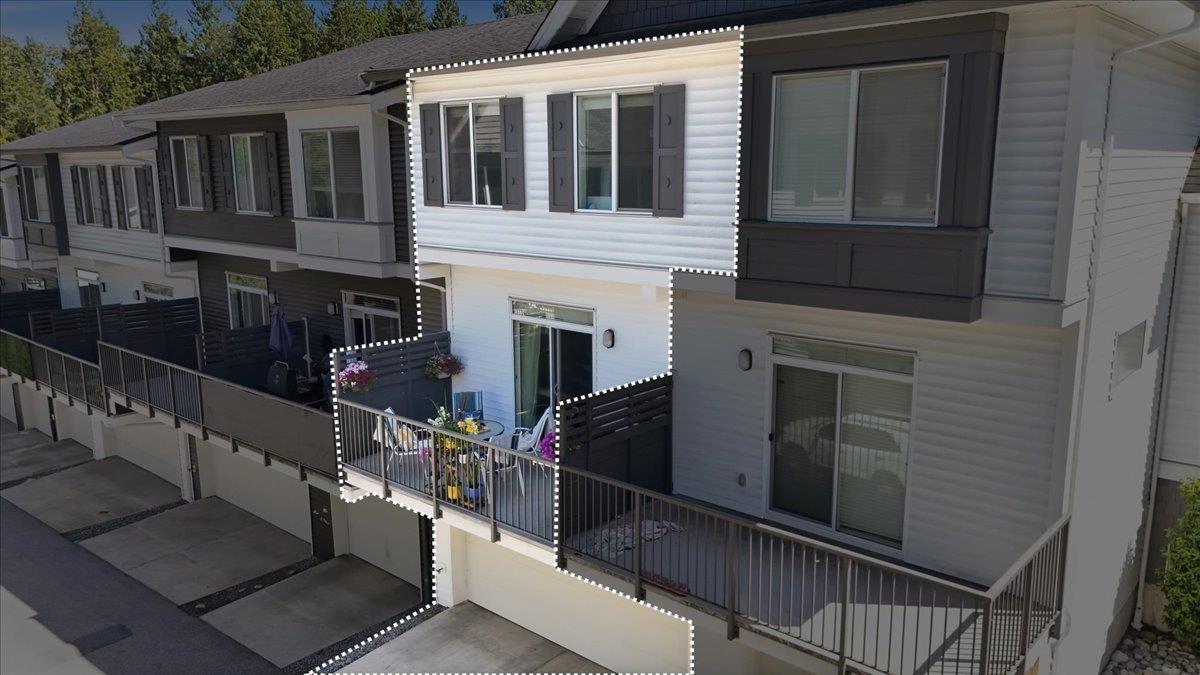
Surrey, British Columbia
Where detached-home comfort meets unbeatable value! Nearly 1,600 sqft w/ 4beds, 3 full baths & 3 parking spots (side-by-side garage + pad). The main floor entry welcomes you to the living/dining area; level one has a 4th bed + full bath, ideal for in-laws or guests. Main floor offers 9ft ceilings, laminate floors & an open kitchen w/ stainless appliances, quartz counters & soft-close cabinets, plus a balcony and fenced yard. The third floor invites you to 3beds, 2baths, laundry & a primary w/ double-sink ensuite & walk-in closet. Living at King's Landing master-planned community: Club room, playgrounds, Bear Creek Park trails access. Walk to daycares, Costco/Superstore, schools, City Centre & future LRT. Perfect for families, professionals, or investors. Move-in ready - make it YOUR HOME! (id:44393)
Macdonald Realty Westmar
Langley, British Columbia
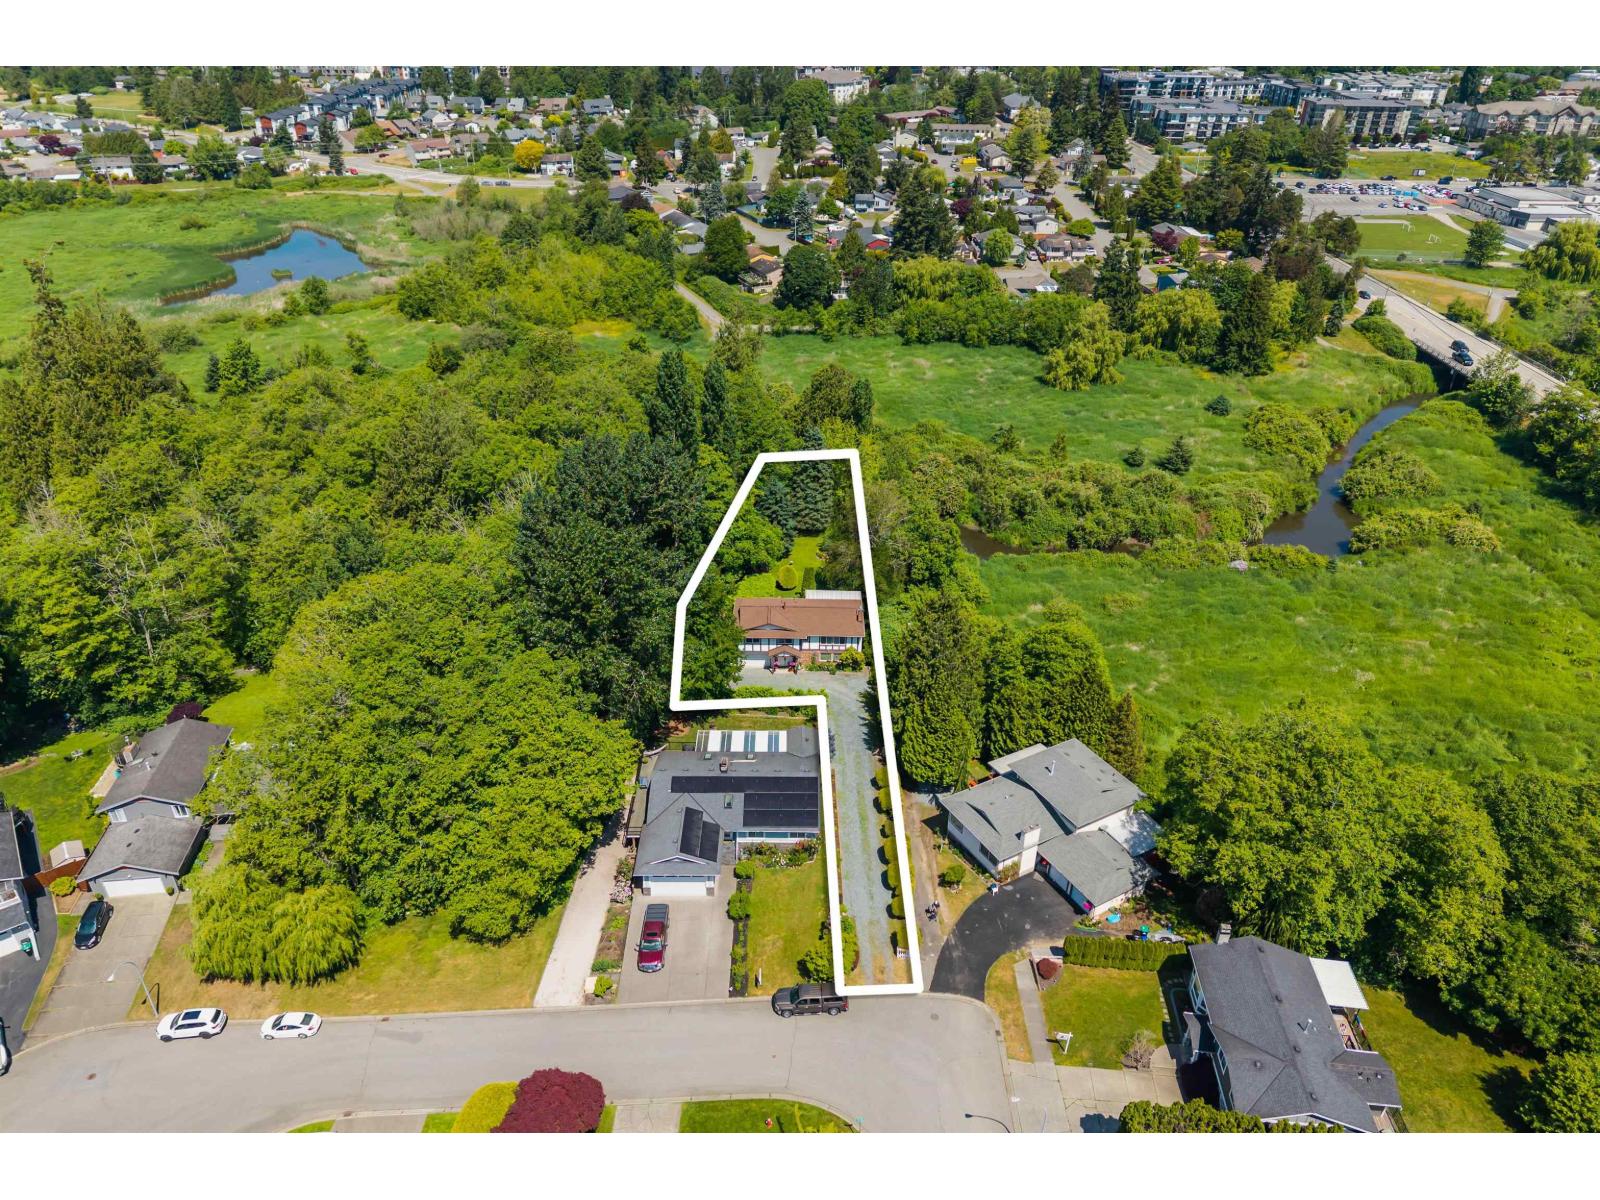
Welcome to your own private escape in Langley, set on a rare 17,000+ sq.ft. lot backing onto the Nicomekl River. Surrounded by mature trees with a park-like yard, this well maintained home offers 3 generous bedrooms up, including a primary with ensuite, an open living and dining area with gas fireplace, plus a cozy kitchen with built-in breakfast nook and access to a covered deck overlooking the greenery. Downstairs, the legal 1 bedroom suite adds flexibility for extended family, guests or income potential. Enjoy 3 covered parking spaces, room for an RV and lots of extra parking. Close to parks, trails, schools, shopping and amenities, yet it feels tucked away from it all.Updates include roof 2022,windows 2021, new hot water tank in 2025 and new R40 Insulation in 2025. (id:44393)
Stonehaus Realty Corp.
North Battleford, Saskatchewan
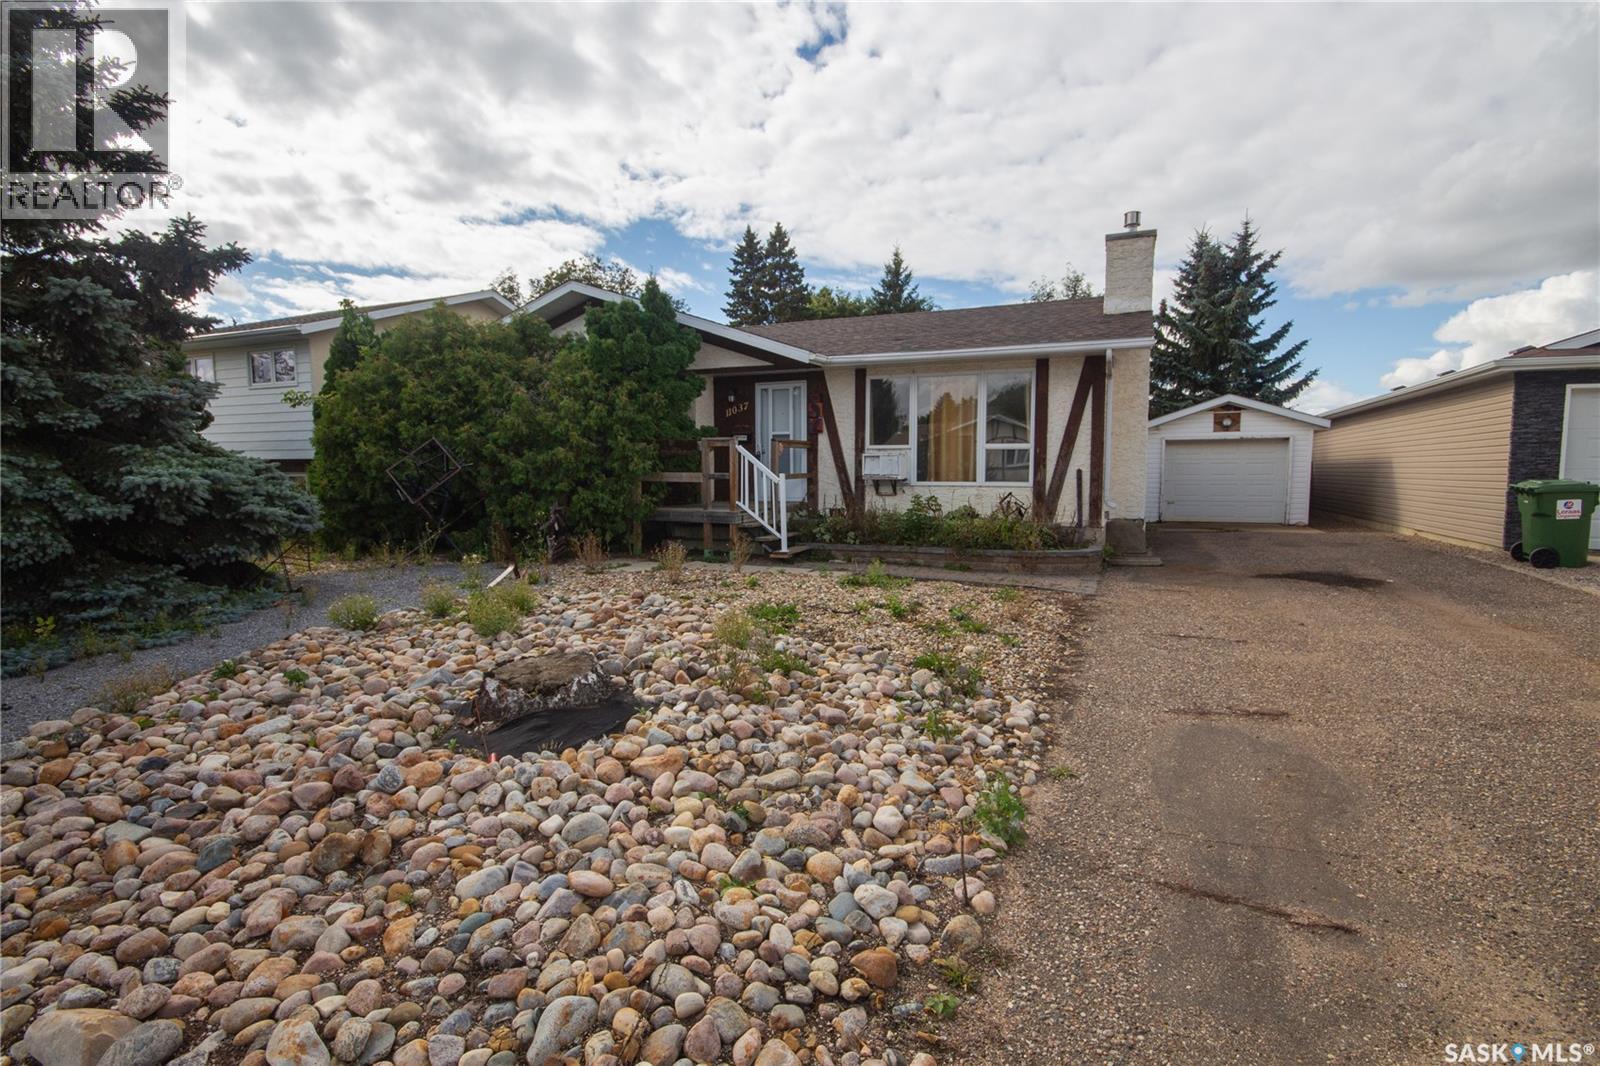
Opportunity awaits! Bring your ideas and tools, this home has incredible potential to make it your own! Nestled in Martin Crescent, this home is a short walk to Centennial park and the Comp Highschool, along with easy access to territorial drive. The main floor greets you with a spacious living room, which moves into a U-shaped kitchen, with easy access to the backyard. There are 3 bedrooms, 2 piece en-suite and a 4 piece bath on the main level. Downstairs, there is a roughed in bathroom, rec room, and workshop. Outside features a single detached garage and a partially fenced backyard. Main floor is 1,335 sq ft with an additional 1,119 sq ft downstairs. Ready to turn your dream into a reality? Call or text today for your showing! (id:44393)
Action Realty Asm Ltd.
Surrey, British Columbia
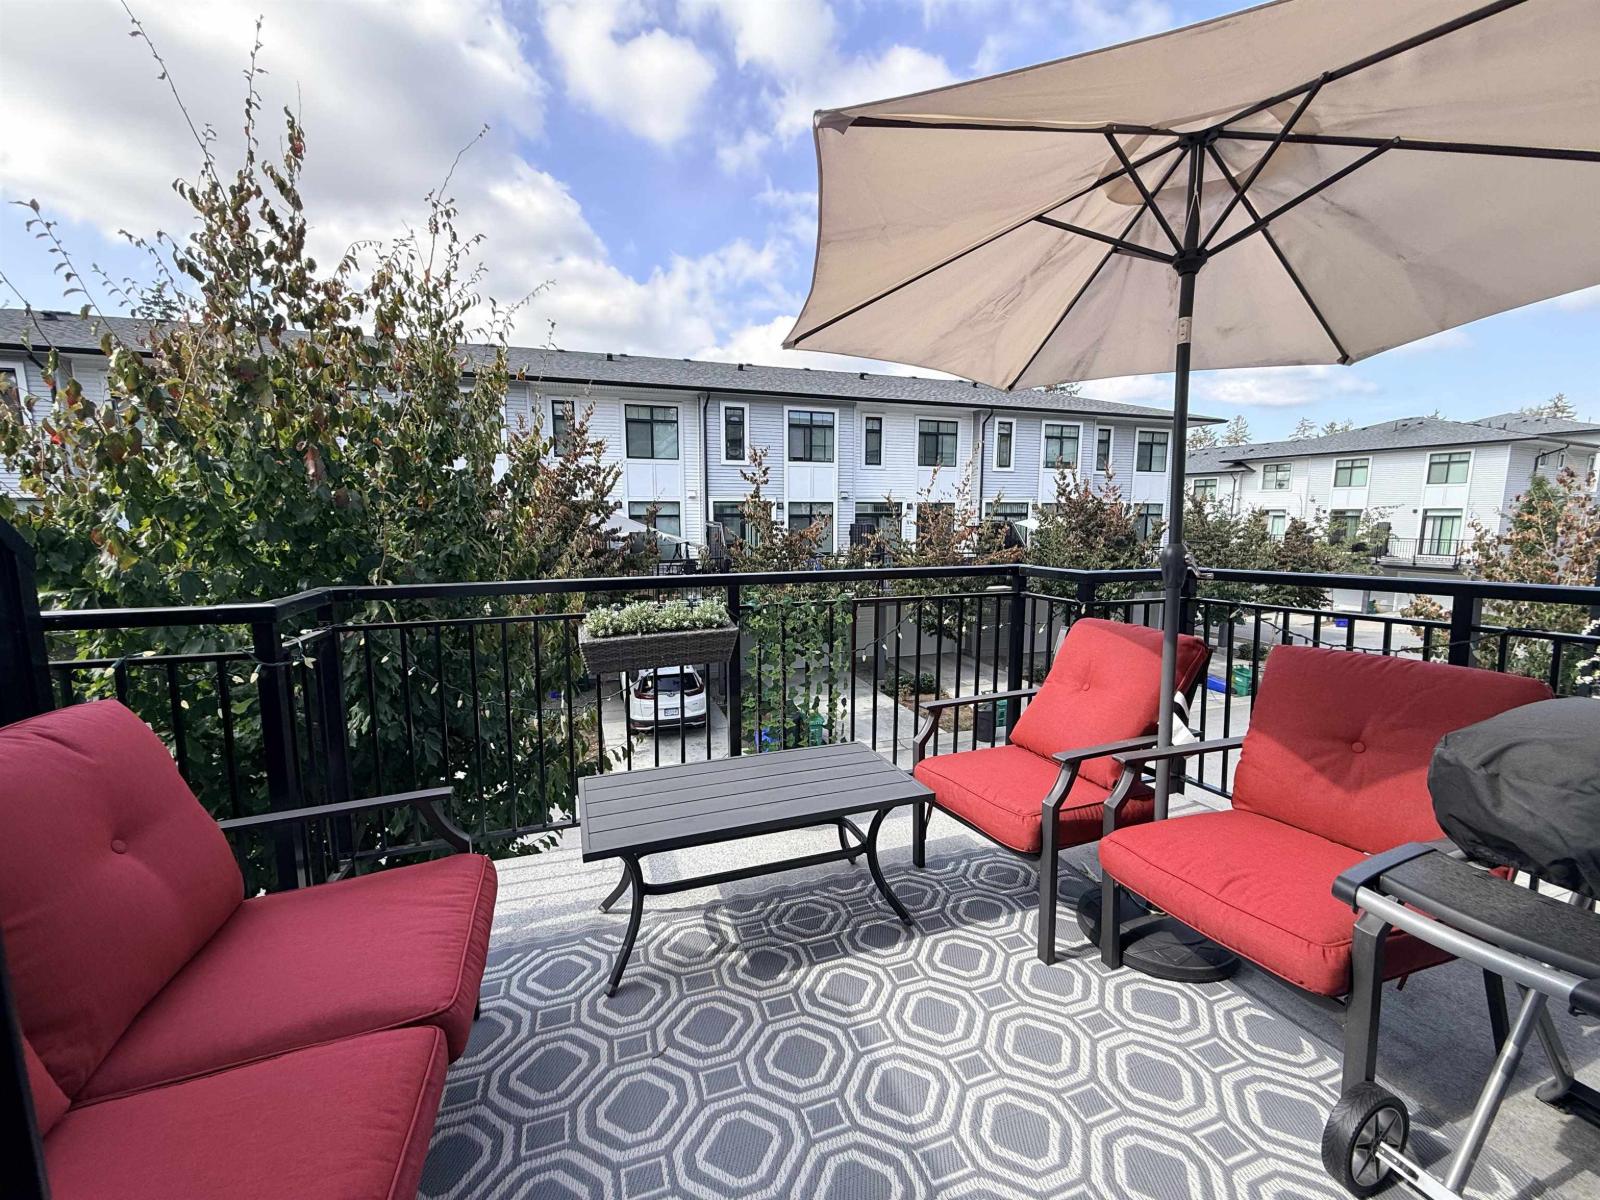
AVAILABLE NOVEMBER 1 2026! This spacious 5 year new, 1,240 sq. ft. townhome offers a functional three-level layout, modern finishes, and a wonderful family-friendly community surrounded by nature. nestled between Sequoia Ridge Park and Eagle quest Golf Course 2 bedrooms + den 2 full bathrooms upstairs, with both bedrooms located on the top floor 1 full bathroom in the basement Spacious and bright open-concept kitchen, living and dining area on the main floor Modern kitchen with quality appliances Recreation room in the basement - perfect for a home gym, office, study, or additional living space Private outdoor space 1-car garage 1 additional parking space on the driveway Bright and functional three-level floor plan Plenty of space for comfortable family living Community Amenities Access t (id:44393)
Royal Pacific Realty (Kingsway) Ltd.
White Rock, British Columbia
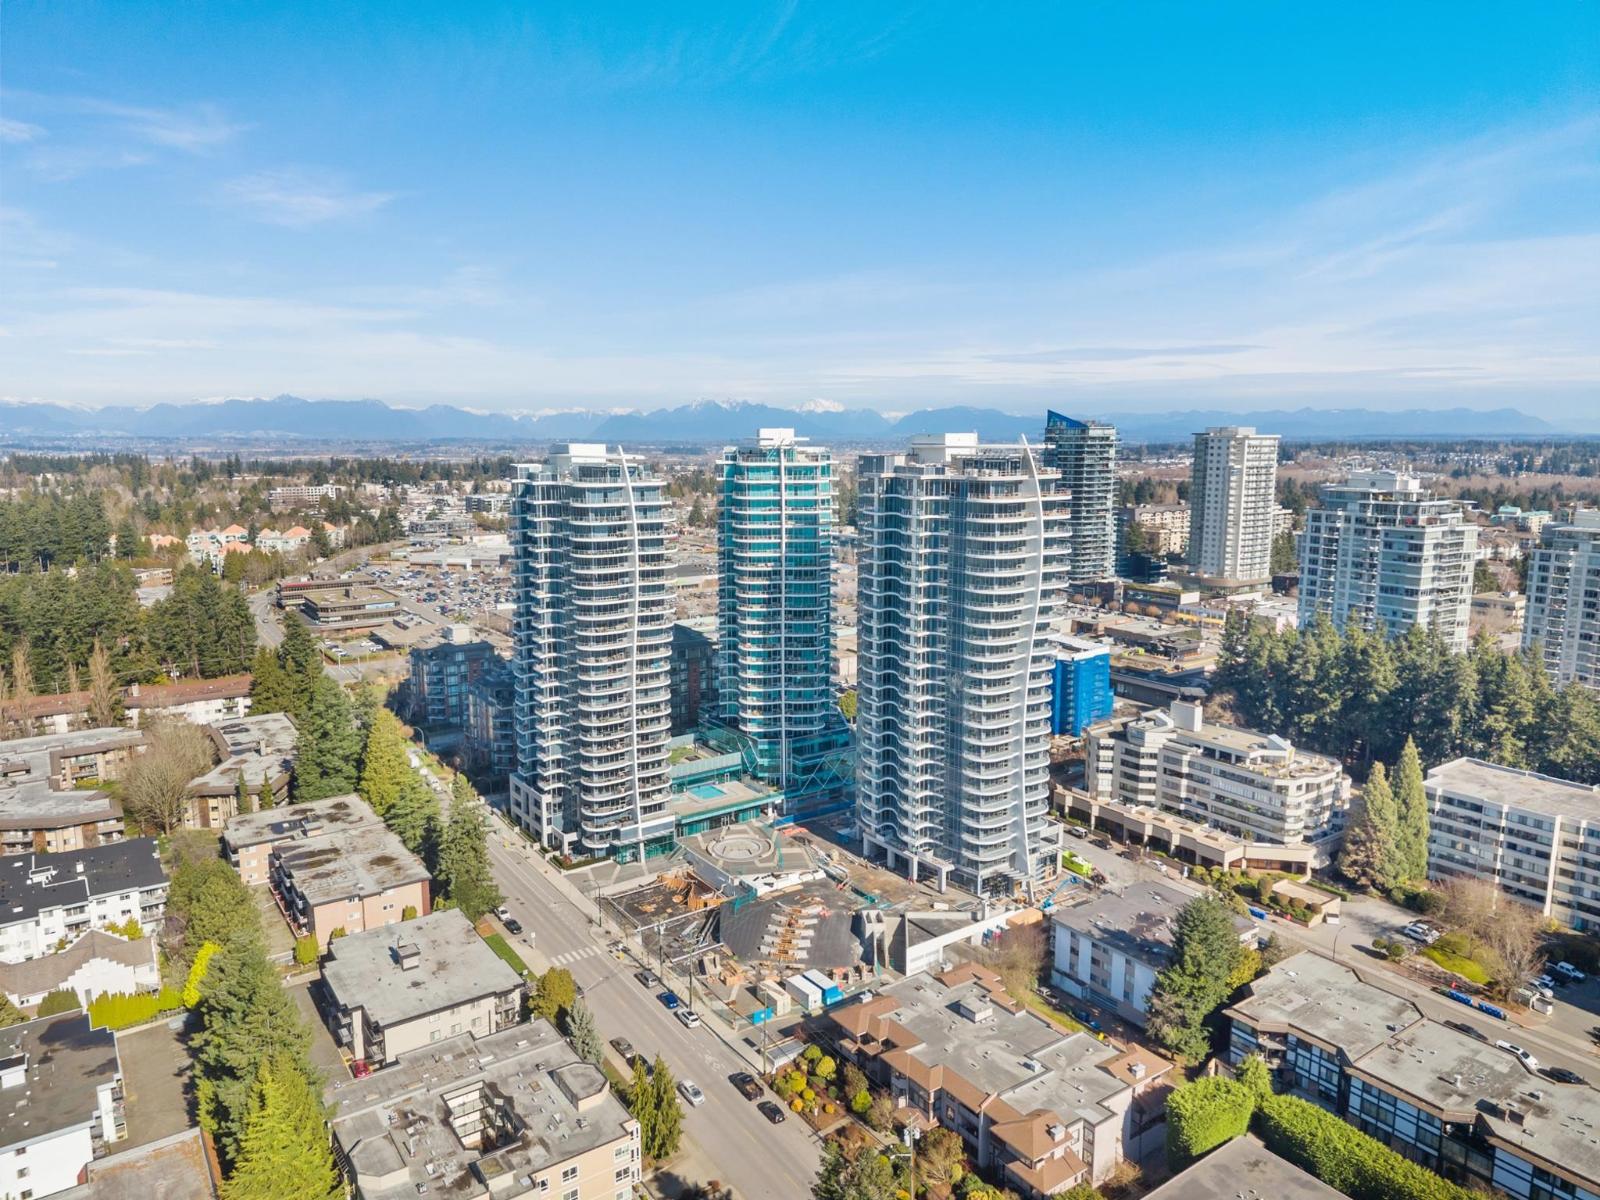
Welcome to Foster Martin, centrally located with spectacular views! You will fall in love with this lovely pied-a-tere with plenty of light, functional space & attention to detail. Quality integrated Miele appliances, honed marble counters & backsplash create a modern yet dramatic aesthetic. Automated Hunter Douglas custom window coverings. Comfortable seating options in the open living & dining area, plus space on the balcony for alfresco dining. One bedroom plus a flex room with a Murphy Bed. The luxurious spa-inspired bathroom features heated floors, a heated towel rack, free-standing shower & soaker tub. Amenities include an indoor/outdoor pool, sauna, fitness centre, yoga room & more, plus the security of concierge 7 days a week. Close to shopping, restaurants & outdoor recreation. (id:44393)
RE/MAX Colonial Pacific Realty
Chilliwack, British Columbia
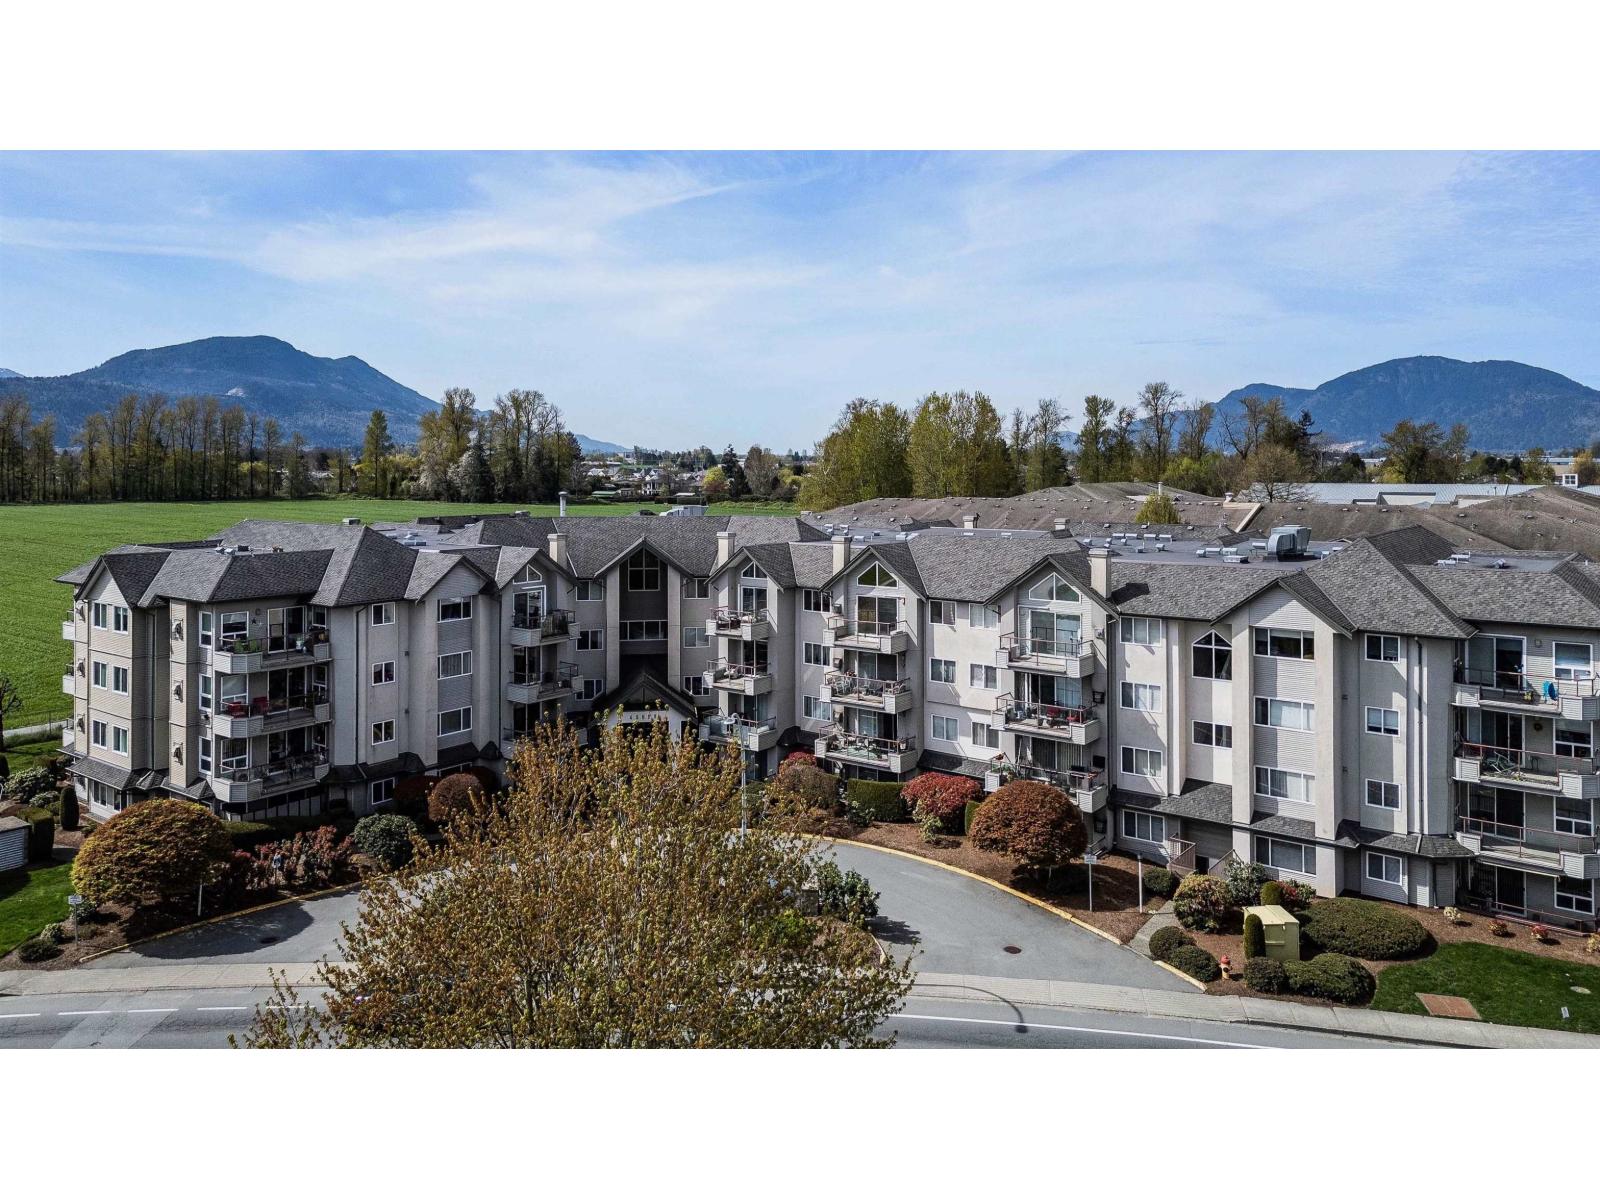
Welcome to the highly sought-after Morningside! Beautifully updated and maintained over the years, this home offers modern urban living with an open-concept layout and a gorgeous kitchen featuring top-of-the-line appliances. Relax on the spacious deck while enjoying mountain views. Year-round comfort is ensured with a heat pump and A/C. This pet-friendly building offers secured underground parking, a storage locker, guest suite, and library. Ideally located close to services, shopping, restaurants, recreation, and scenic walking trails, this exceptional home combines comfort, convenience, and an unbeatable location. Welcome Home! (id:44393)
Century 21 Creekside Realty
Chilliwack, British Columbia
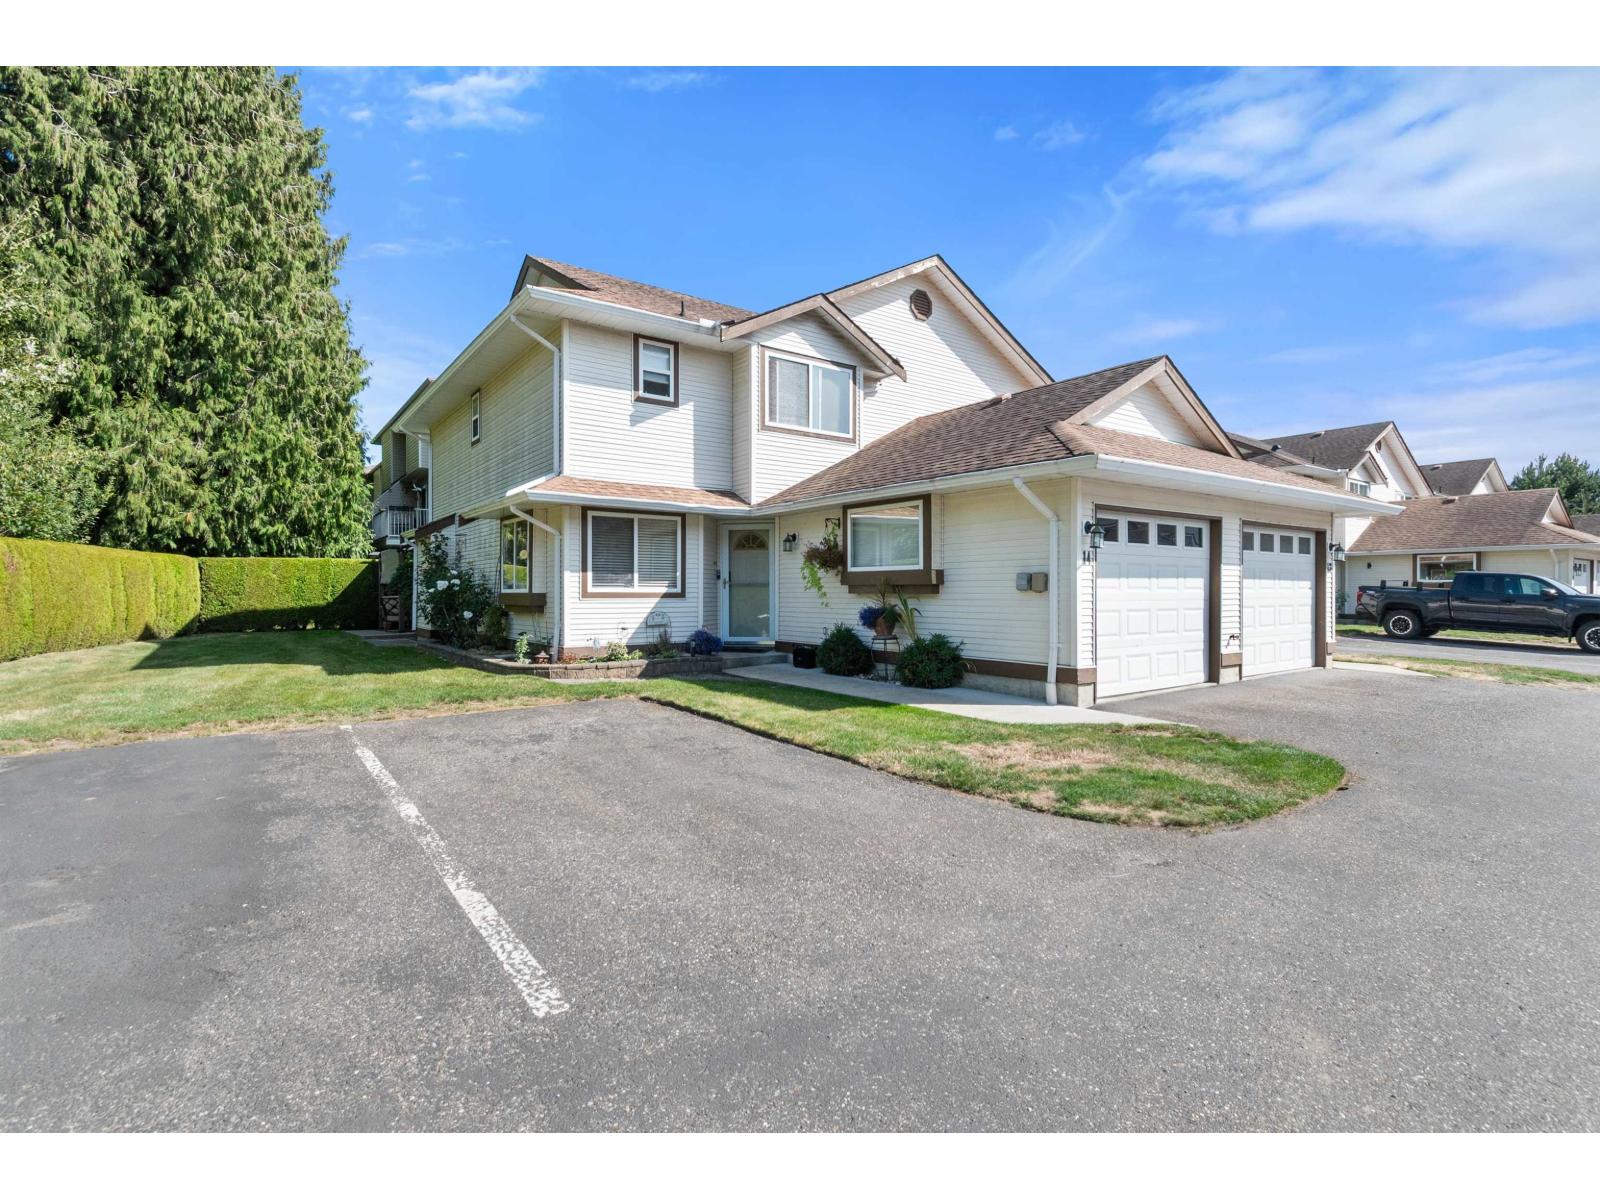
STUNNING FULLY RENOVATED END UNIT 10/10 in one of the best locations in the complex! Tucked away at the back on a quiet street, this beautifully finished 2 storey townhome sides greenspace and offers an impressive oversized private yard. The RENOVATED KITCHEN features ceiling height cabinetry, quartz countertops, newer appliances, soft close drawers and eating area, flowing seamlessly into the dining room and inviting living room. Upstairs are 3 generous bedrooms, including a beautiful primary w/ walk in closet and updated ensuite featuring a sleek walk in glass shower. Step outside to your private, peaceful yard surrounded by greenery, an incredible space for entertaining, kids or pets. Complete with a single garage plus additional parking beside the unit. * PREC - Personal Real Estate Corporation (id:44393)
Royal LePage Wheeler Cheam
Katepwa Lake, Saskatchewan
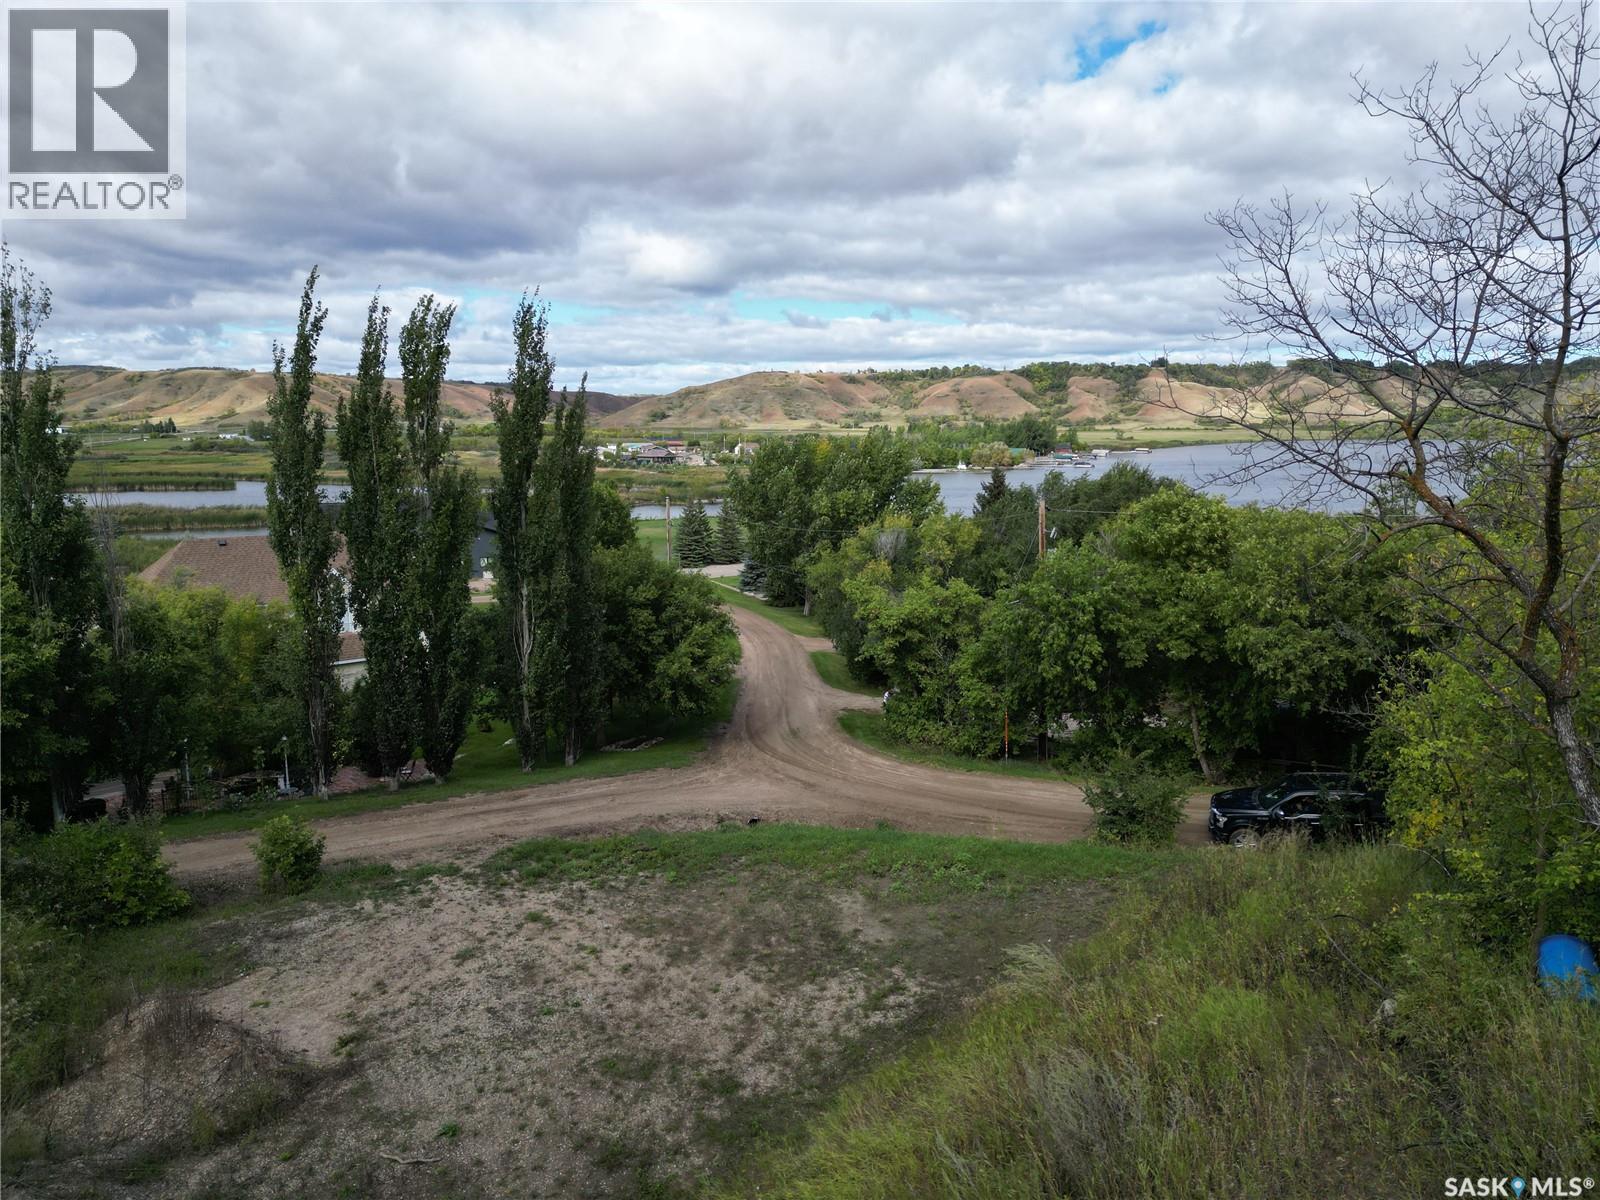
Great building site with no timeframe to build with views of the lake are present. Seller is open to reasonable offers. Ground engineering has approved the current slope of the excavation on site and the seller can provide documentation upon an offer. Irregular sized lot with many trees and it's exact size in square footage is hard to calculate exactly. Services are in the area of the lot. Quite area with some larger well maintained homes present. Please call for further information. (id:44393)
C&c Realty
Tumbler Ridge, British Columbia
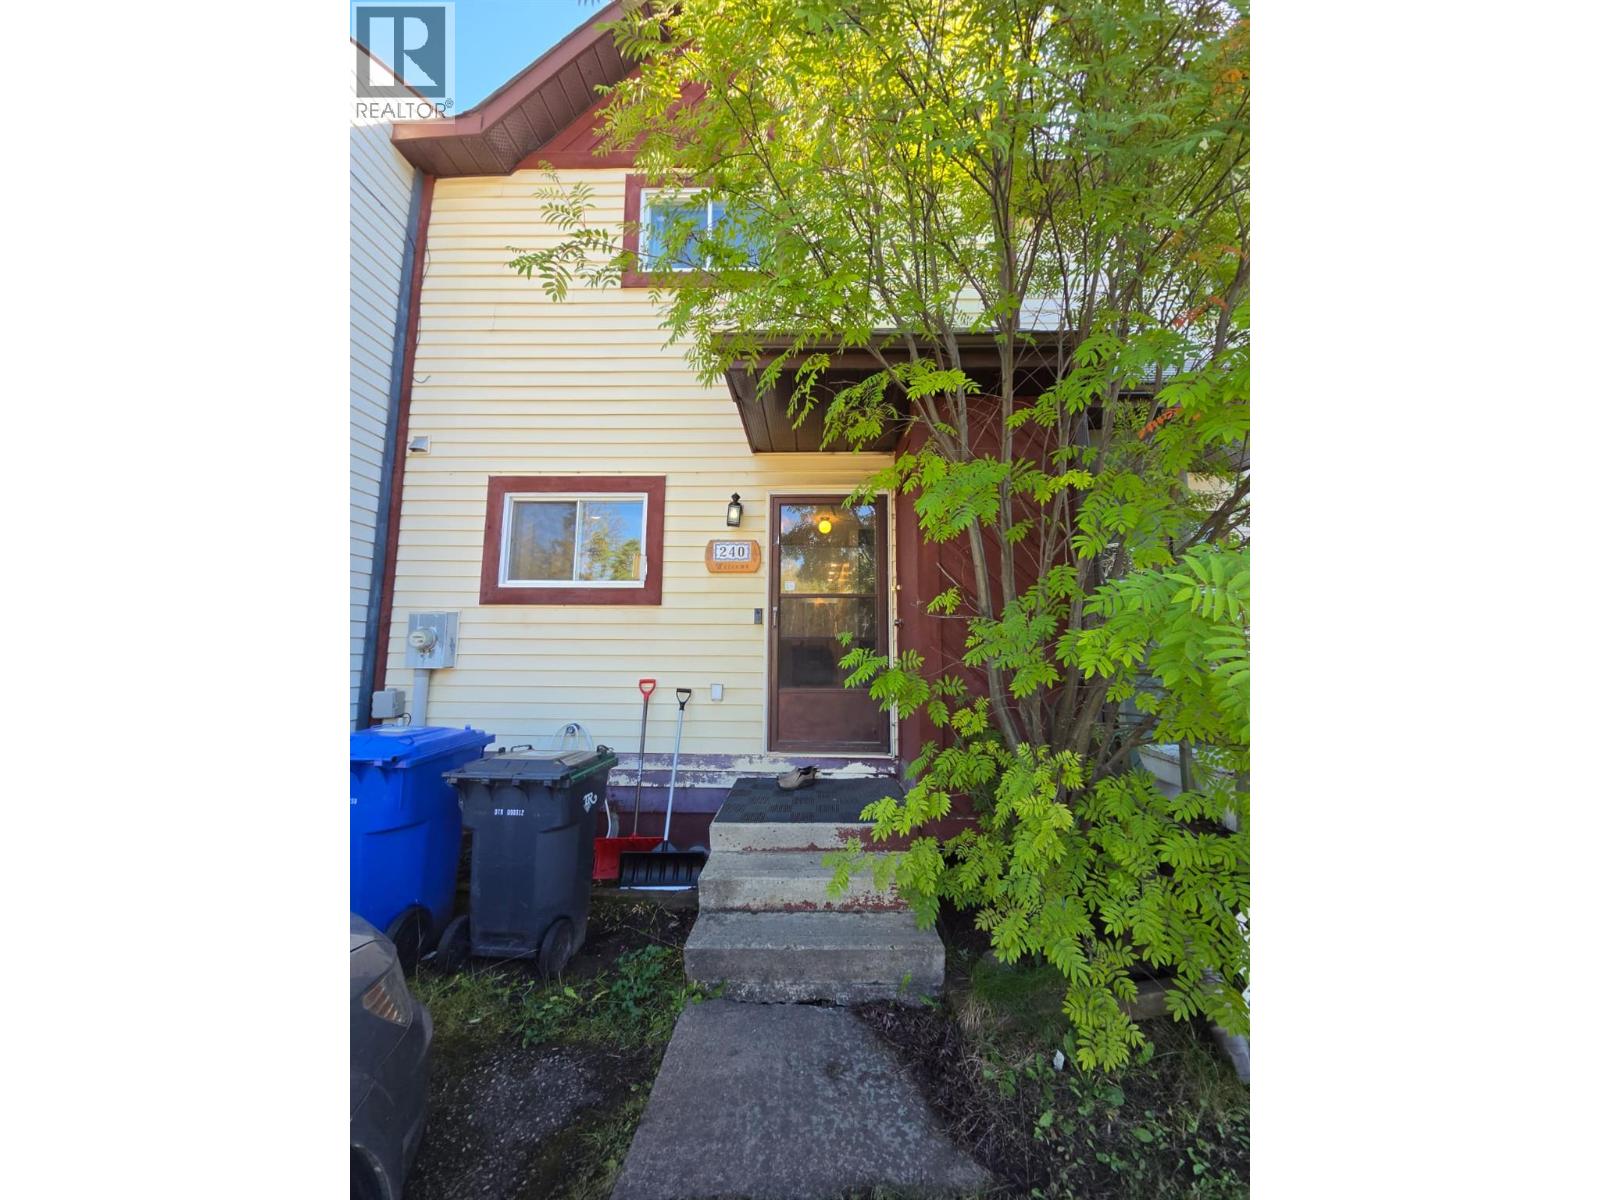
MAKE THIS ONE A TOP PRIORITY! Call today to tour this beautifully renovated, move-in-ready 3-level townhome offering 3 bedrooms and 1.5 baths. From the moment you step inside, you’ll feel it — this is a home you’ll want to make your own! Thoughtfully renovated and beautifully maintained, this home offers a warm, inviting atmosphere with quality upgrades throughout. The kitchen features a charming peek-through window overlooking the cozy living room, complete with a stylish feature wall. The living and dining areas flow beautifully together, highlighted by a fireplace, decorative ceiling detail, recessed lighting and sliding doors leading to your back deck — perfect for relaxing or entertaining. And here’s an added bonus — the property is being sold with the furnishings, making your move even easier! Affordable, beautifully presented and ready for its next owner, this is an opportunity you won’t want to put off. Don’t wait and wonder if it’s still available — call today to arrange your private viewing! This one could be the perfect place to call home. (id:44393)
Royal LePage Aspire - Dc