
Sidney Island, British Columbia
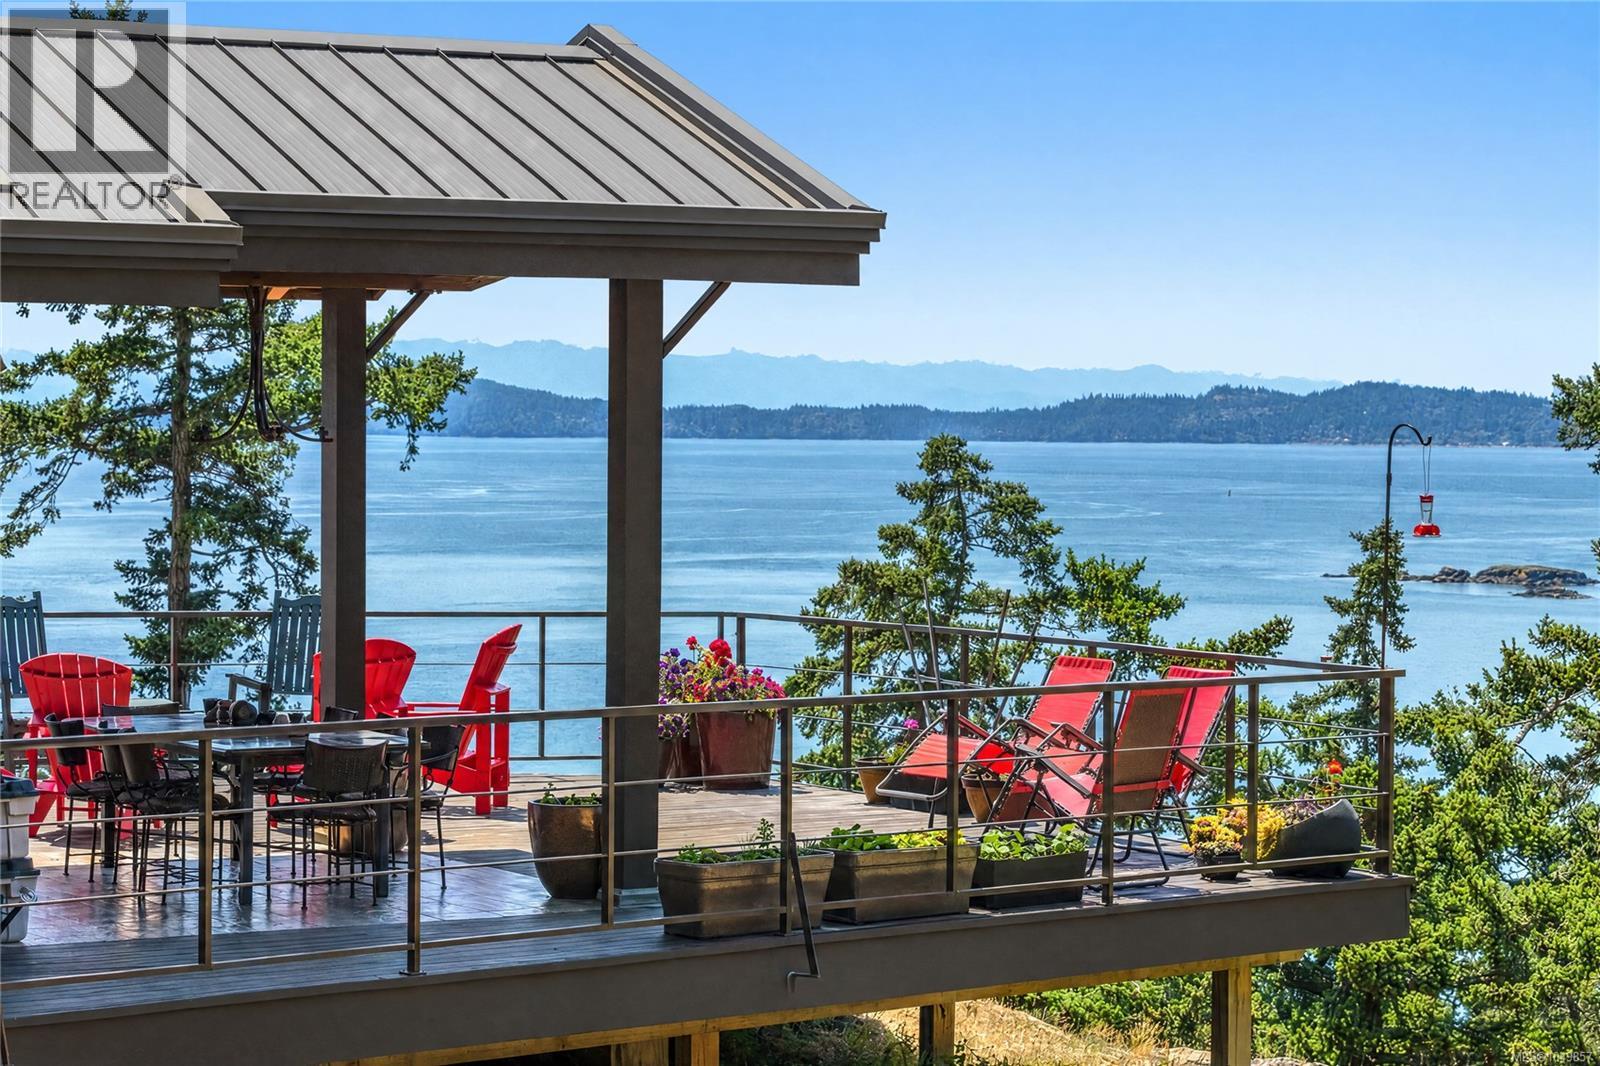
A rare opportunity to own on Sidney Island, where privacy, nature, and island living offer an exceptional lifestyle. With ocean views, a natural habitat for wildlife, protected conservation areas, and no public access, this enclave delivers an experience which is increasingly rare. Spanning 1,762 acres, Sidney Island features 107 acres of dedicated conservation zones and over 1,300 acres of shared common property—an expansive footprint larger than Stanley Park. Residents enjoy exclusive access to a 67-slip marina, private airstrip, heritage orchard, swimming pond, managed forest, extensive trail network, and full-time caretaker services. Set against a protected ecological reserve, 730 Treetops Spur enjoys sweeping 180° ocean views and exceptional privacy. The result is a truly rare combination of seclusion and beauty. For those who embrace the natural world but need to be connected, Starlink provides excellent work-from-island capabilities. The main residence embraces its setting with relaxed West Coast character and thoughtful design. Expansive sliding doors open onto a generous wood deck, inviting ocean breezes into the open-concept living space and creating an effortless connection to the surroundings. Flexible accommodations include a cozy loft-style hideaway, a private lower-level guest room, and a main-floor primary suite. Multiple patios and a view-side balcony offer beautiful spaces for entertaining, morning coffee, or simply taking in the ever-changing panorama. Set apart from the main residence, a private cabin provides an ideal retreat for guests, adding another layer of flexibility to this distinctive island property. For those seeking a turnkey island escape, the property is offered fully furnished. More than a home, 730 Treetops is an opportunity to become part of an exclusive and enduringly special community—a place where privacy, natural beauty, and a genuine sense of escape are the defining luxuries. (id:44393)
Sotheby's International Realty Canada
Langley, British Columbia
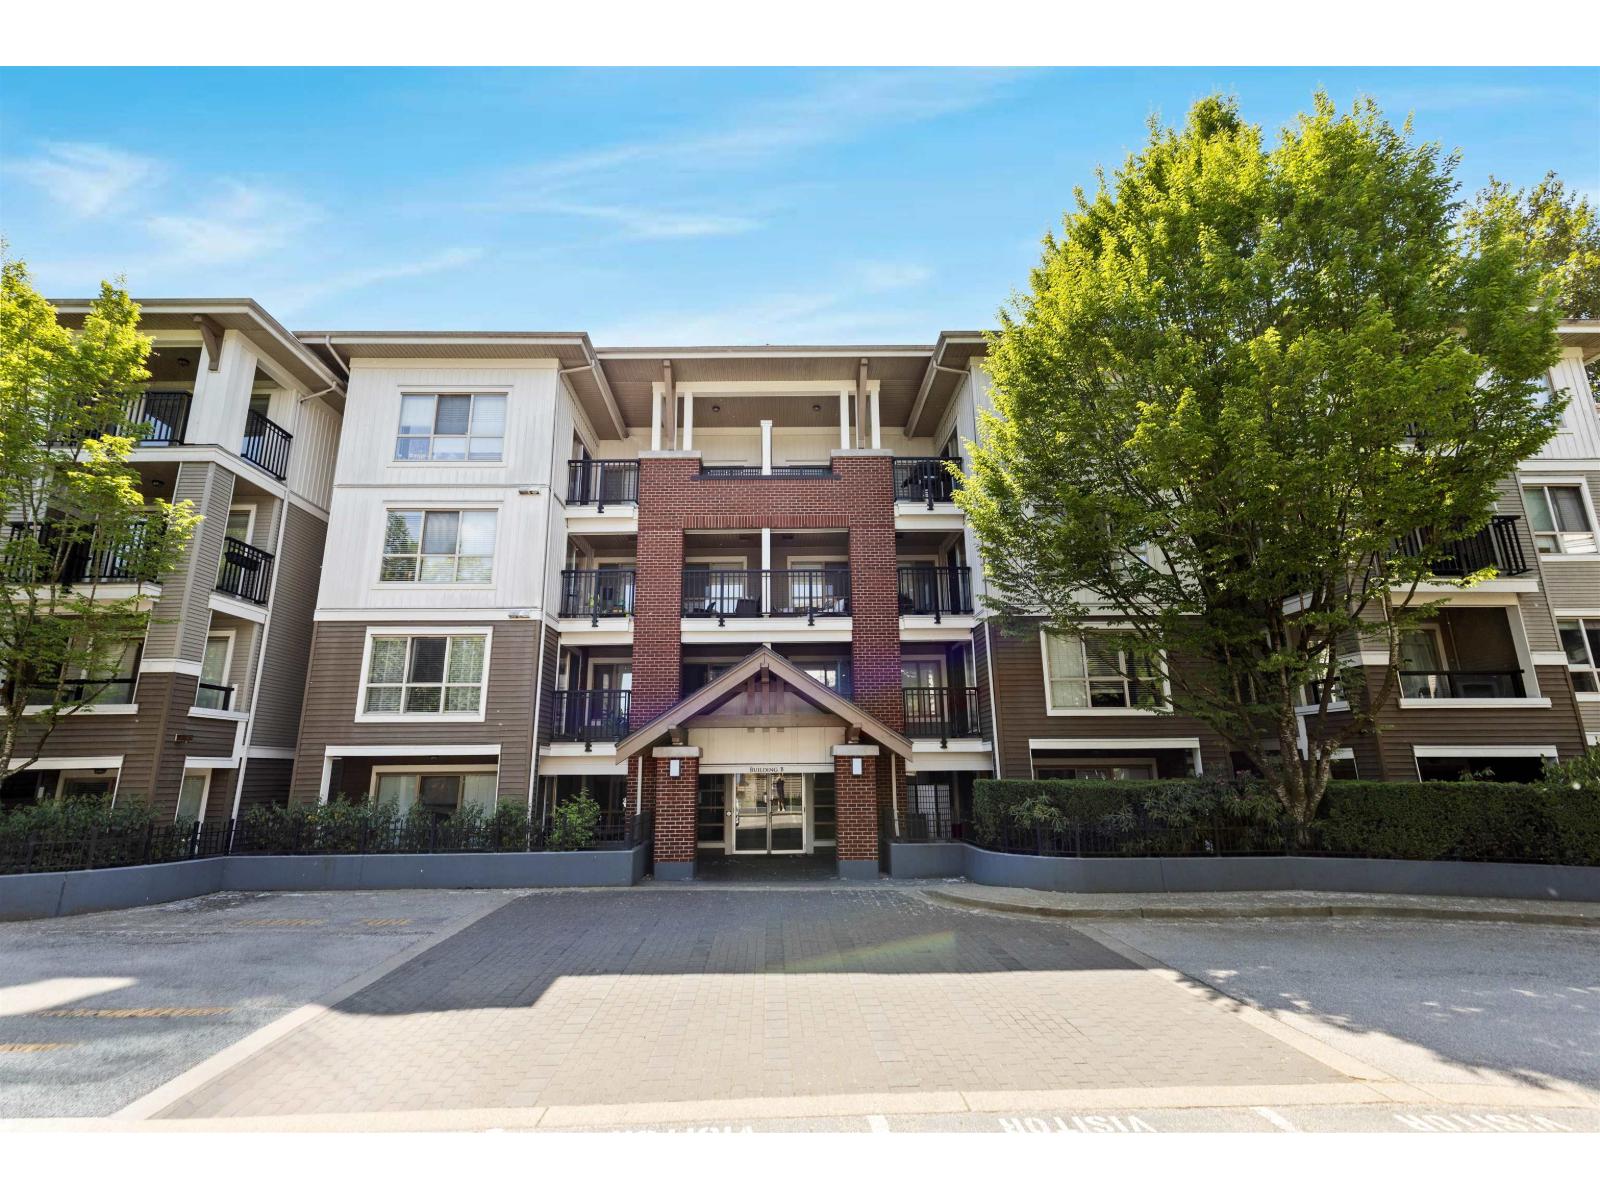
Welcome to this bright and spacious corner unit in the heart of Walnut Grove! Thoughtfully designed with an excellent layout, this home features 2 bedrooms and 2 bathrooms positioned on opposite sides of the unit for added privacy. Large windows fill the space with natural light, while the oversized balcony offers the perfect spot to relax or entertain. Located in a secure gated complex with 2 parking stalls and a storage locker, this home is just steps to grocery stores, breweries, restaurants, transit, Highway 1, and all the amenities Walnut Grove has to offer. Comfortable, convenient living in one of Langley's most sought after communities! Unit is vacant, some photos virtually staged with furniture. (id:44393)
Oakwyn Realty Encore
Surrey, British Columbia
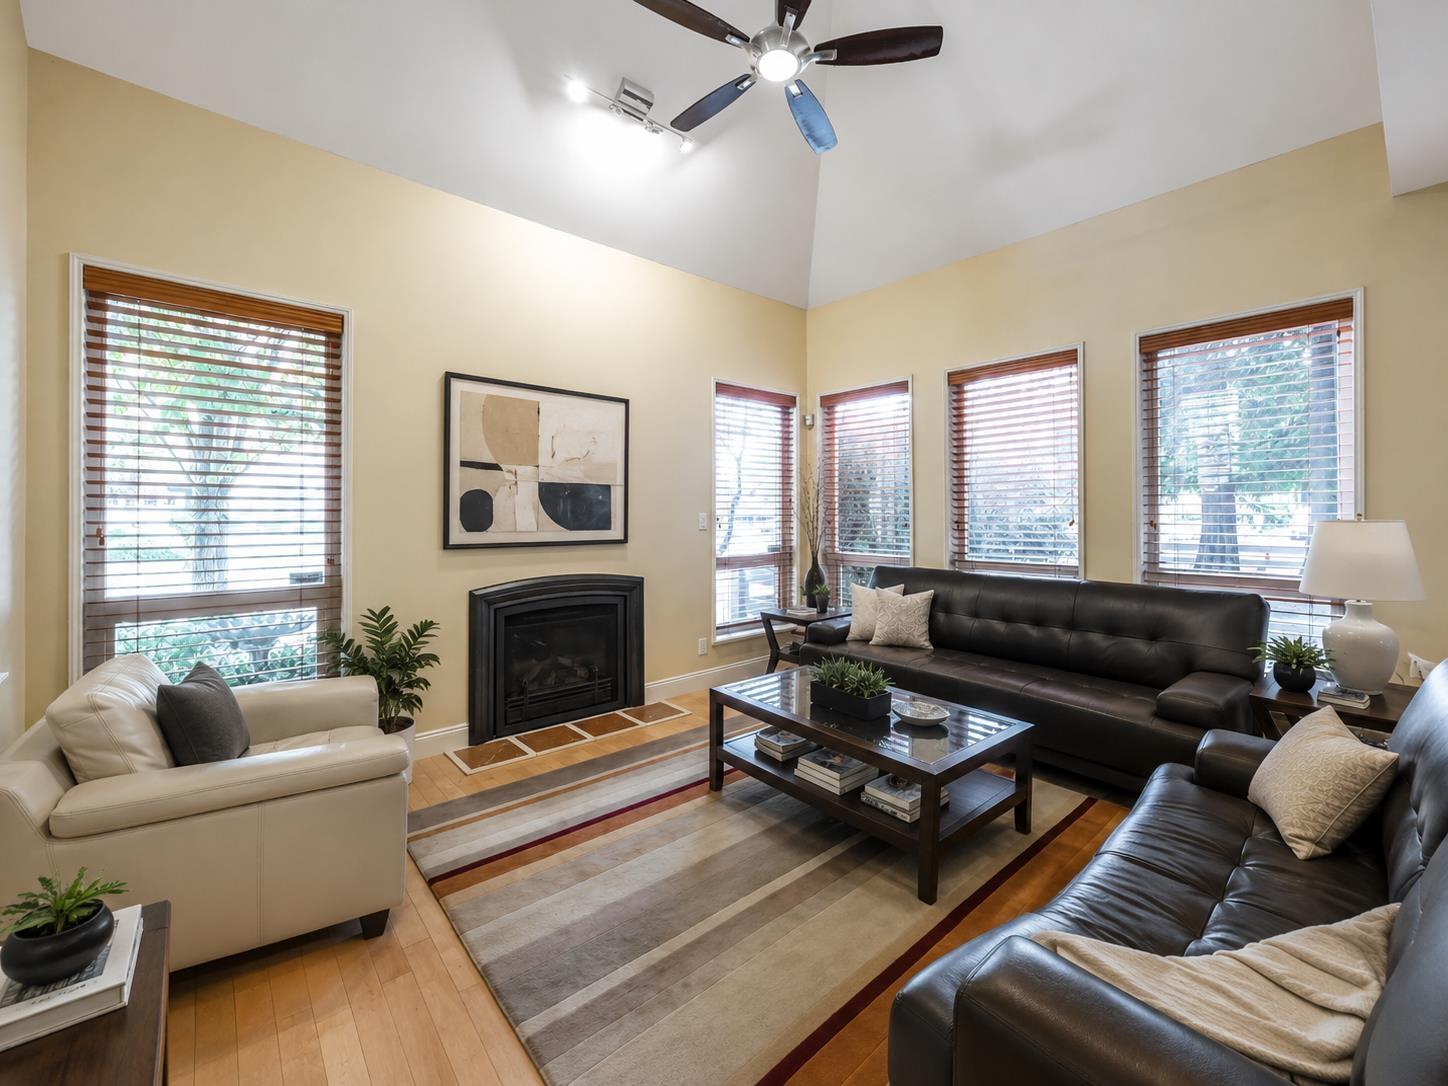
RARE DETACHED LIVING IN HIGHGROVE - Privacy, comfort & convenience come together in this beautifully positioned South Surrey townhome. Tucked into a desirable corner setting, this bright 2-bedroom, 2.5-bath home offers 1,592 sq ft of thoughtfully designed living space, vaulted ceilings, abundant windows & a welcoming fireplace. The updated kitchen features warm cherry cabinetry, Corian counters, pantry & pull-outs, while the spacious primary suite offers a private ensuite & walk-in closet. Enjoy A/C, a newer roof (2025), double garage, crawl-space storage & a peaceful patio. Set in a beautifully landscaped, cul-de-sac community close to shopping, recreation & transit. A rare opportunity-book your private showing today! (id:44393)
Exp Realty Of Canada Inc.
Exp Realty
Surrey, British Columbia
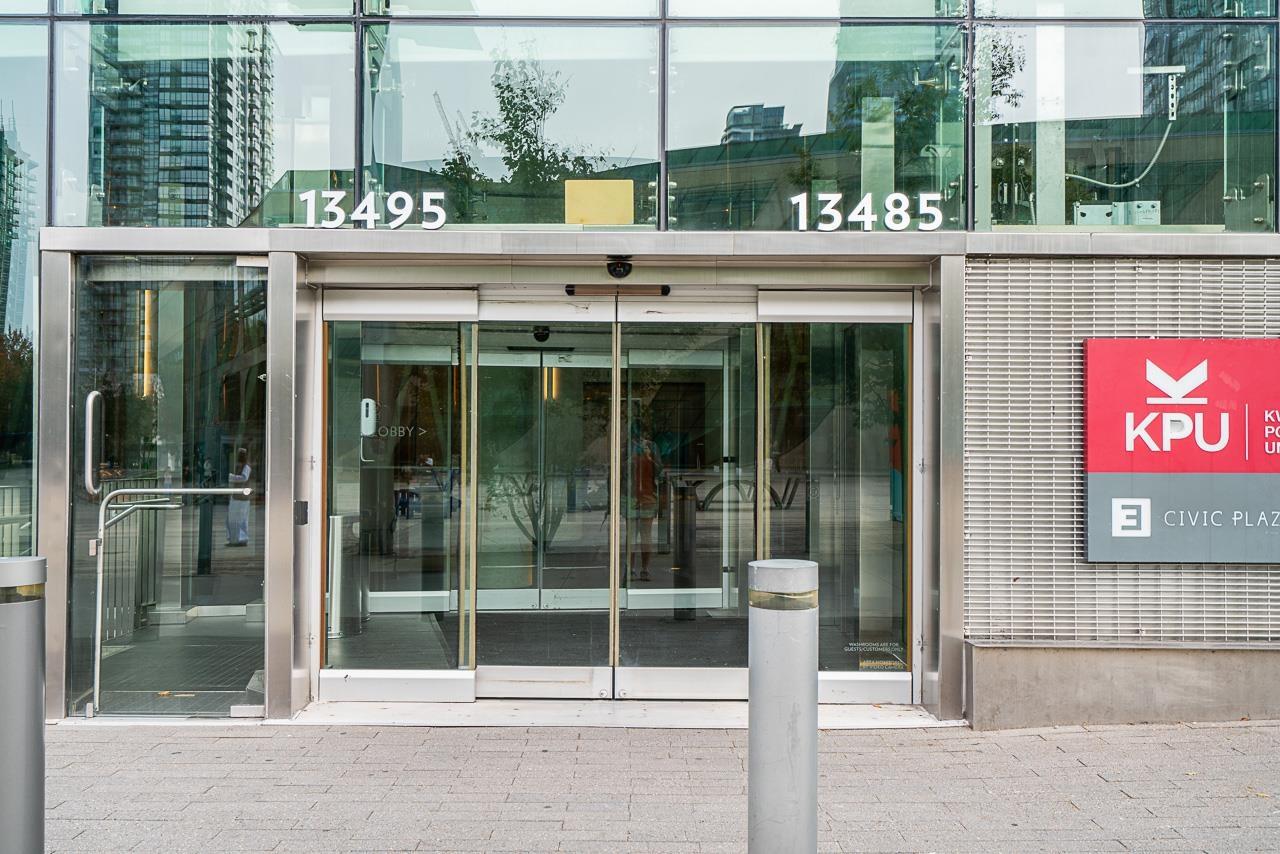
Experience downtown living at its best in Surrey City Centre. Located right on Civic Plaza and steps from Surrey Central SkyTrain Station, this premium hotel and residential tower offers an unbeatable combination of location, lifestyle and convenience. The home features an open-concept layout, hardwood flooring in the living area, and beautiful quartz millwork wardrobes with built-in lighting and organizers. Residents enjoy concierge service, a fitness centre, lap pool with sundeck, yoga studio, rooftop garden, café and restaurant, co-working spaces, secured underground parking and bike storage. With transit, shopping, restaurants and everyday amenities just outside your door, this is a home designed for modern city living. (id:44393)
Century 21 Coastal Realty Ltd.
Langley, British Columbia
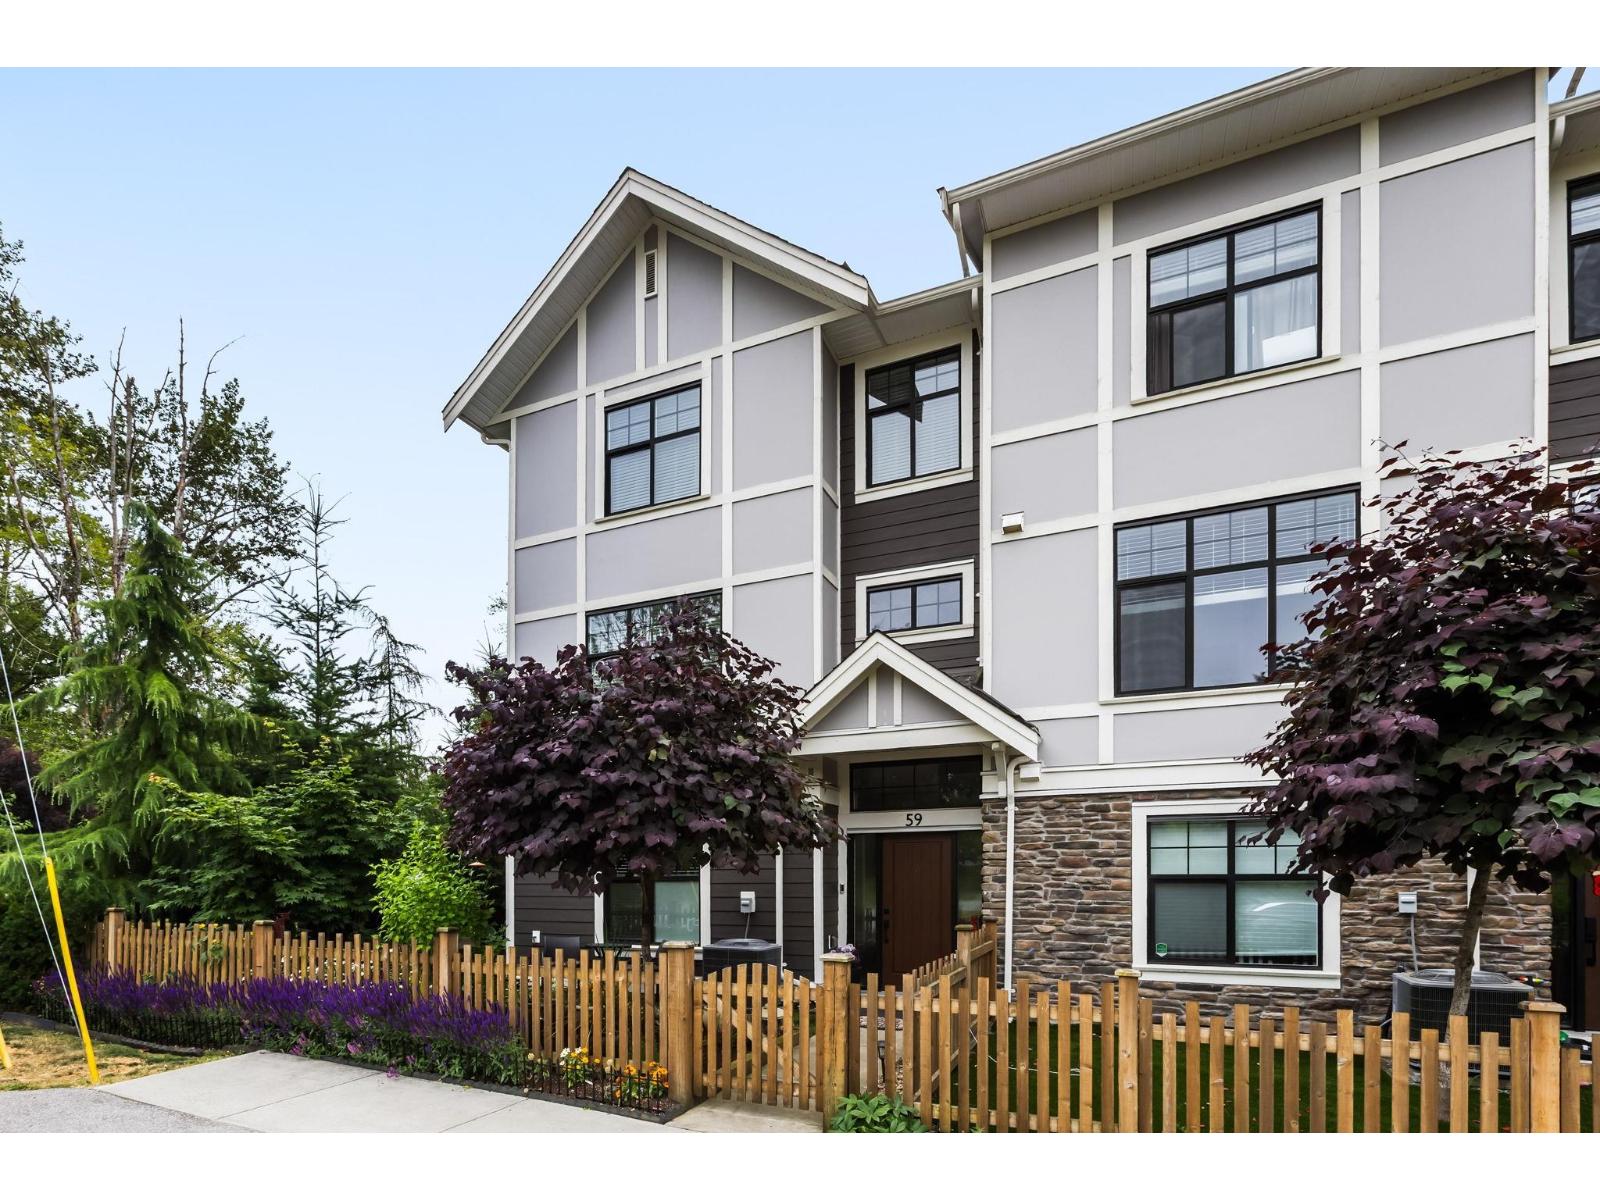
Welcome to Tribute! This bright, private end-unit townhome offers a functional 3-level layout in the heart of Willoughby. Main floor features 9' ceilings, two living spaces, fireplace, A/C and an updated kitchen with quartz counters and matching backsplash, high-end appliances, gas stove, large island and added pull-outs throughout. The Dining and Family room area has added built-in cabinetry and opens to a large balcony with gas hookup. Upstairs offers 3 bedrooms, side-by-side laundry and a spacious primary with walk-in closet and ensuite. Lower level has a 4th bedroom and full bath, ideal for guests, teens or an office. Heated double garage with epoxy floors, plus a peaceful, low-maintenance wraparound turf yard with beautiful flower garden. Enjoy the clubhouse, playground and community garden amenities. (id:44393)
Stonehaus Realty Corp.
Saanich, British Columbia
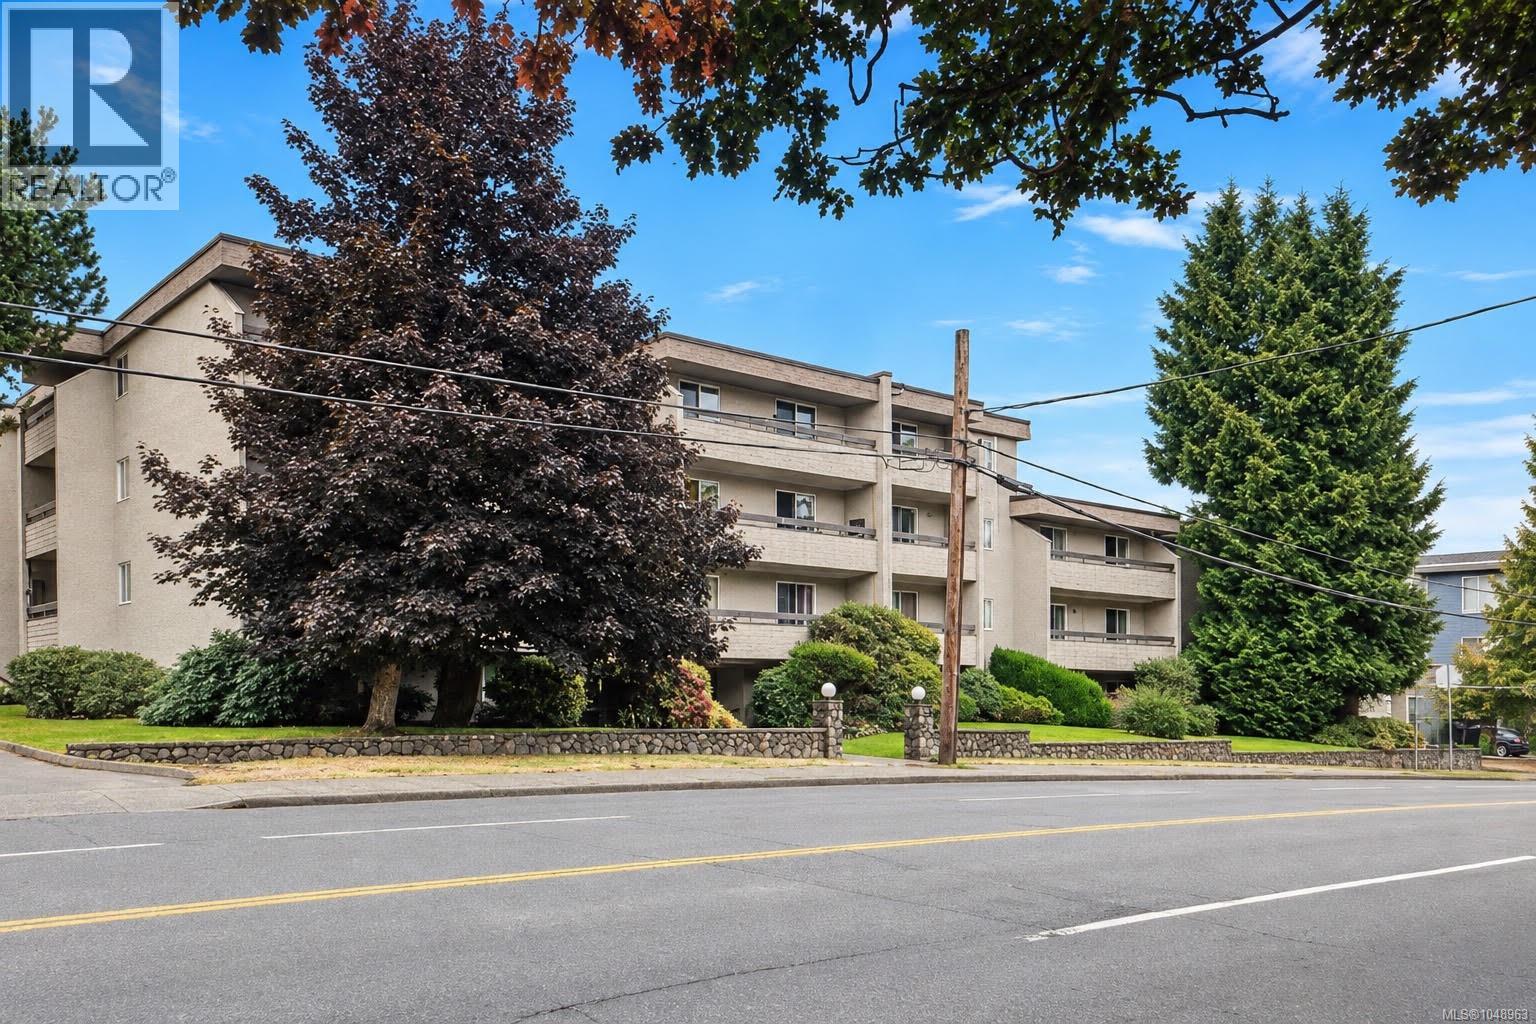
Bright, spacious and beautifully updated, this southwest-facing corner unit offers an inviting layout in an incredibly central location. Featuring 2 bedrooms, 1 bathroom and over 1,000 sq ft of living space, the home is filled with natural light and features a large living room, separate dining area, updated kitchen and bathroom, and convenient in-suite storage, an additional storage shed and dedicated parking. Recent improvements include new laminate and carpet flooring, vinyl windows and a newer patio door. The property also includes ample visitor parking, a large bike storage room and a well-run strata. Located directly along major transit routes with easy access to Downtown, UVic and Camosun, and just minutes from Mayfair Shopping Centre, Uptown, Quadra Village, parks, cafés and everyday amenities. (id:44393)
Coldwell Banker Oceanside Real Estate
Penticton, British Columbia
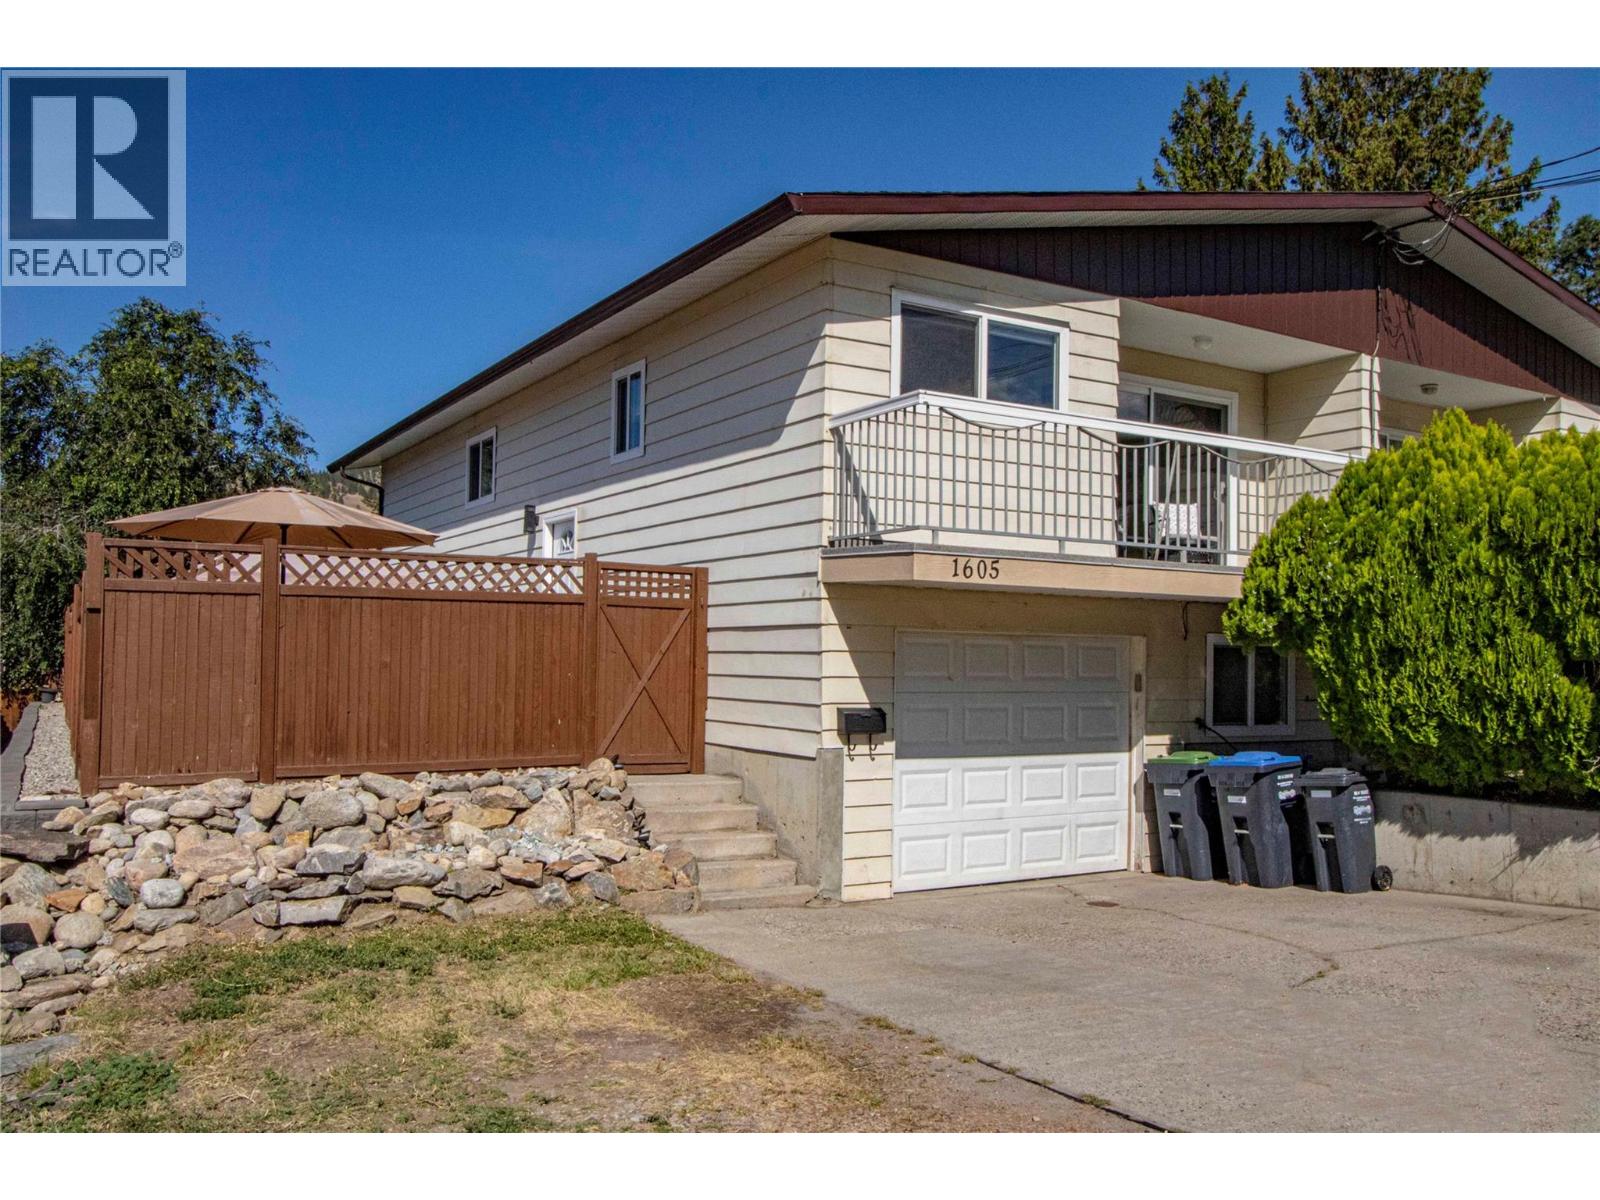
An affordable opportunity to own a family-sized home in Columbia Heights. This half duplex has three bedrooms up and one more down with the possibility for another. The basement configuration is ideal for a secondary suite. Recent updates include a modern kitchen with soft-close doors and drawers, stainless steel appliances, quartz countertops, vinyl windows, vinyl plank flooring, updated bathrooms, baseboards, trims, and light fixtures. Large deck off the living room, ideal for the BBQ. Fully fenced backyard with patio area. Family room downstairs. Garage plus open parking. (id:44393)
Royal LePage Locations West
Saskatoon, Saskatchewan
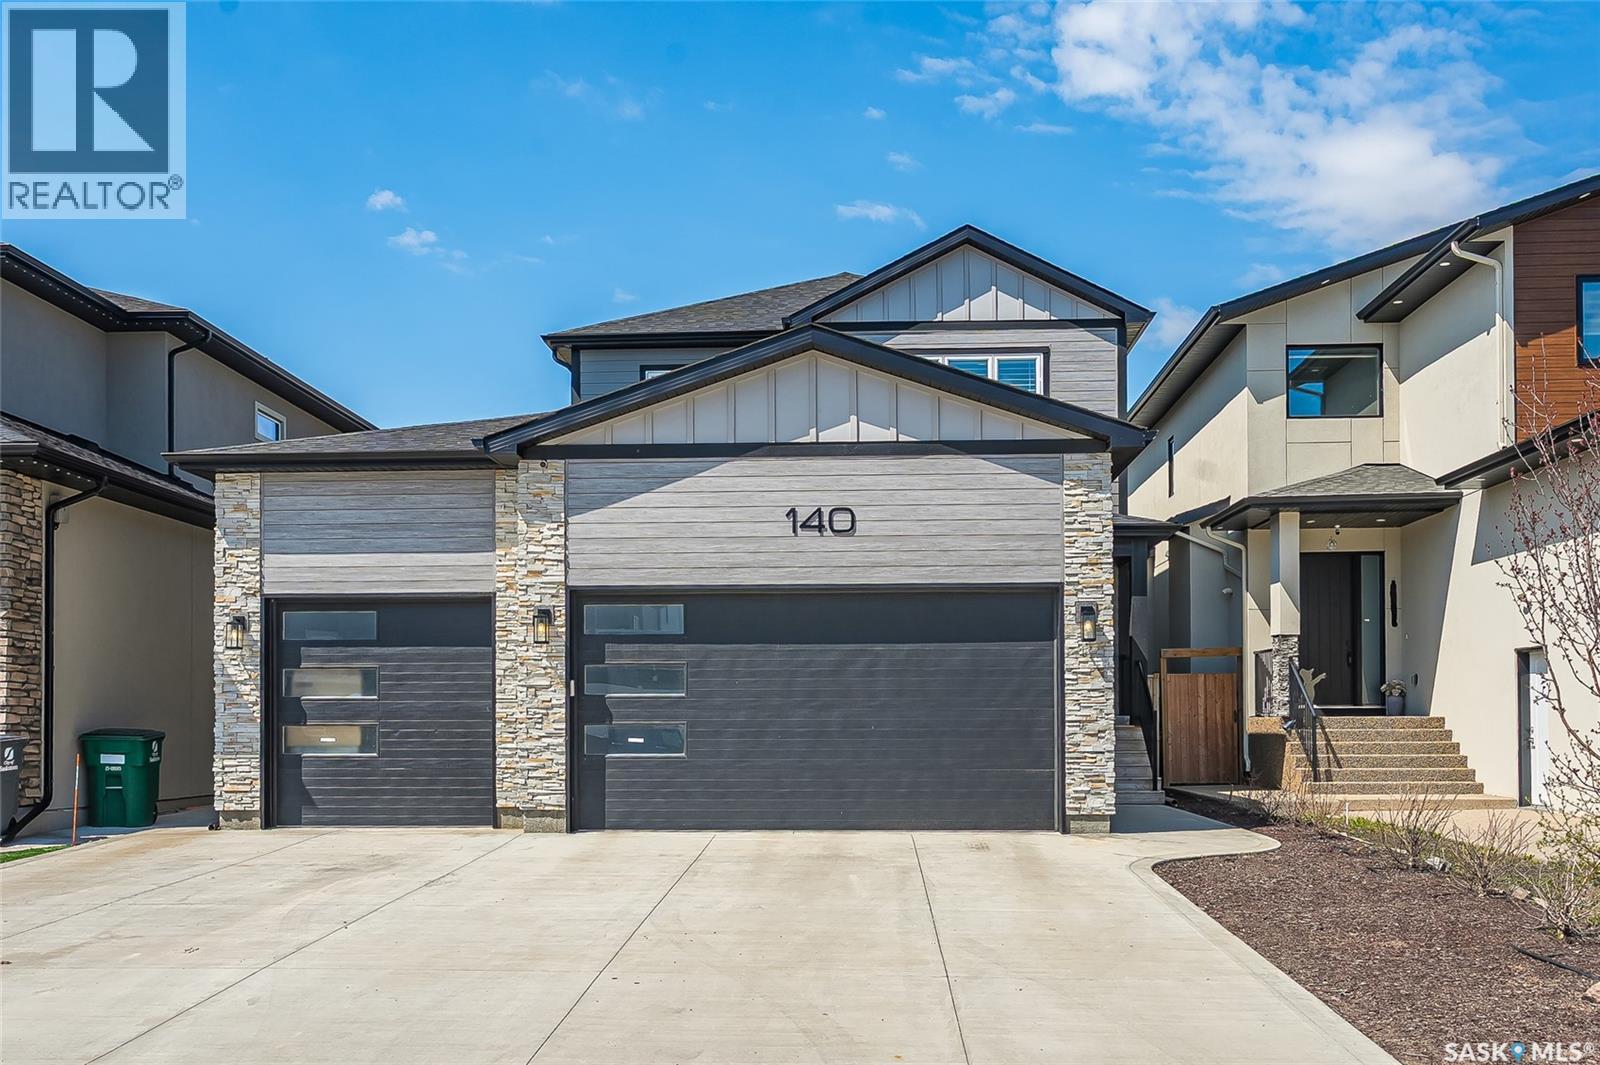
Welcome to 140 Forsey Avenue in Aspen Ridge. This 2158 sq.ft. family home will not disappoint. Backing the park and walkways this large private (6200 sq.ft.) yard is fully landscaped with beautiful West facing views, garden area, underground sprinklers on timers and a drip system, exposed aggregate walkways and a custom 11x14 shed. This modern and popular floor plan features 3+1 bedrooms, 4 bathrooms, 2nd floor laundry plus a 2nd laundry in the basement. Large butlers pantry with room for full size Fridge & Freezers, fantastic open concept with gas fireplace and 9 ft ceilings on all levels. Custom kitchen with Upgraded built in appliance (induction cook top). Hunter Douglas custom blinds. This home was built with quality & integrity by reputable Silverstone Developments. A true custom home from top to bottom. Flooring is a wonderful mix of engineered hardwood floors and tile. All bathrooms are spa like with custom tile work. You will enjoy the heated floors in the ensuite. The basement features a separate private entrance that is currently used to access a hair salon. Excellent opportunity to repurpose. The 30x26x24 heated & finished triple garage is very impressive. One side has been dedicated to an outstanding shop area and the other side has been finished with built-in cabinetry and a wash sink. Quick possession available if needed. Call your Realtor today to book a private viewing. (id:44393)
RE/MAX Saskatoon
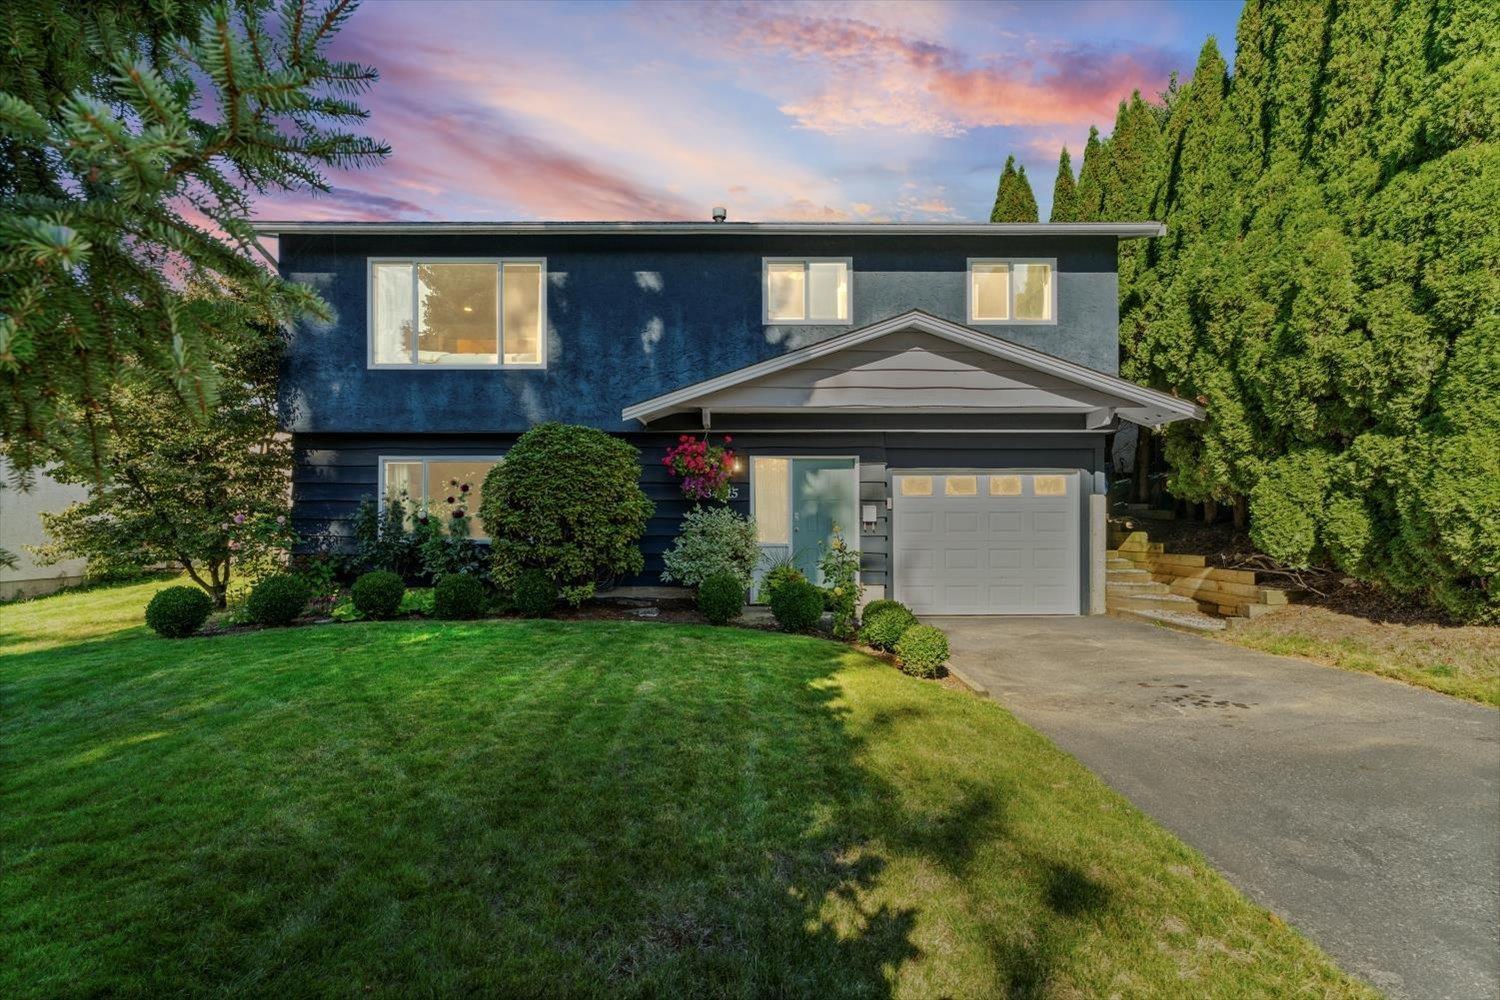
Abbotsford, British Columbia
McMillian - This is the one! Meticulously renovated home located in a wonderful established neighbourhood in Abbotsford. Home features 3 bedrooms on the main floor, open concept kitchen with island, stainless appliances, with large rec room and 4th bedroom in the basement. Backyard is level, private, and setup with multiple areas to relax. Easily walk to the Abbotsford Rec Centre and all levels of schools. Shopping, restaurants and much more only a short drive away making this property the complete package. (id:44393)
RE/MAX Truepeak Realty
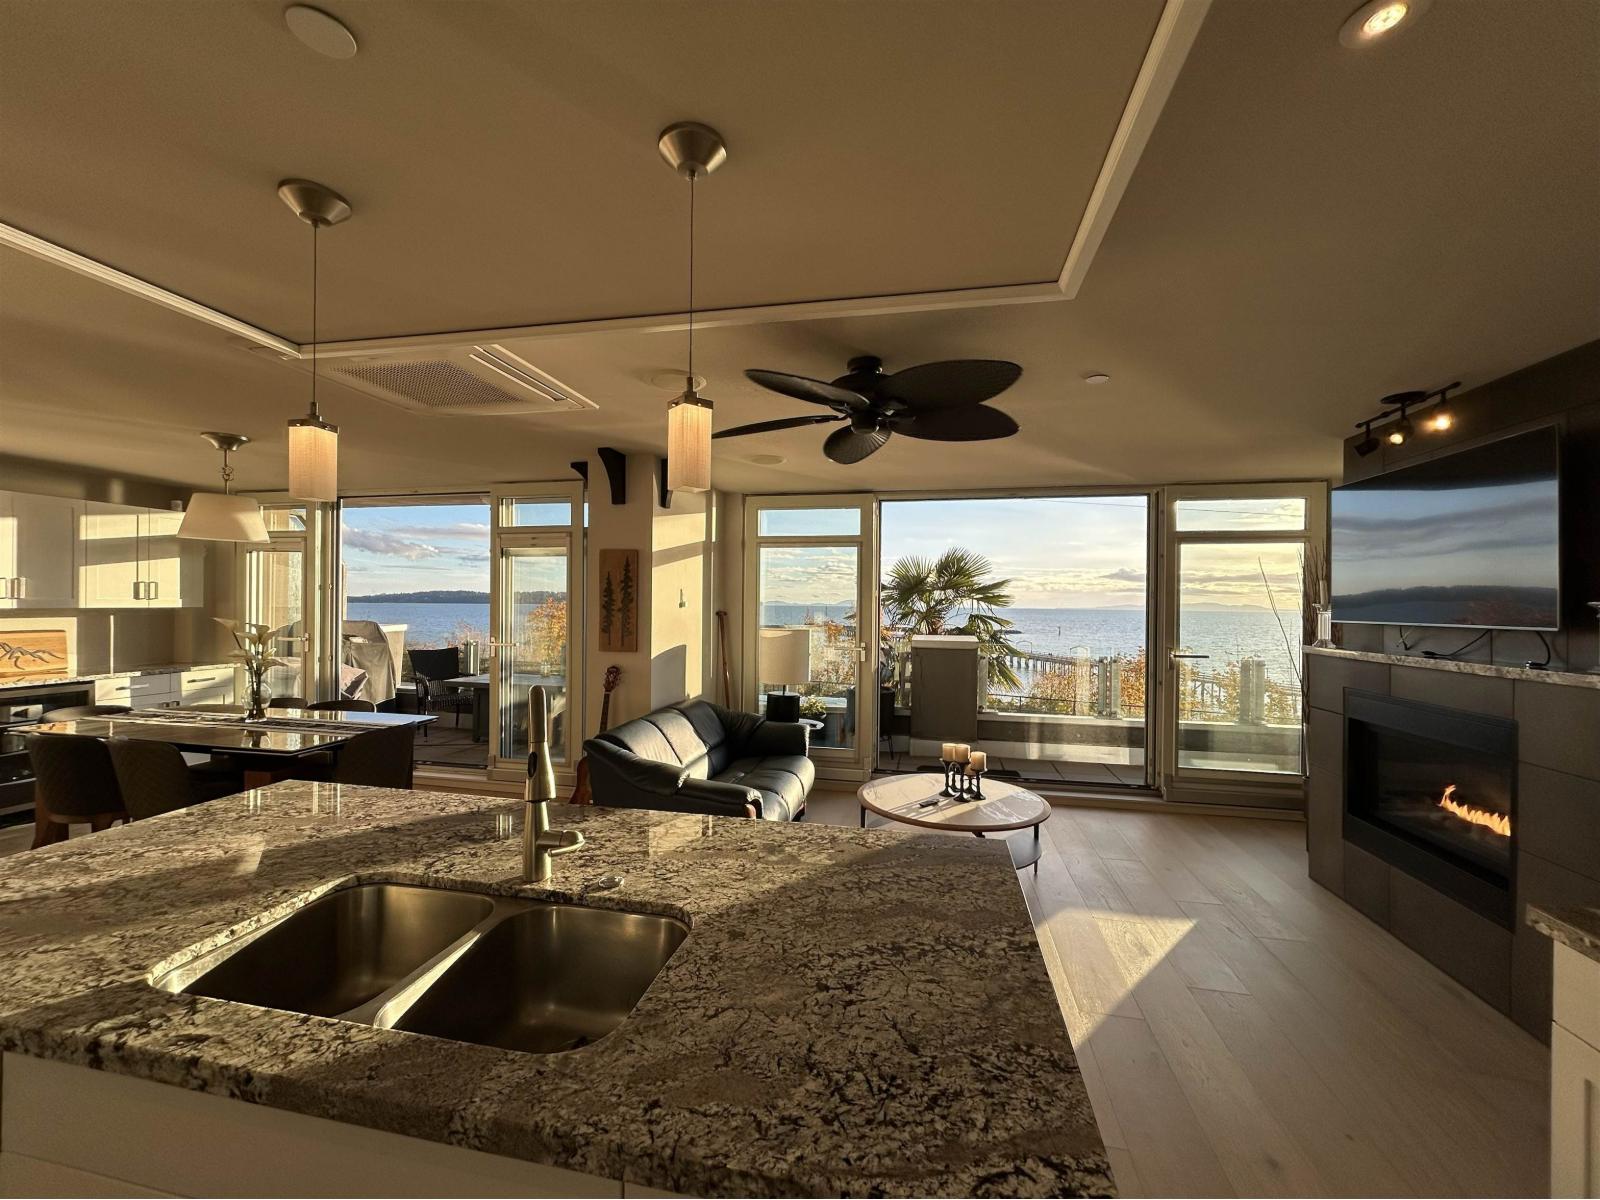
White Rock, British Columbia
Coastal water front living at its finest. Welcome to Top of the Rock, an exclusive boutique residence perched above the iconic White Rock waterfront. This 3 bedroom, 2.5 bath comes with 2 separate parking stalls & 1 Tesla charger. The suite boasts 1,568 sqft of refined living and breathtaking panoramic ocean views in the living space to the primary bedroom. Step outside to the lively Marine Drive strip lined with local cafés, oceanfront dining, artisan shops, and the iconic White Rock Pier. A rare blend of luxury, lifestyle, and location in a concrete building offering privacy, and effortless living. Detailed walk through video in virtual tour link! Extremely rare to market! (id:44393)
Royal LePage - Wolstencroft
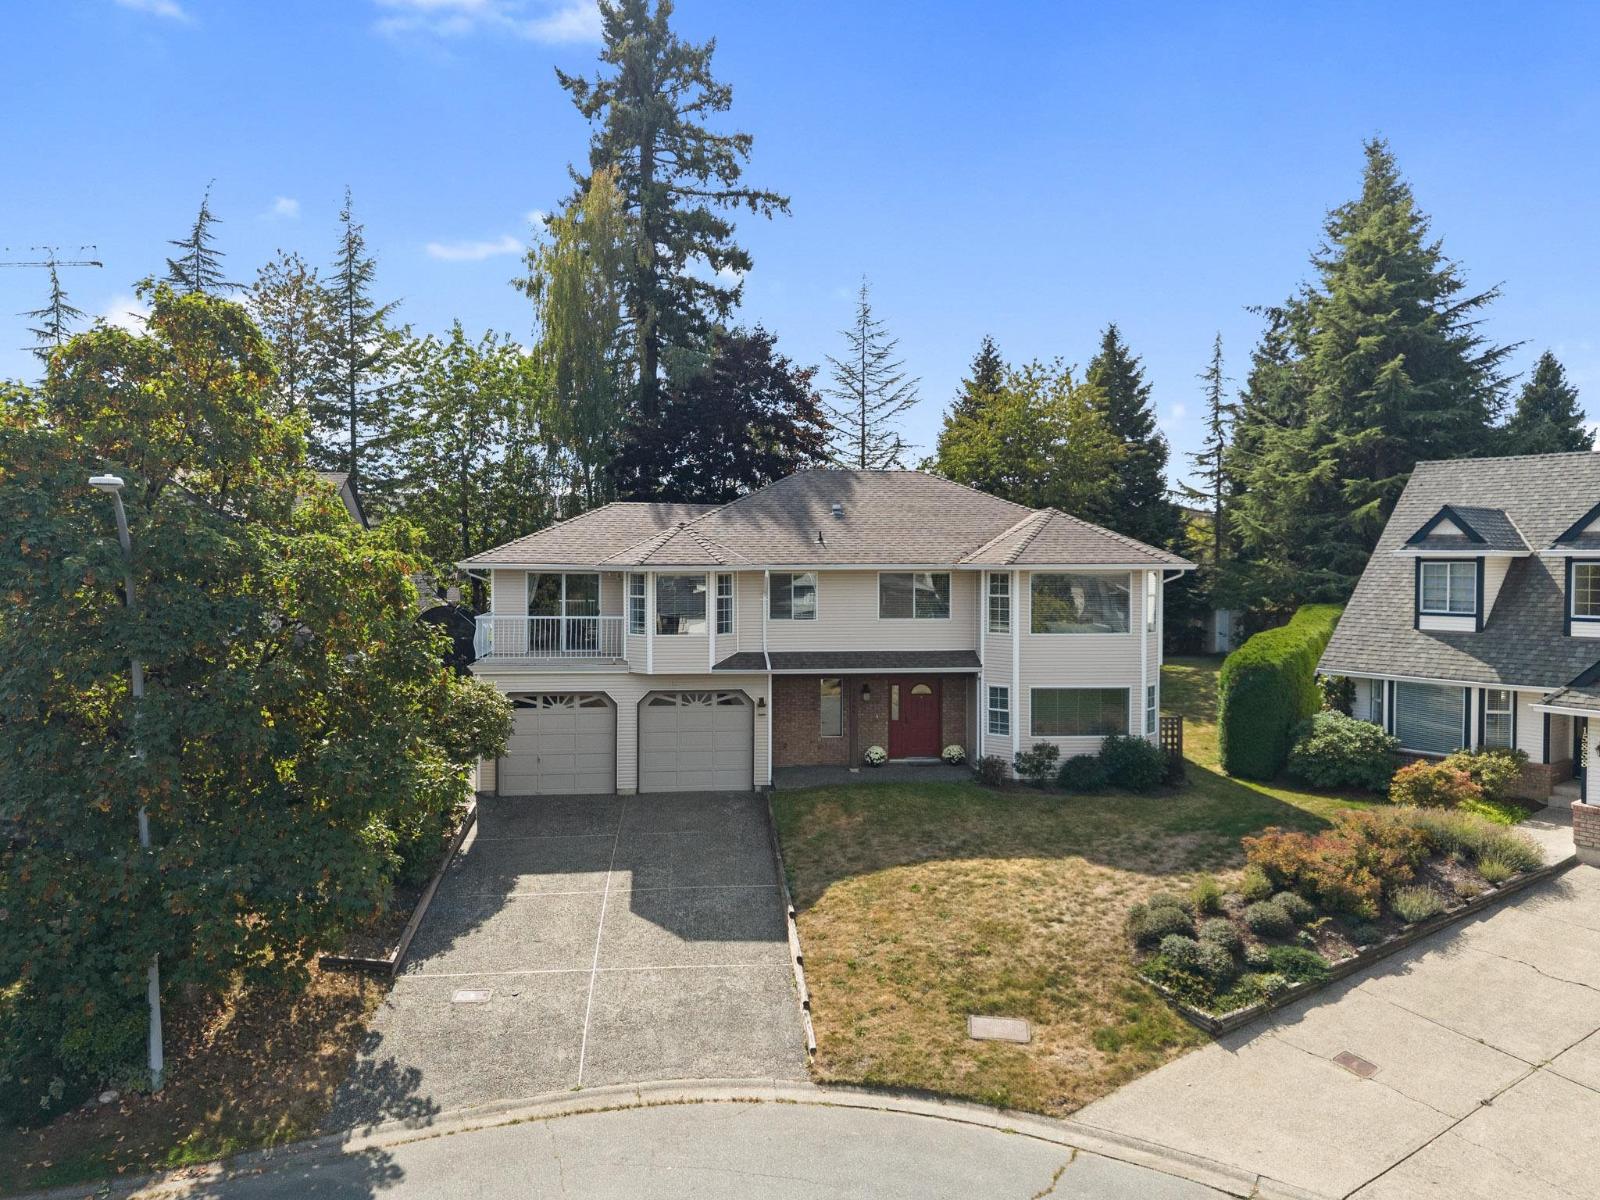
Surrey, British Columbia
Say Hello to one of Fleetwood's most sought-after family neighbourhoods! Tucked on a quiet cul-de-sac, this beautifully maintained basement-entry home sits on a 9,200+ sq ft lot. With 3 bedrooms up, plus 2 bedrooms & office down, there's space for everyone! Two generous living areas offer room to gather or unwind. The kitchen impresses with heated floors, abundant cabinetry & storage. Enjoy A/C, a massive back deck off the family room with access from the primary, plus a front balcony. The 1-bed mortgage helper (possible 2 bed) was installed by a licensed contractor w/in-suite laundry, double drywall & for added insulation/soundproofing. Walk to Woodland Park Elementary, North Surrey Secondary, Gobind Sarvar, Holy Cross & Surrey Christian. Tynehead Regional Park just 5 mins away! (id:44393)
RE/MAX Treeland Realty
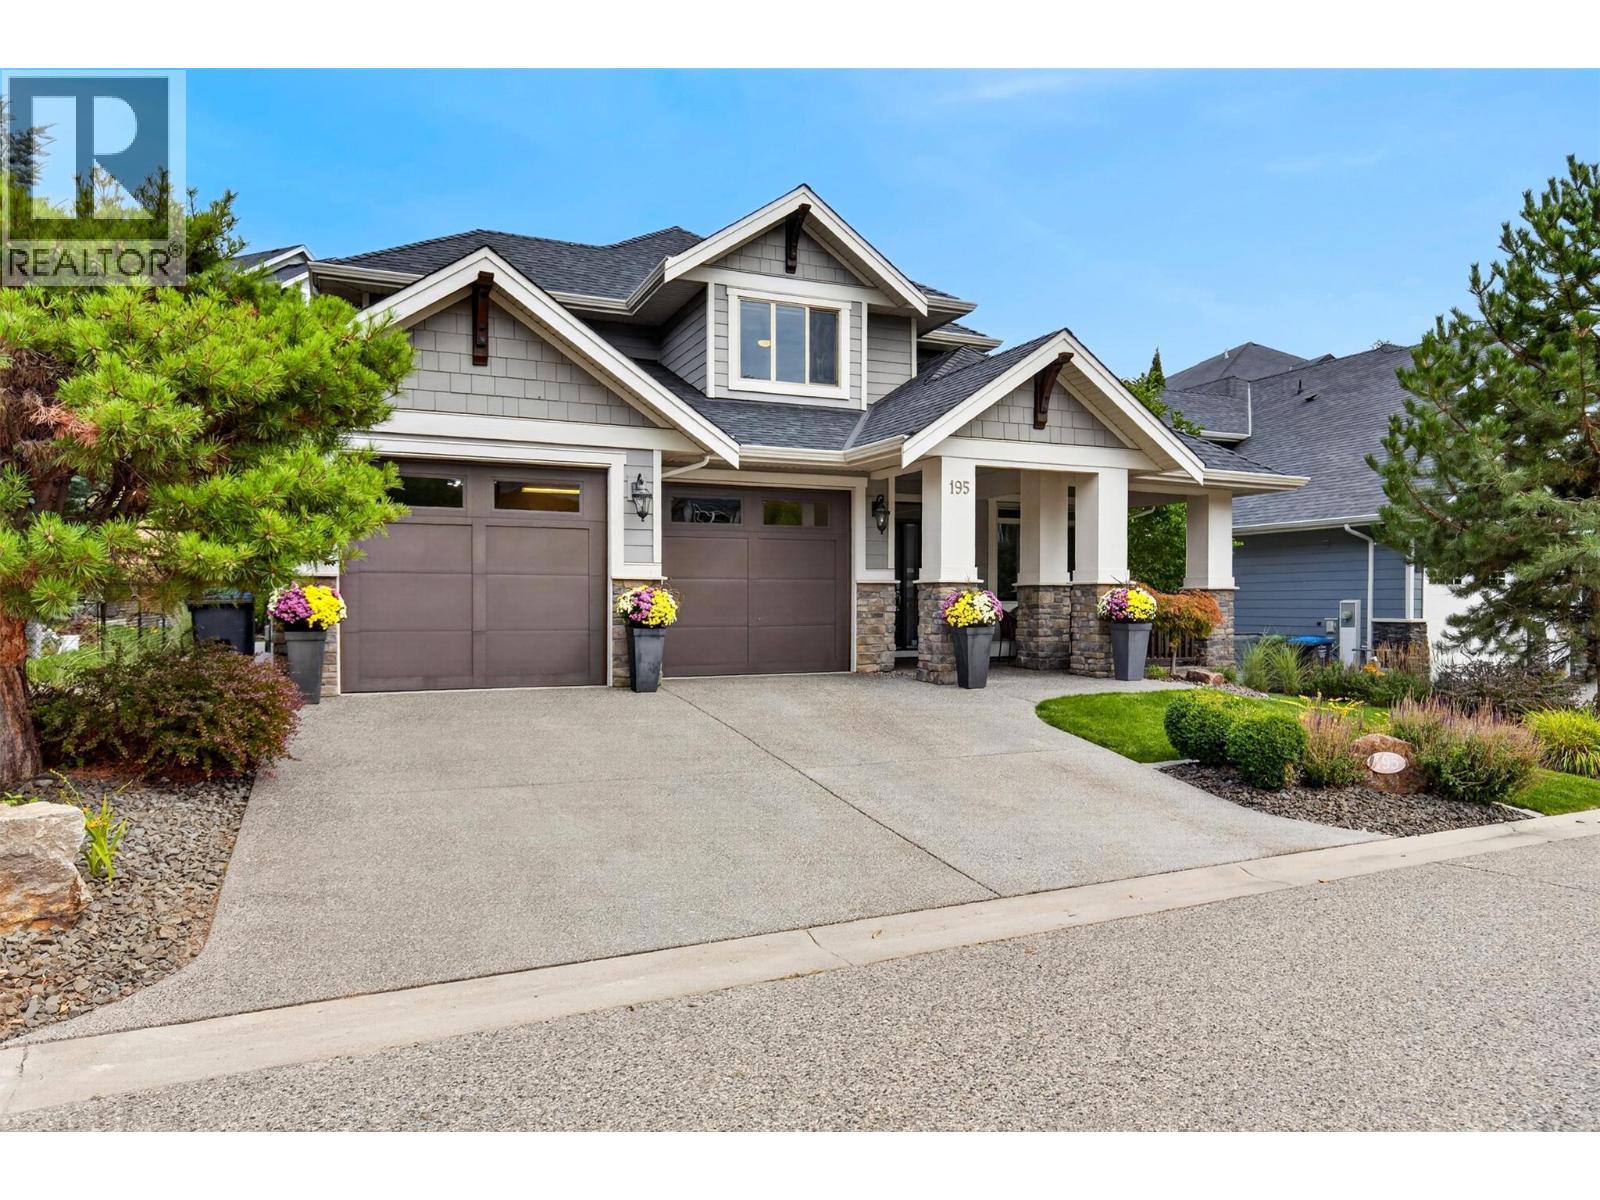
Kelowna, British Columbia
Welcome to a home where space, comfort and effortless living come together in one of Wilden’s most desirable settings. Tucked away on a quiet cul-de-sac, this impressive family residence offers a rare, flat, pool-sized yard—perfect for summer days, entertaining and creating memories for years to come. Inside, an inviting open-concept design is filled with natural light and timeless warmth. Rich hardwood floors flow throughout the main level, leading to a spectacular two-storey living room with a gas fireplace framed by beautiful built-in shelving. The generous kitchen is designed for gathering, with an abundance of cabinetry and plenty of room to cook, connect and entertain. With 5 bedrooms, a den and 4 bathrooms, there is room for everyone to spread out. The spacious primary retreat features a luxurious ensuite with heated floors, double sinks, a tiled shower, walk-in closet and an additional closet. Downstairs, the fully finished basement extends the living space with a large recreation room, wet bar and bar fridge, plus two bedrooms—ideal for family, guests or a private retreat. An oversized garage provides exceptional flexibility for a workshop, hobbies or extra storage. Surrounded by Wilden’s natural beauty and endless trails, this is more than a home—it’s a place to live, gather and make lasting memories. (id:44393)
Real Broker B.c. Ltd