
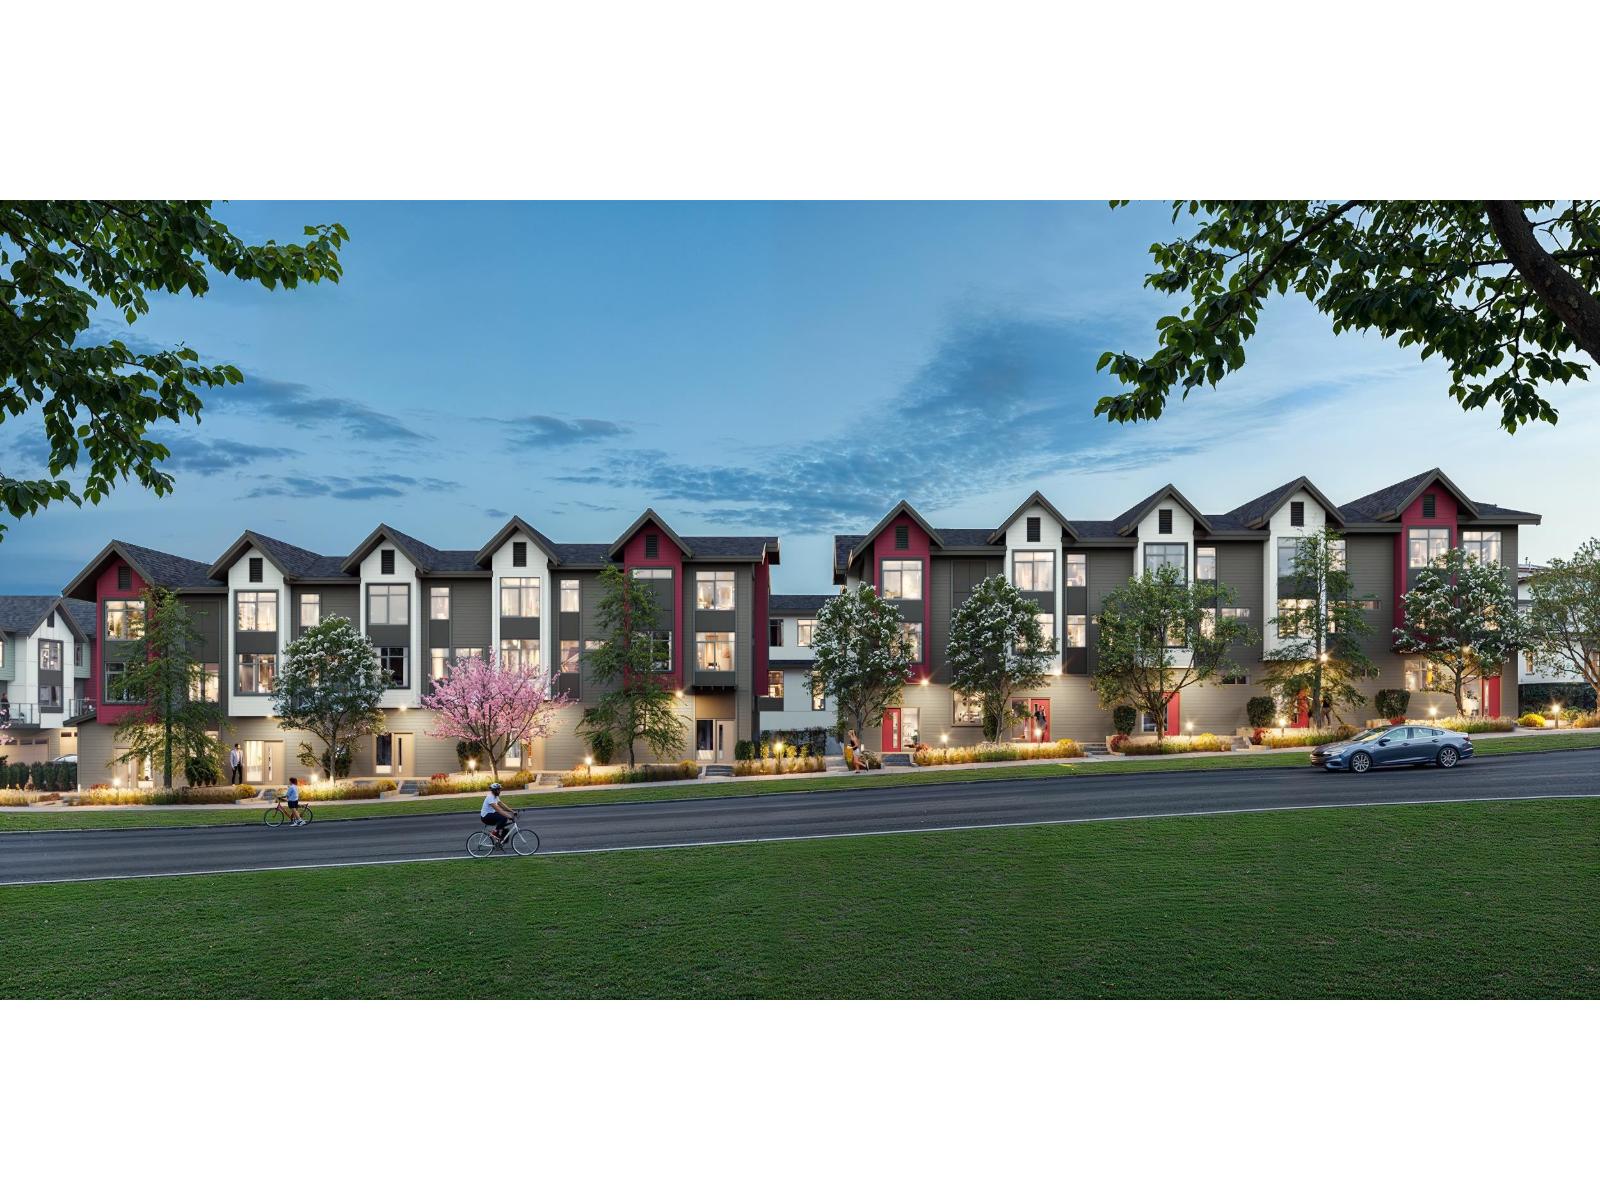
Surrey, British Columbia
Welcome to The Westminster by Eden Ave Developments, a boutique townhome community in the heart of South Westminster, Surrey. Choose from 2, 3 and 4 bedroom plans up to 1,750 sf, with side by side and tandem layouts, two covered garage parking spaces and EV charging rough-in in every home. Buyers love the generous room sizes and practical layouts, with a gas stove, BBQ gas connection and built-in media unit all included. Minutes to Scott Road and Gateway SkyTrain, Hwy 17 and the Pattullo Bridge for an easy commute to Vancouver and Burnaby, with Khalsa School, shopping and parks close by. A thoughtfully planned, family friendly community with quality finishes throughout, completing late fall 2026. Ask about the exclusive 1.99% rate program. GRAND OPENING SEPT 20 12-4PM. (id:44393)
Oakwyn Realty Ltd.
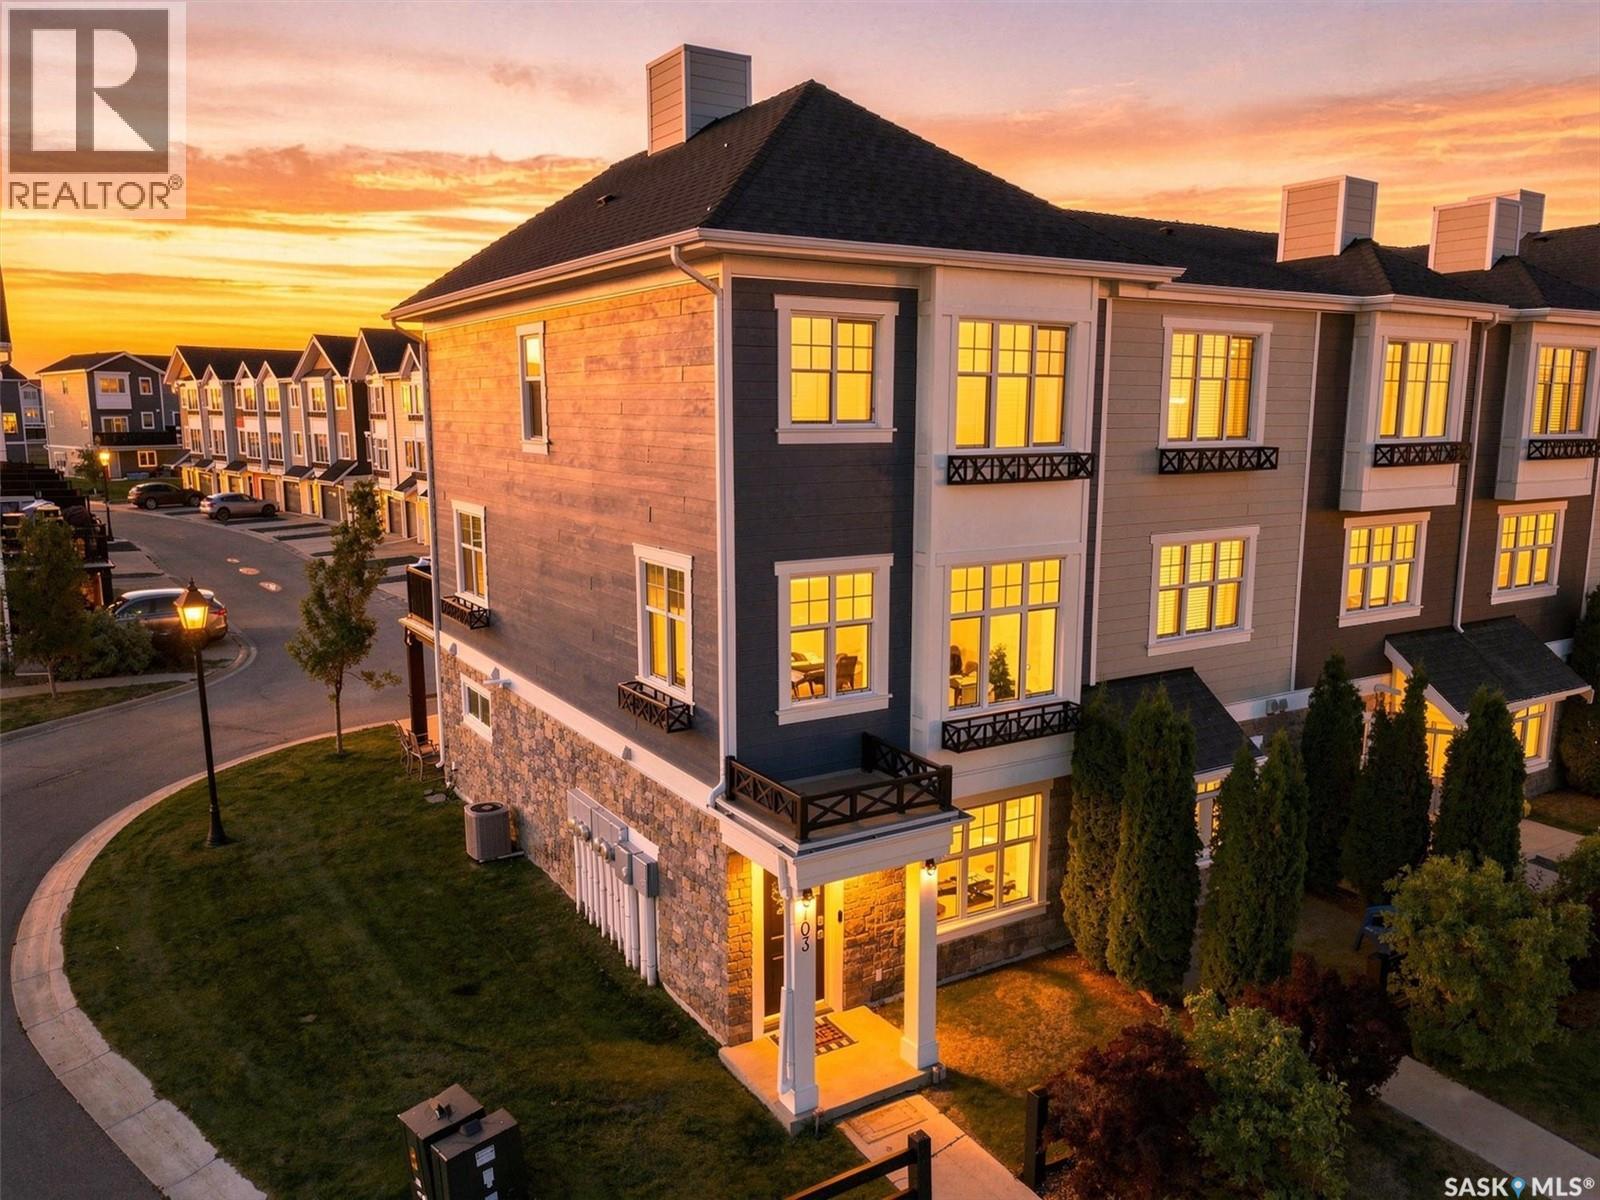
Saskatoon, Saskatchewan
Welcome to effortless living in Rosewood's sought-after Harvest Townhomes! This stylish 4-bedroom, 3-bathroom former show home is a rare end unit with sunny south and west exposure from the extra windows that fill the second floor with natural light all day long. The bright, open-concept living space is made for hosting, relaxing, and everything in between, with a cozy electric fireplace and a chef-inspired kitchen featuring stainless steel appliances and an oversized island - perfect for morning coffee, meal prep, or happy hour with friends. Recharge in the spacious primary suite, complete with a massive walk-in closet and spa-like 5-piece ensuite. A heated double attached garage with durable epoxy flooring keeps your vehicles warm and your gear organized year-round. With scenic walking paths, parks, a nearby school, and Meadows Market's shopping and everyday essentials just minutes away, this move-in-ready home delivers the space of a house with the low-maintenance ease of condo living. Bright, modern, connected - this is the perfect place to start your next chapter. OPEN HOUSE TUESDAY, OCTOBER 6th 5:00PM-7:00PM (id:44393)
Century 21 Fusion
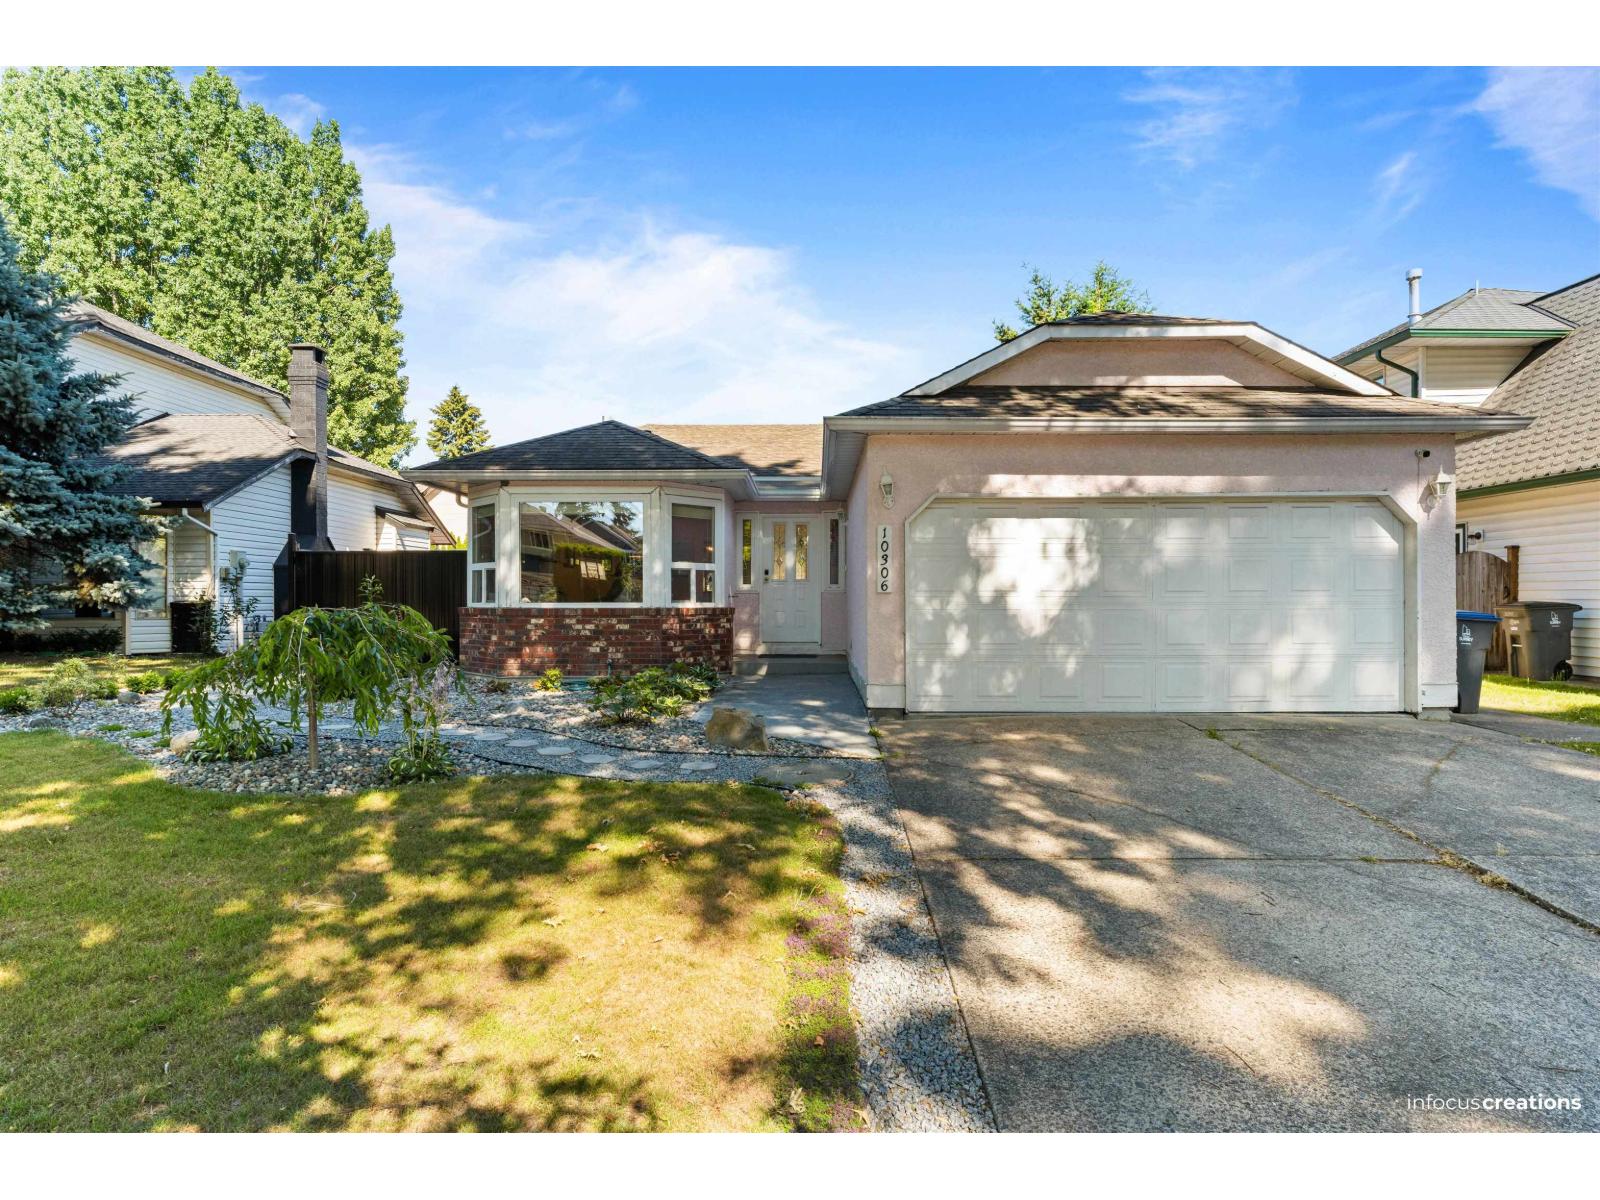
Surrey, British Columbia
Welcome to this beautifully maintained 3-bedroom, 2-bath rancher in the highly sought-after Fraser Heights community! Nestled on a quiet, family-friendly street, this bright and spacious home offers comfortable one-level living with a functional layout, generous living and dining areas, and plenty of natural light throughout. The kitchen and family room seamlessly connect to a private, fully fenced backyard-perfect for relaxing or entertaining. Major updates include a new Hot Water tank, mini-split A/C and all-new PEX plumbing, providing peace of mind with no Poly-B. Complete with a double garage and move-in ready condition, this is an excellent opportunity for families, downsizers, or investors alike. (id:44393)
Nationwide Realty Corp.
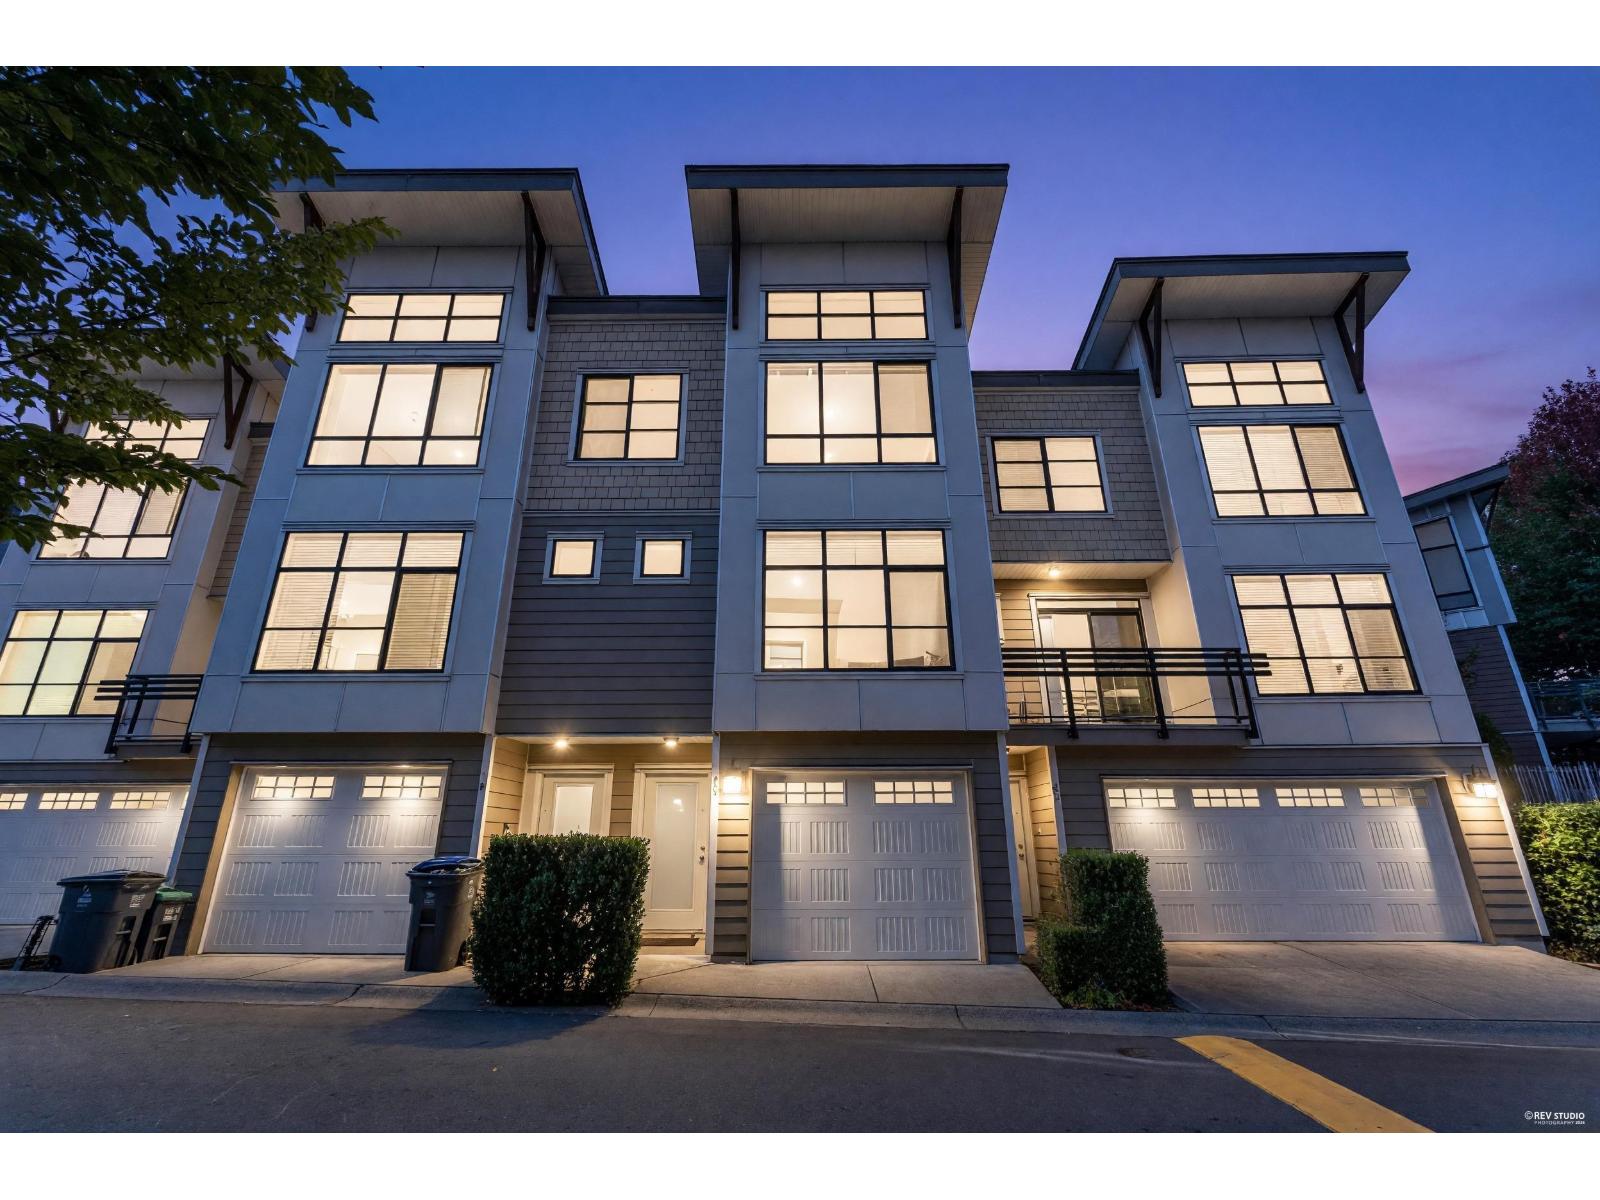
Surrey, British Columbia
Beautifully maintained 3-bed, 3-bath townhome in prestigious Fraser Heights! Enjoy bright, spacious living with soaring 14-ft vaulted ceilings, oversized windows & abundant natural light. The gourmet kitchen features quartz counters, full-size pantry, soft-close cabinetry & oversized island overlooking the private patio, perfect for entertaining. Ample garage storage adds everyday convenience. Ideally located minutes from Pacific Academy, top-rated schools, golf, Guildford Centre, parks, trails & major routes. Nestled in sought-after Highcrest complex with stunning mountain & valley views. Vacant, move-in ready & easy to show; an exceptional opportunity you won't want to miss! OPEN HOUSE: SUN Oct 11th 2-4pm! (id:44393)
Srs Panorama Realty
Langley, British Columbia
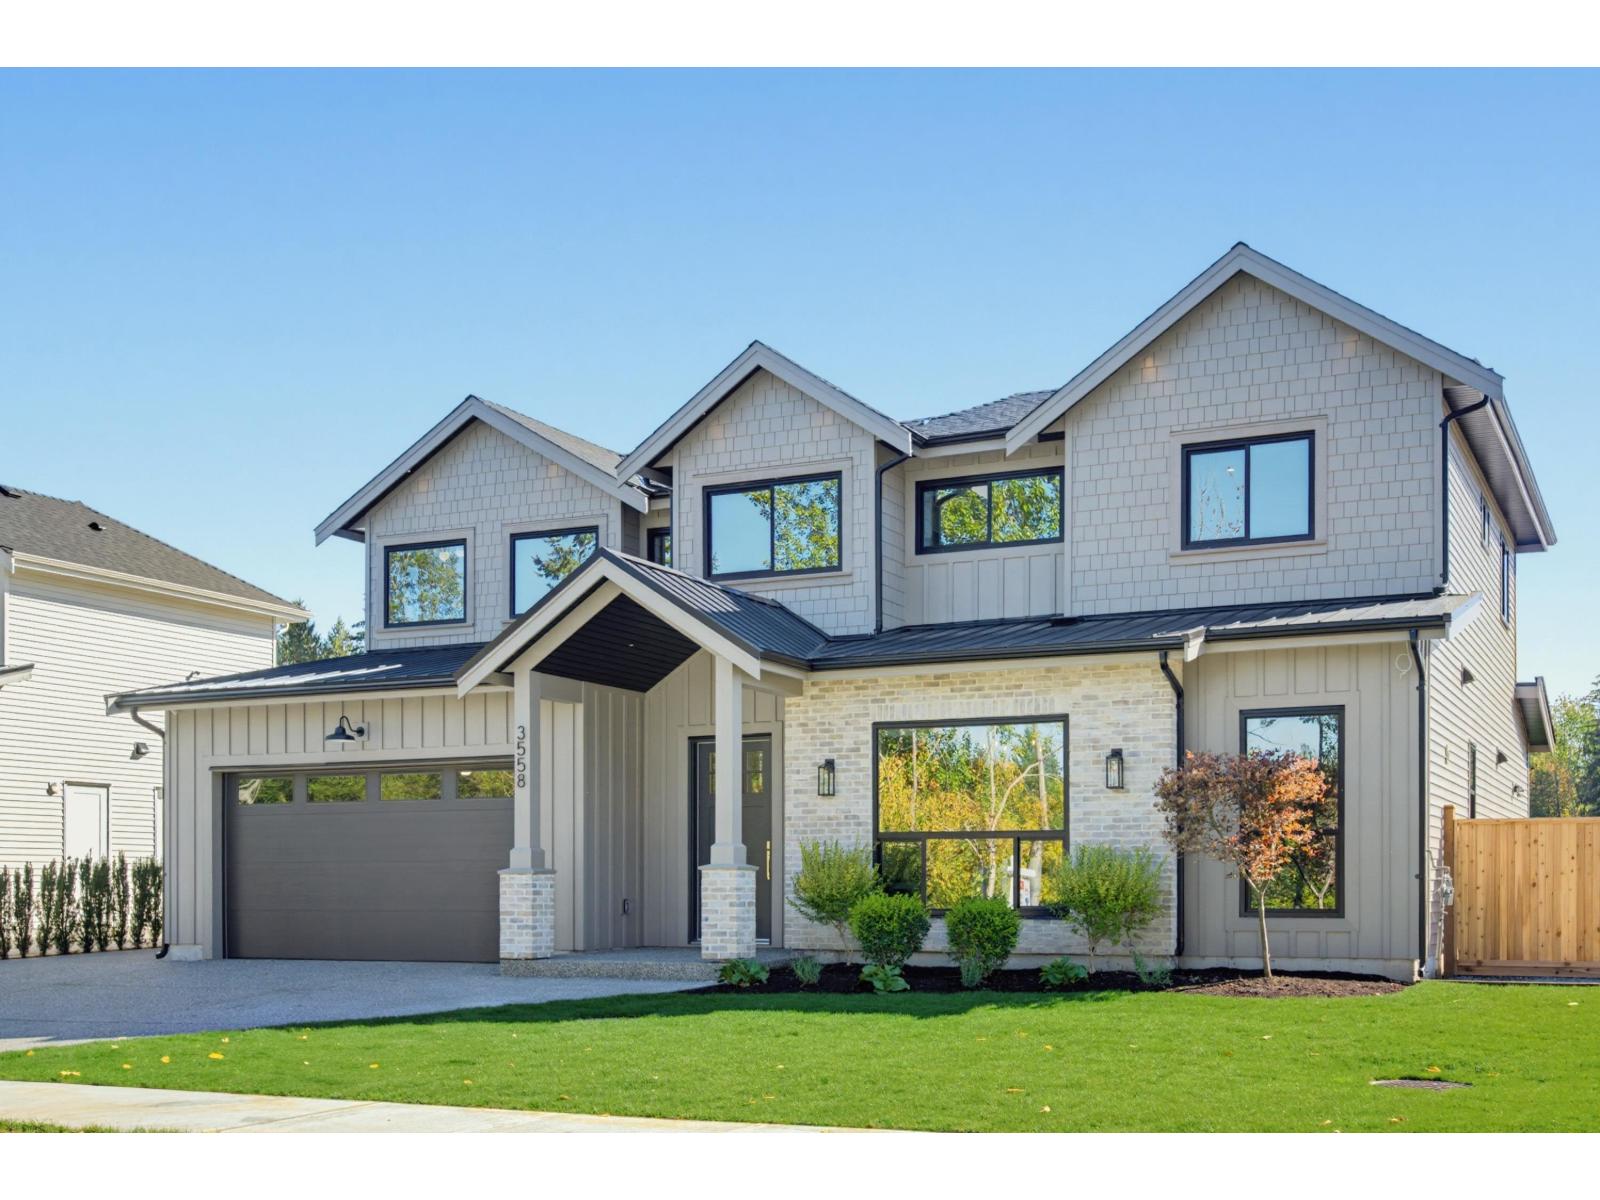
BRAND NEW 4 BED, 4 BATH 2-STOREY HOME w/ above ground 1 Bedroom legal suite in Brookswood's Noel Landing! Bright, open main living space w/ loads of natural light, beautiful white cabinetry, gold fixtures & Fisher Paykel stainless steel appliance package including gas range & built-in microwave. Fantastic prep kitchen w/ large counters, floating shelves, apron sink & bar fridge, w/ potential to convert to a spice kitchen. Spacious dining area, plus a tucked-away office / flex space perfect for working from home. Upstairs features a spacious primary bedroom w/ 5-pc ensuite & 3 additional bedrooms. 1-BEDROOM SUITE with separate entrance offers the flexibility of a Mortgage helper or nanny/in-law suite. Additional features include Double garage, RV Parking, fenced backyard & covered patio. (id:44393)
RE/MAX Treeland Realty
Abbotsford, British Columbia
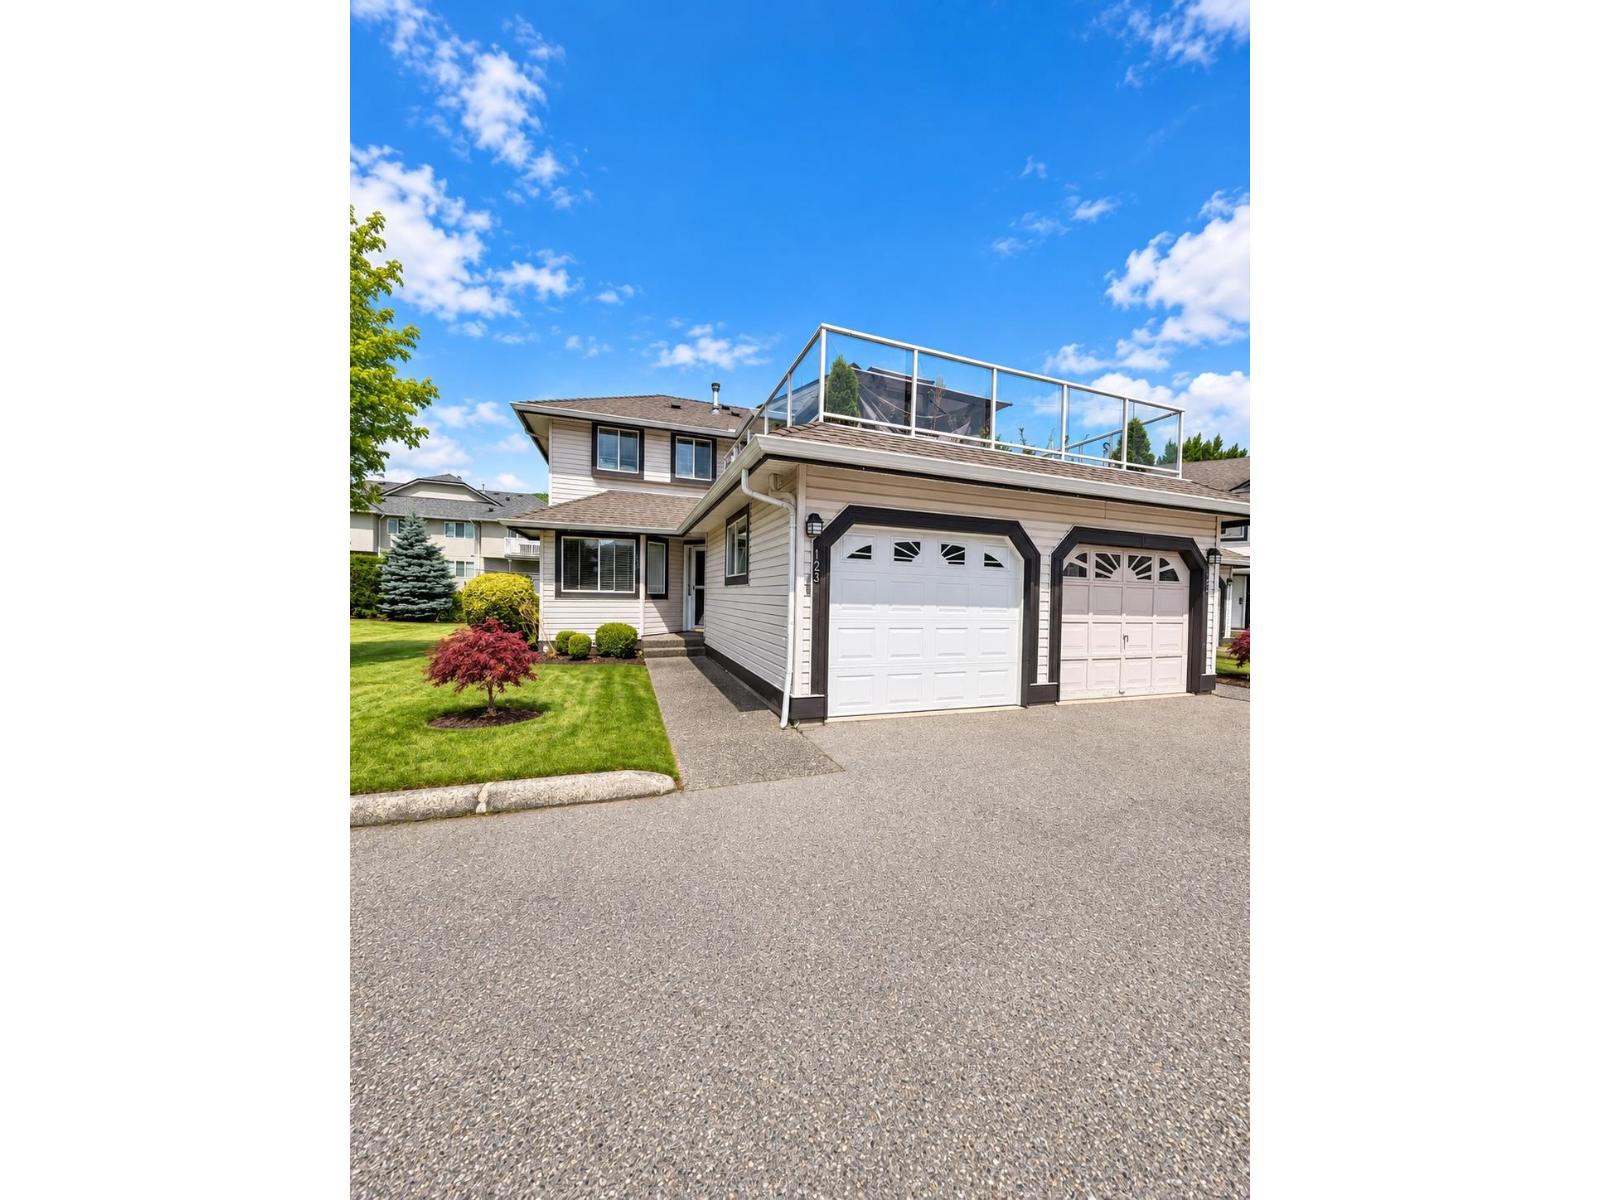
Welcome to The Gables in desirable Abbotsford West! This spacious 5-bedroom, 3-bath rancher/bungalow with basement offers a flexible, family-friendly layout with a recreation room, patio, in-suite laundry and updated flooring completed in 2026. Enjoy community amenities including a clubhouse, tennis court and playground. Ideally located near Gurdwara Kalgidhar Darbar Sahib and local schools including Blue Jay Elementary, Eugene Reimer Middle and Rick Hansen Secondary. Highstreet Shopping Centre is also nearby, offering Walmart, Cineplex VIP, shops, cafés and restaurants including Famoso, Mucho Burrito and The Canadian Brewhouse. Parks, recreation and public transit are close by, making this a convenient choice for families seeking space and everyday amenities in West Abbotsford. (id:44393)
Rexara Realty Inc.
Regina, Saskatchewan
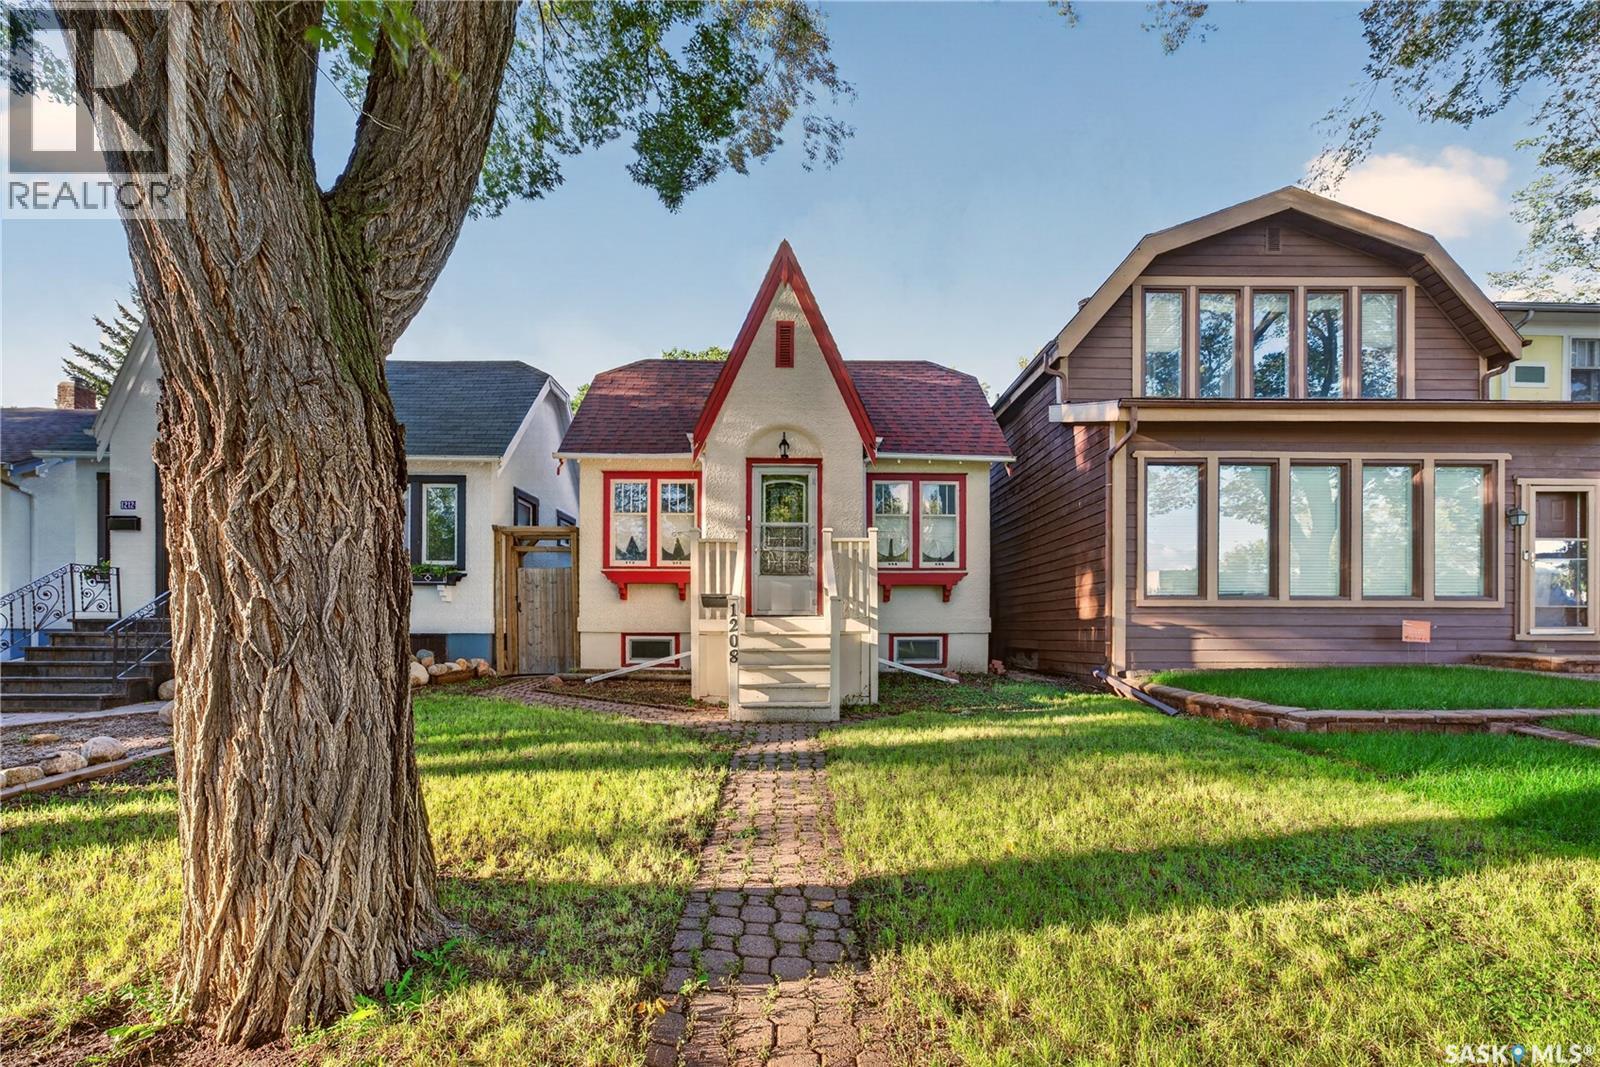
Welcome to 1208 College Avenue, a cozy character bungalow full of warmth, charm, and opportunity! Lovingly cared for by its homeowners, this inviting home features gleaming hardwood floors, 9-foot ceilings on the main floor, and a welcoming living space filled with character. The kitchen offers upgraded oak cabinetry, a breakfast counter overlooking the dining and living areas, and upgraded appliances, including a dishwasher, fridge, and stove. Two bedrooms and an updated 4-piece bathroom complete the main floor. Downstairs, you’ll find a spacious family room, an additional bedroom, a 3-piece bathroom, a laundry area, and a separate kitchen. With its own separate entrance, the basement offers excellent flexibility and potential for rental income. Step outside to enjoy the private, fully fenced backyard with a nice-sized patio, mature trees, shrubs, and a welcoming front lawn. Two gravel parking spaces at the rear, along with ample street parking, add to the convenience. Ideally located close to schools, Wascana Centre, and downtown, this home offers a wonderful opportunity for first-time buyers, those looking to downsize, or investors seeking their next property (id:44393)
Royal LePage Next Level
Torch River Rm No. 488, Saskatchewan
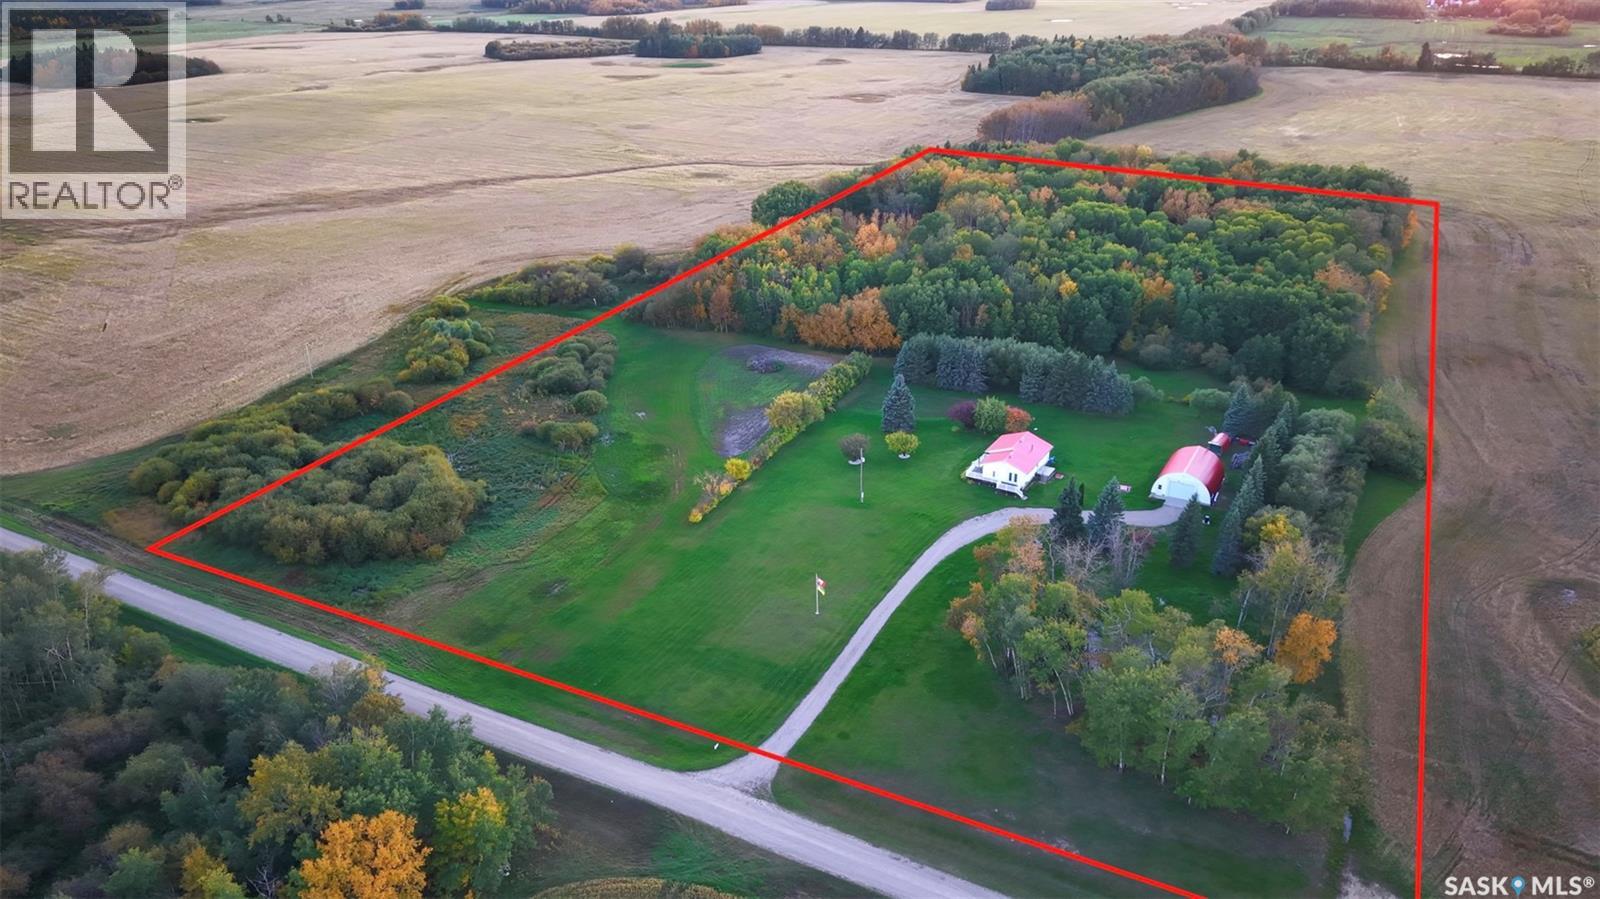
This beautiful acreage features the 1136 sq ft home with 3 bedrooms and 1 bath. Main floor offers a cozy living room, updated kitchen with a very handy breakfast nook, newer fridge, modern bathroom, PVC windows. Some of the updates include a natural gas high efficient furnace and the water heater. There is central vacuum, Reverse Osmosis! There is metal roof on the house and the shop. The 32x40’ shop is insulated and heated with the wood stove, has the power, concrete floor, 14’Wx10’H overhead door – perfect for your storage needs. There is a garden and a beautiful yard with mature trees. This property is on 14.7 acres and is located just 10 min to Garrick, 16 min to Choiceland and 16 minutes to White Fox. North-East Saskatchewan is known for great hunting and fishing. Included in the sale: snow blower, garden tractor with attachments (lawn mower attachment, snow blower attachment, rototiller attachment, tractor bucket attachment), and comes mostly furnished! This might be an opportunity for you! Make this your new home! (id:44393)
RE/MAX Blue Chip Realty
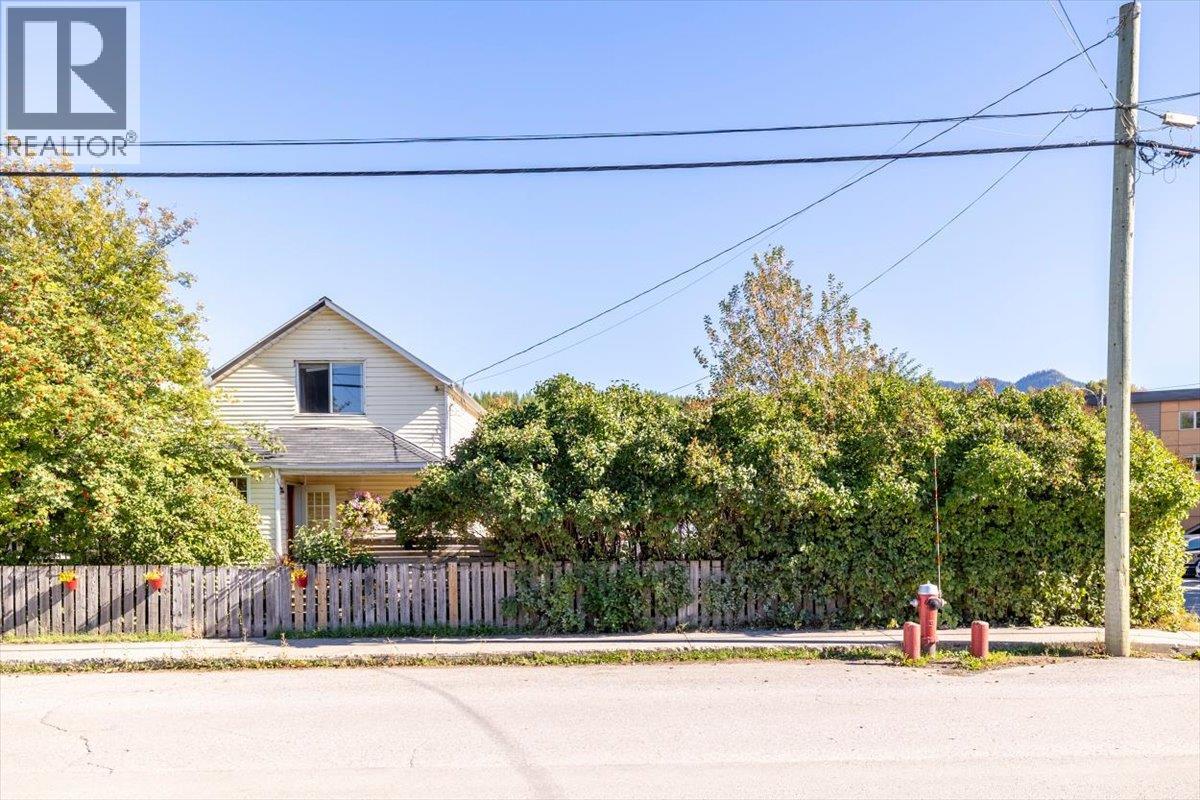
Fernie, British Columbia
Ideally located in downtown Fernie, this well-maintained 3-bedroom, 2-bathroom home offers an excellent combination of comfort, functionality, and convenience. The bright, open-concept main living area features hardwood flooring, updated wood cabinetry, a gas range, and an abundance of natural light. A full basement provides ample storage and additional usable space, while the oversized detached single garage offers excellent room for parking, recreational equipment, or a workshop. Within easy reach of downtown amenities, recreation, and everything Fernie has to offer, this property is well suited as a full-time residence, vacation home, or investment property. A quality home in a highly desirable location with added long-term potential. (id:44393)
RE/MAX Elk Valley Realty
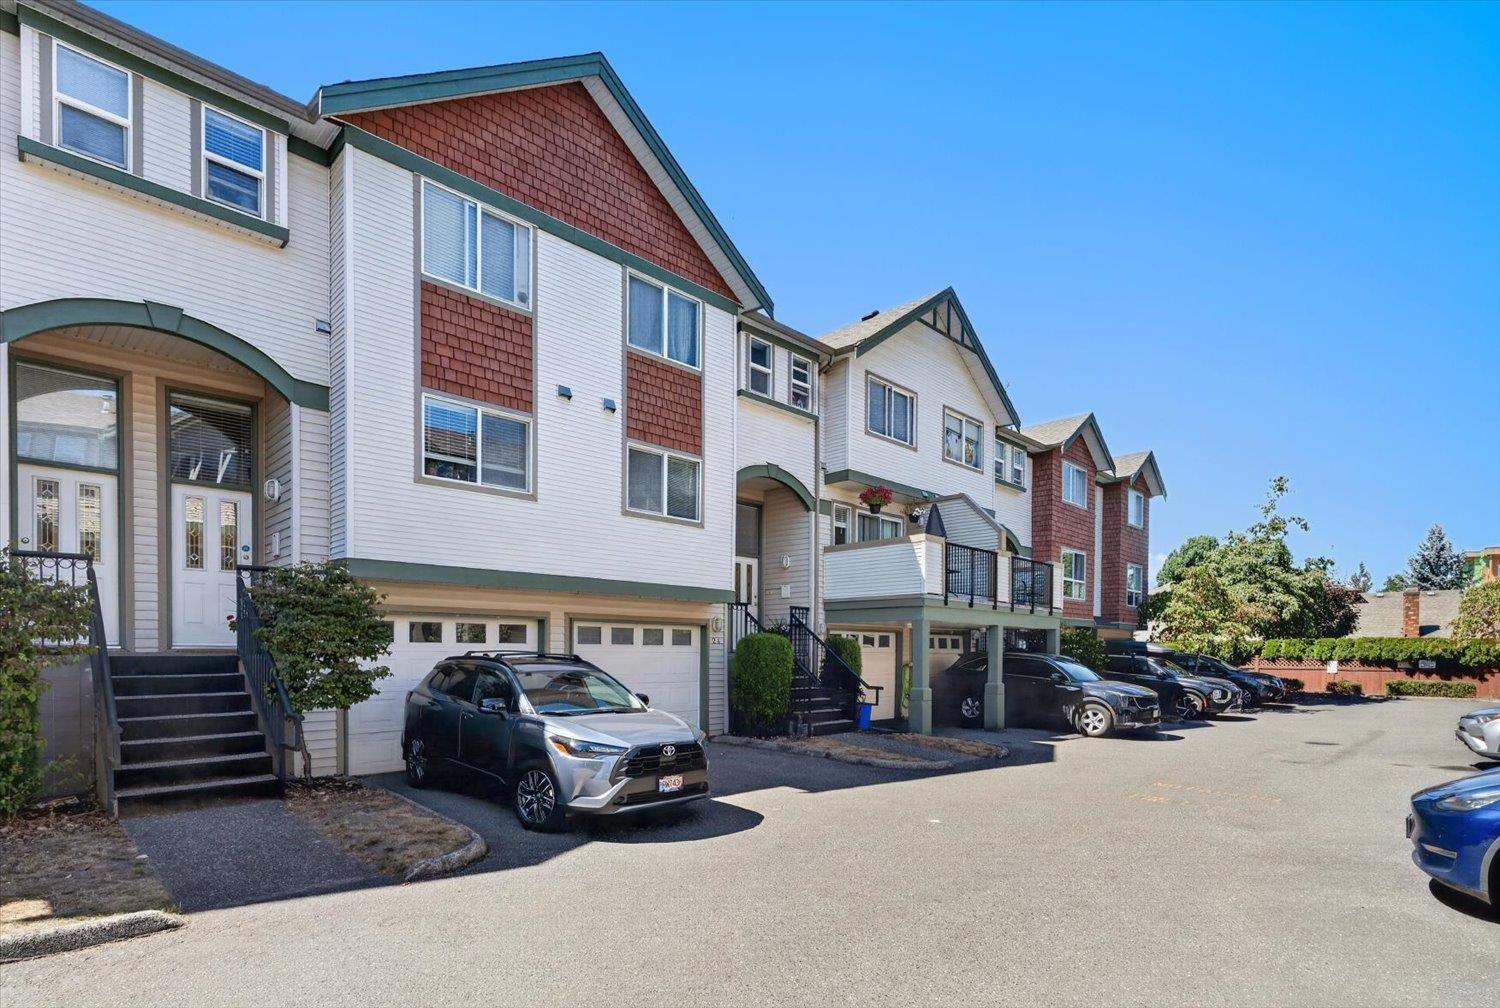
Chilliwack, British Columbia
Enjoy the convenience of this well-located 3-bedroom, 2-bathroom home in the heart of the city. Situated just minutes from District 1881, you'll have easy access to shopping, restaurants, cafes, and local amenities. Families will appreciate the proximity to schools, while outdoor enthusiasts will love the nearby walking trails and parks. Offering a fantastic central location with everything you need close by, this home is an excellent opportunity for families, professionals, or investors alike. * PREC - Personal Real Estate Corporation (id:44393)
Century 21 Creekside Realty
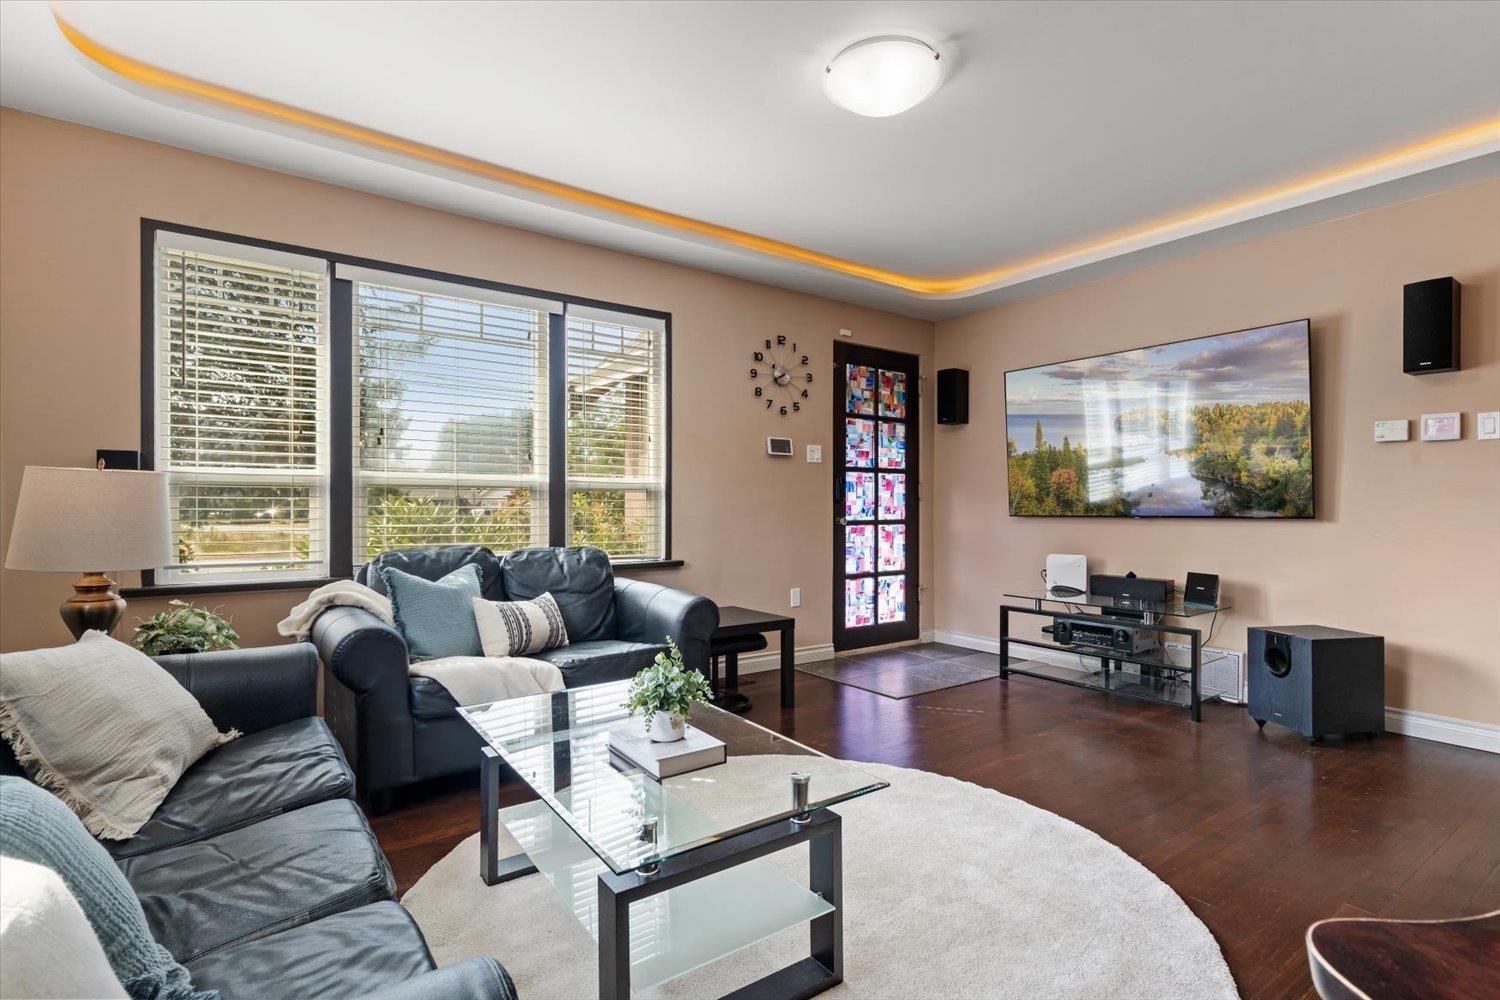
Chilliwack, British Columbia
Looking for a home with character that still delivers modern comfort? Welcome to 45407 Wells Road! At the heart of the home, a double-sided fireplace connects the inviting living room and updated kitchen. Mood lighting and wiring for surround sound make the living room a great place to unwind or entertain. The main floor has two bedrooms and an updated bathroom, with one bedroom currently used as a dining room. Upstairs offers two more bedrooms and a bathroom, with the potential to reimagine the space as one large primary suite. The finished basement adds a fifth bedroom, rec room, laundry, generous storage/workshop space and a separate entry. Updated electrical, a heat pump with central air, vinyl double-pane windows and newer fencing add even more appeal. All this in a central Sardis location close to schools, shopping, restaurants, recreation and Highway 1! * PREC - Personal Real Estate Corporation (id:44393)
RE/MAX Nyda Realty Inc.
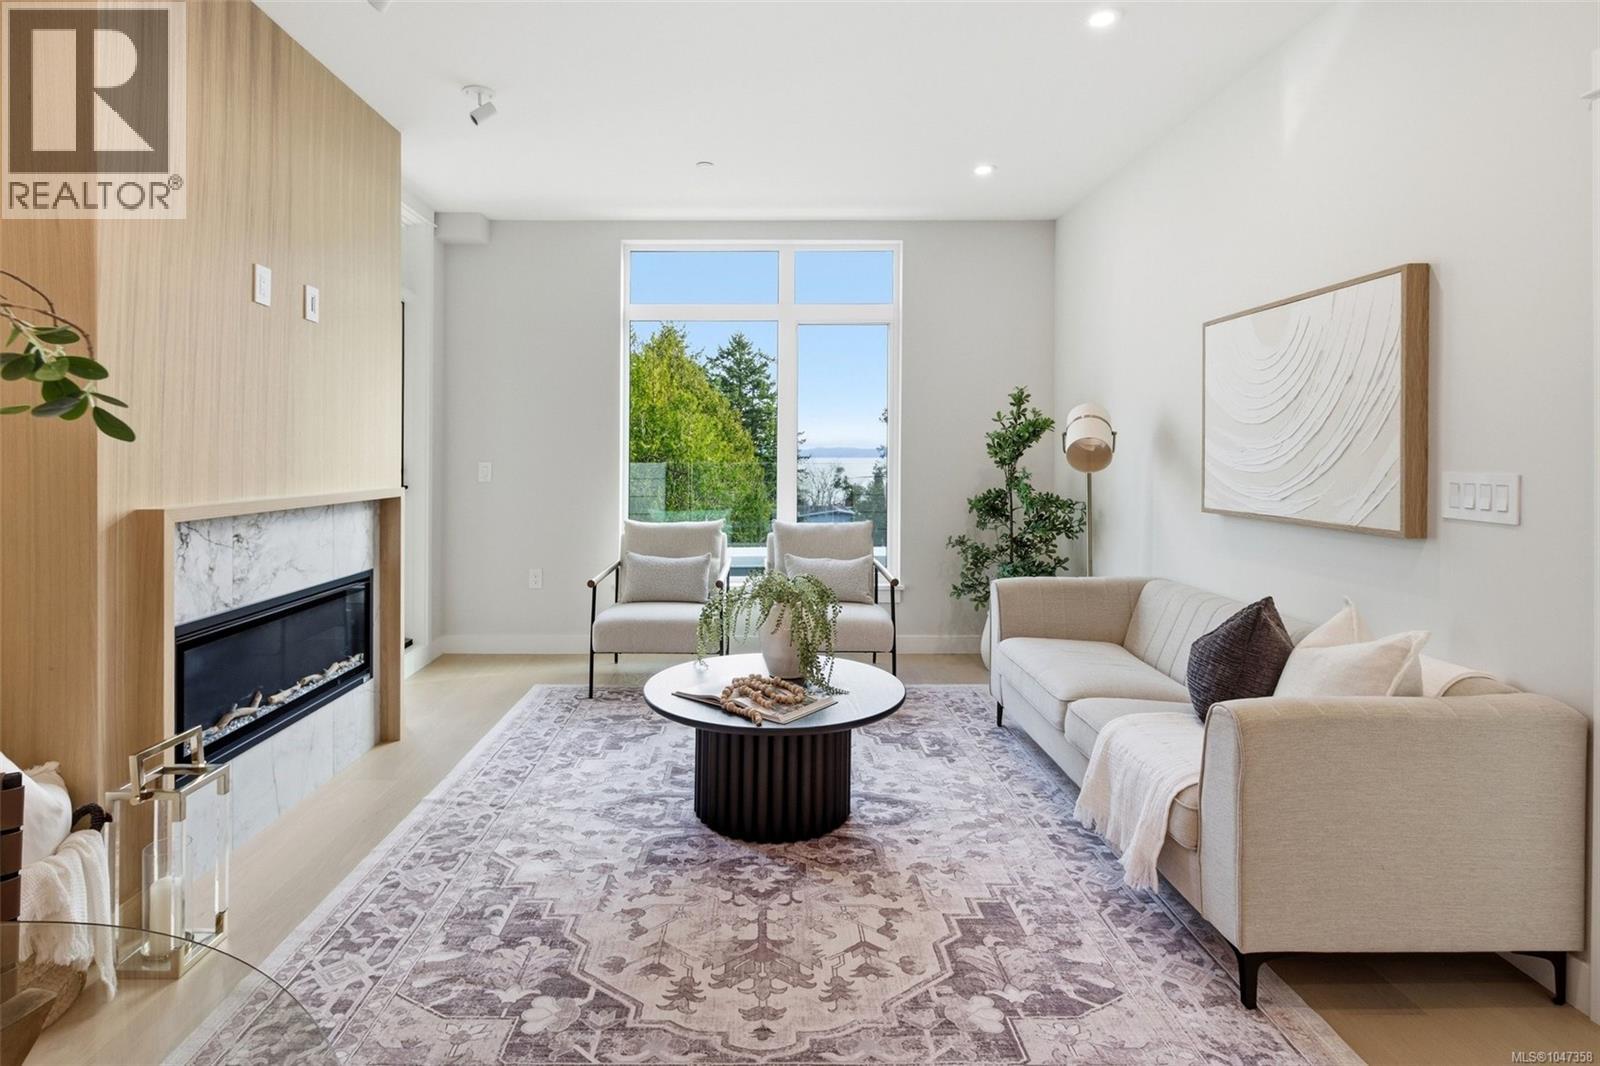
Saanich, British Columbia
301 at Tiller & Grace is arguably one of the most impressive two-bedroom residences in the building—an east-facing 2-bedroom plus den home crafted by GT Mann with exceptional attention to detail and livability. Its thoughtful layout positions the two bedrooms on opposite sides of the living area, creating a sense of privacy and spaciousness rarely found in modern condo design. The open-concept living space is centered around a chef-inspired kitchen with remarkable storage, a premium appliance suite—WOLF induction cooktop and oven, paneled Fisher Paykel fridge/freezer, and double-drawer dishwashers—and an oversized island perfect for cooking, hosting, and everyday living. Custom millwork by Harbour City Kitchens features rift-cut white oak veneers and solid birch dovetail drawers, bringing warmth and sophistication to the home. The den adds meaningful versatility: well-sized for a sofa bed, ideal as a home office, music room, art space, or additional storage—allowing the home to adapt to a wide range of lifestyles. Expansive ocean views extend across the living room and both bedrooms, capturing breathtaking sunrises and filling the home with natural light. A fully covered east-facing balcony provides generous outdoor living space—the perfect setting for morning coffee with the coastal horizon as your backdrop. Ducted air conditioning ensures year-round comfort. Blending an exceptional layout with premium craftsmanship, flexible spaces, and some of the most captivating views in the building, 301 at Tiller & Grace represents a rare opportunity to own one of the development’s standout homes in the heart of Cordova Bay. (id:44393)
Rennie & Associates Realty Ltd.
Sidney, British Columbia
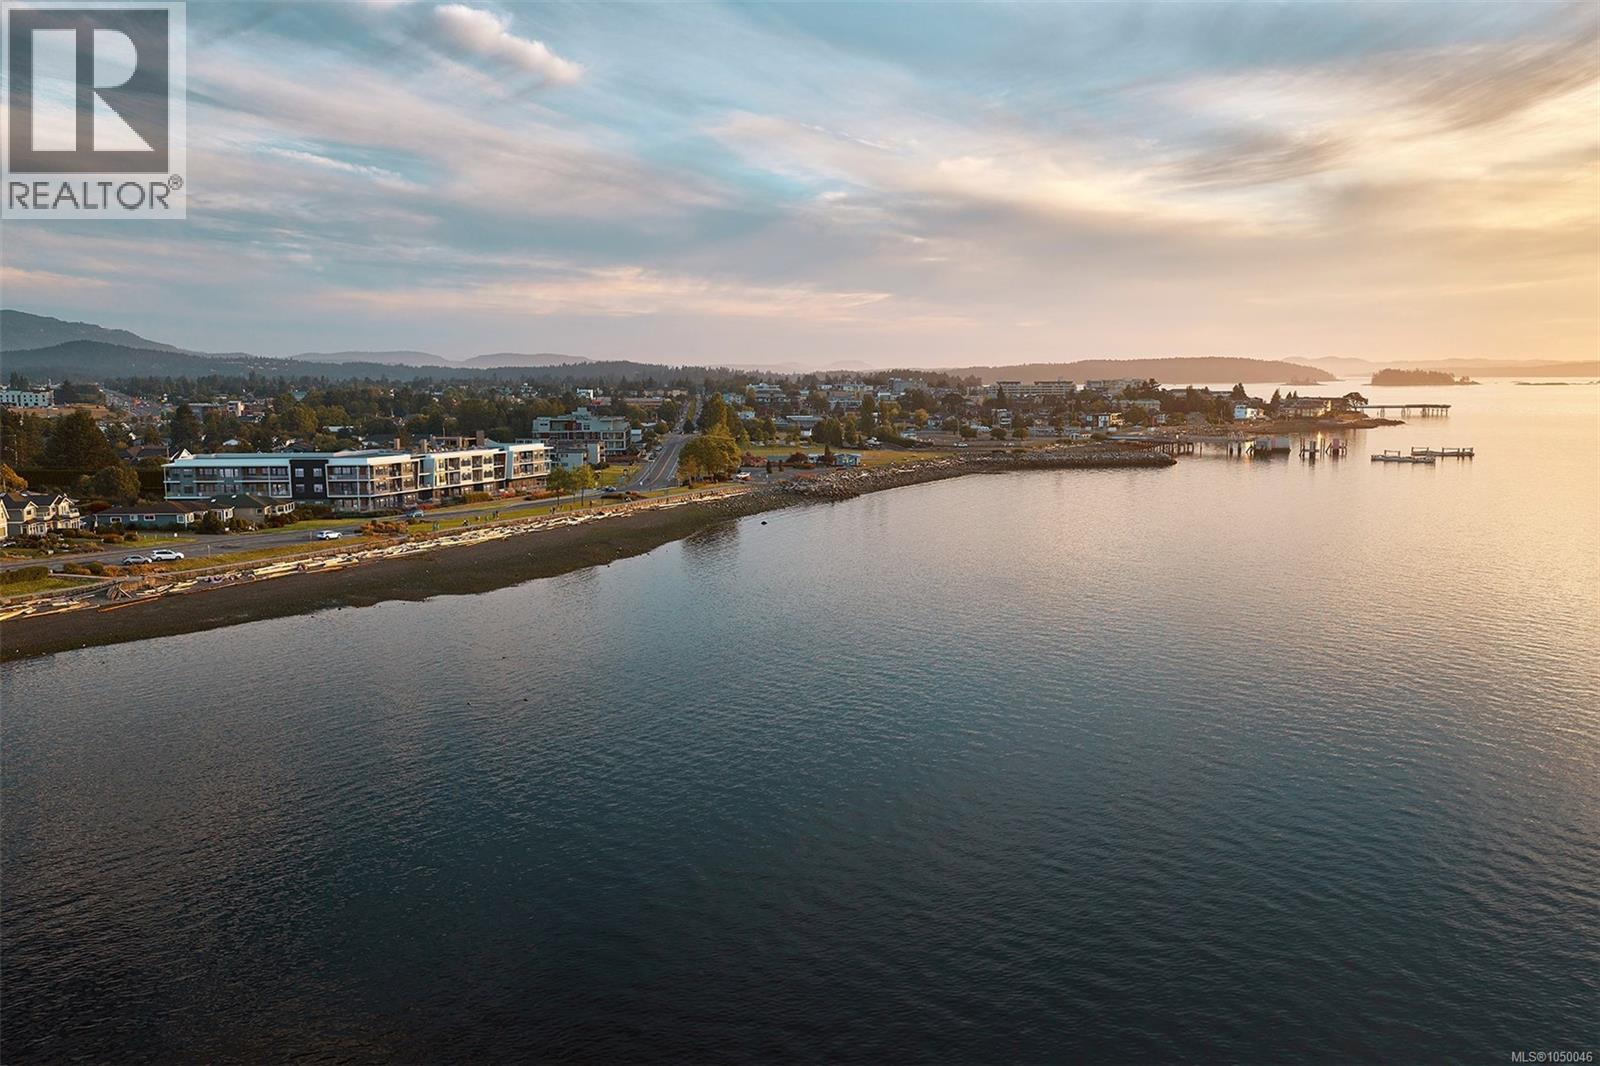
Holding a place along a rare stretch of waterfront in Sidney, Coast is a limited collection of exceptionally designed residences by GMC Projects. This two-bed Tidal Collection residence opens to a recessed balcony with stunning outlooks to the water and neighbourhood. Engineered hardwood, 10' ceilings and overheight doors lend a sense of volume and refinement; well-planned storage throughout. In the kitchen, panel-ready Fisher & Paykel appliances and induction cooking are anchored by European-style cabinetry and a Dekton backsplash and surround. A spa-inspired ensuite features a custom vanity, quartz detailing, large-format tile and heated floors. A heat pump offers year-round comfort. Secure underground parking and a storage locker are included. Sophisticated amenities include a signature rooftop patio, a waterfront lobby and lounge, and a library curated by Tanner's. Beacon Avenue is a short stroll, with a sandy beach, Tulista Park and the Lochside Trail steps away. GST applies. (id:44393)
Macdonald Realty Victoria
Saanich, British Columbia
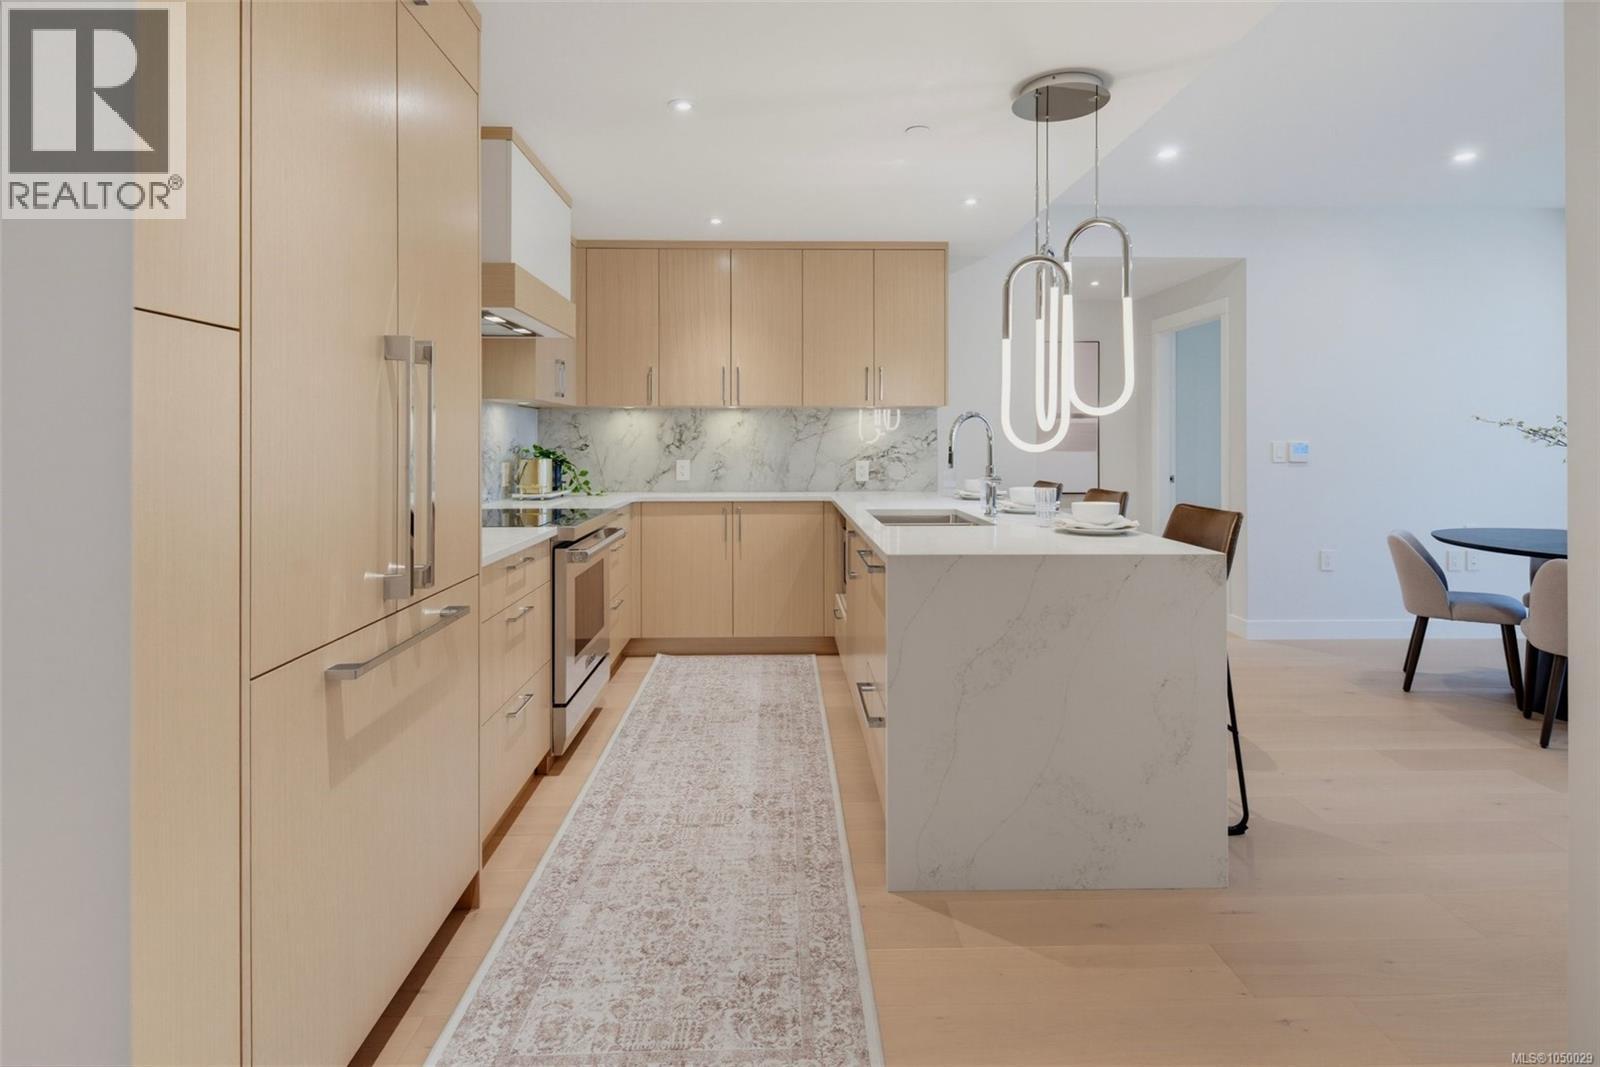
Situated atop the building’s landscaped podium on the quiet interior side of the property, this stunning, east-facing residence blends luxury living with a tranquil forest and coastal backdrop. This spacious 2-bedroom 2-bathroom plus den home crafted by award-winning GT Mann Construction showcases an exceptional attention to detail and livability. Its thoughtful layout positions the two bedrooms on opposite sides of the living area, creating a sense of privacy and spaciousness rarely found in modern condo design. The open-concept living space is centered around a chef-inspired kitchen with ample storage and a premium appliance suite—WOLF induction cooktop and oven, paneled Fisher & Paykel fridge/freezer, and double-drawer dishwashers—as well as an oversized peninsula counter-space perfect for cooking, hosting, and everyday living. Custom millwork by Harbour City Kitchens features rift-cut white oak veneers and solid birch dovetail drawers, bringing warmth and sophistication to the home. The den adds meaningful versatility: well-sized for a sofa bed, ideal as a home office, music room, art space, or additional storage—allowing the home to adapt to a wide range of lifestyles. Expansive ocean views extend across the living room and both bedrooms, capturing breathtaking sunrises and filling the home with natural light. A fully covered east-facing balcony provides generous outdoor living space—the perfect setting for morning coffee with the coastal horizon as your backdrop. Ducted air conditioning ensures year-round comfort. Blending an exceptional layout with premium craftsmanship, flexible spaces, and some of the most captivating views in the building, 201 at Tiller & Grace represents a rare opportunity to own one of the development’s standout homes in the heart of Cordova Bay. (id:44393)
Rennie & Associates Realty Ltd.
Saanich, British Columbia
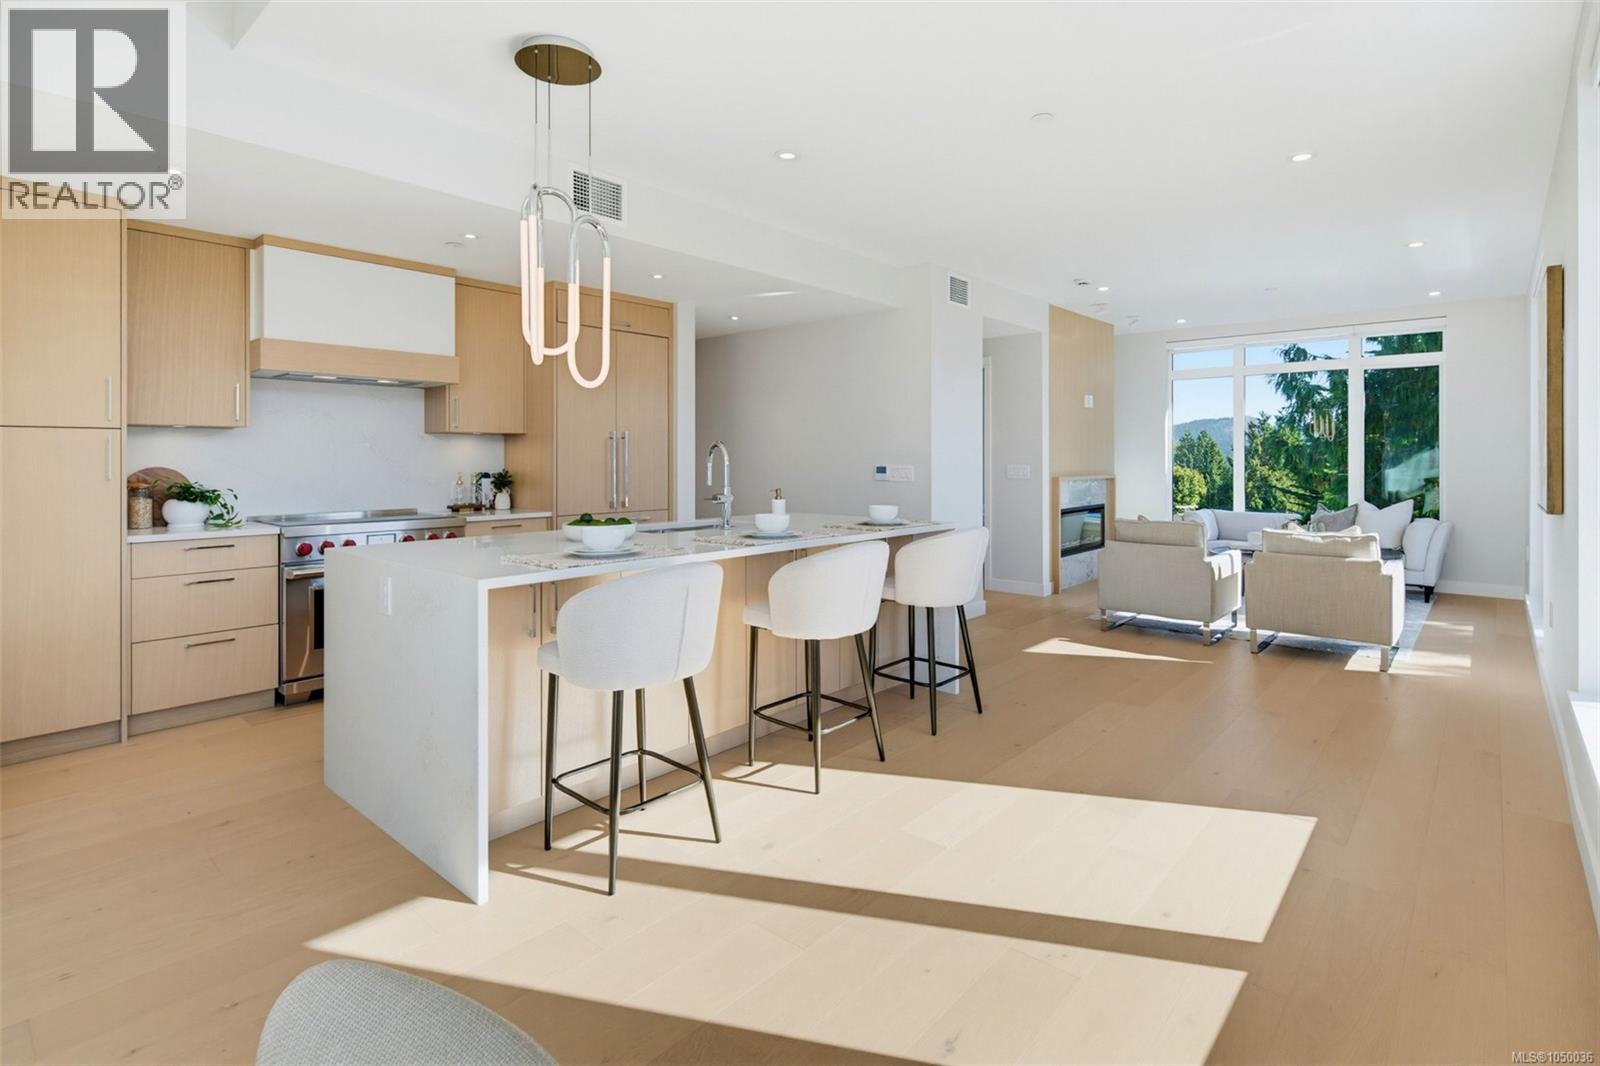
Perched on the top floor at Tiller & Grace, Penthouse 402 is a beautifully designed southwest corner residence offering the perfect blend of indoor comfort and outdoor living. This 2-bedroom, 2-bath home features 1215 sq. ft. of thoughtfully designed interior space paired with an impressive 293 sq. ft. of private rooftop terraces designed to maximize sun, privacy, and entertainment. The open-concept corner layout offers exceptional natural light along with generous space for dining, relaxing, and hosting guests. The thoughtfully separated bedrooms create ideal privacy for owners and visitors alike, making the home perfectly suited for downsizers, professionals, or those who love to entertain. One expansive west-facing terrace sits directly off the kitchen — an ideal setting for an outdoor kitchen, BBQ area, or evening dining in the afternoon sun. The second southwest-facing terrace captures expansive southwest views of ocean and forest, while creating an incredible outdoor lounge space to enjoy sunsets and the coastal lifestyle Cordova Bay is known for. With its seamless connection between indoor and outdoor living spaces, premium finishes, and a rare top-floor vantage point, PH 402 offers a truly elevated living experience just moments from beaches, parks, and everyday amenities. (id:44393)
Rennie & Associates Realty Ltd.
Saskatoon, Saskatchewan
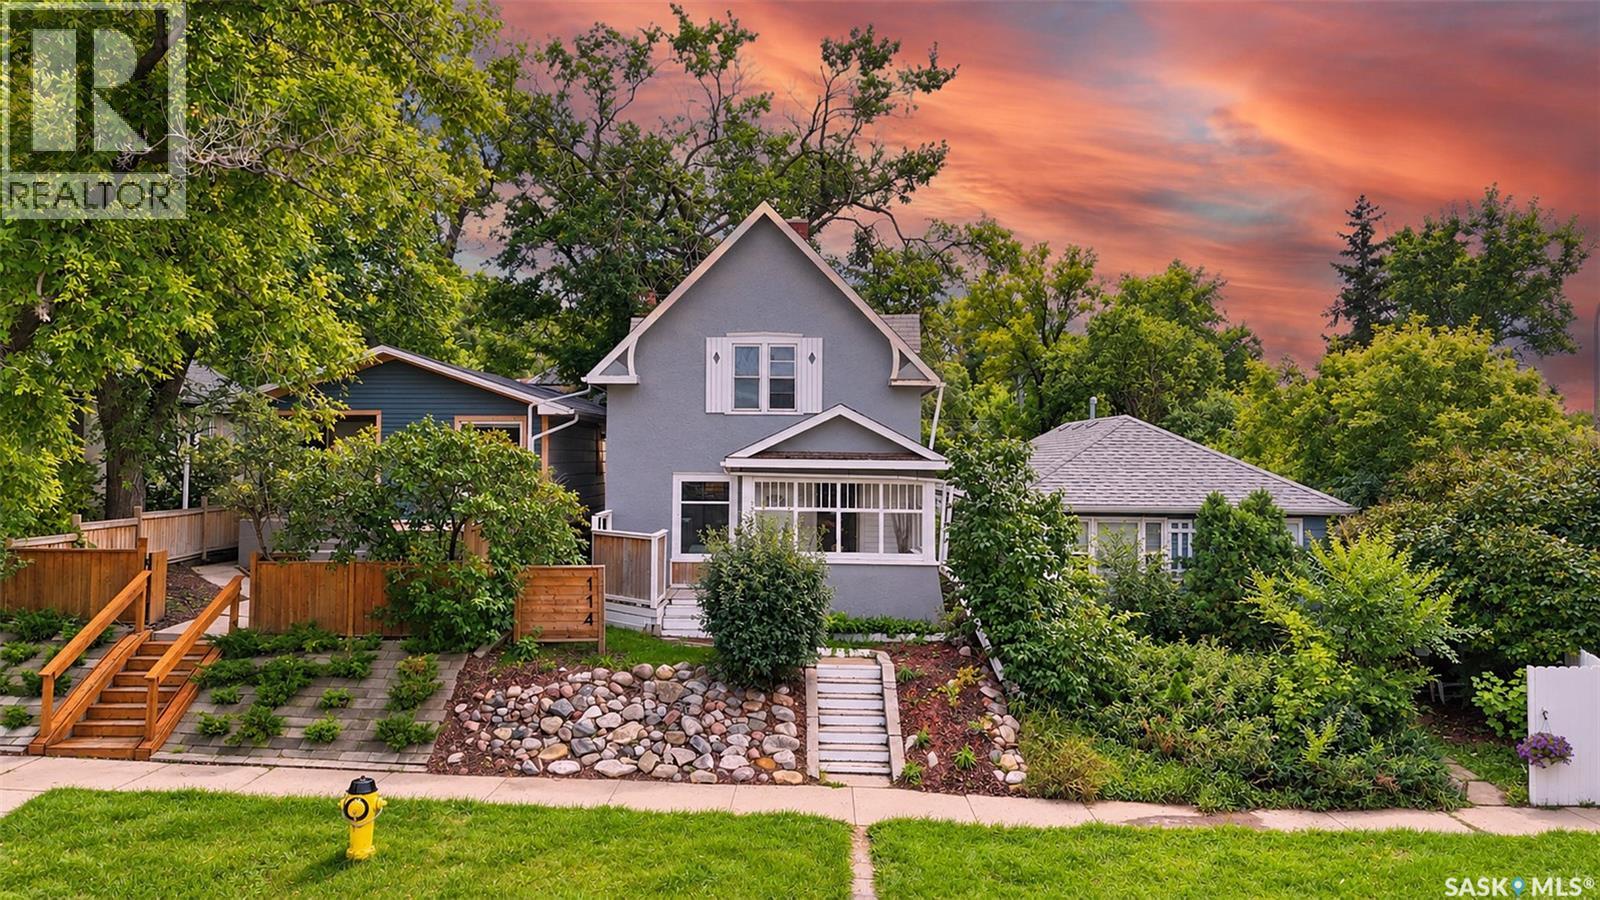
An increasingly rare opportunity in a highly desirable neighbourhood. Welcome to 114 Main Street, an inviting character home in the highly sought-after Nutana, where some of Saskatoon's best amenities are part of your everyday lifestyle. Walk to downtown, the river and Meewasin Valley trails, or historic Broadway Avenue and it's local shops, restaurants, cafés, and nightlife. Set on a 26x140 lot, this charming two-storey home offers 4 bedrooms, 2 bathrooms, and plenty of potential for those seeking to make a home their own. Inside, original rich hardwood flooring, staircase, trim, and sills bring warmth and timeless character, complemented by spacious rooms with fresh paint tones and natural light for a clean, bright, and airy vibe. Move-in ready today with room to personalize, this is an appealing opportunity for first-time buyers, investors, or anyone wanting to put down roots in one of Saskatoon's most desirable neighbourhoods. This combination of character, location, affordability, and future potential are the opportunity you've been looking for. Book your private showing today. (id:44393)
Trcg The Realty Consultants Group
Surrey, British Columbia
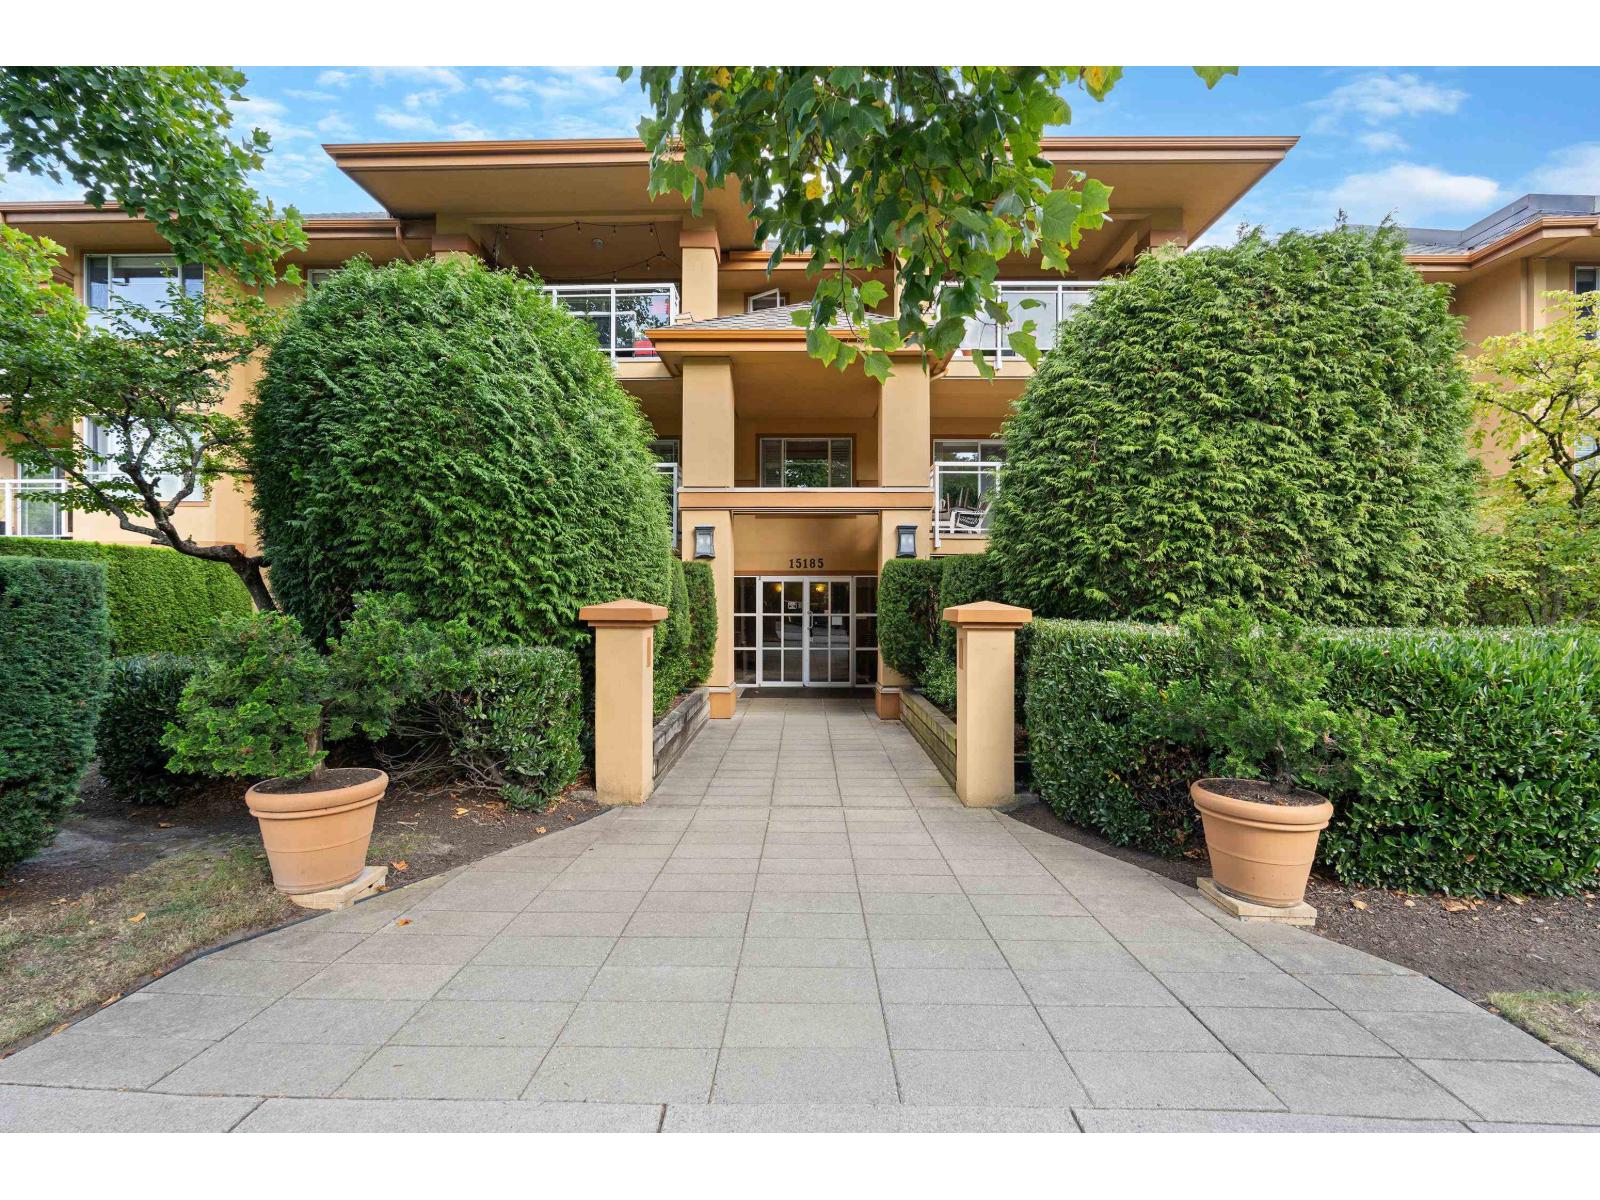
Top-floor corner, close to 1,300 sq ft with an excellent floor plan. Immaculately maintained with original finishings, and an oversized balcony where BBQs are genuinely allowed rather than merely tolerated. 1 cat or one dog welcome. Two parking stalls. Fully equipped gym, plus a common room with pool table, wet bar and pull-out couch for visiting guests. Location is the real headline here. Transit stops directly outside the door, so both parking stalls can stay occupied. Trails run in every direction, with Sunnyside Acres Urban Forest a short walk up the road. Peninsula Village handles errands, and South Surrey Rec Centre handles everything else, while Semiahmoo Secondary, White Rock Christian and Star of the Sea are minutes away. (id:44393)
The Agency White Rock
Saanich, British Columbia
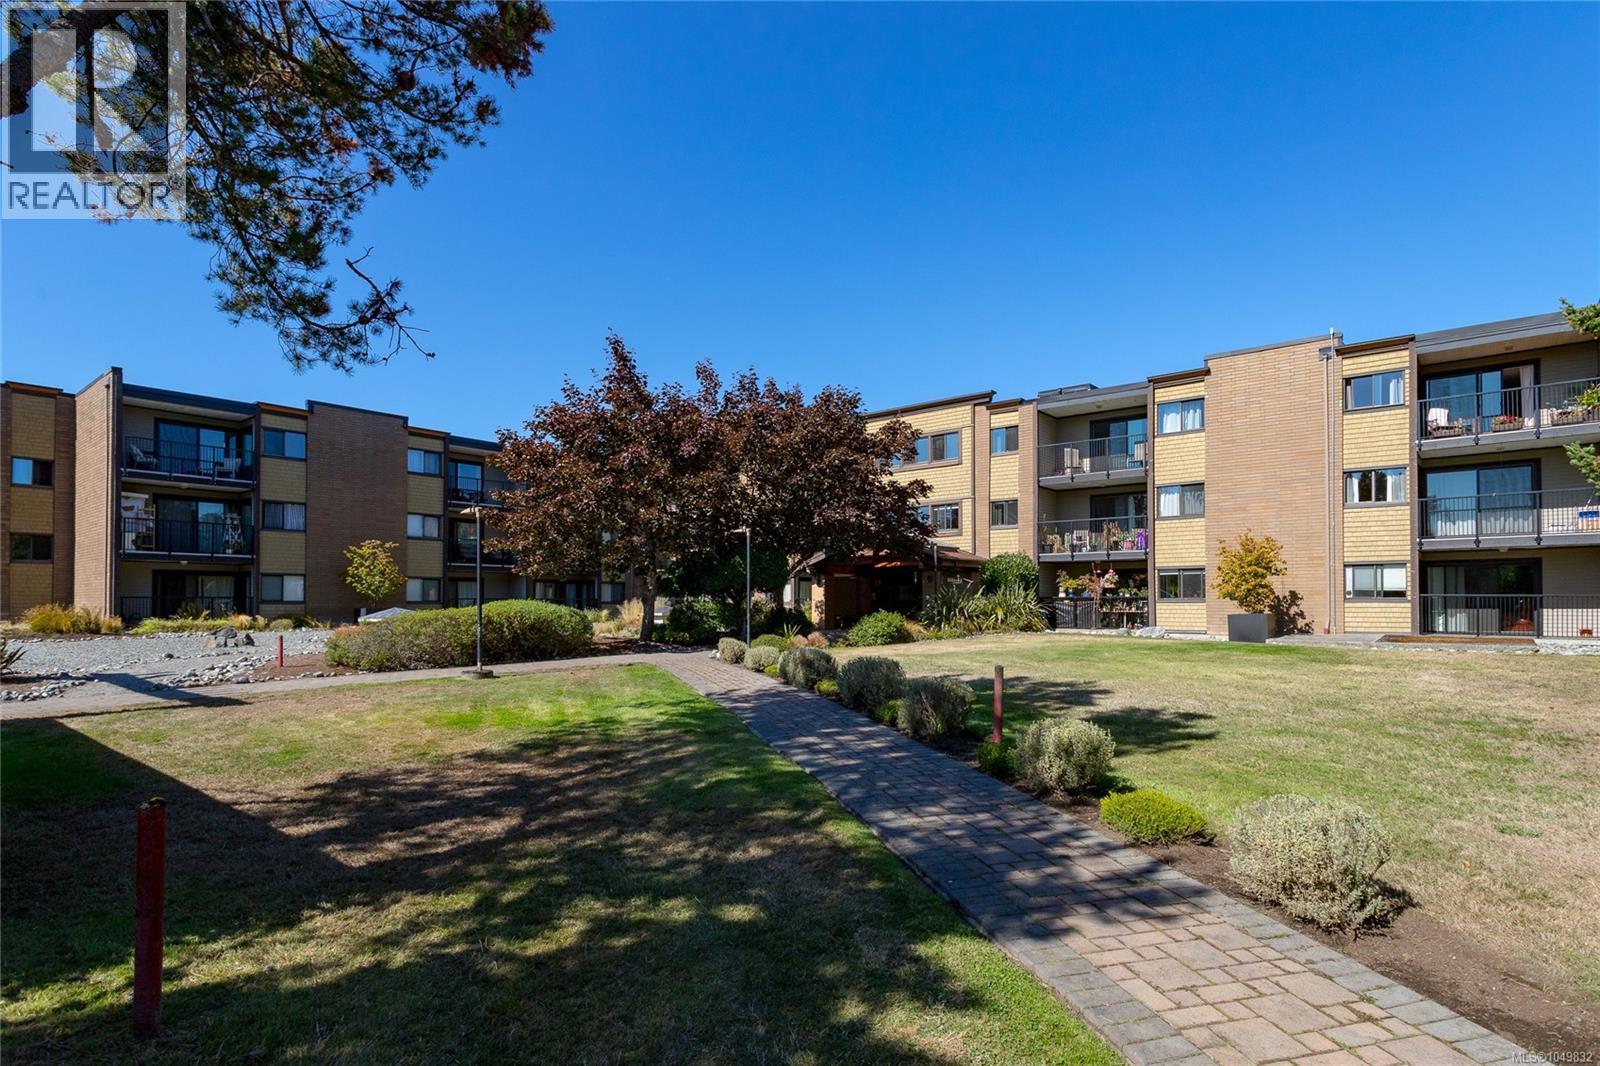
Location, location, location! This fantastic 1-bedroom condo is located just steps from the University of Victoria (UVIC), offering the ultimate blend of convenience and comfort. Situated on the quiet side of the building, this spacious and bright ground-floor home welcomes you with an updated kitchen, newer flooring, and a private balcony. The central location places everything at your fingertips, with shopping, restaurants, transit routes, and parks just a short stroll away. Whether you are a first-time homebuyer looking to step into the market, an investor seeking a high-demand rental property, or looking to downsize into a relaxed retirement lifestyle, this turnkey condo offers endless opportunities. (id:44393)
Royal LePage Coast Capital - Chatterton
Edenwold Rm No.158, Saskatchewan
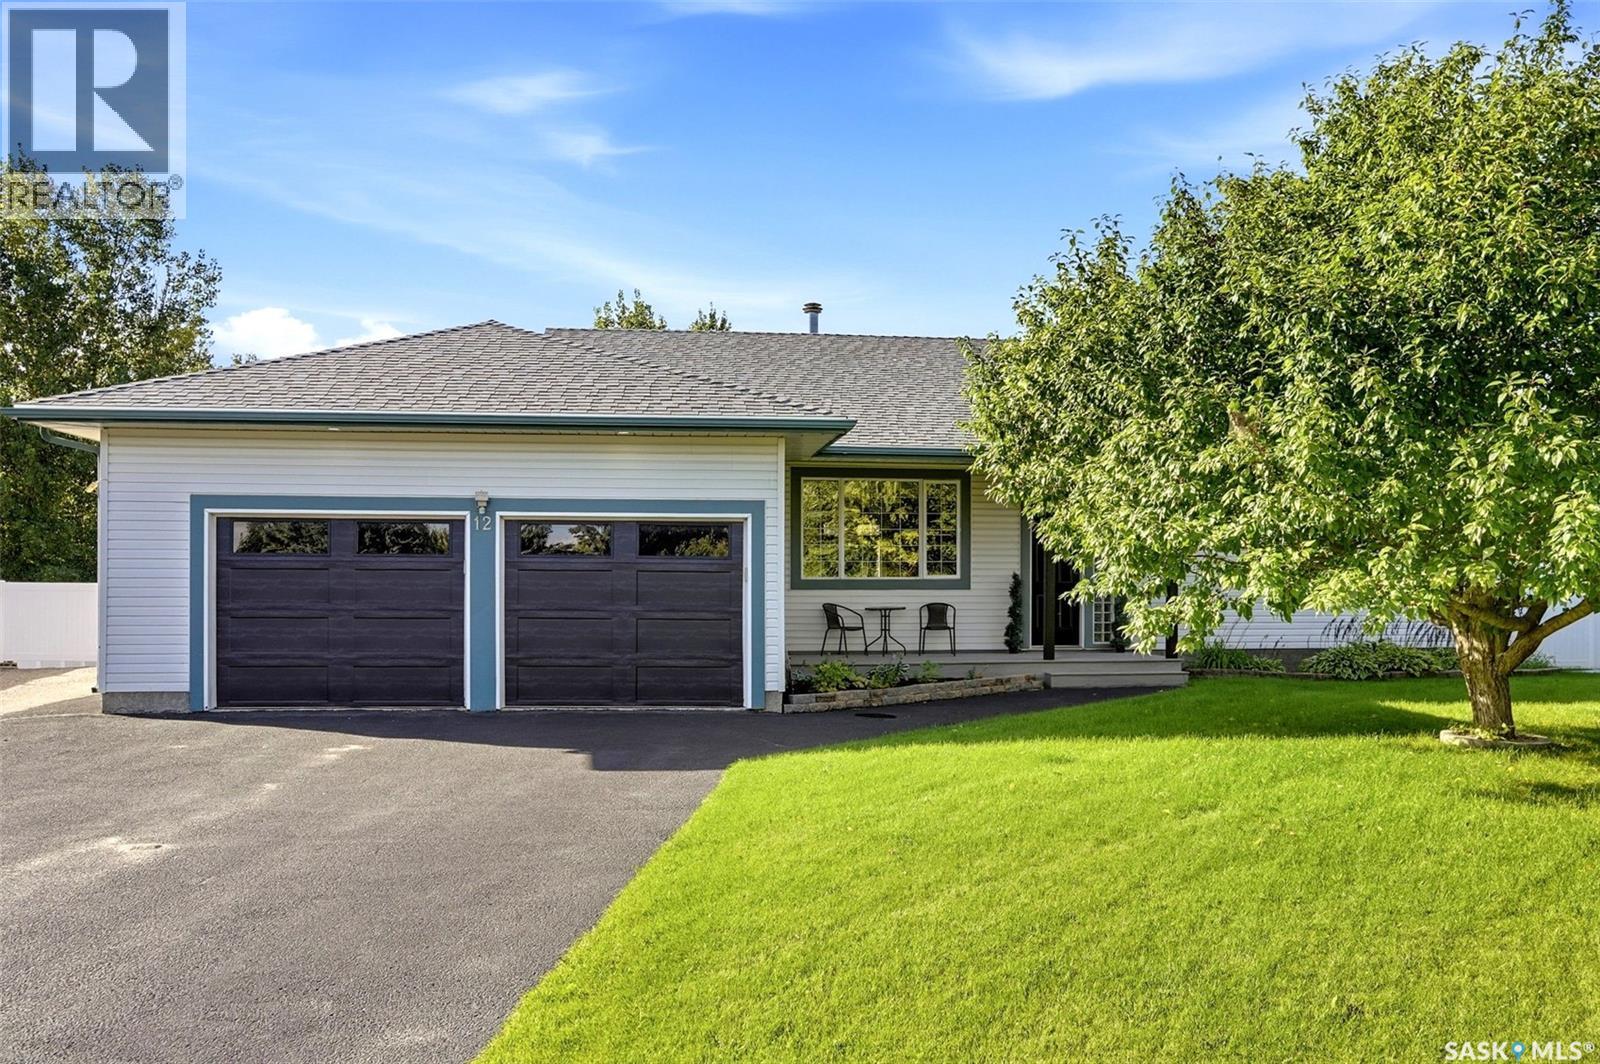
Welcome to this beautiful 5-bedroom home nestled on a huge 0.63 acre lot on a quiet bay in Emerald Park! This home offers plenty of space, privacy, and room to enjoy! The spacious main floor features an abundance of large windows filling the home with lots of natural sunlight. The kitchen is both stylish and functional, featuring a large dark-wood island, white cabinetry, granite countertops, and newer appliances, including a gas stove. Convenient entry to the attached garage is located directly off of the kitchen, making unloading groceries a breeze! The main floor also offers conveniently located laundry room/bathroom. A beautiful electric fireplace creates a warm focal point between the dining area and living room. Spacious primary bedroom offers a gorgeous ensuite with glass shower and walk-in closet, two additional bedrooms and full bathroom complete the main floor. Patio doors off dining area lead to an expansive deck and a large, fully fenced private yard, complete with a cozy bonfire pit—perfect for entertaining or relaxing outdoors. This lot also offers potential space for a shop or extra parking for you camper or boat! There is no shortage of storage in this home, making it perfect for a growing family! Enjoy being close to the golf course, schools, parks, paths and many shopping and dining amenities! (id:44393)
Coldwell Banker Local Realty
Oliver, British Columbia
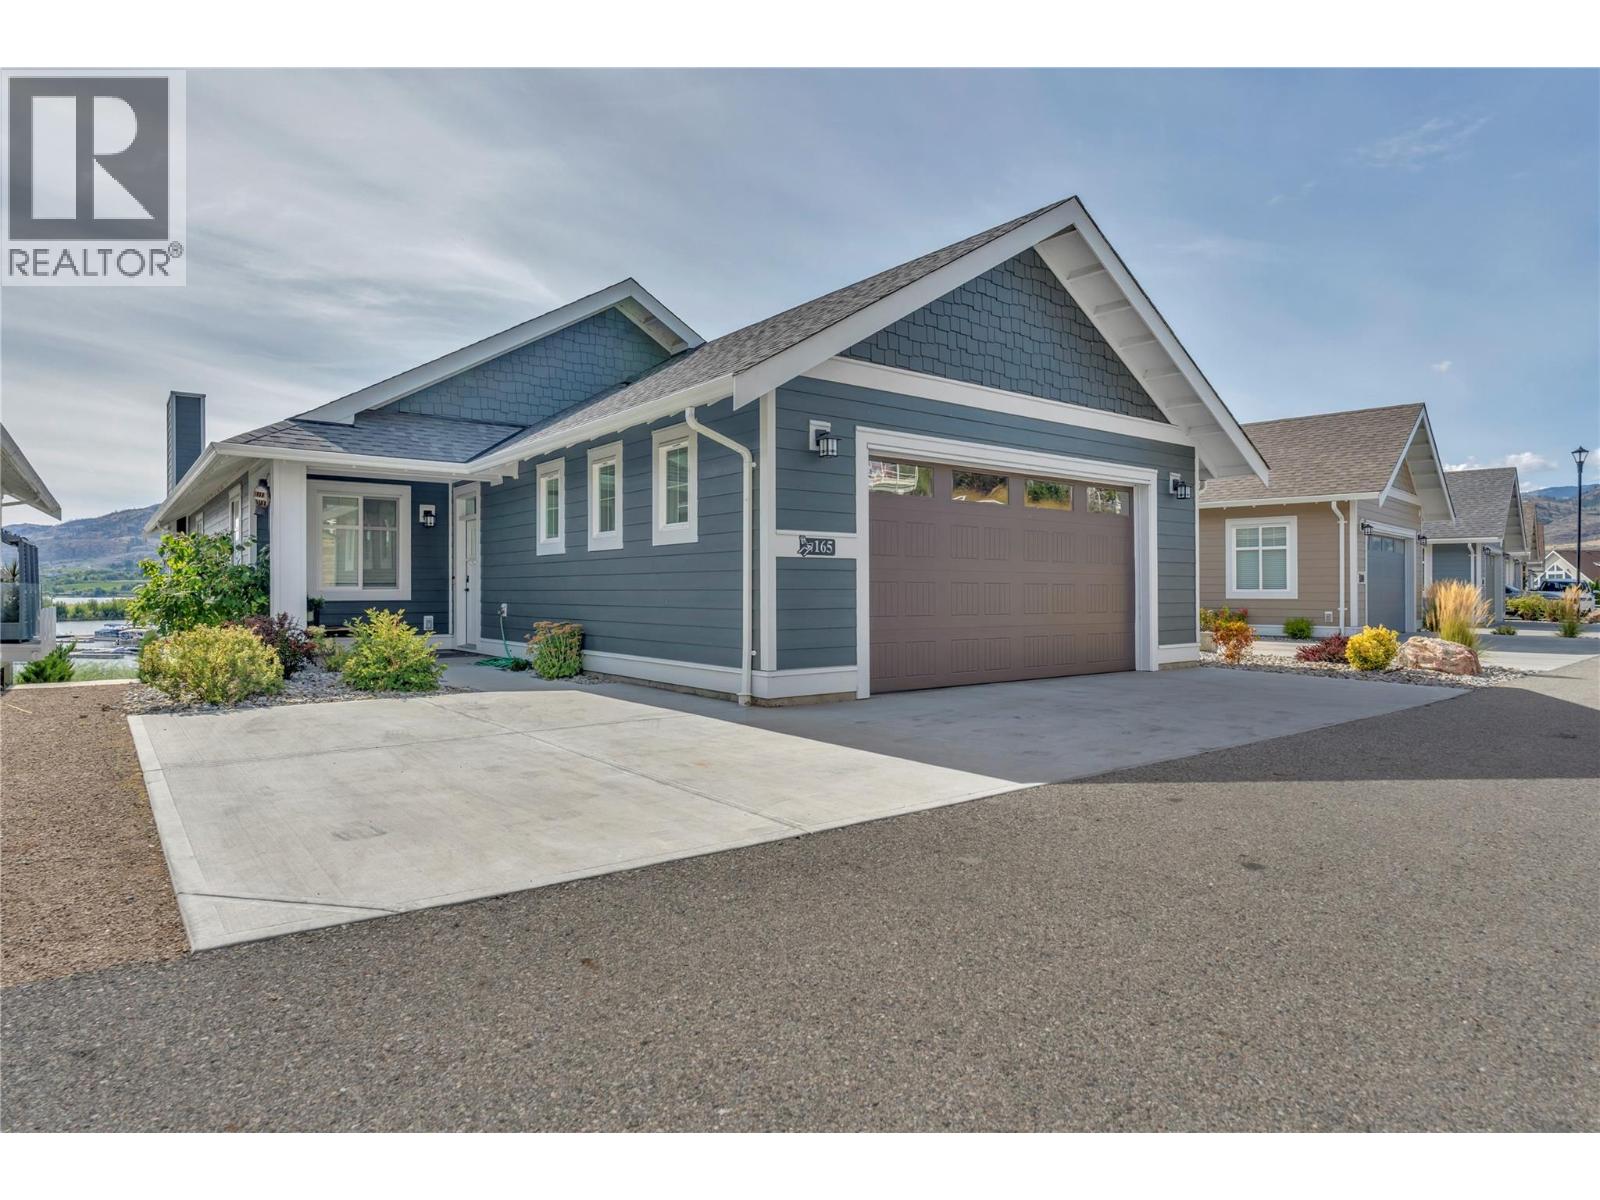
The Cottages on Osoyoos Lake; where lakefront living meets incredible year-round recreation and investment potential. This custom-built home in a secure gated community offers beautiful lake views, thoughtful updates, and plenty of space for family and guests. Enjoy summer days on Osoyoos Lake, explore the many nearby wineries, or head up to Baldy Mountain, all with the rare option for short-term rentals. The main level features vaulted ceilings with exposed wood beams, large windows, a cozy fireplace, and a bright, open living space that extends onto a sun-filled patio. The stylish and functional kitchen has custom cabinetry, a propane cooktop, and plenty of natural light. The primary bedroom offers a walk-in closet and four-piece ensuite with a relaxing soaker tub, along with a second bedroom, powder room, and laundry. The walk-out lower level is designed for entertaining, complete with a second kitchen, wet bar, family room with fireplace, and sliding doors leading to a private covered patio roughed-in for a hot tub. Two additional bedrooms, a full bathroom, and laundry hookups for extended family, or added rental flexibility. The Cottages offers an impressive list of amenities, a private sandy beach, clubhouse with pool and two hot tubs, fitness room, two dog parks, and walking paths throughout the community. A boat slip is also available, and the home can potentially be purchased as a turnkey package including designer furnishings, artwork, electronics, and décor. (id:44393)
Royal LePage Locations West
Surrey, British Columbia
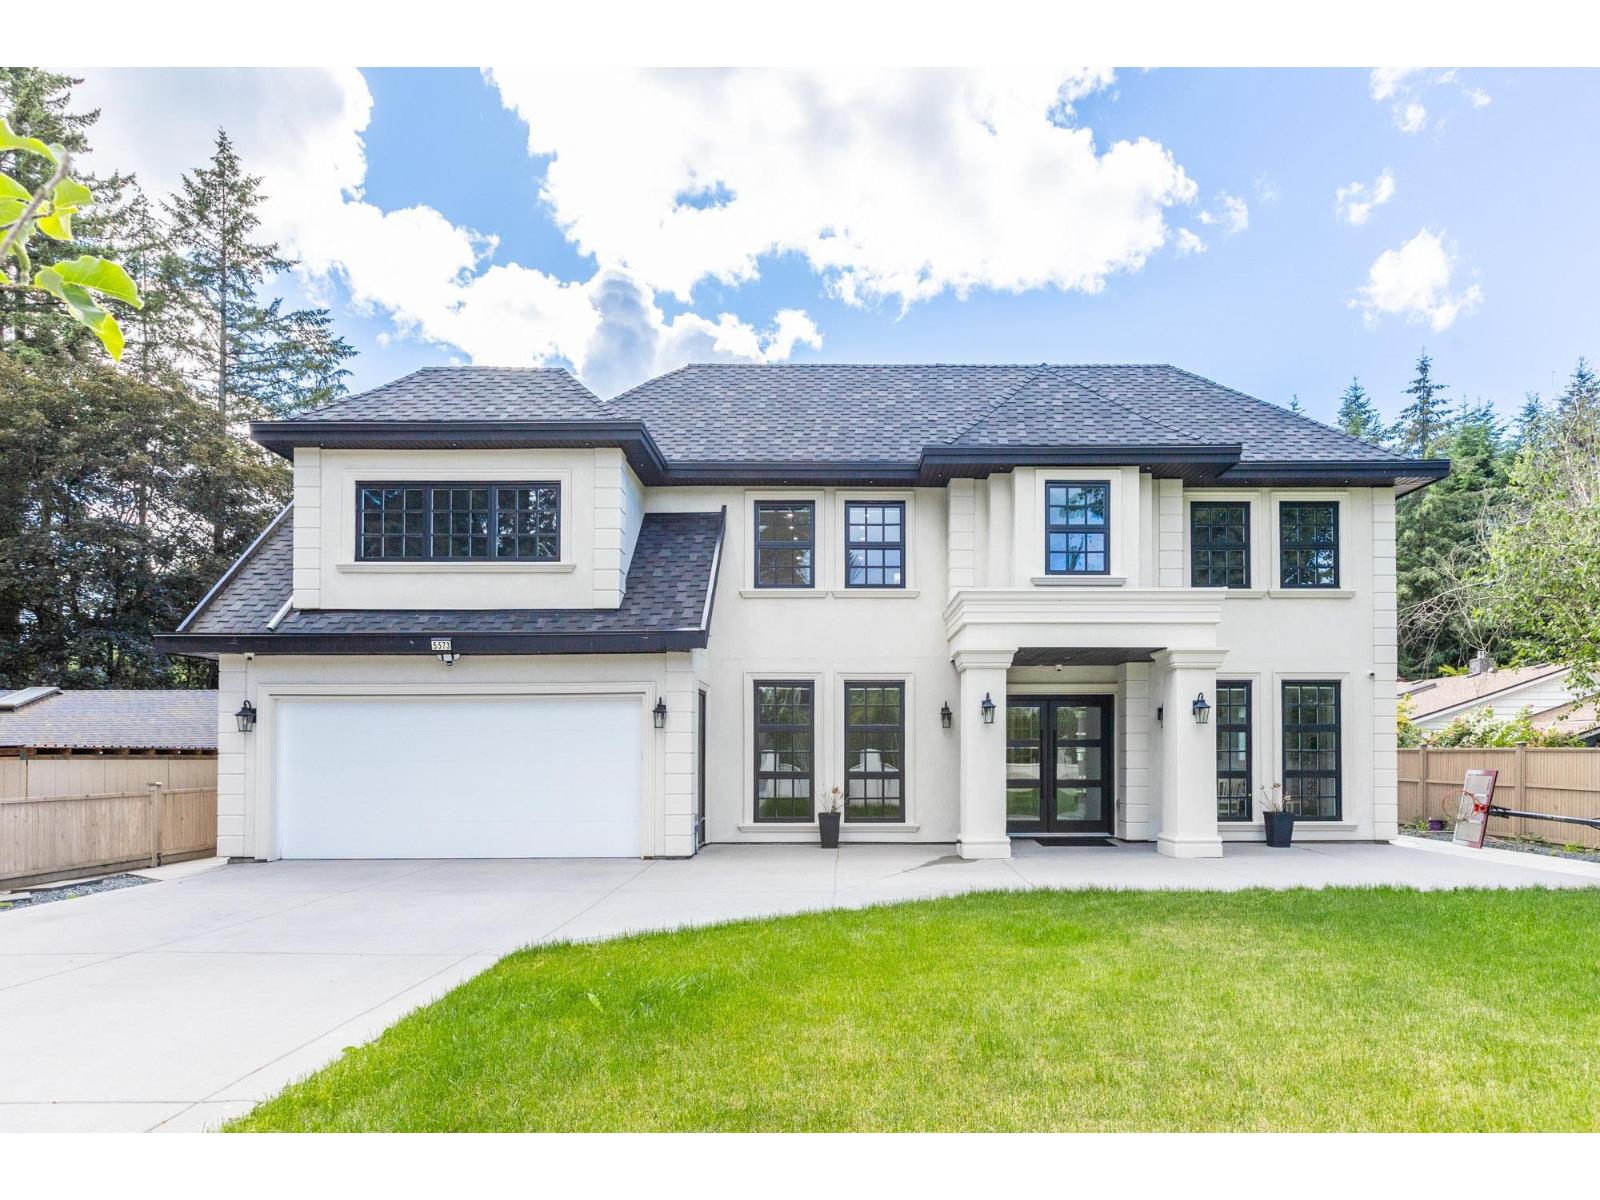
Located in desirable Panorama Ridge, this custom home offers an open-concept main floor with a grand entry, formal living and dining areas with wine rack, spacious family room with vaulted ceilings, stunning floating staircase, gourmet kitchen plus spice kitchen, mudroom with sink, and an office with full bath and separate entrance. Includes a legal 2-bedroom suite. Upstairs features 3 large primary bedrooms with spa-inspired ensuites featuring soaker tubs and custom showers, a theatre room with wet bar, full bath, and huge deck. Situated on an 11,137 sq. ft. lot with a covered patio and spacious backyard, perfect for entertaining. (id:44393)
Planet Group Realty Inc.
Regina, Saskatchewan
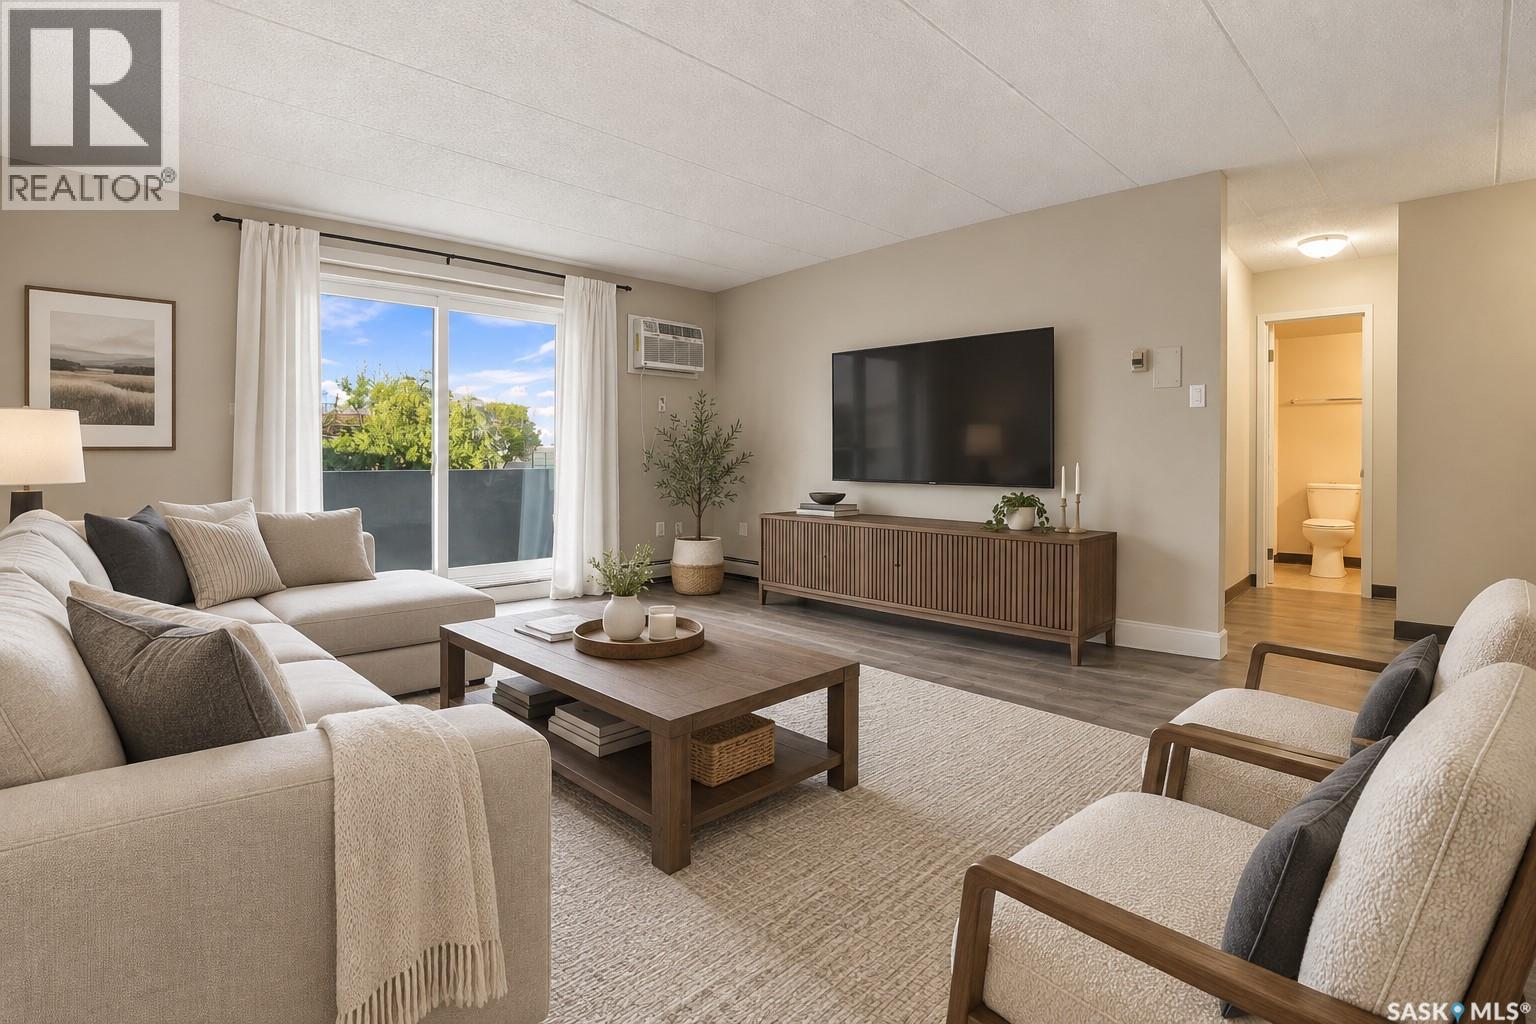
Nicely updated 1 bedroom unit in the Westfield Twins. The kitchen has been remodeled from the original cabinets and countertops. The dining room is off the kitchen and open to the living space. The living room features nice laminate flooring. The bedroom is located beside the bathroom. The 4 pc bathroom has the same cabinetry as the kitchen and a tiled tub surround. The unit also has a good sized storage room in the hall. Amenities, amenities, amenities, this condo complex has so much to offer, including an indoor pool, hot tub and a fitness room that both have access to washrooms, change rooms and a sauna. In the same amenities building there is also a large space that can be rented out for gatherings with a private washroom and kitchen area, it is the perfect space for bridal showers, birthday parties, baby showers, board meetings, you name it! The condo building offers shared laundry, an elevator, one electrified parking space for this unit and the condo fees include your heat, power and water/sewer. If you’re looking for a place to call home or an investment property, make sure you contact your real estate agent today to book your in-person showing! (id:44393)
RE/MAX Crown Real Estate
Southey, Saskatchewan
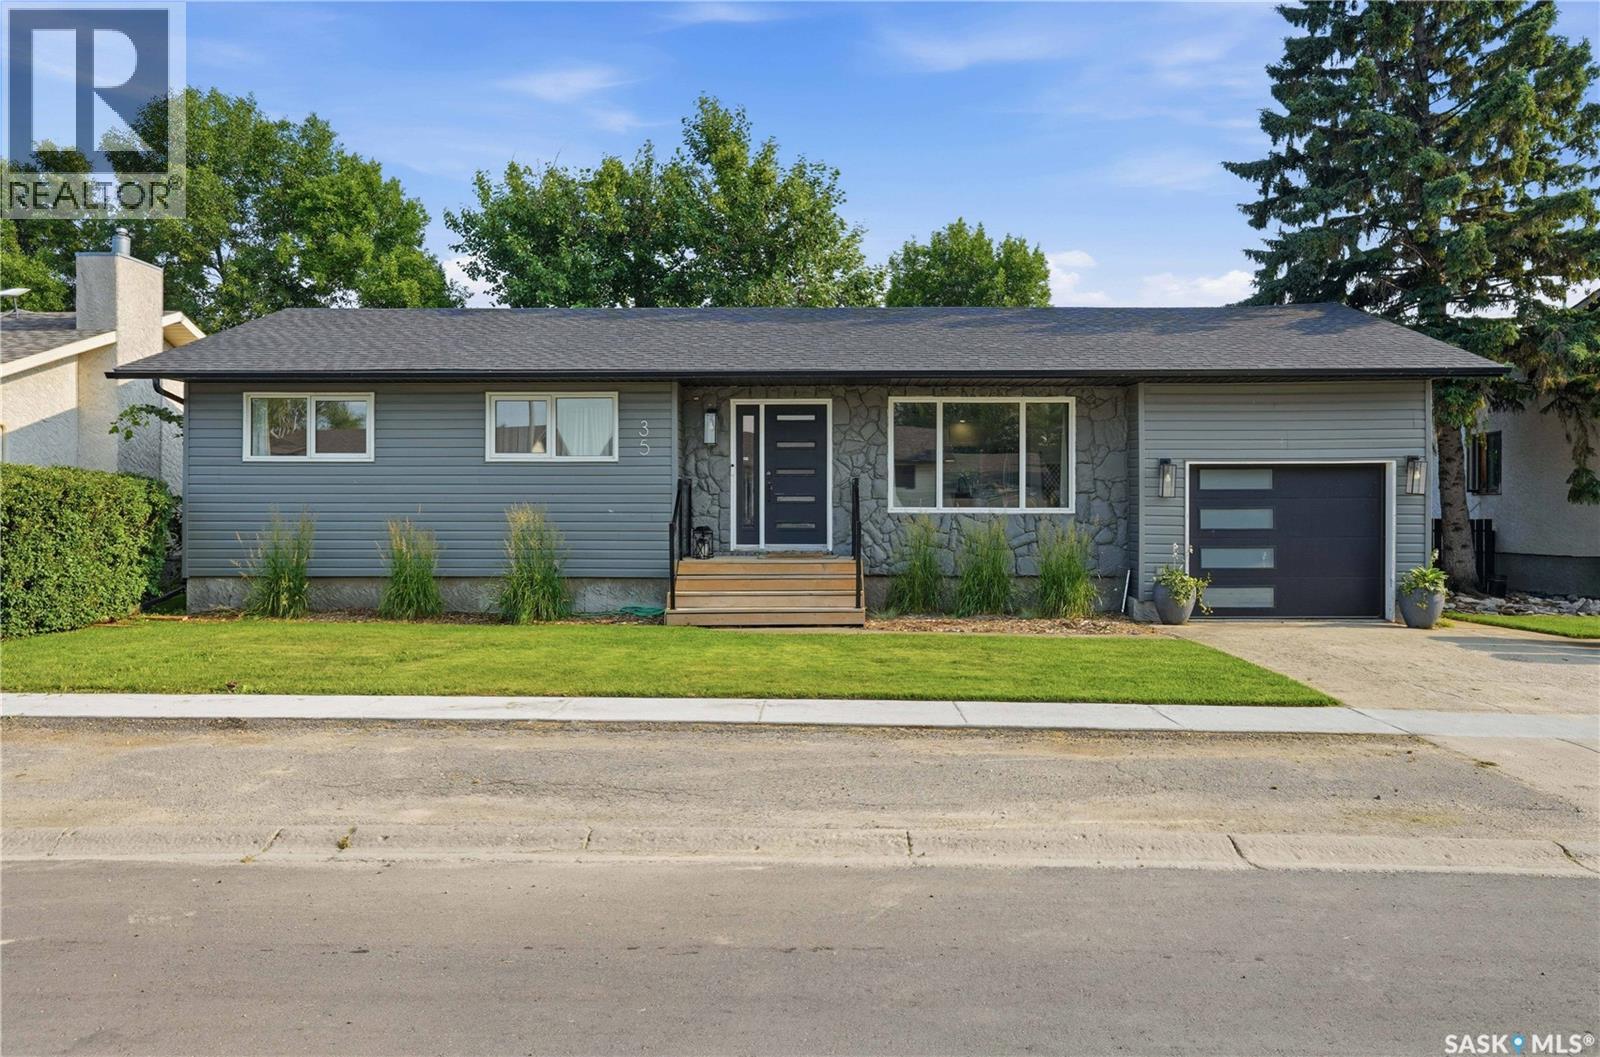
Welcome to this beautifully updated 1,205 sq. ft. bungalow in the welcoming community of Southey. Offering 4 bedrooms, 3 bathrooms, and an attached single garage, this move-in-ready home combines modern updates with comfortable family living. The bright main floor features a beautifully renovated kitchen with custom cabinetry, quartz countertops, and updated appliances, completed five years ago. New laminate flooring, installed just four months ago, gives the main level a fresh, modern feel, while vinyl windows throughout provide energy efficiency and low-maintenance living. The primary bedroom includes a convenient four-piece ensuite featuring new tub and tile flooring. The main bathroom has also been updated with a new vanity, and tile flooring, creating stylish, refreshed spaces. The fully finished basement was completely renovated two years ago, adding a spacious family room, fourth bedroom, beautifully updated bathroom with a tiled shower, and new flooring throughout—perfect for family living or entertaining guests. Outside, you'll appreciate the many recent improvements, including new shingles, soffit, fascia, and eaves completed four years ago. A new front porch and backyard deck, built two years ago, provide the perfect spaces to relax or entertain. Located in the family-friendly community of Southey, you'll enjoy the convenience of a K-12 school, pharmacy, restaurants, lumber yard, and community health centre, all while being just a short commute to Regina. With extensive renovations already completed inside and out, this home offers the perfect opportunity to simply move in and enjoy. Whether you're looking for more space for your growing family or a home with major updates already taken care of, this property is one you won't want to miss. (id:44393)
Exp Realty
Surrey, British Columbia
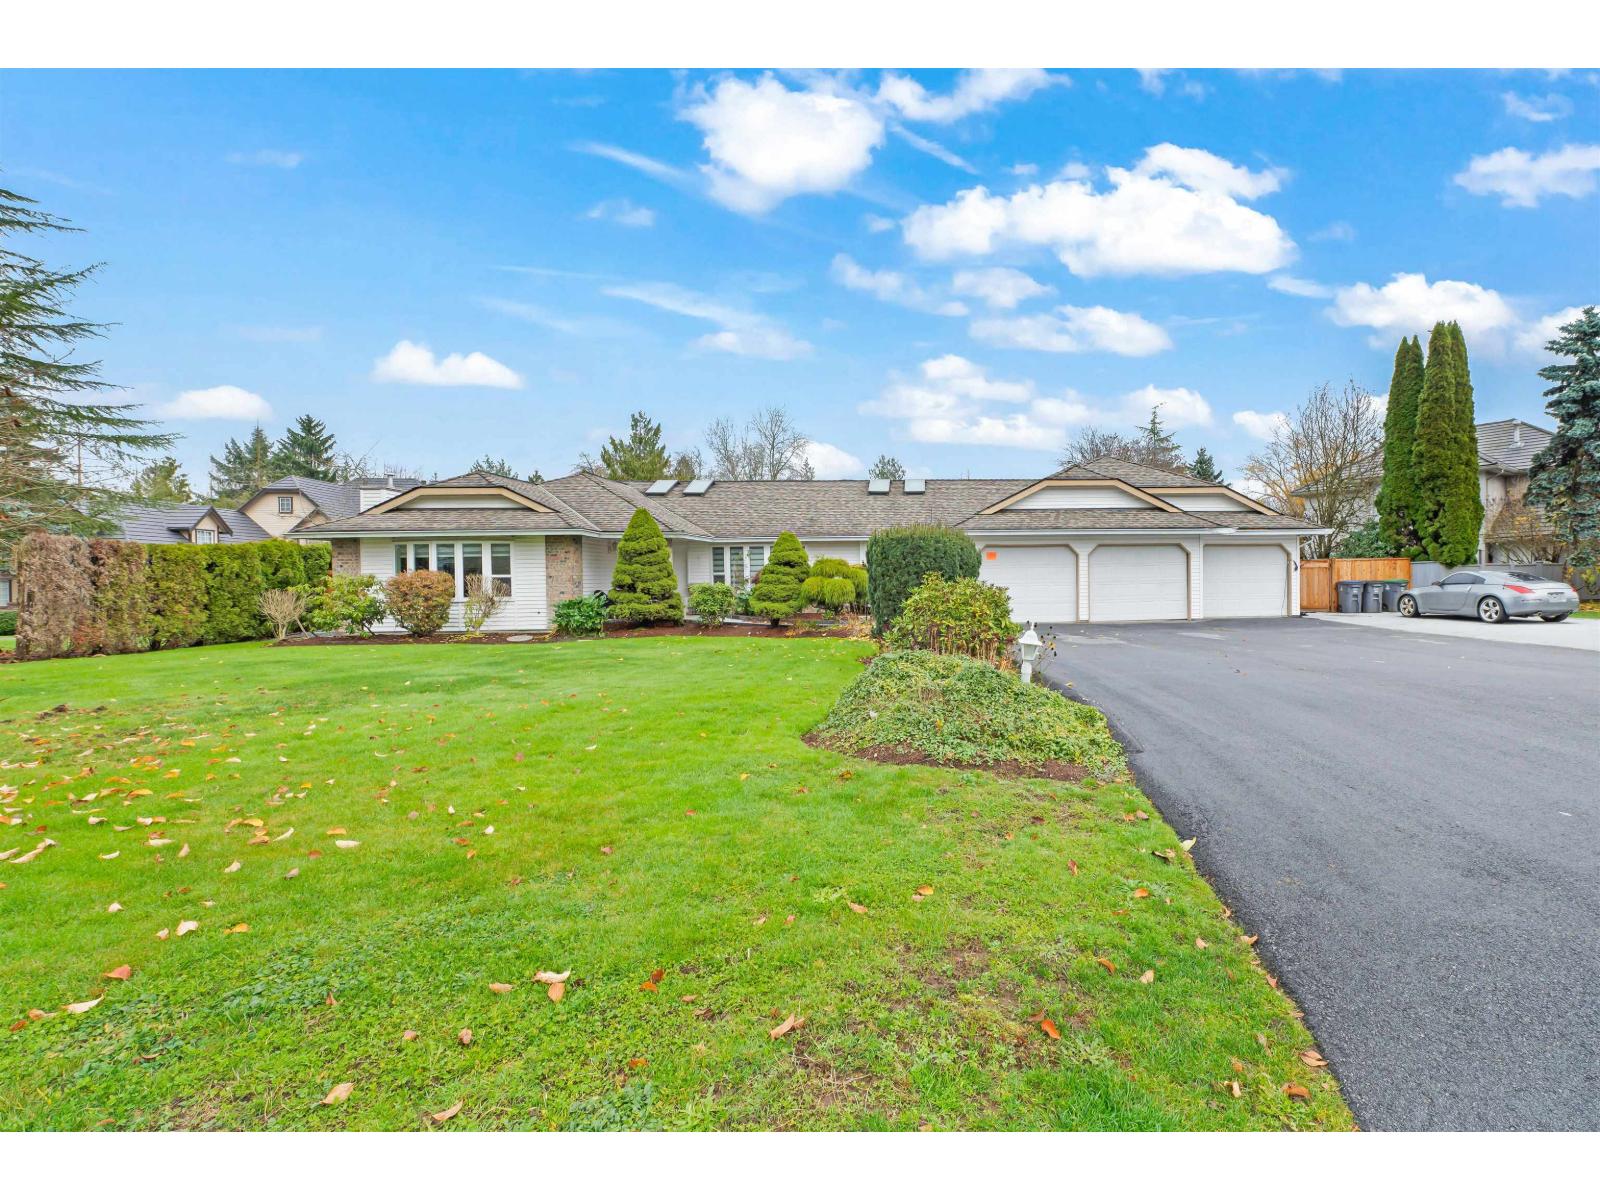
Beautifully renovated this year, this move-in ready home offers a bright, open-concept layout with modern kitchen and bathrooms, four bedrooms, and three bathrooms. Situated on a large, private ~18,730 sq ft lot, there's ample space for outdoor living, gardening, or future expansion. Enjoy plenty of natural light, upgraded finishes, and a family-friendly neighbourhood. With generous parking and a functional layout, this home combines comfort, style, and convenience in a highly sought-after location. (Open House Oct, 10 Cancelled) (id:44393)
Sutton Premier Realty