
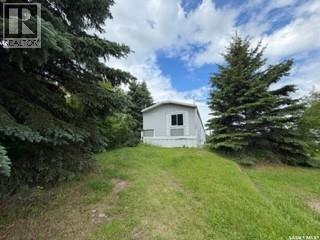
Dorintosh, Saskatchewan
On a quiet street in the town of Dorintosh you will find this modern mobile home that backs onto green space for all the privacy you could want. This home is nicely laid out with a very spacious primary bedroom that includes en-suite and large walk-in closet. Tons of cupboard space in the kitchen, along with pantry shelving and an office space just off the kitchen. The utility & laundry room offers even more cupboard space and plenty of room as a second entry. Small town living in the peaceful north is just down the road from the city of Meadow Lake and all the amenities and recreation while being just minutes from Meadow Lake Provincial Park. As per the Seller’s direction, all offers will be presented on 09/25/2026 1:00PM. (id:44393)
RE/MAX Of The Battlefords
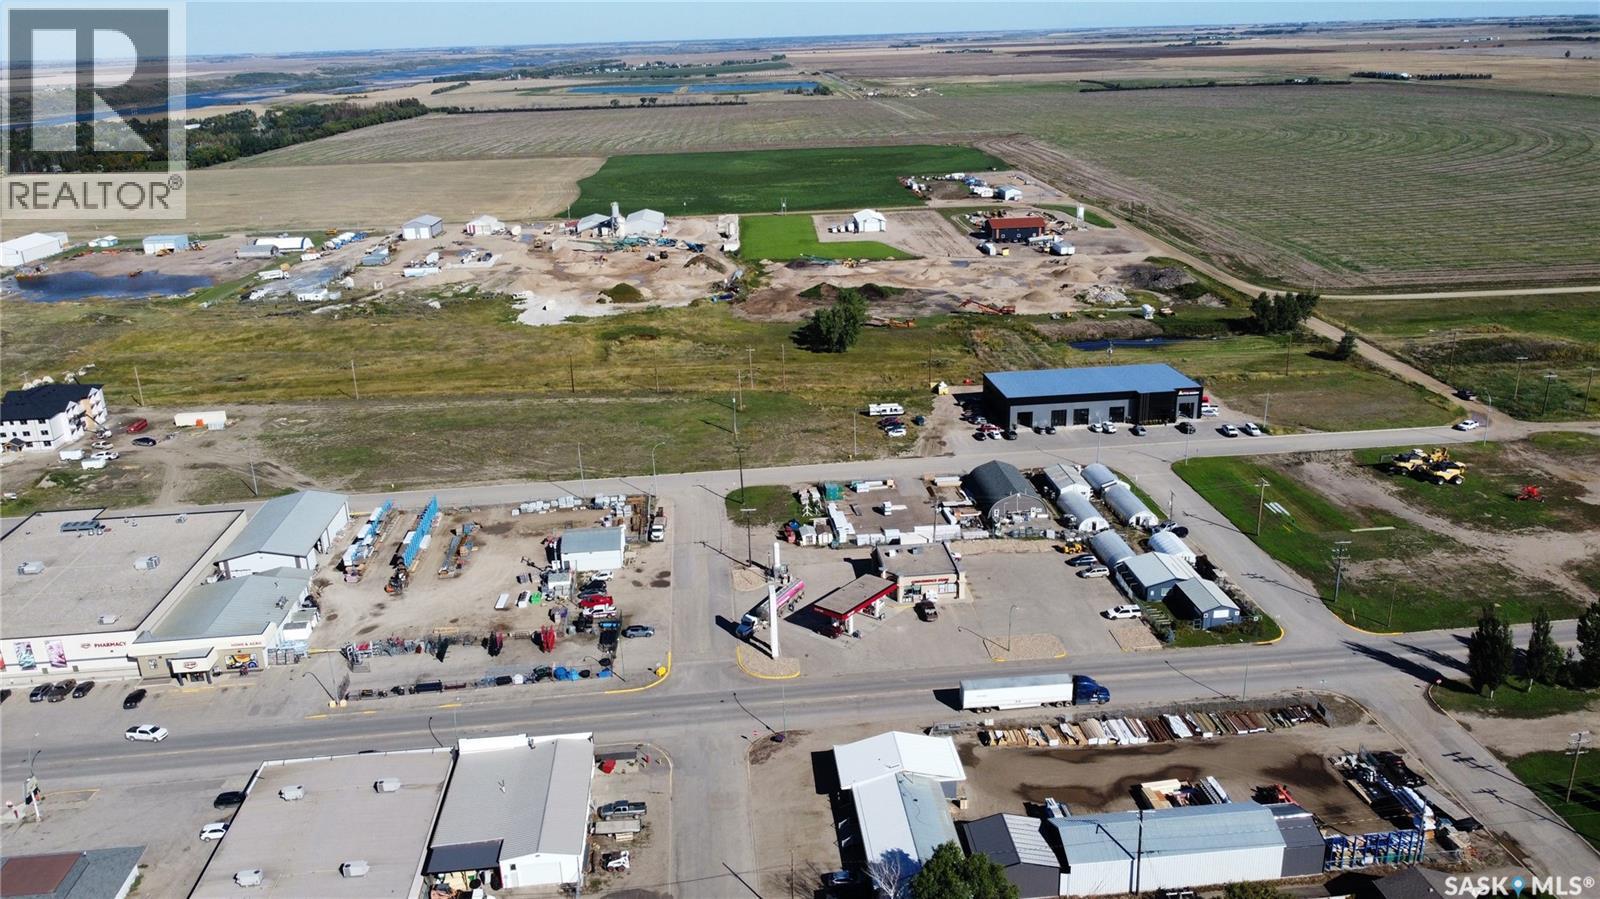
Outlook, Saskatchewan
COMMERCIAL MIXED USE DEVELOPMENT OPPORTUNITY IN OUTLOOK! This property offers flexible zoning with a variety of permitted uses, including the opportunity to develop an apartment building. Whether you are looking to grow your business, invest in a multi-unit residential project, or pursue another commercial venture, this lot offers exciting potential in a growing Saskatchewan community. These properties are also eligible for development incentives through the Town of Outlook - please inquire for additional information. Outlook is a scenic and growing community situated along the South Saskatchewan River, offering full amenities, schools, recreation, shopping, healthcare and an expanding commercial sector. With continued development and new businesses coming to the community, this is an excellent location to invest and be part of Outlook's future growth. The Railyard Subdivision lots are already serviced with SaskPower, SaskEnergy and telecommunications located at the rear of the properties. SaskPower has indicated that developers may be eligible for a rebate related to servicing their lot(s). The purchaser will be responsible for installing water and sewer services to the mains located on Railway Avenue. With Commercial Mixed Use zoning, development incentives, nearby utilities and the flexibility for both commercial and multi-unit residential development, this is a great opportunity to secure land in a community with room to grow. Bring your plans to Outlook and explore the possibilities! (id:44393)
RE/MAX Shoreline Realty
Realty Executives Prosperity
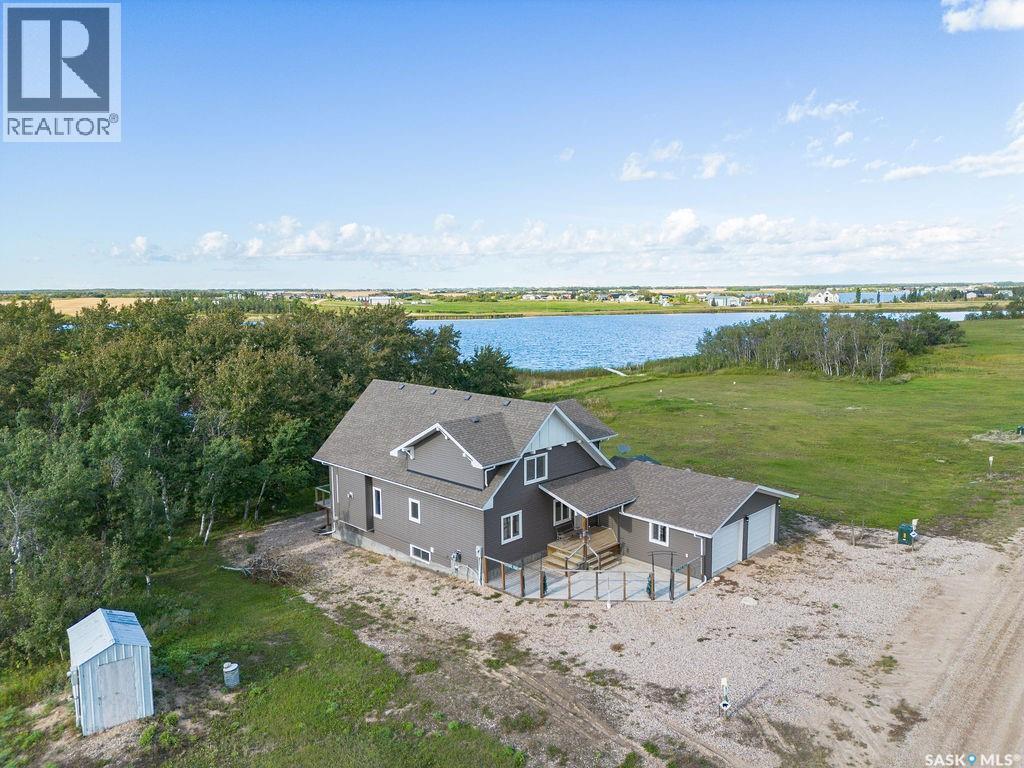
Humboldt Lake, Saskatchewan
Welcome to 1&2 Pelican Lane, where waterfront living at Humboldt Lake meets the convenience of being just minutes from Humboldt. Set on a quiet 0.37-acre waterfront lot and including the adjacent vacant lot, this property offers added space, privacy and room to enjoy the lake lifestyle. Built in 2017, this 1½-storey home features 1,836 sq. ft. of living space with five bedrooms, three bathrooms and a 24' x 24' attached garage. Inside, vaulted ceilings and expansive waterfront-facing windows create a bright, open atmosphere throughout the kitchen, dining and living areas while capturing beautiful lake views. The kitchen features a large island, walk-through pantry and convenient access to the mudroom with main-floor laundry. A gas fireplace anchors the living room, while the sunroom provides a comfortable place to relax and enjoy the waterfront setting throughout the seasons. Two bedrooms and a full bathroom complete the main floor. Upstairs, the loft-style primary suite offers a spacious bedroom, 3-piece ensuite and views toward the water. The fully finished basement provides even more living space with a large family room, second gas fireplace, two additional bedrooms, a 3-piece bathroom and ample storage. Step outside and make the most of life at the lake with dock access, a deck, patio, firepit area, mature trees and shrubs, RV parking and plenty of outdoor space. The property is serviced by Humboldt city water and a 2,000-gallon septic holding tank, with school bus service also available. With Humboldt just a short drive away, shopping, dining, schools, parks, trails and recreation are within convenient reach. Offering waterfront living, an additional lot, five bedrooms and easy access to Humboldt, 1&2 Pelican Lane is an opportunity to enjoy more space, more scenery and life by the water. (id:44393)
Boyes Group Realty Inc.
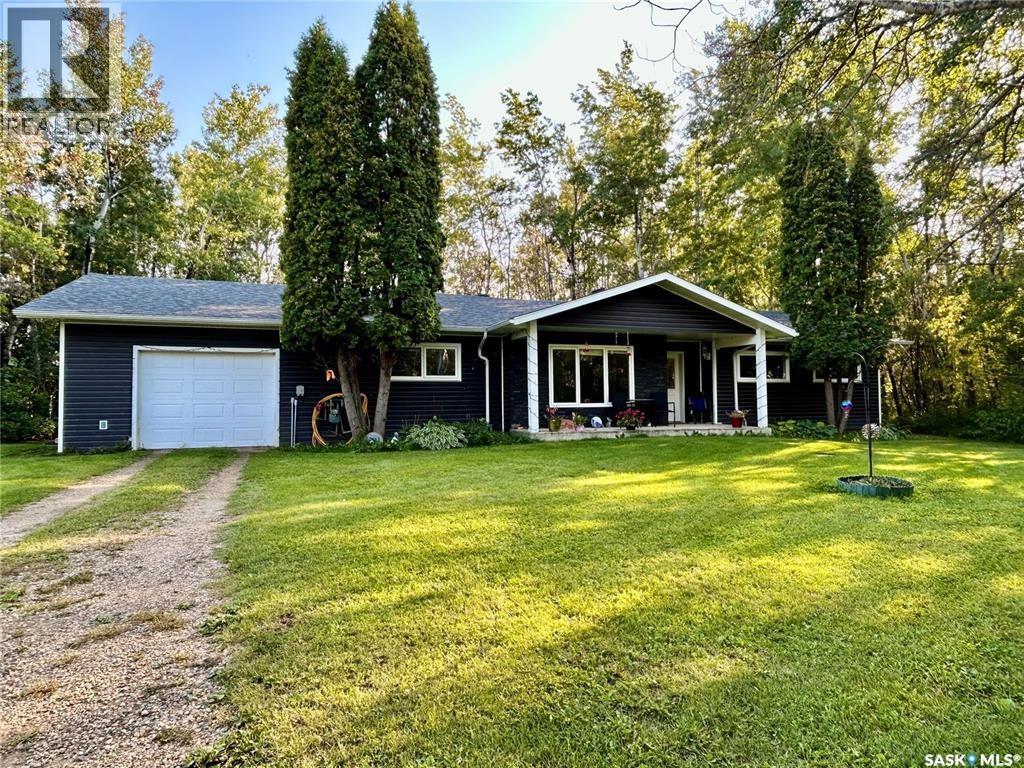
Arborfield Rm No. 456, Saskatchewan
Welcome to the Cragg property — a rare and beautifully maintained country oasis offering privacy, space, and endless potential. Set on a full quarter section with 90 cultivated acres, plus bush and pasture land, this spacious 2000+ sq ft home features a well-designed, single-level layout with an open-concept kitchen, dining, and living area that opens onto a peaceful back patio. With 4 generous bedrooms, 2 bathrooms (including a 5-piece main bath), a dedicated office, and a large mudroom/laundry/bathroom combo off the heated attached garage, this home is perfect for family living or hosting guests. Recent upgrades include new shingles, siding, windows, doors, flooring, paint, and appliances. The mature treed yard offers tranquility, shelter, and privacy, complete with multiple outbuildings which include workshops, quonsets, sheds, and an older barn. There are established flower and vegetable gardens. Ideally located between Arborfield and Carrot River, just minutes from the treeline, this one-of-a-kind property is ideal for outdoor enthusiasts, hobby farmers, or those seeking a quiet, wildlife-rich retreat. Directions: On Highway 23, Turn East on Road with anhydrous tank, go east 1 mile and then 1/2 mile south (id:44393)
Royal LePage Renaud Realty
Saskatoon, Saskatchewan
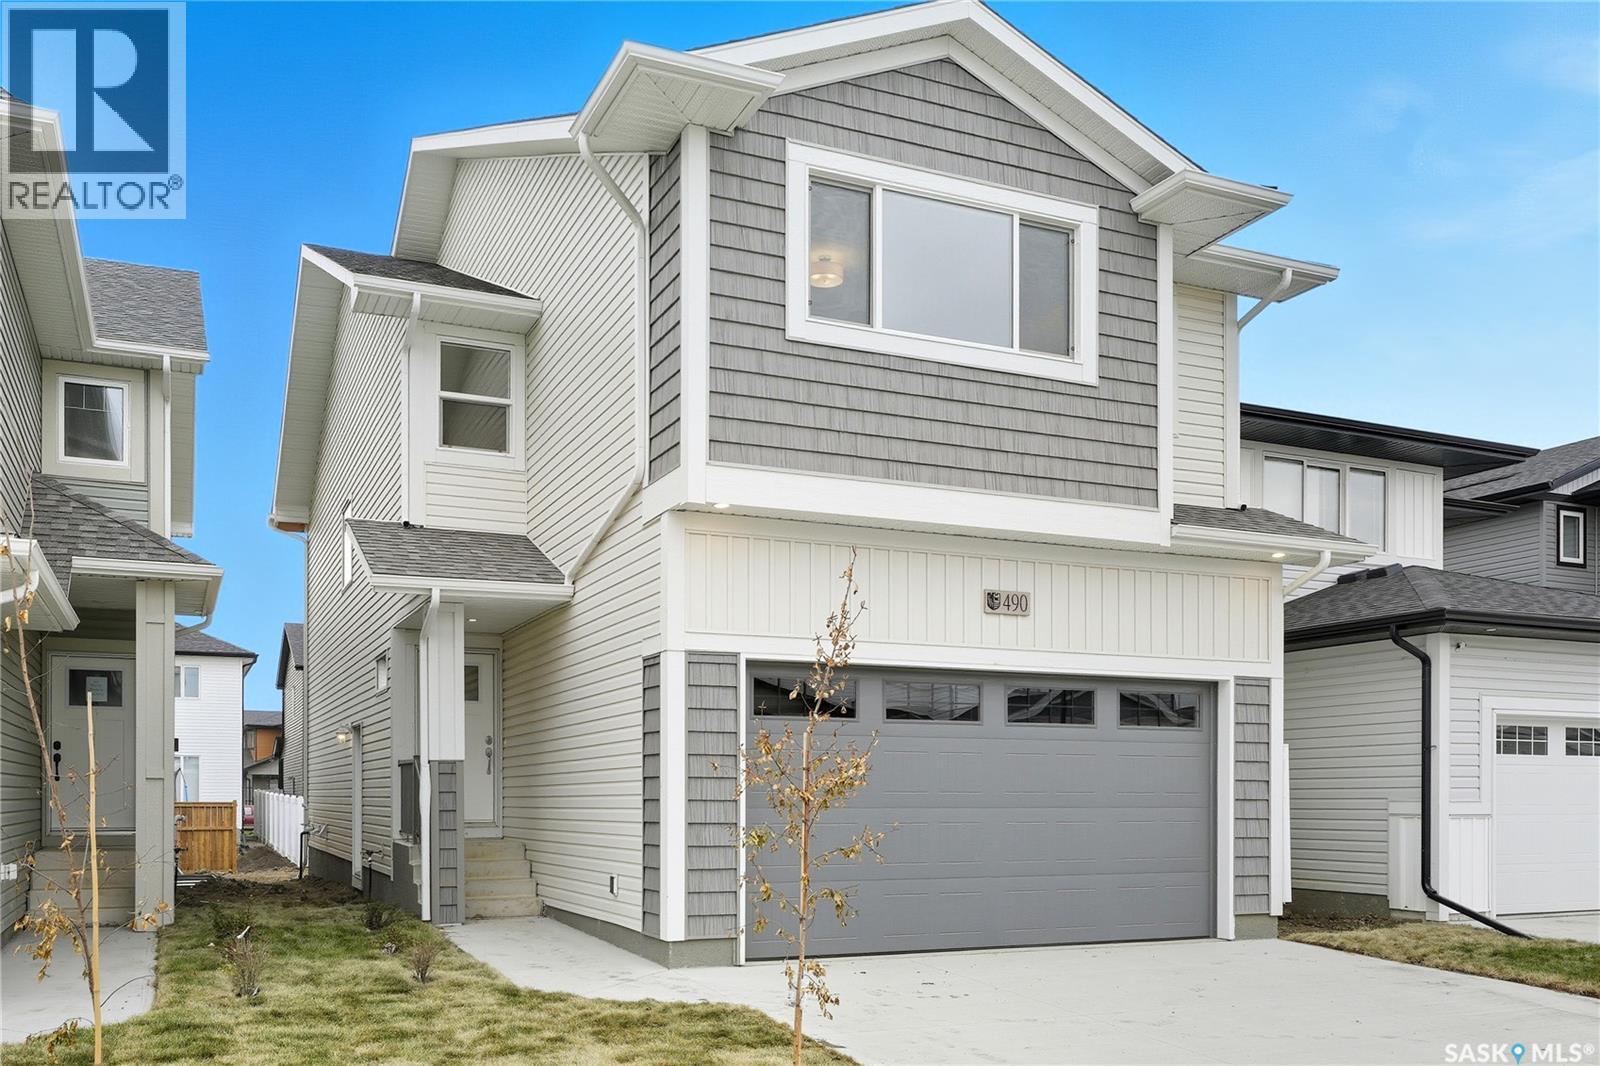
**NEW** Ehrenburg built 1870 sqft - 2 Storey with 4 Bedrooms Up Plus a BONUS Room. New Design. Designed to accommodate a future one bedroom Legal Suite. The WASSERBERG model features Quartz counter tops, sit up Island, Superior built custom cabinets, Exterior vented Hood Fan, microwave and built in dishwasher. Open eating area. Living room with Electric fireplace and stone feature wall. Master Bedroom with walk in closet and 3 piece en suite plus dual suites. 2nd level features 4 bedrooms, Bonus Room, 4 piece main bathroom and laundry. Double attached garage. Front landscaping and concrete driveway included. CURRENTLY UNDER CONSTRUCTION. **Note** Pictures are from a previously completed property. Interior and Exterior specs vary between builds. (id:44393)
RE/MAX Saskatoon
Moose Jaw, Saskatchewan
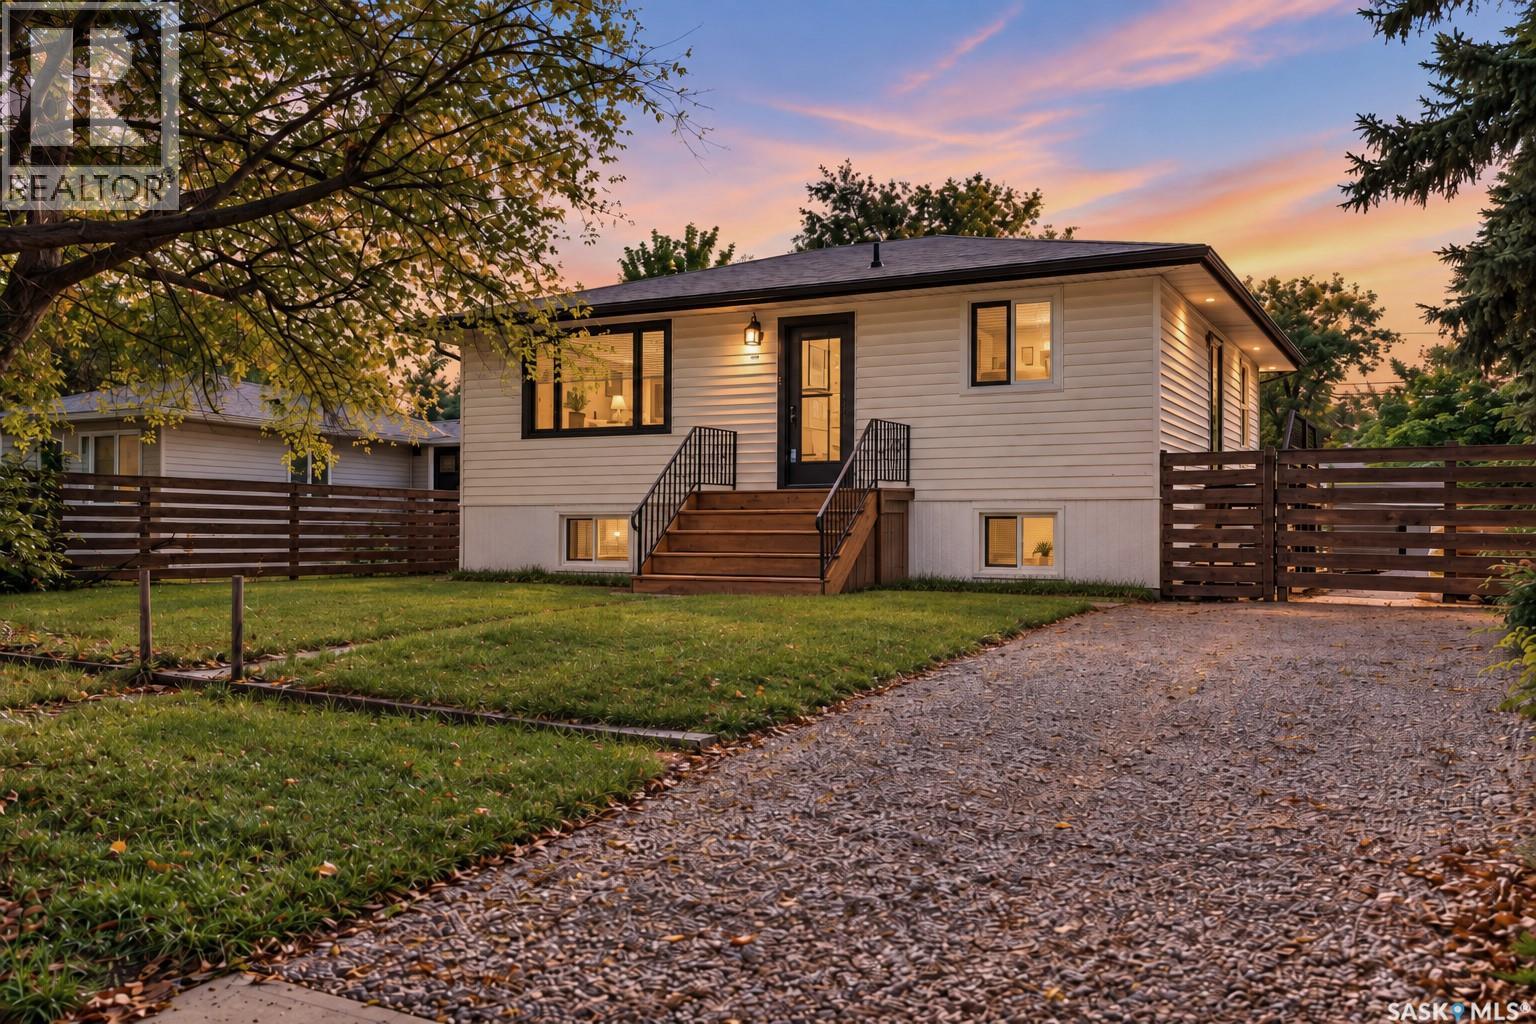
Welcome to this nicely maintained bungalow offering a comfortable and functional layout with 2 bedrooms, a den, and 2 bathrooms. With plenty of recent upgrades throughout, this home offers an excellent opportunity for first-time buyers, those looking to downsize, or anyone searching for a well-cared-for property. One of the highlights is the expansive backyard, providing plenty of room to relax, entertain, garden, or simply enjoy the outdoors. Backing directly onto a park adds to the sense of space and gives you a great backdrop with no immediate neighbours behind. Inside, the home has been thoughtfully maintained and updated, while the additional den provides flexible space for a home office, hobby room, or guest area. With quick possession available, this is a great opportunity to settle into a comfortable bungalow with a large yard, park access, and many of the updates already taken care of. A property that offers practicality, value, and room to enjoy both inside and out. One or more photos were virtually staged. Photos containing furniture have been virtually staged for illustrative purposes only to provide conceptual design and layout ideas. Virtual furnishings and décor are not included with the property. (id:44393)
Royal LePage Next Level
Cana Rm No. 214, Saskatchewan
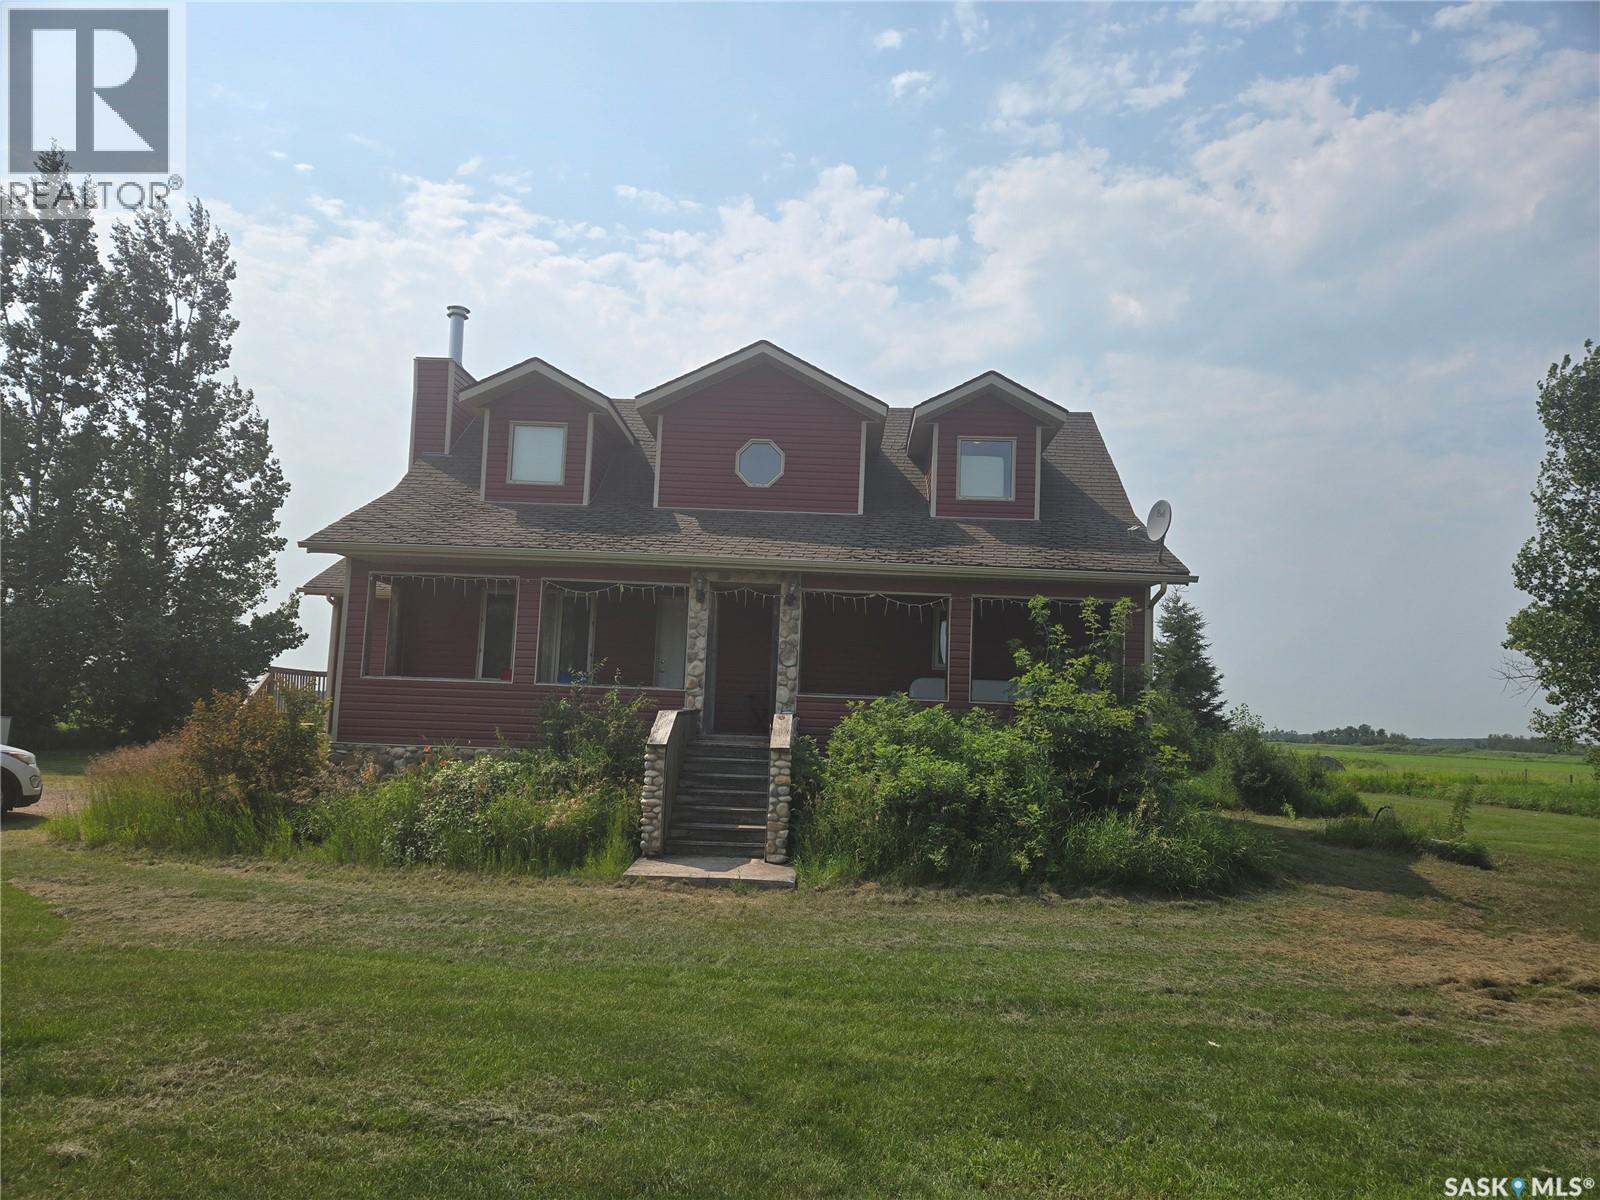
Located about 23 km south of Yorkton along Hwy #9 sits this amazing quarter section. The yard site has a 2 storey home built in 2004 as well as an older bungalow style home separated by a tree line. The houses are heated by natural gas and the water supply is a well. The is a large 40' x 120' barn/workshop with cement floor and power as well as a lean that is insulated and heated. There is approximately 117 cultivated acres on the quarter which is currently in grain production and rented out on a year to year basis. (id:44393)
RE/MAX Blue Chip Realty
Corman Park Rm No. 344, Saskatchewan
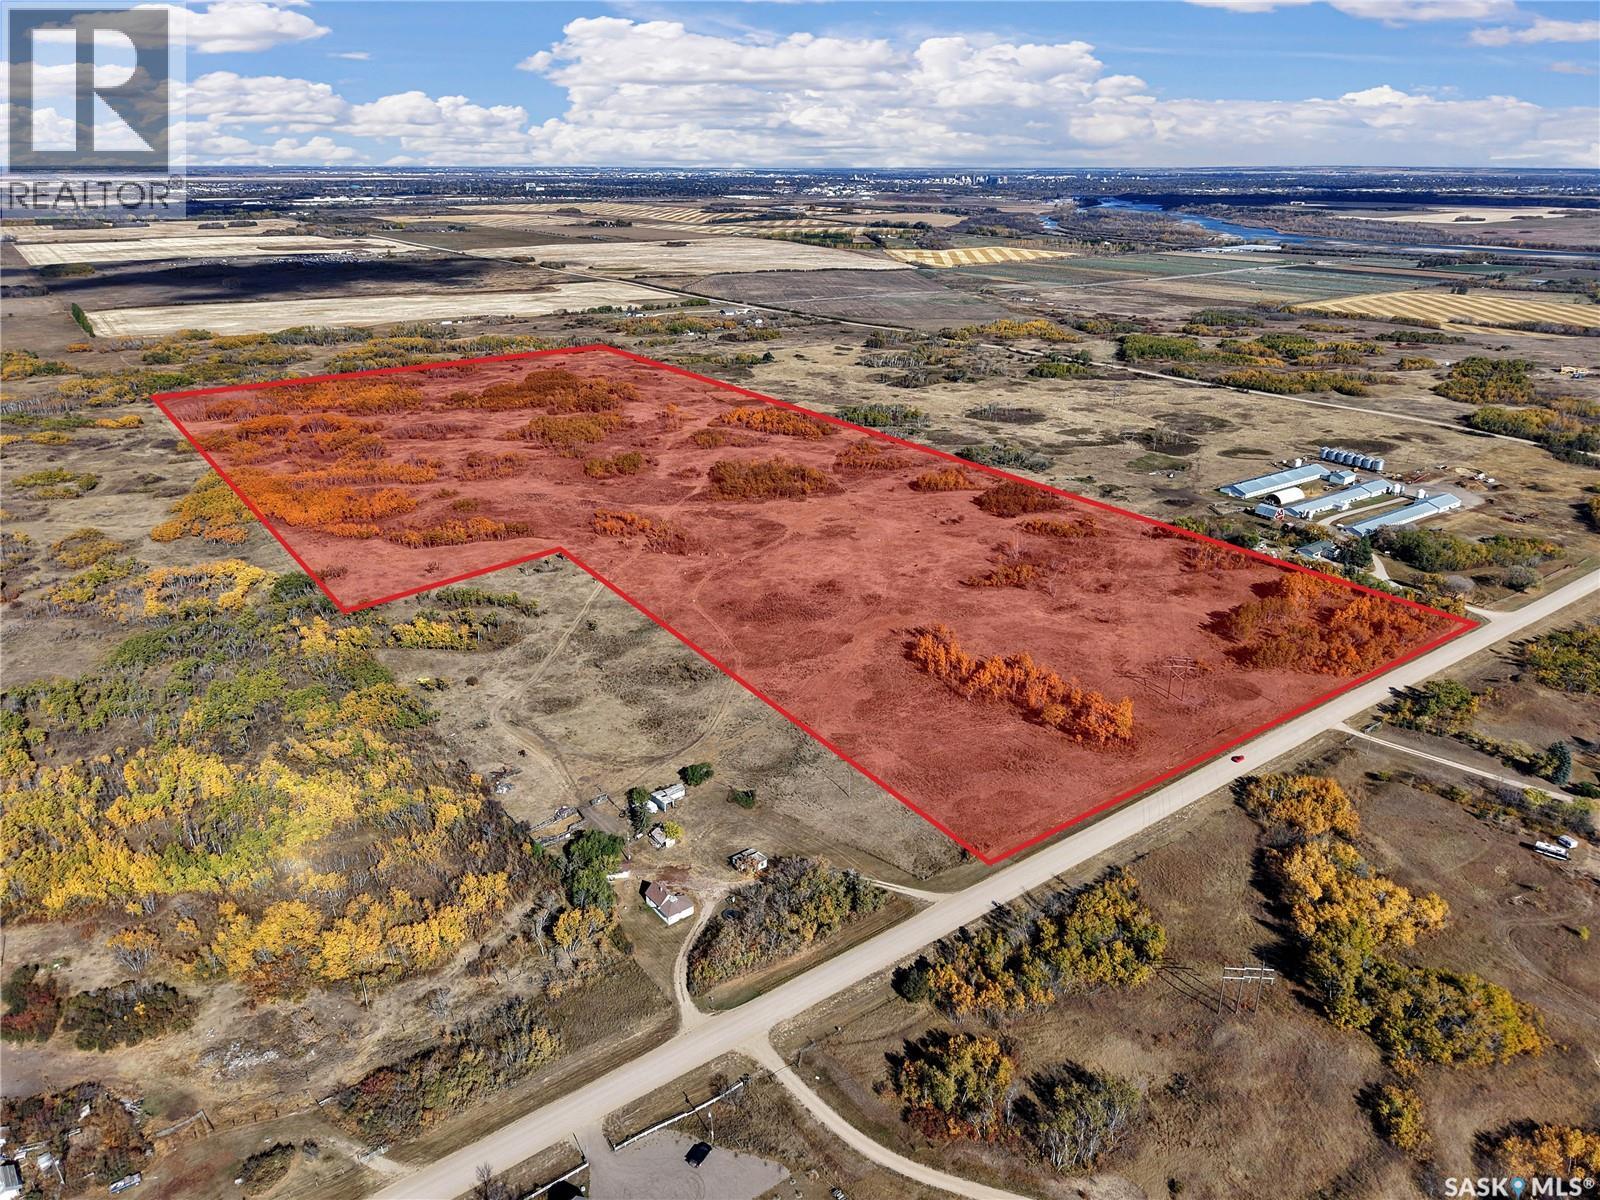
Welcome to this stunning 70-acre parcel located directly across from the Merrill School/community centre. An unbeatable location with endless potential. The property offers a mix of gently rolling hills, pastureland, and scattered trees, creating multiple fantastic building sites to choose from. Whether you’re dreaming of a private homestead, hobby farm, or future development, this land provides the space and flexibility to make it happen. Enjoy peaceful country living while being just a short drive to Saskatoon and all its urban conveniences. Golf courses, small businesses, and recreation opportunities are all nearby, making this location as practical as it is beautiful. The land has excellent access with pavement nearly the entire way, with only the last half kilometre on gravel. It’s the perfect balance between rural tranquility and easy accessibility. Opportunities like this don’t come often come take a look and see where your vision could take you. (id:44393)
RE/MAX North Country
La Ronge, Saskatchewan
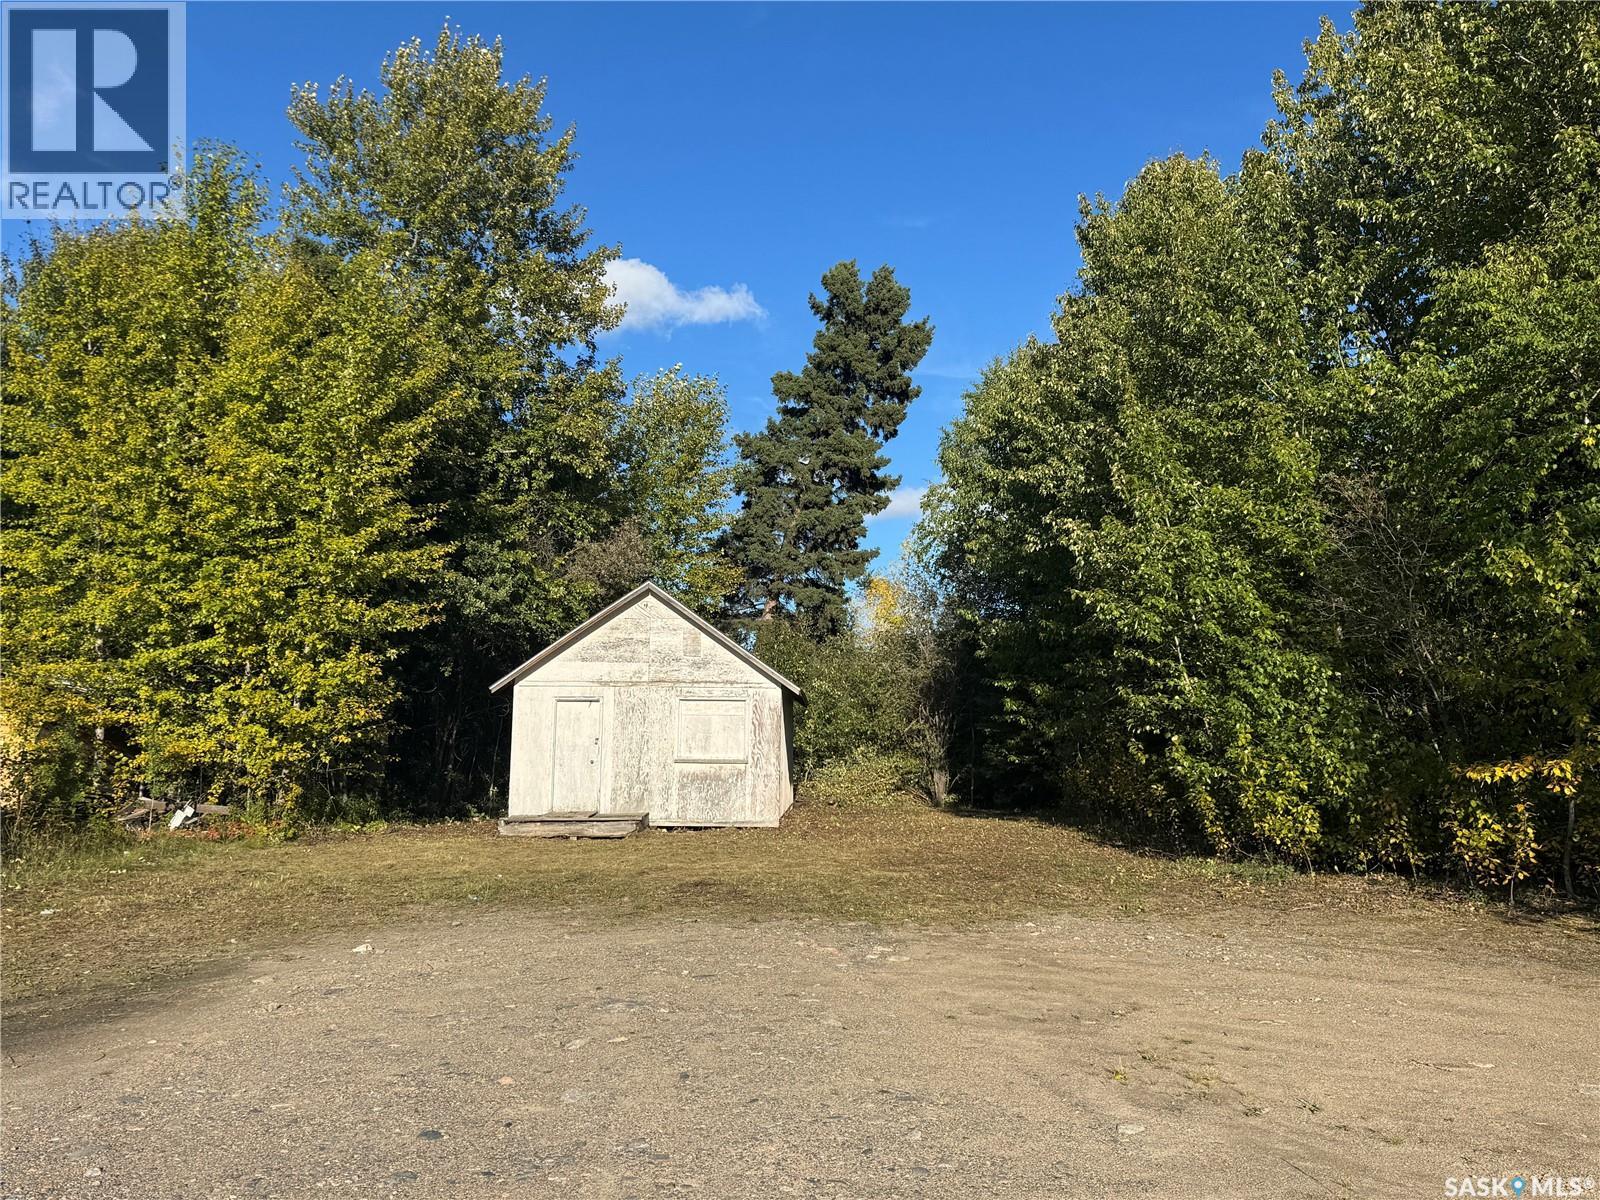
Commercial lot for sale in La Ronge! This 65' by 127' commercial lot is located next to the Conexus Credit Union parking lot. It has a small shed at the back of the property. There is no town water/sewer available at this location. Zoned C1, this is a great opportunity to own commercial property in downtown La Ronge! (id:44393)
RE/MAX La Ronge Properties
North Battleford, Saskatchewan
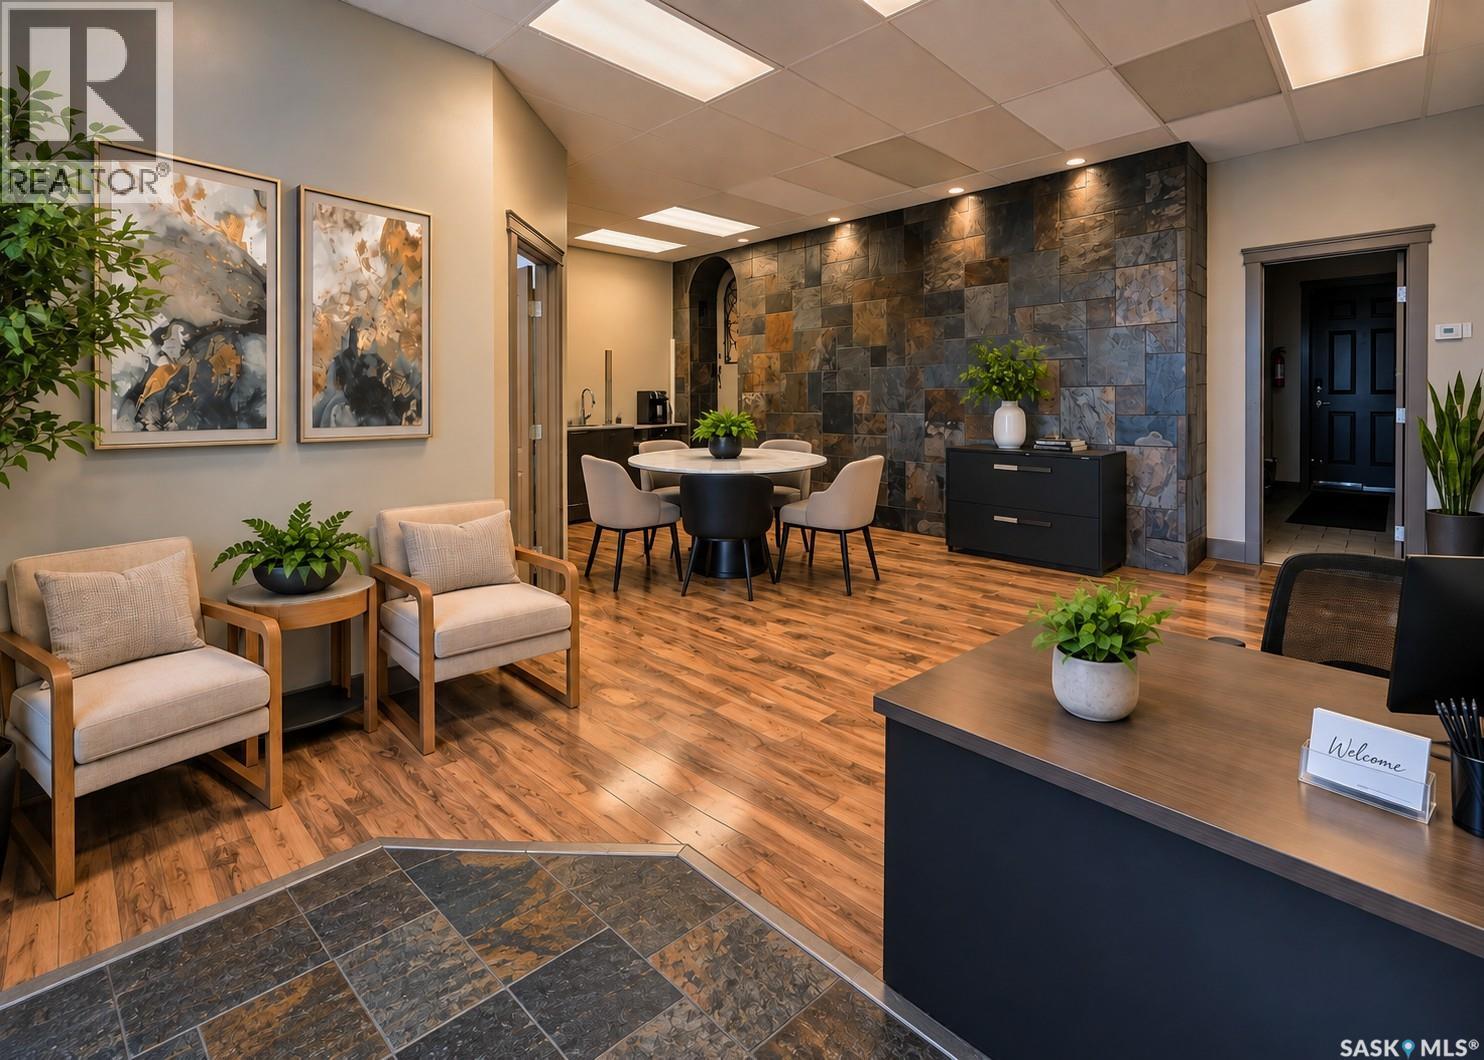
MOVE IN. OPEN THE DOORS. START WORKING! Professional, move-in-ready office space offering 980 sq. ft., 4 PRIVATE OFFICES and 4 DEDICATED PAVED PARKING STALLS. No renovations or leasehold improvements needed—this space is ready for business from Day 1. Spacious reception/collaborative area, two separate entrances, wheelchair accessibility and a private outdoor deck. Excellent 100th Street exposure with a prominent illuminated sign can available for tenant signage, while situated in a quieter professional pocket away from the heavier pedestrian activity of the downtown core. $2,600/MONTH – UTILITIES & OCCUPANCY COSTS INCLUDED: heat, power, air conditioning, water & sewer, property taxes, building insurance, garbage removal and parking lot snow clearing. Window blinds and exterior signage space are also included. Tenant supplies their own internet/communications. ONE PREDICTABLE MONTHLY PAYMENT makes budgeting simple. Ideal for professional services, consultants, accounting/financial services, health & wellness, administrative or other client-focused businesses. Lease terms negotiable, with preference for a longer-term tenancy. Proposed business use must be compatible with existing businesses within the property and is subject to landlord approval. IMMEDIATE POSSESSION AVAILABLE. (id:44393)
Kramm Realty Group
Saskatoon, Saskatchewan
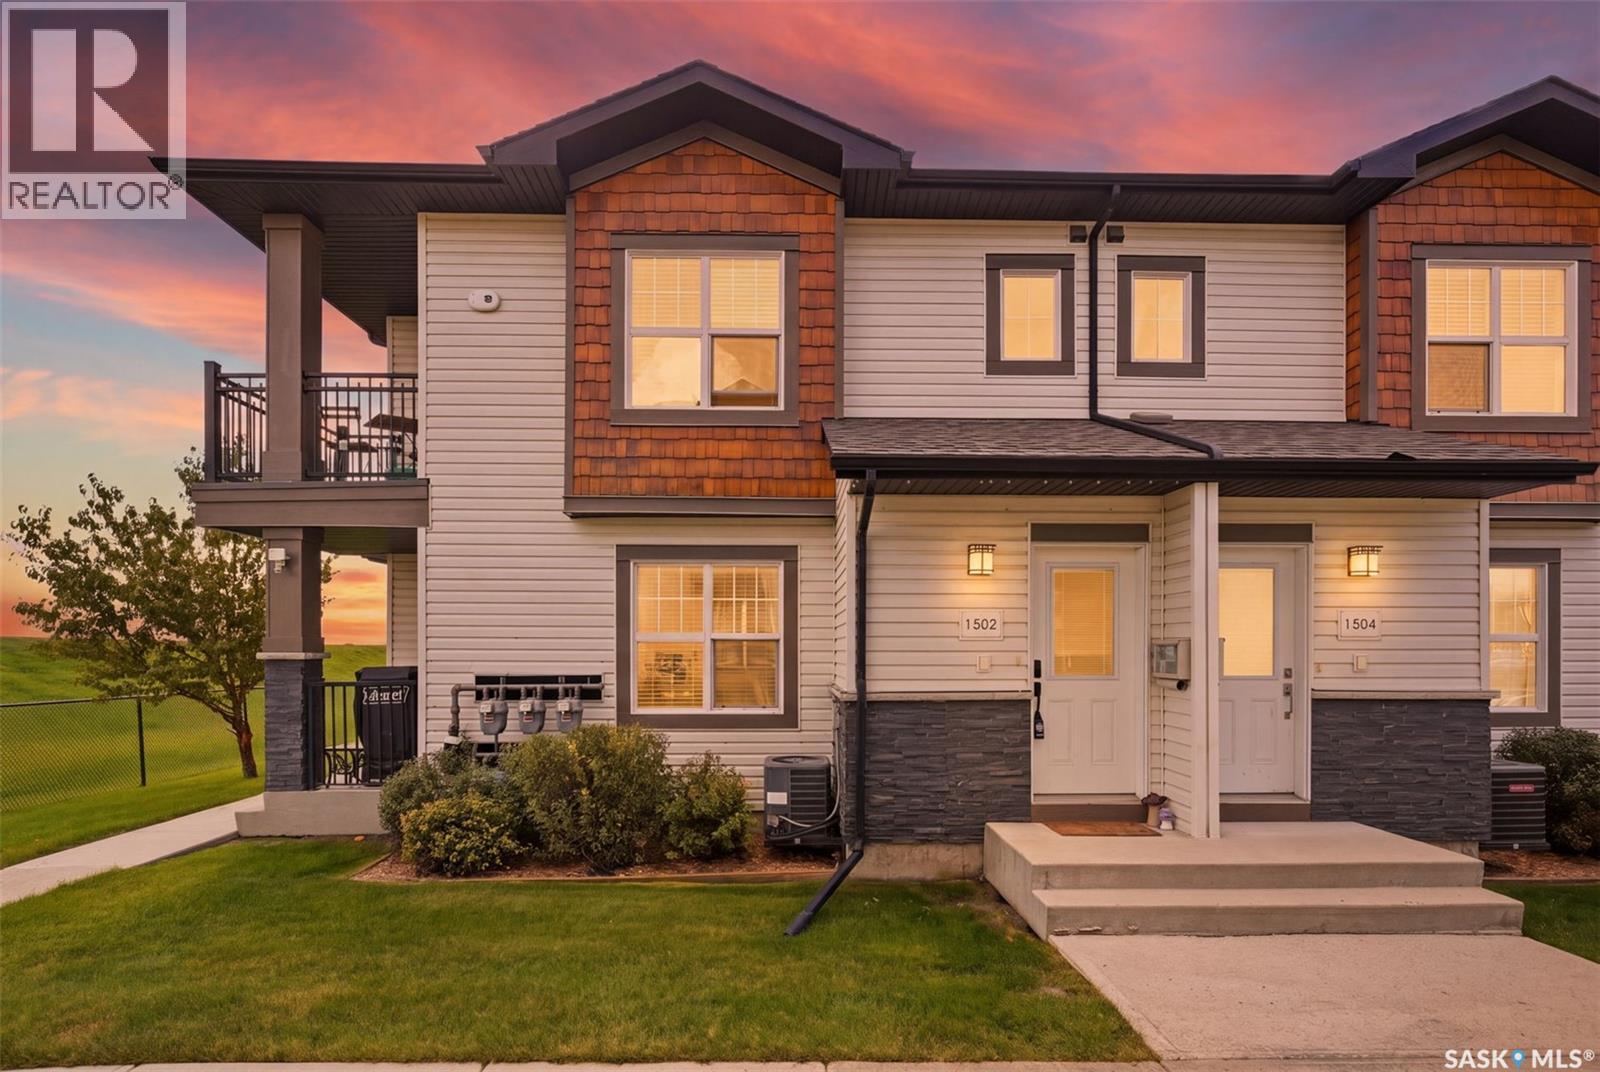
Awesome 2 bedroom townhouse in Willowgrove. Clean, well maintained--like new! Located in the heart of Willowgrove. This awesome 2 bedroom townhouse has everything you need! The living, kitchen, and dining area boasts a bright and functional layout. Two bedrooms with large windows allowing for tons of natural light. A spacious bathroom leading to the laundry area, balcony overlooking the complex, and 2 parking stalls. The complex of Ginger Lofts offers an exercise area, indoor swimming pool/hot-tub, and club house area. Everything one could need! (id:44393)
Realty Executives Saskatoon
Rocanville, Saskatchewan
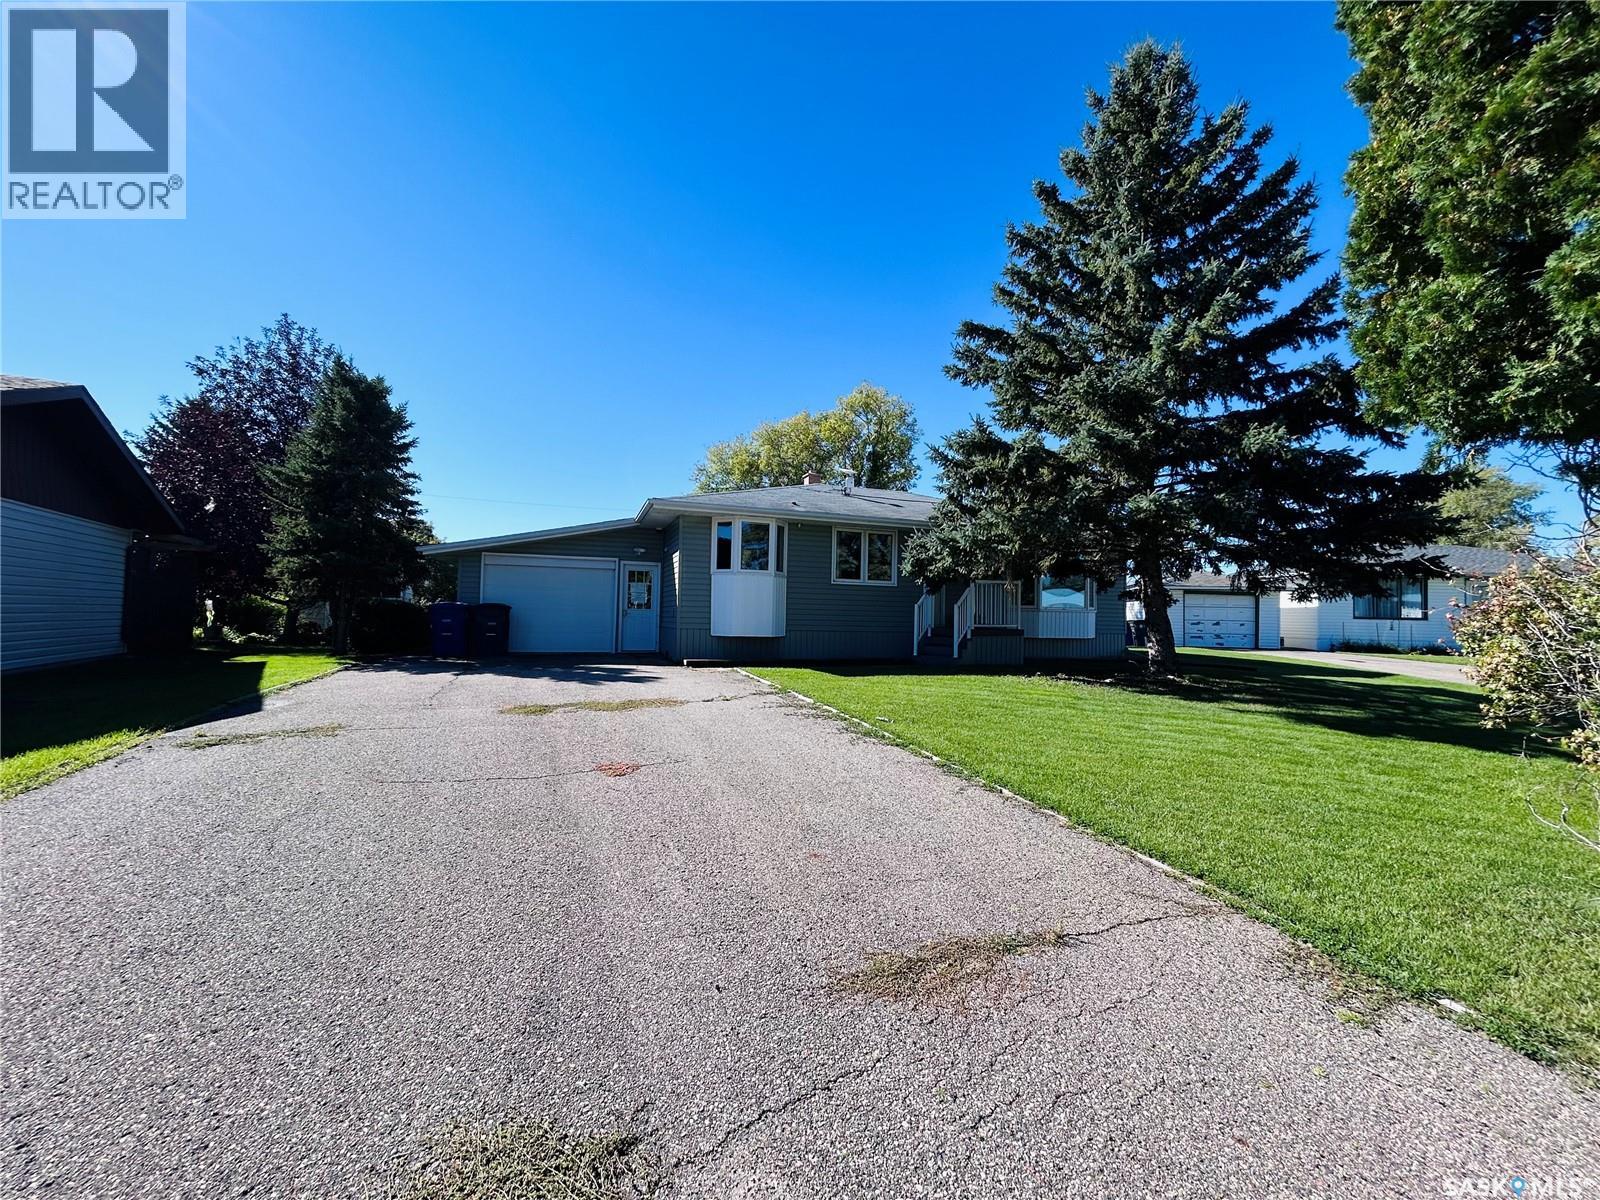
Welcome to this beautiful 3 bedroom/2 bathroom home located in a sought after neighbourhood! Step inside and you'll immediately notice the UPDATED KITCHEN, featuring stunning WHITE CABINETRY, QUARTZ COUNTERTOPS, and a beautiful TILED BACKSPLASH. A LARGE PANTRY provides plenty of storage, while the dining area creates the perfect spot for family meals. The LARGE LIVING ROOM is filled with natural light, creating a warm and inviting space to relax. Throughout the main floor, you'll appreciate the NEW FLOORING, giving the home a fresh, modern feel. Head downstairs and you'll find a retro basement with tons of space and personality! The large recreation room features a WET BAR, making it an ideal space for entertaining. There's also a comfortable family room, storage room/workshop, and a 3pc bathroom for added convenience. The ATTACHED GARAGE provides easy access and extra storage while keeping your vehicle protected from the elements. Outside, enjoy your own private retreat in the BEAUTIFULLY TREED YARD, complete with a DECK, GARDEN AREA, and SHED. Whether you're enjoying your morning coffee, tending to the garden, or entertaining friends, this yard has plenty to offer. BONUSES INCLUDE: central air. Call today to view! (id:44393)
Royal LePage Martin Liberty (Sask) Realty
Redburn Rm No. 130, Saskatchewan
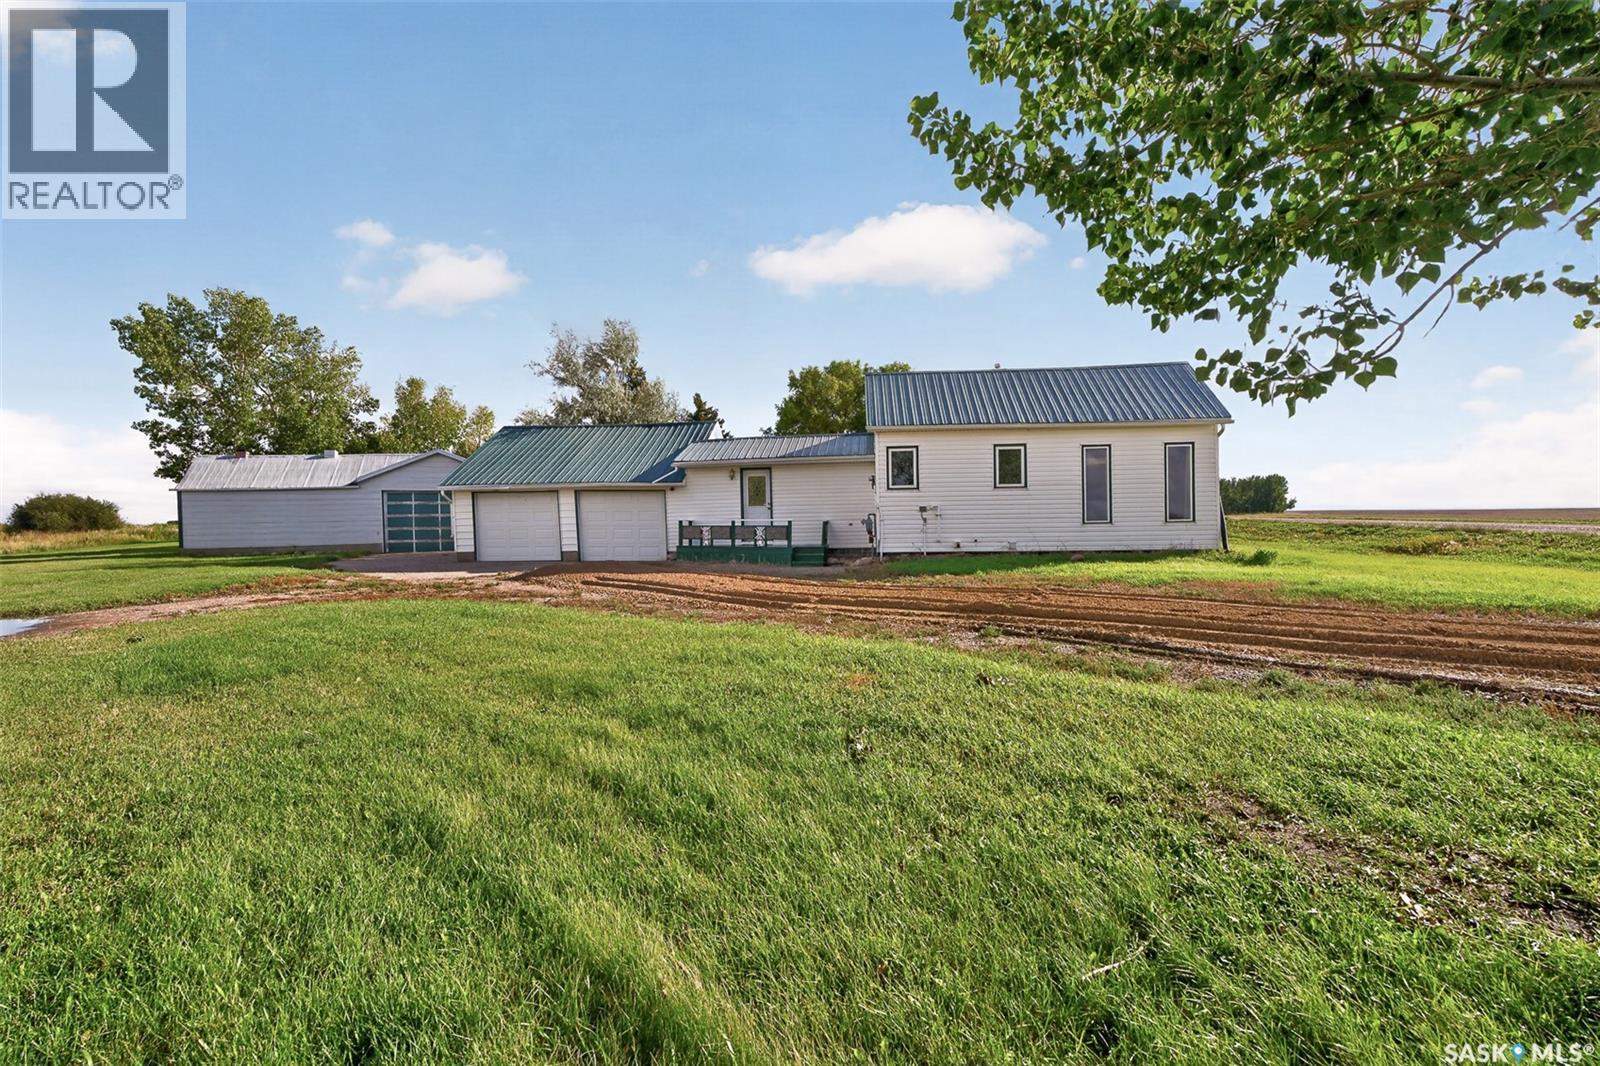
Country Living with Space, Storage & Plenty of Potential! Enjoy the peace and privacy of country living approximately 25 minutes south of Moose Jaw on Highway 39. Situated on a generous .35-acre parcel, this property offers a comfortable 1,340 sq. ft. bungalow, double attached garage, and a large shop, making it an excellent opportunity for those looking for room to spread out. Step inside from the front deck into a spacious mudroom, providing a practical entryway with plenty of room for coats, boots and everyday essentials. From here, you’ll enter the kitchen and dining area. The kitchen offers an abundance of cabinetry and includes a convenient nook that could easily be transformed into a pantry with some minor renovations. The kitchen flows seamlessly into the dining area, where patio doors provide easy access to the outdoor deck. The spacious living room features plenty of windows, allowing natural light to fill the space and creating a comfortable area for relaxing or entertaining. Down the hall are three good-sized bedrooms and a four-piece bathroom off the kitchen completing the main level. The lower level provides additional flexibility with a smaller room that could be used as a workshop, craft room or hobby space, along with laundry facilities and a large area offering plenty of storage. From the mudroom, a small foyer provides direct access to the 22’ x 24’ attached double garage, offering excellent convenience and protection from the elements. Outside, the .35-acre property provides plenty of green space along with a large shop, offering valuable room for storage, hobbies, projects or equipment. With its combination of country surroundings, functional living space, attached garage and additional shop, this property offers plenty of opportunity to enjoy a more relaxed rural lifestyle while still being within a reasonable drive of amenities. (Some photos have been virtually staged) (id:44393)
Realty Executives Mj
Wakaw Lake, Saskatchewan
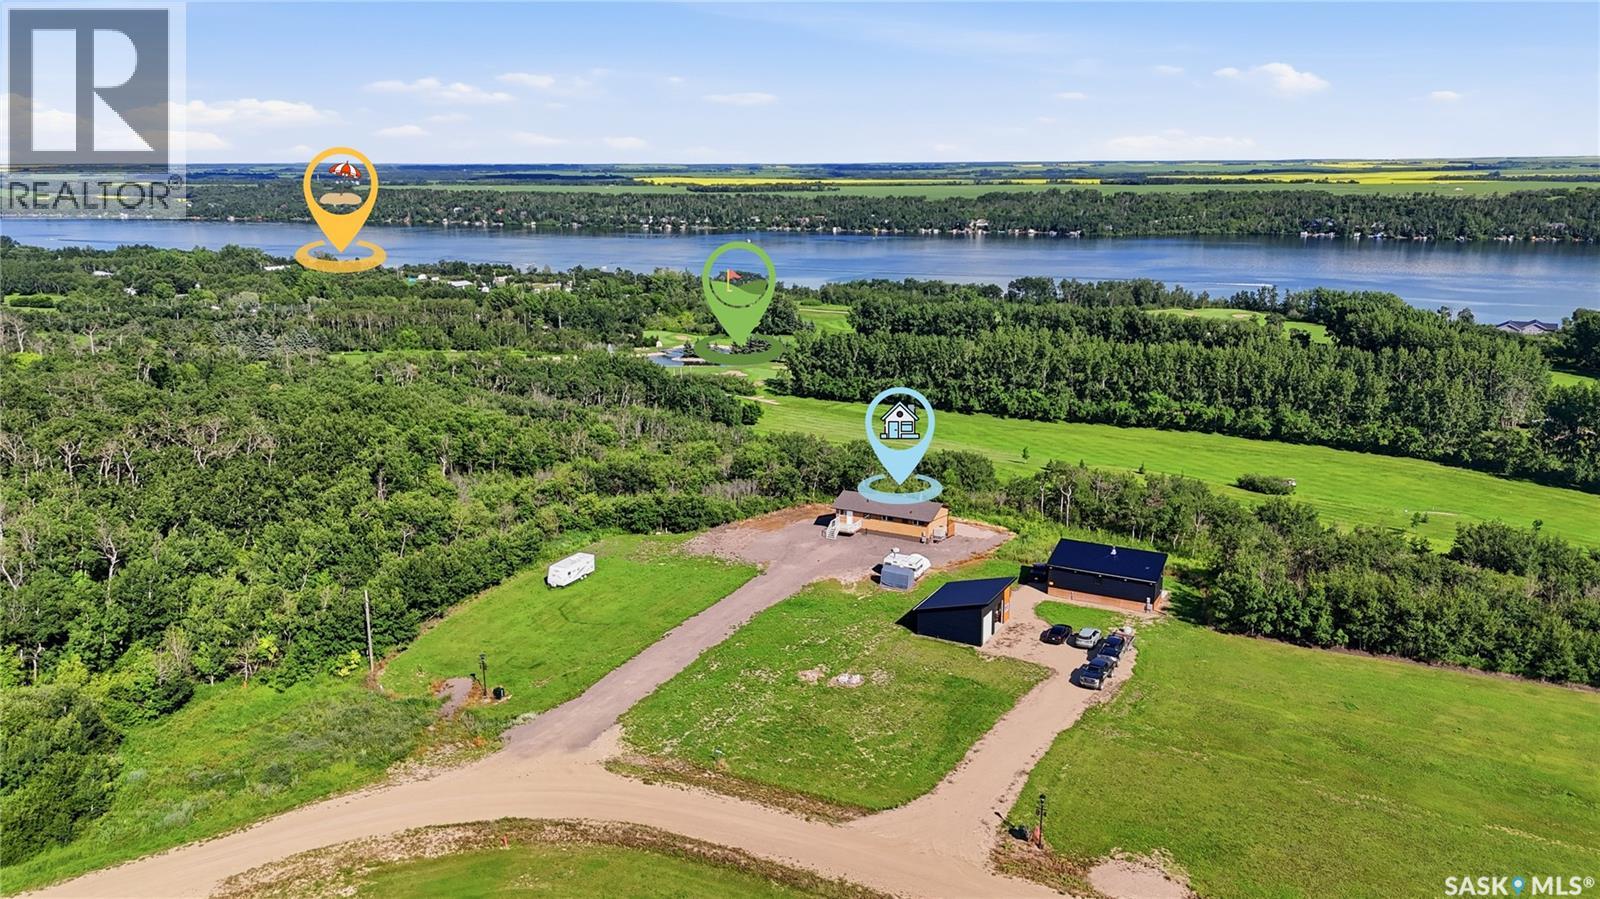
Backing directly onto the 3rd hole of Wakaw Lake Regional Park Golf Course, this property offers something rare in the area: fairway frontage and Wakaw Lake views from the same lot. Set on a fully serviced 0.54-acre parcel — gas, power, water, and SaskTel all in — this home is built for anyone who wants space, comfort, and a front-row seat to two of the region's best views. Originally built in 1977, the home was relocated to this lot in 2022 and set on a brand-new concrete foundation with a walkout basement, along with a new addition housing the main entrance and basement stairway. From there, nearly everything was refreshed: 200-amp service, new shingles, a new septic system, a new deck, and full basement development, plus a new fridge and dishwasher. The same 2022 build added a hot tub, patio, balcony, pergola, and full landscaping outside. Windows, select appliances, and a commercial-grade rooftop AC and furnace — sized for a 3,000 sq ft building — were updated within the last decade, so the major mechanicals are well ahead of what you'd expect for a home of this age. Inside, there's room to spread out: 2 bedrooms and a full bath on the main floor, plus a third bedroom and bath in the basement. A large, full-size kitchen anchors the main level, with generous living and family room space on both floors. A wood-burning fireplace keeps things warm through the winter, and the south-east facing balcony is the showpiece — a quiet spot to watch golfers play through while the lake changes color at the end of the day. (id:44393)
Coldwell Banker Signature
Warman, Saskatchewan
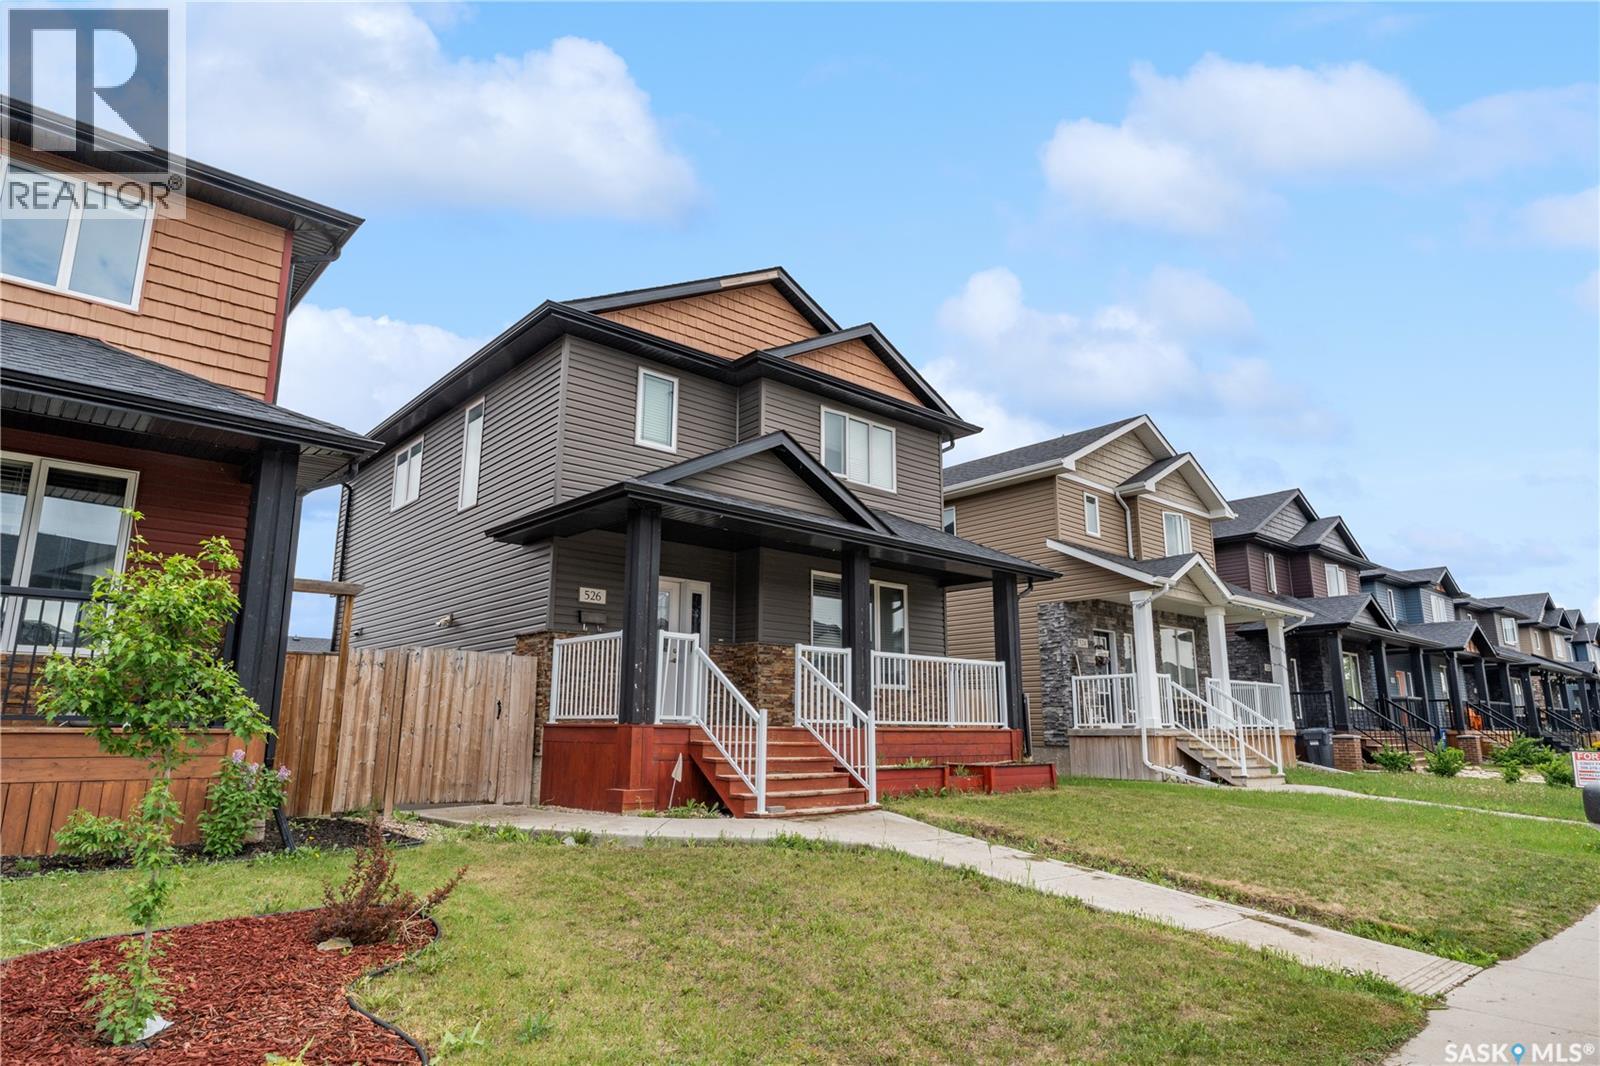
Modern finishes, exceptional functionality, and a fully developed basement with a separate entrance make this beautifully maintained two-storey home an outstanding opportunity in Warman. Located just minutes from the Legends Centre, schools, parks, walking trails, and everyday amenities, this move-in-ready property offers the perfect balance of family living, flexibility, and long-term value. Offering 1,420 sq. ft. above grade, the thoughtfully designed main floor features soaring ceilings, hardwood flooring, tile, stylish lighting, granite countertops, and a bright open-concept layout that's ideal for both entertaining and everyday life. The spacious kitchen flows seamlessly into the dining and living areas, while convenient main-floor laundry enhances everyday functionality. Upstairs, you'll find three generously sized bedrooms, including a spacious primary suite complete with a walk-in closet and private ensuite. The fully developed basement expands the home's versatility with an additional bedroom, large family room, 3-piece bathroom, laundry, and a separate entrance, making it ideal for extended family, guests, or a home-based business. Fresh paint throughout much of the home gives it a fresh, move-in-ready feel. Outside, attractive stone accents, a welcoming covered front porch, landscaped front yard, and a covered rear deck create inviting outdoor spaces with excellent curb appeal. Combining quality craftsmanship, functional design, and an unbeatable location in one of Saskatchewan's fastest-growing communities, 526 Maple Crescent offers an exceptional opportunity for families and professionals seeking a home that delivers both immediate comfort and lasting value. (id:44393)
Boyes Group Realty Inc.
Climax, Saskatchewan
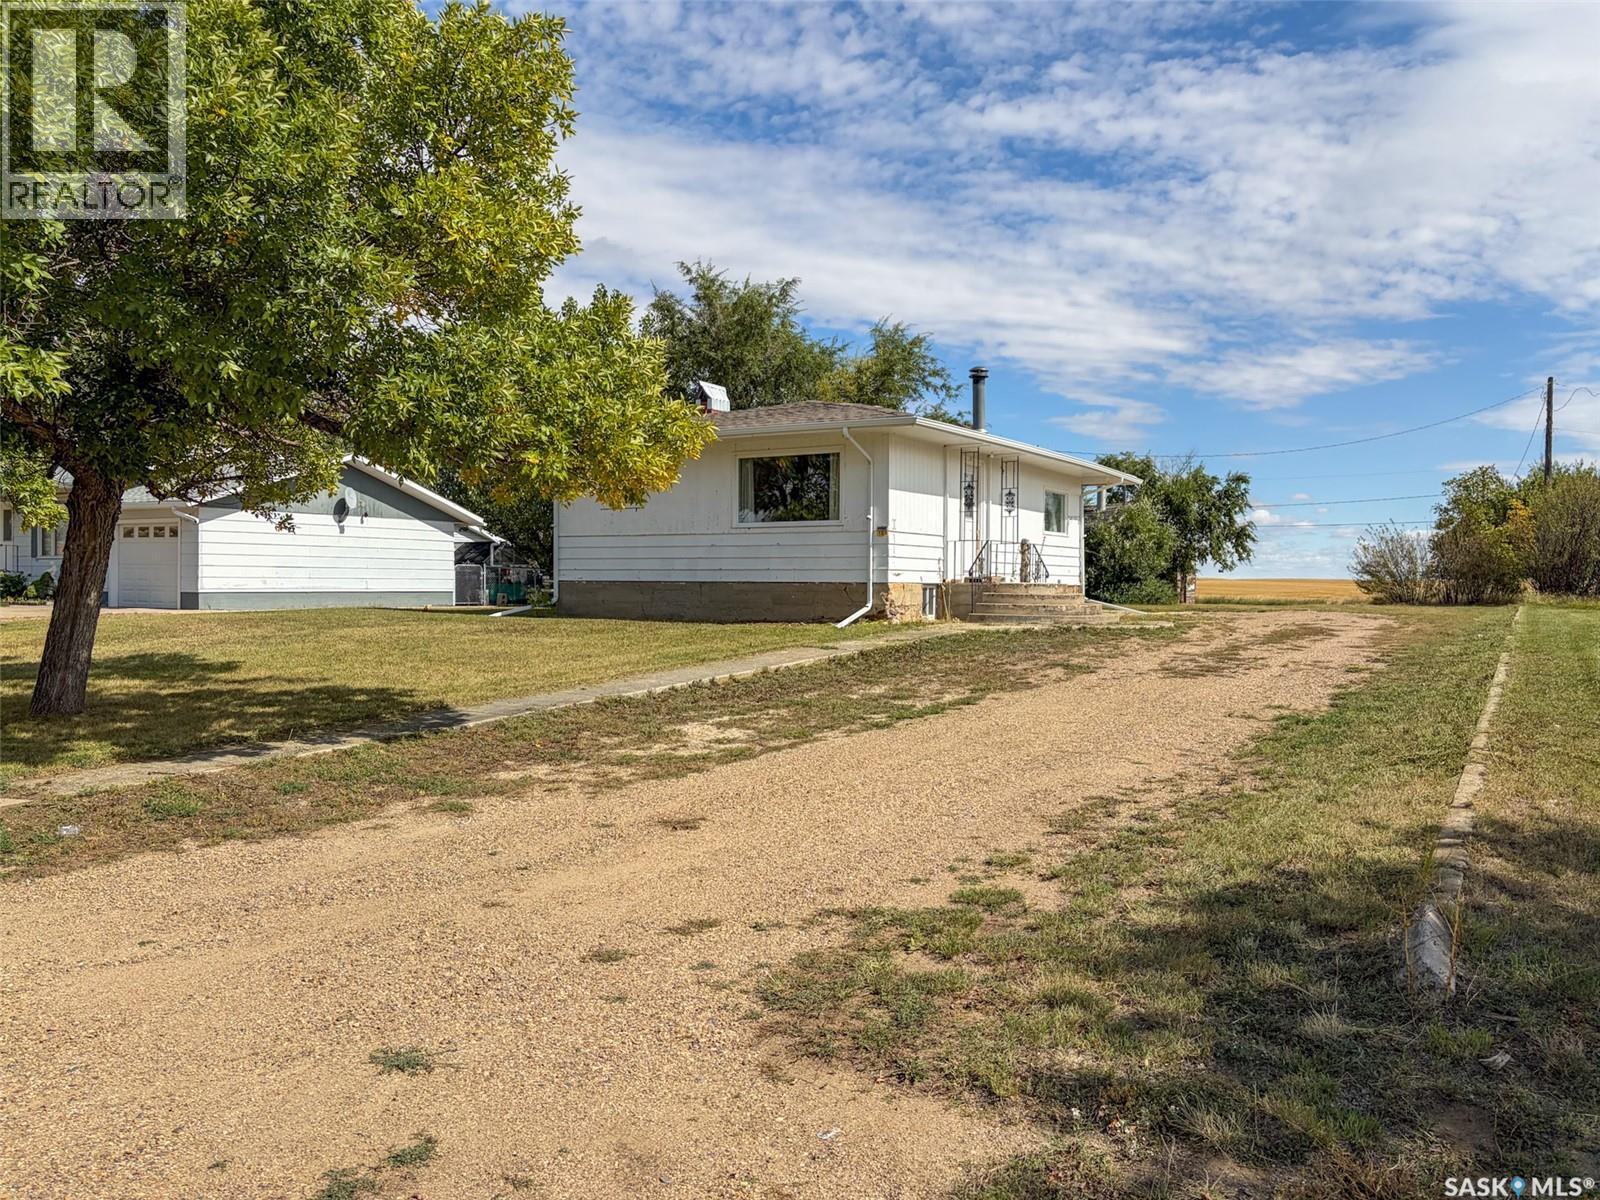
Welcome to 108 1st Street E in Climax, SK—where affordable small-town living meets the kind of wide-open prairie views Saskatchewan is known for. Situated on an impressive 82.5 x 244 ft. lot (20,130 sqft) with no neighbours behind, this 917 sqft bungalow offers 3 bedrooms, 2 bathrooms, a fully developed basement, and a heated garage. Originally built in 1954 with a porch/mudroom addition completed in 2005, the home welcomes you into a surprisingly spacious living room. Large windows bring in plenty of natural light, while the wood-burning fireplace and feature wall create a cozy focal point for chilly prairie evenings. Just off the living room are two main-floor bedrooms and a 4-piece bathroom. Continue into the bright kitchen and dining area, where an abundance of white cabinetry provides great storage and large windows draw your eye straight outside to those beautiful prairie views. Downstairs, the fully developed basement adds valuable living space with a third bedroom (buyer to verify egress), rec room with closet storage, laundry/utility area with a 2-piece bathroom, plus two additional storage rooms. Updates and features include an updated plumbing stack, some PVC windows, water heater (2023), washing machine (approx. 2020), shingles (approx. 2012) & a 70-amp electrical panel. Outside, there's plenty of room to spread out, park the toys, garden, entertain, or simply enjoy the peace and quiet. A heated and insulated single detached garage with its own 60-amp panel and a storage shed add even more practicality. Climax offers the relaxed pace and community feel that make Southwest Saskatchewan living special, with everyday essentials close by and larger centres within driving distance. If you've been dreaming of big skies, fewer neighbours, an oversized yard, and a home with room to make your own, 108 1st Street E might be exactly what you've been waiting for. (id:44393)
Exp Realty
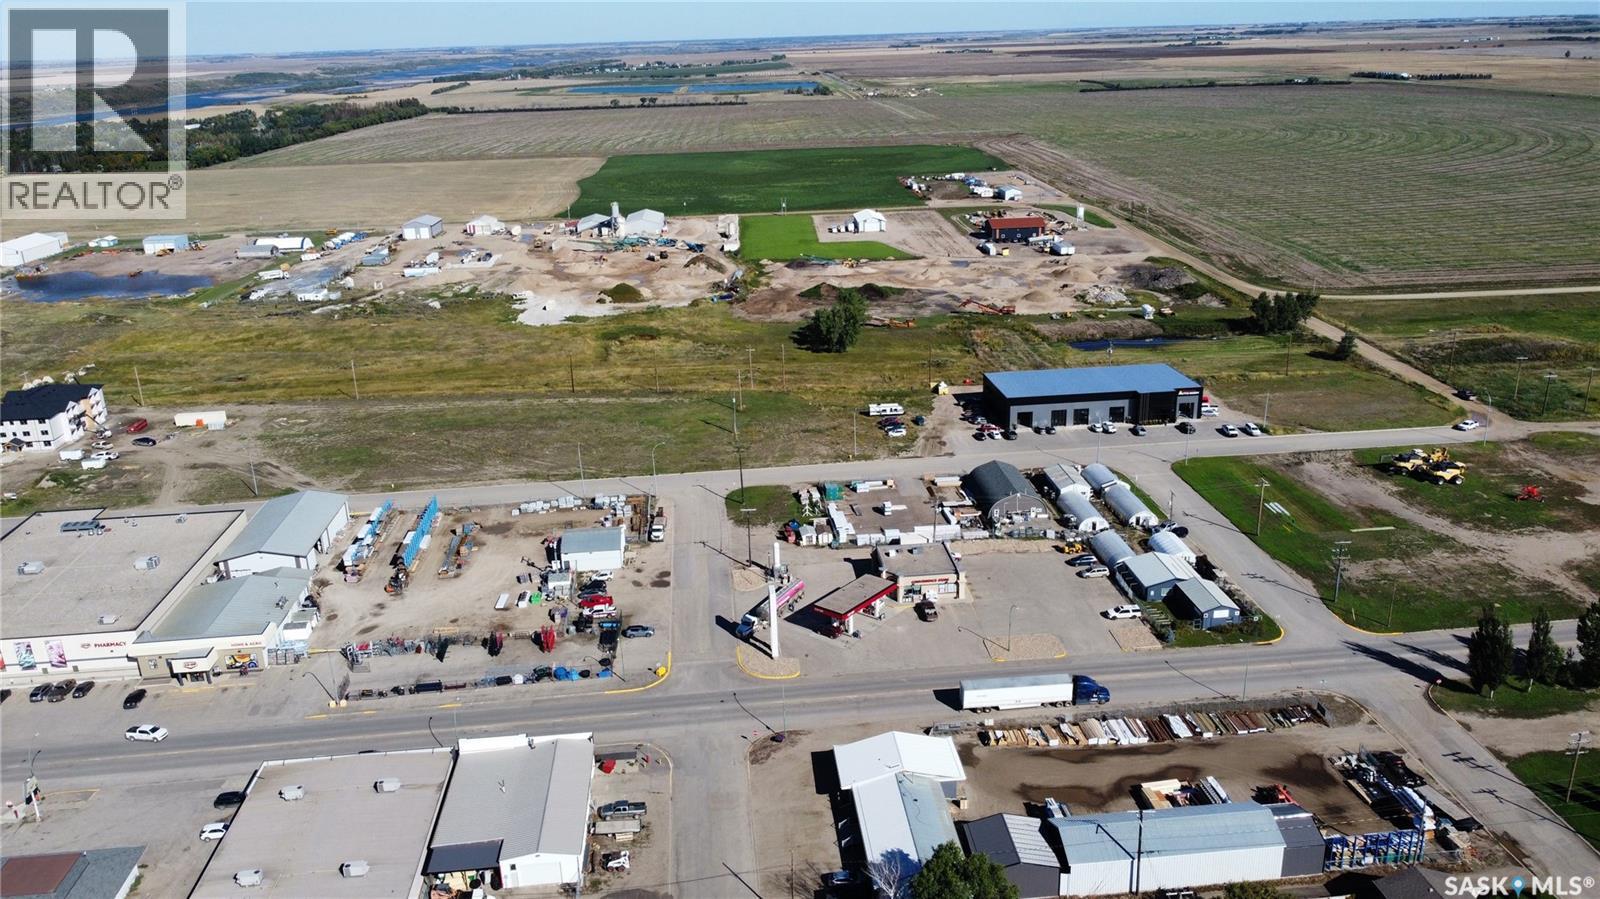
Outlook, Saskatchewan
COMMERCIAL MIXED USE DEVELOPMENT OPPORTUNITY IN OUTLOOK! This property offers flexible zoning with a variety of permitted uses, including the opportunity to develop an apartment building. Whether you are looking to grow your business, invest in a multi-unit residential project, or pursue another commercial venture, this lot offers exciting potential in a growing Saskatchewan community. These properties are also eligible for development incentives through the Town of Outlook - please inquire for additional information. Outlook is a scenic and growing community situated along the South Saskatchewan River, offering full amenities, schools, recreation, shopping, healthcare and an expanding commercial sector. With continued development and new businesses coming to the community, this is an excellent location to invest and be part of Outlook's future growth. The Railyard Subdivision lots are already serviced with SaskPower, SaskEnergy and telecommunications located at the rear of the properties. SaskPower has indicated that developers may be eligible for a rebate related to servicing their lot(s). The purchaser will be responsible for installing water and sewer services to the mains located on Railway Avenue. With Commercial Mixed Use zoning, development incentives, nearby utilities and the flexibility for both commercial and multi-unit residential development, this is a great opportunity to secure land in a community with room to grow. Bring your plans to Outlook and explore the possibilities! (id:44393)
RE/MAX Shoreline Realty
Realty Executives Prosperity
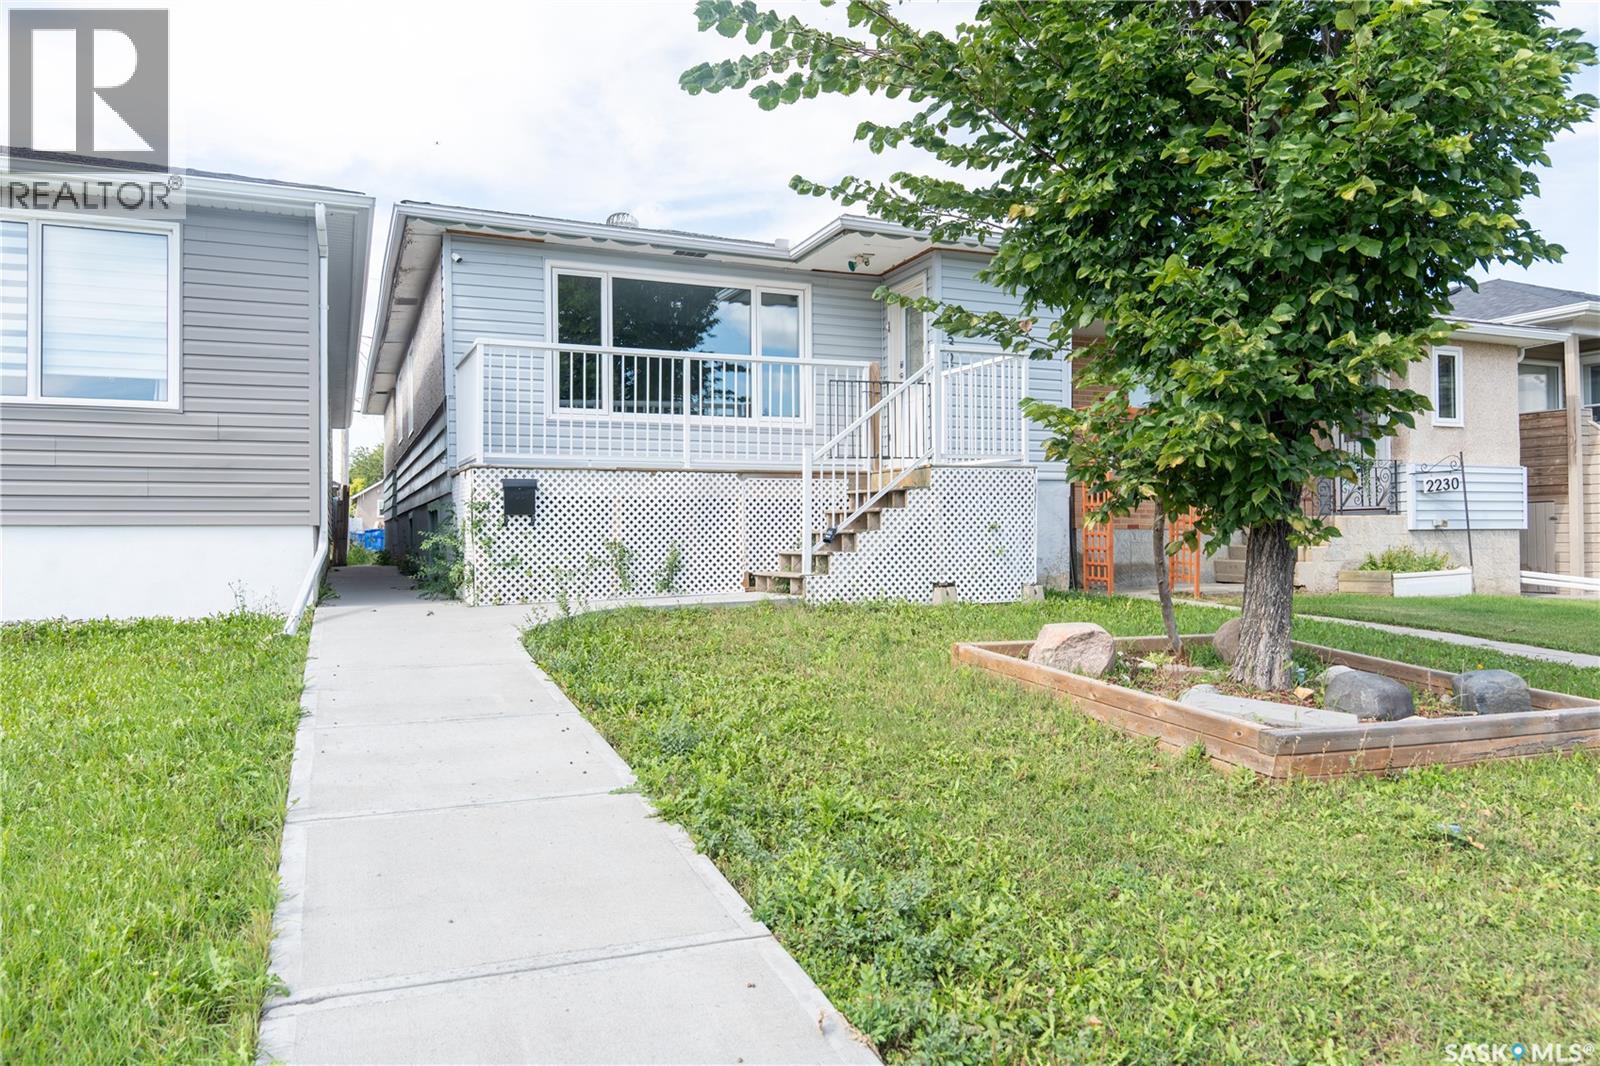
Regina, Saskatchewan
Welcome to this spacious 5-bedroom raised bungalow featuring a basement suite and single detached garage, an excellent opportunity for investors and owners looking for supplemental rental revenue.. The main floor offers a bright and spacious living room, an updated kitchen, three bedrooms, and convenient main-floor laundry. The primary bedroom features its own full ensuite, while an additional full bathroom serves the rest of the main level. The basement suite offers a cozy kitchen and living area, two bedrooms, and an updated 3-piece bathroom. A spacious laundry and utility room provides plenty of additional storage space. Outside, enjoy a large front deck for the upper unit, cozy green space in the backyard, and a single detached garage. The home has benefited from several updates, including the main-floor kitchen, bathrooms, flooring, high-efficiency furnace, and more. With five bedrooms, two living spaces, and revenue potential, this property offers plenty of flexibility for a variety of living arrangements. (id:44393)
Realty Hub Brokerage
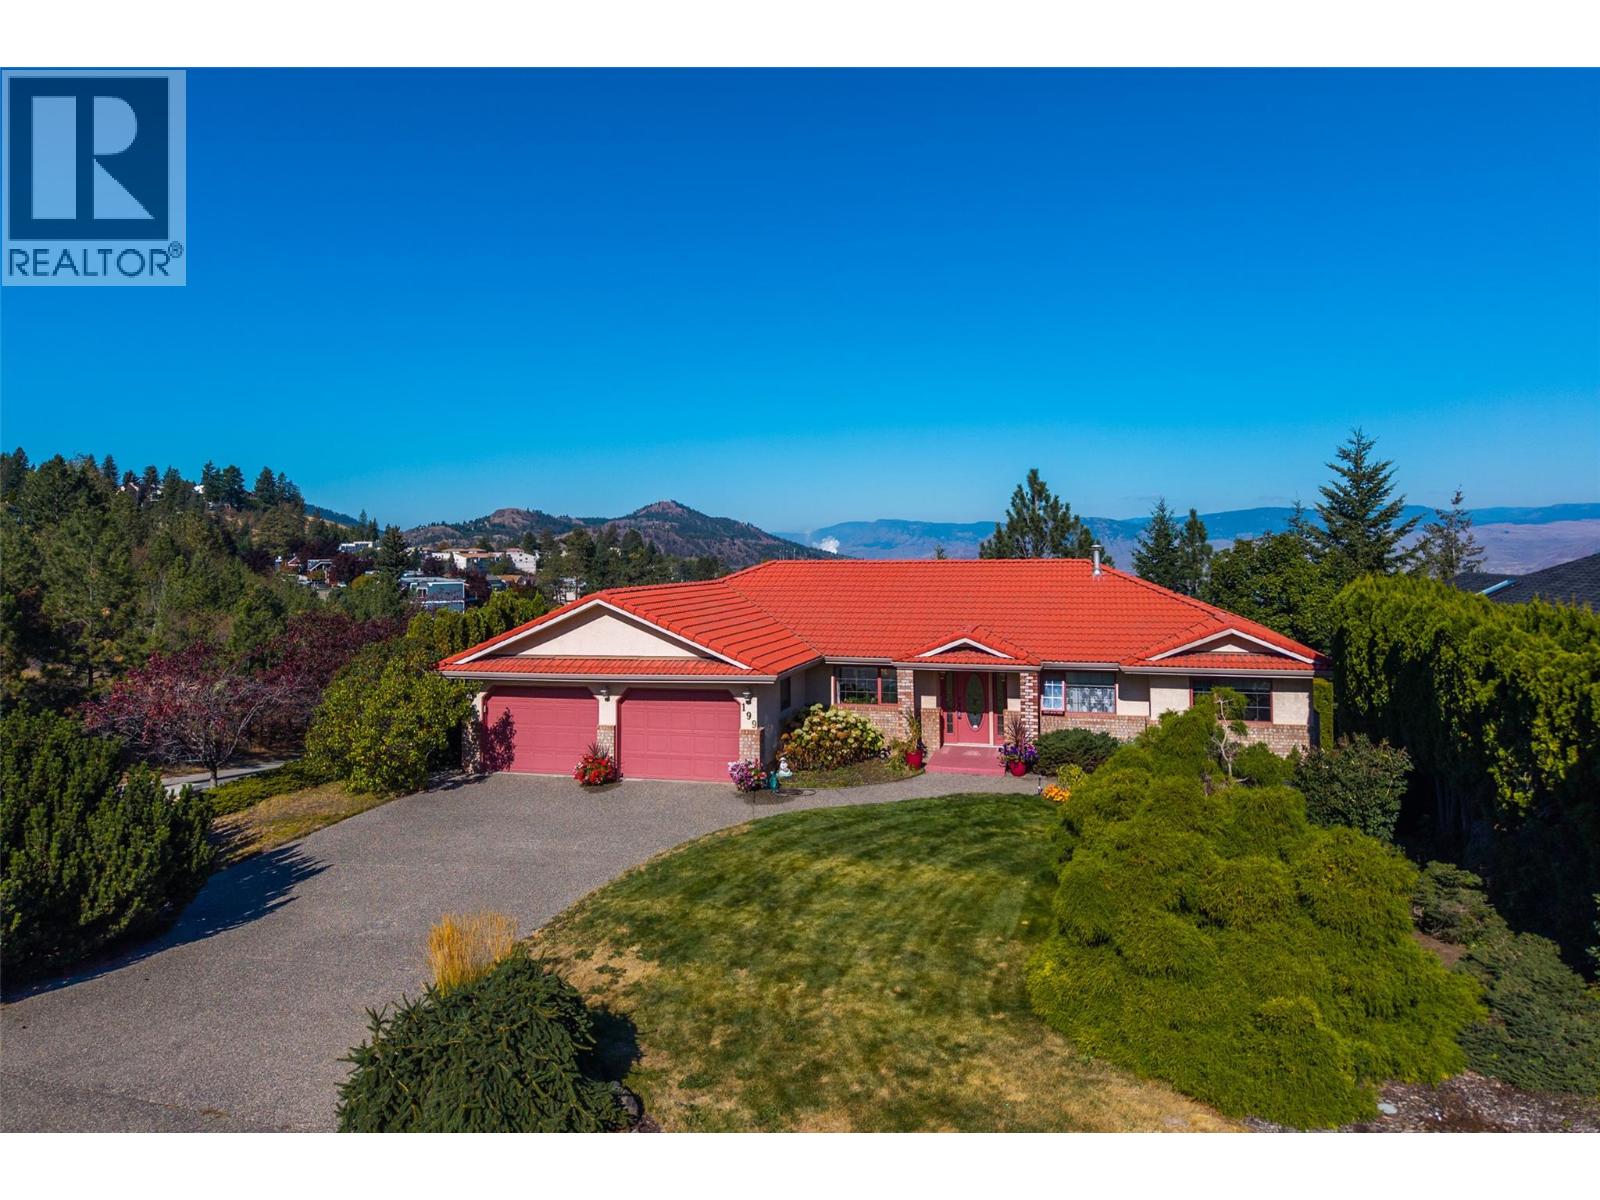
Kamloops, British Columbia
Executive living in desirable Upper Sahali! This spacious rancher sits on a beautifully landscaped, fully irrigated .26-acre lot, backing directly onto Peterson Creek Park with impressive valley and peek a boo river views. The main floor offers 3 bedrooms and 2.5 baths, oak hardwood flooring through the main living area, gas fireplace and large windows capturing the views. The kitchen features quartz countertops, abundant cabinetry, centre island and JennAir downdraft cooktop. The primary suite includes an ensuite with jetted tub. The fully finished lower level is ideal for multi-generational living with 2 additional bedrooms, full bath, full kitchen, generous living space and a second gas fireplace. Comfort is covered year-round with a heat pump plus gas furnace. Additional features include a new 50-gallon HWT, no Poly-B plumbing, Sedona Red roof tiles, double garage and saltwater hot tub. Enjoy mature landscaping and the privacy of Peterson Creek Park right out back. Close to schools, shopping, TRU and downtown. Quick possession available! (id:44393)
RE/MAX Shuswap
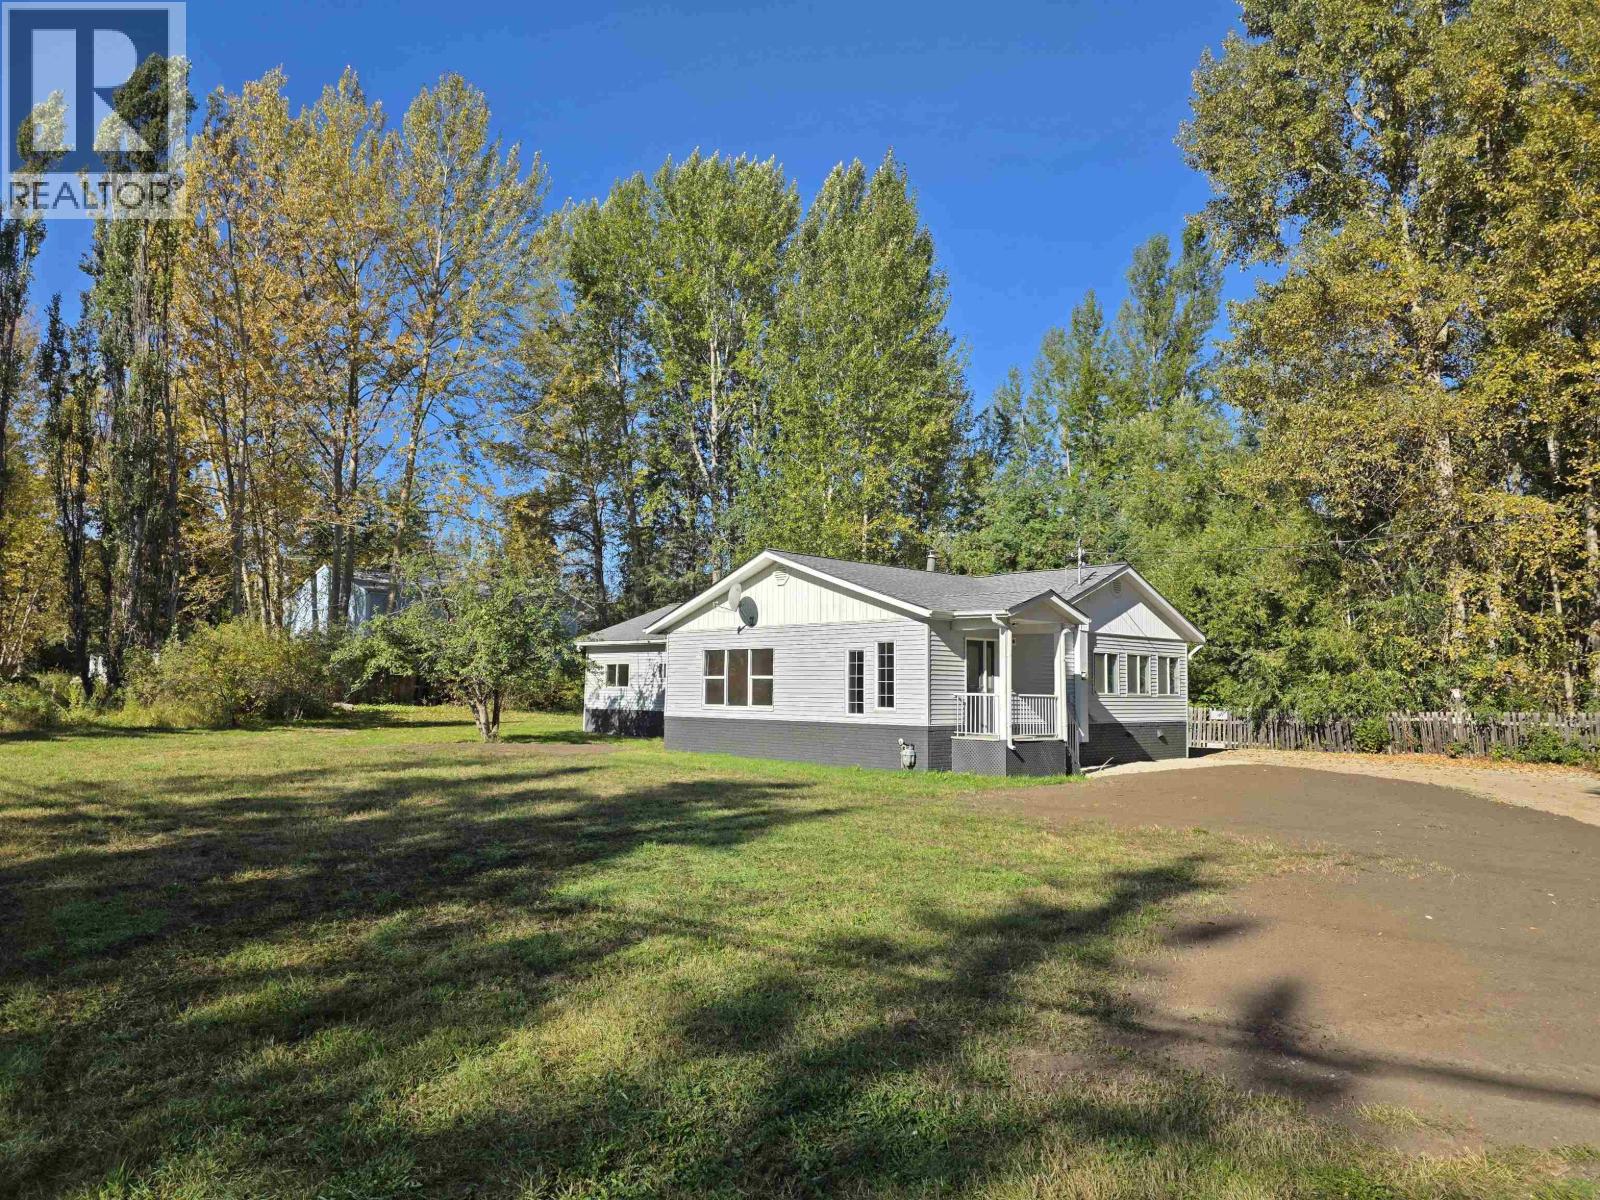
Quesnel, British Columbia
Step into comfort and style with this 3 bed 2 bath rancher in South Quesnel! With just under 1 acre in total, on 2 titles, there is lots of room for your four legged friends and all your cherished belongings. Lots of natural light, nice flat and usable lots and some tasteful updates. Walking distance to Junior high, Elementary schools, and a quick commute to all the amenities in South Quesnel. Quick possession available! (id:44393)
Century 21 Energy Realty(Qsnl)
Coldstream, British Columbia
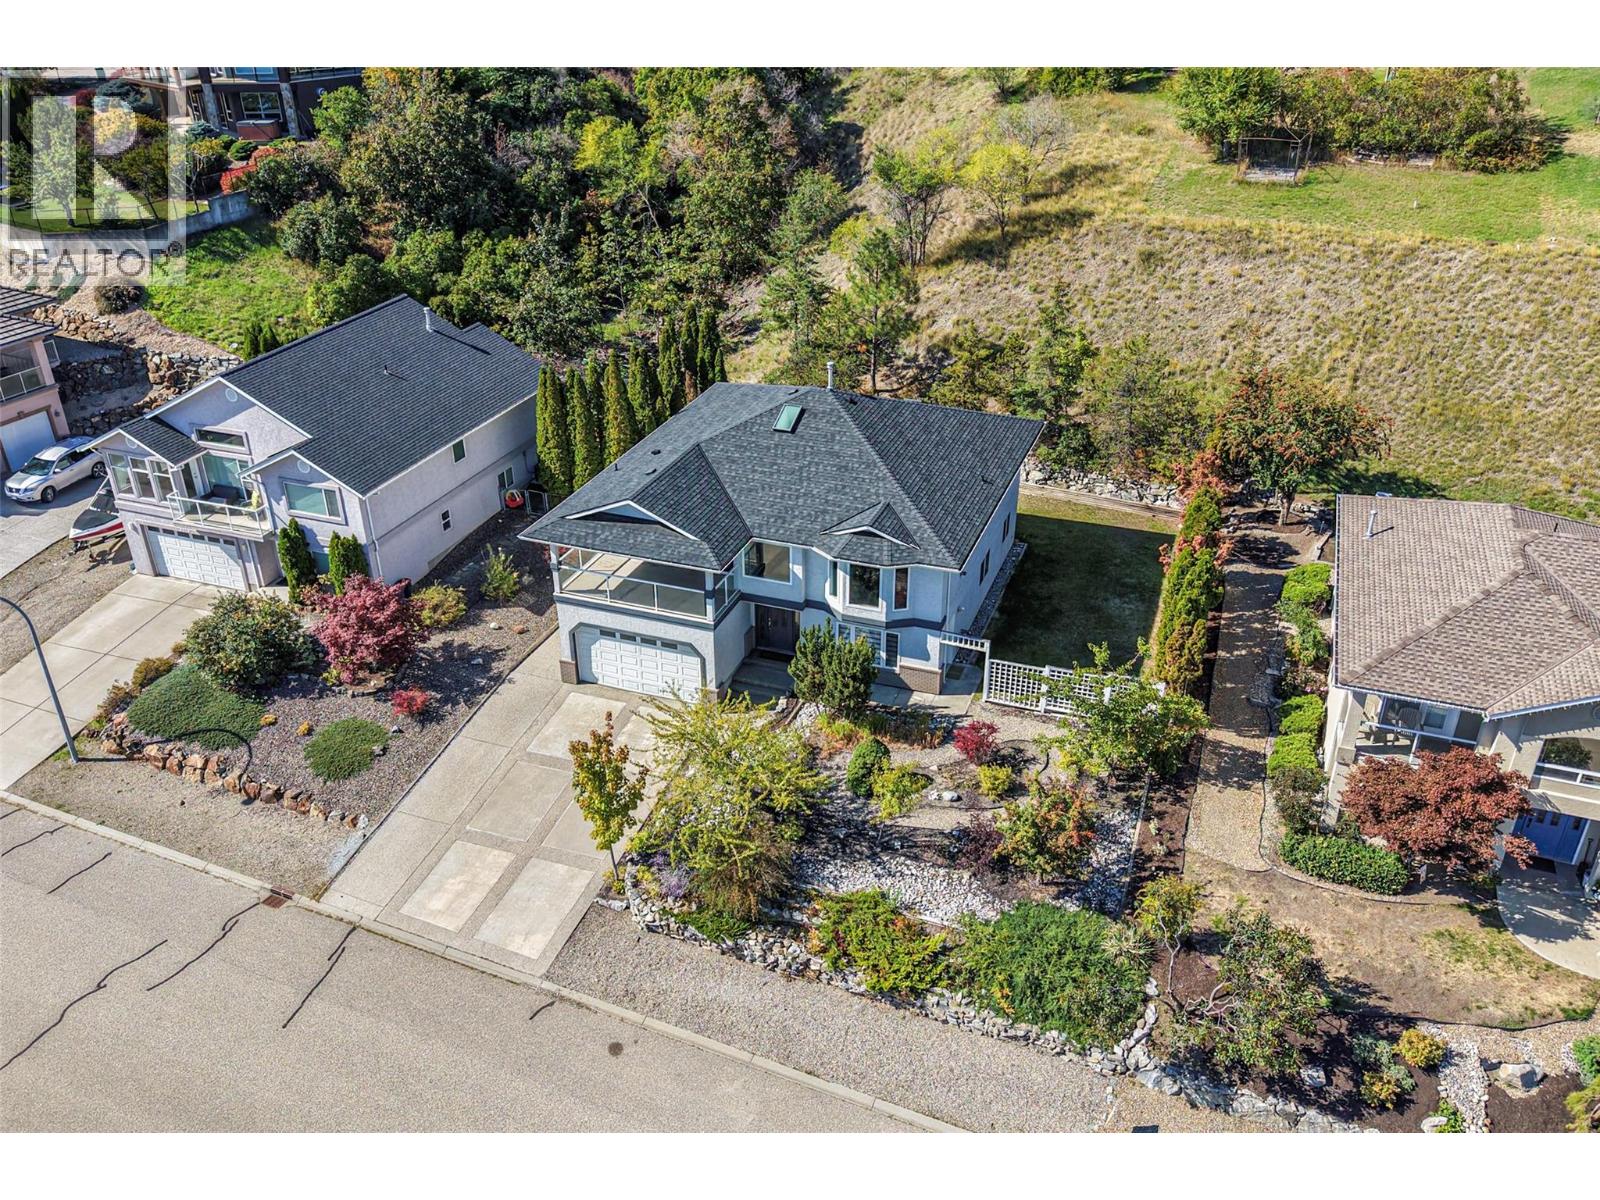
Set in one of Coldstream’s most desirable neighborhoods, this property offers space, versatility and beautiful Kalamalka Lake and valley views on an impressive 0.36-acre lot. This 6-bedroom, 3-bathroom home is well suited for a large or growing family, with excellent flexibility for multi-generational living. The main floor is bright and welcoming, featuring generous living and dining areas, a spacious updated kitchen, three bedrooms, two full bathrooms and access to two covered balconies where you can relax and take in the lake views. Downstairs, the walk-out lower level offers three additional bedrooms, a full bathroom, second kitchen, family room, two separate entrances; ideal for extended family or potential rental (mortgage helper) use. Outside, the oversized lot provides plenty of usable yard space, mature landscaping and room to enjoy the Okanagan lifestyle. A double garage and ample parking for your vehicles, RV or boat add to the convenience, with beach access and the Rail Trail within walking distance. A spacious and turnkey Coldstream home offering Kal Lake views and peaceful living while remaining close to everyday amenities. Ready for quick possession! (id:44393)
Royal LePage Downtown Realty
Langley, British Columbia
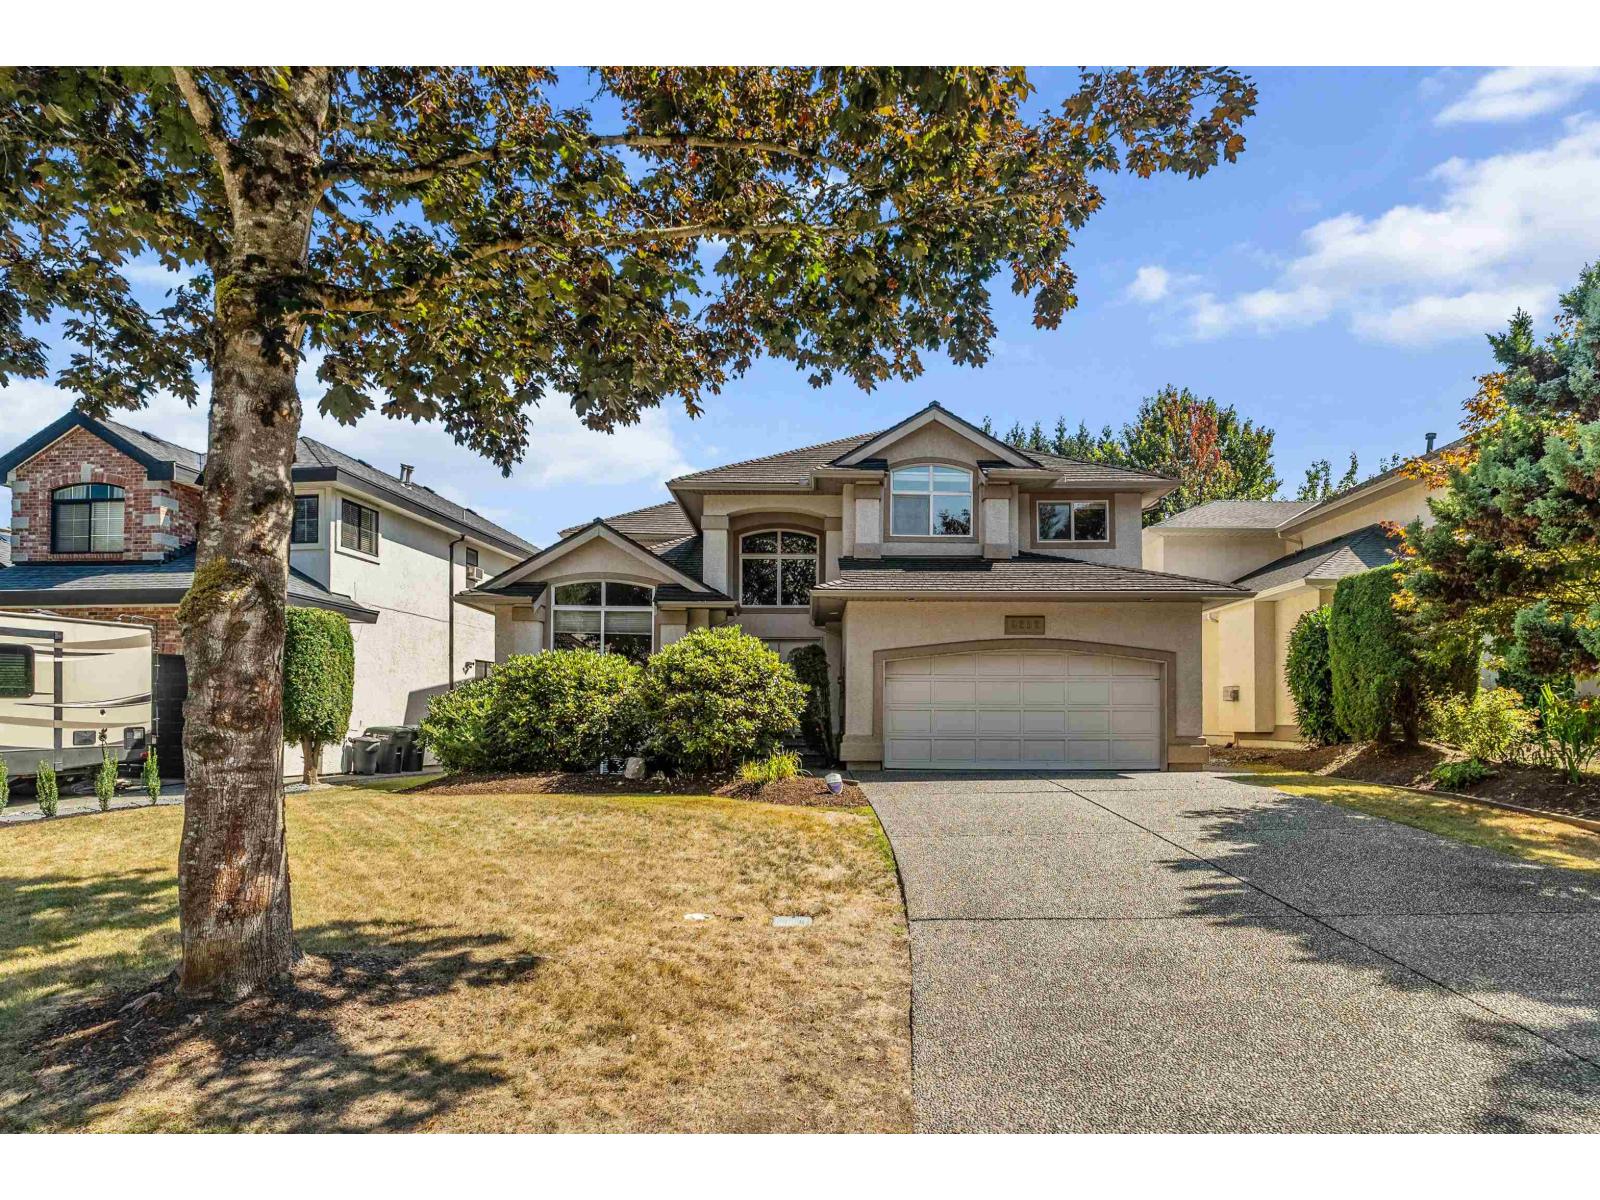
First time on the market! This original owner home is located in desirable Greenwood Estates and offers over 3,200 sq. ft. of living space on a 7,000 sq. ft. lot. This well cared for home features up to 6 bedrooms, 4 bathrooms and generous room sizes you just don't find in newer homes. There is plenty of space for the whole family, both inside and out, including a beautiful private backyard with composite deck and a bonus basement with endless possibilities. Pride of ownership is evident throughout. Located in the heart of Walnut Grove, just steps to Gordon Greenwood Elementary and close to parks, shopping, recreation and everything this great community has to offer. AC and parking for your boat or RV also! (id:44393)
Real Broker B.c. Ltd.
Peachland, British Columbia
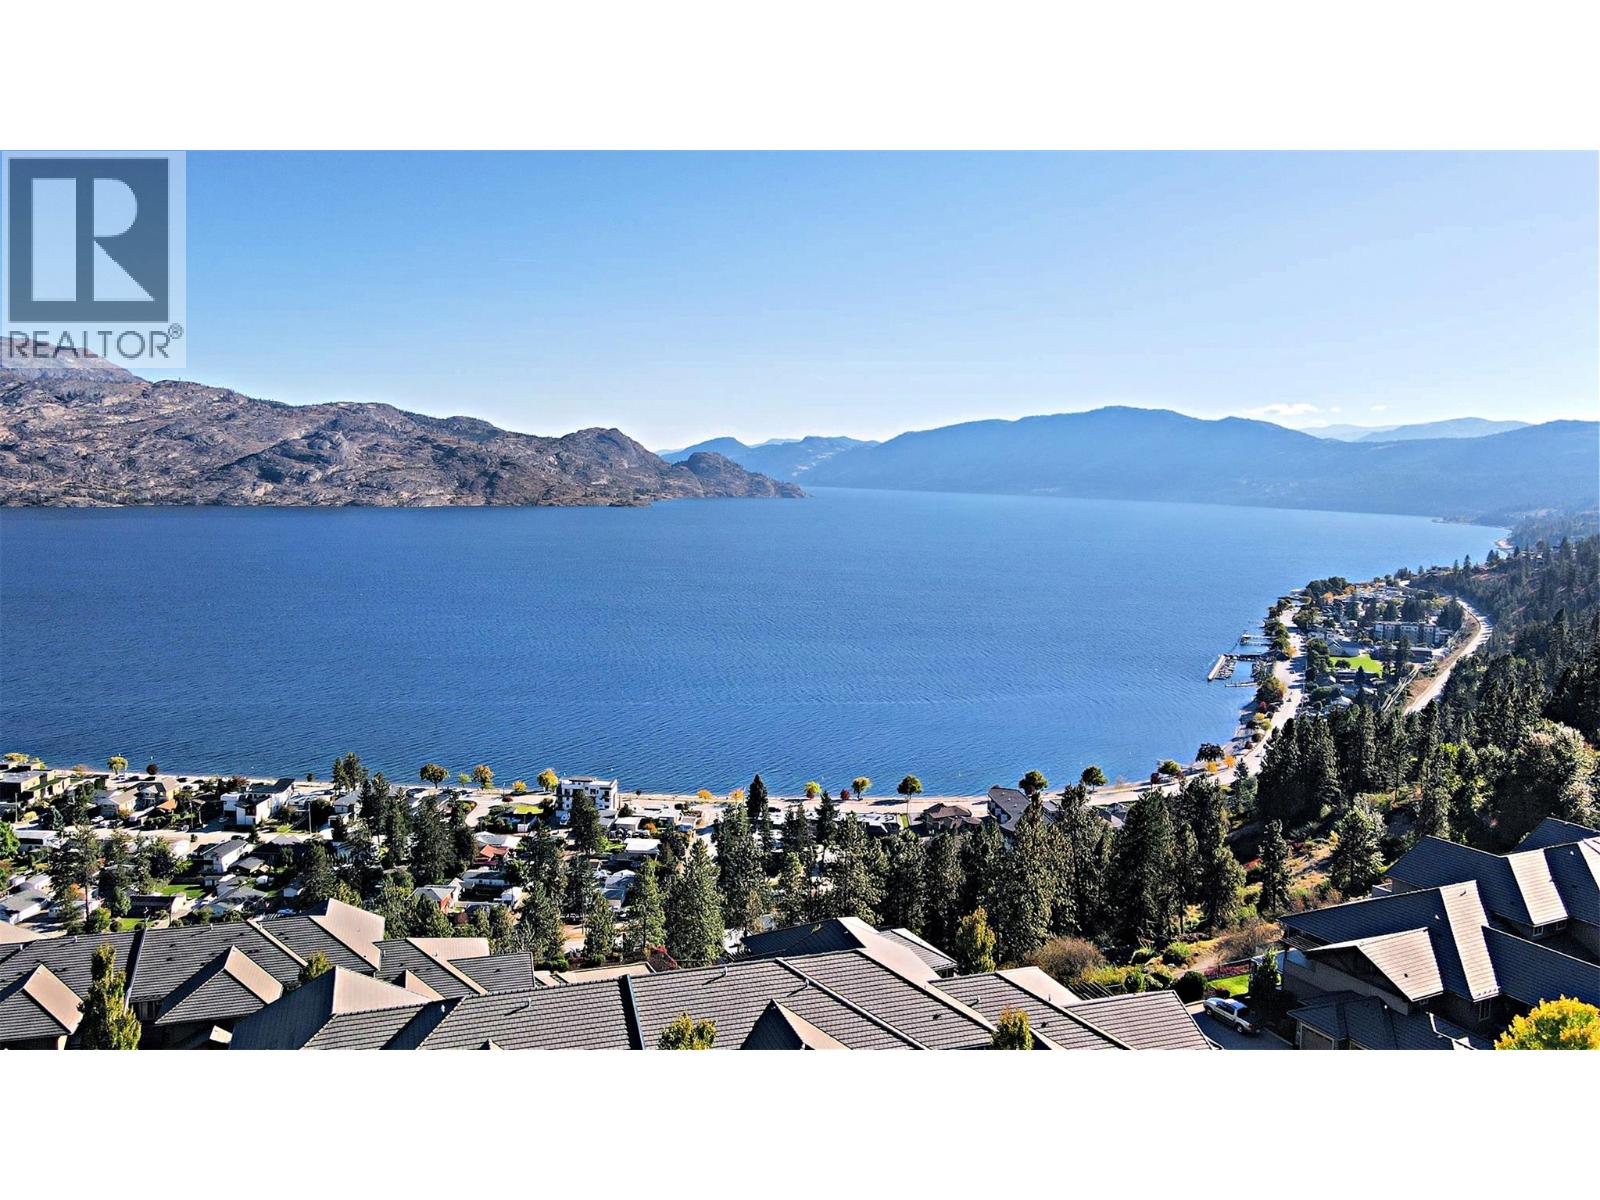
INVESTMENT ALERT! Townhome is rented with a new year Lease - $2400 per month! A Gem of a Townhome with Exceptional Lake Views! Welcome to Eagleview in beautiful Peachland, BC, where stunning Okanagan Lake views meet incredible value. This 2-bedroom, 2-bathroom townhome offers a fantastic opportunity for buyers looking for a home they can personalize and make their own. Enjoy the great lake views from the living areas, along with a modern kitchen featuring a new refrigerator. The bedrooms have new carpeting, adding a fresh touch to the home. One of the standout features is the oversized garage/workshop area, providing plenty of room for vehicles(Ford 150 SIZED area), storage, hobbies, or projects. An exterior man door offers convenient additional access. Eagleview offers excellent amenities, including a clubhouse with fitness centre, meeting room, and party area with a full kitchen—perfect for staying active, entertaining, or getting together with friends and neighbours. Priced well below the assessed value, this property offers an opportunity to get into a desirable Peachland gated community at an very attractive price and have steady income from this unit (id:44393)
Coldwell Banker Horizon Realty
Penticton, British Columbia
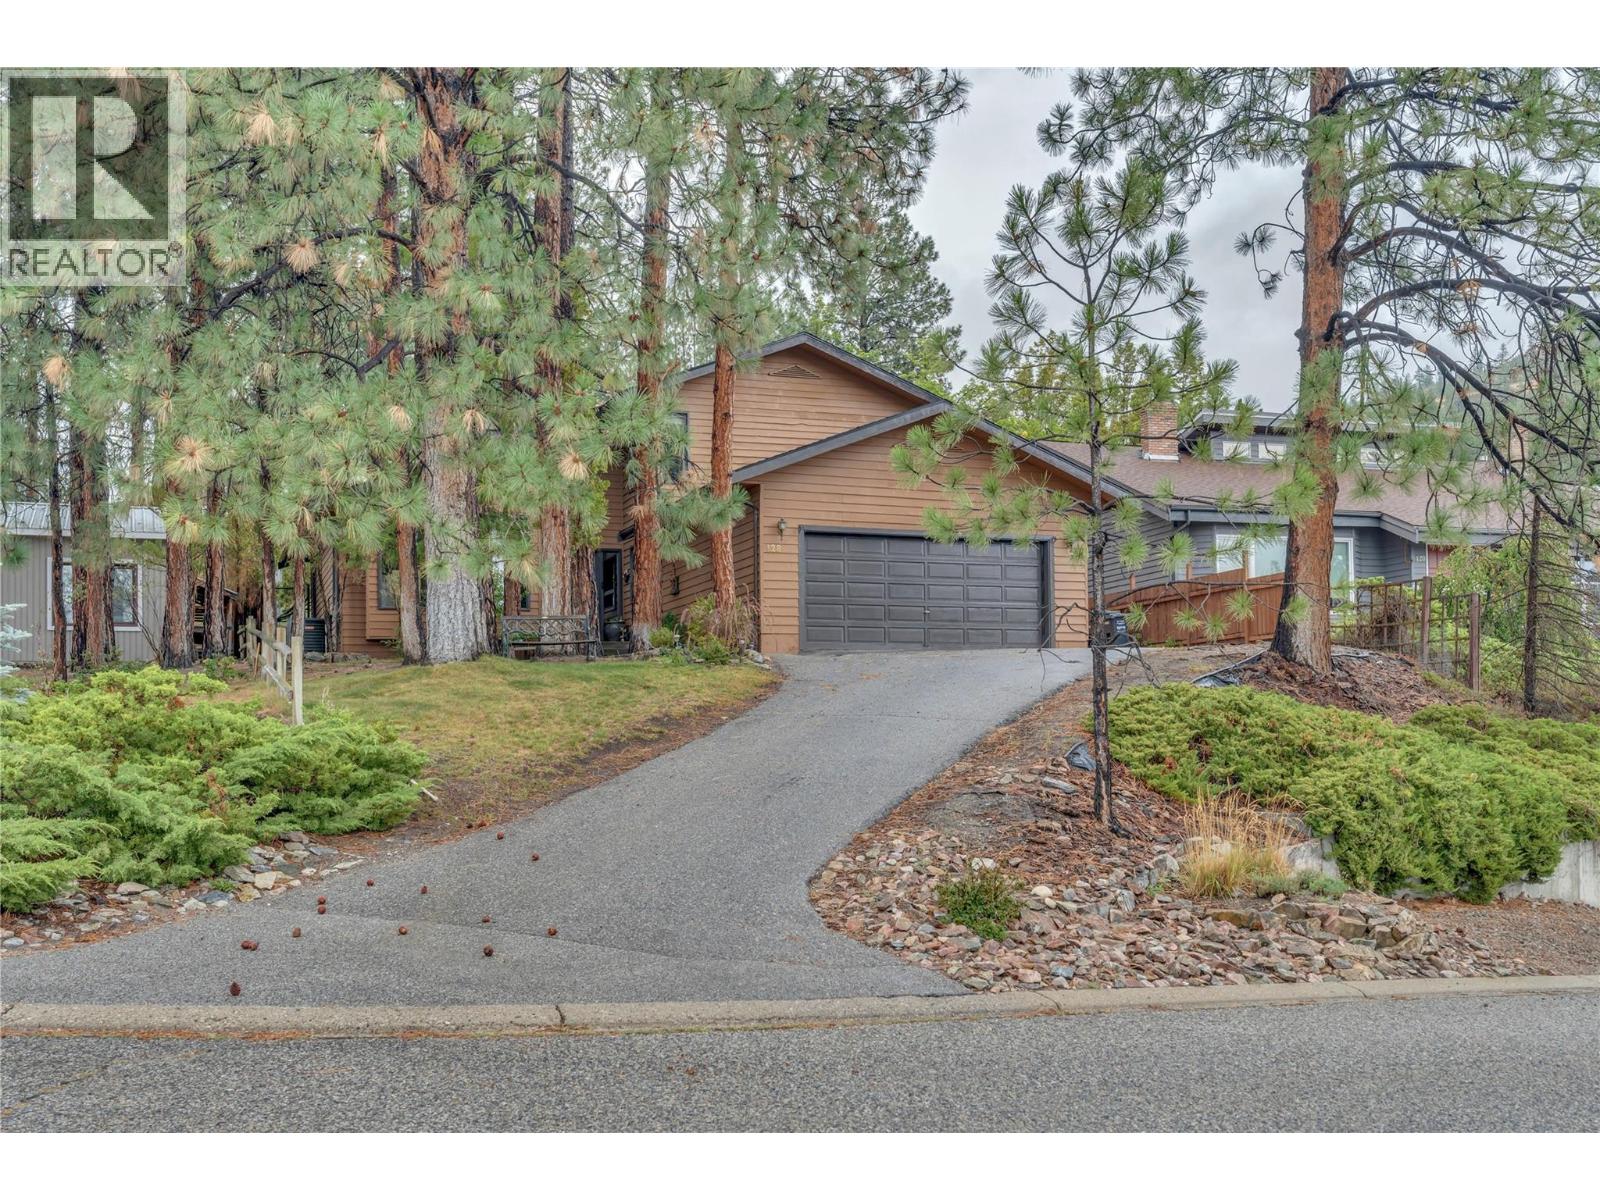
Private, spacious, and full of character! Tucked among the pine trees, this beautifully maintained home offers the perfect combination of classic ’80s character and modern comfort, including a natural gas fireplace, high-efficiency furnace, and heat pump. Upstairs, you’ll find three generous bedrooms, including a spacious primary suite complete with a walk-in shower and relaxing soaker tub. The main floor features a versatile den that could easily serve as a fourth bedroom, office, or flex space. The formal living and dining rooms showcase picture windows overlooking your own private, treed yard. The open-concept kitchen features an island and breakfast nook, flowing seamlessly into the inviting family room. From the vaulted ceilings and open staircase to the cozy fireplace and beautifully landscaped backyard, this home offers an ideal setting for relaxing with family or entertaining friends. A wonderful family home in a desirable location—private, comfortable, and ready to welcome you home. (id:44393)
Royal LePage Locations West