
Nanaimo, British Columbia
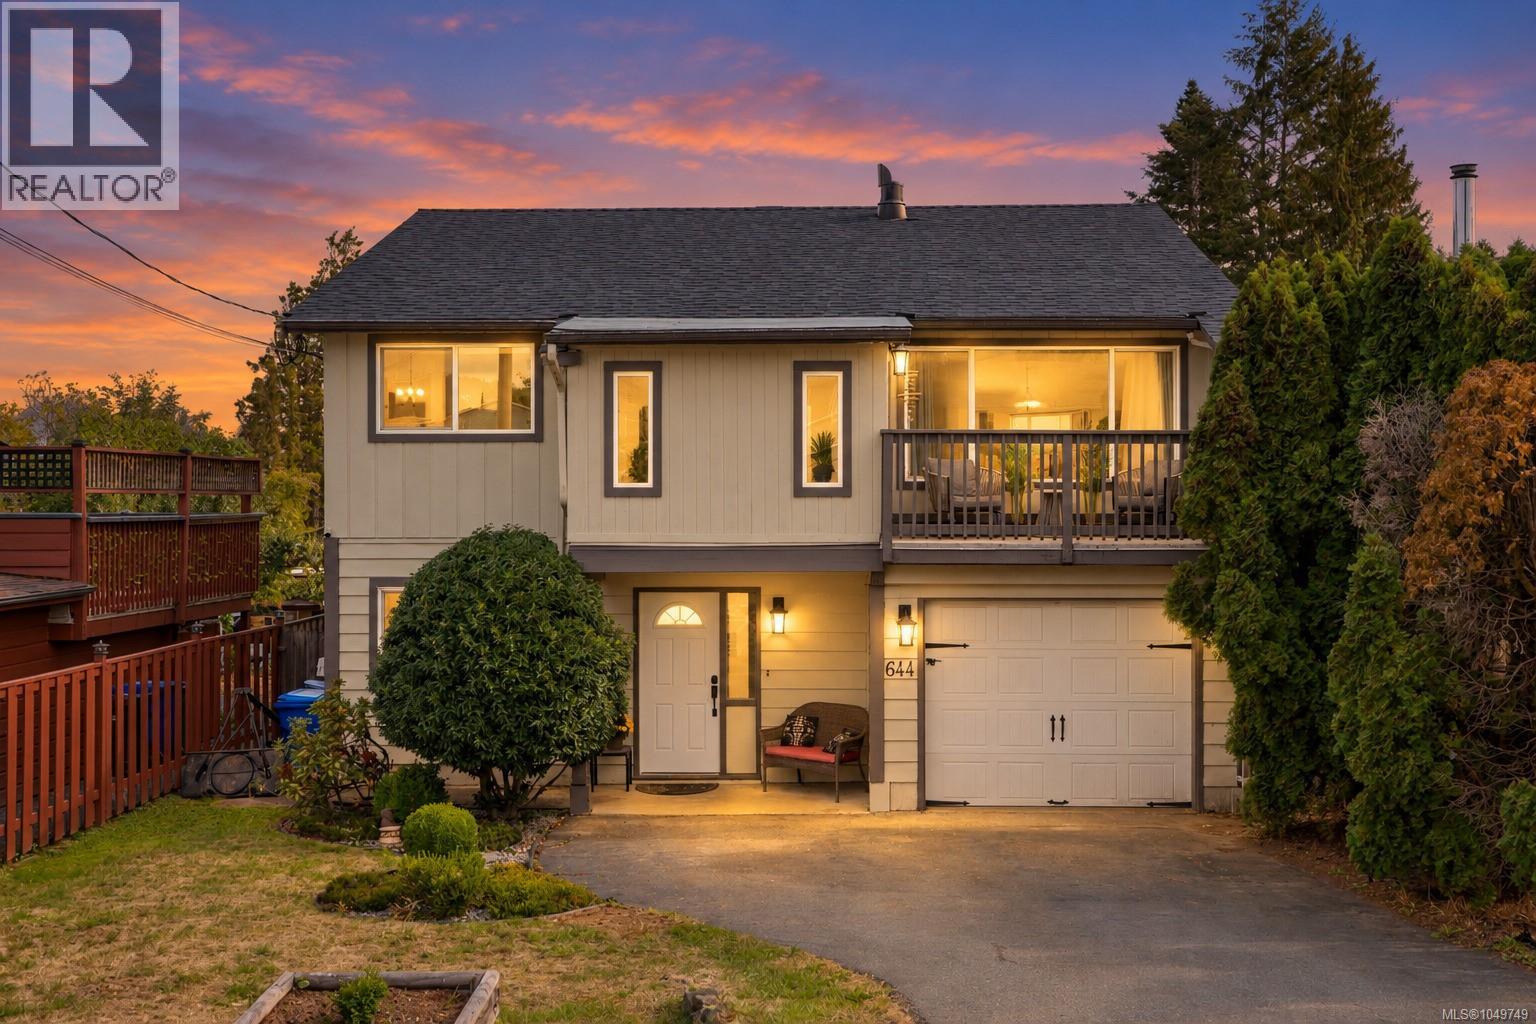
South Nanaimo family home with a flexible in-law suite, featuring 5 bedrooms, 3 bathrooms, and approximately 1,955 sq ft of finished living space on a large lot with a garage and back lane access. The main living space is upstairs, with a kitchen, spacious dining room, large family room, primary bedroom with a 2pc ensuite, two additional bedrooms, a 4pc bathroom, and access to a front patio. Downstairs is where you can use your imagination, with a flexible in-law living area and its own separate entrance, featuring two bedrooms, a 3pc bathroom, living room, and kitchen, plus a flex space between the main home and the suite that can serve as an additional bedroom or family room for either. Recent upgrades include a newer roof, vinyl windows, heat pump, flooring, and fixtures. Garage, RV parking, and lane access. Walking distance to schools and transit. Measurements are approximate, verify if important. (id:44393)
Stonehaus Realty Corp.
Campbell River, British Columbia
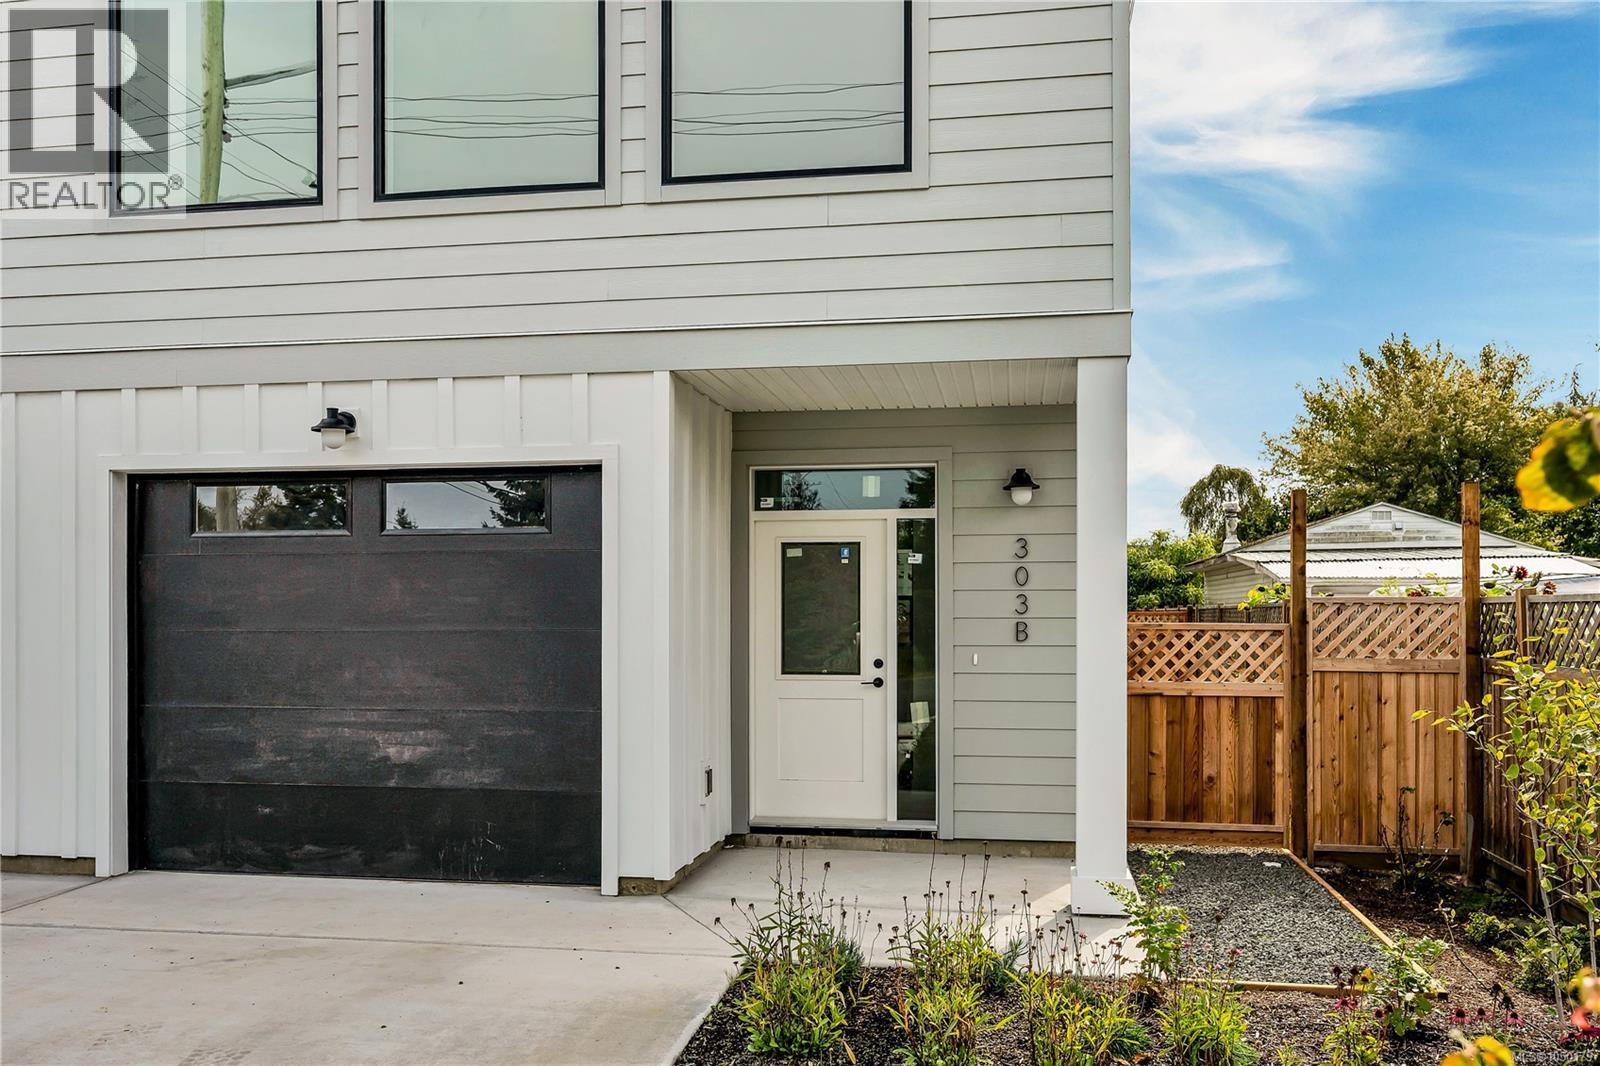
Welcome to the biggest and newest units just finished in this collection of six thoughtfully designed half-duplex homes at Willow Crossing. They are perfectly situated in the heart of Willow Point, just steps from all levels of schools, recreation, nature trails, the scenic Sea walk, shopping, restaurants, and more. Each home offers a smart, three-level layout. The upper floor features three bedrooms, two bathrooms, and convenient top-floor laundry. On the main level, enjoy a bright, open-concept kitchen, dining, and living space complete with a powder room. The lower level offers a flexible open space upgraded with a kitchenette and additional laundry space, making it perfect for a guest suite or student accommodation. Private fenced yard and a shared green space create a welcoming environment for kids and pets alike. Quality built and finished by Silver Maple Contracting, these homes feature ICF walls between units for exceptional soundproofing and heat pumps for energy-efficient heating and comfortable cooling. (id:44393)
Real Broker
Saskatoon, Saskatchewan
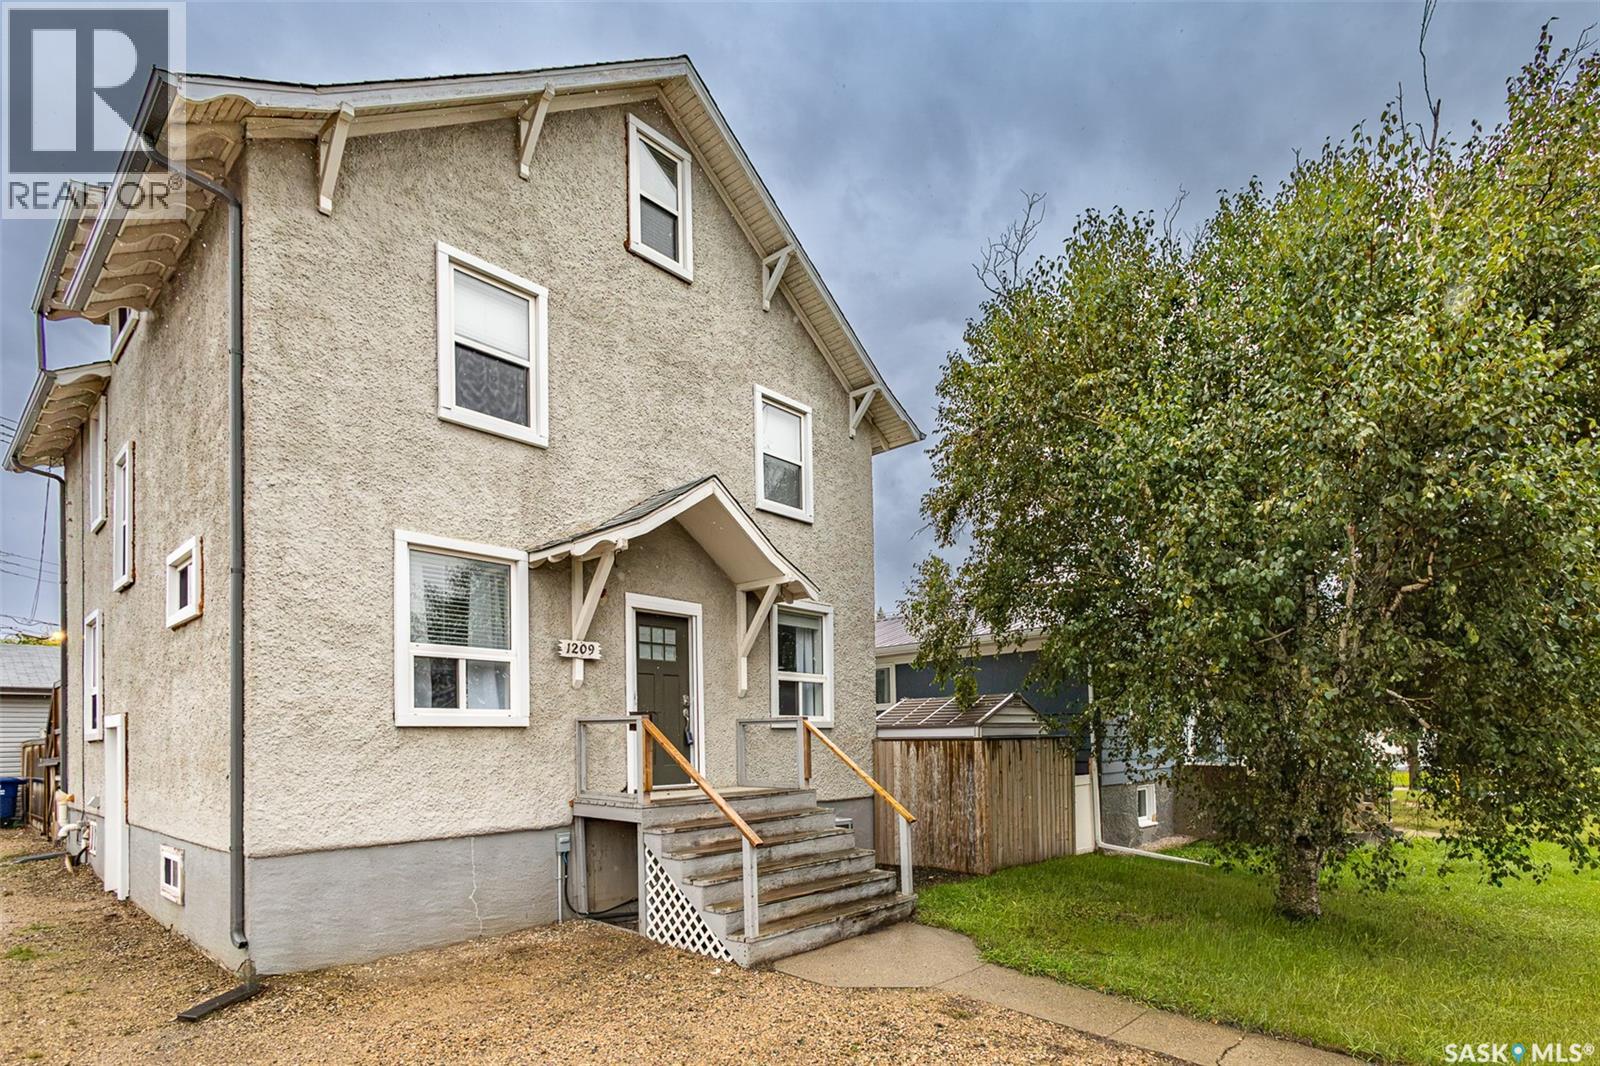
Prime investment opportunity at 1209 Cumberland Avenue South! Situated in an unbeatable location just steps from major 8th Street amenities and a direct commute to the University of Saskatchewan—just a 7-minute bike ride, 12-minute bus ride, or 25-minute walk straight down Cumberland—this impressive 2,210 sq. ft. 2½-story property offers 6 bedrooms, a den, a dedicated office, and 4 bathrooms across a highly functional layout. The main floor features a spacious open-concept living, dining, and kitchen area highlighted by an oversized island with a built-in oven, extra storage, stainless steel appliances, and a practical mudroom. A sliding glass door leads directly to a two-tiered deck and a massive 24' x 32' detached, gas-heated garage. The second level offers 2 spacious bedrooms, a dedicated home office, a versatile den, stackable laundry, a 3-piece bathroom with a corner shower, and a 4-piece bathroom featuring a jetted tub with tile surround. The third level includes 2 additional bedrooms, one featuring a private 2-piece ensuite bathroom. The lower level boasts a bright, non-conforming 2-bedroom suite complete with its own separate entrance and dedicated laundry. This suite features classic white heritage cabinets, laminate flooring, a large living room filled with natural light, and a 4-piece bathroom with a tiled shower surround. Key mechanical updates include an upgraded electrical panel (200A underground service in 2020), PVC windows, a High-Efficiency furnace, and a High-Efficiency water heater. Delivering exceptional floor plan versatility, strong revenue potential, and direct university access, 1209 Cumberland Ave S is a standout investment. (id:44393)
Exp Realty
Surrey, British Columbia
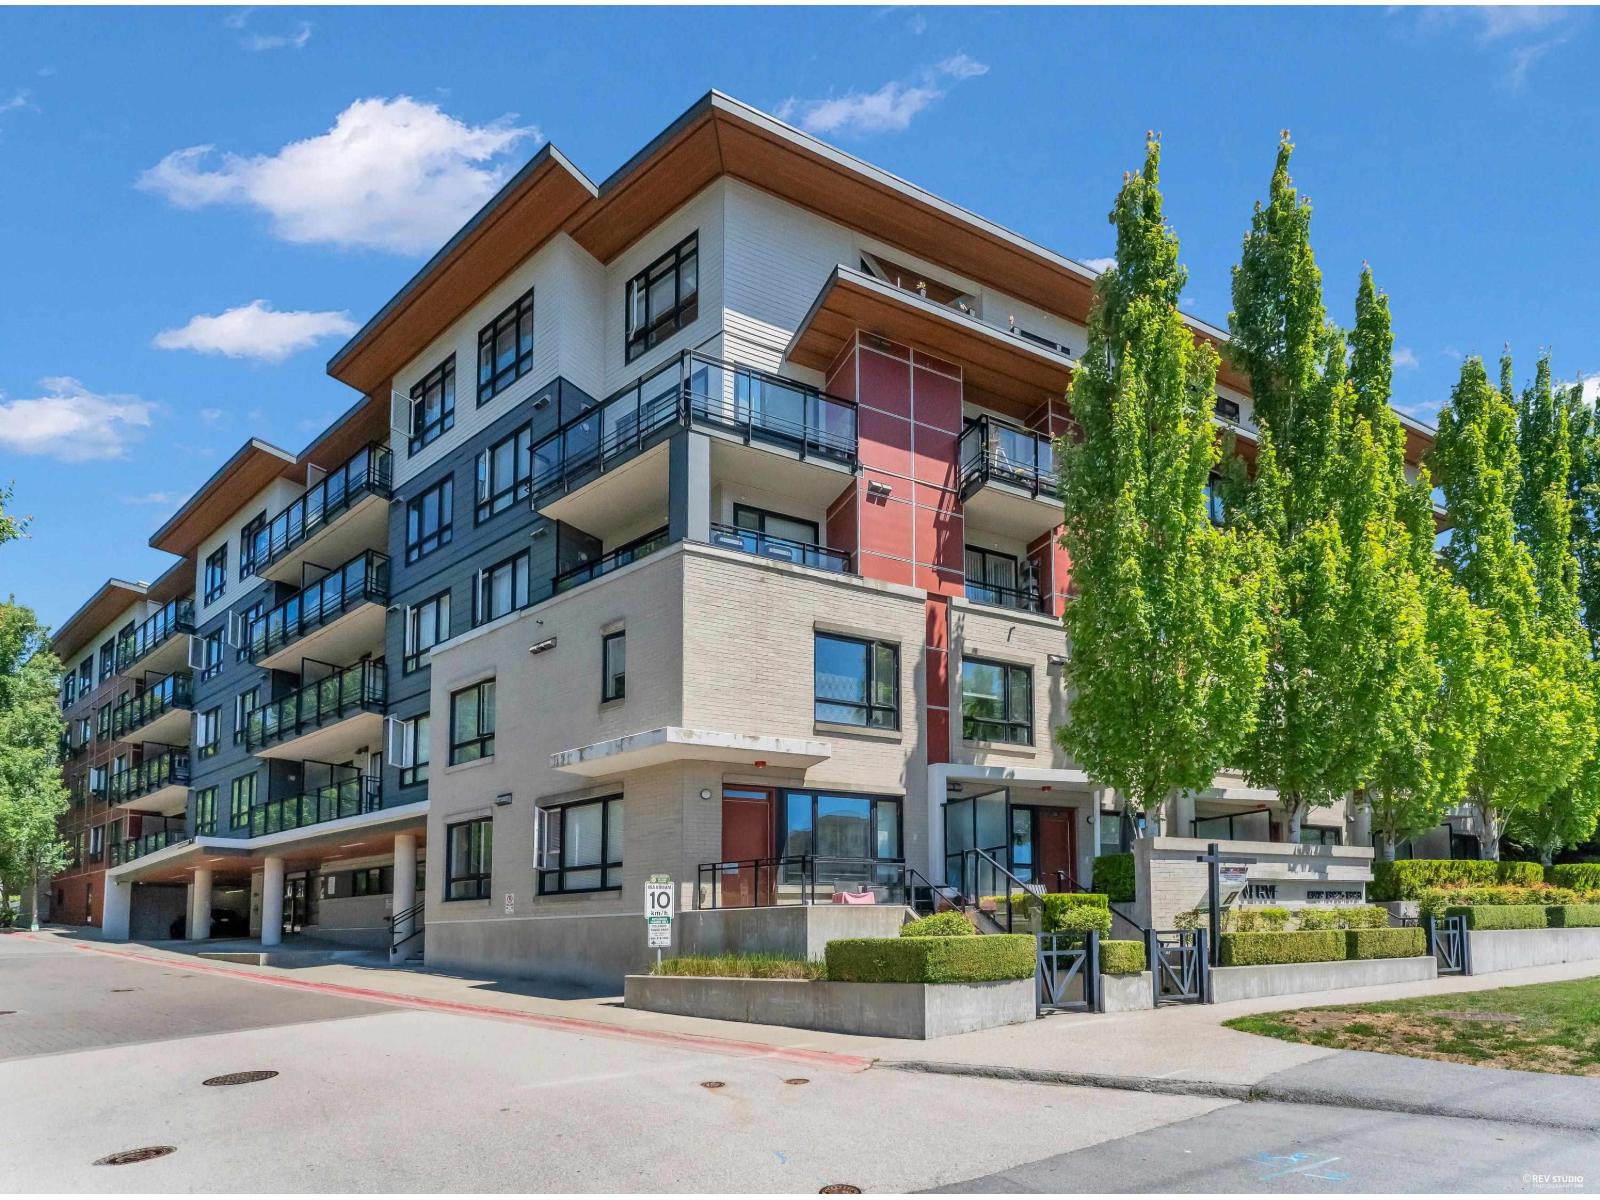
Welcome to this modern studio home in the heart of Surrey City Centre! Featuring impressive 11-foot ceilings, this bright and efficiently designed home offers an open-concept layout, contemporary kitchen with sleek cabinetry and quality appliances, air conditioning, in-suite laundry, and a private balcony with open views. Enjoy excellent building amenities including fitness, social and recreational spaces. Conveniently located within walking distance to SkyTrain, Surrey Central, SFU, shopping, restaurants and everyday conveniences. An excellent opportunity for first-time buyers, professionals or investors. Will not review offers until 18, SEP, 2026, at 7 p.m. (id:44393)
Royal Pacific Realty Corp.
Surrey, British Columbia
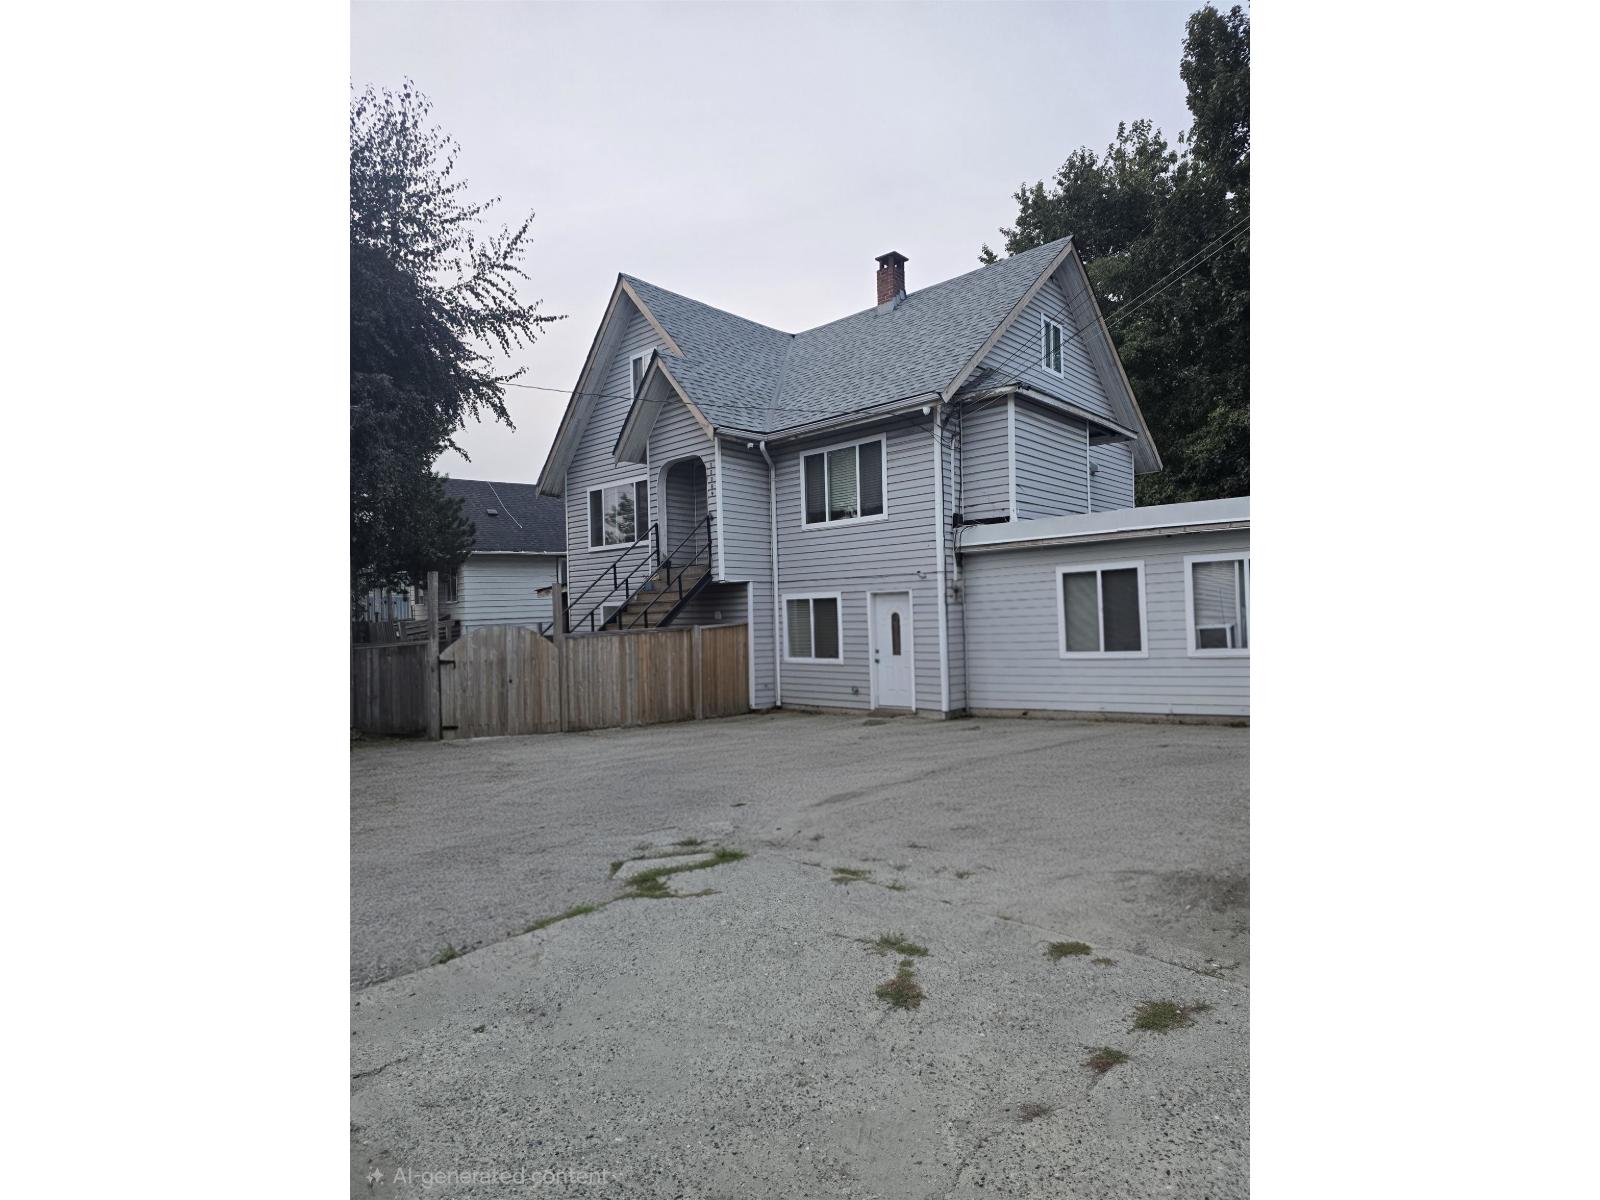
HOT DEAL!!! Opportunity knocks for the investor seeking cash flow property. Renovated 3 Story House with 9 bed & 6 bath with long term tenants currently generates over $3700 monthly rental income with potential for more. Directly across from Khalsa School, Skytrain nearby, Quick access to Hwy 17, 4 min to Patullo. Hold this property in an up and coming area of Bridgeview. Unique investment opportunity as a holding property with a great income stream. Note: Property is selling as is where is. All measurements are approximate and buyer should verify if important. Contains unauthorized accommodations. Zoning IL-1. (id:44393)
Ypa Your Property Agent
Martensville, Saskatchewan
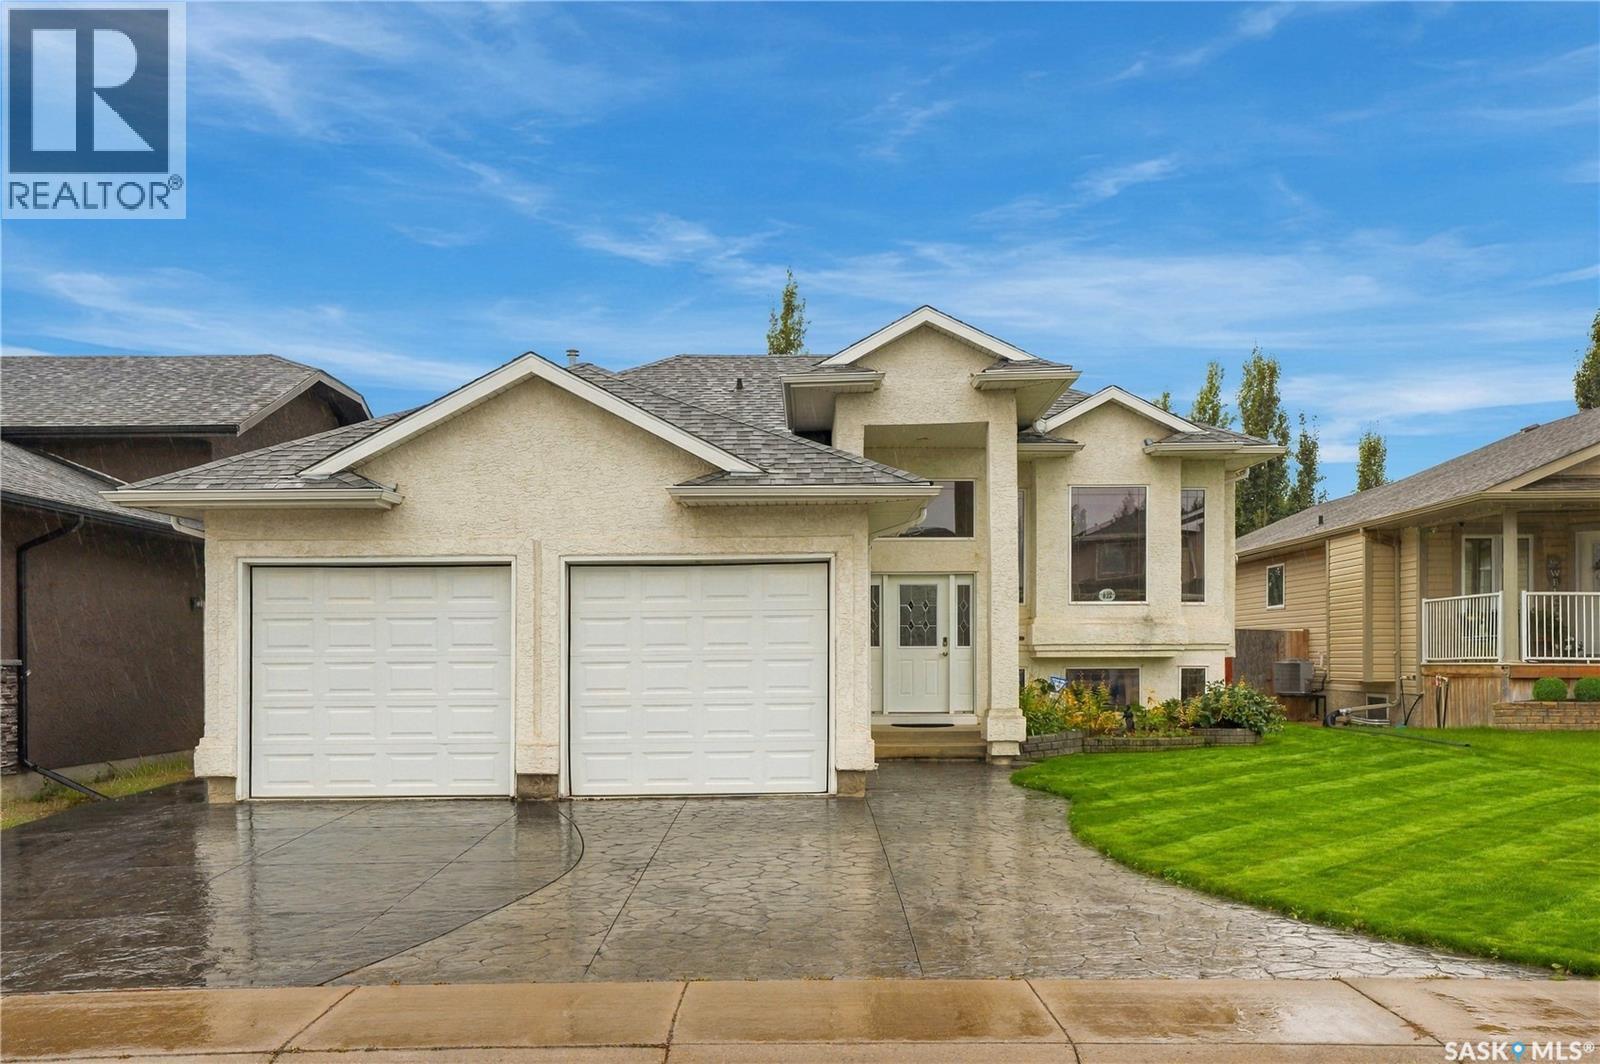
Welcome to 822 Rock Hill Lane in Martensville. This 1150 sq ft bilevel is sure to impress with its amazing street appeal, 3 bedrooms, 2 bathrooms and is situated on a larger 53ft x 137ft lot. The main floor also boasts a 9ft ceiling, grand maple kitchen and stainless-steel appliances, gas fireplace in living room and high-end laminate throughout (no carpet). Off the dining room is a large deck leading out into a fully fenced yard, underground sprinklers and alley access. Key notables: central air conditioning, attached heated double car garage, triple wide stamped concrete driveway, central vac roughed in, and new shingles!! Basement is open for development to make it your own and build equity. Don't miss out on this one! (id:44393)
Coldwell Banker Signature
Outlook, Saskatchewan
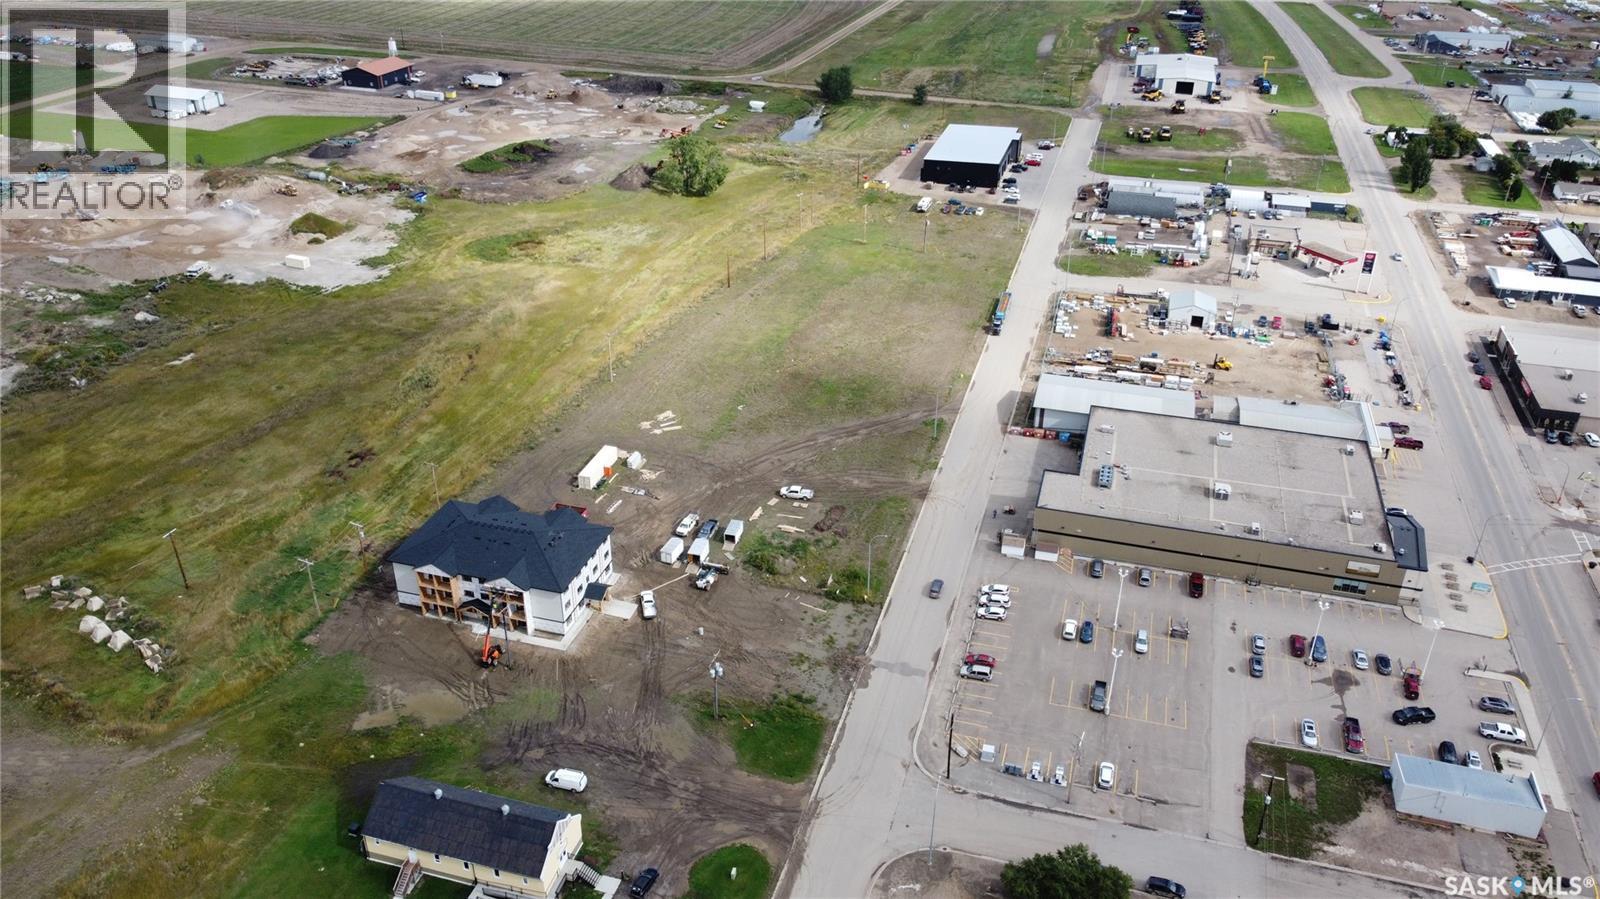
COMMERCIAL MIXED USE DEVELOPMENT OPPORTUNITY IN OUTLOOK! This property offers flexible zoning with a variety of permitted uses, including the opportunity to develop an apartment building. Whether you are looking to grow your business, invest in a multi-unit residential project, or pursue another commercial venture, this lot offers exciting potential in a growing Saskatchewan community. These properties are also eligible for development incentives through the Town of Outlook - please inquire for additional information. Outlook is a scenic and growing community situated along the South Saskatchewan River, offering full amenities, schools, recreation, shopping, healthcare and an expanding commercial sector. With continued development and new businesses coming to the community, this is an excellent location to invest and be part of Outlook's future growth. The Railyard Subdivision lots are already serviced with SaskPower, SaskEnergy and telecommunications located at the rear of the properties. SaskPower has indicated that developers may be eligible for a rebate related to servicing their lot(s). The purchaser will be responsible for installing water and sewer services to the mains located on Railway Avenue. With Commercial Mixed Use zoning, development incentives, nearby utilities and the flexibility for both commercial and multi-unit residential development, this is a great opportunity to secure land in a community with room to grow. Bring your plans to Outlook and explore the possibilities! (id:44393)
RE/MAX Shoreline Realty
Realty Executives Prosperity
Outlook, Saskatchewan
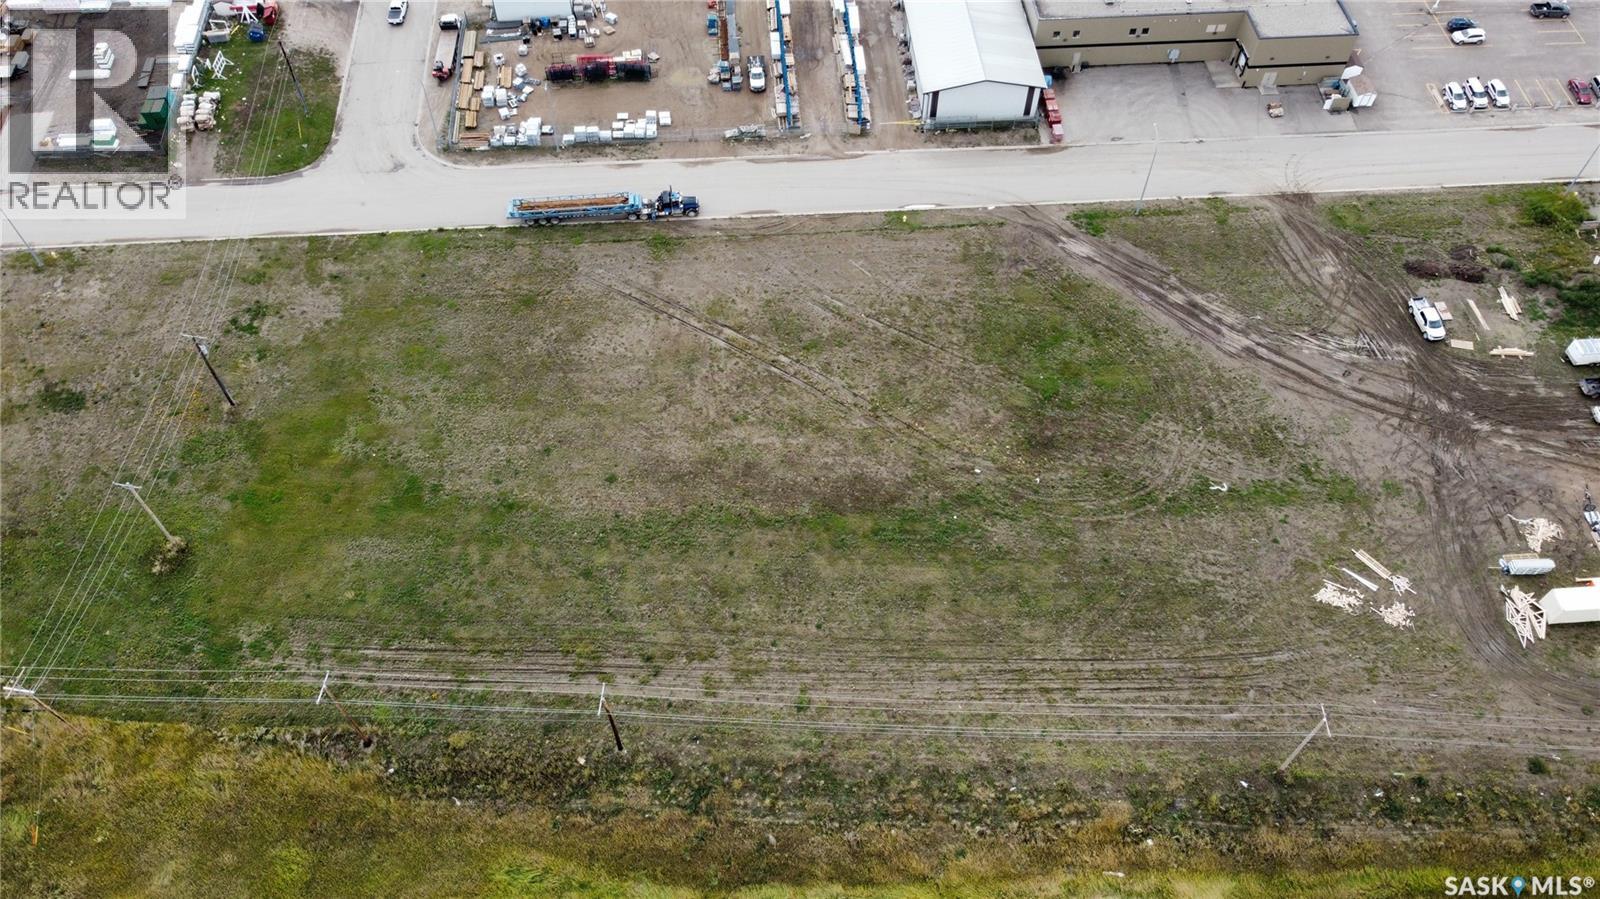
COMMERCIAL MIXED USE DEVELOPMENT OPPORTUNITY IN OUTLOOK! This property offers flexible zoning with a variety of permitted uses, including the opportunity to develop an apartment building. Whether you are looking to grow your business, invest in a multi-unit residential project, or pursue another commercial venture, this lot offers exciting potential in a growing Saskatchewan community. These properties are also eligible for development incentives through the Town of Outlook - please inquire for additional information. Outlook is a scenic and growing community situated along the South Saskatchewan River, offering full amenities, schools, recreation, shopping, healthcare and an expanding commercial sector. With continued development and new businesses coming to the community, this is an excellent location to invest and be part of Outlook's future growth. The Railyard Subdivision lots are already serviced with SaskPower, SaskEnergy and telecommunications located at the rear of the properties. SaskPower has indicated that developers may be eligible for a rebate related to servicing their lot(s). The purchaser will be responsible for installing water and sewer services to the mains located on Railway Avenue. With Commercial Mixed Use zoning, development incentives, nearby utilities and the flexibility for both commercial and multi-unit residential development, this is a great opportunity to secure land in a community with room to grow. Bring your plans to Outlook and explore the possibilities! (id:44393)
RE/MAX Shoreline Realty
Realty Executives Prosperity
Kelowna, British Columbia
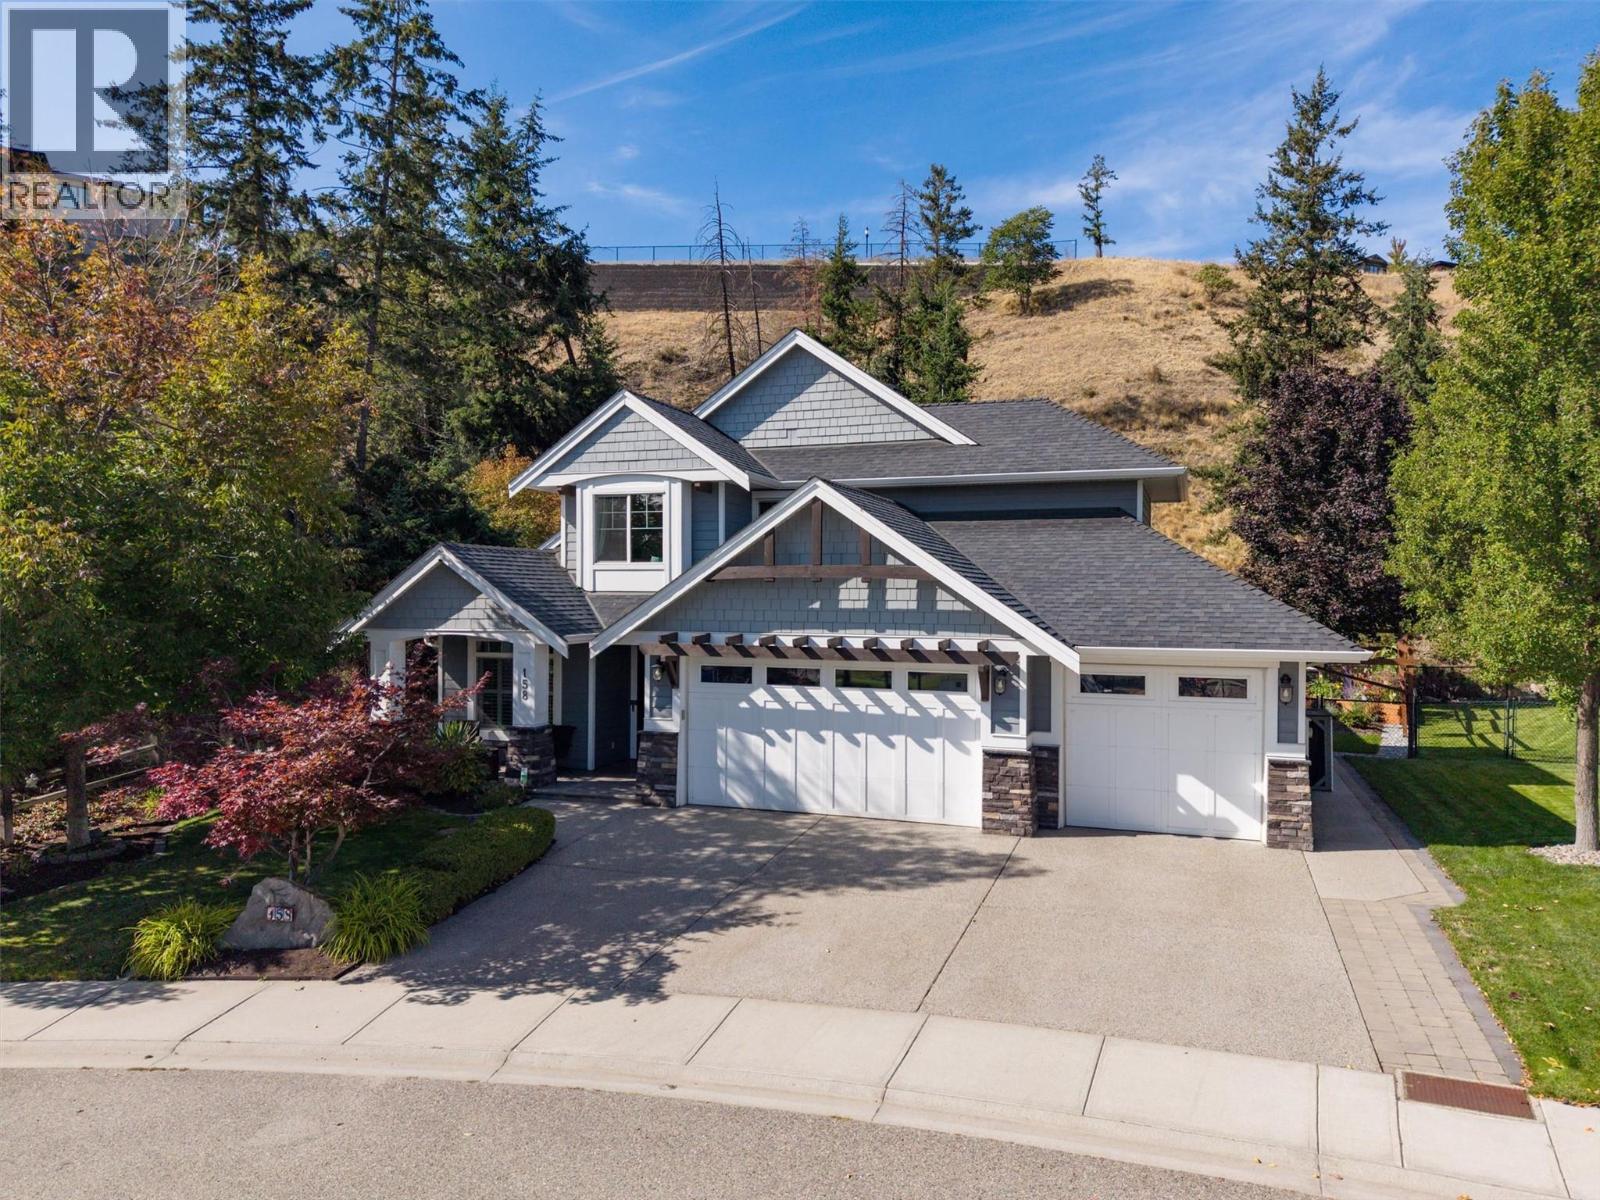
Big, beautiful and built for family living! This spacious 5-bedroom, 4-bathroom Wilden home sits on a private lot with no neighbours behind or to one side, with a neighbourhood park right across the street. The open-concept main floor features a chef’s kitchen with a 48"" cooktop, deluxe stainless appliances and granite counters. The 4-car garage with epoxy flooring delivers serious space for vehicles, toys, hobbies and storage. The fully fenced, deer-proof yard is made for enjoying the outdoors, with a great garden, hot tub-ready concrete pad and wiring, WiFi-controlled irrigation and permanent LED exterior lighting. New washer/dryer, water softener, Solace polarized media air cleaner and loads of storage add to the list of extras. Space, privacy, functionality and an unbeatable Wilden setting—this one has it all! (id:44393)
Royal LePage Kelowna
Prince George, British Columbia
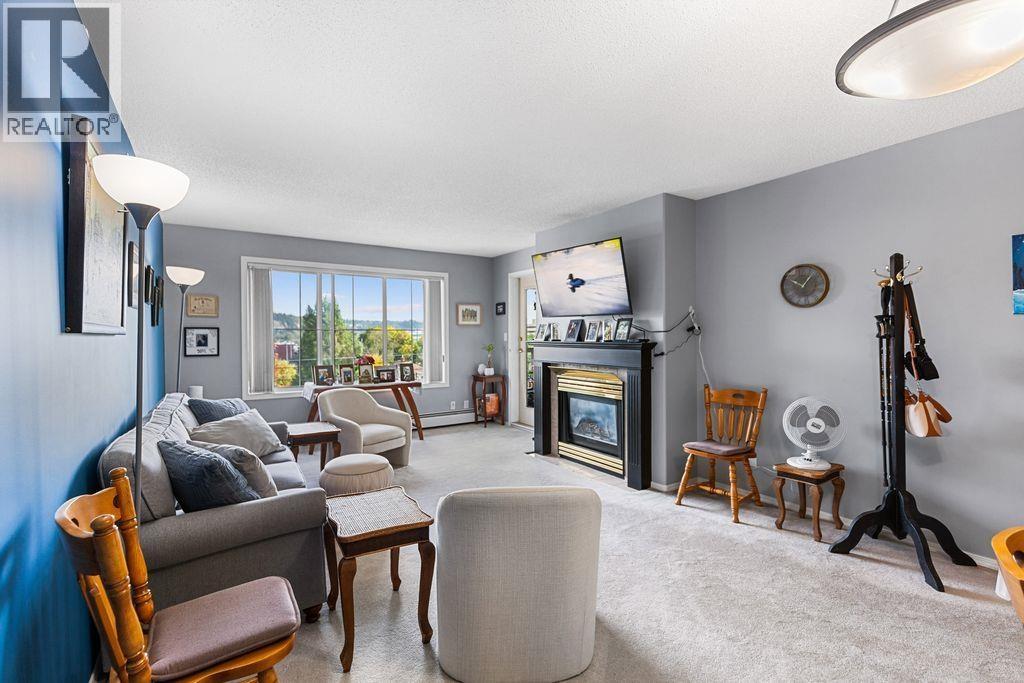
Top-floor living with all the extras! This spacious 2 bed/2 bath condo offers a bright & comfortable layout with large windows allowing a lot of natural light in, generous living & dining areas. Just off the living room, the enclosed solarium creates a wonderful year-round retreat. The large primary bedroom features its own 4-piece ensuite, while in-suite laundry & convenient same-floor storage make everyday living easy. Your vehicle stays protected in the secure underground garage. There’s plenty to enjoy beyond your front door too. The building offers a recreation room, exercise area, reading space, gardens & a shared entertaining area complete with BBQ facilities. No pets. No rentals. Measurements approximate, Buyer to verify if deemed important. (id:44393)
Royal LePage Aspire Realty
Osoyoos, British Columbia
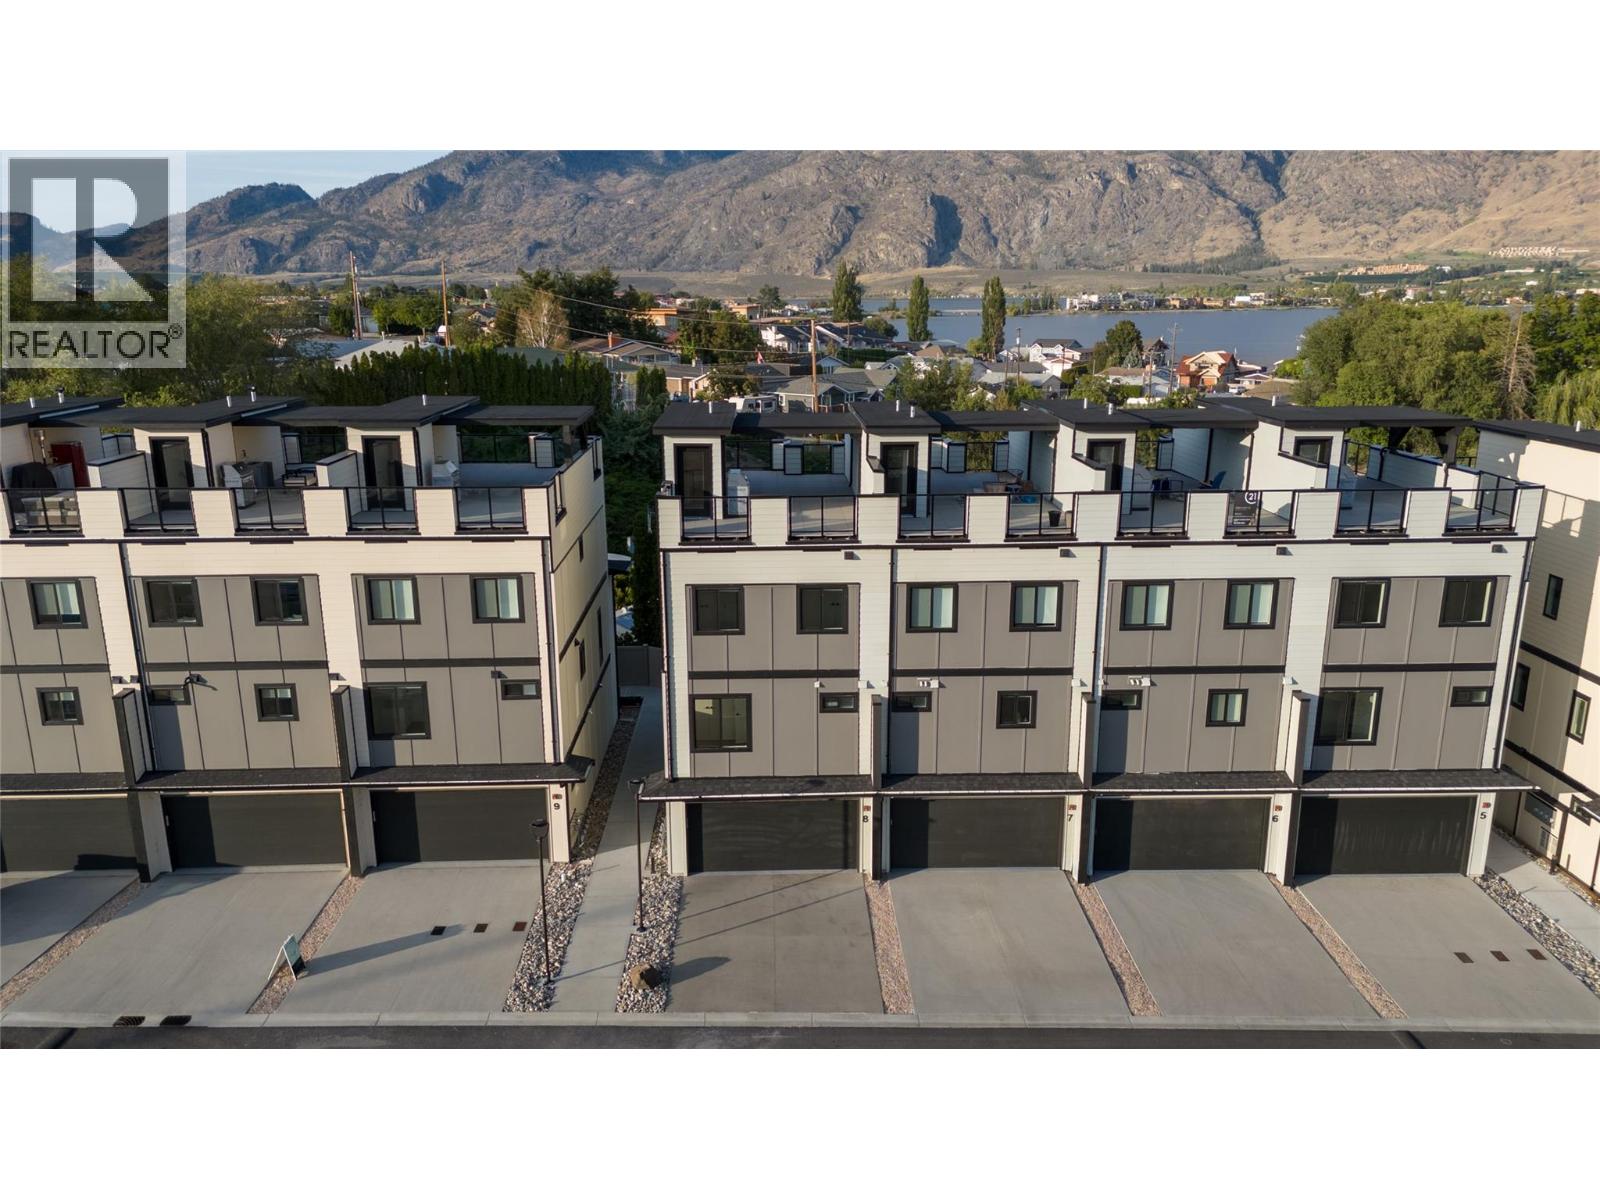
RARE END-UNIT at Mojave, where modern design meets the Osoyoos lifestyle. This move-in-ready residence offers 4 bedrooms, 2.5 bathrooms and exceptional flexibility for full-time living, a vacation retreat or lock-and-leave Okanagan lifestyle. The lower level features a spacious open flex room, perfect for a media room, home gym, games room, office or ultimate man cave, giving you the freedom to create a space that fits your lifestyle. Inside, the open-concept main level is bright and beautifully finished with 9' ceilings, oversized windows, wide-plank flooring and a sophisticated kitchen featuring quartz countertops, a generous island and premium Blomberg appliances. The spacious primary retreat includes a walk-in closet with built-ins and a private ensuite, while additional bedrooms and upper-level laundry provide comfort and convenience. The crown jewel is the expansive 643 sq ft private rooftop patio with covered and open-air living spaces, gas and water hookups, and sweeping lake and mountain views. Built to Step Code 4 with a high-efficiency heat pump providing heating and cooling, on-demand hot water, Low-E windows, smart-home technology, high STC sound rating for added privacy and reduced noise between units, and an EV-ready double garage. Mojave’s planned Phase 2 amenities include a pool, hot tub and cabana area, currently estimated for completion by the end of 2027. Osoyoos Lake and Legion Beach Park are just a short walk away. A refined Osoyoos offering. (id:44393)
Real Broker B.c. Ltd.
Christina Lake, British Columbia
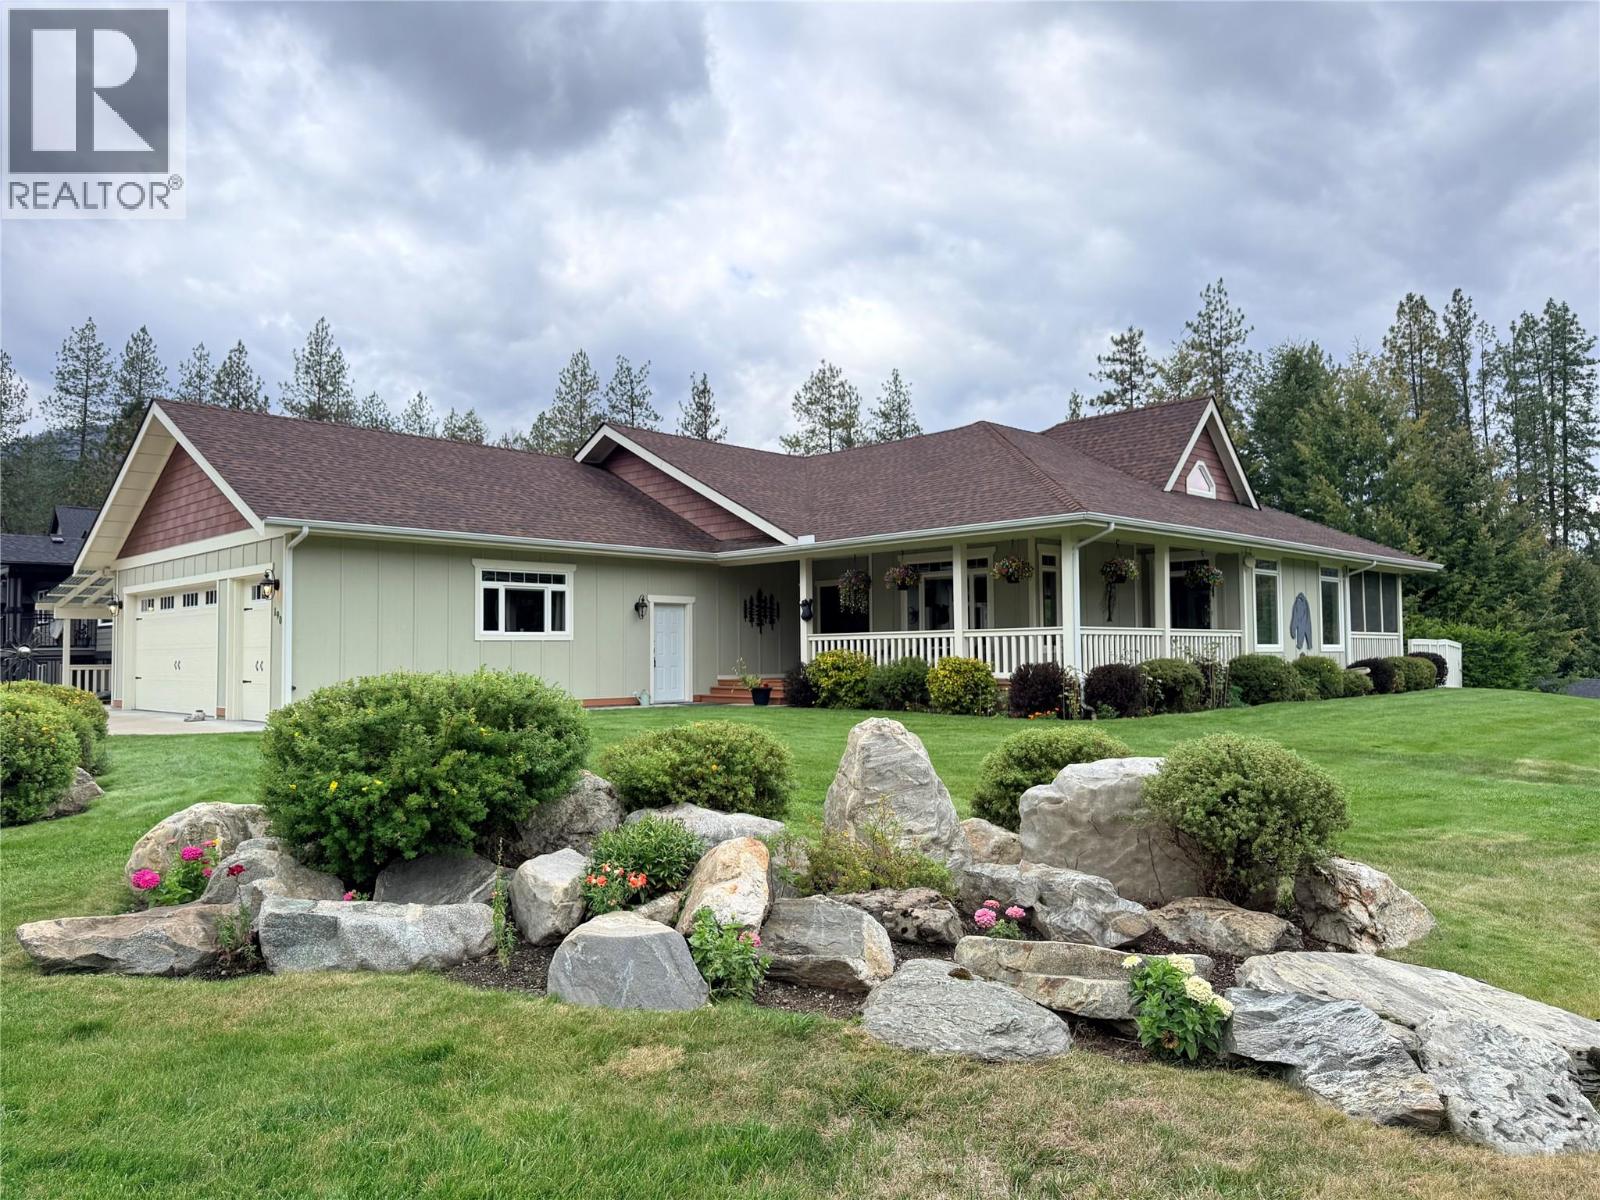
Stunning custom home just one block from the Christina Lake Golf Course—an incredible location for golfers and those looking to enjoy the peaceful Christina Lake lifestyle! From the moment you step inside, this home feels grand, with extra-high ceilings, an abundance of oversized windows, and beautiful natural light throughout. The chef-inspired kitchen features stainless steel KitchenAid appliances, generous workspace, and plenty of storage, while custom armoires and thoughtful built-ins add both character and function throughout the home. The spacious primary suite offers a walk-in closet, private ensuite, and direct access to your own secluded hot tub area. Enjoy mountain views and the quiet surroundings from the screened-in porch, extending your outdoor living season throughout the year. Storage is exceptional, including a 4' crawlspace beneath the entire home with convenient basement access. Golfers will especially love the impressive 29' x 32' garage, complete with a smaller secondary garage door perfectly suited for your golf cart. Beautifully designed, bright, spacious, and tucked into a quiet setting just steps from the course—this is Christina Lake living at its best! Call your Local Real Estate Agent today! (id:44393)
Grand Forks Realty Ltd