
Regina, Saskatchewan
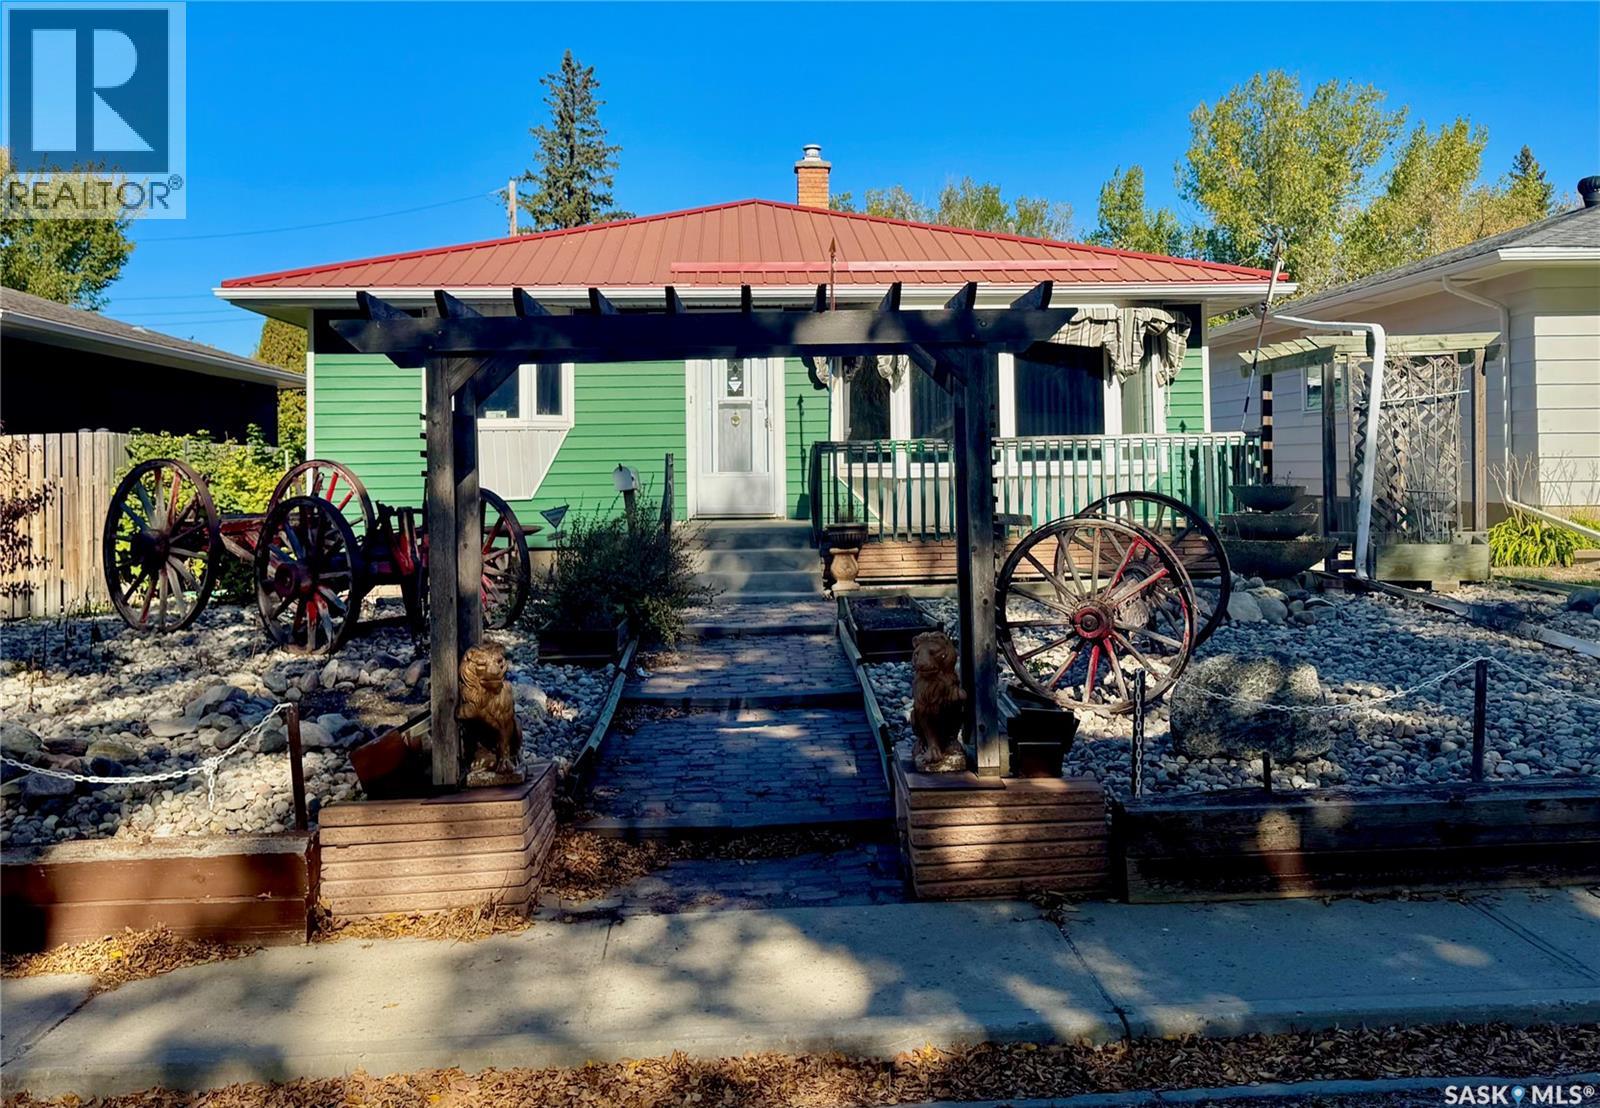
Welcome to beautiful River Heights, one of Regina’s desirable south end neighbourhoods! This 1,248 sq. ft. bungalow offers a fantastic opportunity to add your own personal touches and make it your own. The main floor features a spacious living room with adjoining dining area, a large kitchen with a convenient eating nook, and an abundance of closet space and storage throughout. The generously sized primary bedroom is complemented by a cozy family room with direct access to the backyard. An additional bedroom and 4 piece bathroom complete the main level. Downstairs, you’ll find a huge recreation room, den, and spacious laundry room, offering plenty of additional living and storage space. Outside, enjoy newer windows, a durable metal roof, and excellent parking. The insulated double detached garage is complemented by an additional parking space beside the garage, ideal for a small camper, trailer, or extra vehicle. Located close to schools, shopping, public transportation, walking trails, parks, and everyday amenities, this River Heights bungalow offers space, potential, and a wonderful location. (id:44393)
Realty Executives Diversified Realty
Windermere, British Columbia
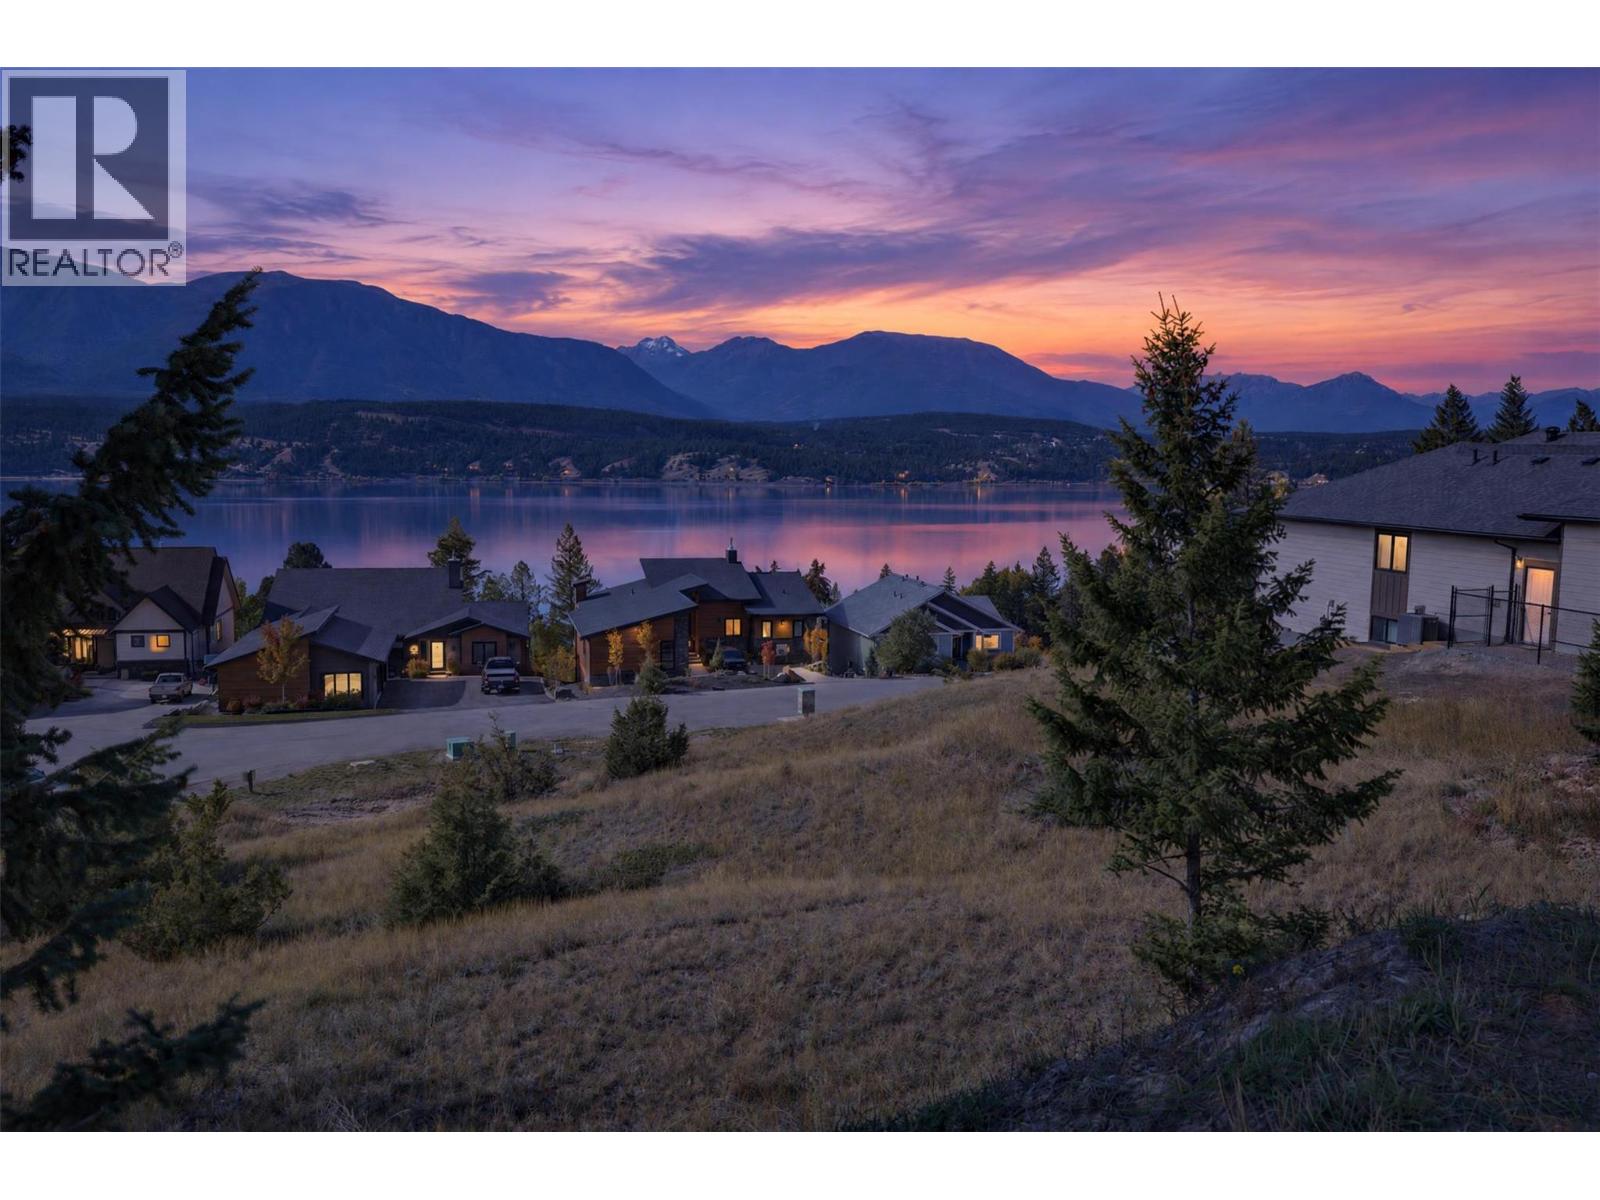
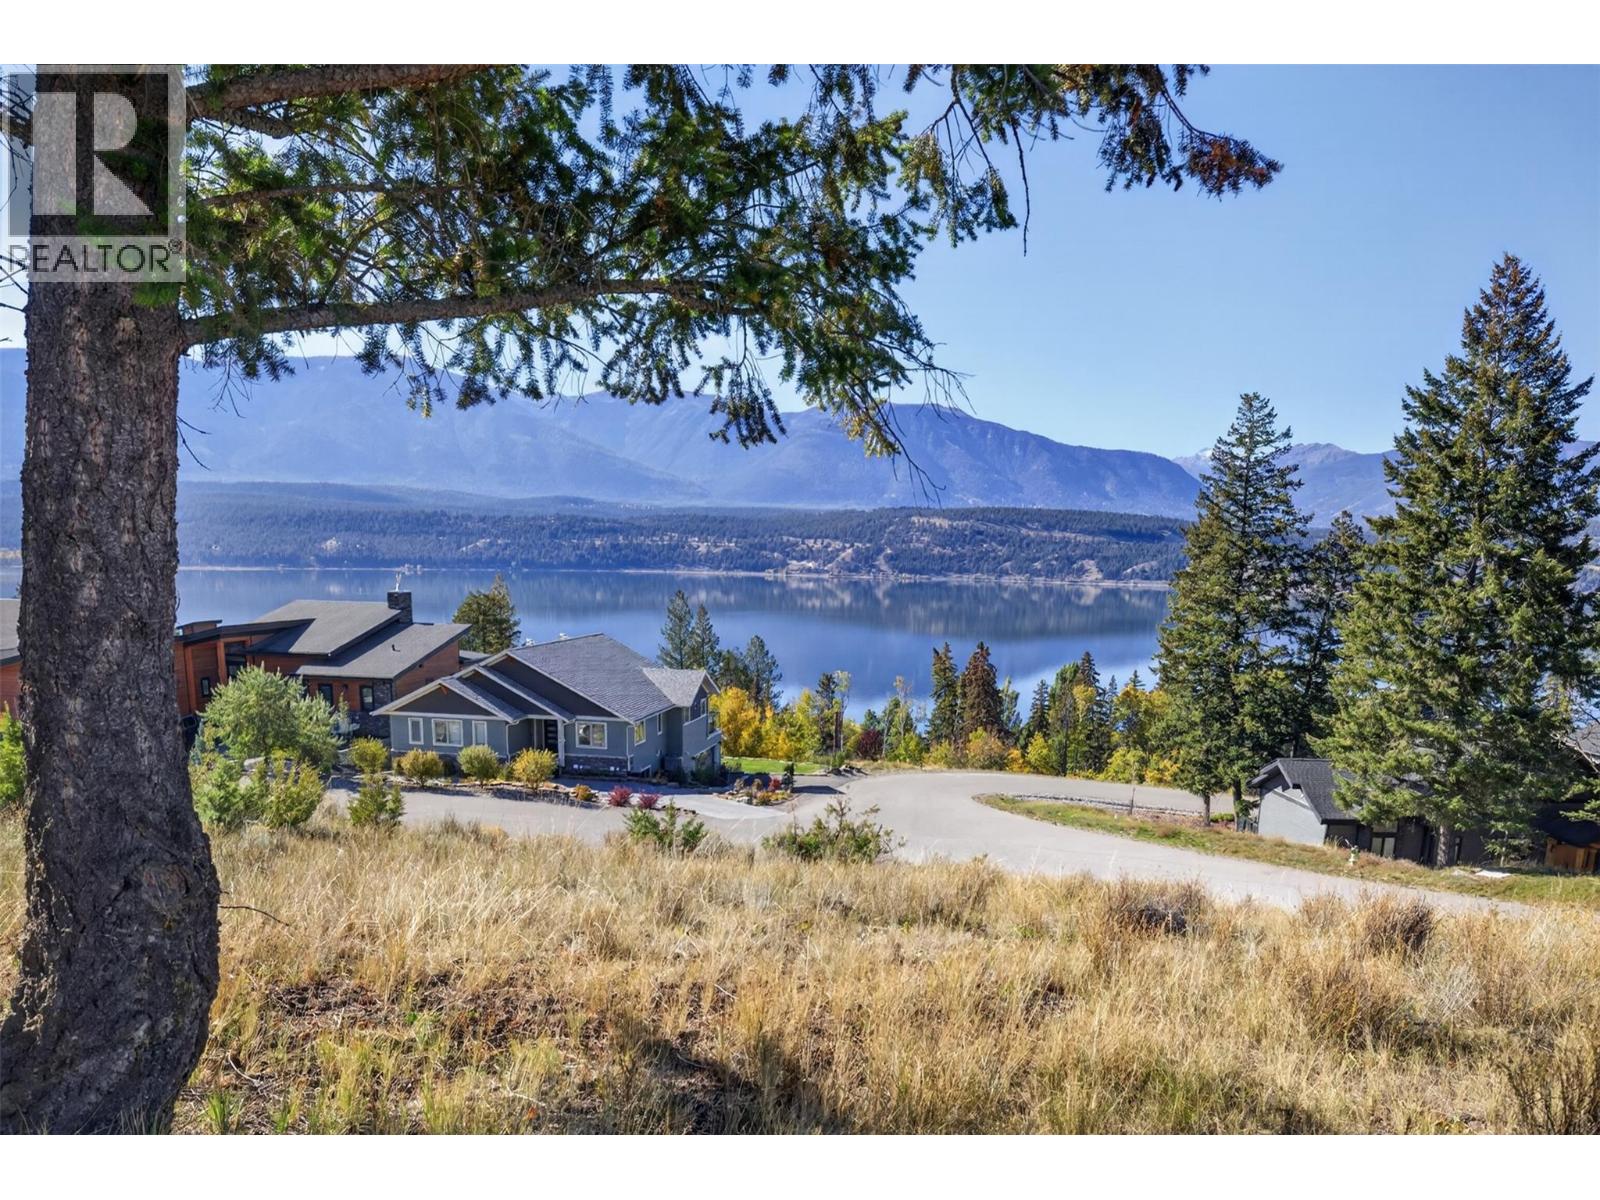
**ATTENTION LAKE VIEW AND LAKE ACCESS BUYERS** Welcome to Stoddart Estates Drive. This large parcel of land offers ever-changing lake and mountain views to inspire your future build design. Located in the sought after community of Stoddart Estates, next to Baltac Road on Windermere Lake. Enjoy access to the sandy community Beach on Windermere Lake just down the road, public boat launch, as well as access to community sport courts. Also located minutes from various popular golf courses, hot springs, restaurants, Starbucks/Kickinghorse cafe, and Panorama Ski Resort. Take your time to plan your build with no building time commitment and use any builder you choose. Be a part of what is already shaping up to be one of the most attractive Windermere Lake communities in the valley. Do not hesitate to make this property yours and start planning your family legacy property to enjoy for a lifetime. (id:44393)
Royal LePage Rockies West
Windermere, British Columbia
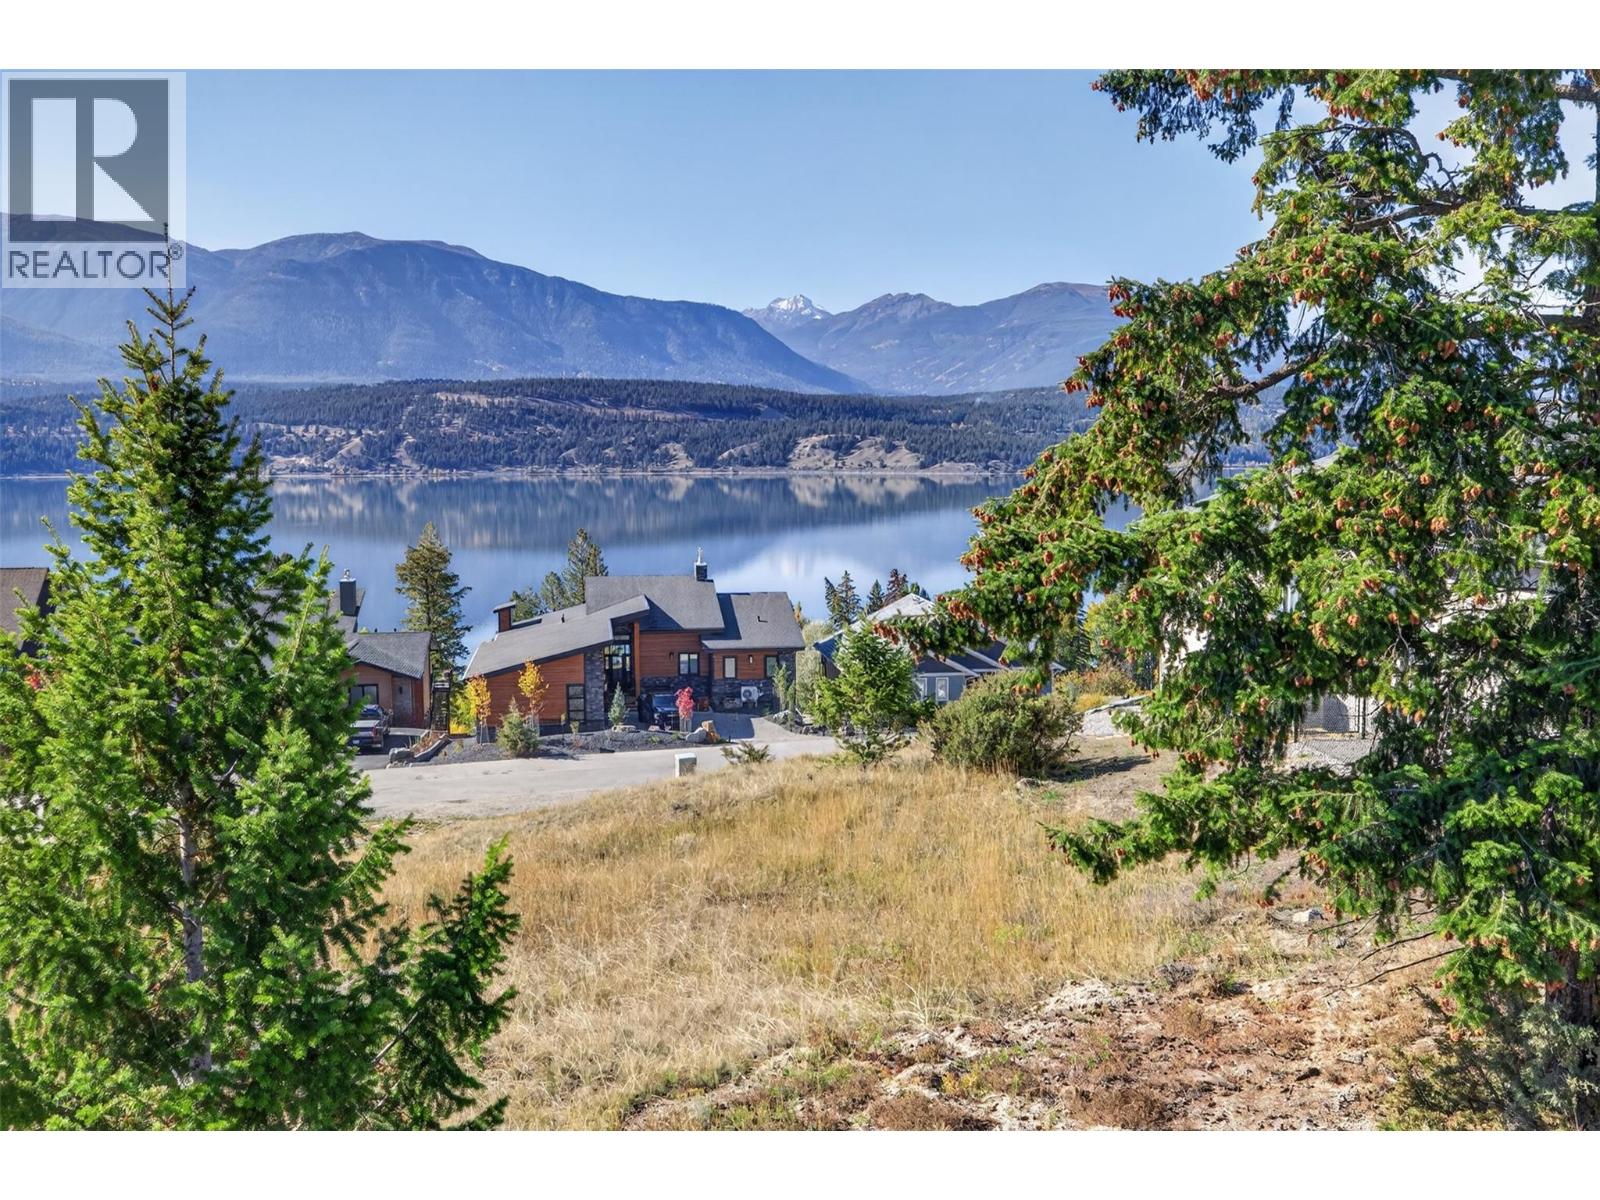
**ATTENTION LAKE VIEW AND LAKE ACCESS BUYERS** Welcome to Stoddart Estates Drive. This large parcel of land offers ever-changing lake and mountain views to inspire your future build design. Located in the sought after community of Stoddart Estates, next to Baltac Road on Windermere Lake. Enjoy access to the sandy community Beach on Windermere Lake just down the road, public boat launch, as well as access to community sport courts. Also located minutes from various popular golf courses, hot springs, restaurants, Starbucks/Kickinghorse cafe, and Panorama Ski Resort. Take your time to plan your build with no building time commitment and use any builder you choose. Be a part of what is already shaping up to be one of the most attractive Windermere Lake communities in the valley. Do not hesitate to make this property yours and start planning your family legacy property to enjoy for a lifetime. (id:44393)
Royal LePage Rockies West
Windermere, British Columbia
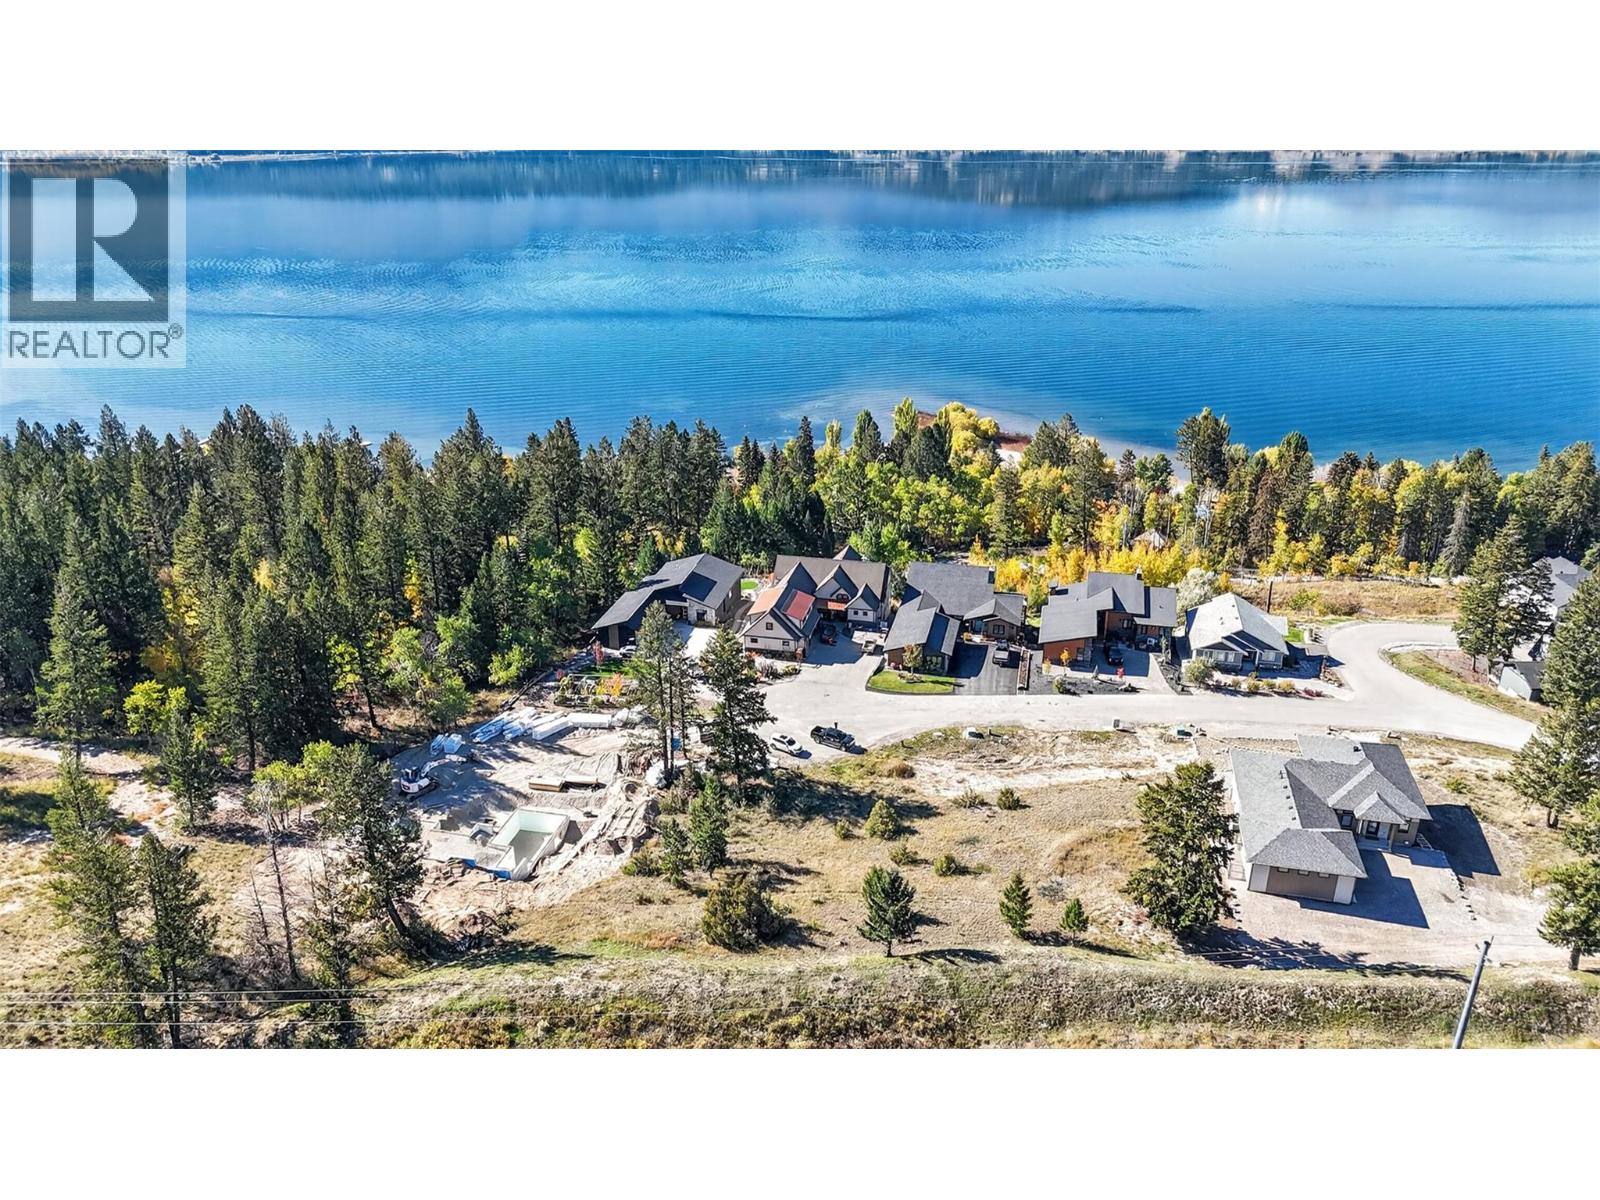
**ATTENTION LAKE VIEW AND LAKE ACCESS BUYERS** Welcome to Stoddart Estates Drive. This oversized parcel of land offers ever-changing lake and mountain views to inspire your future build design. Located in the sought after community of Stoddart Estates, next to Baltac Road on Windermere Lake. Enjoy access to the sandy community Beach on Windermere Lake just down the road, public boat launch, as well as access to community sport courts. Also located minutes from various popular golf courses, hot springs, restaurants, Starbucks/Kickinghorse cafe, and Panorama Ski Resort. Take your time to plan your build with no building time commitment and use any builder you choose. Be a part of what is already shaping up to be one of the most attractive Windermere Lake communities in the valley. Do not hesitate to make this property yours and start planning your family legacy property to enjoy for a lifetime. (id:44393)
Royal LePage Rockies West
Windermere, British Columbia
**ATTENTION LAKE VIEW AND LAKE ACCESS BUYERS** Welcome to Stoddart Estates Drive. This large parcel of land offers ever-changing lake and mountain views to inspire your future build design. Located in the sought after community of Stoddart Estates, next to Baltac Road on Windermere Lake. Enjoy access to the sandy community Beach on Windermere Lake just down the road, public boat launch, as well as access to community sport courts. Also located minutes from various popular golf courses, hot springs, restaurants, Starbucks/Kickinghorse cafe, and Panorama Ski Resort. Take your time to plan your build with no building time commitment and use any builder you choose. Be a part of what is already shaping up to be one of the most attractive Windermere Lake communities in the valley. Do not hesitate to make this property yours and start planning your family legacy property to enjoy for a lifetime. (id:44393)
Royal LePage Rockies West
Abbotsford, British Columbia
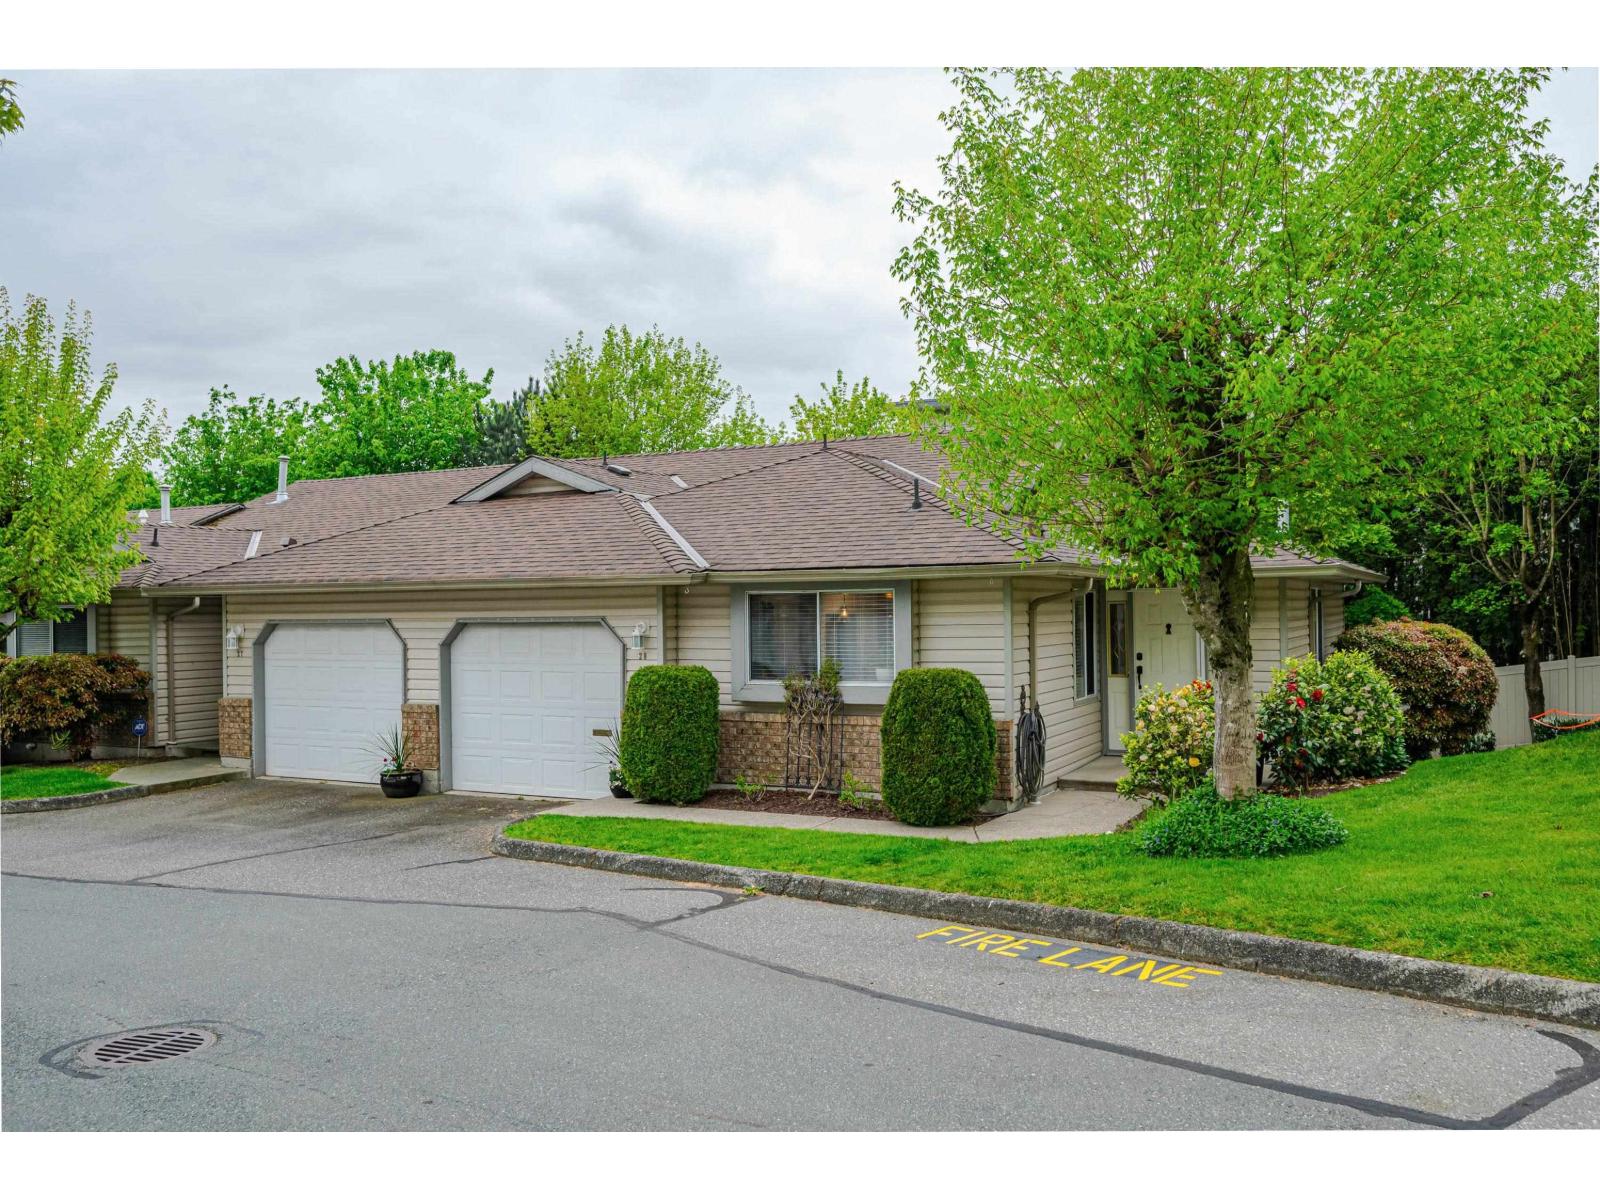
MEADOWVIEW END UNIT. This rancher with a full walk out day lite basement has had many upgrades in the past few years. A beautiful new white kitchen with quartz counters is any chef's dream come true, loads of cupboards and drawers. The furnace, heat pump and hotwater tank have all been replaced in the past 3 years or sooner. All the Poly B piping has been removed and replaced with Pex. The downstairs fireplace is new and the roof is 13 years old. Just move in and enjoy this bright and cheerful unit. There is a single car garage plus an extra open parking spot. Pets and children welcome. Bus at your door step, along with easy freeway access. Shopping, banking, golfing and hiking within minutes. Easy to show. (id:44393)
RE/MAX Truepeak Realty
Regina, Saskatchewan
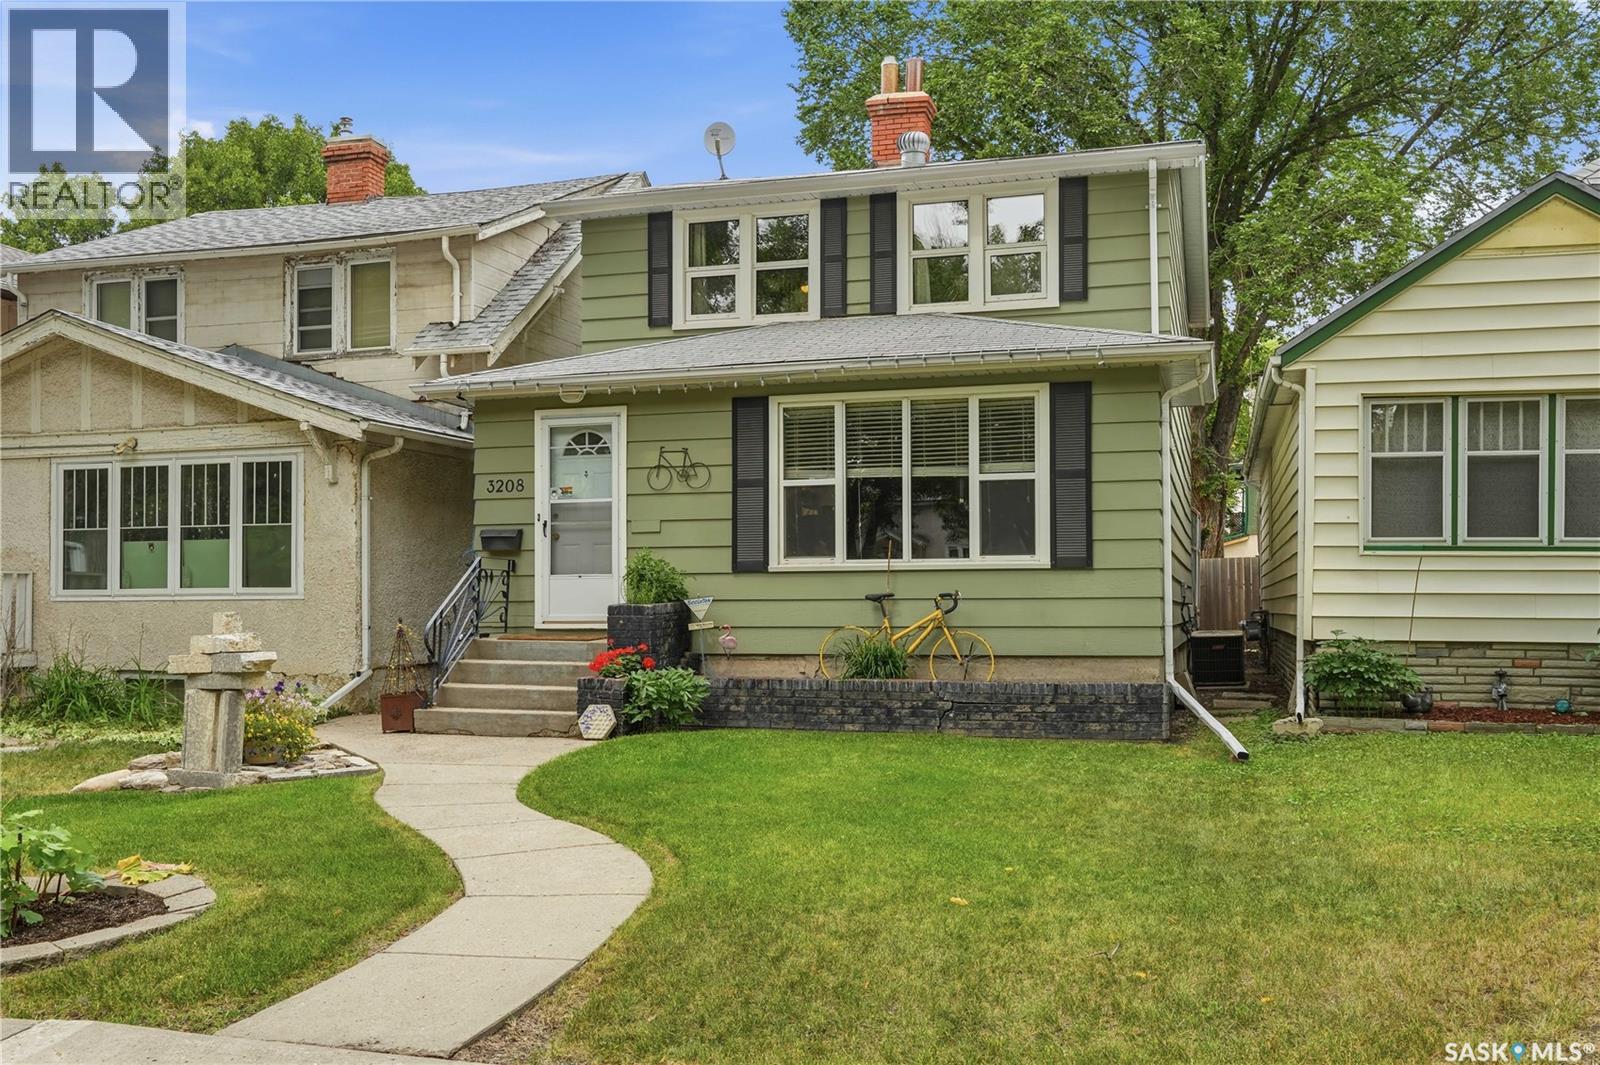
Welcome to 3208 Victoria Avenue, a well-maintained home in a sought-after location within walking distance of Regina Downtown, Wascana Park, and the shops, restaurants, and amenities of the Cathedral area. This 1478 square foot home offers a welcoming, spacious foyer, updated windows, and hardwood flooring throughout. The galley-style kitchen provides plenty of cupboard space, tile backsplash and a convenient pantry. French doors from the dining room open to the backyard, creating an easy connection between the living space and outdoors. Upstairs, the oversized primary bedroom enjoys nice views along Victoria Avenue. A second bedroom and modern 4-piece bathroom complete the upper level. The basement includes a finished recreation room, a utility room with laundry, and plenty of storage space. Outside, the home has excellent curb appeal, a 22’ x 24’ detached garage with epoxy flooring, and a fully fenced and landscaped backyard. Value added features include central A/C, tv mounts, alarm system, gas bbq hookup, and sump pump. A great location, comfortable living spaces, and thoughtful updates come together at 3208 Victoria Avenue. This is a home worth seeing in person. Contact your agent to arrange a private showing. (id:44393)
Sutton Group - Results Realty
Lindell Beach, British Columbia
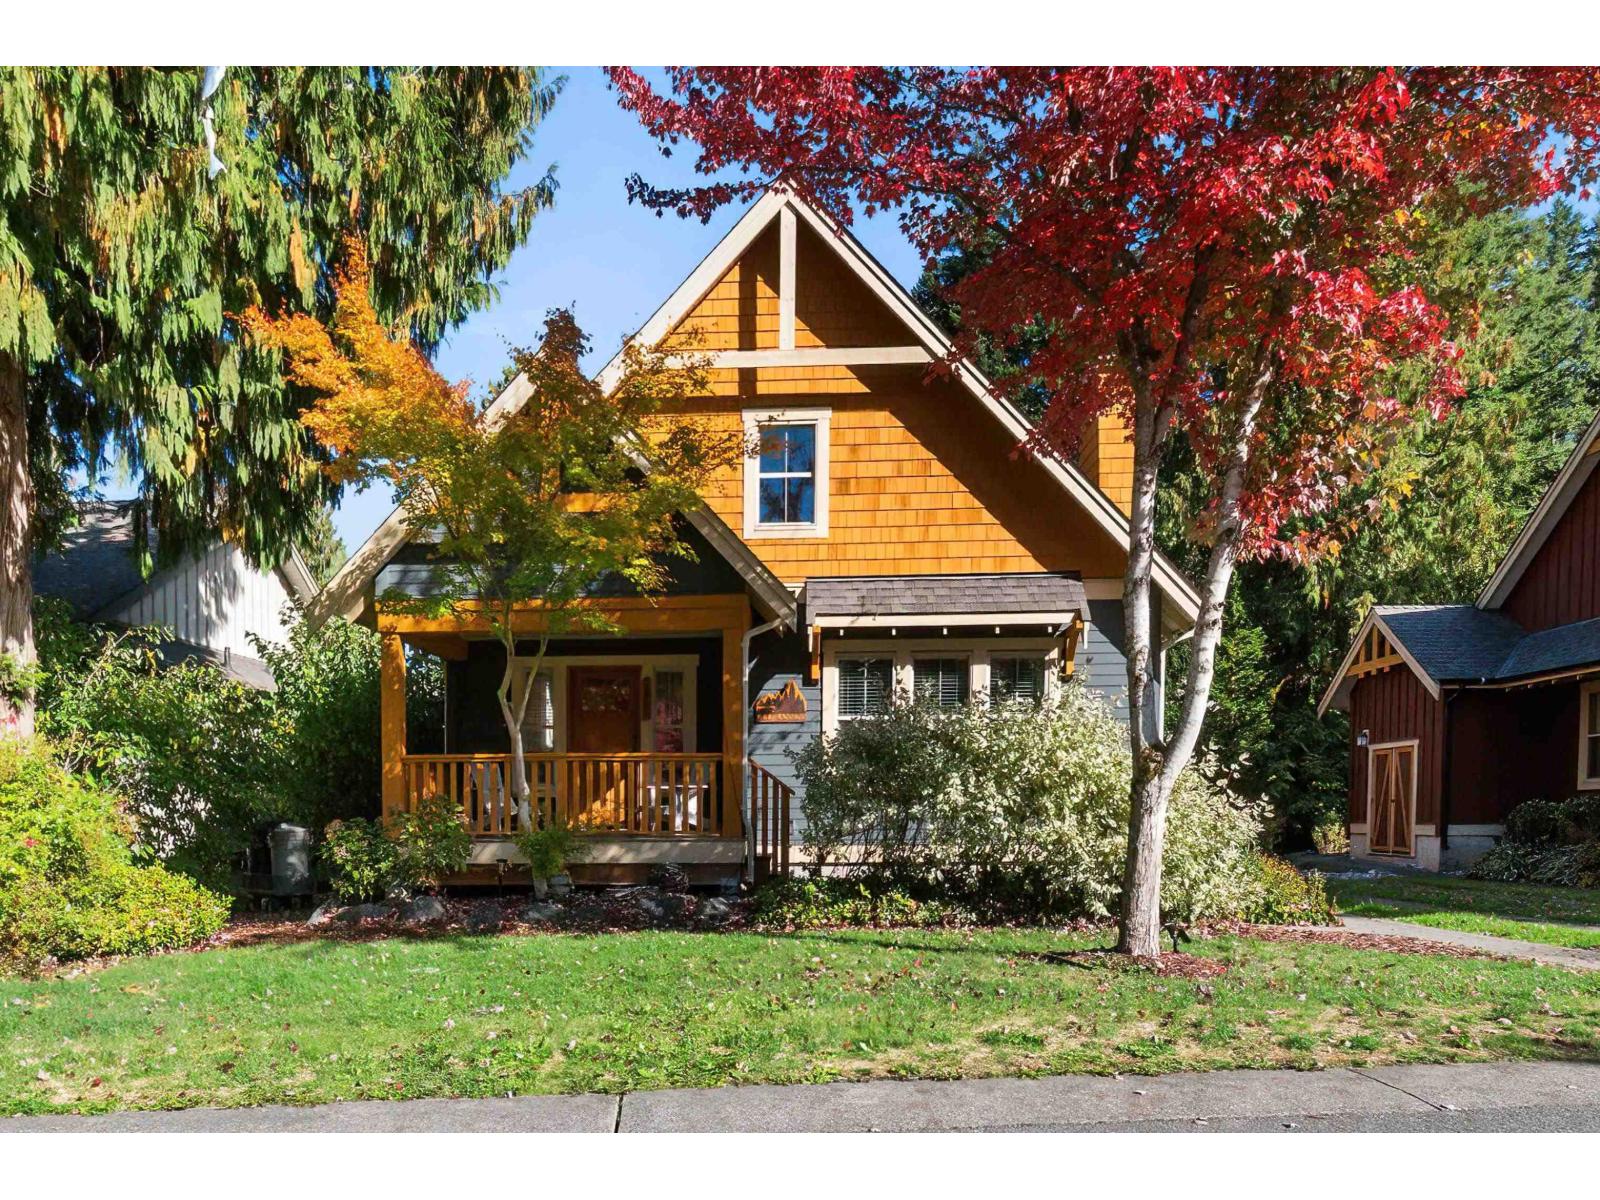
A former SHOW HOME, professionally designed with custom pieces, this is THE Cottage you've been dreaming of. Turnkey and ready to enjoy! Inside the secure gates of The Cottages, this 3-BEDROOM + LOFT offers a main floor designed for comfortable everyday living, with a primary bedroom, full bath with walk-in shower, laundry and bright great room. Upstairs, 2 bedrooms, a second full bath and flexible loft create space for family and guests. The kitchen is designed for gathering, with a large island, custom pantry with roll-out drawers and double French doors expanding your living and entertaining space onto the back deck. Enjoy heated pools, hot tubs, a fitness centre, parks, playgrounds, sport courts and the nearby beaches of Cultus Lake. There's always something to do and friendly neighbours to do it with. It's simple: pack your bags, gather your family and move in. A complete furniture package is available. (id:44393)
Multiple Realty Ltd.
Herbert, Saskatchewan
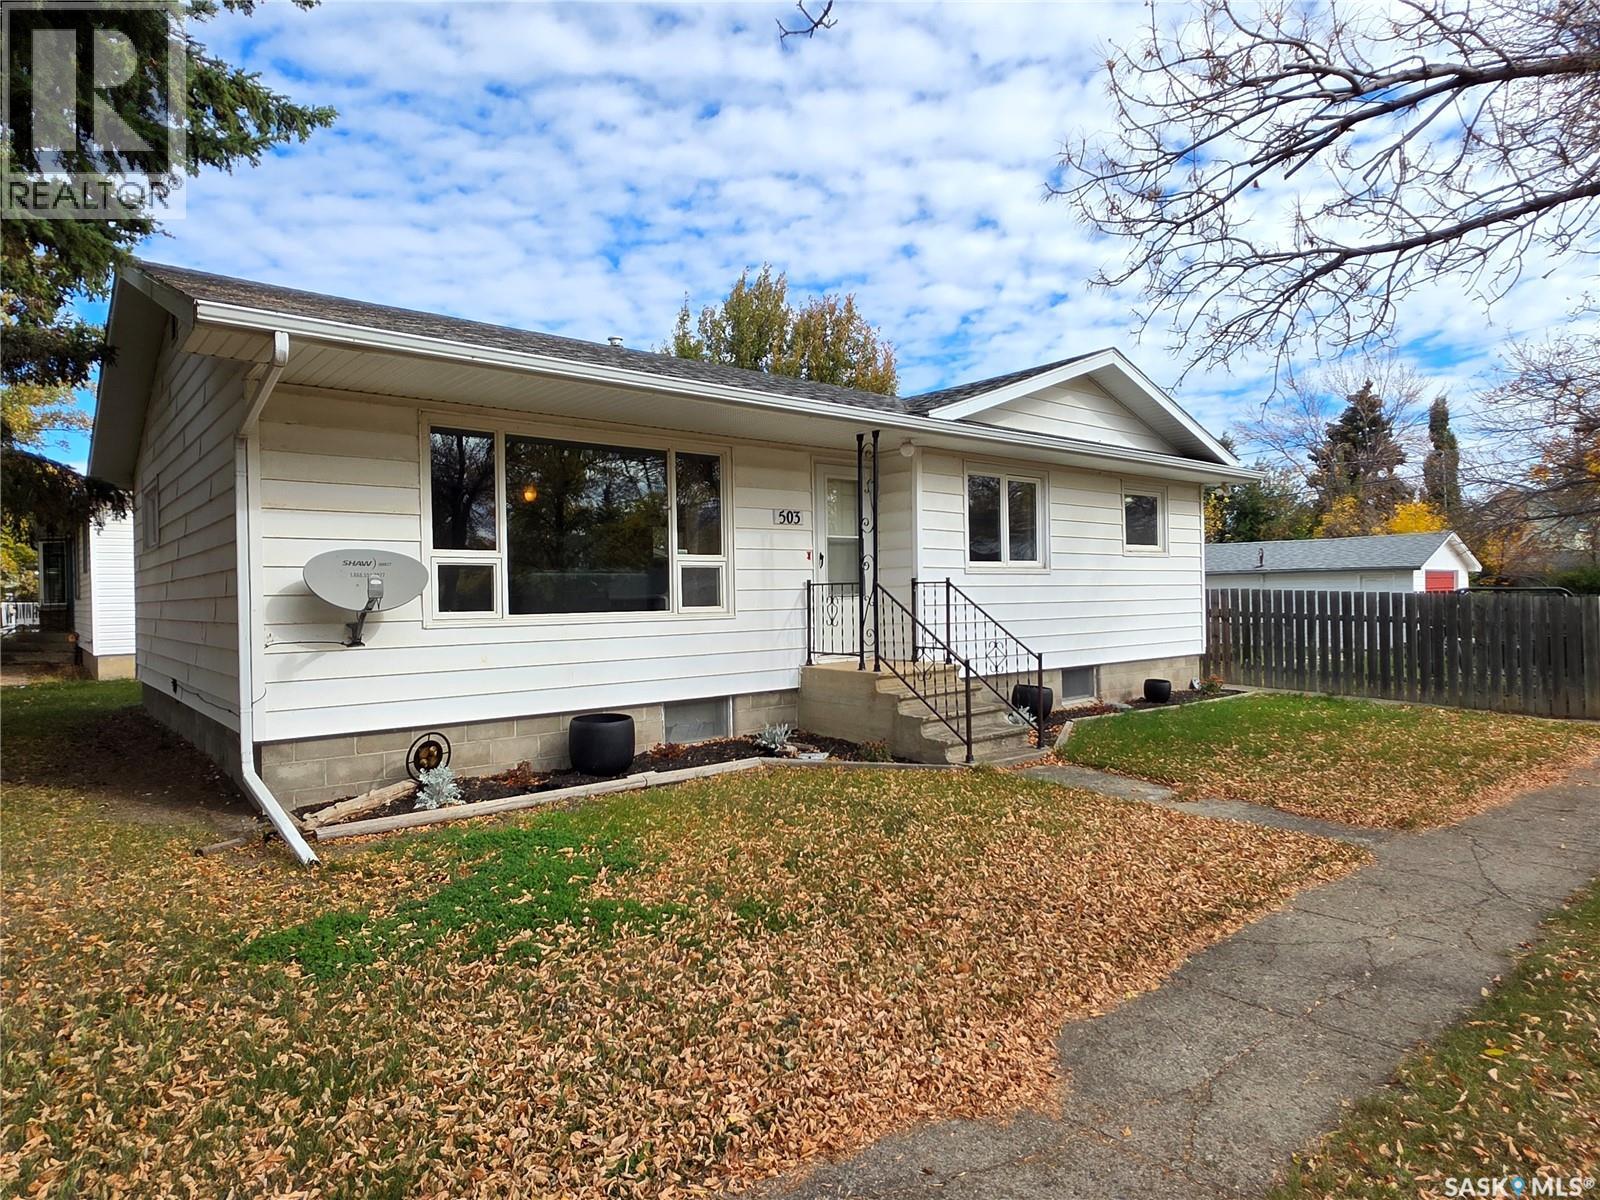
Welcome to 503 Thompson St. in Herbert, where a well-maintained 1,080 sq.ft. bungalow offers more space than you might expect, at a price that might surprise you. Built in 1974, this home has a warm, comfortable feel with plenty of practical features for a growing family, downsizer, or anyone looking for affordable small-town living. The kitchen is a standout, with beautifully stained wood cabinets complemented by a crisp white backsplash and unique white ceiling tiles that have the look of pounded metal. The kitchen opens into a bright dining area featuring a built-in China cabinet, adding both character and useful storage. The spacious living room is filled with natural light from the south-facing picture window. Two bedrooms are located on the main floor, along with a 4-piece bathroom featuring fresh flooring and a tiled tub surround. The main floor is completed by a dedicated laundry room with its own sink, extra cabinetry, and plenty of room for storage, keeping laundry and household necessities neatly tucked away. Downstairs, the fully finished basement adds even more versatility with two additional bedrooms, including one large enough to easily serve as a rec room instead. A 3-piece bathroom with a tiled shower, a bonus room that could be converted into another bedroom, tons of storage, and a workshop area round out the lower level. Outside, the deck and fully fenced back yard provide a great space for kids, pets, or relaxing, and opens to a single detached garage. Recent and important upgrades include a high-efficiency furnace, PVC windows throughout most of the home, a 2019 water heater, and shingles replaced in 2022. With four potential bedrooms, multiple flexible spaces, plenty of storage, and a great mix of character and updates, 503 Thompson St. offers a lot of home for the price. (id:44393)
Century 21 Accord Realty
Assiniboia, Saskatchewan
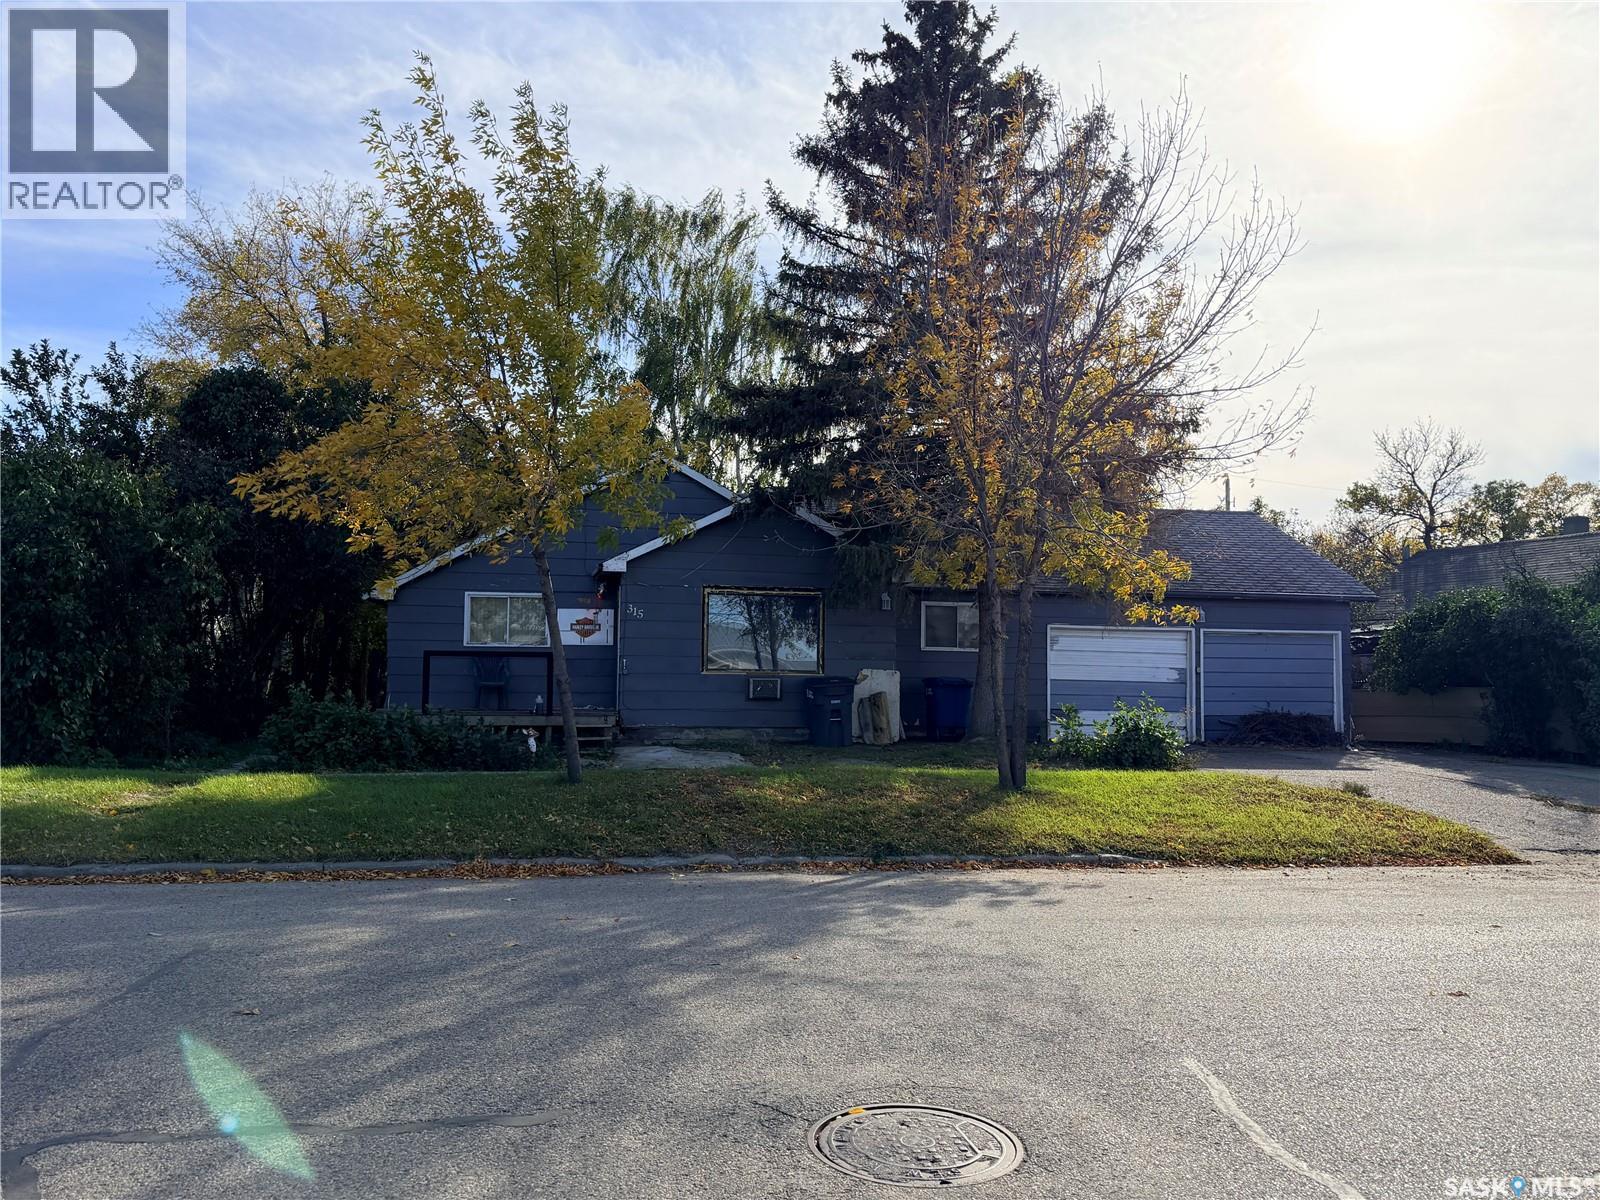
Situated on a large, maturely landscaped lot in Assiniboia, this house offers the potential to become a comfortable home. It features a spacious living room, a kitchen with an island, two bedrooms, a four-piece bathroom, and ample storage. The laundry has been relocated to the main floor, and one side of the attached double garage has been converted into a room. The property is sold “as is,” and any items remaining on the possession date will become the buyers’ property. (id:44393)
Century 21 Insight Realty Ltd.
Penticton, British Columbia
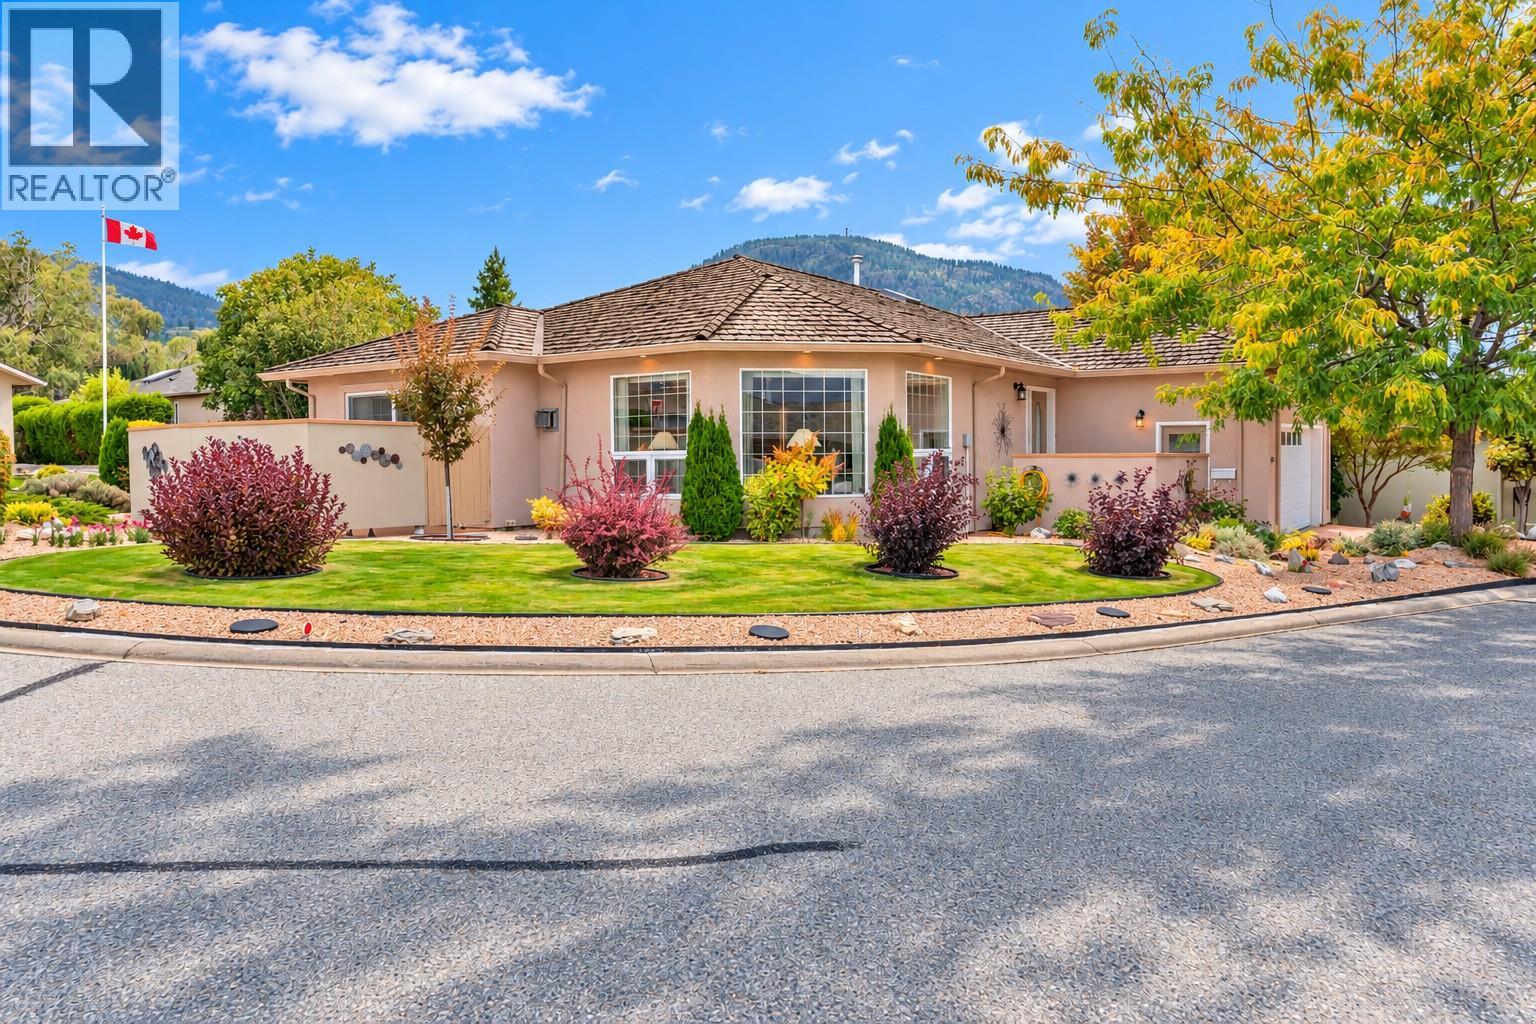
This well-maintained rancher features a 2-bed, 2-bath layout with an octagonal den/second bedroom adjacent to the living room, creating a great room plan for those who prefer open spaces and no hallways. Numerous windows and glass double doors bring natural light throughout the home. Double glass sliders lead to your private south-facing patio enclosure, perfect for gardening, reading a book or relaxing in the sun. The attached double garage provides ample parking, plus additional space on the stamped concrete driveway. Inside, the kitchen features quality hardwood cabinets, stainless appliances and a U-shaped configuration, ready for a custom island or to remain open for a zero-barrier kitchen. The primary bedroom offers an ensuite/walk-in closet that must be seen to be believed. A separate laundry room leads from the great room to the garage. Other features include skylights, recessed lighting, hardwood and tile floors, AC, gas furnace, newer hot water tank, deep crawl space, 220V garage power and 200 AMP panel. Delightful 40+ gated community near Penticton’s iconic north end. RV parking, clubhouse, private beach and mooring. Pet friendly and rentable. Golf, beach, cycling, airport, hospital, Hwy 97, downtown, event centre, rec centre and channel nearby. (id:44393)
Chamberlain Property Group
Chilliwack, British Columbia
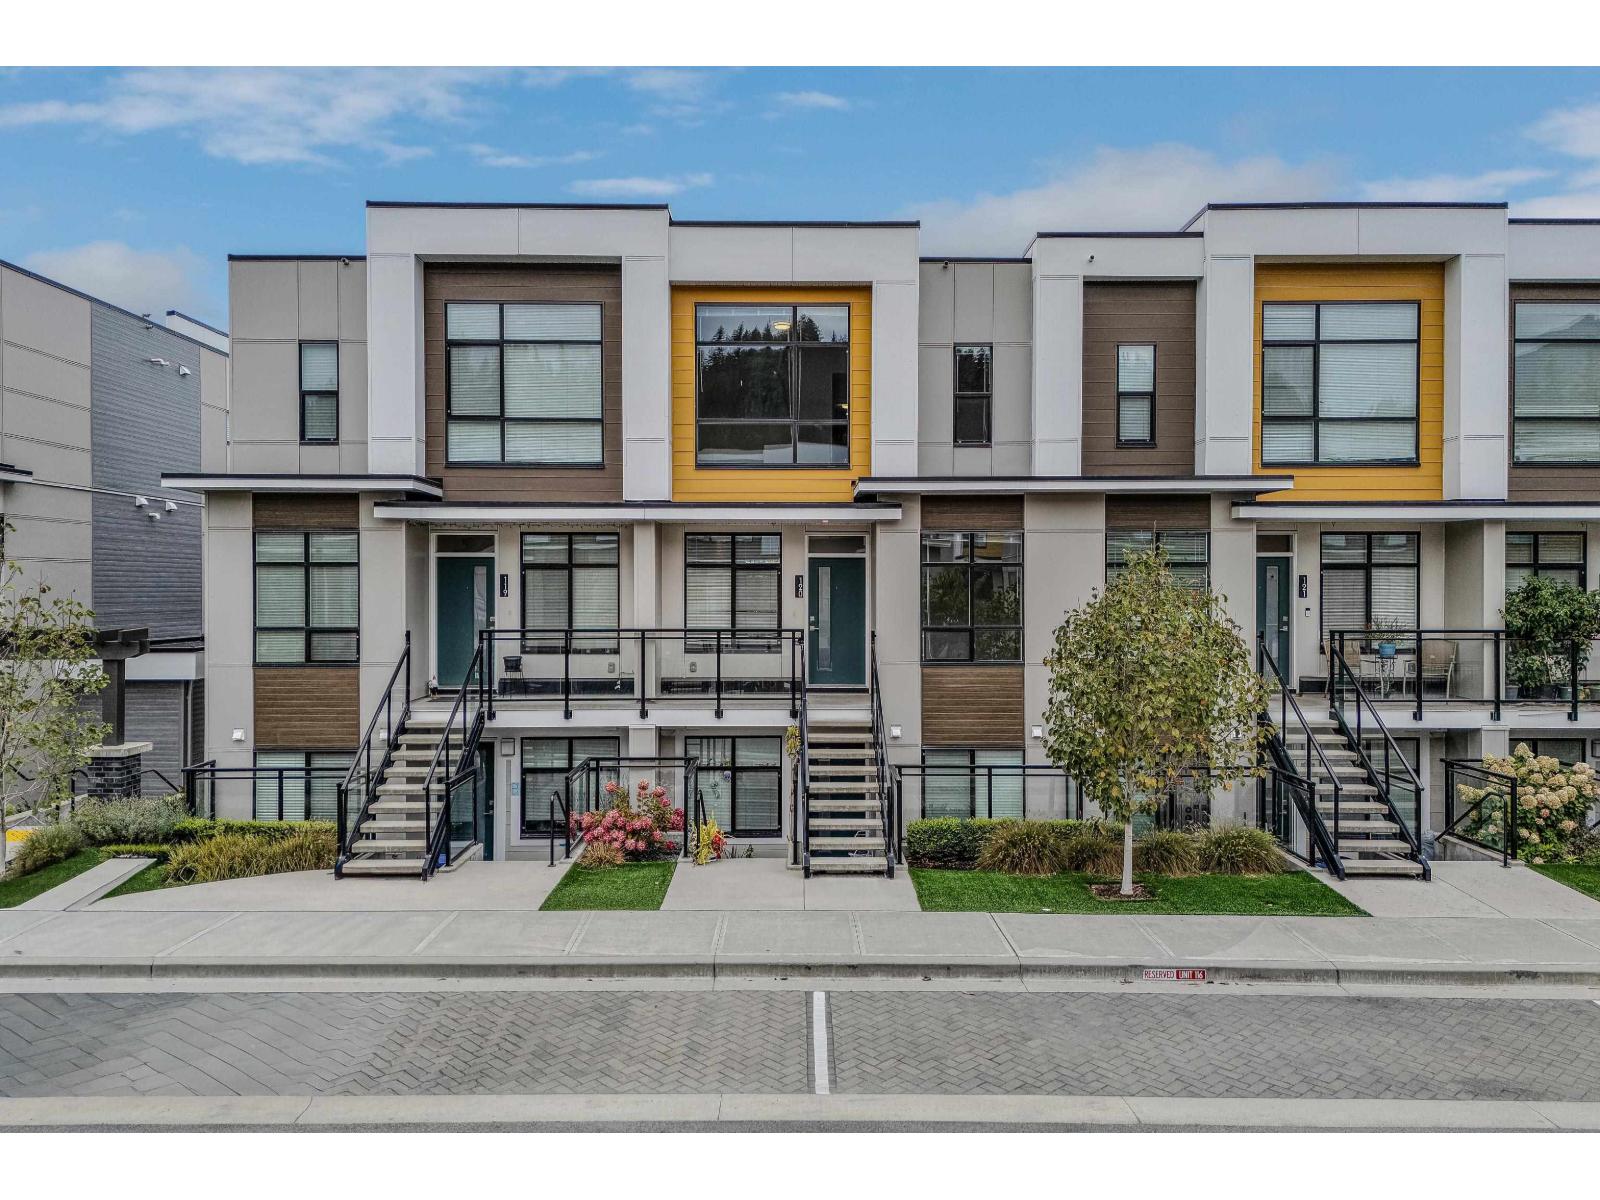
Welcome to BASE 10, Chilliwack's premier master-planned town home community! This stunning 4-bedroom + den, 3.5-bathroom townhouse offers 2,072 sq. ft. of modern living space, ideal for families or first-time buyers. Highlights include a chef-inspired kitchen with stainless steel appliances, quartz countertops, and ample storage, an open living area with a cozy gas fireplace, and a luxurious primary suite with vaulted ceilings, a spa-like ensuite, and walk-in closet. Enjoy mountain views from the patio with a gas BBQ hookup. With a double garage, driveway parking, and quality Hardi-Panel siding, this home is built for comfort. Minutes from shopping, schools, and Cultus Lake, this pet-friendly home is a must-see! (id:44393)
Century 21 Coastal Realty Ltd.