
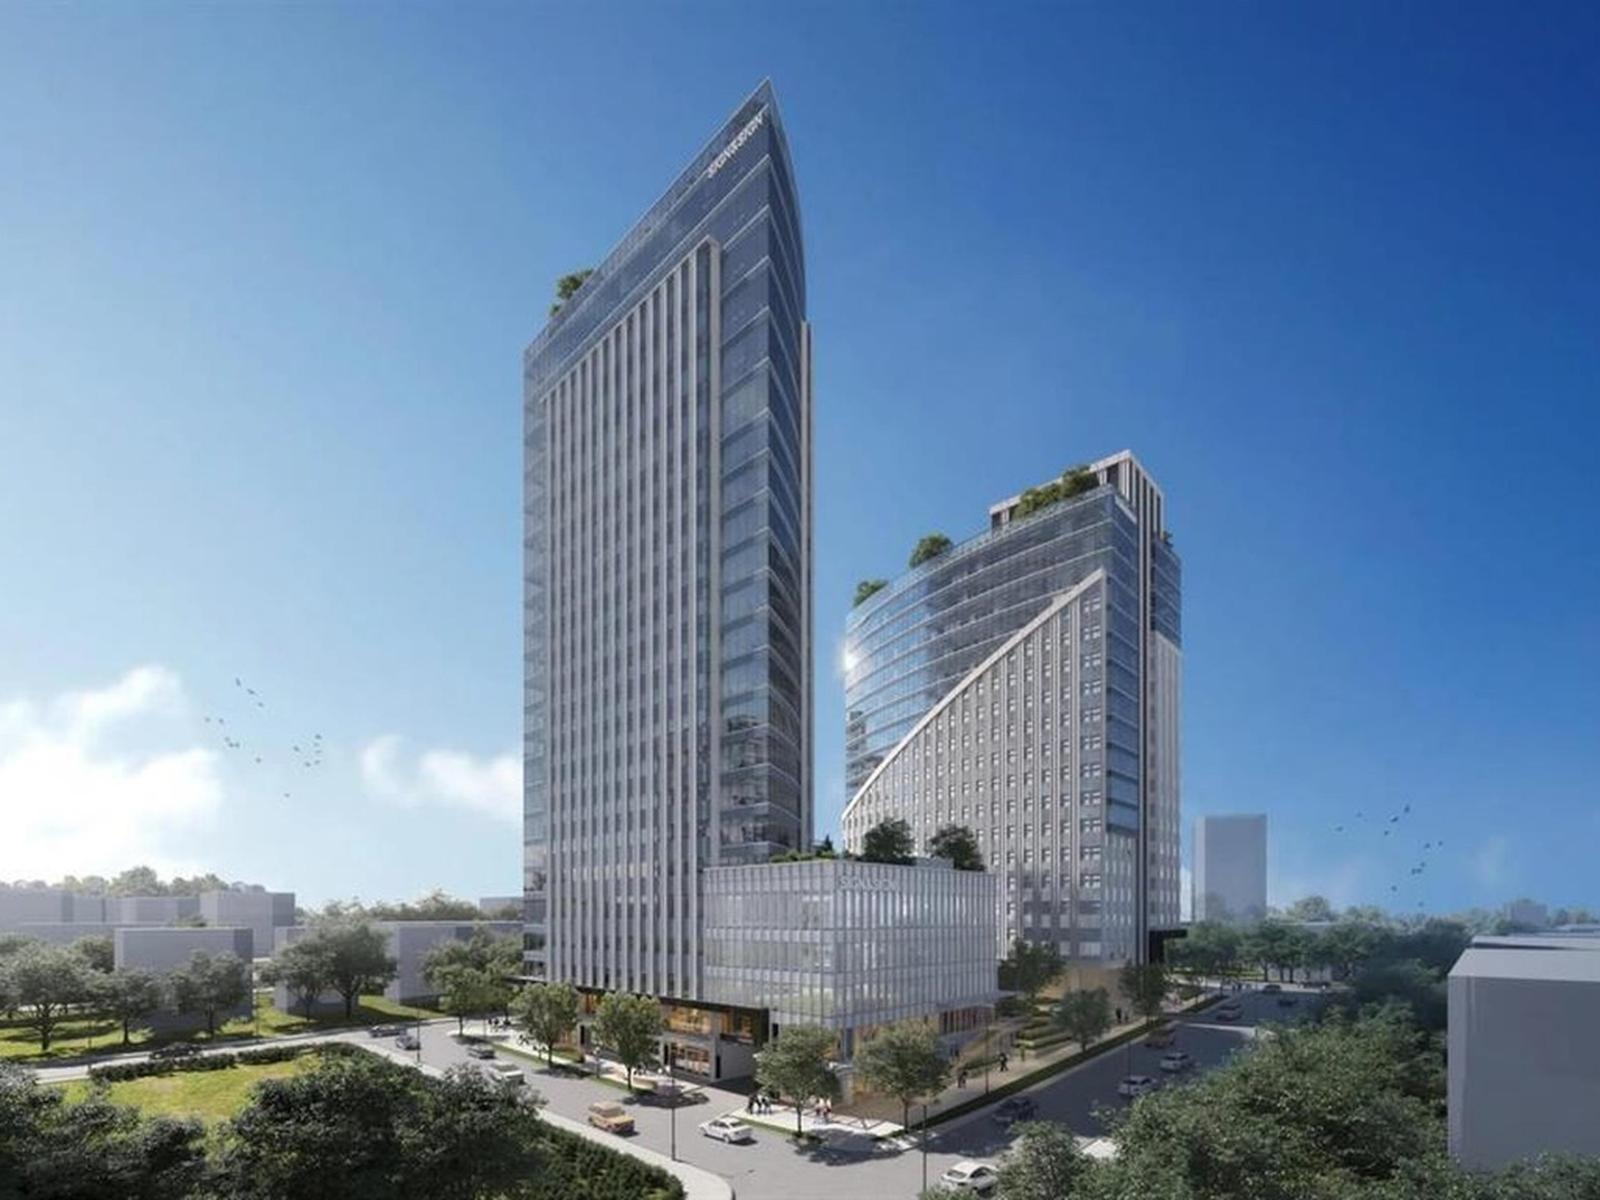
Surrey, British Columbia
Located on the 12th floor, these offices offer elevated views, natural light and the flexibility to create a workspace around the way your team works. Explore space for private offices, collaborative work areas, meeting rooms and client reception-all within a brand-new AAA office building.The premises are offered as unfinished shell space, with tenant improvements and finishing to be completed by the tenant. Bring your vision and design a workplace that reflects your brand and supports your next stage of growth.Position your business alongside healthcare, technology and professional organizations, close to Surrey Memorial Hospital, transit, dining and everyday amenities. Parking is available, with allocation and terms to be confirmed.Contact us for individual suite sizes, floor plans and a private viewing. (id:44393)
Sutton Group-West Coast Realty
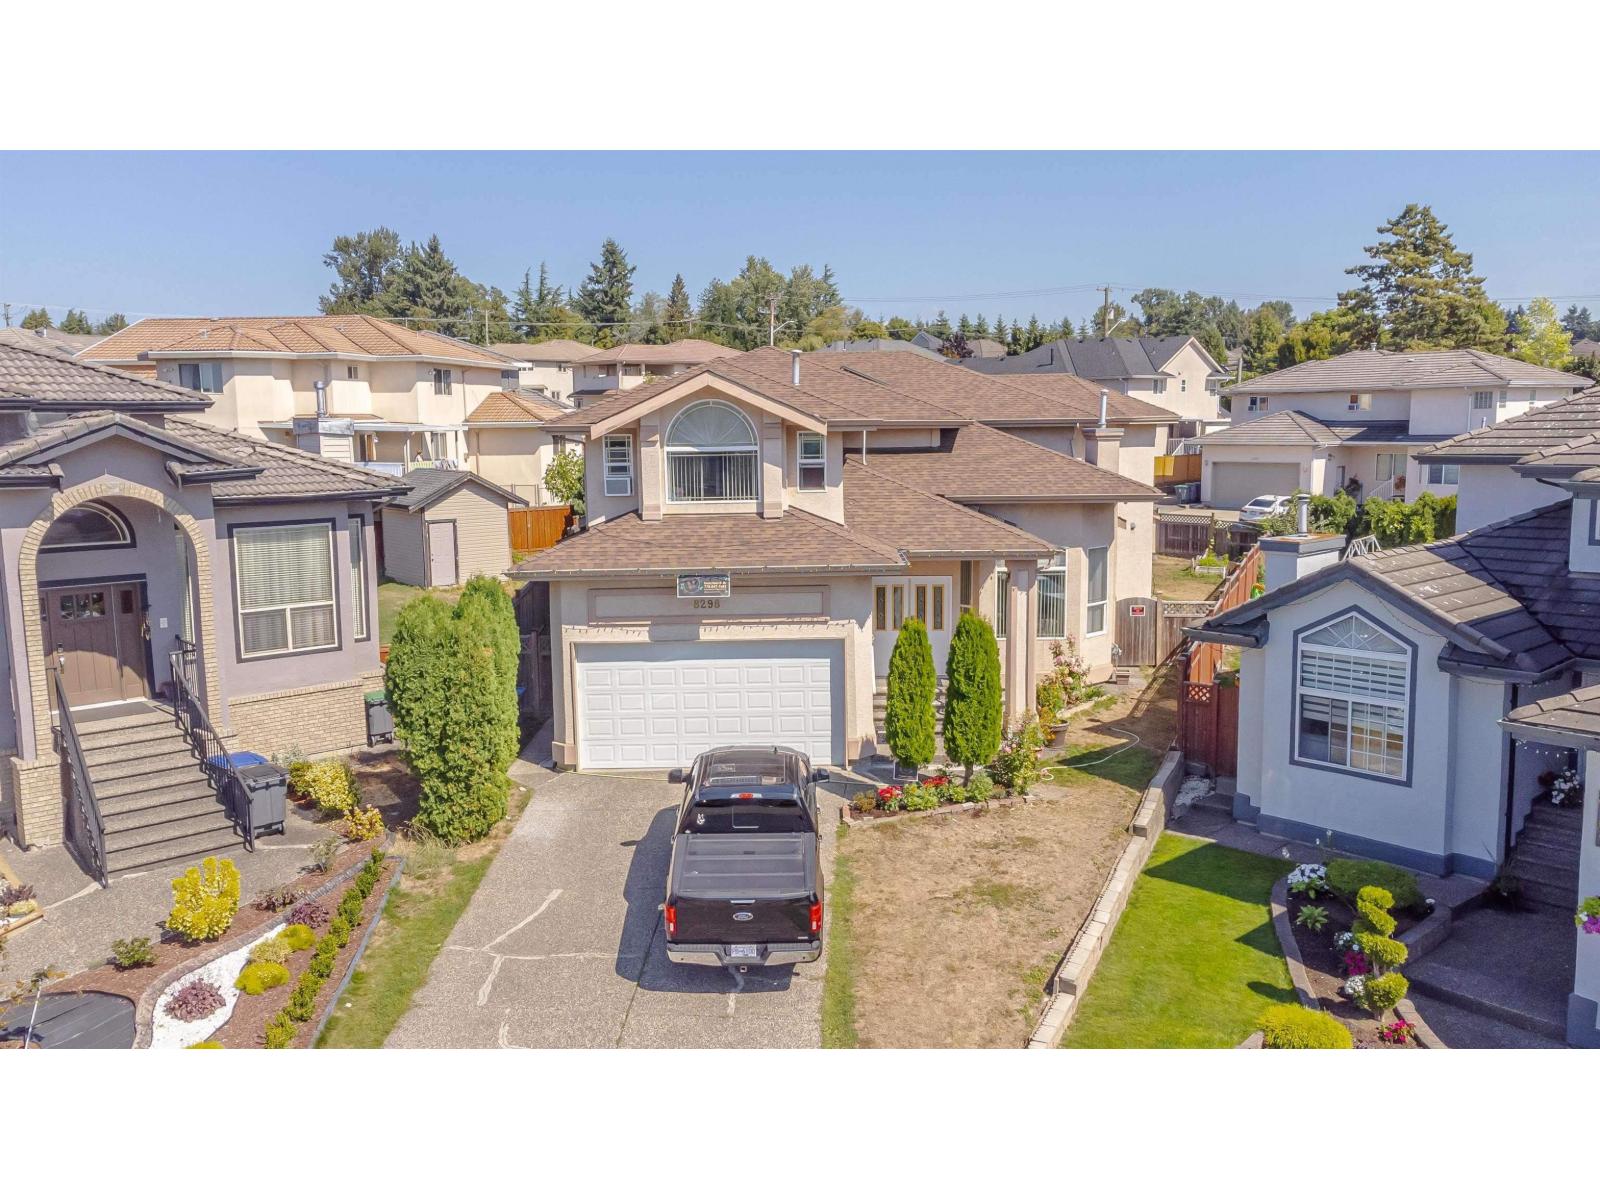
Surrey, British Columbia
Great Location! Exclusive Shaughnessy View Subdivision of West Fleetwood! Located in a quiet Cul-de-sac with wide open streets on a massive 9133 sqft lot. This is a custom built home with lots of space. 8 beautiful spacious bedrooms and 6 bathrooms including the 2 bedroom basement suite. May have potential to build another 1 bedroom basement suite! Upstairs has 5 bedrooms 3 full bathrooms. Updates include new hot water tank, granite countertops, washer/dryer and fence updated in 2020. Roof 2015, 10x10 shed. Back lane access, bring your RV and toys! Enjoy outdoor entertaining in your 12x16 custom gazebo and huge concrete patio only 4 years old. Conveniently located steps to Guildford Golf & CC, Maple Green Elen, Enver Creek Sec. Easy to Show. (id:44393)
Century 21 Coastal Realty Ltd.
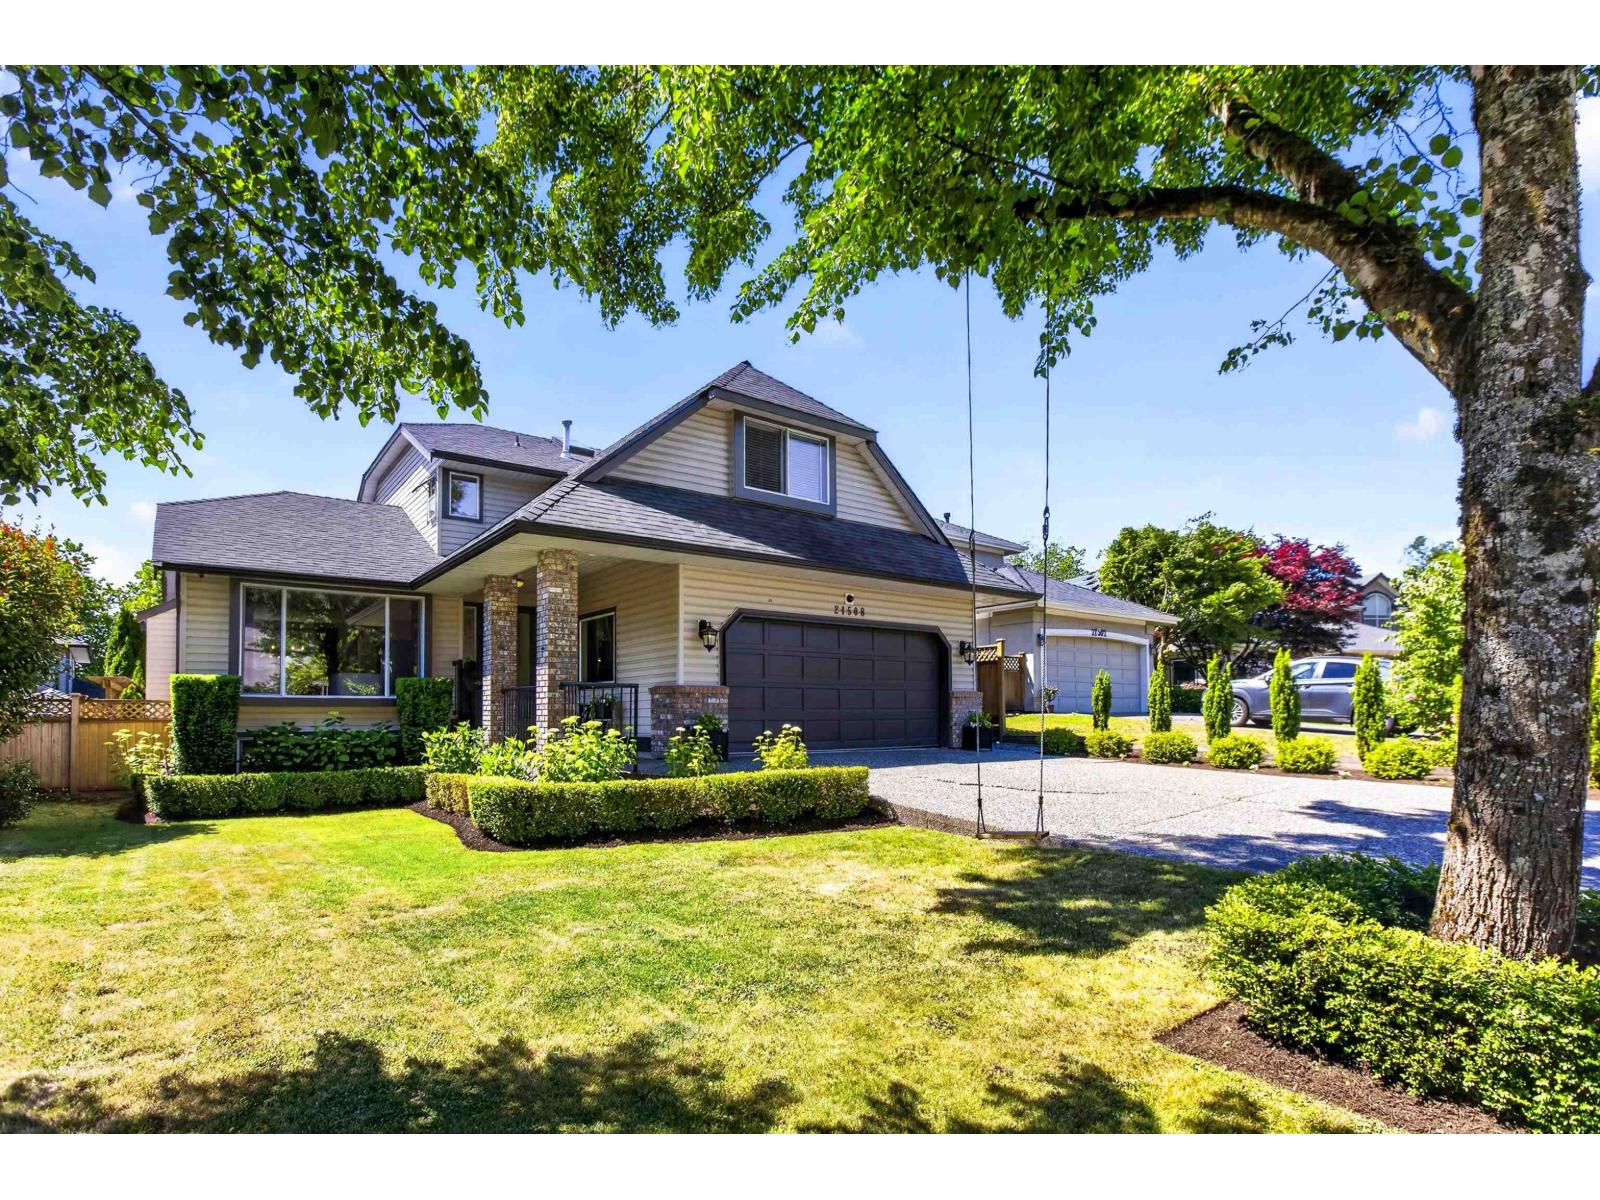
Langley, British Columbia
Welcome to Forest Hills! Tucked away on a quiet dead end street, this charming 6-bed, 4-bath home is the ultimate family home. The sunny main floor features a bright, open kitchen with SS appliances, cozy family room with a gas fireplace, and large living/dining area. Upstairs contains a spacious primary suite and 3 more bedrooms. The versatile lower level holds 2 bedrooms, a gym, TV room, 2nd laundry, and a suite-sized kitchen-perfect for 1-or-2-bed mortgage helper. Sunny, south-facing b/yard offers a large deck, tall privacy hedge, and loads of room for kids to play. UPDATES include NEW furnace, NEW hot water on demand, NEW main floor Washer & Dryer, updated bathrooms and refreshed kitchen. Enjoy walking to nearby parks, shopping, transit, and top-rated Alex Hope Elementary and WGSS. (id:44393)
Royal LePage - Wolstencroft
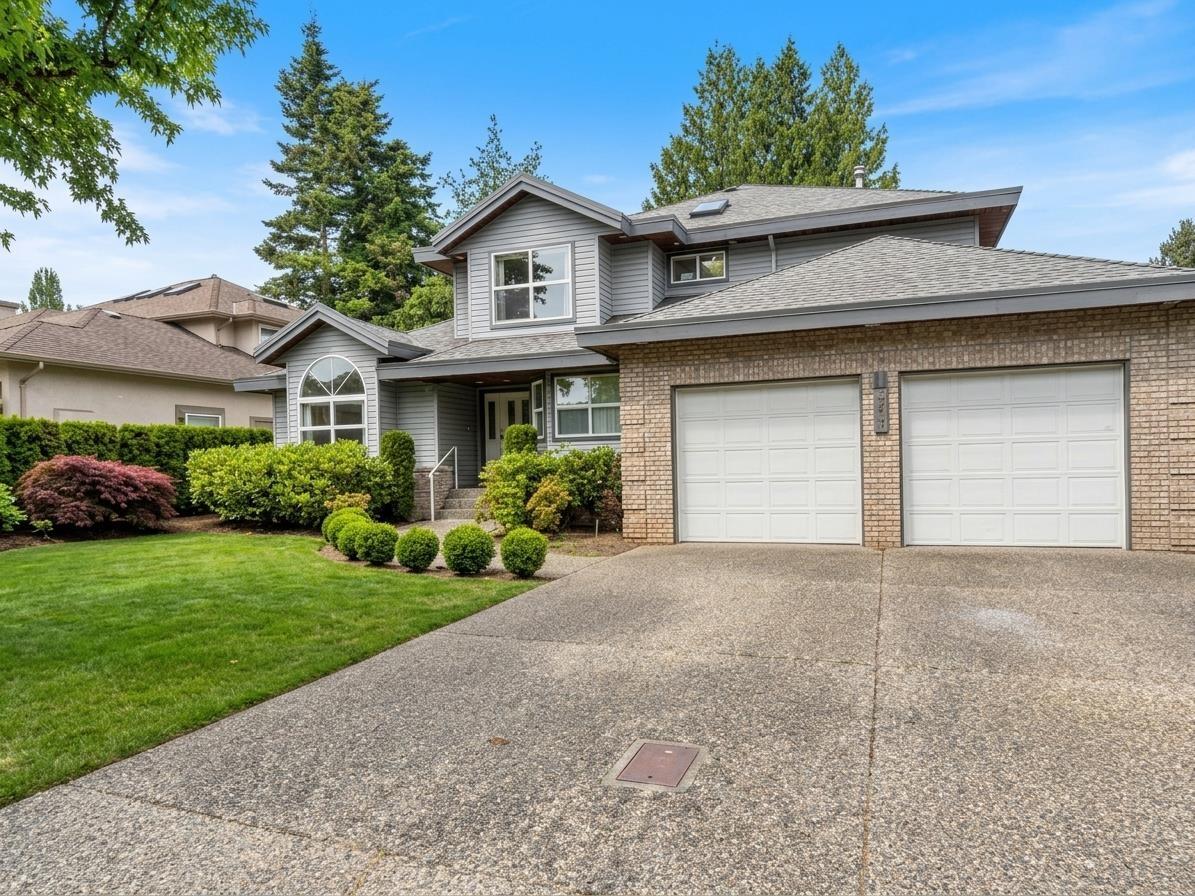
Langley, British Columbia
Original owner - Builders own home. Ultra quiet no-thru street in sought after upper Murrayville neighborhood. Beautifully landscaped parklike property with private west exposed rear yard with hot tub, outside shower & massive 676 sqft patio with gas BBQ & heater outlets. Loads of parking - long driveway & heated oversized garage. Great layout for both everyday living & elegant entertaining in this custom built 2 level with basement. Rich hardwood flooring on the main, 3 gas fireplaces, massive chef's kitchen with double ovens, gas cooktop & bayed eating area leading to a generous family room. 5th bedroom/Den. Plus a separate media/games room for entertaining family & friends. 4 spacious bedrooms up - Primary with walk-in closet & spa inspired ensuite with huge double shower & jetted soaker tub. Partly finished basement/glorified crawlspace with 1470 sqft of 6'4" ft high ceiling & 476 sqft of 5' ceiling & a 2nd staircase leading to the garage offering great space for storage, hobbies or W.H.Y.. (id:44393)
Royal LePage - Wolstencroft
Langley, British Columbia
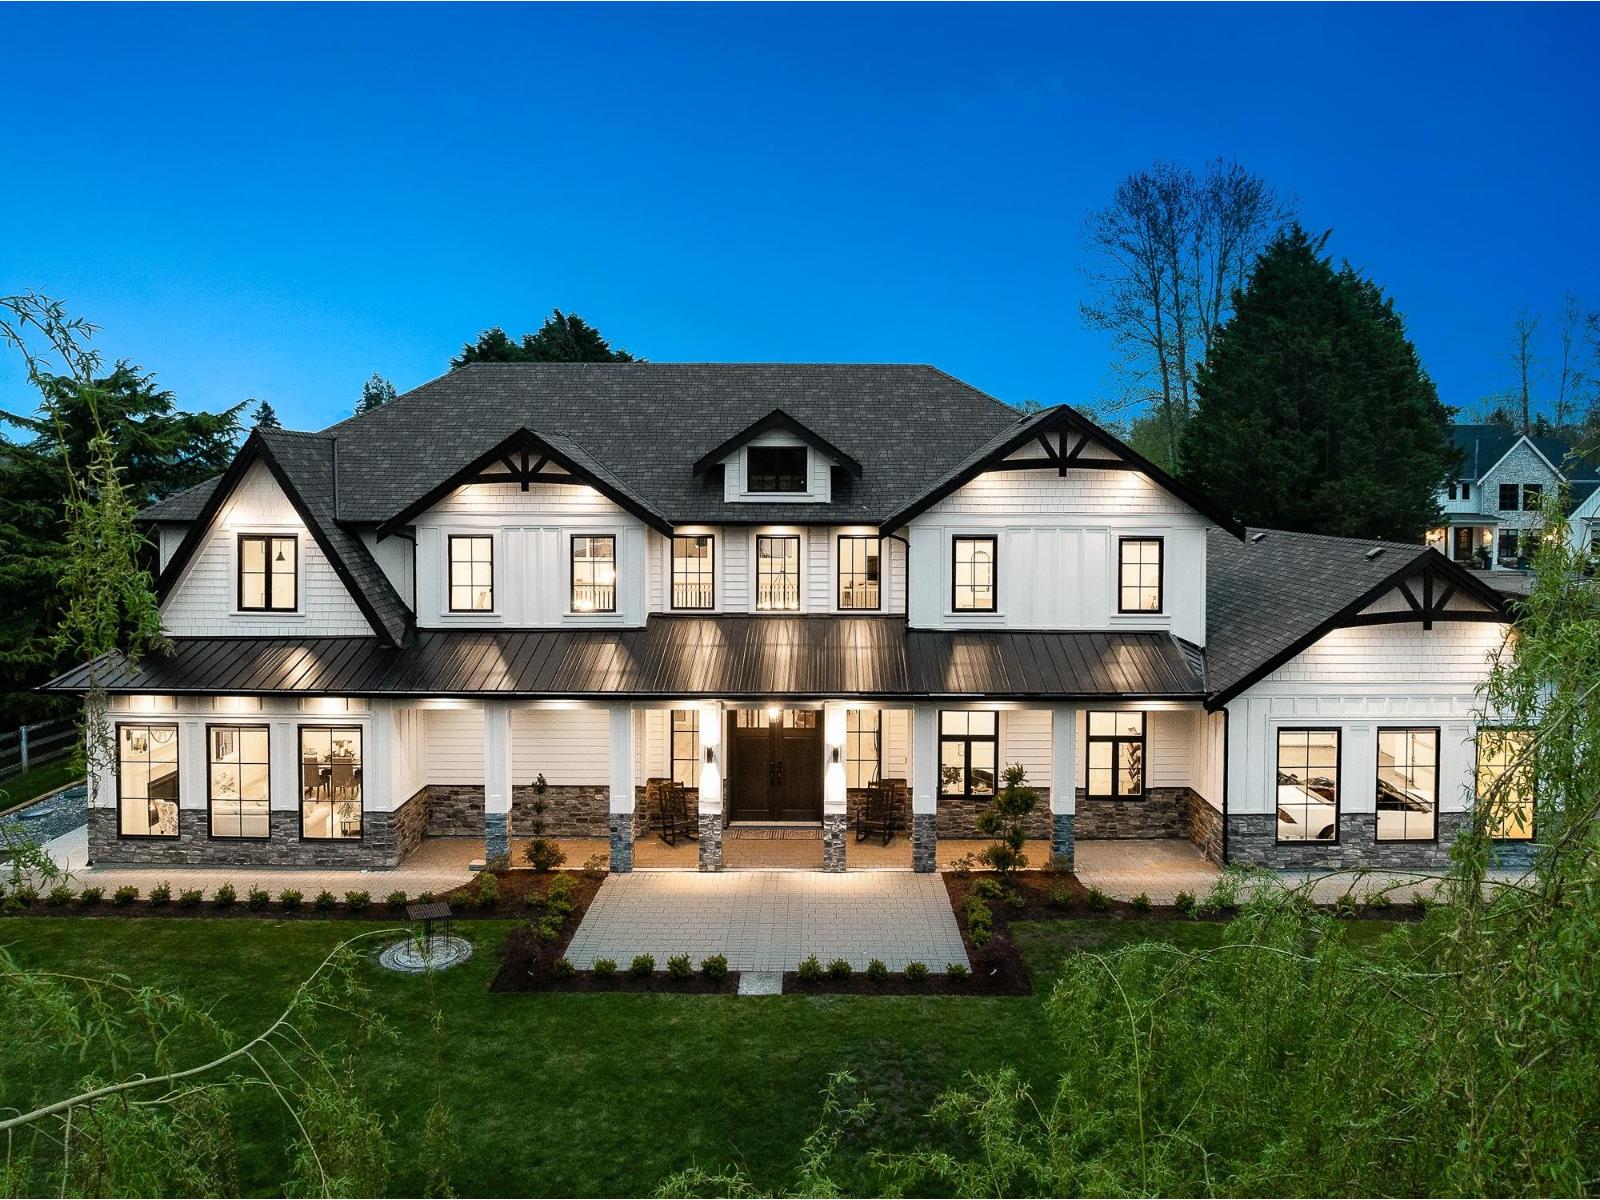
An extraordinary luxury farmhouse estate where timeless architecture meets refined sophistication. A picturesque pond creates a breathtaking first impression, leading to a residence defined by soaring ceilings, bespoke finishes, and a dramatic double-sided stone fireplace. The generous living spaces blend elegance with warmth, while the lavish primary retreat features a spa-inspired marble ensuite. Premium amenities include a private theatre, a fully equipped fitness studio, and seamless indoor-outdoor living. Entertain in style with an expansive covered patio, a full built-in outdoor kitchen, and a wood-burning pizza oven perfect for year-round alfresco dining. A rare offering balancing luxury and privacy. Inquire today about income-generating opportunities! (id:44393)
Angell
Langley, British Columbia
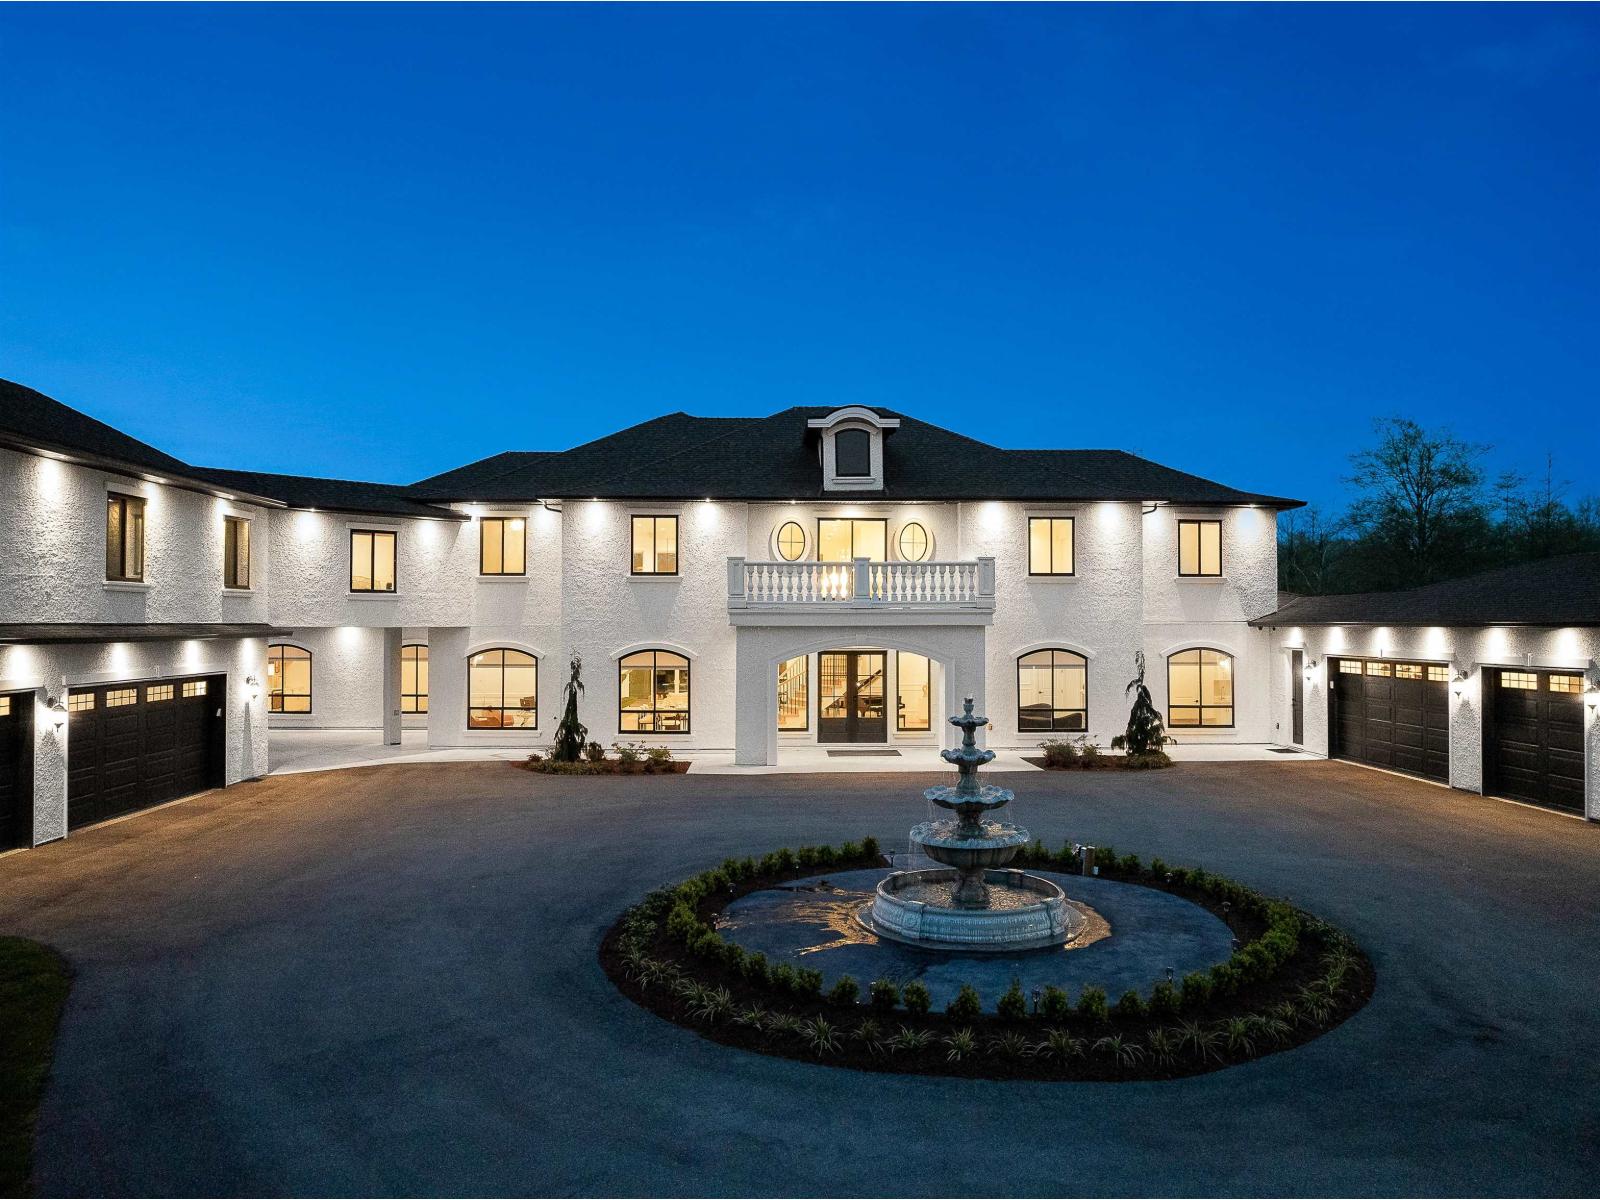
A stunning modern French château where timeless elegance meets modern luxury! A grand water fountain welcomes you to this extraordinary home, showcasing exquisite architectural detail and custom millwork throughout. Inside, soaring ceilings and a breathtaking floor-to-ceiling black marble fireplace set a sophisticated tone. Designed for ultimate flexibility, it features two luxurious primary suites-including one on the main level. The private, impeccably landscaped backyard and expansive patios offer effortless outdoor entertaining. Lower level excels in lifestyle amenities with a private sauna, steam room, gym, wet bar, and rec room. Bonus features include a 2-bedroom legal suite (plus potential for an additional 1-bed suite) and an impressive 6-car garage. A rare masterpiece! (id:44393)
Angell
Langford, British Columbia
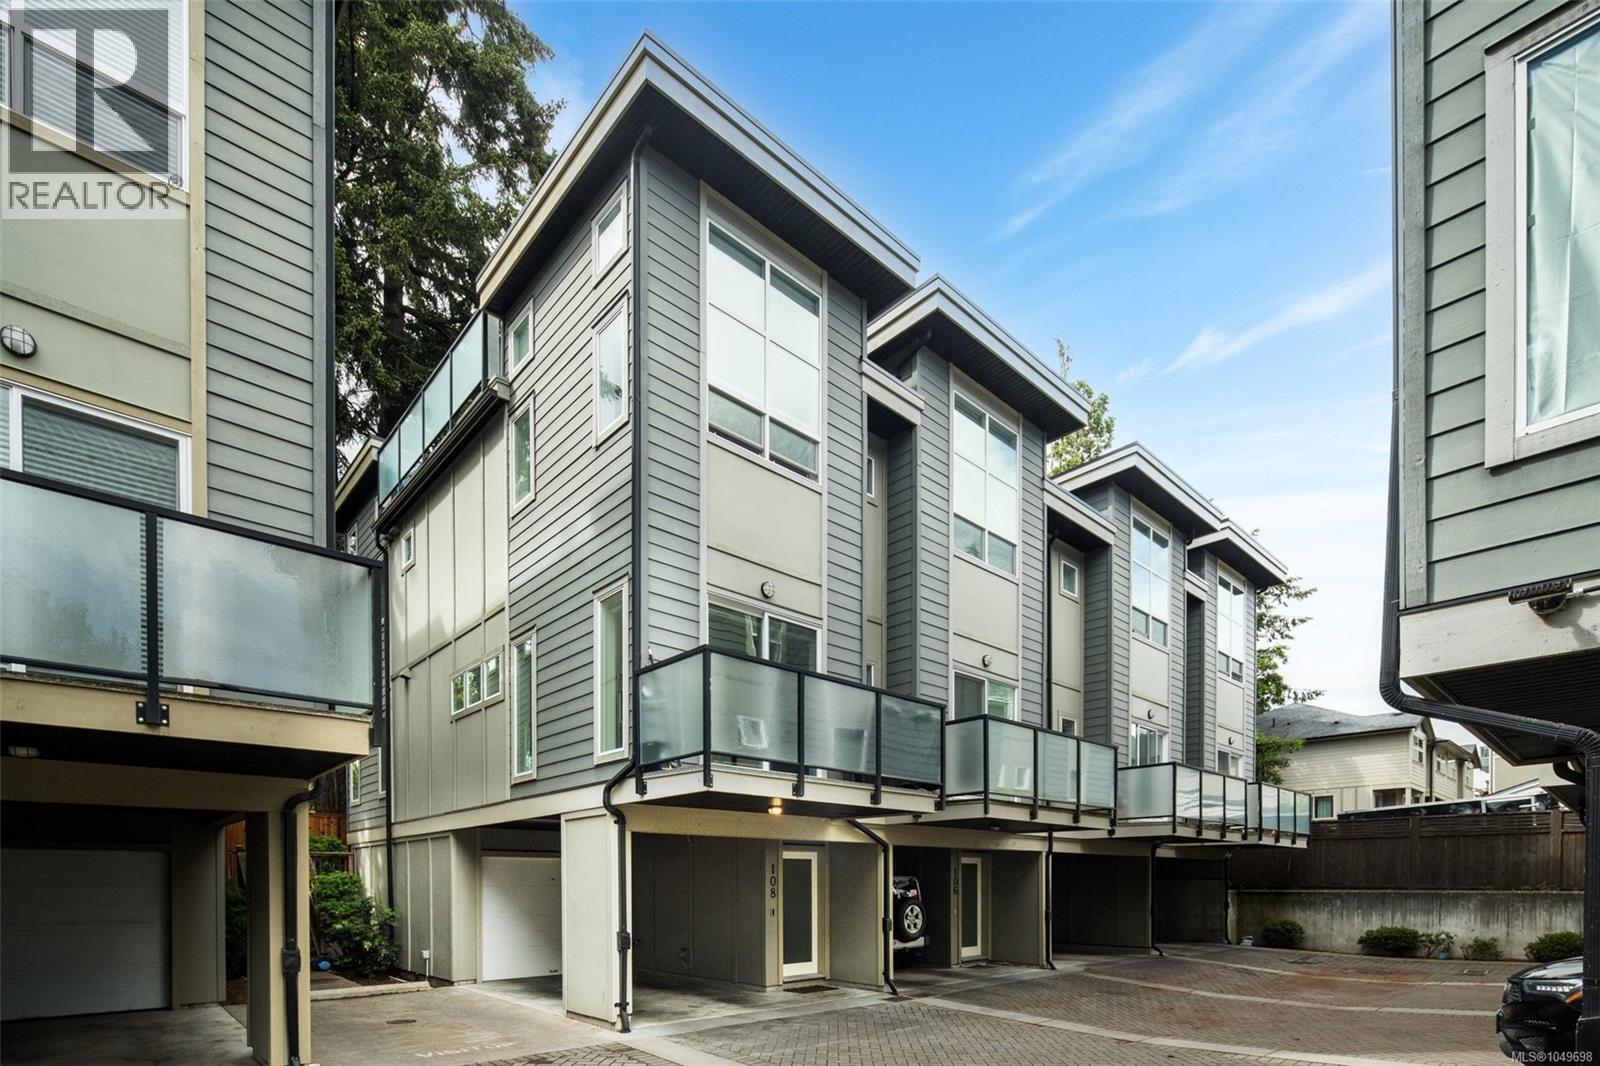
$45,000 UNDER ASSESSED VALUE! Welcome to El Terraza — an exceptional corner-unit townhouse offering stylish, modern living in the heart of Langford. WITH ALL NEW KITCHEN APPLIANCES! Tucked away on the quiet side of the complex, this immaculate 3-bedroom, 3-bathroom home combines comfort, functionality, and impressive design throughout. One of the standout features is the incredible private rooftop patio, perfectly positioned to soak up the sun and ideal for entertaining, relaxing, or enjoying warm summer evenings with friends and family. Inside, you’ll find soaring 12-foot bedroom ceilings, a bright and inviting living room filled with natural light, and an elegant electric fireplace that adds warmth and character to the space. The thoughtfully designed chef’s kitchen features quartz countertops, stainless steel appliances, upgraded lighting fixtures, and raised counter seating — perfect for everyday living and hosting guests alike. The spacious primary suite offers a luxurious ensuite complete with dual shower heads for a spa-inspired experience. Additional highlights include two parking spaces, including a secure garage and covered carport. Located close to shopping, restaurants, parks, schools, and all major amenities, this stunning townhouse truly offers the best of Langford living. (id:44393)
RE/MAX Camosun
Yorkton, Saskatchewan
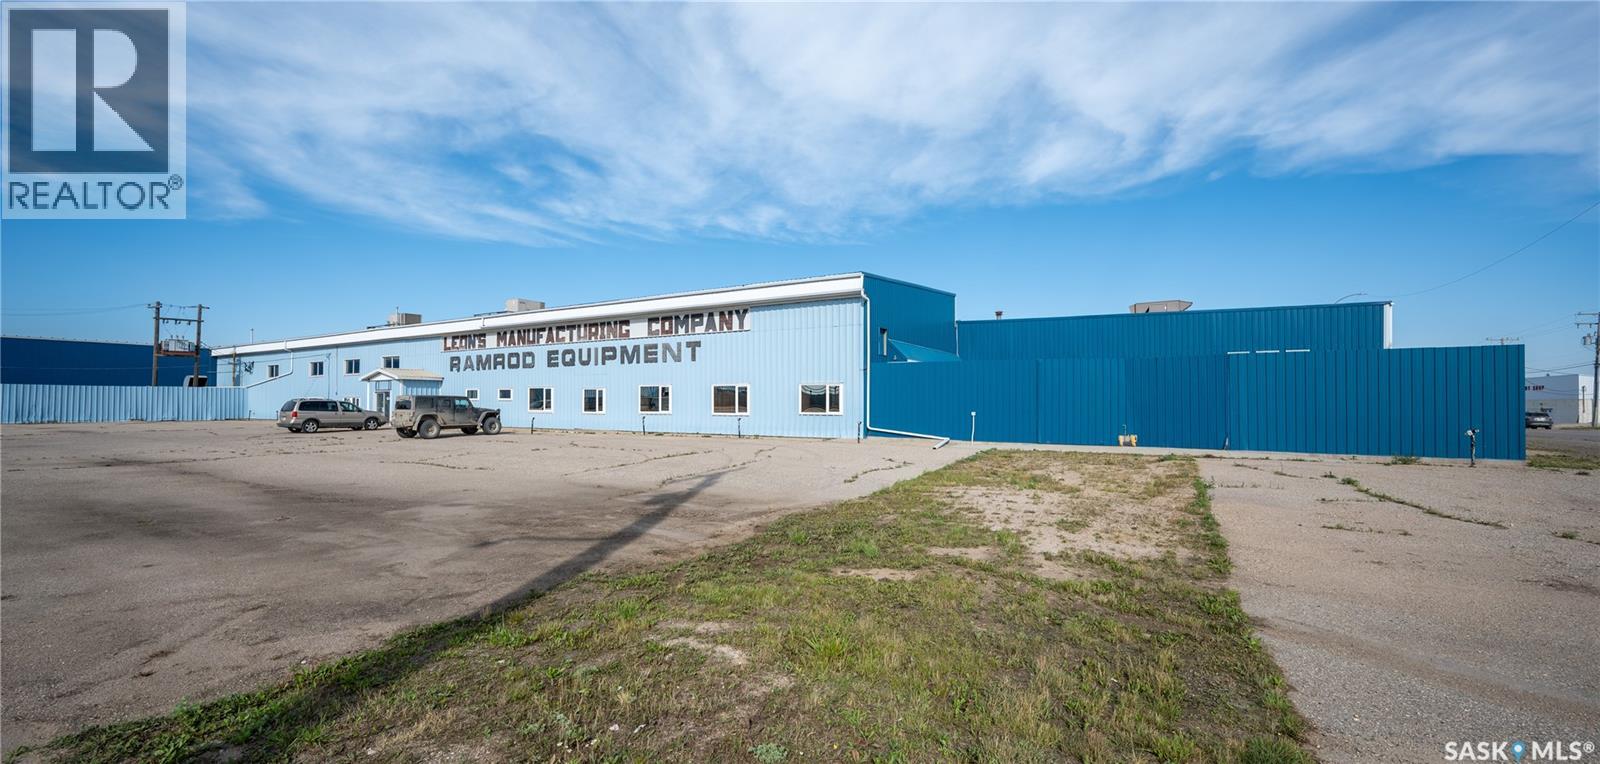
Rare opportunity to lease a large-scale industrial facility in Yorkton, one of Saskatchewan's most connected regional hubs. This substantial building offers approximately 93,050 square feet on the main floor, plus an additional second floor of approximately 4,400 square feet, all situated on approximately 10.9 acres of fully fenced land with highway frontage and excellent visibility. Direct access to the Yellowhead Highway provides efficient transportation and logistics throughout Western Canada, and the rail line running to the rear of the property adds railway access right in the backyard for businesses that ship or receive by rail. The property features heavy-load flooring, robust three-phase power, multiple overhead doors, generous ceiling clearances, and abundant on-site parking, making it well suited to manufacturing, warehousing, distribution, fabrication, and a wide range of industrial and service uses. A well-appointed office component, including private offices, meeting rooms and open work areas over two levels, complements the plant and warehouse space. With significant room for future development or expansion, this is an ideal opportunity for businesses seeking a functional, well-located facility with long-term growth potential in a steadily developing region. Immediate possession is available. Contact for a full information package, floor plans and drone video, or to arrange a private viewing. (id:44393)
Century 21 Able Realty
Century 21 Fusion
Ucluelet, British Columbia
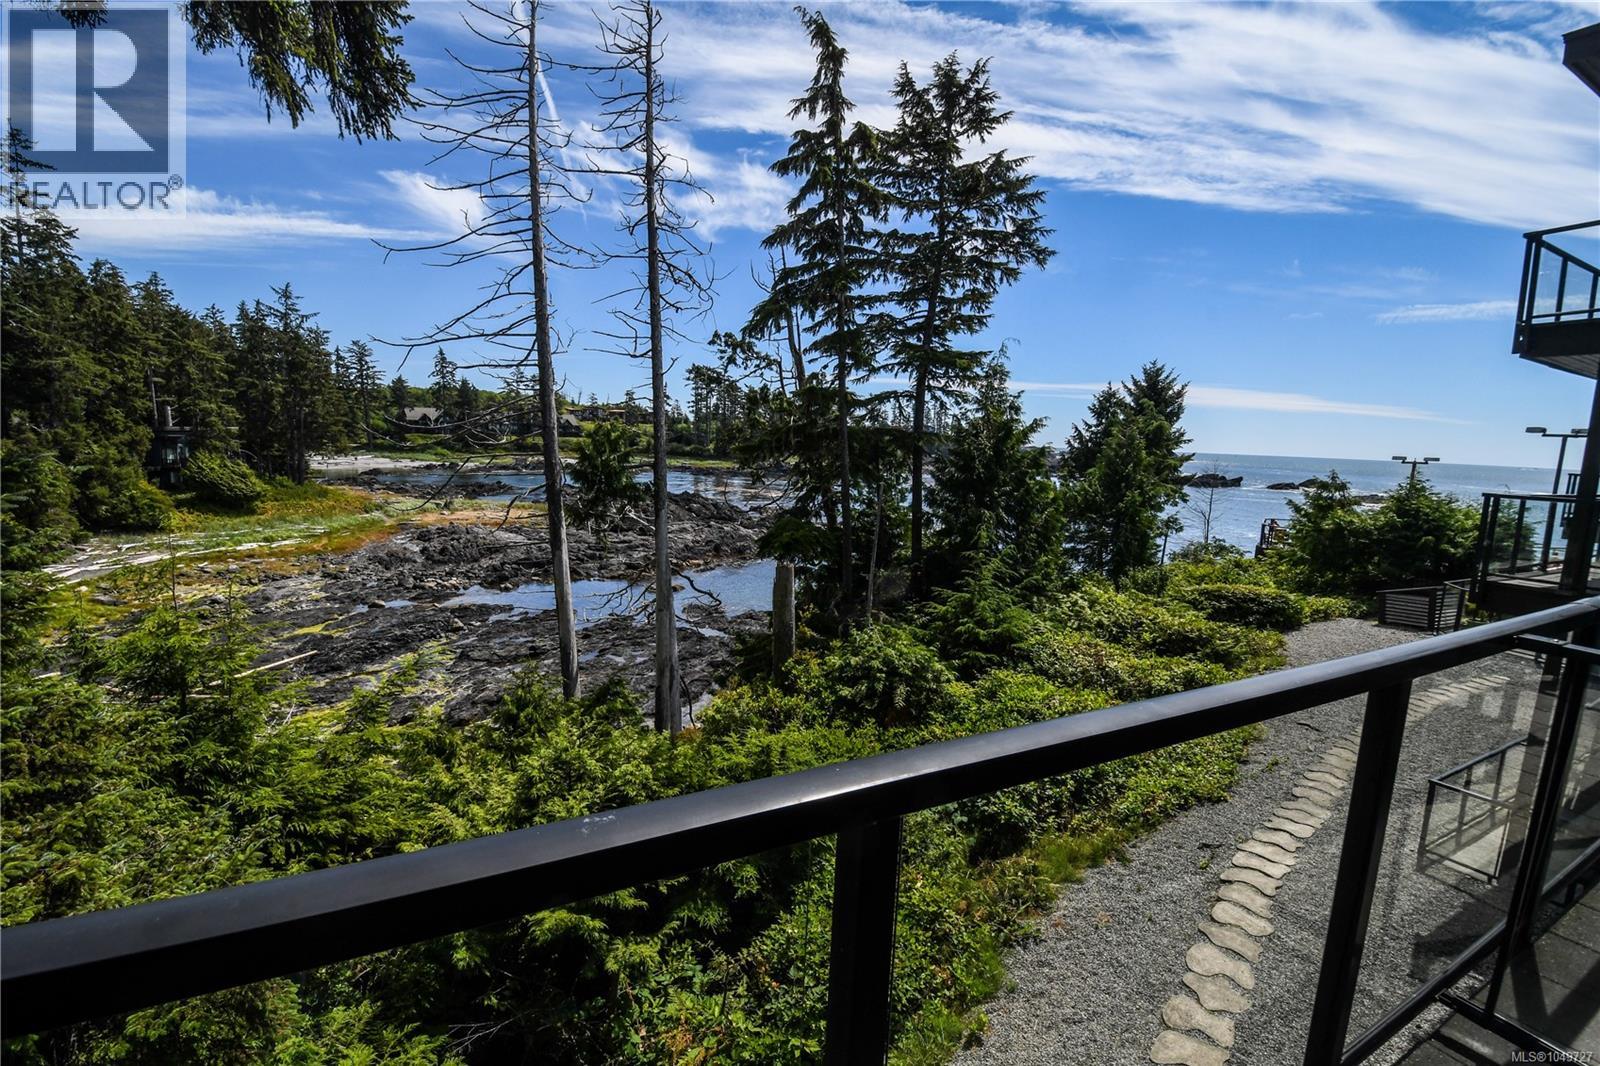
$54k of renos completed. Experience the epitome of coastal luxury at Black Rock Oceanfront Resort, Ucluelet's premier hotel destination. Steps away from the majestic Pacific Ocean, this second-floor studio in the East wing offers unparalleled views of Big Beach and the rolling waves beyond. Bathed in natural light and designed to maximize the breathtaking scenery, this modern 475 sq. ft. studio boasts floor-to-ceiling windows and sundeck, inviting the outdoors in. With tasteful accents of wood and stone, the interior exudes a serene ambiance. complemented by a calming color palette. Inside discover an open living space adorned with high-end finishes, including a king-sized bed, modern kitchenette, and spa-inspired bathroom. Indulge in the resort's amenities, incl. a restaurant, lounge, boutique shop, full-service spa, outdoor hot tubs, fitness room, and conference/event spaces. With onsite management ensuring seamless operation, you can relax and enjoy. Generous 150 day/year owner use. Pet-friendly option (id:44393)
460 Realty Inc. (Uc)
Prince Albert, Saskatchewan
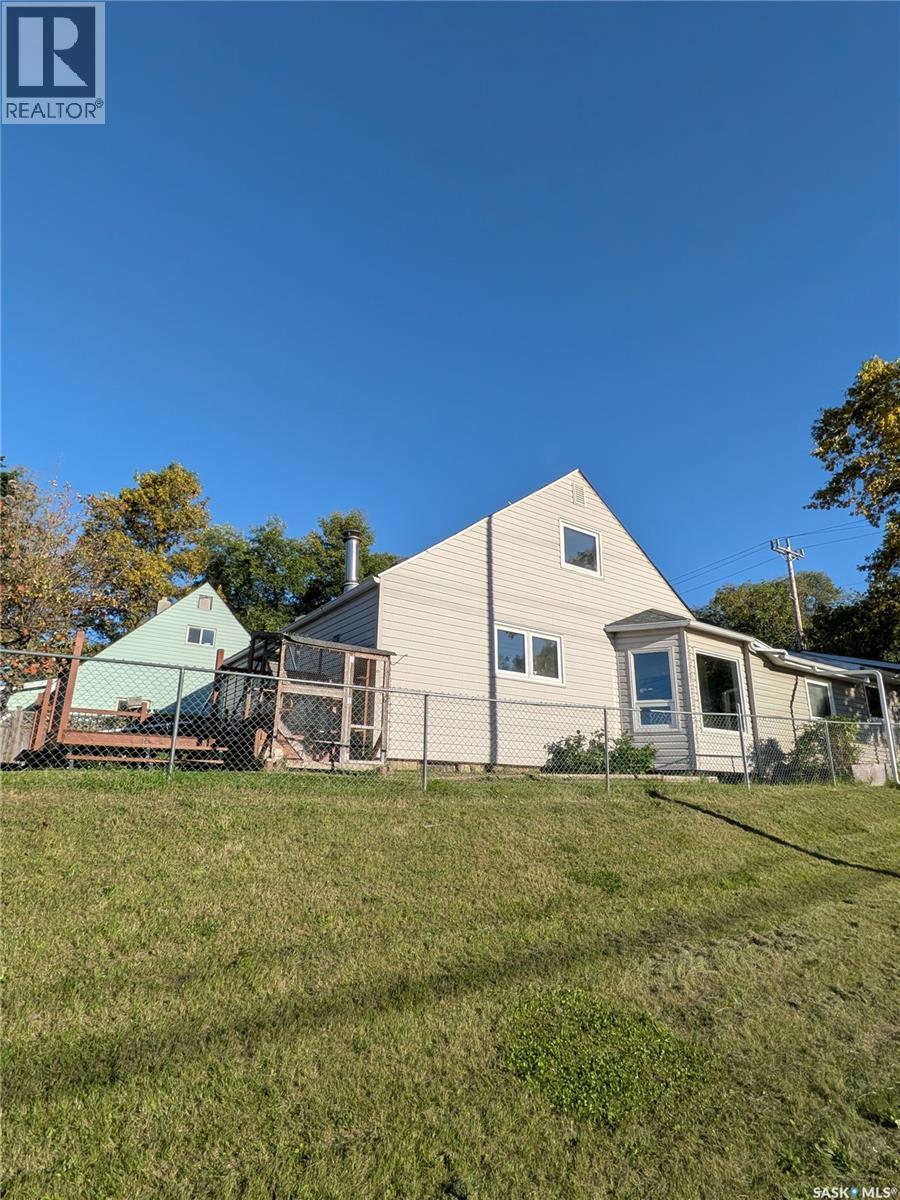
Great opportunity in the desirable East Hill neighbourhood! This 1.5-storey home offers approximately 1,420 sq. ft. of above-grade living space, originally built in 1948 with an addition completed in 2011. Situated on a 5,379 sq. ft. corner lot, this property offers a generous layout, four bedrooms, a double detached garage, and plenty of potential for the right buyer. The main level features a convenient mudroom entry, spacious living room with large double-pane windows, dining room, kitchen, 4-piece bathroom, and two bedrooms. The second level offers two additional well-sized bedrooms with classic hardwood flooring. The unfinished basement provides additional space and storage, with laundry facilities located in the utility area and concrete flooring. Outside, the fully fenced backyard offers a deck, patio area, garden space, and a custom cat patio ("catio"). The spacious insulated double detached garage provides excellent room for parking, storage, or a workshop. The backyard also features RV plug-ins and a gas connection for a BBQ grill, adding convenience for outdoor entertaining and recreational vehicle owners. This home would benefit from updates and improvements, offering an opportunity to transform the property to suit your own style and needs. With its corner-lot location, functional layout, four bedrooms, insulated double garage, and additional outdoor amenities, this property is worth a look for buyers seeking a home with potential in East Hill. (id:44393)
Coldwell Banker Signature
Langford, British Columbia
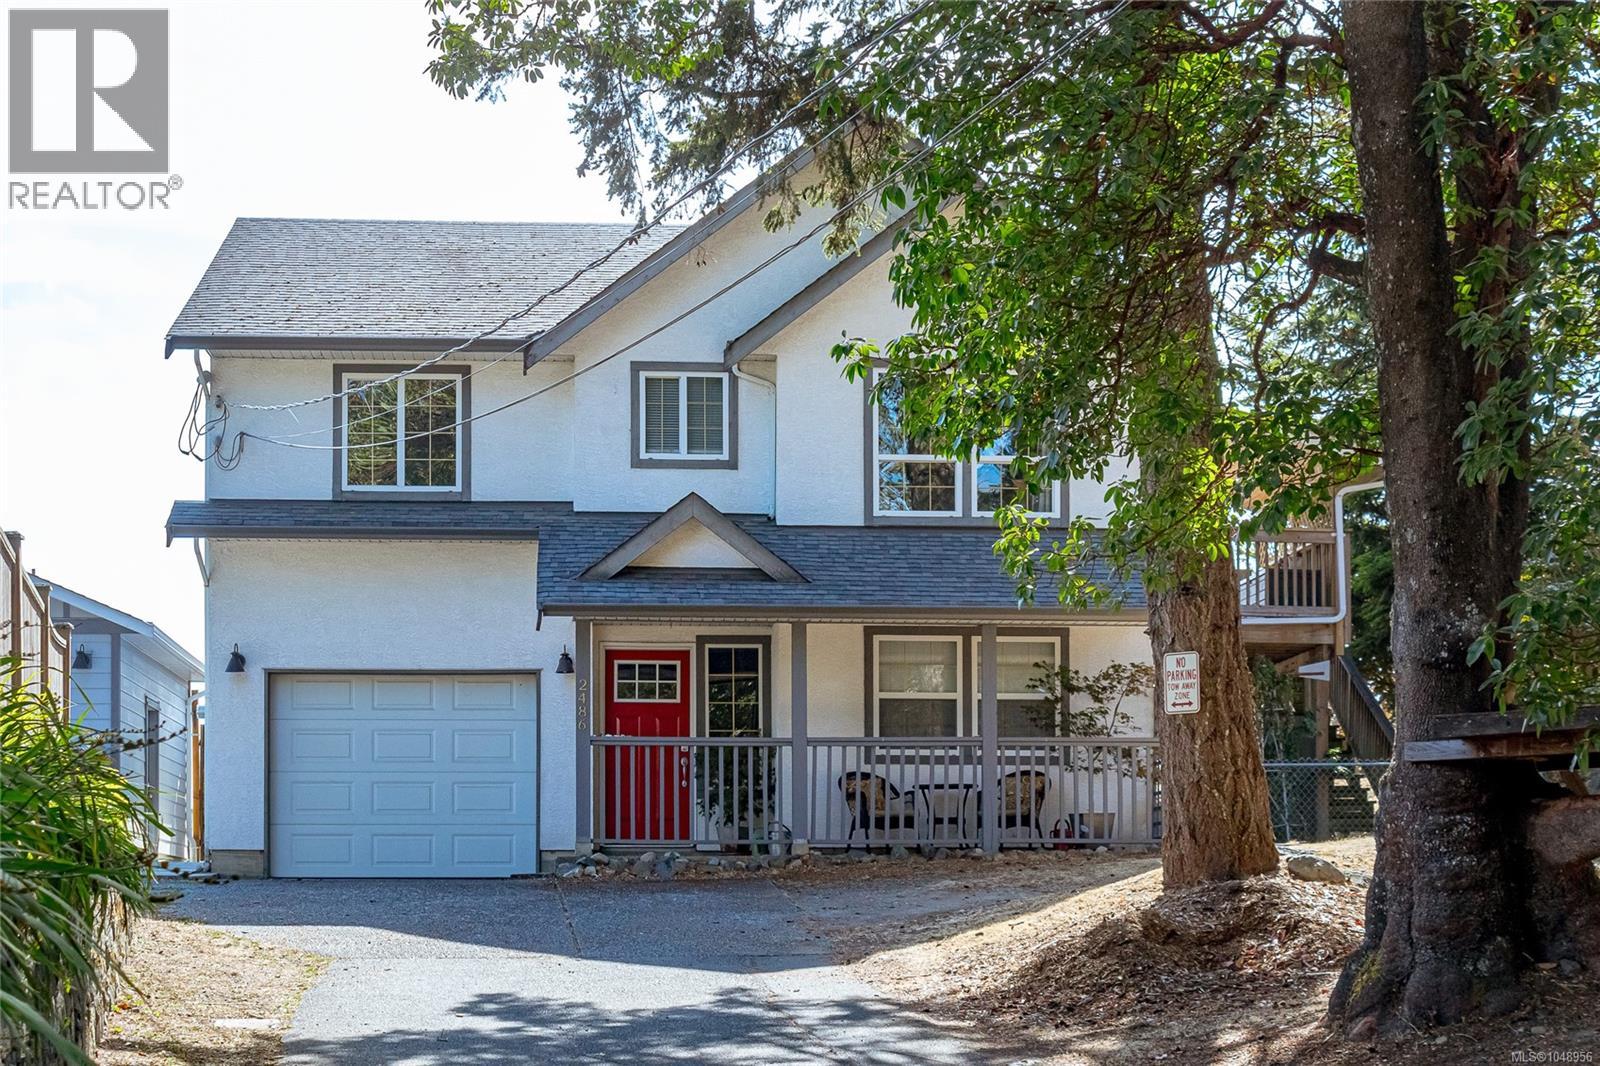
Perched atop Thetis Heights on a private setting, this spacious 6-bedroom home that includes a suite offers exceptional flexibility and value. Ideal for a growing or multi-generational family, the versatile floor plan provides plenty of room to spread out, while a heat pump ensures efficient year-round comfort. A rare highlight is the massive garage/workshop complete with heat, electricity (220 wiring) and plumbing—perfect for mechanics, tradespeople, hobbyists, or anyone needing serious workspace and storage. Enjoy privacy and space without sacrificing convenience, with Millstream Village, Costco, restaurants, shopping, schools, parks, recreation and everyday amenities just minutes away. Six bedrooms, suite potential, an incredible workshop and a sought-after location—all at a price that’s hard to beat. (id:44393)
Royal LePage Coast Capital - Chatterton
Princeton, British Columbia
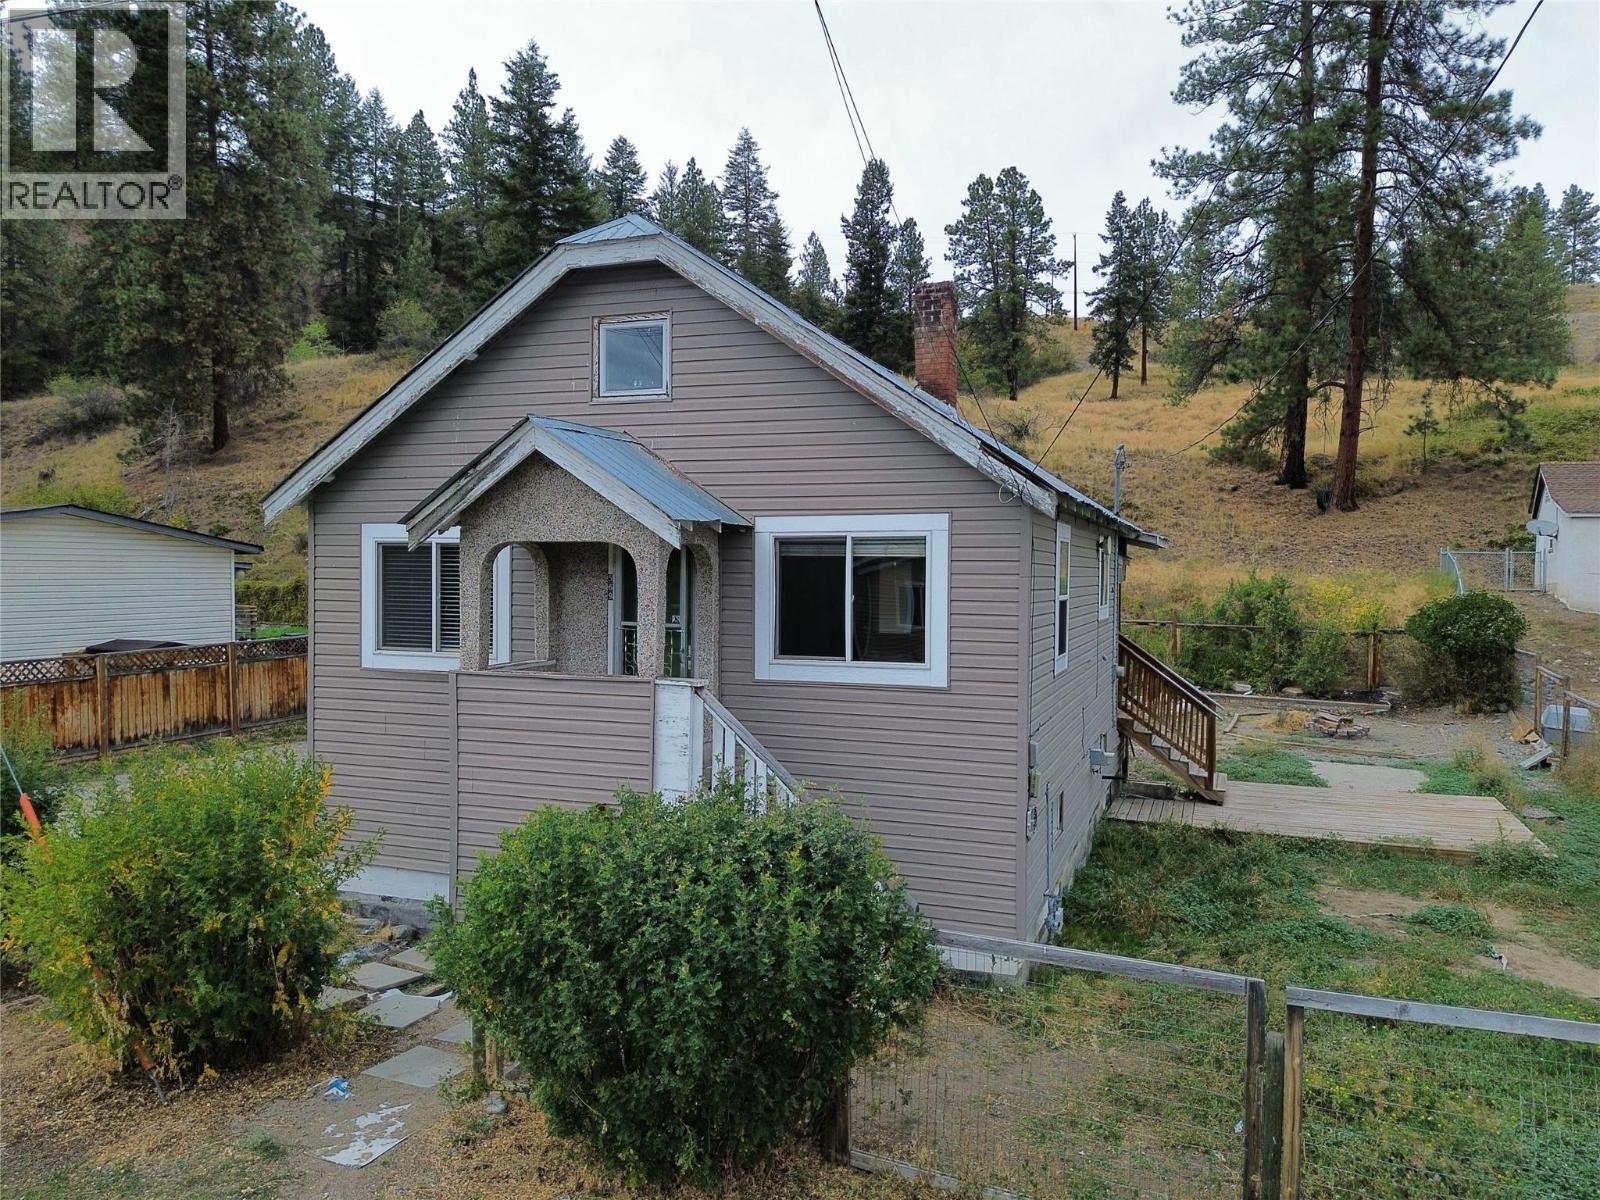
Well set up home offering plenty of space for the whole family. With 5 bedrooms and a full mother-in-law kitchen downstairs, the layout is ideal for generational living, extended family, or having extra space for guests. The large fenced yard provides plenty of room for kids, pets, gardening, and enjoying the outdoors. The KVR is nearby for walking and recreation, with a park and dog park also just a short walk away. Lots of living space, a practical layout, and plenty of room inside and out make this a great option for a growing or extended family. (id:44393)
Century 21 Horizon West Realty