
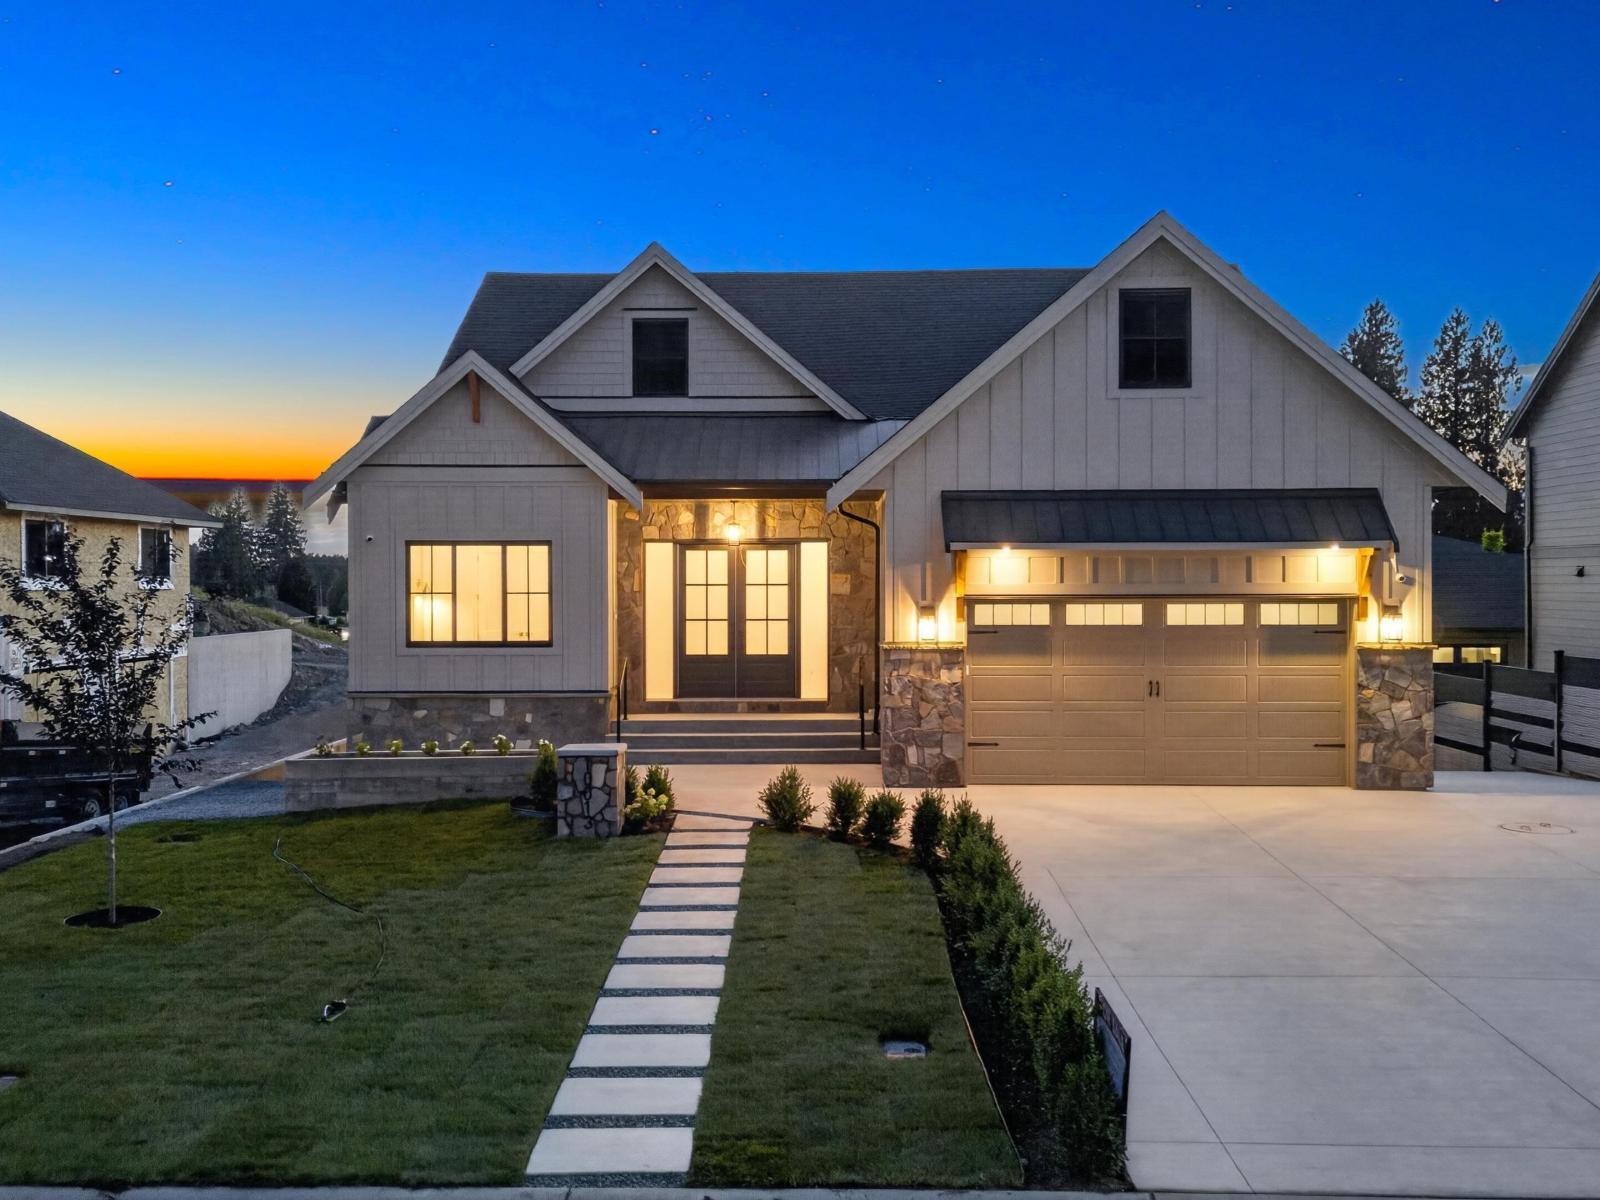
Chilliwack, British Columbia
BRAND NEW custom home with LEGAL SUITE in desirable Rosedale. Offering 5 beds, 4 baths & 3,610 sqft of thoughtfully designed living on an 8,710 sq ft lot. The sun-filled great room features vaulted ceilings, stained beams & premium light fixtures, opening to a chef's kitchen with oversized island, walk-in pantry & S.S. appliances INCLUDED. Main floor offers a primary retreat with private deck & spa-like 5pc ensuite, plus 2nd bdrm & full bath. Downstairs features a rec room, wet bar & flexible 1 or 2 bdrm legal suite. A/C, built-in speakers, oversized double garage, RV parking, huge backyard & sundeck. 29% more energy efficient than a typical new home. Mountain views on a quiet dead-end street, minutes to Starbucks, shops & amenities. (id:44393)
Planet Group Realty Inc.
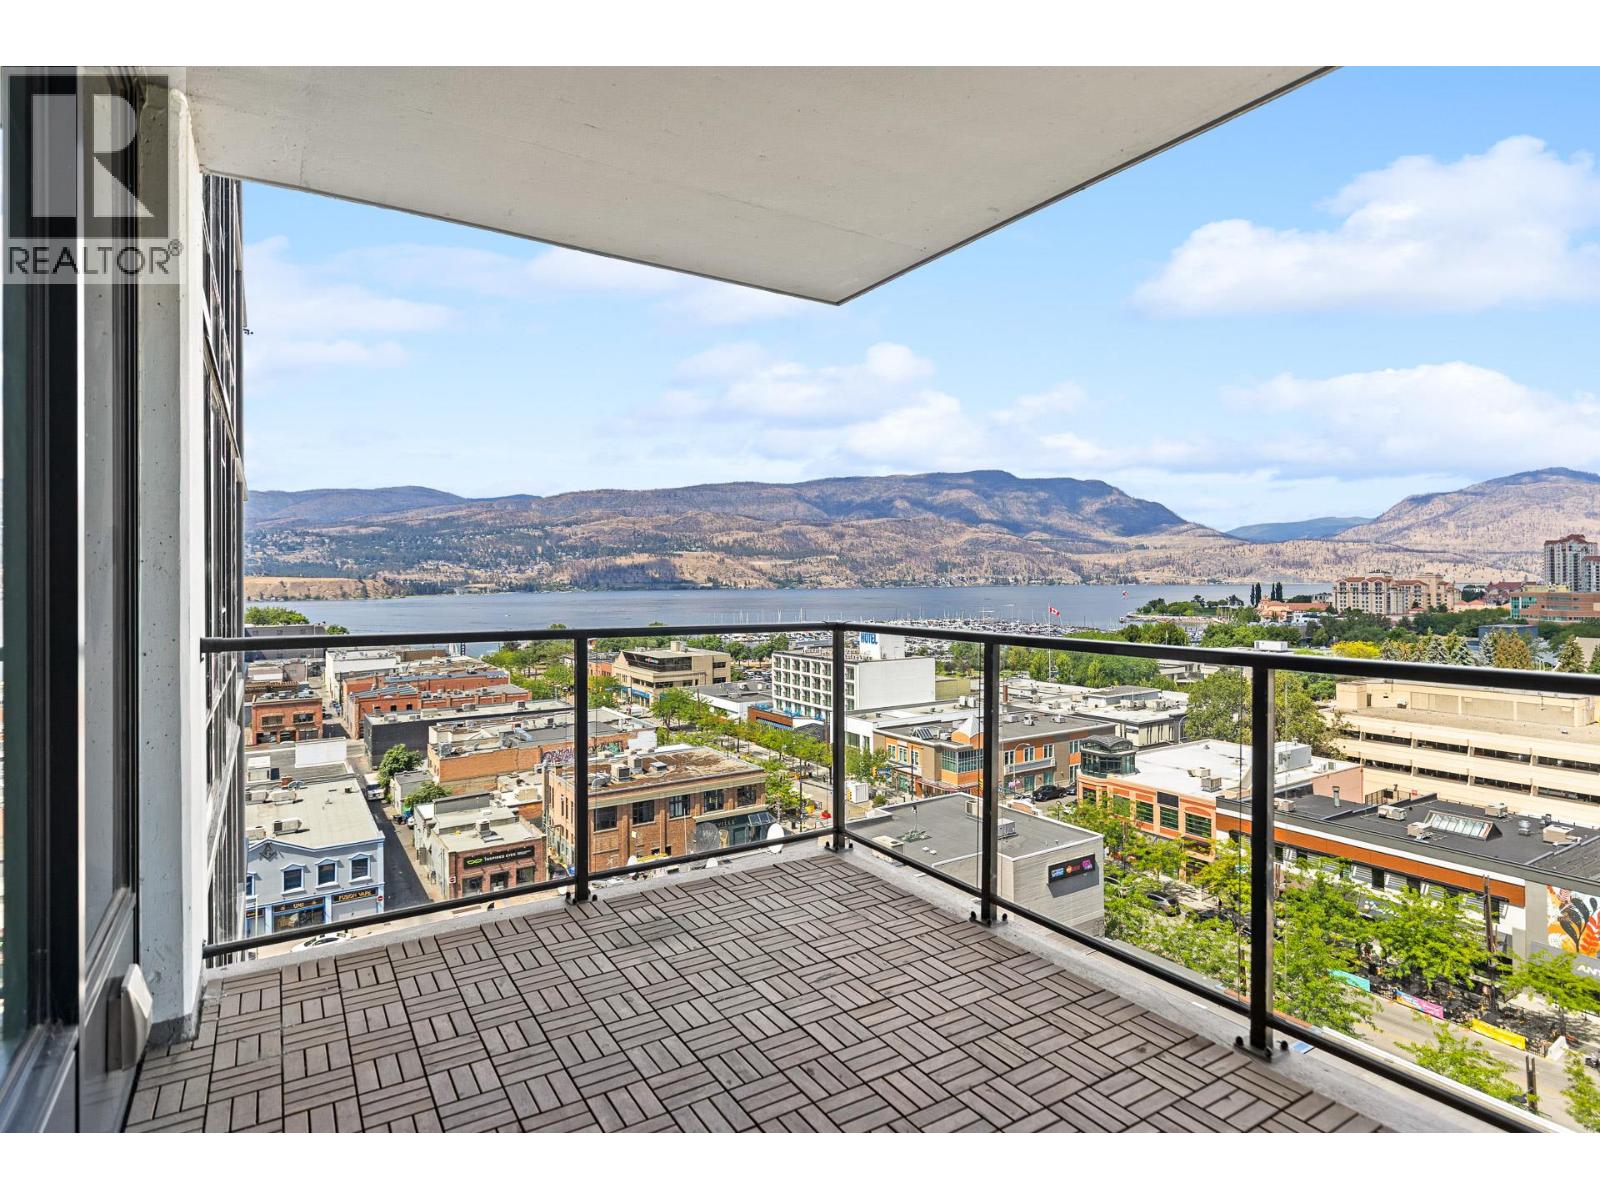
Kelowna, British Columbia
Live the Downtown Kelowna life at ELLA. ELLA's smaller size offers a quiet, exclusive residential experience without sacrificing walkability to the city's best restaurants, shops, parks, and events. This bright 11th floor, 2 bedroom, 2 bath residence offers an open-concept layout well suited to a small family or a single owner who wants room to spread out. Floor-to-ceiling windows provide a spectacular NW view over Okanagan Lake and Knox Mountain. Enjoy the generously sized balcony with space for a seating area and a BBQ. The recently redone kitchen features premium finishing and appliances, and the split-bedroom layout keeps the primary suite private from the second bedroom. Step outside and you're minutes on foot from downtown's farm-to-table restaurant scene, coffee shops, and boutique retail. Spend the afternoon at City Park, then cool off with a scoop from Parlour Ice Cream on your way home. ELLA is a pet-friendly community (up to 2 pets), with an indoor pet wash station on P1 to handle muddy paws after a walk along the lake. Other building amenities include secure bike storage, a guest suite, parcel lockers, and a bike maintenance/wash station. This unit includes 1 parkade stall and 1 secured temperature-controlled storage locker. (id:44393)
Judy Lindsay Okanagan
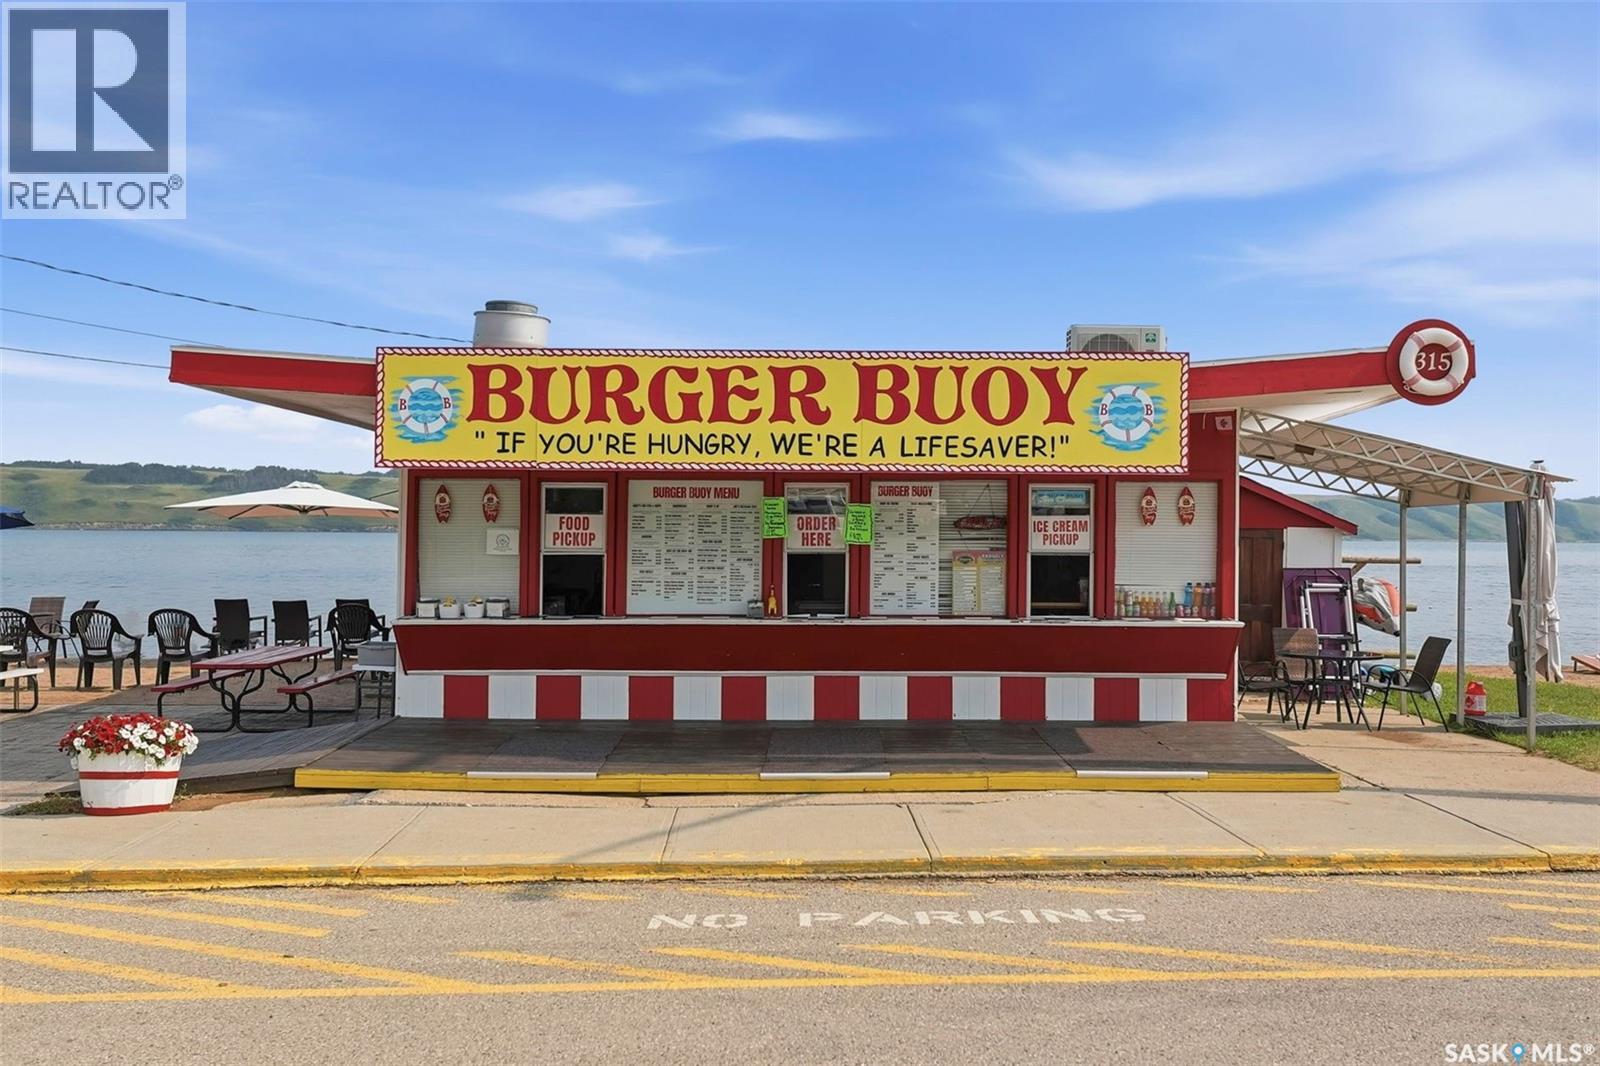
Manitou Beach, Saskatchewan
The Burger Buoy is a beloved walk-up fast foot restaurant in the thriving resort village of Manitou Beach, SK. A longtime summer destination for locals and visitors alike, it has become a mainstay of the community, serving burgers, fries, ice cream and other beachside favorites just steps from Little Manitou Lake. Its casual atmosphere and convenient waterfront location make it a popular spot during the resort season. All equipment and fixtures were updated prior to opening for the 2024 season and are included, making this a true turnkey business opportunity. The well-designed workspace is fully equipped for efficient food preparation, service and storage, allowing for seamless day to day operations. Adding to the property's appeal is an established beach toy rental business, providing an additional seasonal revenue stream. The inventory of non-motorized rental equipment is included in the sale, creating even more value and income potential for the new owner. Financials available upon signing NDA. Perfect business opportunity for those would prefer to winter in warmer climates. Call your agent today for more information. (id:44393)
Realty Executives Watrous
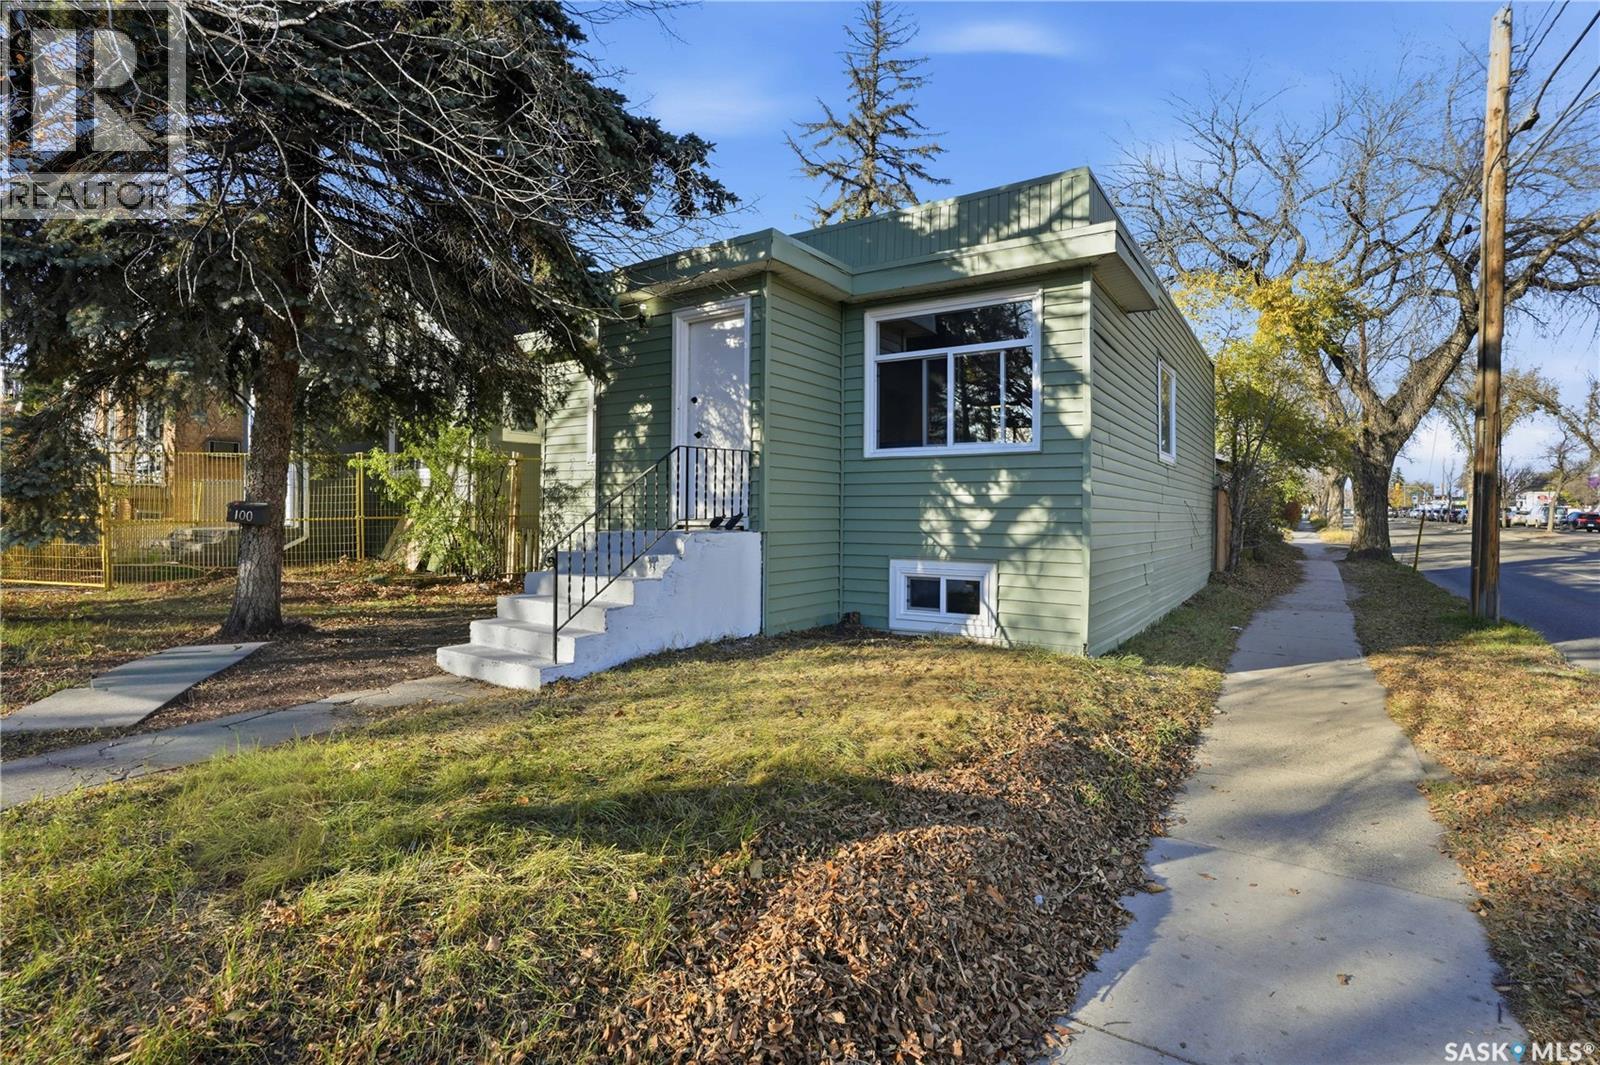
Saskatoon, Saskatchewan
Renovated 914 sq ft bungalow in Caswell Hill! Featuring double garage on the back, New upgrades included: kitchen cabinets, all appliances, flooring, windows, high efficient furnace, and hot water tank. The main floor offers two bedrooms, a full modern bathroom, and a spacious living and dining area. Large windows on all sides allow abundant natural sunlight to pour in, creating a bright, welcoming space and warming the home throughout the winter. The basement has a separate entrance and includes two self-contained units: Unit A is the legal one bedroom suite but utilities not separated , income generating at $1,100 per month with one bedroom, a living room, a kitchen, and a 3-piece bathroom; and Unit B with a living space, a full bathroom, and a counter with sink , small fridge — perfect as a studio or guest suite, rent $650/ month. Located directly across the street from Saskatchewan Polytechnic, this property is ideal for families with students or for generating rental income to help with your mortgage! The double detached garage built in 1990 is insulated and boarded and features its own electrical panel making the addition of garage heating simple and cost-efficient. Main floor is Vacant now , is ready to move in or take it as a rental. (id:44393)
Royal LePage Varsity
Oliver, British Columbia
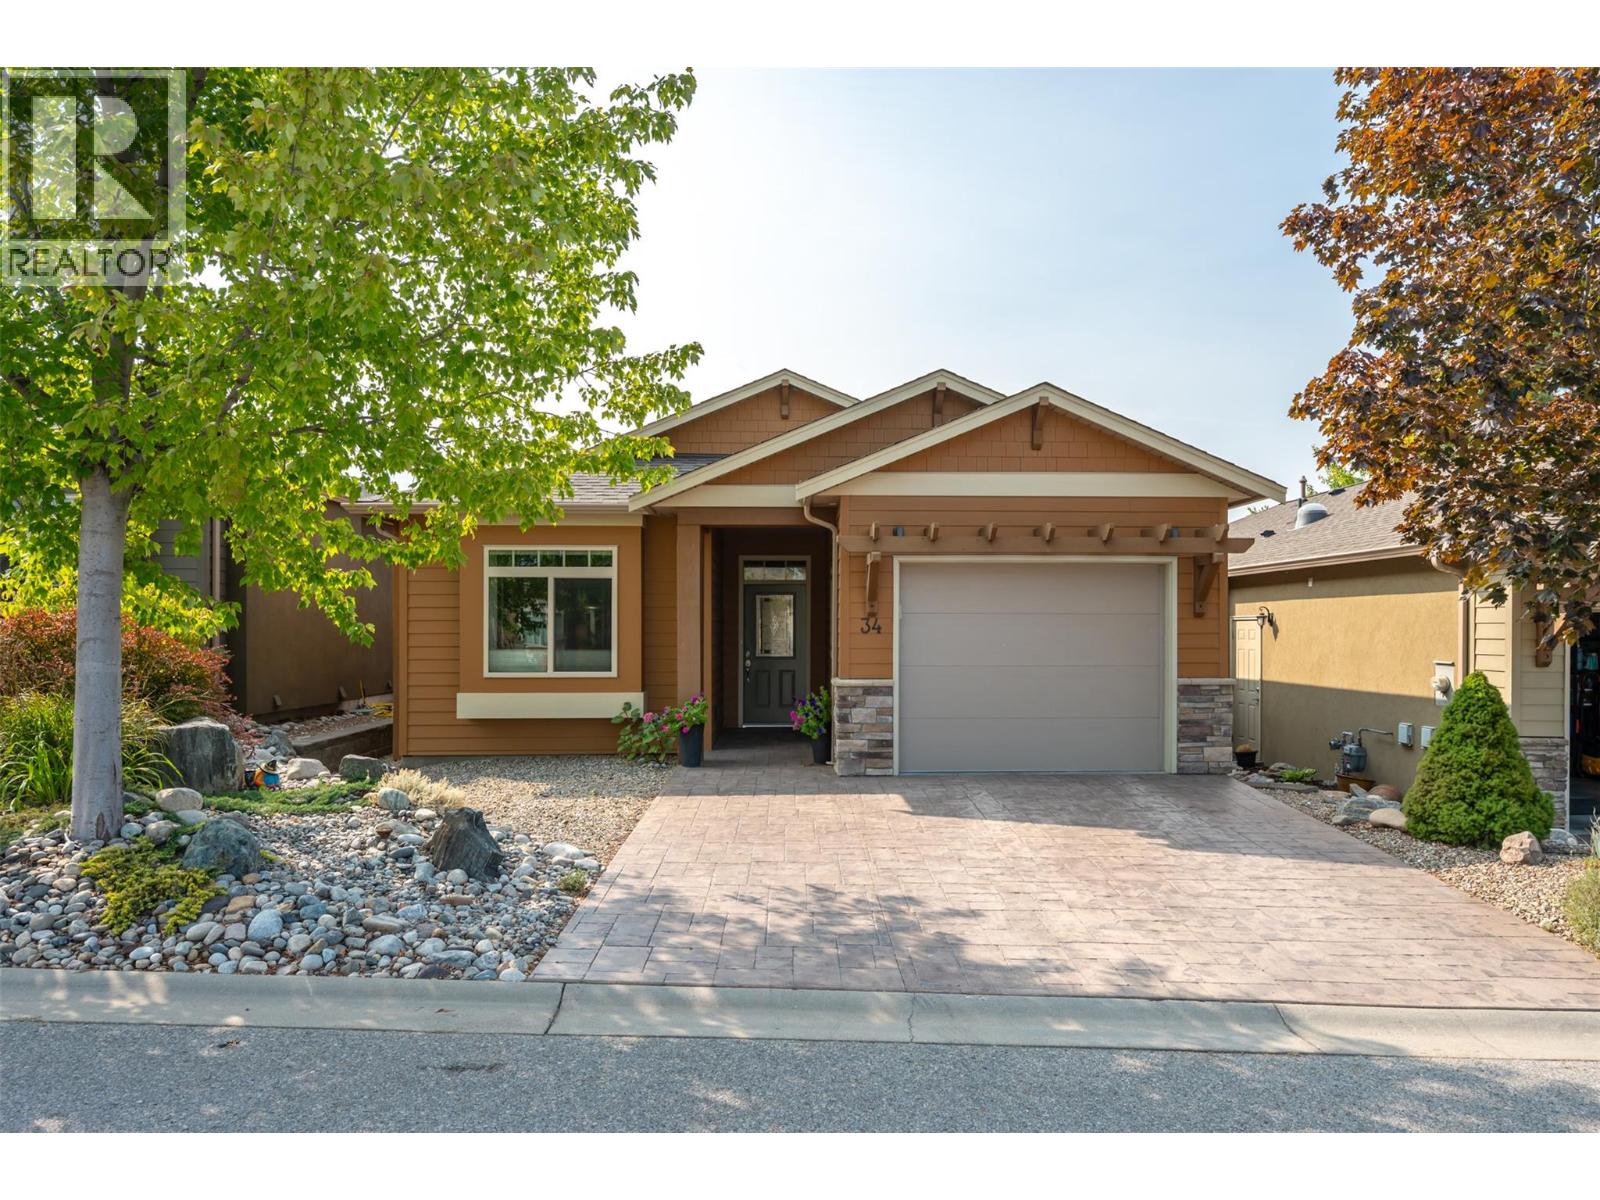
NEW PICS! QUICK POSSESSION AVAILABLE. Welcome to Arbor Crest, a prestigious 55+ gated community in the heart of Oliver, the Wine Capital of Canada. Built in 2017, this Craftsman style rancher delivers high-end interior finishings throughout a thoughtful, open layout. South facing windows flood the main living and dining rooms with natural light all day long. Featuring a more compact and manageable footprint than larger neighboring models, this home offers an accessible price point while granting full access to all premier community amenities. The primary bedroom includes a walk-in closet and stylish ensuite bathroom, while a large, flexible den easily serves as a second bedroom or dedicated home office. A 4 foot crawl space provides convenient access to mechanical systems alongside expansive low-profile storage. Step outside onto your private stamped concrete patio to enjoy a tranquil water feature, where a waterfall flows past your deck into a peaceful water garden. The development also offers a central landscaped park and common sitting area. Complete exterior groundskeeping and installed leaf guard gutters ensure low-maintenance living, making it easy to lock up and travel whenever you choose. Located just minutes from Tuc-El-Nuit Lake, the Okanagan River Hike and Bike Trail, local shopping, and world class golf courses. The secure development permits two pets and minimum 3 month rentals, offering exceptional flexibility and lifestyle convenience in the South Okanagan. (id:44393)
Royal LePage South Country
Langley, British Columbia
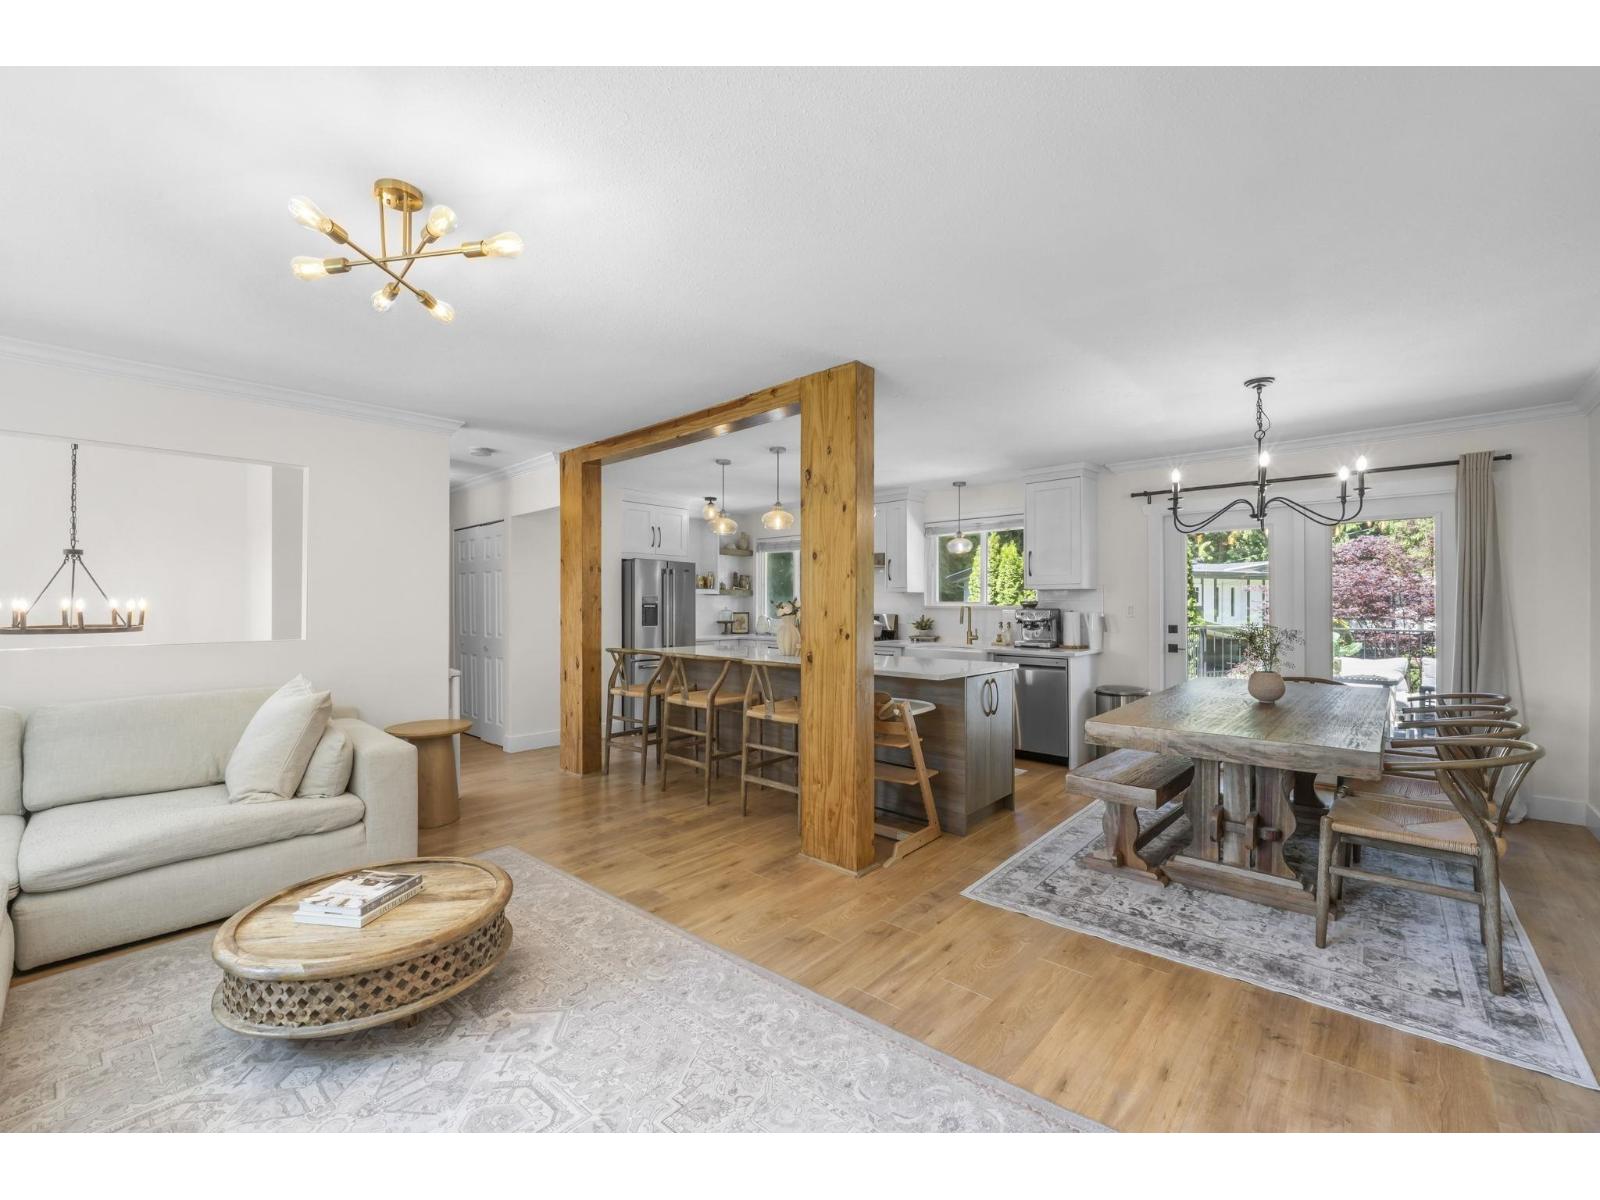
Meticulously updated move-in ready 4 bedroom + den & 3 bath home offering over 2,100+ sqft of living space on a spacious 10,000+ sq ft corner lot with 2 road frontages! Thoughtfully redesigned with an open-concept layout featuring a stunning renovated kitchen with new cabinetry, countertops, large island, and farmhouse sink. Extensive updates throughout include hardwood flooring upstairs, renovated bathrooms, updated plumbing and fixtures, new lighting, fresh interior and exterior paint, and a beautiful primary ensuite with bathtub and custom walk-in shower. Includes an in-law suite with seperate entrance for extended family. Single car garage & 14x24 detached workshop with 220 power offers excellent flexibility for storage, hobbies, or workspace. Great location close to schools + parks! (id:44393)
Exp Realty Of Canada Inc.
Kelowna, British Columbia
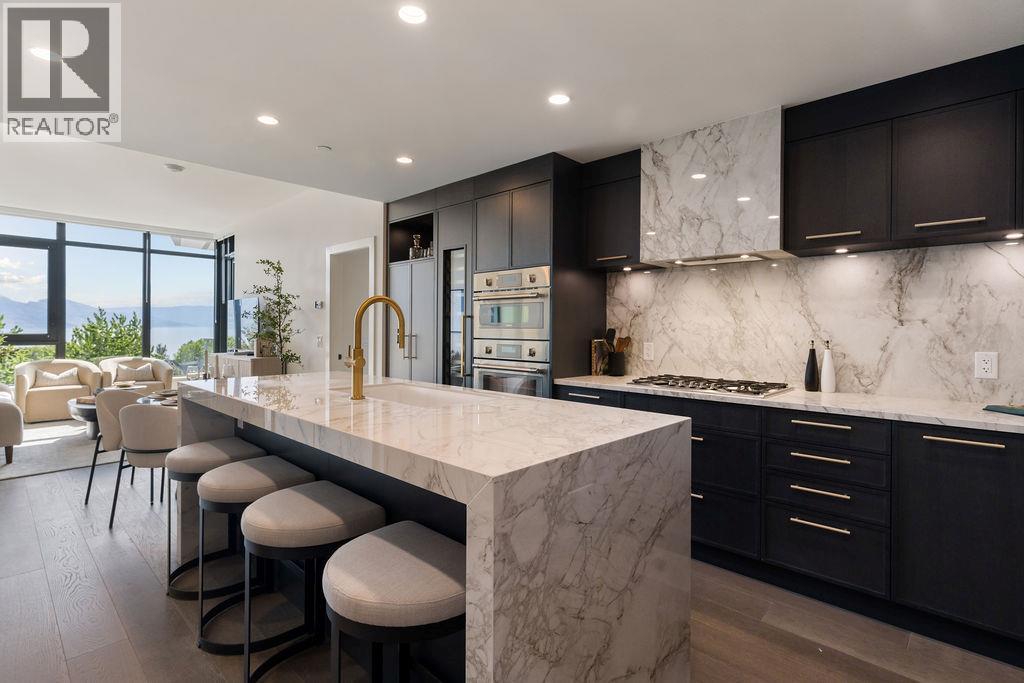
Welcome to Aqua by Mission Group, an exceptional waterfront community in Kelowna's coveted Lower Mission. This south-facing residence is bathed in natural light through expansive windows, captivating lake views beneath 9' ceilings and an open-concept design crafted for effortless living. (id:44393)
Rennie & Associates Realty Ltd.
View Royal, British Columbia
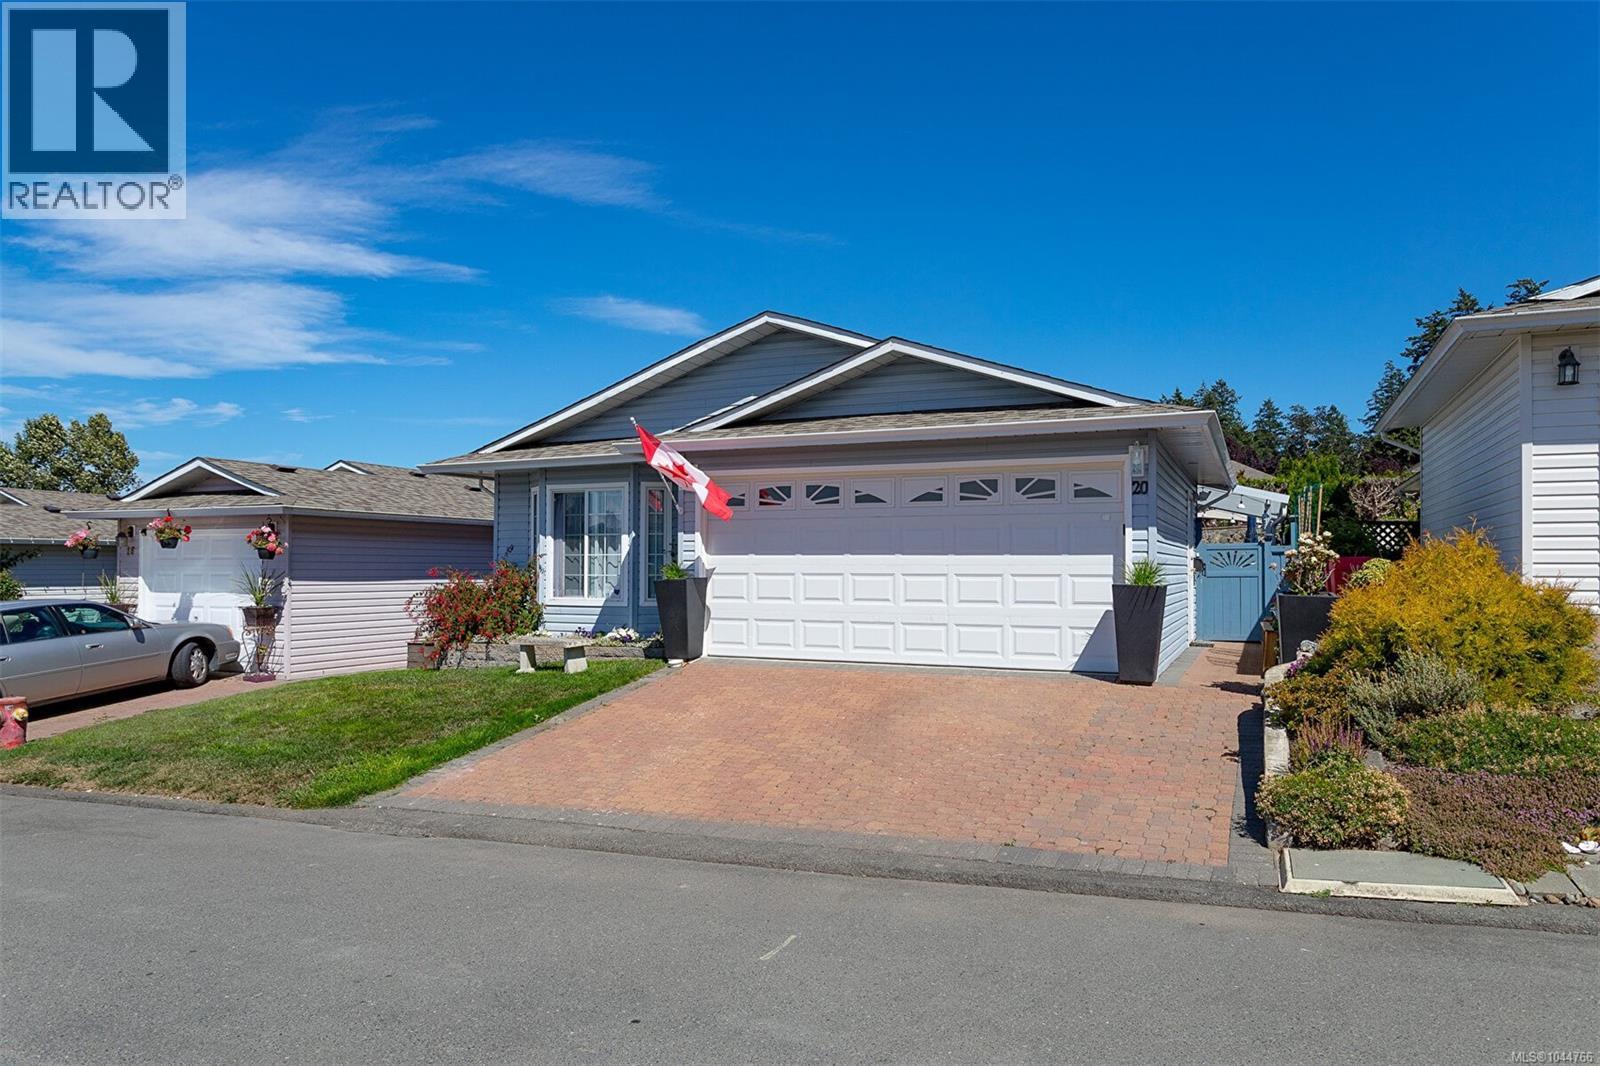
Welcome to 20 Eagle Lane in sought after Songhees Retirement Complex! This turn key bright 2-bedroom, 2-bath rancher offers a lot for the 55 plus residents.This home features 2 large bedrooms on opposite sides of the home for privacy. The spacious primary suite is large with 2 large closets and nice ensuite bath with large walk in shower. The open living room invites you to cozy up by the gas fireplace and enjoy the vaulted ceilings and large windows. Another bonus you'll love is the high end plank flooring in a beautiful colour. Great layout with a full-sized laundry room. This large and bright, open kitchen has beautiful wood cabinets with upgraded solid surface quartz countertops and large pantry with pull out shelving. Enjoy a brand new heat pump and furnace for comfort and energy efficiency. Just a beautiful yard with lots of seating and gardening options or could just be no care and enjoy the decks allowing for added outdoor living space and a large new glass awning over your patio is designed for airflow with UV protection. This outdoor space allows you to do as much gardening or can be as low maintenance as you like. A huge bonus is the oversize double garage. The low-maintenance yard allows you to spend more time enjoying this vibrant community and clubhouse with lots of socials. Plus, with easy access to Admirals Walk Shopping Centre, delightful restaurants, Thriftys and the beautiful Portage Waterfront Park. Everything you need is just a short walk away. Embrace an Active Lifestyle in a Welcoming Community! Just a wonderful New Home! Dogs and Cats are more than Welcome! (id:44393)
Team 3000 Realty Ltd
Penticton, British Columbia
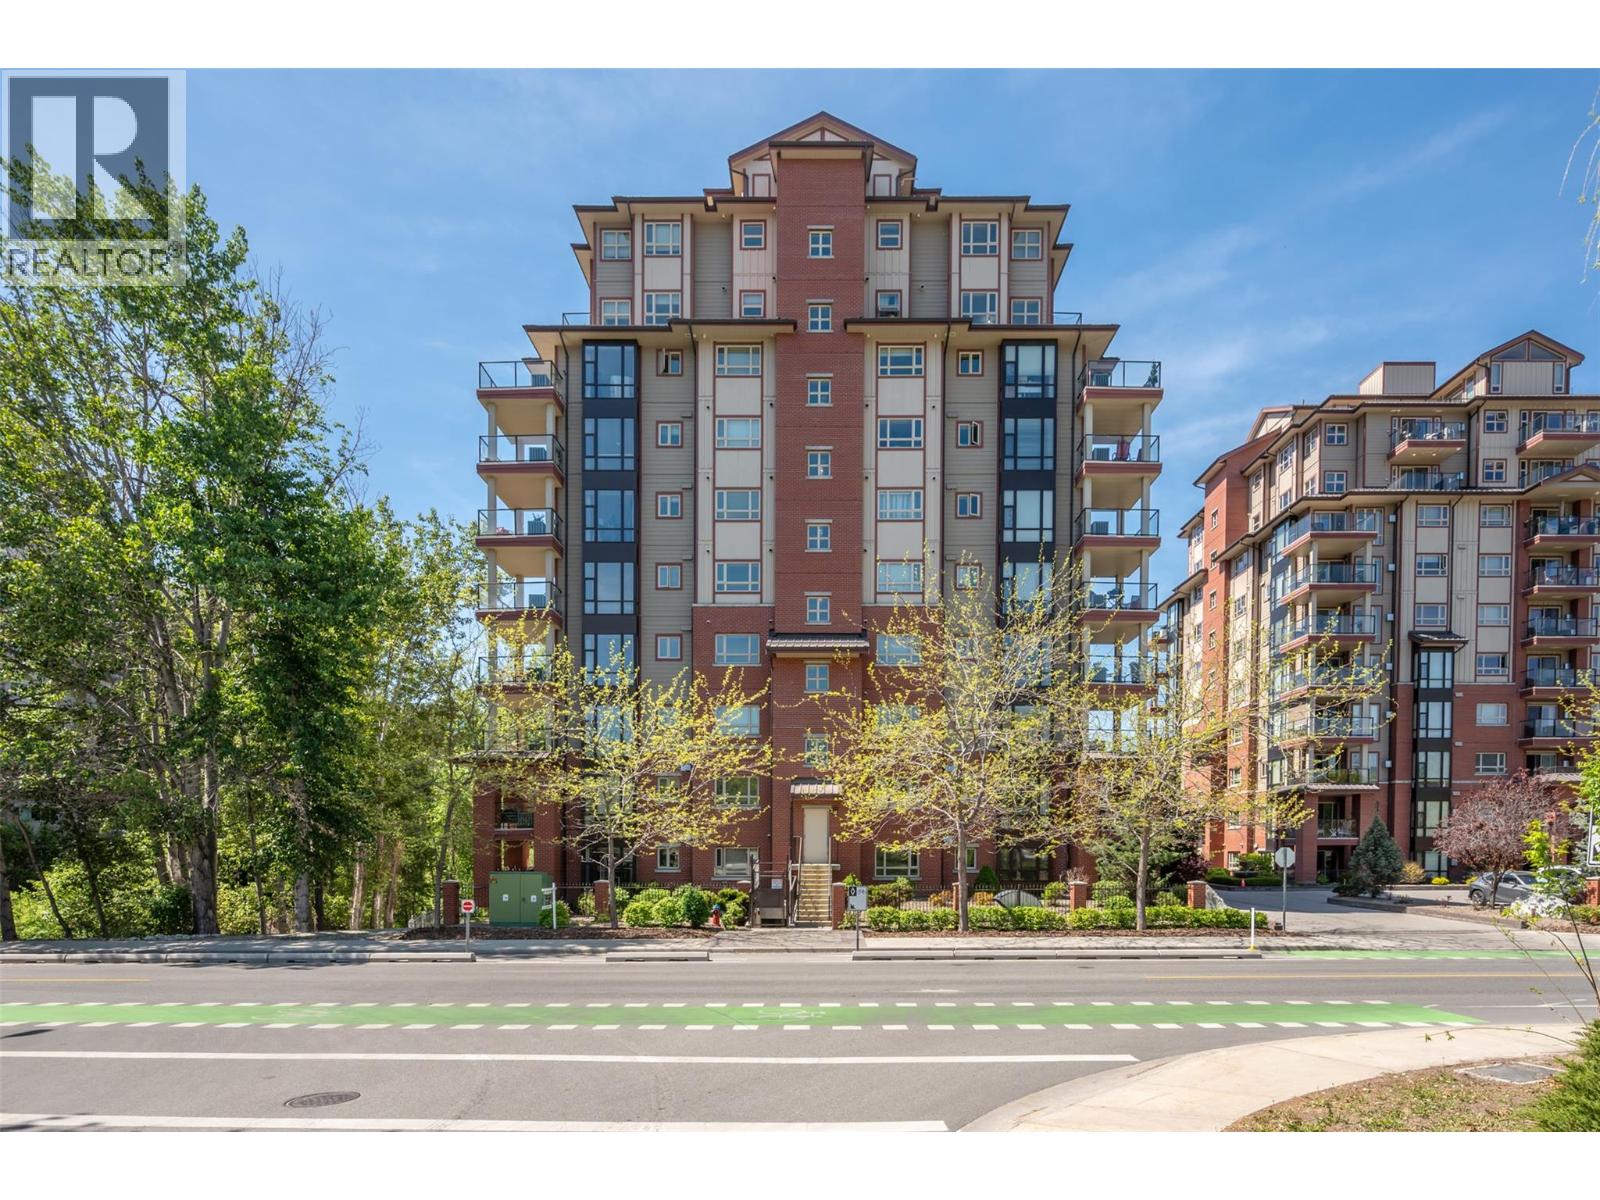
Beautiful south east corner condo on the 9th floor with wide open mountain and city views. This 2 bed, 2 bath 1,285 square foot sub-penthouse condo has been substantially remodeled by a local designer with new kitchen, bathrooms, hardwood flooring, fresh paint, and lighting. The gourmet kitchen boasts stainless steel appliances, quartz countertops, and a large sit-up island. Enjoy the gas fireplace in the open living and dining area, perfect for entertaining. Master bedroom features a jetted tub, separate shower, and walk-in closet. Summer barbeques await on the deck with a gas hook-up. Walking distance to the mall, grocery stores, and park. Amenities of this complex are an exercise room, a library, and a meeting room. No age restrictions, pets are allowed with some size restrictions and there are no short-term rentals. Measurements taken from i-Guide. Call listing agent for additional information or to book your private viewing. (id:44393)
RE/MAX Penticton Realty
Victoria, British Columbia
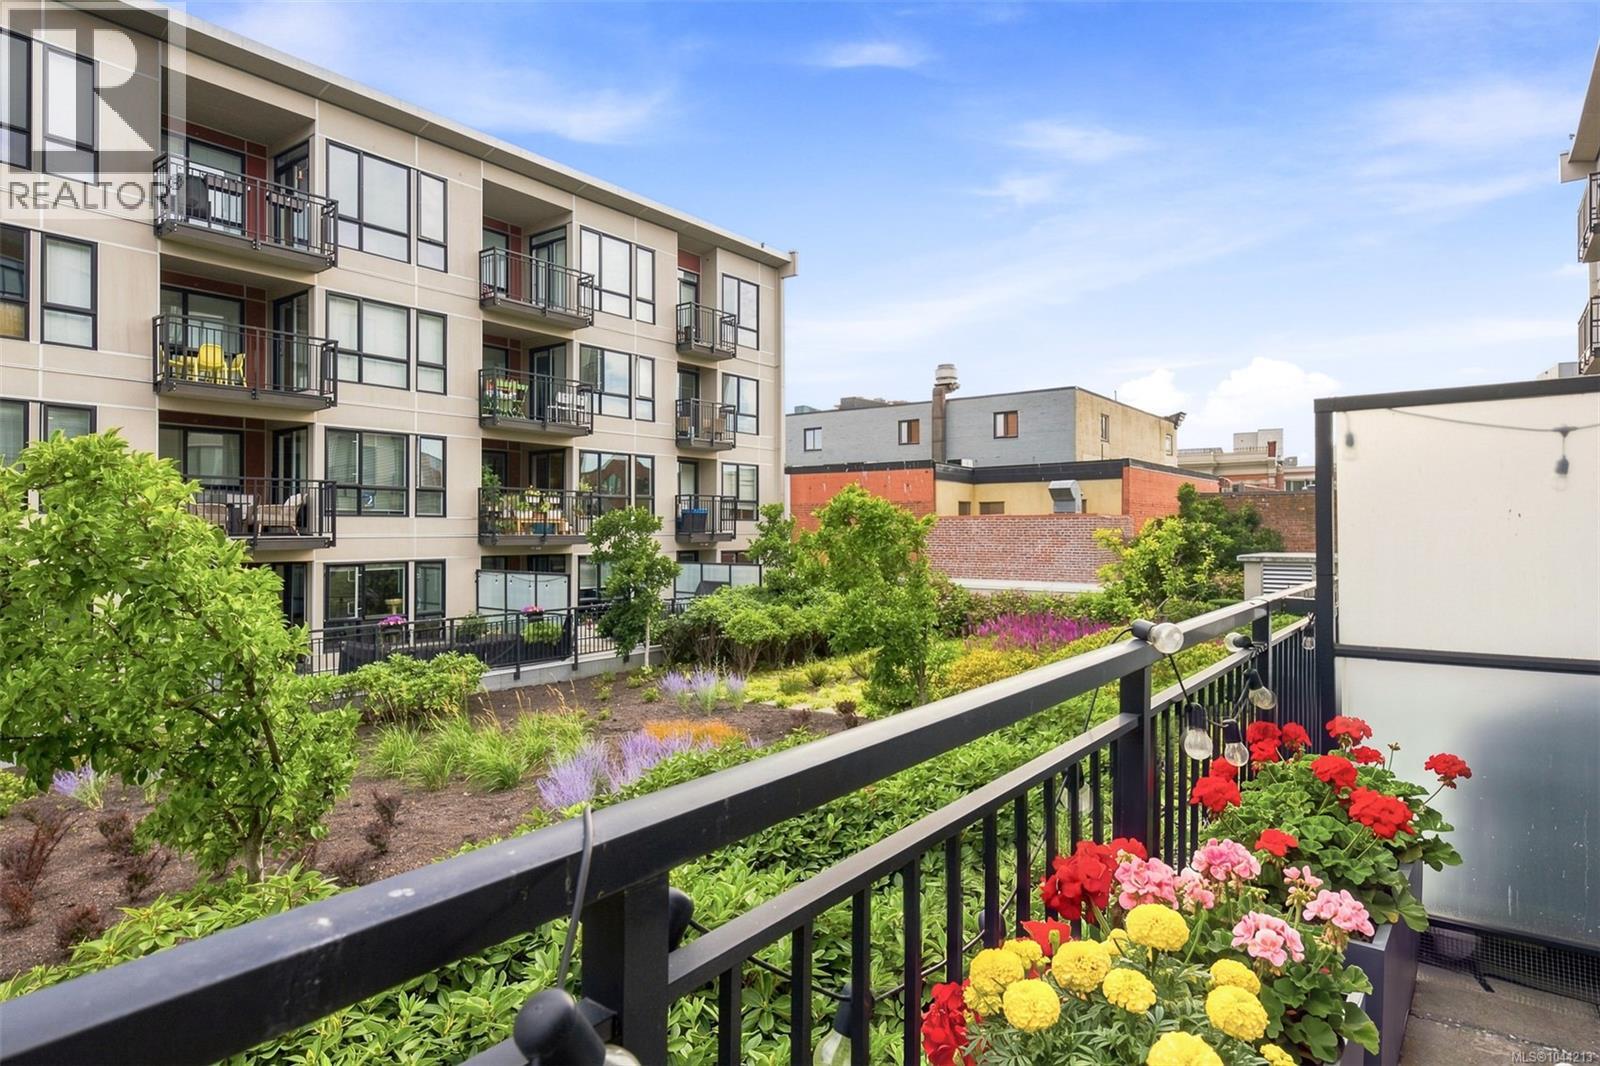
Steps to the Inner Harbour, endless walkability, and a rare oversized patio - welcome home to The Union. Perfect for the first-time buyer or savvy investor, this bright 1-bedroom sits in the heart of historic Chinatown/Old Town, moments from the Inner Harbour, transit hub, shops, cafes, and Victoria's best restaurants. Cyclists will love the nearby bike routes and quick access to the Galloping Goose Trail. Tucked away on the quiet, landscaped courtyard side of the building, it's a tranquil retreat from the downtown buzz. Enjoy one of the few exceptionally large south-facing patios in the building - perfect for entertaining and BBQs. Inside: wide-plank laminate flooring, stainless steel appliances, in-suite laundry, and modern finishes throughout. Built in 2014, freshly presented, and ready for immediate possession. Pet-friendly complex with separate storage also included. Don't miss this rare opportunity in one of Victoria's most walkable and historic neighbourhoods! (id:44393)
Clover Residential Ltd.
Canora, Saskatchewan
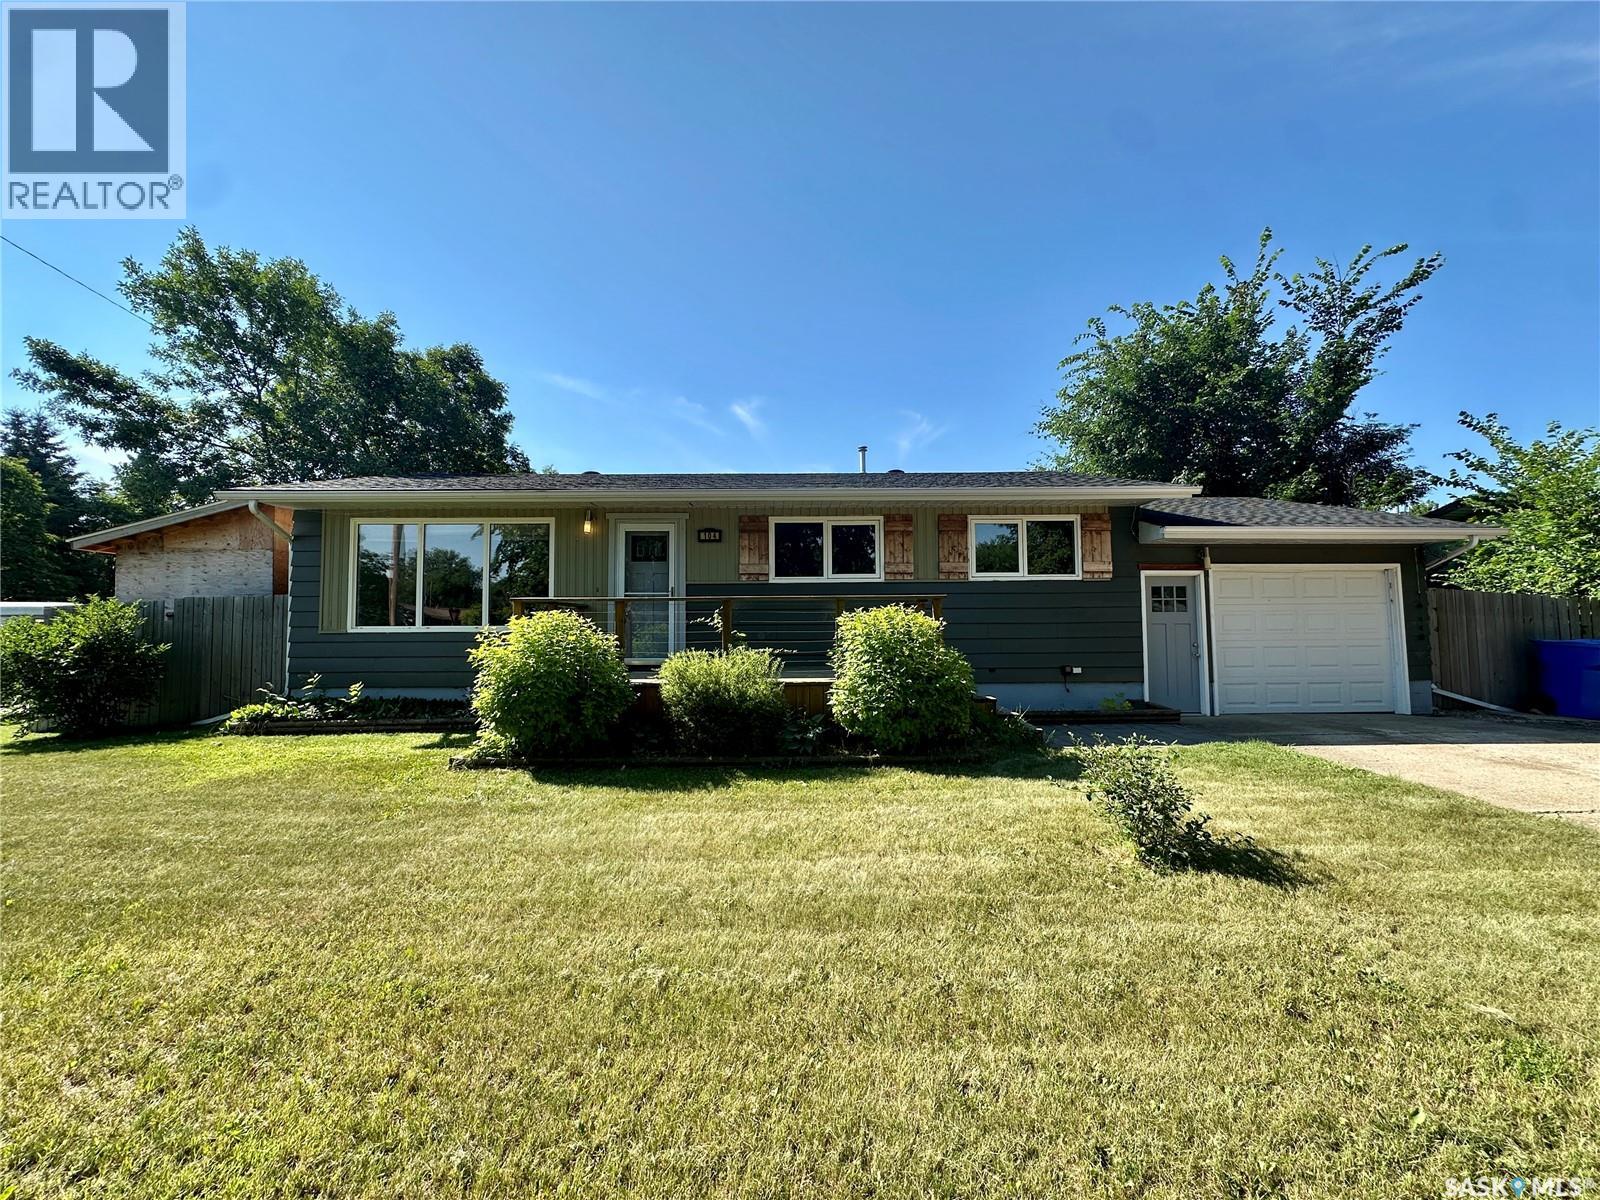
Welcome to this well-maintained 1,040 sq. ft. bungalow, ideally situated on a desirable crescent. Offering 3 bedrooms, 1 bathroom, and a functional layout, this home is perfect for families, first-time buyers, or those looking to downsize. A welcoming front deck provides the perfect spot to enjoy your morning coffee before stepping inside to the spacious living room, complete with a cozy electric fireplace. A half-wall opening creates an open feel while providing a seamless view into the dining area and kitchen. The kitchen offers ample cupboard space, a convenient corner pantry, and a convenient back entrance off the dining area leading to the backyard. Down the hall, you’ll find three generously sized bedrooms and a beautifully updated 5PC bathroom featuring a double vanity and updated flooring. The full basement is undeveloped, providing a blank canvas to create additional living space tailored to your needs. Step outside to the back deck overlooking the fully fenced backyard. Whether you’re relaxing in the hot tub, gathering around the fire pit, tending to the garden, or simply enjoying the abundance of green space, this backyard is designed for entertaining and everyday enjoyment. Completing the property is an attached single-car garage and an excellent location on one of the community’s most desirable crescents. Recent upgrades include a water heater (2021), refurbished back deck (2025), and updated bathroom vanity and flooring, allowing you to move in with confidence. Taxes for 2026 are $2,335. (id:44393)
RE/MAX Blue Chip Realty
West Kelowna, British Columbia
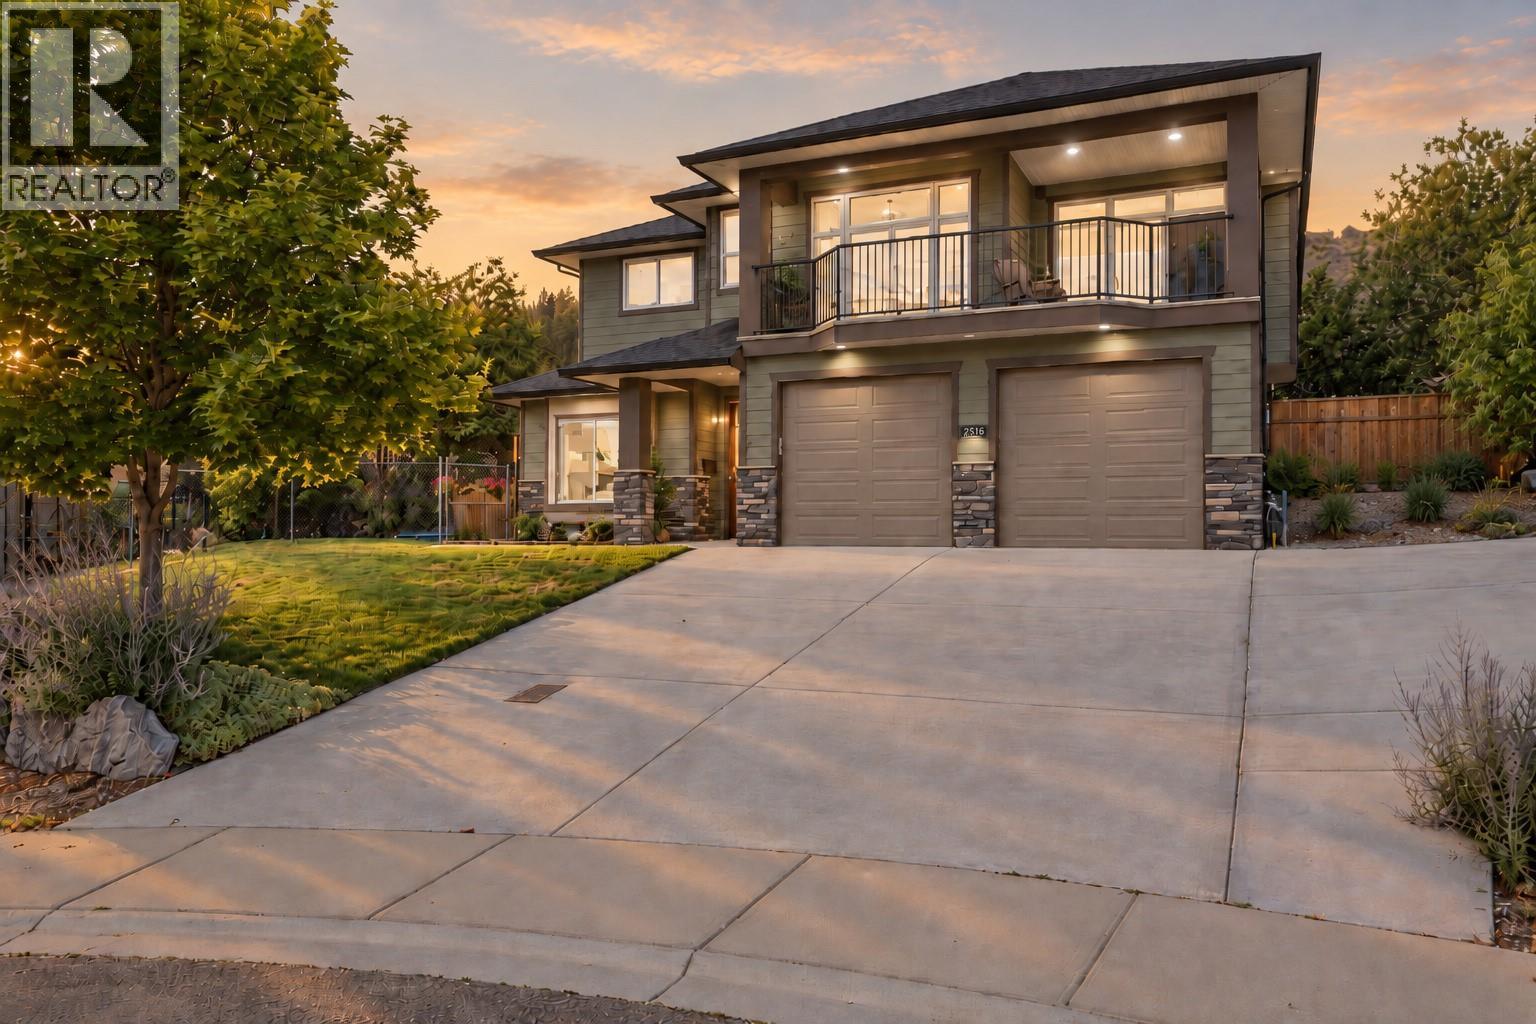
Located at the end of a cul-de-sac in the heart of Smith Creek, is a 5 bedroom 3 bathroom home including a one bedroom legal suite with a fully fenced pool sized yard. The large open concept main level with an abundance of natural light is well laid out with a living room and gas fireplace and a spacious kitchen with S/S appliances,ample cupboard and counter space.Large primary bedroom including walk in closet, 5 piece space like ensuite and 2 additional bedrooms.Fall in love with the large front deck where you can BBQ all your favourite meals,host company or simply just having a nice glass of wine while taking in all your mountain and lake views. An added bonus is the fully contained one bedroom legal suite with a separate outdoor space so no need to share your private backyard.The home is complete with double bay garage and additional parking for a boat/rv or tenants. Upgrades in the home include full interior paint and brand new carpets in the bedrooms having the home show beautifully! The area ticks all of the boxes for a growing family...Shannon Lake and George Pringle Elementary close by, the very popular Smith Creek Trails within walking distance and wonderful neighbours and multiple families right next door.Not to mention being at the end of a quiet street so the kids can run outside and play without mom and dad having to worry!It's tough to find a home that ticks all the boxes, well look no further because this is it! (id:44393)
Royal LePage Kelowna
Kelowna, British Columbia
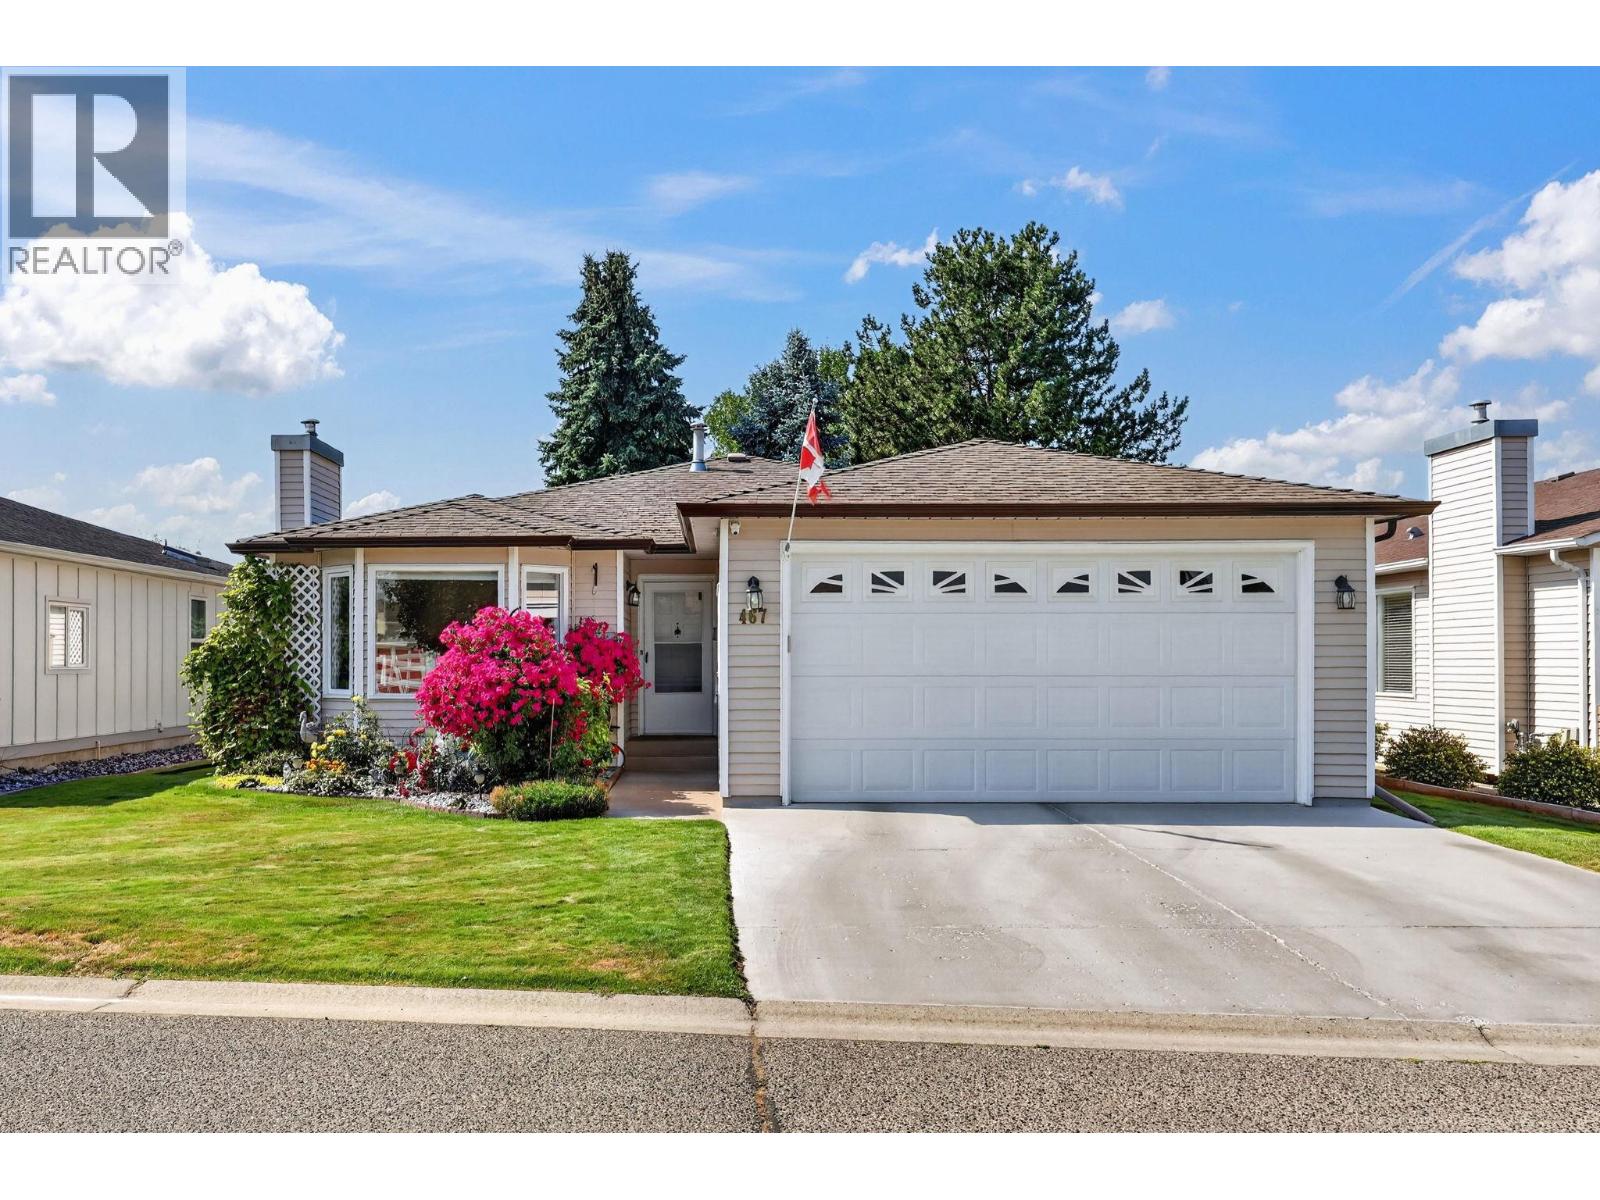
Welcome to Sunrise Village, one of Kelowna's most desirable 45+ communities in the heart of the Lower Mission. This beautifully updated 2-bedroom, 2-bath extended D-plan rancher offers 1,569 sq. ft. of bright, move-in ready living backing onto a peaceful creek for exceptional privacy. Extensive renovations include a stunning quartz kitchen, renovated bathrooms, new laminate flooring, PEX plumbing, updated lighting, and a beautifully rebuilt four-season sunroom. Step outside to a composite deck with automatic awning, gas hookups, and tranquil creekside views. Enjoy the double garage with workshop space and abundant storage. Residents enjoy an active clubhouse, outdoor pool, hot tub, fitness room and a welcoming community, all just minutes from shopping, dining, medical services, beaches, parks and Mission Creek Greenway. (id:44393)
Royal LePage Kelowna
Chilliwack, British Columbia
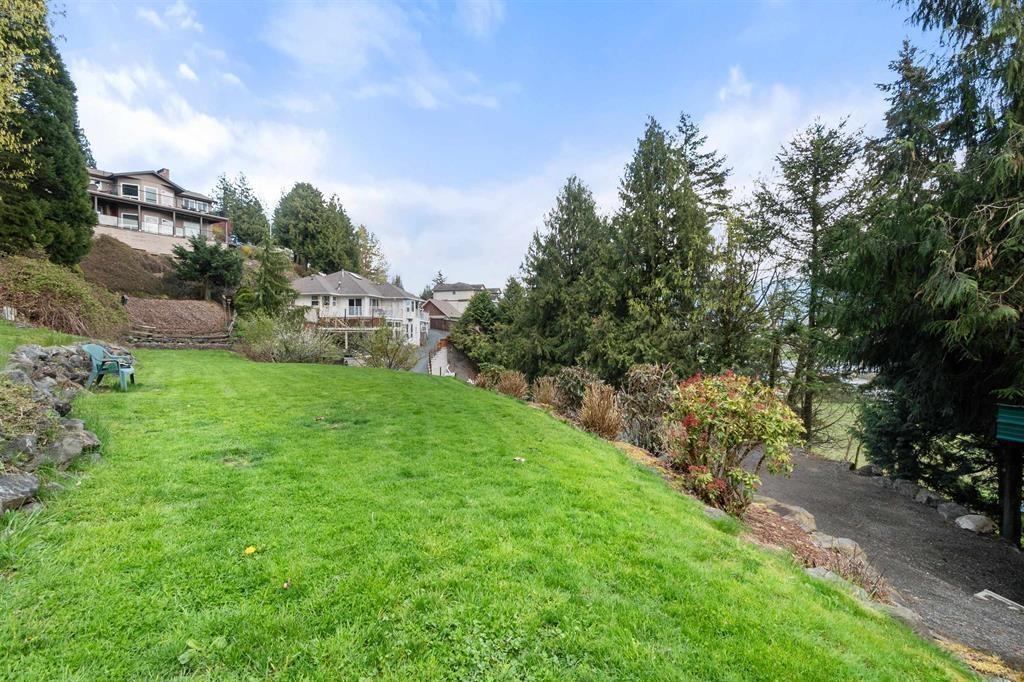
Take advantage of this incredible opportunity to own over three-quarters of an acre on the sunny side of Little Mountain, priced $137,000 below the current assessment value. This spacious rancher with a partial basement includes three bedrooms and two full baths on the main floor. The basement offers a self-contained accommodation with a separate access, one bedroom, a small kitchen, and a three-piece bath. Suitable as an in-law or guest suite, or as a private space for a young adult. There is no access from the main floor to the basement area. The home boasts multiple patios and sundecks that provide stunning south-facing views of the valley and mountains. The expansive private grounds offer plenty of room for outdoor entertaining or gardening. (id:44393)
Century 21 Creekside Realty
Kamloops, British Columbia
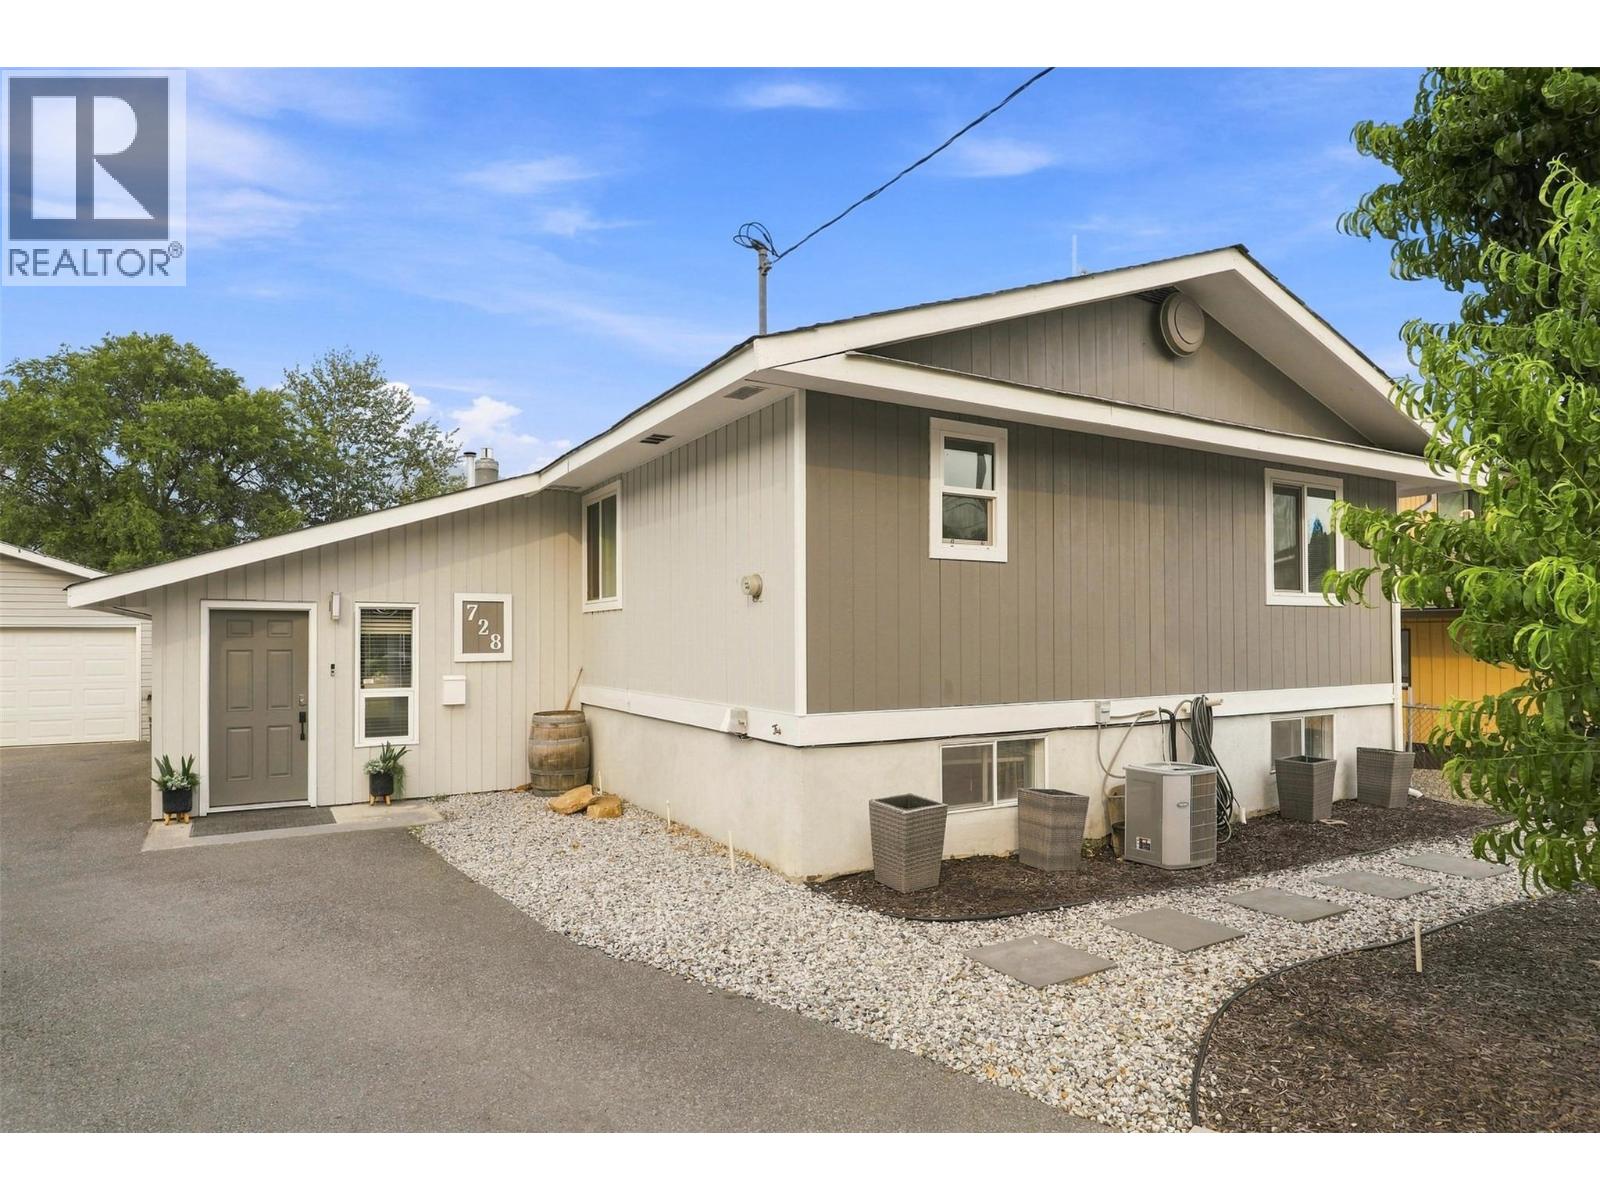
Immaculate home on a private lot tucked away at the end of a quiet cul-de-sac. Lovingly maintained, this spacious 4-bedroom home offers a functional layout, stunning views & beautiful outdoor living. The welcoming front entry features custom built-ins, creating the perfect mudroom. The bright living room is warmed by a natural gas fireplace, while the separate dining room opens through French doors to a large covered deck overlooking the beautifully landscaped backyard & tranquil riverfront setting. The brand-new kitchen is a showpiece with a quartz island, butcher block countertops, stainless steel appliances, abundant cabinetry, a generous walk-in pantry & sunny eating area. The adjoining family room opens to the private patio, creating seamless indoor-outdoor living. The primary bedroom features an unfinished ensuite, ready for your vision & personal finishing touches. Downstairs offers a spacious rec room, 2 additional bedrooms & a bathroom complete with a cedar sauna. A separate entrance provides excellent suite potential. Detached double garage, plenty of additional parking & a private, fully landscaped yard complete this exceptional property. Close to an elementary school & the Rivers Trail, this is a wonderful family home in an unbeatable setting. (id:44393)
Royal LePage Westwin Realty
Kelowna, British Columbia
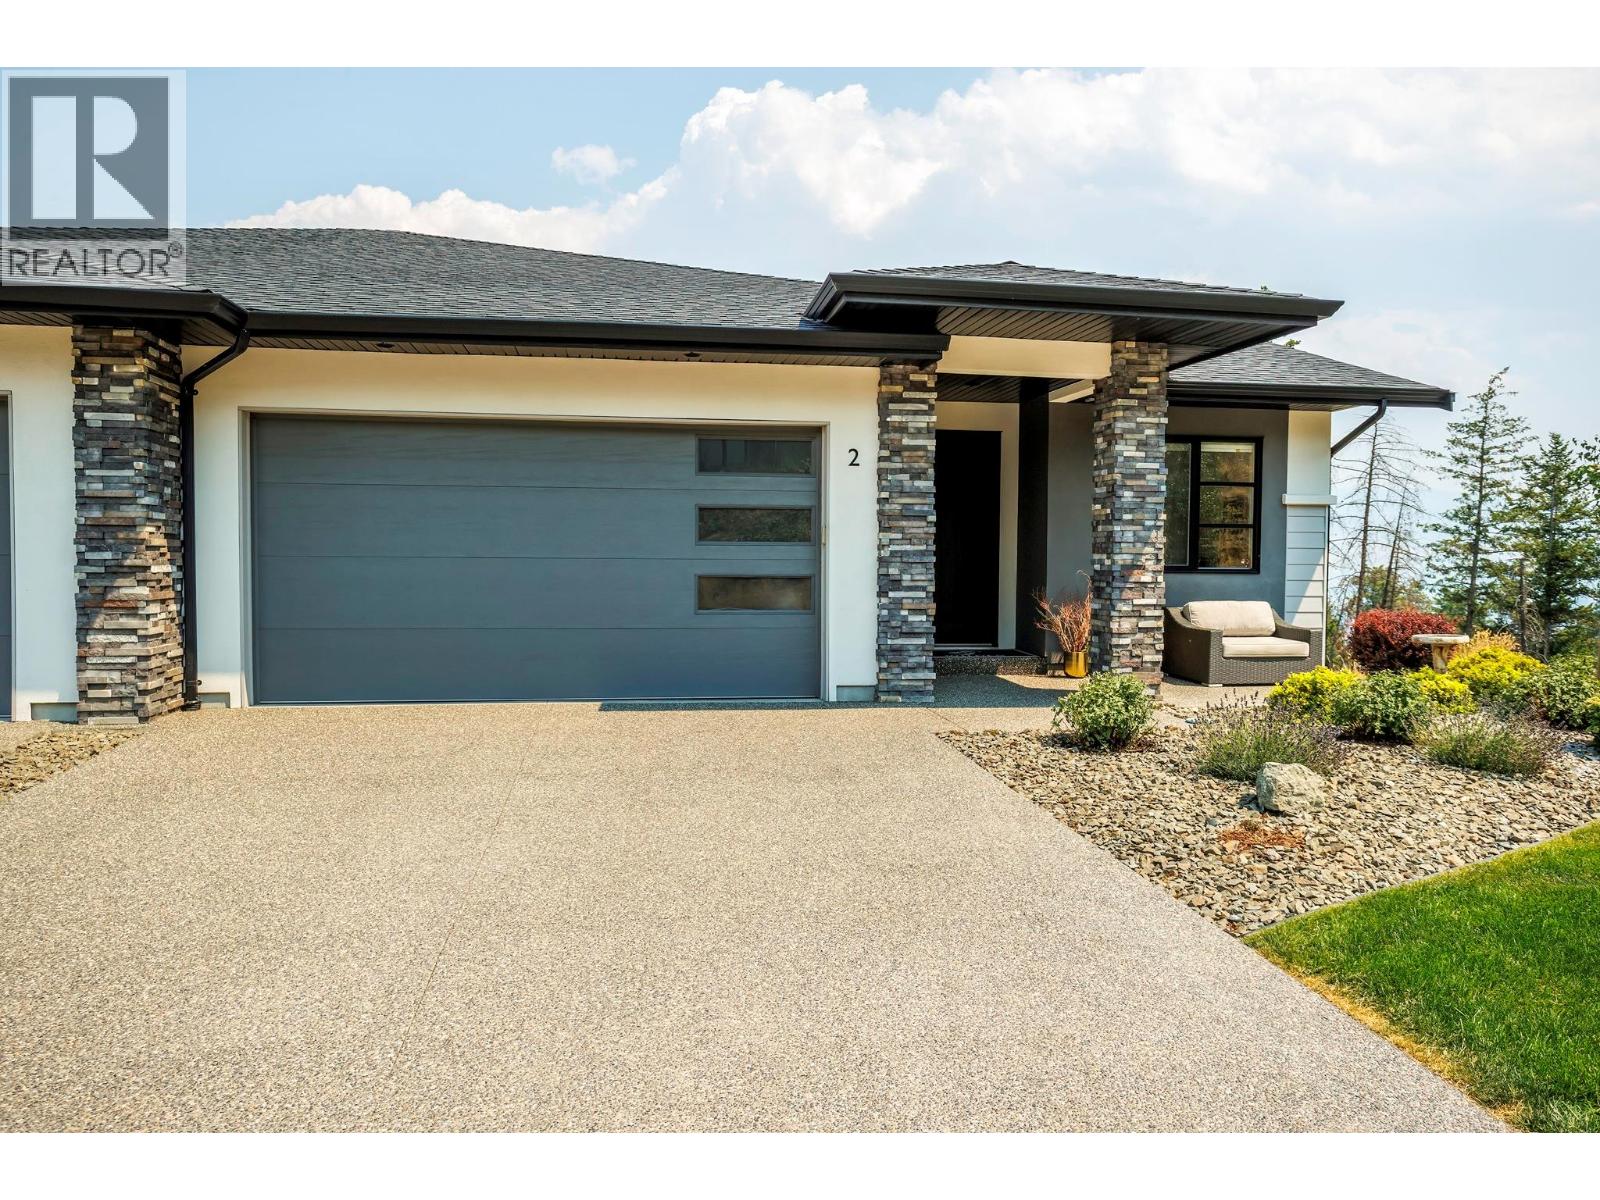
Own in the highly desirable Lost Creek Point community in Wilden. This beautifully maintained walkout rancher 4-bedroom, 3-bathroom home blends modern design with exceptional energy efficiency in a peaceful setting surrounded by nature. The bright, open-concept main floor features 9ft. ceilings, expansive windows, modern kitchen with quartz countertops, a large island, pantry cabinetry, stainless steel appliances, and a gas range. The living room is anchored by a cozy gas fireplace and opens onto a covered patio, creating an effortless space for everyday living and entertaining. Main floor bedroom provides flexibility for guests, a home office or den. The primary suite offers a walk-in closet and a beautifully appointed ensuite. The walkout lower level includes two additional spacious bedrooms, a wet bar, open plan recreation room, a private covered patio, and a generous utility and storage room with hot water on demand, a 125-amp electrical service, high-efficiency furnace with humidifier, and heat pump. Extras like double garage, flat driveway to accommodate pickup truck lengths, Energy Star certification, and BC Step Code 4 construction for outstanding energy performance. Enjoy being tucked into nature but close to everything with easy access to downtown Kelowna, schools, airport, shopping amenities while living just steps from Wilden's extensive trail network and newly opened mountain bike trails Pets welcome 2 dogs or 2 cats, or 1 of each, no size restriction. (id:44393)
RE/MAX Kelowna
Stilhavn Real Estate Services
Wadena, Saskatchewan
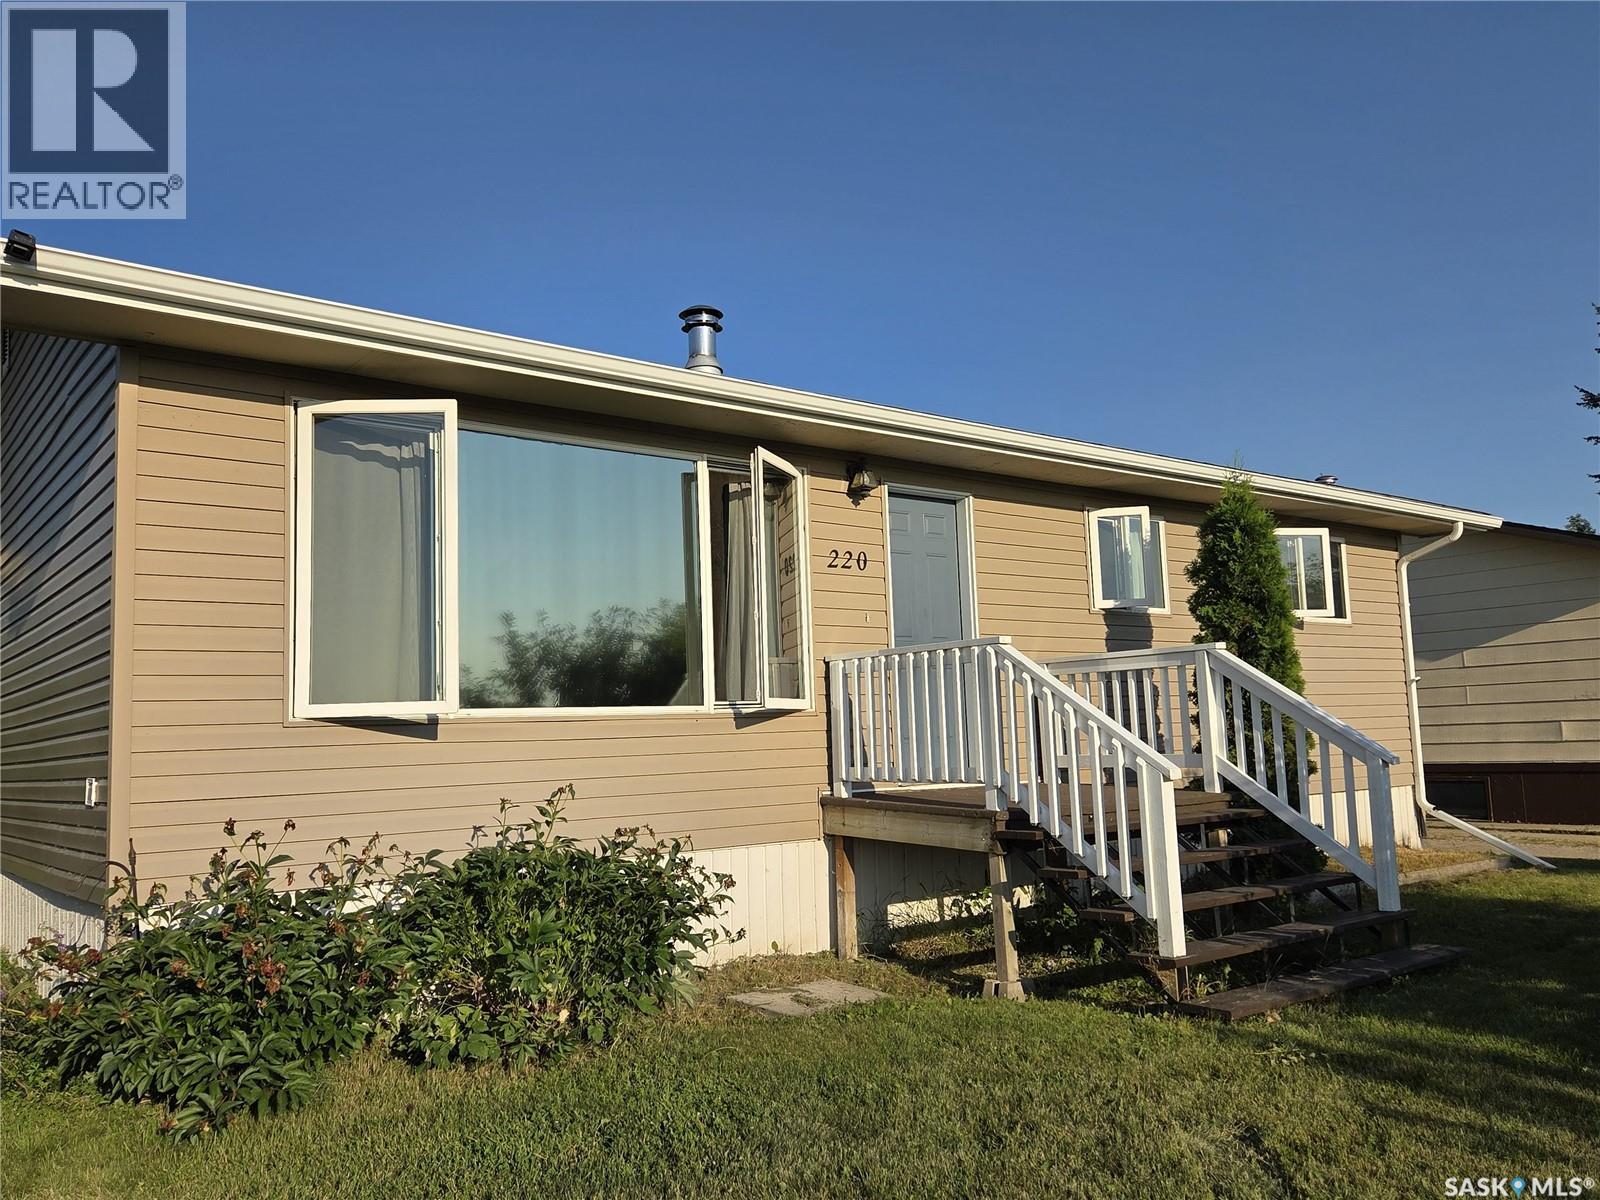
Welcome to this well-maintained 5-bedroom, 2-bathroom family home, ideally situated on a quiet street in the Town of Wadena. Offering plenty of space for a growing family, this home features a warm and inviting living area complete with a cozy wood-burning fireplace. Step outside to enjoy the fully fenced backyard, perfect for children and pets, with a dedicated garden space and storage shed for all your outdoor needs. Numerous updates have already been completed, including renovated shingles, siding, windows, doors, flooring, and both bathrooms, providing peace of mind and modern appeal. This move-in ready property combines comfort, functionality, and a great location—don't miss your opportunity to make it your own! (id:44393)
Century 21 Proven Realty
Vernon, British Columbia
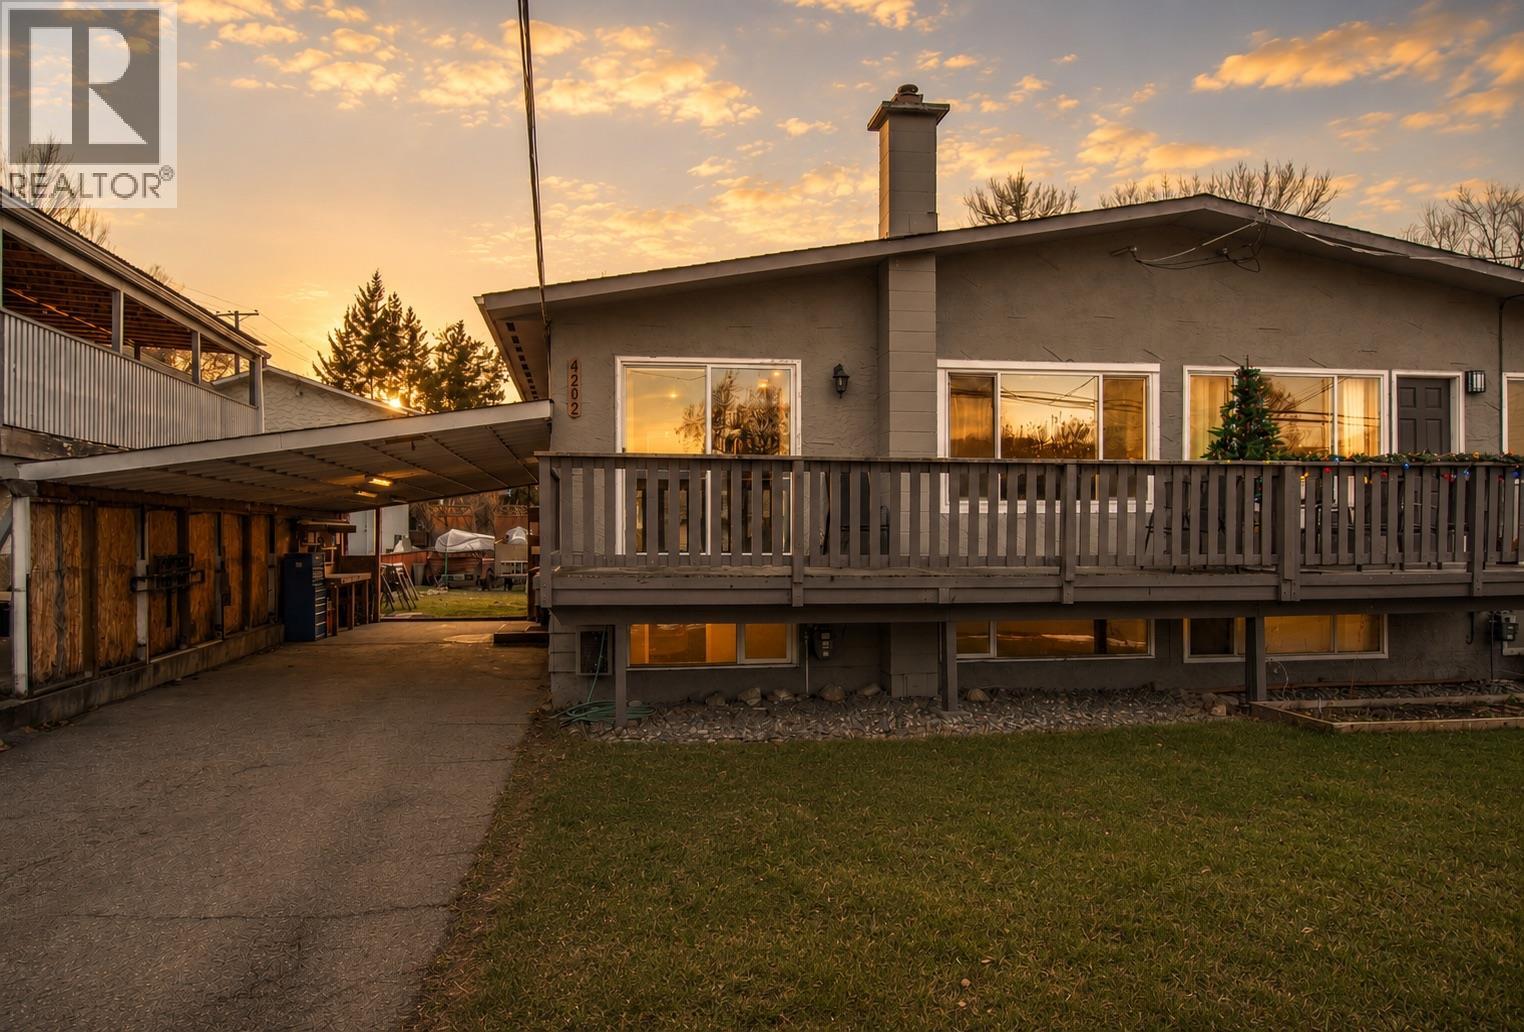
Great opportunity to own an affordable and well-cared-for half duplex. With recent updates throughout the home up and down, it is ready for you to move in and call it your own! both the kitchen has beautiful new cabinets, countertops and feature new tiling and flooring throughout the home. There are 2 spacious bedrooms upstairs, and a nice balcony for you to sit on and enjoy your morning coffee. There is ample storage. The Suite has a separate entrance downstairs with the remaining 2 bedrooms, along with a family room . Outside is a nicely sized backyard with a deck, which is perfect for entertaining and spending family time, and also a covered area for added storage. This is the perfect family home and is conveniently located on a quiet street- close to schools and various parks and amenities. Everything in the suite has been constructed in the last 2 years. Both up and down are rented and on a month to month (id:44393)
Royal LePage Kelowna
Abbotsford, British Columbia
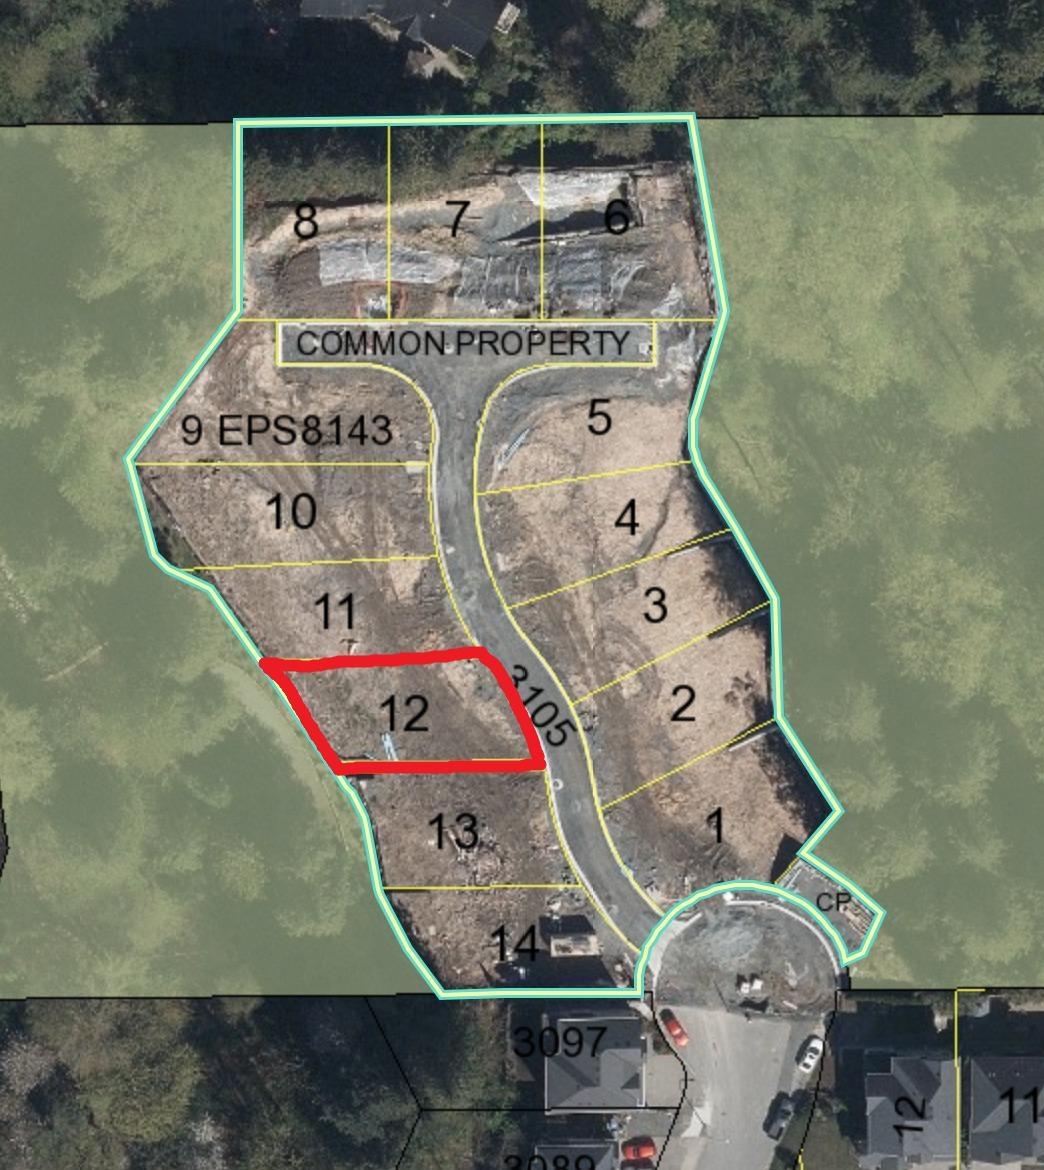
Court-Ordered Sale Exceptional opportunity for investors or builders to acquire a bare land strata building lot. Located in a highly desirable area, this lot provides flexibility for diverse home designs. (id:44393)
RE/MAX Treeland Realty
Abbotsford, British Columbia
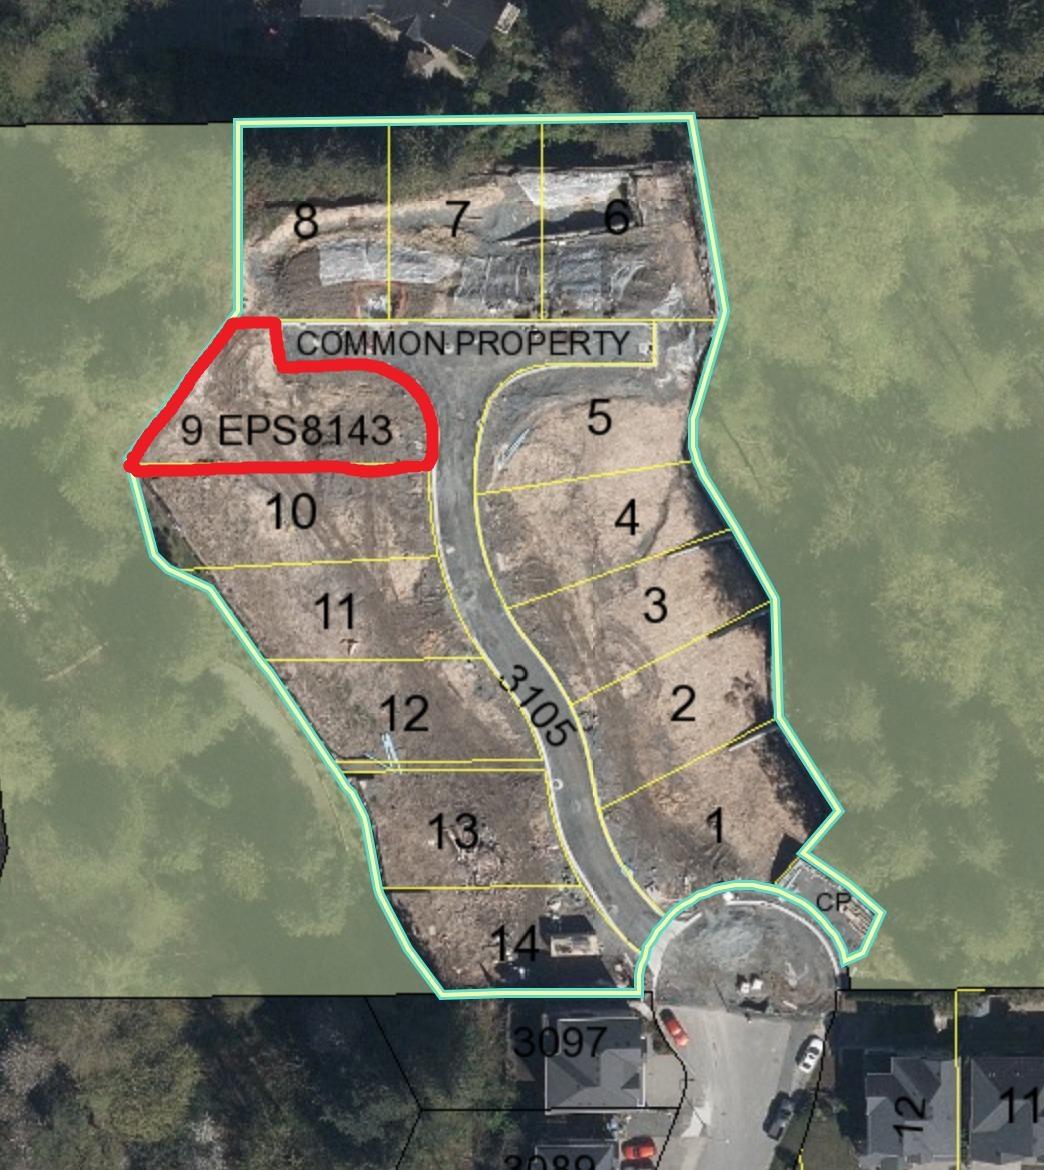
Court-Ordered Sale Exceptional opportunity for investors or builders to acquire a bare land strata building lot. Located in a highly desirable area, this lot provides flexibility for diverse home designs. (id:44393)
RE/MAX Treeland Realty
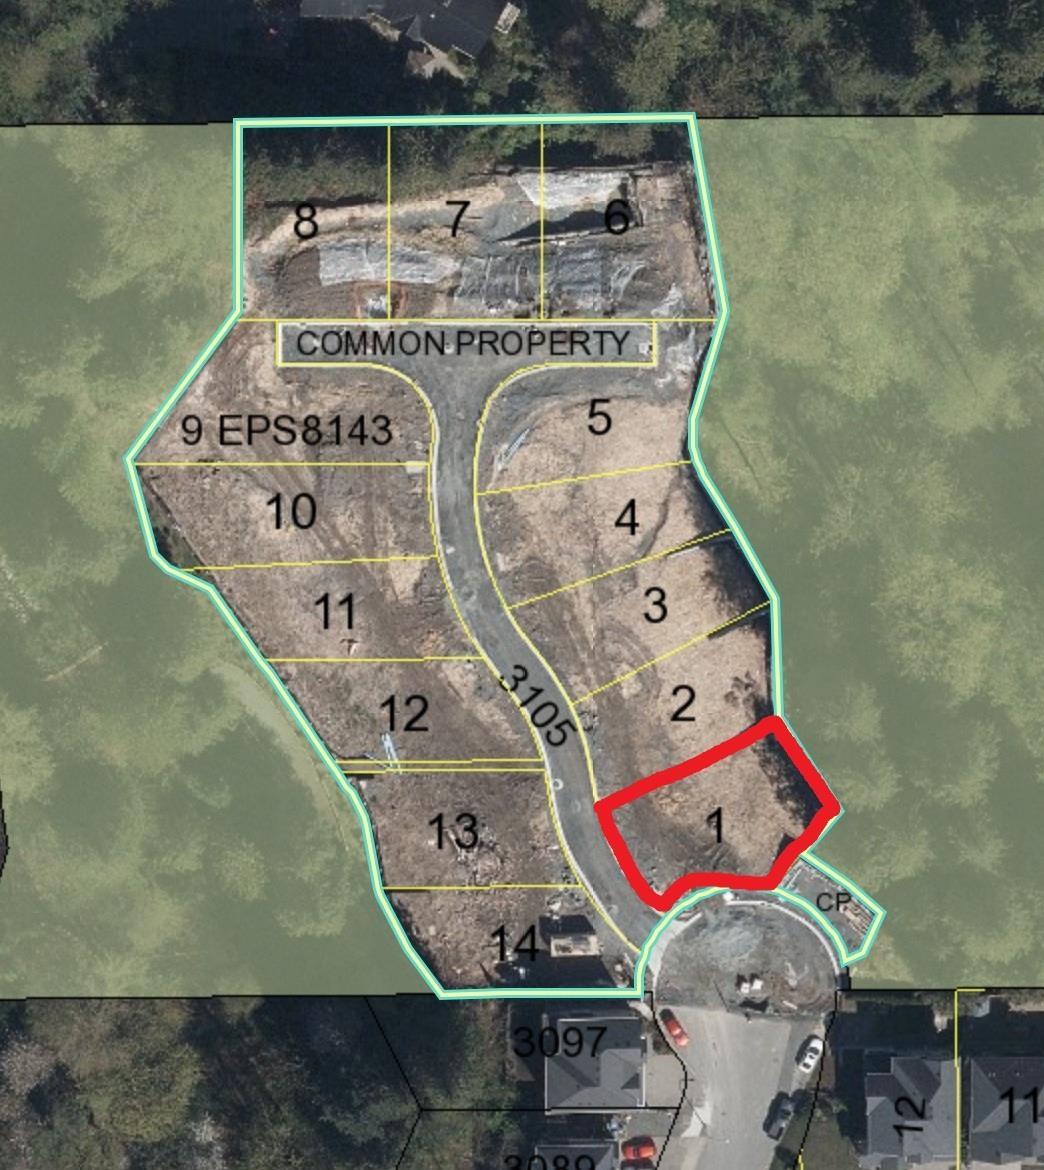
Abbotsford, British Columbia
Court-Ordered Sale Exceptional opportunity for investors or builders to acquire a bare land strata building lot. Located in a highly desirable area, this lot provides flexibility for diverse home designs. (id:44393)
RE/MAX Treeland Realty
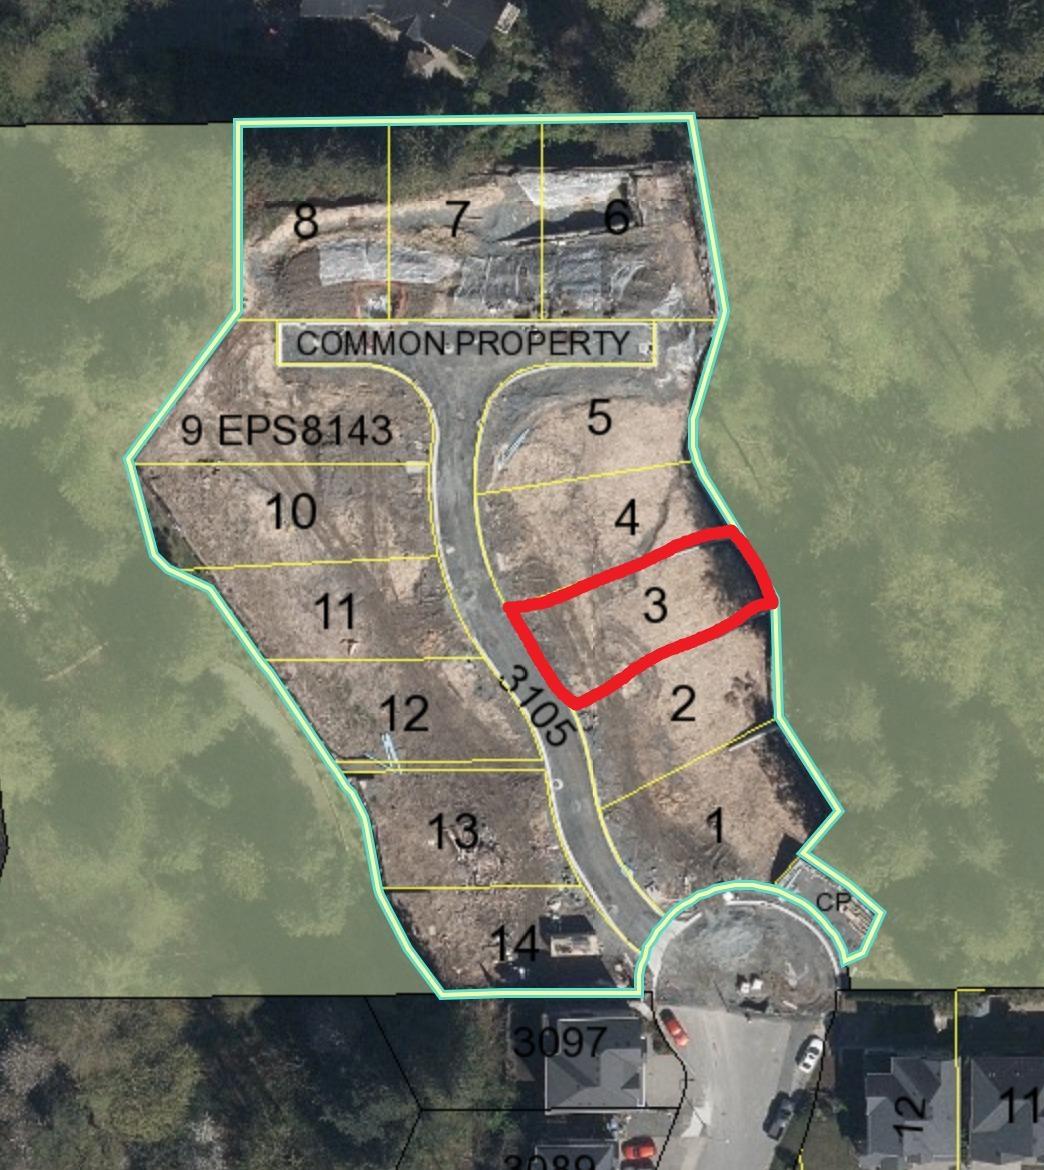
Abbotsford, British Columbia
Court-Ordered Sale Exceptional opportunity for investors or builders to acquire a bare land strata building lot. Located in a highly desirable area, this lot provides flexibility for diverse home designs. (id:44393)
RE/MAX Treeland Realty
Fort Nelson, British Columbia
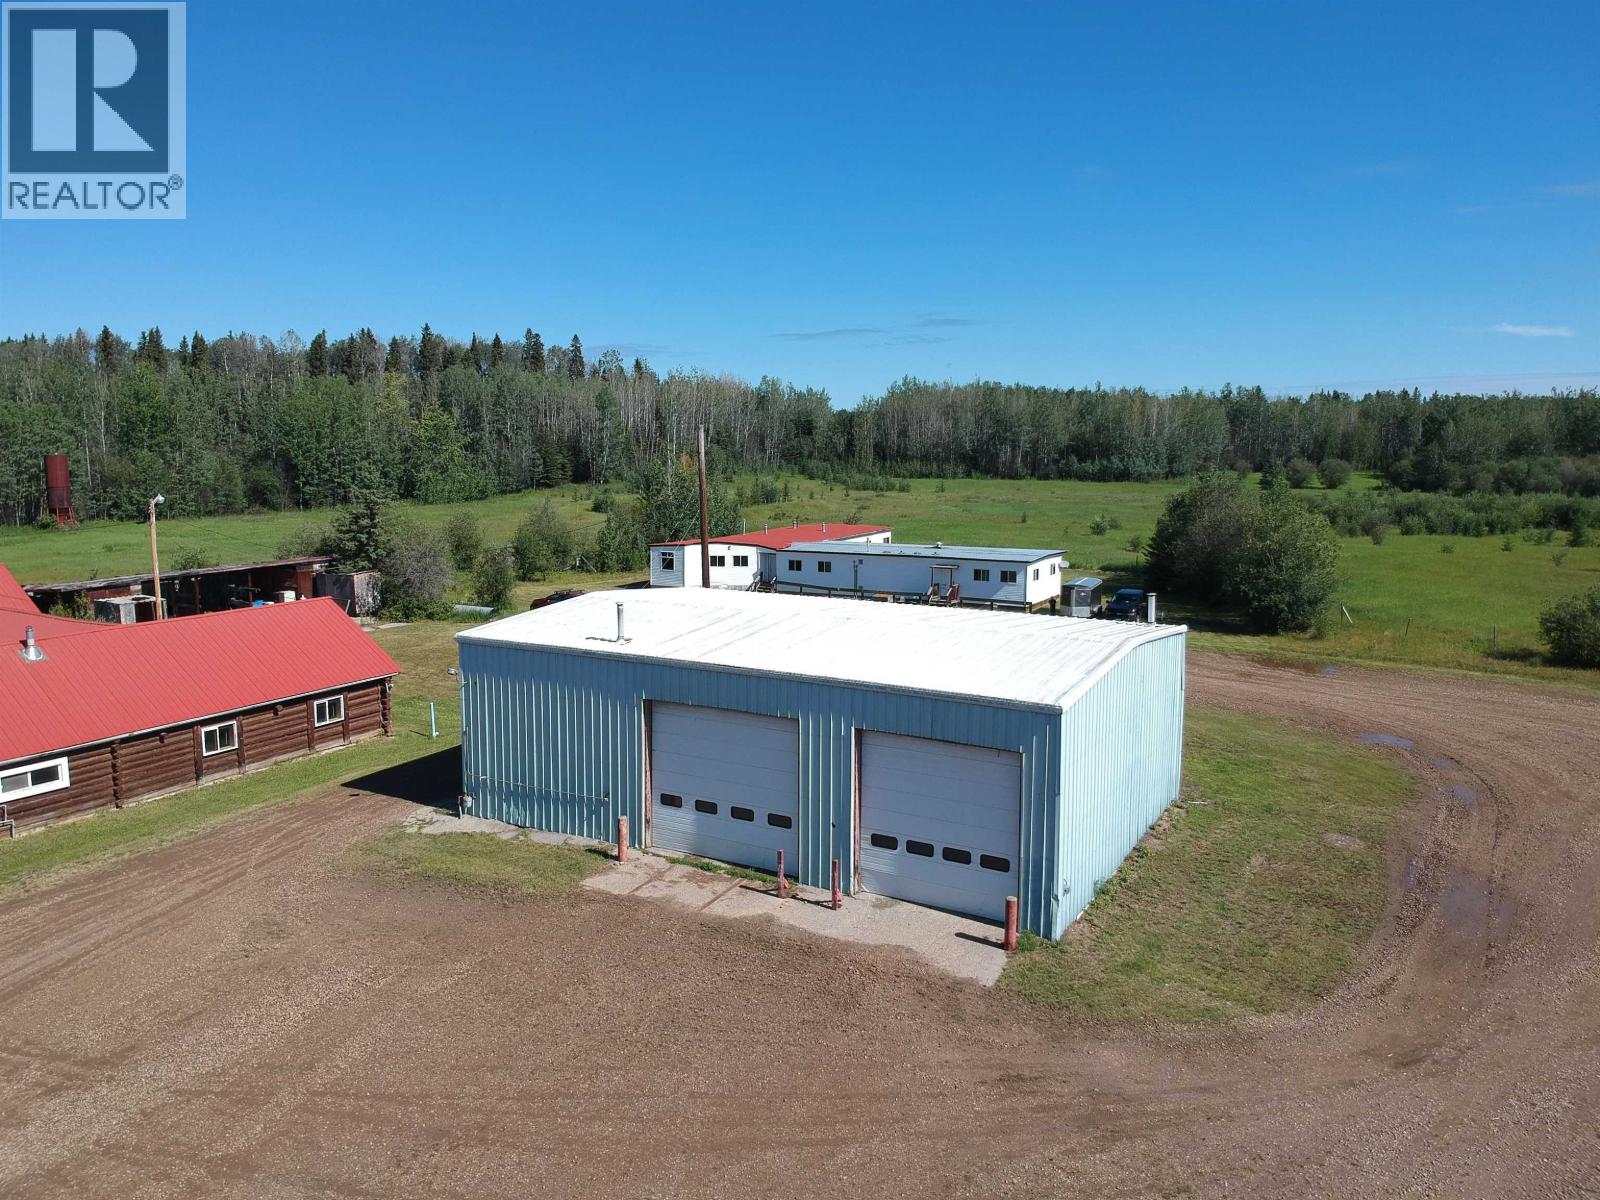
LEGENDS DESERVE A SECOND CHAPTER! Calling Trucking Contractors, Entrepreneurs & Visionaries! This remarkable 34-acre ranch was once home to Fort Nelson's famous Rodeo Grounds, complete with its own chuckwagon track. Today, it's a diamond in the rough waiting for its comeback. Featuring a 5-bedroom home, 13-person camp, 40'X60' shop, town water and 34 acres, the infrastructure alone would cost millions to replace. Ideal for workforce housing, a contractor's headquarters, home-based business, or equestrian use. Properties of this size, with town water and this much existing infrastructure, are rare in the North. The camp is surprisingly impressive inside, and the opportunity is bigger than it first appears. Some people see work. Others see opportunity. Which one are you? Also on Residential - see MLS# R3151601. Check out the video tour! (id:44393)
RE/MAX Action Realty Inc
Peachland, British Columbia
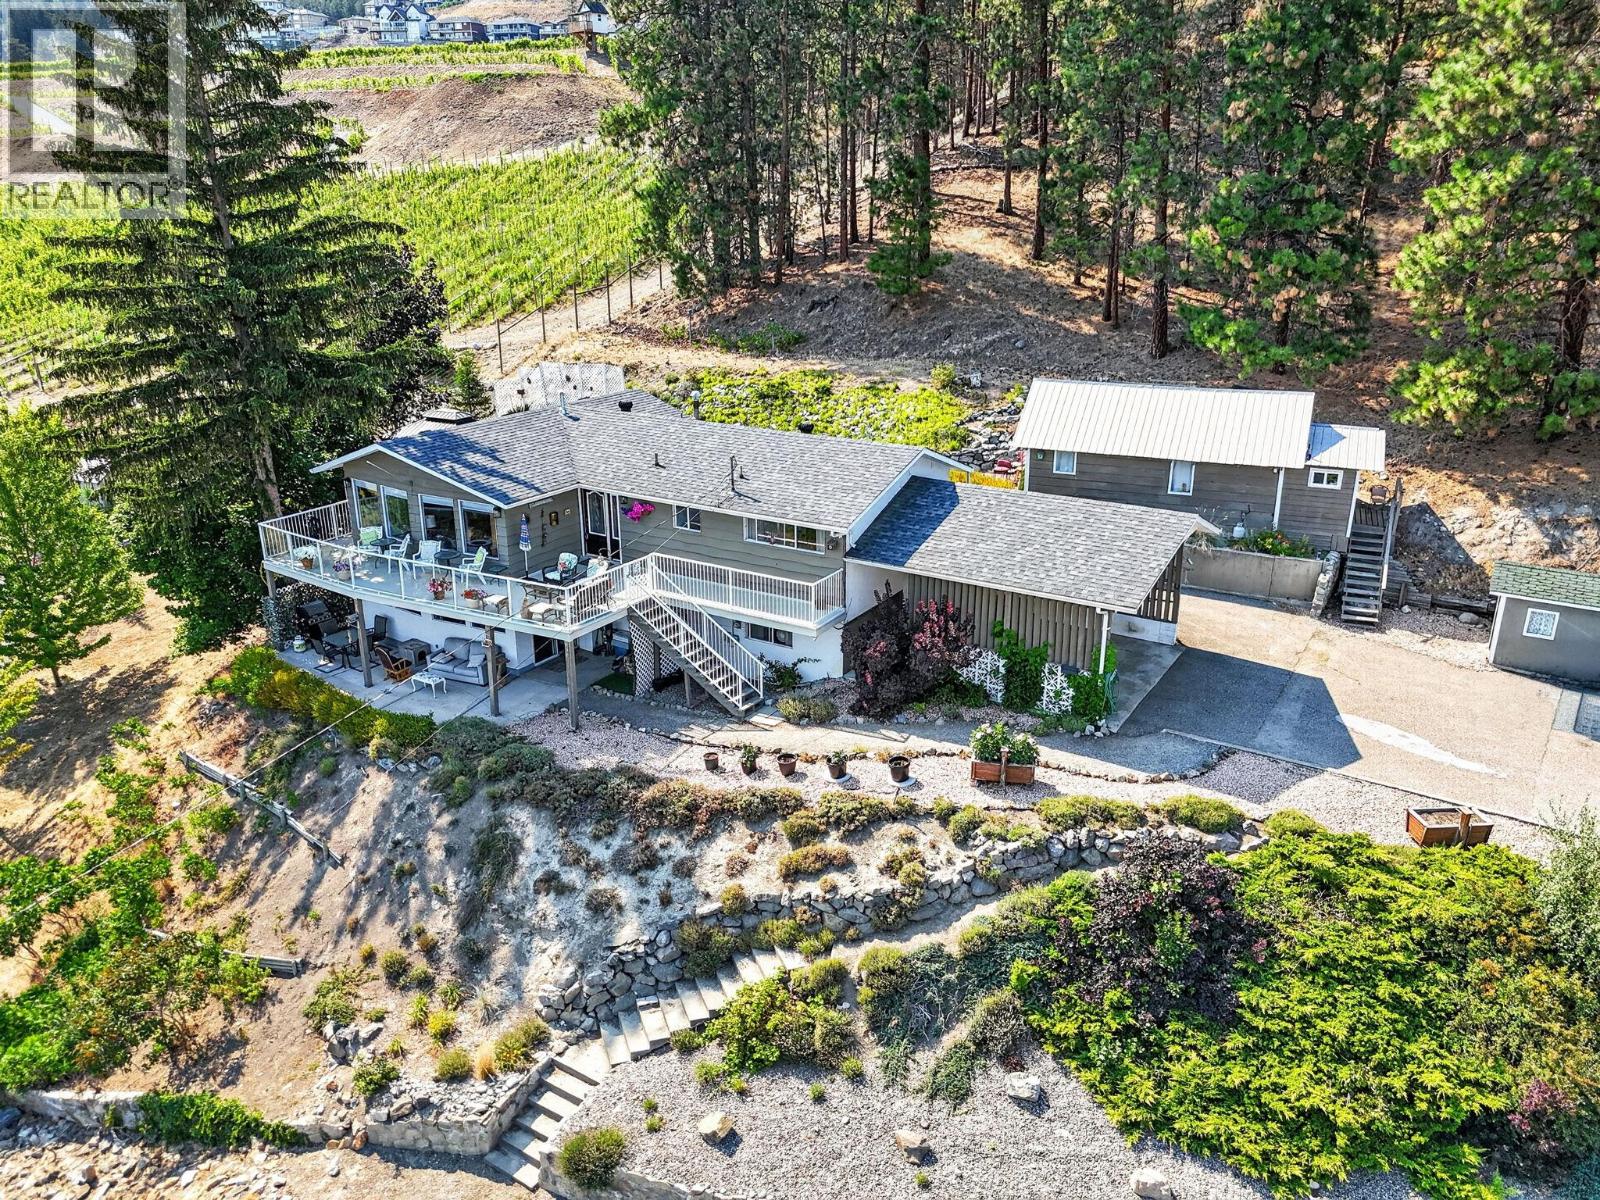
Stunning panoramic lake views from the front and picturesque vineyard, wildlife and forest views from the back create an unforgettable setting at this beautiful Peachland property. Situated on a large lot on a quiet no-through road, this versatile home offers exceptional flexibility, income potential, and room to grow. The bright open-concept main level features a spacious kitchen flowing into the living and dining areas, perfect for entertaining, with two bedrooms upstairs. Enjoy your morning coffee on the upper deck or unwind on the covered lower patio, both showcasing breathtaking lake views, or dine on the rear deck overlooking the private, beautifully landscaped backyard and vineyard. The lower level includes a third bedroom, large laundry/storage room with carport access, plus a self-contained 1-bedroom, 1-bath in-law suite that could easily be incorporated back into the home or expanded into a 2-bedroom suite. A charming cabin offers even more possibilities as a guest space, home office, gym, or art studio. The workshop beneath the rear deck is ideal for hobbies or could become a wine cellar. Ample parking includes space for RVs, boats, and multiple vehicles. Nine irrigation zones make maintaining the grounds effortless. Brand new roof, septic field replaced approximately 2 years ago, and hot water tank replaced approximately 1 year ago. Excellent mortgage-helper opportunity with month-to-month tenants in both the suite and cabin who would love to stay. Close to shopping, schools, recreation, and everything Peachland has to offer. (id:44393)
Exp Realty (Kelowna)
Peachland, British Columbia
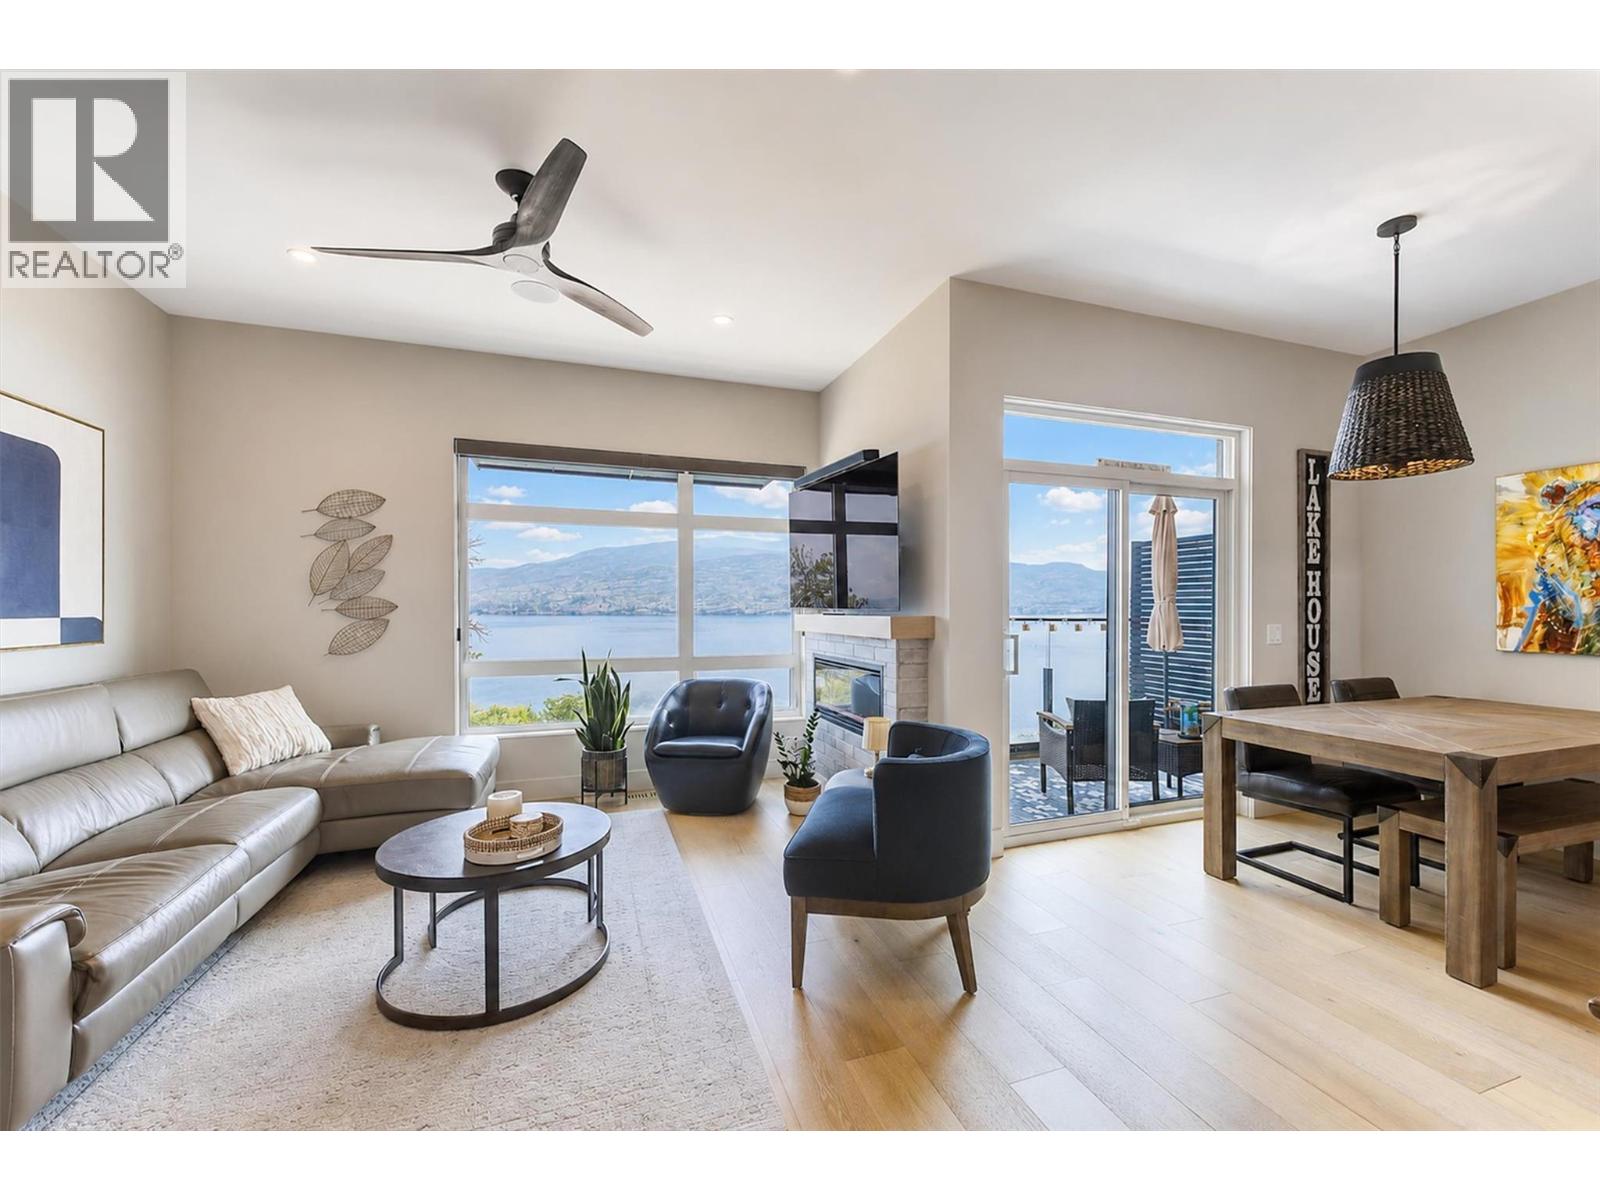
Welcome to Somerset Heights, where modern design meets some of Peachland’s most spectacular unobstructed views of Okanagan Lake. Completed in 2023, this beautifully upgraded 2,332 sq. ft. townhome offers 3 bedrooms, 3 bathrooms and exceptional multi-level living with the convenience of a private elevator. The bright, open main level is designed around the view and features engineered hardwood flooring, a custom feature wall, fireplace, motorized blinds and a stunning kitchen with quartz countertops, black Moen fixtures, KitchenAid stainless steel appliances and a Silhouette wine fridge. Step onto the main-floor patio to enjoy your morning coffee and the ever-changing lake scenery. The spacious primary suite includes a beautiful ensuite with double sinks, quartz counters, heated floors and an impressive walk-in closet. Two additional bedrooms, enhanced soundproofing and a professionally installed Murphy bed provide flexibility and privacy for family and guests. Upstairs, a relaxing loft leads to the showstopping rooftop patio, complete with a motorized louvered roof cover, motorized sunshade with automatic wind sensor, outdoor kitchen, water bib and conduit for future irrigation or misting. Additional features include upgraded lighting, ceiling fans, motion-sensor bathroom lighting, epoxy garage flooring and a Wi-Fi-enabled garage door opener. Thoughtfully finished and designed for effortless Okanagan living. (id:44393)
Royal LePage Kelowna
Cawston, British Columbia
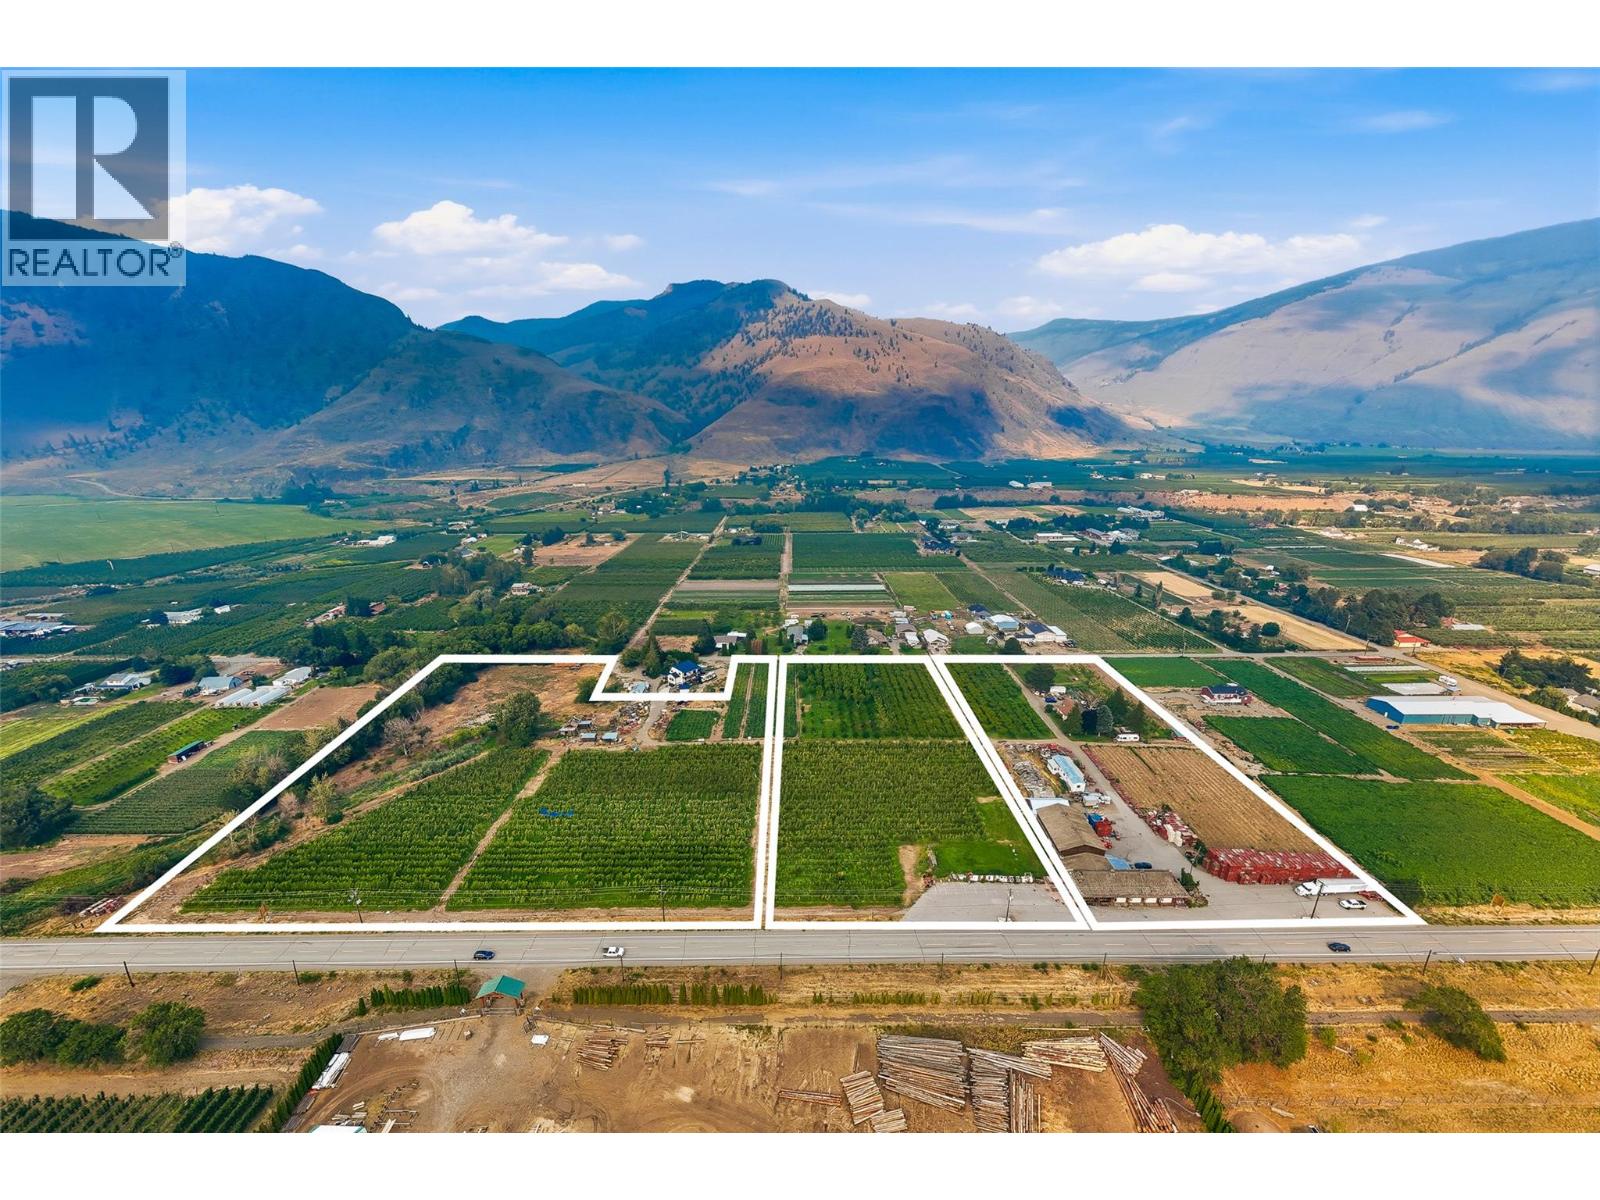
A rare opportunity to own Harker's Organic Family Farm, a recognized name in Cawston, the Organic Capital of Canada. This 17.01-acre certified-organic farm is an assembly of three contiguous, separately titled parcels sold together as a single working operation in the heart of the Similkameen Valley. The offering also includes possibilities for transferring the winery and cidery licenses. Established organic plantings are paired with a customer-facing farm-gate retail storefront and on-site cold storage, a scarce infrastructure package most orchards simply do not have. Support buildings include an older residence and a mobile home, offering on-site accommodation for operators or labour. The land is generally level throughout, served by the Cawston Irrigation District, with all parcels within the Agricultural Land Reserve. A separately titled parcel fronting Highway 3 adds visibility and genuine upside, with potential for an RV or agritourism venture, subject to approvals. Together the parcels function as one integrated, certified-organic farm: the orchard produces, the storefront and cold storage carry and sell the crop, and the frontage provides exposure and room to grow. Certified organic, income-producing and carrying a brand recognized across the region, Harker's suits an established grower expanding an operation or a lifestyle buyer seeking a meaningful rural holding with a story. Properties combining production, retail, cold storage and highway frontage on one recognized holding rarely come to market. (id:44393)
Sotheby's International Realty Canada
Cawston, British Columbia
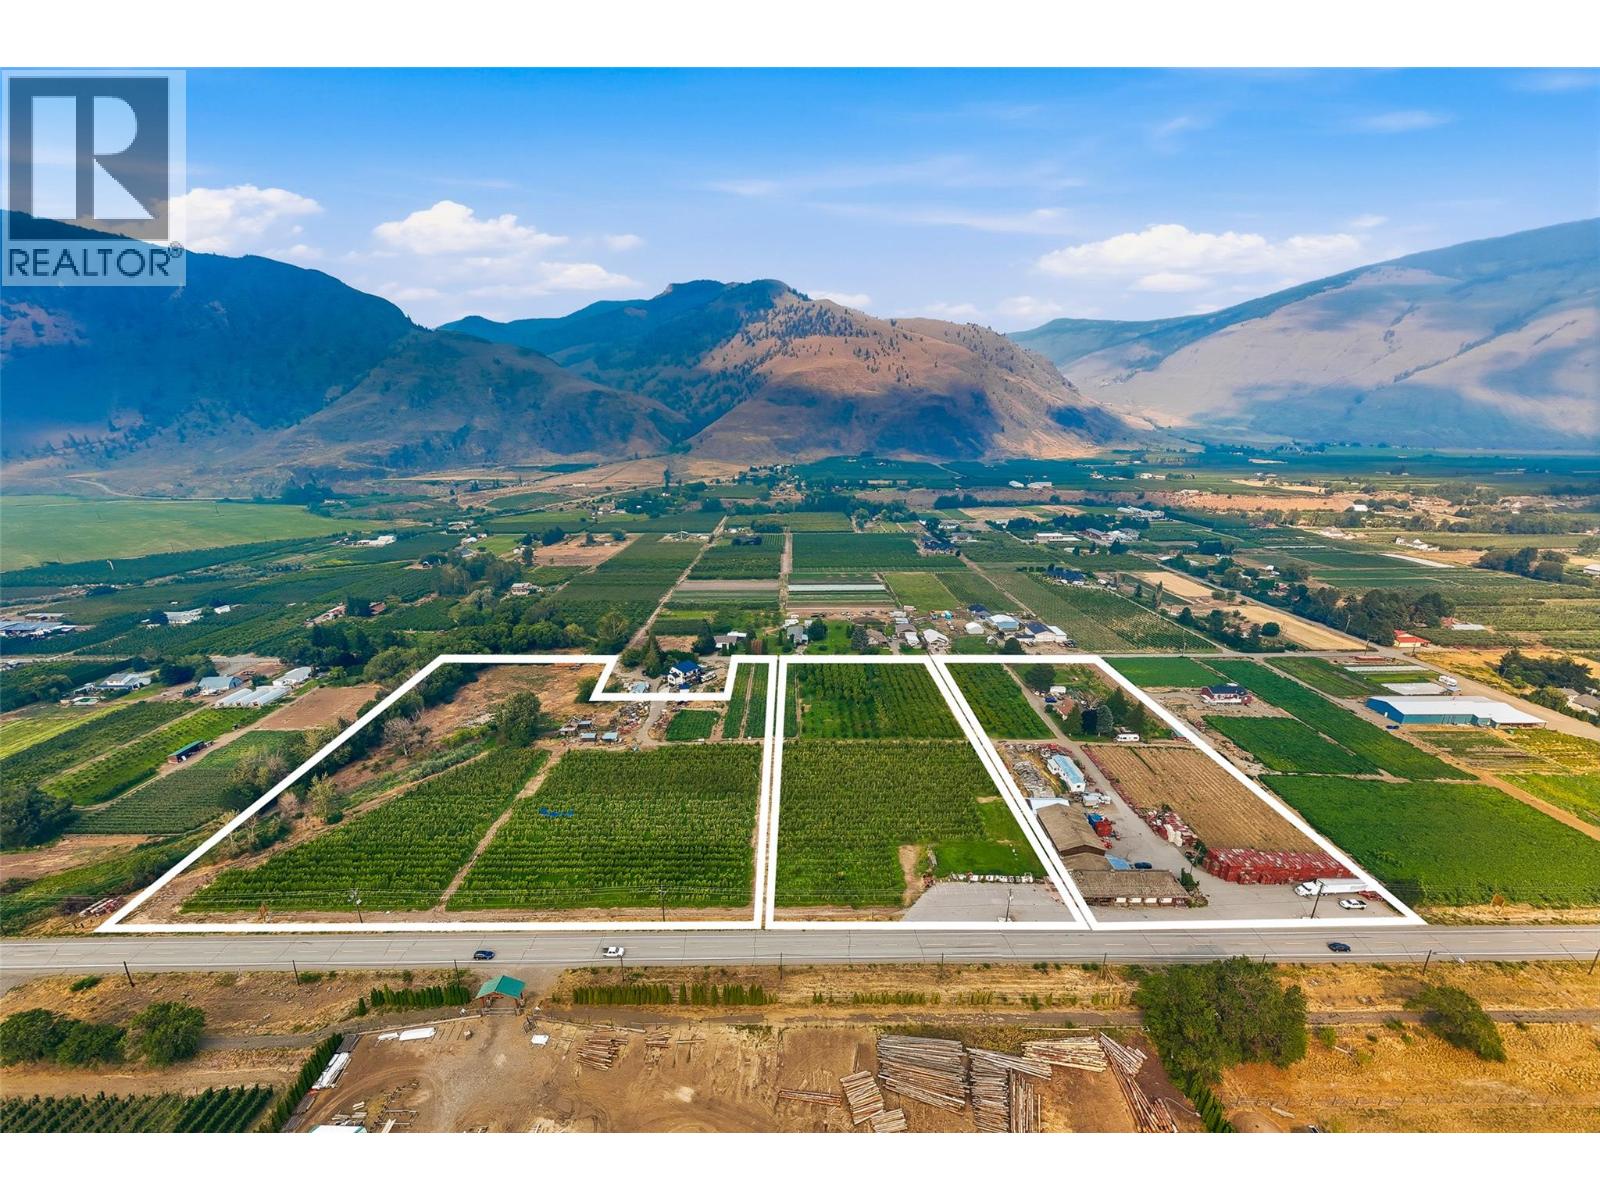
A rare opportunity to own Harker's Organic Family Farm, a recognized name in Cawston, the Organic Capital of Canada. This 17.01-acre certified-organic farm is an assembly of three contiguous, separately titled parcels sold together as a single working operation in the heart of the Similkameen Valley. The offering also includes possibilities for transferring the winery and cidery licenses. Established organic plantings are paired with a customer-facing farm-gate retail storefront and on-site cold storage, a scarce infrastructure package most orchards simply do not have. Support buildings include an older residence and a mobile home, offering on-site accommodation for operators or labour. The land is generally level throughout, served by the Cawston Irrigation District, with all parcels within the Agricultural Land Reserve. A separately titled parcel fronting Highway 3 adds visibility and genuine upside, with potential for an RV or agritourism venture, subject to approvals. Together the parcels function as one integrated, certified-organic farm: the orchard produces, the storefront and cold storage carry and sell the crop, and the frontage provides exposure and room to grow. Certified organic, income-producing and carrying a brand recognized across the region, Harker's suits an established grower expanding an operation or a lifestyle buyer seeking a meaningful rural holding with a story. Properties combining production, retail, cold storage and highway frontage on one recognized holding rarely come to market. (id:44393)
Sotheby's International Realty Canada
Shawnigan Lake, British Columbia
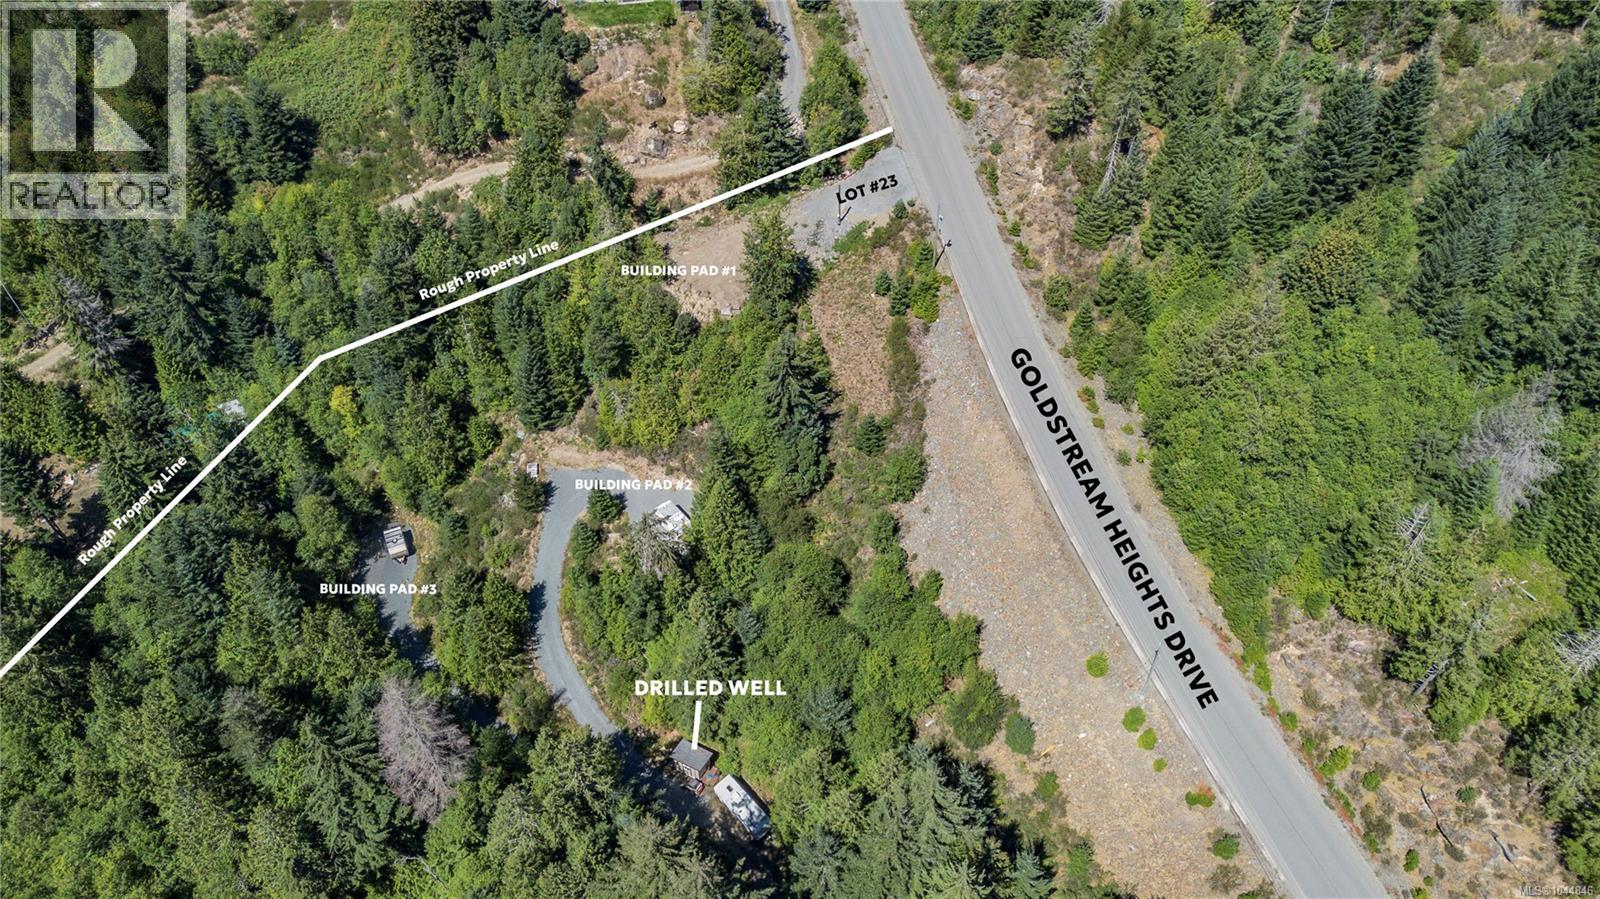
Lot 23 Goldstream Heights Drive The perfect opportunity to build your dream home on this private 5.2-acre property in the sought-after Goldstream Heights area. Just moments from beautiful Wrigglesworth Lake, this parcel features a drilled well, three cleared building pads, and custom plans for a stunning 4,972 sq.ft. three-level home offering 4 bedrooms and 3 bathrooms. Enjoy the flexibility of two access points—the main entrance from Goldstream Heights Drive and a secondary access via the registered easement road through Lot 22 beside the lake entrance. Surrounded by nature with excellent privacy, this property is ideally located between Mill Bay and Shawnigan Lake, offering a peaceful rural setting while remaining within a convenient drive to amenities, schools, and recreation. A rare opportunity to build your custom estate in one of the area's most desirable locations. Drilled well installed in 2007 with a depth of 605 ft, est 2 US GPM yield, and water quality reports available. (id:44393)
Exp Realty
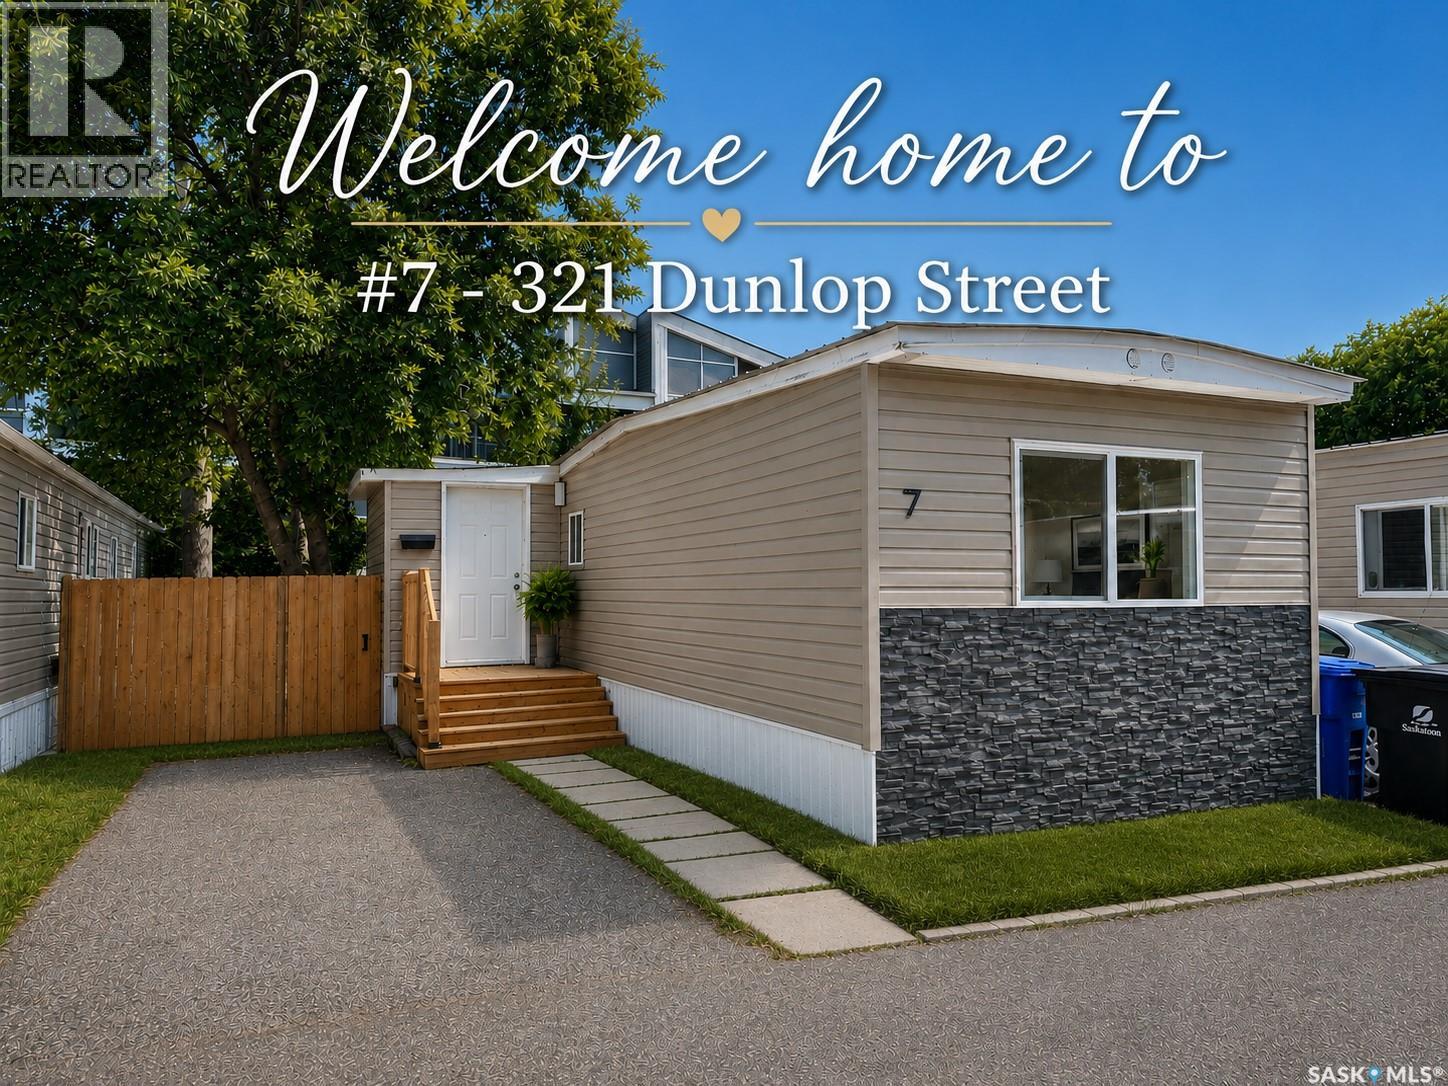
Saskatoon, Saskatchewan
Clean, bright, and beautifully renovated, this move-in ready **two-bedroom** mobile home offers exceptional value and affordable living in a central location close to shopping, schools, parks, public transit, and all amenities. Located in a **well-managed SunPark Communities** park, you'll enjoy professionally maintained grounds and a welcoming community atmosphere. Offering approximately **800 sq. ft.** of updated living space, the open-concept layout feels spacious and filled with natural light. Luxury vinyl plank flooring, fresh paint, new drywall, upgraded insulation, LED lighting, and updated trim create a bright, modern interior that's ready to enjoy. Extensive renovations include new subflooring, a high-efficiency furnace, new water heater, **brand-new water lines and heat tape professionally installed by a licensed plumber**, a brand-new appliance package, washer/dryer combo, and a fully updated bathroom with new tub, vanity, sink, toilet, and fixtures—providing comfort, efficiency, and peace of mind. The spacious front foyer offers the perfect mudroom with extra storage and room for a deep freeze. The functional kitchen flows seamlessly into the open living and dining area, making everyday living and entertaining easy. Outside, the beautifully treed, fully fenced backyard provides exceptional privacy. Relax on the new rear deck, host summer barbecues, or enjoy watching children and pets play safely. Paved parking accommodates two vehicles, with one driveway stall and one conveniently located out front. Ideal for first-time buyers, university students with nearby bus service, downsizers, or investors, this turnkey home delivers outstanding value without compromising on quality or style. Simply move in, unpack, and enjoy. Don't miss your opportunity to own this exceptional property! (id:44393)
Royal LePage Varsity
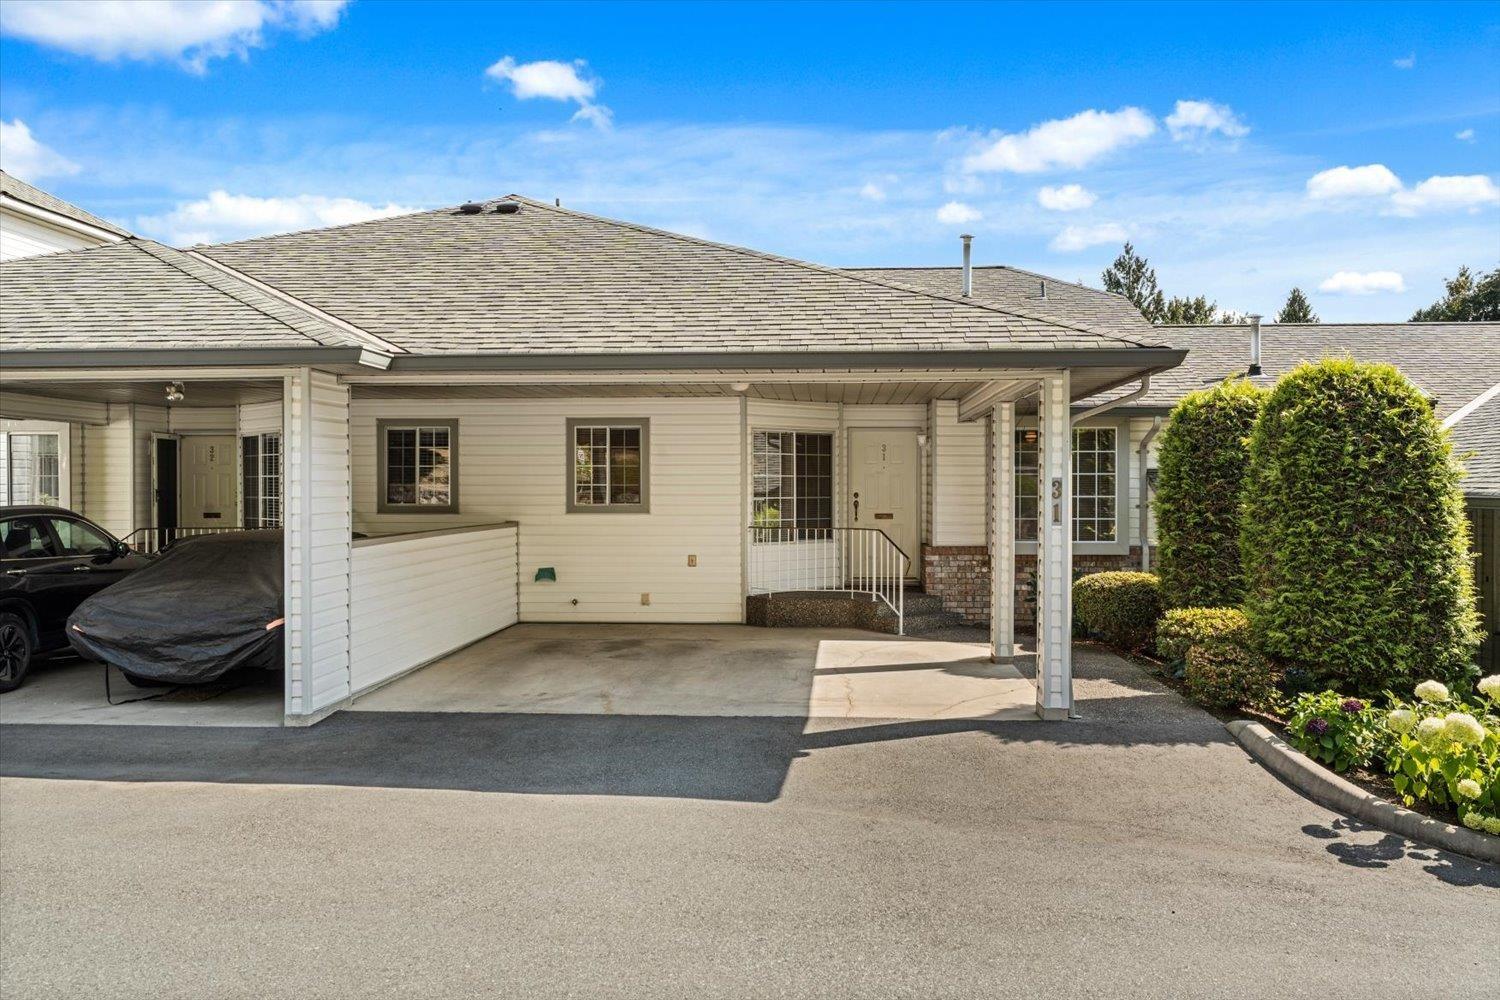
Abbotsford, British Columbia
Rancher with walk-out basement in Evansbrook Estates. This spacious townhome offers a well thought out main floor with 2 bedrooms, a large nicely appointed kitchen with tons of storage, open living and dining rooms, 2 full baths and a large covered deck perfect for bird watching while taking in your natural surroundings. Head down the central staircase to the welcoming daylight basement with a rec room, finished den or hobby room, third bedroom, a full bathroom with shower and storage room plus large utility room. Evansbrook Estates is a 55+ gated community complete with a massive clubhouse and although only minutes from shopping and services, its picturesque setting is surrounded by nature. This generous home promises years of easy living. (id:44393)
RE/MAX Truepeak Realty
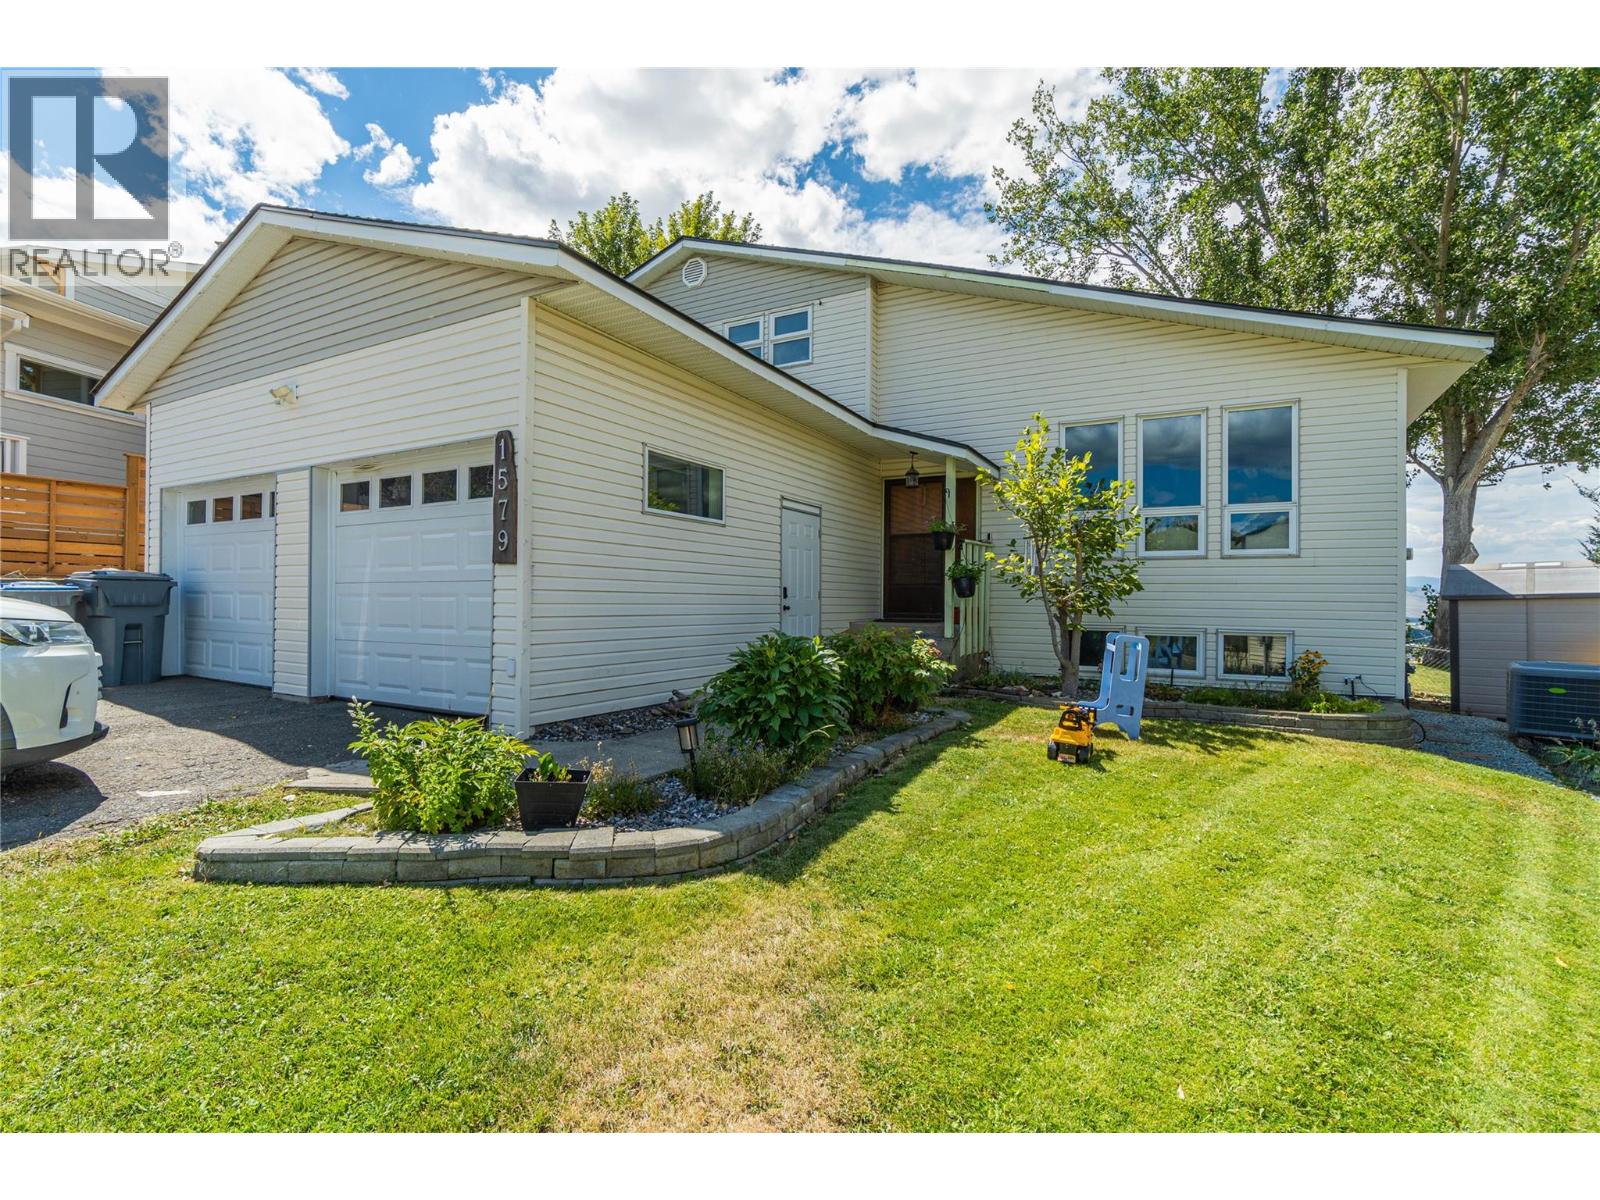
Kamloops, British Columbia
Welcome to this well-maintained 3-bedroom, 2.5-bathroom home tucked away on a quiet cul-de-sac in desirable Batchelor Heights. Offering 1,599 sq. ft. of thoughtfully designed living space, this home is highlighted by breathtaking panoramic views of Kamloops and the surrounding hills. The bright main floor features spacious living and family rooms, a functional kitchen with adjoining dining area, convenient main floor laundry, and large windows that flood the home with natural light. Step outside into the private, fully fenced backyard—perfect for entertaining, relaxing, or taking in the incredible scenery. Upstairs you'll find three comfortable bedrooms and a full bathroom, creating an ideal layout for families. The oversized double garage provides plenty of room for vehicles, storage, and hobbies, while the 564 sq. ft unfinished basement offers endless possibilities to add value with a future rec room, gym, or additional living space. Situated close to parks, schools, hiking trails, and all amenities, this is an outstanding opportunity to own a move-in-ready home in one of Kamloops' most sought-after neighborhoods. All measurements are approximate and buyer to verify if important to them. (id:44393)
Stonehaus Realty Corp
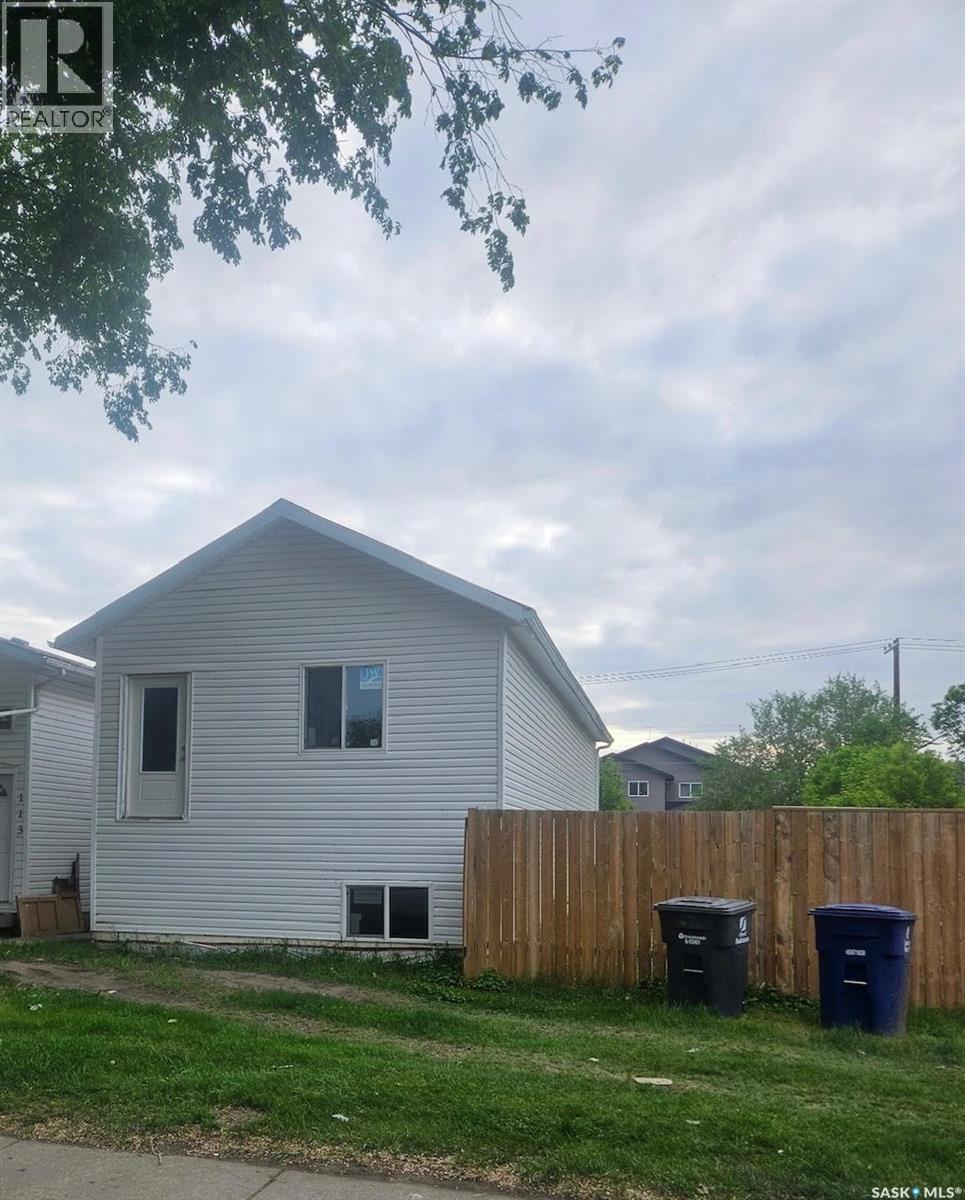
Saskatoon, Saskatchewan
Approverd as a Duplex lot and one unit is under construction with envelope is done including roof / siding / insulation and windows etc. 12 ft height bsmt ceiling. The owner has changed his plan and will not continue this project. Sold as it is. (id:44393)
Saskatoon Real Estate Services Inc.
Prince George, British Columbia
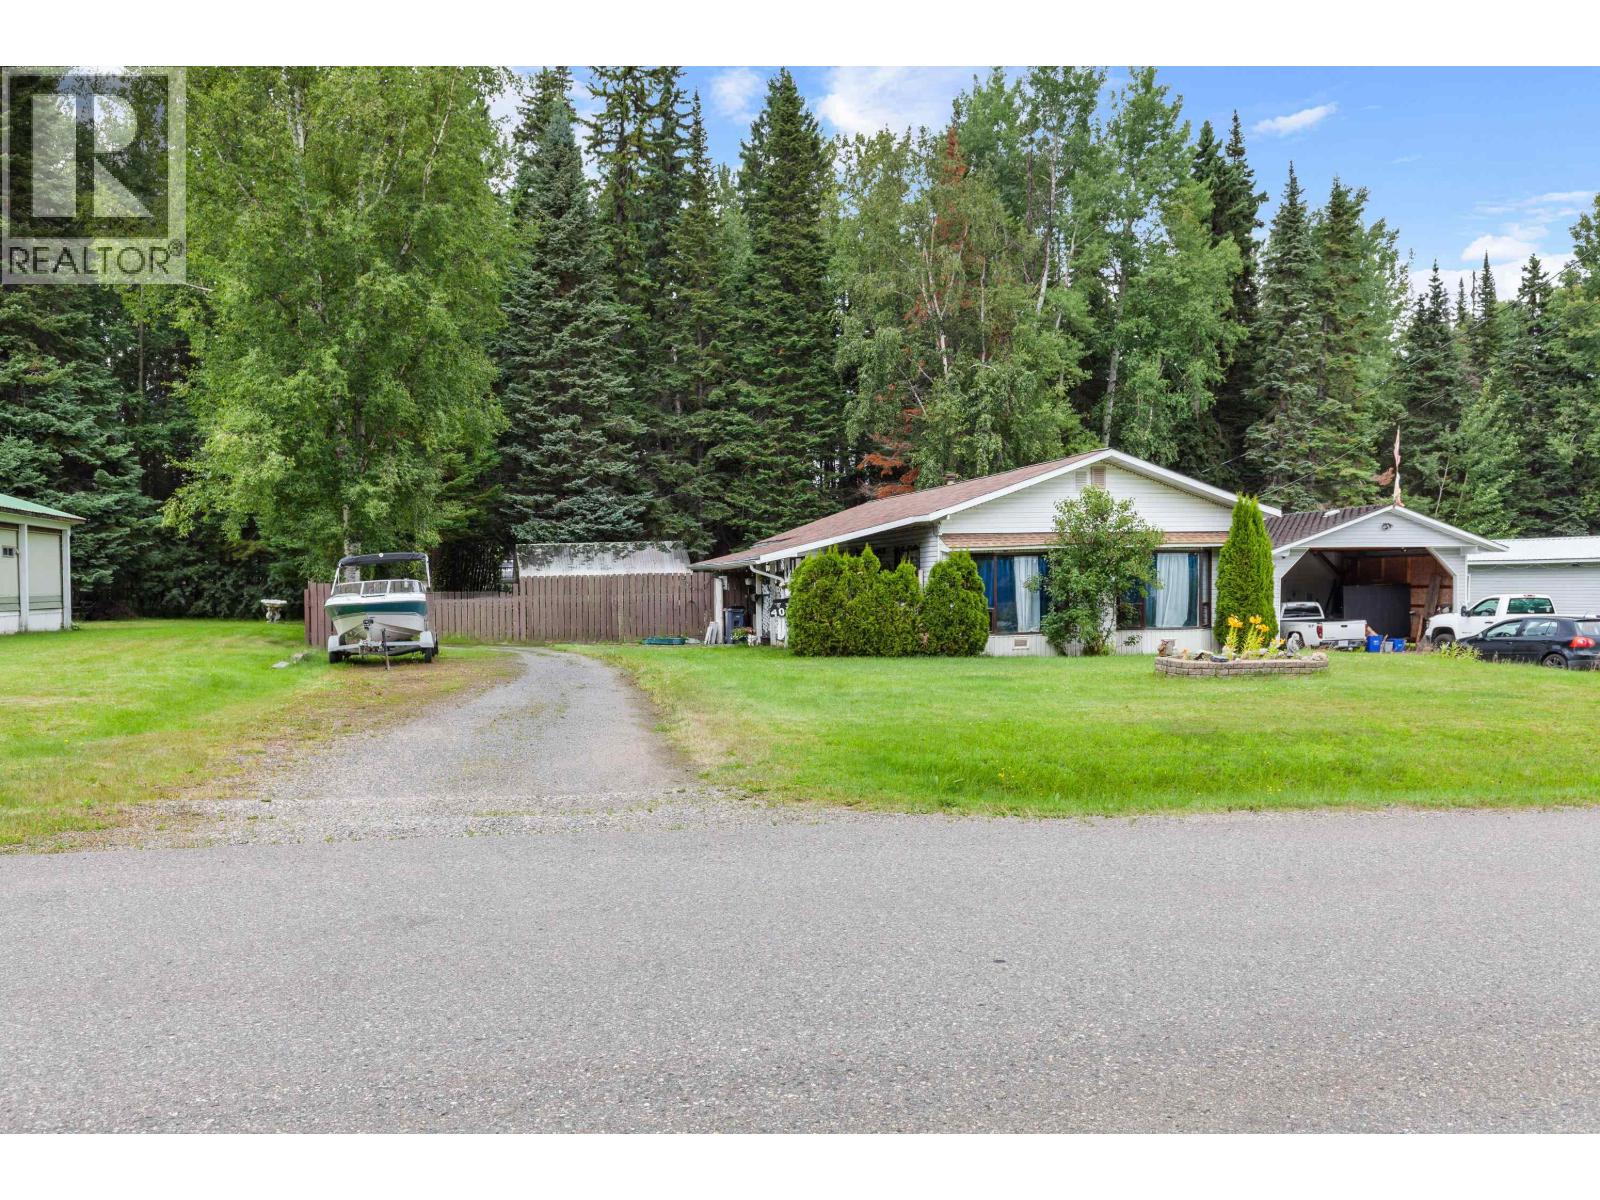
Affordable home ownership starts here! This well-maintained 3-bedroom, 2 bathroom mobile sits on its own land, offering incredible value with no pad fees. Featuring a spacious full-length addition, updated flooring, and a brand-new walk-in shower, this home has seen many important updates over the years, including the roof, hot water tank, and furnace. Enjoy the covered deck and large storage shed. This property is perfect for first-time buyers, downsizers, or anyone looking for an affordable place to call home. Don't miss this fantastic opportunity! (id:44393)
Century 21 Energy Realty (Pg)
Okanagan Falls, British Columbia
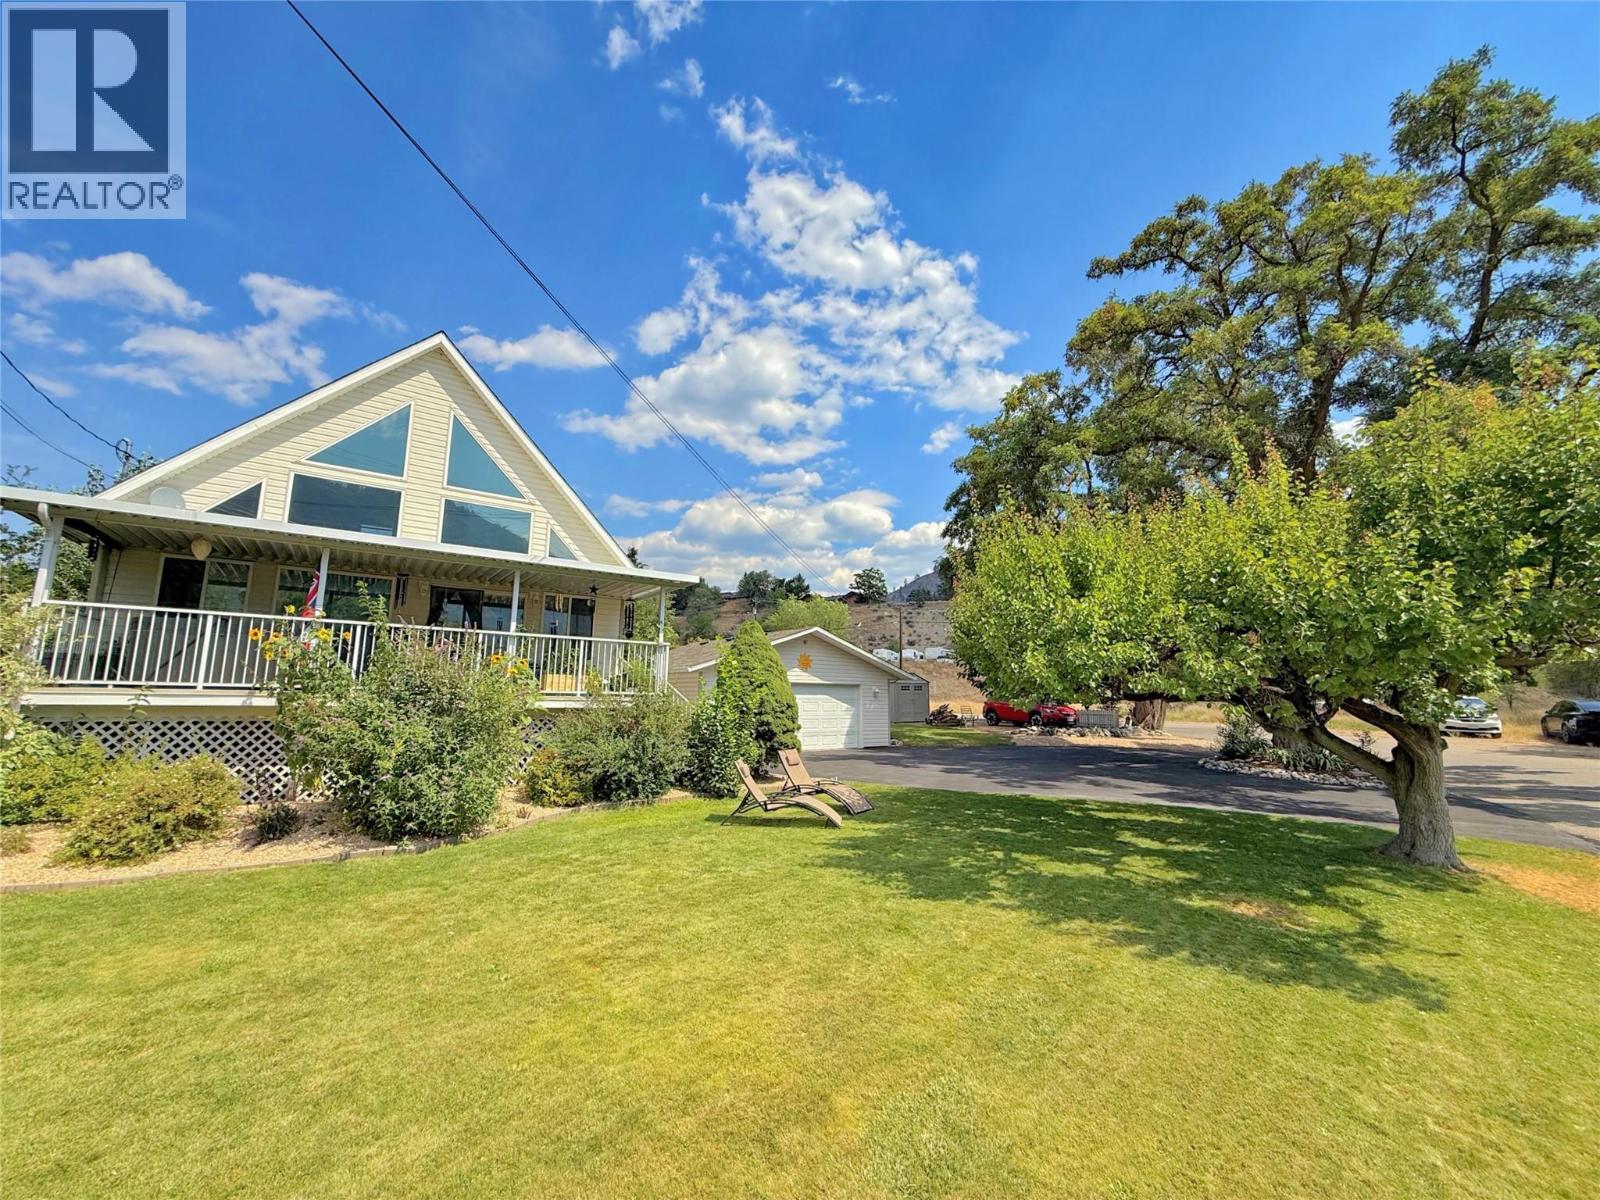
Escape to the Okanagan lifestyle with this well maintained 3 bedroom open loft home featuring an open loft. Expansive windows fill the home with natural light while showcasing picturesque views of the surrounding hayfields and mountains. The functional layout offers comfortable family living with plenty of space to relax and entertain, while the full basement provides extra space for storage or growing families to expand into a potential 4th bedroom. Numerous recent upgrades provide added value and peace of mind, including the roof, hot water tank, central air conditioning, kitchen appliances, hot tub, and central vacuum system. Step outside to enjoy the covered deck complete with a hot tub, creating the perfect place to unwind while taking in the tranquil rural setting. The property also features an impressive 24' x 24' detached garage, generous parking for vehicles and recreational toys, plus RV parking complete with power and water hookups. Situated at the “edge of town” with minimal neighbors, this modern home is still an easy walk to town amenities, Keogan park, KVR and Skaha beach. (id:44393)
Century 21 Horizon West Realty
Langley, British Columbia
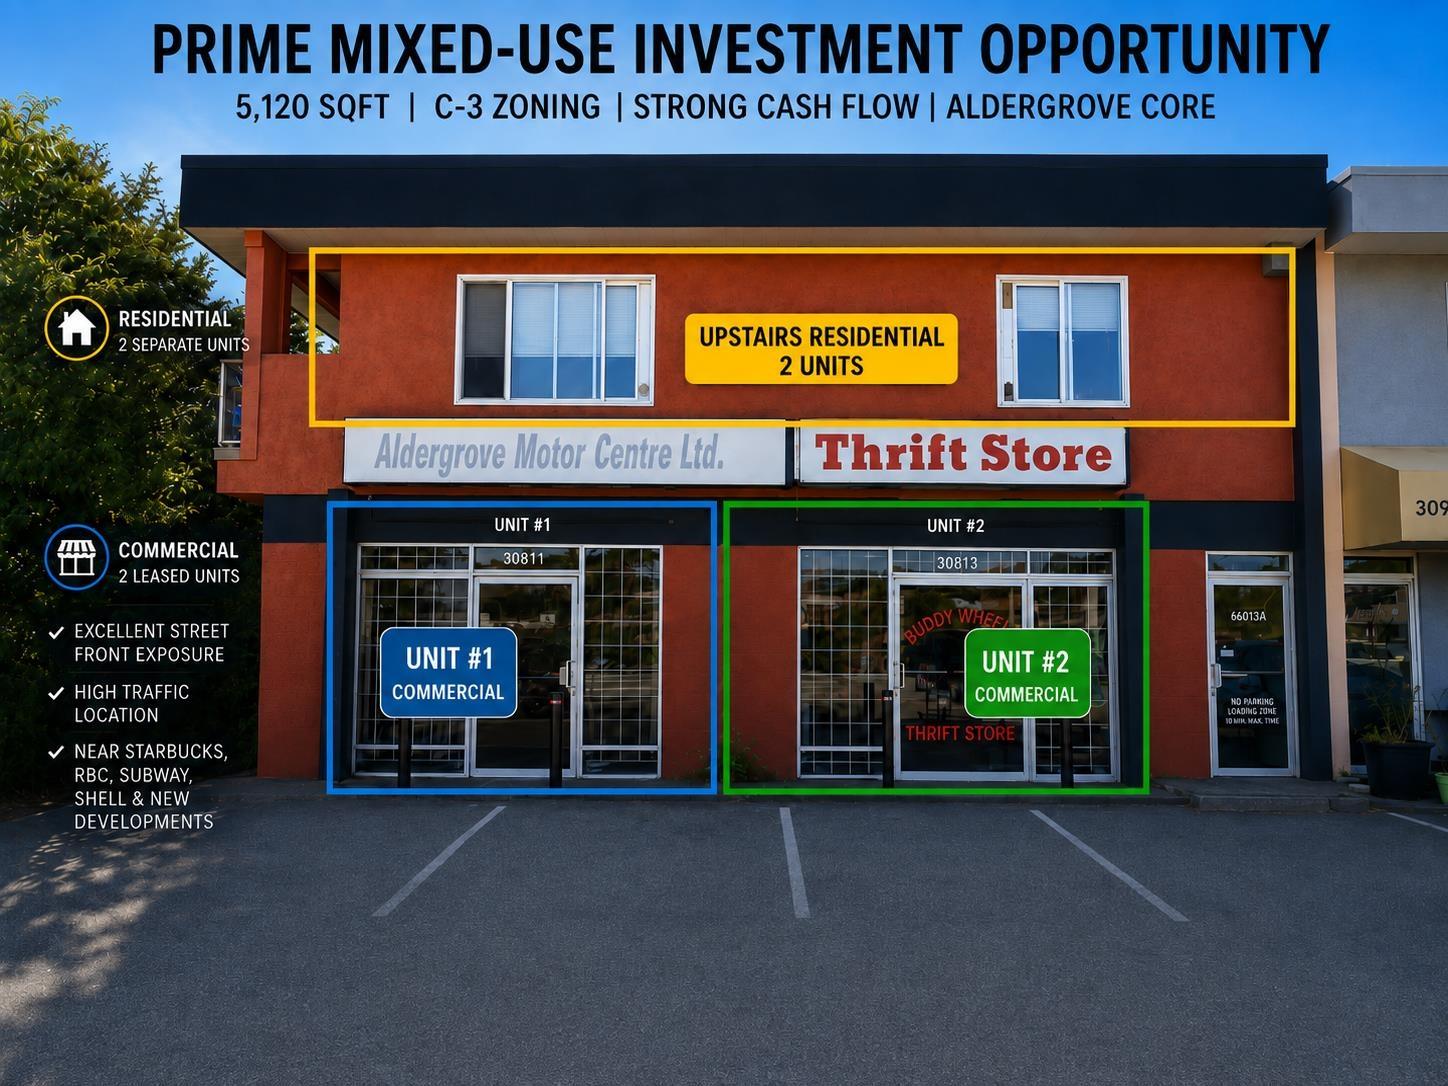
Rare opportunity to acquire a free-standing mixed-use building on freehold land at 3083 276 Street, Aldergrove, Langley. Offering approximately 5,120 sq. ft., the property features about 2,500 sq. ft. of retail/commercial space on the main level and approximately 2,100 sq. ft. of residential space upstairs, including two 2-bedroom suites. Two retail units and two residential units are fully leased, generating strong rental income. Ideal for an owner-operator seeking to run a business and live on-site, or for an investor looking for a fully tenanted income-producing property. C-3 zoning permits a wide variety of business uses. Excellent street-front exposure near Starbucks, RBC, Subway, Shell, and upcoming developments. More details available upon request. (id:44393)
Royal Pacific Realty (Kingsway) Ltd.
Osoyoos, British Columbia
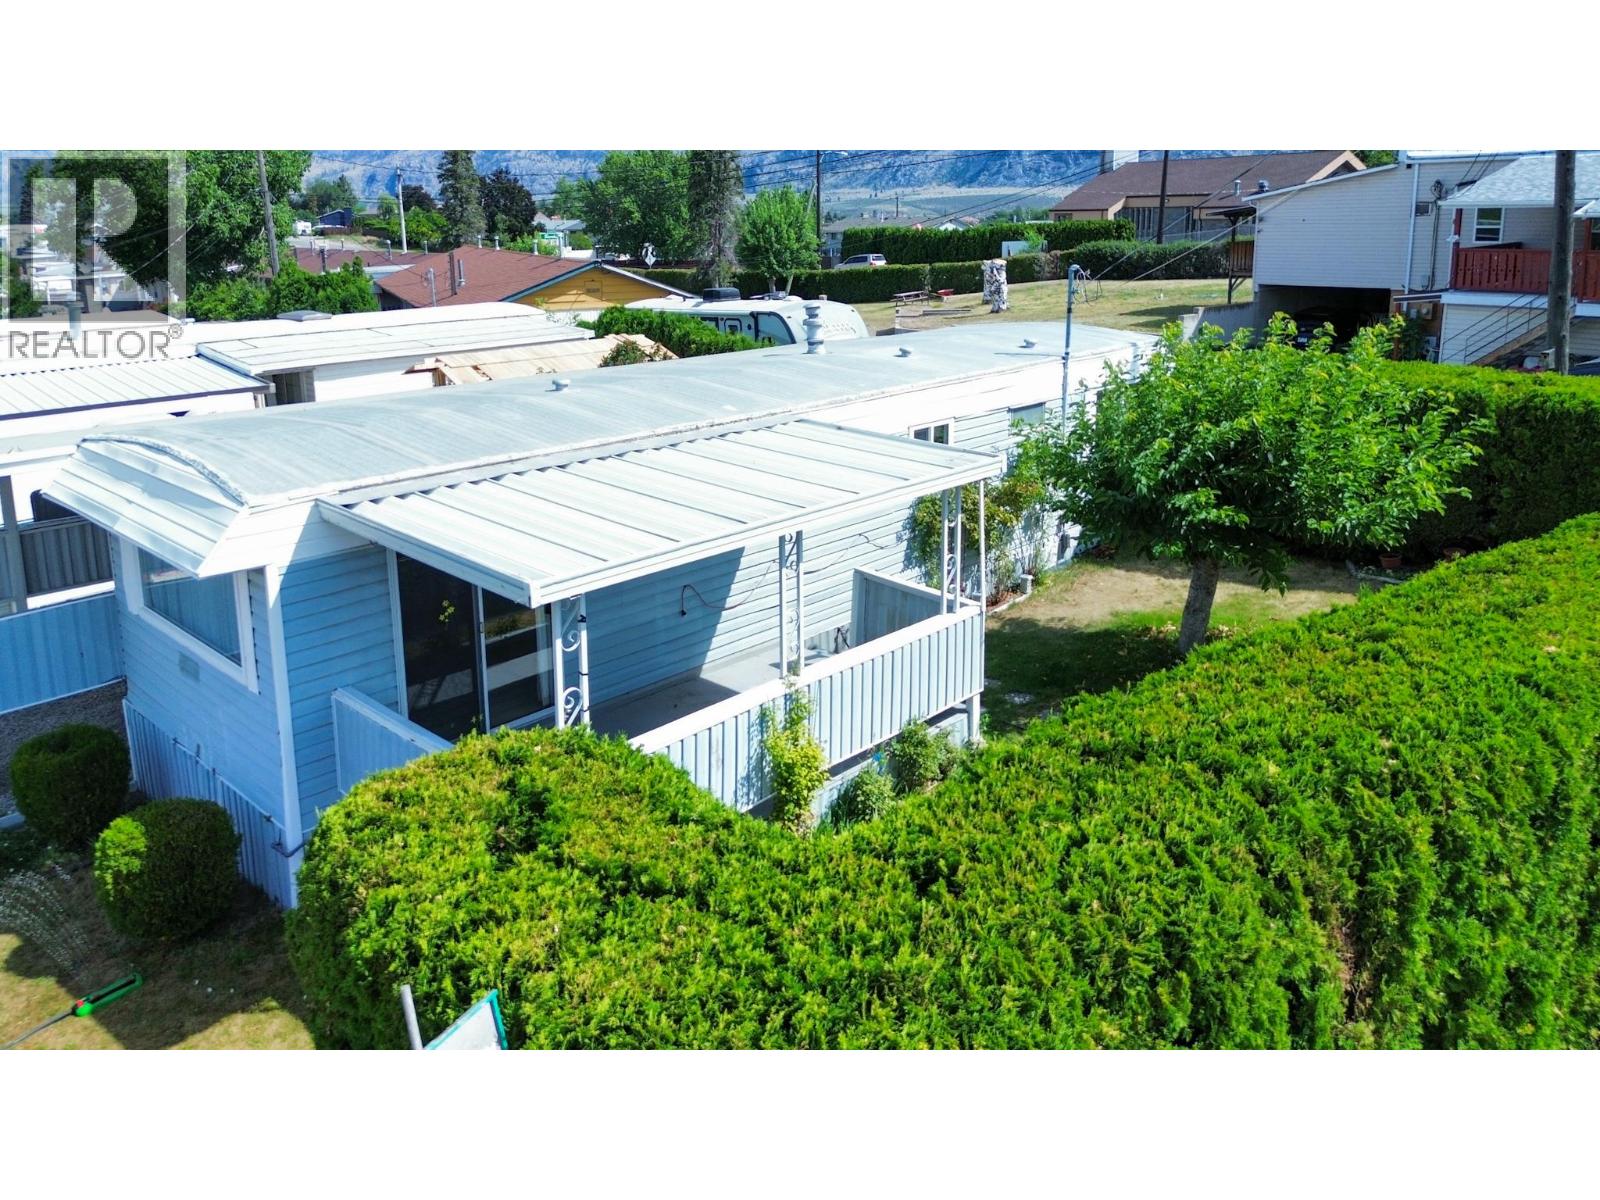
Tucked behind a wall of mature cedars, this charming two-bedroom home in a welcoming 55+ community offers exceptional privacy and a truly special outdoor setting. Available for the first time in 30 years, the unit is a blank slate for all your renovation ideas. The generous yard feels like a hidden garden, with established fruit trees, climbing roses, colourful plantings and plenty of room to relax, potter or entertain. Across the road, rows of vineyard vines create a beautiful Okanagan backdrop and add to the peaceful, rural feel. Inside, the home offers approximately 820 sq. ft. with a bright living room, spacious kitchen, comfortable primary bedroom, second bedroom and a full bathroom with convenient laundry. A large utility room provides excellent bonus space for hobbies, storage or a workshop or expand the kitchen into a great entertaining space- while the covered deck extends your living space outdoors. The property also includes a covered carport, two storage sheds and ample parking. New hot water tank and all electrics in 2024. New roof approximately 7 years ago and most of the windows were replaced 6 years ago. Furnace was replaced about the same time. This is an affordable opportunity to settle into a private garden oasis with space, sunshine and vineyard views—perfect for anyone seeking a relaxed Okanagan lifestyle. (id:44393)
Royal LePage Desert Oasis Rlty
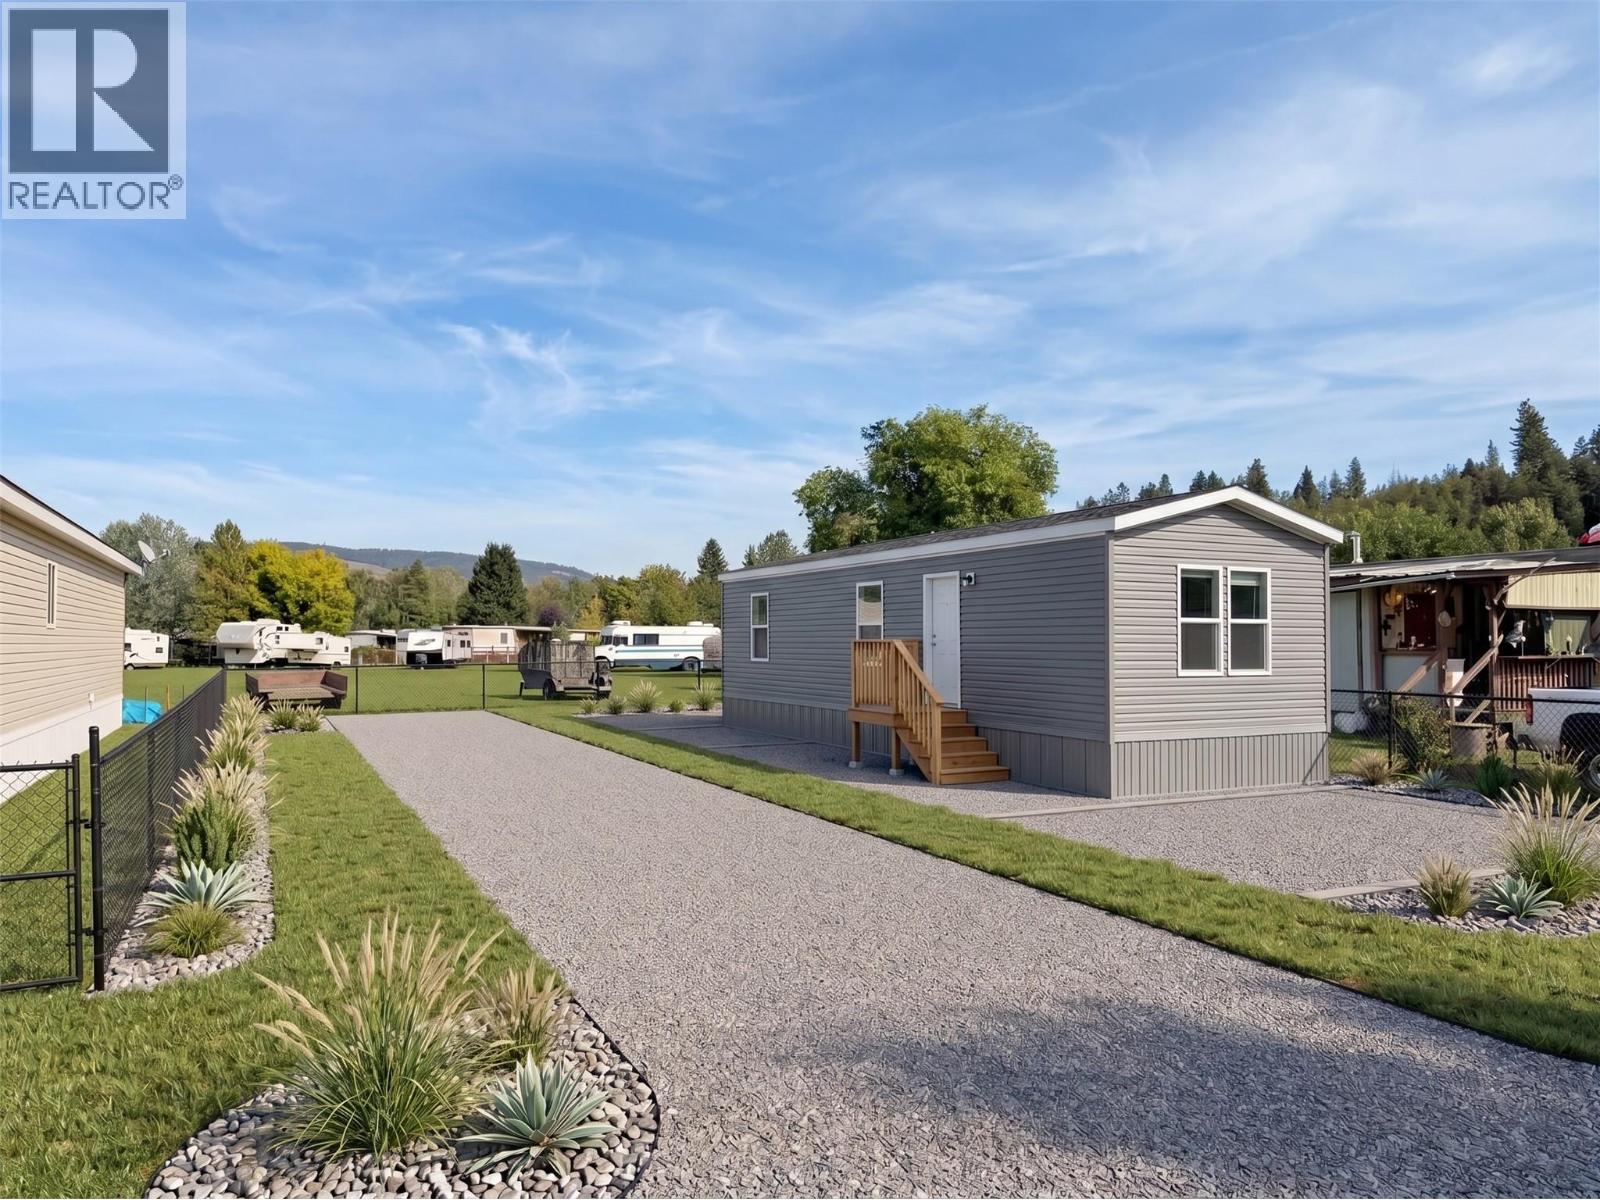
Princeton, British Columbia
PRESALE LISTING: Brand new presale opportunity by Eagle Homes! The thoughtfully designed Sawyer Model offers 3 bedrooms and 2 bathrooms with a bright, modern open-concept floor plan that's perfect for everyday living and entertaining. The spacious kitchen flows seamlessly into the dining and living areas, while the primary bedroom features a private ensuite and generous closet space. Located in Deblyn Mobile Home Park, this home offers a peaceful setting with the convenience of nearby amenities like access to elementary school and the scenic Tulameen River. Make this home your own by choosing from a selection of custom upgrade packages and finishing materials, available at an additional cost, allowing you to personalize the home to suit your style and preferences. (Photos are of the showroom model and may include optional packages. GST/PST applicable). (id:44393)
Century 21 Horizon West Realty
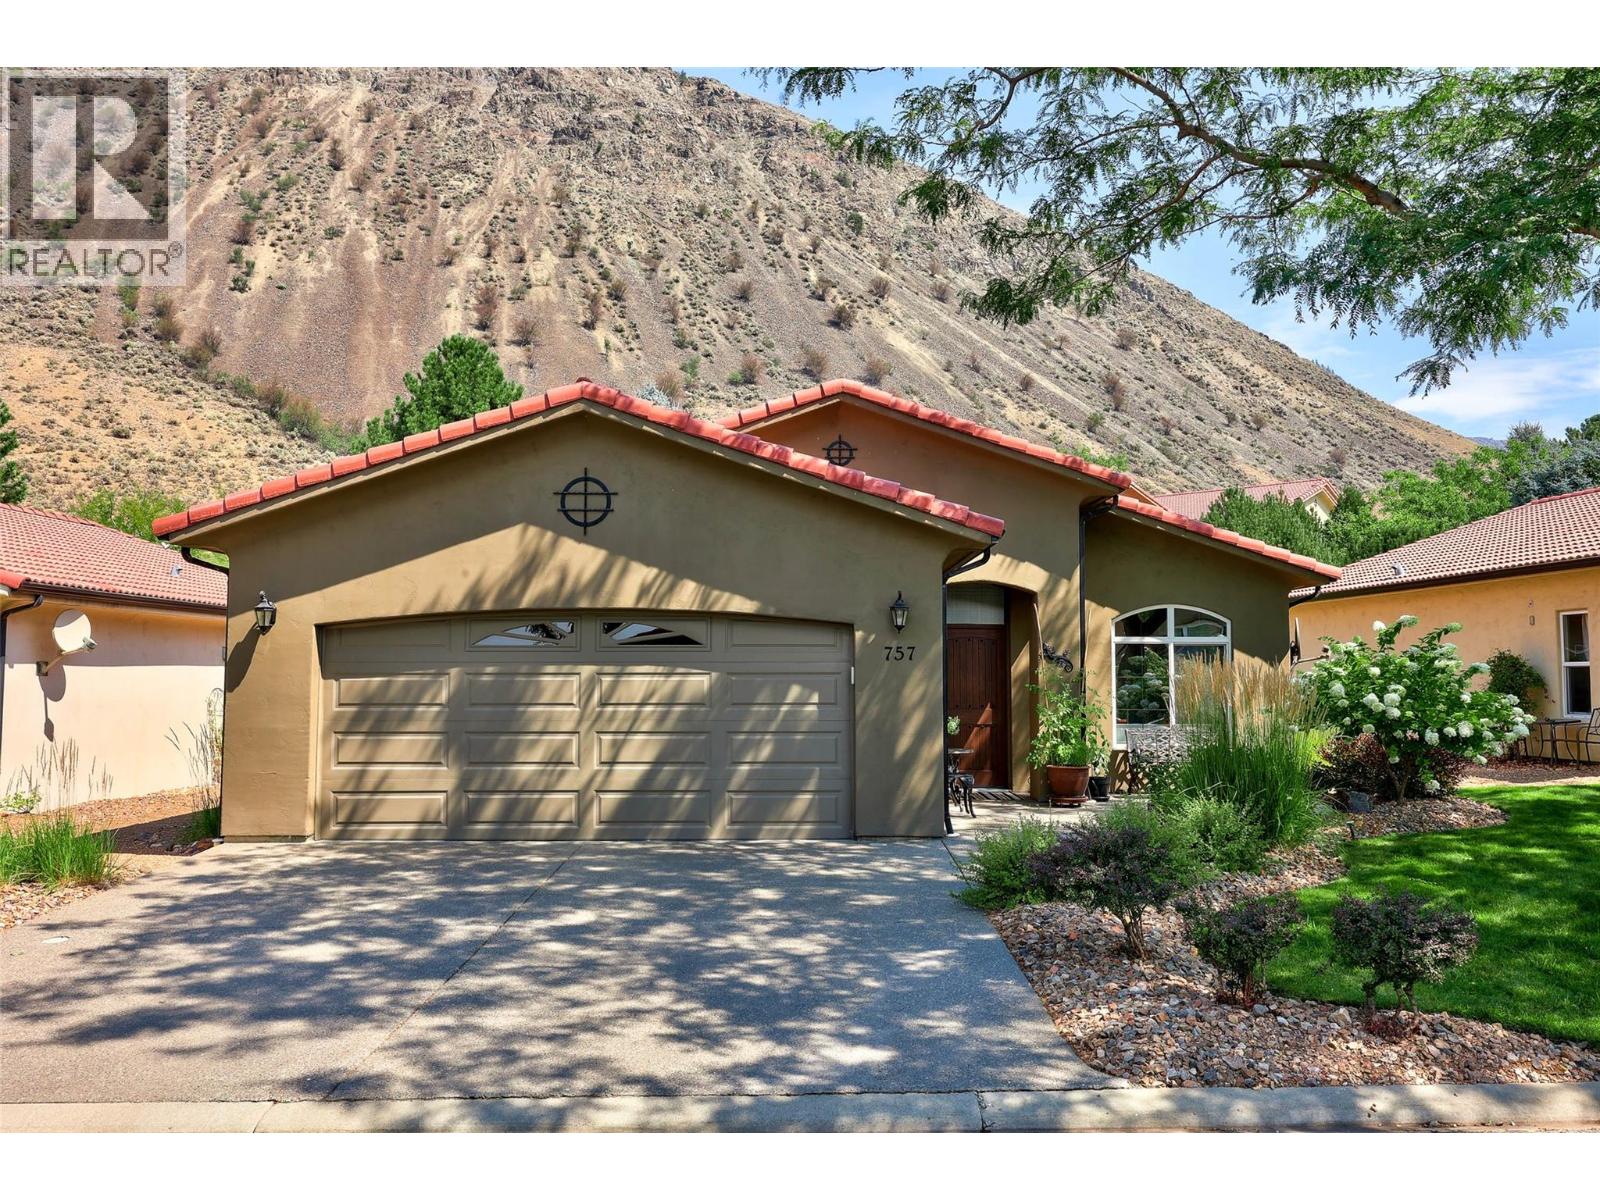
Kamloops, British Columbia
Welcome to 757 Rosewood Crescent: a beautifully updated 2 bedroom, 2 bathroom true rancher in the sought-after Rosewood community within the Sun Rivers Golf Resort. Single-level living at its finest- designed for anyone ready to trade stairs for simplicity without sacrificing style. Step inside to a bright, thoughtfully updated interior with modern finishes, it’s the kind of move-in-ready home that's hard to find. You’ll be greeted by an open concept living space with touches like a vaulted ceiling, gas fireplace, and access to your patio space through both the dining room and primary bedroom. The generous primary suite offers plenty of space with an ensuite complete with in floor heat, walk-in shower and soaker tub, while the second bedroom with a murphy bed plus a full bathroom down the hall provides a flexible space for guests, or perhaps acts as your home office, or hobby room. The garage stands out with tons of cabinet storage, a fantastic workspace with room to tinker, store toys, or park your truck with ease. The kind of garage all the guys want to hang out in! Rosewood delivers the resort lifestyle Sun Rivers is known for: manicured grounds, mountain and valley views, Bighorn Golf right outside your door, and of course the sheep- just minutes from the amenities of Sun Rivers as well as downtown Kamloops. This is low-maintenance living in one of Kamloops' most desirable communities- call today to schedule a private viewing and see for yourself! (id:44393)
Royal LePage Westwin Realty
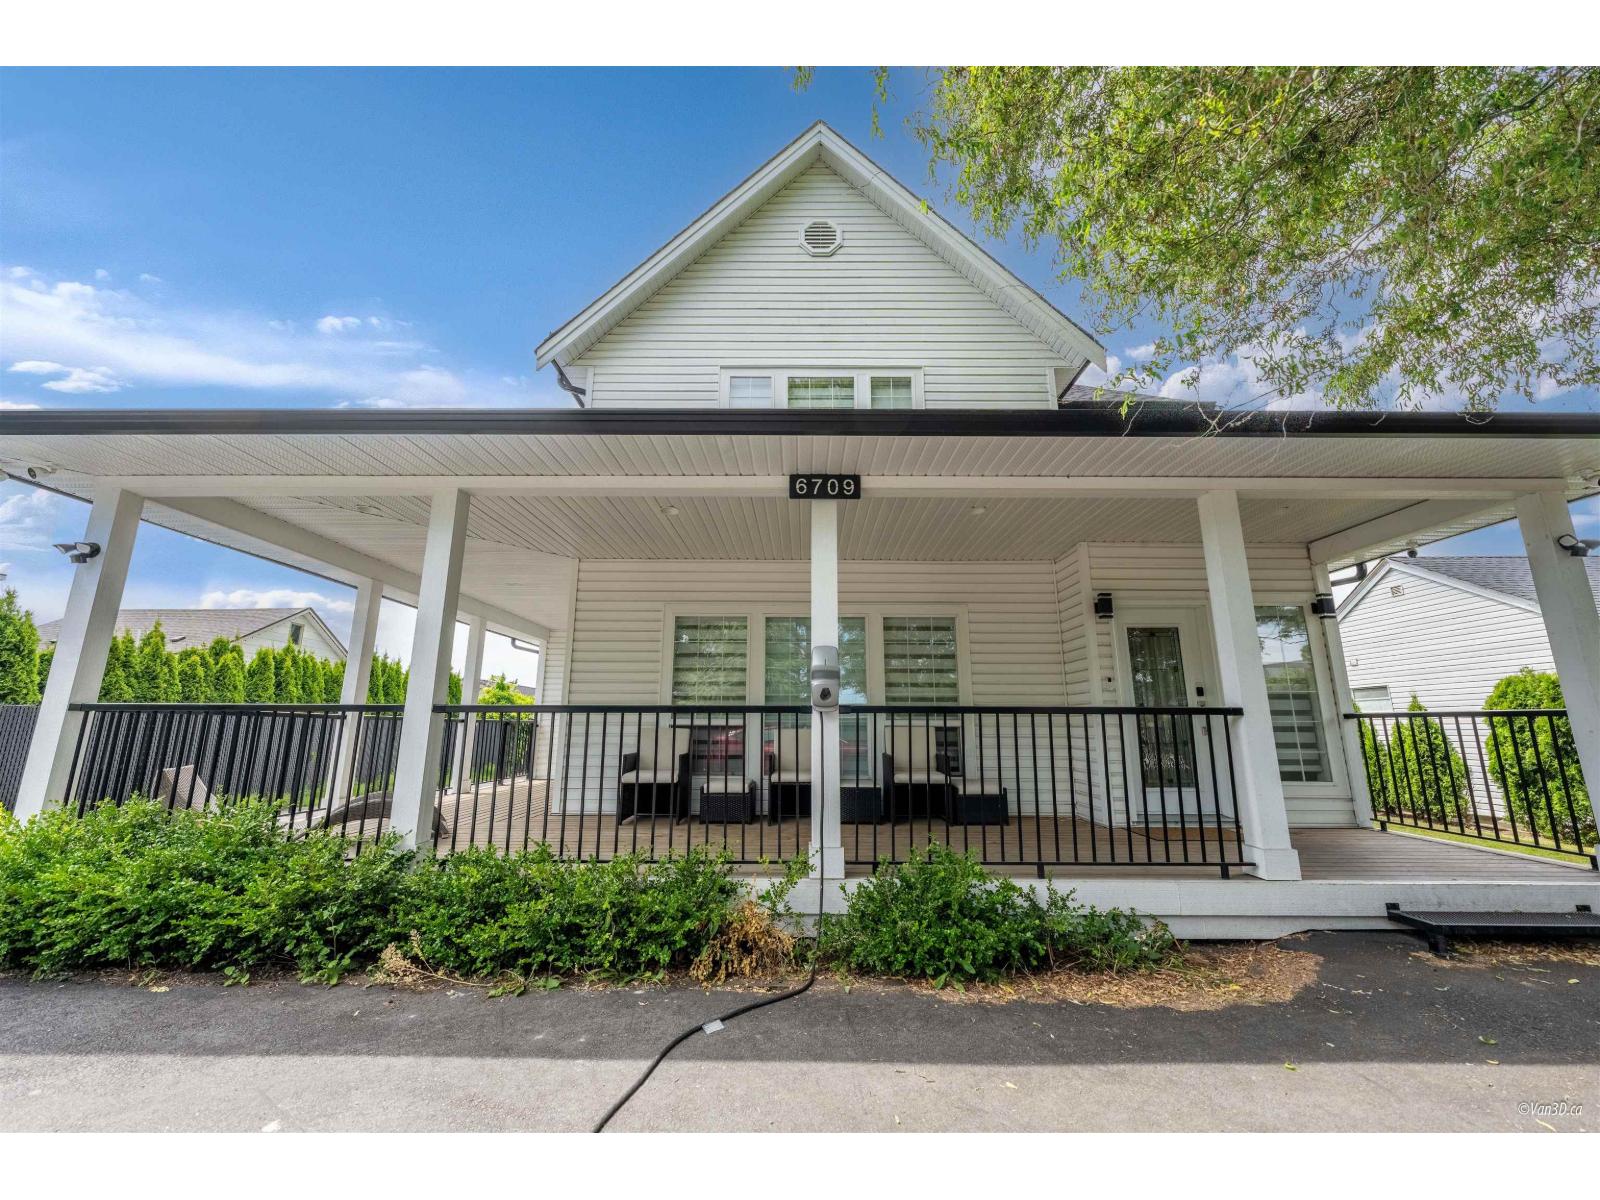
Langley, British Columbia
Stunning and spacious 6-bed, 5-bath home nestled in a highly sought-after neighborhood. Offering nearly 3,000 sq ft of open-concept living across two levels, this home features a generous main floor with a large living room, family room, full bathroom, kitchen, and dining area all accented by hardwood floors and an electric fireplace. The expansive primary bed includes a luxurious 5-piece ensuite and a walk-in closet. 5 additional bed and four more bathrooms provide ample space for family and guests. The home also boasts two fully finished basement suites (2-bed + 1-bed), each with separate, private entrances ideal for mortgage helpers or multi-generational living. Abundant natural light fills the home through large windows. Close to Hwy 1, transit, schools, shopping, and Milner park. (id:44393)
RE/MAX Performance Realty
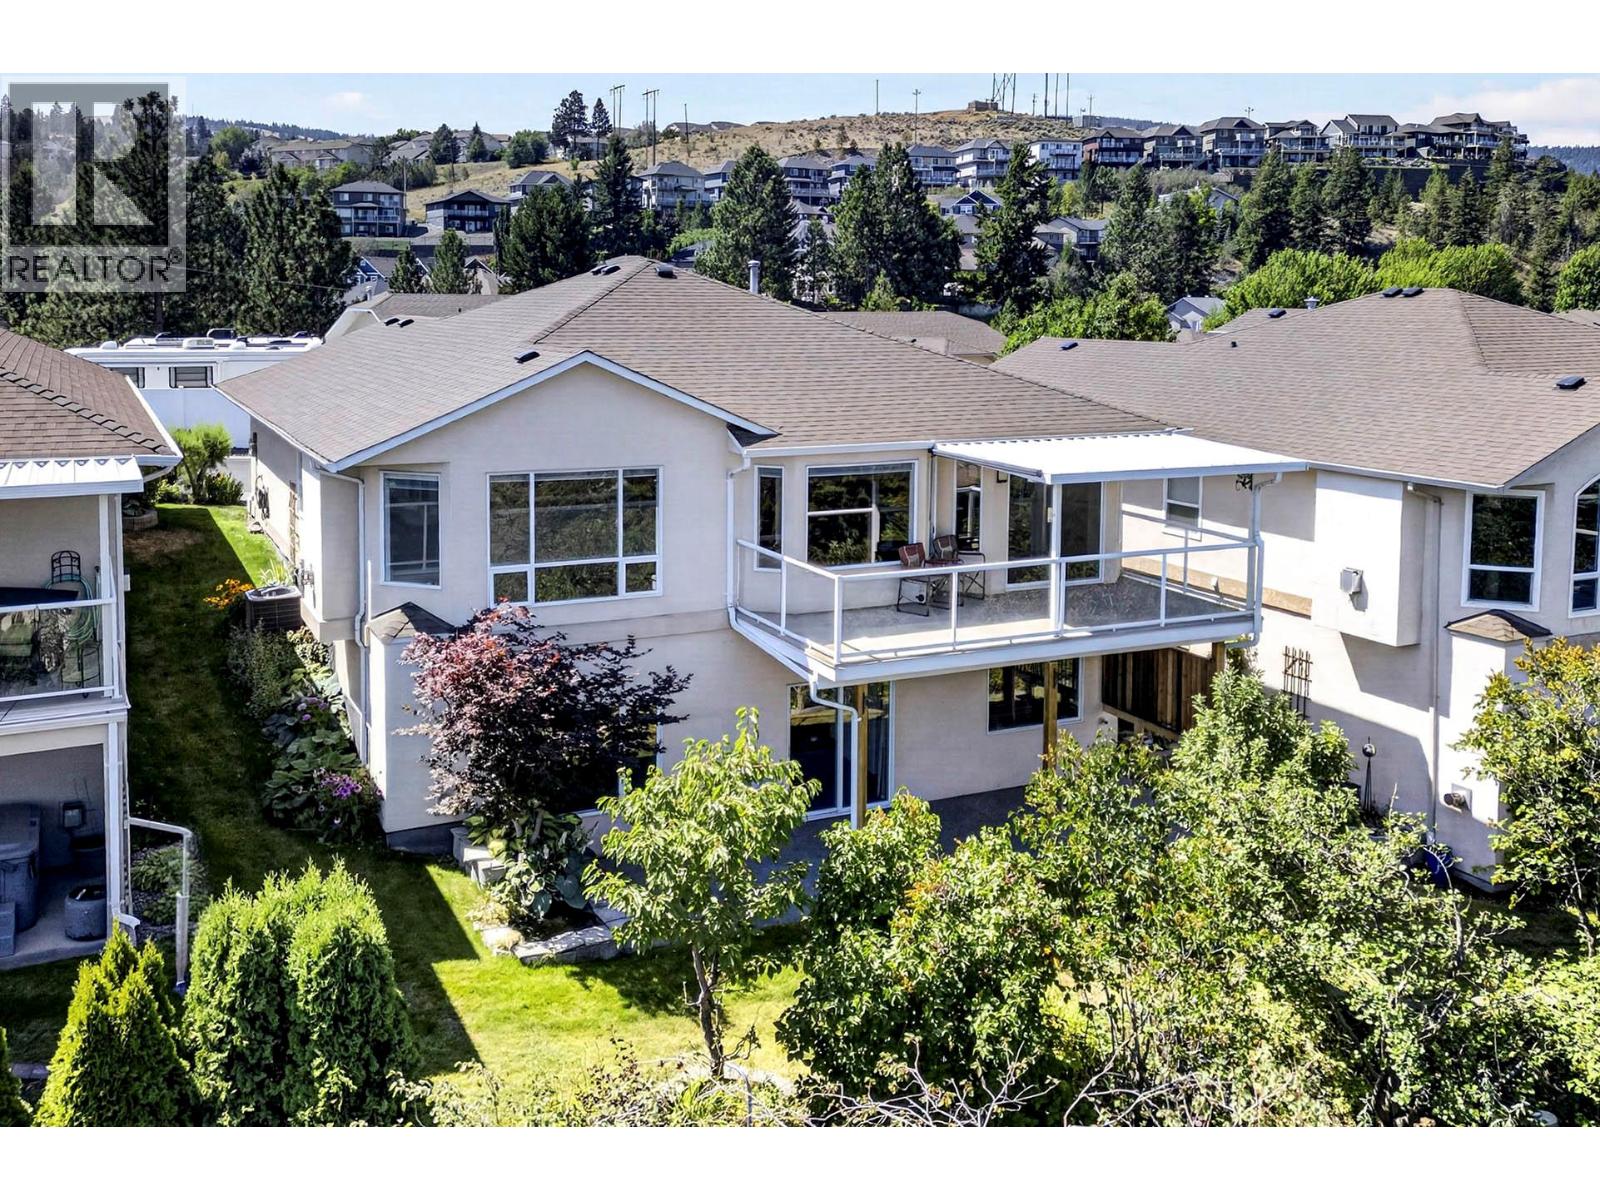
Kamloops, British Columbia
Beautifully updated 4-bedroom, 3-bathroom rancher with walkout basement in the sought after gated Crestview Heights bareland strata community. Major updates include an updated kitchen, modern appliances, hardwood flooring, and a high-efficiency furnace and central air conditioning just 4 years old. Finished up and down by the builder, this home is tucked away near the end of the complex on a quiet cul-de-sac, bordering greenspace for exceptional privacy. Take in panoramic views of the North and South Thompson Rivers, Mt. Paul, and the city from the partially covered deck, all without traffic noise. The thoughtfully designed layout features a level-entry double garage, primary bedroom with ensuite and laundry on the main floor, plus a fully finished walkout basement leading to a private patio, which is wired for a hot tub. Just steps from visitor parking, with RV parking available through the strata. This is the perfect blend of comfort, convenience, and low-maintenance living with strata fees of only $275/month. Quick possession available. (id:44393)
RE/MAX Kamloops
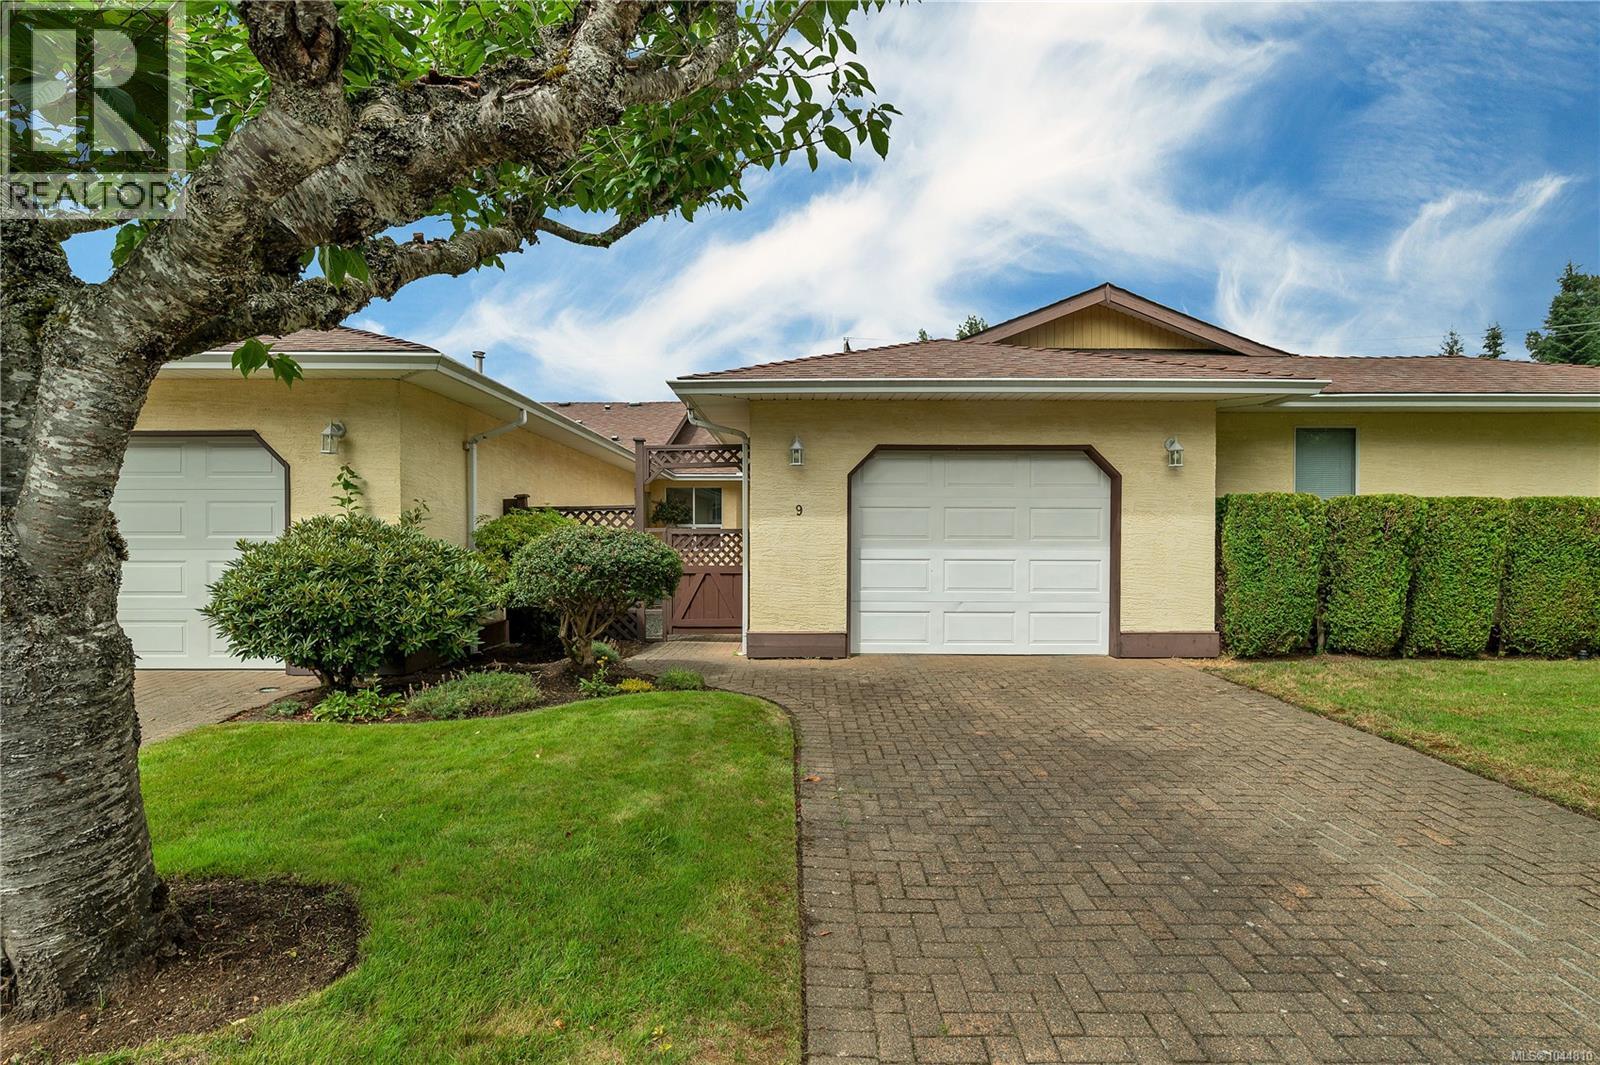
Campbell River, British Columbia
Welcome to Penny Lane! Nestled against a lush forest backdrop with the peaceful sights and sounds of Simms Creek, this beautiful community offers the ultimate carefree lifestyle, giving you more time to play and less time on home maintenance. Enjoy stunning park like grounds, a cozy fire pit, a neighbourhood gazebo for gatherings, RV parking options, and a convenient guest cottage available for visitors. Outdoor enthusiasts will love having the Beaver Lodge Lands trail system just minutes from their front door. Inside, this bright and airy 2 bedroom + den, 2 bathroom home is flooded with natural light thanks to numerous skylights. Stylish modern updates, including fresh paint, newer flooring, and updated appliances create an inviting, move-in-ready space. The functional layout offers great flexibility, while the attached single garage off the kitchen keeps you warm and dry year-round. Come experience the comfort and easy living of Penny Lane today! (id:44393)
Royal LePage Advance Realty
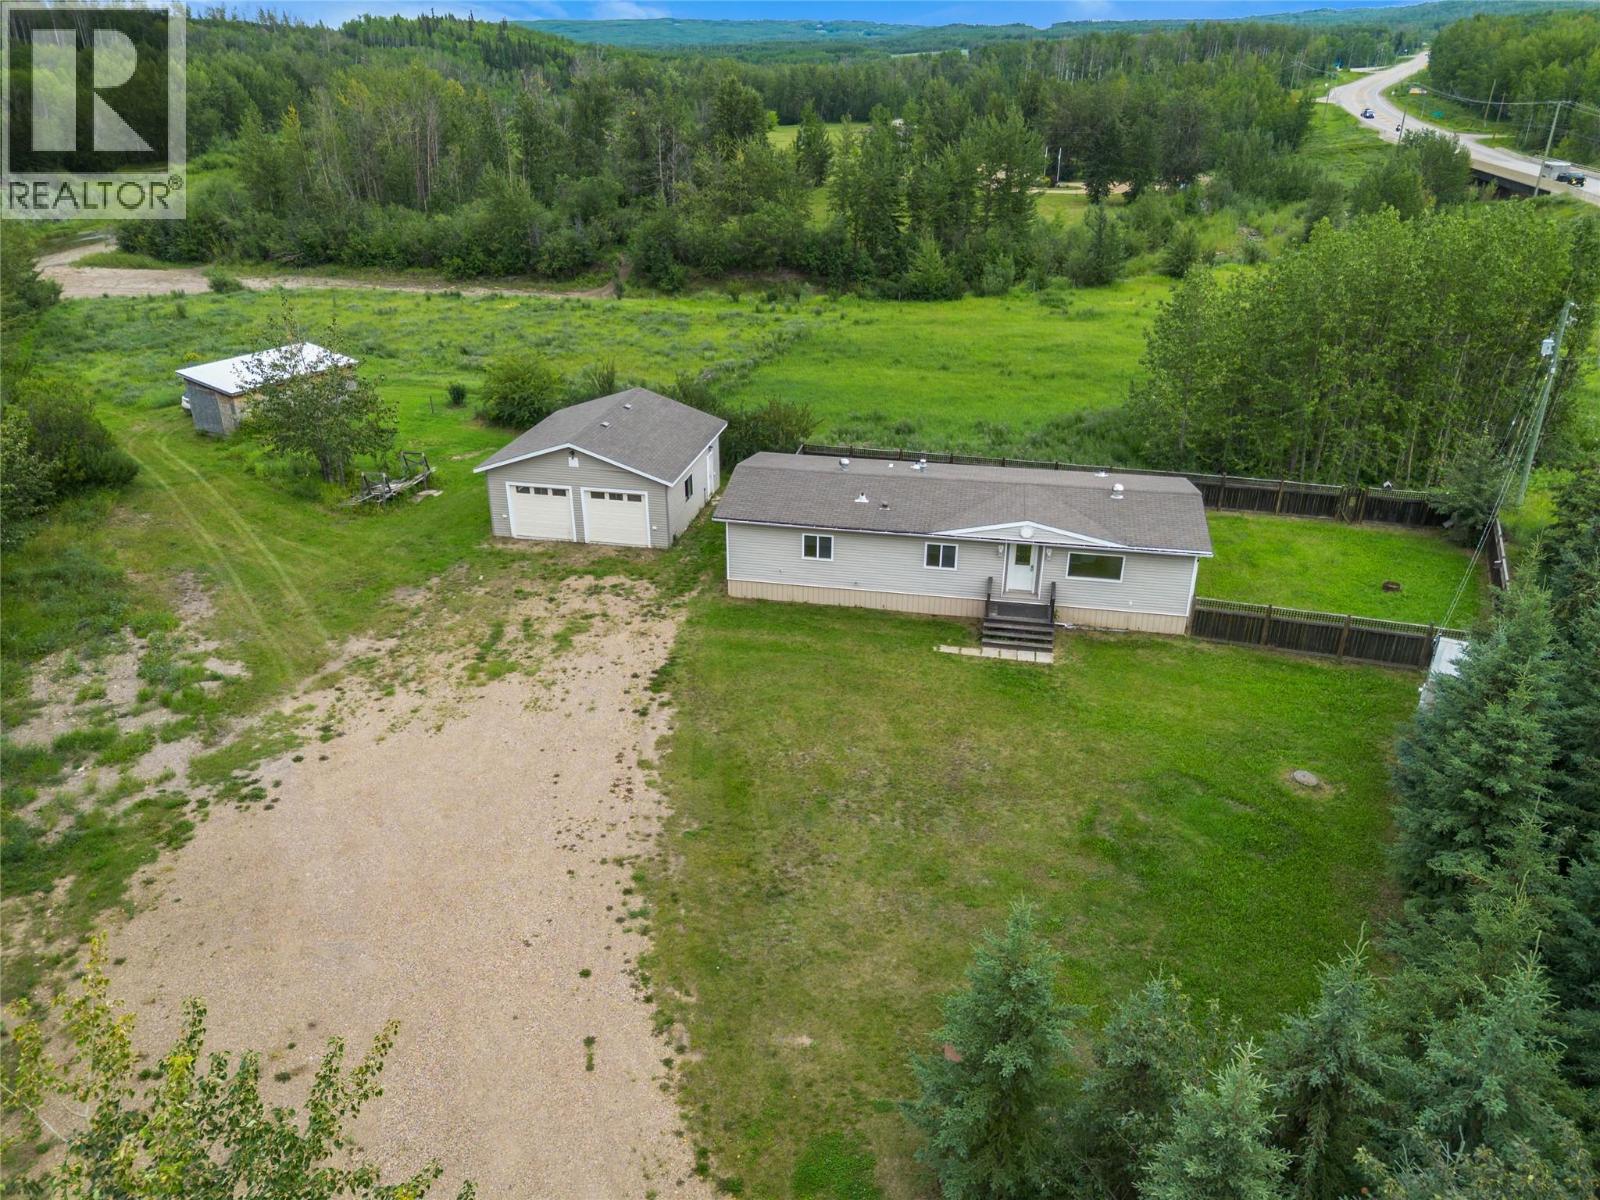
Pouce Coupe, British Columbia
Country living just seconds from Pouce Coupe! Set on 4.21 picturesque acres bordering Pouce Coupe Creek, this tastefully updated double-wide manufactured home offers the perfect blend of comfort, space, and rural charm. The property is fully fenced and cross-fenced, complete with a horse corral, making it ideal for hobby farmers, horse enthusiasts, or anyone looking to enjoy acreage living. This home has seen extensive recent updates throughout, including the installation of natural gas service. Major mechanical upgrades provide peace of mind with a new furnace installed and a hot water tank replaced. The electrical system has also been updated, and modern LED lighting has been installed throughout the home, enhancing both efficiency and brightness. The newly completed 27’ x 25’ detached double garage is heated with natural gas, providing the perfect space for vehicles, storage, or a workshop. Inside, you’ll be welcomed by a bright, open-concept floor plan filled with natural light that creates a warm and inviting atmosphere. The home features three bedrooms and two full bathrooms, including a private ensuite off the spacious primary bedroom. French garden doors off the dining area lead to a massive deck where you can enjoy summer BBQs, soak up the sun with a good book, or simply relax while taking in the peaceful surroundings. If you’ve been dreaming of country living with the convenience of town just moments away, this beautiful acreage is one you won’t want to miss! (id:44393)
RE/MAX Dawson Creek Realty
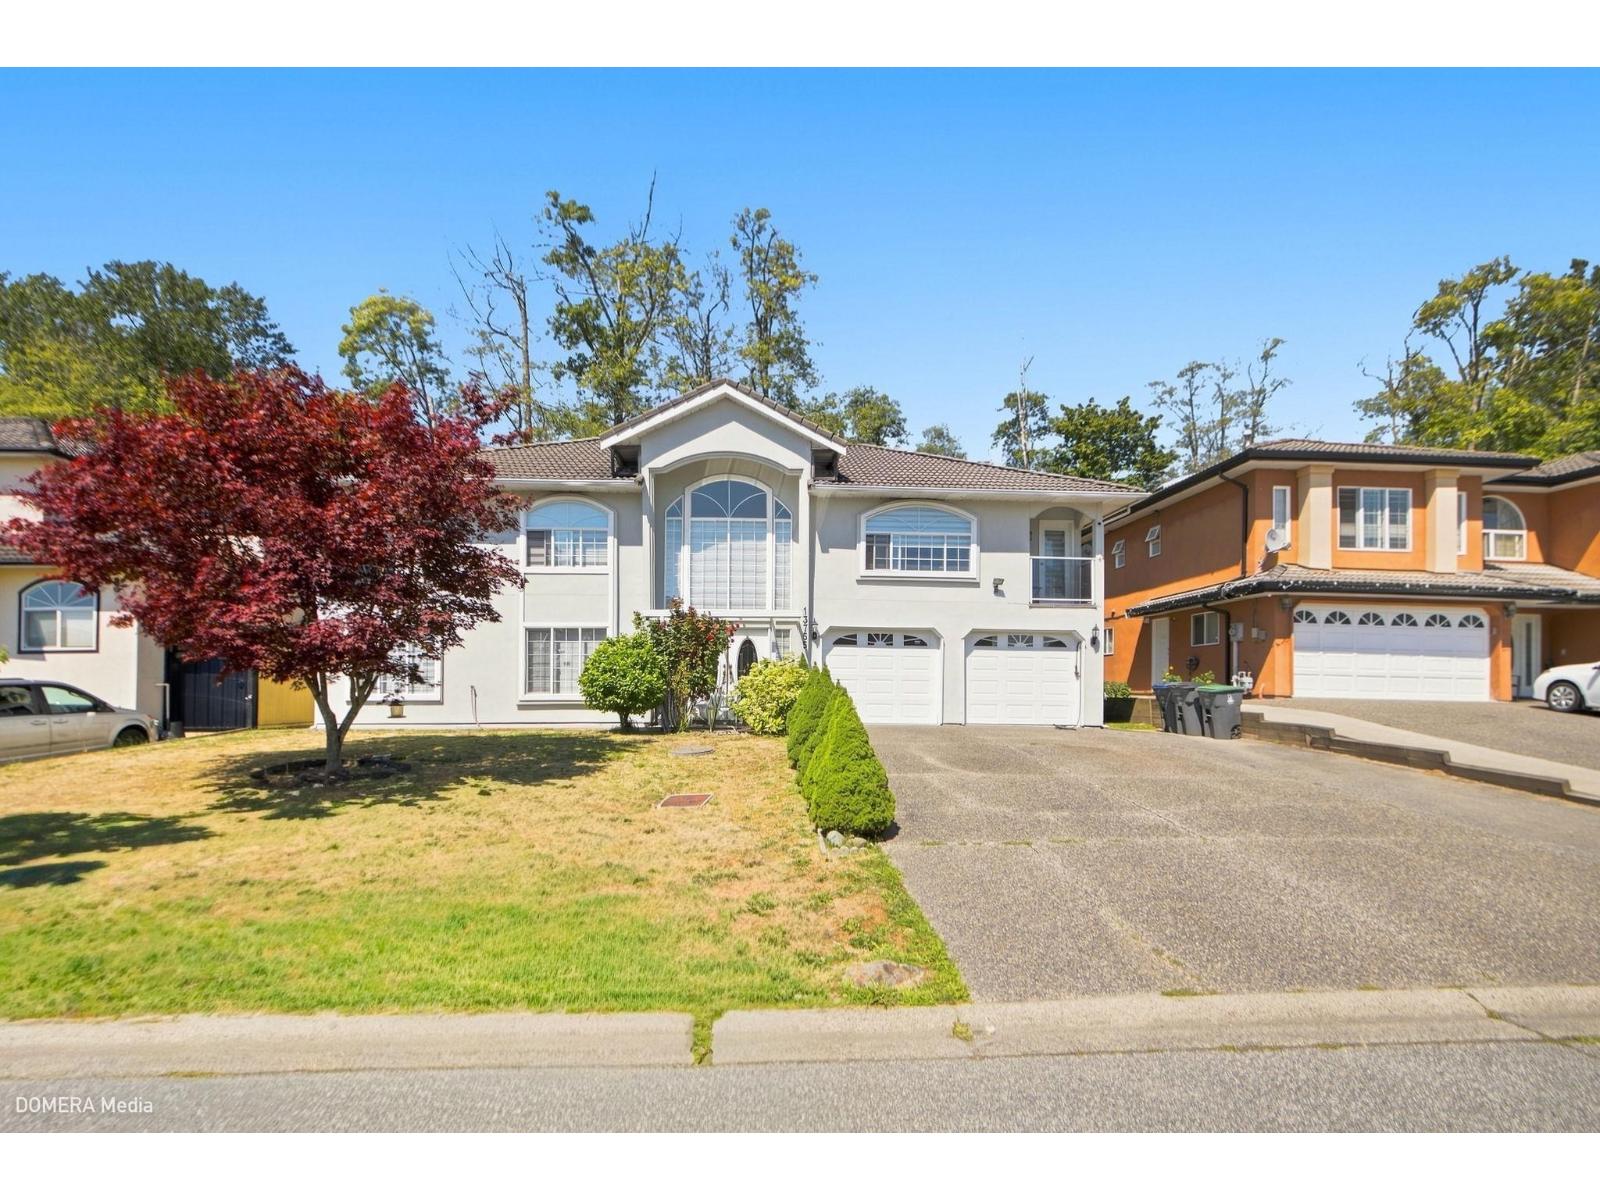
Surrey, British Columbia
OPEN HOUSE 15TH AND 16TH AUGUST BETWEEN 2PM TO 4PM. (id:44393)
Coldwell Banker Universe Realty
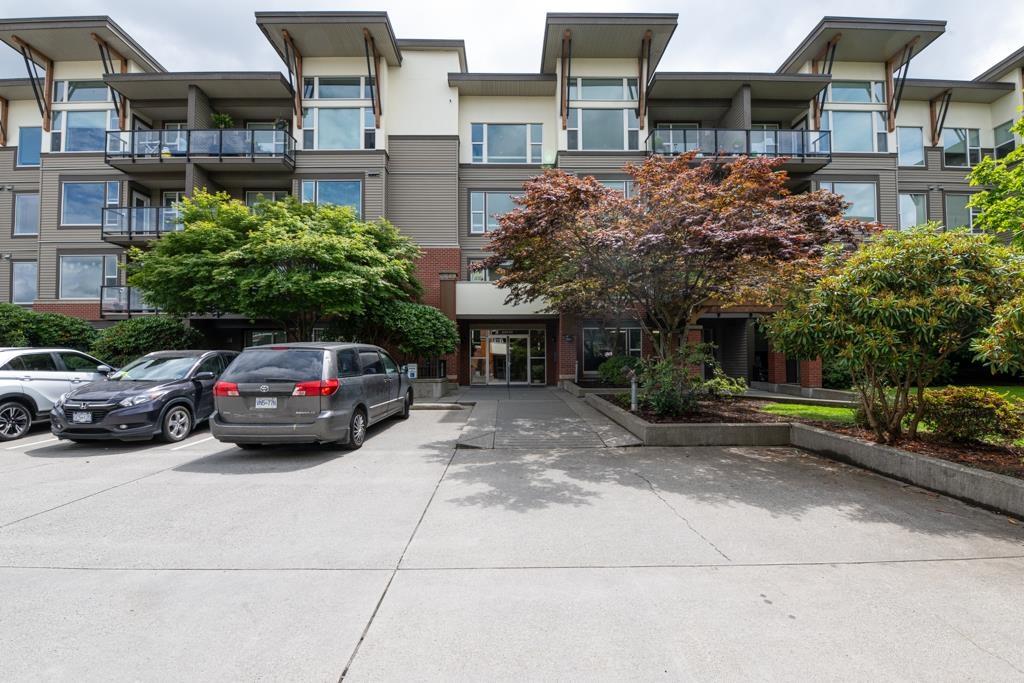
Abbotsford, British Columbia
Welcome to Unit 114 at The Crossing! This ground-level 2 bed, 2 bath condo offers 908 sqft of functional living space in the heart of Central Abbotsford. Each bedroom features its own ensuite and walk-in closet-ideal for roommates or guests. Enjoy the added convenience of a private entrance, giving this unit a townhouse-style feel. Includes in-suite laundry, 1 secure underground parking stall, and a storage locker. The Crossing is a well-maintained complex with a fitness centre and visitor parking. Pet-friendly (1 cat allowed). Located close to transit, shops, UFV, Downtown Abbotsford, and quick access to Hwy 1. Whether you're buying your first home, downsizing, or investing-this one checks all the boxes! (id:44393)
Exp Realty Of Canada Inc.
Kamloops, British Columbia
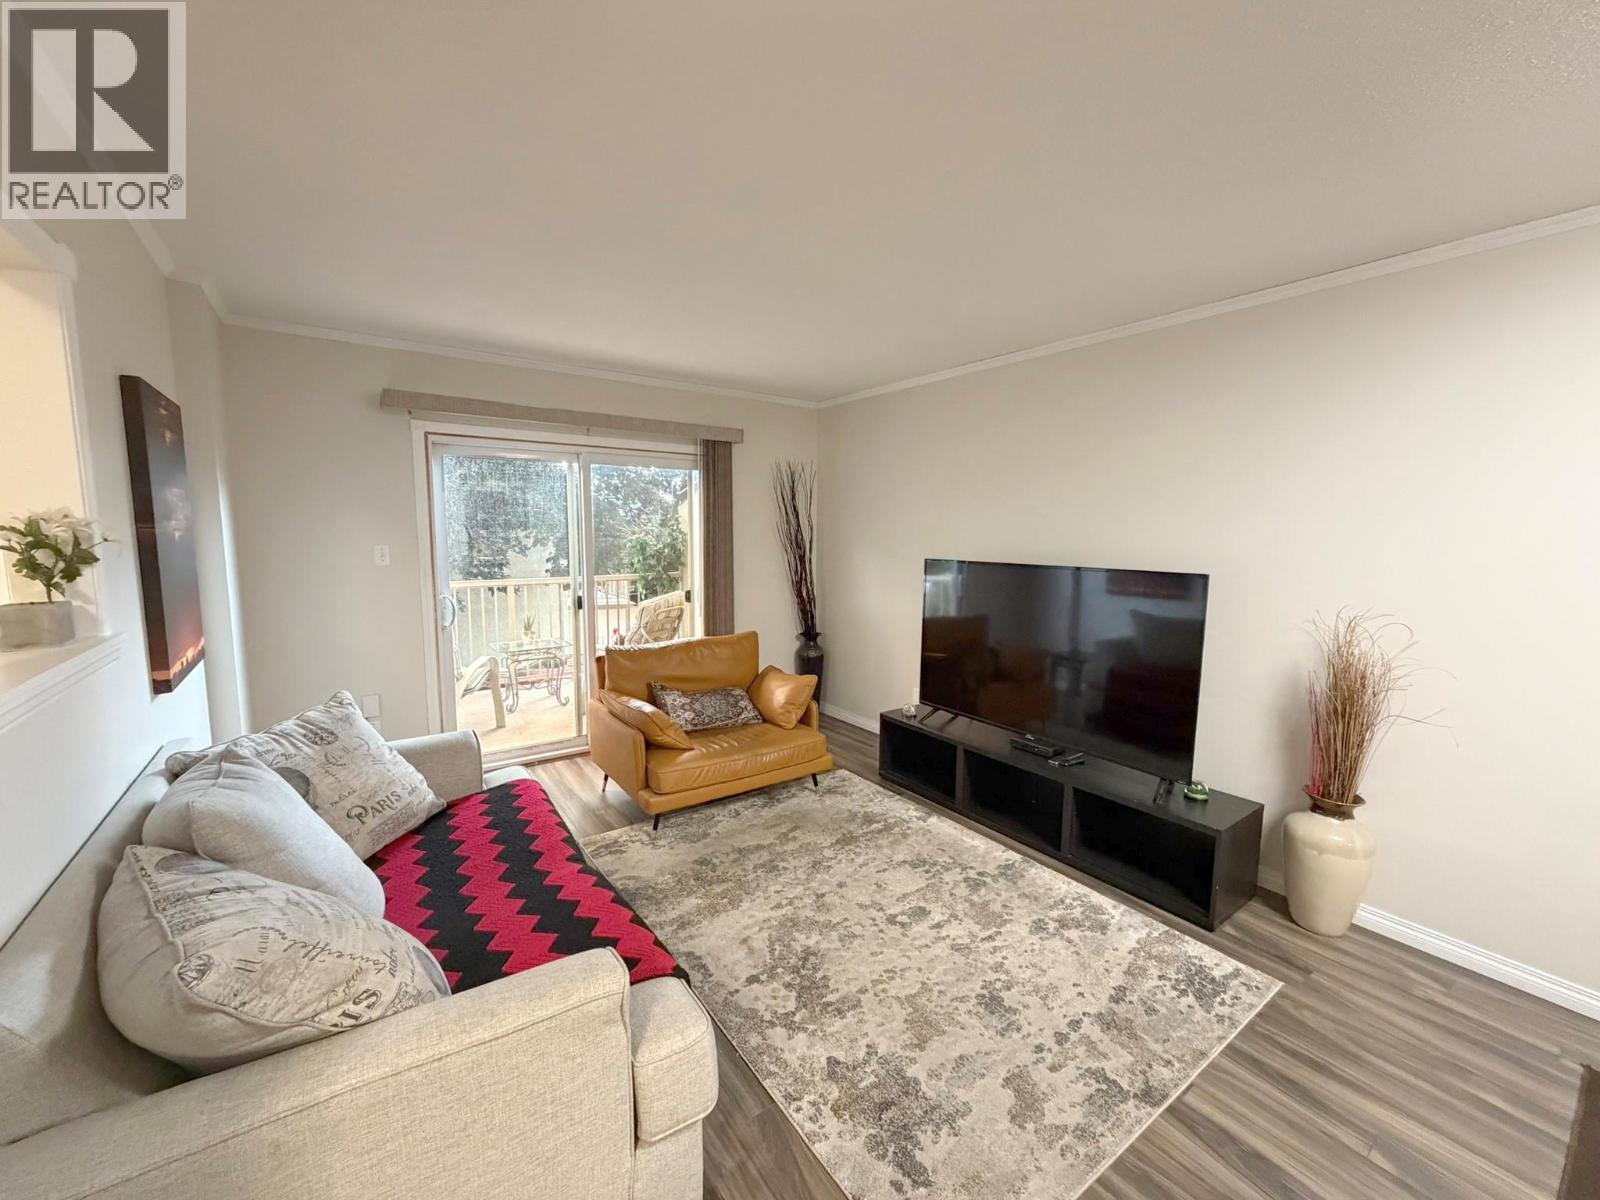
Enjoy the best of both worlds with this centrally-located corner unit in Sahali, which offers not only privacy and the biggest yard in the complex, but also easy access to TRU, shopping, schools, parks and several other amenities. With two outdoor living spaces, including a balcony off the living room and a semi-private back and side yard with direct access from the kitchen that's perfect for entertaining, kids, or pets, the main floor also features a bright kitchen, spacious living room, and a convenient powder room ideal for guests. On the top floor, you’ll find a generous primary bedroom, two additional bedrooms, and a full bathroom. The basement offers a flex room with access to the carport that can be used as a rec room, office or gym, plus a laundry room with enough space for extra storage. Recent updates include fresh paint throughout, new carpeting on the stairs, a newer fridge, and new blinds. Complete with two sheds for more storage and located in a clean and well-managed complex with a community pool, this move-in-ready home offers an opportunity to own a comfortable, well-maintained and functional home, and a great outdoor space, all in one fantastic package! Rentals and pets (2 dogs or 2 cats or 1 dog and 1 cat - no size restrictions) allowed. Perfect as a first home, for a family or as an investment property. Contact us today to book your showing or to arrange a private viewing! (id:44393)
Exp Realty (Kamloops)

Langley, British Columbia
Welcome to Orangewood; a premier 55+ development in highly desirable Murrayville near all conveniences. Completely reimagined, this ground floor rancher showcases a newly open floorplan and gorgeous premium finishes. The bright designer kitchen features an abundance of cabinetry, quartz counters, stainless appliances & an eating bar opening on to the expansive living & dining areas. Unwind in the large primary retreat with walk-in closet & custom ensuite. Both full bathrooms are beautifully updated with chic, timeless warmth. Bonus perks include new PEX plumbing, luxury vinyl & tile throughout, pot lights, smooth ceilings, gas fireplace, new HW tank, 2 parking spots right out front, RV parking & more! Call for your private tour today! (id:44393)
Royal LePage Little Oak Realty
Swift Current Rm No. 137, Saskatchewan
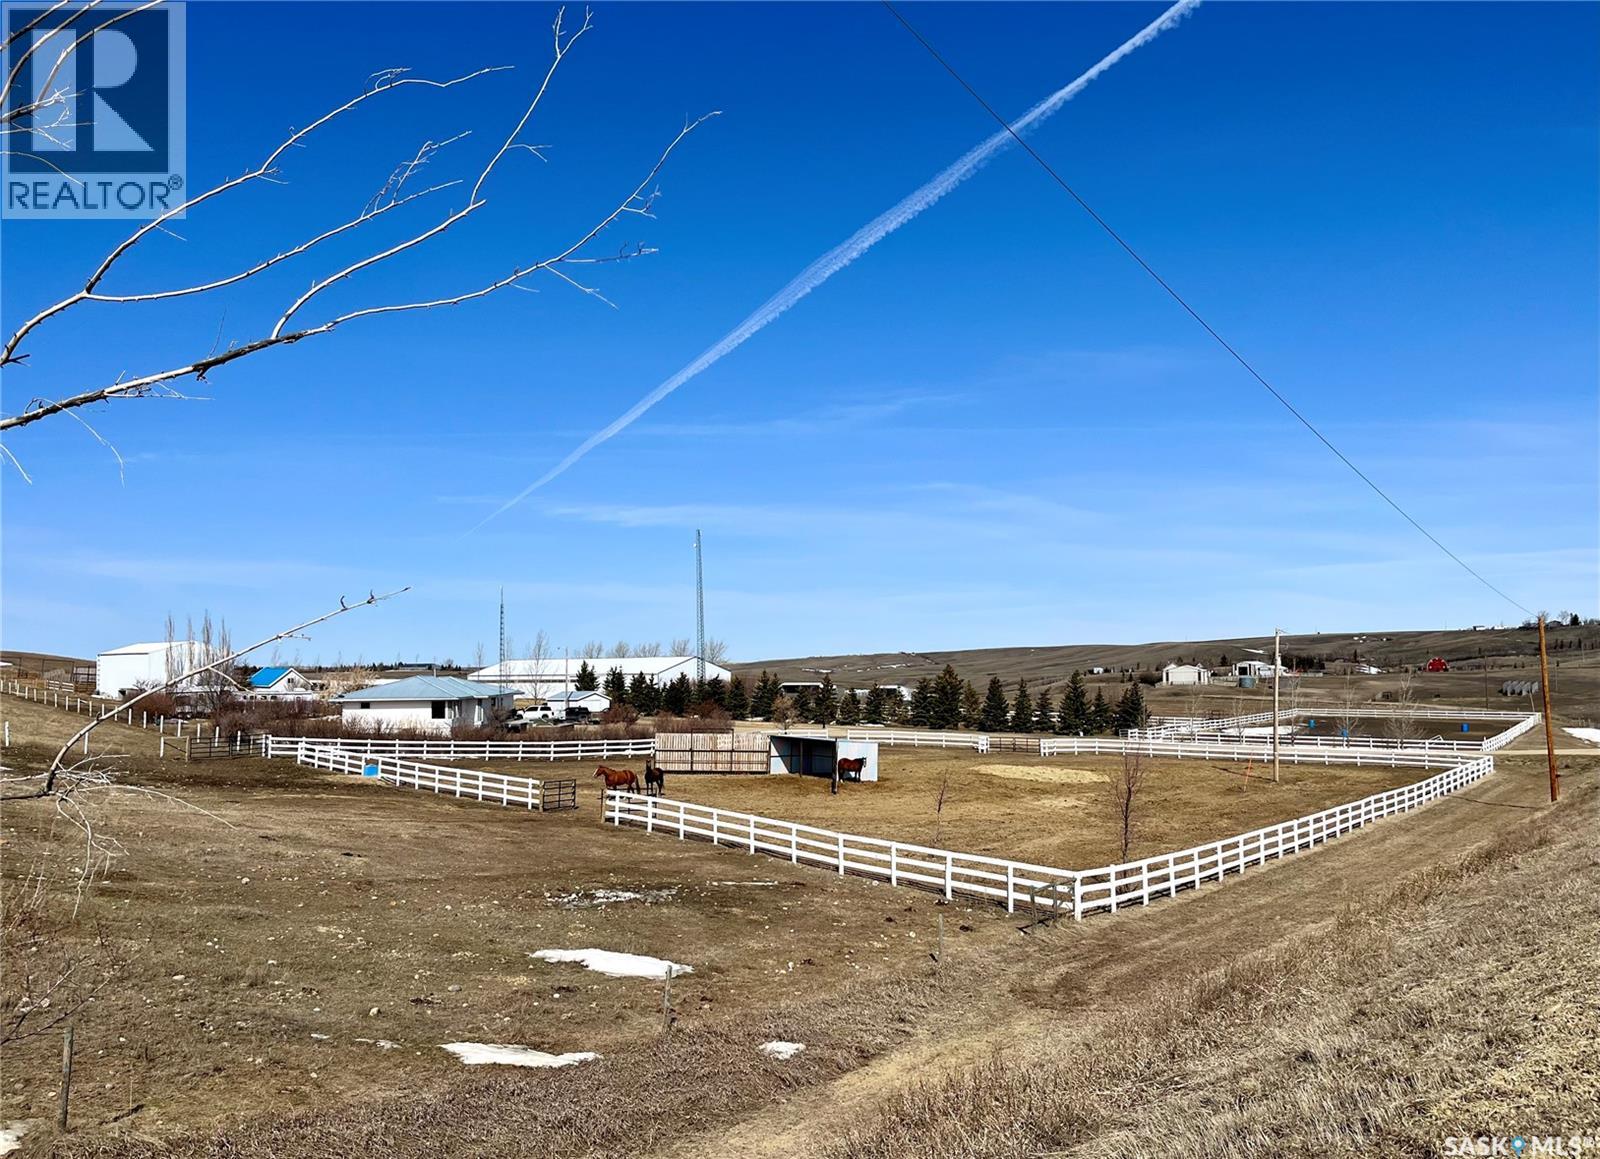
Horse lovers paradise on over 60 breathtaking acres! This is a dream acreage nestled in a serene coulee, a rare gem for horse enthusiasts, with a well developed yard, spacious home and top-tier equestrian amenities.This property is rich with water and picturesque views in every direction. Ride year round in 60x120' indoor riding arena complete with an attached heated barn, 3 stalls, wash bay, tack lockers, bathroom and 2 viewing areas. Multiple outbuildings for hay storage, equipment storage and smaller animals. Property divided into group pastures & private pastures as a way to separate horses. All with good corrals and fence and all with shelter and water bowls. The spacious open-concept 5 bedroom home has been meticulously cared for, designed to bring the outdoors in with expansive east facing windows that capture sunlight and scenery. Patio doors open to a large deck with ample room to entertain, feed & use the built in hot tub. This property is more than just a home or a yard, it's a lifestyle for those who love horses, fresh air and open skies. East on airport road. Turn north on Township Rd 3131. North 2kms. (id:44393)
RE/MAX Revolution Realty
RE/MAX Of Swift Current
Saskatoon, Saskatchewan
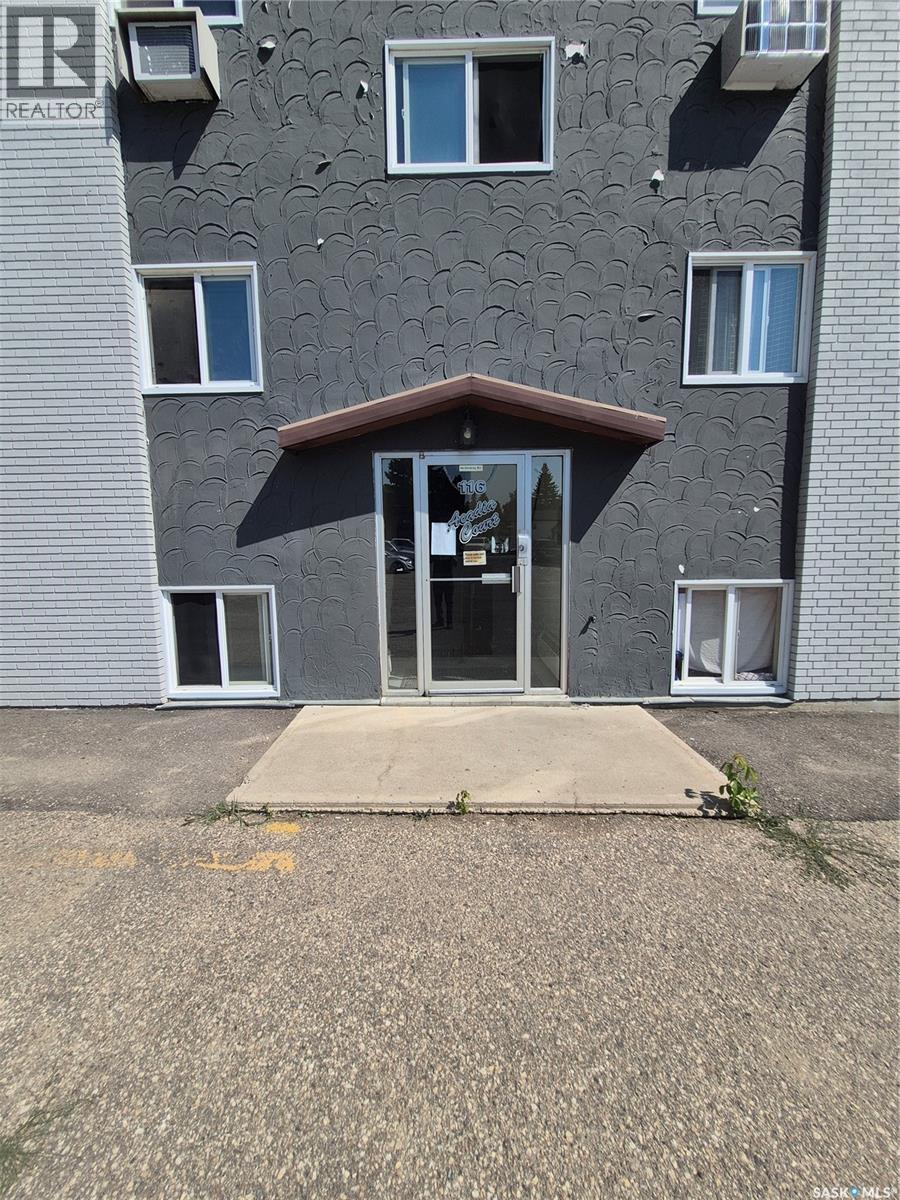
Welcome to #5 - 116 Acadia Court in West College Park! Great location for university students, just a quick bus ride away! 2 bedrooms, 1 bathroom and laundry room features a washer but there is also shared laundry down the hall .Apartment is in very good condition, why to pay rent when you can own this. (id:44393)
Century 21 Fusion