
Langley, British Columbia
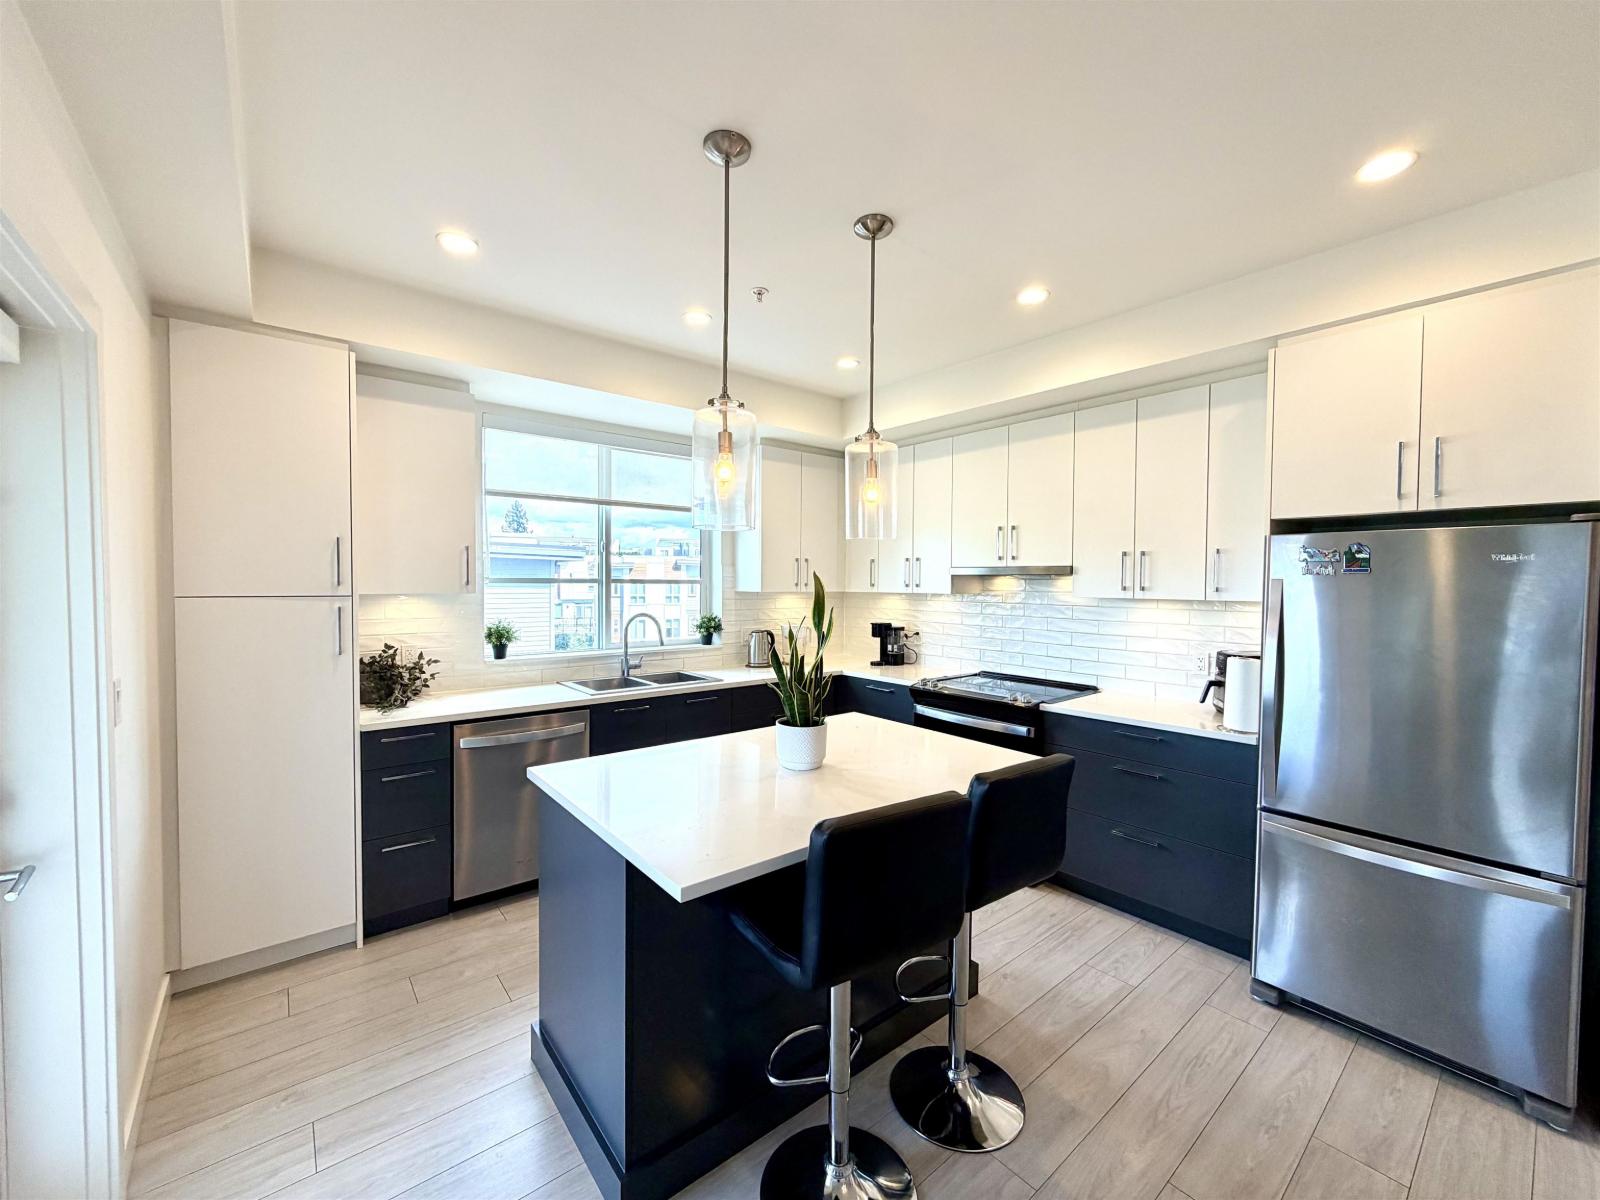
Welcome to Alexander Square in the heart of Willoughby ! This bright 878 sqft. corner unit offers 2 bedrooms, 2 bathrooms and beautiful unobstructed mountain views. Enjoy a gourmet kitchen with quartz counters, S/S appliances, soft-close cabinetry & under-cabinet lighting. Exceptional amenities include a gym, lounge, courtyard with firepit, rooftop deck & greenspaces. Steps to shopping, schools, transit, parks & off-leash dog park, with easy Hwy 1 & Carvolth access. 1 parking + 1 locker included. Move-in ready-ideal for first-time buyers or investors ! (id:44393)
Exp Realty Of Canada Inc.
Langley, British Columbia
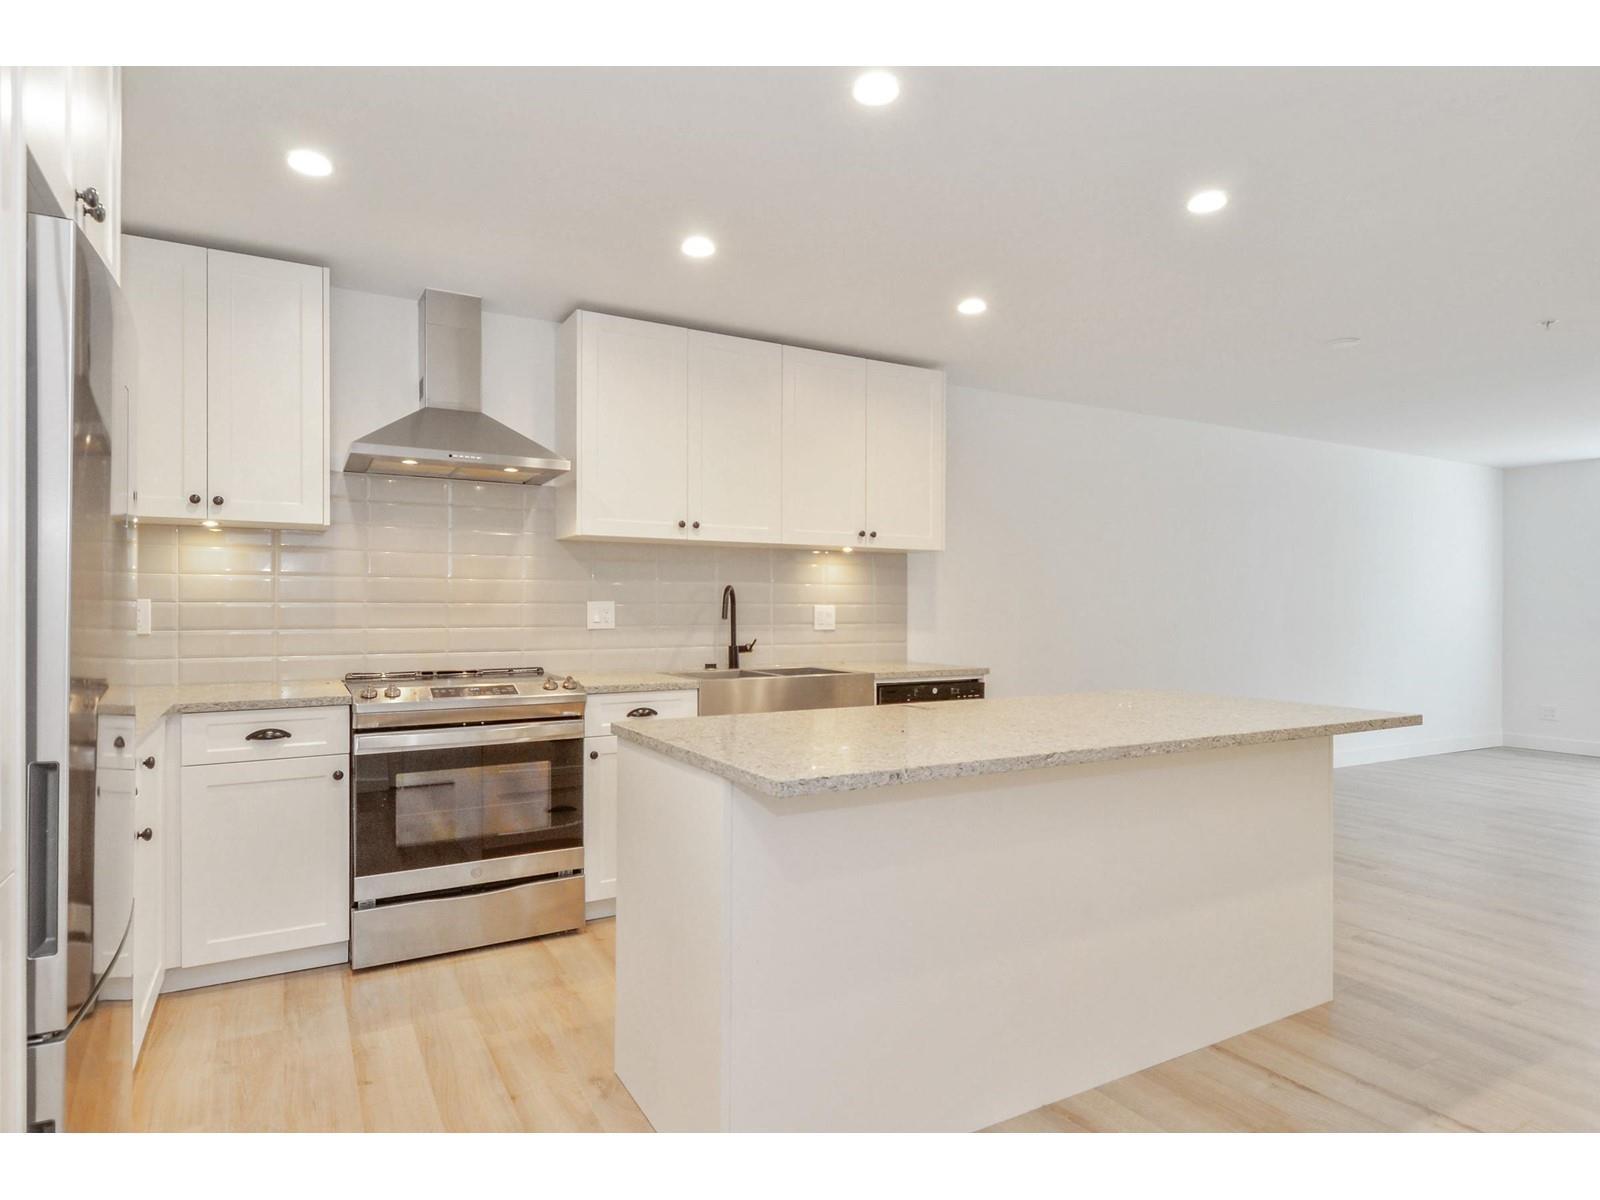
Location !! Welcome to "Township commons" by Kingdom Properties. Future skytrain nearby. Almost 1,100 sf on this UNIQUE ground floor corner unit. One of the few units with a huge corner patio with fenced backyard overlooking the inner garden. Unit features 2 bedrooms, 2 full baths and a kitchen with quartz counter top finishing. Unit was just painted. 2 side-by-side parking with 1 storage. Walking distance to Walmart, Costco, London drugs, Save-on-foods, bunch of restaurants and other stores. School Catchments are Garnett Elementary, Peter Ewart Middle School and Mountain Secondary. (id:44393)
Team 3000 Realty Ltd.
Surrey, British Columbia
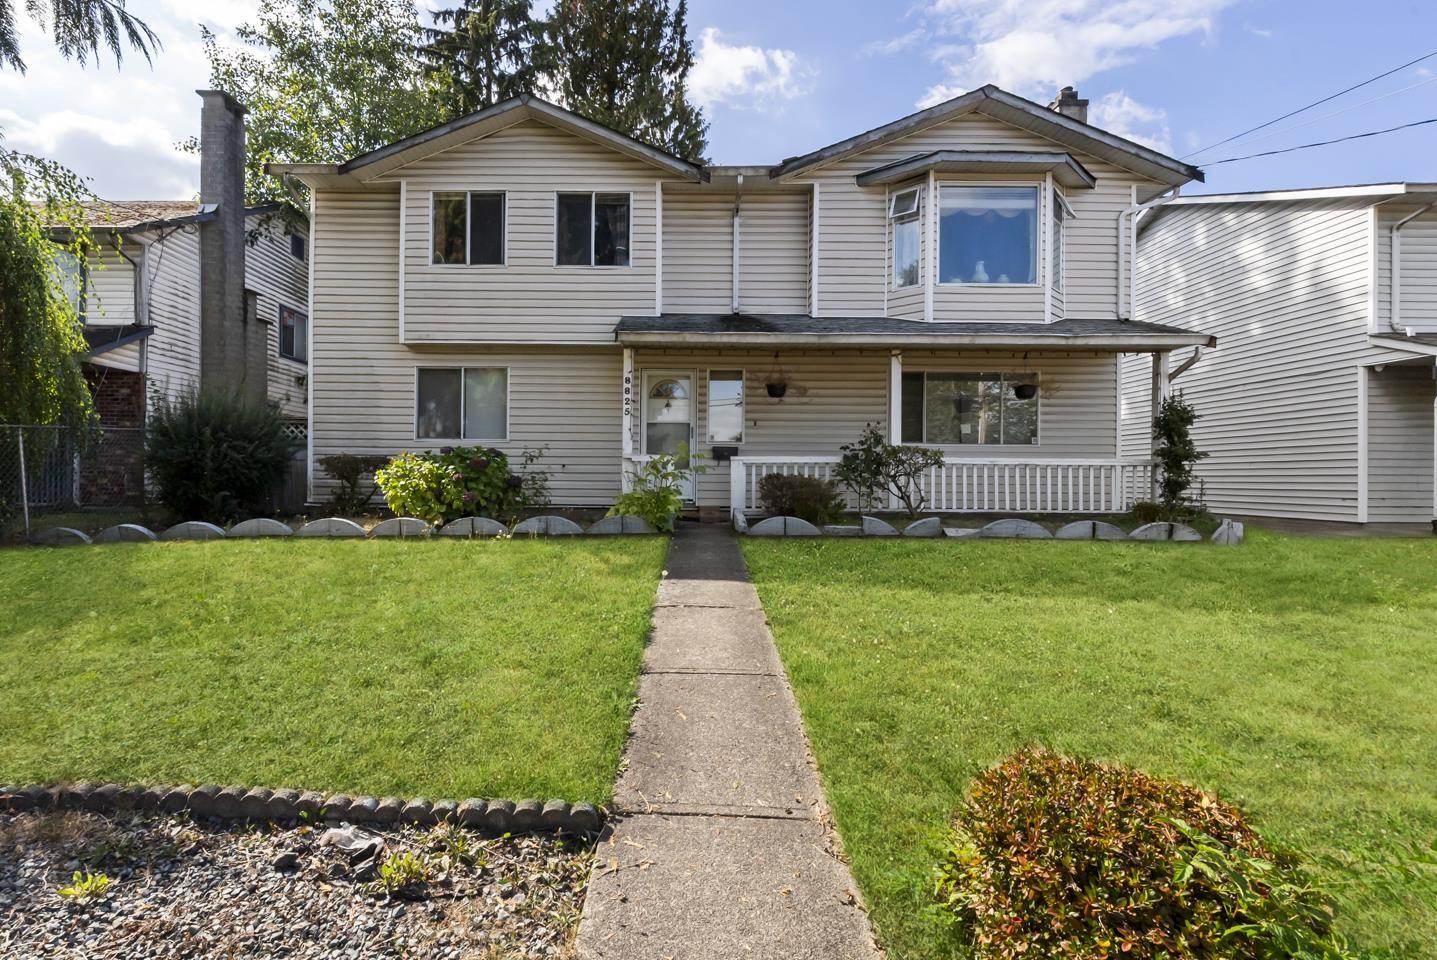
Boasting a perfect 10/10 location in Fleetwood Town Centre, this 2,187 sqft, 5-bedroom, 3-bathroom property delivers exceptional redevelopment potential. Designated for up to 6-storey residential builds (2.5 FSR), it sits directly on the future SkyTrain line, just five minutes from Surrey City Centre. Unbeatable transit access is right outside. Families will love the easy walk to Holy Cross, St. Matthews Parish, and Woodland Park. Everyday errands are effortless with Fresh St. Market, vibrant local cafes, and the Surrey Sport & Leisure Complex mere blocks away. Whether you need a spacious home near highly rated schools like Fleetwood Park Secondary or a strategic investment site, this incredibly rare opportunity hits every mark for modern urban living and future growth! OH-10/18, 2-4pm (id:44393)
Exp Realty Of Canada Inc.
Victoria, British Columbia
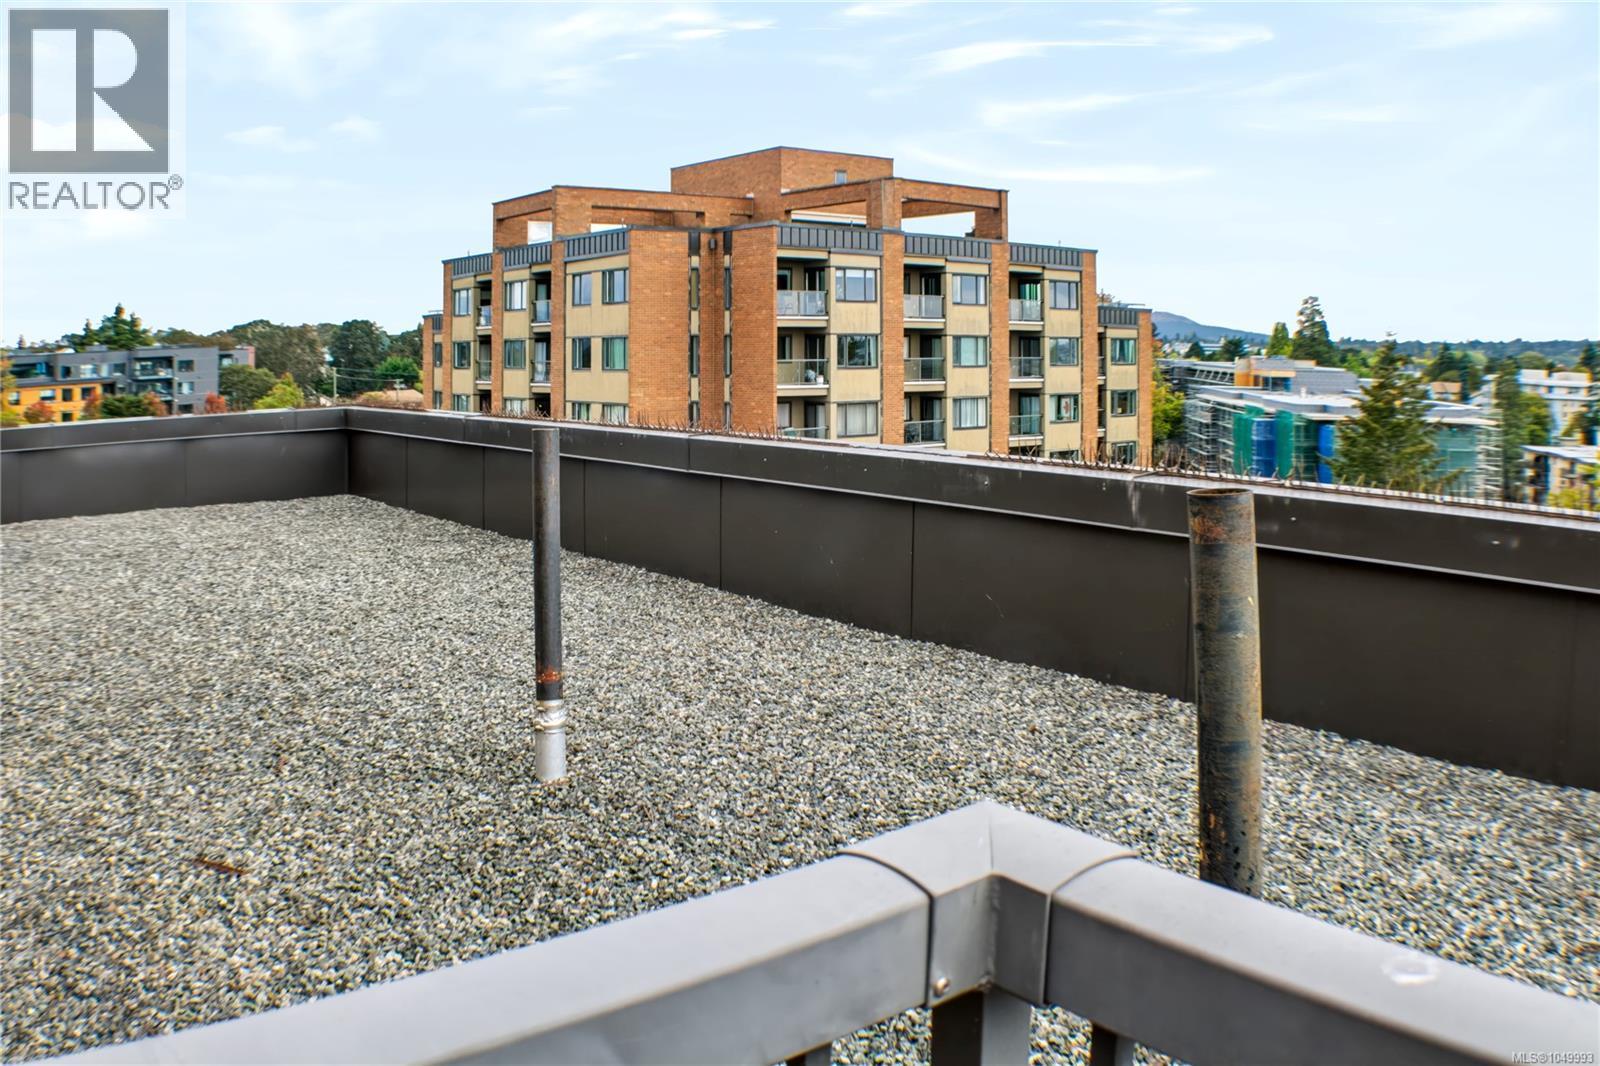
REDUCED TO SELL, A fantastic opportunity to own a bright and spacious 1,139 sq. ft. corner condo featuring two bedrooms and two bathrooms. This sought-after unit enjoys southwest-facing views overlooking the Gorge Waterway, Olympic Mountains, and Victoria’s city skyline. The thoughtfully designed floor plan offers spacious bedrooms, ample closet space, and a range of tasteful updates. The home features an updated kitchen, refreshed bathrooms, contemporary interior doors, quality flooring, and modern fixtures. Situated well back from the road, this well-maintained residence is located in a remediated concrete building with newer windows and upgraded common areas, providing a comfortable and peaceful living environment. Residents also have access to covered parking, a guest suite, games room, and the impressive “Malahat Room,” which offers panoramic 360-degree views. Move-in ready and beautifully maintained, this condo combines comfort, convenience, and an appealing natural setting. Enjoy water access to the Gorge Waterway and easy access to a wide range of amenities, including Tillicum Centre. The home is also conveniently located near Colquitz Middle School and Spectrum Community School. Additional outdoor amenities include a front lawn picnic area with a BBQ, making it an inviting space to relax and entertain. (id:44393)
One Percent Realty
Saanich, British Columbia
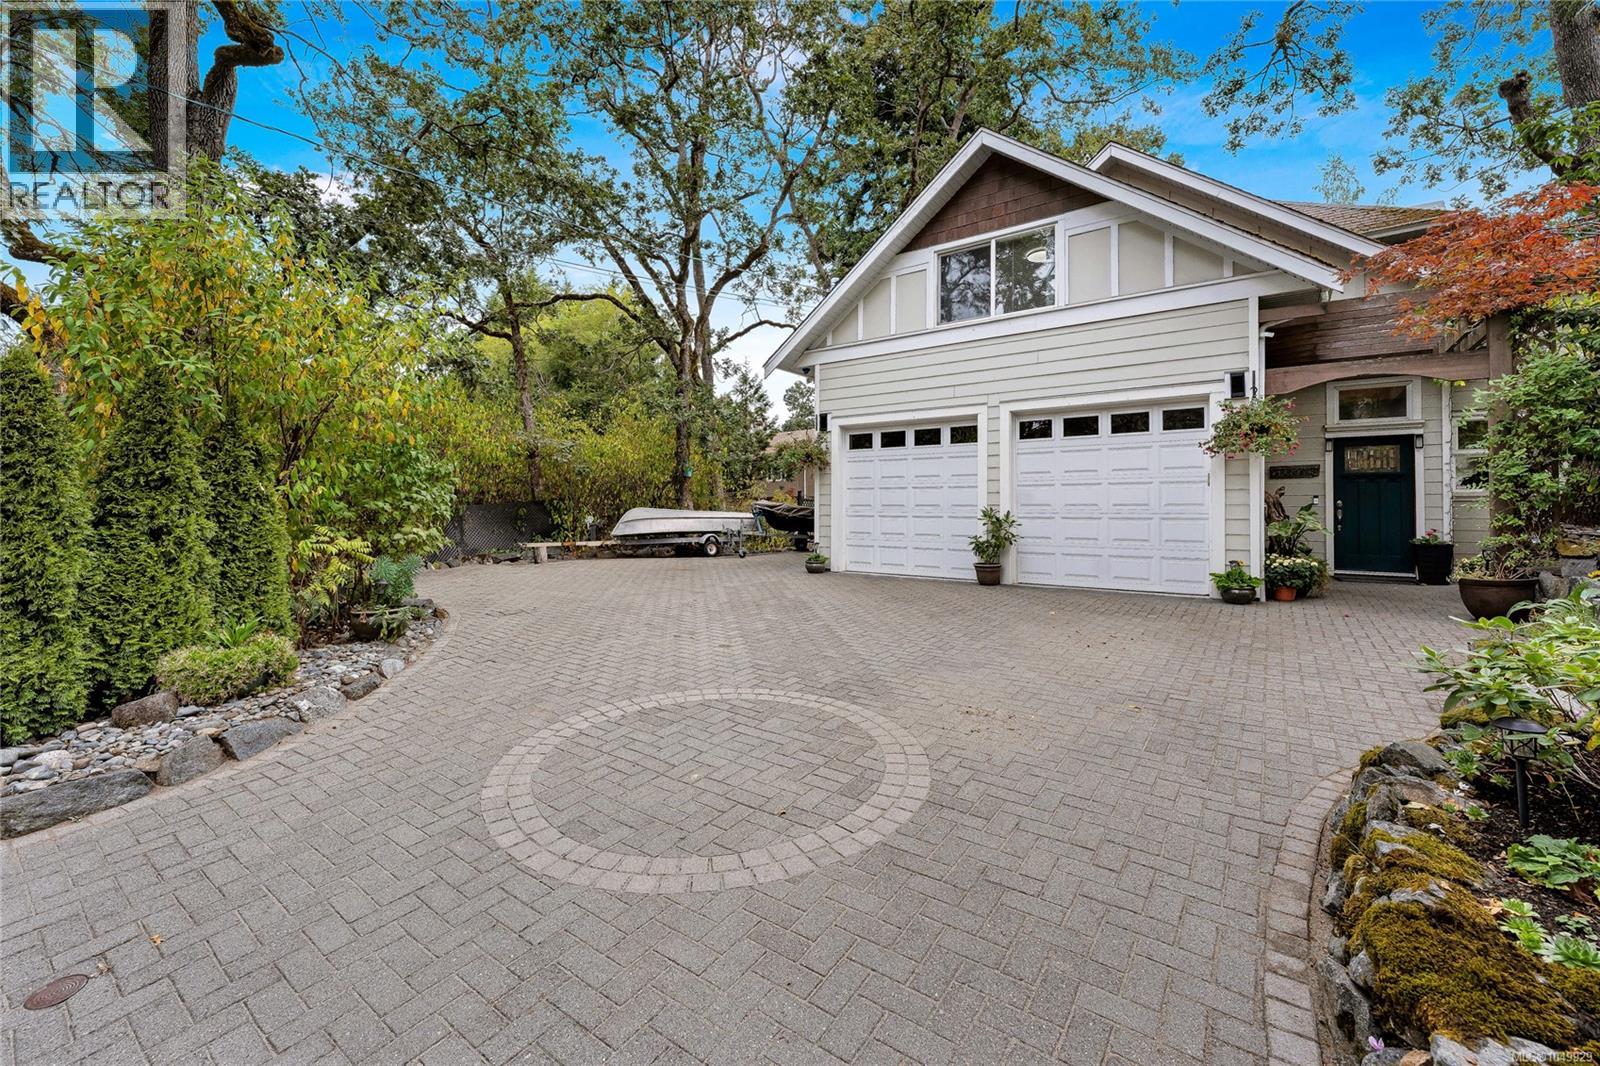
WOW, custom family home built with endless features, vaulted ceilings, radiant heated floors through out house, heat recovery system & Low E windows. On the main floor you will find a huge primary with large walk in closet and ensuite, open concept living area, kitchen featuring granite / stainless appliances, powder room, study, and direct access to garage, a wheelchair friendly home. On the second floor 3 more bedrooms, loft / mezzanine area with solid birch wood floors and additional bathroom. Additional plumbing in place upstairs to suite? Outside very private and easy care back and side yard, large out door driveway for RV/Boat storage. (id:44393)
Dfh Real Estate - Sidney
Regina, Saskatchewan
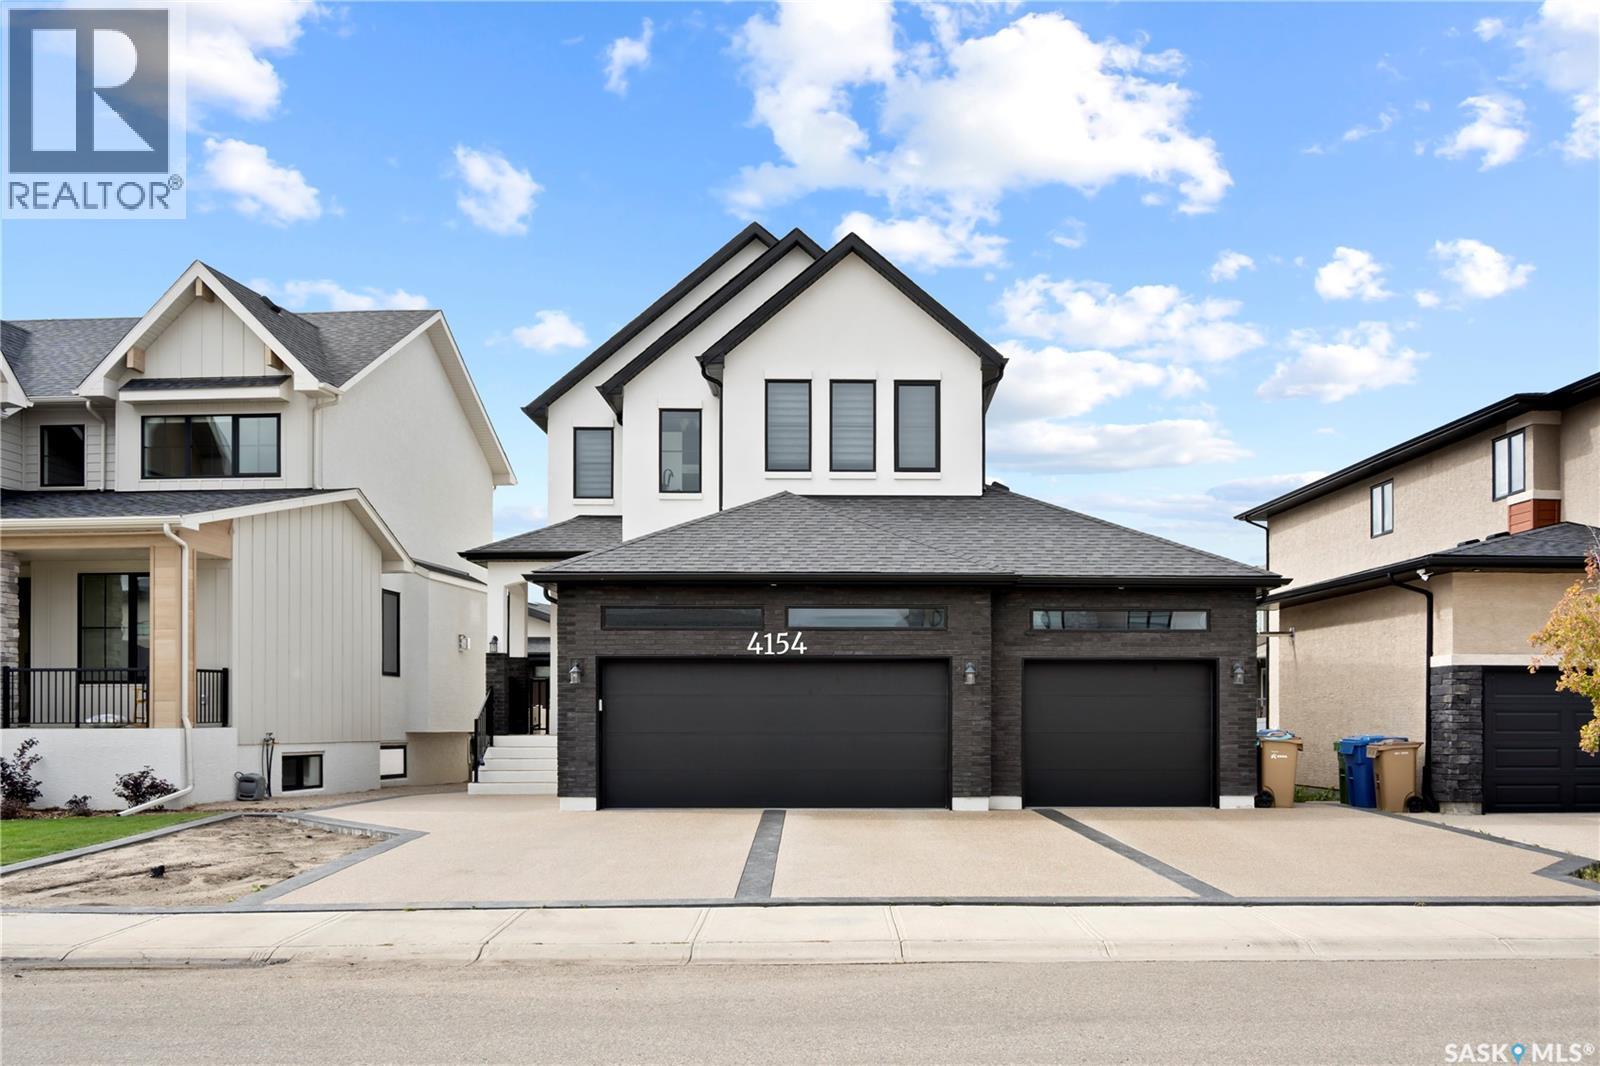
Impressive custom-built two-storey home offering outstanding space, thoughtful design, and upscale finishes throughout. Situated on a generous lot, the property features an extended triple attached garage with epoxy flooring, a rear overhead door, and parking for up to four vehicles on the driveway. The main level begins with a sunken entry and opens into a bright, spacious layout highlighted by a beautifully appointed kitchen with quartz countertops, a large centre island with seating, quality appliances, and a separate spice kitchen. The adjoining dining area and living room create an ideal setting for everyday living and entertaining, enhanced by large windows and a contemporary electric fireplace. A flexible den with barn doors works perfectly as a private office, sitting room, or additional bedroom, while the mudroom offers built-in lockers and storage for added functionality. The upper level includes a spacious bonus room with fireplace, two well-sized secondary bedrooms, a four-piece bathroom, and a dedicated laundry room. The primary retreat is designed with comfort in mind, featuring a double-sided fireplace, heated flooring, a large walk-in closet with barn doors, and an elegant five-piece ensuite complete with a tiled shower. A separate side entrance provides access to the fully finished lower level, which includes a large recreation area with a feature wall, built-in shelving, electric fireplace, wet bar, two additional bedrooms, a three-piece bathroom, and ample storage space. Additional features include a wrap-around concrete walkway, premium lighting, two refrigerators, cooktop, two sets of laundry appliances, and numerous custom details throughout. With its impressive layout, quality craftsmanship, and exceptional amount of finished living space, this home is well suited for large families, extended family living, and entertaining. (id:44393)
Royal LePage Next Level
Surrey, British Columbia
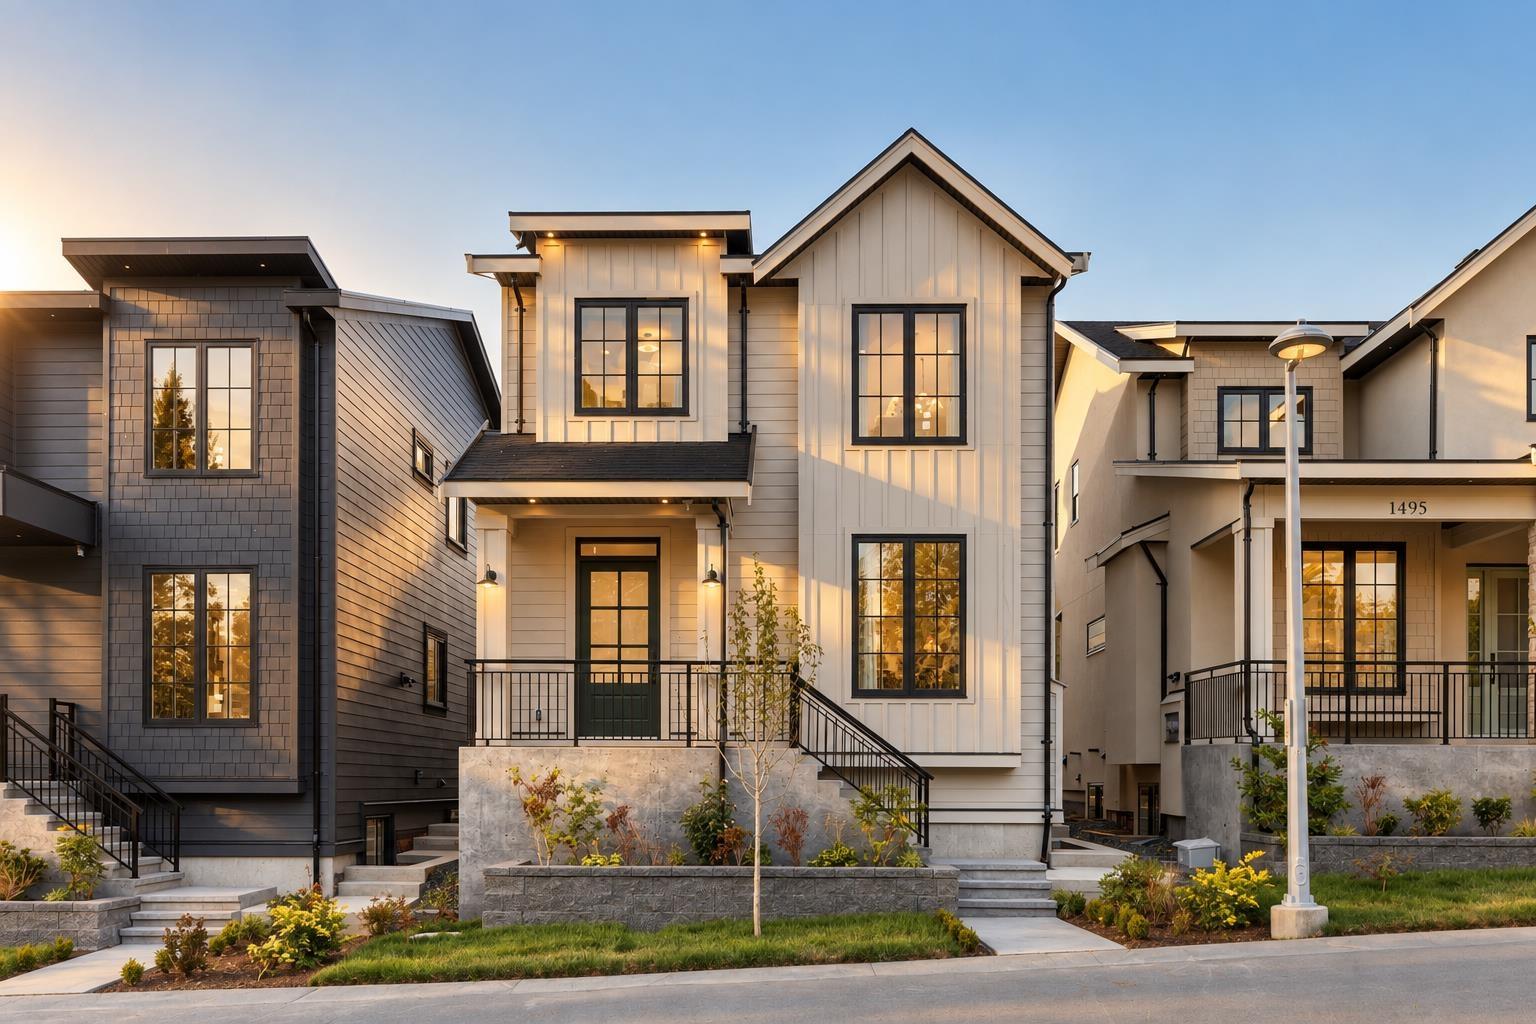
Brand-new Modern French Country residence by Sidhu Homes & Construction, offering refined design and three distinct living environments on one property. The main home features engineered white oak flooring, custom millwork, soaring ceilings, radiant heat and Fisher & Paykel appliances, including 72-inch integrated refrigeration and a 30-inch gas range. The open-concept main floor includes double-height living, separate family and dining areas, a chef's kitchen with island and pantry, plus a spice kitchen. Upstairs offers three bedrooms, including a primary retreat with walk-in closet and spa-inspired 5-piece ensuite, plus two additional bedrooms, one with its own adjoining bath. A theatre, wet bar, legal 2-bedroom suite and separate legal 1-bedroom coach home complete the property. (id:44393)
Ypa Your Property Agent
Langley, British Columbia
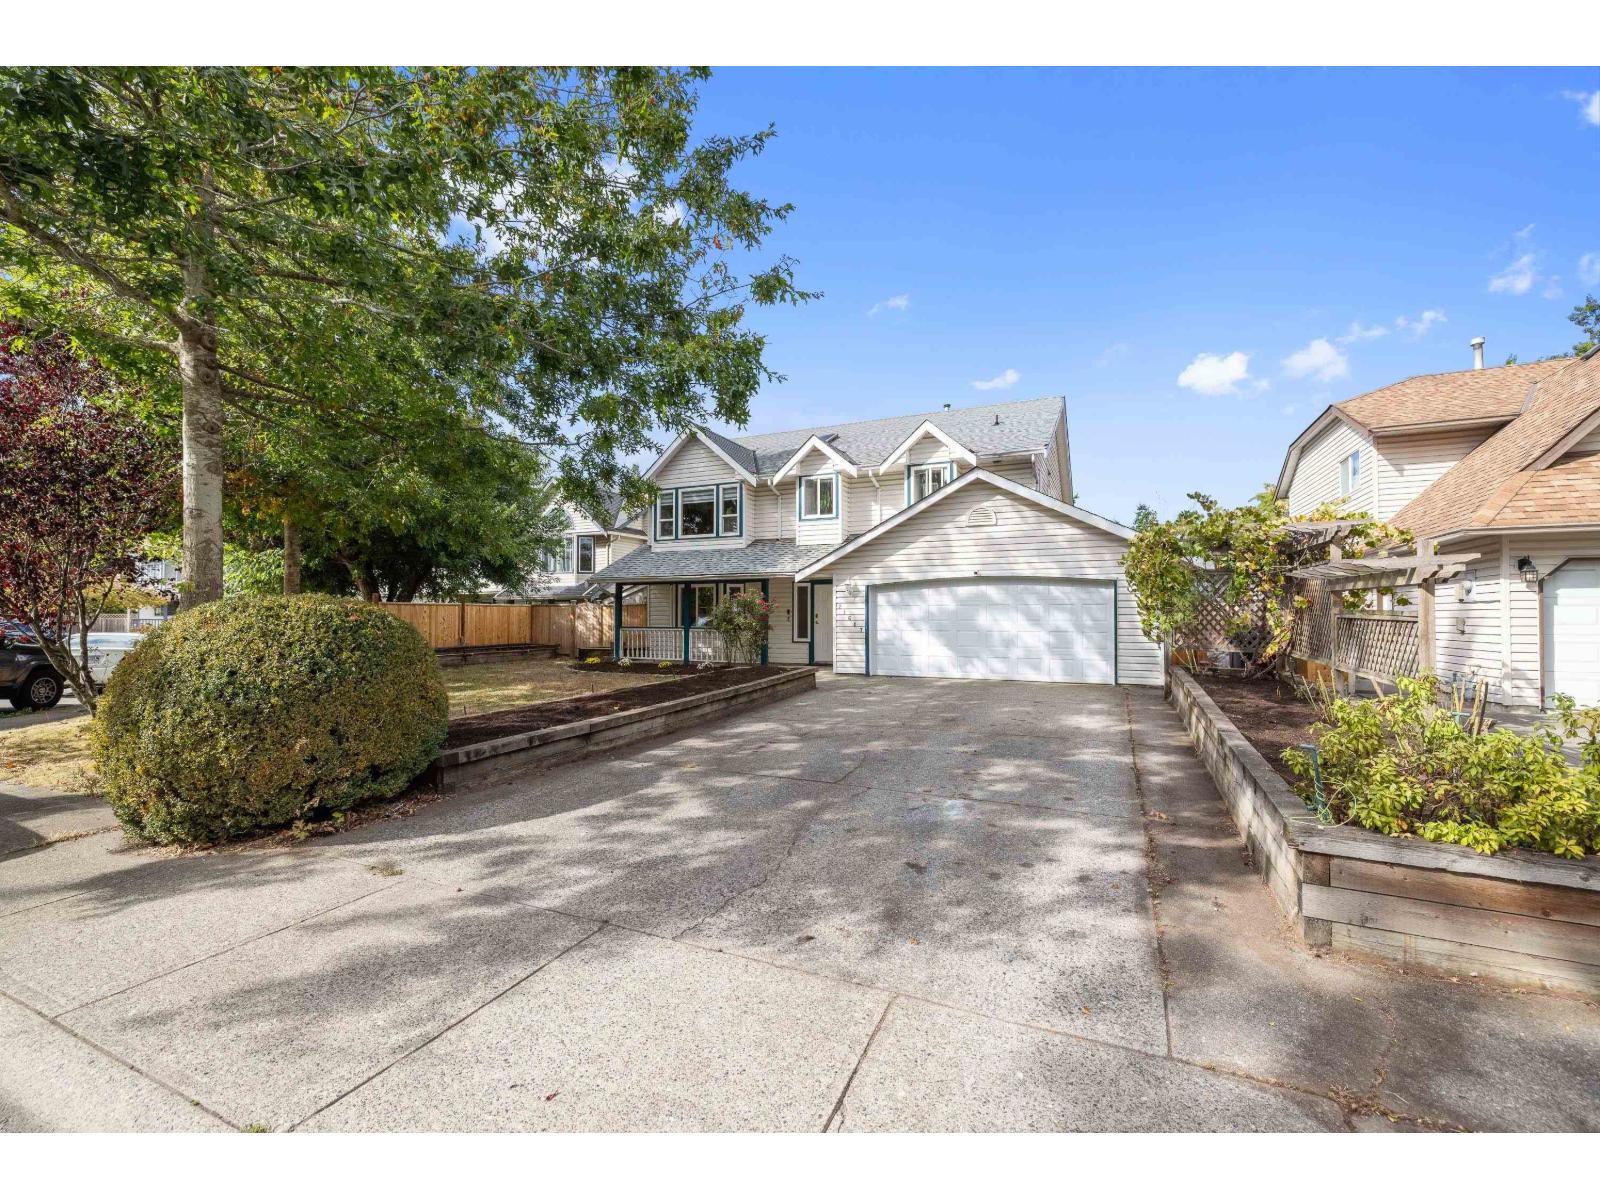
This 2471 sq ft Cape Cod style basement entry home is situated on a quiet, double cul-de-sac in desirable Murrayville with great neighbours! The 2 bdrm basement suite is perfect for extended family, as a mortgage helper or just for your own personal use! All the big costly things have been done and upgraded~ paint, blinds, windows, roof, furnace, A/C, flooring, fencing, deck and more! White kitchen has new backsplash, new appliances including centre island cook top, and quartz counters. Down has den that makes a great flex space ( extra bdrm ) for personal use. Parking includes the double garage & long 25 ft driveway. Large lot and great yard! Walk to Langley Fundamental, shopping, rec centre/pool & all amenities! Wonderful sense of community in historic Murrayville. (id:44393)
RE/MAX Treeland Realty
Chilliwack, British Columbia
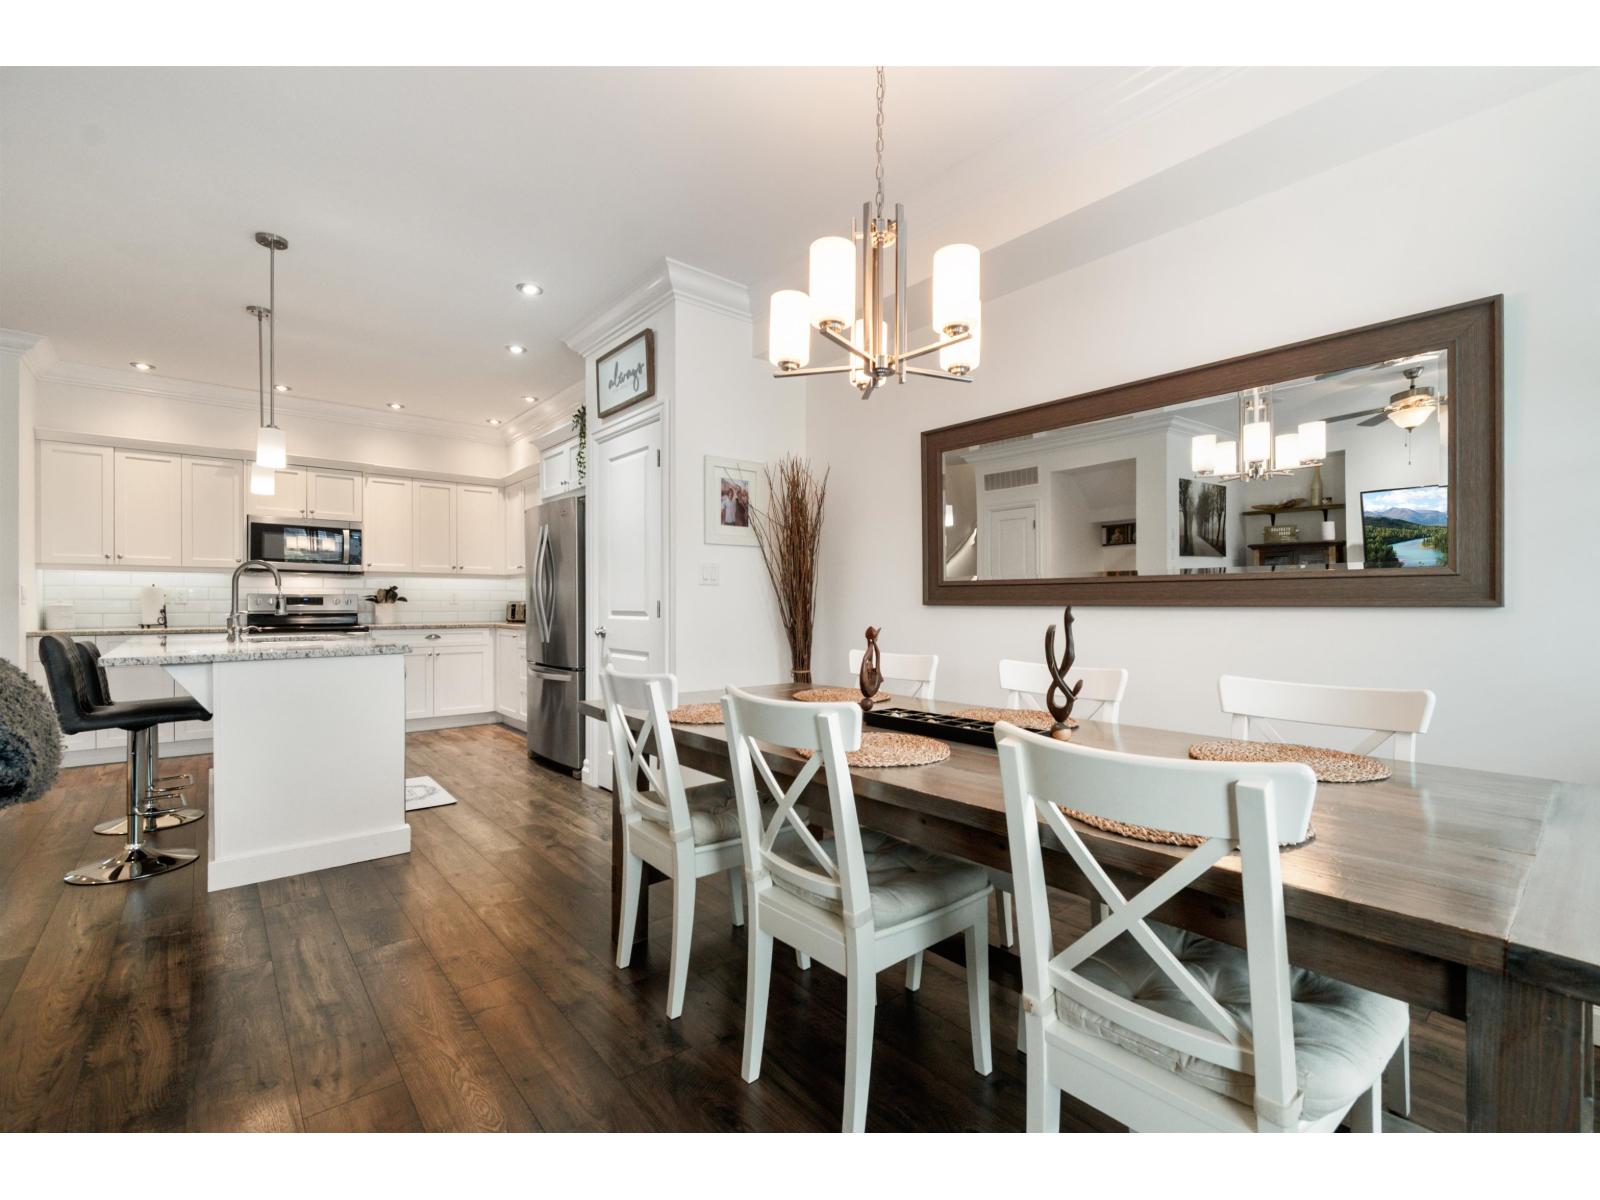
Enjoy exceptional living in this beautifully maintained 2,138 sqft townhome in the heart of Rivers Edge. The open-concept main floor features a bright kitchen with stainless steel appliances, quartz countertops, and ample counter space, opening into the dining area and inviting living room with gas fireplace. Upstairs offers 3 large bedrooms, a convenient laundry, and a spacious primary suite with vaulted ceilings, mountain views, walk-through closets, and a stunning 5-piece ensuite. Downstairs includes 2 additional bdrms, a full bath and a versatile rec room perfect for guests, teens, or a home office. Stay comfortable year-round with air conditioning. Located just steps from the Vedder River, top schools, parks, and shopping. Pets welcome. * PREC - Personal Real Estate Corporation (id:44393)
Royal LePage Wheeler Cheam
Regina, Saskatchewan
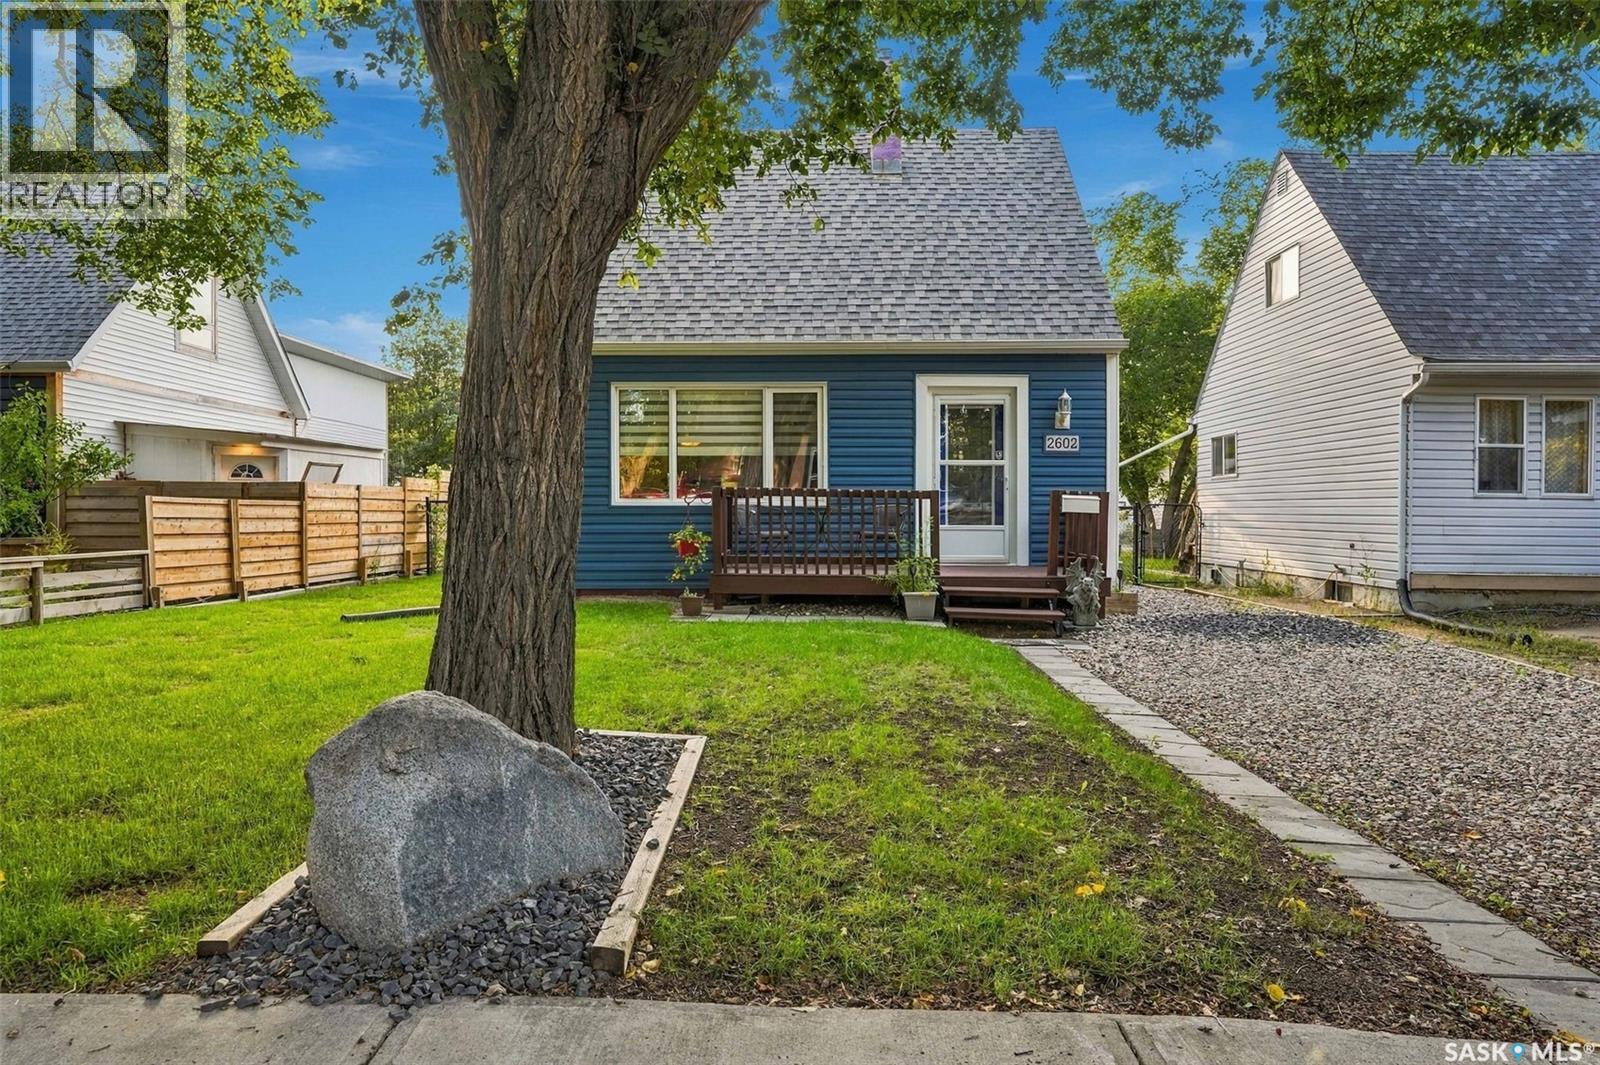
Welcome to this charming home nestled in the desirable Arnhem Place neighbourhood, just blocks from Candy Cane Park and Wascana Park. Offering a great blend of original character and thoughtful updates, this home has plenty to offer. The main floor features a warm and inviting living room with beautiful hardwood flooring and a large front window providing plenty of natural light. The kitchen has been updated with newer cabinetry and countertops, while the formal dining area is the perfect place for family dinners or entertaining. The 4 piece bathroom has also been updated. A professionally built 432 sq ft addition was added approximately eight years ago and offers fantastic flexibility. Currently used as the primary bedroom, this spacious room could also make a wonderful family room. It features a 3 piece ensuite and plenty of storage. French doors lead to the newer 24 x 24 double detached garage and fully fenced and beautifully landscaped yard. The basement is developed with a comfortable family or games room and provides additional living space. Other upgrades include newer windows, deck, shingles, insulation, siding, furnace, air conditioning, sewer line, electrical panel and plumbing. A wonderful opportunity to own a character home with modern updates in a sought after location close to parks, schools, shopping and everyday amenities. (id:44393)
Realty Executives Diversified Realty
Victoria, British Columbia
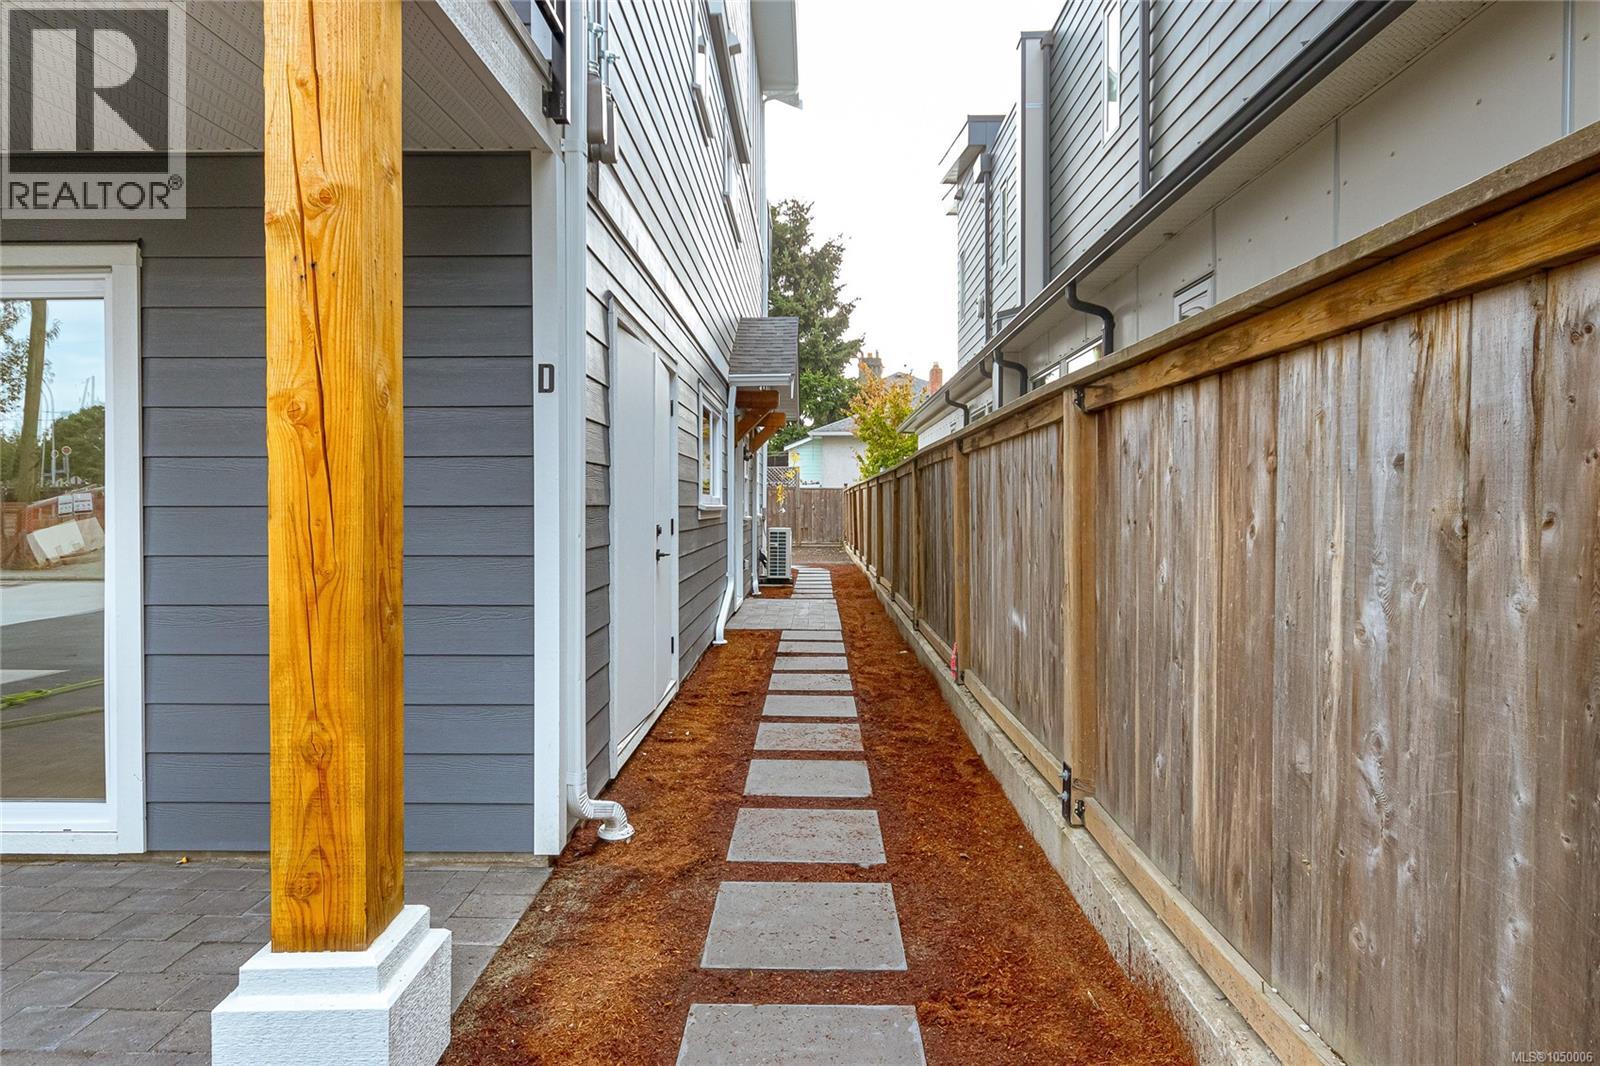
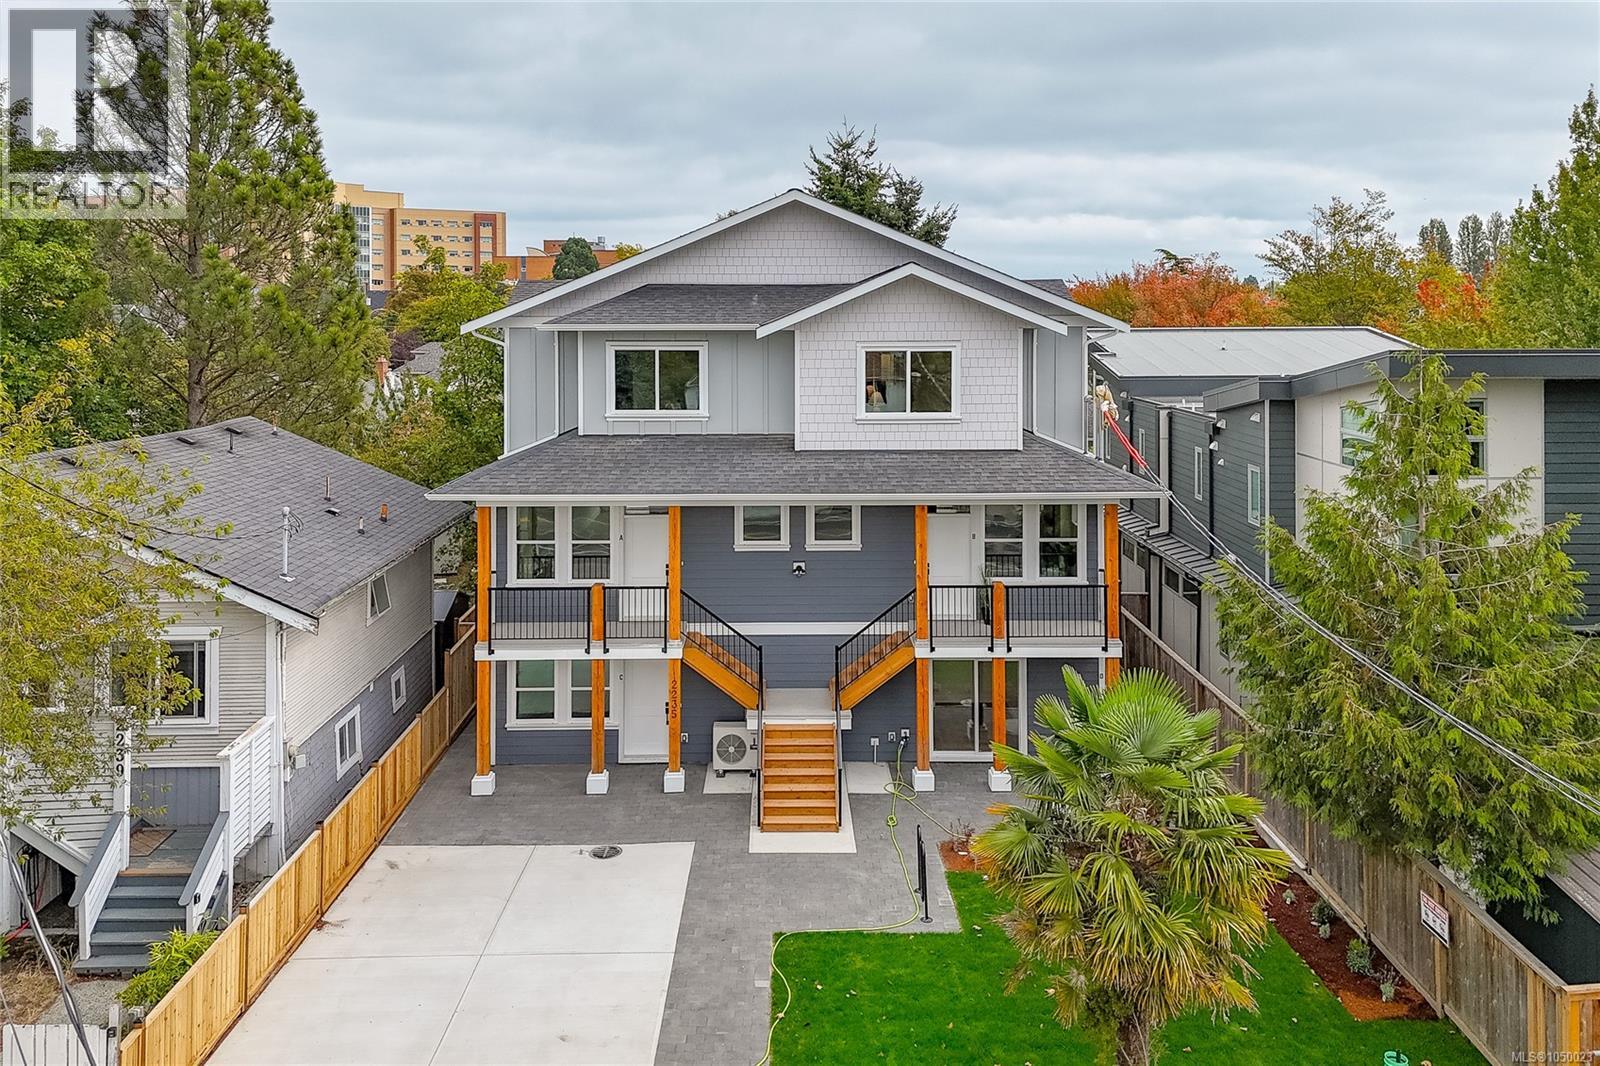
Welcome to Unit D at 2235 Shelbourne Street, a bright 2 bedroom, 1 bathroom townhome in Jubilee, one of Victoria’s most convenient and central neighbourhoods. This thoughtfully designed single level home features an open concept layout, modern finishes, and a quality stainless steel appliance package from Trail Appliances. Two private patios provide plenty of space to enjoy the outdoors and make the most of the sun. Part of a boutique four unit development, the home also includes bike parking and access to a shared car share service. With transit, Royal Jubilee Hospital, shopping, schools, and everyday amenities all close by, this is an exceptionally convenient location. Move in ready and well suited to a variety of lifestyles, this is a rare opportunity to own a modern home in a highly sought after neighbourhood. Includes a $500 Modo car share membership. Come make it your DESTINED home! (id:44393)
Pemberton Holmes Ltd.
Victoria, British Columbia
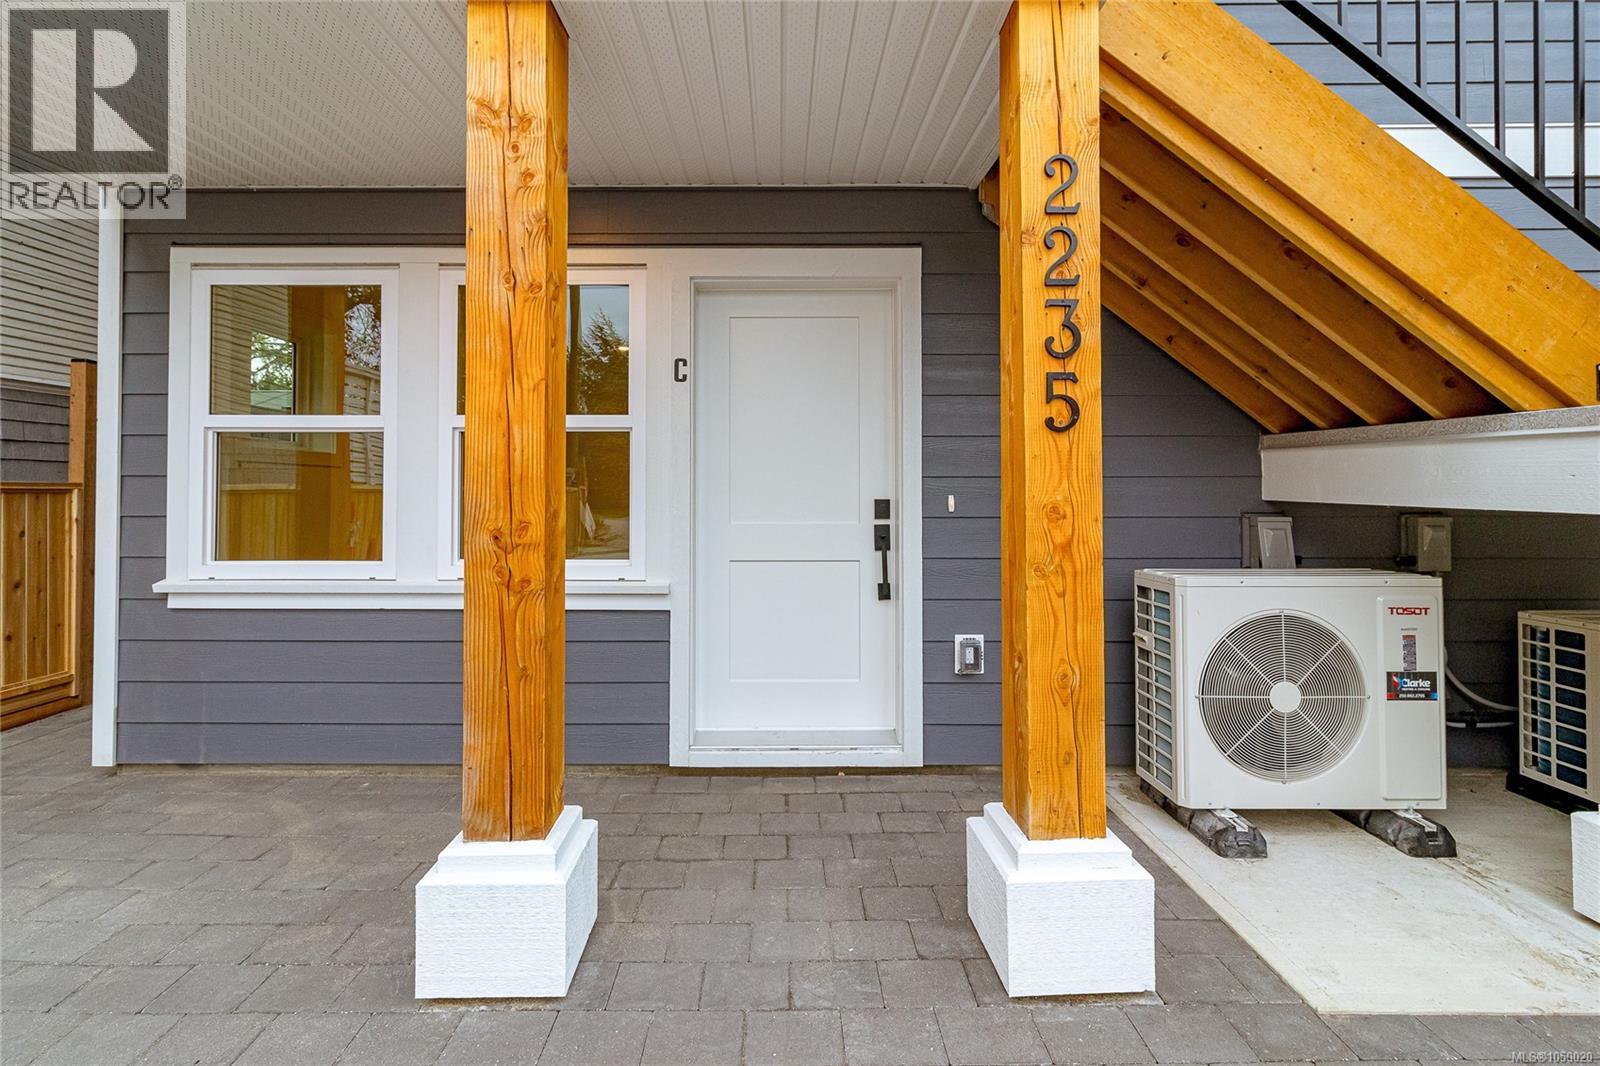
Welcome to Unit C at 2235 Shelbourne Street, a bright 2 bedroom, 1 bathroom townhome in the sought after Jubilee neighbourhood of Victoria. This thoughtfully designed single level home features an open concept layout, modern finishes, and a premium stainless steel appliance package from Trail Appliances. Enjoy the beautifully landscaped south facing yard, perfect for relaxing and enjoying the sunshine. Part of a boutique four unit development with bike parking and shared car share access, this home is just minutes from transit, Royal Jubilee Hospital, schools, shopping, restaurants, parks, and everyday amenities. A rare opportunity in a highly convenient neighbourhood. Includes a $500 Modo car share membership. Come make it your DESTINED home! (id:44393)
Pemberton Holmes Ltd.
Victoria, British Columbia
Welcome to Unit B at 2235 Shelbourne Street, a brand-new 3-bedroom, 3-bathroom townhome in the Jubilee neighbourhood, close to Oak Bay, Fernwood, and downtown Victoria. This small collection of only four homes offers modern living in a convenient and established area. The south-facing deck brings in plenty of natural light and is a great spot to enjoy the evening sun. Close to transit, Royal Jubilee Hospital, schools, shopping, restaurants, parks, and other everyday amenities. Includes a $500 Modo car share membership. Come make it your DESTINED home! (id:44393)
Pemberton Holmes Ltd.
Victoria, British Columbia
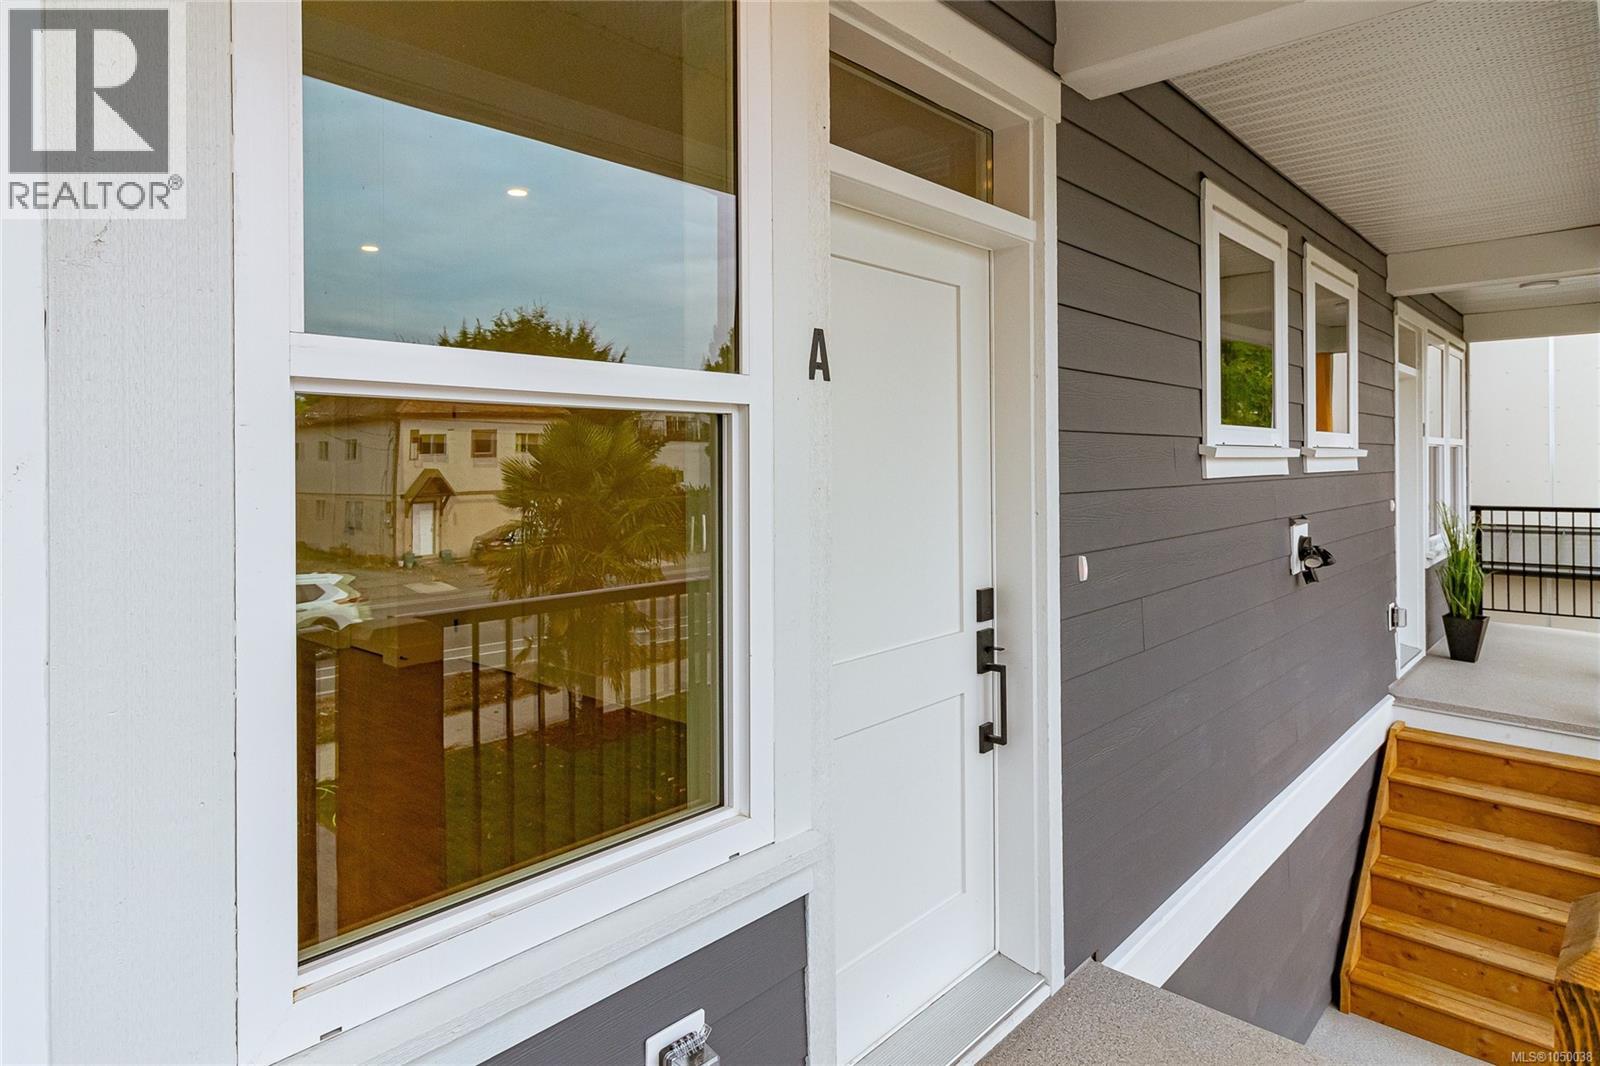
Welcome to Unit A at 2235 Shelbourne Street, a bright three bedroom, three bathroom townhome in the heart of Jubilee. This newly built two level home offers an open concept layout, modern finishes, and a quality stainless steel appliance package from Trail Appliances.The south facing landscaped yard provides plenty of natural light and a comfortable outdoor space. The location is highly walkable, with Royal Jubilee Hospital, transit, shopping, schools, and everyday amenities all close by. This home is part of a small four unit development and includes bike parking along with access to a common car share. Includes a $500 Modo car share membership. A well located and thoughtfully designed home in one of Victoria’s established neighbourhoods. Come make it your DESTINED home! (id:44393)
Pemberton Holmes Ltd.
Kelowna, British Columbia
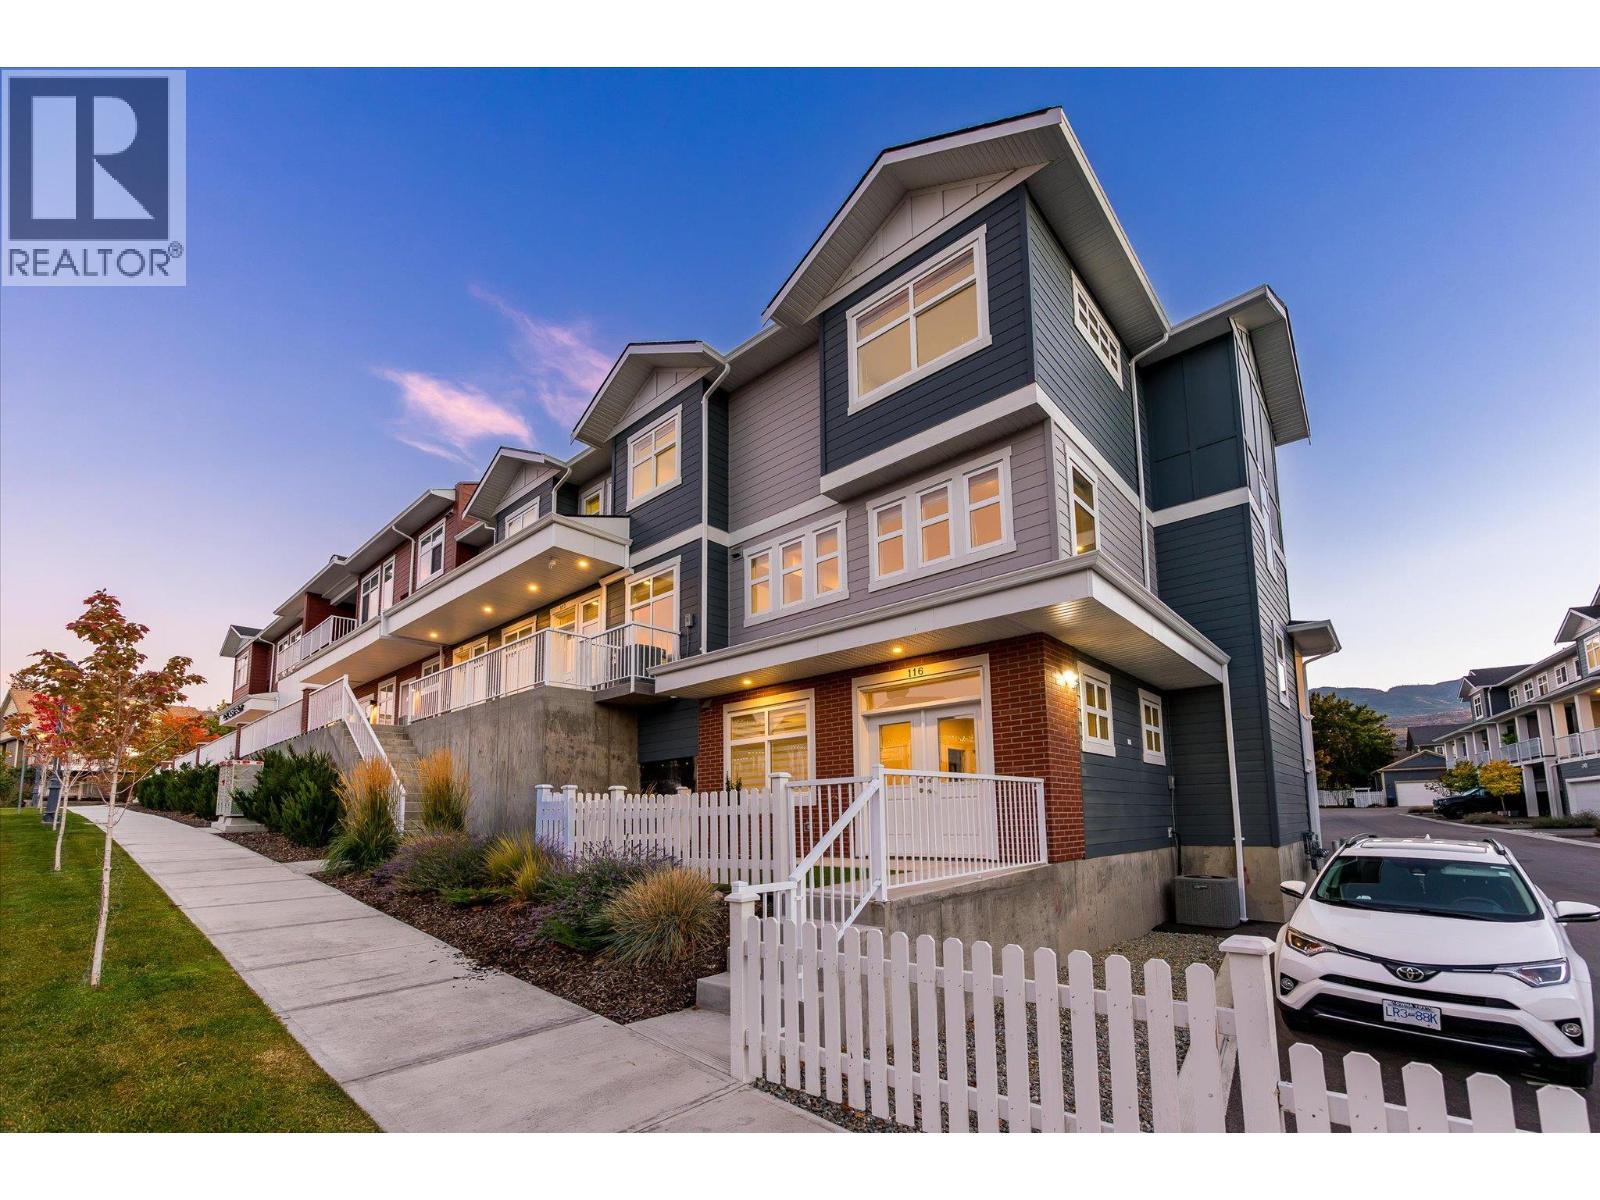
Set within the established charm of Kelowna’s coveted Kettle Valley neighbourhood, this brand-new flexible residence offers a refined approach to contemporary living, with the opportunity to accommodate the demands of a professional life with a Live/Work design, or traditional family living. Find a light-filled main level where nine-foot ceilings, expansive windows, and an open-concept design create an effortless sense of space. The kitchen is a natural focal point, finished in a sophisticated two-tone palette with a quartz waterfall island, designer detailing, and Wi-Fi-enabled Samsung appliances. Upstairs, the primary suite provides a retreat, complete with a walk-in closet and an ensuite featuring quartz countertops and a rainfall shower. Two additional bedrooms, a full bathroom, and convenient laundry complete the upper level. What truly distinguishes this residence is the opportunity to bring your professional life home, without bringing it into your living room. The lower-level Live/Work space is designed to offer independence, with direct street-front access from Main Street, the opportunity for signage, and a private bathroom. For entrepreneurs, consultants, designers, bookkeepers, and other professionals, it presents a setting to welcome clients, establish a business presence, or create a dedicated studio or office. Beyond the interior, everyday living is enhanced by a covered deck extending from the living room, an extra-large garage with EV rough-in, and convenient rear lane access. Kettle Valley offers the appeal of a welcoming, family-oriented community surrounded by the natural beauty of the Okanagan, while remaining connected to the amenities that make Kelowna such a desirable place to call home. Brand new and move-in ready, Parallel 4 offers a rare opportunity to secure a residence where thoughtful design meets entrepreneurial freedom. GST Applicable. Potential PTT exemptions. Additional floor plans available. Ask for the current availability list. (id:44393)
Sotheby's International Realty Canada
Delta, British Columbia
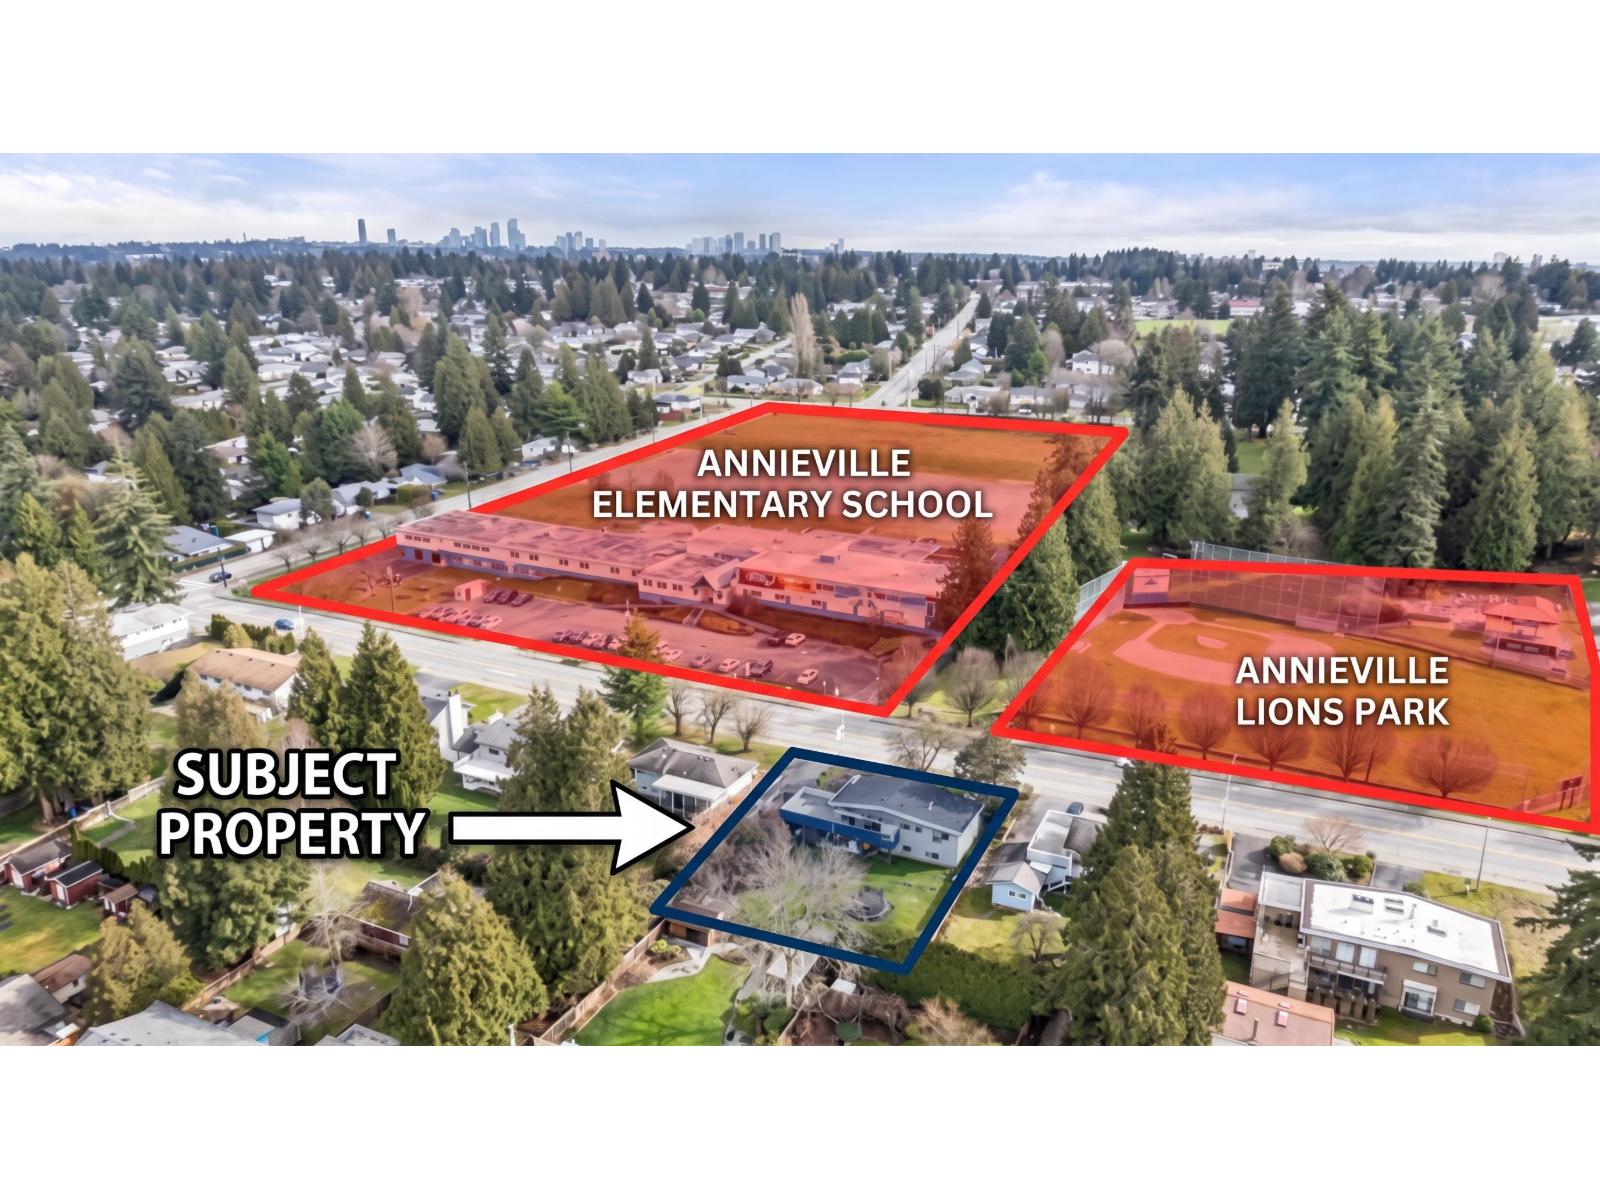
PLA APPROVED - SUB-DIVIDABLE property is eligible for multi-unit development and sits on a massive 9,680 SF lot with 80 feet of frontage. Across from Lions Park and Annieville Elementary, this 7 bed, 3 bath West Coast-style home features vaulted ceilings, exposed beams, and a sunny west-facing backyard. Enjoy stunning sunsets from the sundeck! Recent upgrades include wide plank laminate flooring, a refreshed bathroom, an upgraded sundeck, a newer roof, and a high-efficiency furnace. Prime location near transit, SkyTrain, bridges, schools, and parks-perfect for families, investors, or developers! (id:44393)
Royal LePage Global Force Realty
Vanderhoof, British Columbia
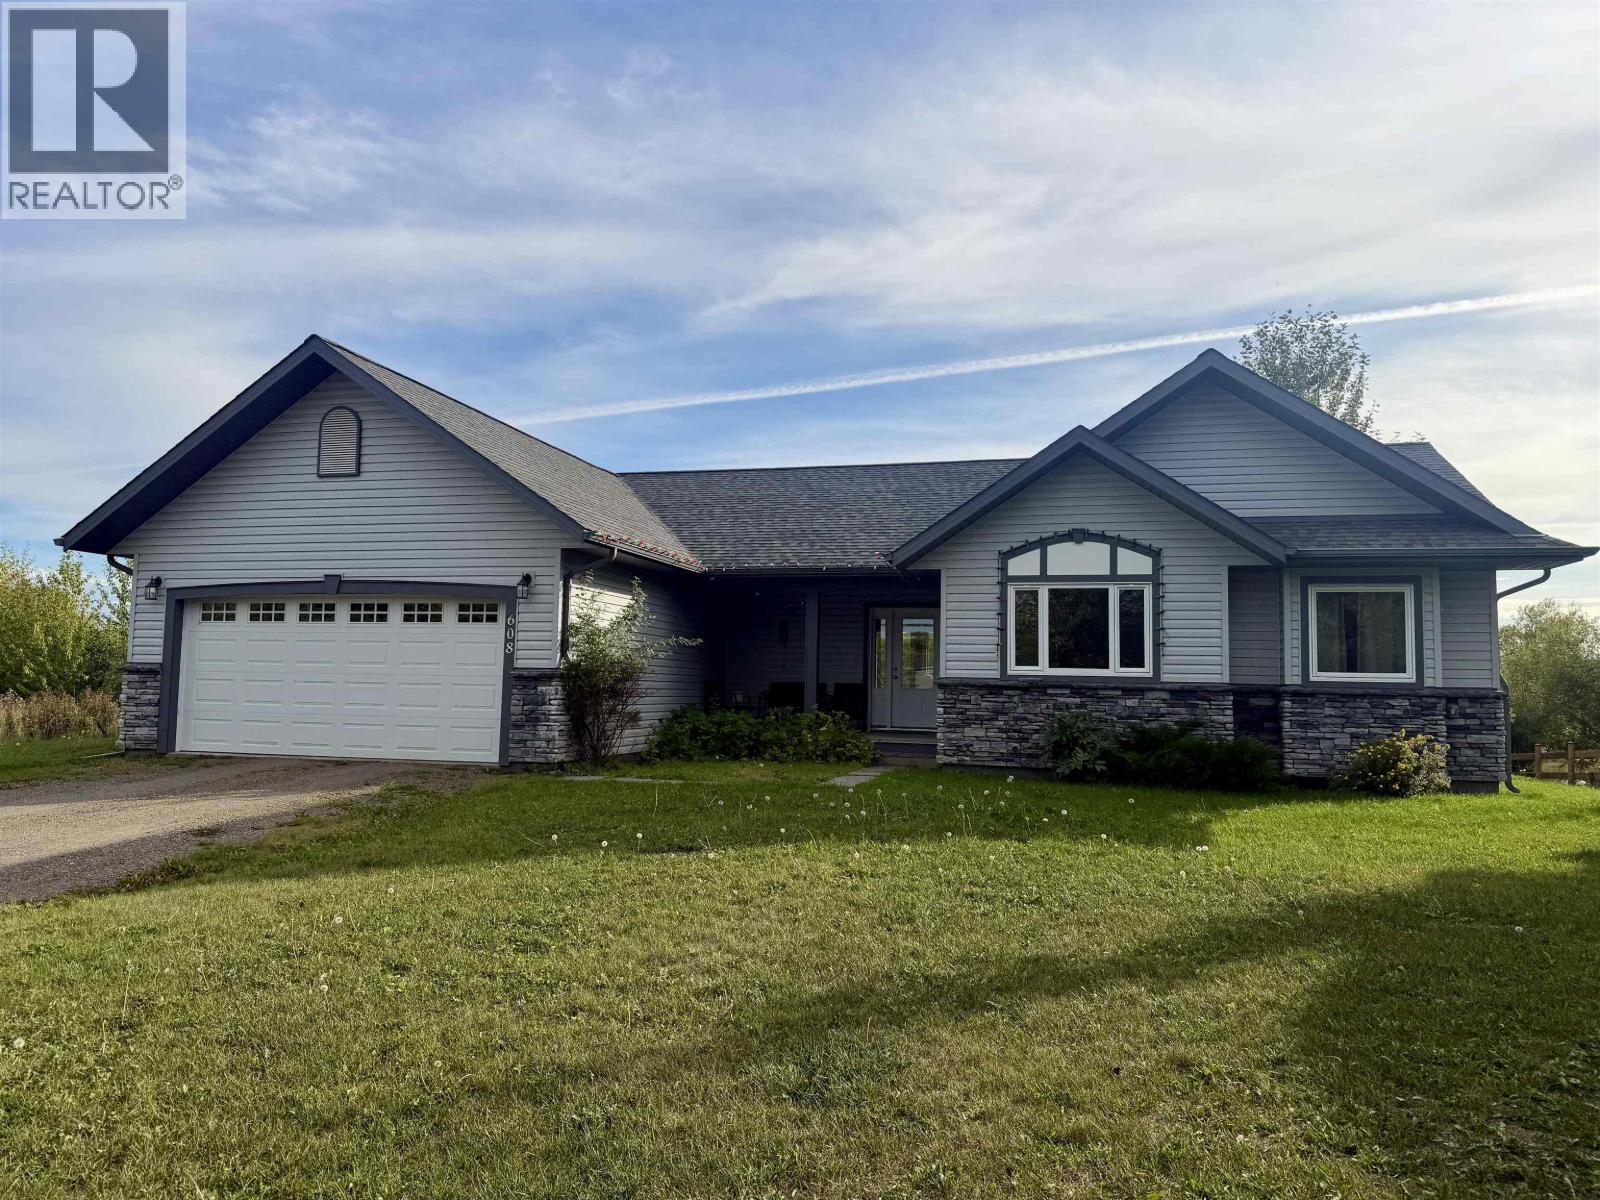
Riverfront one-level home on the Nechako River. This custom-built 2014 home faces south on a large 0.47 acre lot, and features plenty of natural light with large windows facing the river to take in the sunrise and sunset views. You will love the gorgeous hardwood flooring throughout the home, the open concept design, and the beautiful Valcourt wood fireplace provides both warmth as well a cozy ambiance. The kitchen is bright and open to the dining room, with an entrance leading out to the sprawling sun deck. The yard is spacious and has a nice combination of lawn with some nice trees, a greenhouse, and an area that was formerly used as well producing garden. The primary bedroom boasts a sprawling ensuite, and the third bedroom is currently being used as an office with a separate entrance. (id:44393)
RE/MAX Vanderhoof
Balcarres, Saskatchewan
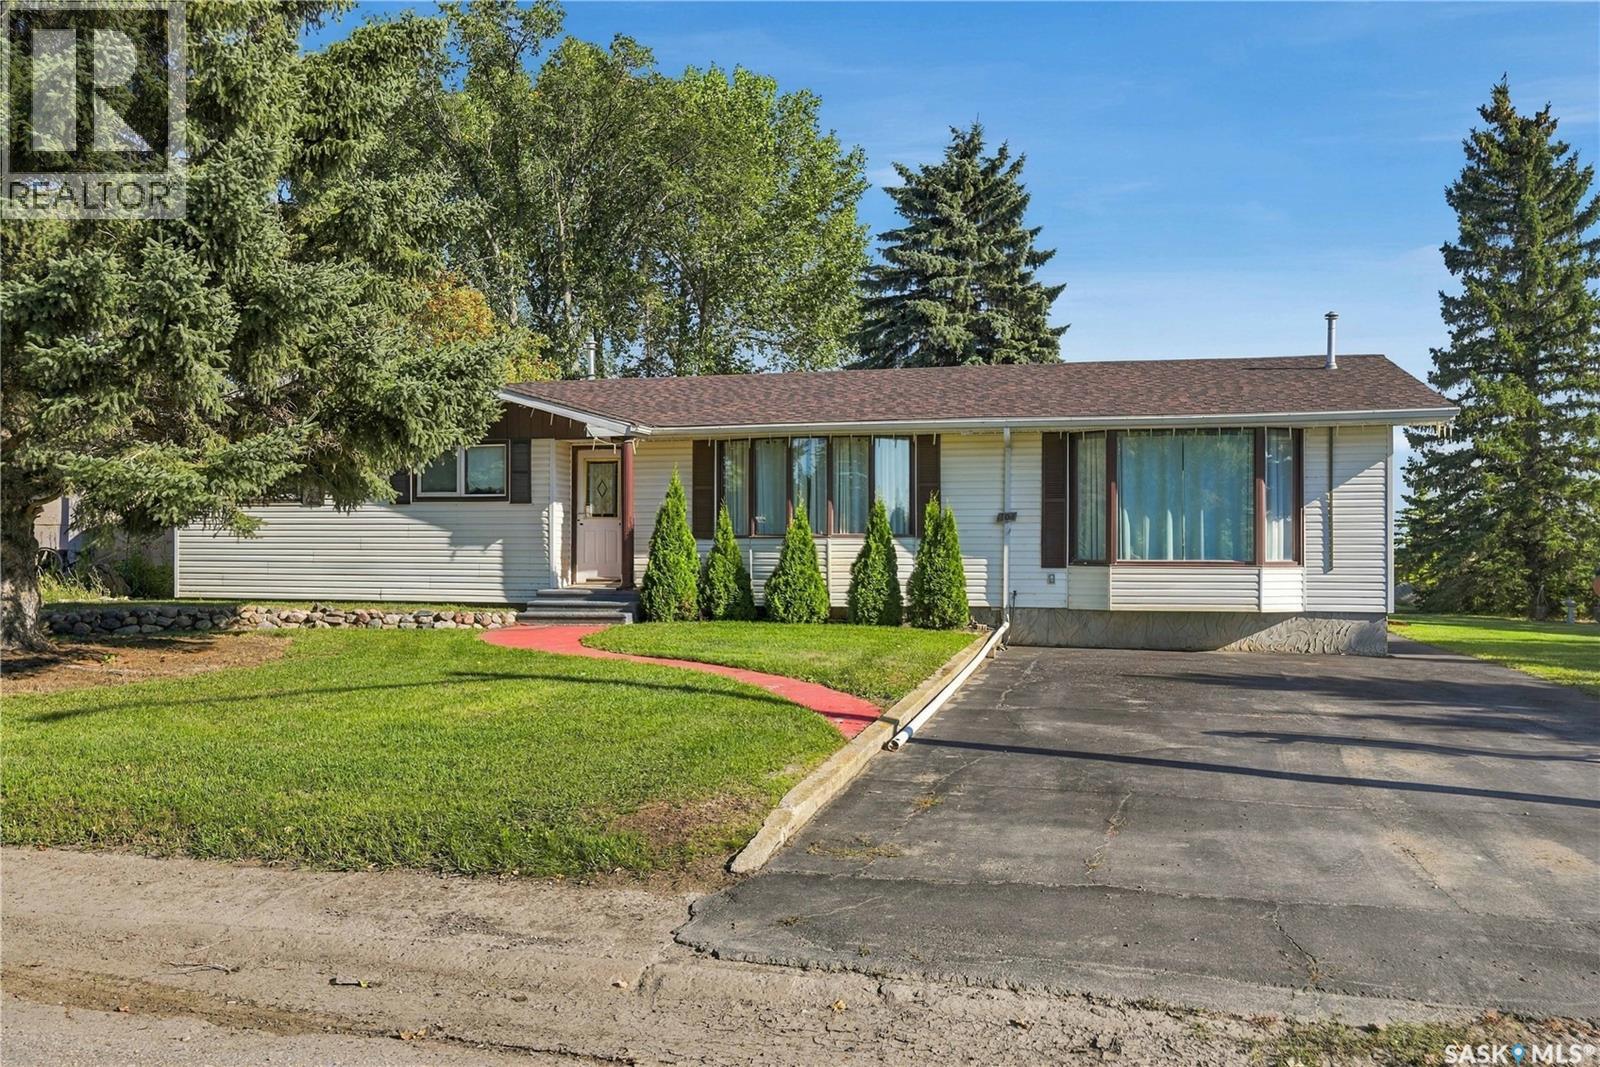
Welcome to this spacious and well taken cared of bungalow located on Dianne Street in Balcarres! Offering 1,495 sq. ft. of living space, 4 bedrooms, and 3 bathrooms, this home provides plenty of room for the whole family. The main floor offers a comfortable and functional layout with generous living space, while the fully finished basement provides even more room for a growing family, entertaining, recreation, or a home office. Outside, you’ll love the beautifully maintained yard, which backs onto an agricultural field, offering an open and peaceful view with no immediate rear neighbours. The property also features an impressive 32’ x 22’ detached garage, complete with 60-amp electrical service, making it an excellent space for vehicles, storage, hobbies, or a workshop. Additional features include Town RO water, 100-amp electrical service in the house, and the home is pre-wired for a backup generator. Located in a great neighbourhood and close to everything Balcarres has to offer, this is a fantastic opportunity to own a spacious family home with a great yard, oversized garage, and excellent features. Move-in ready and waiting for its next family — come take a look! (id:44393)
Hatfield Valley Agencies Inc.
Surrey, British Columbia
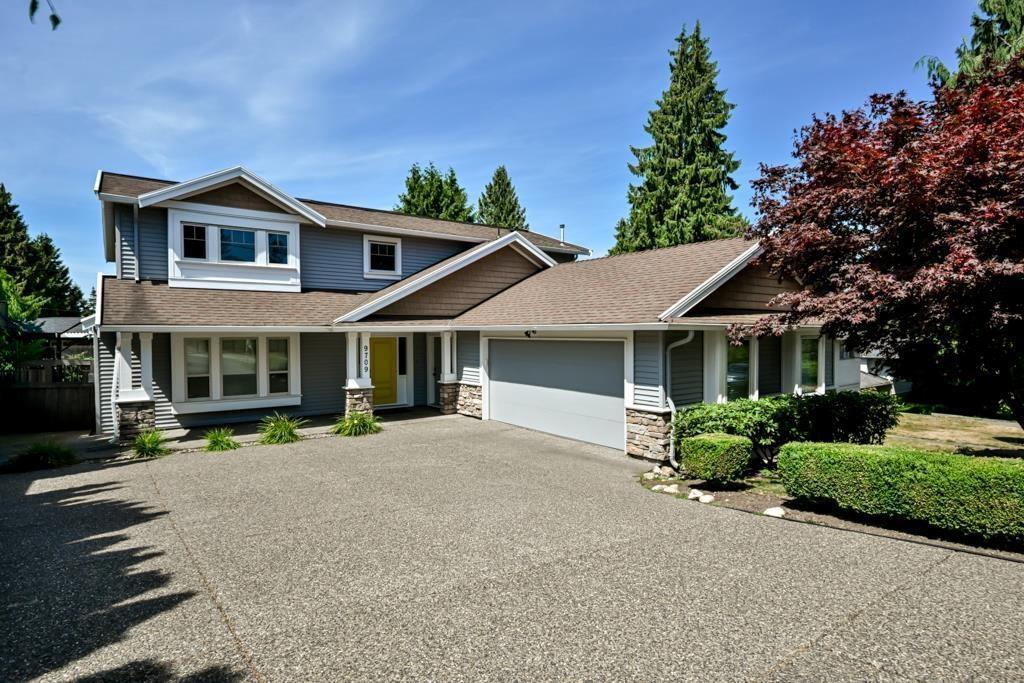
Beautifully maintained and extensively updated home offering 5 bedrooms and 3.5 bathrooms in an exceptional view location just steps from Royal Heights Park. Functional layout features a main floor bedroom with ensuite, perfect for guests or extended family. Upstairs offers 4 spacious bedrooms, including a stunning primary retreat with heated ensuite floors and a soaker tub. Updates include the kitchen, bathrooms, flooring, fresh paint and a new hot water tank. Bonus spice kitchen and central A/C for year-round comfort. Enjoy the low-maintenance turf yard, putting green and multisport court tiles. Incredible 5' crawl space provides abundant storage or an amazing kids' play area. Simply move in and enjoy the spectacular city, mountain and river views! (id:44393)
RE/MAX Performance Realty
Abbotsford, British Columbia
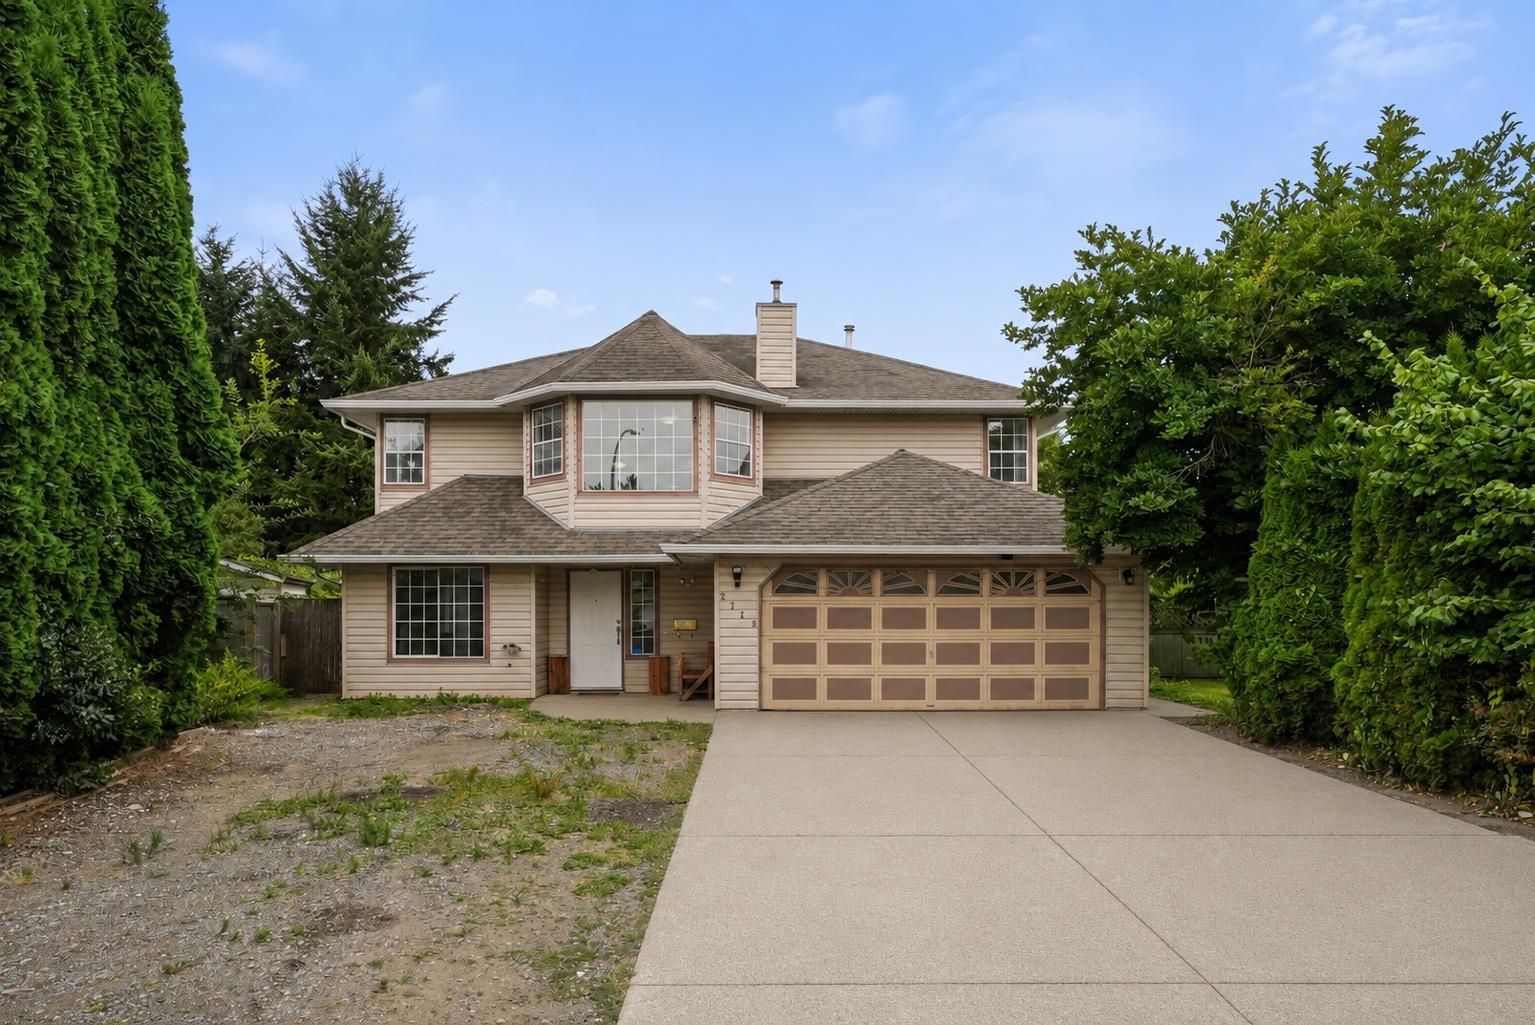
RARE 10,454 SQFT LOT IN A QUIET NEIGHBOURHOOD! This spacious 4 BED + 3 BATH two-storey home sits on an incredible fully fenced lot with a massive backyard offering endless possibilities for families, entertaining, gardening, or future potential. The upper floor features 3 bedrooms, a bright living room with bay window, kitchen, dining area, and 2 full baths. The lower level includes a 1 BED suite, offering excellent mortgage helper potential or space for extended family. Laminate flooring runs throughout both levels. Tucked away in a quiet setting this property combines privacy, space, and outstanding potential in one exceptional package. (id:44393)
Stonehaus Realty Corp.
Kelowna, British Columbia
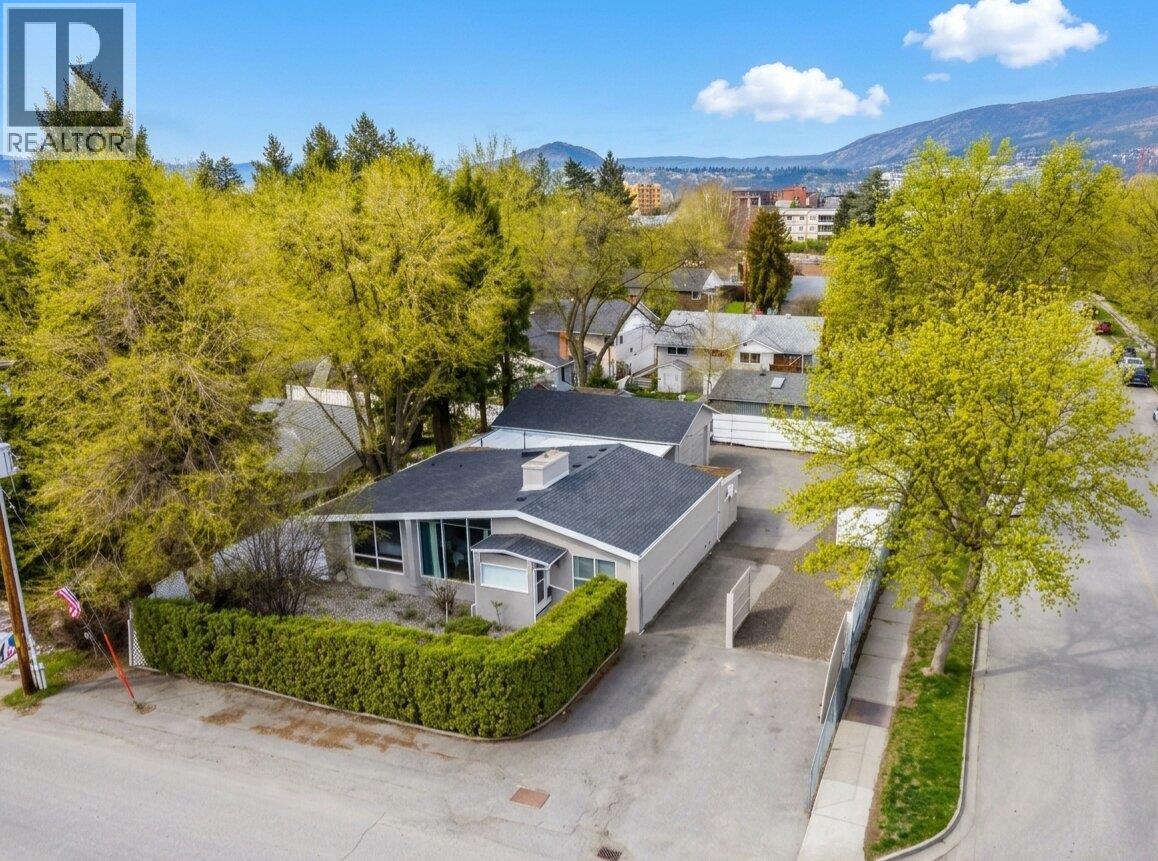
Nearly a quarter acre of fully fenced and gated land offering exceptional parking, a detached shop and future development potential. The mid-century modern home features 3 bedrooms, 2 bathrooms and a large partially covered patio for outdoor entertaining. The detached shop provides excellent space for hobbies, vehicles, storage or projects, while the property also includes a garden shed, RV sani dump and 30-amp hookup. MF1 zoning provides residential development flexibility and may allow opportunities for additional housing, including a duplex or carriage house, subject to City of Kelowna regulations, site requirements and approvals. The generous lot, gated access and existing improvements make this an ideal setup for RVs, multiple vehicles or anyone needing a dedicated workshop. Located close to downtown and Okanagan Lake, with restaurants, shopping, beaches and recreation nearby. A rare combination of usable land, central location, zoning flexibility and future potential. Property is currently tenanted; minimum 24–48 hours' notice required for showings. Measurements are approximate and should be verified by the Buyer if deemed important. (id:44393)
Oakwyn Realty Okanagan-Letnick Estates
Humboldt, Saskatchewan
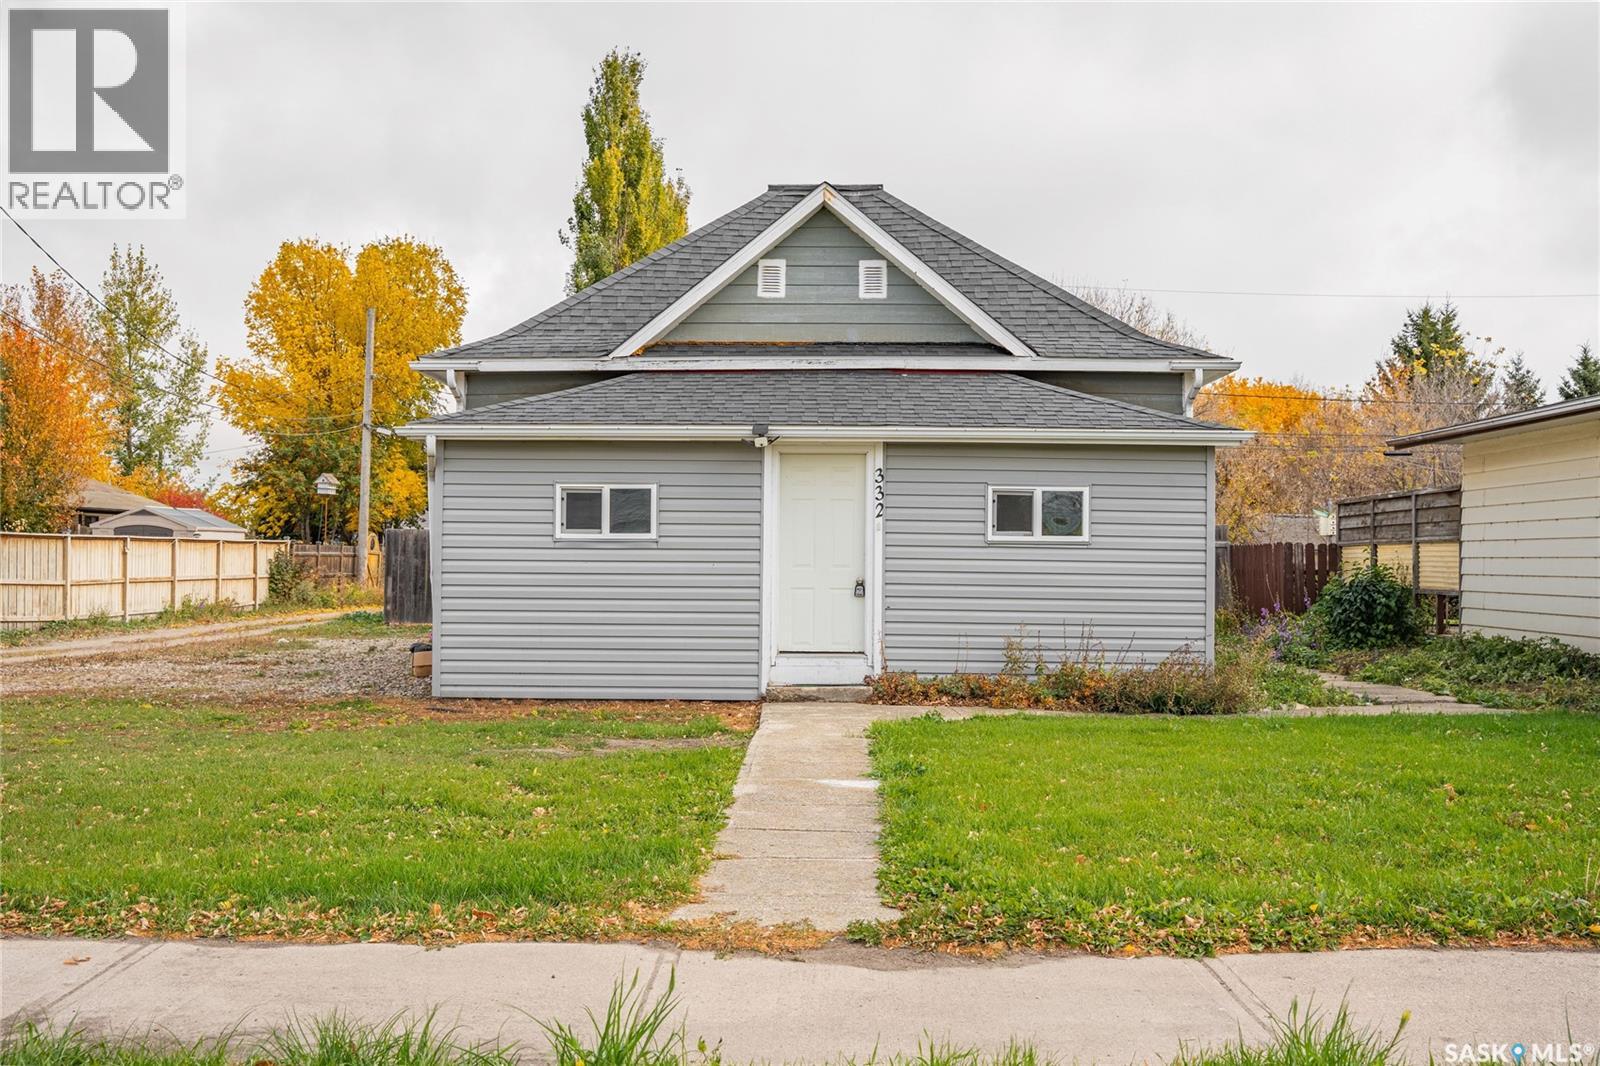
2-bedroom bungalow located on a spacious 50' x 132' lot in Humboldt. This 1,040 sq. ft. home features a bright living room, kitchen, dining room, main-floor laundry, upgraded 4-piece bathroom, and a convenient mudroom. The fully finished basement offers additional living space with a family room, den/office and storage! Several updates have been completed throughout the home, including an upgraded bathroom, kitchen and laundry lighting, and the new closet doors. The back portion of the roof has also been replaced. The front porch has been remodelled with a new window, newer flooring, and an added storage room. Outside, enjoy a fenced yard with mature trees and shrubs, plus a double gravel driveway with parking for 3. A great opportunity for a first-time buyer, small family, or investor! (id:44393)
Centra Realty Group Inc.
Saanich, British Columbia
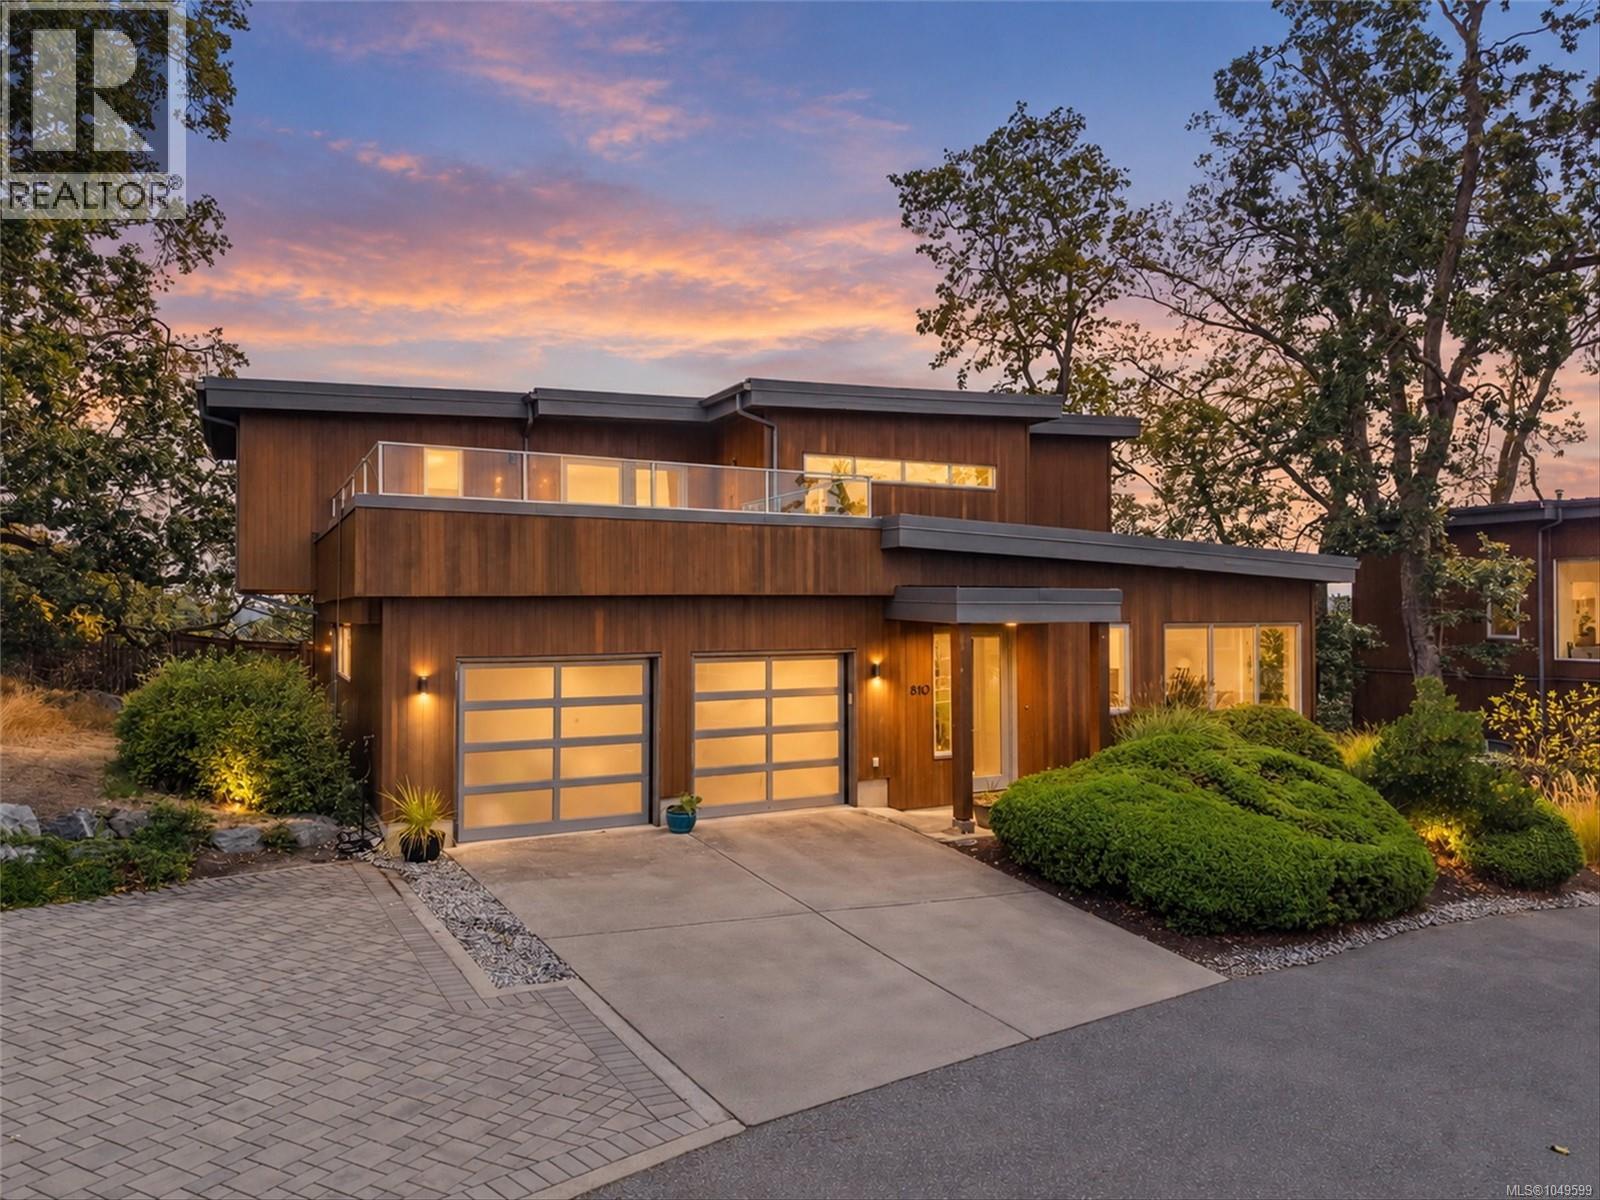
Rarely available, this luxury residence is one of only three detached homes in this exclusive collection of townhomes on sought-after Christmas Hill. Set on a private road, this beautifully appointed four-bedroom, three-bathroom home offers 2,701 square feet of well-designed living space, combining the space and privacy of a single-family home with the ease of low-maintenance living. The main level is filled with natural light and features maple hardwood floors, a spacious bedroom or home office, bathroom, and a chef’s kitchen equipped with stainless steel appliances and a gas range. Expansive living and dining areas create a welcoming setting for both everyday living and entertaining, with seamless access to the fully fenced backyard and patio, ideal for BBQs and outdoor gatherings. Upstairs, the impressive primary suite is a peaceful retreat, complete with a walk-in closet, spa-inspired ensuite with heated floors, and a private balcony showcasing stunning mountain views. The upper level also includes two additional bedrooms, a full bathroom with heated floors, and a convenient laundry room. One of the home’s highlights is the expansive upper patio, offering 414 square feet of outdoor living space with sweeping mountain views and ample room to entertain, lounge, dine outdoors, or unwind while taking in spectacular sunsets. Air conditioning provides year-round comfort, while the double-car garage provides additional storage and convenience. Ideally located steps from parks and trails, with easy access to Uptown and just minutes from downtown Victoria and the airport, this exceptional home offers an elevated lifestyle in a truly special setting. (id:44393)
The Agency
Nanaimo, British Columbia
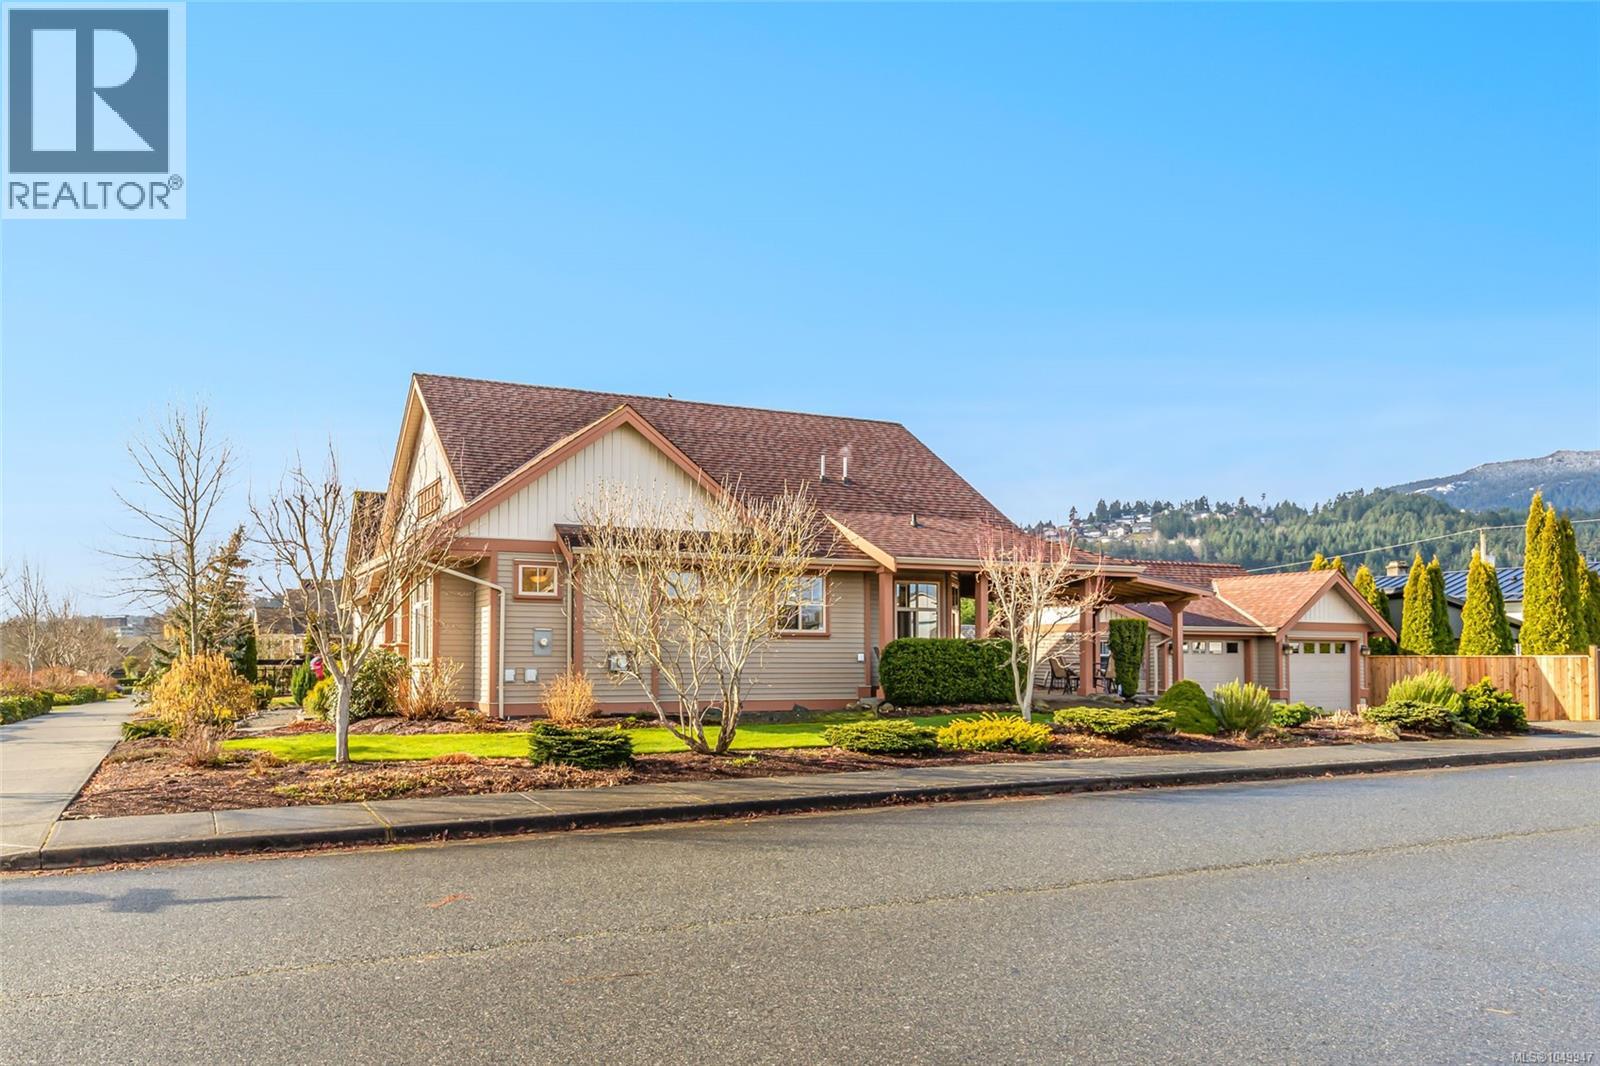
Settle in and enjoy this beautifully designed 1,465 sq ft rancher in picturesque Hawthorne Estates. Walk through tree-lined streets on oversized sidewalks in this welcoming community. This charming home has durable laminate flooring throughout and the living room features a cozy gas fireplace. Retreat to the primary suite, complete with a walk-in closet and a spa-inspired ensuite featuring a walk-in shower. 2 additional beds, a full bath with a tub-shower combo, and a convenient laundry room. The modern kitchen boasts an island with a raised bar, tile flooring, a pantry, and stainless-steel appliances. The adjacent dining area leads to a covered patio, and low maintenance yard complete with garden beds and a heated and insulated double detached garage perfect for 2 cars or your hobbies, home gym, workshop or space for whatever you dream up. Ideally located walking distance to Hawthorne Park & playground, Buttertubs Marsh, Aquatic Centre, Arena, VIU and has easy access to the parkway & Trans Canada Trail. Data is approximate, buyer to verify if important. (id:44393)
RE/MAX Professionals (Na)