
Kamloops, British Columbia
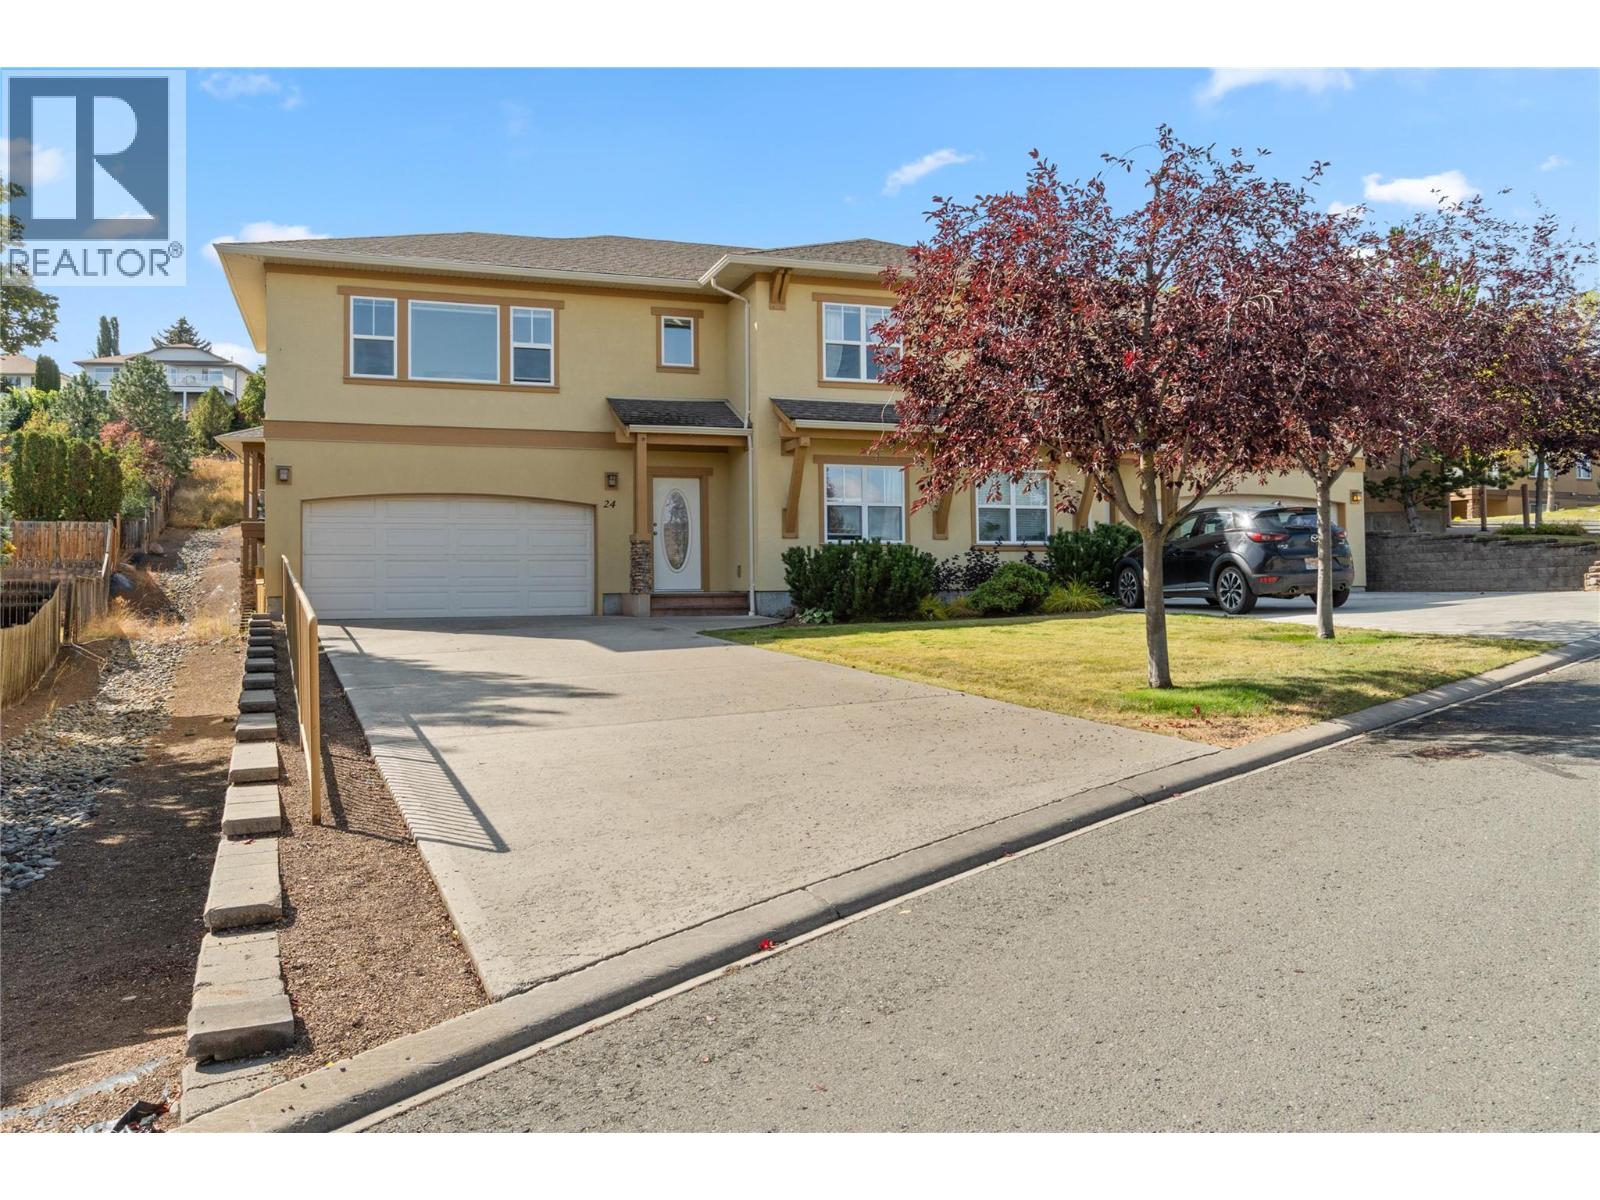
One of the best locations in the complex plus high end upgrades & extra parking make this Aberdeen Estates home one you’ll like to call home. The beautifully updated kitchen includes new cabinetry, tile backsplash, quartz counter tops & newer appliances. Other improvements include: Professionally painted interiors, wood floors on the main plus upgraded carpet. Light floods the kitchen & a cozy eating nook leads straight to the sunny deck for easy al fresco dining & sunny morning coffee. The living & dining rooms feature wood flooring, a gas fireplace and views over the north Thompson valley. The primary bedroom offers a walk in closet plus a bright 4 piece ensuite. Off the living room the Den could easily be used as a bedroom with the addition of a wardrobe, there’s a 4 pc bath located at the top of the stairs. The lower floor provides a bedroom, den, (poss. 4 bedroom/no closet) 3 piece. Bath, laundry area + a flex room for additional storage or a small games room. Down the entrance hall you’ll find access to the fenced back yard, lawn area & a covered patio providing you with Shade in the summer & a cozy covered area in the winter months. Enjoy the lawn area, beside an area landscaped as a dry creek, increasing the feeling of spaciousness. An extra long driveway will easily accommodate extra vehicles, yours, or those of visiting friends and family. Within an easy walk to Pacific Way Elementary, close to trails & a quick drive to shopping, this home has a lot to offer! (id:44393)
RE/MAX Kamloops
Chilliwack, British Columbia
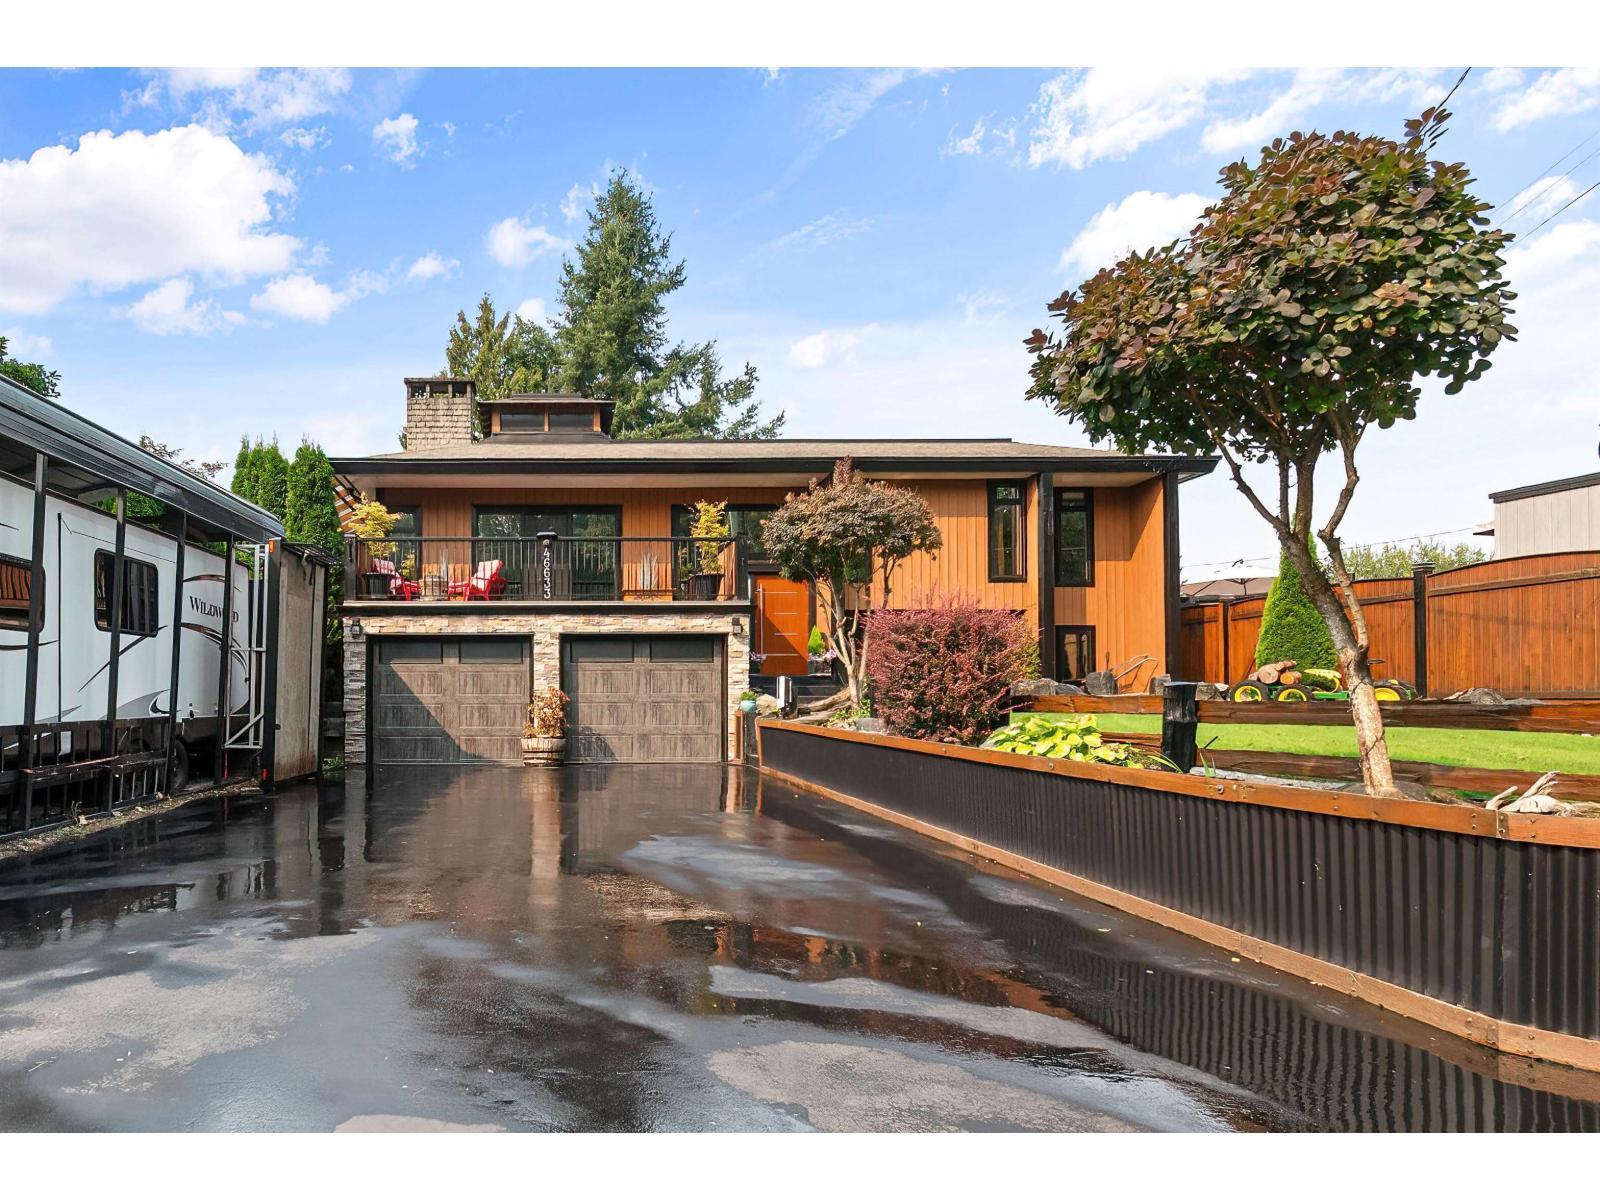
Escape the ordinary! Beautiful custom home overlooking scenic Hope River! Entertainer's dream complete with heated swimming pool with wrap around vinyl deck, hot tub spa, formal dining area, modern kitchen complete with pot filler. 3 bedrooms + den (COULD BE 4TH BEDROOM), 3 baths incl. 2 piece ensuite. 2 gas f/p, covered deck overlooking private fenced backyard. Extensive upgrades includes 220 amp elec w/ EV CHARGER, furnace, Central A/C, hot water tank, low E windows, driveway, water filtration system, RV shelter, C-can storage and more! (id:44393)
RE/MAX Nyda Realty Inc.
Advantage Property Management
Kelowna, British Columbia
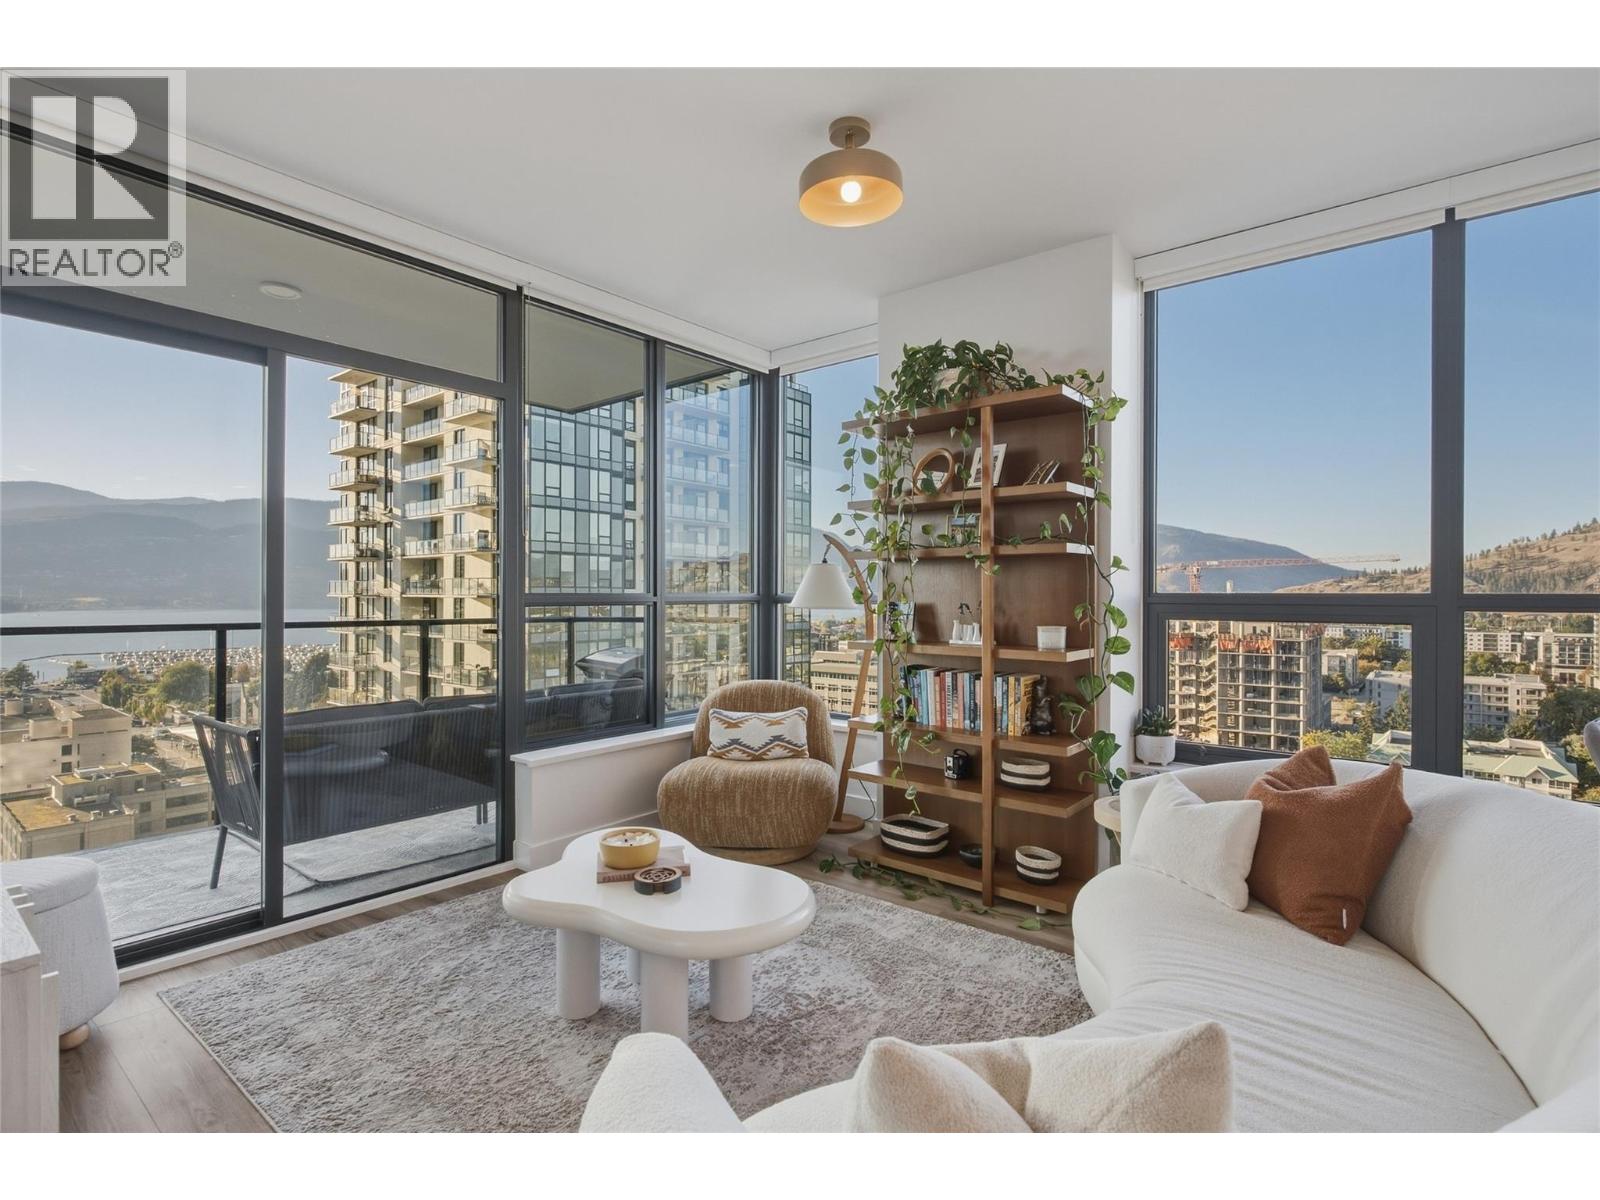
Enjoy sweeping views over Lake Okanagan, the city skyline, and surrounding mountains from this 15th-floor, 2-bed/2-bath corner unit with incredible NW exposure and 9 foot ceilings. Built in 2024 by the Mission Group- this concrete high rise will have everything you need for the perfect downtown lifestyle. Bright, open-concept living complemented by floor to ceiling windows, quality finishings, in-suite laundry and a large patio. The inviting kitchen features quartz countertops, stainless steel appliances, soft-close cabinetry AND VIEWS! The split-bedroom layout offers added privacy, with the primary King size suite featuring a streamlined bathroom and walk-in closet. Bertram provides world class amenities framed by panoramic lake, city and mountain views: enjoy endless hours at the impressive 34th-floor heated rooftop pool, relax in the hot tub, or host friends at the communal indoor kitchen. Other amenities to explore include: outdoor BBQ’s, gym, bocce court, community gardens with fire pits, and several co-working spaces. Residents also enjoy an extremely pet friendly building which boasts no size restrictions (2 dogs, 2 cats or 1 of each), a 5th floor dog run for Fido and a pet washing station. Walk or bike everywhere in downtown Kelowna-you are steps from the waterfront boardwalk, breweries, restaurants, boutiques, groceries, and fitness studios. You have to see it to appreciate it! (id:44393)
RE/MAX Kelowna
Saskatoon, Saskatchewan
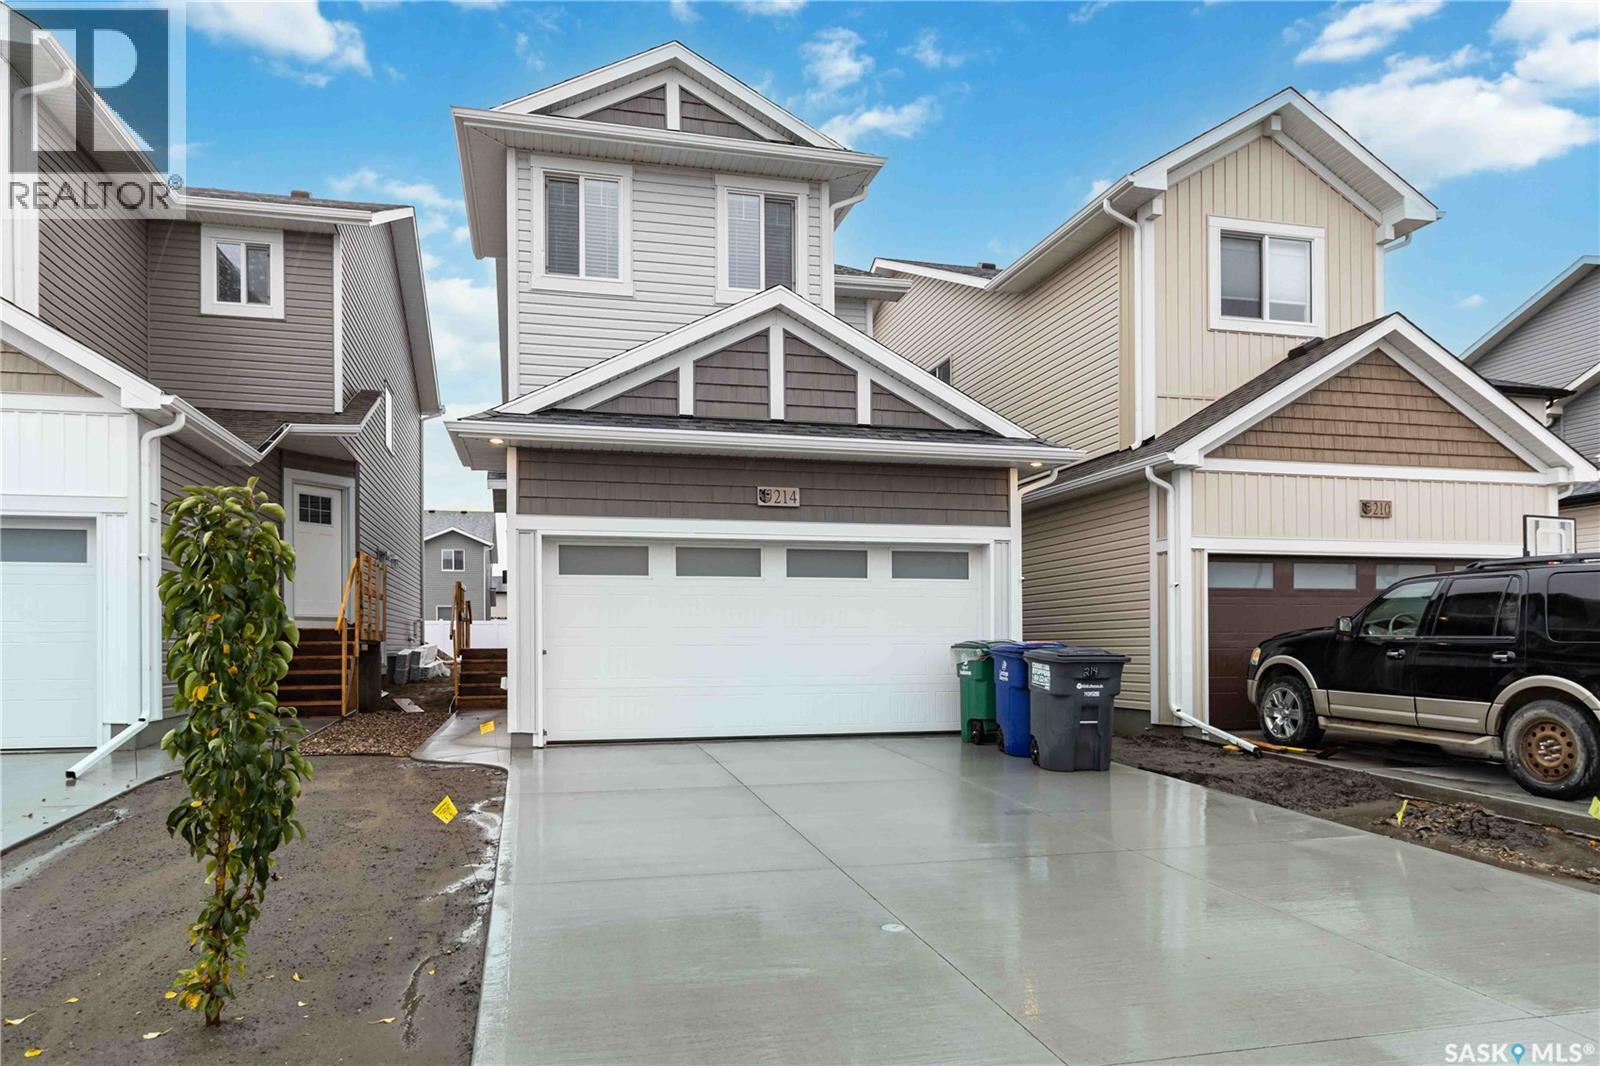
This 1,456 sqft, 3-Bed, 3 bath, with a Double attached Garage, AND side entrance for Future Legal Suite, is less than 1 year owned, Shows Brand new and has been immaculately cared for. This home offers immediate possession for one lucky family. The main floor combines style and functionality with its open-concept layout and modern inviting feel. Your bright kitchen has superior custom cabinetry and quartz countertops. A large sit-up island, and an open dining area and living room perfect for movie nights with the family or watching the game or just entertaining guests. Upstairs, you’ll find 3 spacious bedrooms, a primary bathroom, and convenient upstairs laundry. The primary suite includes a walk-in closet and a 4-piece ensuite with dual sinks. The upstairs also has A BONUS ROOM which adds additional flexible living space. This 2026 home is currently under the Home Builder’s Warranty and Saskatchewan New Home Warranty. Book your showing today! (id:44393)
RE/MAX Saskatoon
Abbotsford, British Columbia
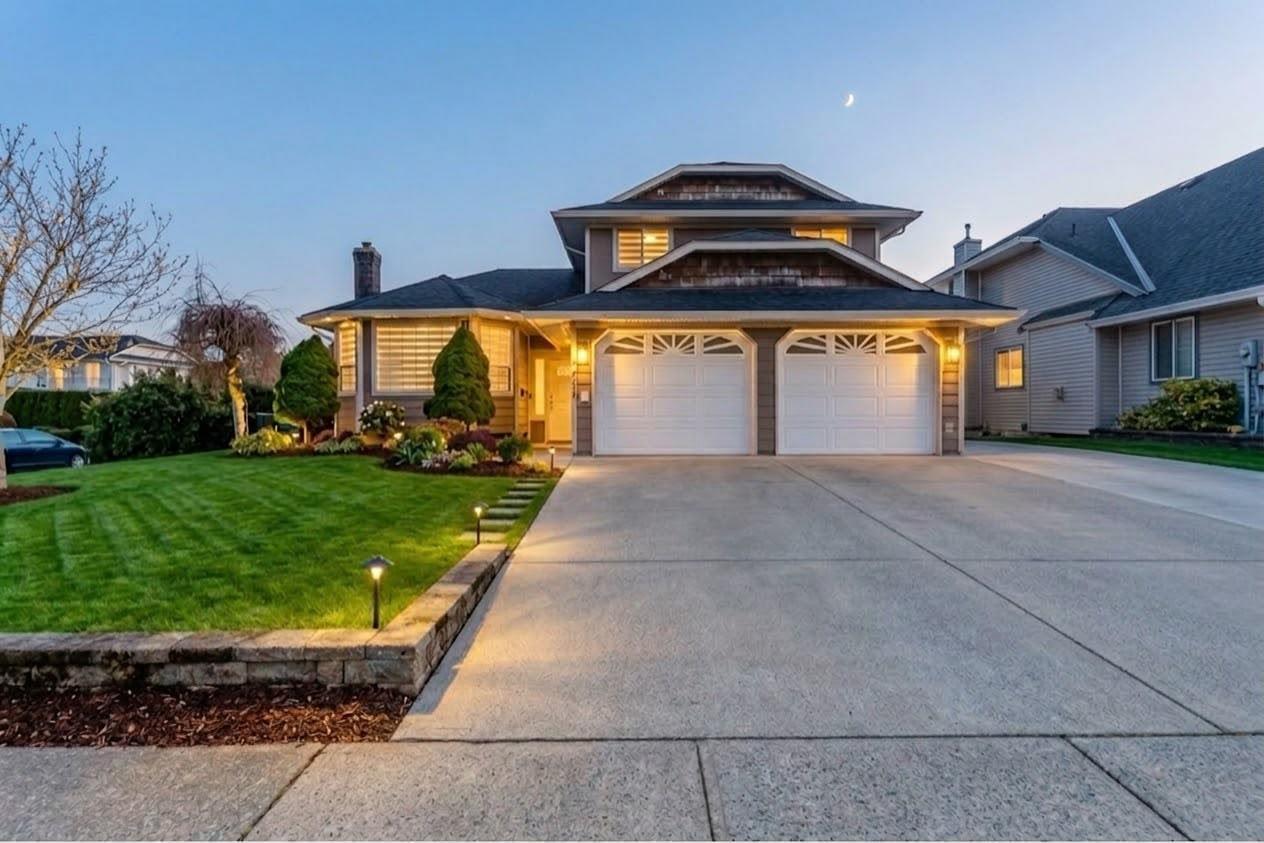
Located on a spacious 6,752 sq ft corner lot in the heart of West Abbotsford, this beautifully renovated 6-bedroom, 5-bathroom home offers the perfect blend of space, comfort, and an unbeatable family-friendly location. Thoughtfully designed for everyday living, the upper level features 4 spacious bedrooms and 2 full bathrooms, ideal for growing families. The main floor boasts a bright kitchen, expansive dining area, inviting living room, cozy family room, and a versatile den or home office. Move-in ready and beautifully maintained, this home is perfect for families looking for room to grow in a highly desirable neighbourhood. Enjoy the convenience of being just steps from schools, parks, walking trails, shopping, and everyday amenities - everything you need is right at your doorstep. (id:44393)
RE/MAX Treeland Realty
Chante Lake, Saskatchewan
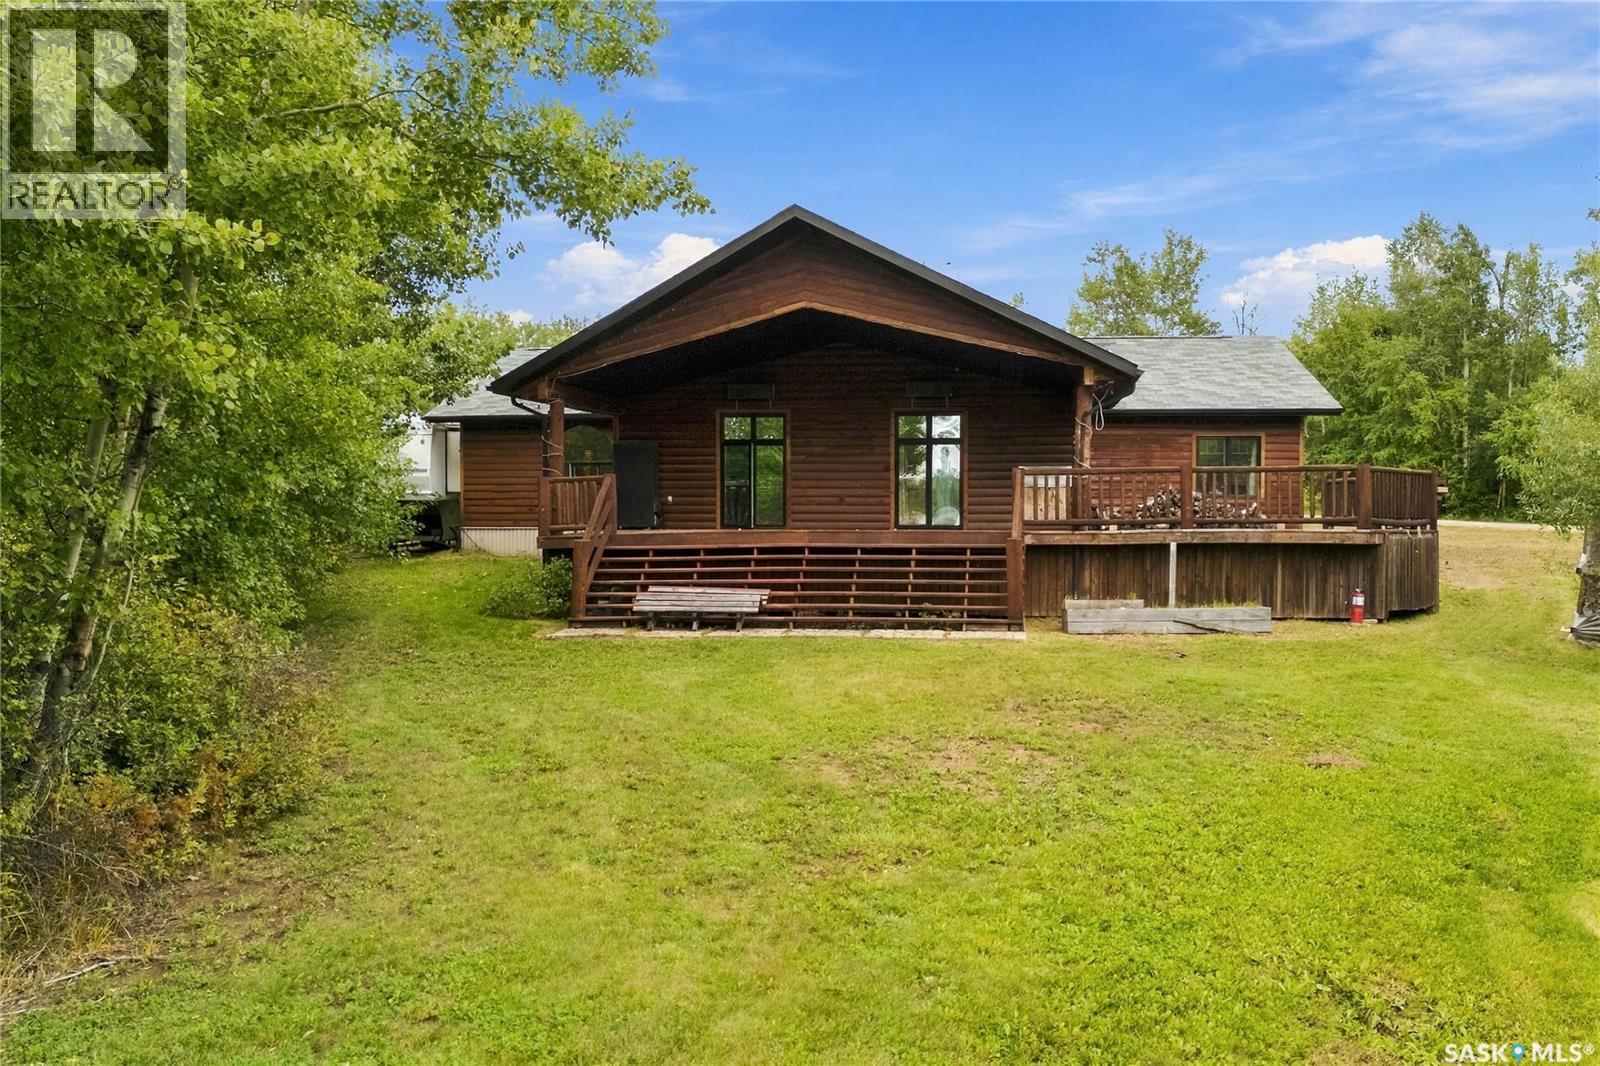
LAKEFRONT! LOCATION, LOCATION, LOCATION! Welcome to 214 Aspen Trail at Chante Lake, where you can step out your door and start enjoying lake life! This impressive 1,769 sq. ft. bungalow sits on a 0.39-acre waterfront lot and offers 4 bedrooms and 2 bathrooms with plenty of room for family, friends and weekend guests. Inside, this cabin is loaded with extras! The spacious kitchen is made for entertaining and features unique moonlighting, while the oversized dining and living areas give everyone room to gather. After a day on the lake, warm up beside the wood-burning stove or enjoy the comfort of in-floor boiler heat underfoot. The primary bedroom offers its own private ensuite complete with a huge Jacuzzi tub—the perfect place to unwind after a long day on the water. Three additional bedrooms mean there is no shortage of sleeping space when everyone wants to come to the lake! Outside is what lake living is all about. Enjoy morning coffee on the deck, evenings around the fire, mature trees and shrubs, room for the RV and, best of all, WATERFRONT right outside your door. The property also comes well equipped with appliances, reverse osmosis system, water softener, sheds, built-in sound system and more. Whether you're looking for a year-round lake home, family getaway or your Saskatchewan escape, this one checks a lot of boxes. Bring the family, bring the friends, bring the boat—and start making memories at Chante Lake! Lakefront opportunities like this are all about LOCATION—and 214 Aspen Trail has it! (id:44393)
Exp Realty
Duncan, British Columbia
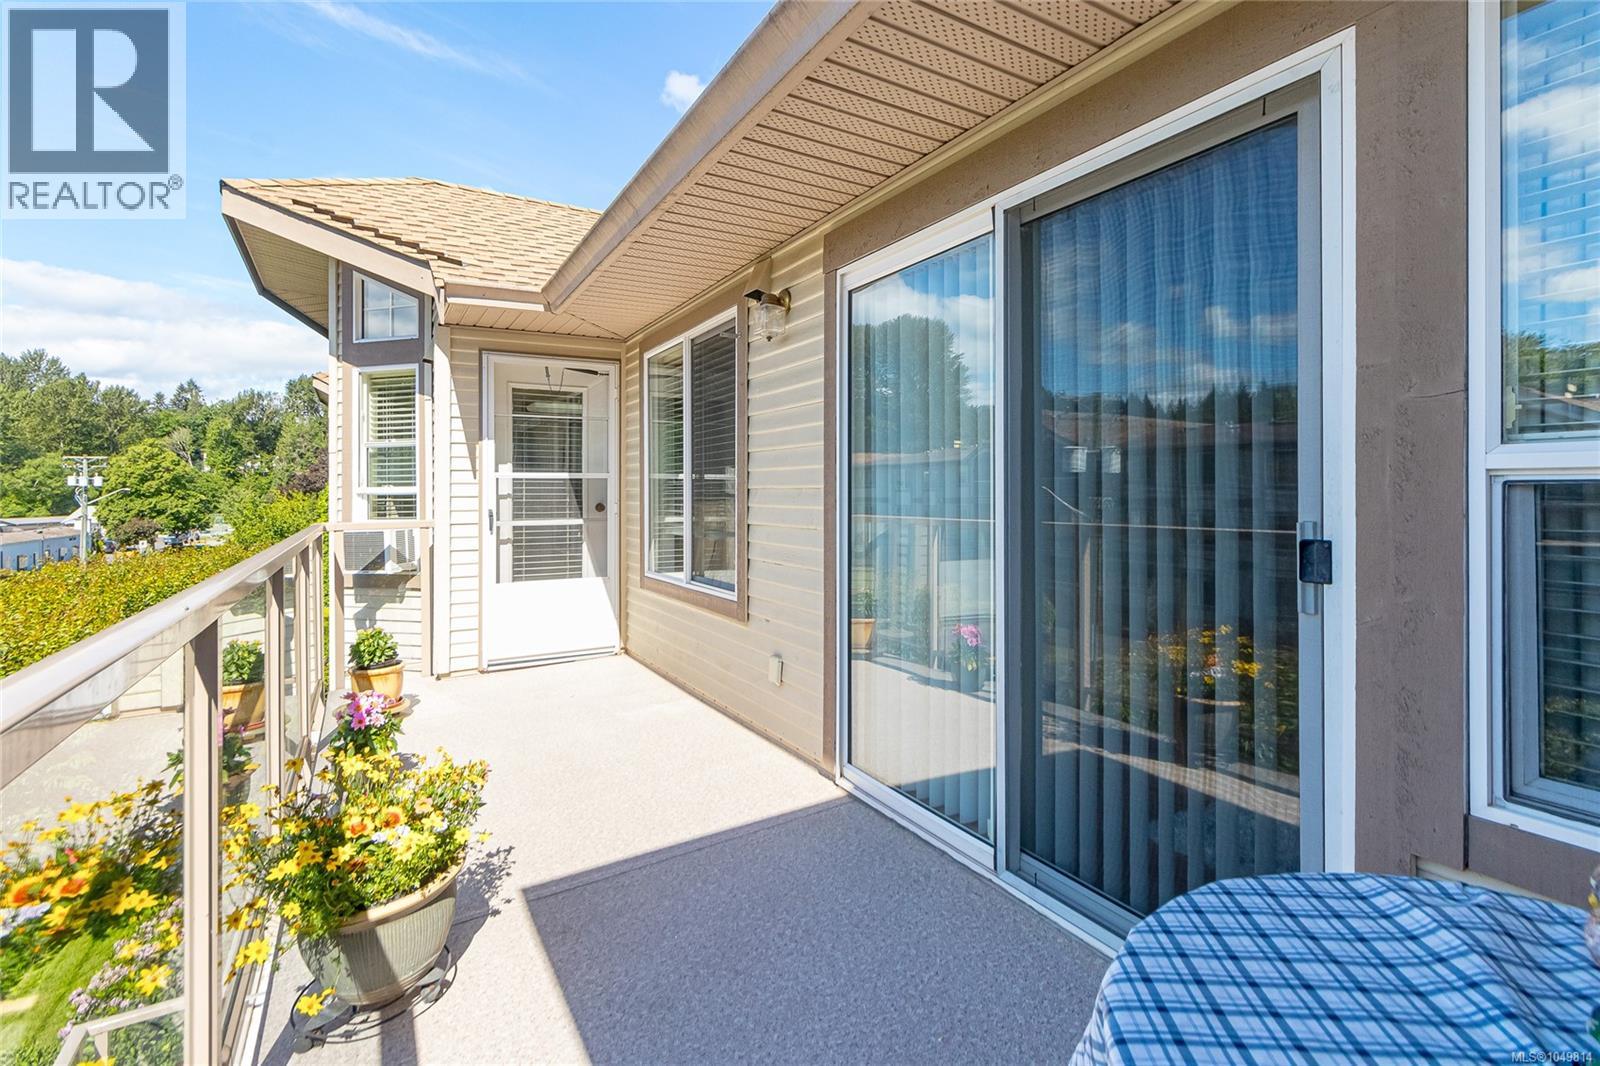
Welcome to Centennial Place! This bright and spacious 1,258 sq ft top-floor condo offers comfortable, easy-care living in a well-maintained 55+ building. Ideally located just steps from downtown Duncan, this 2-bedroom, 2-bathroom home offers secure entry, elevator access, and exceptional walkability to shops, restaurants, services, and Centennial Park. The south-facing interior is filled with natural light and features a vaulted living room ceiling, balcony access, and a cozy three-sided natural gas fireplace shared with the dining area. The updated kitchen provides generous workspace and a large pass-through to the living room, creating a bright and connected living space. The spacious primary bedroom includes a walk-in closet, private ensuite, and direct access to the sunny south-facing balcony. The second bedroom offers excellent flexibility with a cabinet hide-a-bed included in the sale, making it ideal for guests, hobbies, or a home office. A 4-piece main bathroom with stylish vessel sink and convenient in-suite laundry complete the home. Enjoy your morning coffee or evening relaxation on the generous south-facing balcony, or leave the car at home and take advantage of Duncan's walkable downtown lifestyle. Centennial Park is just one block away, with everyday amenities close at hand. One small dog or one cat is permitted. A wonderful opportunity to enjoy spacious, low-maintenance living in a convenient and welcoming Duncan location. (id:44393)
RE/MAX Island Properties (Du)
Regina, Saskatchewan
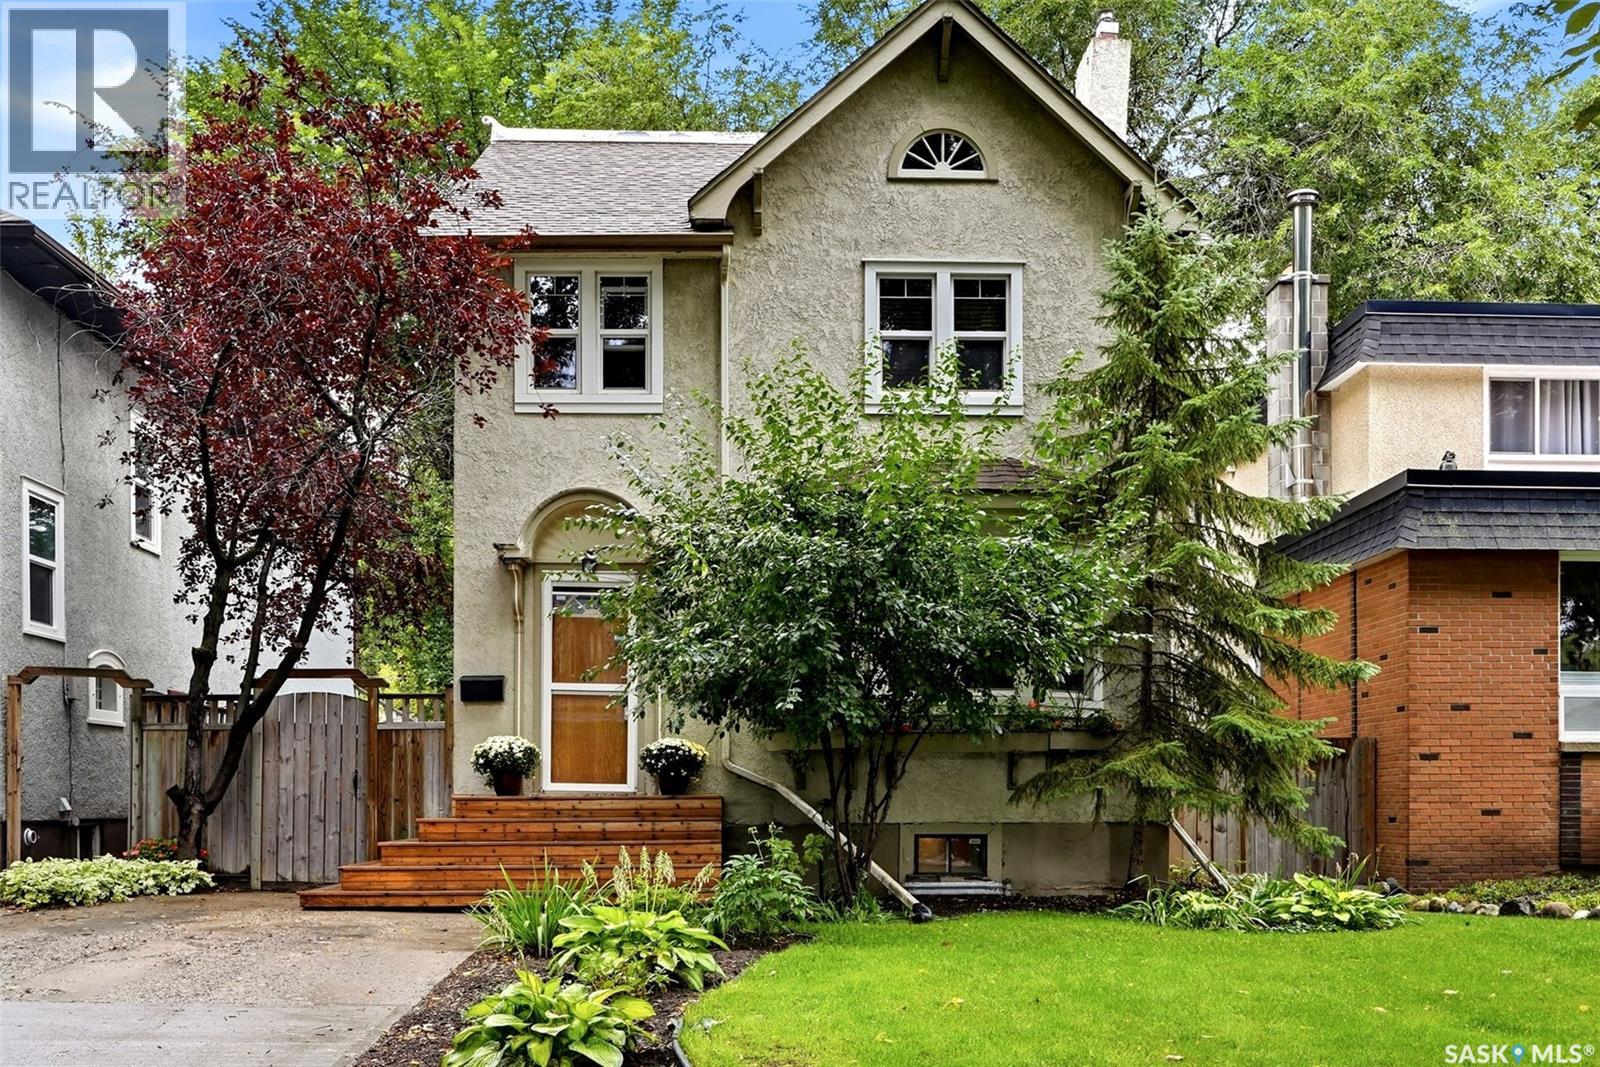
Welcome to 2918 Rae Street, a charming 1,341 sq. ft. two-storey home that blends classic character with a substantial list of modern improvements. Situated on an established lot in Regina’s sought-after Lakeview neighbourhood, this home is conveniently located near parks, schools, Wascana Park, shopping, restaurants and other south-end amenities. The inviting main floor features warm hardwood flooring, plenty of natural light and a comfortable living room centred around a character fireplace. The adjoining dining area provides an ideal space for family meals and entertaining. Renovated in 2021, the kitchen offers an updated and functional workspace with modern cabinetry, generous counter space and an attractive tile backsplash. Upstairs, the bedrooms maintain the home’s original character while offering comfortable private spaces, along with a full bathroom that was renovated in 2017. The partially developed basement provides additional usable space along with laundry, mechanical and storage areas, while offering excellent potential for further development to suit the needs of the next owner. Major improvements include shingles completed in 2018, a new boiler in 2021, new windows in 2021, and extensive electrical upgrades in 2021, including a new panel and replacement of the previous knob-and-tube wiring. Outside, the mature yard offers space to relax and entertain, while the garage provides convenient off-street parking and additional storage. With timeless character, thoughtful renovations and important mechanical upgrades already completed, this well-cared-for Lakeview home is ready for its next owner. (id:44393)
Jc Realty Regina
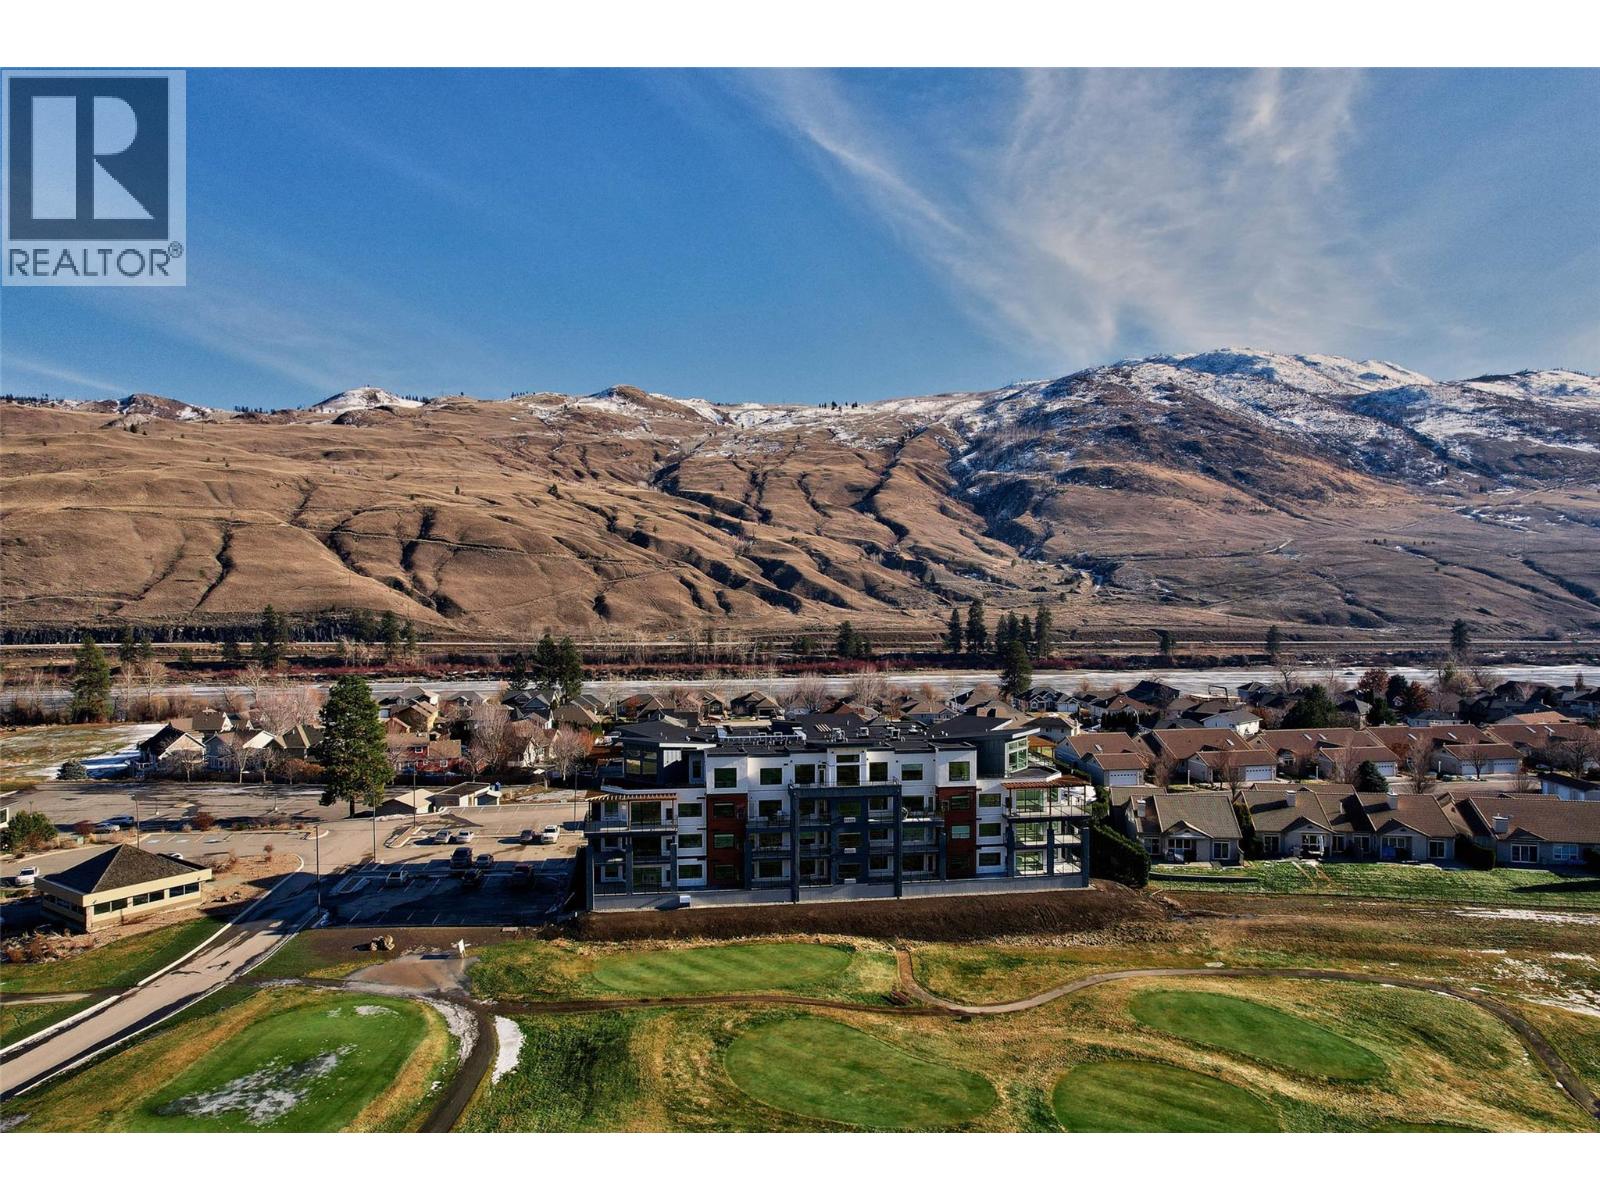
Kamloops, British Columbia
This beautifully maintained 2 bed, 2 bath condo is the easy, elevated lifestyle you've been waiting for. Tucked into the sought-after Fairway 10 community in Westsyde, this east-facing Aspen-plan home is flooded with morning light and offers 1,089 sq ft of smartly laid-out living space. Built in 2022 and still protected by new home warranty, with GST already paid. Start your day with coffee on the covered deck, then fire up the gas BBQ for evening dinners. Inside, you'll find durable ceramic tile and laminate flooring, in-unit laundry, a full appliance package, and central air conditioning for year-round comfort. Two parking stalls round out the package, a rare find! Step outside and you're minutes from golf, scenic walking trails, and the beach, with Westsyde shopping and restaurants just around the corner. Whether you're downsizing or simply craving a lower-maintenance lifestyle, this is city convenience with a resort-community feel. Quick possession available, don't miss it! All measurements approximate and should be verified. (id:44393)
Brendan Shaw Real Estate Ltd.
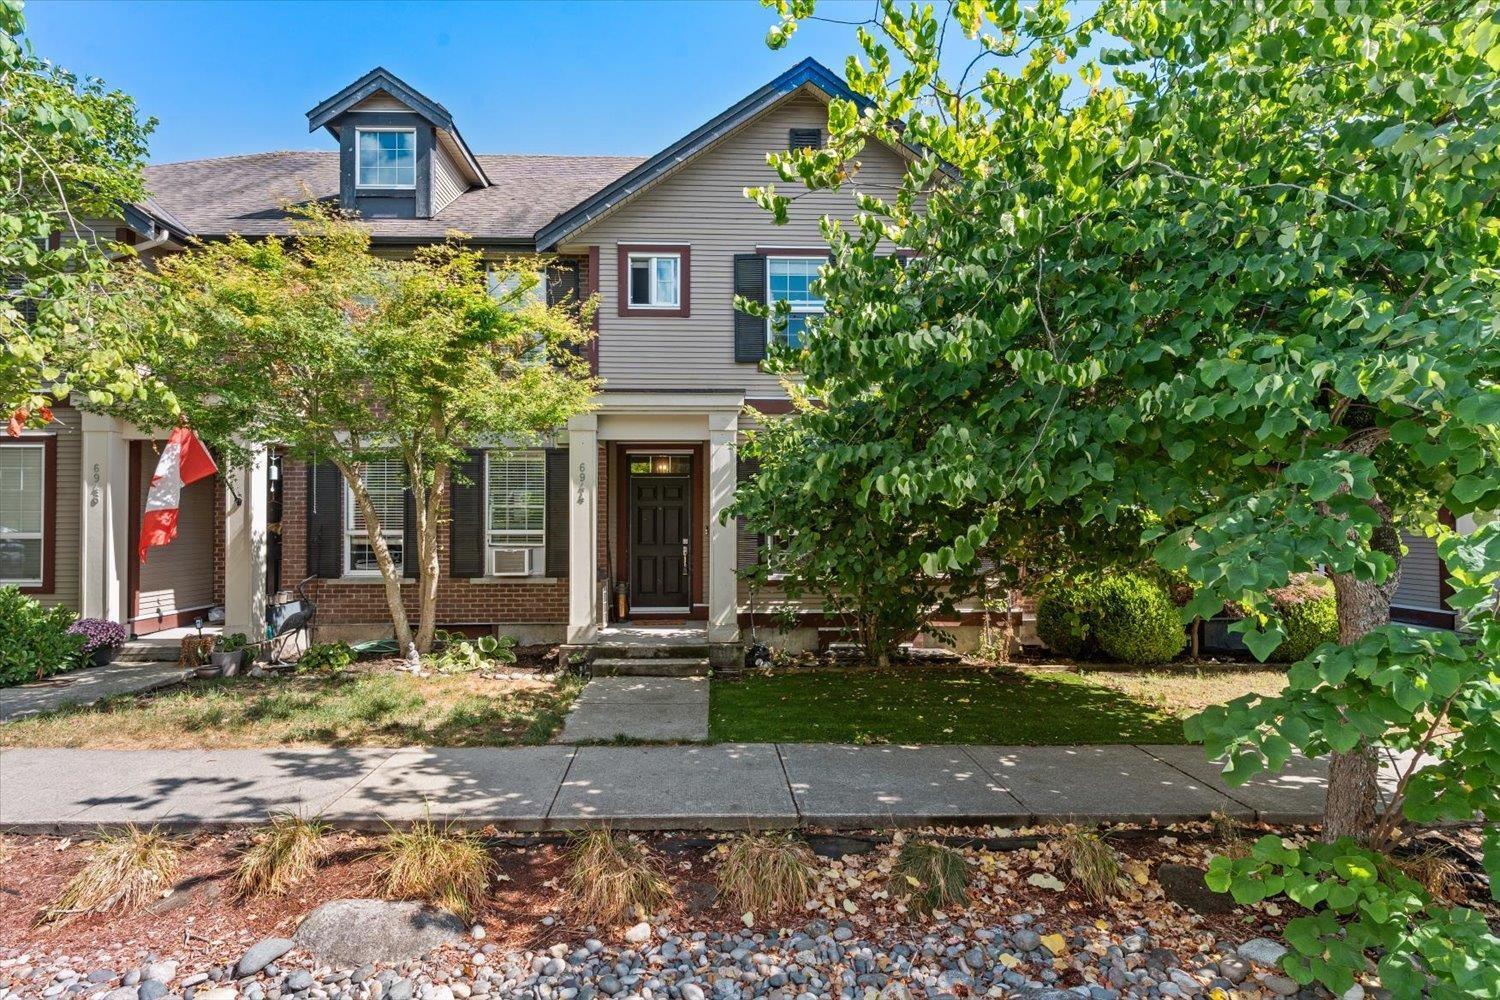
Langley, British Columbia
Beautifully updated 4 Bedroom, 4 Bathroom row home in sought-after Willoughby Heights! Excellent location and NO STRATA FEES. The main level features stylish wainscoting throughout, a spacious updated kitchen with a large island, and a bright, inviting layout. Upstairs, the vaulted primary bedroom offers a private retreat with an ensuite and walk-in closet. The basement features a versatile rec room, perfect for a home theatre, gym, playroom or family space. Enjoy the newly redone private patio, ideal for relaxing or entertaining. Close to schools, parks, shopping, restaurants, recreation and transit. A fantastic home offering space, style and flexibility! Single detached garage with EV charger, as well as a secondary parking stall! This home has everything! Book your showing TODAY! (id:44393)
Century 21 Creekside Realty
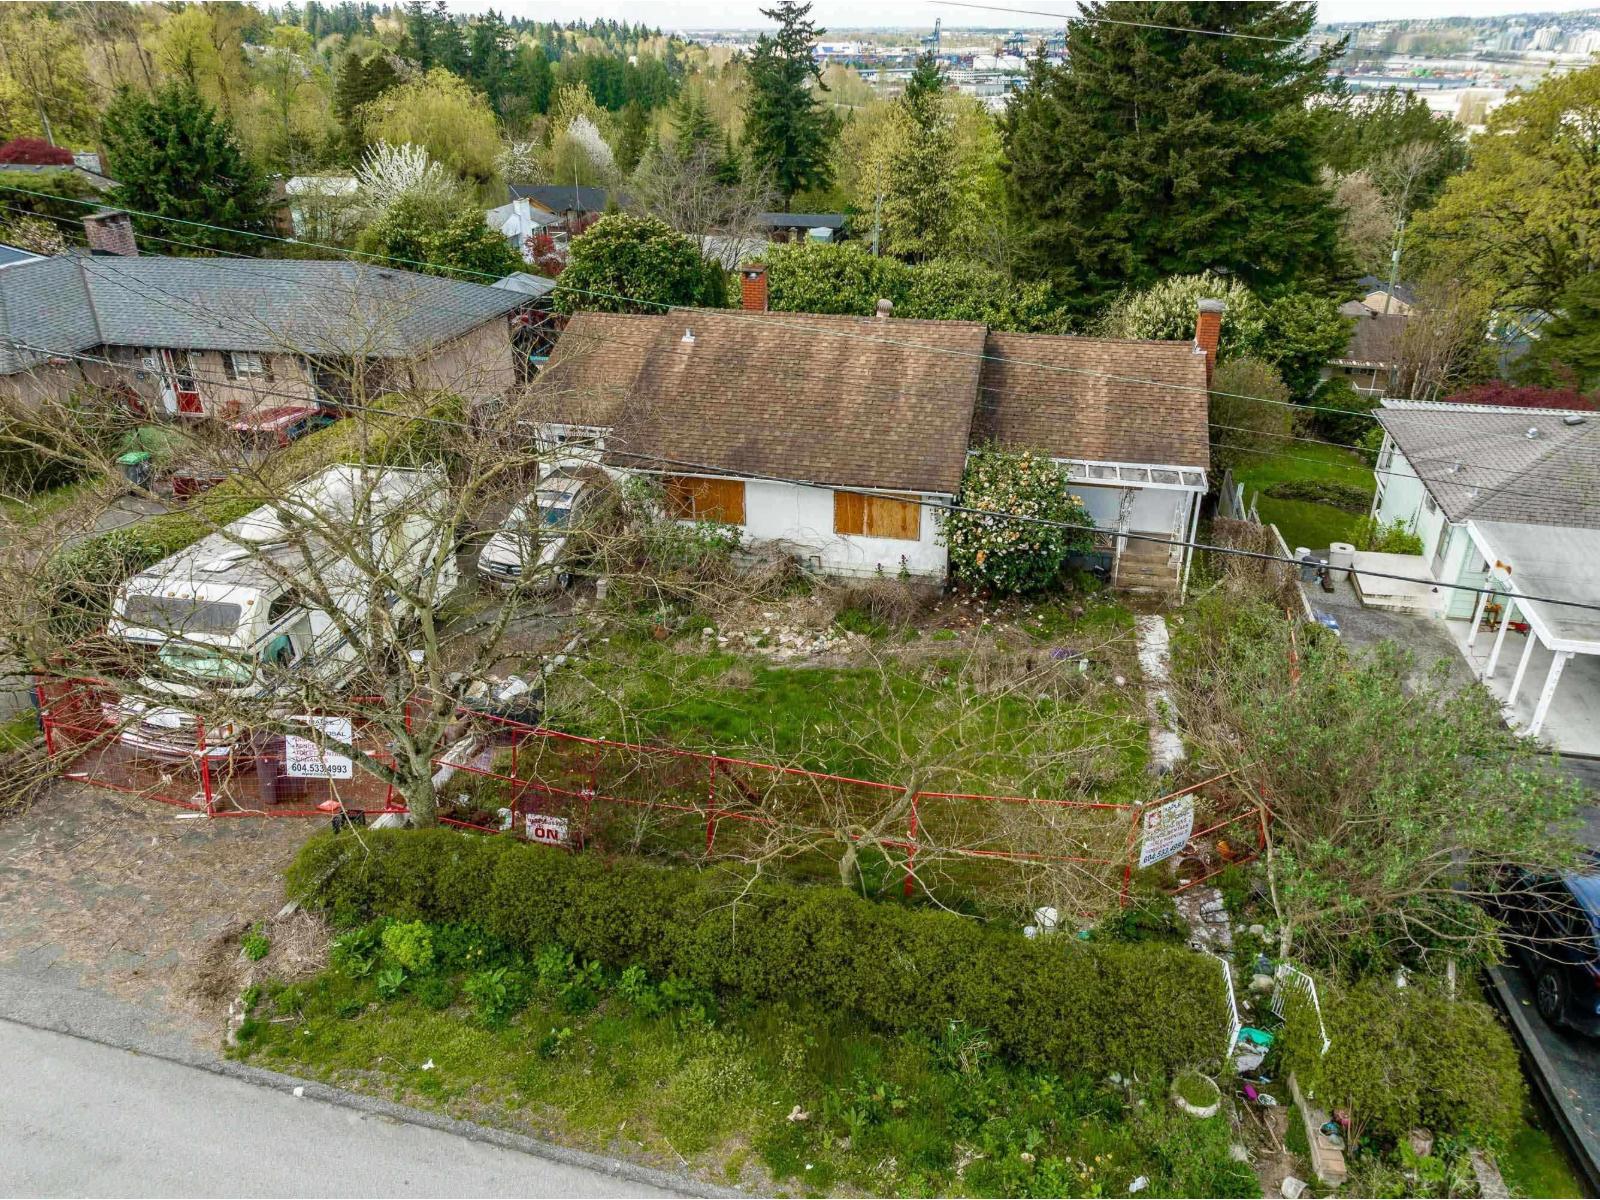
Surrey, British Columbia
Home is boarded up, land value only. Large 8600+ sqft lot. Beautiful CITY & WATER VIEWS! Enjoy the views of the new bridge, New Westminster City, and Fraser River. Close to Surrey Central and highway access. Rectangular lot on a peaceful and wide street amongst well-kept homes. Situated in prime Cedar Hills neighborhood within walking distance to schools, parks, stores, and SkyTrain station. Bring your ideas & construct your dream home! (id:44393)
Royal LePage Global Force Realty
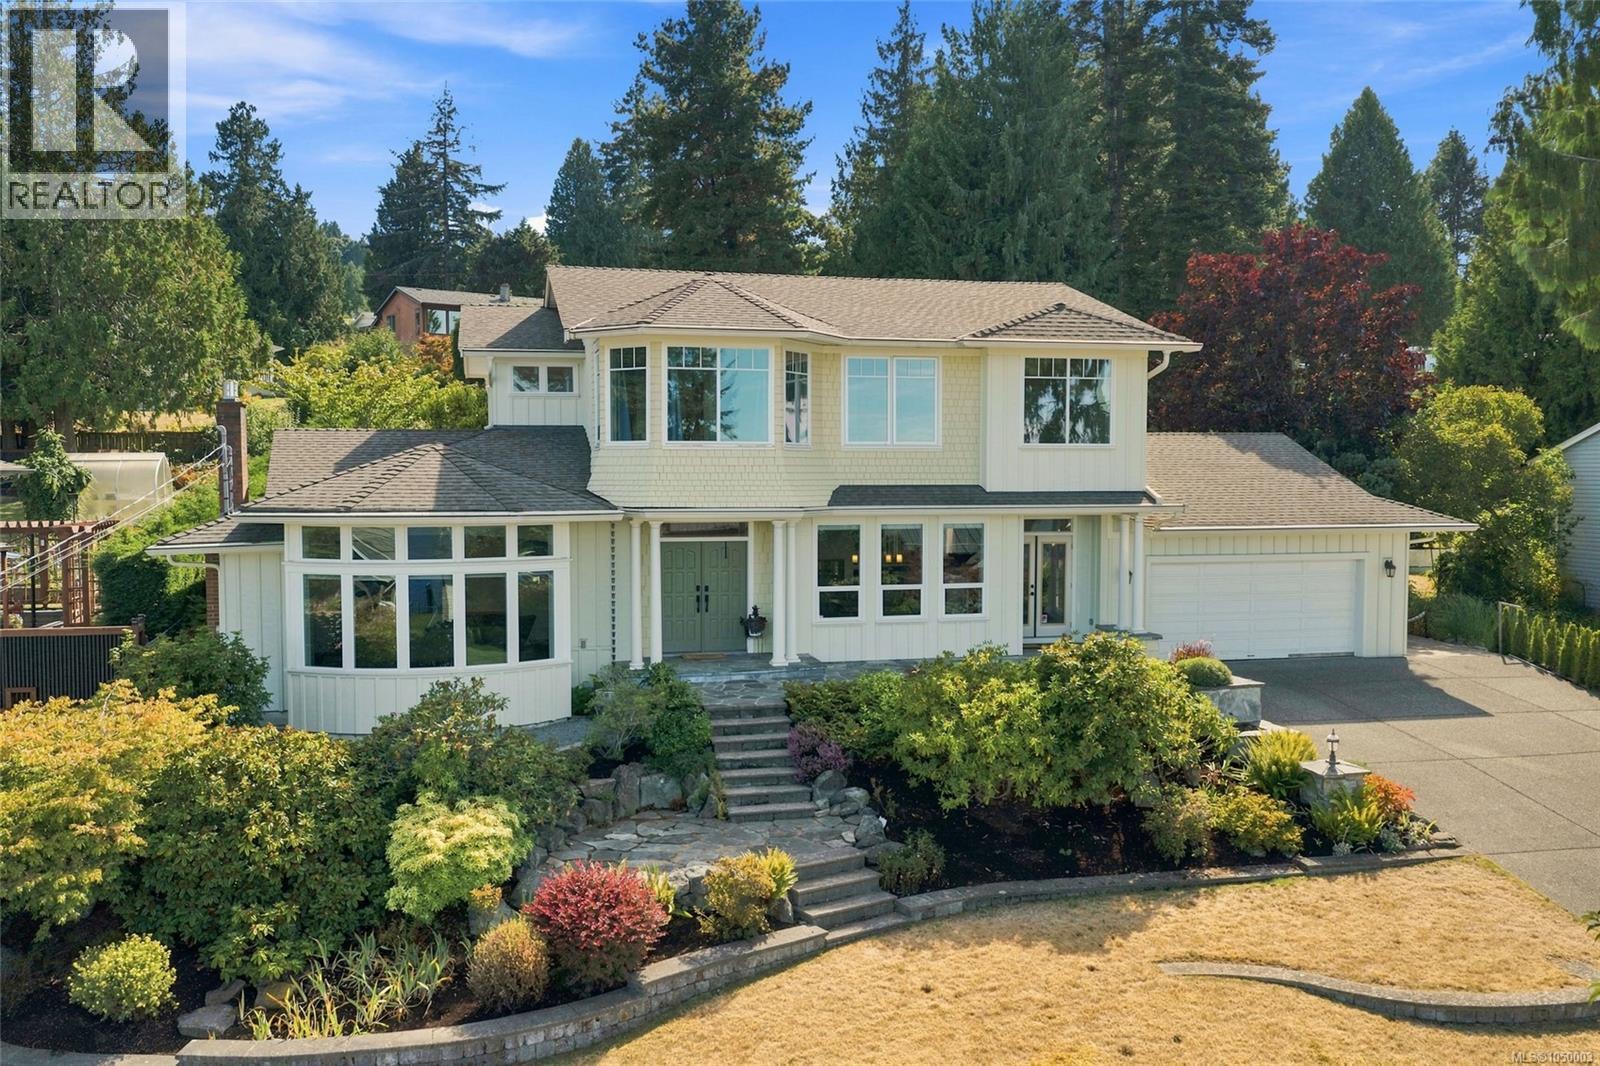
Nanaimo, British Columbia
Large Hammond Bay Oceanview Home directly across from the Georgia Strait! Don't miss this stunning 6 Bed/4 Bath Family Home on a beautifully landscaped .44-acre semi-waterfront lot, elevated above the street to maximize views. Beautifully renovated and updated over time, this charming home boasts contemporary fixtures/finishes, a spacious layout with room for everyone, sun tunnels and abundant glass for brightness, two nat gas fireplaces, ample storage, and main-level living along with a finished upper level offering flex space for large or extended families. Enjoy far-reaching views of the Georgia Strait from many rooms, and two large patios plus a park-like yard with a powered Workshop and mature fruit/nut trees. Ideally located in a quiet family-friendly neighborhood a short walk to beach access and close to parks, recreation, schools, transit, shops and services in North Nanaimo. From a sizable flagstone patio, a pillared entrance opens to a wide foyer with gleaming wood floors. The Formal Living Room features a newer nat gas fireplace and stunning curved bay window with sweeping views of the Strait of Georgia and mainland mountains. The spacious Dining Area flows into the bright open-plan Kitchen/Family Room, filled with southern sunshine. The Deluxe Kitchen boasts solid-wood cabinetry, new quartz CTs, an island with breakfast bar and prep sink, and newer refrigerator and double wall ovens, all replaced in 2025. A sunny Breakfast Nook, Laundry/Mudroom with a replaced washer & dryer, and 3-pc Bath add convenience. The generous Family Room features a 2nd nat gas fireplace and French doors to a huge south-facing patio, looking onto a private fenced backyard with gardens. The main-level Primary Suite offers patio/hot tub access, dual closets and luxurious 5-pc ensuite. Two additional Bedrooms share a 3-pc Bath. Upstairs, you'll find a Reading Alcove, Rec Room and three Bedrooms, two with ocean views, plus a 5-pc Bath. Nice extras, visit our website for more. (id:44393)
Royal LePage Island Living (Pk)
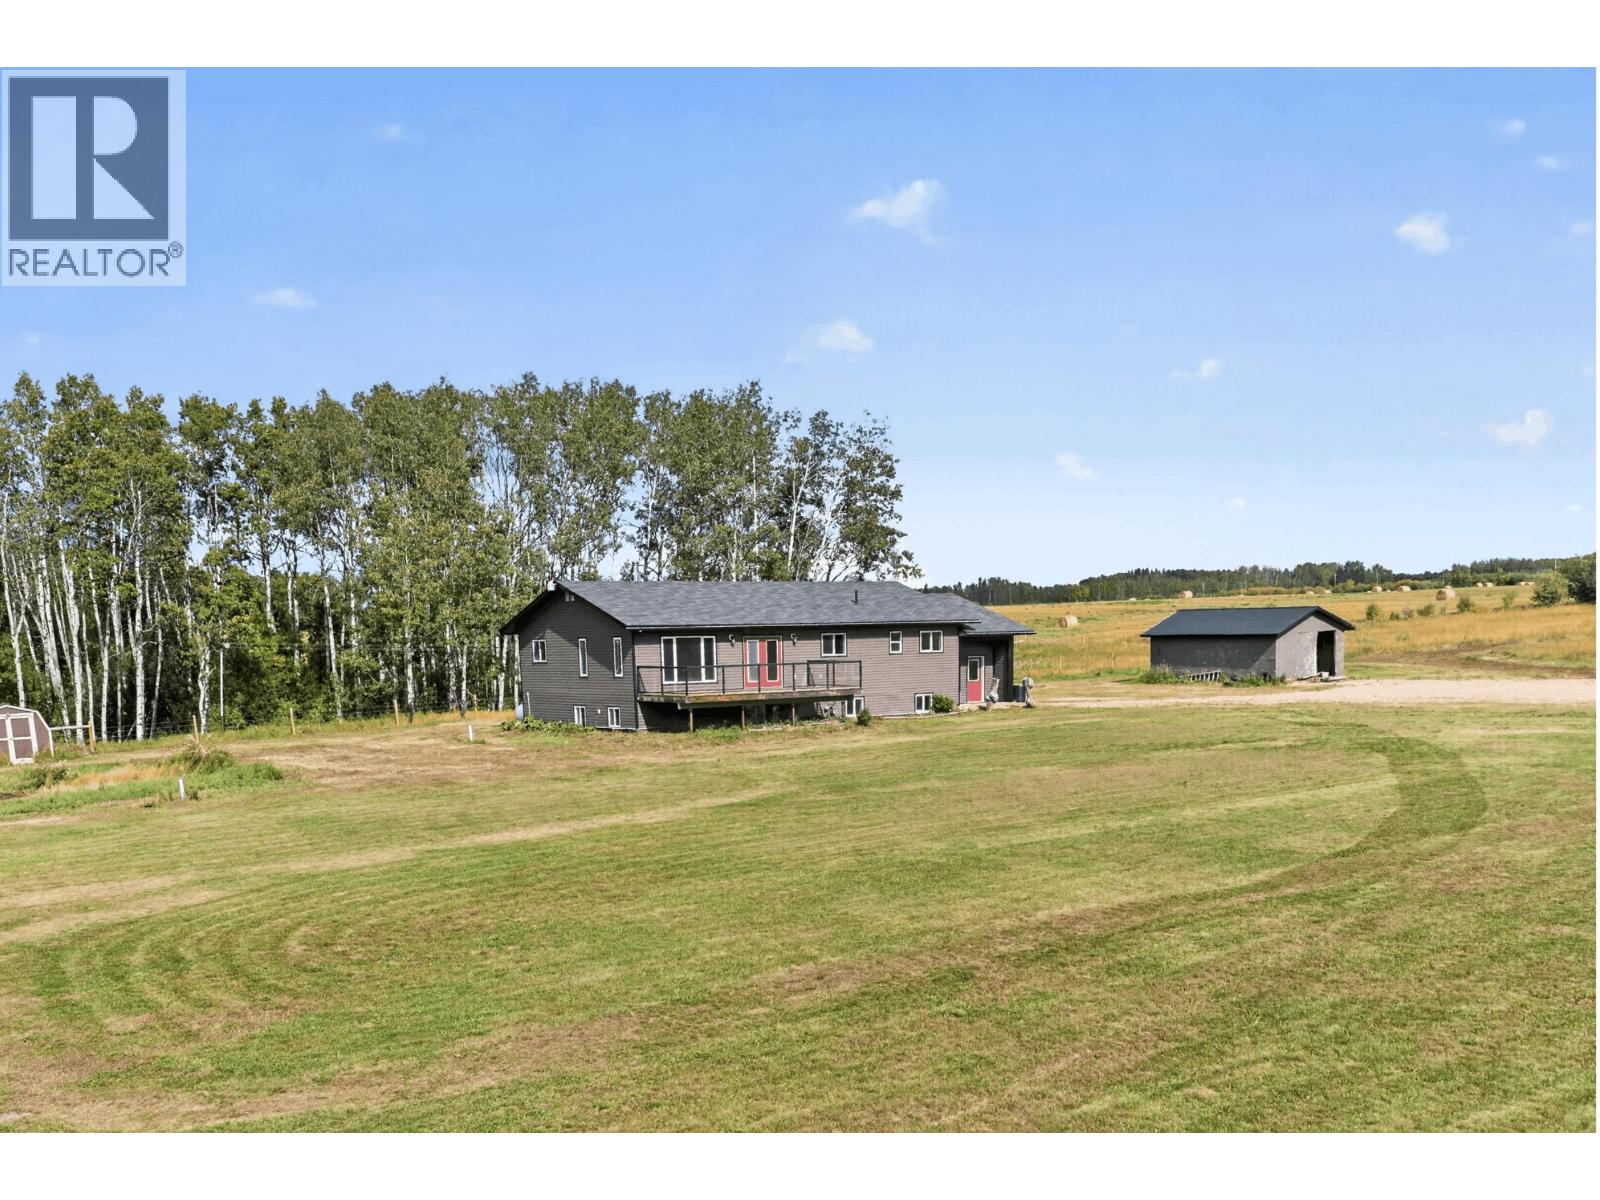
Fort St. John, British Columbia
160 acres of wide-open country just 25 minutes from Fort St. John, with room for livestock, family & a rural lifestyle. The spacious 6-bed, 3-bath home features a large country kitchen, bright living spaces, rec room & views across the land. Fenced & cross-fenced for livestock, approx. 100 acres have been disked, seeded to oats for 2 years & are now underseeded with grass, plus 35 acres set up for grazing with a heated waterer. Recent upgrades include natural gas, furnace, water filtration & flooring. A serviced site with separate access, its own 911 address, cistern and hydro offers potential for a secondary residence. A2, ALR. Info provided by Seller; Buyer/Buyer's Agent to verify. (id:44393)
Century 21 Energy Realty
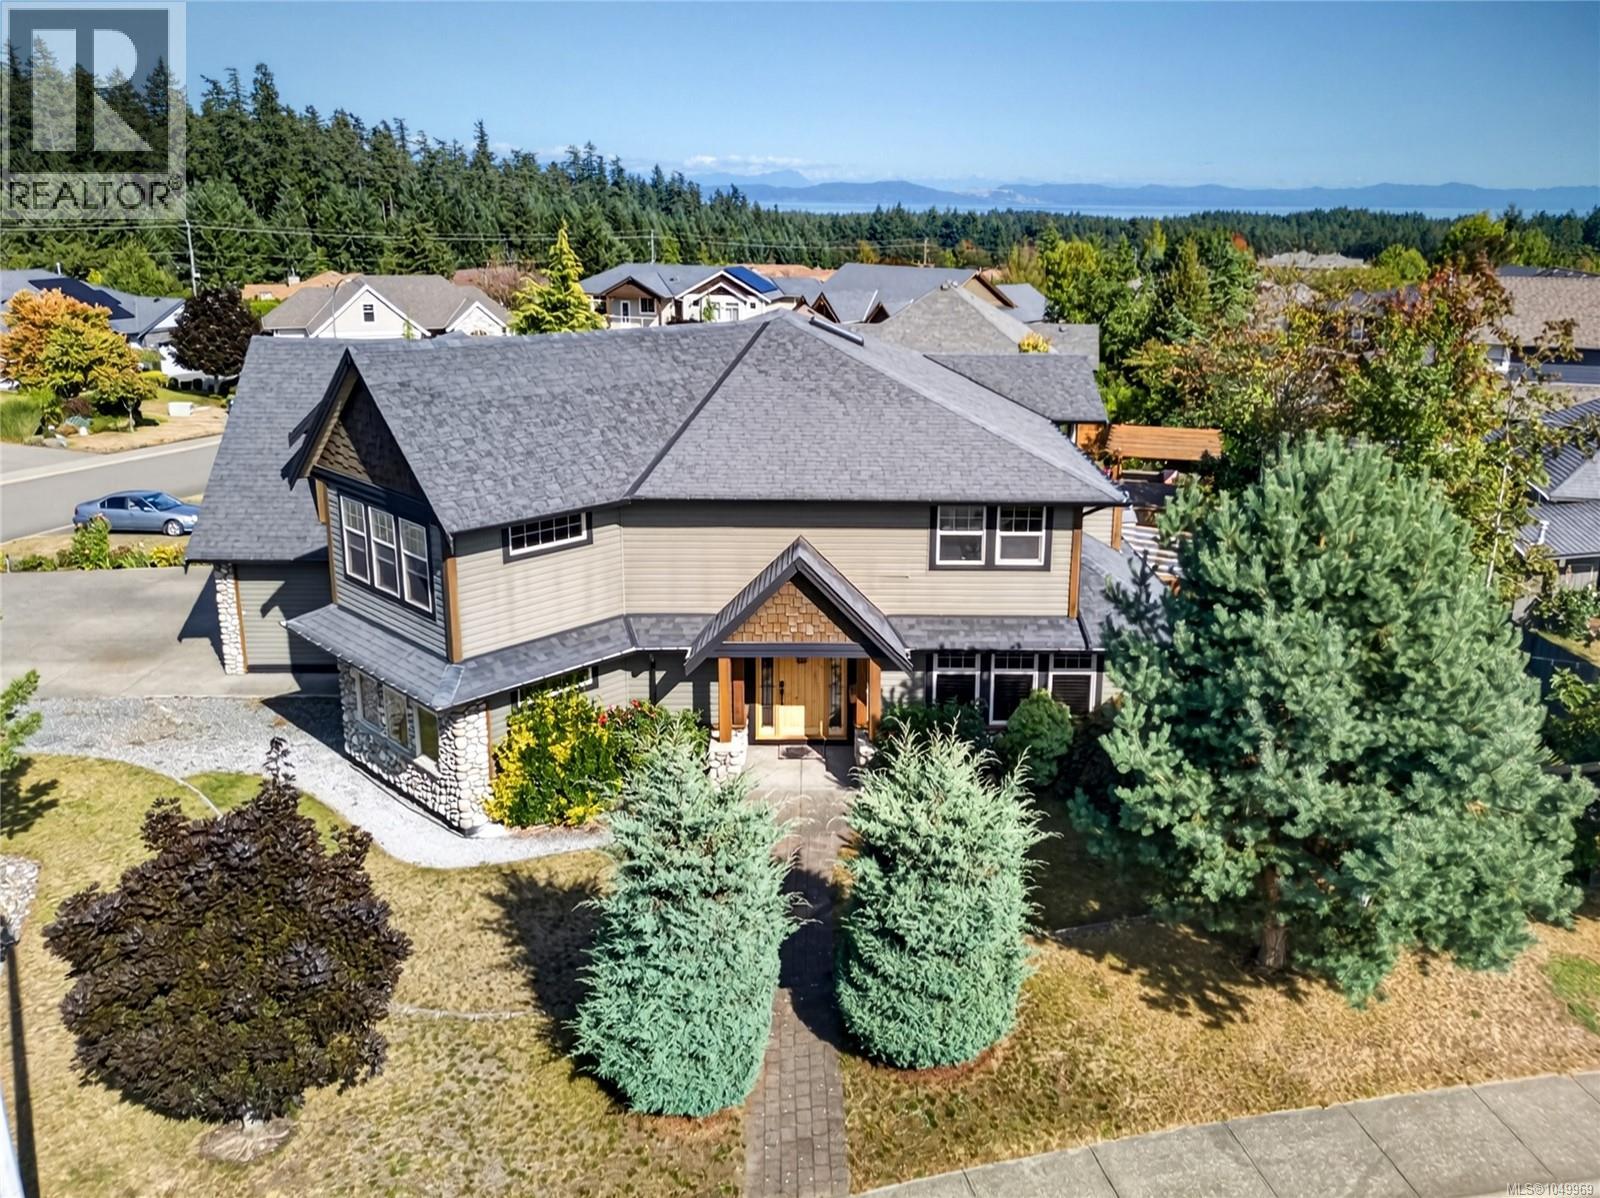
Comox, British Columbia
Welcome to this exceptional custom-crafted home, ideally situated on a peaceful cul-de-sac in a quiet Comox neighbourhood, steps from a lovely park and playground. Offering generous living spaces, abundant natural light, and quality finishes throughout, this beautiful home delivers a combination of functionality and style. The main level is designed for everyday living and entertaining, featuring a gourmet kitchen with granite countertops, gas range, two ovens, wine fridge, pantry, and stainless-steel appliances. The formal dining room is complemented by an adjoining bar area, while the generous living room is anchored by a river-rock gas fireplace. A separate den with a full closet could easily serve as an additional bedroom. A large laundry/mudroom provides access to the double garage, with a powder room completing the main level. Upstairs, the primary suite offers a generous ensuite with jetted tub and a sitting room with access to a private balcony. Two additional bedrooms and a family room provide plenty of space while each bedroom features a walk-in closet for excellent storage. Quality craftsmanship continues throughout with solid wood interior doors, engineered wood flooring, and tile and stone finishes. The fully finished lower level features a large media room ideal for movie nights, along with a two-bedroom in-law suite complete with its own kitchen and separate entrance. A five-piece bathroom serves the additional bedrooms, while in-floor heating adds comfort throughout the lower level. A heat pump provides efficient heating and cooling, complemented by convenient gas-on-demand hot water. Outside, enjoy the covered patio with gas BBQ hookup overlooking the beautifully landscaped, fully fenced yard. A double garage and RV parking provide ample parking and storage. This location puts you close to the ocean, downtown Comox, recreation, the airport, schools, beaches, parks, and scenic walking and biking trails. Enjoy the best of the Comox lifestyle. (id:44393)
RE/MAX Ocean Pacific (Cx)
Exp Realty (Cx)
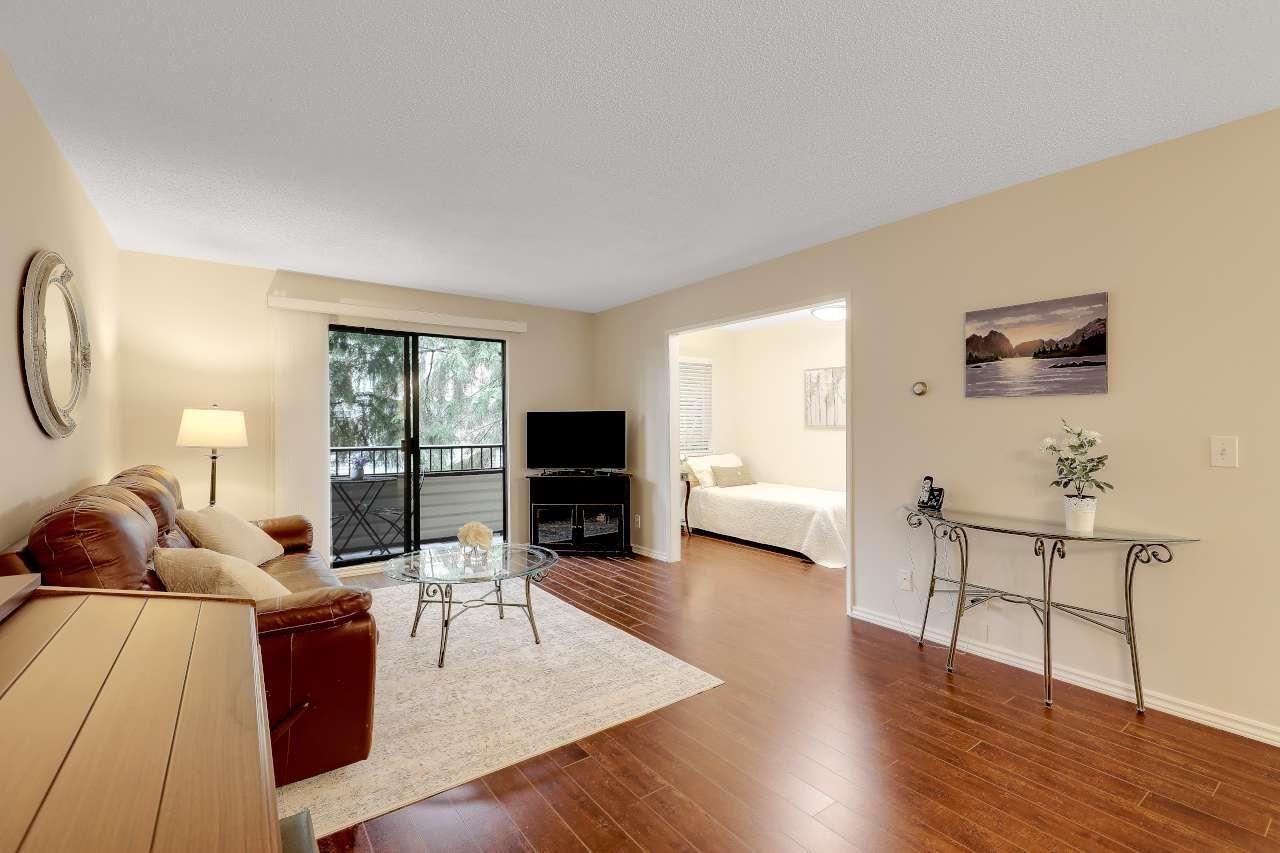
Langley, British Columbia
Beautifully renovated 1 BEDROOM and DEN, 1 bath condo, offering plenty of privacy and spacious living. The updated kitchen features stainless steel appliances, laminate flooring throughout and an updated bathroom and large shower. A generous balcony (31'8 x 4'1) spans the length of the living room and primary bedroom, offering a private outdoor space to unwind and enjoy the fresh air. The central location provides convenient access to shopping, dining, transit, and everyday amenities. A comfortable, move-in-ready home in a prime location. This unit also comes with a storage locker and FREE shared laundry just down the hallway. A secure underground parking spot is available if needed. Come check it out!! (id:44393)
Sutton Group-West Coast Realty (Surrey/24)
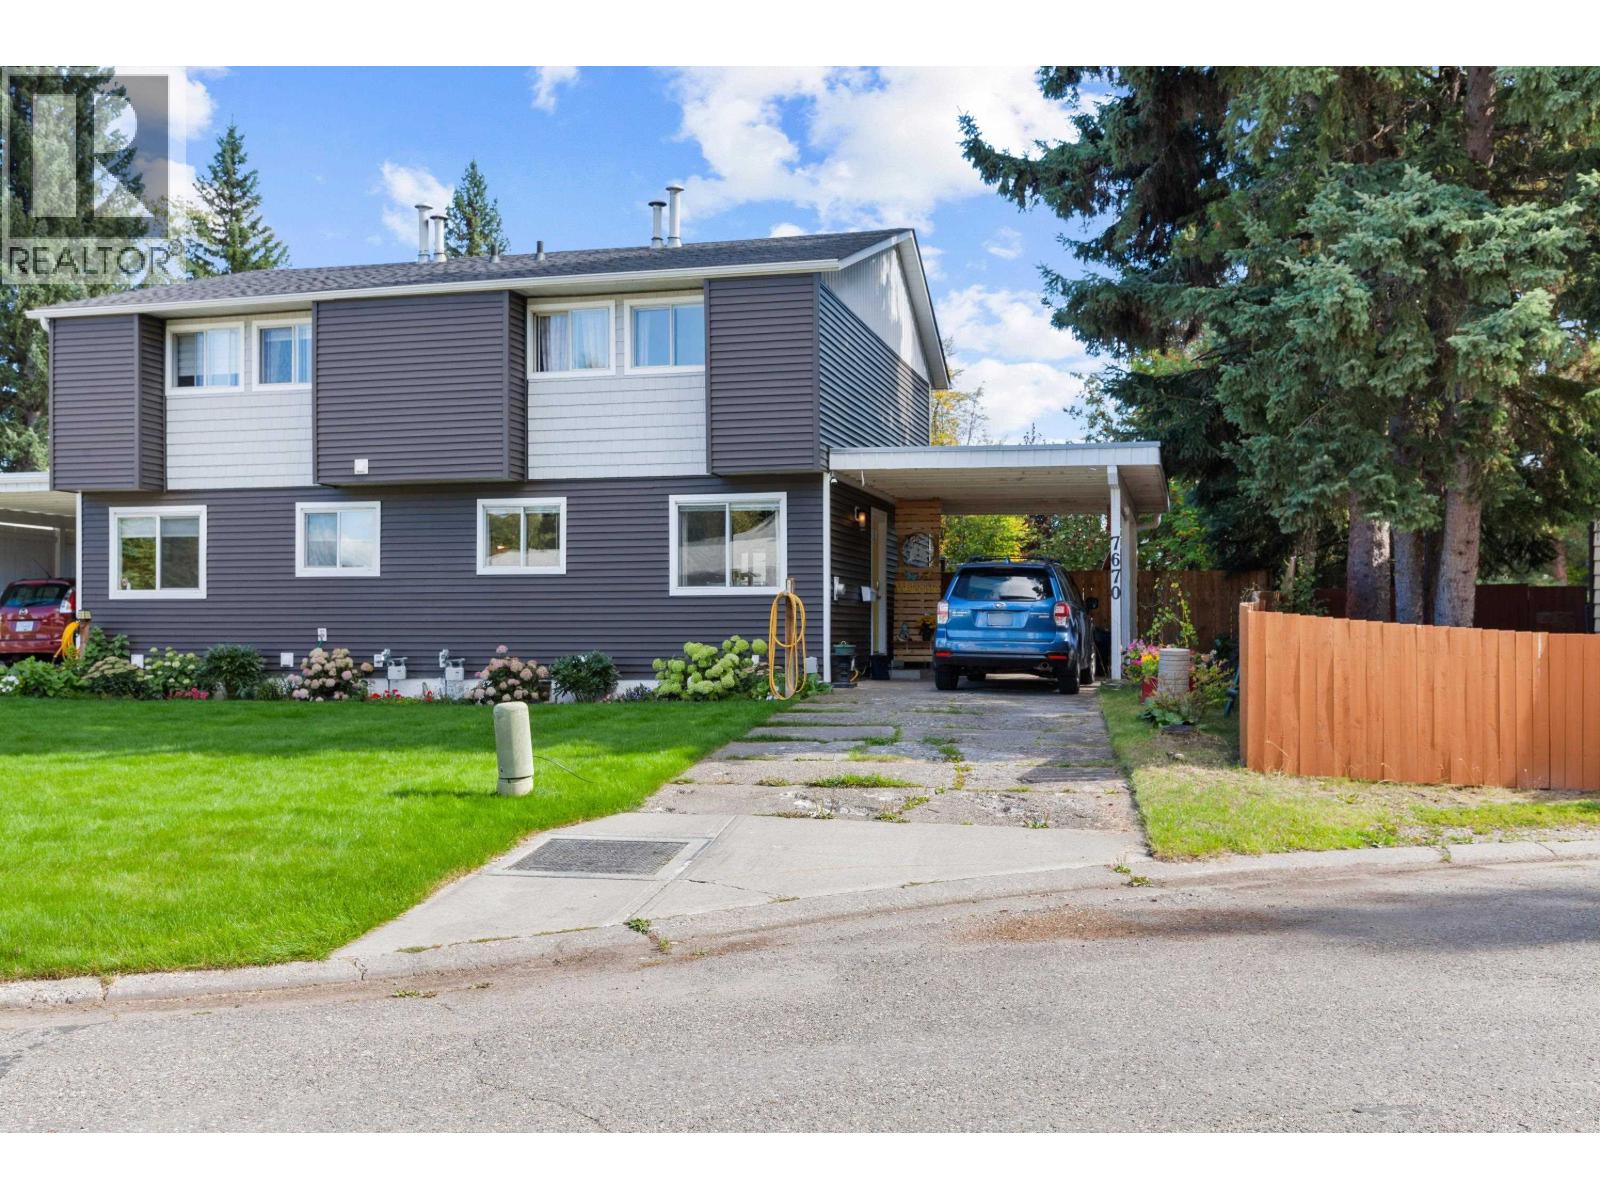
Prince George, British Columbia
Welcome to 7670 McMaster Place! This well-kept 3-bedroom, 1.5-bath half duplex offers comfortable living in a convenient location. The main floor features a functional layout with a bright living space, kitchen and dining area, plus a convenient 2-piece bath. Upstairs are three bedrooms and a full 4-piece bathroom. The partially finished basement provides additional space for a family room, office, hobby area or storage. Outside, enjoy the fully fenced yard with a deck and gazebo, perfect for relaxing or entertaining. A carport provides covered parking with additional driveway space. Close to schools, parks, shopping and amenities! (id:44393)
Century 21 Energy Realty (Pg)
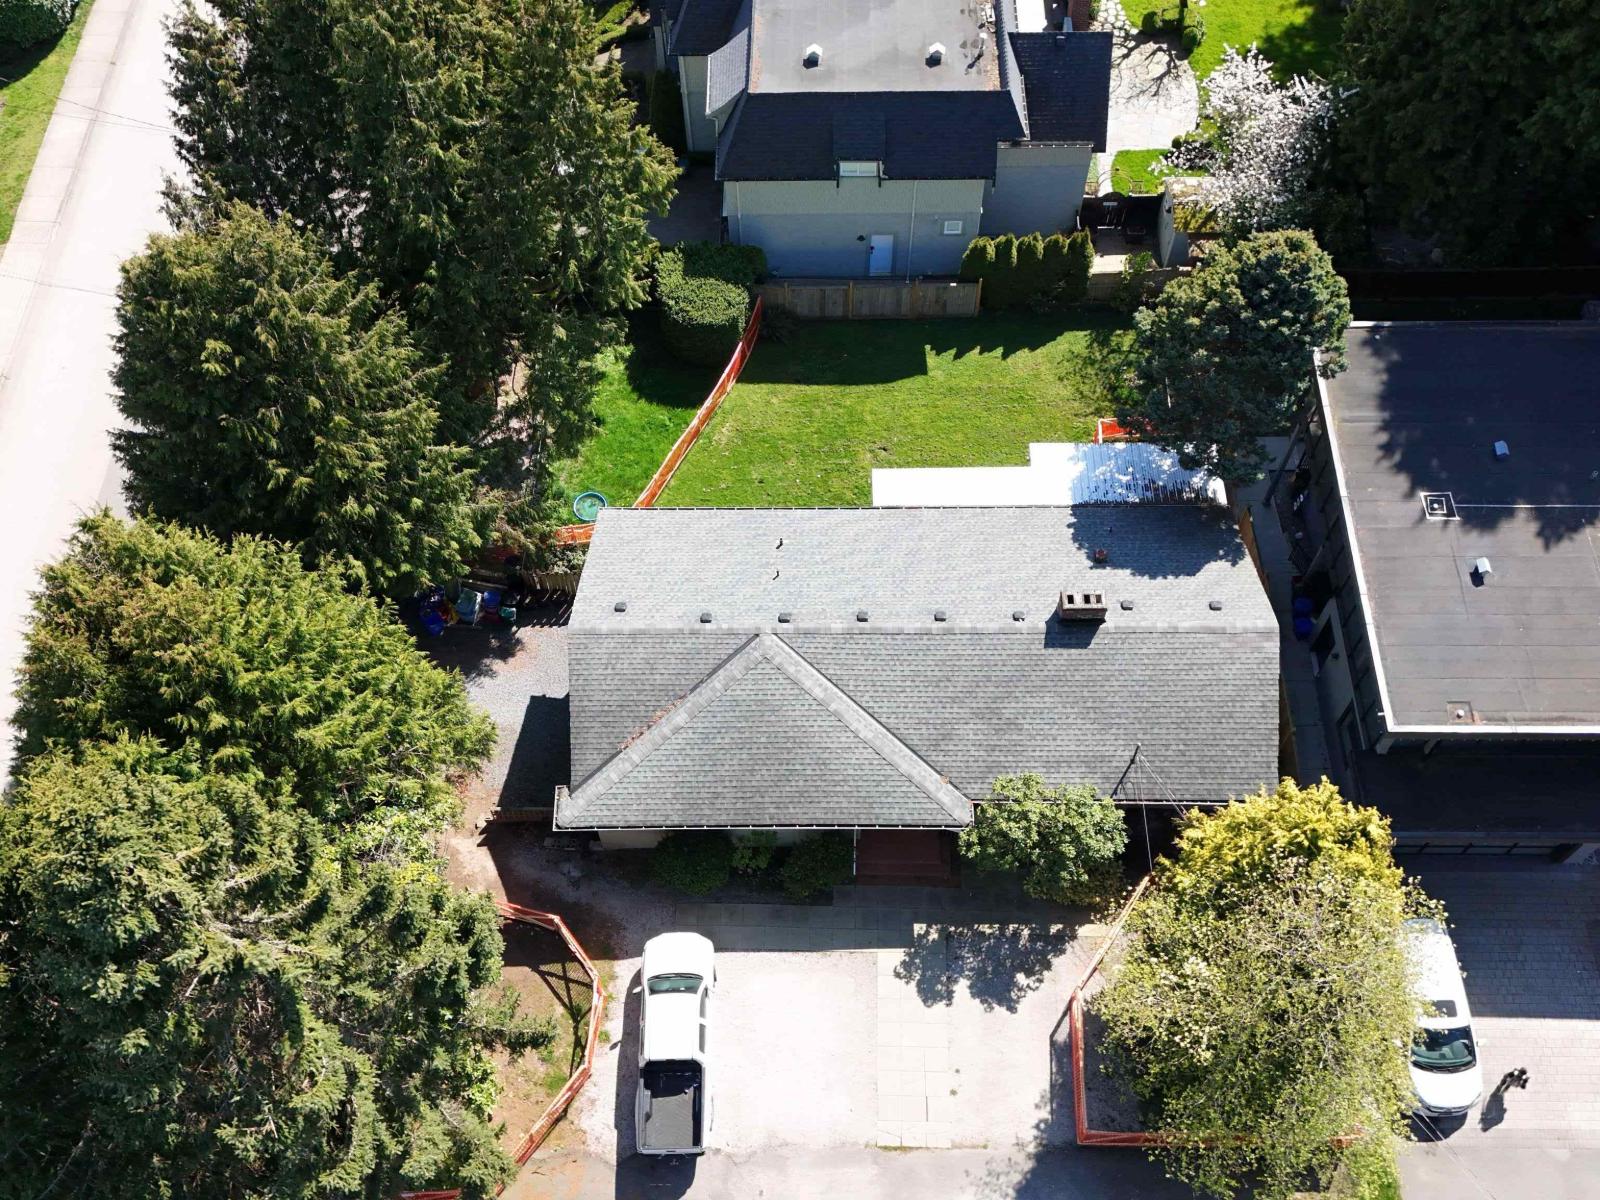
White Rock, British Columbia
Very warm and comfortable home in a great location. Whether you are looking for a good home in a great neighborhood, a great investment property, or a property to build a new home on, this is the one. A rancher style home with a walk out basement. A new build will have ocean views. Located in the Bayridge Elemrntary and Semiahmoo Secondary school catchments. (id:44393)
Macdonald Realty (Surrey/152)
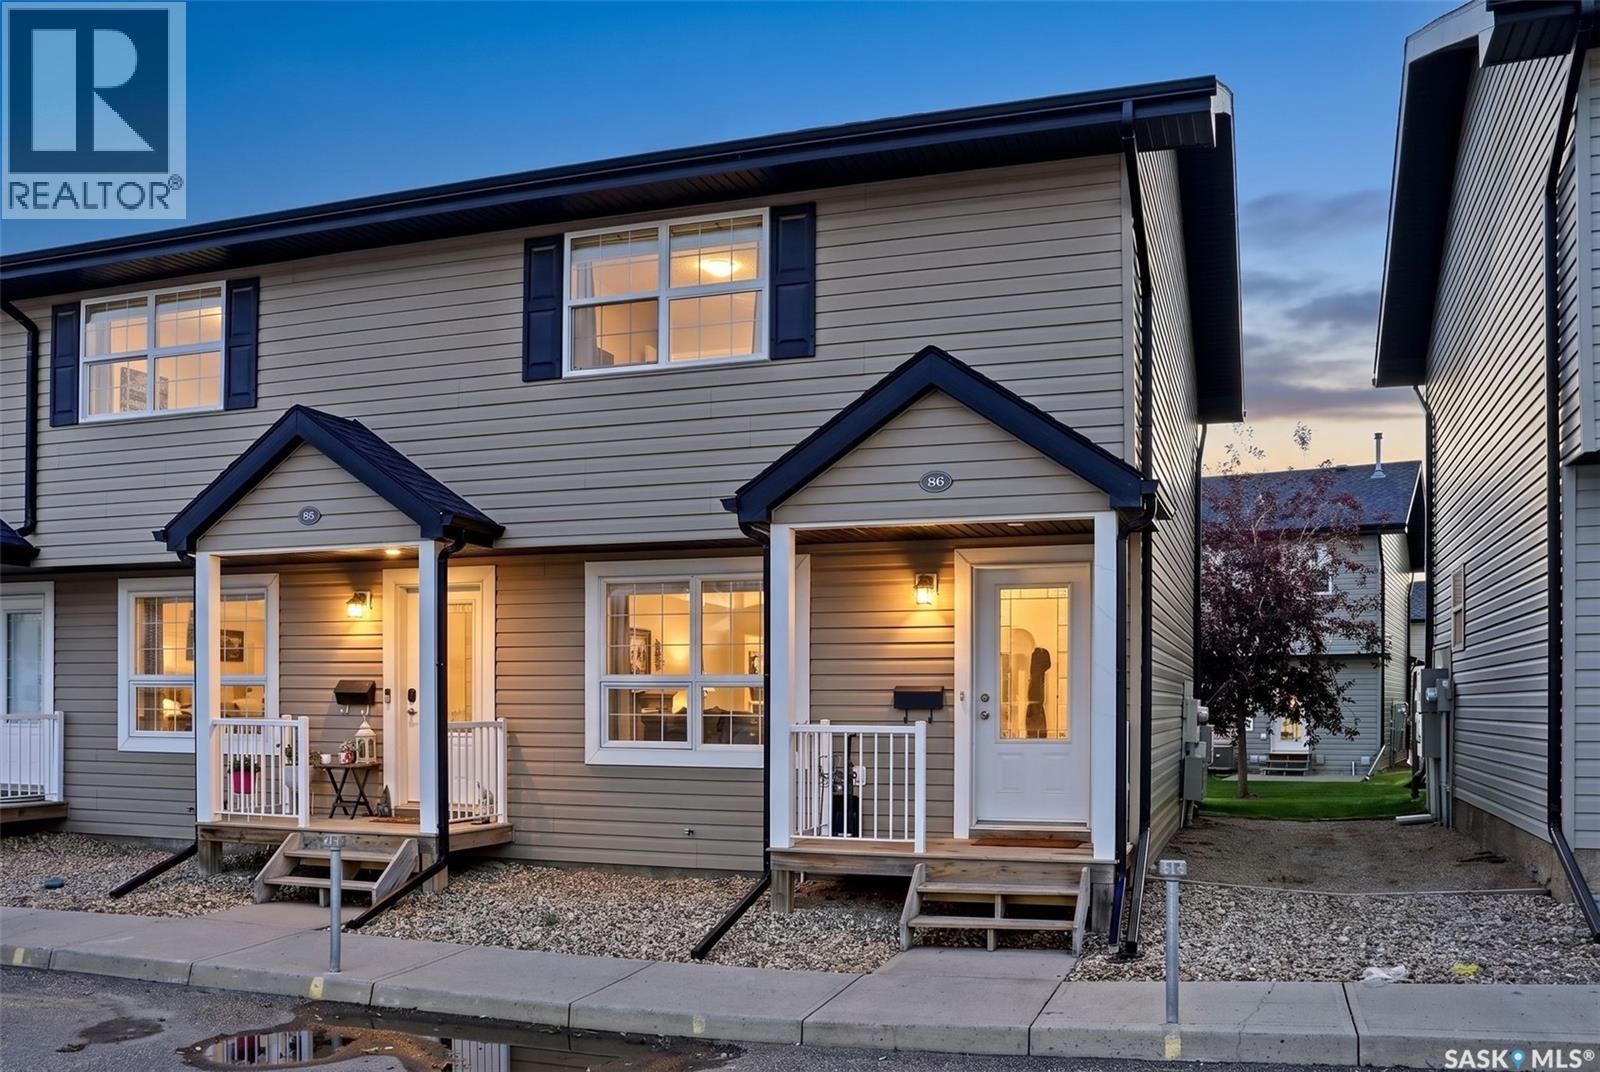
Regina, Saskatchewan
Welcome to this beautiful 2-bedroom, 3-bathroom end-unit townhouse condo located in the desirable Lakeridge neighbourhood in northwest Regina. Ideally situated just steps away from a wide range of north-end amenities, shopping, restaurants, schools, parks, and services, this home offers both comfort and convenience in a highly sought-after location. This well-maintained home features numerous upgrades, including a fully developed basement with a 3-piece bathroom completed in 2021. Upgraded vinyl flooring in the bedrooms and on the stairs adds a modern and elegant touch, while a new stove and dryer installed in 2026 provide added convenience and peace of mind. One of the standout features of this unit is the convenient 2-piece bathroom on the main floor, a feature not commonly found in many units within the complex. It is perfect for guests and adds functionality to the main living area. The welcoming front foyer features an attractive arched wall with a decorative pillar, creating a distinctive first impression. The kitchen offers oak cabinetry, a large window, and a garden door leading directly to the patio. Step outside to enjoy the west-facing common greenspace, an ideal setting for summer BBQs, or enjoying the evening sun. Upstairs, you'll find two generously sized bedrooms, each offering ample closet space, along with a shared 4-piece bathroom. The fully developed basement provides additional living space with a comfortable recreation room—perfect for game nights or movie evenings. A 3-piece bathroom, dedicated laundry area, and convenient storage space complete the lower level. The property also includes two electrified parking stalls conveniently located right at the front door. With its spacious layout, thoughtful upgrades, functional design, and excellent Lakeridge location, 86-4500 Child Avenue is a fantastic opportunity for anyone looking for a move-in-ready townhouse condo in northwest Regina. Simply move in, settle in, and enjoy! As per the Seller’s direction, all offers will be presented on 09/21/2026 7:00PM. (id:44393)
Exp Realty
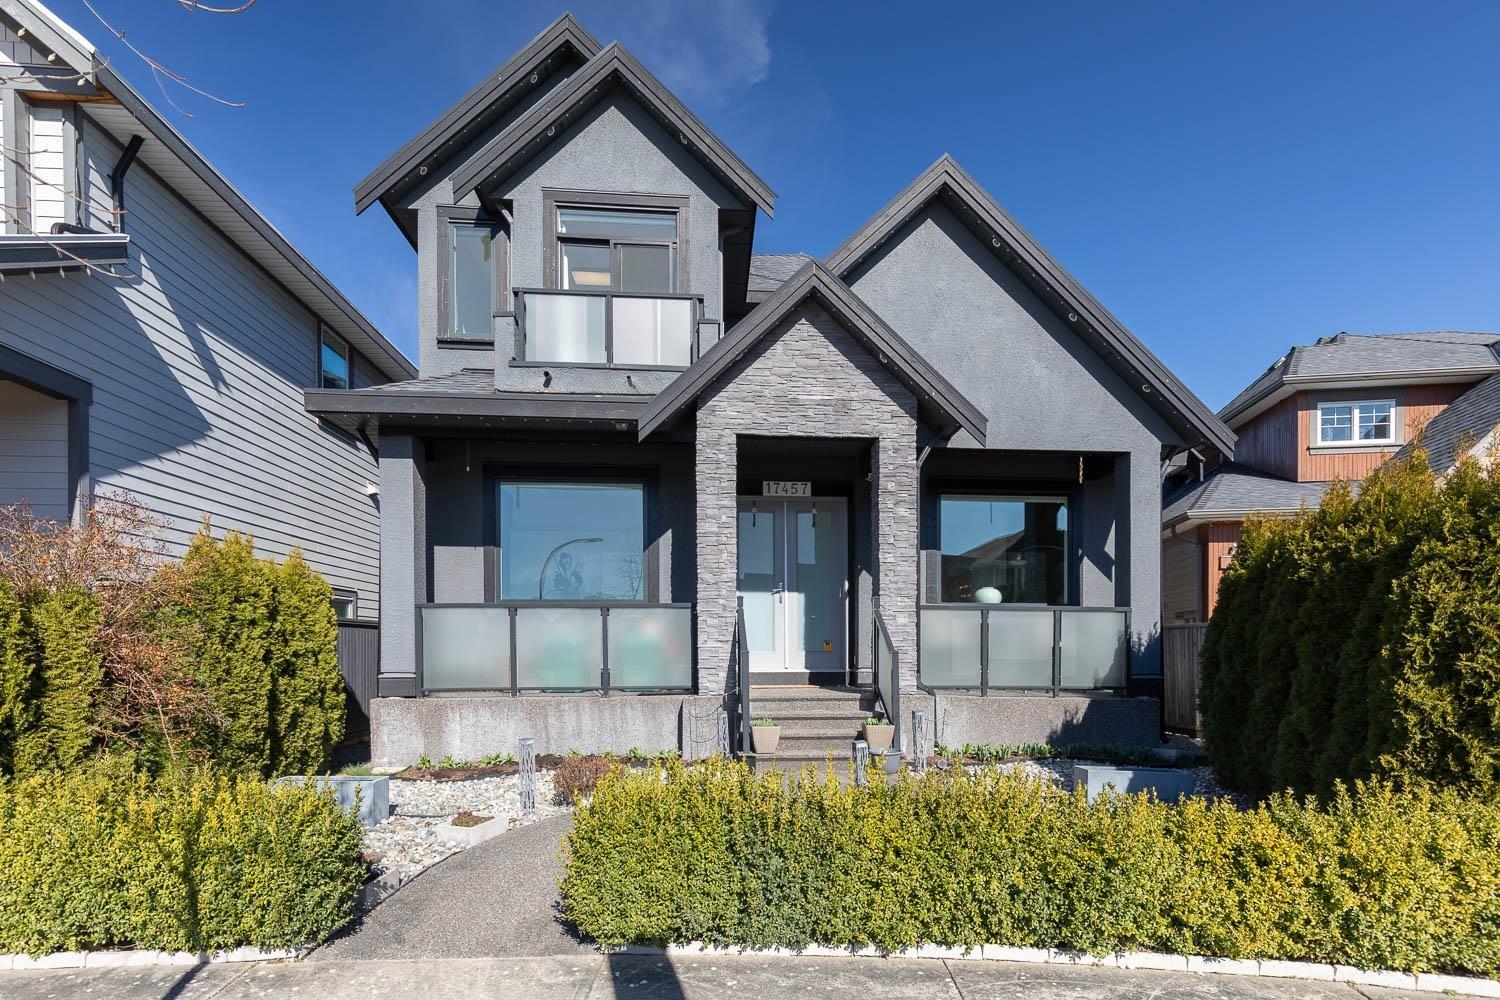
Surrey, British Columbia
Luxury Modern Living with Suite Potential. Experience refined living in this stunning 4-bedroom, 6-bathroom home located in Surrey's desirable PacificDouglas community. This modern-designed residence features premium finishes, vaulted ceilings, expansive windows, and abundant natural light. Theopen-concept layout is ideal for entertaining, showcasing a gourmet kitchen with quality quartz countertops, stylish cabinetry, and high-endappliances. Relax comfortably in the spacious family room or retreat to the luxurious master suite complete with a spa-inspired ensuite. The versatilelower level offers potential for an independent suite with private entry-perfect for guests or additional income. Schedule your private showing today! (id:44393)
Oakwyn Realty Ltd.
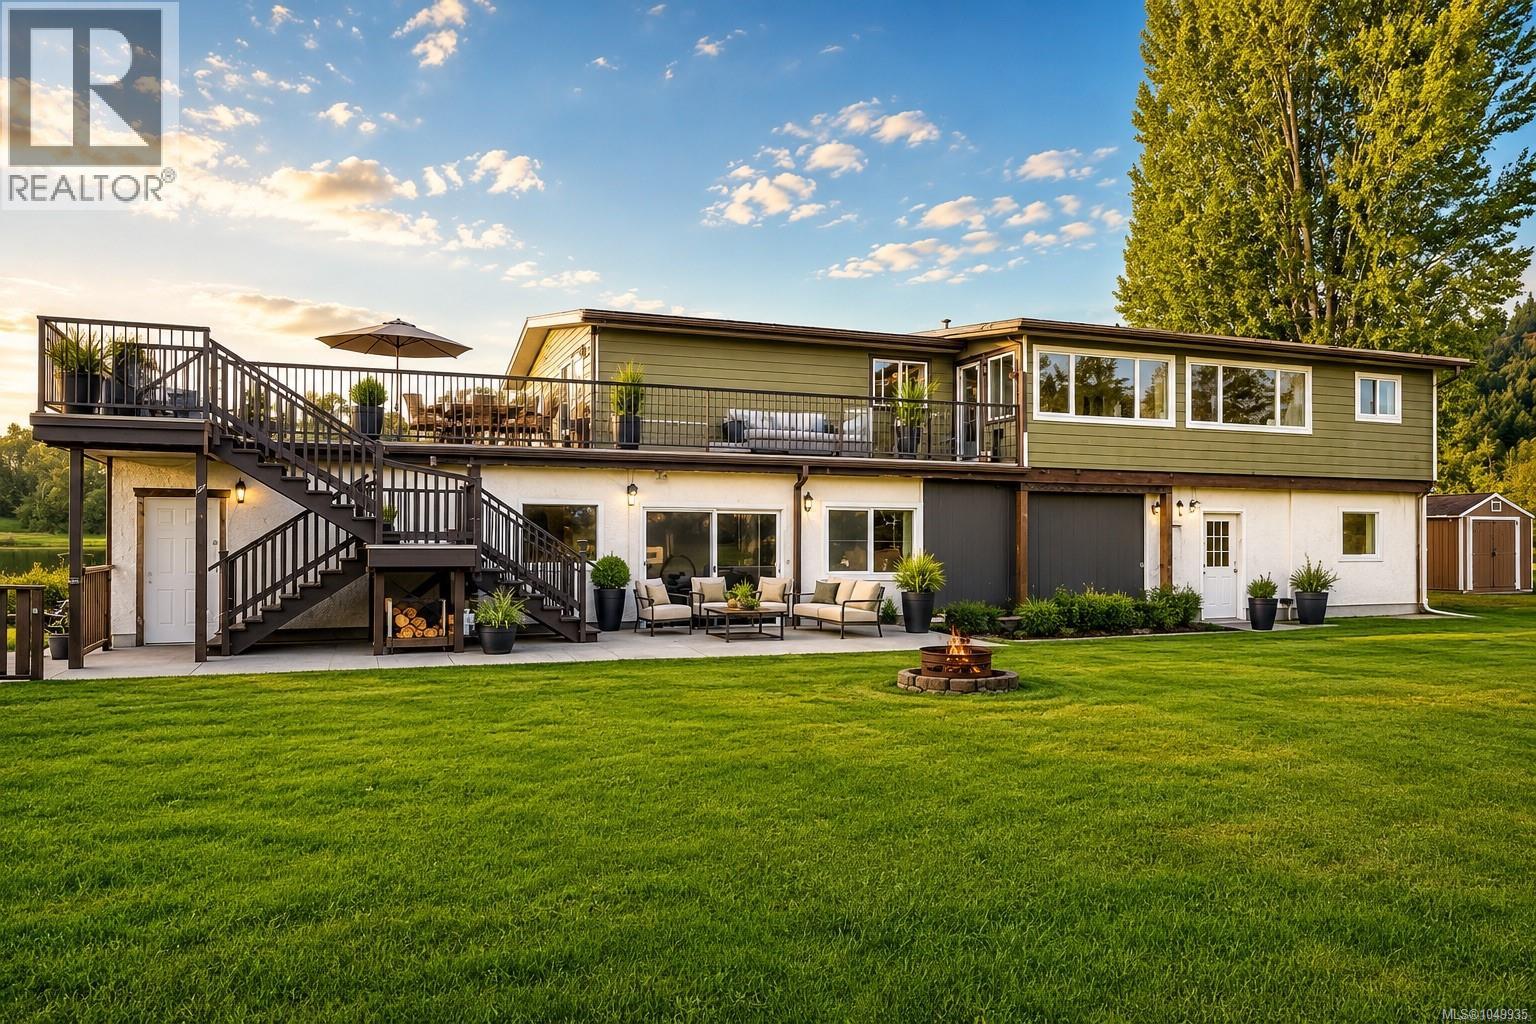
Crofton, British Columbia
This is the acreage life everyone talks about and almost nobody actually finds. 5.3 private acres, peekaboo ocean views, and space to spread out — mornings on the oversized deck, evenings watching the light change over the water. Run a hobby farm with recently approved farm status, host every holiday without anyone fighting for a parking spot, or use the in-law suite for extended family and guests. Over $200,000 in recent updates already invested. Priced below assessed value and just reduced — the kind of opportunity Crofton doesn't offer twice. Book your showing today. (id:44393)
Team 3000 Realty Ltd
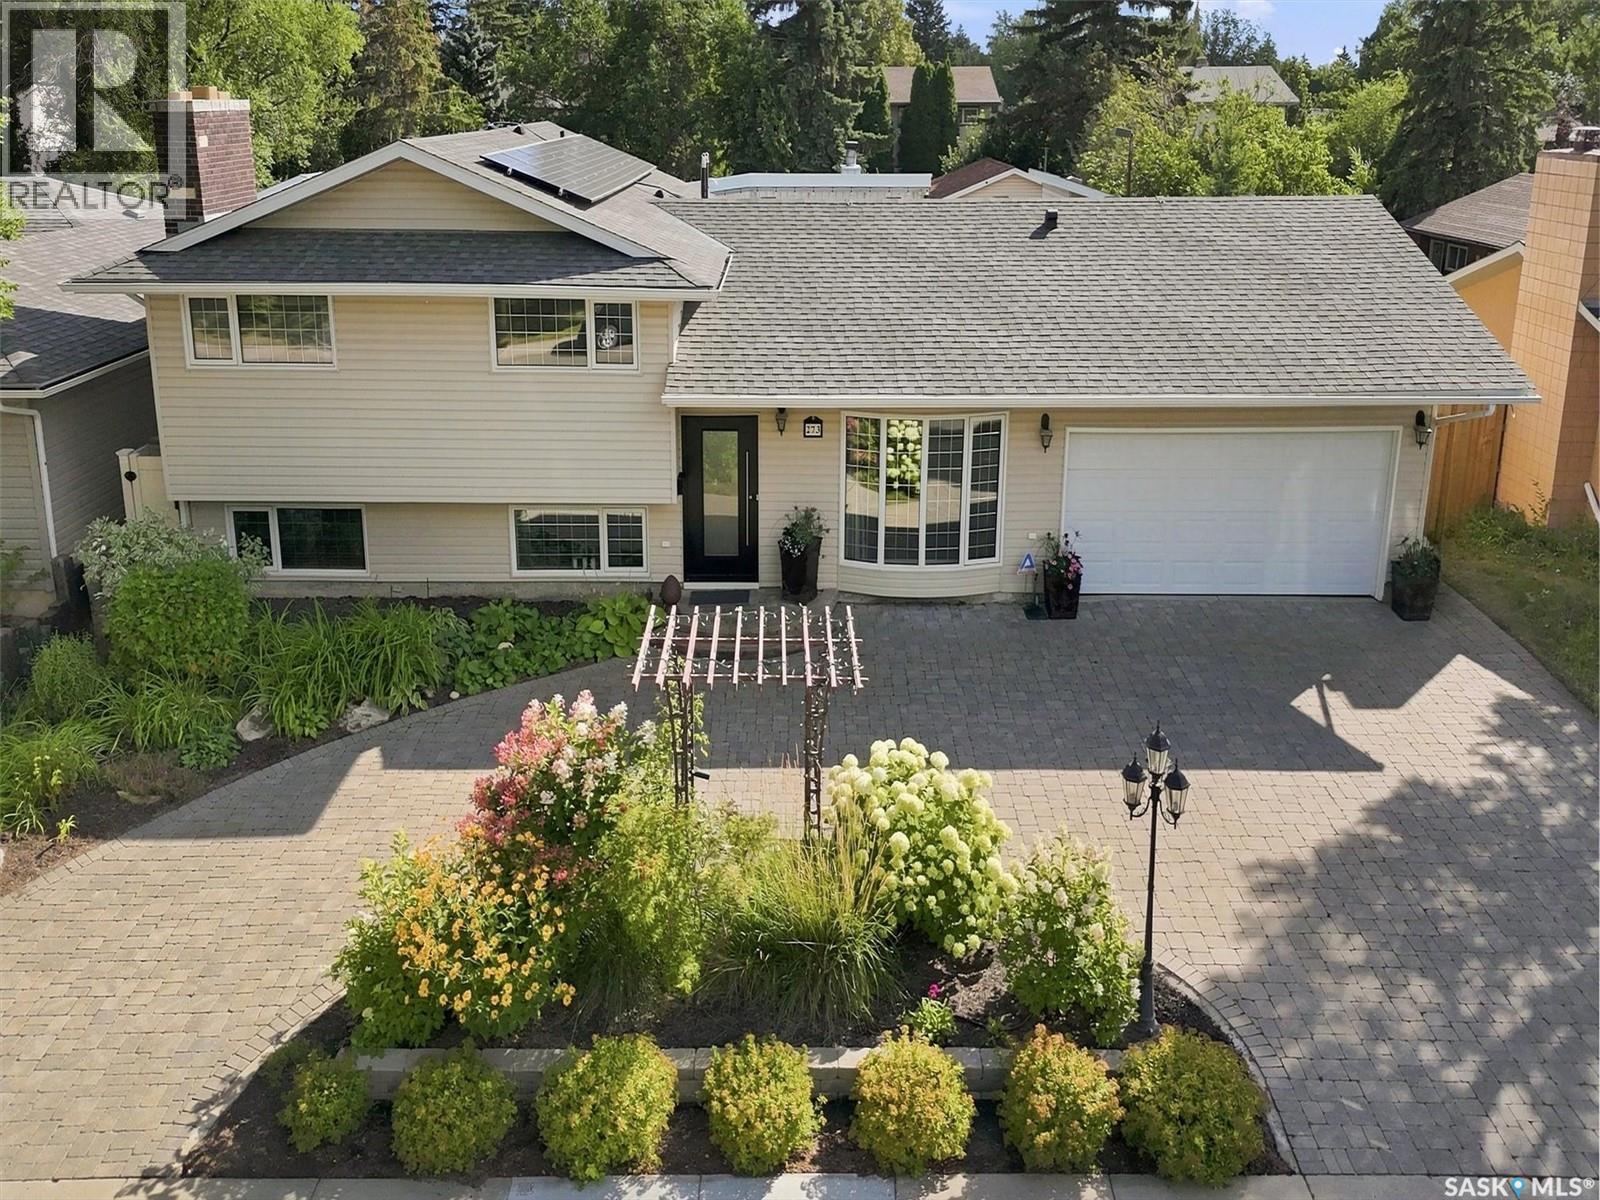
Saskatoon, Saskatchewan
Welcome to 273 Carleton Drive, your ultimate staycation home. This custom-designed 3-bedroom, 2-bathroom, 4-level split seamlessly blends high-end hosting with comfortable daily living, thanks to over $300,000 in documented professional renovations over the last 20 years. Step through the front door onto cozy heated tiles and take in the magnificent open-concept main floor. A true showpiece of the home is the stunning glass dining room door, beautifully reclaimed from Saskatoon's historic Sheraton Cavalier hotel. A must mention is the Tyndall stone fireplace as an iconic match to the University campus buildings and Court House. The gourmet kitchen is a chef’s dream, boasting sleek stainless steel countertops, a seamless double sink, and a striking marble backsplash. Relaxation awaits on every level. The main bathroom is a spa-like retreat featuring heated tile floors, a heated towel rack, and a deep jet tub. On the third level, you will find a luxurious bathroom equipped with a massive double shower and a built-in steam room. The excitement continues outdoors in your private backyard paradise. The crown jewel is a sparkling 16x36 inground saltwater pool, flanked by a custom deck, a premium hot tub, and an elegant pergola. Host unforgettable gatherings in the spectacular detached pool house oasis, which features a cozy wood fireplace, a convenient kitchenette, and a 2-piece bathroom/change room. To top it all off, the roof features a massive, eco-friendly 9.4kW solar array to power your estate efficiently. Why maintain a vacation house when it can all be here at home? Don’t delay book your private viewing today. (id:44393)
Exp Realty
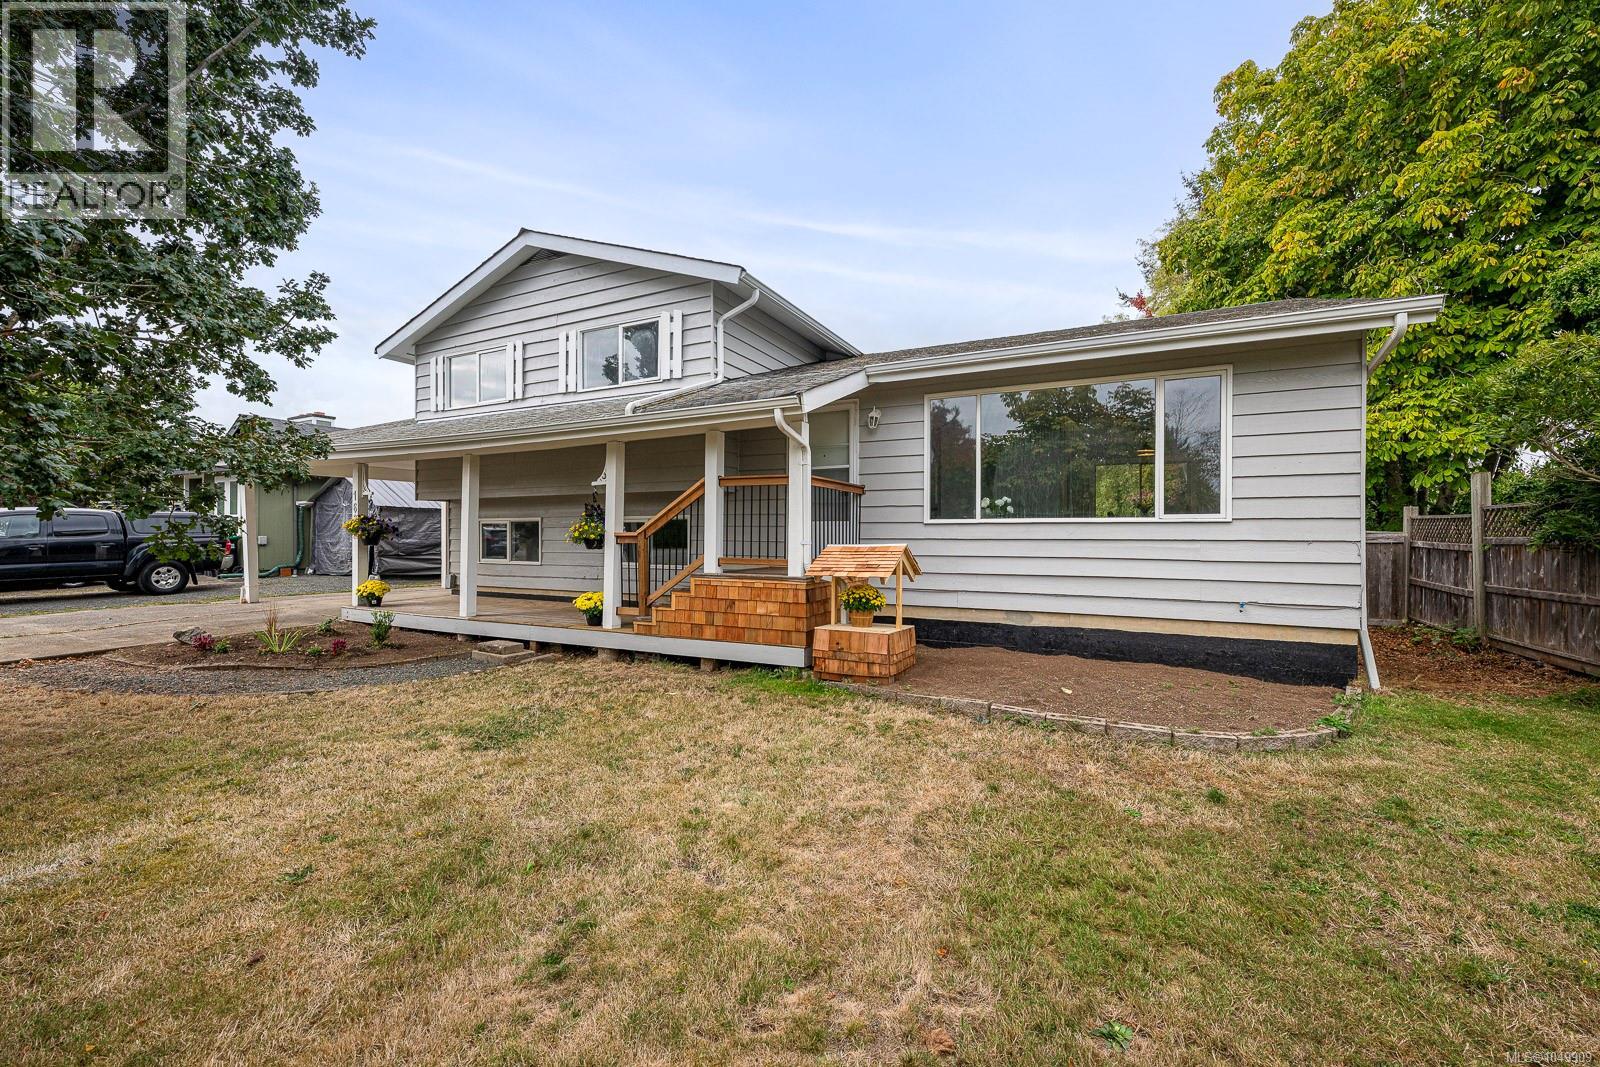
Parksville, British Columbia
Move-in ready and thoughtfully updated, this 4-bedroom, 2-bathroom split-level home sits on a level 0.19-acre lot close to shopping, schools, recreation and everyday amenities. Recent improvements include brand-new laminate flooring, new appliances, updated light fixtures, fresh interior and exterior paint, and new front and rear decks. The functional layout offers three bedrooms upstairs, while the lower level features a fourth bedroom, spacious family room and cozy woodstove. Outside, enjoy a level yard with mature chestnut and oak trees, offering shade and seasonal character. A storage room in the carport provides added space for tools and outdoor equipment. A welcoming home with extensive updates already completed and plenty of space for family, guests or a home office. (id:44393)
Royal LePage-Comox Valley (Cv)
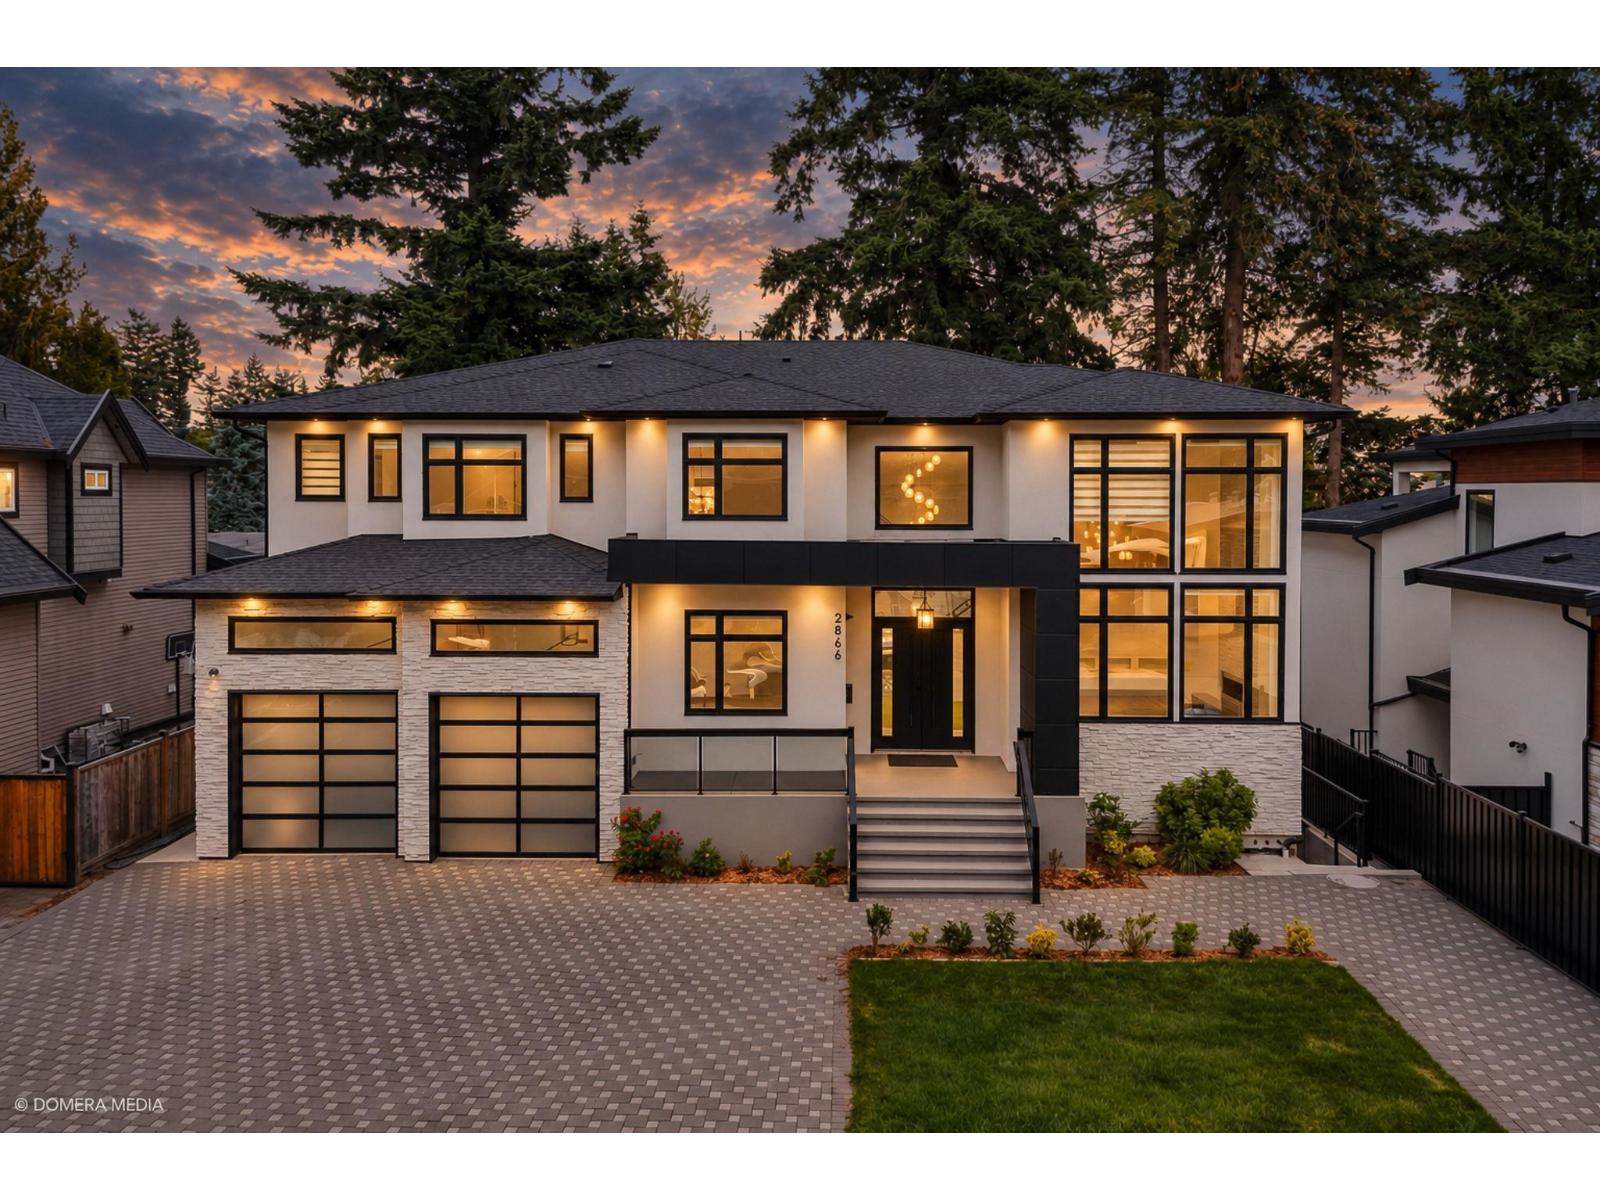
Abbotsford, British Columbia
Stunning almost-new 13-bedroom, 11-bathroom home in a highly desirable central location! Offering exceptional space, versatility and income potential, with approximately $4,000/month in rental income. Functional layout with multiple living areas plus a private theatre room with an additional bedroom and bathroom-perfect for entertaining, guests or extended family. Enjoy two covered decks and two balconies for added outdoor living. Get the feel and finish of a new home with NO GST! Conveniently located near schools, shopping, restaurants, transit and amenities. Sellers may consider a smaller home in trade for qualified buyers. A rare opportunity to own a spacious, modern home with strong income potential. Book your private showing today! Open House Saturday and Sunday 1 to 3pm (id:44393)
Century 21 Coastal Realty Ltd.
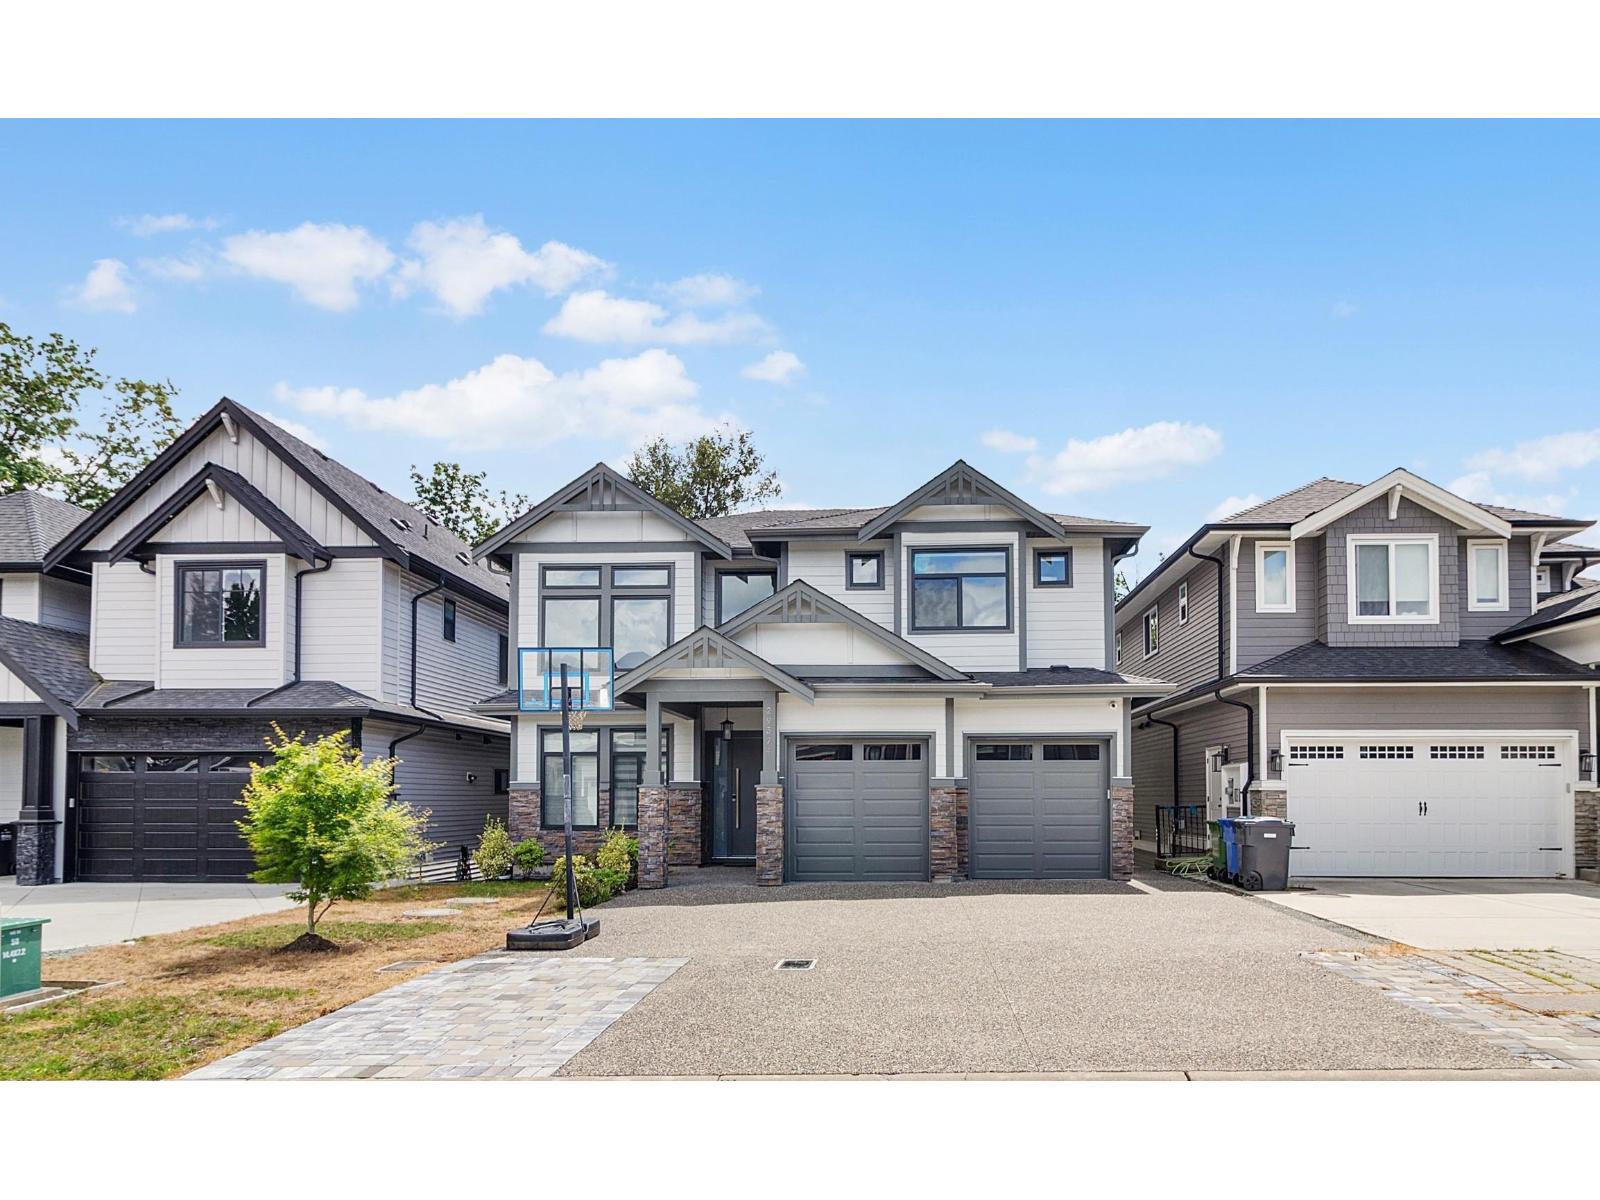
Abbotsford, British Columbia
Welcome to PEPIN BROOK! Built to a higher standard than the building code. Step Code 3 Home. From the moment you enter, this open-to-below layout floods the space with lots of natural light. It's a breathe of fresh air, with the family room and main kitchen flowing together while backing onto a greenbelt. This nearly new three-story custom Home features a gourmet kitchen with shaker style cabinets and large island, + spice kitchen. The main floor also includes a bedroom with a full bathroom, ideal for guests or elderly family members. Upstairs offers 4 spacious bedrooms and 3 full bathrooms. The basement includes 2 unauthorized suites (2-bed and 1-bed) for rental income or family use and huge Media Room. just minutes from schools, parks, & High Street Mall, Hwy 1. OPEN HOUSE SUN 12 to 2PM. (id:44393)
Nationwide Realty Corp.