
Surrey, British Columbia
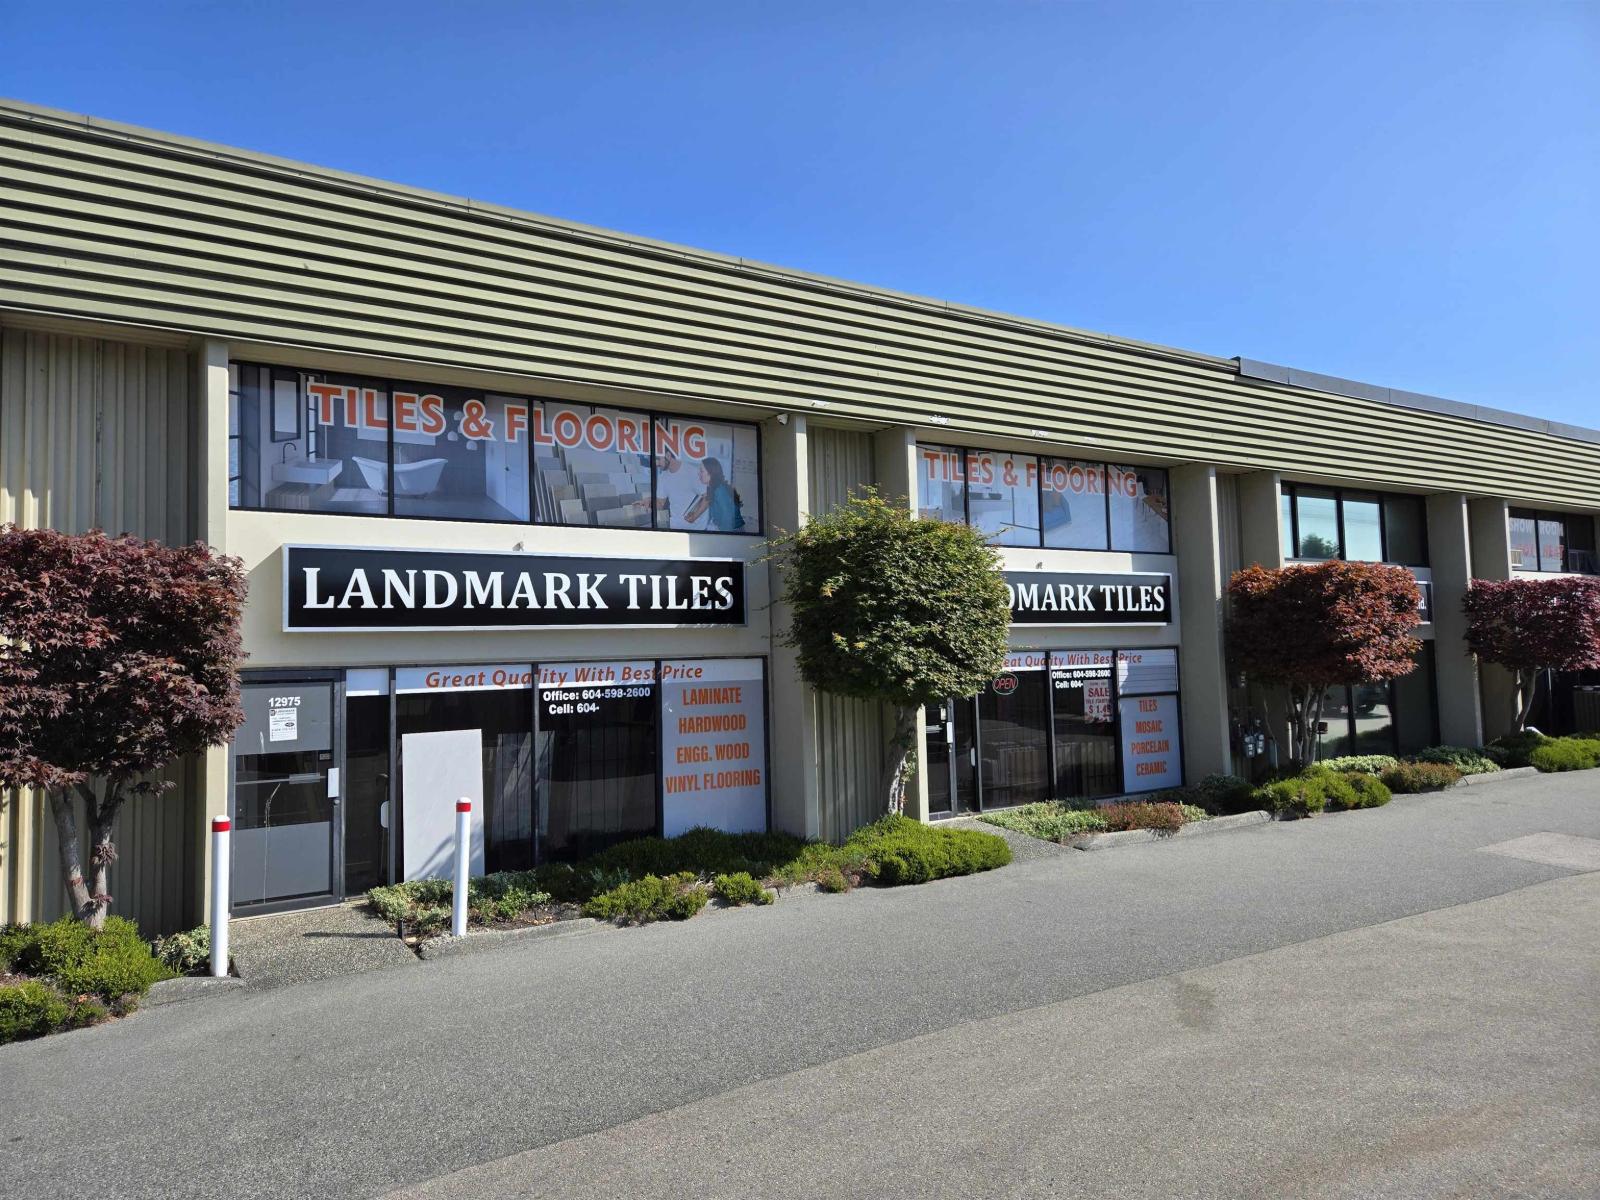
Located strategically with exposure on 80 Ave, adjacent to Payal Business Center & York Center, these units 12977 and 12975 80th Ave, Surrey- are best sold together. The combined warehouse space is 5,572 SF, with an additional 4,412 SF of office space and a 1,160 SF mezzanine. This setup is ideal for semi-retail warehousing and other permitted uses within the light industrial zone. The building includes two washrooms, two Grade doors, ample visitor parking, and four reserved parking spaces for tenants. Contact us for a comprehensive, detailed brochure. (id:44393)
Royal LePage Global Force Realty
Coldstream, British Columbia
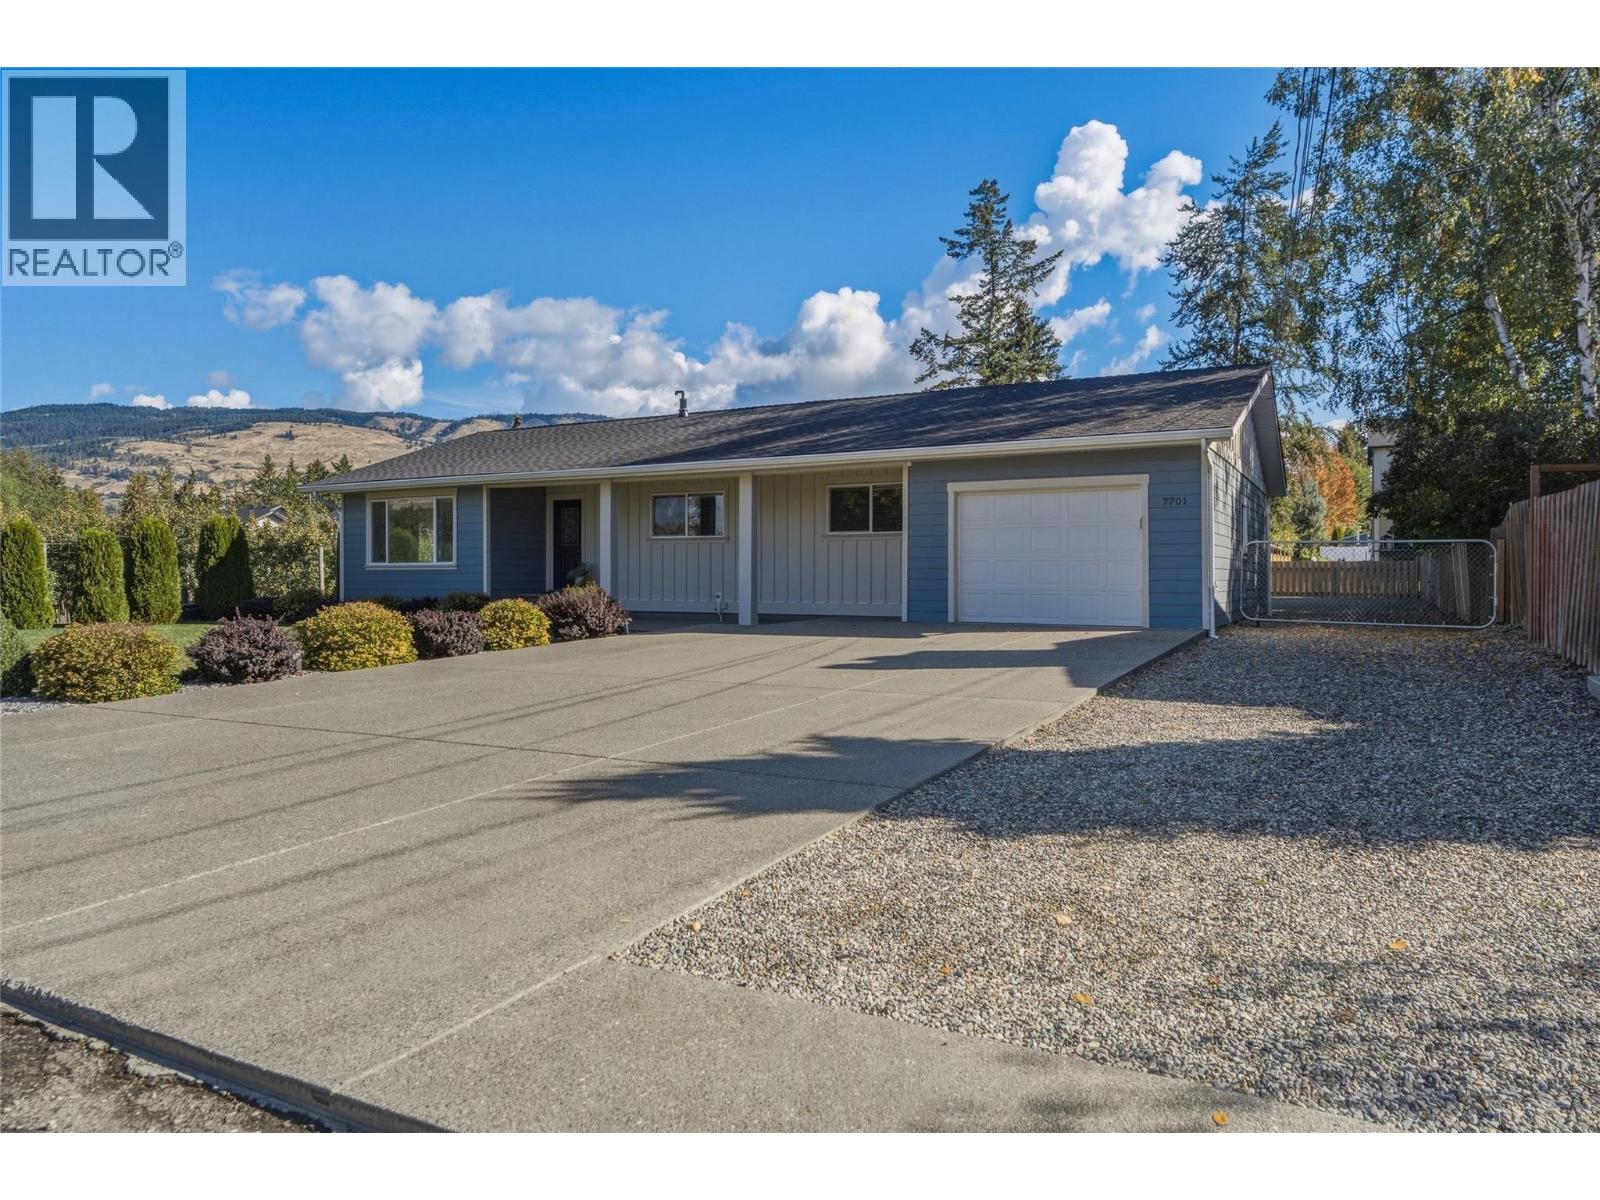
This move-in ready, spacious Coldstream rancher with a walk-out basement suite offers dynamic living options on a large 0.26ac lot tailored for outdoor enjoyment & potential. Situated in Coldstream, one of the North Okanagan’s most desirable neighborhoods, this home features large covered deck & backyard space with dedicated RV parking & ample room for a future pool or shop. Inside, comprehensive modern interior updates bring style and efficiency throughout. The main level boasts 3 bedrooms, 1.5 baths, updated flooring & light fixtures. The main bathroom features a cheater door to the primary bedroom. An updated kitchen features sleek cabinetry, rich granite countertops & newer appliances, creating a seamless space for daily living. Below, a bright 2 bed, 1 bath basement suite acts as an ideal mortgage helper, complete with comfortable in-floor heating in the refreshed basement bathroom. Major functional upgrades offer complete peace of mind, including a newer roof, hot water tank, siding, gutters, soffits, driveway, deck & upper floor windows. The exterior enjoys fresh landscaping & an automated irrigation system in the front. Family-focused living meets exceptional convenience with top-rated Coldstream Elementary & Kalamalka Secondary School just moments away. Embrace the best of Vernon BC real estate with effortless access to Kal Lake, Kal Park & rail trail. Great value in a home that allows you to enjoy the Okanagan lifestyle. 3 sets of washers & all appliances included. (id:44393)
Royal LePage Downtown Realty
Harrison Hot Springs, British Columbia
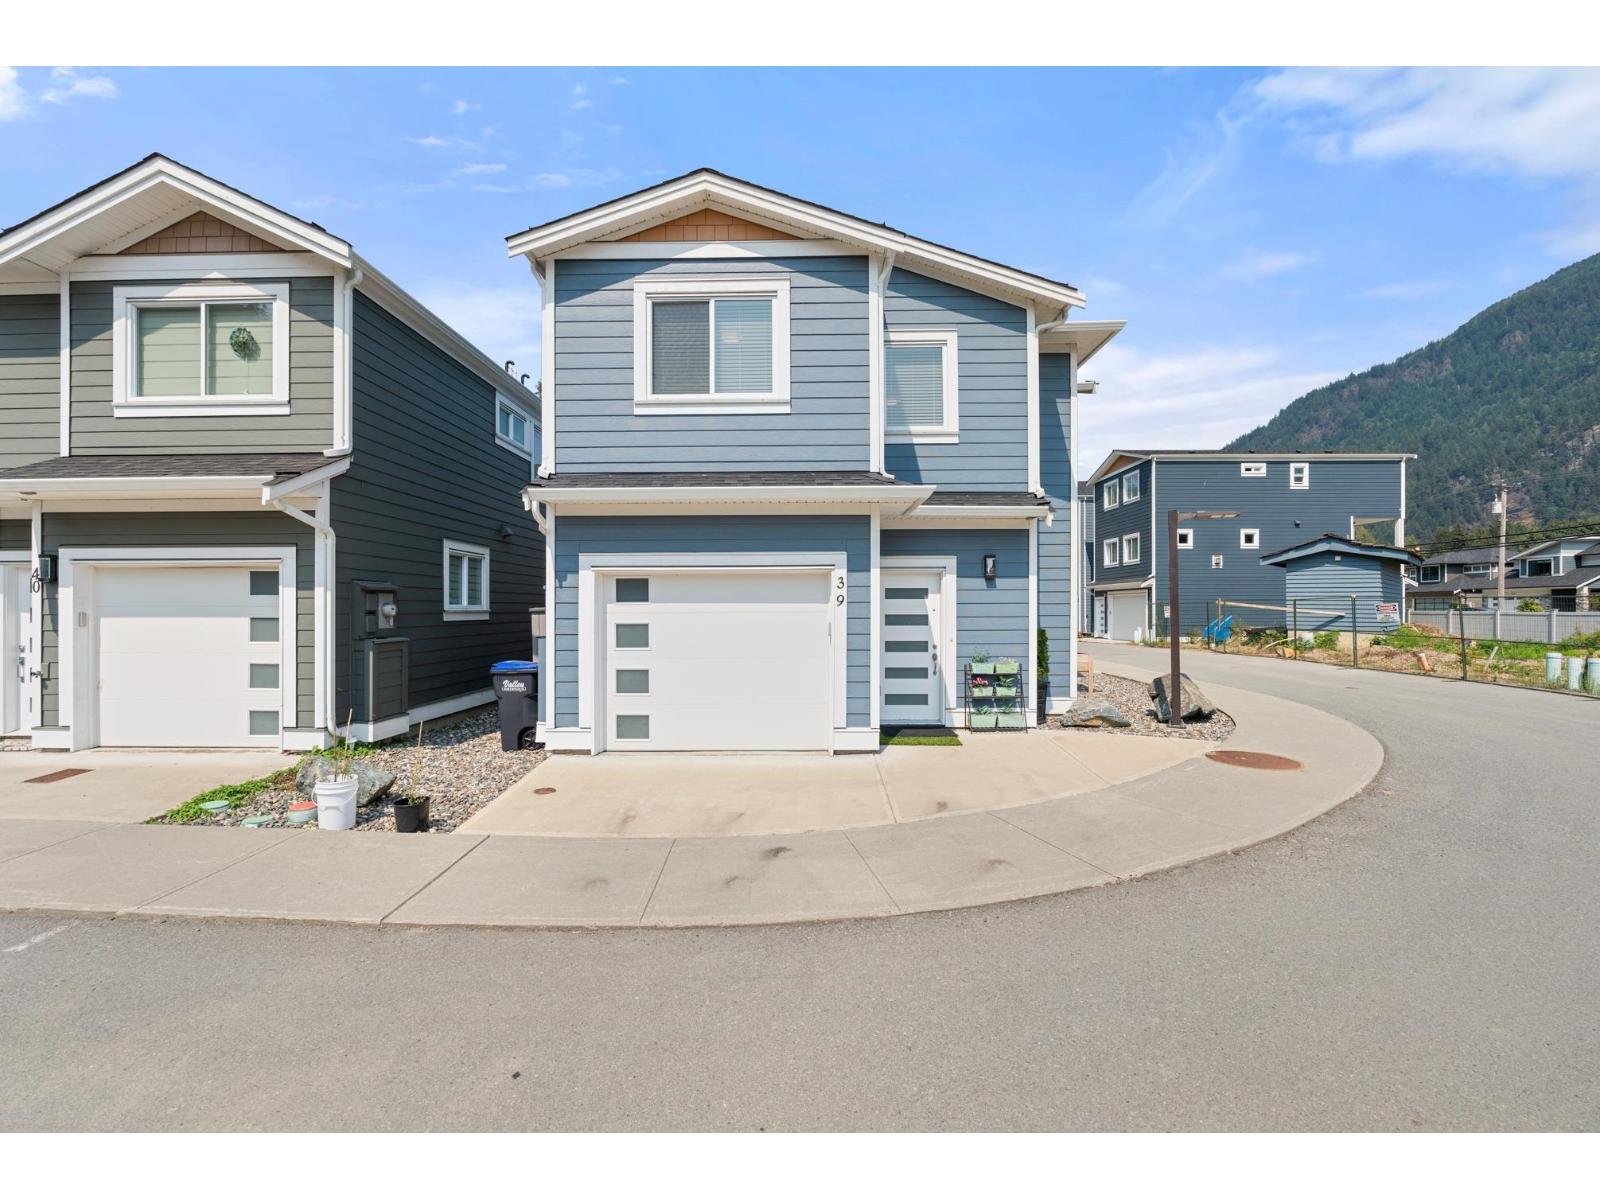
This investment, vacation, or family corner unit is now available! 2bed/2.5bath layout plan. 2 spacious masters both with ensuites. Excellent quality finishes throughout. Kitchen with modern stainless-steel appliances, custom white finish cabinets and bright quartz stone counters. All bathrooms have stylish tile floors and quartz stone counters. 9-foot ceilings on the main floor, quality laminate flooring throughout the entire home. Laundry on second floor. High efficiency furnace, hot water on demand, R.I for A/C. Fenced rear patio with natural gas BBQ connector. TWO car parking garage & uncovered. Pet friendly. Low strata fees! All within walking distance to Harrison Lake. Best price for new built detached home in Fraser Valley! (id:44393)
RE/MAX All Points Realty
Valemount, British Columbia
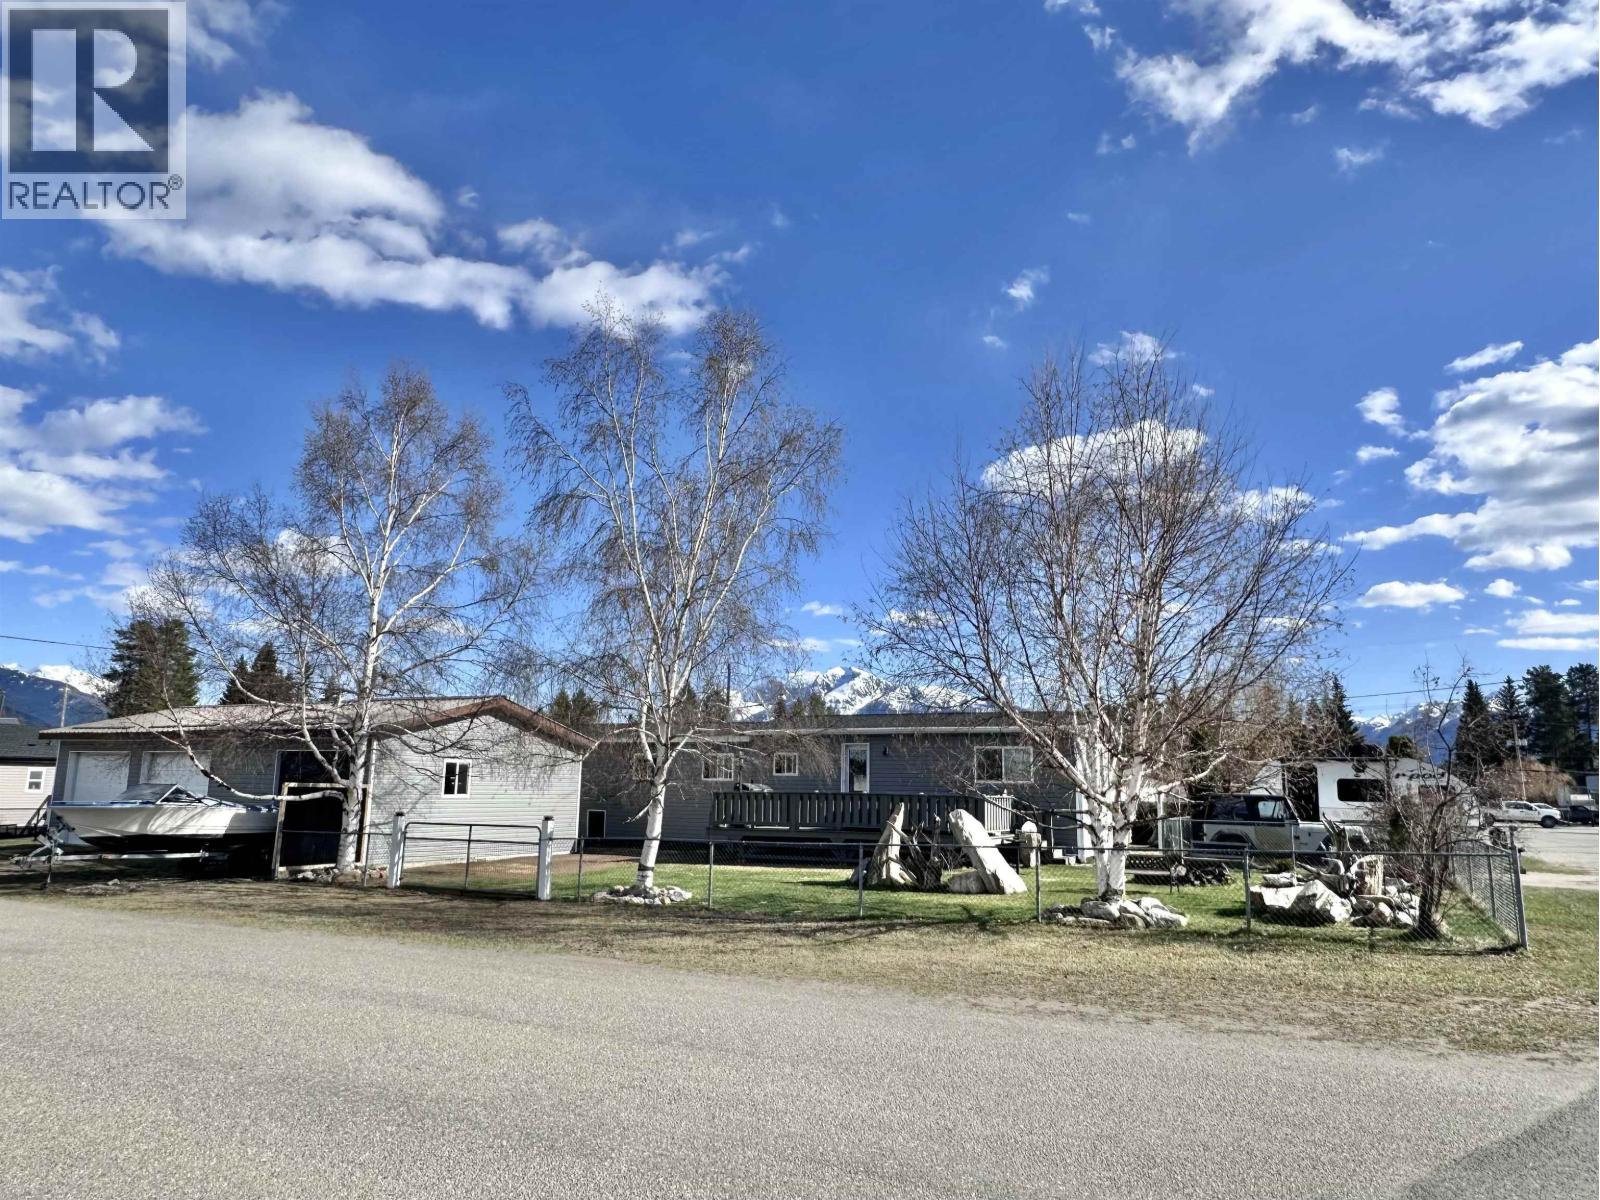
Exceptional transformation meets effortless mountain living in this beautifully renovated property, ideally positioned on a double, prime corner lot just one block from the downtown core. Enjoy breathtaking 360-degree mountain views and the convenience of being close to everything. Extensively renovated inside and out, the home features new siding, roof, windows, fencing, drywall, flooring & a beautifully updated kitchen with modern appliances and fully redesigned bathrooms. The private spa-inspired retreat offers a luxurious 2-person jetted tub & an oversized 2-person rain shower. Impressive amount of exterior storage, including a double detached garage , carport and two large sheds. With thoughtful upgrades throughout, this home offers a refined blend of comfort, style and functionality. (id:44393)
Royal LePage Downtown Realty
Crawford Bay, British Columbia
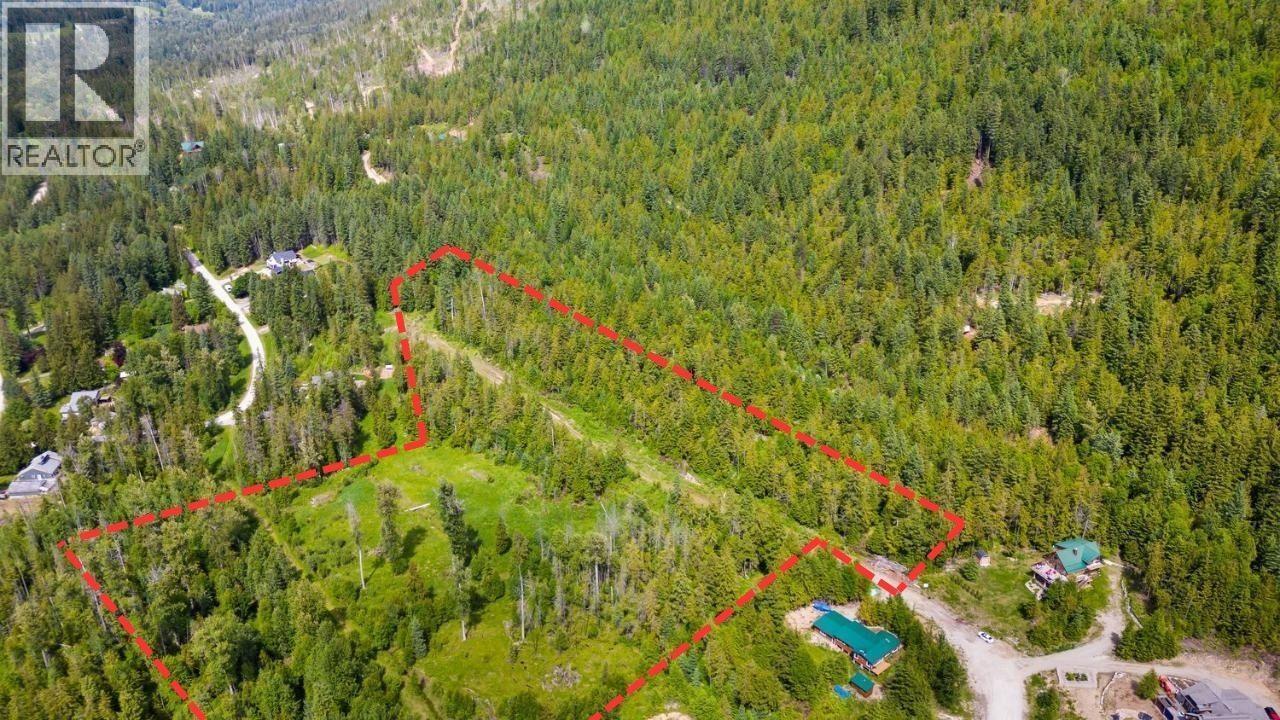
PRICED TO SELL — HUGE OPPORTUNITY! This exceptional 17 acre parcel offers incredible flexibility and endless potential in the heart of Crawford Bay. Whether you’re looking to create your own private estate, build a hobby farm, establish a multi-generational homestead, or take advantage of the development potential, the choice is yours. Develop it or don’t - this property gives you the freedom to bring your own vision to life. Preliminary subdivision plans are already in place for the future Purcell Estates, with 15 lots staked and deep services installed, significantly reducing upfront costs and helping accelerate the development process. Portions of the property have already been prepared for future expansion, creating an exciting opportunity for developers looking to capitalize on continued growth in the area. For those not looking to develop, the property offers an incredible canvas for your own personal home or estate. Enjoy the space, privacy, stunning mountain views, and natural beauty while being surrounded by established residential neighbourhoods. Located just minutes from Kokanee Springs Golf Resort, Kootenay Lake beaches and marinas, hiking trails, and endless outdoor recreation, this is Kootenay living at its best. Crawford Bay is a welcoming and thriving community with a grocery store, school, bank, gas station, restaurants, and a renowned artisan scene. A stunning piece of land, a prime location, and the opportunity to decide what comes next. Bring your vision! (id:44393)
Century 21 Assurance Realty Ltd
Estevan, Saskatchewan
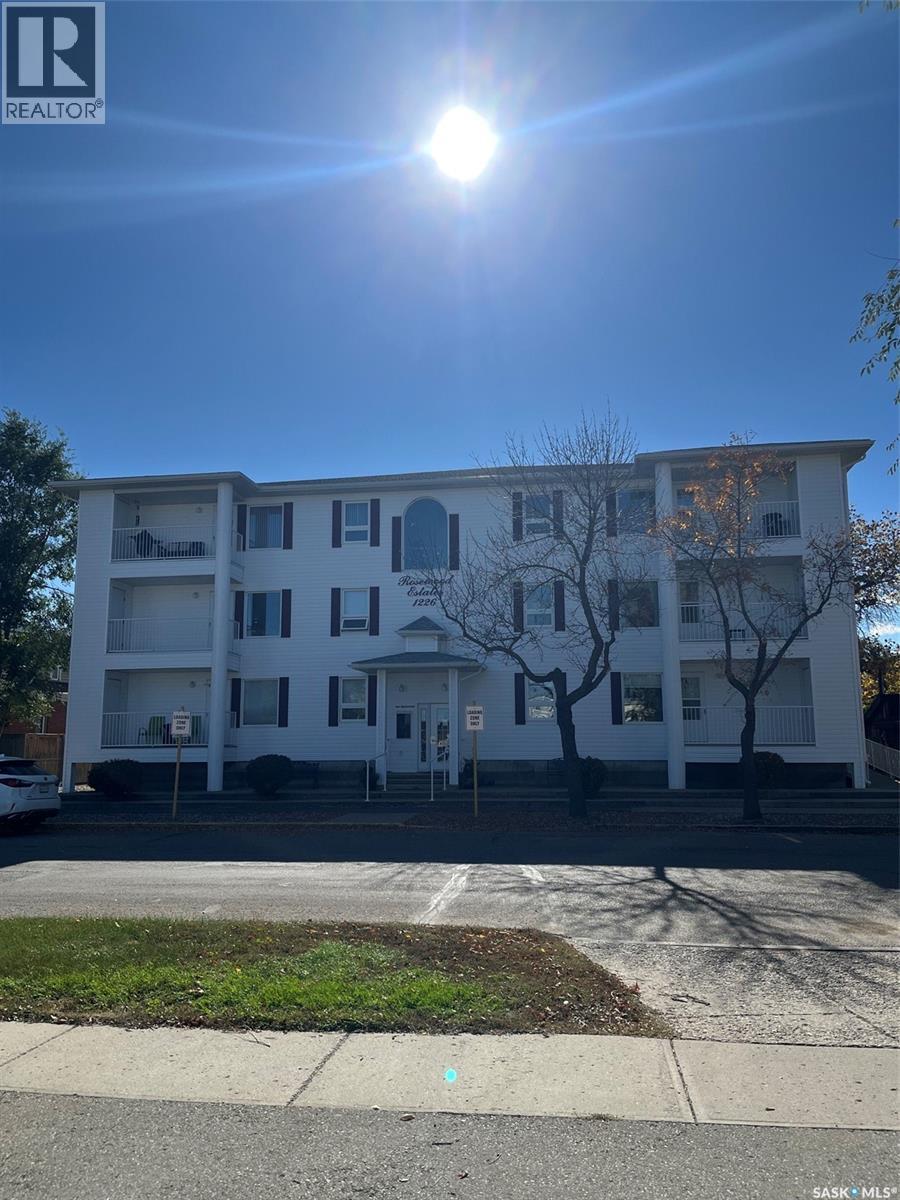
Welcome to this exceptionally spacious first-floor condo in Rosewood Estates, an adult-preferred condominium building ideally located in downtown Estevan. This well-designed unit offers an open-concept layout with a generous living and dining area that opens onto a north-facing balcony, perfect for enjoying natural light without the heat of direct sun. The kitchen provides ample counter and cabinet space, with a conveniently located adjoining laundry room. The large primary bedroom features a walk-in closet and a private 3/4 ensuite bath, while the additional bedroom and full four-piece bathroom offer plenty of room for guests. A dedicated den or office, complete with French doors and a bay window, adds flexibility and charm to the living space. Numerous updates enhance both comfort and peace of mind, including a new furnace and air conditioner installed February 8, 2024, a 50-gallon water heater (August 30, 2018), Kenmore water softener, new GE washer and dryer, a Safe Step-in jetted tub (August 10, 2016), and two high-rise toilets. The unit includes underground parking, and residents enjoy access to a main-floor amenities room. The building is equipped with an elevator, is wheelchair accessible, and is known for being extremely clean and well maintained. Built in 1999, Rosewood Estates offers worry-free living with condo fees that include water, sewer, and garbage. A fantastic opportunity for comfortable, low-maintenance living in a prime downtown location (id:44393)
Century 21 Border Real Estate Service
Dawson Creek, British Columbia
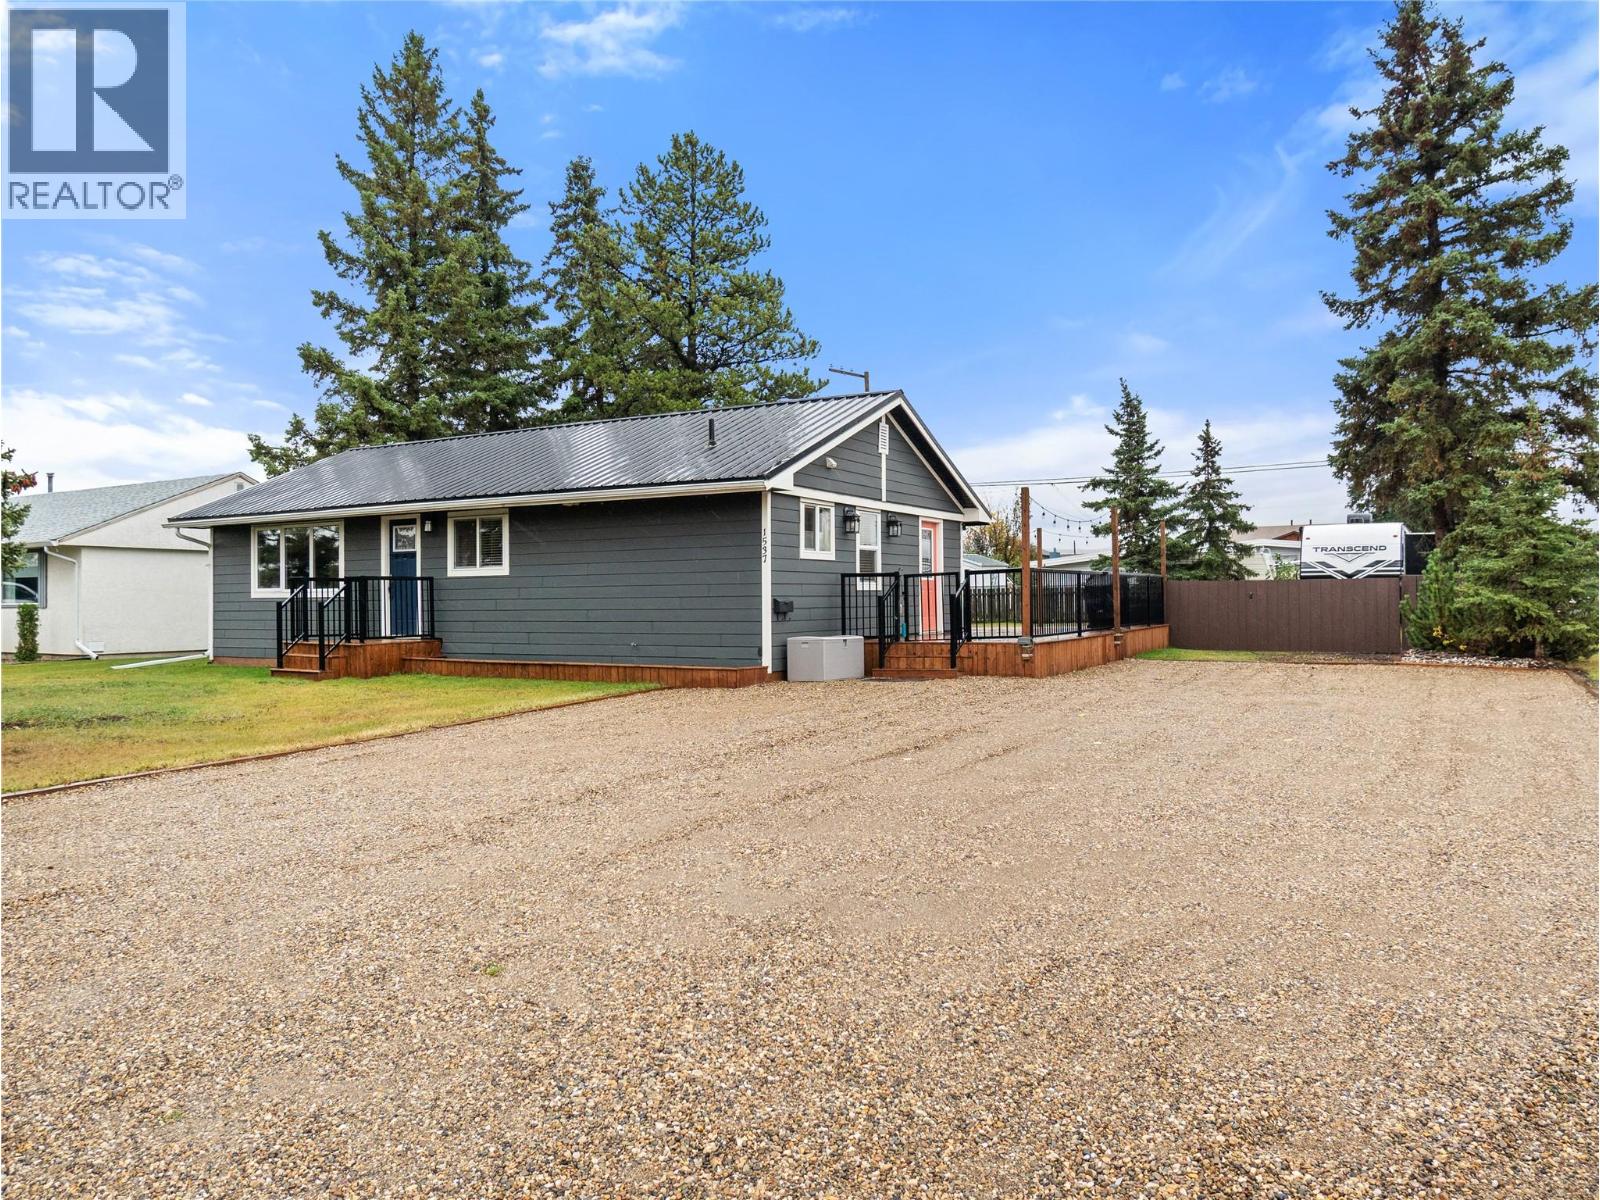
Fully renovated Rancher! Situated on an oversized corner lot close to schools, parks and shopping, this 3 bedroom, 1 bathroom home has been thoughtfully updated throughout, blending modern finishes with a warm, inviting feel. The gorgeous kitchen features new cabinetry, stylish white and brass appliances, butcher block countertops, timeless white subway tile and plenty of workspace. Engineered hardwood flooring flows throughout the home, while the beautifully renovated bathroom is a standout with custom tile work. A large porch/laundry room adds excellent everyday function with plenty of additional storage. Major updates have already been taken care of, including windows, doors, metal roof, Hardie Board siding and furnace. Outside is just as impressive! The incredible wraparound south-facing deck is made for summer evenings, complete with hanging lights and plenty of room to relax or entertain. The fully fenced yard offers two storage sheds plus a separate workshop shed. The freshly graveled driveway provides ample parking, plus a gated entrance into the backyard makes it easy to securely park a trailer, RV or other toys. Stylish, extensively updated and incredibly functional, all on a great oversized lot in a convenient location! Call the realtor of your choice for a private viewing. (id:44393)
RE/MAX Dawson Creek Realty
West Kelowna, British Columbia
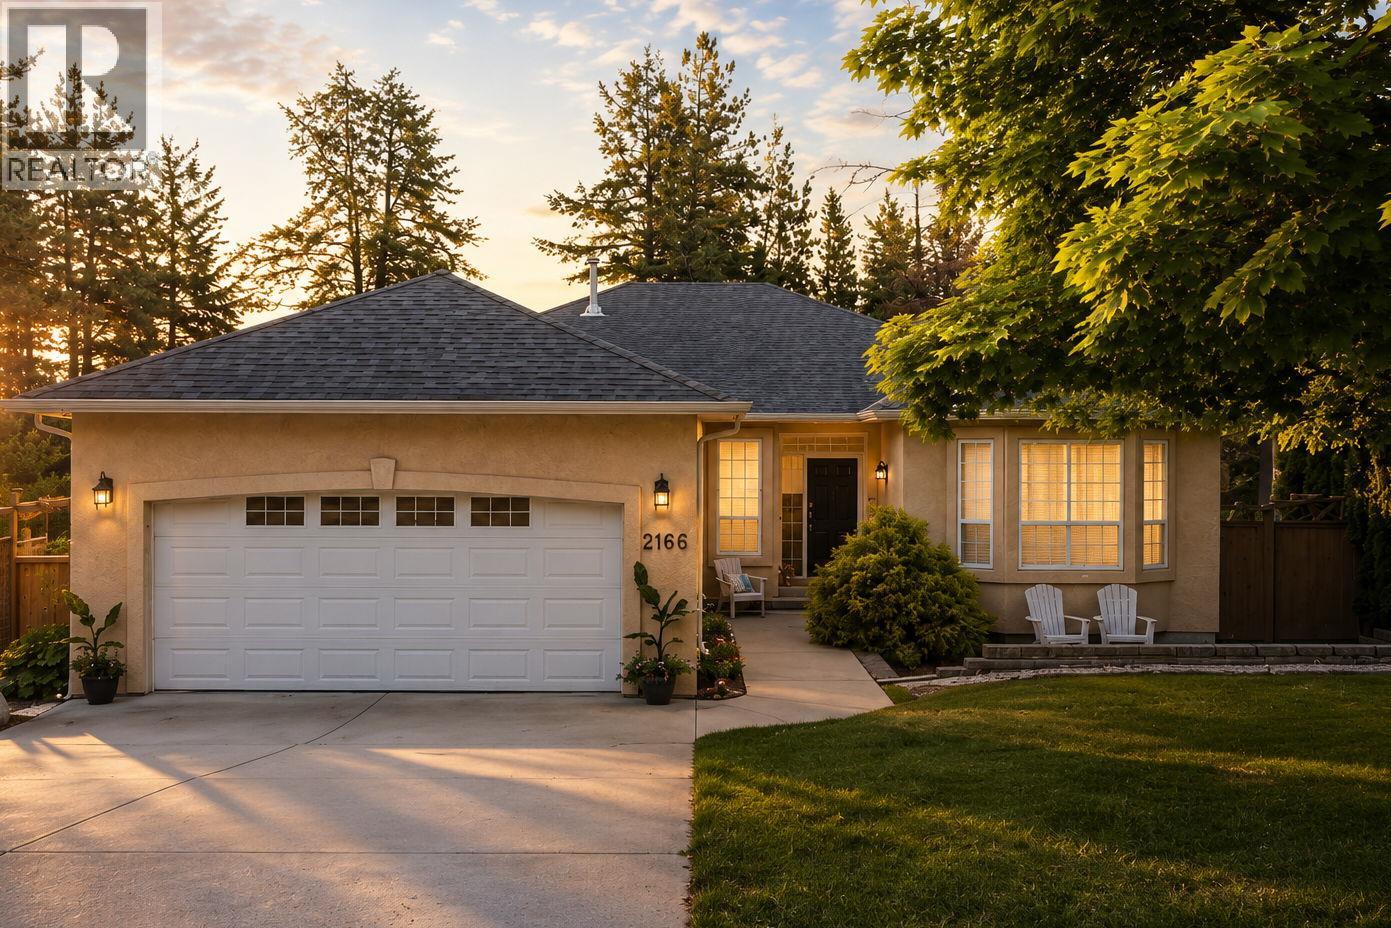
Bright & spacious 4-bedroom, 3-bathroom walkout rancher offering the perfect blend of privacy, functionality & Okanagan lifestyle for move-up buyers seeking more space to grow. Large windows throughout fill the home w/ natural light while showcasing peaceful east-facing backyard views toward Mt. Boucherie, & even Big White in the distance. The open-concept layout offers excellent flexibility for families, guests, or those working from home. Step outside to a beautifully landscaped & fully irrigated backyard backing onto private treed acreage, creating a rare sense of tranquility & separation. The expansive upper deck & lower patio provide exceptional indoor-outdoor living spaces ideal for entertaining, relaxing, or watching the kids play. The walkout basement offers excellent suite potential for extended family, older children, or future income flexibility. Additional highlights include a double garage w/ extra clearance for kayaks, bikes & all the Okanagan lifestyle toys, heated tile flooring in the lower-level bathroom, a large cold storage room, plus a newer roof, heat pump & high-efficiency furnace for year-round comfort & efficiency. Located just steps to Shannon Woods Park & Shannon Lake Golf Course, & only minutes to schools, shopping, trails & recreation, this is the kind of property families move up for; offering space, privacy, flexibility & the lifestyle that makes Shannon Lake so sought after. (id:44393)
Lpt Realty Ulc
Surrey, British Columbia
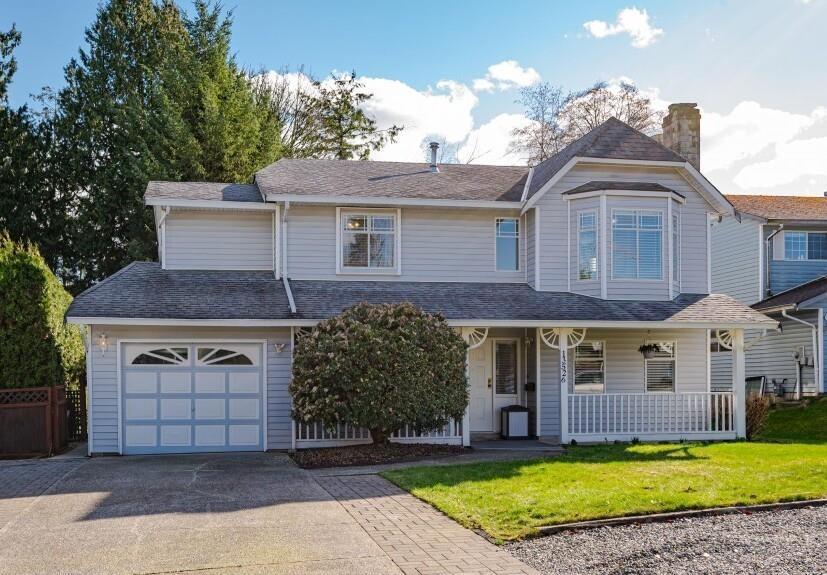
***INVESTOR ALERT*** Beautiful 10 Bed, 6 Bath family home situated on a LARGE 11,500+ SQ.FT LOT with LANE Access. This home sits on a quiet street and features a spacious living room, dining room and kitchen with newer S/S appliances. Enjoy relaxing evenings from the back deck that can be enclosed in minutes for year-round use. Downstairs boasts a large rec room w/legal suite potential, 2 more bedrooms, a flex space & laundry room. The private PARK-LIKE BACKYARD offers a detached work shop, kids playhouse, sitting areas, blueberry bushes and much more! Single car garage plus room for 7 more out front and RV PARKING in the rear. Close to Schools, Parks, Shopping and Transportation! DEVELOPMENT POTENTIAL & PRICED TO SELL. (id:44393)
RE/MAX City Realty
Mill Bay, British Columbia
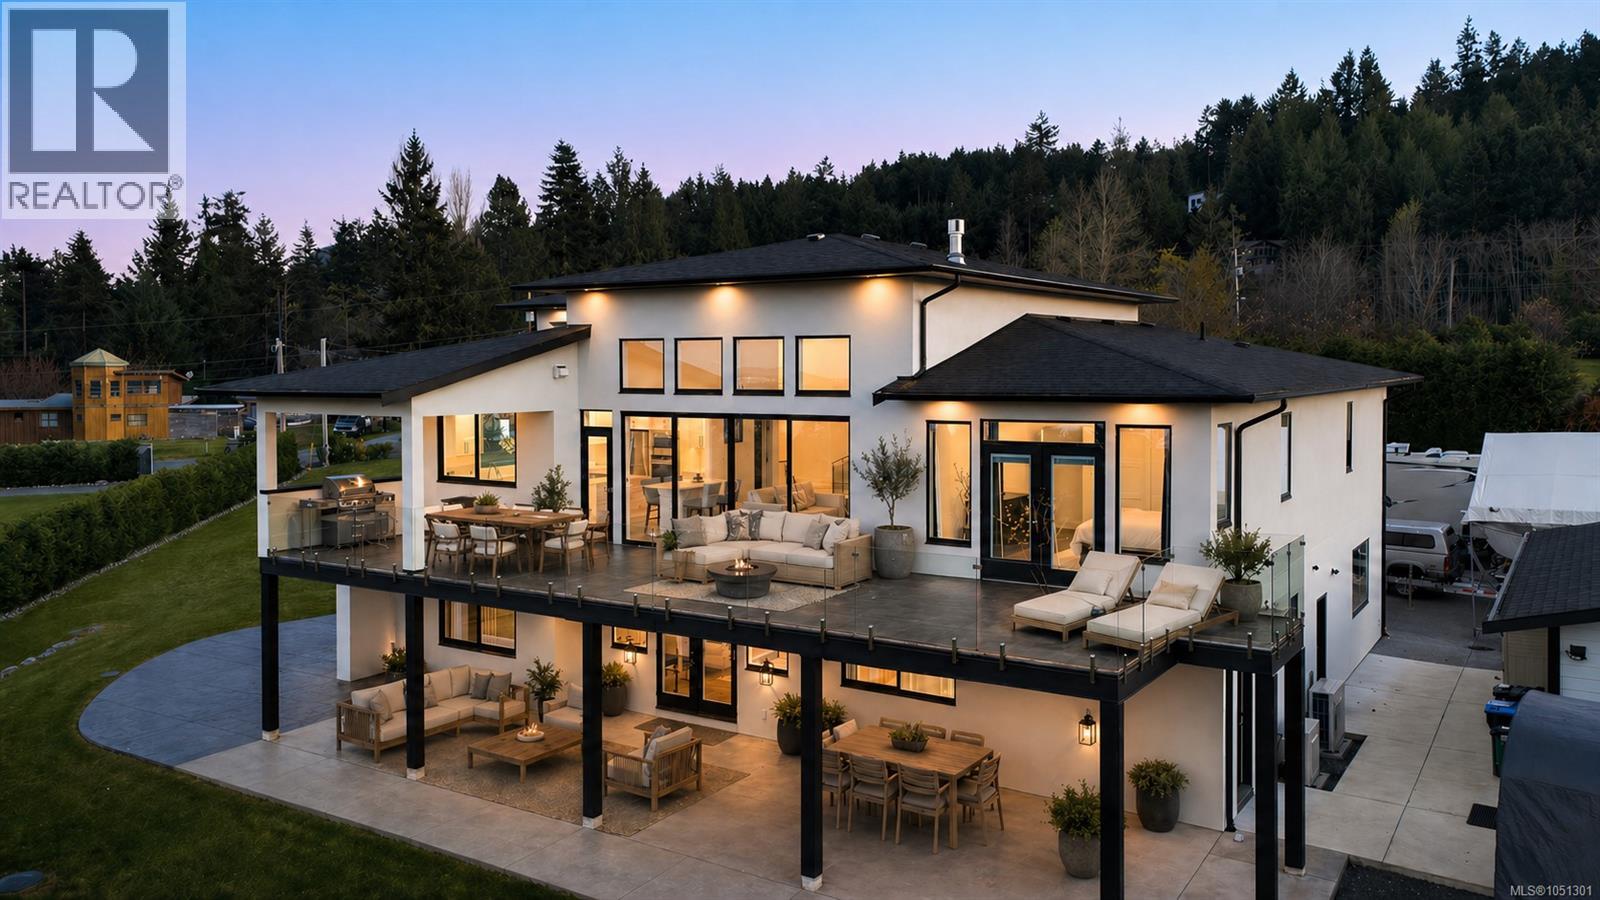
STUNNING 2022 custom West Coast Contemporary on private 2-acre estate with unobstructed ocean, island & mountain views. Open-concept design with vaulted ceilings, clerestory windows, sliding glass walls and dramatic fireplace feature wall. Chef kitchen with 2 islands, quartz, stainless appliances, Bluetooth lighting/audio fan and large walk-in pantry with grocery lift. Primary suite offers ocean views, deck access, freestanding tub, spa shower, double vanity and private water closet. Full-length stamped concrete deck with glass railings, pre-wired for media. Lower level features self-contained 2-bed suite, each with walk-in ensuite, private entrance, laundry, kitchenette and covered ocean-view patio. Oversized triple garage with EV charging plus detached 24x30 insulated workshop with 220 power. A 26 KW generator in place for reliable back up power when needed. In-ground sprinklers and ample parking. Luxury West Coast living at its finest. (id:44393)
RE/MAX Camosun
Delta, British Columbia
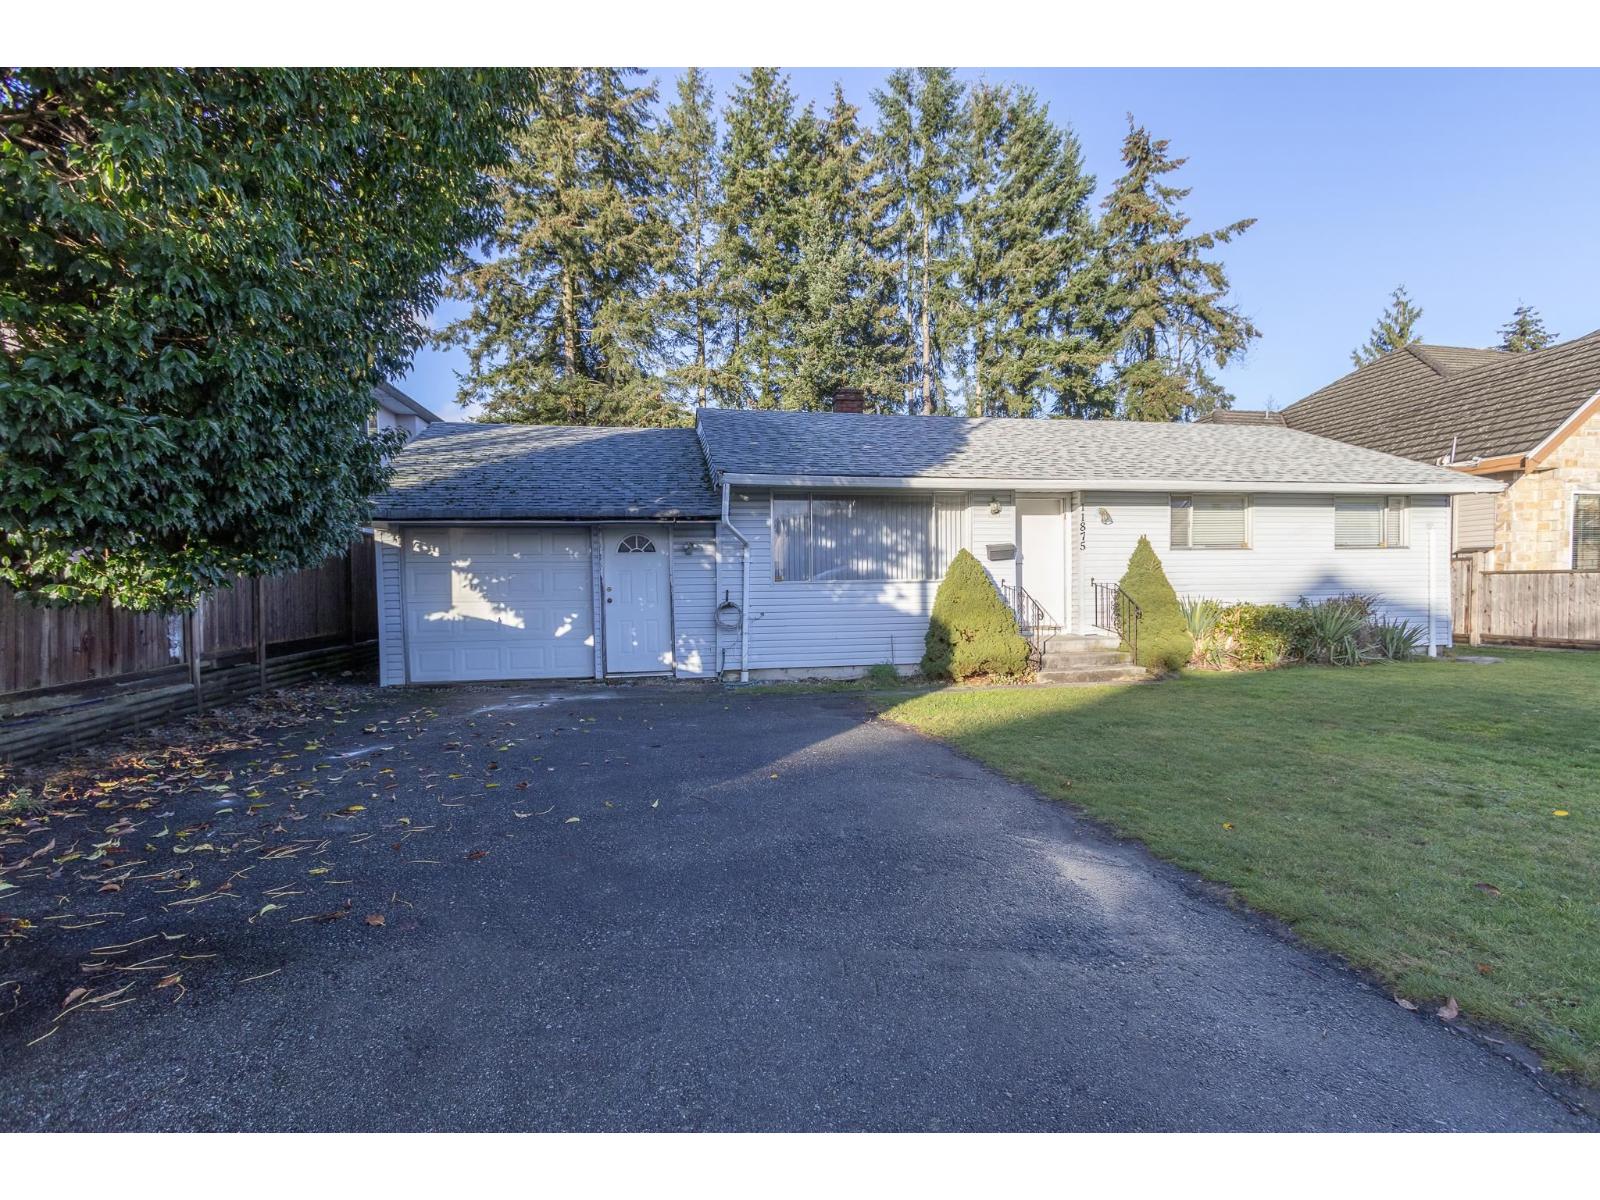
**3 Bed/3 Bath Rancher W/ Large Private Backyard Available!** This spacious 3-bedroom, 2-bathroom rancher in a prime location, offers a practical layout perfect for families or those needing extra space. Located near schools, shopping, and transit, convenience is a key feature of this property. The single-level home boasts generously sized bedrooms, a large living area, and an expansive private backyard-ideal for outdoor activities, gardening, or simply relaxing. With ample parking and plenty of potential, this home is a great choice for anyone seeking space and a peaceful retreat in an unbeatable location. Contact us today to schedule a viewing! (id:44393)
Nu Stream Realty Inc.
Saanich, British Columbia
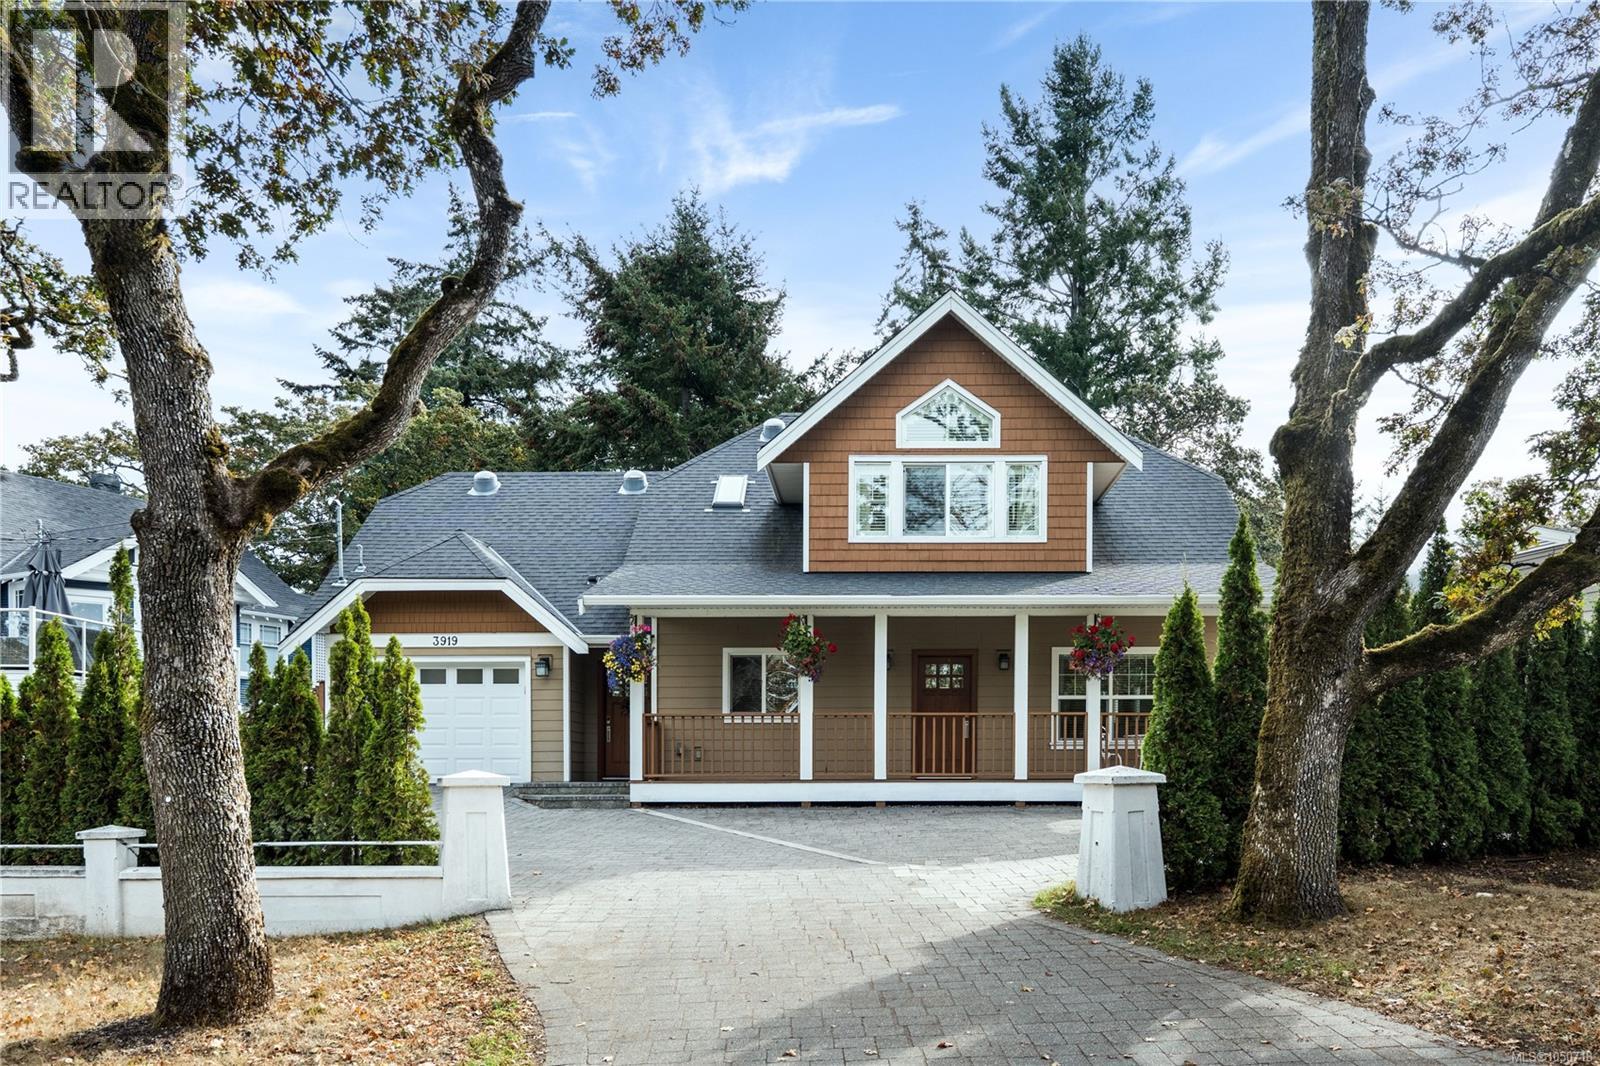
Incredible Value for Families! This sparkling clean 5-bed, 3-bath home has been meticulously cared for and generously upgraded. Enjoy all brand new appliances, updated bathroom finishes, custom Incredible Closets storage, a newer hot water heater and an extended driveway. The functional layout provides flexibility with 1 bed & ensuite on the main + 4 beds up. The primary is stunning with a grand entry and wood shutters! If natural daylight is important to you, this home is a must-see. Tall ceilings, large windows, and sun tunnels fill the airy home with light. And you will be thrilled to relax in the sunroom featuring a custom Nordic-inspired retractable frameless glass wall system by Lumon. Rest easy knowing the work is done for you with durable composite decking, beautiful low-maintenance gardens and a private yard. Walking distance to schools, parks and shopping. Complete with an oversized attached single garage, ample attic storage, abundant parking, and a central location. (id:44393)
RE/MAX Camosun