
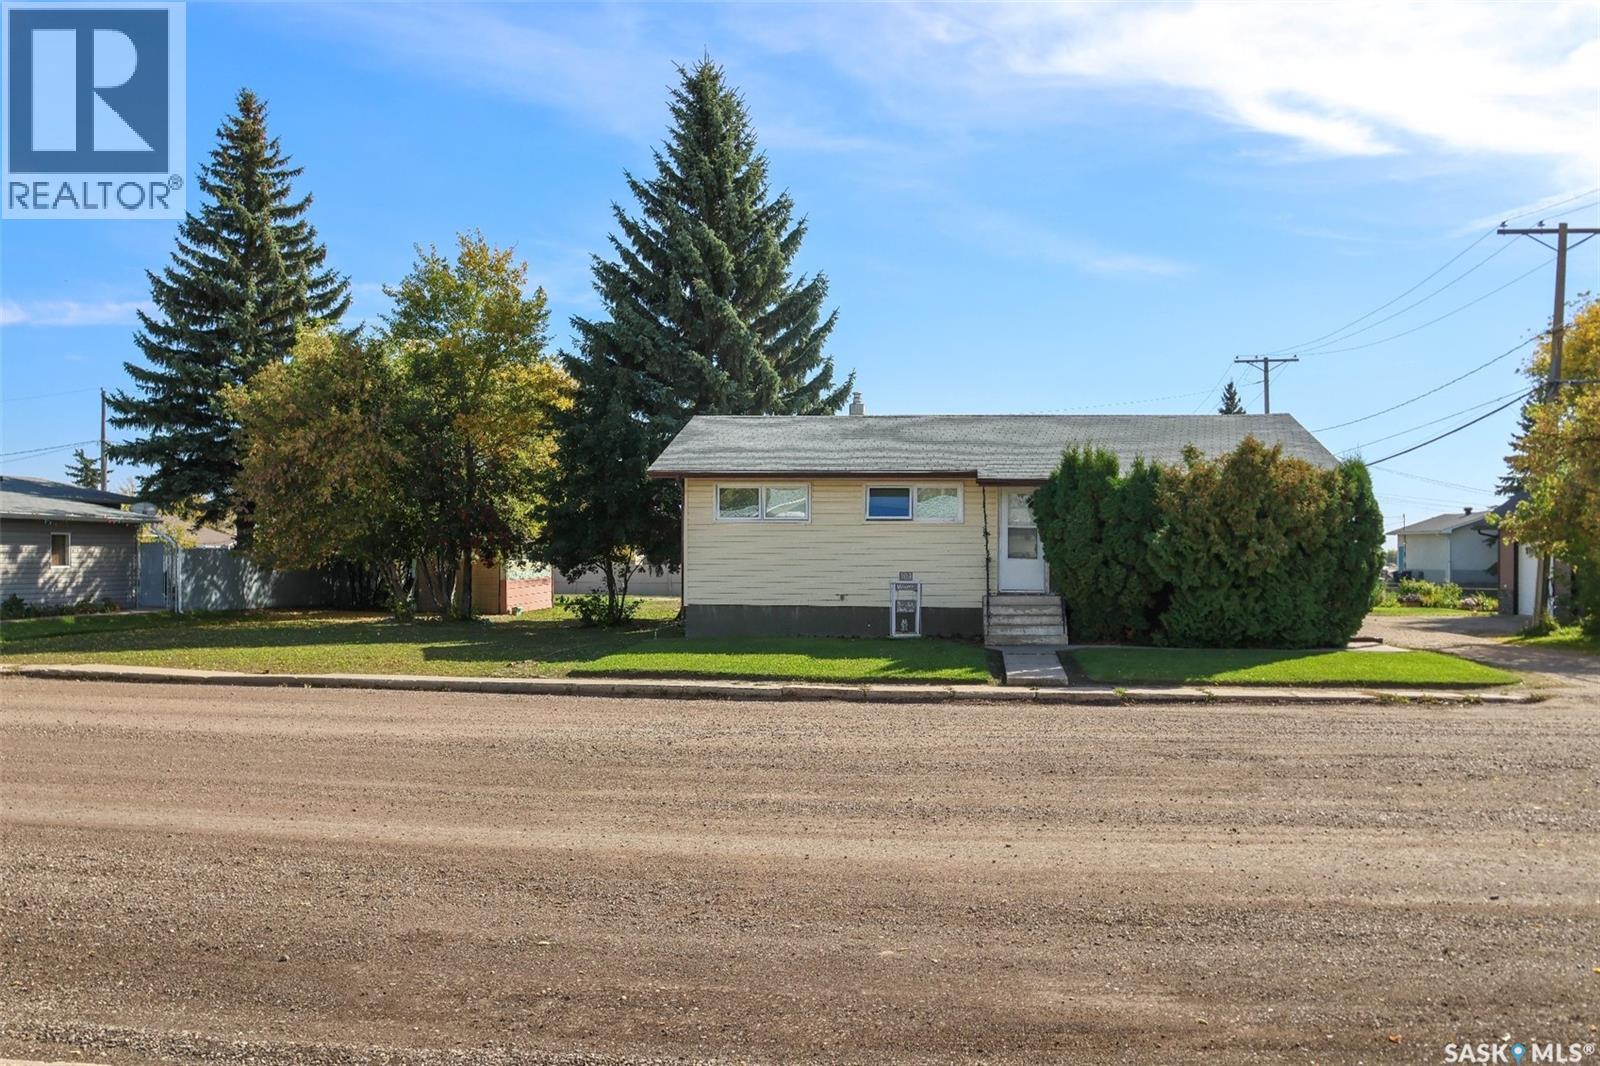
Blaine Lake, Saskatchewan
NO SHOWINGS BEFORE OCT. 8th. Welcome to 102 4th Ave E in Blaine Lake! This property sits on a DOUBLE LOT which includes the neighbouring property 104 4 Ave E. This 1,040 sq. ft. one-storey home, built in 1967, offers 3 bedrooms and 1 Bathroom upstairs with a 4th bedroom and additional bathroom in the basement. The property also features a large 720 sq. ft. 30x24 detached heated garage, a 272 sq. ft. deck, and a 30’x11’ concrete patio off of the garage. Each lot is approximately 6,250 sq. ft. (50x125) for a total 12,500 (100x125) giving you a generous amount of outdoor space and flexibility that’s hard to find. The garage has 200 AMP power with 100 AMP split from garage to the home giving plenty of room for vehicles, a workshop, electric vehicle charging and enough power for all your other tools and toys. There’s also a, perfect deck for enjoying your morning coffee or relaxing outside. Well maintained, move-in ready, and offering more space than meets the eye, this is a great opportunity to settle into this welcoming small-town community while having plenty of room to make the property your own. Contact your favourite REALTOR® to learn more or book your private showing today! (id:44393)
RE/MAX Saskatoon
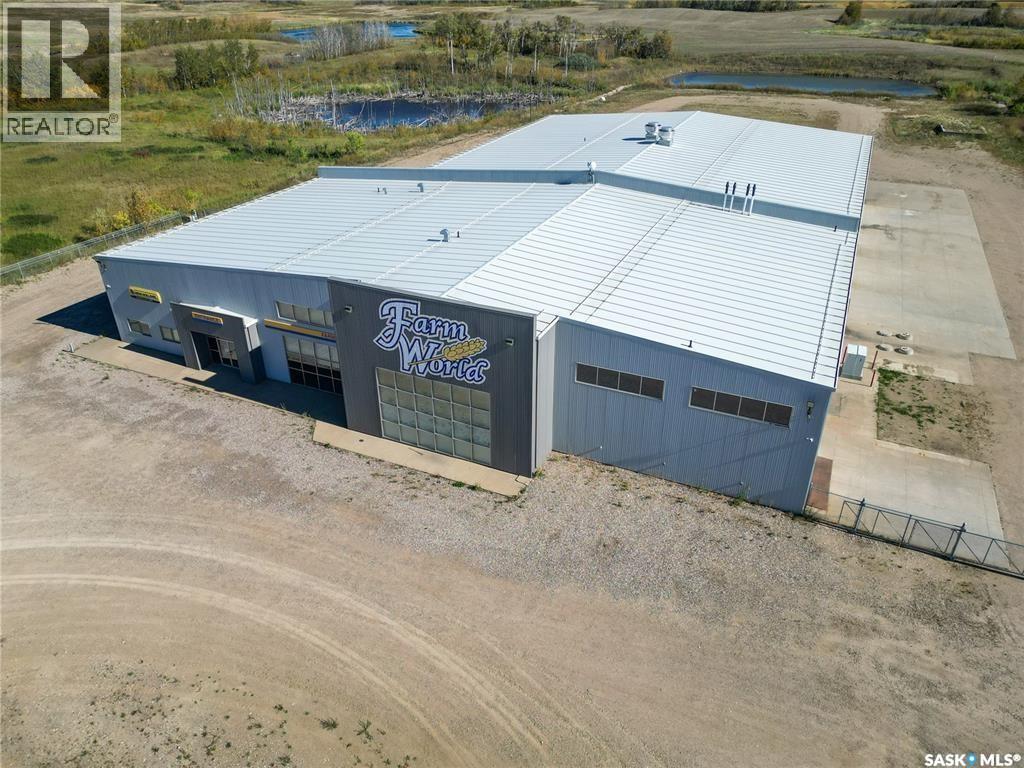
Prince Albert Rm No. 461, Saskatchewan
Turn key 33,000 sq/ft building sitting on 9.31 acres with over 290 feet of highway frontage just outside the city limits of Prince Albert. Built in 2013, this property is zoned Highway Commercial to accommodate a wide variety of both commercial and industrial uses. The building itself boasts 8440 of premium retail and office space, and 24560 sq ft of shop space that includes heavy load concrete floor with floor drains, 3 ton crane on rails, air exchanger, seven 22x20 overhead doors, and a 46x24 bifold door making it extremely accommodating to a variety of uses. A separate wash bay with dehumidification and air exchanger unit, a commercial grade pressure wash system with water recycler, and 22x20 door complete shop area. The office and retail area features epoxy finished floors, 11 finished offices, a conference room, a large reception with adjoined service counter area, a customer lounge area with wet bar and two 2 pc bathrooms, a separate parts counter and a parts/inventory storage room. The mezzanine area features epoxy finished floors, a full kitchen staff room area with adjoined exterior deck, data room, 2 pc bathroom and utility room. There is a 6 pc bathroom for staff equipped with changeroom/locker area between office and shop as well as a separate 2 pc bathroom and a janitor closet. Heating is in the form of In-floor boiler fed heating throughout the main floor of the building with supplementary forced air and air conditioning in the developed and mezzanine areas. This is great opportunity to step into a turn key building and take advantage of some major opportunities in Prince Albert with an expected 1200 new permanent jobs coming to the community via the Victoria Hospital Expansion and One Sky Forest Products OSB mill announcements. Major growth is expected in the next 5-10 years in this community and development is already underway in the form of the new recreation center and heavy commercial development. Be a part of the excitement! (id:44393)
RE/MAX P.a. Realty
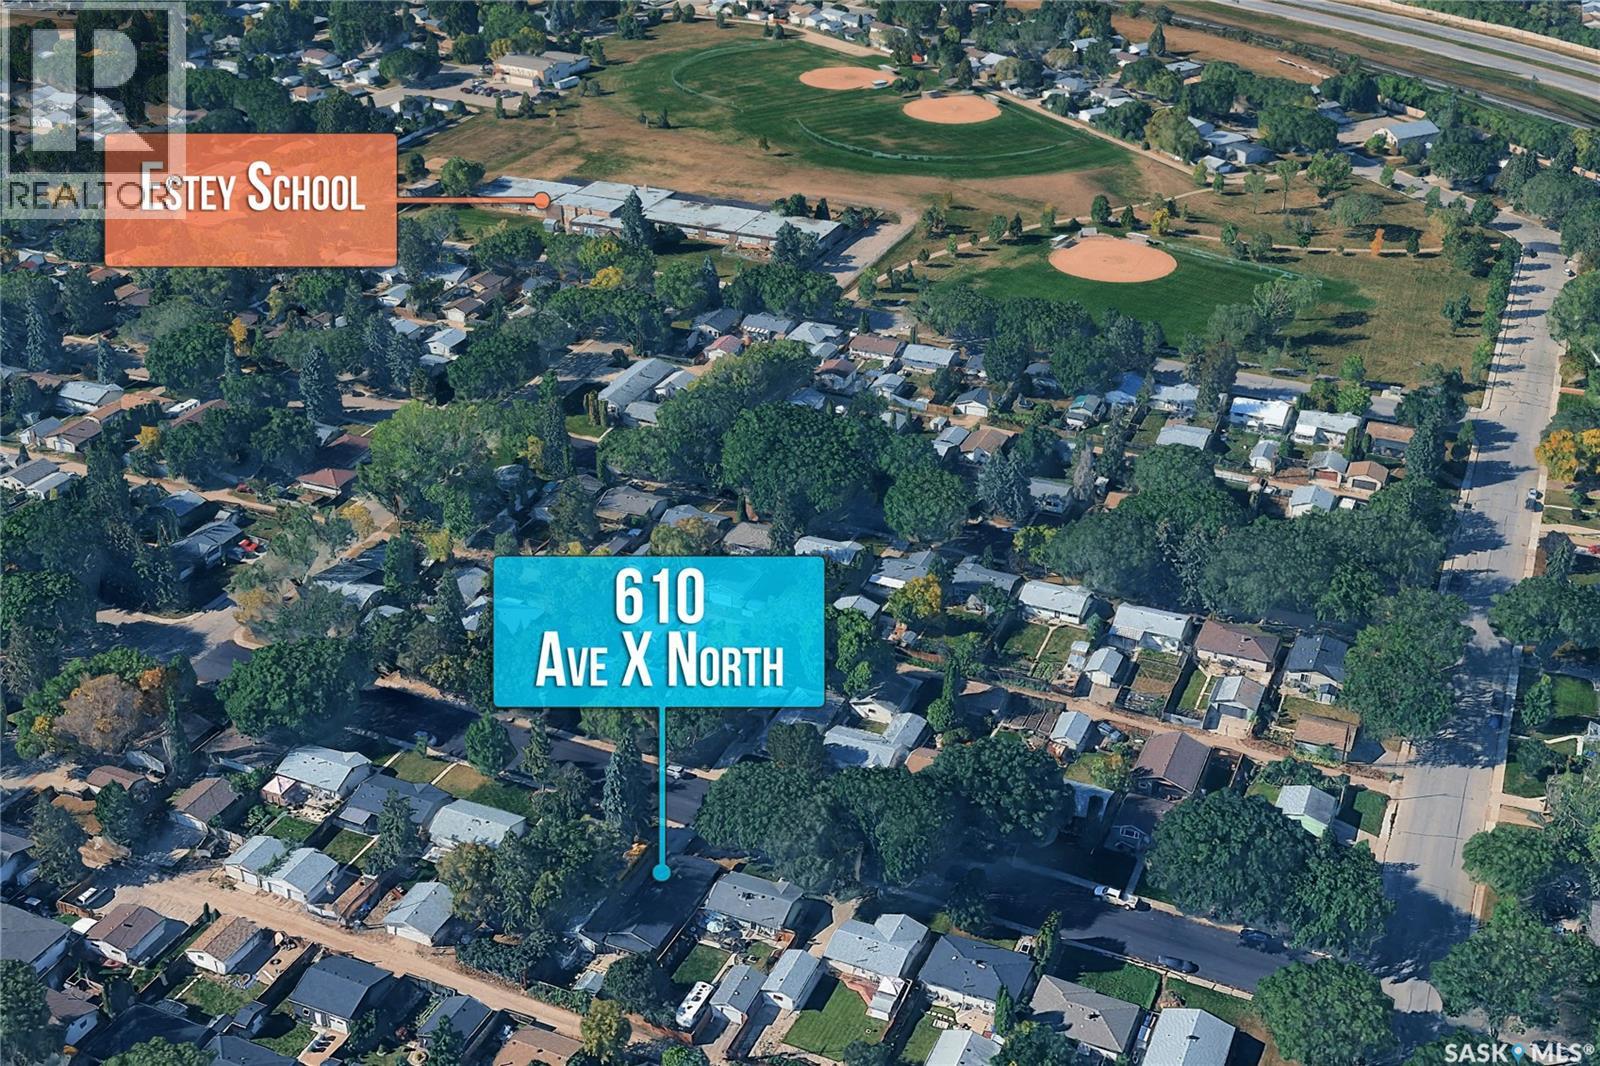
Saskatoon, Saskatchewan
Welcome to 610 Avenue X North, a spacious and affordable opportunity in Saskatoon’s Mount Royal neighbourhood. This 1,454 sq ft home features 3 bedrooms, a 4-piece bathroom, and a large rear family room addition. Recent updates include a renovated kitchen and bathroom, along with a dedicated laundry room conveniently located near the bedrooms. The property also offers a single car garage with a newer overhead door, a breezeway for added comfort, and additional storage via a rear porch and greenhouse/shed. The fully fenced yard is perfect for families and pet owners, and the home is ideally located near Royal West Campus, Howard Coad School, parks, and public transit. While some cosmetic updates been done over the past 2 years, Large Driveway can fit 6-8 CARS. New Shingles, 2 Furnaces. this home presents excellent value and a great opportunity to build sweat equity—ideal for first-time buyers or investors looking to capitalize on a solid home in a well-established community. (id:44393)
Boyes Group Realty Inc.
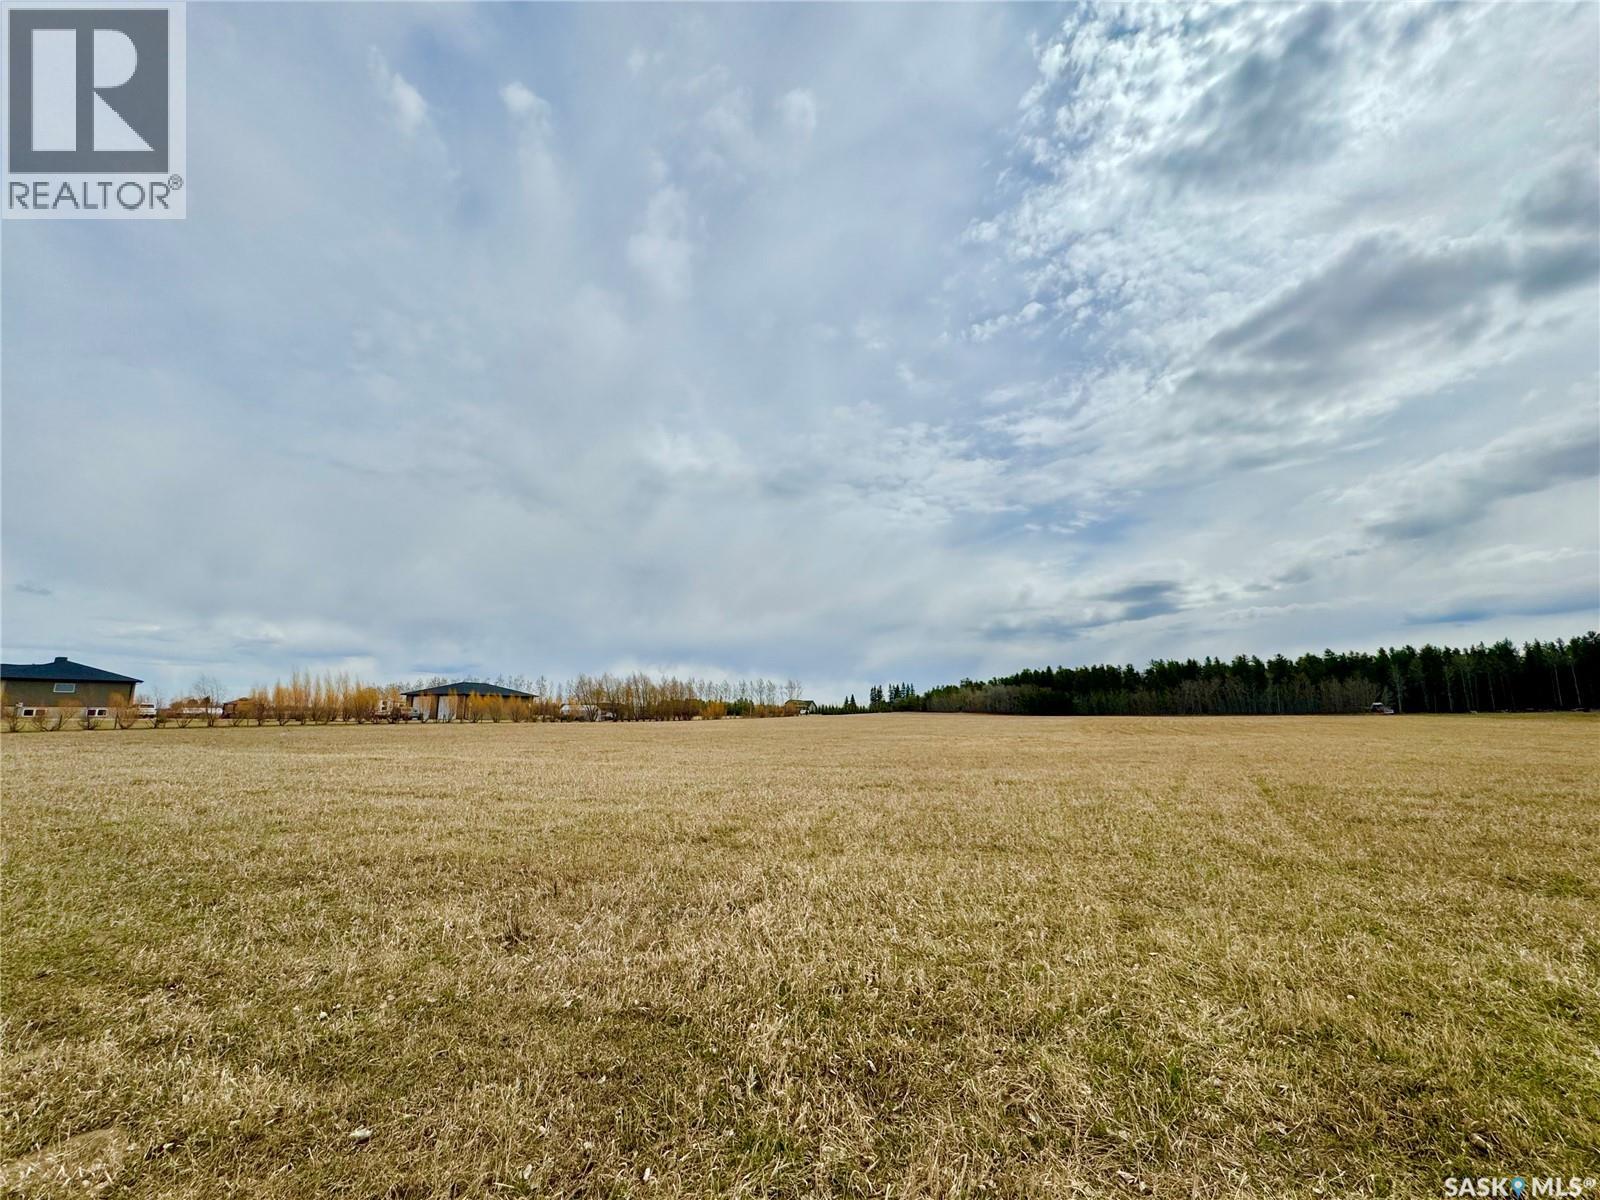
Buckland Rm No. 491, Saskatchewan
What a beautiful piece of property! Picturesque 9.89 acre parcel within Hazelnut Acres. This property is flat, cleared and ready to be built on with the services already paid on the property. The property is accessible by a fantastic all weather road with school bus services and is large enough for boarding horses. (id:44393)
RE/MAX P.a. Realty
Wakaw Lake, Saskatchewan
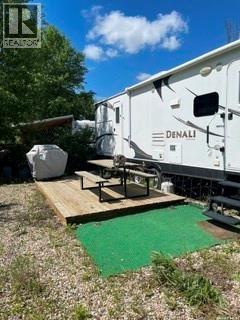
Lot is adjacent t o golf course and has a 2013 Denali Dutchmen trailer which when purchased went straight to the lot so never used for on road RVing. It can sleep 7 and has heat or AC. There is an outdoor kitchen with TV, and inside there are 3 TVs Gently used 2-3 times per summer • Bunk house with AC • Included is a BBQ and outdoor fire pit. (id:44393)
Exp Realty
Prince Albert, Saskatchewan
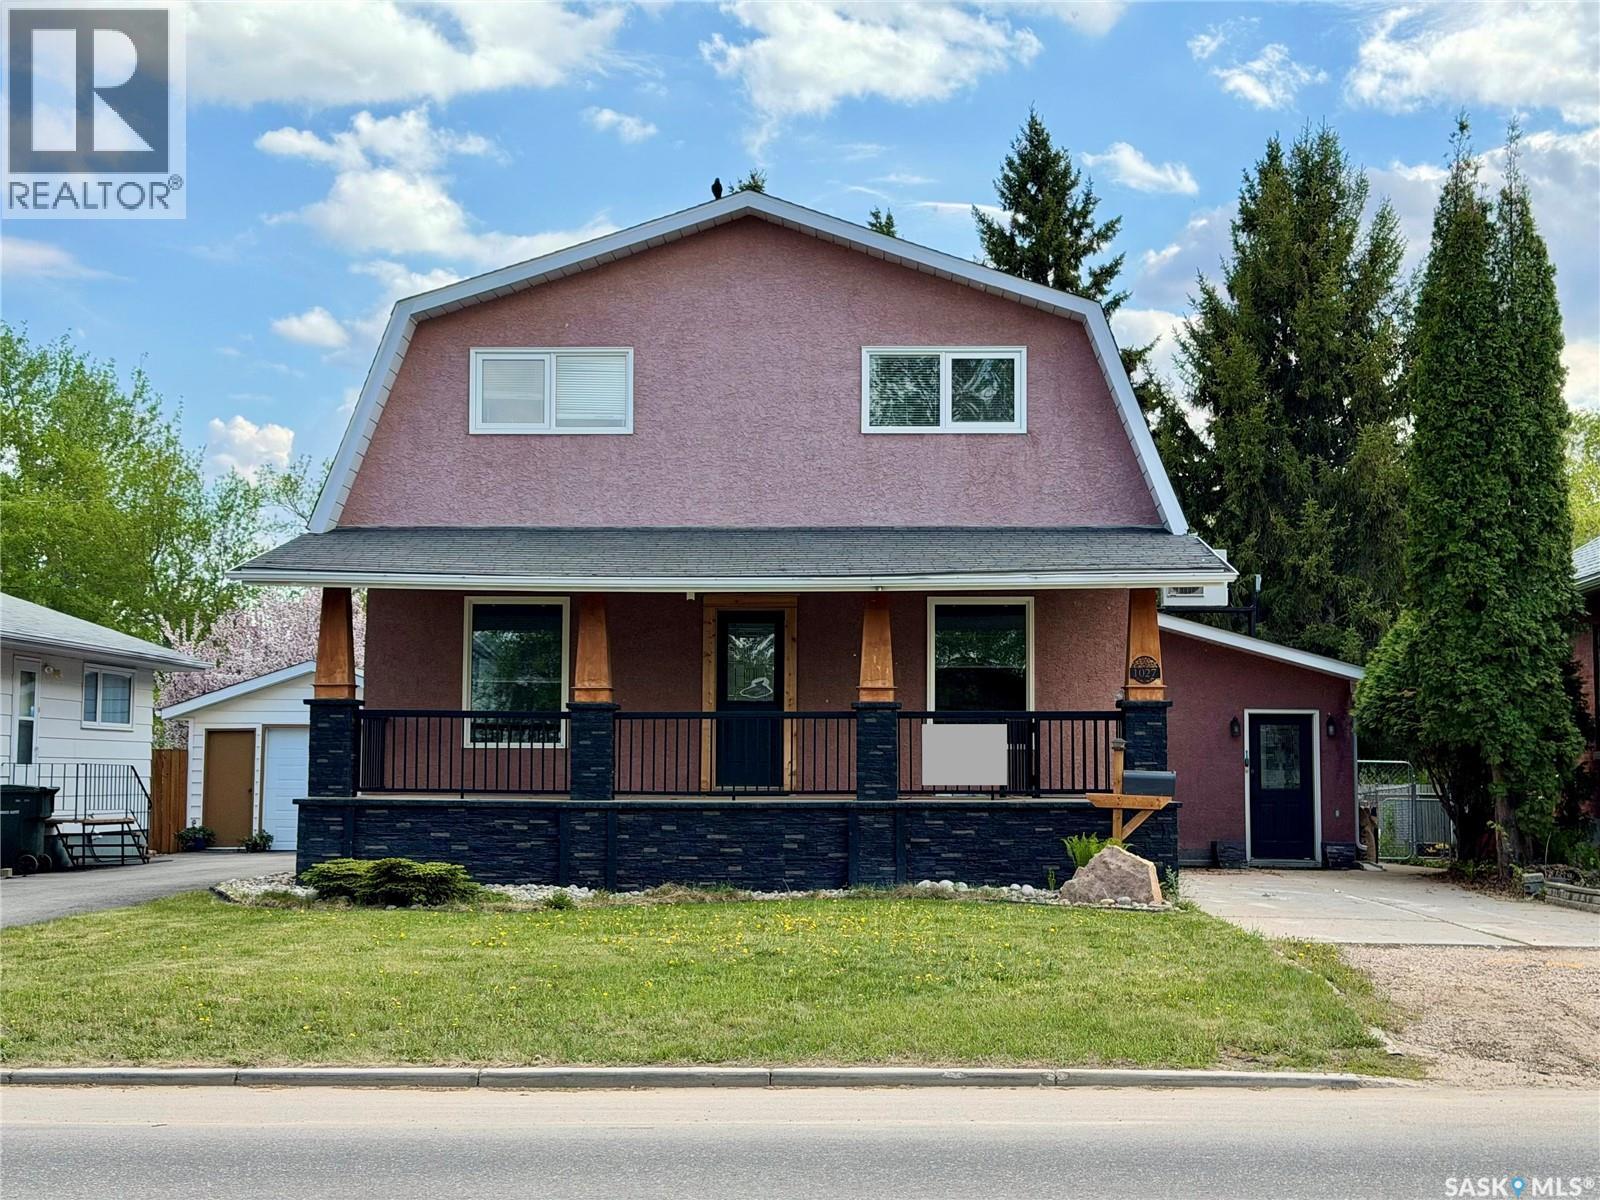
1027 4th Street East is a spacious four-bedroom, two-bathroom home that has been heavily updated over the years, with plenty of room inside and a beautiful yard to enjoy outside. The home was expanded with a second storey in 1996, followed by a preserved wood basement and front foyer addition in 2000. Updates include 2” rigid exterior insulation with stucco, a 200-amp panel, newer PEX plumbing, water heater, water softener and mini-split A/C. Inside, the locally sourced fieldstone fireplace adds some great character, while outside you’ll find a covered front deck, covered back deck and private balcony off the primary bedroom. The location is especially convenient, just minutes from Sask Polytech, Cornerstone shopping, parks, schools and everyday amenities. A well-kept home with lots of space, a great yard and many of the big updates already taken care of. (id:44393)
Boyes Group Realty Inc.
Regina, Saskatchewan
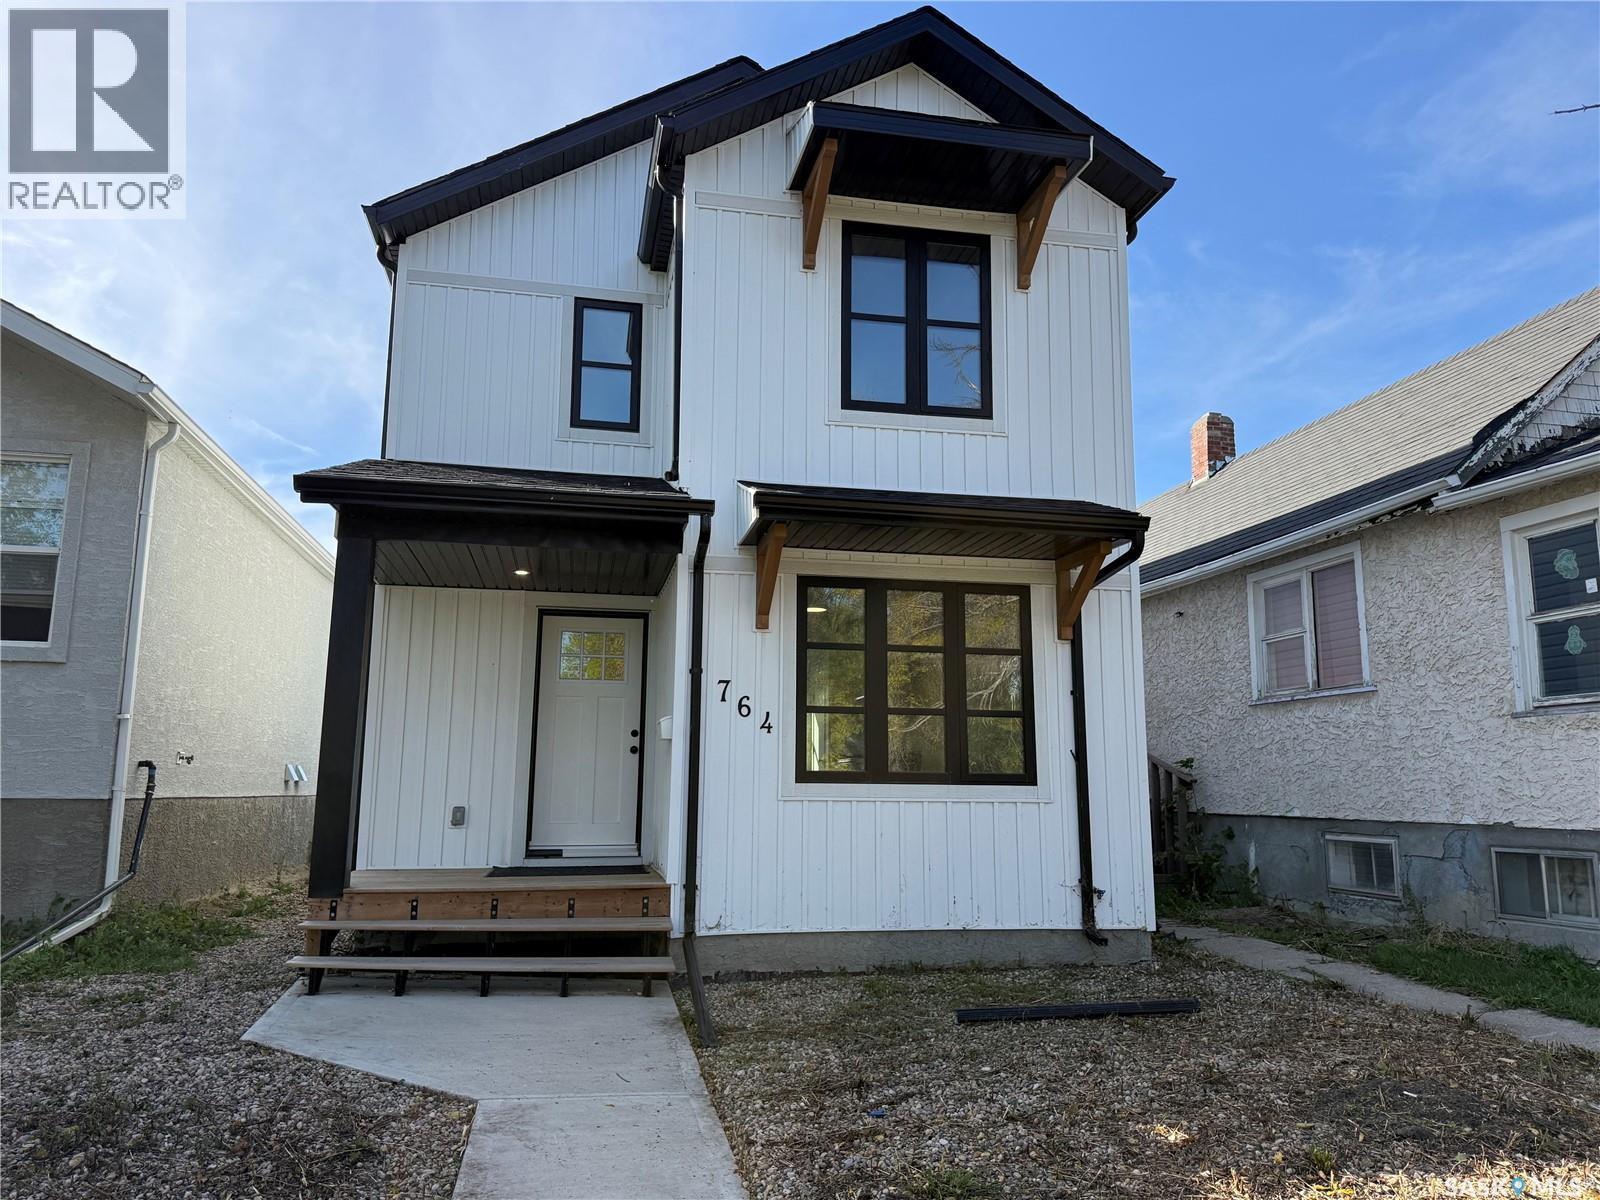
Welcome to 764 Athol Street! Built in 2021, this modern 930 sq. ft. two-storey home offers 2 bedrooms, 1 bathroom, and an attractive opportunity for first-time buyers, investors, or anyone looking for an affordable, newer home. The main floor features a bright living room with a large front window, contemporary vinyl plank flooring, and a functional kitchen complete with modern grey cabinetry, and ample counter space. Upstairs, you’ll find two spacious bedrooms with carpeting and generous closet space, a 4-piece bathroom, and the added convenience of second-floor laundry. Additional highlights include modern windows, neutral finishes throughout, a high-efficiency furnace, and a natural gas water heater. The home’s attractive white exterior with contrasting black trim adds plenty of curb appeal. Situated in Regina’s Washington Park neighbourhood, this property offers comfortable, modern living at an affordable price of $199,900. Book your showing today! (id:44393)
Exp Realty
Esquimalt, British Columbia
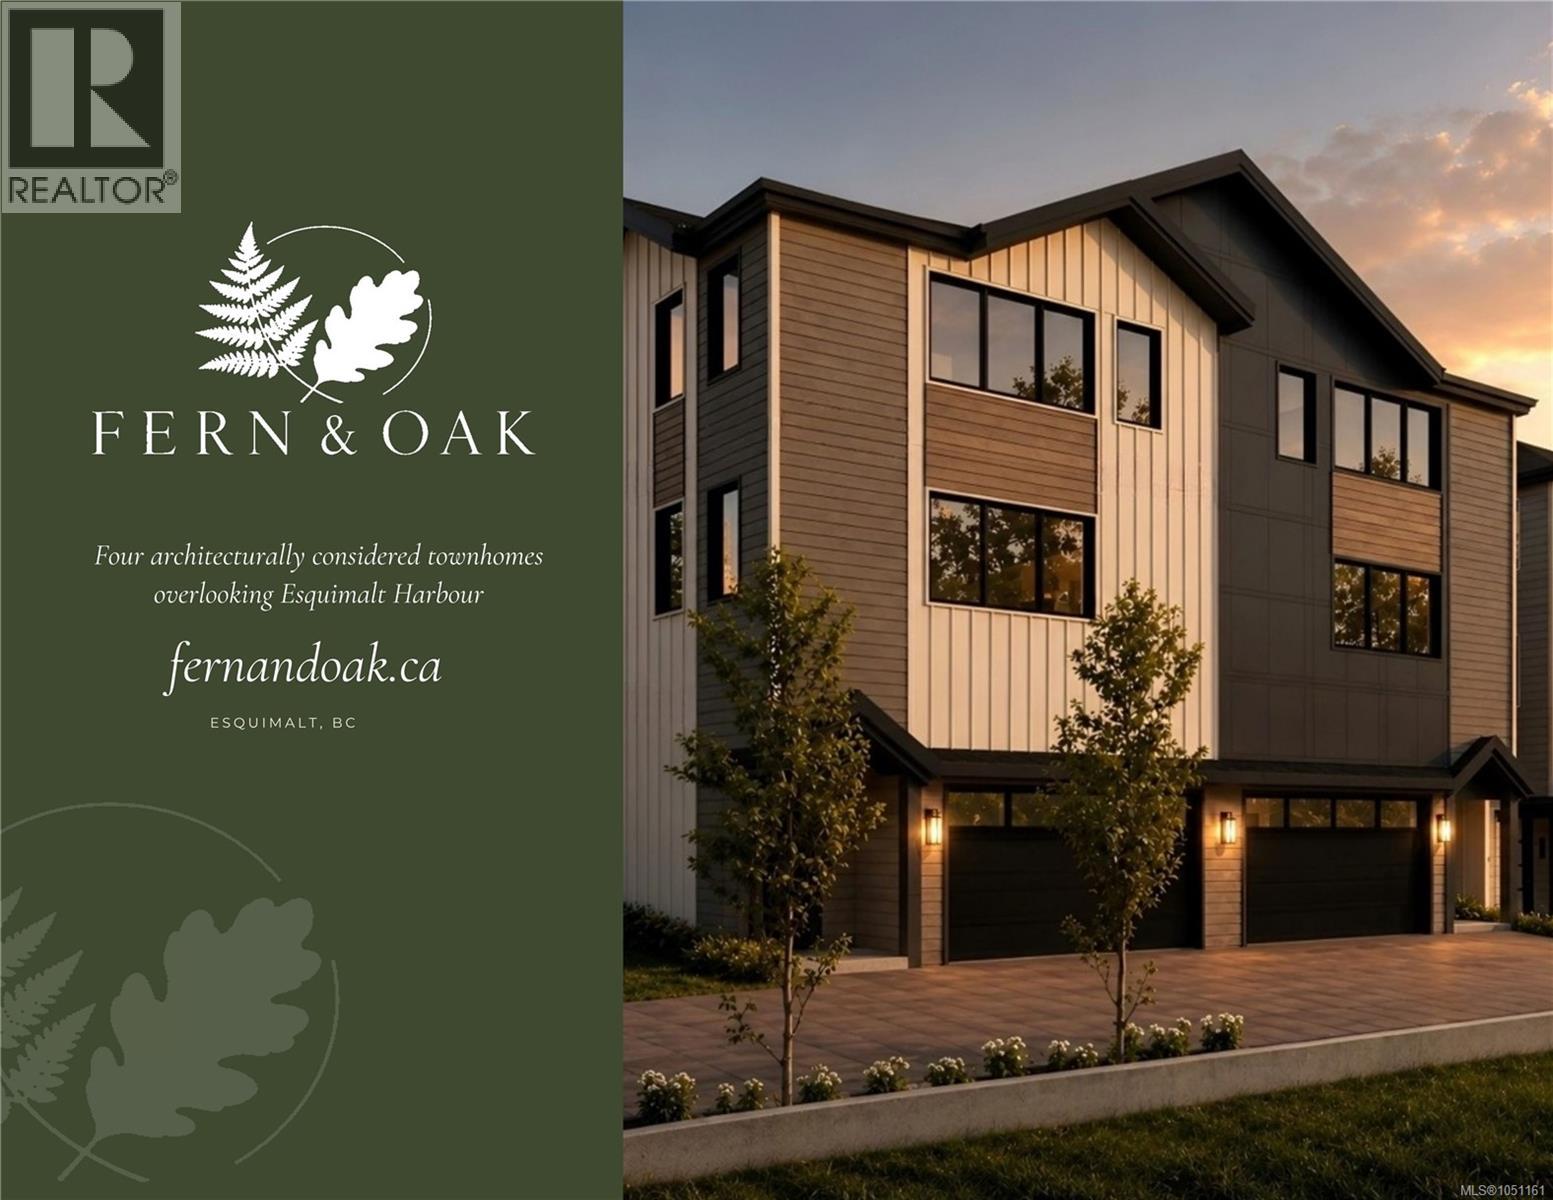
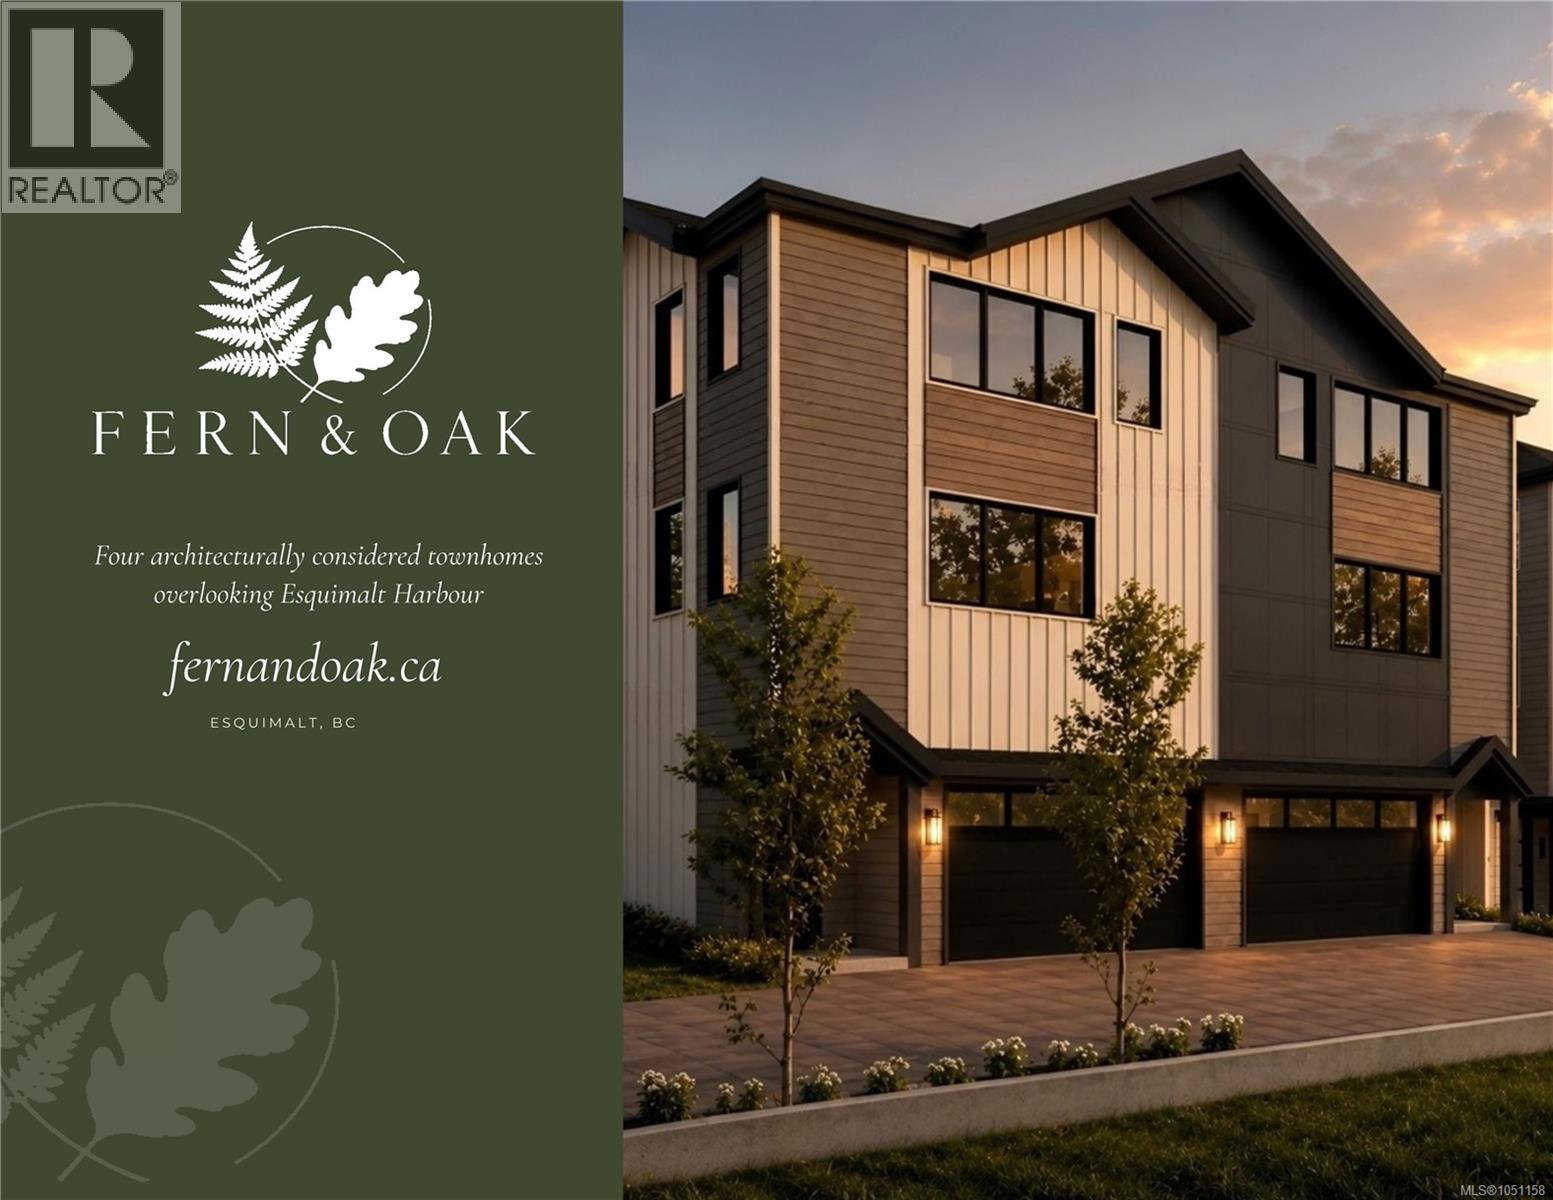
One of four architecturally designed residences at Fern & Oak with two color schemes to pick from. 642 Lampson Street, each offering over 2000 sq ft+ with Ocean Views, Starting at $1,250,000. The open-concept second floor features a kitchen with pantry, dining area, and private deck. Enjoy quality finishes and appliances, thoughtful layouts, and ample storage. The third-floor primary suite includes a walk-in closet and spa-inspired ensuite with heated tile floors. Two additional bedrooms and a full bathroom complete the upper level. An oversized double garage anchors the main floor alongside a lower-level rec room/bedroom with a separate entrance and a full bathroom, already plumbed for a kitchenette. This allows for exceptional flexibility and potential. Oversize private yards deliver outdoor space not commonly found in Esquimalt townhome living. Situated minutes from Esquimalt Gorge Park, the Songhees Walkway, and downtown Victoria. New construction. GST is additional. (id:44393)
Exp Realty
Esquimalt, British Columbia
One of four architecturally designed residences at Fern & Oak with two color schemes to pick from. 642 Lampson Street, each offering over 2000 sq ft+ with Ocean Views, Starting at $1,250,000. The open-concept second floor features a kitchen with pantry, dining area, and private deck. Enjoy quality finishes and appliances, thoughtful layouts, and ample storage. The third-floor primary suite includes a walk-in closet and spa-inspired ensuite with heated tile floors. Two additional bedrooms and a full bathroom complete the upper level. An oversized double garage anchors the main floor alongside a lower-level rec room/bedroom with a separate entrance and a full bathroom, already plumbed for a kitchenette. This allows for exceptional flexibility and potential. Oversize private yards deliver outdoor space not commonly found in Esquimalt townhome living. Situated minutes from Esquimalt Gorge Park, the Songhees Walkway, and downtown Victoria. New construction. GST is additional. (id:44393)
Exp Realty
Regina, Saskatchewan
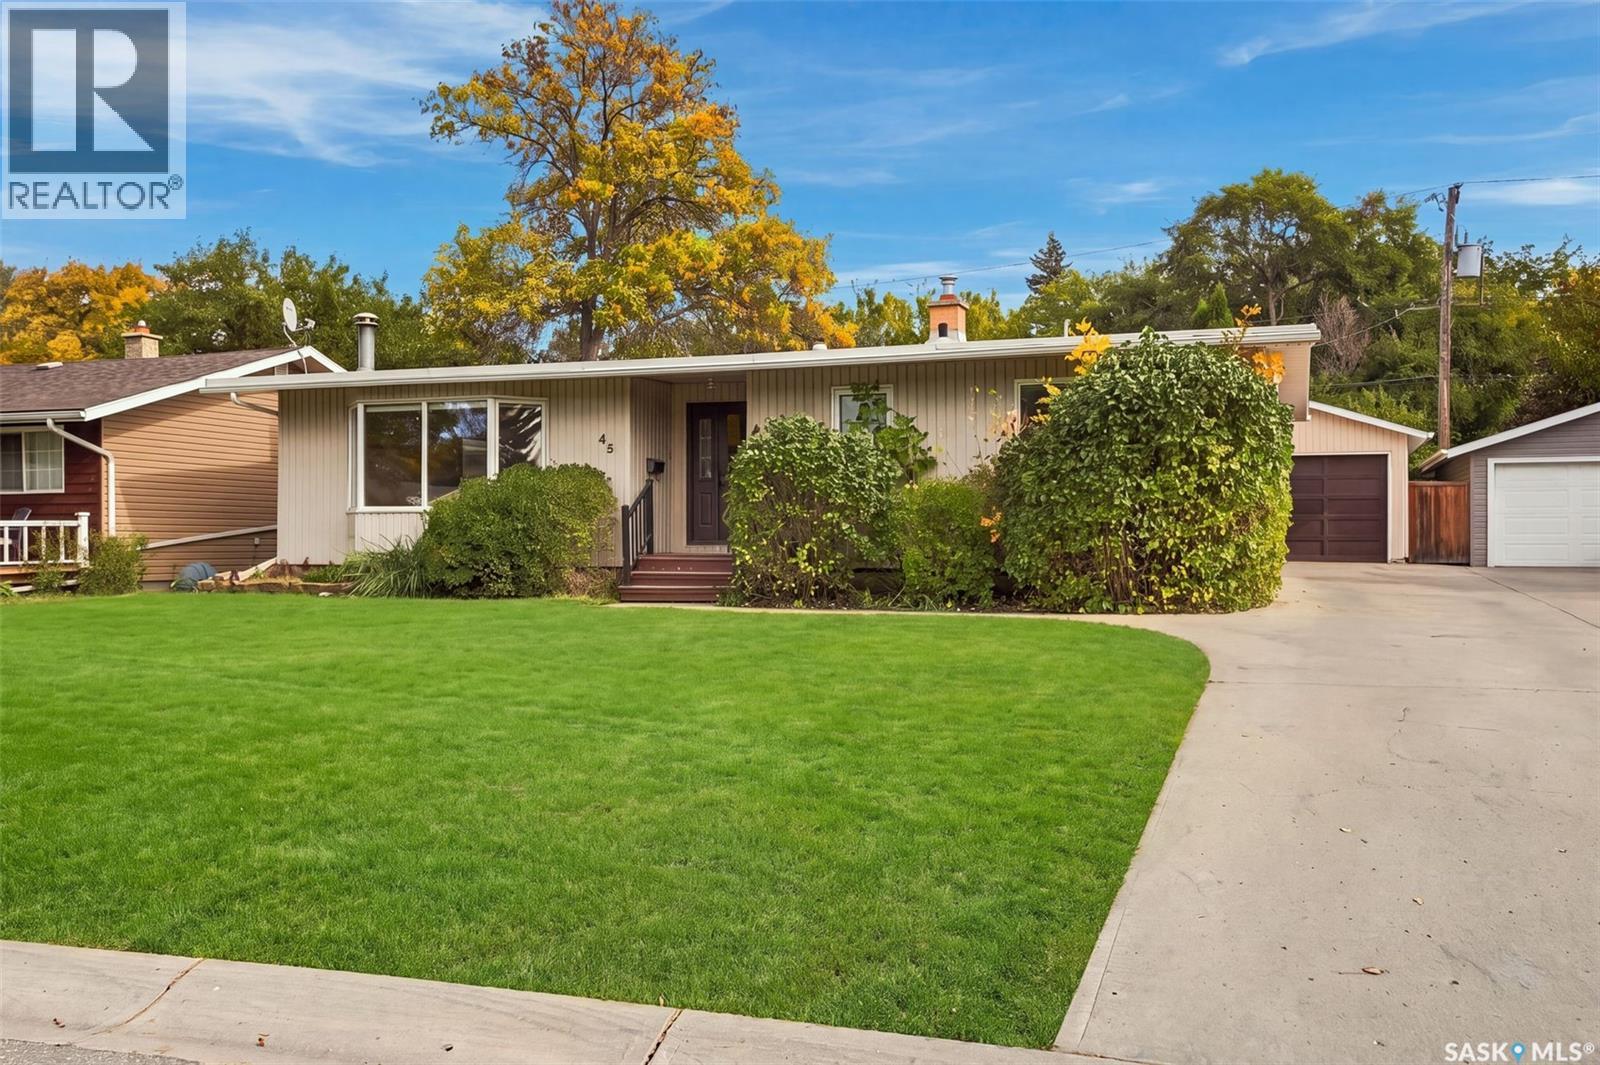
Welcome to Whitmore Park! Lovingly cared for by the same family for almost 50 years, this freshly painted home offers over 1,200 sq. ft. of comfortable living space. The main floor features a spacious living room, three generously sized bedrooms, and a full four-piece bathroom. The developed lower level adds even more room to enjoy, with a recreation room, office/nook area, a fourth bedroom (window may not meet current egress requirements), a three-piece bathroom, workshop, and utility room. Outside, you’ll find a double detached garage with a delightful surprise: a greenhouse addition at the rear. A pre-inspection report is available for review. The home has also had basement remedial work completed in the past with reports available. A wonderful opportunity to make this well-loved Whitmore Park home your own. (id:44393)
RE/MAX Crown Real Estate
Warman, Saskatchewan
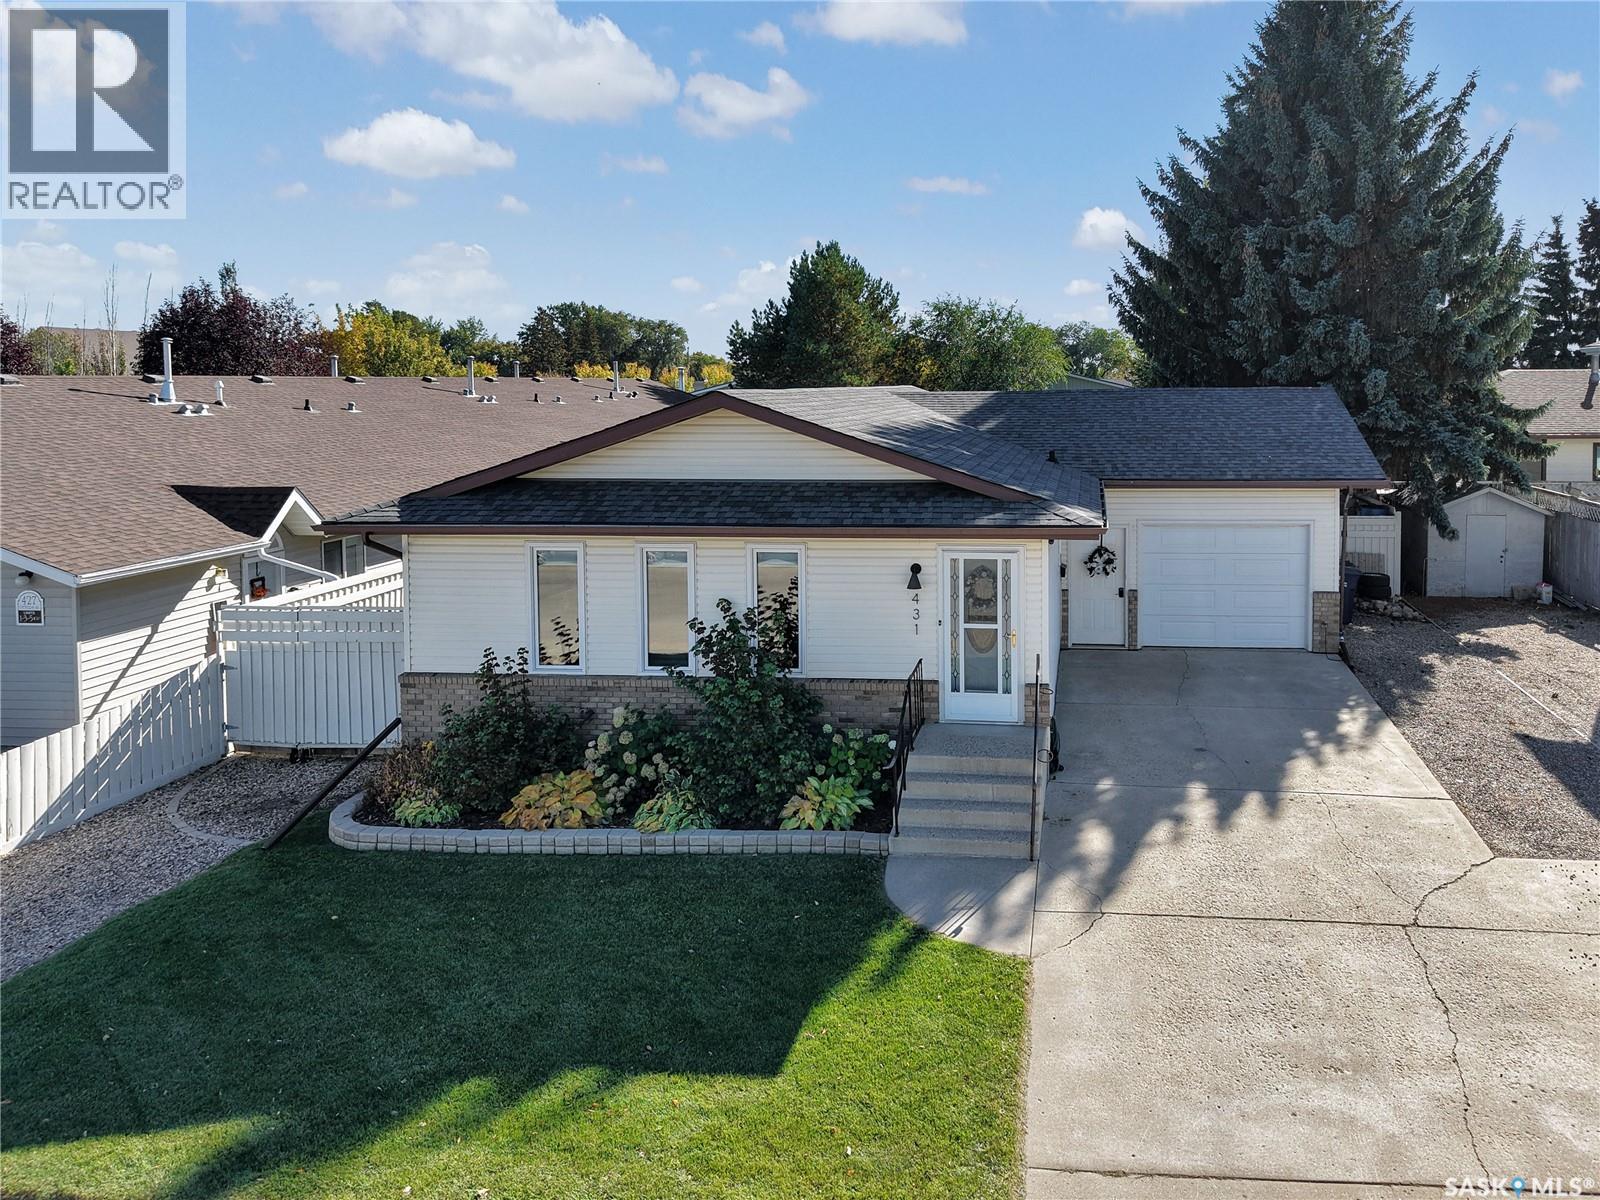
Welcome to 431 Peters St, a solid and well-maintained bungalow located in the heart of Warman, conveniently close to schools, shopping, restaurants, parks, and all the amenities you need. Offering an impressive 1,416 sq. ft. on the main level, this home feels exceptionally spacious and provides plenty of room for a growing family. The main floor features a bright, open and functional layout with an abundance of natural light and a clean, modern feel. With 2 bedrooms plus a den, 2 bathrooms, and convenient main-floor laundry, the home offers excellent functionality. The spacious primary bedroom includes a walk-in closet and private ensuite bathroom, while stylish finishes and thoughtful updates can be found throughout. The fully developed basement adds even more living space with a large open family room, 2 additional bedrooms, and a 3-piece bathroom—providing plenty of flexibility for family, guests, or a home office. Numerous recent upgrades include fresh paint, triple-pane windows, newer appliances, updated flooring throughout the main floor, modern fixtures and trim, an improved laundry area, new blinds, and updates to both main-floor bathrooms. Step outside onto the south-facing back deck and take in the incredible 60' x 181' yard. With mature trees, extensive landscaping, and plenty of privacy, the backyard offers a rare amount of outdoor space right in town. An insulated single attached garage and abundant additional off-street parking add even more convenience. Very well kept and offering an impressive amount of space, functionality, and character at this price point, this home is sure to appeal to buyers who appreciate a well-designed floor plan and quality updates. A property that truly needs to be seen in person to be fully appreciated. Contact your REALTOR® today to book your private showing! (id:44393)
RE/MAX North Country
Saskatoon, Saskatchewan
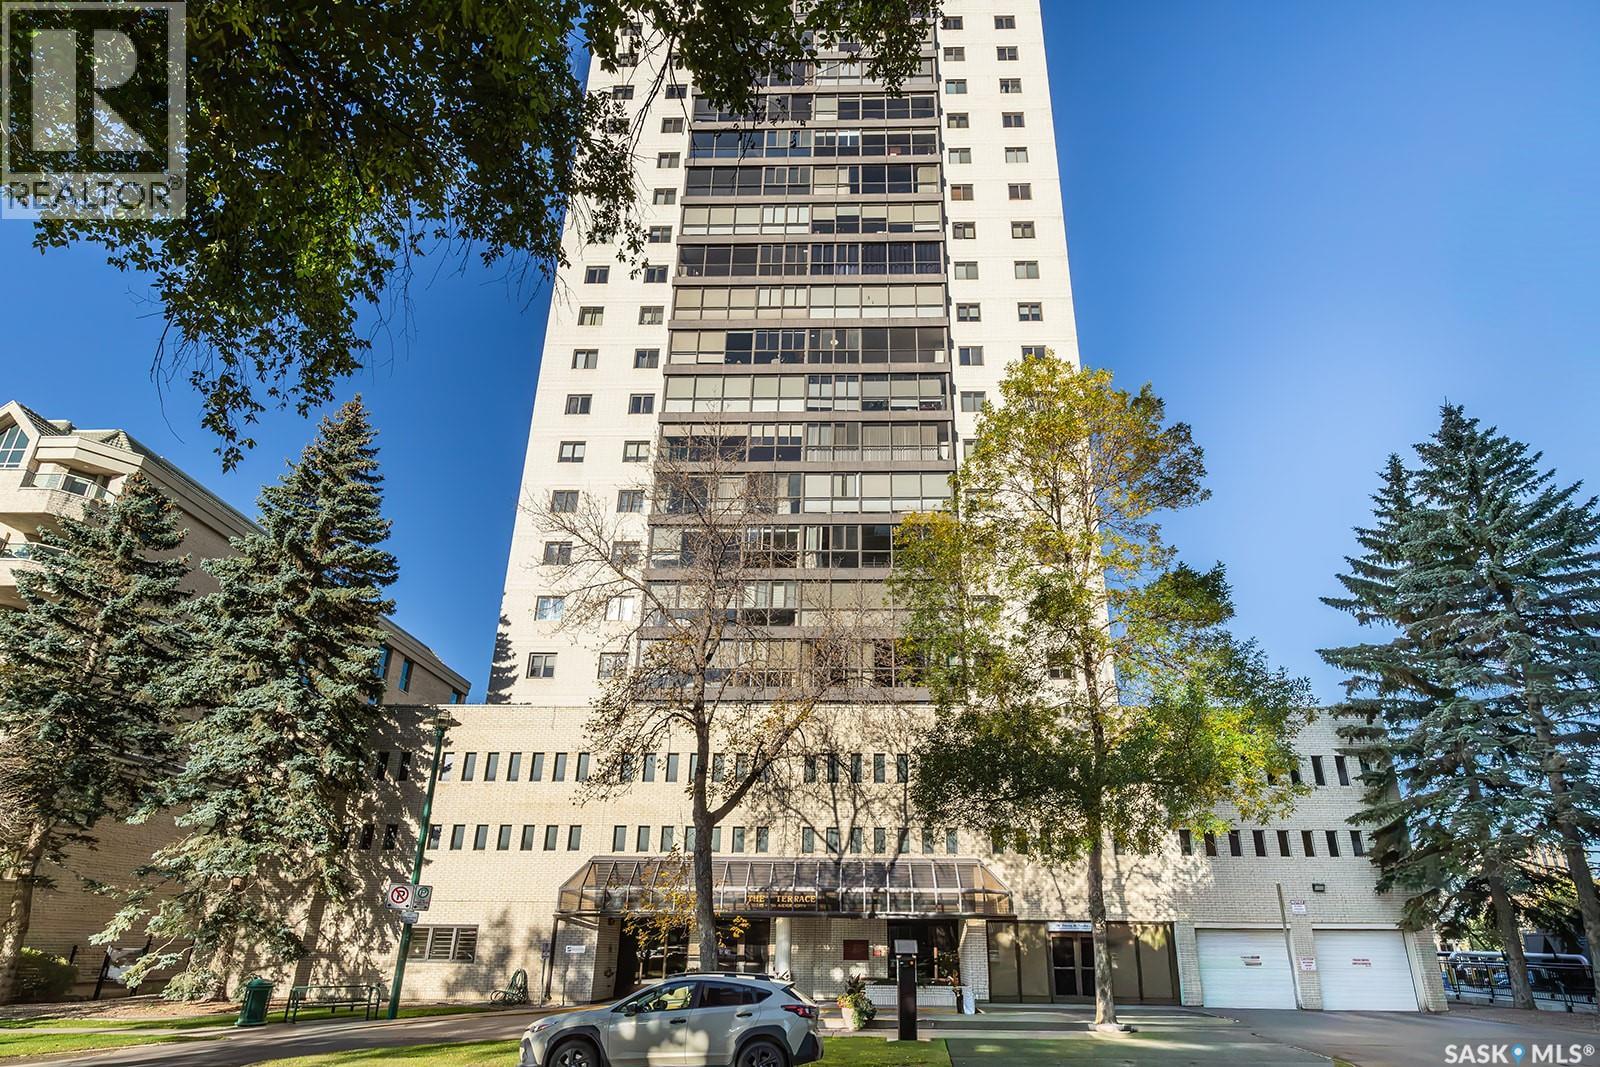
Enjoy the ease of downtown living at “The Terrace”, where spacious interiors, west-facing views, and an impressive selection of amenities come together. This 1,109 sq. ft. 14th-floor condo offers a comfortable layout with a roomy primary bedroom conveniently located near the laundry, plus a full bathroom with tub and shower. Laminate flooring runs through most living areas, while central air conditioning adds comfort throughout the warmer months. Updated electrical is an added benefit, and the west-facing windows showcase beautiful evening skies. Note that the condo fees include all utilities including power! “The Terrace” offers an excellent selection of amenities, including an indoor salt-water swimming pool, hot tub, lounge area, and a 4th-floor patio with three BBQs—ideal for relaxing or entertaining. The well-managed building also features two elevators. There is a guest suite available to book for and the cost is $60/night for a max of three nights in a row. Step outside and enjoy a location that puts the best of downtown Saskatoon within easy reach. Shops, restaurants, entertainment, parks, and everyday conveniences are all nearby, while the riverbank and Meewasin Valley walking and biking trails are just steps away. If you're looking for a spacious condo in a fantastic downtown location with amenities to enjoy year-round, come see what The Terrace has to offer—book your private viewing today! (id:44393)
Century 21 Fusion