
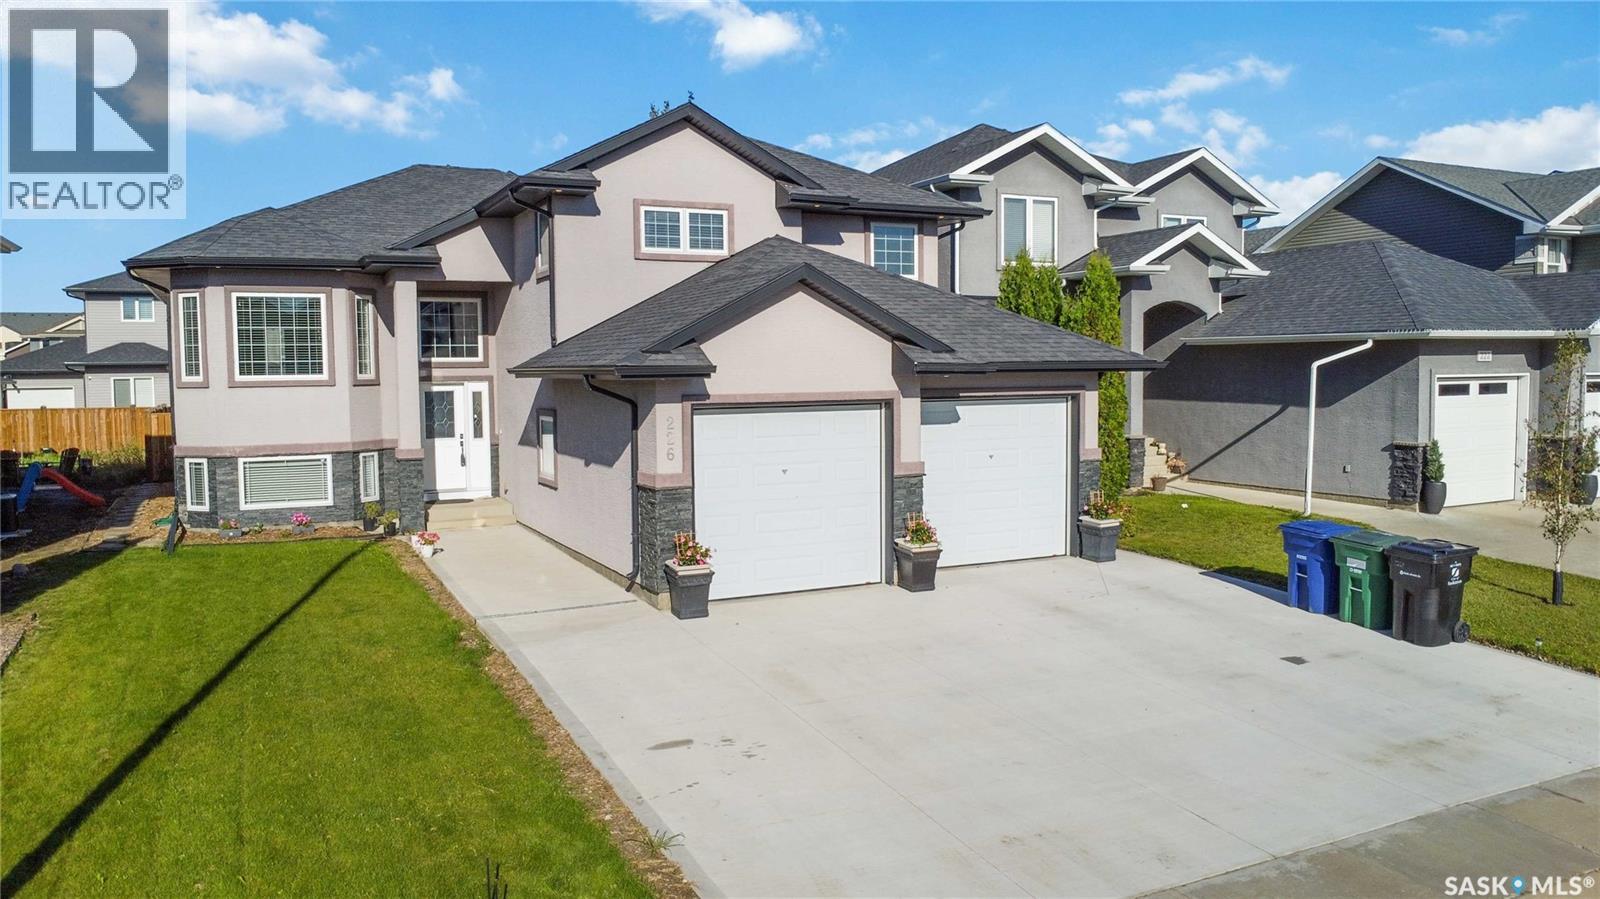
Saskatoon, Saskatchewan
AVAILABLE IMMEDIATELY | CUSTOM-BUILT | ROSEWOOD | INCOME POTENTIAL Welcome to this exceptional custom-built modified bi-level, constructed in 2013 and ideally located in the heart of Rosewood, adjacent to the desirable Briarwood area. Offering approximately 1,544 sq. ft. of finished living space above grade, this home is an excellent choice for a family looking for additional income potential or an investor seeking a strong long-term holding property. The main floor features 1,183 sq. ft., with an additional 361 sq. ft. on the second level. The home offers 3 bedrooms, including a spacious primary bedroom with an impressive 5-piece ensuite featuring a soaker tub, walk-in shower and double vanity. A second 4-piece bathroom provides additional convenience. The bright and functional kitchen is designed for both everyday living and entertaining, featuring maple cabinetry, soft-close doors and drawers, granite countertops, a huge island and large pantry. Hardwood flooring extends through the living room, hallway and dining area, while porcelain tile is featured in the kitchen, bathrooms and foyer. Enjoy the comfort of 9-foot ceilings on the main floor and in the basement, triple-pane windows, central air conditioning, HRV, humidifier and central vacuum. The basement includes a spacious family room and in-floor heating, providing excellent additional living space and potential for an income-generating suite. The home also features a 26’ x 24’ insulated, drywalled and painted double attached garage with direct entry. Upstairs laundry adds everyday convenience. A large 14’ x 10’ deck, accessible through double patio doors, provides an excellent outdoor entertaining space and includes a gas BBQ hookup. Additional features include stainless-steel appliances, built-in dishwasher, over-the-range microwave, stainless-steel refrigerators and stove on both levels, front-load washer and dryer, owned alarm system, window blinds and more. Enjoy easy access to Circle Dr. & Hwy 11 (id:44393)
Royal LePage Varsity
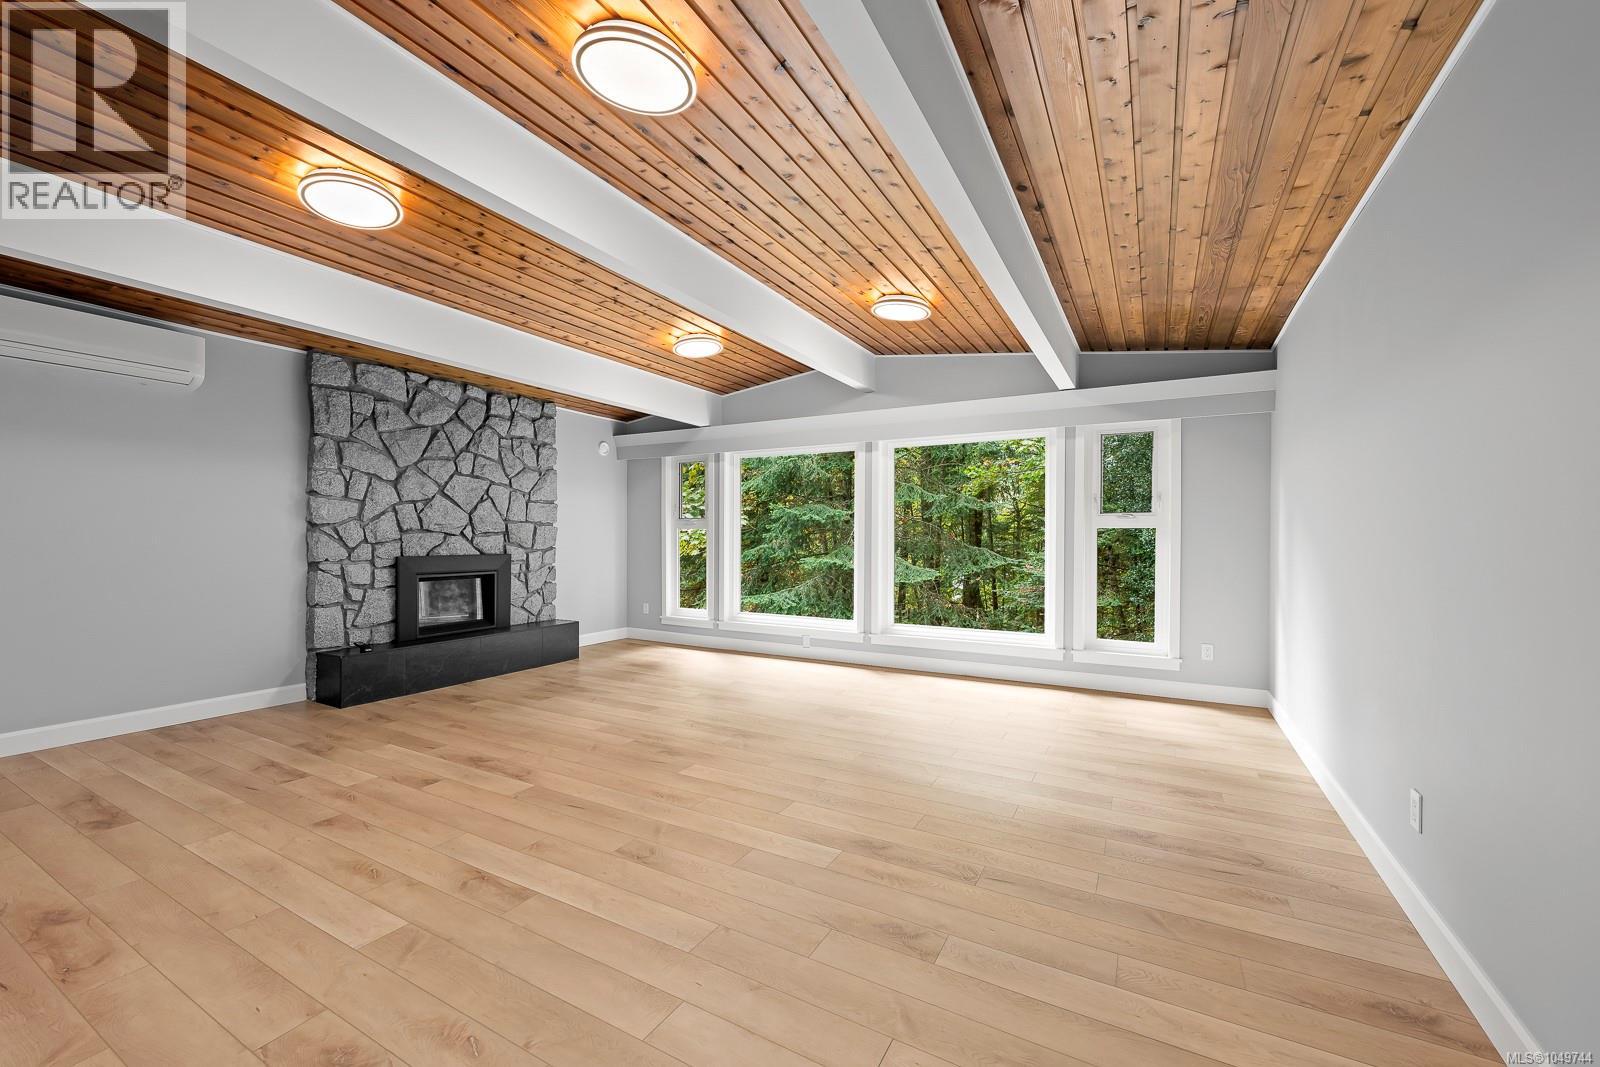
Comox, British Columbia
Like new 3 bedroom home with large, legal 2 bedroom suite on private 0.56 acre treed lot in central Comox location. Completely updated, the mid-century west coast design features vaulted ceilings with exposed beams + pine tongue & groove wood detailing in exceptional main floor living room accentuated with stone gas fireplace & floor to ceiling windows overlooking lovely private yard with impressive fir & maple trees. These same views are enjoyed from adjacent dining room, bright new kitchen & covered balcony. The impressive, lower level suite offers similar layout, fireplace & abundant natural views - a great income source or ideal space for extended family. Just some extras include new heat pumps, electrical, plumbing, gas, flooring, paint, trim, & roof. Move in and relax. Close to all Comox amenities, shopping, parks & schools. Quick possession possible. Book your viewing today! (id:44393)
RE/MAX Ocean Pacific (Cx)
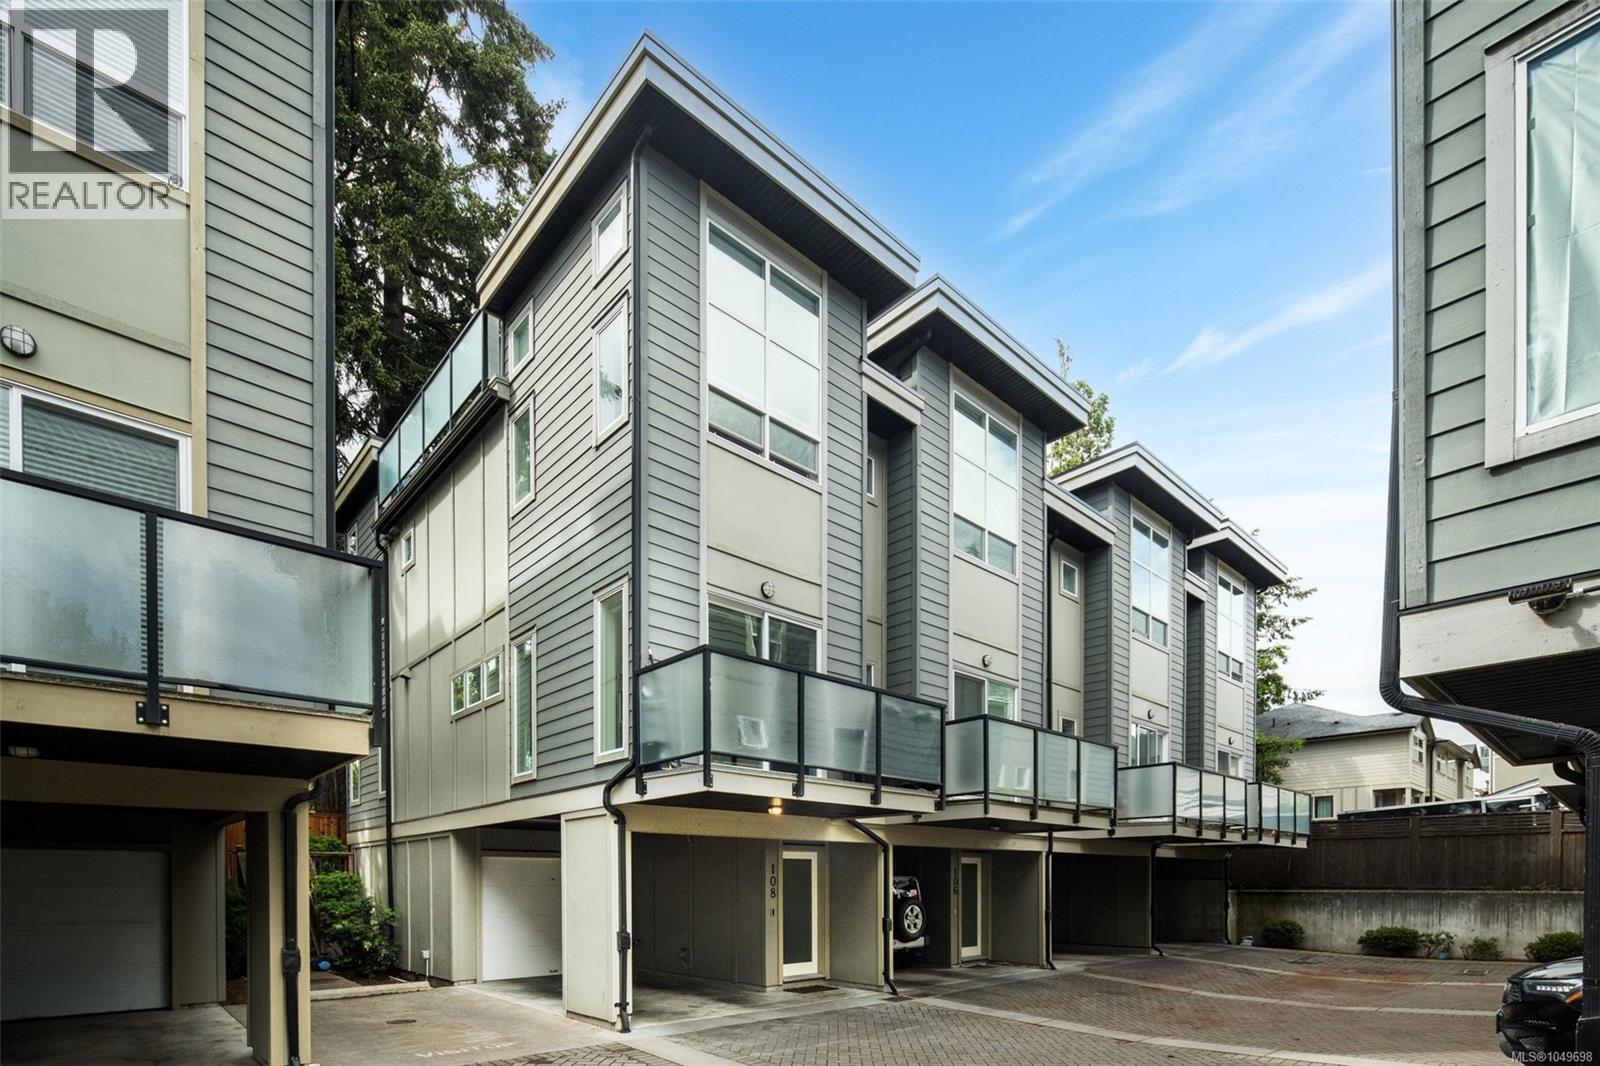
Langford, British Columbia
$45,000 UNDER ASSESSED VALUE! Welcome to El Terraza — an exceptional corner-unit townhouse offering stylish, modern living in the heart of Langford. WITH ALL NEW KITCHEN APPLIANCES! Tucked away on the quiet side of the complex, this immaculate 3-bedroom, 3-bathroom home combines comfort, functionality, and impressive design throughout. One of the standout features is the incredible private rooftop patio, perfectly positioned to soak up the sun and ideal for entertaining, relaxing, or enjoying warm summer evenings with friends and family. Inside, you’ll find soaring 12-foot bedroom ceilings, a bright and inviting living room filled with natural light, and an elegant electric fireplace that adds warmth and character to the space. The thoughtfully designed chef’s kitchen features quartz countertops, stainless steel appliances, upgraded lighting fixtures, and raised counter seating — perfect for everyday living and hosting guests alike. The spacious primary suite offers a luxurious ensuite complete with dual shower heads for a spa-inspired experience. Additional highlights include two parking spaces, including a secure garage and covered carport. Located close to shopping, restaurants, parks, schools, and all major amenities, this stunning townhouse truly offers the best of Langford living. (id:44393)
RE/MAX Camosun
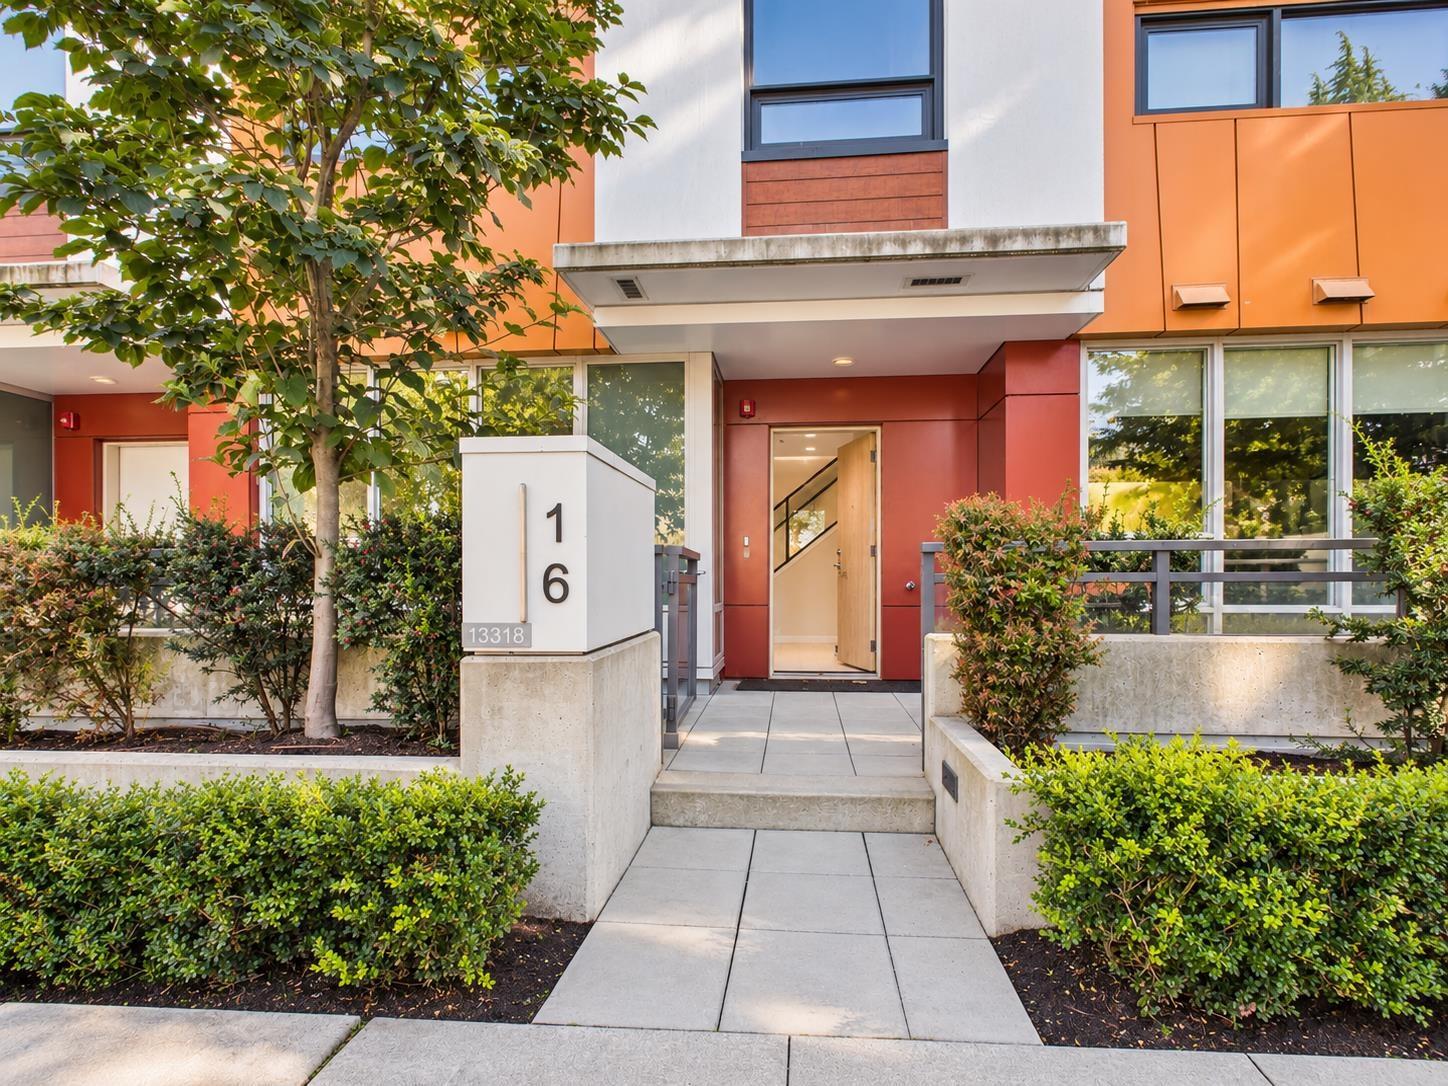
Surrey, British Columbia
Welcome to LINEA in Surrey City Centre. Thoughtfully designed 2-level townhomes feature stylish interiors with 3 bedrooms and 2.5 bathrooms, a front yard and a rooftop patio. Enjoy 9ft ceilings on the main level, A/C, smart thermostats and premium finishes. The kitchen boasts Blomberg and Fulgor Milano appliances with recessed and ambient LED lighting. Over 14,000 sq ft of indoor/outdoor amenities, including a Luxer One smart parcel locker. Includes two full-sized parking stalls and spacious, accessible storage room. Conveniently located just a 6-7 min walk to SFU, KPU, Central City Mall, and major transit. Openhouse Sun Oct 18,2-4 (id:44393)
Nu Stream Realty Inc.
Surrey, British Columbia
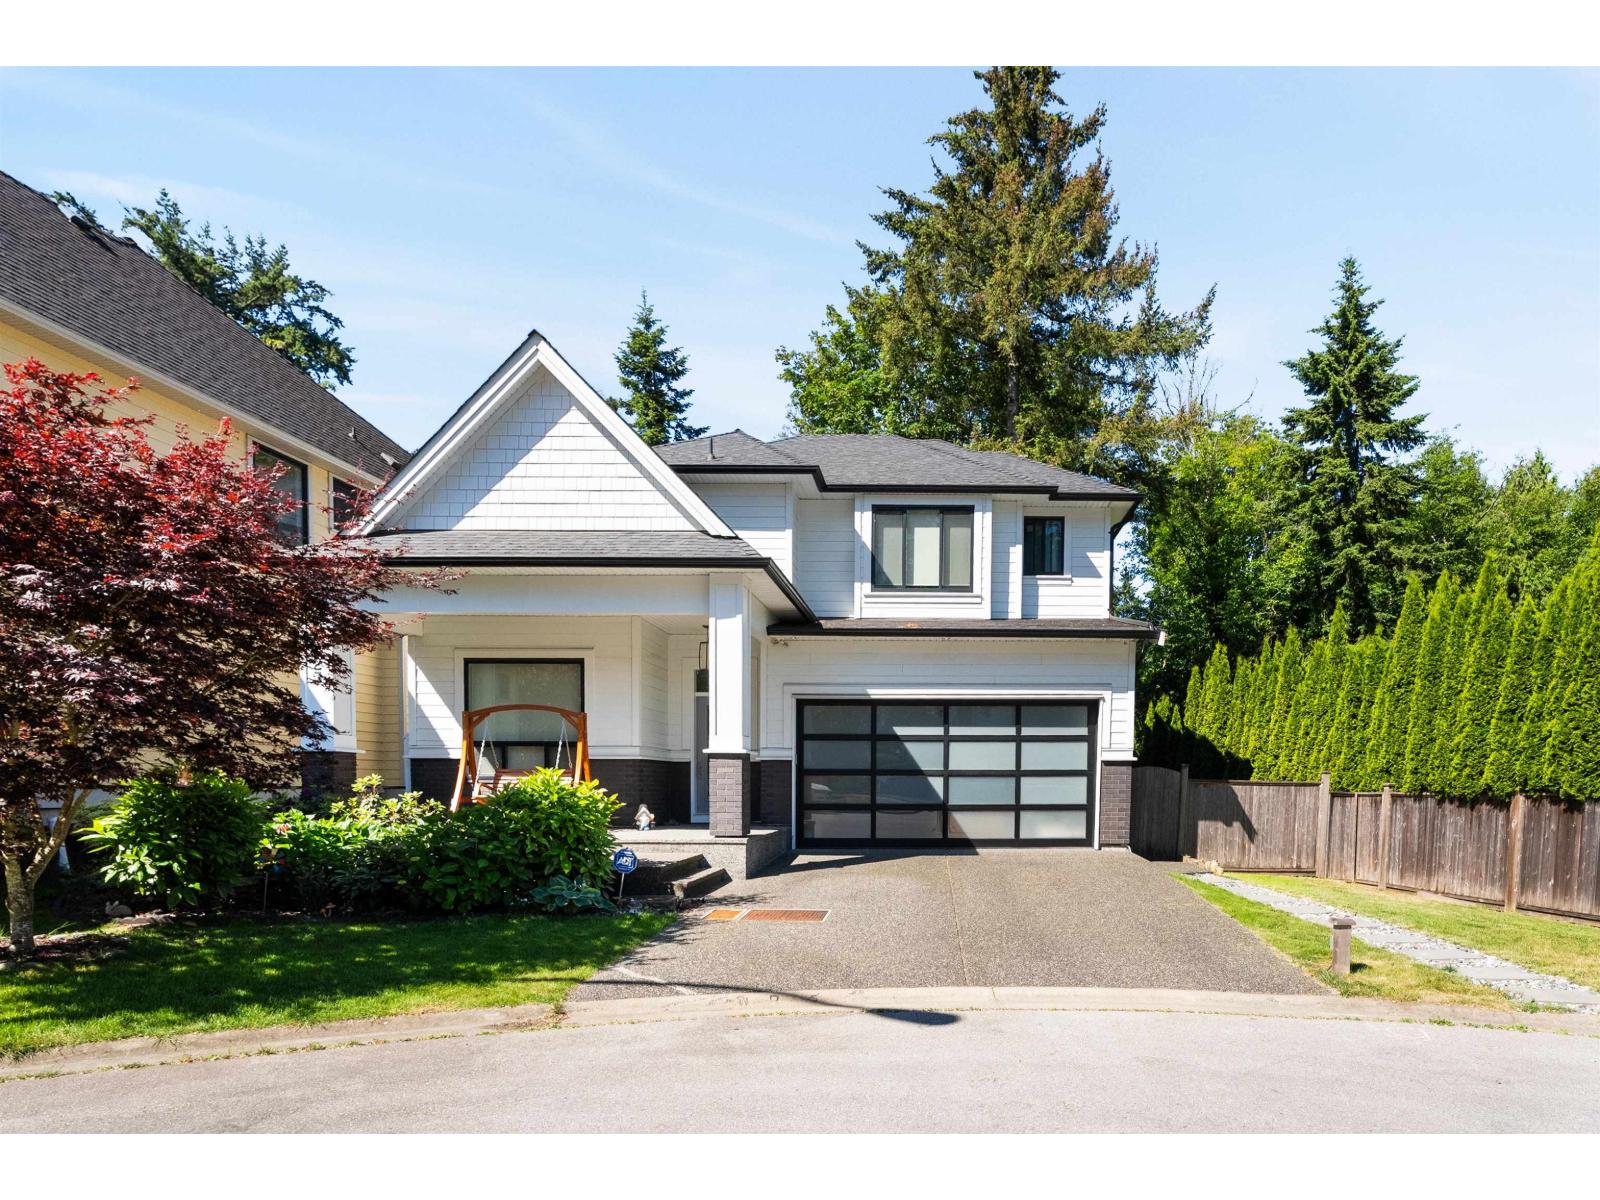
Beautiful custom-built home in sought-after Elgin Chantrell, offering over 3,000 sq.ft. of well-designed living space with 4 bedrooms and 5 bathrooms. The bright and spacious main floor features generous living and family areas, a large kitchen and excellent spaces for everyday living and entertaining. Upstairs, the primary suite offers a walk-in closet and elegant ensuite, along with two additional bedrooms. The fully finished lower level features a large recreation room, bedroom, living area and separate entry, offering excellent flexibility for extended family or mortgage-helper potential. Enjoy a private fenced backyard, air conditioning, double garage and a prime South Surrey location close to schools, golf, parks, shopping and amenities. (id:44393)
Exp Realty
Mill Bay, British Columbia
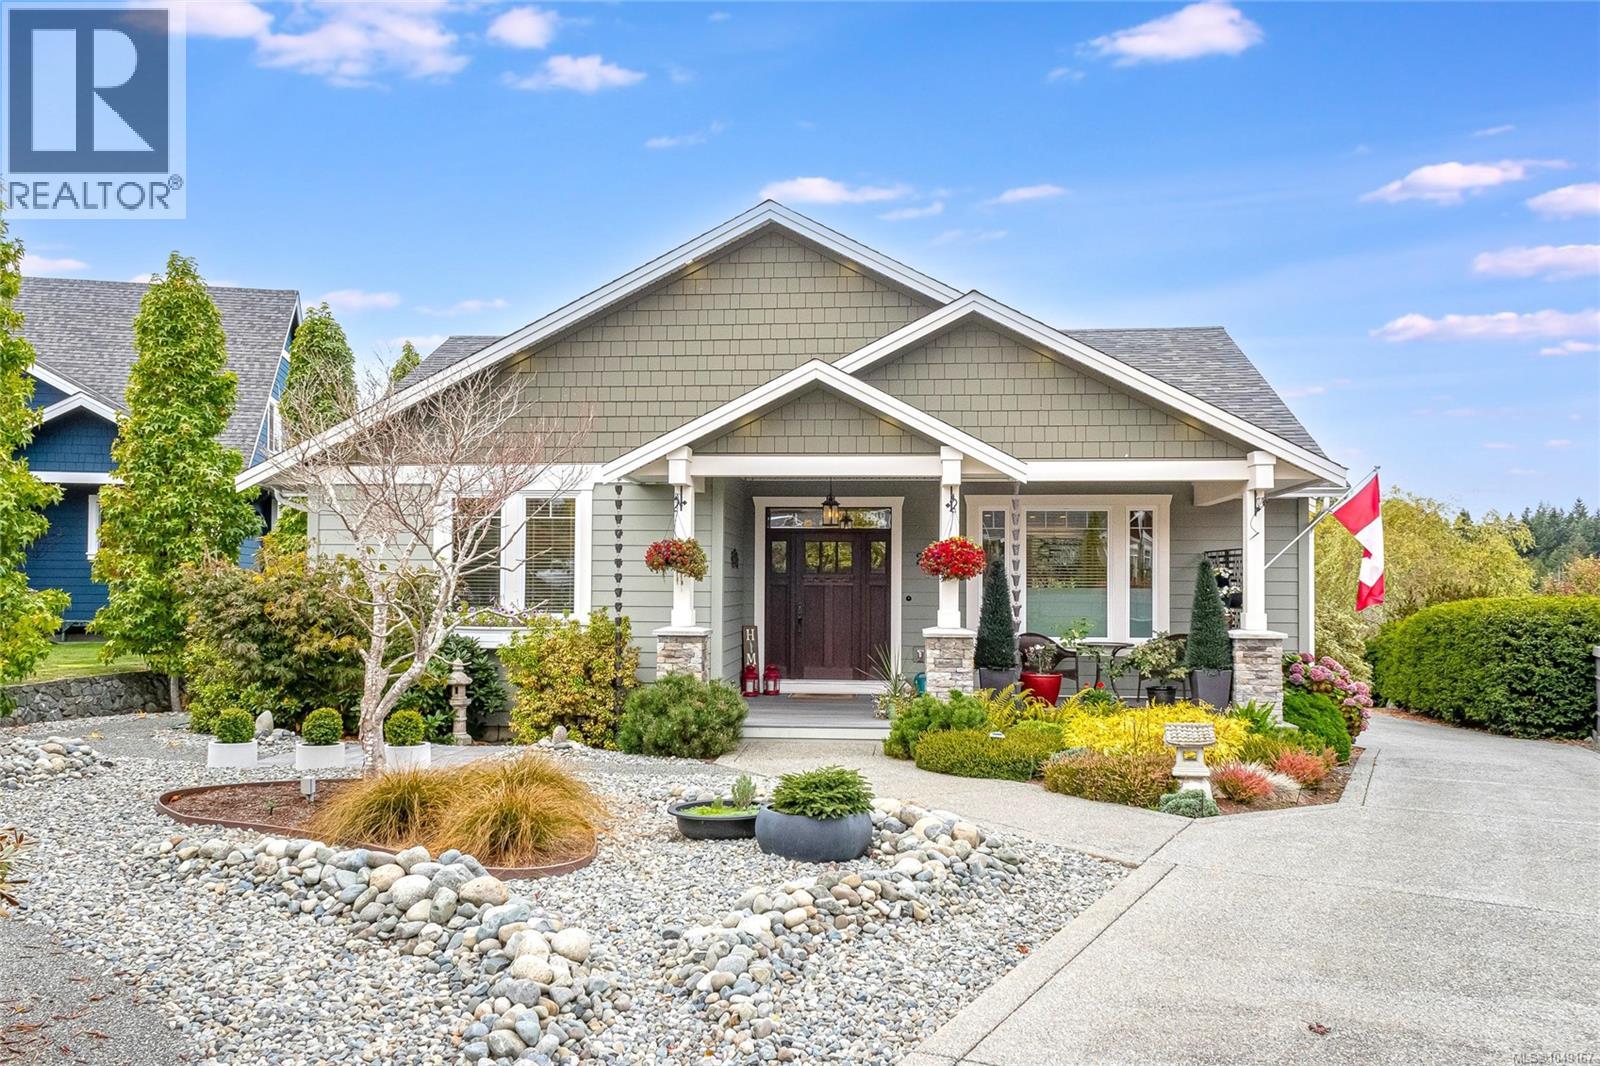
OPEN HOUSE SAT OCT 17TH 1-3 PM Welcome to 2565 Faulkner Place—an exceptional custom-built rancher in the sought-after Mill Springs community of Mill Bay. Designed for effortless one-level living, this 10-year young home offers over 2,000 sq. ft. of refined living space, blending timeless style with everyday comfort. A gated entry and beautifully landscaped, low-maintenance yard create an inviting first impression. Inside, the bright, sophisticated layout features 3 spacious bedrooms, 3 bathrooms, tasteful updates, and thoughtfully selected finishes. Multiple covered patio spaces provide seamless indoor-outdoor living, while a heat pump and on-demand hot water offer year-round comfort and efficiency. The oversized 14' garage is a rare find, providing exceptional room for a vehicle, boat, trailer, RV, or hobbies. Below, the impressive 6'5'' crawl space offers nearly 1,000 sq. ft. of additional storage, complete with a built-in workshop—an ideal space for projects and gear. Outside, enjoy beautifully curated, easy-care landscaping, a charming pergola, and established vegetable gardens designed for both relaxation and enjoyment. Located in one of the Cowichan Valley’s most desirable communities, Mill Springs is surrounded by walking trails, parks, and green space, with schools, shopping, and everyday amenities just minutes away. Victoria is approximately 25 minutes south, offering the perfect balance of convenient city access and peaceful community living. Impeccably maintained and exceptionally versatile, 2565 Faulkner Place is a rare opportunity to enjoy sophisticated rancher living with remarkable storage, garage space, and outdoor amenities. (id:44393)
Royal LePage Nanaimo Realty Ld
Langley, British Columbia
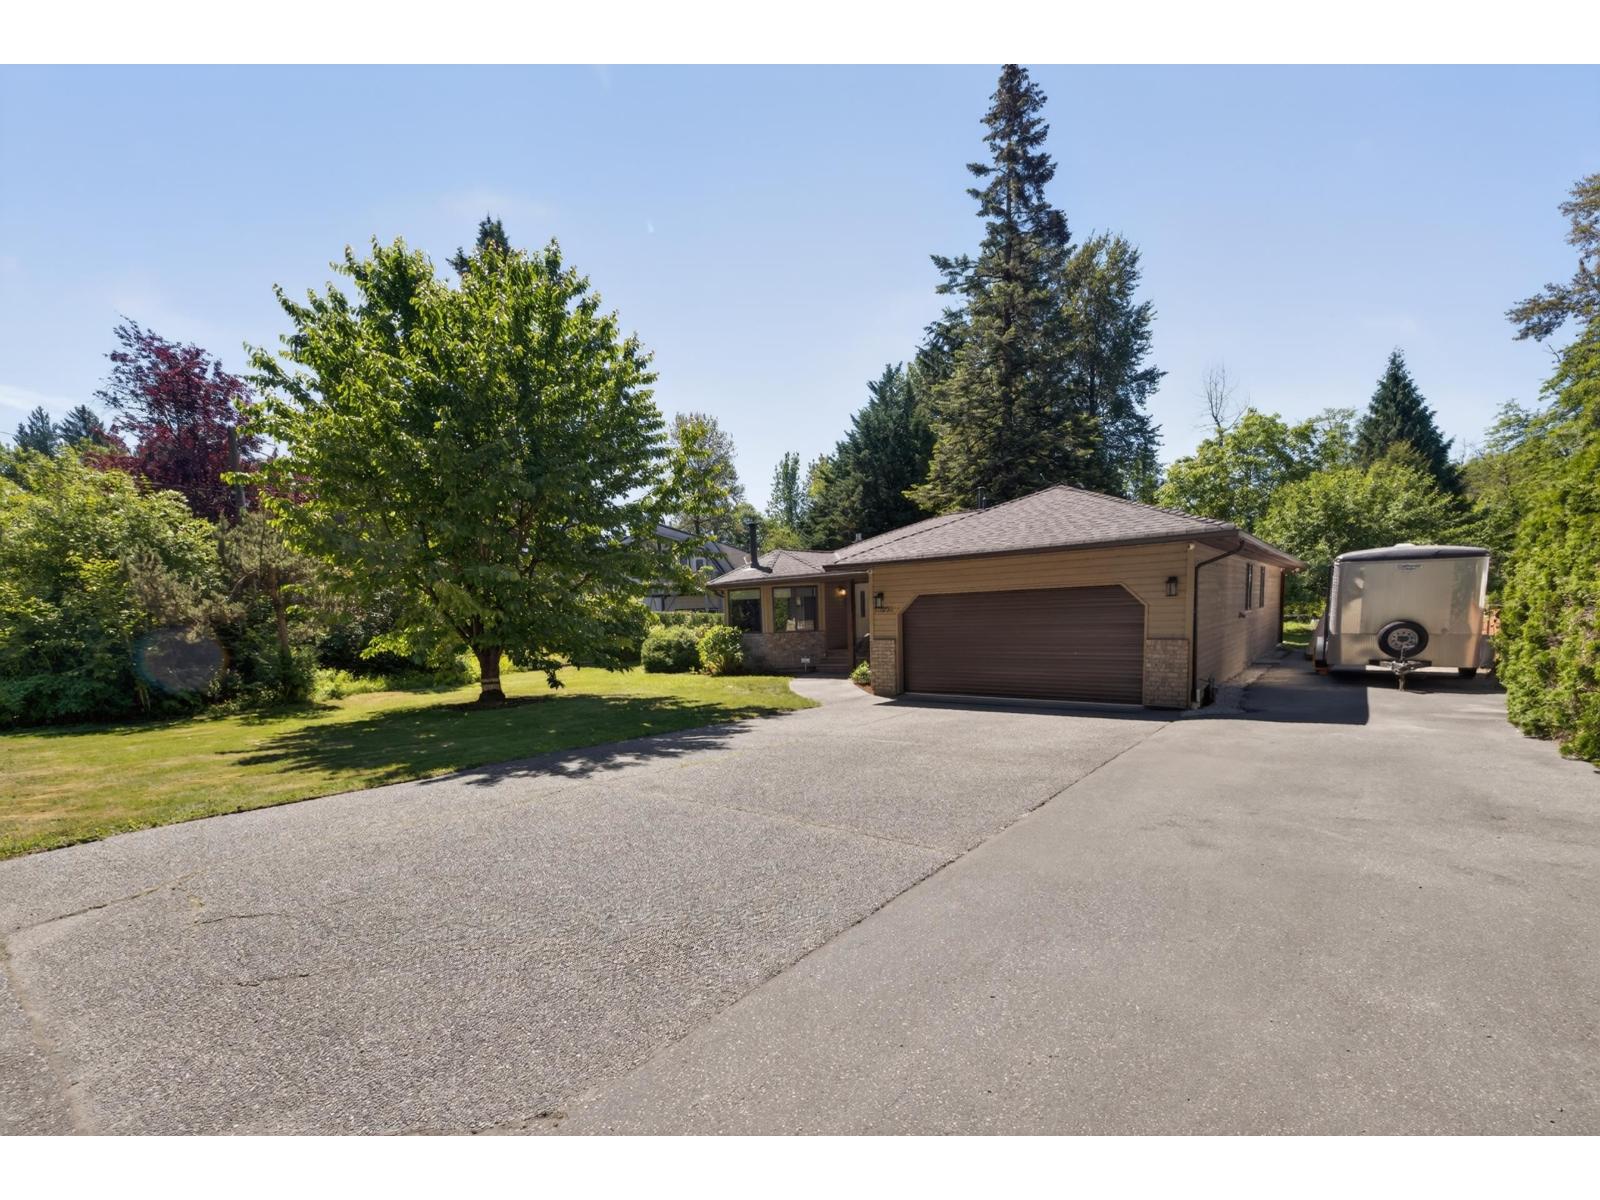
Yeomans Crescent, Walnut Grove's famed "Street of Dreams". Opportunities here are rare. Set on a flat 3/4 of an acre blessed with cherry, apple trees, blueberry, rasberry bushes and garden ready! this well-kept 4-bdrm rancher offers outstanding potential for young families, hobbyists & down sizers. A huge 20' x 35' detached shop is all ready! Roughed-in and framed for a future suite or coach house. Parking for up to 10 vehicles + 55 ft of RV, Trailer parking. Updates include PEX plumbing, 200-amp service, 2 year roof with solar panels & fresh paint. Enjoy your expansive patio, complete with custom roof extension. Fort Langley, Derby Reach, Highway 1, and major commuter routes. Located in the sought after West Langley catchment. A chance to own a huge rancher/shop on 28,750 sq ft lot. (id:44393)
Royal LePage - Wolstencroft
White Rock, British Columbia
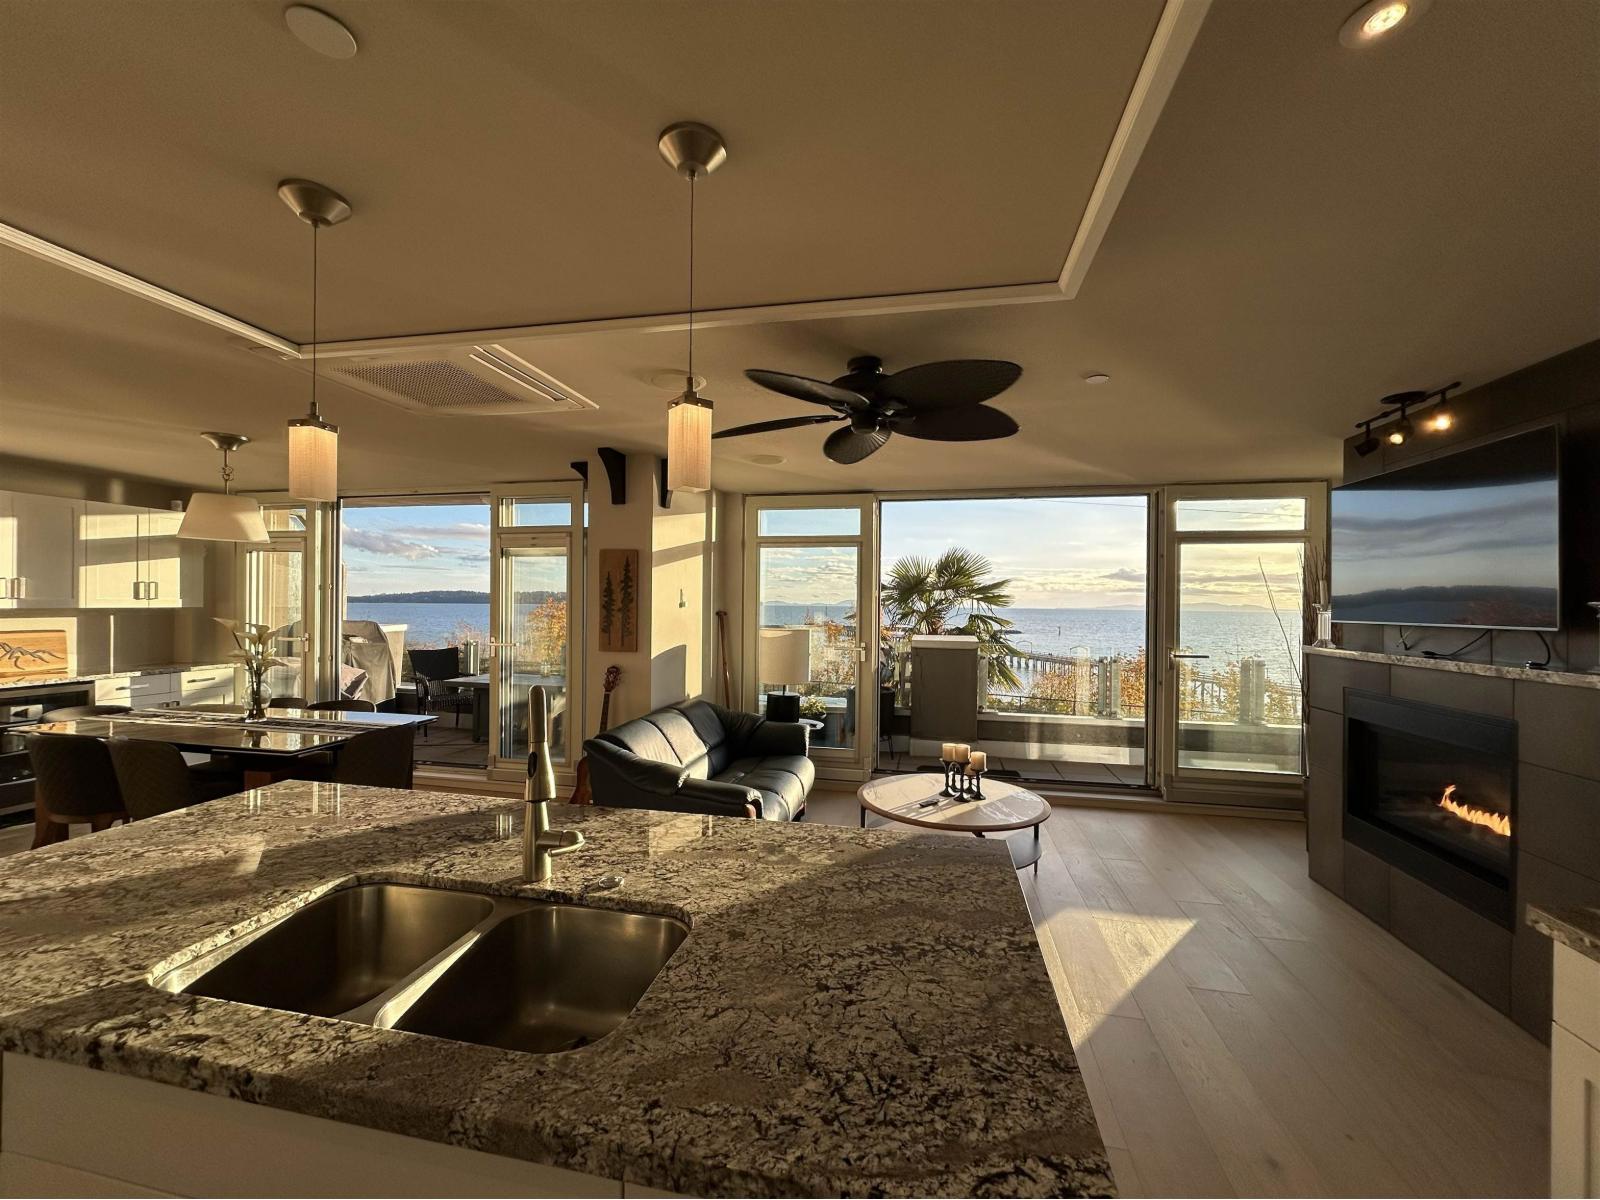
Coastal water front living at its finest. Welcome to Top of the Rock, an exclusive boutique residence perched above the iconic White Rock waterfront. This 3 bedroom, 2.5 bath comes with 2 separate parking stalls & 1 Tesla charger. The suite boasts 1,568 sqft of refined living and breathtaking panoramic ocean views in the living space to the primary bedroom. Step outside to the lively Marine Drive strip lined with local cafés, oceanfront dining, artisan shops, and the iconic White Rock Pier. A rare blend of luxury, lifestyle, and location in a concrete building offering privacy, and effortless living. Detailed walk through video in virtual tour link! Extremely rare to market! (id:44393)
Royal LePage - Wolstencroft

Kelowna, British Columbia
Updated 2 bed, 2 bath home in The Dolphins, featuring 2 decks offering views that capture Okanagan Lake, the bridge, the iconic dolphins statue, the tranquil lagoon, and the park. This entire home has been renovated and opened up to create a seamless, bright living space. Move in and enjoy high-end finishes throughout, including hardwood flooring, flat scraped ceilings, built-in lighting, and dimmer switches throughout to set the perfect mood. The kitchen showcases quartz countertops, a granite composite sink, glass tile backsplash, under-mount lighting, and premium appliances, including a Fisher & Paykel fridge, KitchenAid stove, and a new Bosch hidden integrated dishwasher matching the cabinetry. Relax by the updated gas fireplace or step outside onto two private decks, both beautifully finished with tiled floors and edging. The primary suite features blackout blinds and an ensuite complete with heated flooring, a stylish glass sink, and a massive tiled walk-in shower. Recent updates also include modern taps and upgraded fixtures. Residents enjoy full access to resort-style amenities, including an outdoor pool, hot tub, tennis and pickleball courts, outdoor BBQ area, fitness centre, and potential boat moorage within the lagoon. Set in a quiet, non-short-term rental building in the heart of Kelowna’s vibrant Cultural District, you are just steps from the arena, waterfront boardwalk, Tugboat Beach, local craft breweries, dining, galleries, theatres, and the marina. (id:44393)
Realty One Real Estate Ltd
Royal LePage Kelowna
Surrey, British Columbia
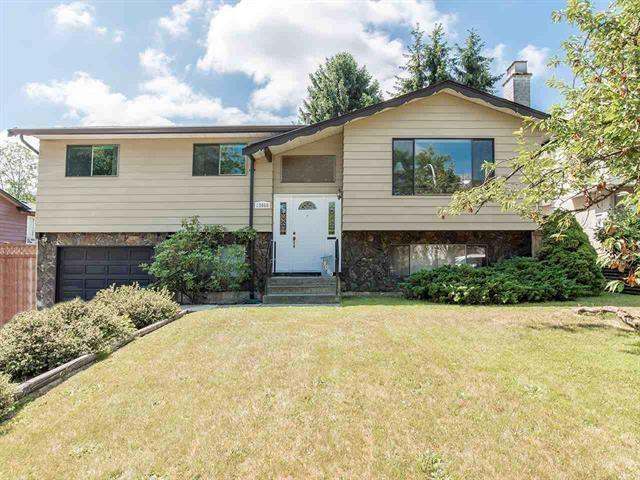
5 Bedrooms.3 Bathrooms home with 1 bedroom unauthorized suite. "Never Used" 64' x 117' (Lot backing onto School/Park. South Exposure. RV Parking at side of house. Large Country Kitchen with loads of cupboards and Counter Space. Built-in Nook. Living Room features Gas Fireplace with Brick facing. 3 spacious bedrooms upstairs. Master Bedroom offers 2 pc Bath. 15'8 x 22'0 Sundeck off Kitchen area. Storage Shed, Fenced Lot. Built yourself a new home. Great Family Home on quiet street. Upstairs Rent is $2500 Plus 70% Utilities and Suite Rent $1,800.00 Including Utilities. This property is still available. Notice Required 24 Hours for al showings. (id:44393)
Royal LePage Global Force Realty
Langley, British Columbia
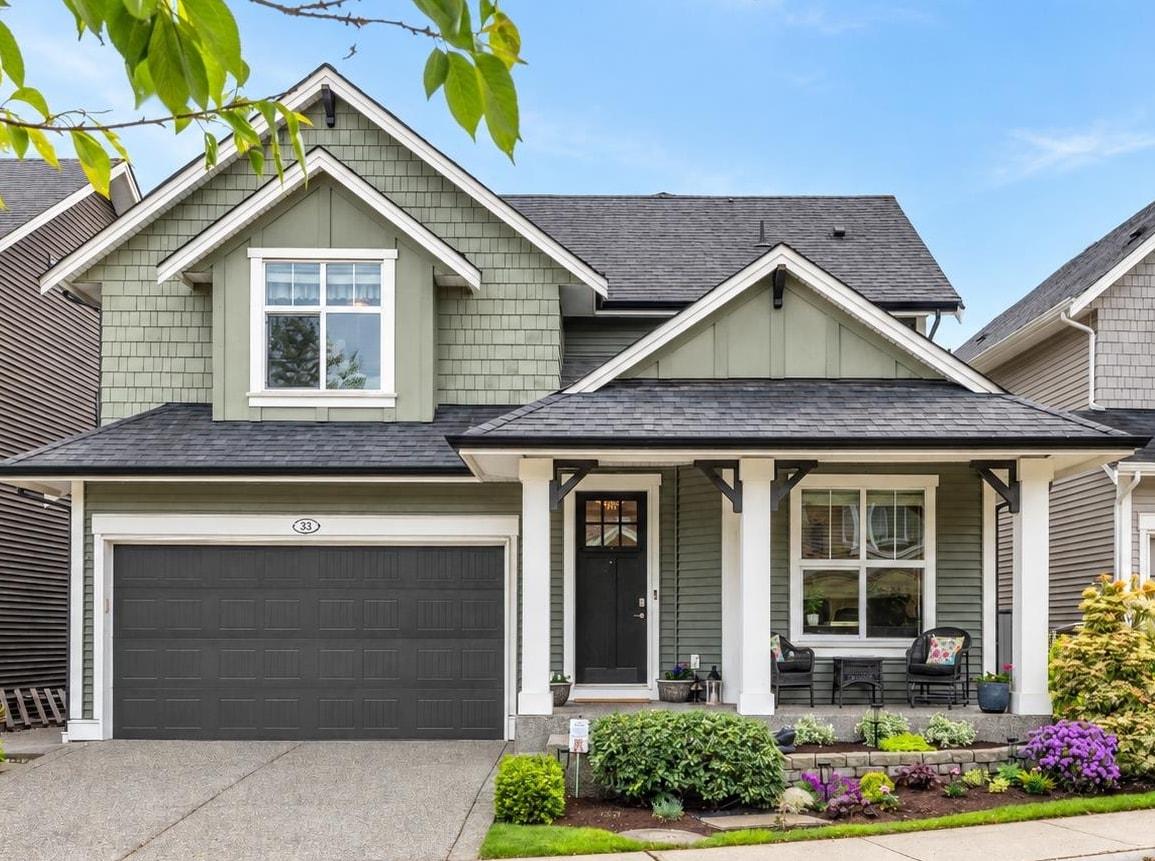
This is the Willoughby family dream home you've been waiting for. This handcrafted 4 Bed+Den+Office home offers over 3,500 sq ft of stylish living space w/beautiful designer updates throughout. Soaring vaulted ceilings & oversized windows flood the home w/natural light, while the white chef-inspired kitchen w/quartz countertops and stainless steel appliances creates the perfect gathering space. The MAIN FLOOR PRIMARY SUITE features a spa-like ensuite and walk-in closet. Downstairs offers a spacious rec room perfect for movie nights or growing families. Complete with A/C, a private sunny south-facing backyard, workshop, double garage and an unbeatable location near top schools. This move-in-ready home offers the perfect combination of luxury, functionality and location. (id:44393)
Oakwyn Realty Ltd.
Victoria, British Columbia
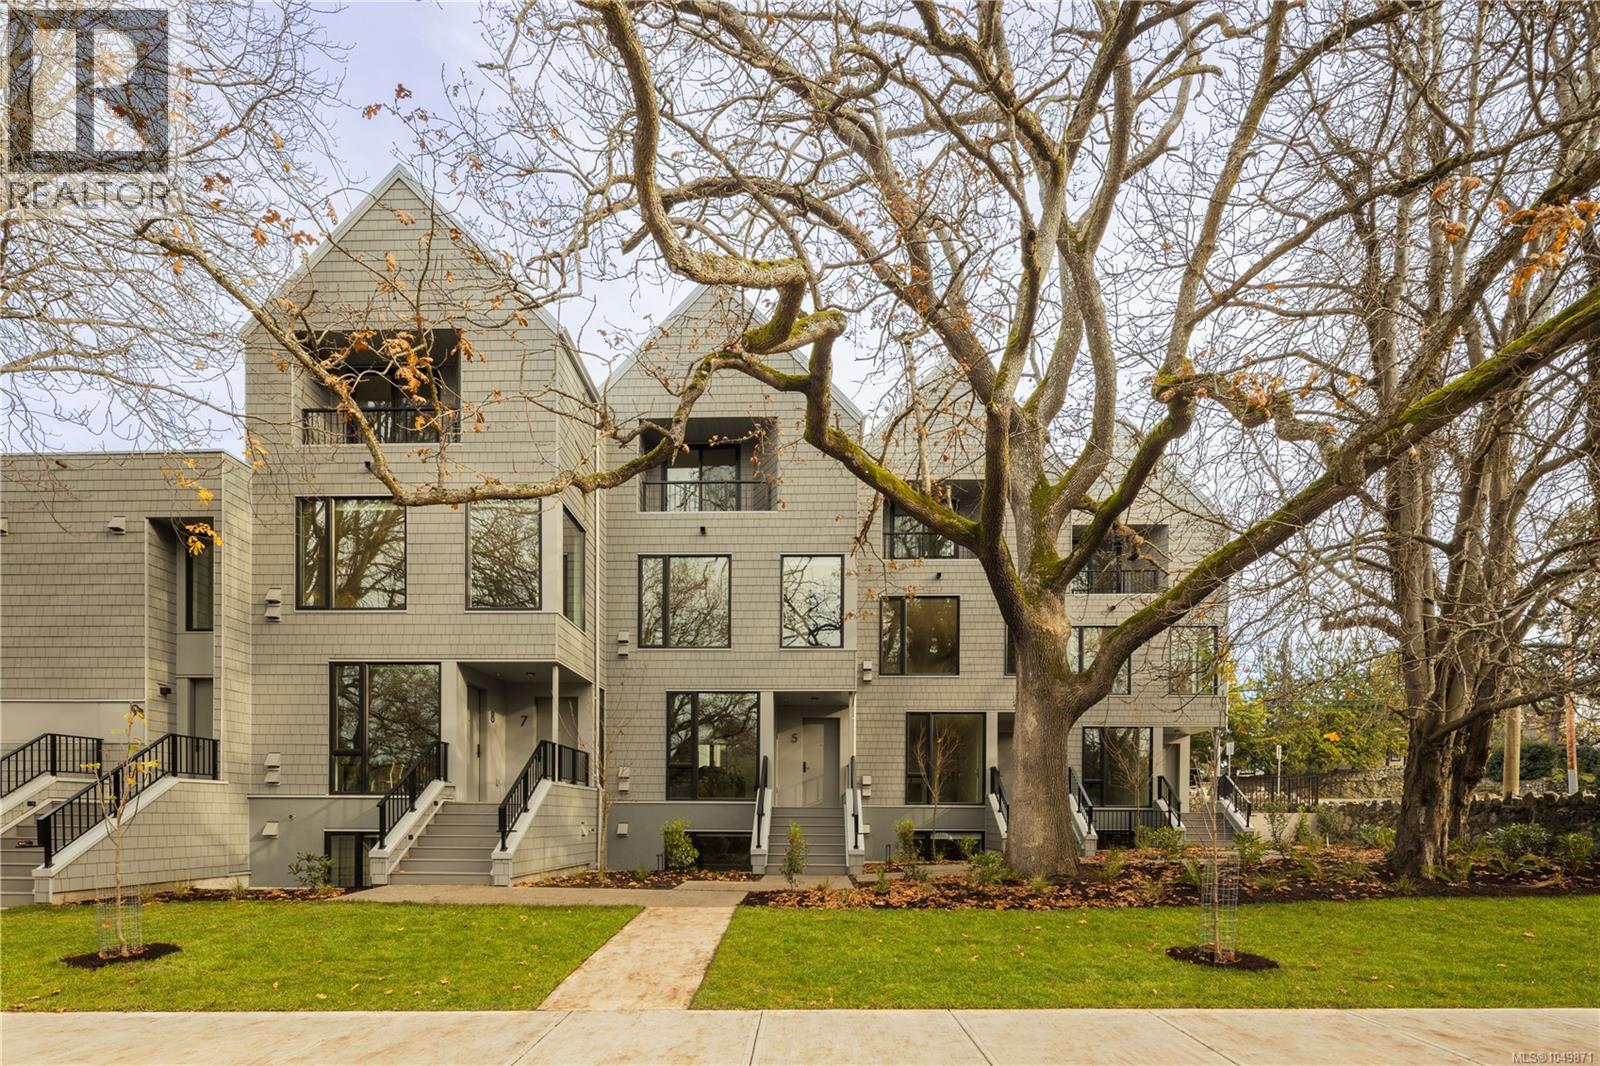
*Price Adjusted and move-in ready! Located in Aryze Developments newest community, Wisteria Row. This one bedroom home offers private, front door access, no shared floors above or below and a private, covered porch area for homeowners to enjoy throughout the seasons. Finished with sophisticated residential features, such as; a fully integrated, Fulgor Milano kitchen package, in-suite laundry and oak, hardwood flooring throughout. Designed in collaboration with award winning Developer, Aryze Developments and Erica Sangster, Principal of D'Ambrosio Architecture, Wisteria Row offers a clean modern form, while paying homage to the traditional materials and design seen throughout the historic neighborhood. Located on the tree-lined border of Oak Bay and East Fairfield, within walking distance to Oak Bay Village, and surrounded by beaches and endless recreation opportunities to enjoy. GST applies. (id:44393)
Macdonald Realty Victoria
Nanaimo, British Columbia
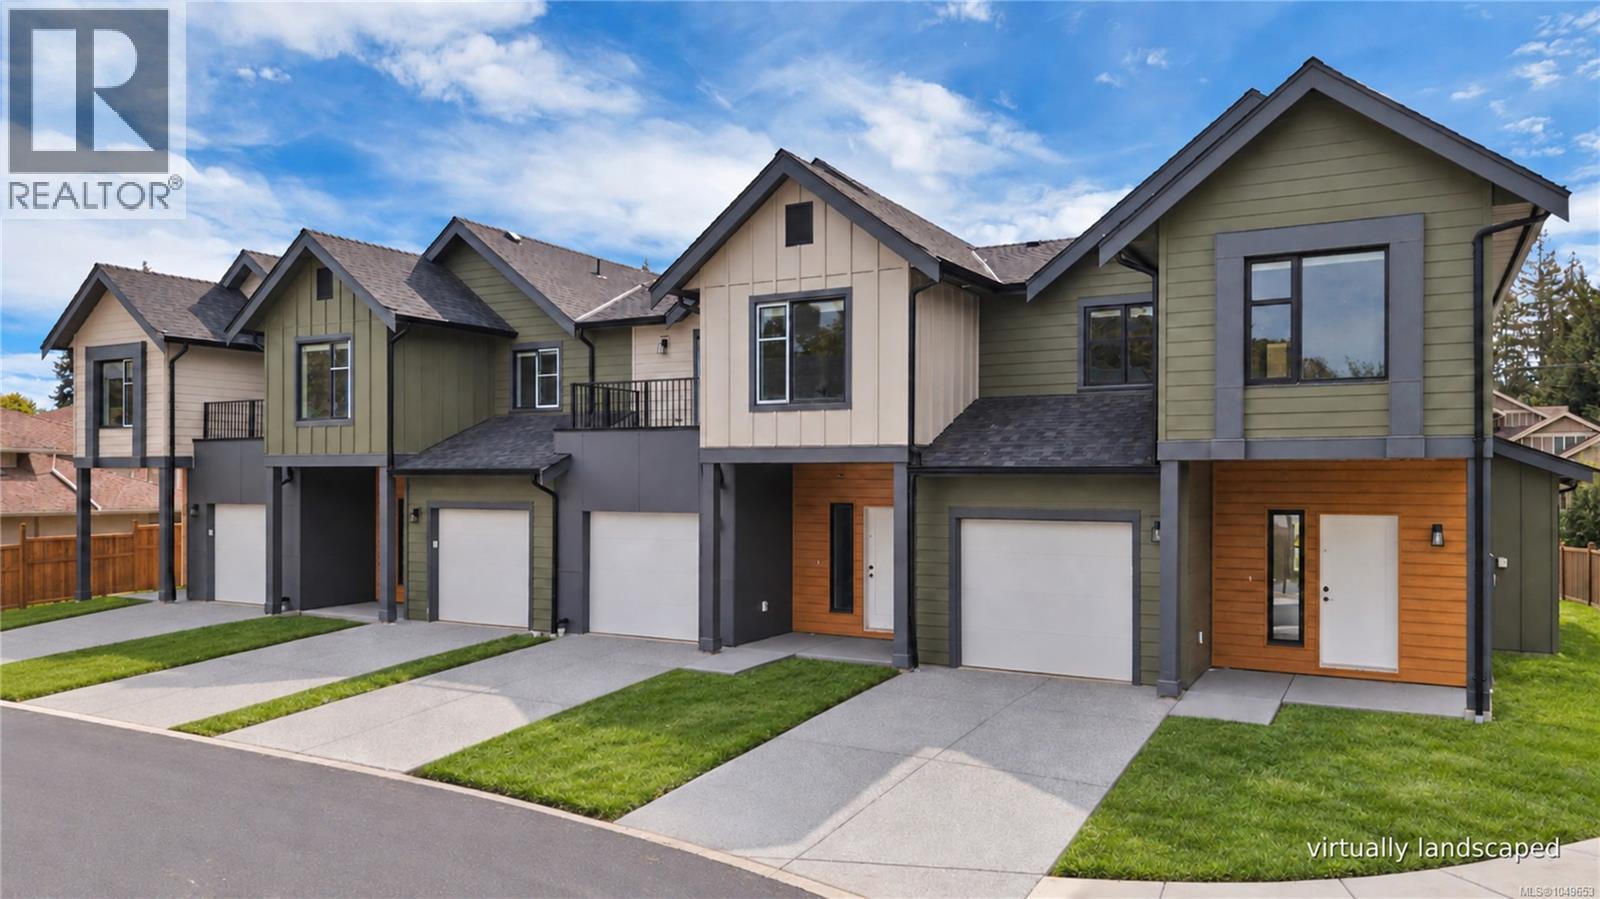
Welcome to Nelson Grove, a collection of 16 sophisticated townhomes ideally situated across from Randerson Ridge Elementary in desirable North Nanaimo. Loaded with features, these modern homes feature stylish Shaker-style kitchen cabinetry, quartz countertops, spacious adjoining living & dining areas, and direct access to private patio space. Upstairs offers 3 bedrooms, including a generous 13’x13’ primary suite with walk-in closet & ensuite featuring a dedicated makeup area. Convenient upper-level laundry and most units offer additional deck space off the guest bedroom. Enjoy EV charging, single car garage, ductless heat pumps, an on-site children’s play area, and select homes backing onto peaceful forested green space. This superb location is just minutes from Longwood Station, coffee shops, shopping, schools, parks and everyday amenities. Most buyers will qualify for Property Transfer Tax Exemption & No GST for eligible new home buyers. All measurements approximate; verify if important. (id:44393)
RE/MAX Professionals (Na)
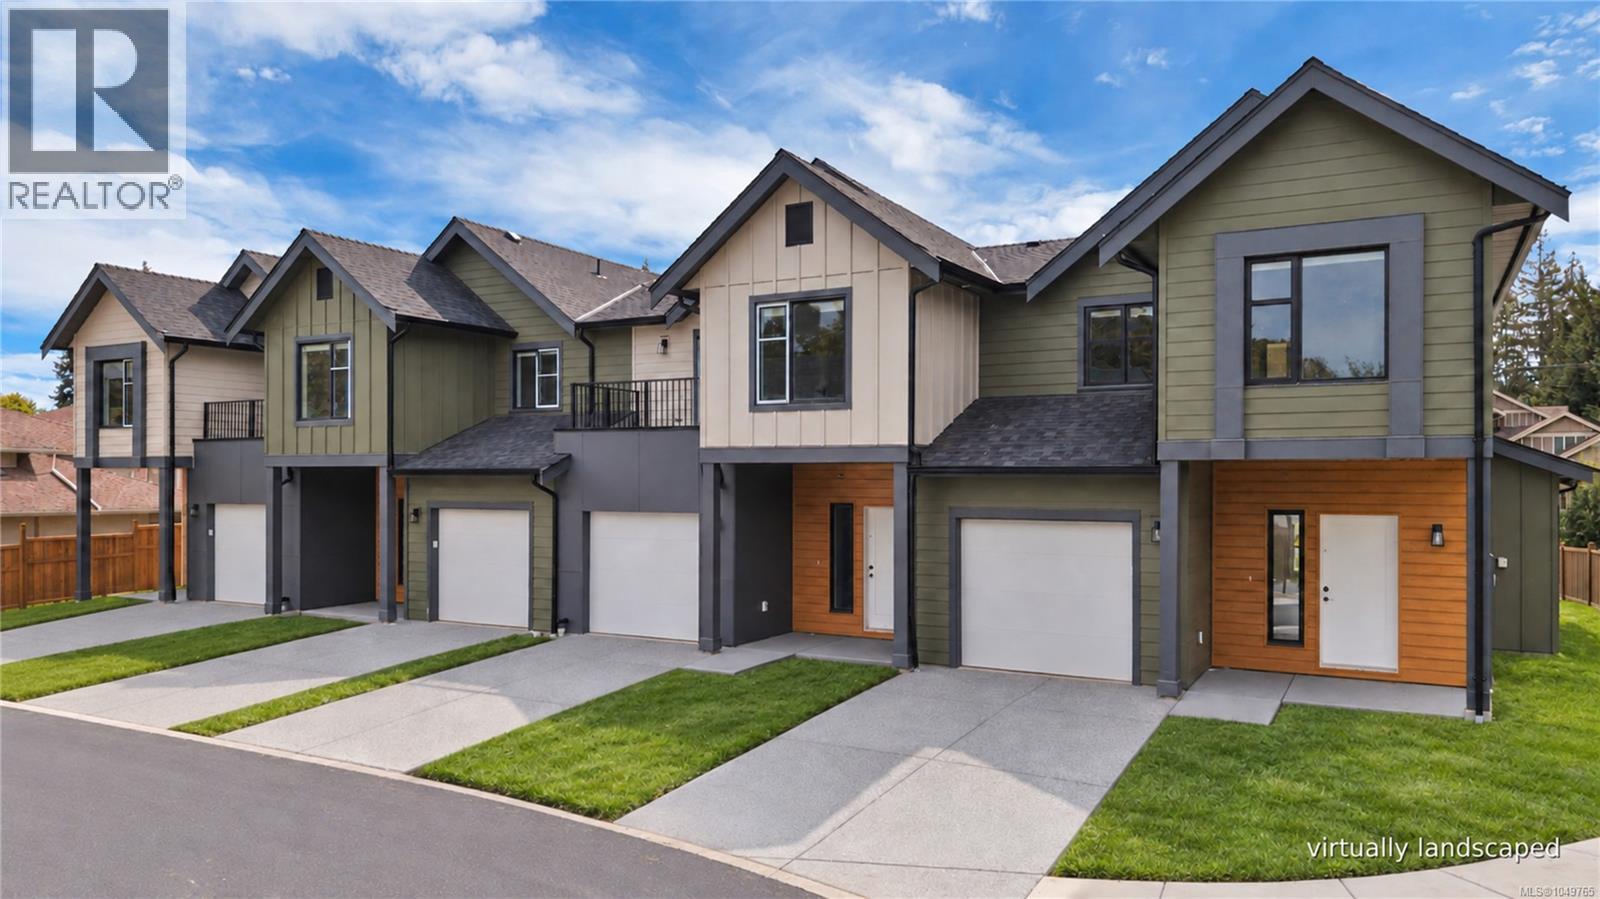
Nanaimo, British Columbia
Welcome to Nelson Grove, a collection of 16 sophisticated townhomes ideally situated across from Randerson Ridge Elementary in desirable North Nanaimo. Loaded with features, these modern homes feature stylish Shaker-style kitchen cabinetry, quartz countertops, spacious adjoining living & dining areas, crawl spaces & access to private patio space. Upstairs offers 3 bedrooms, including a generous 13’x13’ primary suite with walk-in closet & ensuite featuring a dedicated makeup area. Convenient upper-level laundry & most units offer additional deck space off the guest bedroom. Enjoy EV charging, single car garage, ductless heat pumps, on-site children’s play area, and select homes backing onto peaceful forested green space. This superb location is just minutes from Longwood Station, coffee shops, shopping, schools, parks and everyday amenities. Most buyers will qualify for Property Transfer Tax Exemption & No GST for eligible new home buyers. All measurements approx; verify if important. (id:44393)
RE/MAX Professionals (Na)
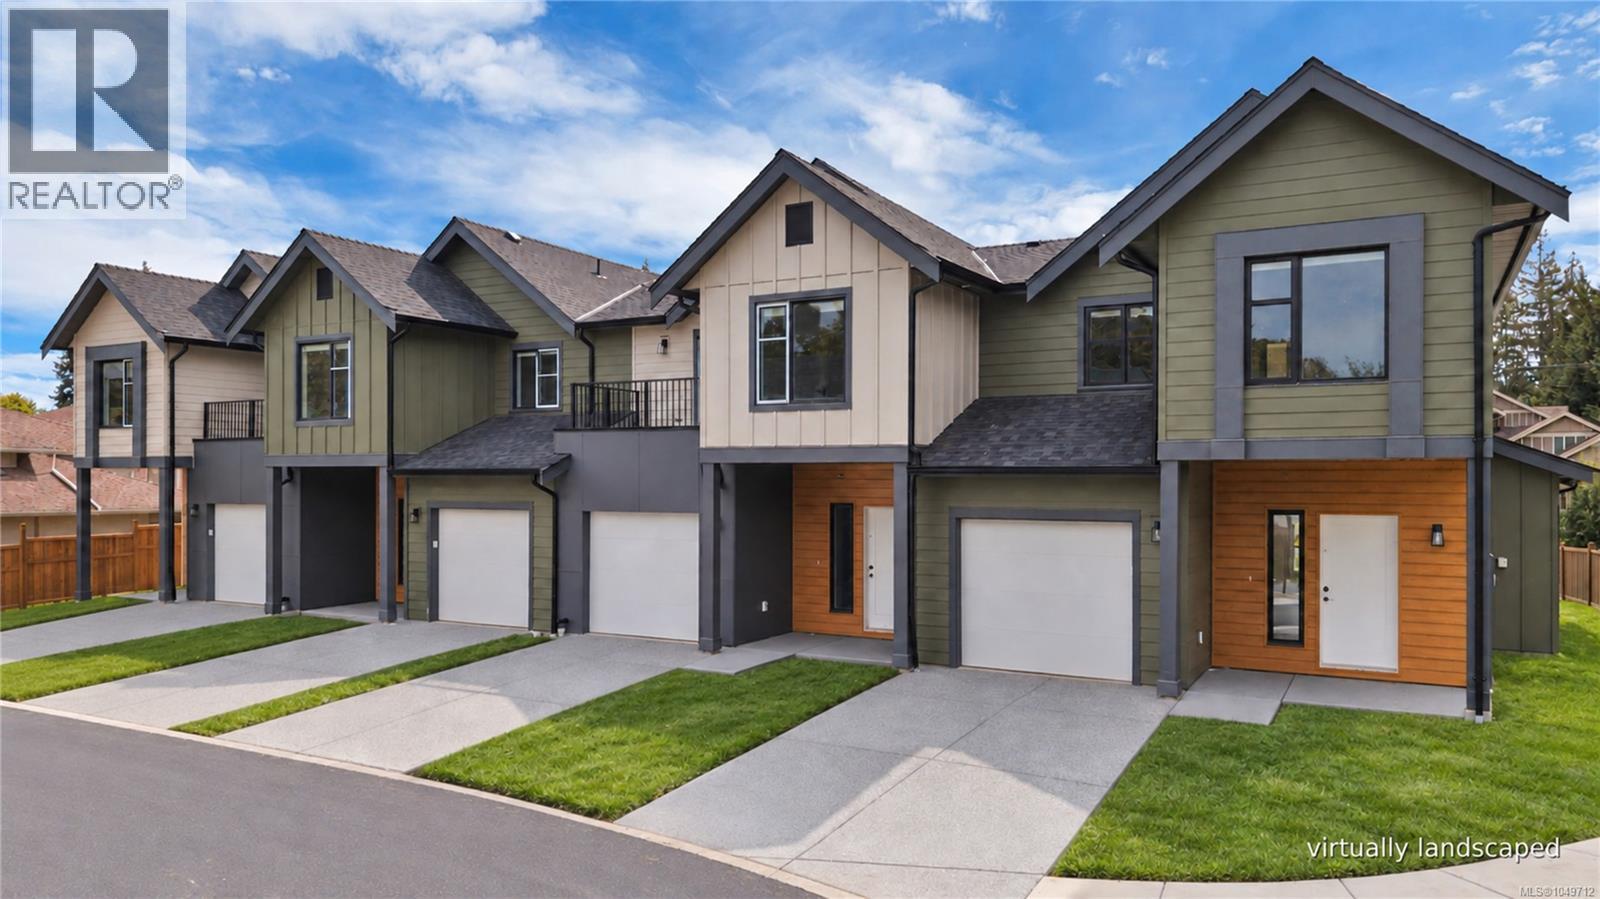
Nanaimo, British Columbia
Welcome to Nelson Grove, a collection of 16 sophisticated townhomes ideally situated across from Randerson Ridge Elementary in desirable North Nanaimo. Loaded with features, these modern homes feature stylish Shaker-style kitchen cabinetry, quartz countertops, spacious adjoining living & dining areas, crawl spaces & access to private patio space. Upstairs offers 3 bedrooms, including a generous 13’x13’ primary suite with walk-in closet & ensuite featuring a dedicated makeup area. Convenient upper-level laundry & most units offer additional deck space off the guest bedroom. Enjoy EV charging, single car garage, ductless heat pumps, on-site children’s play area, and select homes backing onto peaceful forested green space. This superb location is just minutes from Longwood Station, coffee shops, shopping, schools, parks and everyday amenities. Most buyers will qualify for Property Transfer Tax Exemption & No GST for eligible new home buyers. All measurements approx; verify if important. (id:44393)
RE/MAX Professionals (Na)
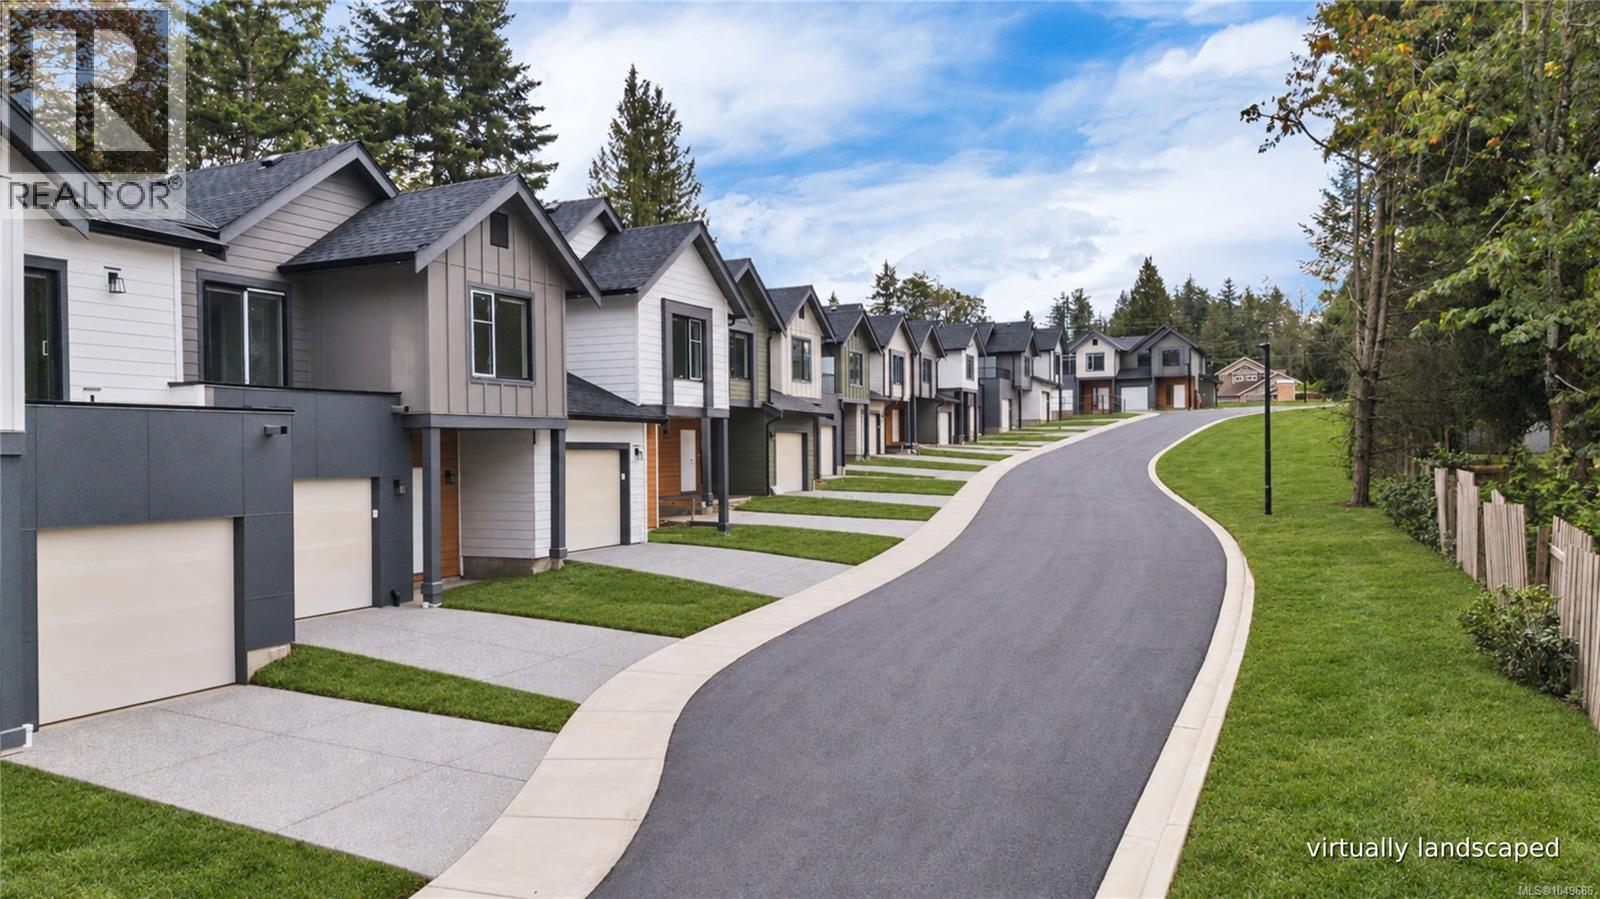
Nanaimo, British Columbia
Welcome to Nelson Grove, a collection of 16 sophisticated townhomes ideally situated across from Randerson Ridge Elementary in desirable North Nanaimo. Loaded with features, these modern homes feature stylish Shaker-style kitchen cabinetry, quartz countertops, spacious adjoining living & dining areas, crawl spaces & access to private patio space. Upstairs offers 3 bedrooms, including a generous 13’x13’ primary suite with walk-in closet & ensuite featuring a dedicated makeup area. Convenient upper-level laundry & most units offer additional deck space off the guest bedroom. Enjoy EV charging, single car garage, ductless heat pumps, on-site children’s play area, and select homes backing onto peaceful forested green space. This superb location is just minutes from Longwood Station, coffee shops, shopping, schools, parks and everyday amenities. Most buyers will qualify for Property Transfer Tax Exemption & No GST for eligible new home buyers. All measurements approx; verify if important. (id:44393)
RE/MAX Professionals (Na)
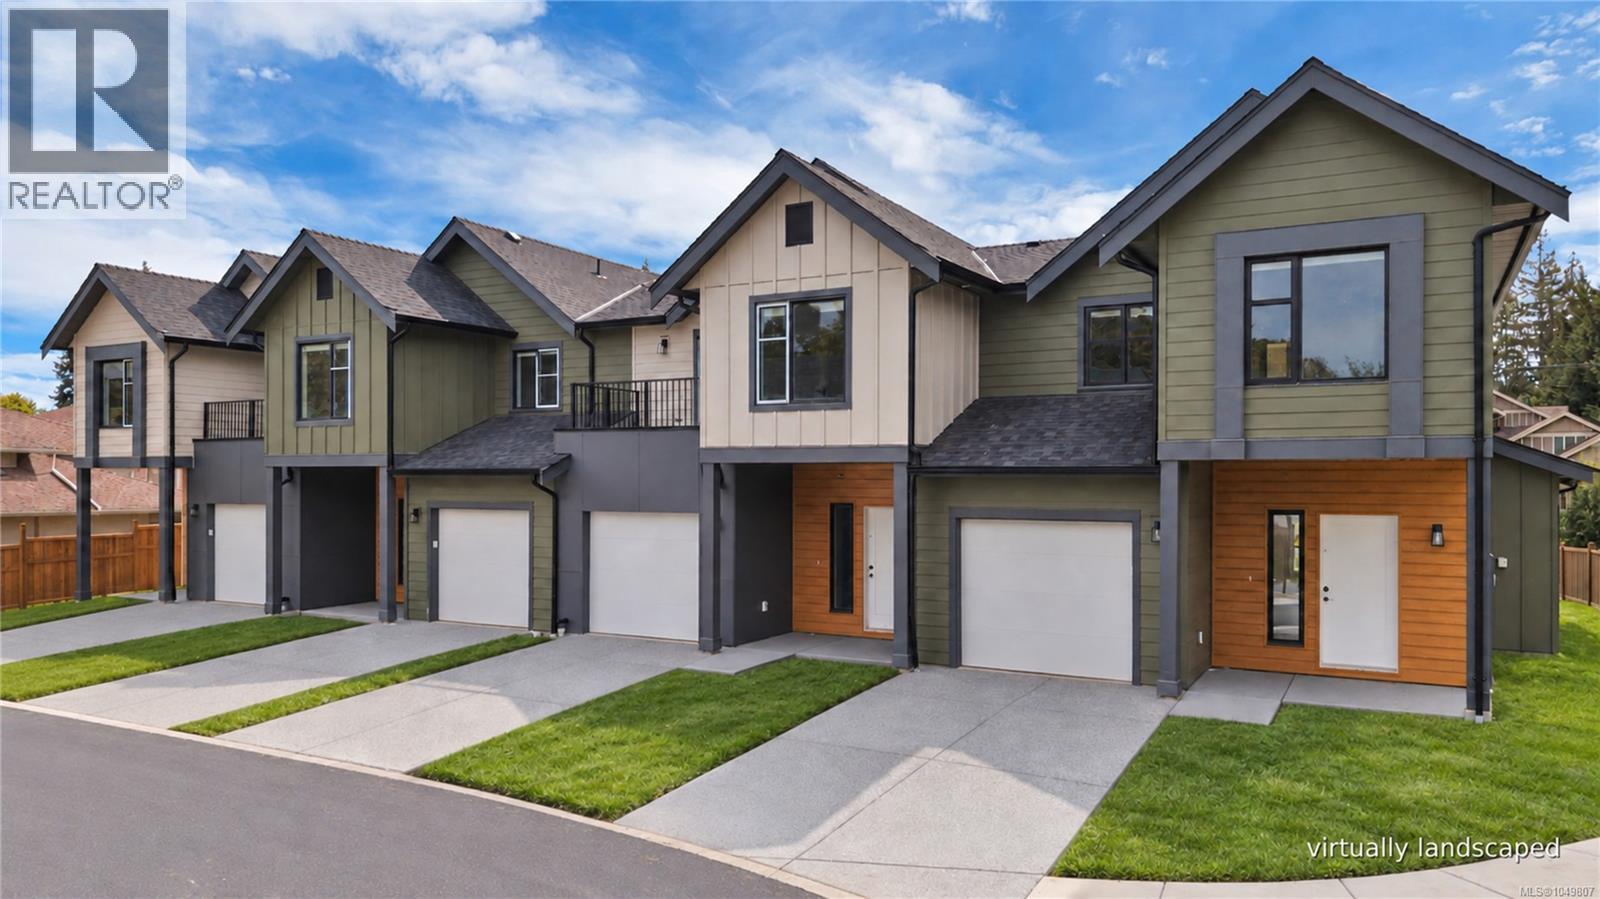
Nanaimo, British Columbia
Welcome to Nelson Grove, a collection of 16 sophisticated townhomes ideally situated across from Randerson Ridge Elementary in desirable North Nanaimo. Loaded with features, these modern homes feature stylish Shaker-style kitchen cabinetry, quartz countertops, spacious adjoining living & dining areas, crawl spaces & access to private patio space. Upstairs offers 3 bedrooms, including a generous 13’x13’ primary suite with walk-in closet & ensuite featuring a dedicated makeup area. Convenient upper-level laundry & most units offer additional deck space off the guest bedroom. Enjoy EV charging, single car garage, ductless heat pumps, on-site children’s play area, and select homes backing onto peaceful forested green space. This superb location is just minutes from Longwood Station, coffee shops, shopping, schools, parks and everyday amenities. Most buyers will qualify for Property Transfer Tax Exemption & No GST for eligible new home buyers. All measurements approx; verify if important. (id:44393)
RE/MAX Professionals (Na)
Nanaimo, British Columbia
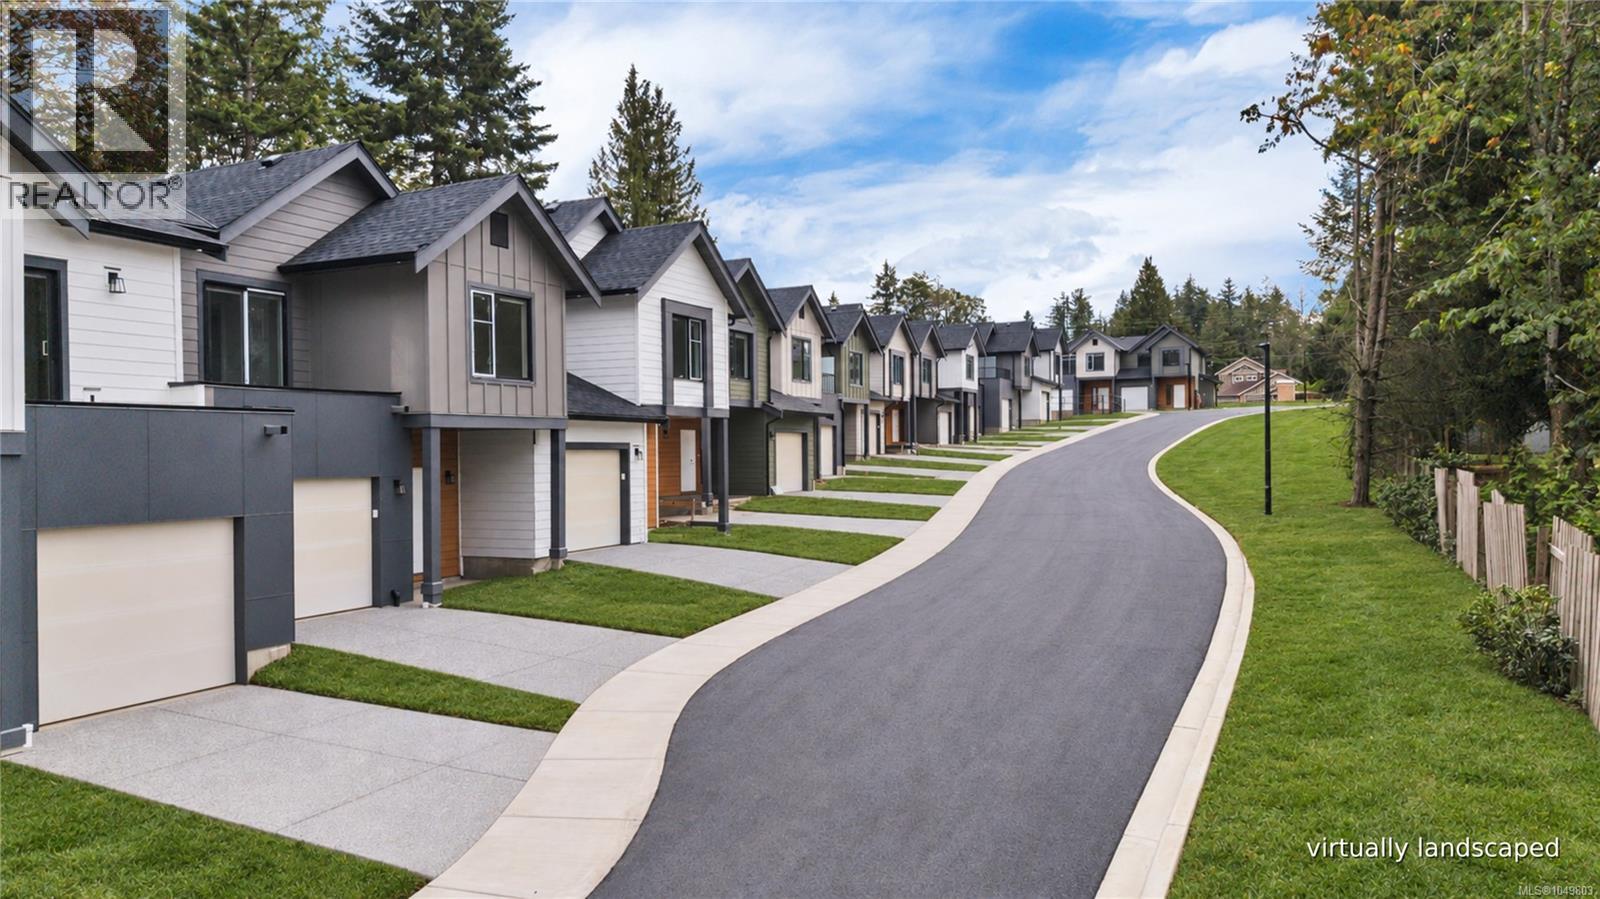
Welcome to Nelson Grove, a collection of 16 sophisticated townhomes ideally situated across from Randerson Ridge Elementary in desirable North Nanaimo. Loaded with features, these modern homes feature stylish Shaker-style kitchen cabinetry, quartz countertops, spacious adjoining living & dining areas, crawl spaces & access to private patio space. Upstairs offers 3 bedrooms, including a generous 13’x13’ primary suite with walk-in closet & ensuite featuring a dedicated makeup area. Convenient upper-level laundry & most units offer additional deck space off the guest bedroom. Enjoy EV charging, single car garage, ductless heat pumps, on-site children’s play area, and select homes backing onto peaceful forested green space. This superb location is just minutes from Longwood Station, coffee shops, shopping, schools, parks and everyday amenities. Most buyers will qualify for Property Transfer Tax Exemption & No GST for eligible new home buyers. All measurements approx; verify if important. (id:44393)
RE/MAX Professionals (Na)
Terrace, British Columbia
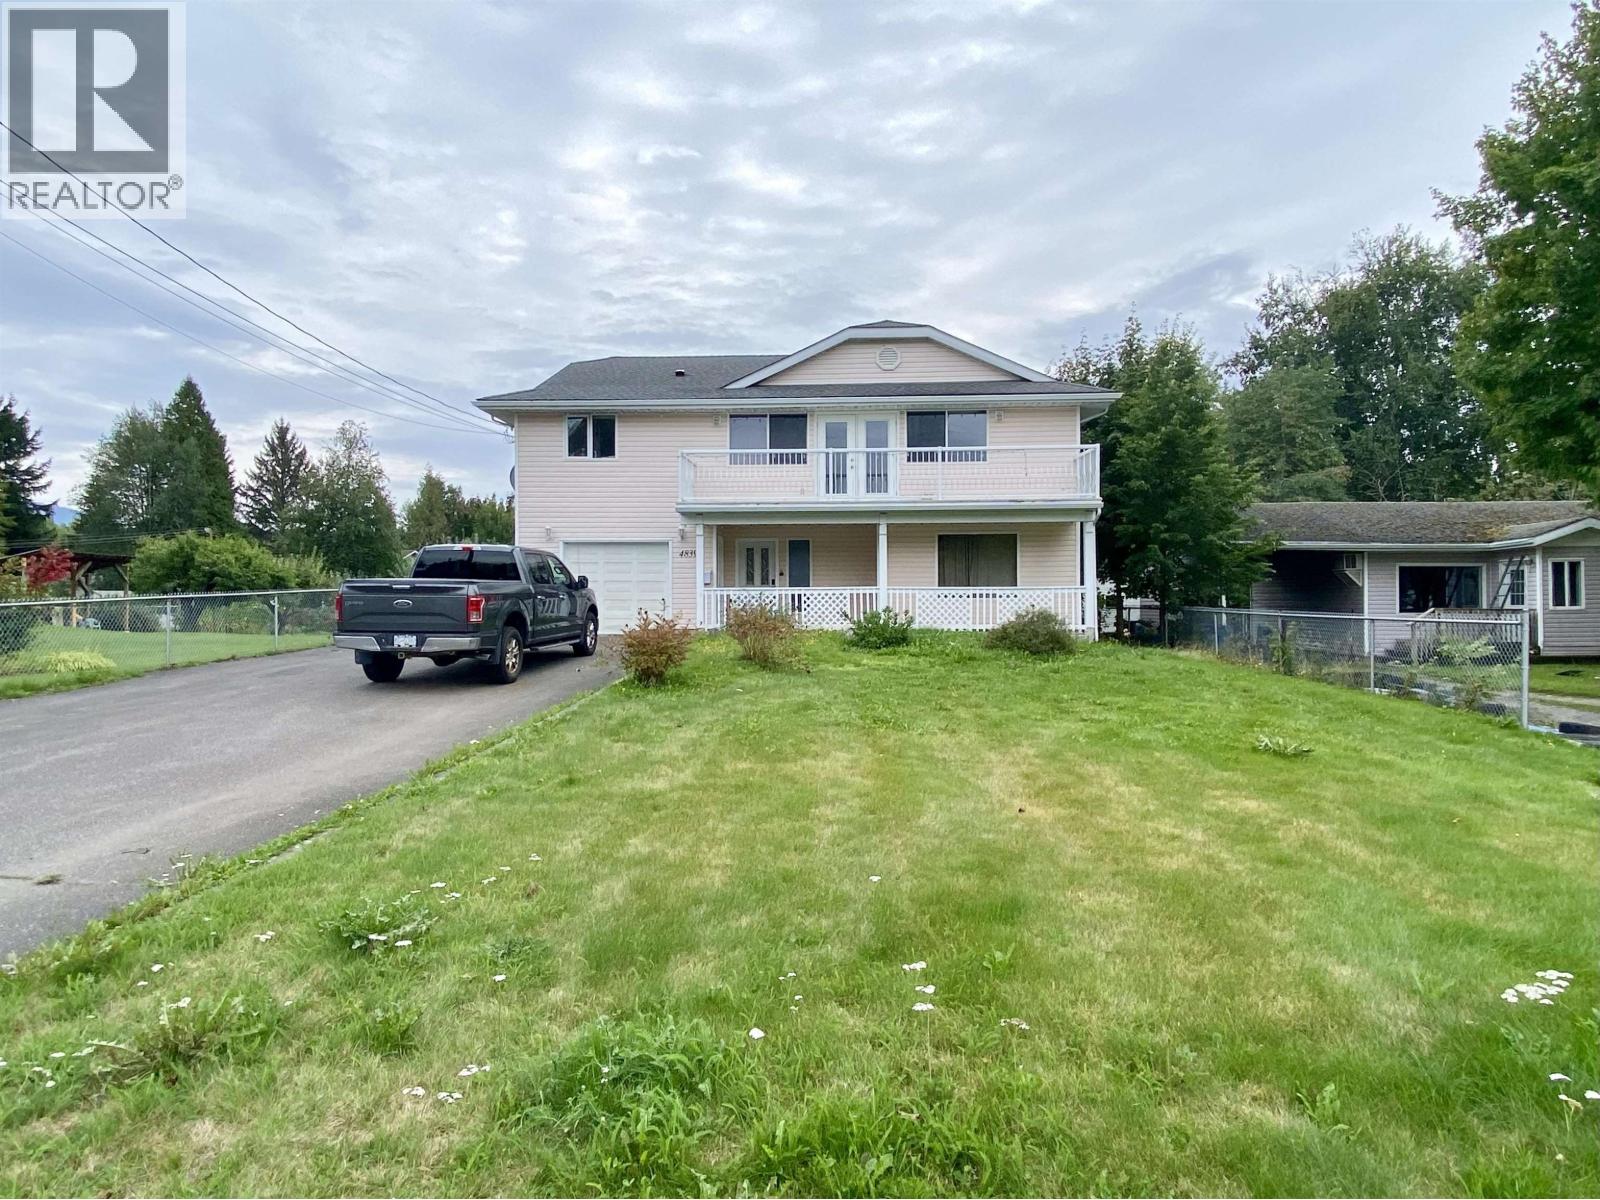
Wrap around decks, spacious fenced yard, store room, and single garage all add to the appeal of this 5-bedroom, 2-bathroom home. Step out from the kitchen/dining space to the deck overlooking the backyard and enjoying a fantastic view of Thornhill mountain. At over 10,500 SQ FT the yard offers enough room to take advantage of the rich south side soils, and still have space for the kids to set up a badminton net and enjoy outdoor play! The single garage is ideal for parking one, or keeping the toys safe! The store room is a great bonus, and who doesn't need storage. Check this solid family home out. (id:44393)
Royal LePage Aspire Realty (Terr)
Saskatoon, Saskatchewan
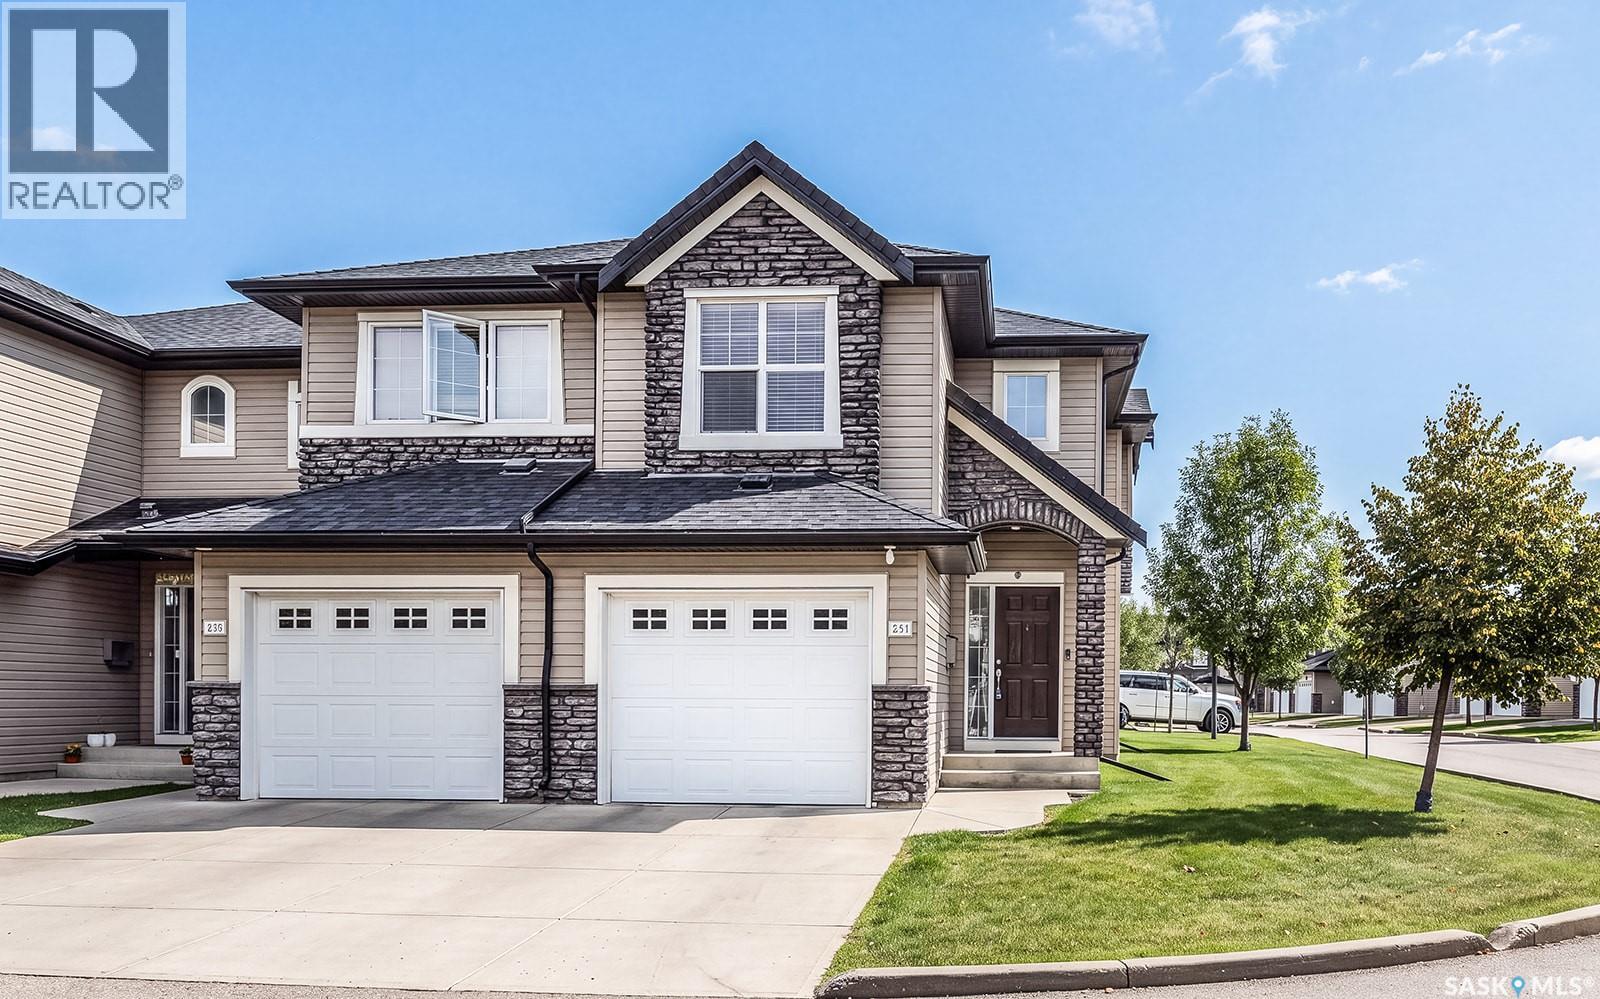
Welcome to this freshly painted, professionally cleaned well-cared-for 3-bedroom, 3-bathroom townhouse-style condo, professionally cleaned and ready for immediate possession. This end unit offers the added bonus of extra east-facing windows, bringing plenty of natural light into the home. Upstairs, you'll find three bedrooms, including a bright south-facing primary bedroom. The main living area offers a comfortable and functional layout, with access to a rear patio that's perfect for BBQing and enjoying the warmer months. The finished basement adds even more living space with a cozy family room, bathroom and convenient laundry area. A single attached garage completes the package. Clean, comfortable and move-in ready, this is a great opportunity for anyone looking for low-maintenance condo living. (id:44393)
Century 21 Fusion
Lumsden Rm No. 189, Saskatchewan
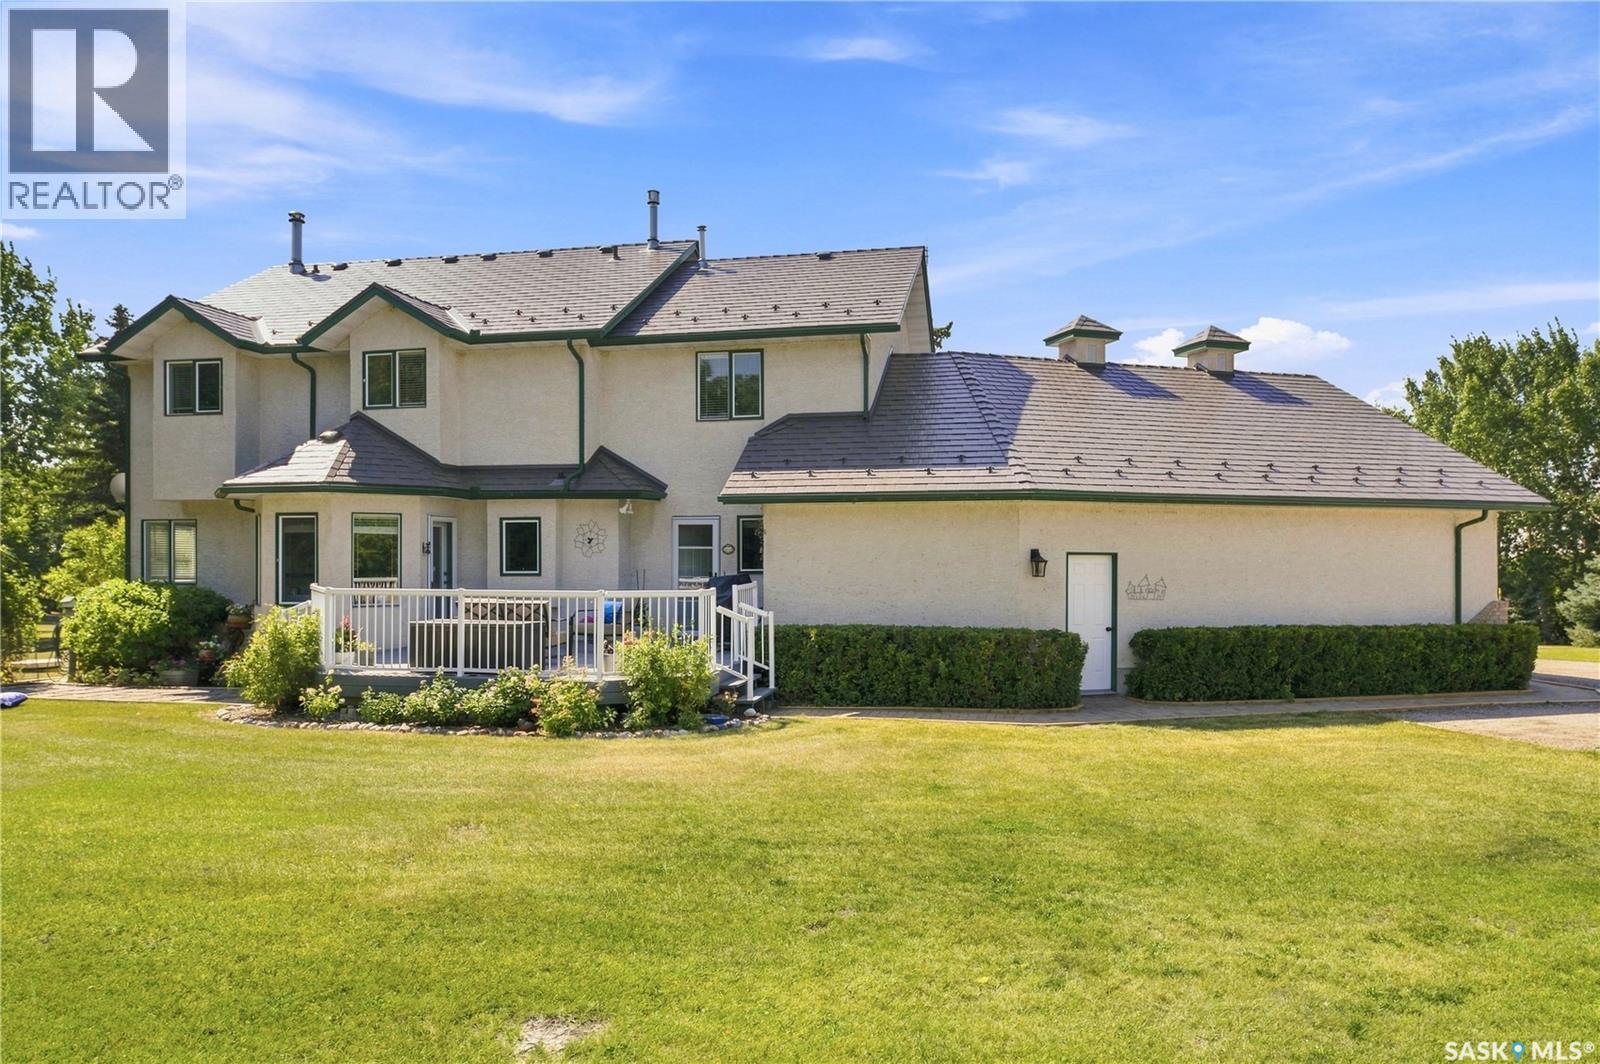
Welcome to this meticulously maintained acreage. From the beautiful yard to the impressive home, garage, & outbuildings, this property offers it all! The main floor features a large foyer, living room, family room, laundry, and a 3-piece bathroom. A beautiful combination of hardwood & vinyl plank flooring flows throughout. The kitchen & dining area perfectly complement the property, featuring white cabinetry, quartz countertops, subway tile backsplash, a mixture of white and stainless steel appliances, and a butcher-block island. Two natural gas fireplaces add warmth & character. Upstairs, you will find 3 bedrooms and a bonus room currently used as an additional bedroom. The basement offers a recreation room, games area, & plenty of space to create the ultimate home theatre. Two storage rooms & a large utility room provide functionality. The attached 30'x24' garage features natural gas radiant heat. The property also includes a 40’x60’ cold-storage building and a 34’x30’ barn. The driveway is finished with reclaimed asphalt, while the secondary driveway has recently received a fresh layer of gravel. Additional features include natural gas forced-air heating, natural gas dryer, natural gas barbecue hookup, and natural gas water heater. The water softener, furnaces, iron filter, and water heater are owned and included. The home’s well pump was replaced in 2025, and the large-diameter well has provided the sellers with an excellent and reliable water supply. A new secondary well pump for irrigation has also been installed, although completion of the irrigation system will be the responsibility of the new owner. The septic system includes a separation holding tank with surface ejection, but buyers are encouraged to verify the precise discharge configuration. With its immaculate interior, welcoming outdoor spaces, substantial outbuildings, and exceptional pride of ownership, this remarkable property is ready to welcome its next owners. Call today! (id:44393)
C&c Realty
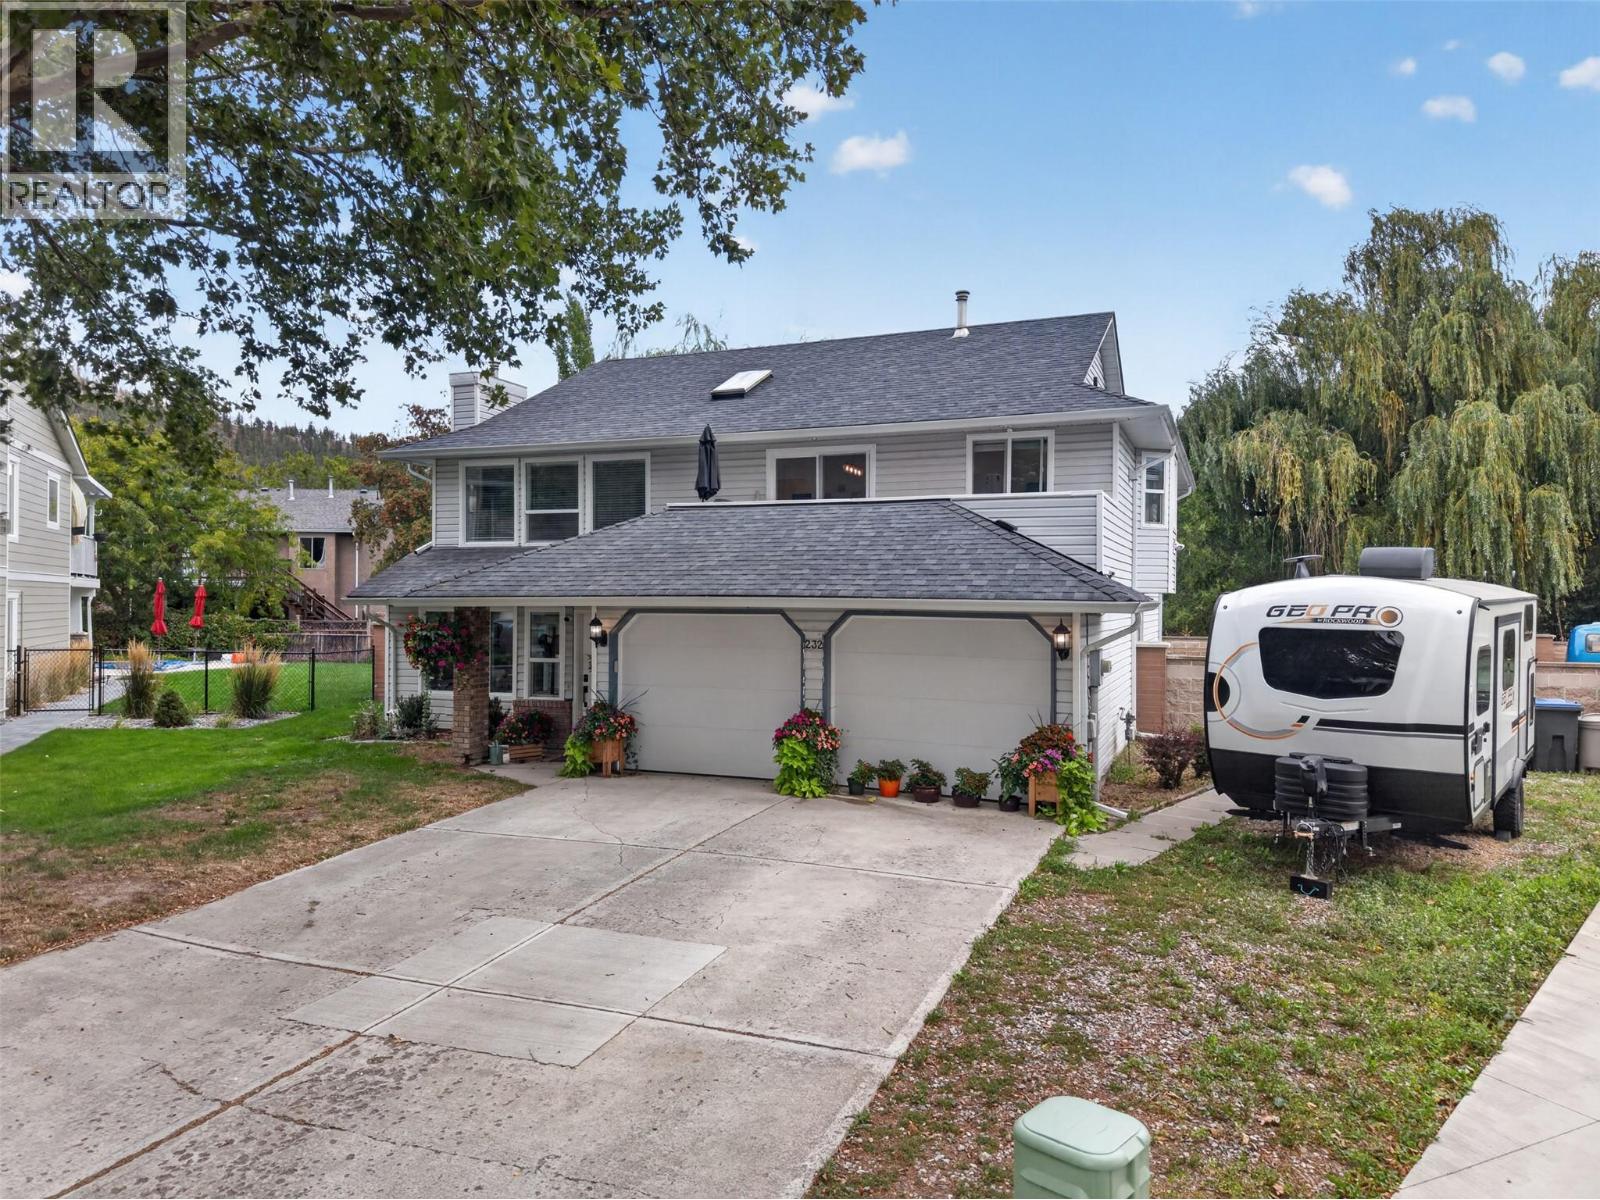
Kelowna, British Columbia
Set at the end of a quiet cul-de-sac in family-friendly Glenmore, this 4-bedroom plus den, 3.5 bathroom home with a 1-bedroom suite offers the space, layout, and flexibility that today’s buyers are looking for. With 2,445 sq. ft. of living space on a generous 0.22-acre lot, the main home features three bedrooms upstairs plus a living room which could be used as a bedroom on the lower level as well as a another half bathroom. A separate above-ground one-bedroom suite with excellent natural light adds valuable flexibility for extended family, guests, or rental income. The layout is designed with real family life in mind, offering comfortable spaces to grow while keeping everyone connected. There is a double car garage plus additional parking perfect for an RV or boat. Outside, the private fully fenced yard provides a great setting for kids, pets, and summer gatherings. The cul-de-sac location adds a quiet, community feel, while schools like Dr.Knox, parks, shopping, transit, hiking trails and other amenities are all conveniently close. The airport and UBC are approximately 10 minutes away, too. Whether you’re looking for a long-term family home or an investment with a mortgage helper, this Glenmore property deserves a closer look. Come see how well it fits your plans. (id:44393)
Vantage West Realty Inc.
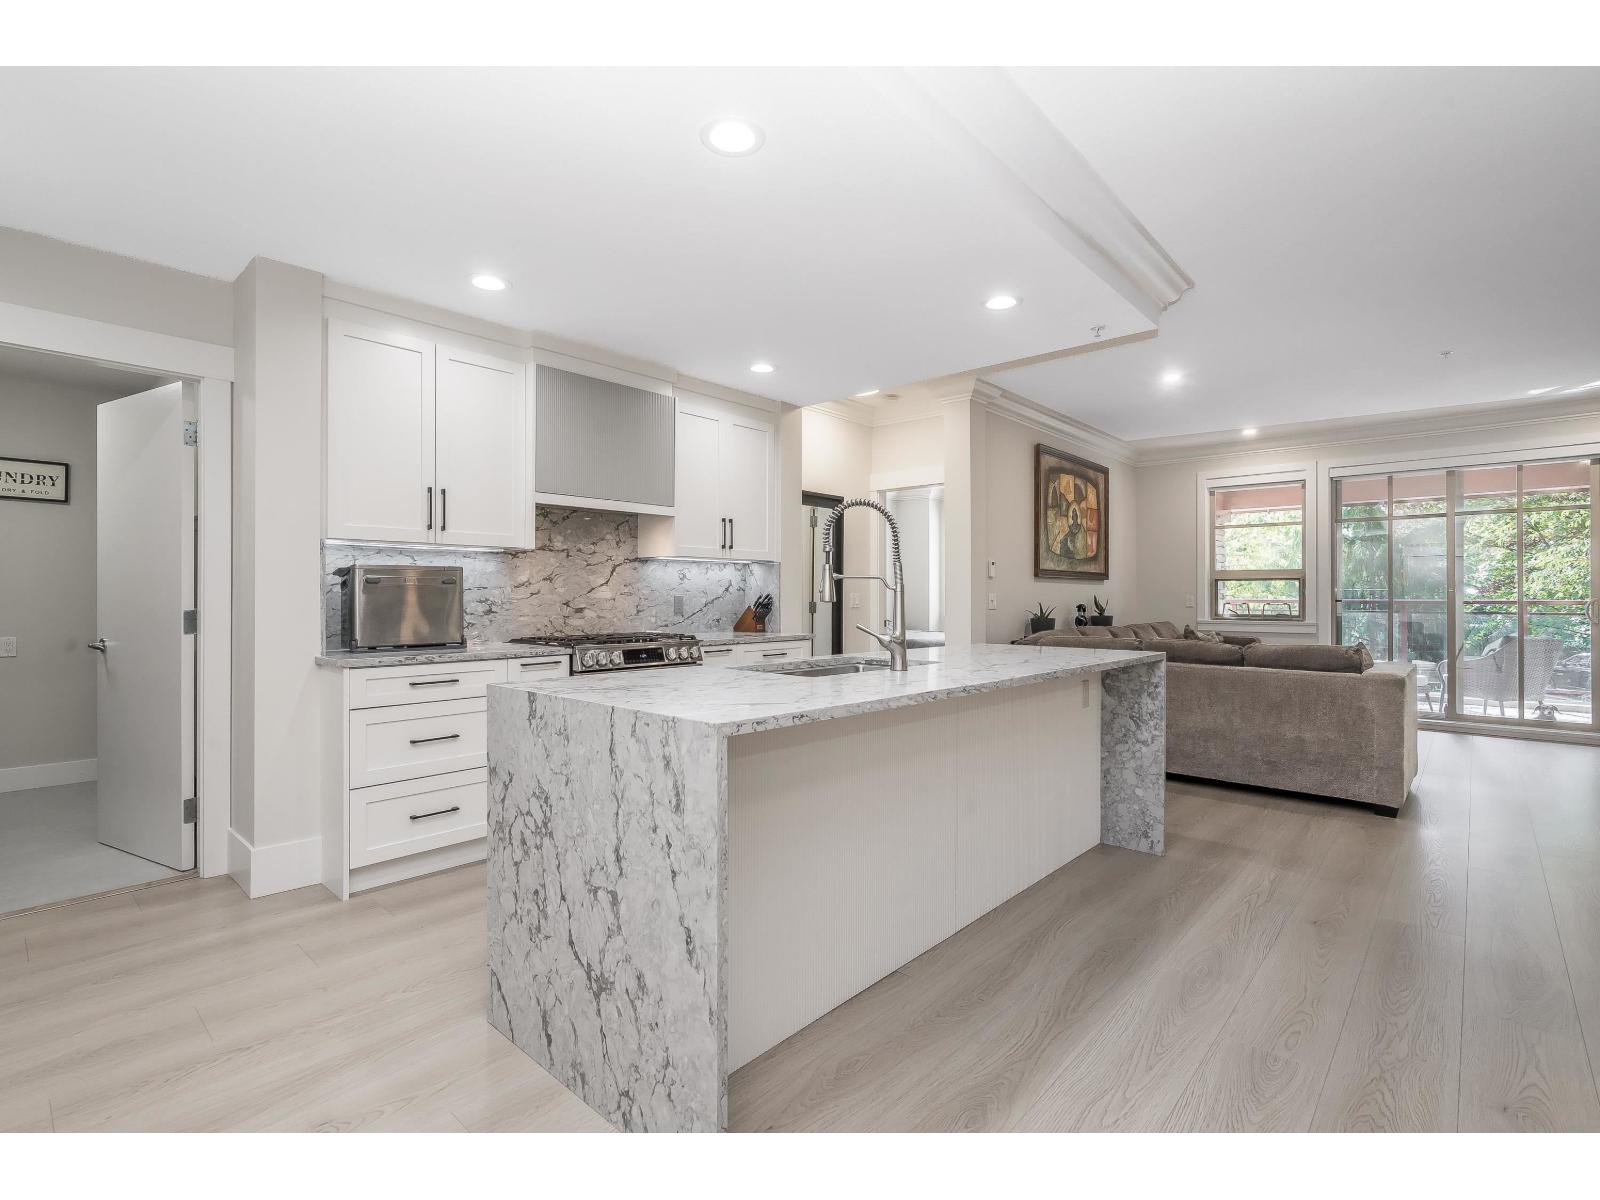
Surrey, British Columbia
St. Andrews - one of West Cloverdale's most sought-after resort-style gated communities. This beautifully renovated 2 bed + den, 2 bath home offers 1,397 sq ft of elegant, open-concept living on the quiet side of the complex. The stunning kitchen features quartz countertops, stainless steel appliances and a gas range, flowing effortlessly into the spacious living & dining areas ideal for entertaining. Radiant hot water heating provides year-round comfort, while the south-facing covered deck offers a private outdoor retreat. A storage locker is located on the same floor & the home includes 2 parking stalls. Enjoy exceptional amenities including an outdoor pool, hot tub, steam room, sauna, fitness centre, clubhouse & guest suite. A rare opportunity to enjoy comfort & resort-inspired living. (id:44393)
Macdonald Realty (Surrey/152)
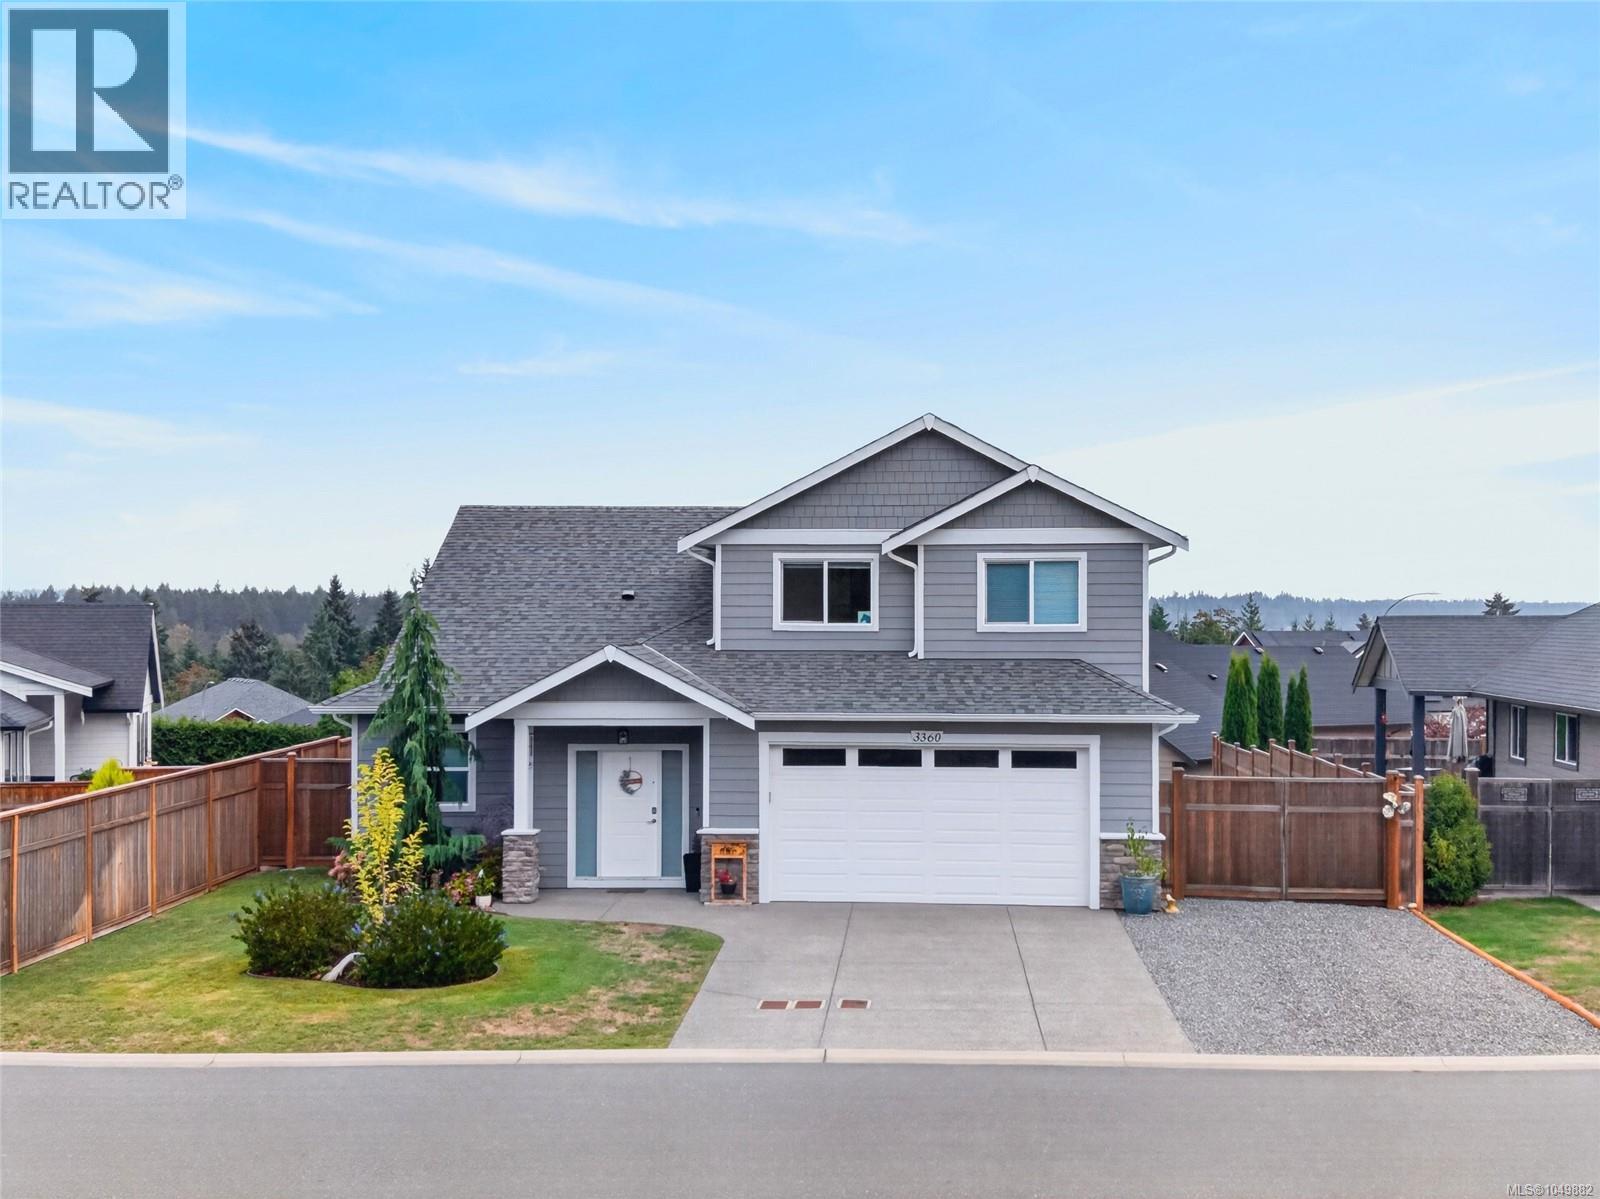
Courtenay, British Columbia
Welcome to this immaculate 3-bedroom, 3-bathroom family home in the highly desirable Ridge neighbourhood. Beautifully maintained inside and out, this home offers a thoughtful and versatile floor plan with plenty of space for the whole family. From the bright, open living areas and main floor primary bedroom to the private, mature backyard and exceptional parking, every part of the property has been designed for comfortable everyday living. Move in ready and located in one of the area's most popular family neighbourhoods, this is a home that offers space, privacy, and quality in a fantastic setting. The bright, open concept main floor features a well appointed kitchen with quartz countertops, a gas range, plenty of workspace, and easy flow into the dining and living areas. A cozy gas fireplace anchors the living room, while large windows bring in plenty of natural light. The primary bedroom is conveniently located on the main floor, creating a layout that works equally well for families or those looking for the convenience of main level living. Upstairs, you'll find additional bedrooms along with a large bonus room offering excellent flexibility as a family room, home office, media room, gym, or playroom. This inviting upper level space is made even better by beautiful ocean and mountain views. Outside, the private backyard is surrounded by mature landscaping, creating a peaceful and established setting for relaxing, entertaining, or enjoying time with family. A heat pump provides efficient year-round heating and cooling, while the property offers plenty of parking, including dedicated space for a boat or RV. Immaculately kept with a flexible floor plan, private yard, great parking, and a sought-after Ridge location, this is a fantastic family home that's truly move in ready. (id:44393)
RE/MAX Ocean Pacific (Crtny)