
Victoria, British Columbia
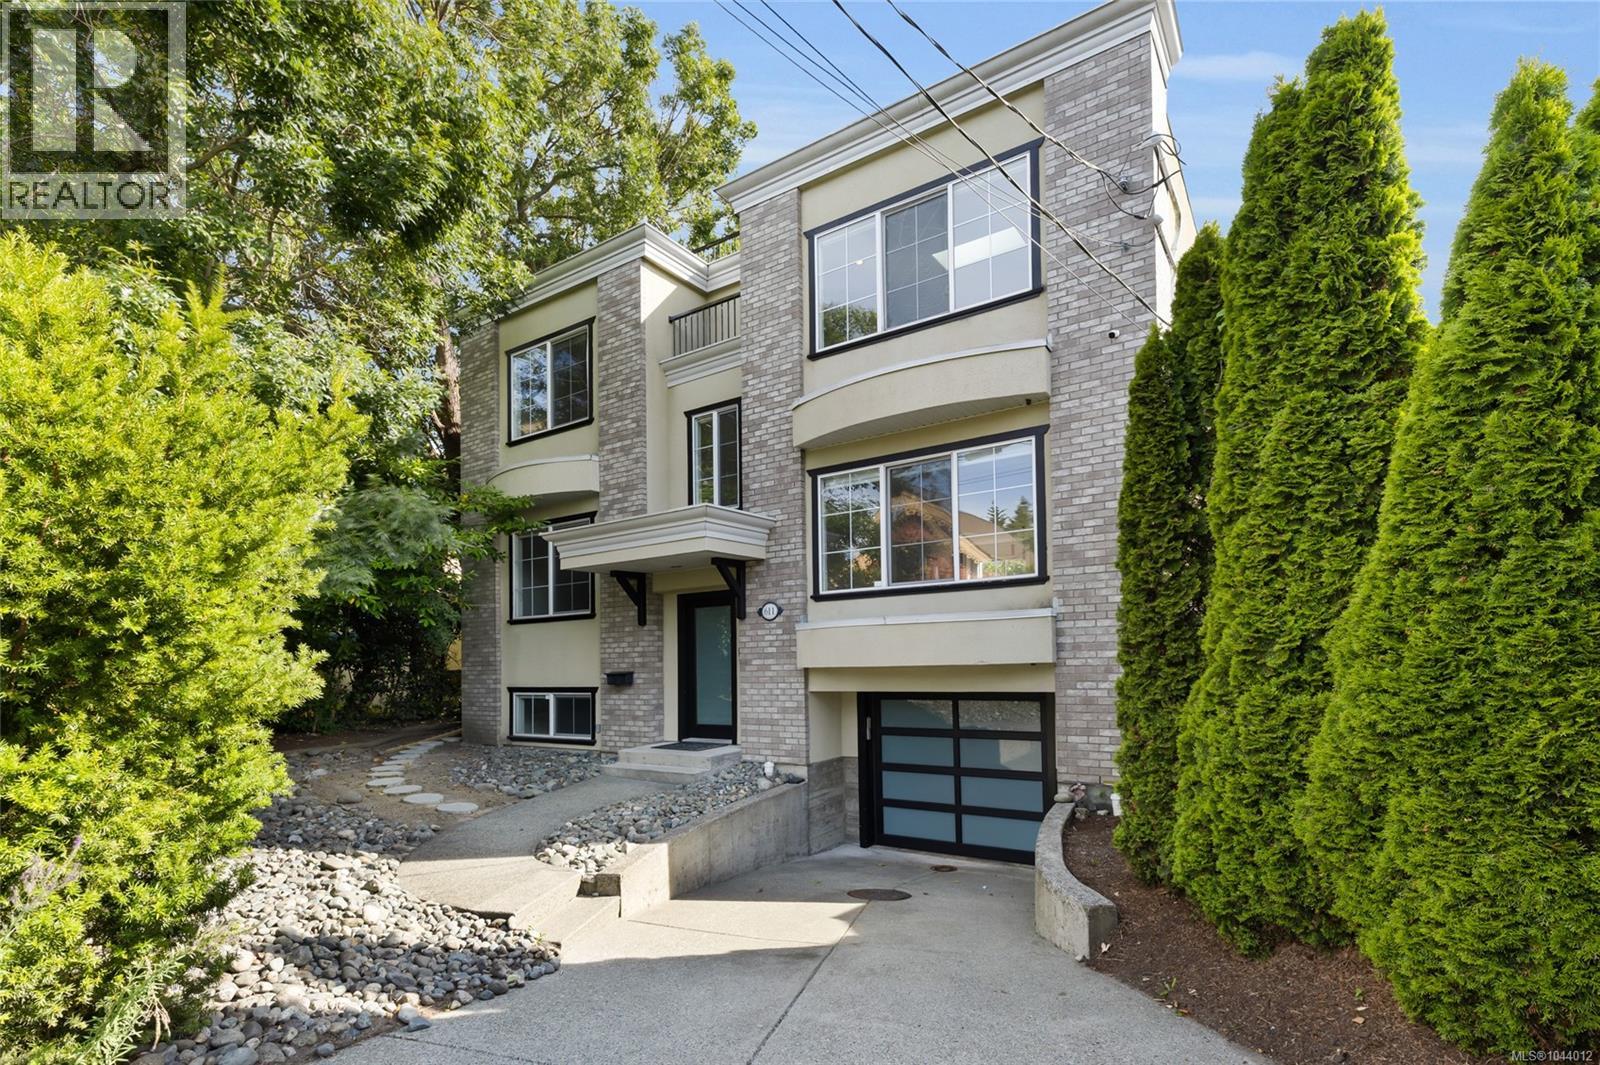
Welcome to 611 Niagara St - Situated in the heart of James Bay, this exquisite residence presents an executive dwelling boasting 5 beds and 4 baths. The property has over 2,770 square feet of finished living space, which includes two suites: one 2-bed and 2-bath suite and one 1-bed suite, perfect for extended family or as a mortgage helper. The home has been tastefully renovated featuring a garage-turned gym with fitness flooring and mirrors. The main floor and suites both offer spacious open floor plans, the 2 bedroom suite has a private entry/patio in the backyard and the main floor showcases a remarkable rooftop patio with expansive views and a built-in gas fireplace that you can enjoy year round. For those seeking investment opportunities, this property is an excellent revenue-generating asset. This property is steps away from Victoria most attractive amenities such as the Inner Harbour, Dallas Rd, and Beautiful Downtown Victoria. Don't miss out on this great opportunity! (id:44393)
Engel & Volkers Vancouver Island
Esquimalt, British Columbia
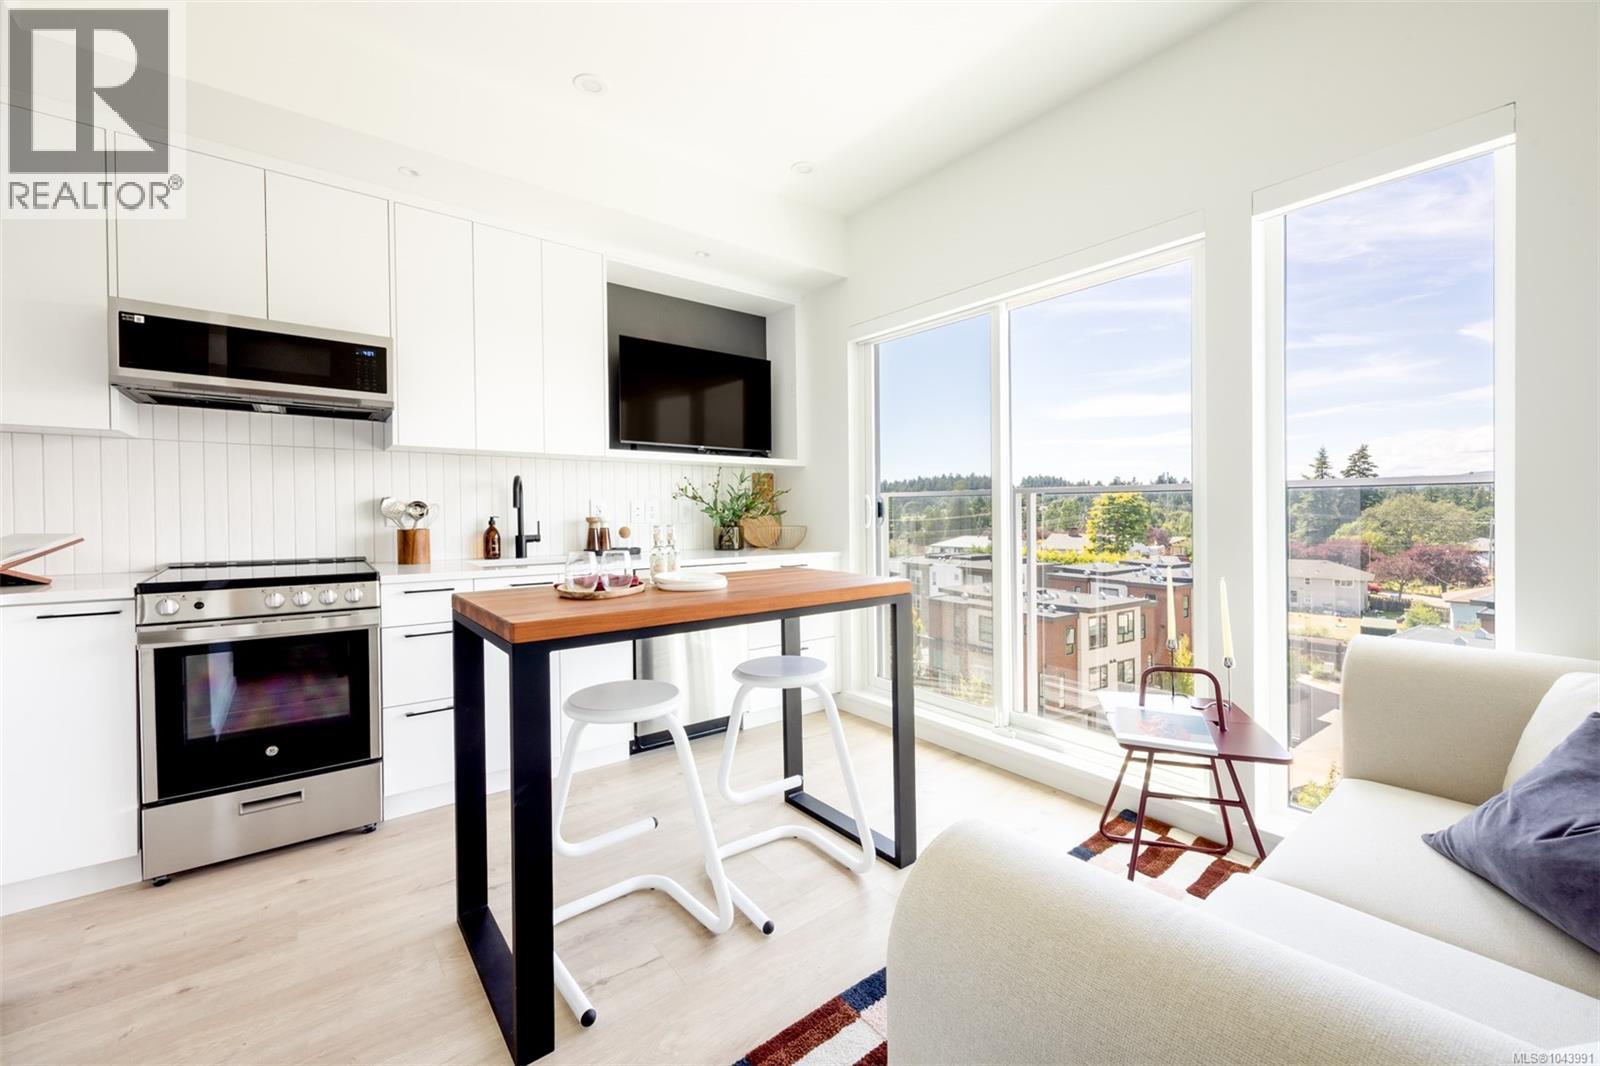
Central Block at the Gorge Waterway is now complete! Move in when you're ready to this nearly sold out project by award winning Abstract Developments. This Jr 1 Bed 1 Bath home includes 1 underground parking space with EV rough in. Where quality and attention to detail define every space, the interior features over height ceilings and floor to ceiling west facing windows looking towards Esquimalt Gorge Park. The gourmet kitchen features quartz countertops, a contemporary stainless-steel appliance package & plenty of storage with cutlery built-ins. Extend your living space and enjoy ocean views from the rooftop patio, co-work in the shared amenity lounge or step outside to relax in the private gardens. Other conveniences include secured bike storage lockers with bike repair station, shared kayak storage, complimentary MODO membership and 1 yr BC Transit pass. Surrounded by green space, close to amenities & steps to the Gorge Waterway. Price + GST, first-time buyers are eligible for a rebate. (id:44393)
Newport Realty Ltd.
Victoria, British Columbia
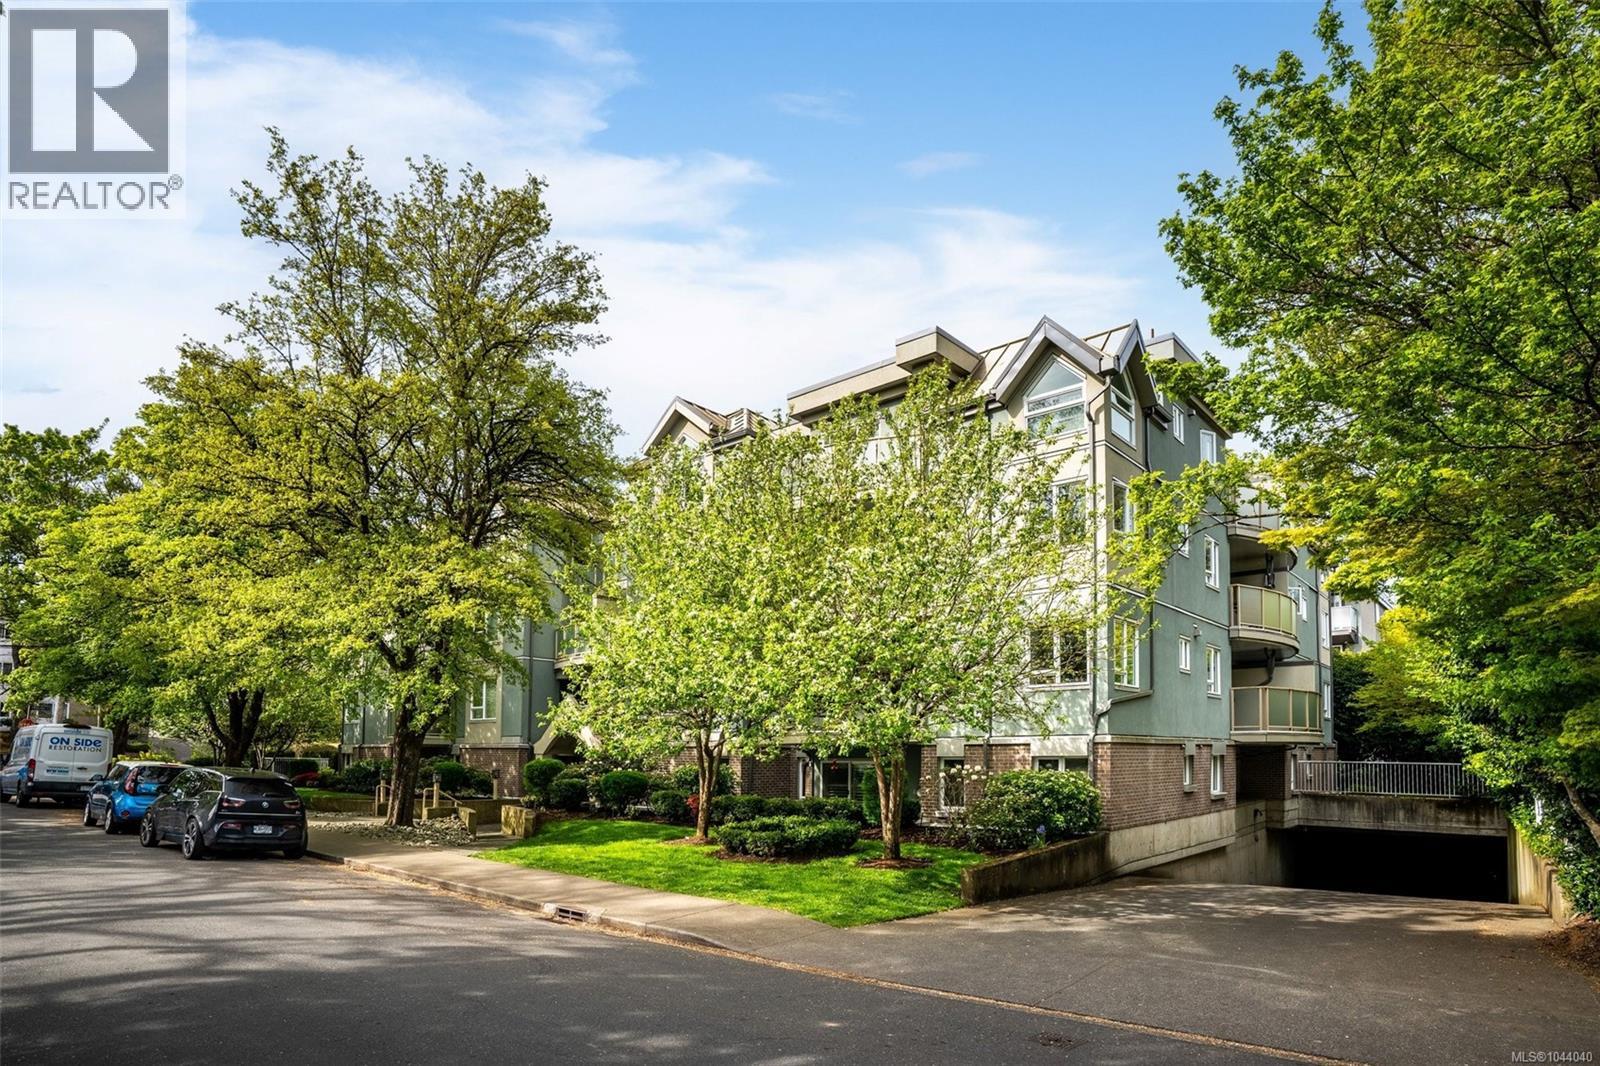
Bright and welcoming corner unit with a thoughtful, spacious layout. The large dining area and pass-through kitchen bar create an easy flow for everyday living, while updated bathrooms and in-suite laundry add modern comfort. A cozy gas fireplace (gas included in strata fees) and sunny balcony make this home feel warm year-round. The generous primary bedroom features a 4-piece ensuite, and the versatile second bedroom suits guests, a home office, or a roommate. Enjoy secure underground parking, a storage locker, bike storage, and common EV charging. The pet-friendly, well-managed strata allows up to 2 cats or 1 dog. Fully remediated in 2015 with new rain screen exterior, balconies, windows, and sliding doors for long-term peace of mind. Ideally located near Hillside Mall, parks, schools, and daily amenities, with direct transit to UVic, Camosun, and downtown right outside the building. (id:44393)
Royal LePage Coast Capital - Chatterton
Salt Spring, British Columbia
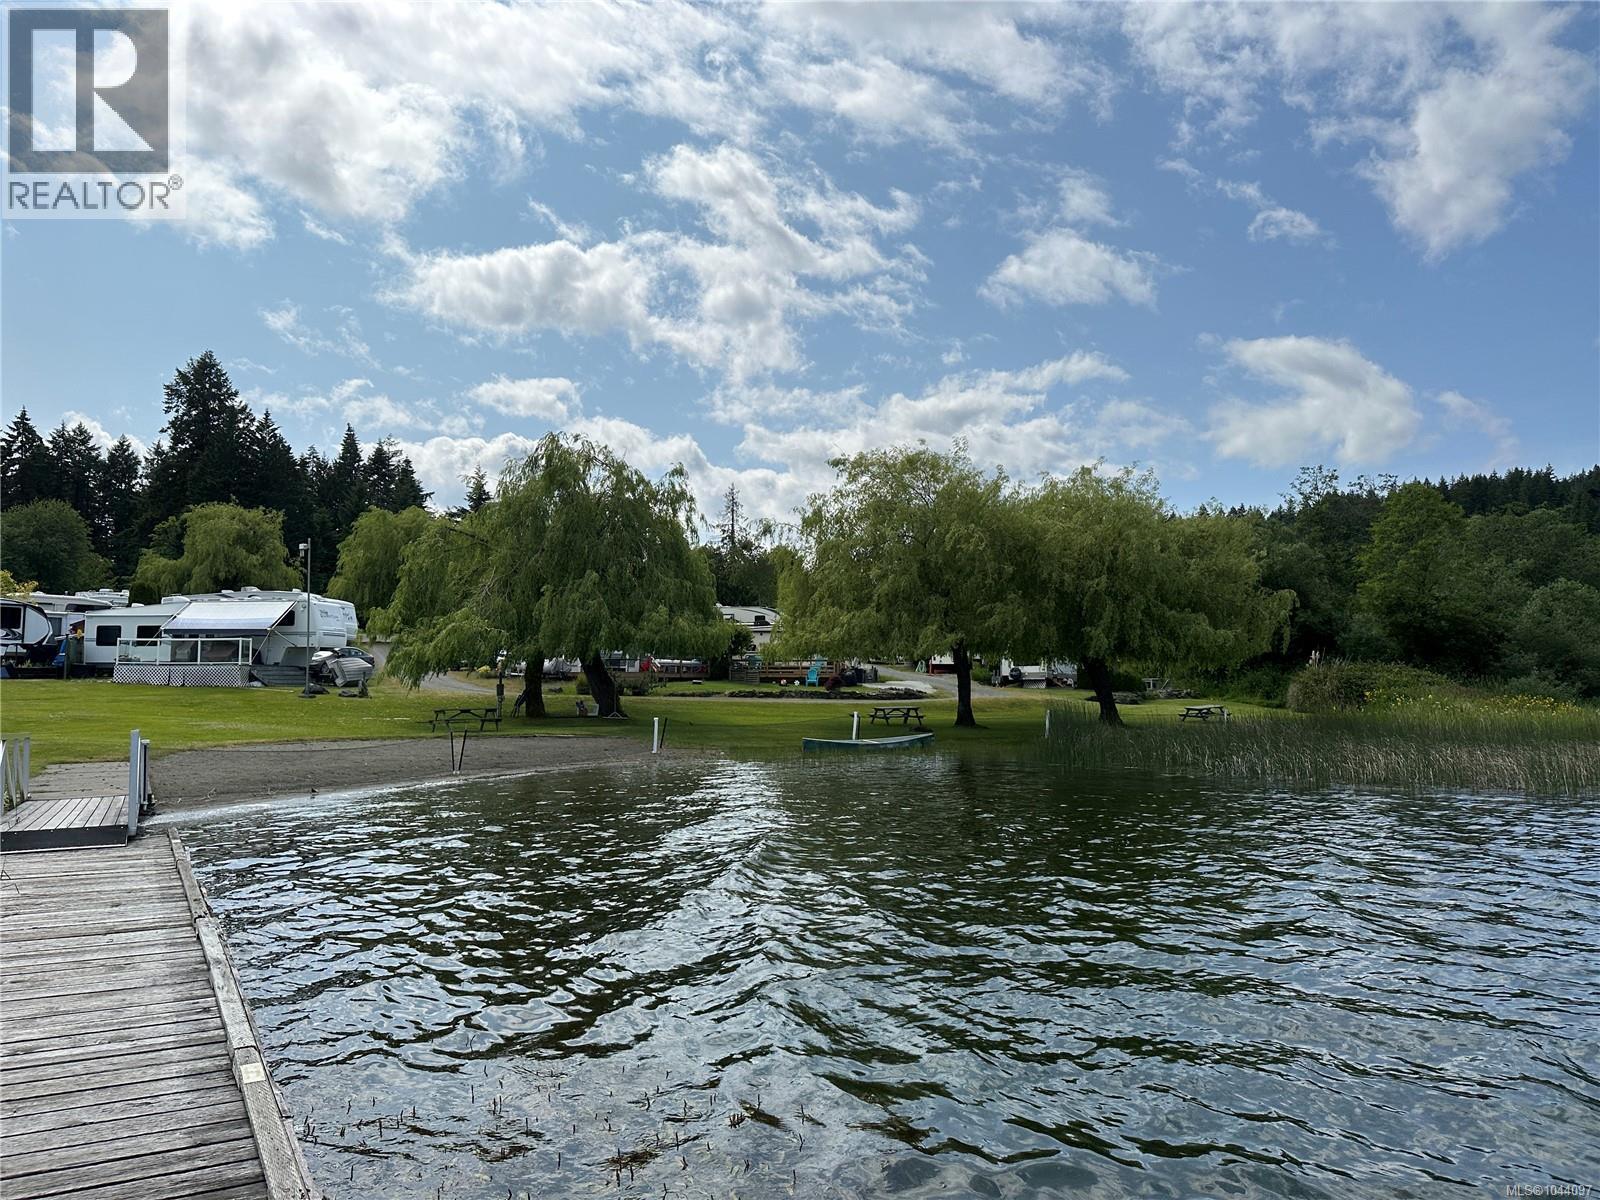
Located just two sites up from the lake with lake and mountain views, this site is vacant and is fully serviced with water, sewer, and hydro. Telephone, internet, and cable are available from local service providers. The park offers a wonderful common property that runs along the lakefront and features a large grass area, sandy beach, wharf, swimming dock, firepit, boat and kayak launch, and a Common building with laundry facilities along with men's and woman's washrooms and showers. There is a year round caretaker on site. Fees are $1500 a year and this includes water, sewer, and property taxes. Great Lakefront recreation getaway at an affordable price. Please note these sites are for recreation use and not for full time living. (id:44393)
RE/MAX Salt Spring
Hornby Island, British Columbia
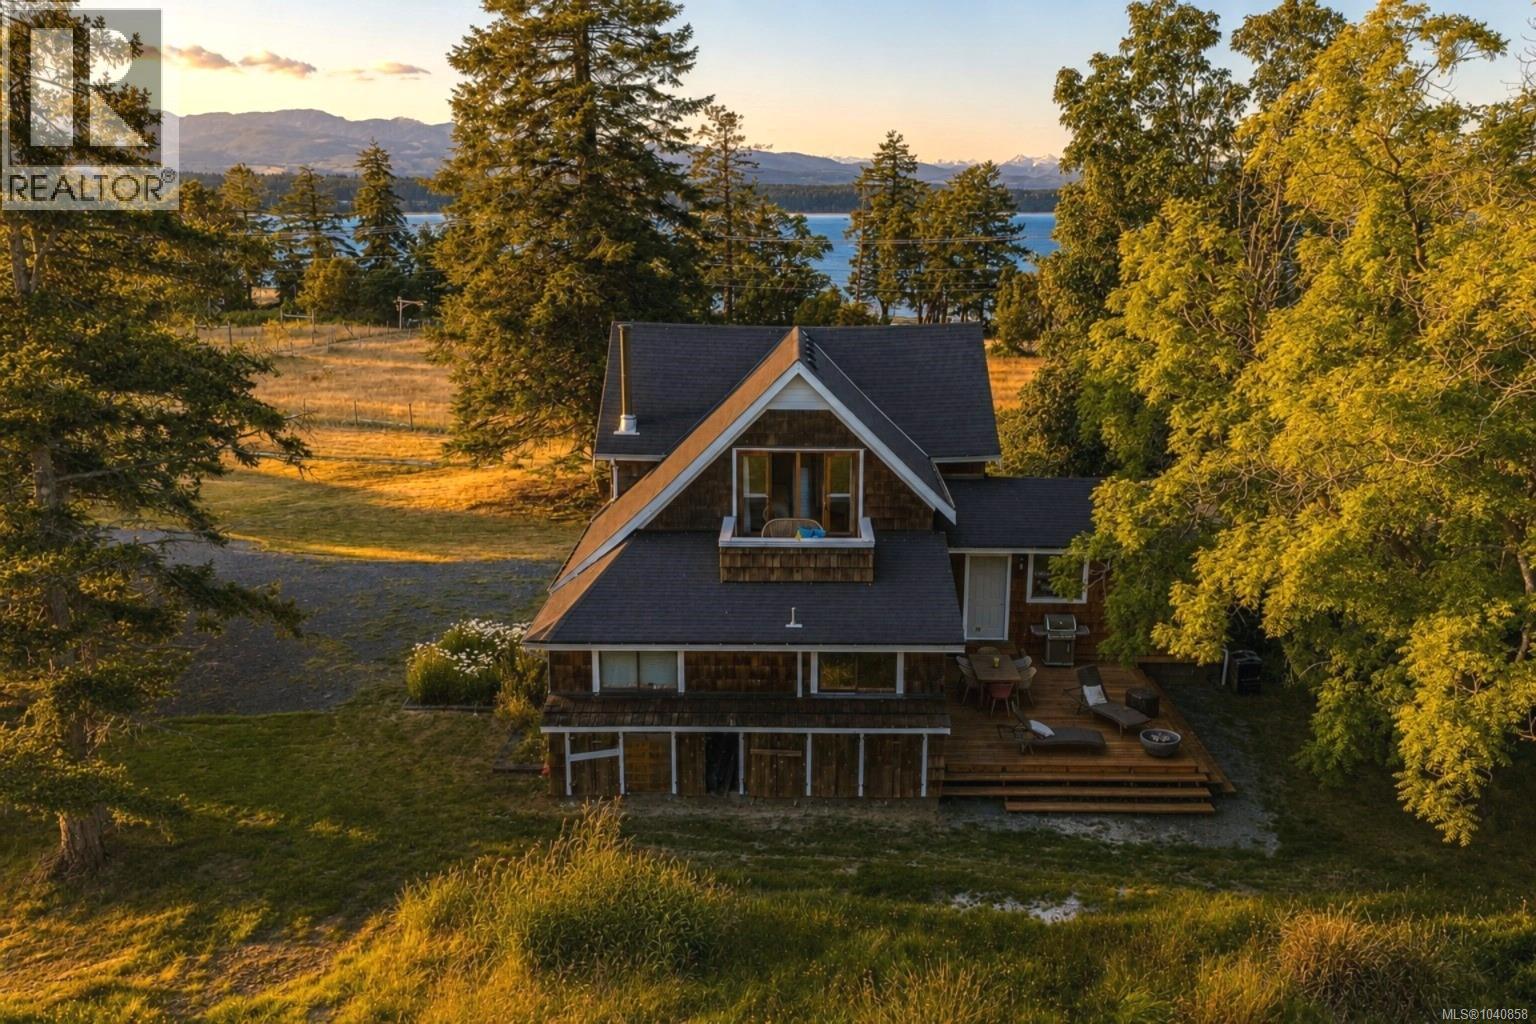
Westview Farm is one of Hornby's most recognizable heritage properties. Established in 1895 and admired for more than a century, this west-facing farmhouse has been thoughtfully updated while preserving its historic character. Front verandas, supported by old-growth timber beams, overlook fields that stretch towards the ocean, with year-round sunsets & views of the Comox Glacier. Inside, the great room features clear fir floors & beautiful woodwork, flowing into an open kitchen with fine cabinetry, stone counters & a commercial butler's pantry. Upstairs, the spacious primary suite opens to a private balcony overlooking the farm. A storybook mudroom is ready for farm boots after a day outdoors. The orchard includes 18 heritage apple varieties, seven pear trees & two rows of Italian plums. The front pasture produces forage hay, & the property has farm status through the sale of hay & apples. Rich in history, character & natural beauty, Westview Farm is truly unlike any other. (id:44393)
Royal LePage-Comox Valley (Cv)
Nanoose Bay, British Columbia
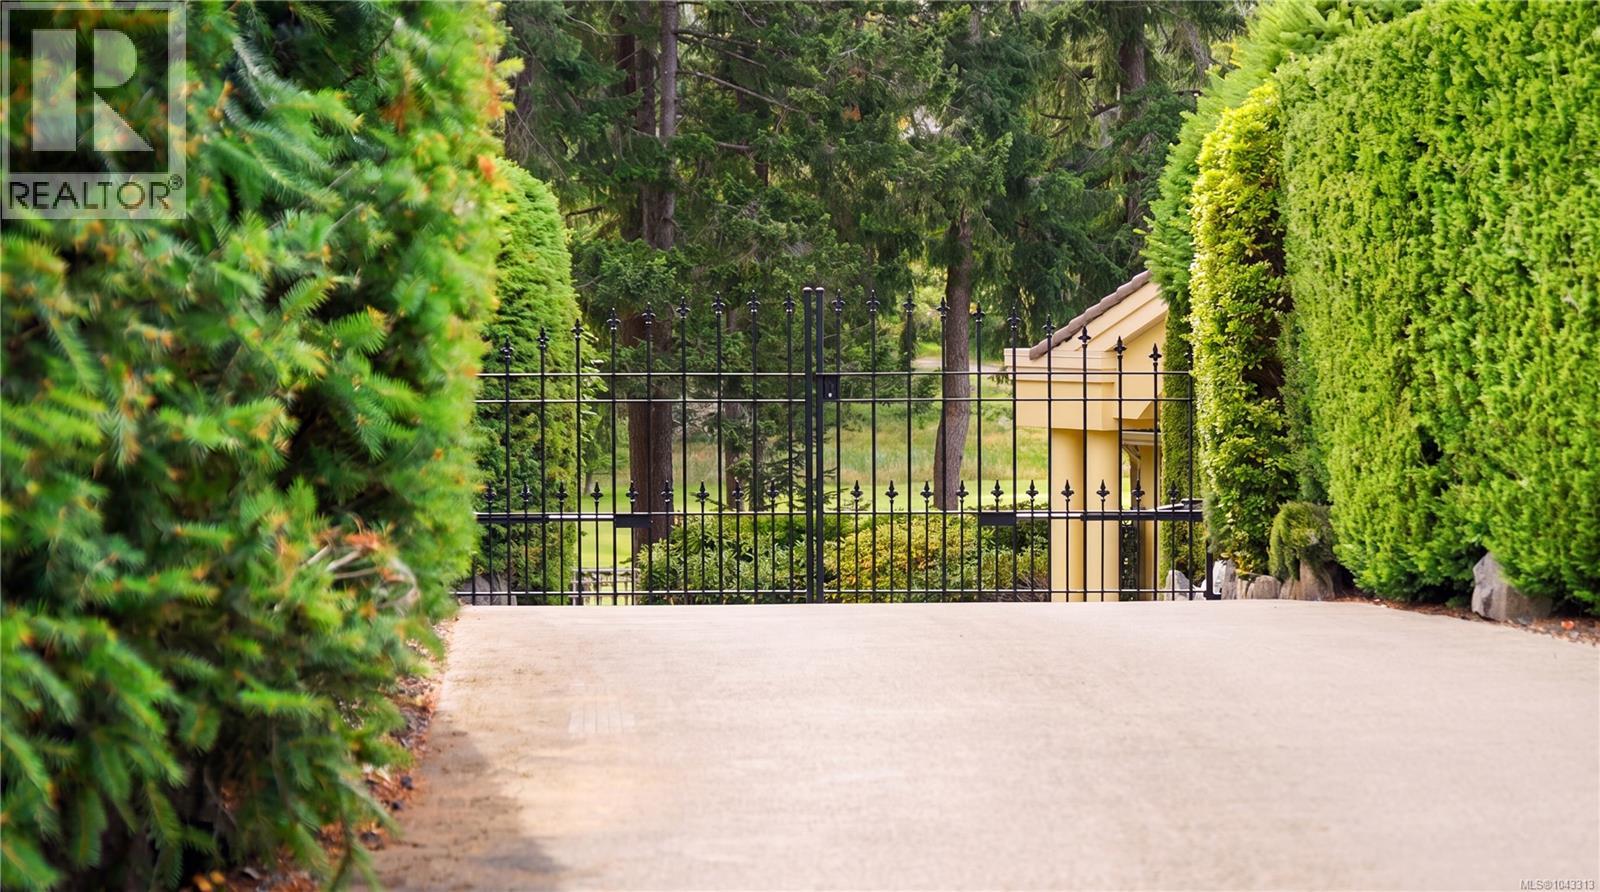
Welcome to this exceptional Fairwinds golf course estate, perfectly positioned on nearly half an acre at the end of a quiet cul-de-sac overlooking the 5th fairway. Privately gated & surrounded by mature landscaping, this elegant West Coast residence offers sweeping golf course views, coveted southwestern exposure & outstanding privacy within one of Vancouver Island's most sought-after resort communities. Designed for comfortable main-level living, home features soaring ceilings, expansive windows, bright open living spaces that capture natural light while framing spectacular fairway views. Spacious great room opens onto generous sun-filled decks, creating the perfect setting for entertaining or relaxing in peaceful surroundings. Well-appointed kitchen features premium appliances, abundant cabinetry, generous workspace & seamless flow to dining & living areas. Luxurious primary suite is conveniently located on main floor & offers beautiful garden & golf course views, + rare feature of separate his-and-hers ensuites, creating an exceptional private retreat. Fully finished walkout lower level offers spacious guest accommodations, large recreation room opens onto a tranquil patio, a private den ideal for a home office & expansive workshop perfect for hobbies, woodworking, artist's studio, fitness space or additional storage. Beautifully landscaped grounds create private sanctuary w/ mature trees, manicured gardens & natural surroundings blending seamlessly into the golf course. Gated entrance & long private driveway enhance the estate-like setting. Minutes from Fairwinds Golf Club, Schooner Cove Marina, Fairwinds Wellness Club, pristine beaches, walking trails, farm-to-table markets, local wineries & shopping. Offering 3 bedrooms, 3 bathrooms, outstanding privacy & one of Fairwinds' most desirable golf course settings, rare opportunity to own an exceptional home where luxury, nature & lifestyle come together. (All info/data to be verified if fundamental to purchase) (id:44393)
RE/MAX Professionals (Na)
Exp Realty (Na)
Port Alberni, British Columbia
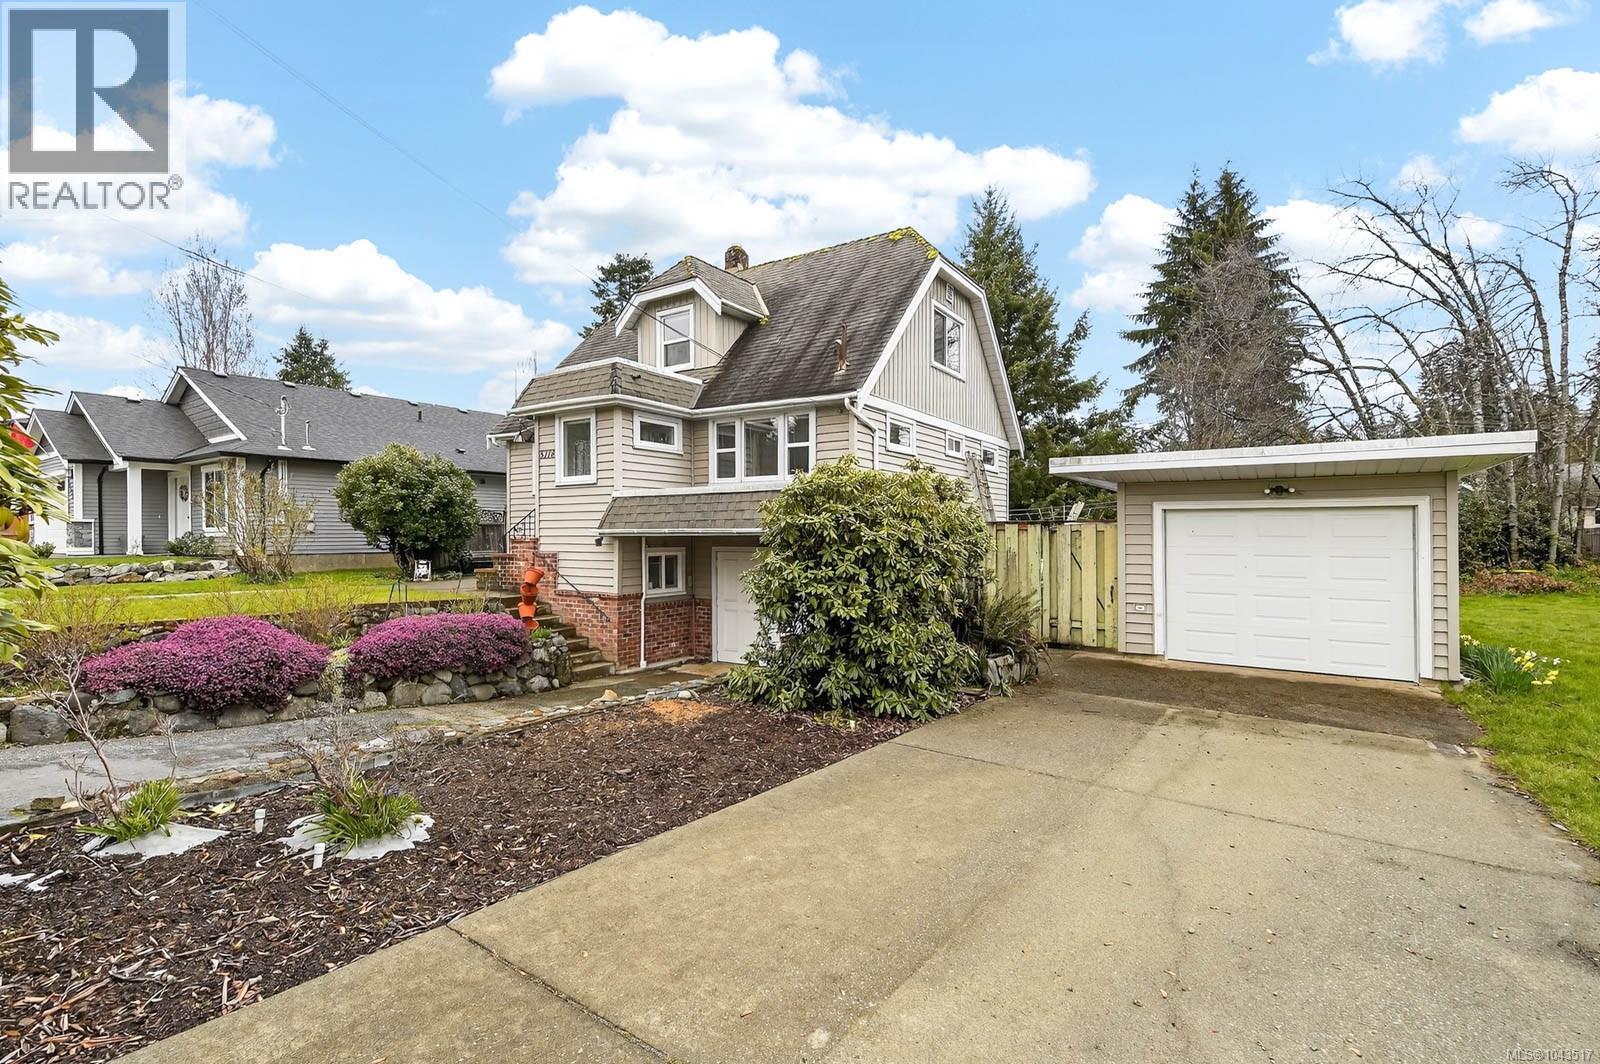
Great Family Home; one owner, never before on the market. Built in 1940; this home has recently been completely remodeled. The main floor features a large living room, a spacious eat-in kitchen with extensive cabinetry and a large pantry, a primary bedroom, an office and a four piece bath. Upstairs, there are three more bedrooms, two with built-ins. The lower, walk out level contains a laundry area, cold storage room, workshop space and lots of open room for additional living space if required. A detached garage, a private back patio with grape arbour and a second titled lot (additional yard space) completes this package. Upgrades include new plumbing, with hot water on-demand and a hot water heat system, a heat-pump, a new 200 amp electrical service and new wiring wiring throughout, newer vinyl thermal windows. Close to schools, playgrounds, the Kitsuksis walking path, public transit and the marina. (id:44393)
RE/MAX Mid-Island Realty
Port Alberni, British Columbia
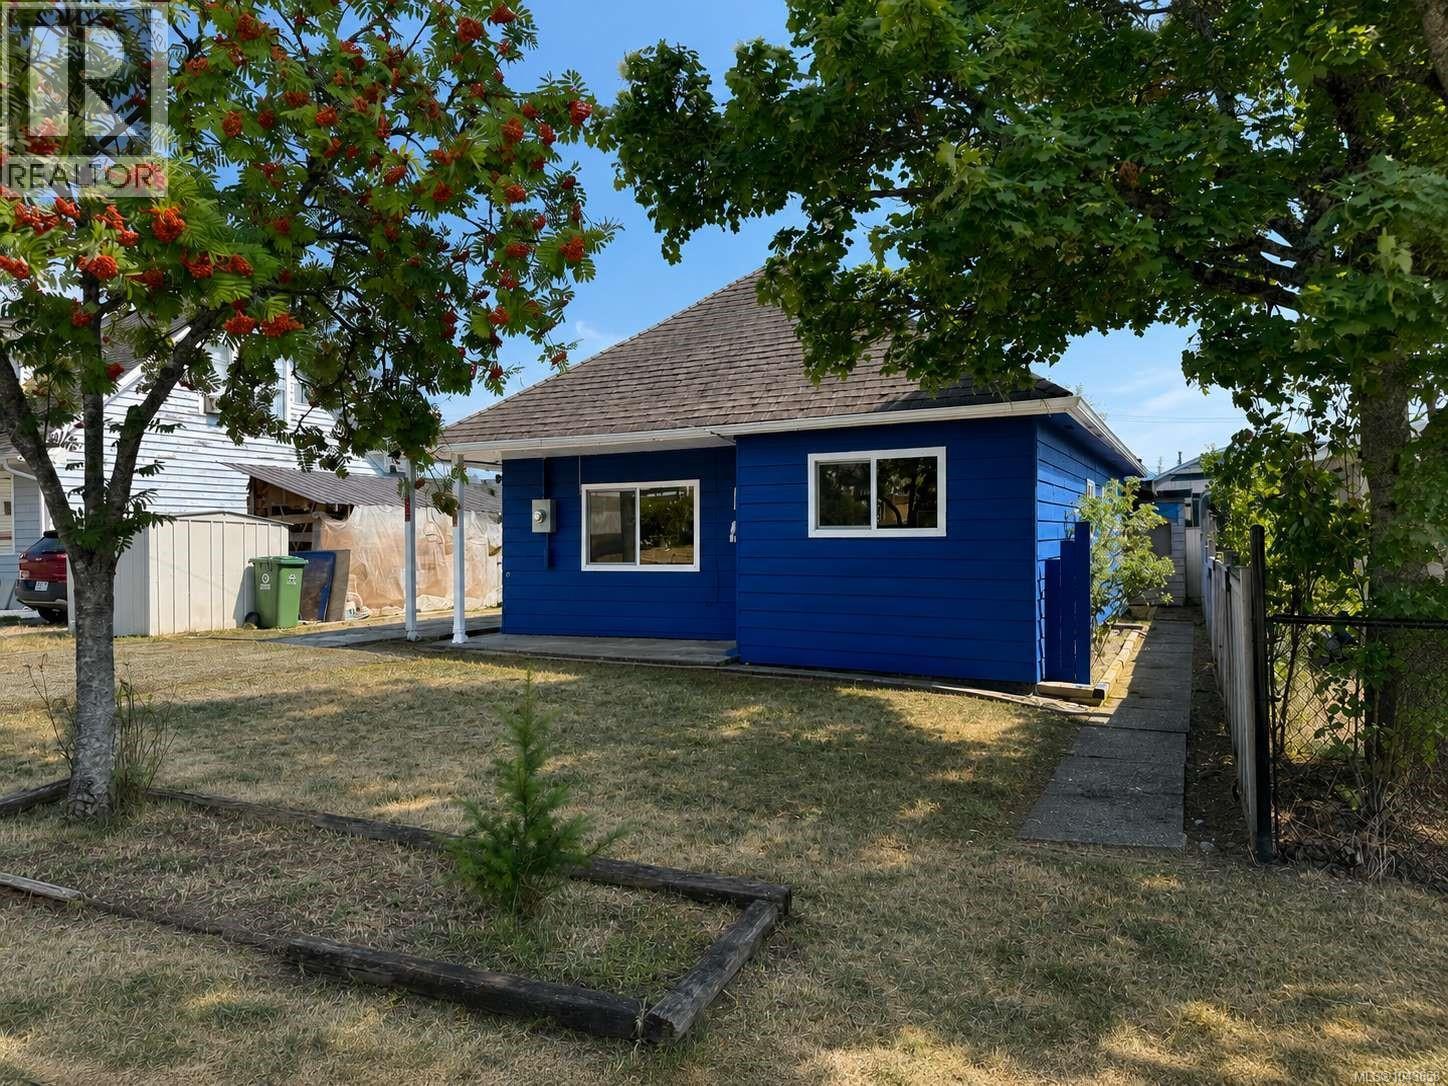
Located close to schools, shopping, and bus routes this 3 bedroom, 1 bathroom home could be a great starter home or investment property. Entering the front door you will notice the open living area and cozy kitchen, while the remainder of the house offers the primary bedroom, two more bedrooms, 4 piece main bathroom, laundry room, and access to the back yard offering a detached building perfect for storage. Measurements are approximate, verify if important. Call now for more information or to book a viewing! (id:44393)
RE/MAX Mid-Island Realty
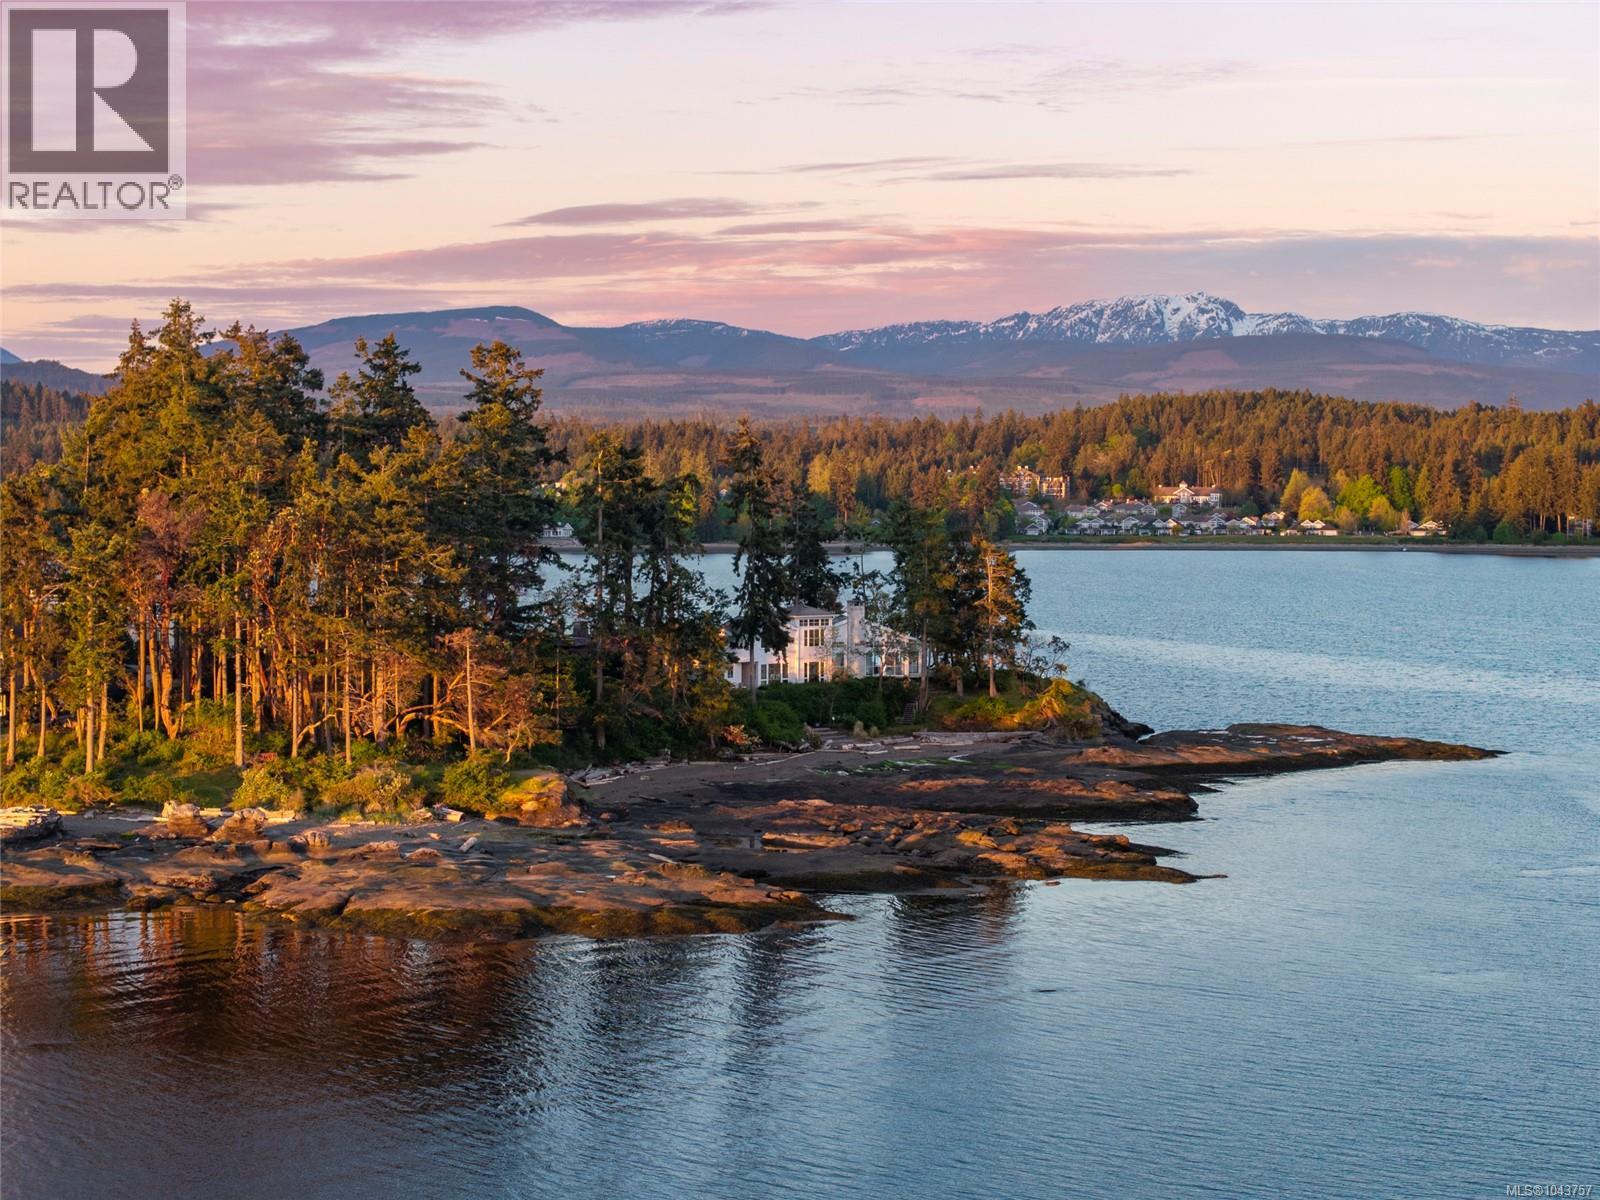
Nanoose Bay, British Columbia
At the quiet end of Madrona Point, where Nanoose Bay meets the Salish Sea, this custom waterfront residence offers an exceptional blend of timeless design and effortless coastal living. Inspired by classic Cape Cod architecture, the home rests on a rare half-acre property bordered by parkland and mature forest, creating a private, sheltered setting immersed in nature. Designed to embrace its surroundings, the home is filled with natural light and expansive ocean views. Soaring 14-foot painted pine tongue-and-groove ceilings, hand-finished fir beams, engineered hardwood floors, and radiant in-floor heating create a warm, refined atmosphere throughout. At the heart of the open-concept living space, a striking 12-foot custom concrete island invites gathering, while floor-to-ceiling windows frame the ever-changing seascape. A wood-burning fireplace adds warmth and character for every season. The thoughtful layout offers two generous primary suites, each with walk-in closets and spa-inspired ensuites, providing exceptional flexibility for guests or main-level living. Connected by a covered breezeway, the charming guest cottage features a loft that sleeps four and a private northeast-facing deck, perfectly positioned for sunrise mornings. Outside, 270-degree waterfront views set the stage for an extraordinary lifestyle. Watch eagles soar, seals play, and passing marine life from beautifully landscaped gardens that lead to the shoreline. Protected waters are ideal for year-round kayaking, paddleboarding, and diving, while a private boat lift accommodates a 20-foot vessel for effortless days on the water. Just 10 minutes from Qualicum Beach Airport and 20 minutes from Nanaimo's ferry and Helijet terminals, this is a rare opportunity to experience West Coast waterfront living at its most peaceful, private, and inspiring. (id:44393)
Royal LePage Island Living (Qu)
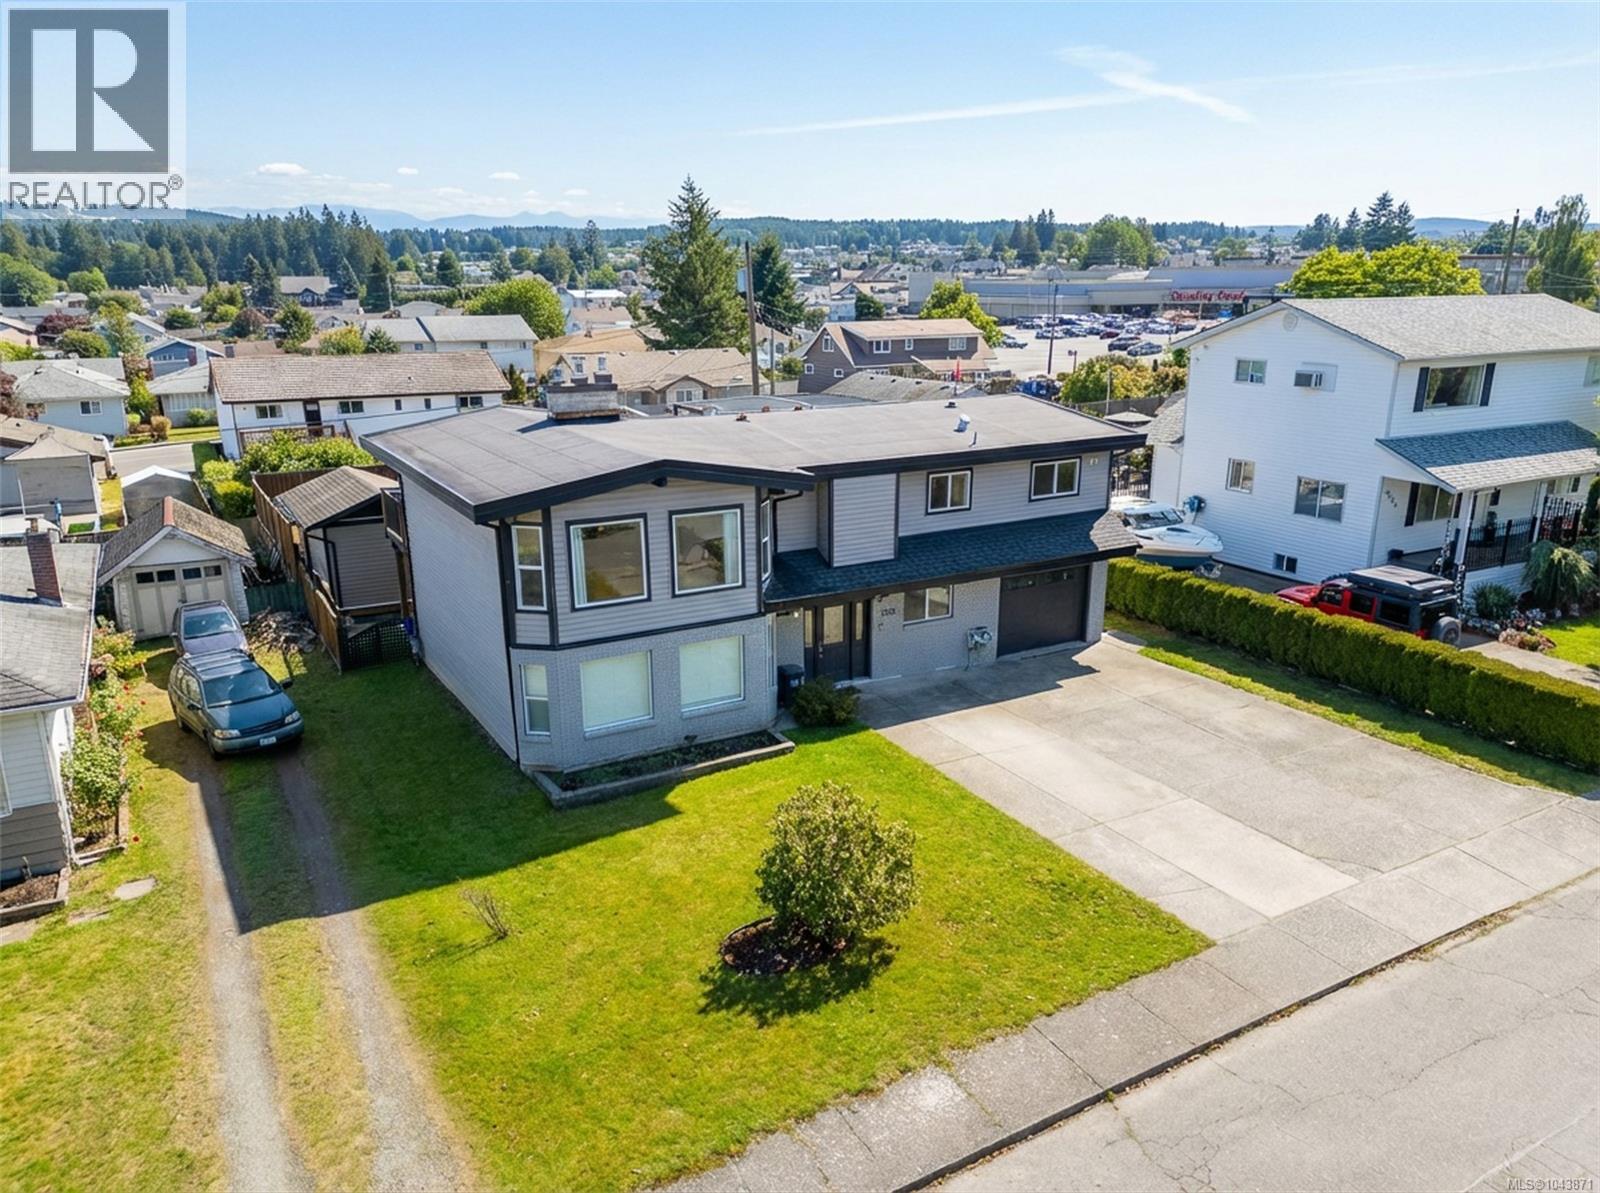
Port Alberni, British Columbia
Introducing 3055 9th Avenue-Located on a quiet street, in a family-friendly neighbourhood, close to shopping, schools, recreation, restaurants and the Harbour Quay, this 5-bed, 4-bath home is perfect for the growing family. The main floor offers a spacious living area with vaulted ceilings, NG fireplace, and a dining area with access to the partially covered deck just steps away, perfect for entertaining family and friends. The kitchen boasts stainless steel appliances and an eating bar for those quick breakfasts to get the day started. Completing the main floor is the primary bedroom, which includes a 3-piece ensuite, a walk-in closet, access to a covered deck for enjoying some downtime, and a second bedroom. Downstairs showcases a family room with a kitchen and dishwasher in place for a potential suite ( buyer to confirm), or perfect for the kids play area, 3 more spacious bedrooms, 3-piece and 4-piece bathrooms, a laundry room and access to the patio. Outside, you will find a fully fenced backyard that offers a swimming pool with a deck surround for everyone to enjoy on those hot summer days, as well as a pool shed and storage shed!! Some additional features include a NG stove, NG BBQ hookup, newer windows, a heat pump and an electric furnace. Call today!! (id:44393)
RE/MAX Mid-Island Realty
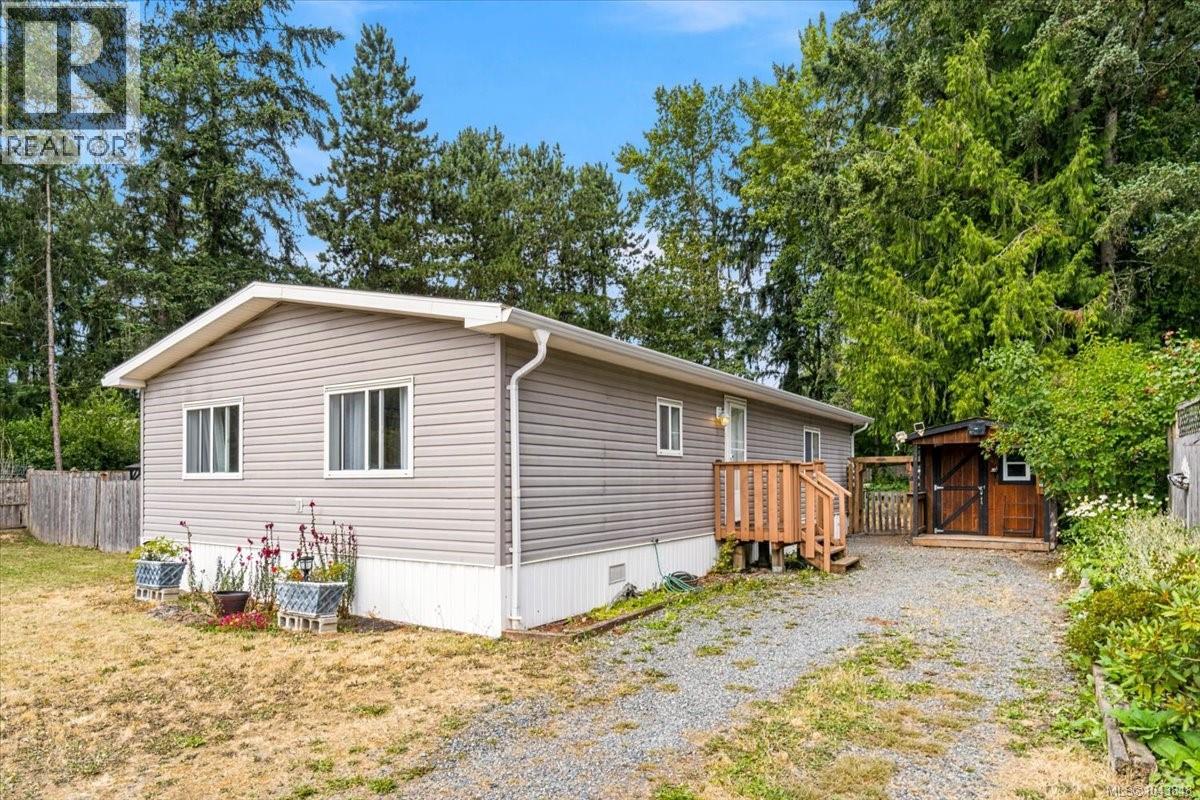
Nanaimo, British Columbia
Welcome to 2294 Gould Road, where peaceful country living meets everyday convenience. Tucked into Nanaimo’s desirable Cedar community, this inviting 2009-built home enjoys a private, nature-filled setting. Its thoughtfully designed 1,178 sq ft floor plan features both a living room and separate family room, a rare bonus offering valuable space to relax, entertain, work or pursue hobbies. Outside, the generous property is framed by mature trees with room to garden and enjoy the fresh air. Escape to the charming garden studio, a delightful spot for creativity, hobbies or quiet relaxation. Experience Cedar’s relaxed lifestyle with the Crow & Gate Pub and Cedar Farmers Market nearby, along with schools, parks, beaches, trails and golf. Downtown Nanaimo and the airport are within easy reach. Country charm and flexible living await. Book your private viewing today! All data and measurements are approximate and should be verified if important. (id:44393)
Royal LePage Nanaimo Realty (Nanishwyn)
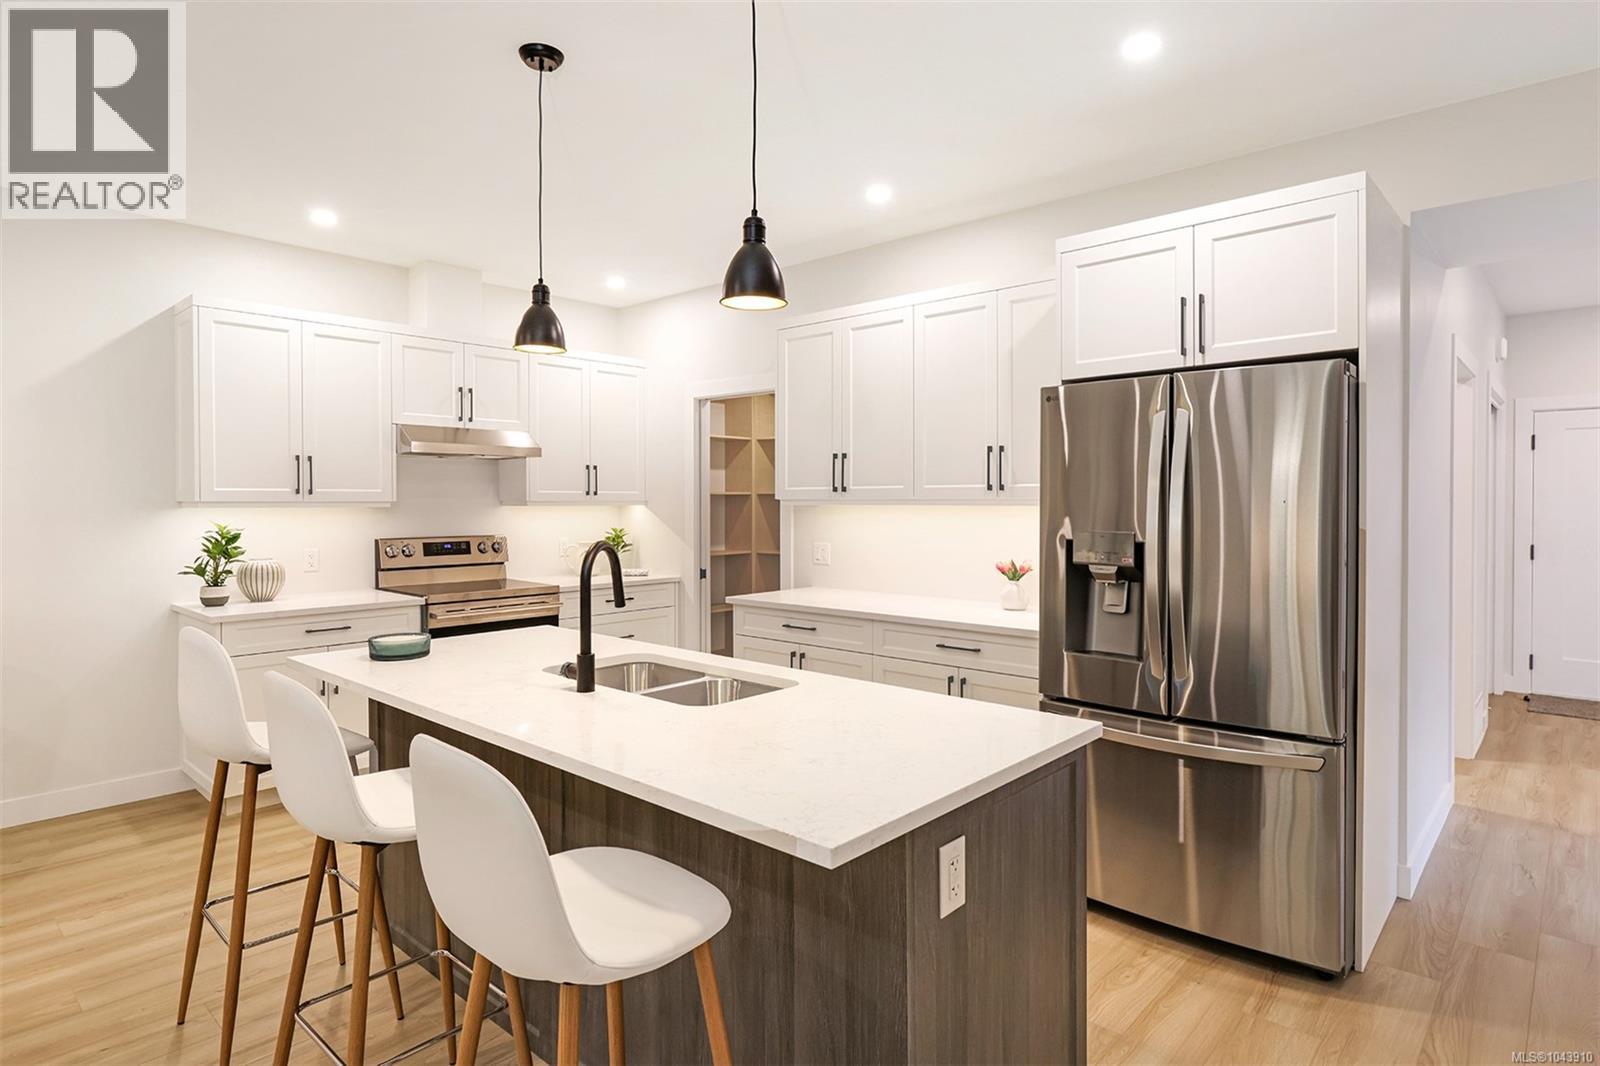
Campbell River, British Columbia
Roosevelt Place brings together the best of thoughtful design, energy efficiency, and natural surroundings in Akers Property Solutions newest collection of pre-sale patio homes. Step inside and feel the comfort of a well-planned open layout that showcases modern finishes, quartz countertops and stainless-steel appliances reflecting a clean and polished aesthetic. Built to higher standards with Step Code 4 Energy Efficiency, these homes offer better air quality, lower utility costs, and the quiet reliability of a Dettson high efficiency heating and cooling system. The spacious primary suite offers a generous walk-in closet and a beautifully finished ensuite featuring a walk-in shower. Two additional bedrooms provide flexibility for guests, a home office, or creative space—designed to suit your lifestyle. Out back enjoy a fully fenced yard with a covered patio. With a large single-car garage, full driveway, and a convenient location just minutes from shopping, trails, and the ocean, Roosevelt Place offers the freedom to live simply—without compromises. Contact chelseavarneyrealtor@gmail.com for pre-sale pricing, floor plans and availability! (id:44393)
Pemberton Holmes Ltd. (Cx)
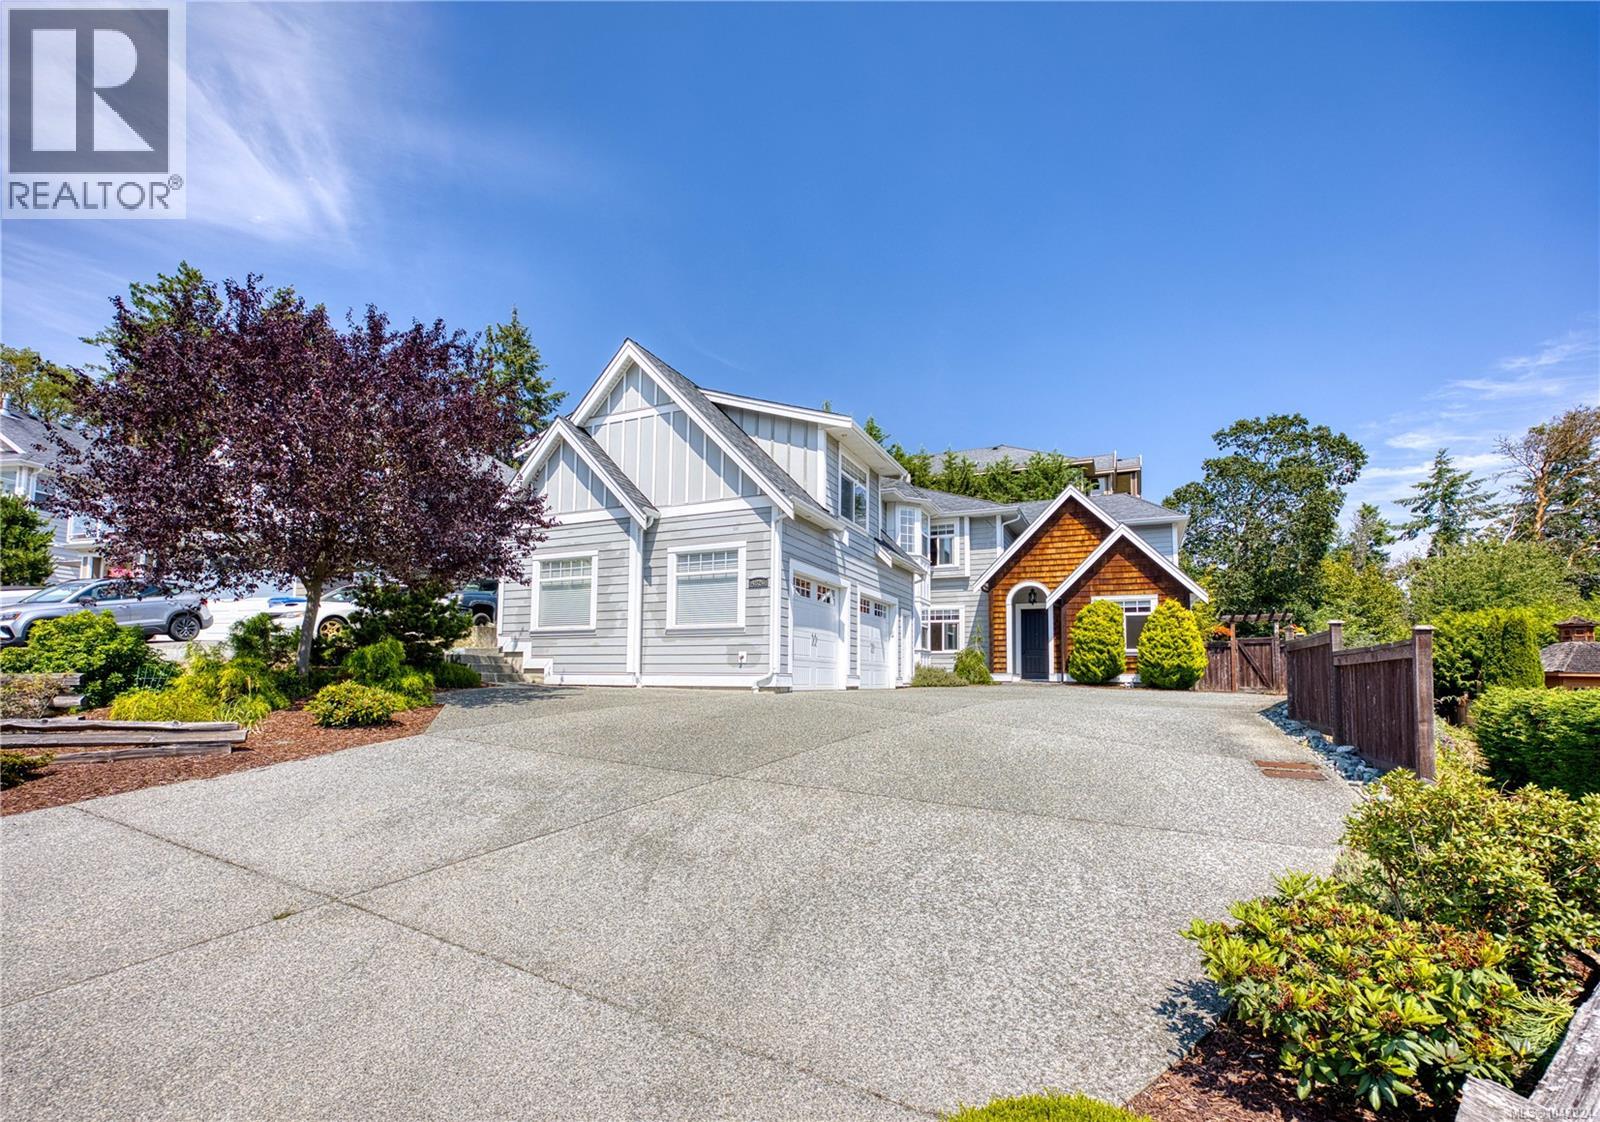
Nanaimo, British Columbia
Rocky Point Custom-Crafted Two-Storey Residence. This exceptional custom home is located in one of North Nanaimo's most sought-after neighborhoods. Situated on a low-maintenance 10,628 sq.ft. lot, the home offers outstanding curb appeal with HardiePlank siding, shake accents, multiple gables, and an elegant grey-and-white exterior. Thoughtfully designed to maximize natural light, the home features abundant windows and a bright, open-concept layout. A private rear patio with morning sun provides the perfect setting for BBQs, entertaining, or relaxing outdoors. Offering approximately 4,430 sq.ft. of beautifully finished living space over two levels, the main residence includes 5 spacious bedrooms, or the first floor bedroom can be used as office, and a self-contained 1-bedroom legal suite above the garage with its own private entrance and laundry. Quality craftsmanship is evident throughout with durable laminate wood flooring, extensive custom built-in cabinetry, quartz countertops, a stunning island kitchen with a walk-in pantry, pot filler, designer faucets, and a built-in entertainment centre. Elegant coffered ceilings, 9-foot ceilings on both levels, and crown mouldings add timeless style. The luxurious primary suite features a spa-inspired ensuite, while the upper-level theatre room offers Dolby 5.1 surround sound, full soundproofing, built-in speakers, and a convenient wet bar for the ultimate movie experience. Additional highlights include hot water on demand, a heat pump for year-round comfort, and countless thoughtful upgrades throughout. Ideally located just a short walk to the ocean, Neck Point Park, and Hammond Bay Elementary, this desirable Rocky Point location also enjoys outstanding year-round sun exposure. A rare opportunity to own a distinctive custom home combining quality, comfort, and versatility in one of North Nanaimo's premier neighbourhoods. (id:44393)
Sutton Group-West Coast Realty (Nan)
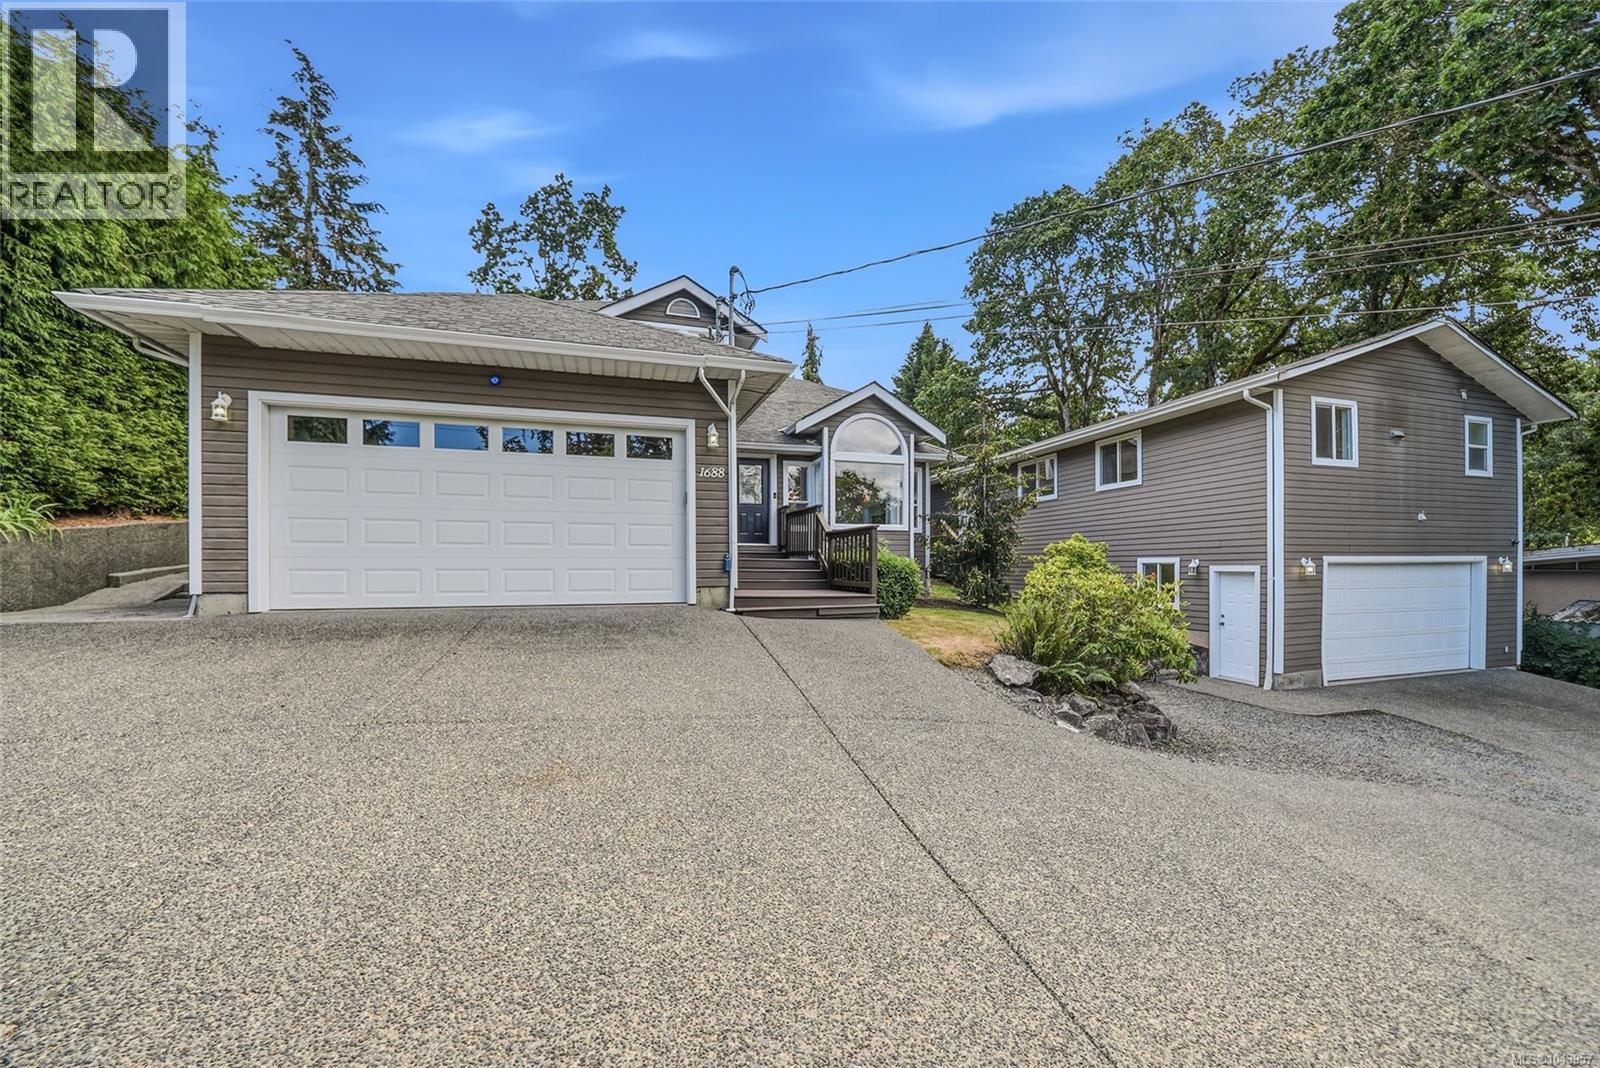
Duncan, British Columbia
This stunning Maple Bay estate features a private two-bedroom suite perfectly situated above your personal shop. Lush greenery surrounds the property as you approach your next home, offering parking for your RV and multiple vehicles, a beautifully landscaped yard with flowers woven throughout, and your own 0.4-acre oasis. Step inside to find new carpets, a commercial-grade heat pump, wooden vaulted ceilings, and an open-concept layout ready to host the next chapter of your life. Walk through the breezeway for easy access to the private fully legal suite, complete with two bedrooms and a kitchen, or step outside to enjoy the separate patio space for tenants or in-laws. This home checks every box without compromise: a beautifully maintained main residence, a stunning shop ready for your next project, a separate suite, and a full garage to match. Looking for your next home? You just found it. (id:44393)
RE/MAX Professionals (Na)
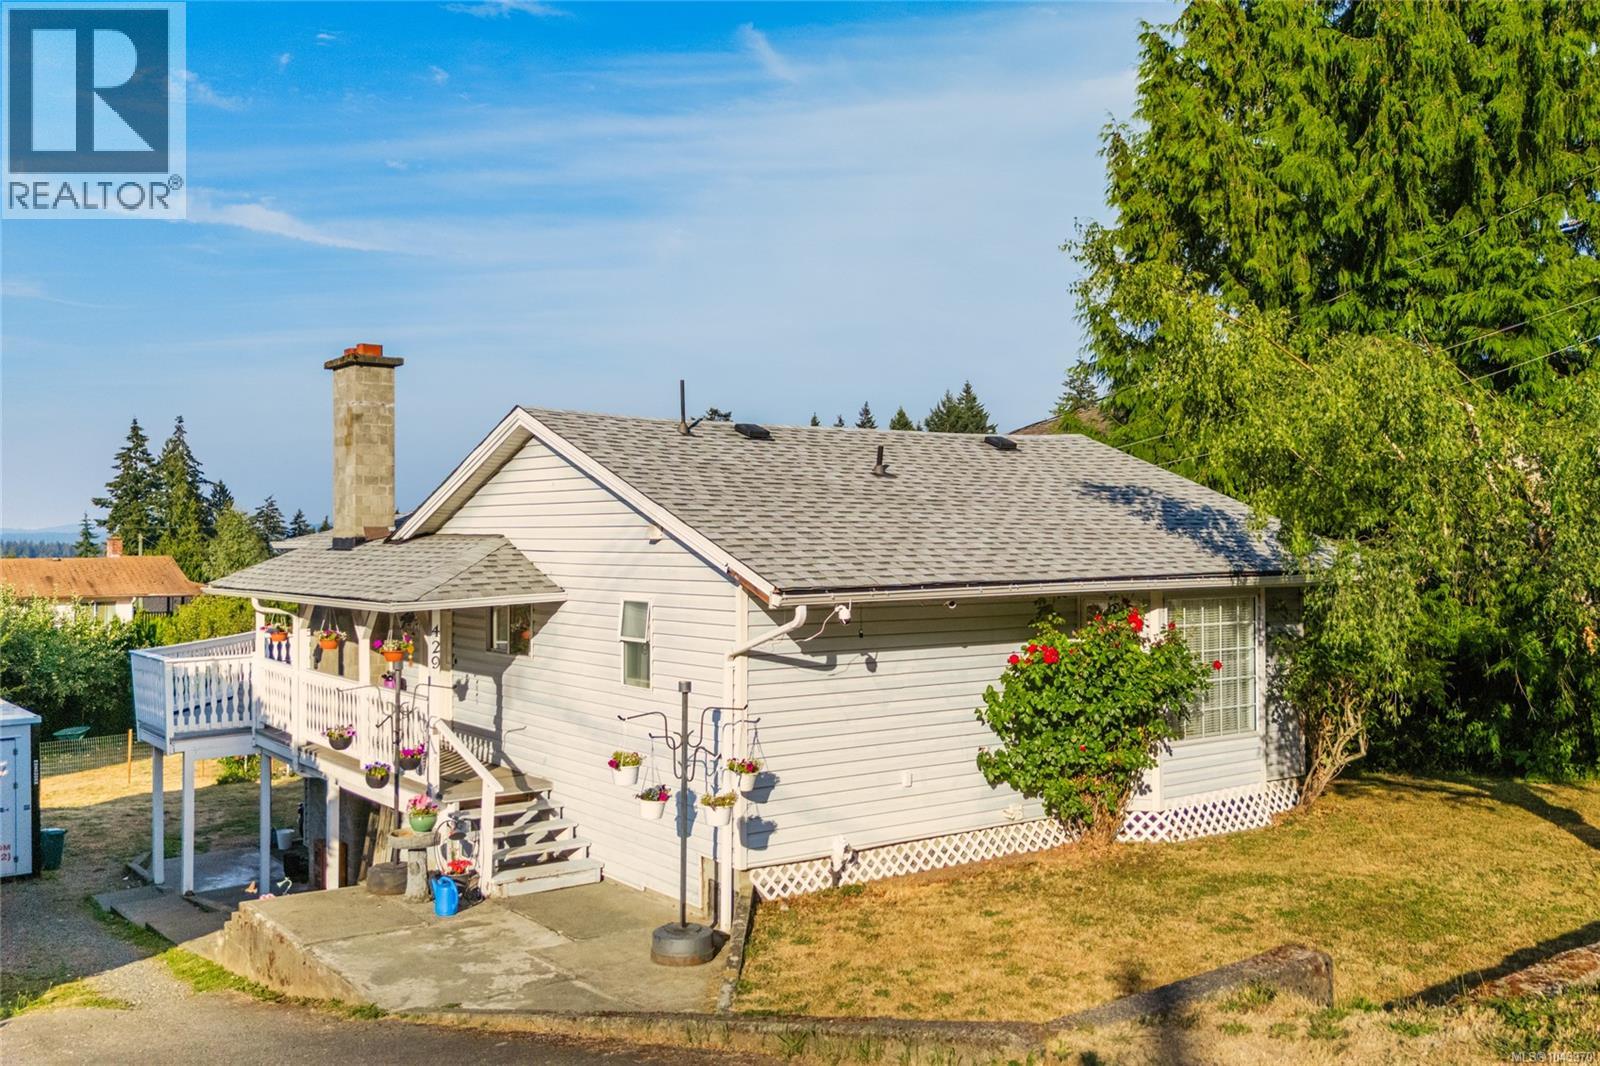
Ladysmith, British Columbia
Incredible value at 429 Davis Road! On the market for the first time since 1975, this 4-bedroom plus den home is the ultimate smart buy. Offering unbeatable value compared to neighbouring properties, all the expensive heavy lifting is already done. Major 2021 updates include a new roof, heat pump, furnace, and flooring. Inside, enjoy bright main-level living featuring a modernized kitchen with updated counters and backsplash, updated windows and plumbing, and a cozy WETT-certified wood fireplace. Step out onto the expansive deck to take in beautiful peekaboo ocean and mountain views. Downstairs offers massive flexibility with a walkout basement that opens directly into a generous, fully usable backyard. Complete with a small workshop for your tools and DIY projects, this property offers a fantastic layout, total peace of mind, and endless outdoor space. Don't miss your chance to own this exceptionally rare, move-in ready Ladysmith gem! (id:44393)
Royal LePage Nanaimo Realty Ld
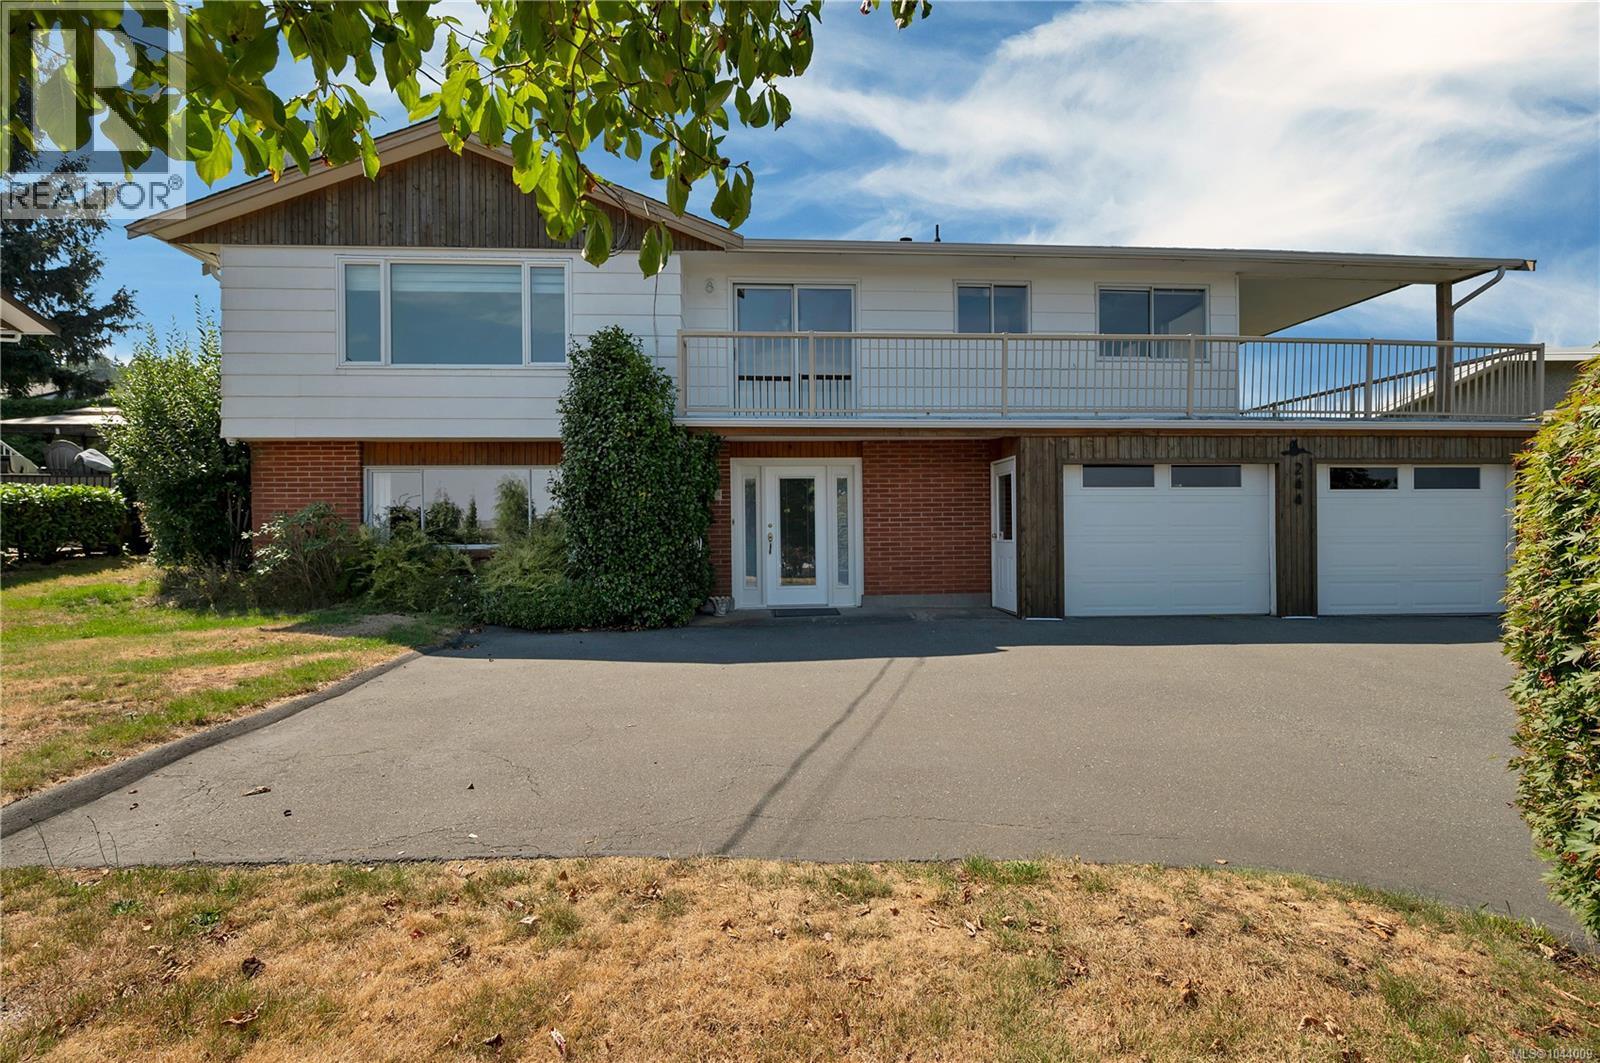
Campbell River, British Columbia
Ocean views, updates, and pride of ownership! This 4-bedroom home has been lovingly maintained by its original owner and offers stunning ocean views from both inside and out. Enjoy entertaining on the large view deck while taking in the ever-changing coastal scenery. Major updates include an 8-month-old roof, rear windows replaced 8 months ago, and front windows updated in 2012. The functional floor plan provides plenty of space for family living, guests, or a home office. Ample parking , Located in a desirable area, this property combines comfort, value, and breathtaking views. A fantastic opportunity to own an ocean-view home with key updates already completed. (id:44393)
Royal LePage Advance Realty
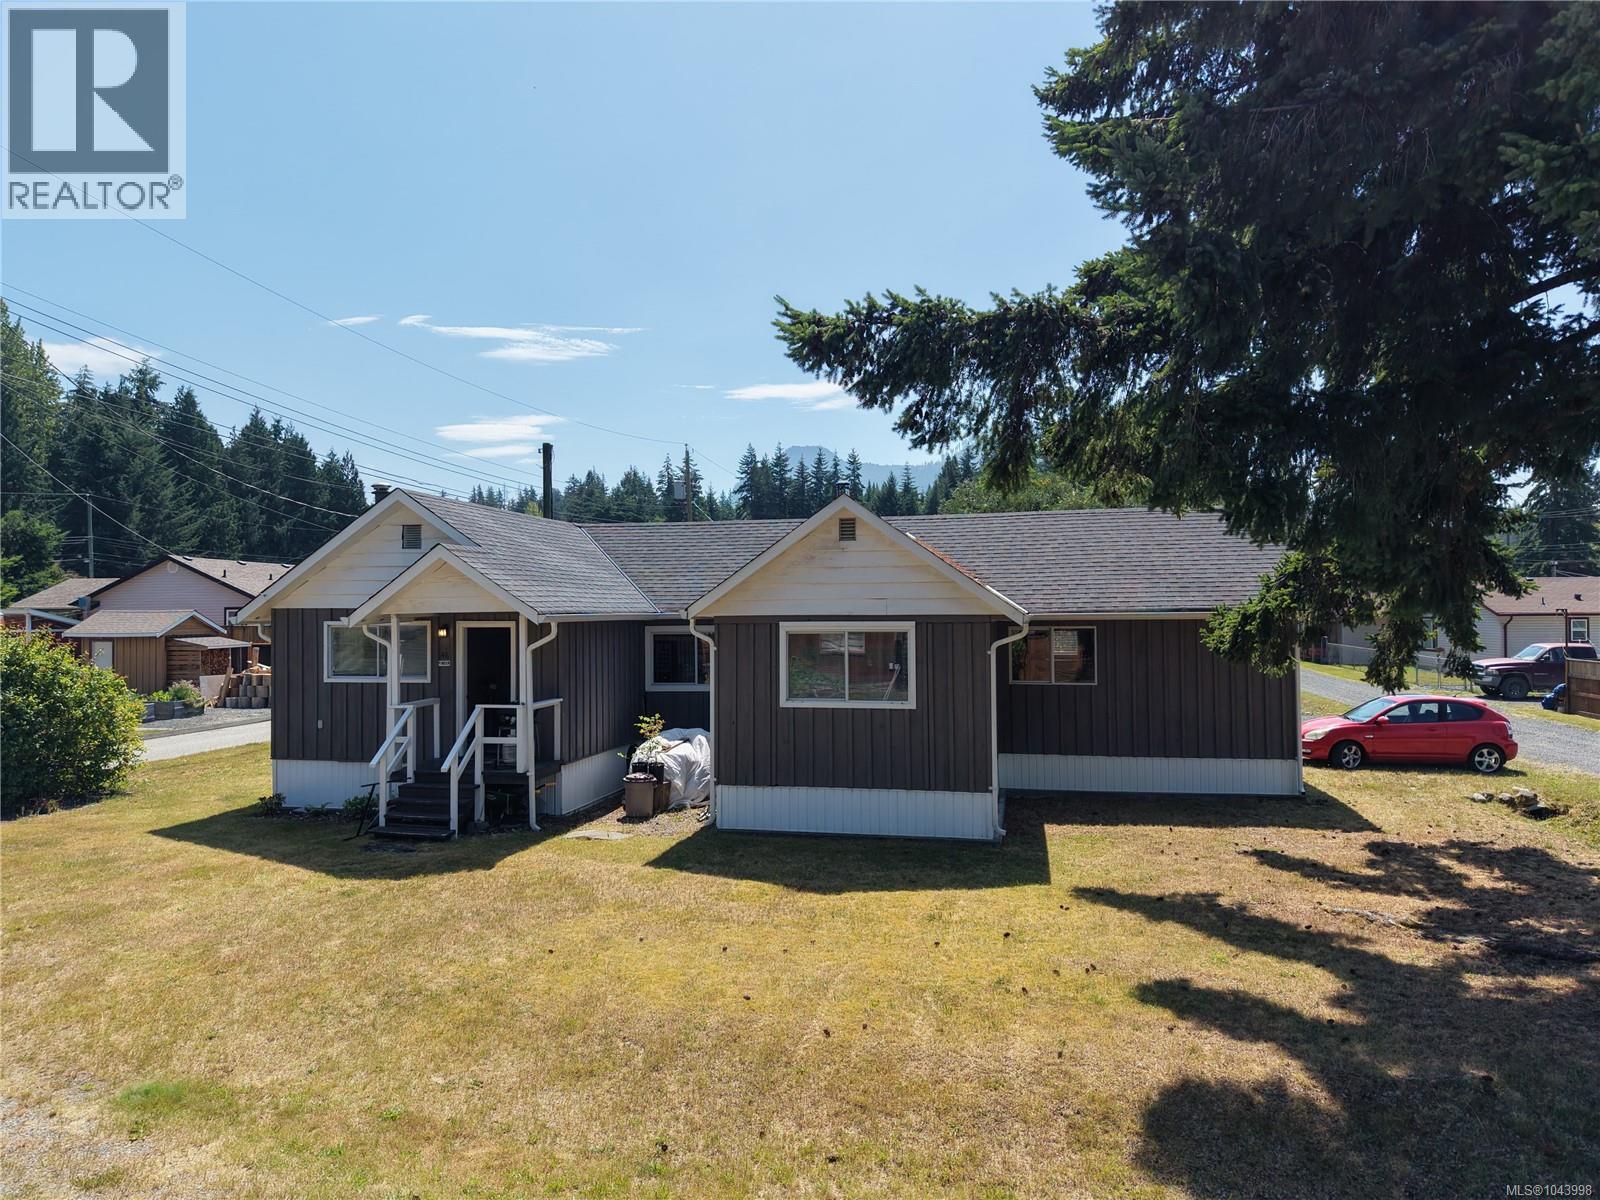
Woss, British Columbia
Trade traffic for towering trees at 46 Pinder Avenue in the welcoming community of Woss! Whether you're searching for you first home, a peaceful retreat, or a basecamp for adventure, this refreshed 3-bedroom home is ready for you. A spacious covered entry offers plenty of storage for boots and outdoor gear before leading into the bright eat-in kitchen with ample cupboards and counter space. The inviting living room is filled with natural light and features a cozy wood stove for chilly evenings. Recent updates include a newer oil tank, a roof less than 10 years old, and a concrete perimeter foundation for added peace of mind. Just 30 minutes to Mount Cain, 40 minutes to Port McNeill, and about 1 1/2 hours from Campbell River, you'll have endless opportunities for skiing, hiking, fishing, and exploring the beauty of Northern Vancouver Island. Small-town charm, big adventure, and incredible value await! (id:44393)
RE/MAX Check Realty
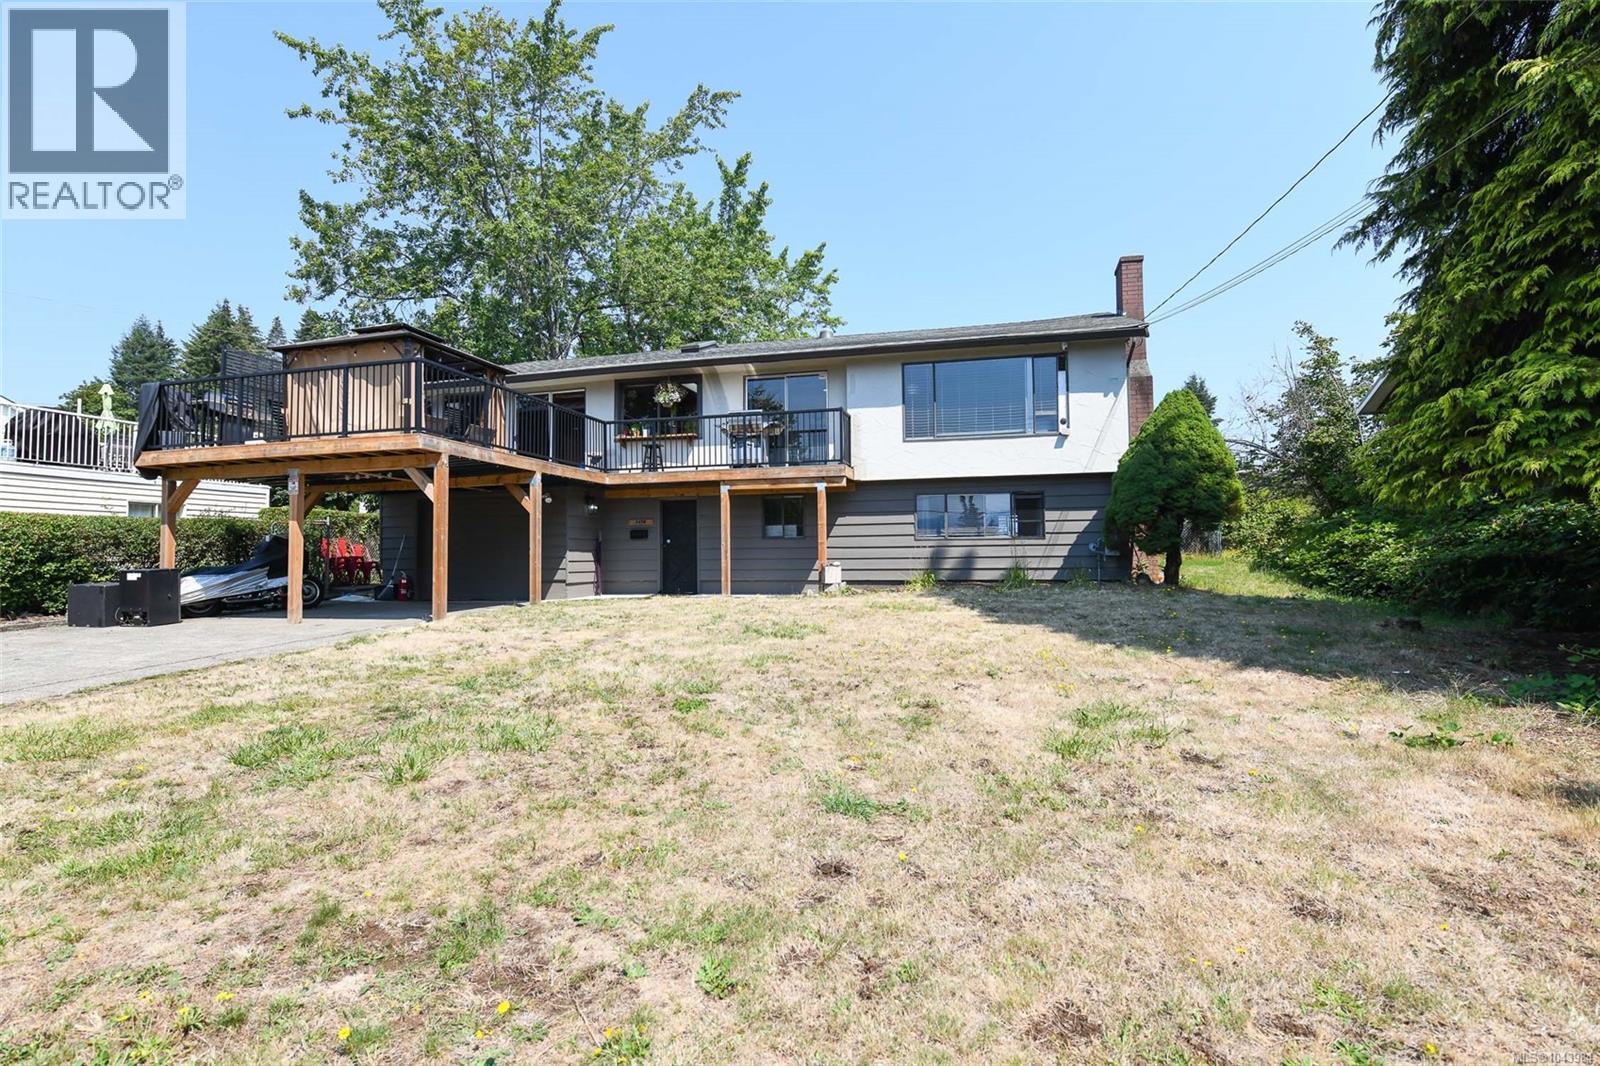
Comox, British Columbia
Welcome to this inviting 5 bedroom, 2 bathroom Comox home, just a short walk to downtown shops, cafés and parks. A spacious entry creates a welcoming first impression before leading to the bright main level with big windows, 2 bedrooms, tongue and groove ceilings, wood shutter blinds and an artist inspired kitchen featuring a gas stove. Enjoy mountain and ocean views from the front deck, plus a second deck overlooking the private backyard. The lower level offers 3 additional bedrooms, providing plenty of space for family, guests or a home office. Recent updates include perimeter drains, a newer roof, tankless hot water and it has a natural gas furnace. With flexible zoning, lots of parking for RV or boat, and a layout that may allow for a secondary suite, this property offers excellent potential in an outstanding Comox location. (id:44393)
Engel & Volkers Vancouver Island North
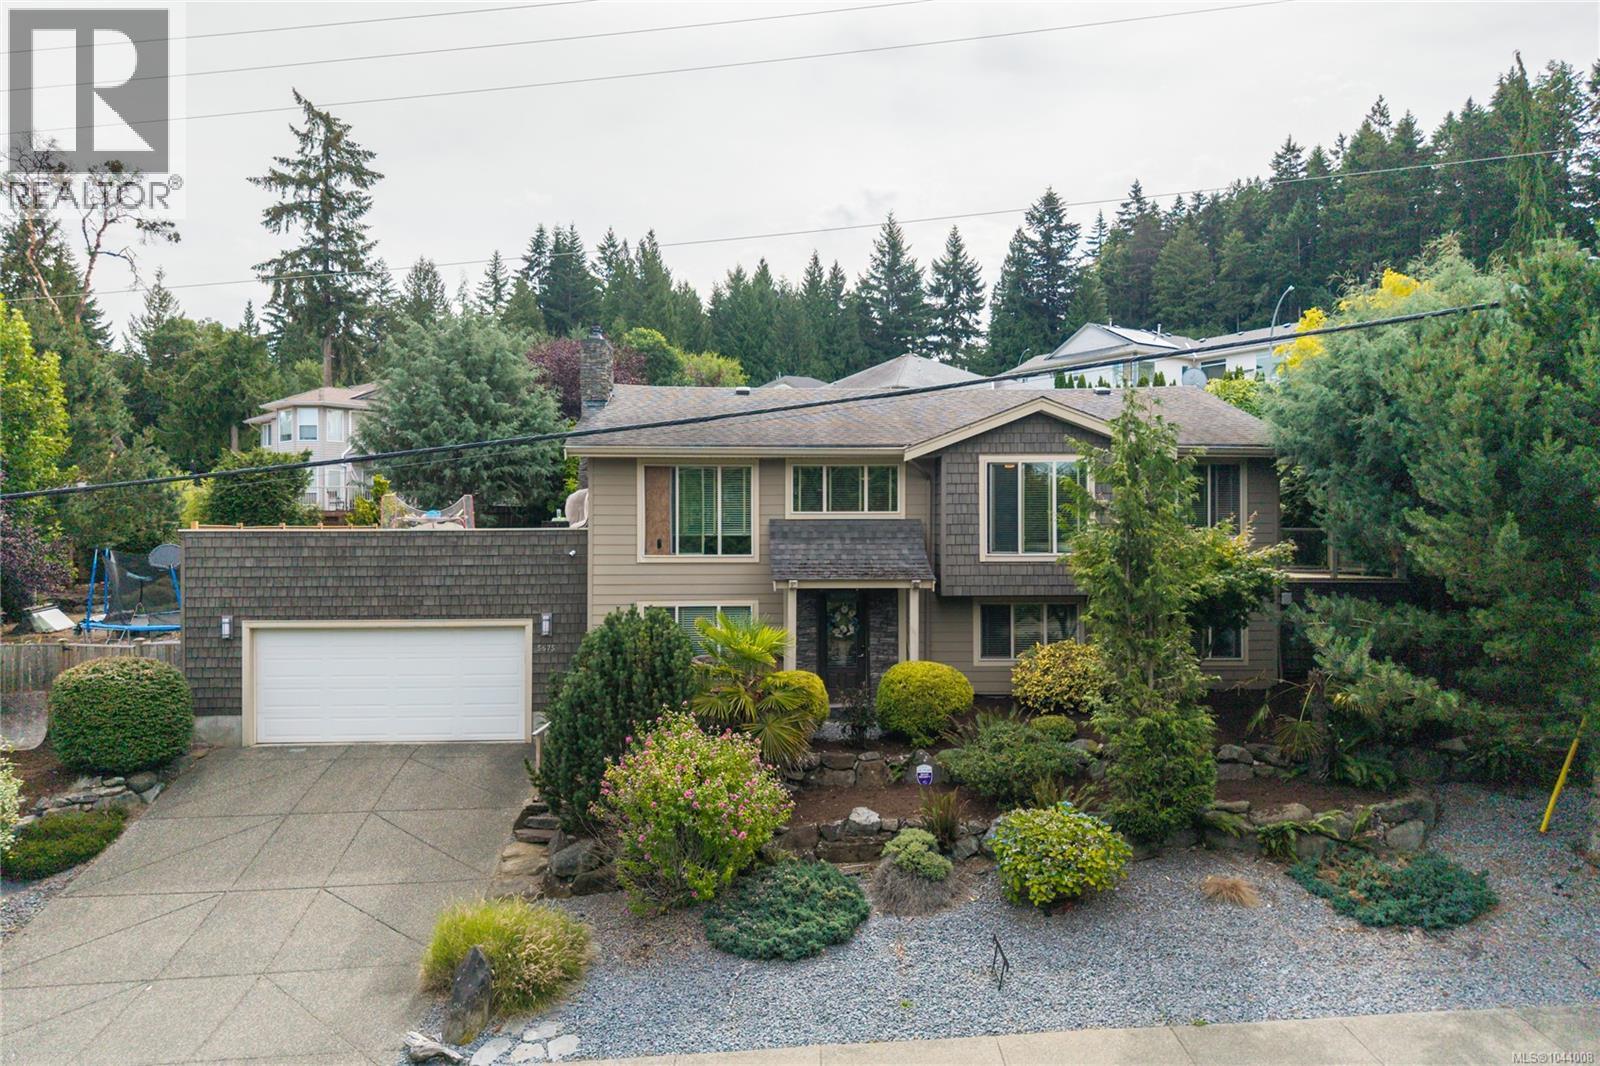
Nanaimo, British Columbia
Beautifully updated 4-bedroom North Nanaimo home on a spacious 1/4-acre lot with two driveways. Extensively renovated throughout, this family home features a custom kitchen with shaker cabinetry, granite countertops, gas range, coffered ceilings, built-in cabinetry, glass railings, laminate flooring, HardiePlank siding, and stylishly updated bathrooms. The upper main level offers two bedrooms, including a generous primary suite with walk-in closet and ensuite. Downstairs features two additional bedrooms with excellent suite potential. French doors from the dining area lead to a massive 30' x 22' deck overlooking the fully fenced backyard, completed in 2025 - ideal for entertaining, kids, and pets. The home has been converted to an all-electric setup, with the exception of the gas range. Located in a desirable North Nanaimo neighbourhood close to schools, parks, shopping, and beaches, this exceptional property is ready to enjoy (id:44393)
Top Producers Realty Ltd.
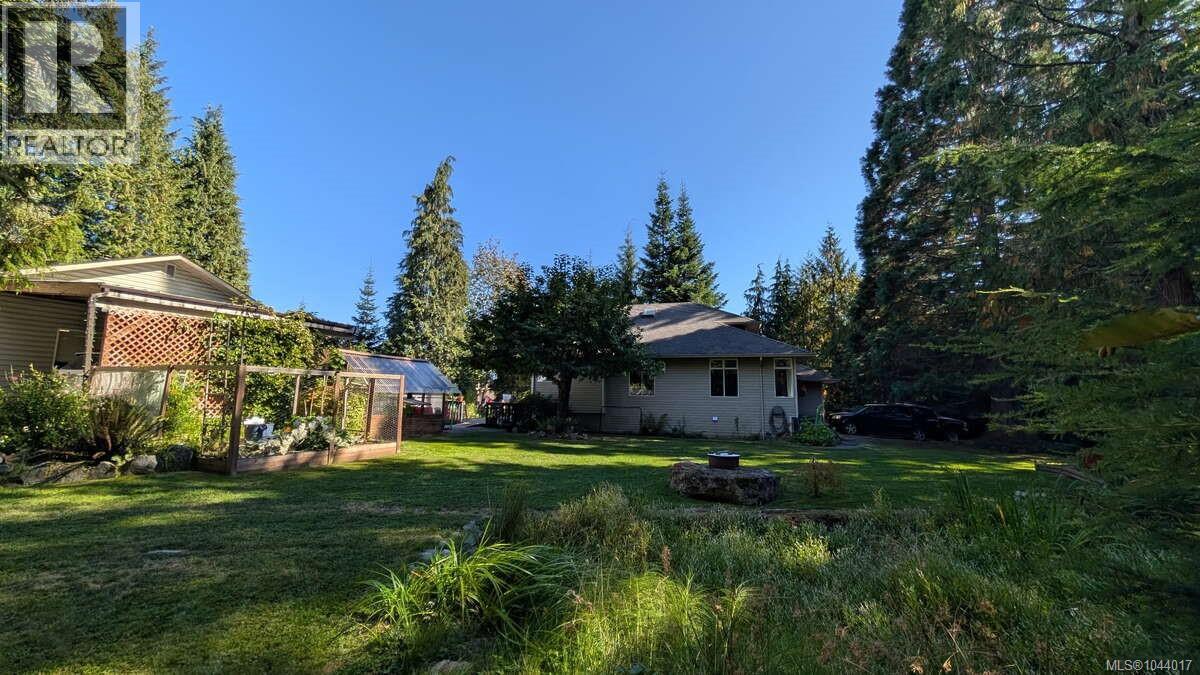
Lake Cowichan, British Columbia
For more information, please click Brochure button. Unbelievable 0.66 acre property with a 3 bed 2.5 bath house. And a separate unregistered suite with kitchenette and tiled walk-in shower. This property has it all, with mature trees surrounding the lot, cherry trees, blueberries and it's own spring fed pond, it truly is an oasis dream come true property. Your only three block from the boat launch and a walk from every amenity you could need downtown. Amazing detached workshop with wood stove. RV parking space, and enough room for about 10 vehicles - you can invite the whole family. Do not miss out. Bareland Strata. All measurements are approximate. (id:44393)
Easy List Realty
Surrey, British Columbia
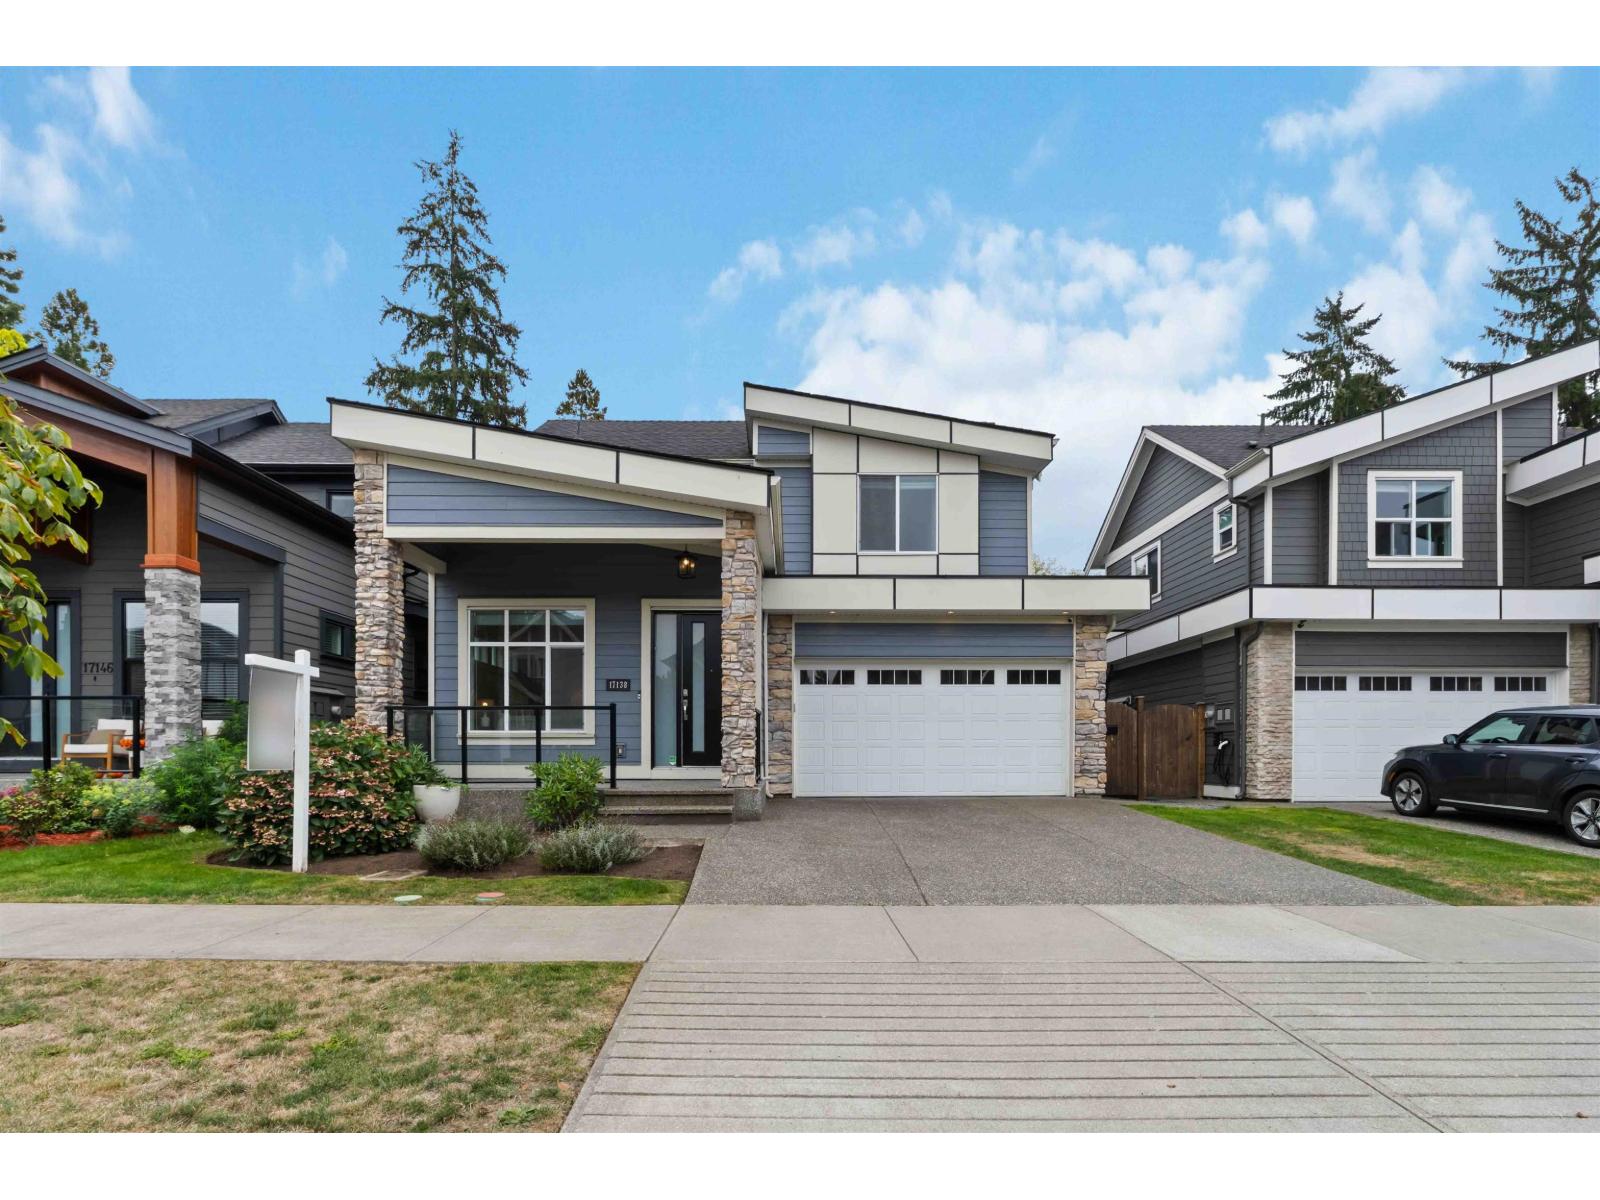
Beautifully designed home in Pacific Douglas offering bright, modern living with timeless finishes. This home is bright and spacious, with wide-plank hardwood floors, high ceilings, and a seamless open layout for everyday living and entertaining. The chef-inspired kitchen features quartz countertops, premium appliances, a large island, and a walk-in pantry, opening to a warm family room and covered patio with a fireplace overlooking the south-facing backyard. Upstairs offers 4 bedrooms, including a stunning primary retreat with vaulted ceilings, spa-like ensuite, and double walk-in closets. The bright 2-bedroom legal suite adds flexibility for family or income. A home to relax, host friends, and enjoy daily. Close to Highway 99, parks, and schools. Perfect for comfortable family living. (id:44393)
Real Broker B.c. Ltd.
Surrey, British Columbia
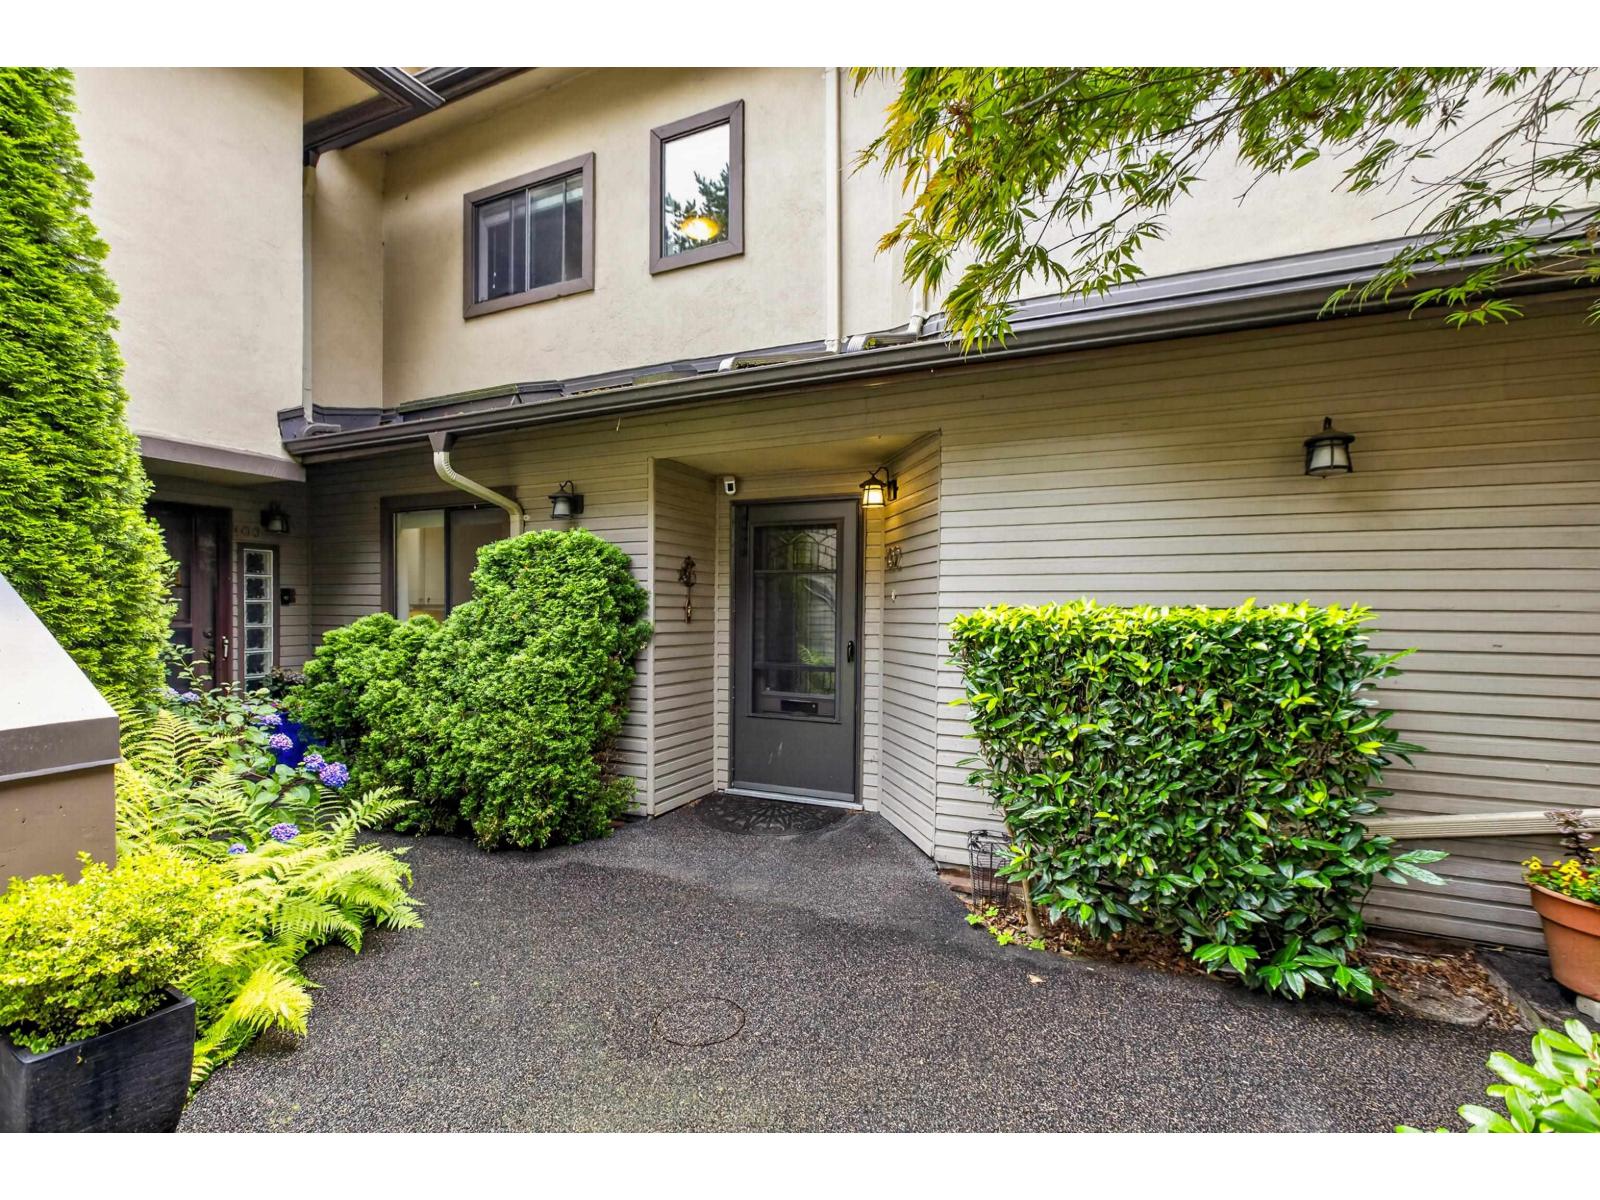
Welcome to the Courtyards of Ocean Park, perfectly located in the heart of the village! This beautifully updated home features hardwood flooring on the main, Designer paint, crown moulding, recessed lighting and a stunning living room with a stone-clad gas fireplace, wood feature wall and French doors to a south-facing patio with sun and shade. The kitchen offers updated cabinetry, stainless steel Whirlpool appliances and a granite-topped island. Upstairs, enjoy new carpeting, skylights and a completely renovated primary ensuite. Additional updates include a 2023 furnace, 2025 hot water tank and laundry sink, Samsung laundry, new primary bedroom and ensuite windows, and a freshly painted garage with epoxy flooring. Walk to shops, parks, the library and the beach! (id:44393)
RE/MAX Colonial Pacific Realty
Grand Forks, British Columbia
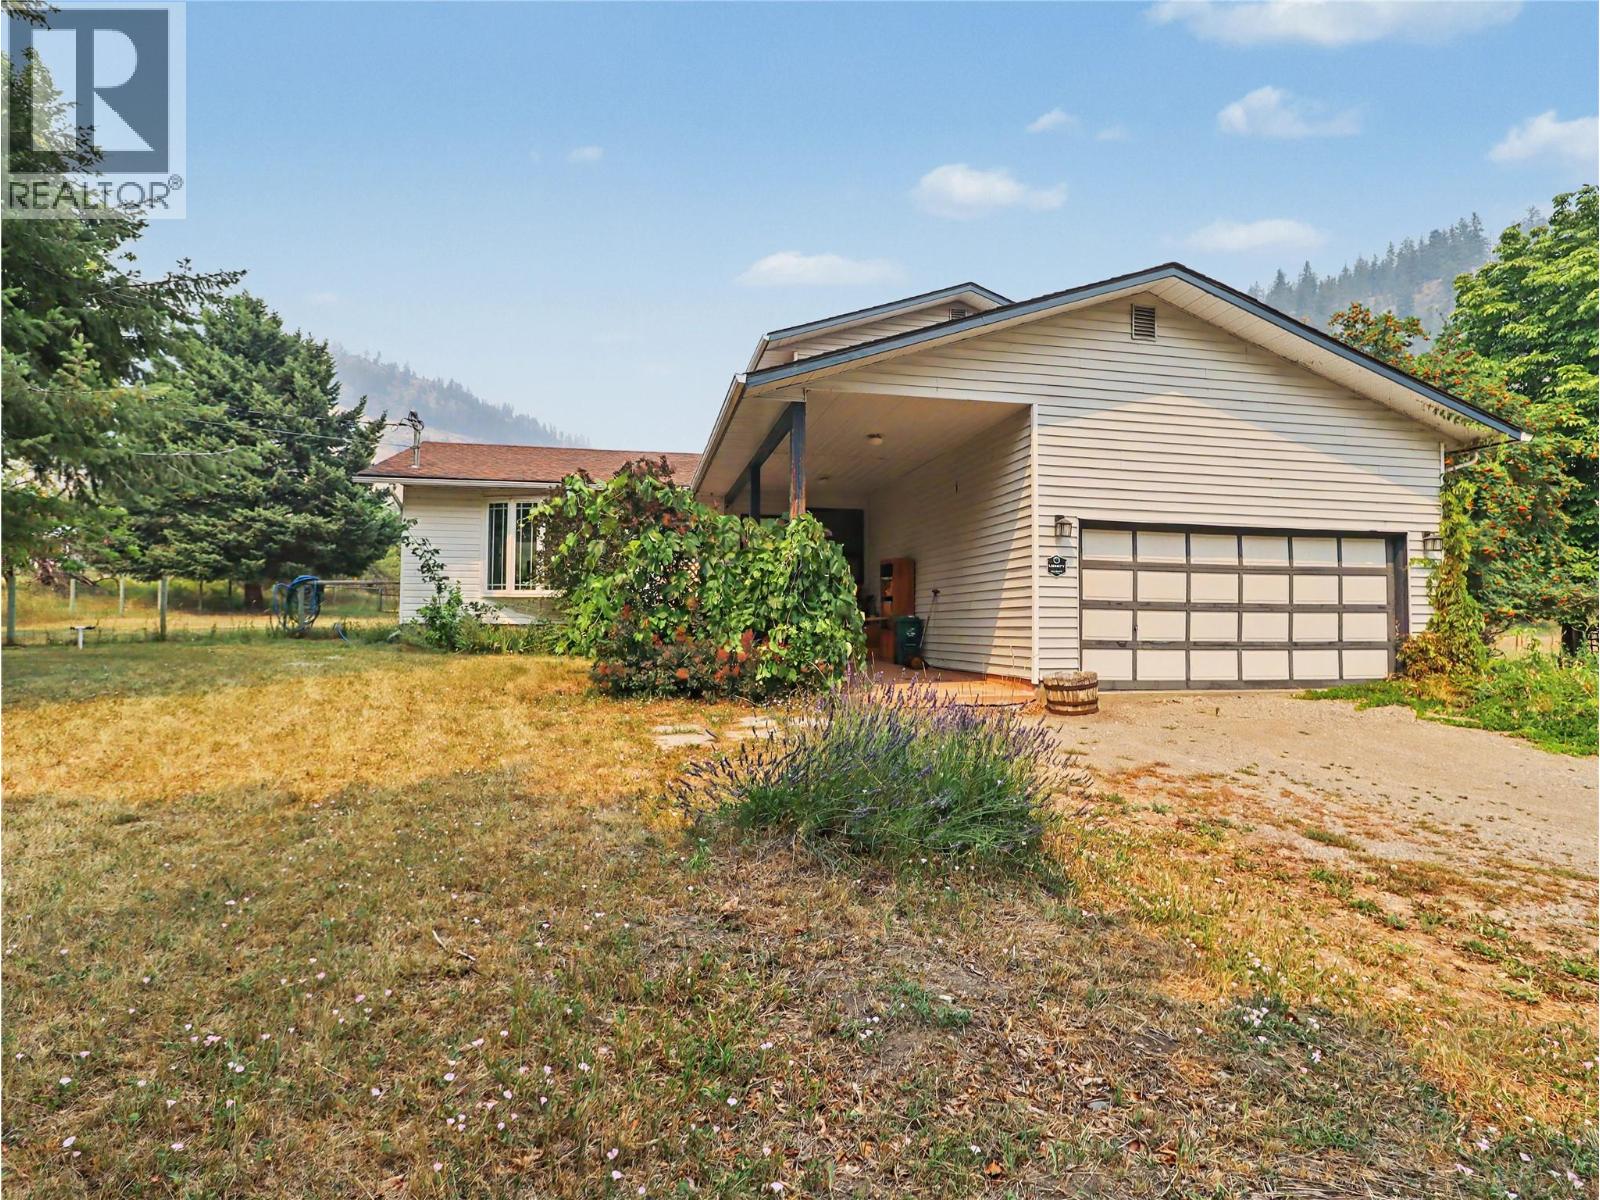
Discover the possibilities on this 5-acre property on the west side of Grand Forks. Great southern exposure enhances the setting, while the two-storey family home offers a spacious layout for everyday living. Inside, you will find a large kitchen and a full basement with plenty of potential. A double attached garage adds convenience, and the fenced yard with a pool creates an inviting space to enjoy at home. With room to grow and opportunities to make the property your own, this acreage is ready for its next chapter. Call your agent to view today! (id:44393)
Grand Forks Realty Ltd
Kamloops, British Columbia
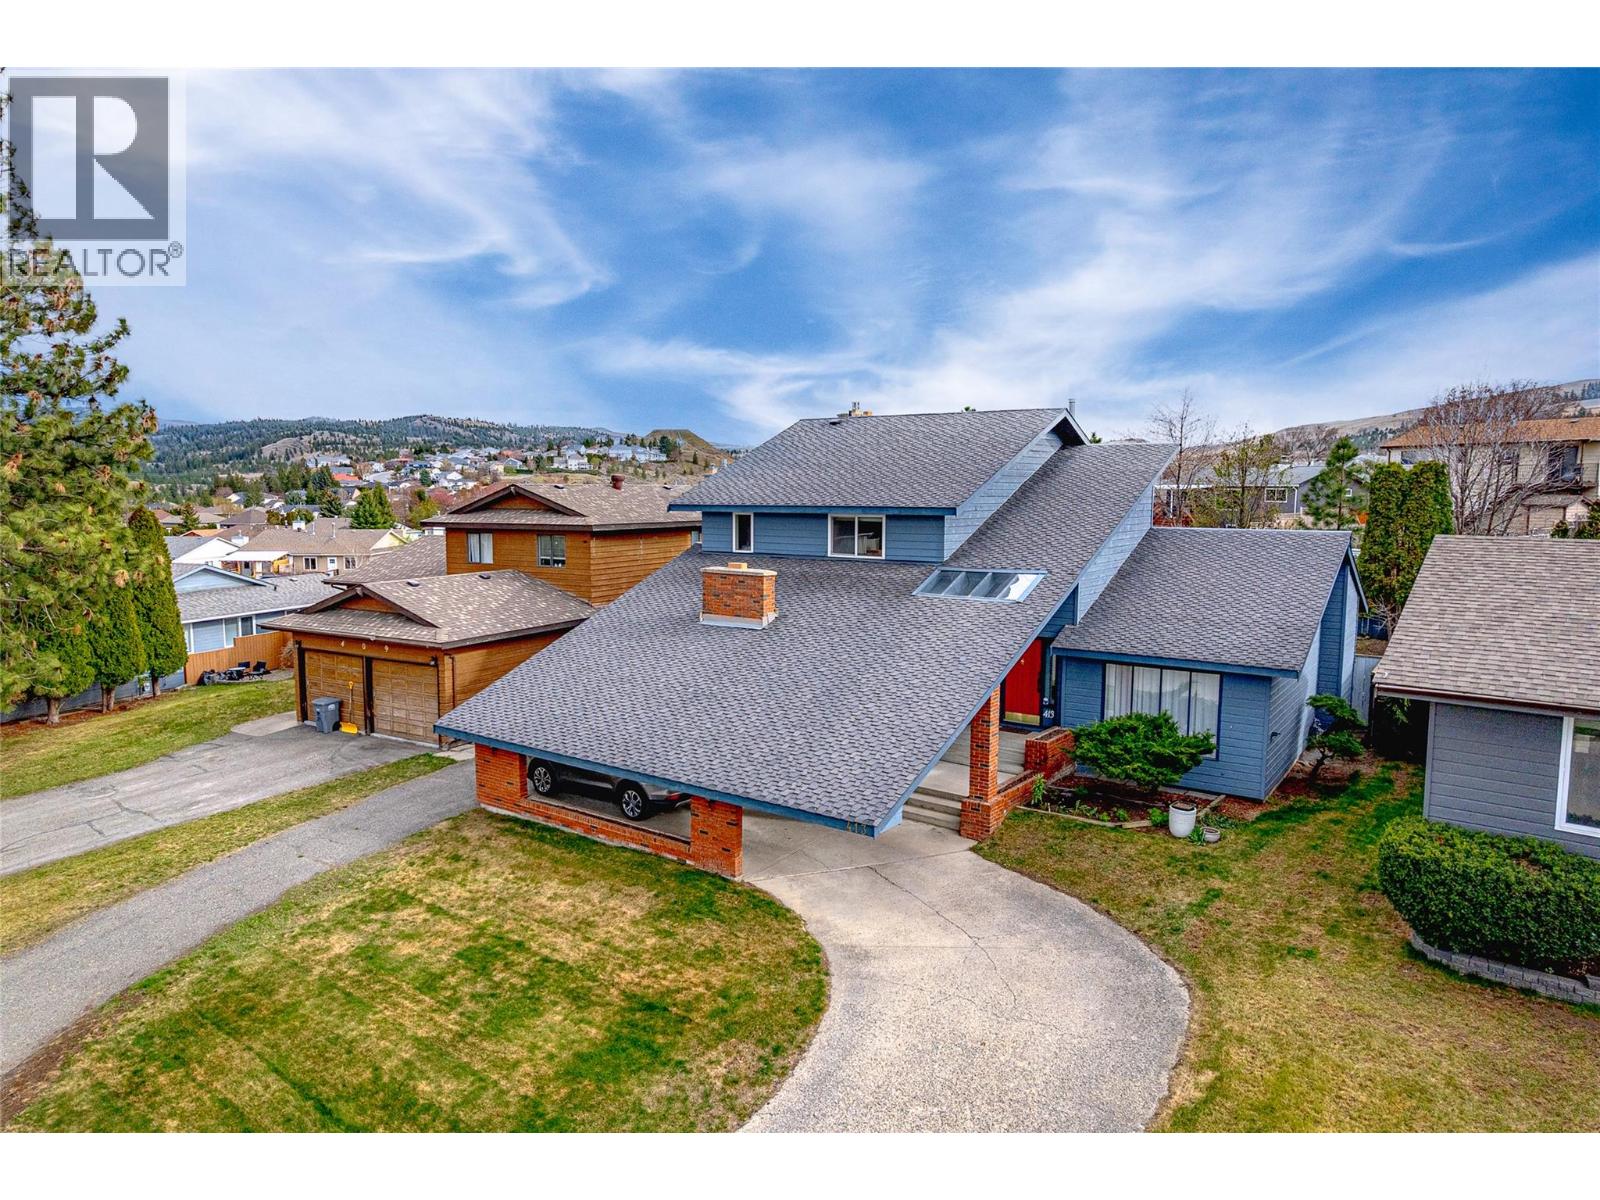
Welcome to this impressive tri-level home offering almost 2,500 sq ft of finished living space with versatility and character in one of Kamloops' best established neighbourhoods. With a total footprint of approximately 3,600 sq ft including the unfinished basement, this property delivers exceptional value & room to grow! From the moment you arrive, the striking exterior with a covered carport and sweeping concrete driveway sets the tone: this is a home that makes a statement! Step inside and discover 3 distinct living spaces, perfectly suited for multigenerational living, entertaining, or working from home. The main level truly shines! A family room, sitting room, dining area, 2-piece bath, and laundry deliver exceptional functionality. The kitchen and sun-drenched breakfast nook overlook the rear yard, keeping the space bright and connected. A standout feature is the large bonus room, originally built as the sales office when this home served as a developer's show home, now ideal for a home-based business, professional office, or studio. Upstairs, the primary bedroom features a walk-in closet and updated ensuite, complemented by 2 additional bedrooms and a full bath. Everything a growing family needs! Come see why Upper Sahali is one of Kamloops' most sought-after neighbourhoods: family friendly, safe, walkable, and minutes from top schools, parks, & amenities. Great neighbourhood. Even better home! Book your showing today! (id:44393)
RE/MAX Kamloops
Regina, Saskatchewan
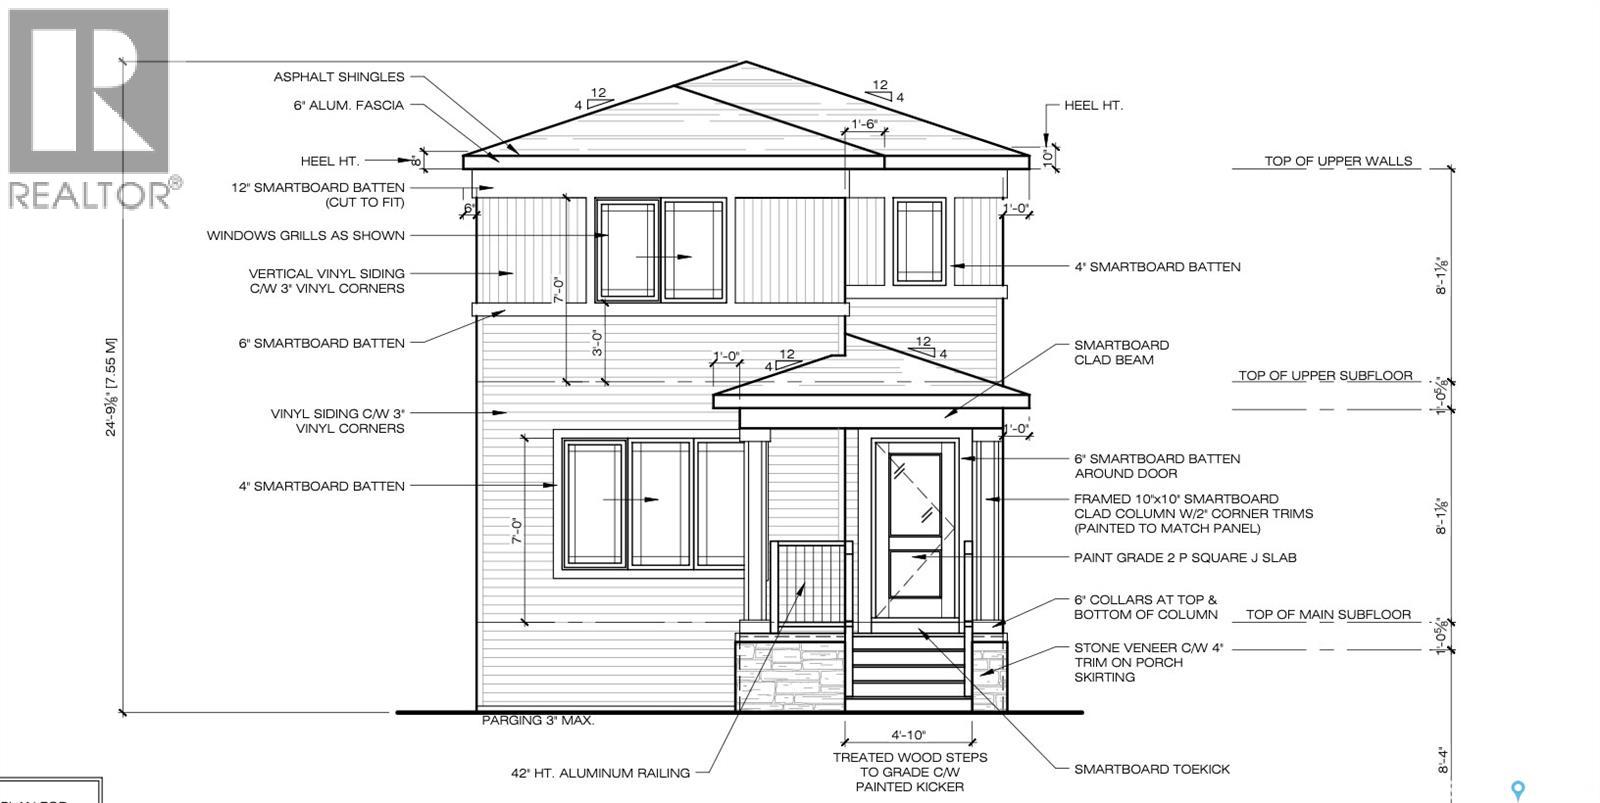
Welcome to Homes by Dream's Ava that's under construction at 3135 Bowen Street. This brand new 1,446 sq. ft. west facing single family laned home is located near shopping, restaurants, an elementary school, walking paths & parks . The open concept main floor allows for an abundance of natural light to flow through the large living room window at the front of the home, centralized dining area and the spacious L-shaped kitchen at the back of the home. The kitchen features a large centralized island that can accommodate seating and an abundance of cabinetry, quartz countertops, ceramic tile backsplash & soft close to the doors & drawers. There's a separate mudroom area and a 2 piece bath at the rear of the home. The 2nd floor consists of a large primary bedroom, ensuite and walk in closet. The 2nd floor also includes 2 additional bedrooms at the rear of home, a 4 piece bathroom and laundry. The 2nd floor bathrooms are finished with quartz countertops, ceramic tile backsplash & soft close to the doors and drawers. There's a side entry door and the basement is ready for future development. This home also includes a 2 car detached garage front yard landscaping & a DMX foundation wrap. (id:44393)
RE/MAX Crown Real Estate
Kelowna, British Columbia
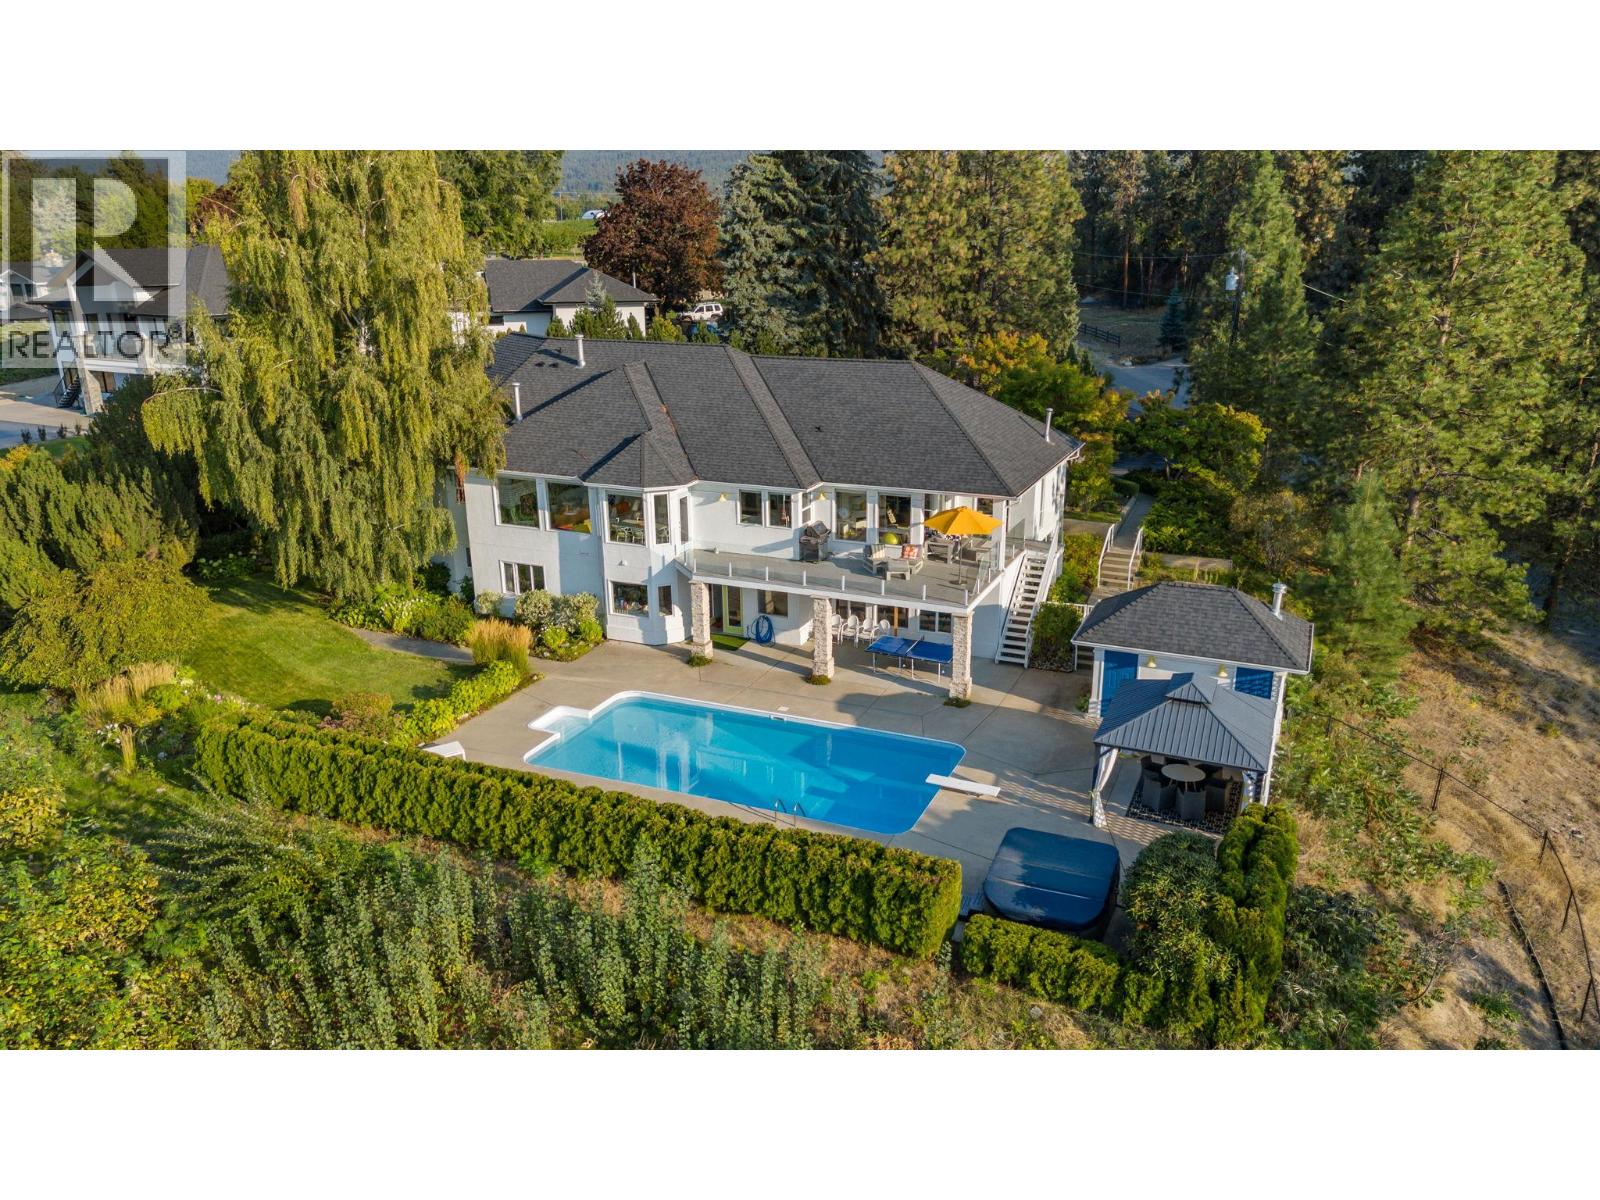
Perched in a serene, private neighborhood, this 2.01 acre, 5-bed, 5-bath rancher with a walkout basement spans 5,306 sq ft and offers the perfect blend of luxury, comfort, and tranquility. Enjoy your morning coffee while taking in breathtaking views of the Kelowna Valley and lake, or unwind beside the firepit as the city lights sparkle below. Bright, airy living spaces and high ceilings create a sense of openness and calm throughout the home. Designed for both entertainment and relaxation, the property features a wired media room, temperature-controlled wine room, hot tub, sauna, pool, firepit, and expansive outdoor living areas. The lush gardens include berry bushes and offer potential for a small orchard, vineyard, or secondary structure under its agricultural A1 zoning. This isn’t just a home—it’s a private sanctuary with unparalleled views, all while being just 10 minutes from Kelowna’s city centre. (id:44393)
Canada Flex Realty Group Ltd.
Lake Country, British Columbia
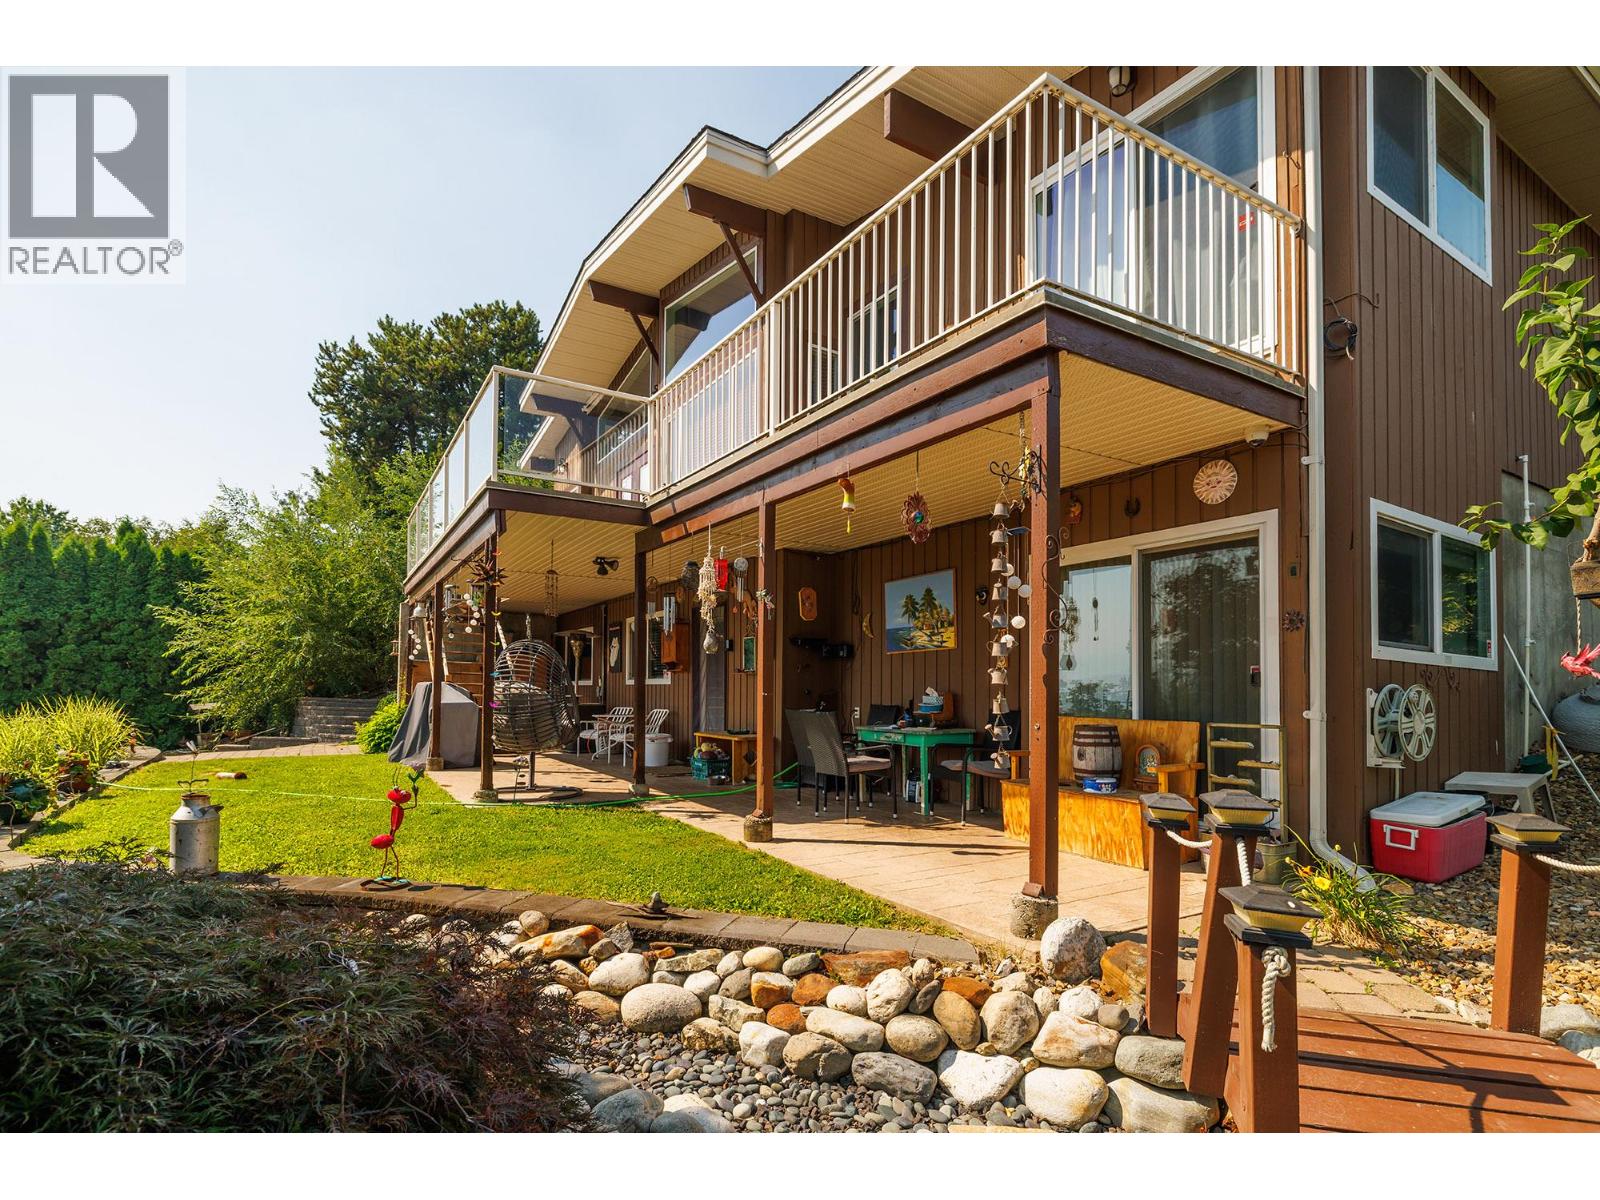
Welcome to this beautifully maintained 4-bedroom, 2-bathroom home, perfectly situated at the end of a quiet cul-de-sac with exceptional privacy and breathtaking lake, mountain, and valley views. Bordering a picturesque orchard, this property offers the perfect blend of peaceful country surroundings and everyday convenience. Inside, you'll find stylish new flooring, an updated bathroom, and a warm, inviting living space highlighted by a stunning floor-to-ceiling stone gas fireplace. The functional layout includes a self-contained 1-bedroom suite, ideal for extended family, guests, or mortgage-helping rental income. Step outside to your own private oasis featuring magnificent mature landscaping, a tranquil waterfall and pond, a spacious deck perfect for entertaining, and a cozy fire pit area to enjoy year-round. The fully fenced backyard provides plenty of space for children and pets to play safely. Additional features include a double carport, a large wooden shed for storage or hobbies, and a 30-amp RV plug for added convenience. As an added bonus, the adjacent 1.15-acre lot is also available for purchase, presenting a rare opportunity to expand your property, build, or invest in future potential. Whether you're looking for a family home, multi-generational living, or a property with incredible outdoor appeal and stunning views, this exceptional offering checks all the boxes. Don't miss your chance to own this private retreat in an outstanding location! (id:44393)
Royal LePage Kelowna
Surrey, British Columbia
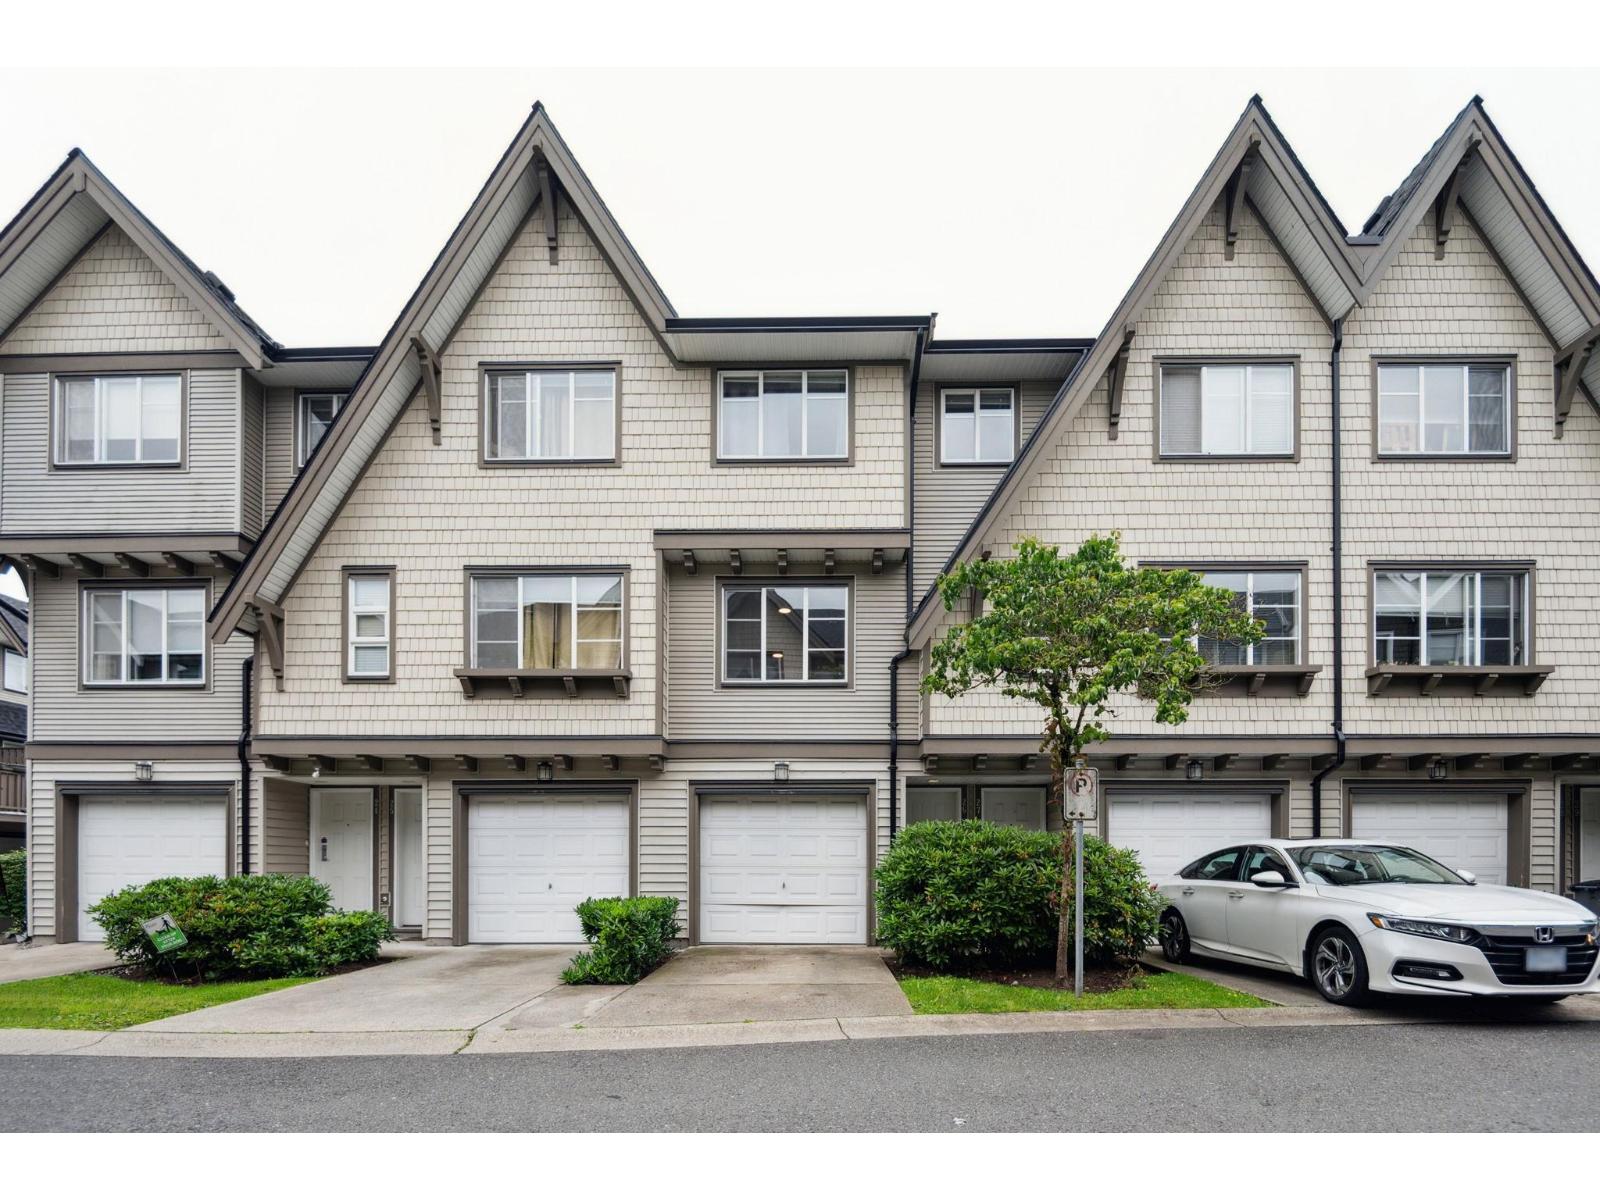
Welcome home to Huckleberry built by highly sought-after Polygon in Fleetwood! This townhome offers one of the best yards in the entire complex! Fully fenced, perfect for BBQ's, kids to play & for dogs. Three good sized bedrooms & two full bathrooms with an open concept main floor layout that has a family room too. Bonus room on the lowest level with two car garage and parking pad for a third vehicle. Freshly painted & ready to move in! Pet & rental friendly strata. New roof in 2024. Located steps to Fleetwood Village, bus stops, a future SkyTrain station, restaurants, shopping, Walnut Road Elementary & Fleetwood Park Secondary. Reach out today to book a private viewing. (id:44393)
RE/MAX All Points Realty
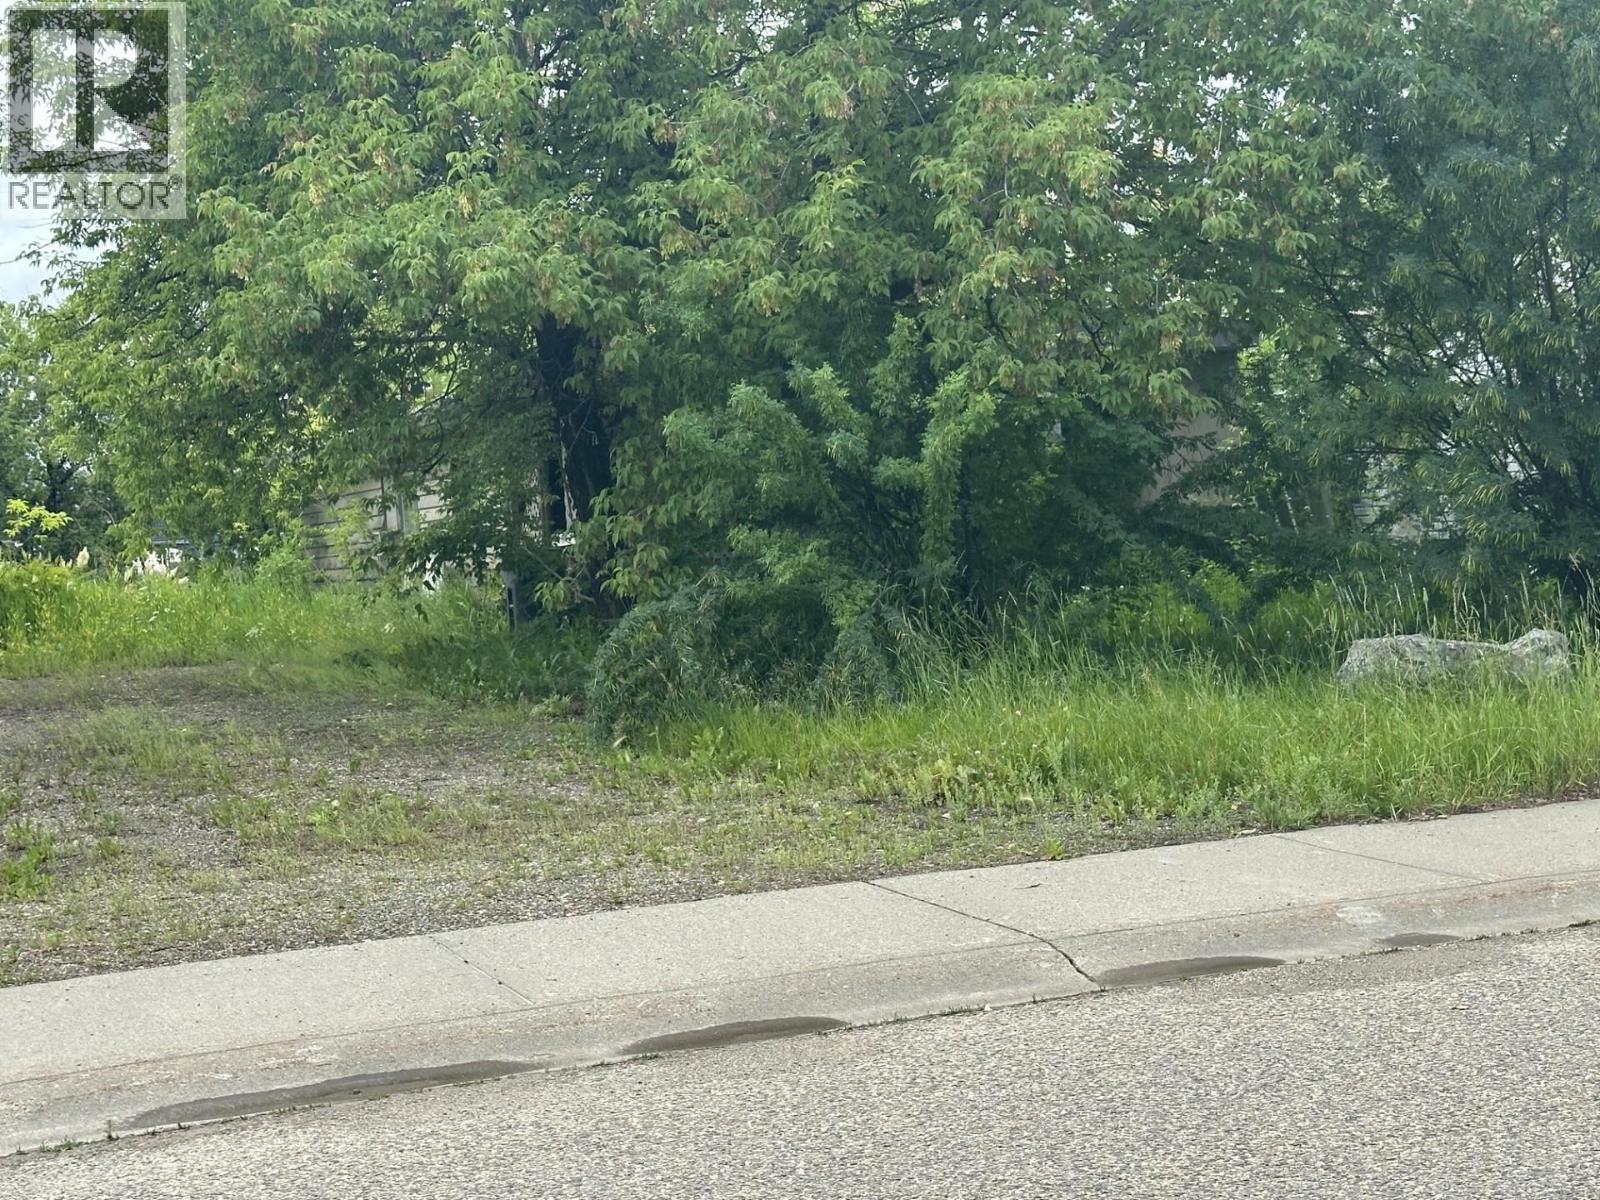
Taylor, British Columbia
Serviced Lot - Mobile home has no value. Electrical meter removed from mobile home. (id:44393)
RE/MAX Action Realty Inc
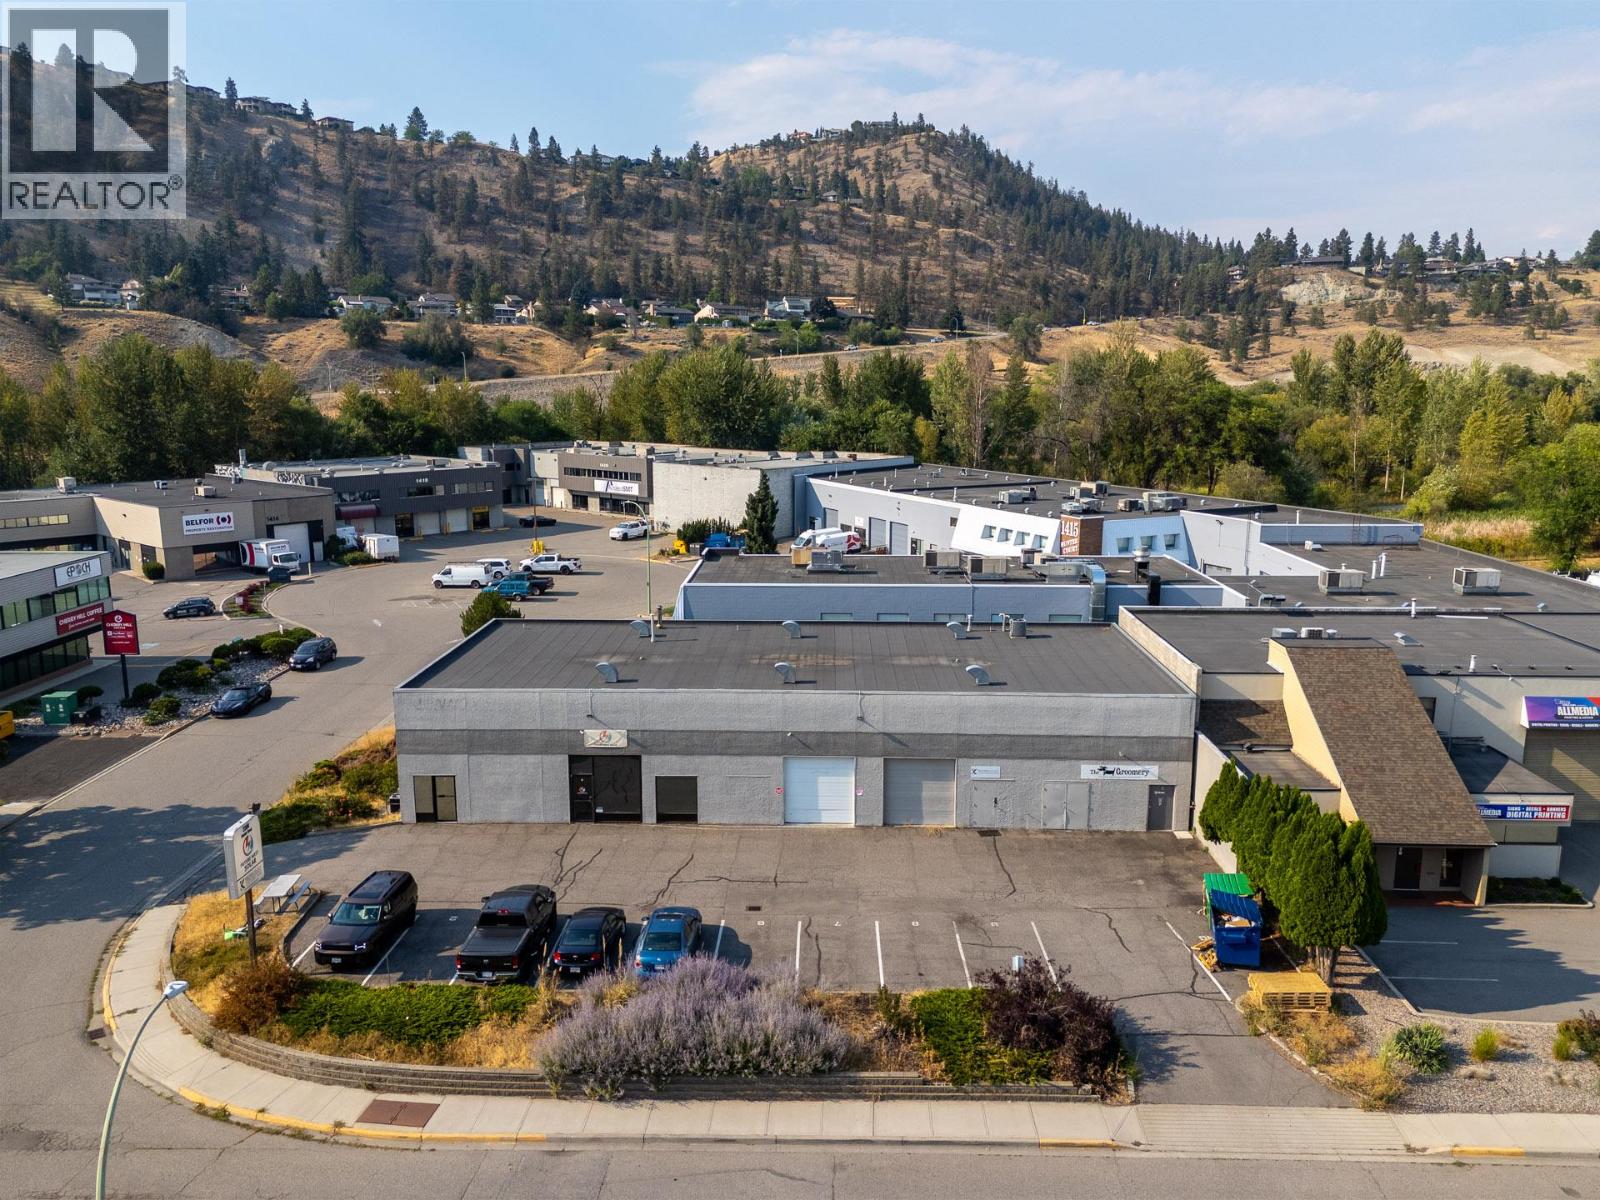
Kelowna, British Columbia
Standalone 5,280 SF industrial building centrally located in Kelowna, comprised of two 1,056 SF units and one 3,168 SF unit, each with its own washroom. The property offers great accessibility with 10'x10' overhead loading doors, 16' ceiling height, and 9 on-site parking stalls. Zoned I1 - an excellent owner-user opportunity to occupy the larger 3,168 SF unit while generating additional income from the two remaining leased units. Offered for sale at $2,149,000. (id:44393)
Coldwell Banker Horizon Realty
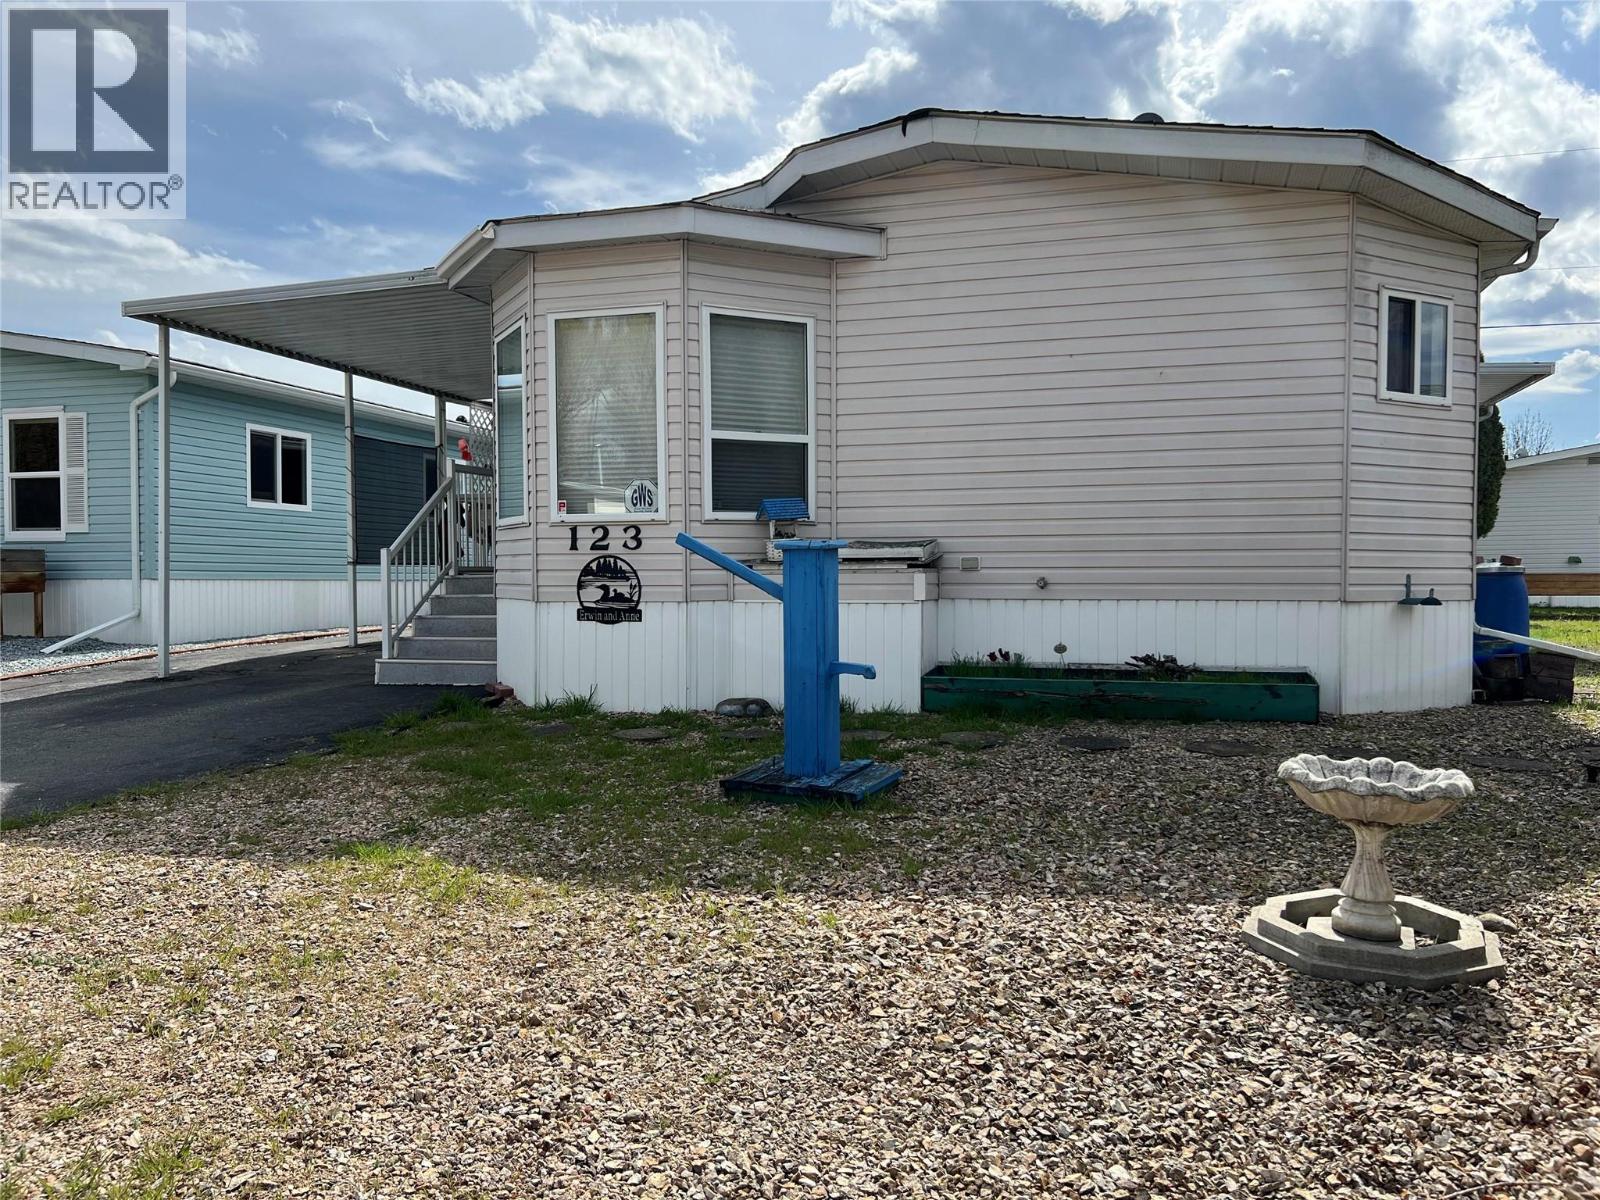
Vernon, British Columbia
**$5,000 NEW FLOORING INCENTIVE UPON COMPLETION** - **QUICK POSSESSION ** - Enjoy the freedom of downsizing without feeling like you've downsized in the Big Chief Mobile Home Park, one of Vernon’s best 55+ communities— full of welcoming neighbours, peaceful setting by the creek, and unbeatable location! This spacious double-wide home is in the quietest part of the park and offers 2 bedrooms, 2 bathrooms, and a bright, open layout designed for comfort and functionality. The large living room is filled with natural light from multiple windows, while the dining area off the kitchen makes mealtimes easy and enjoyable. There’s even a cozy flex/office space for hobbies or a home computer! Step outside to a covered deck with sunlights, perfect for morning coffee or evening relaxation. A powered and insulated workshop/storage room and a covered work area give you plenty of space for hobbies, projects and tools. The generous backyard is ready for your personal touch—whether that’s gardening, a seating area, or simply enjoying the Okanagan air. Again, tucked away on one of the quietest streets in the park, this home puts you minutes from every amenity you need: grocery store, pharmacies, restaurant, coffee shops, a local pub, and public transit,. An indoor cat may be allowed with park approval. This unit is move-in ready, awaiting its next proud owner. Call me (or your favourite REALTOR) today to book your private showing and see why Big Chief is such a special place to call home! (id:44393)
Coldwell Banker Executives Realty
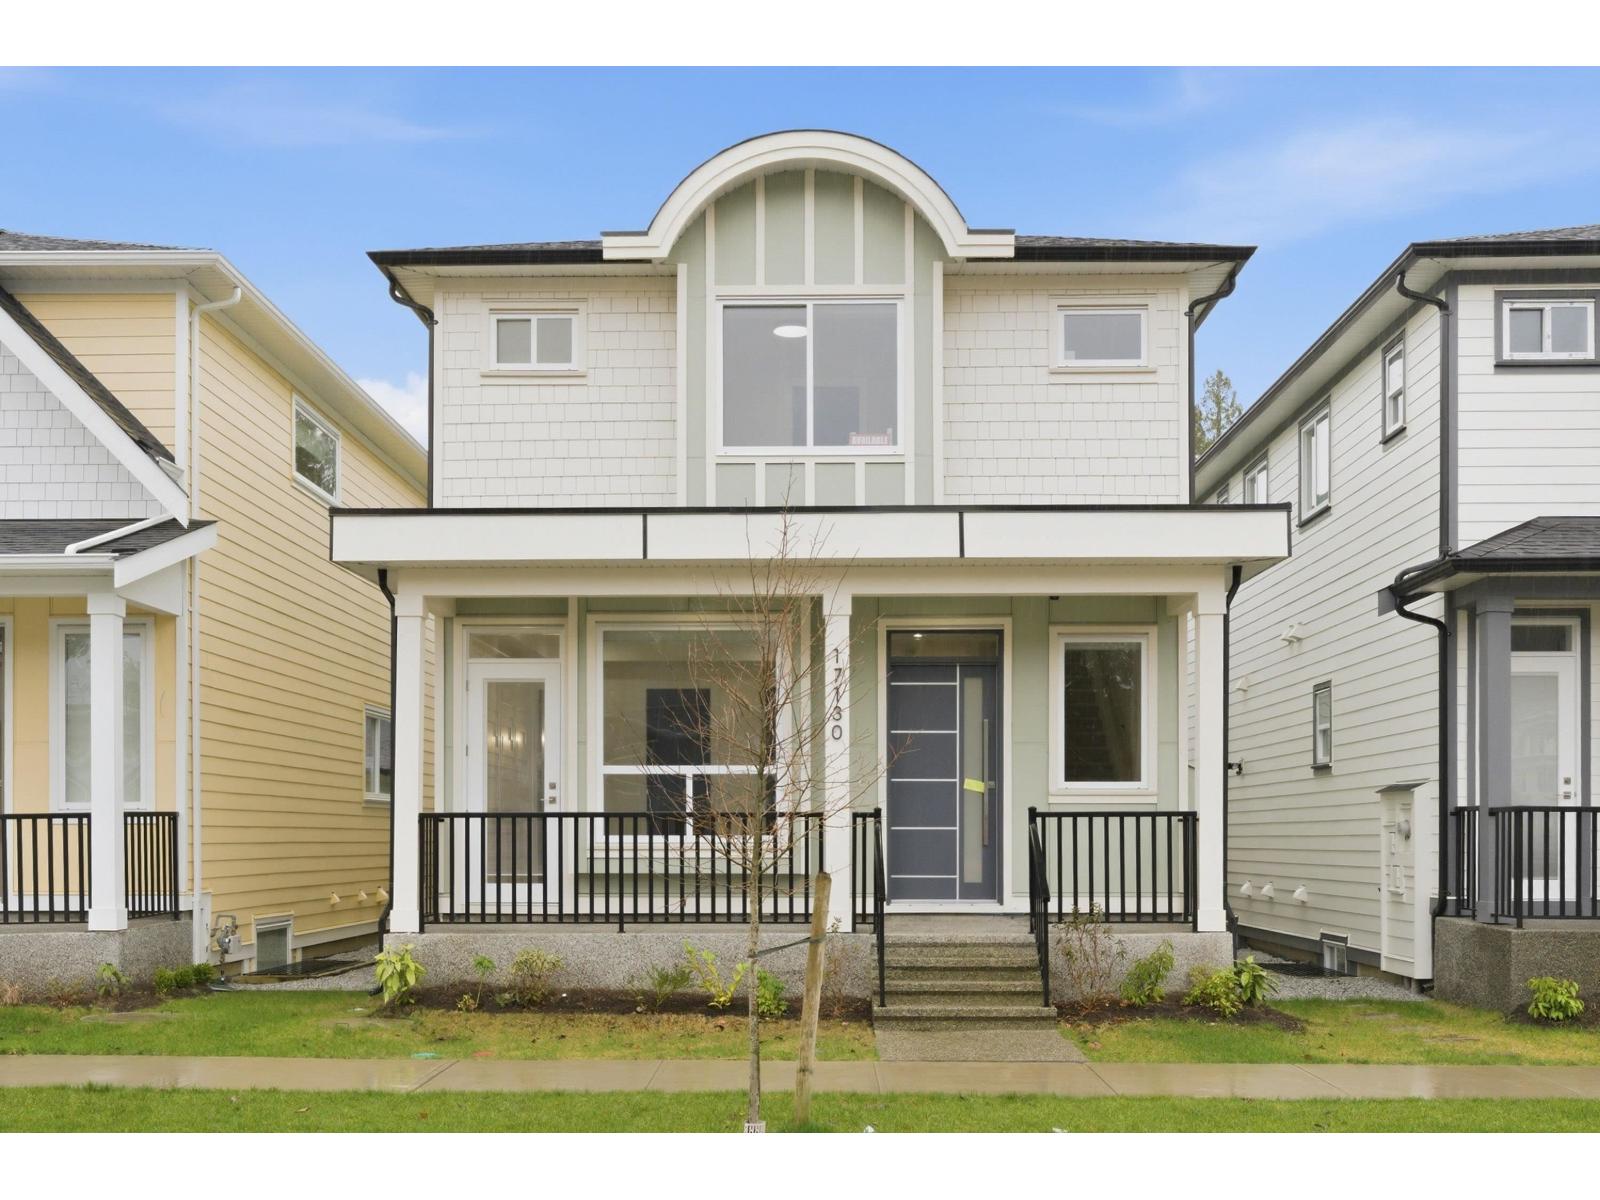
Surrey, British Columbia
MOVE IN NOW-This Brand new, gorgeous 6 BDRM.(4 + 2 1BDRM suites), 6.5 bath home is now available. Potential rental income of $4,000/month. Loc. in desirable South Surrey, Pacific Douglas area of new homes, close to school, EZ highway access & parks. Home is thoughtfully designed & built by reputable builder; incl.10' ceiling on main, BIG kitchen w/, Large great room w/ fireplace, master on main or den/office. Primary Bdrm. feat. Spa- like 5 piece ensuite. Downstairs; rental income or for extended family. Media Room w/bathroom. Feat. incl. Kitchen-Aid Appl. custom accent walls, designer lighting, closet organizers, HEAT Pump, A/C Gas furnace with Navien hot water on demand & for peace of mind; built in TV security monitor! Call today! (id:44393)
Royal LePage Global Force Realty
Abbotsford, British Columbia
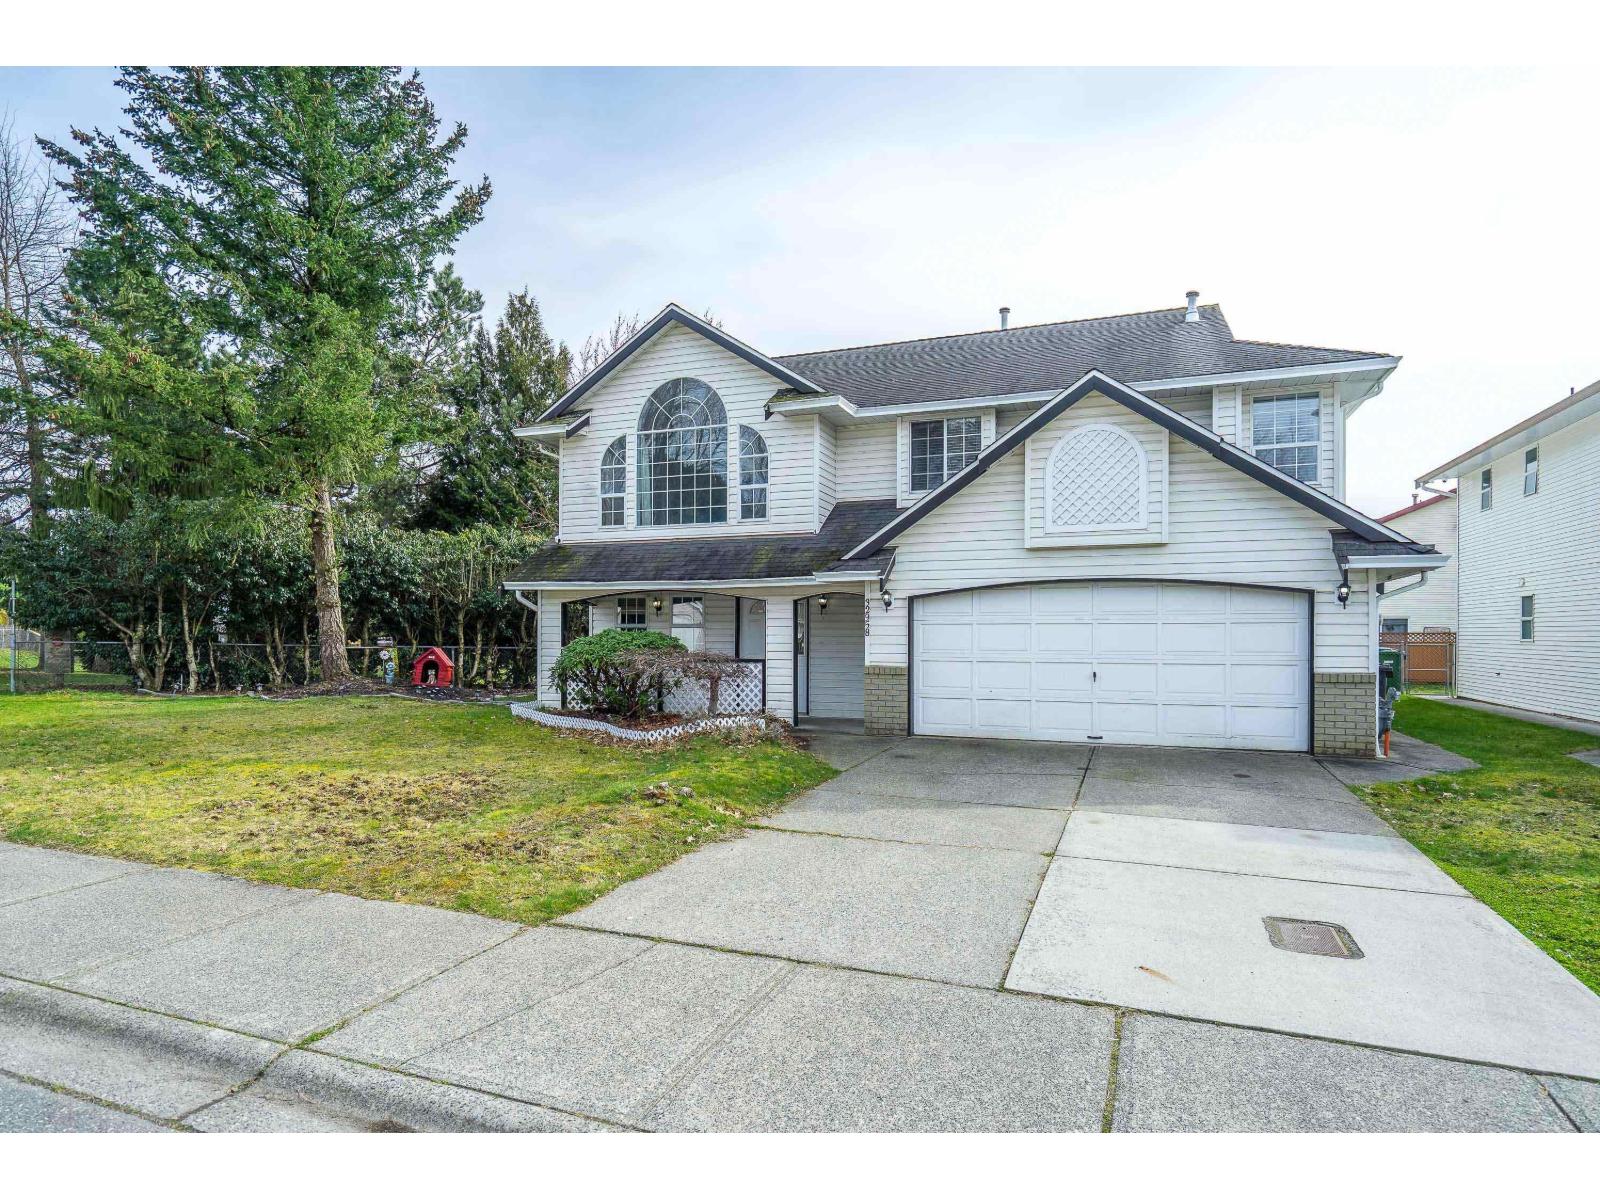
Welcome to your new home at 32958 Harwood Place, a spacious 2610 sq ft, 4 bed, 3 bath family home set on a peaceful cul-de-sac steps from a community park. Inside, vaulted ceilings & abundant windows create a bright, airy living space. The well-equipped kitchen features generous counter & cupboard space, S/S appliances, & a sunny eating nook that flows out to a large deck overlooking the yard for effortless indoor-outdoor living. Unwind in the family room by the fireplace, or spread out downstairs in the fully finished basement, complete with a separate entrance, plus a large rec room & flex area, perfect for entertaining. A spacious laundry room, garage, & outdoor shed provides convenient storage. All this is just minutes from schools, transit, & all amenities. (id:44393)
RE/MAX Truepeak Realty
Yarrow, British Columbia
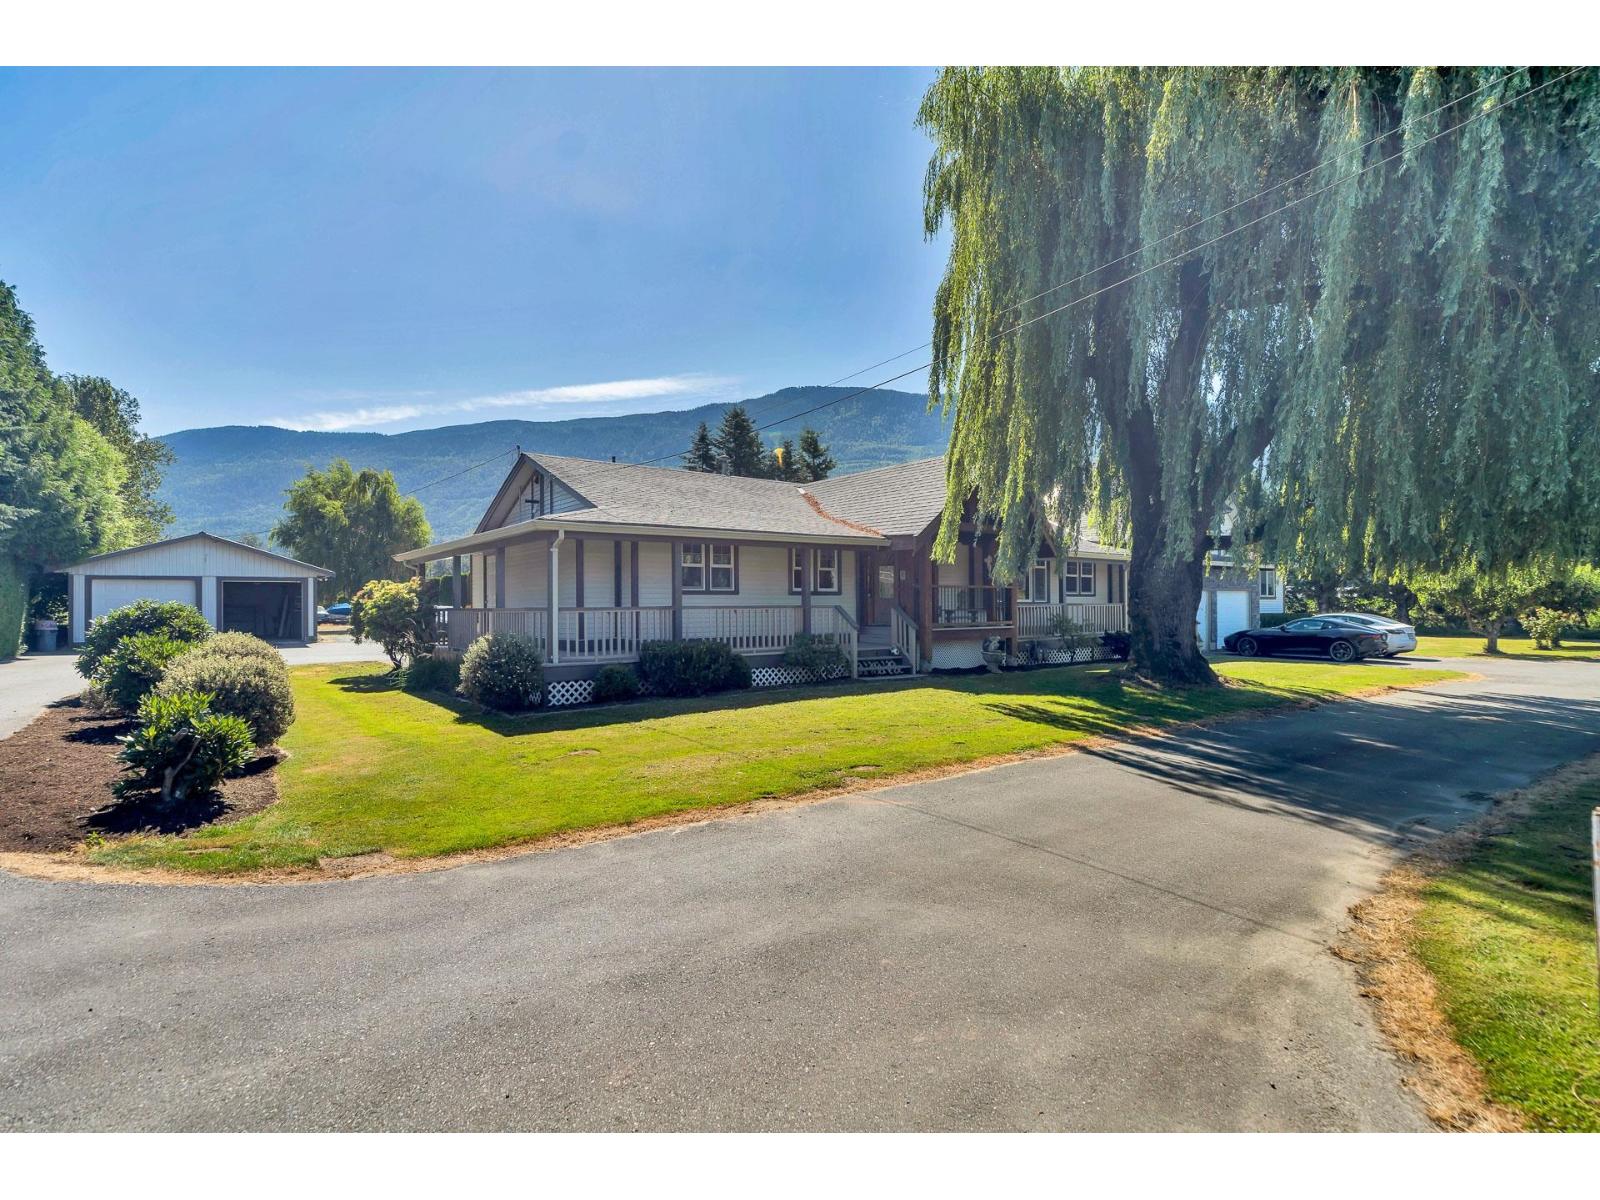
What An Estate! These ones rarely come available! 6.84 acre parcel - this compound offers a sprawling 3456 sq.ft. rancher with loft. 2 large, bright kitchens, 5 bathrooms, 4 bedrooms & separate laundry. Park-quality landscaping with manicured lawns, ample fruit trees, a beauty pond and a fire pit. Lots of covered parking and workshop space between the 2 large detached shops 25'X50' and 20'X50' plus the horse barn which has 5 stalls and a tac room. Also included is 2 power and water hook ups for RVs. * PREC - Personal Real Estate Corporation (id:44393)
Pathway Executives Realty Inc.
Kelowna, British Columbia
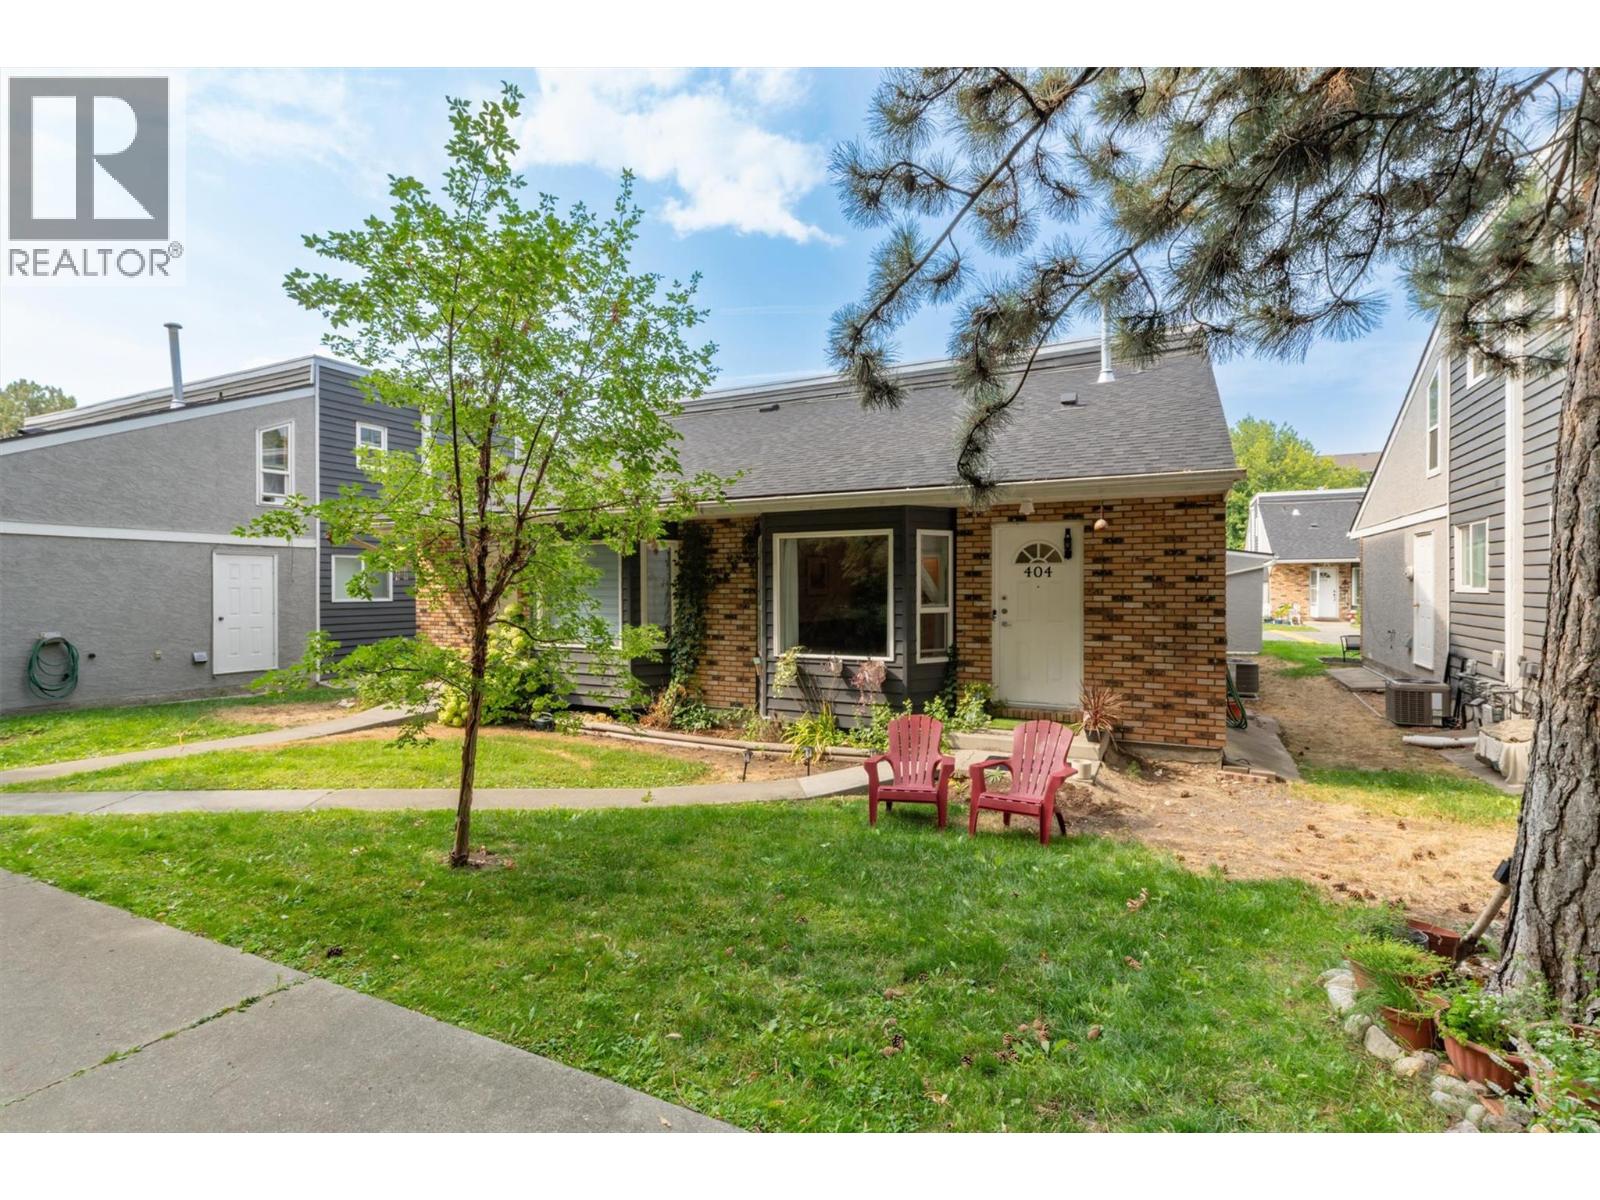
LOWER MISSION TOWNHOME-STYLE LIVING JUST STEPS TO OKANAGAN COLLEGE! Whether you're buying your first home or looking for a smart investment, this 2 bedroom, 2 bathroom loft-style unit checks all the boxes. Located on the private, south side of the complex facing Fascieux Creek, you'll enjoy a peaceful setting just 450 metres from Okanagan College and biking distance to Pandosy Village, Gyro Beach, the Mission Creek Greenway, Kelowna General Hospital, coffee shops, restaurants and all the local amenities! Inside, the functional 1.5-storey layout offers excellent separation between bedrooms, making it ideal for roommates, guests or for those in need of a dedicated home office. The main floor features an expansive open concept space that flows seamlessly into the galley kitchen. A spacious bedroom and a full 4-piece bathroom complete the main level. Upstairs, the loft-style primary retreat offers a generously sized bedroom & a 4-piece ensuite with in-unit laundry. Major mechanical updates including air conditioning and hot water tank (2022). The home also includes one parking stall and is pet and rental friendly (with restrictions), offering excellent flexibility whether you're purchasing to live in or as a long-term investment. Vacant and ready for quick possession, this is an outstanding opportunity to own an affordable home in one of Kelowna's most connected neighbourhoods! (id:44393)
Macdonald Realty
Abbotsford, British Columbia
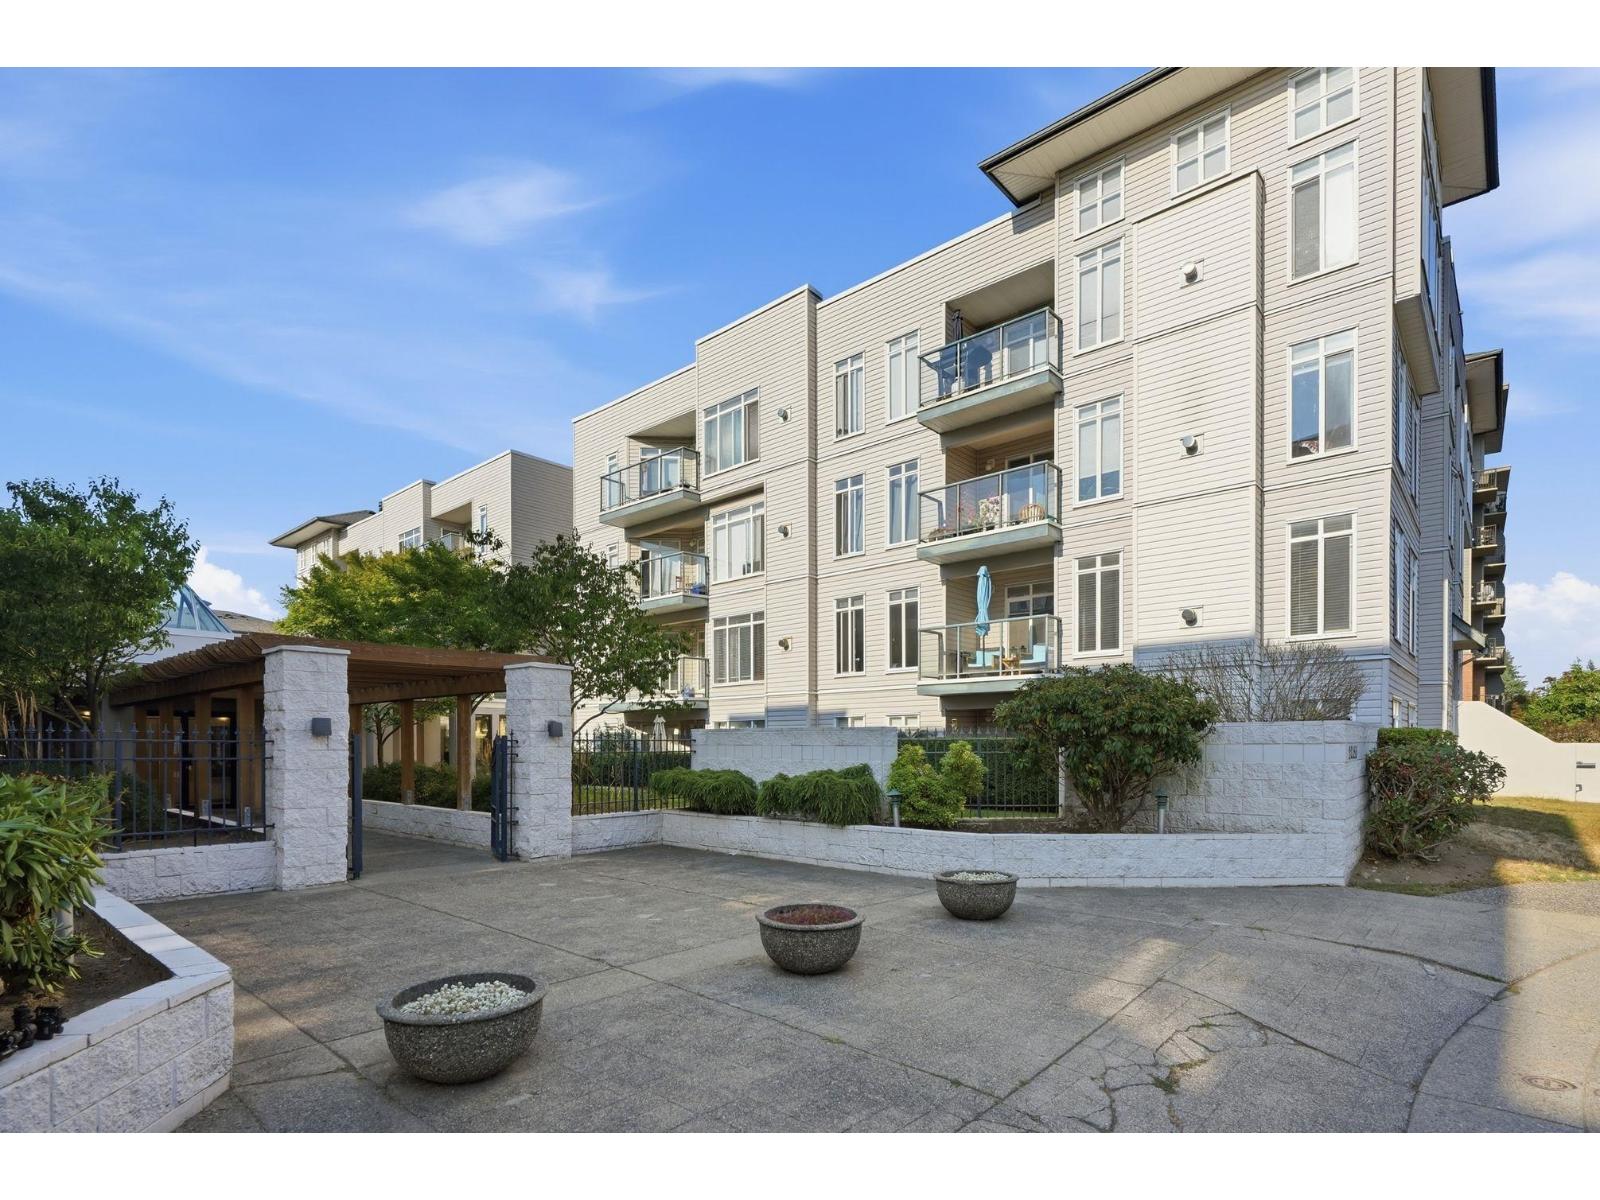
Welcome to Arbour Court! This fantastic corner unit offers nearly 1,100 square feet of bright and functional living space. Featuring two bedrooms and two bathrooms, this beautifully maintained and updated home is move-in ready. You'll love the abundance of natural light, cozy gas fireplace, in-suite laundry, and the spacious open-concept living and dining areas-perfect for both everyday living and entertaining. The primary bedroom includes a walk-in closet, and there's plenty of additional storage throughout the home. Pets are welcome (one dog or one cat). This home includes one secure underground parking stall, a private storage locker. Guests will appreciate the covered underground visitor parking. Conveniently located just minutes from freeway, shopping, restaurants and CBC. (id:44393)
Century 21 Creekside Realty Ltd.
West Kelowna, British Columbia
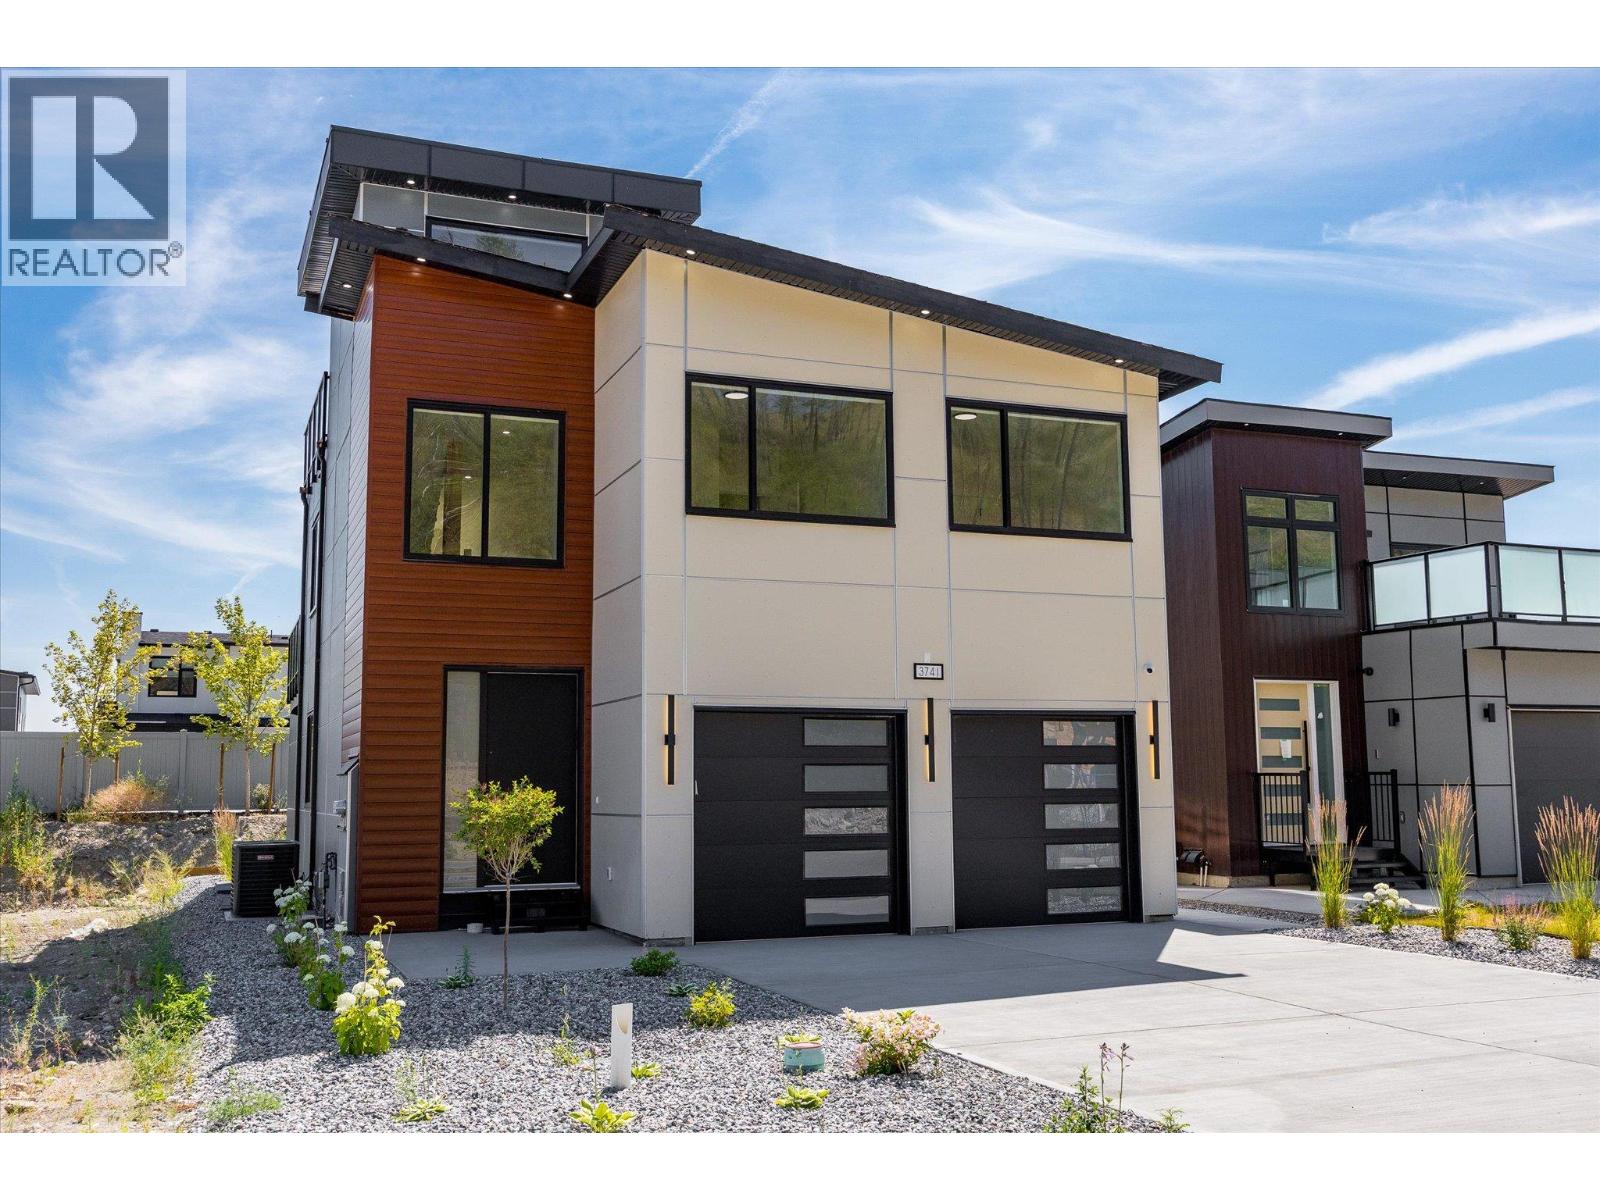
5 Bedroom home in The Trails with a 2 bed legal suite, rooftop patio, and modern finishes throughout! Step inside to a bright, open concept main floor where the living room flows seamlessly into the well appointed kitchen, complete with quartz countertops, stainless steel appliances, ample cabinetry, and a stylish feature wall that adds warmth and character. The main floor also features a spacious mudroom with convenient access to the double garage, while a powder room completes the level. Upstairs, the primary suite is a private retreat featuring deck access, a walk in closet, a feature wall, and a spa inspired ensuite with dual vanities, a glass shower, and a freestanding soaker tub. 2 additional bedrooms, a full bathroom, and a laundry room with a sink complete the upper level. The bright 2 bed legal suite offers its own private entrance, full kitchen, and separate laundry. Outside, the synthetic turf backyard provides easy maintenance. This home also features hot water on demand, an alarm system, ample parking and storage, and a full blinds package. GST applicable. (id:44393)
Royal LePage Kelowna Paquette Realty
Abbotsford, British Columbia
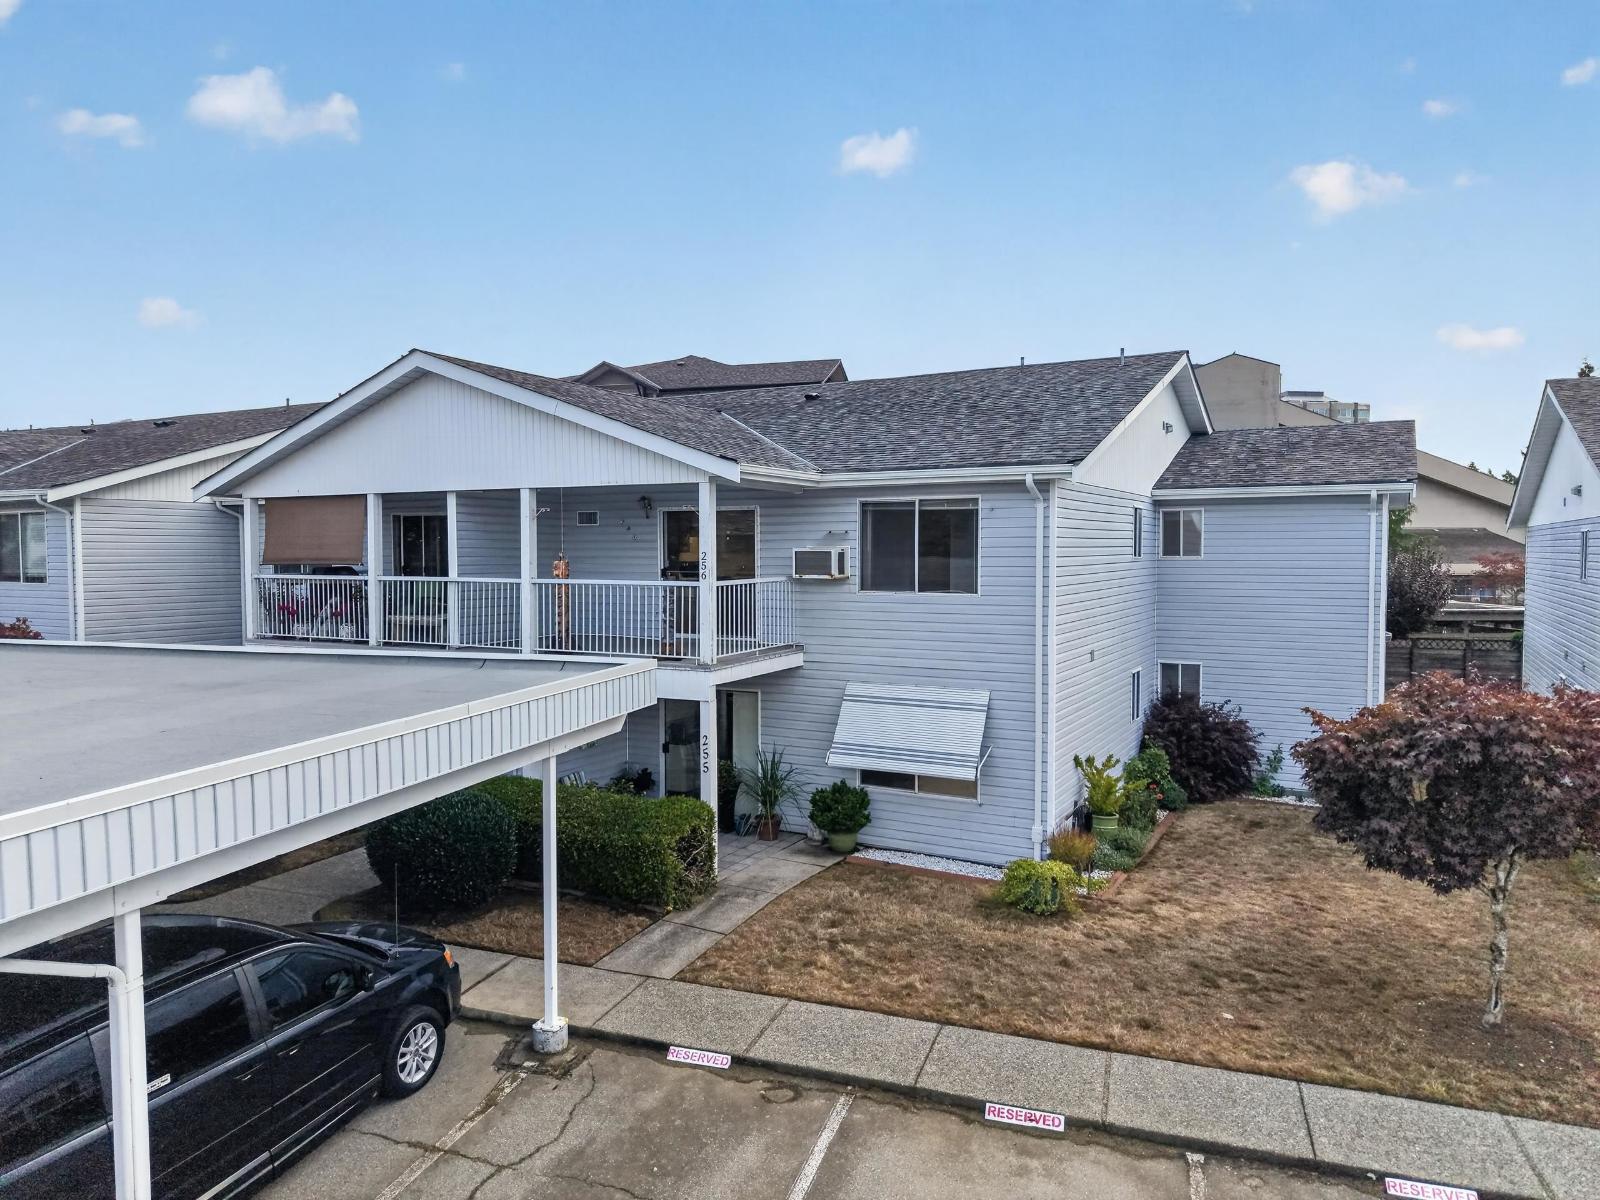
Welcome to popular Carriage Lane Park! This very clean and well-kept 2 bedroom END upper unit is located in one of Abbotsford's most sought-after 55+ communities and offers unobstructed views of Mt. Baker. Enjoy covered balconies on both the east and west sides, plus brand new stairs leading to the shared backyard. The home features newer appliances, a spacious layout, large laundry room, walk-in closet, and a 3-piece ensuite with shower. New roof in 2025. Strata fees include all utilities except cable and internet. Extra parking and RV parking available for rent. Clubhouse with library, recreation room, and exercise room. Small pet allowed (one small dog or one cat). A fantastic opportunity in a prime location! (id:44393)
Century 21 Creekside Realty
Mission, British Columbia
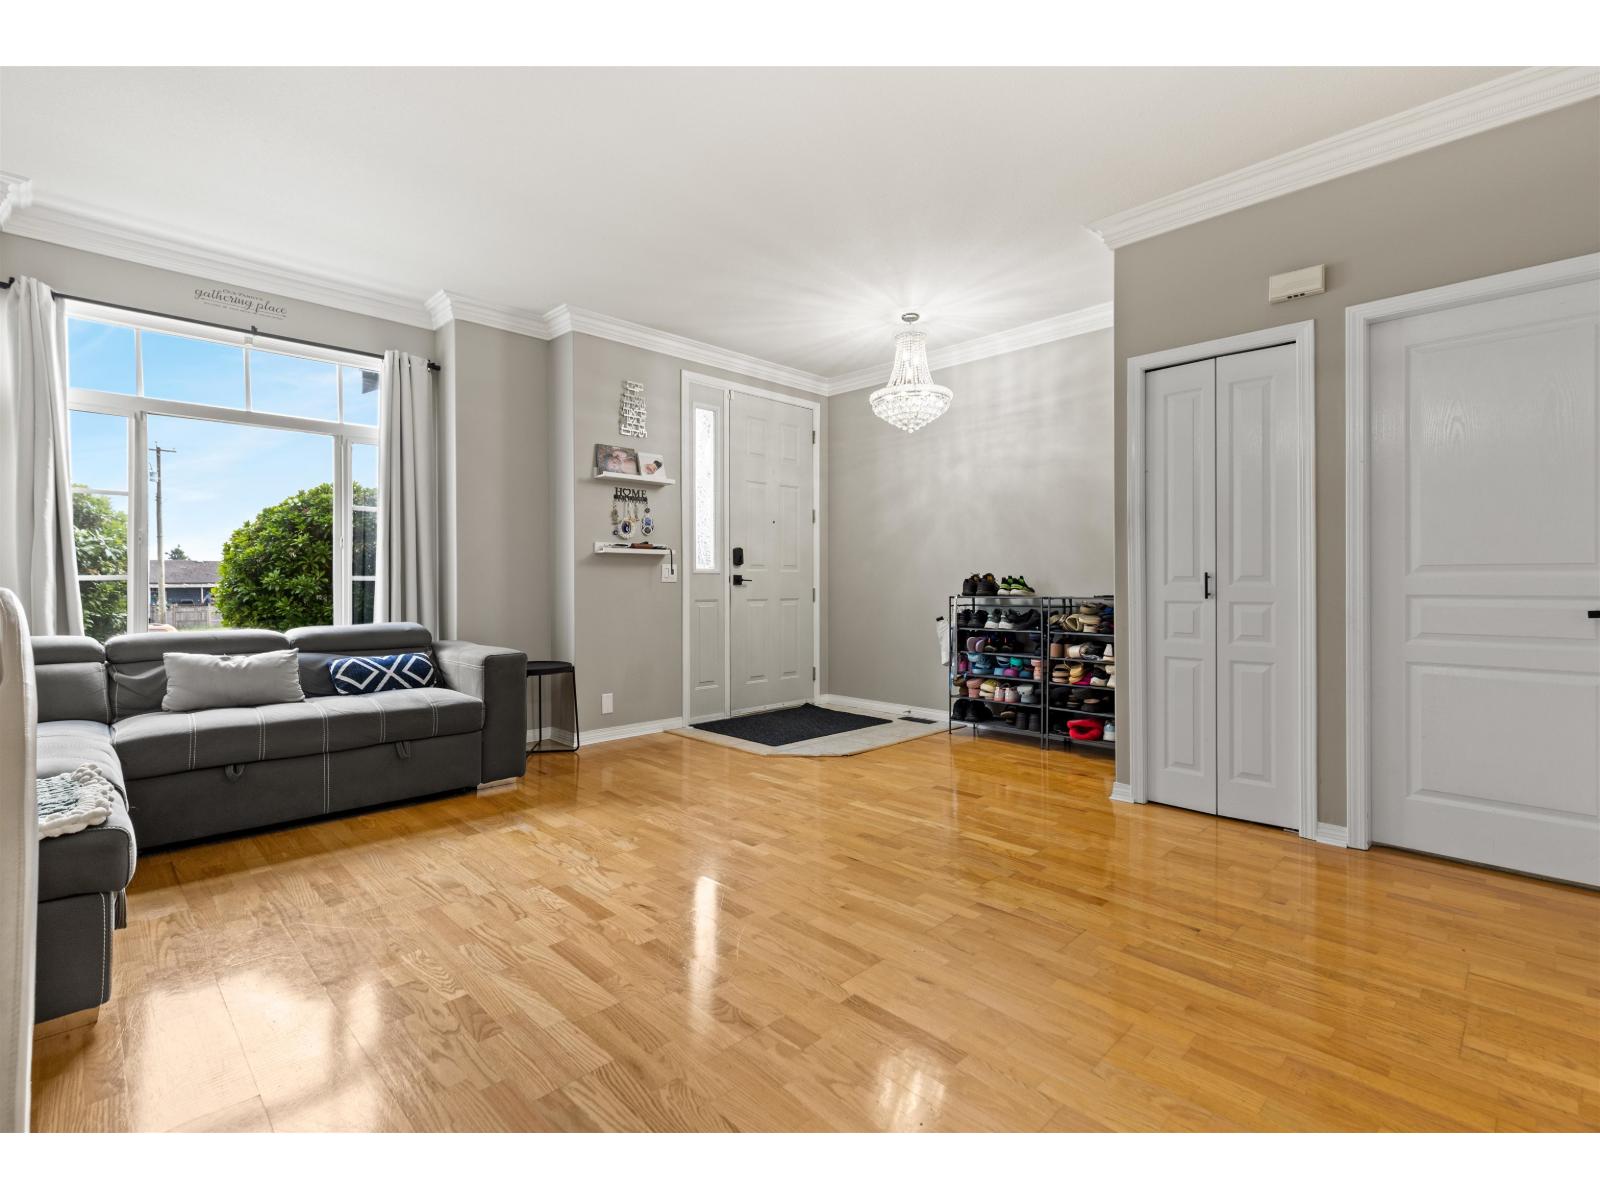
Welcome to Heritage Park Place. Rare detached townhouse offering nearly 2,300 sq.ft. of beautifully maintained living space across 3 fully finished levels. This stand-alone 4 bed, 4 bath home offers the privacy of detached living with the convenience of strata ownership. Main floor features spacious living and family rooms, open kitchen with eating area, fireplace, and access to the private backyard patio and detached double garage with EV charging. Upstairs offers 3 generous bedrooms and laundry. Fully finished basement includes rec room, 4th bedroom, and storage. Updates include A/C, newer furnace, tankless hot water, smart home features, central vacuum, and newer roof. Steps to Heritage Park. Pet-friendly complex allowing 2 dogs and 2 cats. (id:44393)
Homelife Advantage Realty Ltd.
Trail, British Columbia
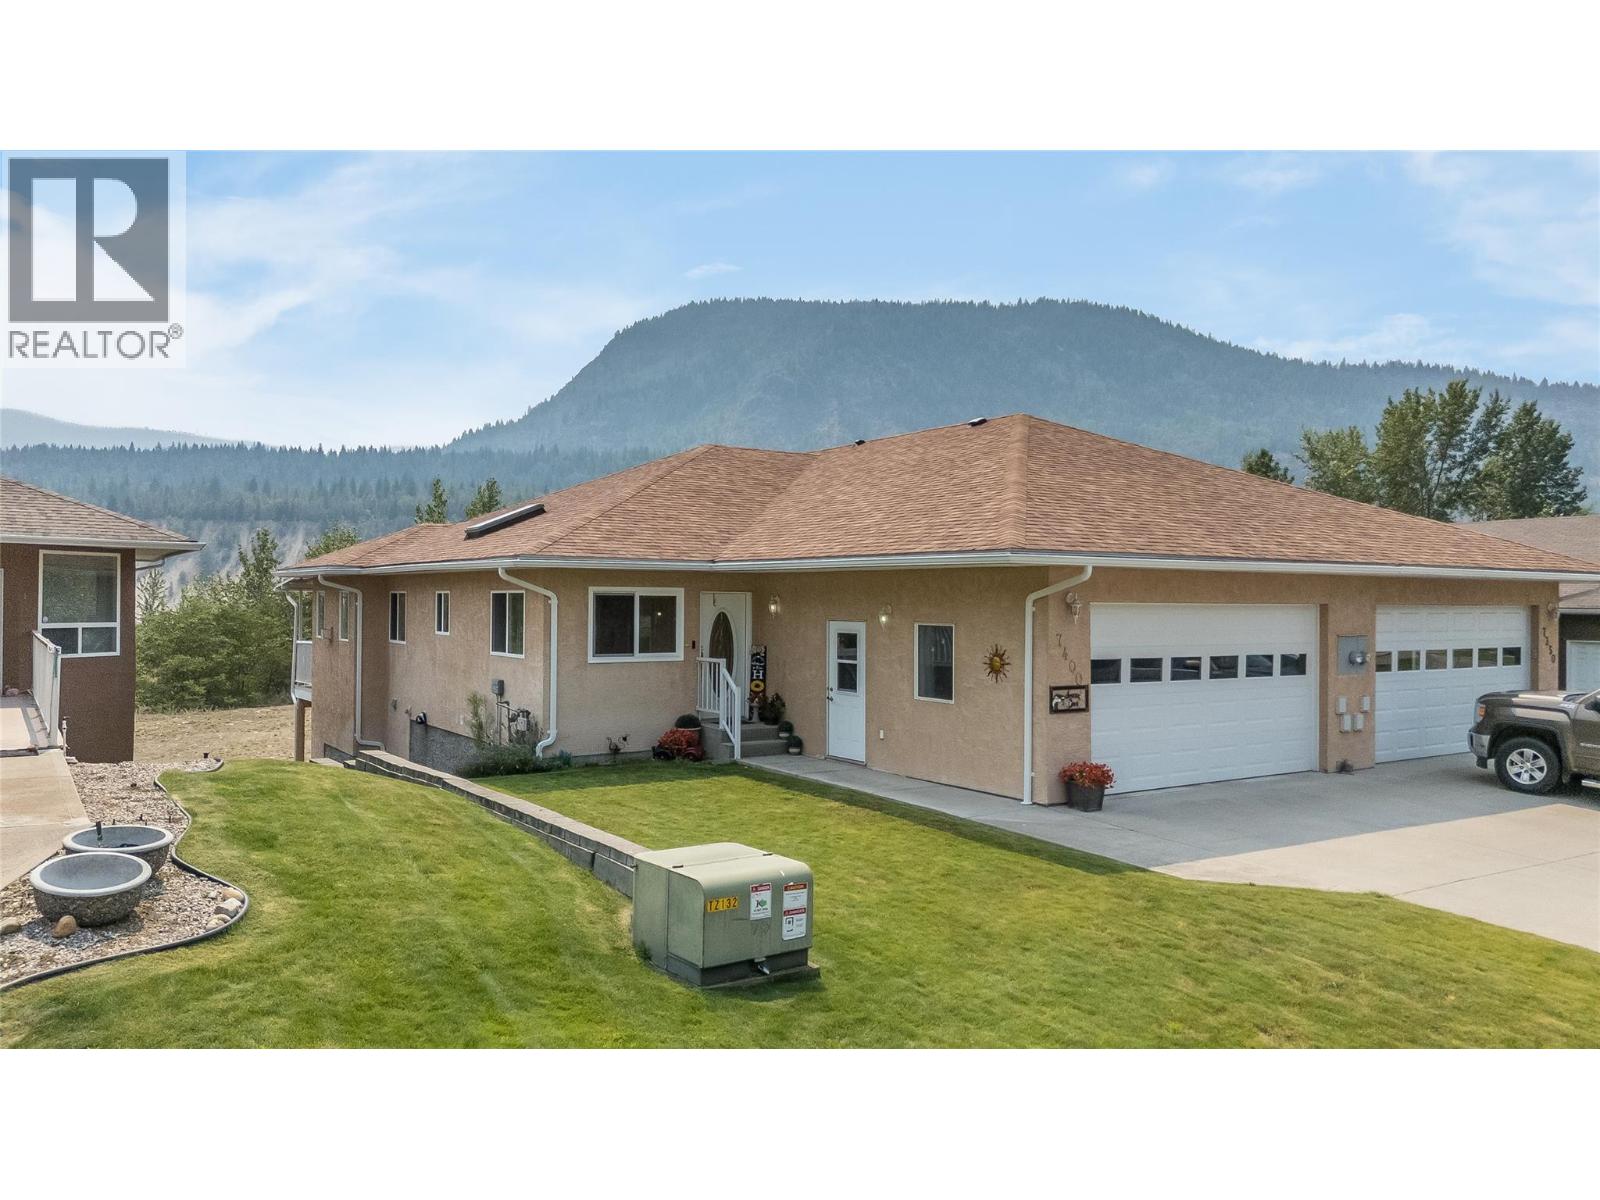
Welcome to 7400 Crema Dr, located in Waneta Village. This home has been extremely well maintained, so there's nothing for you to do but enjoy life. Waneta Village is very desirable; it's a +55 community, located close to all amenities. Plus, it has beautiful, well-kept surroundings. The home itself is perfect; there's no lack of space. It has a double garage, an open floor plan between the spacious functional kitchen and the warm and inviting living room, with its gas fireplace and bright windows. The living room leads out to the 10x34 ft deck, which has a covered area and a gas BBQ hookup. The view is fantastic. Just sit and enjoy the mountains and peacefulness, whether it's morning coffee or evening quiet time. There is a large primary bedroom with a full bathroom and plenty of closet space; it also leads out to the deck. At the front of the house, there is a den area that is currently being used as an office/ craft area, but would also be a great formal dining room or a sitting area. The garage opens up into the house, making it easy to carry in groceries and shopping into the house. The laundry is located at the front with a work area and laundry sink. Downstairs, there is another large bedroom, an impressive family room, another full bathroom, and still lots of room in the workshop and craft area. The family room leads out to a covered private patio area, for another place to just sit and enjoy life. This is the perfect home for family gatherings and entertaining (id:44393)
RE/MAX All Pro Realty
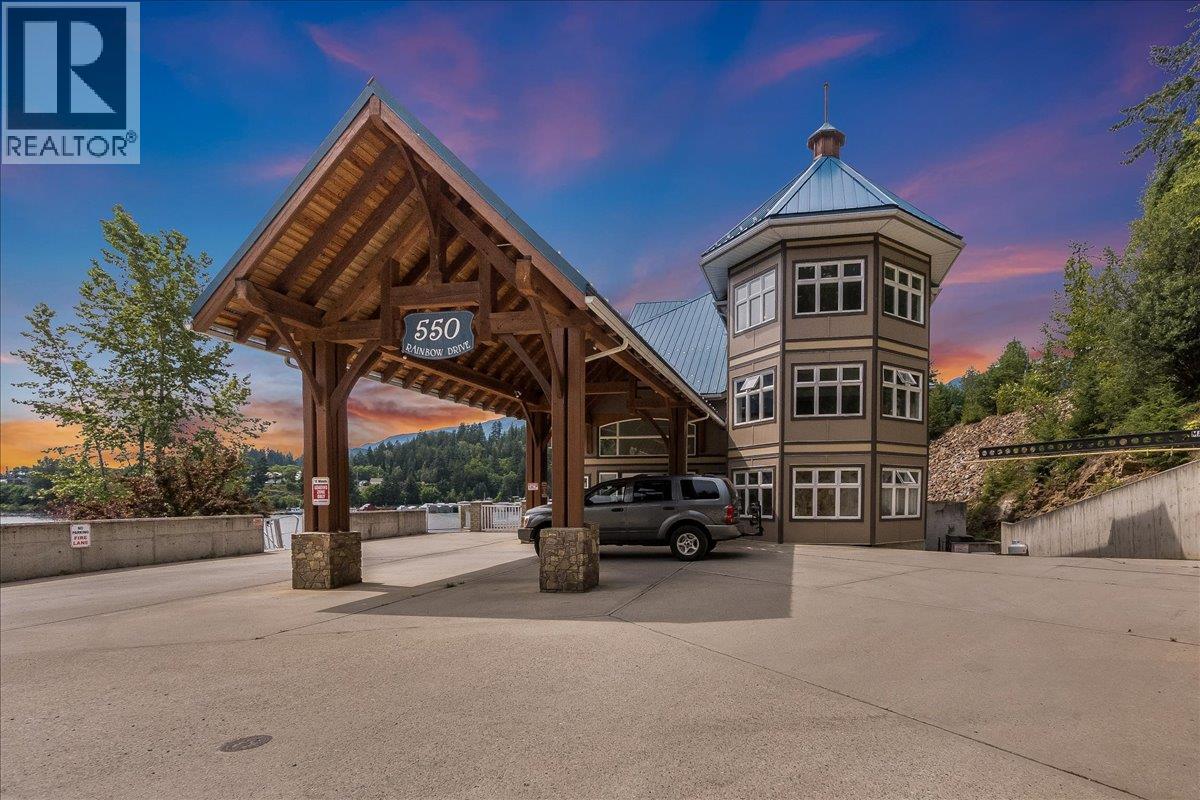
Kaslo, British Columbia
This second-floor waterfront condo offers an exceptional opportunity to enjoy low-maintenance living with stunning views of Kaslo Bay, Kootenay Lake, and the Purcell Mountains. A covered patio provides the perfect place to take in the scenery rain or shine, while a private boat slip makes it easy to spend your days on the water. The floor plan offers a spacious primary bedroom with a full ensuite, a versatile den that works well as a guest room, office, or hobby space, and an additional two-piece bathroom. Large windows bring in plenty of natural light, while in-suite laundry, secure underground parking, and a private storage locker add everyday convenience. Residents enjoy beautifully maintained common areas, furnished lobbies, a recreation room, and an outdoor hot tub. Whether you're relaxing on your covered patio, heading down to your boat, or taking a stroll along the lake, the setting encourages an active yet peaceful lifestyle. Just minutes from downtown Kaslo, the golf course, shops, restaurants, and a variety of hiking and recreational trails, this home is well suited to those looking for a full-time residence, a lock-and-leave vacation property, or a comfortable place to retire. Combining waterfront living with convenience and easy access to everything Kaslo has to offer, this is a property you'll enjoy in every season. (id:44393)
Fair Realty (Kaslo)
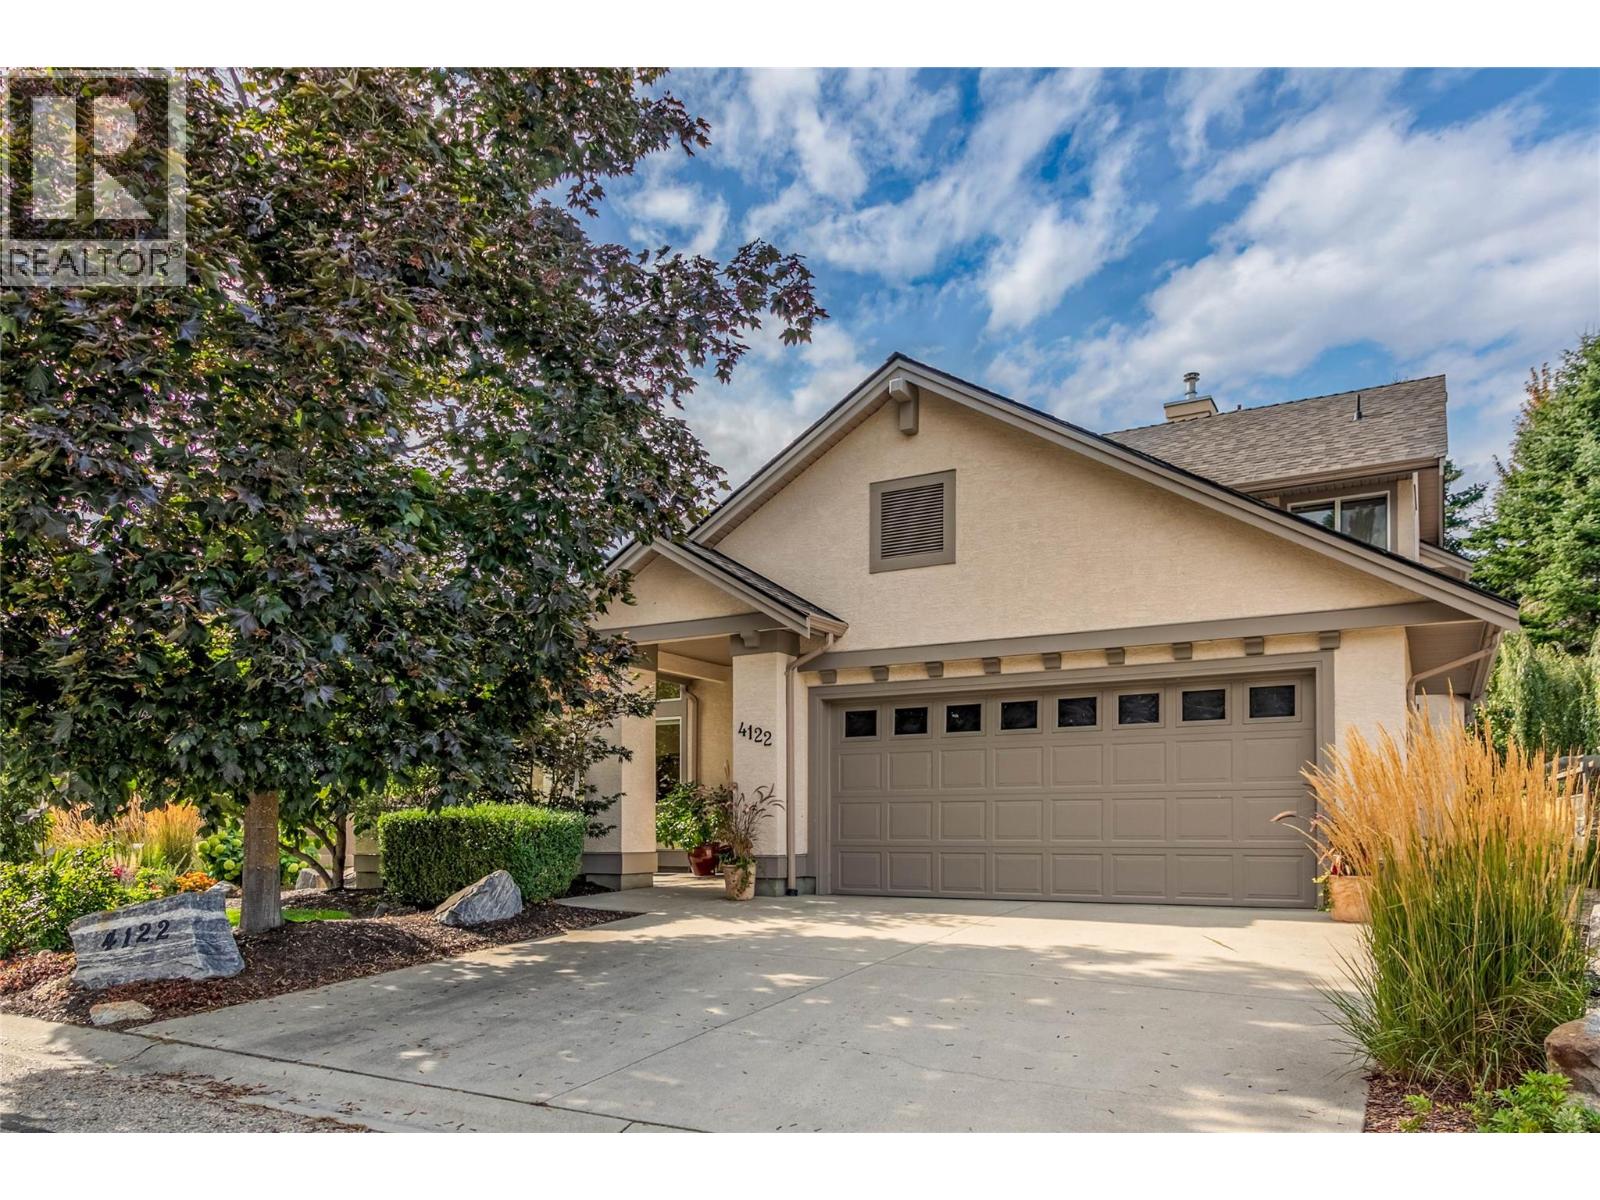
Kelowna, British Columbia
This is one of those Gallaghers Canyon homes that instantly feels warm and welcoming the moment you walk through the door. From the impressive two-storey foyer and living room to the beautifully renovated kitchen and the cozy family room adjoining the casual dining area, this is a home you'll love spending time in. Gas fireplaces in both the living and family rooms add warmth and charm throughout. The back of the home is filled with windows and patio doors that open to a stunning, private backyard backing onto green space, creating a peaceful oasis. The main floor also features a formal dining room, a spacious primary suite with a walk-in closet and ensuite, plus the laundry room, allowing for convenient one-level living. Upstairs offers two additional bedrooms, one featuring a Murphy bed and ideal as a guest room or home office, a spacious full bathroom, and a loft that's perfect as a reading nook or sitting area. Thoughtful updates include the beautifully renovated kitchen, a new roof (2022), refrigerator (2024), reverse osmosis system, upgraded carpets, custom top-down/bottom-up blinds in the primary bedroom, some recent painting, ceiling fans added, and exterior trim painted in 2022. This is a lovingly maintained home in one of Kelowna's most sought-after communities. Gallaghers also offers many amenities, including an indoor pool, a fantastic fitness centre, a meeting space, tennis courts, an art studio, a woodworking shop, a ceramics studio, a yoga studio & golf course! (id:44393)
Century 21 Assurance Realty Ltd
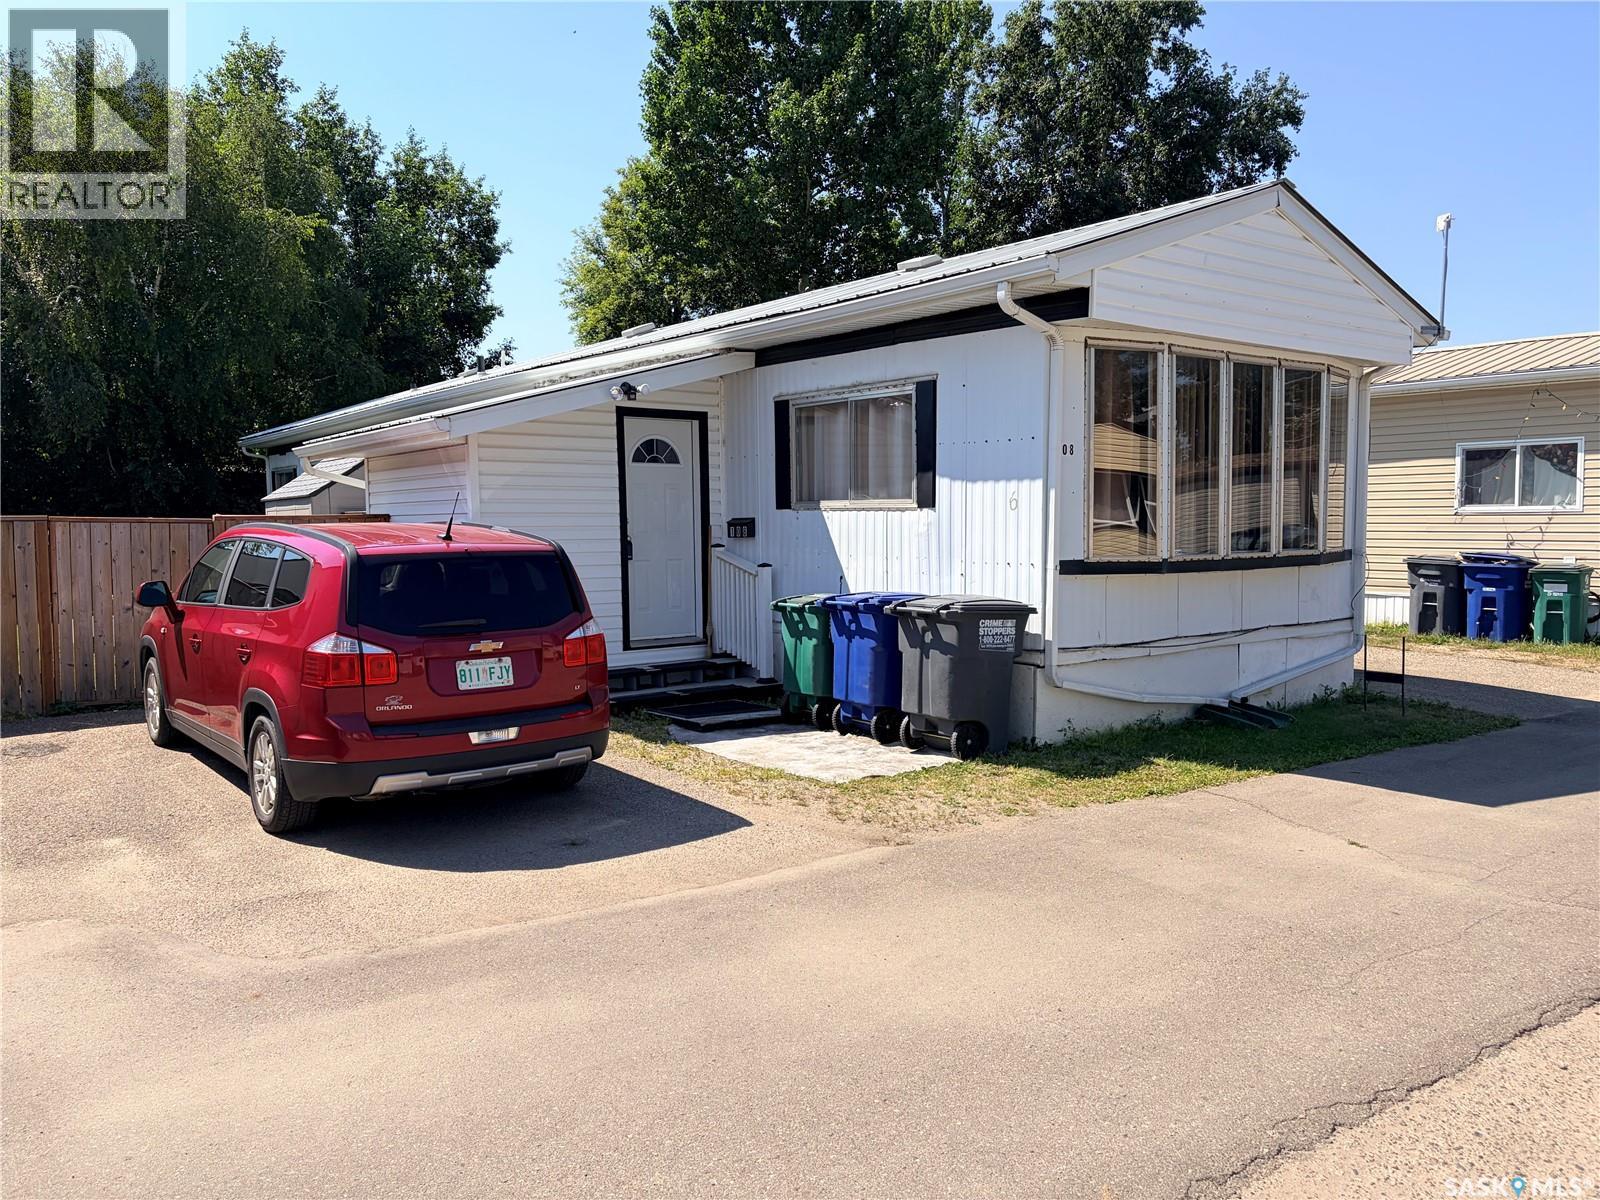
Saskatoon, Saskatchewan
Now open for viewing is this well-maintained and affordable 3-bedroom mobile home in the desirable, family-friendly community of Forest Grove. Fully fenced and backing onto mature trees, this property offers privacy, comfort, and excellent value. The additional attached 64 sq. ft. porch/boot room provides a practical entry space, keeping coats, shoes, and outdoor gear neatly organized before entering the home. Inside, you'll find a bright and spacious living room highlighted by a large bay window that fills the space with natural light. The open-concept kitchen features updated cabinetry, a stylish backsplash, pantry, and a movable island, making it ideal for both everyday living and entertaining. The generous primary bedroom includes a large closet with built-in drawers and a vanity, while two additional bedrooms offer flexibility for family, guests, or a home office. A full 4-piece bathroom and convenient full-sized washer/dryer complete the interior. Step outside to enjoy the private semi-enclosed deck, storage shed, spacious backyard, and two-car parking pad. The location is hard to beat—within walking distance of schools, parks, shopping, and public transit with direct access to the University of Saskatchewan. Monthly lease fees include property taxes, water, sewer, garbage collection, and snow removal, adding convenience and value. This move-in-ready home is an excellent opportunity for first-time buyers, families, or anyone looking for affordable homeownership. Book your private showing today! (id:44393)
Boyes Group Realty Inc.
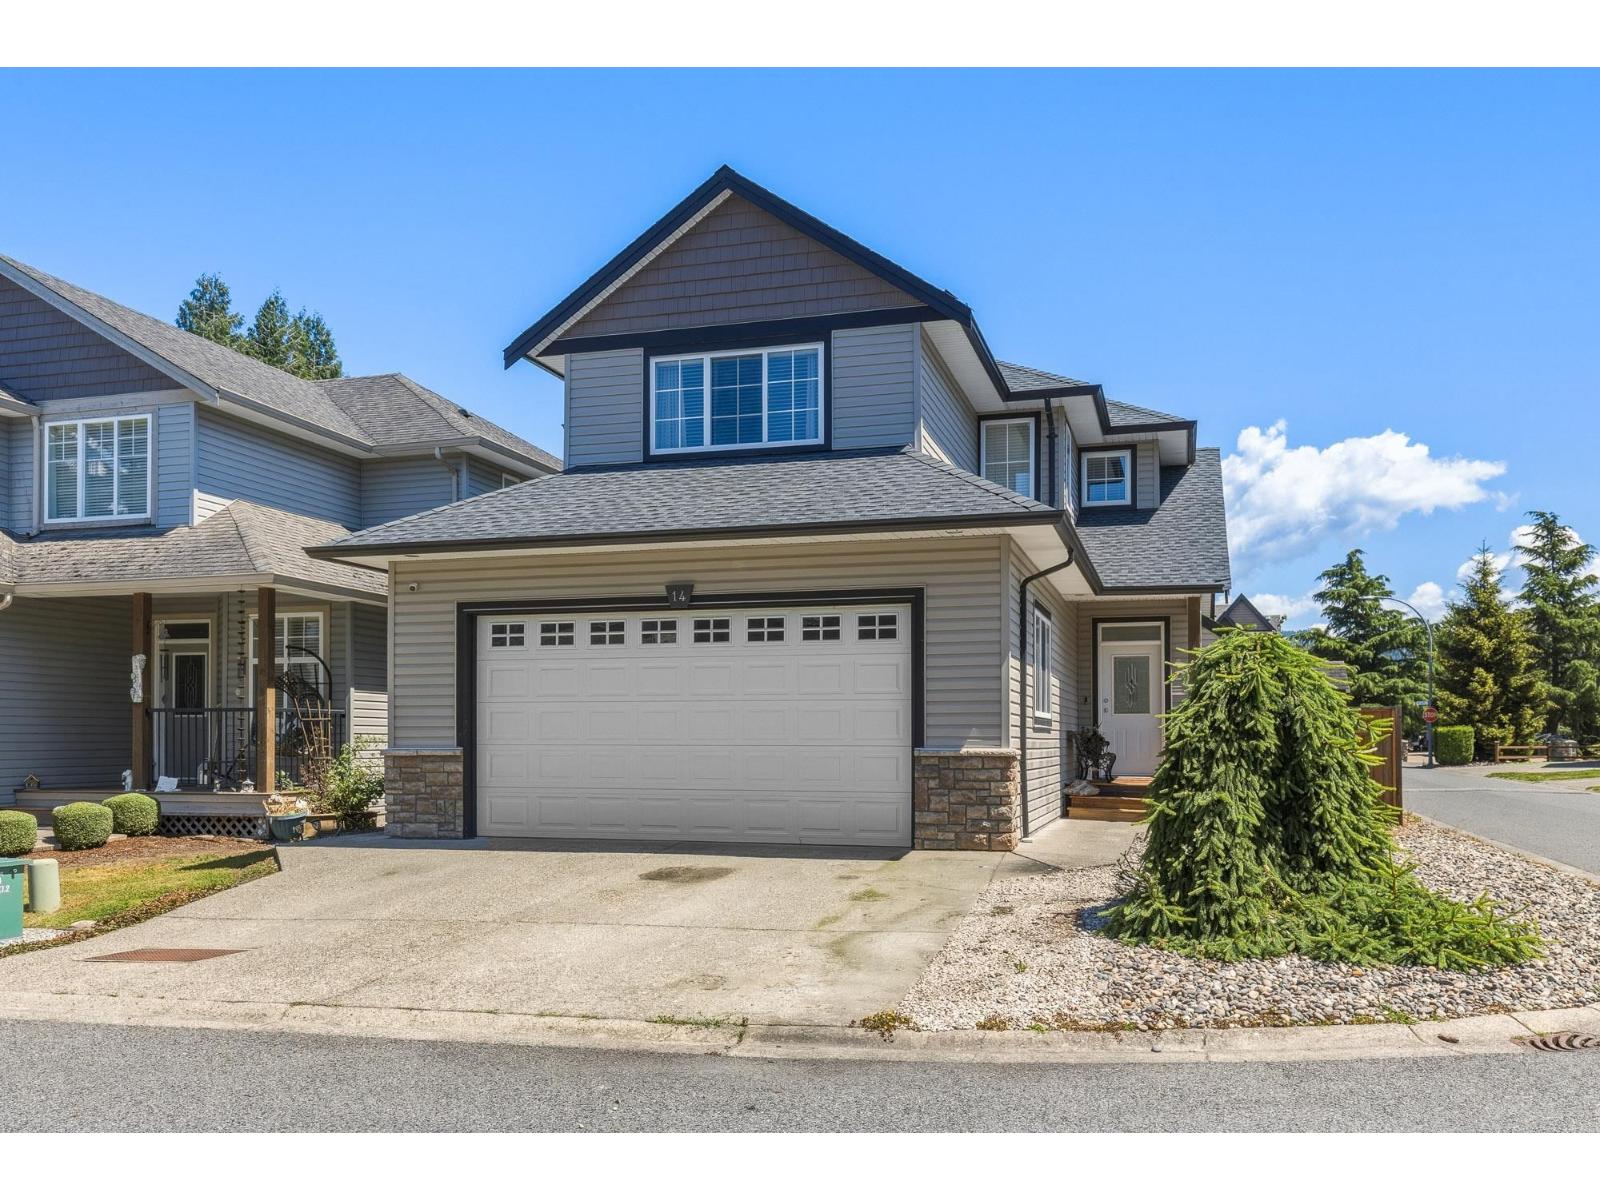
Chilliwack, British Columbia
BEAUTIFULLY UPDATED family home in a prime SARDIS location, just blocks from the Vedder River & walking distance to Stitó Láém Totà School. Located in a well-managed strata in a desirable neighbourhood, this spacious 2-storey w/ basement offers an IDEAL LAYOUT with FOUR bedrooms upstairs, providing plenty of room for growing families! BRIGHT open-concept main floor featuring an updated kitchen w/ SS appliances, refreshed laminate countertops, white shaker cabinets & a large island w/ eating bar. Generous primary suite complete w/ 5pc ensuite. Fully finished basement w/ sep entrance, large rec room, guest bedroom & storage - offering a flexible space for a home gym, media room or office! Enjoy the fenced backyard & sundeck, providing an inviting outdoor living space! A MUST SEE HOME! * PREC - Personal Real Estate Corporation (id:44393)
RE/MAX Nyda Realty Inc. (Vedder North)
Fort St. John, British Columbia
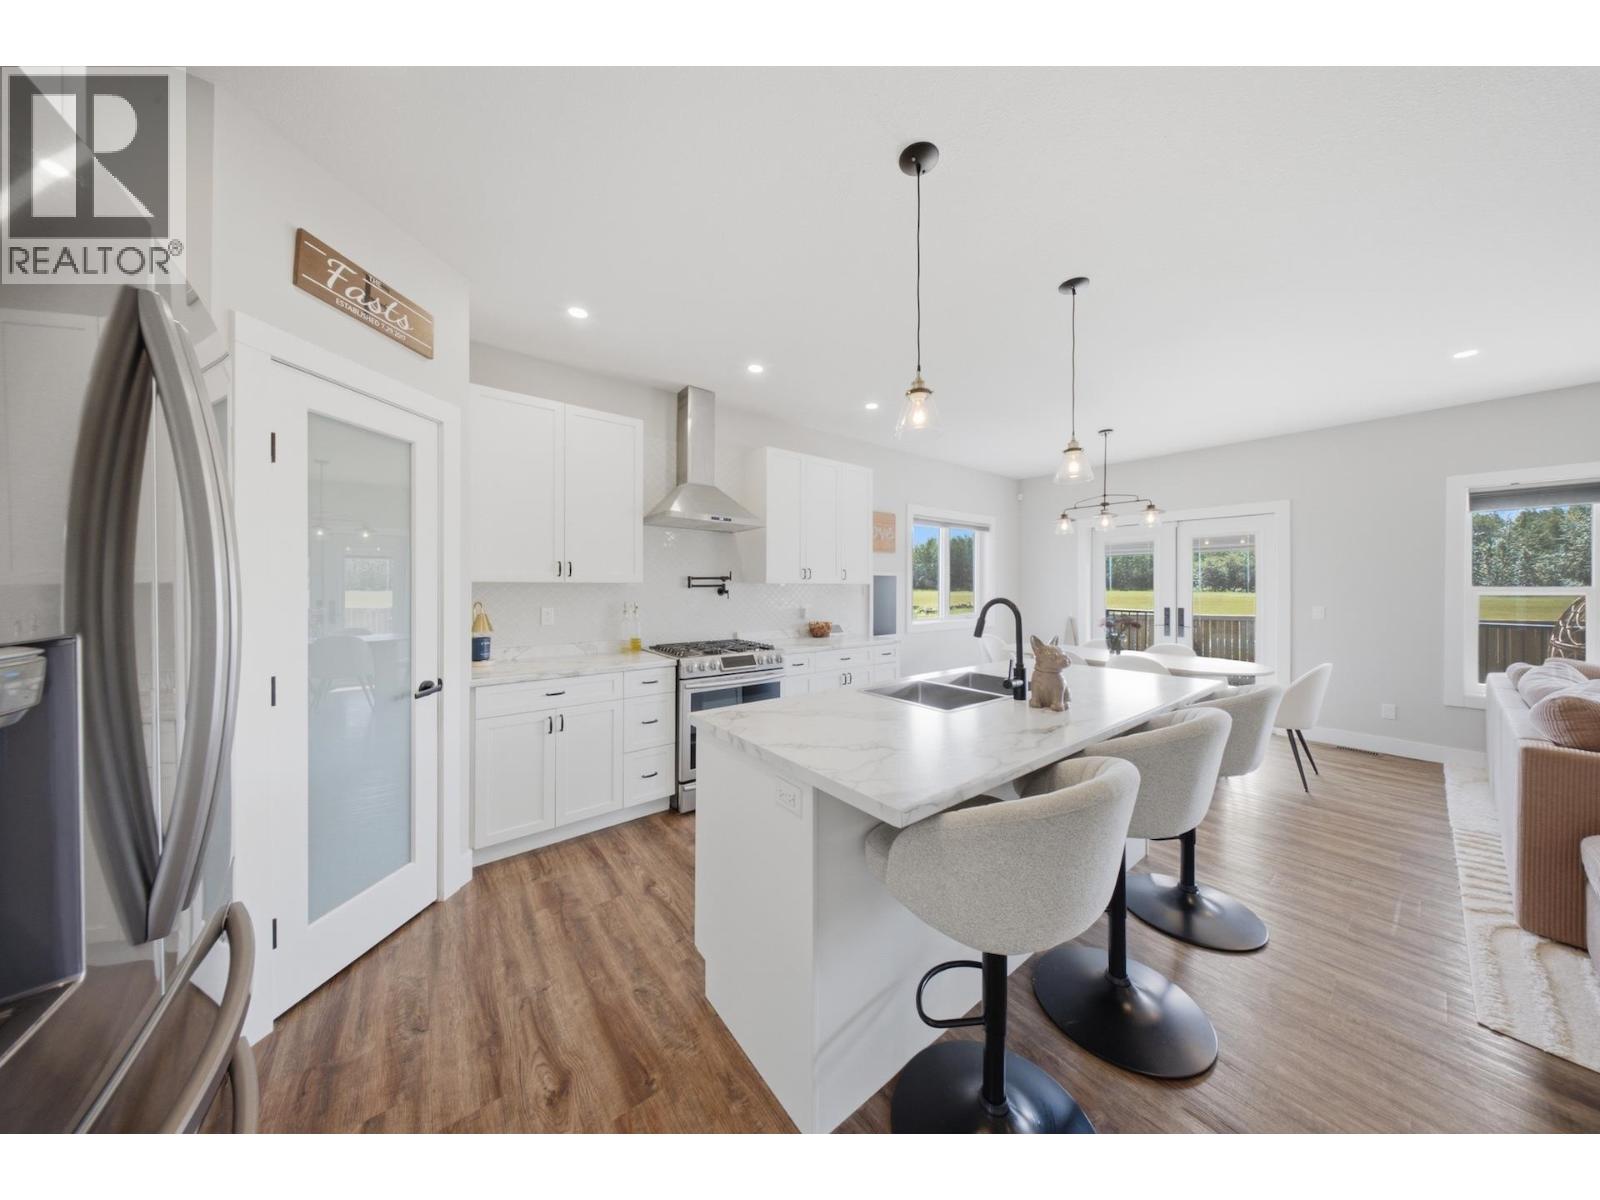
Enjoy the privacy of having no neighbours behind you in this 2019 built rancher in the coveted Westridge neighbourhood of northwest Fort St. John, just steps from the Solar Trail. Offering 4 bedrooms, 3 bathrooms, & room to grow, this home is minutes from Finch school, parks, & everyday amenities. The open concept layout is designed for everyday living & entertaining, featuring a bright living room with a cozy gas fireplace that flows into a stylish kitchen with stainless steel appliances, crisp white cabinetry, & a large island. The south facing backyard enjoys all day sunshine, filling the home with natural light & creating a bright, airy atmosphere. The finished basement adds a spacious family room, flex space, fourth bedroom, & laundry room. Complete with on demand hot water, a fully fenced yard, sundeck, & double car garage. With its sought after location, thoughtful layout, & sunny backyard, this home is ready for its next chapter. (id:44393)
Century 21 Energy Realty
Salmon Arm, British Columbia
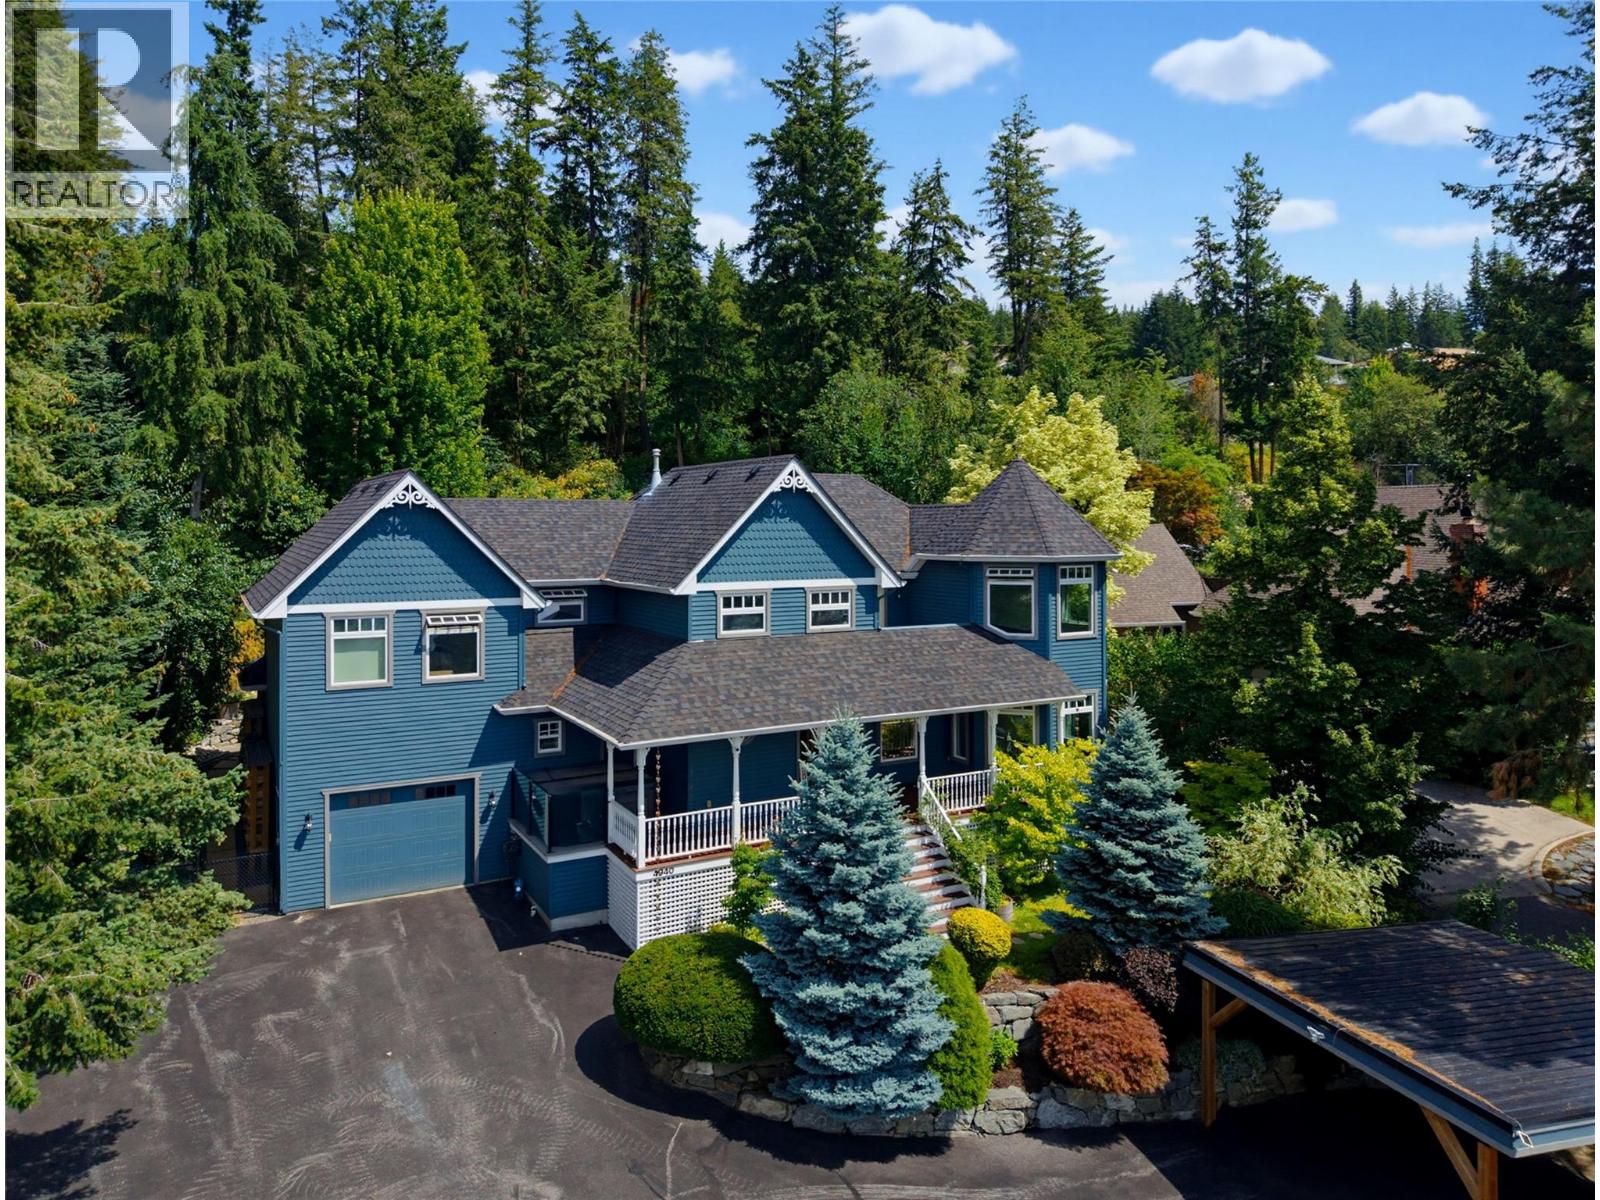
This spacious Victorian-style family home offers character, charm, and elevated views of Shuswap Lake and the surrounding mountains. An amazing spot for your family to enjoy the next chapter. The covered front porch provides a welcoming entry into a thoughtfully designed layout. At the heart of the home is a beautifully updated kitchen equipped with quartz countertops, a center island, an eating bar, and a bright breakfast nook. This will be the gathering place to share the day your family and entertain friends. The backdrop is your private yard featuring patios, lush gardens, a firepit, and a tranquil waterfall feature; an invitation to outdoor entertaining. Hardwood floors connect the kitchen to the formal dining and living areas, where natural gas fireplaces add a cozy atmosphere and large windows showcase the scenery. A main-floor office and a quiet sitting area offer comfortable spots to work or relax. Upstairs, you will find four large bedrooms and two full bathrooms, including a primary suite with a walk-in closet and ensuite styled to capture the lake views. A versatile bonus room on this level easily serves as a playroom, games room, or additional workspace. The lower level extends the living space further with a large recreation room ideal for a home theater, gym, or play area. The private half acre property is complete with a covered carport, garage, and ample parking for guests or extra vehicles. A peaceful retreat designed for comfortable everyday living. (id:44393)
Royal LePage Access Real Estate
Golden, British Columbia
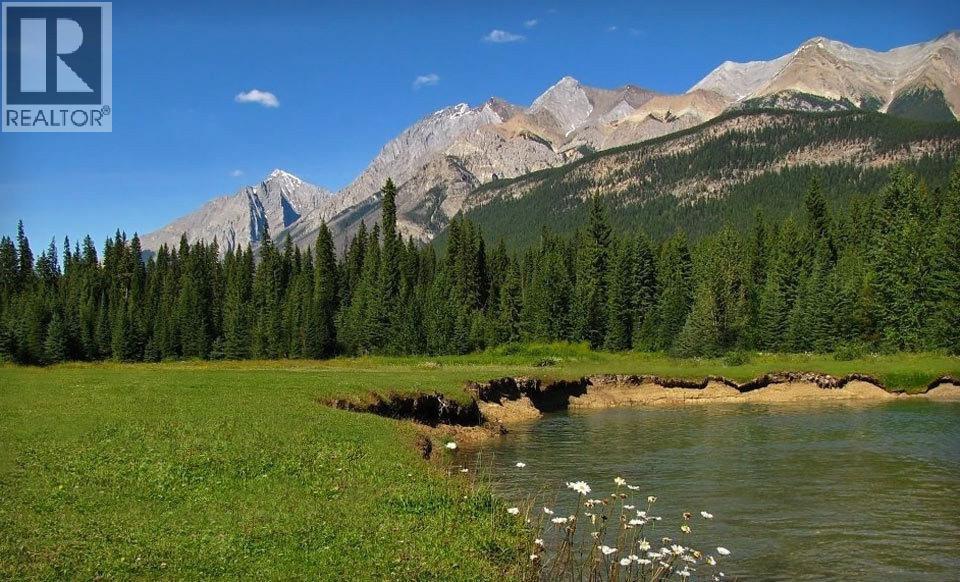
Rare Mountain Sanctuary & High-Potential Investment Opp: Beaverfoot Lodge COURT ORDERED SALE Nestled in the heart of the majestic Rocky Mountains between Golden and Lake Louise, this extraordinary ~160-acre estate presents an unprecedented, court-ordered investment opportunity. Anchored by the historic Beaverfoot Lodge—a classic hunting retreat originally crafted in 1927—the property combines rich wilderness heritage with unbridled potential. Unmatched Freedom & Development Potential Comprising four separate, titled ~40.6-acre lots, this property features no zoning and no building restrictions within the Columbia Shuswap Regional District. 2025 appraisal +- $4M, the land offers limitless development avenues. Water licenses for creek intake, wells, and a micro-hydro unit. Off grid supported by the micro hydro unit Extensive Infrastructure & Features Structures: Historic main lodge, multiple guest cabins, sauna cabins, and numerous outbuildings. Natural Beauty: Borders Yoho National Park, features the Beaverfoot River running through part of the land, and a private man-made lake. Commercial Tenures: Provincial license of occupation covering an expansive 160-mile trail system around Wapta Falls may be available through an application with the Province (it did exist with a previous owner). Conveniently intersected by the Beaverfoot Forest Service Road, the retreat sits just 12–13 km off Highway 1—roughly 30 minutes from both Golden and Lake Louise—with cell service near the main lodge. Offered entirely ""as-is,"" this rare, unrestricted paradise is ready for its next legendary chapter. Explore the possibilities! (id:44393)
Faithwilson Christies International Real Estate
Regina, Saskatchewan
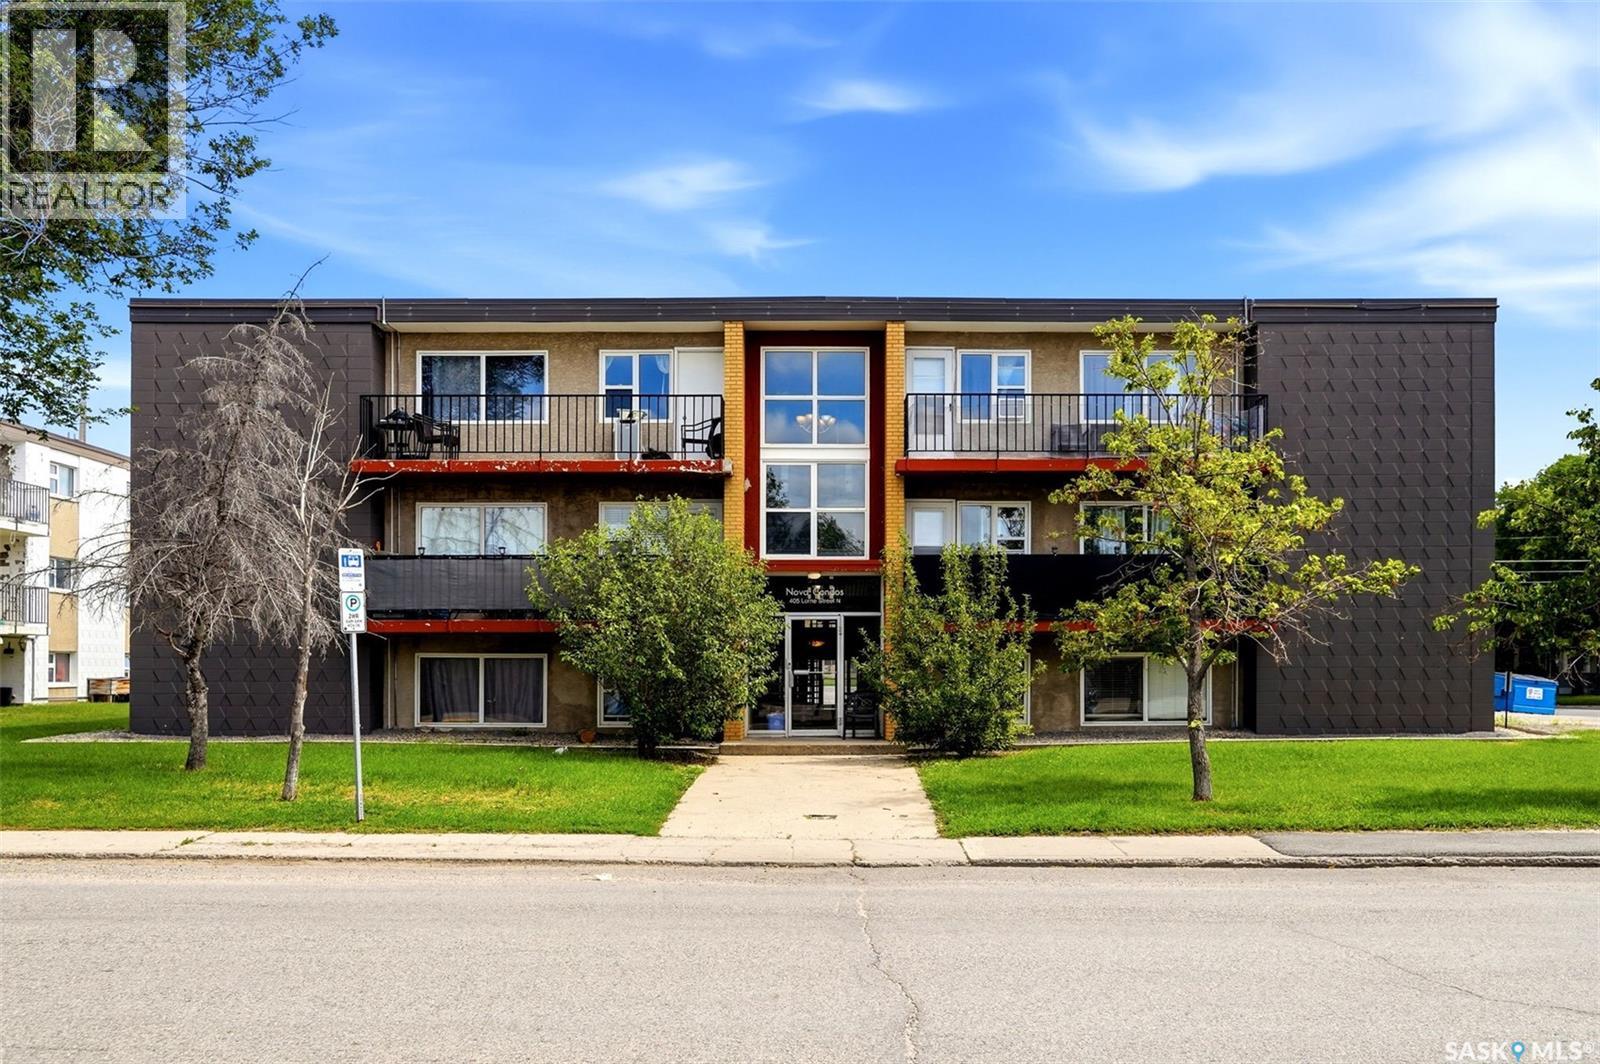
Affordable, updated, and move-in ready! This spacious 783 sq. ft. main-floor condo offers 2 bedrooms, 1 bathroom, and a functional open-concept layout, making it an excellent opportunity for first-time buyers, students, downsizers, or investors. The bright living room features large windows that fill the space with natural light and flows seamlessly into the updated kitchen, complete with modern cabinetry, ample counter space, and included appliances. Durable laminate flooring runs throughout the main living areas and both bedrooms, creating a clean and contemporary feel. Both bedrooms are generously sized with good closet space, while the updated 4-piece bathroom and in-suite storage room add everyday convenience. The unit also includes one electrified surface parking stall and is ideally located on the main floor for easy access. Condo fees include heat, water, garbage collection, exterior building maintenance, lawn care, snow removal, reserve fund contributions, and common area maintenance, making for worry-free living. Located in the Nova Condos, this home is close to downtown Regina, schools, parks, public transit, shopping, restaurants, and all essential amenities. Whether you're looking to get into the market, expand your investment portfolio, or enjoy easy, low-maintenance living, this is a fantastic opportunity at an affordable price. Don't miss your chance to own this great condo! (id:44393)
Exp Realty