
Peachland, British Columbia
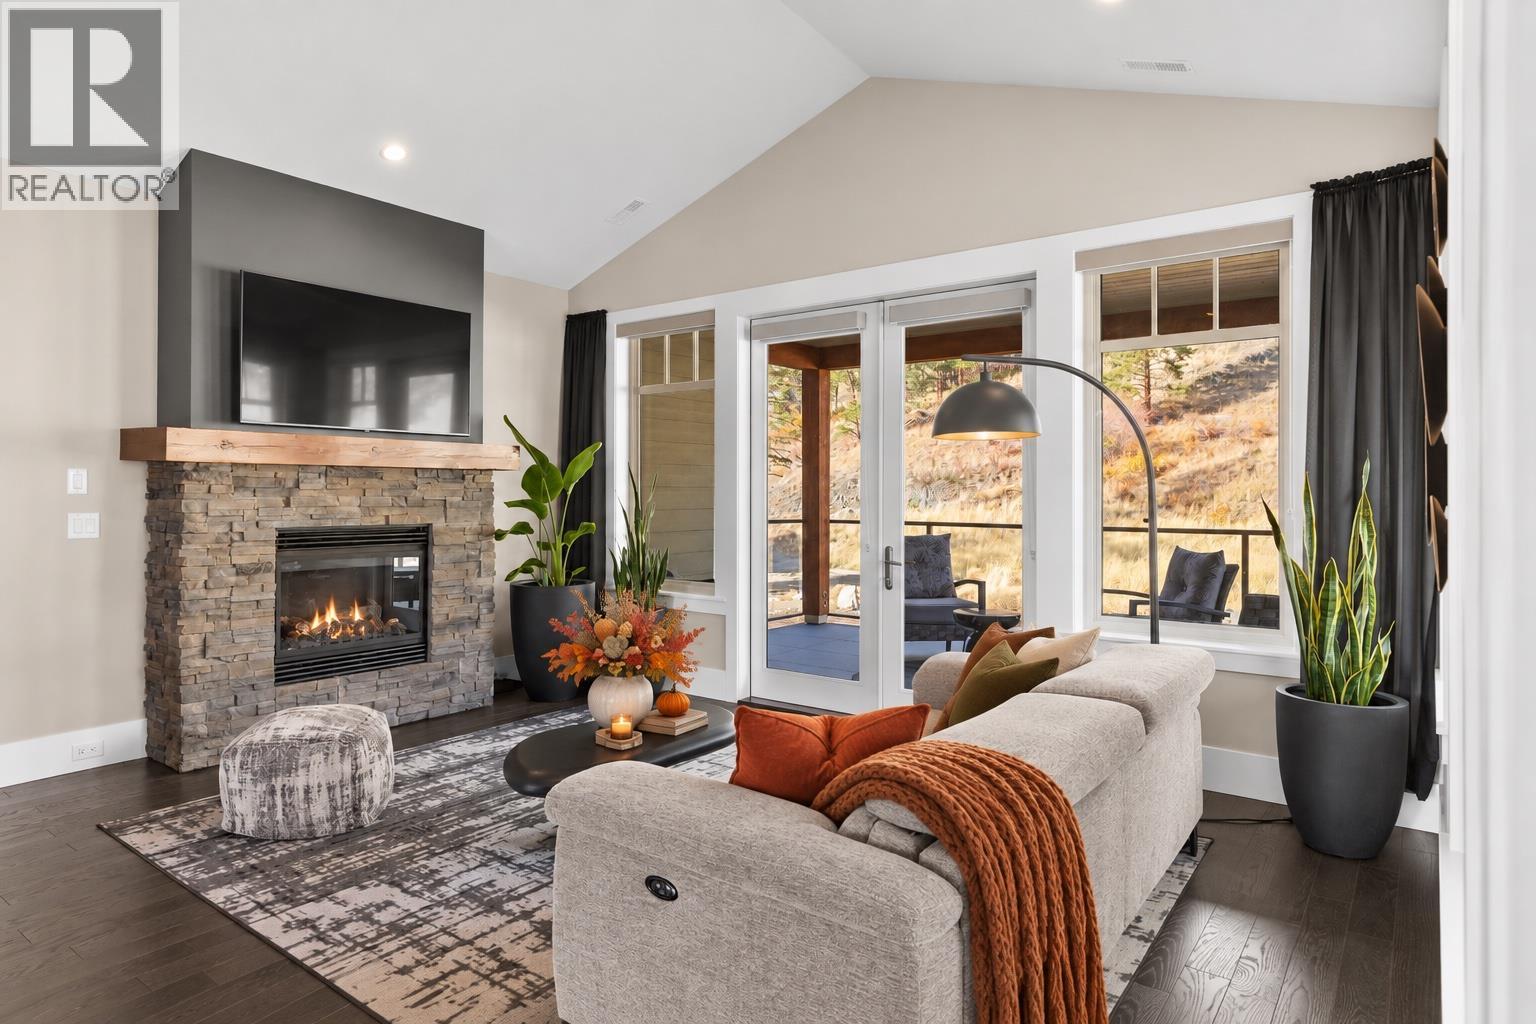
This lovely semi-detached top-floor home offers a comfortable living space in an inviting open-concept design. Freshly painted throughout, it feels bright and refreshed from the moment you step inside. Panoramic windows fill the home with natural light and showcase the gorgeous natural backdrop, while vaulted ceilings add a sense of spaciousness. The stylish kitchen features ample cabinetry, a large island, granite countertops, stainless steel appliances including a gas range, and a pantry. The luxurious primary suite boasts stunning views of Pincushion Mountain and a spa-inspired ensuite with a soaker tub, tile shower, and double vanity. Both bedrooms feature new carpet for a cozy, updated feel. Step outside to a sprawling wrap-around covered deck with pavers—ideal for dining al fresco or relaxing in the fresh air. Enjoy year-round comfort with geothermal heating and cooling (included in the strata fee), complemented by a cozy gas fireplace. Private setting with no home behind and breathtaking views. Single garage with private driveway. Pet friendly—up to two pets allowed. Minutes to Peachland’s waterfront, coffee shops, restaurants, lakeside boardwalk, and endless hiking trails right at your doorstep. Situated next to an approved 9-hole executive golf course—The Trails offers the best of Okanagan living! (id:44393)
Coldwell Banker Horizon Realty
White Rock, British Columbia
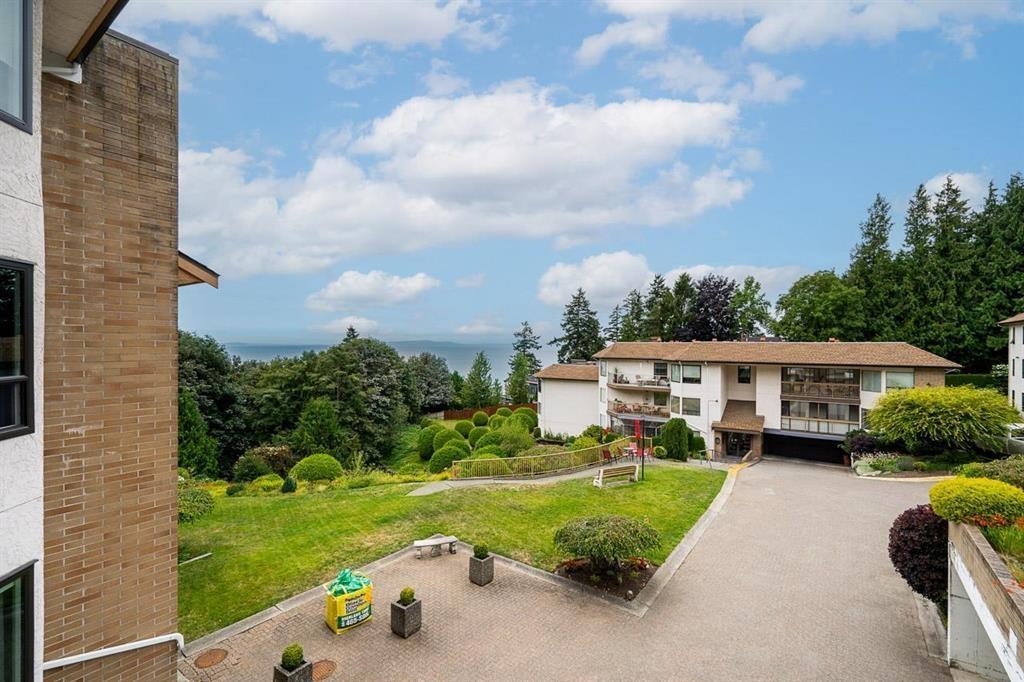
Looking for a spacious 2 bedroom/2 bathroom condo with views of the OCEAN?? This is the one for you! Over 1200 square feet in Seapark on Vidal Street. Condo has had updates, kitchen, bathrooms, modern fixtures, flooring in approx 2023. Large storage locker, gym, rec room all included. Beautifully maintained gardens overlooking the ocean. Resort living in the heart of White Rock. Great walkable location as well. No age restrictions, no pets, no smoking. (id:44393)
Royal LePage - Wolstencroft
Comox, British Columbia
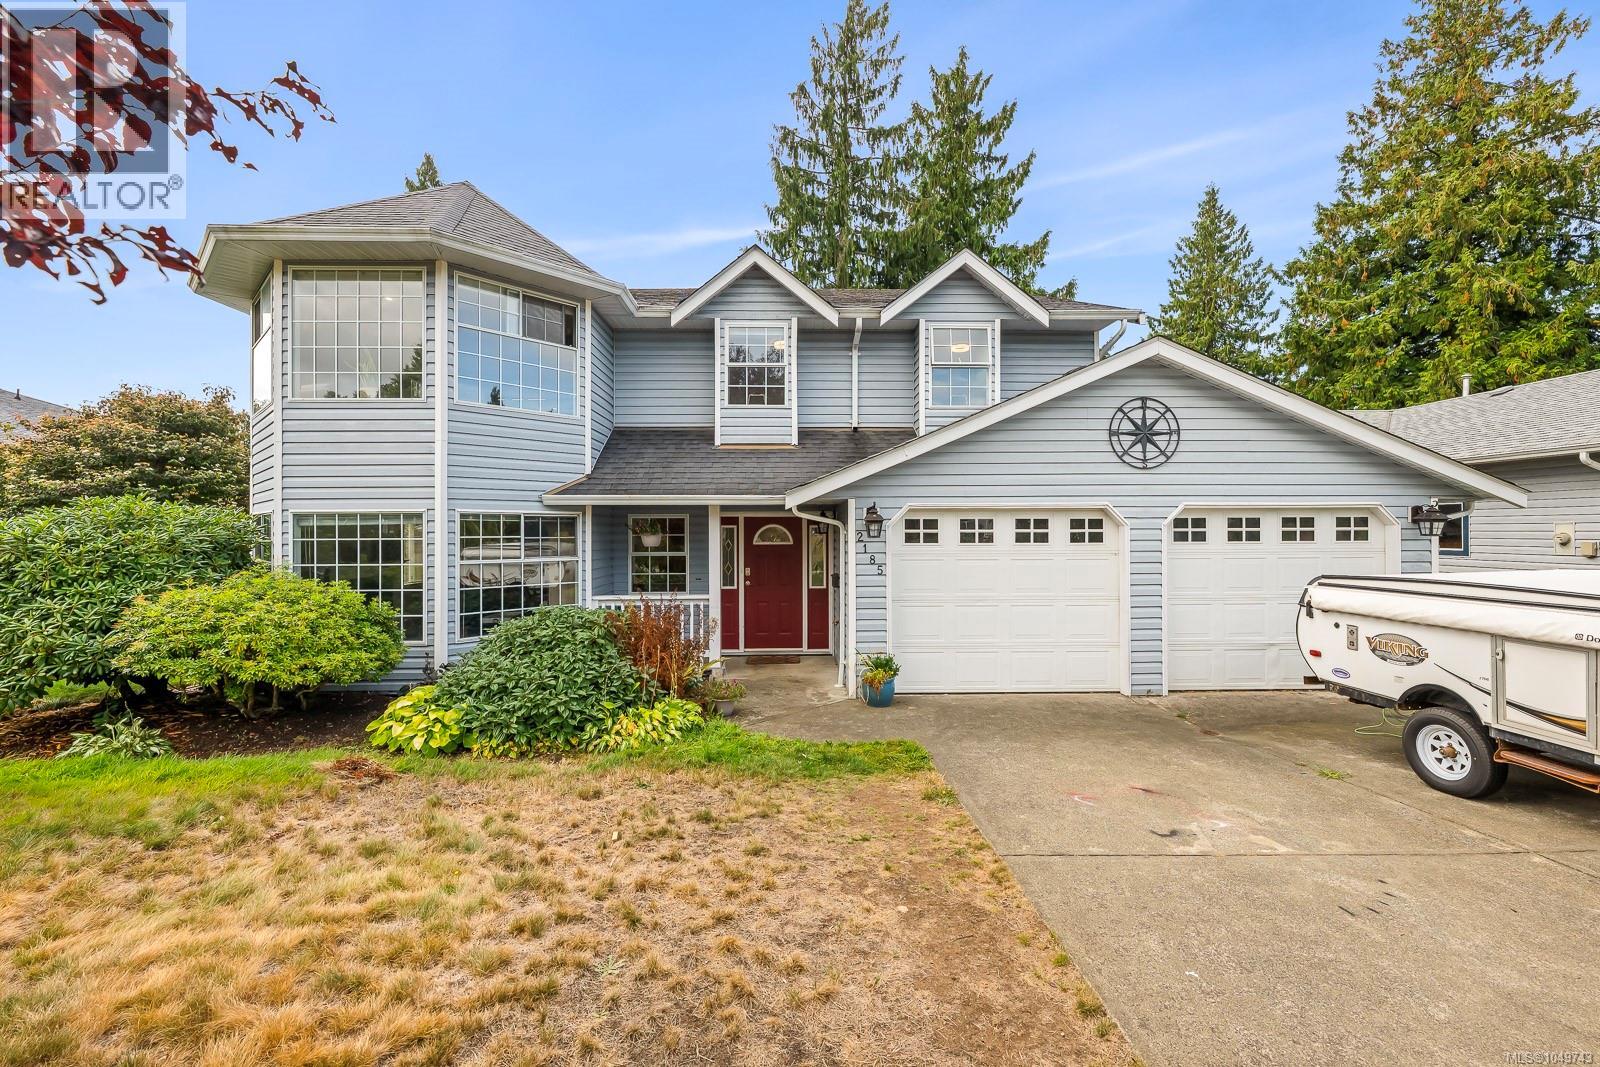
Welcome to 2185 Cardinal Place, a spacious 4-bedroom, 3-bathroom home offering over 2,500 sq. ft. of comfortable living in an established Comox neighbourhood, conveniently located close to an elementary school and everyday amenities including groceries, shopping, restaurants and fuel. The heart of the home is the beautifully renovated, open-concept kitchen and living area, featuring white cabinetry, stone countertops, stainless steel appliances, a generous island with seating and warm wood accents. Large windows bring in plenty of natural light, while a natural gas fireplace adds warmth to the main living space. Three bedrooms are located on the main floor, including the primary suite with a beautifully renovated ensuite featuring a freestanding soaker tub and striking tiled walk-in shower. A second full bathroom completes the main level, and a spacious deck extends the living space outdoors. Downstairs offers excellent flexibility with a fourth bedroom, full bathroom, second kitchen, rec room and large family room with a second natural gas fireplace. Whether you need space for extended family, guests, teens or simply room to spread out, the lower level provides plenty of options, along with access to a covered patio. Additional features include natural gas forced-air heating, two natural gas fireplaces, an attached double garage and mature landscaping. With generous living space, a versatile two-level layout and thoughtful modern renovations, this well-located Comox home offers plenty of room for the whole family. (id:44393)
Royal LePage-Comox Valley (Cv)
Abbotsford, British Columbia
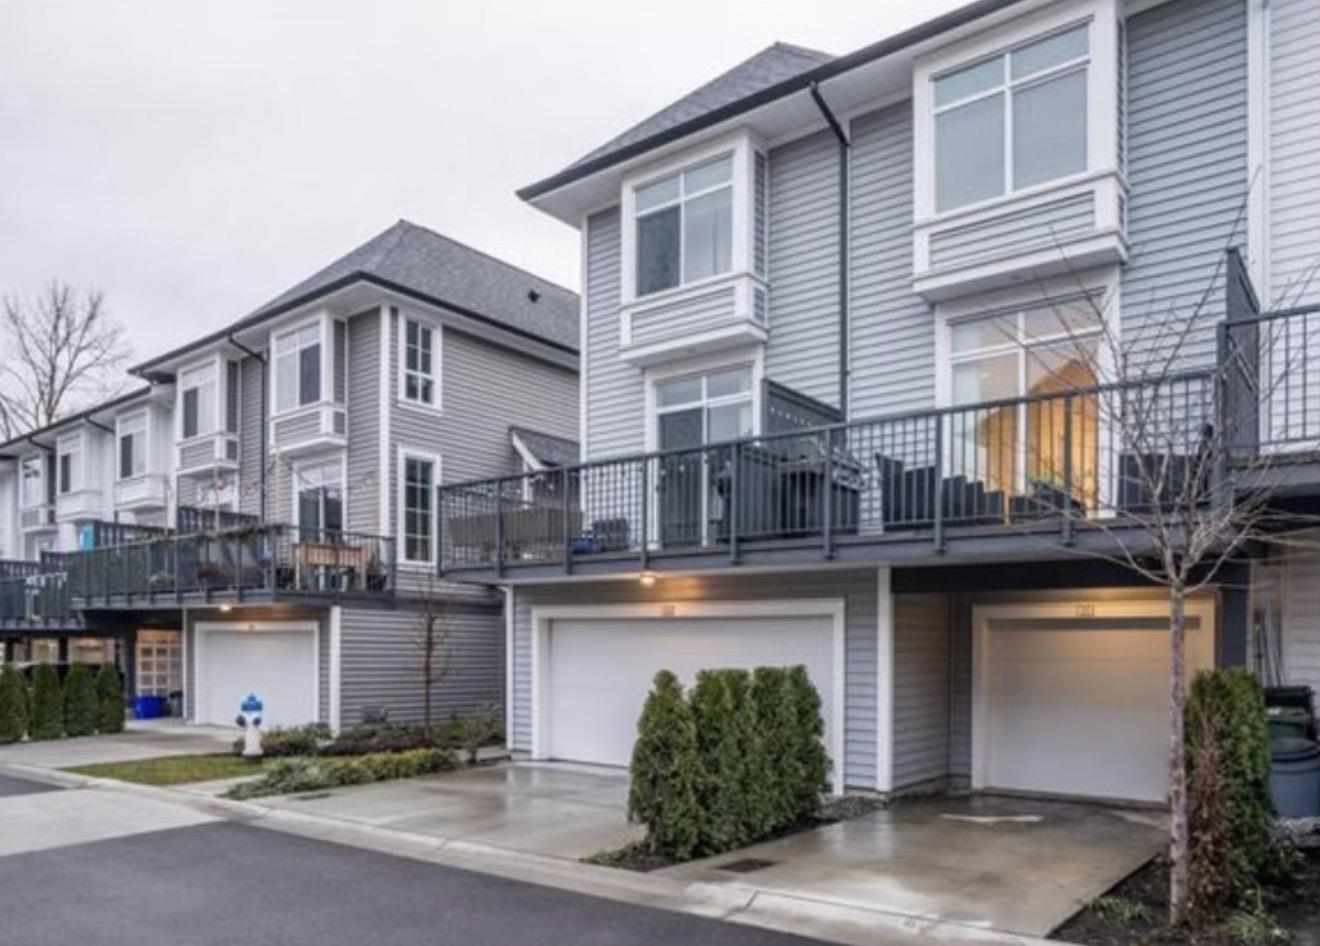
Welcome to Gardner by the reputable developer Mosaic. This 6 year young townhome was built in 2020 and features 2 generous sized bedrooms, 2 bathrooms, and a bright, spacious open floor plan. The main floor features an open floor plan living and dining room, bright, light finishings and lots of natural light, plus kitchen with stainless steel appliances and lots of cupboard space. Step outside on to your main floor balcony ready for your BBQ. Upstairs you will find 2 large bedrooms and a 4 piece bathroom. Additional features include a 1 car garage plus outdoor parking pad, very easy highway 1 access, AAA anchored strip mall outside your door, a quick walk to High Street shopping mall, parks and public transit. Downstairs stairs carpet will be replaced by Owners. (id:44393)
Homelife Advantage Realty Ltd.
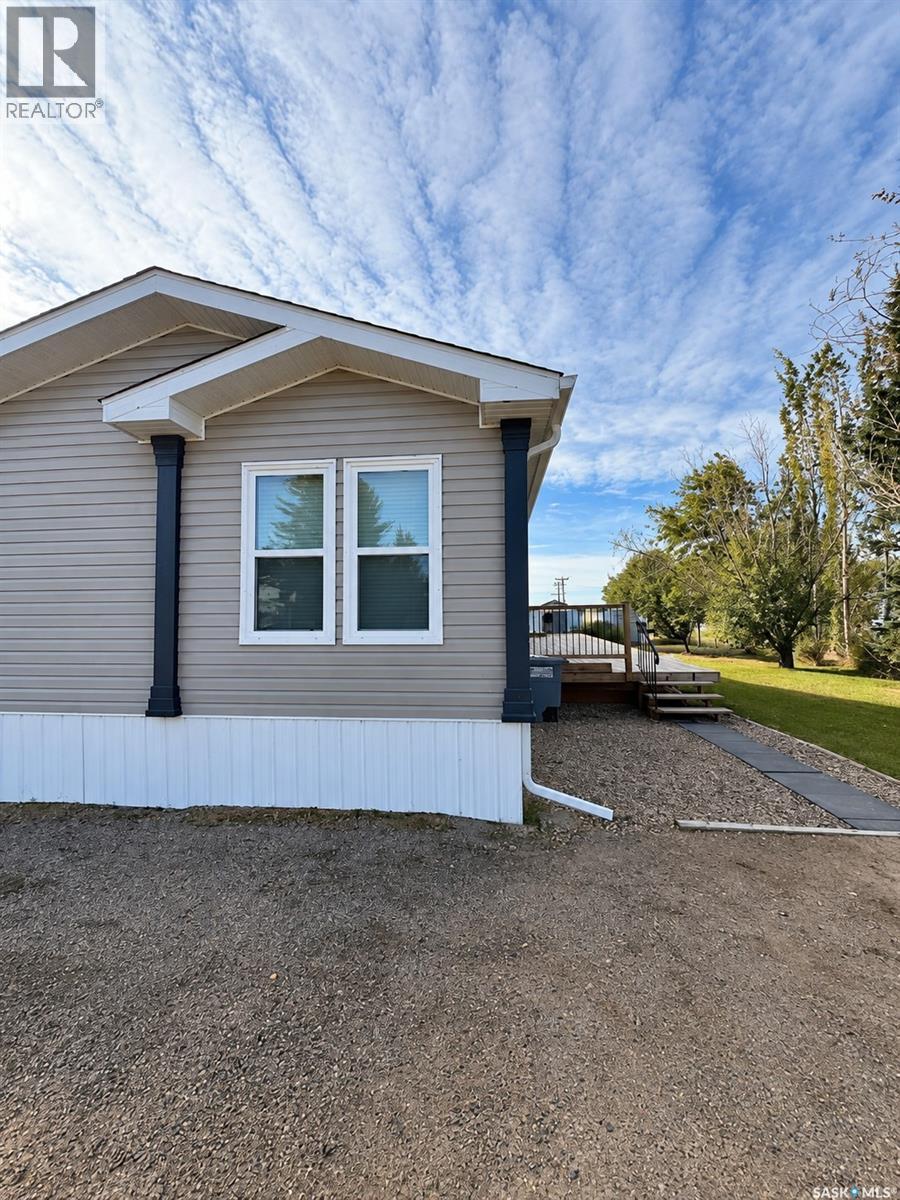
Swift Current, Saskatchewan
Welcome to Prairie Sun Court! This spacious 3-bedroom, 2-bathroom home offers comfortable living in a peaceful setting with gorgeous views. Situated on a desirable corner lot, the property features plenty of parking, mature trees and shrubs, two storage sheds, and a large deck—perfect for relaxing, entertaining, and enjoying the outdoors. Inside, you’ll love the bright, open-concept layout that creates an inviting space for everyday living. The generously sized primary bedroom is a true retreat, complete with a walk-in closet and private 4-piece ensuite. Two additional bedrooms and another full bathroom provide plenty of room for family, guests, or a home office. With its spacious interior, established yard, ample storage, and beautiful surroundings, this Prairie Sun Court home has so much to offer. Book your showing today! (id:44393)
RE/MAX Of Swift Current
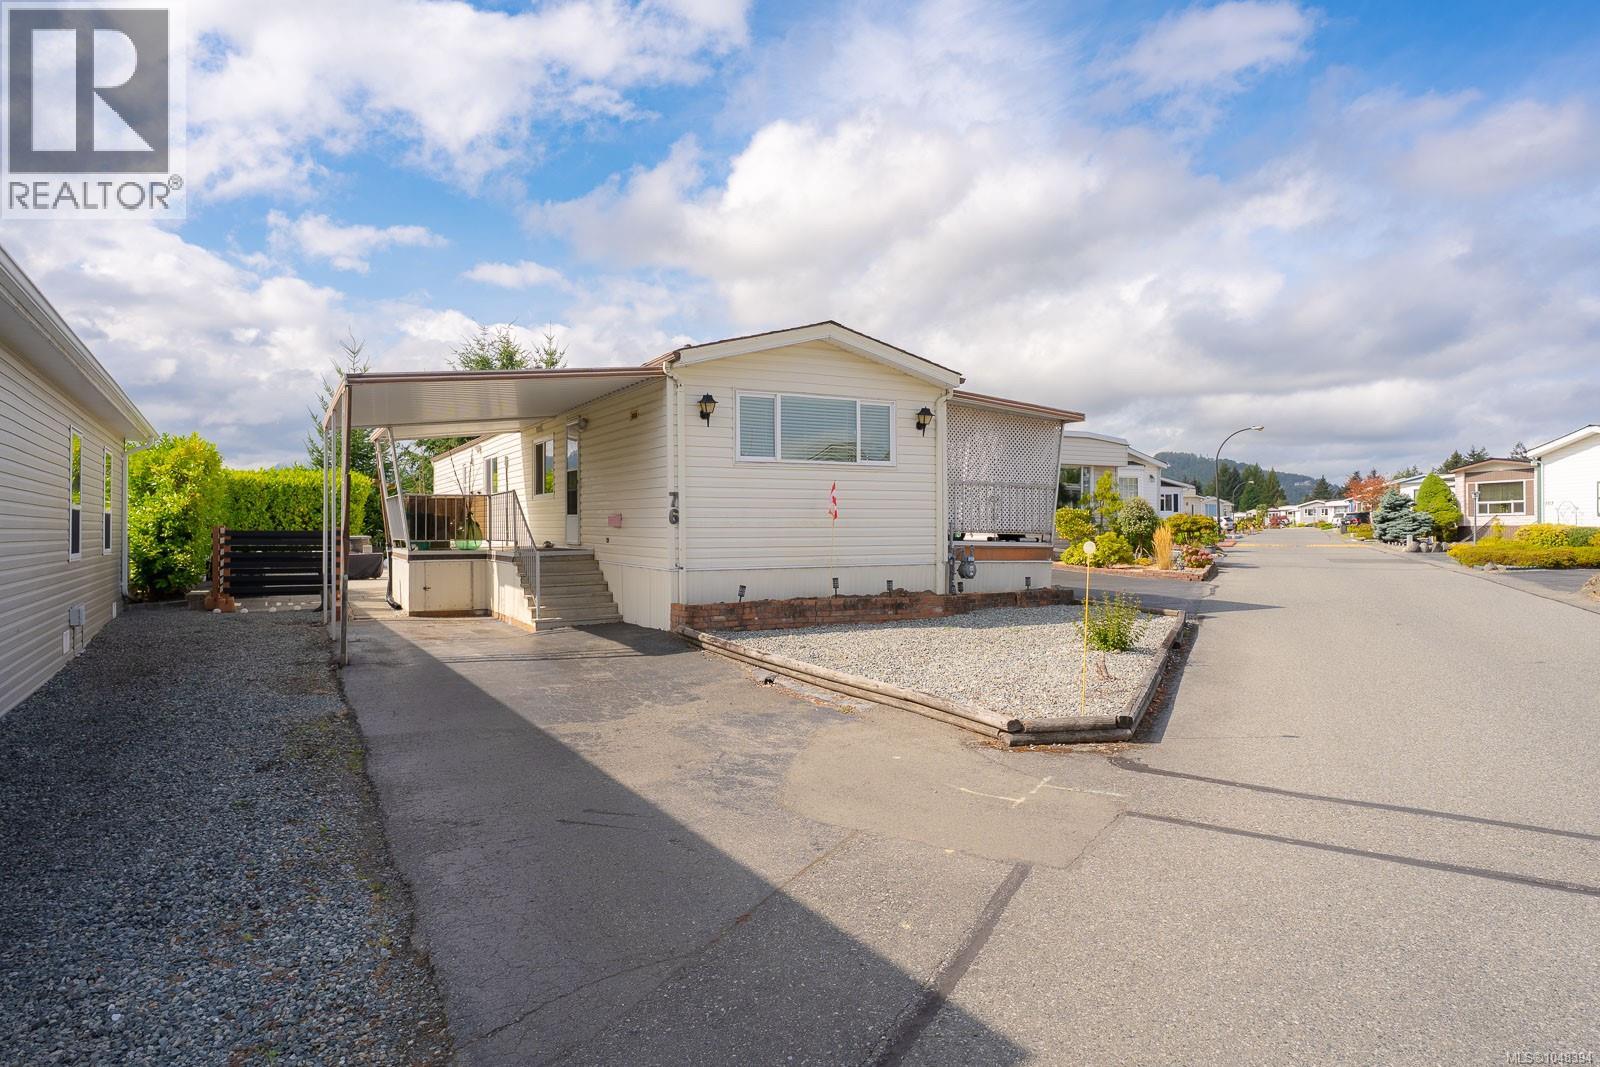
Nanaimo, British Columbia
Welcome to easy living in Sharman Park. This move-in-ready 2-bedroom, 1-bathroom home offers a bright, open layout with a spacious kitchen, updated windows, and a heat pump for year-round comfort. The major updates are already taken care of, including a newer roof, a new hot water tank, fresh paint, and a refreshed patio. Enjoy the outdoor space through every season with two covered decks, a private patio, two storage sheds, and a raised garden bed. Whether you are enjoying a quiet morning coffee, tending to the garden, or hosting family and friends, there is plenty of space to make the most of it. Located close to shopping, restaurants, coffee shops, and transit, this well-kept home offers comfort, convenience, and great value in a sought-after community. Measurements are approximate and should be verified if important. (id:44393)
Real Broker
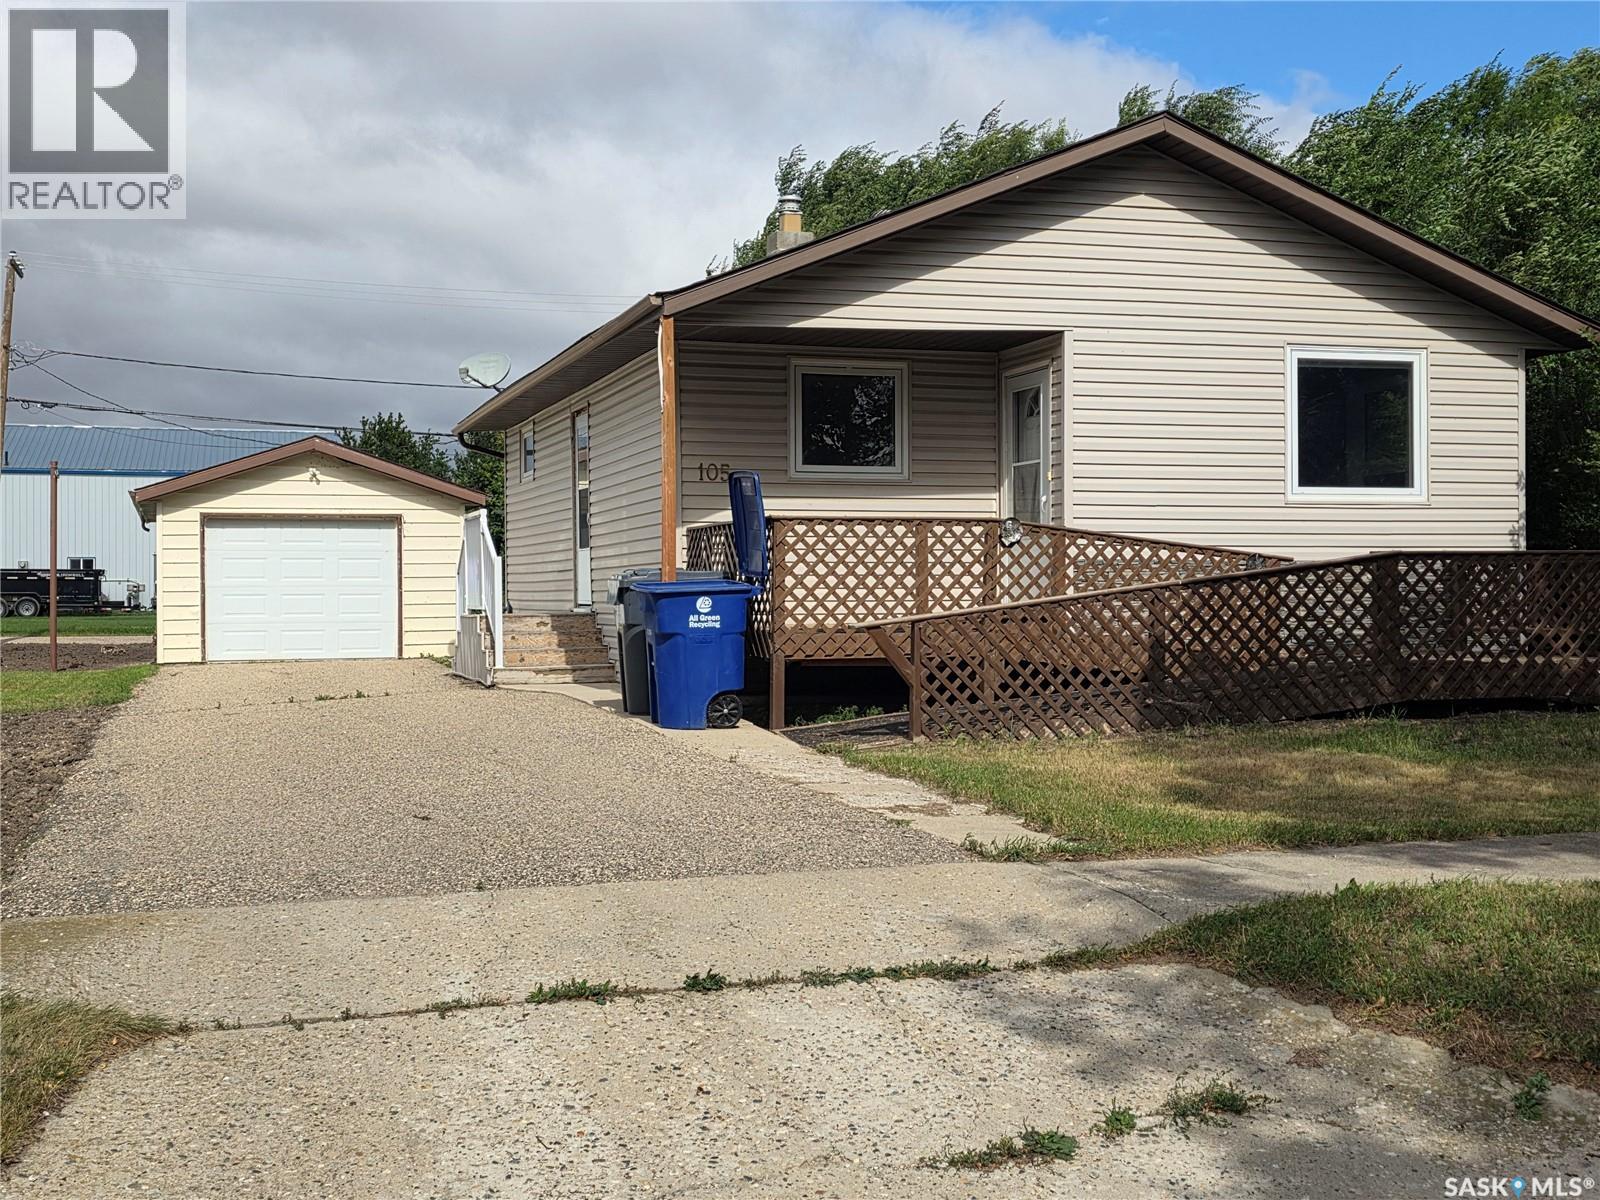
Davidson, Saskatchewan
Welcome to this charming 2-bedroom 2 bath home in Davidson, offering a great layout with comfortable and functional living spaces. The well-designed floor plan provides plenty of room for everyday living along with the fully finished basement, while the detached garage adds valuable parking, storage, or workspace. Whether you’re a first-time buyer, downsizing, or looking for an investment opportunity, this well-located home is a great opportunity to enjoy everything Davidson has to offer. Davidson is located an hour from Saskatoon, just over 2.5 hours to Regina both via a double lane highway! Call today and come see the benefits of small town living without sacrificing the services! We have a video tour available! (id:44393)
RE/MAX Shoreline Realty
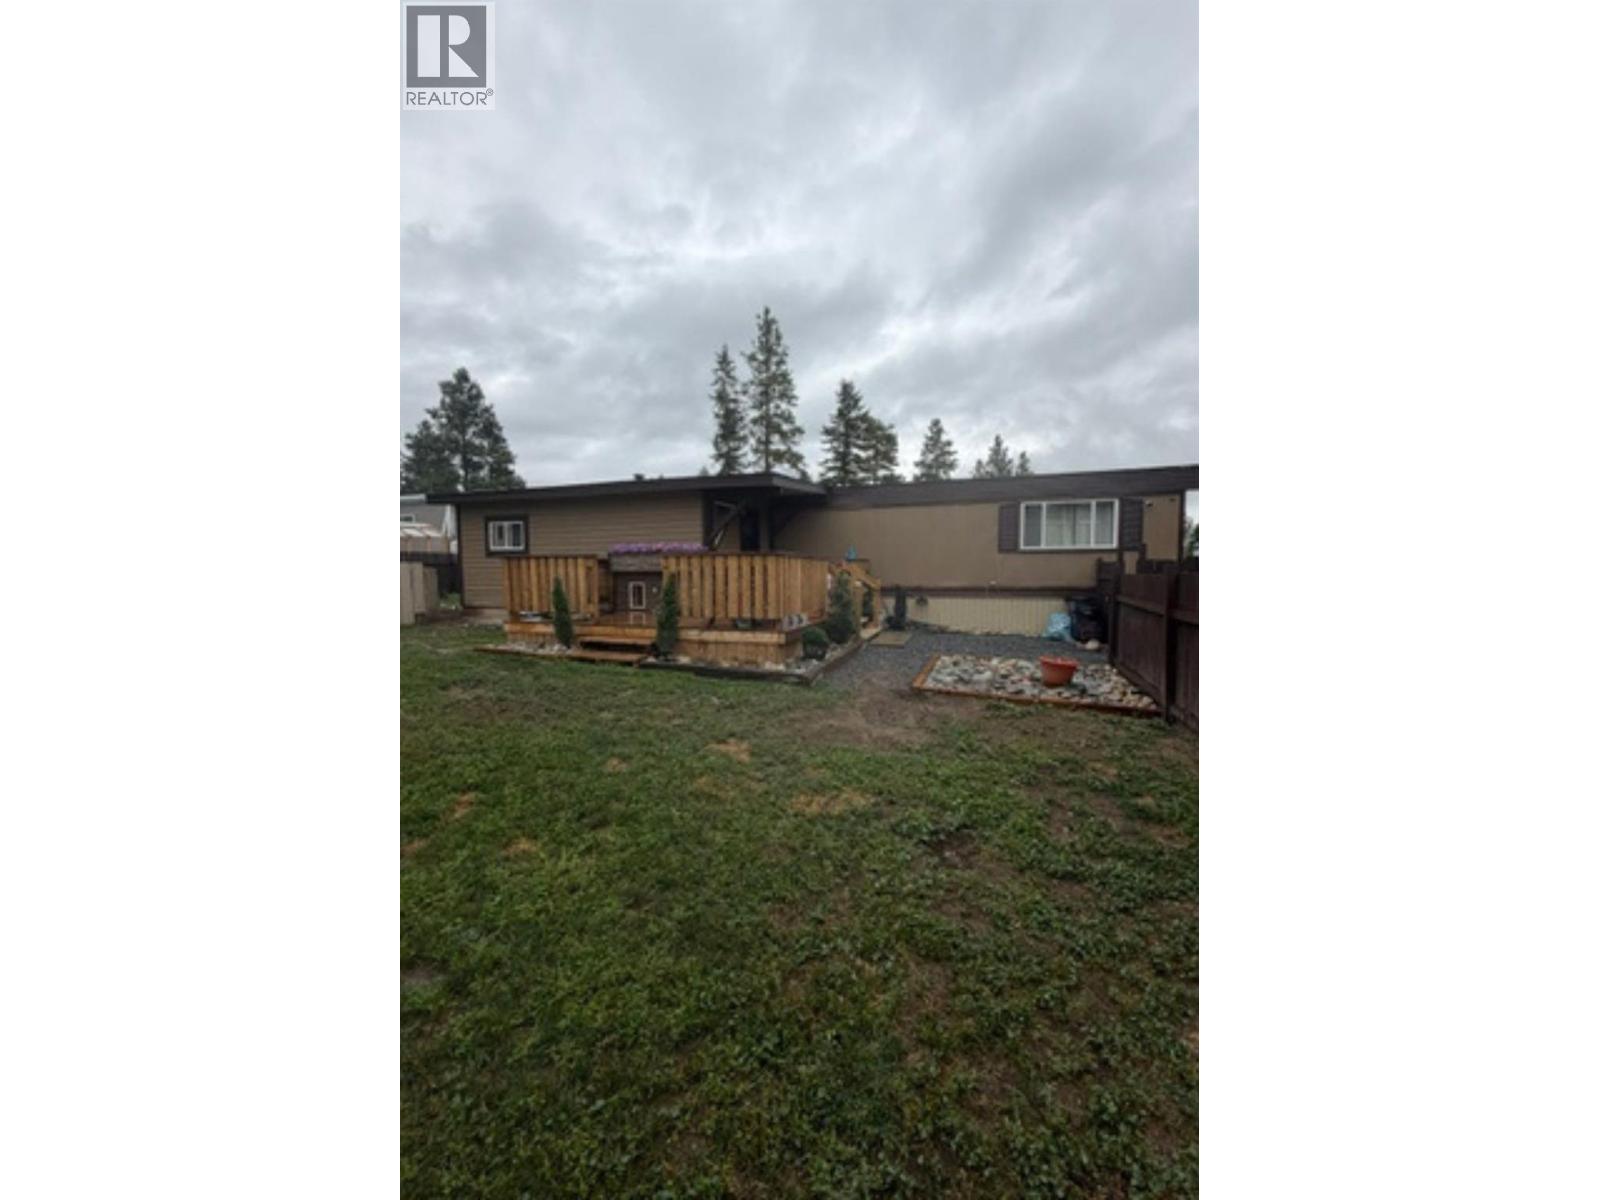
Cranbrook, British Columbia
Welcome to #86 Georgian Pines Mobile Home Park. With tons of recent updates, this single wide mobile home with a beautiful addition - with 2 bedrooms plus an office, open floor plan, new roof in 2025, new windows, partially covered deck, dog runs, new skirting, trim and paint. The interior is dry walled, vinyl plank flooring, new light fixtures, upgraded electrical panel, all kitchen appliances are stainless (new in January 2026) and lovely stacking washer and dryer. Property is all fenced and ever 2 sheds. (id:44393)
RE/MAX Blue Sky Realty
Chilliwack, British Columbia
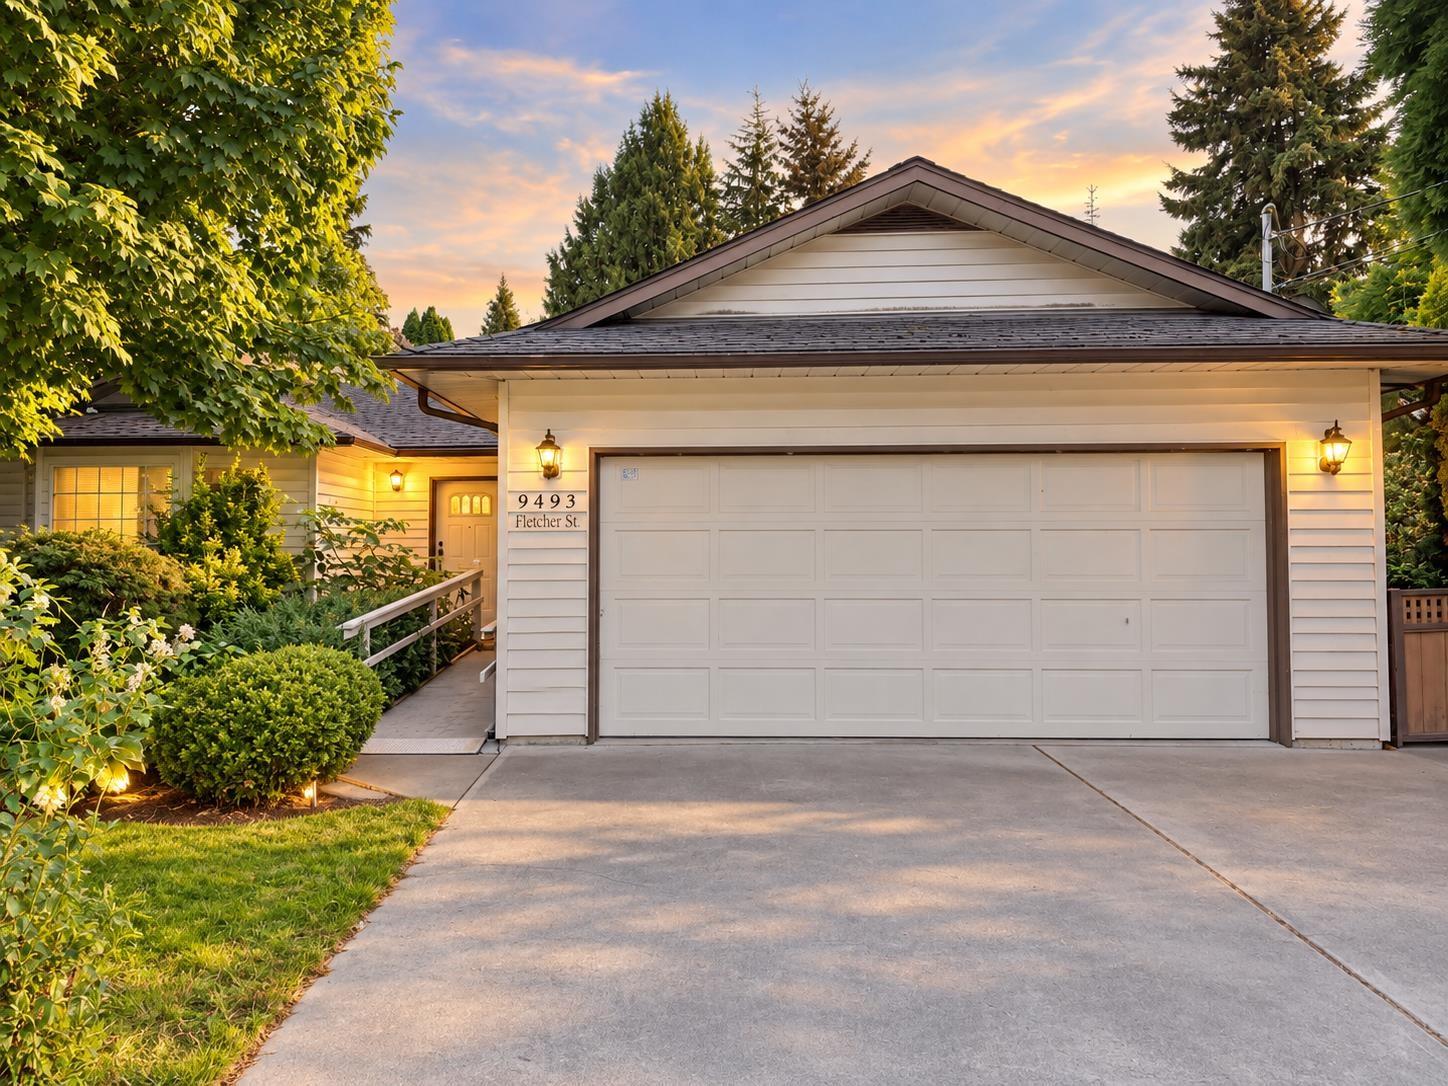
DEVELOPERS & INVESTORS: Prime holding property in Chilliwack's rapidly evolving downtown area with excellent future redevelopment potential. Designated RES-3 (Low Rise Apartment) under the OCP (buyer to verify development potential with the City of Chilliwack). Now VACANT and ready for immediate possession, offering flexibility for investors, developers, or owner-occupiers while exploring future redevelopment opportunities. Situated on a desirable corner lot featuring a detached workshop, double garage, RV parking, large driveway, covered porch, and full ensuite. An excellent opportunity to secure a strategically located property in an evolving area of Chilliwack. (id:44393)
Srs Panorama Realty
Chilliwack, British Columbia
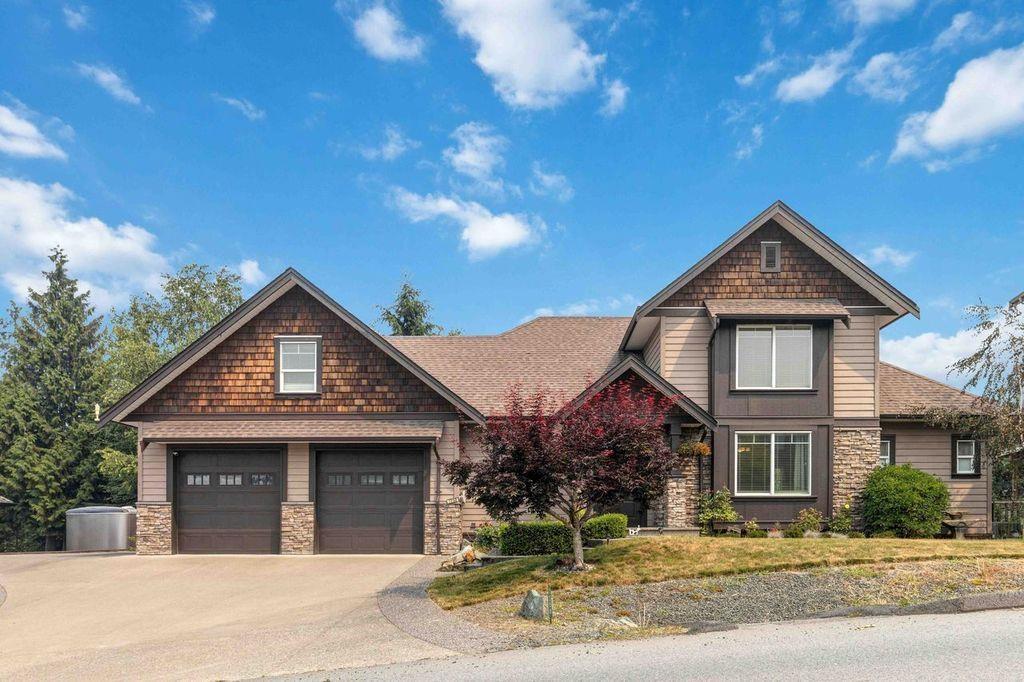
Discover this immaculate executive home offering luxury, space, and versatility! The main floor features a spacious primary bedroom, with 2"“3 large bedrooms upstairs. The bright daylight walkout in-law suite offers 2"“3 bedrooms, perfect for extended family. Enjoy sweeping valley views from the front and mountain and forest views from the back. The open-concept living area features an updated kitchen with matte quartz countertops and white cabinetry. Extras include A/C, an oversized garage, RV parking, and ample parking. Just 10 minutes to town, close to hiking trails, excellent schools, and a school bus stop across the street. A rare opportunity you won't want to miss! (id:44393)
Team 3000 Realty Ltd.
Chilliwack, British Columbia
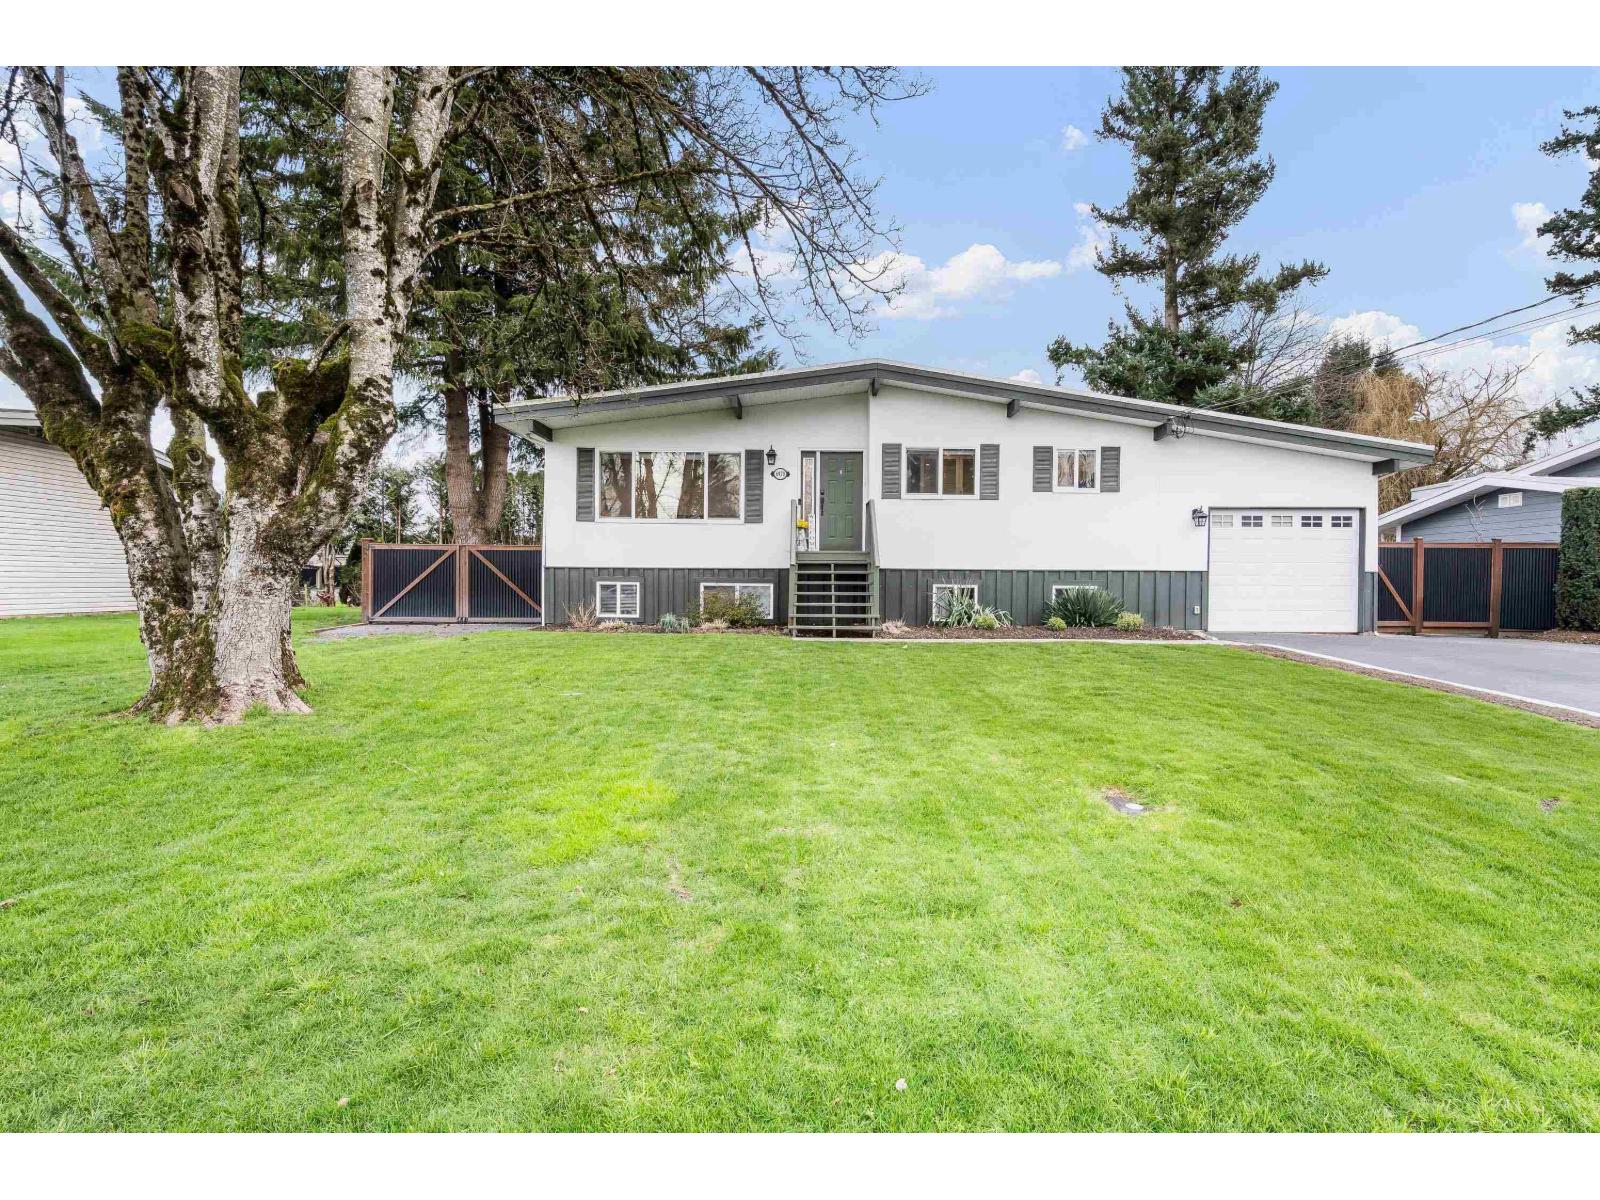
Beautiful 2,000+ sqft home in Sardis Park on large quarter acre lot located on our highly sought after Centennial Drive! Bright main floor with fireplace, updated kitchen, 2 spacious bedrooms, and renovated 4-piece bath. Below main offers large laundry mud room and fully renovated 2+ bedroom in-law suite with living room, kitchen, dining area, and full bath. Entertainer and family dream yard boasts large stamped concrete patio (NG hookup), 14x14 gazebo, and 157 sqft shed. There's more! 14kW solar panels (near net zero), heat pump and hot water tank (2024). Bring your boat and RV, there's parking for all the toys PLUS single garage with epoxy floors. You can't beat this location cross from Sardis Park, walk to schools, restaurants, shops, and more! This one is a must see! (id:44393)
Century 21 Creekside Realty
Kelowna, British Columbia
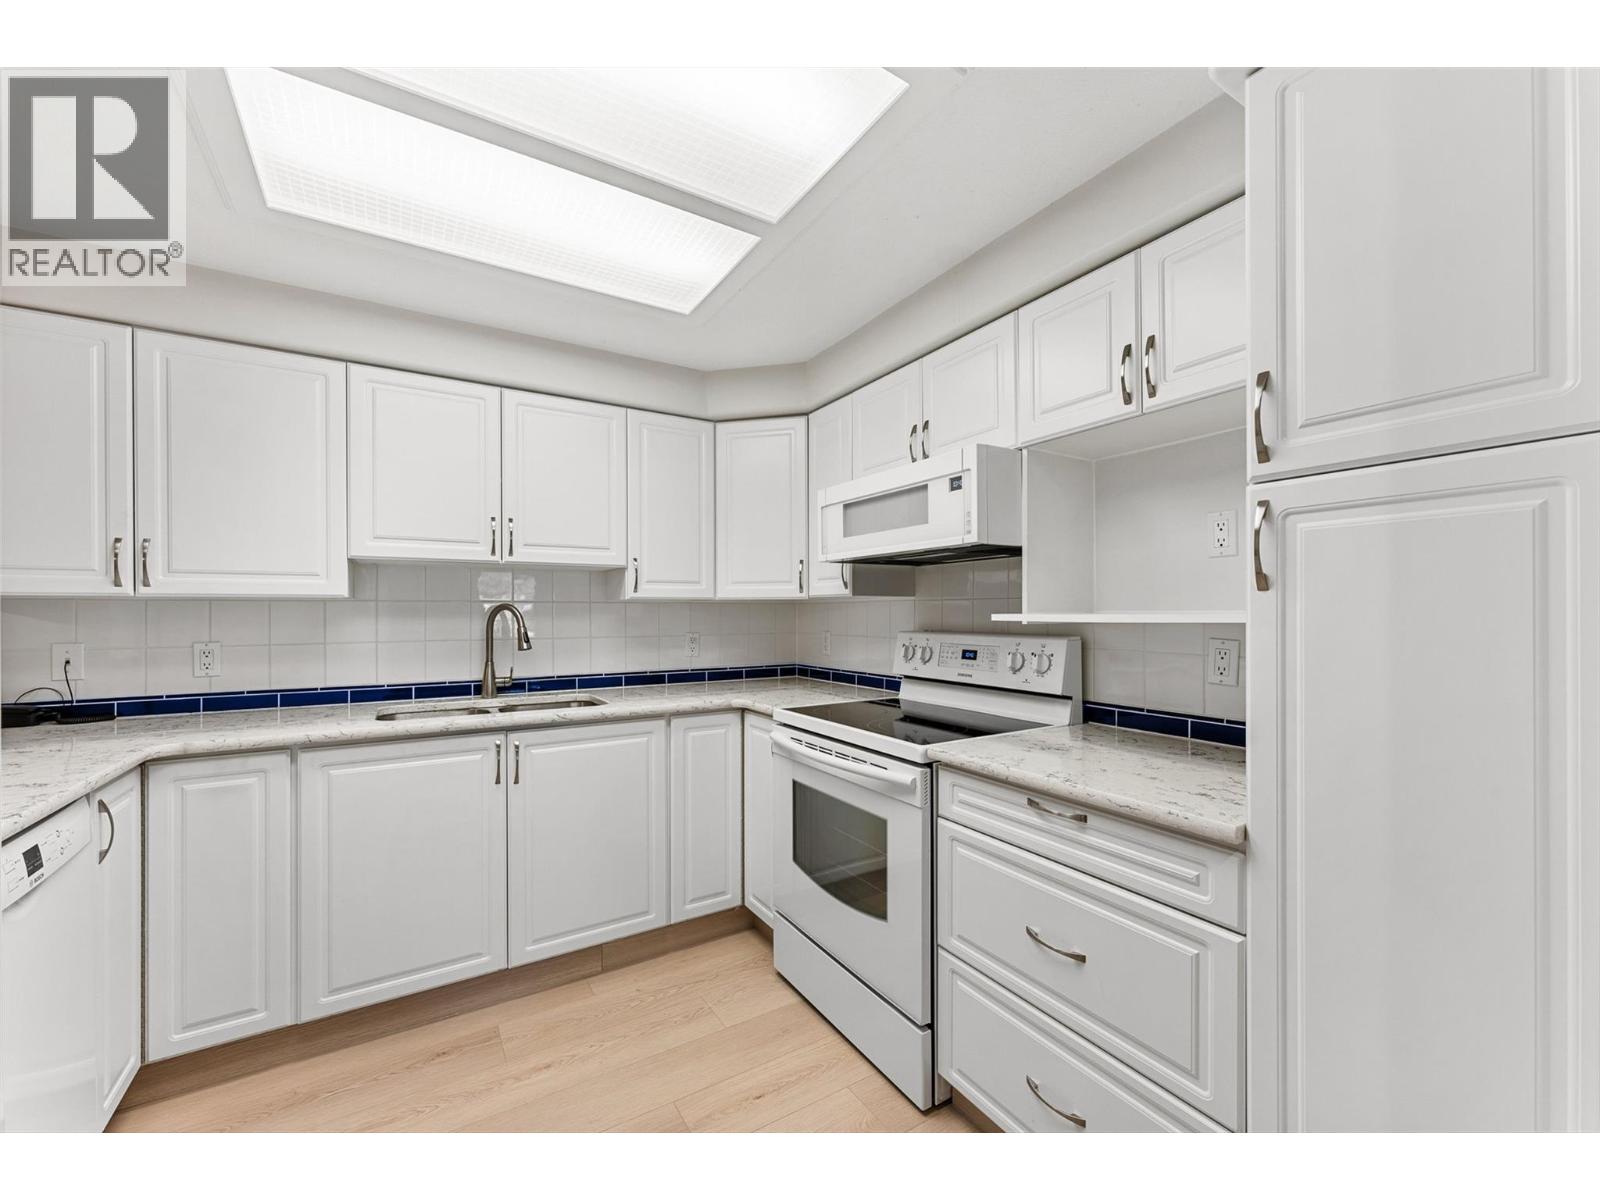
Welcome to Bristol Gardens! This meticulously kept 2-bedroom, 2-bathroom ground-floor condo is truly move-in ready—there is absolutely nothing to do here but move in and enjoy! The home offers loads of natural light, fresh paint, beautiful professionally installed flooring by Danburg Flooring, and upgraded appliances. The open kitchen and living space make it easy to cook, entertain, and still be part of the conversation. One of the best features is the ground-floor walk-out, giving you easy access to the grass and your own outdoor space, with mature trees and shrubs providing a nice sense of privacy. You'll also love the bonus in-suite laundry/storage room—an actual room, not just a closet! Complete with secure underground parking, this home is conveniently located just minutes from Orchard Park Mall, Costco, Superstore, banks, restaurants, cafes, Mission Creek Regional Park, and so much more. Okanagan College, UBCO, and Kelowna International Airport are also just a short drive away. A beautifully cared-for home in a fantastic location; just bring your stuff and enjoy such a great place to call home! (id:44393)
Exp Realty (Kelowna)