
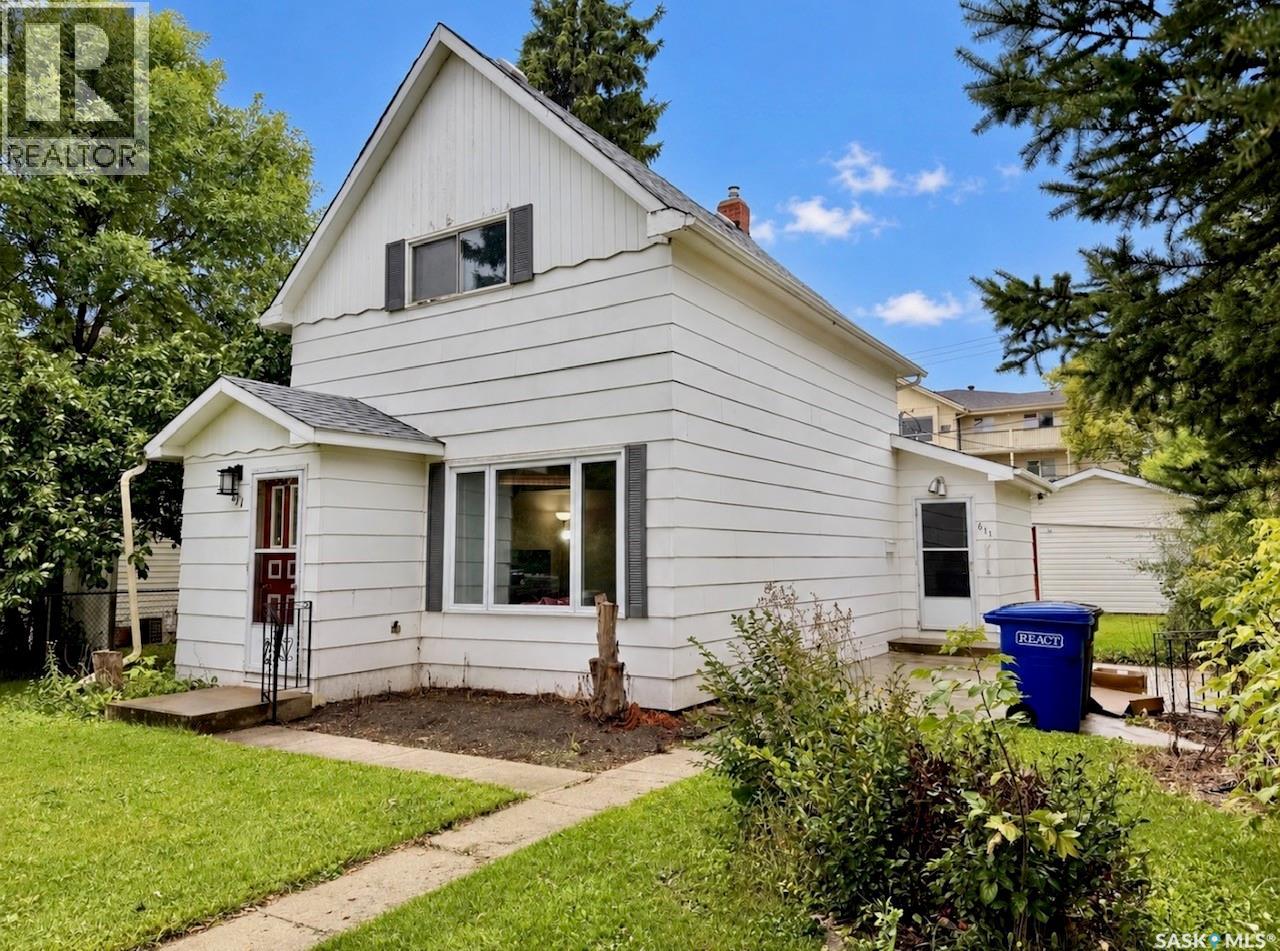
Humboldt, Saskatchewan
Welcome to this charming 1¾-storey home in the heart of Humboldt, offering plenty of character, a great location and numerous updates over the years. With 1,107 sq. ft., 2 bedrooms and 2 bathrooms, this is an excellent option for a first-time buyer, couple, small family or revenue property. The main floor features a bright, spacious living room, a generous dining area and a functional kitchen complete with an island and plenty of counter space. A convenient 4-piece bathroom completes the main level. Upstairs you’ll find two bedrooms and another 4-piece bathroom. The unfinished basement provides additional storage and utility space, with the laundry located downstairs. Outside, enjoy a 50’ × 132’ lot with mature trees, lawn and a partially fenced backyard. There’s also a 16’ × 22’ detached garage, concrete driveway and additional RV parking off the back alley. Updates over the years include shingles, exterior paint, main-floor windows, some rewiring, 100-amp electrical service and a high-efficiency furnace installed in 2022. Located just blocks from Humboldt’s main street and within walking distance of two elementary schools, this home combines convenience, affordability and character. Call today to view! (id:44393)
Century 21 Fusion - Humboldt
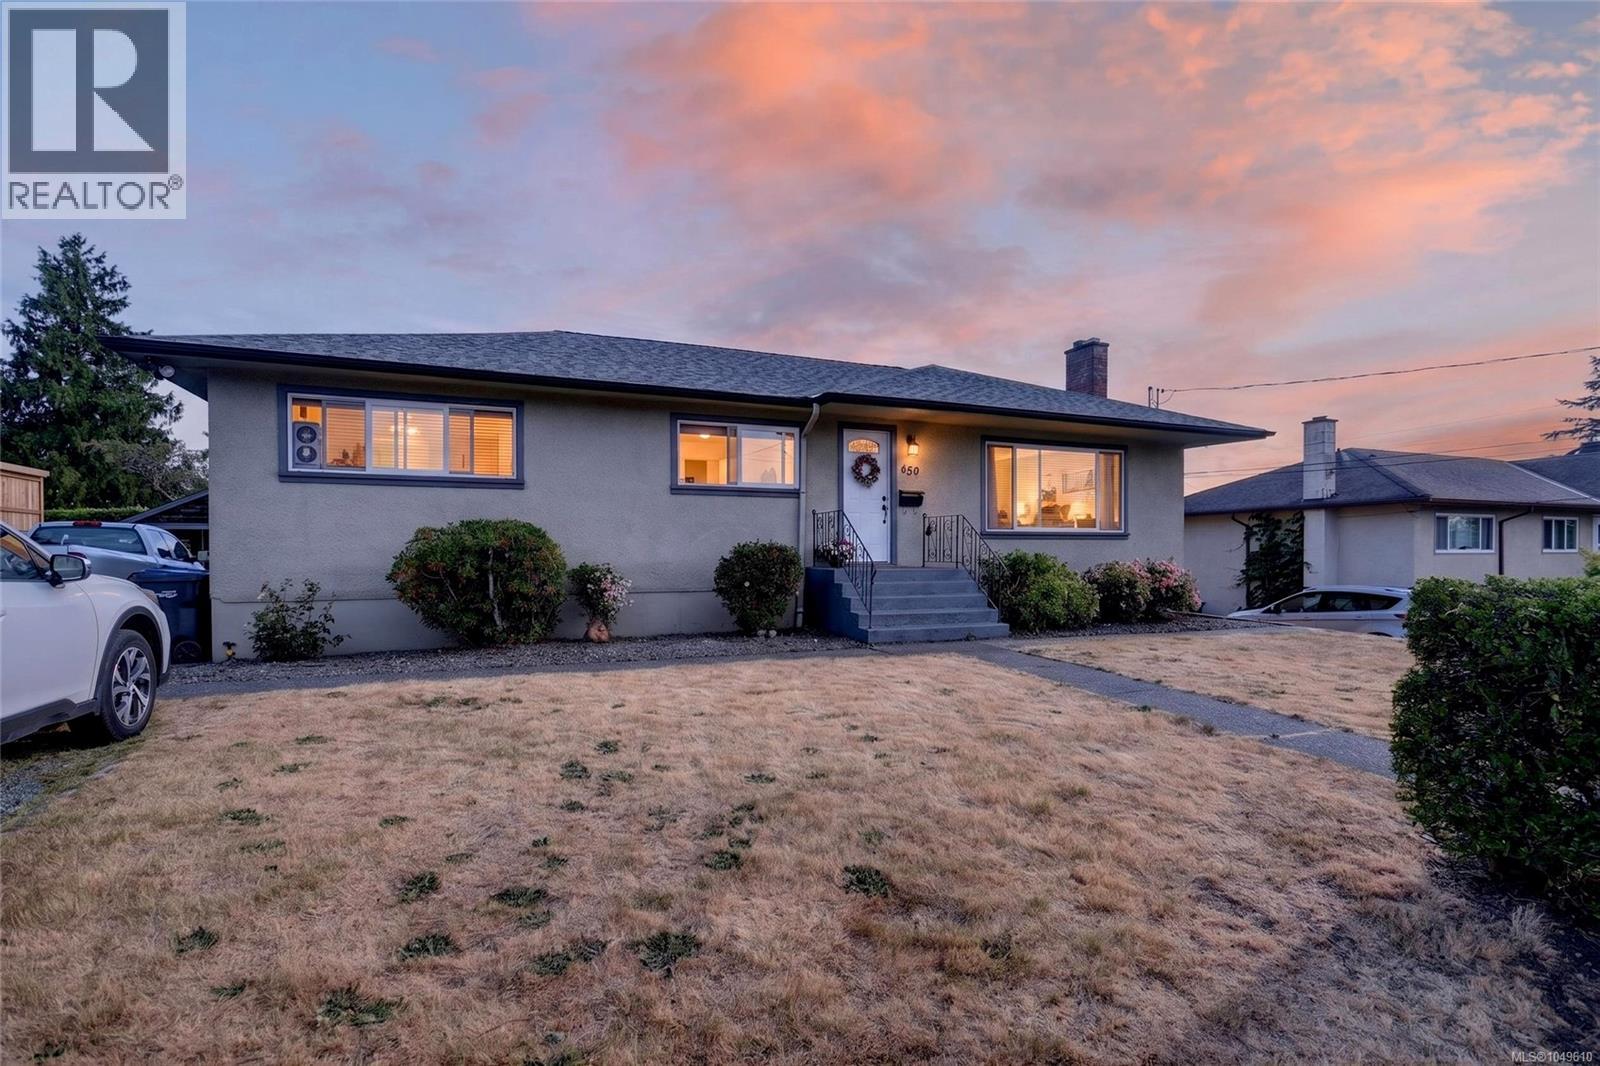
Nanaimo, British Columbia
An ideal entry into the housing market, this versatile Brechin Area character home pairs incredible affordability with built-in financial help. The upper level offers three bright bedrooms, original hardwood floors, coved ceilings, and a peek-a-boo ocean view—delivering move-in-ready charm with recent high-ticket updates, including a new gas furnace, hot water tank, updated windows, and newer appliances. Downstairs, a self-contained two-bedroom suite with a reliable tenant produces immediate rental income ($1950/m) to offset your mortgage payments and fast-track your home equity build. Complete with a private backyard for gardening, a long driveway with a carport for ample parking, and a shared laundry setup, this starter home lets you step comfortably onto the property ladder while your lower level pays a huge chunk of the bill. Upstairs vacant December 1, down rented at $1950/m with 1 year lease (id:44393)
RE/MAX Professionals (Na)
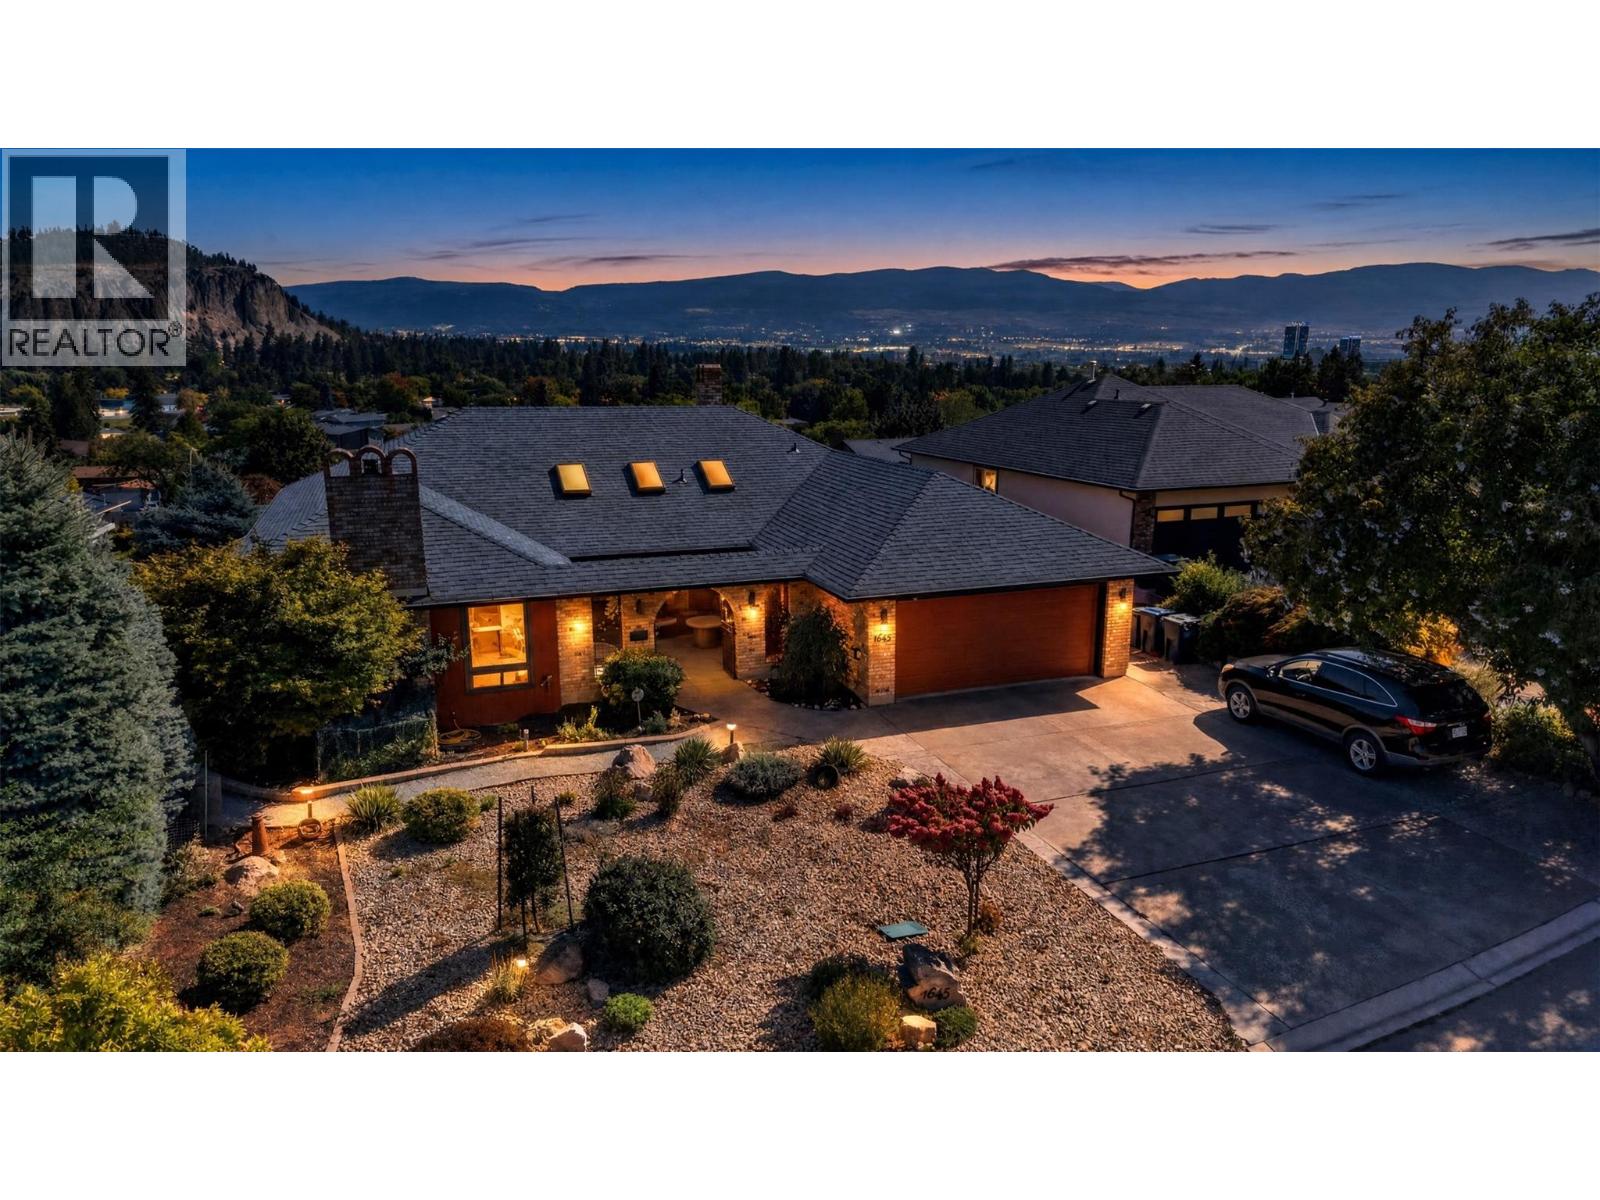
Kelowna, British Columbia
A coveted address in Old Glenmore — one of Kelowna's most established, sought-after neighbourhoods — this residence spans over 3,500 sq ft, 1984 rancher blends European-inspired character with quality construction. Meticulously maintained, it offers 4 bedrooms and 3 bathrooms across a bright main floor and a fully finished walk-out basement. A private courtyard with wrought-iron gates welcomes you home. Inside, find a sunken formal living room, separate formal dining room, family room — an abundance of windows and skylights, plus 3 gas fireplaces, fill the home with light and warmth. The well-appointed kitchen is anchored by a large island, offering SS appliances, stone counter tops, large island w/ bar fridge and abundant cabinetry designed for both everyday living and effortless entertaining. The primary suite is the only bedroom on the main floor; Renovated in 2017, the primary suite offers his/hers closets and an ensuite featuring a free standing tub, separate shower and heated floors. The lower level includes 3 additional bedrooms and a large den, fully renovated laundry/mud room (2017) and a spa-inspired bathroom (2017) with a multi-jet spa shower. Outside, a full-length covered deck overlooks a fenced, fully landscaped lot with fruit trees and mountain views, plus a double garage and RV parking. Moments to golf, parks, schools, shopping, and transit. (id:44393)
Sotheby's International Realty Canada
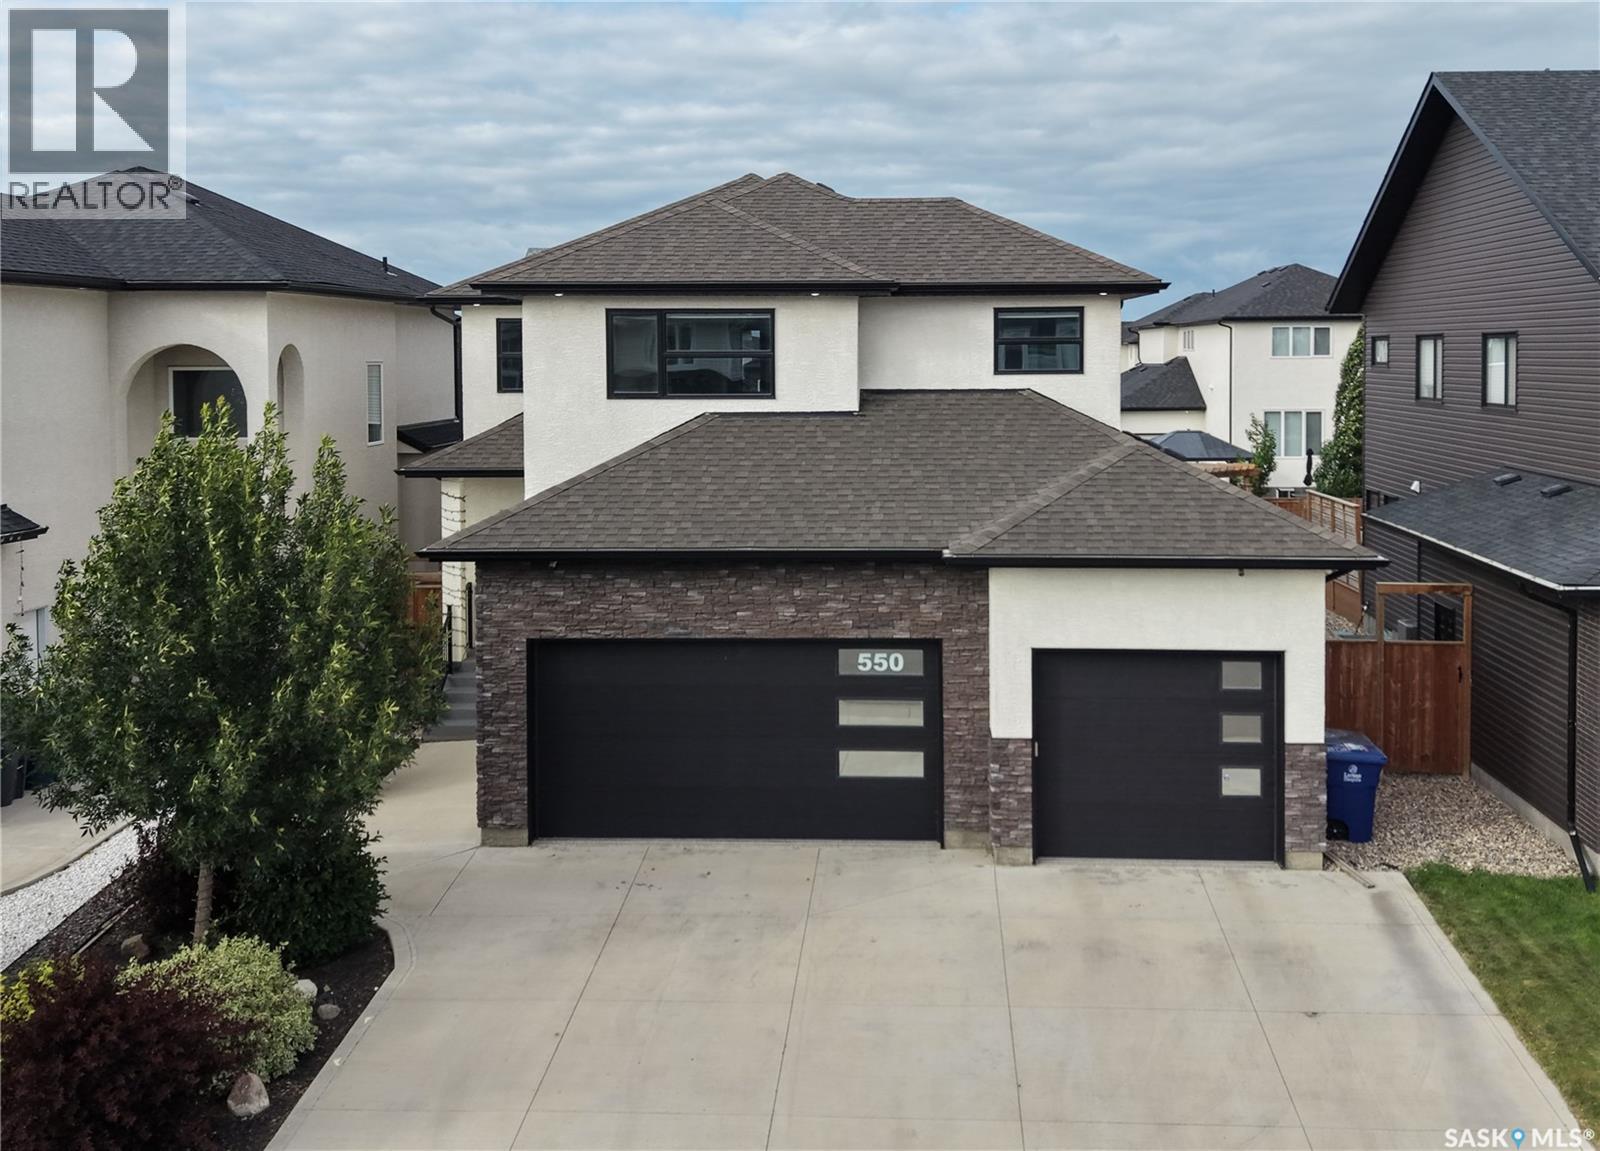
Saskatoon, Saskatchewan
Welcome to 550 Bolstad Turn in the desirable Aspen Ridge neighbourhood! This impressive 2-storey home offers approximately 2,195 sq. ft. with 5 bedrooms and 4 bathrooms in the main home, including 2-bedroom, 1-bathroom legal suite—an excellent opportunity for additional rental income or extended family. The fully finished backyard features a beautiful stone patio, low-maintenance artificial grass, and a spacious 15' x 12' composite deck, perfect for relaxing and entertaining. The fully finished, painted and heated triple attached garage offers exceptional functionality with a convenient drive-through design and EV charger point. A well-appointed home offering space, flexibility, and great indoor and outdoor living in one of Saskatoon's growing communities. (id:44393)
Exp Realty
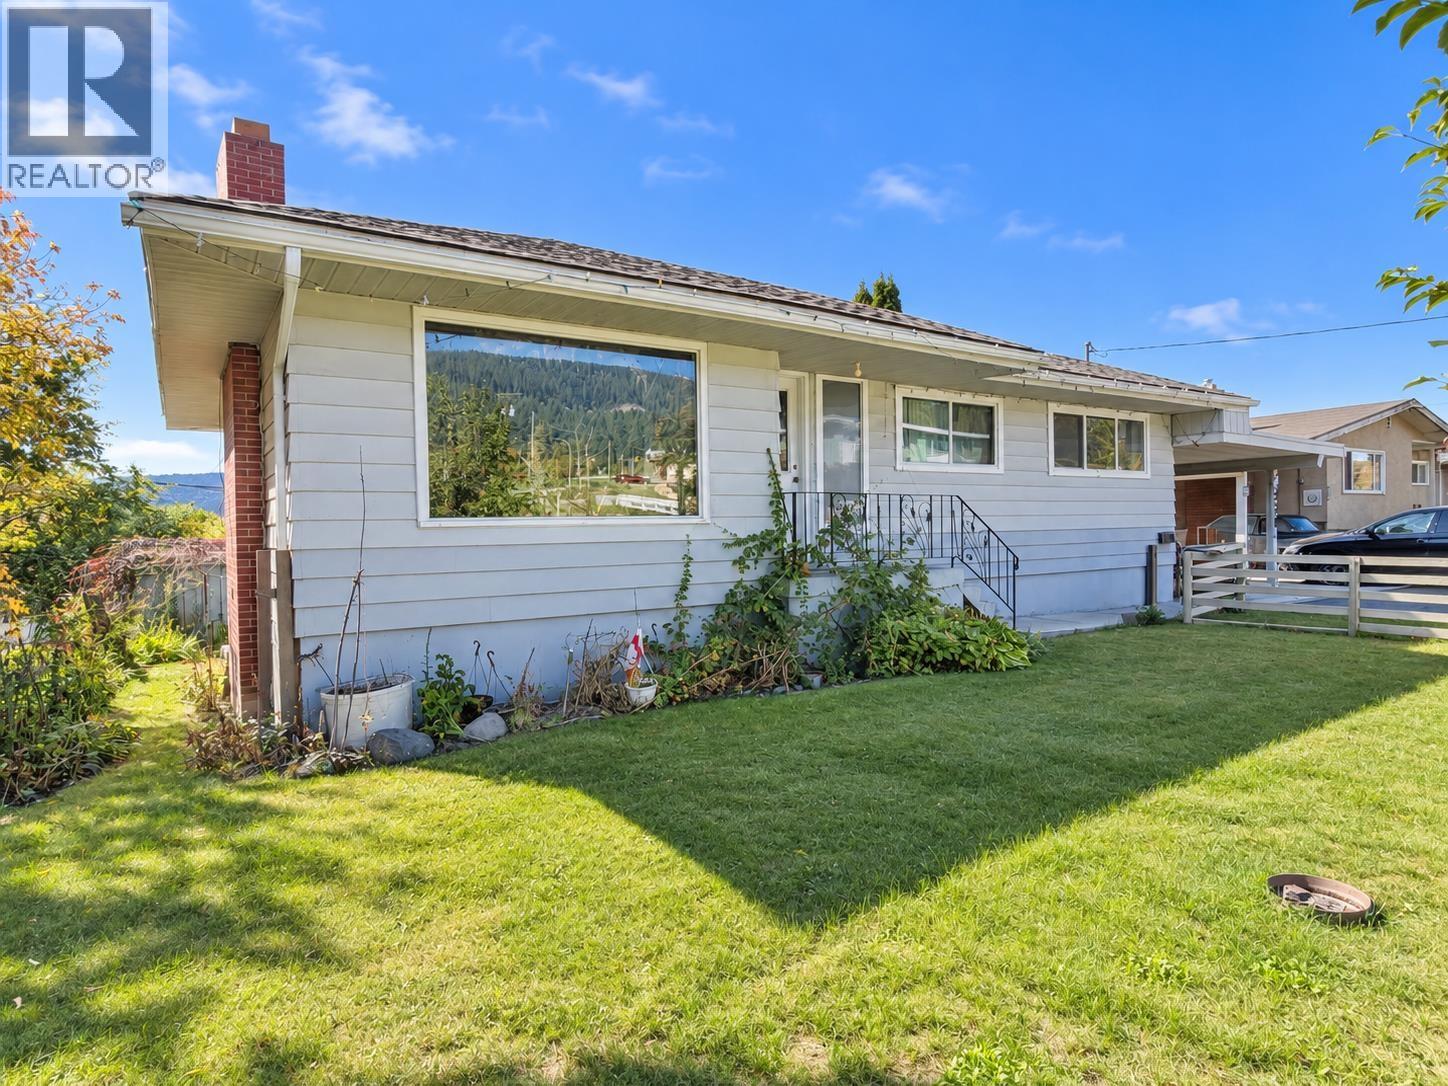
Williams Lake, British Columbia
Welcome to this cute and inviting family home, ideally located in the heart of Williams Lake! Offering four bedrooms and two bathrooms, this home provides plenty of space for the whole family, including a huge rec room downstairs that offers endless possibilities for a family room, play area, or entertaining space. The roof is 12 years old, the furnace is 15 years old, bring some paint and make it your own. Enjoy the convenience of a great location, along with a fully-fenced useable backyard with lane access. The property also features a single-car carport for convenient covered parking. With its spacious layout, fantastic location, and great outdoor space, this charming home is ready to welcome its next family! (id:44393)
Royal LePage Interior Properties
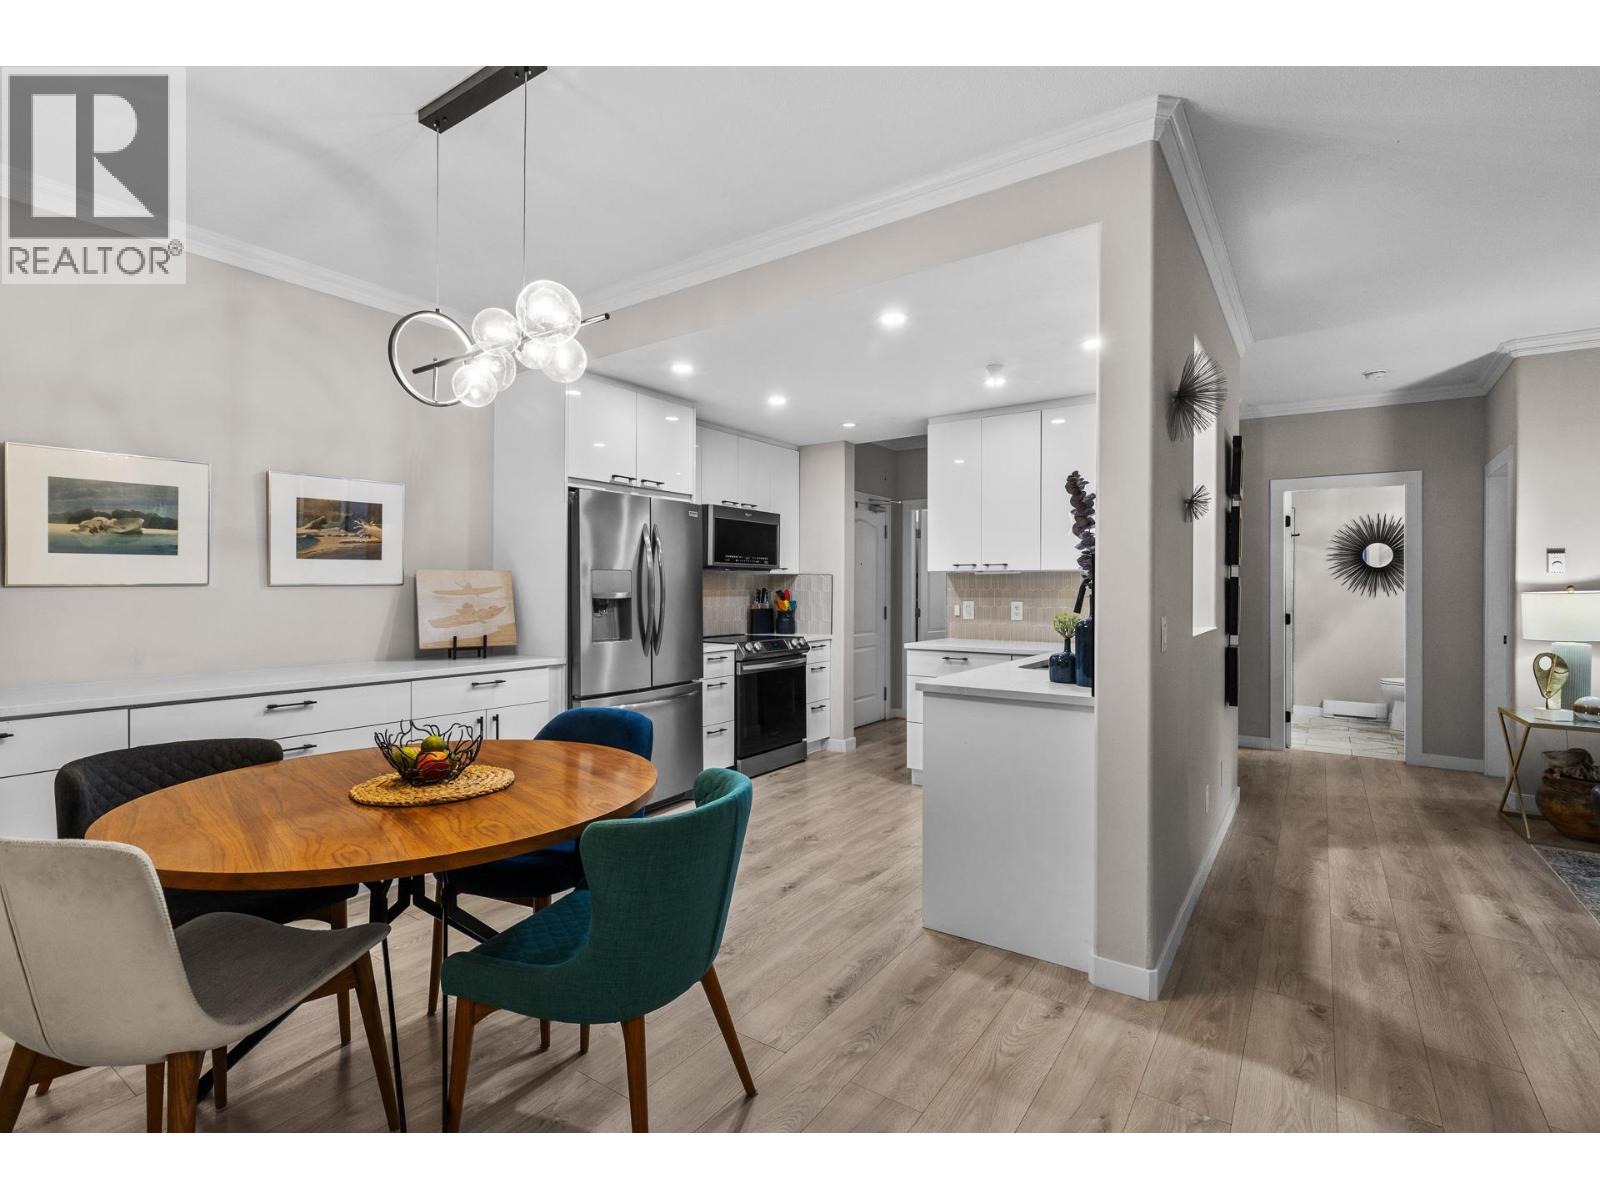
Kelowna, British Columbia
Step into this main floor condo at Meadowbrook Estates and it is easy to see why it stands out. Bright white cabinetry, low-maintenance hard flooring, and high-quality appliances carry through a kitchen that has been extended with additional cabinetry for real storage. Every surface has been touched, from new paint to a fully updated kitchen and both bathrooms, so there is nothing left to do but move in. The two bedrooms sit on a split plan, keeping each end of the unit private, a layout that works well for guests or anyone who wants their own space at the end of the day. One of the two bathrooms has a walk-in shower, a practical touch for anyone who would rather not step over a tub edge. A gas fireplace adds warmth and ambiance through the winter months. The large private deck sits on the north side of the building, keeping it shaded and comfortable through the warmer months, a real advantage for anyone who wants to actually use their outdoor space in summer. Meadowbrook Estates is a well-managed strata with amenities that are hard to find at this price point: an outdoor pool, a clubhouse, underground parking, winter tire storage, and secure bike storage. For buyers looking for a move-in ready condo in a well-run building, this might be the one. (id:44393)
RE/MAX Kelowna
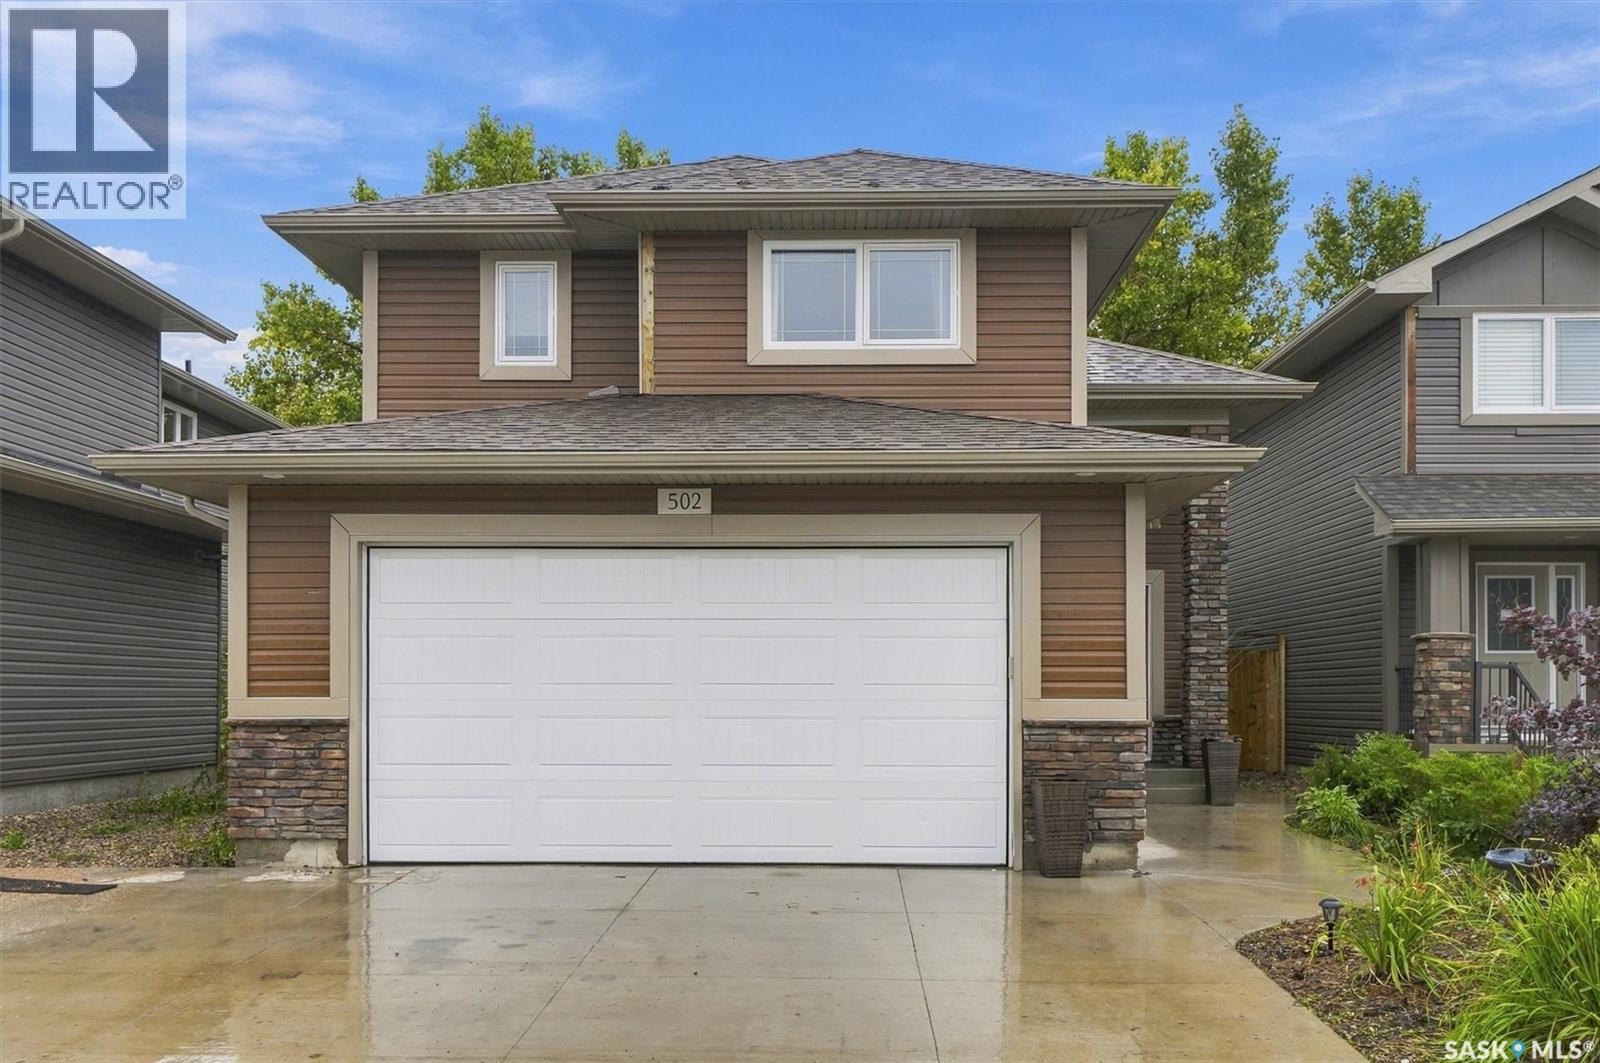
Saskatoon, Saskatchewan
Welcome to 502 Lehrer Cres in Hampton Village. This 3 bedroom 2 bath modified bi-level features an open concept main floor with laminate flooring, kitchen with walk in pantry and stainless steel appliances, vaulted ceilings in living area, with the master bedroom ensuite featuring double sinks. Home also has a heated double attached garage and hardscaped yard. (id:44393)
Boyes Group Realty Inc.
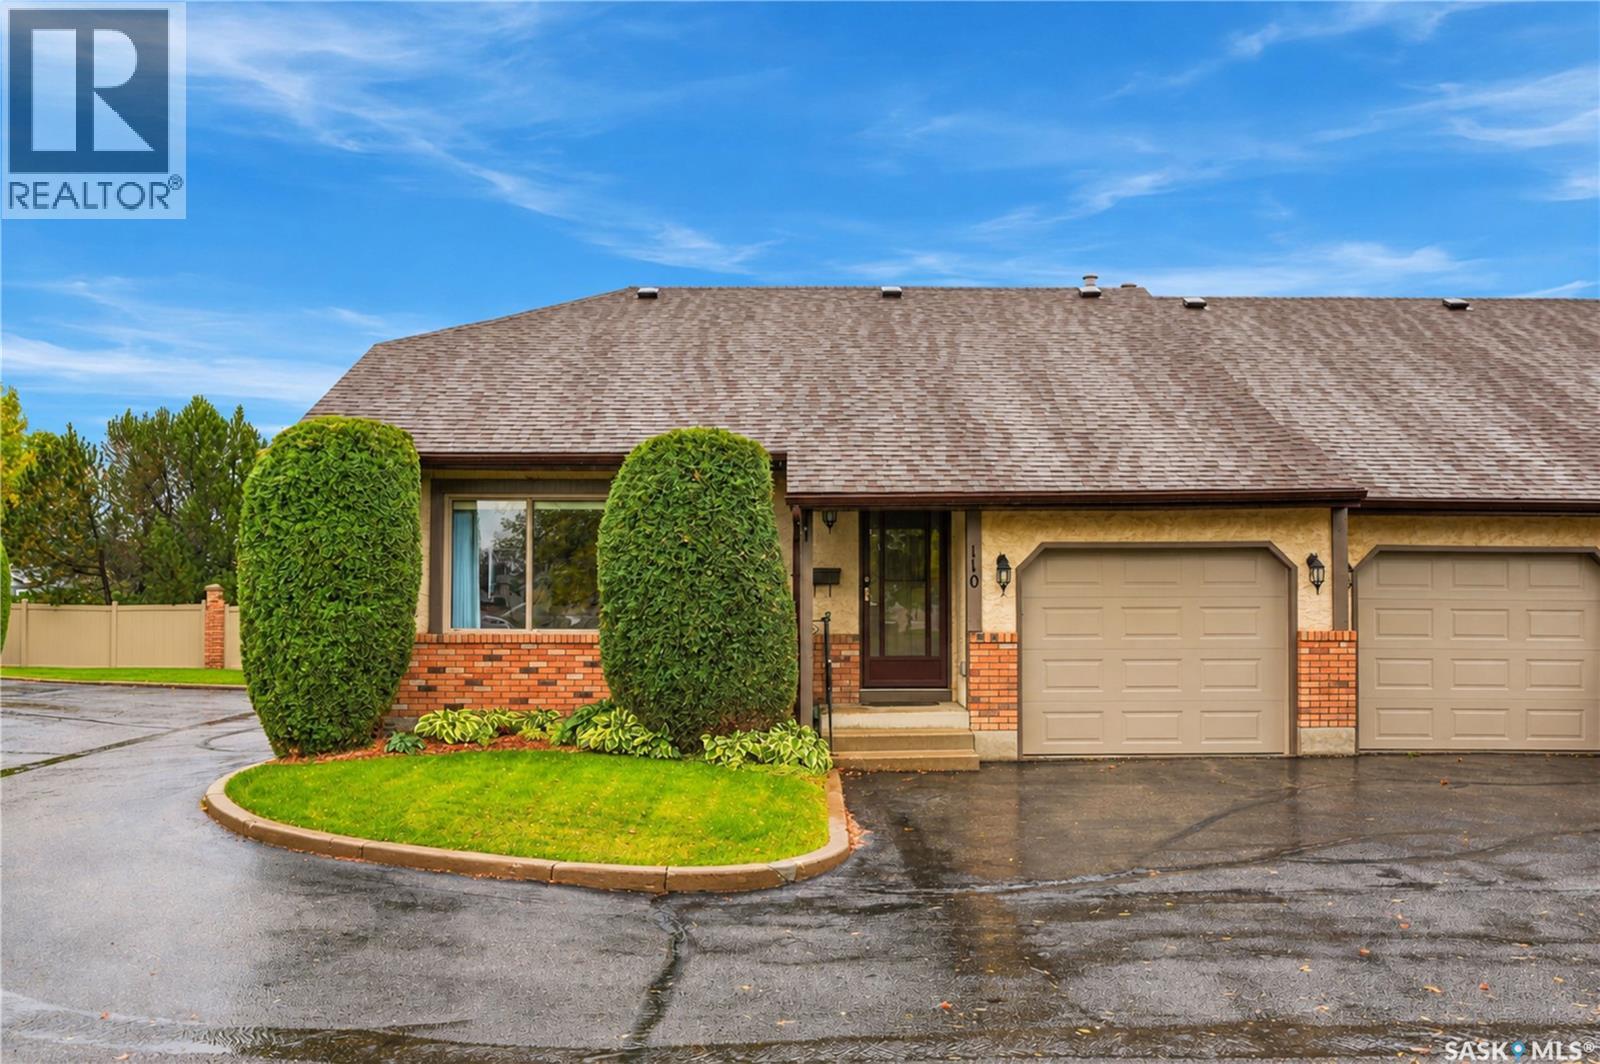
Saskatoon, Saskatchewan
Welcome to 110-2510 Kenderdine Road, a bright and spacious bungalow-style townhouse in the desirable community of Erindale. This corner unit offers 1,175 sq. ft. on the main floor with a well-designed layout that provides comfortable single-level living along with plenty of additional space in the fully finished basement. The main floor features a bright open-concept living and dining area with large windows providing plenty of natural light. The kitchen offers an abundance of oak cabinetry and generous counter space. A garden door off the rear of the home leads to the private south-facing deck, providing a great spot to enjoy your morning coffee or relax outdoors. The primary bedroom is spacious and features a walk-through closet and private two-piece ensuite. A second bedroom, four-piece bathroom, and main-floor laundry complete the main level. Downstairs, the fully finished basement adds excellent flexibility with a large family room, two additional bedrooms, and a four-piece bathroom. Whether used for guests, hobbies, a home office, or additional living space, the basement gives this home plenty of room to grow. As a corner unit, this home offers additional windows and a desirable position within the complex. The attached garage provides direct entry, driveway parking spot convenient visitor parking nearby. Enjoy the low-maintenance lifestyle of condominium living in one of Saskatoon's most established communities. Located close to schools, parks, shopping, grocery stores, pharmacies, medical services, public transit and numerous amenities, this is an excellent opportunity for anyone looking for space, convenience and easy living in Erindale. (id:44393)
Realty Executives Saskatoon
Saskatoon, Saskatchewan
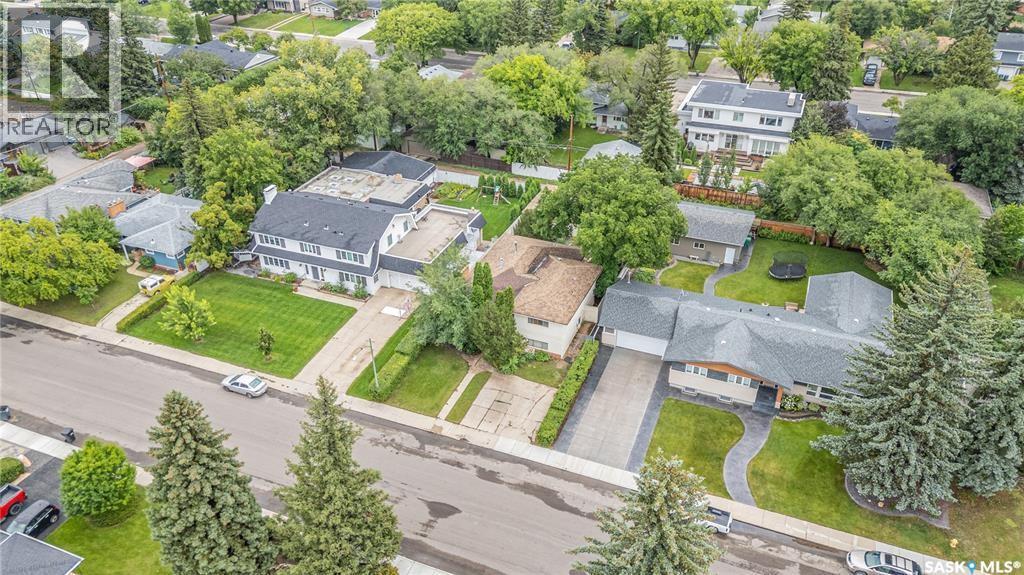
An exceptional opportunity to build in one of Saskatoon’s most desirable core neighbourhoods. Located on Lake Crescent, this prime infill property is surrounded by established, high-value homes and offers the opportunity to create a new residence in a mature, sought-after setting. Enjoy the convenience of being close to the University of Saskatchewan, Broadway, downtown, parks, schools, shopping, restaurants and countless amenities. A rare chance to secure a generous infill location in an area where million-dollar homes set the tone; offering both an outstanding lifestyle and a sought-after address. (id:44393)
Century 21 Fusion
Moose Mountain Provincial Park, Saskatchewan
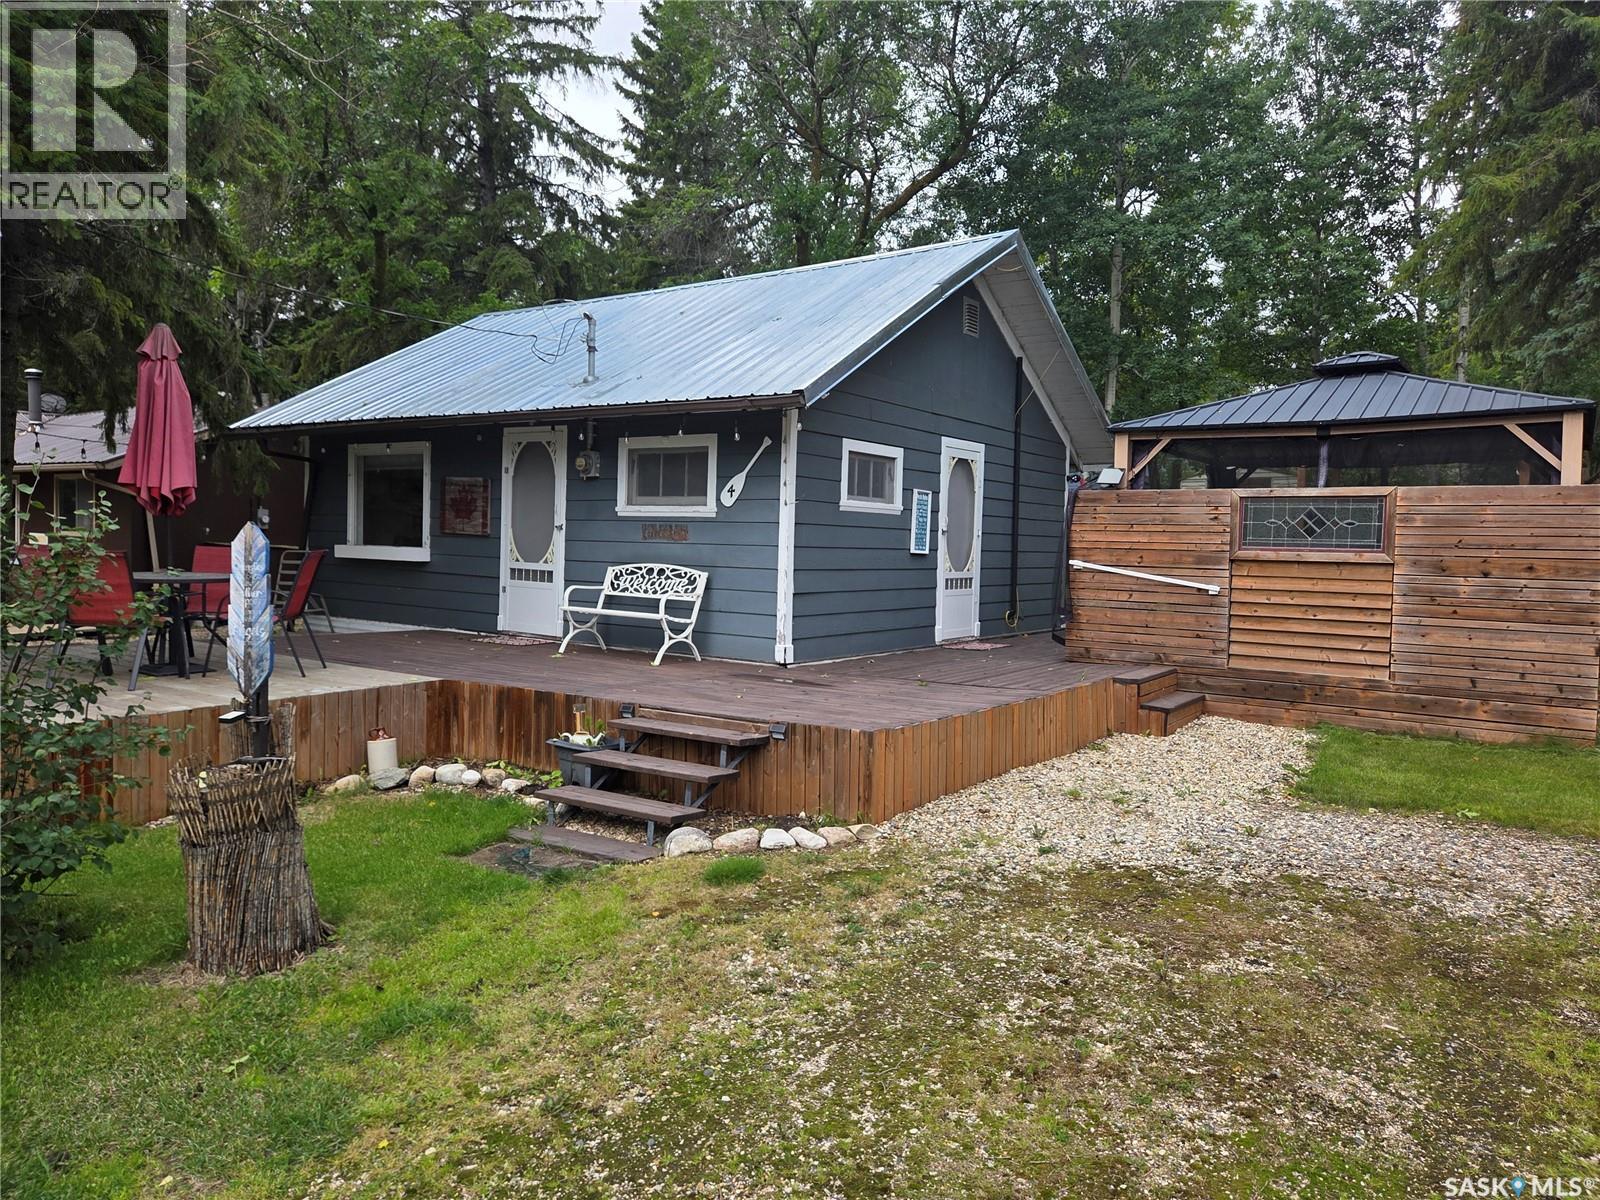
Welcome to this well-kept seasonal cabin located at 4 Beecee Street in the beautiful Moose Mountain Provincial Park. This charming property offers a comfortable cabin setup with a great outdoor space, making it an ideal spot to enjoy summers at the lake. Inside, the cabin features an open-concept kitchen, dining and living area, providing a comfortable space to gather with family and friends. There is one spacious bedroom and a 4-piece bathroom, making this a great, functional setup for a seasonal getaway. Outside, the property really shines. Situated on a spacious 60' x 125' lot, there is plenty of parking both front and back, with ample room at the rear for your boat, camper or RV. An RV plug-in is also included, along with convenient street access from both the front and back of the property. A large two-tiered front deck provides plenty of room to enjoy your morning coffee, entertain guests or simply relax and take in the summer days. The deck wraps around to the side of the cabin where you'll find two large gazebos. One is set up as an outdoor cooking area, while the other provides a comfortable space to sit back and relax. The backyard offers a great mix of usable space, along with a firepit area, two large storage sheds and plenty of room for enjoying the outdoors. The property is also within walking distance of the lake and old boat launch, adding to the convenience of this great lake getaway. Plenty of room to add on to the cabin, or for a bunk house to be out on the property. If you're looking for a cute, well-maintained cabin with a large lot, excellent parking and a fantastic outdoor setup, this Beecee Street property is worth a look. A great place to spend your summers and make memories at Moose Mountain Provincial Park. (id:44393)
Performance Realty
Swift Current Rm No. 137, Saskatchewan
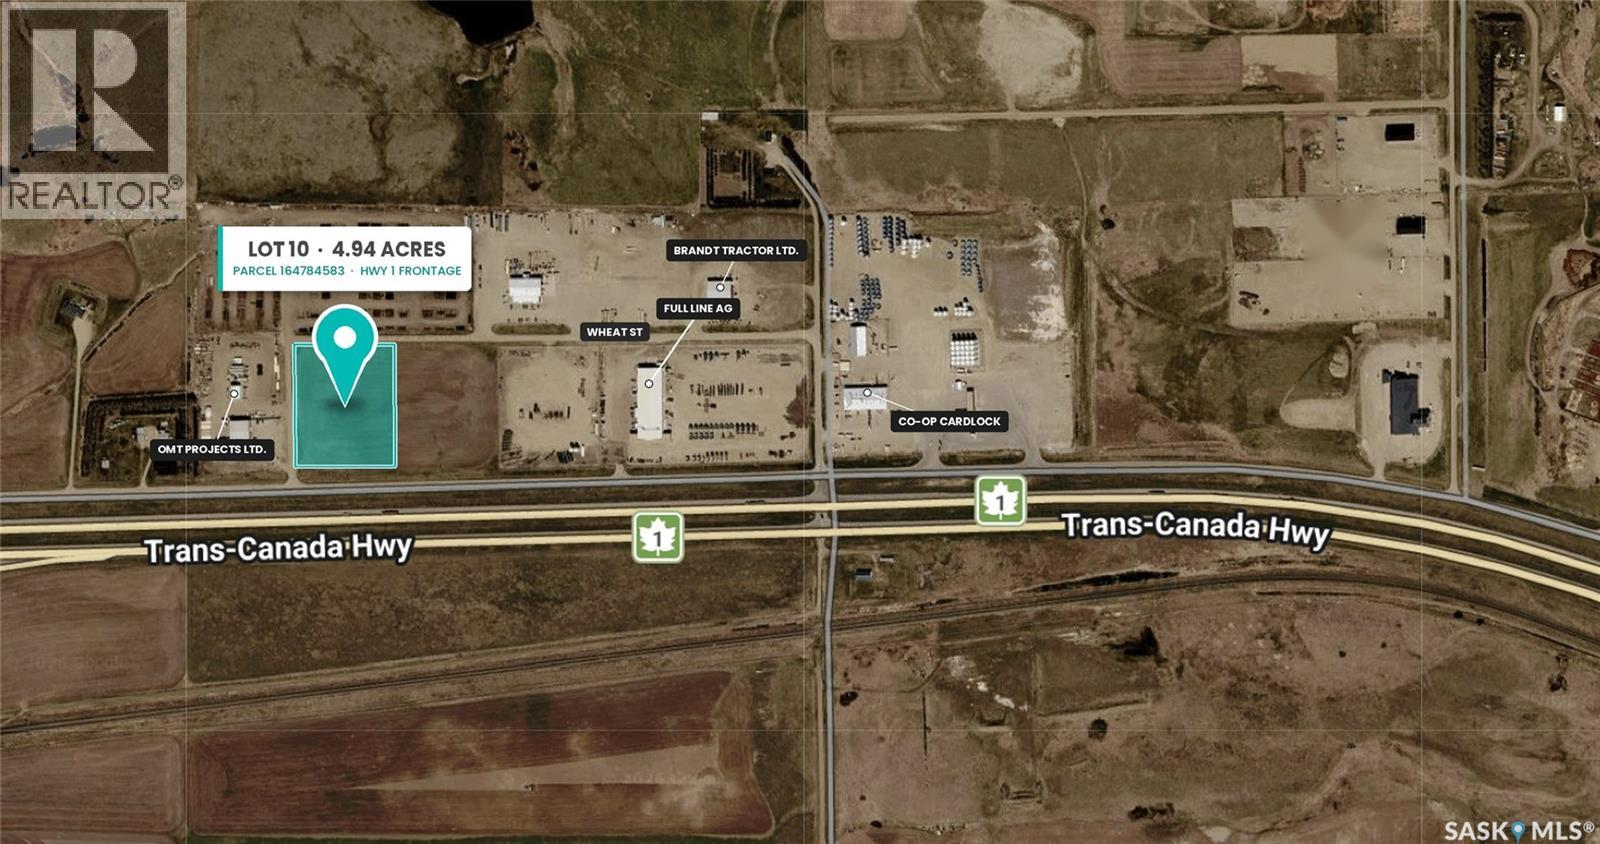
Prime commercial land with frontage on the Trans-Canada Highway! This 4.94-acre corner parcel sits on the north side of Highway #1 on Swift Current's west side, with high profile commercial zoning and approximately 125 metres of highway frontage. As the corner lot, it offers easy access off Wheat Street and the side road, plus the best visibility of anything along this stretch. Every day, steady traffic of trucks, travellers and locals heading east and west will see your building and signage. That's built-in marketing that works for your business around the clock. You'll be in good company in this established commercial and ag-service corridor, with neighbours including Full Line Ag, Brandt Tractor Ltd., OMT Projects Ltd. and the Co-op Cardlock. Services include a rural pipeline and on-site septic, with electrical and natural gas to the property line. The topsoil has been cleared and the clay is exposed, so the site is ready for gravel. Available on its own, or together with the adjoining 4.94-acre parcel for nearly 10 acres of highway commercial land. Opportunities like this don't come up often! (id:44393)
RE/MAX Of Swift Current
Montmartre, Saskatchewan
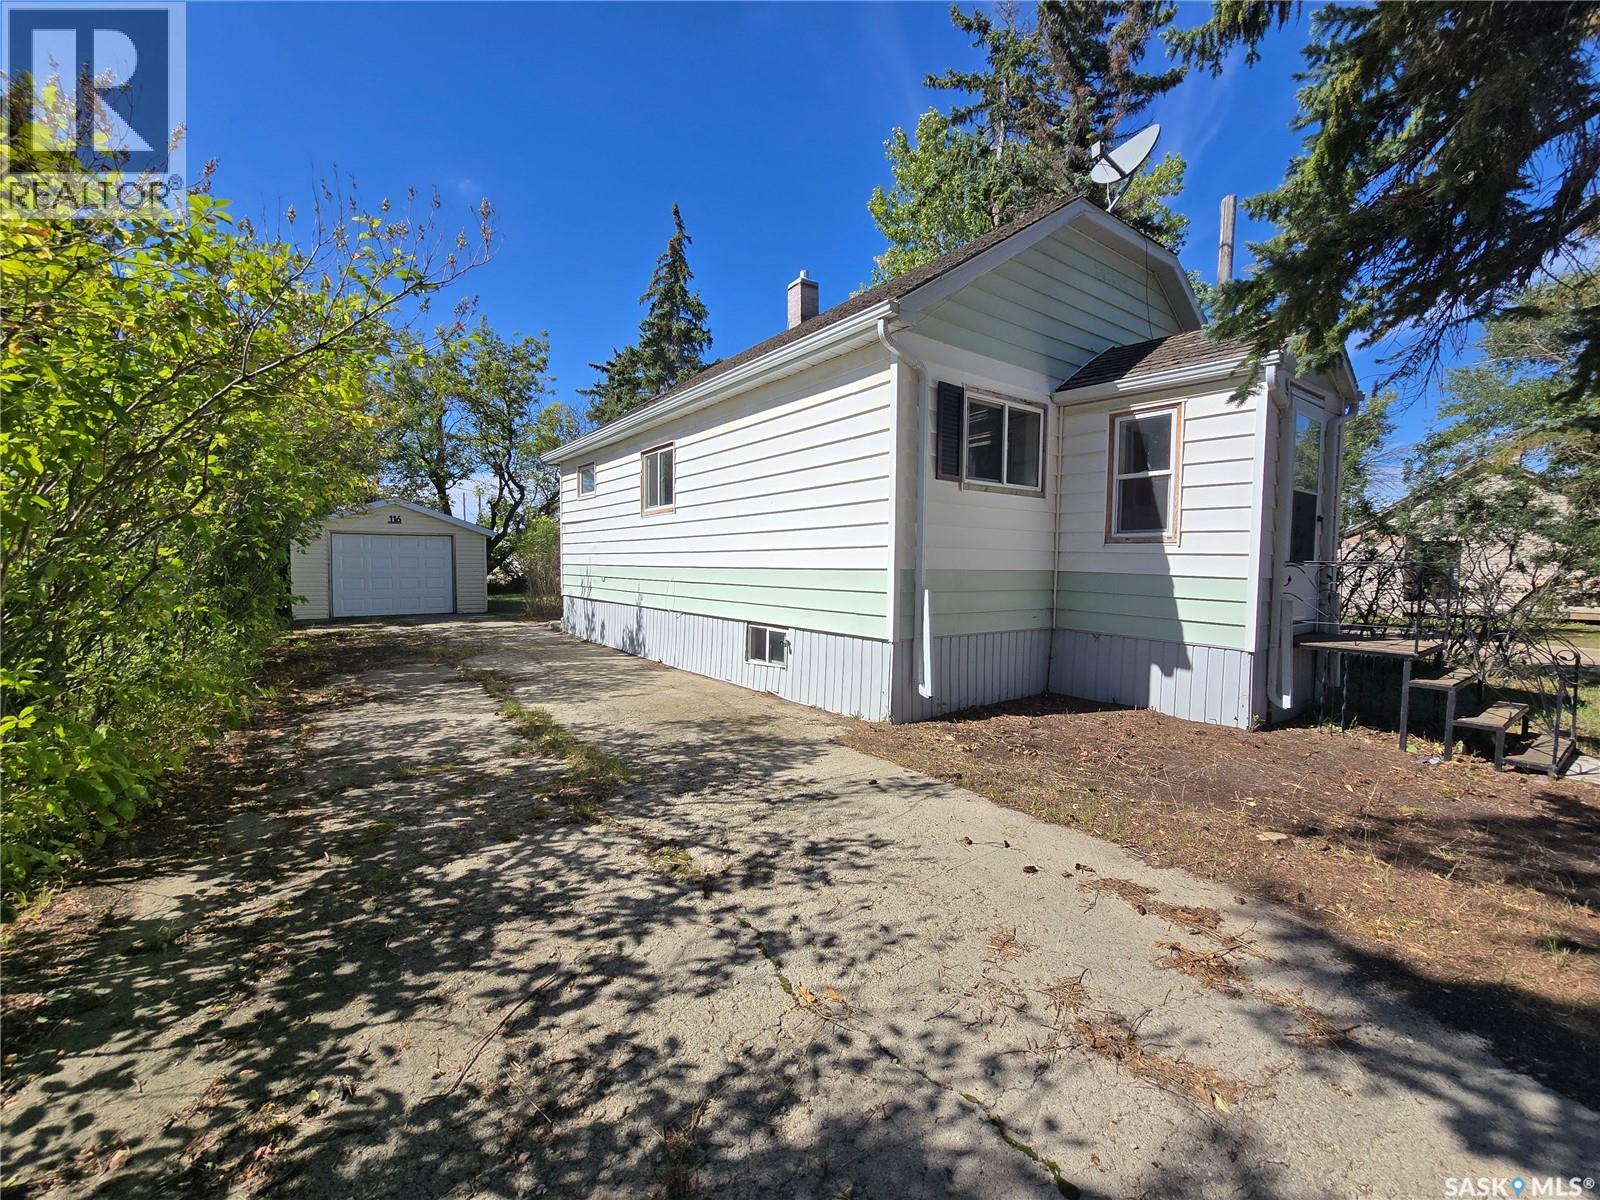
116 + 120 1st Ave East is a perfect opportunity to buy into the market in Montmartre, the little "PARIS of the PRAIRIES". Situated on 2 titled lots , the combined frontage is 120 ' x 125' deep. The one lot consists of the 744 sq ft home and single detached garage 14' x 22' , the other is a bare lot. The 2 bedroom home + 1 full bath is close to the down town area for easy access to your daily needs. There was a kitchen update around 2018 with cabinets, counter top , newer oven. Bathroom fixtures had also been updated. The 2 bedrooms have been painted to bring a bright vibe to them, they are located on the south side of the home. You will appreciate the large living room with views to the street from the large window. Hardwood floors found through most of the home are in good shape. Some vinyl windows have been updated, truly an asset for efficiency. Front porch provides some extra space but is not heated (but has 2 new windows). The basement is undeveloped but has been insulated with styrofoam , has 2 windows, concrete floors, a HE furnace , a cold room and laundry hook ups, 70 amp panel. The garage (no power)is not insulated / heated but has a new garage door and 1 man door, newer siding and shingles. The home has cedar shake shingles from BC. Bring your sense of design to this well maintained and well built 1946 bungalow and start your New Beginning at this address! Note- Power, energy and water have been shut off to property for at least a year. Not sure or aware of any issues with any of the systems. (id:44393)
RE/MAX Blue Chip Realty
Swift Current, Saskatchewan
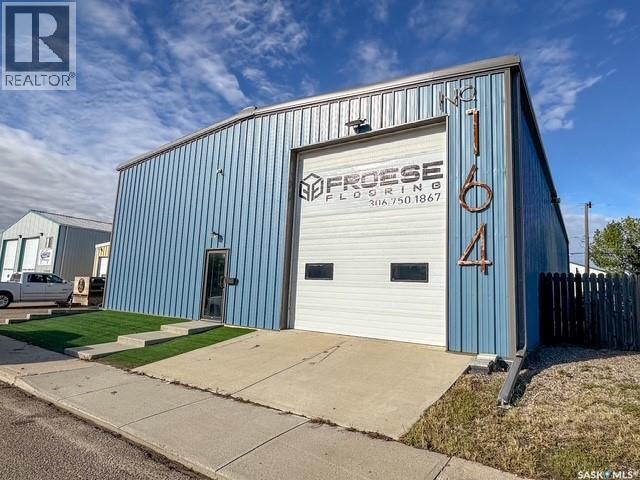
Built in 2014, this impressive 4,320 sq. ft. steel-frame commercial building offers an excellent combination of professional office space, functional warehouse/shop space and outstanding curb appeal. Located in Swift Current’s desirable NW business area, just off a main thoroughfare and conveniently close to a trucking route, the property provides easy access for customers, employees and deliveries. The building features three oversized overhead doors, each measuring 14 ft. wide by 16 ft. high, providing excellent access to the shop area. Inside you’ll find a welcoming front reception area, two offices, a three-piece bathroom and a mezzanine offering valuable additional storage. The 2,019 sq. ft. warehouse area is equipped with an interceptor pit and provides plenty of room for a variety of commercial operations. Built with efficiency and Saskatchewan winters in mind, the entire building is spray-foam insulated, including beneath the concrete floor. Heating is provided by in-floor heat along with an overhead heating unit, allowing for excellent heat retention and quick temperature recovery when the large overhead doors are opened. Outside, there is parking at the rear for approximately five vehicles. With its attractive exterior, professional reception and office space, well-equipped shop area and convenient NW location, this property offers a great opportunity for a business looking for a building that works as well as it presents. Move your business into a quality commercial property designed for functionality, efficiency and a great first impression. For more information or to view, please call today. (id:44393)
Royal LePage Formula 1
Regina, Saskatchewan
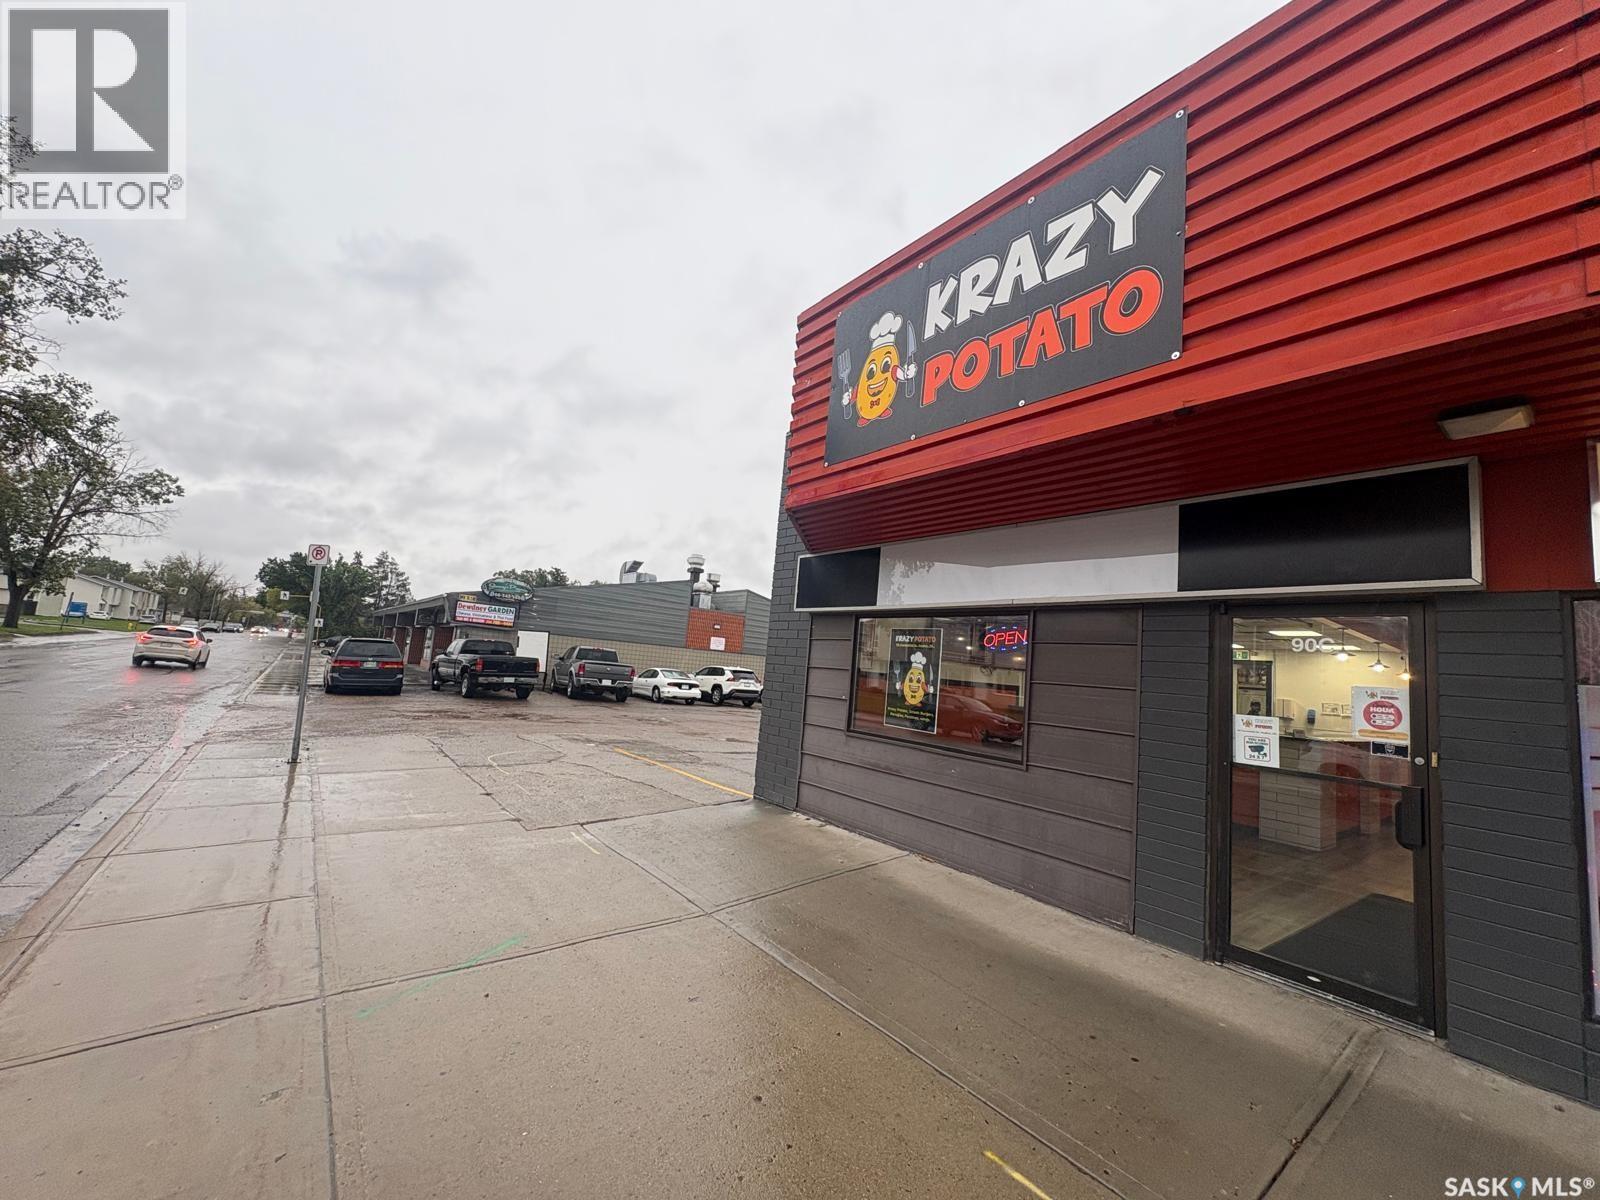
An exciting opportunity for an entrepreneur, investor, or owner-operator looking for a ready-to-go business location with excellent potential. This well-prepared commercial space offers a great opportunity to step into business ownership without the time, stress, and additional work involved in starting completely from scratch. The layout and setup provide flexibility for a variety of business concepts, making it an appealing option for both new and experienced operators. The business is also available as an asset-only sale, giving buyers additional flexibility depending on their plans, and there may also be an option to bring in another franchise or operate a different business concept, subject to landlord and applicable approvals. Whether you are looking to launch a new venture, expand an existing operation, or secure a space that is already set up and ready for its next chapter, this is a fantastic opportunity worth considering. Don’t miss your chance to explore the possibilities and make this location the home of your next successful business venture. (id:44393)
Royal LePage Next Level
Warman, Saskatchewan
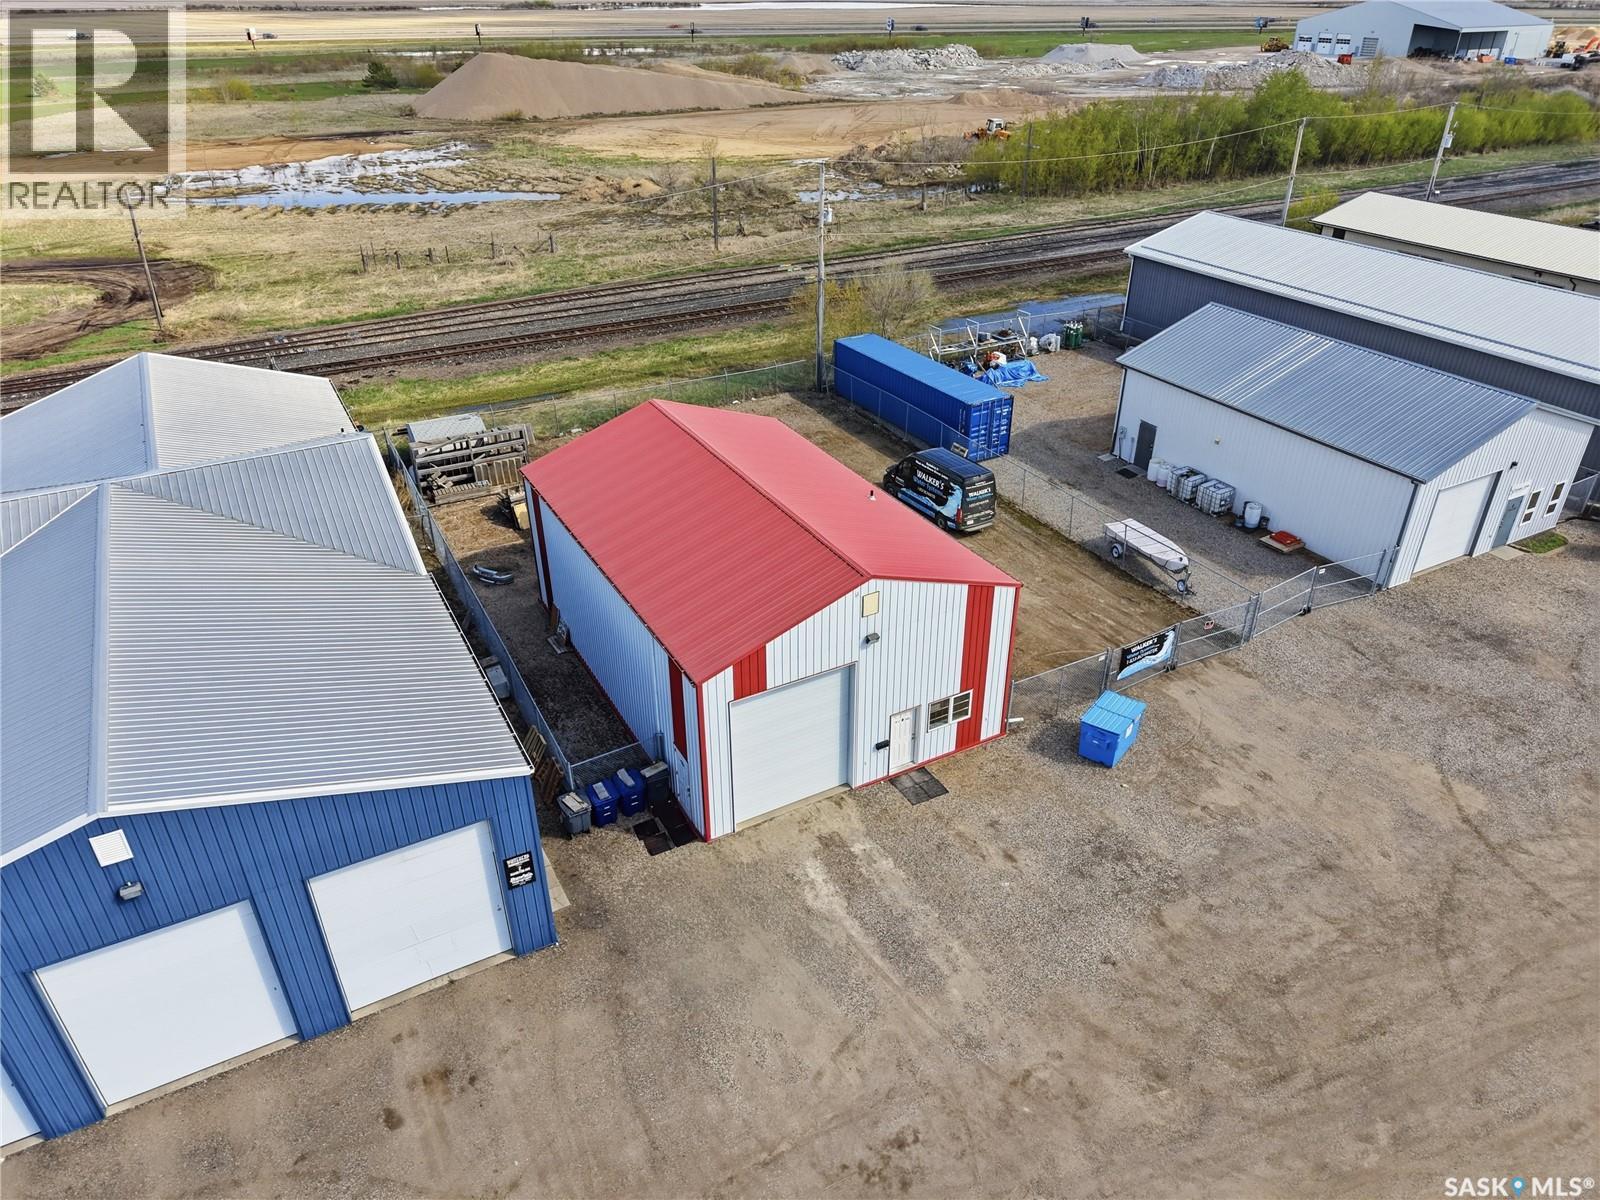
Commercial Building and Fenced Compound with 75 feet of frontage For Sale in Warman!!! Welcome to 4 Hamilton Ave, this over 2000 sq ft shop (including the mezzanine) shows like new. Many features that include: 12x14 ft over head door, in floor heat, 200 amp, 520 sq ft mezzanine, 14x13ft front office, hard compacted yard, and is fully fenced. M1 zoning allows for multiple uses for all your business needs. Don’t miss out on this one!!! (id:44393)
Coldwell Banker Signature
Moose Jaw, Saskatchewan
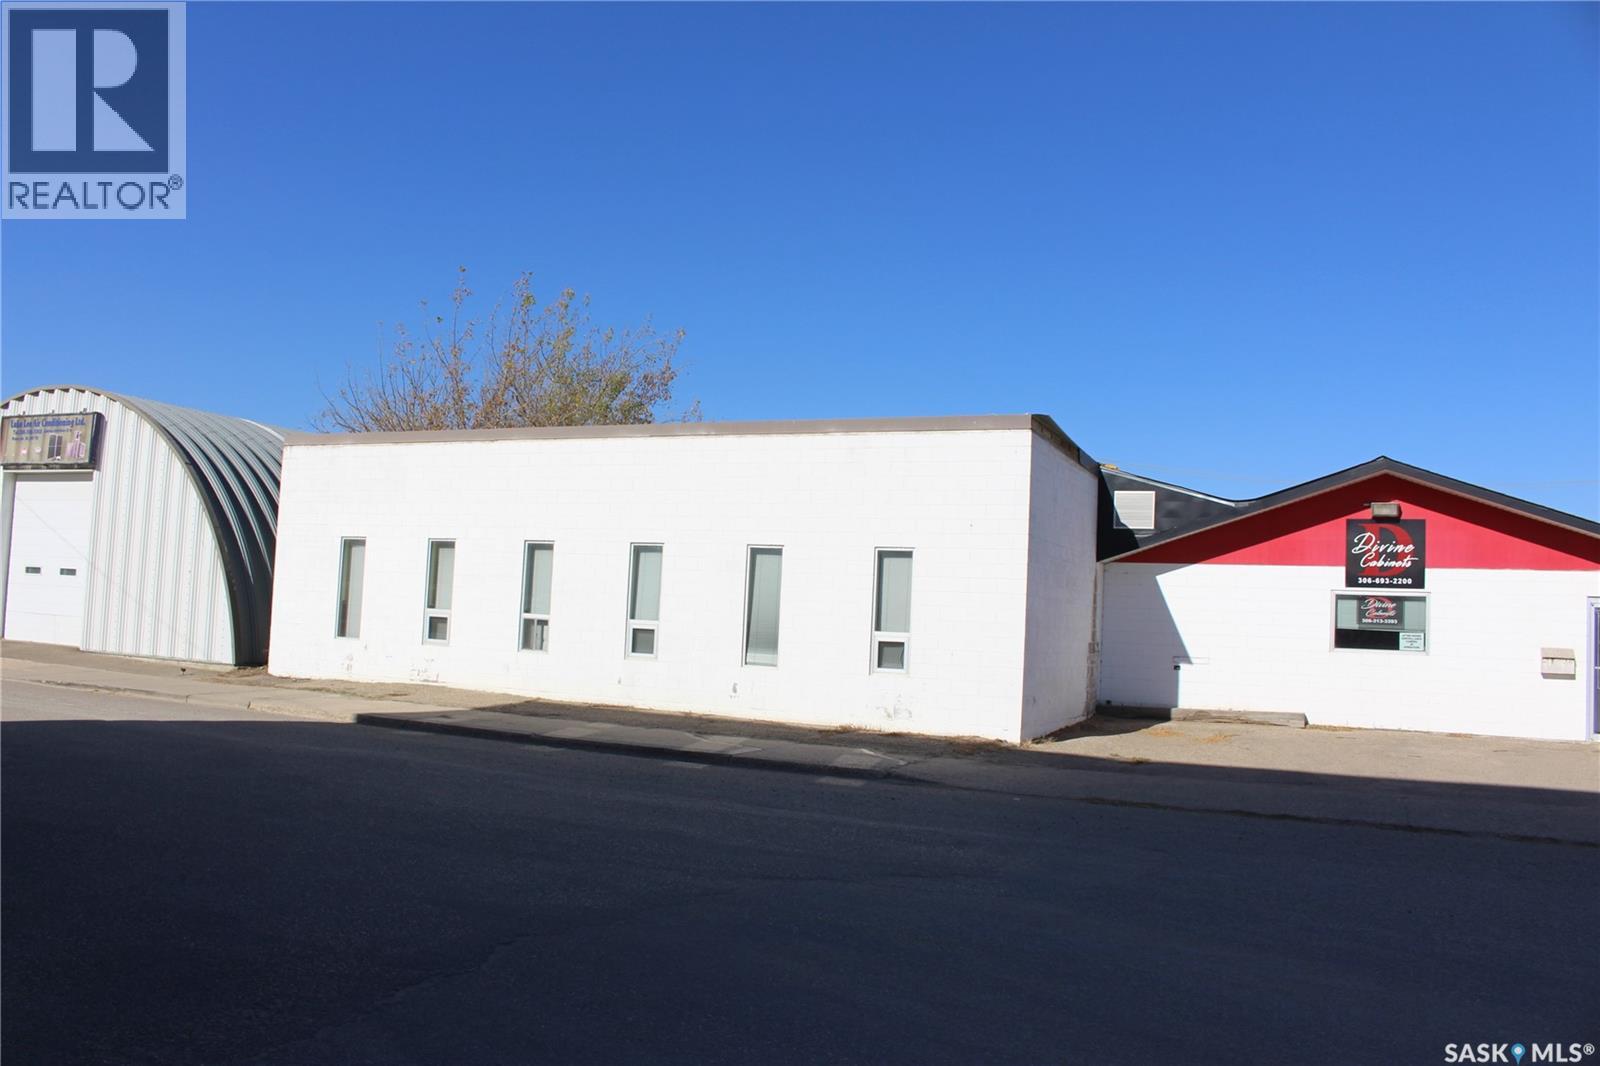
Excellent opportunity to lease approximately 3,000 sq. ft. of versatile warehouse space with convenient back-alley access. This functional space offers a heavy-load floor and an open layout well suited for a variety of commercial or industrial needs. Ideal for manufacturing, contractor or building trades, equipment or material storage, repair operations, workshop space, or other business uses. The flexible layout provides an opportunity for an established business looking to expand or an entrepreneur searching for space to launch a new operation. With good access and plenty of potential, this property offers the flexibility to adapt to your business requirements. Explore the possibilities and see how this space could work for your operation. All proposed uses are subject to applicable zoning and municipal approval. (id:44393)
Royal LePage Next Level

Weyburn Rm No. 67, Saskatchewan
Welcome to the Grasslands - Weyburn's Premier Acreage Development! Located less than a mile from the north edge of Weyburn and just a short drive down the 16th St grid, you'll find a fantastic assortment of acreage plots. The listed property (Parcel 'M') is nicely sized at approx. 3 acres (2.84). Servicing the development is a central, drive through, 'L'-shaped grid road (maintained by the RM of Weyburn), from which owners can have access lanes built to their yard sites. Central power, energy, phone, and water lines have been installed along this internal road with the buyer being responsible for the scheduling and cost to bring these into their lot/yard site. This development is zoned by the Weyburn RM as Country Residential and as such, represents a fantastic opportunity for those looking for more space than the city allows, without the disturbance of larger commercial or farming operations. Take a drive out to The Grasslands and look around. With a prime location north of the city, minimal gravel driving, well-maintained central and development access roads, and very convenient distance to Weyburn and access to HWY 35, this acreage development represents an affordable and attractive opportunity for acreage life in view of the city. With several parcels already having completed homes, the development is really taking shape and with only a limited number left available, these acreage plots will go. Call for more information on this lots and the Grasslands development as well as for private showings. (id:44393)
Century 21 Hometown
Regina, Saskatchewan
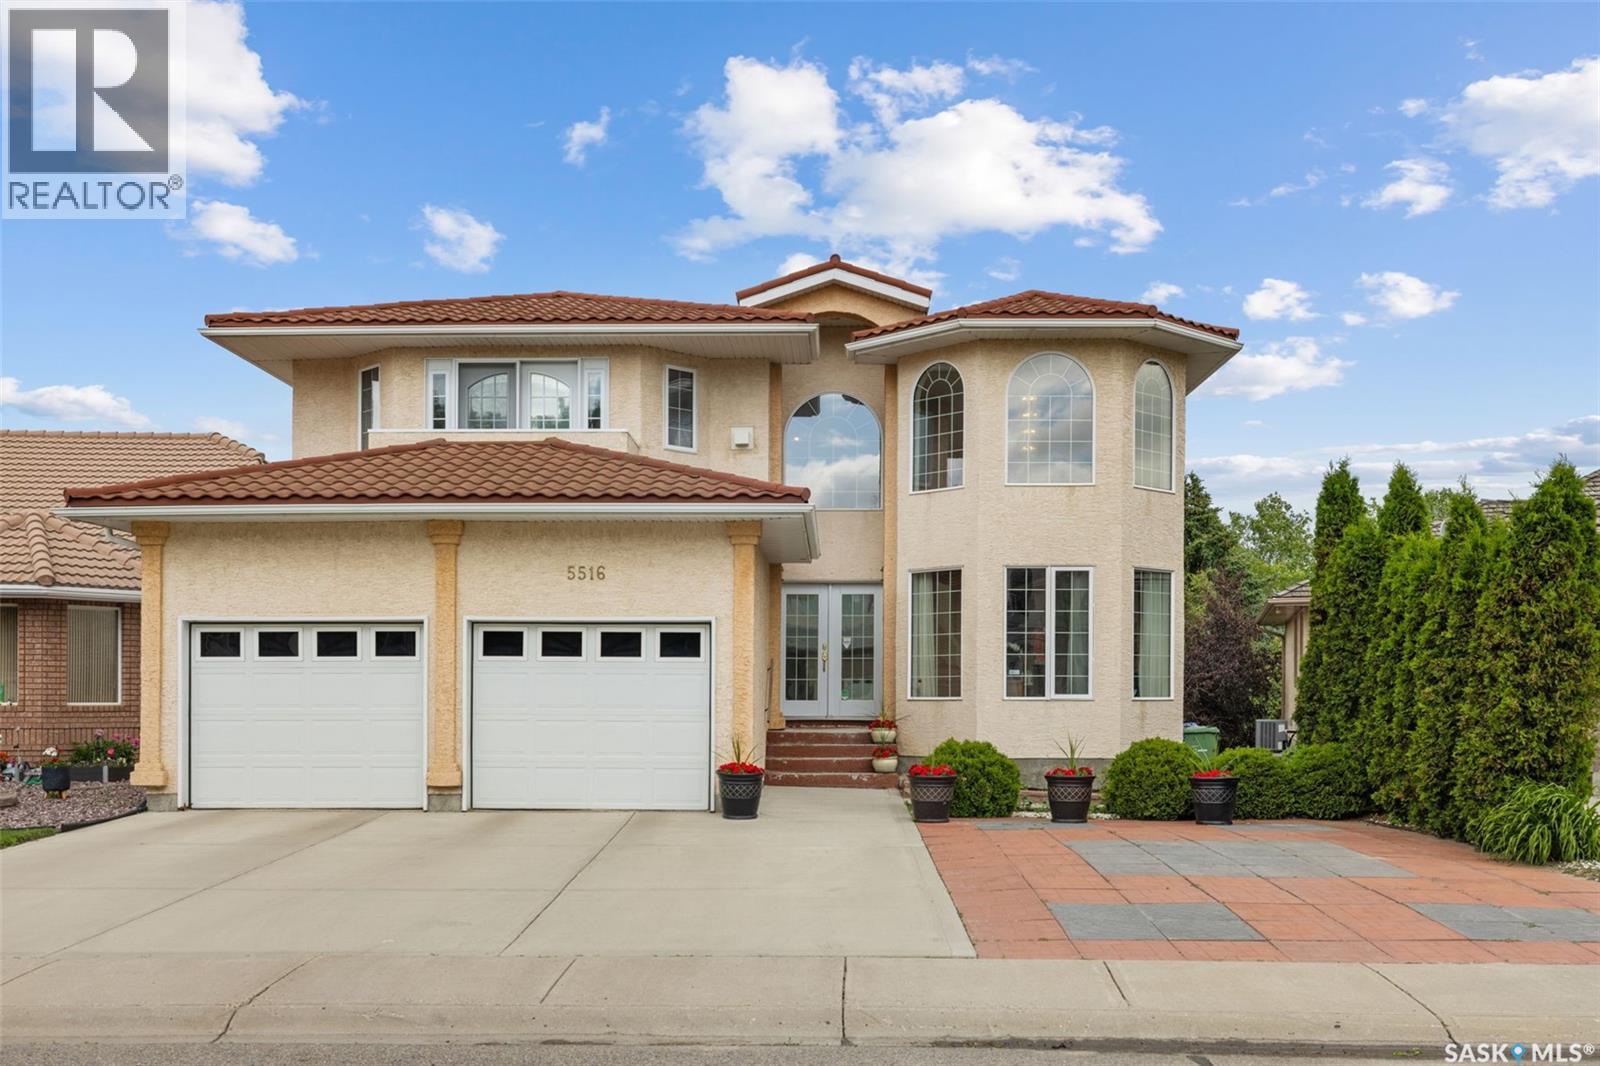
Welcome to 5516 Leibel Crescent! This exceptional 2-Storey home with over 2600 sq ft of living space, 8 bedrooms, 4 bathrooms and a fully finished walkout basement with timeless backyard views that cannot be replaced offers the perfect blend of space, tranquility and function. The main floor welcomes you with a grand foyer centered by an elegant, curved staircase that serves as a stunning architectural focal point upon entry. The staircase is beautifully wrapped in traditional solid oak railings and turned spindles, seamlessly leading to an open wrap-around second-story catwalk that overlooks the bright, family room flooded with natural light. Past the Foyer you will find access to the 2 car attached garage, main floor laundry, a 2-pc bath, and French doors that lead to the living/dining and kitchen space that overlooks views of the lake with access to the main balcony. Finishing this main floor is an additional bedroom. The private primary retreat opens with beautiful French doors to a private balcony, 5-pc ensuite, and walk-in closet. 3 additional bedrooms on the second floor and a full 4-piece bathroom provide ample space for a growing family! You will find a 3rd balcony that connects between the 2 larger rooms of the 2nd floor that overlook the park! Downstairs, the fully finished basement dramatically expands your living area, offering a massive rec room perfect for movie nights, an additional 3 bedrooms, 3-piece bath, and generous utility space. The private walkout entry could also be ideal for developing this space into a secondary suite. Step outside to the massive fully fenced xeriscape yard featuring a large concrete patio and private gate just steps from the water. This home holds great value with its 3M metal corrugated roofing system built to last 150 years, triple pane windows, and new water heater. Located just minutes from gorgeous parks, top-tier elementary schools, and all the convenient shopping and dining amenities the northwest has to offer. (id:44393)
Boyes Group Realty Inc.
Moose Jaw, Saskatchewan
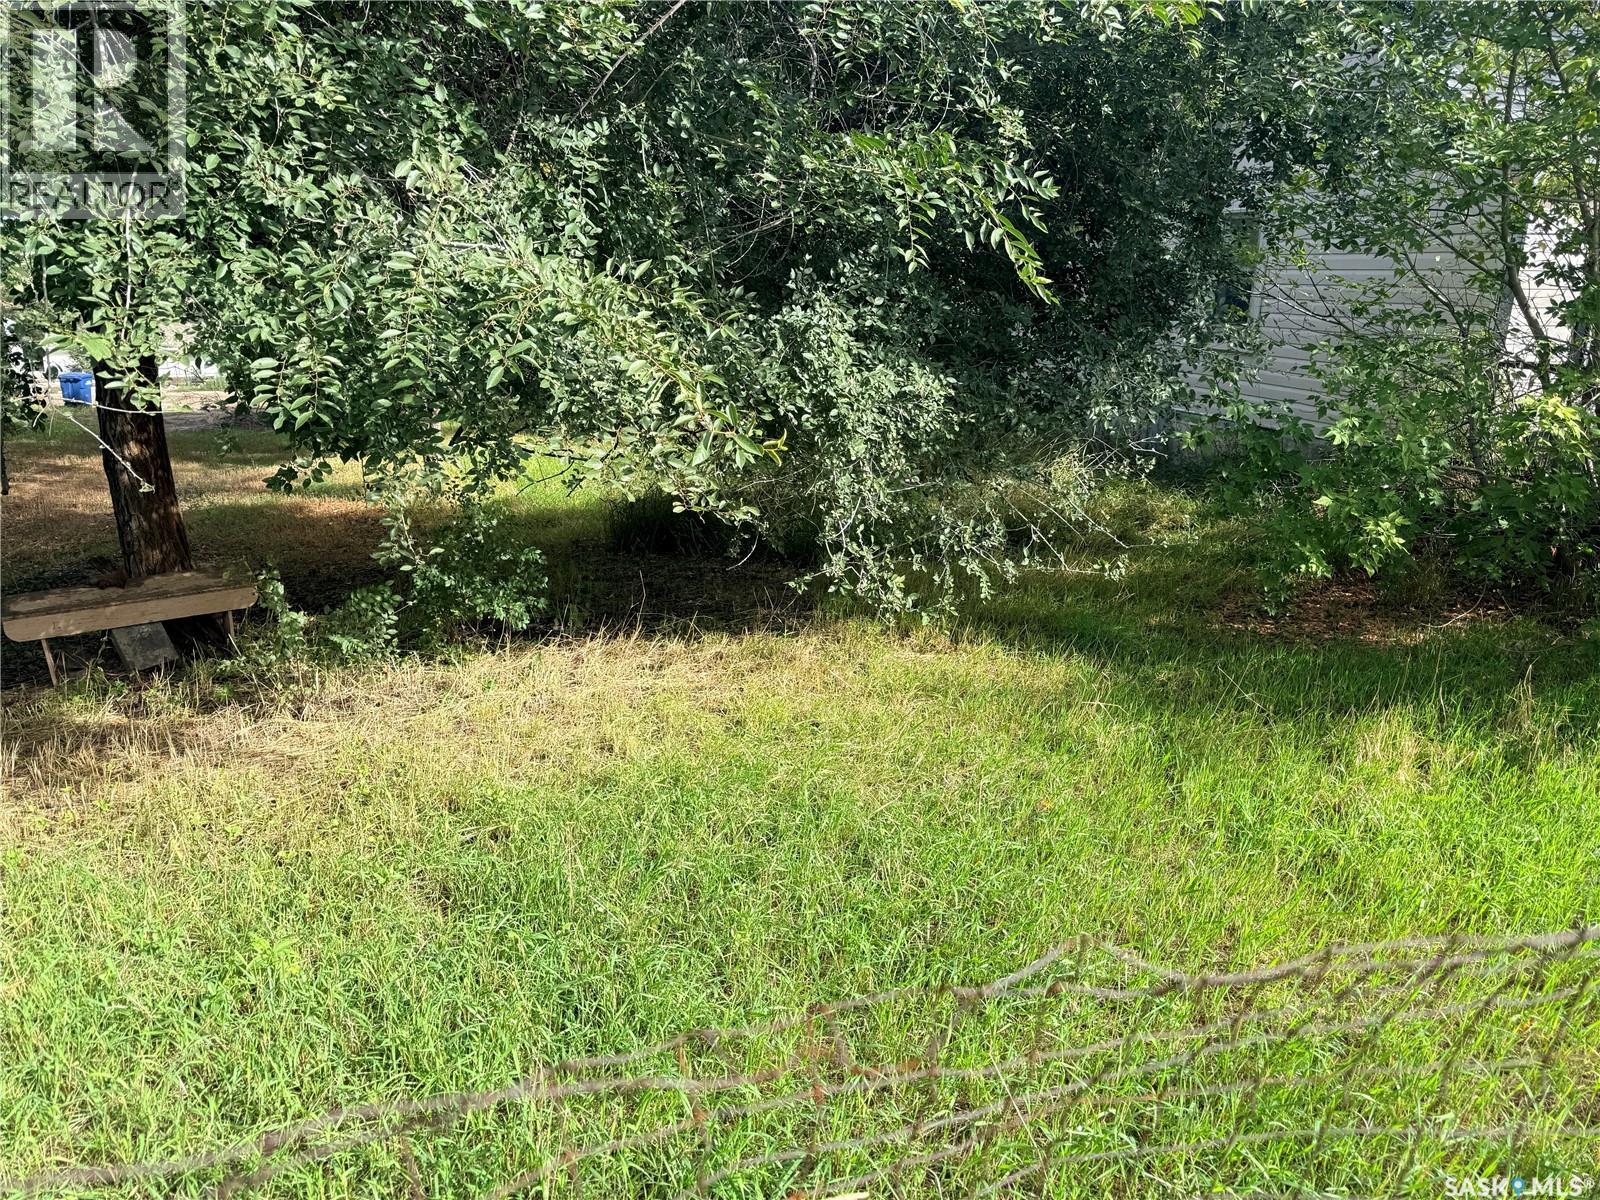
Calling home buyers, builders and investors! This 25’ x 124.94’ vacant residential lot offers an excellent opportunity to build a home that fits your lifestyle, vision and budget. Whether you’re a first-time buyer looking to build instead of buy, a builder searching for your next project, or an investor looking for a development opportunity, this South Hill lot is worth a look. The property features mature trees and is situated in an established neighbourhood, conveniently close to a variety of amenities, schools, shopping, parks and services. Skip the compromises of an existing home and build exactly what you want—from a cozy starter home to a thoughtfully designed property for long-term investment. Affordable land + established neighbourhood + endless possibilities = an opportunity worth exploring! (id:44393)
Royal LePage® Landmart
Yellow Grass, Saskatchewan
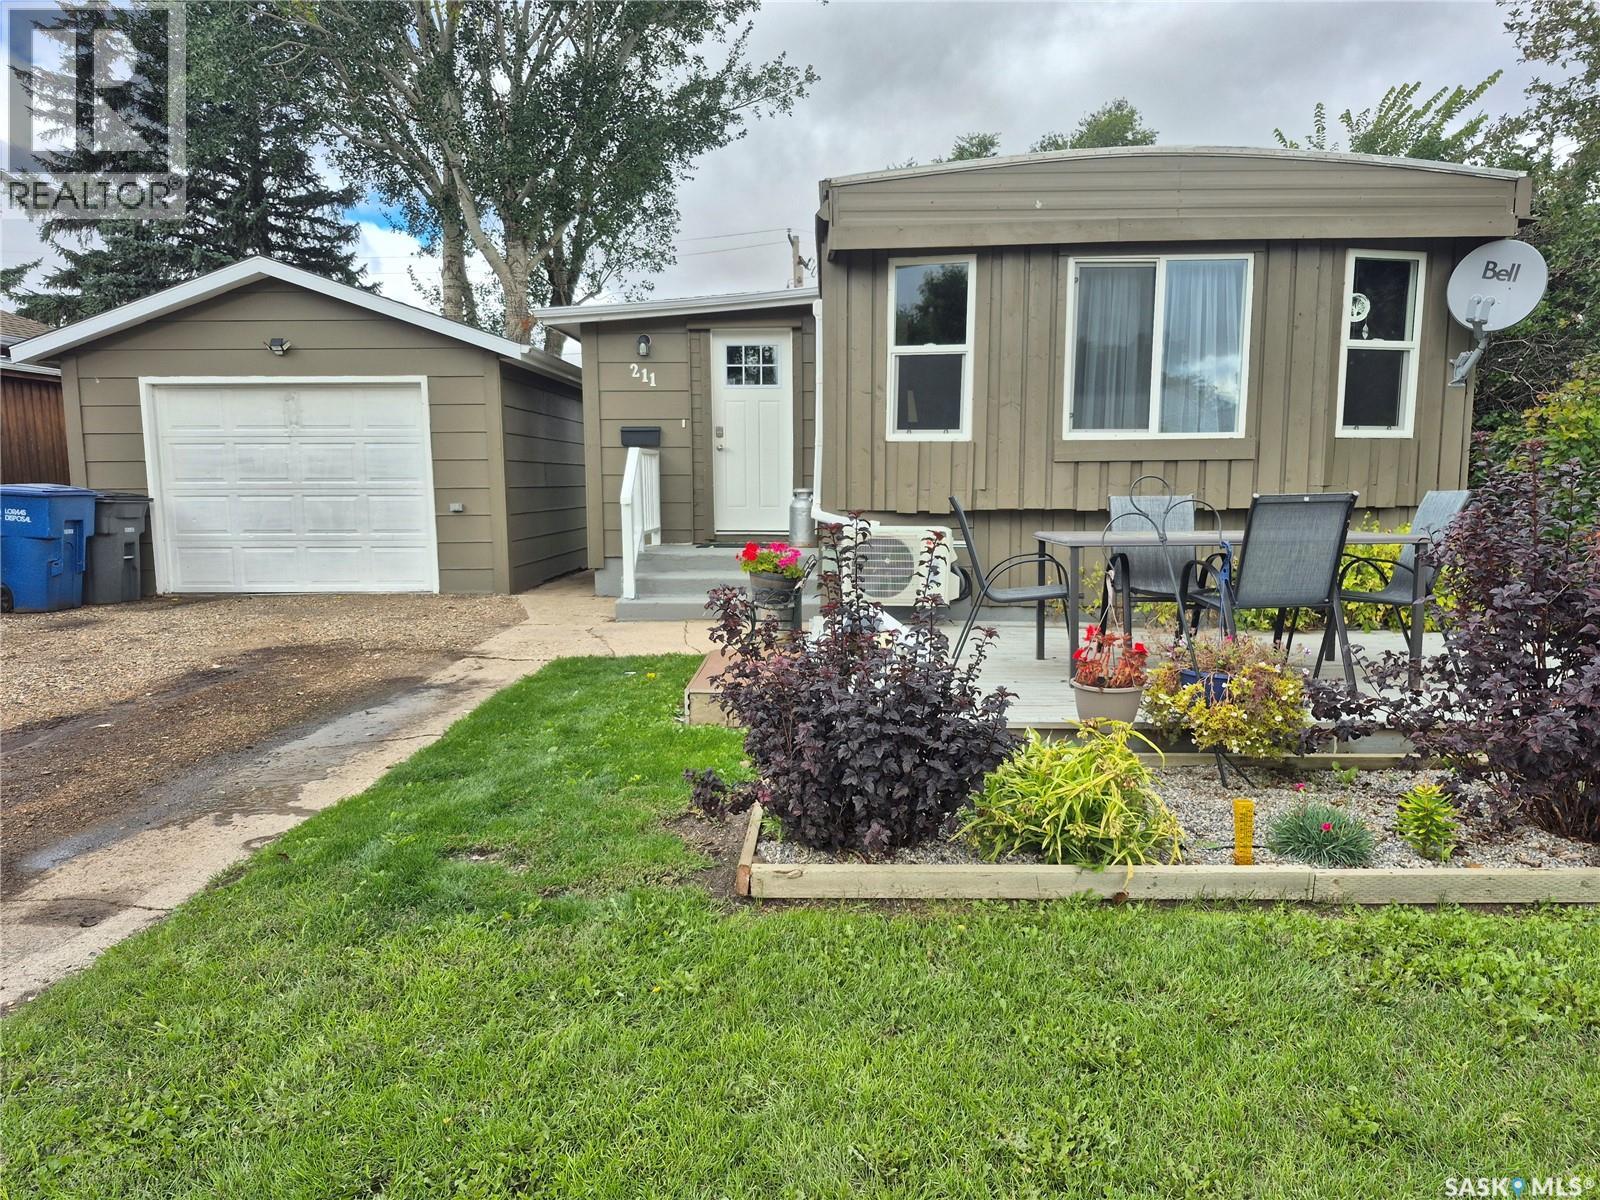
Welcome to affordable small town living in the friendly community of Yellow Grass! This home offers nicely sized living areas throughout, along with a fantastic porch addition that provides extra space for storage, coats and boots. This home sits on a concrete foundation for your peace of mind. Outside, you’ll appreciate the large yard with plenty of room for kids, pets, gardening, or simply enjoying the outdoors. A great bonus is the garage, which is both heated and air conditioned, making it a comfortable and functional space year round. This property also offers affordable utility costs, helping to keep monthly expenses manageable. Fridge, stove, washer, dryer, microwave, and sheds are all included in the purchase price, making this an easy and affordable option for your next home. If you’ve been looking for great value, plenty of space, and the relaxed lifestyle of a small Saskatchewan community, this Yellow Grass property is well worth a look. (id:44393)
Century 21 Hometown
Hudson Bay, Saskatchewan
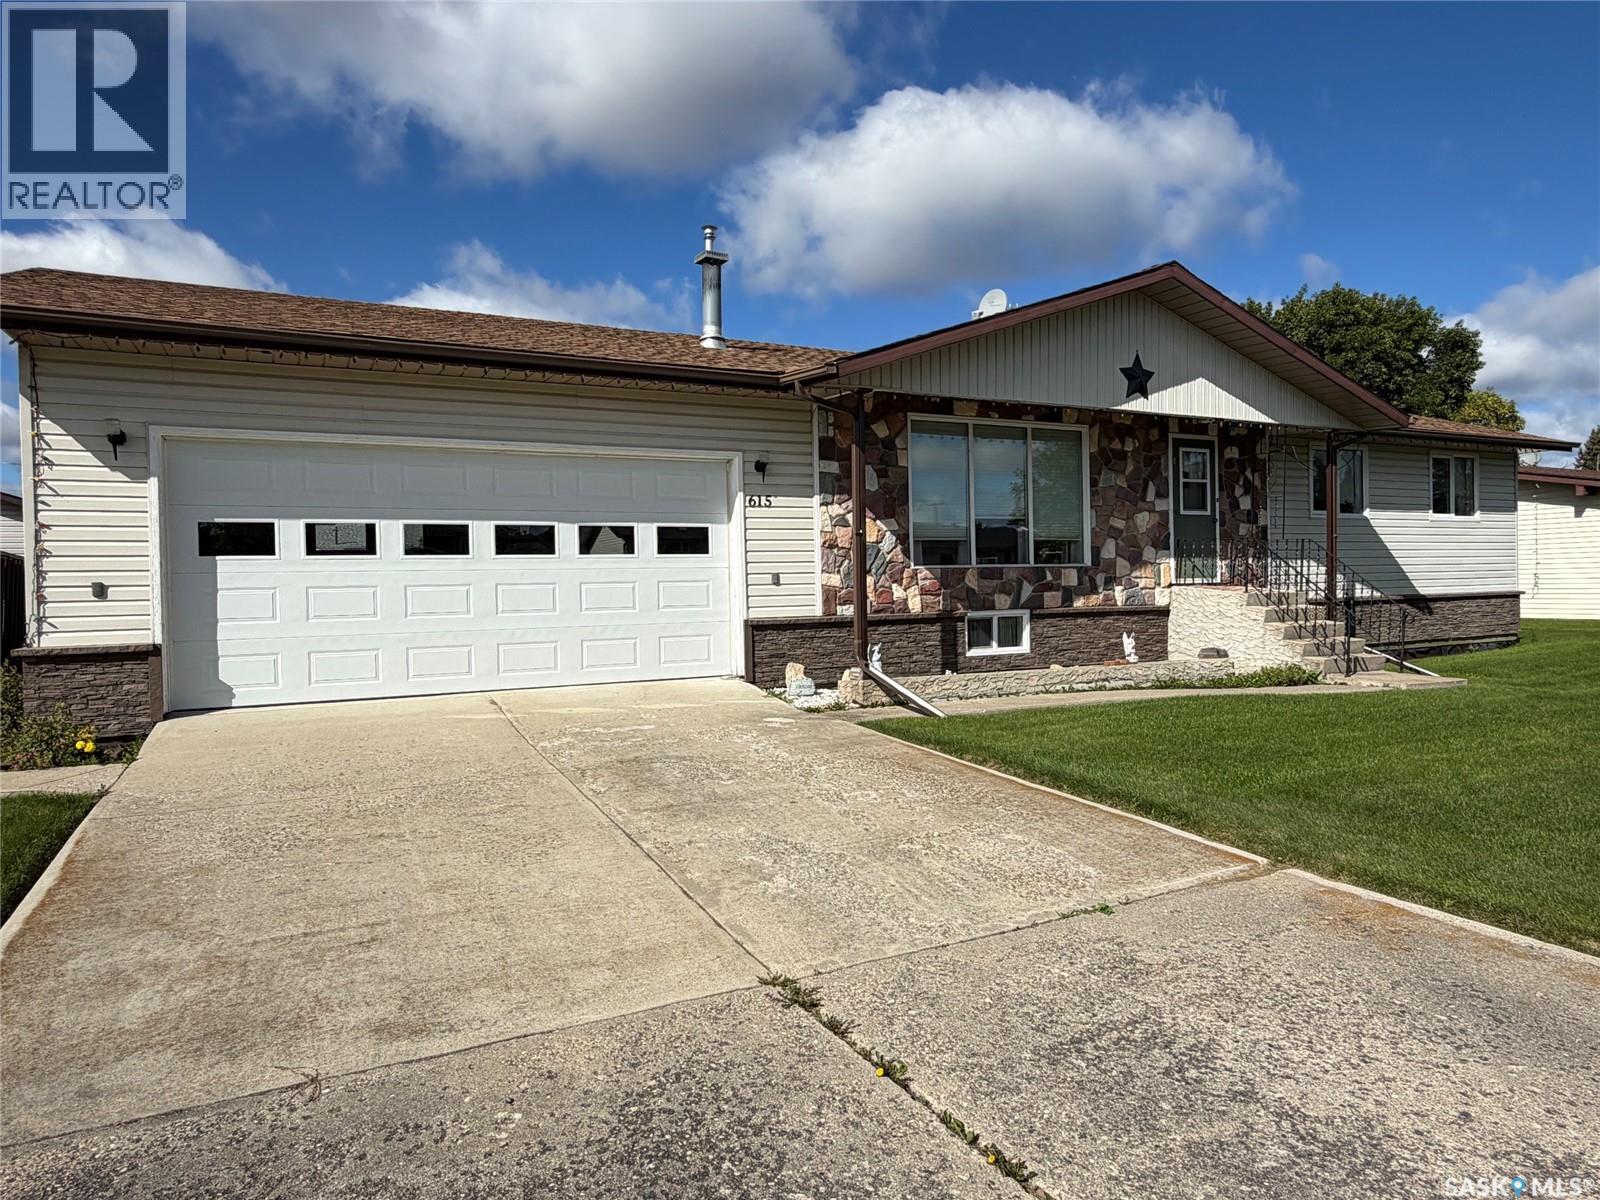
WELCOME to 615 Main Street in Hudson Bay, Saskatchewan. Located in northeastern Saskatchewan, Hudson Bay is a friendly community of roughly 1,500 residents (home of the largest RM that provides approx another 1500 residents to the area), known for its outdoor recreation, excellent school, and year-round amenities.This spacious home offers 5 bedrooms, a den/office, and 3 bathrooms, giving you over 2,400 sq ft of comfortable living space. Situated on two full lots, the property provides extra room for kids, pets, gardening, and future development.Inside, you’ll find an oak kitchen, a dining area with direct access to the large back deck, and a natural gas BBQ hookup for easy entertaining. The home also features central air, an attached double garage, and a concrete driveway perfect for a basketball hoop or extra parking.The yard includes a dedicated garden space, and the asphalt parking pad at the back offers a solid base for a future shop or additional garage. With two lots, there’s plenty of space to run, play, and enjoy the outdoors.Located close to the school and within walking distance of downtown amenities, this property combines convenience with room to grow. Call today to setup appointment to vew (id:44393)
Century 21 Proven Realty
Saskatoon, Saskatchewan
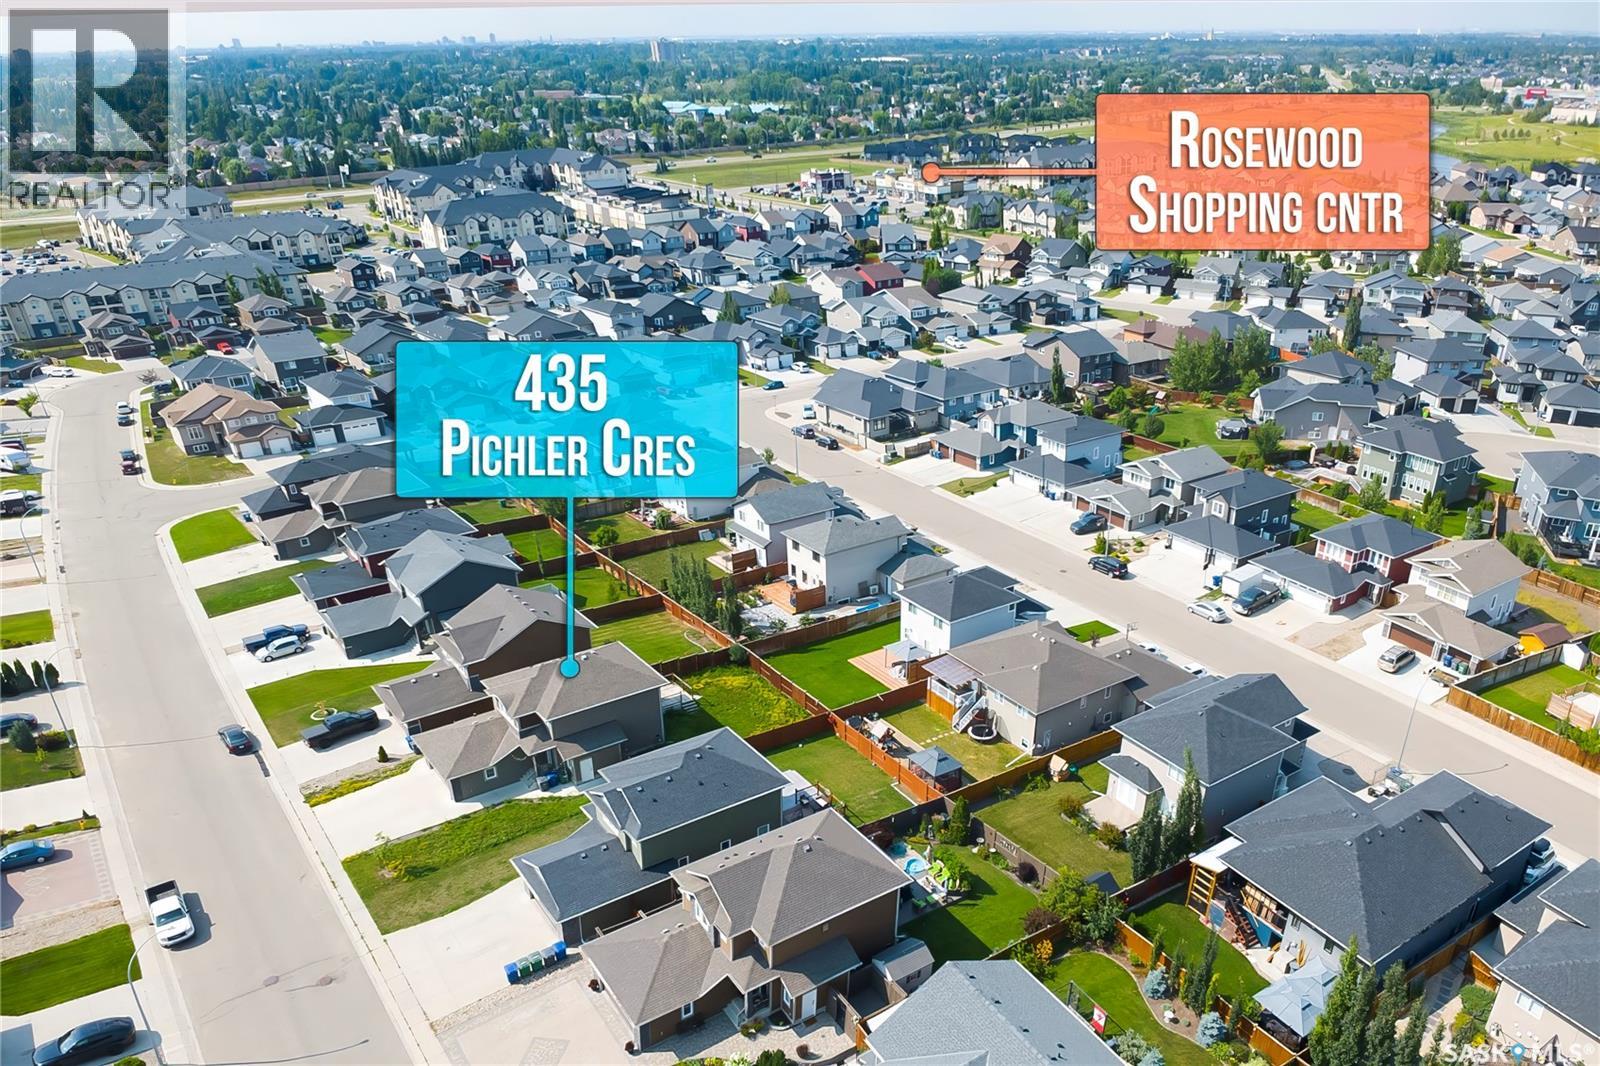
Welcome to this beautiful 1,649 sq. ft. two-storey home located in the desirable Rosewood neighbourhood. The main residence features 3 bedrooms and 2.5 bathrooms with a bright, functional layout ideal for families. Quality finishes include quartz countertops and soft-close cabinetry. Enjoy year-round comfort with central air conditioning, plus the convenience of a double attached garage. An added bonus is the 1-bedroom legal basement suite, offering excellent potential for rental income or extended family living. A fantastic opportunity to own a modern home with a mortgage helper in one of Saskatoon’s sought-after communities. Call your favourite Realtor to book your showings. (id:44393)
Realty One Group Dynamic
Outlook, Saskatchewan
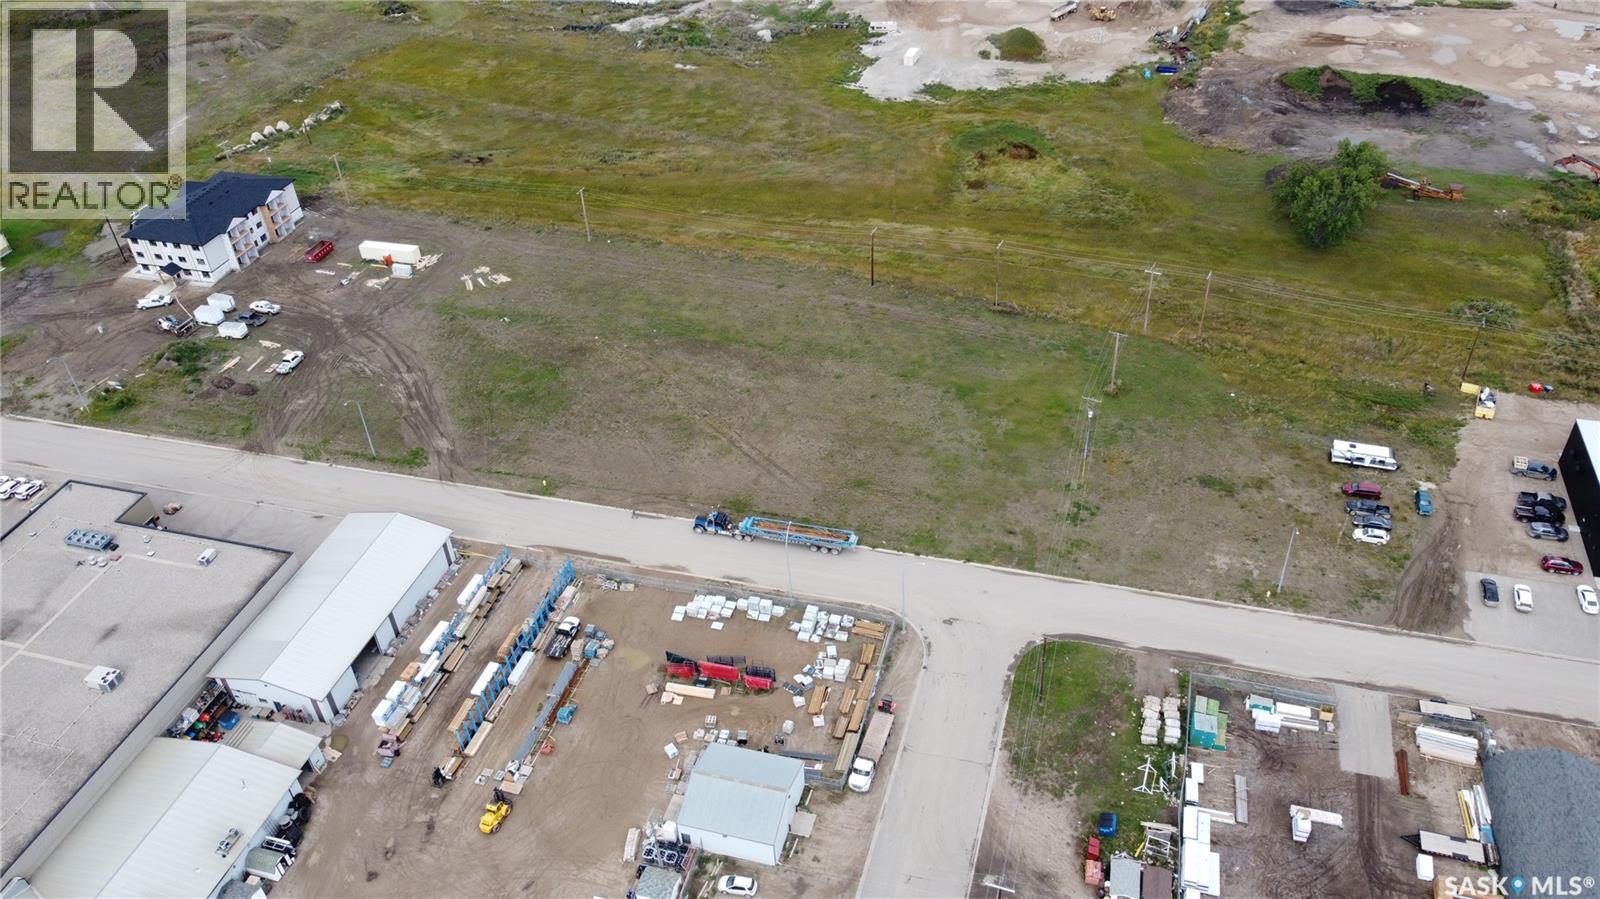
COMMERCIAL MIXED USE DEVELOPMENT OPPORTUNITY IN OUTLOOK! This property offers flexible zoning with a variety of permitted uses, including the opportunity to develop an apartment building. Whether you are looking to grow your business, invest in a multi-unit residential project, or pursue another commercial venture, this lot offers exciting potential in a growing Saskatchewan community. These properties are also eligible for development incentives through the Town of Outlook - please inquire for additional information. Outlook is a scenic and growing community situated along the South Saskatchewan River, offering full amenities, schools, recreation, shopping, healthcare and an expanding commercial sector. With continued development and new businesses coming to the community, this is an excellent location to invest and be part of Outlook's future growth. The Railyard Subdivision lots are already serviced with SaskPower, SaskEnergy and telecommunications located at the rear of the properties. SaskPower has indicated that developers may be eligible for a rebate related to servicing their lot(s). The purchaser will be responsible for installing water and sewer services to the mains located on Railway Avenue. With Commercial Mixed Use zoning, development incentives, nearby utilities and the flexibility for both commercial and multi-unit residential development, this is a great opportunity to secure land in a community with room to grow. Bring your plans to Outlook and explore the possibilities! (id:44393)
RE/MAX Shoreline Realty
Realty Executives Prosperity
Hudson Bay, Saskatchewan
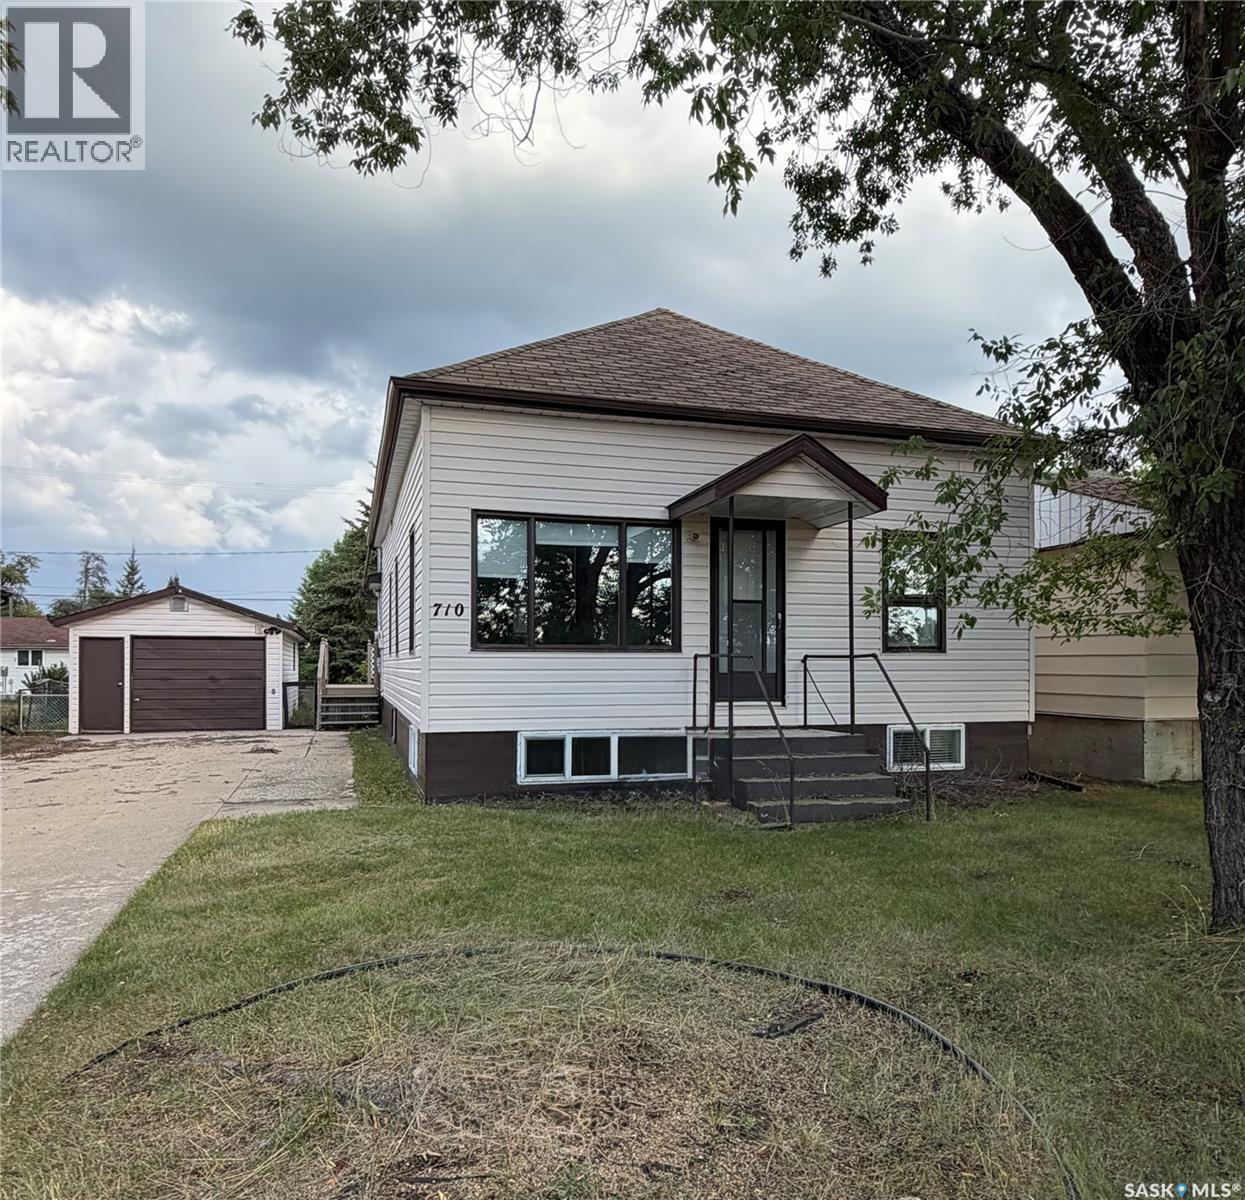
Welcome to this charming and well-maintained 960 sq. ft. home in Hudson Bay, offering four bedrooms, two bathrooms and plenty of character throughout. The main floor features a spacious living room, a bright kitchen with ample cabinetry and a comfortable bathroom complete with a relaxing soaker tub. The fully finished basement provides valuable additional living space and is enhanced by a large stairwell window that allows natural light to flow downstairs. Two of the home’s bedrooms are located in the basement, and each features double windows. Outside, the back deck with built-in benches provides a welcoming place to relax or entertain. The fully fenced 50’ x 120’ yard also offers a cozy fire-pit patio, garden space and a convenient storage shed. A detached single garage and double concrete driveway provide plenty of room for parking. The fridge and stove are included. Built in 1925, this move-in-ready property would make a wonderful family home or an excellent investment opportunity. A reliable long-term tenant currently occupies the home and may be willing to stay. (id:44393)
Royal LePage Renaud Realty