
Saskatoon, Saskatchewan
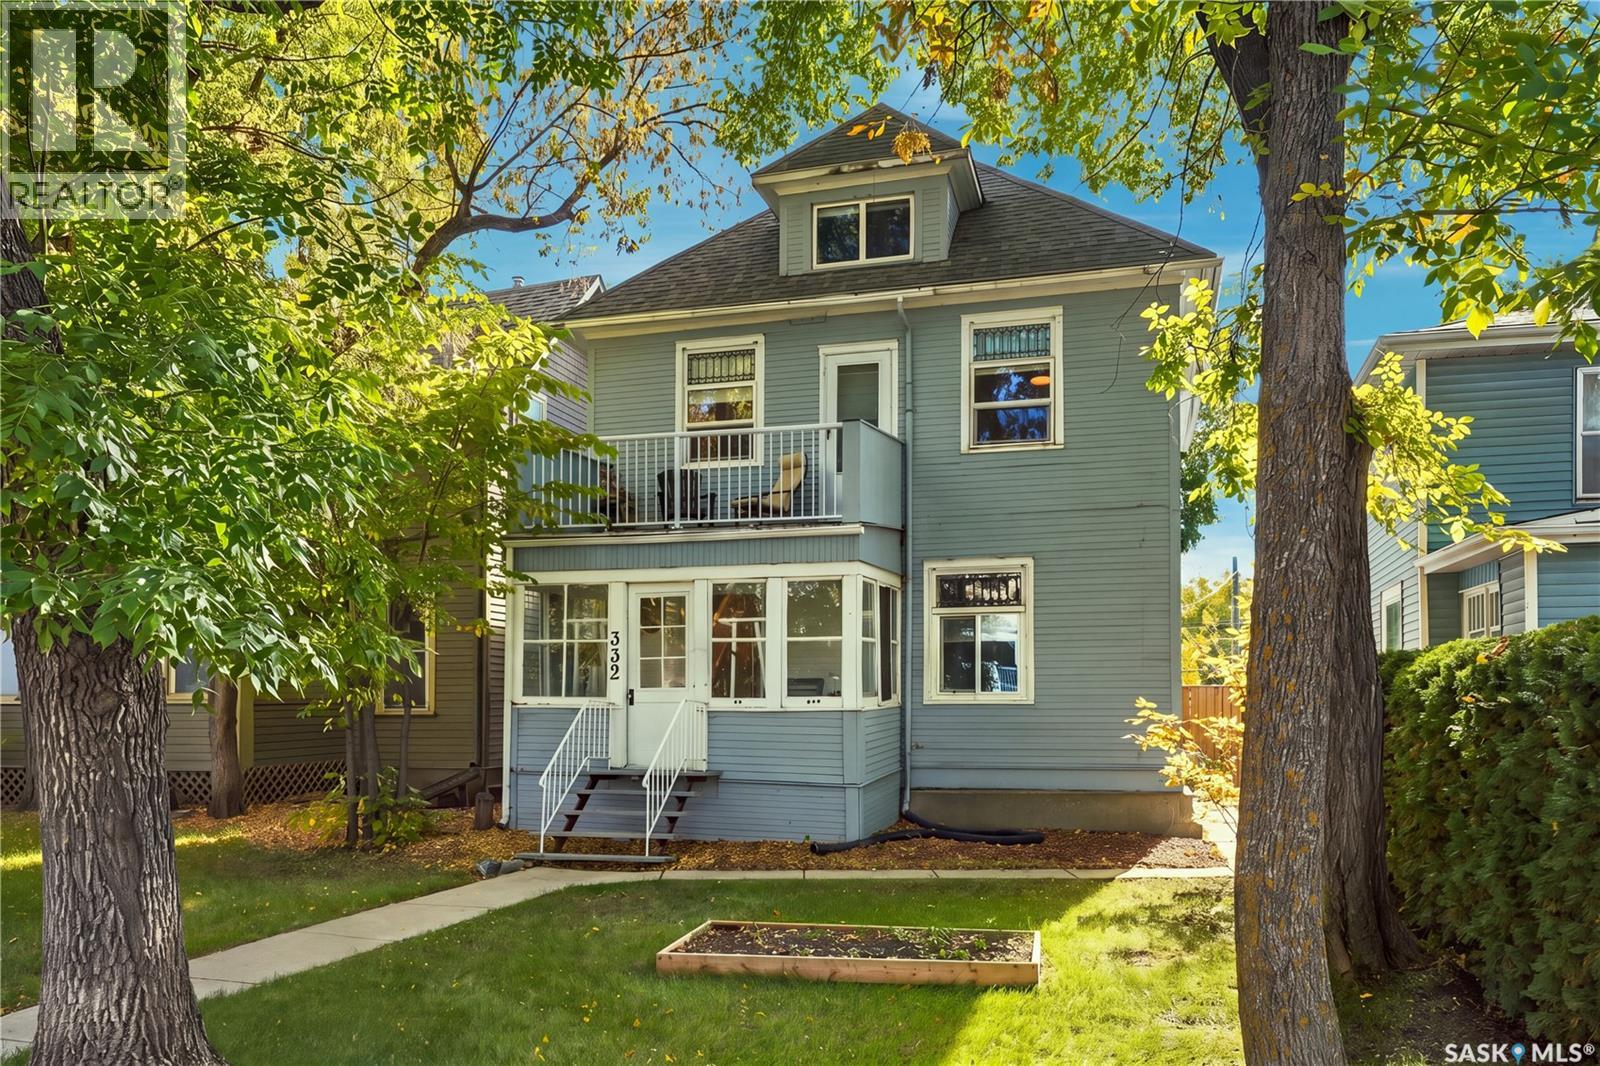
Extensively updated and full of character, 332 10th Street E offers an exceptional opportunity in the heart of Nutana. Set on a mature, tree-lined street, this 2½-storey home features approximately 1,680 sq. ft., four bedrooms and two bathrooms. The property contains two legal suites, providing excellent flexibility for an owner wishing to occupy one portion and rent the other, for multi-generational living, or for an investor looking to add a well-located income property to their portfolio. Numerous updates complement the home’s original character, creating an inviting property that is ready for residential or rental use. As an additional advantage, 332 may be purchased together with neighbouring 334 10th Street E (MLS® SK050119), creating a combined site with approximately 70 feet of frontage and 9,800 sq. ft. of land. The City of Saskatoon’s Development Review Department has confirmed that the combined properties are located within the R2 zoning district and Transit Development Area, and that a multi-unit dwelling containing 5 or more dwelling units is permitted under the existing zoning framework, subject to the applicable development standards. The City has also confirmed a maximum permitted building height of 15 metres for the site. Any future development would remain subject to the required development and building permits and compliance with applicable City and Building Code requirements. This creates a rare combination: an extensively updated Nutana property with immediate residential and income-producing value today, together with significant long-term redevelopment potential when acquired with the adjoining property. Whether you are searching for a home, an income property, or a substantial future development opportunity in one of Saskatoon’s most sought-after neighbourhoods, 332 10th Street E deserves a closer look. (id:44393)
Coldwell Banker Signature
Kelowna, British Columbia
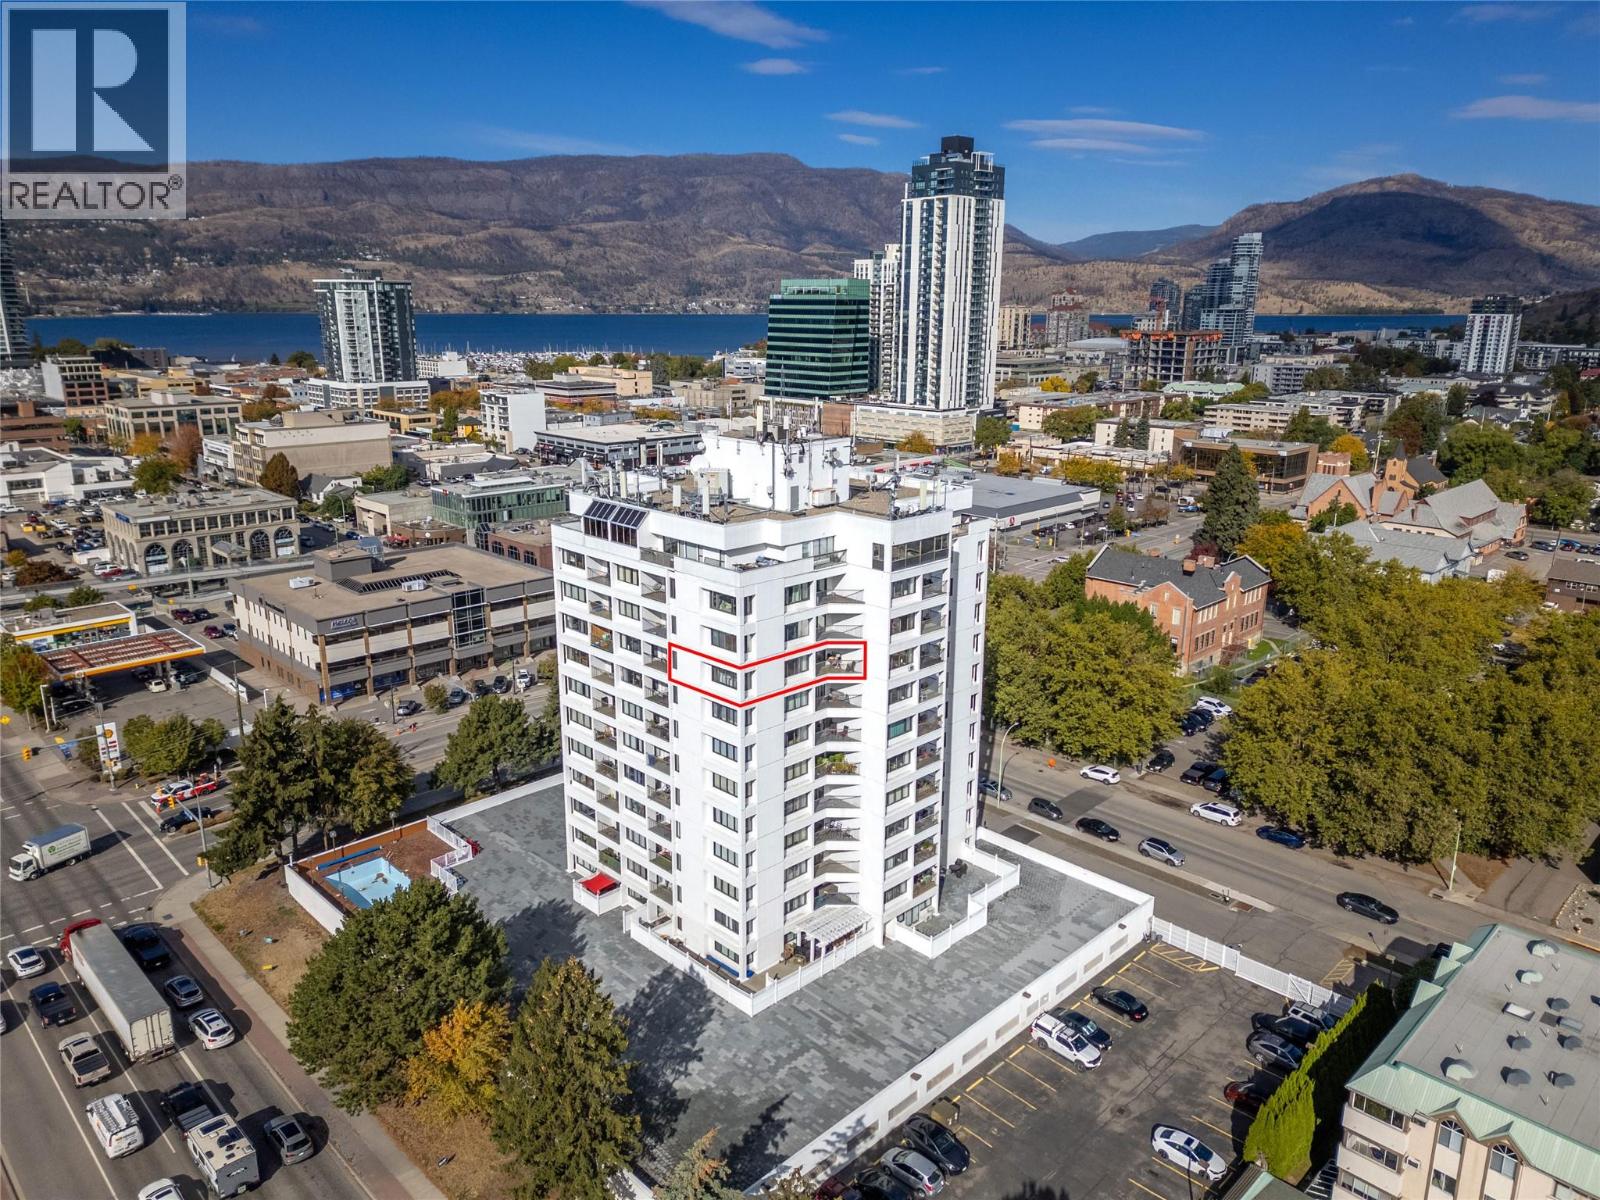
BEST PRICED 2 BED / 2 BATH CORNER UNIT IN ALL OF KELOWNA FOR CONCRETE BUILDINGS! Welcome to Executive House, one of Kelowna’s most iconic concrete buildings in the heart of downtown. This bright corner unit offers exceptional value as the best priced two bedroom home in a concrete building, making this an opportunity you will not want to miss. Enjoy beautiful mountain and city views from this desirable corner position, along with an abundance of natural light and added privacy. The spacious layout offers two bedrooms, a comfortable living area, and plenty of room to make the space your own. Residents of Executive House enjoy an outdoor pool, fully equipped fitness centre, games and meeting room, secure parking, and storage. Strata fees include hot water for added convenience. Located in one of Kelowna’s most walkable areas, you are just steps from the waterfront, downtown shops, restaurants, cafes, entertainment, and everyday amenities. Recent building improvements include modernized elevators, lobby updates, and upgraded FOB security for additional safety that only allows residents to go to their designated floor. This unit is also equipped with a secure underground parking stall (with the potential to rent another stall if required) and a spacious designated storage unit. Contact for more information (id:44393)
Real Broker B.c. Ltd
Surrey, British Columbia
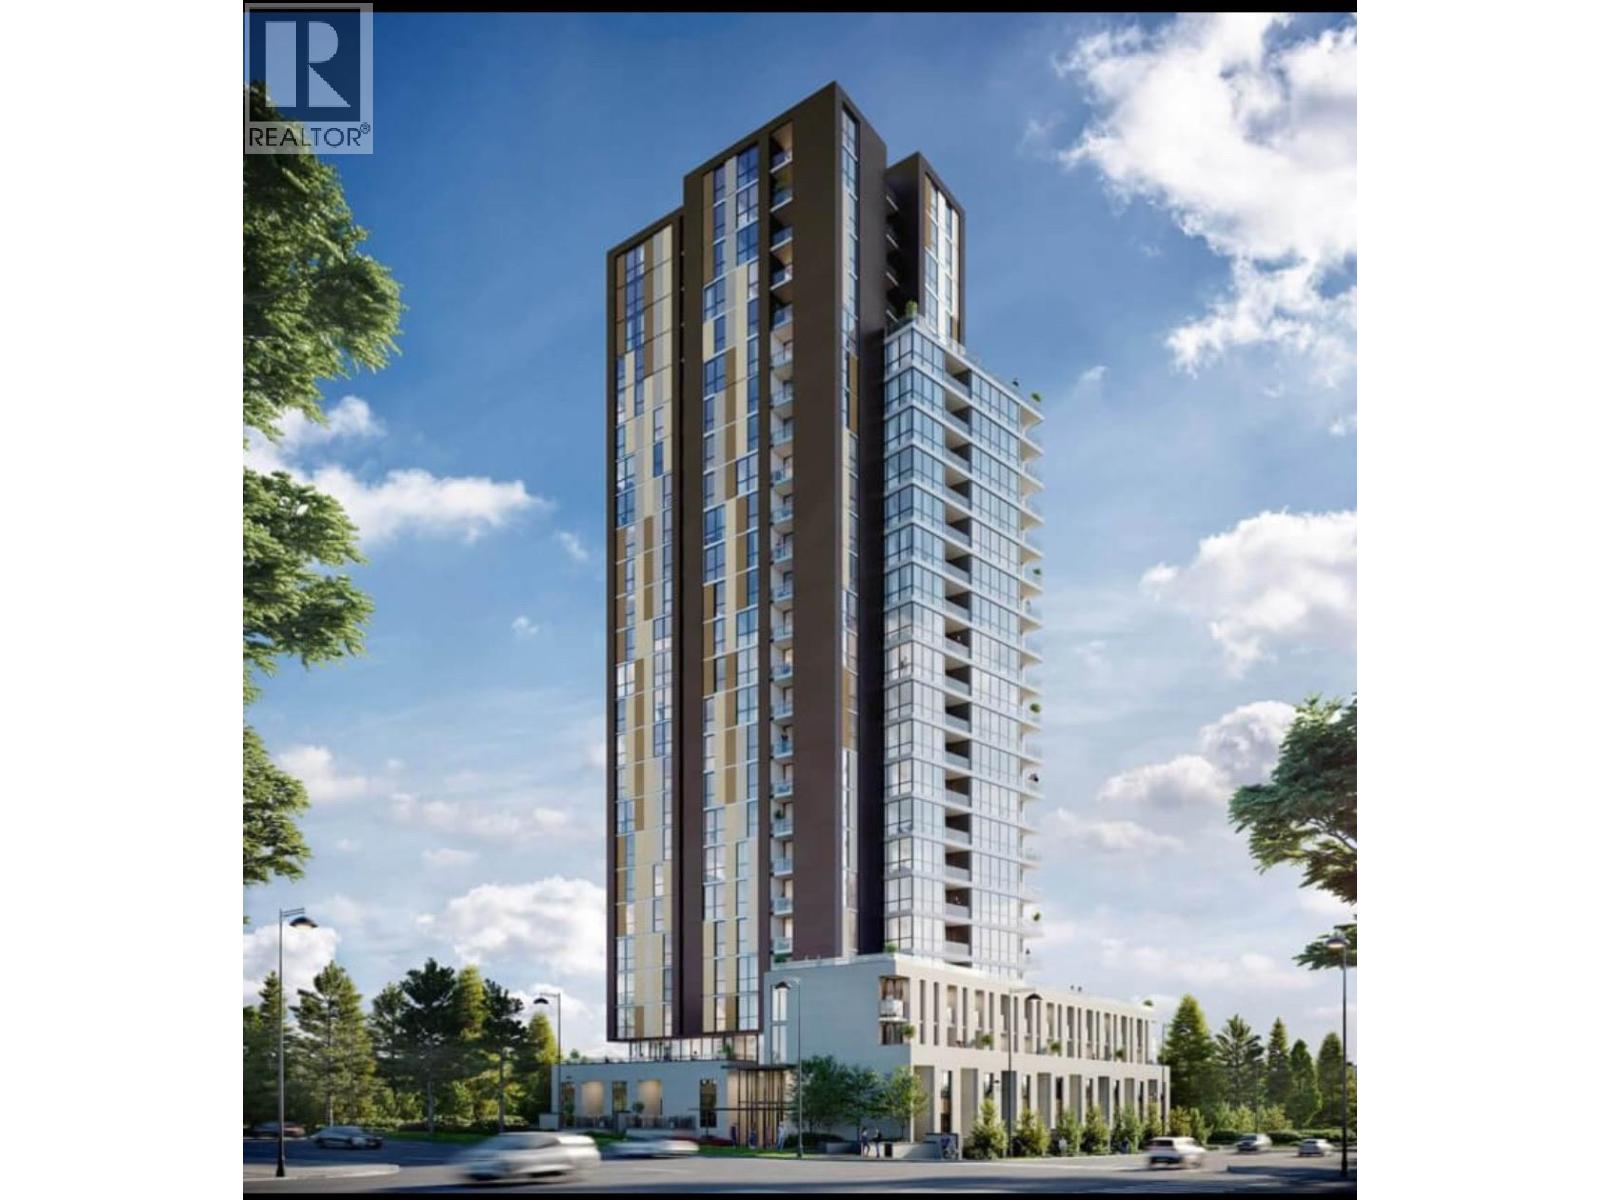
Modern & Bright 1-Bedroom Condo – Brand New Property Features: 1 Bedroom, 1 Bathroom – Sleek and functional layout with modern finishes throughout Natural Light – Large windows fill the space with sunlight, creating a bright and airy feel In-Suite Laundry – Convenient washer and dryer included Contemporary Design – Brand new build with high-quality materials and stylish touches Fully Equipped Gym – On-site fitness centre available for resident use Secure Building – Modern security features for added peace of mind Prime Location: Close to Transit – Easy access to bus routes and nearby transit hubs Near Shopping & Dining – Walking distance to cafes, restaurants, and grocery stores Convenient Urban Living – Central location close to everyday essentials (id:44393)
RE/MAX Heights Realty
Kelowna, British Columbia
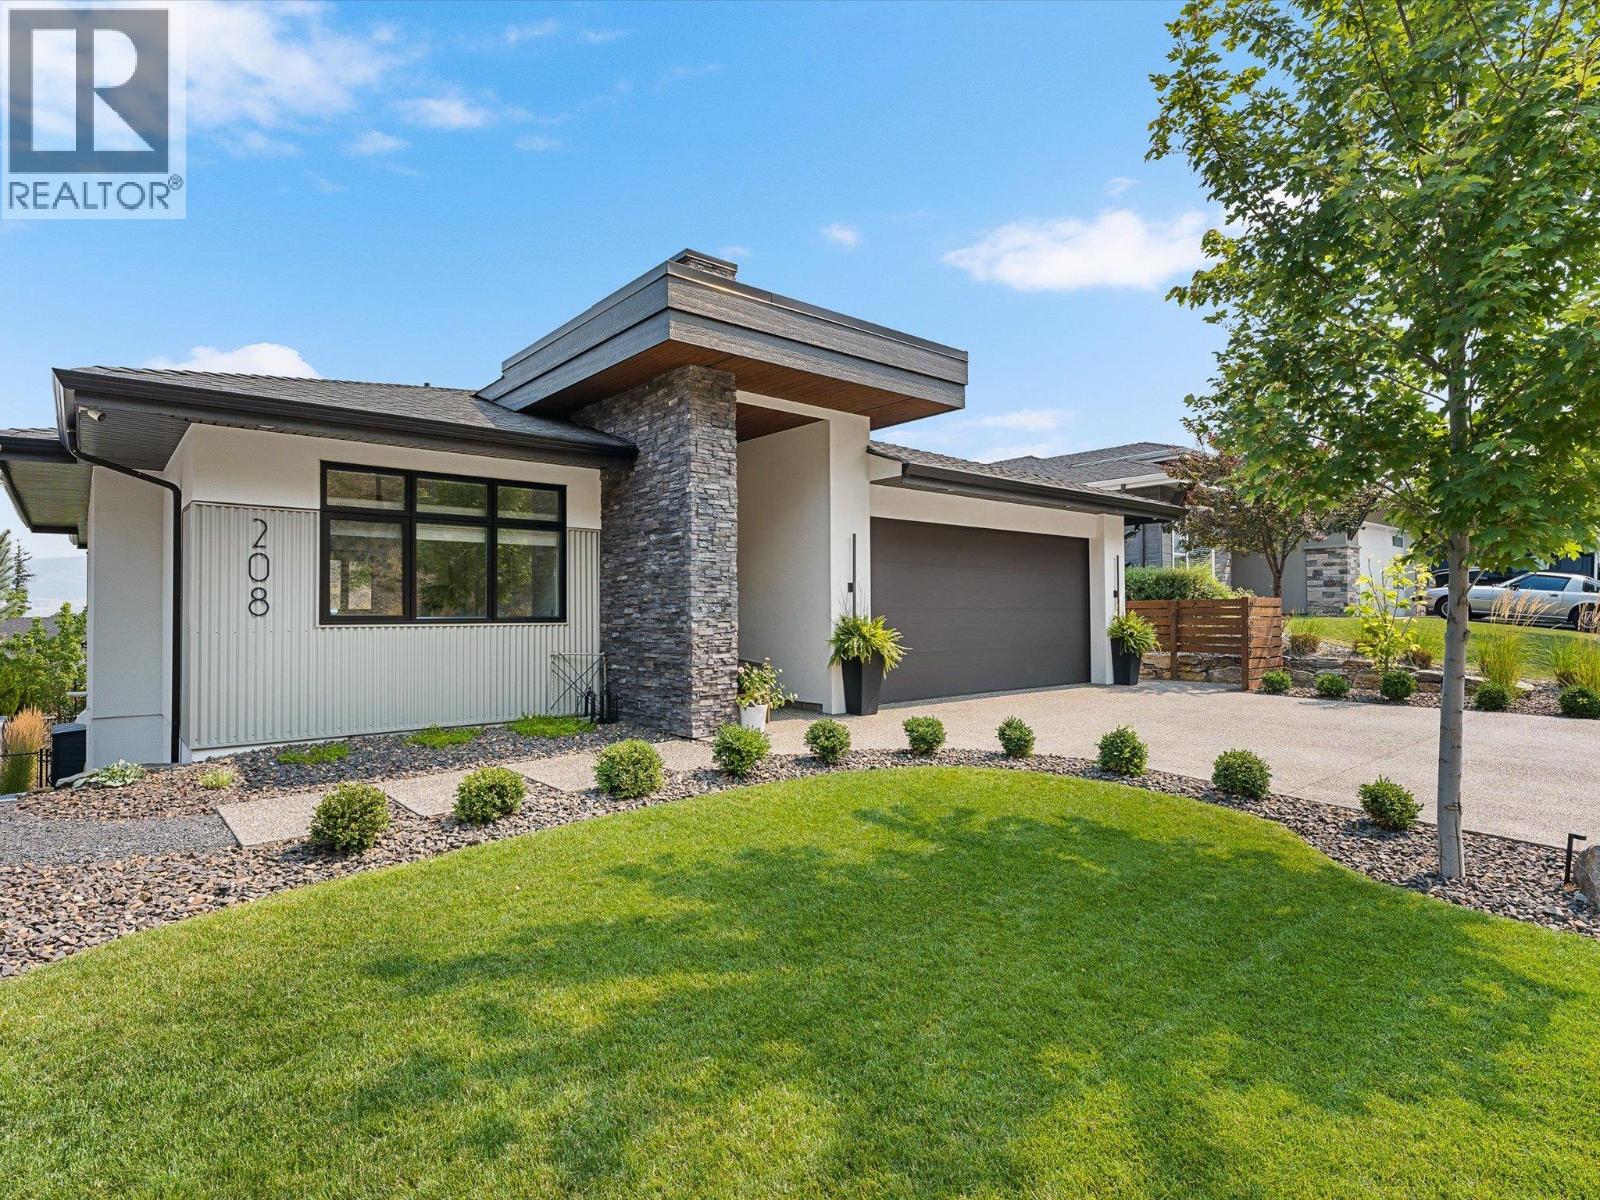
Situated on a quiet street in Wilden, this beautifully finished rancher offers over 3200sqft with valley views and a private fenced yard. The open main floor is bright and welcoming, with high ceilings, wide plank flooring, and a wall of glass that opens onto a covered deck with topless glass railings, perfect for morning coffee or summer evenings. The kitchen is a showpiece, featuring matte black cabinetry, warm white oak accents with integrated lighting, a waterfall quartz island with seating for four, quartz slab backsplash, built-in wall ovens, and a servery for prep and storage. A linear gas fireplace with plaster surround and floating shelving anchors the living room. The main floor primary is a retreat with a five-piece ensuite, freestanding soaker tub, double shower, dual vanity, and custom fitted walk-in closet. A second bedroom, full bath, and laundry complete the main level. Downstairs, a rec room with bar area, third bedroom, and full bath give older kids or guests their own space, while a self-contained one-bedroom legal suite with separate walkout entrance adds flexibility for extended family or rental income. The fully fenced backyard is set up for easy living, with turf lawn, a hot tub behind privacy screening, and a covered lower patio. Wilden's trails, ponds, and parks are just outside your door, with the airport and UBCO only ten minutes away. Book your private showing today! (id:44393)
Coldwell Banker Horizon Realty
Oliver, British Columbia
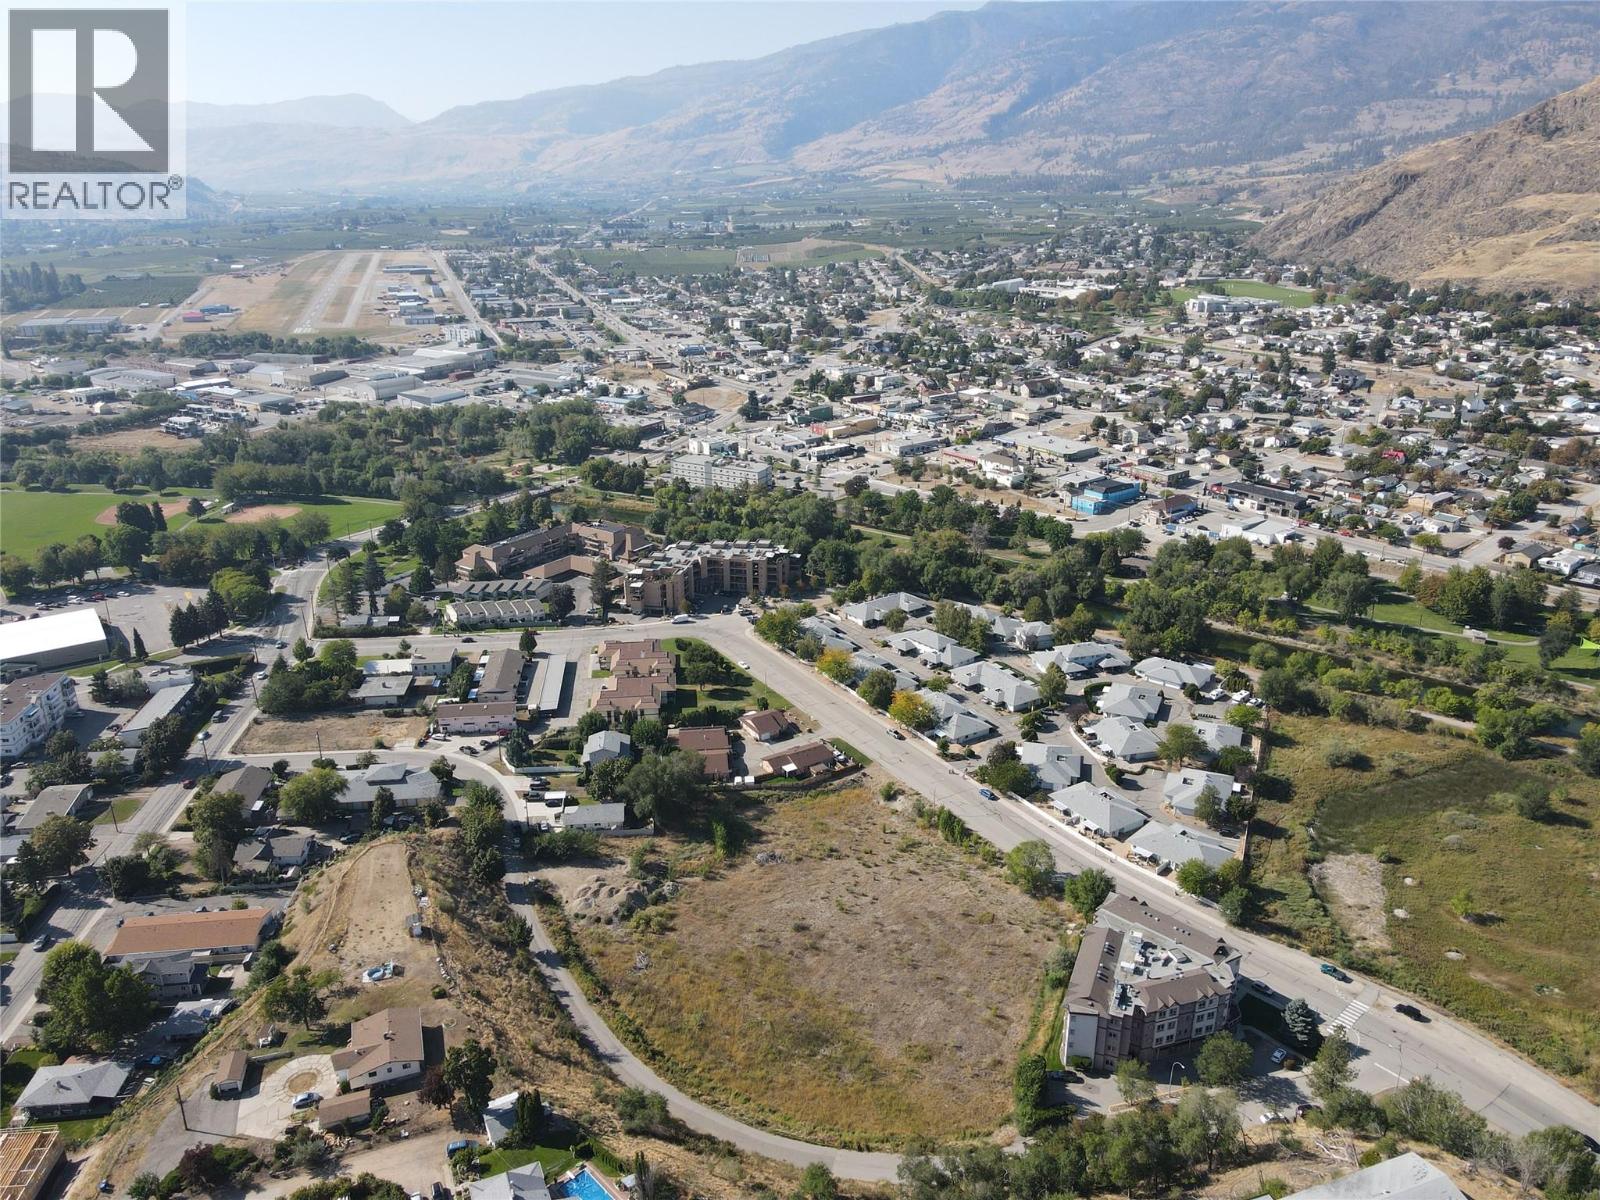
A rare 2.83 acre opportunity in Oliver, the Wine Capital of Canada. This property is ideally suited for a 4 - 6 storey condominium development, with plenty of space for parking while not compromising on building design Oliver is embracing growth and is encouraging a higher-density housing here, creating a clear path for developers to meet the rising demand. The location offers the best of both worlds, set in a peaceful neighborhood while being minutes from downtown, schools, and local parks. Two renowned golf courses and endless vineyards are right at your doorstep, adding to the appeal for future residents. Whether it’s families, downsizers, or first-time buyers, the demand is here and so is the chance to shape Oliver’s future. (id:44393)
Exp Realty
Sooke, British Columbia
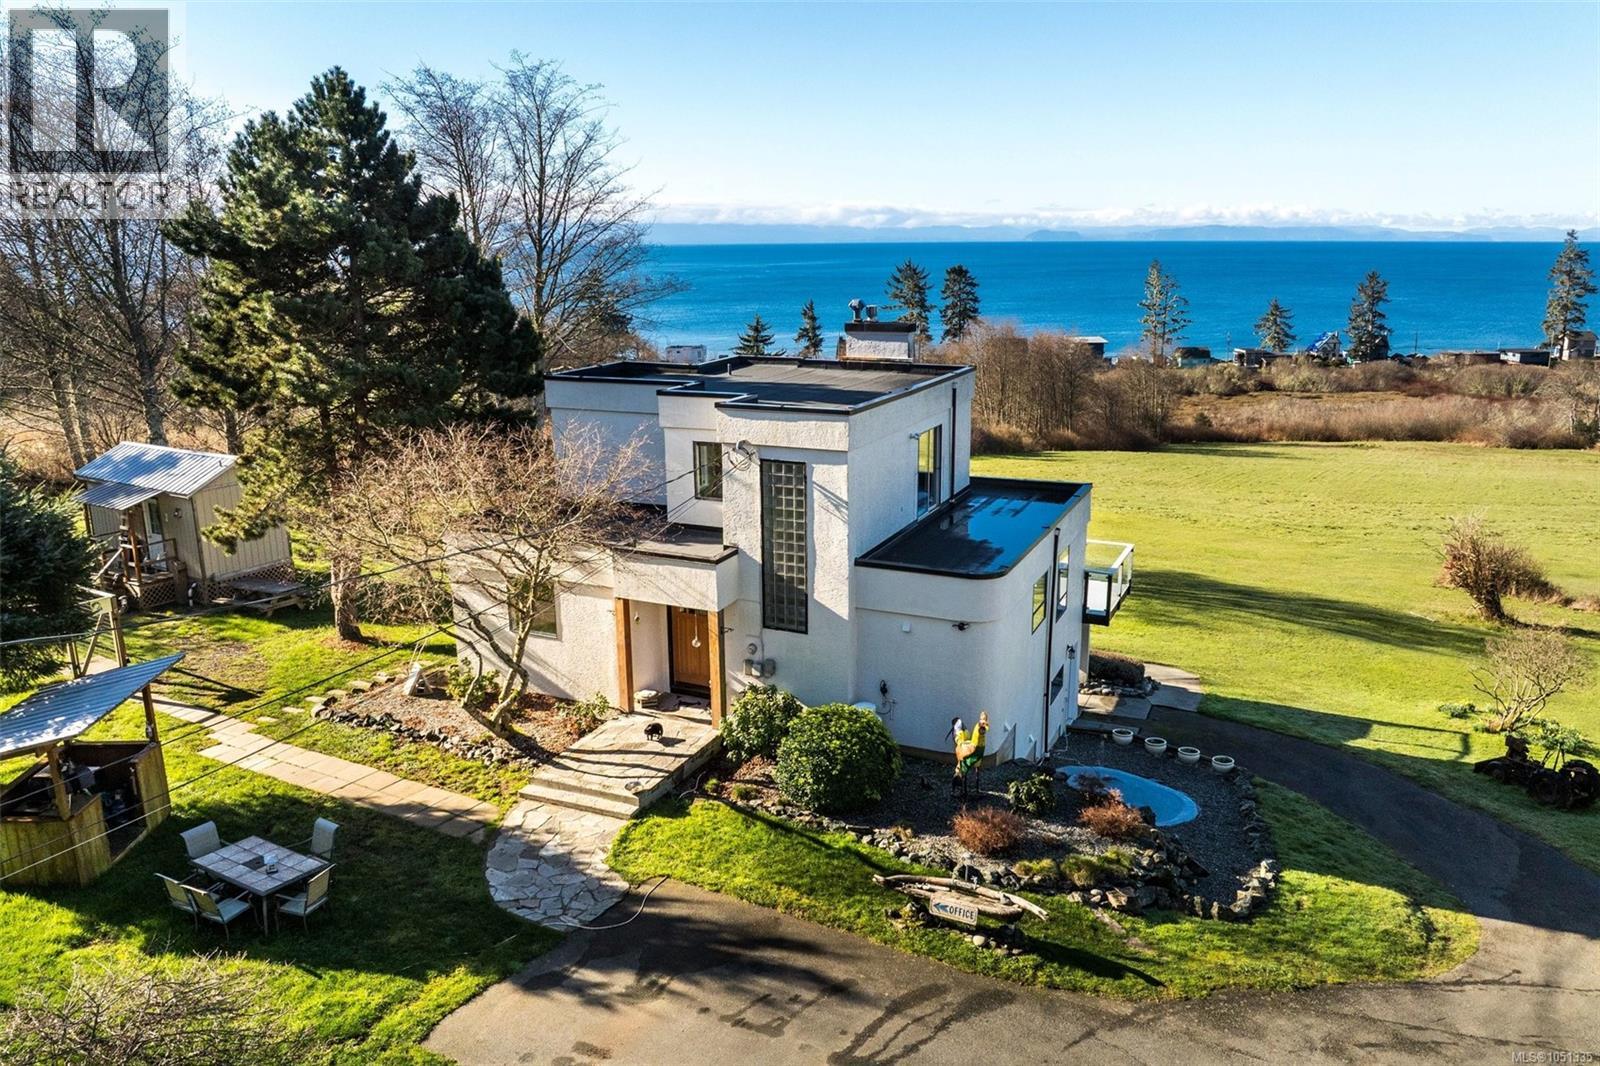
What would you do with 10 acres of land and 3 residential buildings? A turn-key vacation rental opportunity, hobby farm, equestrian property, or just enjoy the spectacular view! 4537 Otter Point Road, just a 10-minute drive west of Sooke offers 10 acres of fertile, gently-sloping SW-facing land with incredible views over Gordon's Beach, the Strait of Juan de Fuca to Sheringham Point, and the Olympic Mountains. Custom art-deco residence: 2300 sqft on 3 levels: two self-contained vacation units below, 2 bedrooms on the main, and stunning primary suite upstairs, with rooftop deck, walk-in closet, deluxe bath including private outdoor rooftop view shower. A century cottage and tiny-home offer additional revenue potential or guest space. Outbuildings include barn, chicken coop, pump house, ocean-view fire pit, and more. Current farm-tax status for lower assessment and taxes. Note re rooms: lower, main, second = house; third = cottage; other=tiny house. (id:44393)
Royal LePage Coast Capital - Sooke
Sandon, British Columbia
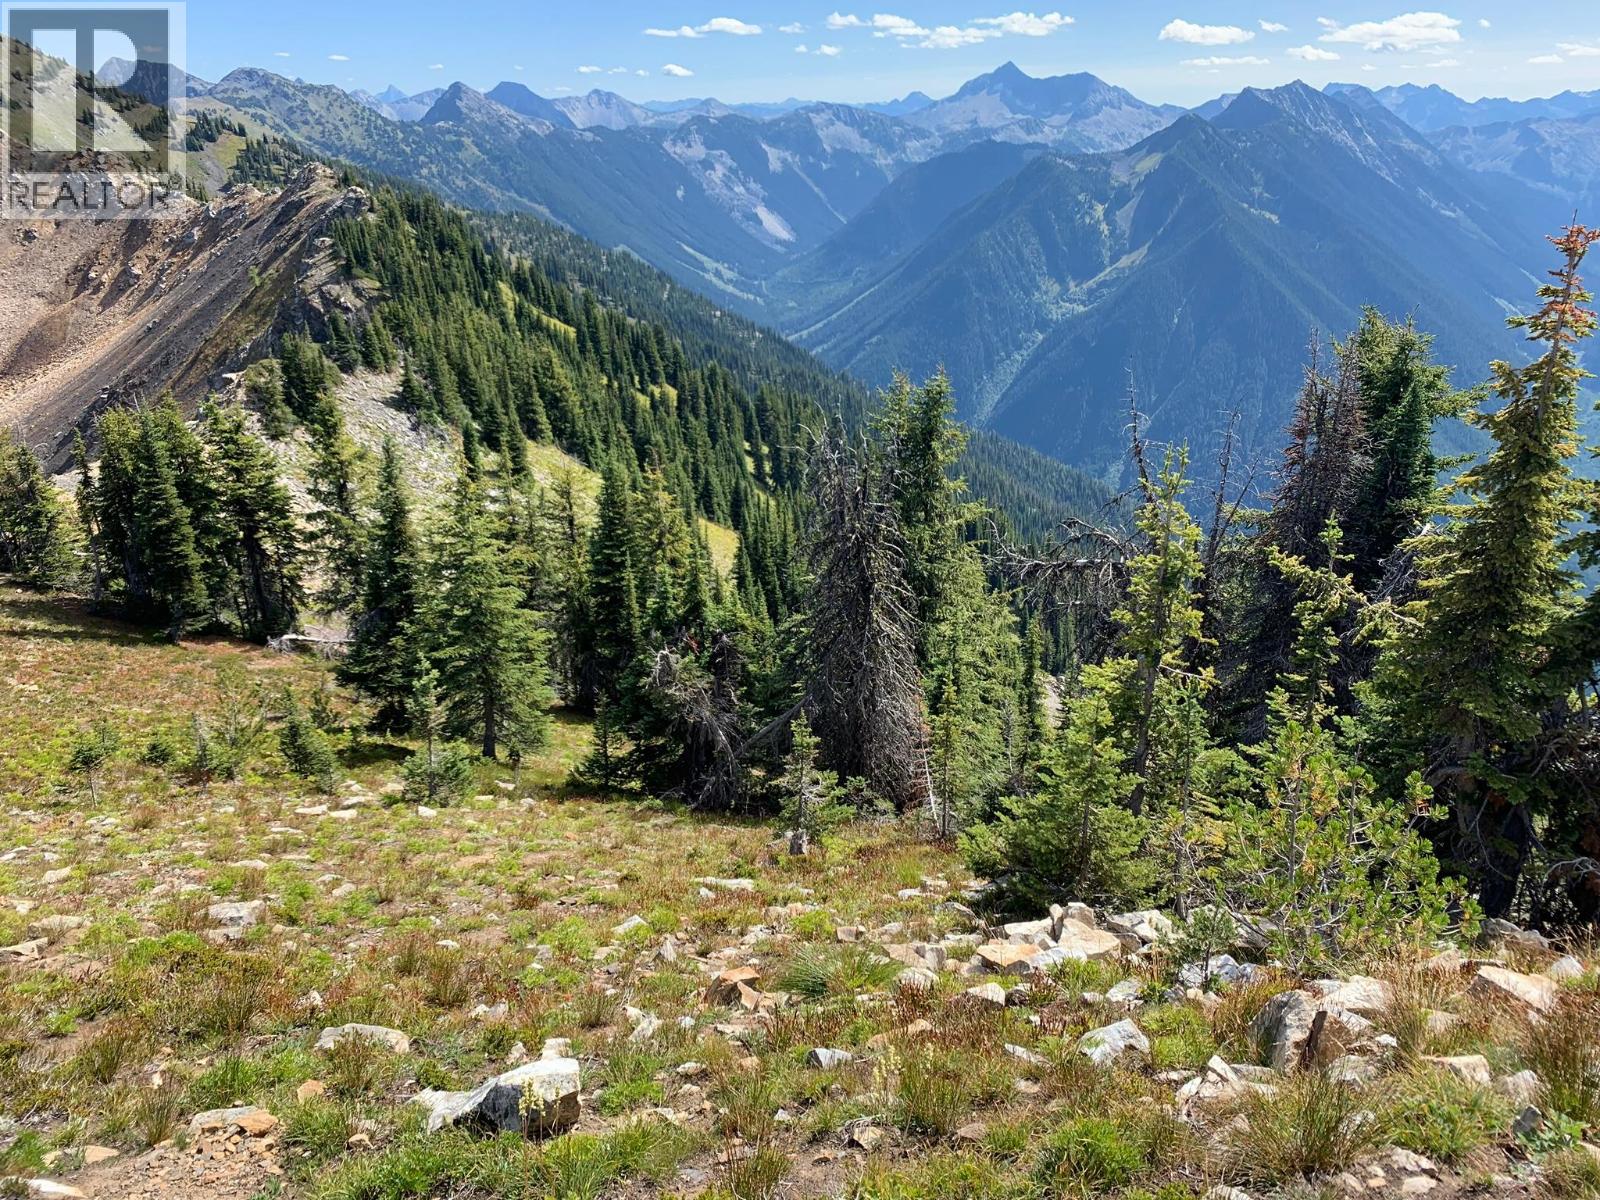
Yes, you really can own a mountaintop with mineral rights. This truly unique 80-acre parcel, between Mt. Payne and Mt. Reco, is a recreational paradise. Whether you are a miner, skier, climber, ATV enthusiast, hunter, or explorer, this stunning property offers an opportunity you may have been dreaming of finding. The property is freehold, with undersurface rights to all precious and base minerals, except coal. Located near the historic mining town of Sandon, known for its silver-producing potential, the property was originally owned by the Silver Cord Mining Company, and these mining rights could be transferred to you. The landscape features grasses, alpine flowers, shrubs, coniferous trees, and rocky and cliffside areas. A sheltered, level camping spot is in place on the west side. Terrain angles range from approximately 30 degrees to steeper, rockier sections of around 45 degrees, reaching approximately 7,700 feet at the summit. Near the top of the ridge is a relatively flat area where a cabin or resort could potentially be built. There is no zoning on the property, so you are not restricted as to what you can do with the land, provided the appropriate development permit is obtained and the Canadian Building Code is followed. Access is an adventurous approach off the Mt. Payne Forest Service Road. At a certain point, you will want to continue by ATV. A unique mountain property offering recreation, exploration, and mineral potential, this 80-acre parcel is worth discovering. (id:44393)
RE/MAX Blue Sky Realty
Prince George, British Columbia
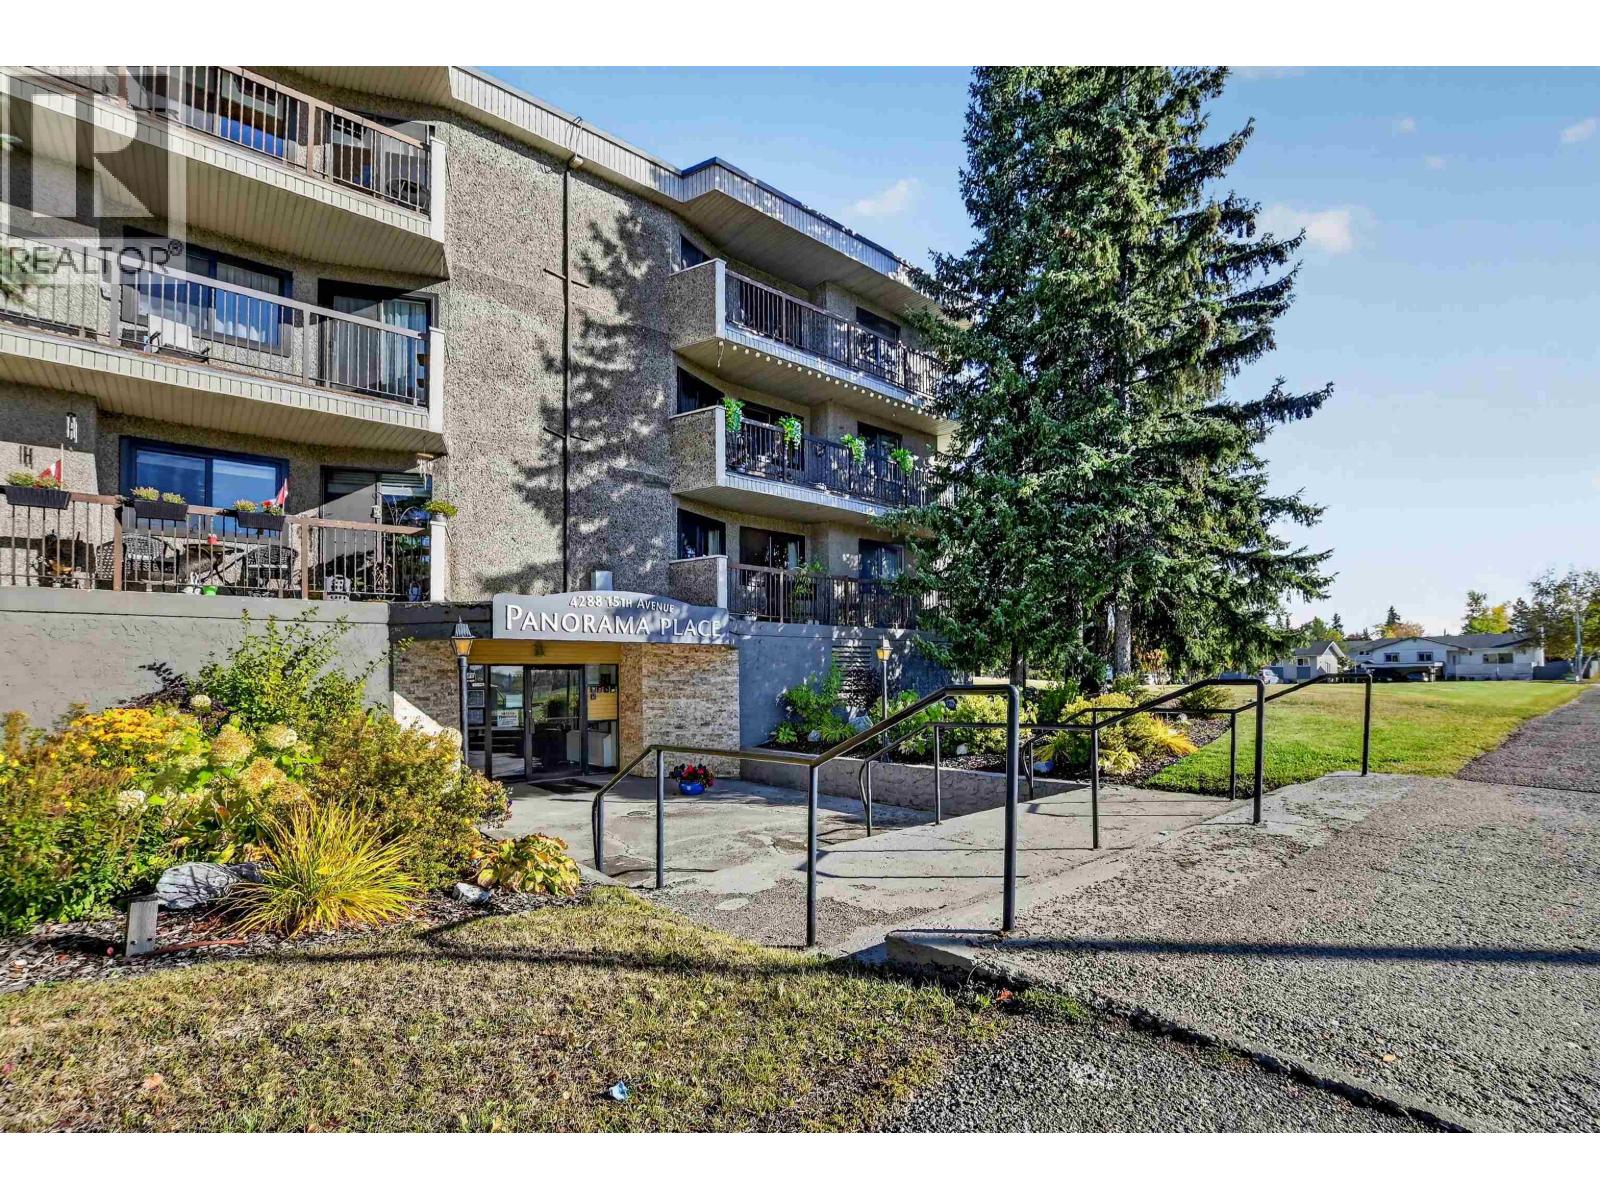
Ready to simplify, let go of the upkeep and enjoy more time for the things that matter? This bright, neat and tidy condo offers an easy, low-maintenance lifestyle ideal for downsizers or anyone looking for comfortable, worry-free living. Conveniently located close to public transit, shopping, the Aquatic Centre, CN Centre and many other amenities. Panorama Place offers excellent accessibility with elevators, plus an indoor pool, exercise area, sauna and a wonderful recreation space/library. Relax on the balcony on warm summer days or enjoy the convenience of an in-suite storage room with built-in cabinetry. Move-in ready and easy to care for, this home makes everyday living feel simple. Monthly strata fees of $491.92 include heat, water, garbage pickup and sewer. No pets allowed. (id:44393)
RE/MAX Core Realty
Penticton, British Columbia
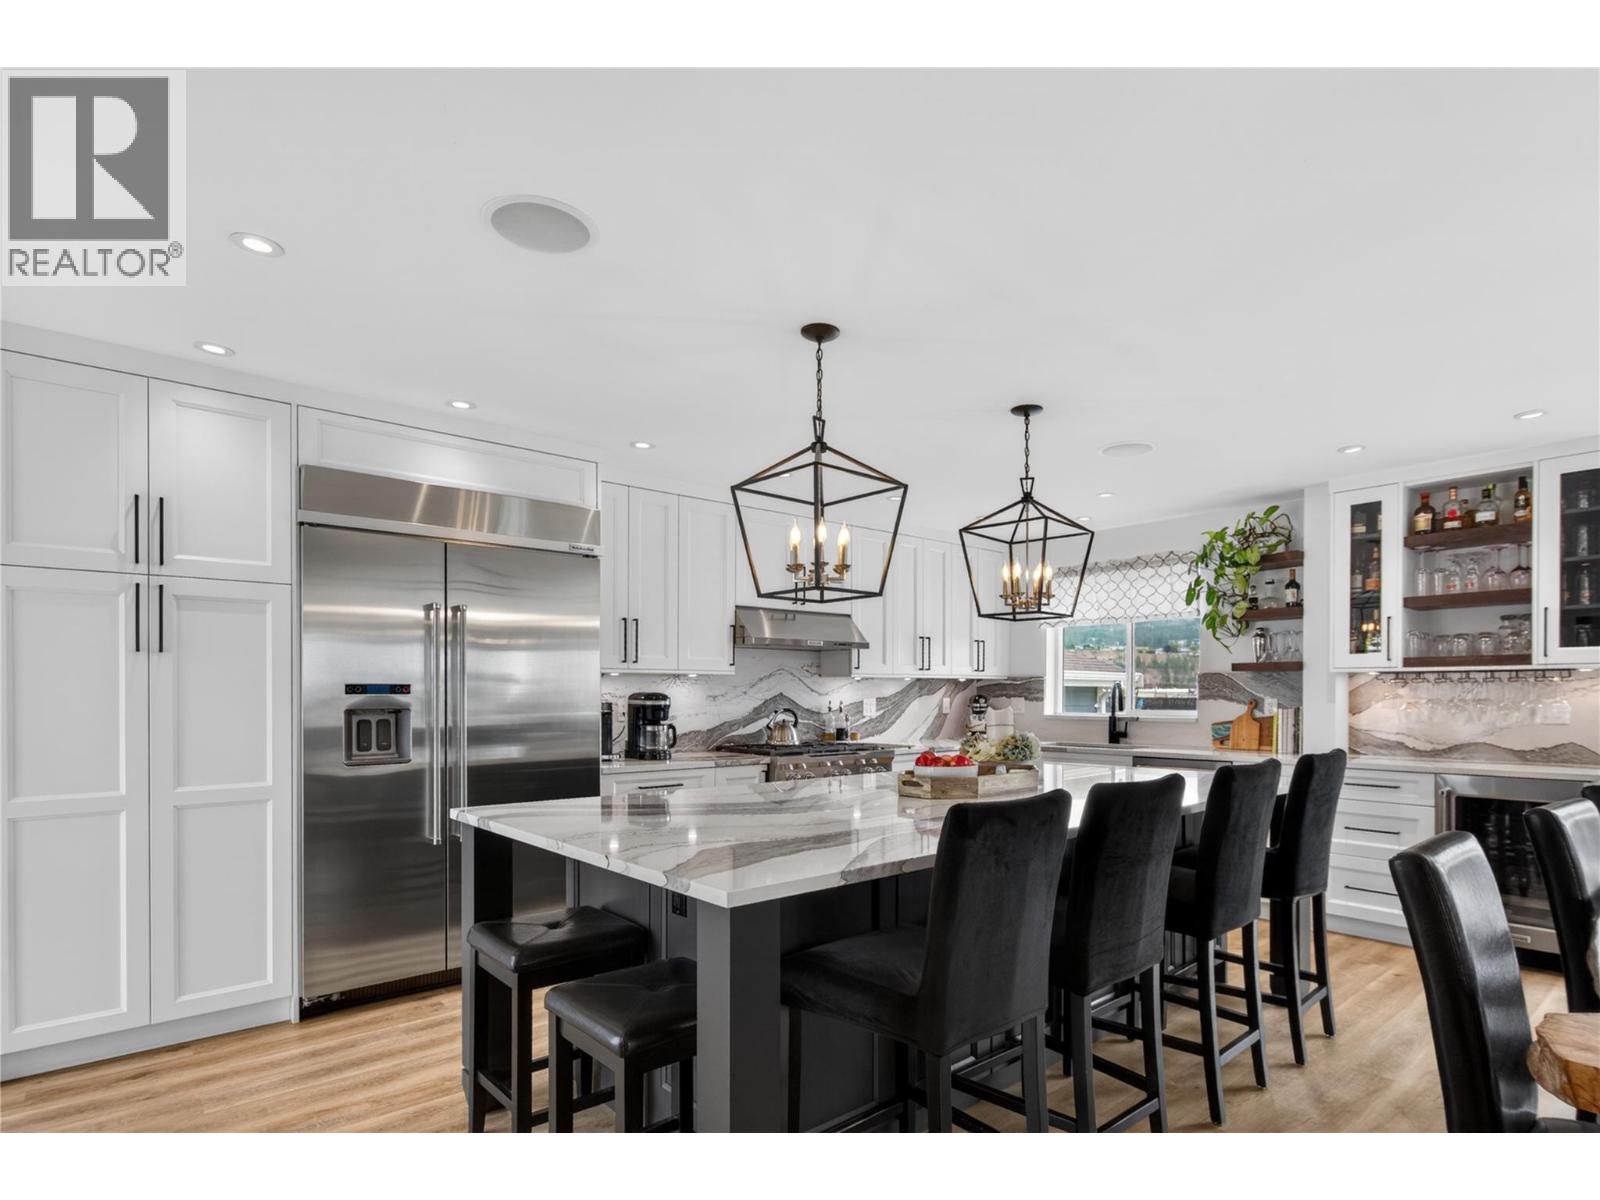
CLICK TO VIEW VIDEO: Move in, unpack, and start enjoying the Okanagan lifestyle at 1070 MacCleave Ave Penticton. Where an extensive, high-quality renovation has transformed the home with refined finishes, impressive craftsmanship, and a polished contemporary feel. The appeal doesn’t stop with the renovation. Flexible living downstairs and a poolside backyard take this property to another level. This 4-bed, 3-bath home offers approx 2,400 sq ft on a 0.24-acre lot with distant views of the city and Skaha Lake. The showpiece kitchen delivers a serious WOW factor with a massive 9'+ island, beautiful cabinetry, 36"" gas range, oversized fridge/freezer, and striking solid-stone backsplash. An open living and dining area keeps everyone connected, while two sliding doors fill the space with natural light. The private main-floor primary features dual closets and a polished ensuite with large tiled shower and double vanity. Downstairs, a 2-bed walkout suite with separate entrance, full kitchen, bathroom, and laundry offers excellent flexibility and has an active short-term rental licence. Outside is where Okanagan living takes over: a large deck, lawn and garden space, stamped concrete and your own private pool. Beyond the finishes, important improvements include a gas furnace and A/C, roof, siding, windows & doors. Adding confidence to a home that has been comprehensively renewed . Stylish, flexible, and made for entertaining; this is a home designed to be enjoyed. (id:44393)
Exp Realty
Chilliwack, British Columbia
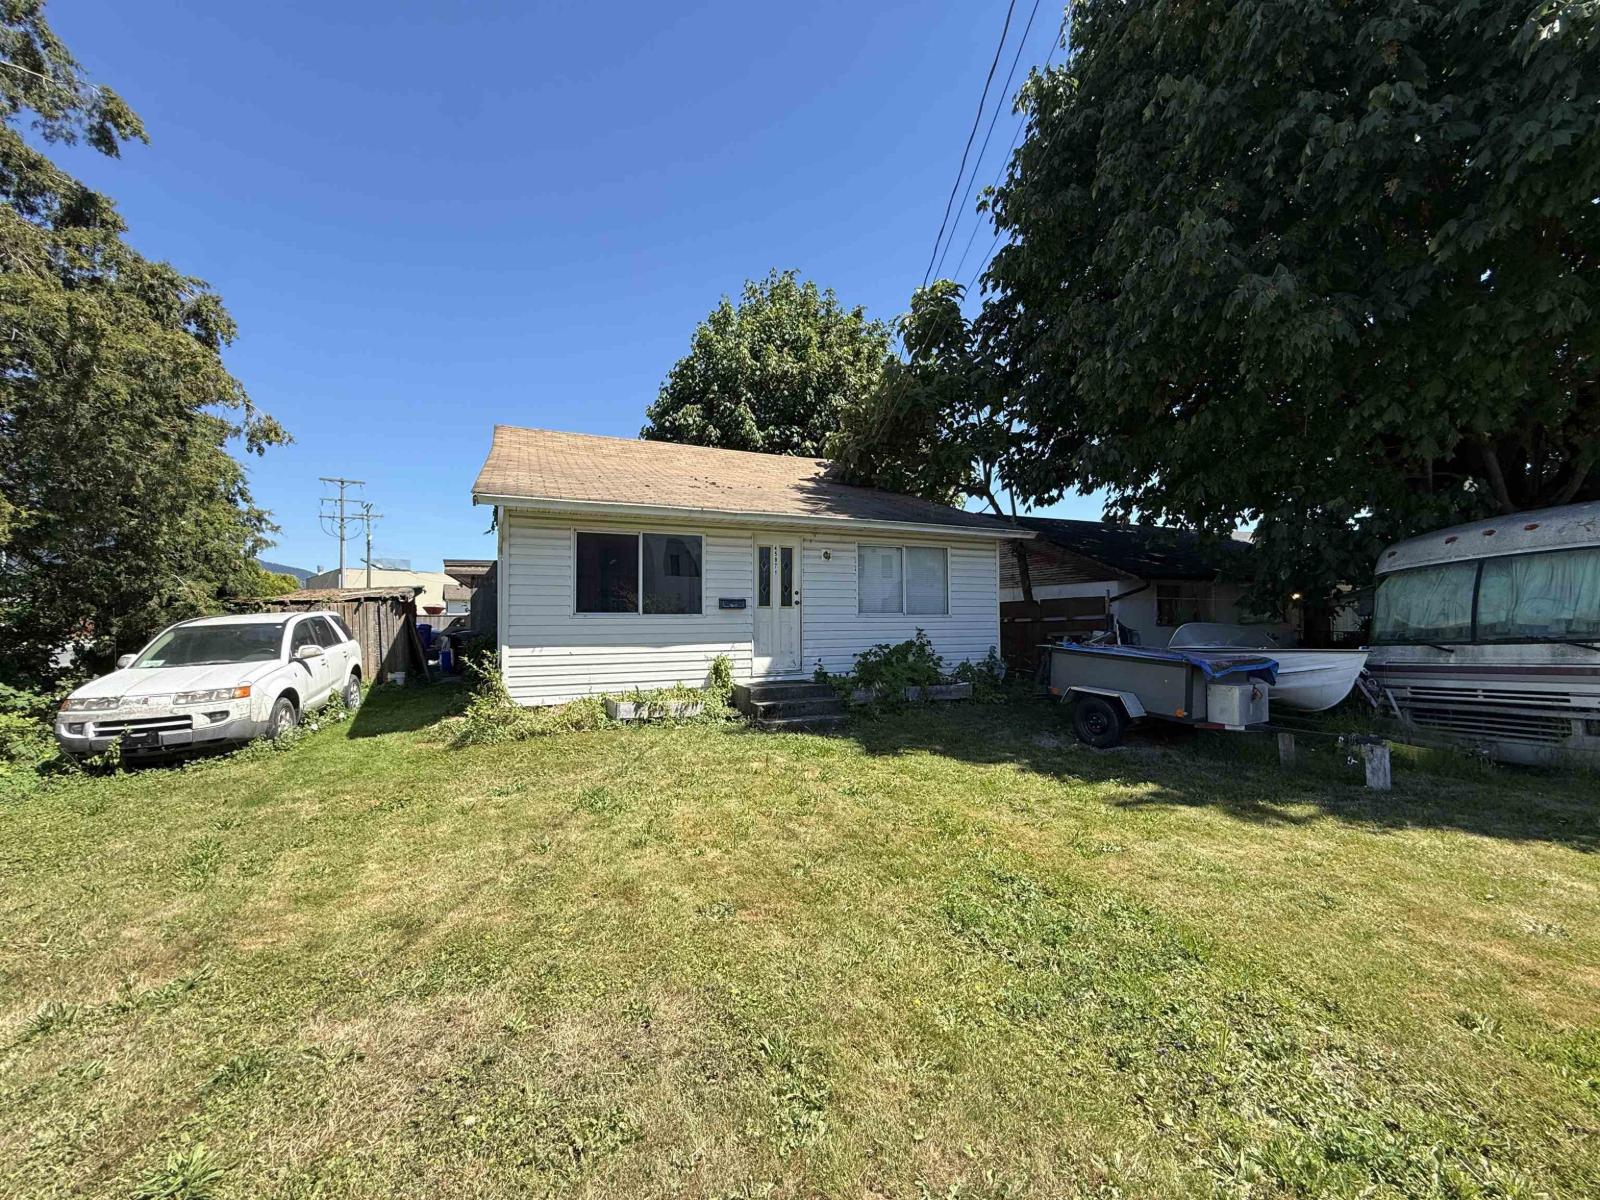
RARE M1 ZONED INVESTMENT OPPORTUNITY! Situated in the heart of town, this 3-bedroom, 1-bath home offers immediate rental potential and outstanding future upside. Set on a 4,822 sq.ft. lot with valuable rear lane access, this property is ideally positioned for investors, developers, and business owners seeking scarce M1 (Light Industrial) zoning. The existing 1,000 sq.ft. home provides holding income while future plans take shape. Buy, hold, lease, develop, or build"-this is a unique opportunity to secure a strategically located M1-zoned property with exceptional long-term potential. * PREC - Personal Real Estate Corporation (id:44393)
Pathway Executives Realty Inc (Yale Rd)
Cawston, British Columbia
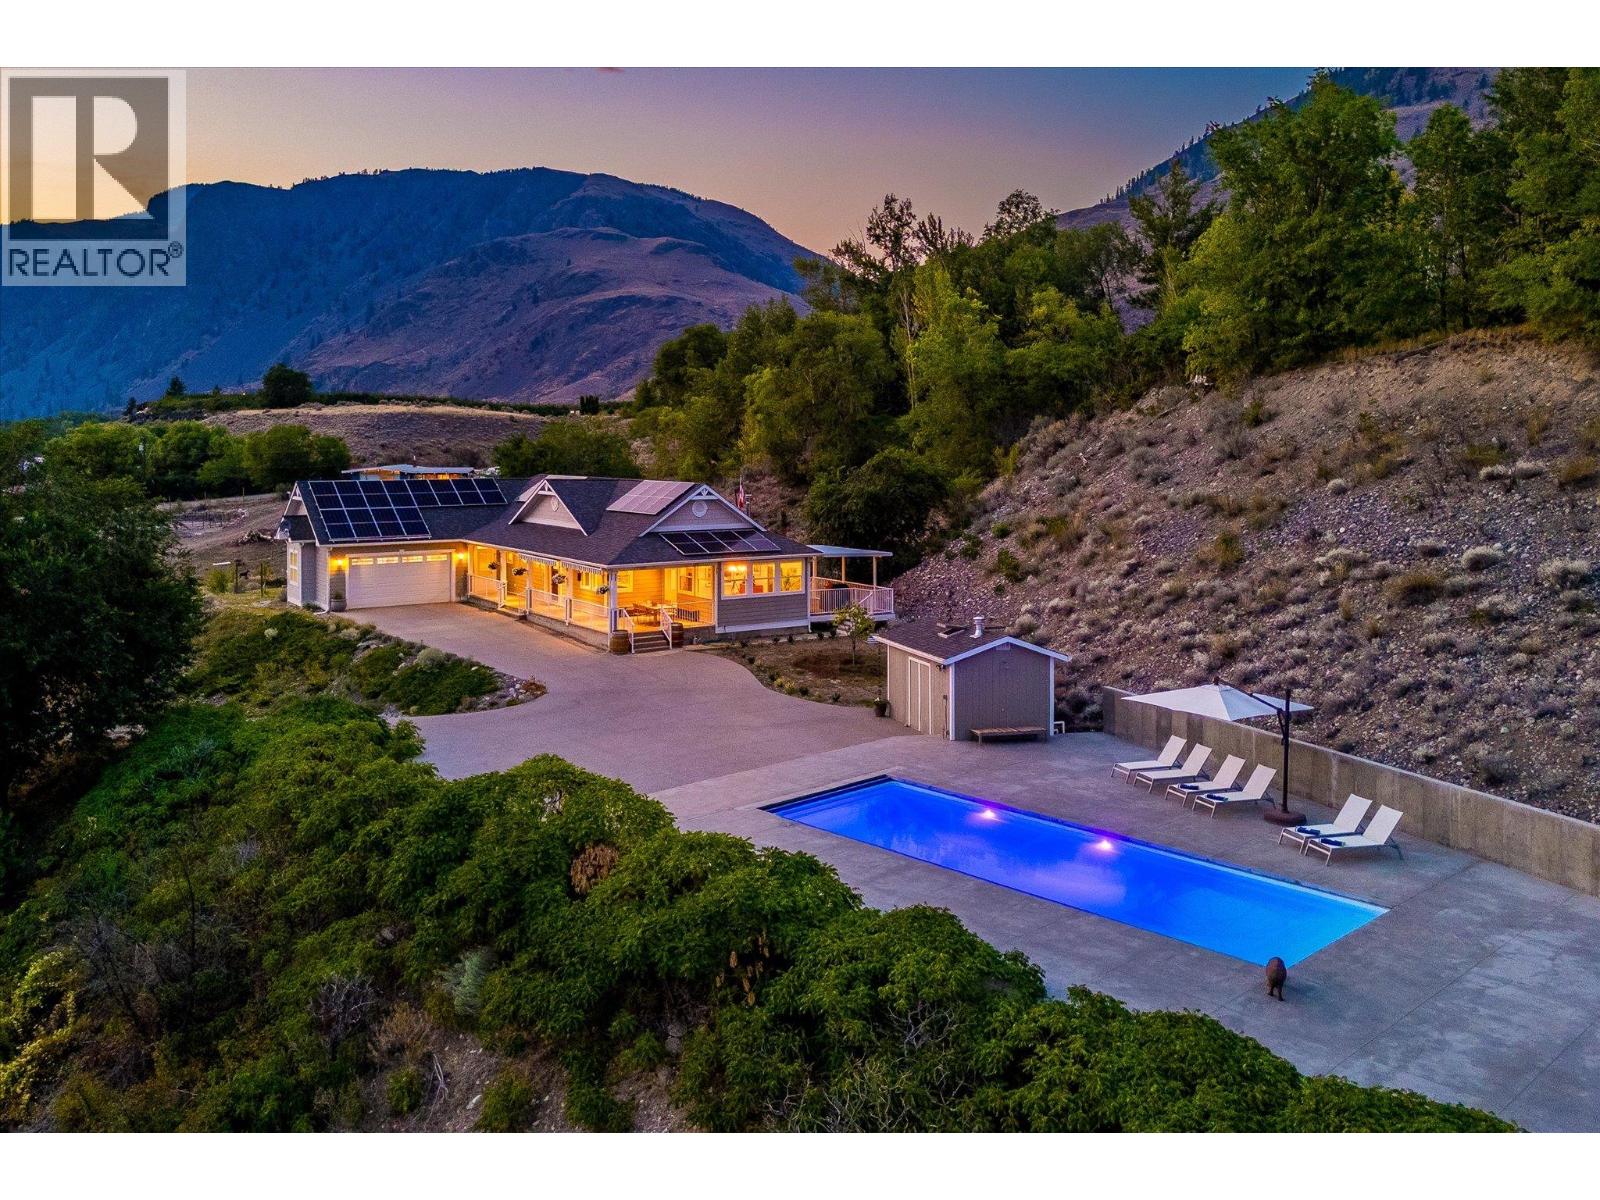
PANORAMIC. SANCTUARY. HOMEGROWN. | Perched above the Similkameen Valley, this rare offering blends modern comfort, sustainable features, and a one-of-a-kind setting. Built in 2009 and meticulously maintained, the custom 4-bedroom home sits on nearly 7 acres with sweeping valley views. Inside, 9-foot and cathedral ceilings, crown mouldings, hardwood floors, and an open-concept layout showcase quality craftsmanship. The kitchen features quartz counters, stainless steel appliances including gas stove, and ample workspace, while the spacious primary suite offers a walk-in closet and spa-like ensuite. This property shines outdoors: a SALTWATER POOL, private YOGA platform, and expansive decks invite you to relax, entertain, and take in the scenery. Approximately 4 acres of CERTIFIED ORGANIC ORCHARD (Ambrosia, Salish, Gala & Granny Smith), well tended and sold with a full fleet of Kubota farm equipment. Thoughtful upgrades include solar panels, tankless hot water, water purification, and radon mitigation. Located in Cawston, Canada's organic farming capital, you're minutes from wineries, markets, and outdoor recreation, with Penticton and Osoyoos an easy drive away. A rare opportunity to embrace a new lifestyle in a home that truly has it all. (id:44393)
Rennie & Associates Realty Ltd.
Penticton, British Columbia
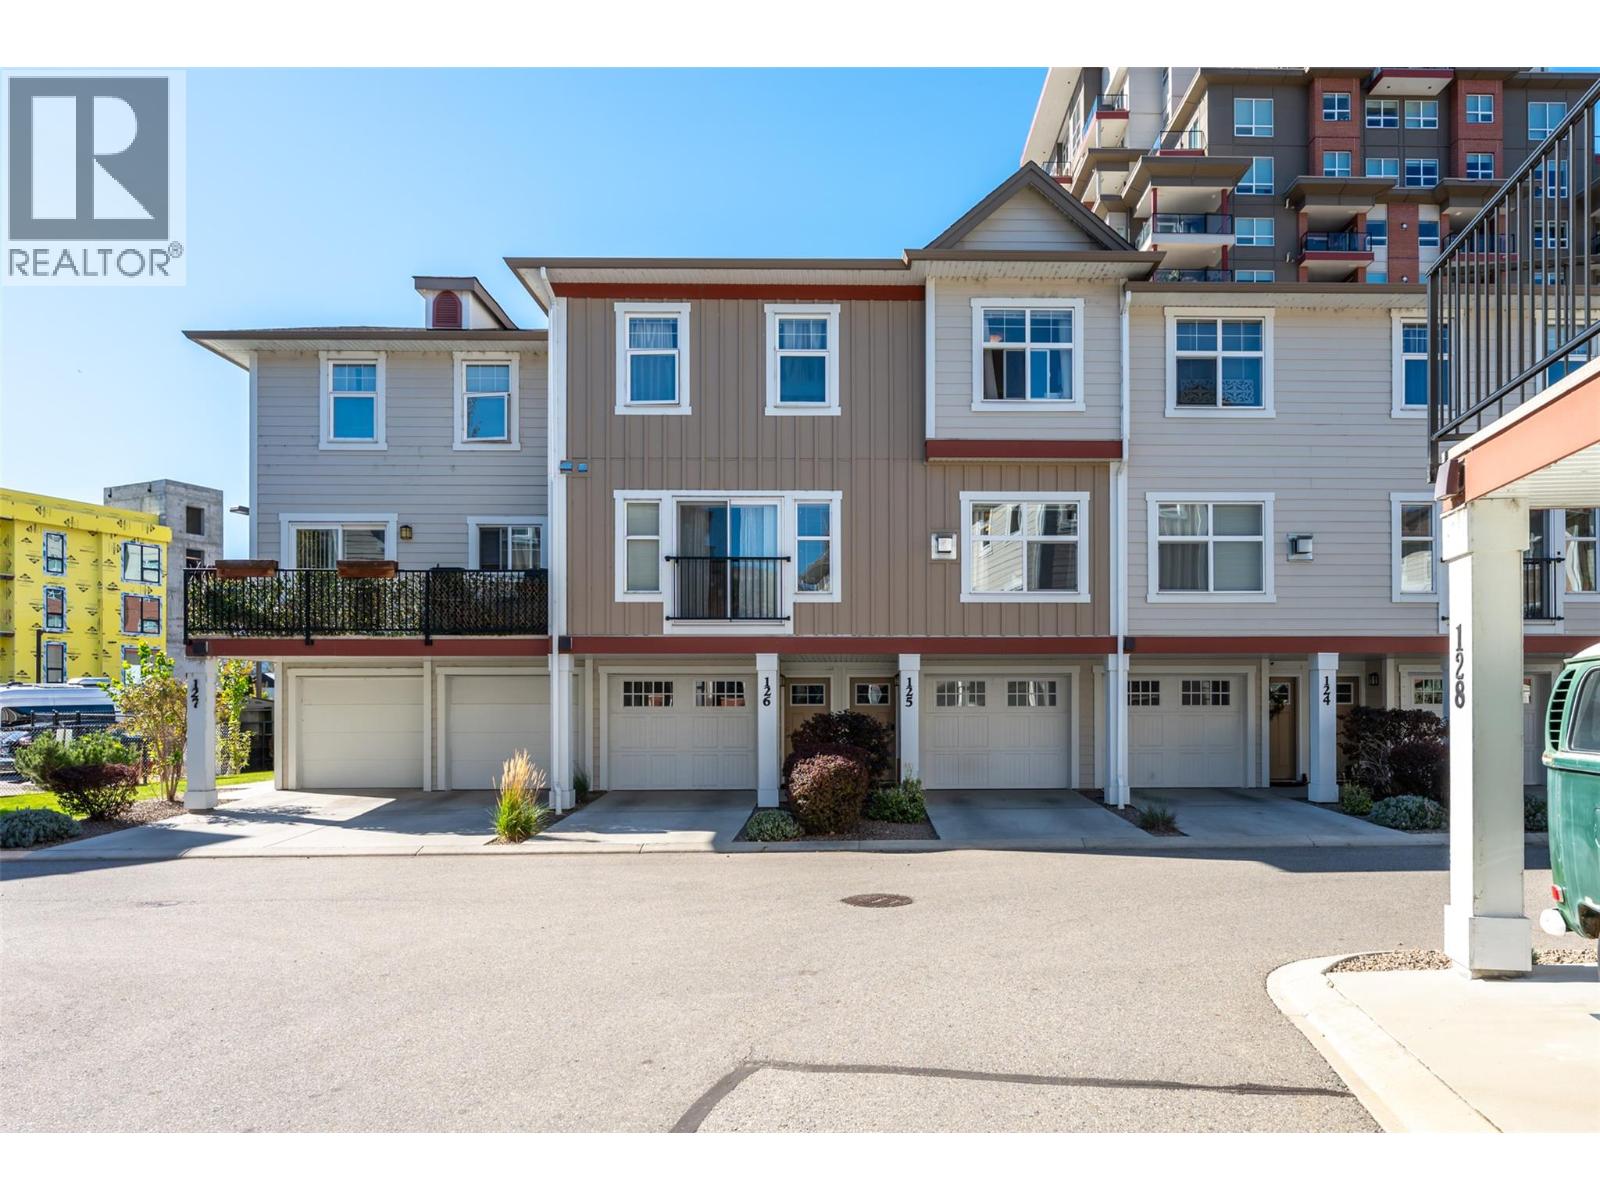
Welcome to this fantastic 3-bedroom, 3-bathroom townhome built in 2016, offering exceptional value in an unbeatable family-friendly location. Situated just steps from Skaha Park, Beach, schools, shopping, and everyday amenities, this is a community where convenience and lifestyle come together. The main floor features a beautiful white kitchen with stainless steel appliances and sliders opening onto a large deck—perfect for summer BBQs and entertaining. The spacious living room offers a cozy gas fireplace, while a convenient 2-piece bathroom completes the main level. Upstairs, the primary bedroom features a walkthrough closet and private 3-piece ensuite. Two additional bedrooms, a full 4-piece bathroom, and conveniently located laundry complete the upper level. The lower level offers a single-car garage with an additional full-size parking stall directly in front. The garage also provides access to a versatile flex space, ideal for extra storage, a home gym, or office. Outside, enjoy a small-fenced yard with turf, providing a low-maintenance space for the kids to play. A newer townhome in an exceptional family-oriented complex, offering the perfect combination of location, functionality, and value! (id:44393)
RE/MAX Penticton Realty