
Langley, British Columbia
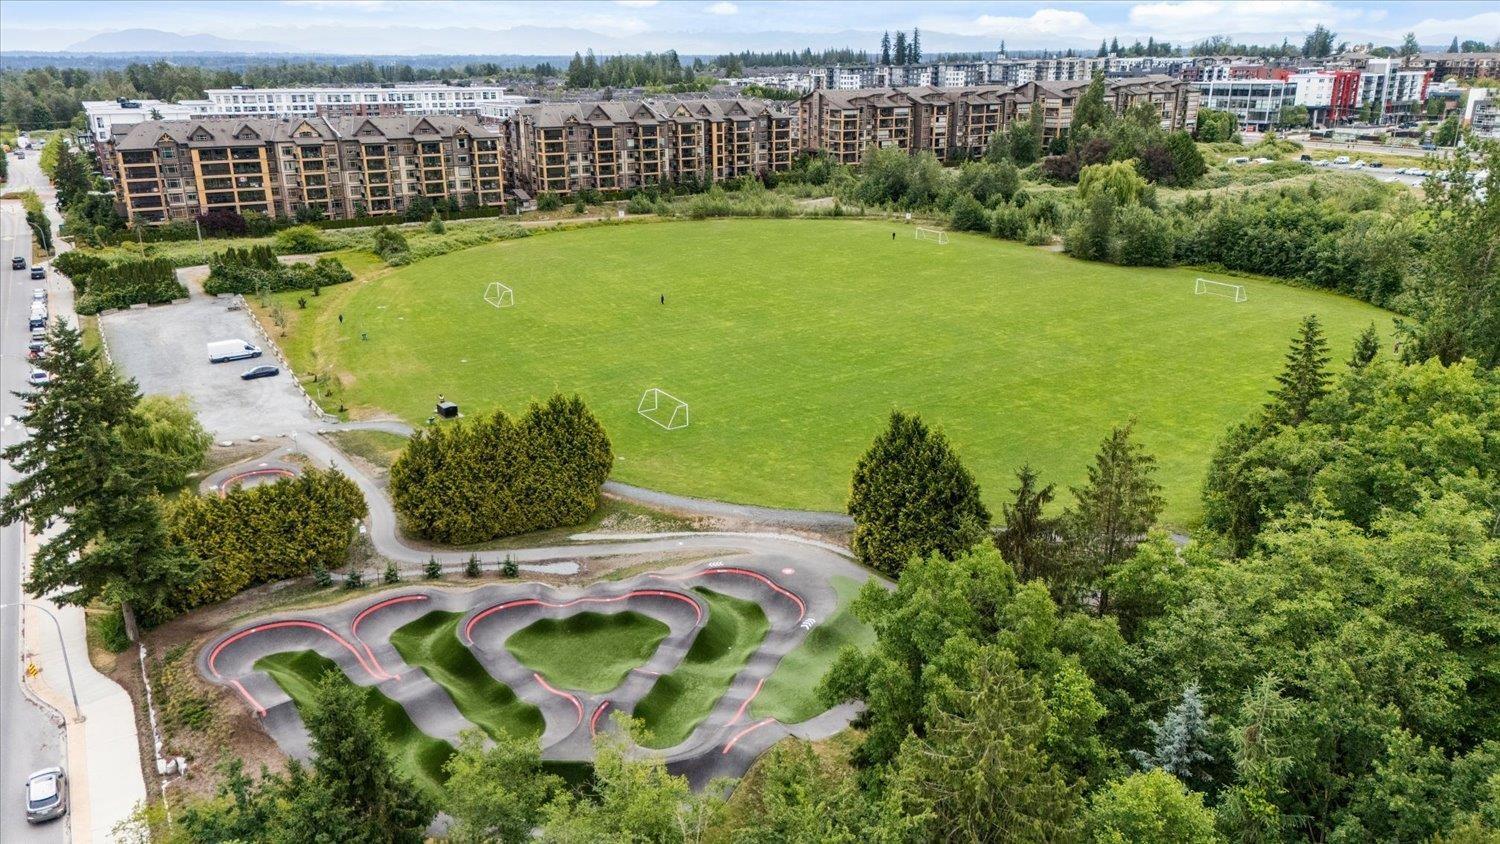
Welcome to Yorkson Creek, where comfort, convenience & quality come together! This spacious 1 Ded + Den home offers 805 sq ft of thoughtfully designed living space with 9' ceilings, AC & plenty of natural light from its east-facing exposure. The well-appointed kitchen features granite countertops, gas range & pot filler, opening seamlessly into the main living area. Unwind in the impressive 5-piece bathroom complete with heated floors, heated mirror & rainfall shower. The enclosed solarium provides year-round enjoyment with a hose bib & NG BBQ connection! Includes two underground parking stalls, a large roll-up storage locker at the stall and convenient in-suite storage. Ideally located near schools, shopping, parks, sports fields, the tennis centre and future community centre. (id:44393)
RE/MAX Nyda Realty Inc.
Abbotsford, British Columbia
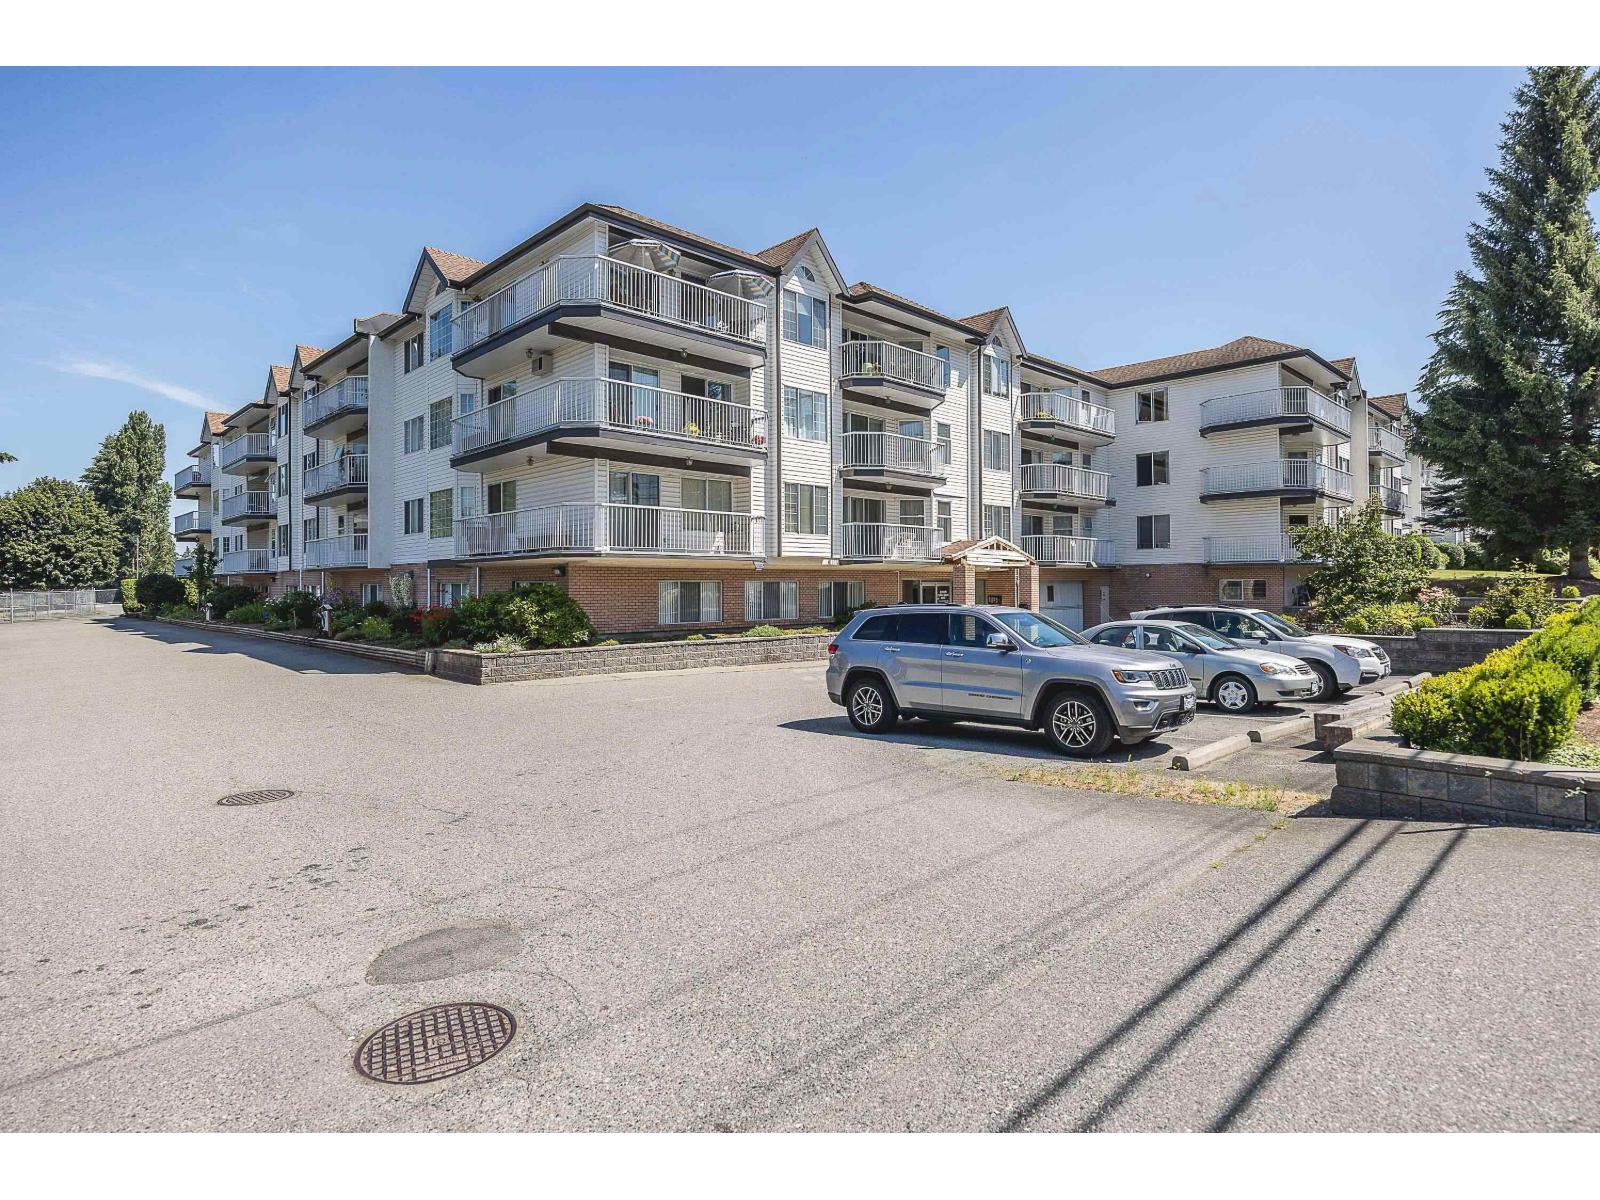
Top-floor living at Central Heights Manor! This 1 bed, 1 bath home offers 775 sq ft with a bright north-facing outlook showcasing views of Abbotsford and the North Shore Mountains. Brand new flooring throughout and fully repainted. Updated walk in shower and vanity in the bathroom. Functional layout with spacious living area and large bedroom. Located in a desirable 55+ community known for its quiet atmosphere and pride of ownership. Exciting value-add with new heat pump and A/C units throughout the building just added. Centrally located close to shopping, restaurants and amenities. A great opportunity for comfortable, low-maintenance living! (id:44393)
Homelife Advantage Realty Ltd.
Sooke, British Columbia
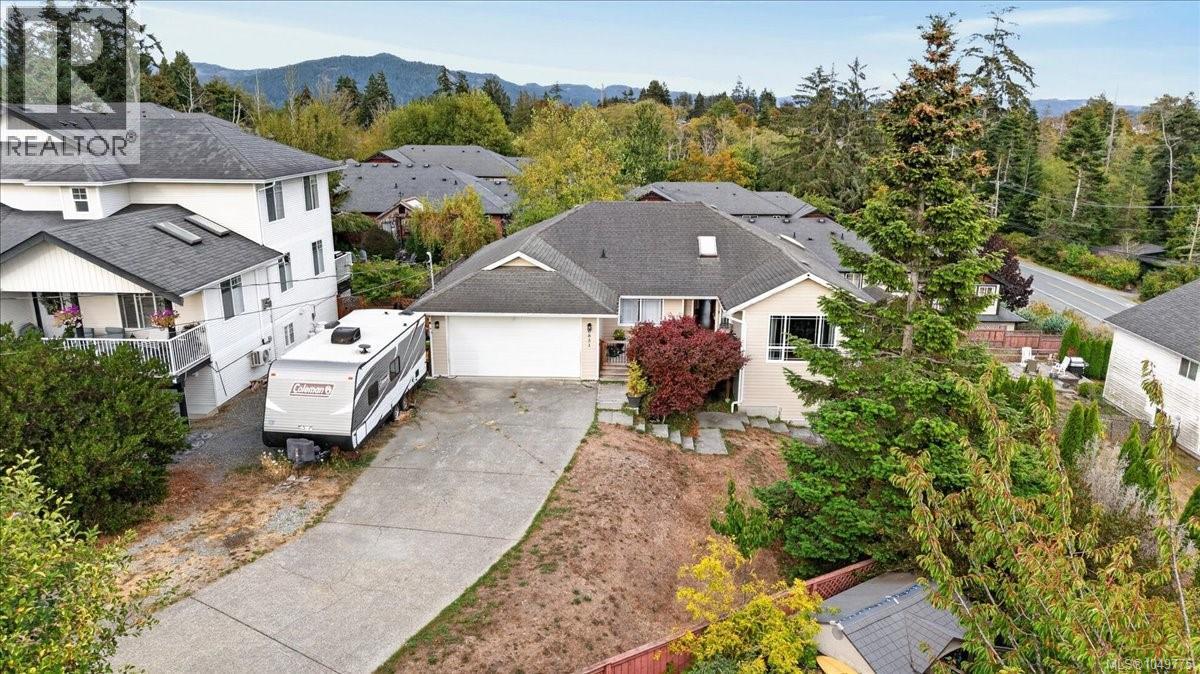
Walkout Rancher with basement on quiet cul de sac , Sooke Town Core. This 2003 Year built , 3000+ sqft , 5+ Bedroom 3 bath Home with 2 bed suite potential down ( needs a few electrical changes) is awaiting a large family needing lots of parking , extra parking or a couple looking for easy living up with suite down. As you walk in your immediately impressed with open floorplan with open living - formal Dining area combo with smartly done fireplace. As you walk through to spacious kitchen with impressive island and expanded area including family-eating space and access to your back deck that looks out over your massive backyard that is ideal for entertaining, BBQ''s , Kids, Pets and Grandkids. 3 good sized bedrooms are on the main floor including the Cool Master with cieling fan , bonus walk in closet and nice 5 pce ensuite. Down stairs is massive with 2 other bedrooms, Bar-Kitchen area (they took stove plug in and used for hot tub, not active suite) they have turned down into gym-Recroom area. Note this property was a strata septic, now on sewers but $50 monthly fee paid Located at 6851 Banner Rd, $899,900 open house Sat Sept 19th 2-4 (id:44393)
Maxxam Realty Ltd.
Chase, British Columbia
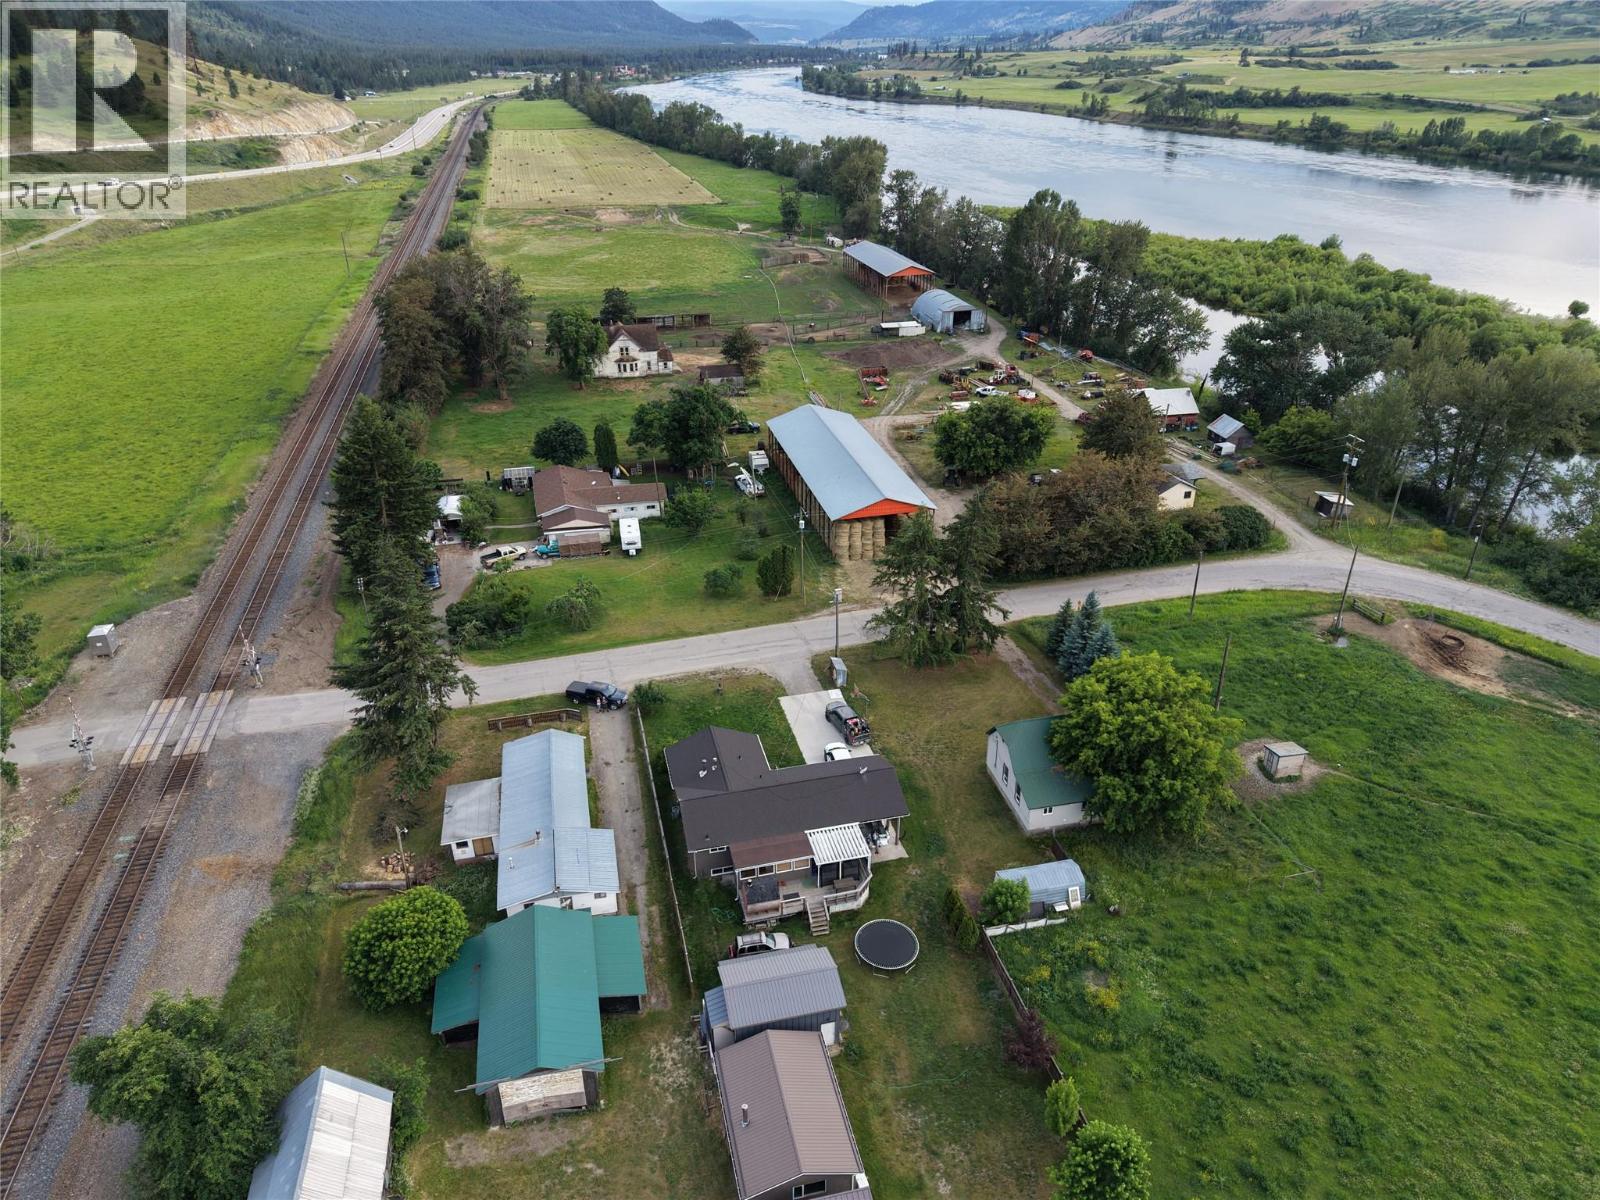
Rare opportunity to own over 1/3 acre lot just steps from the South Thompson River, boasting unobstructed mountain and valley views. The property features three outbuildings, including a 1,300+ sq ft pole barn and a historic barn, as well as a decommissioned mobile home. With a new well, new BC Hydro connection, and RV-ready setup with power and water, this property is ideal for nature and outdoor enthusiasts. Fruit trees, swimming in the river or enjoy the sandy beach, and a 30-minute walk to town offer a perfect blend of rural and urban living. Remarkable non-registered heritage building on-site believed to be part of the original Town of Shuswap train station. Ideal opportunity to own a piece of history and create your dream property in this serene riverside location. (id:44393)
Century 21 Lakeside Realty Ltd
Nanaimo, British Columbia
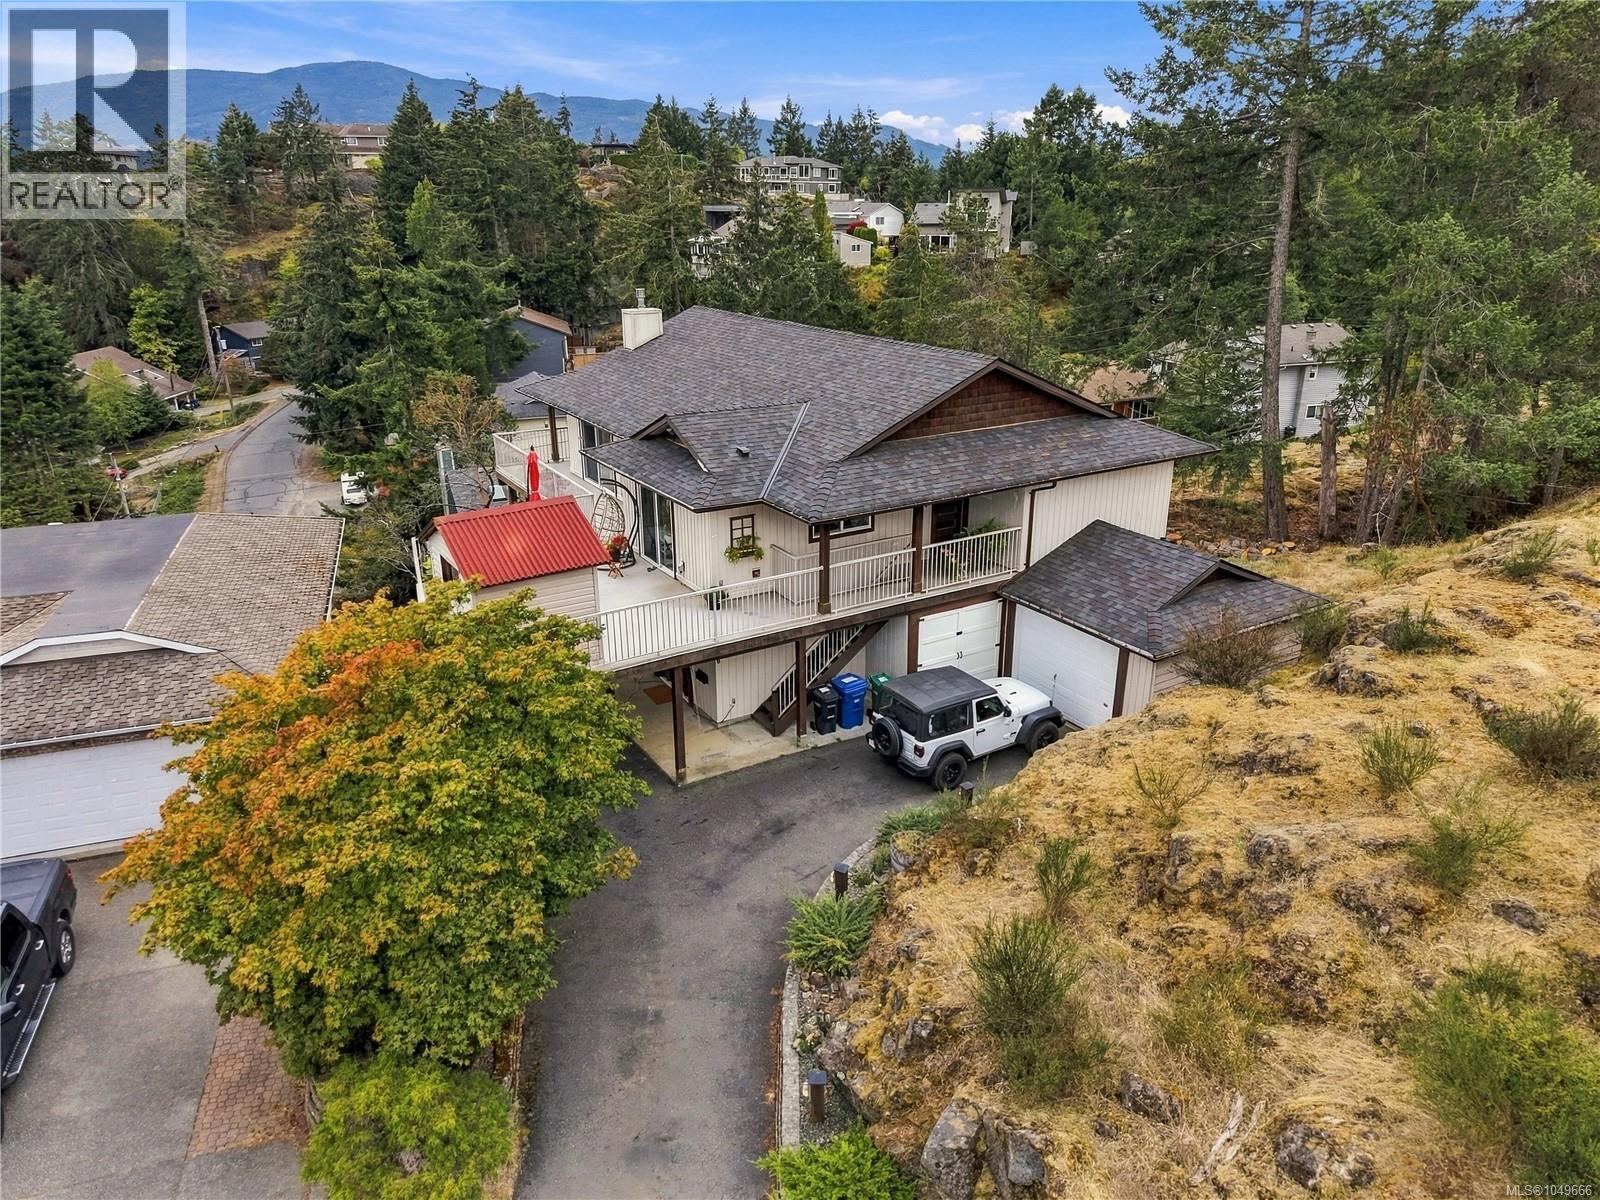
Privacy, views, and room for everyone in one of Nanaimo's most established neighbourhoods. Tucked at the end of a long panhandle driveway off Robin Hood Drive, well back from the road, this renovated home offers 3,049 sq ft of finished living space on a 9,407 sq ft lot, with five bedrooms, three bathrooms, and ocean and city views that carry across Departure Bay. The main level as been beautifully renovated and is where daily life happens. A quartz kitchen with generous cabinetry and a built in range opens to a bright living and dining area finished in engineered hardwood, warmed by a propane fireplace, and framed by sliders to the wrap around vinyl deck. Morning coffee, sunset dinners, and summer evenings all happen out there. The primary bedroom and two further bedrooms complete this floor, with a spa like ensuite and heated bathroom floors. Downstairs, a ground level entry leads to a dedicated media room built for movie nights, a sunroom or gym with plenty of natural light, two more bedrooms, one with private deck access, and a large den and laundry area with real storage and office space. An unauthorized second kitchen on this level creates easy separation for extended family, adult children, or guests. Comfort and systems include a ductless heat pump with air conditioning, baseboard backup, LED lighting, central vacuum, remote controlled blinds, audio wiring throughout, a 60 gallon hot water tank, and a fiberglass shingle roof installed in 2019. Outside, terraced stonework and mature evergreens keep the yard private and low maintenance, and parking is rarely a problem with a garage, a carport, and a long private driveway. Freehold title, municipal water, and RS zoning round out the package. Minutes to Departure Bay beach, the ferry terminal, schools, and shopping, with the Old City, Woodgrove, and Vancouver Island University all an easy drive. Measurement is approximate. (id:44393)
Exp Realty (Na)
RE/MAX Westcoast
Cobble Hill, British Columbia
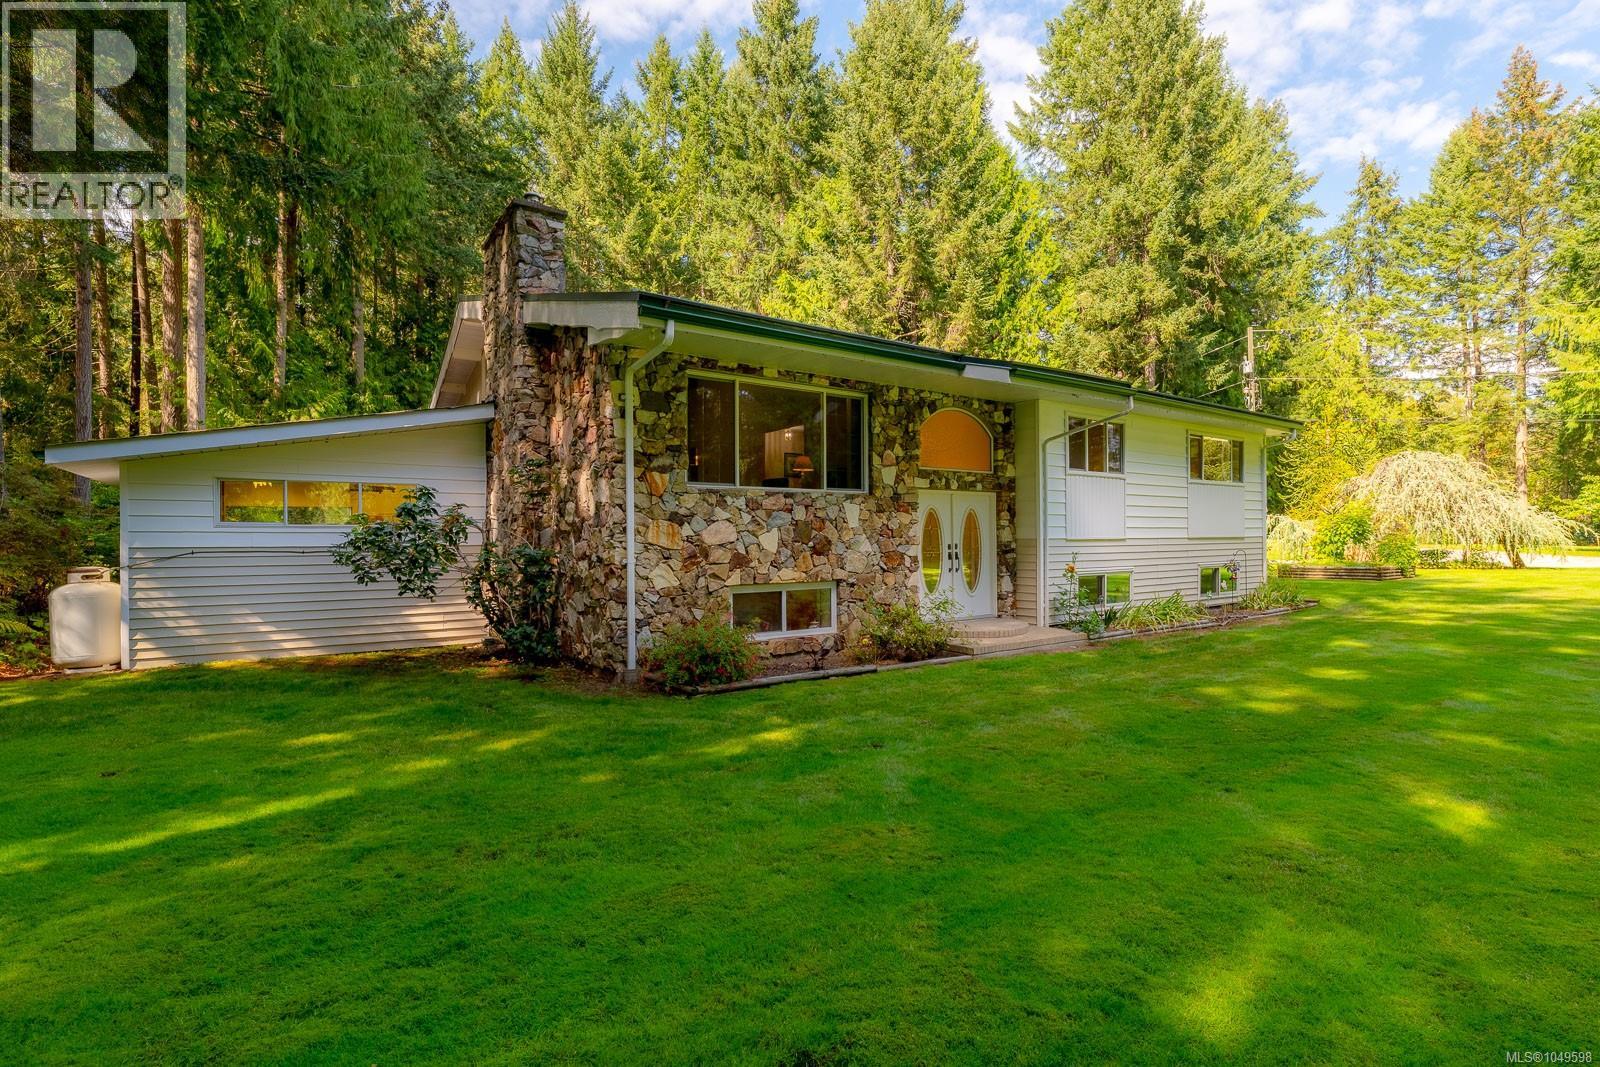
Cherished by the same family since 1968, 1115 Chapman Rd is a property w/ space in every sense of the word. Set on three fully fenced acres in Cobble Hill, mature timber, established landscaping, fruit trees and an extensive in-ground irrigation system surround a substantial 3,614 sq ft home, oversized two-car garage with 10' doors and storage mezzanine, and detached workshop. Inside, the home has a wonderfully generous scale, with vaulted ceilings, oversized rooms, deep closets and storage tucked everywhere. The main level includes a large living room with propane fireplace, separate dining room, family-sized kitchen, pantry, laundry and spacious bedrooms. The walk-out lower level adds four bedrooms, a second kitchen, recreation room and fireplace, creating plenty of flexibility for extended family or additional living space. Outside, a large deck, fire pit and even an adventure swing make good use of a beautifully maintained property that feels private, established and genuinely fun. (id:44393)
Royal LePage Nanaimo Realty Ld
Langley, British Columbia
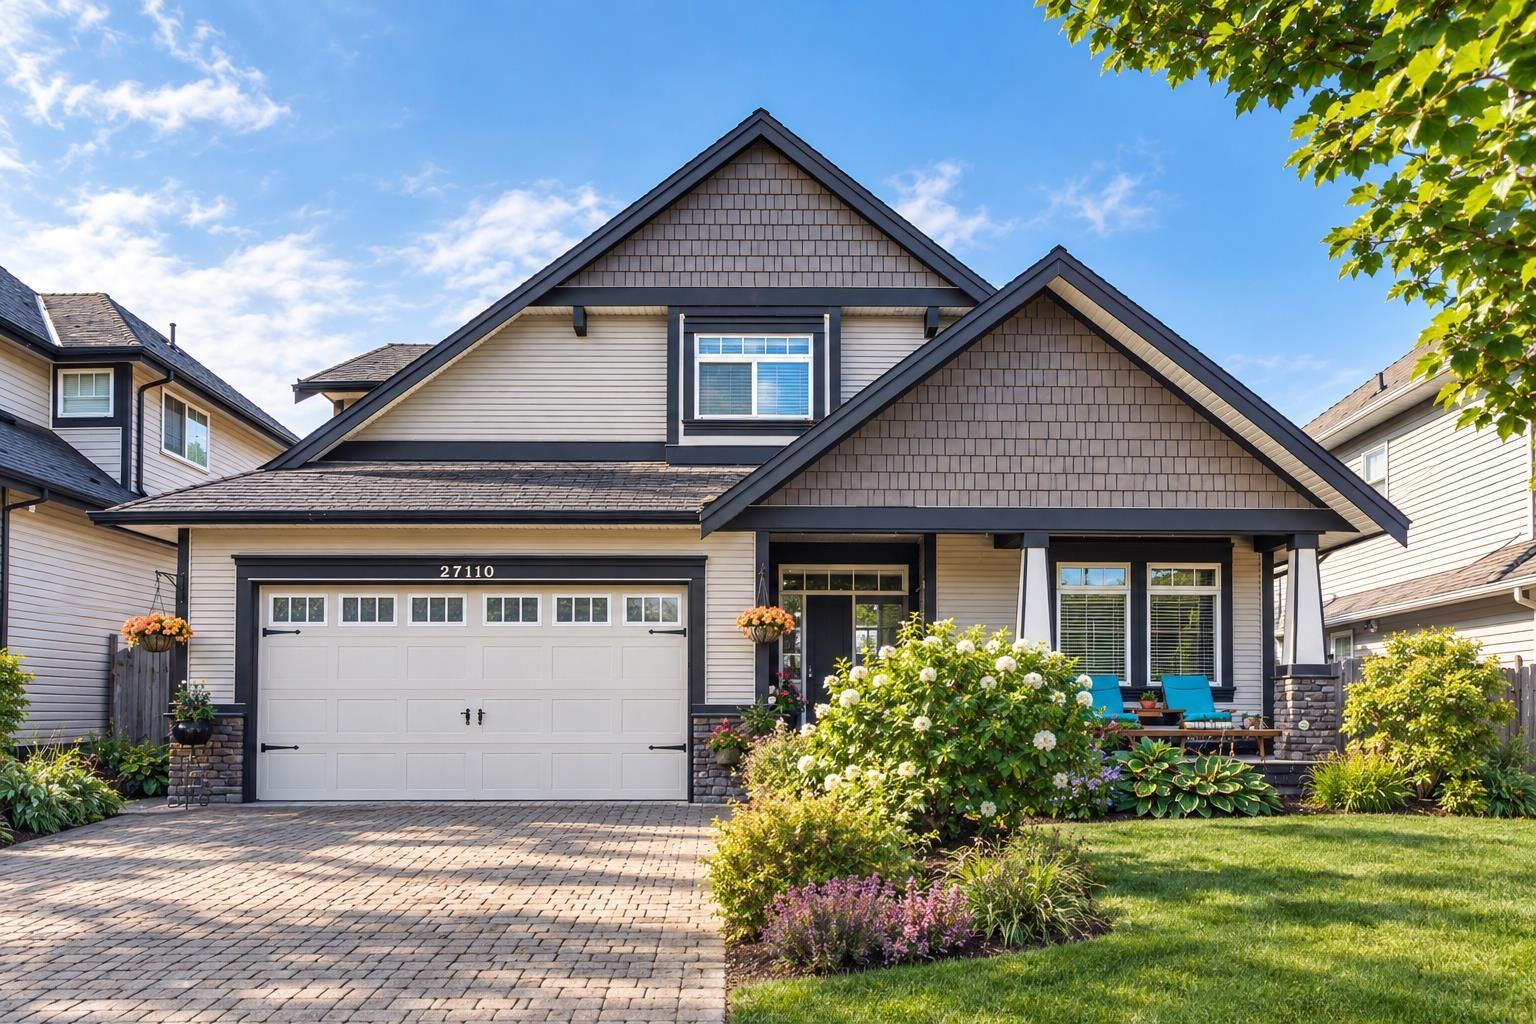
FIRST TIME ON THE MARKET! Thoughtfully designed and custom built, this 3 bed home with large Den / flex space / guest room down home has been lovingly maintained by the same owners since it was built. Set on one of Aldergrove's most desirable streets, it features an open foyer, vaulted great room, rich hardwood floors, and an entertainer's kitchen with custom cabinetry, slate backsplash, centre island and pantry. The spacious primary bedroom offers a spa inspired ensuite with radiant heated floors. Enjoy a south-facing backyard with covered patio, perfect for summer evenings. Features include new furnace & heat pump (2025), stamped concrete driveway, powered 10' x 10' workshop/shed and built-in irrigation. Steps to Parkside Elementary, Aldergrove Secondary, shopping, recreation, pool and waterpark. (id:44393)
Stonehaus Realty Corp.
Kelowna, British Columbia
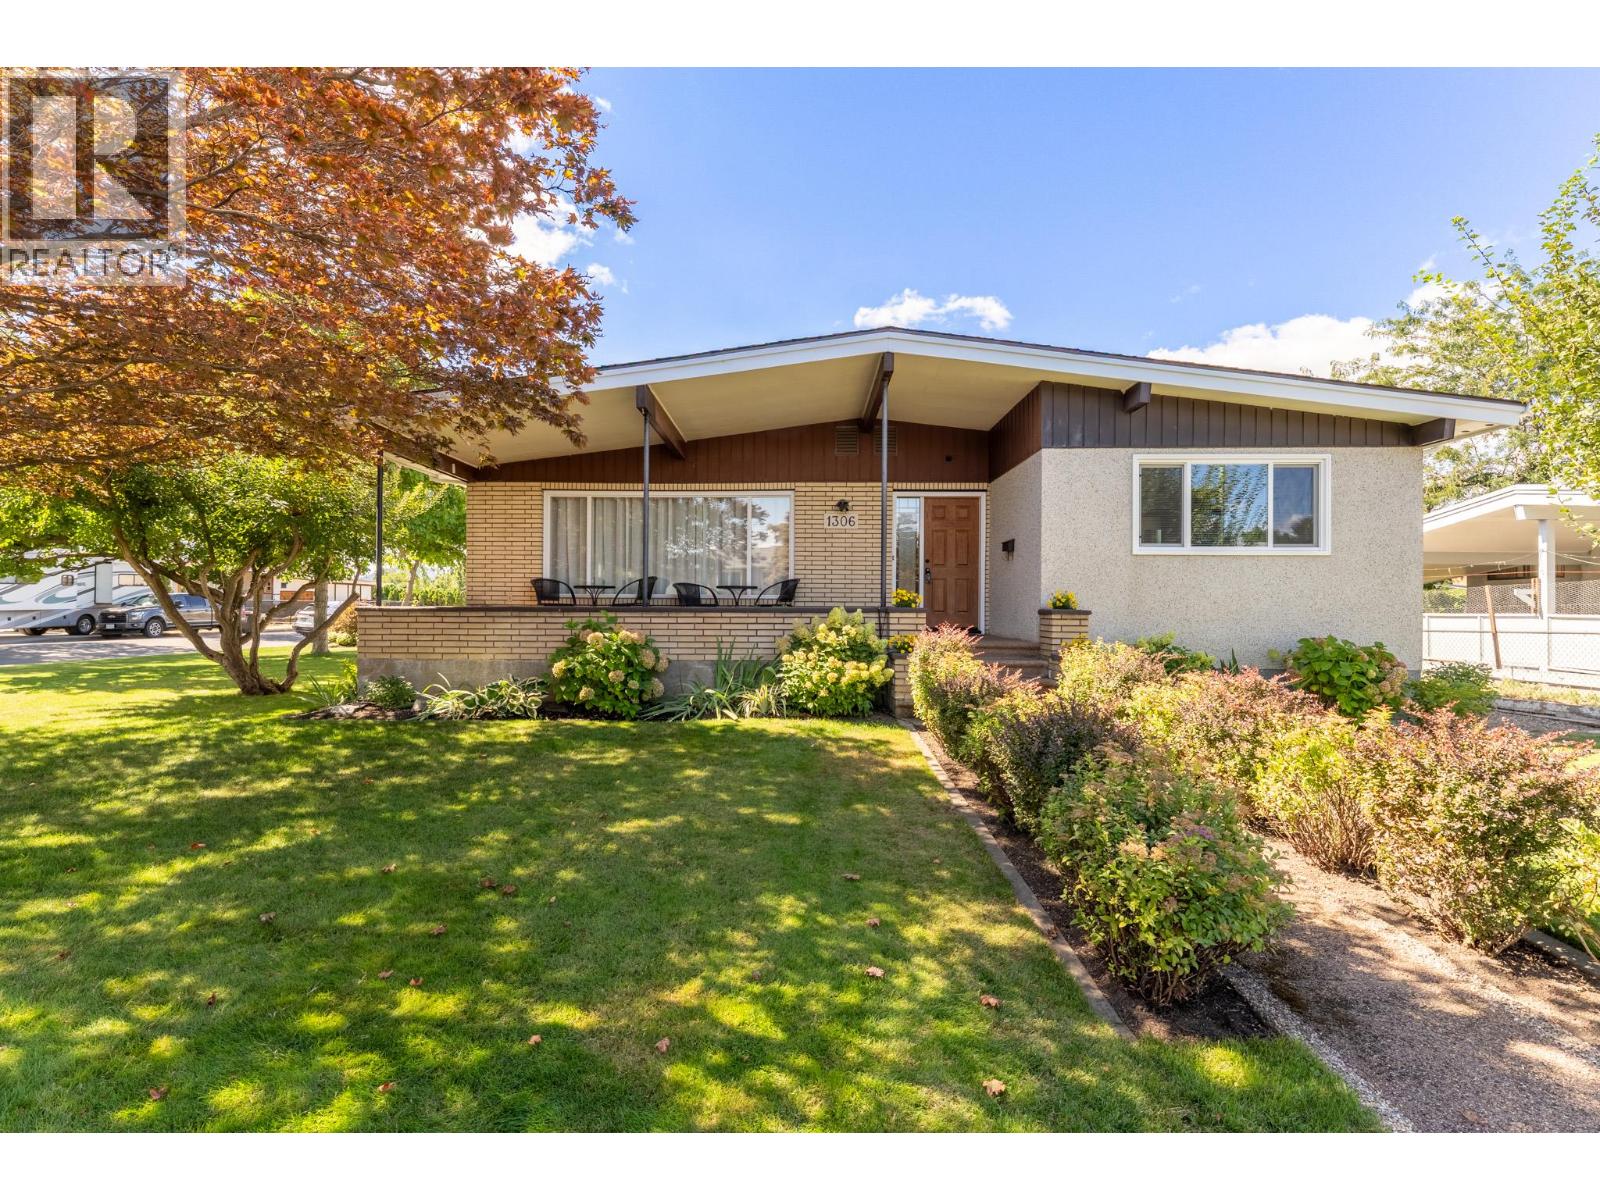
Meticulously maintained mid-century modern home in quiet Lombardy Square, just a short walk from schools, grocery stores, and coffee shops. The main level features three bedrooms and a cozy gas fireplace, while the lower floor offers a fourth bedroom, den, wood burning fireplace, and easy suite potential. Standout bonus: the garage has been converted into a detached studio complete with its own bathroom; ideal for a hair salon, nail tech, physio, chiro, or home based business. Major capital updates provide complete peace of mind, including a new roof and hot water tank (2026), updated windows (2022 & 2025), new gas fireplace (2022), AC (2021), and furnace (2020). Move in ready with unmatched flexibility for living, suite income, or running a business from home. (id:44393)
Royal LePage Kelowna
Penticton, British Columbia
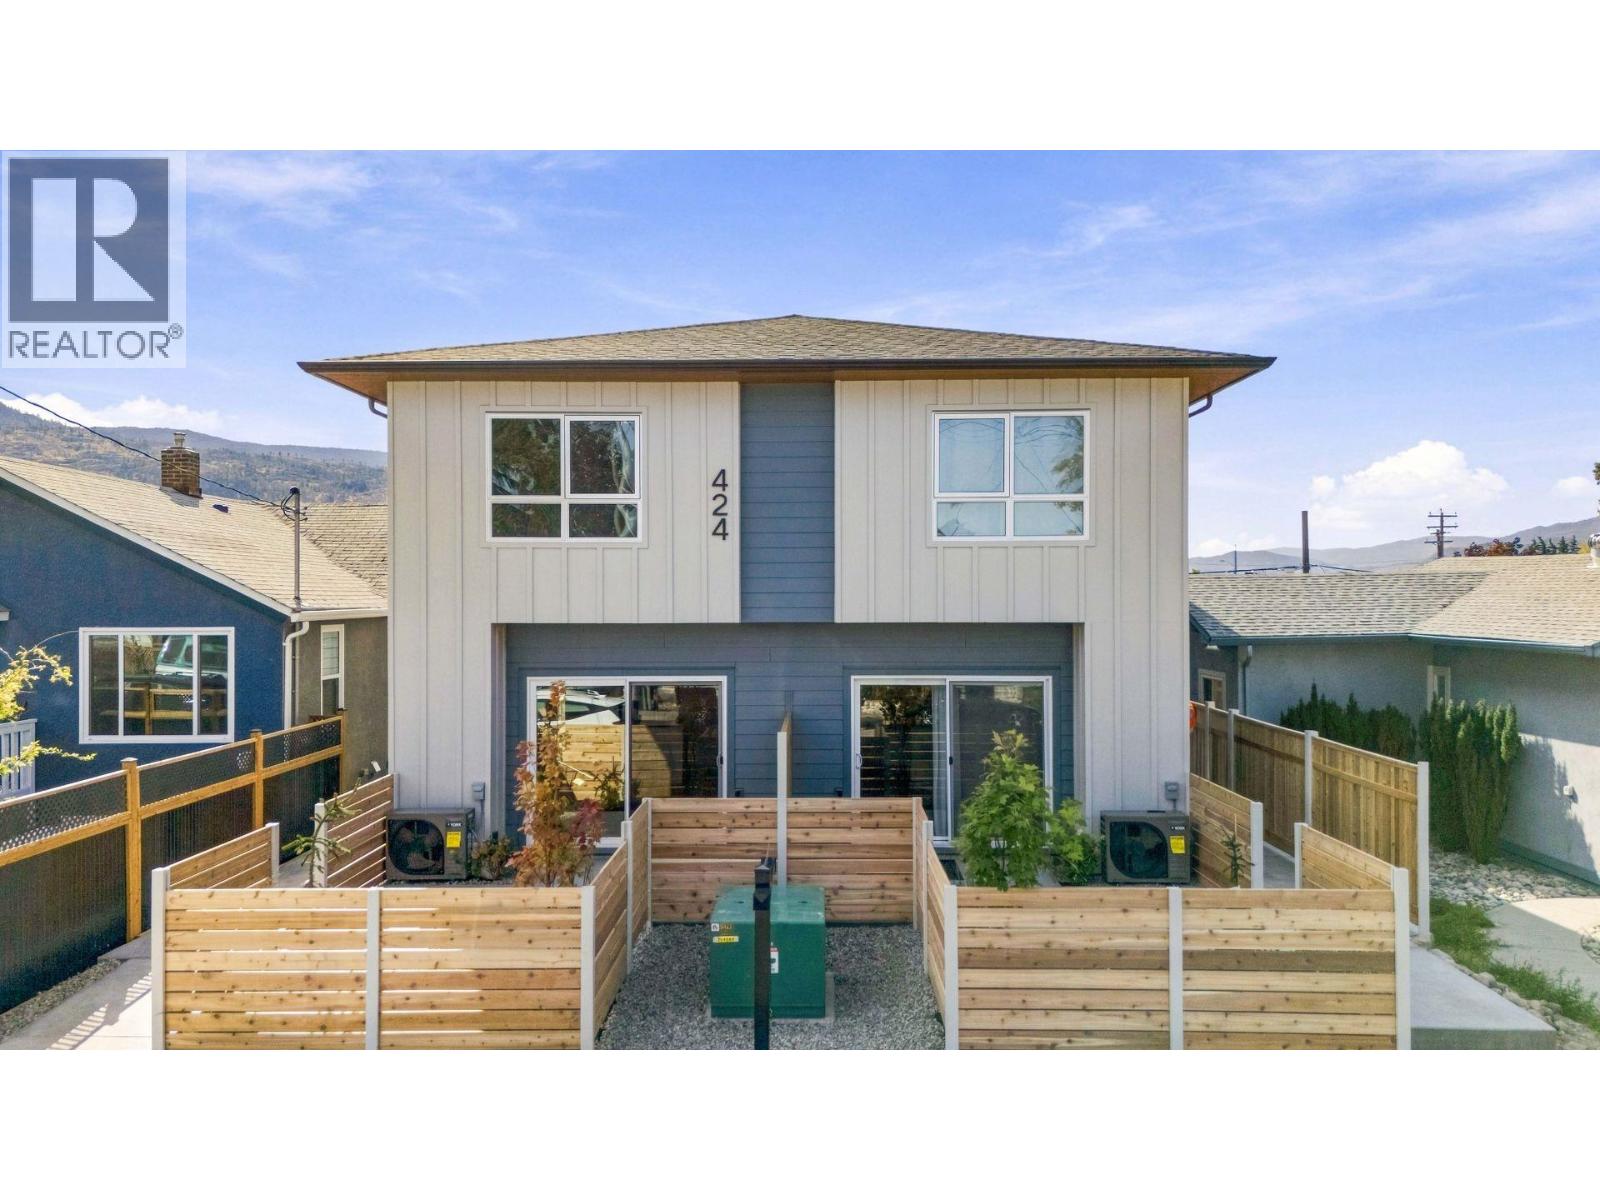
Qualified first-time homebuyers save thousands with no GST and no PTT. New and move-in ready, this 3-bed/3-bath home is centrally located in a quiet yet convenient neighbourhood within walking and biking distance to everyday amenities. Built by one of the Okanagan's most reputable builders, the quality, finishes, and attention to detail are outstanding—and the price reflects incredible value. The open, bright main floor centres around a custom modern kitchen set beneath a striking wood-slat ceiling feature, with white shaker cabinetry, stainless steel appliances, and a hand-glazed blue- green tile backsplash, moving seamlessly into the living room, where an oversized sliding door leads out to a covered concrete patio. Below, the 4ft+ crawl space is accessed by stairs, providing an impressive amount of easily accessible storage. A custom metal feature wall lines the staircase up to a spacious upper floor offering three well-appointed bedrooms and two full bathrooms. The primary comfortably fits a king-size bed and is accompanied by its own 3-piece ensuite with ceramic tile floors and a semi-frameless glass shower, while the two remaining bedrooms share a 4-piece bathroom. Laundry rounds out this level. Additional features include luxury vinyl throughout (no carpet), quartz countertops, wood soffits, extra-insulated party walls, EV charger rough-in, and exterior lockable bike and storage units—all with affordable strata fees and a low-maintenance exterior. (id:44393)
Chamberlain Property Group Inc.
Penticton, British Columbia
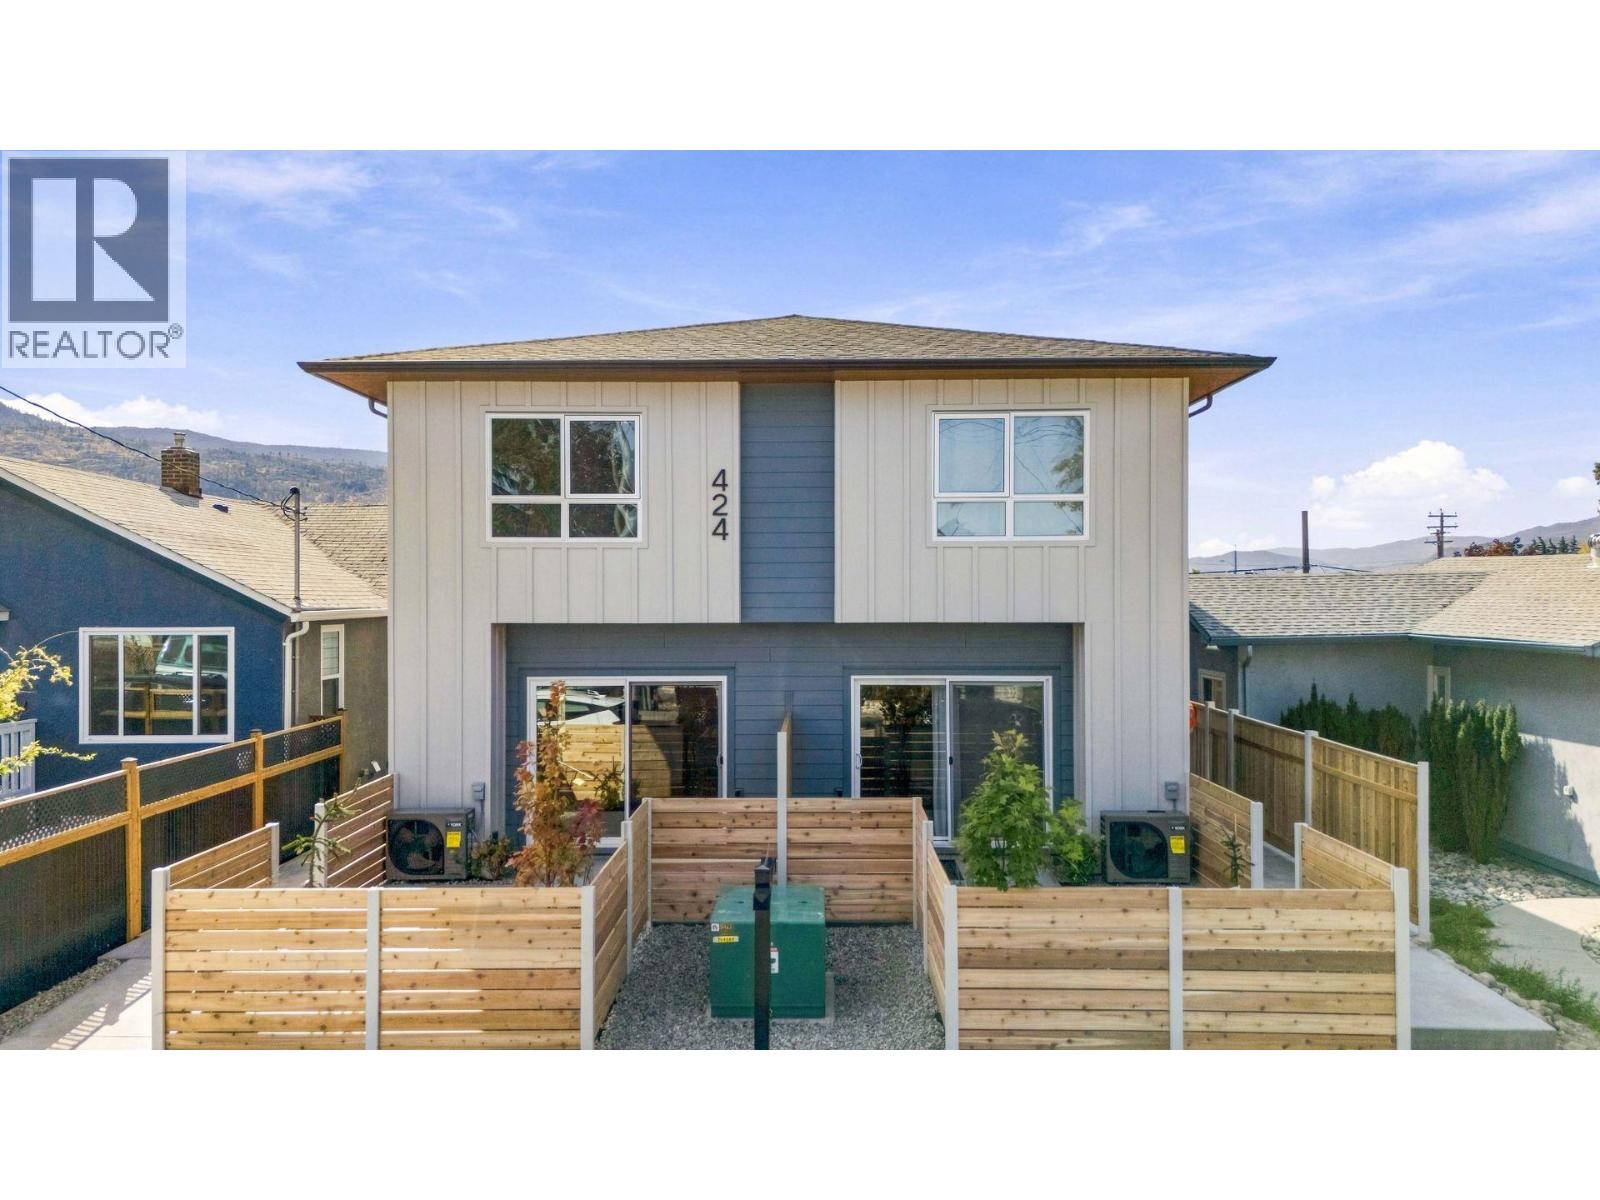
Qualified first-time homebuyers save thousands with no GST and no PTT. New and move-in ready, this 2-bed/2-bath home is centrally located in a quiet yet convenient neighbourhood within walking and biking distance to everyday amenities. Built by one of the Okanagan's most reputable builders, the quality, finishes, and attention to detail are outstanding—and the price reflects incredible value without sacrificing any of it. The open, bright main floor centres around a custom modern kitchen set beneath a striking wood-slat ceiling feature, with white shaker cabinetry, stainless steel appliances, and a hand-glazed blue-green tile backsplash. It opens onto the living room, where an oversized sliding door leads seamlessly to a concrete patio with a fully fenced, landscaped yard. Below, the 4ft+ crawl space is accessed by stairs, providing an impressive amount of easily accessible storage. A custom metal feature wall lines the staircase up to two well-appointed bedrooms, including a primary that comfortably fits a king-size bed, while the second bedroom offers two closets. A 4-piece bathroom and laundry round out the upper floor. Additional features include luxury vinyl throughout (no carpet), quartz countertops, wood soffits, extra-insulated party walls, EV charger rough-in, and exterior lockable bike and storage units—all with affordable strata fees and a low-maintenance exterior. (id:44393)
Chamberlain Property Group Inc.
Penticton, British Columbia
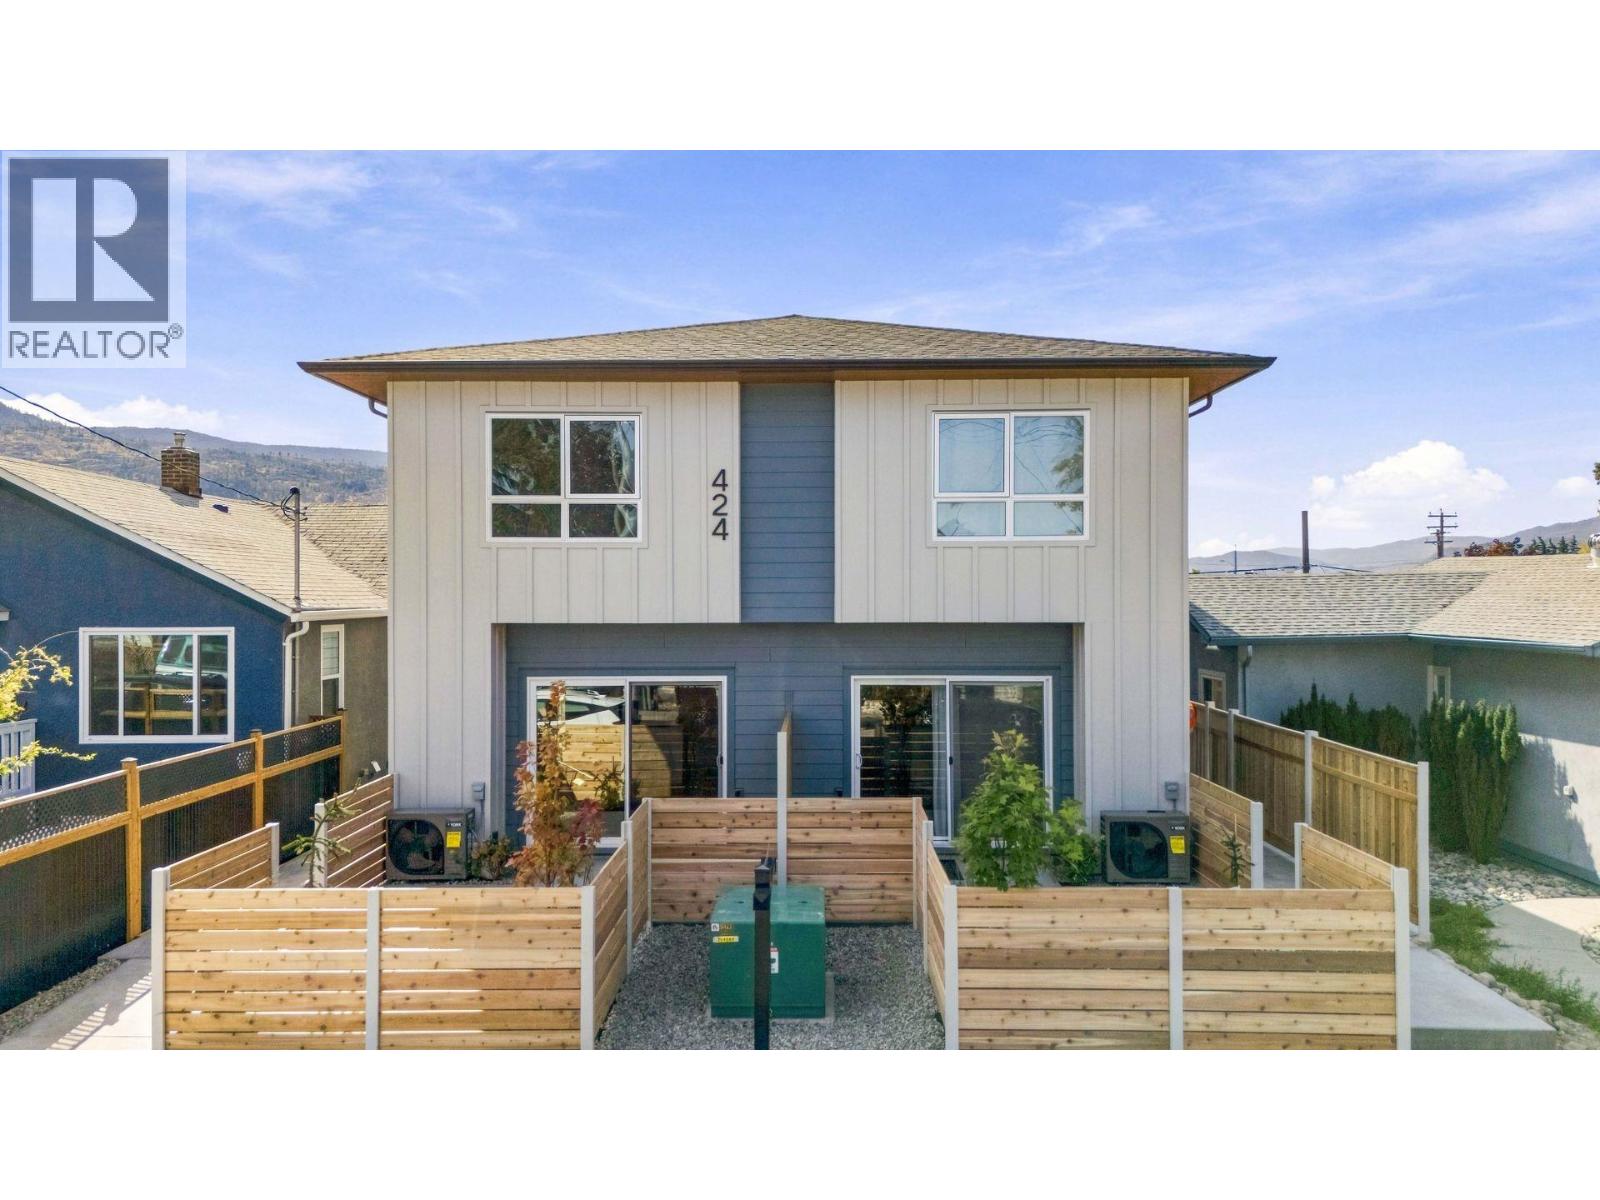
Qualified first-time homebuyers save thousands with no GST and no PTT. New and move-in ready, this 3-bed/3-bath home is centrally located in a quiet yet convenient neighbourhood within walking and biking distance to everyday amenities. Built by one of the Okanagan's most reputable builders, the quality, finishes, and attention to detail are outstanding—and the price reflects incredible value. The open, bright main floor centres around a custom modern kitchen set beneath a striking wood-slat ceiling feature, with white shaker cabinetry, stainless steel appliances, and a hand-glazed blue- green tile backsplash, moving seamlessly into the living room, where an oversized sliding door leads out to a covered concrete patio. Below, the 4ft+ crawl space is accessed by stairs, providing an impressive amount of easily accessible storage. A custom metal feature wall lines the staircase up to a spacious upper floor offering three well-appointed bedrooms and two full bathrooms. The primary comfortably fits a king-size bed and is accompanied by its own 3-piece ensuite with ceramic tile floors and a semi-frameless glass shower, while the two remaining bedrooms share a 4-piece bathroom. Laundry rounds out this level. Additional features include luxury vinyl throughout (no carpet), quartz countertops, wood soffits, extra-insulated party walls, EV charger rough-in, and exterior lockable bike and storage units—all with affordable strata fees and a low-maintenance exterior. (id:44393)
Chamberlain Property Group Inc.
Duncan, British Columbia
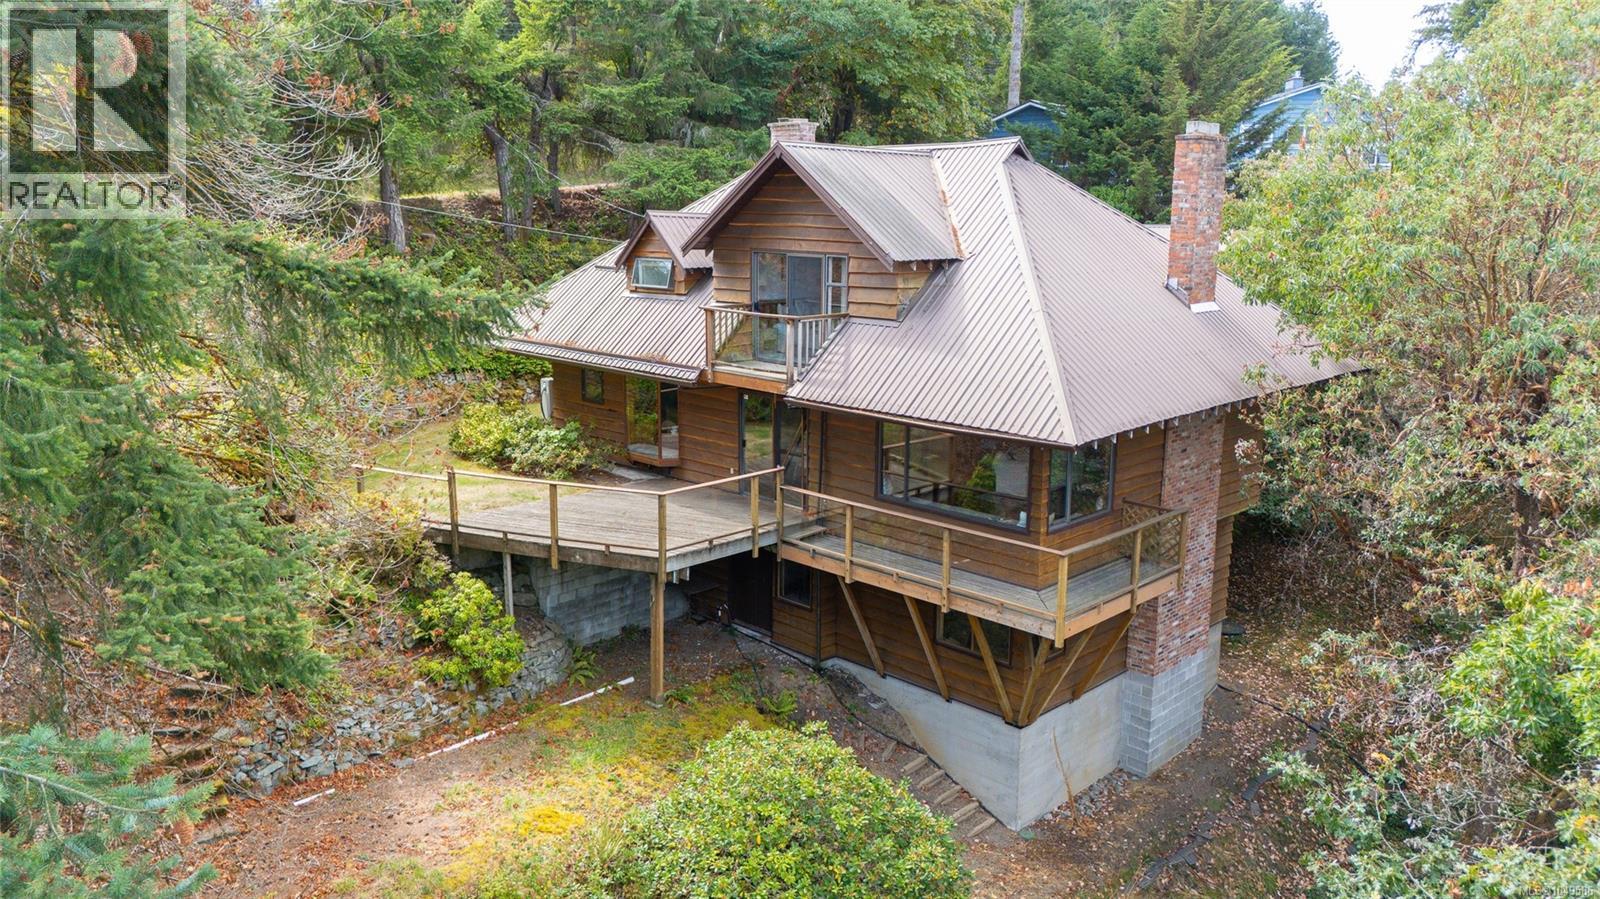
OPEN HOUSE SATURDAY SEPT 19TH FROM 12-2 PM. Tucked away in the heart of Maple Bay, this rustic 3-bedroom, 3-bathroom home sits on a private 1/3-acre property and has the feel of a relaxed cottage retreat. The main level features a welcoming kitchen with an island, updated cabinetry and sliding door access to the deck. The adjoining dining room offers built-in cabinetry and its own access to the deck, making it easy to step outside and enjoy the peaceful setting. The living room is full of character, with a wood-burning fireplace, built-in cabinetry and bookshelves, plus a window-side bench that’s perfect for curling up with a book. A convenient 2-piece bathroom completes this level. Upstairs are all three bedrooms, including the primary with a full ensuite and private balcony. A second full bathroom serves the additional bedrooms, with one currently set up as a home office. The lower level adds even more living space with a family room featuring a second wood-burning fireplace, along with a laundry/utility room and spacious storage area. Outside, the low-maintenance property offers plenty of privacy, a carport and detached 400sf workshop. A heat pump, metal roof and updated septic system add comfort and peace of mind. And the location is hard to beat. Walk to the beach and marina, the Maple Bay Yacht Club and Rowing Club, or the local pubs and restaurants, with hiking and biking trails practically at your doorstep. For anyone who loves privacy, the outdoors and the relaxed Maple Bay lifestyle, this is a wonderful place to call home. (id:44393)
Pemberton Holmes Ltd. (Cow Vall)