
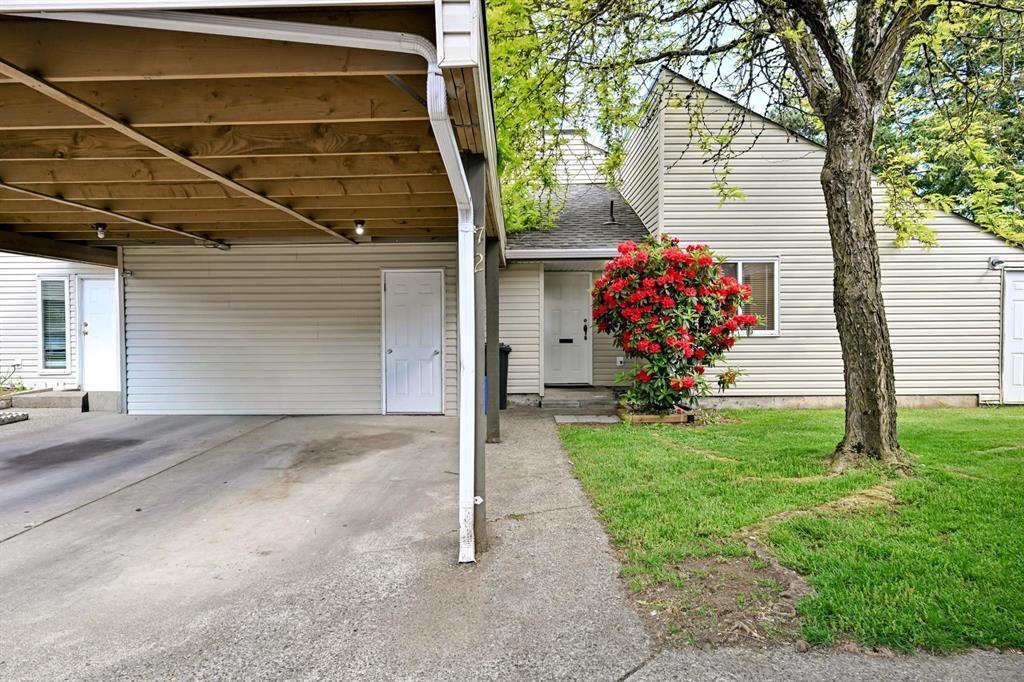
Abbotsford, British Columbia
Welcome to this beautifully updated corner-unit townhouse in one of Abbotsford's most sought-after complexes, ideally located near Rotary Stadium. This rare one-level rancher-style home offers 3 spacious bedrooms, an abundance of natural light, and a large private backyard perfect for relaxing or entertaining. Conveniently situated within walking distance to W.J. Mouat Secondary, John Maclure Elementary, Superstore, and FreshCo, and just a 5-minute drive to MRC, this location is hard to beat. The home has been fully updated with stainless steel appliances, a brand-new washer and dryer, new laminate flooring, fresh carpets in the bedrooms, and fresh paint throughout. With a very low strata fee that includes water, this move-in-ready home is perfect for first-time buyers or downsizers. (id:44393)
Century 21 Coastal Realty Ltd.
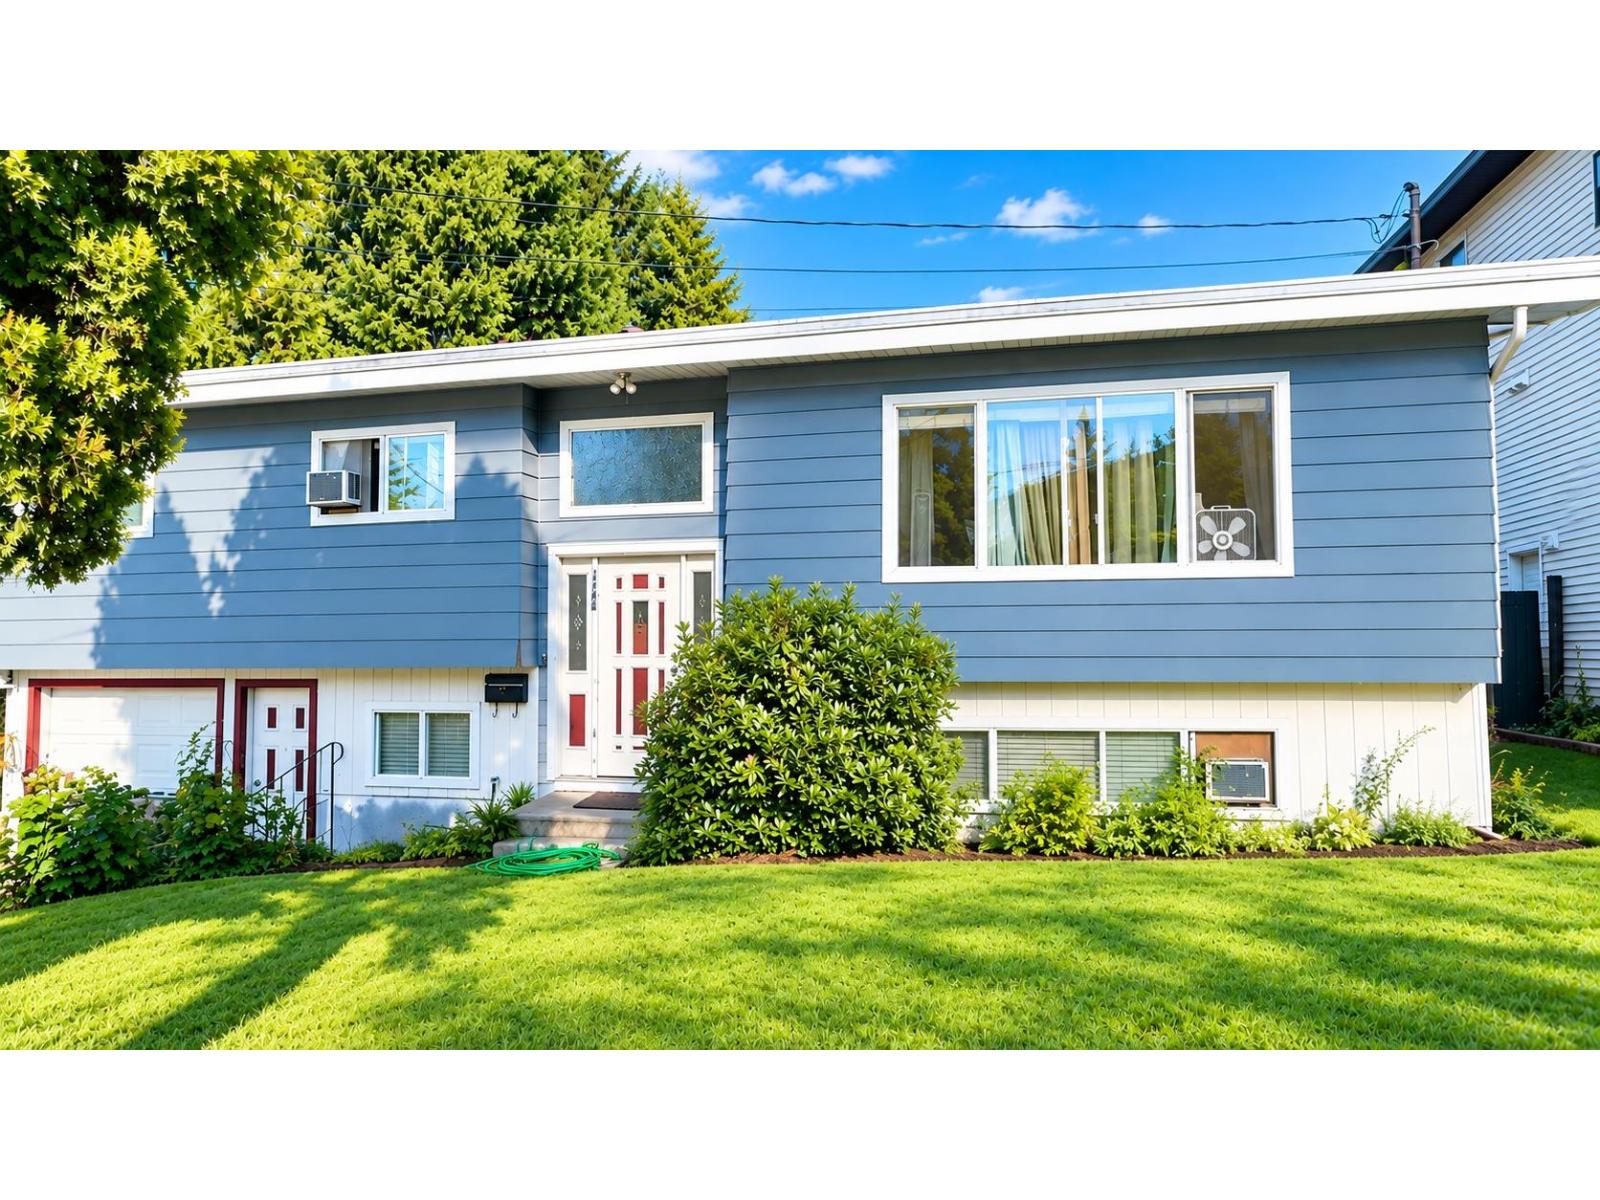
Abbotsford, British Columbia
Affordable 5-bedroom, 3-bathroom home with a 2-bedroom unauthorized suite on a spacious 7,442 sq. ft. rectangular lot. Enjoy a level, fully fenced backyard, east-facing deck, large driveway, and ample street parking. Conveniently located near UFV, schools, recreation, shopping, and highway access. A great opportunity in a peaceful, country-like setting with excellent potential! (id:44393)
Planet Group Realty Inc.
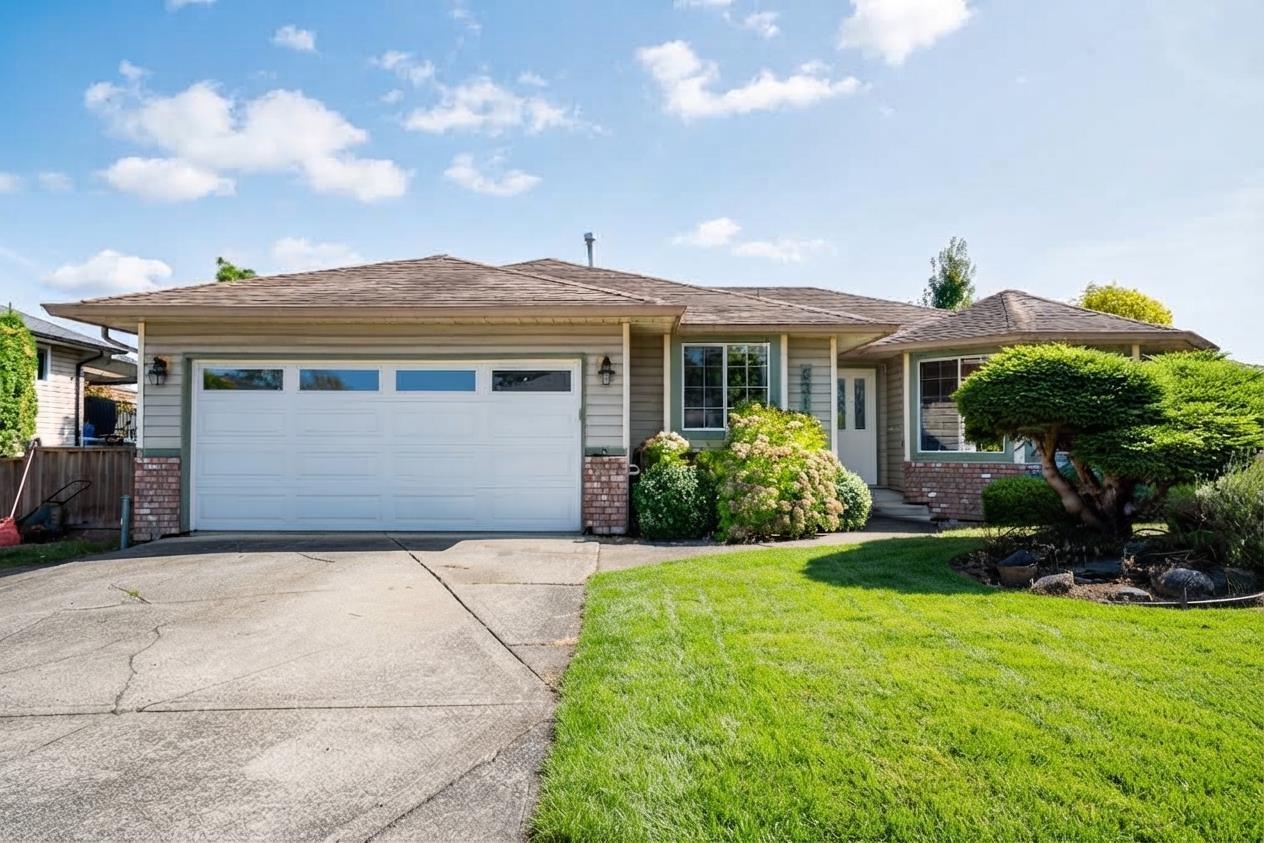
Surrey, British Columbia
Welcome to this West Cloverdale gem! This RANCHER is situated on a 7,101 sq. ft. corner lot with an 82-ft frontage in a quiet cul-de-sac, this 3 bedroom and 2 bathroom rancher offers 1,478 sq. ft. of functional living space. Perfect for downsizers, first-time buyers, or developers with SSMUH possibilities ideal for a duplex layout. Features updated flooring, an ensuite with a walk-in tub, double garage, huge 6-ft crawl space perfect for additional storage, and RV parking with sani-dump. Step outside to walking paths, Cloverdale Athletic Park, and walking distance to George Greenaway Elementary, shopping, and transit. Call today for a showing! *Exterior Images have been virtually re-touched* (id:44393)
Royal LePage Global Force Realty
Homelife Benchmark Titus Realty
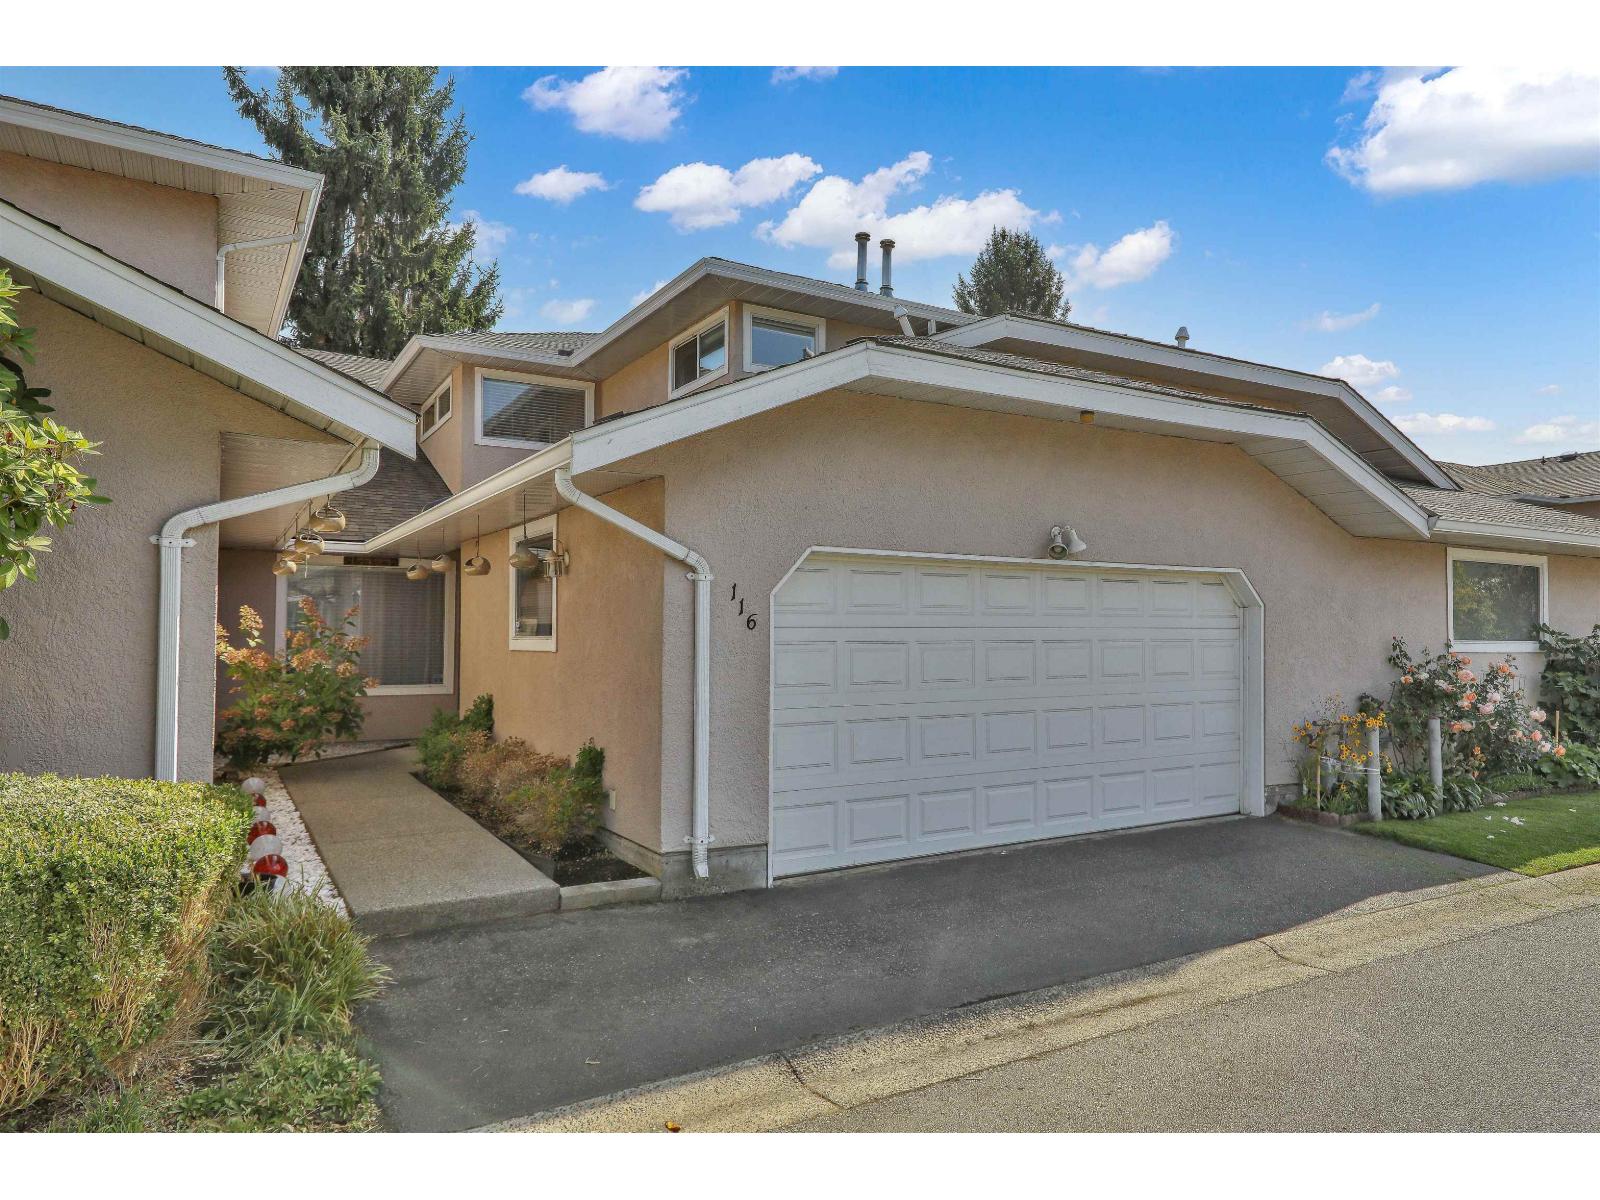
Surrey, British Columbia
Welcome to Avondale! This bright, spacious townhome offers 3 bedrooms upstairs, 3 bathrooms, plus flexible main-floor space used as a bedroom and an additional flex space ideal for a living room/den/home office. The large kitchen offers plenty of workspace and a pantry. All bedrooms are good size, with a spacious primary featuring a good-sized ensuite. Full laundry room with cabinets and lots of windows. Enjoy an east facing patio and private green space great for kids, pets and entertaining. Updates include paint approx. 2 years ago, newer stove, fridge and washer, and an updated bathroom with walk-in shower. Gated complex with 3 parking spaces, close to Berkshire Park Elementary, Johnston Heights Secondary, shopping, recreation, golf, transit and future SkyTrain. (id:44393)
Sutton Group-West Coast Realty (Langley)
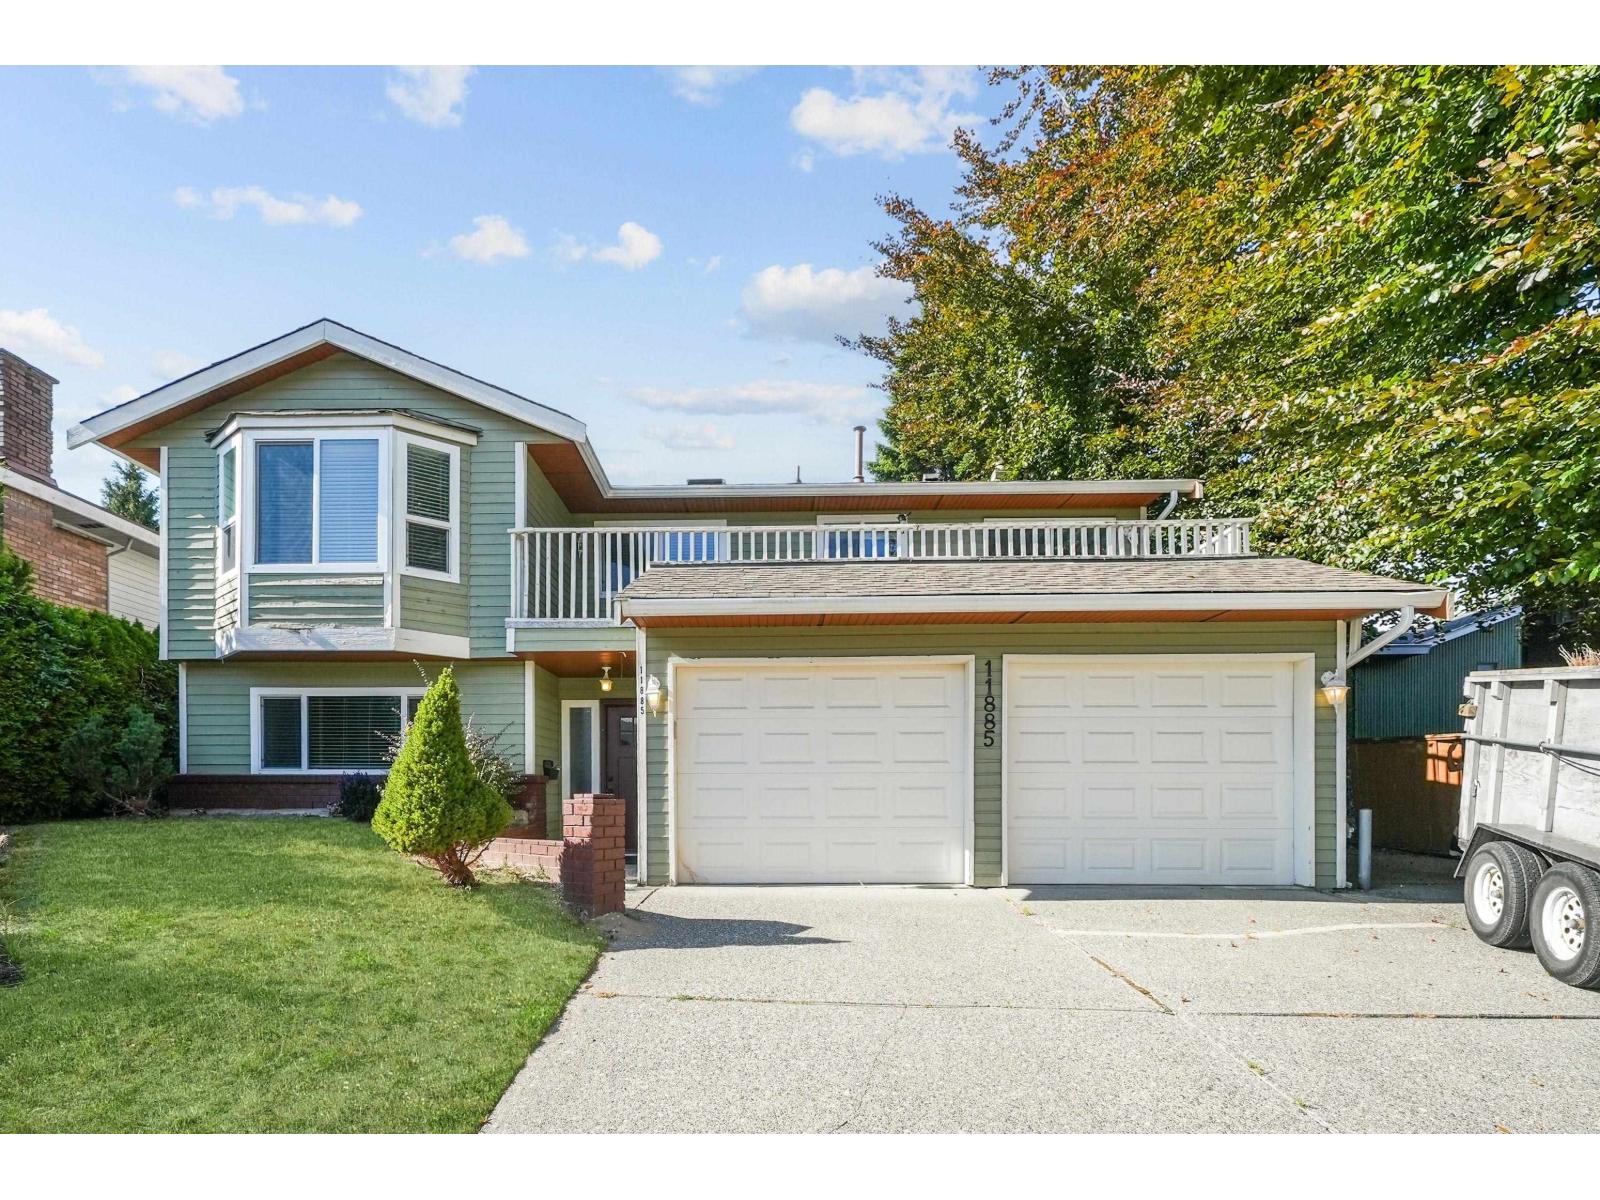
Delta, British Columbia
Welcome to an exceptional opportunity in a highly sought-after area of Sunshine Hills. This beautiful renovated home features 6 bedrooms & 4 bathrooms. A gourmet style kitchen with an open concept living area perfect for entertaining all of your guest. This home comes with a LEGAL 2 BDRM SUITE with a additional third bedroom. Conveniently located close to the amazing Seaquam Secondary School & Cougar Canyon Elementary. Easy access to transit and highway access. Don't miss out on this incredible opportunity. (id:44393)
Stonehaus Realty Corp.
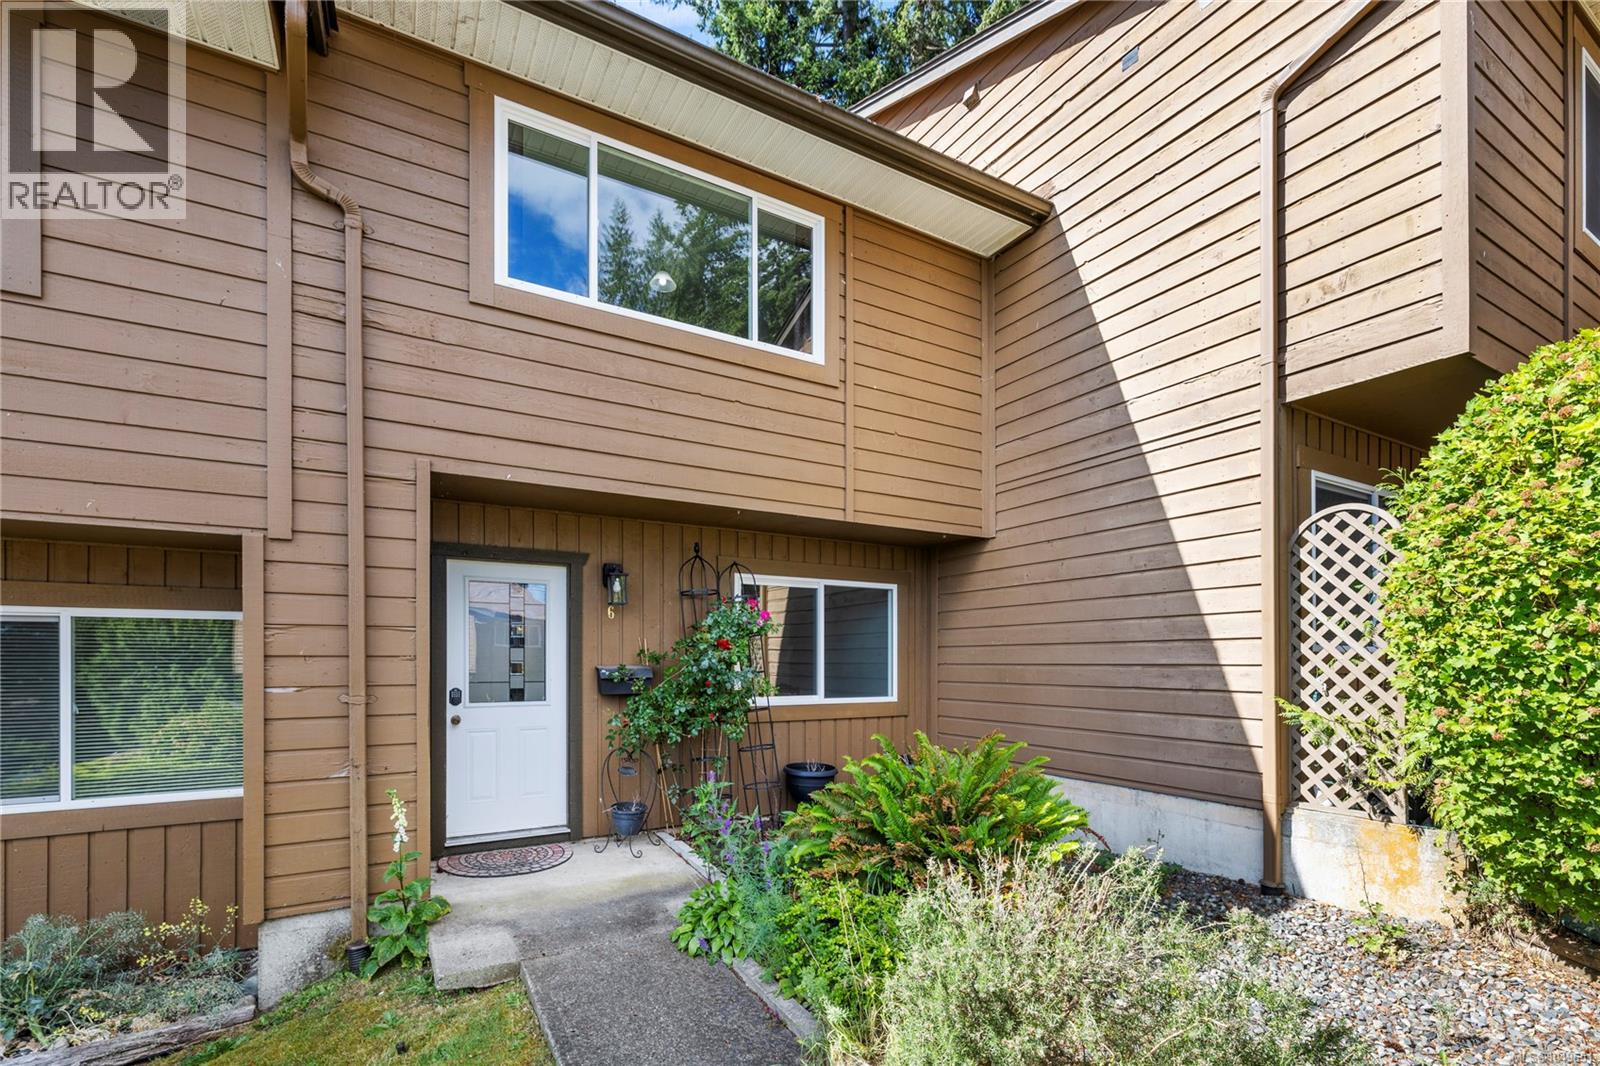
Nanaimo, British Columbia
Affordable and move-in ready townhome in convenient South Nanaimo at Eagle Heights! Ideally located near Vancouver Island University, elementary and secondary schools, shopping & groceries, restaurants, transit, and everyday amenities, this well-maintained home offers excellent value for first-time buyers and investors alike. The functional layout features bright living space on the main level, while upstairs offers 2 spacious bedrooms, a full bathroom, and convenient in-unit laundry. Enjoy your own private south-facing patio — perfect for relaxing or soaking up the sun. Pet friendly, with max 2 pets allowed per unit (SEE BYLAWS), and your designated parking stall conveniently right outside the front door. Recent updates include newer flooring throughout, fresh paint, and a newer hot water tank, making this home an easy choice for anyone looking to get into the market. Data & measurements approximate, please verify if important. (id:44393)
RE/MAX Professionals (Na)
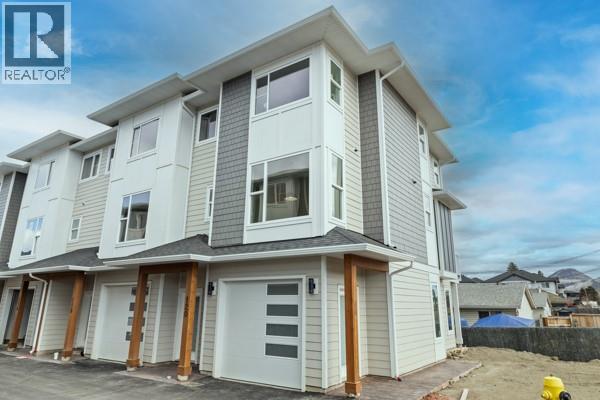
Kamloops, British Columbia
Welcome to Fulton Landing Townhomes—Modern Living by the River. Move-in-ready homes remain in Phase One, with occupancy available anytime. Property taxes and strata fees are estimated. Fulton Landing is a vibrant 20-unit development in one of Kamloops’ fastest-growing neighbourhoods. Whether you’re a first-time buyer, growing family, or downsizing without compromise, Fulton Landing offers an exceptional blend of functionality, style, and value. Embracing modern West Coast design and low-maintenance living, interiors feature quartz countertops, contemporary colour palettes, and carefully selected lighting and flooring. Each home includes air conditioning, a full appliance package, and a private balcony with a natural gas BBQ hook-up. A tandem garage plus assigned stall provides three total parking spaces for vehicles, bikes, or gear. Select homes include EV charging. Thoughtfully designed layouts provide comfortable separation between living and sleeping areas, making these homes well suited to families, professionals, downsizers, or buyers who need flexible space for a home office, guests, or additional storage. Large windows bring in natural light, while the modern finishes create a clean, welcoming atmosphere that is easy to personalize. With new construction, warranty protection, low-maintenance living, and no immediate renovation projects to take on, Fulton Landing offers buyers the opportunity to simply move in and enjoy.Enjoy riverfront trails, a nearby dog park, coffee shops, restaurants, schools, amenities, transit, and the Kamloops Airport minutes away. Every home is covered by the 2/5/10 New Home Warranty. Eligible first-time buyers may qualify for a federal GST rebate, while other qualifying purchasers may benefit from B.C.’s Newly Built Home Property Transfer Tax Exemption. Developer incentives are available on select remaining homes. Contact the listing agent for your private showing and disclosure. (id:44393)
Exp Realty (Kamloops)
Brendan Shaw Real Estate Ltd.
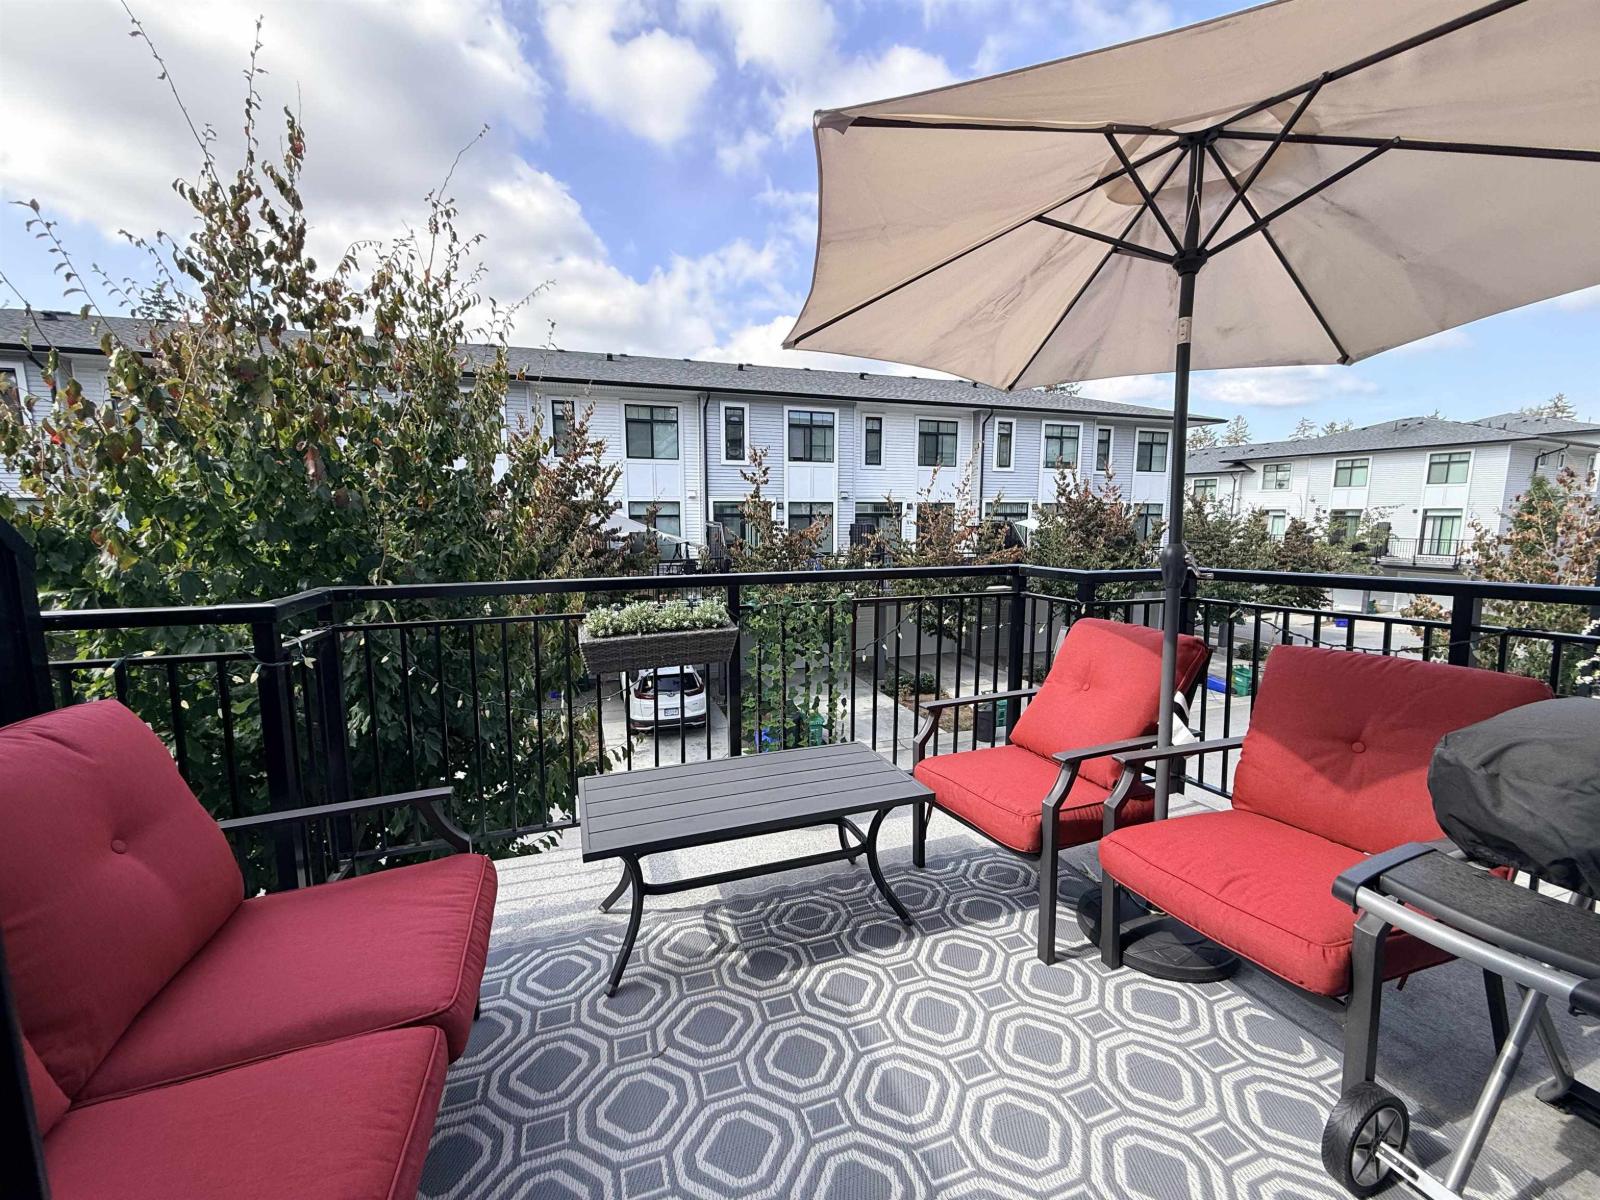
Surrey, British Columbia
AVAILABLE NOVEMBER 1 2026! This spacious 5 year new, 1,240 sq. ft. townhome offers a functional three-level layout, modern finishes, and a wonderful family-friendly community surrounded by nature. nestled between Sequoia Ridge Park and Eagle quest Golf Course 2 bedrooms + den 2 full bathrooms upstairs, with both bedrooms located on the top floor 1 full bathroom in the basement Spacious and bright open-concept kitchen, living and dining area on the main floor Modern kitchen with quality appliances Recreation room in the basement - perfect for a home gym, office, study, or additional living space Private outdoor space 1-car garage 1 additional parking space on the driveway Bright and functional three-level floor plan Plenty of space for comfortable family living Community Amenities Access t (id:44393)
Royal Pacific Realty (Kingsway) Ltd.
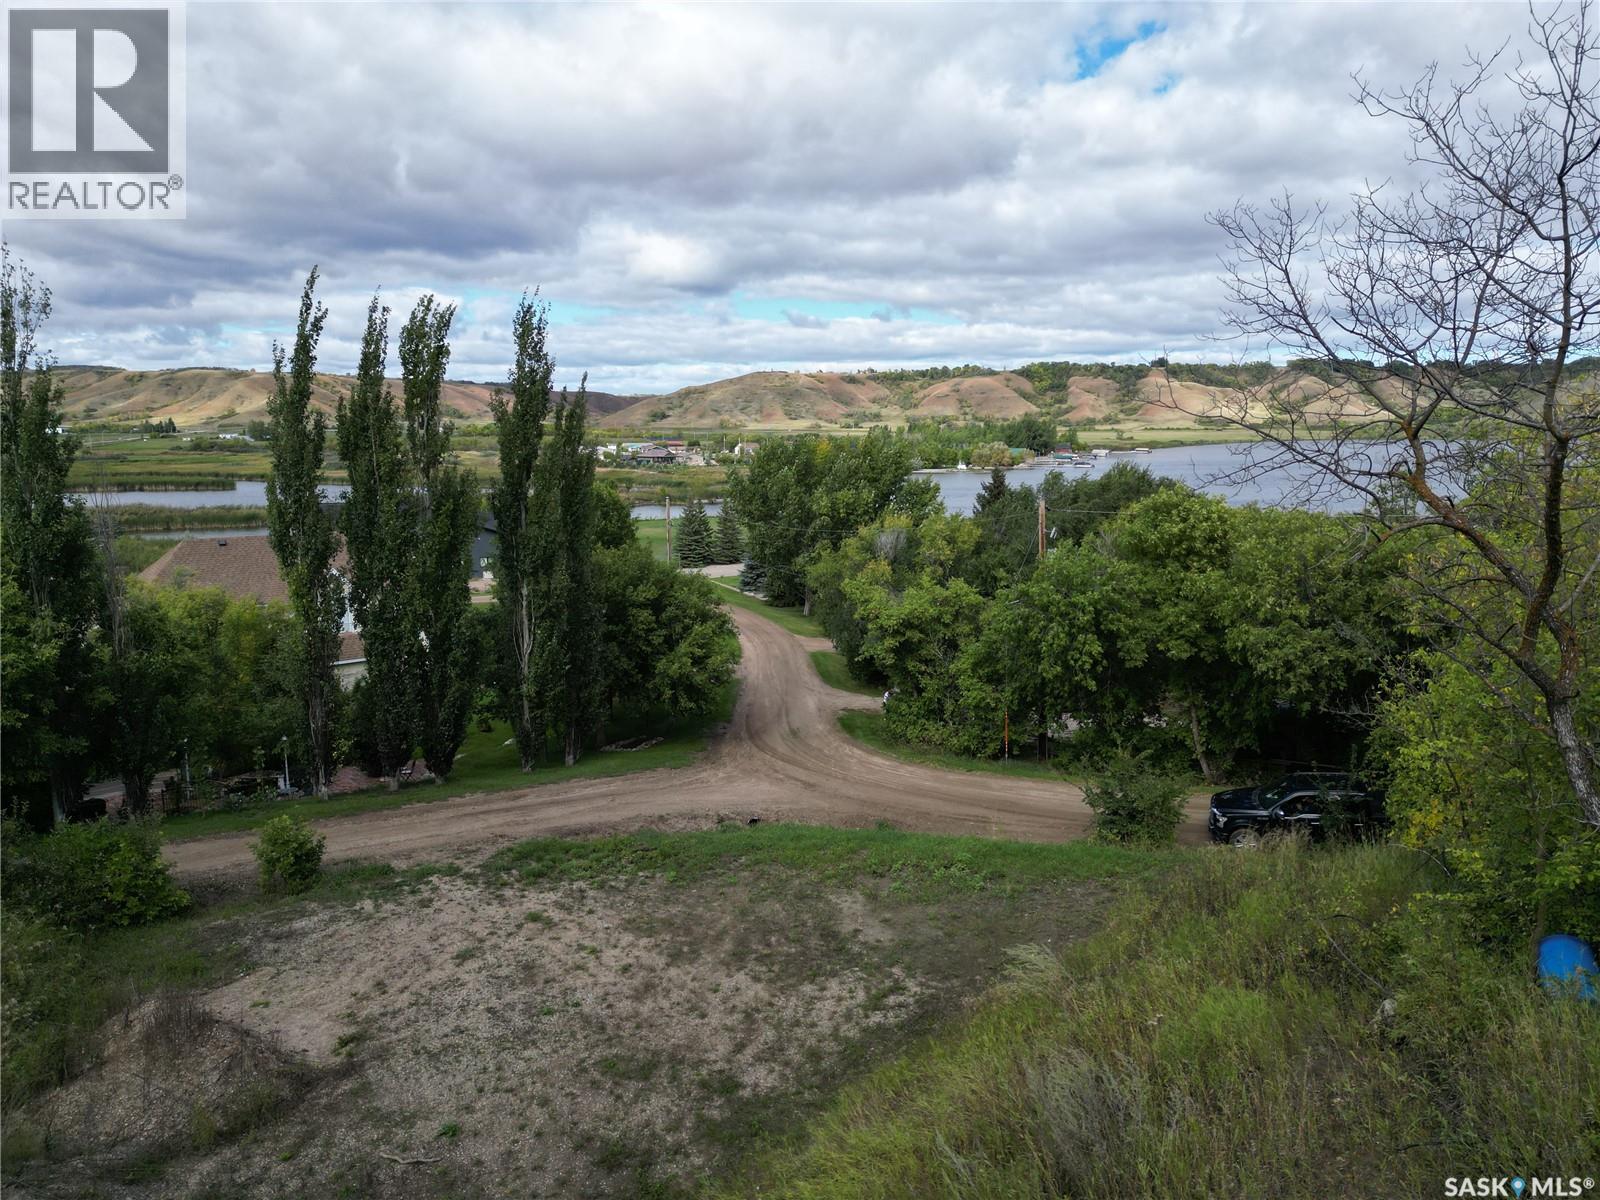
Katepwa Lake, Saskatchewan
Great building site with no timeframe to build with views of the lake are present. Seller is open to reasonable offers. Ground engineering has approved the current slope of the excavation on site and the seller can provide documentation upon an offer. Irregular sized lot with many trees and it's exact size in square footage is hard to calculate exactly. Services are in the area of the lot. Quite area with some larger well maintained homes present. Please call for further information. (id:44393)
C&c Realty
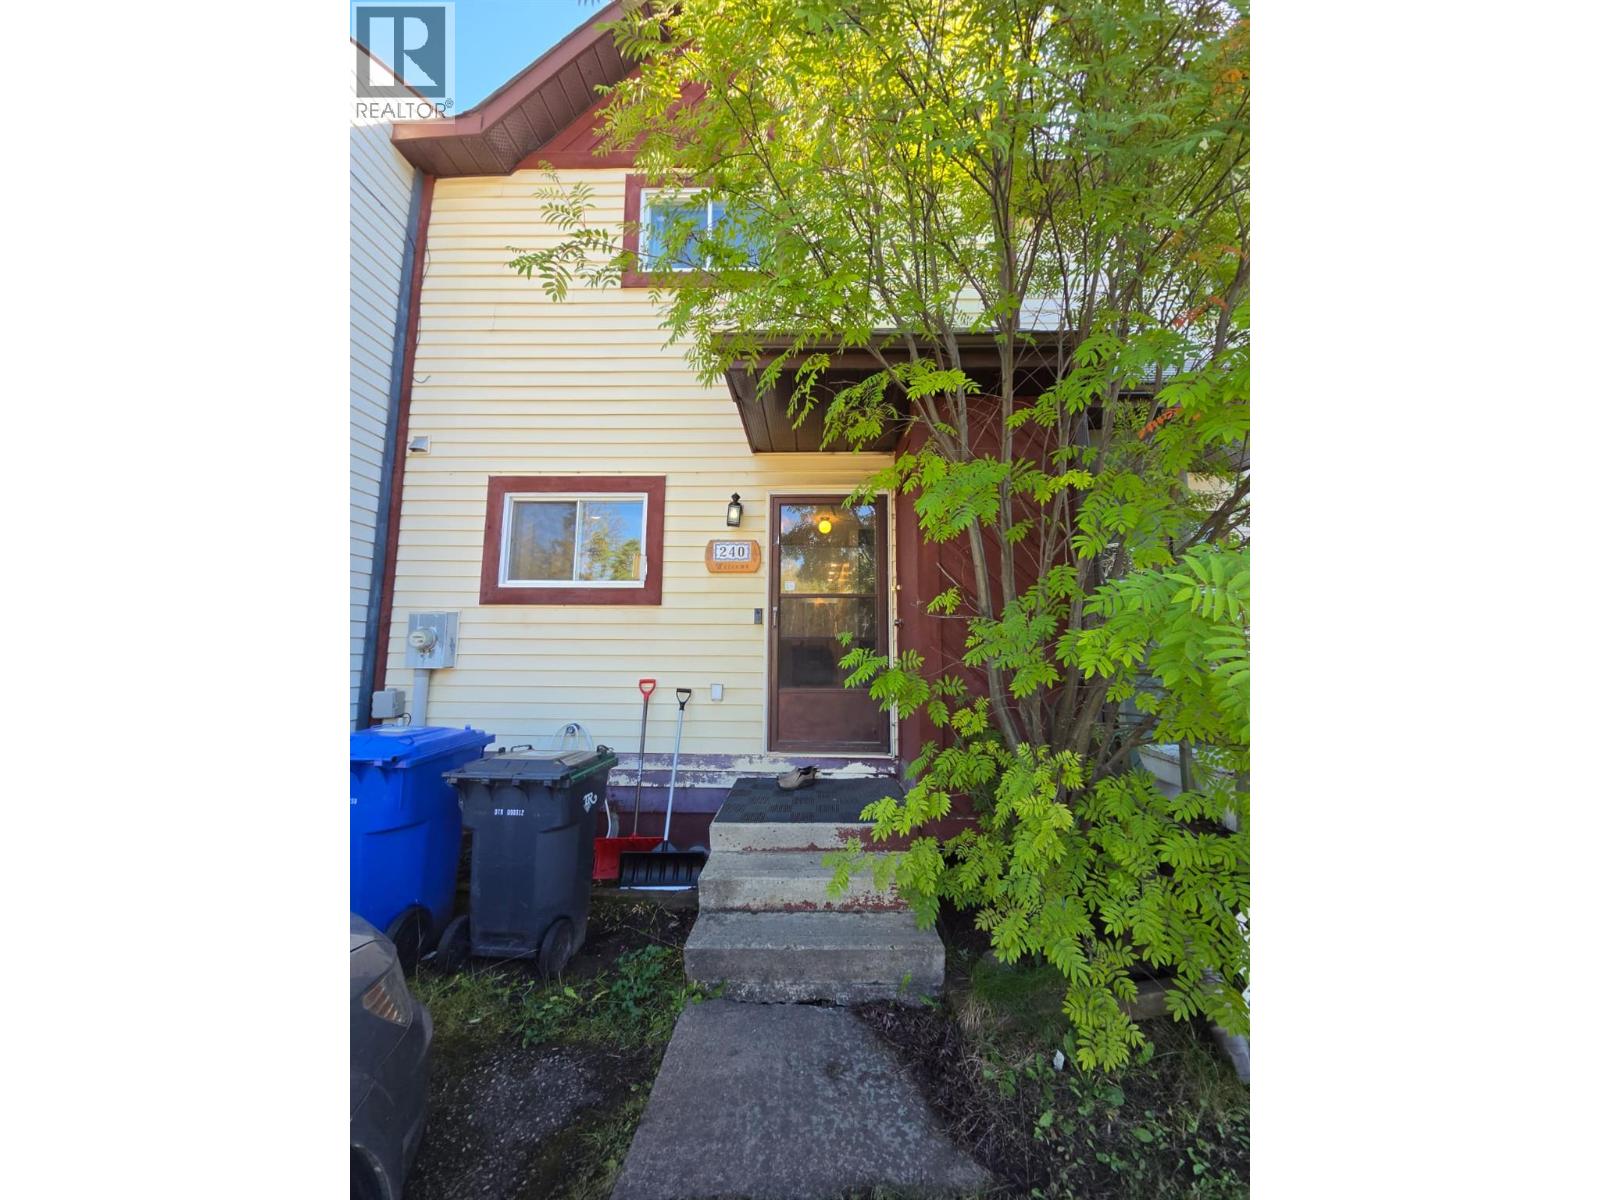
Tumbler Ridge, British Columbia
MAKE THIS ONE A TOP PRIORITY! Call today to tour this beautifully renovated, move-in-ready 3-level townhome offering 3 bedrooms and 1.5 baths. From the moment you step inside, you’ll feel it — this is a home you’ll want to make your own! Thoughtfully renovated and beautifully maintained, this home offers a warm, inviting atmosphere with quality upgrades throughout. The kitchen features a charming peek-through window overlooking the cozy living room, complete with a stylish feature wall. The living and dining areas flow beautifully together, highlighted by a fireplace, decorative ceiling detail, recessed lighting and sliding doors leading to your back deck — perfect for relaxing or entertaining. And here’s an added bonus — the property is being sold with the furnishings, making your move even easier! Affordable, beautifully presented and ready for its next owner, this is an opportunity you won’t want to put off. Don’t wait and wonder if it’s still available — call today to arrange your private viewing! This one could be the perfect place to call home. (id:44393)
Royal LePage Aspire - Dc
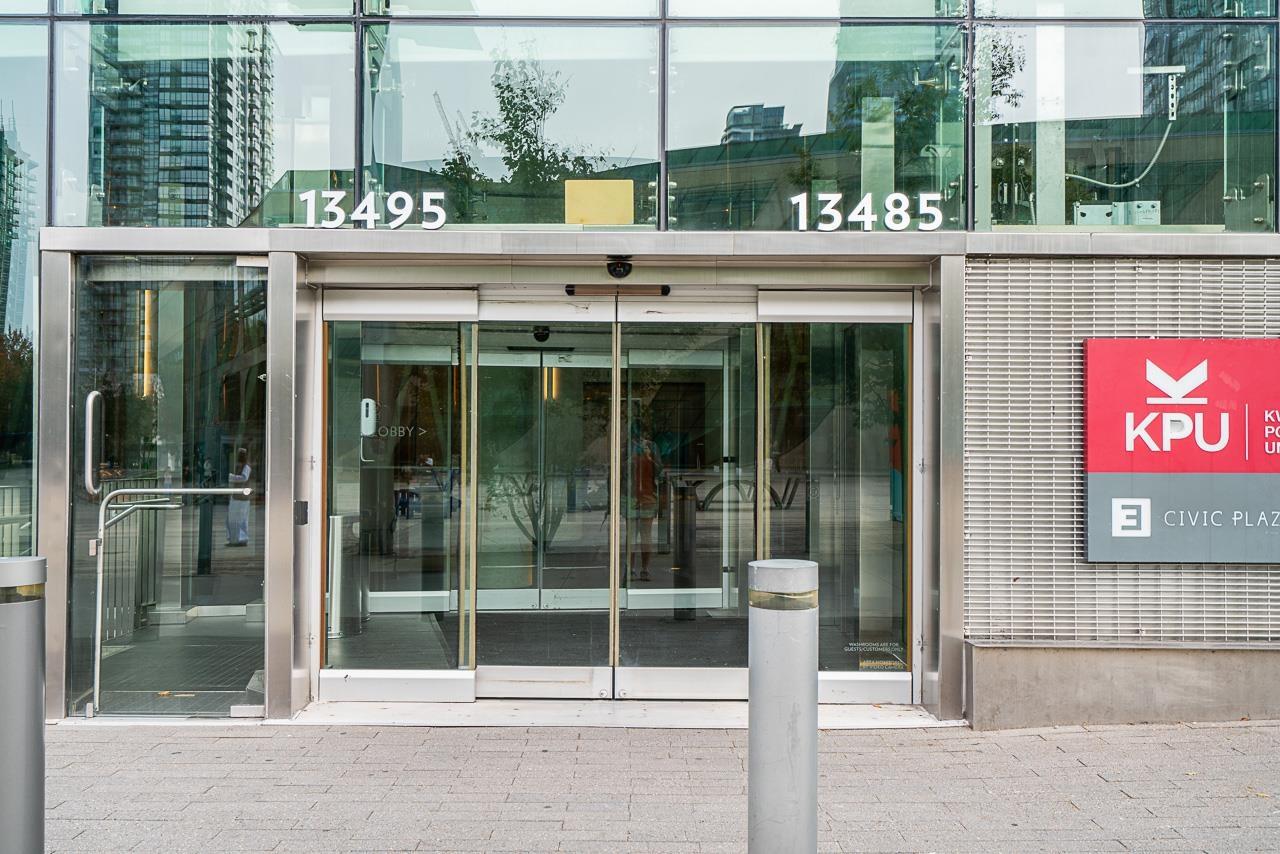
Surrey, British Columbia
Experience downtown living at its best in Surrey City Centre. Located right on Civic Plaza and steps from Surrey Central SkyTrain Station, this premium hotel and residential tower offers an unbeatable combination of location, lifestyle and convenience. The home features an open-concept layout, hardwood flooring in the living area, and beautiful quartz millwork wardrobes with built-in lighting and organizers. Residents enjoy concierge service, a fitness centre, lap pool with sundeck, yoga studio, rooftop garden, café and restaurant, co-working spaces, secured underground parking and bike storage. With transit, shopping, restaurants and everyday amenities just outside your door, this is a home designed for modern city living. (id:44393)
Century 21 Coastal Realty Ltd.
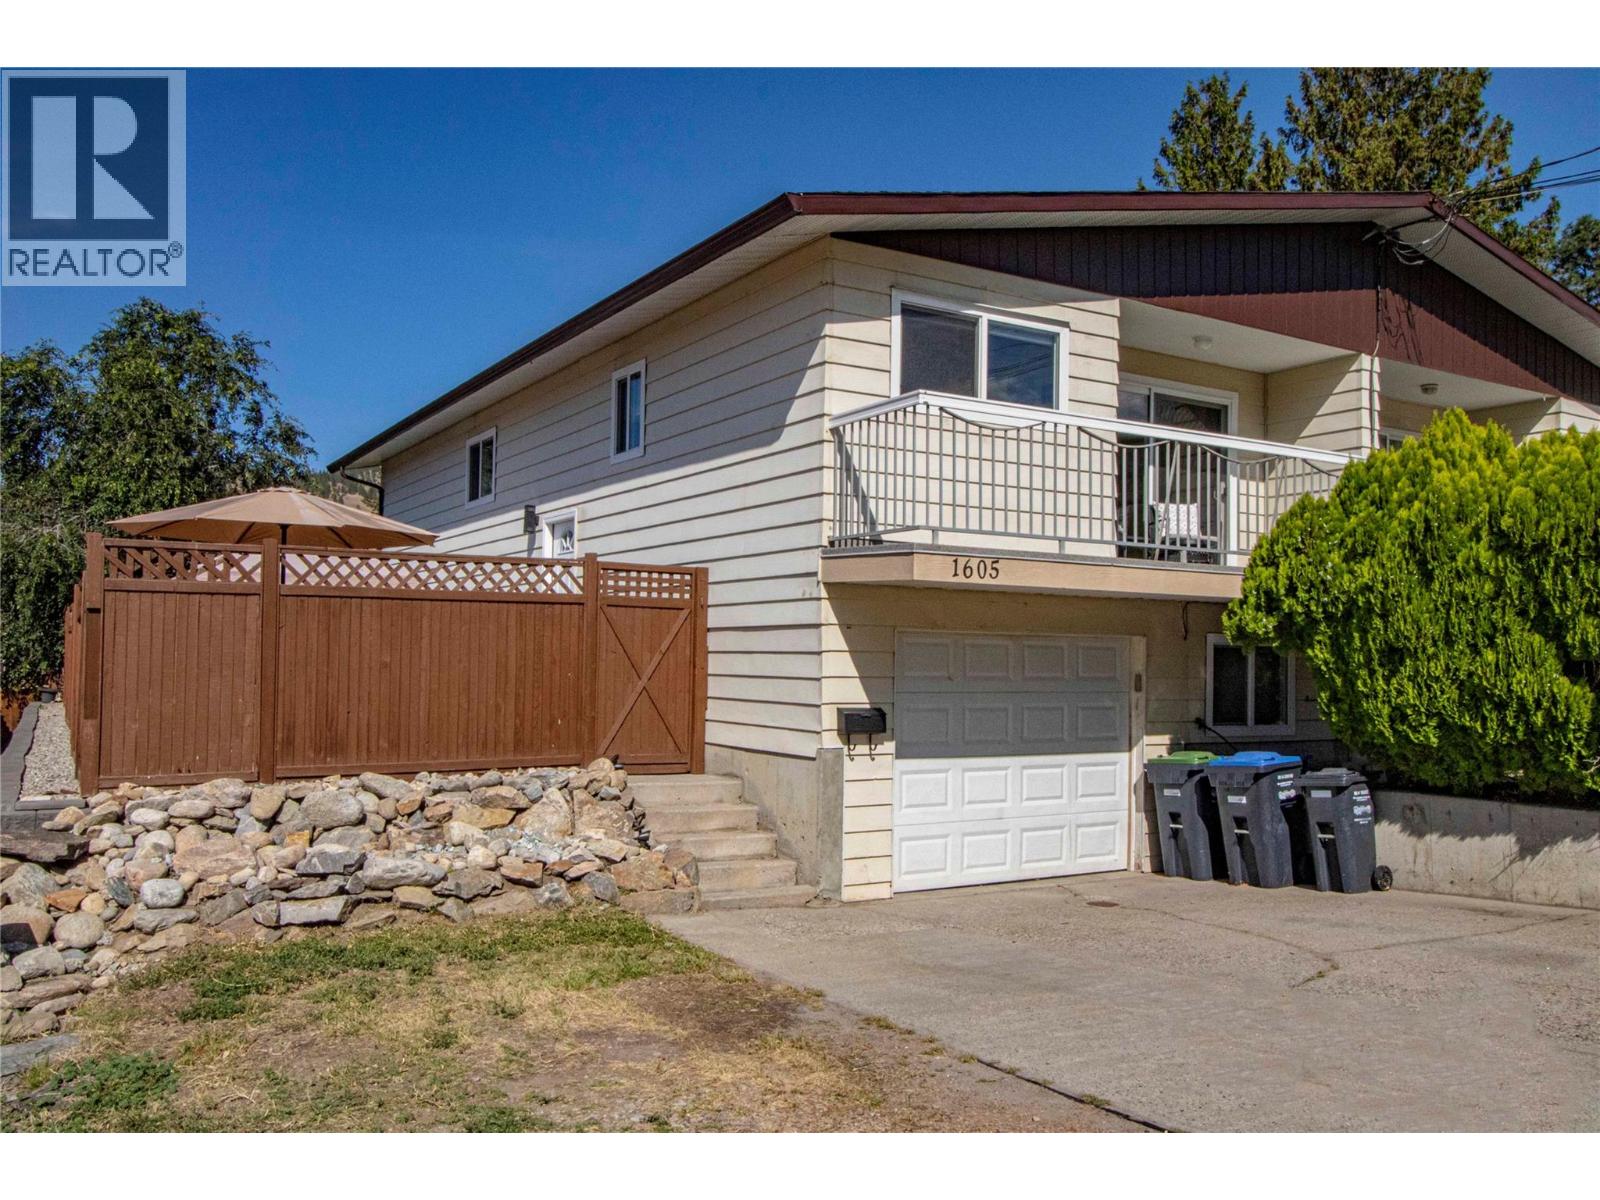
Penticton, British Columbia
An affordable opportunity to own a family-sized home in Columbia Heights. This half duplex has three bedrooms up and one more down with the possibility for another. The basement configuration is ideal for a secondary suite. Recent updates include a modern kitchen with soft-close doors and drawers, stainless steel appliances, quartz countertops, vinyl windows, vinyl plank flooring, updated bathrooms, baseboards, trims, and light fixtures. Large deck off the living room, ideal for the BBQ. Fully fenced backyard with patio area. Family room downstairs. Garage plus open parking. (id:44393)
Royal LePage Locations West
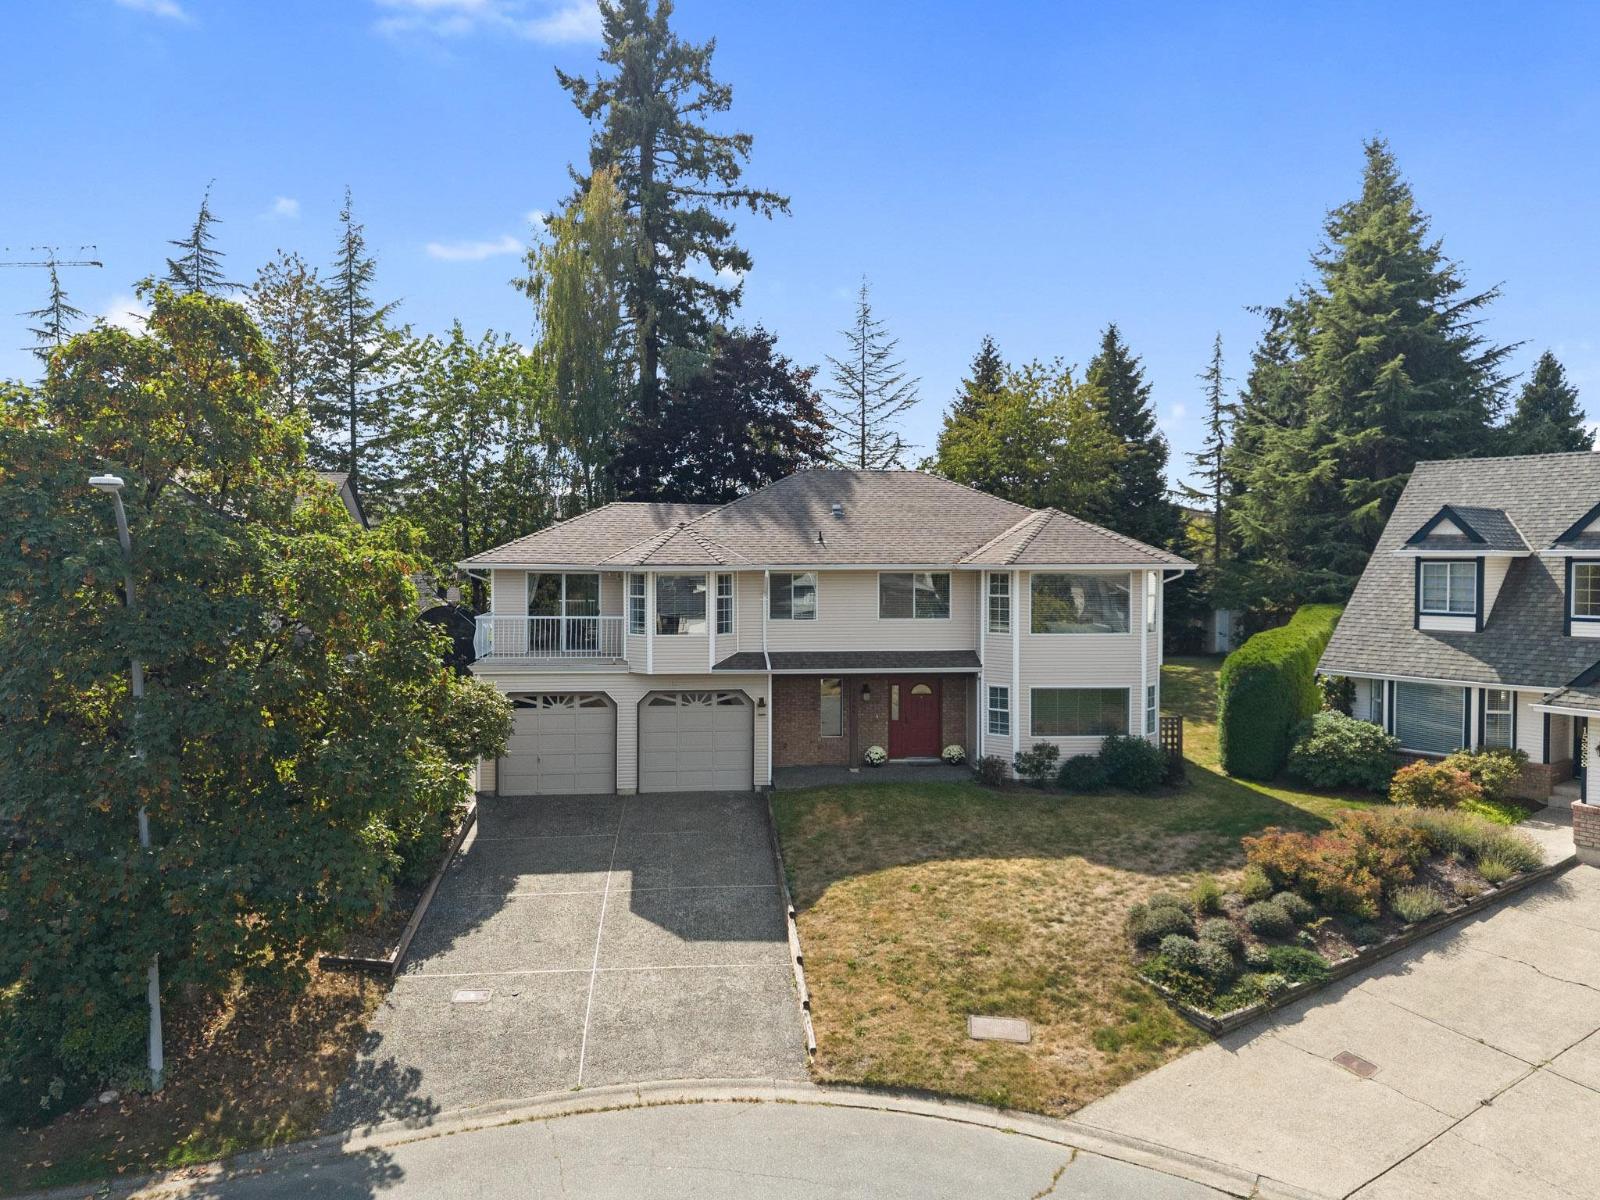
Surrey, British Columbia
Say Hello to one of Fleetwood's most sought-after family neighbourhoods! Tucked on a quiet cul-de-sac, this beautifully maintained basement-entry home sits on a 9,200+ sq ft lot. With 3 bedrooms up, plus 2 bedrooms & office down, there's space for everyone! Two generous living areas offer room to gather or unwind. The kitchen impresses with heated floors, abundant cabinetry & storage. Enjoy A/C, a massive back deck off the family room with access from the primary, plus a front balcony. The 1-bed mortgage helper (possible 2 bed) was installed by a licensed contractor w/in-suite laundry, double drywall & for added insulation/soundproofing. Walk to Woodland Park Elementary, North Surrey Secondary, Gobind Sarvar, Holy Cross & Surrey Christian. Tynehead Regional Park just 5 mins away! (id:44393)
RE/MAX Treeland Realty
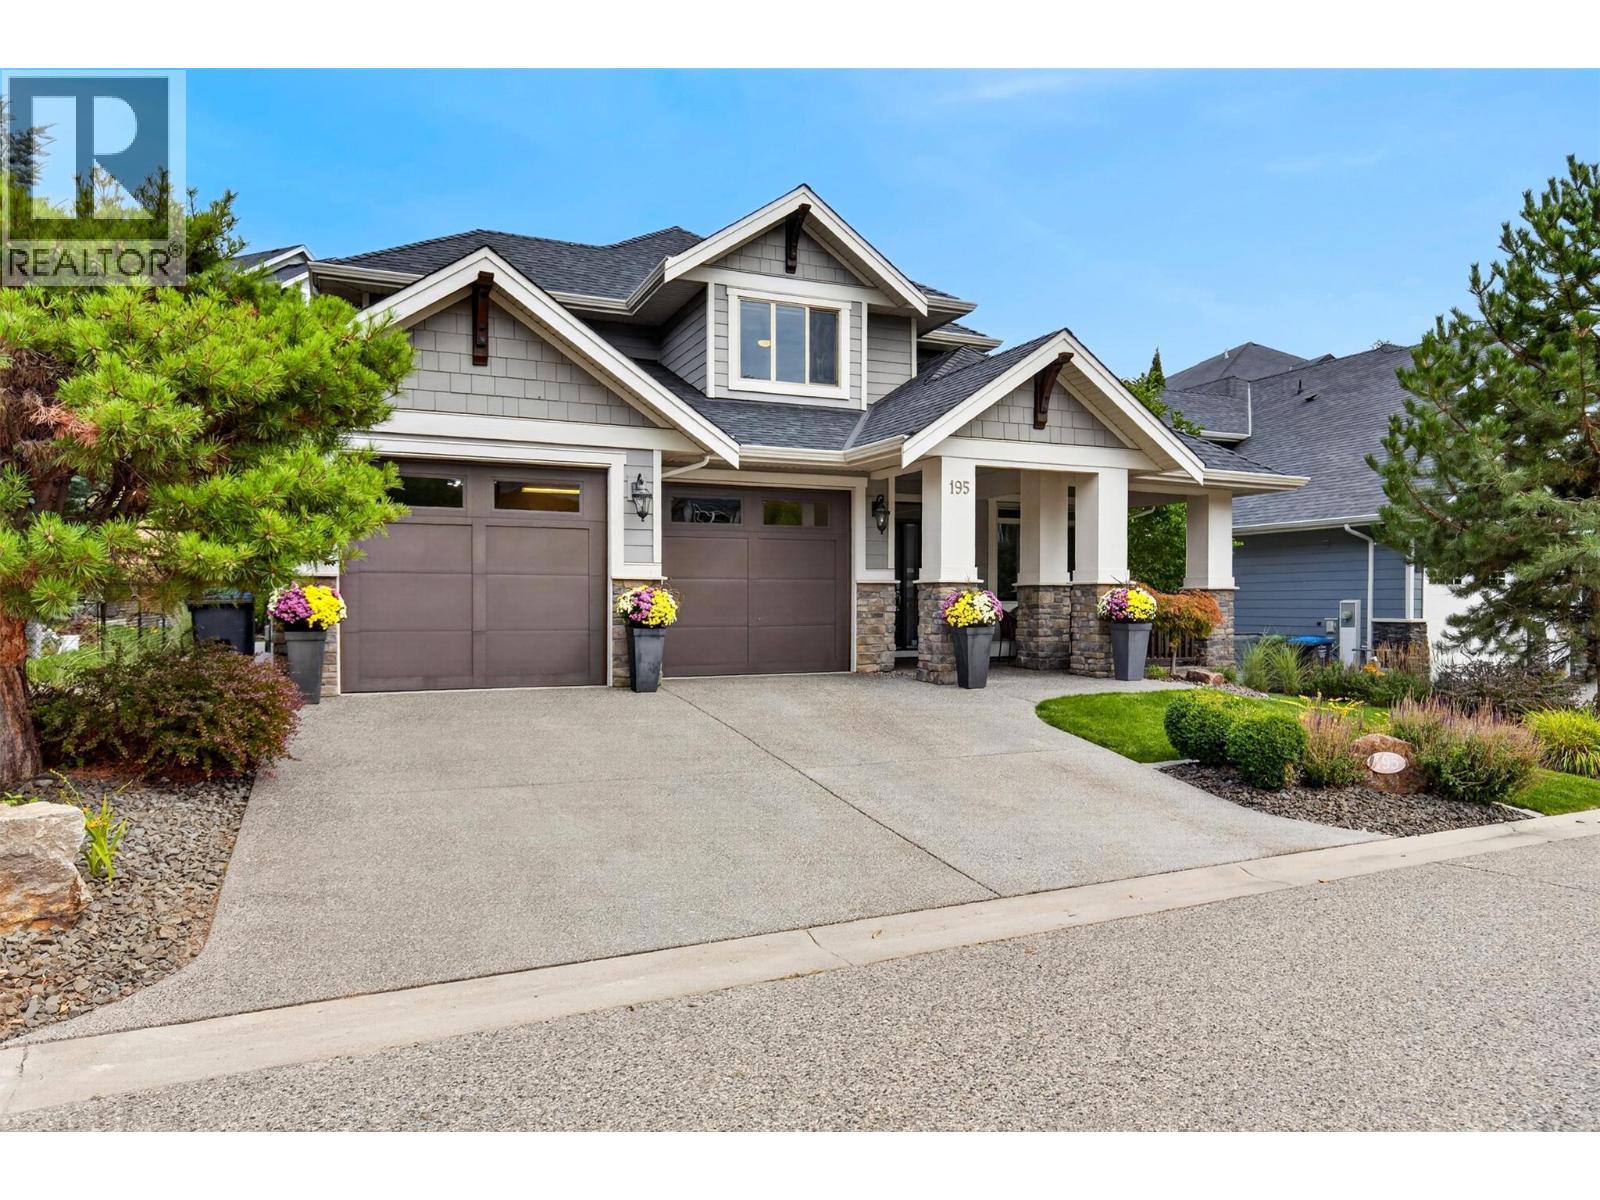
Kelowna, British Columbia
Welcome to a home where space, comfort and effortless living come together in one of Wilden’s most desirable settings. Tucked away on a quiet cul-de-sac, this impressive family residence offers a rare, flat, pool-sized yard—perfect for summer days, entertaining and creating memories for years to come. Inside, an inviting open-concept design is filled with natural light and timeless warmth. Rich hardwood floors flow throughout the main level, leading to a spectacular two-storey living room with a gas fireplace framed by beautiful built-in shelving. The generous kitchen is designed for gathering, with an abundance of cabinetry and plenty of room to cook, connect and entertain. With 5 bedrooms, a den and 4 bathrooms, there is room for everyone to spread out. The spacious primary retreat features a luxurious ensuite with heated floors, double sinks, a tiled shower, walk-in closet and an additional closet. Downstairs, the fully finished basement extends the living space with a large recreation room, wet bar and bar fridge, plus two bedrooms—ideal for family, guests or a private retreat. An oversized garage provides exceptional flexibility for a workshop, hobbies or extra storage. Surrounded by Wilden’s natural beauty and endless trails, this is more than a home—it’s a place to live, gather and make lasting memories. (id:44393)
Real Broker B.c. Ltd
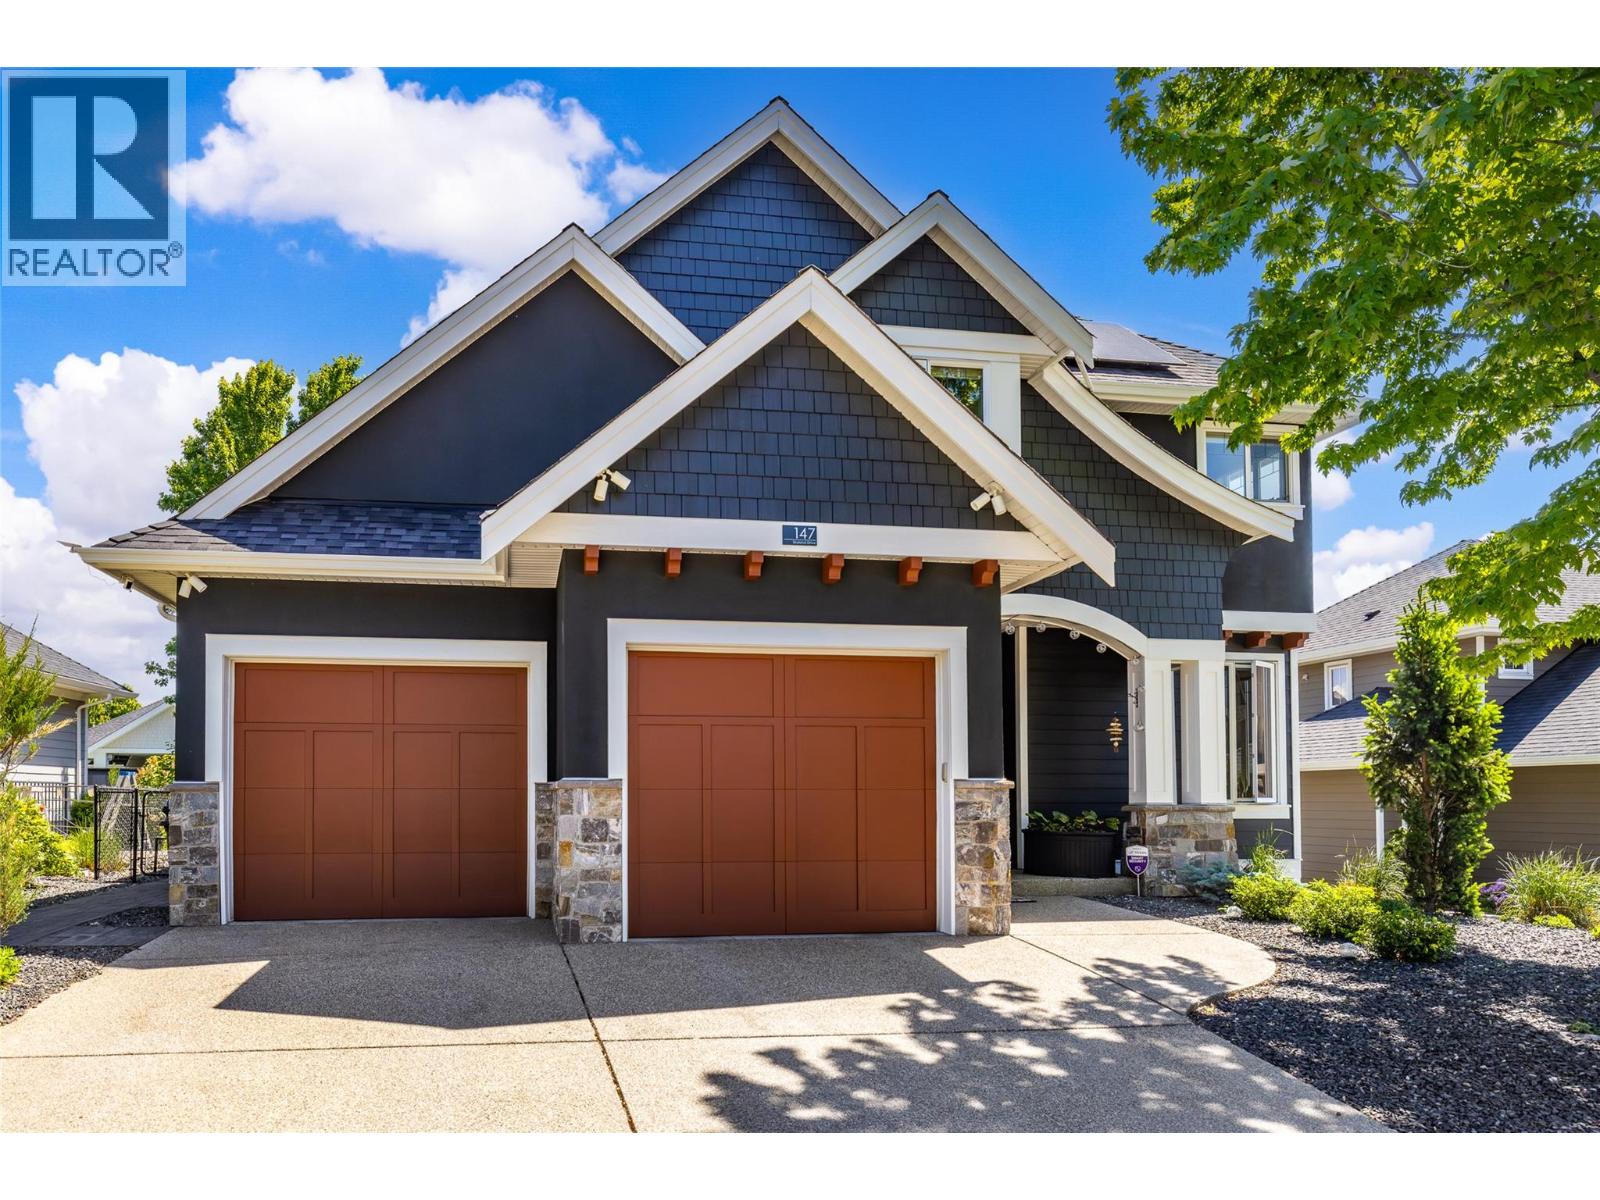
Kelowna, British Columbia
Showcasing contemporary design and exceptional functionality, this stunning 5-bedroom plus den, 3.5-bath residence is ideally situated in the sought-after Skylands neighbourhood of Wilden. Thoughtfully designed with an open-concept layout, soaring ceilings, and expansive multi-storey windows, the home is filled with an abundance of natural light, creating an inviting and sophisticated atmosphere throughout. The heart of the home is the beautifully appointed kitchen, featuring a substantial granite island, rich espresso cabinetry, stainless steel appliances, and agas range, perfectly suited for both everyday living and entertaining. The adjacent living area is anchored by a cozy fireplace, while modern conveniences such as central vacuum enhance everyday comfort. Retreat to the spacious primary suite, complete with a walk-in closet and a luxurious five-piece ensuite featuring dual vanities and a relaxing soaker tub. Four additional bedrooms and a versatile den provide ample space for family, guests, or a home office. The fully finished daylight lower level is designed for entertaining and recreation, offering a generous rec room with flexible living space, media area, and an elegant wet bar finished with granite countertops. Outdoors, professionally landscaped grounds create a private and welcoming setting. Enjoy the partially covered patio, unwind in the hot tub, tend to the garden beds, or envision the addition of a future pool with plenty of space available. Sustainability meets practicality with installed solar panels, while the oversized three-car garage, with one tandem bay, and two-car driveway provide exceptional parking and storage. Extensively enhanced over recent years with numerous improvements: UV-blocking window film, professionally landscaped with retaining walls, irrigation, expanded patio and hot tub, premium flooring, radon mitigation, home humidifier, exterior repainting, upgraded mechanical systems, and a 13.5kW solar panel system. (id:44393)
Sotheby's International Realty Canada
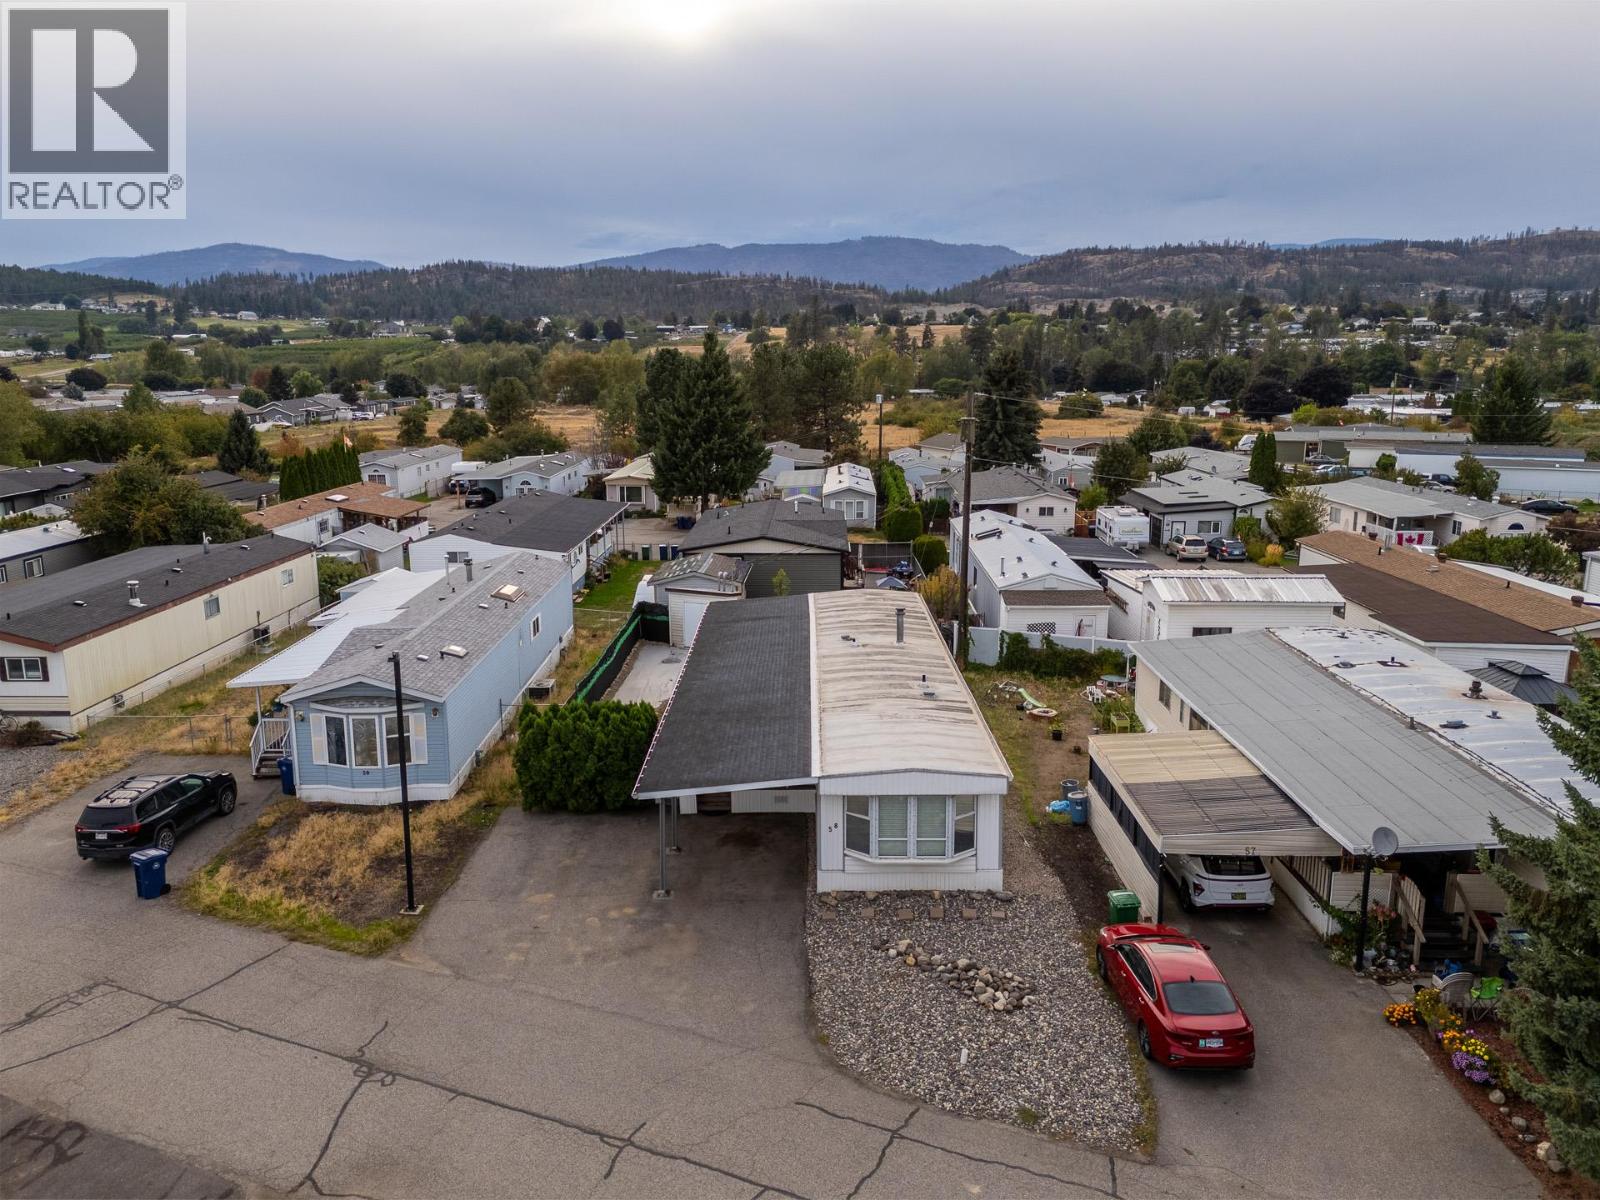
Kelowna, British Columbia
Beautifully renovated 2-bedroom plus den home in the highly desirable, family-friendly Belaire Estates MHP. Functional layout featuring a spacious kitchen and dining area. The completely updated kitchen boasts a reverse osmosis water filtration system and brand-new stainless steel appliances, including an oven, stove, refrigerator, microwave, dishwasher, washer, and dryer. The interior has been meticulously modernized with drywall replacing the original wall strips, a fresh coat of paint, and sleek Italian hardwood fiberboard flooring throughout. The kitchen flows seamlessly into a bright, oversized living room flooded with natural light from the beautiful bay windows. The primary bedroom features a convenient half-bath ensuite and connects directly to a versatile den, perfect for a home office. A second generous bedroom offers ample closet space, while the main four-piece bathroom features a large bathtub and shower combo. Enjoy outdoor living at its best with an expansive sunroom that opens up to a large, fully enclosed private yard. Key updates provide total peace of mind, including a new hot water tank (2024) and completed roof repairs and gutter maintenance (2025). Covered parking is included. Belaire Estates is a pet-friendly community (allows one small dog or indoor cat per household) and sits just minutes away from the vibrant restaurants, cafes, and shops of Lake Country. (id:44393)
Royal LePage Kelowna
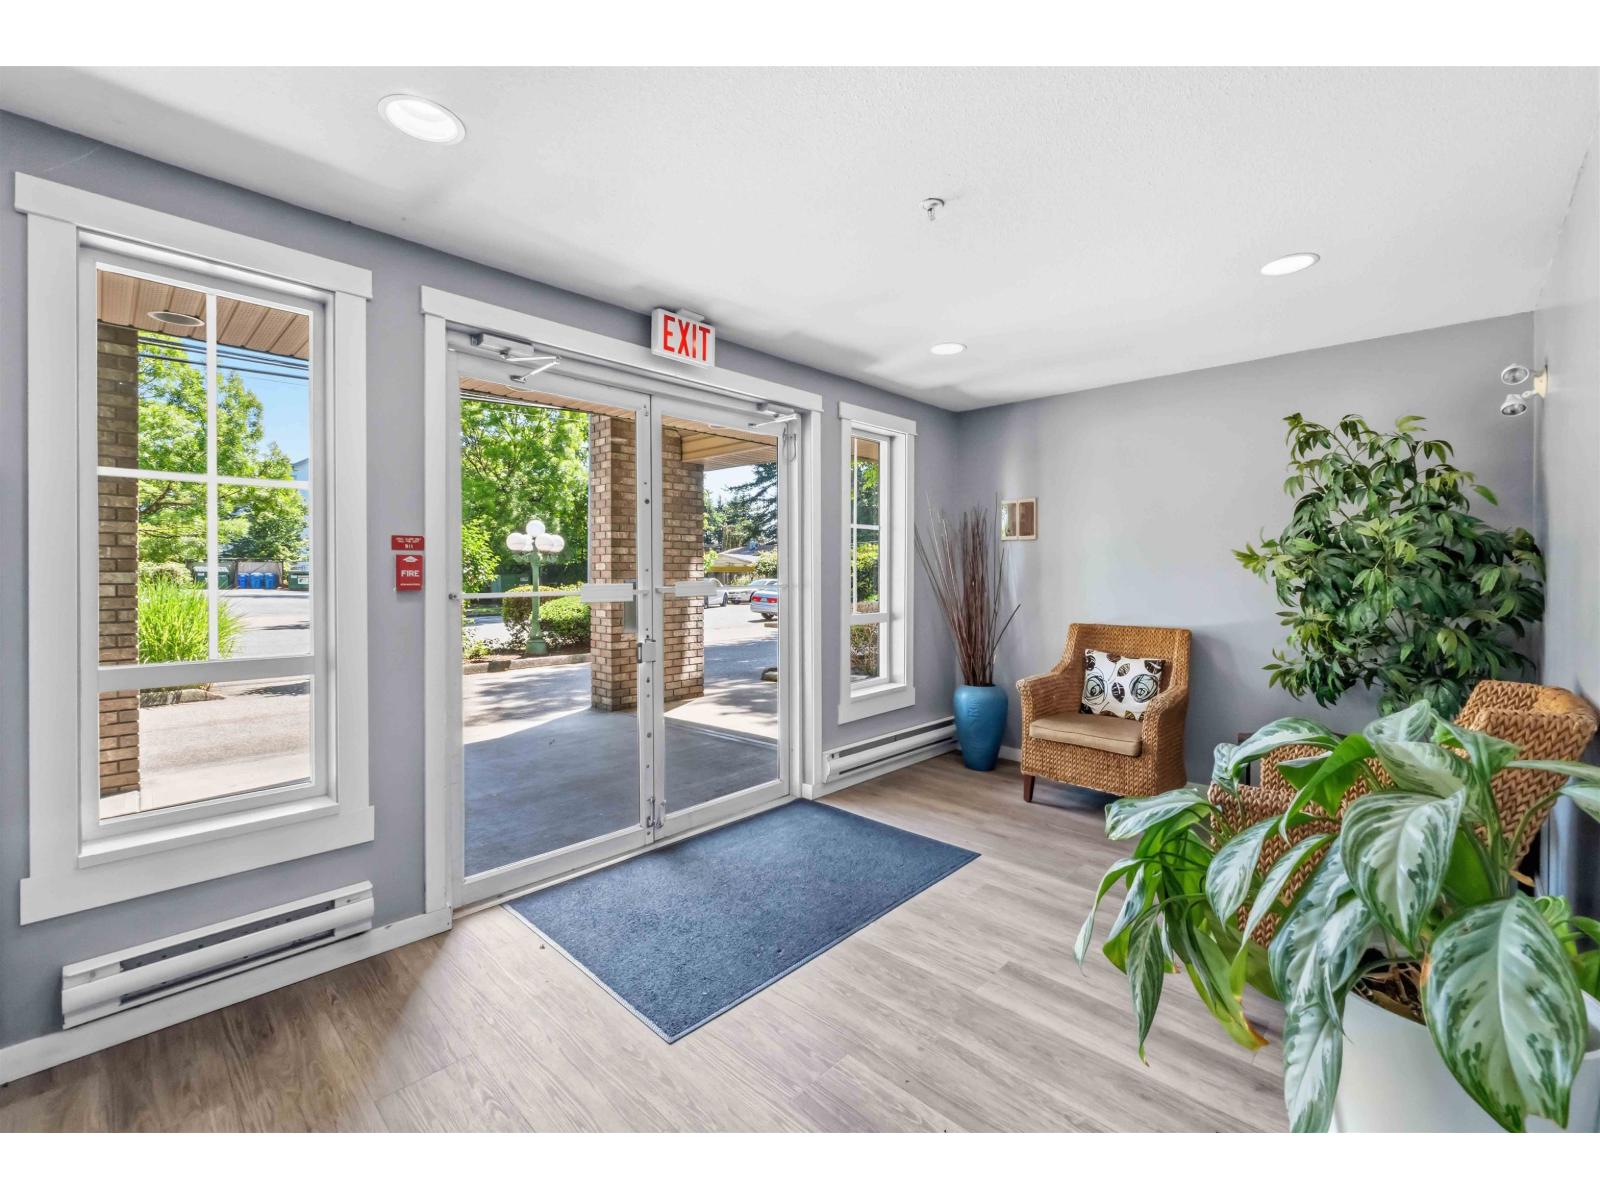
Abbotsford, British Columbia
Welcome to Cedar Grove! This beautifully maintained 2-bedroom, 2-bathroom home is ideally situated on the quiet side of the building and offers a bright, open-concept layout perfect for everyday living and entertaining. The spacious living and dining areas flow seamlessly into the kitchen, creating a warm and inviting atmosphere. The generous primary bedroom provides a peaceful retreat, while the cozy fireplace adds comfort and charm throughout the cooler months. Additional features include in-suite laundry with extra storage, a storage locker, and secure building amenities. This well-managed strata has been exceptionally maintained and features a guest suite, workshop, bike room, and a newer roof installed in 2018. Conveniently located close to shopping, restaurants, parks, transit etc. (id:44393)
Nationwide Realty Corp.
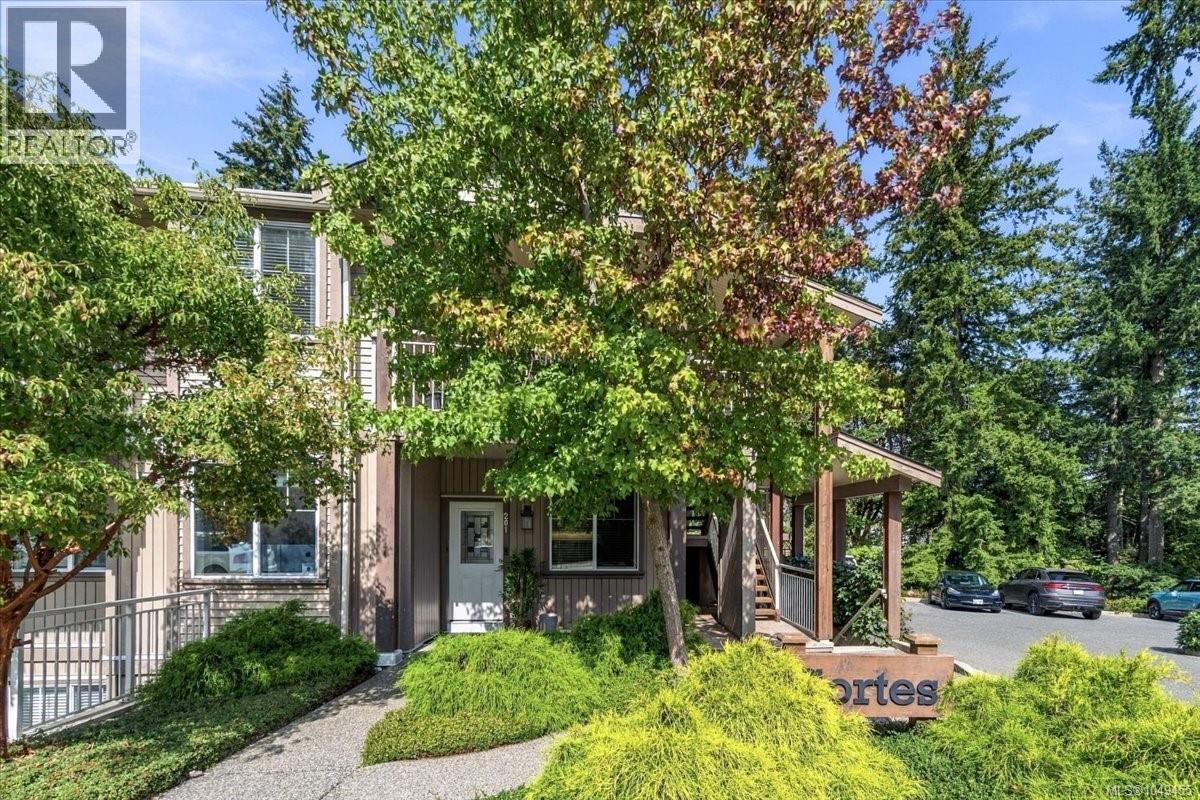
Nanaimo, British Columbia
Immaculate and truly move-in ready, this beautifully maintained 2-bedroom + den, 2-bathroom main-floor home offers modern style, exceptional comfort, and an unbeatable North Nanaimo location. Bright and cheerful throughout, the open-concept layout features 9' ceilings, abundant windows, and high-quality Euro-style laminate flooring imported from Germany. The inviting living room is anchored by a stunning feature wall finished in luxury faux-wood planking, adding warmth, texture, and character to the space. Both the spacious primary bedroom and living room enjoy peaceful views overlooking the treed park at the rear of the development. The modern peninsula kitchen is complemented by contemporary lighting, recessed lighting, ultra-wide baseboards, and a bright side window that fills the home with natural light. An oversized laundry room provides excellent flexibility and can easily double as a generous pantry and/or storage area. Location is another standout feature. Step outside and you're just minutes from local bakeries, restaurants, a yoga studio, and a variety of fun shops, while Lindley Valley's extensive hiking and trails are within walking distance, putting outdoor adventure right at your doorstep. Rentals and pets are permitted, with no age restrictions, making this an excellent opportunity for first-time buyers, investors, downsizers, or anyone looking for a stylish, low-maintenance home in a fantastic neighbourhood. Reach out to book a showing for this amazing home! (id:44393)
460 Realty Inc. (Na)
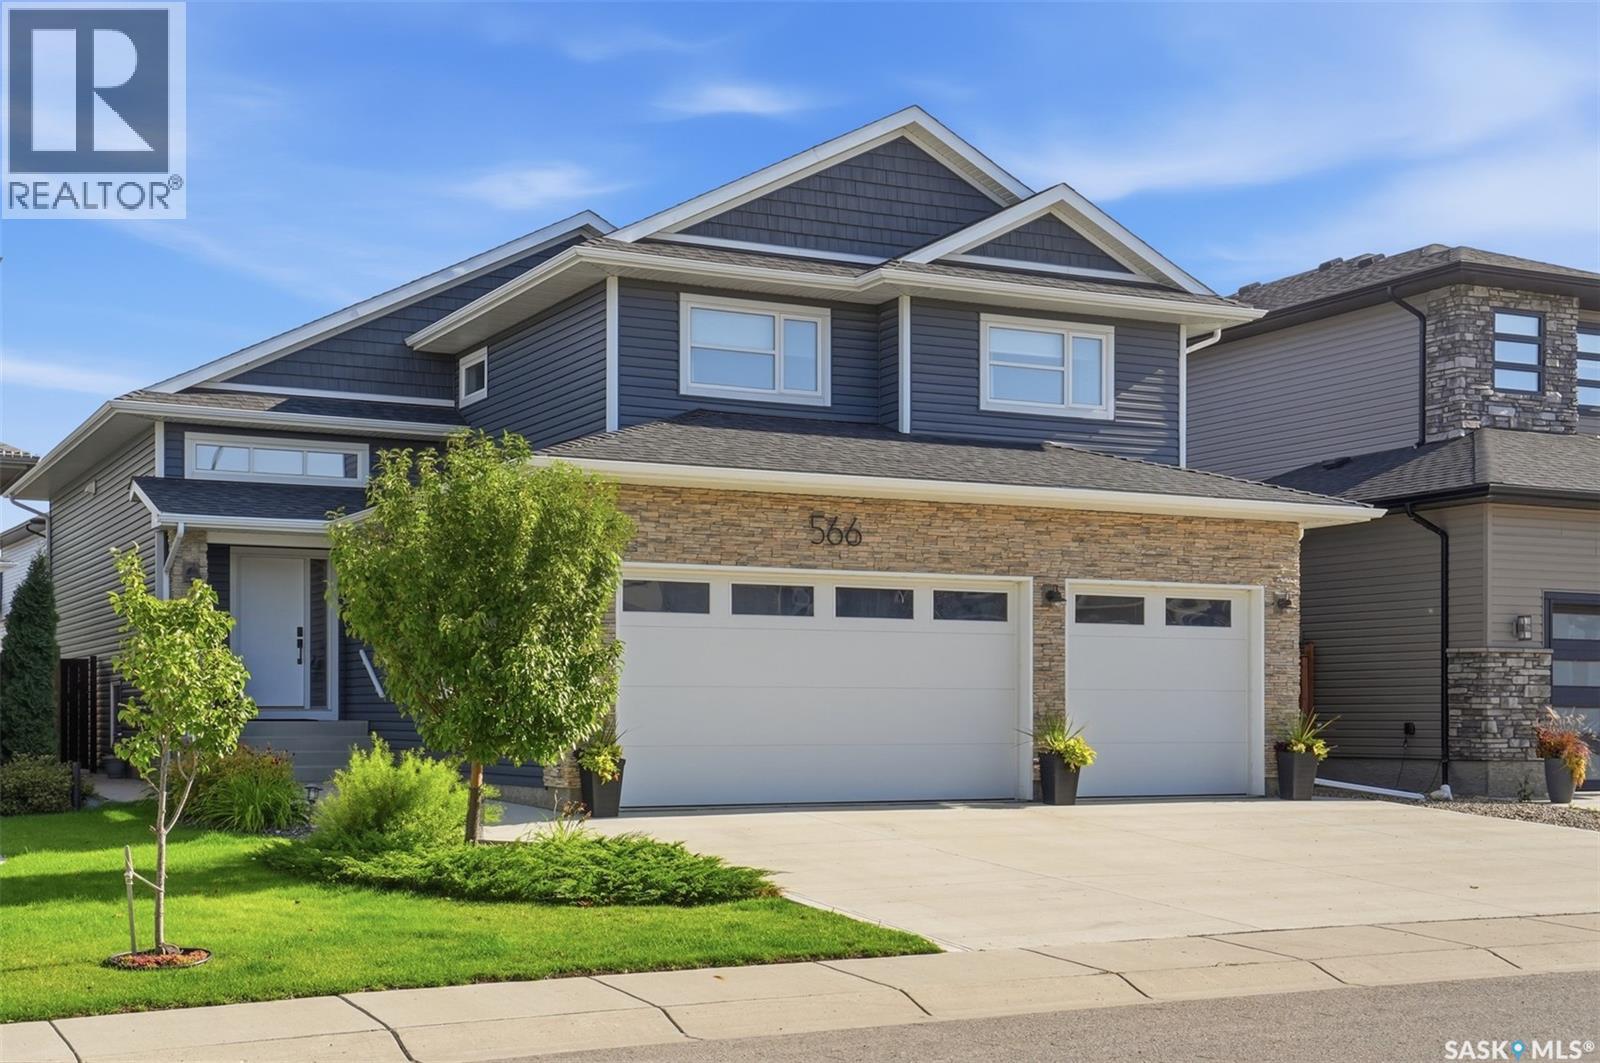
Saskatoon, Saskatchewan
If you're looking for a home that's completely finished inside and out, 566 Bolstad Turn is one to see. This 1,710 sq. ft. modified bi-level offers 4 bedrooms, 4 bathrooms, a fully developed basement and an impressive 30' x 26' triple attached garage. Built by Bondi Developments in 2018, including the basement development, the home has plenty of thoughtful upgrades and quality finishes throughout. The main floor is bright and open, with a modern kitchen featuring quartz countertops, stainless steel appliances, built-in hood vent, corner pantry and 9' ceilings. Just off the kitchen, the living room features a 14' vaulted ceiling with exposed wood beams and a custom stone fireplace with electric insert and wood mantle. The primary bedroom is conveniently located on the main floor with a large walk-in closet, tray ceiling and a 4-piece ensuite with custom tiled shower. You'll also find main-floor laundry with a sink, custom cabinets and backsplash. Upstairs are two more bedrooms and a full bathroom. Downstairs, there's room for everyone with a large family room featuring a gas fireplace with stone surround and wood mantle, a gym area, fourth bedroom, beautiful bathroom with custom tiled shower and lots of storage. All four bathrooms feature heated floors. The backyard is just as well finished, with a two-tier composite deck, pergolas, stone patio, natural gas hookup and a top-end Arctic Spas swim spa. It's fully fenced and landscaped with plenty of trees and low-maintenance plantings, so you can spend more time enjoying it and less time maintaining it. Located in Aspen Ridge close to amenities, this is a truly move-in-ready home with the space, garage and outdoor setup that can be hard to find. (id:44393)
Realty Executives Saskatoon
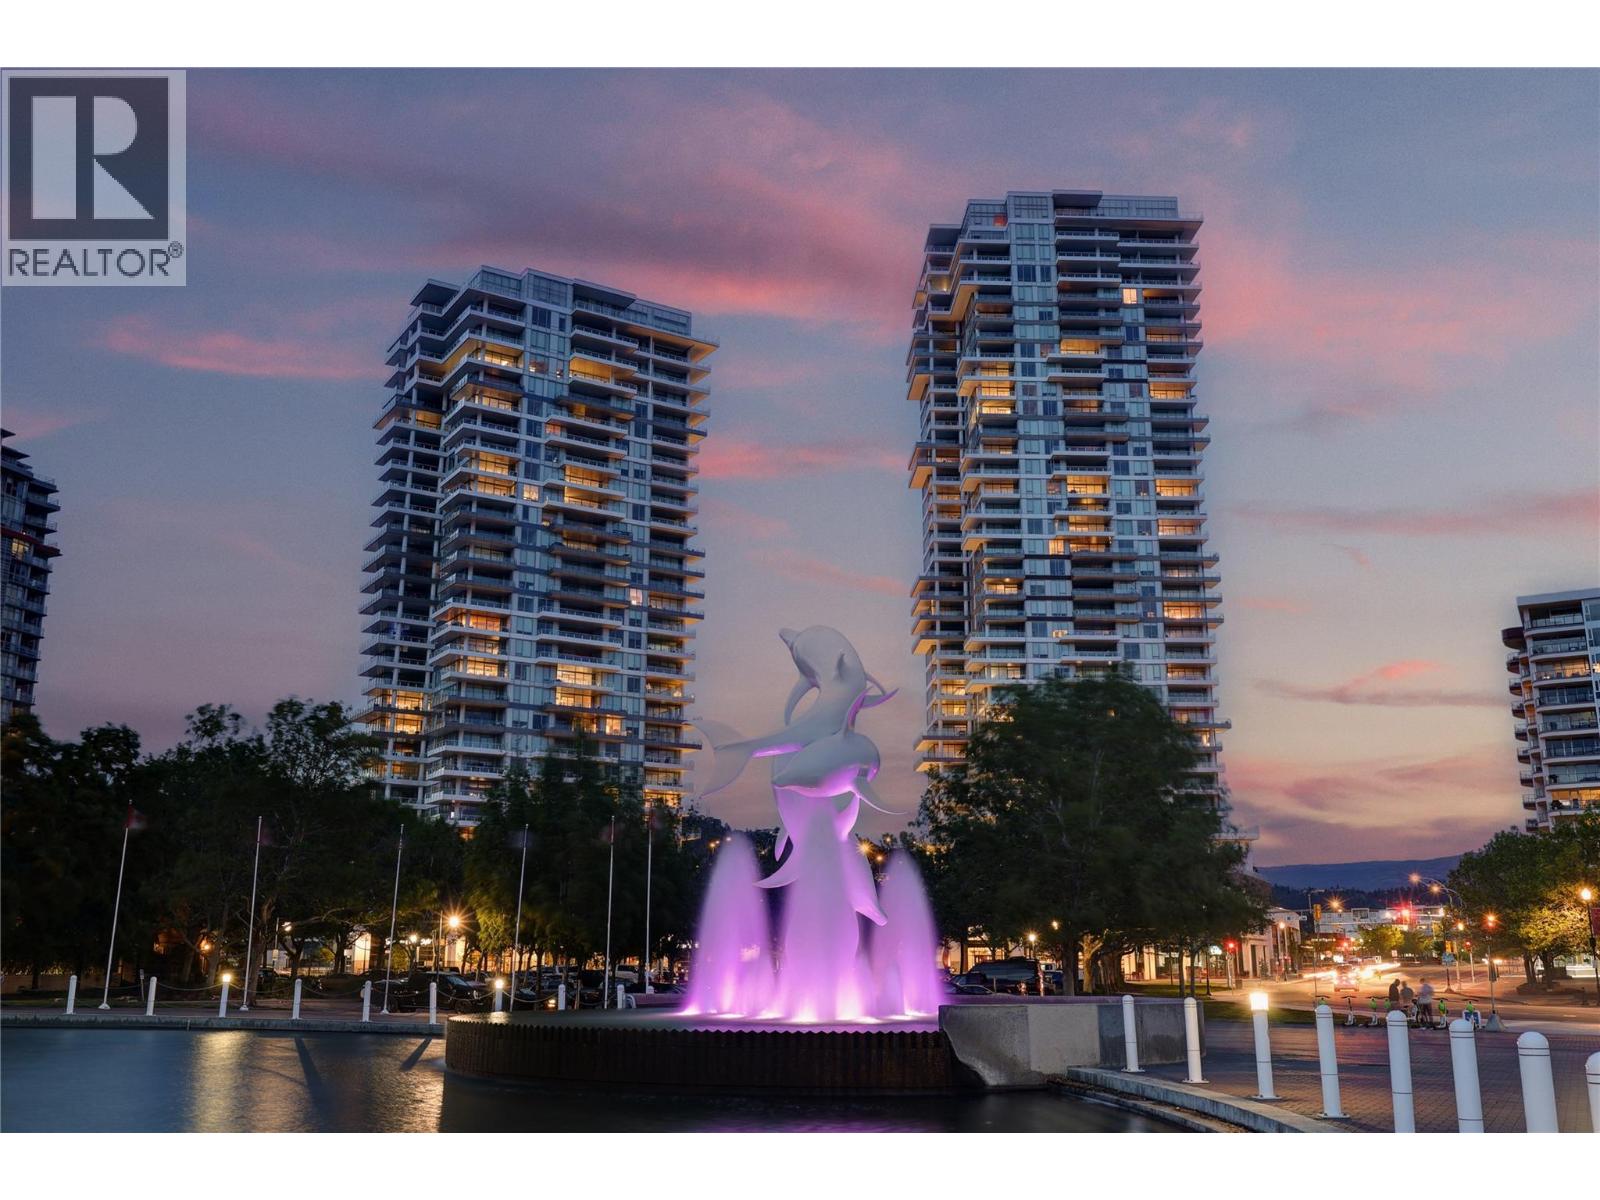
Kelowna, British Columbia
True panoramic & unobstructed views, generous living space and an unbeatable downtown location come together at One Water Street. This impressive residence offers over 1,300 sq ft, with floor-to-ceiling windows capturing sweeping views of Okanagan Lake, the bridge, mountains, yacht club and city skyline. The open layout is anchored by a beautifully finished kitchen with quartz countertops, waterfall island, KitchenAid stainless steel appliances and gas range. Step outside to the large covered deck with gas BBQ hookup—the perfect spot to relax or entertain while taking in the view. The spacious primary bedroom easily accommodates a king bed and features dual closets plus an ensuite with tiled walk-in shower. A second bedroom, separate den and excellent in-suite storage add flexibility and function. Enjoy resort-style amenities including two pools, hot tub, fitness centre, pickleball court, fire pit lounges & guest suites! Just steps from the waterfront the building is surrounded by parks, tree lined streets, the Cultural District, Prospera Place, restaurants, breweries and shops. TURNKEY OPPORTUNITY AVAILABLE - ask your agent. (id:44393)
Exp Realty (Kelowna)
Abbotsford, British Columbia
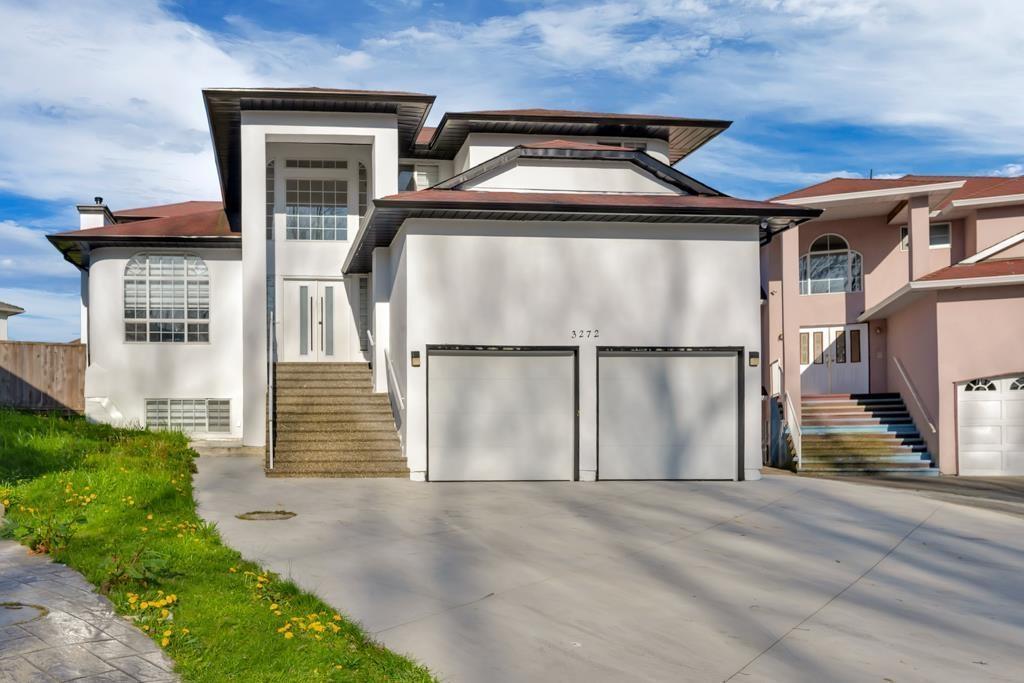
Best location in West Abbotsford! Fully renovated 3-storey home offering 9 bedrooms and 5 bathrooms, including a 2-bedroom legal suite. Features A/C, stainless steel appliances, new kitchen, updated bathrooms, new driveway, 2 fireplaces, private backyard, and a theatre room. The main floor includes a living room, family room, kitchen, bedroom, full bathroom, and theatre, while the upper floor offers 4 bedrooms. The basement includes a 2-bedroom legal suite rented for $2,000/month plus an additional 1-bedroom unauthorized suite for extra income. Walking distance to Gurdwara Sahib and Gobind Park, and close to Highstreet Shopping Centre, Walmart, banks, gyms, and Highway 1. Excellent opportunity for both family living and investment! (id:44393)
Investa Prime Realty
Hope, British Columbia
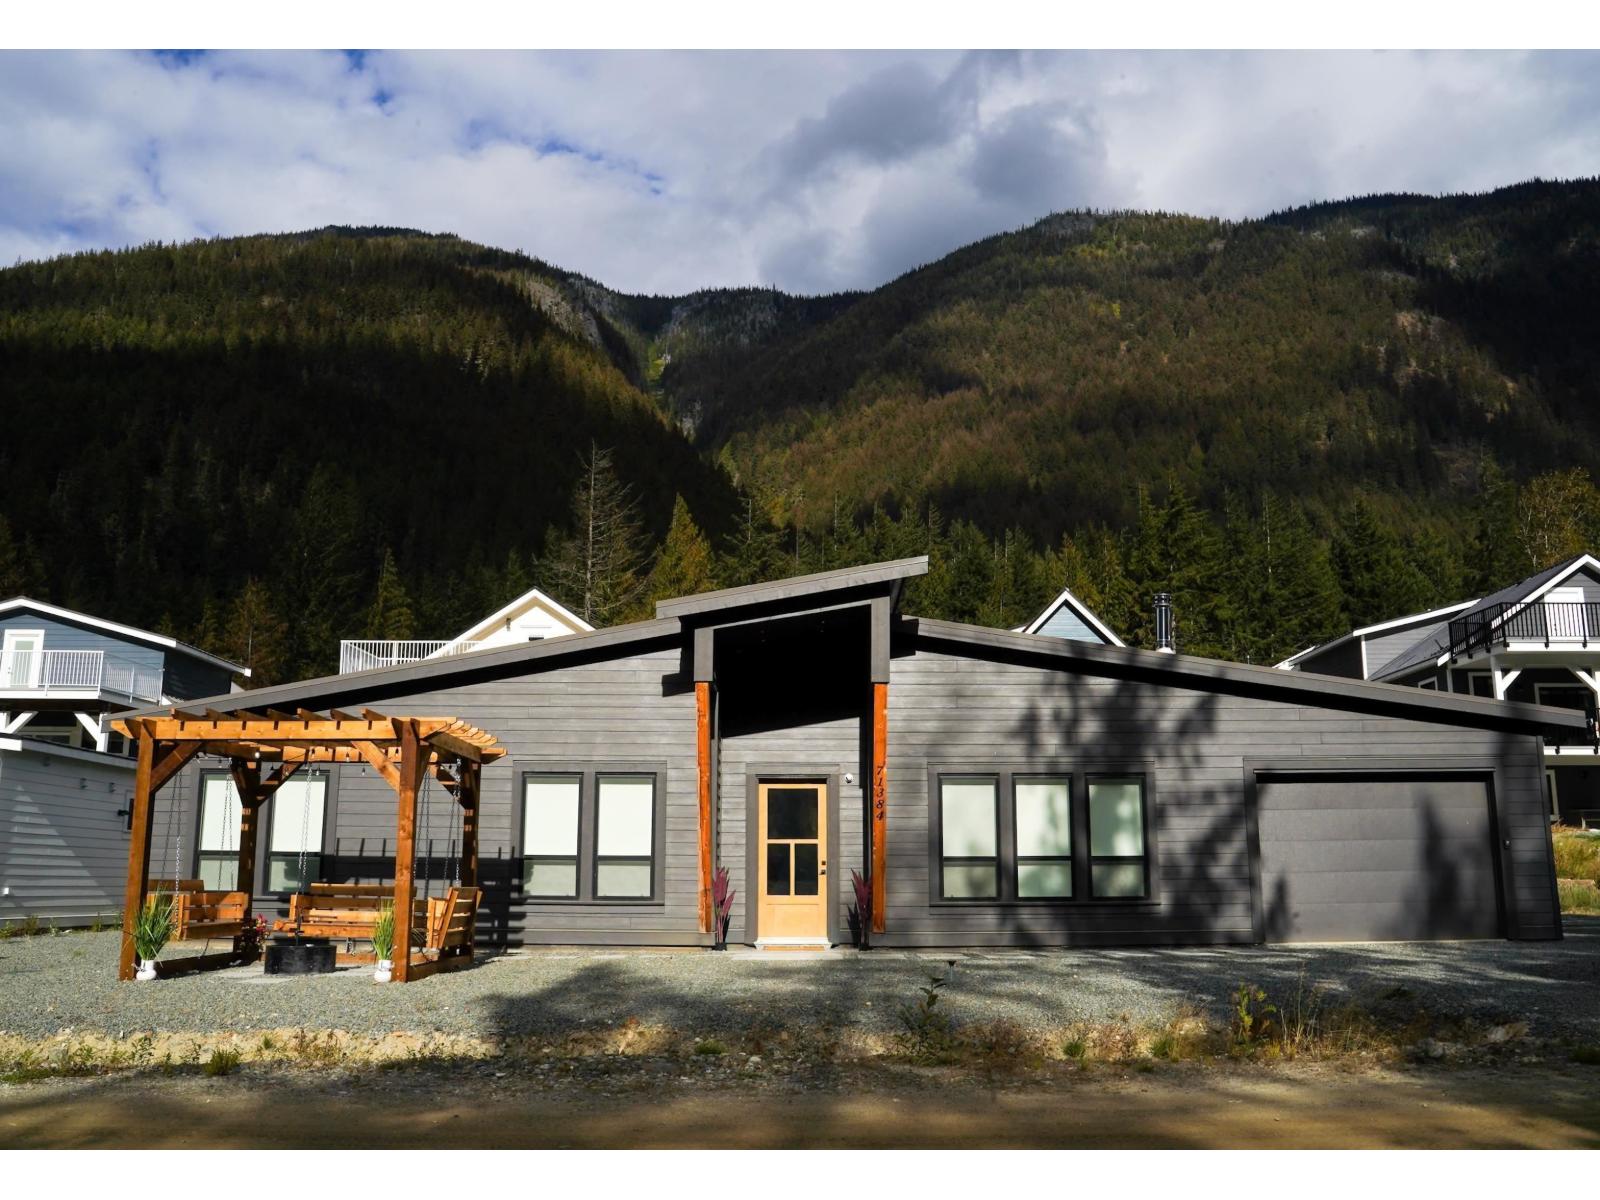
Welcome to this incredible mountain retreat in Sunshine Valley! Built by English Willow Creative Carpentry., this stunning 1,239 sq. ft. home offers two bedrooms, two bathrooms, and a versatile den. You will love the high ceilings, natural beams, and a cozy wood stove for crisp mountain nights. The gorgeous chef's kitchen features quartz counters, a farmhouse sink, and stainless steel appliances. Outside, you can relax by the fire pit or soak in your private hot tub. Adventure awaits with nearby ATV riding, hiking, snowmobiling, the Hope Golf Course, and indoor/outdoor pool access. As a fantastic investment, this property operates as a highly successful, regularly booked Airbnb. Best of all, it offers a completely hands-off ownership experience"-with seamless management in place, the property runs itself, allowing you to enjoy the perks of passive income without the day-to-day stress of hosting. Finally, it features a 998-year prepaid lease (expiring in 3022), which is effectively freehold. (id:44393)
Rennie & Associates Realty Ltd.
Surrey, British Columbia
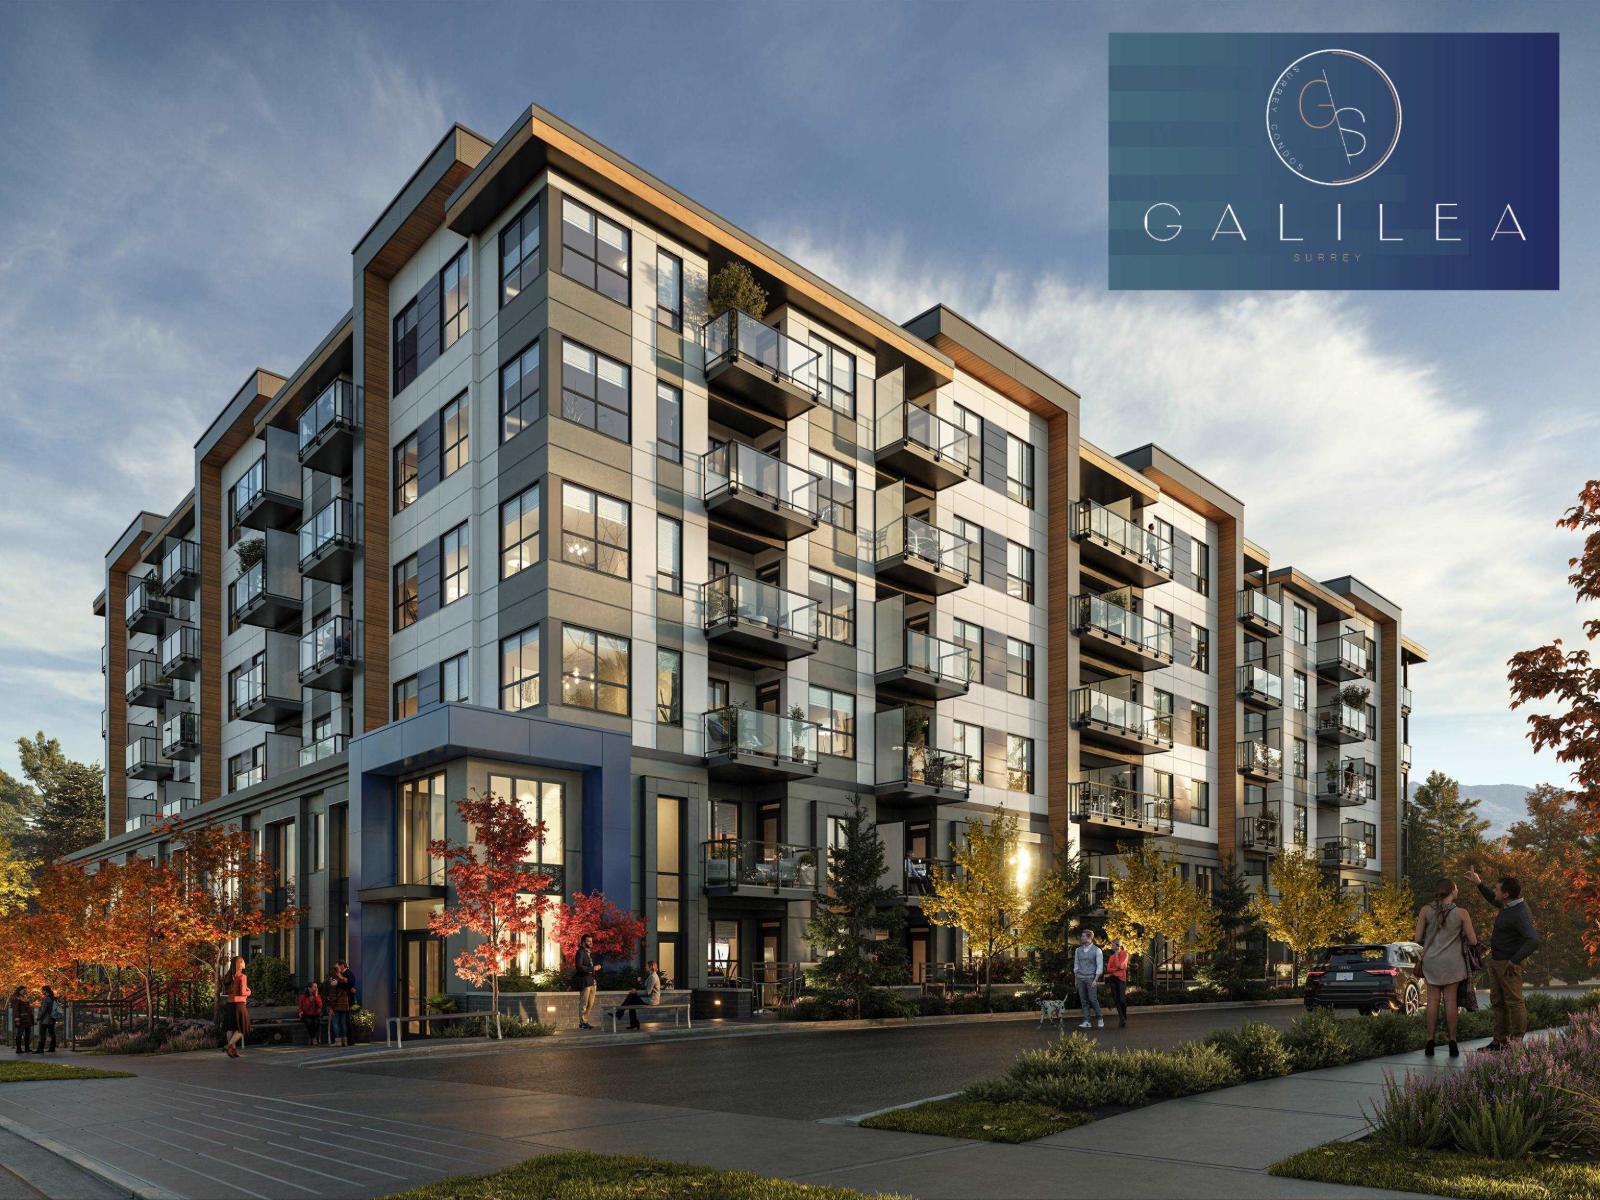
MOVE IN READY HOMES - WALK TO SKYTRAIN! 2 bed, 2 bath + flex room. Designed with distinctive style, Galilea offers an exemplary collection of residences. Located just South of Surrey Central, Galilea is only minutes away from shopping, entertainment, universities, & parks. Kitchens are designed with impressive quartz stone countertops, crisp backsplashes, polished chrome fixtures, & stainless steel appliances. These features all come together to create a stylish & practical cooking space with open-concept living areas, 9-foot ceilings, & extra windows. Impressive amenities at your doorstep, gym, yoga room, lounge & office hub. Book your appointment today. Showings by Appointment at 13458 95th Ave in Surrey. (id:44393)
Royal LePage Elite West
Surrey, British Columbia
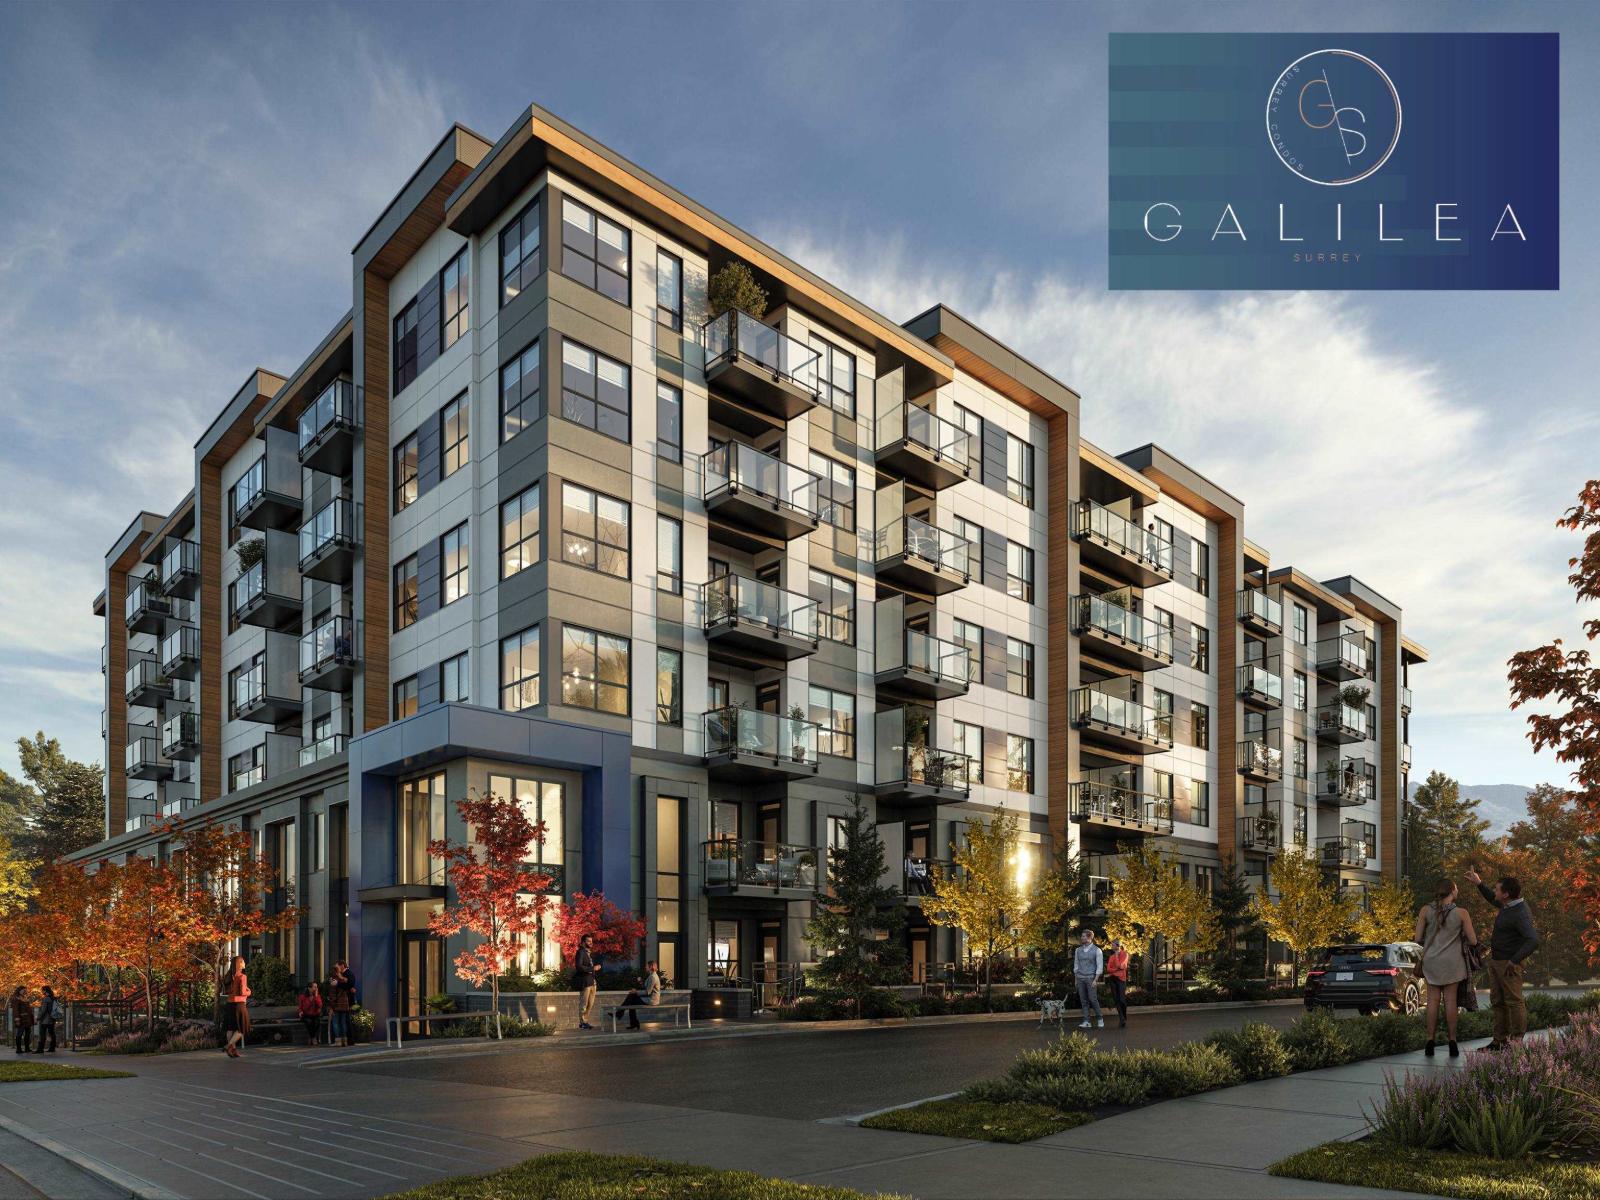
MOVE IN READY HOMES - WALK TO SKYTRAIN! 1 bed, 2 bath + flex. Designed with distinctive style, Galilea offers an exemplary collection of residences. Located just South of Surrey Central, Galilea is only minutes away from shopping, entertainment, universities, & parks. Kitchens are designed with impressive quartz stone countertops, crisp backsplashes, polished chrome fixtures, & stainless steel appliances. These features all come together to create a stylish & practical cooking space with open-concept living areas, 9-foot ceilings, & extra windows. Impressive amenities at your doorstep, gym, yoga room, lounge & office hub. Book your appointment today. Showings by Appointment at 13458 95th Ave in Surrey. (id:44393)
Royal LePage Elite West