
Kelowna, British Columbia
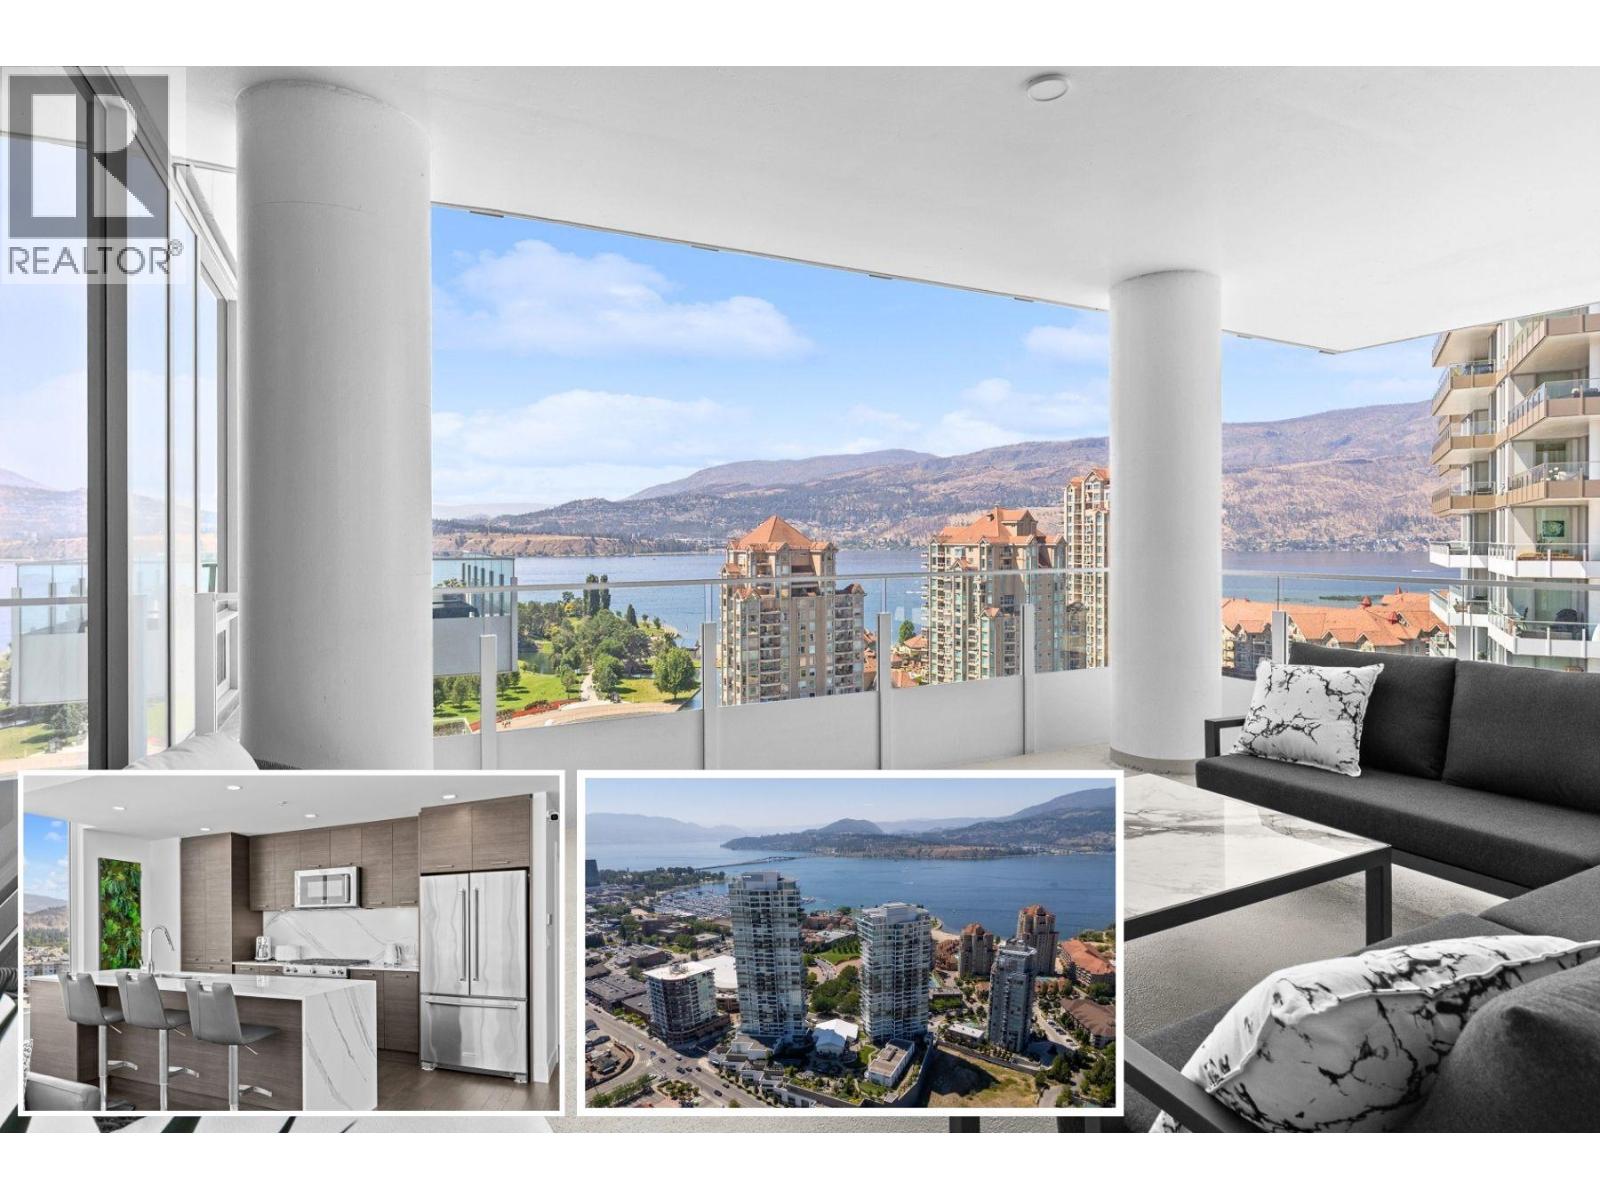
Experience luxury living at ONE Water Street. Perched on the 15th floor in the EAST TOWER, this upgraded residence offers lake views, a spacious covered balcony, over $55,000 in premium upgrades, and two full, secure underground parking stalls. Designed with comfort and functionality in mind, the spacious primary suite easily accommodates a king-sized bed, while the two additional bedrooms, each with queen beds, share a convenient Jack-and-Jill bathroom. A large mudroom with custom built-in cabinetry adds convenience, and the home features the sought-after premium developer upgrade package, complemented by custom millwork and quality finishes throughout. Lightly enjoyed by its original owners as an occasional second home, this residence has seen minimal use and presents in near-new condition. The covered balcony offers shelter from the wind and sun. As an added bonus, the home may also be purchased fully furnished, creating a rare turnkey opportunity. Ask for details and furnished pricing. Residents of ONE Water Street enjoy resort-style amenities, including outdoor pools, a hot tub, fitness centre, yoga studio, pickleball court, guest suites, a business centre, and landscaped outdoor gathering spaces. Located just steps from Okanagan Lake, the waterfront promenade, restaurants, shopping, breweries, entertainment, and Kelowna's vibrant downtown. Strata $989.46/month. Click 3D Tour link for more details. (id:44393)
Coldwell Banker Horizon Realty
Corman Park Rm No. 344, Saskatchewan
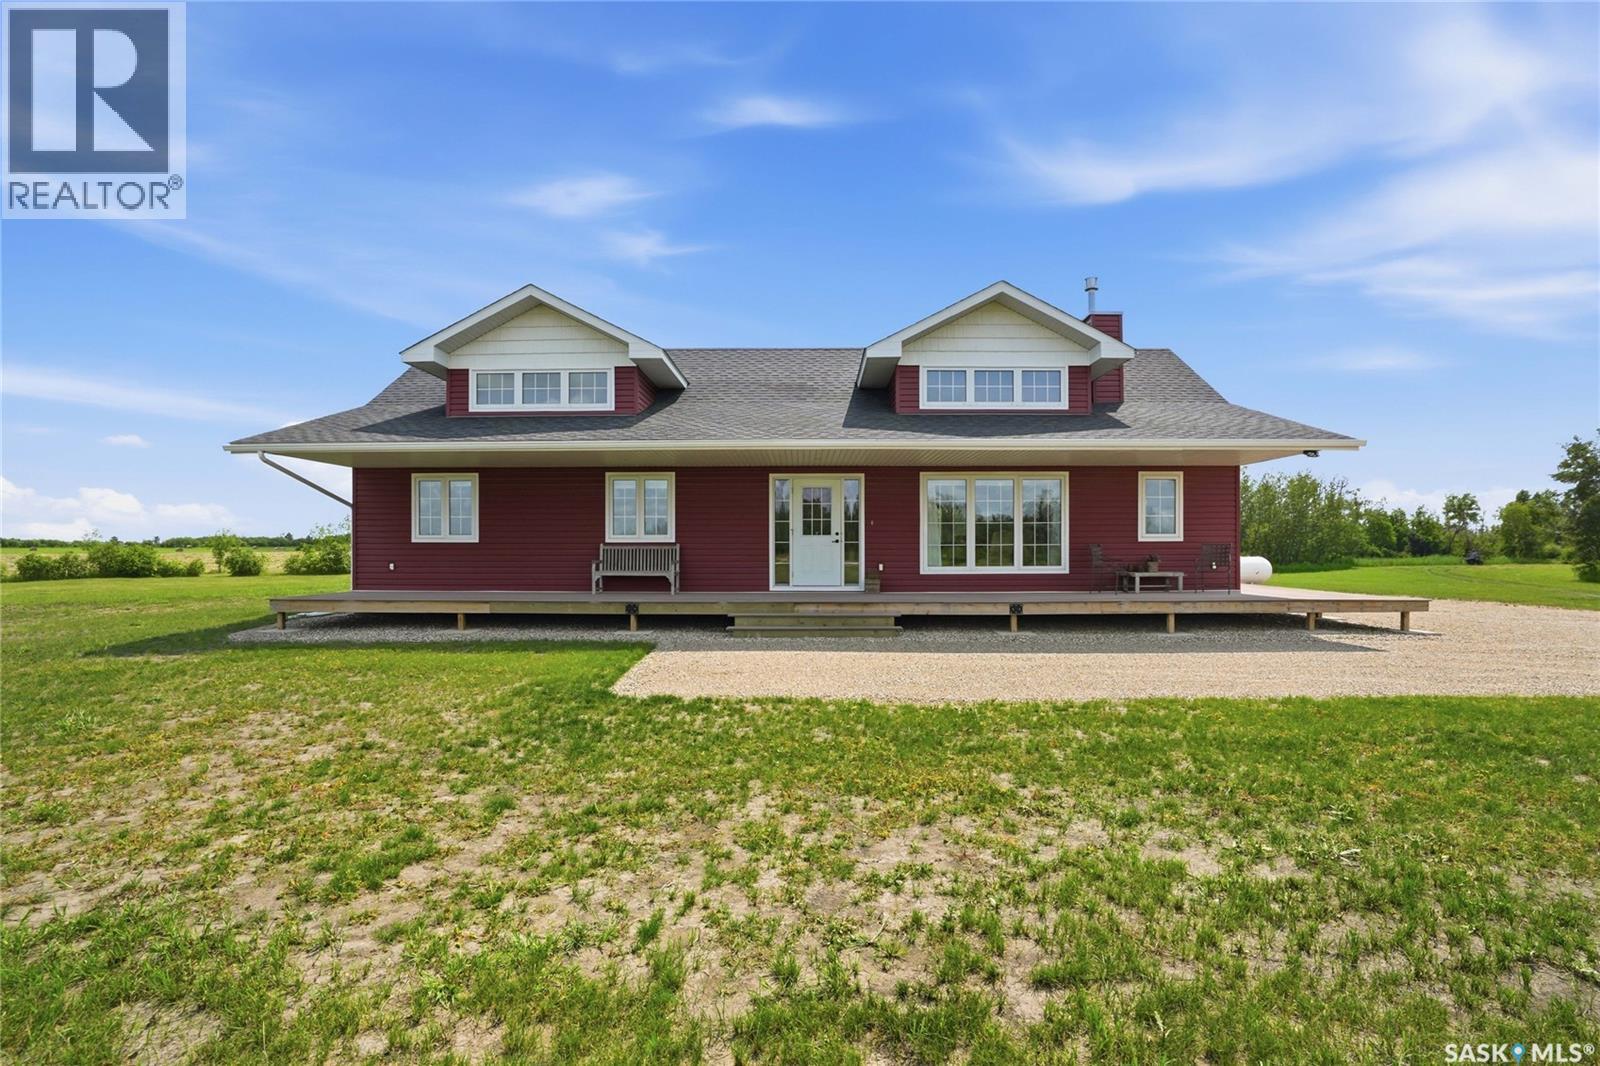
Picture the life you could build on these 10 scenic acres, just minutes from Saskatoon, Dalmeny, Martensville, Warman, and Langham. Yes- literally the ideal location!! With barely any gravel between you and Highway 16, where a pool, garden, greenhouse, barn, horses, hobby farm, home business, or dream shop are all genuinely within reach. The possibilities here are endless; anchoring it all is a beautiful 2014 Cape Cod style bungalow, a former Pinnacle Homes show home offering 1,618 sq ft of thoughtfully designed living space with soaring vaulted ceilings, oversized dormer windows, and a floor-to-ceiling stone fireplace warming a bright, open living area, flowing into a kitchen built for entertaining. A peninsula island, quartz countertops, tile backsplash, stainless steel appliances, and a corner pantry, all set against durable laminate and tile flooring with no carpet anywhere in the home! Three bedrooms and a large mudroom with potential to be an office/den/flex space - complete the layout, with easy potential to relocate laundry to the adjacent 3-piece bath, while a 4-foot crawl space basement adds abundant extra storage. A charming wraparound deck (railing included and ready to install but current owner didn’t want it on) overlooks the property. A dream space for morning coffee or en evening glass of wine. The land itself blends mature trees with open pasture. The subdivision is now approved and you can be in your new acreage by fall! You will find a well with outdoor hydrant and tap which is also hooked up to the house tap. There is a large cistern currently supplying the home, with the option to switch to well water anytime with addition of treatment equipment, plus efficient, low-cost propane heat. The option to fold a dream garage or barn right into your mortgage through a purchase-plus-improvements program is easy to do and gives you the flexibility for your vision, whatever it is. Welcome to your dream prairie property where the location can’t be beat! (id:44393)
Trcg The Realty Consultants Group
Black Creek, British Columbia
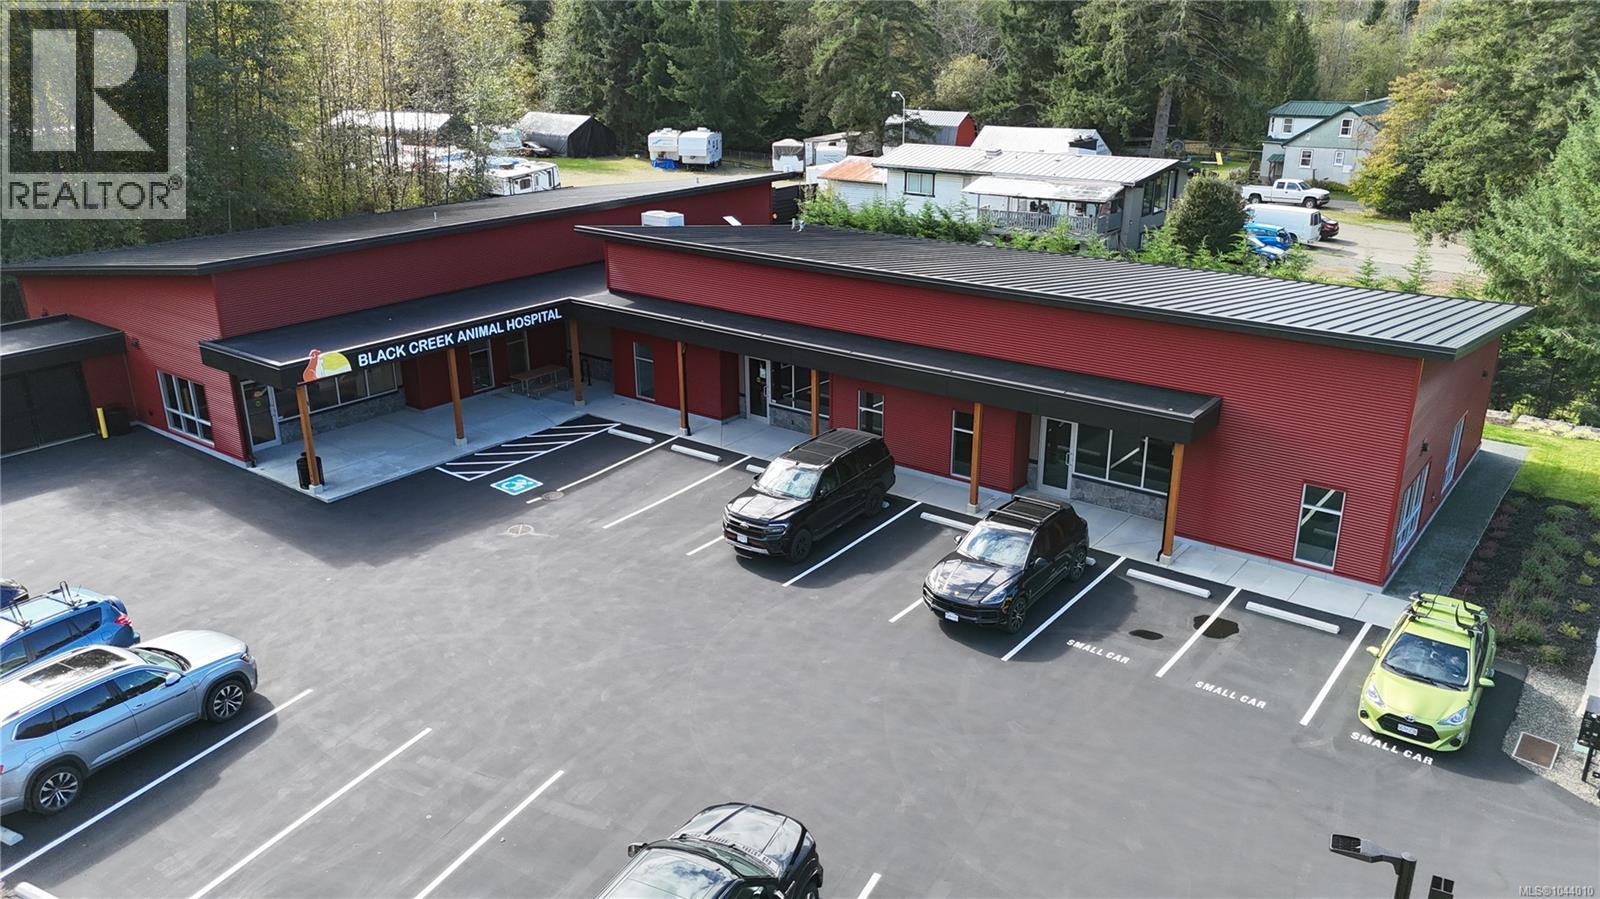
Newly completed commercial space situated directly on the high-exposure Island Highway corridor at Endall Road in Black Creek. Designed by MacDonald Hagarty Architects Ltd., this clean-slate build features C-1 zoning permitting medical/dental clinics, offices, and retail. The layout offers flexible configurations, including a single 2,745 sq. ft. full footprint ideal for a medical anchor or a demised 1,717 sq. ft. layout. Delivered in open-span condition with a drywalled perimeter, one finished washroom, baseboard heating, and a Landlord HVAC Rooftop Unit allowance provided. Features 11 ft. clear ceiling height to trusses, 3-Phase 200A power, and direct access to 23 shared paved parking spaces via Endall Road. Includes dedicated placement on both the highway pylon sign and building fascia. View on Youtube: https://7889islandhwy.com/ (id:44393)
Nai Commercial (Victoria) Inc.
Chilliwack, British Columbia
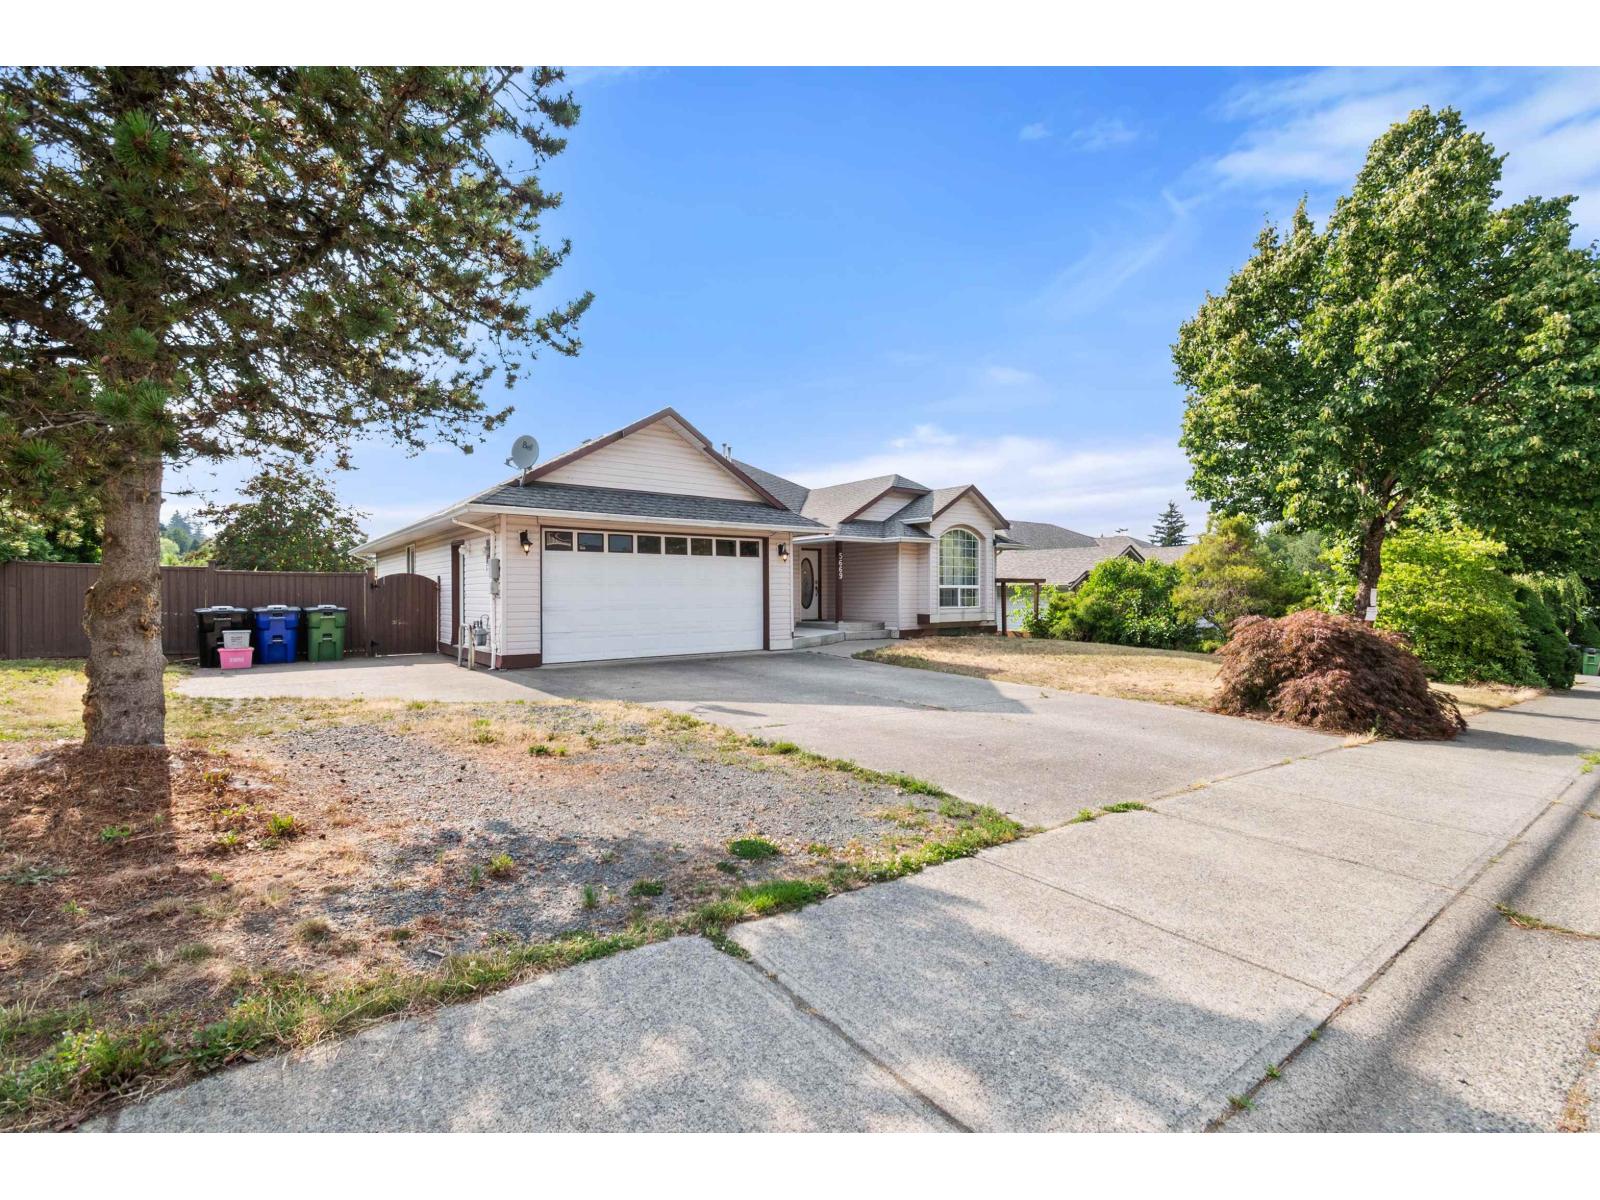
Stunning updated rancher with full walkout basement suite on a large 8451 sq ft lot in a desirable area in Promontory. Main floor is open concept with engineered hardwood floors and a sunken living room with a new custom kitchen by Old World, complete with stainless steel appliances, marble backsplash, quartz counters and an island"-spacious master bedroom on the main with w/i closet. Bathrooms have also been tastefully updated. 8' patio door leading to a 17X12 deck with mountain views. The 4-bed suite has a spacious living area, a covered patio with separate entries, and separate laundry. RV parking and wheelchair accessible. The wide, full-length driveway can park 4 vehicles. Hot Water Tank 2025. A/C 2019. Fully fenced with a privacy hedge along the spacious backyard. (id:44393)
Century 21 Creekside Realty
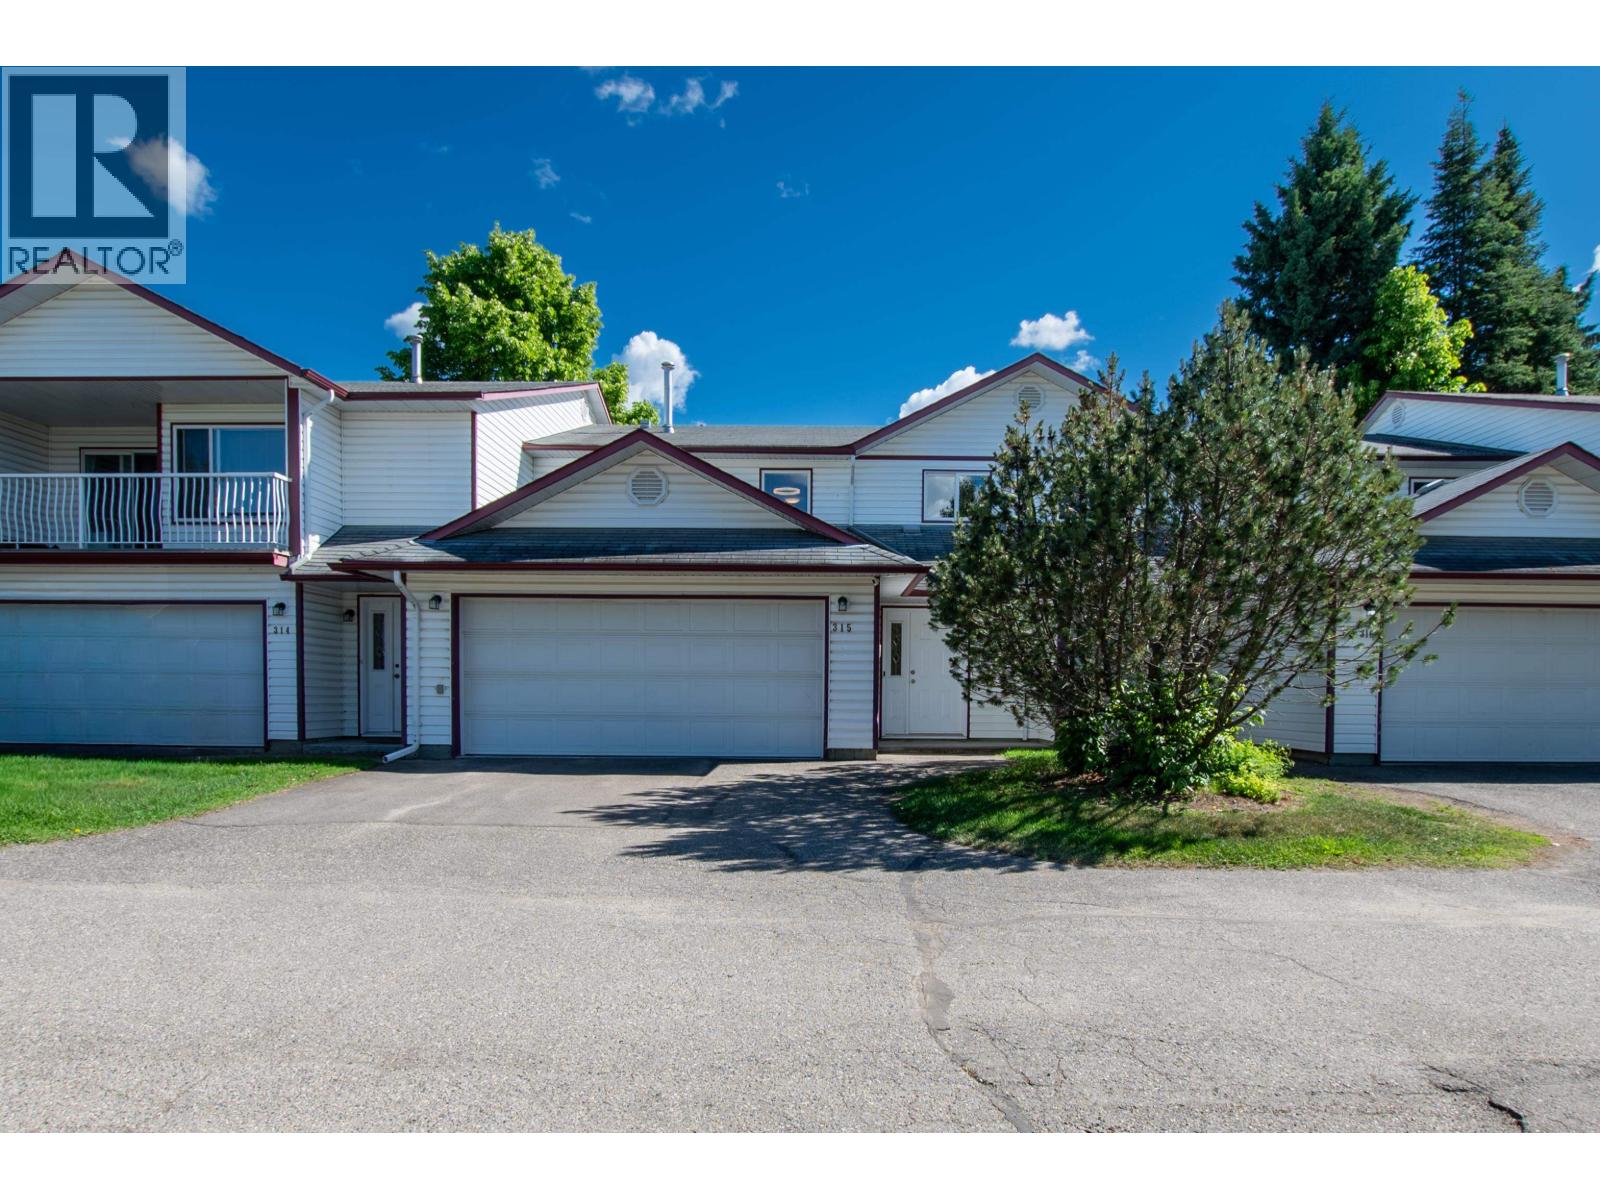
Prince George, British Columbia
Move right in and get the space, value, and low-maintenance living you've been looking for. This spotless and updated townhouse checks all the boxes with 3 bedrooms PLUS a versatile den, a double garage (great for winter!), private outdoor space, and a new hot water tank (HWT is not exciting but very practical!). The large primary bedroom is a true retreat, complete with a 2-piece ensuite and a large walk-in closet. Clean, well cared for, and priced to sell, this home delivers exceptional value in today's market. Don't wait - homes like this don't stay available for long. Book your showing today before someone else calls it home! (id:44393)
Team Powerhouse Realty
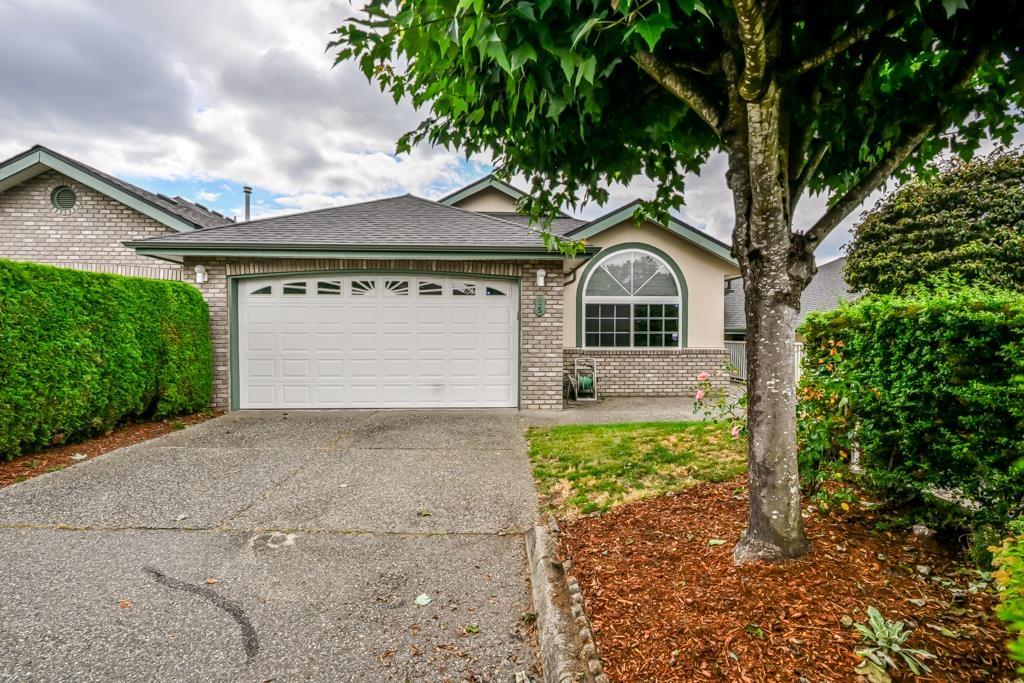
Abbotsford, British Columbia
This beautifully maintained Cartier Heights townhome offers the convenience of rancher-style living with the primary bedroom, laundry, and main living areas all on the main floor, plus a fully finished daylight walk-out basement. The bright open layout features new luxury vinyl plank flooring, large windows, updated lighting, a gas fireplace, and a spacious kitchen with stainless steel appliances and breakfast bar. Downstairs offers a large rec room, third bedroom, full bath with oversized jetted tub, flex room, and large storage/workshop. Complete with central A/C, covered sundeck, double garage, driveway parking for 2 vehicles, and a quiet location close to shopping, parks, and Highway 1. (id:44393)
Century 21 Creekside Realty Ltd.
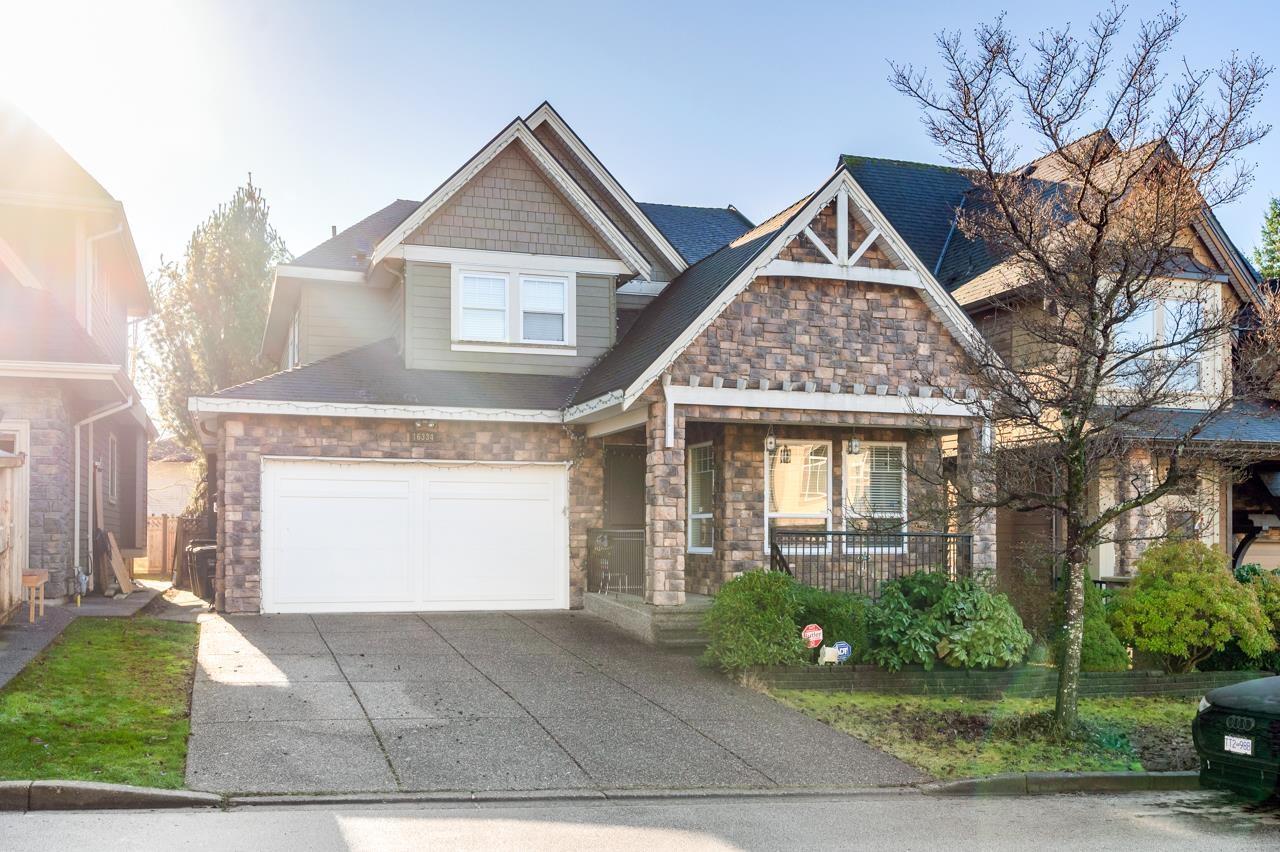
Surrey, British Columbia
This beautifully crafted home is located in a quite cul-de-sac in the Morgan Heights neighborhood in South Surrey. It's on a 3,750 sgft size lot, and 3,445 sgft living space, with 6 bedrooms and 5 bathrooms in total. The house is on a north and south facing with south facing back yard. Excellent floorplan, family room and kitchen are open, extra room on the main floor, ideal for office or a 7th bedroom. Upstairs has 4 Bedrooms and 3 bathroom, a perfect family home. Basement has a one bedroom suite, (could be converted to 3 bedrooms), ideally for in-laws or mortgage helper. Maple cabinets, hard wood flooring. Convenient location, walking distance to shopping, school. School catchments are Grandview Heights Secondary &Pacific Heights Elementary. (id:44393)
RE/MAX Crest Realty
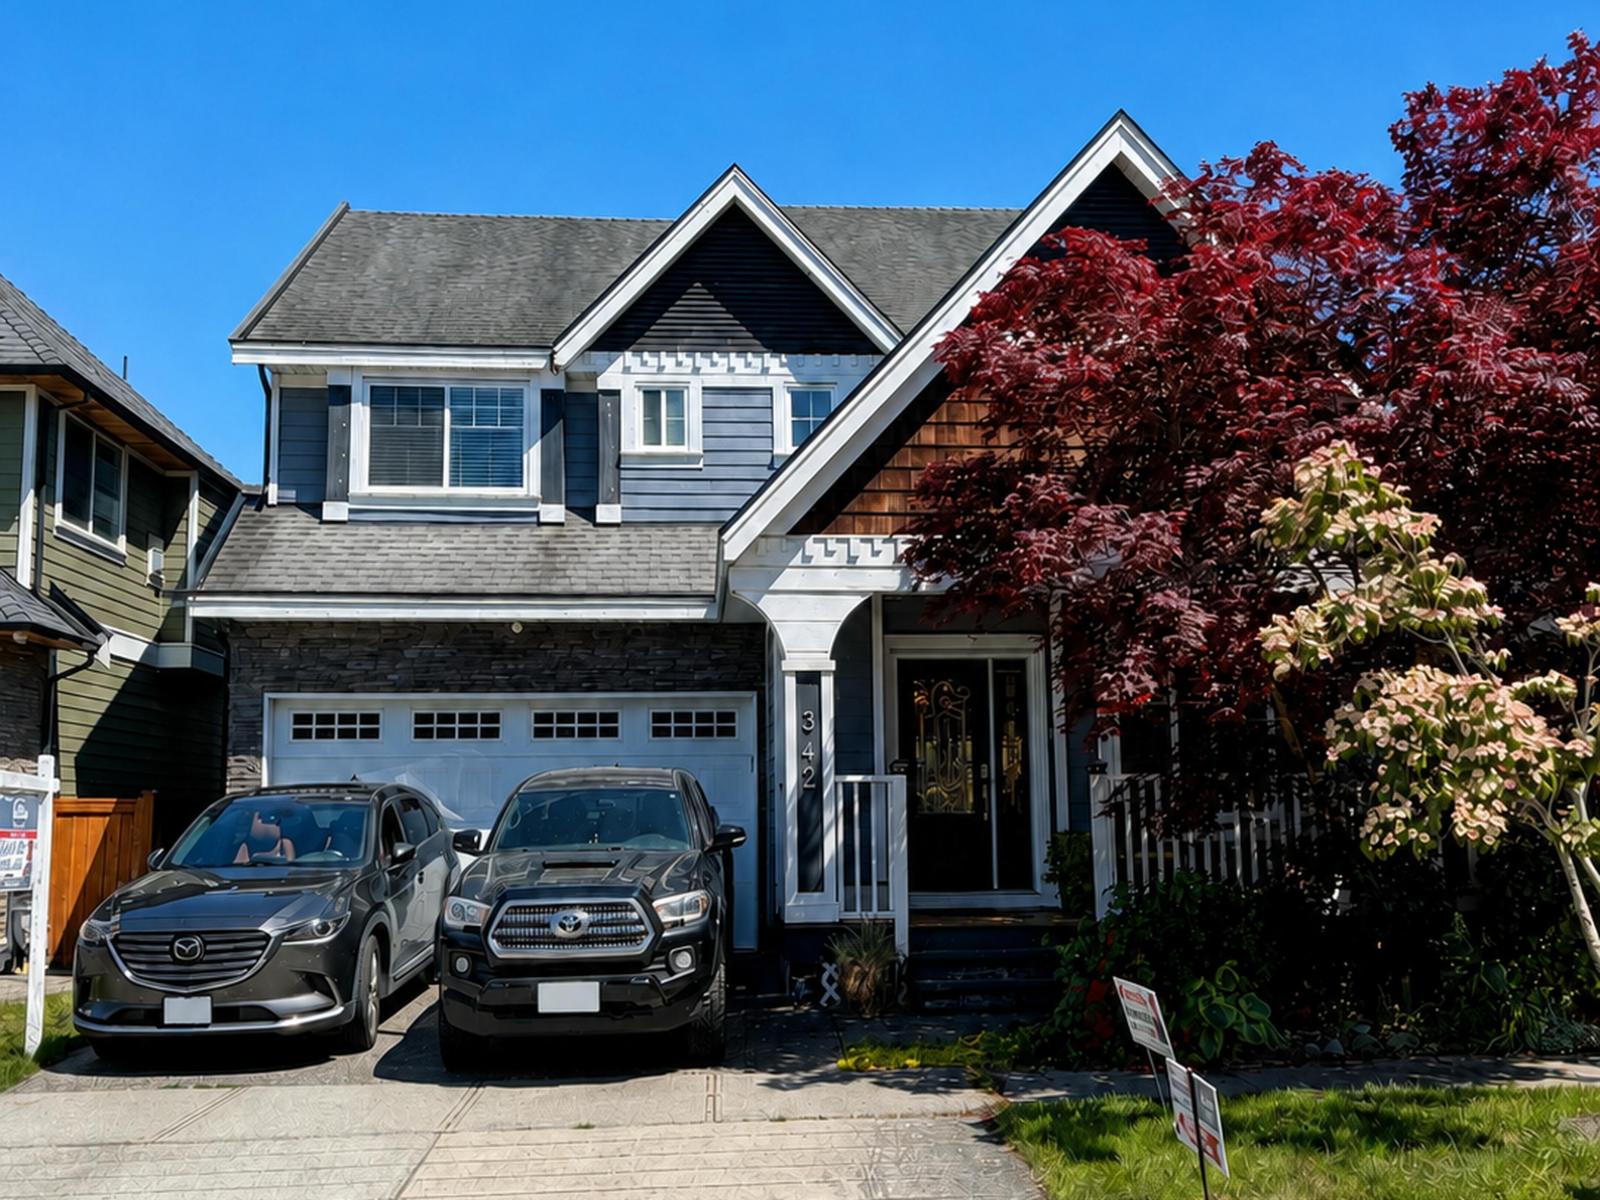
Surrey, British Columbia
Welcome to SUMMERFIELD, one of South Surrey's most sought-after neighborhoods. This beautifully crafted home showcases extensive millwork throughout, granite countertops, stainless steel appliances, and a spacious basement rec room complete with your own private wine cellar. Situated on a 3444 sq. ft lot, the home is just a short stroll to Dufferin Park. The basement also includes a legal one-bedroom suite with a separate entrance-ideal for extended family or rental income. Enjoy the best of the area with White Rock Beach, renowned restaurants, and premier golf courses at Peace Portal, Hazelmere, and Semiahmoo just minutes away. Convenient highway access via Hwy 99 and 15 makes commuting to Vancouver easy. Located within the Douglas Elementary and Earl Marriott Secondary school. (id:44393)
Sutton Group-West Coast Realty
RE/MAX Bozz Realty
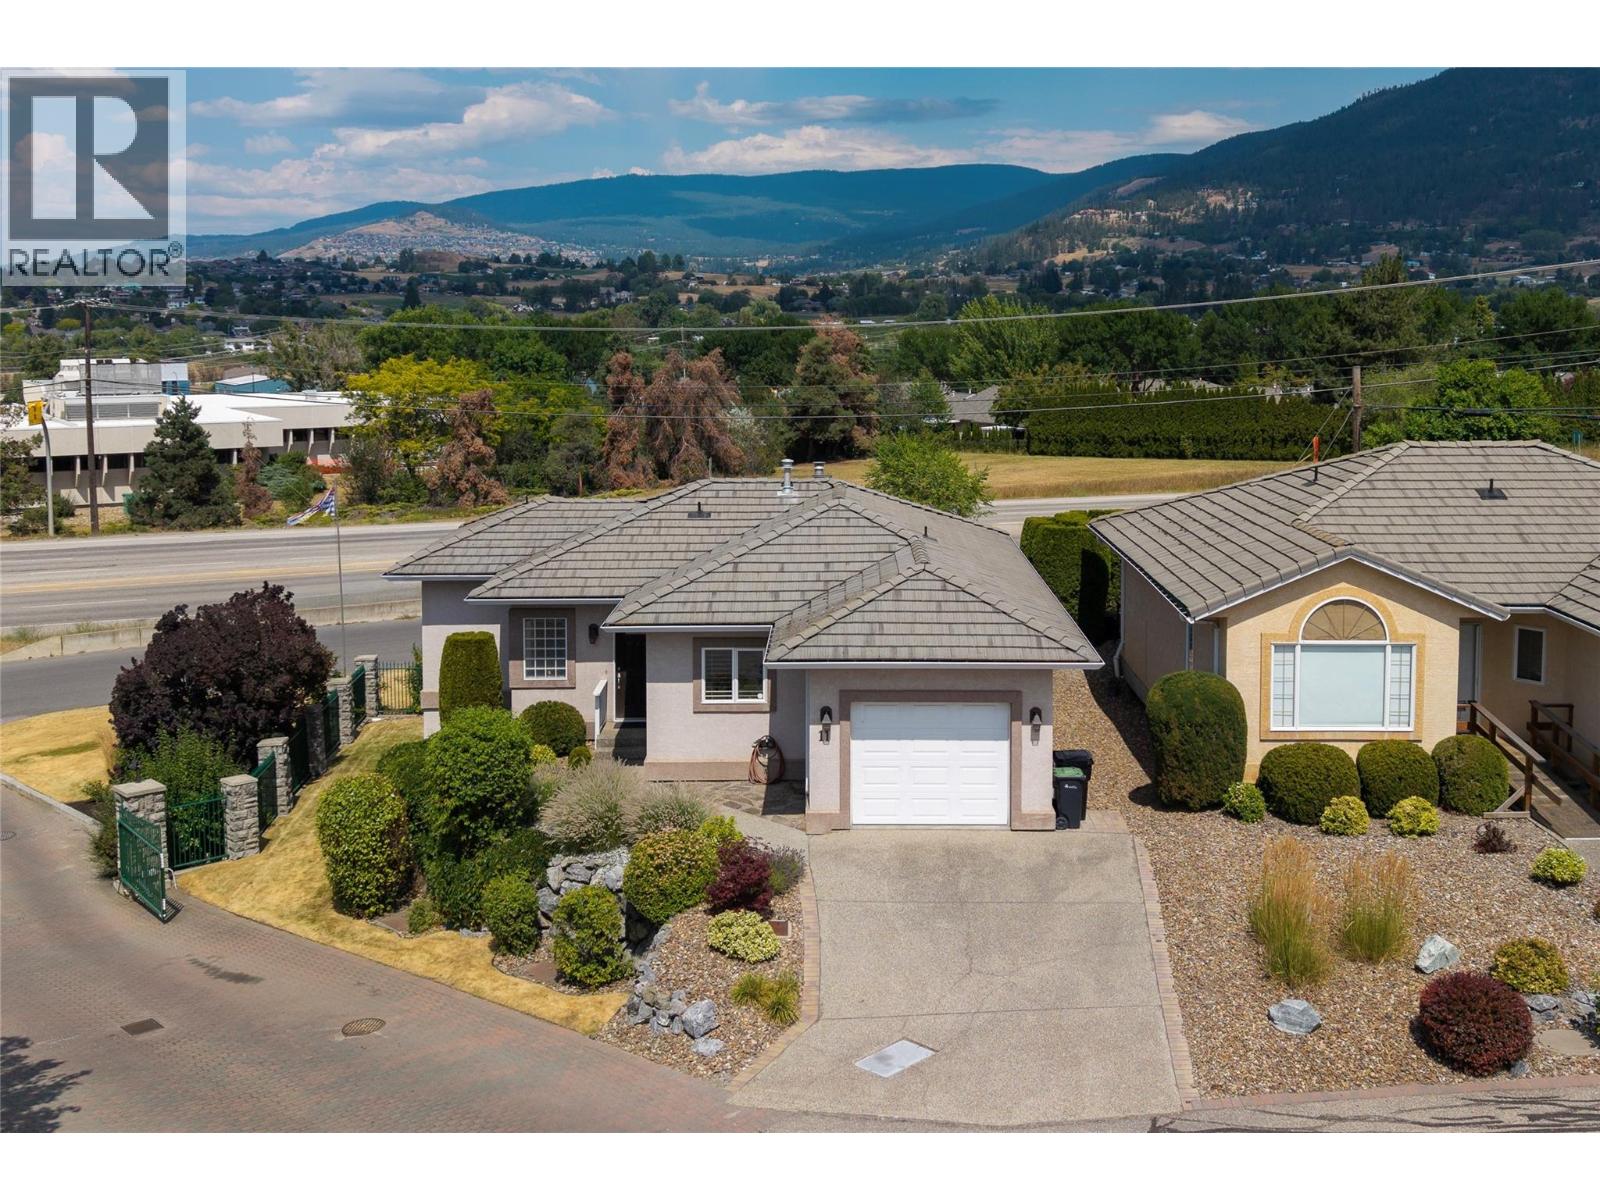
Vernon, British Columbia
Welcome to Quail Run, one of Middleton Mountain's most desirable 55+ communities. This beautifully renovated rancher with a fully finished lower level is completely move in ready, offering the perfect combination of low maintenance living and generous space for everyday life. With 2 bedrooms, 3 bathrooms, 2 versatile dens, a spacious rec room, workshop, and an attached single car garage, there's room for hobbies, guests, a home office, or simply spreading out in comfort. Every detail has been thoughtfully updated, including the kitchen, bathrooms, quartz countertops, flooring, trim, paint, and more, creating a home that feels fresh, modern, and truly turnkey. Stay comfortable year round with forced air heating, central air conditioning, and a cozy natural gas fireplace. Outside, the widened driveway provides parking for two vehicles in addition to the garage. Ideally located just minutes from shopping, walking trails, and everyday amenities, this home is also within walking distance of the exciting new retail development at Highway 6 and 15th Street, bringing even more convenience to an already exceptional location. If you're looking to simplify without sacrificing space, style, or comfort, this is one you won't want to miss. (id:44393)
Royal LePage Downtown Realty
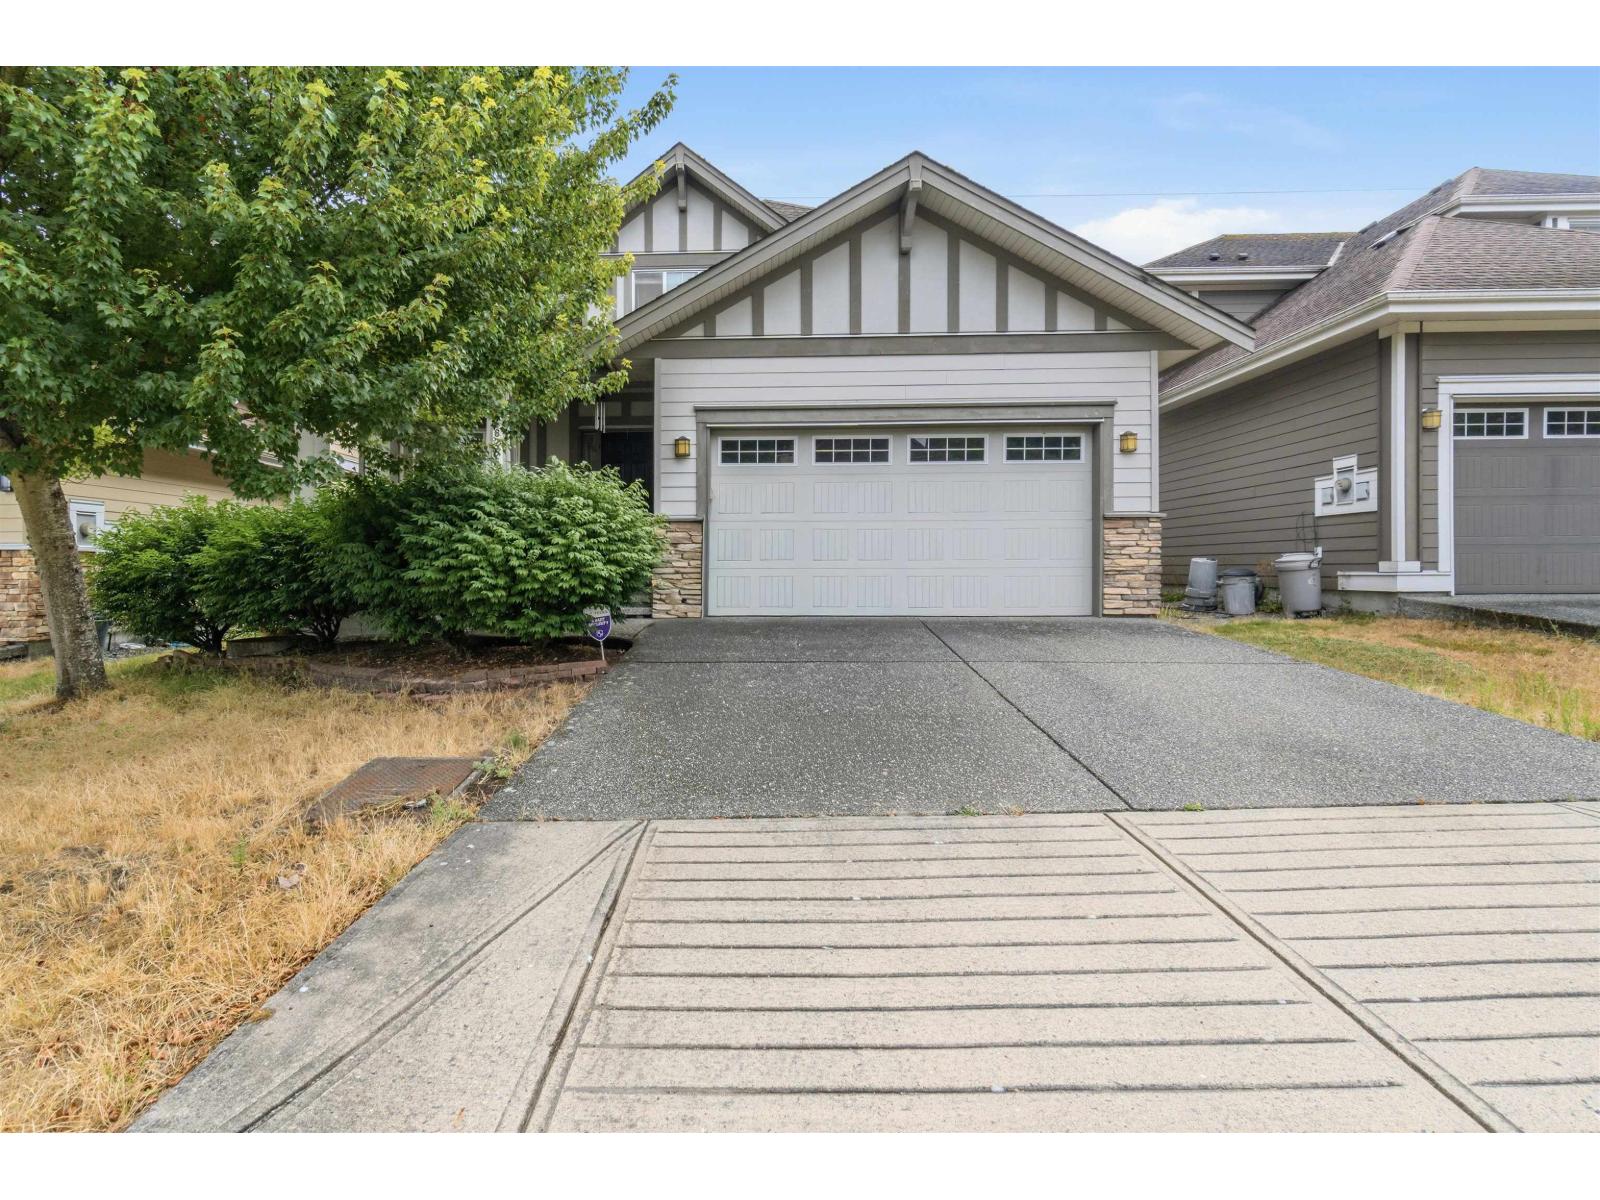
Delta, British Columbia
Exceptional 4-bedroom, 3-bath family home tucked away on a peaceful North Delta cul-de-sac, backing onto a tranquil greenbelt for unmatched privacy. Thoughtfully designed for both everyday living and entertaining, the home features an elegant kitchen with granite countertops, quality cabinetry, stainless steel appliances, and seamless flow into bright, spacious principal rooms. The private, fully fenced backyard offers a generous patio overlooking lush greenery and a scenic walking trail. Upstairs, spacious bedrooms and beautifully appointed bathrooms provide a comfortable retreat. An unfinished basement with separate entrance offers outstanding potential for a mortgage helper or additional living space. Located near excellent schools, parks, shopping, and commuter routes! (id:44393)
Sutton Group-West Coast Realty
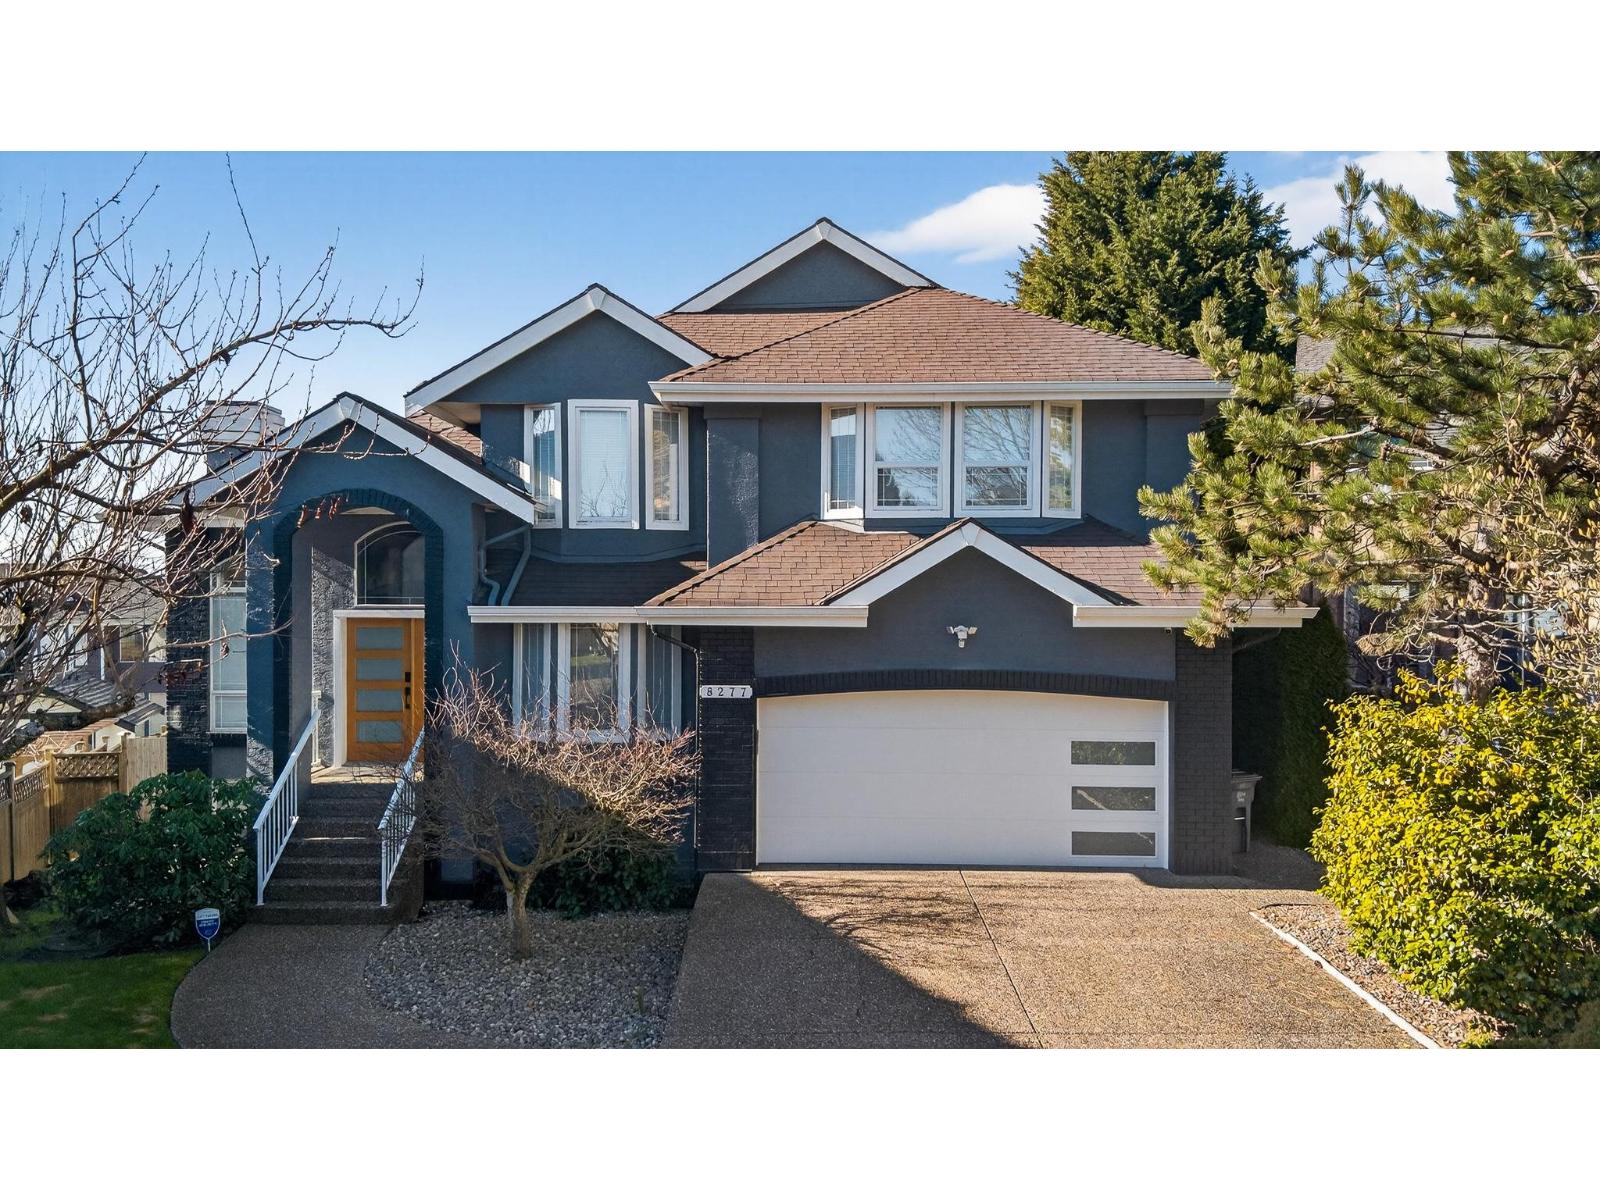
Surrey, British Columbia
Welcome to this beautifully updated 7 bedroom, 4 bathroom home tucked away in a quiet cul-de-sac. Designed for both comfort and entertaining, this spacious property features a balcony and deck with a stunning infinity pool, perfect for relaxing or hosting guests. Inside, enjoy numerous upgrades including updated flooring, kitchen, and two fireplaces, along with Samsung stainless steel appliances, a KitchenAid hood fan, and a 2-year-old washer & dryer. Modern efficiency is covered with a heat pump, hot water on demand, and a professionally installed EV plug with upgraded 200-amp service. The home also offers convenient basement access from the backyard, adding flexibility and potential. A rare blend of space, upgrades, and lifestyle in a peaceful location. (id:44393)
RE/MAX 2000 Realty
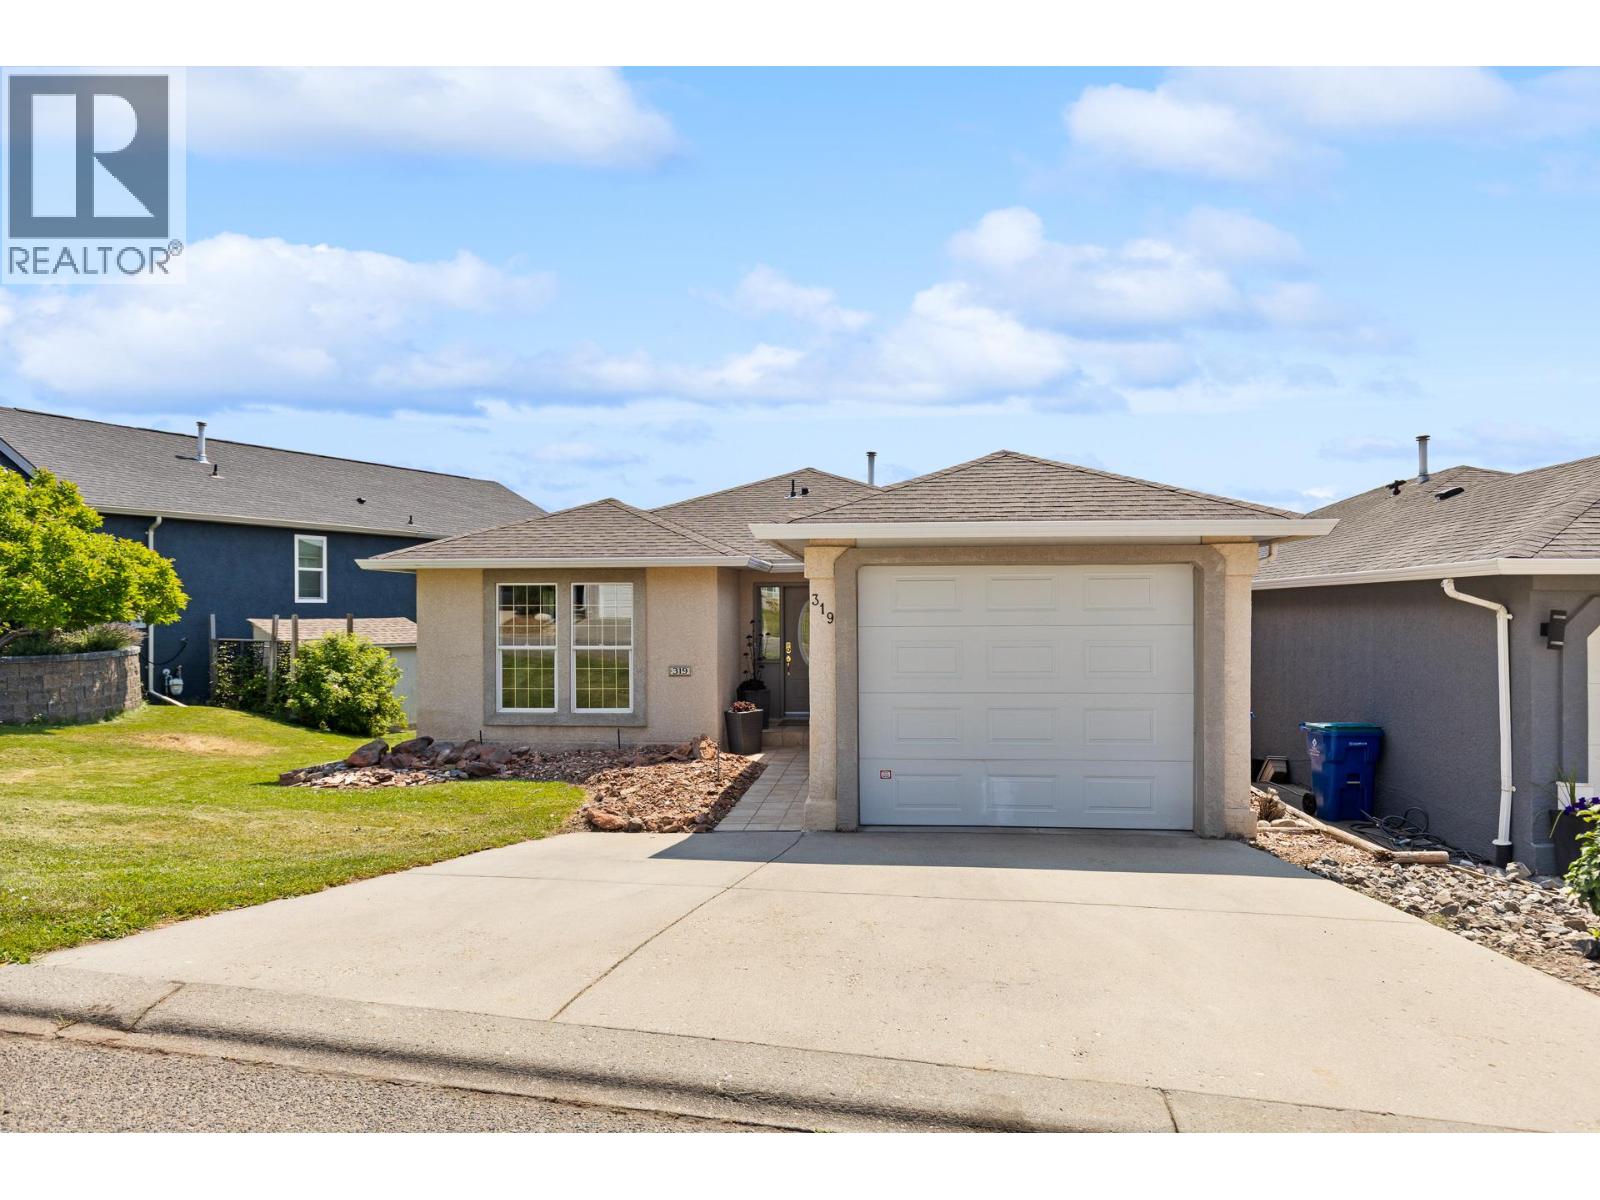
West Kelowna, British Columbia
Fresh, clean, and move-in ready! This fabulous walk-out rancher in Bayview offers spectacular views and abundant space for a growing family. Step inside to find brand new and fresh paint throughout, creating a bright and welcoming atmosphere from the moment you arrive. The main level features a spacious living and dining area with stylish new engineered hardwood floors and a cozy gas fireplace, alongside a large eat-in kitchen that opens directly onto the deck—the perfect spot for summer dining while enjoying views of Mission Hill , Okanagan Lake and the valley. Main floor also features a generous primary suite, with new carpets and its own full ensuite and walk in closet, as well as a second bdrm and bath. Downstairs, the expansive lower level offers endless possibilities for everyone to spread out, boasting a massive family room, games area, den, a third bedroom, a full bathroom, and generous laundry and storage space. Tucked quietly away from the main road, the property is rounded out by a peaceful backyard oasis filled with mature trees and plants, serving as a charming sanctuary for the local quails and a beautiful retreat for you to unwind and perfect your gardening skills. (id:44393)
Engel & Volkers Okanagan
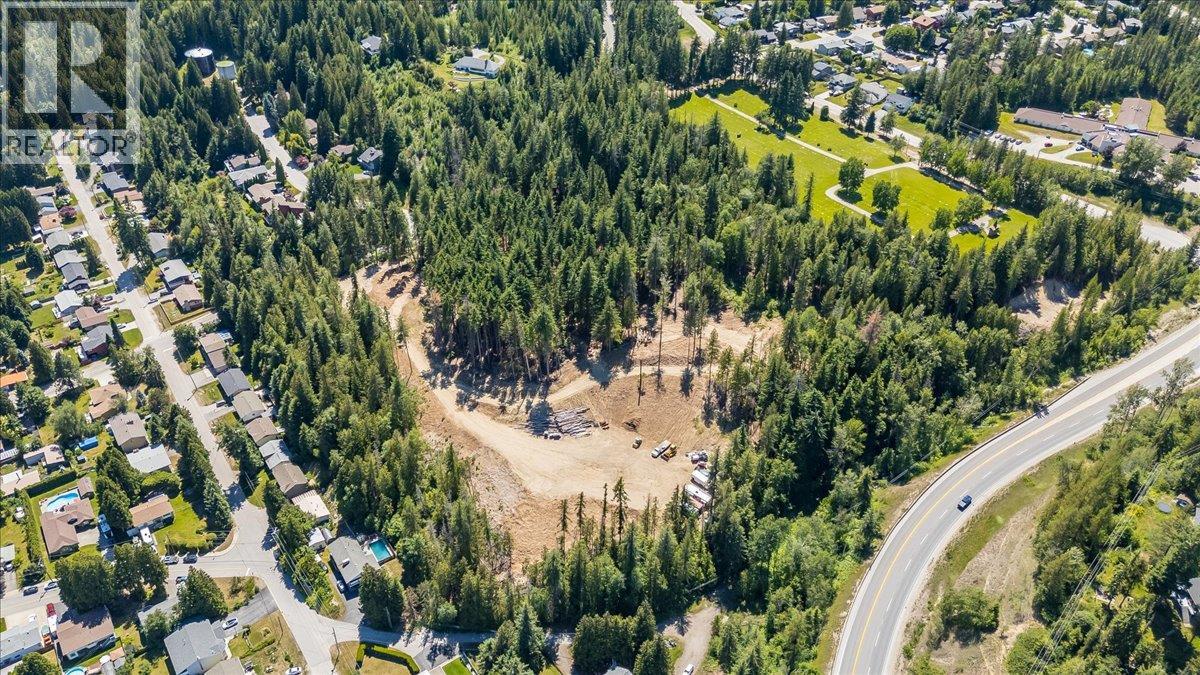
Castlegar, British Columbia
A Rare 13.22-Acre Opportunity in the Heart of Castlegar Welcome to 1110 23rd Street, an extraordinary opportunity to own 13.22 acres of land right in the heart of Castlegar, BC. Properties of this size and location are exceptionally rare, offering endless possibilities for investors, developers, or those dreaming of creating a private estate with the convenience of city amenities. With power already on the property, this expansive parcel is ready for your vision. Whether you're exploring its future development potential (buyer to verify with the City of Castlegar) or looking to build a one-of-a-kind custom home surrounded by nature, this property offers unmatched flexibility and value. Enjoy the privacy and space of rural living while remaining close to schools, shopping, parks, recreation, and all the conveniences Castlegar has to offer. Opportunities like this rarely come to market—secure your piece of one of the city's most unique land offerings. Whether you're a developer seeking your next project or a buyer looking for the ultimate combination of privacy, space, and convenience, 1110 23rd Street is a truly once-in-a-lifetime opportunity. (id:44393)
Coldwell Banker Executives Realty
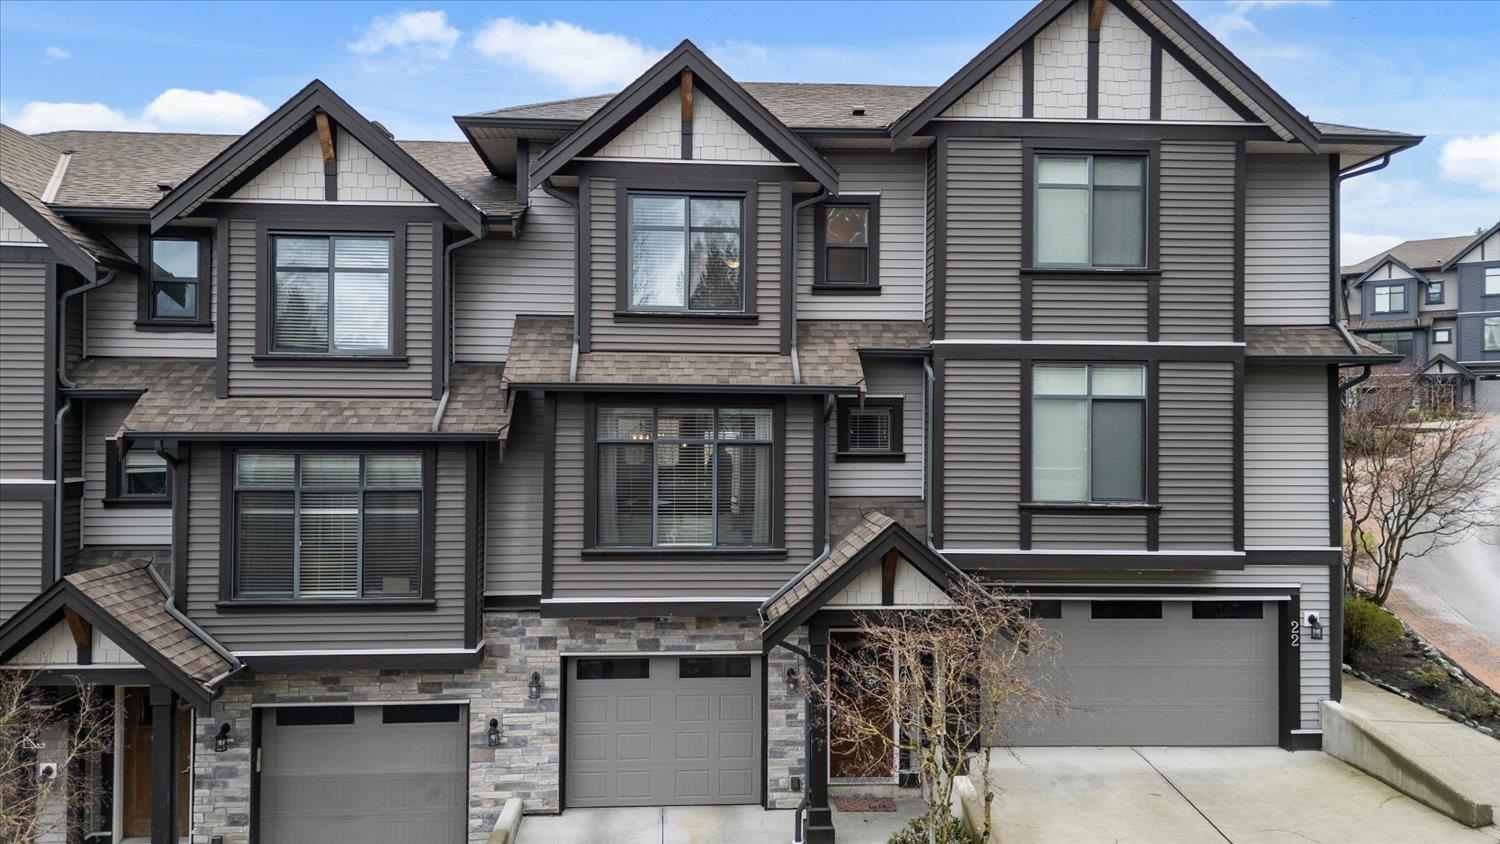
Chilliwack, British Columbia
Home is calling at The Ridge, a stylish townhome community located in Promontory Heights. You'll love that this home is tucked away from the road with a large yard and views of the valley below. Stepping inside, neutral tones and curated details such as feature walls and statement lighting give a welcoming aesthetic that makes decorating a breeze. On the main floor you will find open concept living with the added convenience of a powder room. The kitchen is a standout"-far beyond the average townhouse"-offering generous space, plenty of cabinetry, a pantry, and a large island + quartz countertops. All 3 bedrooms are located on the upper floor including a dreamy primary with walk-closet and ensuite with shower in tile + glass. Plus, The Ridge is a PET FRIENDLY community! (id:44393)
RE/MAX Nyda Realty Inc.
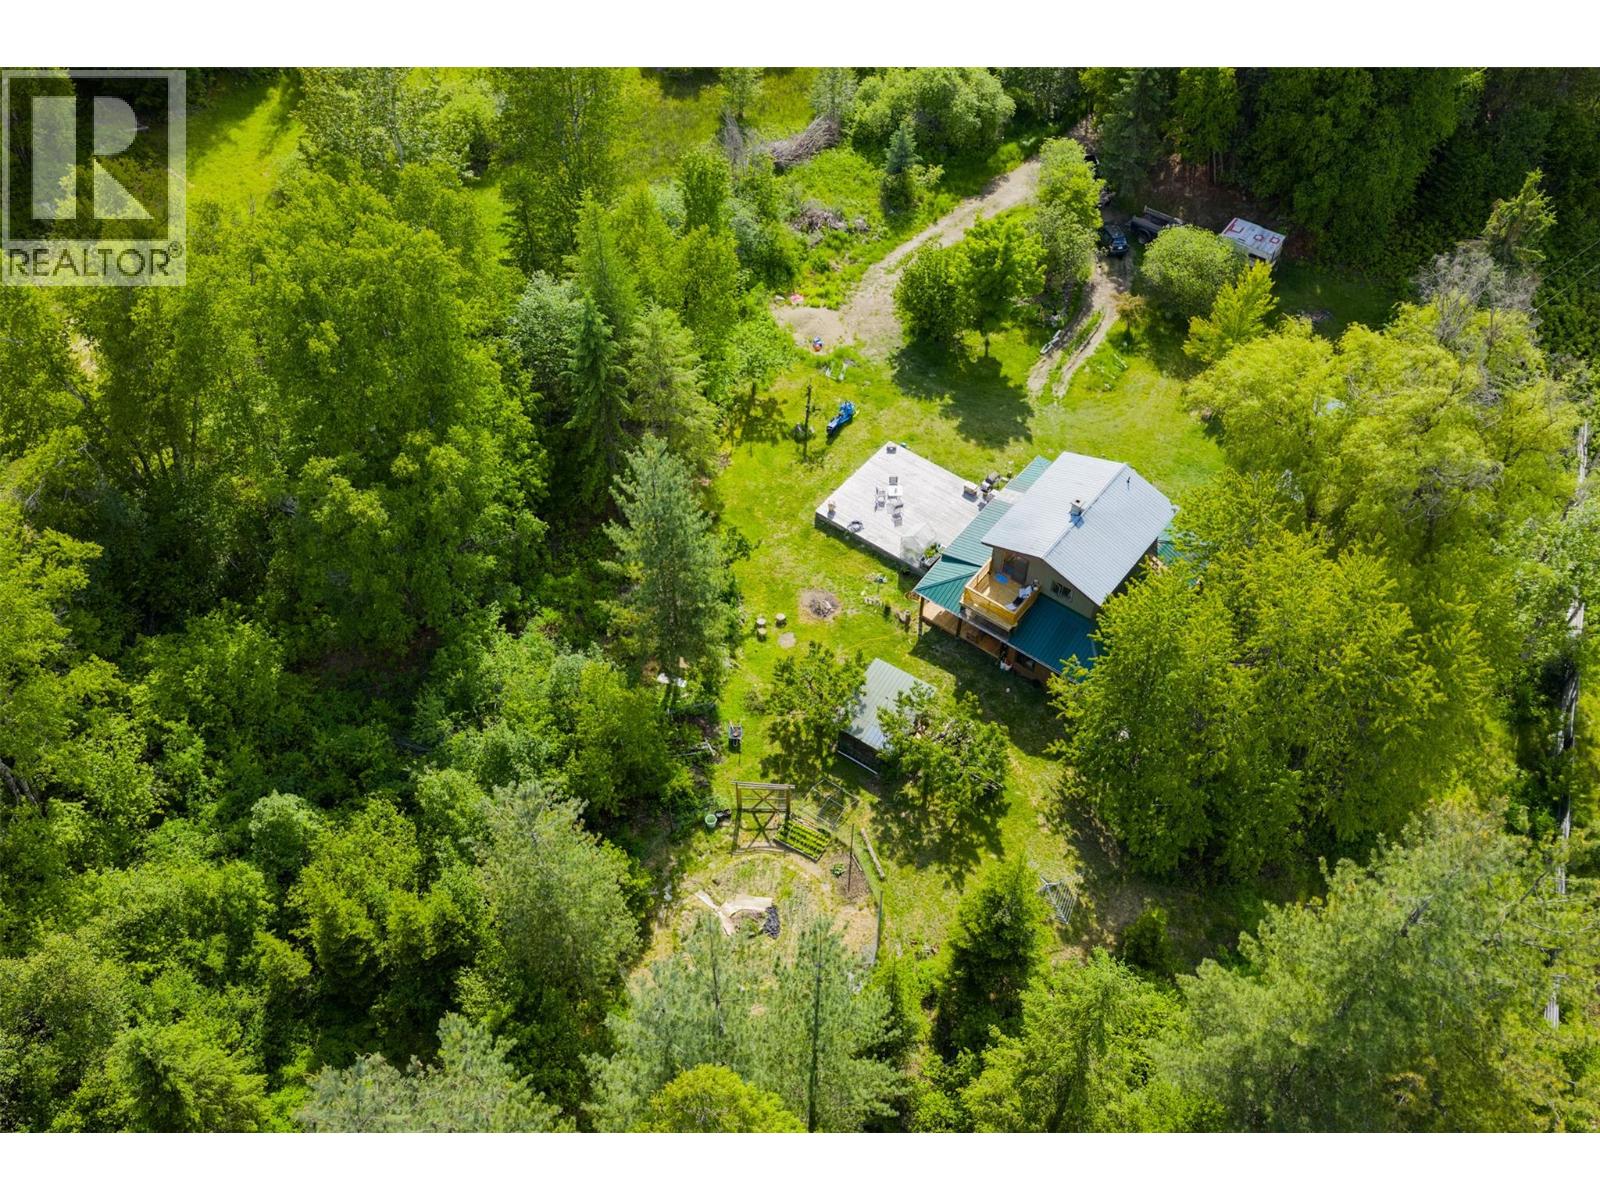
Winlaw, British Columbia
Escape to your own slice of paradise in the heart of the Slocan Valley. Tucked away at the end of a quiet no-thru road, this exceptional 5+ acre property offers unmatched privacy, breathtaking mountain views, and the peaceful lifestyle you've been dreaming of. Surrounded by mature trees and beautifully landscaped grounds, the home perfectly blends rustic charm with modern comfort. Inside, the inviting open-concept design is filled with natural light from expansive windows, while a cozy wood stove creates the perfect atmosphere year-round. The recently drilled well and 2 water licences provide plenty of water! The spacious primary bedroom features direct access to a private patio where you can enjoy your morning coffee while taking in the stunning mountain scenery. Step outside to experience everything this remarkable property has to offer. A wraparound covered deck provides the ideal space for entertaining or relaxing in any season, while the expansive 28' x 28' cedar sun deck is perfect for enjoying long summer days. Garden enthusiasts will appreciate the large fenced garden, cherry and apple trees, and two versatile outbuildings offer endless possibilities for storage, hobbies, or workshop space. Whether you're looking for a full-time residence, a recreational getaway, or a private family estate, this one-of-a-kind Slocan Valley property delivers the perfect combination of serenity, space, and timeless mountain living. (id:44393)
Coldwell Banker Executives Realty
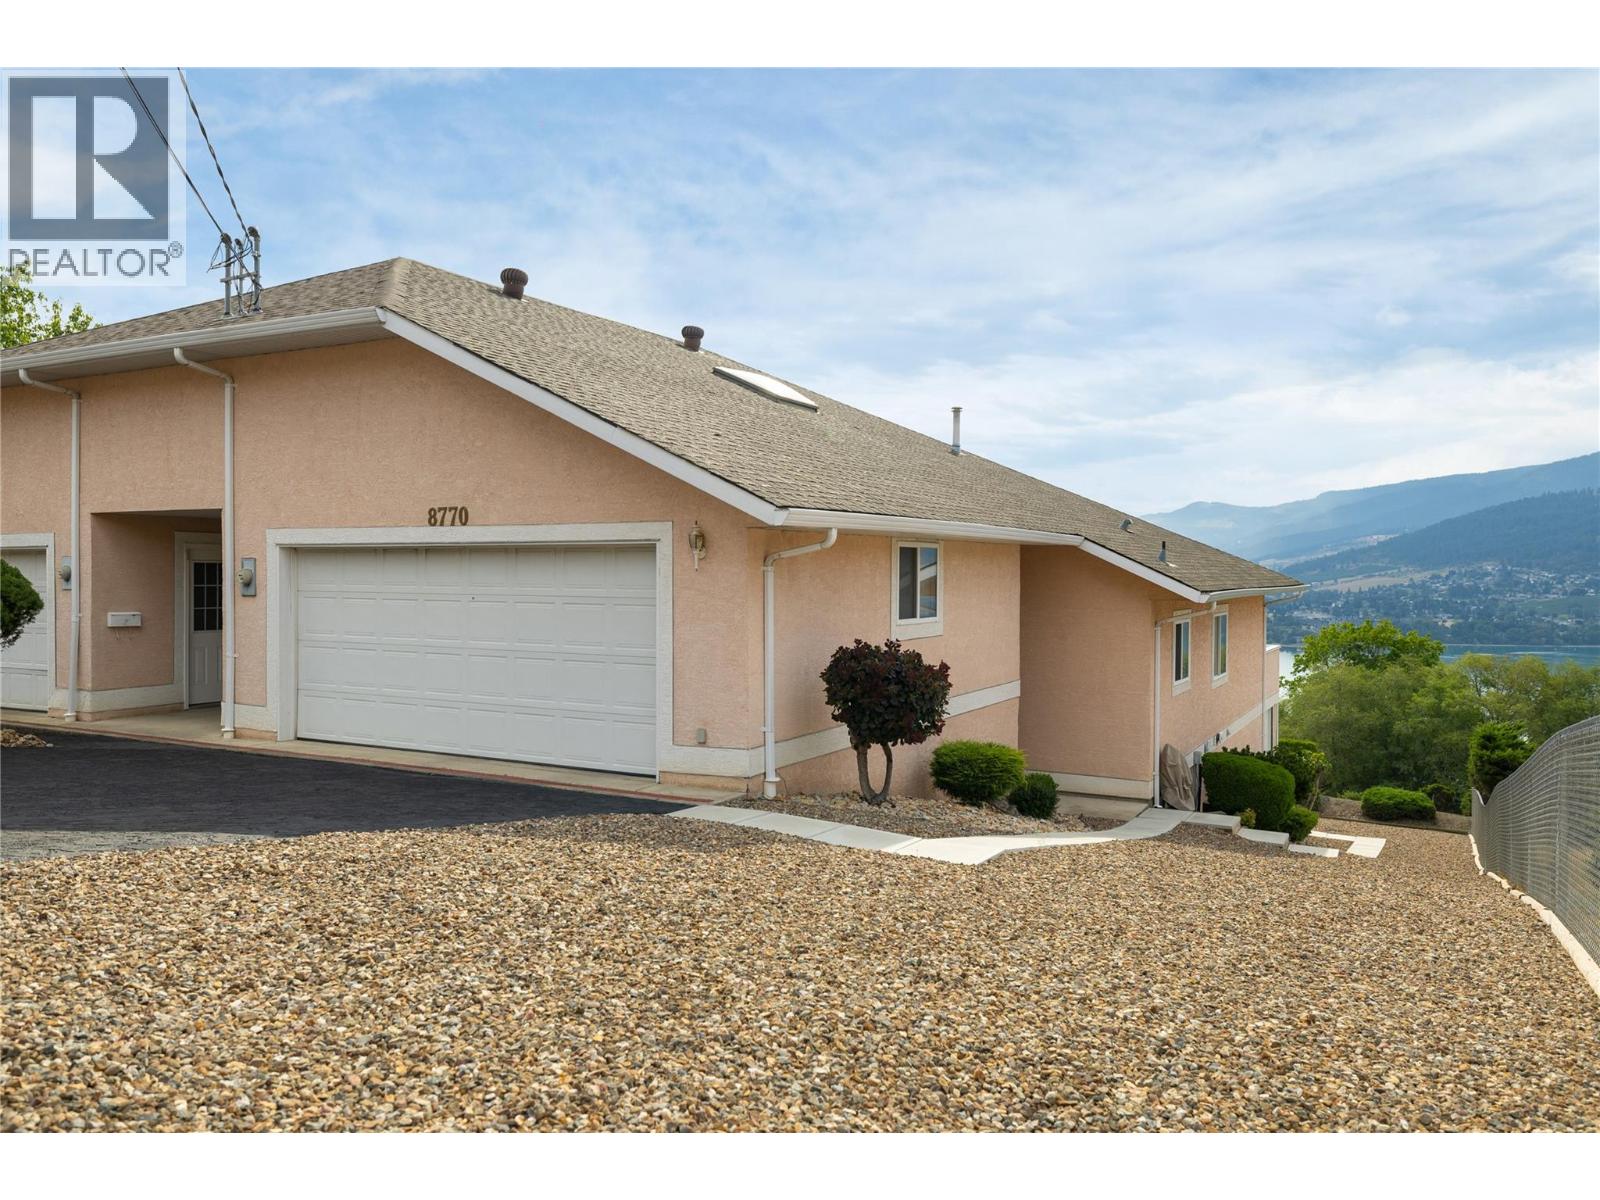
Coldstream, British Columbia
Welcome to this spacious 3 Bedroom, 3 bathroom half duplex in the heart of Coldstream, offering over 2,400 square feet of comfortable living space and panoramic views of Kalamalka Lake and the Coldstream Valley! Designed for everyday living and entertaining, the bright and well maintained main level features a functional kitchen with lots of cabinets and counter space, stainless steel appliances, and room for your family breakfast table. The adjoining living and dining areas are filled with natural light and open out to a large open deck with a retractable awning—the perfect place to appreciate the spectacular lake and valley views! The main bedroom offers a view, walk-in closet, and a private 4 piece ensuite. The second bedroom on the main floor is ideal for kids, guests or a home office. The main floor is finished off with another full 4 piece bathroom, and the laundry room. The lower level offers flexibility with the pool table sized family room, with a sliding door to your enclosed deck, a large third bedroom, full bathroom, and plenty of storage—perfect for visiting family, hobbies, or additional living space. Outside you have a large semi detached 2 car garage, a xeriscaped yard with low maintenance plants and shrubs. All of this is located a short walk from Okanagan College, walking trails, minutes from Kalamalka Beach, Kalamalka Lake Provincial Park, and downtown Vernon. Book your private showing today! (id:44393)
3 Percent Realty Inc.
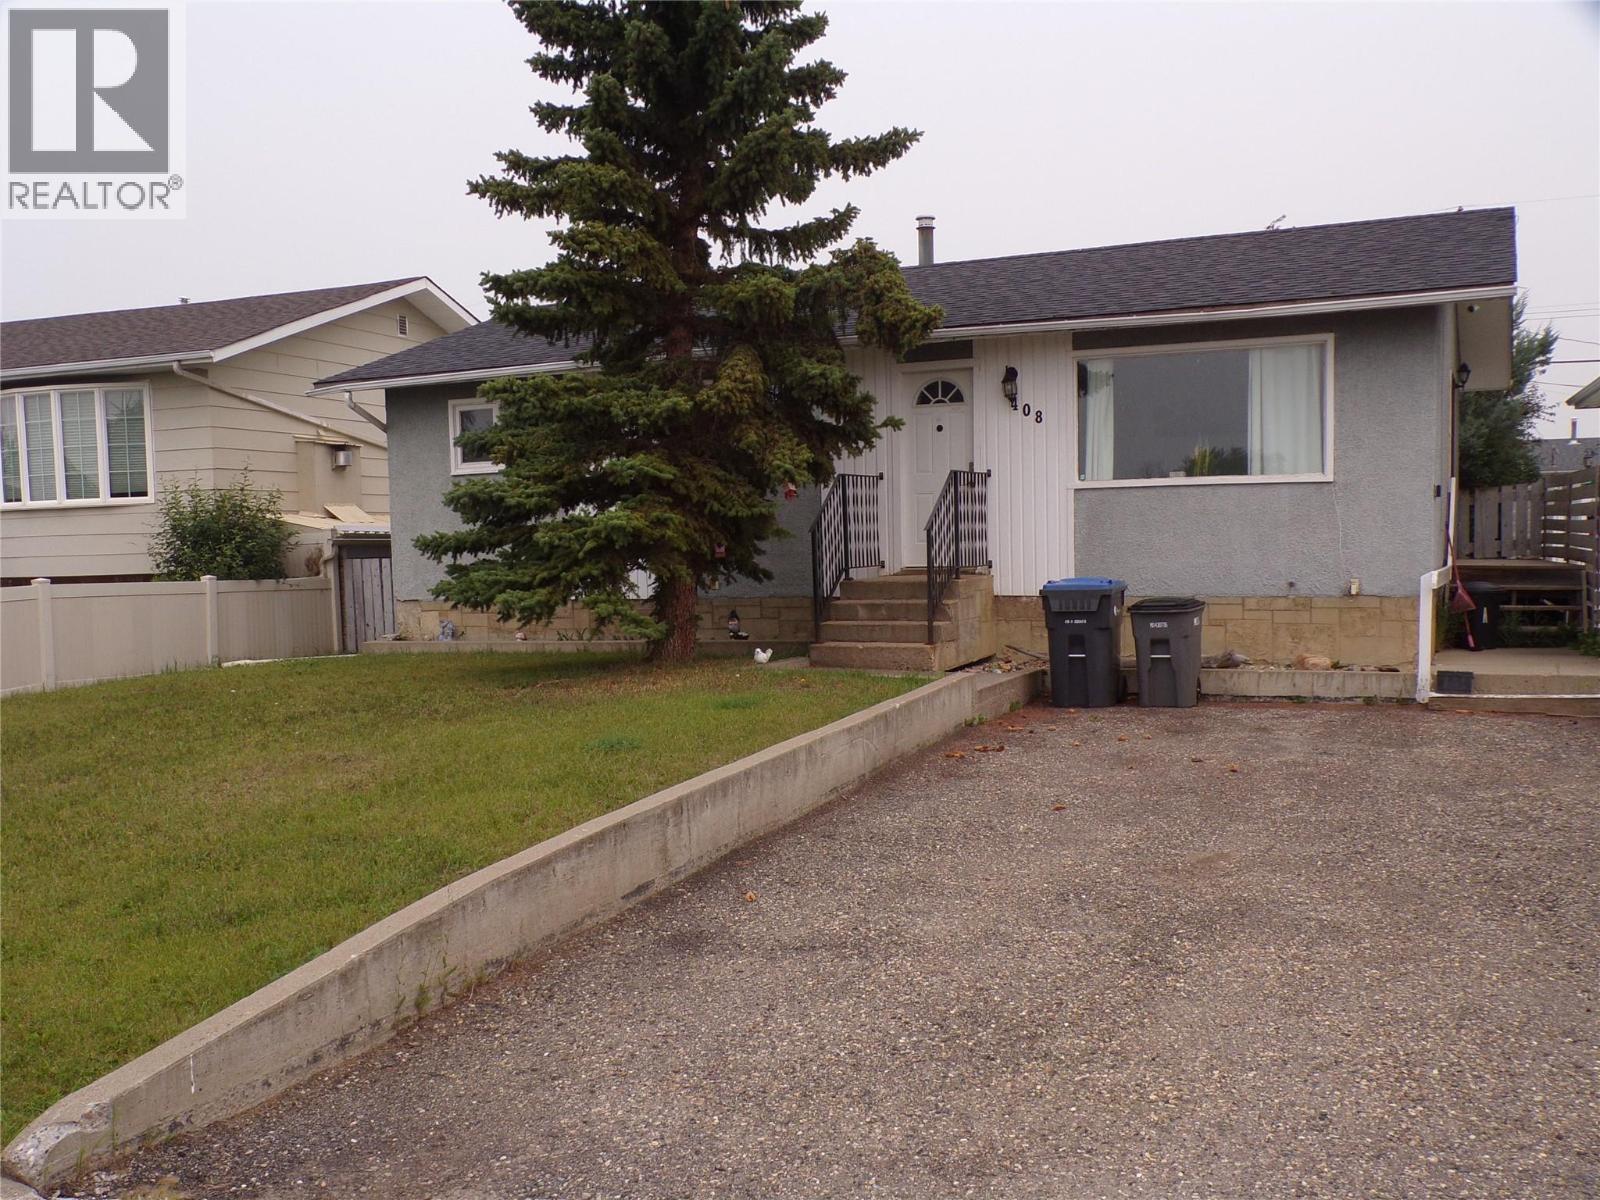
Dawson Creek, British Columbia
Great location; Across from park, out door ice rink and Mountain Christian School, 3 bedroom full basement with a 4th bedroom, 4 pce bathroom up 2pce bathroom down, fenced backyard with a back deck to enjoy it, clean home with some upside potential too, refreshed new paving on the street, Your family will love it! (id:44393)
RE/MAX Dawson Creek Realty
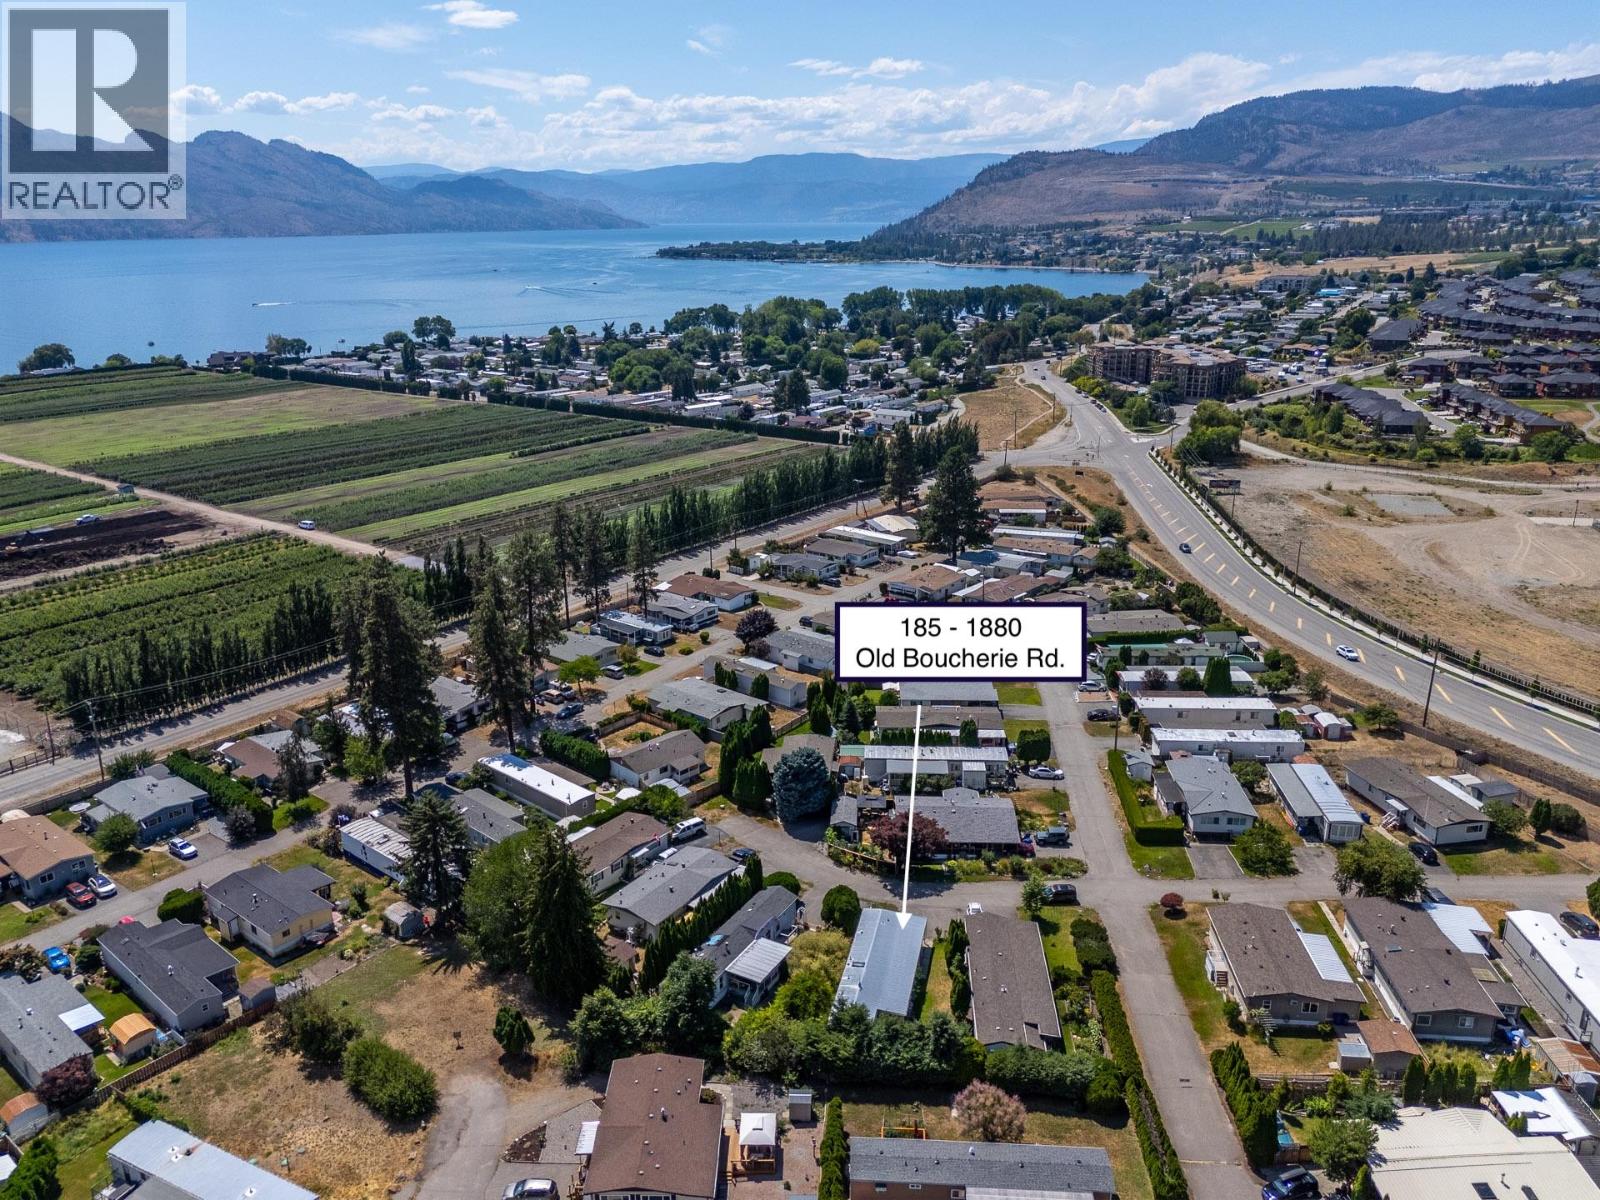
West Kelowna, British Columbia
Discover exceptional value in this well maintained 1995 single-wide home, ideally situated in a quiet and beautifully cared for 55+ adult community. This complex doesn't allow rentals and is 100% owner occupied. Offering 2 spacious bedrooms and 2 full bathrooms, the thoughtfully designed layout places the bedrooms at opposite ends of the home, providing added privacy for owners and guests alike. The bright, open concept living space is enhanced by vaulted ceilings, large windows, and skylights that fill the home with natural light. The inviting kitchen offers ample cabinetry and a generous dining area that flows seamlessly into the spacious living room. The primary bedroom features a private ensuite complete with a relaxing corner jetted soaker tub and separate shower. Step outside through the kitchen patio doors to a large deck with attractive glass railings, overlooking a beautifully landscaped, low-maintenance yard with irrigated garden beds, perfect for enjoying the outdoors with minimal upkeep. Pride of ownership is evident throughout this immaculate home, inside and out. All appliances are included for added convenience. Ideally located close to shopping, golf courses, recreation, and just minutes from the beaches and waterfront of Lake Okanagan. 2 indoor pets permitted- no dogs. This is a fantastic opportunity to enjoy comfortable, carefree living in a desirable location. (id:44393)
RE/MAX Kelowna
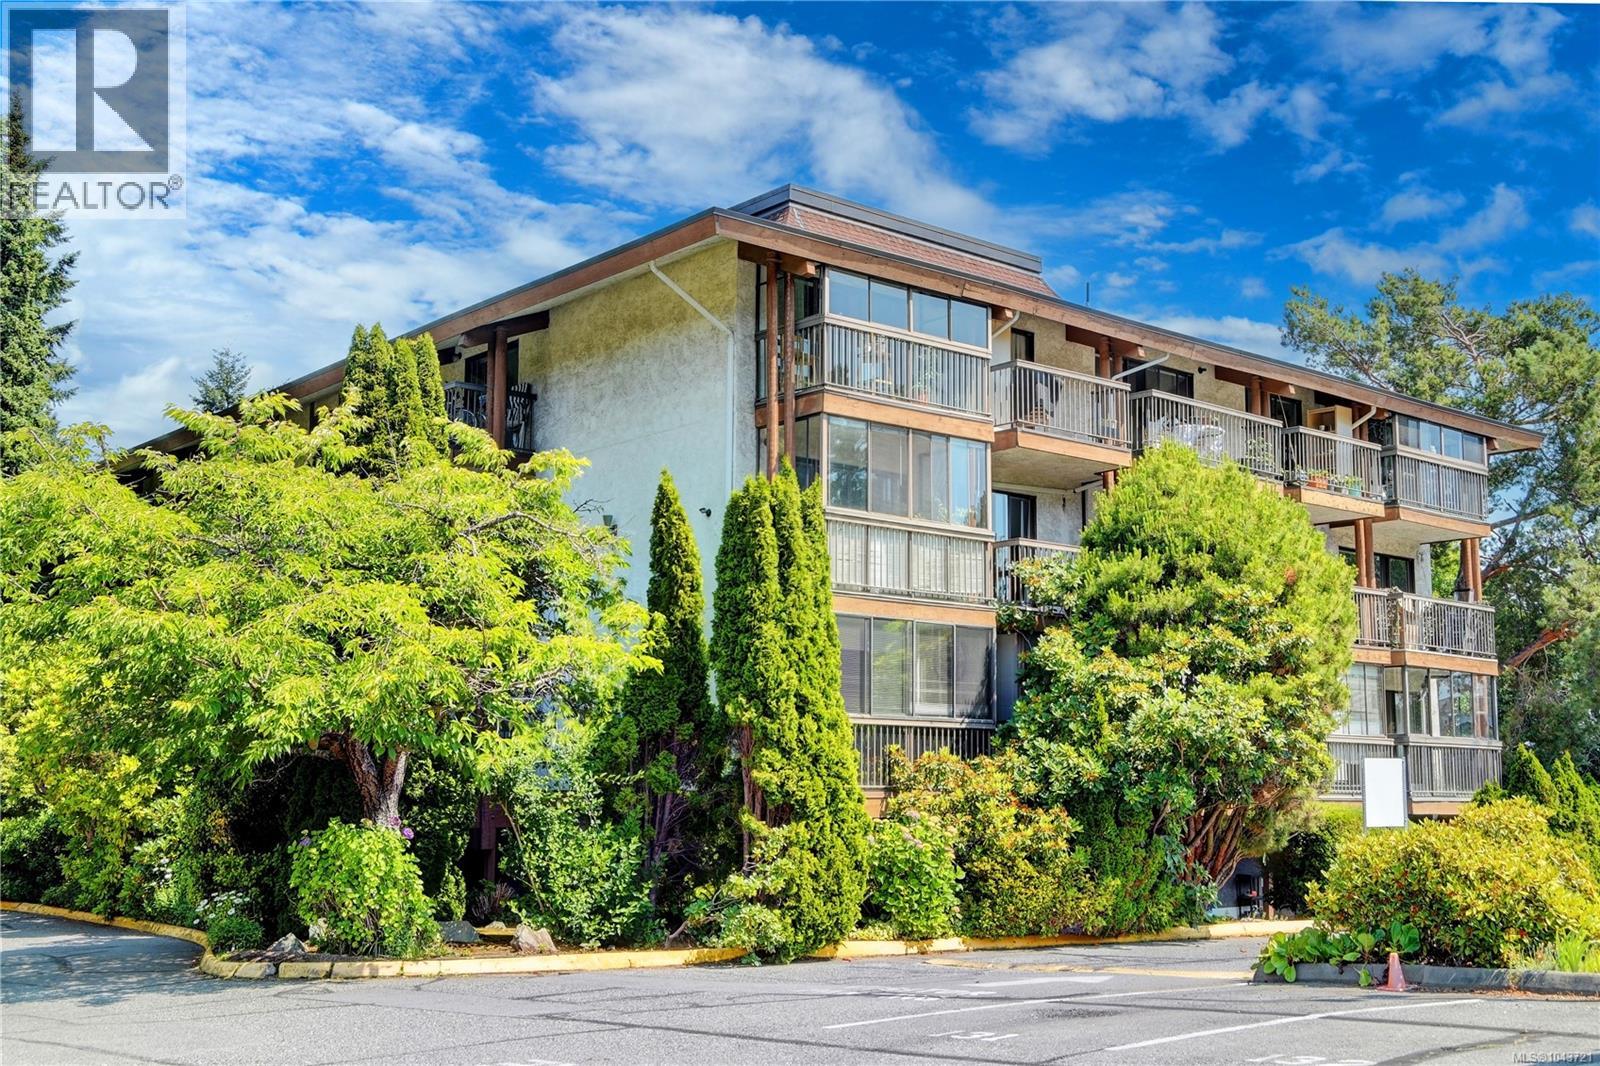
Saanich, British Columbia
Why travel for a little downtime when so much is right at home? At Royal Woods, an impressive collection of amenities makes it easier to relax, stay active, and enjoy your day. Start your morning with a swim in the indoor pool, unwind in the hot tub or sauna after a long day, stay active in the gym or on the tennis court, then spend the evening in the lounge, library, or games room. This is a lifestyle that's as rewarding as the home itself. Inside, this spacious home offers comfortable, functional living. The generous living and dining area is filled with natural light and opens through two sliding glass doors to an impressive 32' balcony overlooking mature cedar trees and beautifully landscaped gardens - an inviting extension of your living space that's perfect for morning coffee, container gardening, or relaxing with a good book. The kitchen features an updated stainless refrigerator and stove, while the large bedroom offers a substantial closet and its own sliding door access to the balcony, creating a bright and peaceful retreat. The full bathroom has been updated with a walk-in tub featuring built-in Bluetooth audio, adding both comfort and convenience to your daily routine. Abundant in-suite storage, plus an additional storage locker, means there's a place for everything. Practical features continue with one dedicated parking stall and the opportunity to rent a second stall if needed. The location is equally appealing. UVic, Uptown Shopping Centre, Swan Lake, and vibrant downtown Victoria are all just minutes away, making commuting, shopping, dining, and recreation wonderfully convenient. Easy Highway 17 access brings you to BC Ferries and Victoria International Airport in just 30 minutes. Whether you're seeking your first home, a comfortable place to downsize, or a low-maintenance lifestyle with amenities that truly set this community apart, come experience the lifestyle for yourself. Reach out any time to arrange your private viewing. (id:44393)
Loyal Homes Ltd.
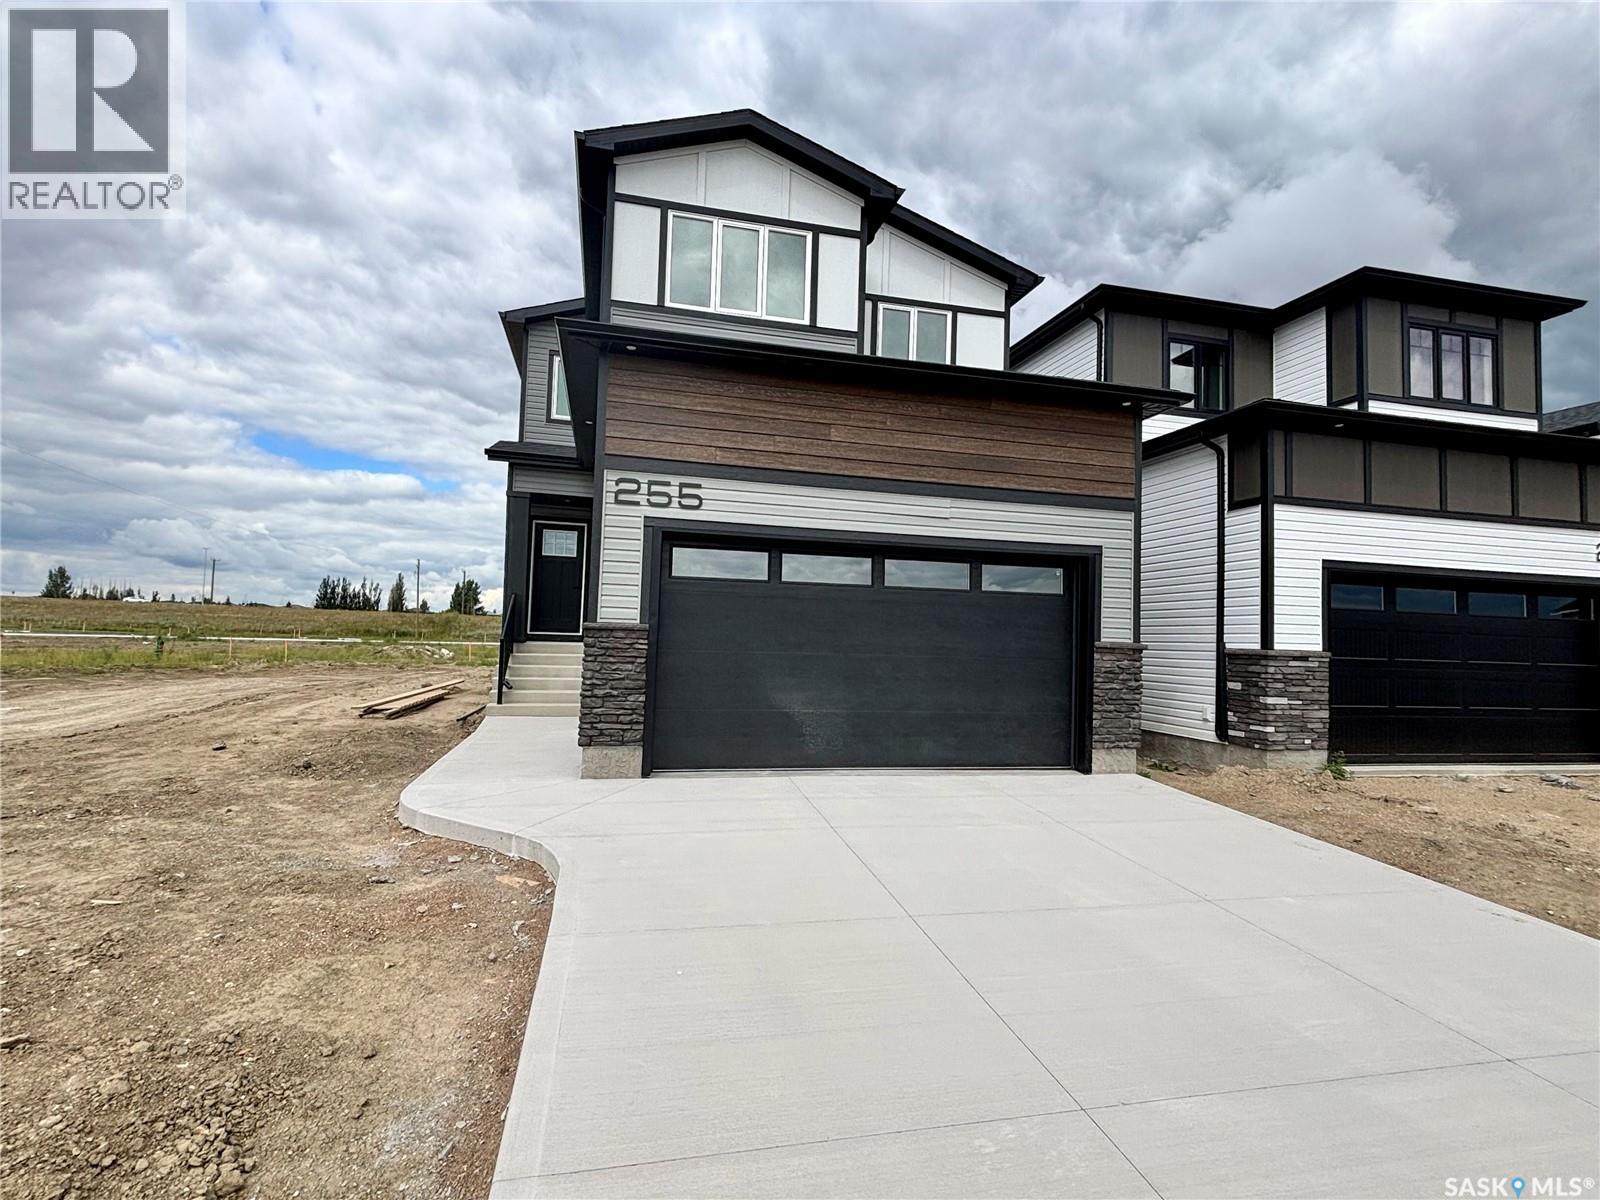
Saskatoon, Saskatchewan
Welcome to this beautifully designed 1,728 sq. ft. two-storey home in the sought-after community of Brighton. Offering the perfect blend of style, quality, and functionality, this thoughtfully appointed home features 3 spacious bedrooms, a bright open-concept layout, and an impressive list of premium upgrades throughout.The main floor boasts 9-foot ceilings, durable laminate flooring, and an abundance of natural light through PVC triple-pane Low-E windows. The contemporary kitchen is designed to impress with quartz countertops, a large island perfect for entertaining, a subway tile backsplash, soft-close cabinetry and drawers, a spacious walk-in pantry, and an over-the-range hood vented directly to the exterior. Upstairs, you'll find three generously sized bedrooms and a versatile bonus room, all finished with plush carpeting. The primary suite offers a luxurious retreat featuring a spa-inspired ensuite complete with a 60-inch tiled shower, double vanity with quartz countertops, and upgraded black plumbing fixtures. Both bathrooms feature luxury vinyl tile flooring, comfort-height toilets with soft-close seats, and modern finishes. The home's quality craftsmanship continues with an upgraded maple staircase and railing package with custom stain, pot lights throughout the interior and exterior, and a welcoming covered front entry. The attached garage has been built with comfort and durability in mind, featuring 2x6 construction, insulated walls and ceiling, drywall finishing, a 16' x 8' insulated overhead door. Energy efficiency is another highlight, with a high-efficiency gas furnace, Heat Recovery Ventilator (HRV), on-demand hot water system, R22 exterior wall insulation, R50 attic insulation, and insulated garage construction helping to reduce utility costs while keeping your home comfortable year-round. This exceptional Brighton home combines modern design, quality construction, and premium finishes. (id:44393)
Boyes Group Realty Inc.
Surrey, British Columbia
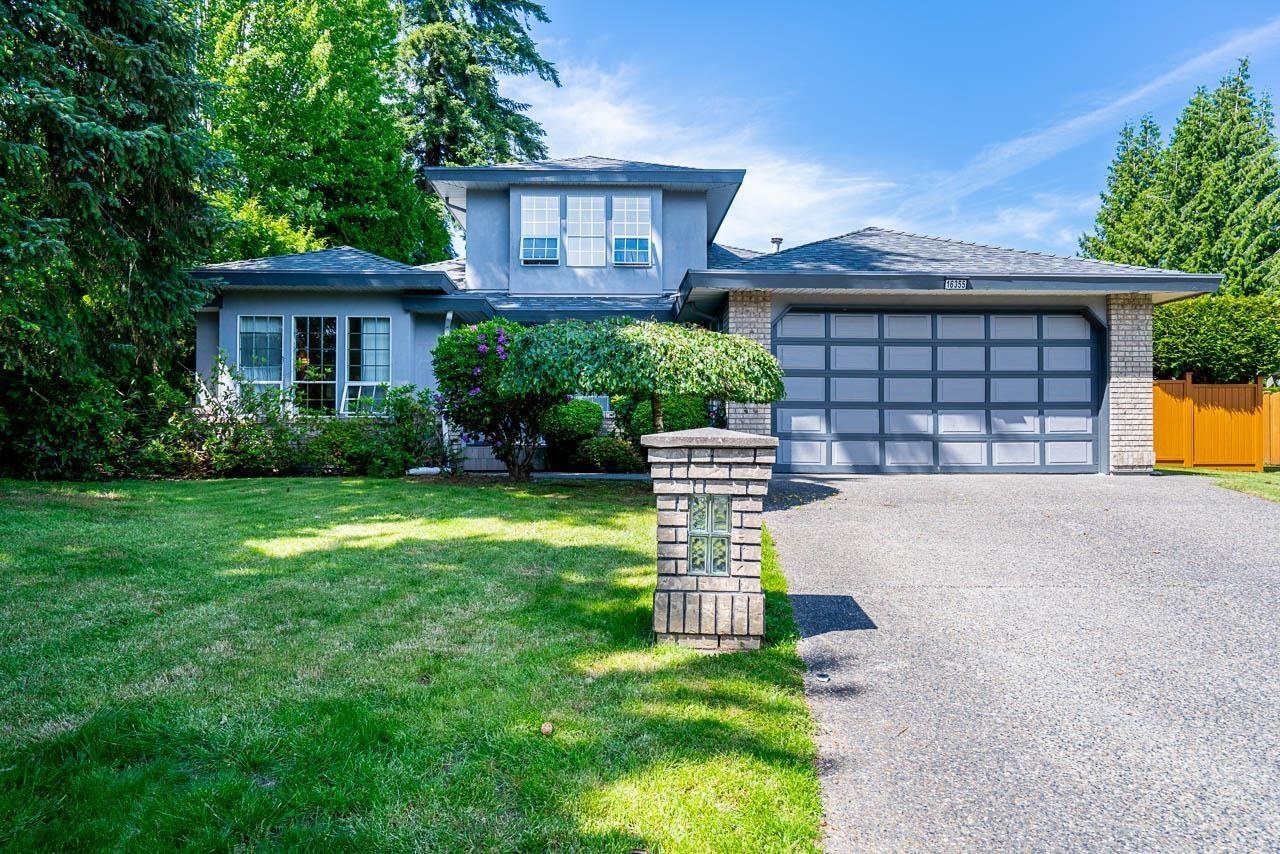
Rarely available south-facing 2-storey home in the heart of desirable Fraser Heights! Situated on a spacious 8,849 sq.ft. lot on a quiet cul-de-sac, this home offers 6 parking spaces. The main floor features a primary bedroom, 2 additional bedrooms, and 2 full bathrooms. Upstairs offers 2 generously sized bedrooms and another full bathroom-ideal for extended family or guests. Enjoy year-round comfort with a newly installed air conditioner, plus a 2023 furnace and 2024 hot water tank. Walking distance to Fraser Heights Secondary, Fraser Wood Elementary, shopping, and transit. Priced $275,000 below BC Assessment, making it an outstanding opportunity for families, investors, or builders. Move-in ready. Call today for your private showing! Easy to show! (id:44393)
Royal LePage West Real Estate Services
Lindell Beach, British Columbia
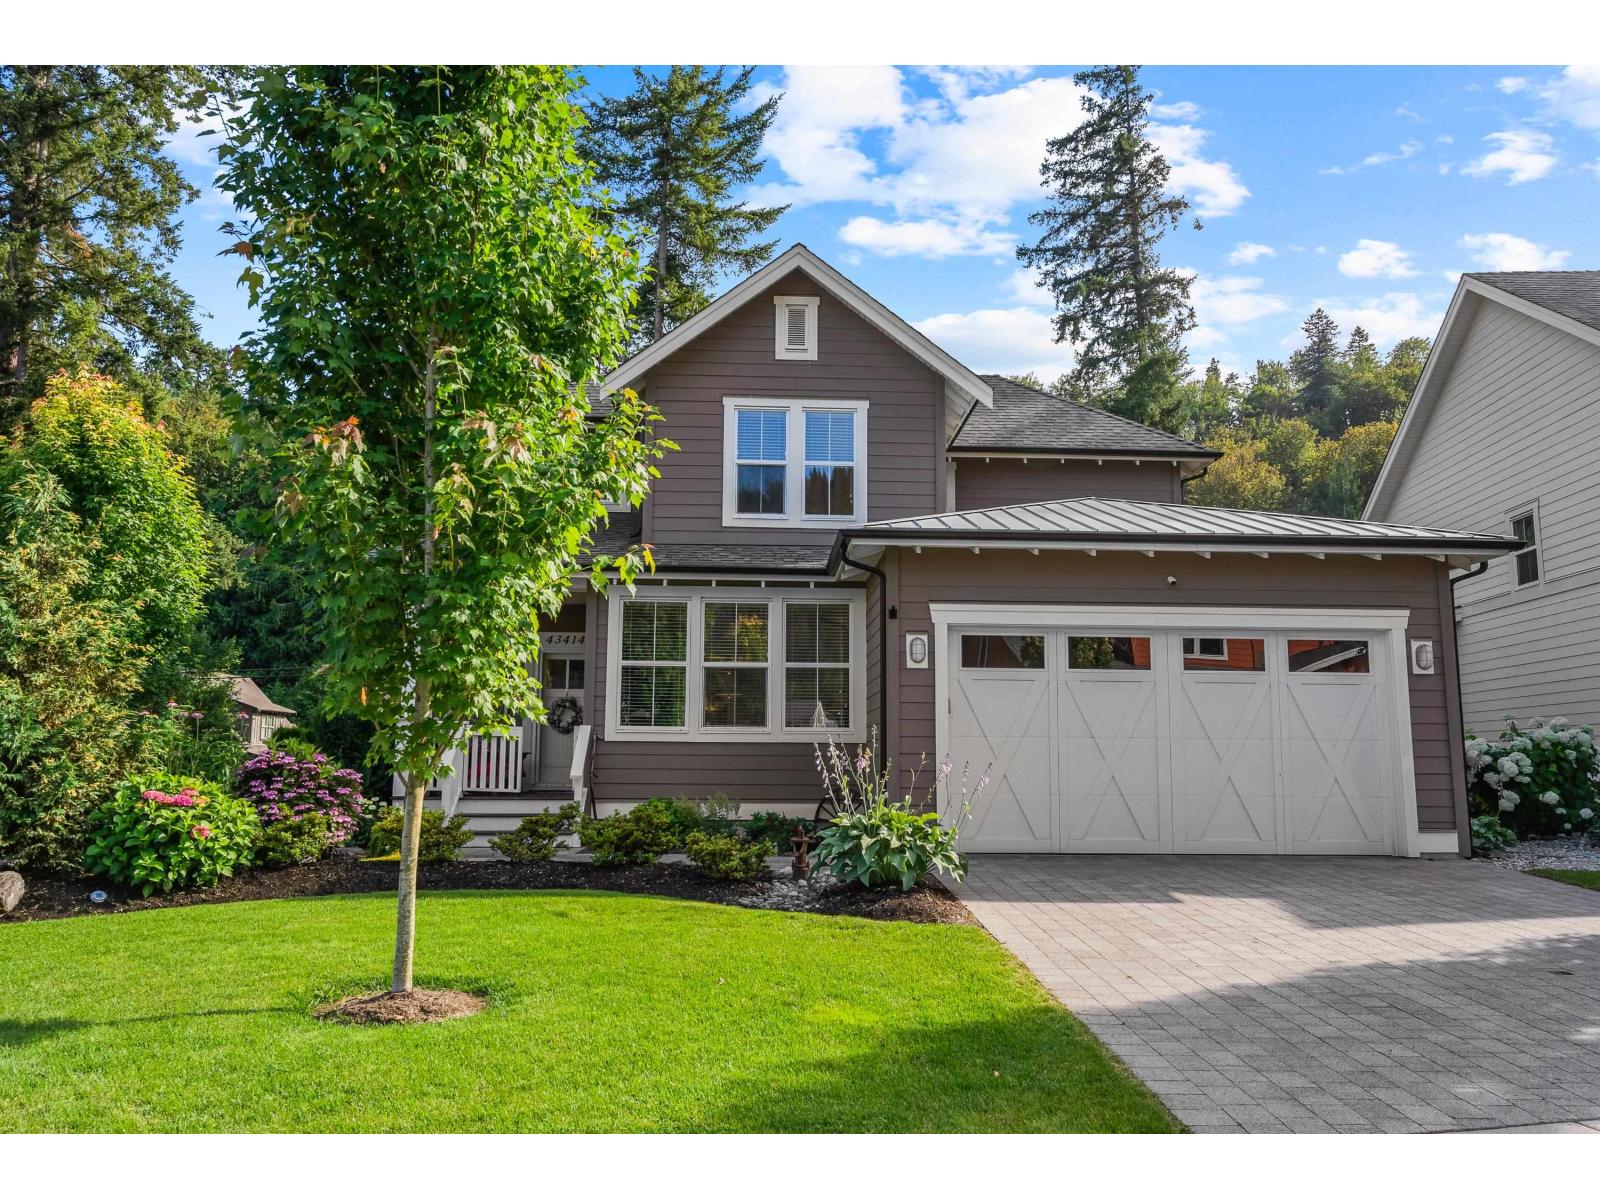
Affordable Luxury awaits you at Creekside Mills - a resort-style gated community in Cultus Lake! You'll love all the windows in this bright and spacious modern farmhome which offers 3-4 bedrooms & almost 2500 sq/ft! Complete with luxurious finishes, vaulted ceilings, a primary bedroom & den on the main floor, a large driveway, a double-car garage, scenic backyard with covered patio & F/P - this home checks all the boxes. You'll have to come see it for yourself! Inside this community residents enjoy amazing amenities including a clubhouse, outdoor pools, hot tub, fitness center, sports court, walking trails and community gardens. You're quietly tucked away just past Lindell Beach, yet only a few mins away from Sardis. Make this your full time, or your dream vacation home! Come see this home for yourself! (id:44393)
Homelife Advantage Realty Ltd.
Central Saanich, British Columbia
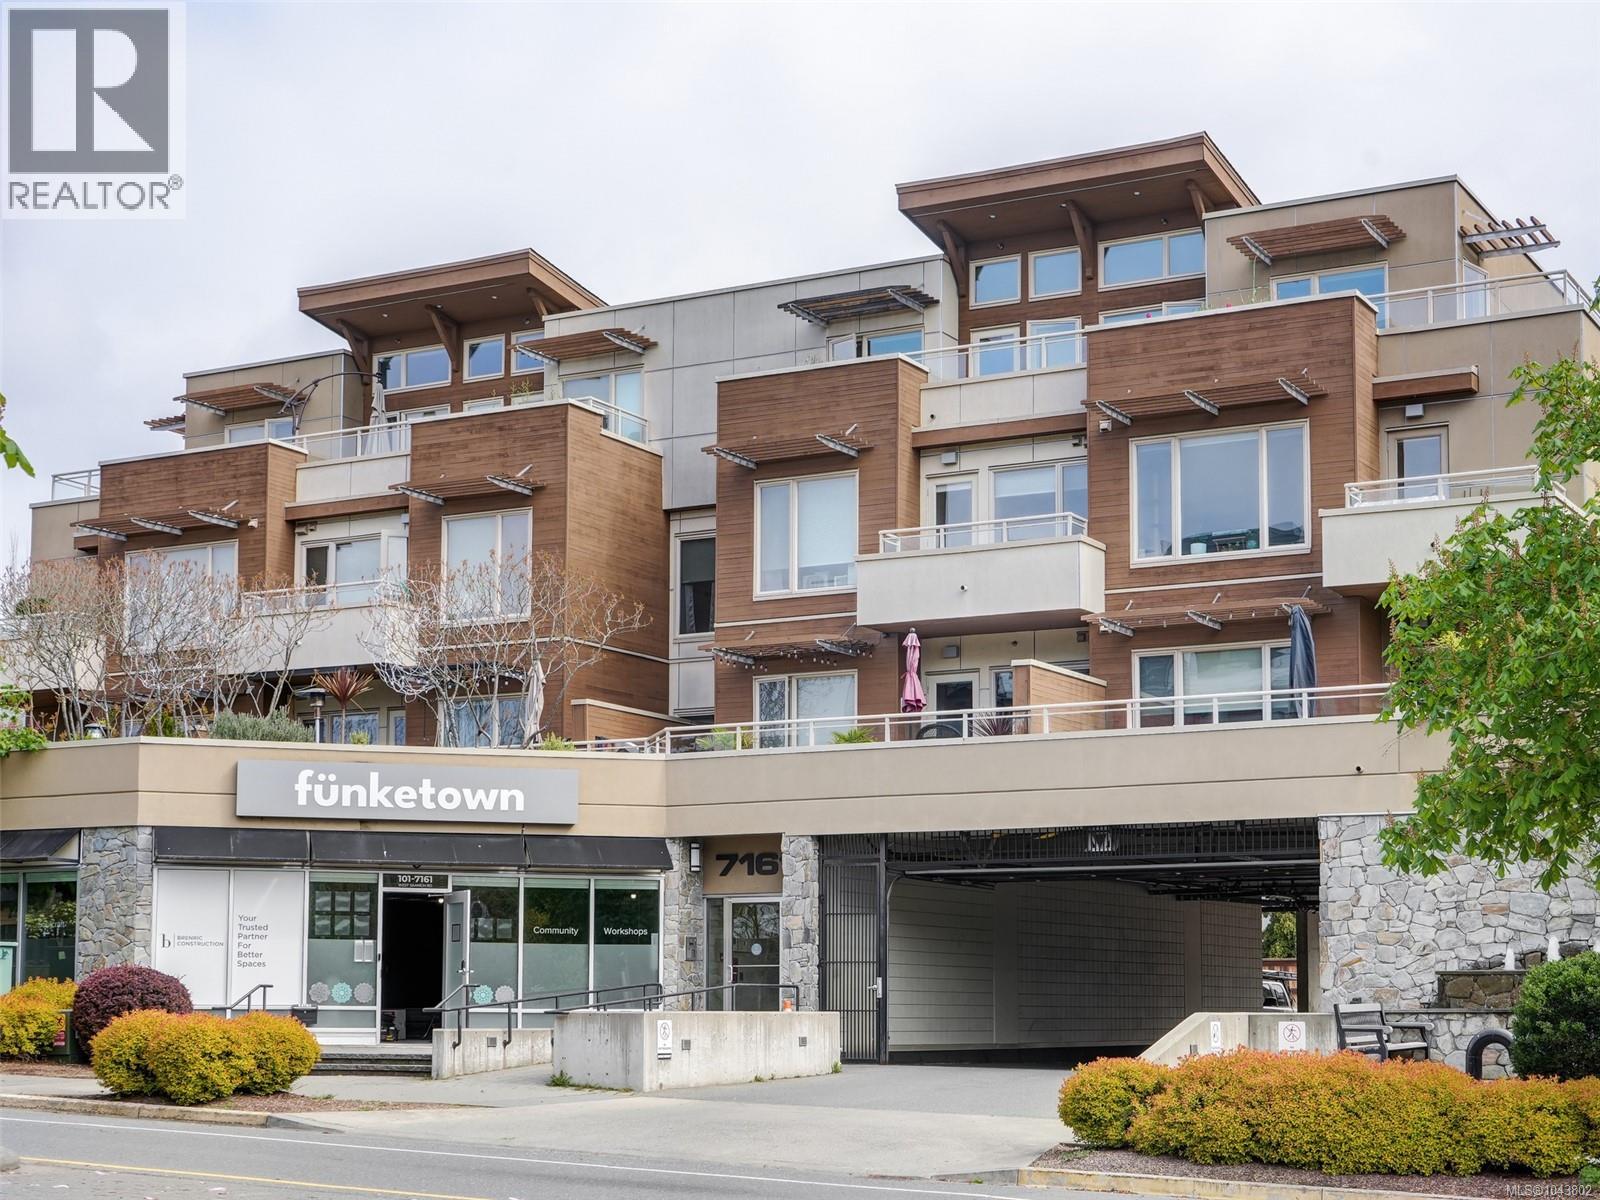
Welcome to Brentwood Place Village, one of the most sought-after complexes in beautiful Brentwood Bay. This south east facing penthouse condo offers 2 beds, 2 baths, open concept living & modern, high-quality finishes including quartz countertops, bar seating, and stainless-steel appliances. Vaulted ceilings and huge windows create a refreshingly light and spacious atmosphere. The patio door opens to the main feature, a 643 square foot southeast facing, wrap-around balcony - the ideal space for a peaceful morning coffee, afternoon reading, and evening bbqs. Building amenities include a large separate storage locker, bike storage, and two, yes TWO secured underground parking spaces. Enjoy all that Brentwood Bay has to offer by living in the heart of the village and being in the midst of shopping, restaurants, cafes, schools, and walking distance to the waterfront! Pet-friendly with no age restrictions, this is your opportunity to live in one of Victoria’s most desired communities. (id:44393)
RE/MAX Camosun
Surrey, British Columbia
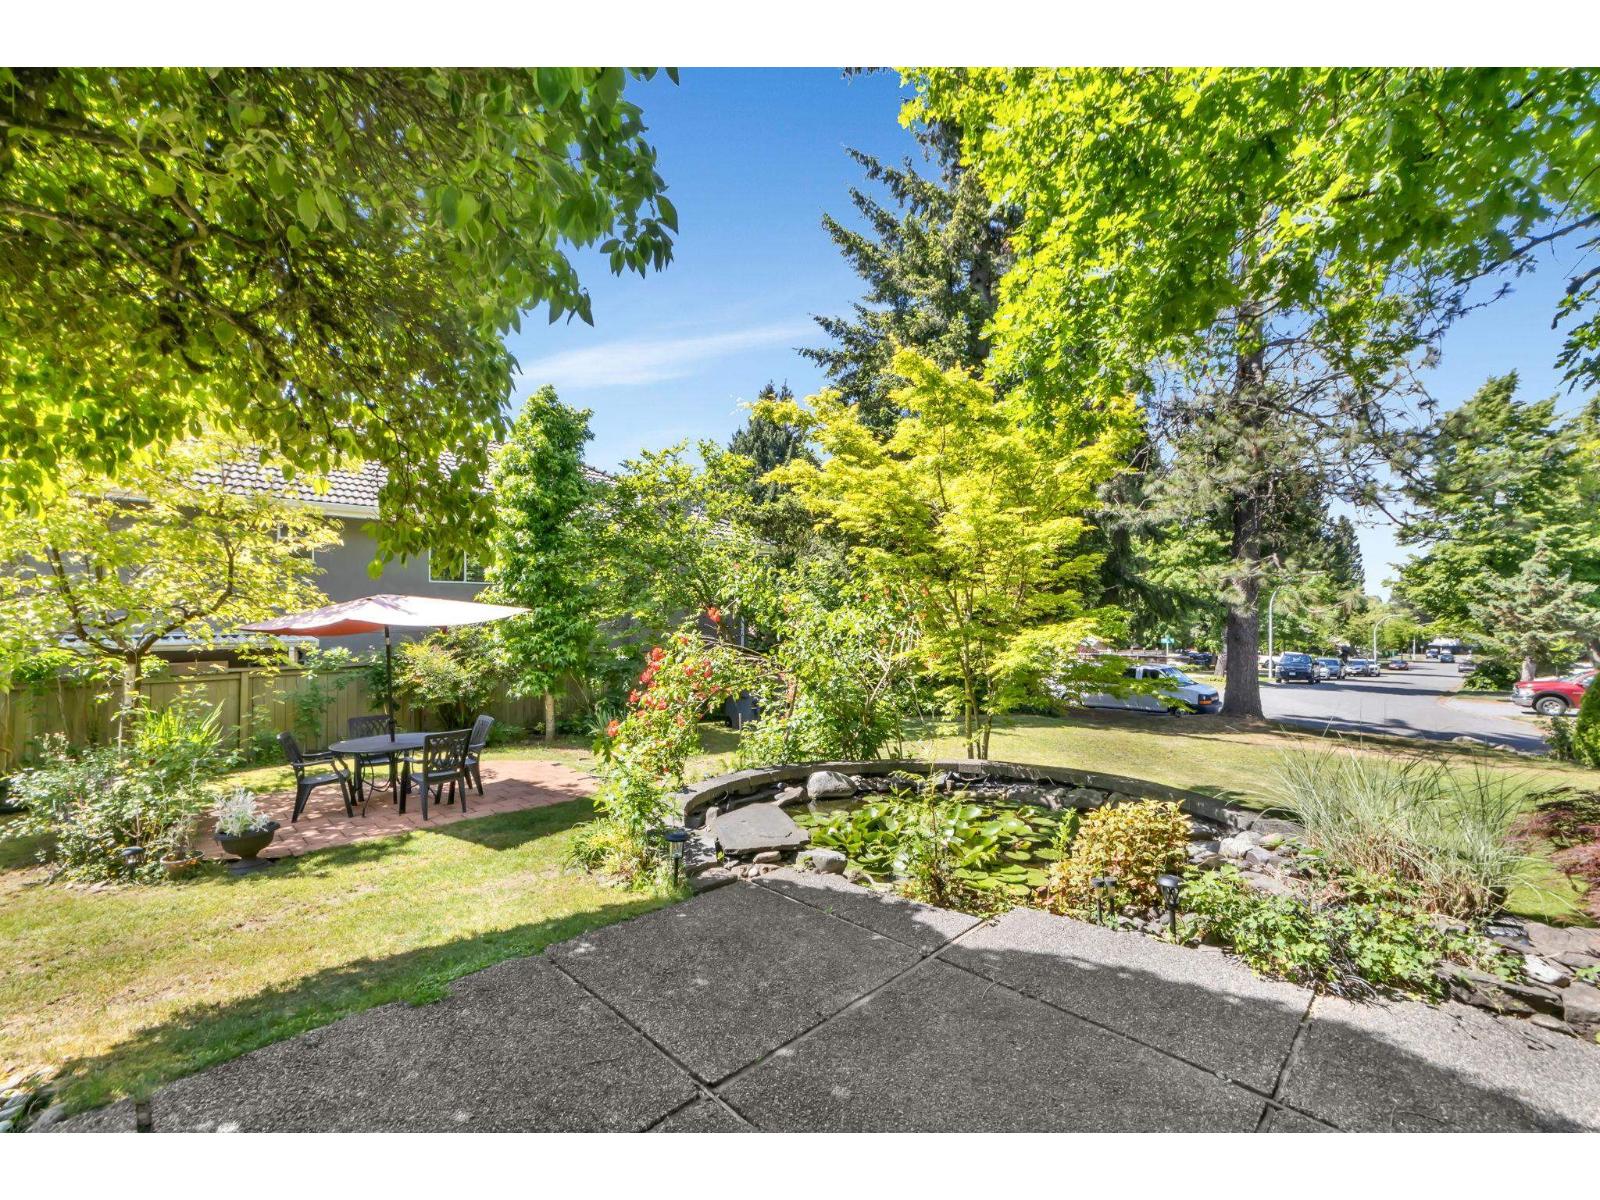
Exceptional opportunity in the Whalley-Guildford 104 Avenue Corridor Plan offering future townhouse designation. Situated on a rare 17,371 sq.ft. lot, this spacious 7-bedroom home provides over 3,400 sq.ft. of living space. Features include a massive 19' x 30' great room, primary bedroom on the main, and five bedrooms upstairs. A fully self-contained 1-bedroom suite (approx. 750 sq.ft.) with separate entry and laundry offers strong rental potential of approx. $3,500-$4,000/month. Excellent holding property with redevelopment upside-buyer to confirm with City. Conveniently located near Surrey City Centre, Guildford Mall, Hwy 1, schools, transit, library, and recreation facilities. (id:44393)
RE/MAX Performance Realty
Kelowna, British Columbia
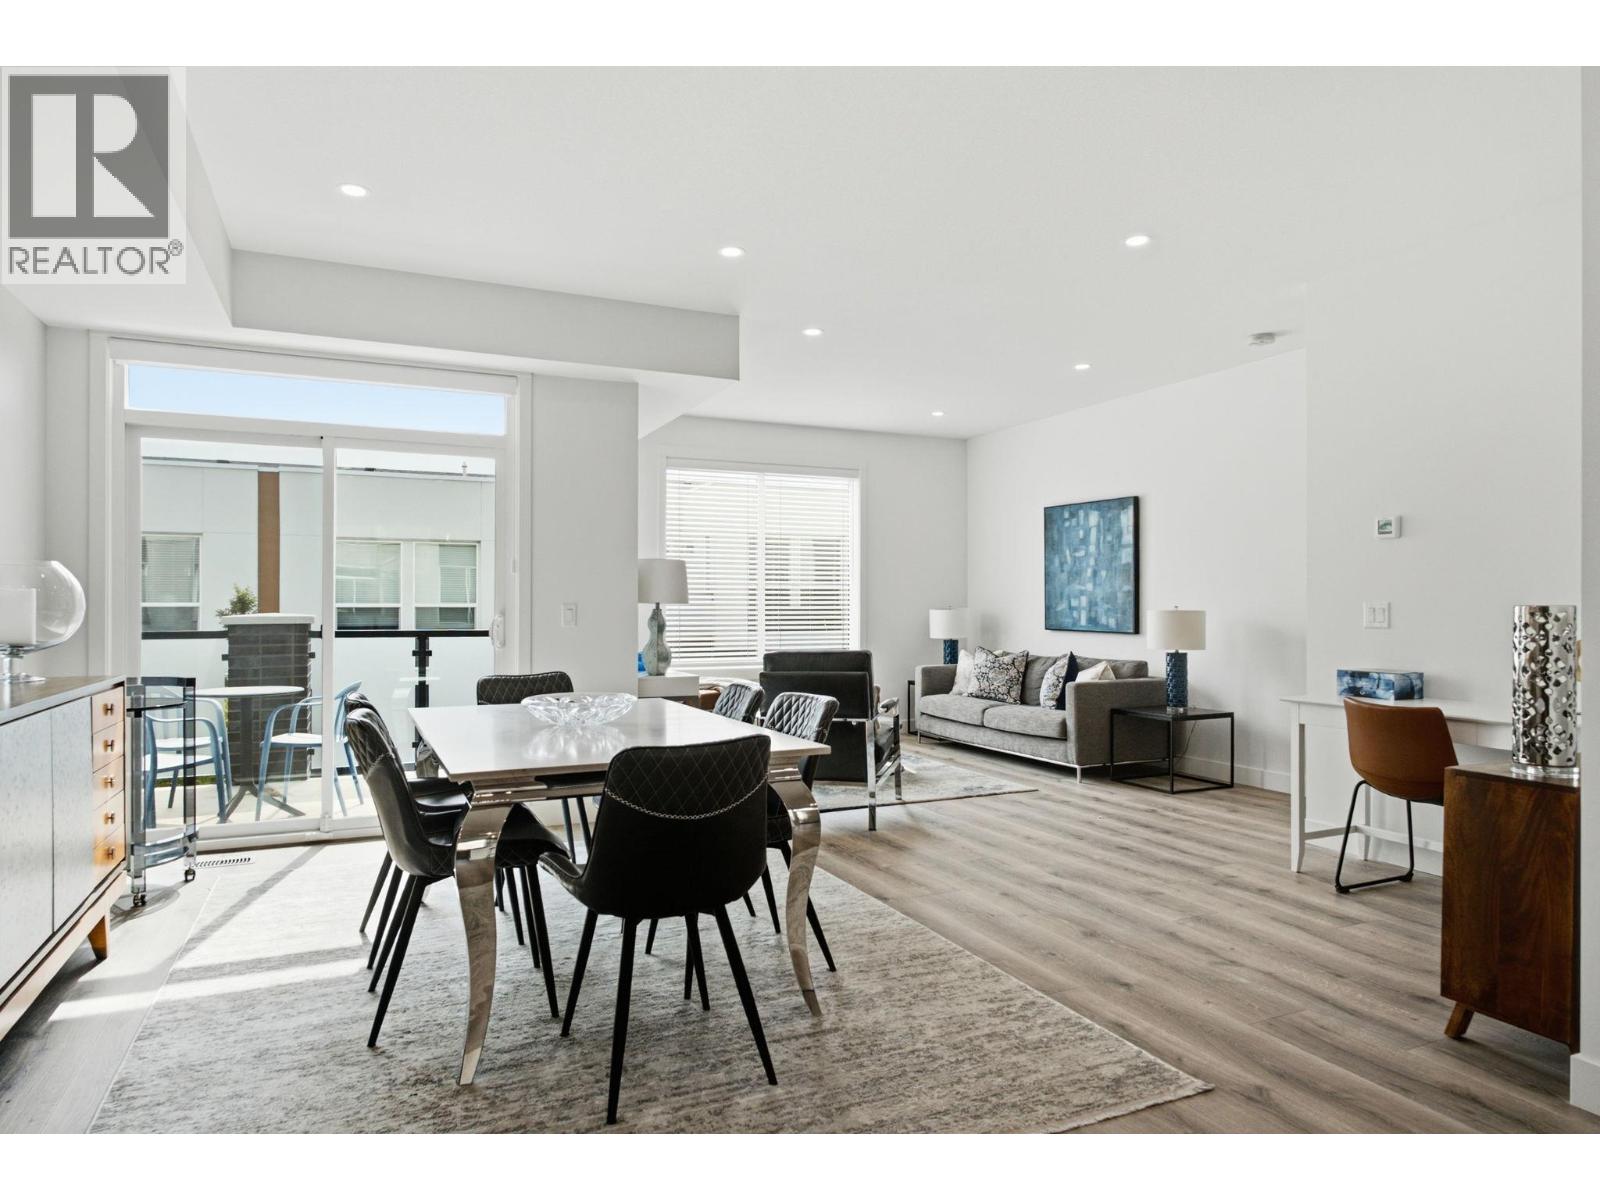
Welcome to Academy Ridge’s largest and most versatile floor plan, thoughtfully designed for comfortable everyday living with added income potential. This three-bedroom plus den townhome spans three levels, with the upper two floors dedicated to the main living space with a flexible, self-contained lower-level area featuring a private entrance, ideal for student accommodation, a boarding room, or use as a third bedroom. The bright, open-concept main floor features a modern kitchen with quartz countertops, a large island, tile backsplash, stainless steel appliances, direct access to a BBQ deck, and a convenient powder room. Upstairs are two bedrooms and a full-sized den, including a spacious primary suite with a walk-in closet and four-piece ensuite. A double-car garage, central air conditioning, window coverings, and a full New Home Warranty complete the package. Whether you want to maximize rental income or enjoy the entire home for yourself, this property offers exceptional value and flexibility. MOVE-IN READY! Please note: This home features the OMEGA White colour scheme, while the photos shown reflect the SIGMA Light scheme. (id:44393)
Coldwell Banker Horizon Realty
Nelson, British Columbia
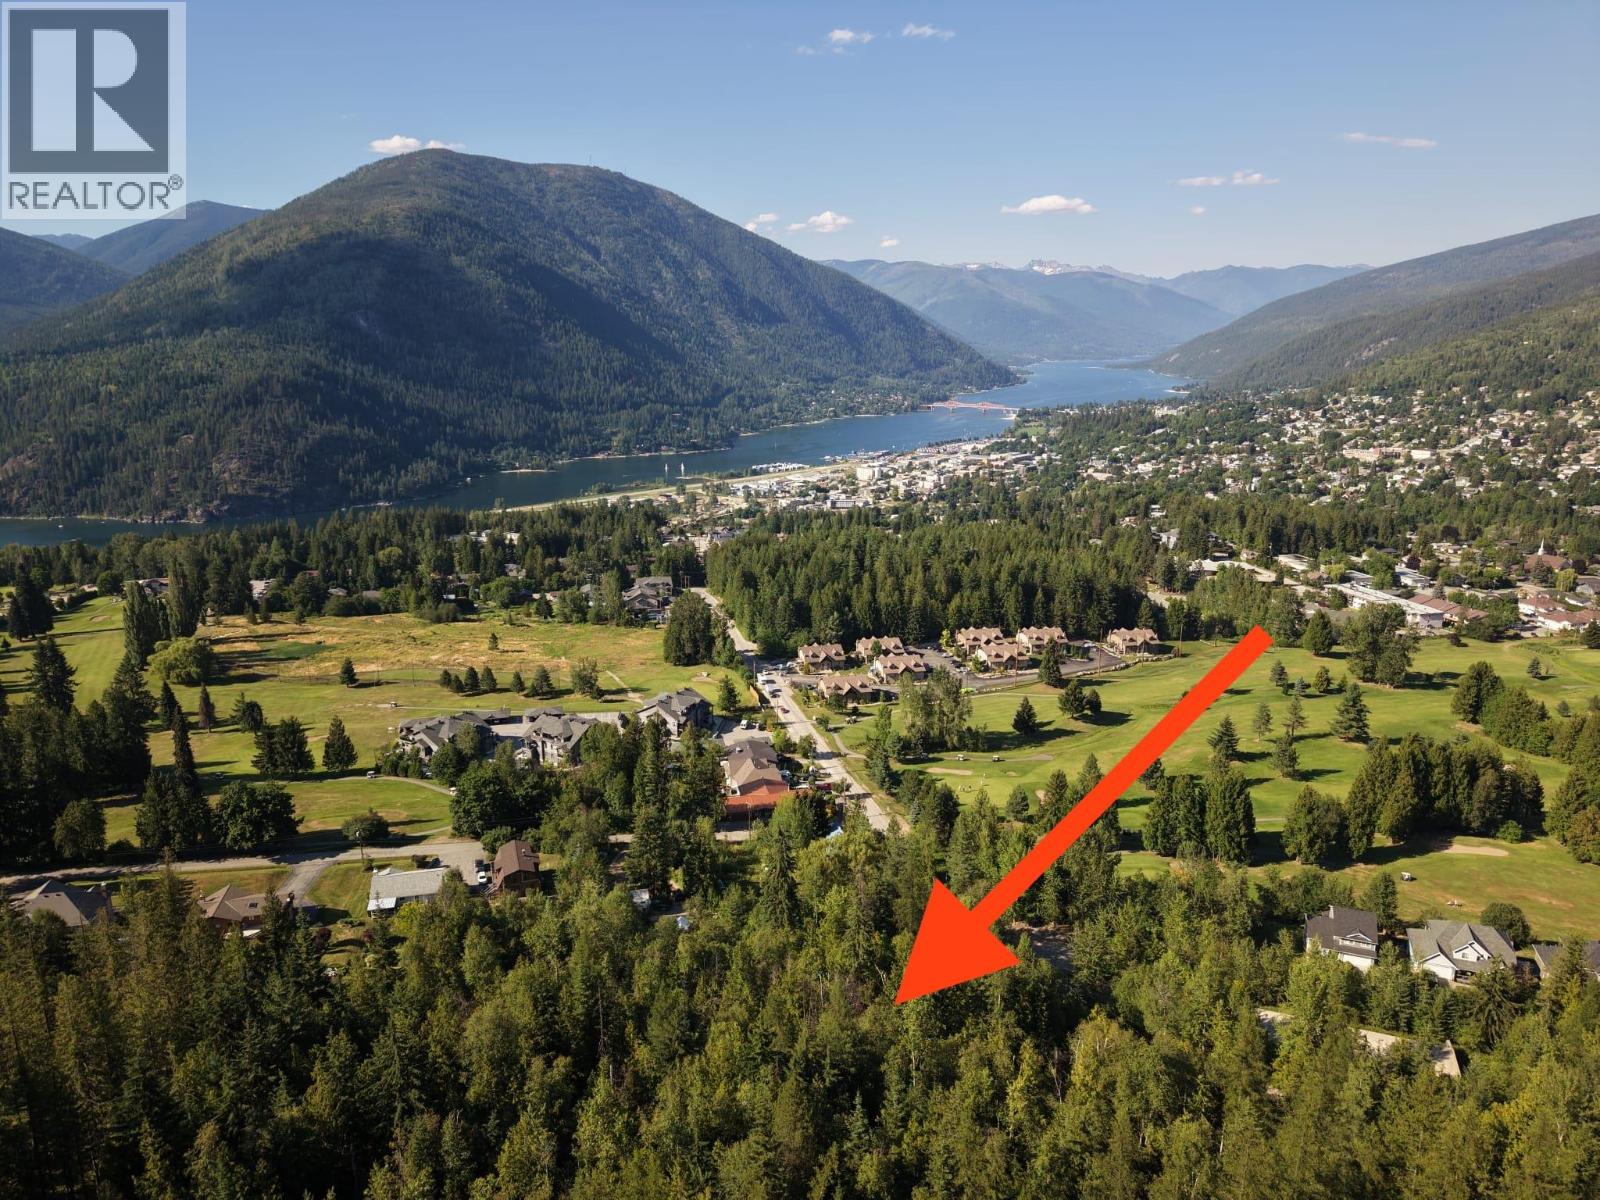
Located just outside city limits and above Granite Pointe Golf Course, this 3.48-acre vacant lot offers an exceptional opportunity to build in a peaceful natural setting with easy access to town amenities. With some selective clearing, the property could reveal beautiful views down the valley, toward the lake, and Kokanee Glacier. The terrain includes some flat benched areas perfect for a future building site, giving you flexibility in planning your dream. A water licence is already in place, and the property benefits from public paved road access off Choquette, adding convenience and practicality to this desirable location. (id:44393)
Royal LePage Rosling Realty
Prince George, British Columbia
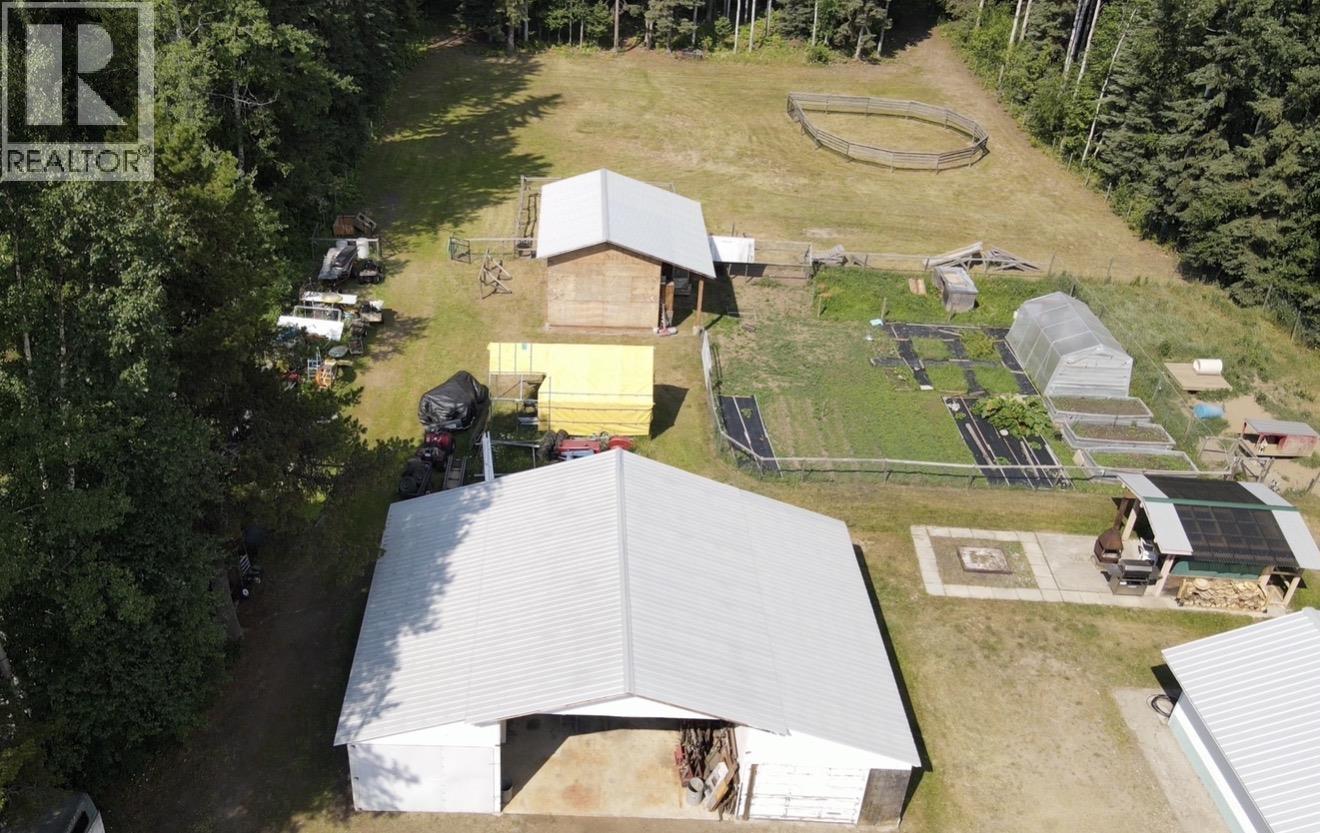
Enjoy affordable country living on this beautifully laid-out 2-acre property! The home is dated but warm, functional, and full of potential. Sandy soil keeps mud to a minimum, while mature trees provide privacy and a wonderful outdoor space for relaxing or entertaining. Horse-ready with a barn featuring year-round water, two run-in stalls, and storage for approximately 400 small square bales. The large pole barn with a concrete floor offers excellent shop potential, with power and natural gas ready to be connected, plus a 12' x 12' shop door included for assembly. Fully perimeter fenced plus a dog yard, large garden, and greenhouse, plus a root cellar under the addition! (id:44393)
Royal LePage Aspire Realty
Oliver, British Columbia
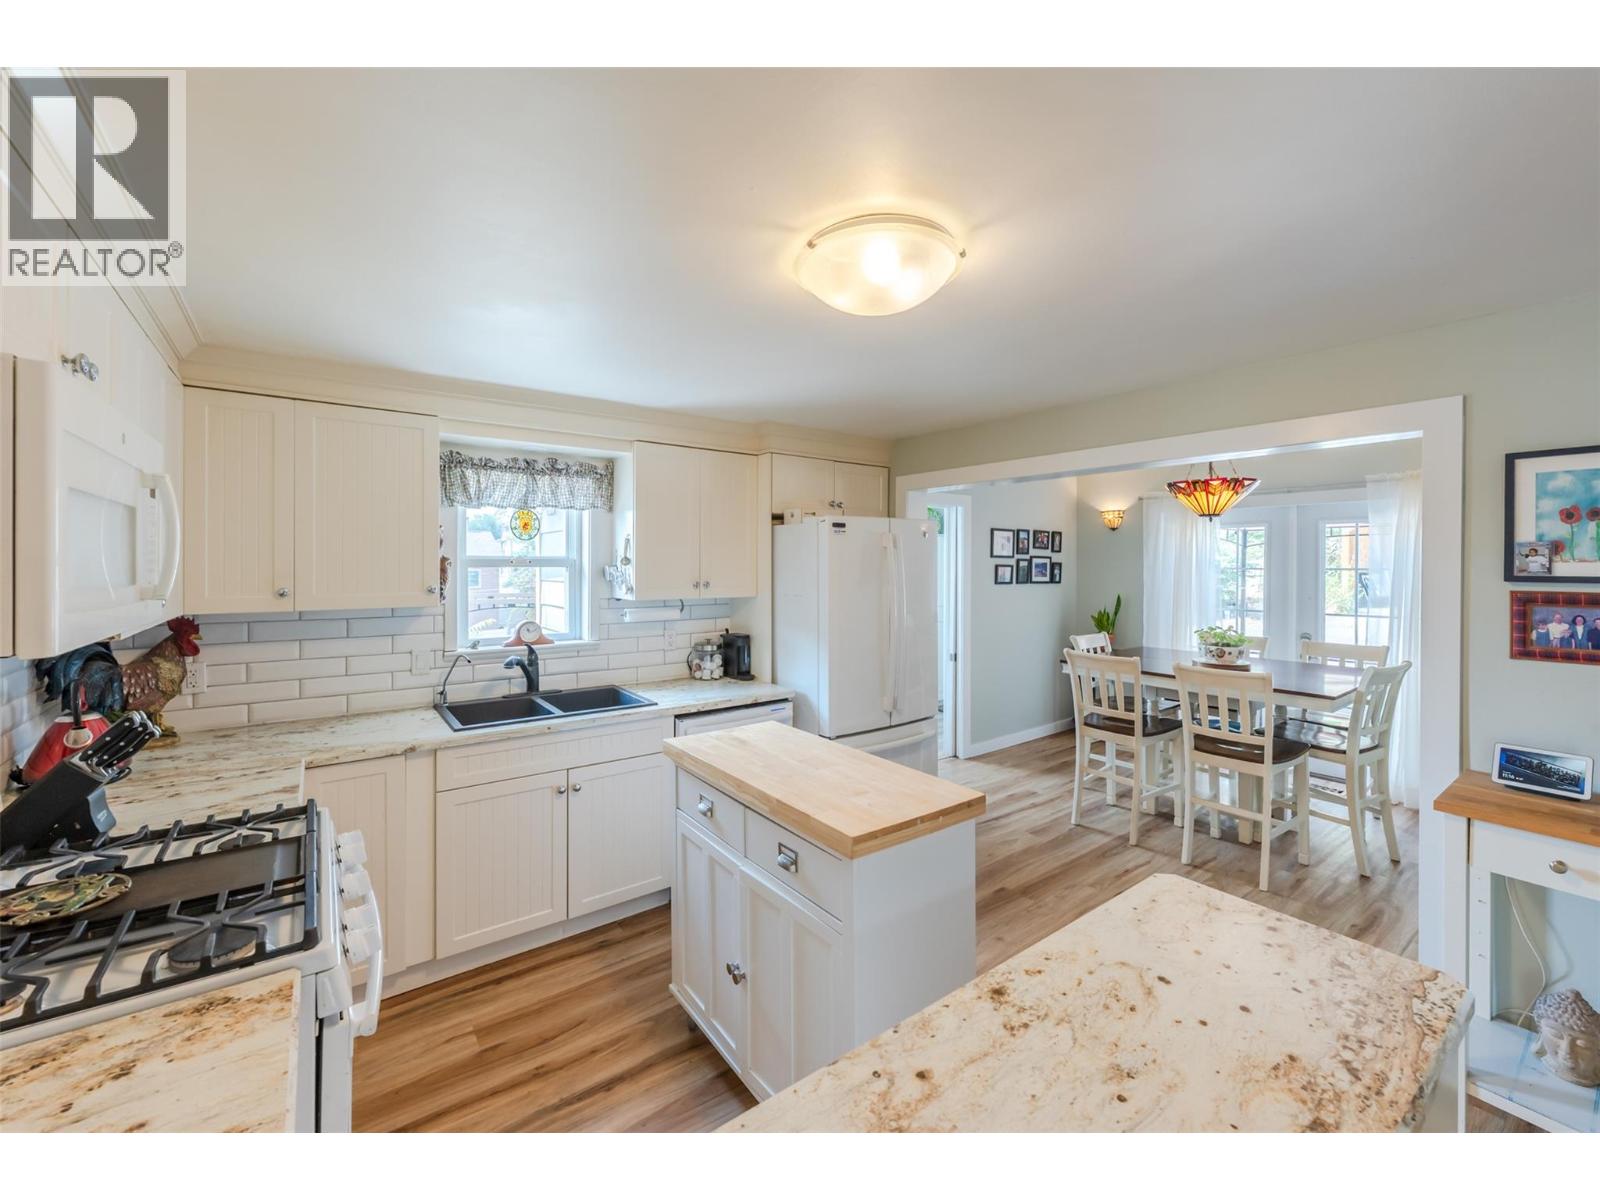
OPEN HOUSE SATURDAY OCT 3rd 11 AM - 1 PM! Prepare to fall in love with this beautifully updated character home offering stunning views of Mt. Baldy and incredible versatility. Perfect for families, young couples, or retirees, this property features an extensively renovated main level alongside a bright, two-bedroom non-conforming basement suite that serves as an excellent mortgage helper or private in-law suite. Inside, you will find a cozy front living room and an open kitchen and dining area with elegant French doors that swing open to a private back patio. The home boasts substantial, high-value upgrades from top to bottom, including new flooring, two updated kitchens, newer windows, siding, a high-efficiency furnace, and central AC. The outdoor spaces are designed for effortless living with a zero-maintenance backyard, a small grassy front yard, a large detached double carport, and two distinct patios—one in the front to soak in the gorgeous mountain and town views, and another in the back for ultimate privacy. Superbly located within easy walking distance of local schools, recreation, and all amenities, this turn-key gem is a must-see. Measurements are approximate; if important, buyer to verify. (id:44393)
Century 21 Amos Realty
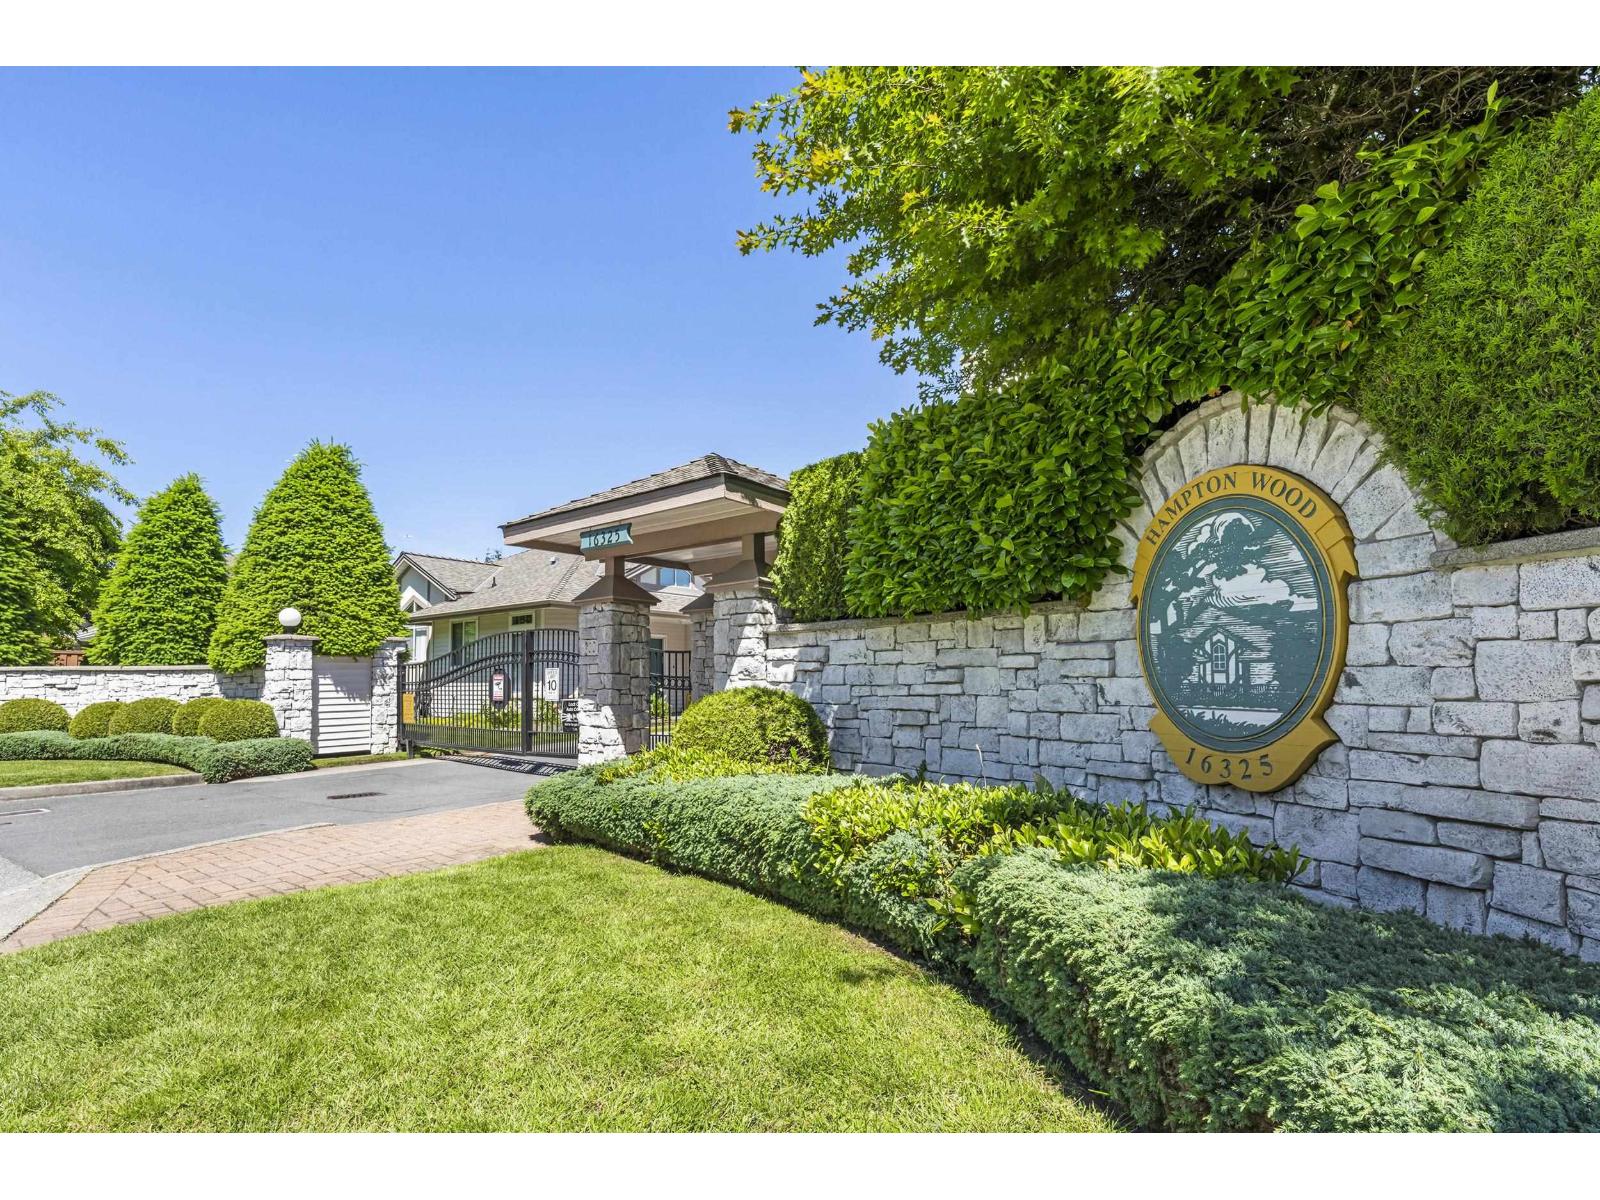
Surrey, British Columbia
Terrific one level, CORNER townhome in the gated community of Hampton Wood. Step inside - you'll love the vaulted ceilings & big, bright windows in the spacious living & dining rooms. Featuring a beautifully UPDATED KITCHEN with quartz counters, tile backsplash, roll-outs & stainless-steel appliances, plus a primary bdrm w/full ensuite & walk-in shower, along with a 2nd bdroom & full bath for others, both baths with safety bars. There's also great interior storage in the laundry. A lovely, covered patio with a sunny southern outlook provides year-round enjoyment and allows for private, level entry access from the driveway to the home for an easy walk, e-bike or scooter ride to the Fleetwood Leisure Centre & Pool, Fresh Street Market, Pubs, fabulous Fleetwood Park, Walnut Rd Elementary & the new Bakerview Skytrain Station. Very friendly community, 2 pets welcome (dogs to 15" at shoulder), security cameras on grounds, 2 underground parking stalls (plus storage), & secure, indoor access to the home. See it today! (id:44393)
RE/MAX 2000 Realty
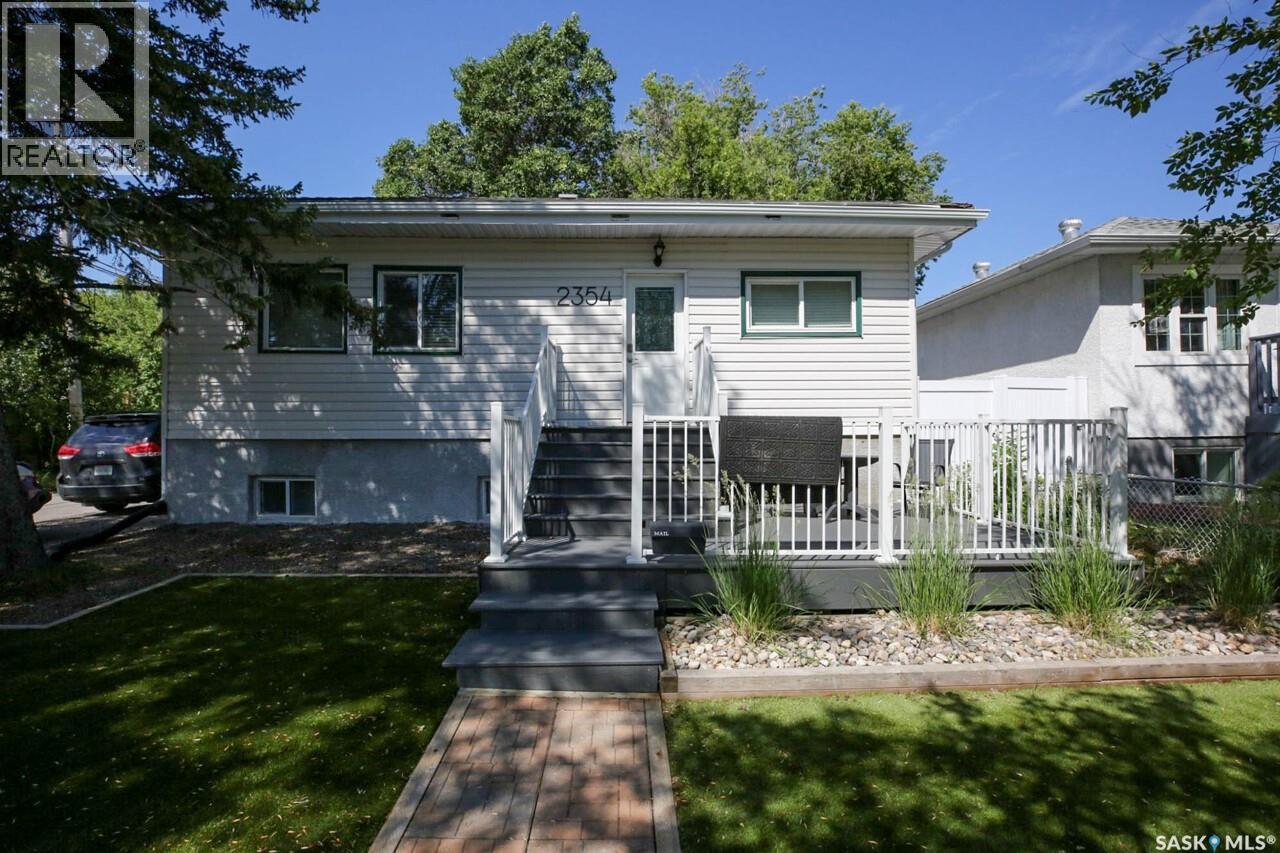
Regina, Saskatchewan
Welcome to this well cared for bungalow situated on a spacious double lot in the heart of Broders Annex. Offering 5 bedrooms and 2 updated bathrooms, this home is ideal for families, first time buyers, or investors looking for added flexibility and income potential. The fully developed basement is set up as a suite with two bedrooms, making it an excellent mortgage helper or comfortable space for extended family. The bright and functional main floor provides a practical layout with plenty of natural light and comfortable living spaces. Outside, the generous double lot offers an abundance of room for entertaining, gardening, kids, pets, or future possibilities. Completing the property is an insulated double detached garage with plenty of space for vehicles, storage, or a workshop. With updated bathrooms, numerous improvements throughout, and a convenient location close to schools, downtown, and everyday amenities, this move in ready home offers exceptional value with the added benefit of a double lot, income potential, and a fantastic yard. (id:44393)
Realtyone Real Estate Services Inc.
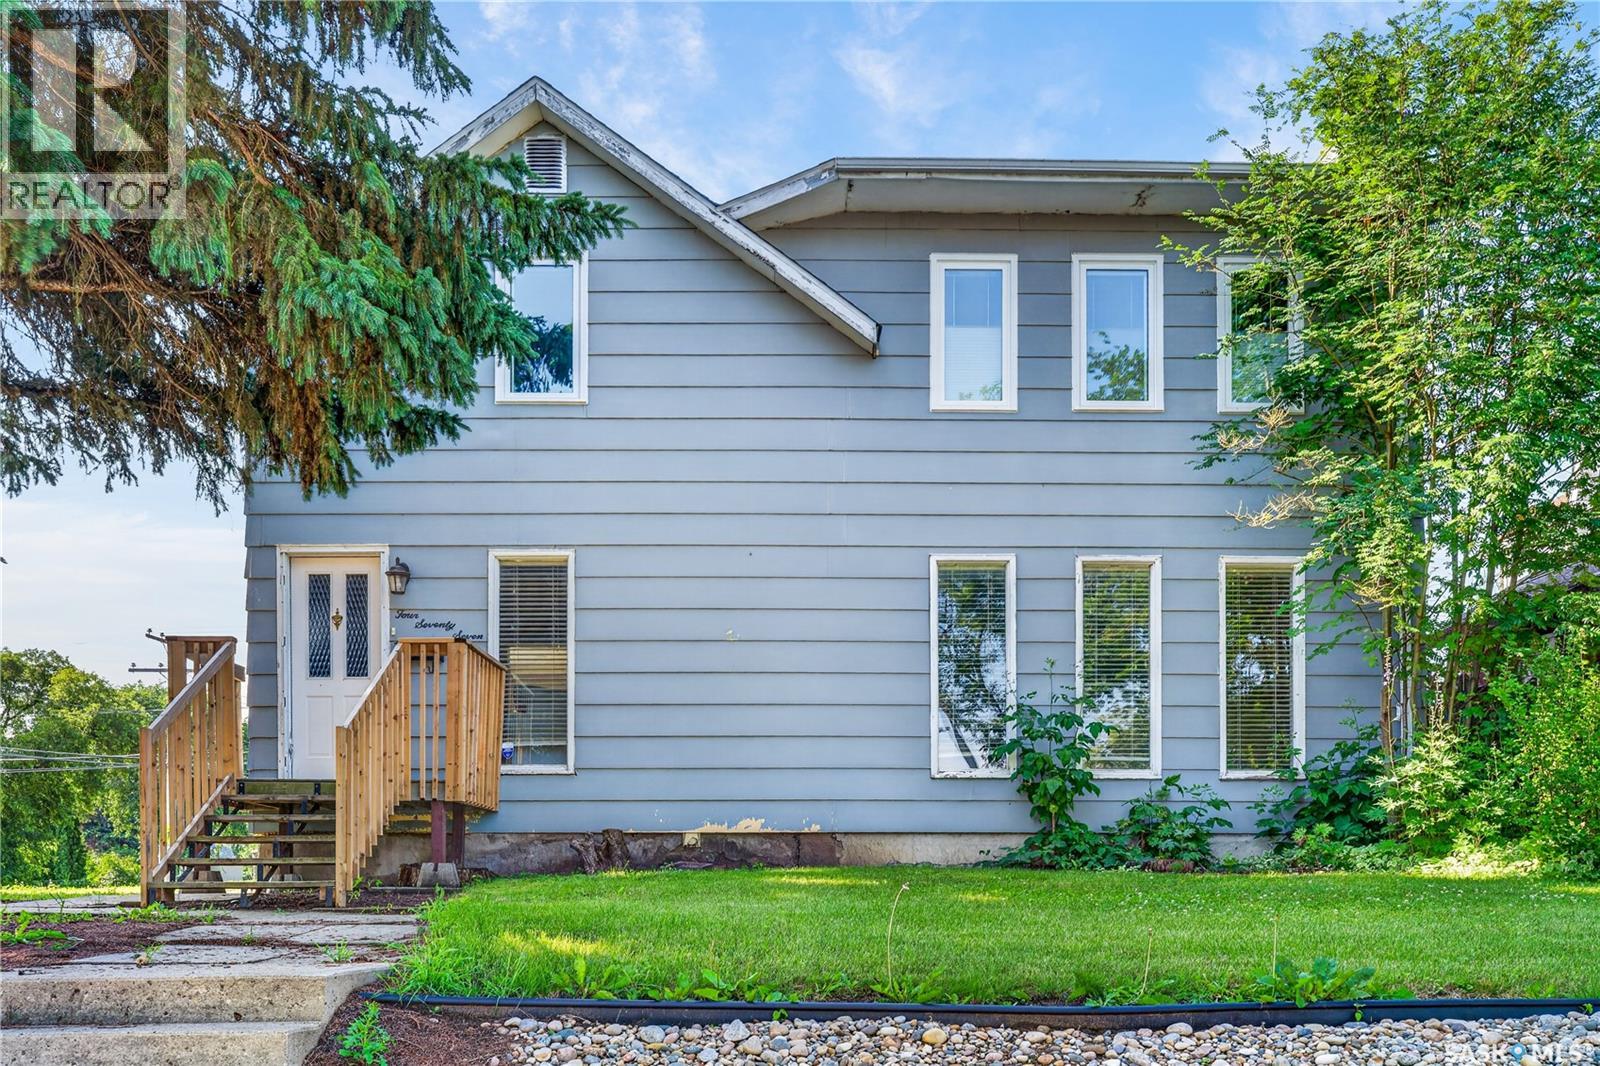
Prince Albert, Saskatchewan
Welcome to your dream family home in centrally located and mature East Hill! This exceptionally bright, clean, and well maintained 4 bedroom, 3 bathroom home offers the perfect blend of comfort, space, and modern upgrades. Step inside to a welcoming and functional main level filled with natural light and plenty of space for family living and entertaining. Some big-ticket upgrades have already been done for your peace of mind, including many newer windows, shingles and carpet. Additionally, the central air conditioning will keep you cool and comfortable all summer and on those long Saskatchewan winter nights, you can cozy up to your wood burning fireplace. Situated on an exceptionally huge lot with existing garage pad, This home offers abundant space for your growing family. The backyard provides endless possibilities for outdoor living, gardening, hosting BBQs, or building your dream outdoor retreat. Located close to schools, parks, and amenities, this move-in-ready gem is a must-see! Schedule your private viewing today! (id:44393)
Royal LePage Icon Realty
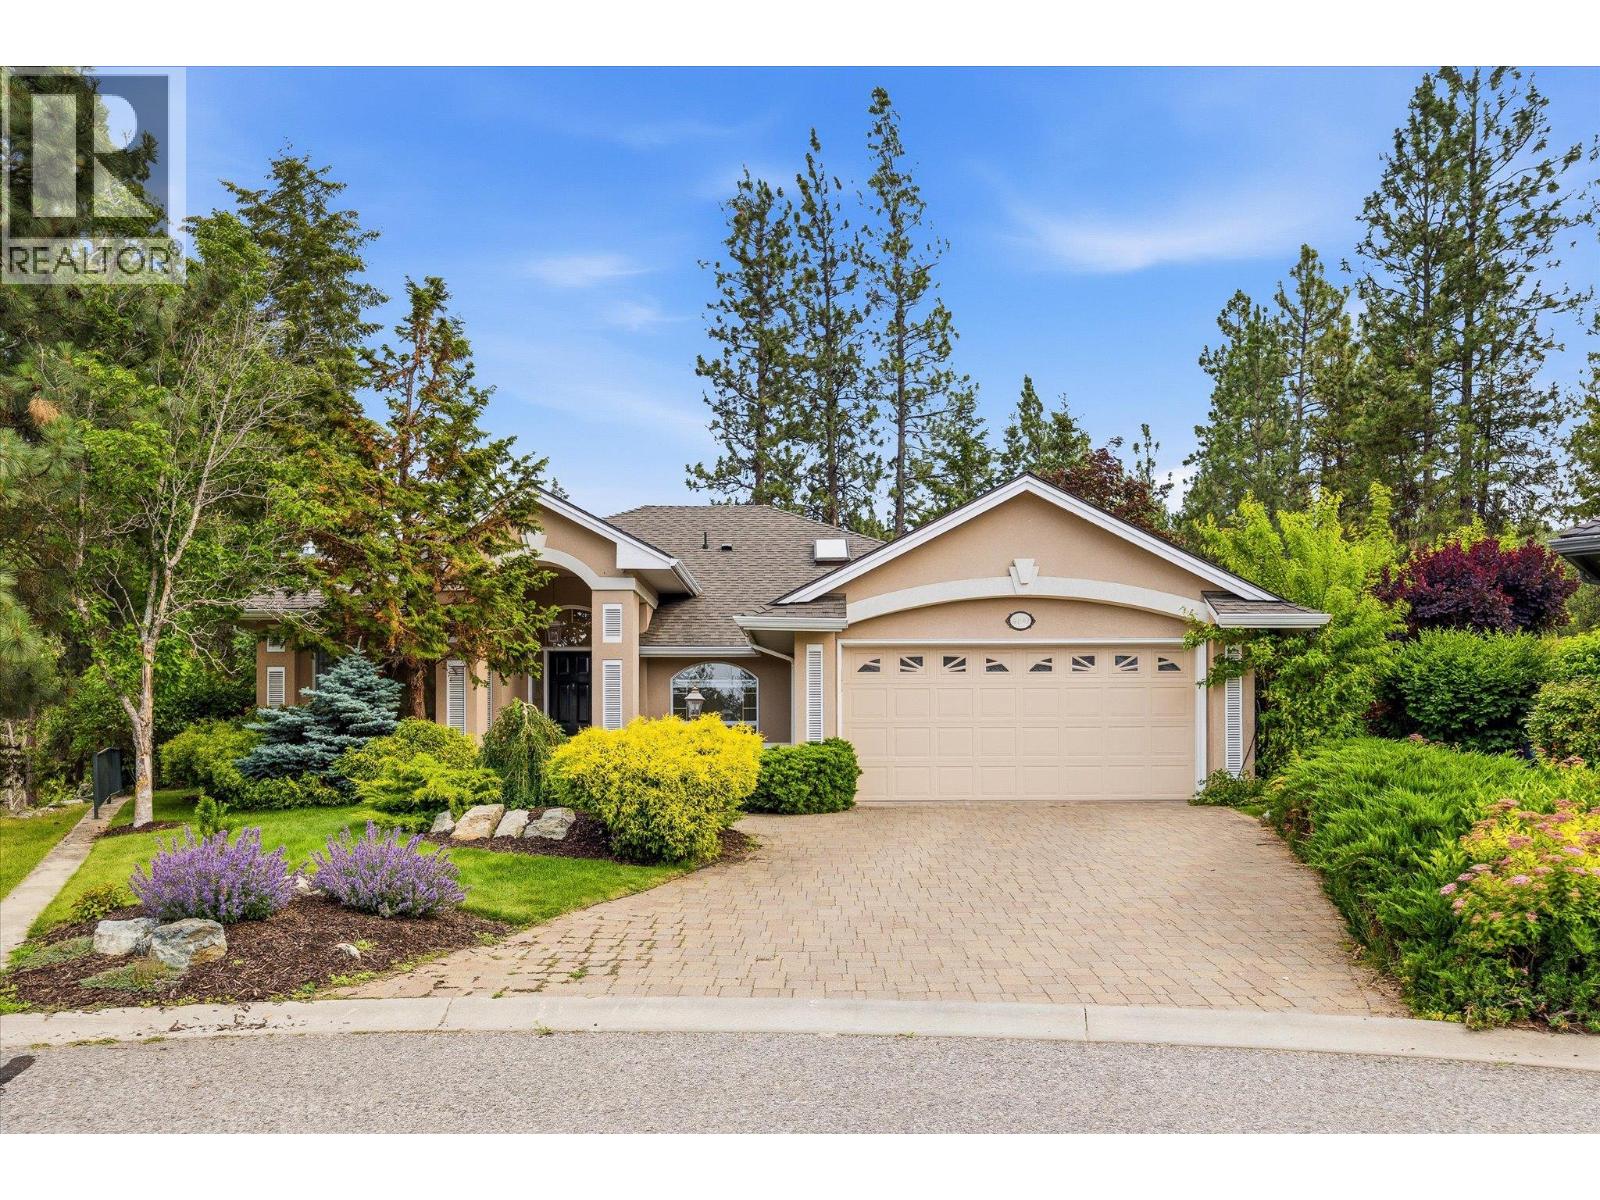
Kelowna, British Columbia
Welcome to this exceptional 3 bdrm rancher in Gallagher's Canyon, a master planned community set around a championship golf course, an executive golf course & a spectacular canyon. Backing onto protected green space w/direct access to walking trails & no rear neighbours, this freshly renovated home blends privacy, tranquility & convenience. Beautifully mature landscaped grounds create an inviting first impression. And once inside, the bright foyer welcomes you into thoughtfully designed living spaces where timeless finishes, custom lighting, vaulted ceilings & architectural details create an atmosphere of understated elegance. The home's functional layout offers the perfect balance of formal & everyday living. The elegant living rm, complete w/gas f/p & expansive windows, flows seamlessly into the formal dining area, perfect for gatherings of all size! At the heart of the home, the gorgeous new kitchen features SS appl, quartz surfaces, a pantry & opens to the spacious family rm & breakfast nook, creating an inviting space. Large windows & sliding doors seamlessly connect the indoors with the private backyard oasis featuring an expansive patio, hot tub, lush lawns & peaceful forest views! The primary suite is a secret sanctuary with vaulted ceilings, a cozy f/p, a spa-inspired 5pc ensuite & tranquil backyard views. Completing this exceptional home are 2 more bdrms, a full bath & a well-designed laundry/mudroom. Truly gorgeous from top to bottom, all you have to do is move in! (id:44393)
Stilhavn Real Estate Services
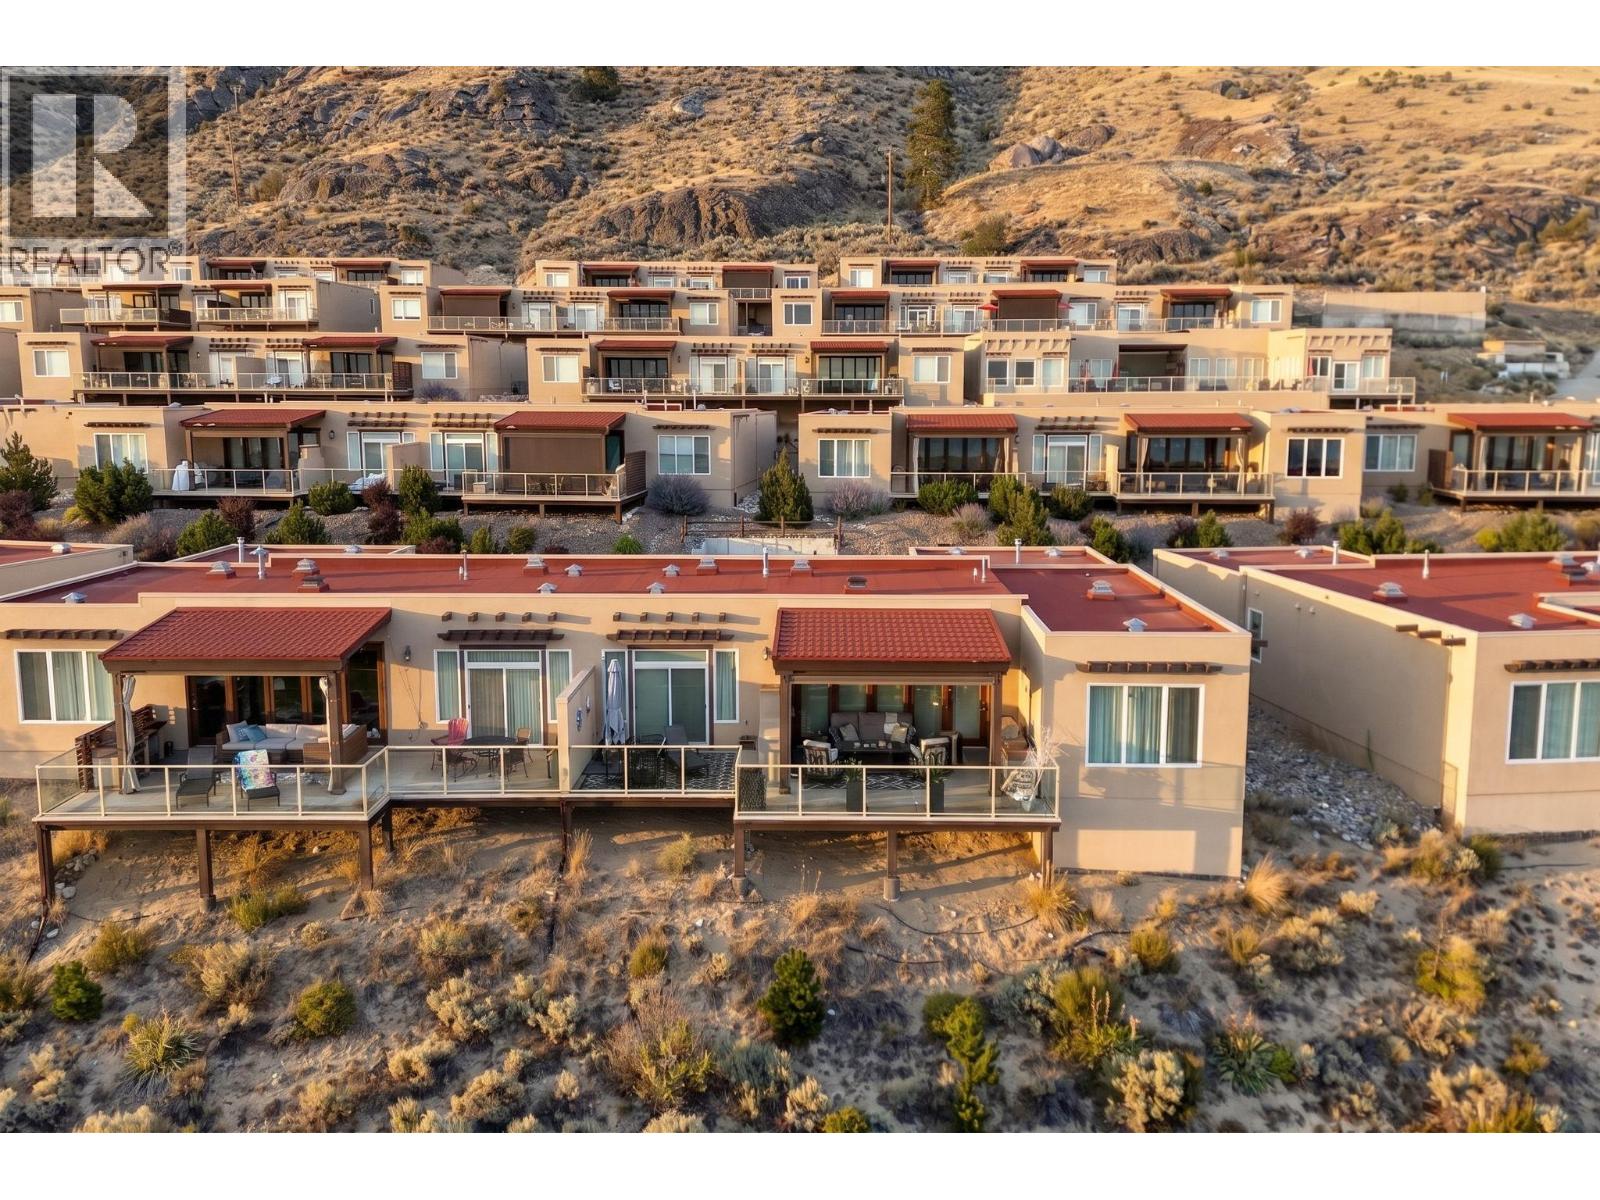
Osoyoos, British Columbia
This coveted front-row three-bedroom Residence at Spirit Ridge, offers breathtaking 180 degree views spanning Osoyoos Lake, the rolling fairways of Sonora Dunes Golf Course, & the surrounding mountains. Designed for effortless indoor-outdoor living, the free flowing interior is framed by expansive accordion glass doors that extend to a spacious covered terrace, creating a seamless connection to the extraordinary landscape beyond. Power blinds on all west facing windows & on the terrace offer extra protection from sun and elements. Timeless in design & meticulously finished, the home features radiant in-floor heating, a striking fireplace, a chef-inspired kitchen with gas range, well appointed en-suites, built-in BBQ , outdoor fireplace, plus an oversized double garage. Whether as a full-time residence, an elegant lock-and-leave retreat, or an investment opportunity, the property offers exceptional versatility with short-term rentals permitted, no age restrictions, and a pet-friendly community. Residents enjoy exclusive access to a private pool, hot tub, and fitness centre, along with the renowned amenities of Spirit Ridge Resort. Surrounded by award-winning wineries, championship golf, & the natural beauty of Canada's only desert landscape, this is a lifestyle defined by luxury, recreation, and effortless ownership. Leasehold property with NO GST and NO Property Transfer Tax. Front-row three-bedroom residences with unobstructed views of this calibre are seldom available. (id:44393)
RE/MAX Realty Solutions
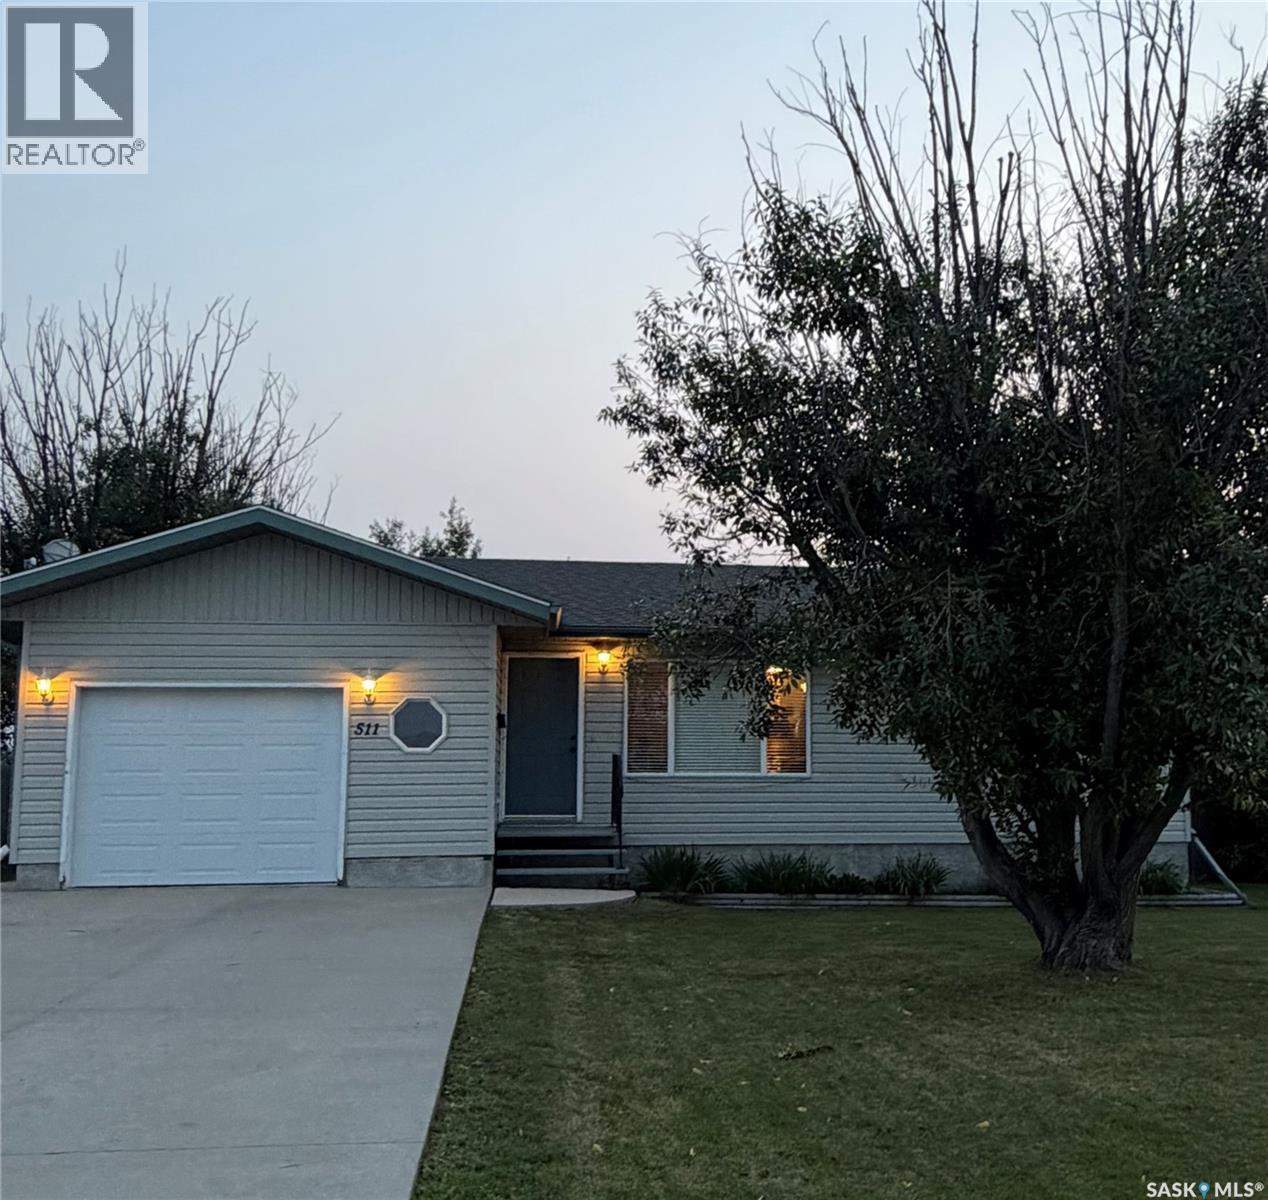
Hudson Bay, Saskatchewan
Welcome to this beautiful 1999-built, four-bedroom, three-bathroom home, ideally located in the desirable family neighbourhood of West Bay in Hudson Bay. The bright and inviting main floor offers a comfortable layout for everyday living and entertaining. Garden doors off the dining area lead directly to the deck and fully fenced backyard, creating the perfect space for summer barbecues, relaxing outdoors, or enjoying the beautiful views overlooking the nearby green space. On clear evenings, you may even catch a spectacular display of the Northern Lights. Appliances included are fridge,stove,washer,dryer,dishwasher,microwave. The home also features an attached single-car garage with remote garage door open, window coverings, central air conditioning, and many additional features waiting to be discovered. Downstairs, you will find a spacious carpeted rumpus room, a fourth bedroom, a two-piece bathroom, laundry area, and plenty of storage. An additional room offers flexible space that is currently being used as a home office, hobby room, or potential fifth bedroom.The shingles and hot water heater were replaced in 2019. With its fenced backyard, deck, family-friendly location, and generous living space, this wonderful home is ready for its next family to enjoy. (id:44393)
Royal LePage Renaud Realty
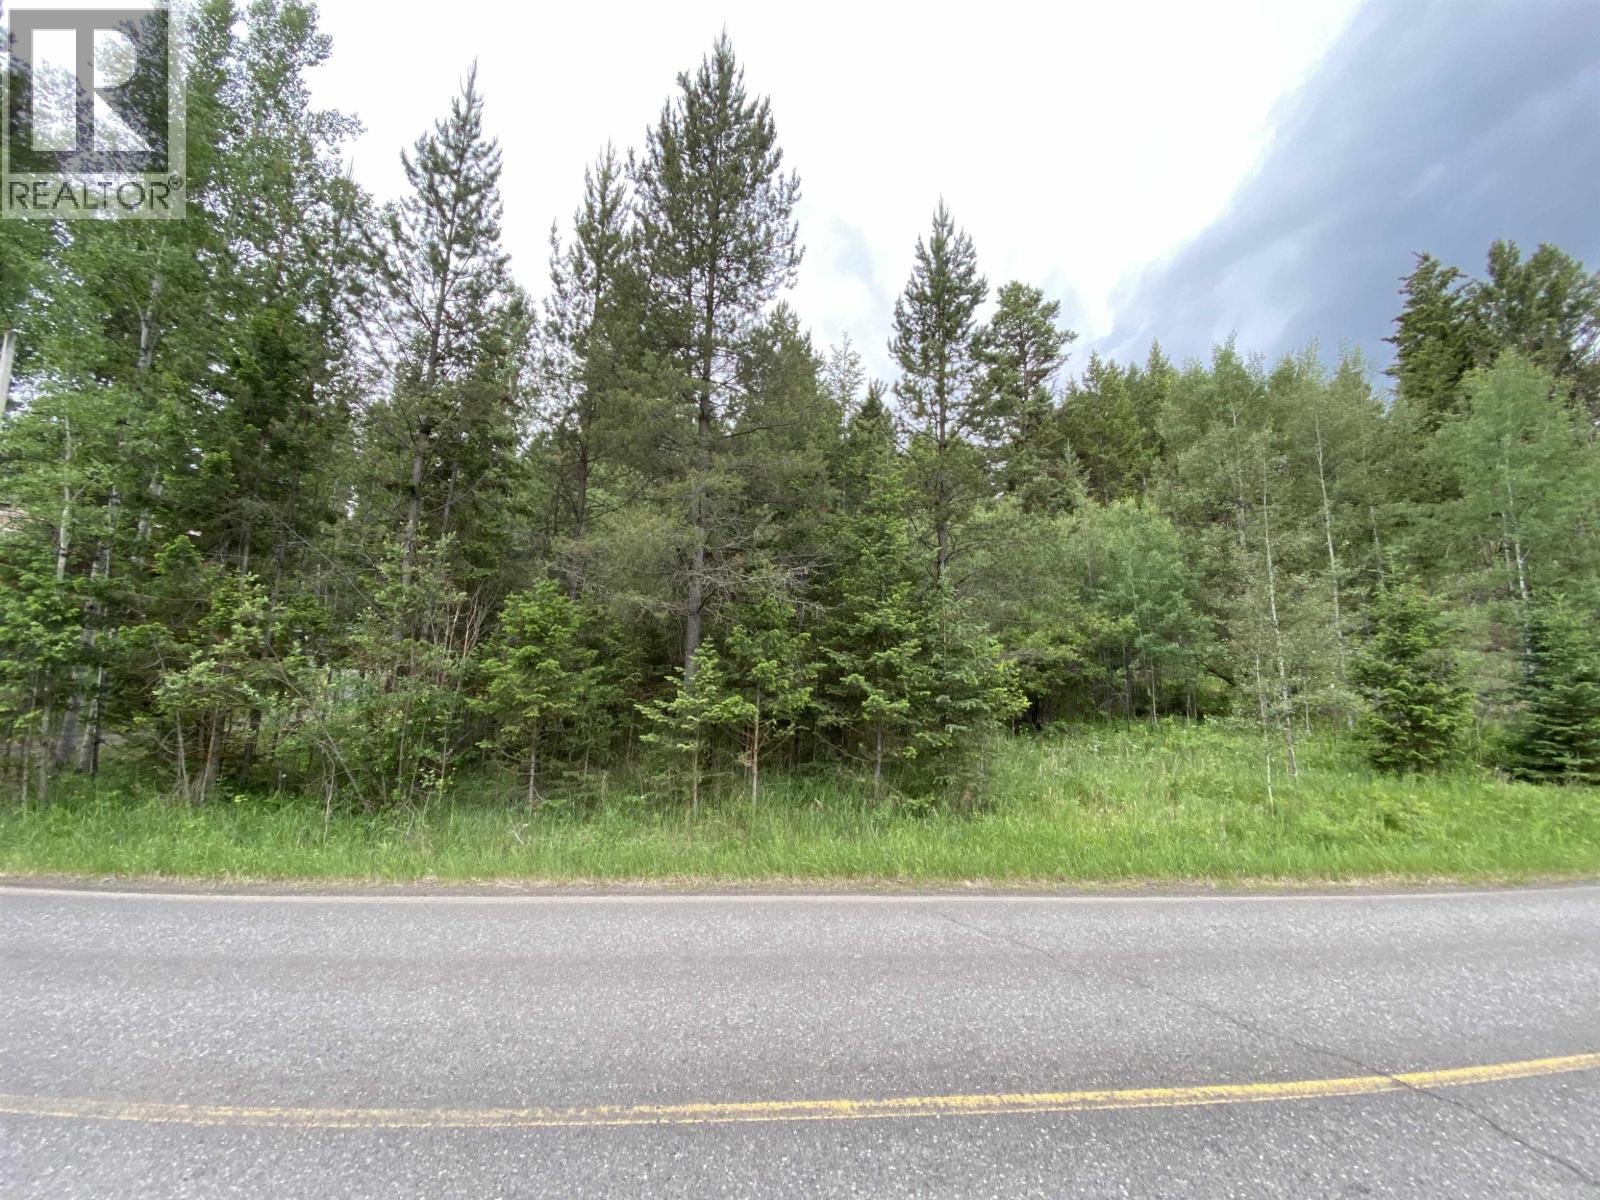
108 Mile Ranch, British Columbia
Build your dream home on this 0.78-acre lot in the desirable 108 Mile Ranch, just 10 minutes from 100 Mile House. Left in its natural state, this property offers the perfect opportunity to create your ideal home while enjoying the privacy of bordering greenbelt to the south. A short walk to the elementary school, this location is ideal for families. The 108 Mile Ranch is a popular residential community featuring an 18-hole golf course, extensive trail network, fire department, restaurants, shops, hotel, and other amenities. Nearby 108 Mile Lake offers a popular swimming beach and excellent Rainbow Trout fishing. Enjoy the perfect blend of nature, recreation, and convenience in one of the Cariboo's most sought-after communities. (id:44393)
RE/MAX 100
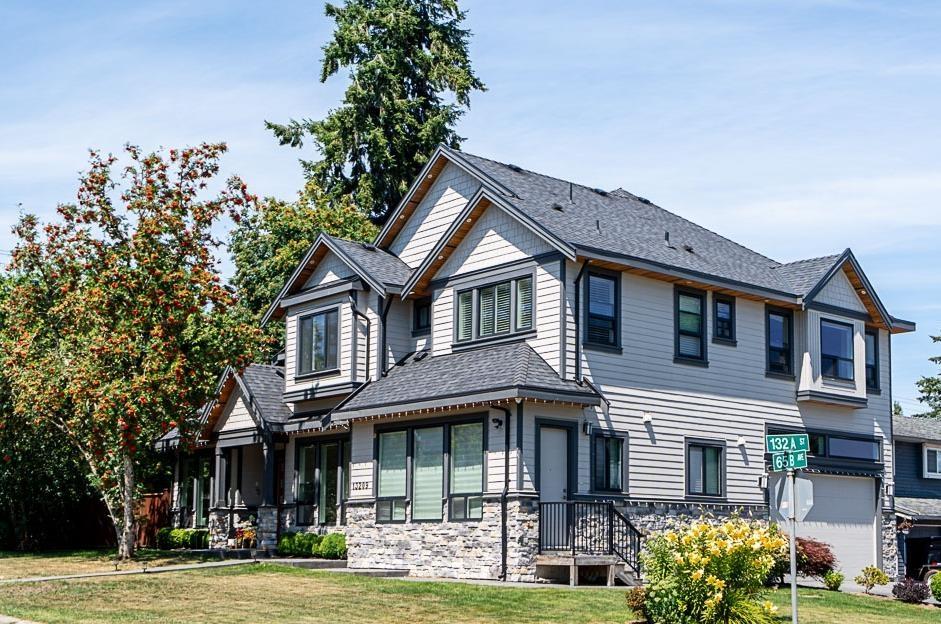
Surrey, British Columbia
CUSTOM LUXURY LIVING in the Heart of Panorama Ridge! Experience exceptional craftsmanship in this stunning custom-built 3,786 sq. ft. 5bed/6bath luxury residence, perfectly situated on a 7,465 sq. ft. rectangular corner lot. This impressive, bright, open concept home showcases soaring ceilings, elegant finishes, designer kitchen with oversized island, high end Fulgor appliances, wok kitchen, infloor radiant heating, central air conditioning, dedicated theatre room, ensuites in every bedroom, LARGE private back yard, parking for 6 cars, the list goes on. BONUS 1 bedroom mortgage helper! Located close to schools, parks, shopping, and major commuter routes, this exceptional home offers luxury, comfort, and convenience in one outstanding package. (id:44393)
Nationwide Realty Corp.
Saskatoon, Saskatchewan
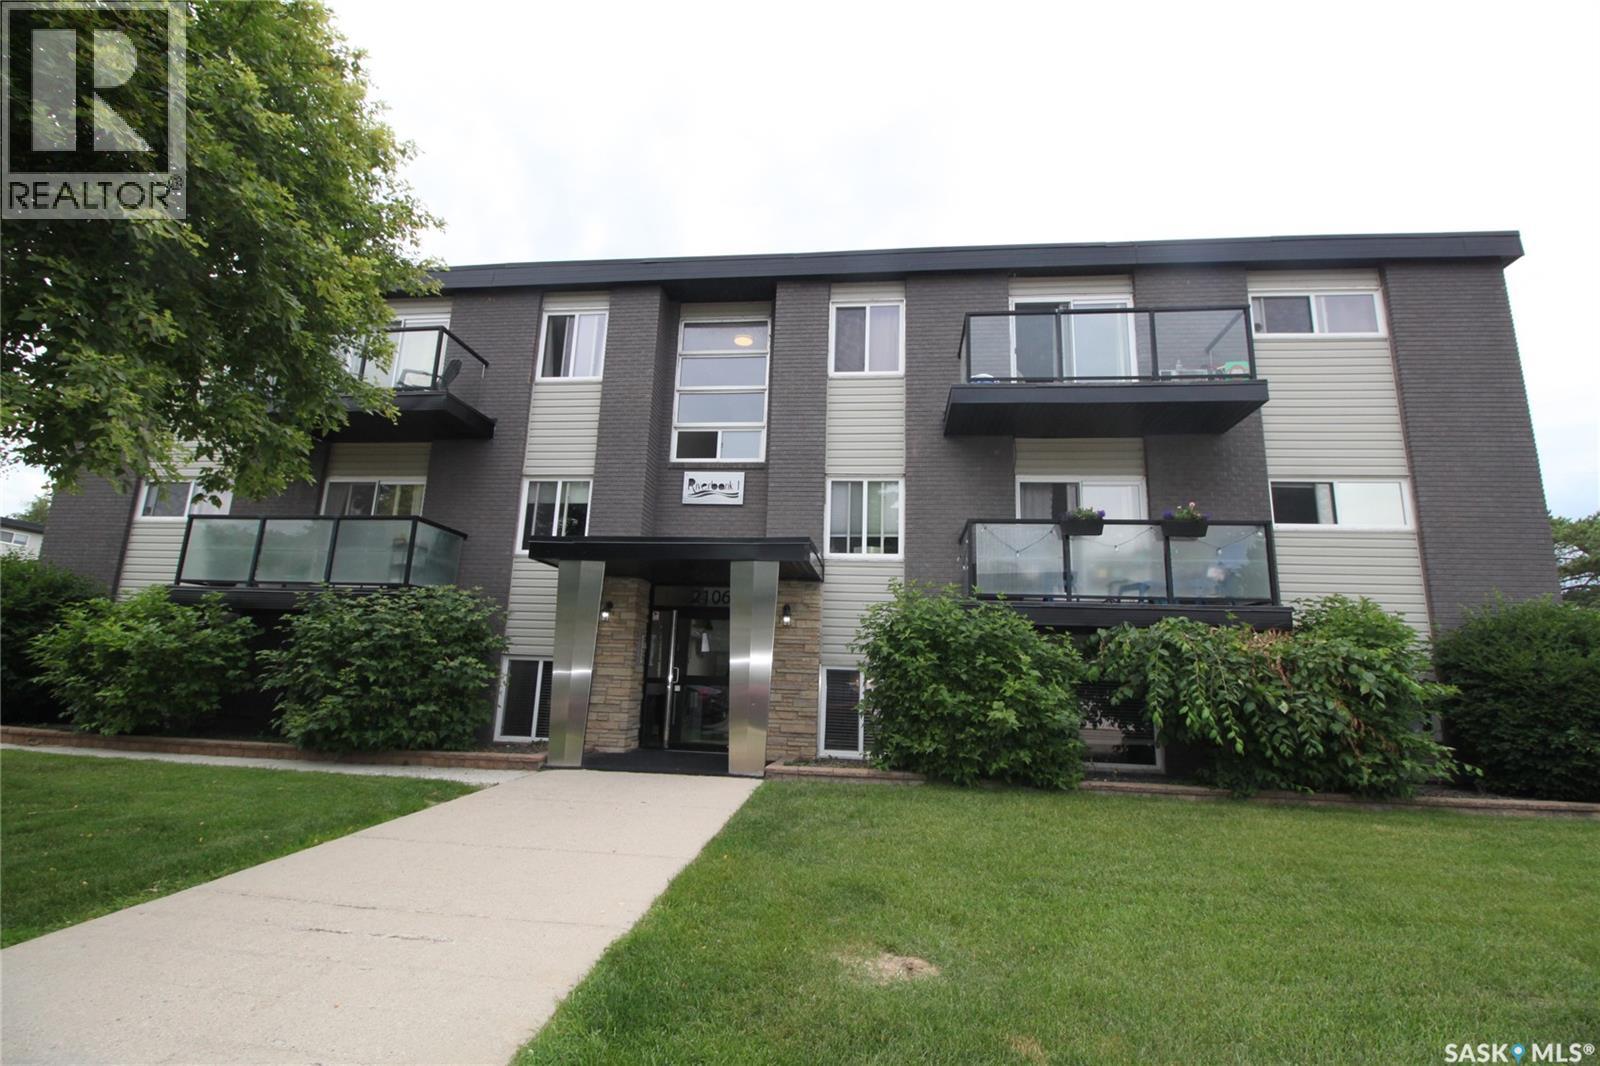
What a great location! Complex is directly across the street from Diefenbaker Park on the banks of the South Saskatchewan River. Ground floor one-bedroom condominium. Modern kitchen with numerous cabinets, pantry, stainless steel fridge, stove, dishwasher and microwave hood fan. Open concept floor plan with large windows. The convenience of in-suite laundry. Easy access to Circle Drive and downtown Saskatoon. (id:44393)
Realty Executives Saskatoon
Surrey, British Columbia
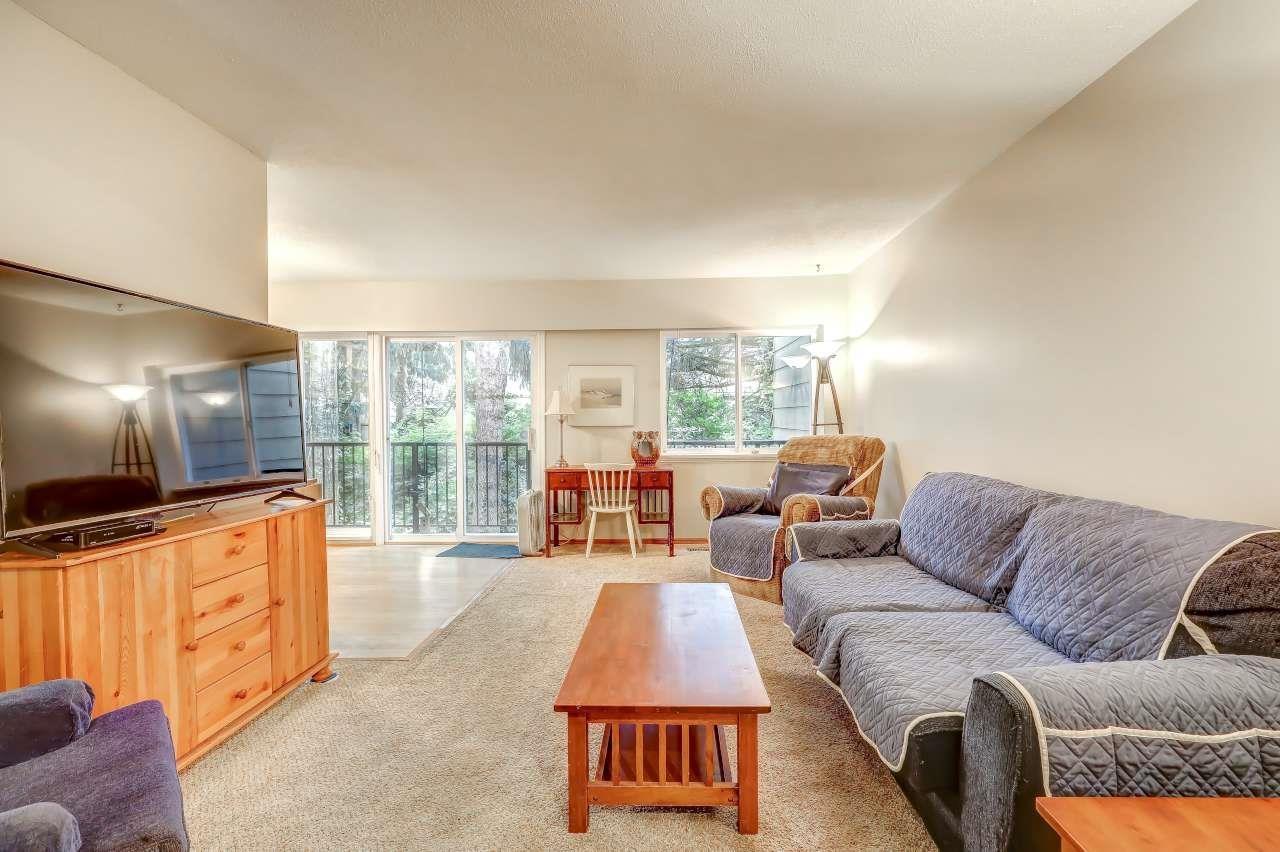
Welcome to this beautifully maintained 3-level townhouse in the heart of Guildford! Offering 1,470 sq. ft. of functional living space, this home features 2 spacious bedrooms, 2 bathrooms, and a bright, open layout. Enjoy one of the best locations in the complex with a huge, private, south-facing backyard backing onto a peaceful greenbelt-perfect for entertaining, gardening, or relaxing in complete privacy. The fully finished basement offers a versatile rec room, home office, gym, or extra storage. Conveniently located just minutes to Guildford Town Centre, schools, parks, recreation, transit, and easy access to Highway 1. A rare opportunity to own a home with exceptional outdoor space in one of Surrey's most sought-after neighborhoods. (id:44393)
Royal LePage West Real Estate Services
Grant Rm No. 372, Saskatchewan
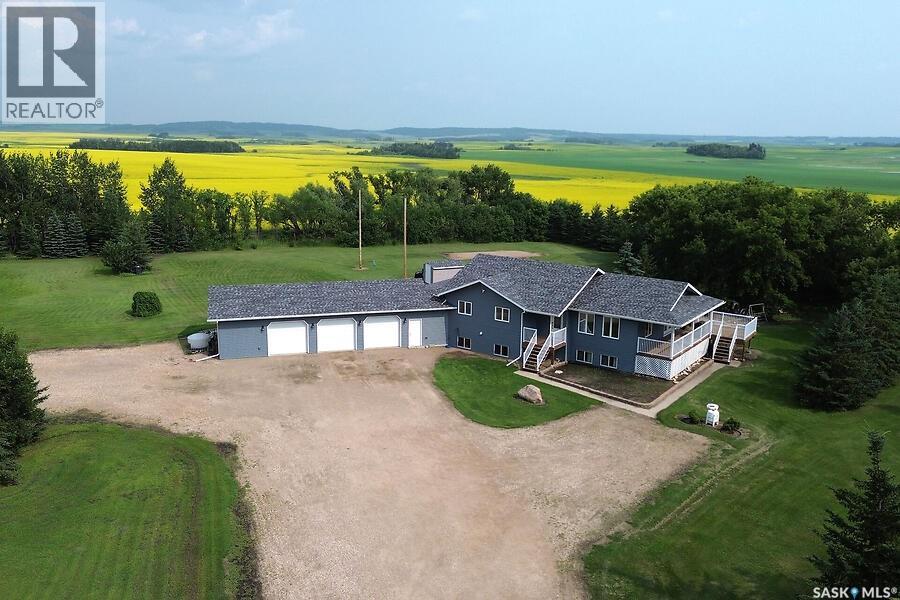
Escape to the peace and privacy of country living with this exceptional acreage featuring a beautifully maintained 4-bedroom, 3-bathroom home built in 2008. Designed with both comfort and functionality in mind, the bright open-concept layout offers a spacious kitchen, dining, and living area that's perfect for family gatherings and entertaining. The primary bedroom is a relaxing retreat complete with a walk-in closet and private 3-piece ensuite. Main floor laundry adds everyday convenience, while central air conditioning (2021) keeps the home comfortable throughout the summer. Numerous recent exterior updates, including new shingles, siding, soffit, eavestroughs, and select window panes, enhance both the home's curb appeal and long-term value. Step outside and enjoy the beautifully manicured mature yard from the large deck, an ideal space for morning coffee, summer barbecues, or simply taking in the surrounding countryside. The barn adds excellent versatility, making this property well suited for hobby farming, animals, storage, or workshop space. The heated triple attached garage with brand-new garage doors provides ample room for vehicles, equipment, and recreational toys. The property is serviced by a septic system with pump-out. Offering the perfect balance of modern comfort and rural charm, this move-in-ready acreage is ideal for anyone looking to enjoy space, privacy, and the lifestyle that only country living can provide. (id:44393)
Royal LePage Saskatoon Real Estate
Surrey, British Columbia
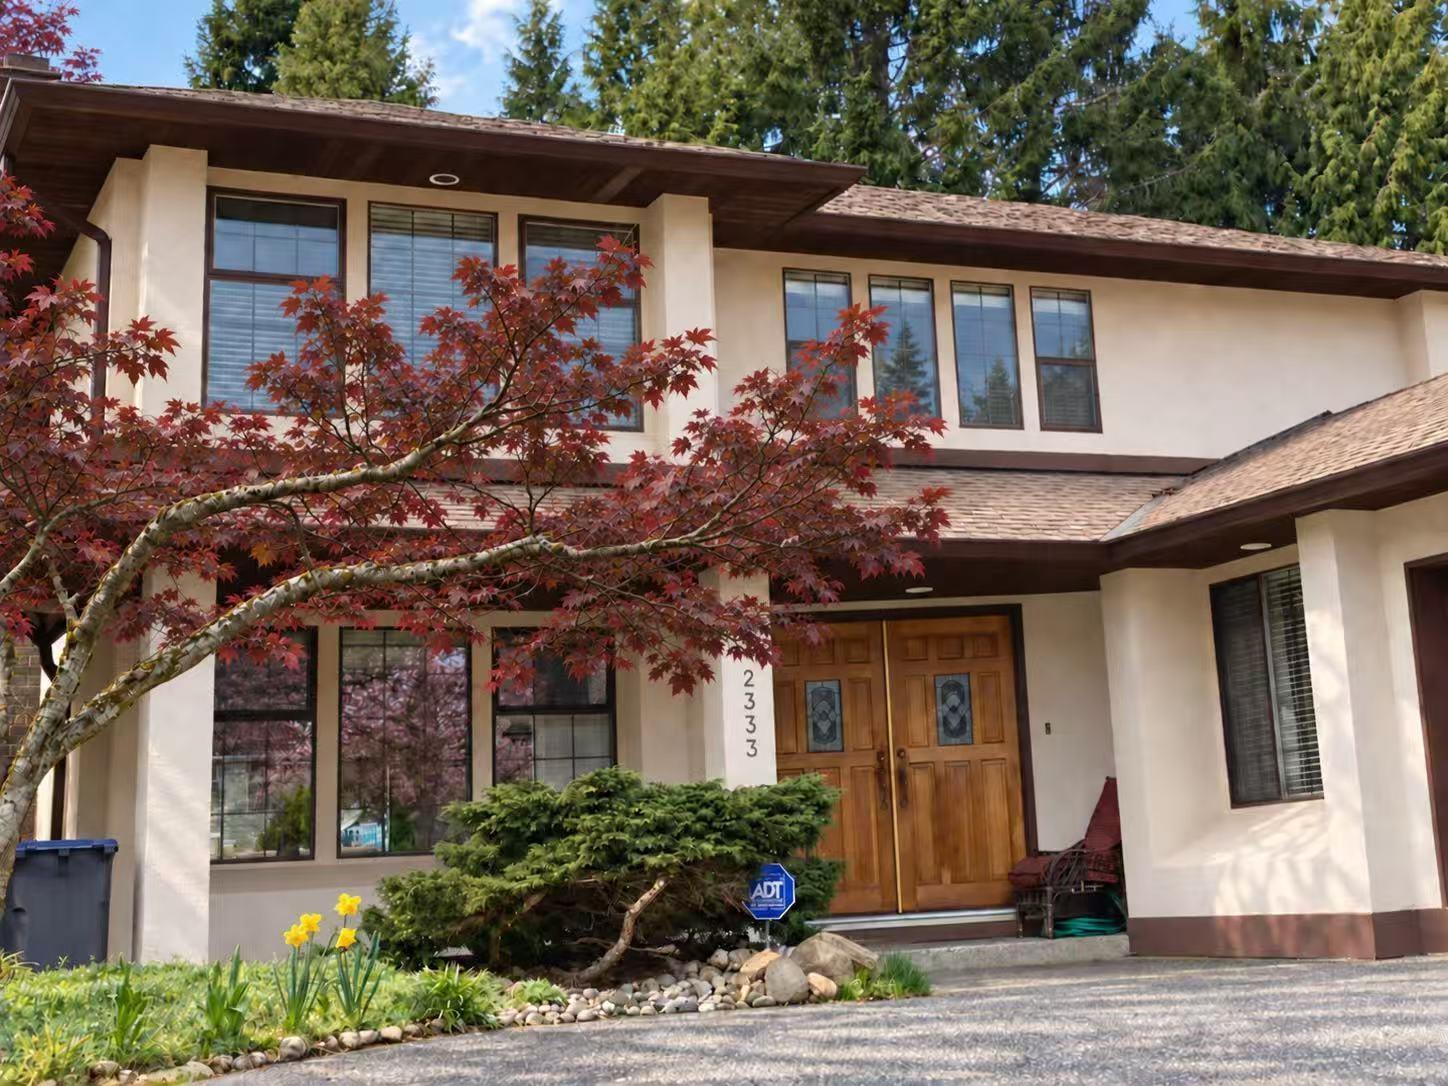
Beautifully renovated from top to bottom, this custom-built 2,319 SF 2-storey home is located on a private 7,103.69 SF cul-de-sac lot in the highly desirable Meridian By The Sea. The functional layout offers spacious living and dining areas, a bright family room, and a private office on the main floor. Upstairs features 3 generous bedrooms, including a spacious primary suite. Extensive updates include a new asphalt roof and gutters, water tank, windows. Enjoy the sunny southwest-facing, beautifully landscaped backyard backing onto a ball field for exceptional privacy. Walk to Star of the Sea School, H.T. Thrift Elementary, Semiahmoo SeconSecondary, and scenic Semiahmoo Trail. (id:44393)
RE/MAX Crest Realty
Surrey, British Columbia
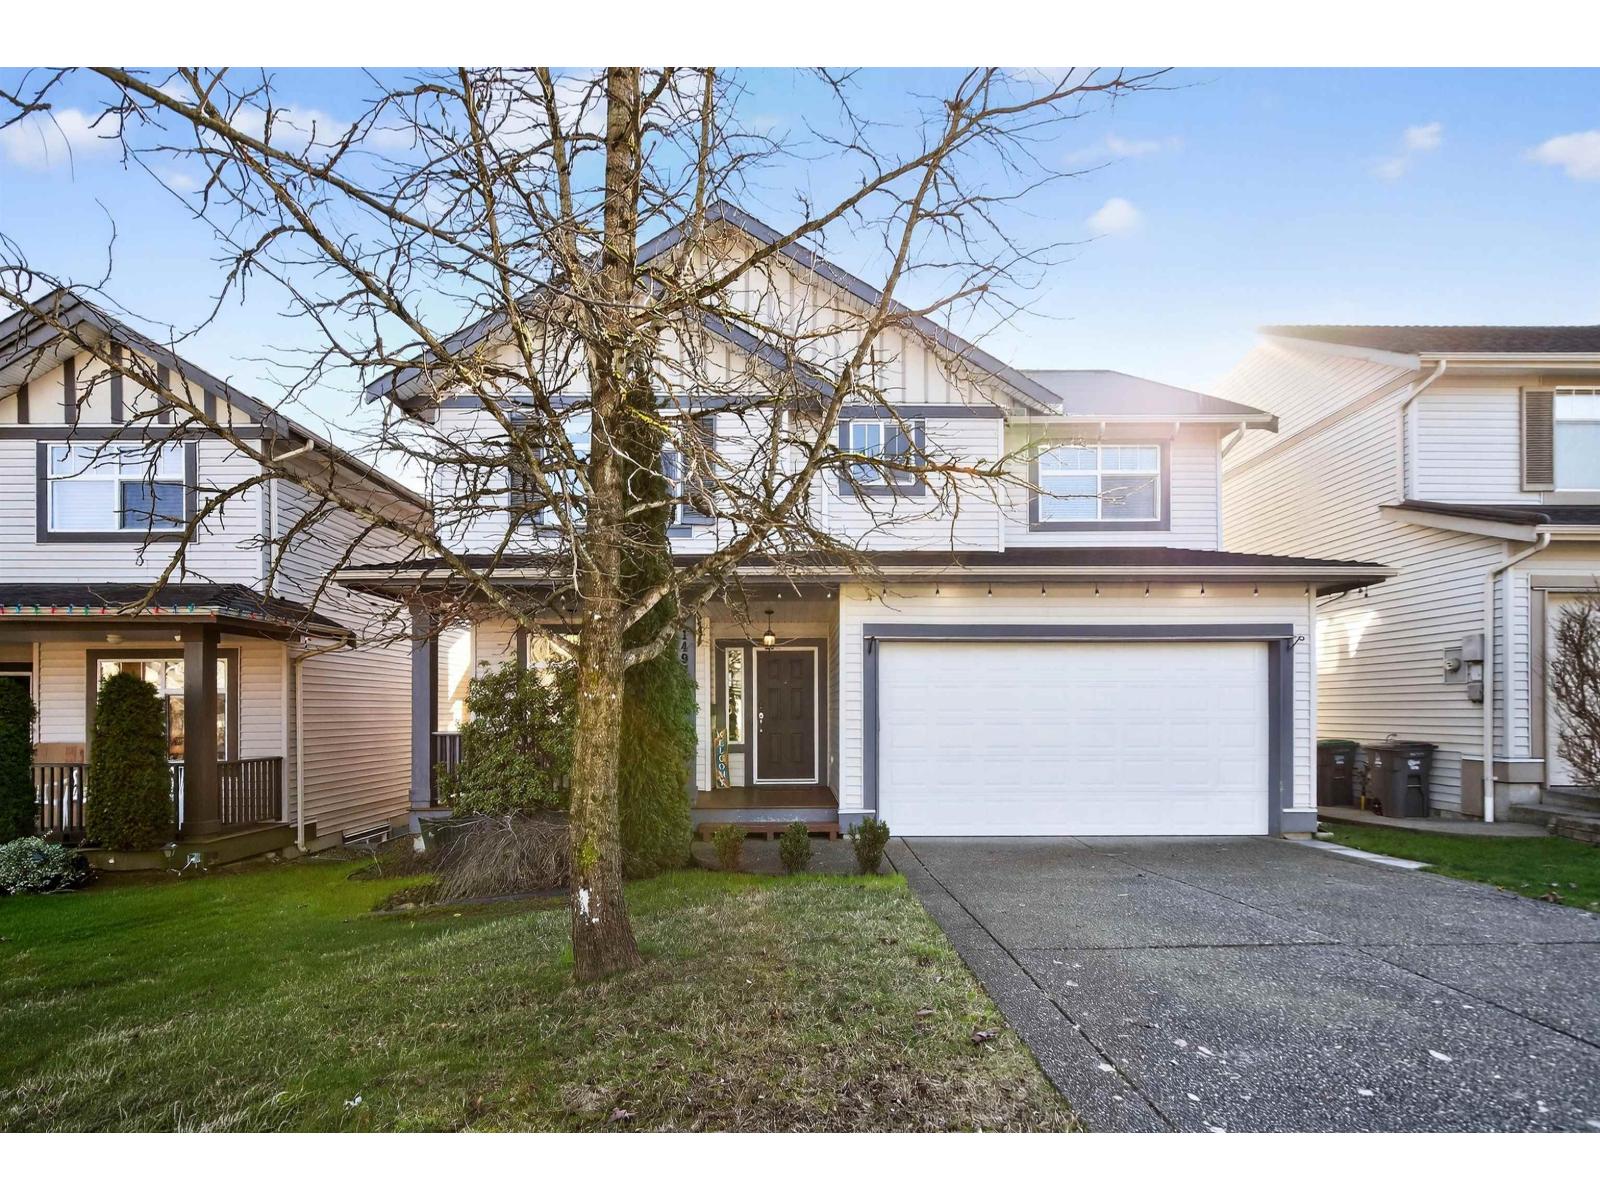
Located in the desirable Miller's Lane community by Morningstar/Polygon, this 2,998 sq ft 2-storey home with basement sits on a quiet, well-kept street in Sullivan. The main level offers a bright, open layout with high ceilings, a flexible den, and a modern kitchen featuring a gas range, large island, and walk-in pantry. Upstairs includes a spacious primary with ensuite and walk-in closet, plus two additional bedrooms. Newly finished basement with separate entry offers future suite potential. South-facing yard with deck. Close to Cambridge Elementary, Sullivan Heights Secondary, parks, shops, YMCA, and transit. (id:44393)
RE/MAX Real Estate Services
Langley, British Columbia
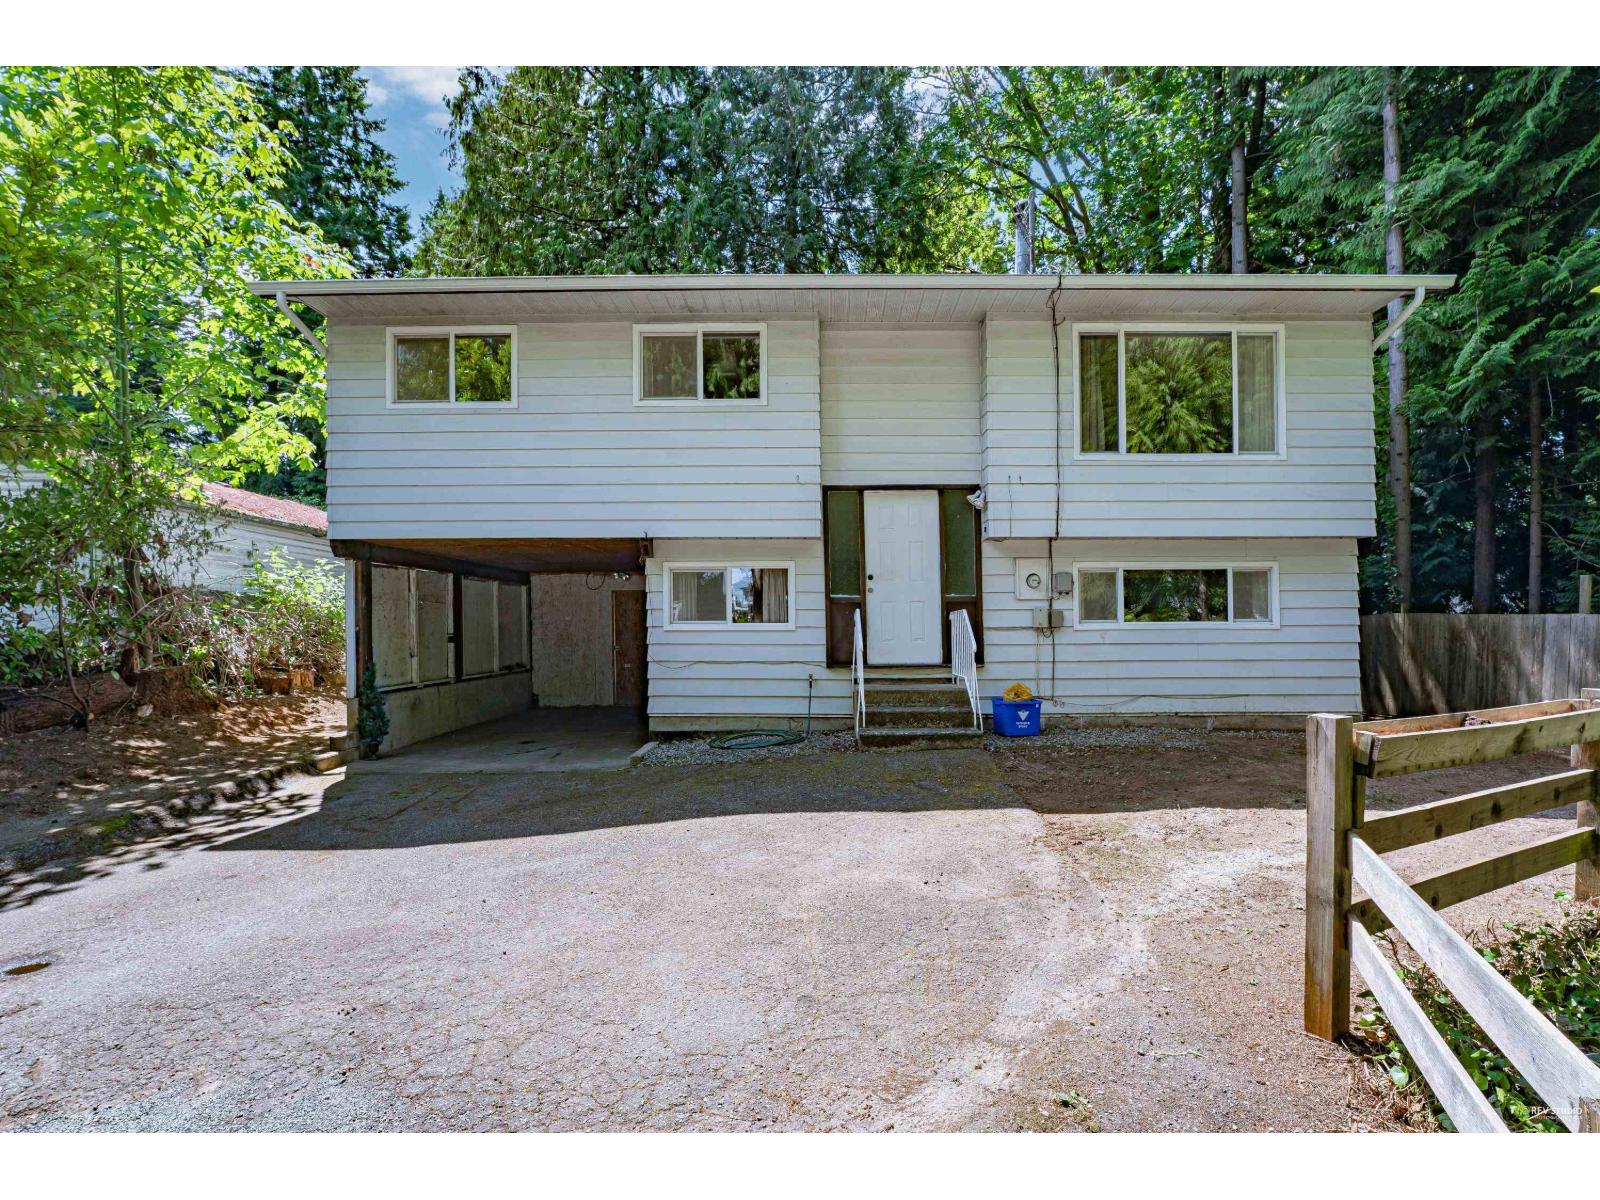
Ideal Langely City split level home with front privacy long drive way setting back from the road, with fence along the creek. Creekside Ravine with tall evergreens in the backyard made this the 10890 SQFT lot one of a kind. Lot size 60X198 with RV parking available out in the front yard.Potential mortgage helper on the lower level with 1 bed 1 bath. 3 bedroom up with a sundeck off the dinning room for BBQ season. This house was updated with new hot water tank and new double-pan windows in 2017, new gutter in 2018. New Dryer in 2026. This is a great chance for the first house purchaser and investor, with Light Rail transit slated for the future. Close to amenities, shopping, parks, transit ,school & more! Check out the full video. (id:44393)
Pacific Evergreen Realty Ltd.
Abbotsford, British Columbia
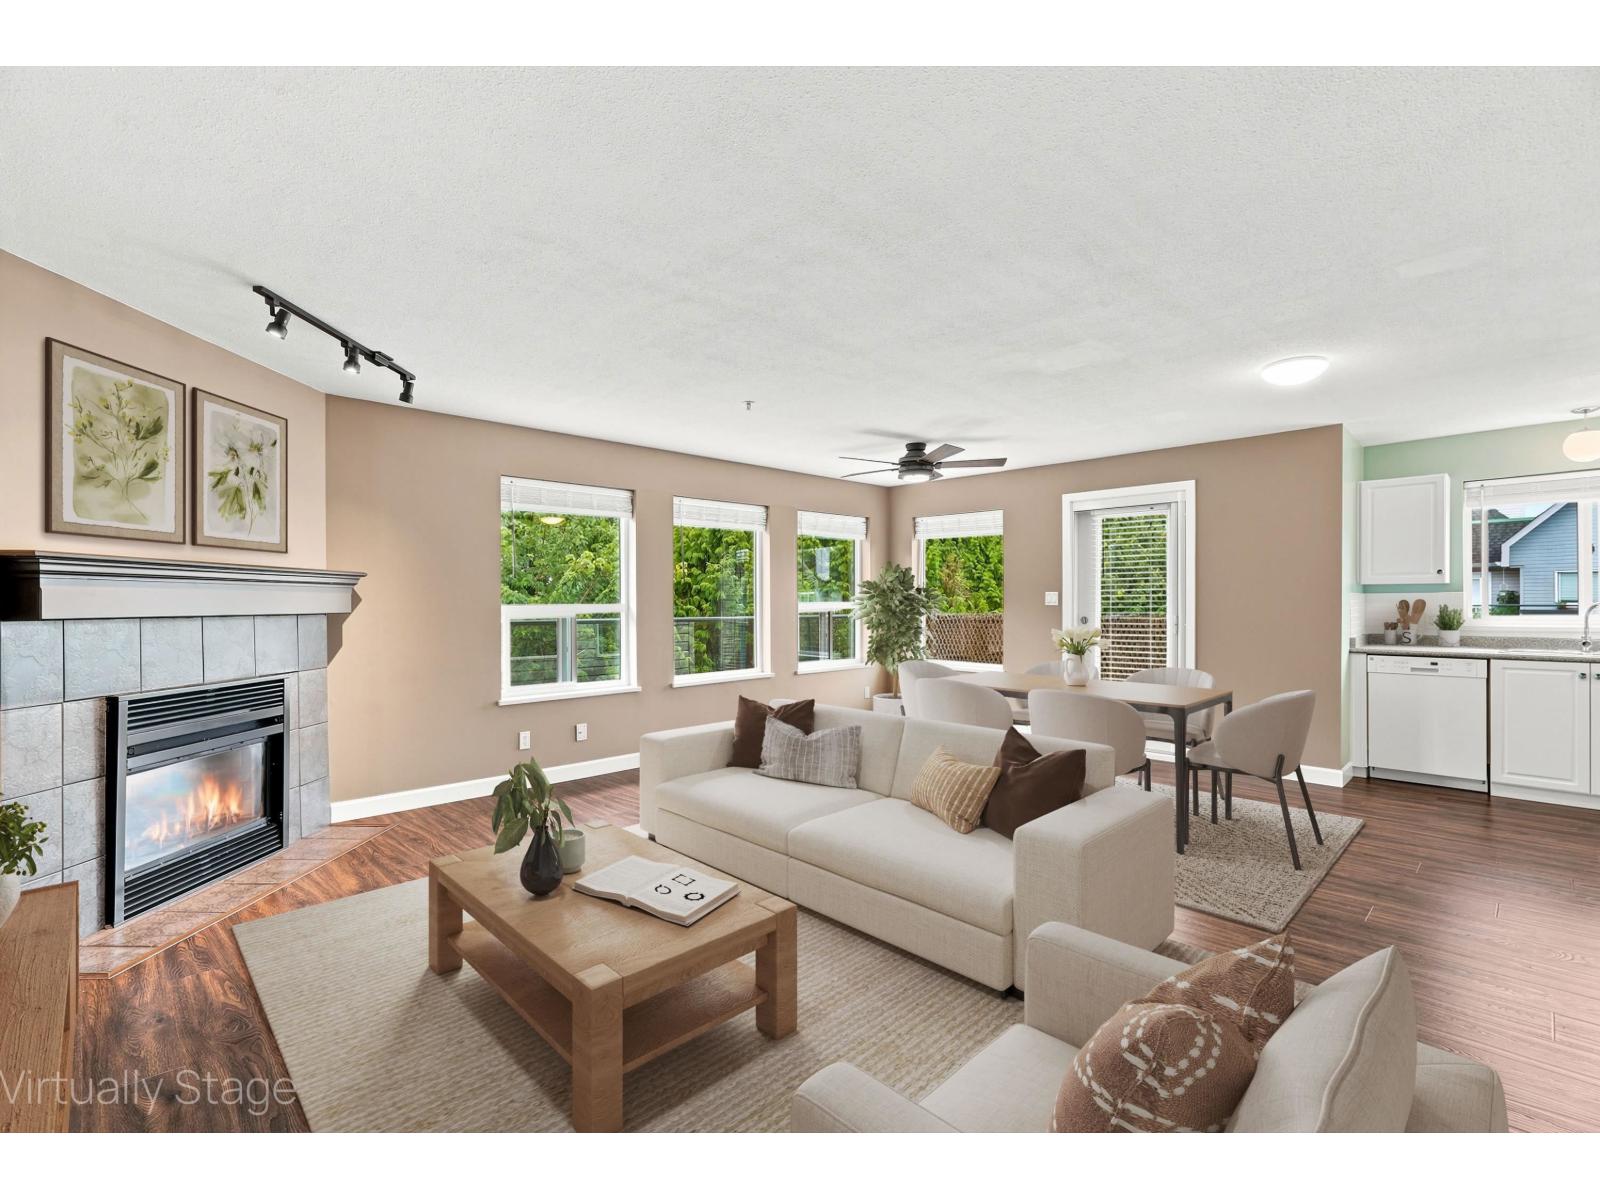
A must-see! This top-floor, southwest-facing corner unit at College Park Place backs onto a peaceful green space in one of the quietest buildings in the complex. Offering 2 bedrooms, 2 bathrooms, 2 secure underground parking stalls, this home features a bright open-concept layout with abundant natural light, cozy firelpace and a spacious wraparound patio. Thoughtfully updated with newer appliances, flooring, lighting, window coverings, paint, toilets, full-size laundry. Plus pets are allowed. Located in the highly desirable U District, just steps to UFV, Rogers forum, park & ride, shopping, and quick freeway access. Exceptionally well maintained and truly move-in ready! (id:44393)
Homelife Advantage Realty Ltd.
Kelowna, British Columbia
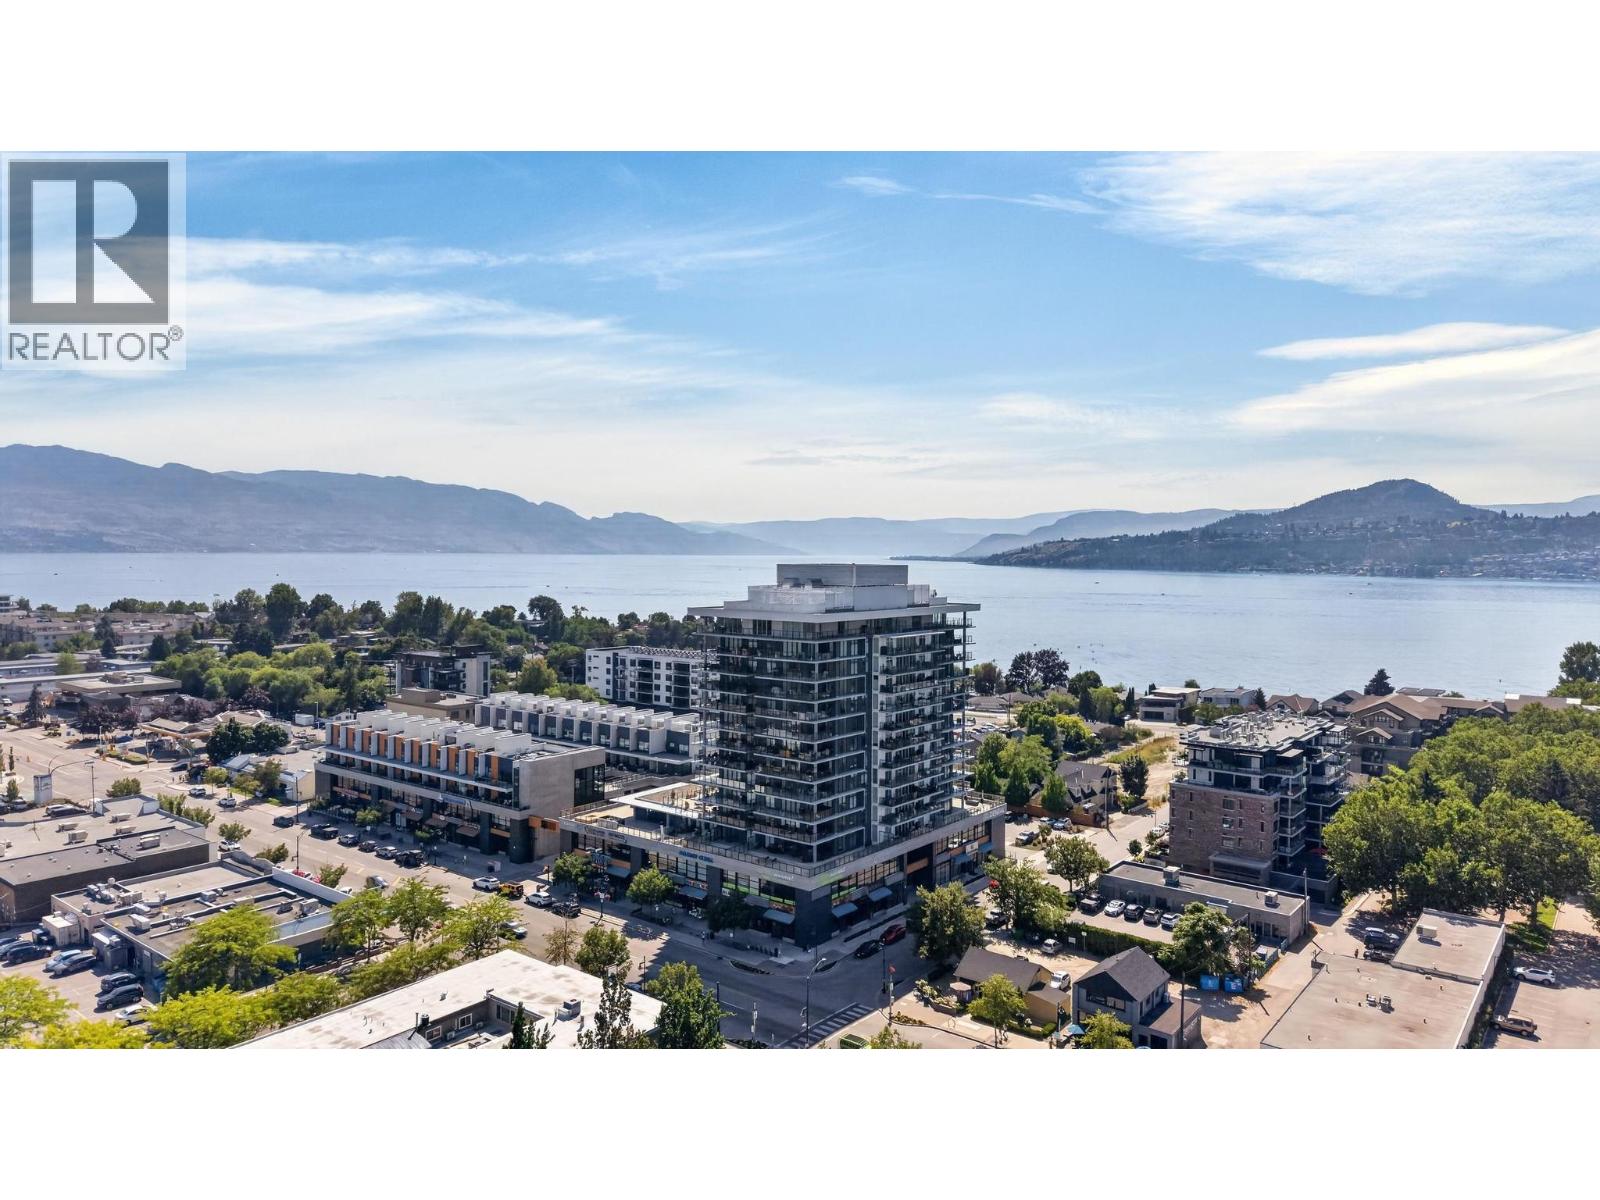
Experience luxury living high above South Pandosy in this beautifully customized 11th-floor southeast corner residence at SOPA Square. Offering nearly 1,400 square feet of thoughtfully designed living space, this exceptional three-bed, two-bath home combines sophisticated design, breathtaking panoramic views, EV parking and a dedicated storage locker all in one of Kelowna's most sought-after walkable neighbourhoods. Every detail has been carefully considered, from the custom hallway built-ins and upgraded closets and floors to the premium finishes and millwork that create a refined, cohesive aesthetic throughout. Expansive windows flood the home with natural light while framing views of the Mission, Okanagan Lake and surrounding valley. Positioned on the 11th floor, the home enjoys an elevated vantage point that offers exceptional privacy and helps preserve its panoramic outlook as Pandosy continues to evolve. Residents enjoy resort-inspired amenities, including an outdoor pool, hot tub, fitness centre, lounge, and change rooms, all within one of Kelowna's premier concrete developments. Step outside and discover why South Pandosy is one of Kelowna's most sought-after neighbourhoods. Walk to the beach, boutique shopping, cafe's, acclaimed restaurants, grocery stores, and everyday conveniences, with Kelowna General Hospital just minutes away. Offering the perfect blend of vibrant urban living and upscale lakeside charm, this is a lifestyle as exceptional as the home itself. (id:44393)
The Agency Kelowna
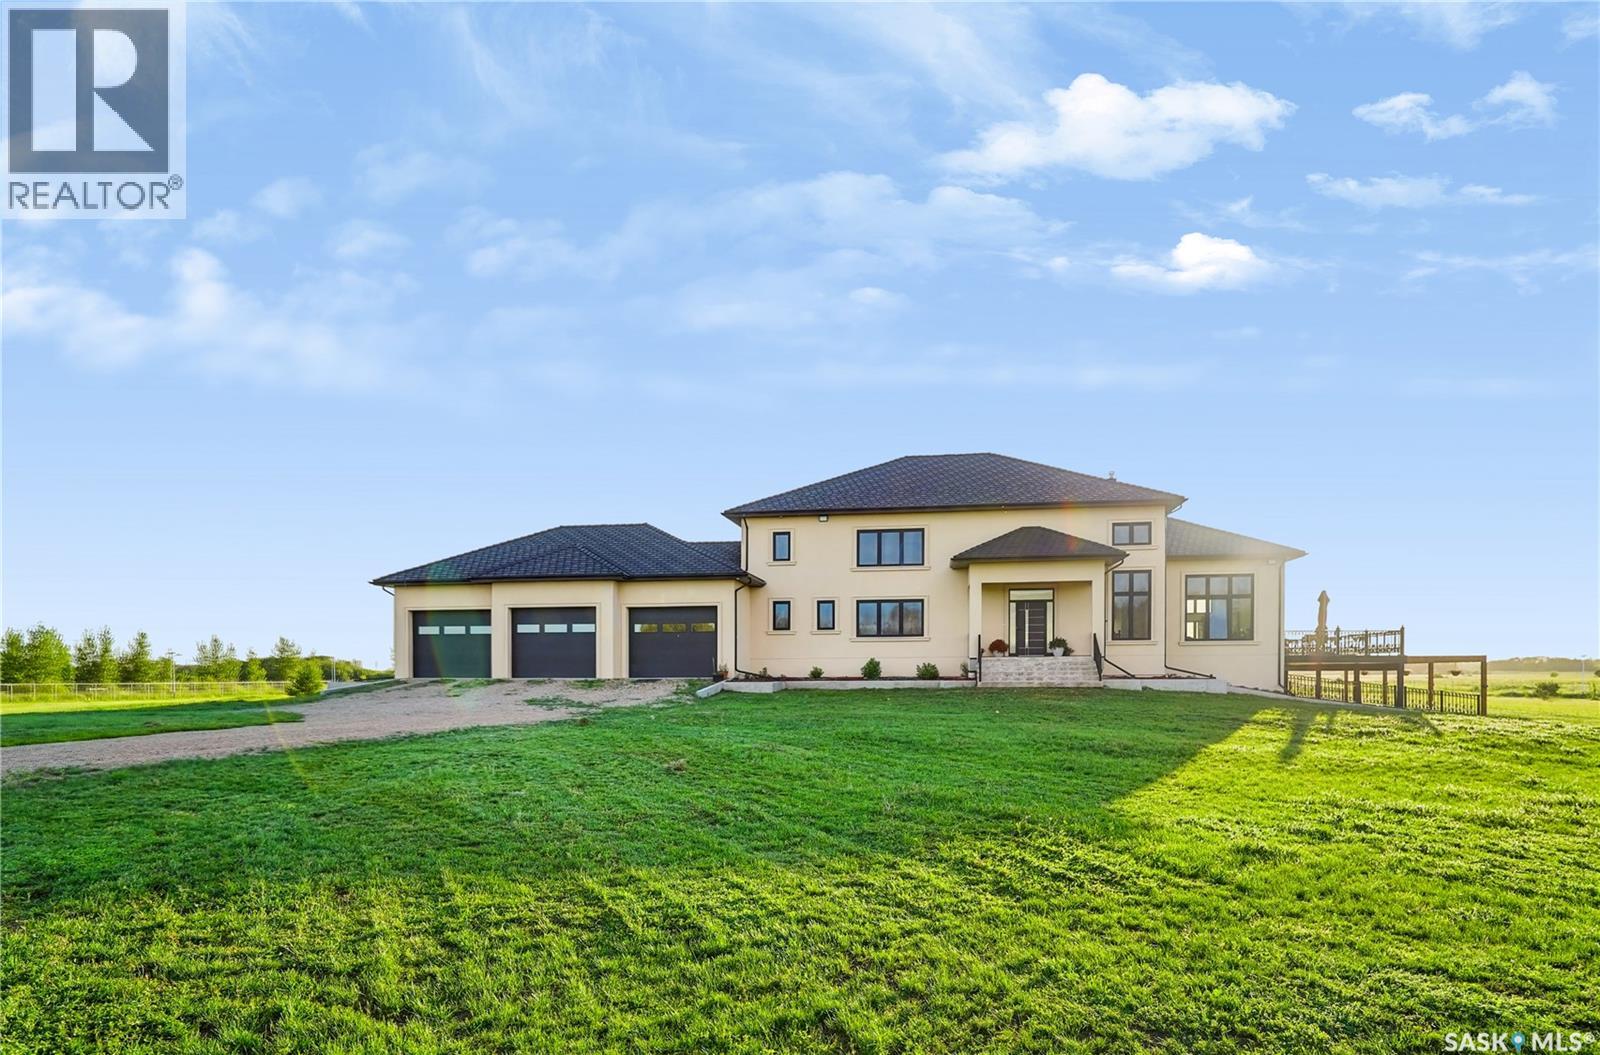
Corman Park Rm No. 344, Saskatchewan
LUXURY ACREAGE LIVING JUST 15–20 MINUTES FROM SASKATOON! Experience the perfect blend of luxury, privacy, and country living on this exceptional 10-acre estate with convenient access to Highway 11. This impressive 4,916 sq. ft. two-storey executive home is constructed entirely with energy-efficient Insulated Concrete Forms (ICF), including the home, attached triple garage, shop, and barn. This superior construction provides exceptional strength, durability, sound insulation, and year-round energy efficiency. Designed for lasting value, the home is topped with a premium rubber tile roof backed by a lifetime warranty, offering outstanding protection and peace of mind. Step inside and be welcomed by a spectacular living room featuring soaring 19-foot open-to-above ceilings, creating a grand yet inviting atmosphere. Premium German windows flood the home with natural light, while tile flooring throughout and countless custom upgrades showcase exceptional craftsmanship and timeless elegance. Thoughtfully designed for comfortable family living and entertaining, the home offers 5 spacious bedrooms and 6 bathrooms, including three generously sized upper-level bedrooms, each with its own private ensuite. A fully developed basement provides additional living space for recreation, entertaining, or accommodating guests. The heated and painted triple attached garage offers abundant space for vehicles, storage, and hobbies. Outdoors, this remarkable property features a horse setup, barn, volleyball court, and a fully fenced perimeter with solar lighting. Beautifully landscaped trees and shrubs along the fence line enhance privacy while creating a picturesque, park-like setting. Designed for LOW-MAINTENANCE OWNERSHIP AND ECONOMICAL YEAR-ROUND LIVING, this exceptional acreage combines premium construction, elegant finishes, and outstanding outdoor amenities in one extraordinary package. (id:44393)
Exp Realty
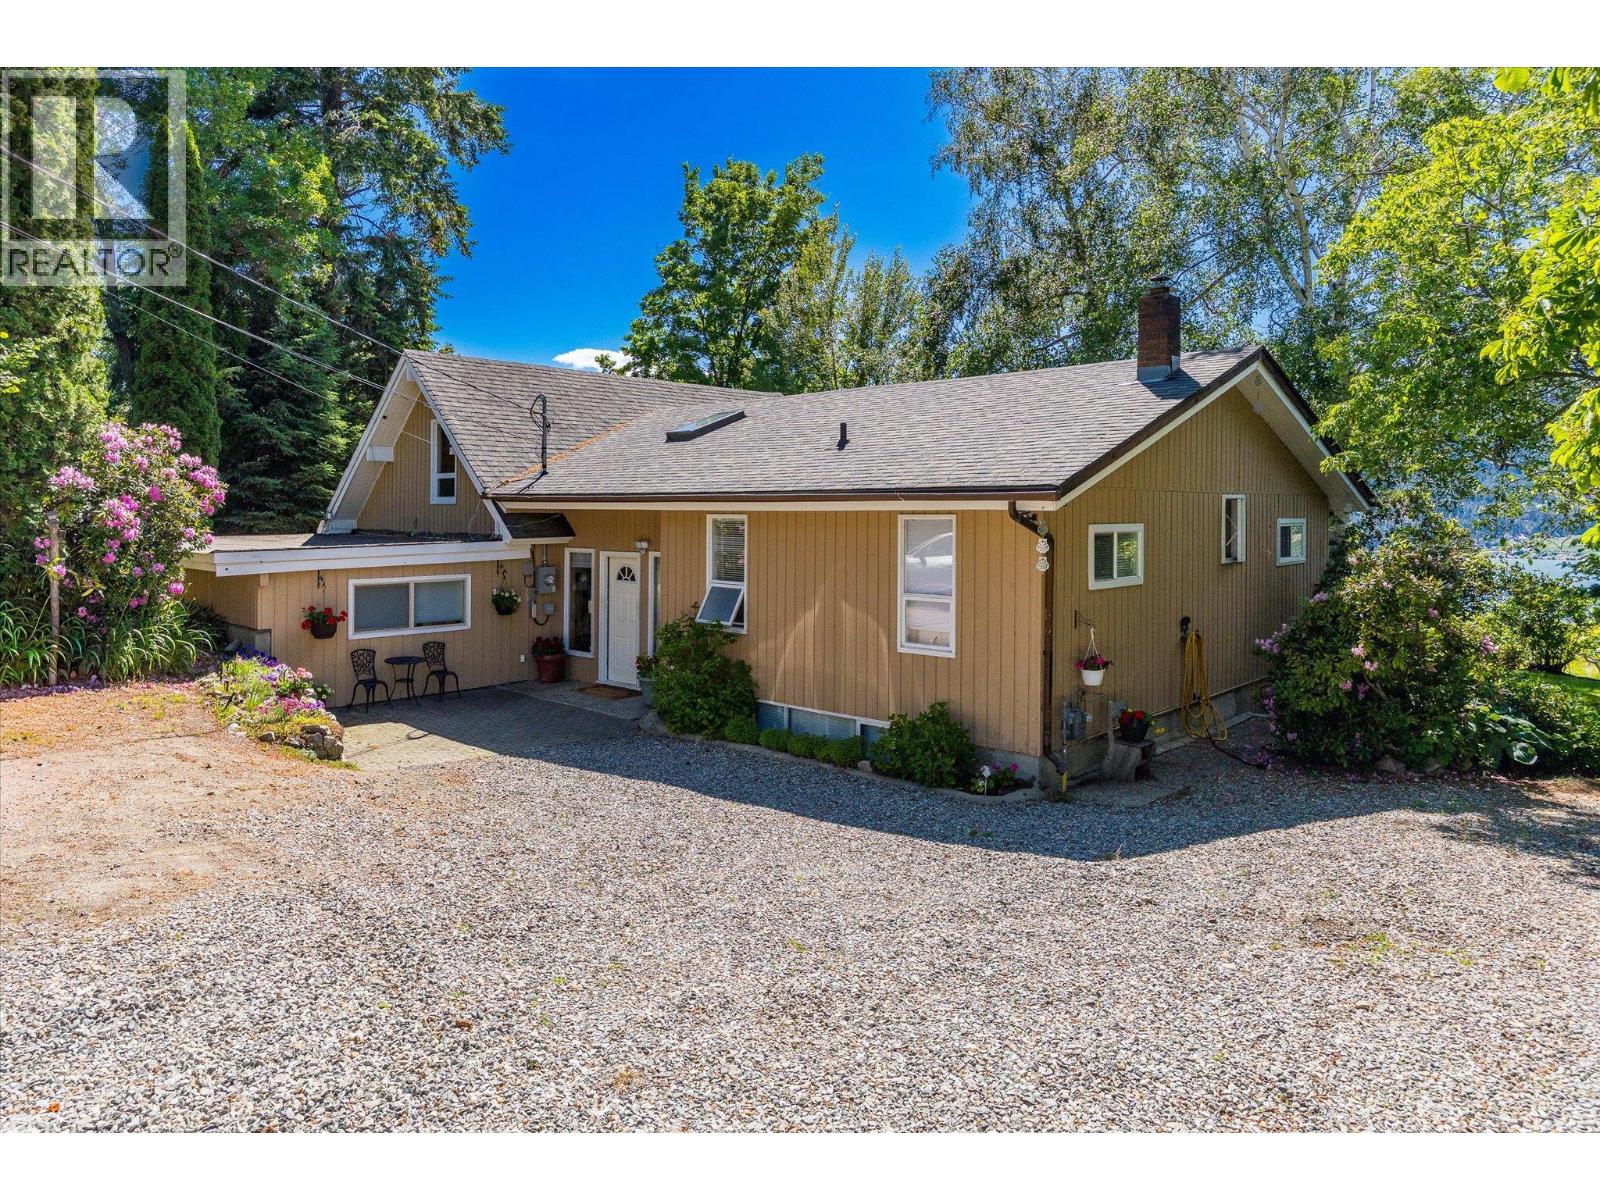
Lake Country, British Columbia
Set on 2.63 acres of fully usable ALR land along Middle Bench Road in Oyama, this rare Lake Country offering sits above Wood Lake and showcases some of the region’s most stunning lake views. The home is a spacious rancher with basement, offering 3 bedrooms, 2 bathrooms, and a loft. Wood floors and cedar panelling add warmth, electric heat, a natural gas fireplace, and a wood stove provide cozy winter options. Tucked among mature trees, the setting feels truly private, without sacrificing convenience. Outside, the property is as productive as it is beautiful. An established irrigated peach orchard, table grapes, a large greenhouse, and a wooden gazebo overlooking the lake create a setting that is part working farm, part private retreat. Several outbuildings support farming, storage, or hobby use, and ample RV parking adds further flexibility. Currently operating as part of Lake Country's Farm Gate Program, the land carries serious agritourism potential. Whether you envision continuing with tree fruit production, establishing a cut flower garden, or developing your own estate winery, the ALR designation and existing infrastructure make next steps straightforward. For those drawn to something a little more storied, the grounds once hosted intimate backyard concerts, with guests gathered in the orchard overlooking the lake on warm summer evenings. That spirit of gathering, of place, and of the Okanagan at its most generous is woven into the land itself. Minutes to Kalamalka and Wood Lake and the Kettle Valley Rail Trail, recreation is always within reach. Private, productive, and unforgettable. Opportunities like this don't come twice. (id:44393)
Sotheby's International Realty Canada
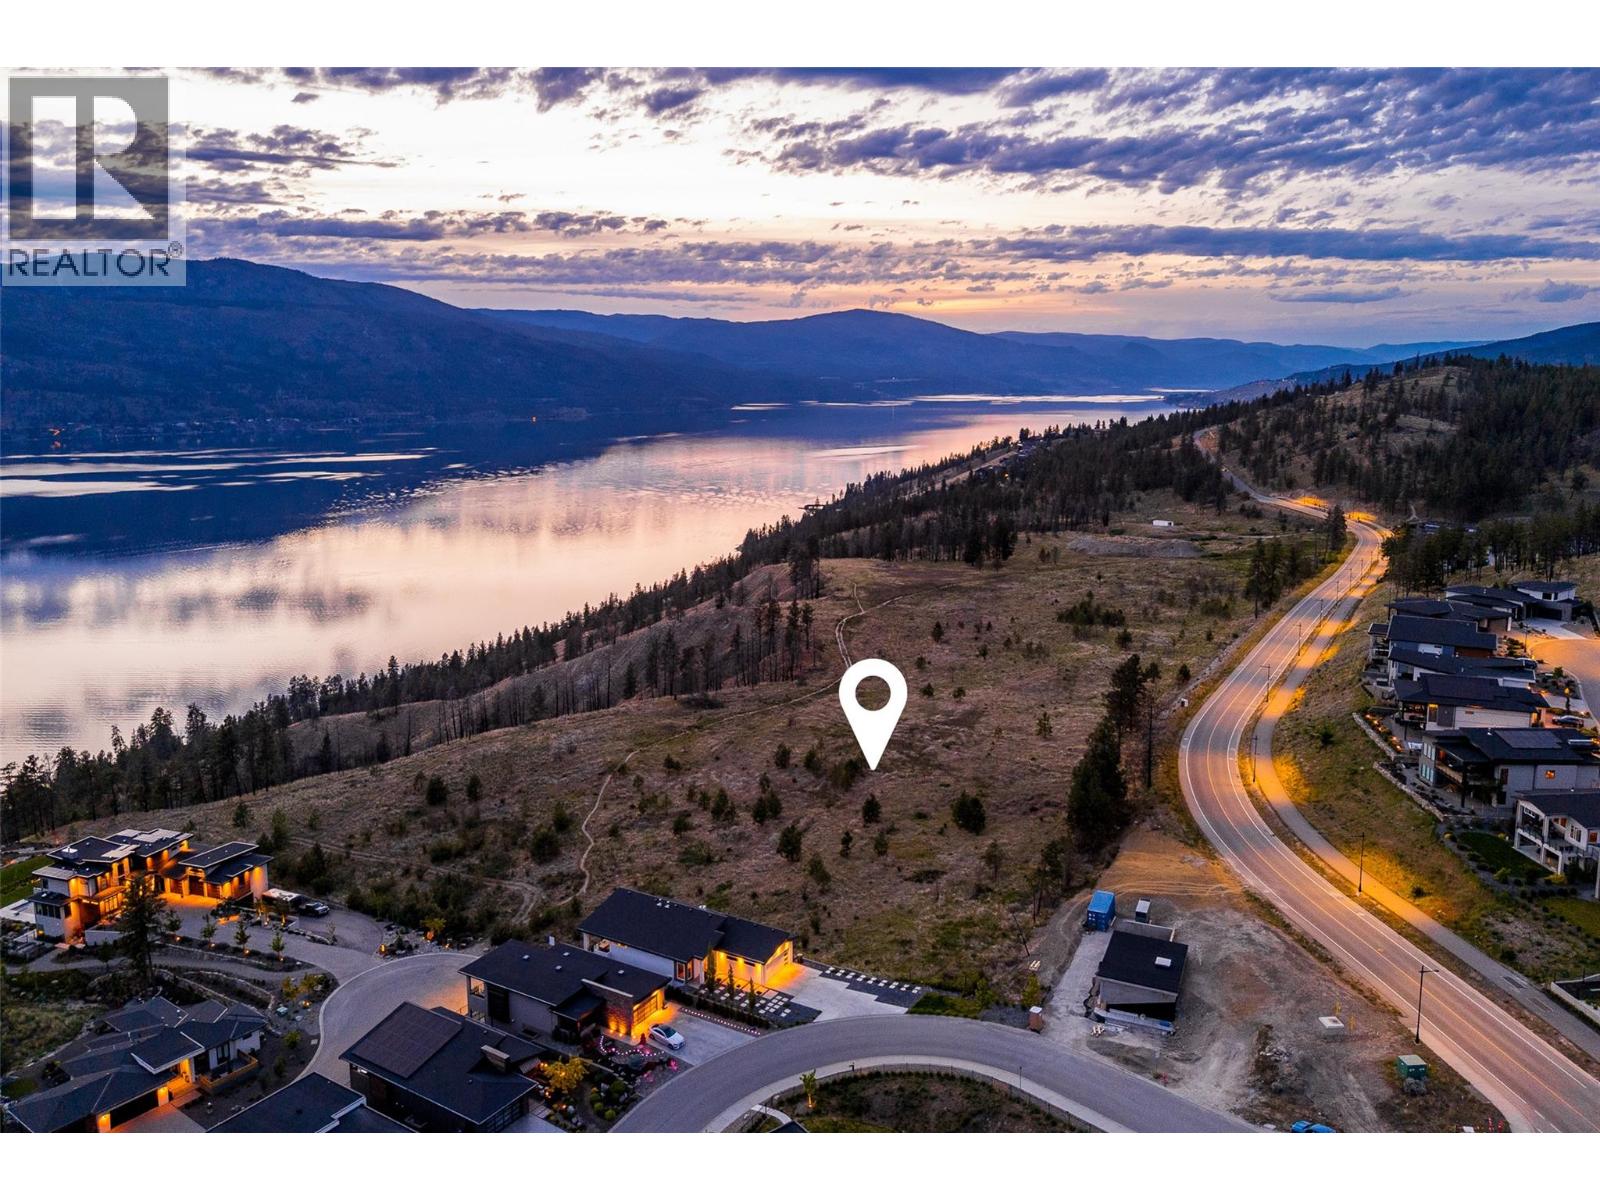
Lake Country, British Columbia
Welcome to Tyndall Bench, a premier lake view community nestled above the shores of Okanagan Lake in Lake Country. Set within a stunning natural landscape of rolling hills, forests, and panoramic water views, the community offers a unique blend of tranquility and modern living. Residents enjoy a lifestyle centered around outdoor living, with access to extensive trail networks, preserved natural green space, and nearby lakes ideal for swimming, boating, and recreation. Life at Tyndall Bench offers the perfect balance of peaceful surroundings and convenience, located just a short drive from Kelowna, local wineries, and everyday services. Positioned within the walk-up collection, Lot 2 offers a peaceful interior setting. This thoughtfully situated homesite provides a sense of privacy while remaining connected to the vibrant community around it. Designed to accommodate a three-storey home, the elevated upper levels will capture beautiful lake views rising above the homes below, creating an ideal setting to take in Okanagan sunsets and the surrounding landscape. Bring your own builder or inquire about the pre-approved options. All builders must be approved to ensure adherence to Tyndall Bench's carefully curated design guidelines. Incentives are available for builders purchasing multiple lots, with flexible build options, including the potential to begin construction prior to closing. Please inquire with the Listing Agent for full details. (id:44393)
Sotheby's International Realty Canada
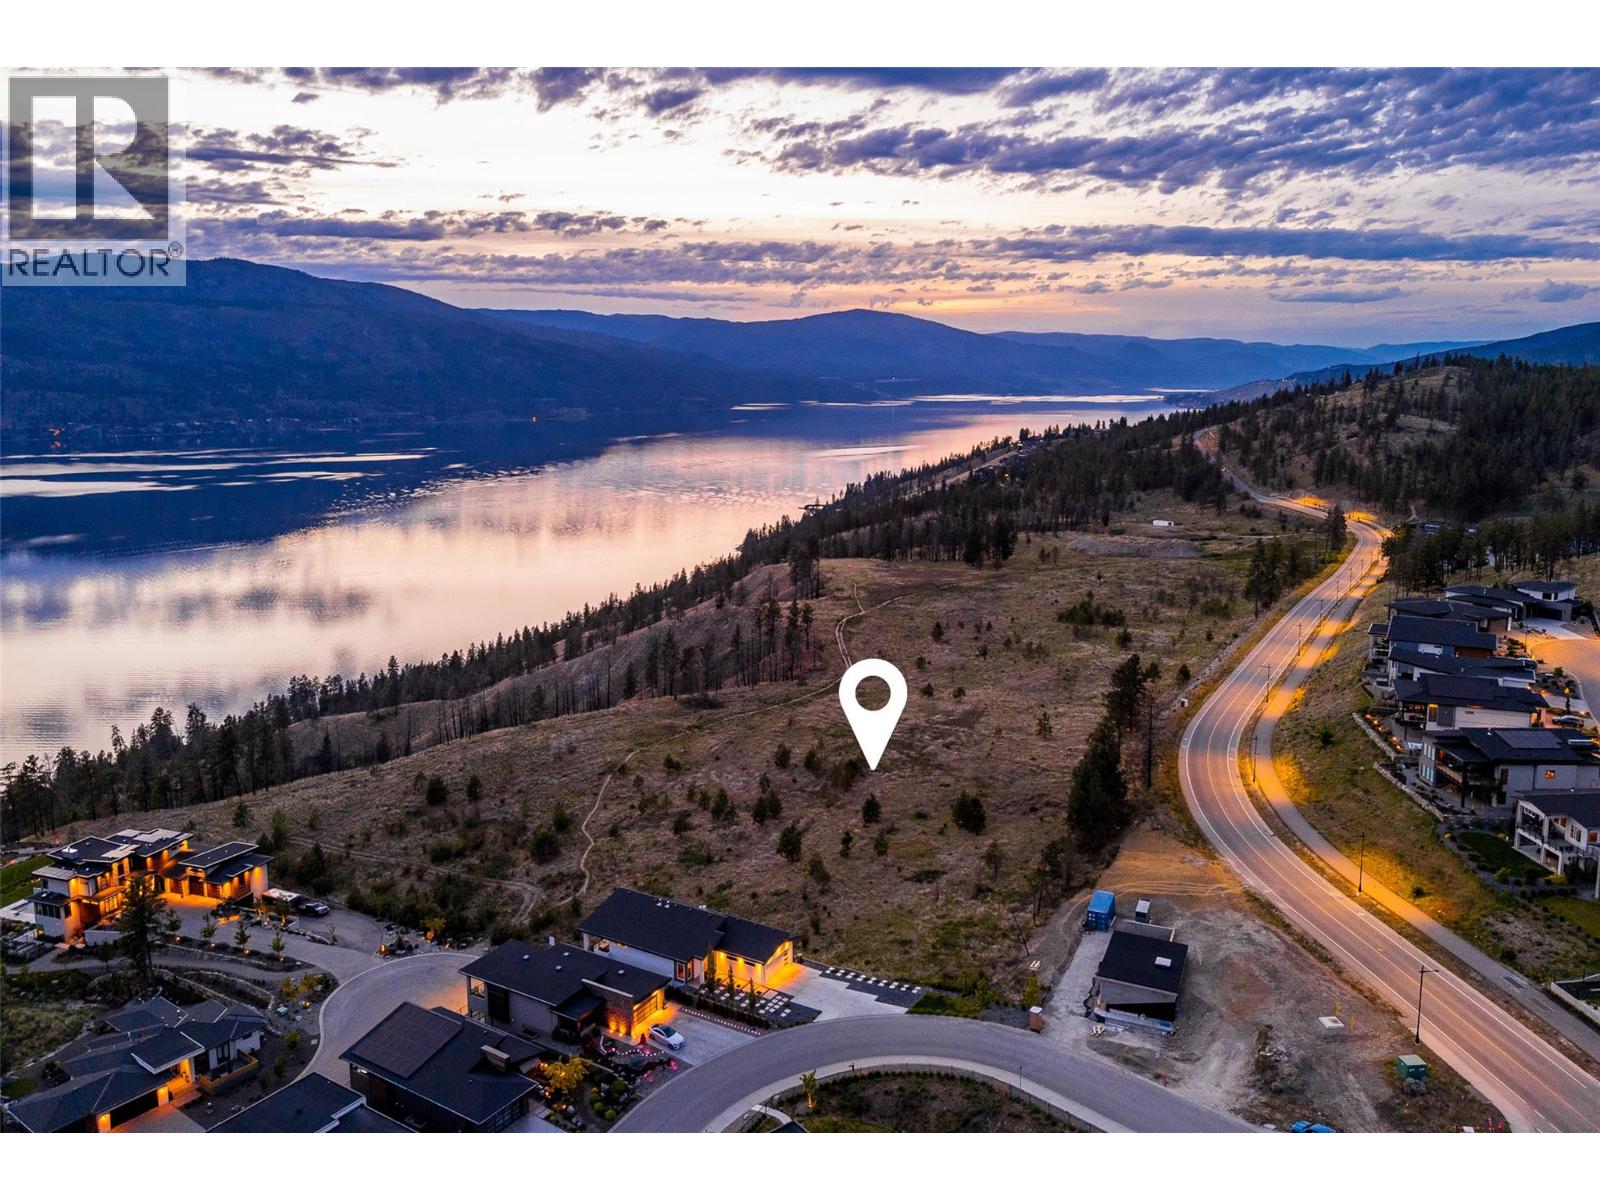
Lake Country, British Columbia
Welcome to Tyndall Bench, a premier lake view community nestled above the shores of Okanagan Lake in Lake Country. Set within a stunning natural landscape of rolling hills, forests, and panoramic water views, the community offers a unique blend of tranquility and modern living. Residents enjoy a lifestyle centered around outdoor living, with access to extensive trail networks, preserved natural green space, and nearby lakes ideal for swimming, boating, and recreation. Life at Tyndall Bench offers the perfect balance of peaceful surroundings and convenience, located just a short drive from Kelowna, local wineries, and everyday services. Positioned at the western edge of the walk-up collection, Lot 1 serves as the gateway to Tyndall Bench, where the first phase of the community seamlessly connects with future development. This unique location offers a greater sense of openness while placing homeowners at the forefront of a thoughtfully planned neighbourhood as it continues to grow. Designed to accommodate a three-storey home, the elevated upper levels will capture beautiful lake views rising above the homes below, creating an exceptional backdrop for everyday living. Bring your own builder or inquire about the pre-approved options. All builders must be approved to ensure adherence to Tyndall Bench's carefully curated design guidelines. Incentives are available for builders purchasing multiple lots, with flexible build options, including the potential to begin construction prior to closing. Please inquire with the Listing Agent for full details. (id:44393)
Sotheby's International Realty Canada