
Courtenay, British Columbia
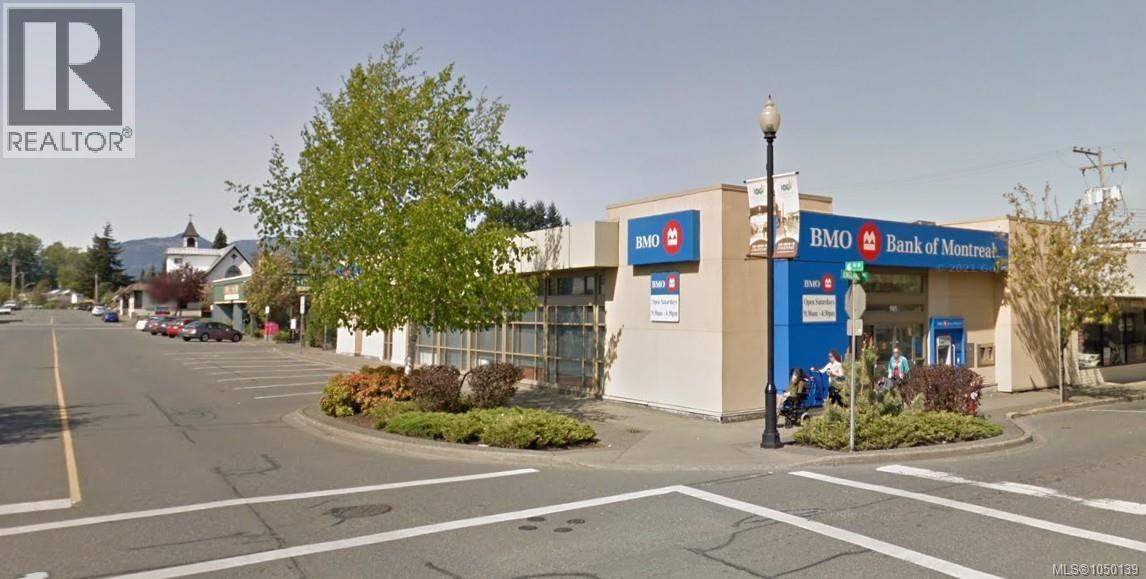
NET/NET/NET AAA BMO BANK TENANTED INVESTMENT OPPORTUNITY. The property consists of a well-maintained 5,885-square-foot single-storey commercial building situated on an approximately 8,277-square-foot (0.19-acre) corner site. Originally constructed in 1956 and extensively renovated in 1993 and 2005, the building has been purpose-built and occupied as a financial institution. Its strategic corner position provides approximately 172 feet of combined frontage, including approximately 52 feet along England Avenue and 120 feet along 6th Street, creating exceptional exposure to both vehicular and pedestrian traffic. The property is further enhanced by adjacent accessibility from surrounding commercial districts. The building is fully occupied by Bank of Montreal (BMO) under a carefree, fully net lease structure, providing ownership with minimal management responsibilities and predictable income (id:44393)
Royal LePage Sussex
Saanich, British Columbia
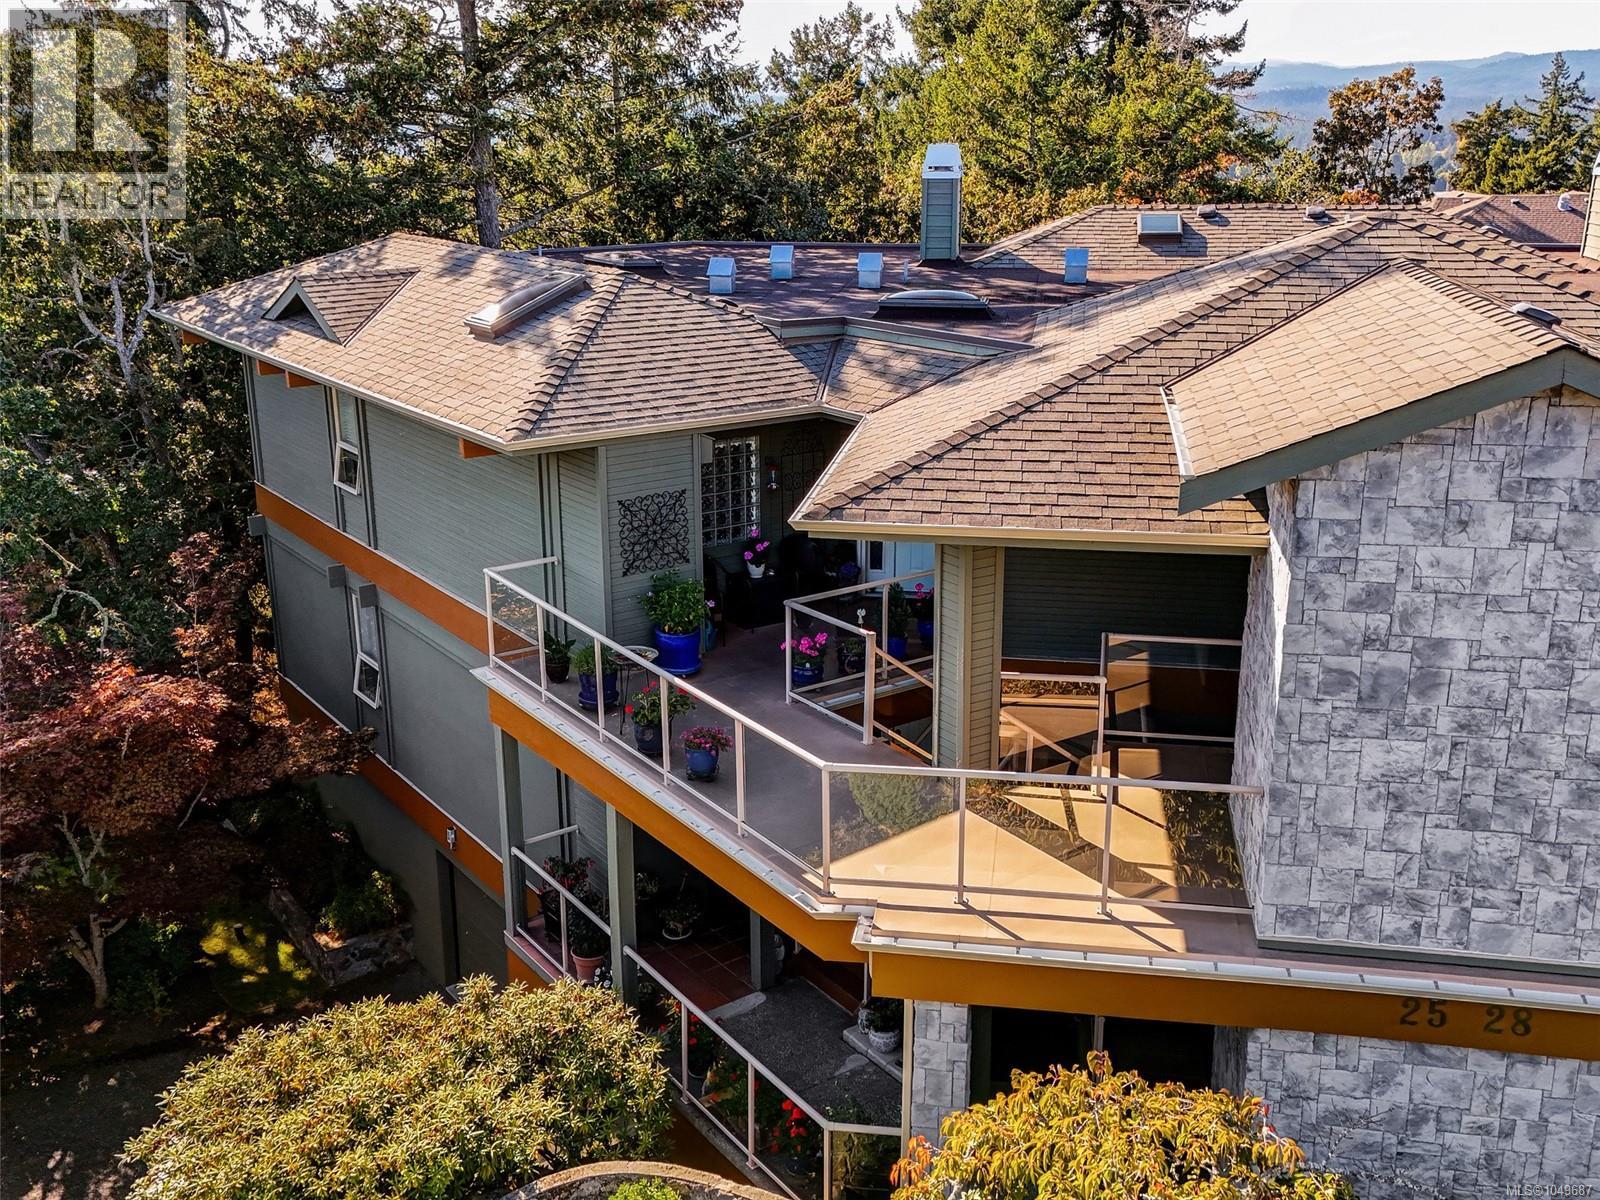
Welcome to Greystone Estates in Broadmead. This top floor lovely townhome is in a building of only four homes, nestled amongst the trees with a connection to nature.This 2 bed/2 bath townhome has been thoughtfully renovated featuring new hardwood flooring, updated kitchen, beautifully refreshed bathrooms, radiant in floor heating, 9-foot ceilings & a double sided gas fireplace that brings warmth & ambiance to the living spaces. A private spacious SW facing deck provides an inviting extension of the living space overlooking the Broadmead Trail & Garry Oak landscape. Enjoy peaceful afternoons & bird watching in this tranquil setting. Included are two secure parking spaces, EV charger & a generous storage room. Ideally located close to Broadmead Village, Commonwealth Rec Centre & Cordova Bay Golf Course, with easy access to Downtown Victoria & the ferry. A well-appointed home offering a thoughtful balance of comfort, privacy & natural beauty in one of Broadmead’s most desirable settings. (id:44393)
Engel & Volkers Vancouver Island
Century 21 Queenswood Realty Ltd.
Abbotsford, British Columbia
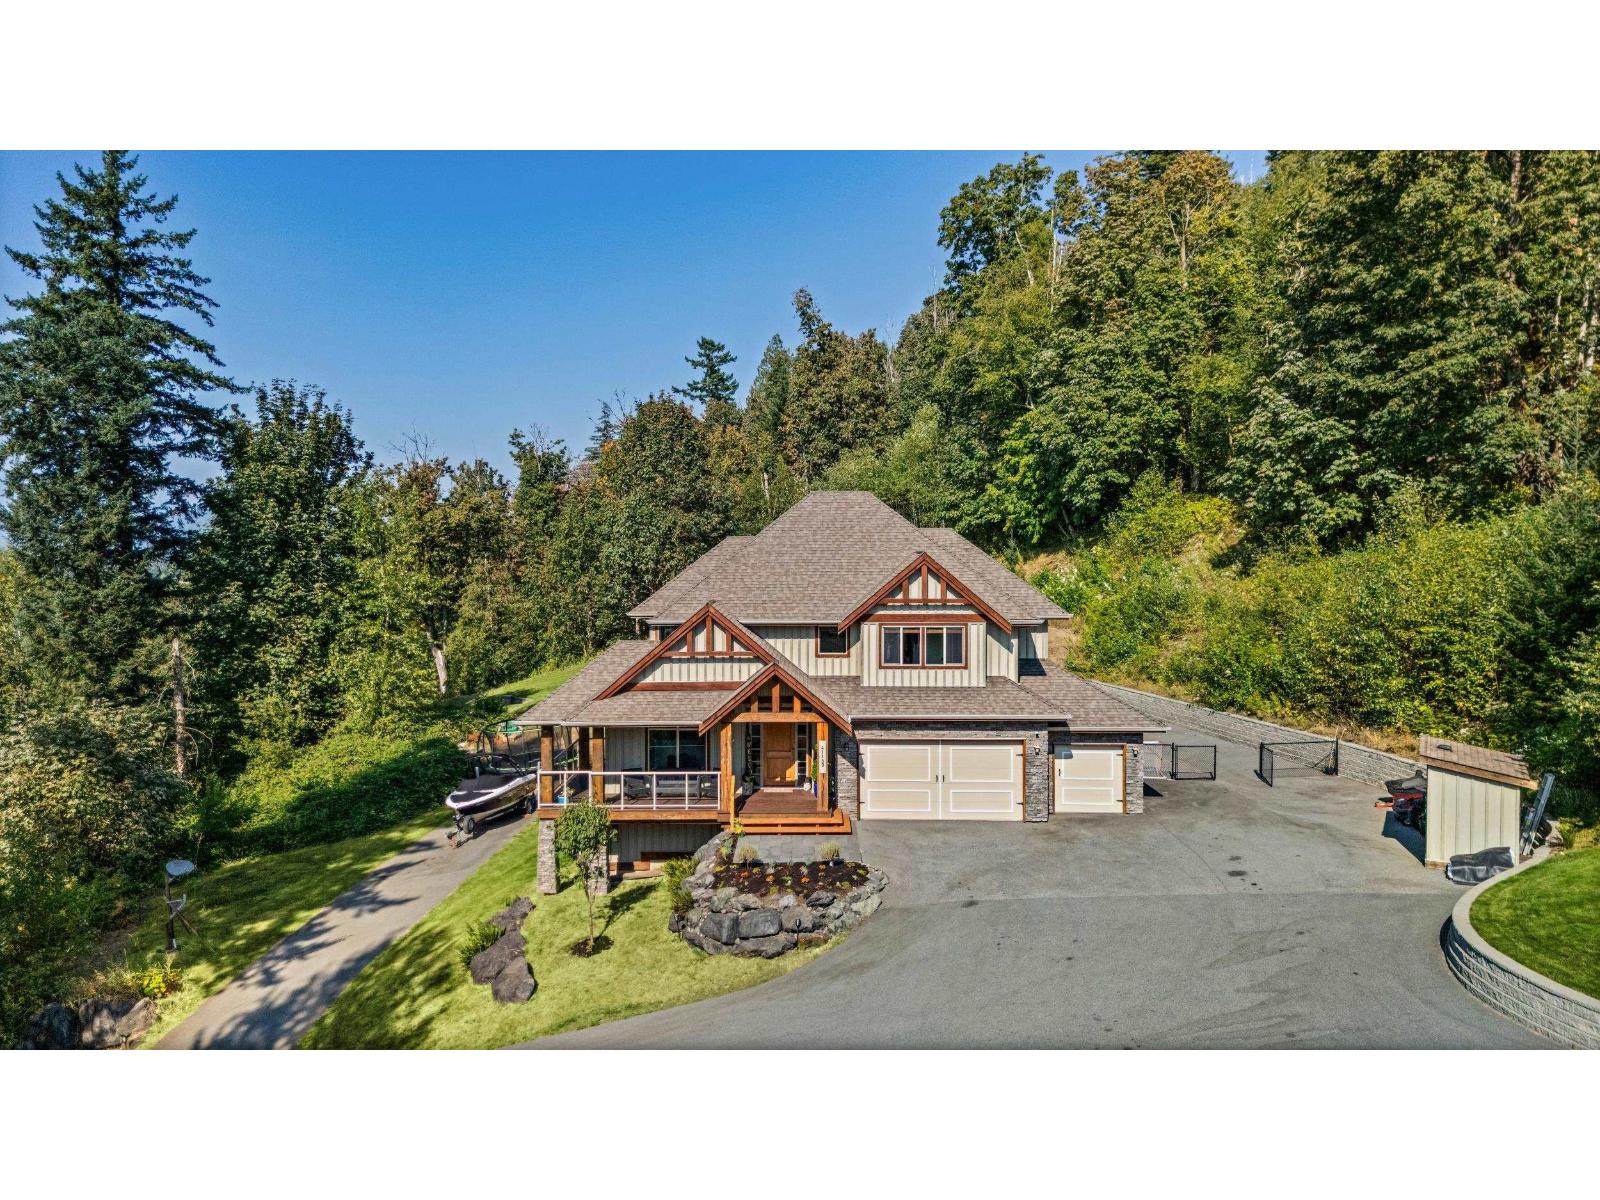
PRIVATE ACREAGE LIVING WITH PANORAMIC VALLEY & MOUNTAIN VIEWS! Set on 3.69 acres on desirable Majuba Hill, this 4,731 sq ft custom executive home offers the perfect blend of space, privacy & endless room to entertain. Featuring 4 generous bedrooms upstairs, 5 bathrooms & a 1-bedroom walkout DAYLIGHT in-law suite. The stunning chef's kitchen boasts custom cabinetry, granite counters, oversized island, gas range & walk-in pantry. Vaulted ceilings, hardwood & tile floors, extensive millwork, crown mouldings, elegant dining room with fireplace & spacious family room. Triple garage, huge mud/laundry room, primary balcony, home gym, backup generator & incredible outdoor space. Zoned for a COACH HOME and only 7 min to Hwy 1! (id:44393)
Century 21 Creekside Realty
Penticton, British Columbia
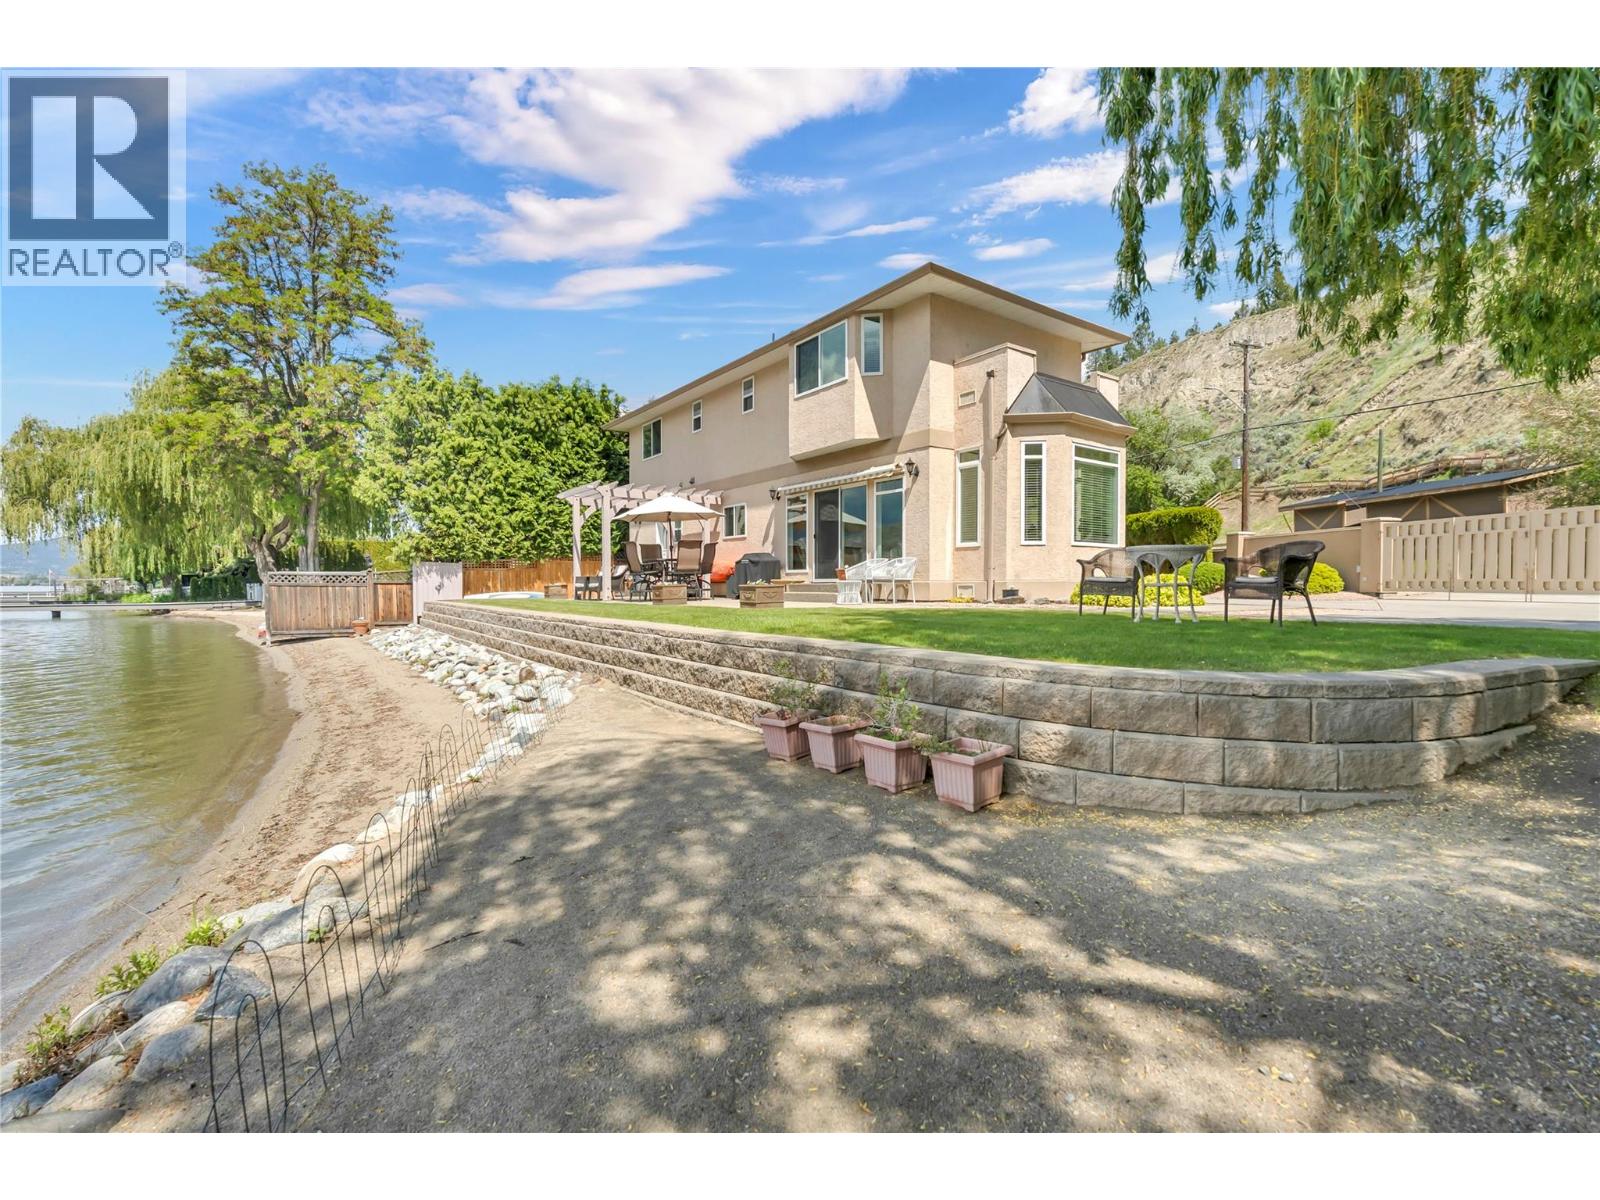
RARE FIND 100+ ft. of SKAHA LAKEFRONT. This flat, sandy, easy access beachfront comes with an immaculate semi-custom home on Penticton city water and sewer. Swim or paddle right from your beach, head up to Skaha Bluffs, meet friends at the neighbourhood pub, and benefit from close proximity to all amenities for summer or year-round living. The property is securely gated, offering privacy on a nicely landscaped lot complete with a sun-shading weeping willow, natural shoreline, and panoramic views. This home is filled with light in every room, with dual aspect windows framing views of the lake and surrounding hills. Relax by the lake, lounge in the sunroom, or cozy up in the family room—all conveniently located near the open kitchen, complete with Bertazzoni range, powder room, and laundry area. Upstairs opens to a bright landing suitable for an office or flex space, plus three spacious bedrooms, including a well-appointed primary bedroom overlooking the lake. An ensuite, walk-in closet, four-piece bathroom, and ample storage ensure comfort for homeowners and guests. Take advantage of the large outdoor patio and shower, easy-maintenance yard, and indoor storage for garden equipment. This highly sought-after wide, flat lakefront could accommodate a future dock or be enjoyed as is with unobstructed views. Whether you're seeking a full-time residence, a luxurious vacation retreat, or an investment opportunity, this rare lakefront offering captures the best of Okanagan living. (id:44393)
RE/MAX Orchard Country
Radium Hot Springs, British Columbia
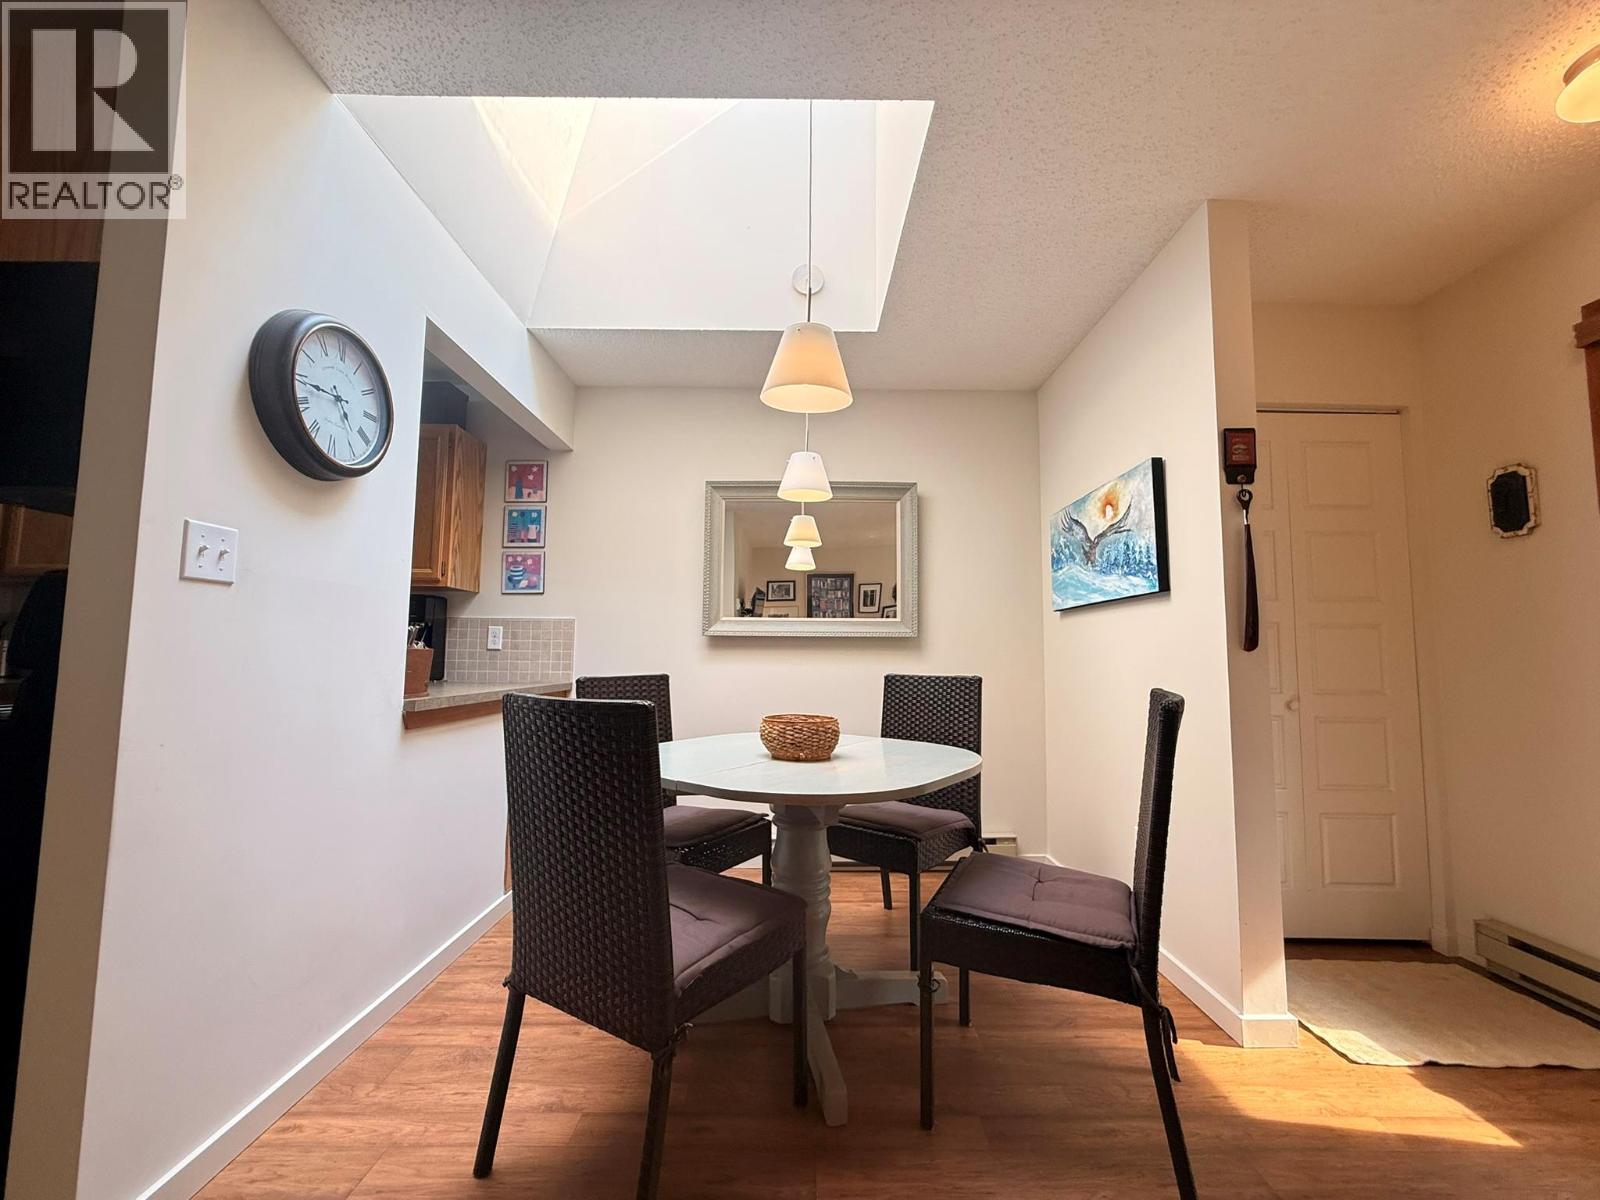
Wake up to fairway views every day. This second-story townhome in the sought-after Radium Villas complex sits right beside the Radium Course. Bright and welcoming from the moment you step in, a skylight over the dining room allows the natural light to flood the space. Two bedrooms and one bathroom make this a smart fit for a full-time home, weekend getaway, or rental investment. The spacious deck with forest views is made for al fresco entertaining — morning coffee, evening dining, or a quiet moment with the forest as your backdrop. Pride of ownership shows. Long-time owners have lovingly maintained this family vacation retreat, with upgrades including: laminate floors throughout, enlarged kitchen-dining pass-through, pantry storage, wall-mounted TVs, hot water heater (2020), upgraded light fixtures, portable A/C, recent stacking washer/dryer, and built-in wine storage. Set on a quiet, private, forested road, yet just minutes from the Village of Radium Hot Springs’ shops, restaurants, services and of course, the hot springs! Enjoy year-round recreation just minutes away: golf and hiking in summer, skiing nearby in winter, plus boating and fishing on the Columbia Valley's rivers and lakes. Kootenay National Park is minutes away for even more adventure. Affordable strata fees keep ownership simple. Whether you want a low-maintenance mountain retreat, an income property, or your next home base in the Columbia Valley, this one checks the boxes. Book your showing today. (id:44393)
Royal LePage Rockies West
Kelowna, British Columbia
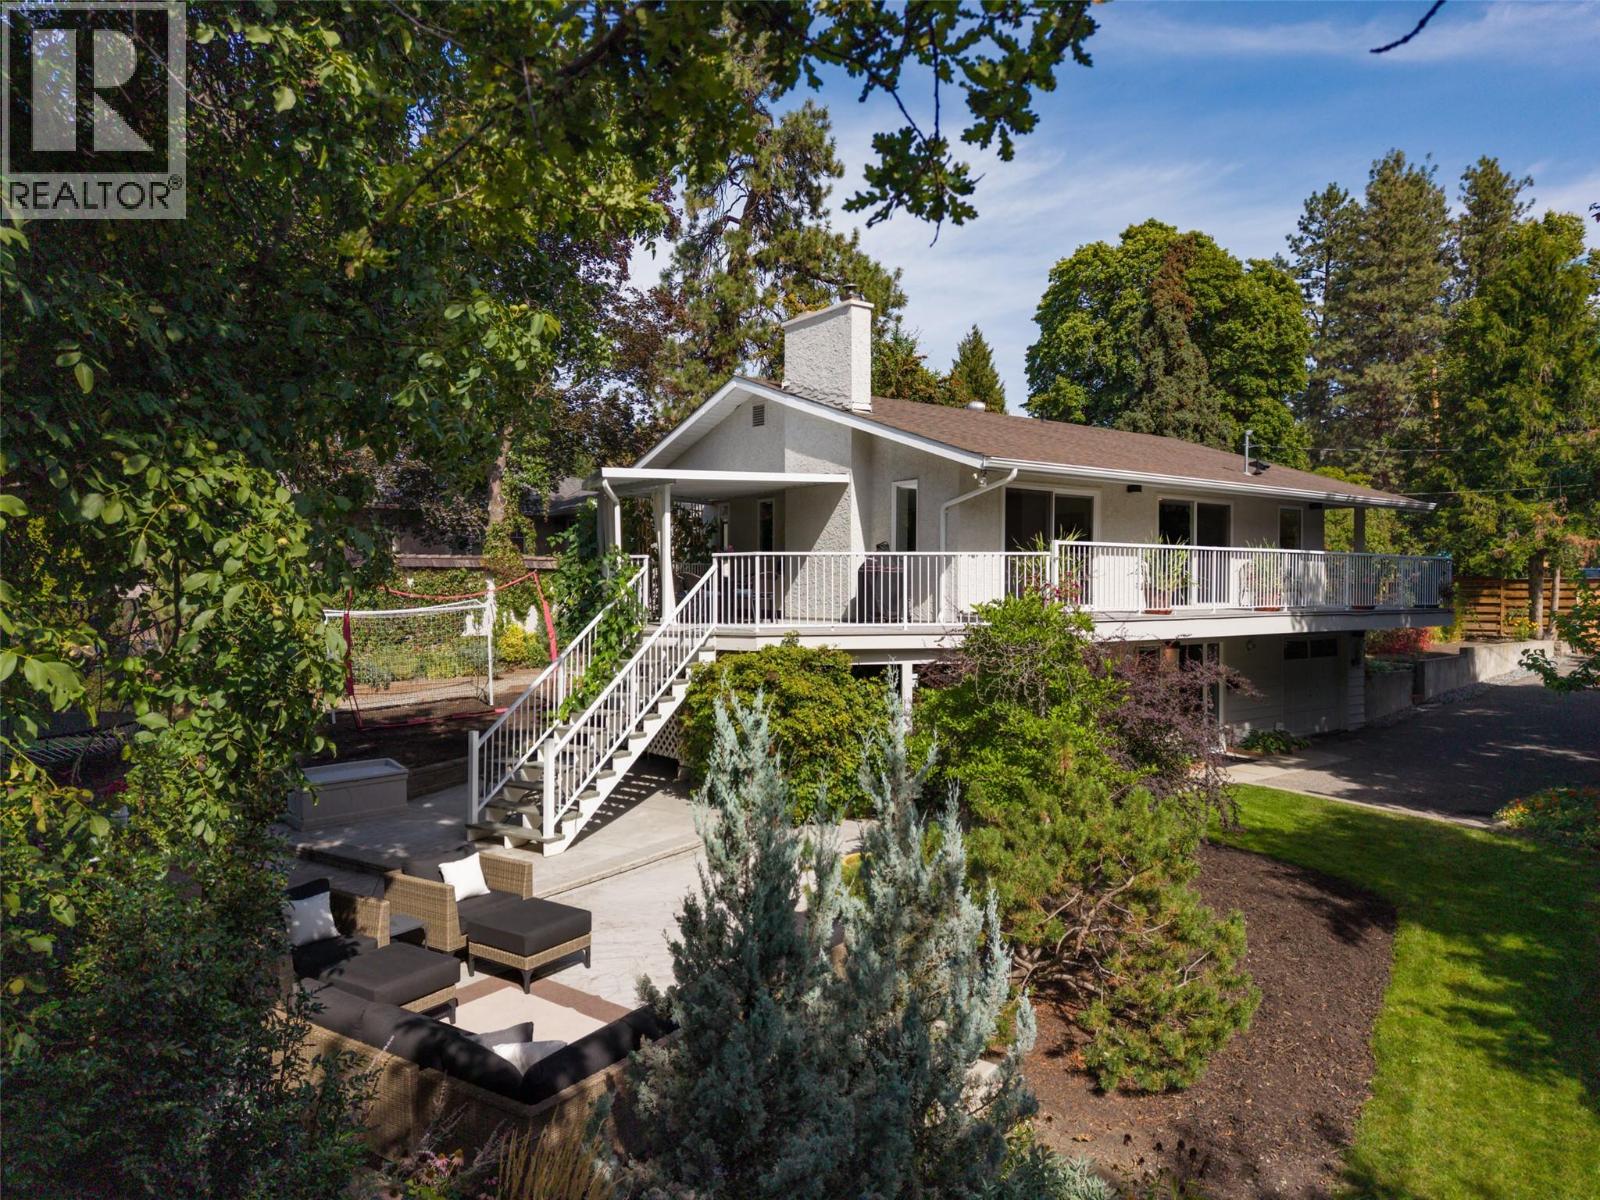
Extensively updated home with a park-like yard in the heart of the city! The property directly adjoins a treed City of Kelowna-owned parcel along Brandt’s Creek, providing a beautiful park-like setting that makes the property feel like it's half an acre. Set on a .24-acre lot in sought-after Old Glenmore, this 3-bedroom, 2-bath home offers over 2,400 sq. ft. of finished living space. The property borders Brandt’s Creek and City of Kelowna-owned park space adding to the sense of privacy, greenery, and enjoyment of the exceptional outdoor setting. Inside, you’ll find hardwood flooring, a beautifully updated kitchen with stone countertops, custom cabinetry, newer appliances and a large peninsula, plus new LED lighting, and designer fixtures throughout. Three separate living areas provide excellent flexibility for families, work-from-home space or entertaining. Both bathrooms have been updated, while the lower level offers a spacious bedroom with new carpet, playroom/family room and wood-burning fireplace insert. The yard truly shines with mature trees, extensive gardens, grapevines, berries, raised garden beds, greenhouse, large concrete patio, covered deck, and underground irrigation. Parking for approximately eight vehicles with RV or boat space. Walk to schools, parks, and Jack Robertson Park (new tennis courts!), with the Rail Trail and downtown amenities just minutes away. (id:44393)
Royal LePage Kelowna
Saskatoon, Saskatchewan
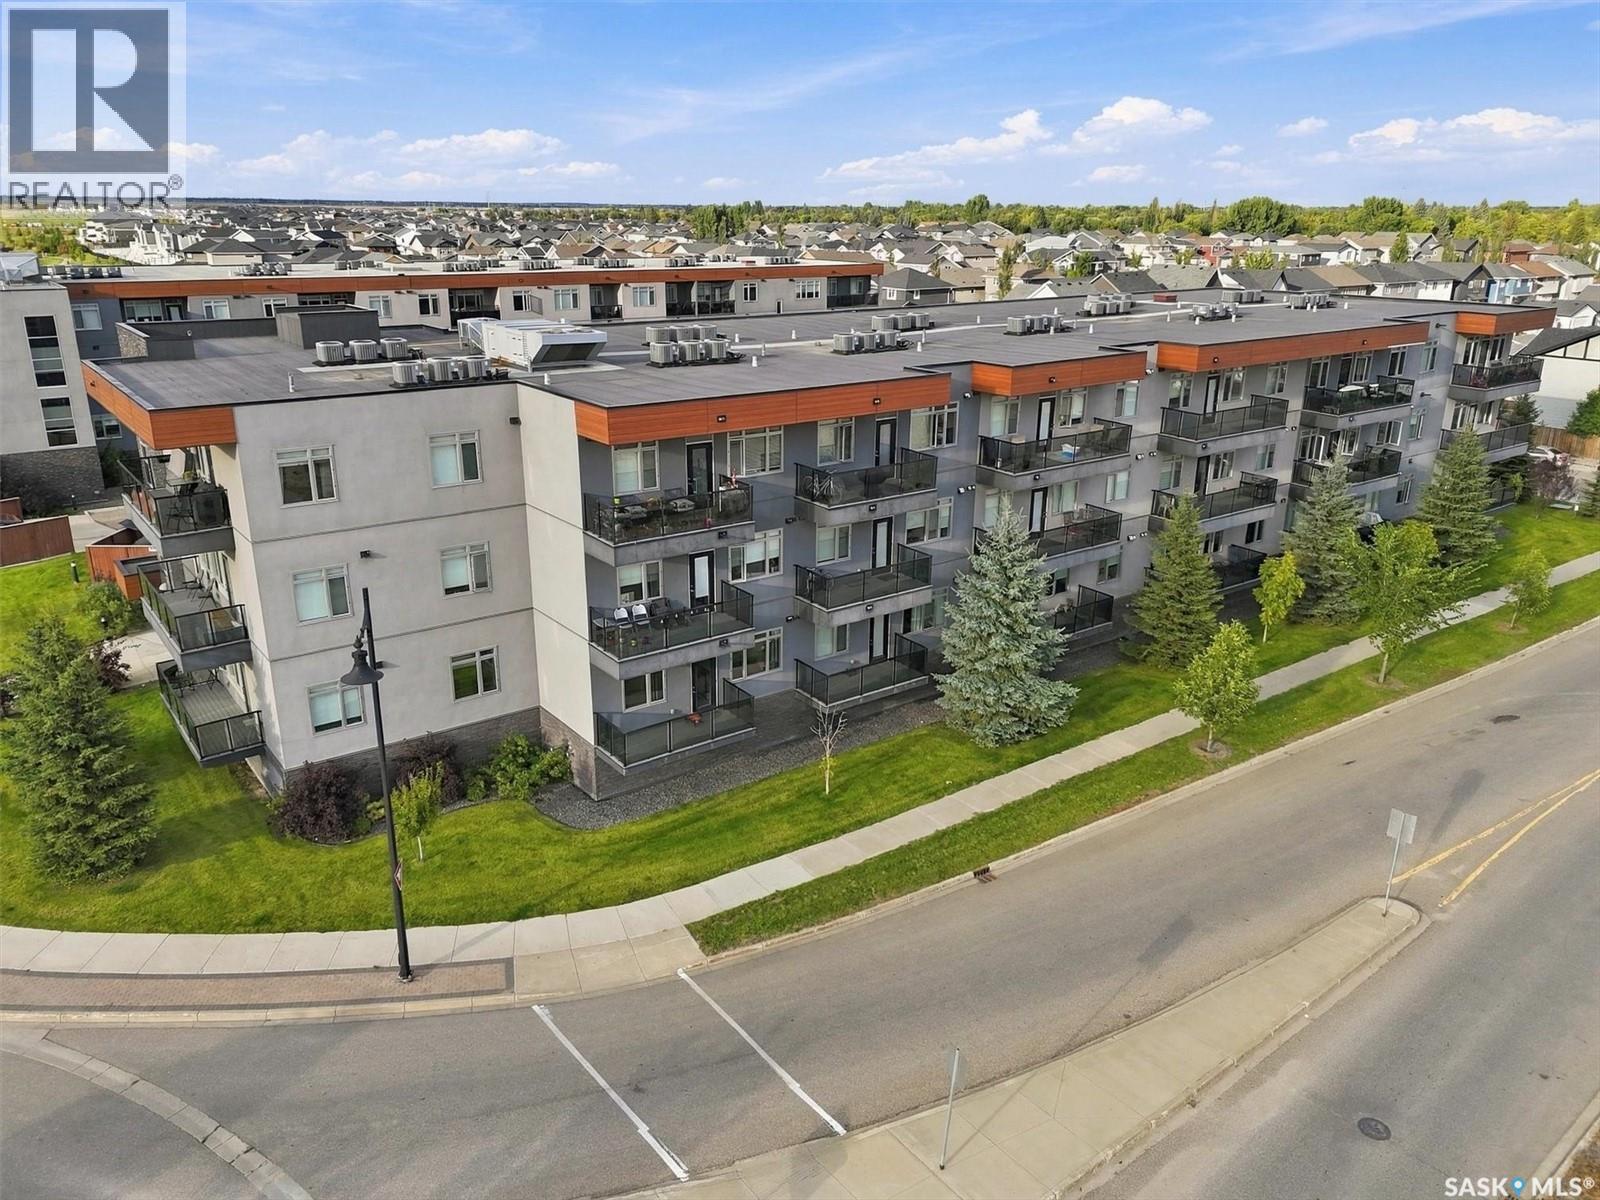
This well-designed second-floor condo at 205 - 770 Childers Crescent offers modern comfort and everyday convenience in the heart of Kensington. The bright, open-concept layout is filled with natural light from large windows throughout the main living space. The kitchen is a standout, featuring quartz countertops, stainless steel appliances, ample cabinetry, and a generous island with an eat-up bar—perfect for everyday meals, entertaining, or gathering with friends. The thoughtful floor plan offers two bedrooms and two full bathrooms, including a spacious primary suite with a walk-in closet and private four-piece ensuite. Step outside onto the large balcony and enjoy your own sunny outdoor space. A great bonus is the two included parking stalls: one secure, heated underground stall plus a convenient non-electrified surface stall located just outside the balcony. Additional features include in-suite laundry, central air conditioning, efficient forced-air heating, and elevator access. Ideally located within walking distance of Kensington’s shops, restaurants, grocery stores, banks, parks, and everyday amenities, with quick access to major routes throughout the city. Stylish, functional, and exceptionally well located, this condo offers an easy, low-maintenance lifestyle in one of Saskatoon’s most convenient neighbourhoods. Some photos have been virtually staged. Contact your REALTOR® to schedule a private viewing! (id:44393)
Lpt Realty
Surrey, British Columbia
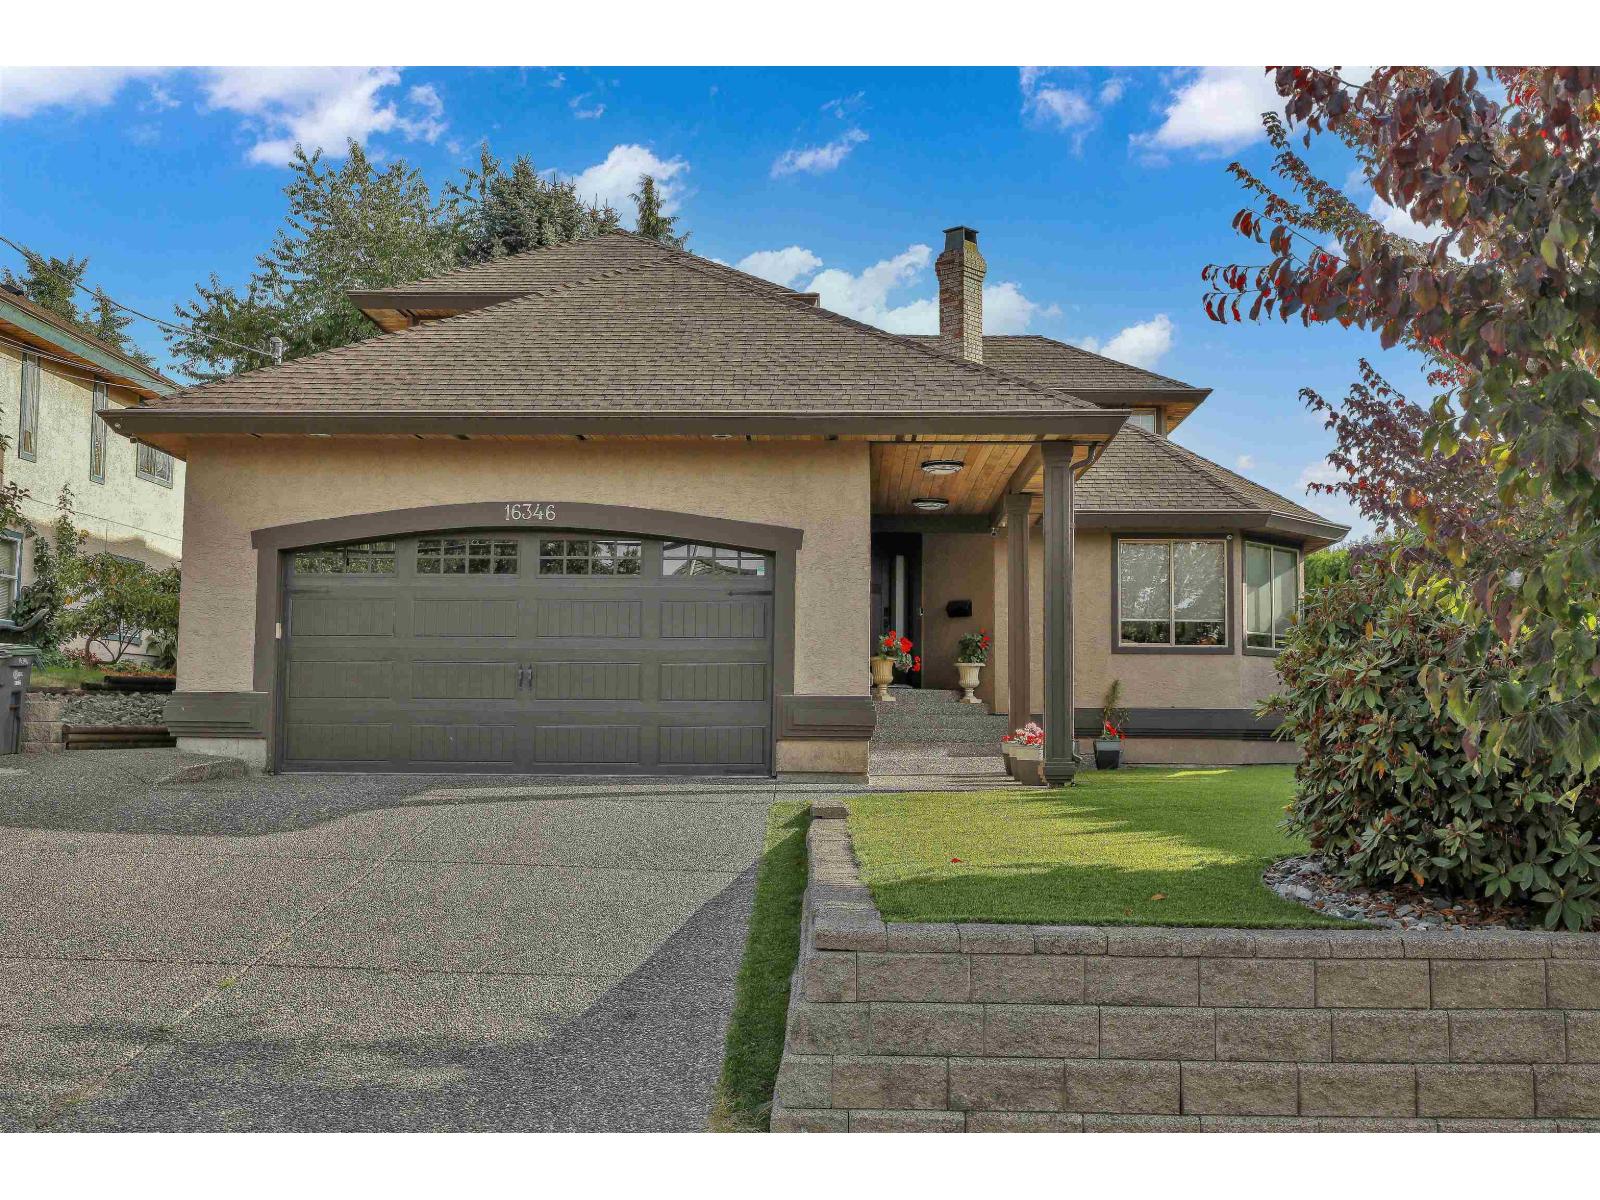
Prime Fleetwood location! This is a fully renovated house with 4 bedrooms plus an office. The main floor blends modern style with exceptional functionality and features a custom white chef's kitchen with premium appliances and sleek quartz countertops, spacious living and family rooms, a dining area, and a versatile office/den. Upstairs offers four generous bedrooms, including a luxurious primary suite with a spa-inspired ensuite, walk-in closet, and additional new closet space. The expansive covered patio, complete with a fireplace and hot tub, overlooks a low-maintenance turf backyard-perfect for year-round entertaining. Custom built-ins throughout and a pristine double garage add to the appeal. Steps from William Watson Elementary and within walking distance of Fleetwood Park. (id:44393)
Exp Realty Of Canada Inc.
Regina, Saskatchewan
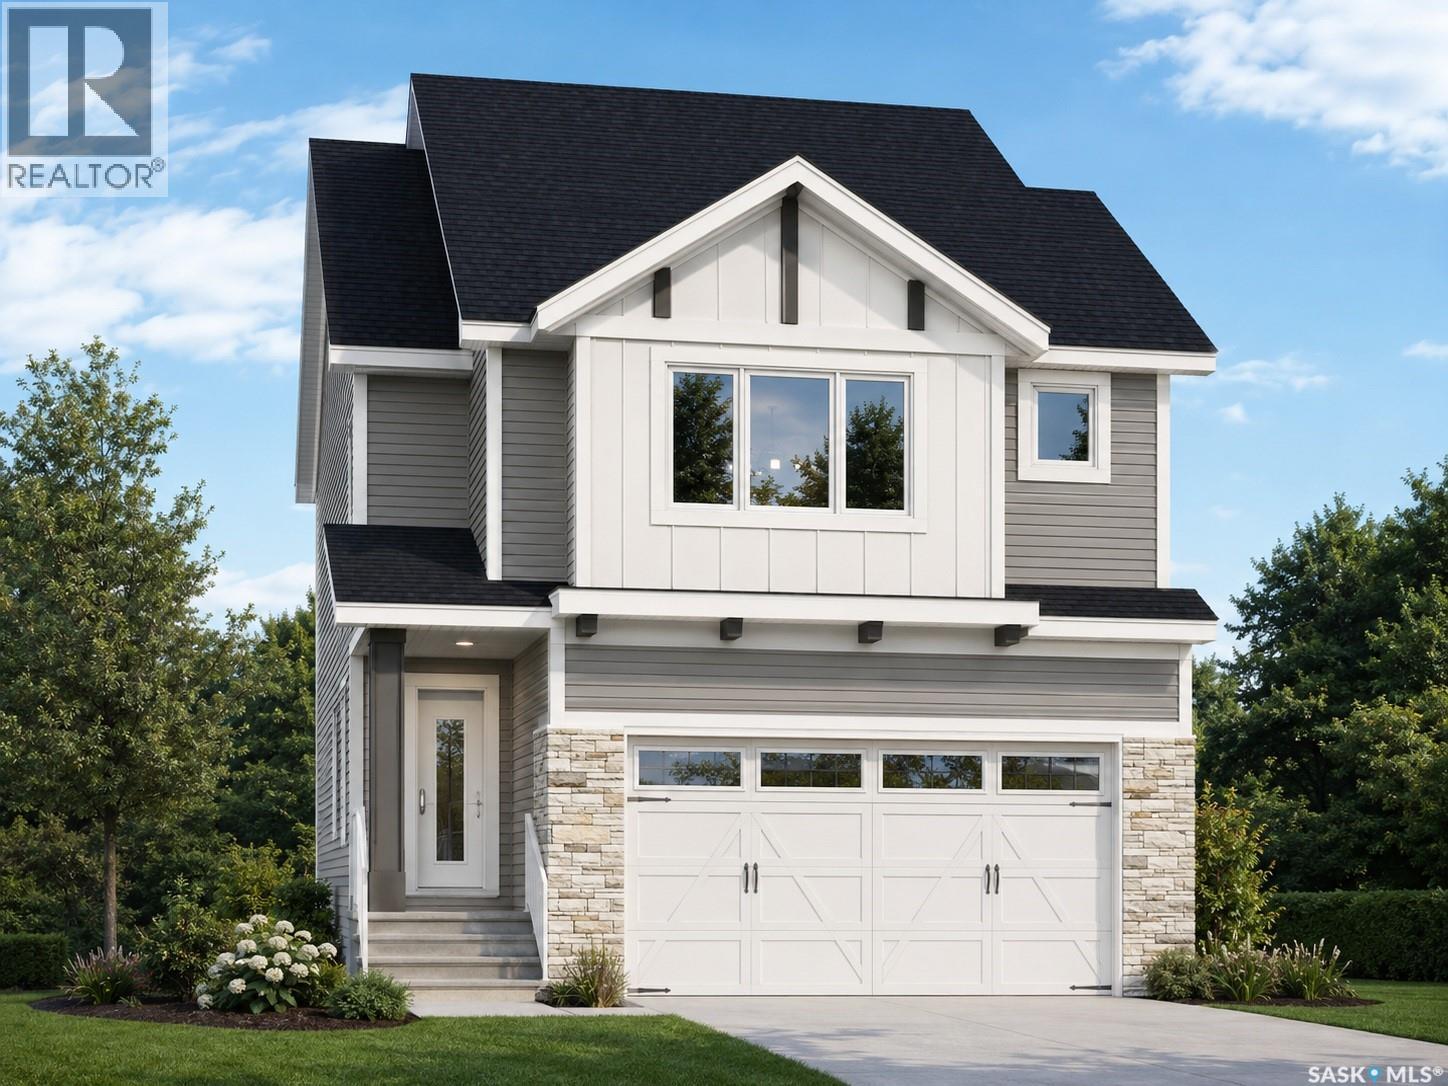
Welcome to the Ehrenburg Homes Wasserberg, a thoughtfully designed two-storey home offering 1,851 sq. ft. of stylish and functional living space in the growing community of Eastbrook. Designed with today's family in mind, this home combines quality craftsmanship, modern finishes, and an exceptional floor plan. The open-concept main floor is perfect for both everyday living and entertaining, featuring a spacious living room highlighted by a striking electric fireplace with a floor-to-ceiling feature wall. The bright kitchen showcases a large island with seating, modern cabinetry, subway tile backsplash, a walk-in pantry, built-in dishwasher, microwave hood fan, and a spacious dining area with direct access to the backyard. A convenient 2-piece powder room completes the main level. Upstairs, you'll find a generous bonus room, a spacious primary retreat complete with a walk-in closet and private 4-piece ensuite, three additional bedrooms, another full 4-piece bathroom, and the convenience of second-floor laundry. The unfinished basement features a separate side entrance and provides excellent potential to create additional living space to suit your family's needs. Built in 2026, this home includes forced-air natural gas heating, an electric fireplace, front underground sprinklers, a 20' x 22.5' detached garage, a double concrete driveway, and four off-street parking spaces. Ideally located close to parks, walking paths, schools, shopping, and all the amenities Eastbrook has to offer, this home is an outstanding opportunity to enjoy the benefits of brand-new construction in one of Regina's newest neighborhoods. Please note: Interior photos are from a previous build of the same model or artist renderings and are provided for illustrative purposes only. Exterior rendering is an AI-generated image. Finishes, colours, fixtures, materials, design, landscaping, and final construction details may vary from the completed home. (id:44393)
Exp Realty
Langley, British Columbia
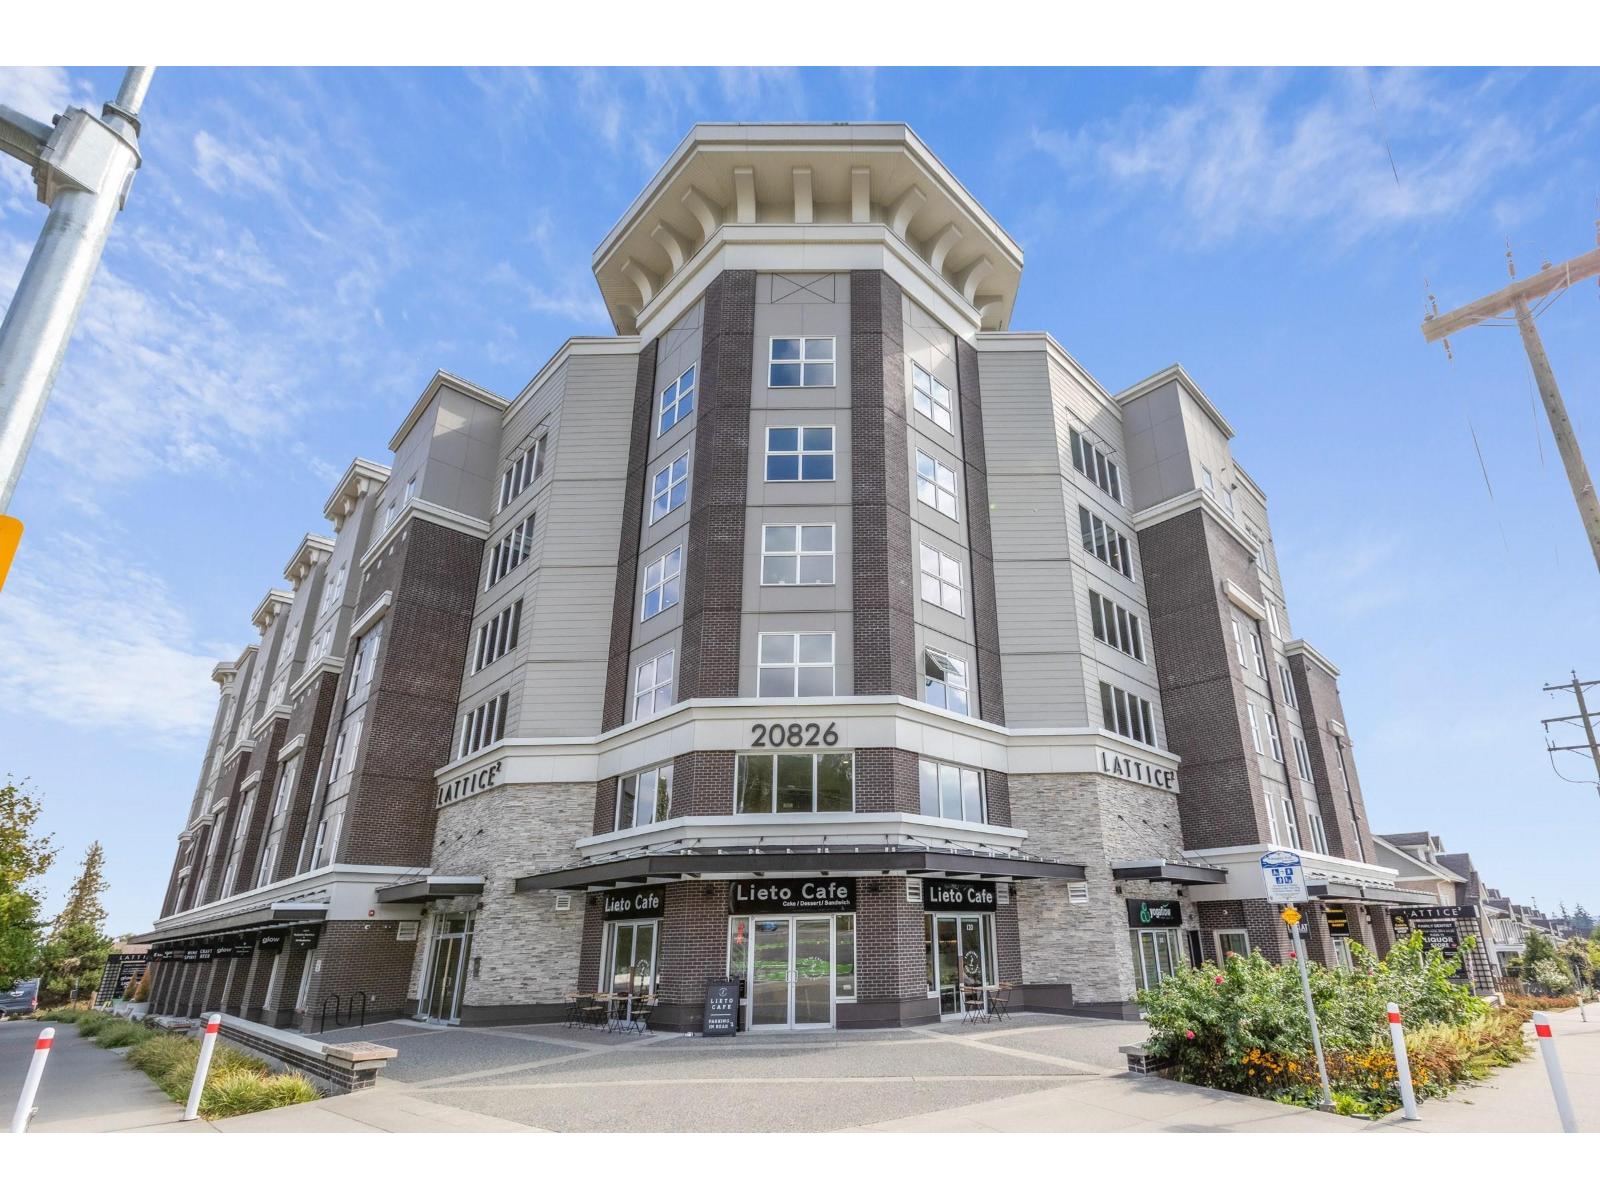
SPECTACULAR VIEWS OF MT. BAKER (Check the sunset pics) This luxury boutique condo is designed with lots of windows and light, with high end finishing and features throughout. Laminate and tile floors, premium S/S appliances, quartz countertops, and a large 188 sq ft covered deck where you can enjoy morning coffees and spend relaxing evenings soaking in the views. Surrounded by forest walking trails and minutes from all the big box stores, restaurants, the Langley Events Centre and schools. Air conditioned for your comfort. Don't forget to check out the amazing roof top amenity. (id:44393)
Sutton Group-West Coast Realty (Surrey/24)
Big White, British Columbia
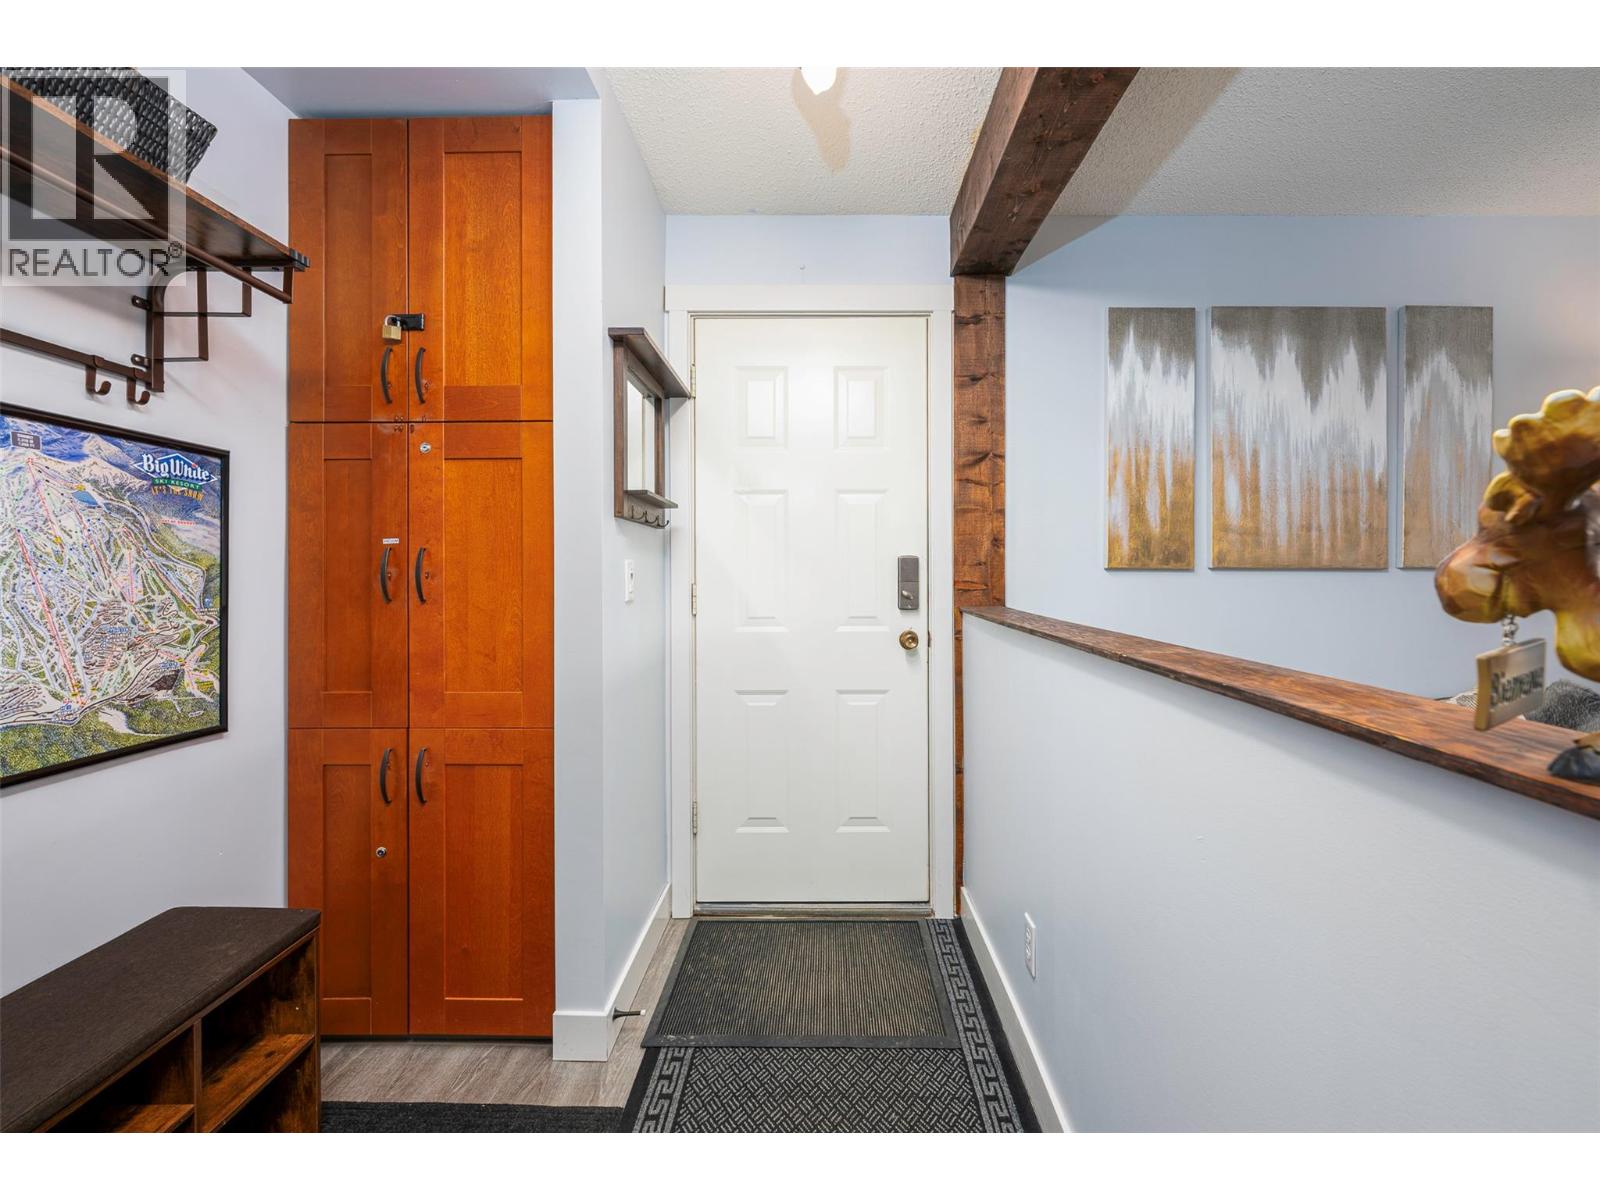
A top floor unit right in the village! Steps from the ski hill and the centre of Big White Village, Tamarack has an amazing location. A two minute walk to the centre of it all! This unit has been very well cared for and every detail has been thought of by the owners. It is very well laid out and it comes fully furnished. The nice full kitchen makes living at Big White much easier for those who cook and don't want to eat out all the time. The unit is clean and ready to go with no rental commitments for this ski season. The GST is paid. A very nice option for someone wanting to be in the centre of it all at Big White. (id:44393)
RE/MAX Kelowna
Qualicum Beach, British Columbia
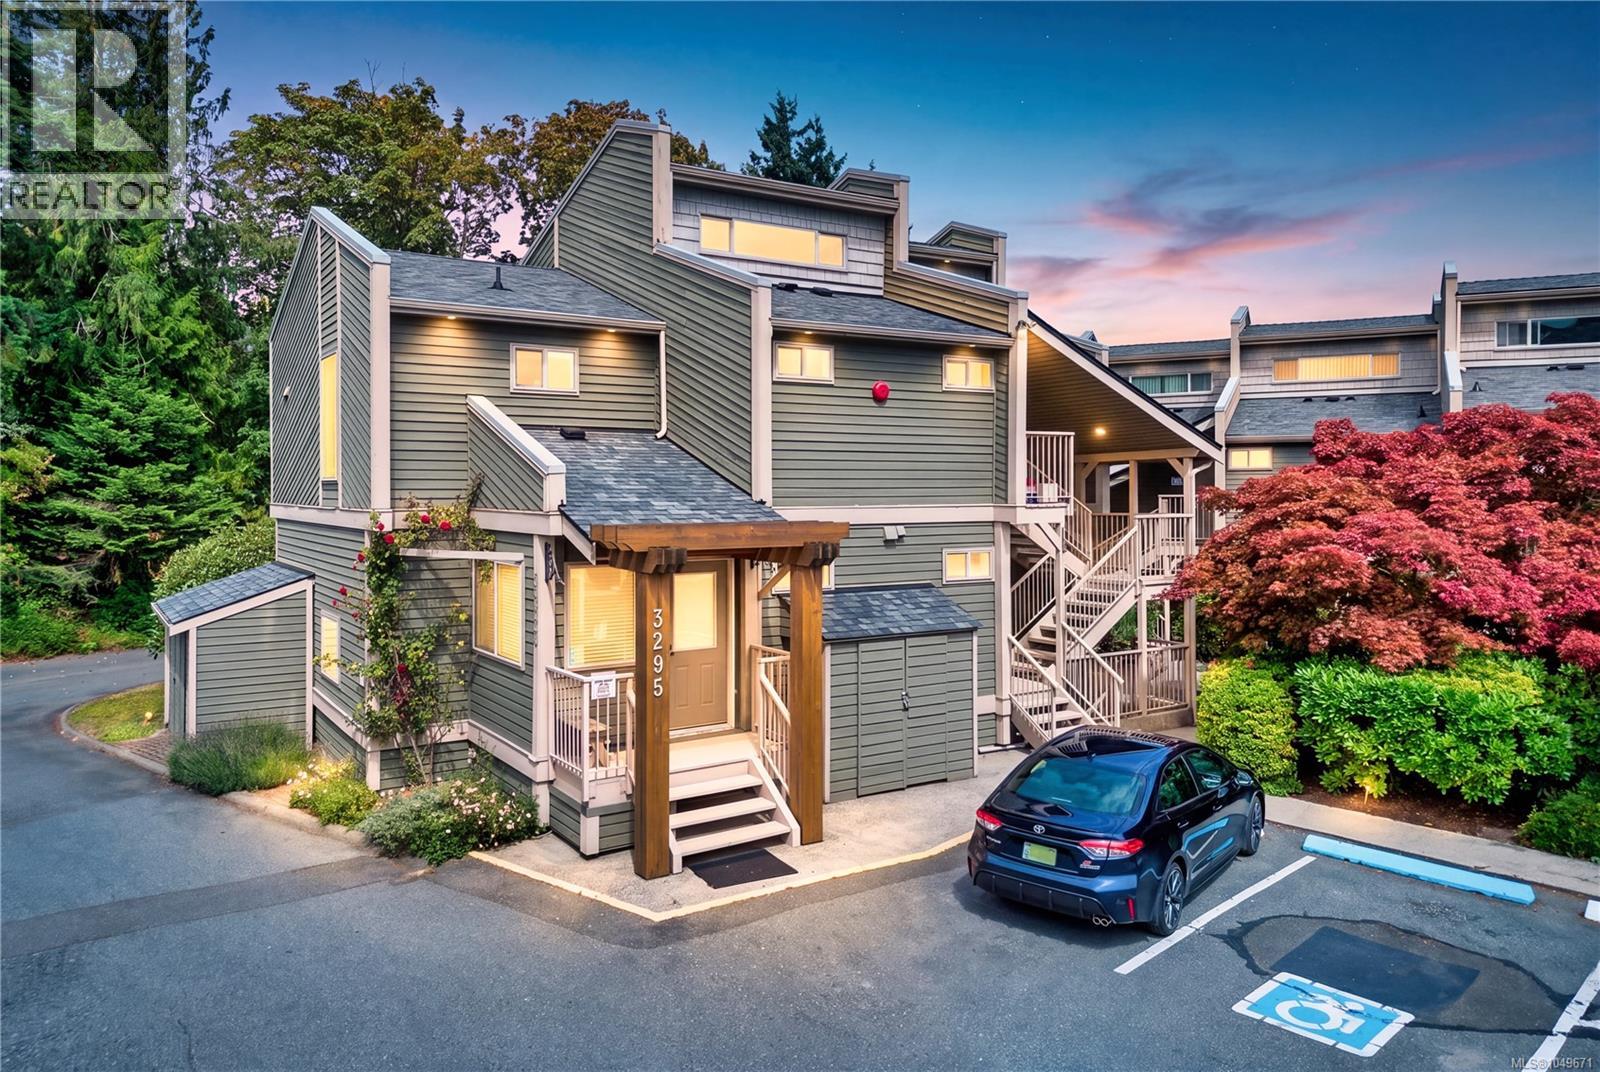
Escape to this inviting upper-floor suite featuring a loft bedroom and a bright, open layout with vaulted ceilings and large windows. Just steps from the sandy shores of Qualicum Beach, you'll enjoy easy beach access, scenic waterfront walks, and the natural beauty of Vancouver Island's coastline right outside your door. Perfect as a personal sanctuary, vacation property, or income-generating investment, this charming abode offers the flexibility to do a number of things that could be a benefit to you! A fantastic opportunity to own in one of Vancouver Island's beachfront communities! (id:44393)
Royal LePage Nanaimo Realty (Nanishwyn)