
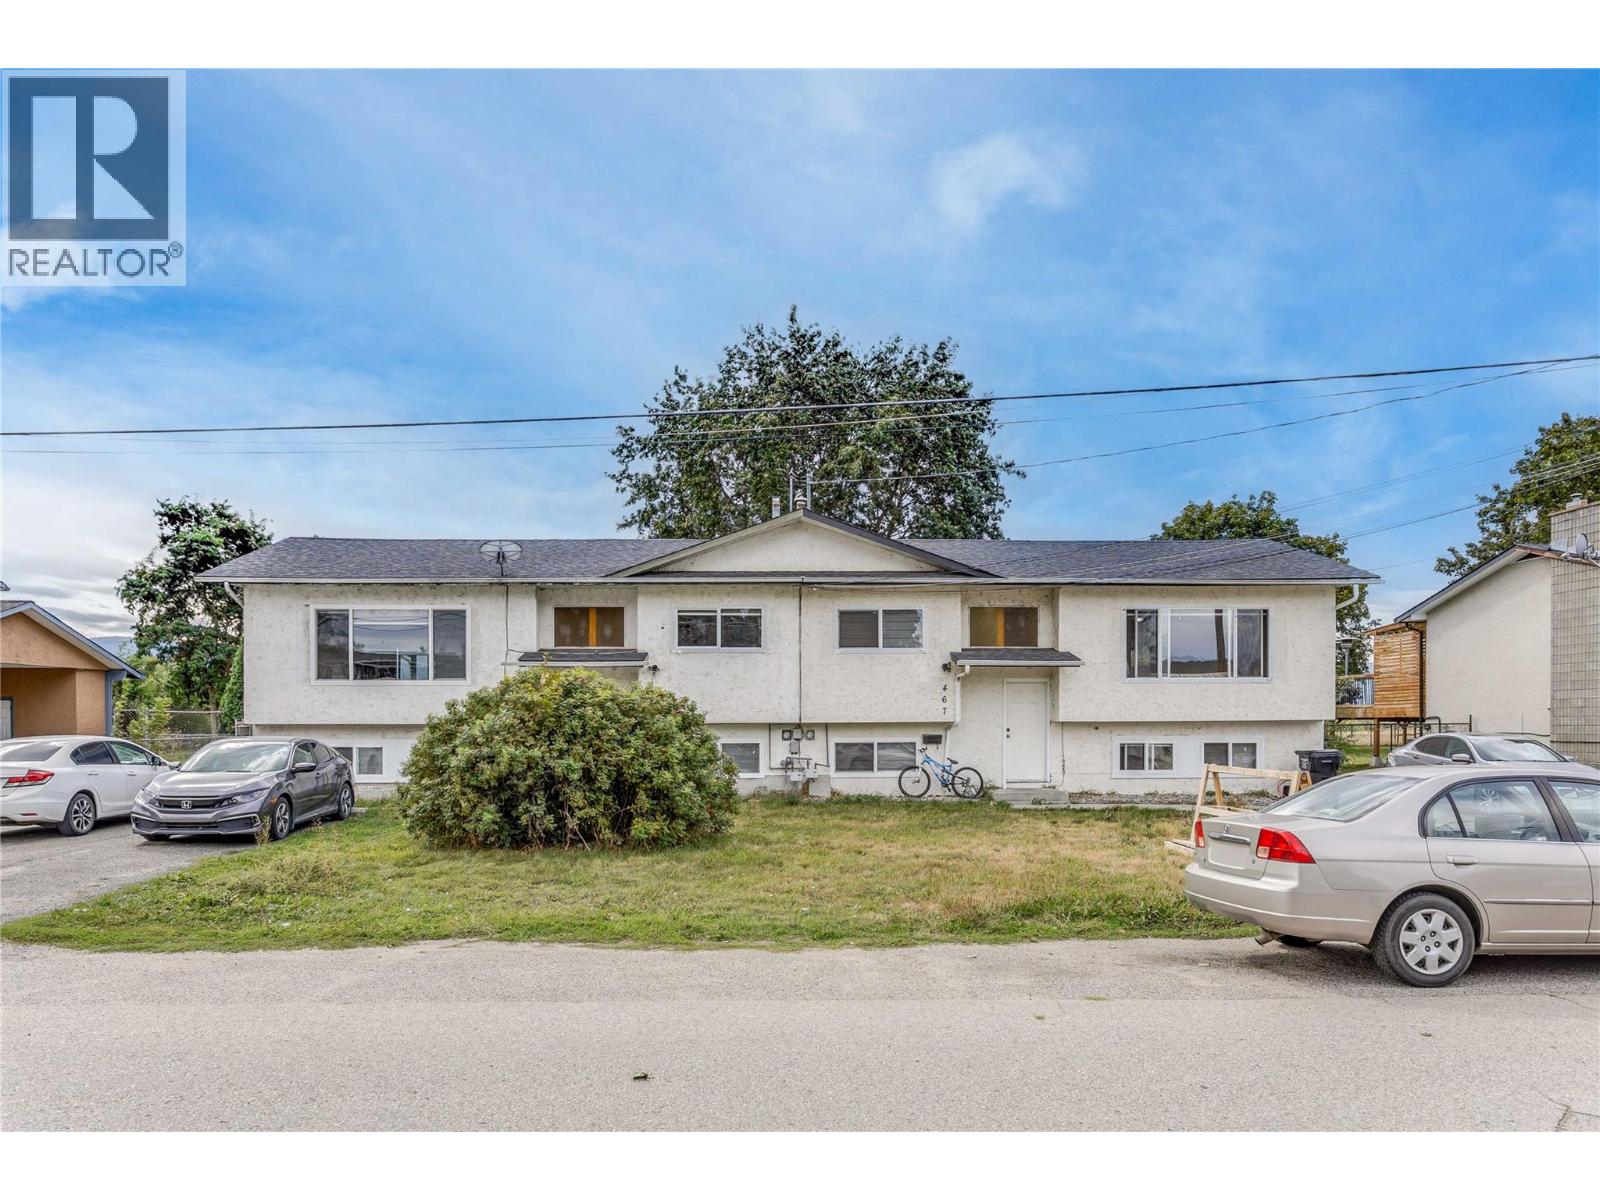
Kelowna, British Columbia
Exceptional investment opportunity at 465–467 Killarney Rd! Situated on a generous 0.34-acre lot and zoned RU4, this full duplex offers 10 bedrooms, 4 bathrooms and approximately 3,189 sq. ft. of total living space. With two separate units, multiple bedrooms and additional living space, this property offers excellent flexibility for investors, multi-generational families or buyers looking to generate rental income while building long-term value. Each side features 2 bedrooms on the main floor plus an additional 3-bed in-law suite downstairs. The bright, open main-floor living areas offer a comfortable and functional layout, with a deck off the dining room providing the perfect space for outdoor entertaining. The lower levels add even more versatility for extended family, roommates or additional rental income. Numerous updates, including windows replaced in 2025. The 465 side received a new hot water tank and furnace in 2024, while the hot water tank and furnace on the 467 side are currently being replaced. An application has also been submitted to stratify the property, offering potential future flexibility and added investment appeal. Located in an established and convenient area close to schools, parks, shopping, recreation and transportation. With its large lot, RU4 zoning, duplex configuration, extensive bedroom count and multiple income opportunities, this property is a rare opportunity to secure a versatile income-producing property with exciting future potential. (id:44393)
Century 21 Assurance Realty Ltd
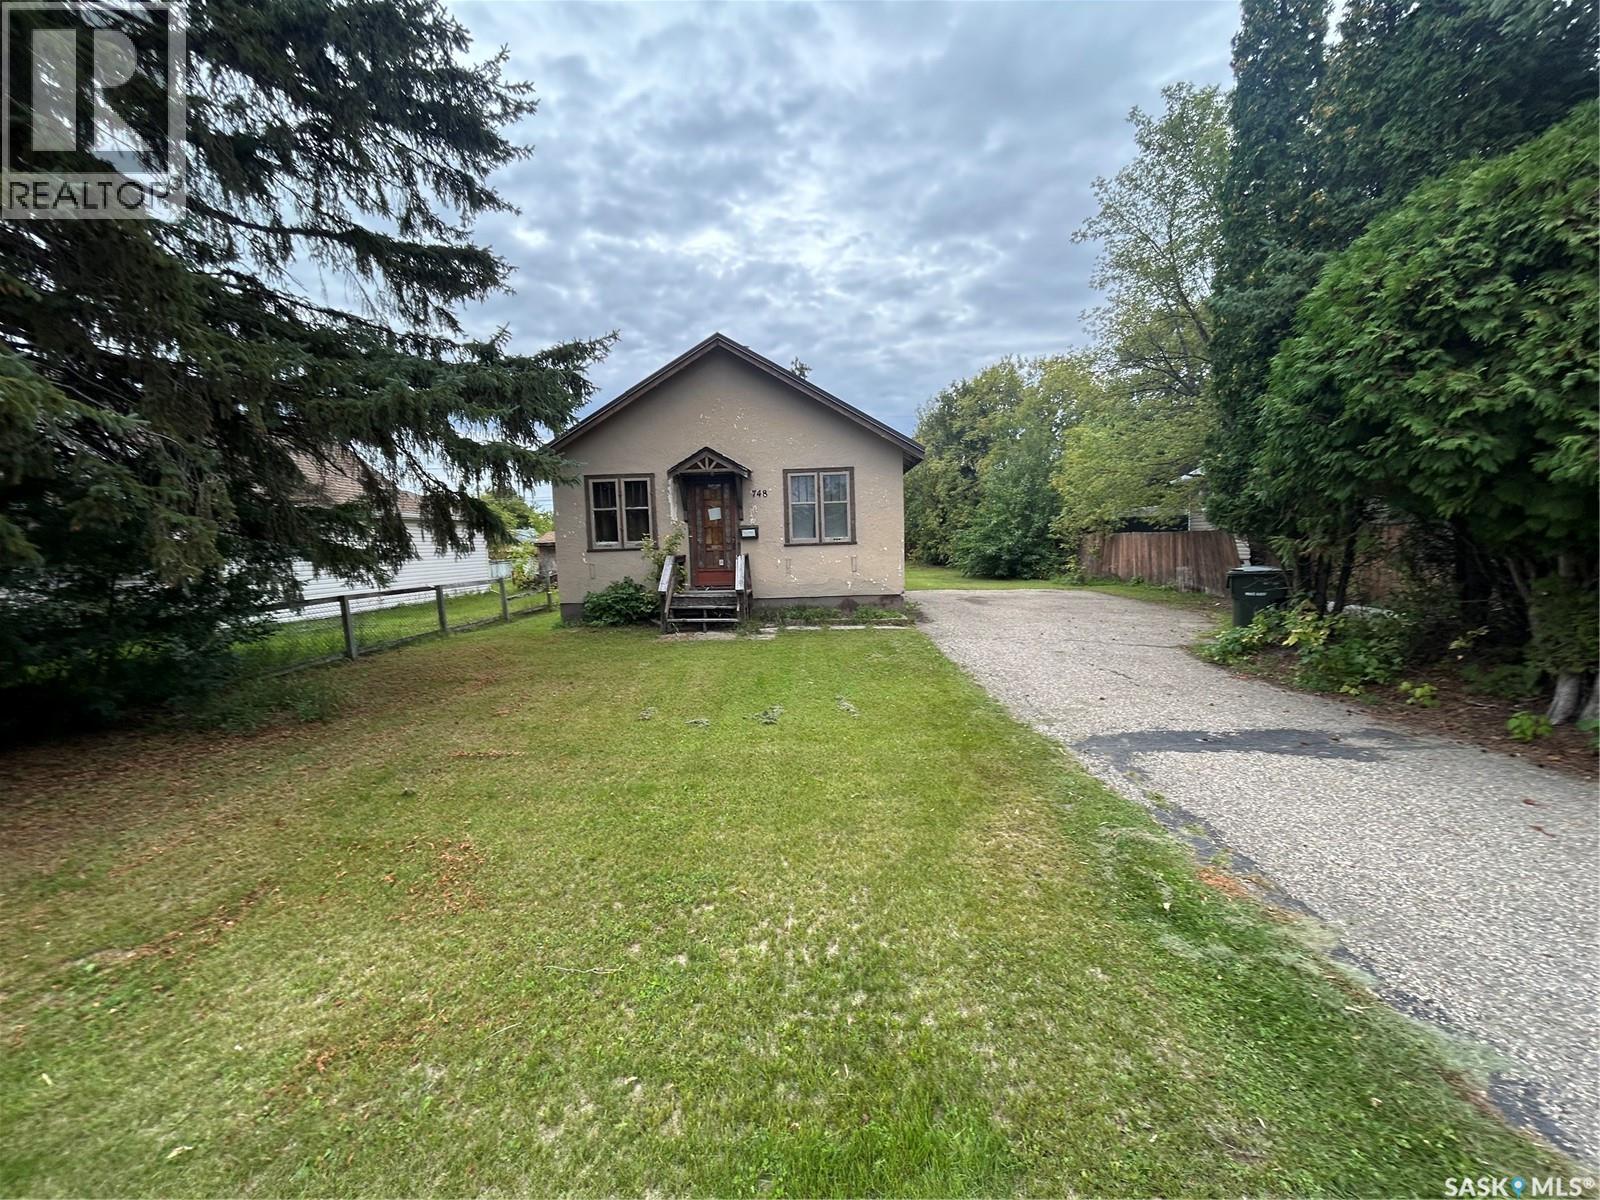
Prince Albert, Saskatchewan
If you are a handy person and don't mind doing some renovations, this might be the property for you, located on a nice East end street with large lot. It needs some TLC but there have some renovations completed already, maybe you are looking for a starter home or want have a revenue property, i suggest you come take walk through this two bedroom home, let your imagination picture what the possibilities of this property. Call your favorite realtor to view. (id:44393)
Coldwell Banker Signature
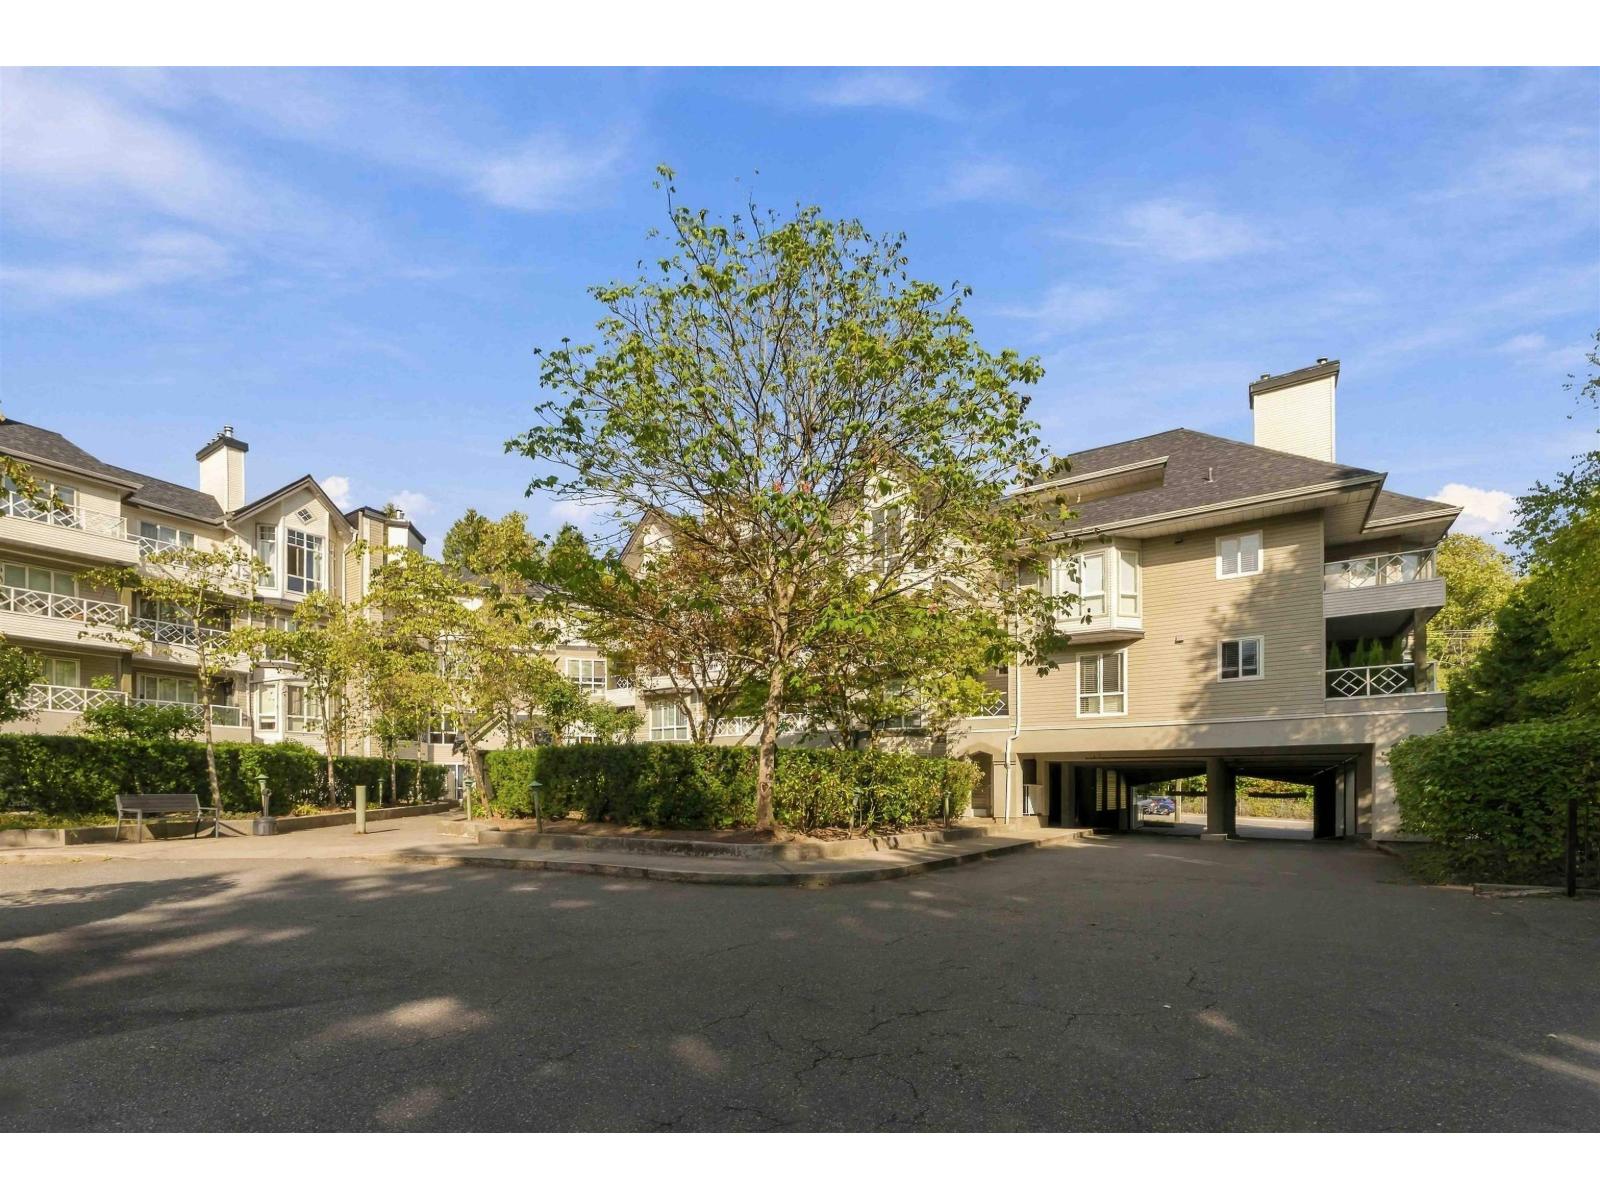
Surrey, British Columbia
Welcome to Sherwood Green, a well-maintained and well-run strata in a convenient Surrey location. This bright and private 2-bedroom, 2-bathroom home offers a functional layout with a spacious living area with laminate flooring cozy gas Fire place, large Primary Bedroom with ensuite, a nice sized balcony, storage locker, and two parking stalls plus ample visitor parking. Residents enjoy a great amenities room with an exercise area, adding comfort and convenience. A solid option for first-time buyers, downsizers, or investors. Close to shopping, restaurants, transit, and everyday amenities, with easy access to the new SkyTrain, Surrey Memorial Hospital, and the Jim Pattison Surgical Centre. (id:44393)
Exp Realty Of Canada Inc.
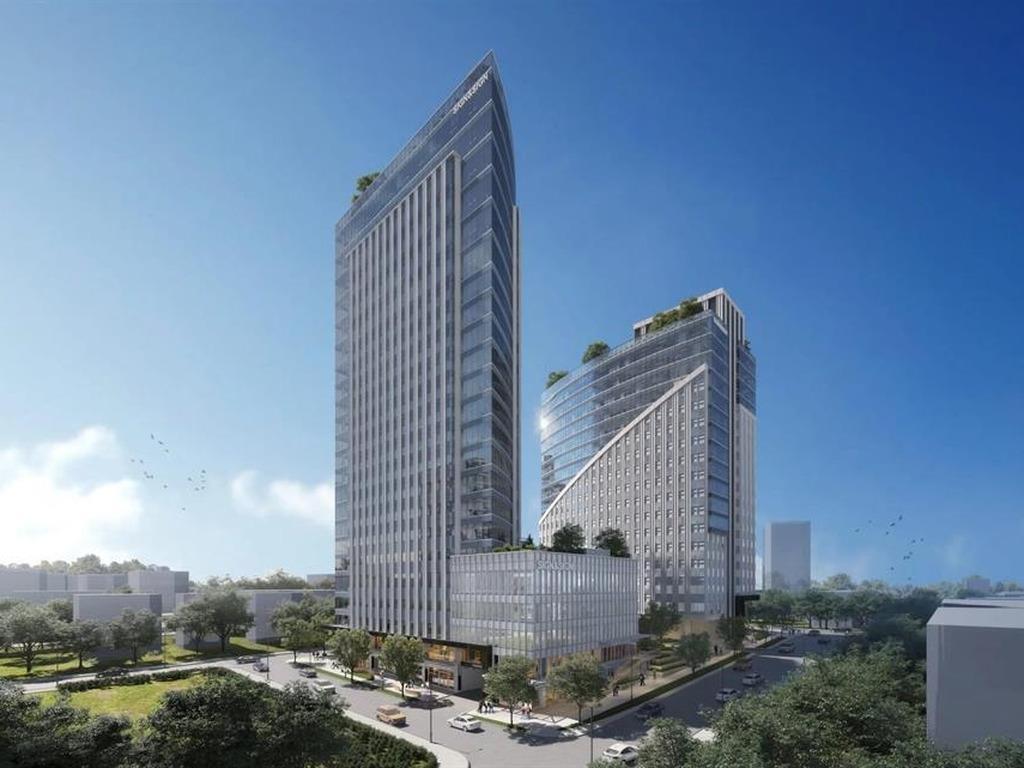
Surrey, British Columbia
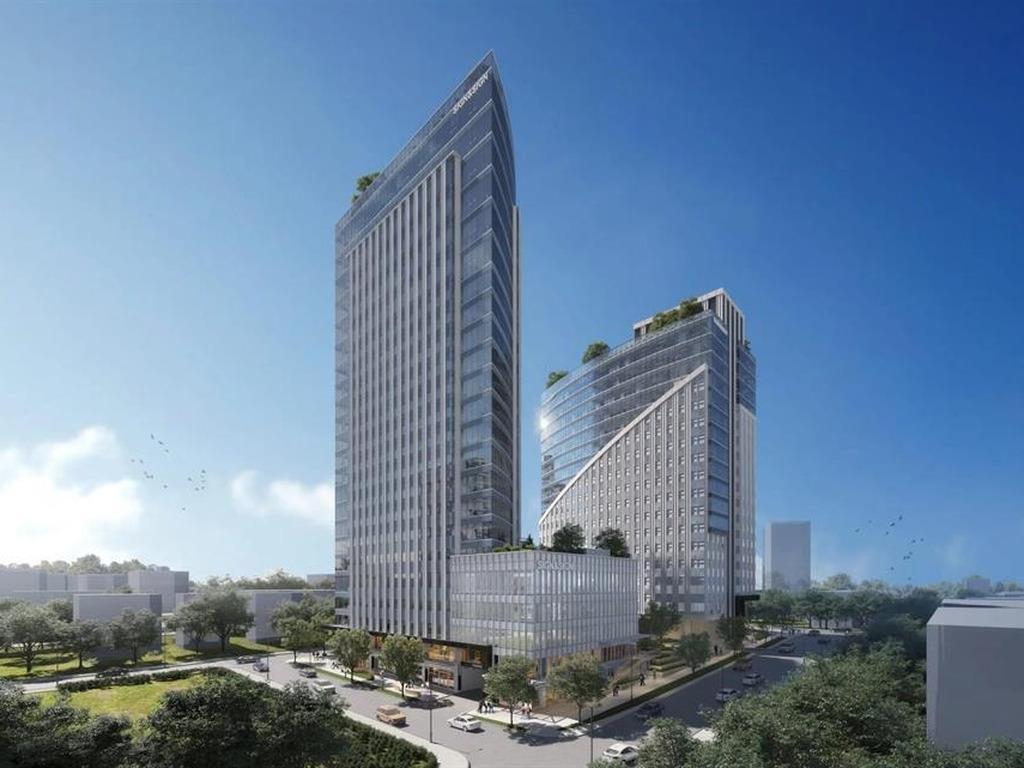
Located on the 12th floor, these offices offer elevated views, natural light and the flexibility to create a workspace around the way your team works. Explore space for private offices, collaborative work areas, meeting rooms and client reception-all within a brand-new AAA office building.The premises are offered as unfinished shell space, with tenant improvements and finishing to be completed by the tenant. Bring your vision and design a workplace that reflects your brand and supports your next stage of growth.Position your business alongside healthcare, technology and professional organizations, close to Surrey Memorial Hospital, transit, dining and everyday amenities. Parking is available, with allocation and terms to be confirmed.Contact us for individual suite sizes, floor plans and a private viewing. (id:44393)
Sutton Group-West Coast Realty
Surrey, British Columbia
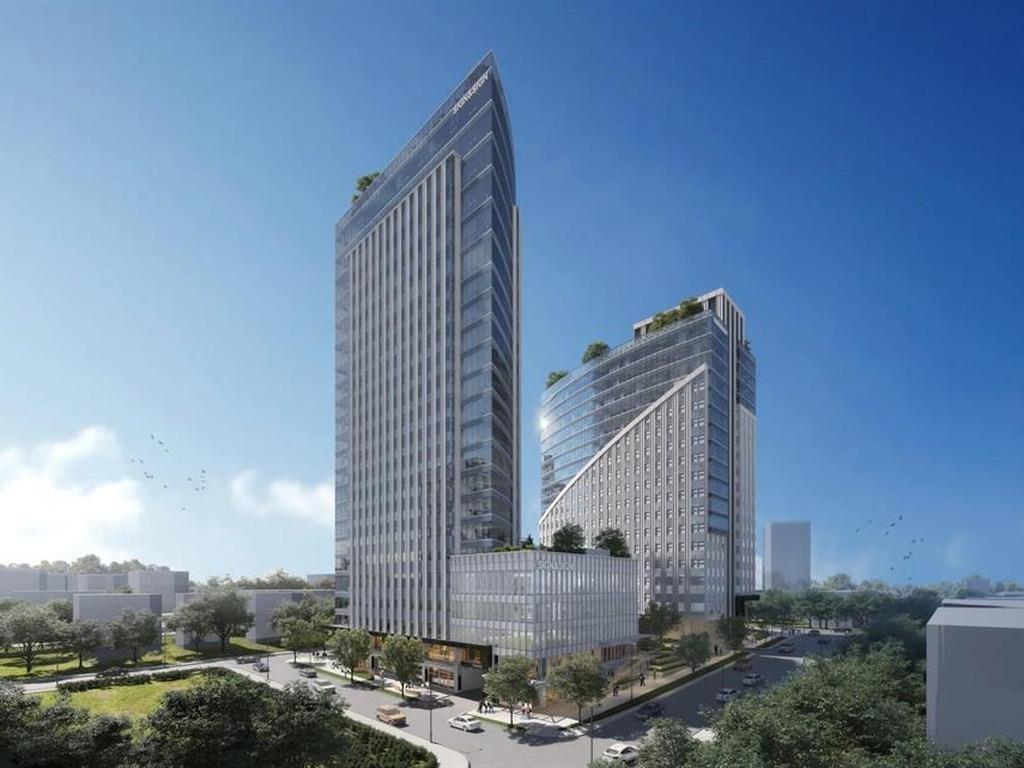
Located on the 12th floor, these offices offer elevated views, natural light and the flexibility to create a workspace around the way your team works. Explore space for private offices, collaborative work areas, meeting rooms and client reception-all within a brand-new AAA office building.The premises are offered as unfinished shell space, with tenant improvements and finishing to be completed by the tenant. Bring your vision and design a workplace that reflects your brand and supports your next stage of growth.Position your business alongside healthcare, technology and professional organizations, close to Surrey Memorial Hospital, transit, dining and everyday amenities. Parking is available, with allocation and terms to be confirmed.Contact us for individual suite sizes, floor plans and a private viewing. (id:44393)
Sutton Group-West Coast Realty
Surrey, British Columbia
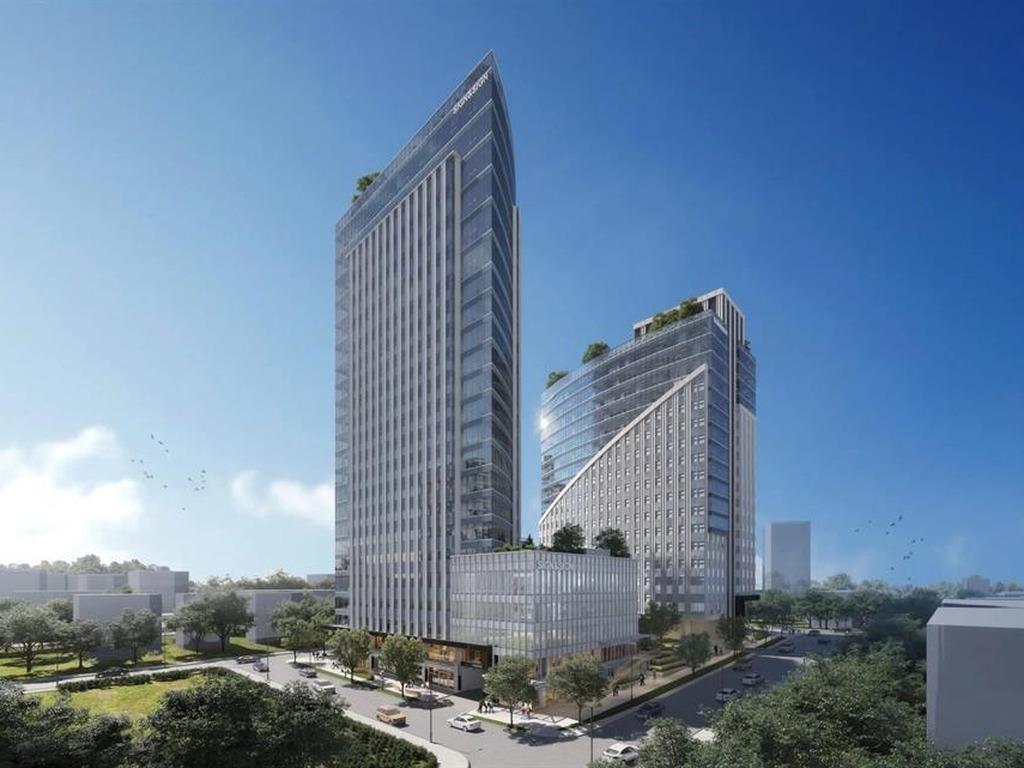
Located on the 12th floor, these offices offer elevated views, natural light and the flexibility to create a workspace around the way your team works. Explore space for private offices, collaborative work areas, meeting rooms and client reception-all within a brand-new AAA office building.The premises are offered as unfinished shell space, with tenant improvements and finishing to be completed by the tenant. Bring your vision and design a workplace that reflects your brand and supports your next stage of growth.Position your business alongside healthcare, technology and professional organizations, close to Surrey Memorial Hospital, transit, dining and everyday amenities. Parking is available, with allocation and terms to be confirmed.Contact us for individual suite sizes, floor plans and a private viewing. (id:44393)
Sutton Group-West Coast Realty
Surrey, British Columbia
BRAND-NEW AAA OFFICE SPACE,CC4 SURREY CITY CENTRE Be among the first to establish your business in City Centre 4, the newest and largest phase of Surrey City Centre's prestigious Health & Technology District. This brand-new development is part of a dynamic community featuring office and retail space, bringing together leading healthcare, professional, academic, and technology organizations. This premium office opportunity offers a brand-new, unfinished space that provides the flexibility to design and build your ideal workplace from the ground up. Improvements and finishing are to be completed by the lessee, allowing the future occupant to customize the space to their specific business needs, whether for professional services, healthcare, technology, corporate office, or other approved uses.Located in one of Surrey's fastest-growing business and innovation hubs,this is an exceptional environment. (id:44393)
Sutton Group-West Coast Realty
Duncan, British Columbia
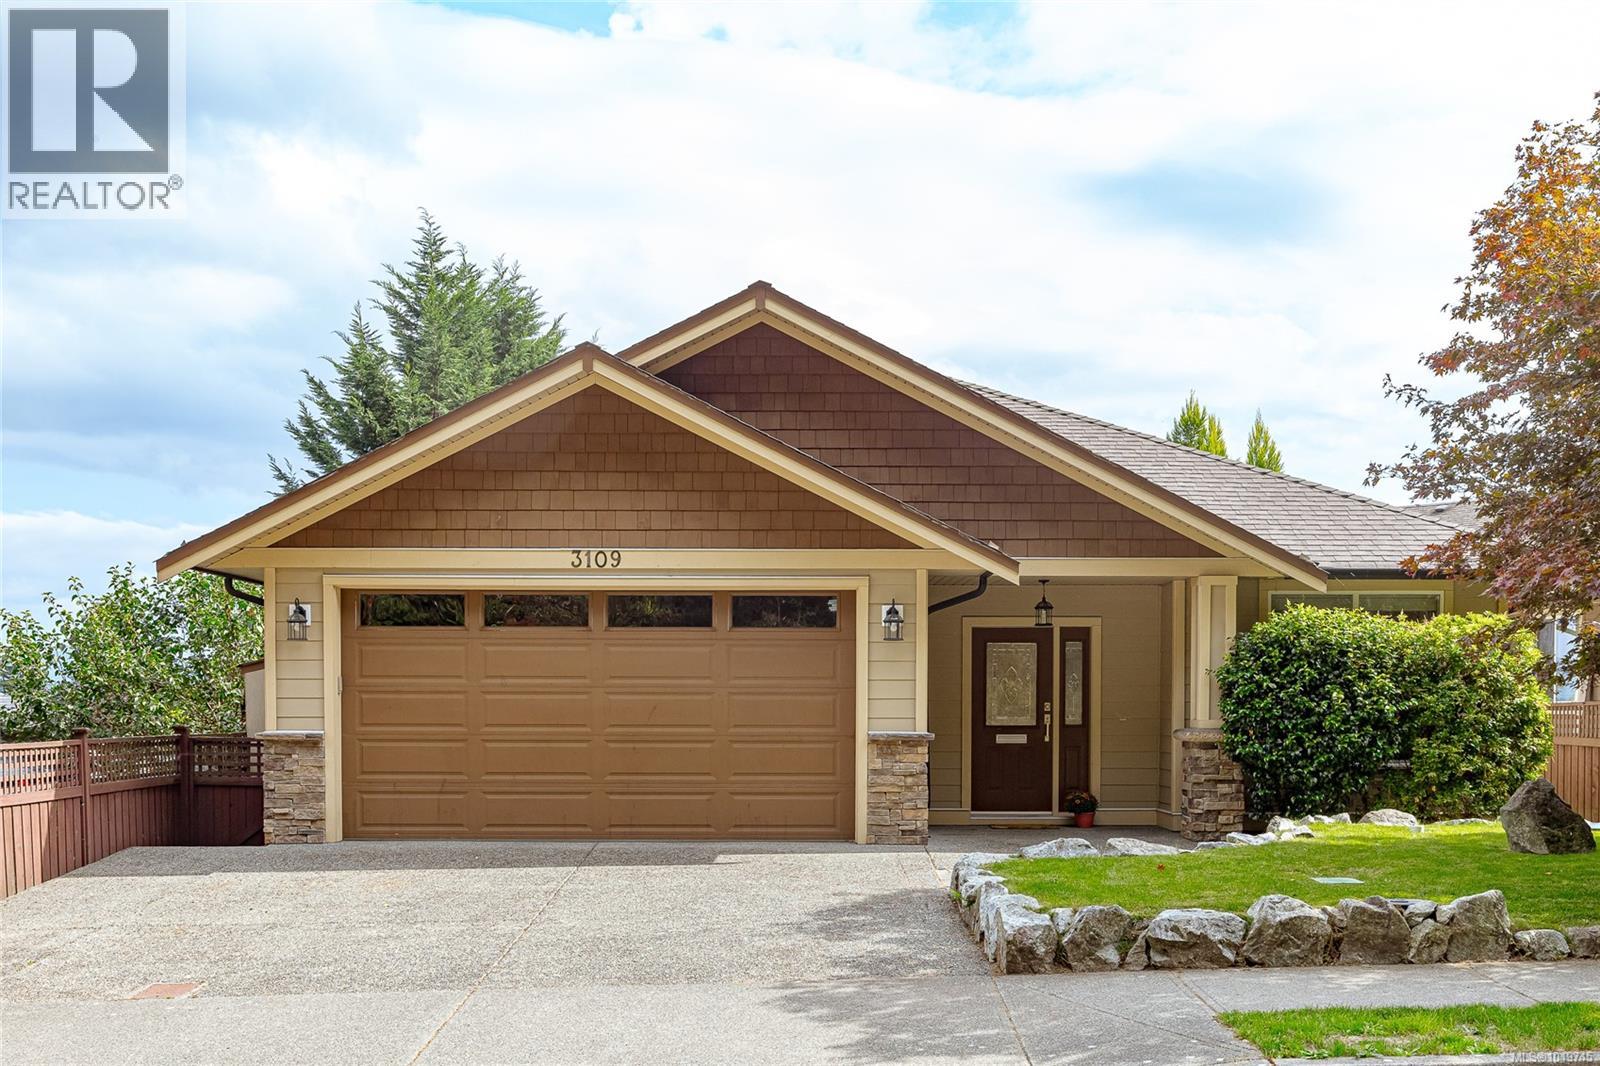
Welcome to 3109 Cliffs Road, where easy one-level living awaits! This well-cared-for 3 bedroom, 2 bathroom *rancher* offers a functional layout with generous room sizes + plenty of windows and natural light. The large kitchen features plenty of cabinetry and stainless steel appliances + a large island with space for seating! Enjoy spacious dining and living areas, + a cosy natural gas fireplace which will have you warm all west coast winter. The primary bedroom includes a walk-in closet and 4 piece ensuite, while two additional bedrooms provide flexibility for family, guests or a home office. A second full bathroom, dedicated laundry room with direct garage access, and attached double garage add everyday convenience. Outside, enjoy a sunny front patio looking to green space, established easy-to-maintain landscaping w/ irrigation, raised garden beds + private backyard! A lovely, low-maintenance home designed for relaxed living in a convenient Duncan location. No strata fees! (id:44393)
Royal LePage Nanaimo Realty Ld
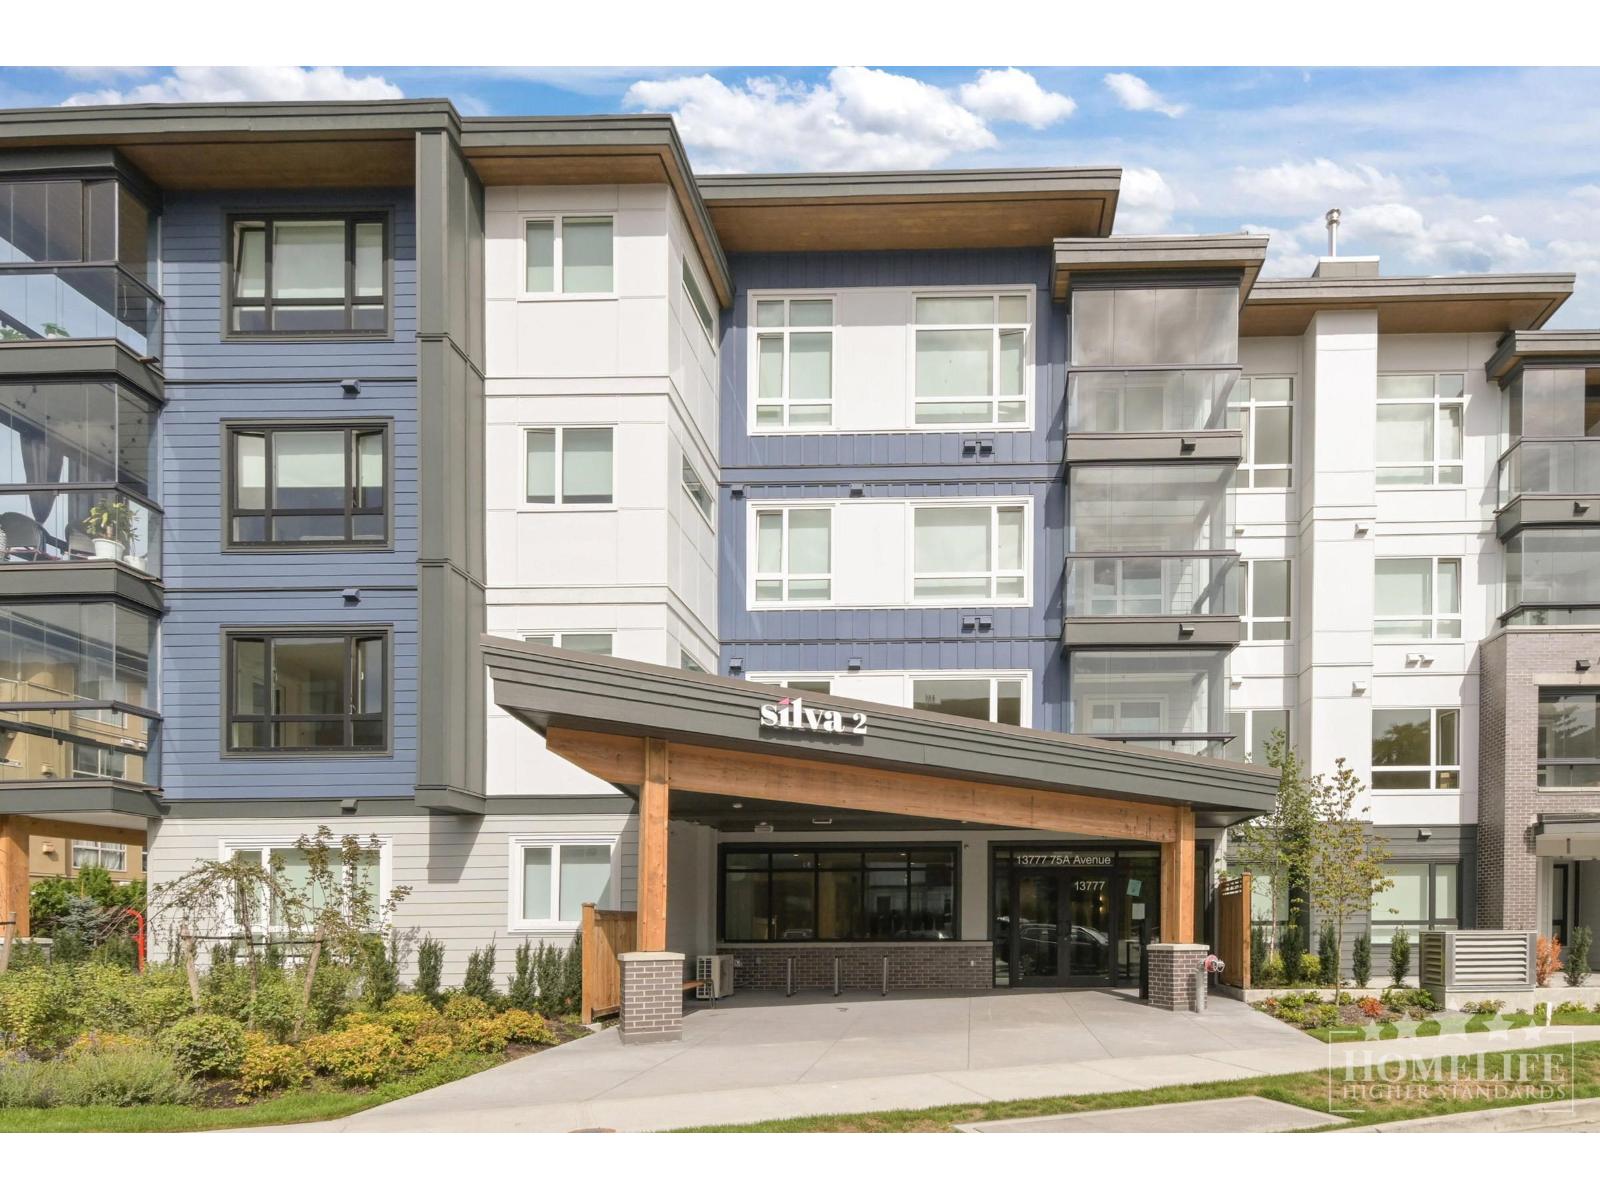
Surrey, British Columbia
BRAND-NEW GROUND-LEVEL 1BD/1BA CONDO IN NEWTON! Silva 2 offers modern living in a highly accessible location close to shopping, restaurants, schools, parks & transit. Building amenities incl main-floor amenity rm, fitness ctr, indoor/outdoor lounges, co-working space, landscaped courtyard, pet wash & car wash. Unit features bright, functional layout w/ contemporary finishes, modern kitchen/appls, in-suite laundry & private walk-up entry. Private outdoor yard w/ cement-block patio. 1 parking stall + 1 storage locker incl. 1yr min lease. Small pets considered w/ approval. No smoking. $2M min tenant ins required. Credit check & income verification req'd. Move-in/out fees may apply. BC Hydro extra. (id:44393)
Homelife Property Management Bc
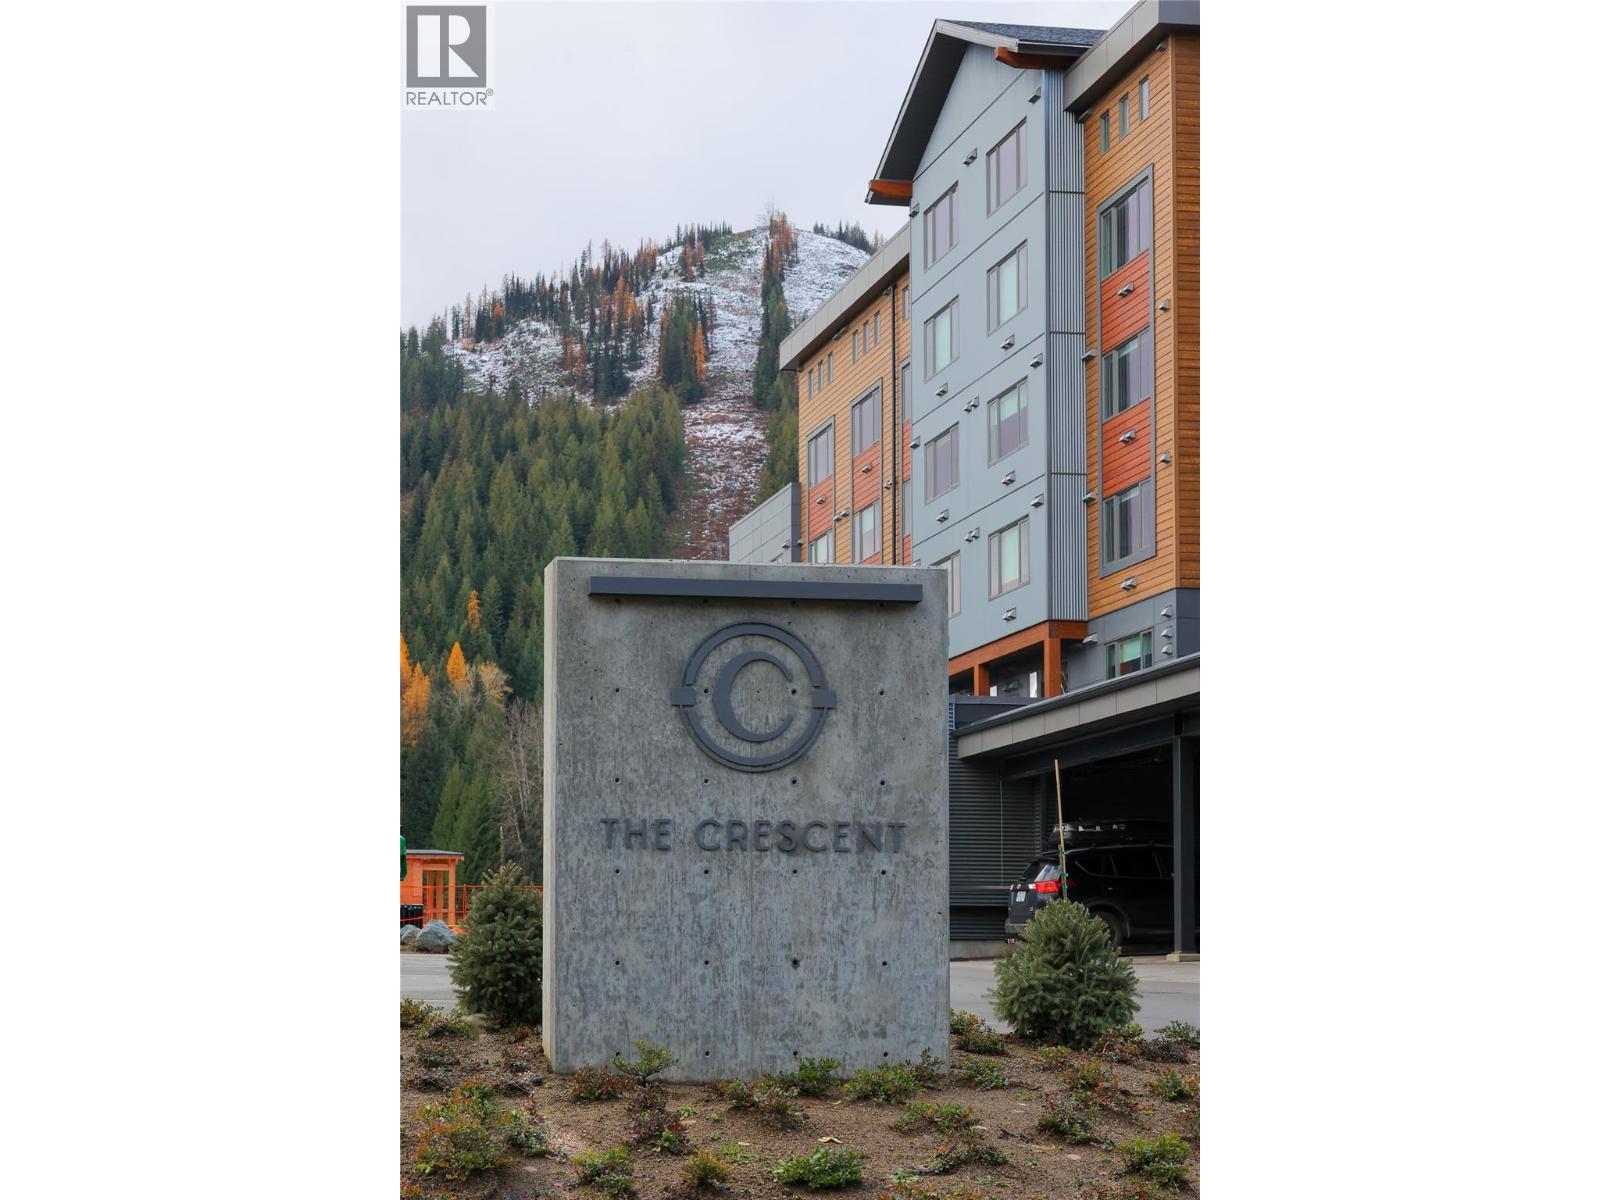
Rossland, British Columbia
Welcome to The Crescent at RED, where mountain living meets modern comfort at the base of RED Mountain Resort. This beautifully furnished, never-used studio offers an effortless opportunity to enjoy everything Rossland and RED have to offer — just arrive, unpack and start living the mountain lifestyle. The location is hard to beat, with the chairlift, The Josie, day lodge and Rafters all just steps away. Inside, the suite is fresh, modern and completely turn-key, with stylish furnishings, appliances and everything you need for your own mountain getaway or investment property. Owners and guests at The Crescent enjoy an impressive collection of amenities including the rooftop bar and lounge with incredible mountain views, fitness room, co-working space and the stylish Alice Lounge — perfect for relaxing after a day on the mountain. For those looking for rental potential, rental management is available through RED Mountain Resort Lodging, offering the flexibility to enjoy the suite yourself while having the option to rent it when you're away, with no minimum number of rental days required. Pet friendly and complete with one designated parking stall and plenty of storage, this is an easy way to own a piece of the RED Mountain lifestyle. Ski, bike, hike, explore Rossland — or simply settle in and stay awhile. This one is ready when you are. GST is applicable on this unit/ (id:44393)
Century 21 Kootenay Homes (2018) Ltd
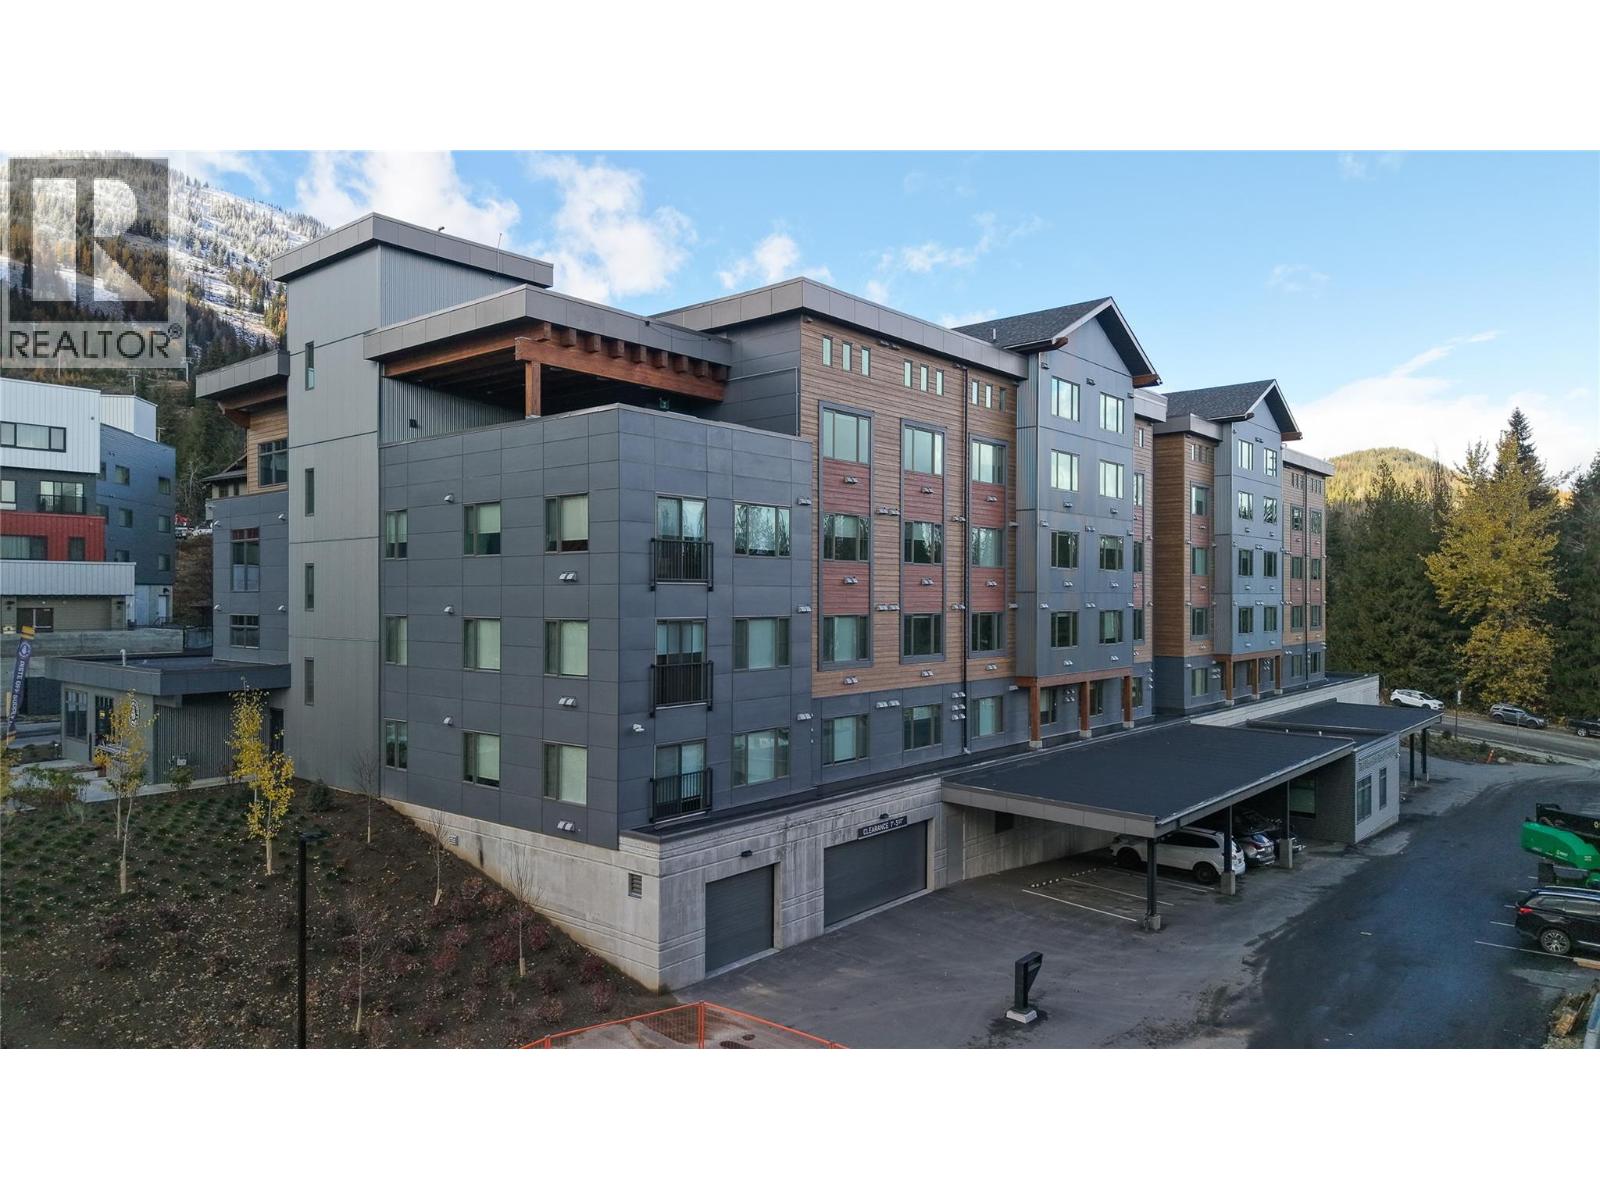
Rossland, British Columbia
MOUNTAIN VIEWS | UNFURNISHED | BRAND NEW: Make it your own at The Crescent at RED Mountain. This never-lived-in studio offers mountain views and the rare opportunity to start with a completely blank canvas—bring your own style, furnish it exactly how you like, and create your personal mountain retreat or a welcoming vacation rental. Modern finishes, new appliances and efficient systems mean there’s nothing to renovate or update—just settle in and start enjoying life at RED. Located steps from the chairlift and right in the heart of the base area, this is the kind of location that lets you sleep in and still make first chair. Owners and guests enjoy access to The Crescent’s impressive amenities, including rooftop BBQs, co-work space, fitness room and the Alice Lounge with elevated views of RED Mountain. For those looking for rental potential, rental management is available through RED Mountain Resort Lodging with no minimum rental-day requirements, giving you flexibility to enjoy the suite yourself while generating revenue when you’re away. And RED isn’t just for winter. With lift-access mountain biking, new terrain and continued development of the base area, the mountain is becoming an even stronger four-season destination. Pet-friendly and complete with 1 parking space and a generous storage locker. GST Applicable Your place at RED is ready—you just get to decide what it looks like. (id:44393)
Century 21 Kootenay Homes (2018) Ltd
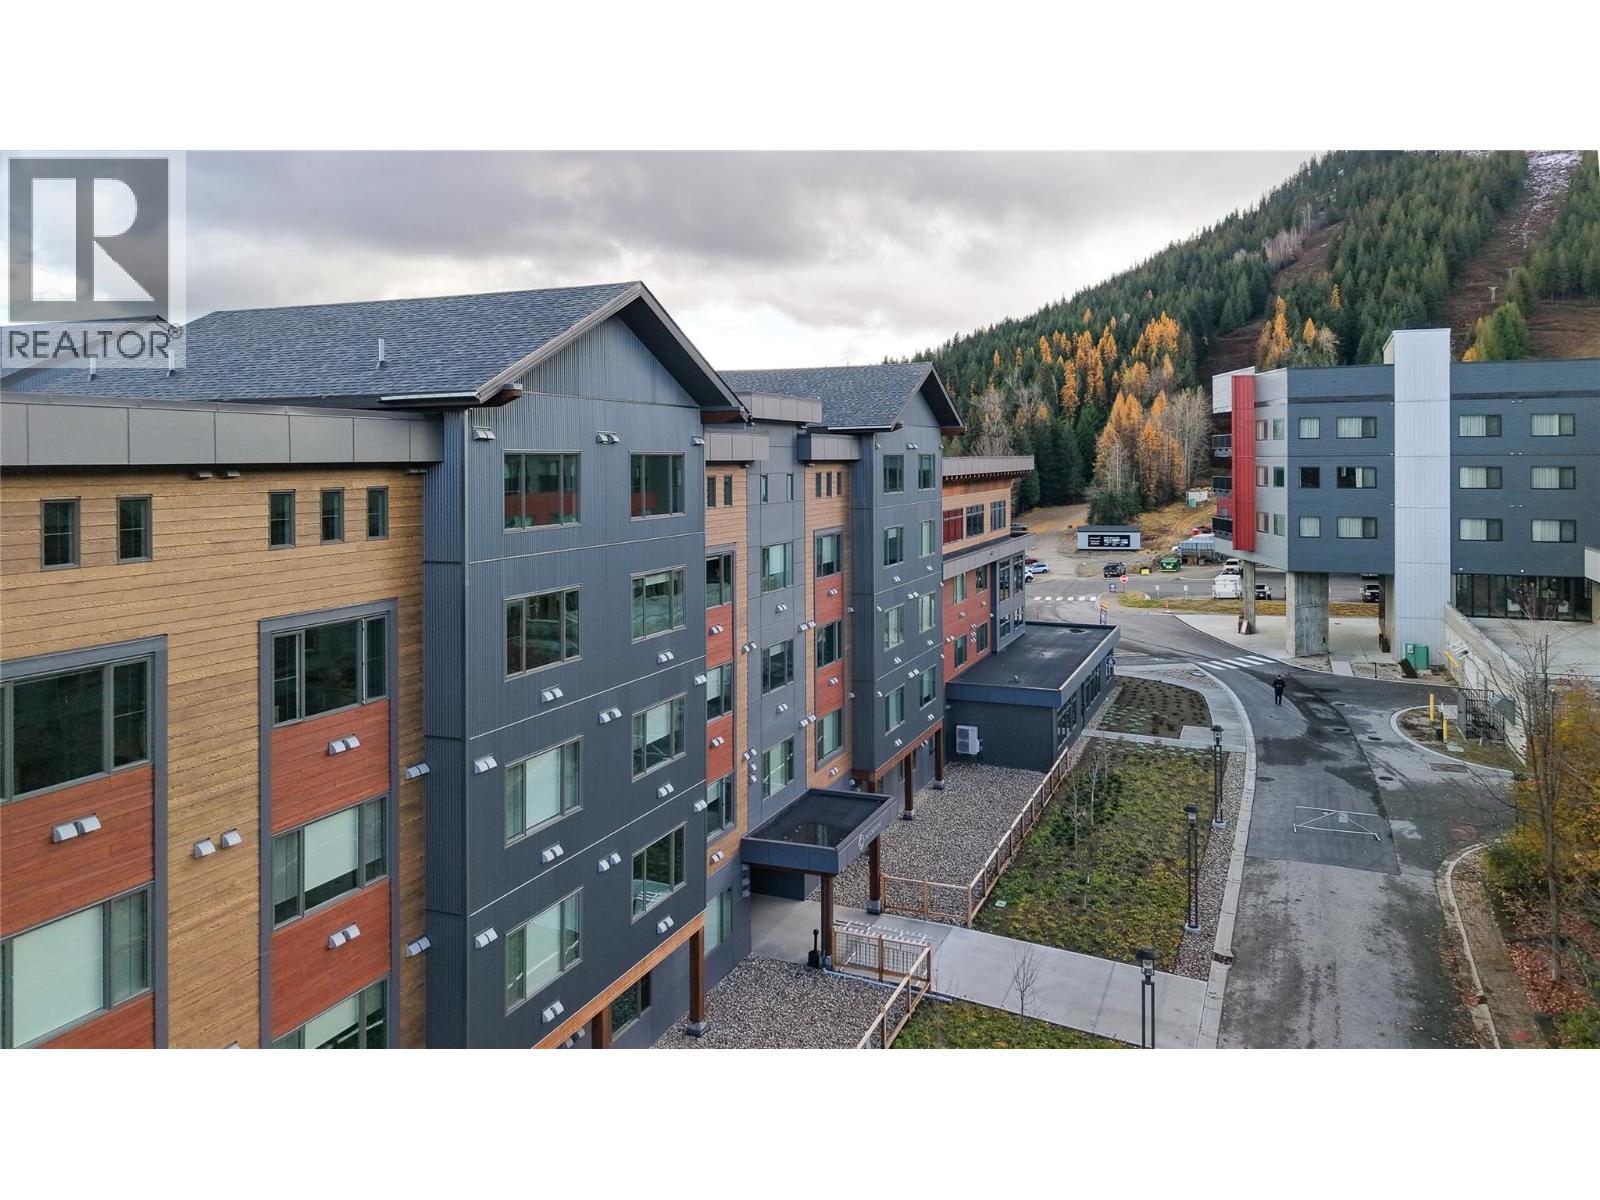
Rossland, British Columbia
Brand-new, fully furnished studio in The Crescent, ideally located at the base of RED Mountain Resort and just steps from the chairlift, restaurants and everything the base area has to offer. This stylish, never-lived-in suite features modern finishes, quality appliances and everything needed to begin enjoying the mountain lifestyle right away. Owners and guests have access to incredible building amenities, including a fitness centre, co-working office space, rooftop BBQ area and the beautiful Alice Lounge with elevated mountain views. Rental management is available through RED Mountain Resort Lodging, with no minimum rental-day requirements, providing flexibility for personal use and potential rental income. An effortless, turn-key mountain retreat in one of Rosslands most exciting resort locations. GST in applicable (id:44393)
Century 21 Kootenay Homes (2018) Ltd