
Saskatoon, Saskatchewan
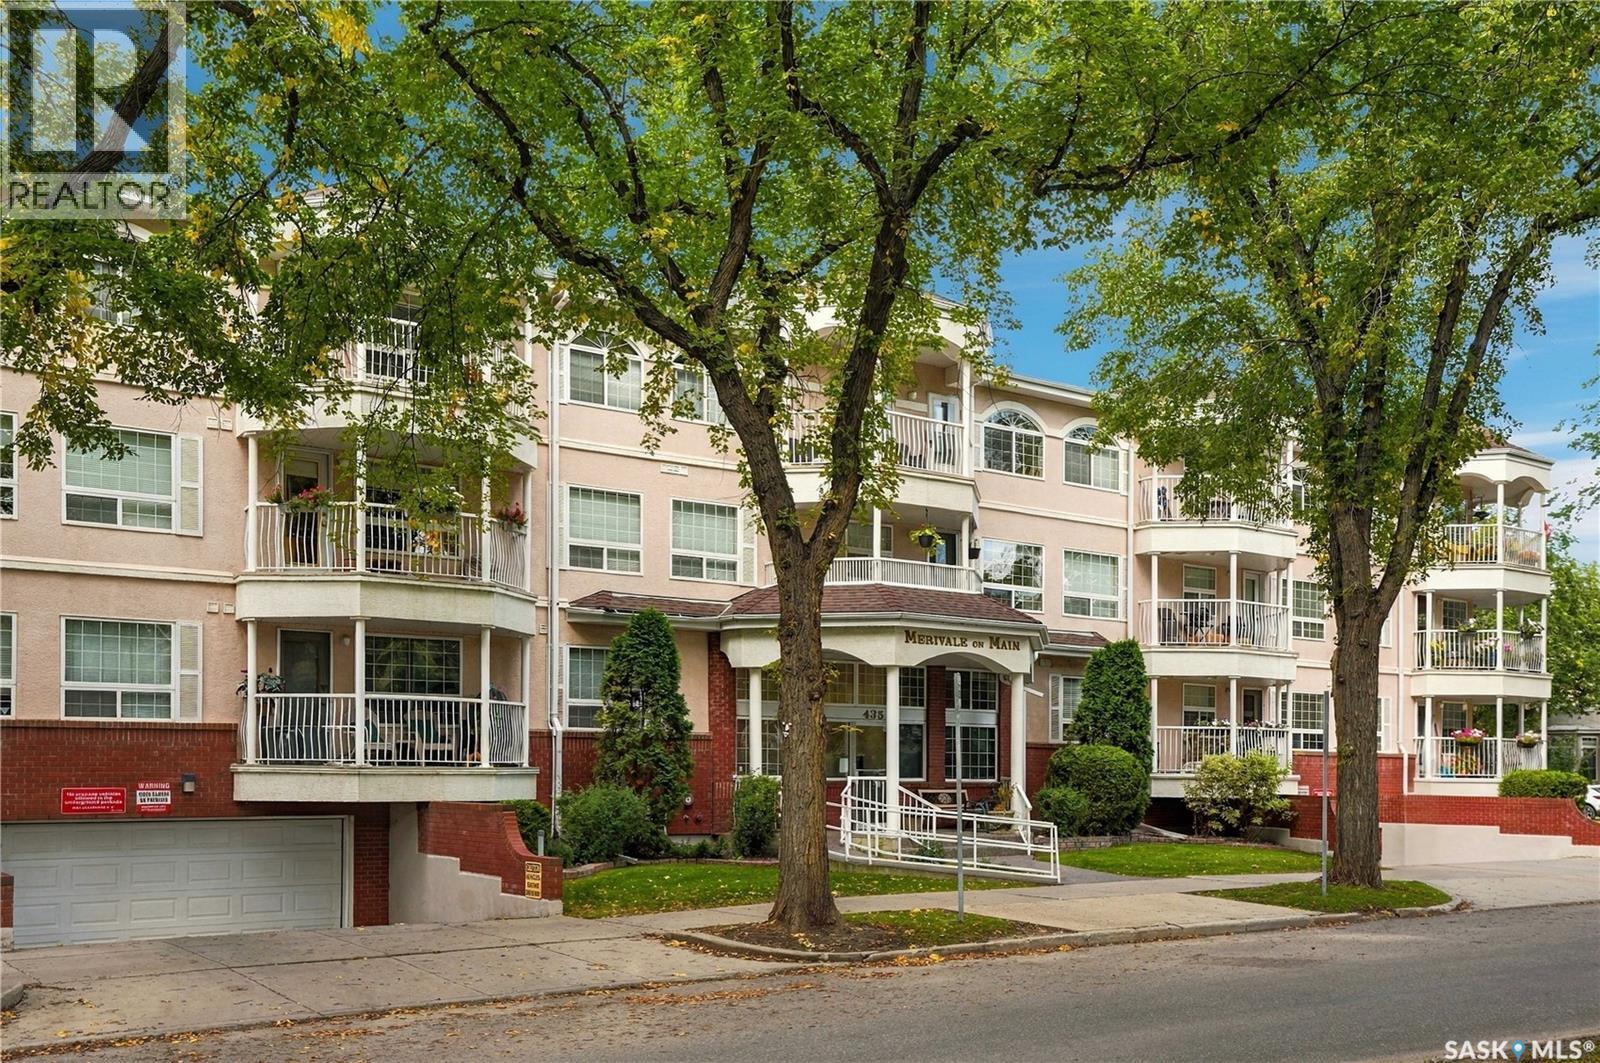
Welcome home to 306-425 Main Street, a beautifully updated top-floor unit in a mature building you will instantly love. This 2-bedroom, 2-bathroom condo is nestled in the quiet, highly desirable neighbourhood of Nutana and offers the perfect blend of modern updates, natural light, and everyday peace of mind. As you step inside, you are greeted by a spacious floor plan highlighted by large windows and stunning hardwood flooring (newly installed in 2022). The open-concept living, dining, and kitchen areas flow seamlessly together, creating an inviting space for entertaining family and friends. The kitchen is fully equipped for the home chef, featuring an upgraded appliance package with the fridge, stove, and dishwasher all replaced between 2020 and 2021. Just off the living area, step out onto your own private balcony, the perfect spot to enjoy your morning coffee or evening wind-down. Retreat to the primary bedroom, complete with a walk-in closet and a private 3-piece en-suite featuring a newly replaced toilet. The unit also includes a generous second bedroom, a full 4-piece main bathroom, and convenient in-suite laundry with an upgraded washer and dryer (2020-2021) and storage. Enjoy total comfort with a brand-new air conditioning unit (2023). For those who love to travel or head south for the winter, new shut-off valves have been installed at the fixtures for ultimate peace of mind while you are away. This quiet, mature building boasts a fantastic sense of community with a wonderful social committee! Residents enjoy access to an amenities room with a workout area, plus convenient visitor parking at the rear of the building. This unit also includes one secure underground parking stall and a dedicated storage locker. It's ideally located just steps from public transit, excellent schools, shopping, restaurants and everyday amenities. Don't miss out on this turnkey Main Street gem! Call your favourite REALTOR® today to book your showing. (id:44393)
Realty Executives Saskatoon
Penticton, British Columbia
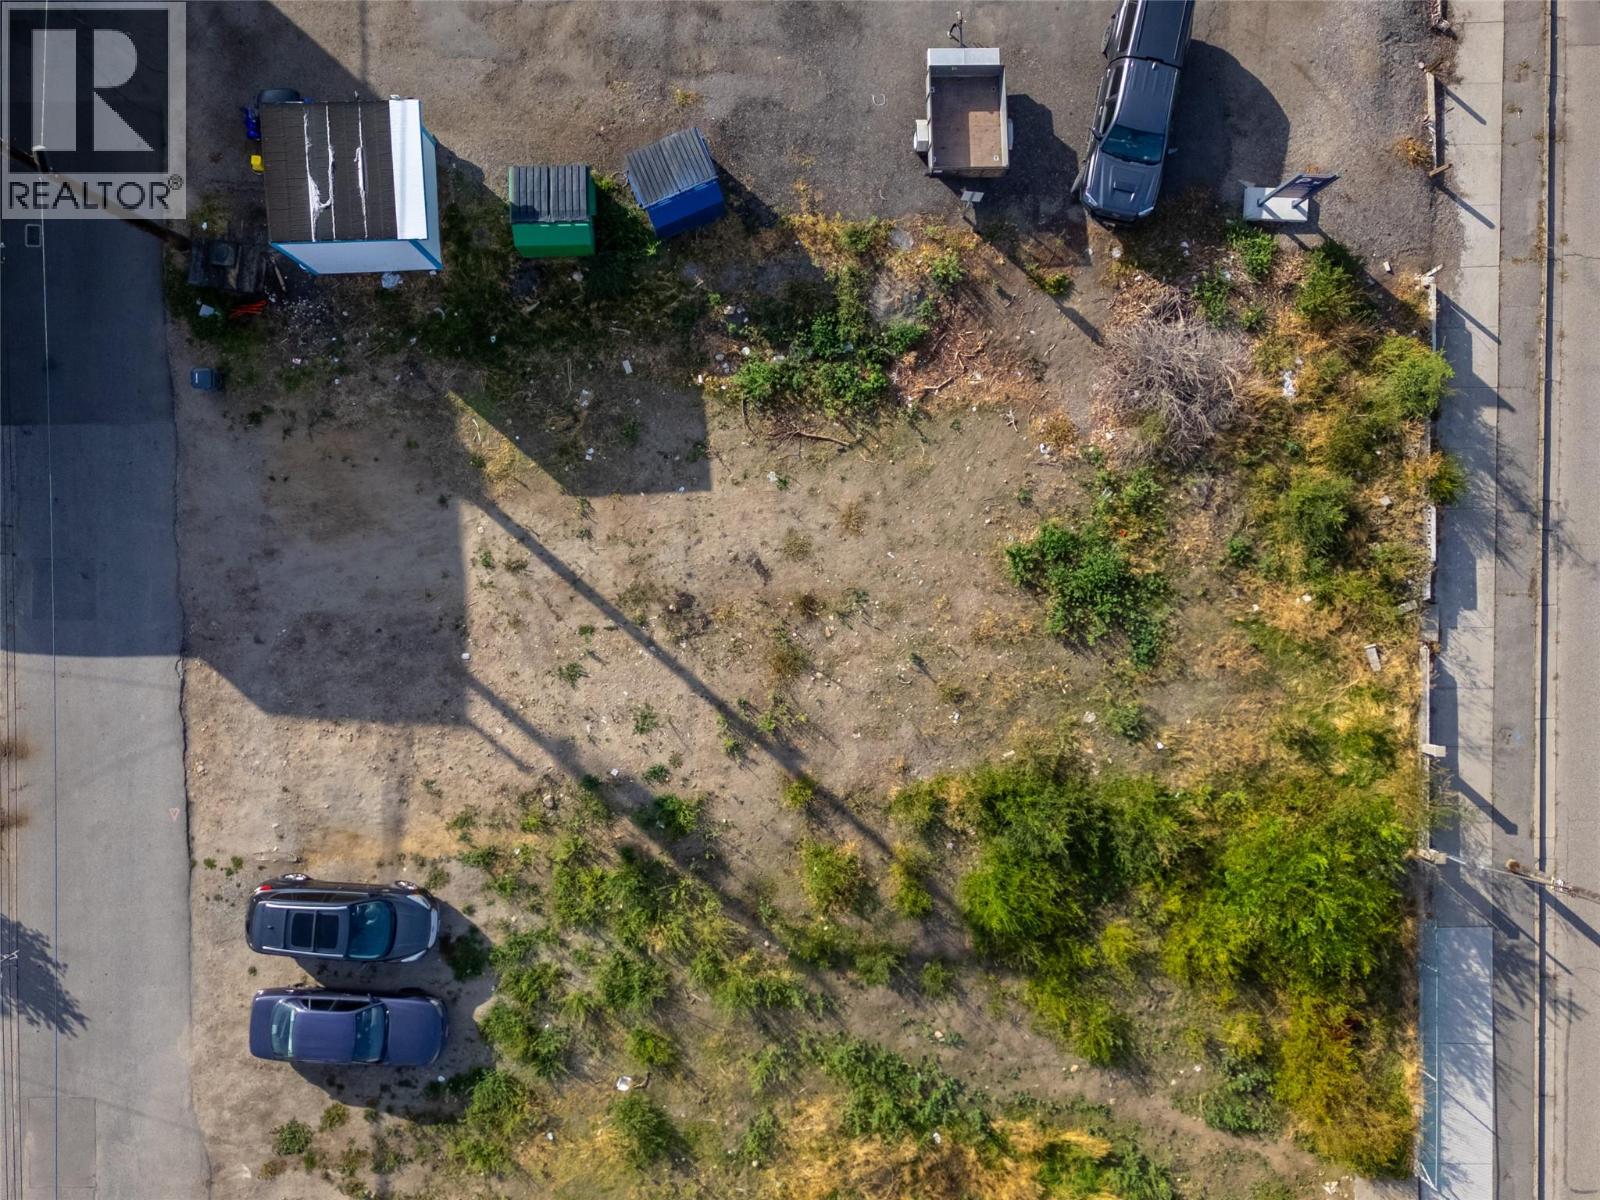
Amazing downtown Penticton development site with DP in place for 30 units in a 6 storey building. Twenty one bed plus den units that are 770 sqft, ten 2 bed 2 bath units at 995 sqft and one ground floor commercial unit of 1180 sqft. Located on Martin Street, Penticton’s south bound one-way street in the downtown core located on the bike route just a short walk to amentities, restaurants, shopping and Okanagan Lake beach and parks. This property is zoned C5 and is 92 ft x 100 ft. (9251.6 sq ft ). C5 zoning is Penticton best downtown zoning with 6 FAR, 100% lot coverage and max hight of 36.6 meters. Call today don’t miss out. (id:44393)
RE/MAX Penticton Realty
White Rock, British Columbia
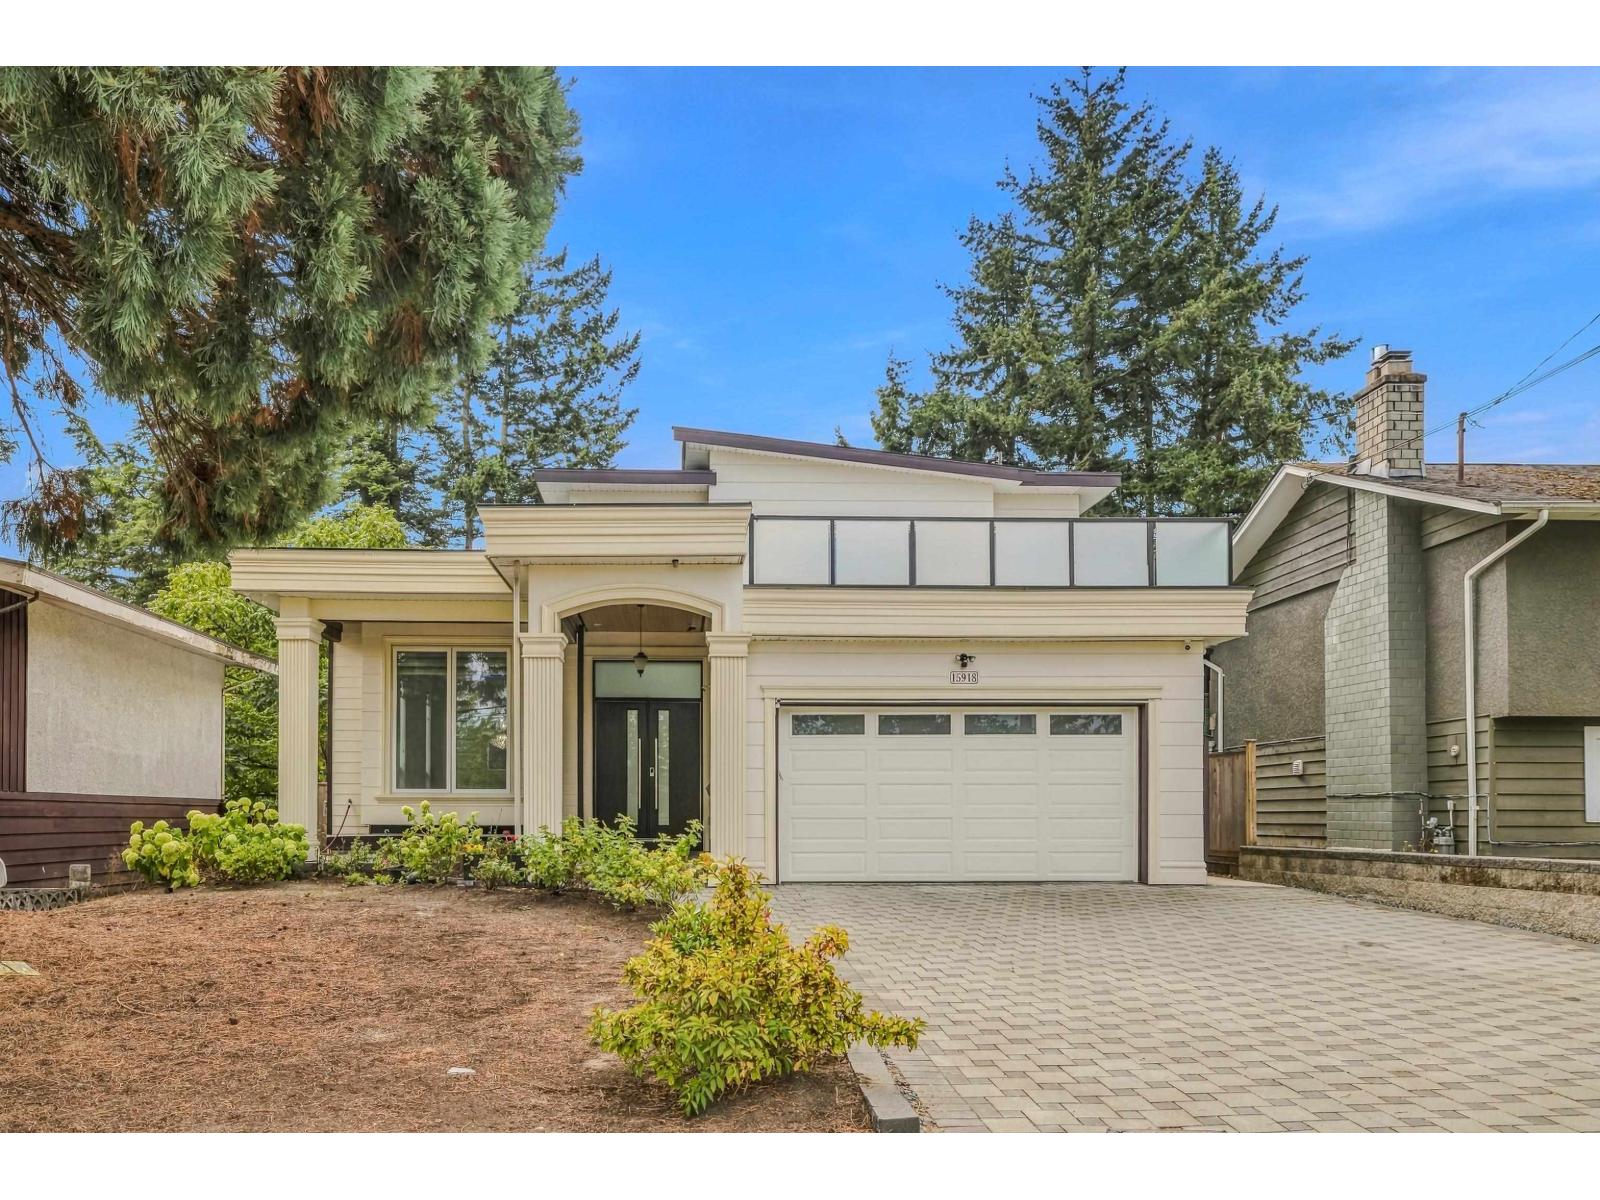
Prime location! This spacious modern residence offers over 5,580 sq. ft. of living space situated on a 7,176 sq. ft. lot. The home features 10 bedrooms, 7 full bathrooms, and 2 half bathrooms, providing ample space for large families and flexible living arrangements. The upper floor offers 4 bedrooms, each with its own full ensuite bathroom and walk-in closet. The home also includes two 2-bedroom suites, providing excellent mortgage-helper potential. Additional features include a theatre room, radiant heating, air conditioning, a spice kitchen, Built in generator and more. Located directly across from Peace Arch Elementary School, it offers easy access to schools, parks, shopping, transportation, and other amenities. Call for more details. (id:44393)
Century 21 Aaa Realty Inc.
Kamloops, British Columbia
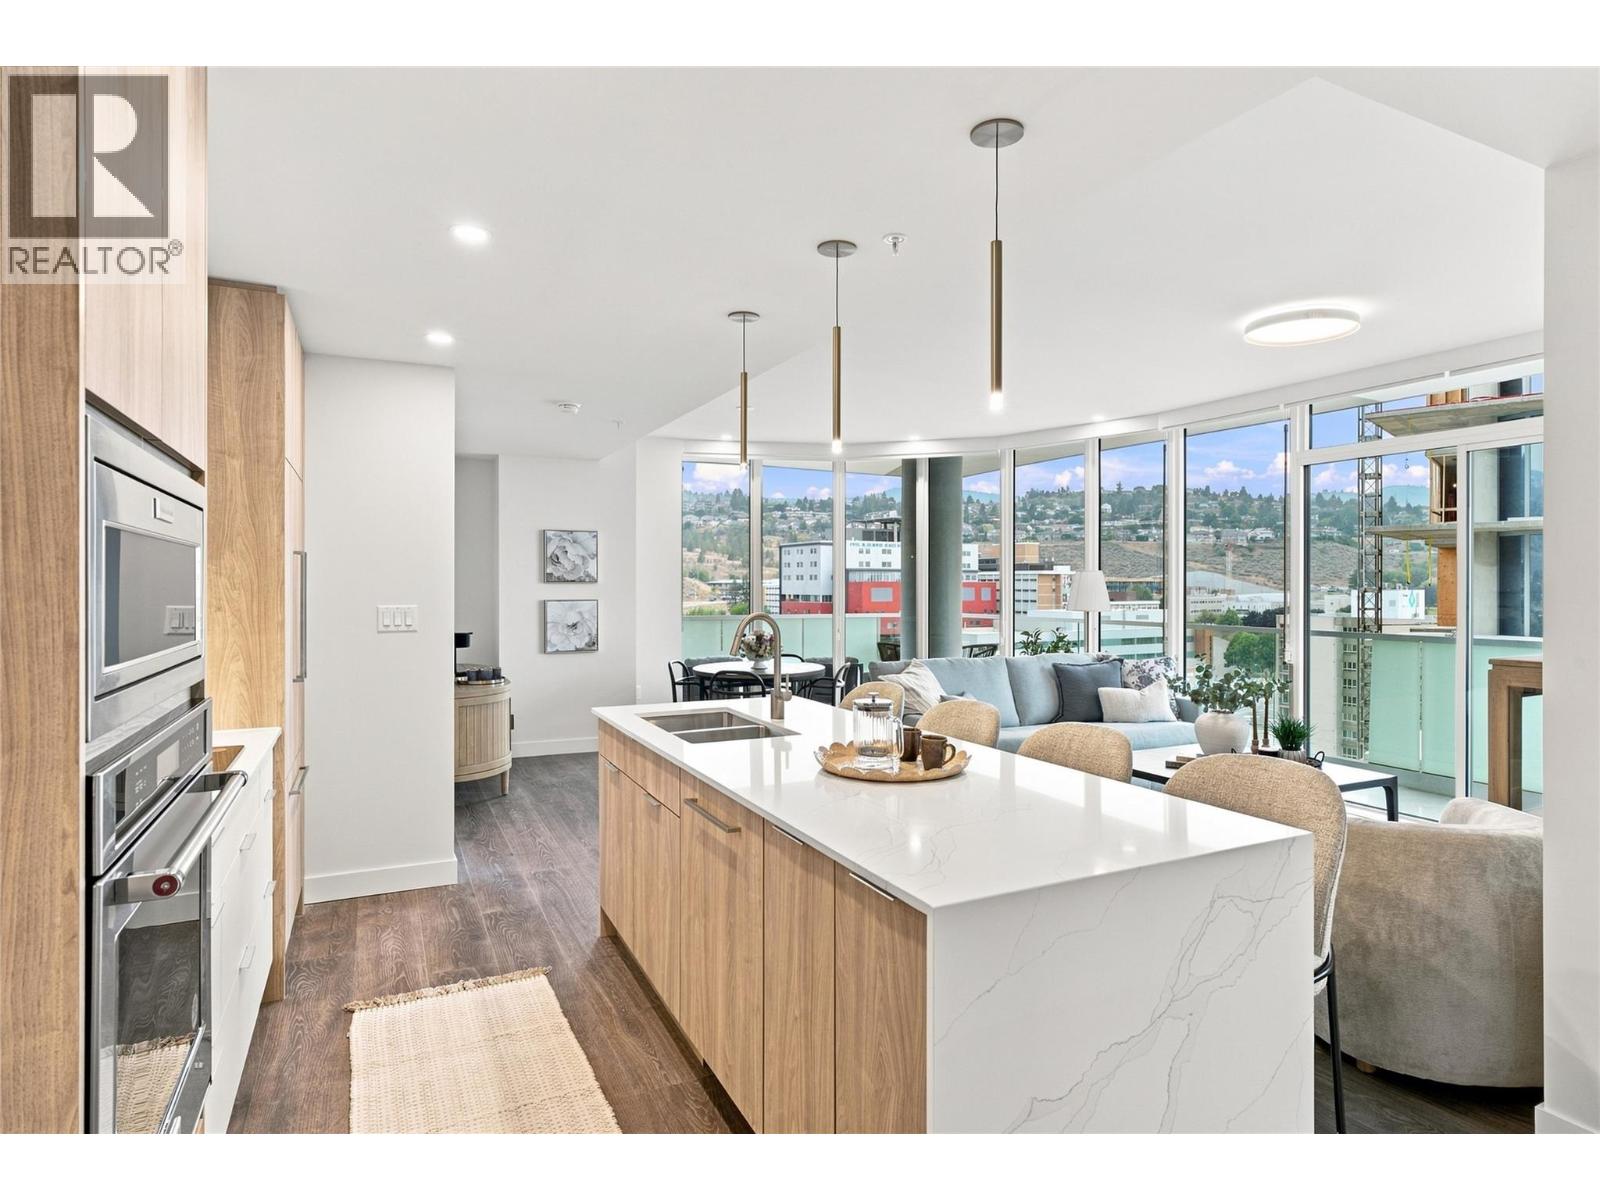
There is something special about coming home to a view, and this northeast-facing residence at Trillium at City Gardens delivers just that. Morning light and expansive views pair beautifully with the warm, natural tones of the Dunes colour palette, creating an inviting interior with a sense of calm and understated sophistication. Thoughtfully selected finishes provide a timeless backdrop that is equally suited to relaxed everyday living or entertaining. The kitchen is finished with a premium upgraded KitchenAid appliance package, including a built-in oven and microwave, induction cooktop, paneled Fisher & Paykel refrigerator for a seamless, integrated look. This move-in ready home also includes one secure underground parking stall (fits a full-sized truck) and access to impressive resident amenities. Enjoy a fully equipped fitness centre, social lounge, and the spectacular 22nd-floor sky-lounge/gathering space, where panoramic views of the North and South Thompson Rivers create an exceptional setting to relax or entertain. Ideally located within walking distance of Royal Inland Hospital, shopping, restaurants, parks, schools, transit, and the future performing arts centre, Trillium offers the convenience of downtown living with everything you need close at hand. Built with concrete construction and thoughtfully designed for comfort, quality, and convenience, this is a home that brings together beautiful views, timeless design, and an exceptional lifestyle. (id:44393)
Royal LePage Westwin Realty
Courtenay, British Columbia
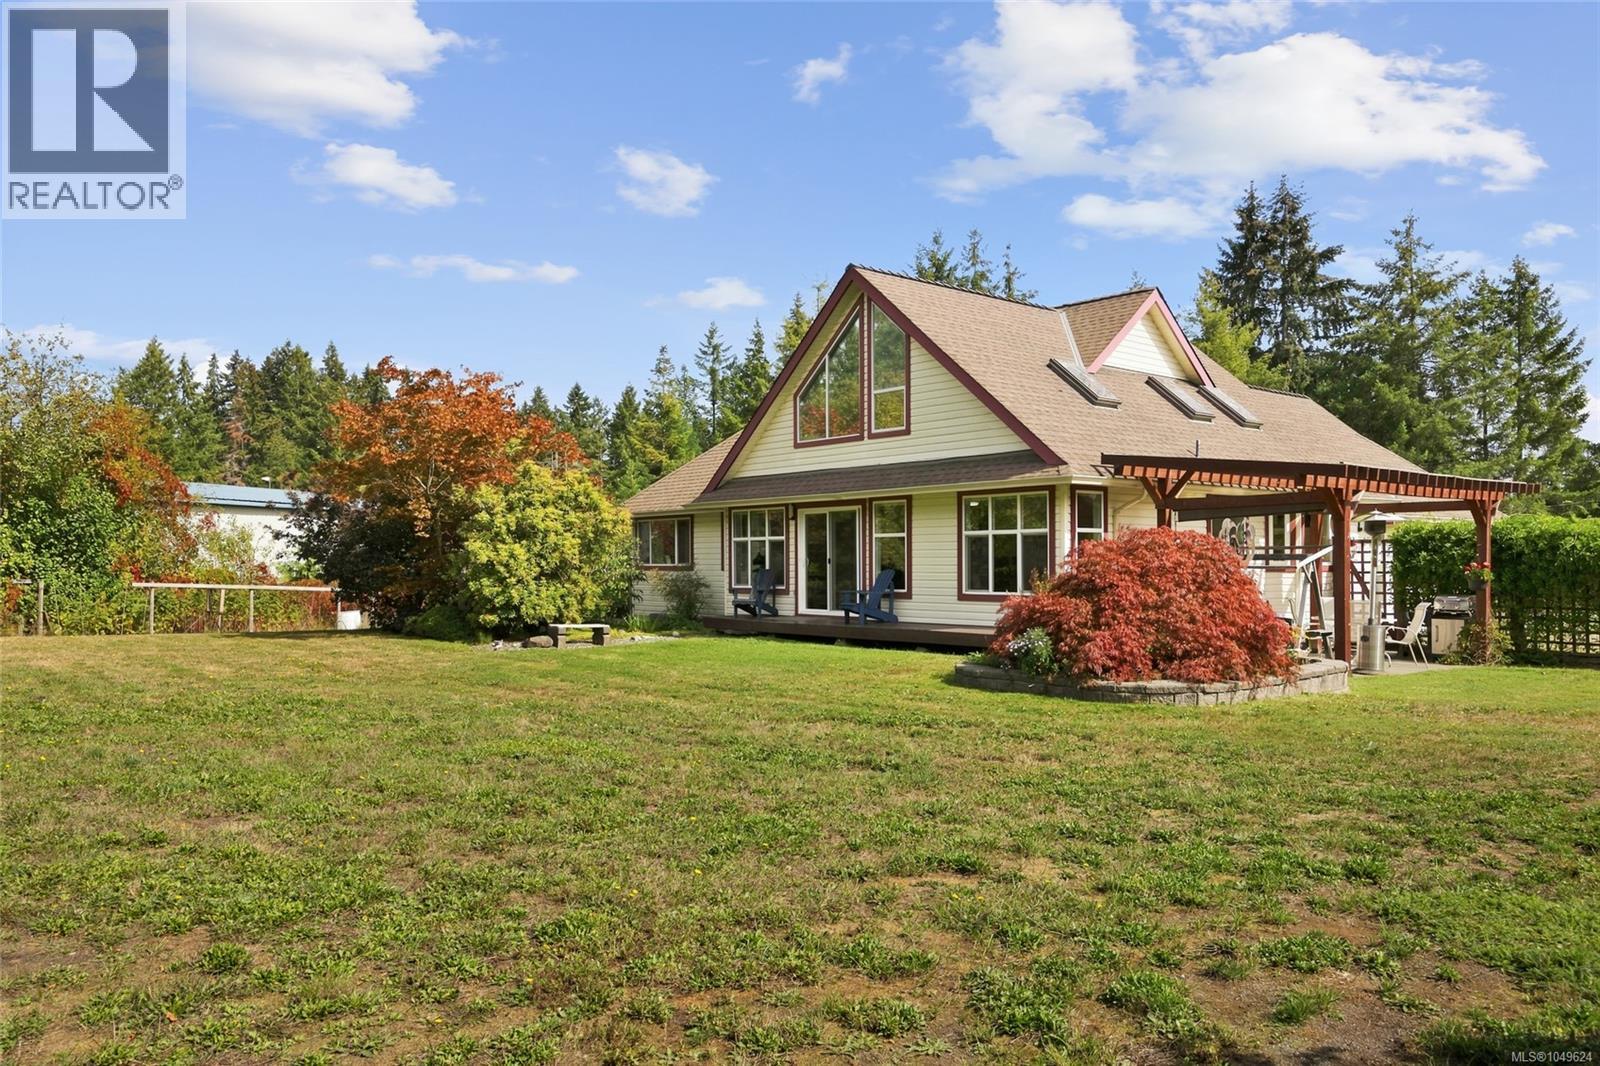
Discover your private oasis on a little over 2 acres, located just outside city boundaries. Set significantly off Lake Trail Road via a long panhandle driveway, this well maintained property offers ultimate privacy and tranquility. The beautiful custom built 4 bedroom, 3 bathroom home features a main level primary suite tucked away at the back corner of the home, complete with a large walk-in closet and a full ensuite. Vaulted ceilings and massive windows with skylights flood every corner of the home with natural light. With two additional bedrooms and a second ensuite upstairs, the layout is highly versatile for families or retirees alike. Quality updates include an energy efficient heat pump, upgraded vinyl windows, beautiful hardwood floors, copper plumbing, and a full crawl space with convenient stair access from the attached double garage. For those needing ample parking and workspace, this property truly delivers. In addition to the attached double garage, there is a massive 1,200 sq. ft. heated detached garage (accommodating 3-4 cars) split into two versatile areas, plus a large boat/RV shed. Outside, the fully fenced grounds are equally well kept separate pasture, lawn, and garden areas. Enjoy an abundant harvest from established plum, pear, and apple trees, grapevines, and a prolific blueberry patch. Zoned and perfectly laid out to accommodate a carriage home or garden suite, this property is an ideal setup for multi generational living. Enjoy this quiet retreat in an incredible location with immediate access to a full network of trails, and Arden Elementary only a few steps away. (id:44393)
Exp Realty (Cx)
Dawson Creek, British Columbia
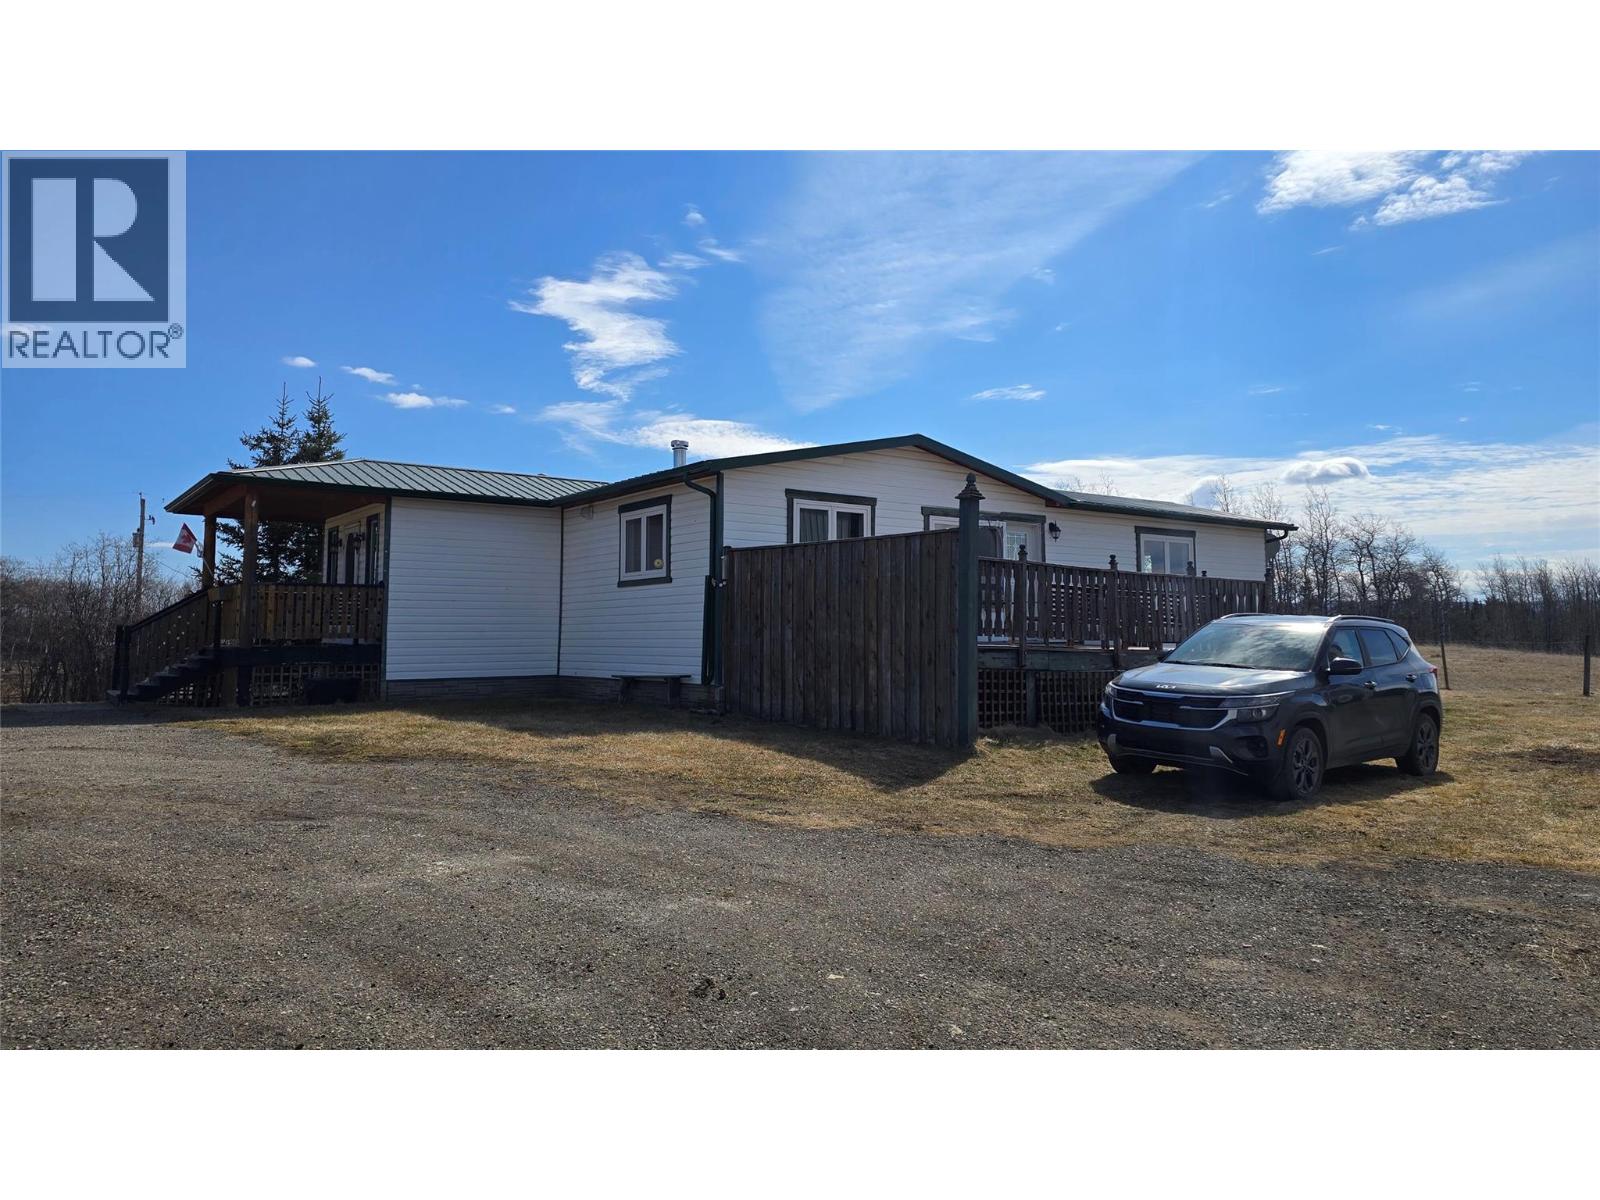
Acreage Living with Large 30x50 Shop Located on 1 acre in Ground birch just a short distance off the highway, this property offers a comfortable mix of country living and practical space. The older home has a large addition that opens up the main floor, featuring a bright, open-concept kitchen, dining, and living area with plenty of natural light. Upstairs you'll find a spacious entryway, 3 bedrooms, and 2 bathrooms, including a 3-piece ensuite off the primary bedroom. Laundry is conveniently set up in the main bathroom. Downstairs offers a sauna and a dedicated shower room, ideal for unwinding after a long day. Outside, a massive 30x50 shop provides plenty of room for vehicles, storage, projects, or workspace needs. The property is serviced with well water and sits close enough to the highway for easy access while remaining quiet. Listed at $229,000 for a quick sale. Call today to book your private viewing. (id:44393)
Royal LePage Aspire - Dc
Rossland, British Columbia
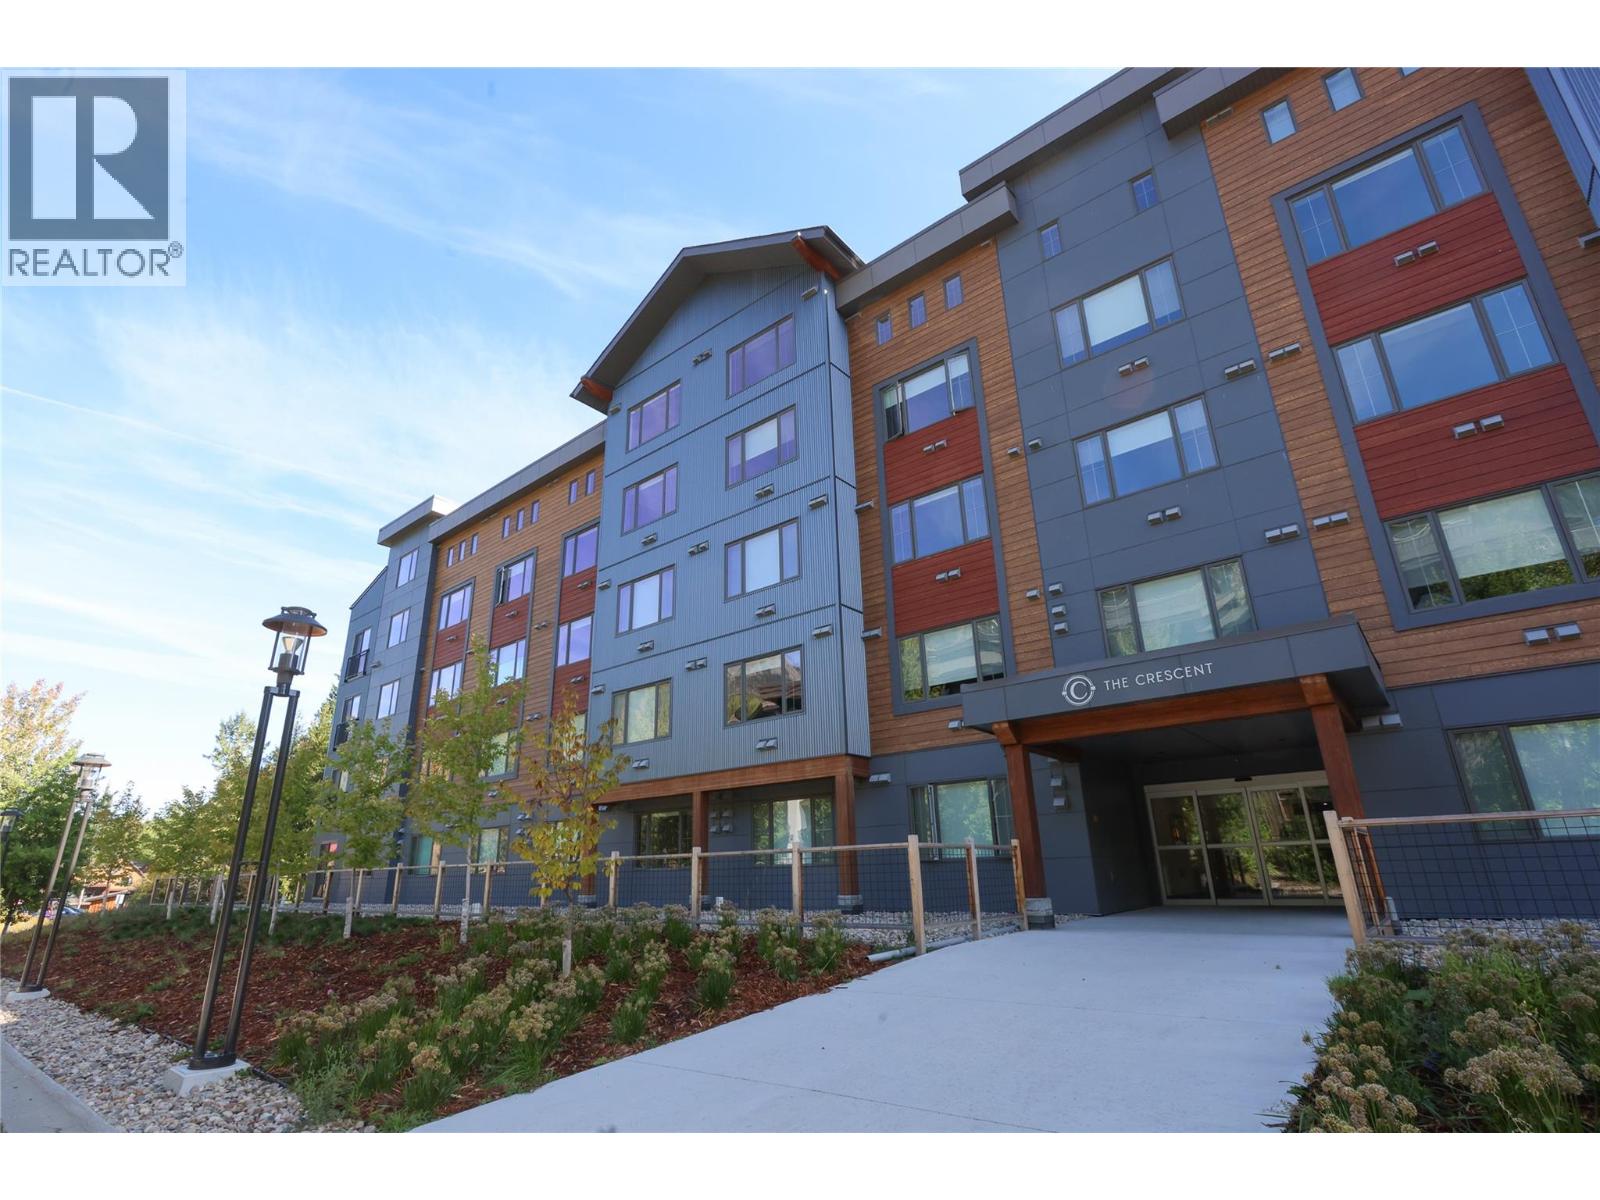
Welcome to The Crescent at RED Mountain Resort, where modern mountain living meets year-round adventure. This 799 sq. ft. ground-level one-bedroom condo offers the rare convenience of direct patio access, making it easy to head out for skiing, biking, hiking or walking your dog. The thoughtfully designed layout features an open-concept living space, a spacious bedroom with walk-in closet, in-suite laundry and generous storage throughout. Offered unfurnished, it’s the perfect opportunity to create a mountain home that reflects your own style. Residents enjoy premium amenities including secure underground parking, a storage locker, fitness room, co-working space, rooftop lounge and the elegant Alice Lounge. With flexible rental options and no minimum rental commitment, this property is equally appealing as a personal retreat or investment. GST is applicable. (id:44393)
Century 21 Kootenay Homes (2018) Ltd
Lake Cowichan, British Columbia
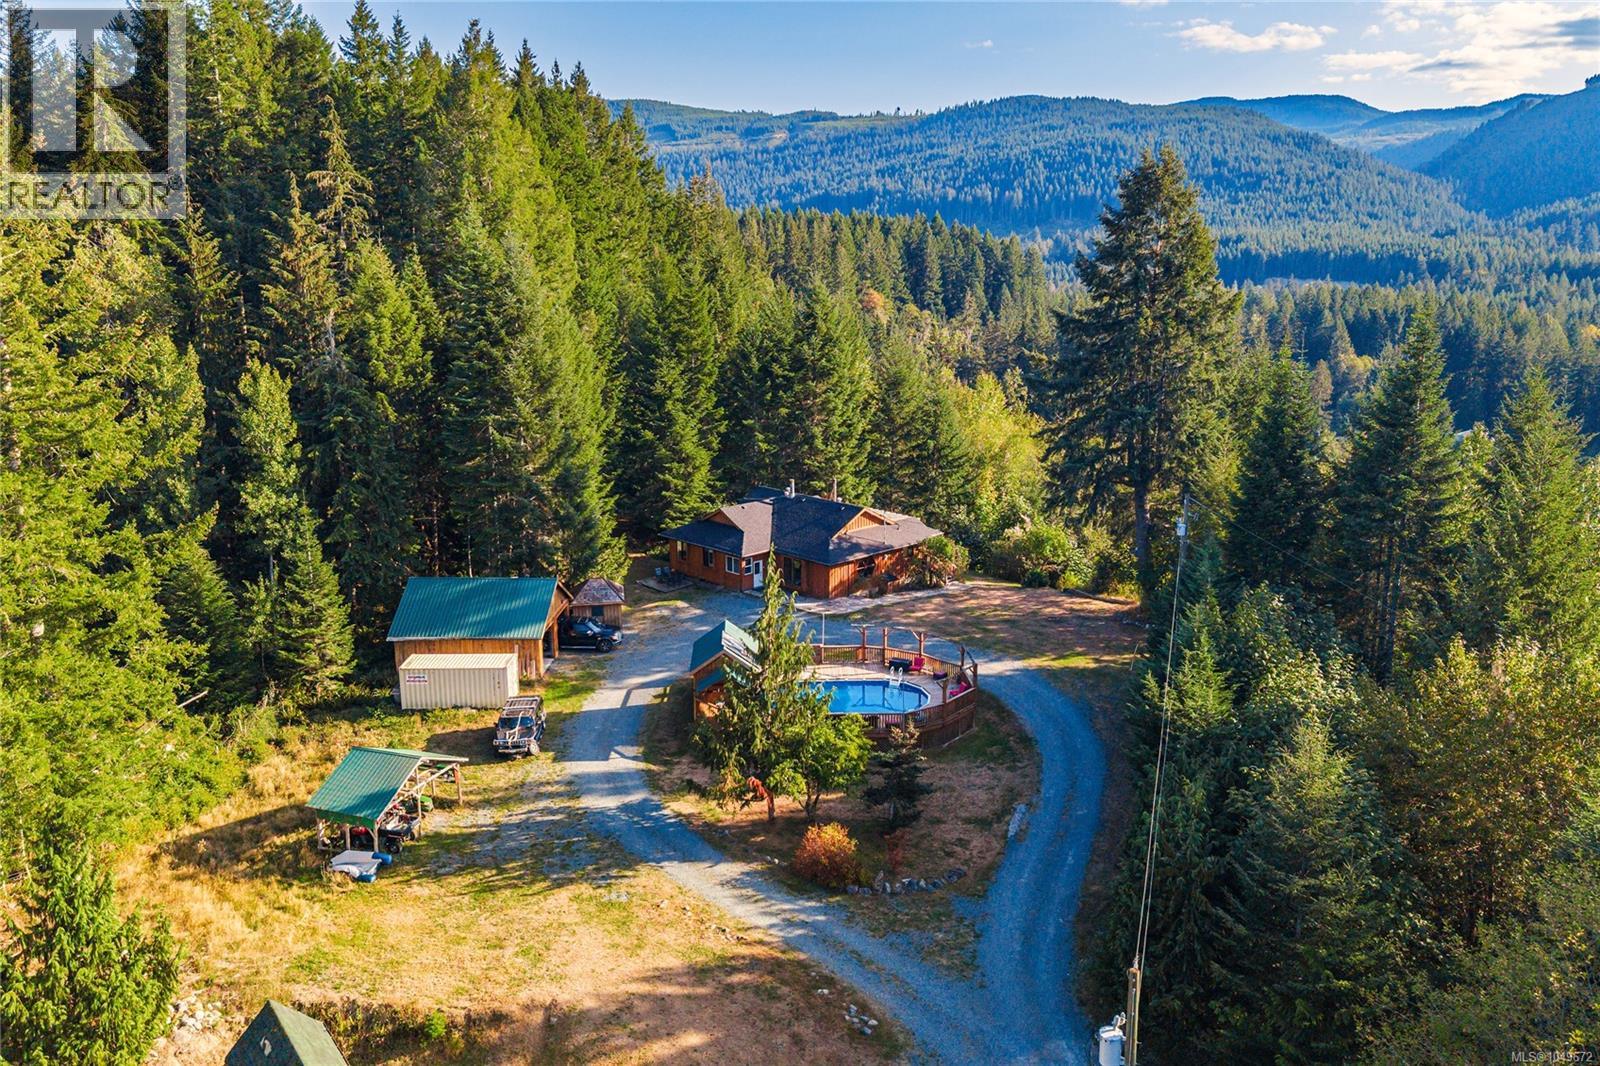
Private 7.02-acre estate on a south-facing hilltop, secluded behind a ring of forest with mountain and valley views and the Cowichan River minutes away. Two completely separate homes. The main residence is a 4/5 bed, 3 bath main-level entry with walkout basement: vaulted ceilings, skylights, hardwood floors, oak cabinetry, pellet stove, propane fireplace, and over 40 feet of deck off the main level. The walkout below adds a family room, sitting room, bedroom and third bath. The second home stands on its own 2 bed, 2 bath, open concept, its own kitchen. Plus a 40x60 Quonset, detached double garage with extra rooms, numerous outbuildings, parking for 25 including RV, above-ground pool with wet bar, sauna and deck, two generators (1 w/auto transfer), drilled well and cistern. Mostly forested with trails throughout. 6 bed, 5 bath, 4,357 sq ft finished. Lake Cowichan amenities close by. Measurements approximate; buyer to verify if important. (id:44393)
Royal LePage Nanaimo Realty Ld
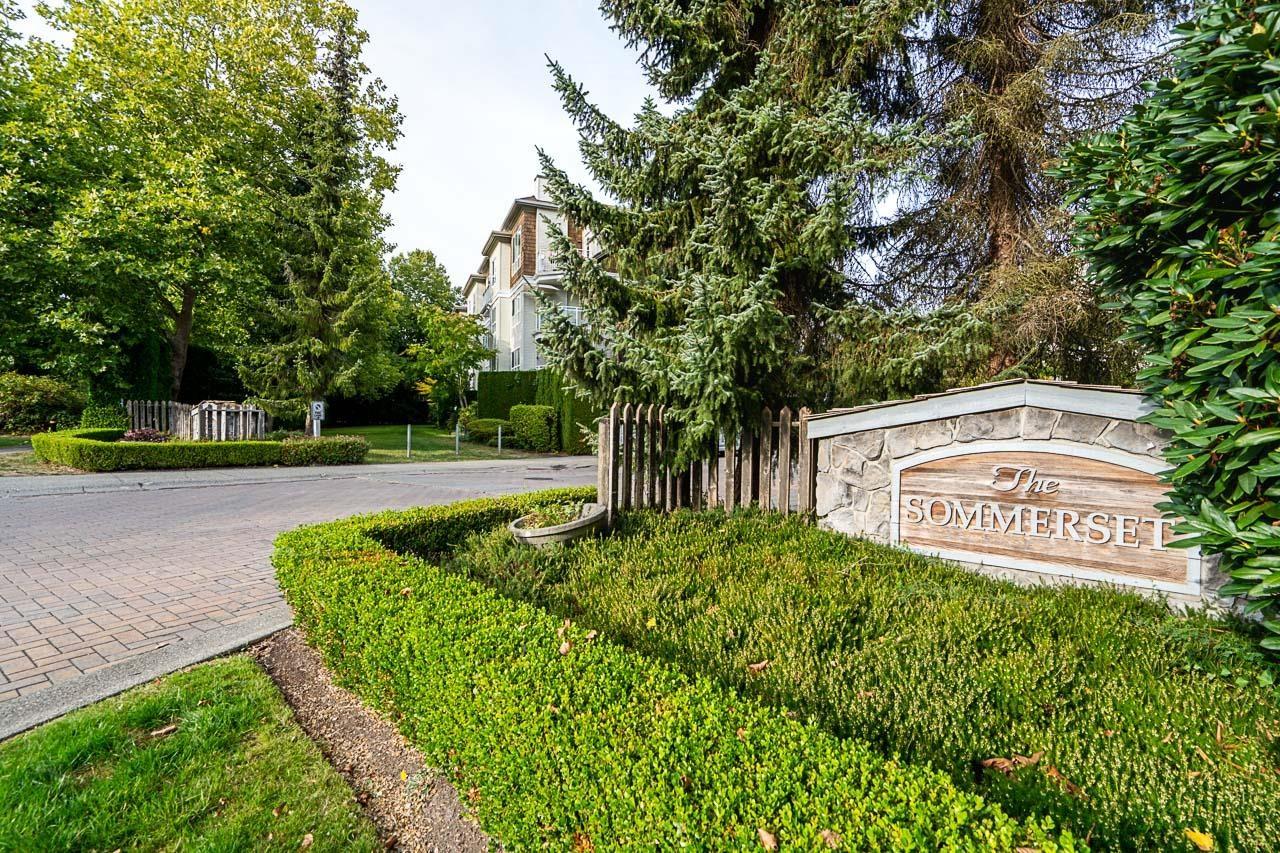
Surrey, British Columbia
This 1 bedroom, 1 bath unit is located in a quiet neighborhood in Guildford. Just 2 blocks to T&T, Guildford Mall and located beside a lovely park with basketball, soccer, playground and a pond. The unit has a covered patio that looks out to the treed courtyard and has in suite laundry. (id:44393)
Royal LePage - Wolstencroft
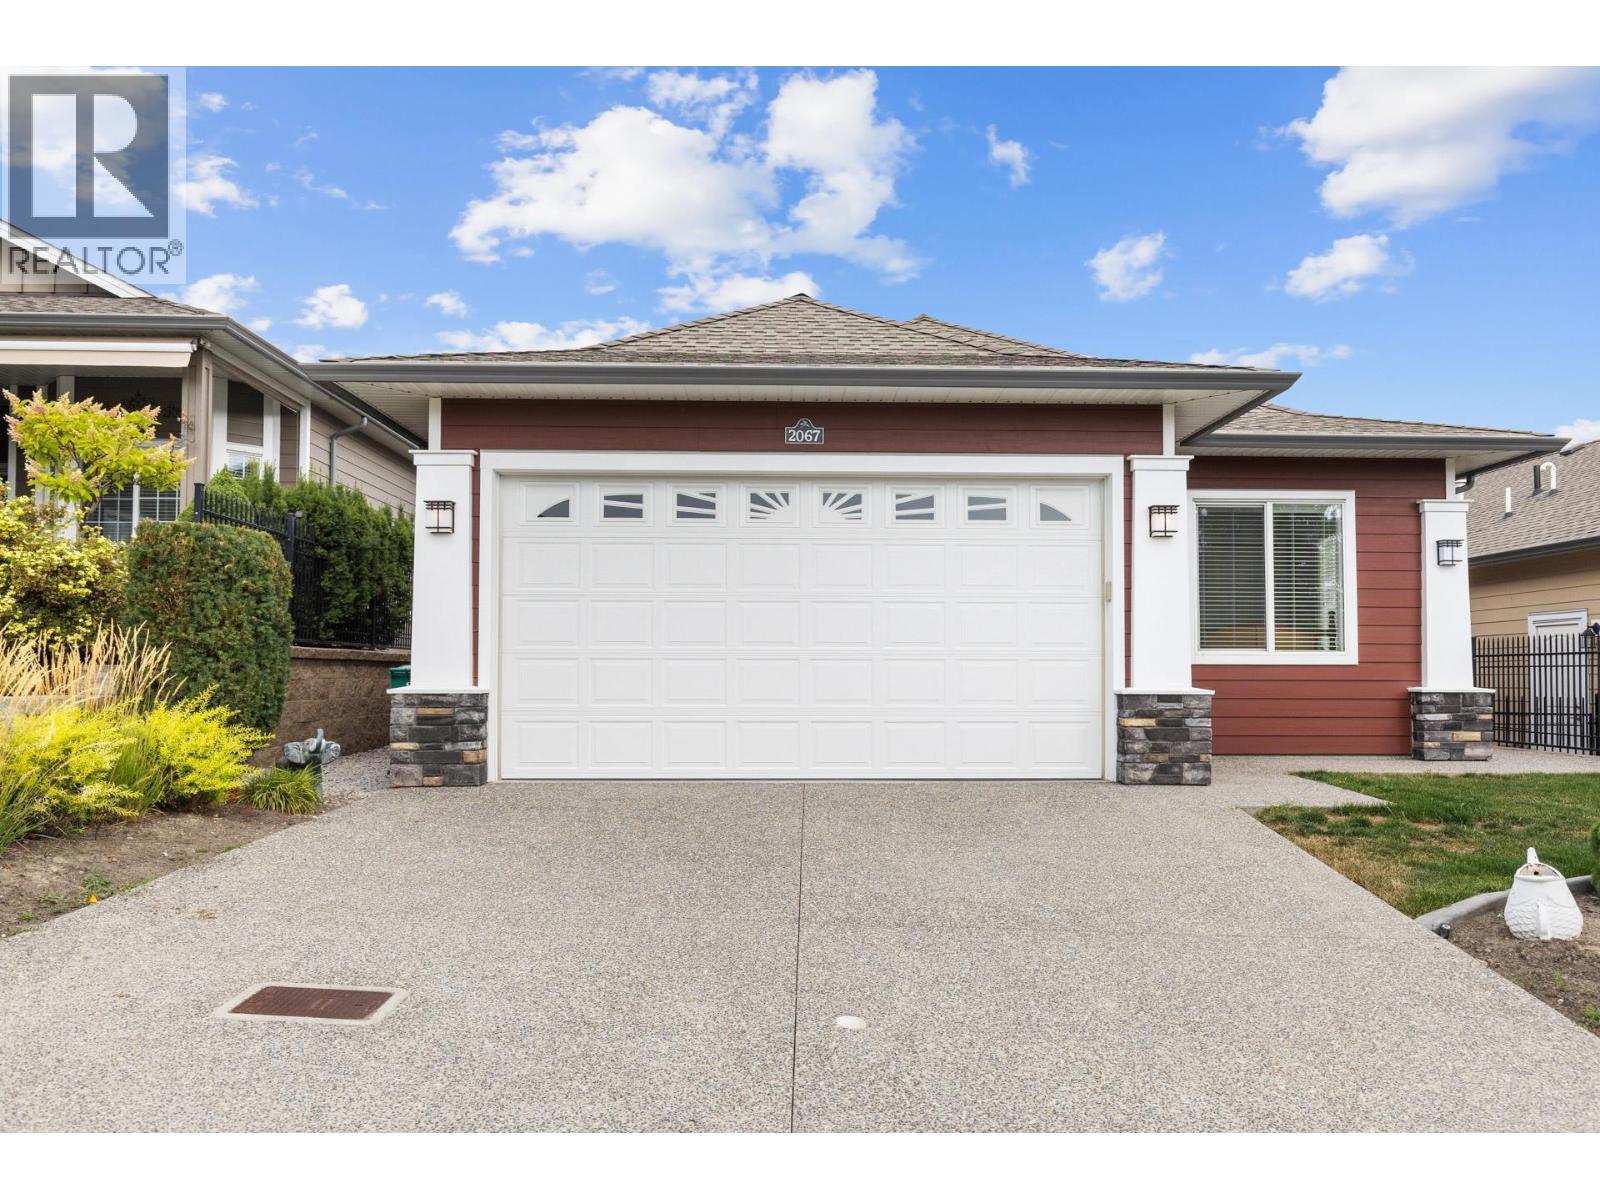
Westbank, British Columbia
Welcome to 2067 Mallard Drive, where comfort, connection, and the Okanagan lifestyle come together in the highly sought-after 45+ Sage Creek community. This beautifully appointed 3-bedroom home offers a bright, open-concept design with quality finishes throughout, including quartz countertops, stainless steel appliances with a natural gas range, and durable laminate and vinyl flooring. Enjoy quiet mornings with coffee or warm summer evenings on your private patio, while the double garage, full driveway, crawl space, and spacious laundry room provide everyday convenience. More than just a home, Sage Creek offers a true sense of community, with an active social calendar, welcoming neighbours, and a lifestyle built around connection. Spend your days golfing just across the street, exploring nearby walking trails, enjoying Okanagan Lake, or visiting world-class wineries including Mission Hill and Quails' Gate. Shopping, restaurants, and healthcare are all within a 10-minute drive. Residents also enjoy access to the community amenities centre, and with no Property Transfer Tax, this is an exceptional opportunity to embrace one of West Kelowna's most desirable 45+ lifestyles. (id:44393)
Engel & Volkers Vancouver (Branch)
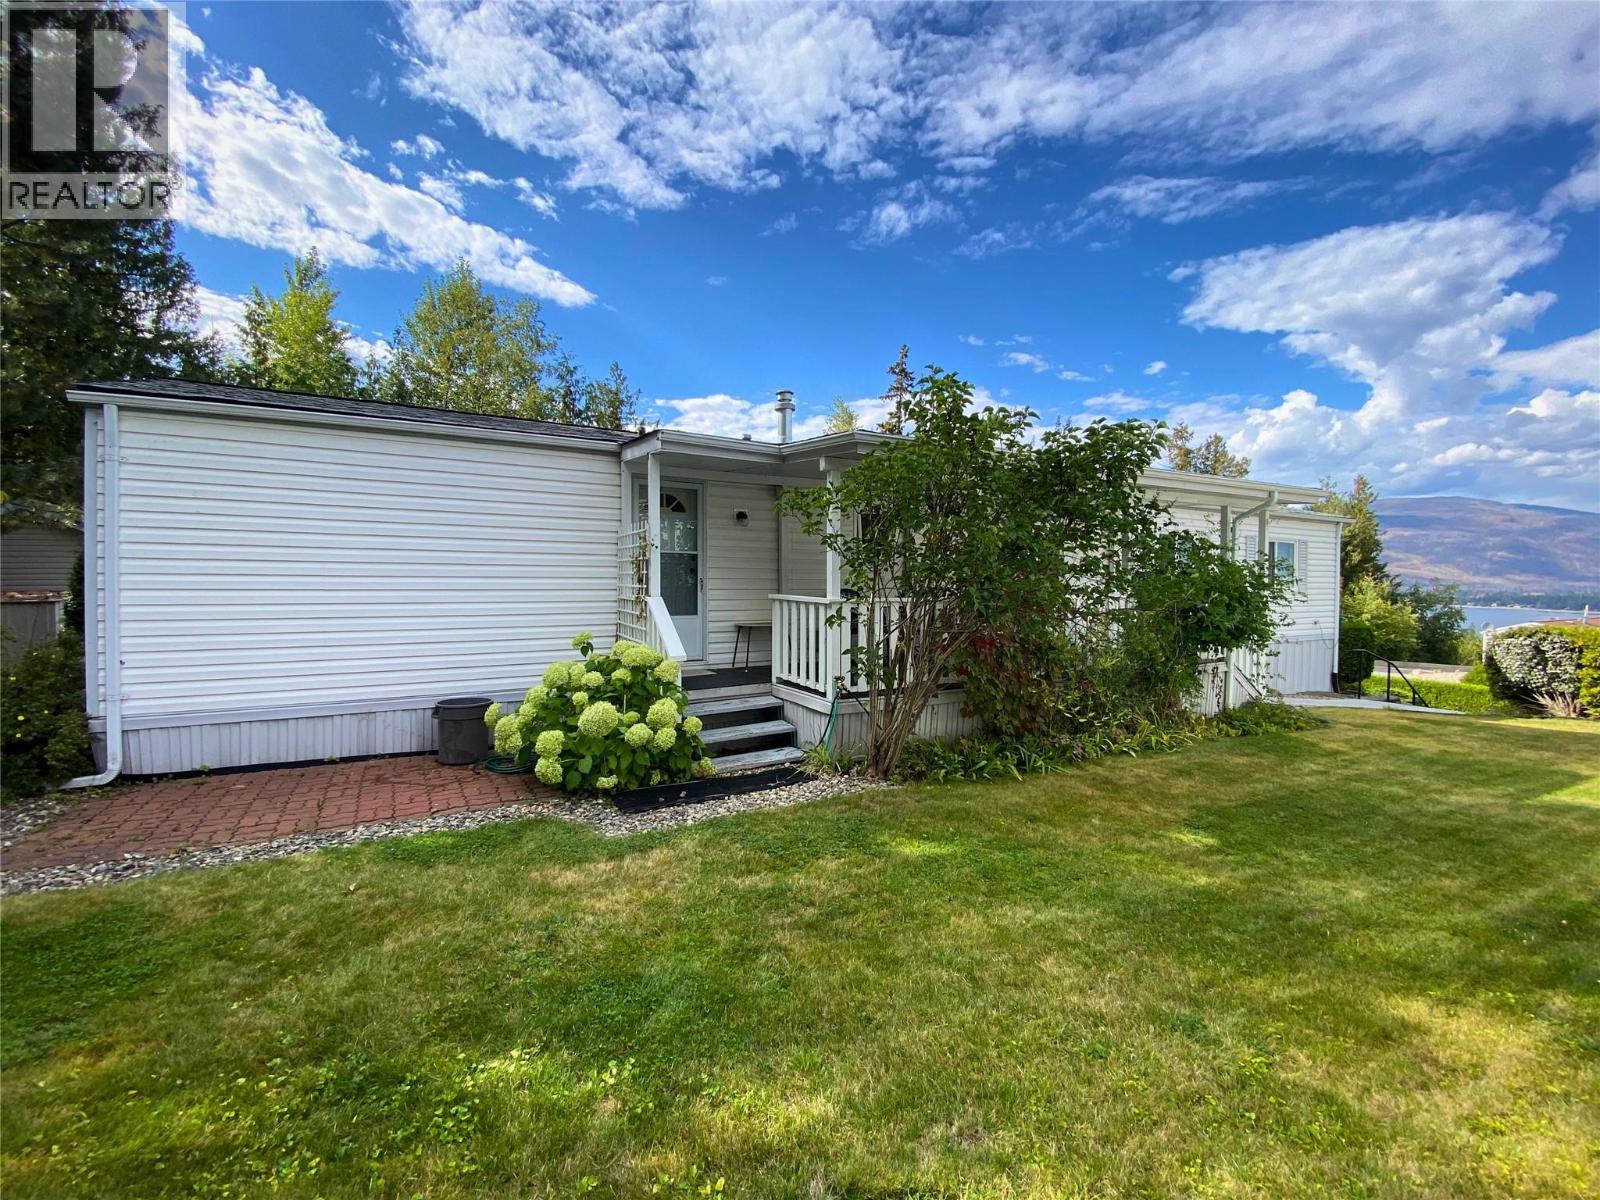
Sorrento, British Columbia
You can move right in to this well-maintained 2 Bed/1 Bath single-wide home by SRI Homes. Situated at the top of the park property in Sorrento Heights 55+ MHP, backs on to forested land with no homes in behind it & has beautiful lake views from Living Room windows, as well as the shady covered porch. An open layout between Kitchen, Dining & Living Room areas, along with an abundance of large windows create a welcoming space flooded with natural light. From the Entrance Foyer, a hallway leads to the Laundry area & back door, 4 pc Bath, & the Bedrooms, with the Primary Bedroom spanning the full width of the back of the home. In 2024 Poly-B plumbing was removed & piping upgraded, & a new Furnace installed. Newer fridge & stove (2023). New washer & dryer (2026). Outside gardens & lawns are surrounded by lush privacy hedges. ""Lifetime""-brand Resin garden shed on poured concrete pad provides storage. Paved parking for 1 vehicle with additional visitor parking available across the street. Pets permitted with restrictions & an approved Pet Agreement. Sorrento Heights 55+ MHP is on the Trans-Canada Hwy between Sorrento & Blind Bay which means easy access to the lake, golf, shopping, dining & wineries, parks & trails, churches, the library, marinas & boat launches, and many of the other amazing amenities that this Shuswap Lake Destination area has to offer! This Park is also conveniently located approximately half-way between Vancouver and Calgary. (id:44393)
Fair Realty (Sorrento)
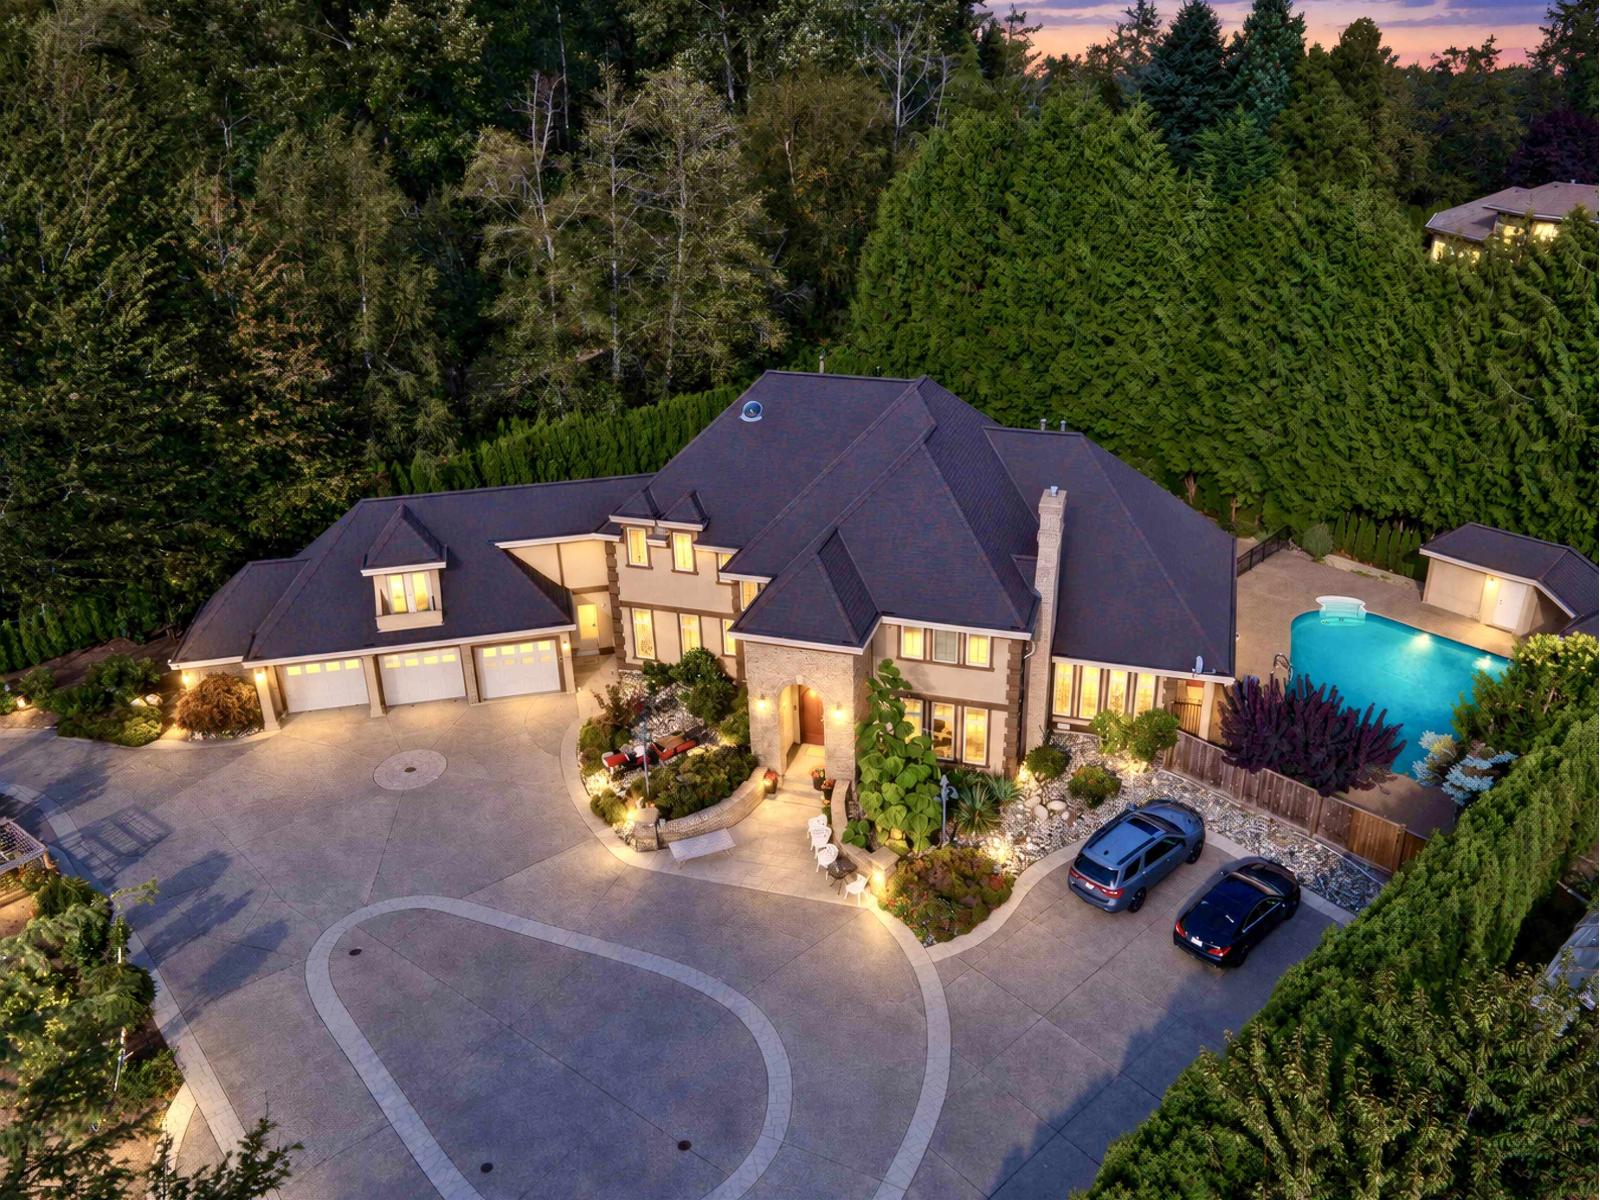
Surrey, British Columbia
Totally private 1-acre estate, hidden behind manicured hedges & an elegant wrought-iron gate. This immaculate 5-bedroom luxury home is an entertainer's dream, surrounded by expansive lawns, mature trees, shrubs & beautiful landscaping. The resort-style backyard features a sparkling swimming pool, cabana with bathroom, covered patio with Wolf BBQ & gazebo with gas fireplace. Chef's kitchen offers Sub-Zero fridges, Wolf gas cooktop, 2 Viking professional ovens, granite counters, solid-wood cabinetry & gas fireplace. Formal living & dining rooms are ideal for entertaining. Quality throughout. Quality is everywhere in this home. NCP Area 3 confirms potential for 19-20 townhomes. Buyer to verify future development potential with City of Surrey. Don't miss it. (id:44393)
Century 21 Coastal Realty Ltd.