
Surrey, British Columbia
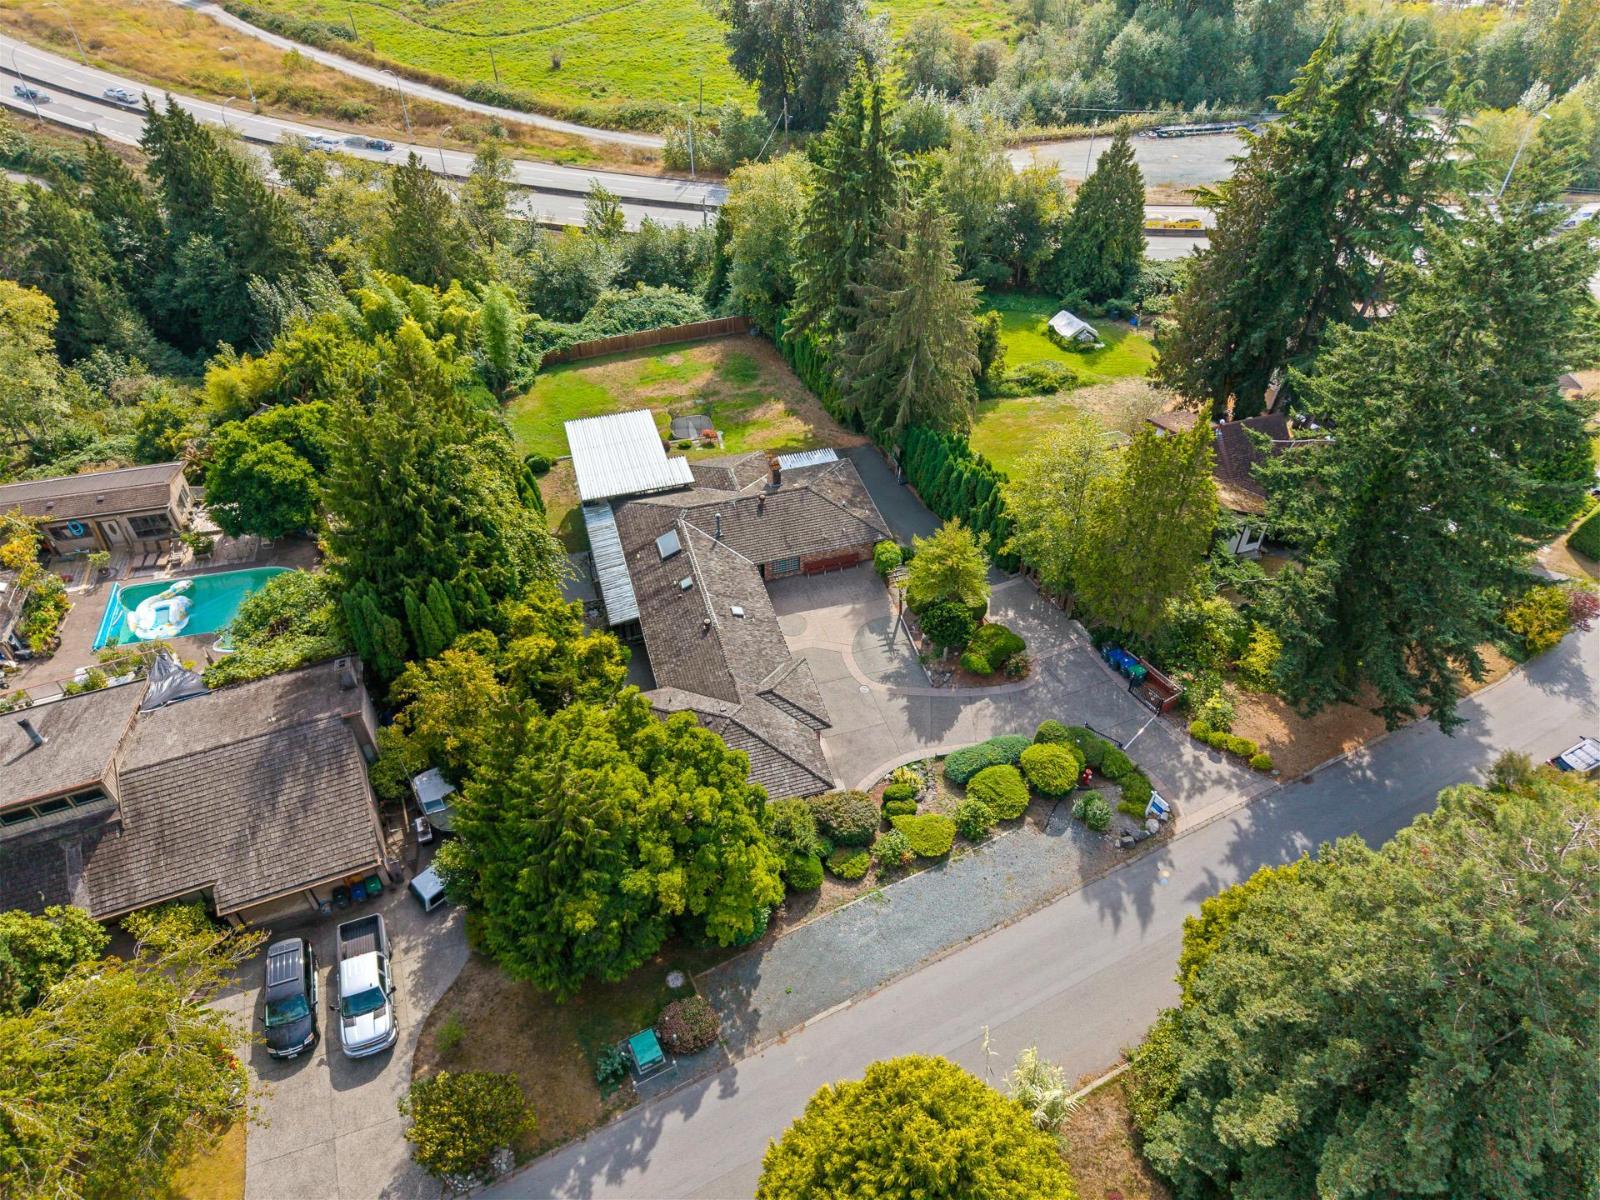
Gorgeous Estate Property in Panorama Ridge! almost 26,000sqft gated property with Southern Exposure & Views towards the Valley! This executive style family home features 3,462sqft of living space with a spacious main floor and walk-out basement. Walking into the main floor, you enter the Great Room with vaulted ceilings and flow to the eat-in Kitchen and Dining Room. Sliding doors to the expansive covered deck for seamless indoor/outdoor living. Primary Suite tucked away for privacy and 2 additional bedrooms on the main floor. Lower level is an extension of the main floor with a guest room, kitchen, living room and office (set up as unauthorized suite) and a bonus detached studio space with a bathroom ideal for an office or potential studio suite. Move In Ready or Build Your Estate! (id:44393)
Macdonald Realty (Surrey/152)
Surrey, British Columbia
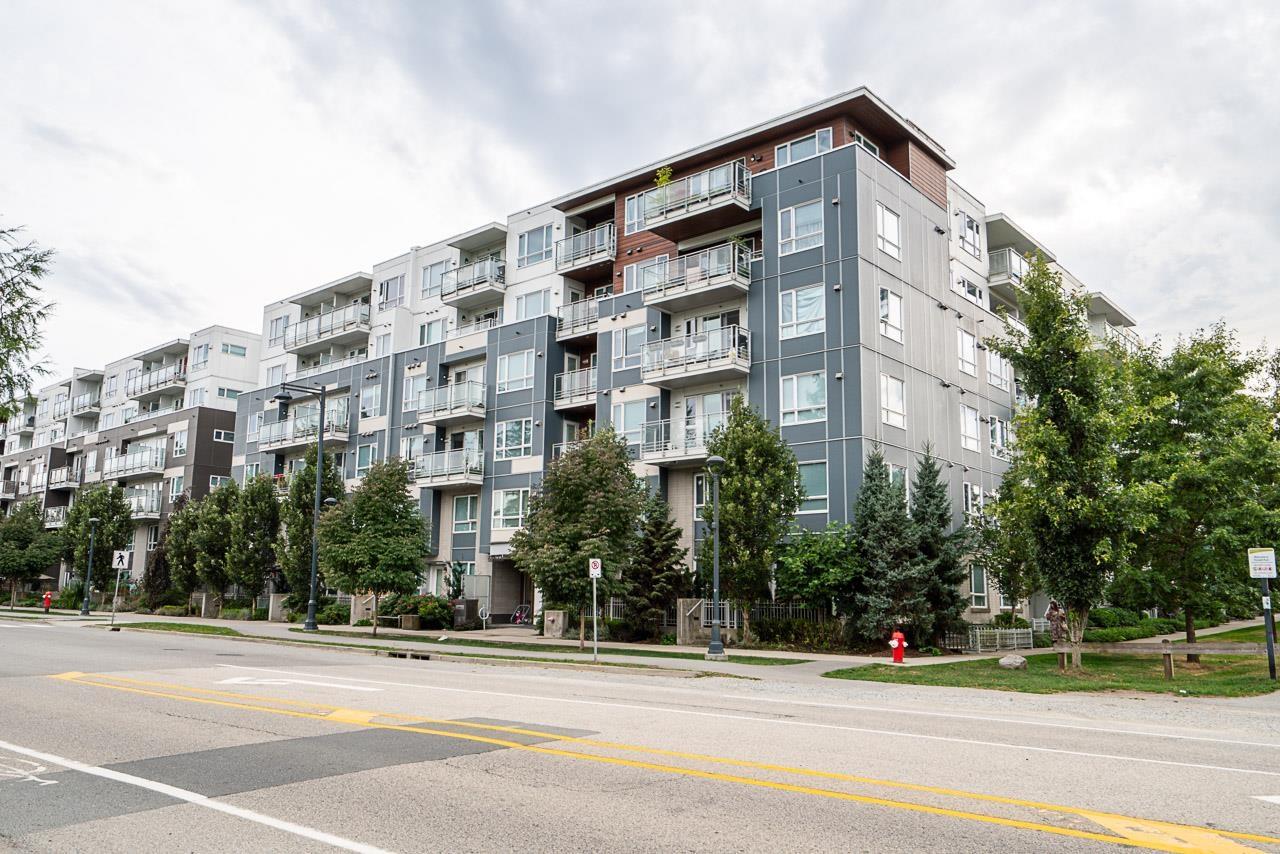
TOP-FLOOR living at DOMAIN AT HQ by Porte Communities! This 1-bedroom plus den home offers 699 sq. ft. of well-designed living space, as measured by the strata plan. The open kitchen features quartz countertops, a Carrera tile backsplash, Whirlpool stainless steel appliances, soft-close cabinetry, a pantry wall and an island with breakfast-bar seating. The bedroom comfortably fits a king-sized bed and includes a customized closet, while the den is ideal for a home office or flex space. Includes one secured parking stall near the elevator and a large storage locker. Enjoy a rooftop patio, clubhouse, two fitness centres, games room, courtyard, BBQ area, garden and lounge. Call to book your private viewing today! (id:44393)
RE/MAX 2000 Realty
Abbotsford, British Columbia
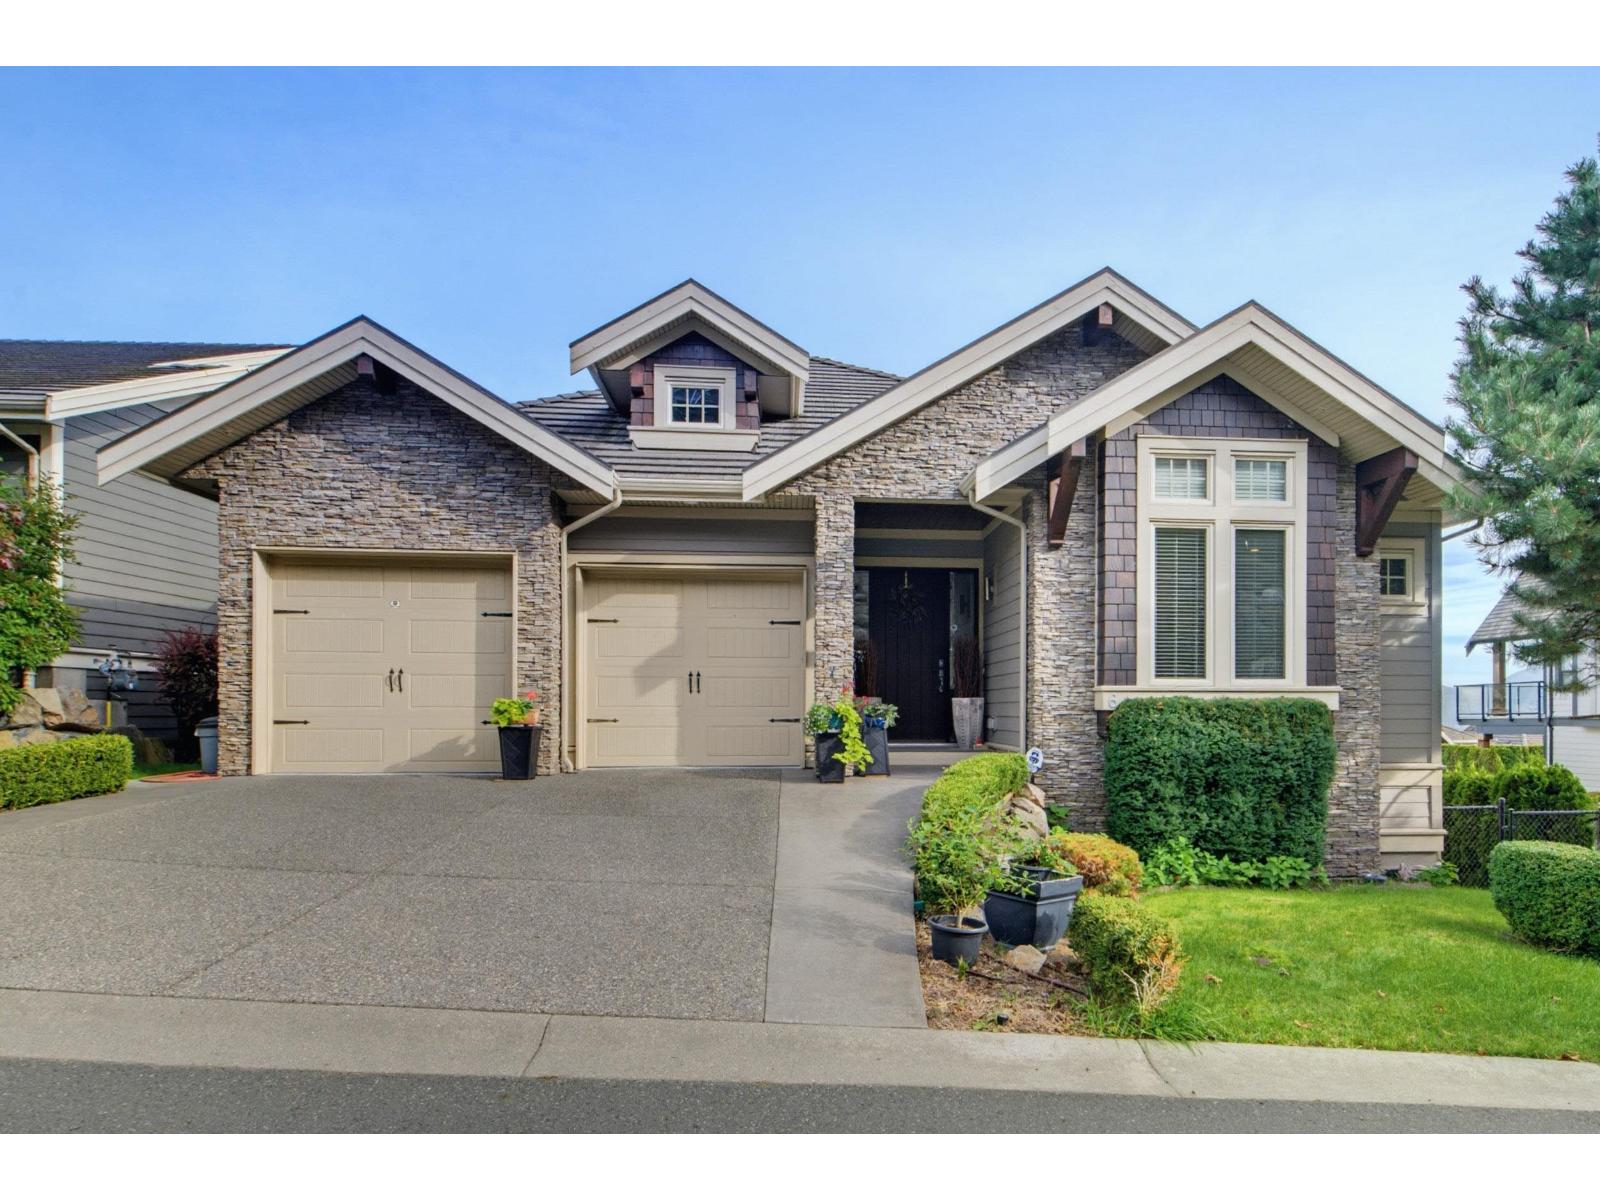
Beautiful rancher with full walkout basement located on a private, quiet road on Eagle Mountain. Contructed with exceptional attention to detail with high quality materials and finishings. Master on the main with 10 foot ceilings, fully finished walk-out basement and views of the mountains. Please call for a private tour. (id:44393)
Metro Edge Realty
Langley, British Columbia
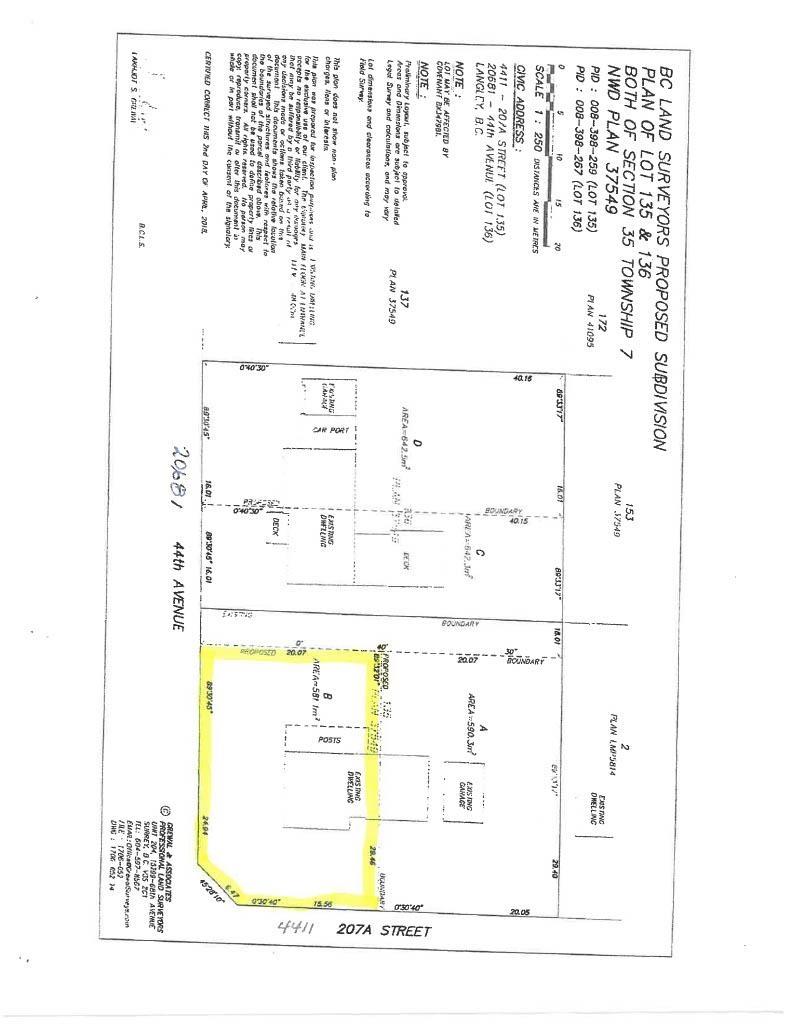
Rare opportunity to build a duplex, legal and conforming multi family in nice neighborhood. Either as an investment for rental, build it out yourself for real sale or to have your family close for sibling or multigenerational living. With high prices on land, the numbers make sense on this one! (id:44393)
Engel & Volkers Vancouver
West Kelowna, British Columbia
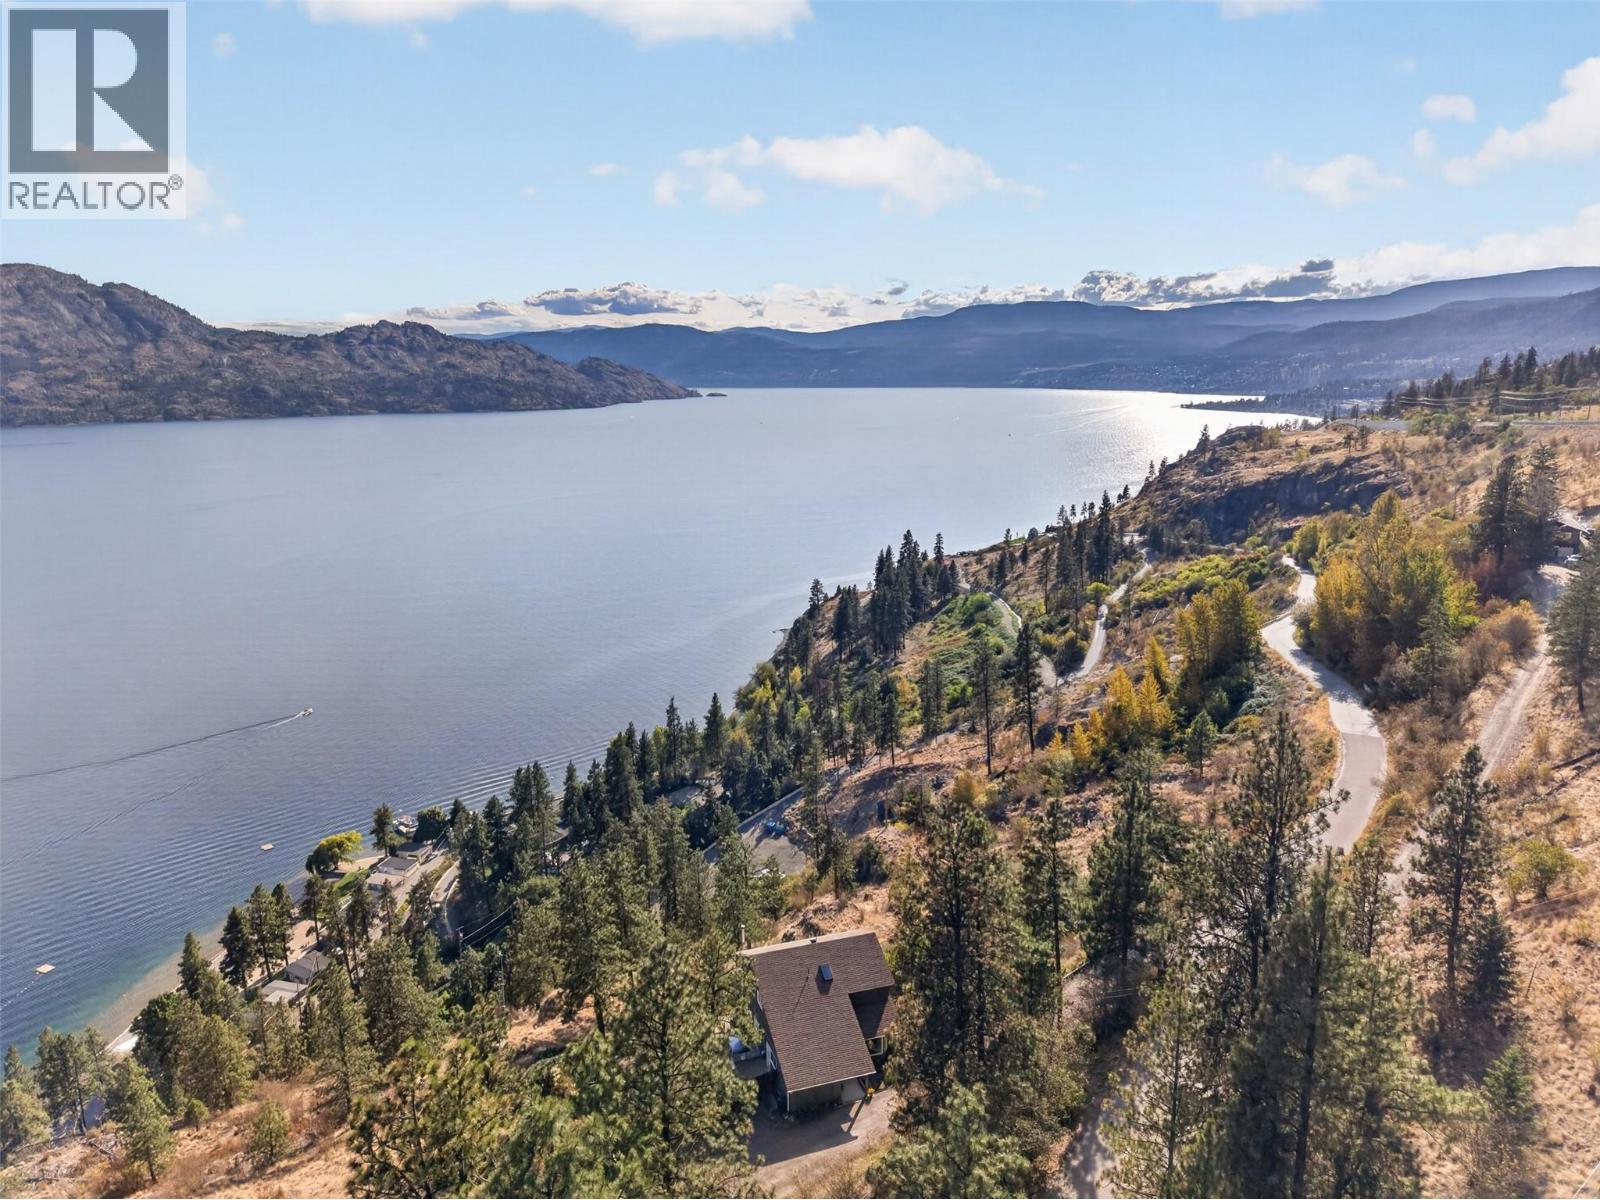
PANORAMIC LAKE VIEWS. TOTAL PRIVACY. ZERO NEIGHBOURS IN SIGHT. Tucked into the quiet of Seclusion Bay, this custom West Coast Contemporary sits on 1.77 private acres with spectacular lake and mountain views — and a level of self-sufficiency that's hard to find without sacrificing convenience. A hybrid solar and wind-generation system works alongside the grid to help reduce your hydro costs. A licensed spring-fed shallow ground well with a 5,000-gallon cistern supplies water to the home, while a large rain barrel collects rainwater separately for the gardens. Add water filtration, a 643 sq. ft. heated and powered crawlspace built for storage or a full workshop, and you've got a property made for anyone craving more independence — without leaving West Kelowna behind. Lovingly maintained by its current owners, the 3-bed + den, 3-bath home offers approximately 1,684 sq. ft. across two levels, with those lake and mountain views following you into nearly every room — including every bedroom. The main level brings together a welcoming living and dining area, a separate family room with a cozy wood-burning fireplace, and seamless access to a massive composite deck made for slow mornings and sunset dinners. Upstairs, the primary retreat has its own sitting area, lake views, and a 2-piece ensuite, alongside two more bedrooms and a full bath. Outside, there's plenty of space to bring your garden dreams to life, plus a dog run and indoor wash station for the four-legged members of the family, and zoning that allows for a future garage, workshop, or carriage house — room to build out your vision. Neighbouring Goats Peak Regional Park, with Seclusion Bay Resort just below and hiking trails right out your door, this is quiet, self-reliant living just minutes from every amenity you'd never actually want to give up. This is the property for the person who wants nature without the compromise. (id:44393)
Vantage West Realty Inc.
West Kelowna, British Columbia
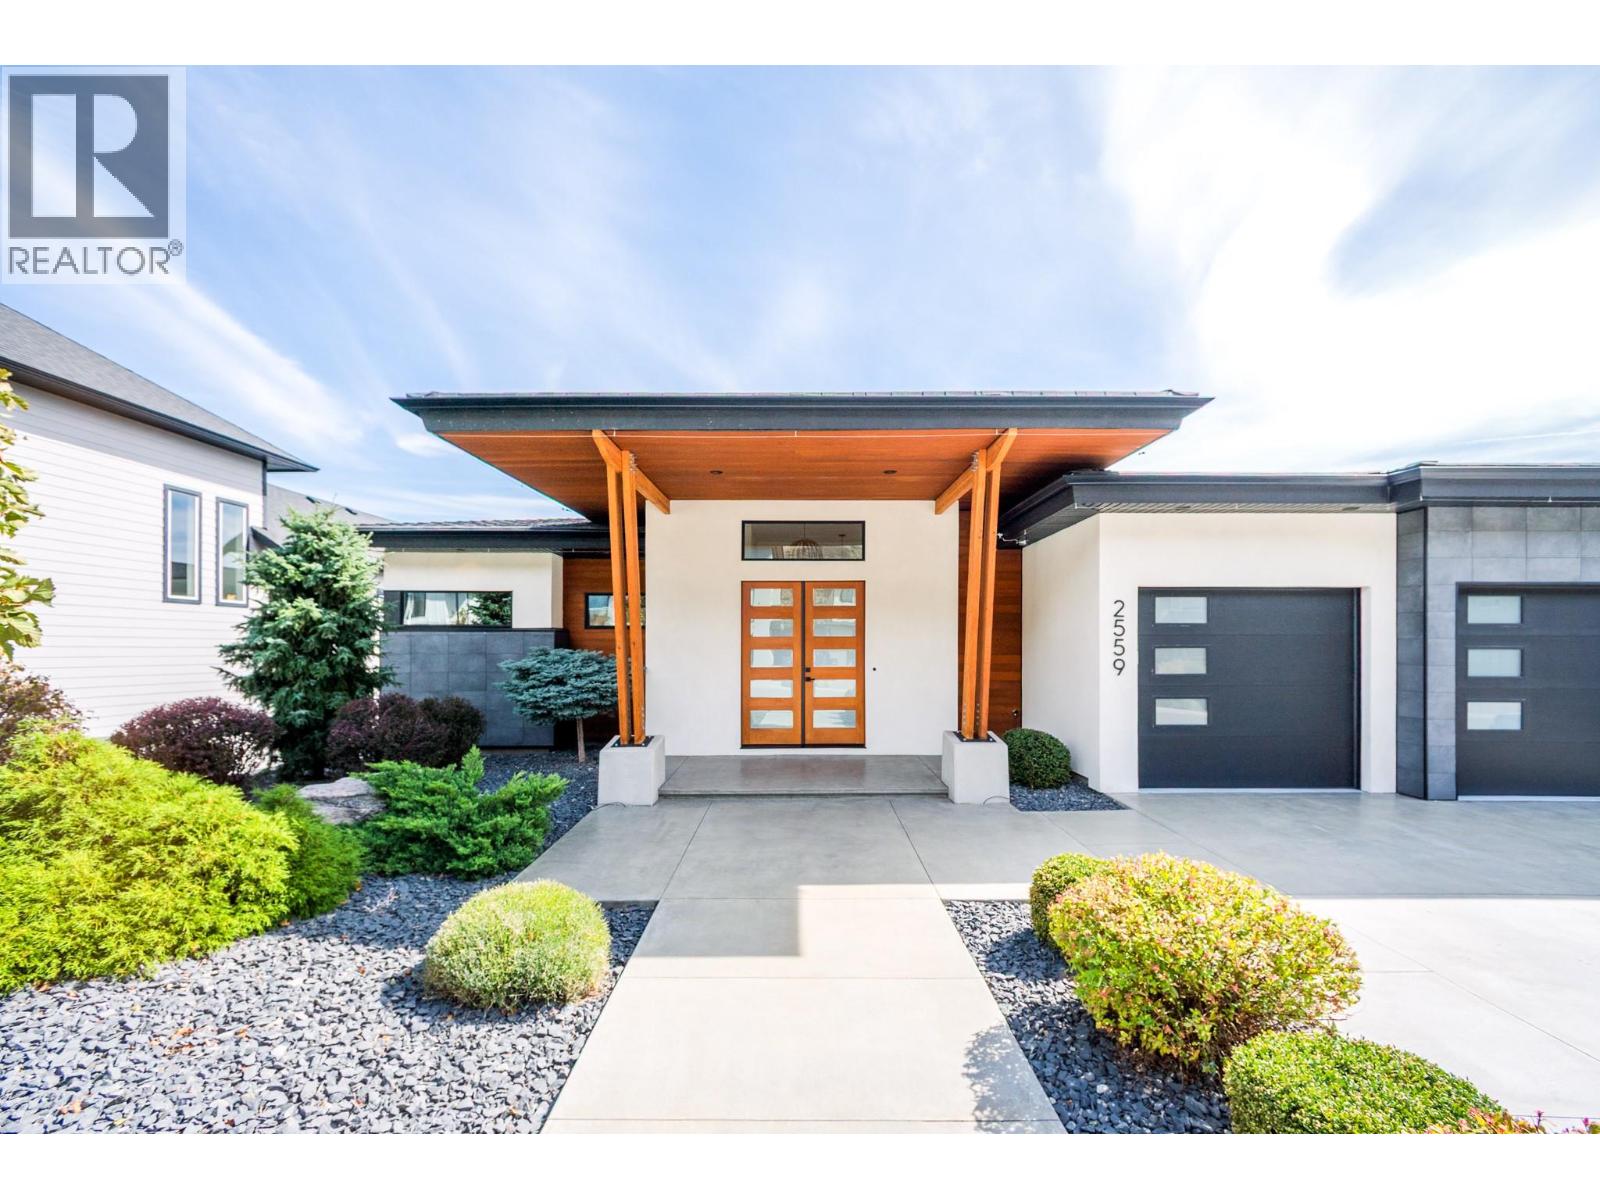
There is truly nothing else like this home, a fully custom build where both the floor plan and finishings set it apart from anything on the market. Perched to capture the best views in Tallus Ridge, this 3 bedroom, low maintenance home delivers luxury, lifestyle and exceptional outdoor living at every turn. The light filled main level offers a chef inspired kitchen featuring a generous eat-up island, stainless appliances and a second dining deck with gas BBQ outlet. The living room offers a gas fireplace and sliding doors to a versatile office or guest bedroom with a rich wood ceiling. The covered deck boasts topless glass railings, wood beam accents and an infrared heater for year round enjoyment. Down the open staircase, a rec room offers direct pool deck access and a second bedroom with its own ensuite opening to the pool. The primary retreat is spectacular with dual sliding doors to the pool, its own hanging cabana, and a walk through closet. You'll love the spa-like ensuite, with a walk-in shower featuring body and foot jets. Second laundry, storage and linen downstairs too. Outside is a resort style oasis with a self-cleaning pool, sunken hot tub and synthetic lawn. The double garage offers epoxy floors, a workbench and easy EV-charging power. A tankless Navien system delivers in floor heat, hot water and pool heat in one, backed by 200A service, efficient furnace/AC, solar rough-in and elevator ready structure. Home automation completes this one-of-a-kind property. (id:44393)
RE/MAX Kelowna
Surrey, British Columbia
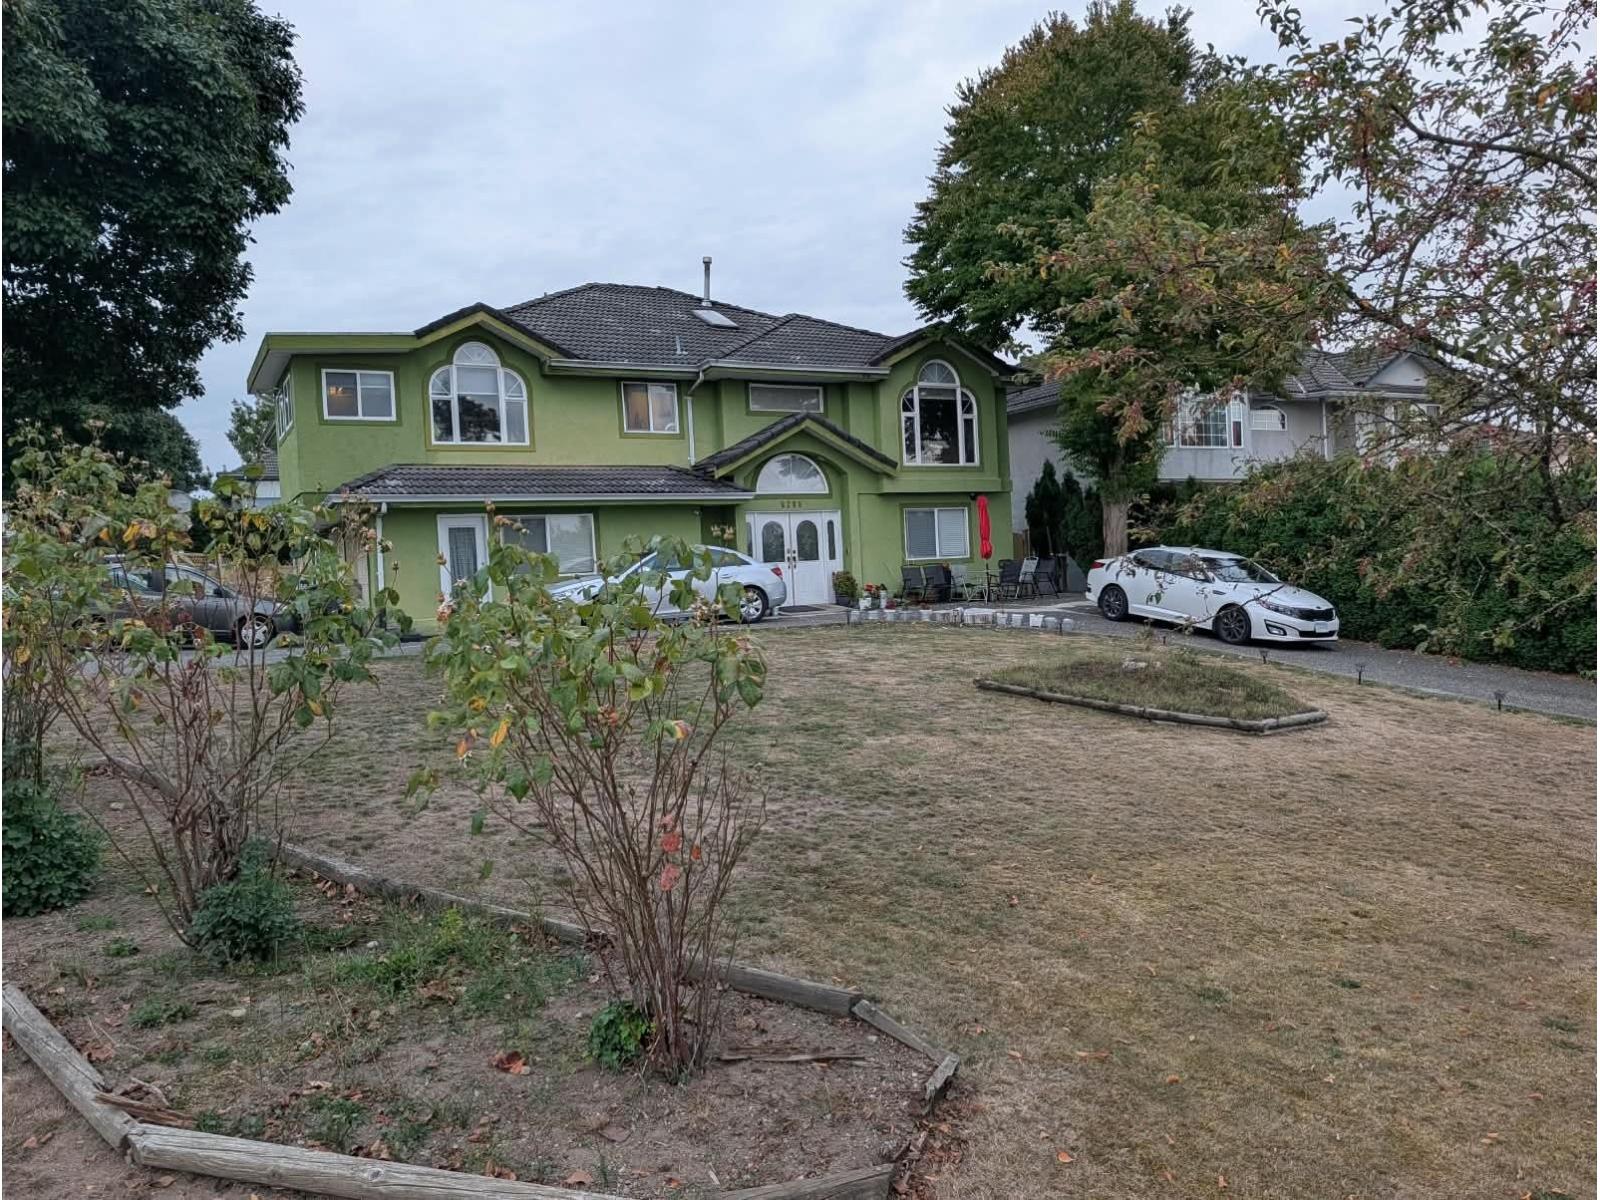
WELCOME TO THIS SPACIOUS FAMILY HOME IN THE DESIRABLE BEAR CREEK/GREEN TIMBERS NEIGHBOURHOOD! Situated on a large corner lot, this impressive home offers approximately 3,400 sq. ft. of living space with 8 bedrooms and 5 bathrooms, providing plenty of room for large or multi-generational families. The basement features TWO 2-bedroom suites, offering excellent mortgage-helper potential. Enjoy radiant heating, two gas fireplaces and generous living spaces throughout. Ideally located close to schools, transit, shopping and recreation, making everyday life convenient for the whole family. A fantastic opportunity for buyers looking for space, flexibility and income potential in an established Surrey neighbourhood. Book your private showing today! (id:44393)
Exp Realty
Surrey, British Columbia
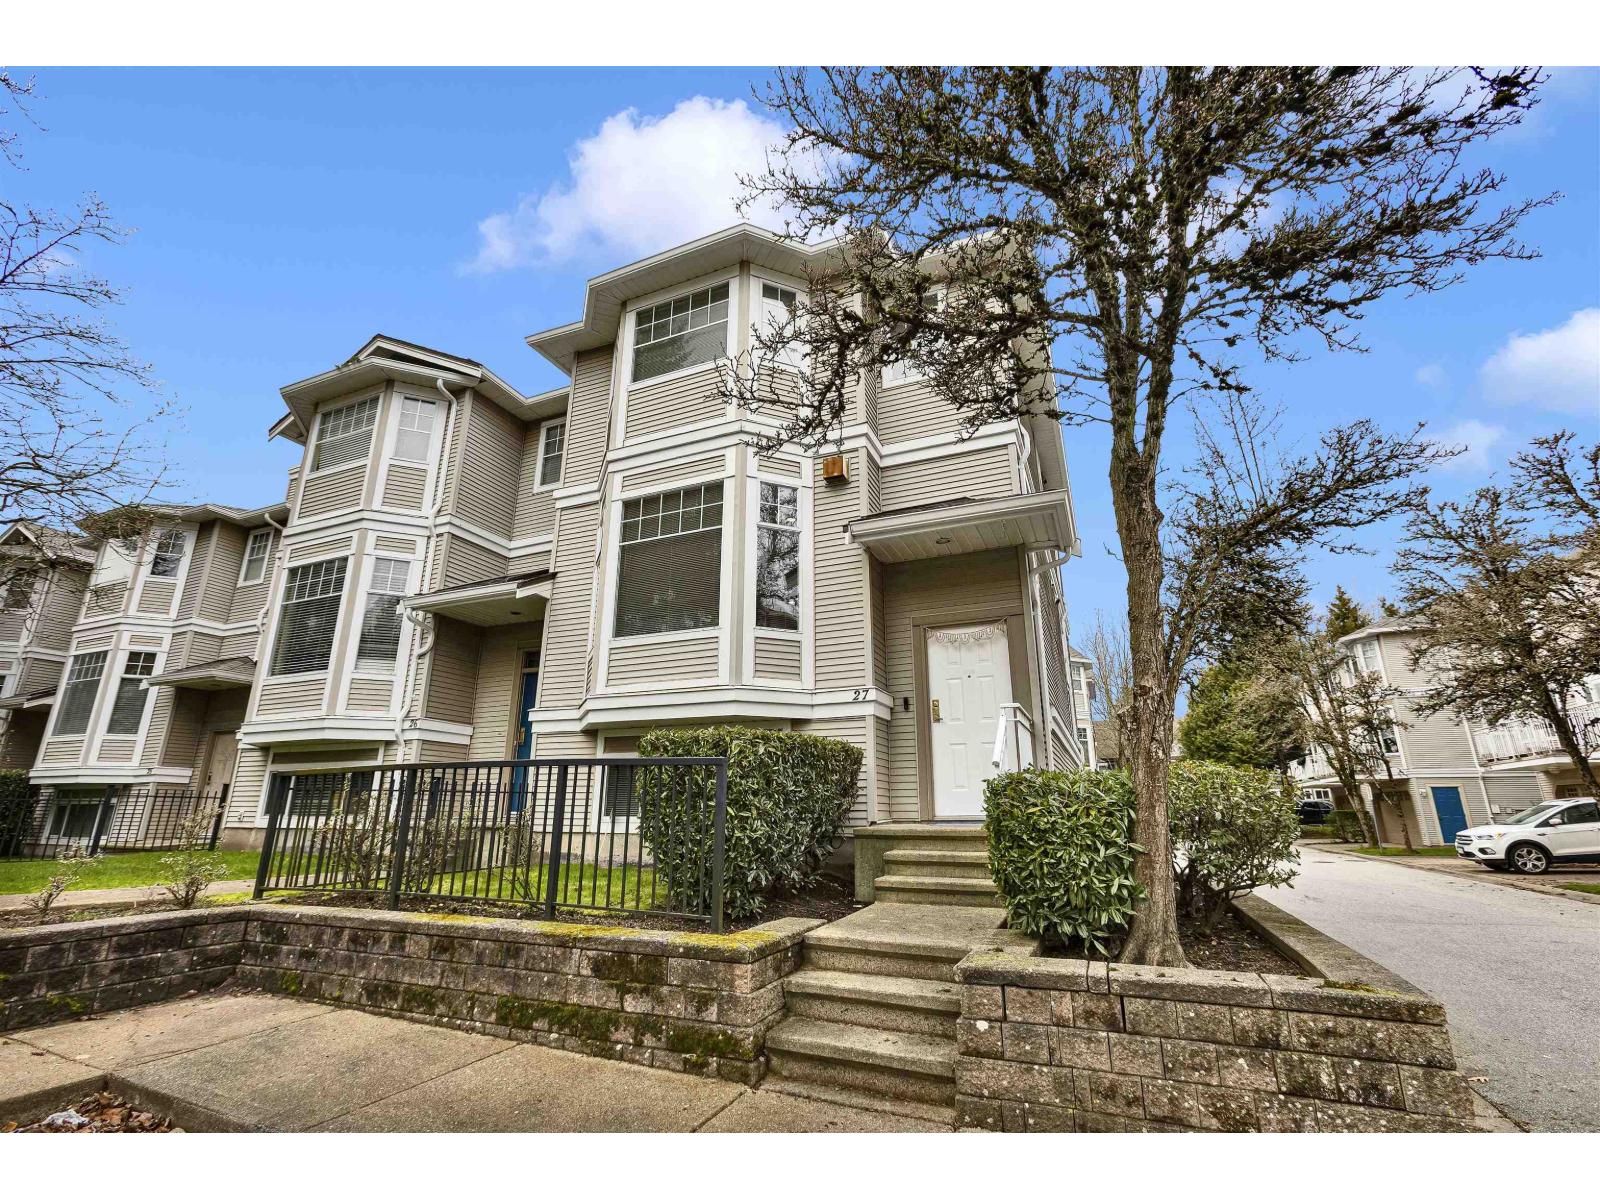
Welcome to Hatfield Park. This spacious 1,750 sqft CORNER UNIT offers 3 bedrooms, 3 bathrooms, open living, a large kitchen, and tons of NATURAL LIGHT. Beautifully kept and perfect for families, investors, or couples! Features 3 bedrooms + REC ROOM, in-suite laundry, and a foyer looking over the entrance. Updated recently with BRAND NEW roof, floor, paint, & gutters. Come and check out this FULLY RENOVATED, Duplex-Style Townhome today! School Catchments BEAVER CREEK Elementary & TAMANAWIS Secondary. (id:44393)
Lpt Realty Ulc
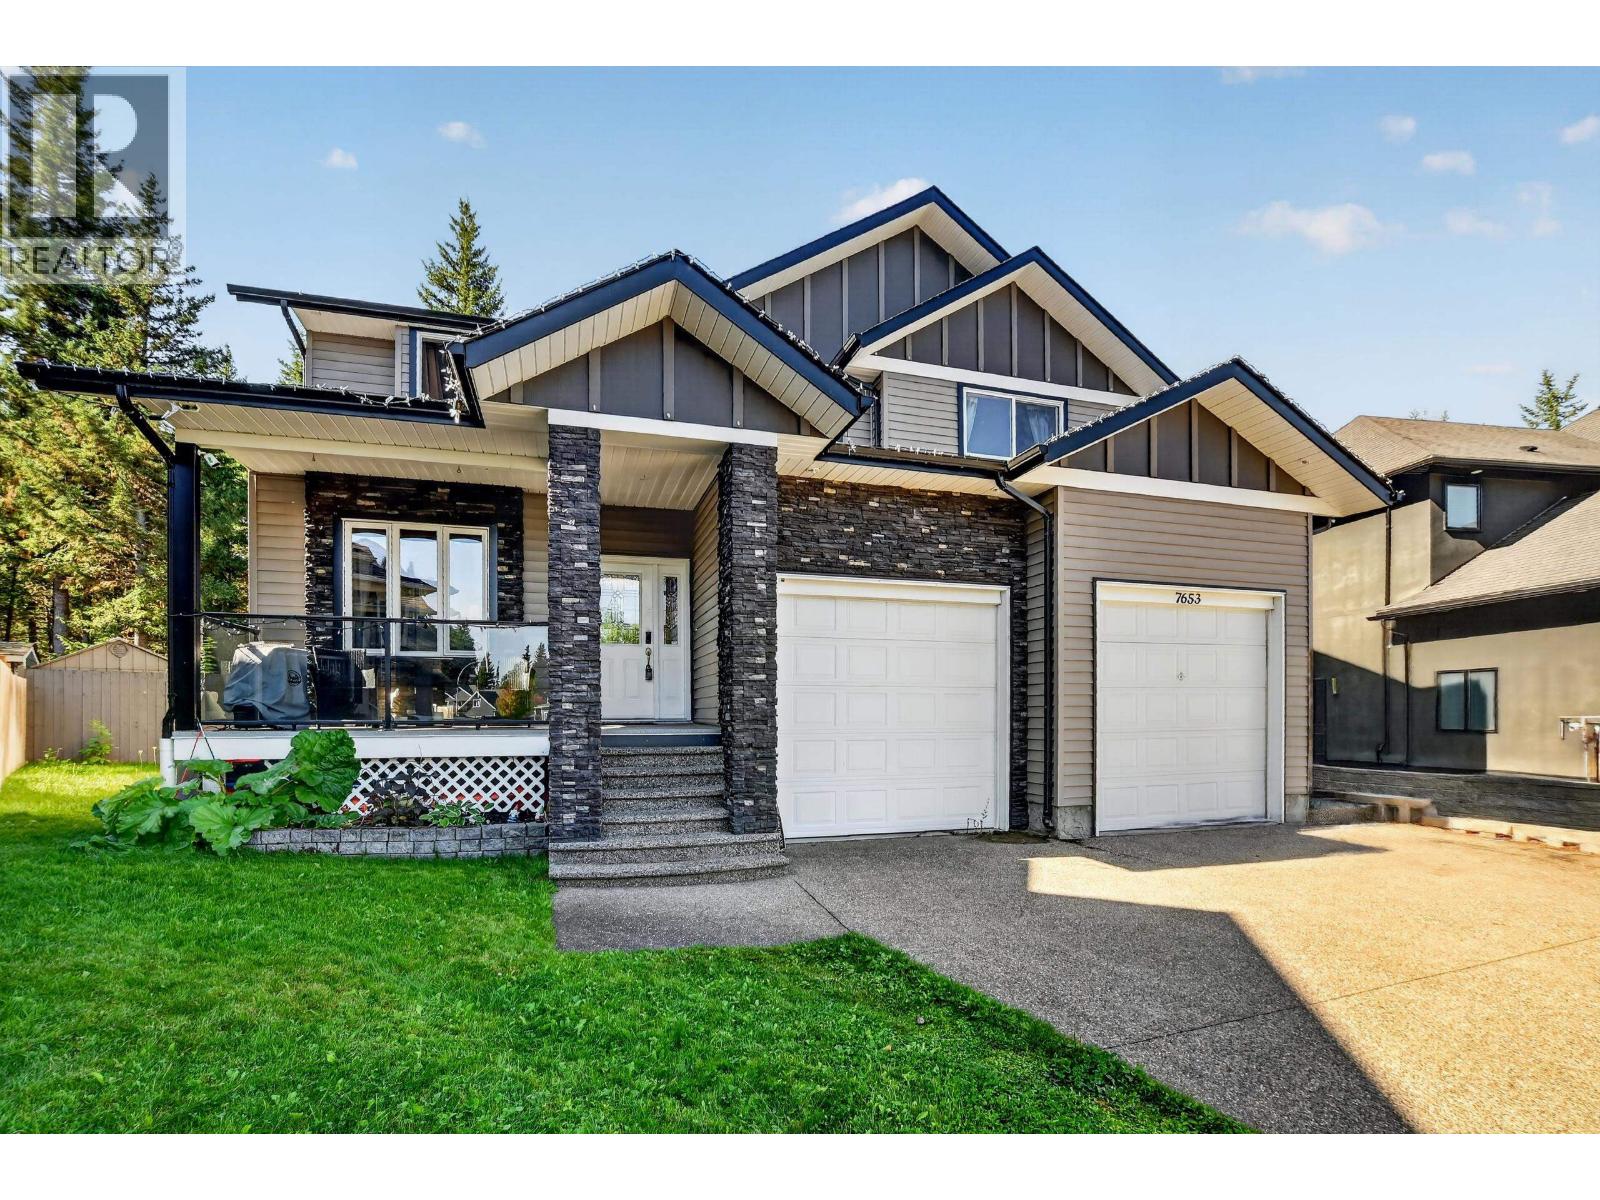
Prince George, British Columbia
Custom built by Rise Construction in the desirable Malaspina Ridge area, this beautifully designed home offers exceptional space, style and location. The open-concept main floor features a spacious kitchen, inviting living area and convenient den, creating an ideal space for everyday living and entertaining. Five bedrooms upstairs provide plenty of room for the whole family, while 7 bedrooms in total offer ample flexibility to grow, work from home or accommodate guests. Enjoy an updated furnace/heat pump, relaxing front porch and back deck overlooking the fully fenced private backyard backing onto greenbelt. Just a short walk to Malaspina Elementary, walking trails and playgrounds, this popular location offers the perfect blend of comfort, privacy and convenience. (id:44393)
RE/MAX Core Realty
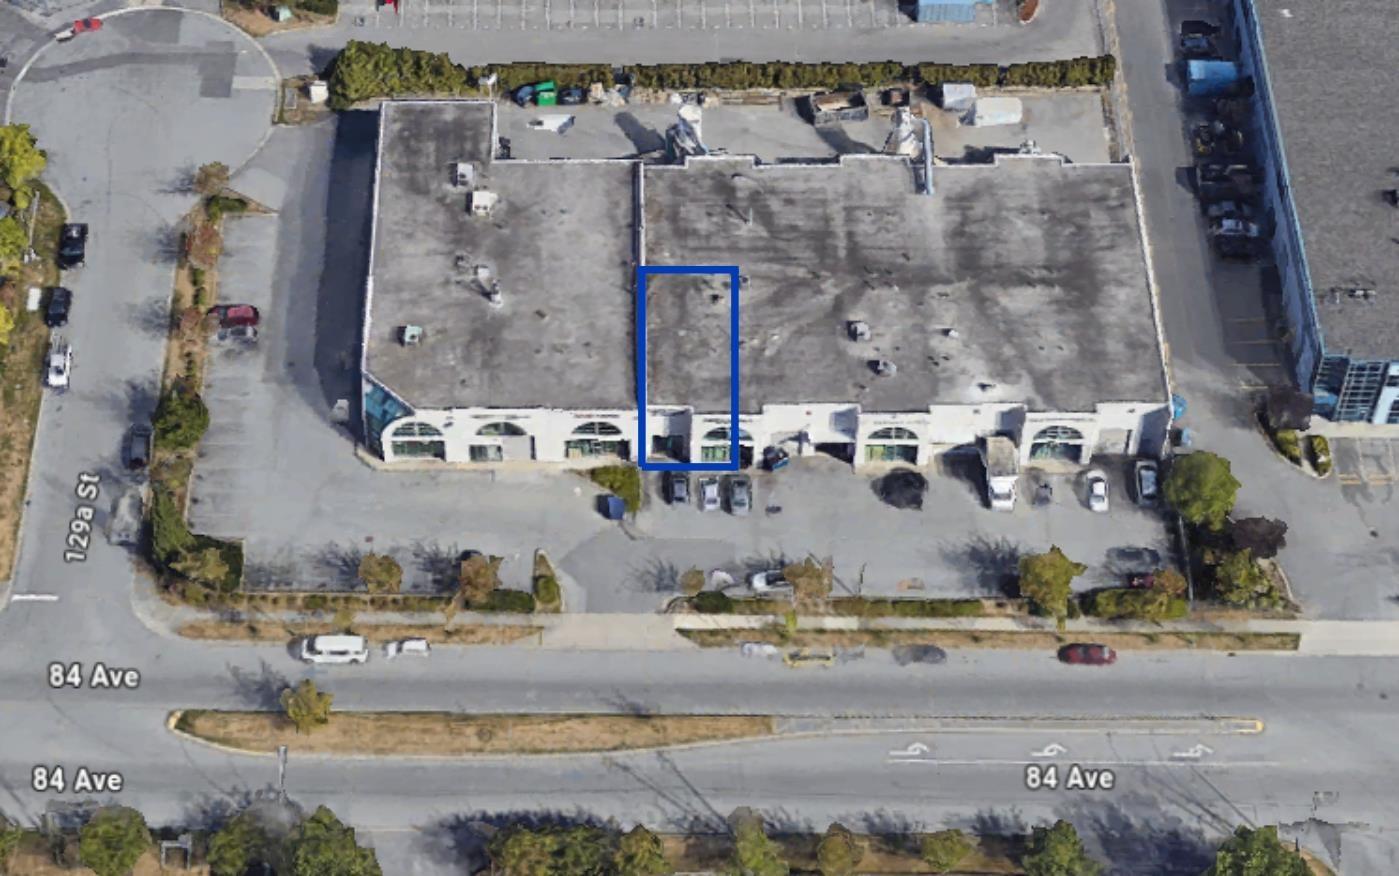
Surrey, British Columbia
Discover a flexible multi purpose commercial space, approximately 2,500 sq ft two-level unit offers outstanding exposure in a high-traffic Surrey location, making it ideal for light industrial, warehouse, or office use under IL zoning. With a functional, flexible layout, excellent visibility, and ample onsite parking, this is a rare opportunity to occupy a hassle-free space designed for business growth. Bring your ideas--this unit is ready to work for you. (id:44393)
Real Broker B.c. Ltd.
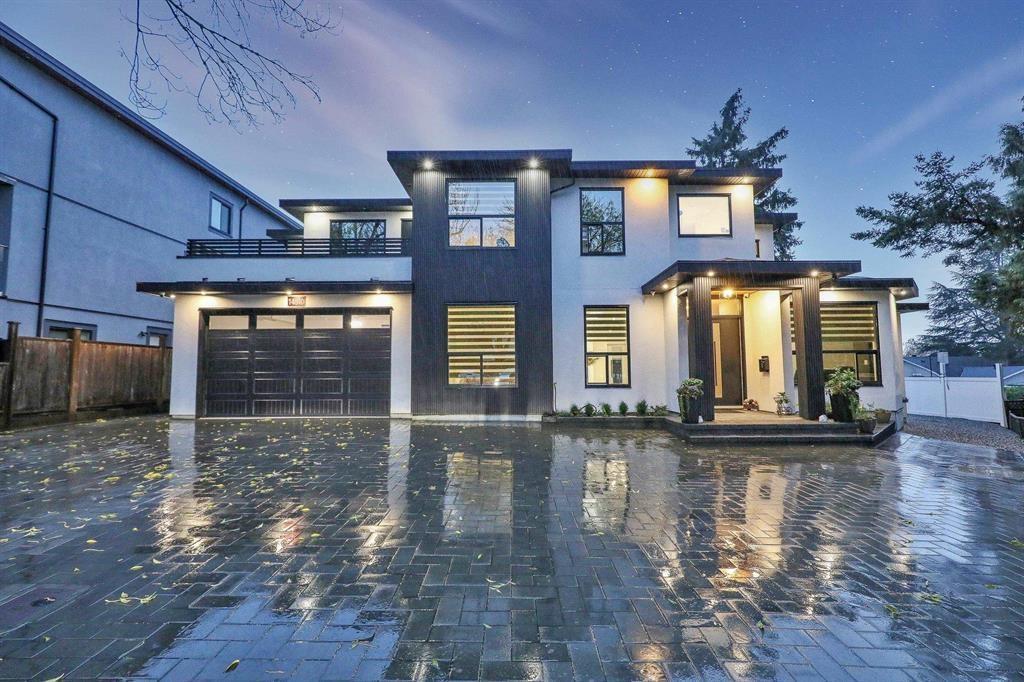
Surrey, British Columbia
Welcome to this exceptional approximately 4,700 sq. ft. 3-year-old home, built with high-quality craftsmanship and situated on a huge 9,000+ sq. ft. lot in a quiet cul-de-sac offering excellent privacy. This spacious and thoughtfully designed home features 5 bedrooms and 6 washrooms for the owner's use, including 4 generously sized bedrooms upstairs, each complete with its own ensuite washroom for maximum comfort and convenience. The main floor offers a welcoming living room, separate family room, convenient powder room, spice kitchen, and a spacious bedroom with a full washroom-ideal for guests or extended family. The property also includes 2 mortgage helpers, both currently rented, providing excellent income potential. With its impressive size, quality construction, functional layout, multiple ensuites, spice kitchen, large private lot, quiet cul-de-sac location, and convenient setting, this is a fantastic opportunity to own a newer home offering luxury, space, privacy, and strong rental potential. (id:44393)
Century 21 Coastal Realty Ltd.
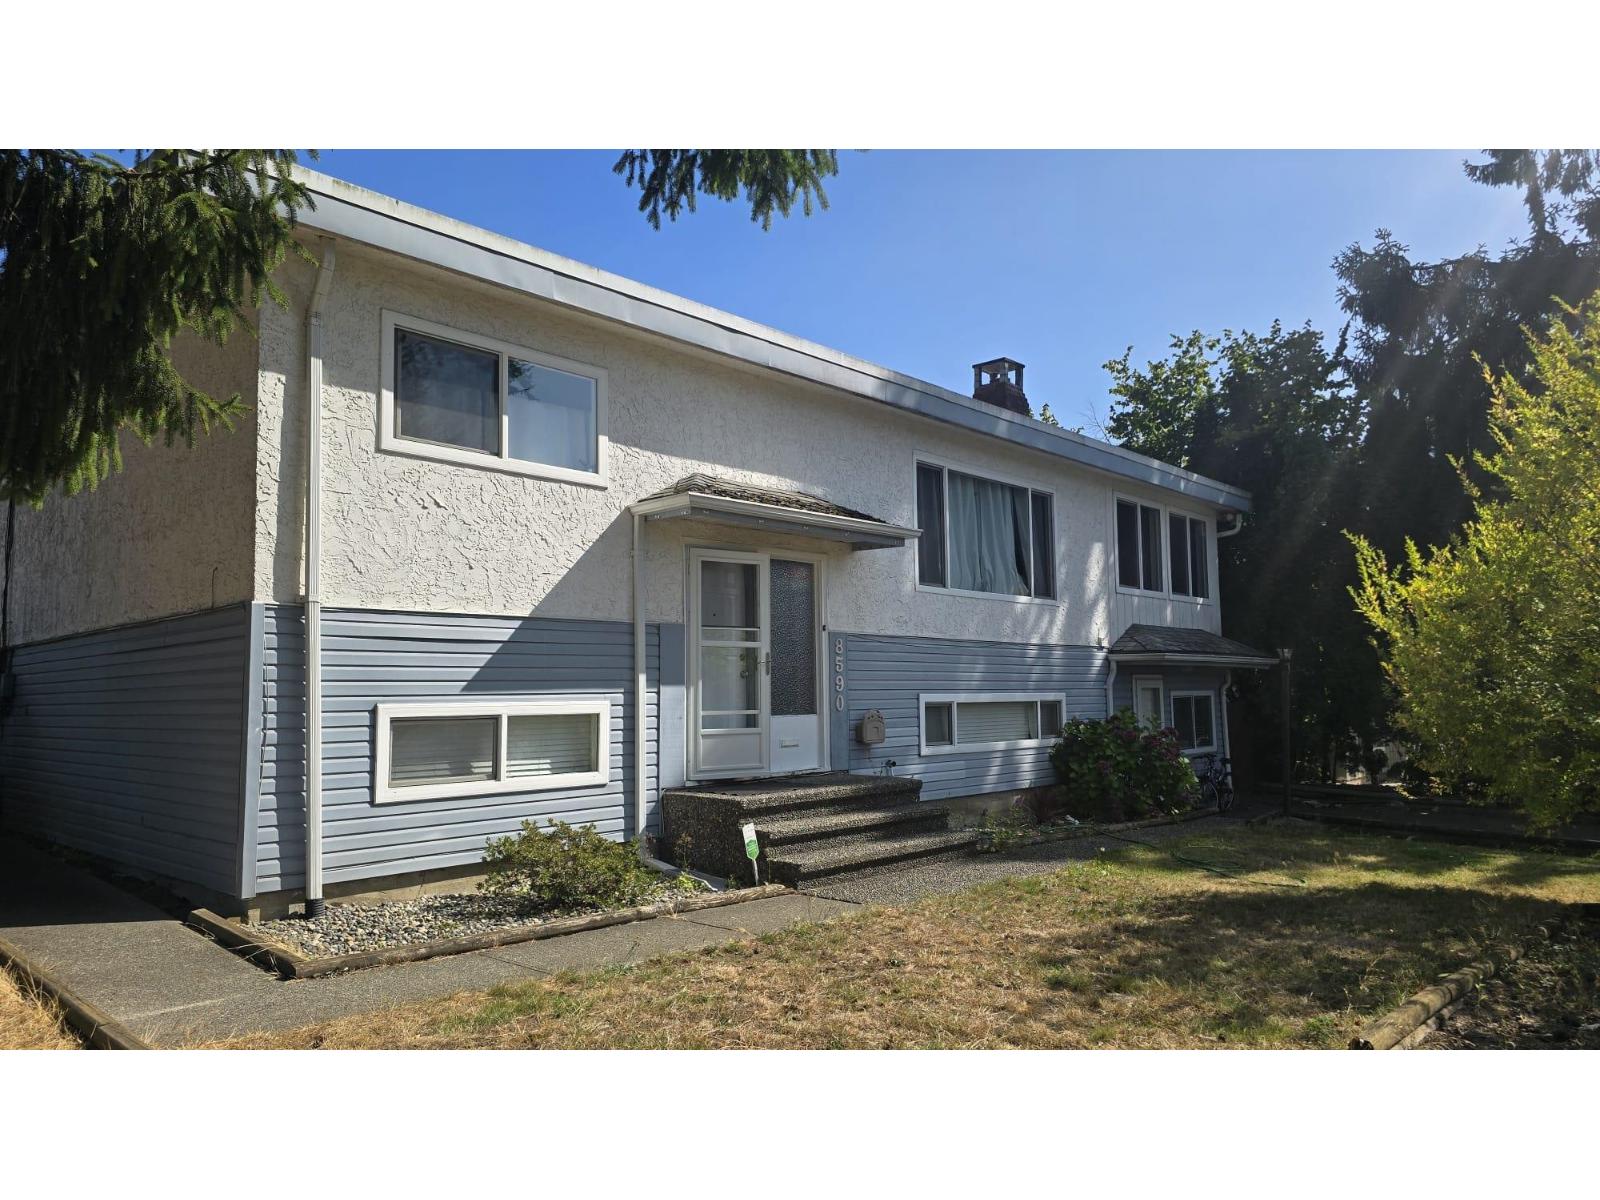
Surrey, British Columbia
Excellent Opportunity for First-Time Home Buyers & Investors! This well-located home sits on a generous 8,700 sq. ft. corner lot and offers an ideal combination of space, location, and income potential. Perfect for first-time buyers looking to enter the market or investors seeking a property with strong rental potential, this home features a mortgage helper to assist with monthly expenses. Conveniently located close to shopping, schools, parks, transit, and all major amenities, this property offers excellent accessibility and everyday convenience. The spacious corner lot provides plenty of outdoor space and future possibilities, making this a fantastic opportunity to own in a desirable and convenient location. (id:44393)
Century 21 Coastal Realty Ltd.