
Quesnel, British Columbia
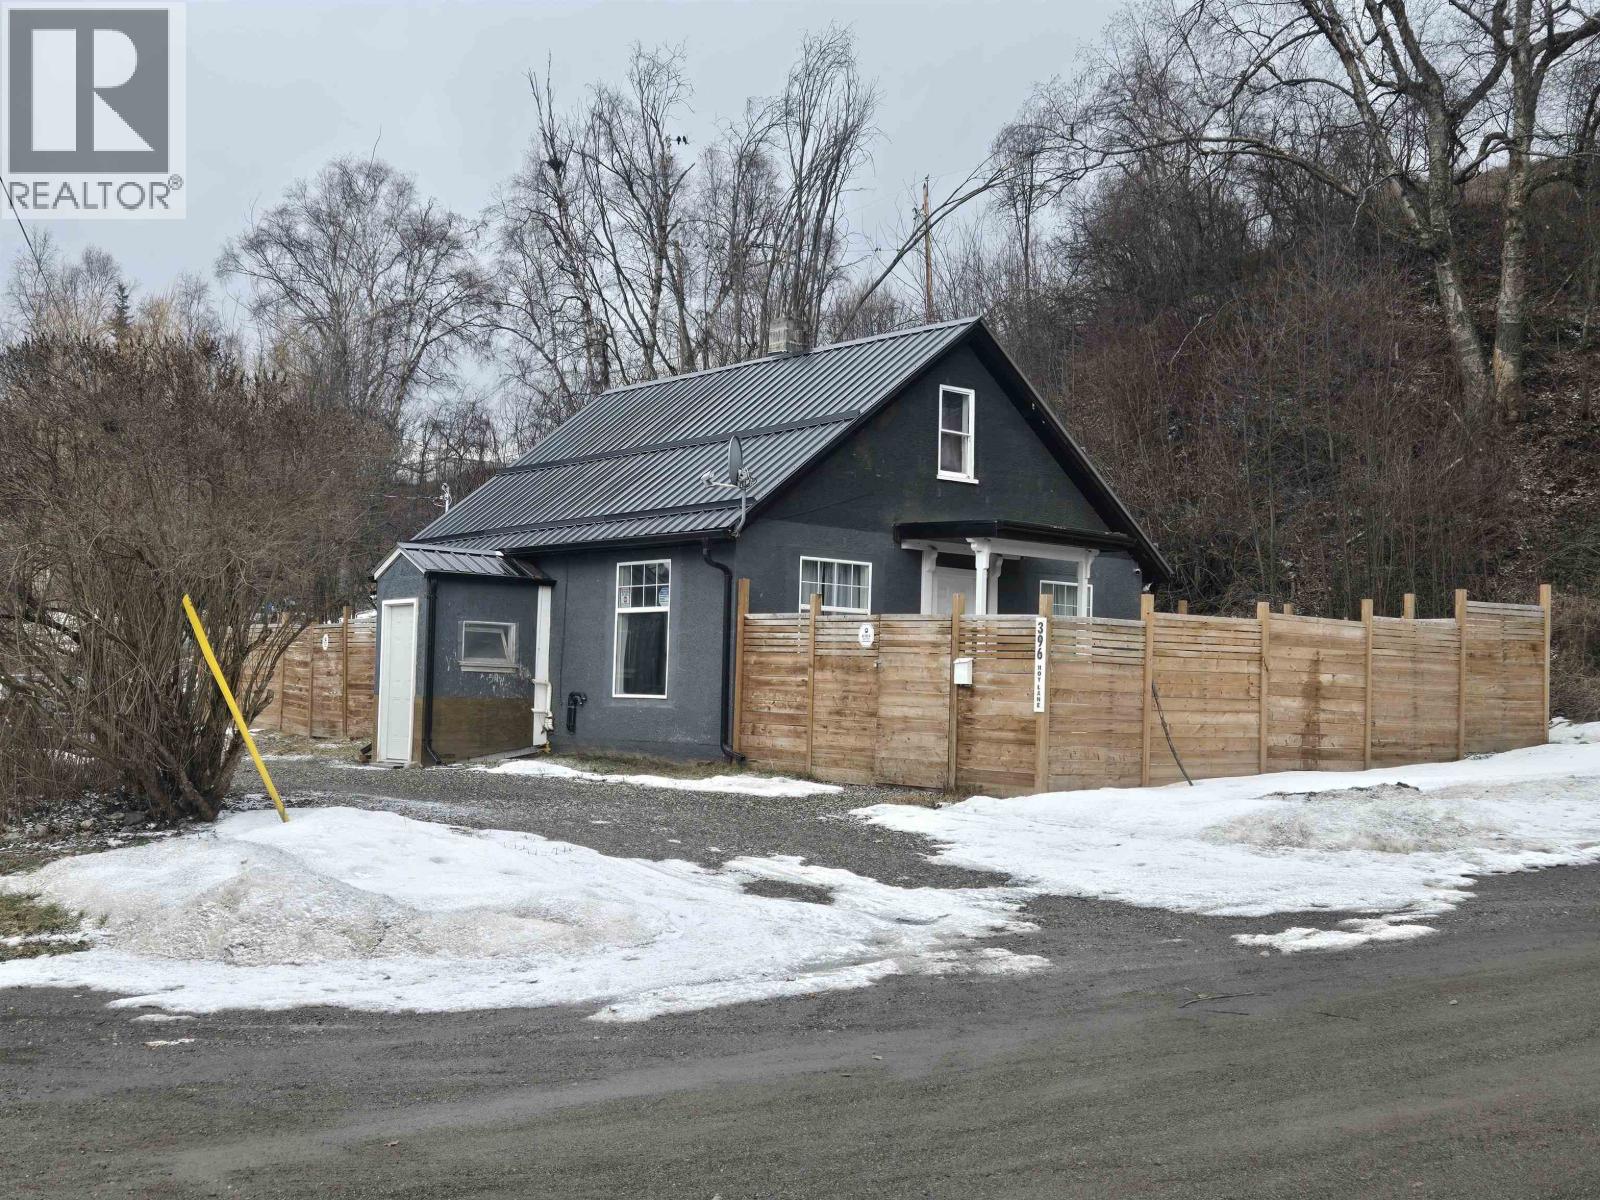
Great revenue property or a move-in ready, affordable starter home. Many new and recent upgrades including: new roof, new furnace, on-demand hot water, water softener, electrical panel, new gas line and some new windows. Freshly painted, new privacy fence and landscaping. Current tenant pays $2,000/month! (id:44393)
Royal LePage Aspire Realty (Qsnl)
Surrey, British Columbia
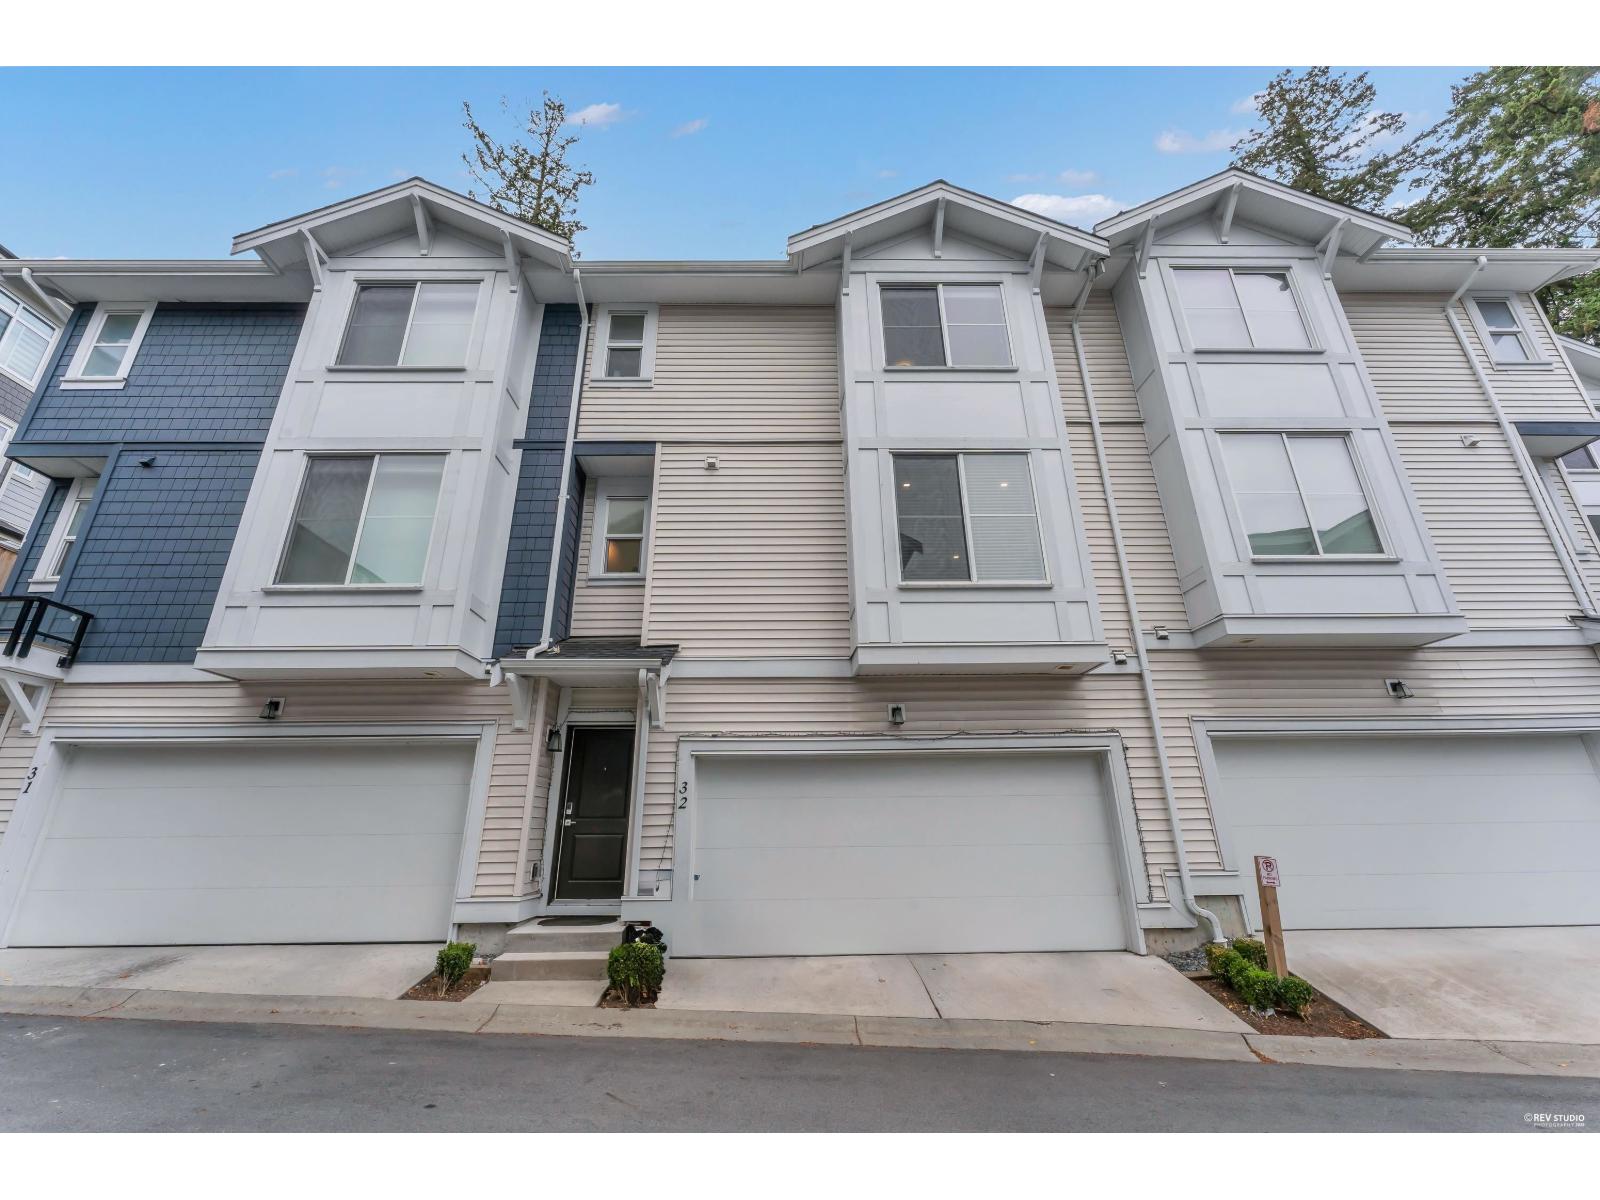
Beautifully maintained and spacious 4-bedroom, 4-bathroom townhome offering exceptional comfort, style, and functionality. The home features sleek stainless-steel Samsung appliances, a gas stove, elegant stainless-steel railings, and a double garage. Roughed-in air conditioning. From the plush carpeting to the oversized windows that fill the home with natural light, every detail has been thoughtfully designed for modern living. Conveniently close to major traffic routes and public transit. A wonderful opportunity for families looking for a spacious home in a peaceful yet connected location. (id:44393)
Srs Panorama Realty
Kaslo, British Columbia
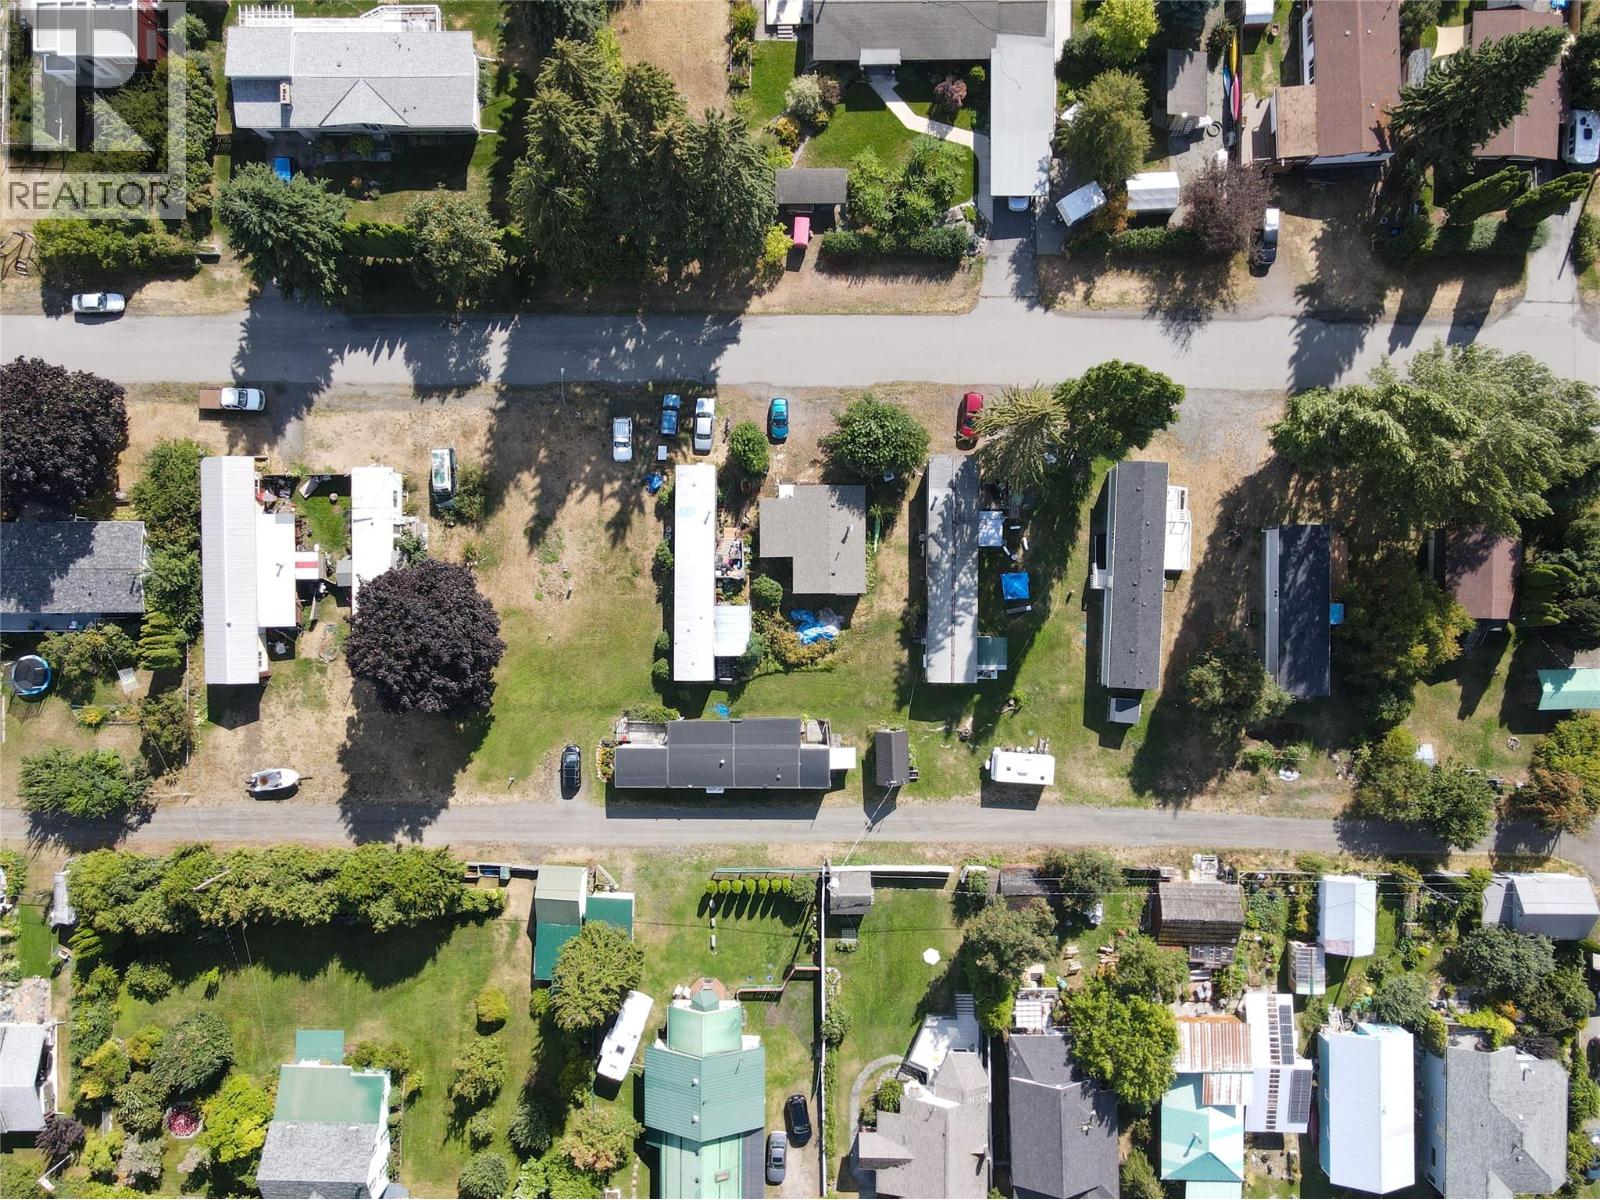
Investment opportunity awaits at Lakeview Mobile Home Park located at 244 E Ave! This .95-acre property currently features seven rental pads with long-term tenants providing steady monthly income, plus an additional pad that is currently vacant and offers potential for future income. The property also includes a 2-bedroom, 1-bathroom home that currently generates rental income but could also be used as a comfortable residence for the new owner. The property has seen several important updates and improvements, including new water lines throughout the property completed in 2021, electrical updates throughout the park, and tree removal. There are also two septic tanks serving the property that are regularly maintained and were recently emptied in 2025. Located in desirable lower Kaslo, the property is just a few blocks from downtown shopping and only half a block from the Kaslo River. Kootenay Lake is approximately a block away, with Vimy Park located at the end of the street. With a central location, multiple income-producing rental pads, an additional vacant pad, and a home that could either generate income or serve as an owner's residence, this property offers a unique combination of cash flow and long-term potential. Whether you're an investor looking to expand your portfolio or someone looking for a home with built-in rental income, 244 E Ave presents an excellent opportunity with plenty of potential. (id:44393)
Royal LePage Rosling Realty
Saanich, British Columbia
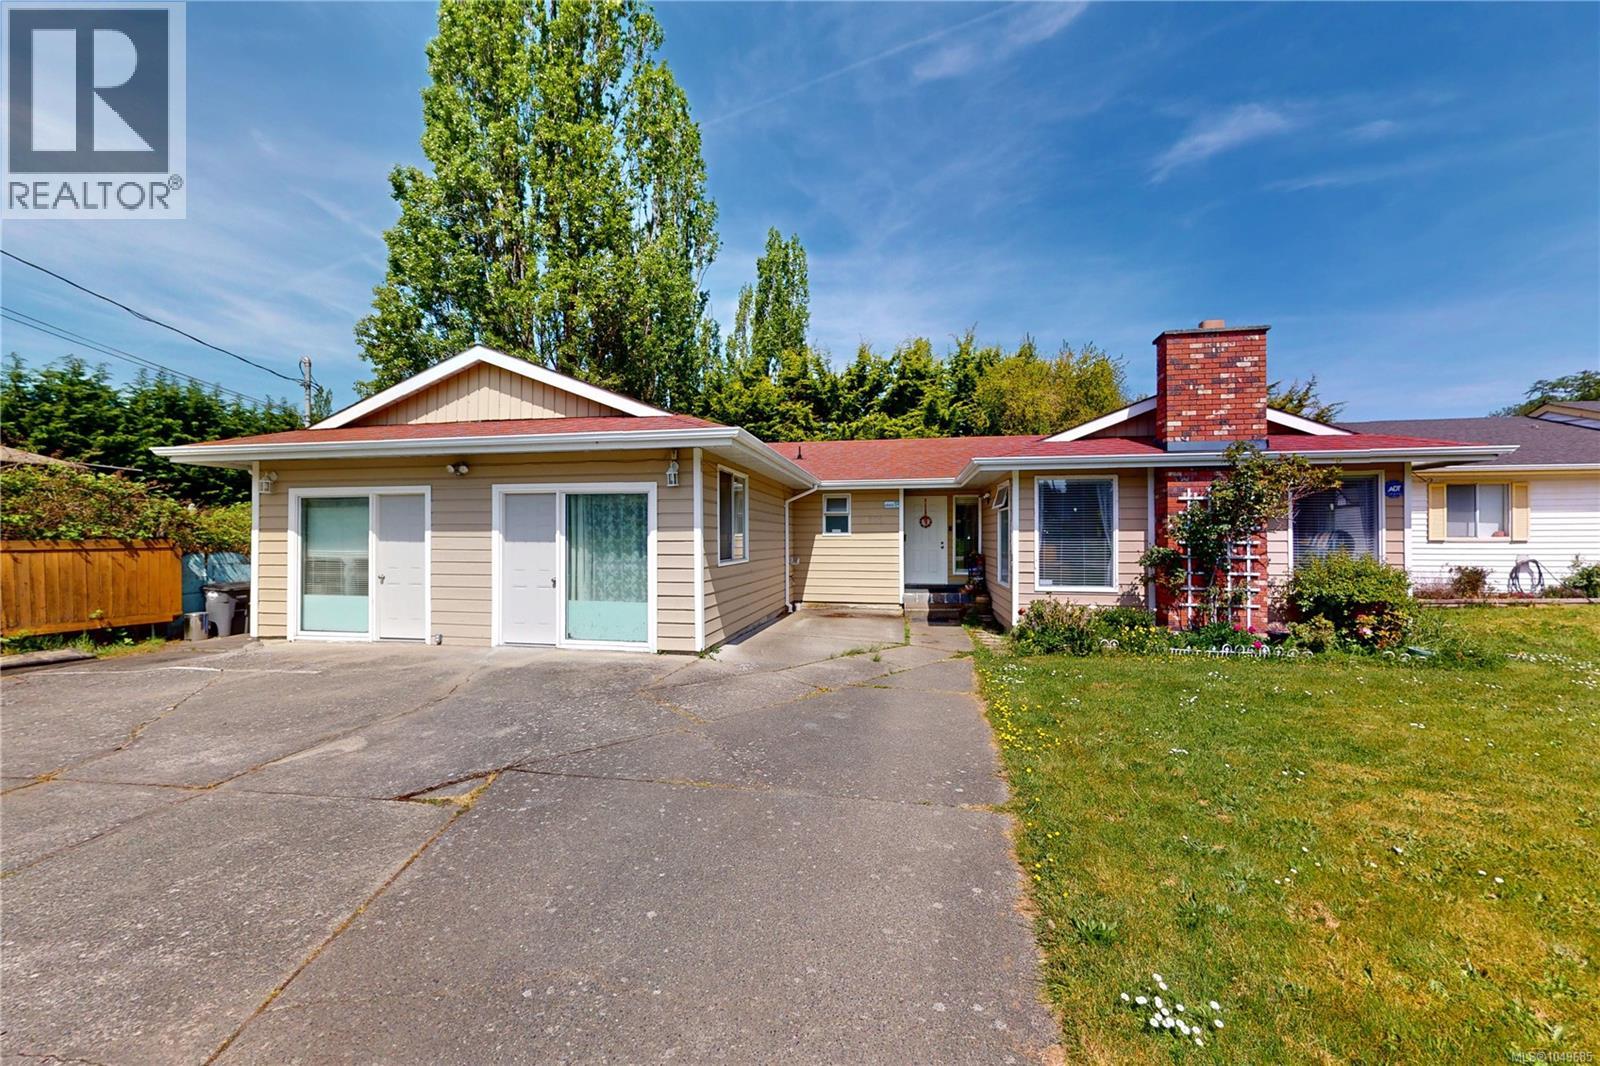
*ASKING BELOW ASSESSED VALUE*Rancher-style home offers privacy and tranquillity in a highly sought-after neighbourhood. Featuring 5 bedrooms and 2 bathrooms, this property is perfect for young families. Wheelchair friendly accessibility. Conveniently located just steps from grocery stores, public transit, and close to all levels of schools, it offers both comfort and accessibility in a prime location. KEY HIGHLIGHT of this home is the approximately 478 sq. ft. flexible space, ideal for a home-based business, studio, office, or additional living area. Perfect blend of home and opportunity. Come make it your DESTINED home. (id:44393)
Pemberton Holmes Ltd.
Langley, British Columbia
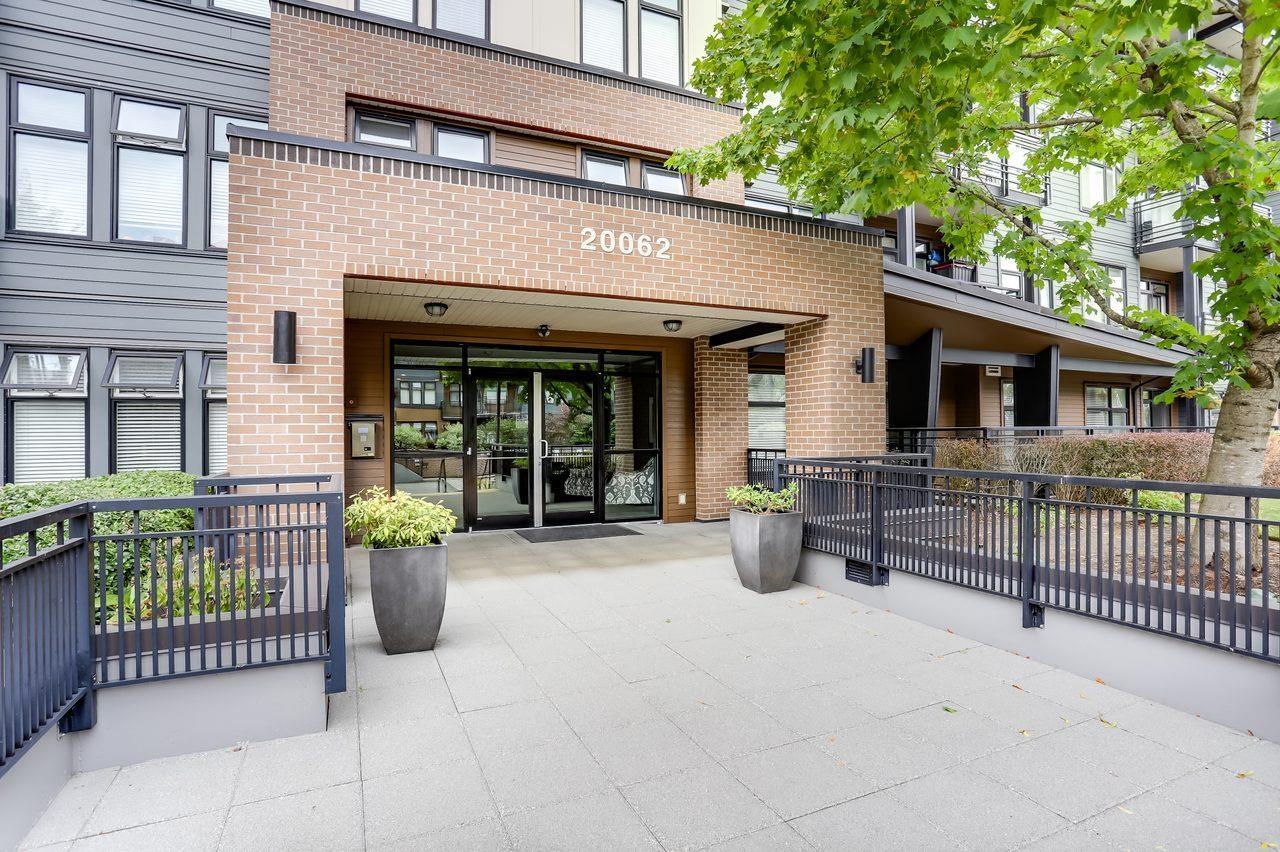
Welcome to this beautifully appointed home in the heart of vibrant Downtown Langley. Located in a modern, well-maintained building, this bright and stylish residence offers an open-concept layout featuring contemporary finishes, upgraded fixtures, oversized windows, and abundant natural light throughout. The thoughtfully designed kitchen boasts sleek cabinetry, quality appliances, and ample workspace, flowing seamlessly into the spacious living and dining areas. Enjoy the convenience of urban living with boutique shops, restaurants, cafés, parks, transit, and everyday amenities just steps from your door. Whether you're a first-time buyer, investor, or downsizer, this home offers the perfect blend of comfort, convenience, and lifestyle. (id:44393)
Hugh & Mckinnon Realty Ltd.
Abbotsford, British Columbia
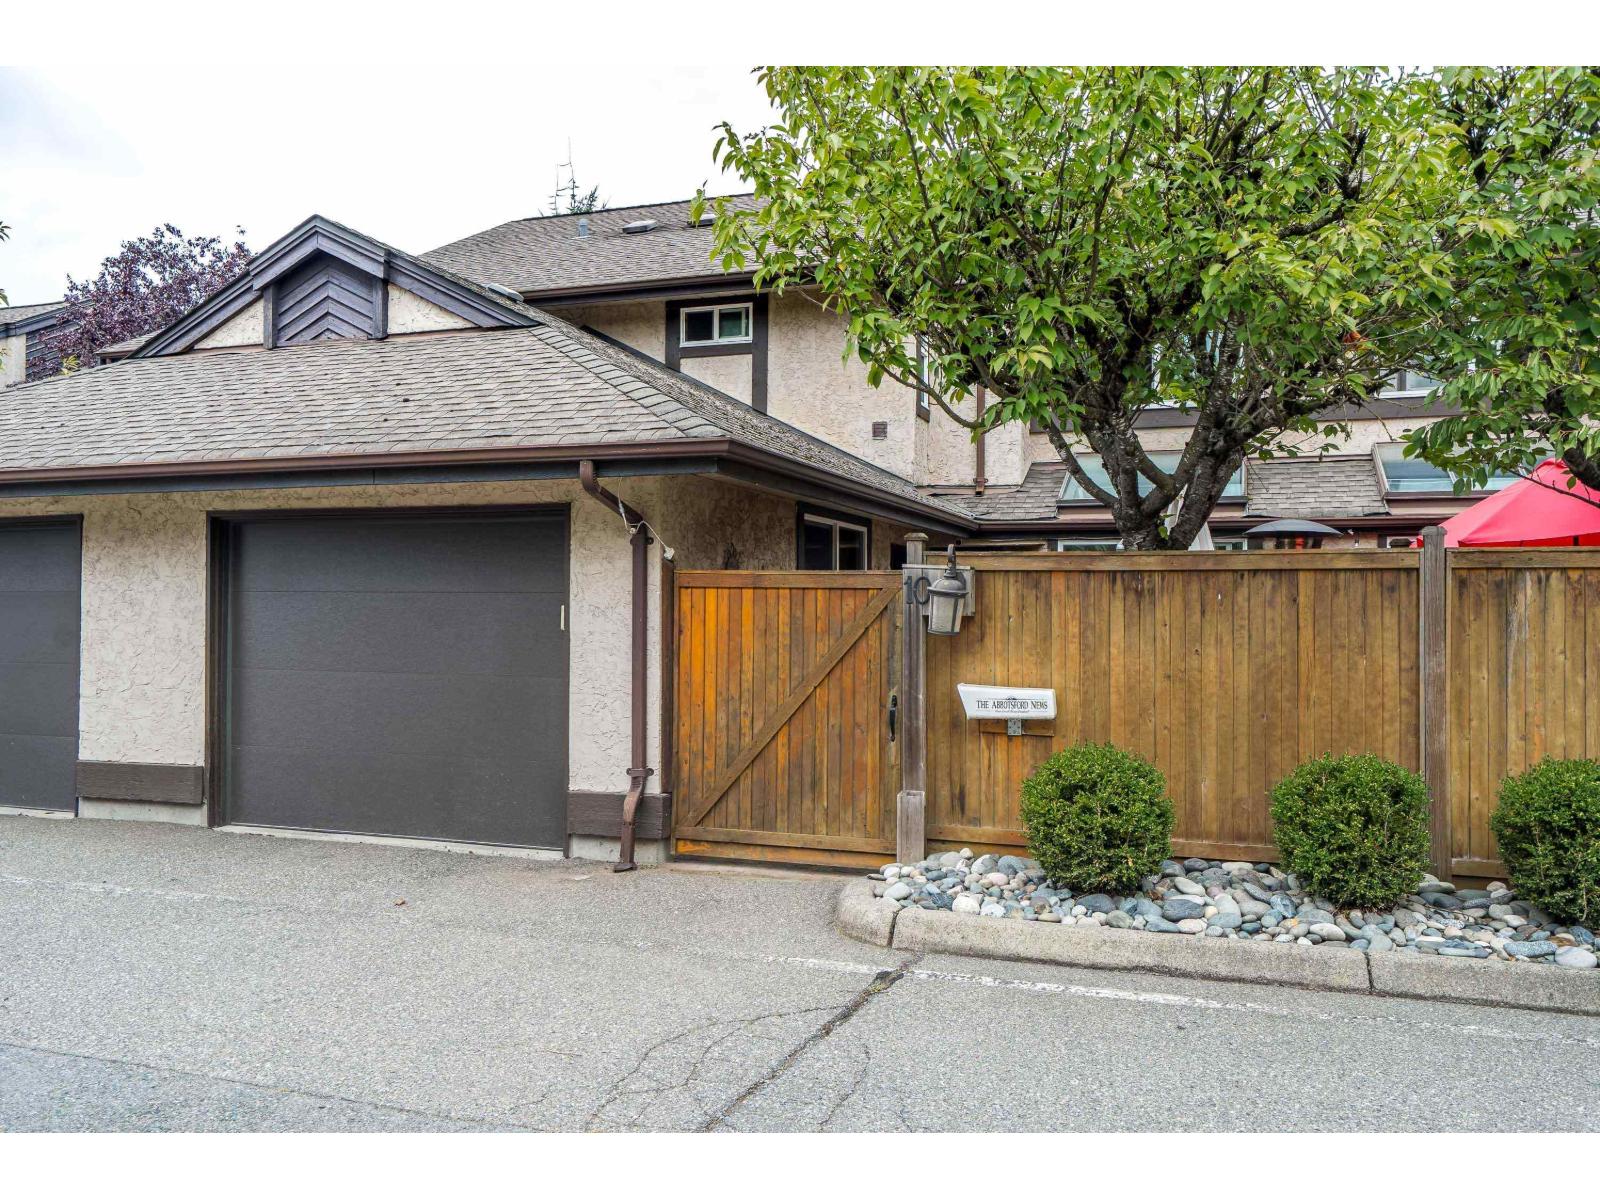
WELCOME TO GLENVIEW - This charming East Abbotsford townhome community offers the space and privacy many buyers are looking for, with generous floor plans, private outdoor areas and garage parking. It is just steps away from all levels of schools, parks, recreation and shopping. This unit has had many updates in the past few years, including engineered hardwood flooring, windows, carpets, tile, Quartz counters, pot lighting, garage doors and the list goes on. It is located on the quiet, back side of the complex. It offers quick access to all major highway routes. It is move-in ready, requiring nothing but enjoyment. Easy to show anytime. (id:44393)
RE/MAX Truepeak Realty
Langley, British Columbia
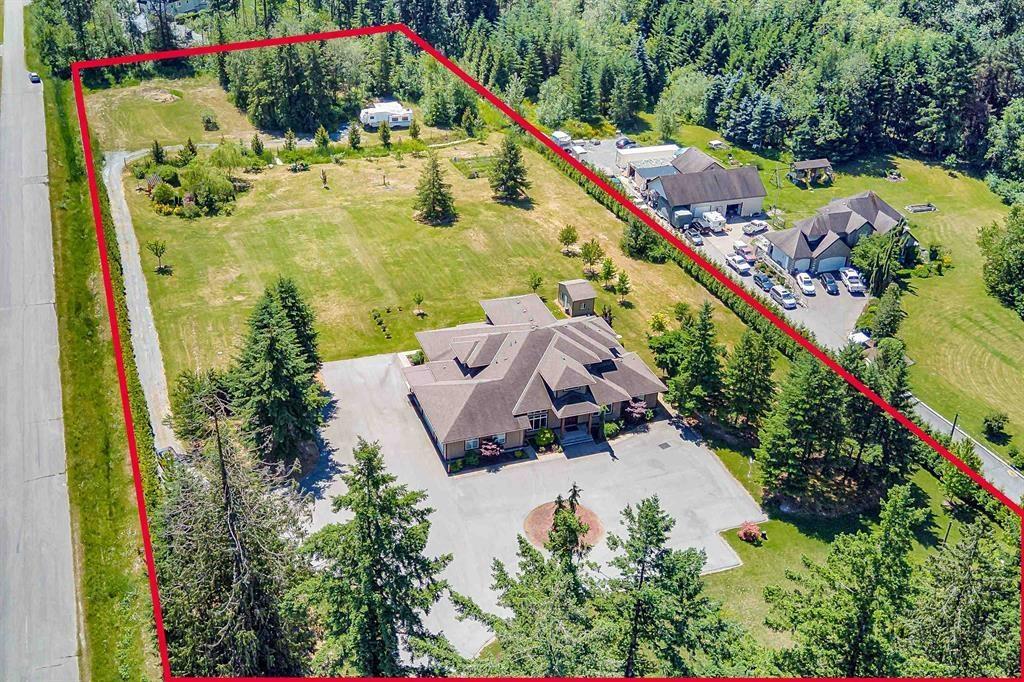
Spanning 5,626 square feet above grade, this two-story home features 6+1 bedrooms and 7 bathrooms, walkout basement with 1652 sqf. triple garage and gated property. 2 full sized kitchens, and a beautiful balcony gazebo deck.,2 Total size is 7,278 SQF! Situated on a 4.225-acre lot, the property falls under RU1 zoning, which allows for agricultural business uses and single-family residences. The estate boasts 200 evergreen trees, providing privacy and a serene environment. (id:44393)
Saba Realty Ltd.
Golden, British Columbia
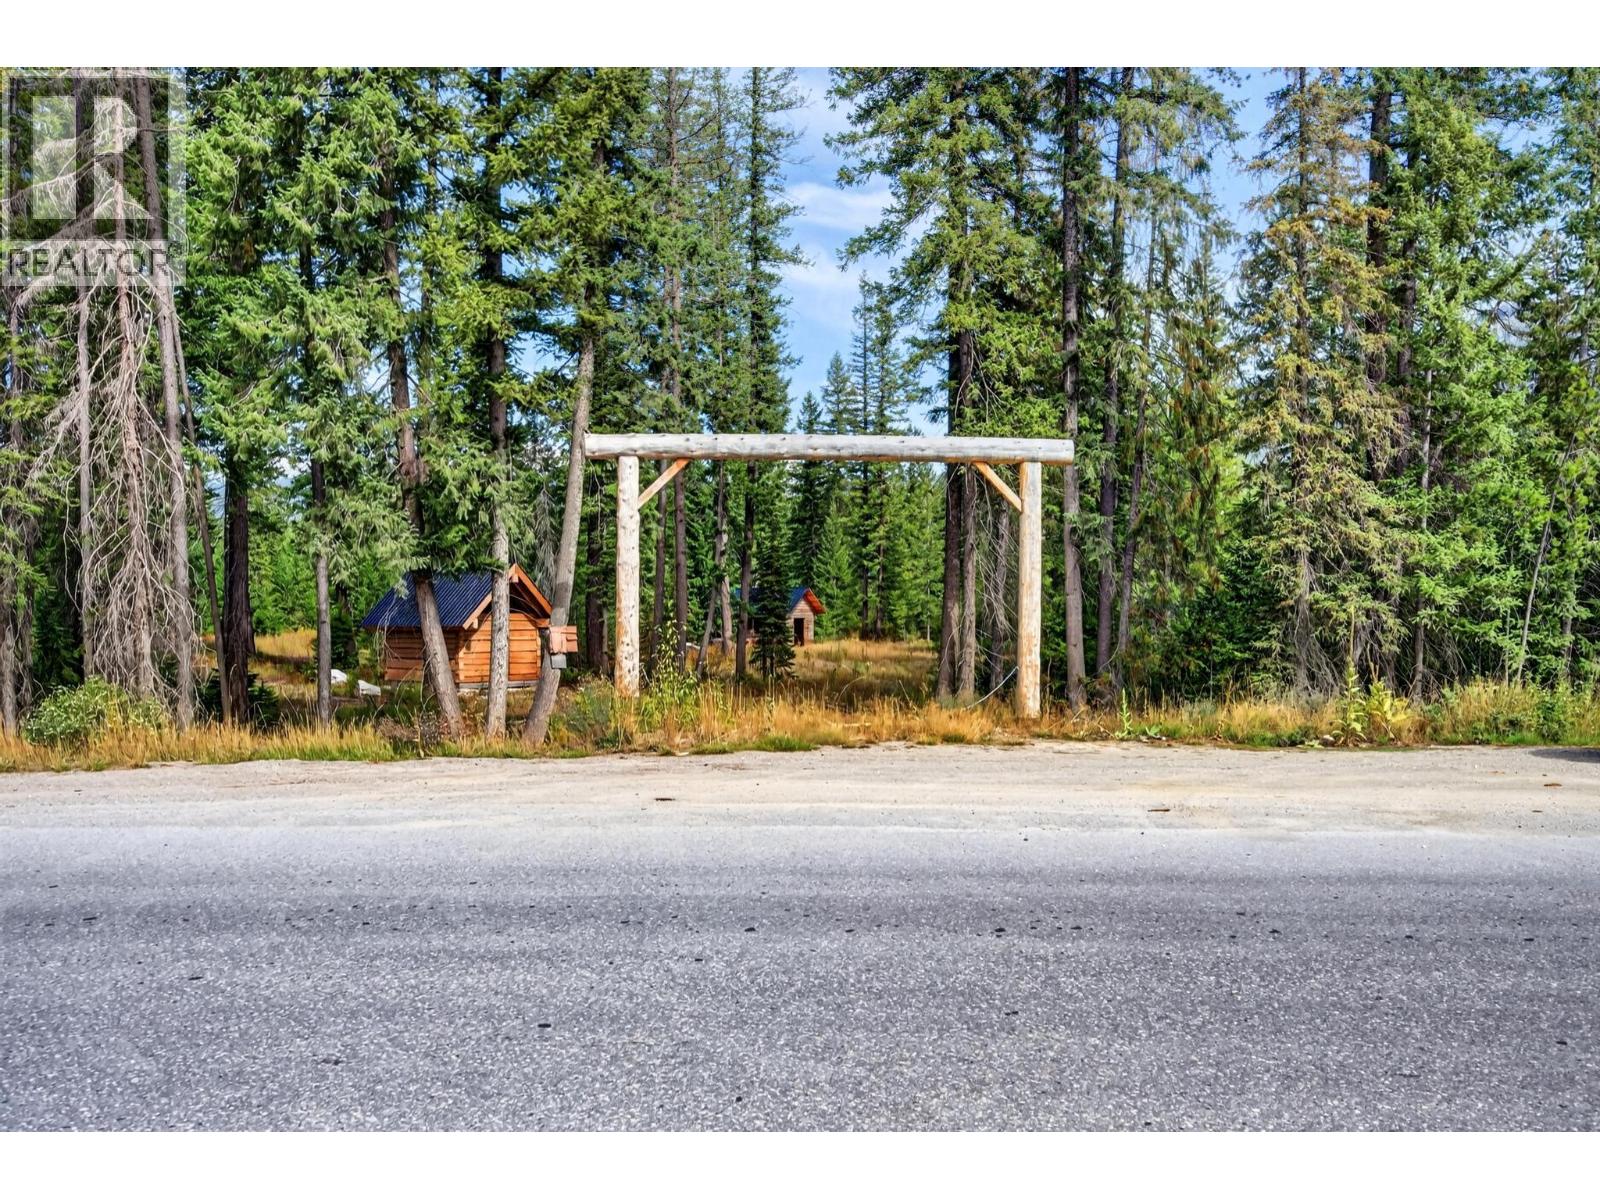
Rarely does a property with this level of infrastructure, flexibility, and location come to market. Situated on 3.5 acres of flat, buildable land, this exceptional property offers direct exposure and easy access from the Trans-Canada Highway, creating endless potential for tourism, hospitality, commercial, or recreational development. Enjoy breathtaking panoramic views of both the Rocky Mountains and the Purcell Mountains, providing an unforgettable backdrop for future cabins, glamping accommodations, RV sites, or a destination retreat. The property is well-positioned for immediate development, featuring cleared roads, multiple approved septic locations, a high-producing well, and electricity and water infrastructure ready to be connected to 16 spacious sites. An additional two sites provide further expansion opportunities. Included in the sale are two unfinished dovetail cabins, a pump/electrical building, and outhouse, offering a solid foundation for completing your vision. Located in Area A, the property benefits from no zoning and no building restrictions, allowing maximum flexibility for a wide range of development concepts and business models. Whether you're looking to establish a thriving campground, luxury glamping destination, cabin resort, RV park, or a unique investment property, this development site offers unlimited potential in a highly visible location. (id:44393)
RE/MAX Of Golden
Meeting Lake, Saskatchewan
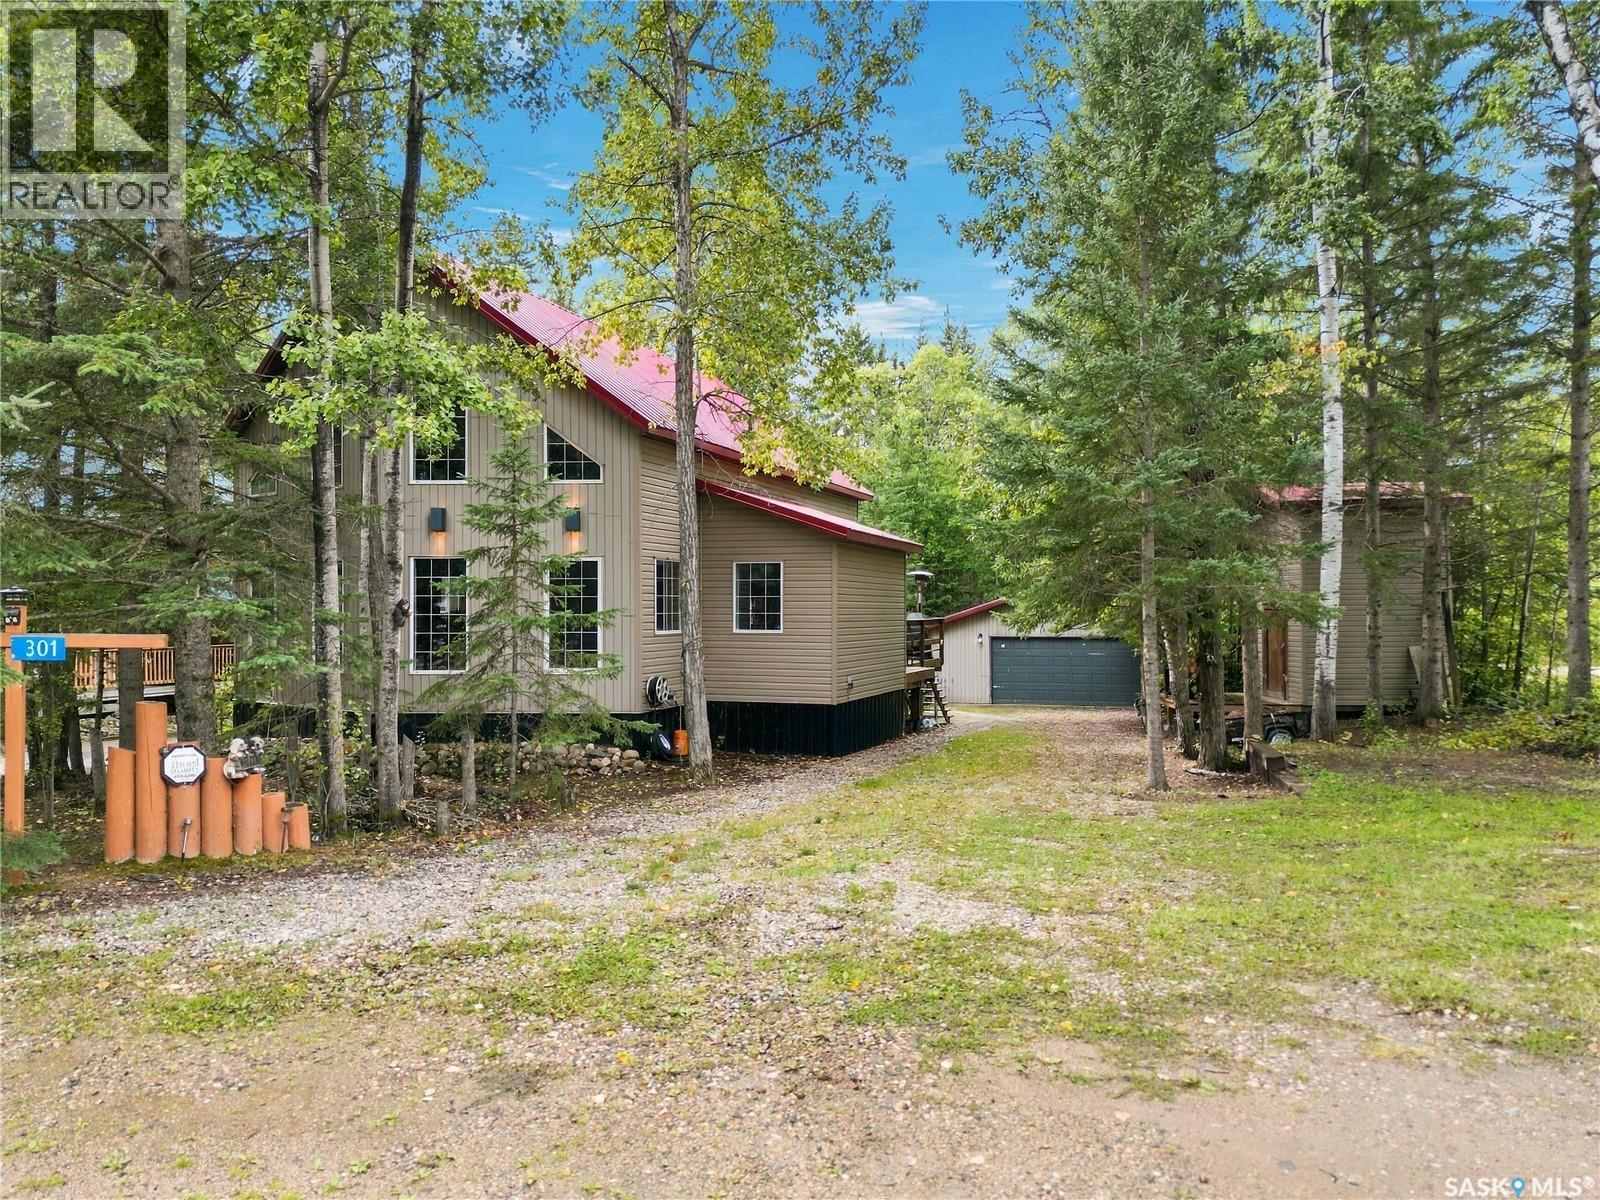
Are you looking for a true escape in a beautiful setting away from the hustle and bustle of everyday life? This could be exactly what you've been searching for. Welcome to this gorgeous 1½-storey cottage in the Hamlet of Spruce Bay at Meeting Lake. Surrounded by mature trees and nature, this year-round cabin is the perfect place to relax, unwind, and make lasting memories with family and friends. Best of all, you're just steps away from Spruce Bay Beach, making it easy to enjoy everything lake life has to offer. Step inside the spacious entryway before entering the stunning main living area. Soaring vaulted ceilings, a floor-to-ceiling stone wood-burning fireplace, and an open-concept layout create a space that feels both grand and cozy. Large windows fill the home with natural light while showcasing beautiful views of the surrounding forest. The kitchen offers plenty of cabinetry and counter space and flows seamlessly into the dining area. The main floor also features two good-sized bedrooms and a four-piece bathroom. A custom log staircase leads to the upper level where you'll find a loft overlooking the living room, along with a private primary suite complete with a two-piece ensuite. The walkout basement is unfinished, offering a blank canvas for the next owners to make it their own. Outside, you'll find a double detached garage with plenty of room for vehicles and all your lake and trail toys, plus a rustic treehouse that's hosted years of card games, laughs, and family memories. A brand new metal roof, installed in the summer of 2026, is another great update that offers added value and peace of mind for years to come. If you're looking for a private, well-maintained property with character, charm, and an unbeatable setting, this is one you won't want to miss. The cabin is also being sold fully furnished, making it truly turnkey and ready for you to start enjoying from day one. Call today for more information or to schedule your private showing. (id:44393)
Boyes Group Realty Inc.
Grand Forks, British Columbia
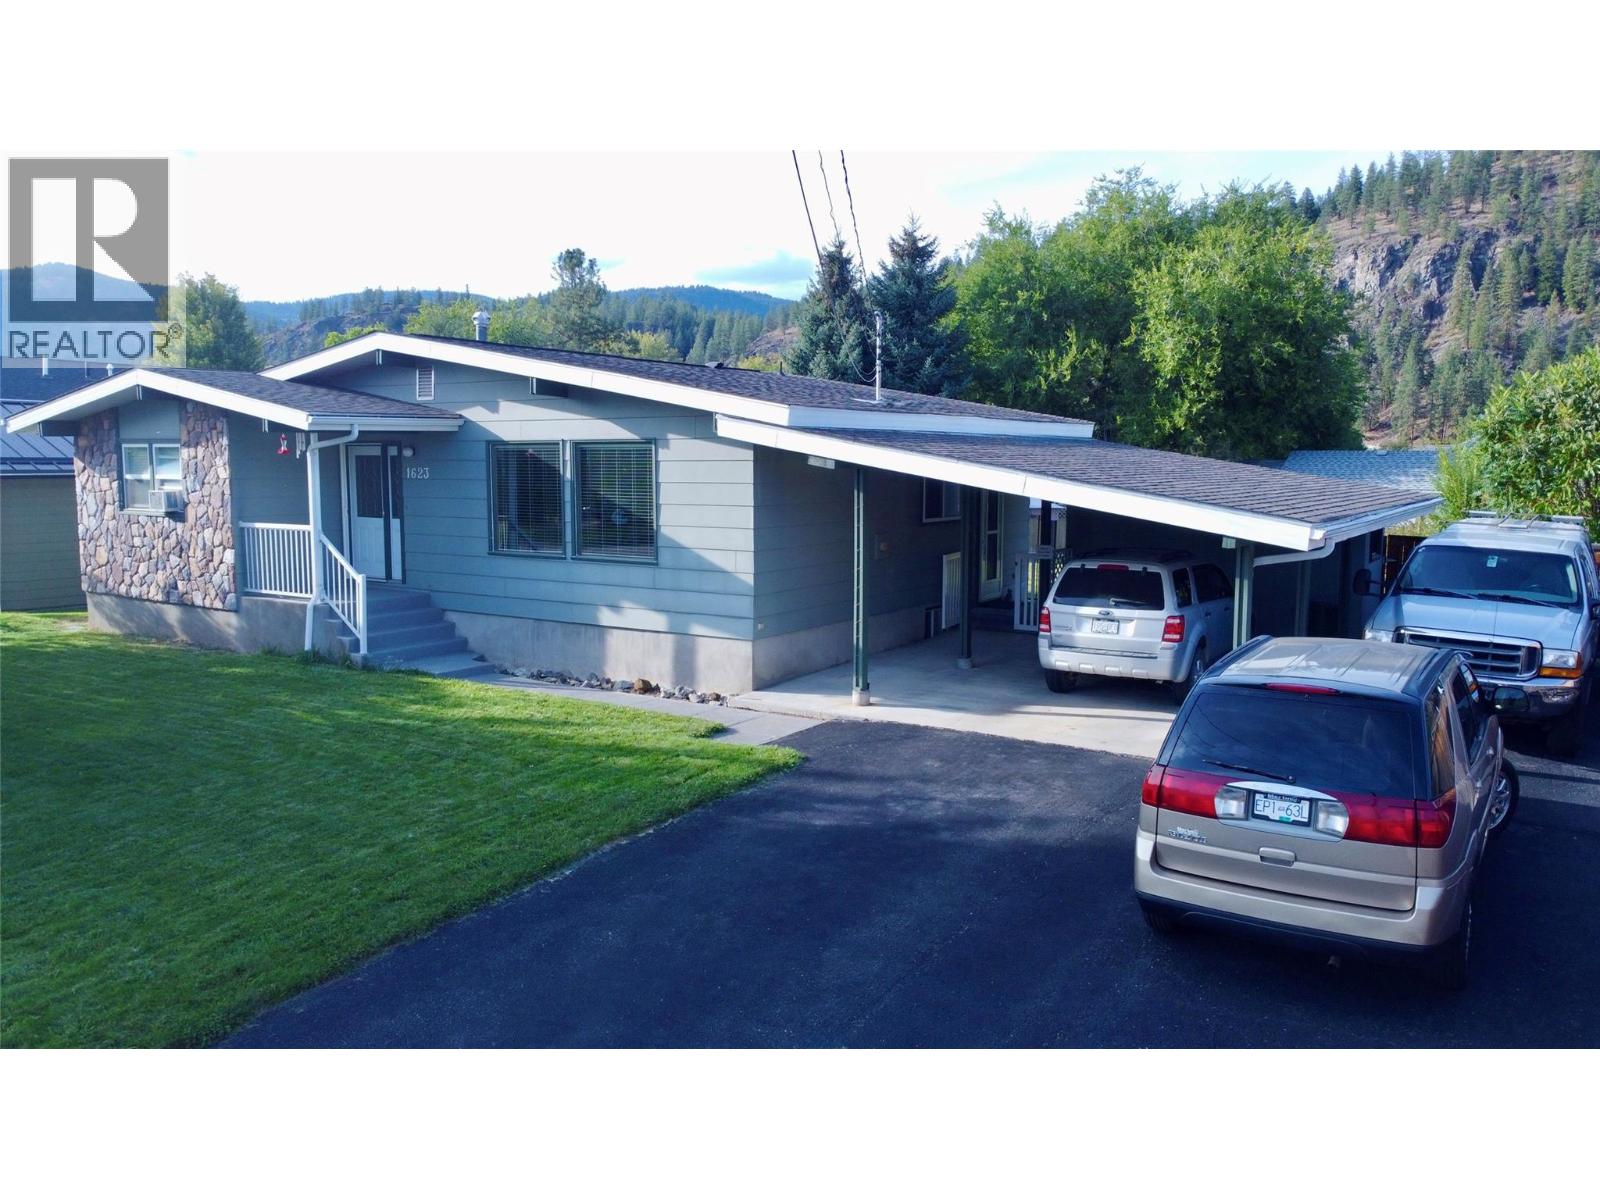
Welcome to 1623 Lansdowne Crescent, a solid, well maintained 4-bed 2.5-bath rancher situated on a quiet cul-de-sac in a peaceful neighbourhood. This home is ideal for first-time buyers or those looking to downsize. It features a clean, functional layout, with 1,200 square feet on the main level along with a 1,000 square foot finished basement complete with a large recreation room. Outdoor enthusiasts will love walking to nearby hiking trails and parks, while the private, fully fenced yard features underground sprinklers and room for a large garden—offering a low-maintenance setup ready for your ideas. With an attached carport, small workshop, and tons of parking and storage, buyers will appreciate the versatility of the property. Call your local agent to view! (id:44393)
Grand Forks Realty Ltd
Surrey, British Columbia
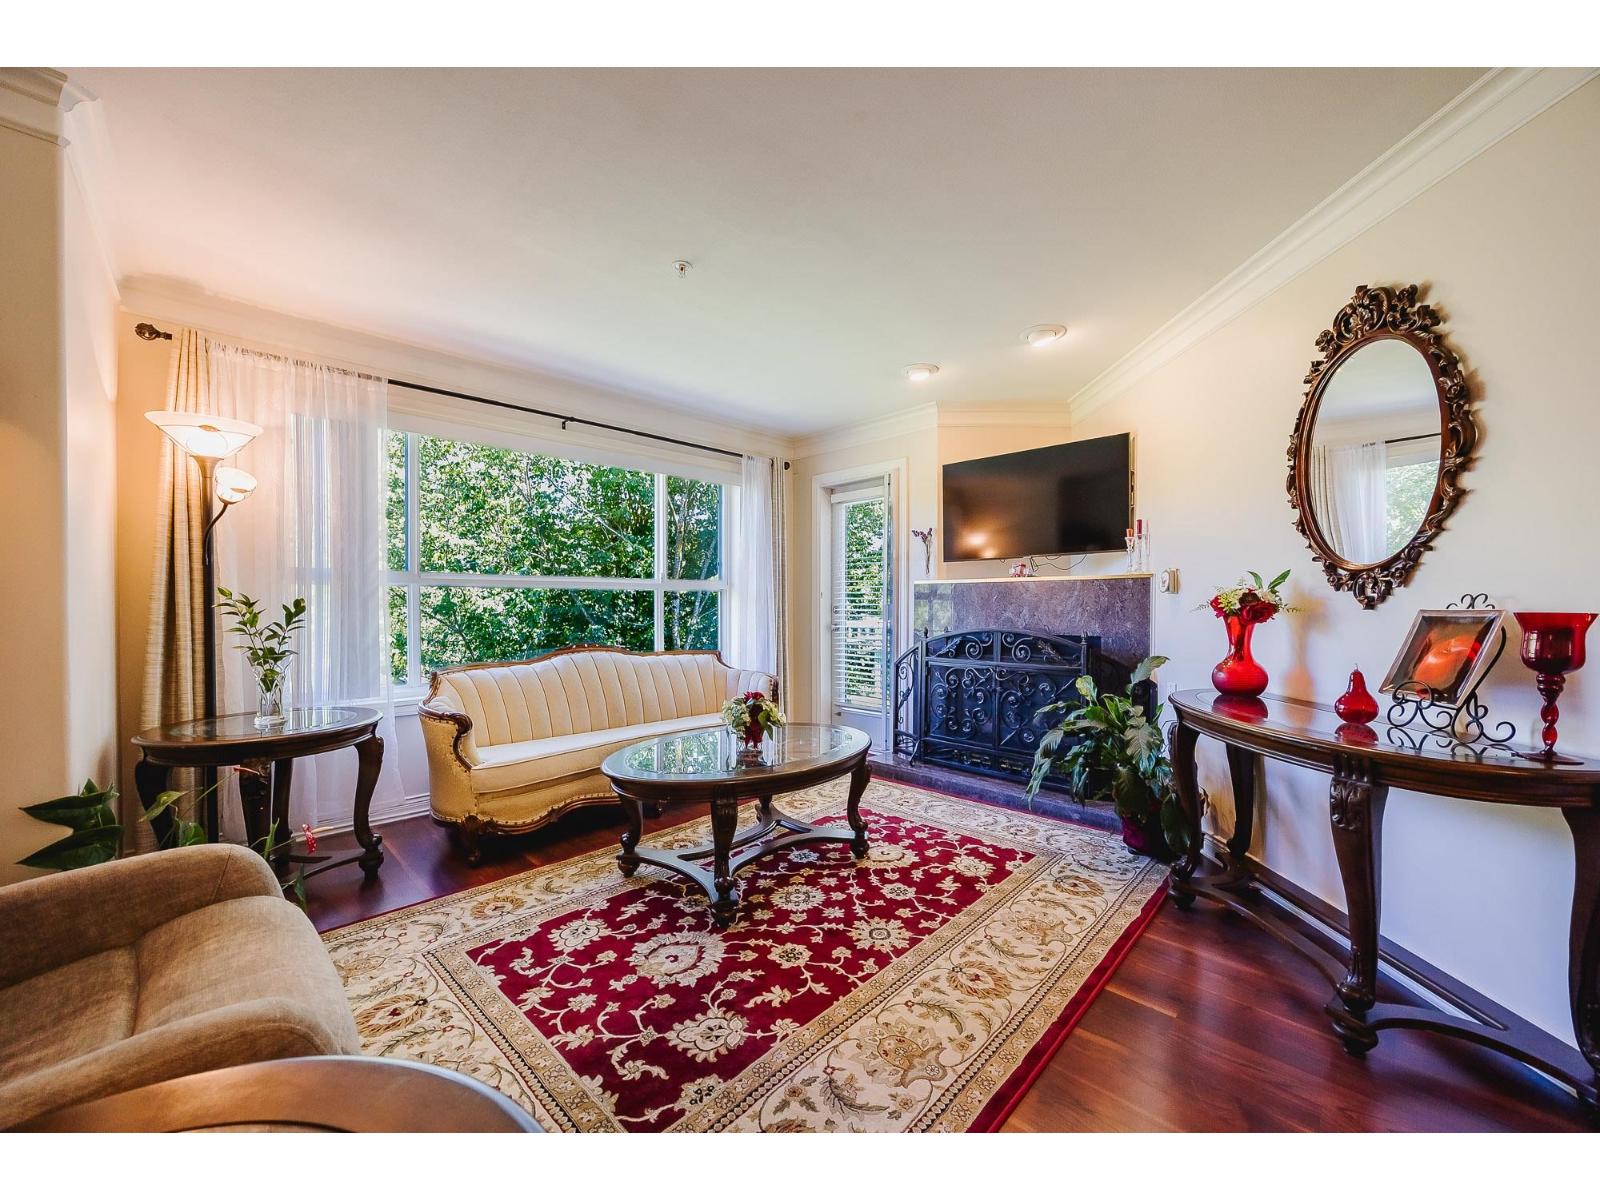
Over 1,400 sq. ft. of bright living space with lots of windows, this rare top-floor 4-bedroom condo offers one of the largest floorplans in the complex. The open-concept layout features a family-size kitchen with granite countertops, ample counter space and storage. The spacious living room boasts a cozy fireplace and opens to a private balcony-perfect for enjoying crisp fall evenings. Vaulted ceilings, 2 skylights, crown mouldings, granite bathroom counters, and balcony access from the primary bedroom add to the charm. Bonus: in-suite laundry room. Maintenance fee includes hot water, gas, sewer, water and garbage. Close to Superstore, schools, transit, restaurants, banks and easy access to Alex Fraser Bridge. (id:44393)
RE/MAX Performance Realty
Langley, British Columbia
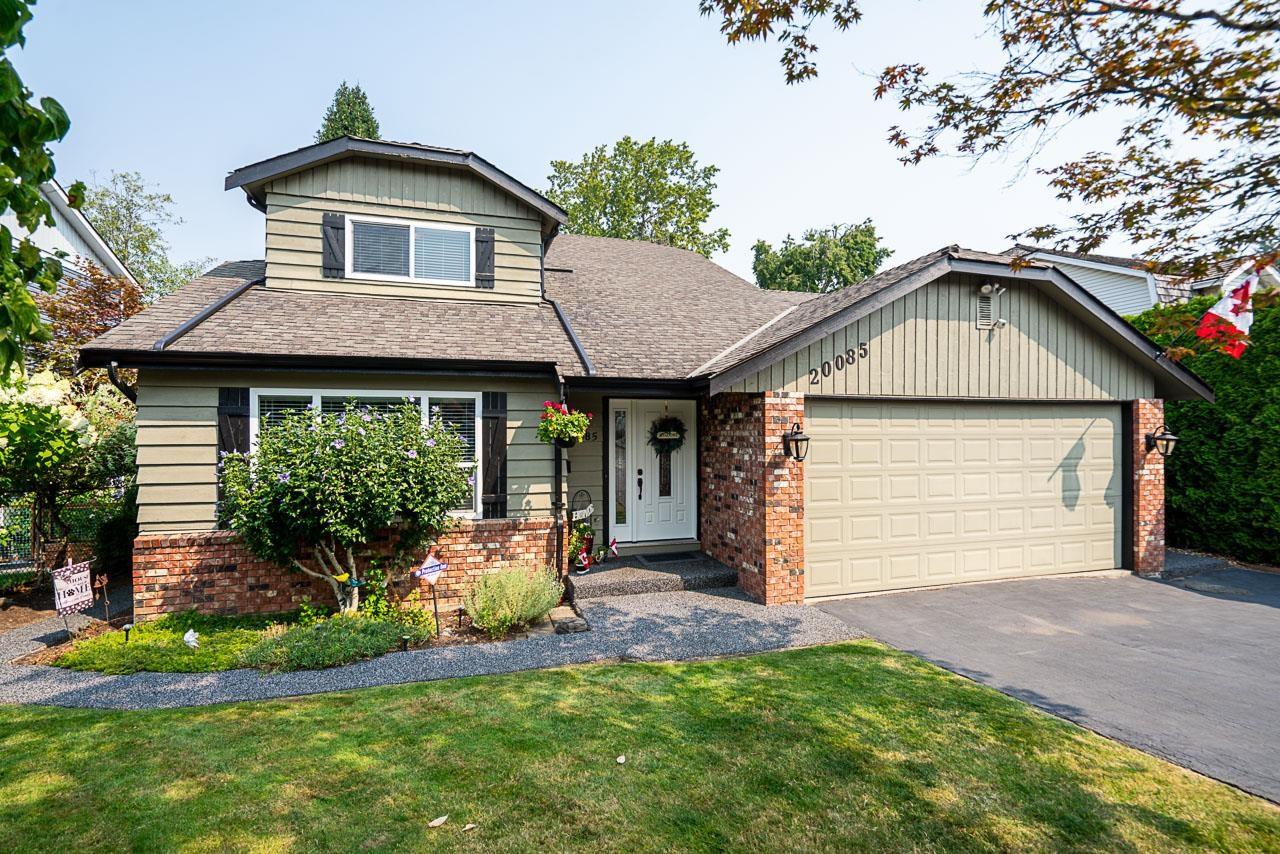
First time on the market in over 47 years! This original-owner Cape Cod-style 2-storey home shows true pride of ownership throughout. Located in River Bend, the most desirable pocket of sought-after Eagle Heights, this private property backs onto the Nicomekl Trail, green space & river, offering beautiful views and exceptional privacy. Featuring 2,334 sq. ft., 5 bedrooms & 3 bathrooms, including a bedroom on the main. French doors lead to the formal living/dining room. Rarely do homes become available in this special location! Quick walk to the hidden gem, Sendall Gardens & a zip around the corner to all amenities. A truly unique opportunity! (id:44393)
RE/MAX Treeland Realty