
Nanaimo, British Columbia
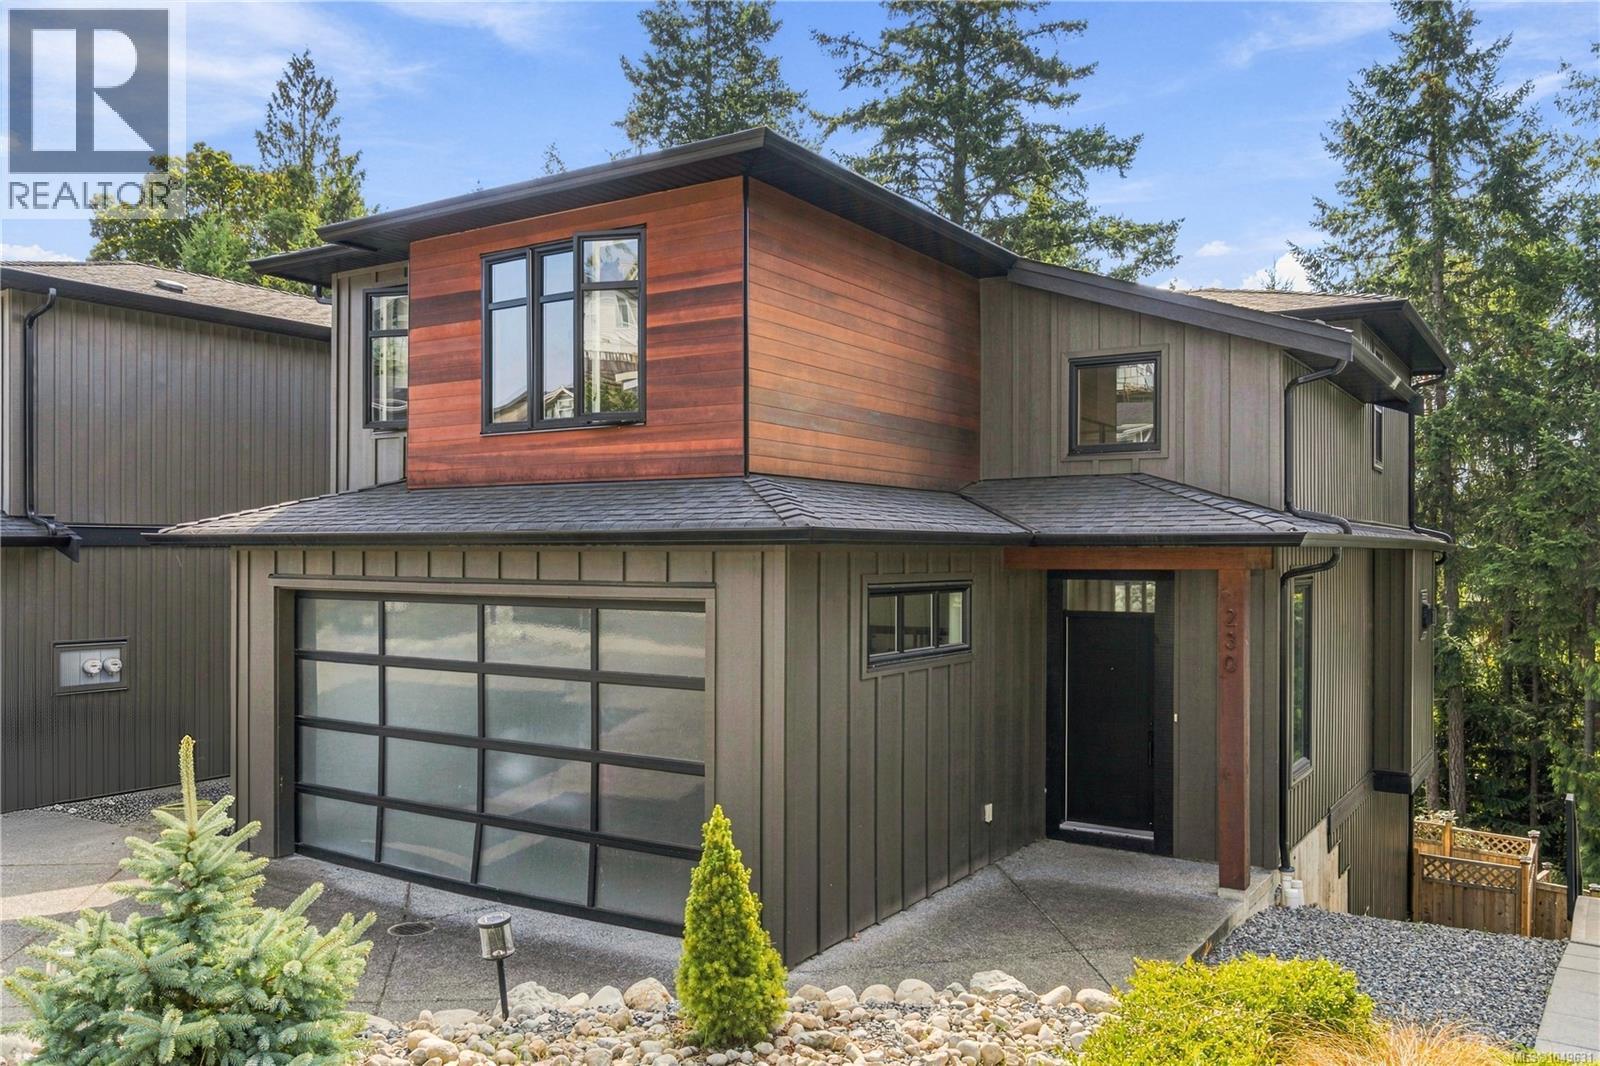
Welcome to this beautifully maintained West Coast Contemporary home in the desirable Linley area of Hammond Bay. Thoughtfully designed across three levels, this spacious 4-bedroom, 4-bathroom residence offers a wonderful combination of modern style, functionality, privacy, and West Coast living. From the moment you arrive, the striking exterior with cedar accents sets the tone for the quality and character found throughout the home. Step inside to an inviting open-concept main level featuring a stylish kitchen, generous great room, and a dramatic fireplace feature wall. Large windows bring in an abundance of natural light, while the private balcony with sleek glass railings provides the perfect setting to enjoy your morning coffee or unwind at the end of the day. Upstairs, three generously sized bedrooms offer excellent separation and privacy, each featuring its own walk-in closet. The spacious primary suite is a true retreat, complete with a luxurious ensuite designed for relaxation. A well-appointed 5-piece main bathroom and convenient laundry room complete the upper level. The lower level offers exceptional flexibility with a large family room, fourth bedroom, and full bathroom, making it ideal for guests, teenagers, a home office, or extended family. The walk-out design provides easy access to the backyard and creates an inviting connection between indoor and outdoor living. One of the property's standout features is its generous lot extending toward Linley Road, offering a rare sense of privacy and an unobstructed outlook behind the home. With no home directly behind, you can enjoy the peaceful surroundings and natural beauty with confidence. Located in a quiet and established Linley neighbourhood, this home is just minutes from Linley Valley's extensive walking and nature trails, as well as Stephenson Point and Departure Bay beaches. Enjoy the best of the West Coast lifestyle with nature, recreation, and everyday amenities all within easy reach (id:44393)
Sutton Group-West Coast Realty (Nan)
Osoyoos, British Columbia
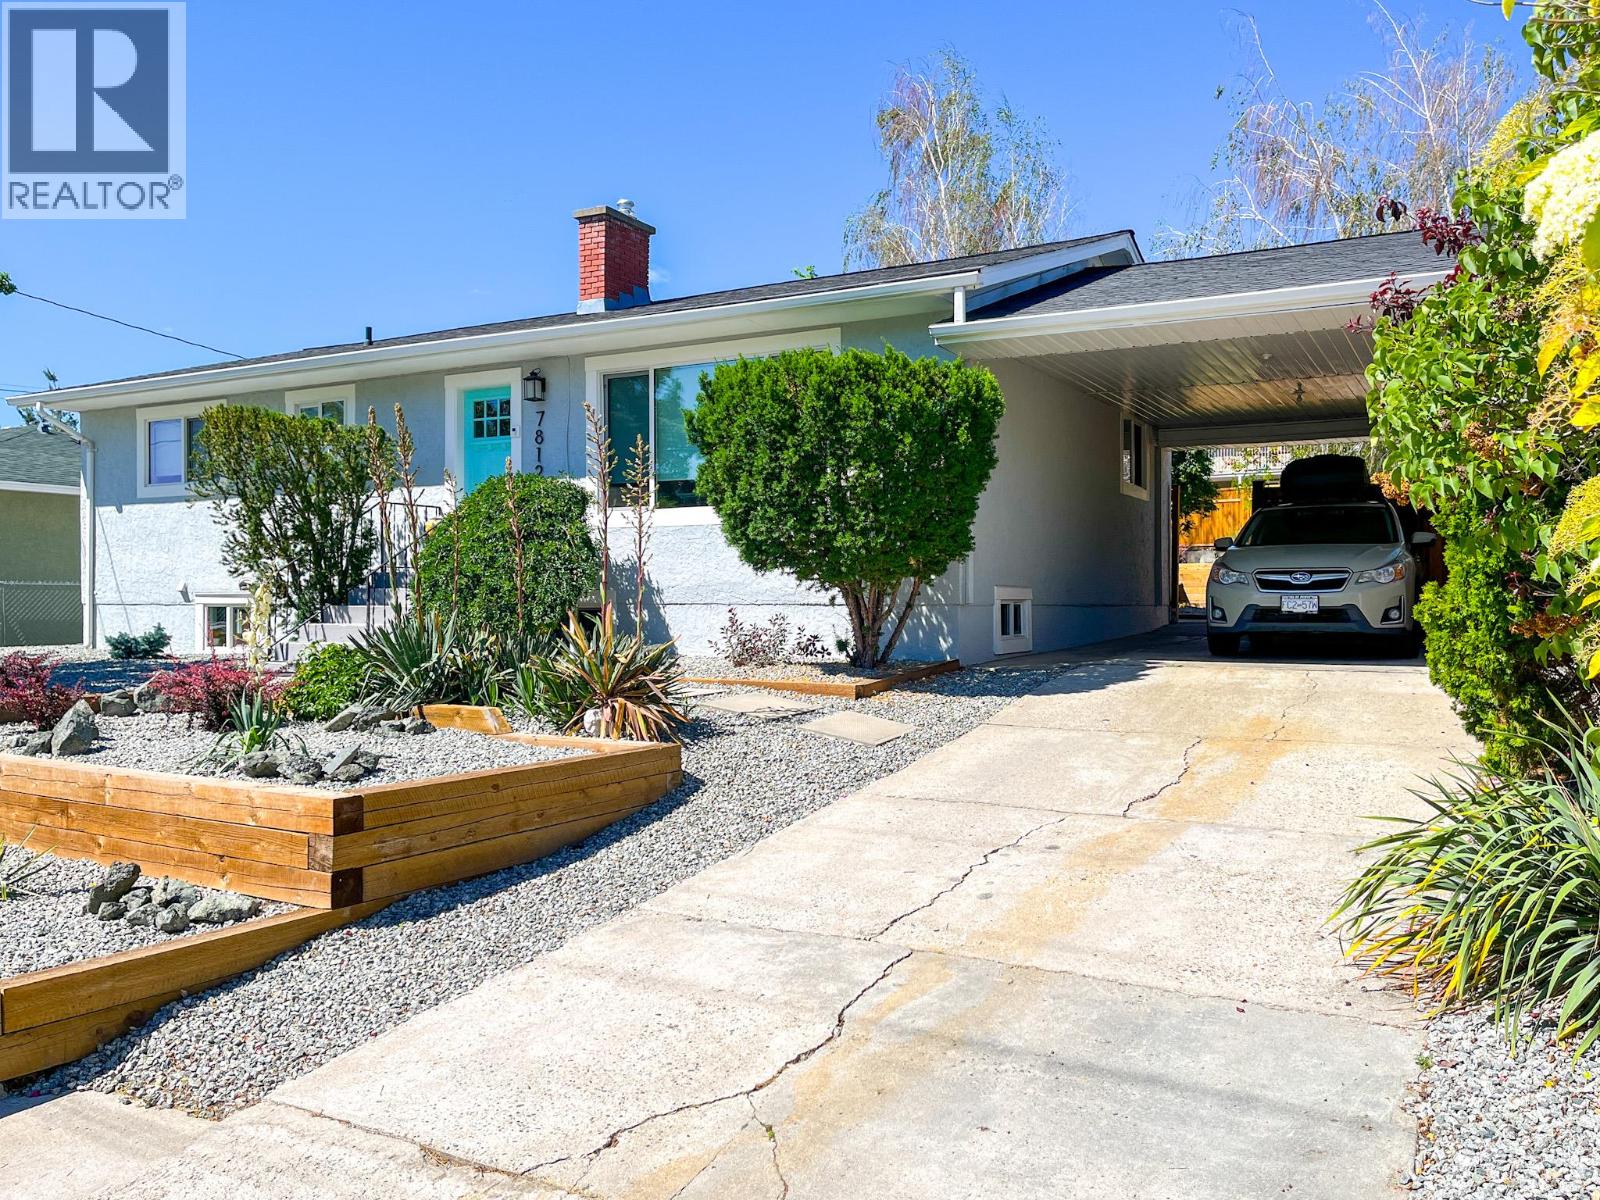
Gorgeous bungalow in the heart of Osoyoos! This charming home combines modern updates with timeless comfort and offers the perfect blend of convenience, style, and potential. Ideally located within walking distance to downtown, you’ll have shops, restaurants, services, and everyday amenities right at your doorstep. Step inside to a warm and inviting interior featuring a thoughtful layout designed to maximize both space and functionality. The open-concept living area provides an ideal setting for relaxing evenings or entertaining family and friends. The unfinished basement offers excellent additional space and endless possibilities—create a recreation room, home office, workshop, or additional living area to suit your needs. Outside, professionally landscaped front and rear yards create beautiful, low-maintenance surroundings. The private backyard is a wonderful retreat for summer gatherings, morning coffee, or simply enjoying the peaceful Osoyoos lifestyle. Whether you’re looking for a full-time home, a vacation getaway, or an investment opportunity, this beautifully updated bungalow is a rare find in such a convenient location. Come see all that this Osoyoos gem has to offer! (id:44393)
RE/MAX Realty Solutions
Hope, British Columbia
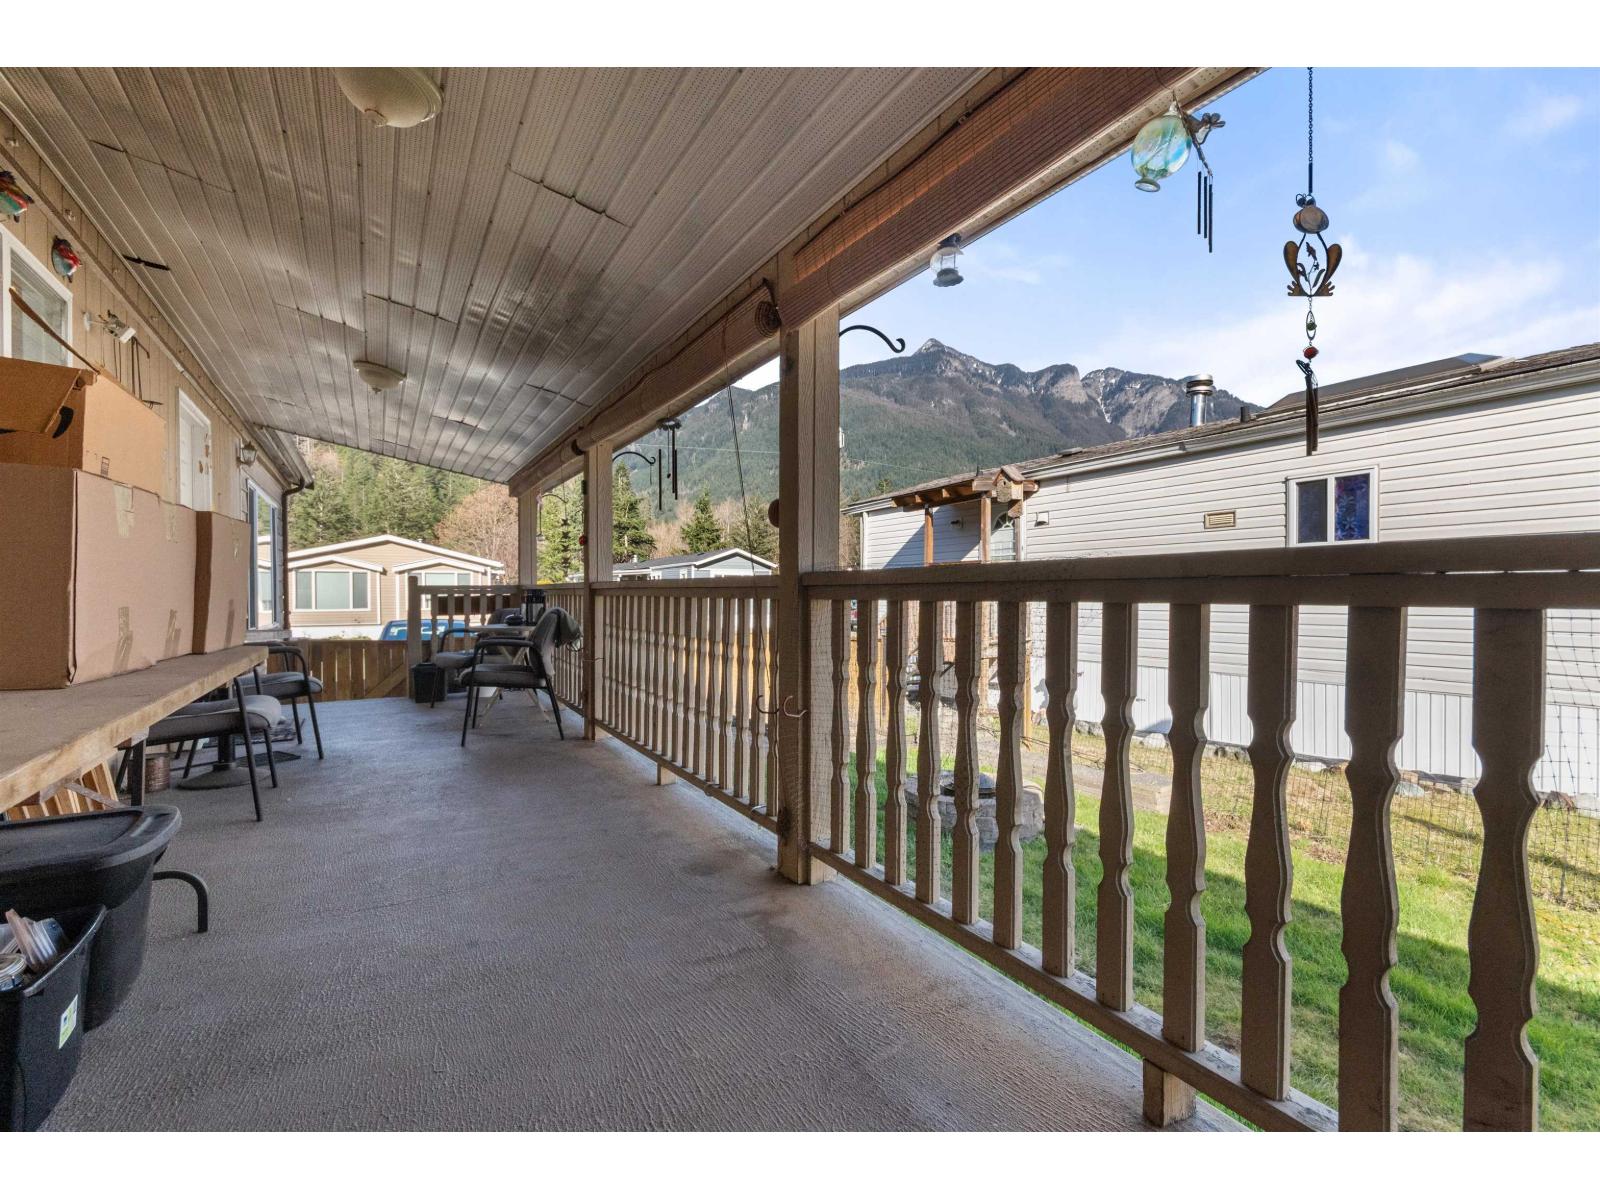
A spacious and inviting 2 bedroom home in a well managed trailer park. This home features a functional layout that has lots of light in the living space for everyday living. The spacious primary bedroom includes its own private ensuite, while the second bedroom complete with a murphy bed is ideal for guests, family, or a home office. Enjoy a/c in the home as well as new flooring, the electrical and plumbing have recently been upgraded. Enjoy a quiet community surrounded by stunning mountain view (id:44393)
RE/MAX Treeland Realty
Golden, British Columbia
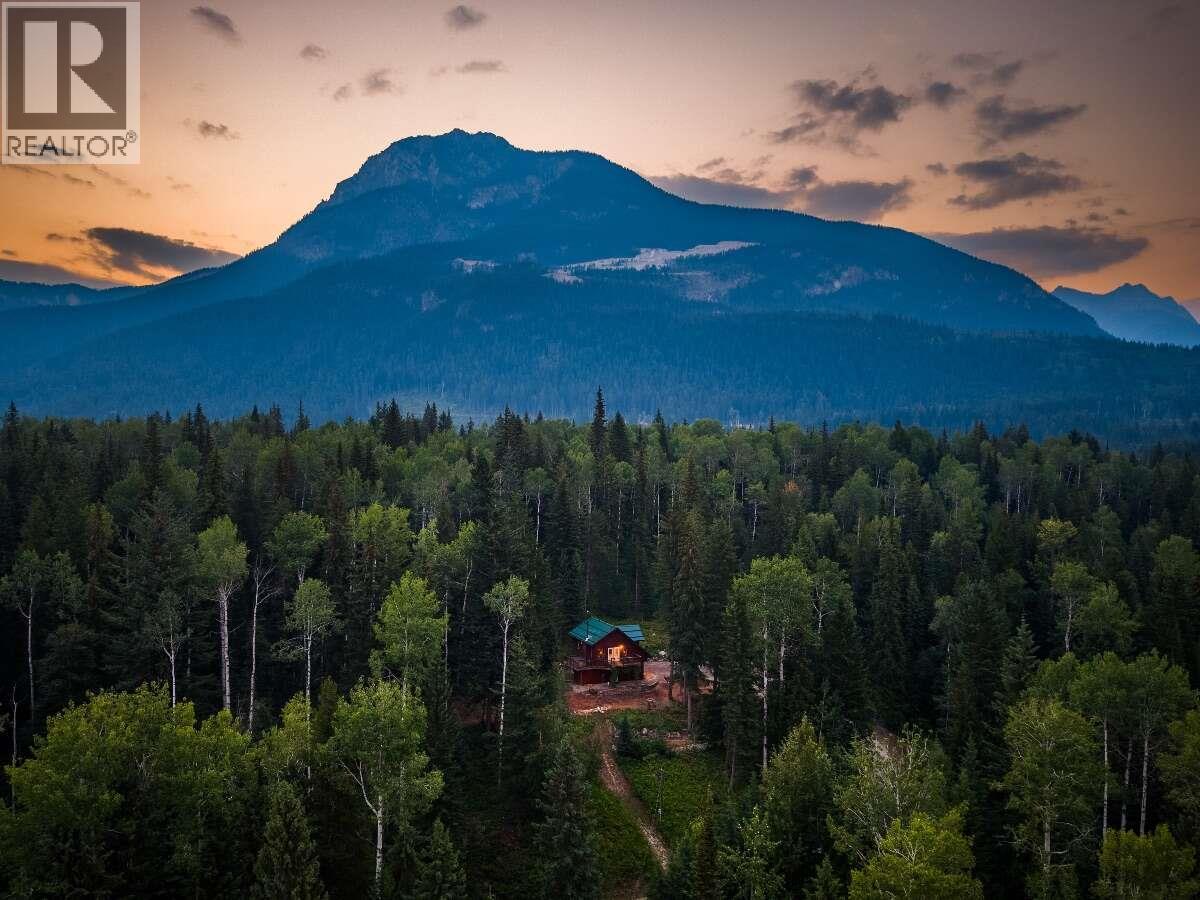
For more information, please click the ""More Information"" button. Private 8.5-acre property located just outside Golden, BC, offering views of the Dogtooth Range and a wooded setting with no immediate neighbouring homes in view. The two-level carriage-style home features hardwood floors, vaulted wood ceilings, maple cabinetry, granite countertops and a fireplace, with baseboard heating for additional warmth. A second-level deck extends the living space outdoors. The lower level provides additional flexible space with in-floor heating in the concrete, double garage doors, and room for vehicles, storage, workshop use and recreational equipment. The property includes a separate sauna building with change room, fenced garden, storage shed, cleared level parking or building area, and established walking and snowshoe trails through the wooded acreage. Extensive forest under brush clearing has been completed over the years. Practical features include a recently drilled well, septic system, 200-amp electrical service, and metal roof. A school bus stop is nearby, and the property is approximately 3 km from the Trans-Canada Highway and 15 minutes from Golden. Few properties offer this combination of privacy, mountain scenery, flexibility and proximity to Golden. Rare opportunity! (id:44393)
Easy List Realty
Aberdeen No 373, Saskatchewan
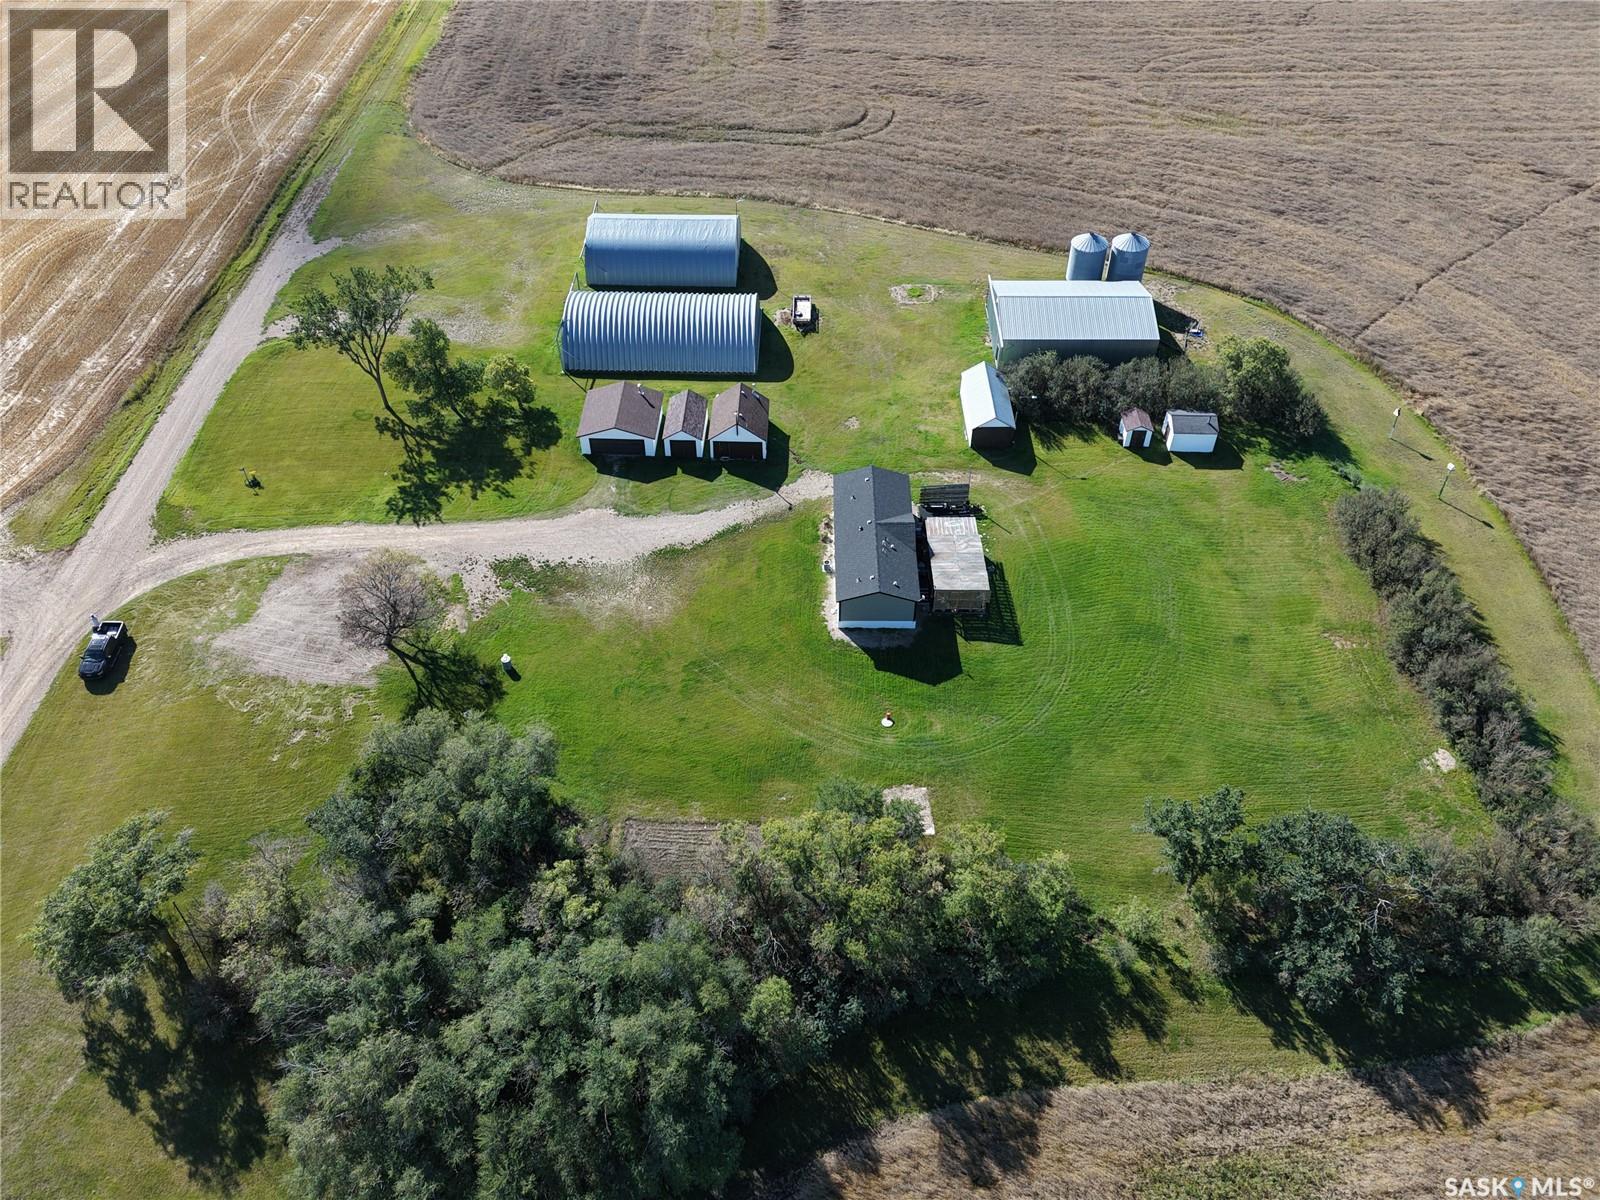
Rare opportunity to own 10 acres less than 15 minutes NW of Saskatoon just east of Bergheim Estates with limited neighbors. This very private parcel is located at the end of the road with only has one part time neighbor is waiting for someone to build their dream acreage home on it! It is a very quiet serene setting with great views in all directions. The property is completely serviced including natural gas with a meter in place, power connected and being used, municipal water on a drip system with the tanks and pressure system housed in one of the heated out buildings, a generac natural gas back up generator and a septic system with liquid surface discharge. In addition to saving utility service costs there are numerous valuable buildings on site that all have power to them. The possibilities are endless with opportunity for vast storage or converting some of the buildings to heated work shops. The outbuildings include a 40x56x16 foot conventionally framed building on a concrete footing that could easily be insulated, heated and have a concrete floor poured to use as a dream shop, a 40x60 wooden arch framed building on a concrete footing, another good candidate for a heated shop and a 46x70 steel archrib quonset great for cold storage of boats, RV's ect. In addition there is a 24 x24 detached garage with concrete floor and electric garage door opener that is heated with an oil furnace and a 18x24 heated garage that is home to the pressure system and also set up as a small workshop. There are numerous other buildings in good shape, usable and fully powered. (id:44393)
Royal LePage Saskatoon Real Estate
Regina, Saskatchewan
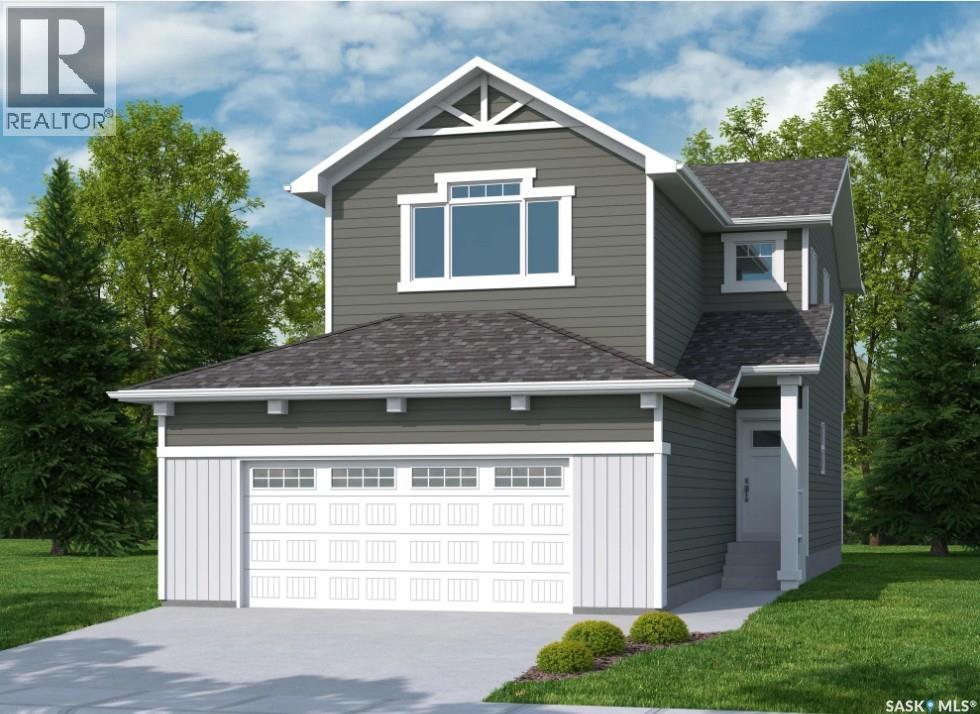
Welcome to "The Holdenberg" by premier builder Ehrenburg Homes in the desirable Eastbrook neighbourhood! This exceptional home showcases top-quality craftsmanship and premium materials throughout. The main floor boasts an open-concept layout perfect for entertaining. A welcoming front entry leads to a bright and expansive living room, highlighted by a stunning stack stone feature wall and an elegant electric fireplace. The contemporary kitchen offers a sleek center island with an eating bar, a large pantry, and quartz countertops, while the oversized dining area is ideal for family gatherings. A convenient 2-piece bath is located off the front foyer. Upstairs, the expansive primary suite includes a walk-in closet and a private 3-piece ensuite. The second level also features a fantastic bonus room, two additional well-sized bedrooms, a full bath, and a laundry room for ultimate convenience. The basement is suite-ready with a side entrance offering endless potential. The exterior is just as impressive, with front landscaping, a front sidewalk, and underground sprinklers included. Plus, enjoy peace of mind with a Saskatchewan New Home Warranty. This home blends style, function, and superior construction—your dream home awaits! (PST/GST are included within purchase price). Photos from a previous build. (id:44393)
Sutton Group - Results Realty
Regina, Saskatchewan
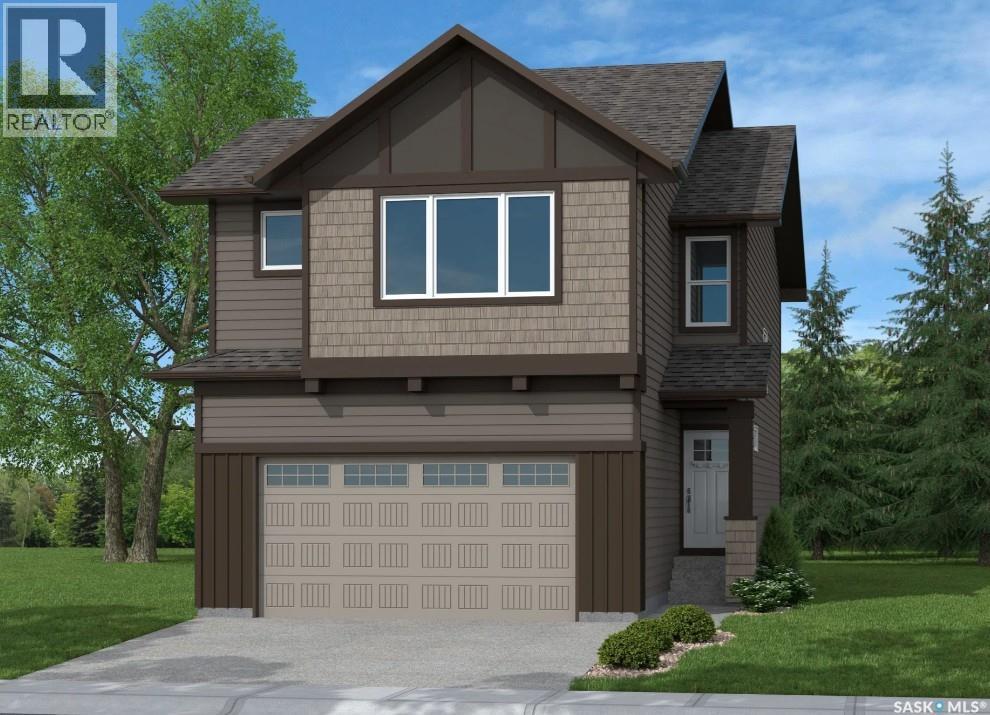
Fantastic new home by master builder Ehrenburg Homes. The Wasserberg offers over 1800 sq ft of luxury living in the exciting new development of Eastbrook. Ideally located with plenty of parks and greenspace and close to shopping and schools. Spacious open layout greets you at the large front entrance. Huge kitchen with centre island, abundance of cabinetry and counter space and pantry. Great room offers large living and generous sized dining areas. Garden door to future deck and handy 2pc bath complete the main floor. 2nd levels offers large bonus room for additional family space, huge master bedroom with full ensuite and walk in closet. 3 additional bedrooms are generously sized and convenient upstairs laundry. Double att garage. Ehrenberg Homes offer superior build quality. Bsmt has side entrance for potential future suite. Exterior walls are framed and insulated with roughed in plumbing, 4inch reinforced slab. Exterior features front landscaping, and underground sprinklers. Photos are from a previous build. (id:44393)
Sutton Group - Results Realty
Regina, Saskatchewan
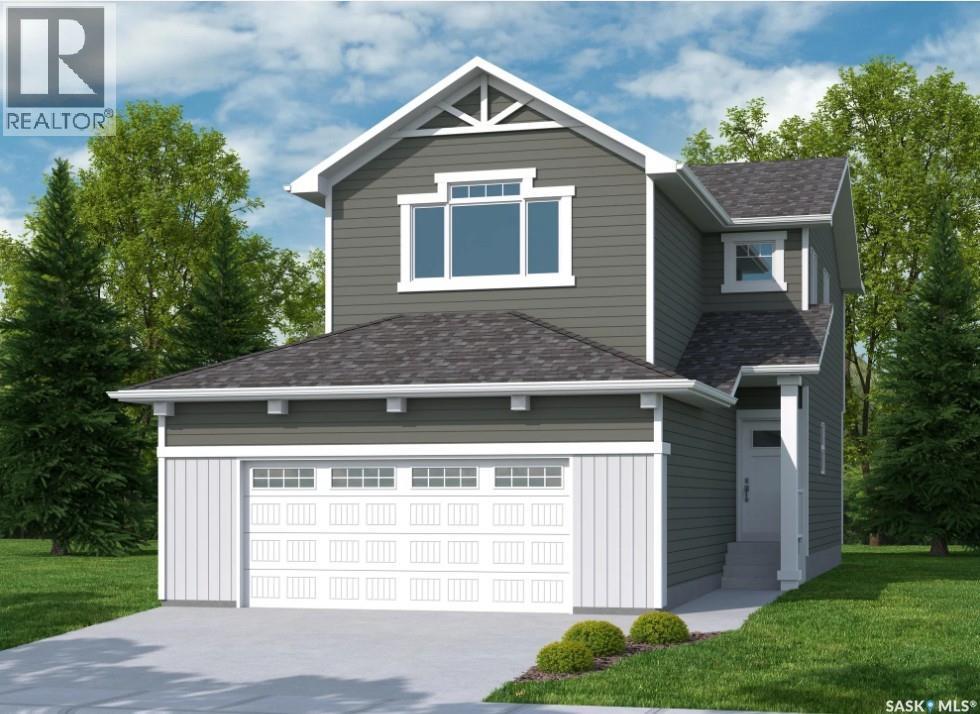
Welcome to "The Holdenberg" by premier builder Ehrenburg Homes in the desirable Eastbrook neighbourhood! This exceptional home showcases top-quality craftsmanship and premium materials throughout. The main floor boasts an open-concept layout perfect for entertaining. A welcoming front entry leads to a bright and expansive living room, highlighted by a stunning stack stone feature wall and an elegant electric fireplace. The contemporary kitchen offers a sleek center island with an eating bar, a large pantry, and quartz countertops, while the oversized dining area is ideal for family gatherings. A convenient 2-piece bath is located off the front foyer. Upstairs, the expansive primary suite includes a walk-in closet and a private 3-piece ensuite. The second level also features a fantastic bonus room, two additional well-sized bedrooms, a full bath, and a laundry room for ultimate convenience. The basement is suite-ready with a side entrance offering endless potential. The exterior is just as impressive, with front landscaping, a front sidewalk, and underground sprinklers included. Plus, enjoy peace of mind with a Saskatchewan New Home Warranty. This home blends style, function, and superior construction—your dream home awaits! Photos from a previous build. (id:44393)
Sutton Group - Results Realty
Fort St. John, British Columbia
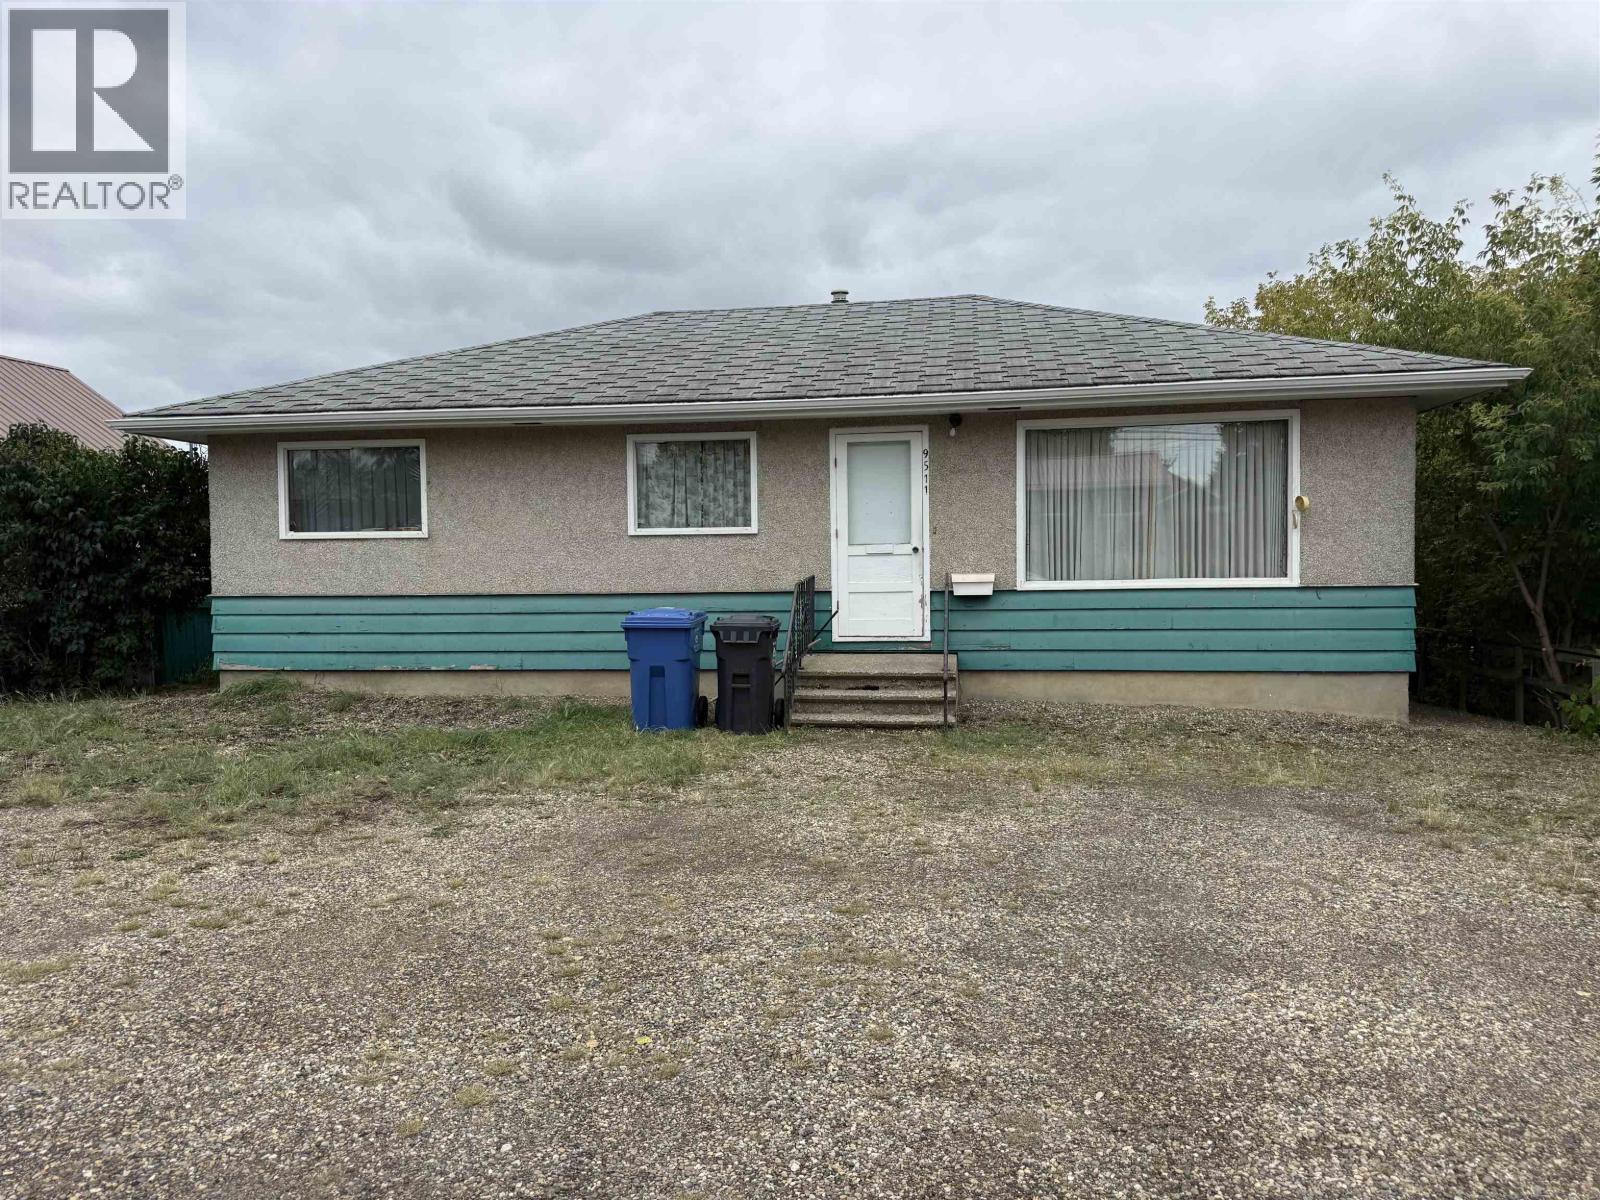
Opportunity knocks on this charming bungalow with suite potential, set on a huge 50x150 lot! Step inside to a bright living room with a large window that flows into an eat-in kitchen, creating an easy space for family meals and everyday living. Upstairs offers 2 comfortable bedrooms and a full bathroom, making this a great fit for a first-time buyer, investor or young family. Downstairs, the partly finished basement adds a 3rd bedroom, full bathroom and separate entry — giving extended family their own space or opening the door to a future mortgage-helper suite. Laundry hookups on both levels add convenience, while the oversized lot leaves plenty of room to build the dream garage. Endless potential, plenty of possibilities, and value that's hard to ignore. (id:44393)
Century 21 Energy Realty
Surrey, British Columbia
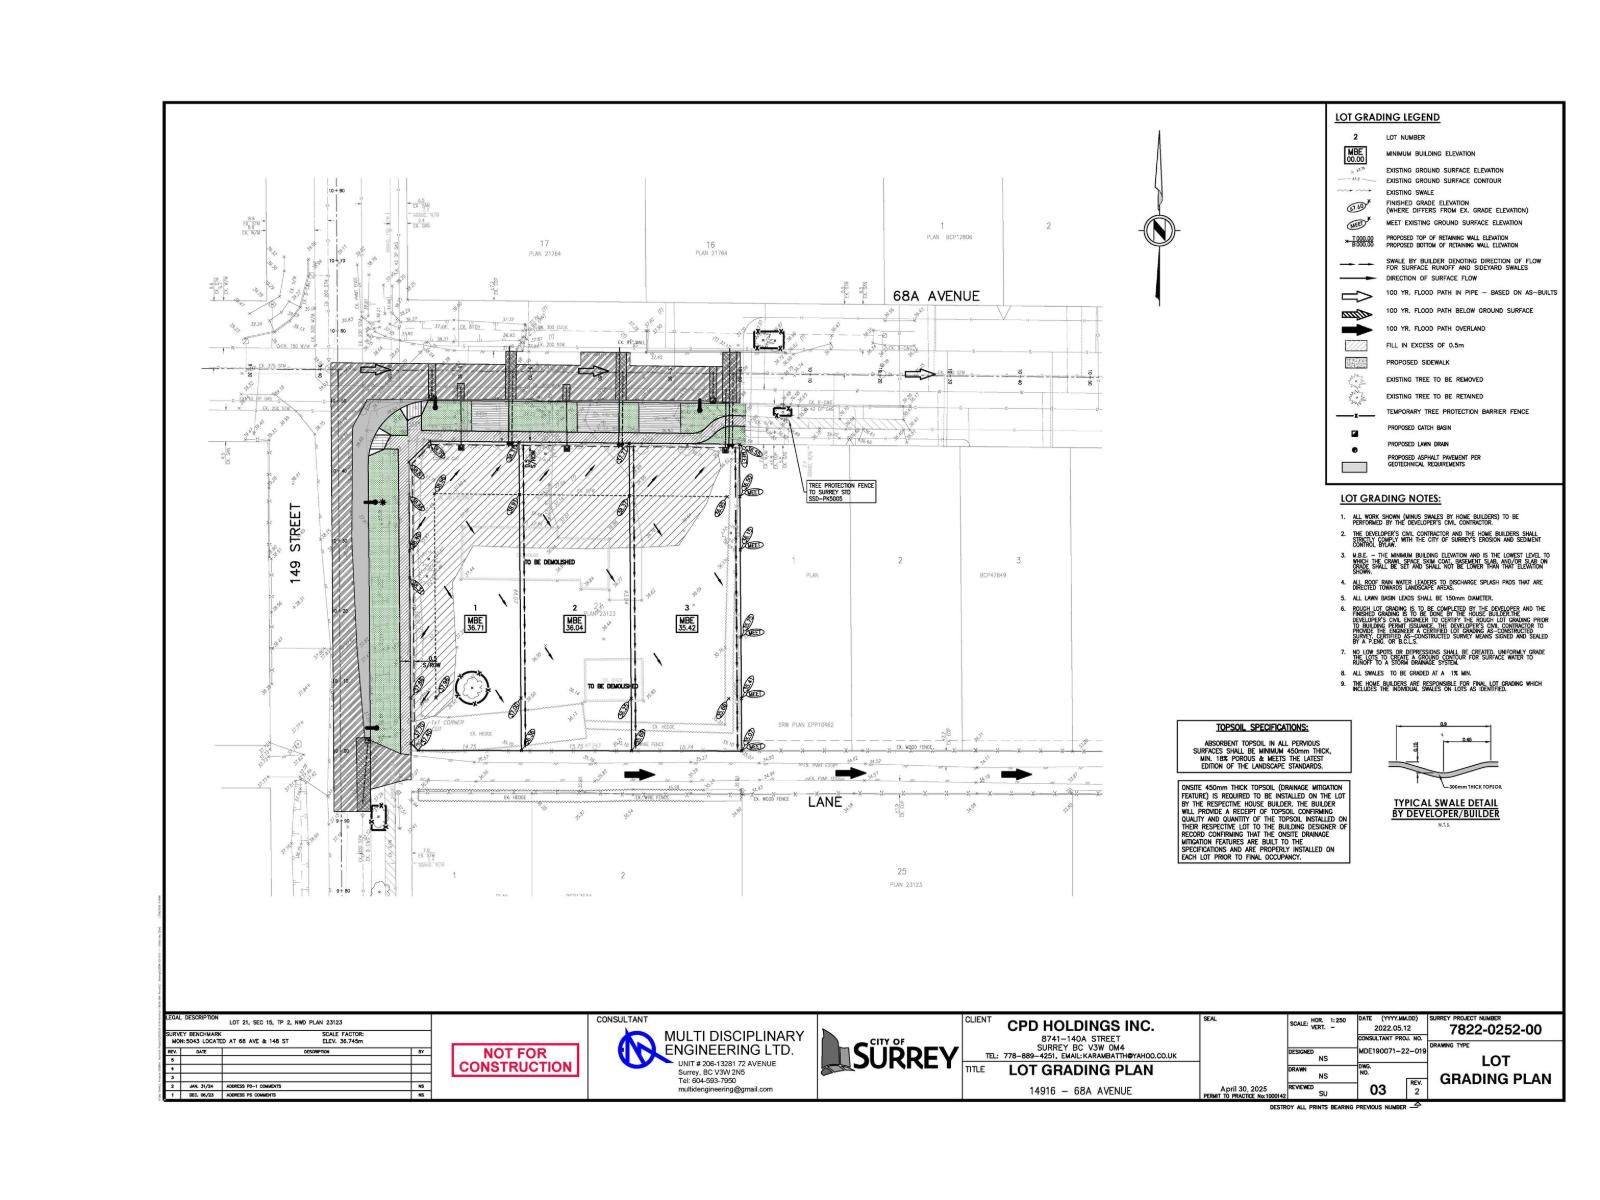
7438 Sq feet rectangular lot fully serviced ready to build duplex / single family with back lane . 52 feet x 144 feet in depth gives it perfect building lot to have laneway suites. Close to Golf Course on 152 street, close to temple, surrounded by new development . Close to Newton recreation center, shopping center, walking distance to bus station, basements easy to rent. (id:44393)
Planet Group Realty Inc.
Penticton, British Columbia
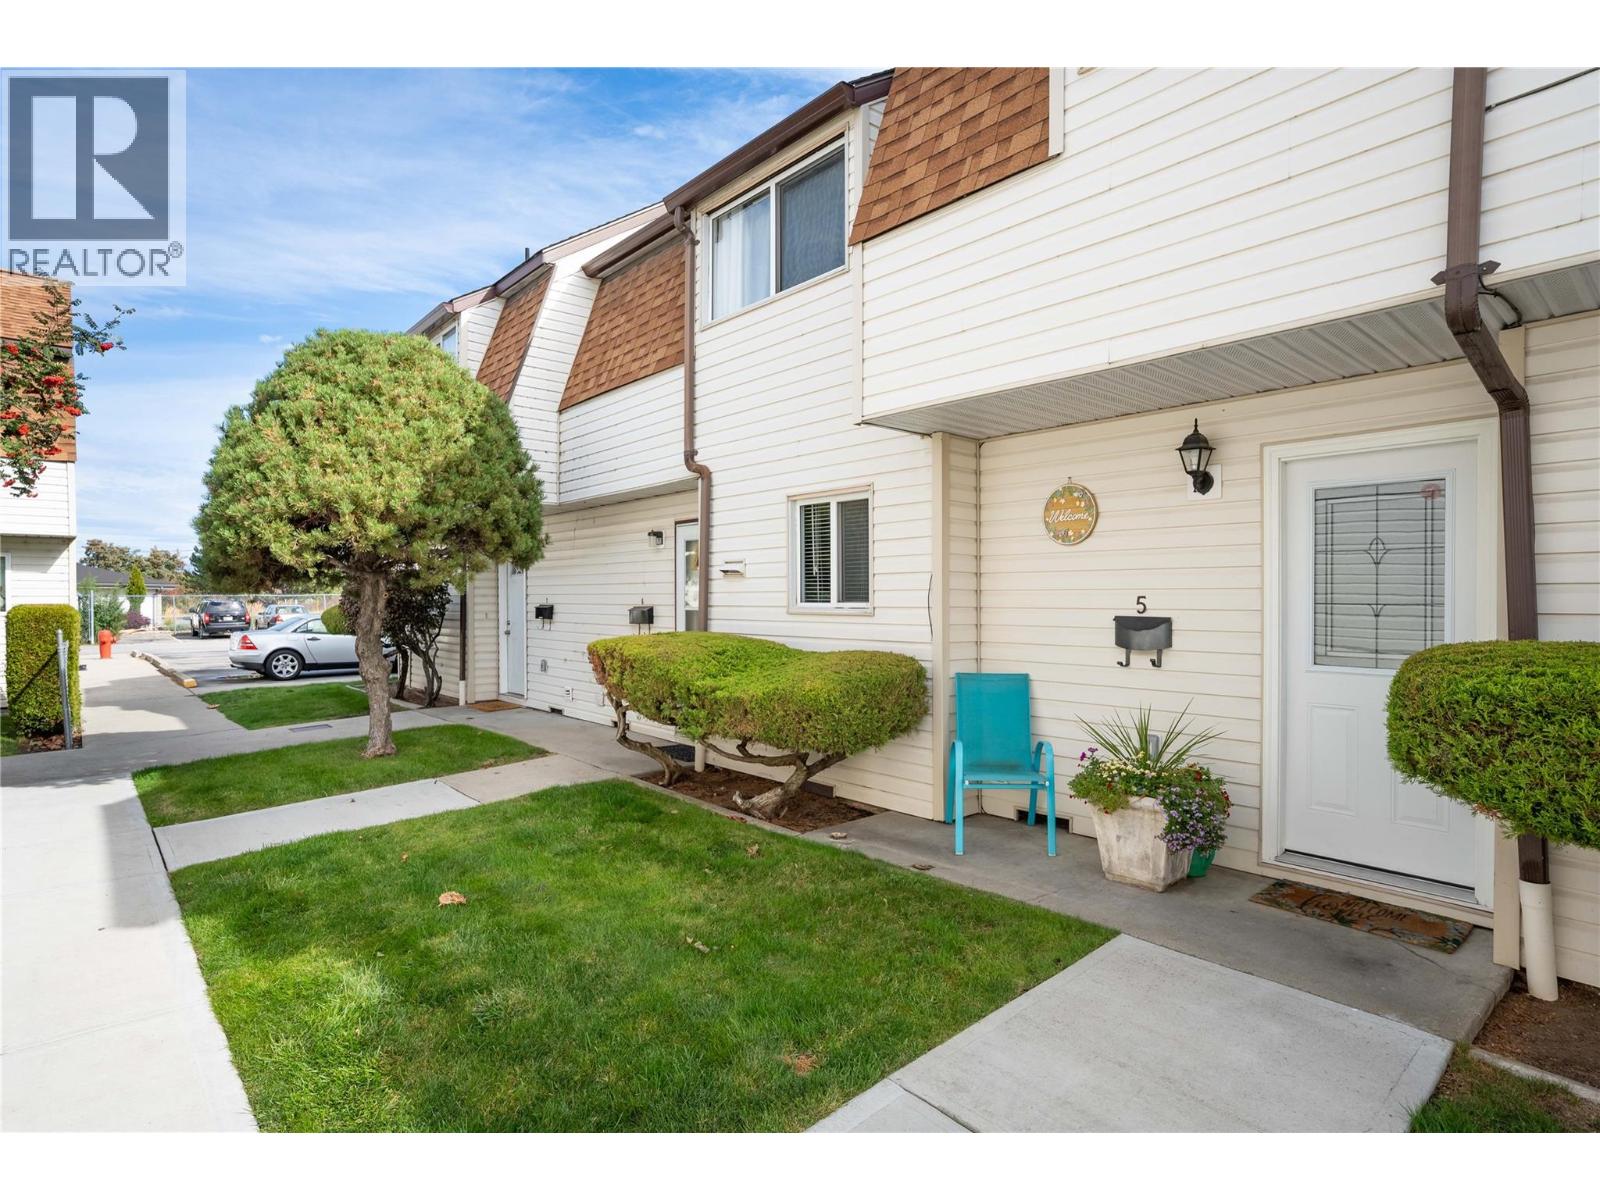
Well maintained and tastefully updated, this move-in-ready 3-bedroom townhome in Baskin Gardens is perfect for first-time buyers or investors. The bright kitchen features stainless steel appliances, tile backsplash, and plenty of workspace, while newer flooring, windows and baseboard heaters add comfort and appeal throughout. The main floor offers a functional layout with convenient laundry, while upstairs features three bedrooms and a full bathroom, including a generous primary bedroom. Step outside to your covered patio and private, fully enclosed backyard—an ideal space for children, pets, relaxing or entertaining. An attached storage shed provides additional space for your outdoor needs, with designated parking conveniently located nearby. Centrally situated close to Parkway Elementary, parks, shopping, amenities, and public transit. Affordable home ownership in a well-established community—don’t miss this opportunity, book your appointment to view today! (id:44393)
Royal LePage Parkside Realty
Kamloops, British Columbia
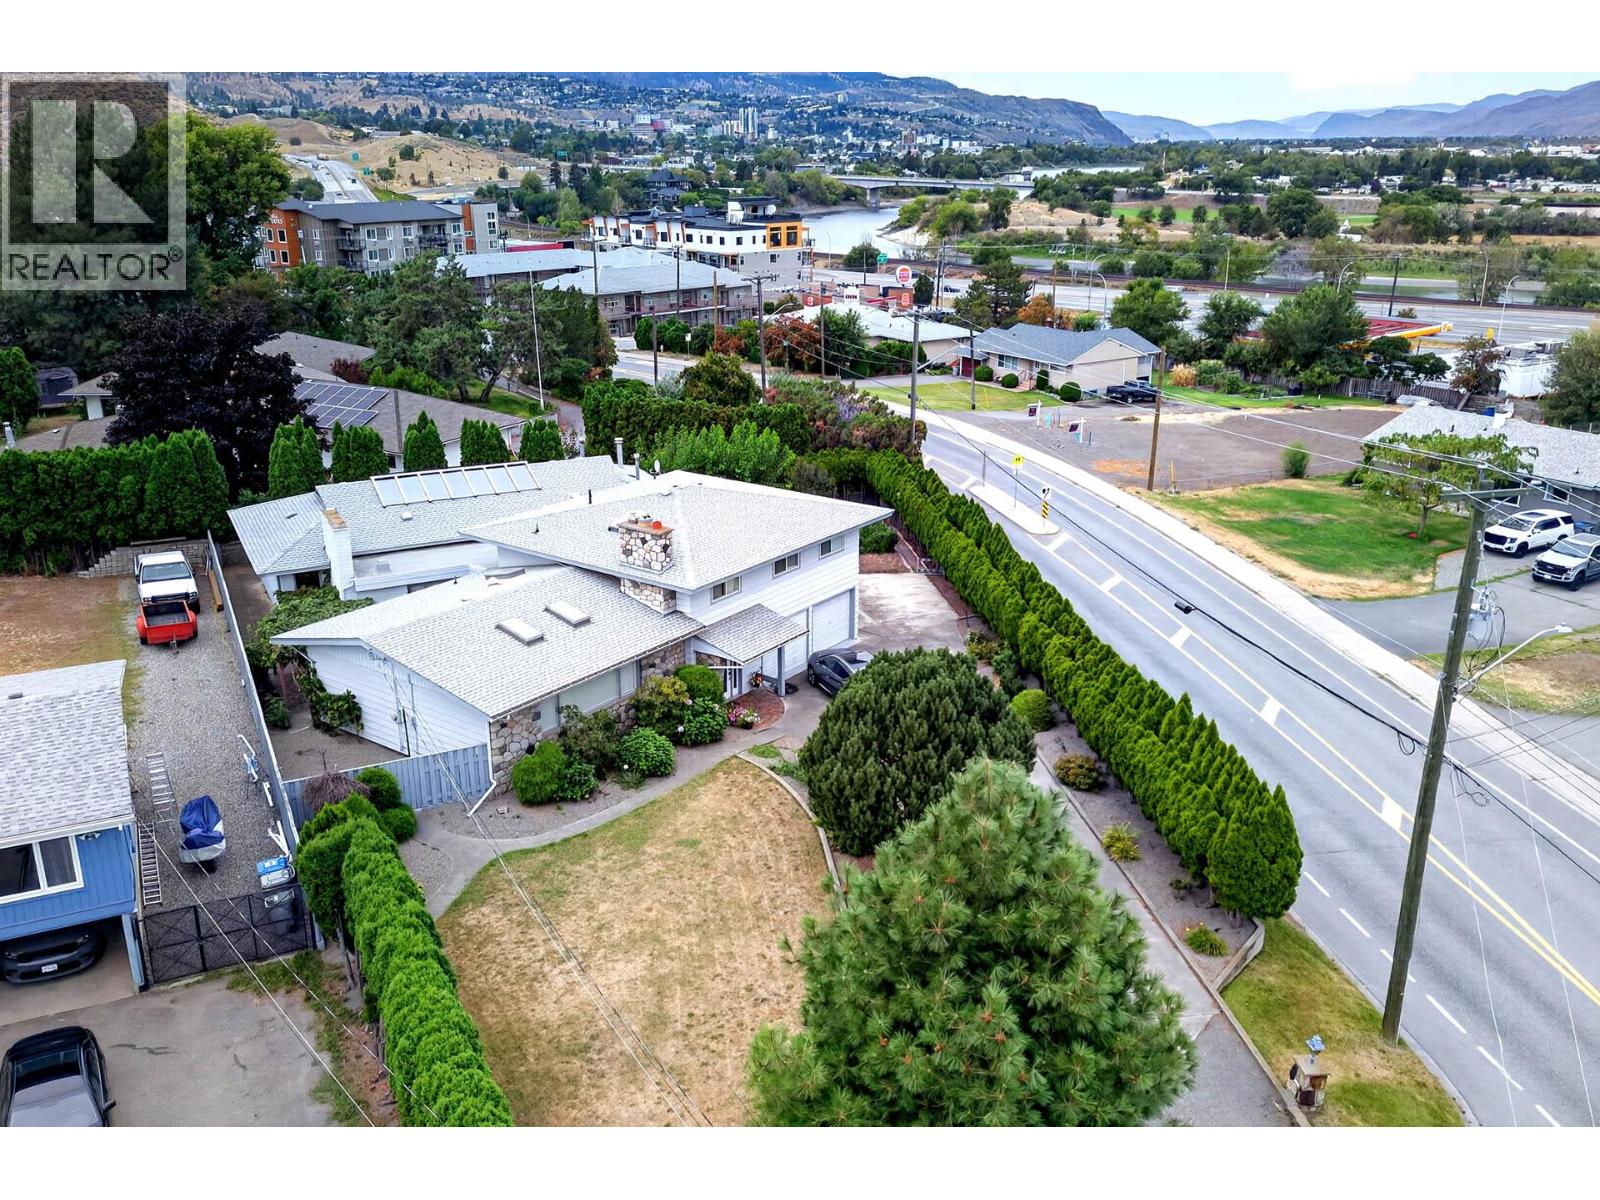
Truly one of kind - this family home is located in central valleyview within walking distance to all levels of schools and amenities. Built in 1962 this split level home offers 4 bedrooms on the top floor and is laid out perfectly for an active family and also offers a spectacular Indoor pool annex that is accessible just off the family room. The pool house offers its own heating system with hot water tank and has a self contained 3 pce. bathroom, Sauna, change room and entertaining area that leads to an outdoor patio area where you can sit under grape arbors and enjoy the evening. The home underwent extensive interior renovations in 2018. All the mechanical is newer or in tip top shape, the roof has also recently been replaced. There is a 2 car garage as well as lots of extra parking for recreational toys. The yard area is presently suited for a vegetable and grape gardener. The professionally updated interior features a gourmet Kitchen with oversized Island and quartz tops. (id:44393)
Riley & Associates Realty Ltd.