
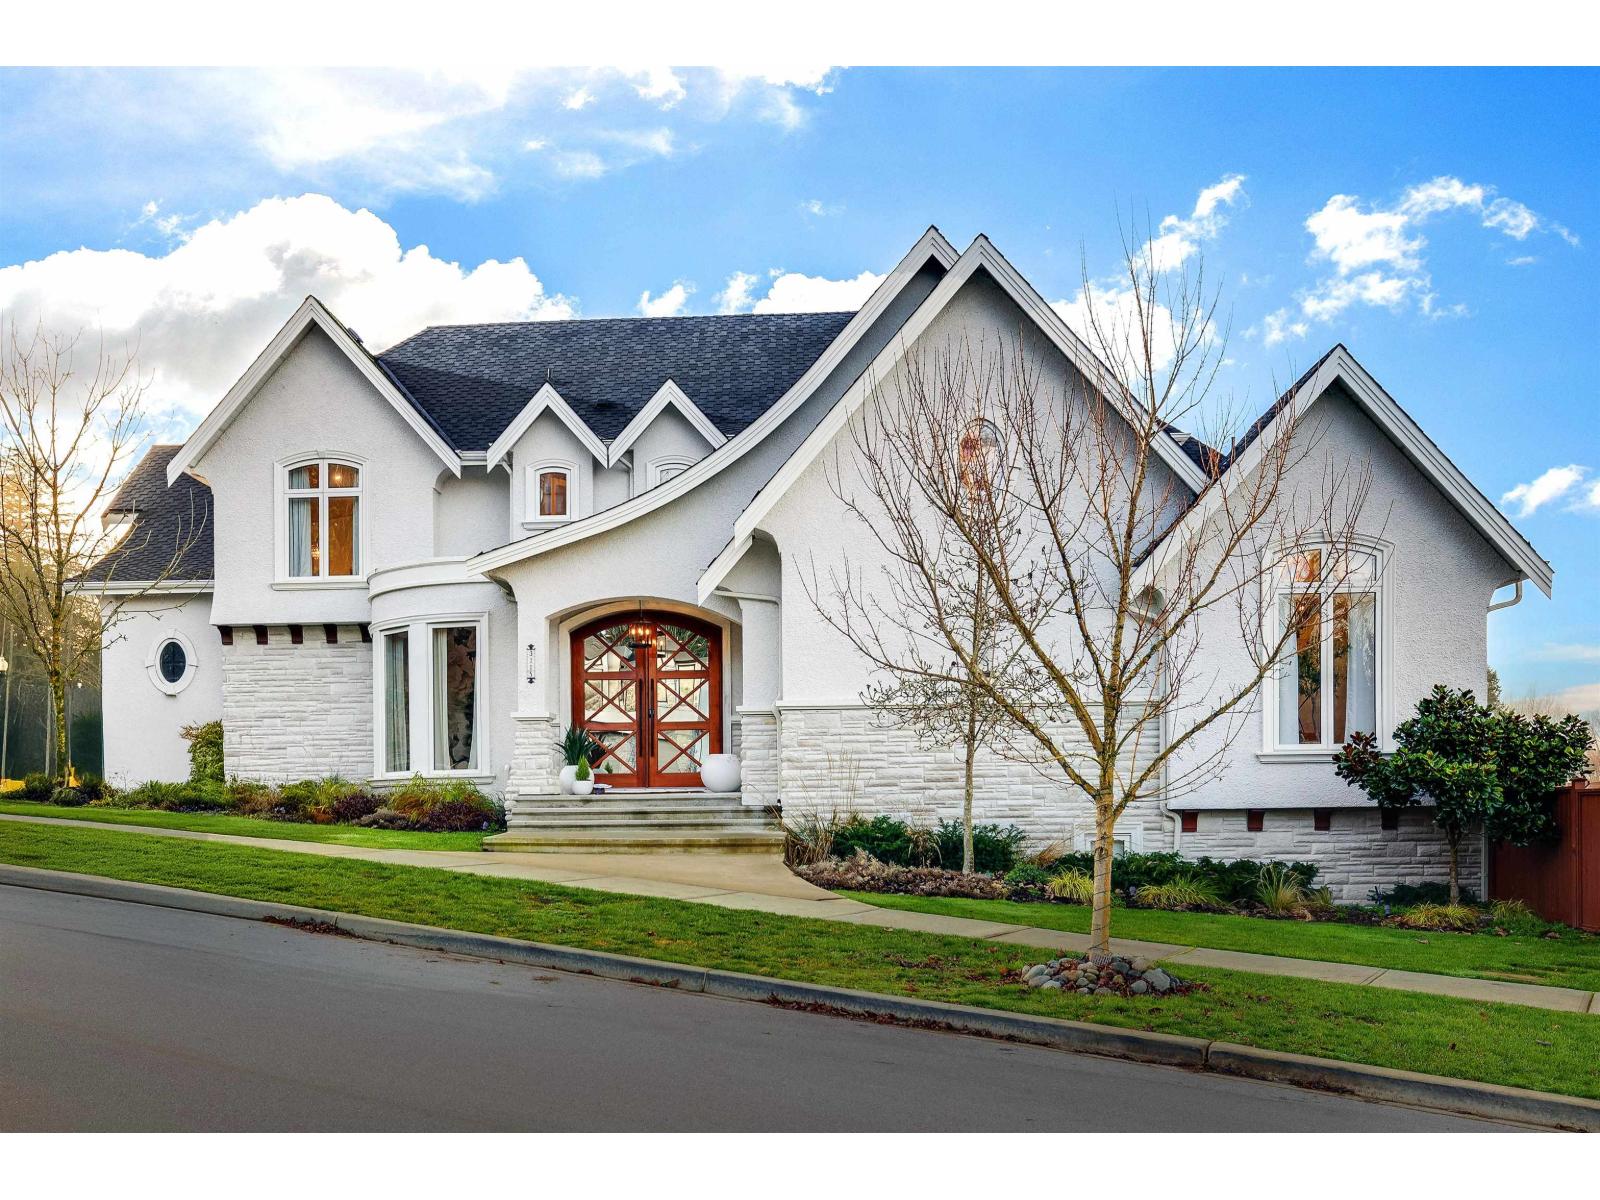
Surrey, British Columbia
With its classic French Country design, this stunning home beautifully blends timeless charm + modern luxury. Upstairs, you'll find three generously sized bdrms, a luxurious primary suite + a private balcony overlooking breathtaking mountain vistas. Featuing a sophisticated Control 4 smart home system, wide-plank radiant hardwood floors, soaring vaulted ceilings with exposed wooden beams in the main living area. Designer RH lighting fixtures + premium BRIZO plumbing add sophistication throughout. The bsmt includes a media room, rough-in wet bar, guest suite perfect for relaxation or hosting. Additionally, there's a 2-bdrm legal suite, ideal as a mortgage helper or for multigenerational living. The upper covered deck for entertaining -outdoor kitchen + dining area! This is a true sanctuary! (id:44393)
RE/MAX Performance Realty
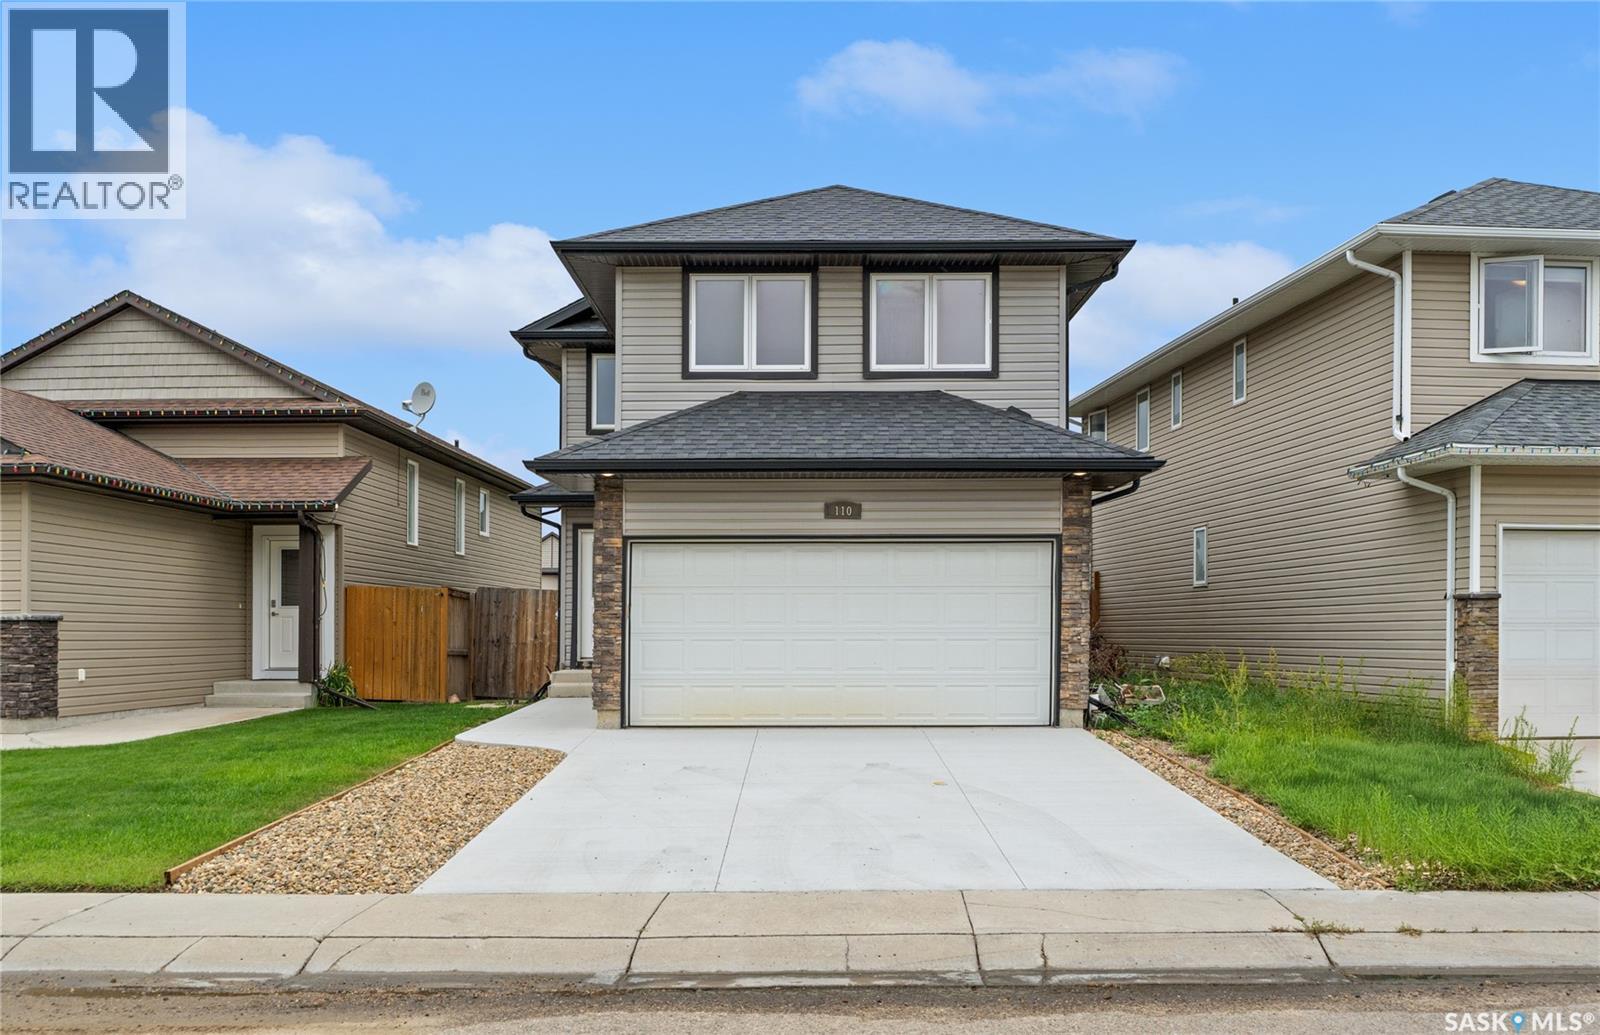
Saskatoon, Saskatchewan
Welcome to this beautifully maintained 1,500 sq. ft. two-storey home in desirable Hampton Village! Offering 4 bedrooms, 3 bathrooms, and a double attached heated garage, this move-in-ready home is perfect for first-time buyers or a growing family. The bright, open-concept main floor features a functional kitchen with stainless steel appliances, ample cabinetry, and a seamless flow into the dining and living areas, with a conveniently located powder room. Upstairs, you’ll find four comfortable bedrooms, including a spacious primary suite with a private ensuite, plus an additional full bathroom. Recent updates include fresh paint, new carpet on the stairs, and a brand-new driveway. The unfinished basement offers excellent potential for future development, while the fully fenced backyard provides plenty of space for kids, pets, entertaining, or summer BBQs. Conveniently located near schools, parks, shopping, and everyday amenities, this Hampton Village home offers space, comfort, and convenience—all ready for its next family! (id:44393)
Exp Realty
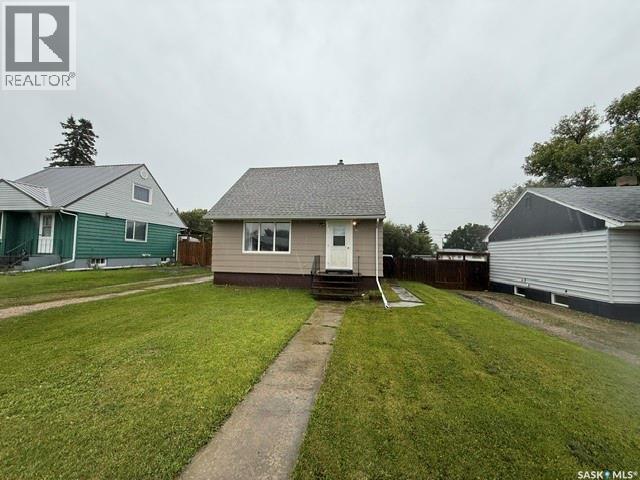
Kamsack, Saskatchewan
Tired of spending your hard-earned money on rent? Put your savings toward a home of your own! Built in 1949, this charming one-and-a-half-storey character home offers 900 sq. ft. across the top two levels, plus a full, partially finished basement. The home features three bedrooms and a full four-piece bathroom. Upstairs, you’ll find two generously sized bedrooms, while the main level includes the third bedroom, bathroom, spacious eat-in kitchen and comfortable living room. The basement provides a laundry and utility room, storage area and a large recreation room with flooring updated in 2020. All appliances are included, along with a carport, garden shed and other furnishings. The fenced backyard and back-alley access add convenience, and the roof was newly completed in July 2026. Located in a good area of town, this inviting property is an excellent opportunity for first-time buyers looking for a great starter home. (id:44393)
Ace Real Estate & Insurance Services Ltd.
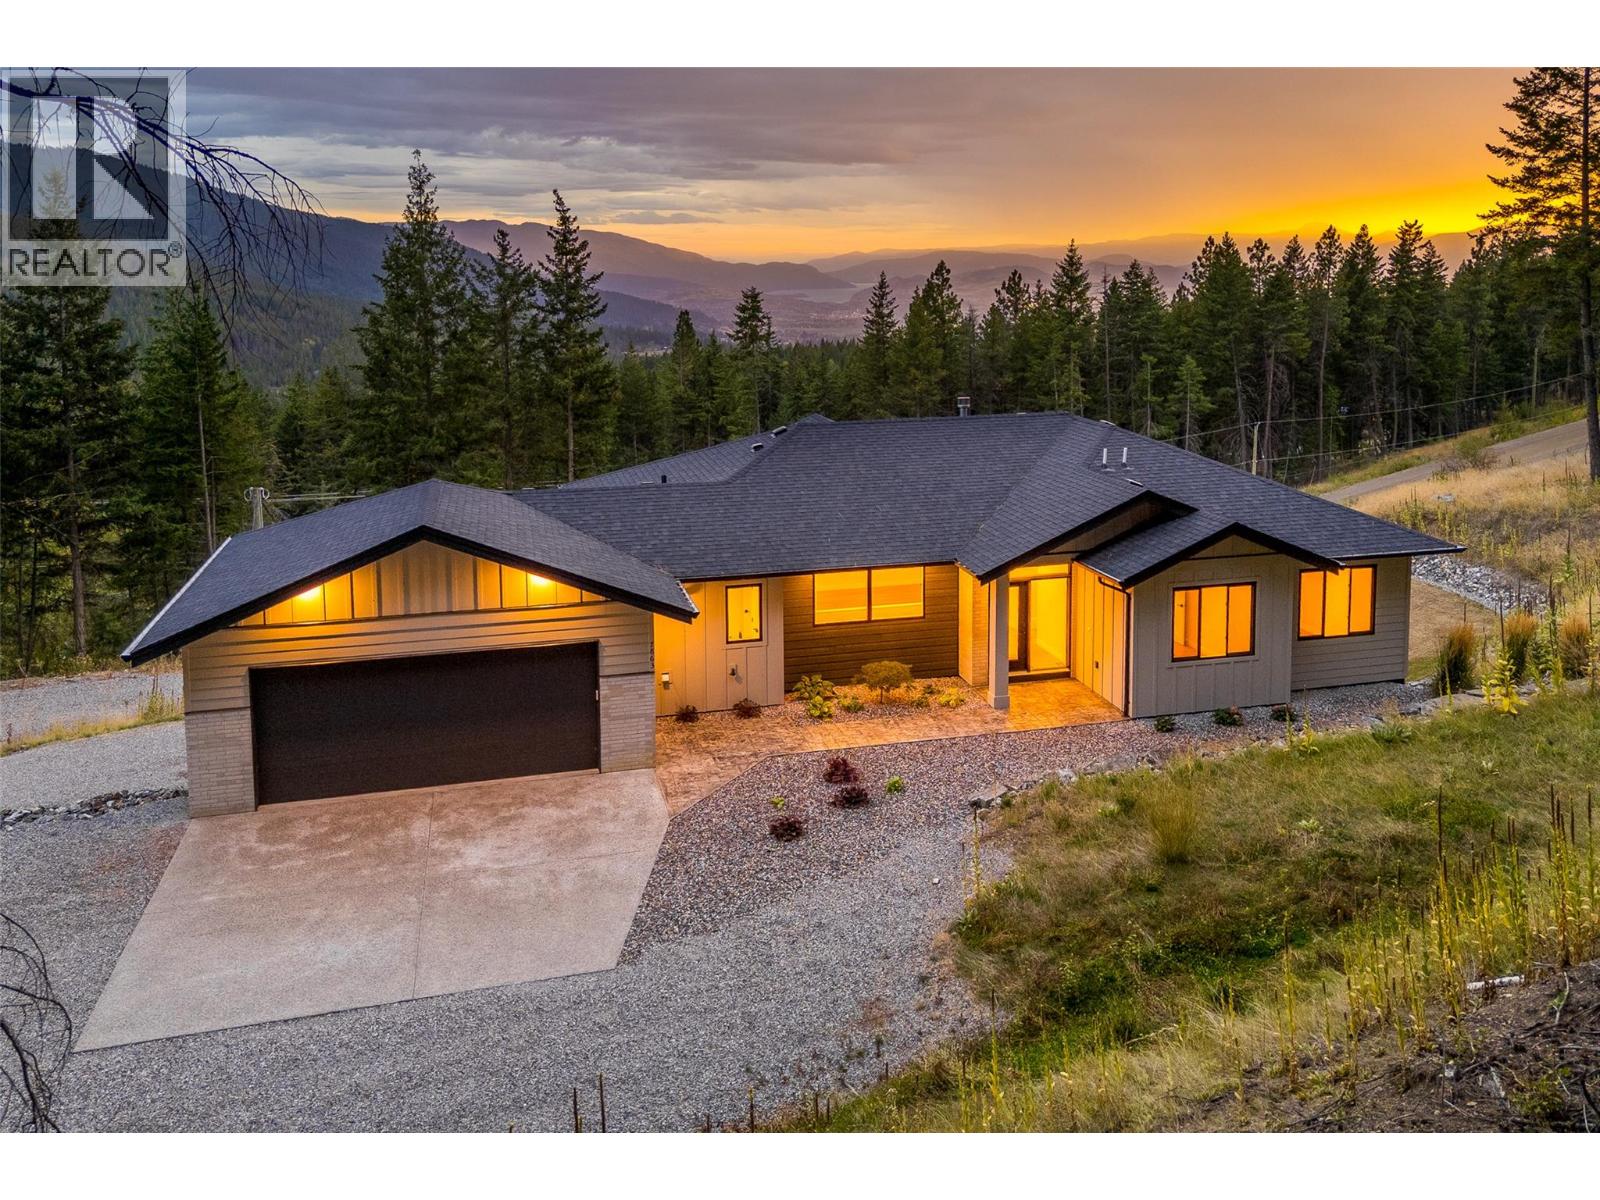
Vernon, British Columbia
Set amid the natural beauty of Vernon’s North BX, this home offers an exceptional blend of privacy, space and modern living on nearly five acres of secluded land. Built in 2024, this thoughtfully designed residence combines a contemporary home with an estate lifestyle, all within easy reach of Vernon’s amenities and the Okanagan’s renowned recreational attractions. The main level is bright and inviting, with a welcoming foyer opening into a spacious living area anchored by a gas fireplace and connected to a south-facing deck. The open-concept kitchen is designed for both everyday living and entertaining, featuring quartz countertops, white shaker cabinetry, a generous island, induction cooking and a walk-in pantry. The primary suite is privately positioned on the main floor and offers a walk-in closet and luxurious five-piece ensuite, complemented by two additional bedrooms and a full bathroom. The lower level expands the possibilities with a generous family room, additional bedrooms and a separate two-bedroom, one-bathroom suite, ideal for extended family, guests or additional accommodation flexibility. A substantial workshop provides further space for hobbies, equipment and recreational gear, while the attached double garage adds everyday convenience. Outside, the acreage setting provides a rare sense of space and seclusion, with mountain and city views and the privacy of a shared private road serving only four residences. There is also room to further enhance the outdoor lifestyle, with potential space for a swimming pool and the possibility of a future carriage home, subject to applicable approvals and requirements. Yet the location remains remarkably accessible, placing golf, lakes, skiing, hiking and other Okanagan recreation within easy reach. A distinctive North BX property offering modern construction, generous accommodation and the space to live life on your own terms. GST Applicable. (id:44393)
Sotheby's International Realty Canada
Langley, British Columbia
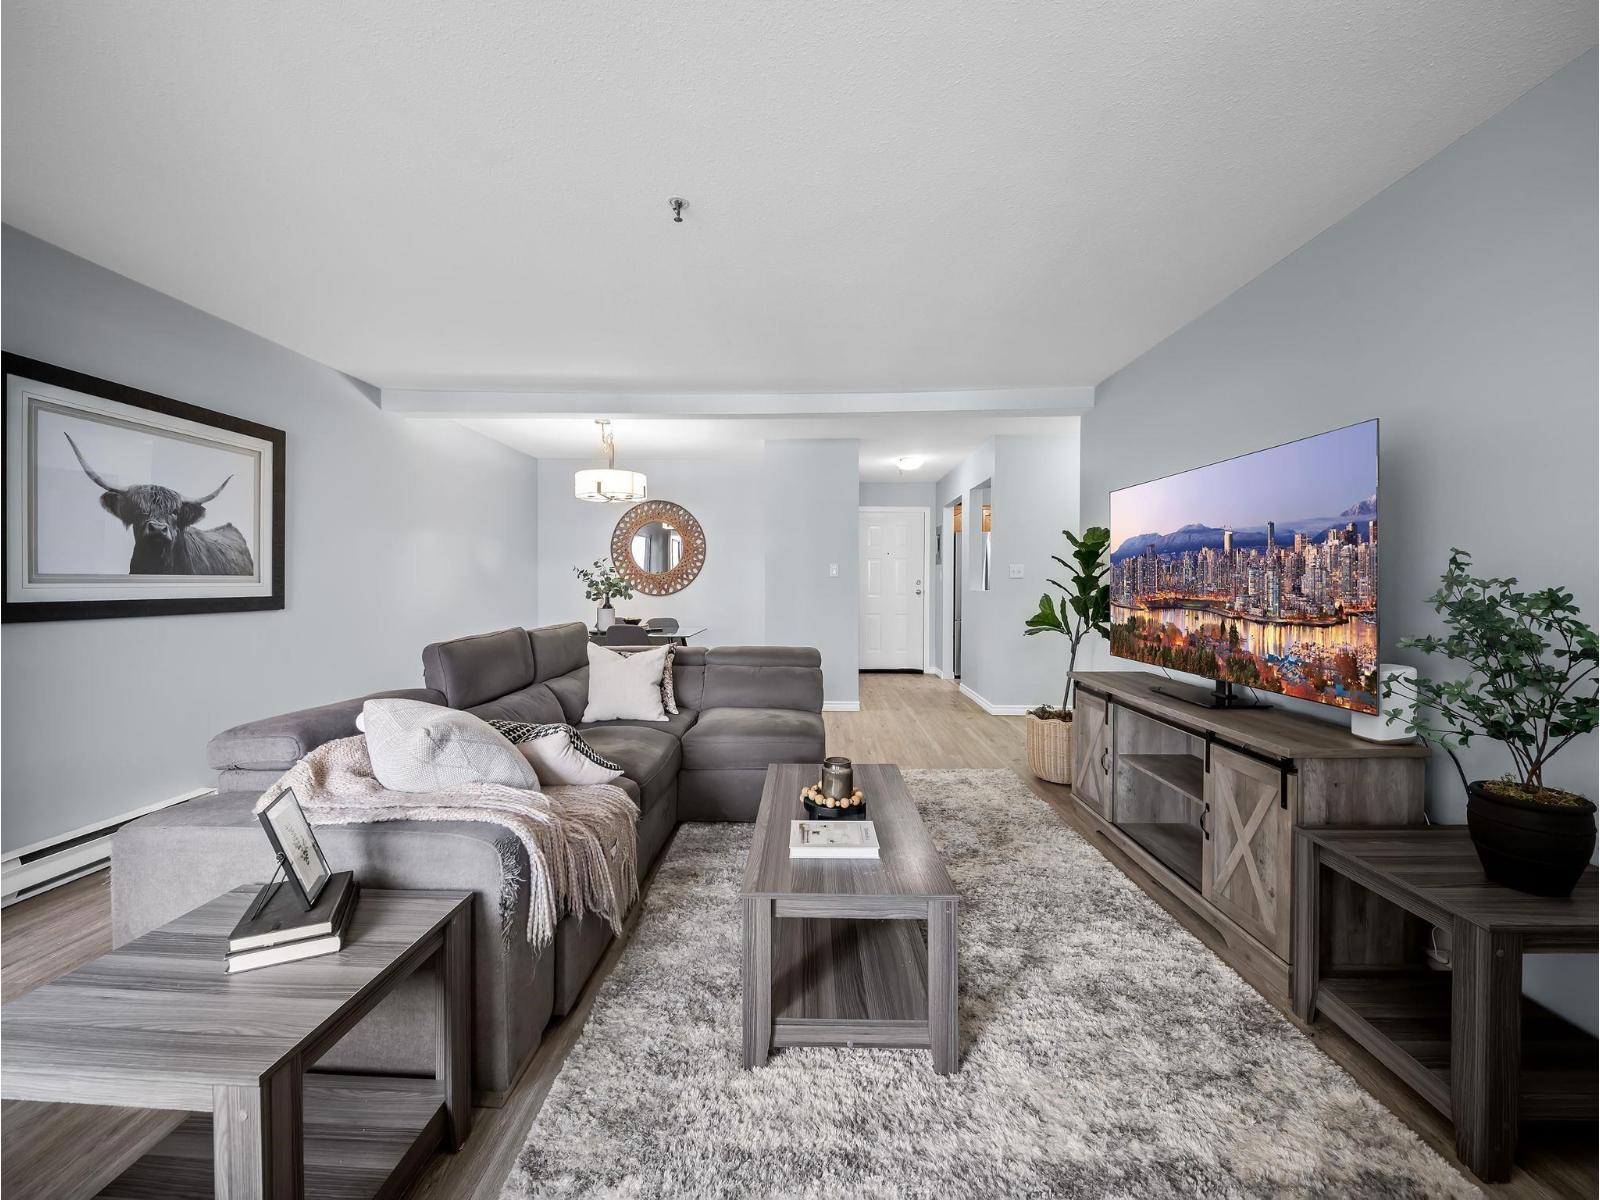
Tucked at the end of a quiet cul-de-sac with no through traffic, this 2 bed + den, 2 bath condo in Langley City's White Oak complex offers nearly 1,200 sq ft of comfortable living. The home has been freshly updated with new vinyl plank flooring, paint, baseboards, and five new appliances- move-in ready with room to make it your own over time. Location does the heavy lifting here: Save-On Foods and everyday shopping are just steps away, and the future SkyTrain station is only 3 blocks out, making this an easy choice for first-time buyers, commuters, and investors alike. Underground parking, visitor parking, in-suite laundry, and a clubhouse add everyday convenience throughout this well-managed complex. Just outside your door: parks, playgrounds, tennis and basketball courts, and more, all within a short walk. A well-located, easy-to-love home in one of Langley's most connected neighbourhoods. (id:44393)
Exp Realty Of Canada Inc.
White Rock, British Columbia
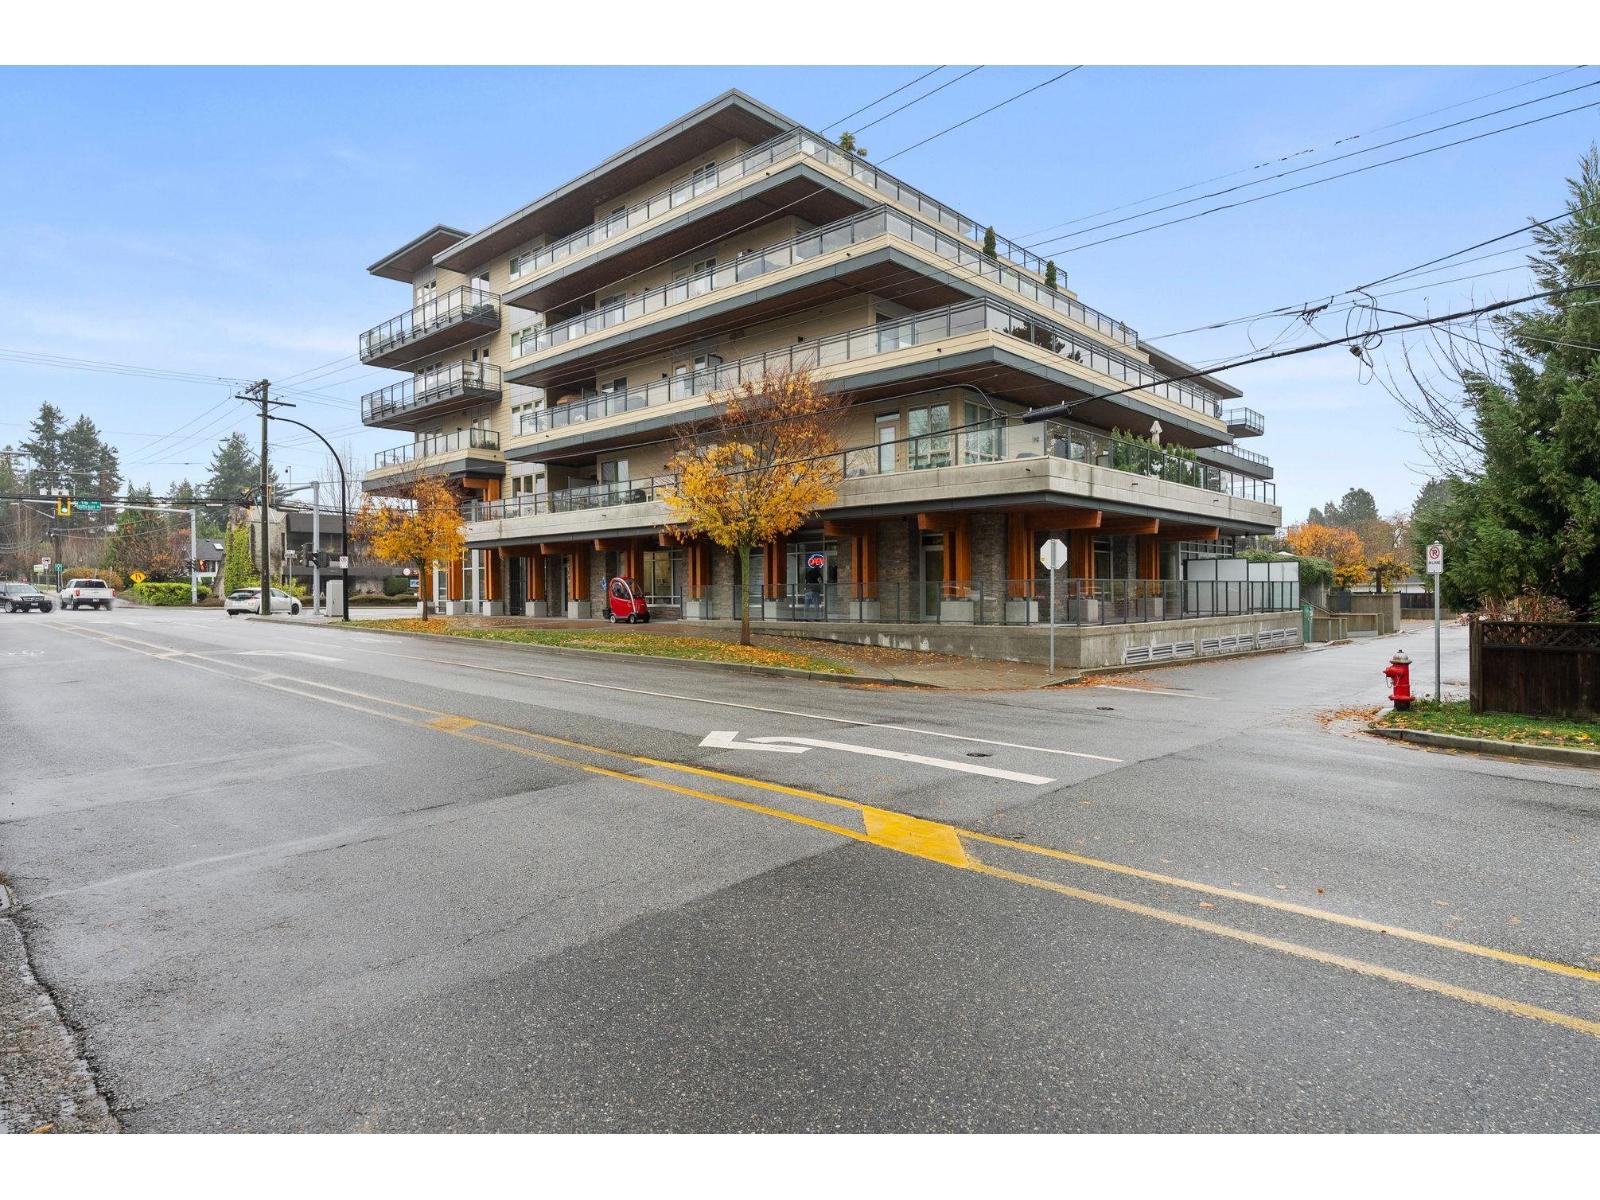
Welcome to BEACHBOROUGH in White Rock by Texor Homes! This great condition 1 Bedroom+DEN, 1 Bath unit is not fronting North Bluff Road and has a sunny West exposure! Relax on your sprawling 228sqft deck w/gas hookup! High-end stainless steel appliance package, designer finishes, laminate and tile flooring, BONUS HEATPUMP and much more! 1 secure underground parking, 1 Bike Storage, 1 Storage locker, pets and rentals allowed. Conveniently located in the middle of both Semiahmoo shopping center and Ocean Park Village. (id:44393)
Homelife Benchmark Realty Corp.
Nanaimo, British Columbia
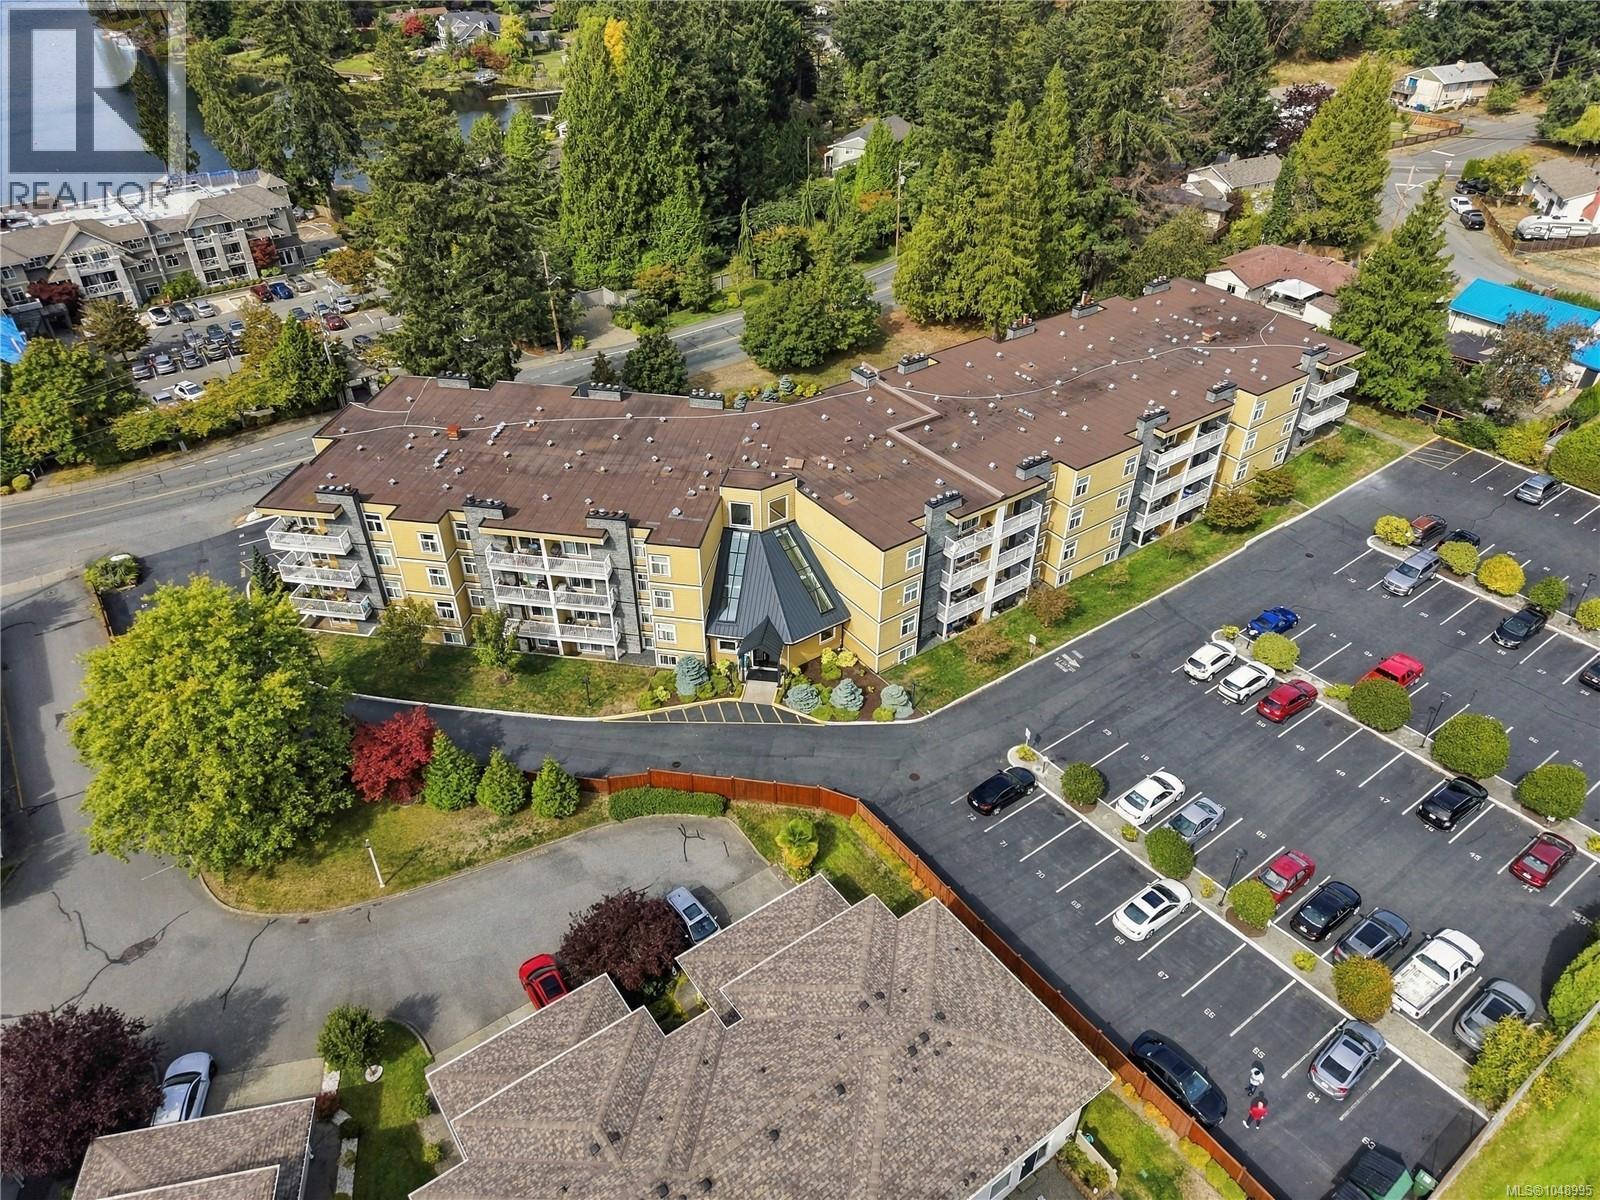
Fully renovated 2 bed, 2 bath condo in the Uplands neighbourhood, close to Long Lake, transit, shopping, amenities, and recreation, and walking distance to all levels of school. This 936 sq ft home has been renovated top to bottom with a new fireplace and surround, new flooring, paint, and baseboards throughout, new bedroom and closet doors and hardware, new light fixtures, a new kitchen with counters, cabinets, and appliances, and new bathroom vanities and fixtures. Primary bedroom features a walk-in closet and en suite. In-suite laundry, plus plenty of additional closet and storage space throughout. Designated parking plus an extra storage locker included. Beautiful lobby, very well managed building with newer hardy plank siding, decks, railings, roof, and windows; major envelope work already taken care of. No rental restrictions. Measurements are approximate, verify if important. (id:44393)
Stonehaus Realty Corp.
Rossland, British Columbia
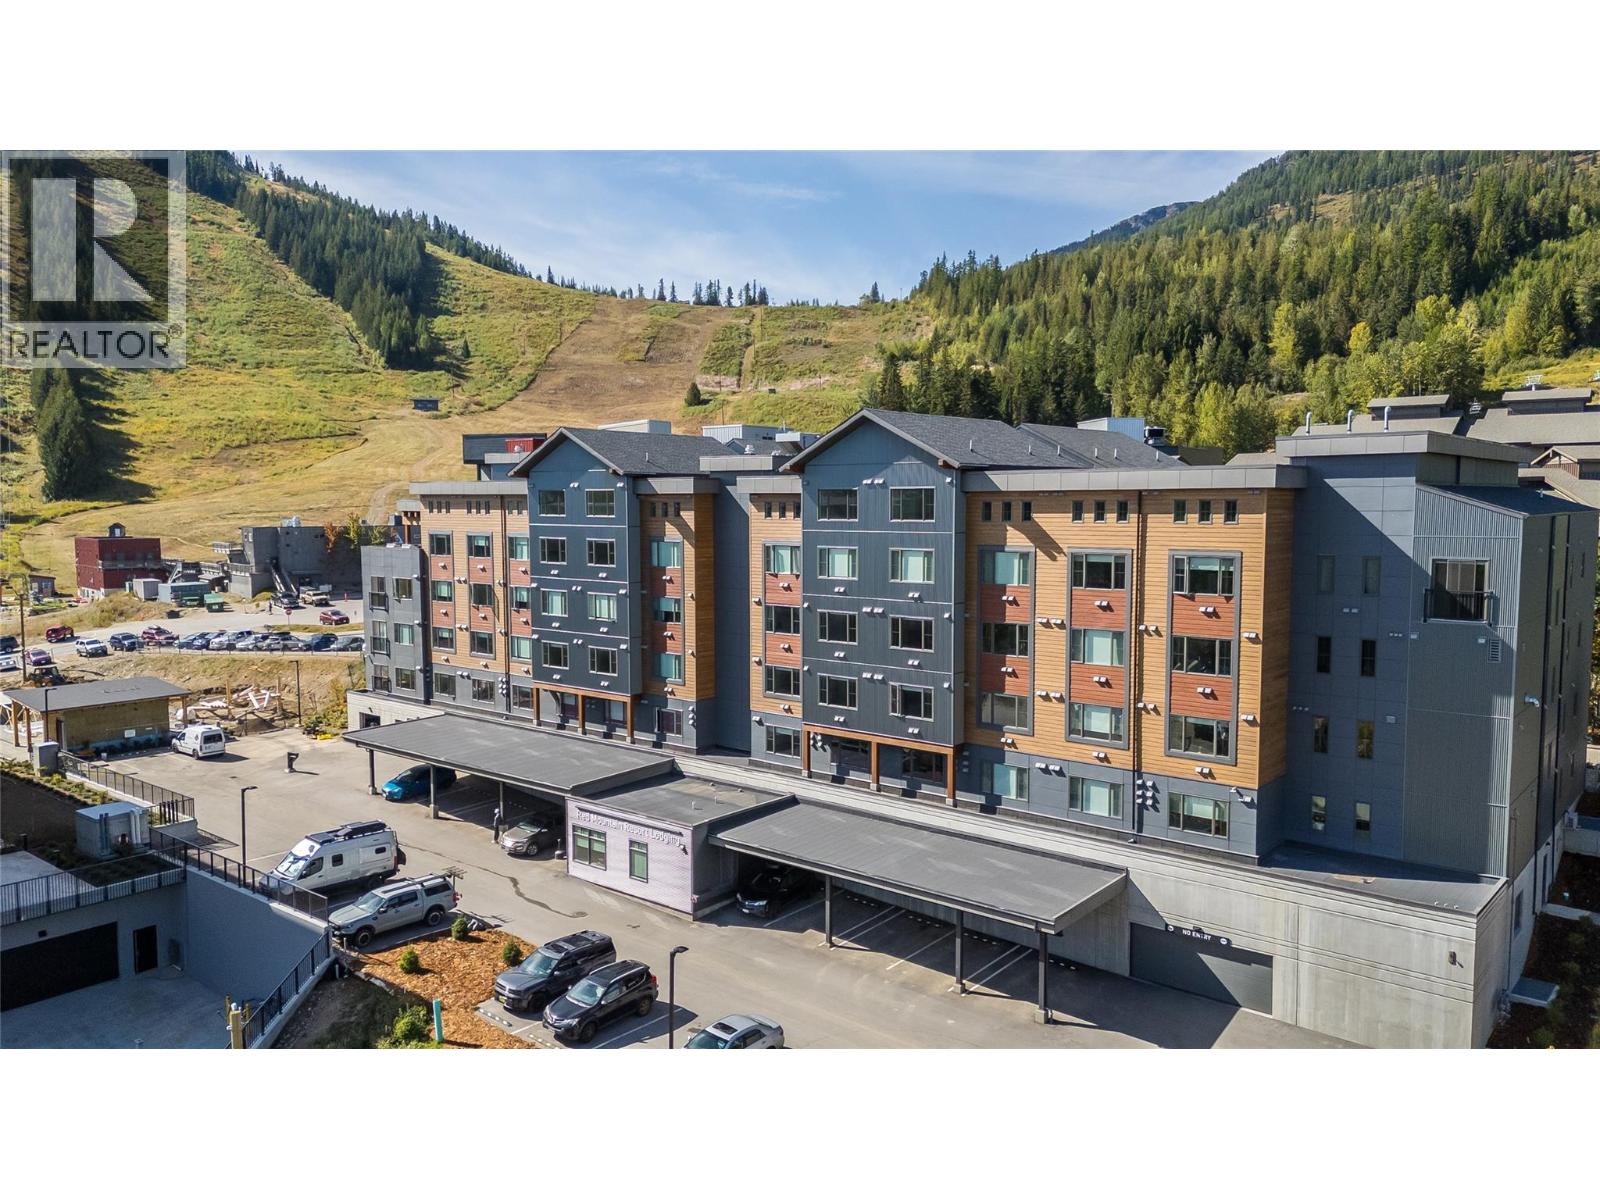
With the most incredible view of our very own Red Mountain, this one bedroom apartment is as good as it gets for location! The ultimate mountain getaway is a corner unit in a brand new building directly adjacent to Red Resort Lodge with bright, sunlit living spaces and scenic views. Thoughtfully designed to sleep up to four guests using the living area's pull-out couch, the unit features an entertainers kitchen equipped with stone countertops, a large island with seating, panel-integrated appliances, and a dedicated workspace nook. A spacious bathroom with double sinks and a glass-enclosed shower complements the suite, alongside the convenience of in-unit stacked laundry and generous gear storage. Residents enjoy exceptional building amenities, including a fully furnished lounge, a efficiently equipped gym, an outdoor BBQ space for summer & winter hosting, and a communal workspace ideal for remote work, making this an unbeatable property. Whether you want a personal retreat, full time living quarters or income producing vacation property, this apartment is full of possibilities. Onsite rental management is even available! Selling fully furnished, all you need is your skis! (id:44393)
Mountain Town Properties Ltd.
Vernon, British Columbia
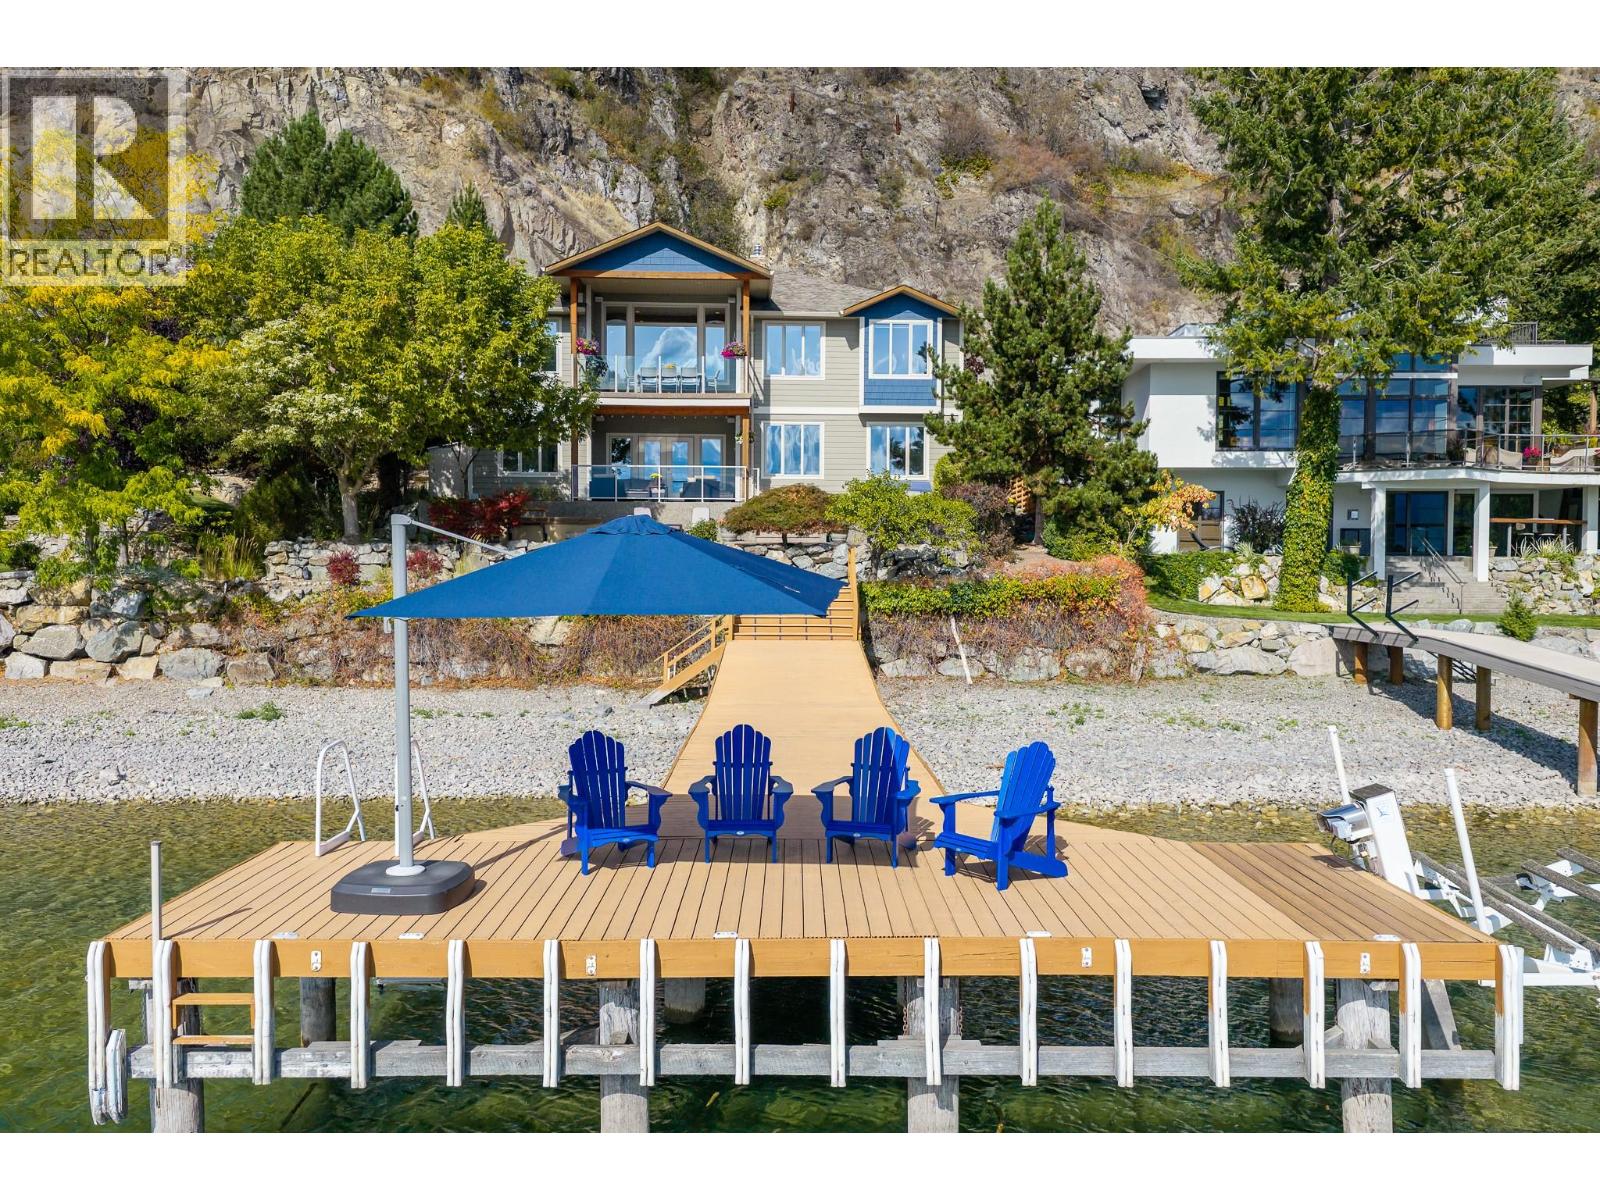
Experience exceptional waterfront living in Adventure Bay with 70 ft of prime Okanagan Lake frontage and magnificent lake and mountain views. Built by Bercum Builders, this immaculate home offers level-entry living with a walkout lower level, 4 bedrooms, 4 full bathrooms and quality finishes throughout. The main floor features an open-concept living area with expansive picture windows, granite countertops, a gas fireplace and a fabulous covered lakeview deck. The generous primary suite includes a walk-in closet, second full closet and spa-inspired ensuite with a soaker tub and separate tiled shower. A private sitting room or office offers deck access. A 2nd bedroom or office completes the main level. Downstairs, you’ll find 2 generously sized bedrooms, 2 full bathrooms, a spacious family and games room with a pool table, a second gas fireplace, and a sauna with a dedicated change room. A versatile den offers additional space for a fitness room, media room or extra sleeping area. Outside, the tiered lakeside patio provides multiple areas for relaxing and entertaining, complete with a sunken hot tub. The private 10 ft-wide dock features a boat lift, swim ladder and lounging area, while a mooring buoy adds further convenience. Additional features include new HE furnace, AC and HRV system, along with underground irrigation, a security system and built-in speakers. A beautifully maintained lakefront retreat designed for relaxation, recreation and unforgettable Okanagan living! (id:44393)
RE/MAX Vernon
Fort Nelson, British Columbia
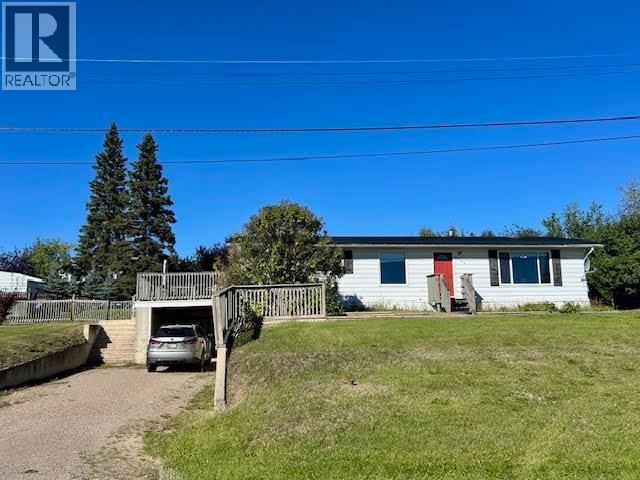
A HEAVENLY OPPORTUNITY ON THE HILL! This former United Church manse is ready for a new family to love it, improve it and make it their own. Offering 1,248 sq ft on a full concrete basement, this spacious home features 4 bedrooms, 2.5 updated bathrooms, updated upper-floor windows and newer flooring. Step from the walk-out basement into the concrete carport, which supports an updated 14x24 open sundeck with access to the fenced rear yard. The oversized lot provides room to play, garden and grow. Enjoy a beautiful setting and stunning seasonal views across the valley, especially after the leaves fall. Located in a prime neighbourhood just steps from schools and recreation, this well-positioned home needs some love but offers outstanding space, location and potential. Bring your ideas! (id:44393)
RE/MAX Action Realty Inc
Pilot Butte, Saskatchewan
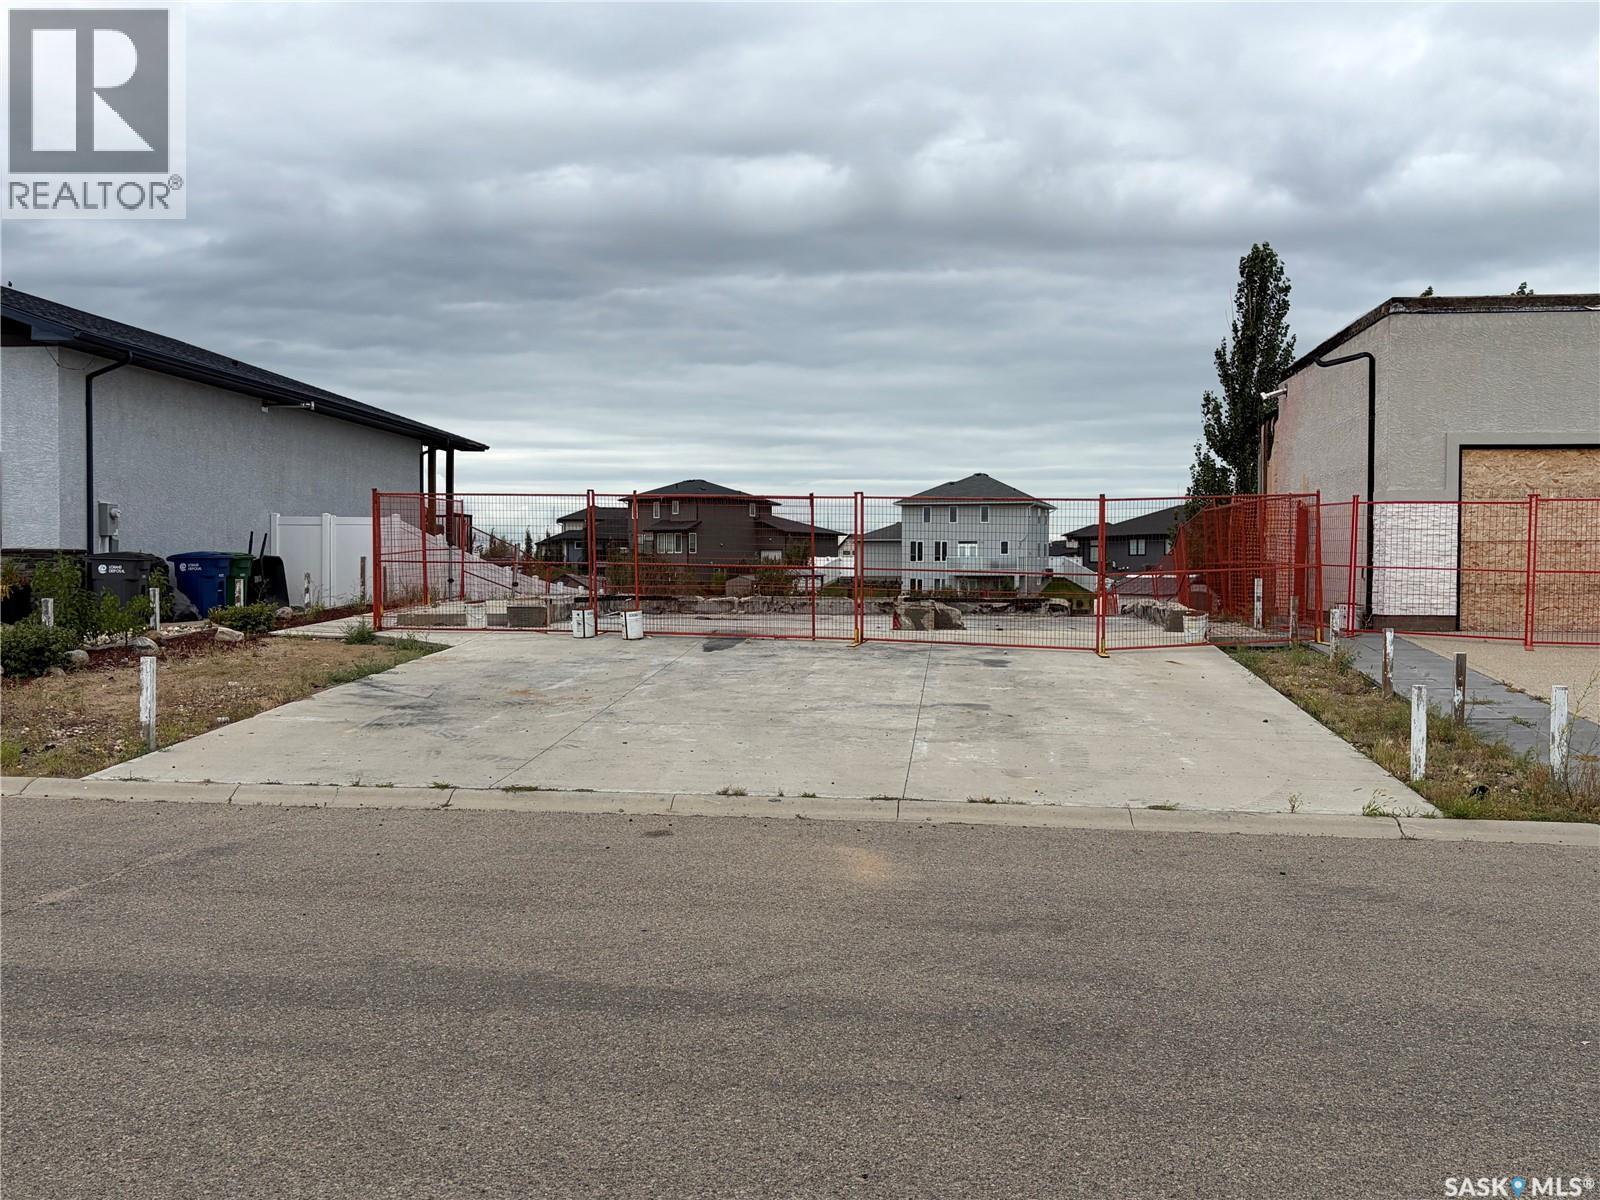
Build your dream home in The Plains of Pilot Butte! This walkout lot offers a fantastic opportunity to build in an established neighbourhood surrounded by beautiful homes. Backing onto green space with a body of water, the lot provides an attractive setting and the potential to create a home designed to take full advantage of the walkout and backyard views. Enjoy small-town living with convenient access to many of Pilot Butte’s amenities. Located close to the elementary school, water park, baseball and softball diamonds, soccer fields, hockey arena and library, there’s plenty nearby for the whole family to enjoy. Everyday conveniences including a grocery store, pharmacy and Broncos Restaurant are also just a short distance away. With its walkout potential, and green space, established surroundings and great community location, this is an excellent opportunity to build the home you’ve been envisioning in Pilot Butte. (id:44393)
Coldwell Banker Local Realty
Coldstream, British Columbia
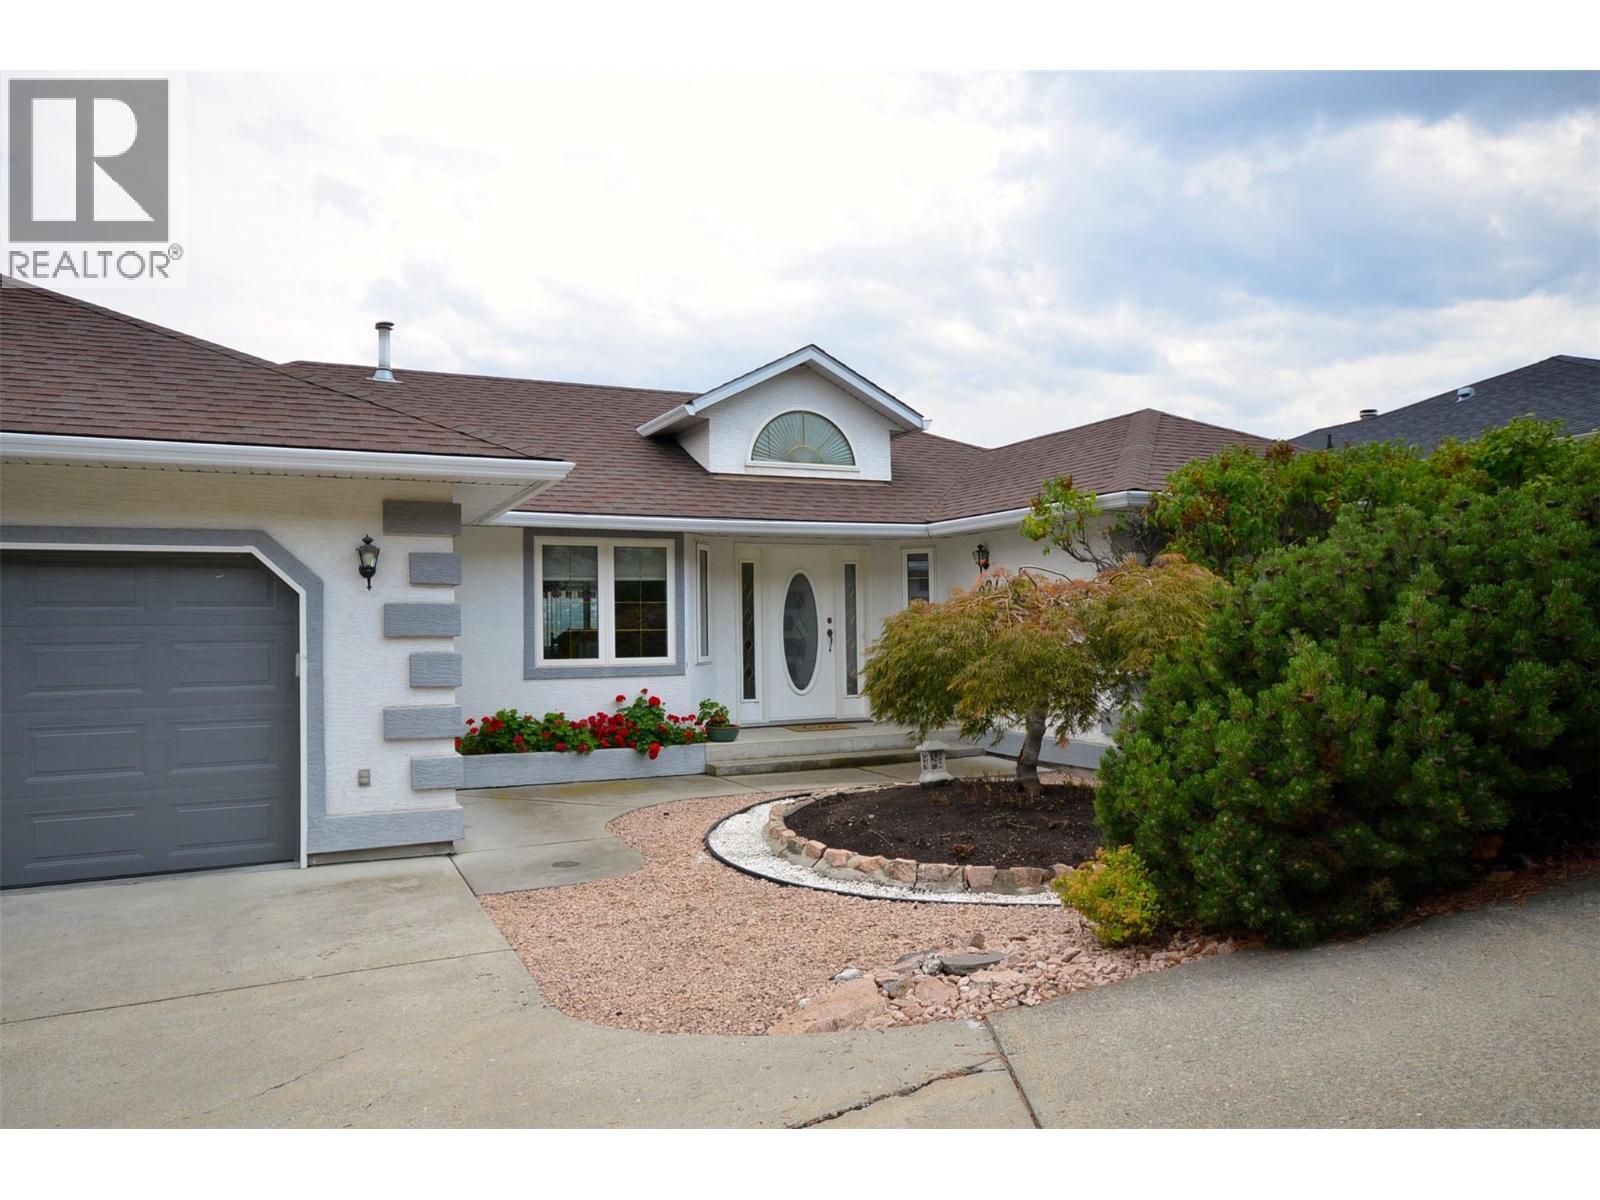
The view is the first thing you’ll notice a beautiful, unobstructed view of Kalamalka Lake backed by Coldstream valley and the snow capped Monashee Mountains to the east that gives this Coldstream home a setting that is hard to duplicate. Just as impressive is how well this home has been cared for. The house, yard and gardens have been meticulously maintained, with thoughtful attention given to keeping everything in excellent condition. This spacious rancher with basement offers comfortable main-floor living with plenty of additional finished space downstairs. Large windows take advantage of the lake view, while the decks and outdoor areas provide great places to enjoy the setting. The fully fenced yard includes established fruit trees and garden areas, all in a quiet neighbourhood that the owners have thoroughly enjoyed. A major bonus is the solar panel system, designed to provide all of the home’s annual electrical requirements, an increasingly valuable feature for anyone thinking about long-term operating costs. Add an attached double garage, central air conditioning, natural-gas heat and a terrific Coldstream location, and this is a home that combines space, condition, efficiency and one exceptional Kalamalka Lake view. (id:44393)
Coldwell Banker Executives Realty