
Abbotsford, British Columbia
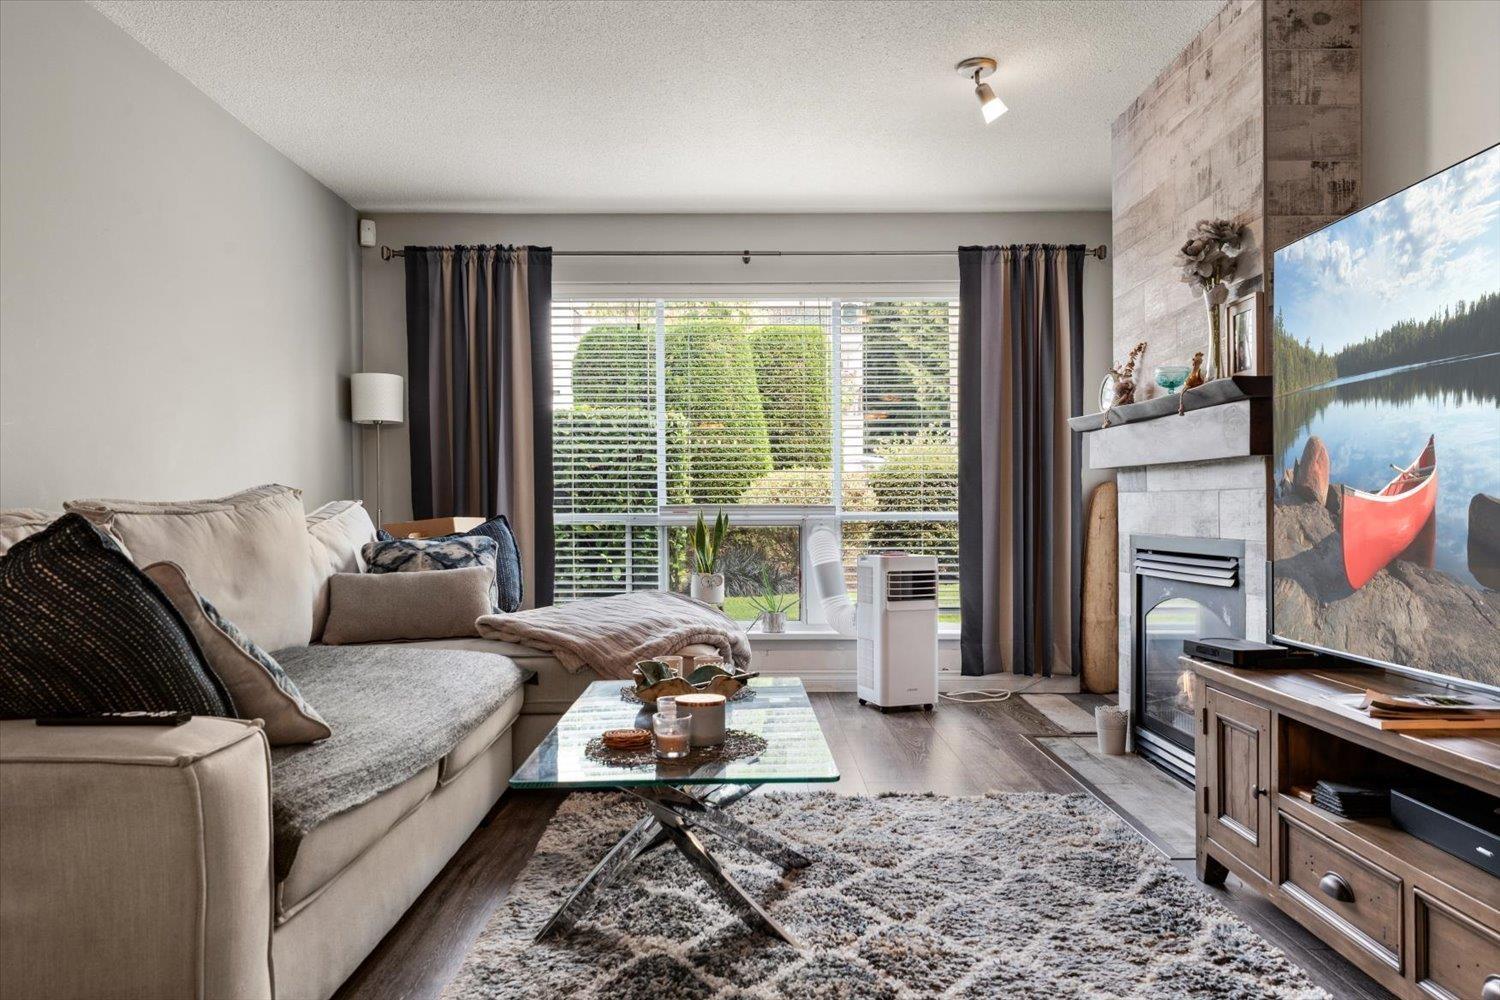
CLOSE TO MILL LAKE!. Amazing 2 bedroom and 2 bathroom condo in a prime location. Very well cared for with updated flooring and a contemporary style gas fireplace. The open style floor plan allows for entertaining and comfortable living. There is easy access to the outside ground floor patio. Restaurants and shopping are near by. Easy to show. (id:44393)
RE/MAX Truepeak Realty
Chilliwack, British Columbia
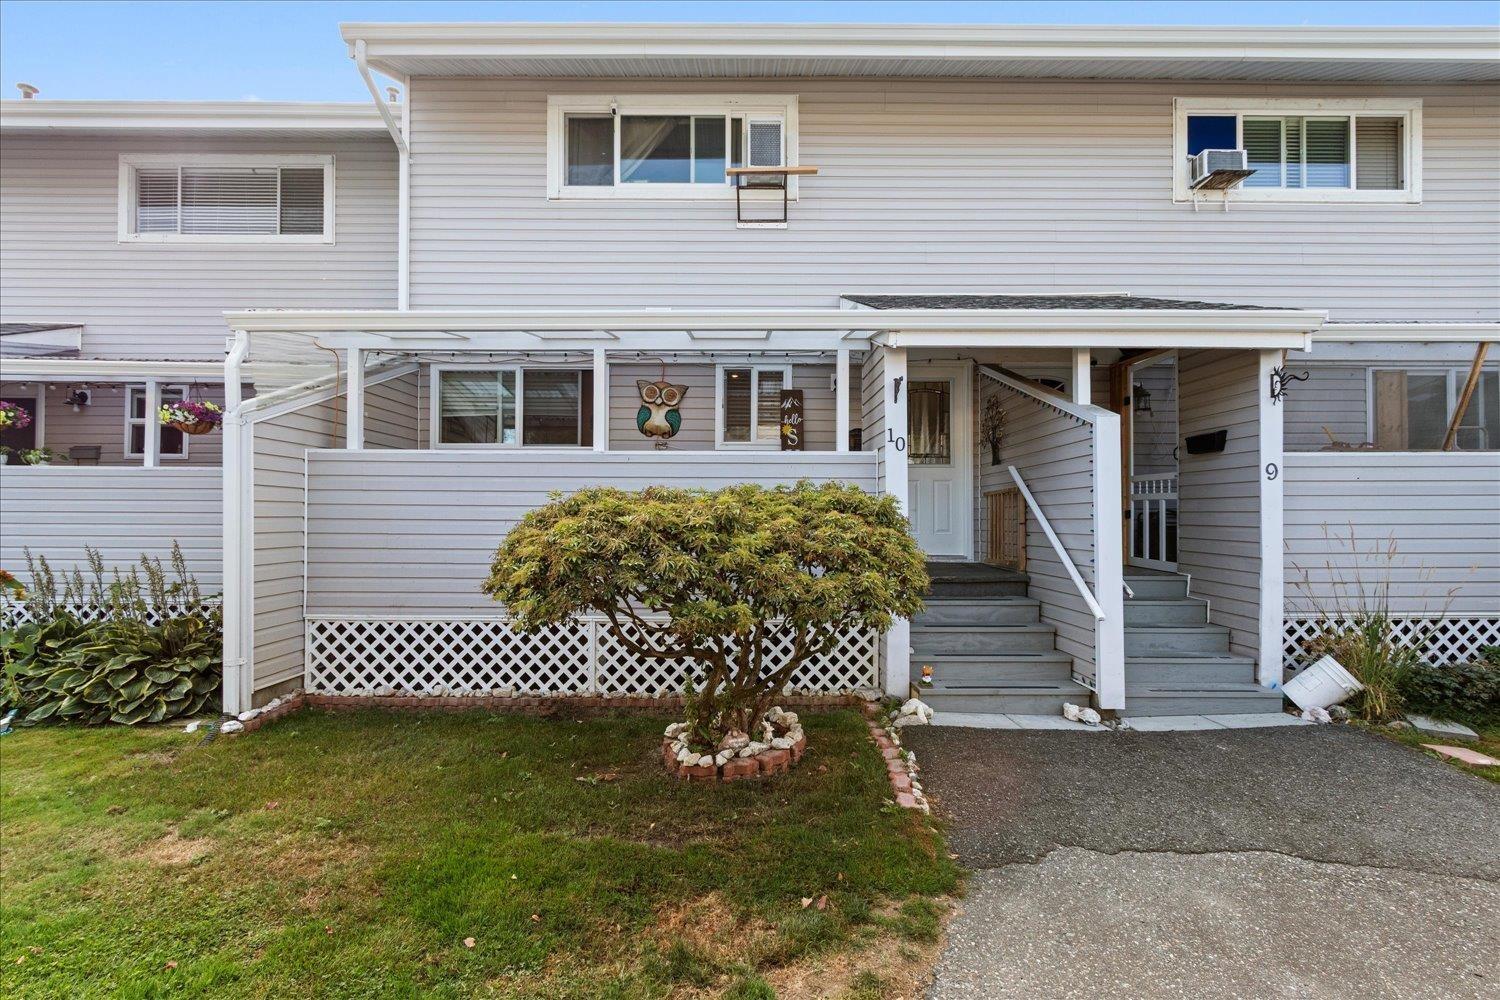
Welcome to PARKSIDE GARDENS! You will fall in love with this beautifully maintained, just shy of 2,000 sq ft, 3 bdrm, 3 bath townhouse, offering plenty of space & a functional layout for everyday living. The home shows 10/10 & has been tastefully updated throughout w/newer flooring, fresh paint, countertops & backsplash, making it truly move-in ready. The basement adds excellent flexibility & could easily accommodate a 4th bdrm with some simple adjustments, while still offering space for a home office, gym, or rec room. The home also offers generous living areas & patio/deck space for relaxing or entertaining. Perfectly located just steps from Townsend Park, the Prospera Centre, Gym & Pool, plus only a short drive to shopping at Eagle Landing, restaurants, schools, recreation & quick highway access. A fantastic opportunity to own a spacious, well-kept townhouse in a convenient central location close to everything Chilliwack has to offer. Call today for your private tour! * PREC - Personal Real Estate Corporation (id:44393)
Pathway Executives Realty Inc.
Saanich, British Columbia
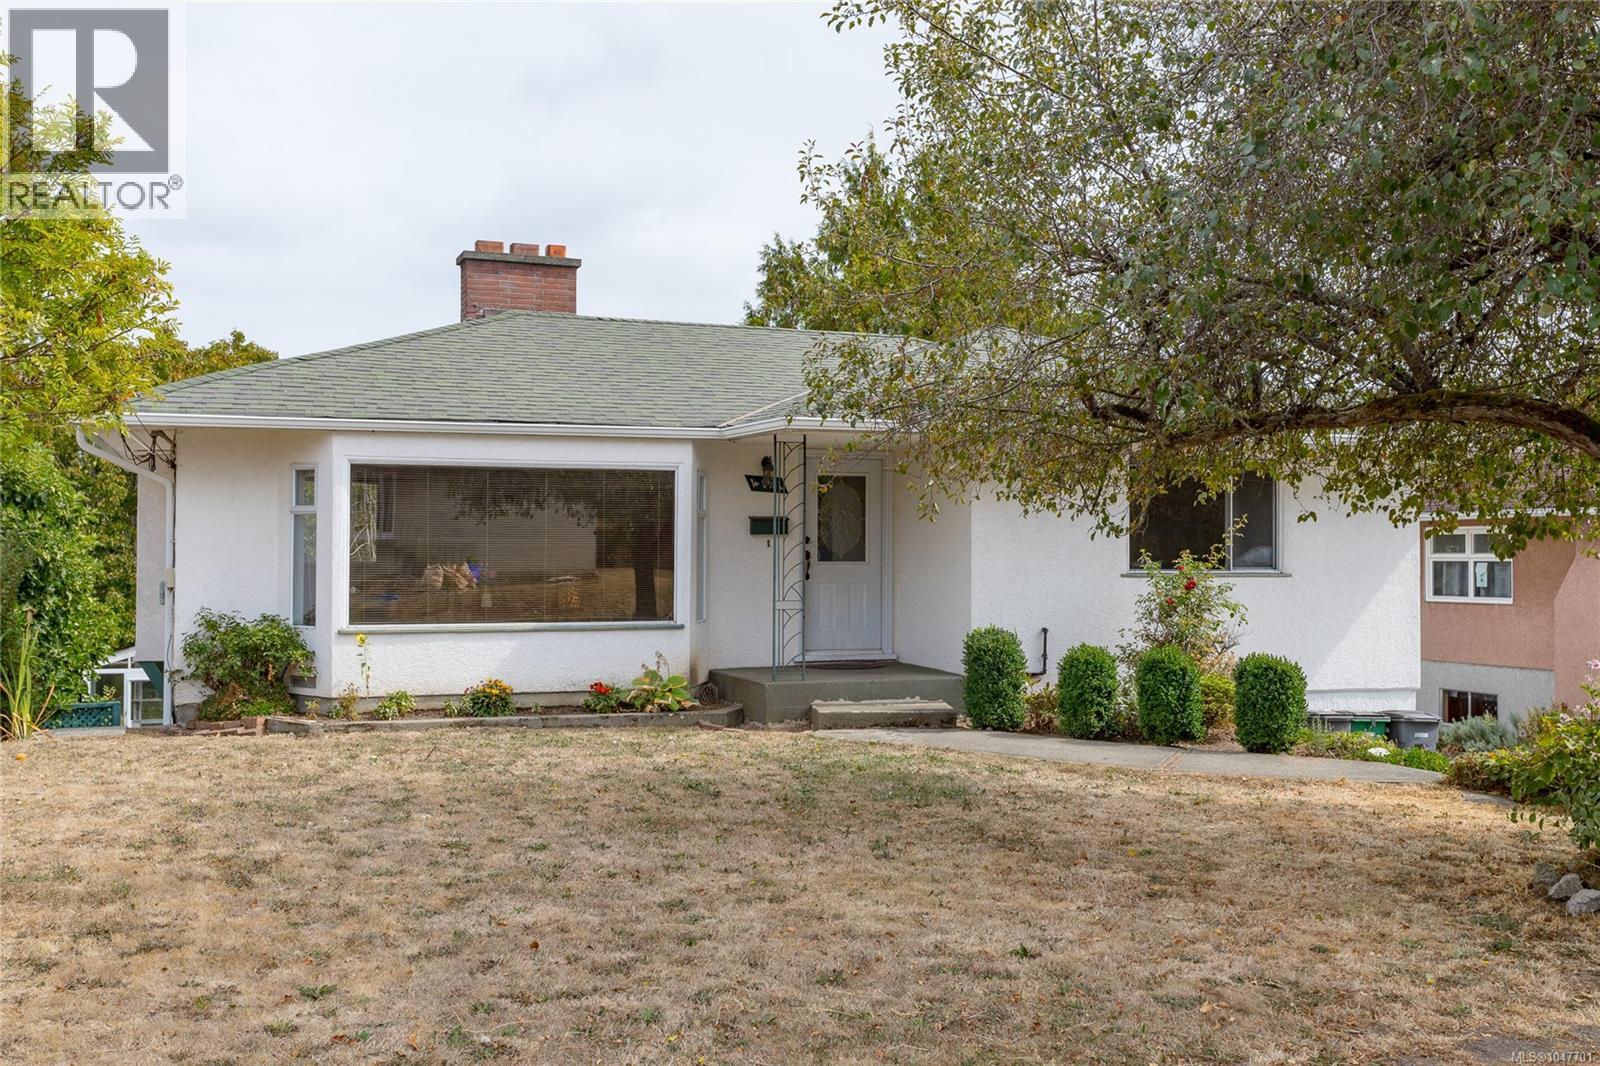
Bright, functional and welcoming, this home offers a flexible layout with plenty of space inside and out. The main floor features a beautiful, oversized living room with a giant bay window and wood-burning fireplace, creating a warm and inviting space filled with natural light. Two generous beds are also on the main floor, along with a heat pump for year-round comfort. From the kitchen and dining area, step directly onto the huge brand-new deck, an incredible extension of the living space, perfect for entertaining, relaxing or enjoying the outdoors. Even better, underneath is a brand-new, fully enclosed workshop and storage space, adding an incredibly useful bonus. Downstairs, you’ll find a 2-bed suite offering additional flexibility and income potential. Outside, the cutest greenhouse adds even more charm. Set in a family-friendly neighbourhood with walking trails nearby and easy access to parks, schools, shopping and everyday amenities, this bright and practical home has plenty to offer inside and out. (id:44393)
Pemberton Holmes Ltd.
Comox, British Columbia
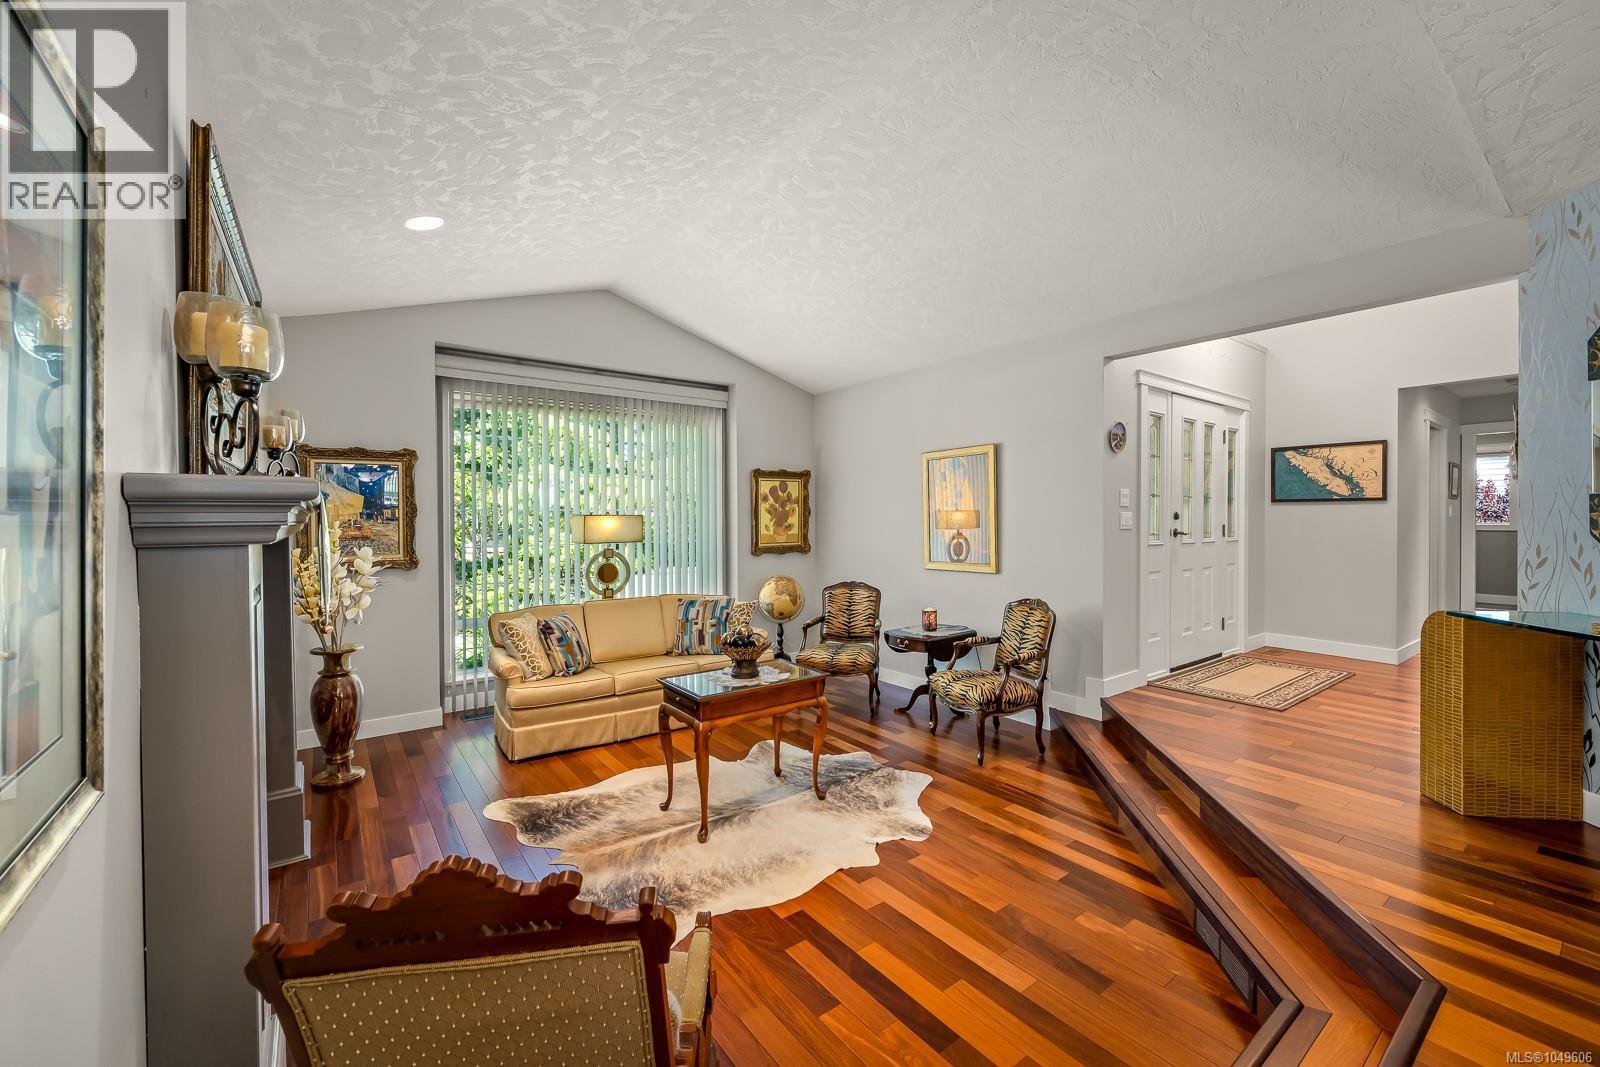
Enjoy the ease of one-level living with plenty of room to spread out in this executive rancher with a full walk-out lower level, located in Comox's sought-after Foxwood neighbourhood. Offering 3,435 sq. ft. of thoughtfully designed living space, this home features 3 bedrooms, a den, and 3 bathrooms with flexibility for families, guests, hobbies, or multigenerational living. Step through the foyer with its soaring 15-foot ceilings and onto rich hardwood floors that lead into a welcoming living room designed for gathering. Vaulted 11-foot ceilings, a cozy gas fireplace, and a wall of windows create a bright and inviting space year-round. The adjoining dining and family rooms flow naturally from here, offering plenty of space to entertain or simply enjoy everyday living. At the heart of the home, the kitchen features shaker-style cabinetry, quartz countertops, a timeless tile backsplash, stainless steel appliances, and a breakfast nook overlooking the backyard and deck, an ideal spot for morning coffee. The primary suite offers a comfortable retreat with a walk-in closet and a spacious 5-piece ensuite complete with dual sinks, a soaker tub, and separate shower. Also on the main level are a versatile den, a 2-piece powder room, and laundry, providing everything you need for convenient one-level living. The walk-out lower level adds even more living space and flexibility, with two bedrooms, a 3-piece bathroom, a large rec room, and generous storage. Whether you need space for guests, teens, hobbies, or extended family, this level offers plenty of options. Outside, the private, fully fenced yard is designed for enjoying the outdoors, with a spacious deck for entertaining, landscaped grounds, and a patio dining area tucked beneath mature trees for quiet evenings at home. Move-in ready and impeccably maintained, close to all levels of schools and the trails of the North East Woods, in one of Comox's most established and desirable neighbourhoods. (id:44393)
Engel & Volkers Vancouver Island North
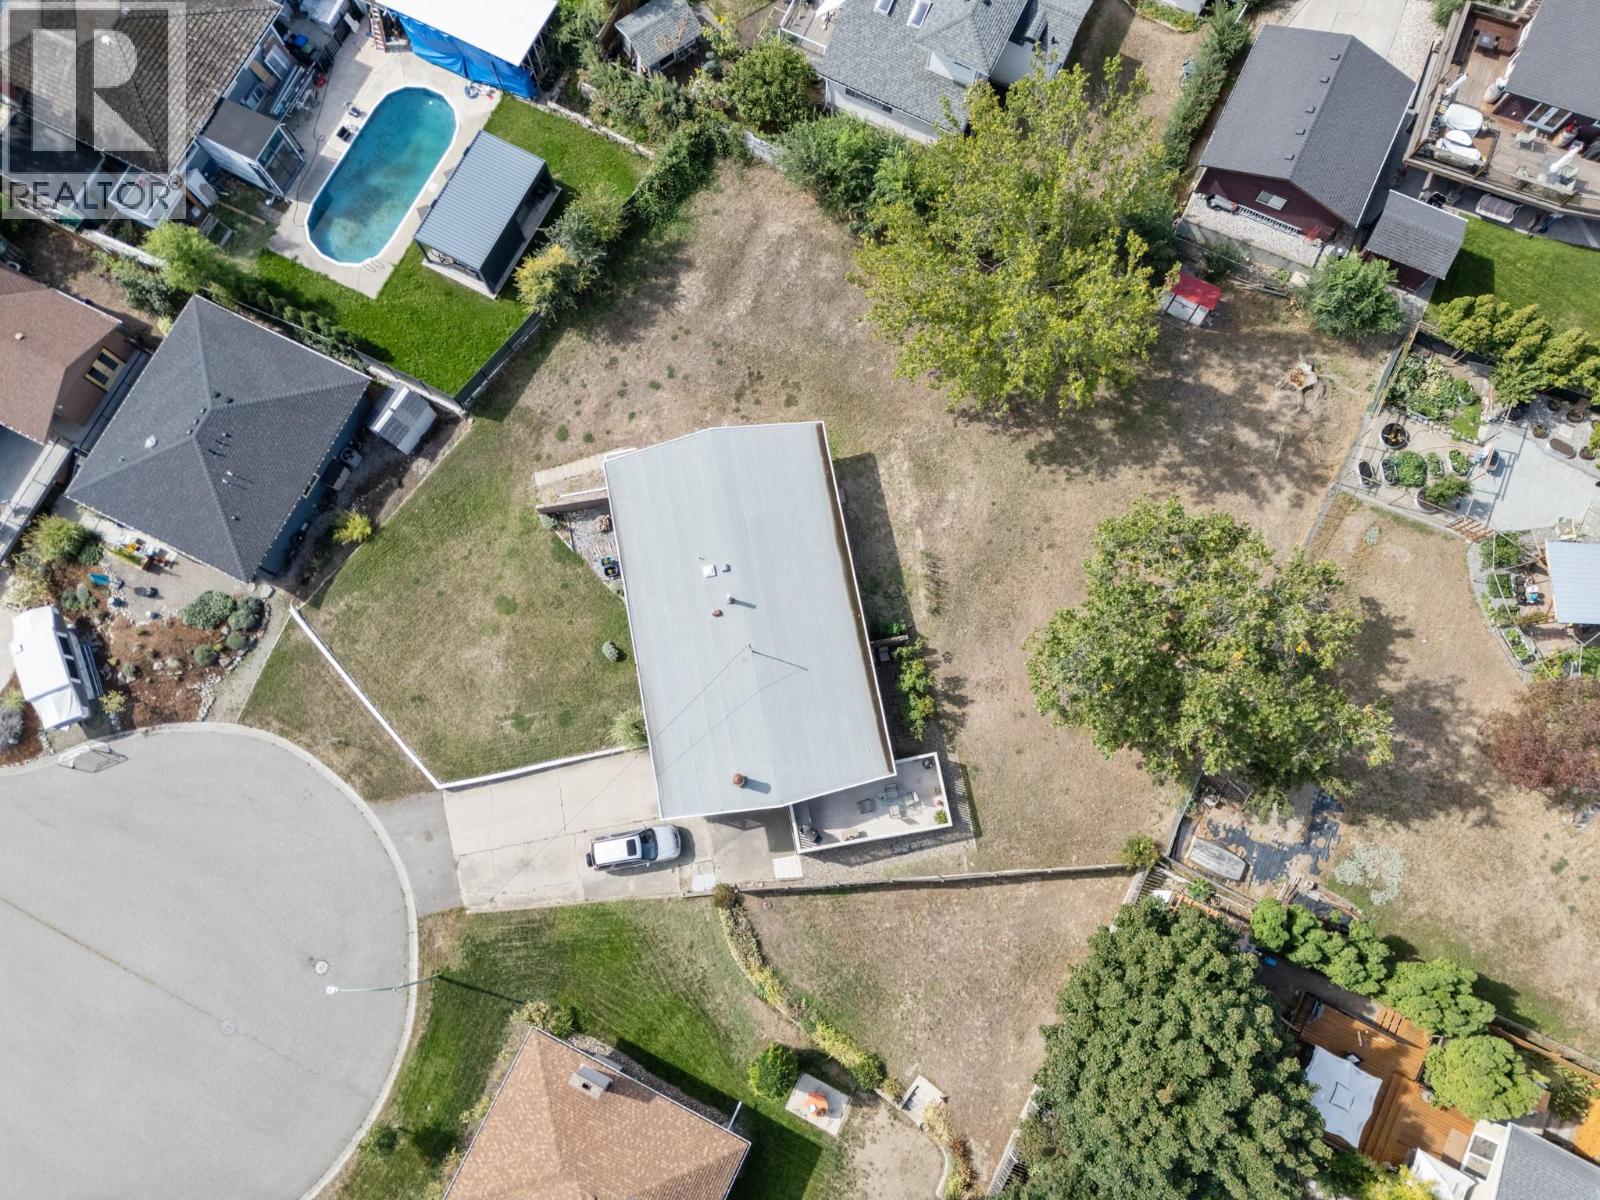
Kelowna, British Columbia
An exceptional opportunity to acquire a three-property land assembly in Kelowna’s highly desirable Glenmore neighbourhood. Offered together, 1440, 1442 and 1446 Glenaire Crescent provide just under one acre of usable land, creating an exciting opportunity for builders, investors or someone looking for a family compound. Zoned MF1 – Infill Housing, the properties offer potential for thoughtful residential redevelopment in an established and sought-after area of Kelowna. The combined land area provides the scale and flexibility that can make an assembly particularly attractive when considering future development possibilities. Conveniently located in Glenmore, the properties are close to schools, shopping, parks, recreation, transit and everyday amenities, while providing easy access to downtown Kelowna and surrounding areas. All three properties must be purchased together and will not be sold individually. This offering represents a rare opportunity to secure a substantial development parcel within an established Kelowna neighbourhood. IMPORTANT: Buyers are responsible for conducting their own due diligence with the City of Kelowna and all applicable authorities regarding zoning, permitted uses, density, development potential, lot consolidation, servicing requirements, development costs and any other requirements or restrictions that may affect the properties. No representation or warranty is made regarding the type, size, density or feasibility of any future development. (id:44393)
RE/MAX Kelowna
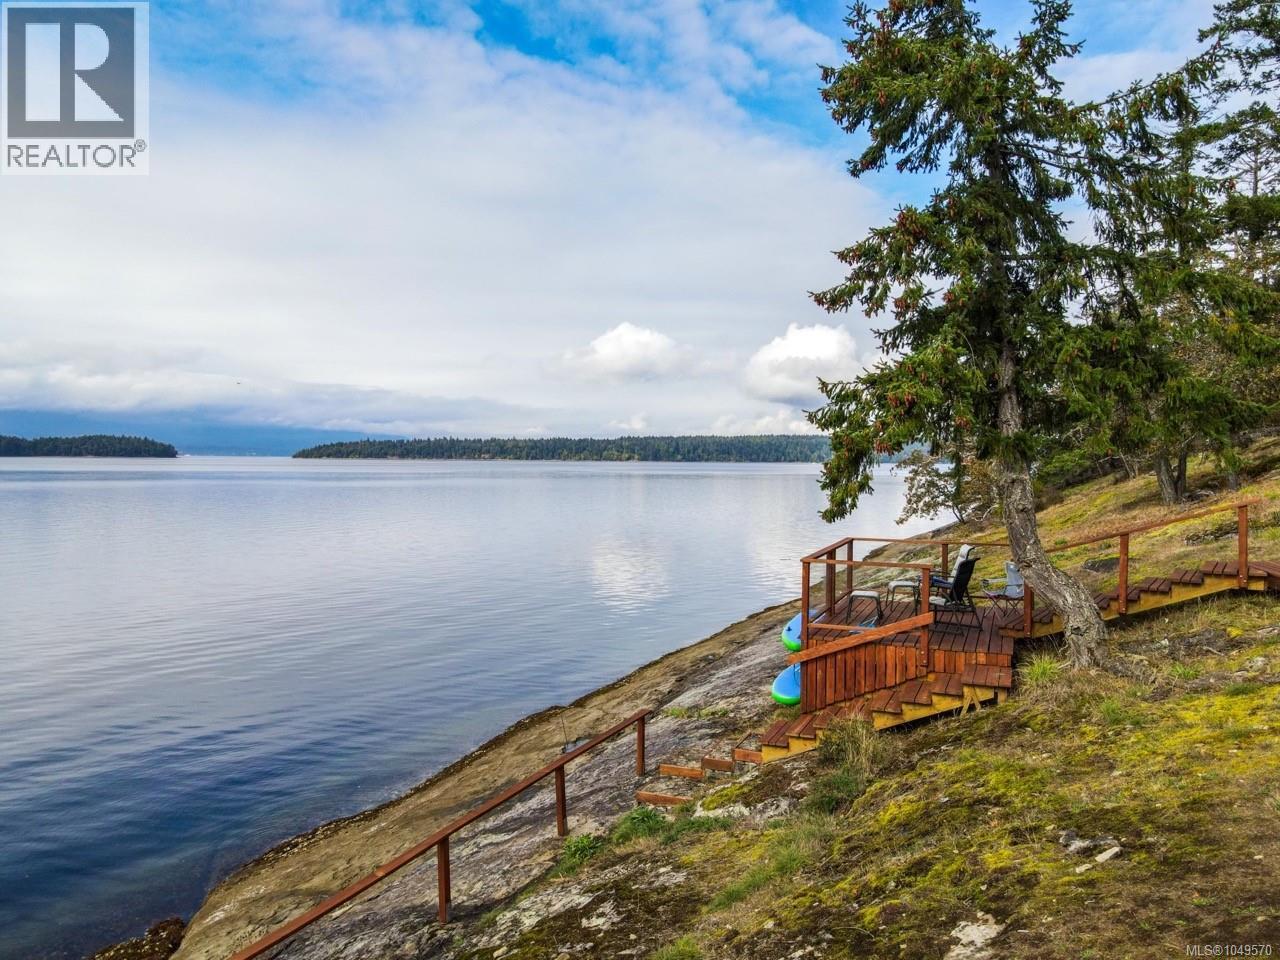
Salt Spring, British Columbia
This perfectly situated private and serene oceanfront estate of 4.4 acres enjoys premium southwestern exposure on one of the most desirable locations on Salt Spring. The sun drenched setting overlooks the most fabulous ocean and island views imaginable and provides warm swimming, dramatic sunsets and the level bench at the water’s edge is the perfect spot to launch a kayak, paddleboard or explore the ocean’s edge. The immaculate one level coastal contemporary home, well presented with a stylish neutral design palette, is both comfortable and elegant having light-filled interiors which highlight the seascape backdrop. Outdoors, easy care natural landscape provides many special spots to relax and reflect including ample deck areas, flagstone patios, a covered gazebo as well as a beachfront deck. In addition, there is a workshop and studio for creative endeavorus and zoning allowing a future guest cottage. Truly, a remarkable and uncommon offering. (id:44393)
Macdonald Realty Salt Spring Island
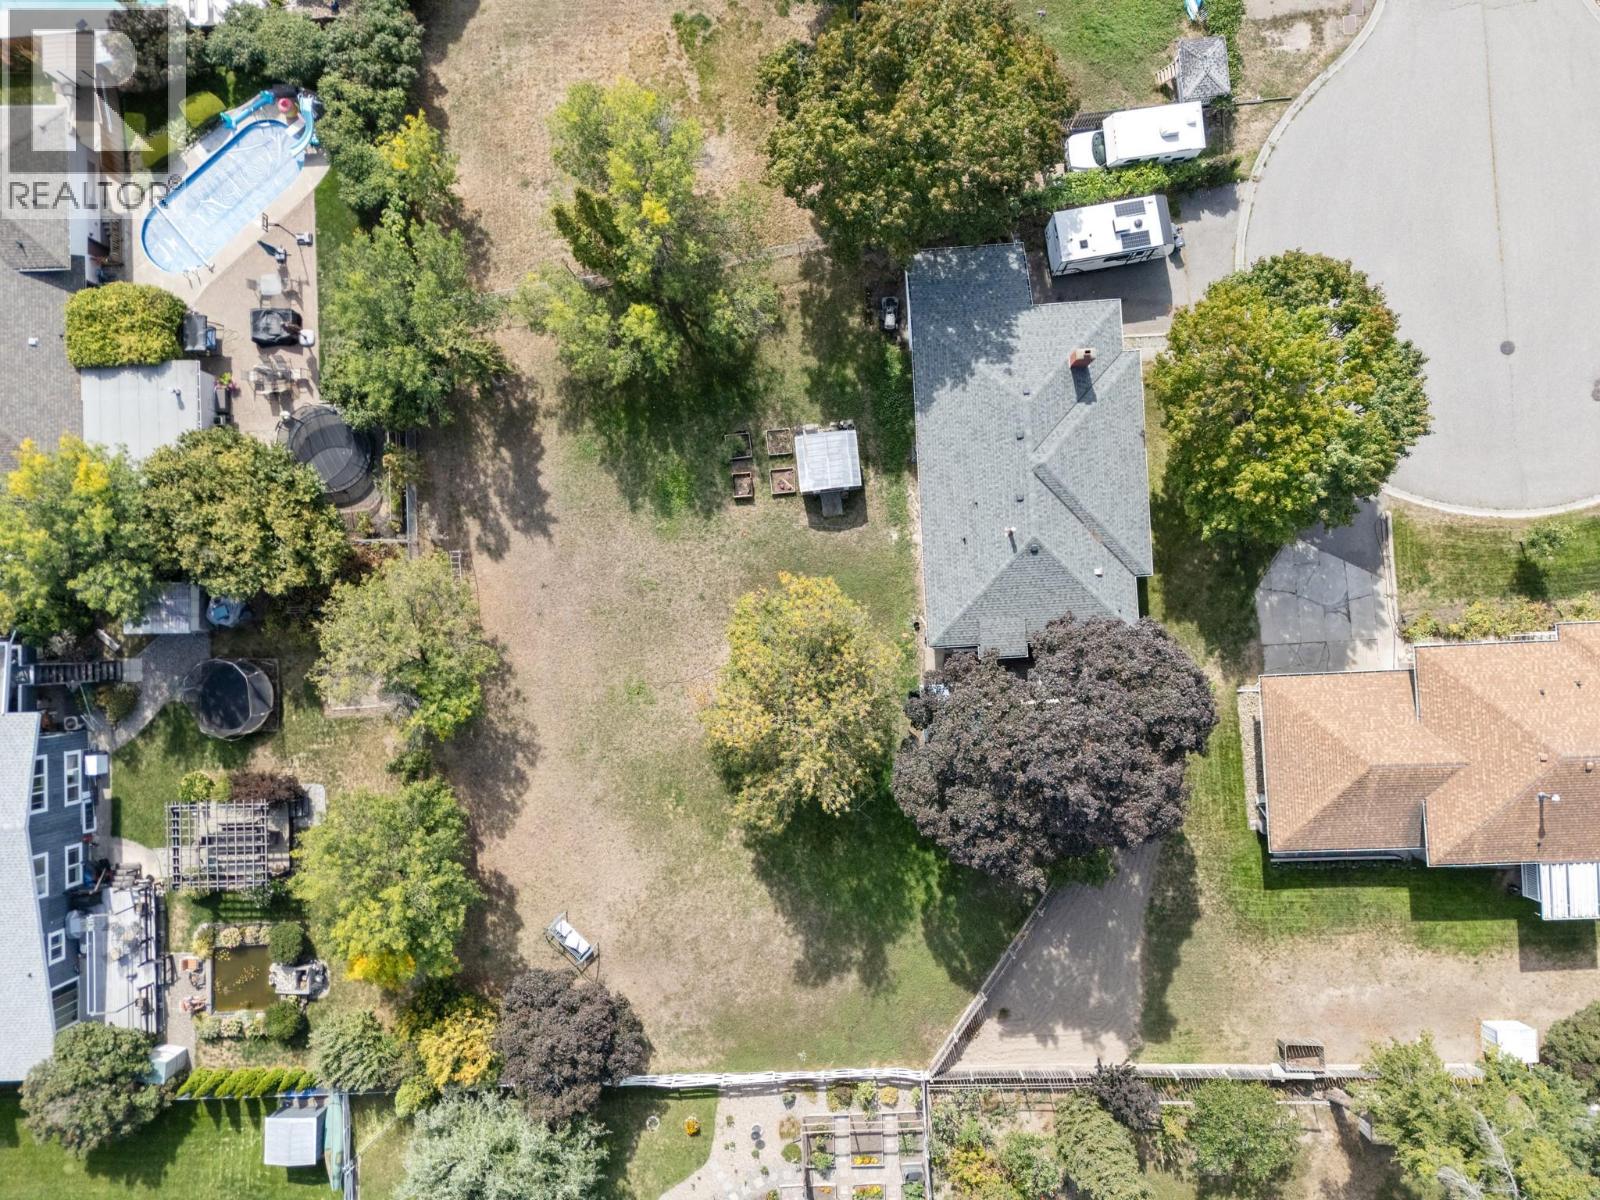
Kelowna, British Columbia
An exceptional opportunity to acquire a three-property land assembly in Kelowna’s highly desirable Glenmore neighbourhood. Offered together, 1440, 1442 and 1446 Glenaire Crescent provide just under one acre of usable land, creating an exciting opportunity for builders, investors or someone looking for a family compound. Zoned MF1 – Infill Housing, the properties offer potential for thoughtful residential redevelopment in an established and sought-after area of Kelowna. The combined land area provides the scale and flexibility that can make an assembly particularly attractive when considering future development possibilities. Conveniently located in Glenmore, the properties are close to schools, shopping, parks, recreation, transit and everyday amenities, while providing easy access to downtown Kelowna and surrounding areas. All three properties must be purchased together and will not be sold individually. This offering represents a rare opportunity to secure a substantial development parcel within an established Kelowna neighbourhood. IMPORTANT: Buyers are responsible for conducting their own due diligence with the City of Kelowna and all applicable authorities regarding zoning, permitted uses, density, development potential, lot consolidation, servicing requirements, development costs and any other requirements or restrictions that may affect the properties. No representation or warranty is made regarding the type, size, density or feasibility of any future development. (id:44393)
RE/MAX Kelowna
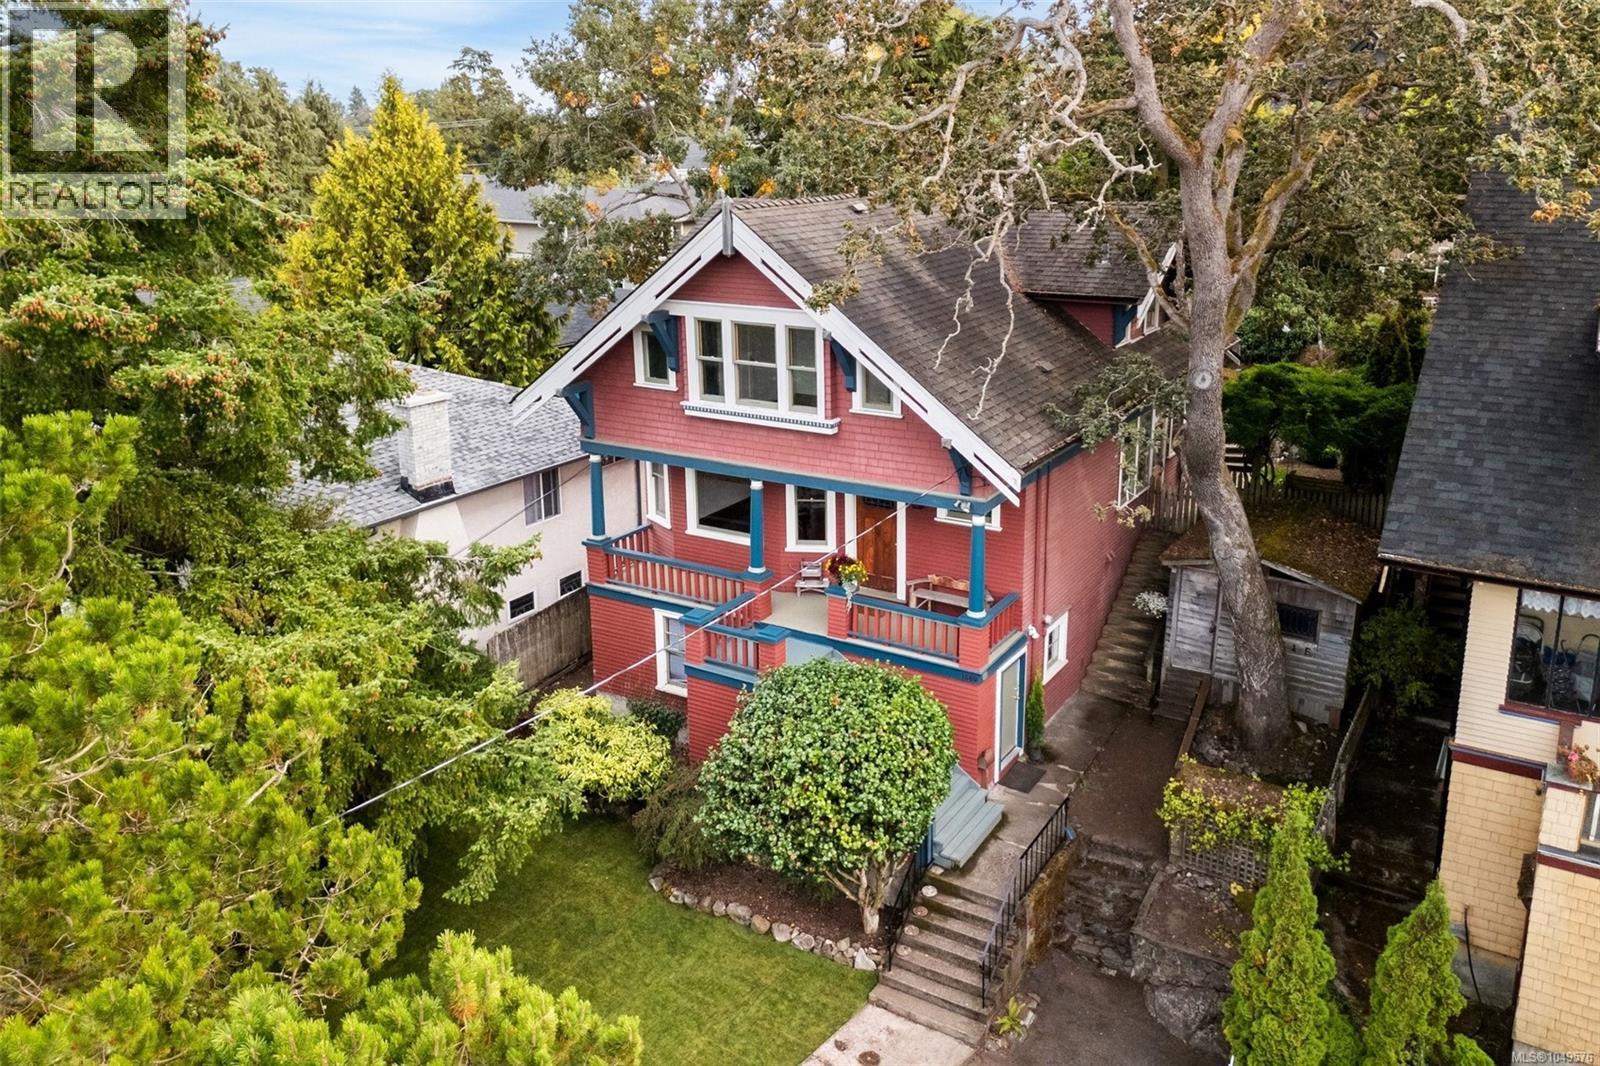
Victoria, British Columbia
Perched high on Pembroke Street in the heart of Fernwood, this heritage home is a love letter to Victoria's turn-of-the-century craftsmanship. A welcoming front porch — the kind built for morning coffee & neighbourly chats opens into an interior rich with original millwork, pocket doors, built-in cabinetry, & high ceilings. The main level features a formal dining room, living room, functional kitchen & bright skylit family room. Upstairs offers 3 bedrooms & a full bathroom and the lower level is roughly 650 sq.ft of space that awaits your vision. Outside, a south facing deck overlooks a rear yard with a little bit of everything. A flat grassy area and a rocky naturalized retreat with character and possibility; perfect for rock gardens & terraced plantings. The location is second to none - a short walk to great schools, a quick trip downtown & close to Fernwood village where you can enjoy cafés, restaurants, seasonal markets, Belfry Theatre & the community spirit Fernwood is known for. (id:44393)
Newport Realty Ltd.
Chase, British Columbia
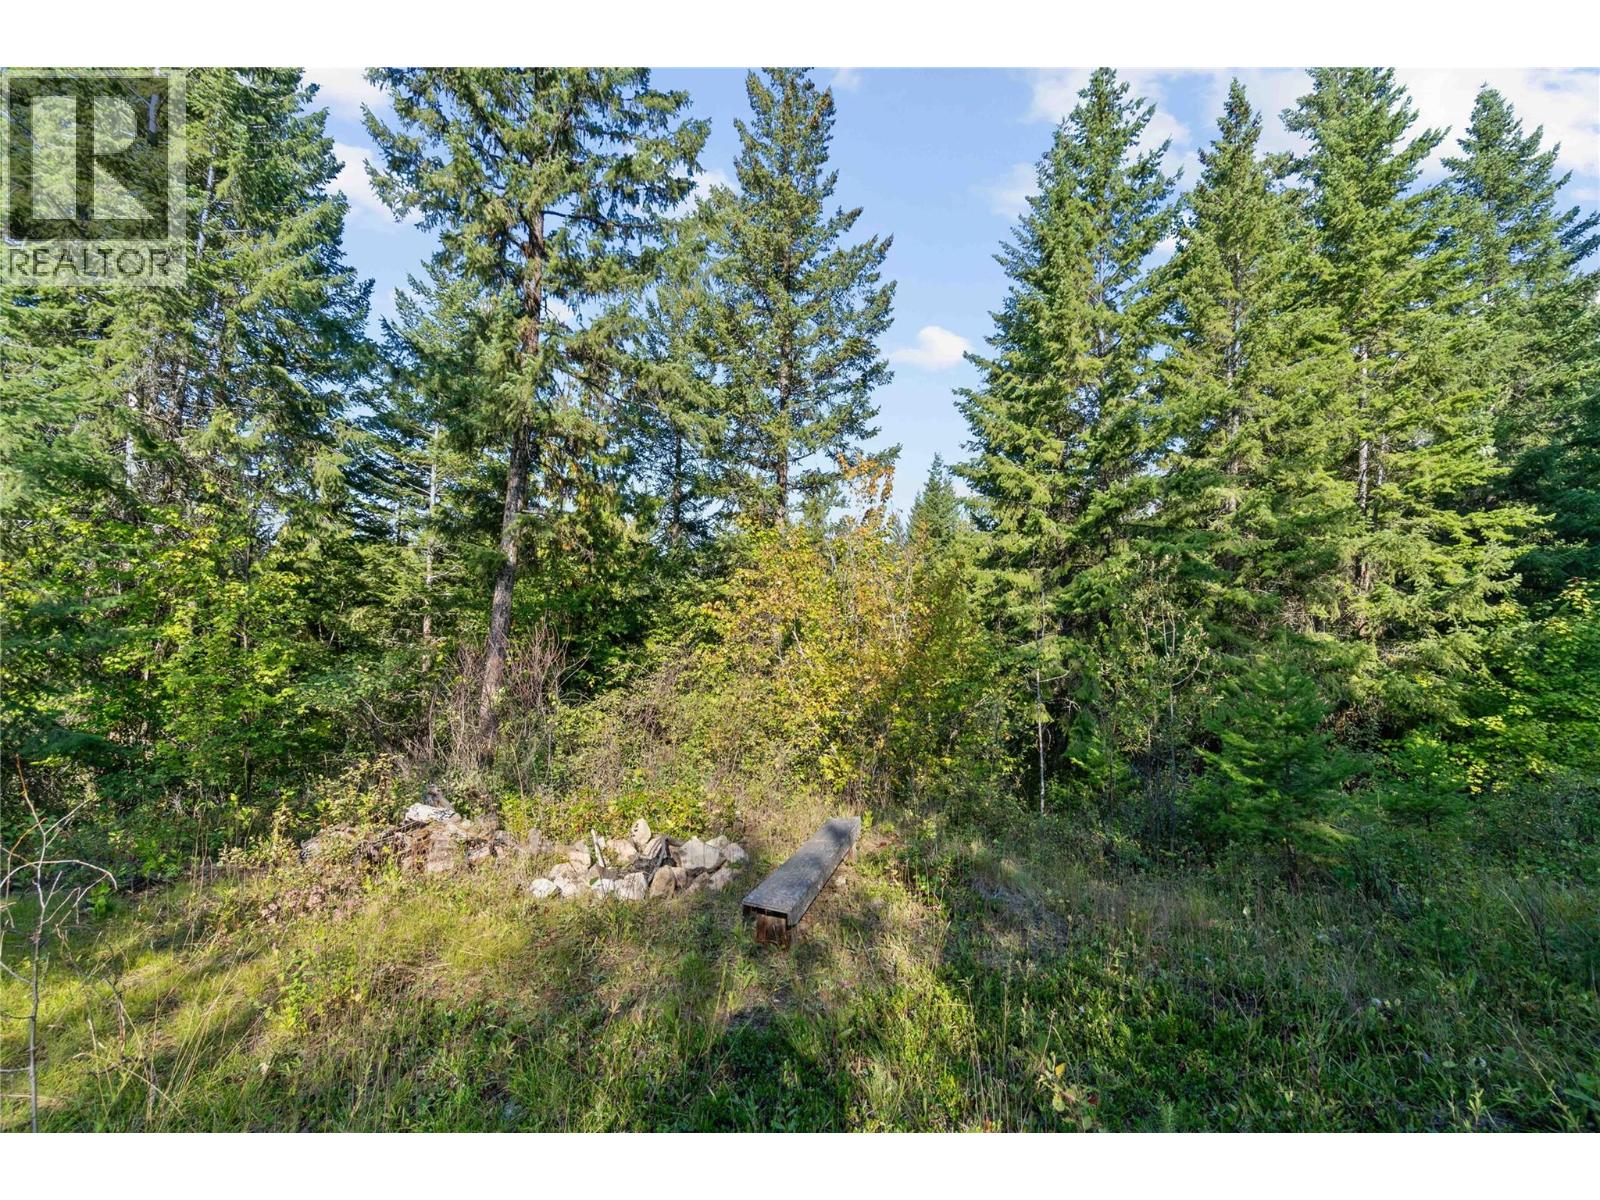
BEAUTIFUL 5-ACRE ACREAGE IN A PEACEFUL TURTLE VALLEY SETTING! Come take a look at this lovely, sunny parcel nestled on a quiet no-through road between Salmon Arm and Chase. Mostly treed and offering a roughed-in driveway, elevated building site, and year-round creek running through the property, this is a wonderful opportunity to create your dream country retreat. A shallow well provides an excellent potential water source for irrigation. Hydro is available at the lot line, and fencing is already in place on two sides. Enjoy the privacy and tranquility of acreage living while remaining conveniently located—approximately 40 minutes to Salmon Arm, 20 minutes to Chase, and 50 minutes to Kamloops. Bring your building plans and make your dream home a reality! (id:44393)
Exp Realty
West Kelowna, British Columbia
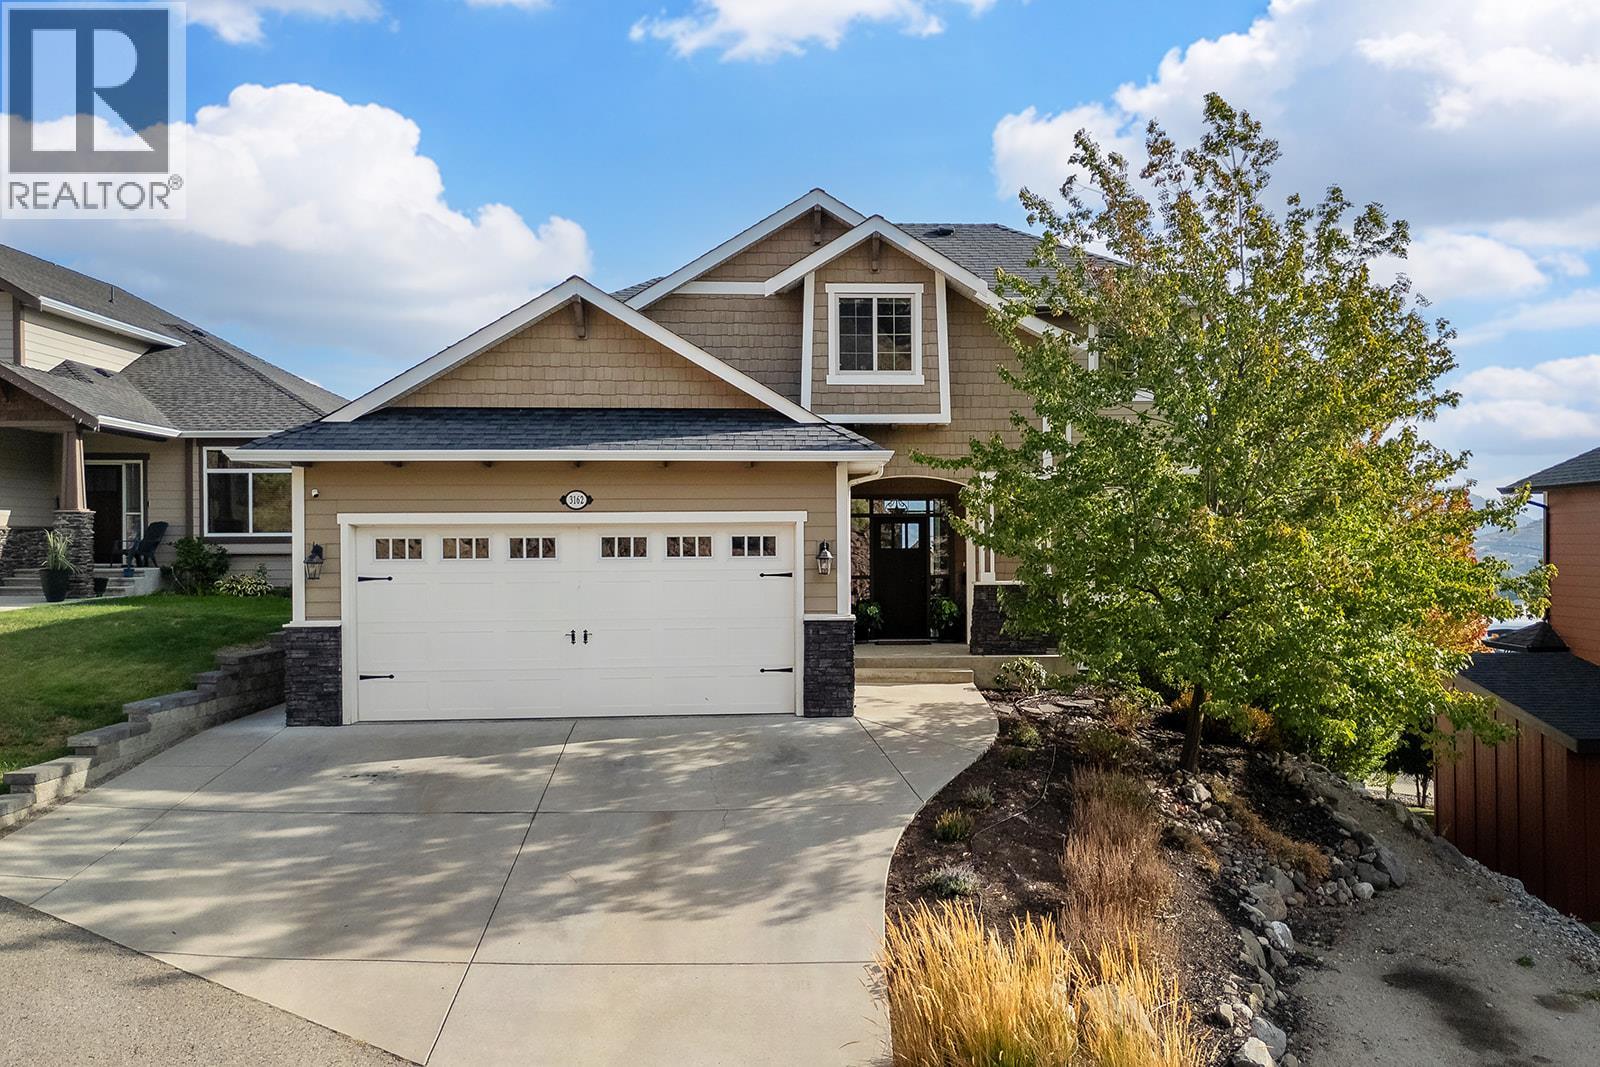
Welcome to this beautifully designed 4 bedroom plus den home in the desirable Saddleback neighborhood. Set on a very quiet street, the home captures beautiful lake, valley, city and mountain views from its expansive windows and covered deck. The bright open layout is ideal for everyday living and entertaining, featuring a spacious gourmet kitchen with upgraded cabinetry, generous gathering areas and three fireplaces. The walkout basement offers excellent flexibility with a bedroom, full bathroom, recreation space, cold room and abundant storage. Outside, enjoy a private landscaped yard, underground irrigation, a natural gas BBQ connection and additional parking beside the driveway for an extra vehicle or an RV. The oversized tandem triple garage provides plenty of room for vehicles, recreational equipment, storage or a workshop. Located close to schools, shopping, parks, golf, transit and recreation, this impressive home offers space, views and convenience in a peaceful West Kelowna setting surrounded by well kept executive homes. (id:44393)
RE/MAX Kelowna
Kelowna, British Columbia
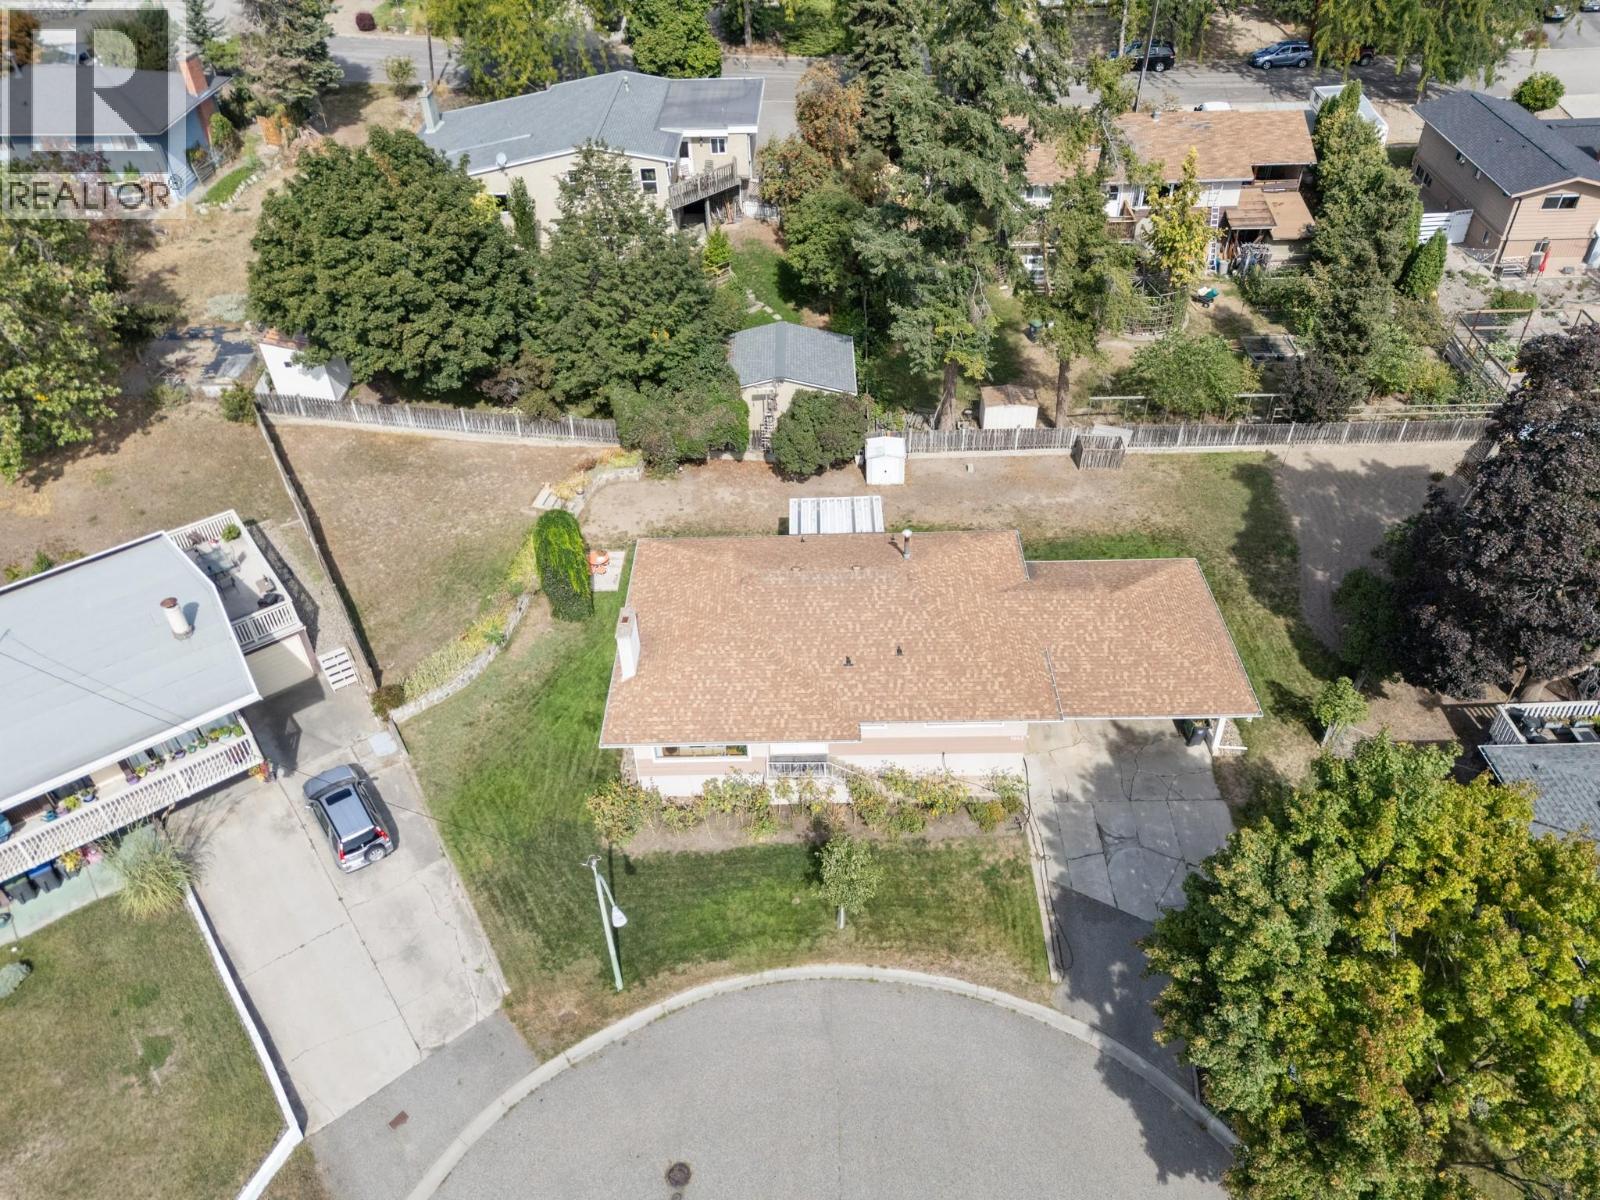
An exceptional opportunity to acquire a three-property land assembly in Kelowna’s highly desirable Glenmore neighbourhood. Offered together, 1440, 1442 and 1446 Glenaire Crescent provide just under one acre of usable land, creating an exciting opportunity for builders, investors or someone looking for a family compound. Zoned MF1 – Infill Housing, the properties offer potential for thoughtful residential redevelopment in an established and sought-after area of Kelowna. The combined land area provides the scale and flexibility that can make an assembly particularly attractive when considering future development possibilities. Conveniently located in Glenmore, the properties are close to schools, shopping, parks, recreation, transit and everyday amenities, while providing easy access to downtown Kelowna and surrounding areas. All three properties must be purchased together and will not be sold individually. This offering represents a rare opportunity to secure a substantial development parcel within an established Kelowna neighbourhood. IMPORTANT: Buyers are responsible for conducting their own due diligence with the City of Kelowna and all applicable authorities regarding zoning, permitted uses, density, development potential, lot consolidation, servicing requirements, development costs and any other requirements or restrictions that may affect the properties. No representation or warranty is made regarding the type, size, density or feasibility of any future development. (id:44393)
RE/MAX Kelowna
Fort St. John, British Columbia
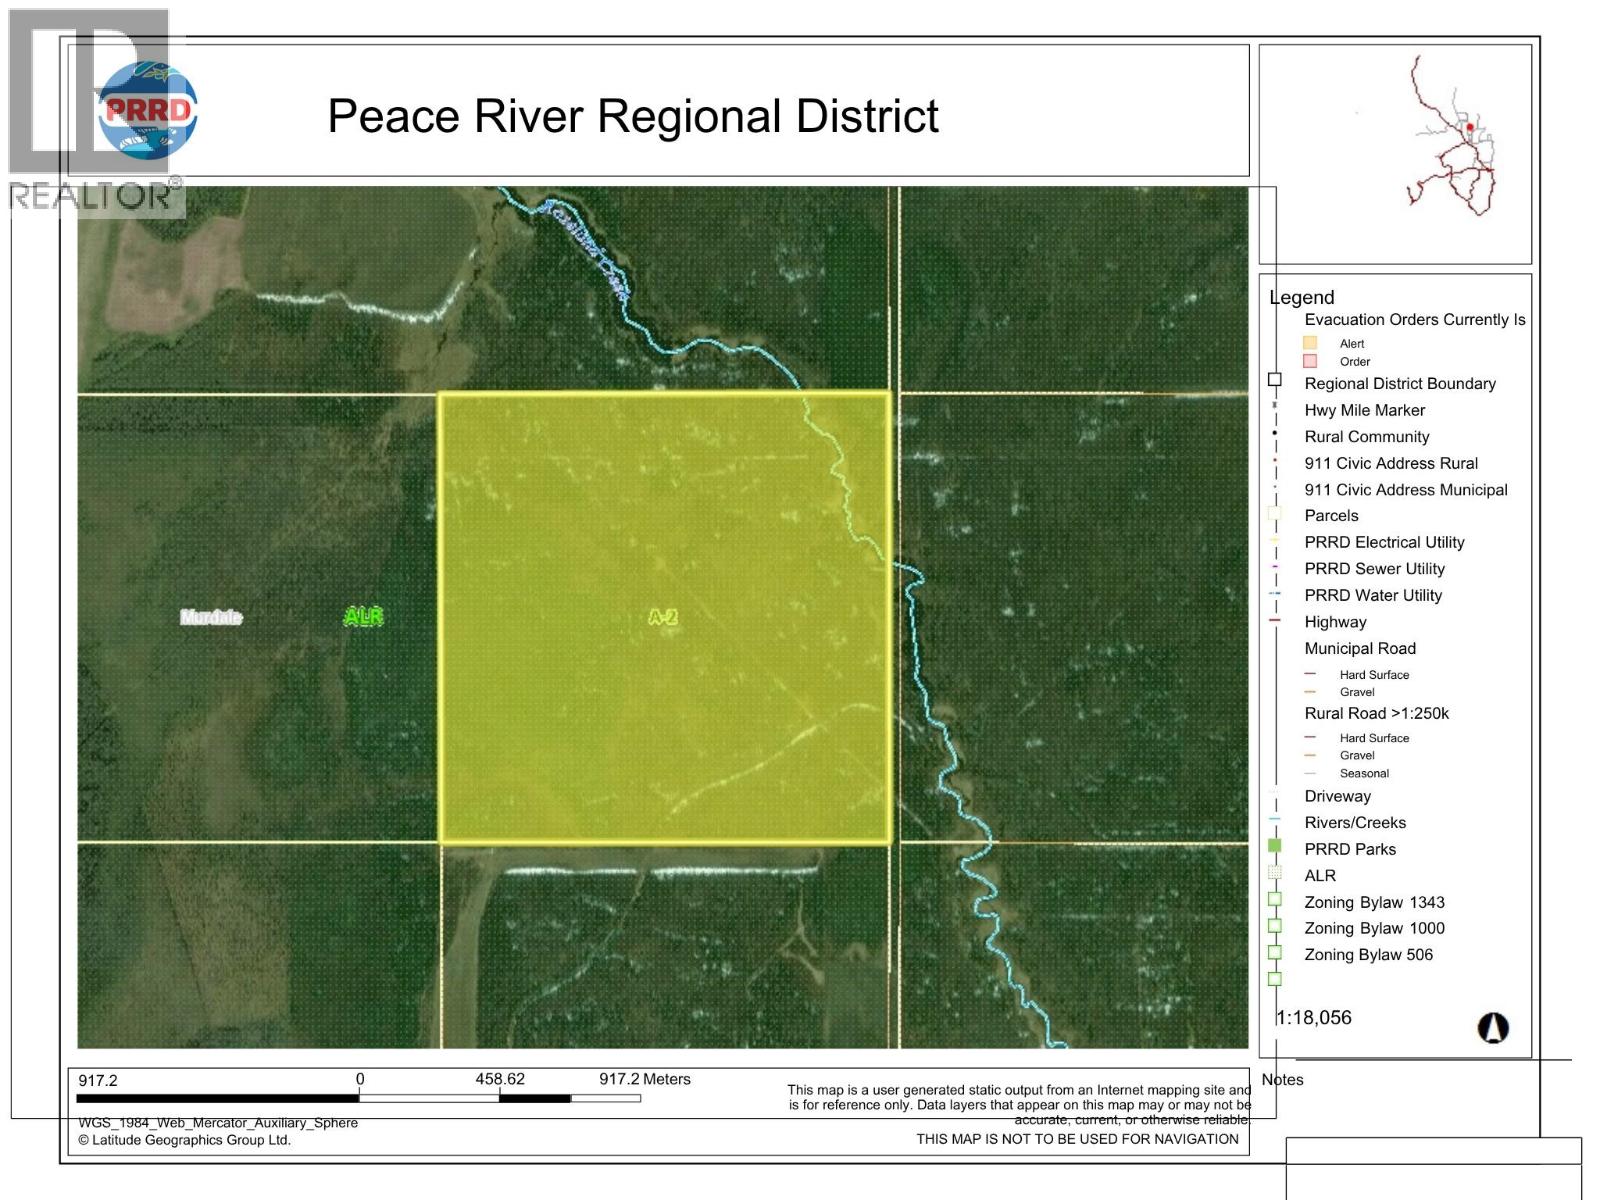
160 acres of heavily treed land located on 269 Road in the Montney/Murdale area. Zoned A-2, this large parcel has been naturally reclaiming for more than 40 years since it was last cleared, resulting in a predominantly wooded property with significant natural growth. Offering privacy, space, and plenty of room to explore the possibilities, this property provides an opportunity for those looking for recreational land, a private acreage setting, or a larger parcel to develop according to their plans. The land is largely in its natural state and offers the opportunity for a new owner to assess and utilize the property based on their individual needs. A substantial 160-acre parcel in a quiet rural setting, offering space, privacy, and potential. (id:44393)
RE/MAX Action Realty Inc