
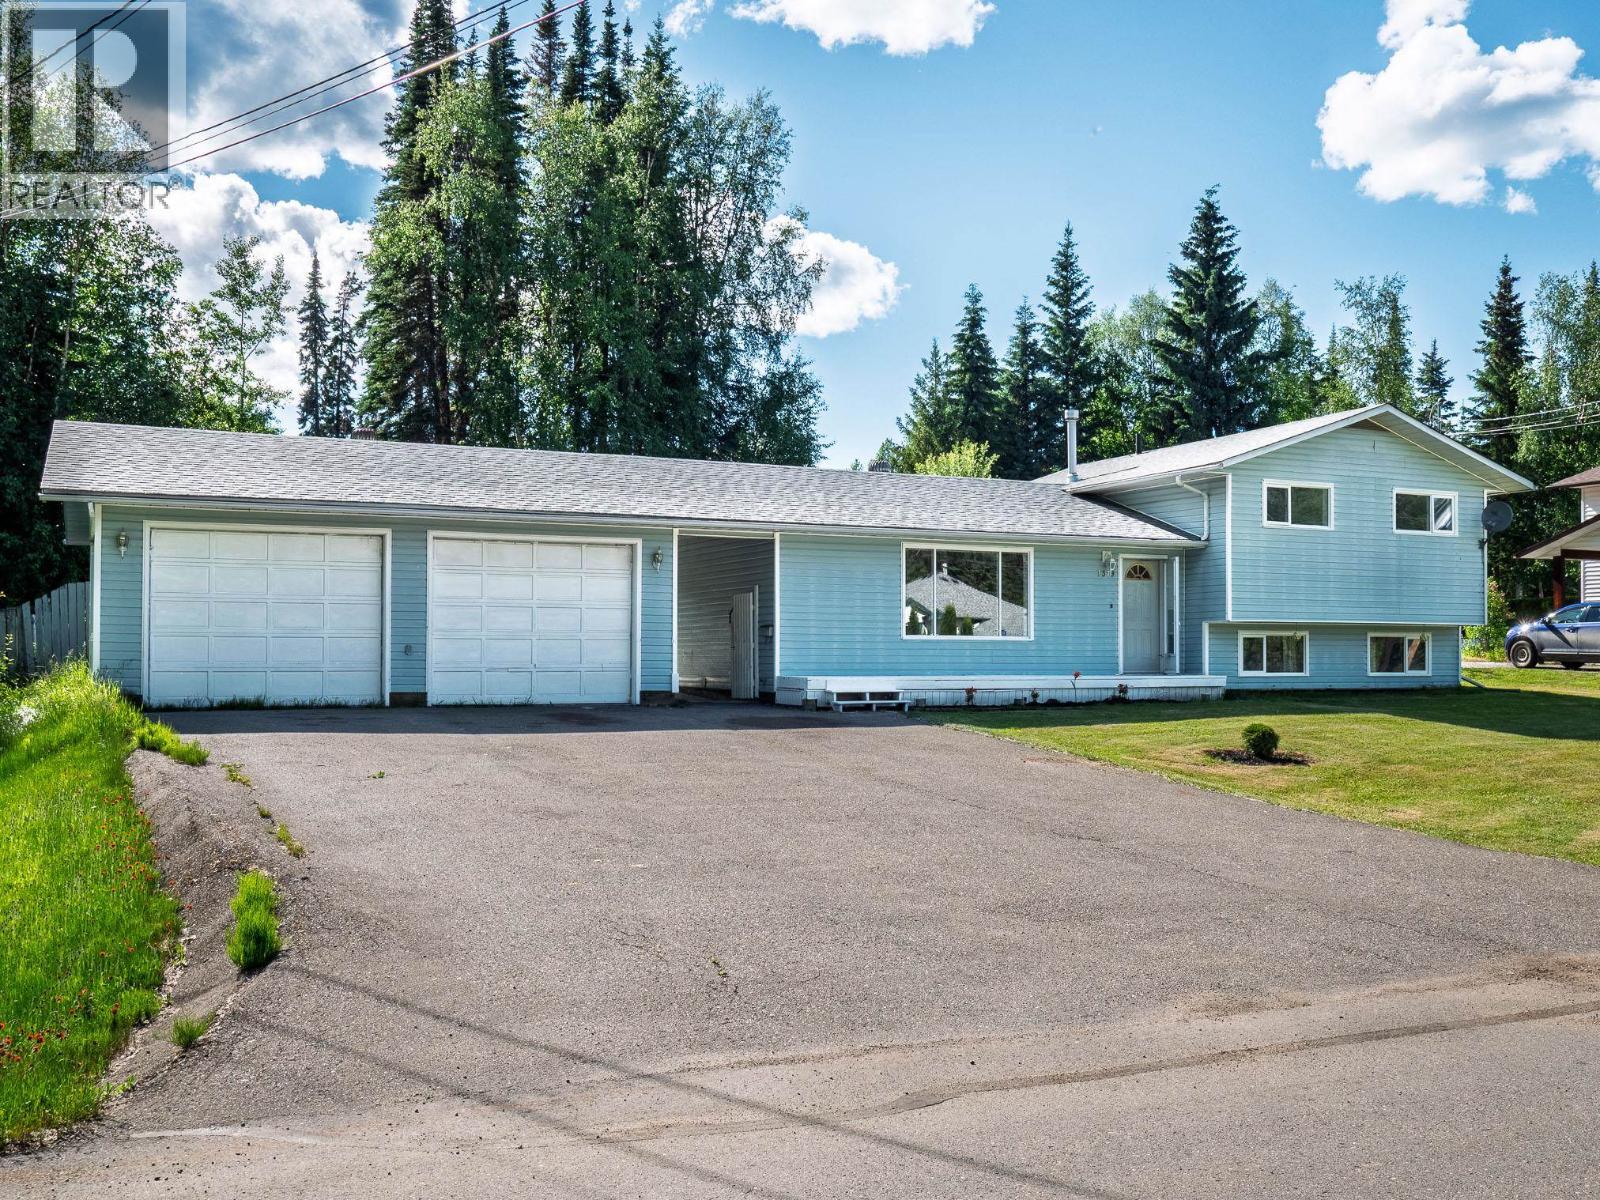
Prince George, British Columbia
Outstanding value on a quiet street! This move-in-ready 3-level split offers comfortable, fully finished living space on every level, with fresh paint, updated flooring, and a new bathtub in the main bathroom. The heated double garage, covered back deck, and natural gas BBQ hookup make this home especially practical year-round. Outside, the large fenced backyard features mature apple trees, two storage sheds, and convenient access for your RV, boat, or recreational toys. Located across from a greenbelt and close to transit, elementary school, and high school, this is a fantastic opportunity for buyers looking for space, functionality, and value. All measurements are approximate and should be verified by the buyer if deemed important. (id:44393)
RE/MAX Core Realty
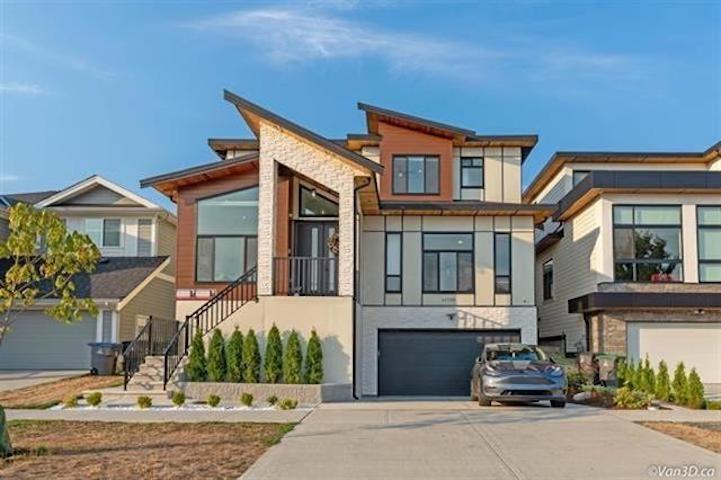
Surrey, British Columbia
Modern luxury in Grandview, Surrey! This beautifully crafted 3-level home offers 7 bedrooms and 7 bathrooms over 4,050 sq ft of refined living space. The main level features an open-concept layout with soaring ceilings, elegant living and dining areas, and a chef-inspired kitchen with an oversized island plus a separate wok kitchen. A main-floor bedroom with a private ensuite adds flexibility. Upstairs offers 4 spacious bedrooms and 3 bathrooms, including a stunning primary retreat with spa-like ensuite and walk-in closet. The lower level includes a media room with a wet bar and a legal 2-bedroom suite with a separate entry. Complete with radiant heat, A/C, double garage, and low-maintenance yard, all near top schools, parks, and shopping. (id:44393)
Sutton Group-West Coast Realty (Surrey/24)
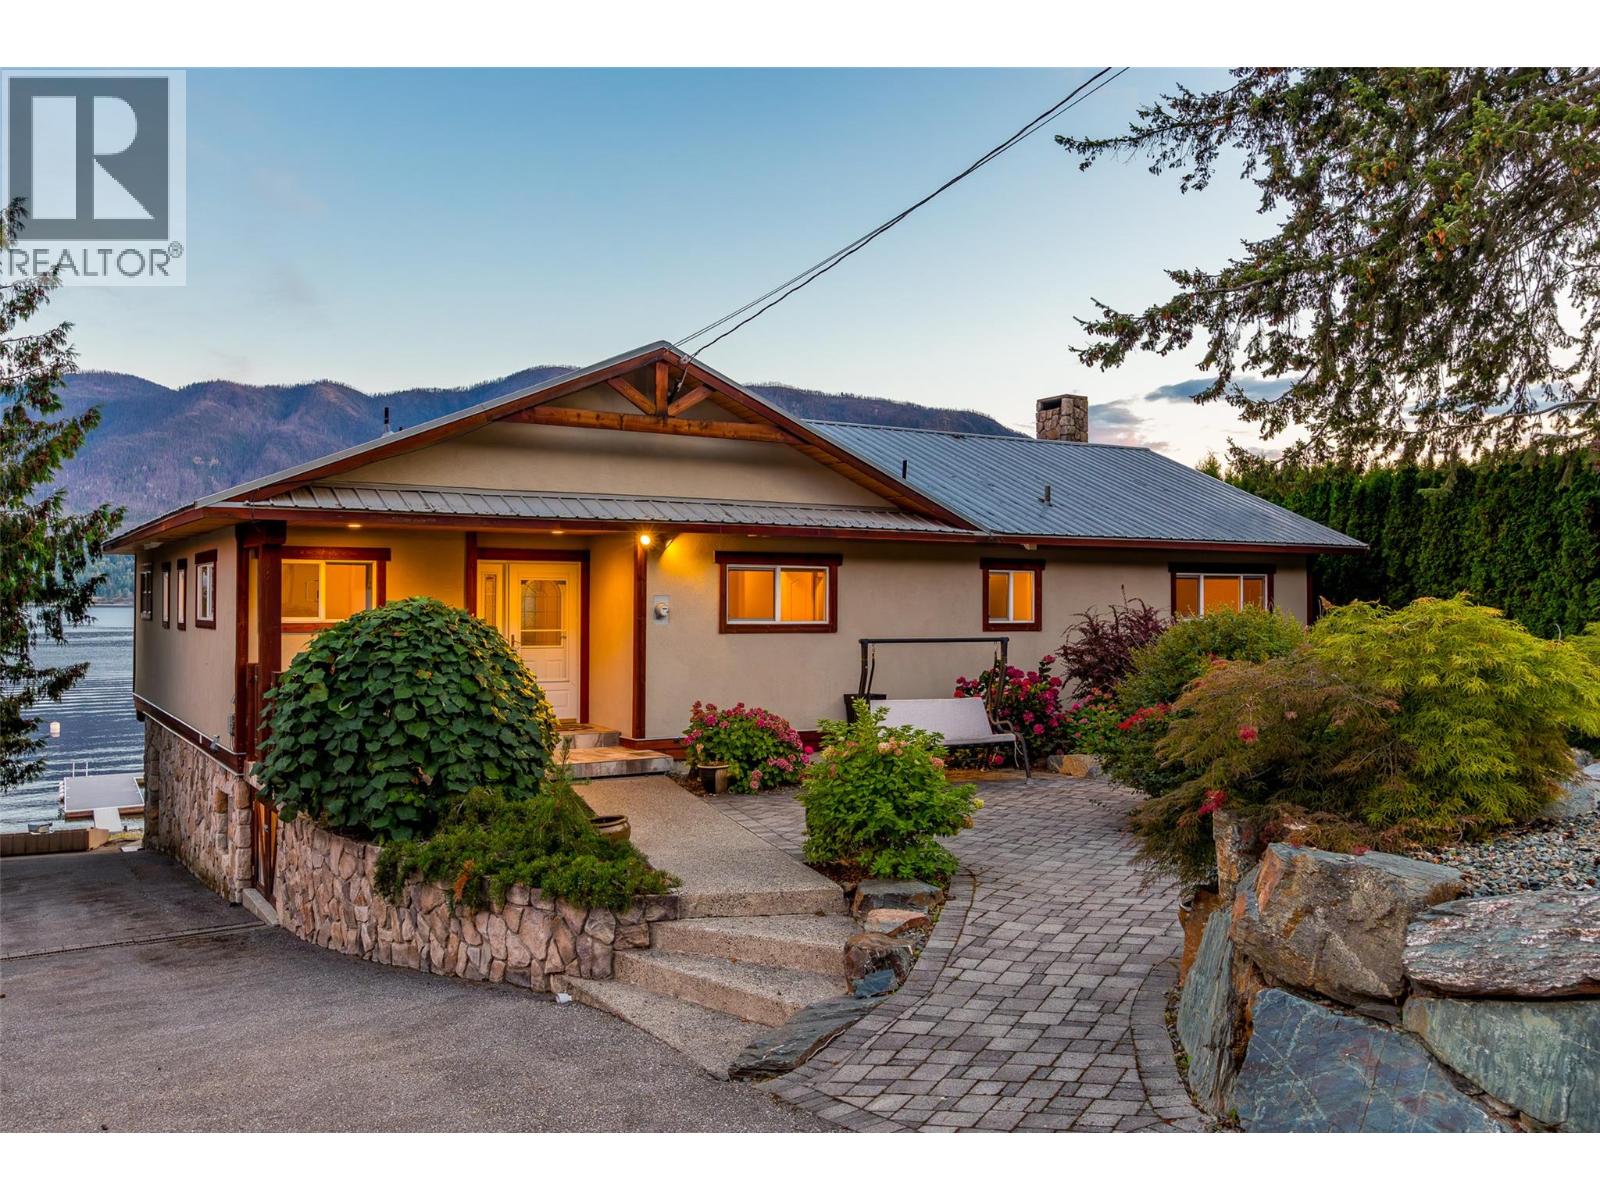
Lee Creek, British Columbia
Some properties are made for weekends. This one is made for summers you never want to end. Set along 80 feet of south-facing waterfront in quiet Indigo Bay, this extensively renovated approximately 3,236 sq.ft. Shuswap Lake home offers exceptional lake access, room for the whole family and nothing left to do but enjoy. Days here start on the covered deck overlooking the lake or an early tee time at Talking Rock Golf Course, just 10 minutes away. Spend the afternoon on the water from your private dock, with two boat buoys and two Sea-Doo docks, then settle around the fire table as evening stretches over the bay. Inside, the 5 bedroom, 3 bathroom home was designed around gathering. The open-concept main level places the lake at the centre of everyday living, with a renovated kitchen featuring JennAir appliances, premium cabinetry, granite countertops with generous seating for six. A wood-burning fireplace adds warmth and sliding doors extend the living space onto the covered, screened deck. The lake-view primary suite offers a walk-in closet and ensuite with steam shower. Downstairs, a spacious family room with wet bar opens to a covered walkout patio. Extensive updates include bathrooms, flooring, windows, furnace, air conditioning and a metal roof. Infrastructure upgrades include an updated septic system and permitted, directionally drilled lake water system with filtration. A 100-amp single 19x11 garage provides excellent storage for lake gear and a Sea-Doo. For guests, the separate grandfathered cabin is a standout feature. Finished to complement the main residence, the approximately 465 sq.ft. studio offers a king sleeping area, full kitchen and ensuite, giving family and friends private space while keeping everyone together at the lake. Private, beautifully finished and thoughtfully designed for generations to enjoy, this is a special Shuswap offering with exceptional waterfront, space for family and friends and the quiet setting of Indigo Bay. (id:44393)
Sotheby's International Realty Canada
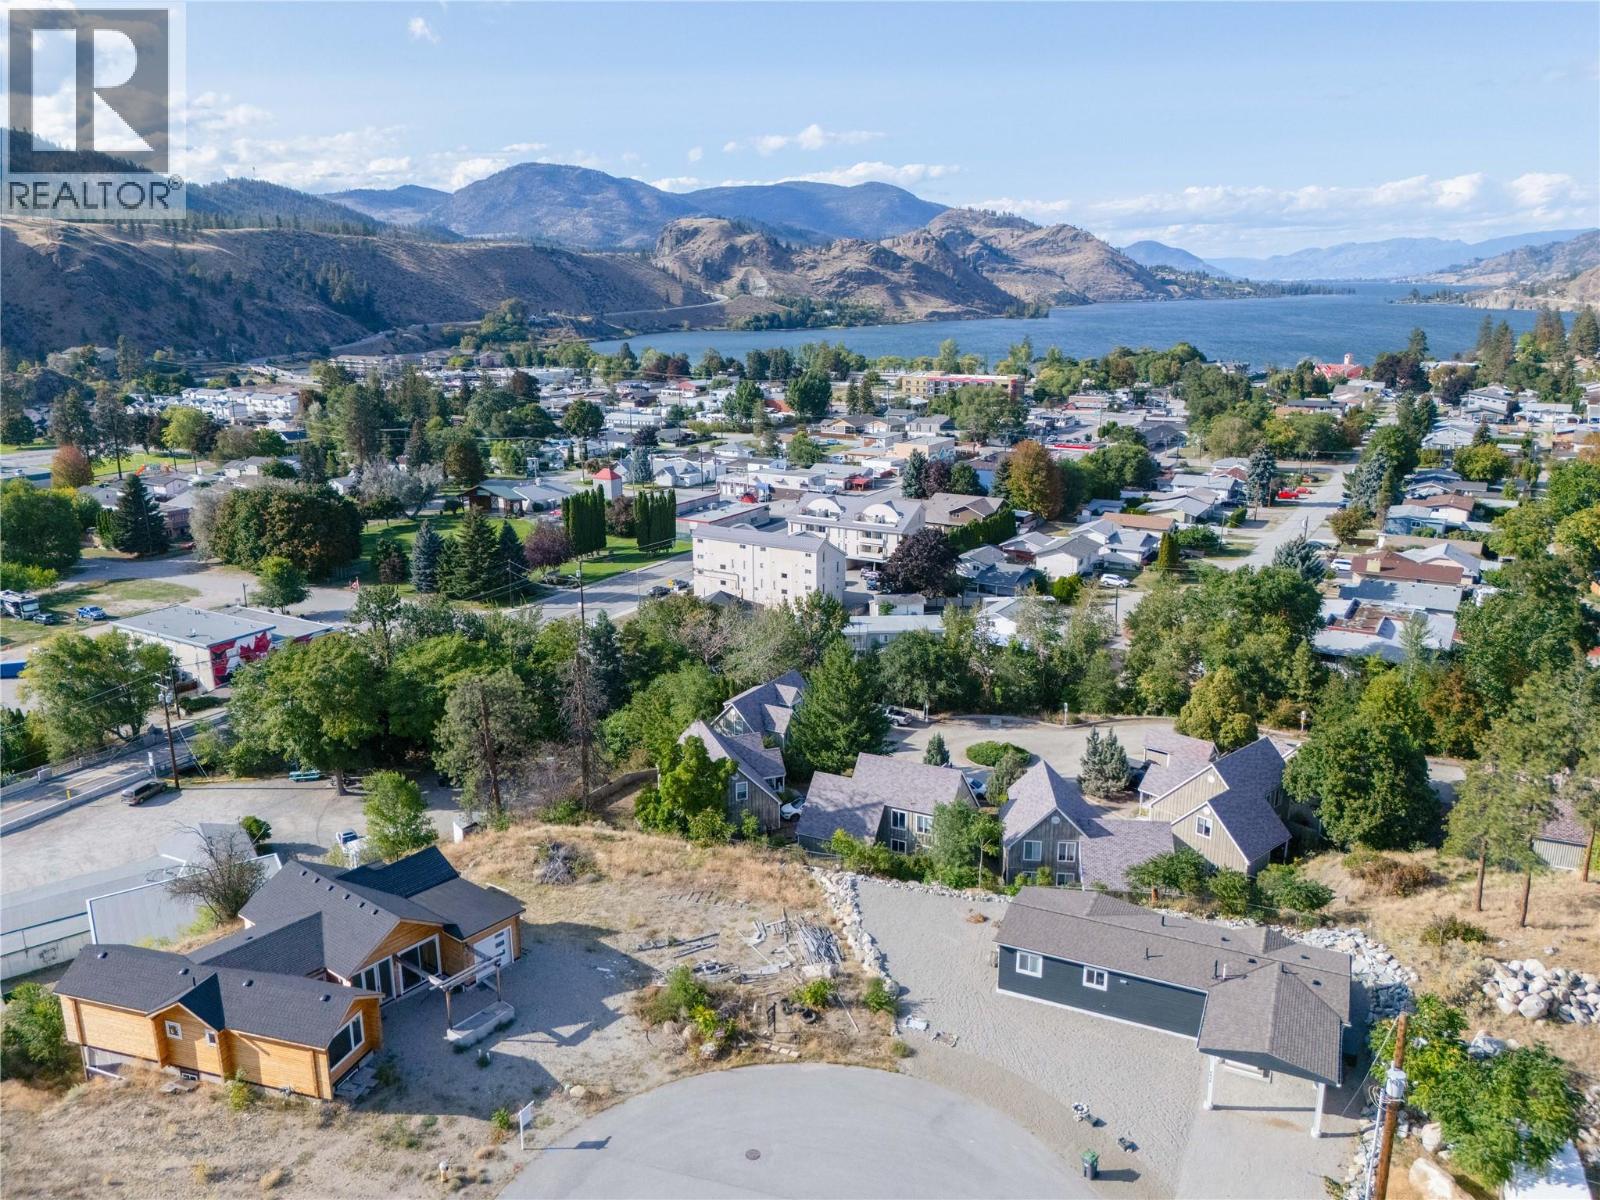
Okanagan Falls, British Columbia
Tucked into a quiet cul-de-sac and just a short walk to the heart of Okanagan Falls, this 8,102 sq ft building lot offers a rare combination: level ground and an elevated setting that captures a view over the valley, the town, and Skaha Lake. Favourable geotechnical conditions (see private remarks) suggest simple construction and predictable costs (buyer to verify current conditions, as the geotech report dates to 2020). It's a strong fit for a rancher or a rancher with a basement, taking full advantage of the view and the ease of one-level living. Zoned RD1 (Low Density Residential Duplex), the lot may also accommodate a duplex, subject to confirming lot-specific requirements with RDOS—offering added flexibility for a builder or investor down the road. Add in a short walk to shops, restaurants, and the incredible and underused Skaha Lake Beach, plus a quick 15-minute drive to Penticton. This lot puts you close to everything while maintaining the peace of a dead-end street. (id:44393)
Chamberlain Property Group Inc.
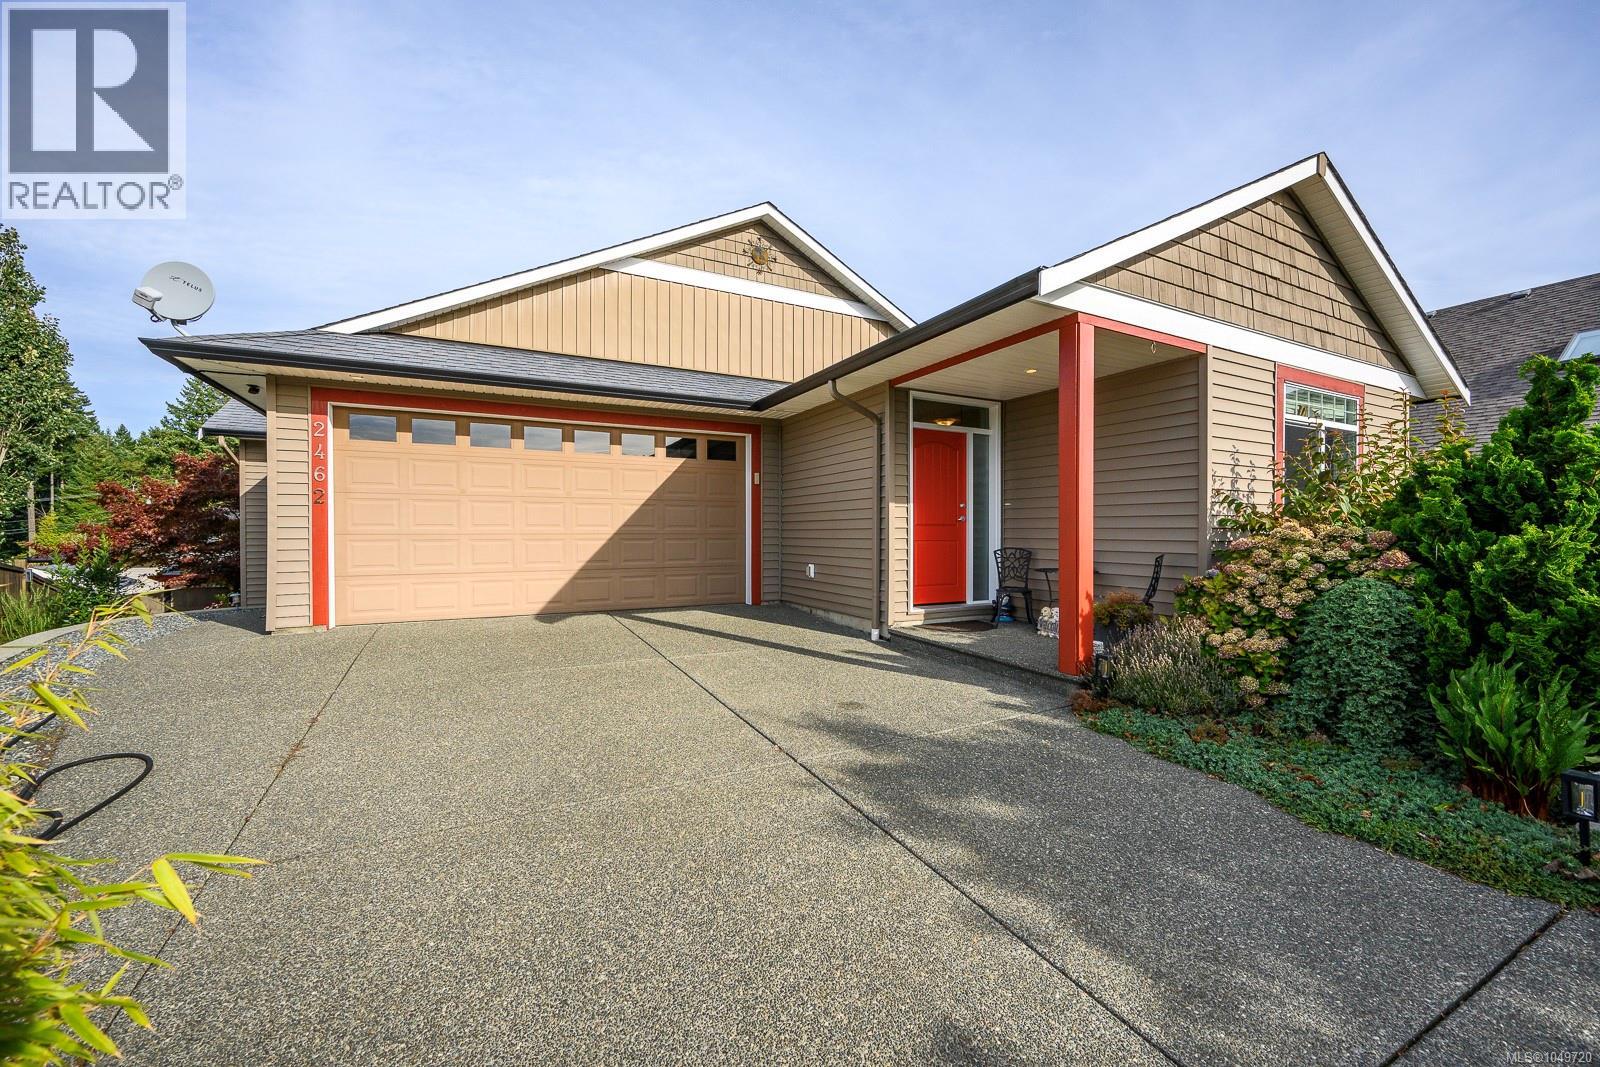
Comox, British Columbia
Fantastic central Comox location for this walk-out rancher in Lancaster Heights. Super clean and well maintained, this bright home boasts main level living with a large eat-in kitchen (w/island) primary bedroom w/ensuite and second bedroom or office on the main. Entertain or enjoy a pint on the back deck with great mountain views or head downstairs to shoot a rack of pool and watch the big game. Fully contained in-law suite downstairs (with washer/dryer) so don't send Grams to the home, she can live here and watch the kids! Walking distance to Aspen School ,Quality Foods, coffee shops and nature trails, this home has fully fenced yard (w/sprinklers) and greenhouse. Tons of storage and room for boat/RV parking, call your Agent today! (id:44393)
Royal LePage-Comox Valley (Cv)
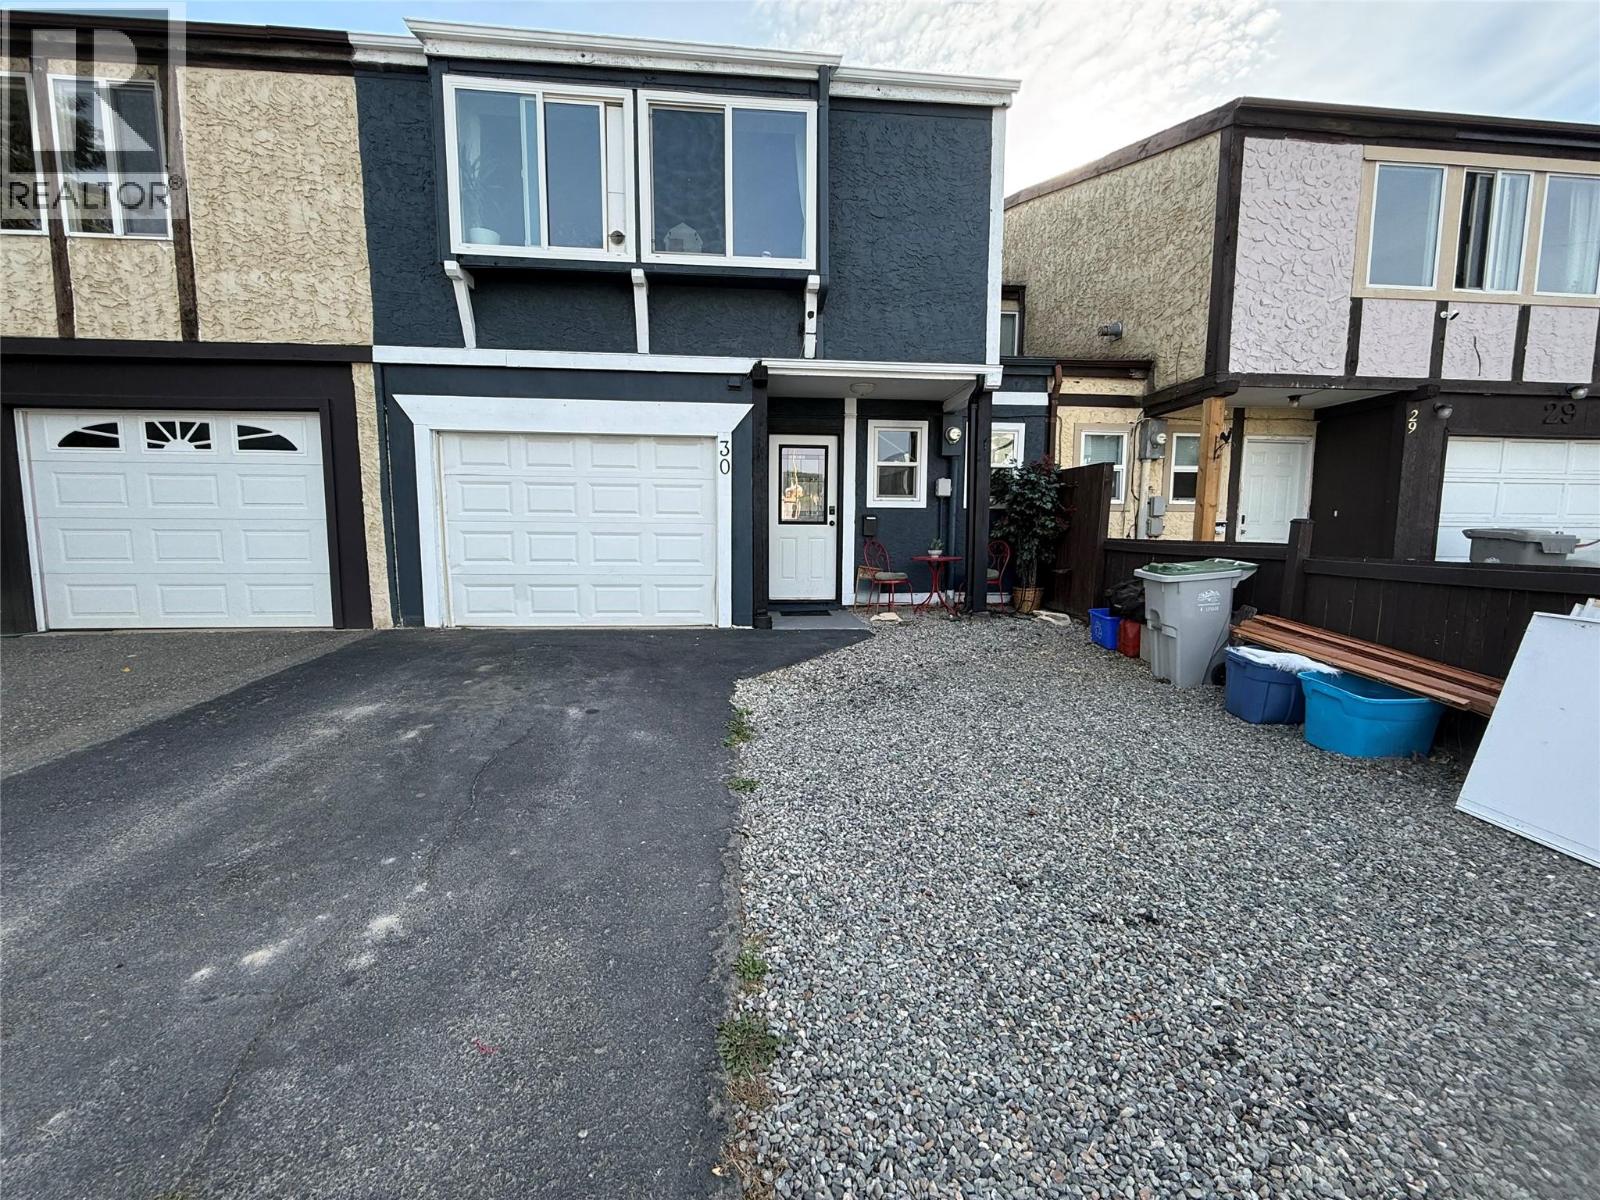
Kamloops, British Columbia
No strata and no pet restrictions! This 4-bedroom, 2-bathroom home is perfect for first-time home buyers, young families, or investors looking for a turnkey investment.Located close to McArthur Island Park, schools, shopping, and transit. Inside, there are 3 bedrooms on the main floor with a 4-piece bathroom, open-concept living area, separate dining room, and updated stainless steel dishwasher and stove.Downstairs offers 1 additional bedroom, a living area, 3-piece bathroom, and a den that could potentially be converted into a small kitchen for an in-law suite.The backyard offers a private little oasis with artificial turf, a partially covered patio, deck and BBQ area, garden beds, and a storage shed.Numerous updates have been completed including new windows (2025), front exterior paint, roof (2025), flooring (2025), and driveway sealing (2025).Other features and highlights include a single-car garage, parking for 3–4 additional vehicles including an RV, 3 window A/C units, baseboard heating, and a newer hot water tank. (id:44393)
Exp Realty (Kamloops)
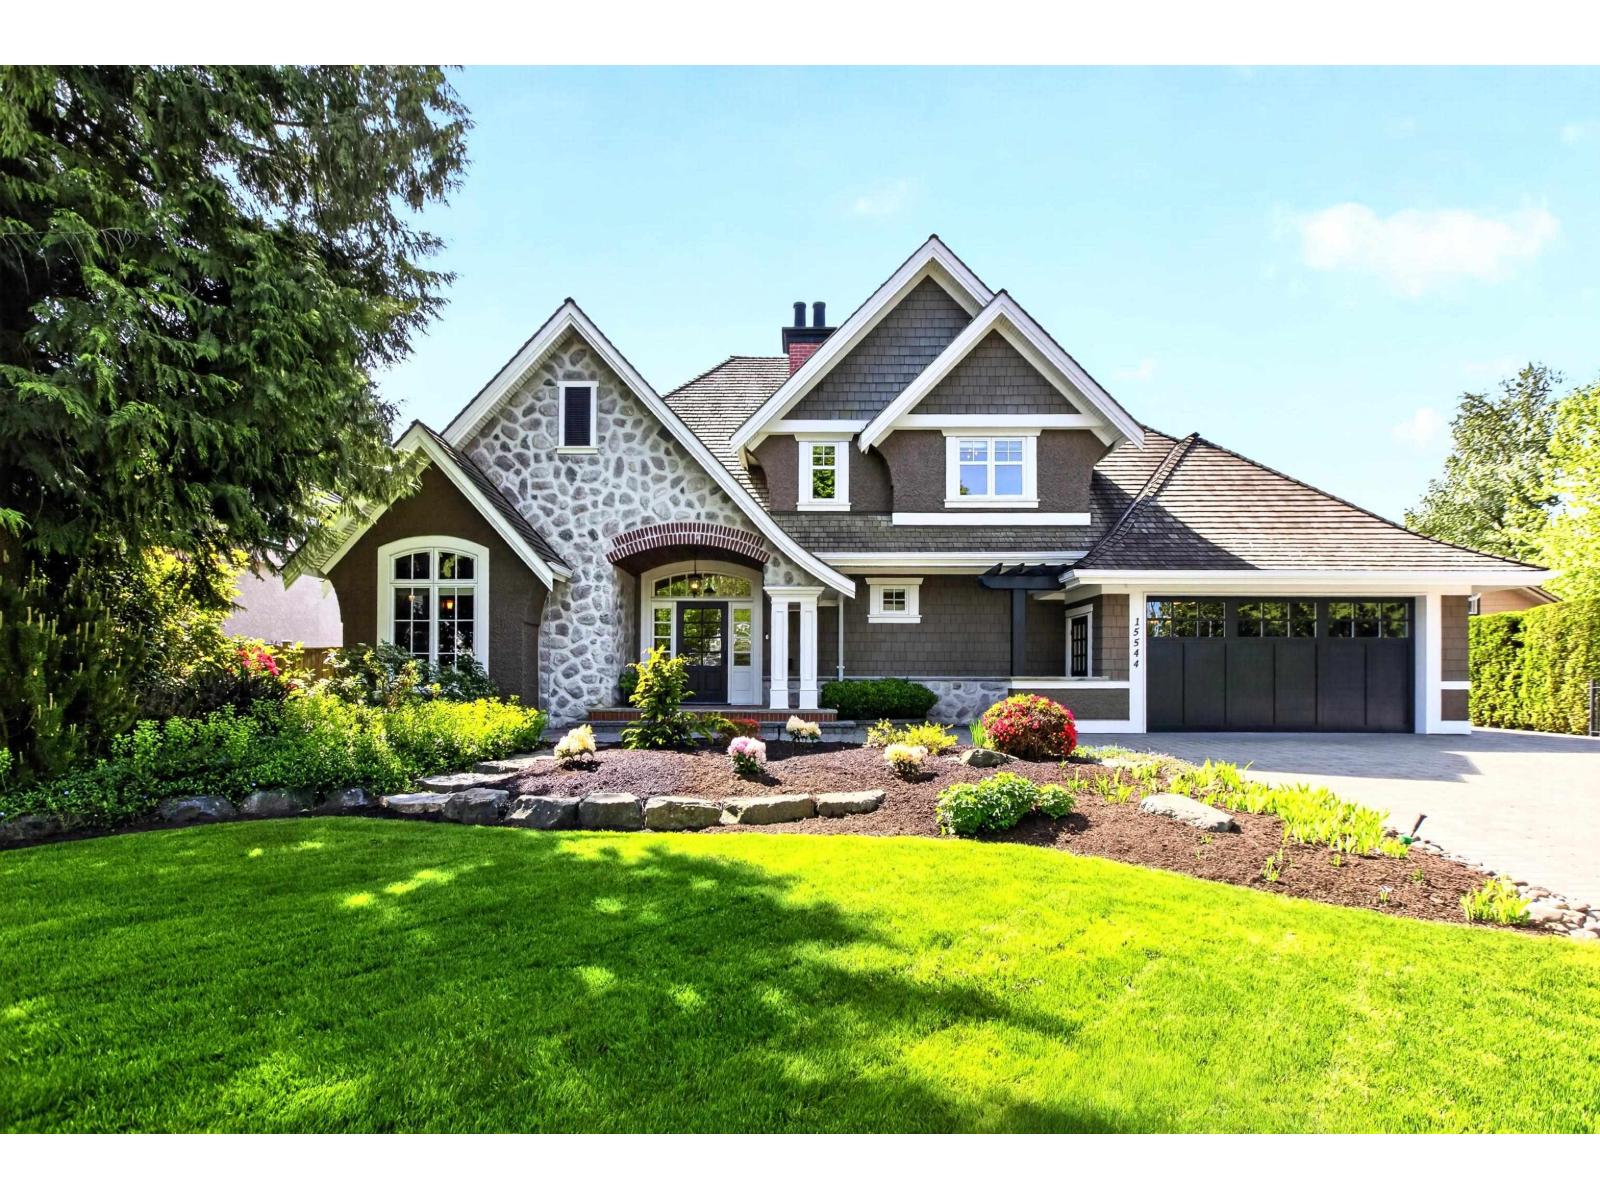
Surrey, British Columbia
Welcome to this exceptional Craftsman-style custom home, designed by Bill Daniels & built by award winning Jaheny Custom Builders. Set on a private 15,507 SF lot, this meticulously maintained, original owner home offers 4,451 SF of living space with timeless quality finishes inside and out. Out back you will find a private, south-facing, resort-style oasis featuring a tiered patio with built in fireplace, fire pit & ambient lighting, detailed retaining walls with natural stone finishes & a custom concrete plastered pool with hot tub. Stunning mature landscaping, hedges & trees provide optimal privacy & a sense of retreat. Loads of parking front & back+ a carriage house equipped with a 3 piece bathroom, kitchen & loft. Situated in a quiet cul-de-sac in a highly sought after neighbourhood. (id:44393)
Real Broker B.c. Ltd
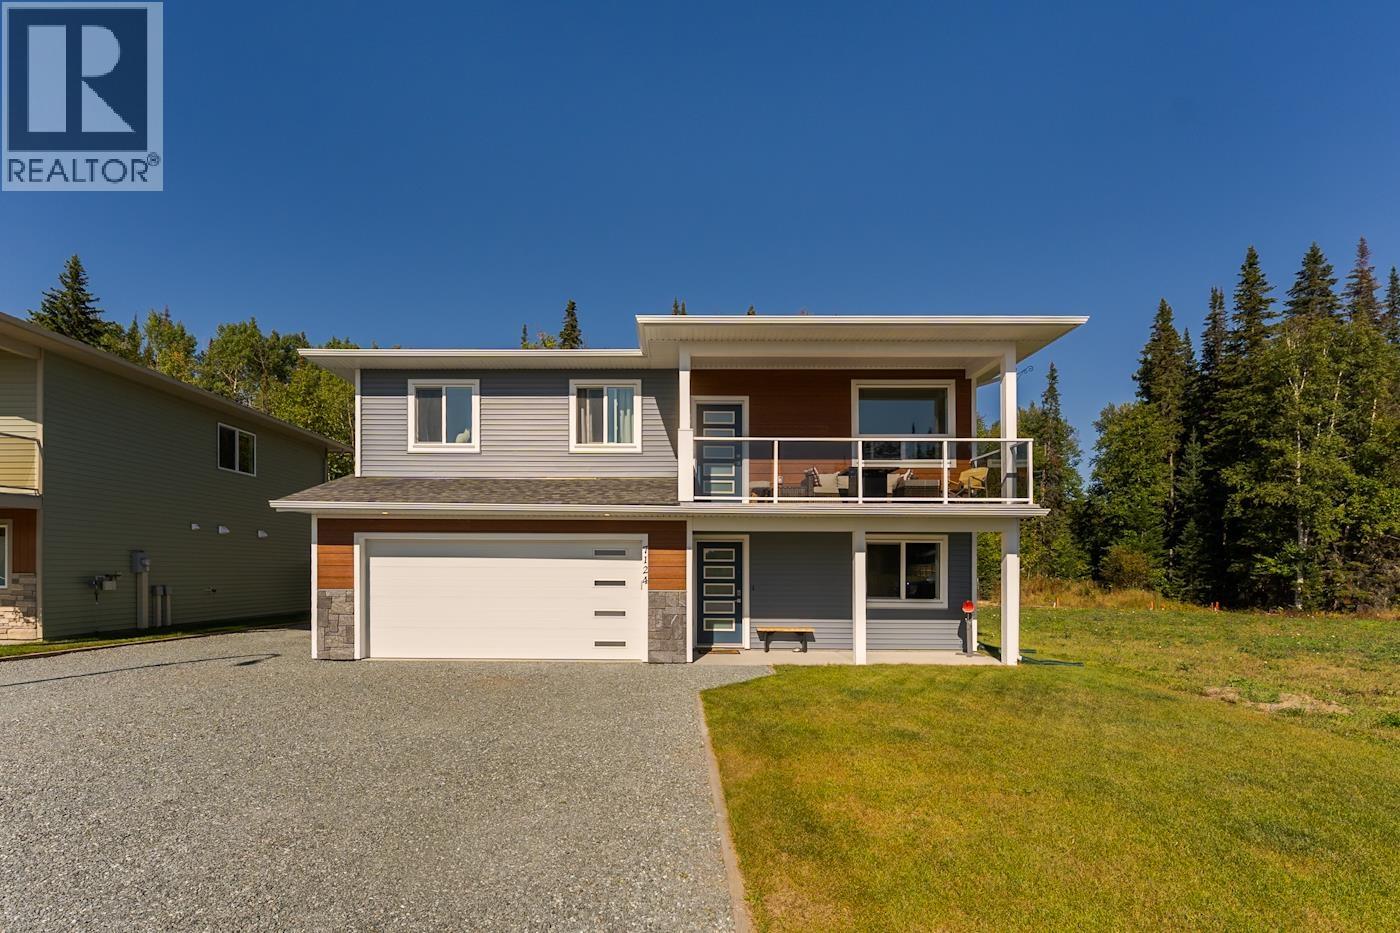
Prince George, British Columbia
Pride of ownership is evident with this meticulously cared for, fully finished home located in the new Legacy Park subdivision. The main features a bright and modern open concept design with 9' ceilings, beautiful kitchen with island, dining area, large living room and access to both sundecks. 3 bedrooms up including the primary with walk-in closet and a full 4 piece ensuite. Down there is a bonus den/bedroom attached to the main living area and separate laundry. The one bedroom daylight, legal suite offers great rental income potential with two OSBE and its own laundry area. Double heated garage, tons of open parking and still room for an RV. 10x16 fully finished utility shed and bin shed to stay. All measurements approx, buyer to verify if deemed important. (id:44393)
RE/MAX Core Realty
Nanoose Bay, British Columbia
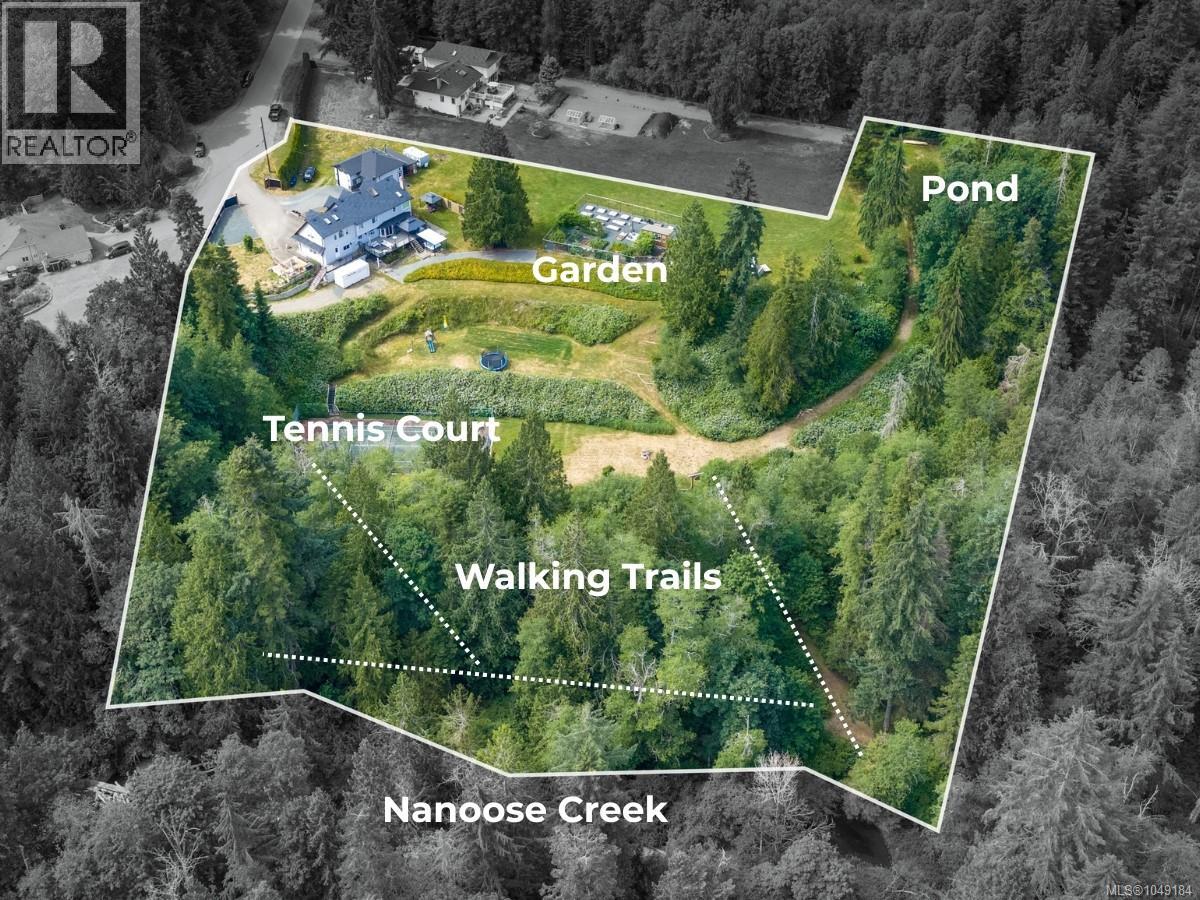
Built for three families to live together and still have a place that's entirely their own, this property sits on 4.22 private acres along Nanoose Creek, offering three self contained living spaces, each with its own kitchen and outdoor area, so every generation has a place that is truly theirs. Picture grandparents settled into their own suite just steps away, grandchildren running the trails along the creek before dinner, and everyone gathering on the patio for a meal grown steps away in the garden. The main home has three bedrooms, a den, and three bathrooms, opening onto a sun soaked patio with a hot tub and gazebo, the natural spot for everyone to land after a day spent outside. A fully renovated three bedroom suite is a home within the home with two bathrooms, open concept living plus its own outdoor sitting area. On the lower level is a one bedroom suite with walk out access and windows throughout, ideal for aging parents, or a mortgage helping tenant. The grounds do the rest of the work. A fenced garden with raised beds and a greenhouse for growing your own, a pond for skipping stones or paddling in the canoe, and a tennis court for family matches after school. Walking trails along the creek mean the kids can disappear for an hour and still be home for dinner. The detached garage includes an over height door, a wood stove, and its own bathroom, useful as a workshop or hobby space. To top it off, the property runs on forced air heating with a heat pump, central vacuum, a 10 GPM drilled well, and a well maintained septic system, so the systems keep pace with everything else it offers. Just ten minutes to Parksville and Nanaimo, this home offers seclusion without being remote, close to everything but far enough to feel like its own world. (id:44393)
Royal LePage Island Living (Qu)
Prince George, British Columbia
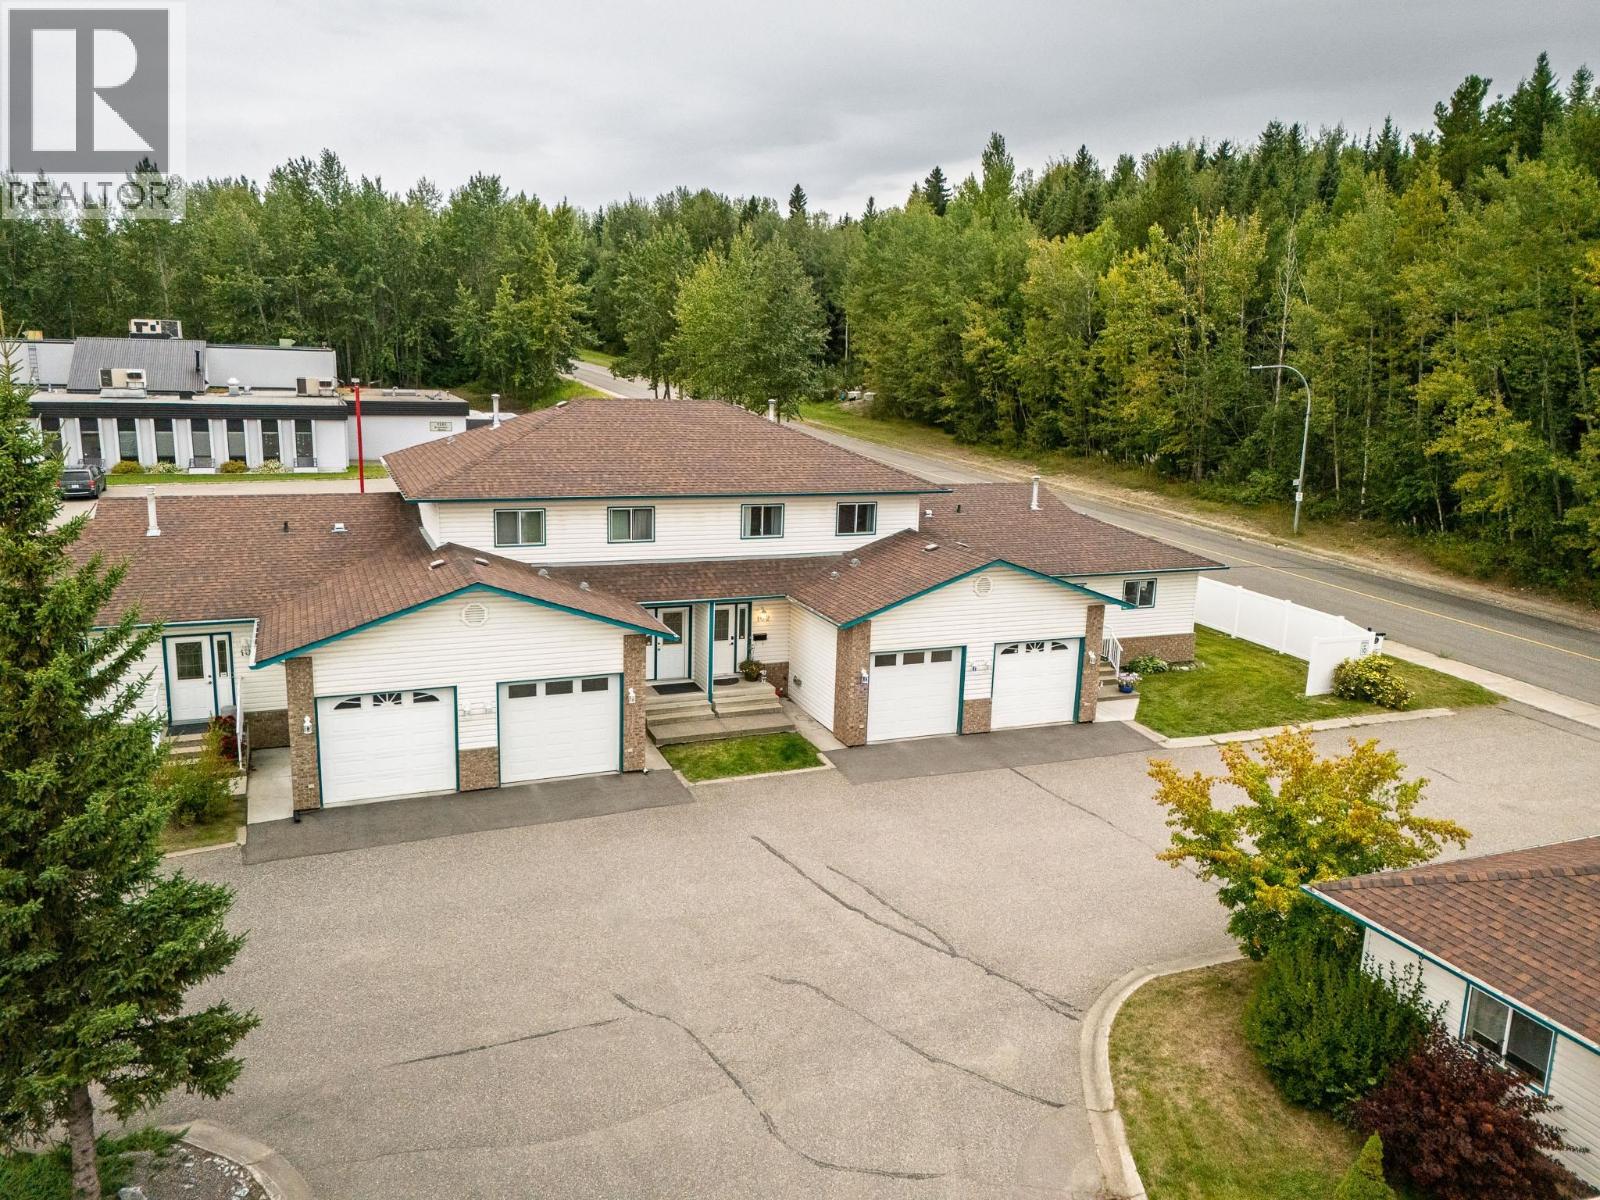
Convenient, low-maintenance living in Domano Court! Welcome to this well-maintained townhome in desirable St. Lawrence Heights. Offering 1,270 sq ft of finished living space plus a 635 sq ft unfinished basement, there is plenty of room to live, grow and customize. Features include beautiful new flooring, updated kitchen counters, two bathrooms, natural gas forced-air heating and six included appliances . Enjoy a private deck space looking onto a fenced yard. A single garage and two total parking spaces. The unfinished basement offers excellent potential for additional living space or storage. Pet-friendly with restrictions. Monthly strata fee of $397.42 includes gardening, garbage pickup, snow removal and management. (id:44393)
Century 21 Energy Realty (Pg)
Langley, British Columbia
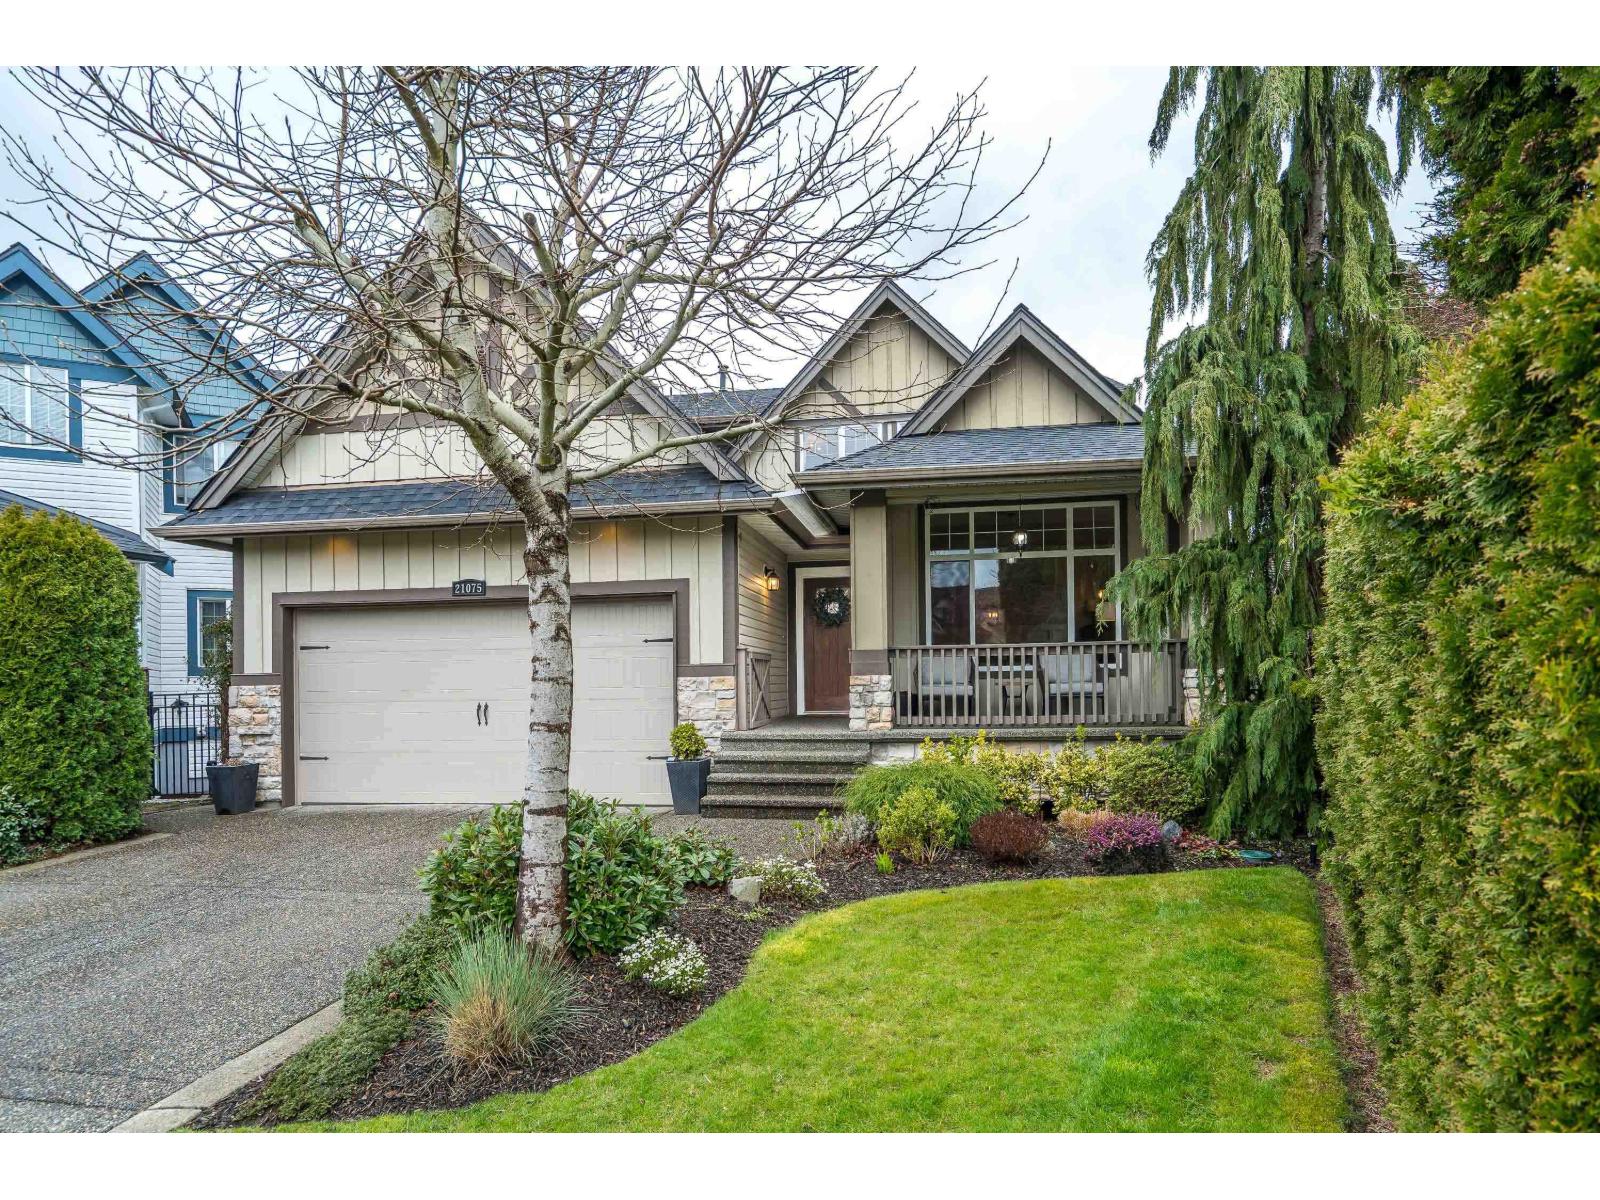
This MANOR PARK executive home in WALNUT GROVE ticks all the boxes. Located steps from top rated schools (WGSS + Alex Hope), minutes to 216th highway 1 exchange, walking trails, and located in a safe cul de sac it's easy to see why this is only the second time this home has been offered for sale.This 5 bed + den home features recently replaced ROOF, FURNACE, A/C and features hardwood floors, vaulted ceilings, granite counters, functional layout, main floor laundry and a large yard complete with balcony, patio, garden boxes, in ground sprinklers and mountain views. Basement, with separate entry, offers 1-2 bdrm suite potential, as well as space for home gym/office and storage. Double side by side garage plus extra long driveway can handle seasonal RV parking. (id:44393)
RE/MAX Treeland Realty
Vernon, British Columbia
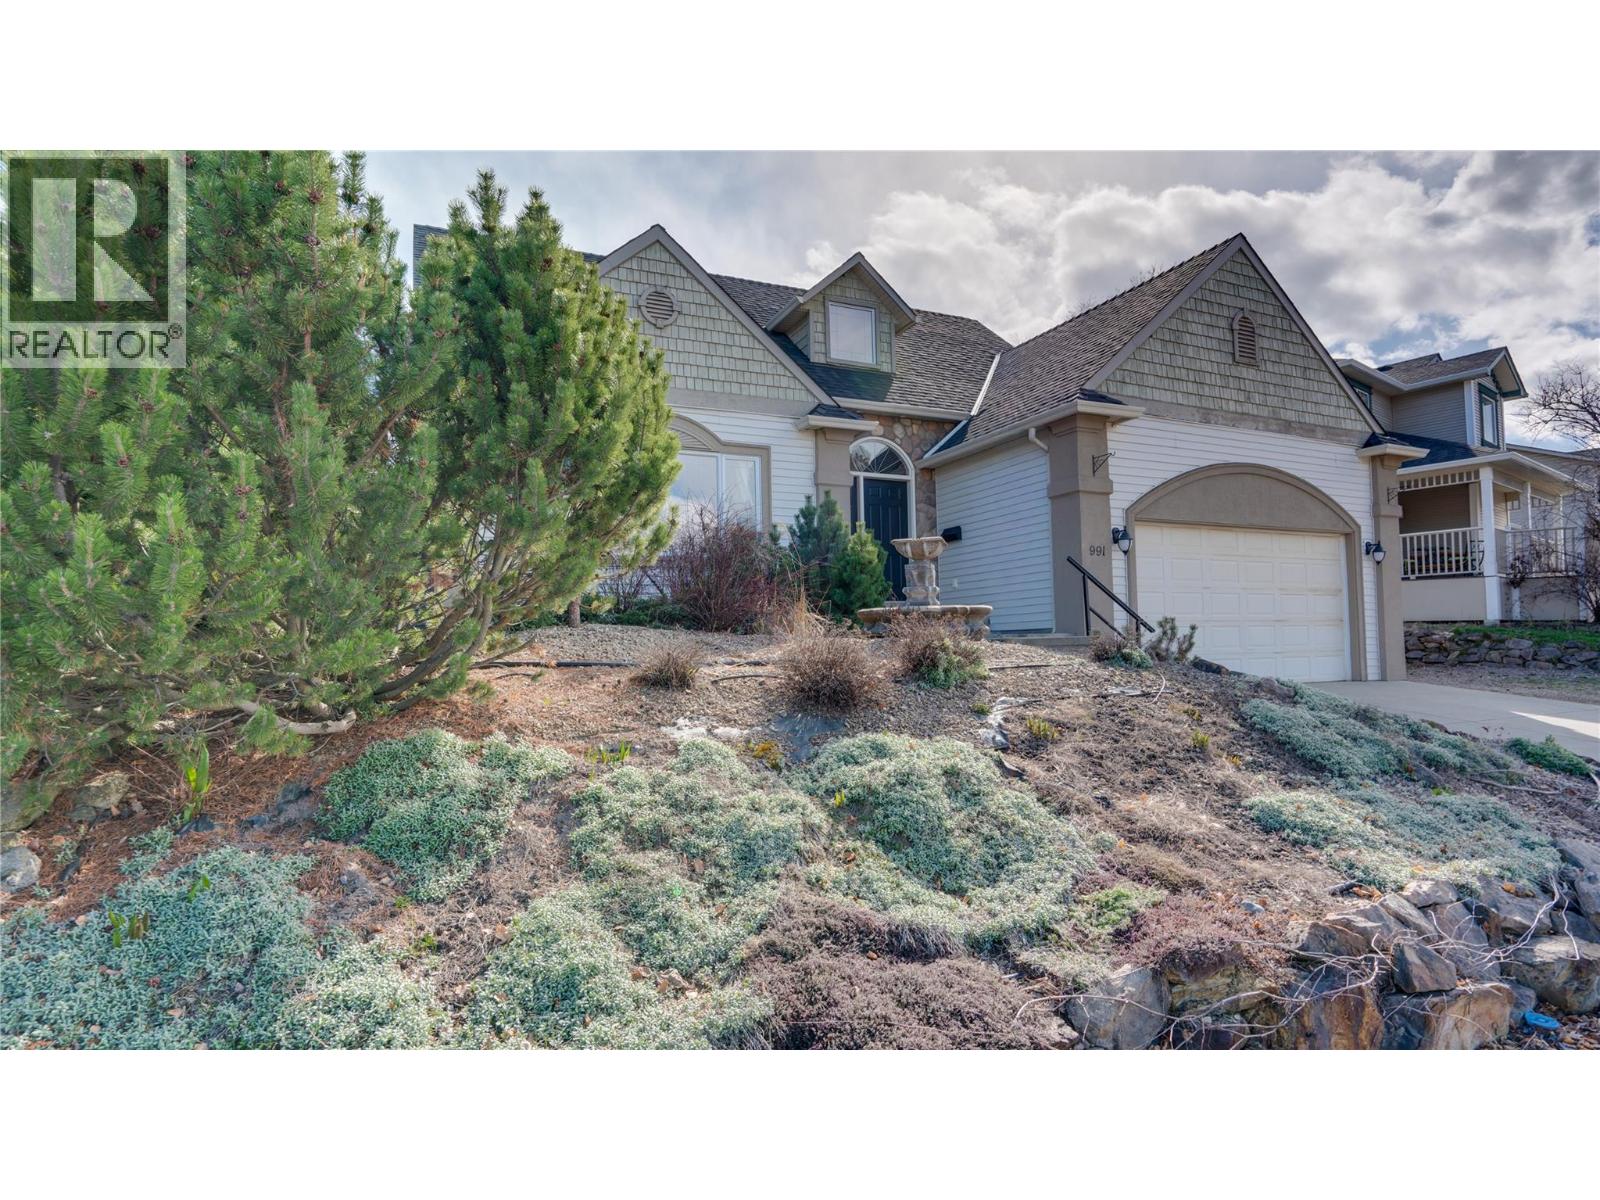
This inspired, custom-built 4-bedroom, 3-full-bathroom home offers a bright and spacious open-concept layout thoughtfully designed for family living. From the moment you step inside, you’ll appreciate the seamless flow, generous living spaces, and carefully considered design that makes everyday life feel effortless. From the dining area, step onto your private patio and into the backyard—an inviting setting for summer BBQs, entertaining friends and family, or simply unwinding in your own peaceful retreat. Convenient RV parking and plenty of room for all your recreational toys complete the Okanagan lifestyle. Located in Vernon’s highly desirable Middleton neighbourhood, this property offers an exceptional balance of tranquility and convenience. Just minutes from the stunning turquoise waters of Kalamalka Lake, you can spend your summers boating, paddleboarding, swimming, or relaxing on the beach. With hiking and biking trails, parks, and endless outdoor recreation nearby, the location is second to none. Downstairs, the large family room provides the perfect setting for movie nights, a kids’ hangout, or hosting guests. Two additional bedrooms offer valuable flexibility for a growing family or visiting friends. More than just a home, this is an opportunity to embrace the Okanagan lifestyle in one of Vernon’s most sought-after neighbourhoods—close to everything that makes this region such an incredible place to call home. Brand-new roof with a transferable warranty! (id:44393)
Coldwell Banker Executives Realty