
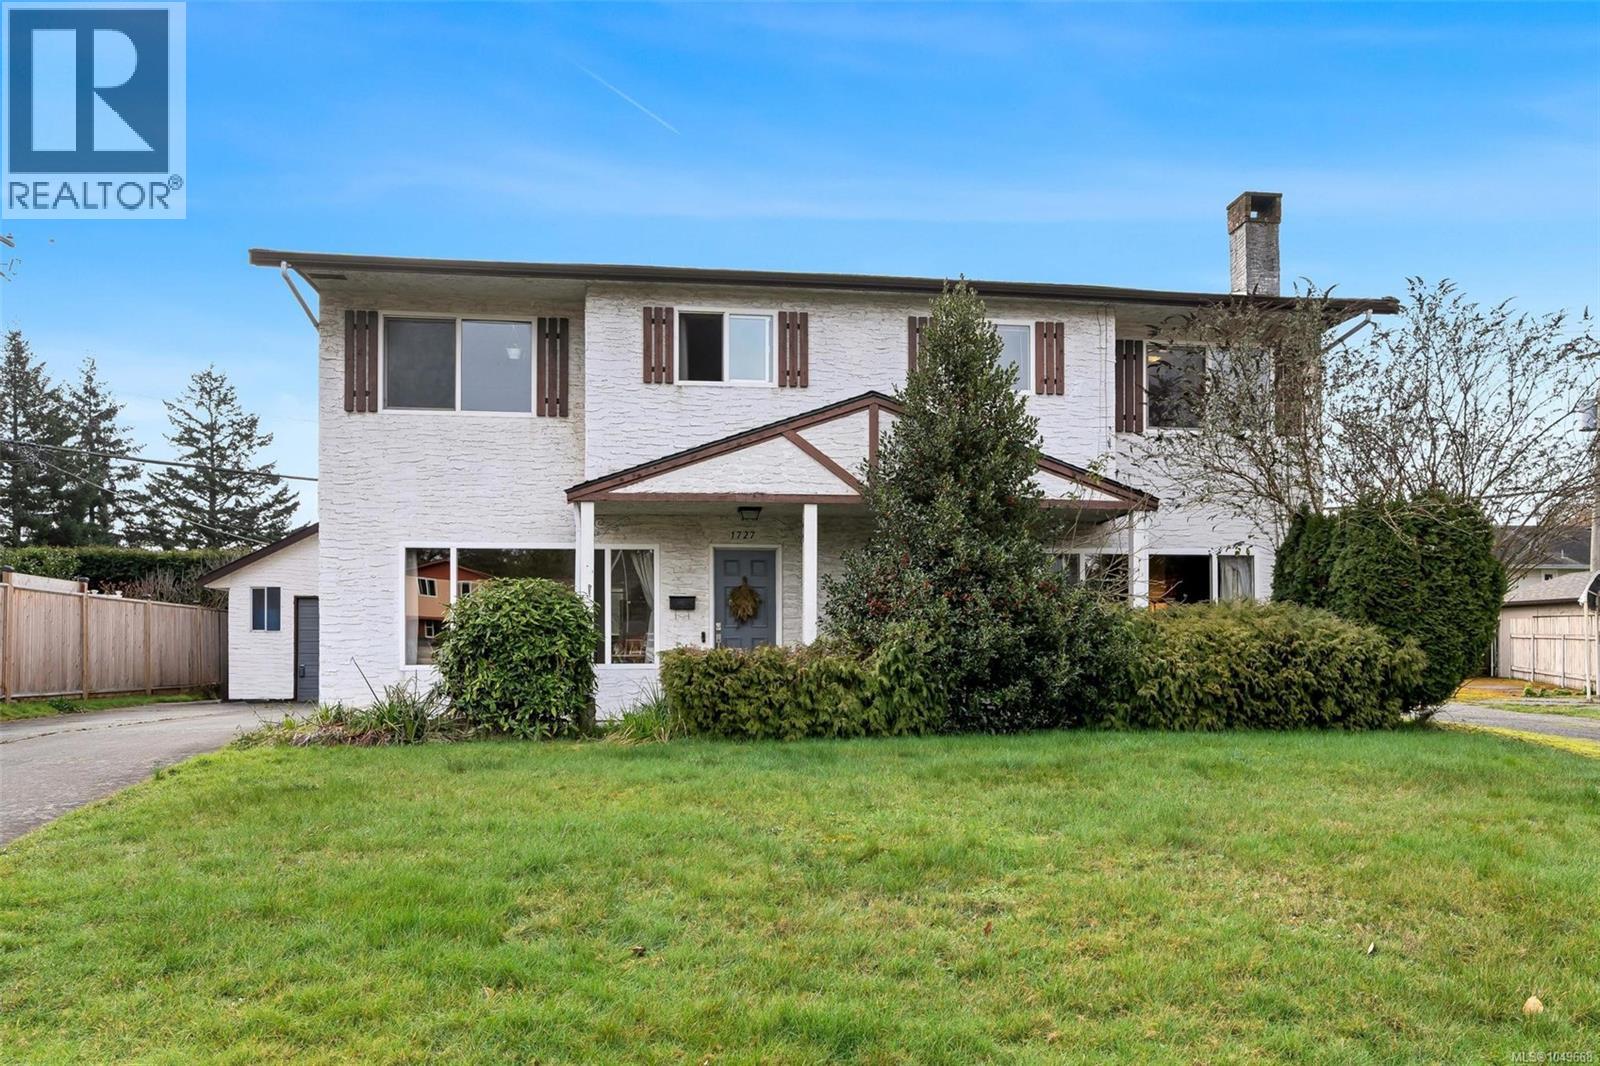
Saanich, British Columbia
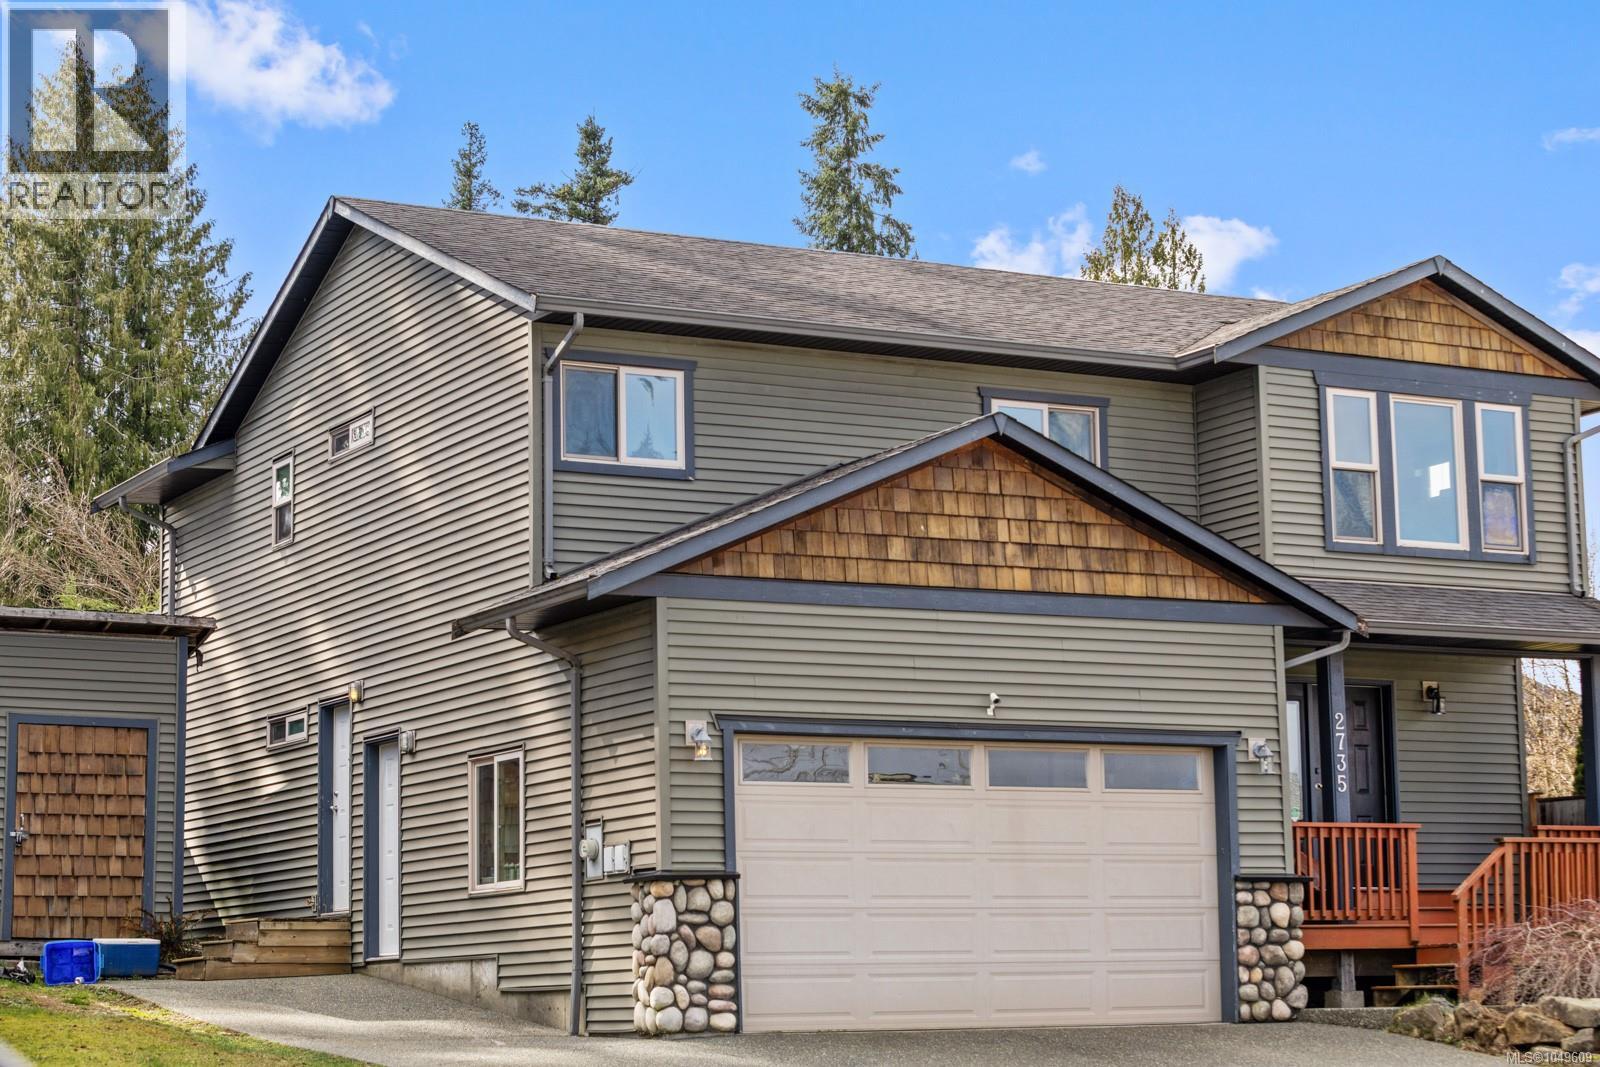
Fantastic FULL DUPLEX in a quiet, highly desirable Gordon Head neighbourhood - an exceptional investment opportunity. This side-by-side 6 bed, 4 bath property sits on a picturesque cul-de-sac and offers spacious, well-designed layouts on both sides. Each unit features a bright main floor living room, dining, separate kitchen, and 3-piece bath with laundry. Upstairs offers three generous bedrooms, including a large primary with a sunny south-facing window and space for a king-sized bed. Both units include extra storage and beautiful south-facing patios - perfect for relaxing or entertaining. A detached garage adds even more versatility. Lots of parking. Thoughtful updates over the years including laminate flooring, vinyl windows, and roof (2016). Ideal for investors or extended families. Conveniently located near parks, schools, shopping & transit. (id:44393)
RE/MAX Camosun
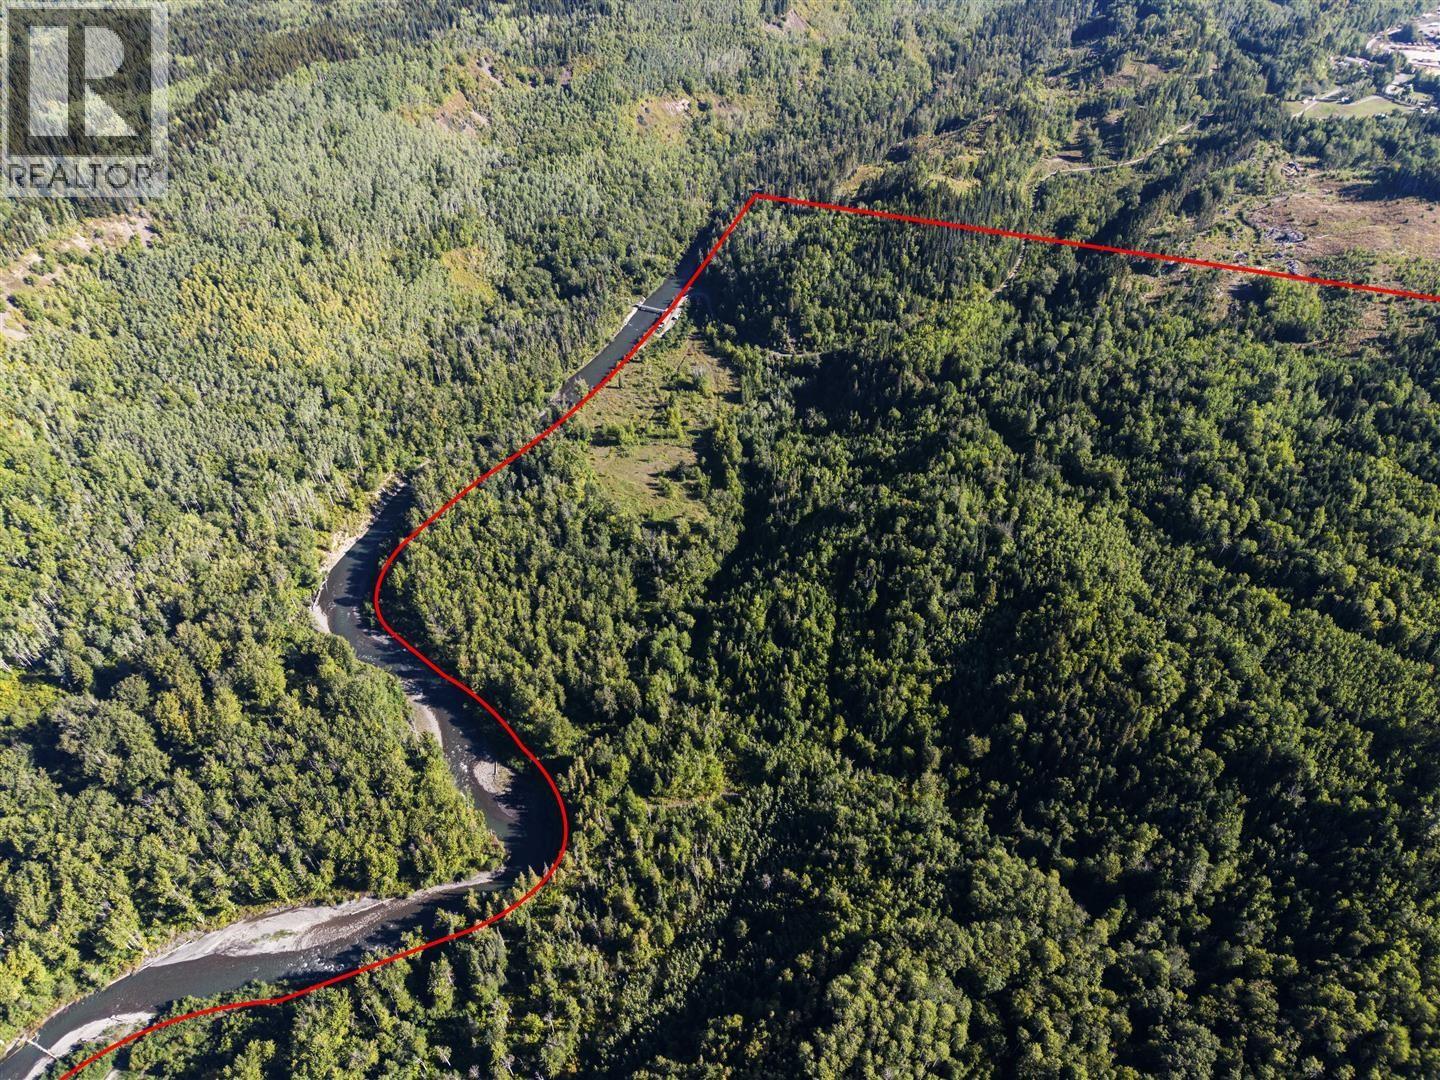
Kitwanga, British Columbia
Ninety-five acres of private riverfront land near the Village of Kitwanga in the Skeena Region. Approximately 3,660 feet of frontage along the Kitwanga River with power and telephone available. Private and Crown land across the river adds seclusion. Moderately sloped terrain with mixed forest, cleared meadows, and fertile valley soil suited to gardening and agriculture. Natural topography creates homesite opportunities overlooking the Kitwanga Valley and surrounding mountains. Zoned Rural (R1), permitting a single family residence, agriculture, animal husbandry, and home occupation. Access via registered easement through the Kitwanga River RV Campground. (id:44393)
Landquest Realty Corp. (Interior)
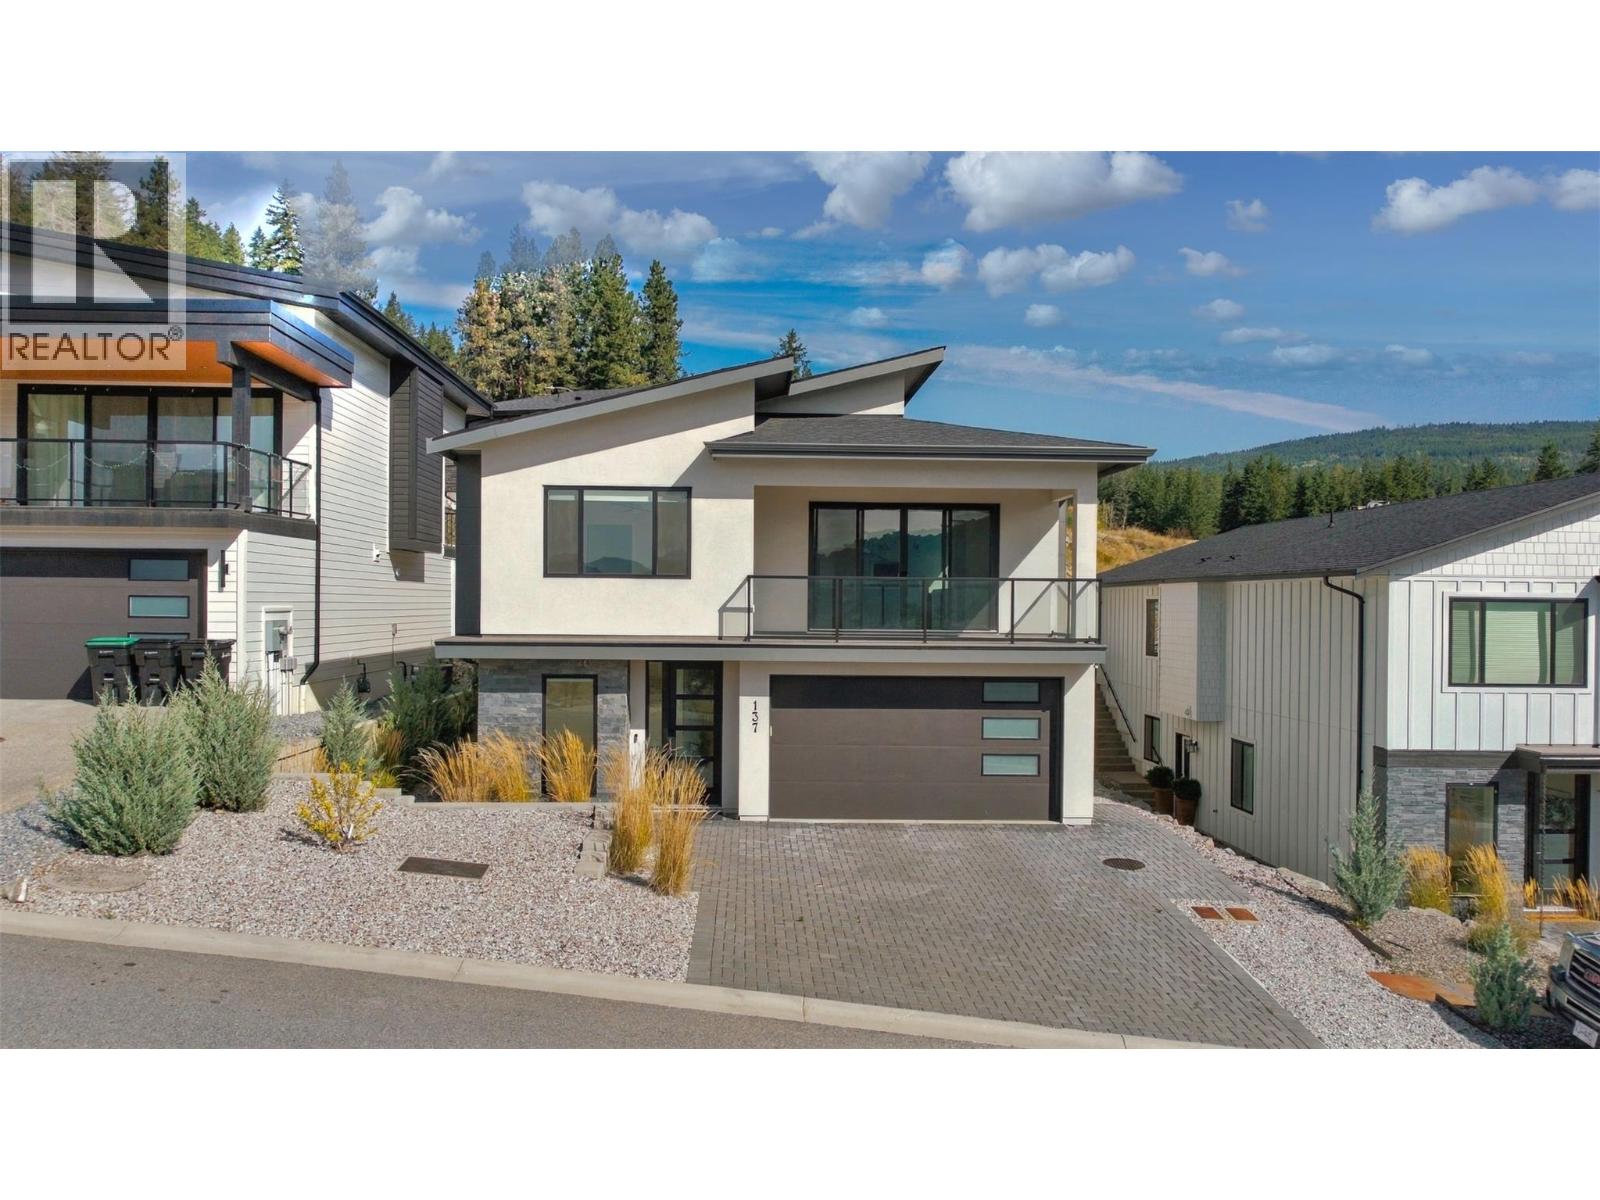
Vernon, British Columbia
This stunning Foothills home delivers the feel of a luxury new build with the space, views, and flexibility buyers are looking for. From the moment you arrive, the modern exterior, entry-level garage, and clean architectural style set the tone for what’s inside. The main living area is bright, open, and beautifully finished, with stylish flooring, a cozy gas fireplace, and large windows that draw in natural light. Step out onto the balcony and take in the surrounding views, adding the perfect backdrop to everyday living and evening entertaining. The kitchen is a true highlight of the home, designed with crisp white cabinetry, all-new appliances, a large island, walk-in pantry, and a dedicated coffee bar. It has the polished look and function of a show-home, with plenty of space to gather, cook, and entertain. The primary suite feels private and elevated, featuring a walk-through closet and a beautiful ensuite with double sinks, a soaker tub, and a walk-in shower. Two additional bedrooms complete the main level, while a fourth bedroom near the entry offers excellent flexibility for a home office, guest room, or additional family space. The lower level adds incredible value with a fully self-contained two-bedroom suite. Complete with its own kitchen, living area, and laundry, it is ideal for extended family, guests, or income potential. With a luxury feel, beautiful views, versatile floorplan, and a suite, this Foothills home is one you will want to experience in person. (id:44393)
Royal LePage Kelowna
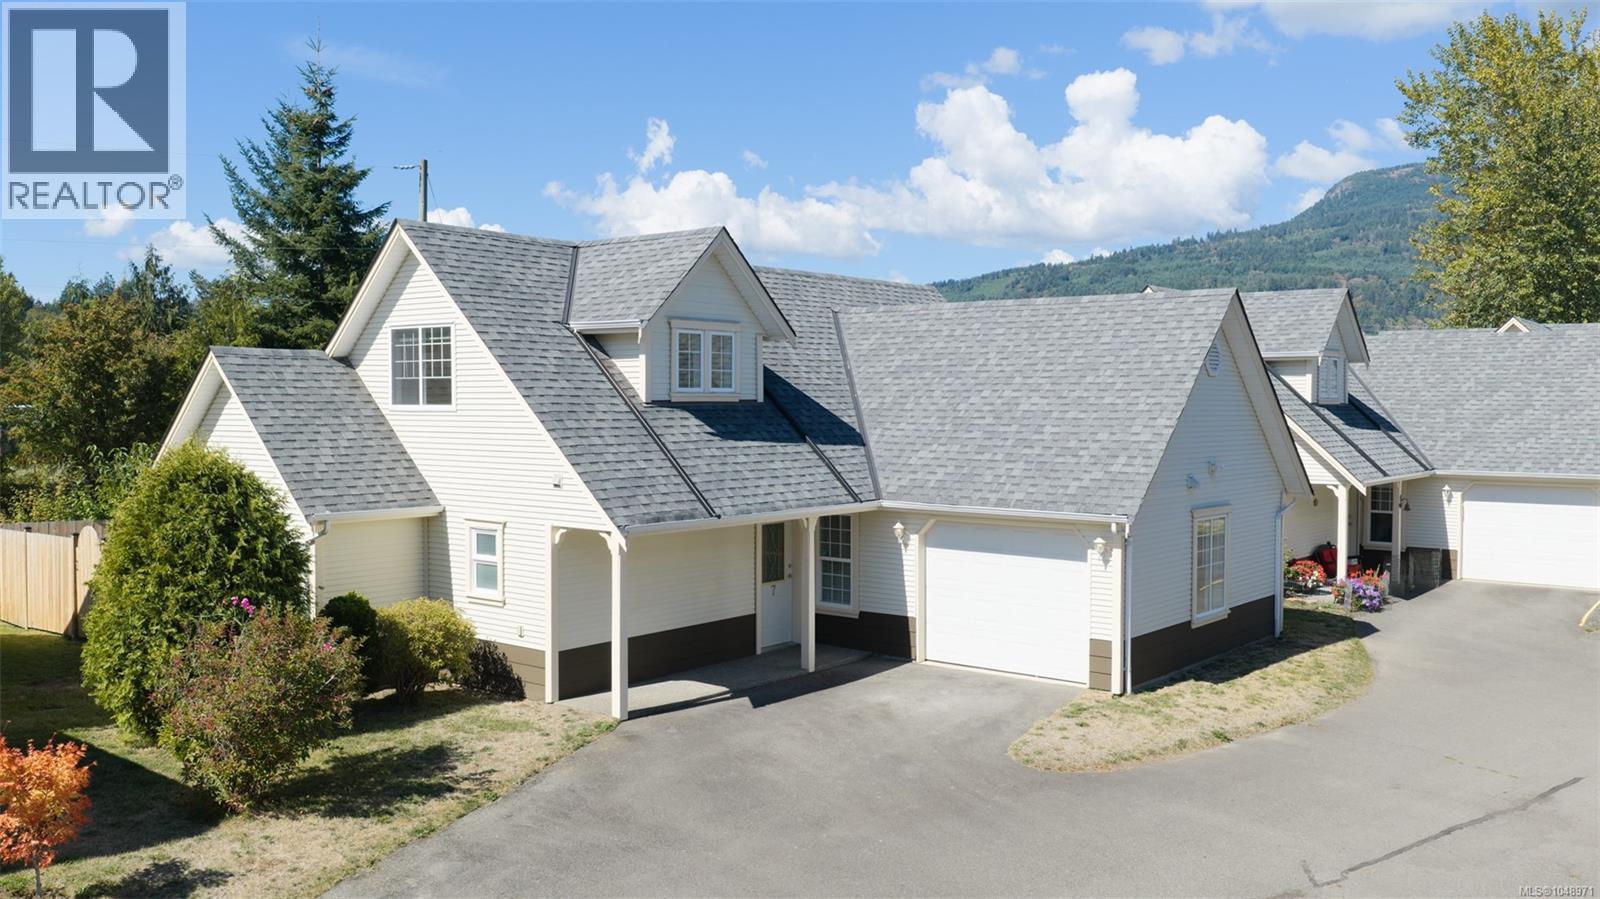
Duncan, British Columbia
Set within a small, gated enclave of just 9 homes, this townhome enjoys a peaceful setting adjoining open farmland & offering a rare sense of privacy. The home features 1808 sq ft of completely refreshed living with 2 bedrooms, 2 bathrooms on the main floor, & an open concept living area highlighted by a NG fireplace. The upper floor provides a spacious vaulted ceiling family room or third bedroom, a reading nook, & a 3 piece bathroom, creating flexible space for guests, hobbies, or work. Outside, the home includes an attached single garage, additional driveway parking plus a third parking spot assigned by strata. The fully fenced rear yard is a blank canvas for gardening enthusiasts & an ideal space for children & pets. Yard access is available from both the kitchen & a convenient side gate. Roofs were replaced within the past 10 years, adding peace of mind. New paint and flooring throughout. A move in home in a unique, quiet, picturesque setting. (id:44393)
Royal LePage Duncan Realty
Oliver, British Columbia
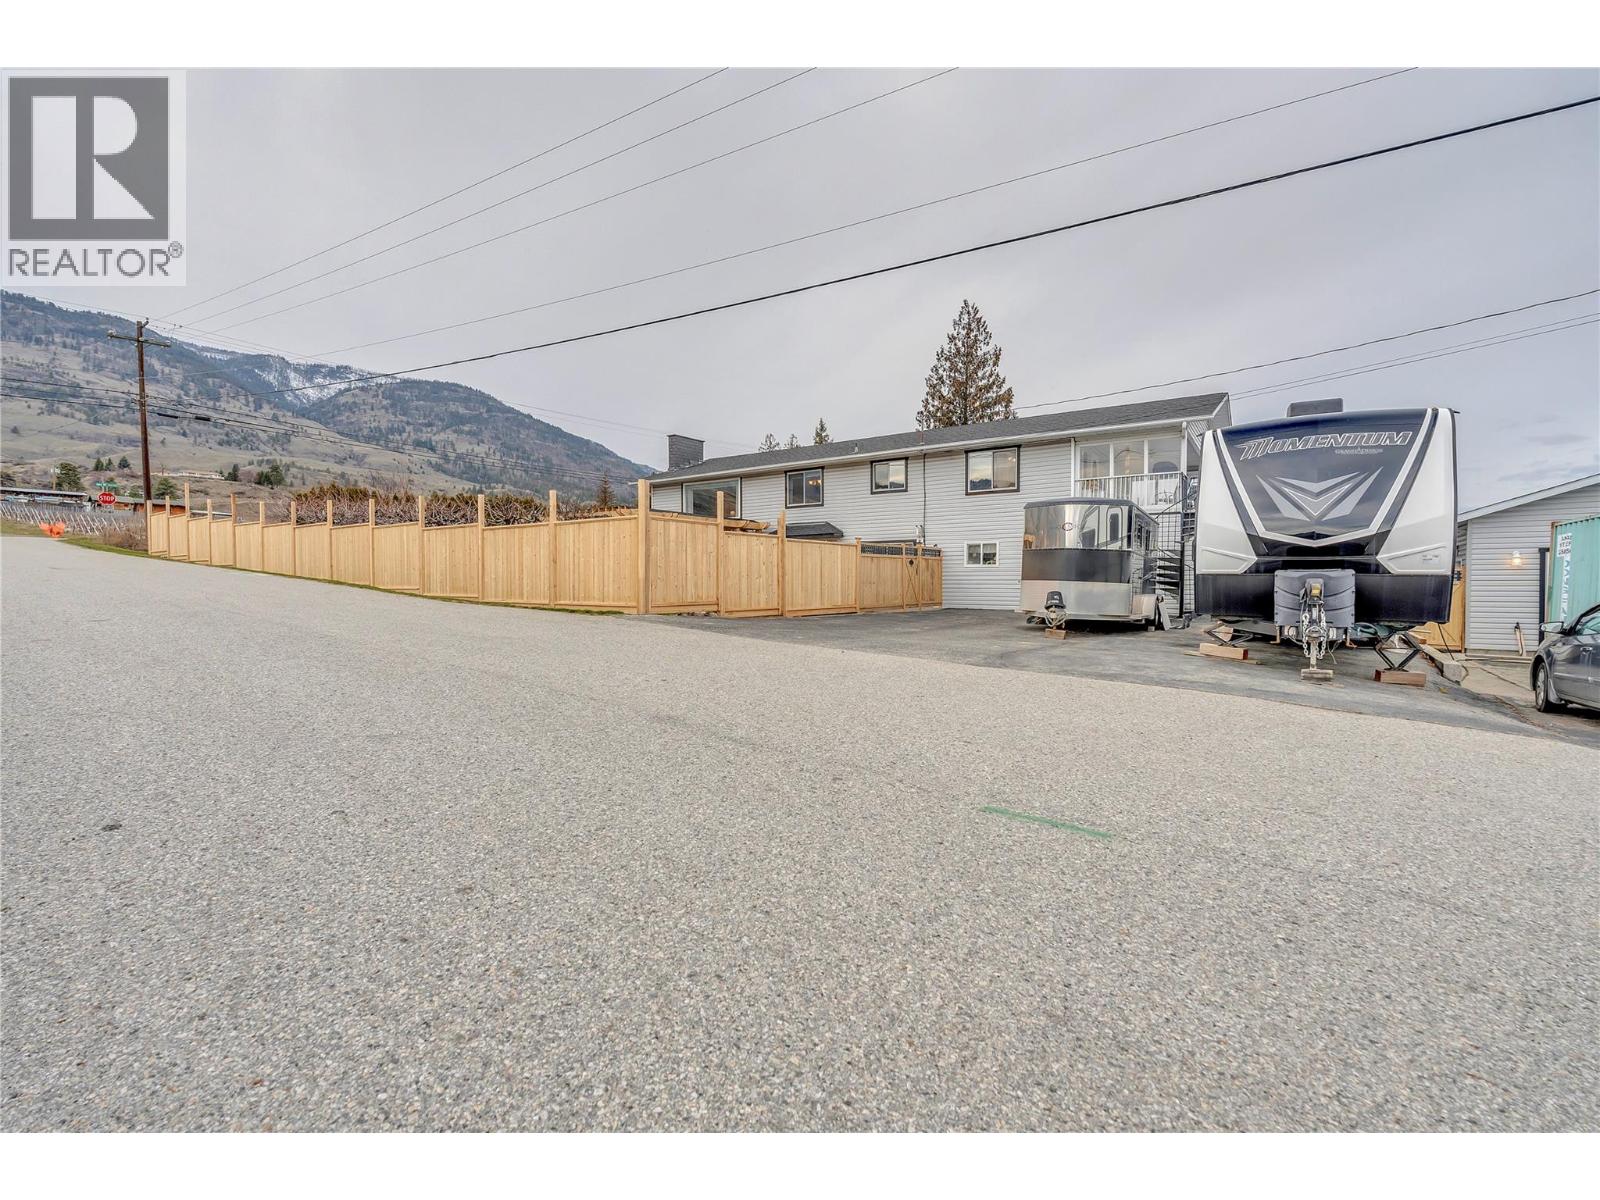
This beautiful family home sits on a private .268 acre lot just minutes from Oliver, offering the perfect blend of rural serenity and small town convenience. Step through the front door into a spacious foyer that sets the tone for the whole home. The main entry level features a brand new kitchen, a bedroom, den, full bathroom, laundry room, rec room and additional sitting area, ideal for multigenerational living or extra space to spread out. Upstairs, a bright and spacious living room and dining room lead into a well appointed kitchen with a new gas stove and cozy nook. The primary suite impresses with a beautiful ensuite featuring a soaker tub and separate shower, while two additional bedrooms offer room for family or guests. Step onto the large partially covered deck and take in sweeping views of the valley, mountains, orchards and vineyards. Outside, the salt water inground pool is surrounded by total privacy, with a covered front patio that flows seamlessly into the yard and pool area, made for entertaining or relaxing in the sun. Car enthusiasts and hobbyists will love the attached garage plus an oversized second garage/workshop, along with ample parking and RV space. Updates include new fencing, a high efficiency gas furnace, air conditioning and hot water on demand, so all the big ticket items are done. Close to parks, shopping, restaurants, wineries, lakes and Area 27 Raceway Park, this is Okanagan living at its finest! (id:44393)
Chamberlain Property Group
Kitimat, British Columbia
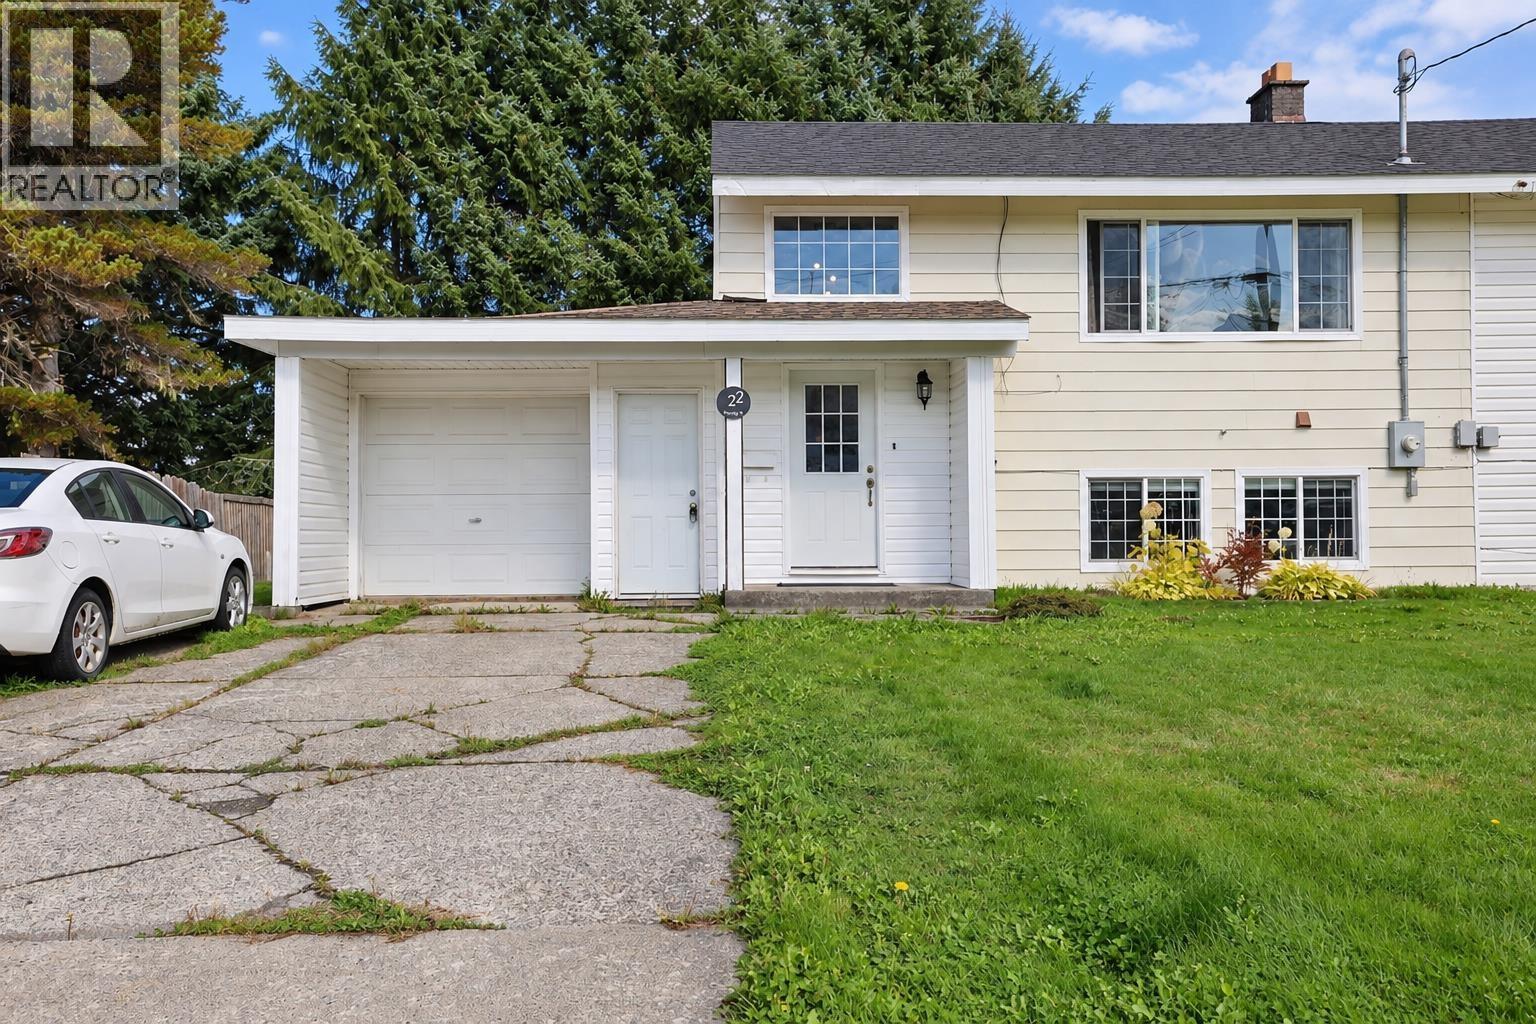
Welcome home to this beautifully updated 2 bedroom, 2 bathroom half duplex, offering a bright and comfortable layout with plenty of natural light throughout. The home underwent extensive updates approximately 13 years ago, with additional improvements completed more recently, including a new roof. Inside, you’ll find two generously sized bedrooms, two full bathrooms, and an inviting living space with bright exposure throughout. A great sized garage with convenient interior access provides excellent parking, storage, and everyday practicality. Downstairs features another living space that could also be easily converted back into a bedroom if required. Outside, enjoy a private yard with mature trees lining the back; a fire pit and walking distance to schools! (id:44393)
Century 21 Northwest Realty Ltd.
Prince George, British Columbia
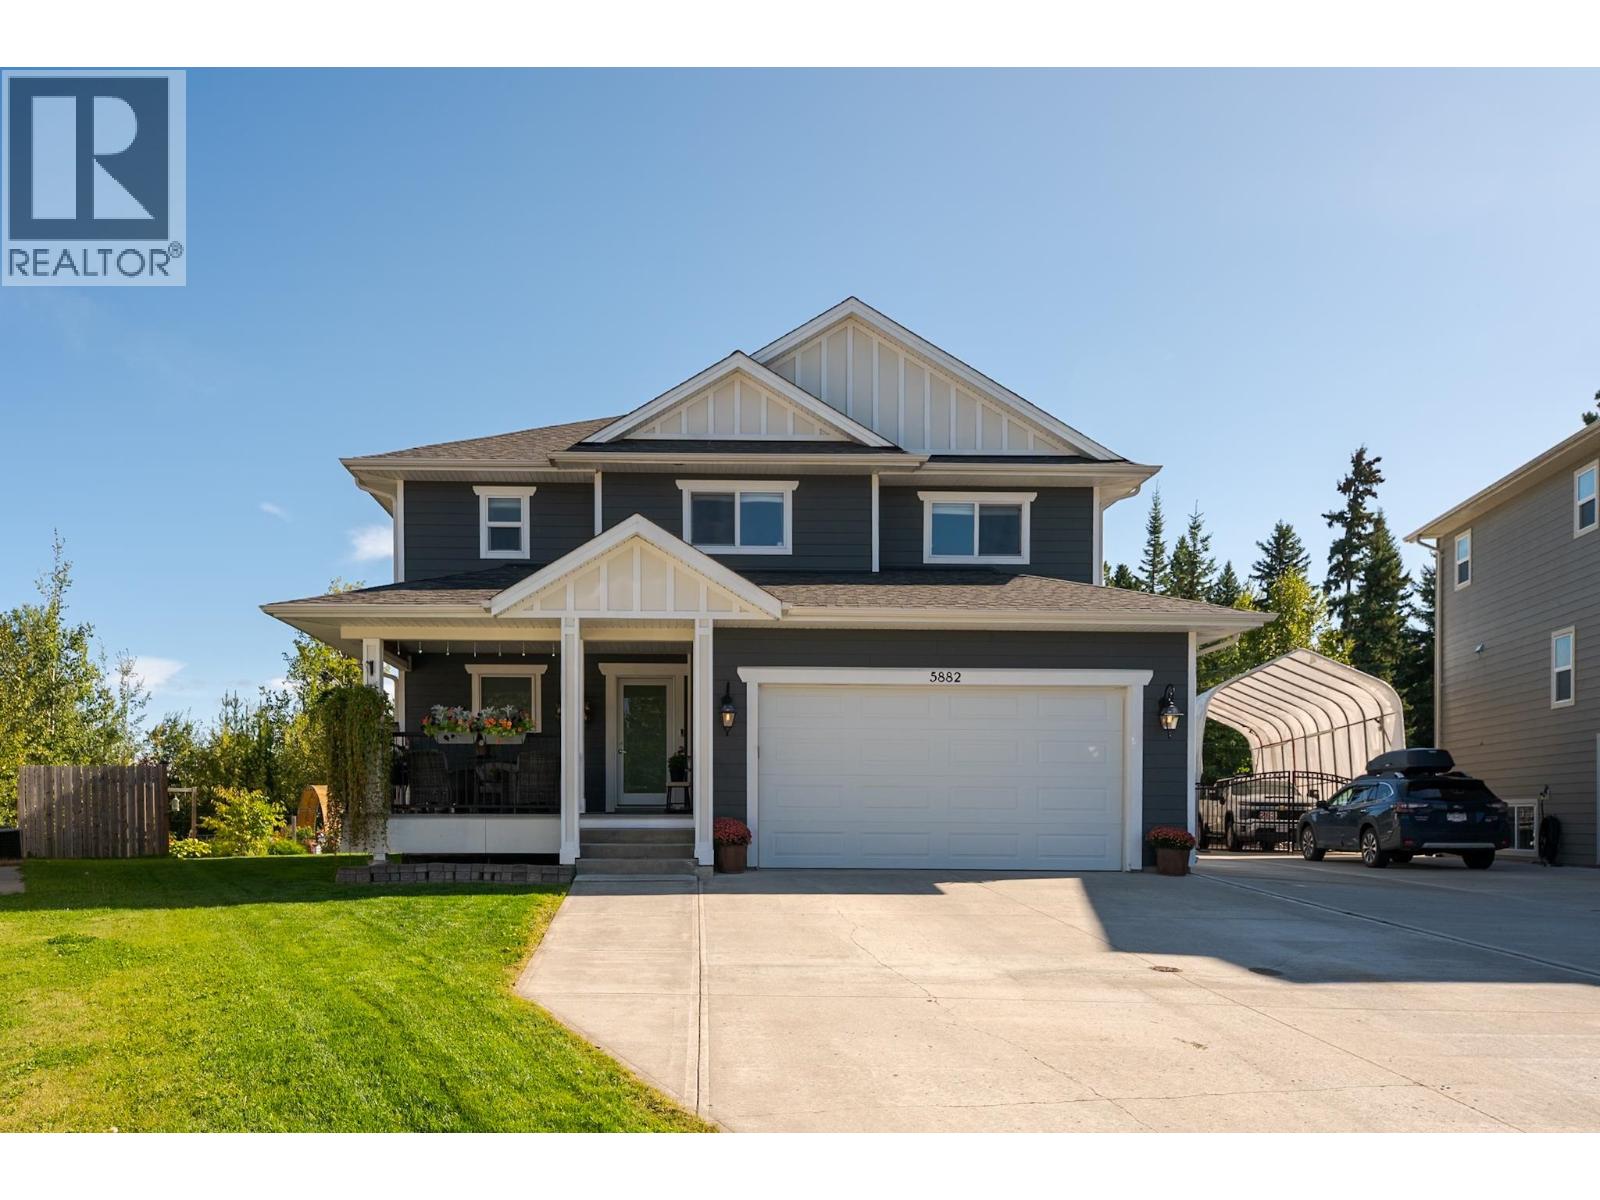
Welcome to 5882 Virk Place! Located on a quiet cul-de-sac, this well-maintained 5 bedroom, 4 bathroom home offers a spacious and functional layout. The upper floor features 4 bedrooms along with conveniently located laundry, making it a great setup for a busy household. Outside, enjoy a beautifully established garden, green space and decks at both the front and rear of the home. A double garage provides plenty of room for parking and storage. With generous living space, a family-friendly floor plan and a peaceful setting, this home has plenty to offer. All measurments are approximate, buyer to satisfy themselves if deemed important. (id:44393)
Royal LePage Aspire Realty
Duncan, British Columbia
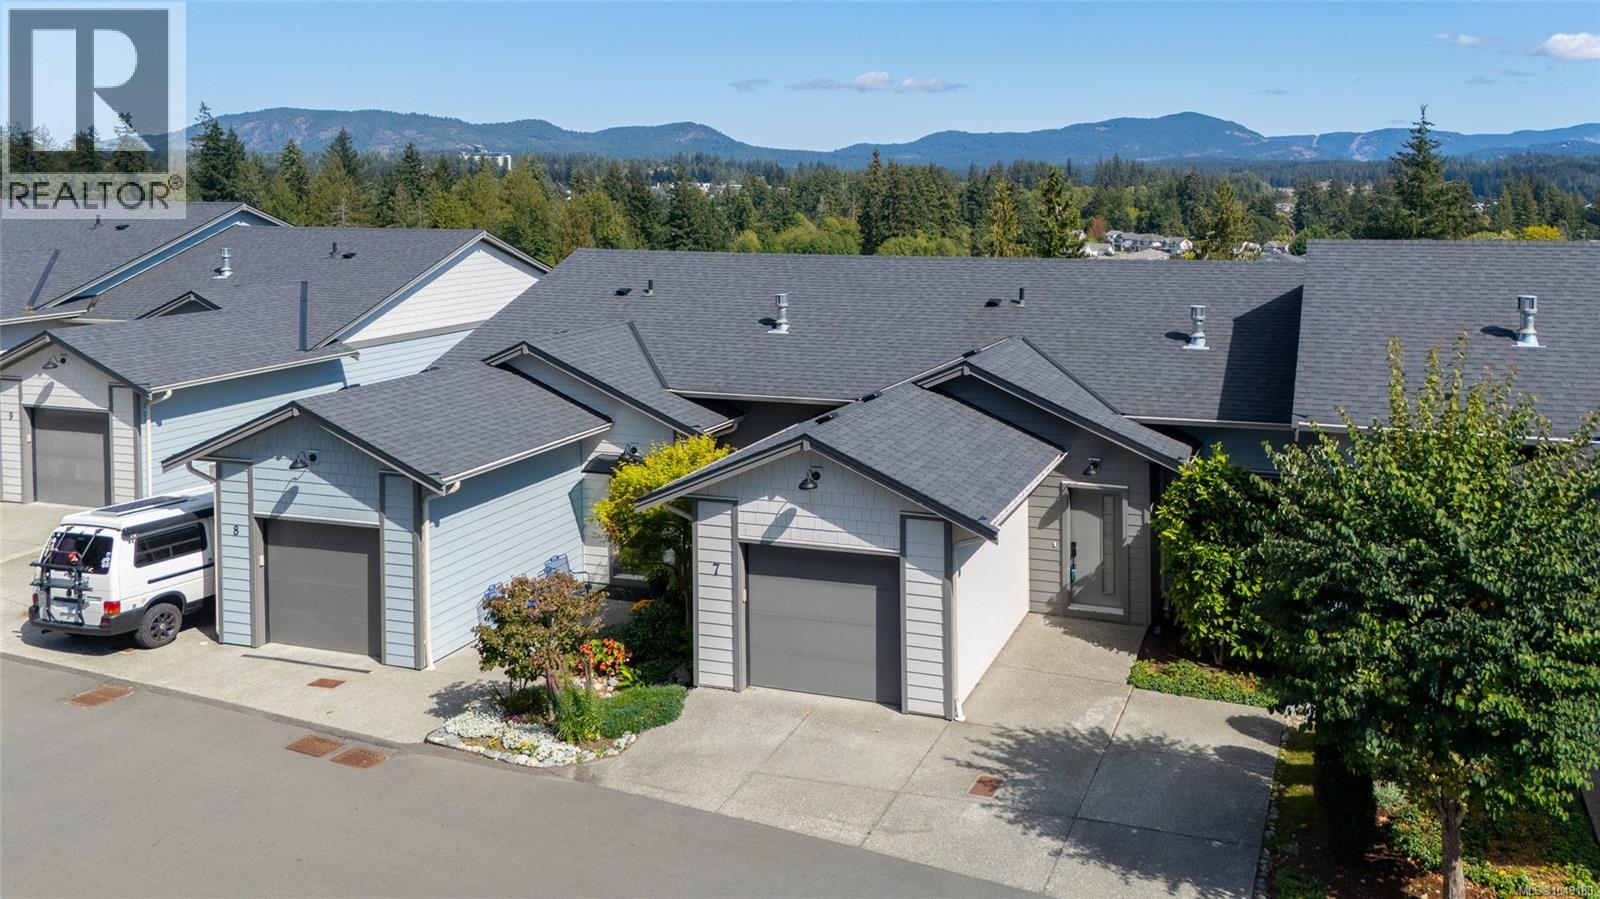
Main-Level Living at #7-3195 Heron's Way - Welcome to this beautifully designed home offering the ease of main-level living. The main floor features a spacious primary bedroom alongside an open-concept kitchen, dining, and living area — perfect for everyday comfort and effortless entertaining. Downstairs, you'll find two additional bedrooms and a generous family room, ideal for family, guests, or a home office setup. The basement level offers an impressive amount of flexible space, ready to become your home gym, media room, or whatever suits your lifestyle. Abundant storage throughout means there's a place for everything. Enjoy stunning mountain views from this centrally located property, just minutes from shopping, schools, and recreation — a rare combination of tranquility and convenience. (id:44393)
RE/MAX Island Properties (Du)
Cumberland, British Columbia
Custom built home with a legal one bedroom suite, ideally located in the vibrant Village of Cumberland. The thoughtful design and high quality construction create a home that offers both comfortable family living and excellent income potential. In the main level you’ll find a bright open floor plan with vaulted ceilings through the living room, dining area, and eat in kitchen, creating a spacious and welcoming main living space. The dining area opens onto a 20x10 deck overlooking the fully fenced sunny backyard, providing a perfect extension of the living space for relaxing or entertaining. This level also includes a private primary suite complete with two closets and a three piece ensuite, two additional bedrooms, and a four piece bathroom. Comfort and efficiency are enhanced by an economical heat pump, a beautiful river rock gas fireplace, and most importantly, extra insulation between floors as well as between bedroom and bathroom walls. This additional sound separation was intentionally built in to help create quiet, private living spaces between the main home and the suite. The fully self contained one bedroom suite on the ground level features an open living, dining, and kitchen area, a four piece bathroom, its own laundry closet, and a 20x10 covered patio. With its own parking spot, private layout and added sound insulation, the suite provides excellent separation between units. At just under 2,000 square feet, this home offers the ideal setup for families looking to offset their mortgage with reliable rental income. The legal suite provides a valuable financial advantage, helping reduce monthly carrying costs while maintaining privacy and comfort. The suite will be vacant by the end of March, offering quick possession and the rare opportunity to select your own tenant at current market rental rates. All of this is located just minutes from Cumberland’s vibrant downtown, renowned mountain biking, trails, parks, restaurants, and community amenities. (id:44393)
Exp Realty (Cx)
Vernon, British Columbia
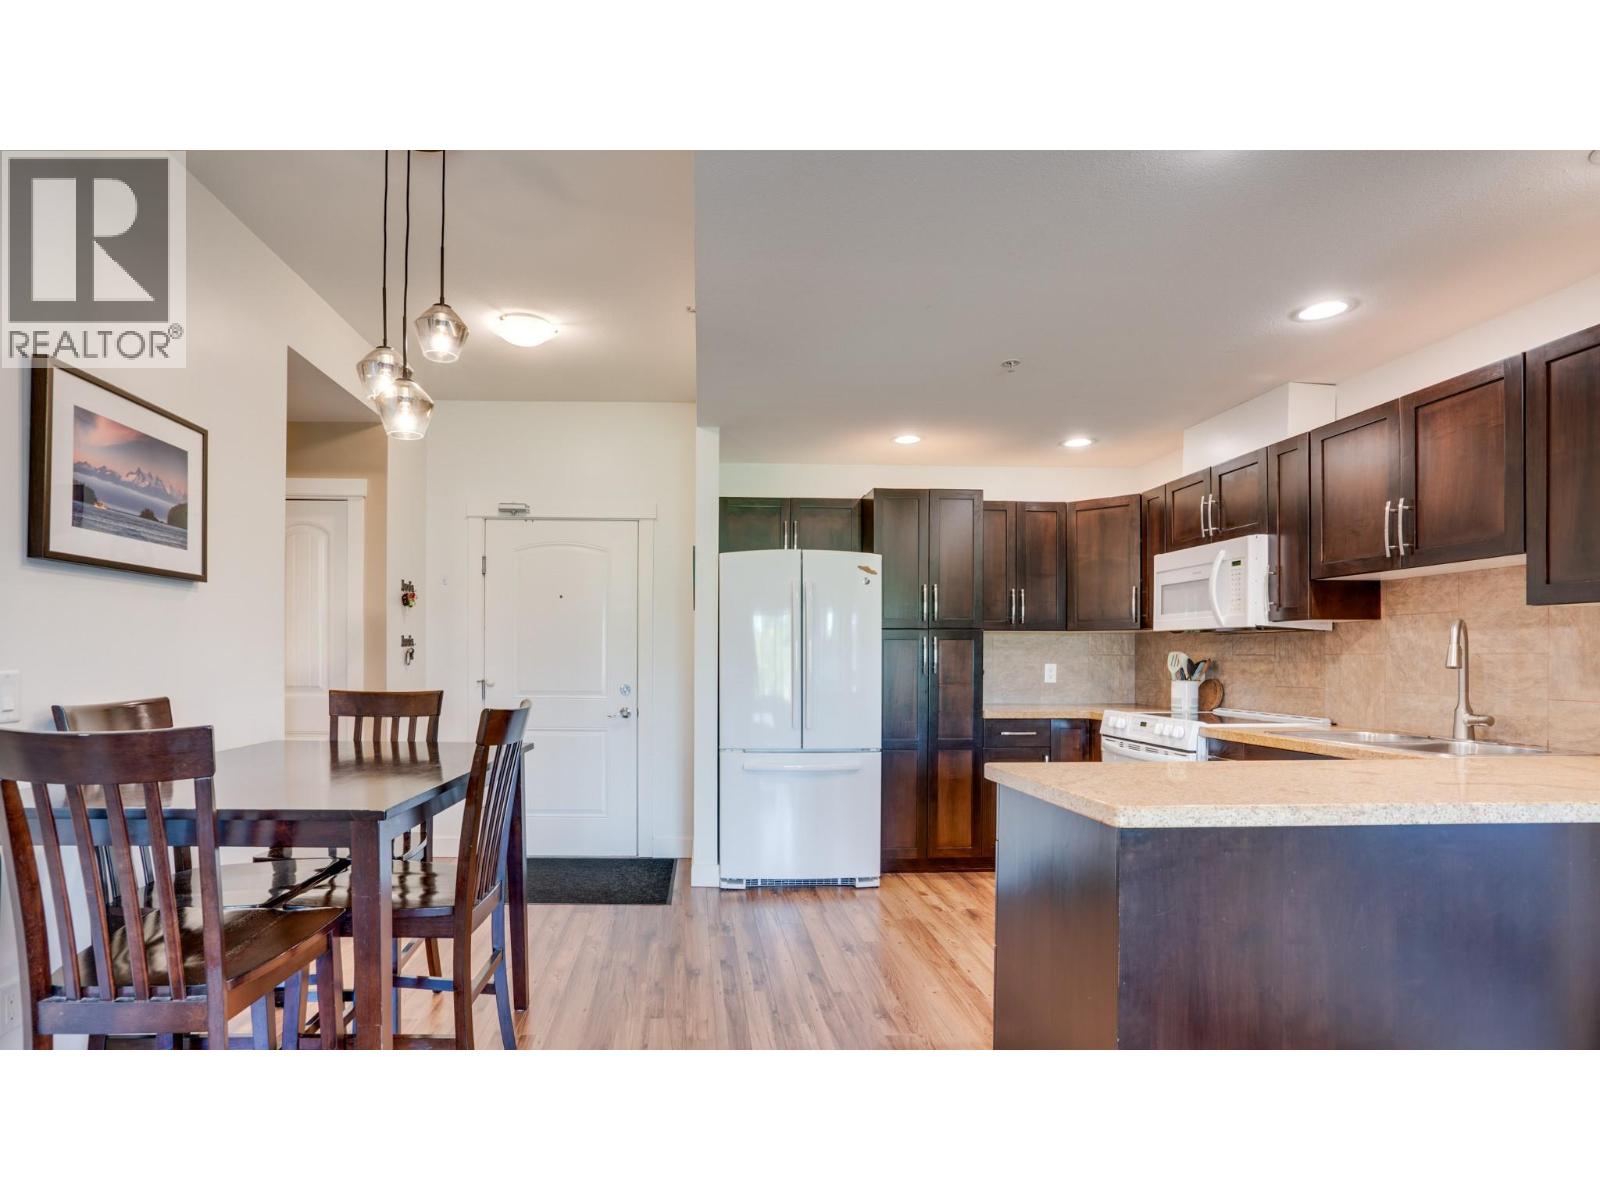
Bright and spacious top-floor corner unit with 2 bedrooms, 2 bathrooms, a southwest exposure, and large windows that fill the home with natural light. The open-concept layout is warm and inviting. The kitchen flows well into the dining and living areas. The kitchen features granite countertops, loads of cabinetry, and matching white appliances. The living room is highlighted by vaulted ceilings and a cozy electric fireplace. The primary bedroom fits a king-size bed and includes a private 4-piece ensuite. The second bedroom is thoughtfully positioned on the opposite side of the unit, offering added privacy for guests, family, or a home office. The in-suite laundry room is large enough to double as a storage space. The home also includes a separate storage locker conveniently located on the same floor. The covered patio is complete with a natural gas BBQ hookup making it a great spot to relax and enjoy the afternoon and evening sun. The central location makes errands easy, with shopping and amenities close enough that you can even walk home with your groceries! The unit comes with one secure covered parking spot if you decide to drive the groceries home. Aberdeen Heights has themed community rooms on each floor. Residents regularly gather for weekly meetups and social events. Pet-friendly building with one dog up to 14 inches at the shoulder OR one cat permitted. (id:44393)
Coldwell Banker Executives Realty
Ladysmith, British Columbia
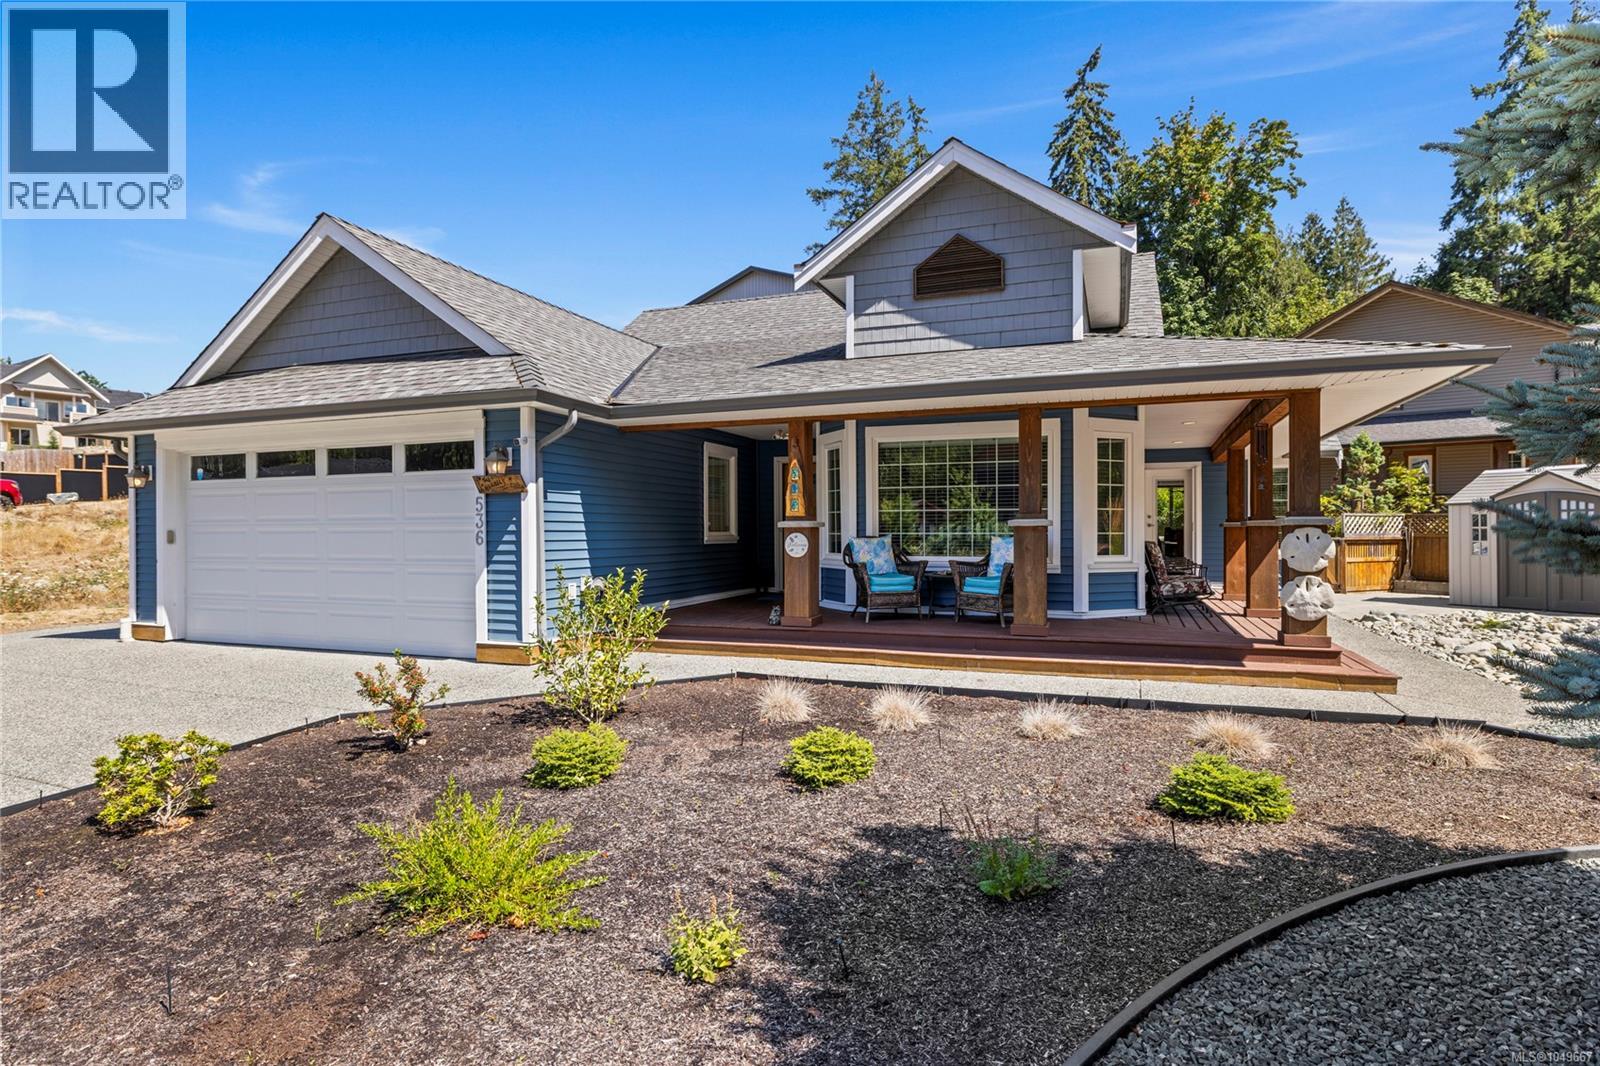
Rarely available in seaside Ladysmith, this turn-key 3 BD, 2 BA single-level rancher offers over 1,400 sq ft of bright living on a 6,600+ sq ft corner lot. Designed for effortless Vancouver Island living, the open floor plan features light-welcoming vaulted ceilings, a cozy gas fplc, heat pump w/ AC, and a kitchen equipped w/ an induction range & SS appliances. The primary suite serves as a private retreat with direct patio access. Step outside to a wraparound deck w/ gas BBQ hookup, low-maint fully fenced yard w/ underground sprinklers, 8x10 powered shed, and dedicated RV parking w/ sani-dump services. Complete with an attached double gar and extra crawlspace storage, this home sits on a quiet street ideal for walking or biking. Located mins from 1st Ave shops, schools, and Transfer Beach Park, it seamlessly combines small-town coastal charm with total everyday ease. A true blue-chip Vancouver Island property ready for your next chapter. (id:44393)
Exp Realty (Na)
Kamloops, British Columbia
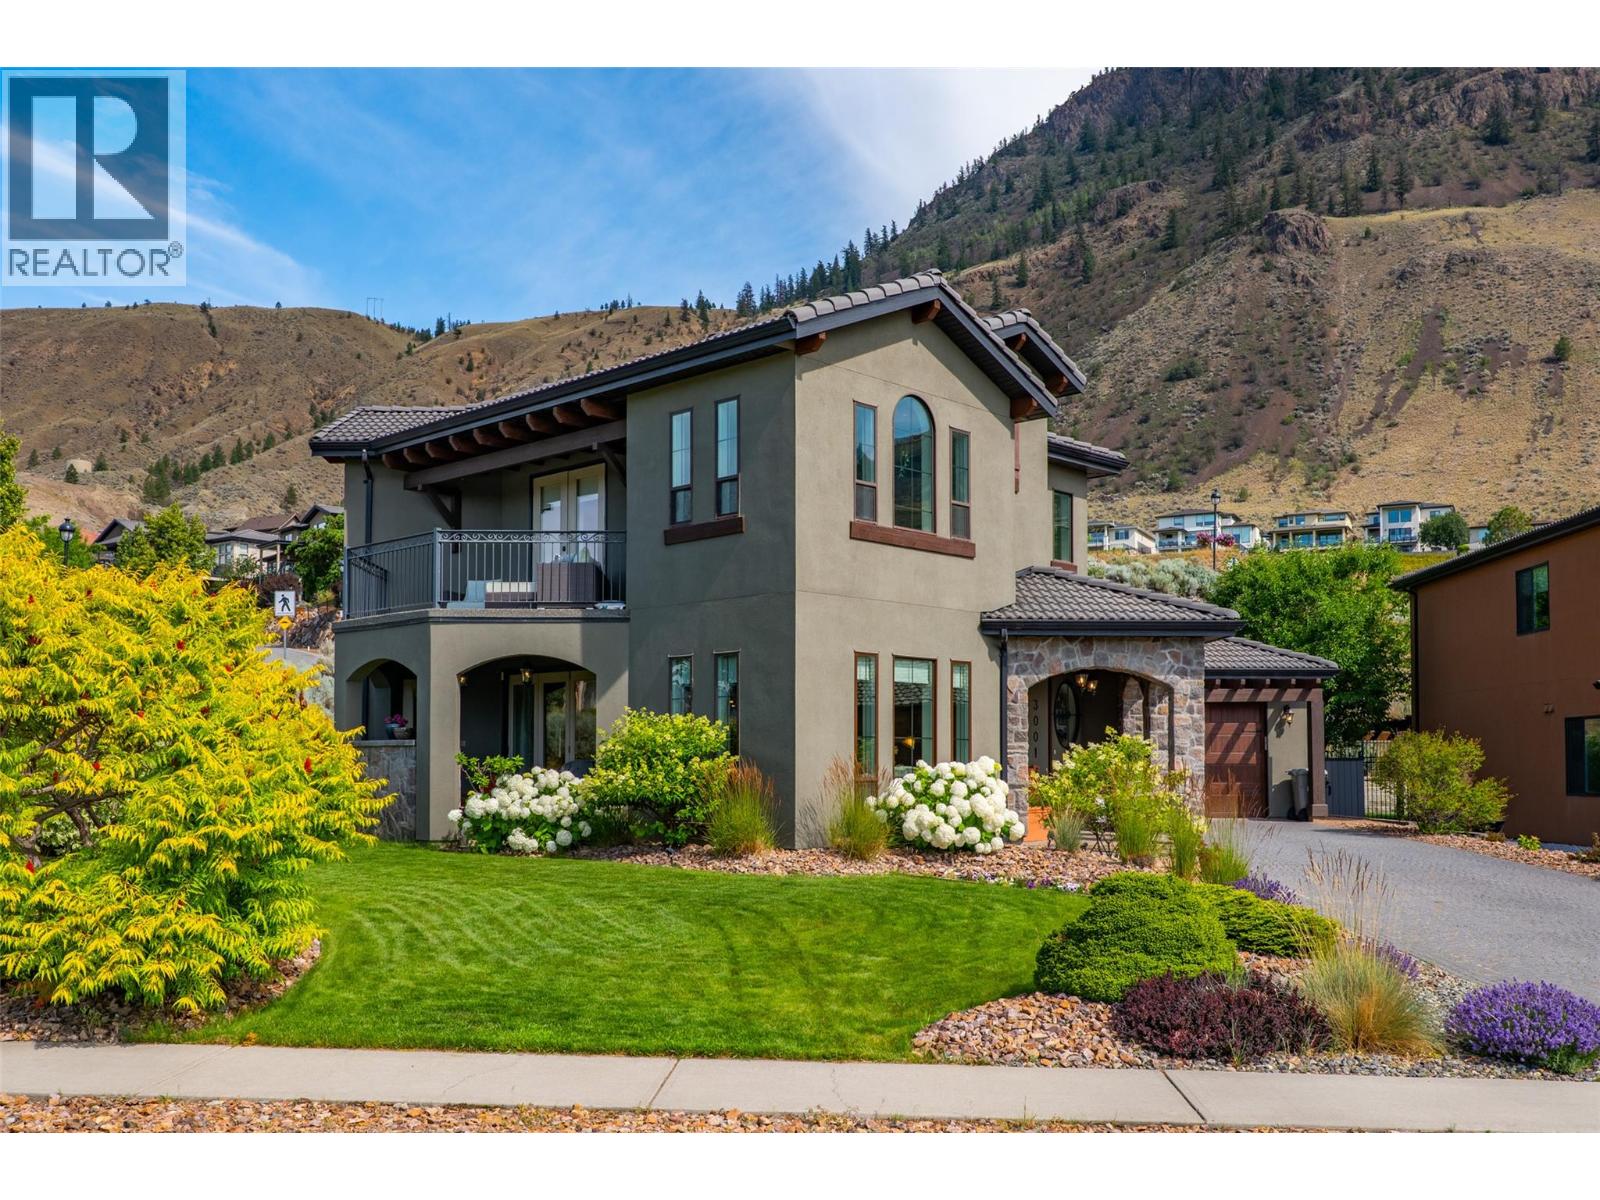
Beautifully appointed Tuscan-style home located in the prestigious Sun Rivers Golf & Country Club community, just five minutes from the city centre. This elegant two-storey residence offers 4 bedrooms, 3 bathrooms, and a grand open-concept designer kitchen complete with a walk-in pantry and wine closet featuring handcrafted iron doors. The spacious living room flows seamlessly into the dining area, highlighted by a cozy gas fireplace. The main-floor primary suite features a generous ensuite, while the laundry room is conveniently located on the same level. Access the upper floor via the stunning staircase or your private elevator. Comfort is ensured year-round with geothermal heating and in-floor radiant heat. Additional highlights include a covered patio with a gas fireplace, durable stucco exterior, tile roof, and an attached two-car garage with an extended driveway providing ample additional parking. Ideally situated at the corner of Sun Rivers Drive and Visao Court, this exceptional home enjoys a prime location directly across from the 10th green of the Bighorn Golf Course. (id:44393)
Engel & Volkers Kamloops