
Nanaimo, British Columbia
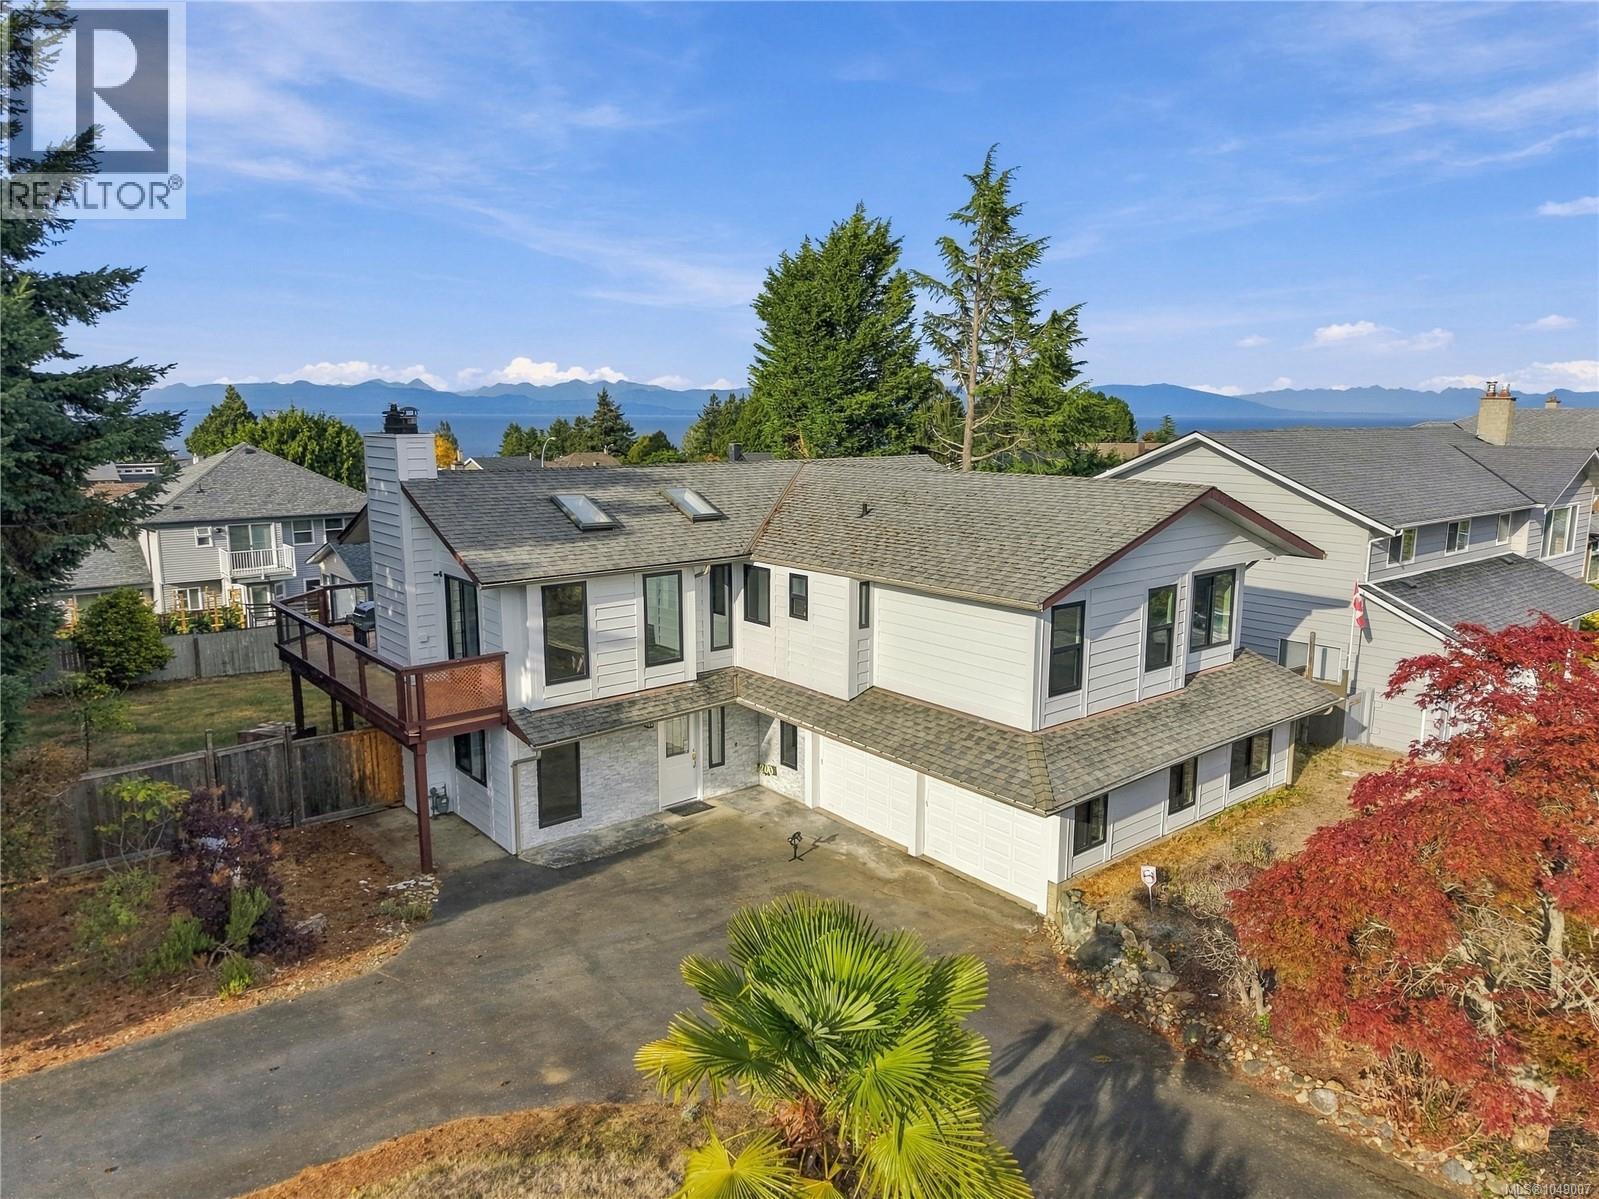
Ocean views from the deck and from the kitchen eating nook set the tone at this updated two storey home on a 9,868 square foot corner lot in the Eagle Point pocket of North Nanaimo. Much of the expensive work is already done. The kitchen has been renovated with new white cabinetry and handles, new quartz counters, a new undermount sink and newer vinyl tile, every window and patio door has been replaced, and the home has been freshly painted inside and out with new baseboards throughout. The eating nook looks out at the water and has its own door to the deck. Four bedrooms and three bathrooms are arranged across two levels. Upstairs, a bright living room with a bank of windows, a skylight and a gas fireplace opens to the deck, with the dining area open alongside it and its own deck door. Three bedrooms are on this level, including the primary with a three piece ensuite, plus a four piece main bathroom with a jetted tub. The lower level offers a family room with hardwood and a gas fireplace, a fourth bedroom, a four piece bathroom with a double vanity, and a laundry room that opens directly to the backyard. Storage sits under the stairs, under the deck, and beside the garage entry. Outside, the deck wraps the living room with access from the living room, dining room and kitchen, above a fully fenced yard with established apple, pear and fig trees. The corner lot allows access from both Kingfisher Place and Uplands Road, with an oversized attached two car garage, a double carport and a circular driveway for a total of six vehicles. Other features include 200 amp service, copper plumbing, central vacuum, natural gas service, city water and sewer, and electric baseboard heating with individual room controls. Blueback and Invermere beach accesses and Groveland Gyro Park are a walk away, with McGirr Elementary and Dover Bay Secondary close by and Woodgrove Mall, Costco, Superstore and Walmart about five minutes out. Measurement is approximate. (id:44393)
Exp Realty (Na)
Chilliwack, British Columbia
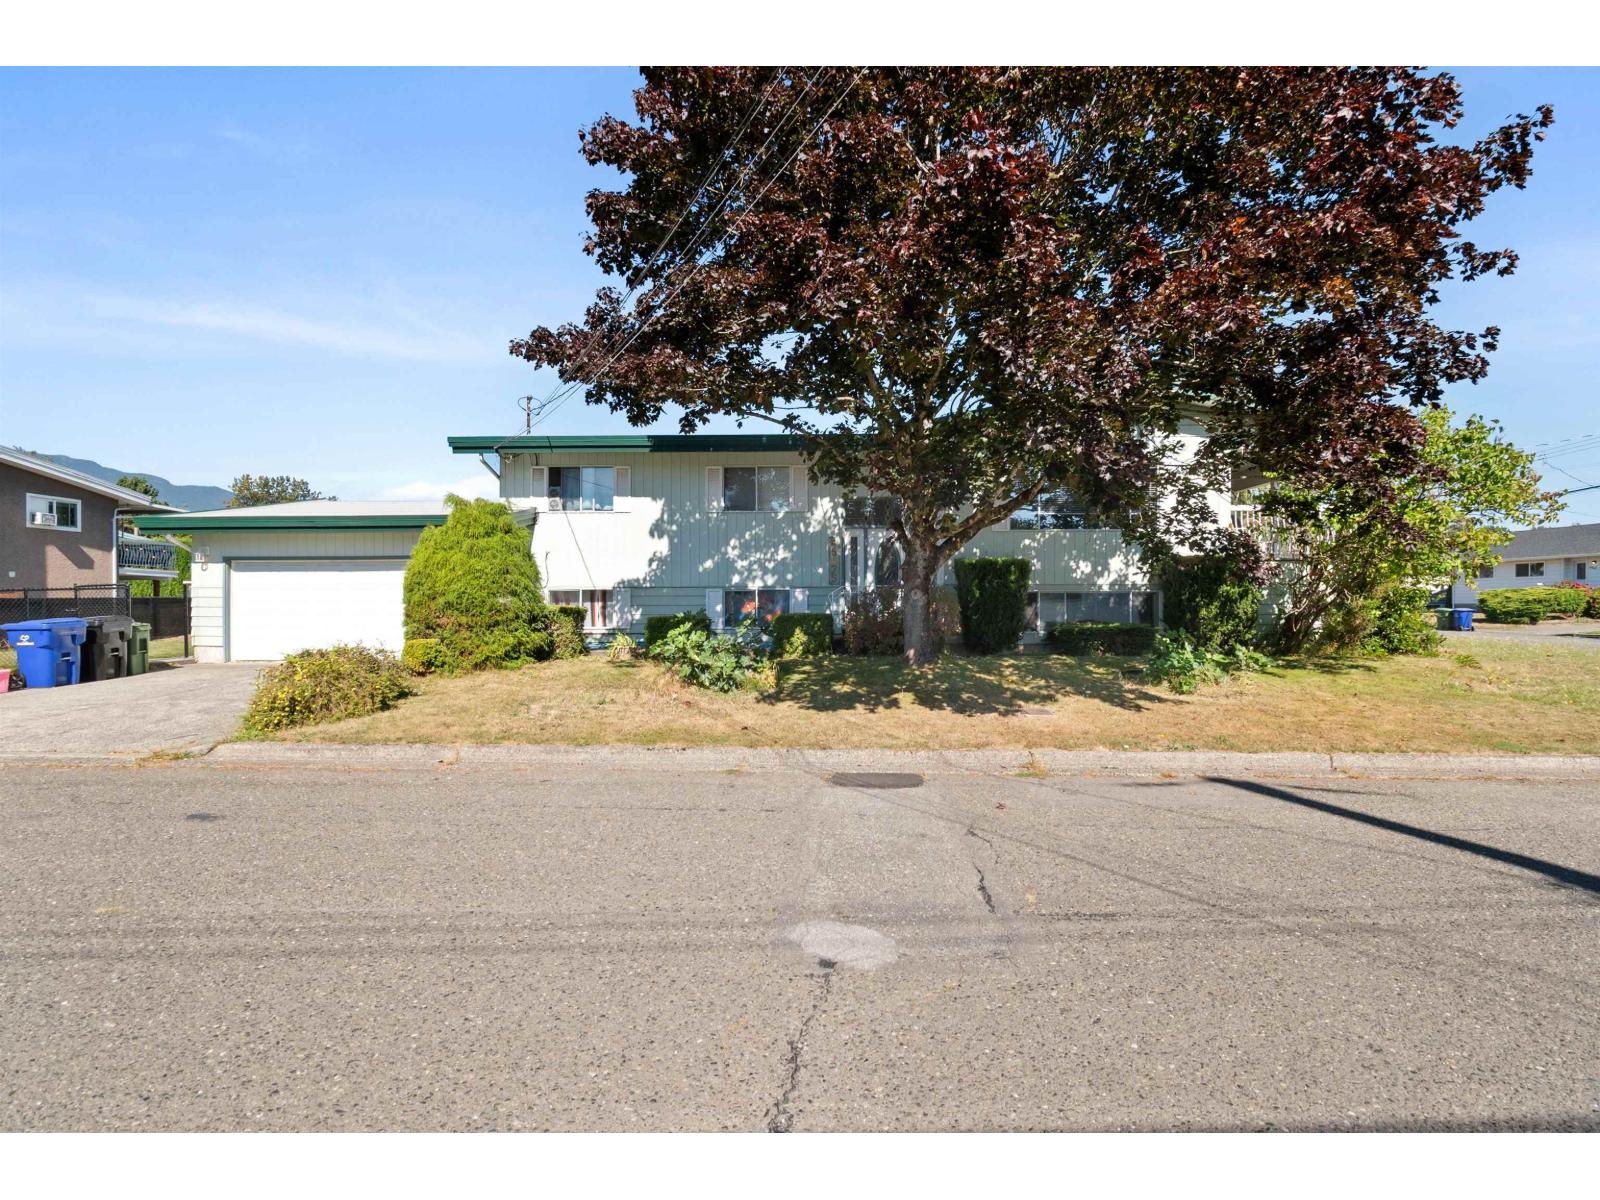
Huge family home on a corner lot in a quiet, family friendly neighborhood. This 5 bedroom+den home has over 3000sqft of living space including an unauthorized 2 bedroom + den basement in-law suite with a large flex room and separate entrance. The whole home is spacious and open with generously sized rooms and living areas. Main floor features 3 bedrooms and 2 baths with the primary suite boasting it's own private ensuite. Bonus features include A/C for added comfort, 2 natural gas fireplaces, and double car garage with ample parking space and storage. Fully fenced side yard & large, covered side patio are perfect for the kids to play or entertaining. Conveniently located near recreation, schools, and amenities while still being out of the hustle & bustle of the downtown core. * PREC - Personal Real Estate Corporation (id:44393)
Royal LePage Wheeler Cheam
Castlegar, British Columbia
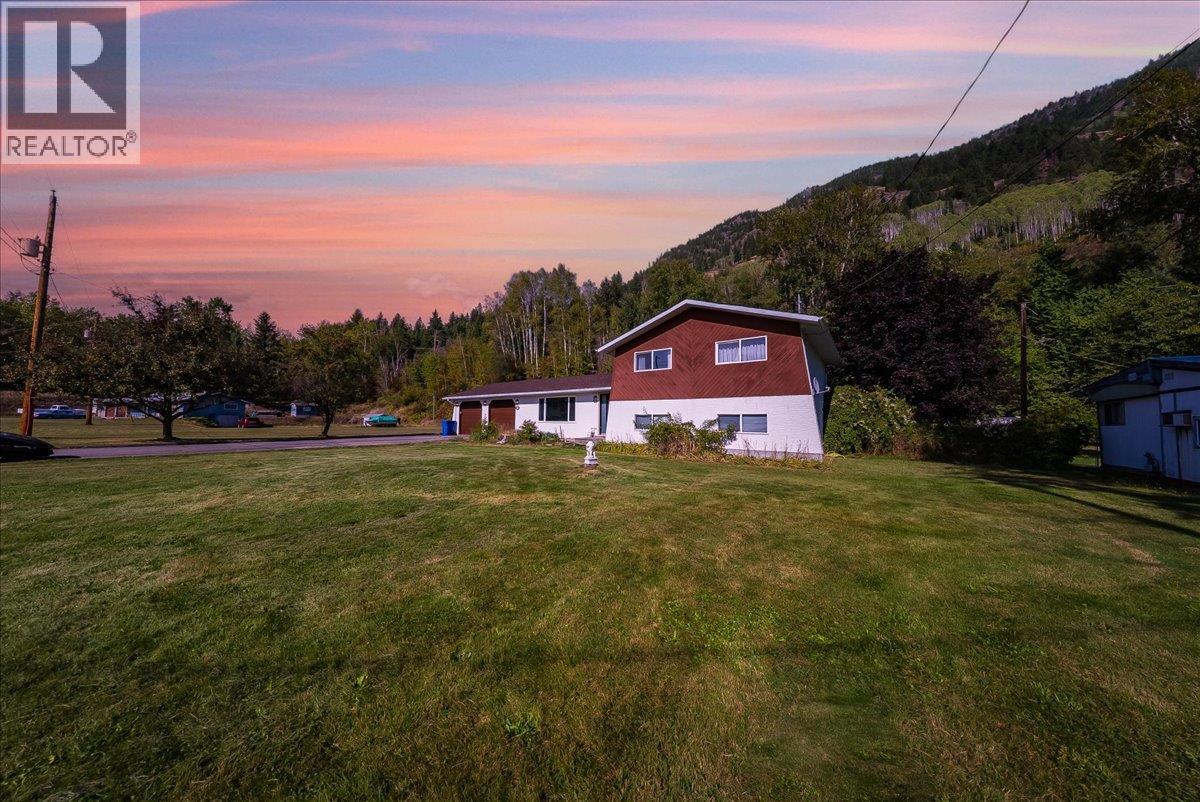
Welcome to 2129 Raspberry Road, a spacious 4-bedroom, 3-bathroom home situated on a beautiful .67-acre flat and usable parcel just outside Castlegar. Offering the perfect combination of privacy, convenience, and space, this property is only minutes from downtown while providing the room and freedom of an acreage setting. The home has been thoughtfully updated and maintained, with renovations completed approximately five years ago. Major updates include a high-efficiency natural gas furnace, a roof that is only two years old, and new garage doors. The property is serviced by a private well and septic system. Outside, the property truly shines with plenty of sunshine, flat usable land, and privacy. The attached double garage provides excellent everyday convenience, while the impressive 22' x 48' detached shop offers an abundance of space for vehicles, equipment, hobbies, storage, or a home-based business. If you're looking for a property that gives you the best of both worlds—peaceful acreage living with downtown Castlegar just minutes away—2129 Raspberry Road is worth a look. Bring your ideas and enjoy the space, sunshine, and flexibility this property has to offer! (id:44393)
Coldwell Banker Executives Realty
Victoria, British Columbia
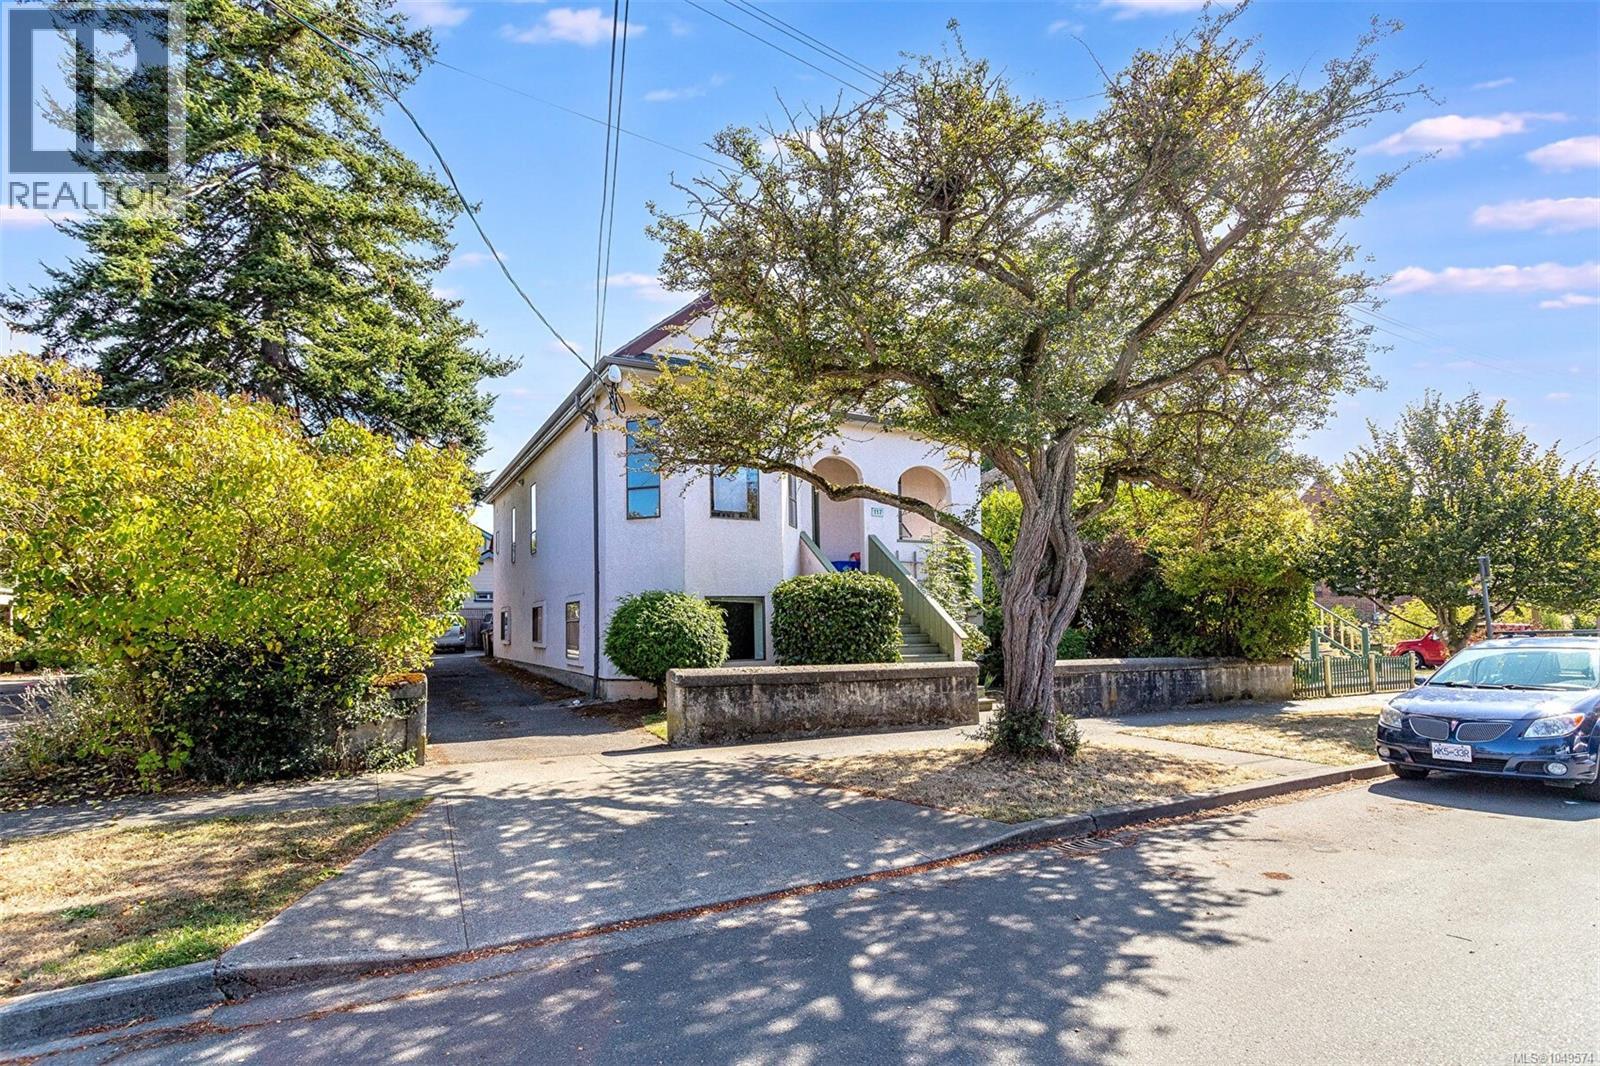
Fabulous James Bay location on Quiet Medana St. This excellent Revenue Property is on the market for the first time in 35 years. Retaining all the character you would expect in a large conversion of a gorgeous home now offering 5 very unique suites. 2 of the suites span two floors. Lot os Light and Style in all Suites. So many character features in each unit to be appreciate and making each suite a unique James Bay Style apartment to be enjoyed and appreciated by all the tenants. All suites have separate Hydro Meters and just separate hot water tanks. Also a coin op laundry room. Off street parking in the back of the bldg. Close to all Amenities and walk blocks to the Ocean or walk to the Inner Harbour and all that downtown Victoria has to offer. Absolutely Excellent Tenants in this James Bay Gem! (id:44393)
Team 3000 Realty Ltd
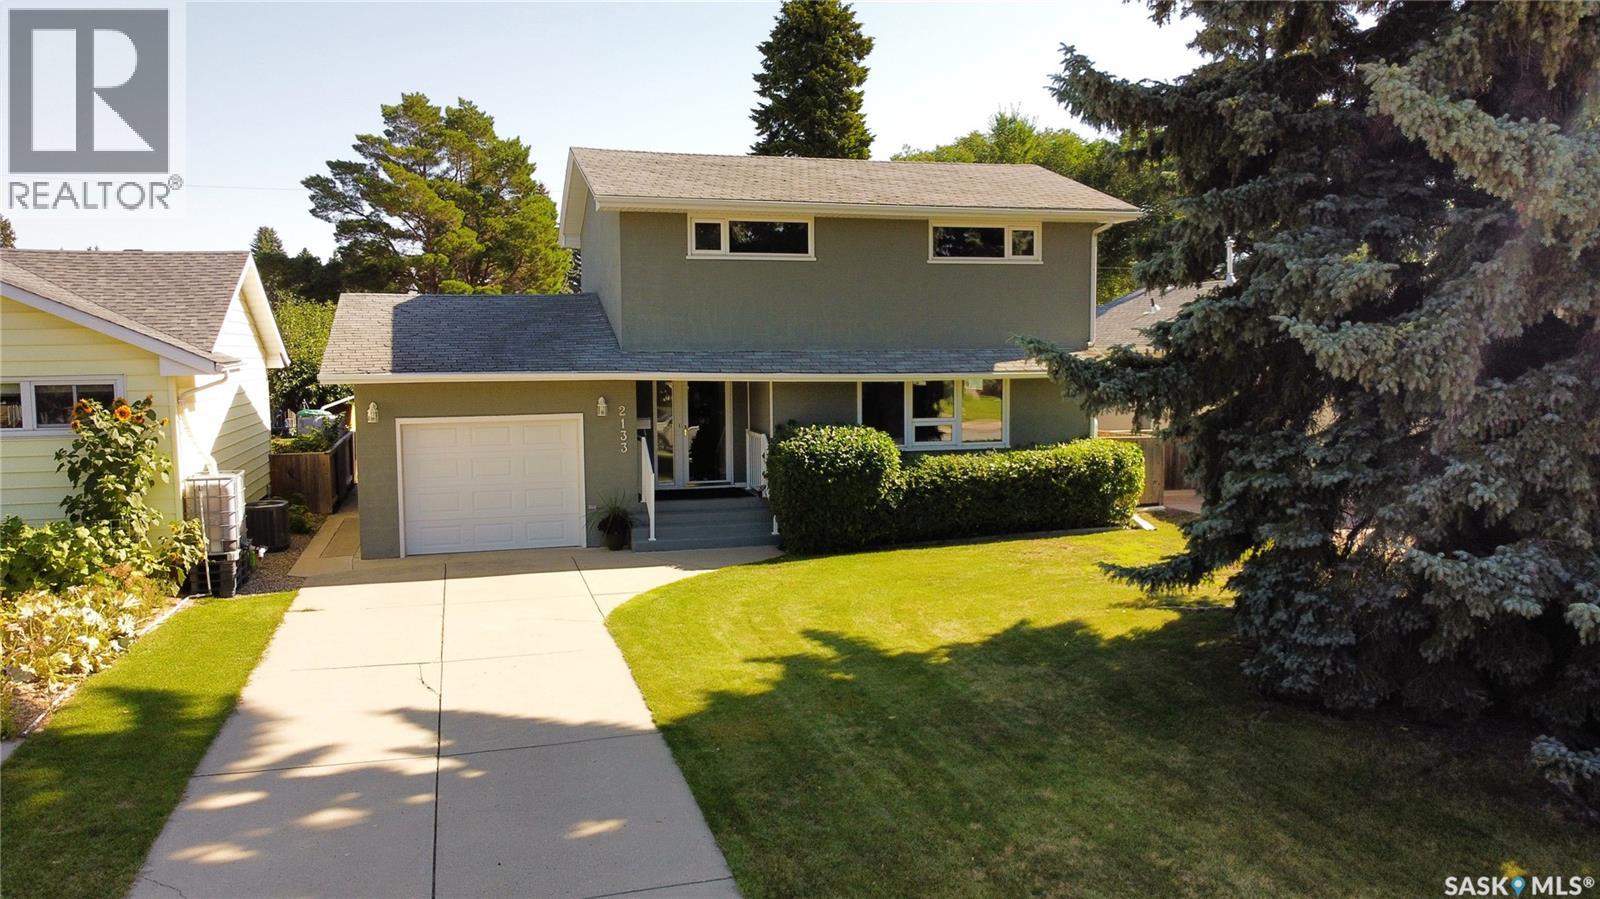
Saskatoon, Saskatchewan
Beautiful 2 Story Family Home with Family Room addition in 2007 with Vaulted Ceilings. Features Updated Kitchen, Main Floor Laundry, 3 Bedrooms, 3 Bathrooms, Hardwood Floors, Central Air, Gas Fireplace, Triple Pane PVC Windows, Attached 14' x 20' single Garage plus 14' x 20' Heated Workshop attached to back of Garage, 8 Appliances (includes 2nd Fridge & Upright Freezer). The 50' x 140' Lot is Fenced, Beautifully treed & landscaped with Large Deck, Shed, RV Parking space with Gate & Lane access. Upstairs features 3 Bedrooms & 4 Pc Bath, the Basement is fully developed with Murphy Bed, 3 Piece Bathroom, Cold-room & Storage. Don't miss on this Beautiful Adelaide-Churchill Property. Contact your favorite Real Estate Agent to View! (id:44393)
Boyes Group Realty Inc.
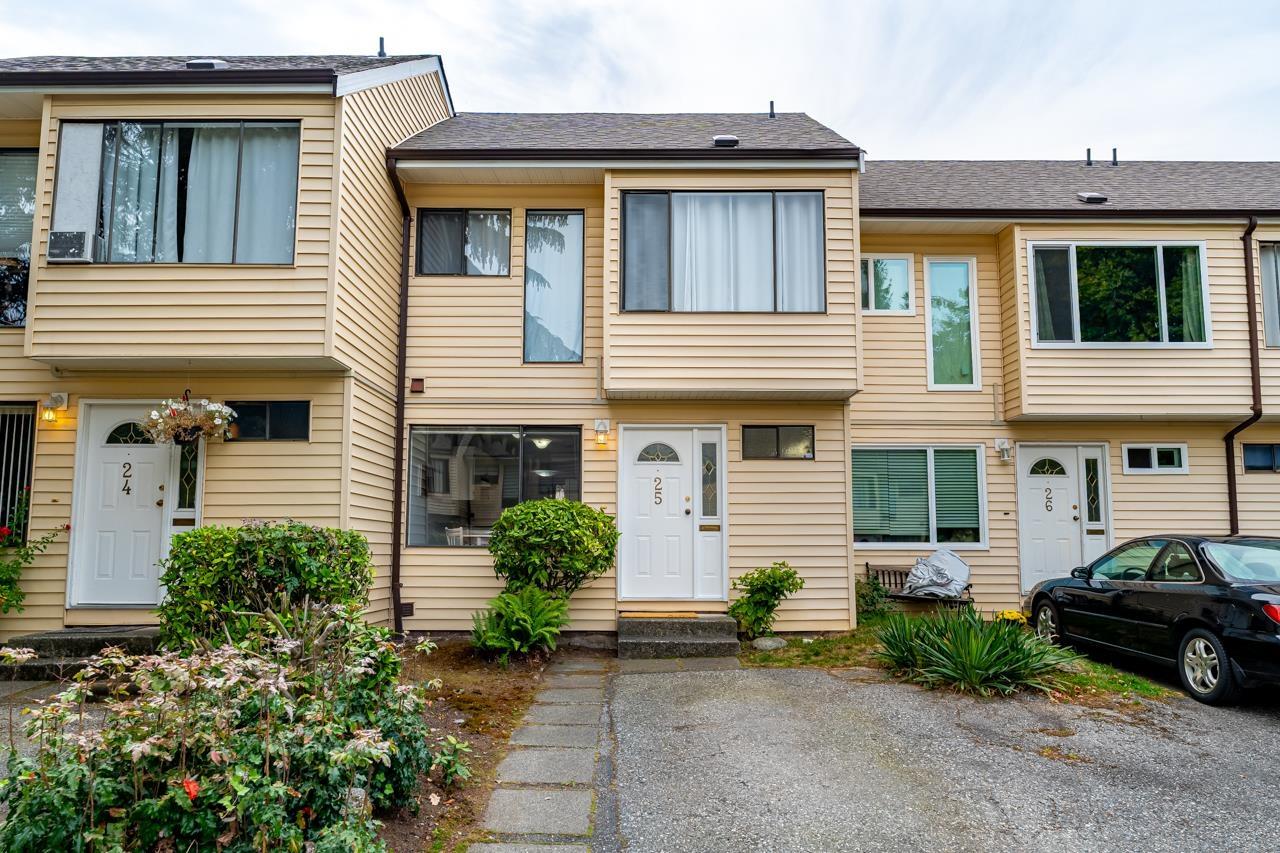
Surrey, British Columbia
*OPEN HOUSE WED OCT 7TH 5:30PM - 7PM* AMAZING VALUE! Spacious unit offering over 1,650 sqft in a quiet part of the c-d-s at "Surrey Meadows". This 3 bed, 3-level townhouse features a large unfinished basement with endless potential. Lovingly cared for by the same owner since 1979, this home offers a great opportunity to update and make it your own. Main floor features a bright kitchen w/eating nook overlooking the open dining & living areas. Slider off the dining rm leads to your private west-facing, fully fenced backyard with patio and grassy area - perfect for kids, pets & entertaining. Upstairs offers 3 good-sized bedrooms & 4 pc bath. Basement awaits your ideas; many homes in the complex have added a 4th bedroom, rec room & laundry. Family-friendly complex with playground, outdoor pool & basketball court. Two pets welcome! Tons of free street parking. Conveniently located near shopping, restaurants, Surrey Memorial Hospital, SkyTrain, SFU Surrey, KPU, Nordel Crossing & parks. A fantastic opportunity! (id:44393)
RE/MAX All Points Realty
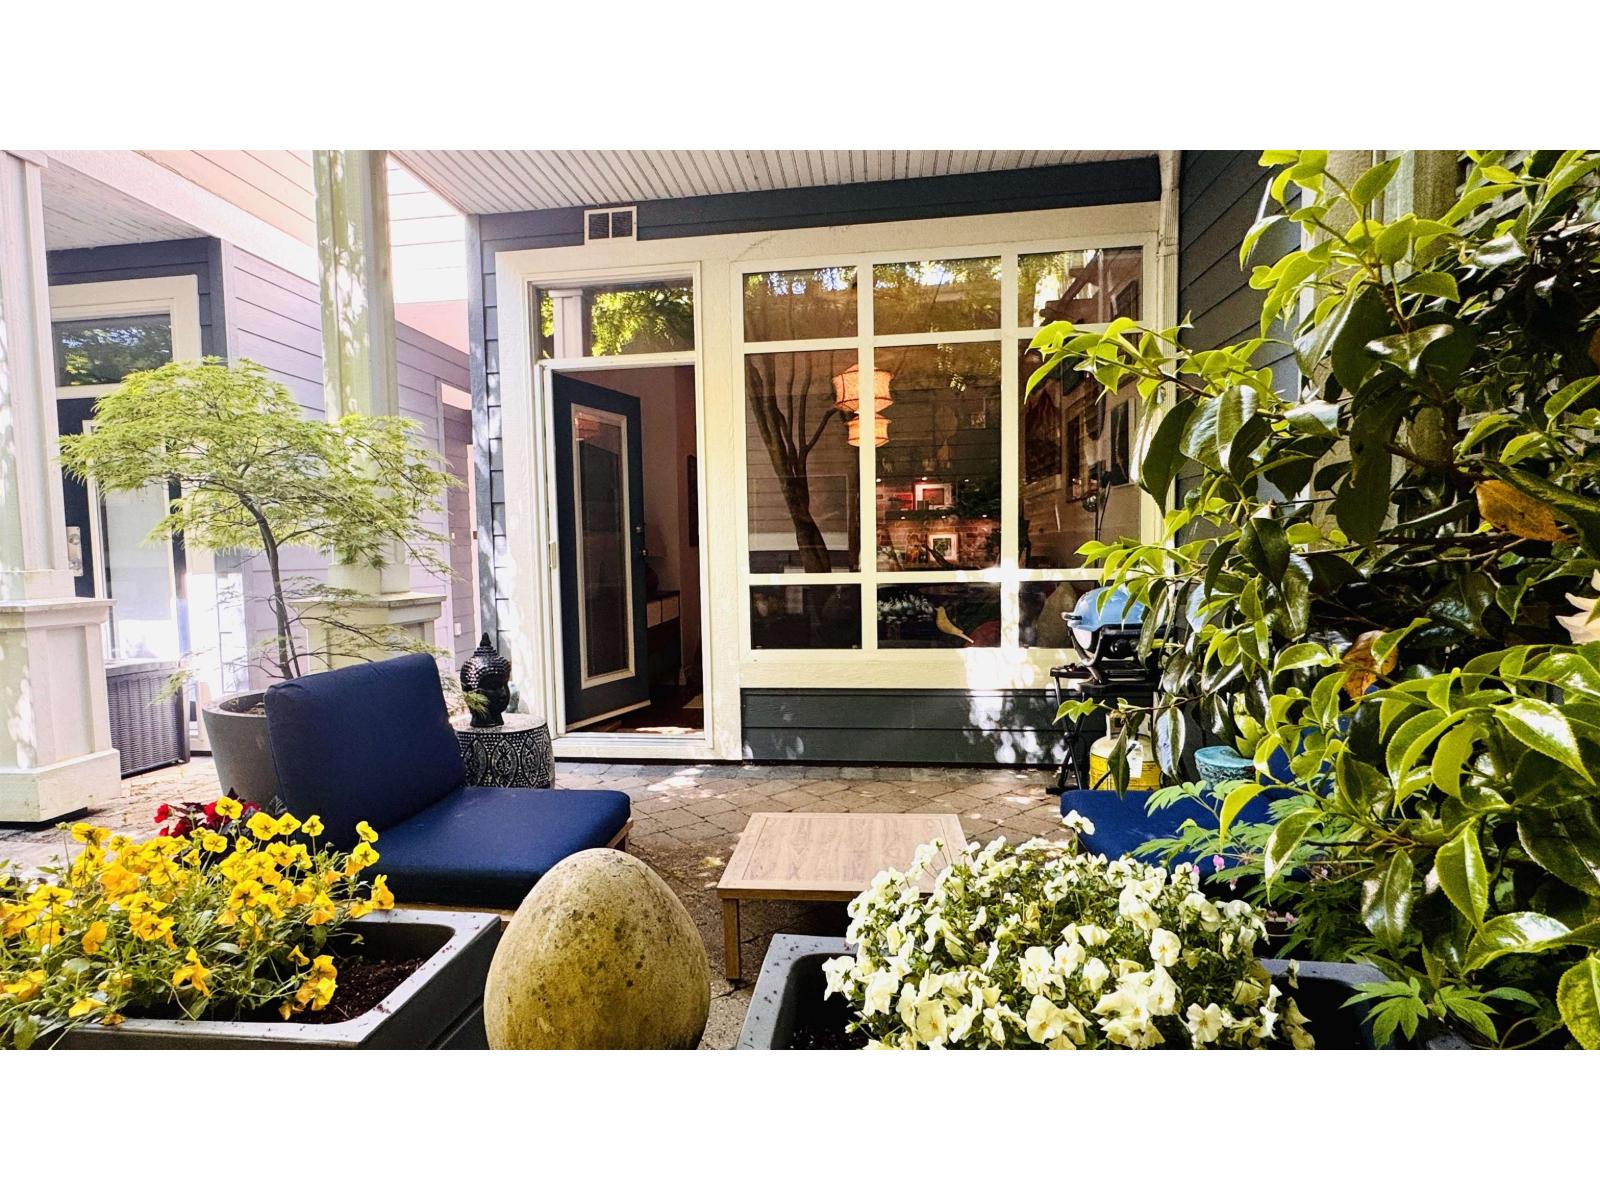
White Rock, British Columbia
This charming 3-bed+2.5 bath+ FLEX boutique townhome is one of just five in an exclusive complex in the heart of White Rock. The thoughtfully designed open-concept interior showcases elevated finishes, air conditioning, skylights, metal roof, and expansive windows that bathe the home in natural light. Enjoy mountain & Ocean view from the primary balcony, a walk-out garden patio, excellent storage, and secure parking. With legal live/work zoning, this residence offers exceptional flexibility for a home-based business, creative studio, or simply an enriched lifestyle. Just steps to 5 Corners, White Rock's beloved Sunday farmers market, boutique shops, cafés, and the beach. Semiahmoo Secondary (w/IB Program) and White Rock Elementary catchments.Opportunity awaits. (id:44393)
Royal LePage Little Oak Realty
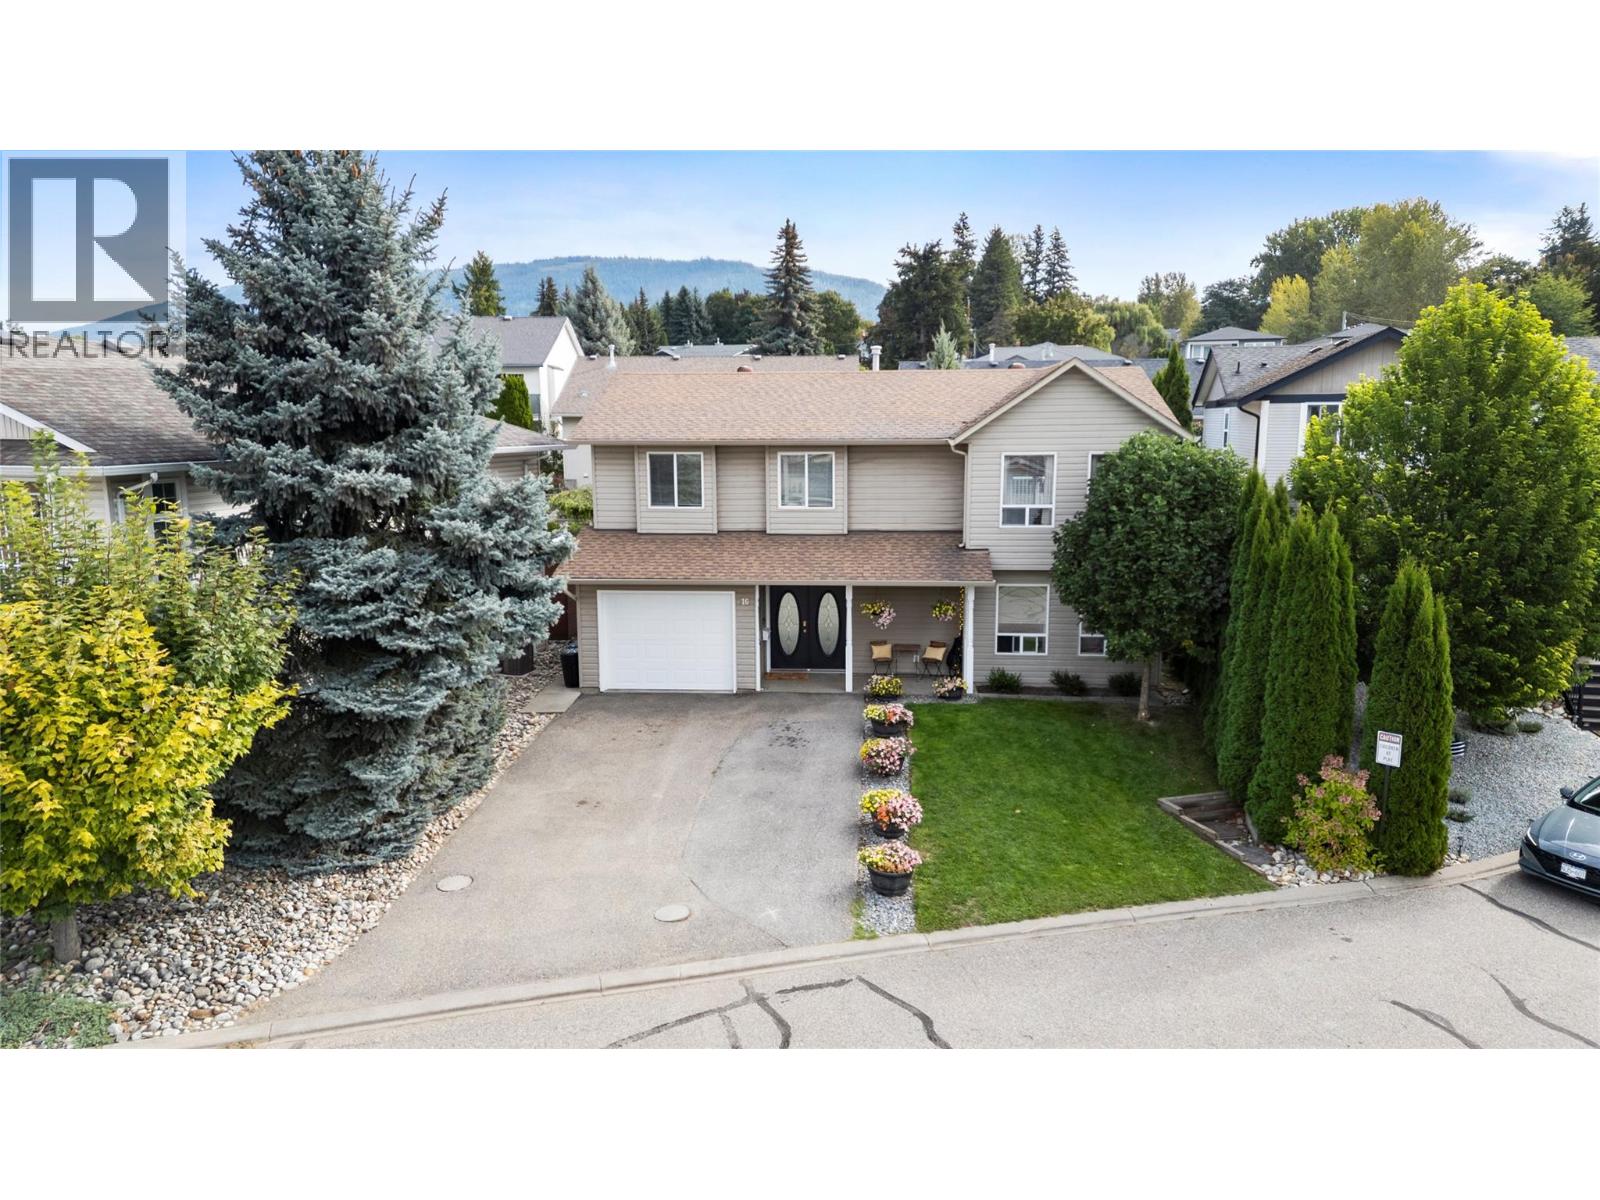
Salmon Arm, British Columbia
PERFECT FAMILY HOME! This 5-bedroom, 3-bathroom home offers a wonderful setup for family living, with a spacious fenced yard and plenty of room for everyone. The open-concept kitchen, living and dining area creates a warm and inviting space for everyday living. The generous kitchen features ample cabinetry, an island and gas stove, with easy access to the covered deck with awning. The spacious primary bedroom includes an attached full ensuite, while two additional bedrooms and a full bathroom complete the main floor. The bright, fully above-ground basement offers plenty of additional living space, with a large family room, two generous bedrooms, full bathroom, laundry and convenient access to the backyard. Outside, the fenced yard is perfect for kids and pets, with a swing set and two storage sheds, including a 10' x 10' shed and a 3' x 10' shed. The location is hard to beat, with walking access to Rogers Arena, Okanagan College, SASCU Recreation Centre and nearby walking trails. A great family home in a convenient and practical location! (id:44393)
RE/MAX Shuswap
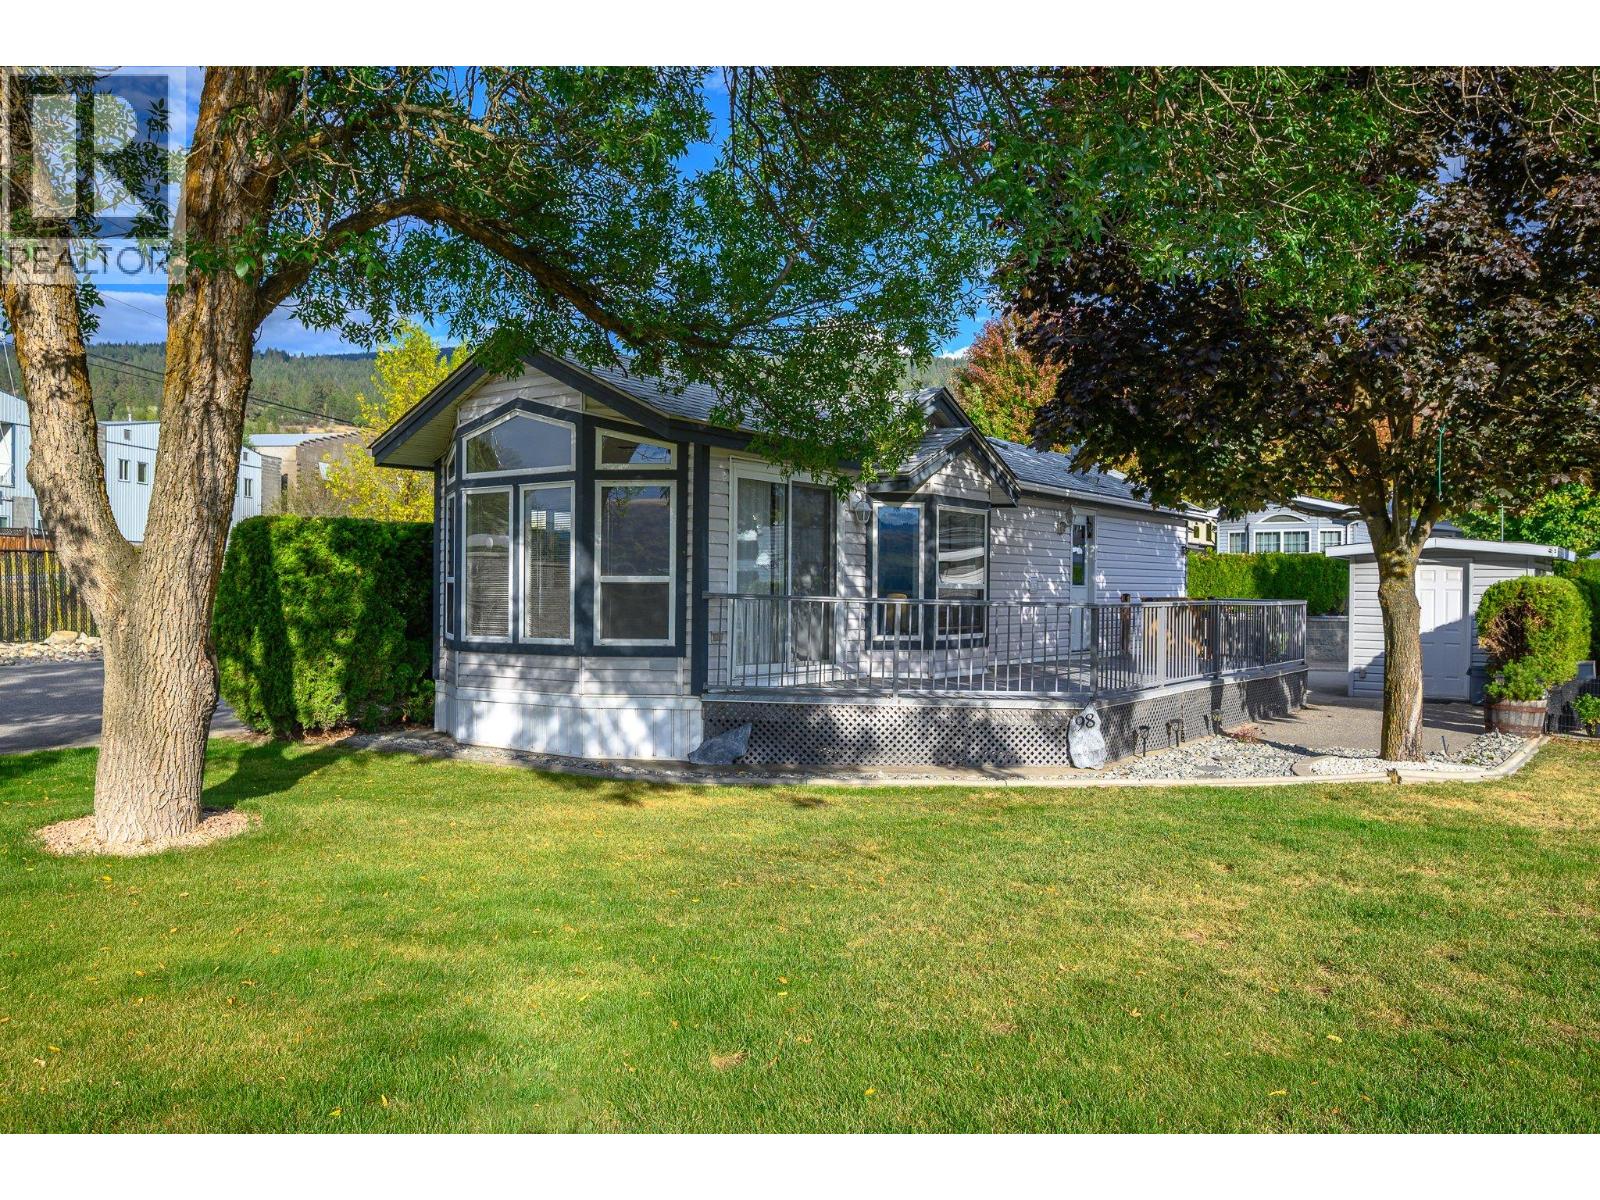
Vernon, British Columbia
Nicely maintained and updated 1 bedroom, 1 bathroom park model located on the front row of the popular Swan Lake Recreational Resort. Large windows showcase unobstructed views of Swan Lake and the surrounding hills, while the spacious deck provides the perfect spot to enjoy a morning coffee or cold drink. Mature cedar hedges create a private and inviting outdoor space and the large mature trees provide shade on those hot summer days. The well designed layout makes excellent use of the space, offering comfortable accommodation for full-time living, seasonal use or a weekend getaway. Included 9 x 8 shed provides great storage for your bikes and golf clubs. This is a freehold 1/183 co-operative ownership where you own your individual lot along with a share of the entire resort. Monthly fees are an affordable $400 and include water, sewer, garbage, recycling, snow removal, road and park maintenance, plus a contingency contribution. Resort amenities include an outdoor saltwater swimming pool, fitness centre, clubhouse, library, fully equipped workshop, green spaces, walking trails and access to Swan Lake. Conveniently located just minutes from shopping, dining and the exceptional outdoor recreation the Okanagan has to offer. Whether you're looking for a year round home, seasonal retreat or a lock and leave getaway, this property offers an appealing combination of lake views, amenities, privacy and value. (id:44393)
RE/MAX Priscilla
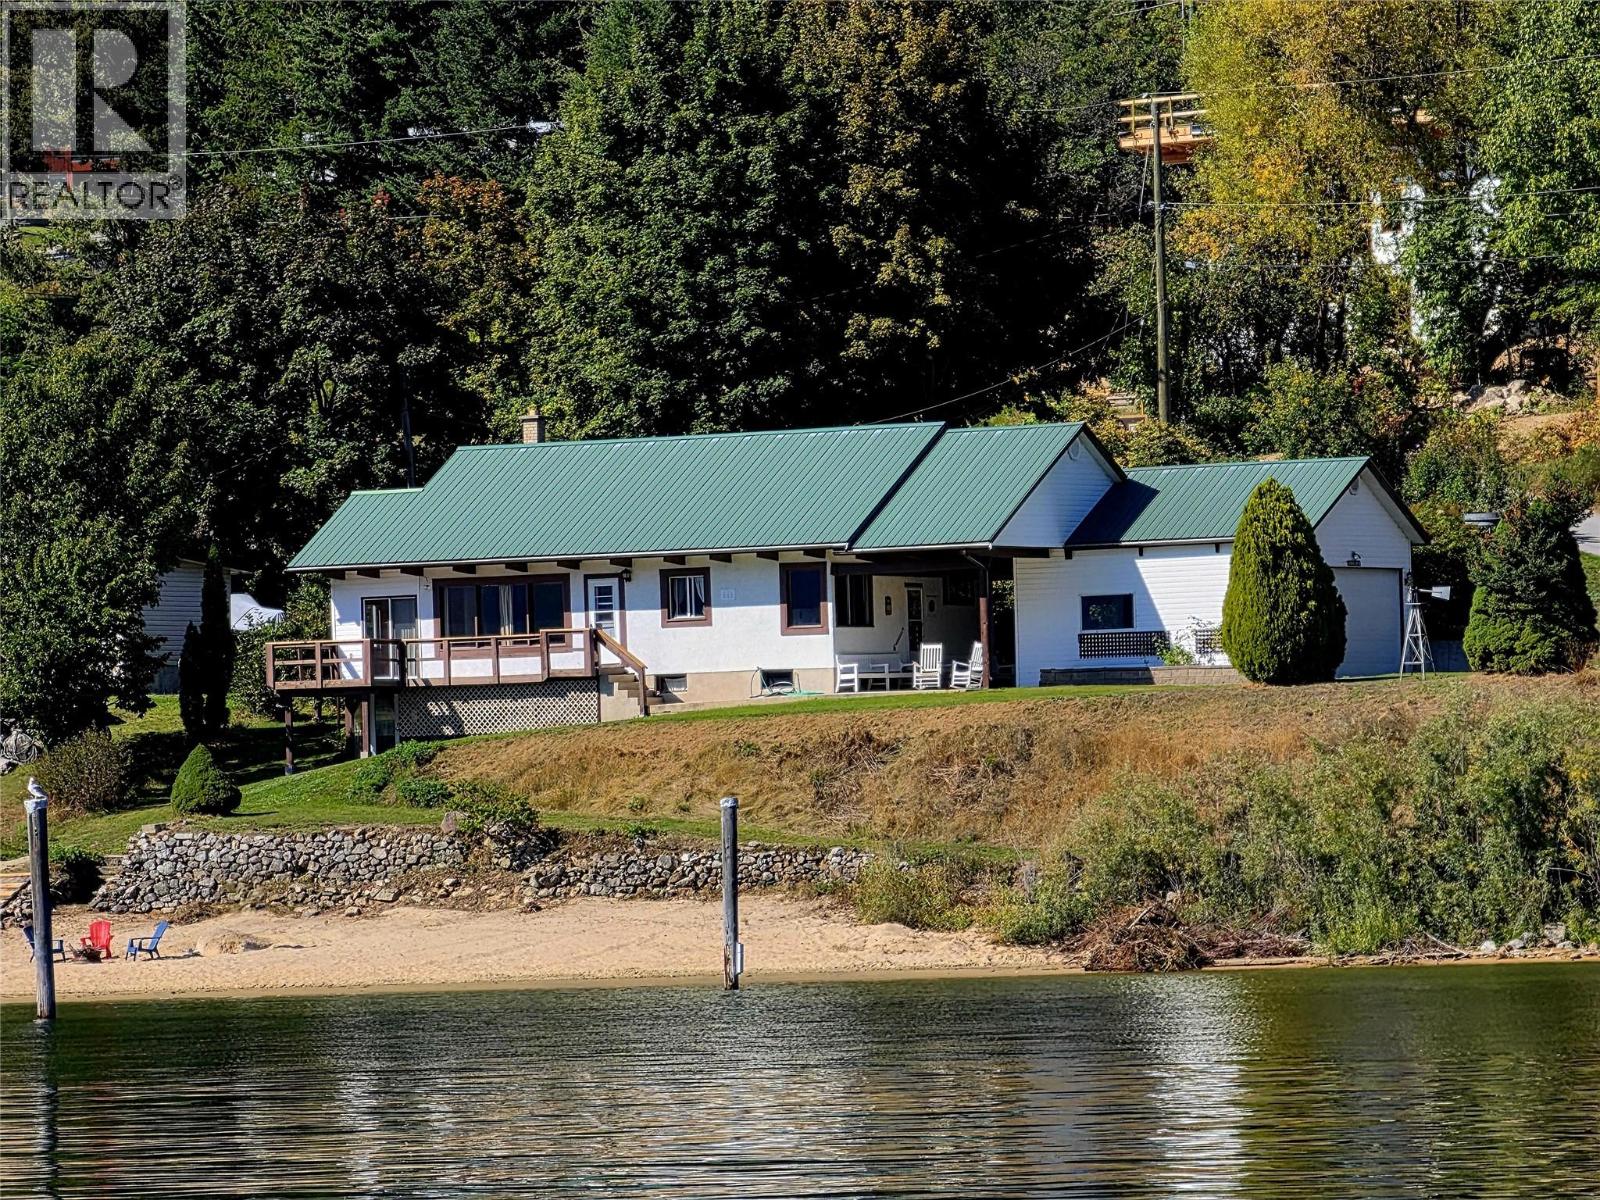
Nelson, British Columbia
Rare Waterfront Paradise Just Minutes from Downtown Nelson! Rarely does an opportunity like this come along. Located just across the bridge from downtown Nelson, this special waterfront home offers 165 feet of sandy Kootenay Lake beachfront, spectacular bridge, park and city views, and the convenience of being at the end of a quiet no-through road. Step out your front door and onto the beach, where long sunny days can be spent swimming, boating, paddleboarding or simply enjoying the peace and beauty of the lake. This property has been in the same family for over 80 years. The home has been lovingly maintained and offers a practical layout and comfortable living space, while a detached 2-car garage provides plenty of room for vehicles, toys and storage. With its exceptional waterfront, sandy beach, privacy and close proximity to downtown Nelson, this is a truly special property—and a rare chance to own a piece of Kootenay Lake that you can enjoy for generations. (id:44393)
Valhalla Path Realty
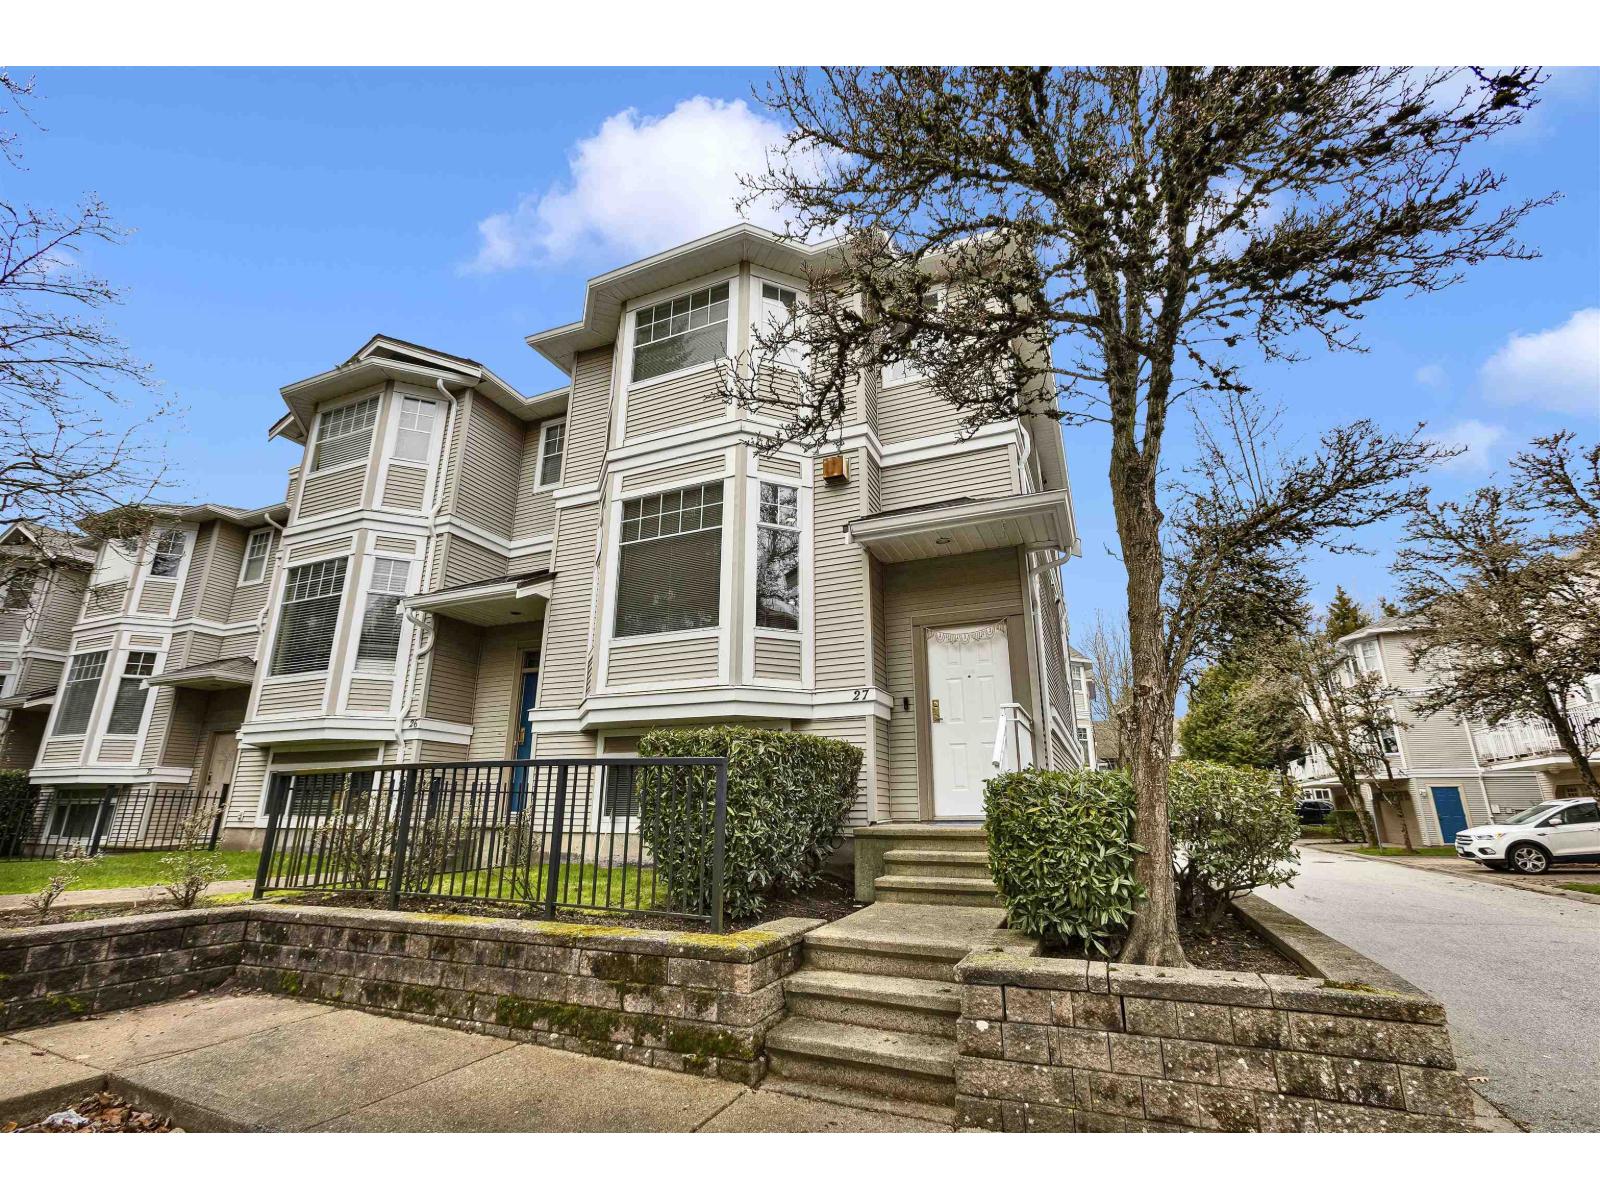
Surrey, British Columbia
Welcome to Hatfield Park. This spacious 1,750 sqft CORNER UNIT offers 3 bedrooms, 3 bathrooms, open living, a large kitchen, and tons of NATURAL LIGHT. Beautifully kept and perfect for families, investors, or couples! Features 3 bedrooms + REC ROOM, in-suite laundry, and a foyer looking over the entrance. Updated recently with BRAND NEW roof, floor, paint, & gutters. Come and check out this FULLY RENOVATED, Duplex-Style Townhome today! School Catchments BEAVER CREEK Elementary & TAMANAWIS Secondary. (id:44393)
Lpt Realty Ulc
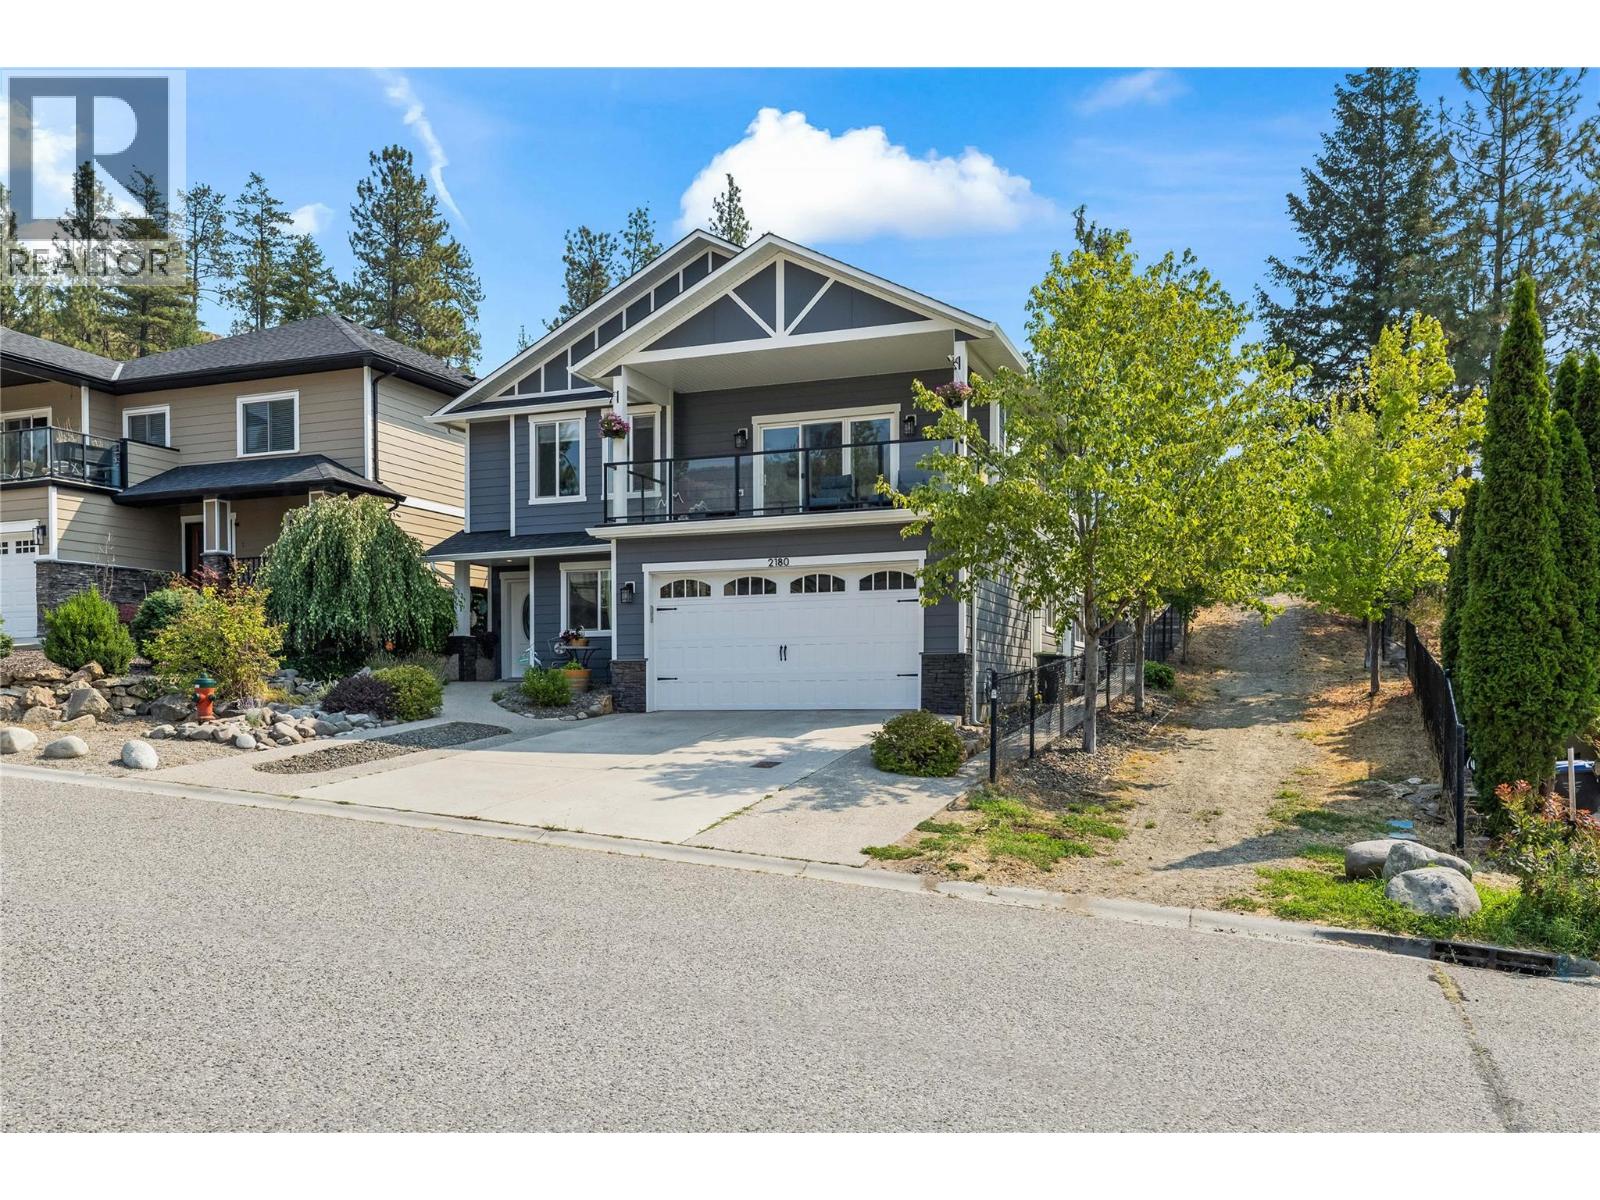
West Kelowna, British Columbia
**1 BEDROOM & 1.5 BATH LEGAL SUITE** This beautiful family oriented West Kelowna Estates home, completely rebuilt in 2021, offers exceptional design and versatility. The entry level offers a spacious foyer, bedroom/home office and large laundry room with hot water on demand. There is plenty of parking with the over-height double garage and generous driveway, as well as an easement pathway alongside the property providing added privacy. Upstairs, the heart of the home boasts a stunning custom kitchen by Westwood Cabinetry, featuring an impressive 8' island, quartz countertops and abundant storage with ceiling height cabinets. Large windows fill the spacious living room with natural light from every angle including glass sliding doors to a front patio. The generous dining area opens directly to the covered back deck and a beautifully tiered, xeriscaped, fenced yard. The primary suite features a walk-in closet and spa-inspired ensuite with dual sinks and a walk-in shower. Two additional spacious bedrooms and a full bathroom complete the upper level. The bright, airy 1 bedroom, 1.5-bath legal suite has a separate entry, dedicated laundry, and a stunning kitchen and living room, making it an ideal mortgage helper or opportunity for generational living. Across the street, a community park offers easy play for children, and Rose Valley Elementary, hiking and mountain bike trails are just minutes away. This sought after neighbourhood just 10 minutes from Kelowna, offers a safe and affordable place to call home. (id:44393)
Royal LePage Kelowna
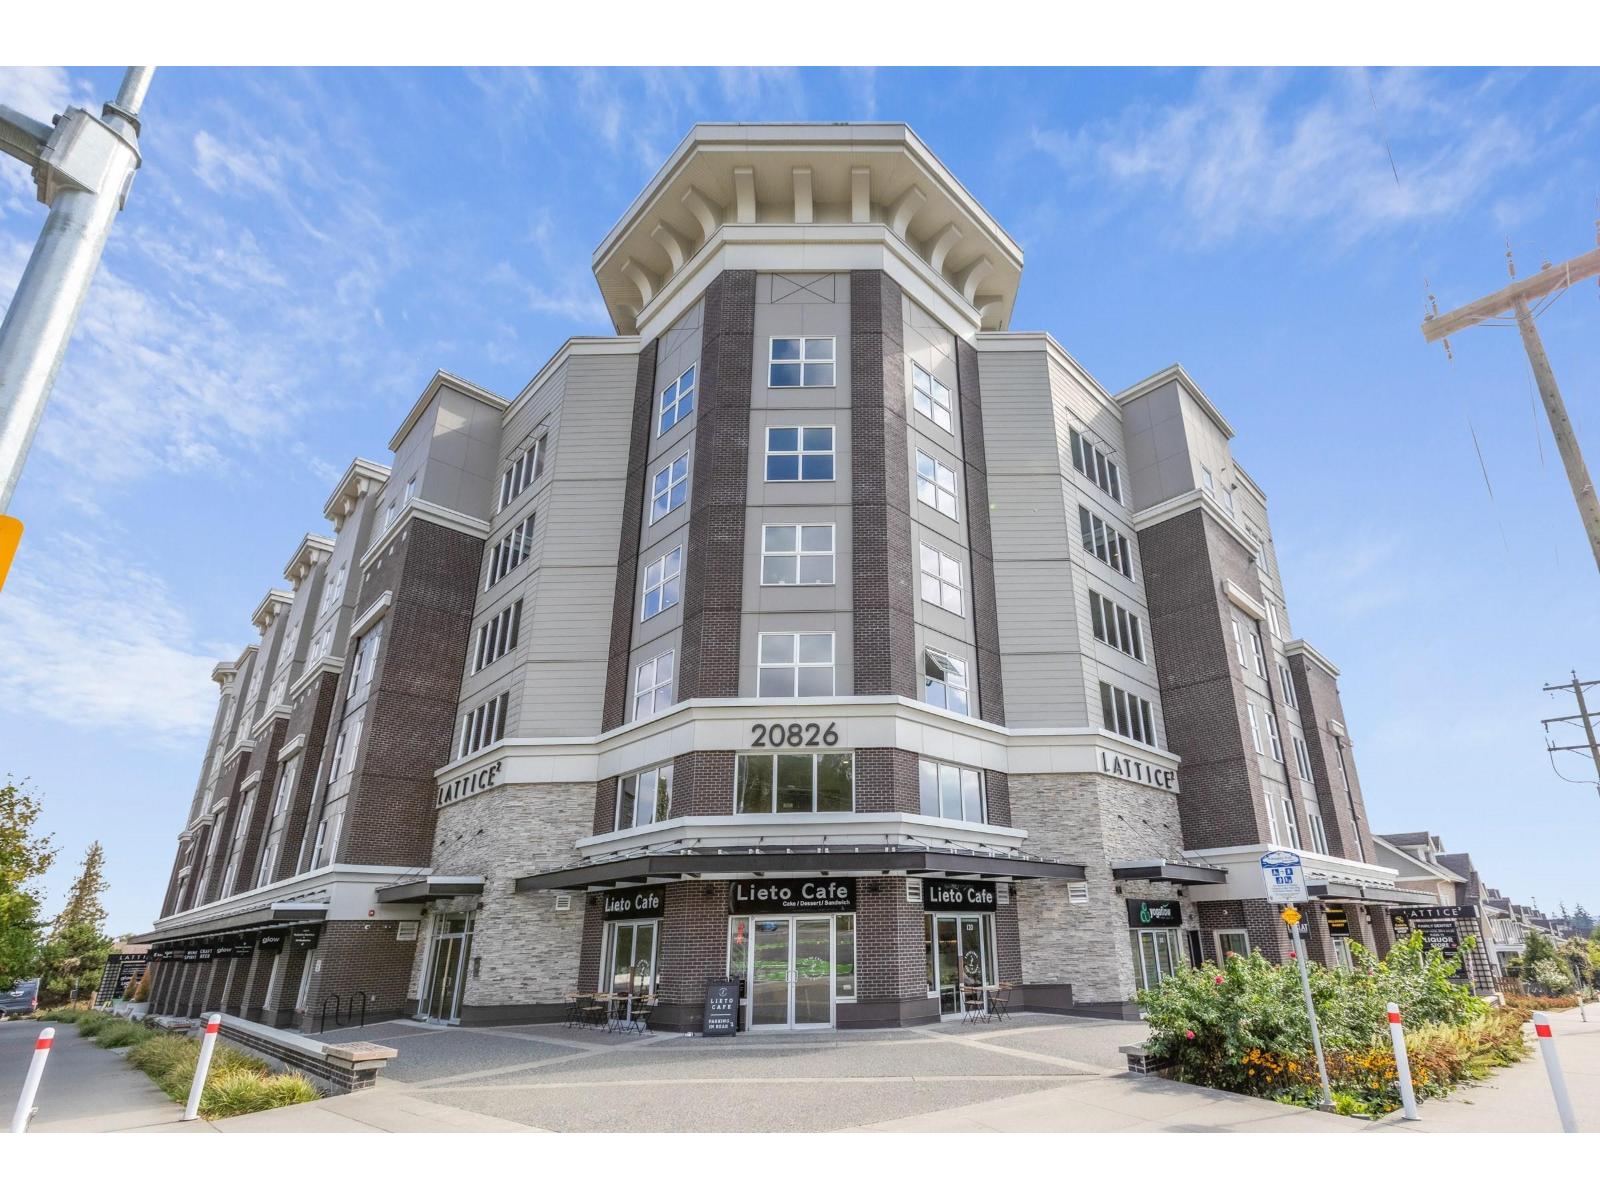
Langley, British Columbia
SPECTACULAR VIEWS OF MT. BAKER (Check the sunset pics) This luxury boutique condo is designed with lots of windows and light, with high end finishing and features throughout. Laminate and tile floors, premium S/S appliances, quartz countertops, and a large 188 sq ft covered deck where you can enjoy morning coffees and spend relaxing evenings soaking in the views. Surrounded by forest walking trails and minutes from all the big box stores, restaurants, the Langley Events Centre and schools. Air conditioned for your comfort. Don't forget to check out the amazing roof top amenity. (id:44393)
Sutton Group-West Coast Realty (Surrey/24)
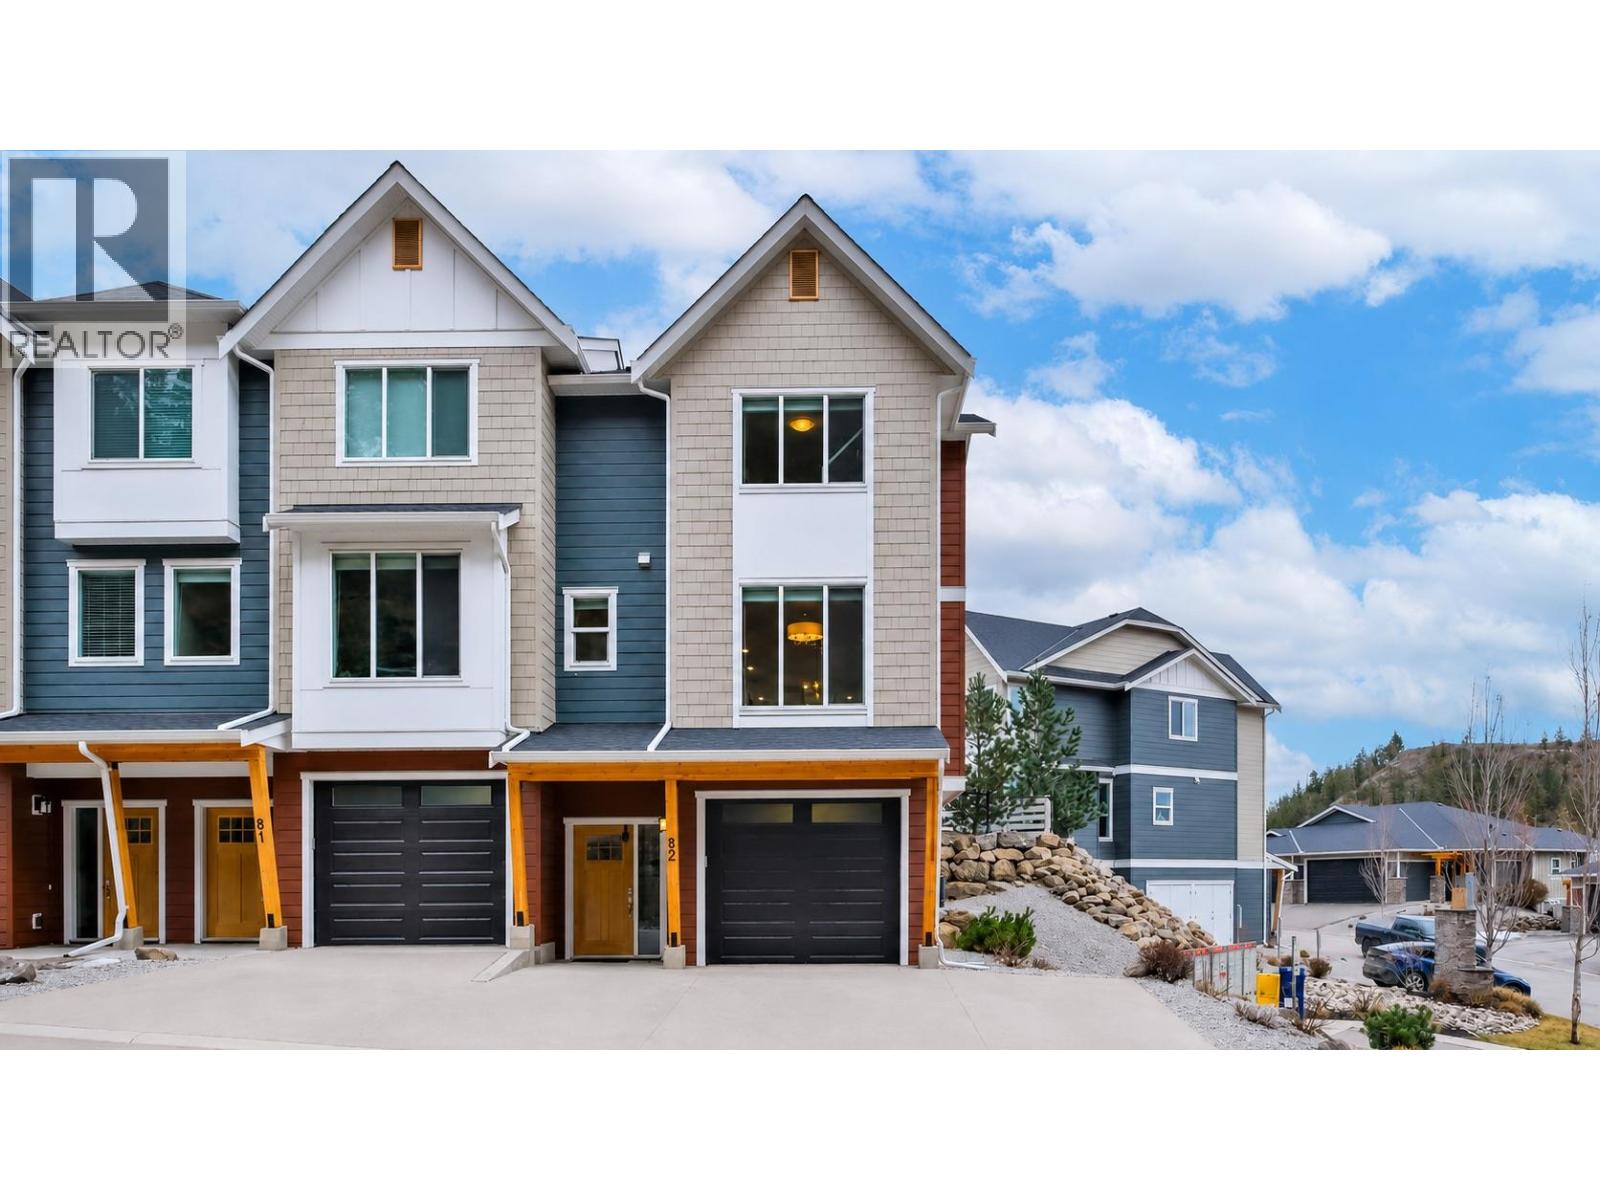
West Kelowna, British Columbia
Welcome to this 2016 modern end-unit townhome on a quiet street with beautiful mountain & views of Shannon Lake, plus added privacy with no neighbours across the street or on the right side. Complete with 3 bedrooms, 2.5 bathrooms, & over 1,800 sqft of stylish living space. The main level showcases an airy open-concept design with large windows, lake views, a modern kitchen with a spacious island, quartz countertops, gas range, & full-wall custom pantry. A convenient half bath & inviting living area make this space functional and cozy. Step outside to a fenced backyard & patio with a gas hookup & plenty of space for kids & pets. Yes, your backyard is accessible directly from your main living area. Upstairs, you’ll find 3 generously sized bedrooms, 2 full bathrooms, in-suite laundry, and views of Shannon Lake. The primary suite offers a peaceful retreat with a walk-in closet & spa-inspired ensuite featuring heated floors, quartz counters, double sinks, & a walk-in shower. Enjoy secure parking in your attached garage, while a fully finished & heated flex room offers space for a gym, movie/gaming room or 4th bedroom. Your driveway fits 2 cars. Nestled in the heart of Tallus Ridge in Shannon Lake, this complex borders Shannon Lake Golf Course & is just minutes from schools, Westbank shopping, dining, scenic trails & wineries. Original owner, w/upgraded laminate flooring throughout except the stairs. Pet restrictions: 2 cats or 2 dogs or 1 cat & 1 dog, w/breed restrictions (id:44393)
RE/MAX Kelowna
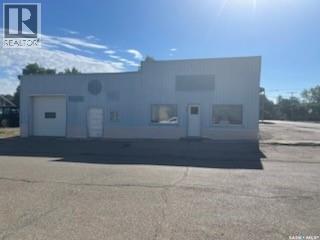
Ponteix, Saskatchewan
Commercial Opportunity in Ponteix! Formerly operated as a tire mechanic shop, space offers plenty of space for automotive business, workshop, warehouse,storage or other commercial venture. Features 4 grade level doors, office space, warehouse area, heavy floor loading, onsite parking. This is an excellent opportunity to start or expand your business. (id:44393)
Exp Realty
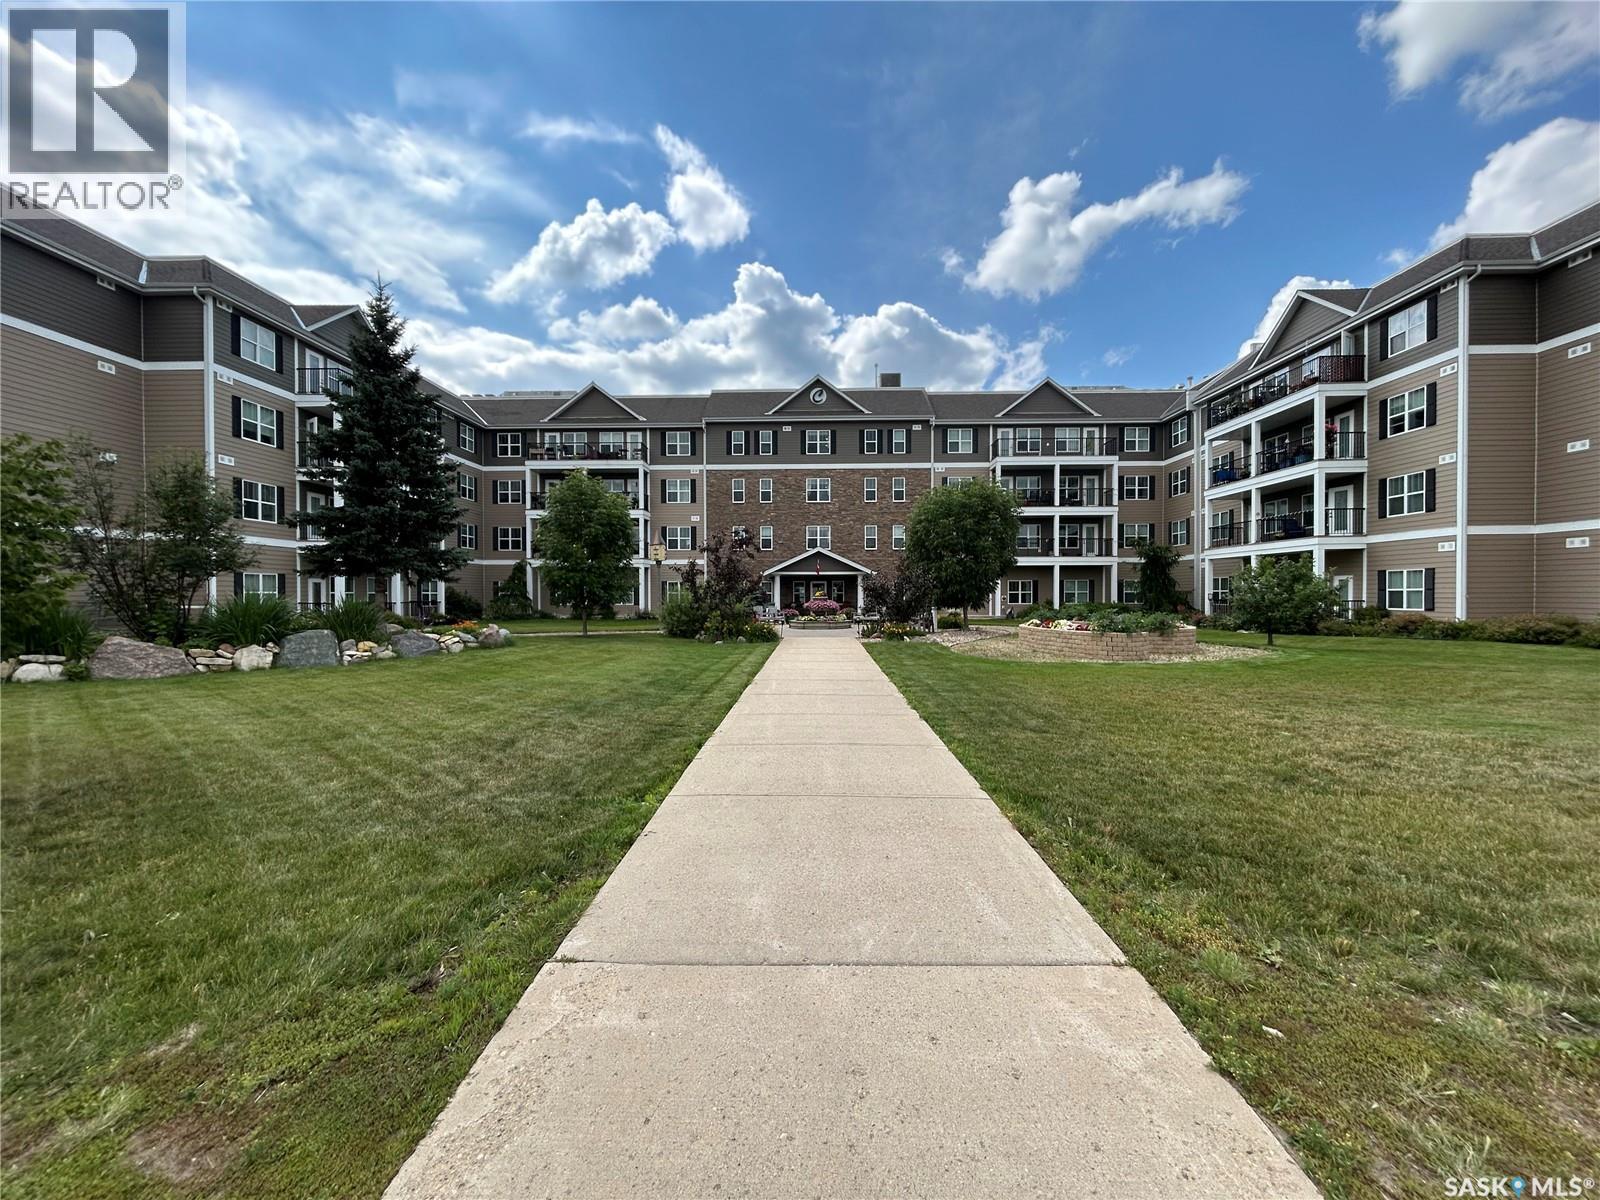
Tisdale, Saskatchewan
Welcome to Cumberland Villas! This freshly converted 2-bedroom, 2-bathroom condo offers comfortable, low-maintenance living in one of Tisdale’s most desirable condo communities. Located on the third floor, this bright east-facing unit features two private balconies, providing the perfect spots to enjoy your morning coffee and take in the sunrise. The thoughtfully designed layout offers two spacious bedrooms and two bathrooms, creating a comfortable and functional living space. Conveniently situated within close proximity to the Health Plex, this home combines accessibility with the welcoming atmosphere that Cumberland Villas is known for. Residents enjoy a strong sense of community, well-maintained common areas, and a relaxed lifestyle. Whether you’re looking to downsize, retire, or simply enjoy maintenance-free living, this attractive 55 plus condo is ready to welcome you home. (id:44393)
Royal LePage Renaud Realty
Martensville, Saskatchewan
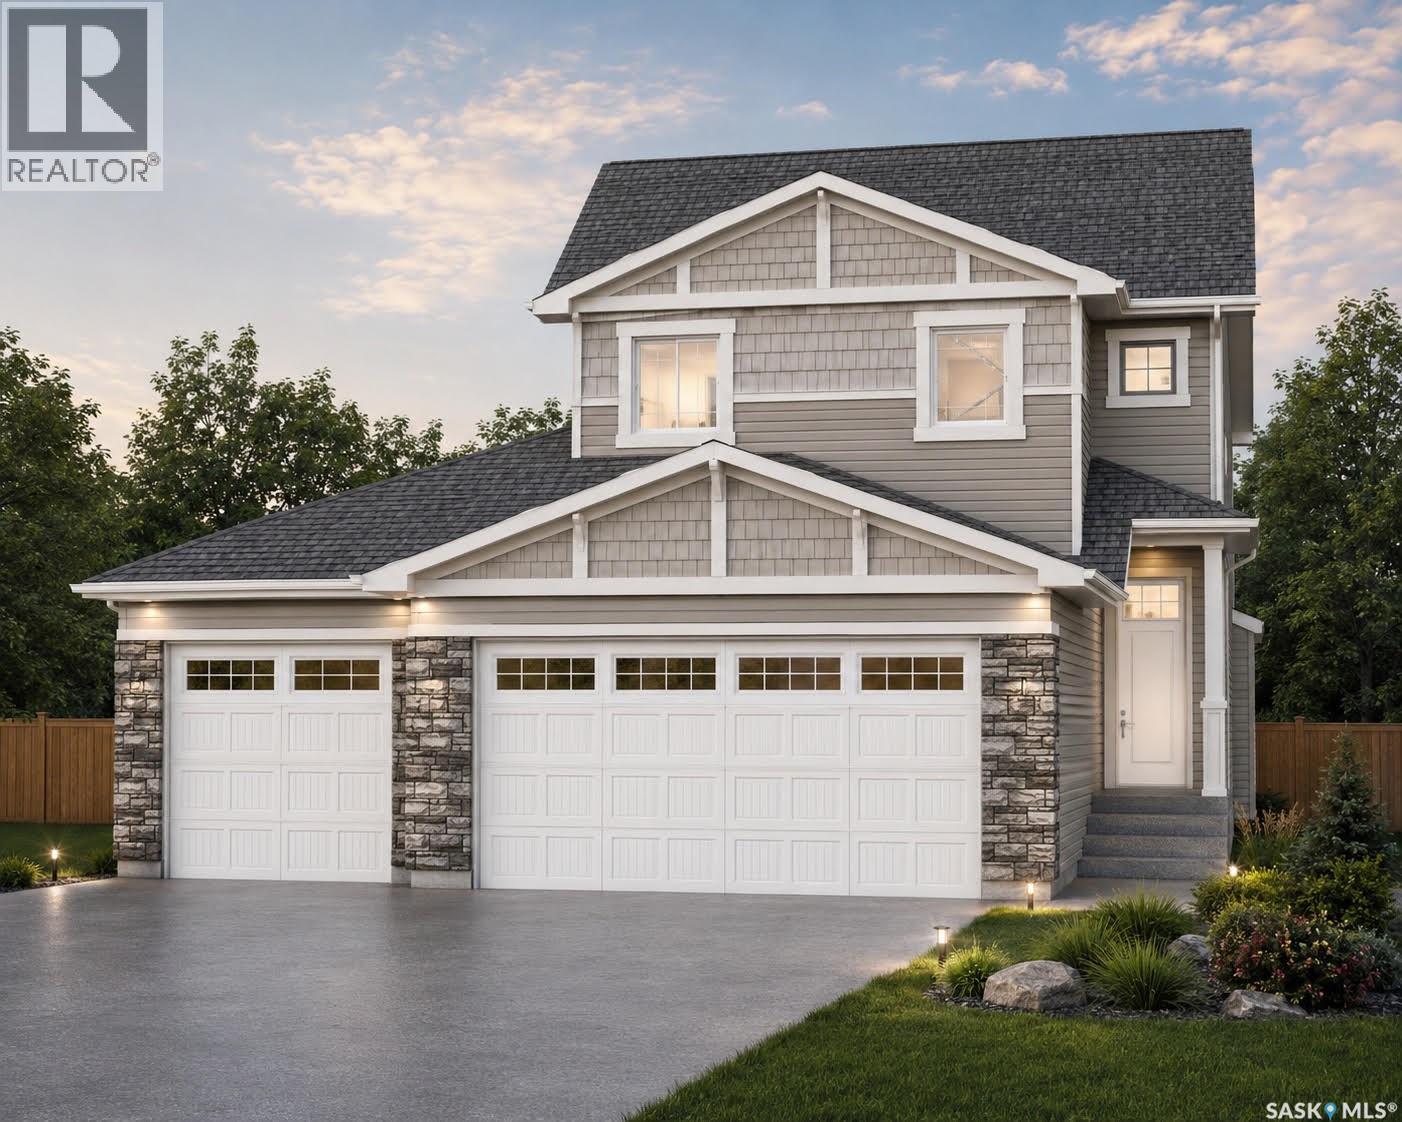
Welcome to The Holdenberg, with a TRIPLE car garage and an open-concept masterpiece by Ehrenburg Homes. The main floor features an open concept main floor with kitchen with quartz countertops, a tile backsplash, and a massive eat-up island. Upstairs, you’ll find three spacious bedrooms and a versatile bonus room with soaring vaulted ceilings, while the primary suite offers a private walk-in closet and large ensuite. The triple car attached garage has direct entry into the home as well as a third door to the back yard. Your move-in-ready curb appeal is guaranteed with a concrete driveway, front landscaping, and underground sprinklers already included. Scheduled for completion in early spring 2027, this home is a refreshed take on a classic model. Please note that interior photos are of a previous build; contact your REALTOR® today to view the new finishings! (id:44393)
Century 21 Fusion
Saskatoon, Saskatchewan
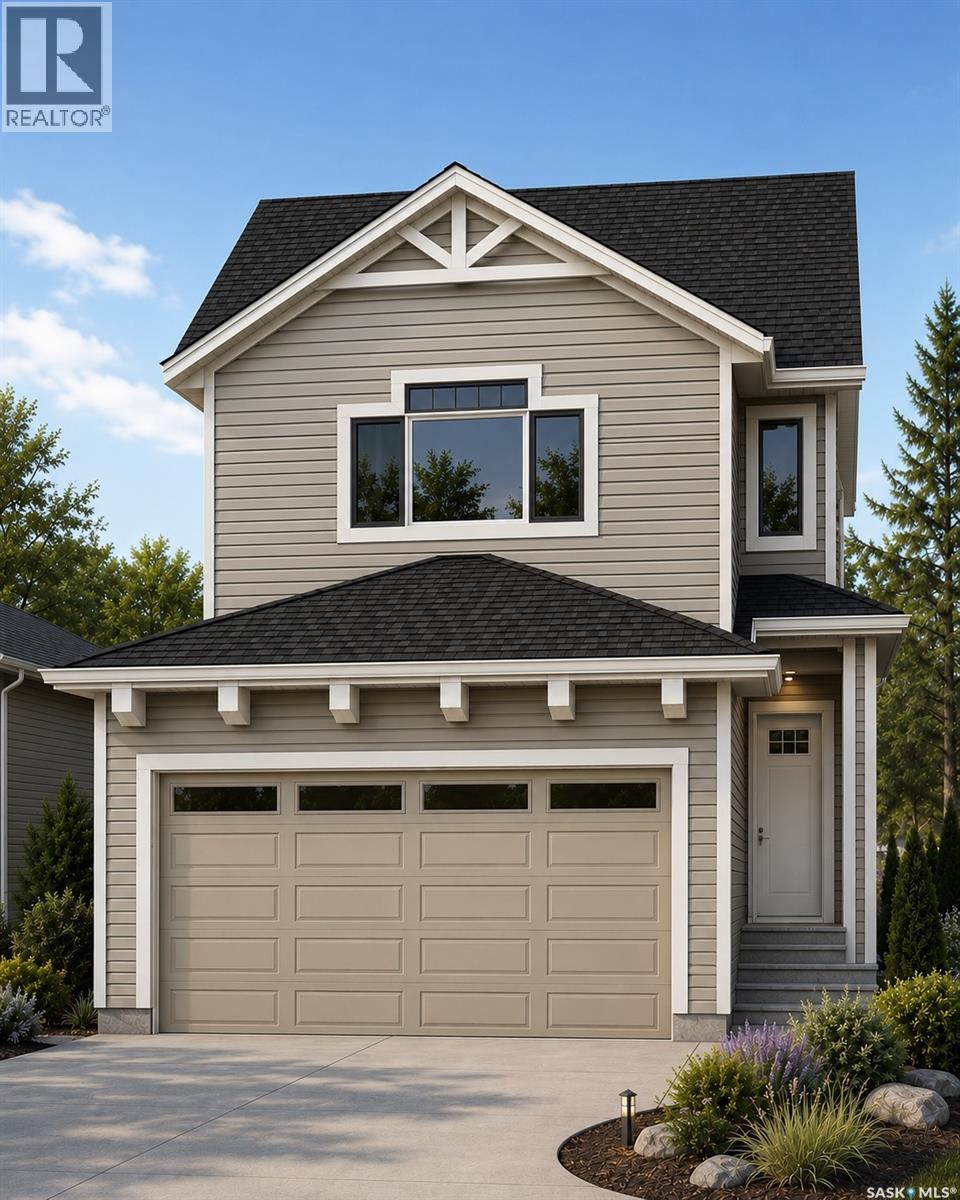
Welcome to "The Holdenberg" - This Ehrenburg home offers open concept layout on main floor that has a spacious living room with stone surround fireplace. Kitchen has quartz countertop, tile backsplash, very large eat up island, plenty of cabinets. Upstairs, you will find a BONUS room with vaulted ceilings and 3 spacious bedrooms. The master bedroom has a walk in closet and a large en suite bathroom. Double car garage with direct entry into the house. The side entrance allows you to finish the basement with the possibility of a legal basement suite. This home will be completed with front landscaping, front underground sprinklers and a concrete driveway! To be completed this winter. Call your REALTOR® for more details! (NOTE - pictures are of a previous build - same model, but different finishing colors) (id:44393)
Century 21 Fusion
Saskatoon, Saskatchewan
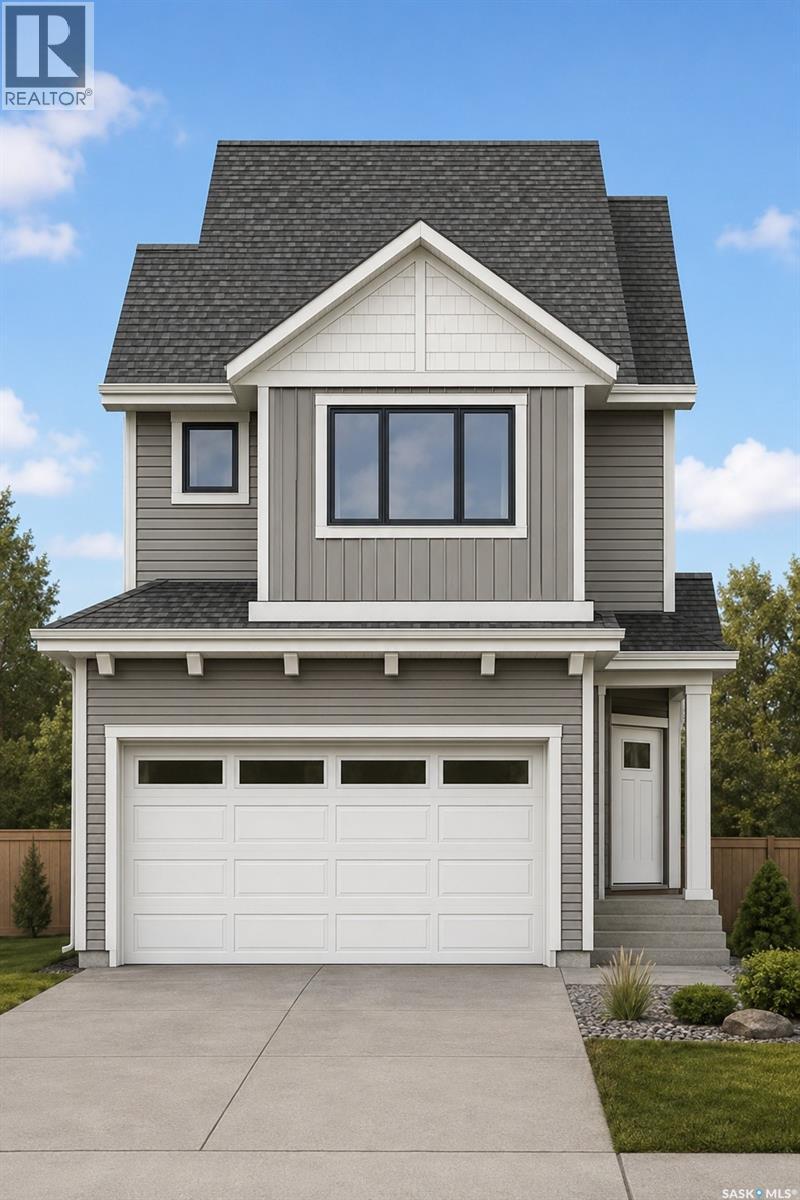
Welcome to the "Wasserberg" - Ehrenburg's 4 bedroom home with a bonus room! This family home is situated on a mini PIE SHAPED lot, leaving you extra space in your back yard. The house offers a very functional open concept layout on main floor. Kitchen has quartz countertop, tile backsplash, eat up island, plenty of cabinets as well as a pantry. Electric fireplace in the living room. Upstairs, you will find a bonus room and 4 spacious bedrooms! The large master bedroom has a walk in closet and a large en suite bathroom with double sinks. Home has a side entry for a future legal basement development. Basement is open for your development. This home will be completed with front landscaping, front underground sprinklers and a concrete driveway! To be completed this winter. Call for more details! (NOTE: the pictures are of a previous build of the same model. Finishing colours may vary). (id:44393)
Century 21 Fusion
Regina, Saskatchewan
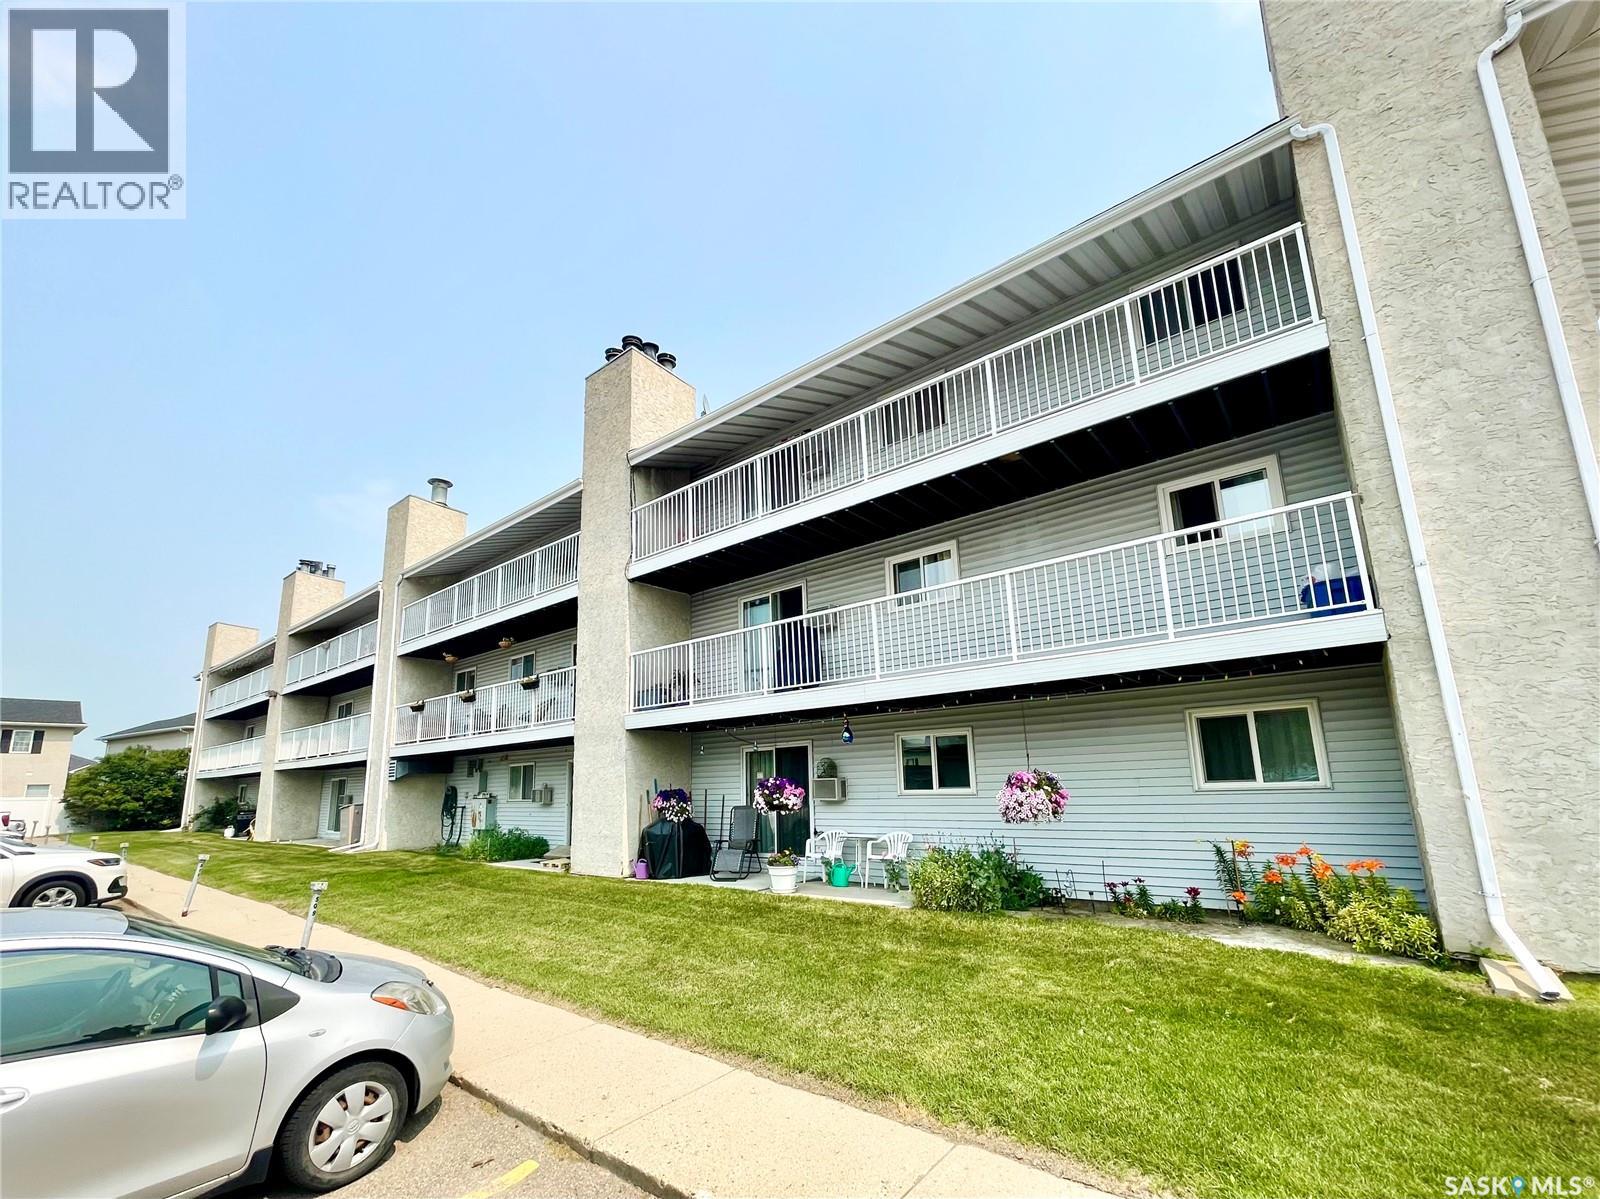
Very well maintained 2 bedroom condo in established complex. Spacious open floorplan with large eat in kitchen featuring plenty of cabinets and countertops. Bright and sunny west facing living room with ornamental fireplace feature wall and newer patio door that leads to private patio, greenspace and close by parking stall. Door is equipped with lock allowing exterior access directly into the condo. Large primary bedroom with large walkin-thru closet connects to renovated main bath. 2nd bedroom generous in size. Large storage/laundry room. Complex features tennis court and outdoor swimming pool and is located close to all east end amenities. Shopping, schools, parks and restaurants with easy downtown access. Move in condition, call today! (id:44393)
Sutton Group - Results Realty
Saskatoon, Saskatchewan
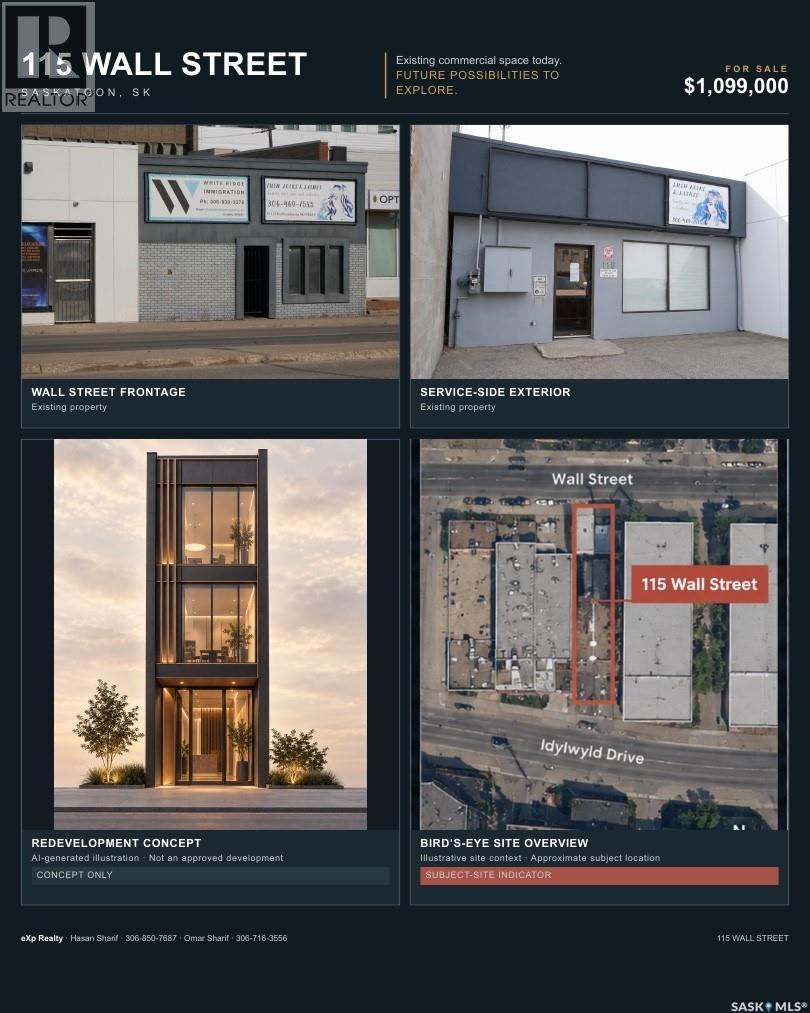
Strategic City Centre commercial holding with current use and meaningful long-term upside. 115 Wall Street is a tenant-occupied, office-style commercial property offered on two titled parcels along the Wall Street/Idylwyld corridor—an area connected to Saskatoon’s evolving Downtown and Event & Entertainment District planning conversation. The existing building is currently configured for multi-occupant professional/office use, with multiple private rooms, corridors, washroom and utility areas. An older appraisal reports an approximately 2,527 sq. ft. building footprint plus a 10' x 18' full-height concrete basement area. This is not simply a future-land play: it is a functioning commercial property today, with flexibility for a buyer to hold, continue or reposition the existing use as tenancies allow. For investors, owner-users and developers, the two-parcel configuration creates a compelling opportunity to assess both present utility and longer-term potential beyond the current improvements. City planning in the broader Downtown corridor adds another layer to the story for buyers with vision. Buyer to verify all measurements, current zoning, permitted uses, tenancy and possession details, parcel information, and any future redevelopment potential or required approvals. (id:44393)
Exp Realty
Regina, Saskatchewan
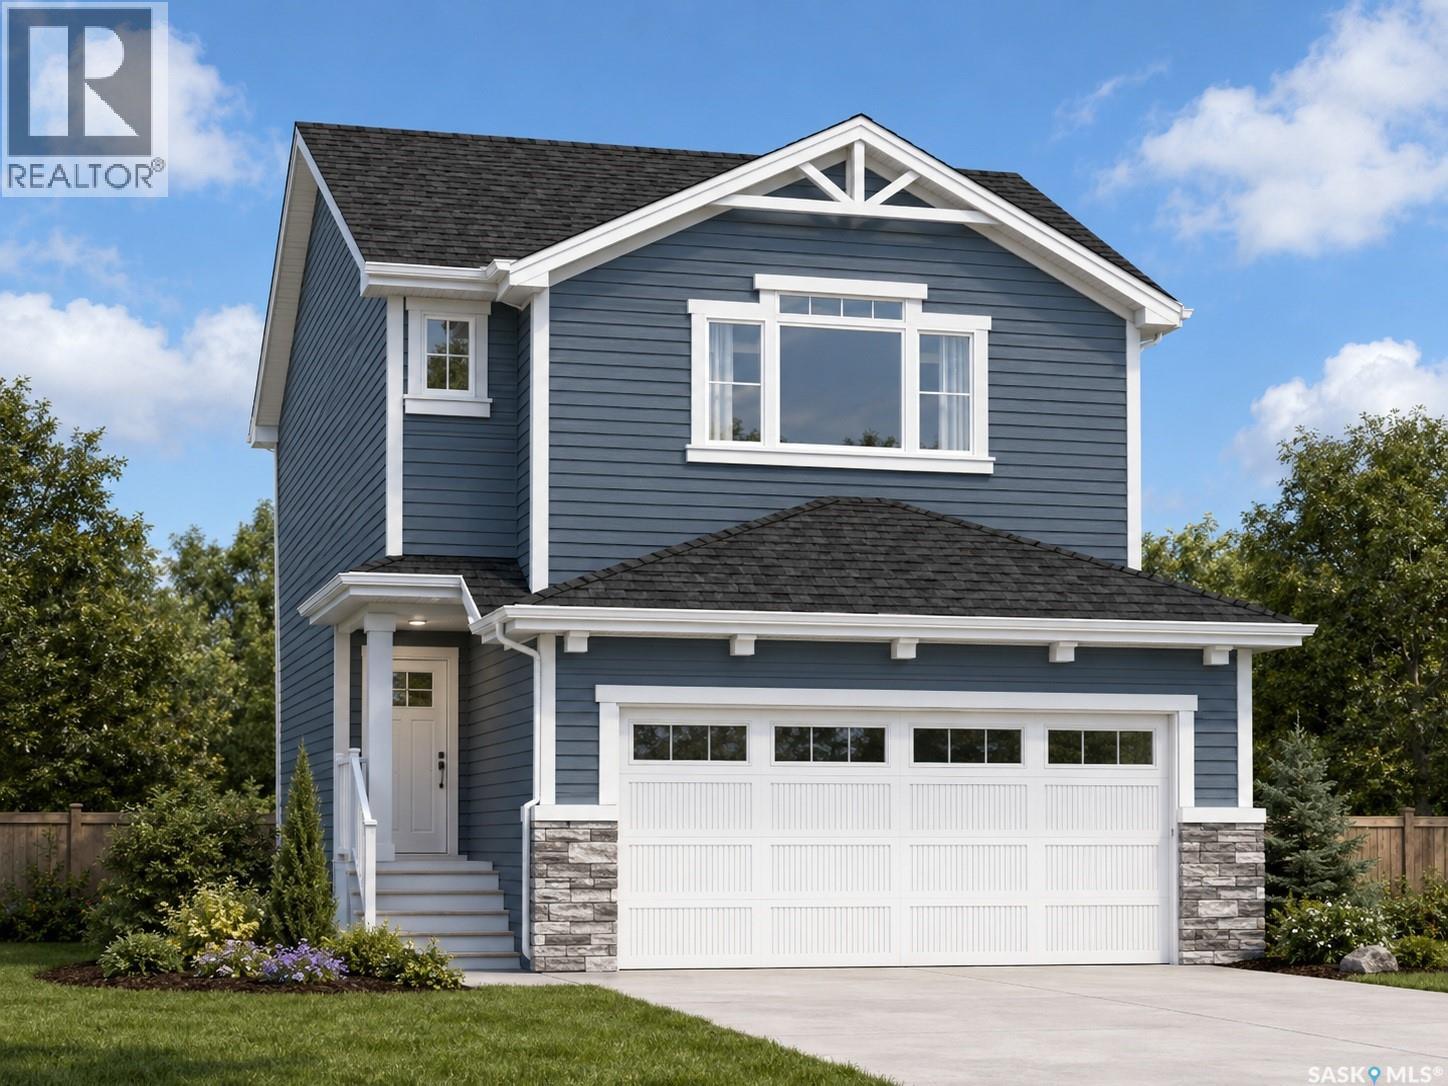
Welcome to 3041 Green Turtle Road, a brand-new 2-storey home located in the desirable Eastbrook neighbourhood of Regina. Built in 2026 by Ehrenburg Homes, this thoughtfully designed property offers 1,699 sq ft of modern living space with quality finishes throughout. The main floor features an open-concept layout with a bright living room, spacious dining area, and a well-appointed kitchen complete with island and ample cabinetry. A convenient 2-piece bathroom and functional layout make this level ideal for everyday living and entertaining. Upstairs, you’ll find a generous primary bedroom with a 5-piece ensuite, two additional bedrooms, a full 4-piece bathroom, a bonus room, and second-floor laundry for added convenience. The basement is undeveloped with a separate entry, providing excellent potential for future development or a secondary suite. Situated on a 3,548 sq ft lot, this home includes a double attached garage and is close to parks, schools, and all east-end amenities. Don’t miss your opportunity to own a new build in one of Regina’s growing communities! (PST/GST are included within purchase price). Note: Interior photos are from a previous build. Same model but some colours may vary. Exterior rendering is an AI-generated image intended for illustrative purposes only. Actual design, materials, colours, finishes, landscaping, and final construction details may vary. (id:44393)
Exp Realty
Sibbald Lake, Saskatchewan
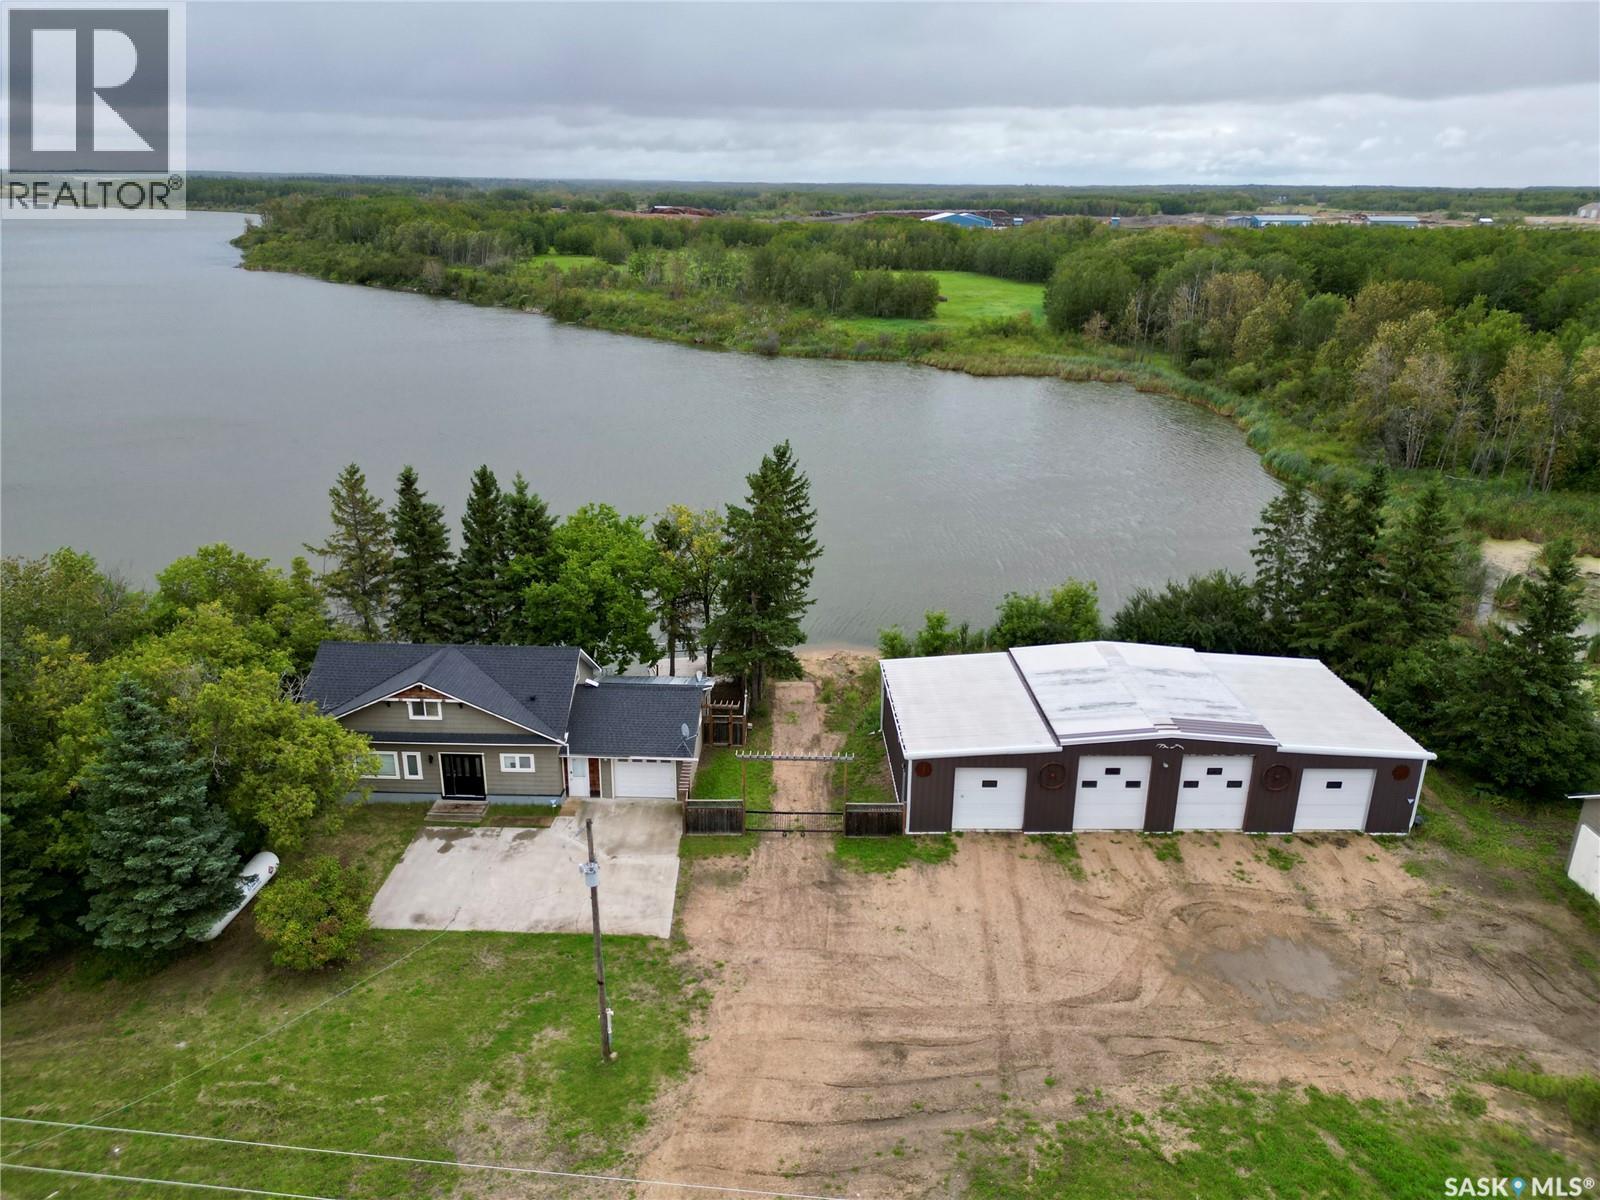
Welcome to this 44.63-acre property, conveniently located just north of Glaslyn along the shores of Sibbald Lake. Whether you’re searching for a recreational retreat, a family home, space to start your own mechanical business, or peaceful country living close to town, this versatile property offers endless possibilities. The older home features 2 bedrooms, 2 bathrooms, main-floor laundry, plenty of character, and excellent potential to make it your own. The deck on the East side of the property has a large deck overlooking the lake; whether you enjoy kayaking, canoeing, paddleboarding, or simply relaxing while watching the migratory birds and taking in the natural surroundings. A standout feature is the impressive 32×70 heated shop with 4 bays, providing ample space for personal projects, equipment storage, or the opportunity to operate a mechanical business with the convenience of being close to town and along the #4 highway which is the gateway to many other incredible lakes. With this impressive 44.63 acre acreage, lakefront setting, convenient location, and potential for a variety of uses, this unique property is ready for its next chapter. (id:44393)
RE/MAX North Country
Rosthern, Saskatchewan
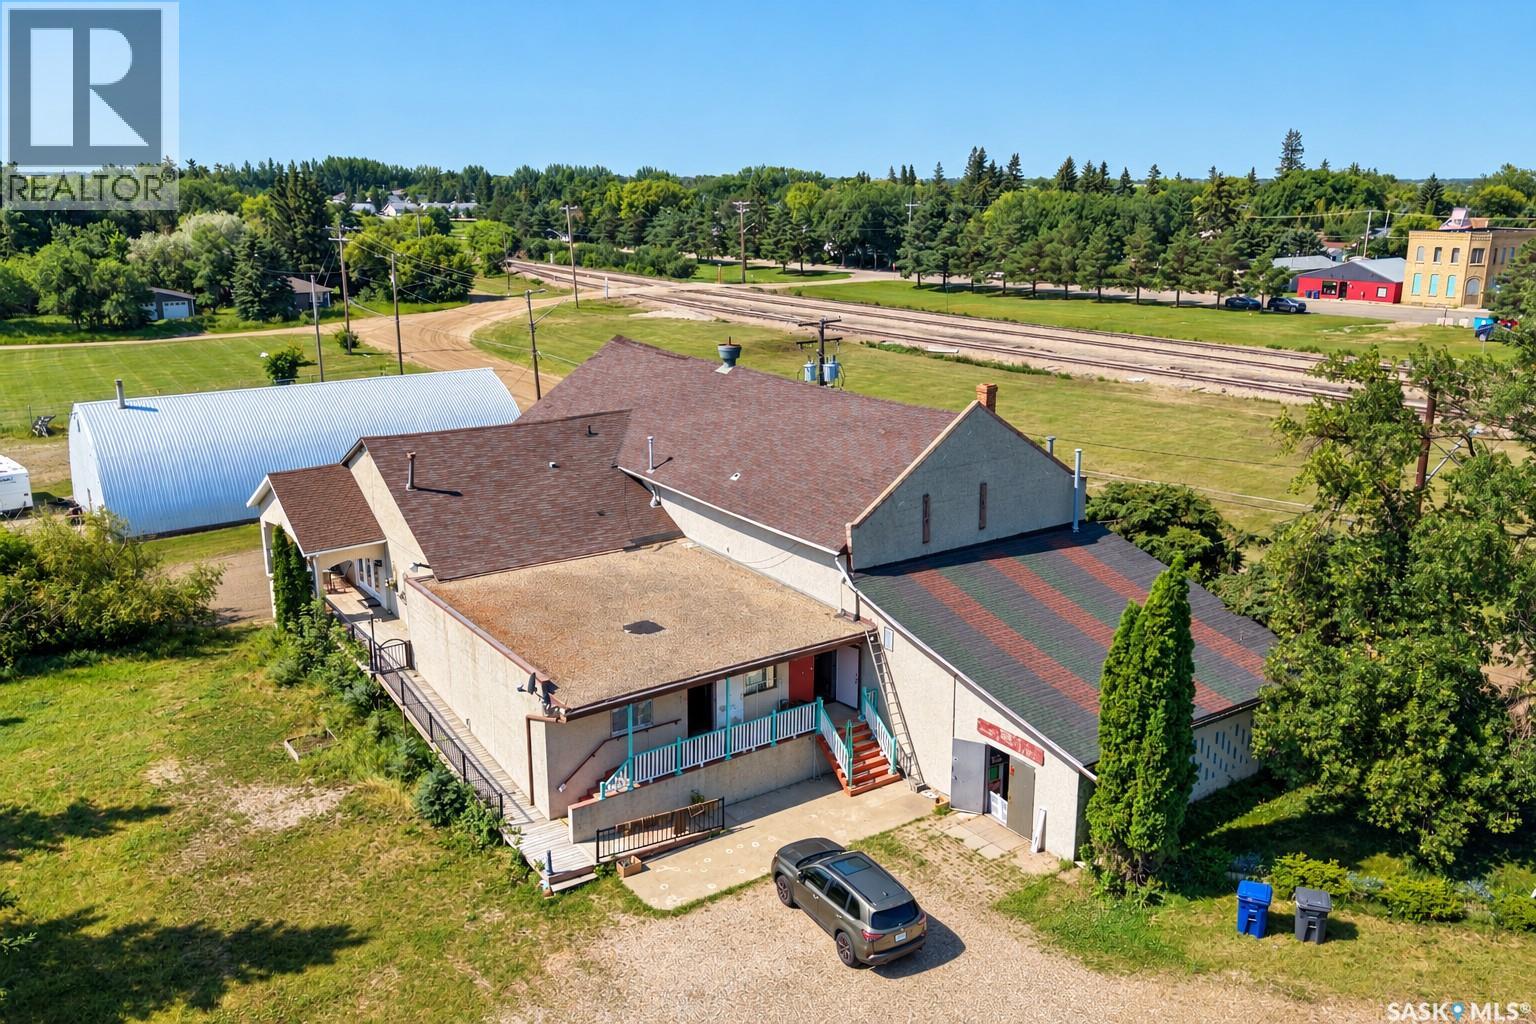
Unique and versatile commercial opportunity at 711 Railway Avenue E in Rosthern! Formerly operated as an art gallery, this distinctive C2 – Highway Commercial property offers approximately 4,977 sq. ft. on the main floor, featuring an impressive open-concept gallery/showroom area, multiple additional rooms and a flexible layout that can accommodate a wide range of business concepts. The expansive main-floor space creates excellent possibilities for a retail destination, professional or medical offices, wellness or personal service business, restaurant or café, creative studio, photography space, showroom, training or education centre, or other permitted commercial uses. The property also includes a large basement providing substantial additional storage and utility space. Several rooms on the main floor are currently being used by the owner as living space, offering potential for an owner-operator seeking a convenient live-work style arrangement With nearly 5,000 sq. ft. of main-floor space, generous storage, flexible C2 zoning and a layout that can be adapted to many different needs, this property offers outstanding potential for entrepreneurs, investors and owner-users alike. Bring your vision and make this unique space your own (id:44393)
L&t Realty Ltd.