
Swift Current, Saskatchewan
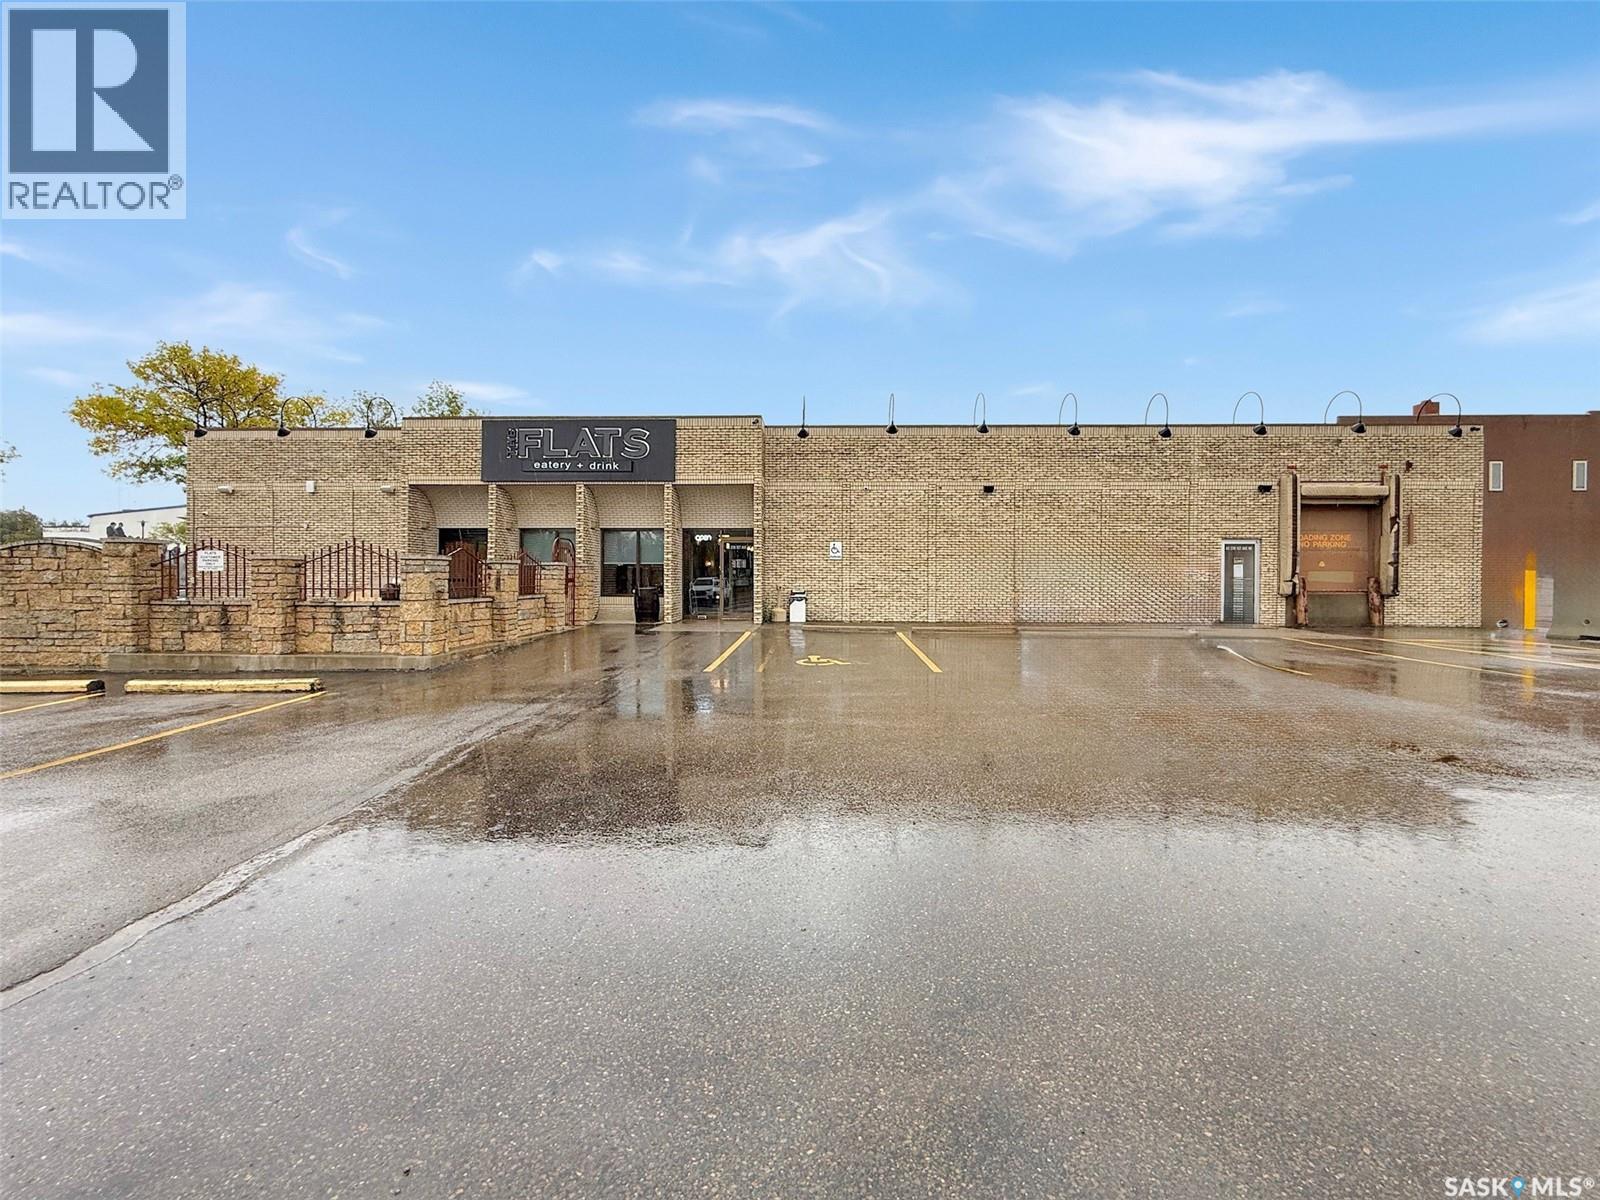
PRIME downtown Swift Current commercial building opportunity with an existing long term lease on 2/3 of the building to remain. Located on a high-visibility corner at 1st Avenue NE and Herbert Street this masonry brick building (60' x 112', approx. 6,720 sq.ft.) offers excellent access, strong street presence, and a RARE advantage for the downtown core: a large on-site paved parking lot with approximately 35 stalls. A parking lot of this size is unheard of downtown. The building is positioned along the south edge of the site, maximizing parking and circulation to the north, with additional exposure from bordering streets/sidewalks nestled within this central location. Currently separated into 2 units. The east unit(currently on a long term lease) has been improved as a restaurant/lounge with a second storefront on the west side currently vacant. The west vacant side supports a range of commercial uses, with grade-level walk-through entrances on the north and west sides plus overhead door access to the warehouse area. Ceiling heights range from approximately 9' to 15'3", with a combination of drywall and exposed truss ceilings, including mostly LED lighting. On the east side the interior finishes include a large dining area, commercial kitchen, built-in bar, walk-in cooler, washrooms, office and storage areas. A large patio off the front of the building completes this space. The second store front is located on the west side boasting a 22x35 sf cooler, warehouse with dock loading door, a half bath along with a large retail area and front office. This space can be used as retail, office, medical, previously used as a Liqour store. Serviced with city water and sewer, power, natural gas, and telephone. Mechanical highlights include 400 amp electrical service, four newer forced-air natural gas furnaces, central air conditioning, and a natural gas water heater. Zoned DC2-C1 (Direct Control District for Central Downtown District). (id:44393)
RE/MAX Of Swift Current
Langley, British Columbia
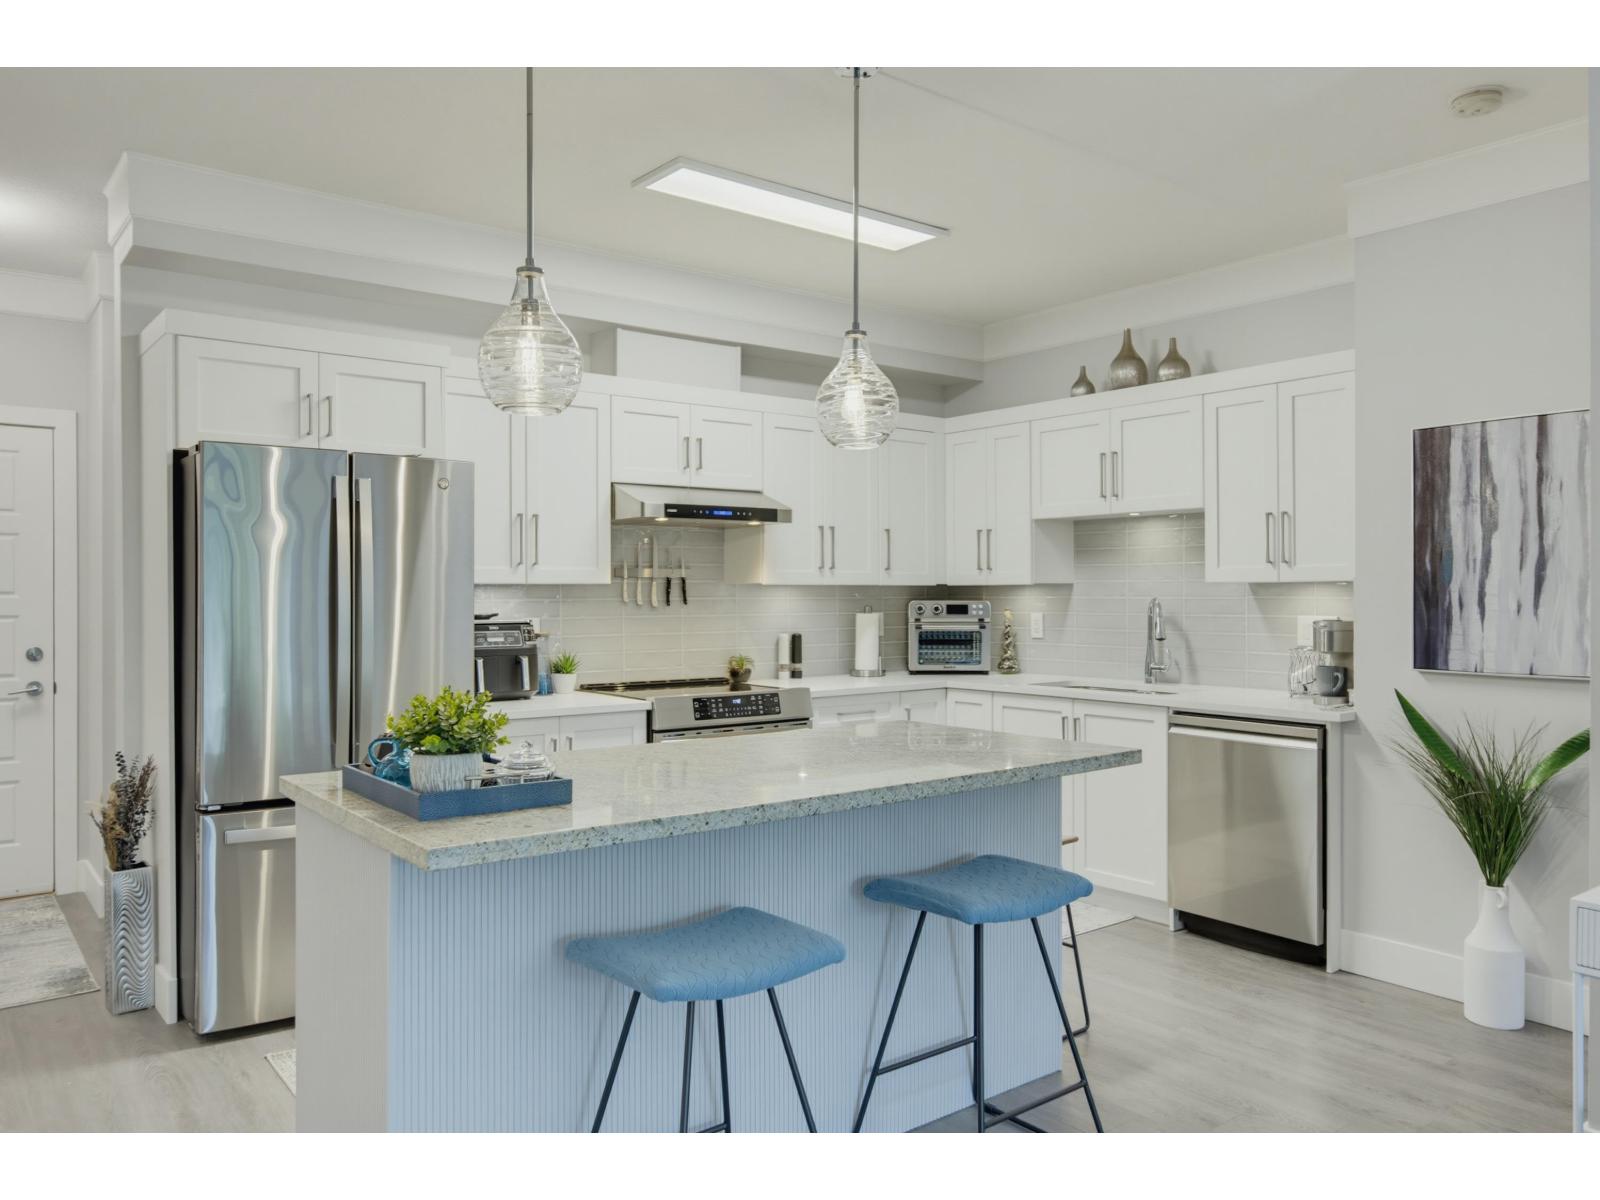
Rarely available in Sought after - Blu! Beautiful and bright 1 bed, 2 bath condo boasts an open concept layout with oversized rooms. The new Chef's style kitchen has plenty of white shaker cabinets, pullout drawers, quartz counters, s.s appliances, induction stove & sit-up island. The dining room can accommodate family dinners. A Well appointed living room has full height windows w/ balcony access. The Primary suite accommodates a king size bed, walk-in closet & 4 piece ensuite. In-suite laundry & storage, 9' ceilings, 1 parking (wide), amenity & bike rooms, car-wash station, wheel chair access, built 2011. Steps to all amenities incl. shops, medical offices, parks, transit, close to future sky train. This designer style home must be seen to be appreciated! (id:44393)
Royal LePage - Wolstencroft
Victoria, British Columbia
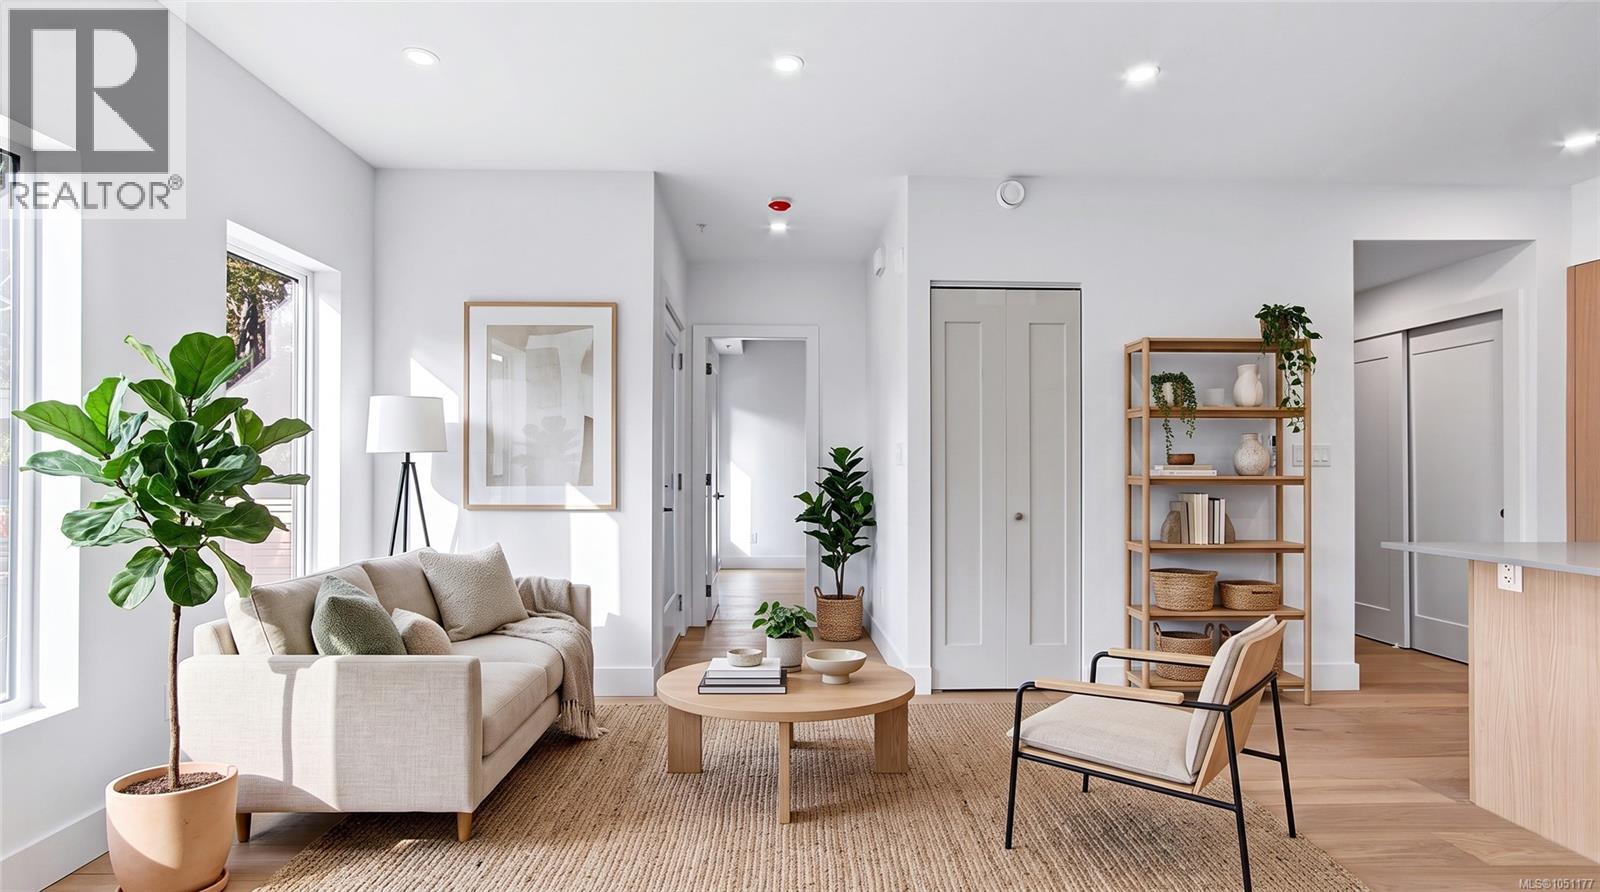
Välkommen to The Nordic, where Scandinavian design meets West Coast living. Six boutique homes at the peaceful end of a no-through road in Jubilee, minutes from Royal Jubilee Hospital, an easy ride to downtown, the ocean and UVIC/Camosun, and steps to Victoria's bike routes. Warm cedar, charcoal metal and golden perforated balconies under a soaring cedar-lined gable: architecture you'll slow down to admire, detailed with care. This bright south-facing 1-bedroom with a private balcony and walk-up entry is a smart first home or easy lock-and-leave. Built to last generations by local developers with neighbourhood roots: Step Code 4, heat pump heating & cooling, ERV filtered air, induction cooking, in-suite laundry. Car-free by design: secure e-bike storage, on-site MODO car-share, BC Transit Ecopass fund. Now picture this: you pedal home, slip into the residents-only barrel sauna and sweat out the day. Designed for happy. Plus GST. Book your private tour! (id:44393)
Real Broker B.c. Ltd.
Saskatoon, Saskatchewan
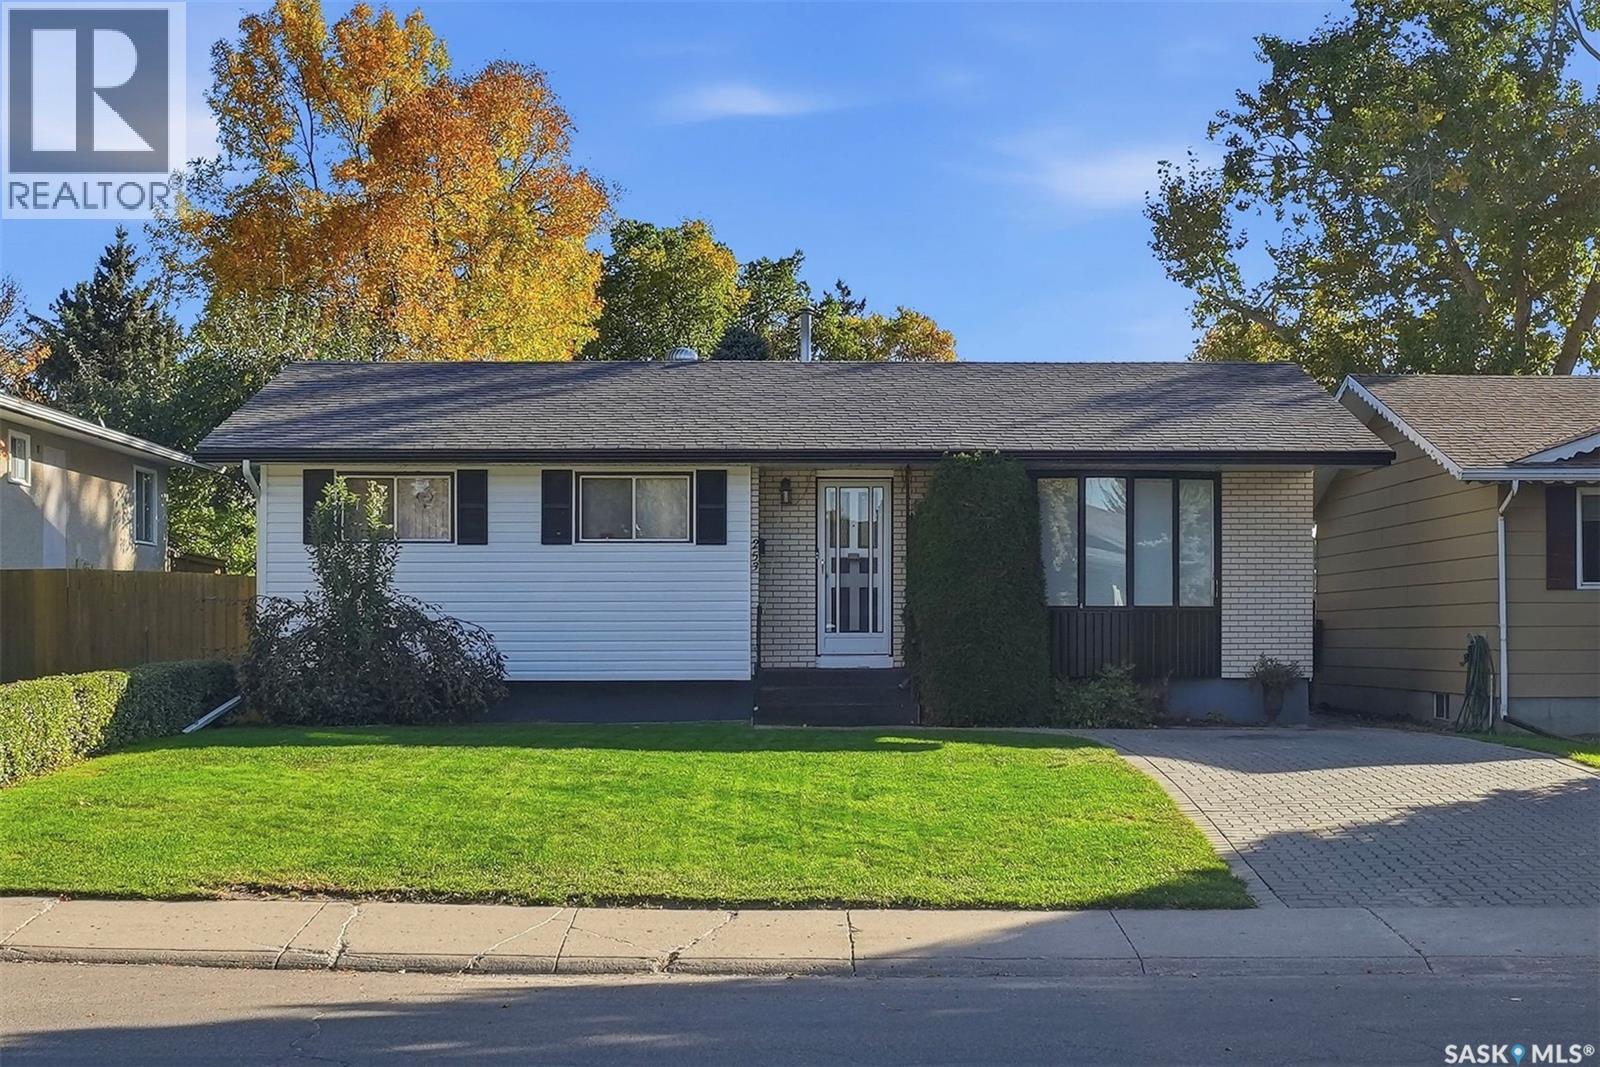
Welcome to 253 Laurentian Drive in East College Park. This 1,056 sq. ft. bungalow offers 4 bedrooms, 3 bathrooms and a fully finished basement, with a layout that provides plenty of usable living space. Upstairs, you'll find a living room with hardwood flooring, a spacious kitchen and dining area, and three bedrooms on the main floor. The primary bedroom includes a 2-piece ensuite, and there's also a 4-piece main bathroom. The finished basement offers even more space with a large family room, fourth bedroom, 3-piece bathroom, storage and utility space, plus a separate entry. The home sits on a 46' x 110' fenced lot with a patio, lawn, mature trees and shrubs, storage shed and detached single garage. An interlocking block driveway provides additional off-street parking. The East College Park location puts you close to schools, parks, shopping and amenities. For buyers looking for an east-side bungalow with three bedrooms on the main floor and an opportunity to update a home to their own style, this one is worth a look. (id:44393)
Realty Executives Saskatoon
Regina, Saskatchewan
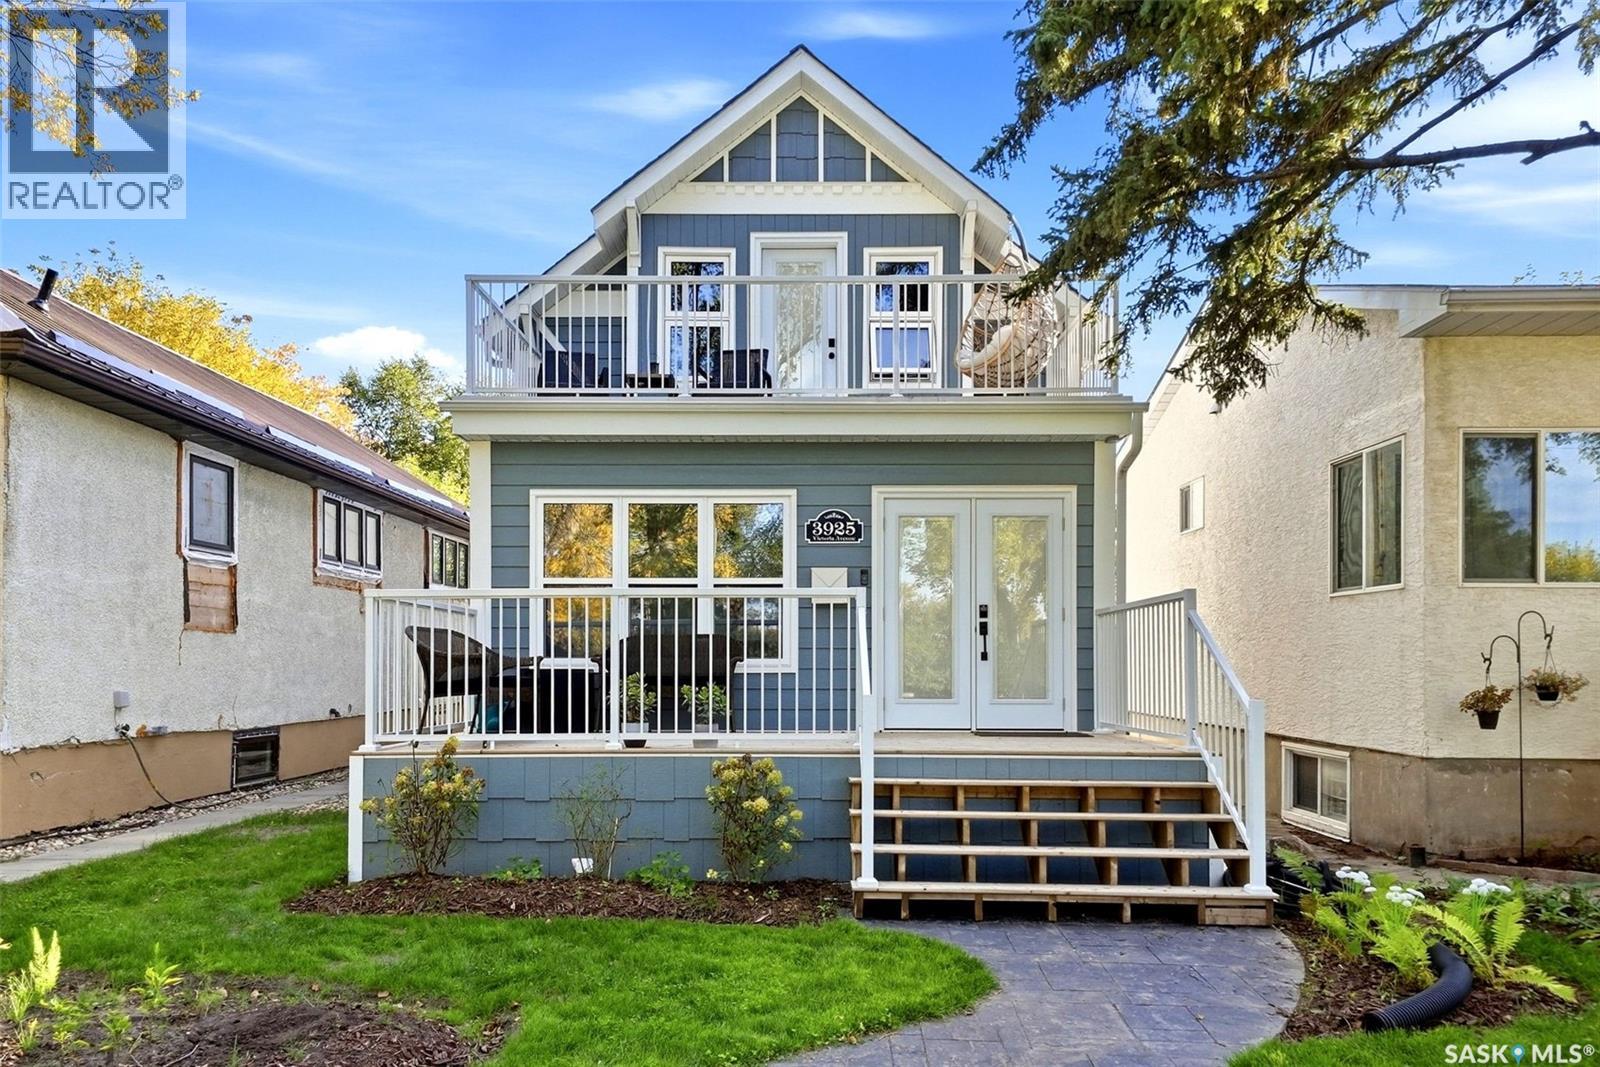
Coming Soon // 3925 Victoria Ave Welcome to 3925 Victoria Avenue! Set in a quiet location, this 3-bedroom, 2-bathroom home offers a remodelled main floor, a finished basement and plenty of space to enjoy inside and out. Hardwood flooring runs throughout the main floor, where the kitchen was redone in 2023 with a design by Hue Design. Custom bar-style cabinetry by Rick’s Cabinets was added to the dining room in 2026. Upstairs, you’ll find all three bedrooms and a 4-piece bathroom. The primary bedroom opens onto its own balcony. The basement was completed in 2024 and features an entertainment room with custom cabinetry by Rick’s Cabinets. The 2025 sunroom adds another inviting space to relax or entertain. Though designed as a three-season room, the current owners have enjoyed using it year-round. Out back, a deck and hot tub offer room to unwind, while the heated double detached garage, built in 2021, is a standout feature. Other improvements include complete replacement of the sewer and water lines, added attic insulation and a backflow valve in 2024, plus a sunroom subpanel in 2025. With thoughtful updates throughout, this home is a great opportunity for a first-time buyer. (id:44393)
Royal LePage Next Level
Kamloops, British Columbia
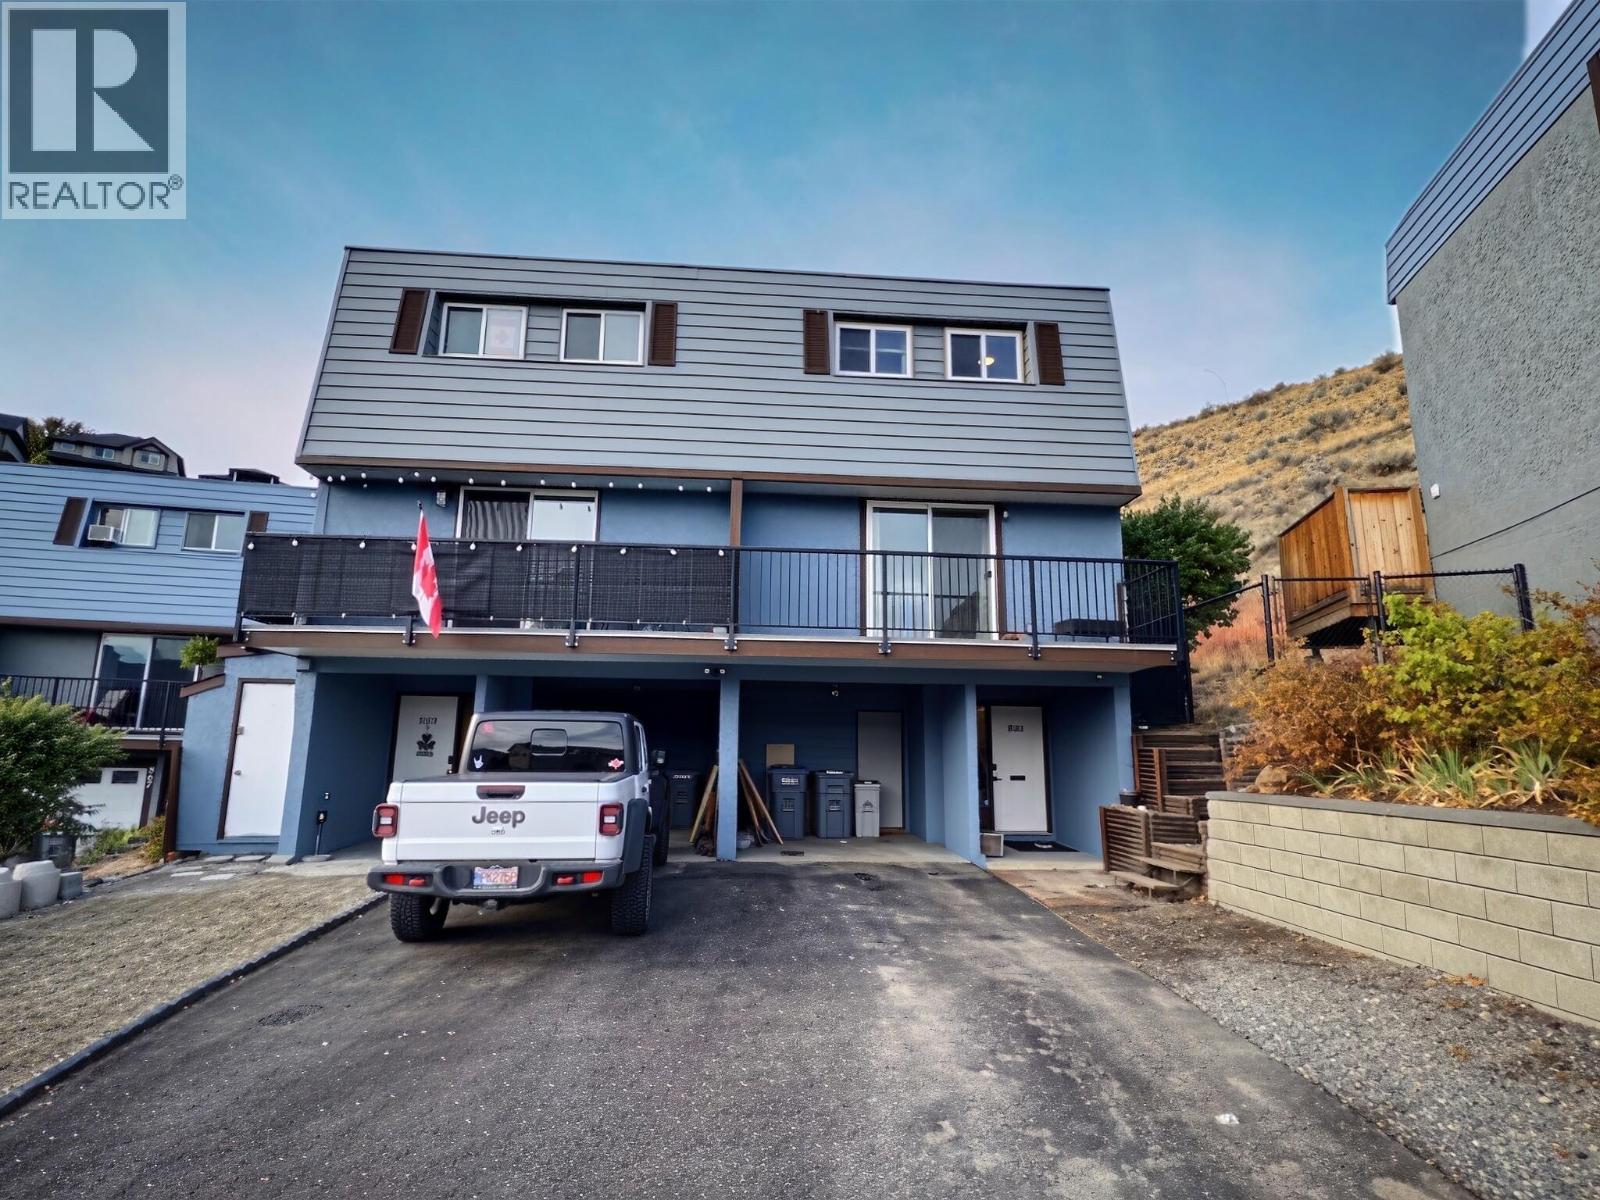
This move-in-ready 3-bedroom townhouse is an excellent opportunity for first-time home buyers, young families, or down-sizers looking for comfortable and convenient living.The main floor features a bright, open-concept layout with a spacious living room and kitchen, plus a dedicated dining area. Conveniently located on this level are the laundry area and access to the back deck and beautifully landscaped green space.Upstairs, you’ll find three bedrooms, including a spacious primary bedroom with a walk-in closet, along with a 4-piece bathroom.Additional highlights include new windows in 2026, fresh exterior painting in 2025, and a hot water tank replaced in 2024. The carport offers excellent storage with two separate storage rooms.Step outside to enjoy the nicely landscaped backyard, complete with a large deck, grassy area, and attractive rock wall—perfect for relaxing or entertaining.The strata fee is $500/month and includes water, sewer, garbage, and insurance. Pets are permitted in accordance with city bylaws.A great opportunity to own a well-maintained, move-in-ready home with plenty of storage and outdoor space. (id:44393)
Exp Realty (Kamloops)
Murray Lake, Saskatchewan
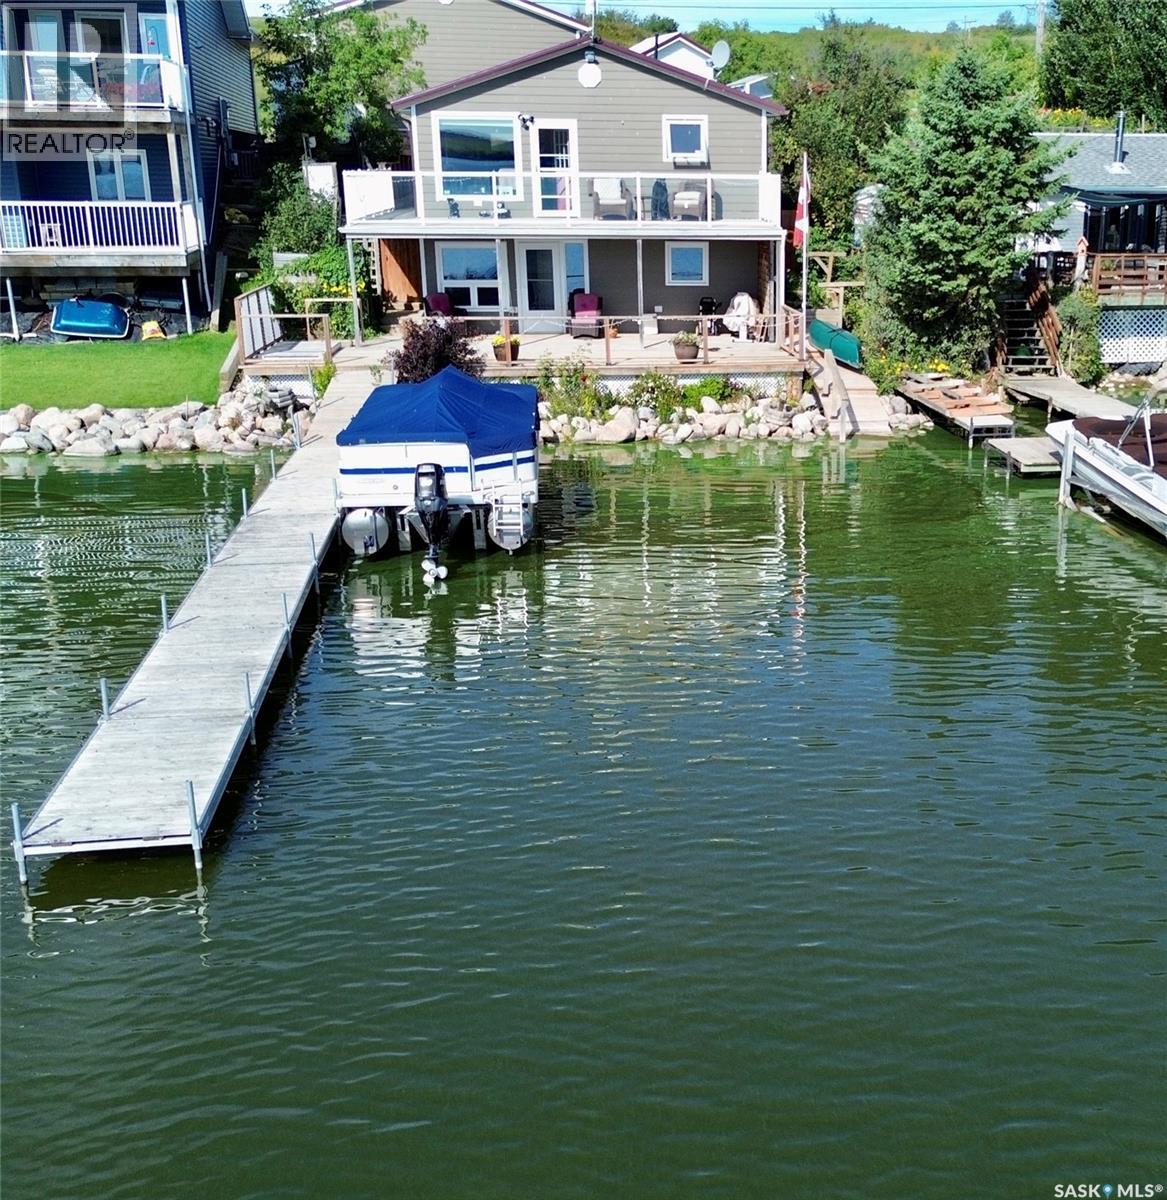
Welcome to your four-season retreat in the quiet hamlet of Maymont Beach, where lake living and the comforts of home come together beautifully. Lovingly owned and cared for by the same owners for 32 years, this 1,066 sq. ft. home has been thoughtfully updated and designed to make the most of every square foot while maintaining that cozy, homey cabin feel. Featuring 3 bedrooms, 3 bathrooms and main-floor laundry, the home offers plenty of space for family and guests. Loads of built-in storage add functionality throughout, while numerous updates provide the modern amenities you want without taking away from the charm of a lake home. Outside, the property truly shines. A new 24' x 26' heated garage provides excellent space for vehicles, toys and lake gear. The house and garage feature matching HardiePlank siding completed approximately two years ago, along with newer matching metal roofs. A large covered deck provides a wonderful space to relax and entertain, while the deck extends beyond the covered portion to create a sunny outdoor area where you can take in the panoramic lake views. A balcony offers another vantage point to enjoy the scenery. The home features a high-efficiency furnace installed in 2020 and central air is approximately three years old. With lake access right at your doorstep and outstanding views, you'll be able to enjoy everything lake life has to offer in every season. Maymont Beach is known for its quiet, welcoming atmosphere, with many residents choosing to call the beach home year-round. This property is move-in ready and exceptionally well-maintained, with many of the major, costly updates already taken care of, making it an easy property to enjoy and maintain for years to come. A rare opportunity to own a beautifully cared-for lake home with modern updates, incredible views, excellent outdoor space and the lake right at your doorstep. Simply move in, settle back and enjoy the lifestyle. (id:44393)
Boyes Group Realty Inc.
Surrey, British Columbia
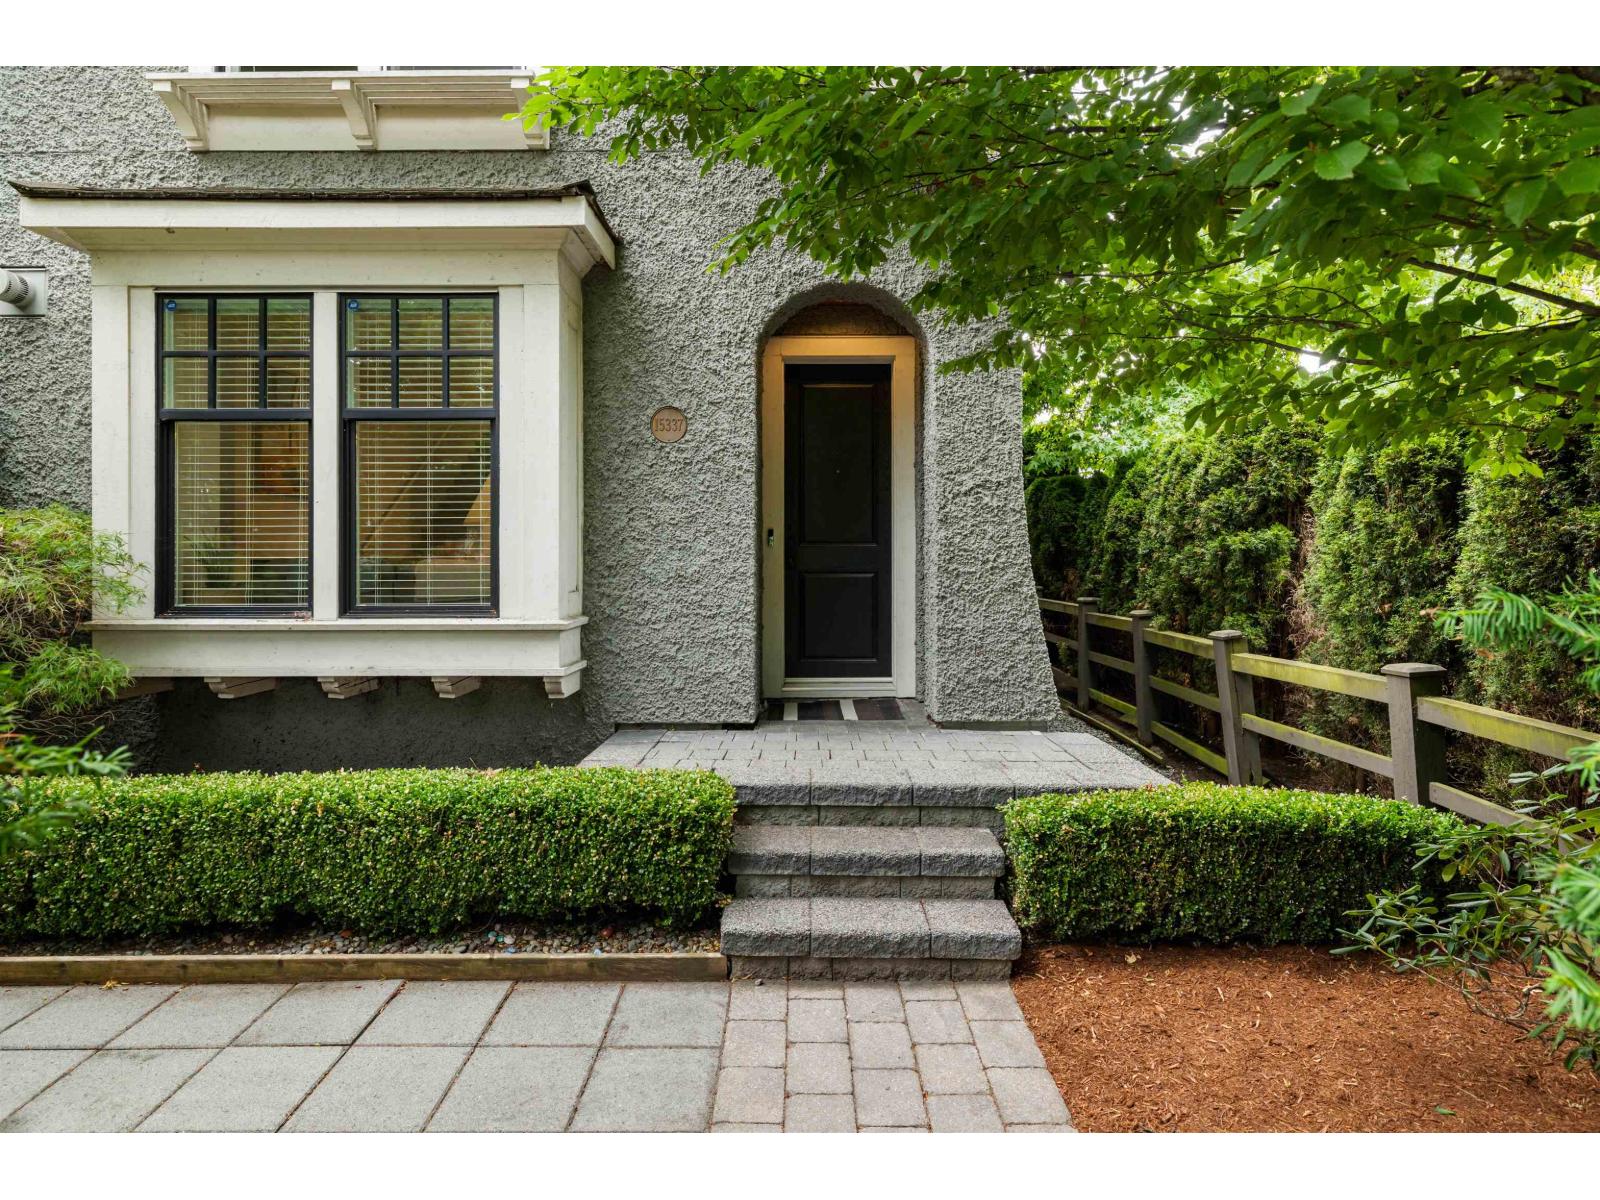
RARELY AVAILABLE Half duplex in Morgan creek/Rosemary Heights with NO STRATA FEES! This beautiful quality build boast over 2600 sq ft of bright living space with 4 bedrooms & 4 baths. Backing onto a protected greenbelt enjoy Morgan Creek living with easy access the freeway. Main floor has high ceilings, large windows & cozy gas fireplace in living room to entertain. White gourmet kitchen with island, ample counter space & room for your eating table. Backyard is low maintiance! Single garage with extra parking pad. Spacious bedrooms upstairs & large master suite. Fully finished basement provides flexibility for a media room or gym. Private 4th bedroom down is a great spot for your home office or teenager. Footsteps to cafe, tap restaurant, Rosemary Heights Elem. school & more! (id:44393)
Real Broker B.c. Ltd.
Cowan Lake, Saskatchewan
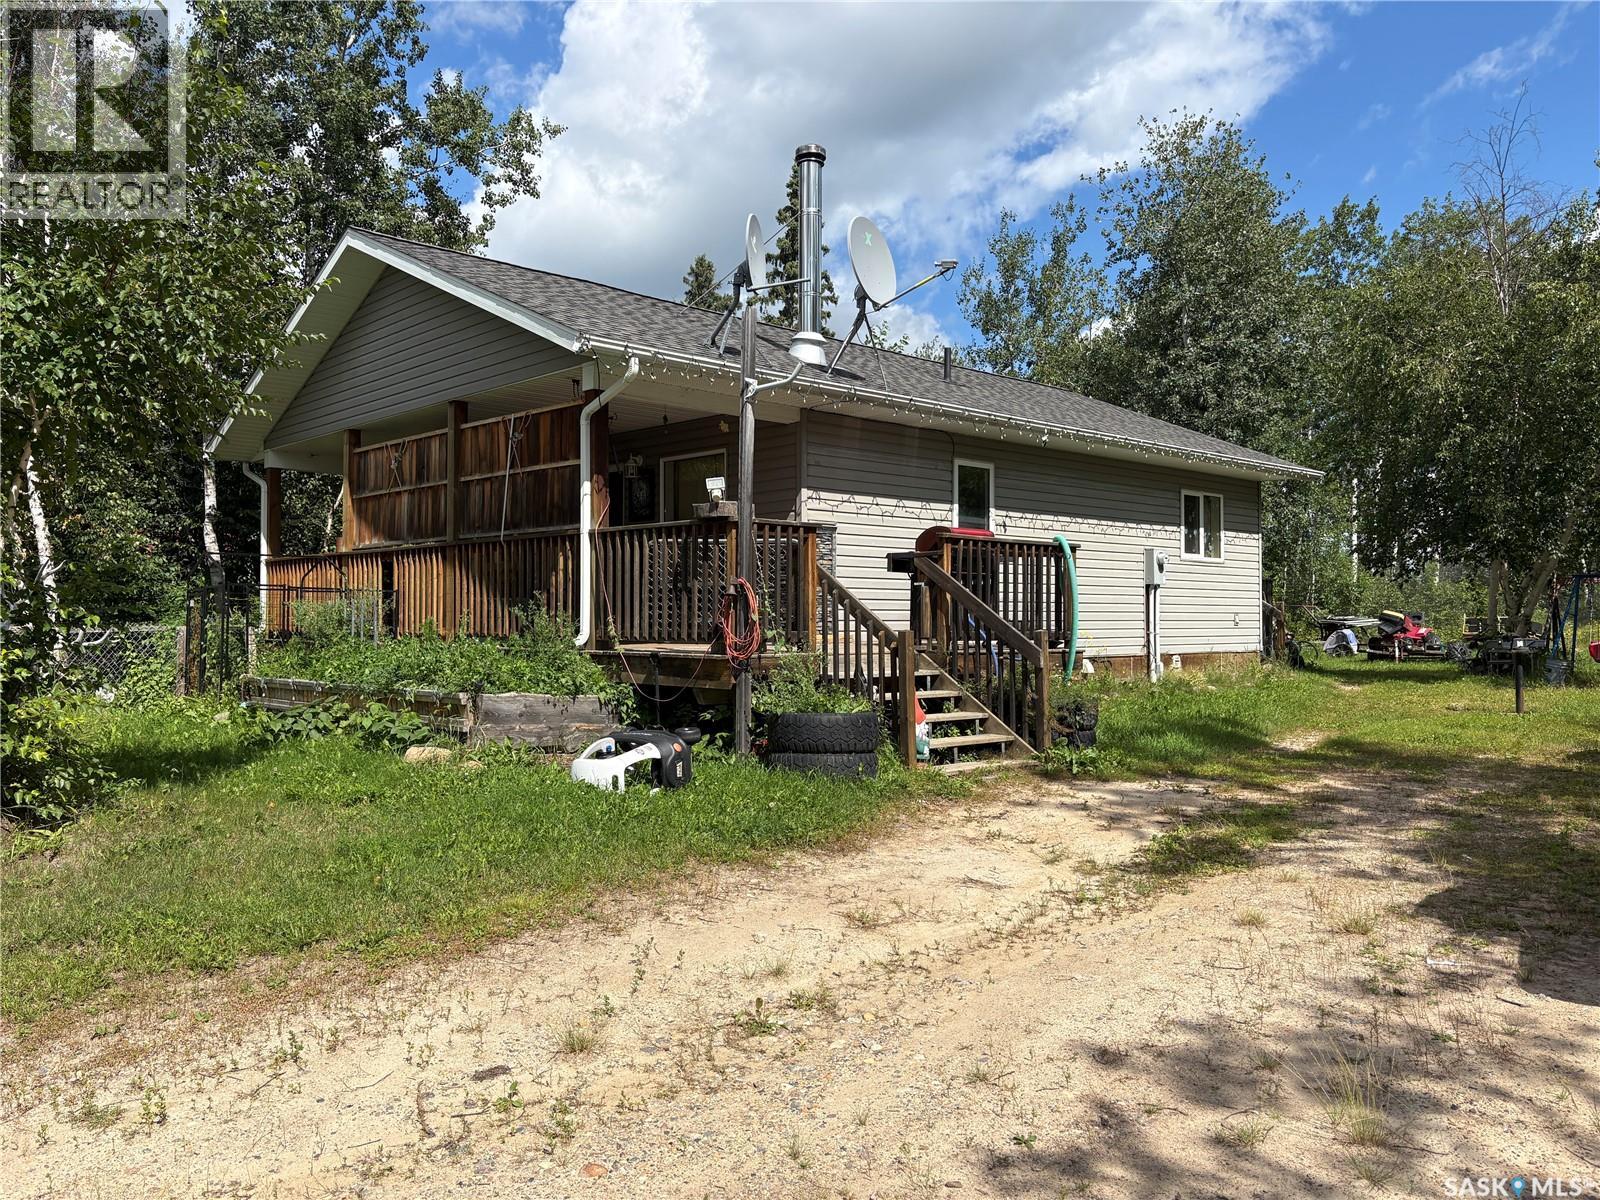
Located in the sought-after Sunset Cove neighbourhood on Cowan Lake, this bungalow-style cabin offers two bedrooms and one bathroom in a natural setting surrounded by mature trees. The property features vinyl siding and access to a private boat launch for owners, with boating, fishing, snowmobiling and other year-round recreational opportunities in the area. Located just off Highway 55 with minimal gravel road access and approximately 10 minutes from Big River and its amenities, this is an opportunity to enjoy the Cowan Lake area in a popular recreational community. (id:44393)
Century 21 Fusion
Surrey, British Columbia
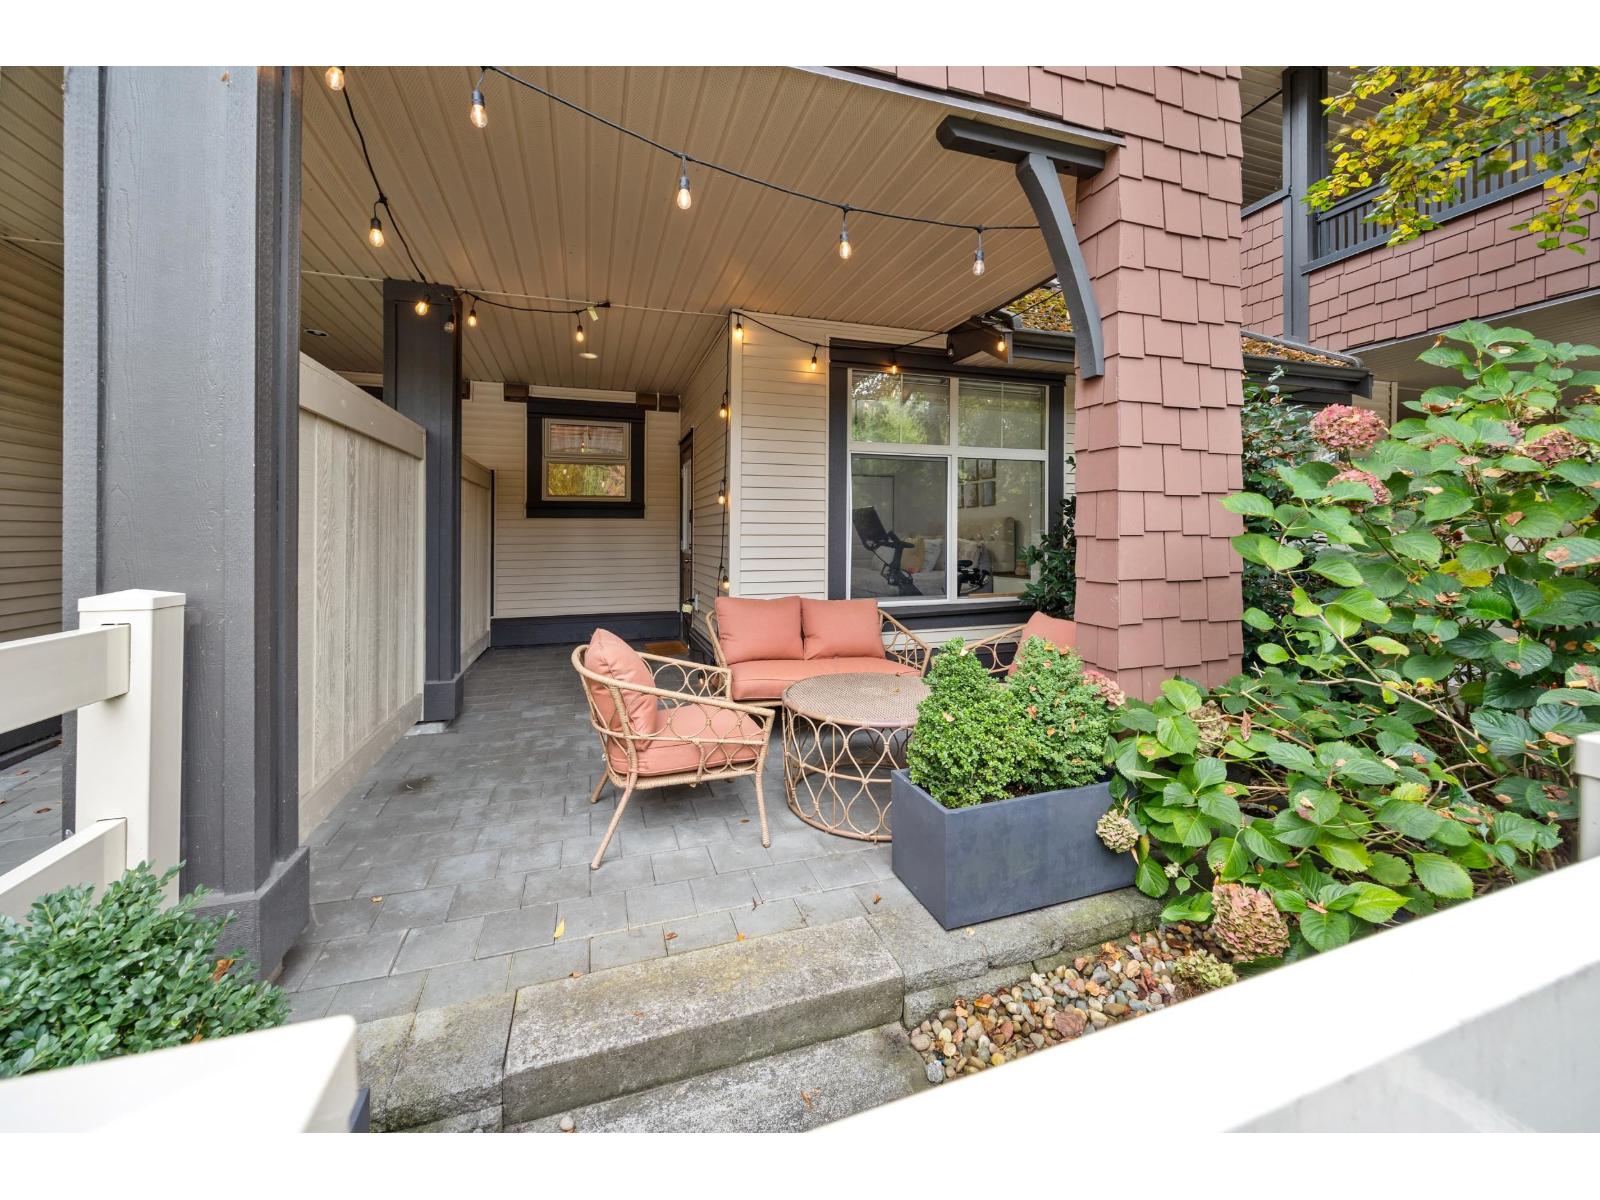
This rare garden-level carriage home offers the convenience of condo living with the feel of a townhome! Featuring 2 spacious patios and 2 separate entrances, this unique home offers exceptional privacy and outdoor living. Inside, you'll find a thoughtfully updated interior with vinyl plank flooring, fresh paint, bathroom countertops, shiplap detailing, updated light fixtures & mirrors, plus a new washer & dryer. The bright 1 bed, 1 bath layout features stainless steel appliances, granite countertops & a cozy natural gas fireplace. Includes 1 parking stall & storage locker. Located in Sunset Grove, close to shops, restaurants & transit, and just steps from the future SkyTrain station! (id:44393)
Royal LePage - Wolstencroft
Saskatoon, Saskatchewan
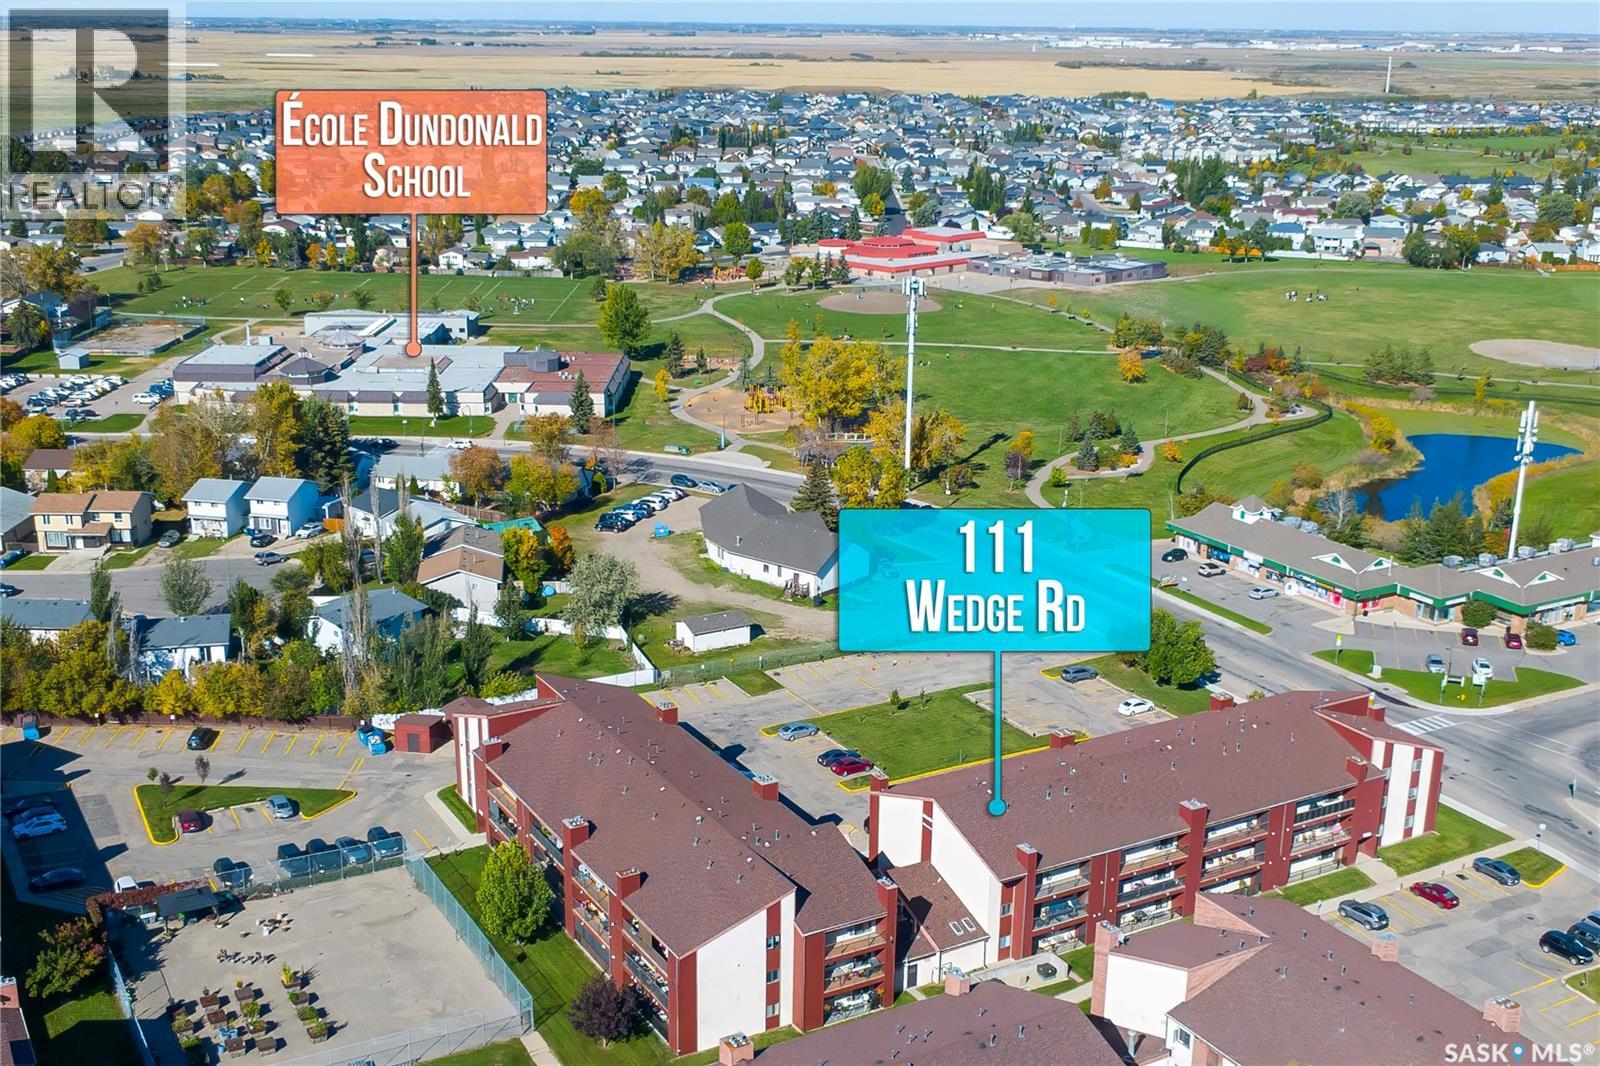
Great little 2 bedroom, 1 bathroom condo at the edge of Dundonald. Main floor unit with wheelchair access, too. Condo is in very nice condition and would be a great starter home. Includes great looking maple cabinets, built in dishwasher, electric fireplace, your own insuite laundry room and a patio with a storage closet. Across the street from 2 mini malls and a 5 minute drive to Superstore and mall outlets and Confederation Mall. There is also an elementary School about 200 yards away. Easy access for the children. Great Location and a well maintained building. (id:44393)
Coldwell Banker Signature
Surrey, British Columbia
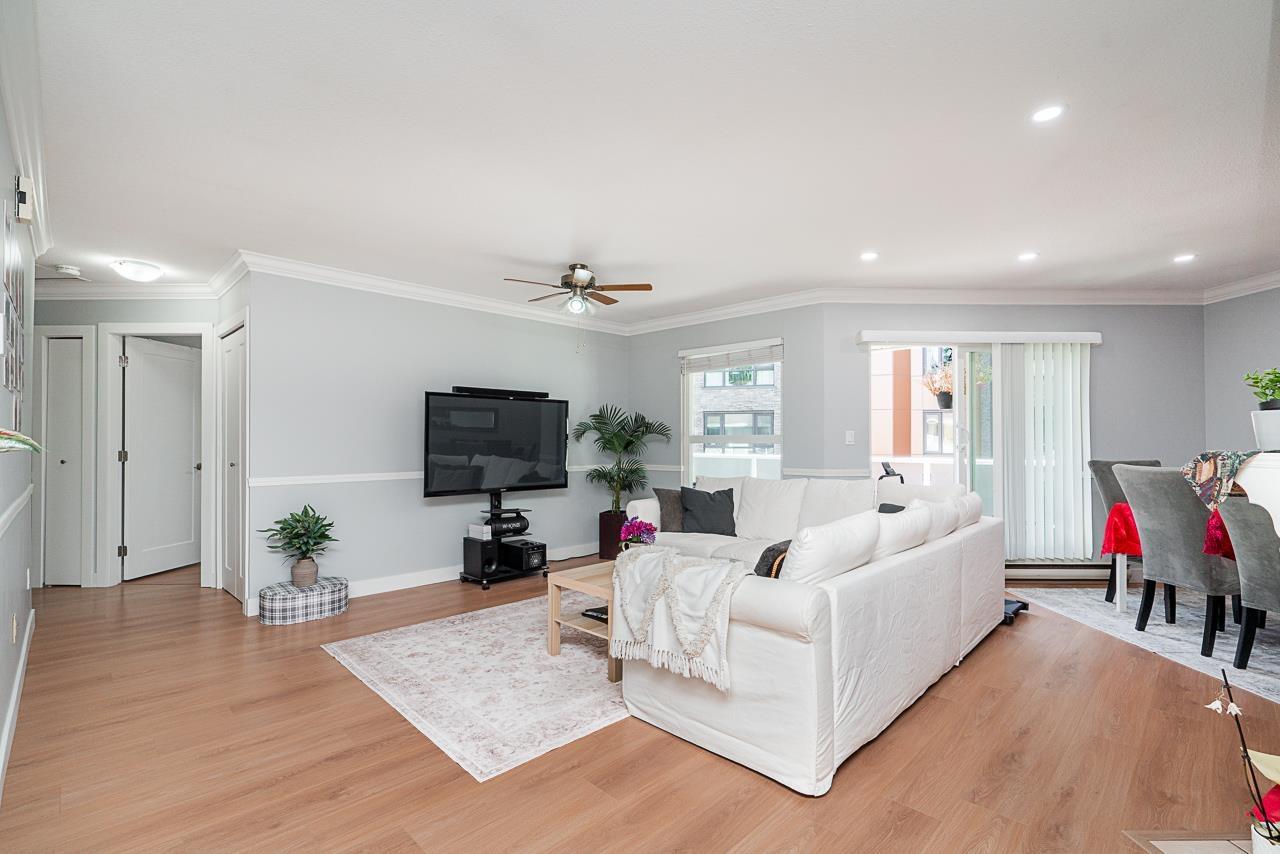
HIGH POINT COURT - A spacious upper-level home offering the generous feel of a rancher in a quiet, gated Guildford community. Extensive updates completed through 2023 and 2024 include durable laminate flooring, refreshed bathrooms with new tile work, updated interior doors, new windows, and fresh paint throughout. The two-bedroom, two-bathroom layout features a bright living area with a natural gas fireplace, dedicated in-suite laundry room, exterior storage shed, and covered parking. Centrally positioned steps from local transit routes and within comfortable walking distance to Guildford Town Centre, T&T Supermarket, Johnston Heights Secondary, and Bonaccord Elementary. A comfortable, low-maintenance home ready for its next chapter! Move in ready! (id:44393)
Sutton Premier Realty