
Peachland, British Columbia
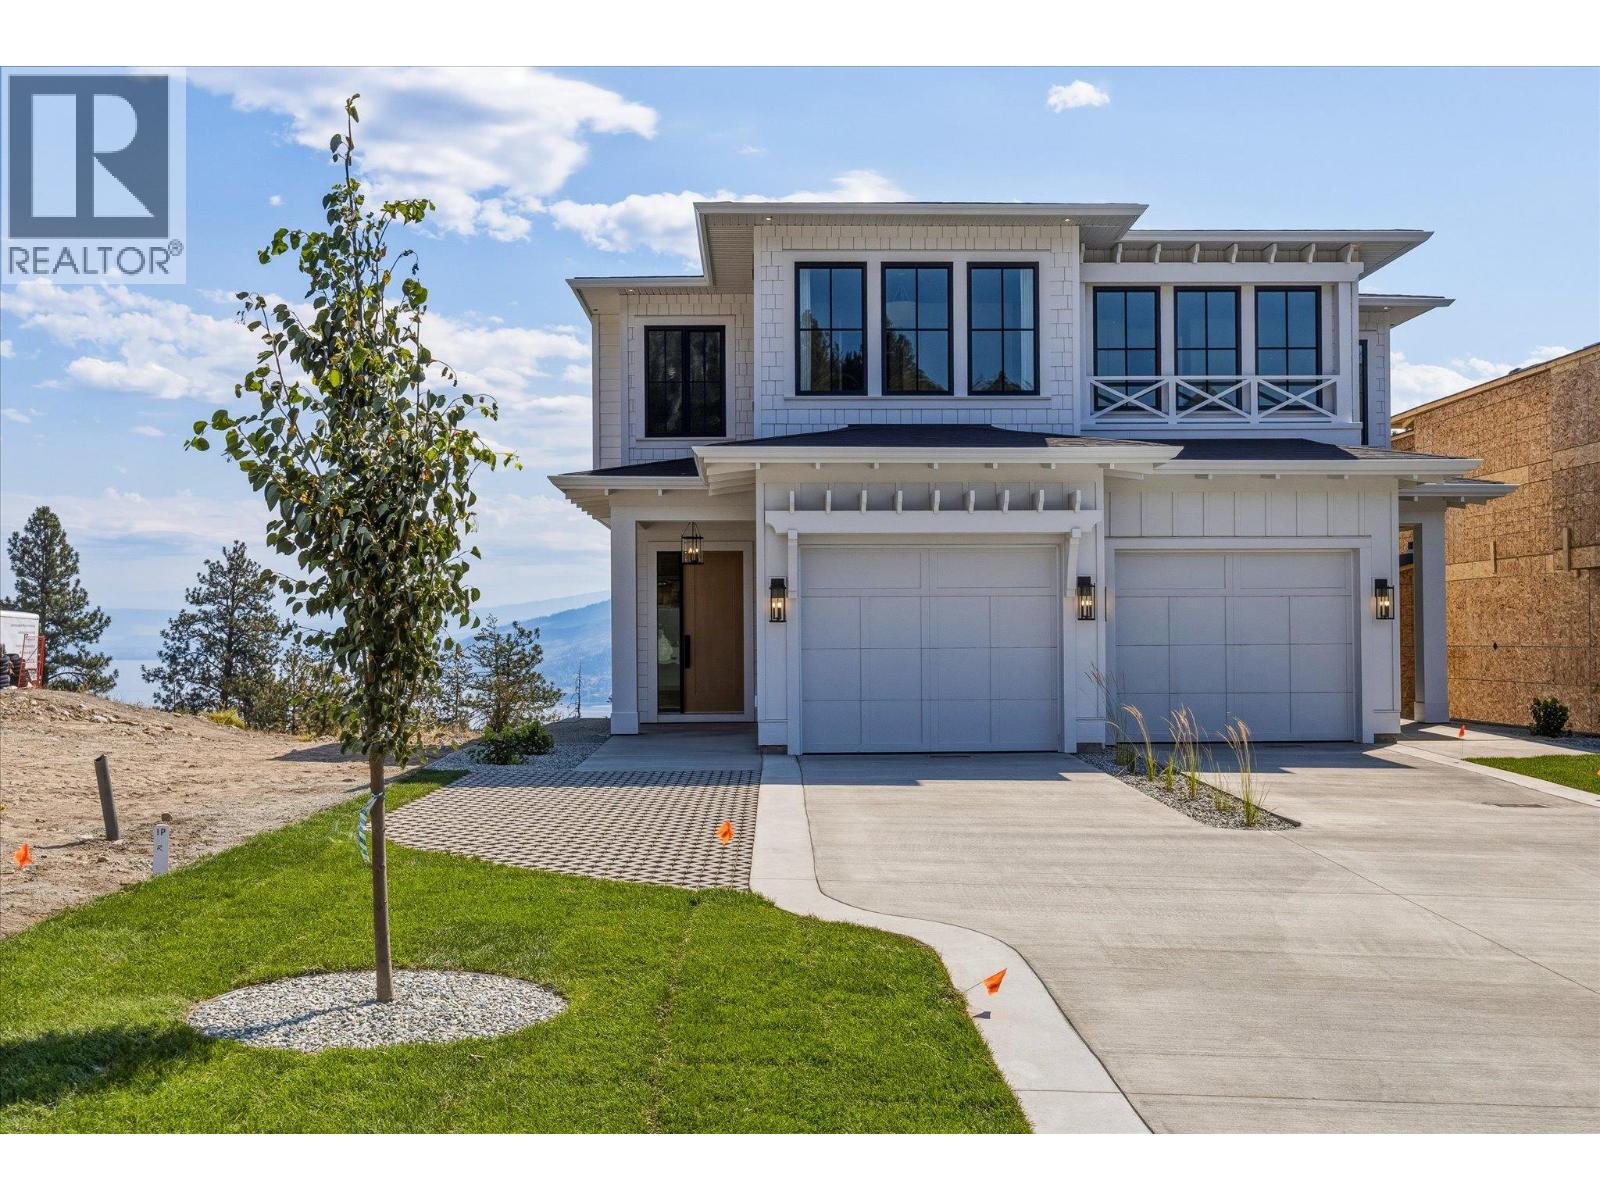
Experience elevated Okanagan living at Beechwood Heights, Peachland's newest collection of luxury homes. Tucked away in a quiet, tranquil setting away from the highway noise, this thoughtfully designed 3-bed, 2.5-bath home captures breathtaking lake & mountain views while offering the perfect blend of timeless architecture & modern elegance. Complete with a 1-bed, 1-bath legal suite, it's ideal for guests, family, or as a mortgage helper. Step inside to discover an open-concept floor plan featuring soaring ceilings, expansive windows that flood the home with natural light, & premium finishes throughout. The chef-inspired kitchen is complete with custom cabinetry, a large island, high-end appliances, & a seamless flow into the spacious living area. The primary suite is a private retreat with a spa-inspired ensuite, incl. a freestanding soaker tub, oversized glass shower & double vanity. Every detail has been selected to deliver style, comfort & functionality. Est. completion is the end of July, with the home already available for private viewings and walkthroughs, giving buyers the opportunity to experience quality craftsmanship before possession. Located just minutes from Peachland's waterfront, beaches, wineries, trails & everyday amenities, Beechwood Heights offers the perfect balance of luxury, convenience & the Okanagan lifestyle. Don't miss your opportunity to own a brand-new home in one of Peachland's most desirable new communities. Showhome Hours: Wed-Sun from 12pm-4pm (id:44393)
Exp Realty
North Battleford, Saskatchewan
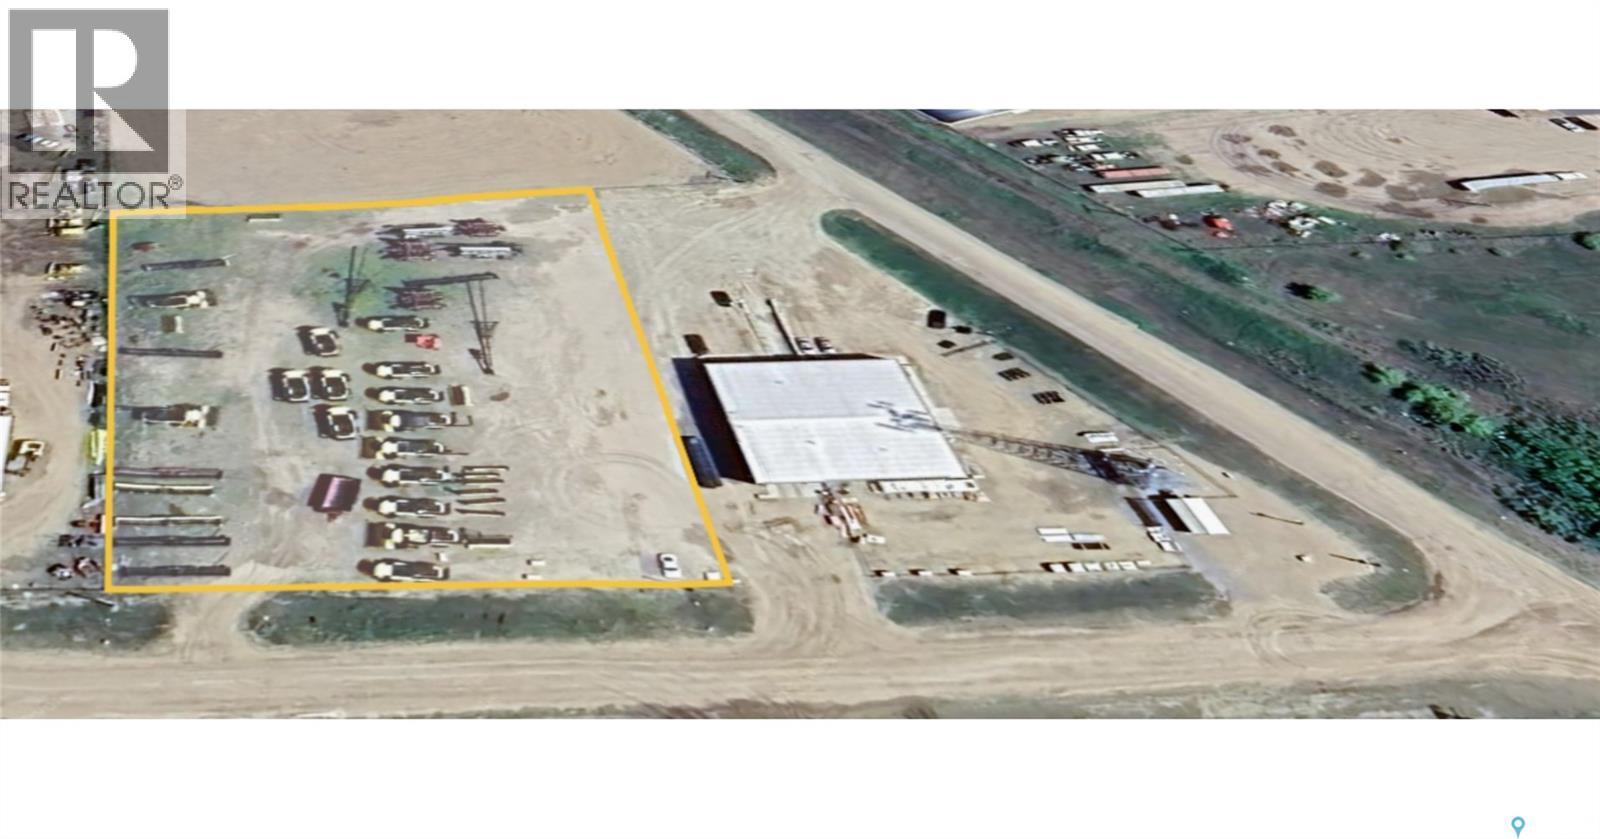
Commercial/Industrial 1.99 acres zoned M2 in North Battleford, SK. City water and sewer, power, natural gas are next to the property. This property has a tenant at present on a month-to-month lease. Excellent location with two entry points onto highway #16. Call an Agent for more information. (id:44393)
RE/MAX Of The Battlefords
Saskatoon, Saskatchewan
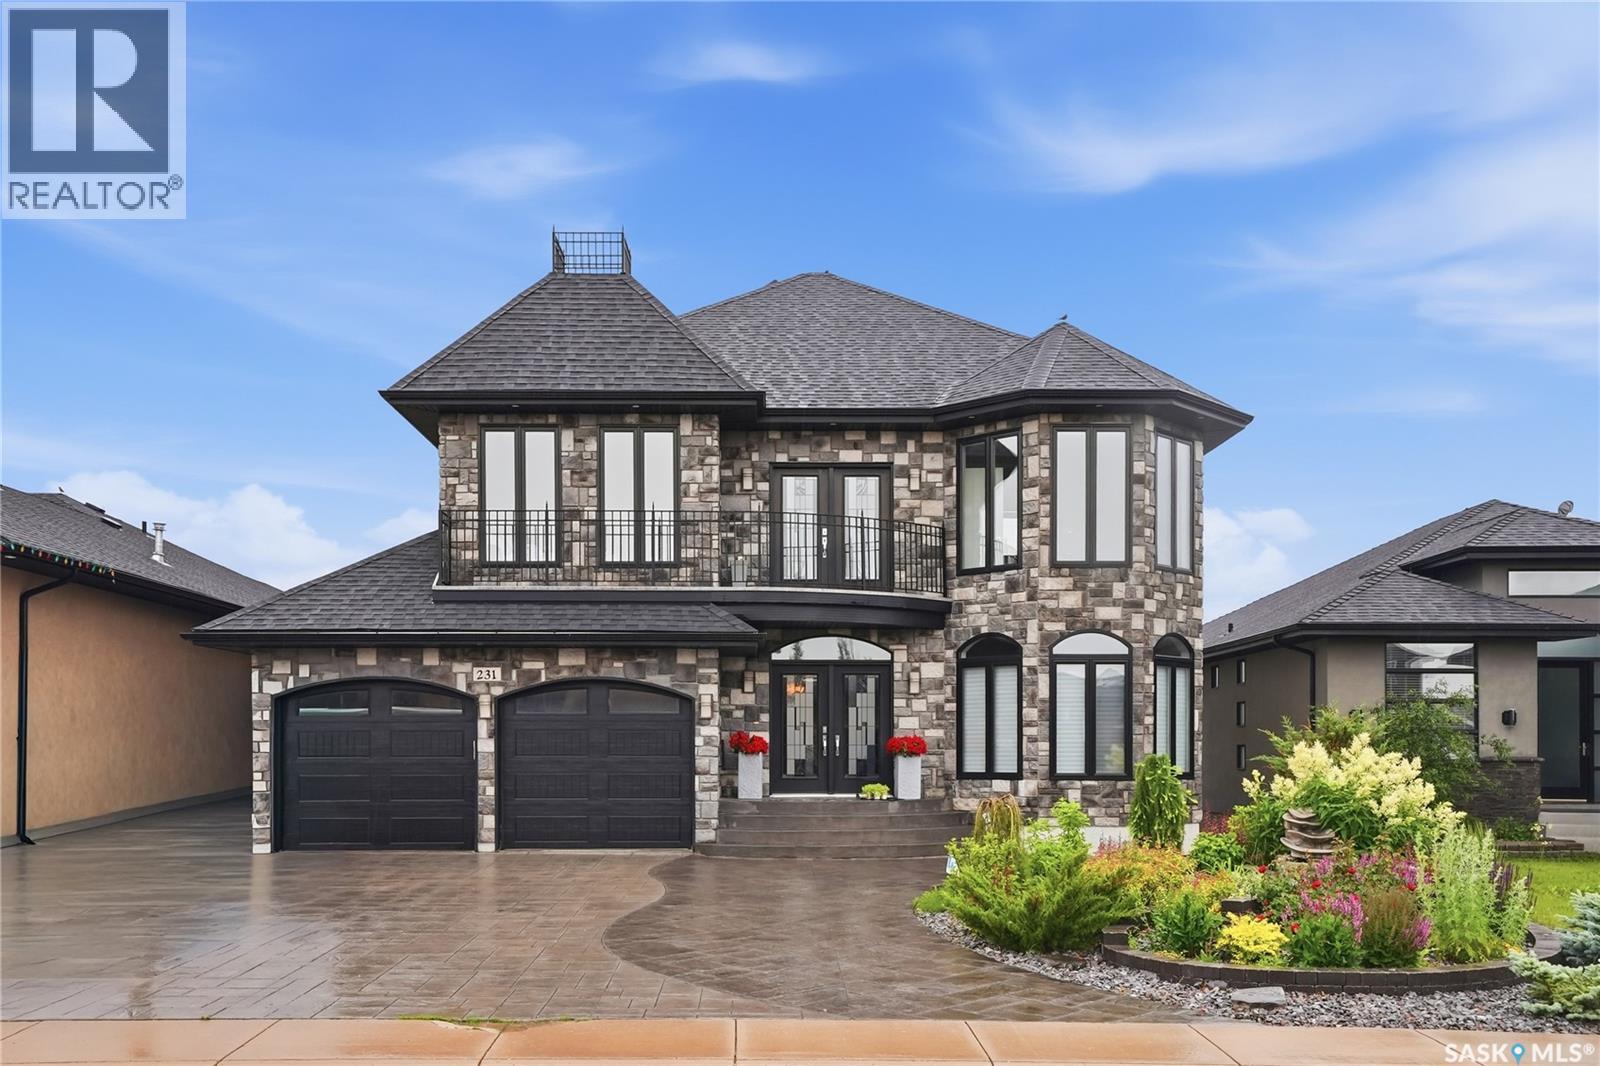
Welcome to 231 Fleming Crescent, an impressive two-storey walkout home "one of a kind in Saskatoon " backing directly onto beautiful park space in one of Saskatoon's most desirable neighbourhoods. Boasting exceptional curb appeal with a striking exterior, this home offers the perfect combination of luxury, functionality, and family living. The bright and spacious main floor features a stunning chef's kitchen with quality finishes, ample cabinetry, and beautiful views overlooking the park. The open-concept layout flows seamlessly into the generous living room, highlighted by a natural gas fireplace and large windows that fill the home with natural light. Upstairs you'll find four spacious bedrooms, making it the ideal family home. The primary suite is a true retreat, complete with a large walk-in closet and a luxurious ensuite featuring dual sinks, a separate soaker tub, separate shower, and in-floor heating. The main bathroom also features in-floor heat for added comfort. The fully developed walkout basement provides even more living space with a large family room, natural gas fireplace, wet bar, commercial-grade laminate flooring, and a beautifully finished bathroom with in-floor heating—perfect for entertaining or relaxing with family and friends. Additional features include hardwood and tile flooring throughout the main and second levels, central vacuum with kick pans on all three levels, on-demand hot water, R-50 attic insulation for improved energy efficiency, a 9' x 9' storage shed, and beautifully landscaped front and back yards. With incredible park views, outstanding street appeal, quality upgrades throughout, and a highly sought-after walkout design, this is an exceptional opportunity to own a truly remarkable home in a fantastic location. (id:44393)
Boyes Group Realty Inc.
Sooke, British Columbia
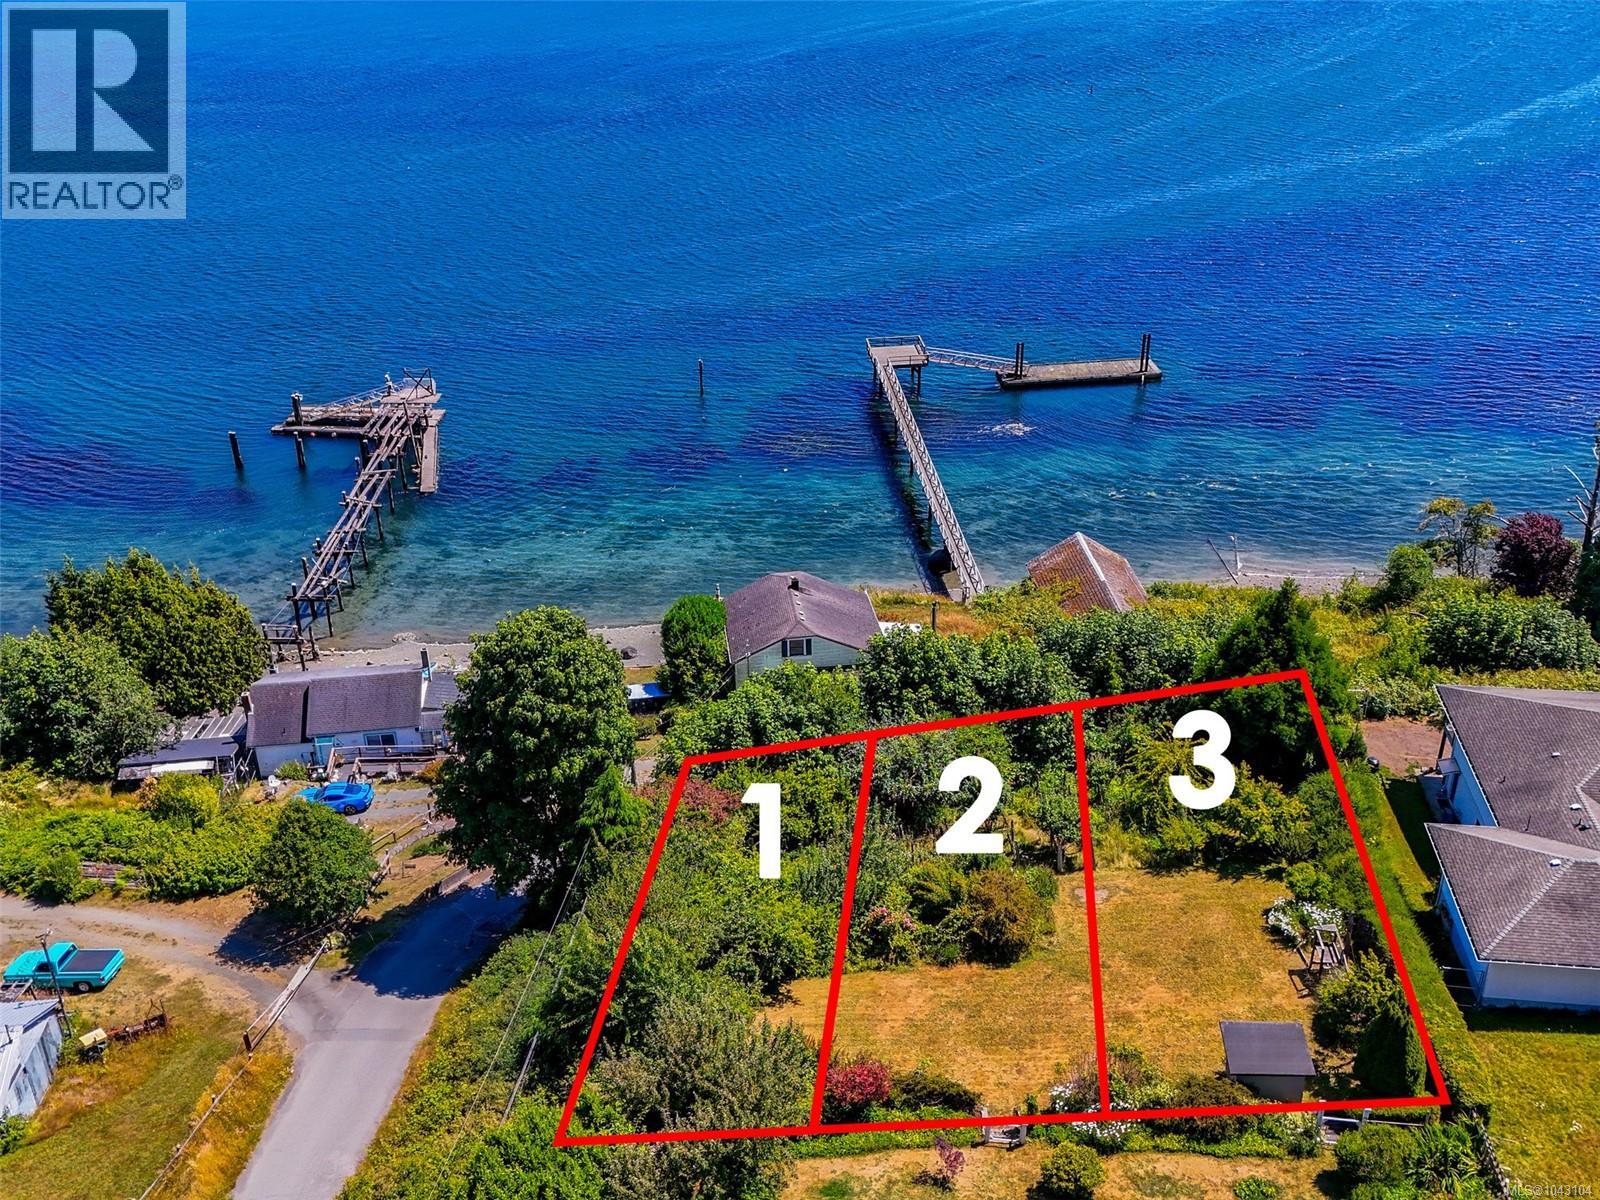
A Rare Find. One amazing view lot or three separate legal title tent-lots bought collectively! This a perfect option to build your dream home on the combined 3 lots with views of the Sooke Basin, Harbour East Sooke Hills and Olympic Mountains beyond. Centrally located on the corner of Charters and Water Street in the heart of Sooke, the properties are walkable to the town core & bus route. OR, purchase as an 3 lot investment: Lot 1 - 284 meters sq; Lot 2 - 309 meters sq; and Lot 3 - 337 meters sq. Lots must be bought as package deal. Municipal water and sewer service available in the area. CD4 zone allows for community care, home based business, SFD or Duplex. Maximum Height 13 meters. Currently taxed as one piece. Approximately 20 minutes to the Langford. Buyer to verify all building inquiries with District of Sooke, VIHA or Ministry of Transportation. Do not access property without appointment. Opportunity knocks! (id:44393)
Royal LePage Coast Capital - Sooke
Kelowna, British Columbia
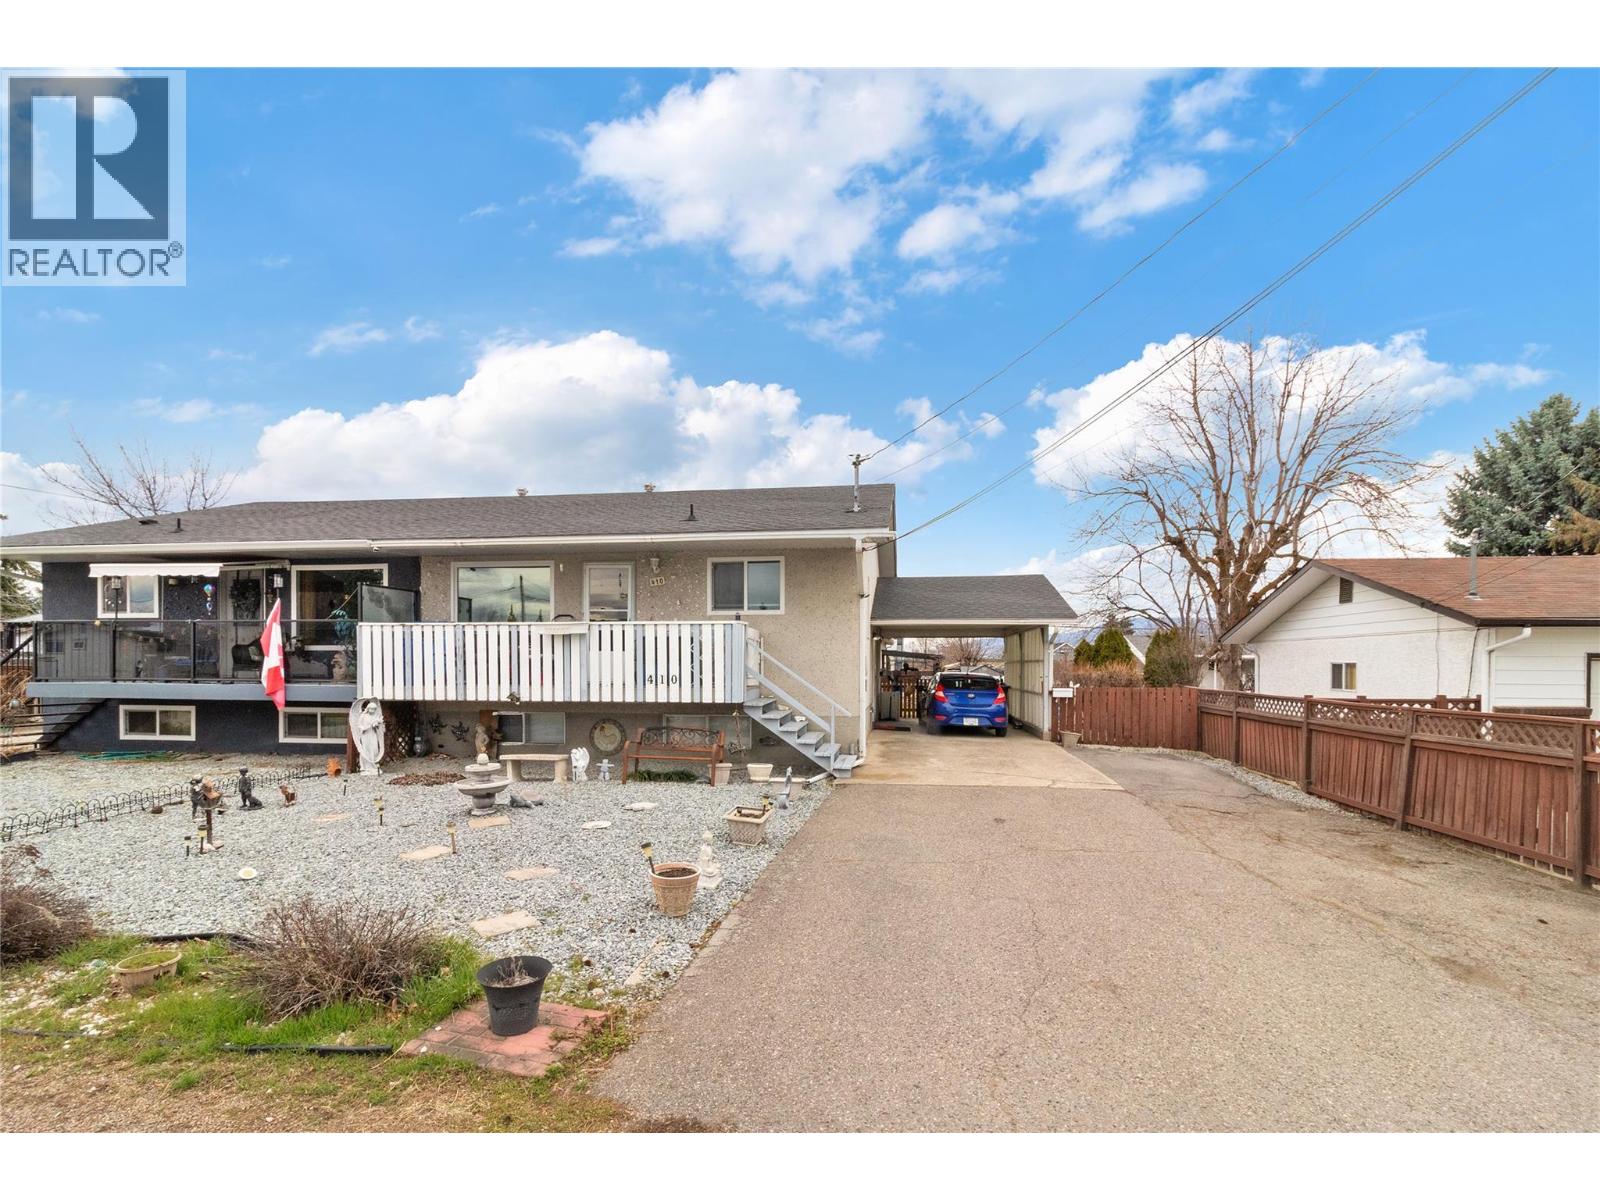
Welcome to this beautifully updated half duplex offering 5 bedrooms and 2 full bathrooms. The upper level features 2 bright bedrooms and a full bathroom, while the lower level offers 3 bedrooms and another full bathroom, ideal for a growing household. The updated kitchen is a chef’s dream, featuring shaker cabinets, granite countertops, and ample cabinet space offering plenty of kitchen storage. Adjacent to the kitchen, the spacious living room opens onto a front balcony, creating a perfect spot to relax or entertain guests. Additional storage throughout the lower level ensures plenty of room for everything you need. Steps away from Rutland Secondary School, the YMCA, major transit routes, shopping centers, and essential services, making daily life effortless. With a separate entrance and a flat, fully fenced back yard you don't want to miss the opportunity to own a spacious, move-in-ready home in this convenient and desirable location! (id:44393)
Royal LePage Kelowna
Saskatoon, Saskatchewan
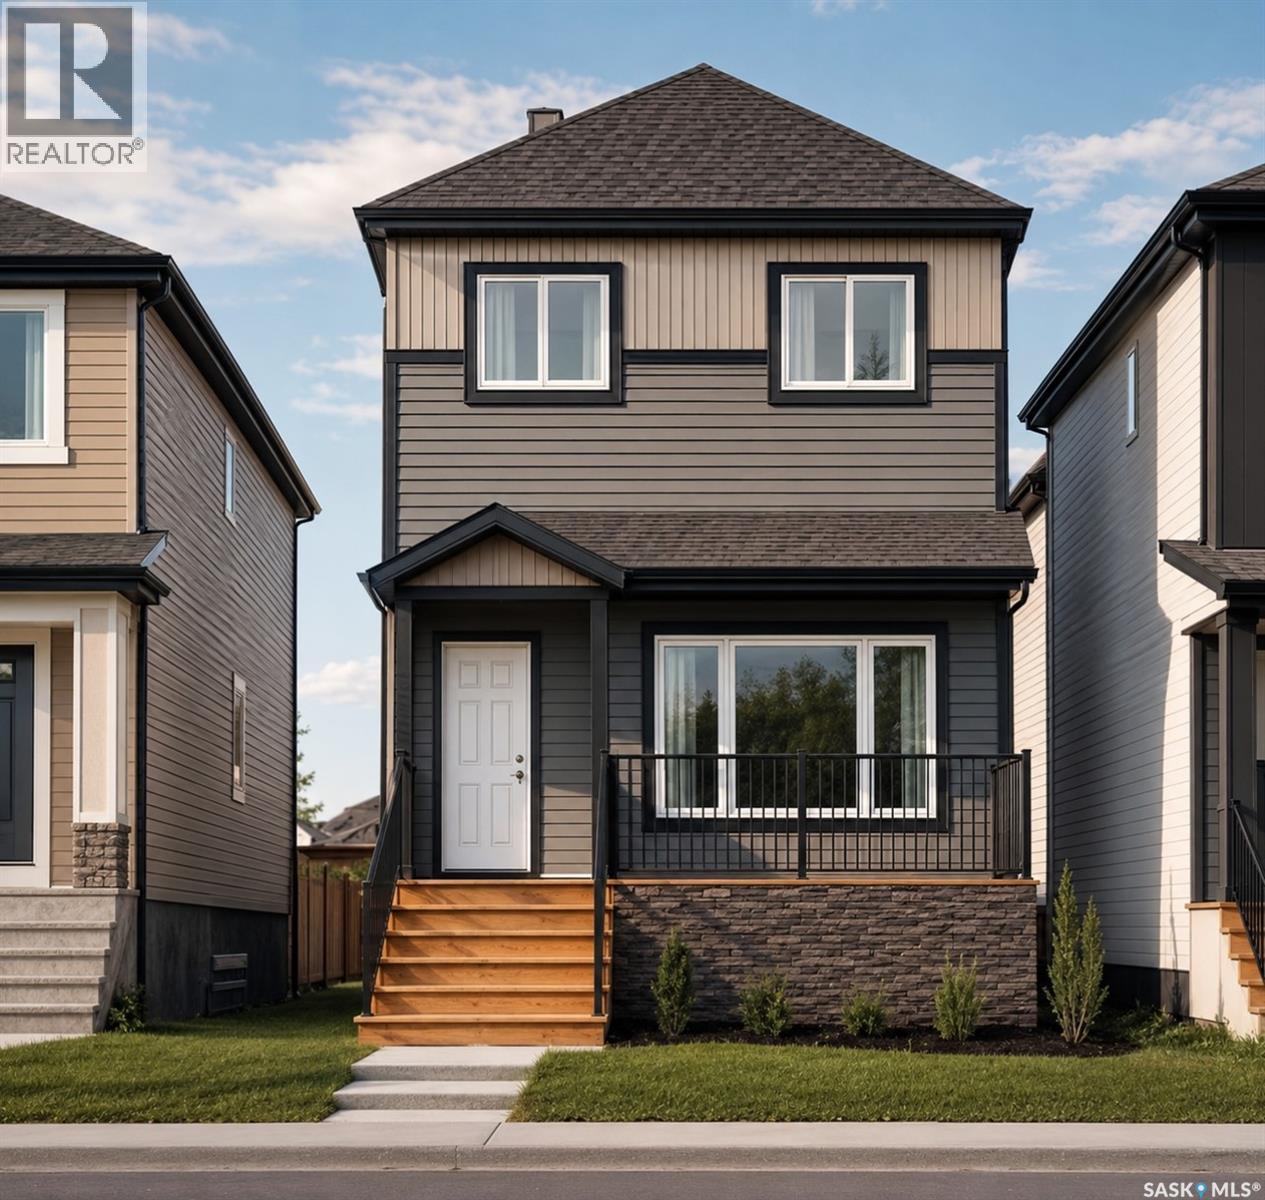
Welcome to Hampton Village's only new construction opportunity! This stunning 3-bedroom, 3-bathroom detached condominium is brought to you by a British Columbia builder who has come to Saskatoon with a mission: to introduce modern, luxury living at an affordable price point. These homes in Phase 3 are uniquely positioned fronting the main road, offering enhanced curb appeal and a more traditional streetscape. Perfectly situated just minutes from everyday amenities and schools, including St. Lorenzo and Ernest Lindner, and only 4 minutes from Saskatoon International Airport, this location truly has it all. This home features a beautiful kitchen that flows throughout the main floor with stainless steel appliances and quartz countertops, along with a detached two-car garage. The unfinished basement offers excellent future development potential, giving you the freedom to add value and make the space your own. As a pre-construction buyer, you'll pay $0 in condo fees until the Condominium Corporation is established and once it is, fees start at just $50/month. Lots are going fast, don't miss your chance to secure this exceptional home. Contact your REALTOR® today to book your showing! (id:44393)
Exp Realty
Saskatoon, Saskatchewan
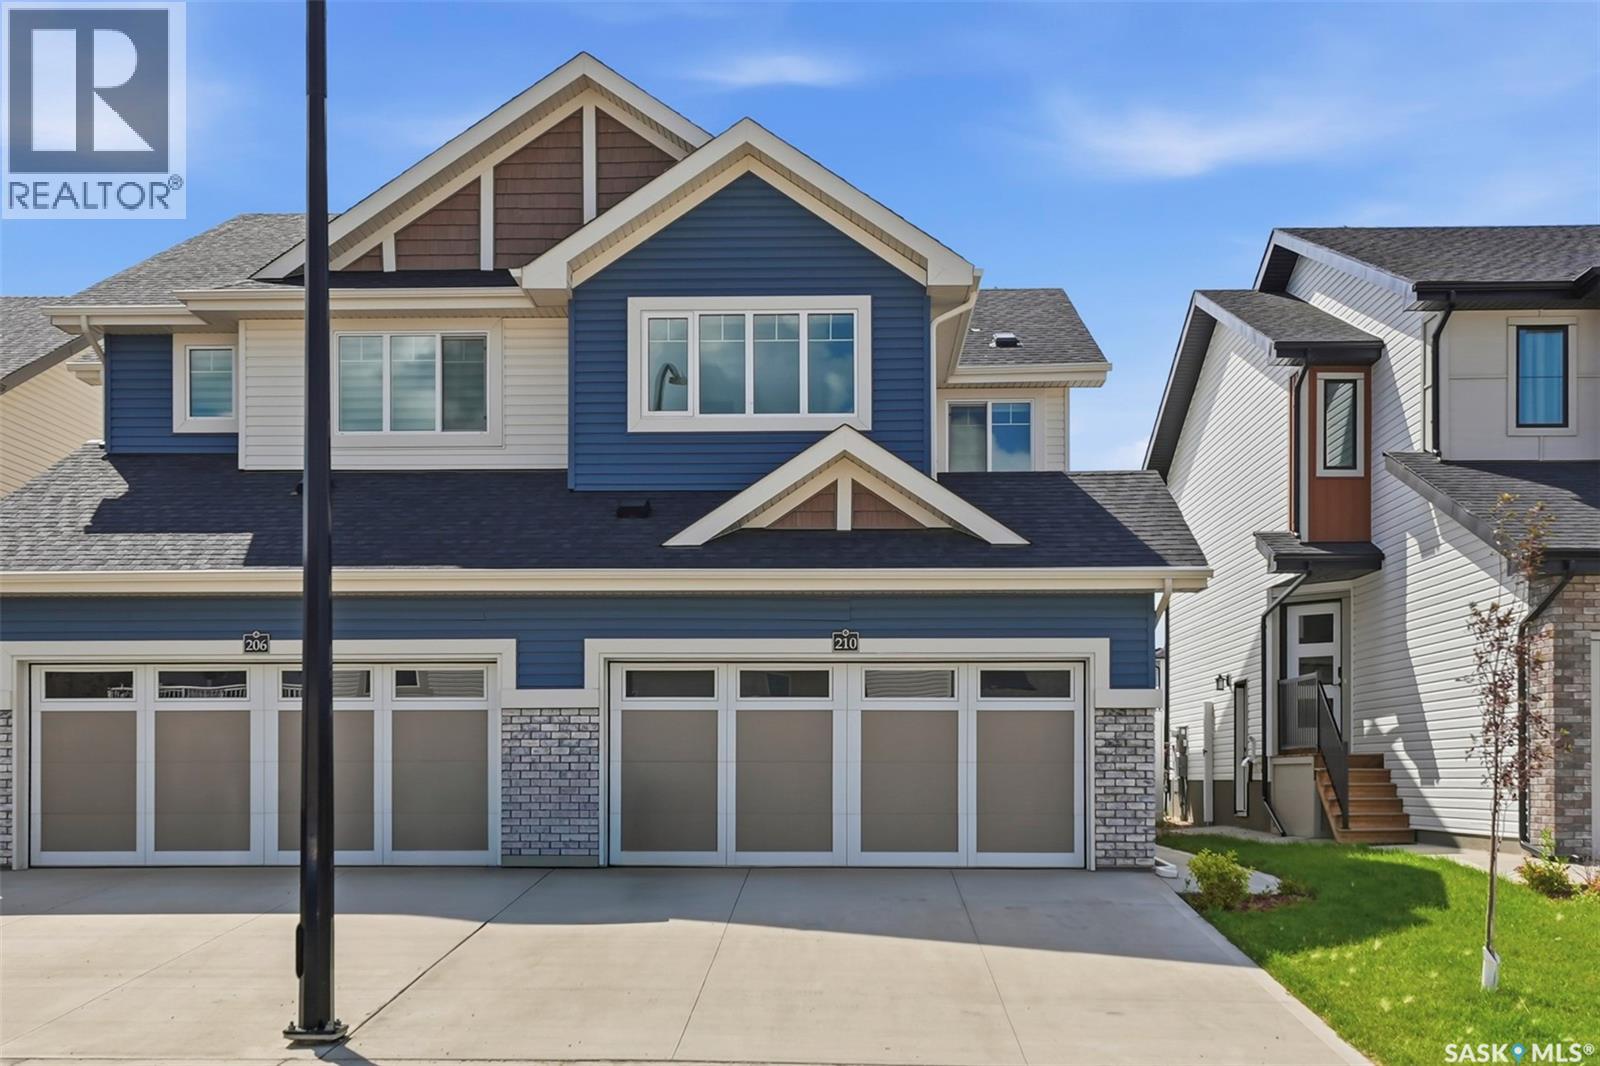
Welcome to this beautifully fully finished semi-detached home in the sought-after community of Brighton! Built in 2025, this stylish 2-storey home offers 1,495 sq. ft. above grade plus a professionally finished basement, providing exceptional living space for families, professionals, or anyone looking for a move-in-ready home. The bright, open-concept main floor is designed for both everyday living and entertaining, featuring a stunning kitchen with quartz countertops, crisp white cabinetry, a contrasting island, stainless steel appliances, a modern tile backsplash, and stylish lighting. The spacious living and dining areas flow seamlessly together, creating a warm and inviting atmosphere filled with natural light. A convenient 2-piece powder room completes the main level. Upstairs, you'll find a thoughtfully designed layout with three generously sized bedrooms, including a spacious primary retreat complete with a private 4-piece ensuite and walk-in closet. A versatile bonus room offers the perfect space for a family room, home office, or playroom, while a second full bathroom and upper-level laundry add everyday convenience. The fully finished basement expands your living space with a large family room, an additional bedroom, and a full 4-piece bathroom—ideal for guests, teenagers, or multi-generational living. Outside, you'll appreciate the fully landscaped yard with a deck and vinyl fencing already in place, allowing you to simply move in and enjoy. The double-attached garage provides plenty of room for vehicles and storage, while the concrete driveway offers additional off-street parking. Located in one of Saskatoon's most desirable neighbourhoods, Brighton offers parks, walking paths, playgrounds, shopping, restaurants, and easy access to all the amenities you need, as well as close to the future joint-use elementary schools. This turnkey home combines modern design, quality finishes, and a functional layout in an exceptional location. (id:44393)
Century 21 Fusion
Kelowna, British Columbia
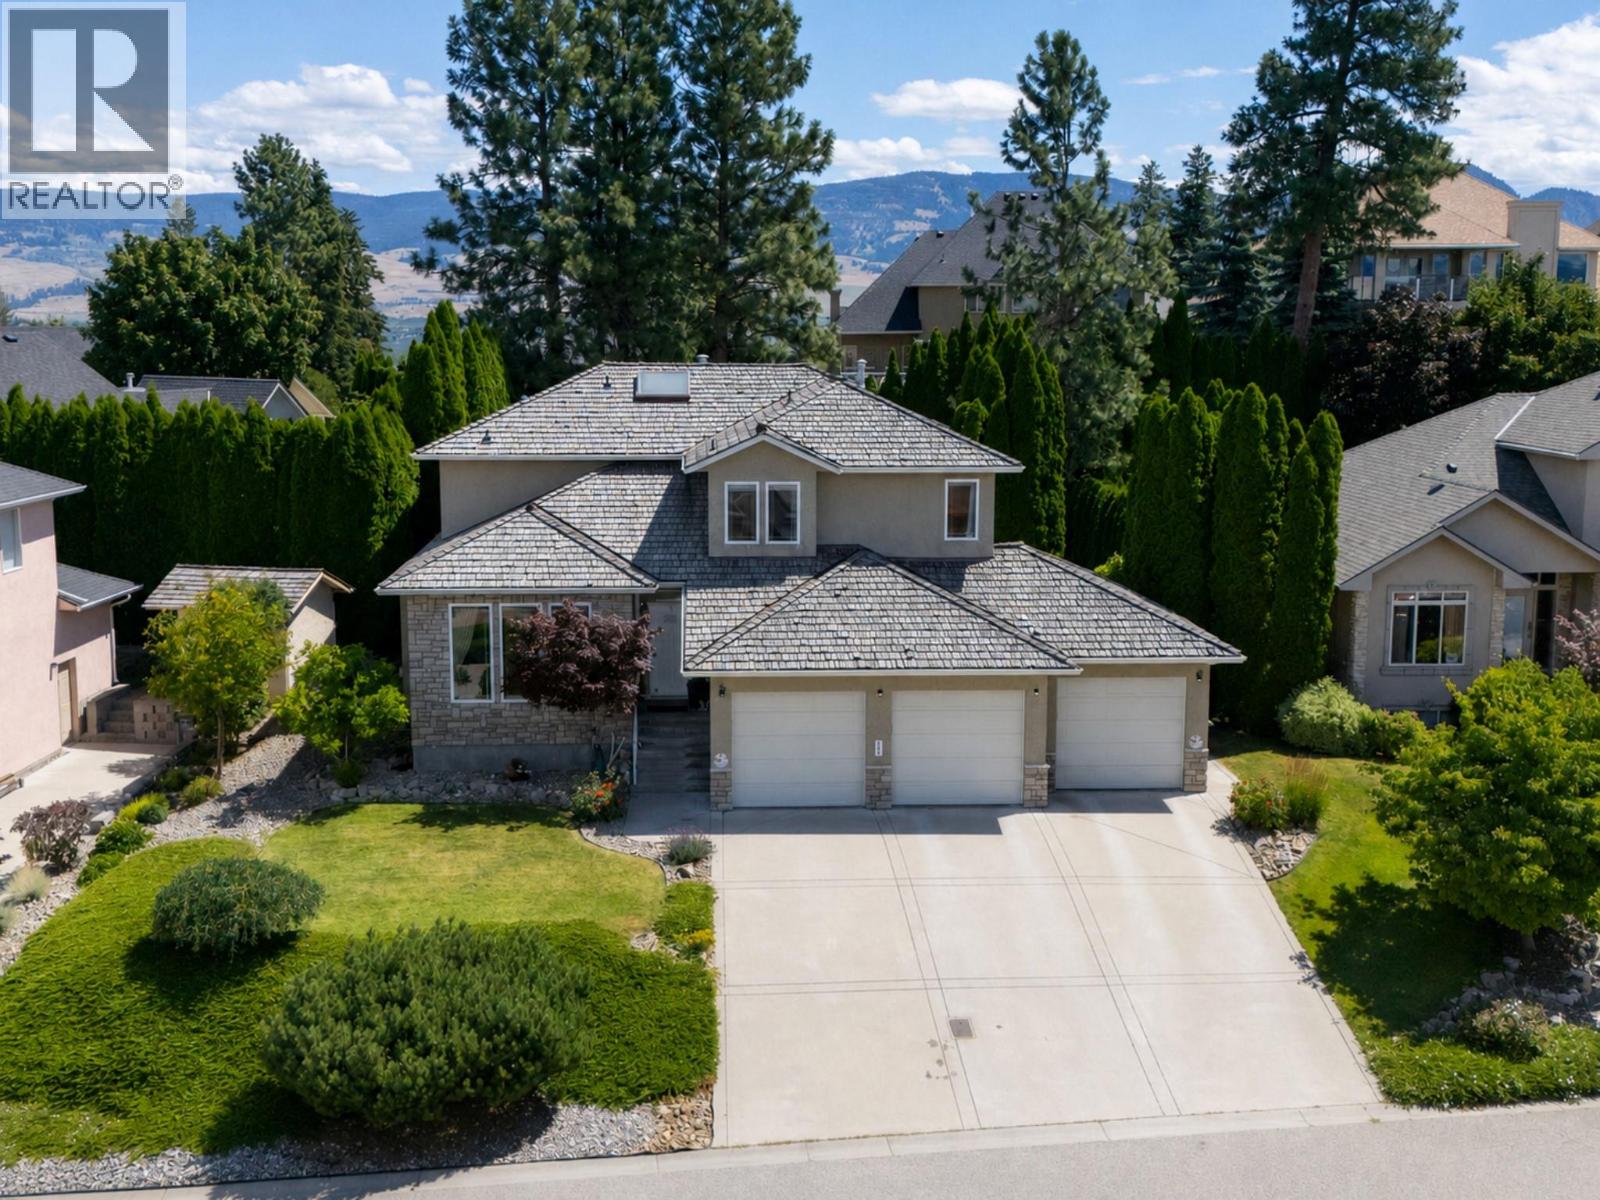
There are streets, and then there's Skeena. This is the address people wait years to buy into, where homes trade quietly and owners tend to arrive and never leave. Built in 1999 on a private 0.205 acre lot with peek-a-boo lake and mountain views, 969 Skeena has earned its spot near the top of Dilworth Mountain. What sets it apart is the layout: three real levels, just over 4,000 square feet every part of the home given its own space. The main level is where life happens, a kitchen with an island made for a crowd, living and dining warmed by gas fireplaces, skylights and glass keeping the valley light pouring in. Upstairs, three bedrooms plus a big bonus room that makes an easy TV lounge or kids' retreat, so the main floor stays yours. Downstairs opens up with more bedrooms and a large rec space, plus its own entrance through the garage, putting a legitimate in-law or income suite within reach. Outside, a flat pool-sized yard waits for whatever summer you want to build, private and easy to entertain in, irrigation handled. A three car garage takes the cars, the toys, and the workshop habit you've been meaning to indulge. Then there's Dilworth itself, parks and trails at the door, downtown minutes past them, seclusion and convenience in the same breath. Coffee on the deck, an afternoon in the wineries, the valley going gold at dusk. Homes on this part of Skeena almost never come up. A shot at owning the position, the privacy, and the space, and making the rest your own. (id:44393)
Sotheby's International Realty Canada
Saskatoon, Saskatchewan
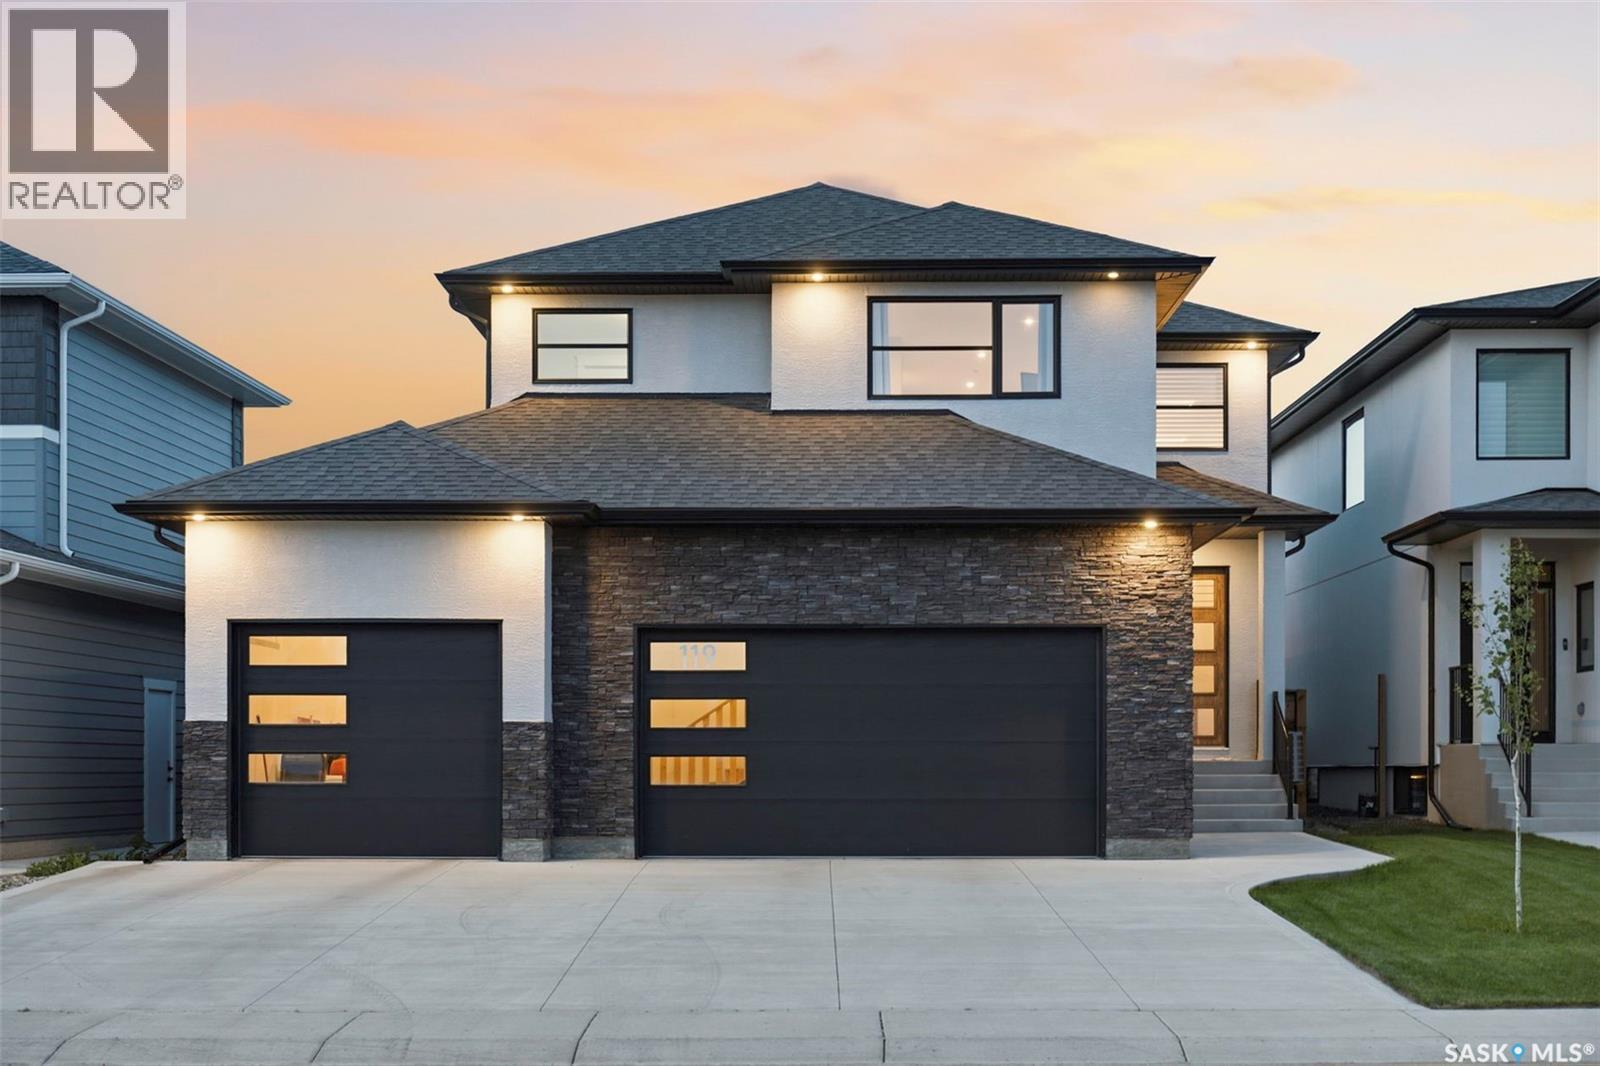
Absolutely stunning luxury 2-storey backing green space in desirable Aspen Ridge! This fully finished home offers the perfect blend of high-end craftsmanship, functionality, and modern design with 4 bedrooms, 4 bathrooms, a massive bonus room, and an incredible dream 4-car drive-through garage. From the moment you step inside the grand 2-storey foyer, you’ll appreciate the upscale finishes throughout including porcelain tile, luxury vinyl plank flooring, quartz countertops, upgraded fixtures, and premium materials from top to bottom. The main floor is designed to impress with full-height rear windows, a spacious family room featuring a stone fireplace wall, and a show-stopping kitchen complete with full-height white cabinetry, professional-grade appliances, induction cooktop, double wall ovens, separate full-size fridge/freezer, oversized island, and walk-through pantry with direct garage access. The large dining area overlooks the beautifully landscaped backyard and park behind. Upstairs features a spacious bonus room that could easily serve as a 5th bedroom, along with 3 bedrooms and 2 bathrooms. The luxurious primary suite offers a spa-like ensuite with a freestanding tub, walk-in glass shower, marble porcelain tile, in-floor heat, dual sinks, and a walk-in closet. A dedicated second-floor laundry room includes quartz counters, sink, and extensive cabinetry for added convenience. The fully developed basement is perfect for entertaining with a stylish wet bar featuring quartz counters, a large family room, additional bedroom, and a 4-piece bathroom. Additional highlights include central air conditioning, central vac rough-in, New Home Warranty, covered composite deck, completed driveway, and professional landscaping. The oversized 4 car garage measures approx 34' x 24'/42' and includes a rare drive-through rear door. Move-in ready and backing beautiful green space, this exceptional property suits buyers seeking luxury, space, and quality without compromise. (id:44393)
Exp Realty
Dundurn Rm No. 314, Saskatchewan
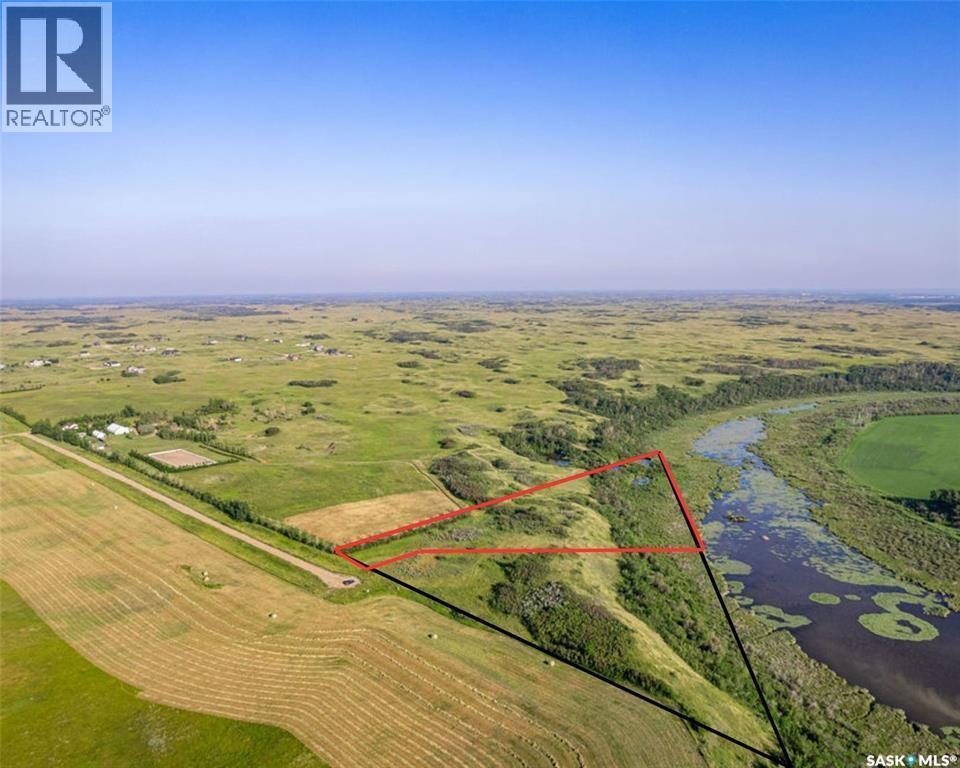
Absolutely beautiful waterfront acreage lots close to Beaver Creek and Fred Heel Canoe launch. 5 acres of beautiful trees, rolling hills and open skies. These beautiful 5 acres has been zoned for up to two primary residences and is at the end of a quiet cul-de-sac. No neighbors visible for miles but only 10 minutes to the city limits. Utilities have been brought to the property and a Geo technical study is available. All you need to do is dream it and build it! Please do not drive on the property without permission. Book a showing with your agent today! (id:44393)
Boyes Group Realty Inc.
Dundurn Rm No. 314, Saskatchewan
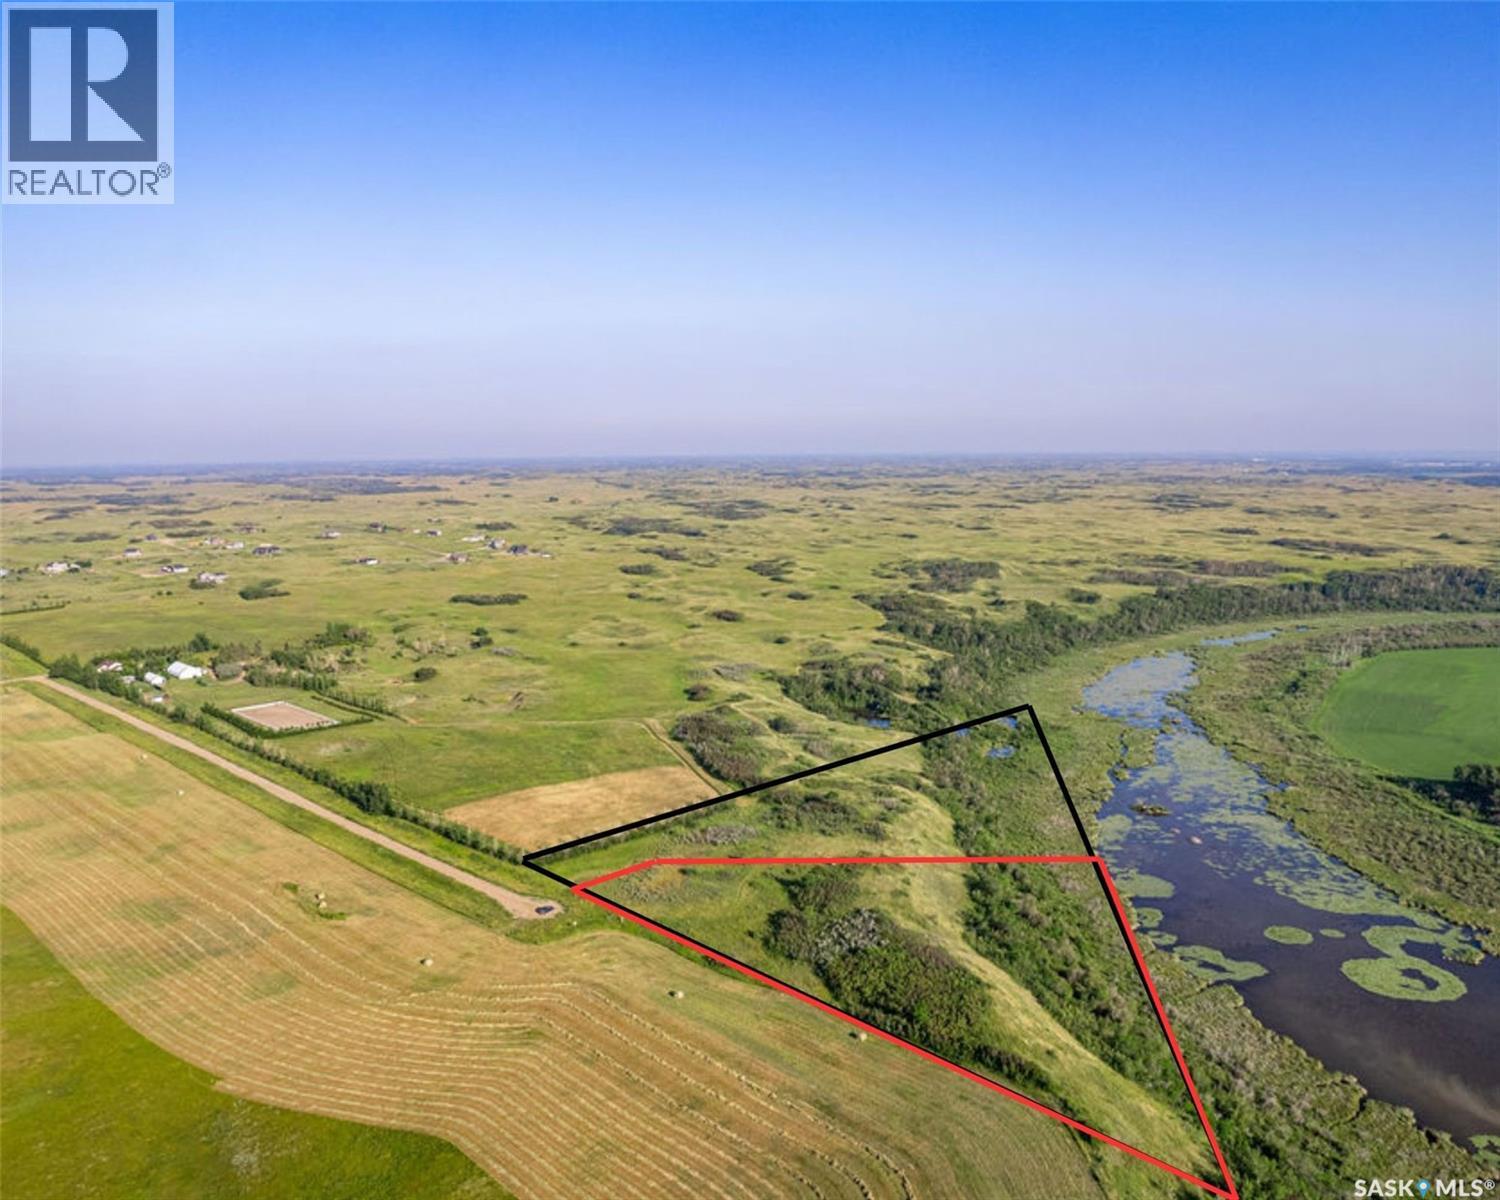
Absolutely beautiful waterfront acreage lots close to Beaver Creek and Fred Heel Canoe launch. 5 acres of beautiful trees, rolling hills and open skies. These beautiful 5 acres has been zoned for up to two primary residences and is at the end of a quiet cul-de-sac. No neighbors visible for miles but only 10 minutes to the city limits. Utilities have been brought to the property and a Geo technical study is available. All you need to do is dream it and build it! Please do not drive on the property without permission. Book a showing with your agent today! (id:44393)
Boyes Group Realty Inc.
South Qu'appelle Rm No. 157, Saskatchewan
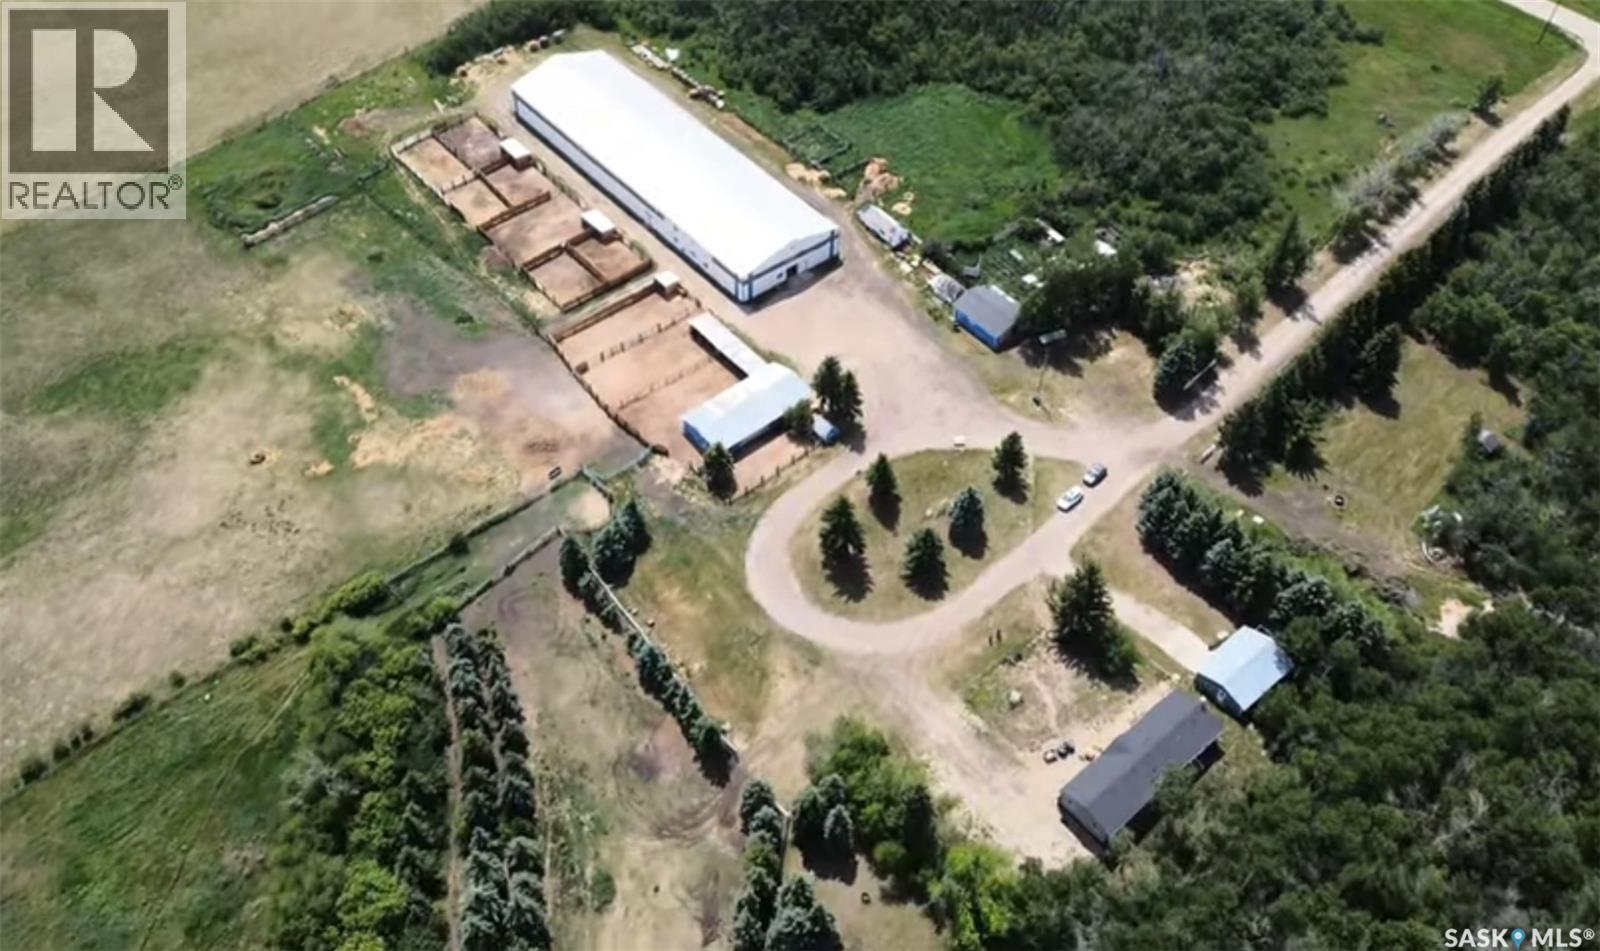
Discover an exceptional opportunity to own a fully operational equestrian facility on 80 private acres, conveniently located just 25 minutes from Costco in East Regina and only 3 kilometres north of McLean. Offering the perfect blend of country serenity and city convenience, this property is ideal for horse enthusiasts, trainers, breeders, or those seeking a peaceful rural lifestyle with income potential. At the heart of the property is an impressive 240’ x 70’ enclosed and heated riding arena, designed for year-round use. The facility features 11 indoor boarding stalls, a comfortable office and lounge, bathrooms, a tack room, and a partially completed mezzanine ready to be finished as a suite, additional offices, or viewing area. Originally constructed at a cost of approximately $750,000, with over $40,000 in subsequent upgrades, the replacement value today would be substantially higher. The original blue barn provides 8 additional stalls, while 10 outdoor paddocks offer ample space for boarding, training, or personal horses. A dependable well supplies abundant water for both household and equestrian needs. Other outbuildings include an insulated 30’ x 30’ garage, a second insulated 24’ x 28’ garage, a moveable bunkhouse, providing storage, workshop space, or upgrade it for accommodations for guests or staff. Completing the property is a 2024 modular bungalow offering over 1,700 square feet of modern living space. The home features 4 bedrooms, 2 full bathrooms, a spacious family room, and an open-concept kitchen complete with a large island, pantry, and abundant cabinetry. Whether you’re looking to expand an established equestrian business, create your own private horse paradise, or simply embrace the peace and beauty of country living, this property offers endless possibilities and a rare opportunity with lifestyle, business potential, and outstanding facilities. (id:44393)
Century 21 Dome Realty Inc.
Willow Creek Rm No. 458, Saskatchewan
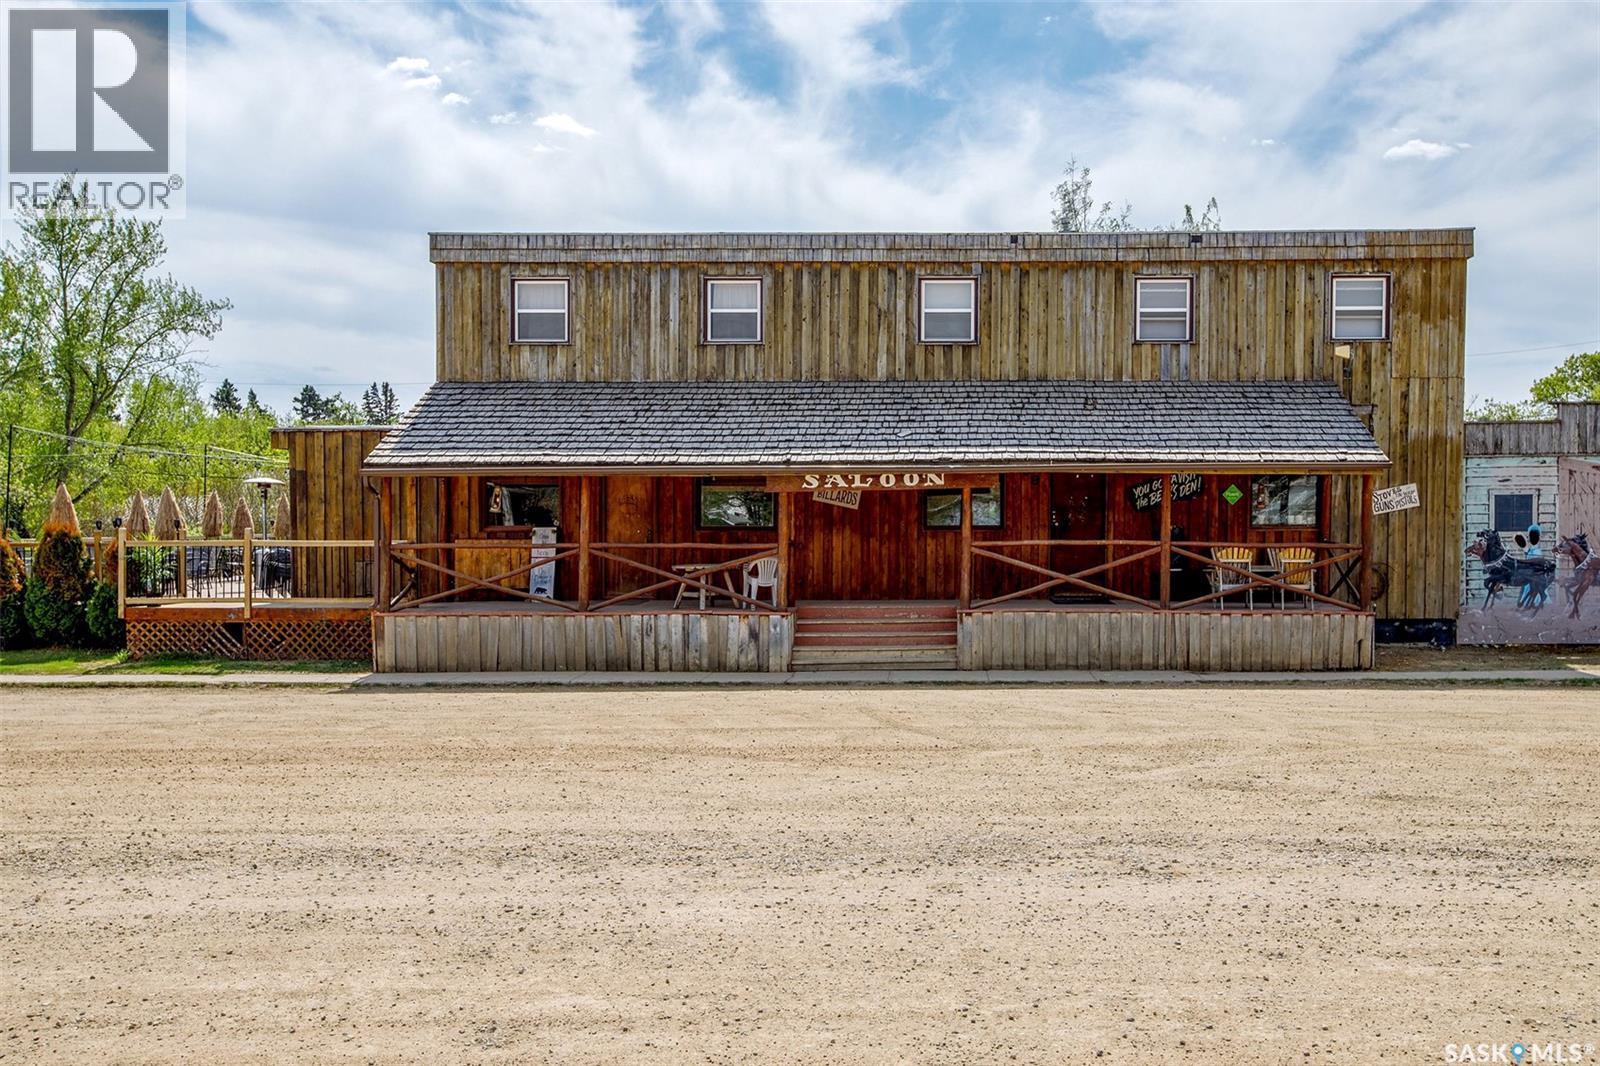
The Bear's Den Saloon is famous for its hospitality, friendly environment and small town charm. Located just 20 mins Northeast of Melfort in the community of Gronlid, this unique bar attracts all kinds of visitors from Northeast Saskatchewan! Whether it be snowmobilers, Sunday drivers, Bachelor parties, you name it, they've visited there. This business has been under the same ownership for over 30 years and continues to thrive year after year. The 4428sq ft building features a large bar/patrons area, private dining room, commercial kitchen, walk in beer cooler and freezer, 3 guest rooms with shared bathroom and spacious 3 bedroom living quarters. The outdoor space is just as impressive with a 25x50ft deck and Tiki bar, stage for live music and even room to park a few campers! The owner has done the upkeep as needed with the commercial kitchen added in 2012 and walk in freezer shortly after, some windows updated, newer water heater, furnace replaced in 2022. This business currently has 5 VLTs, liquor license for bar service and off sale. Voted the Best Small Town Bar in Saskatchewan by Rock 102 in 2019, this amazing establishment is ready for the next person to make it their own! (id:44393)
Prairie Skies Realty
Eastend, Saskatchewan
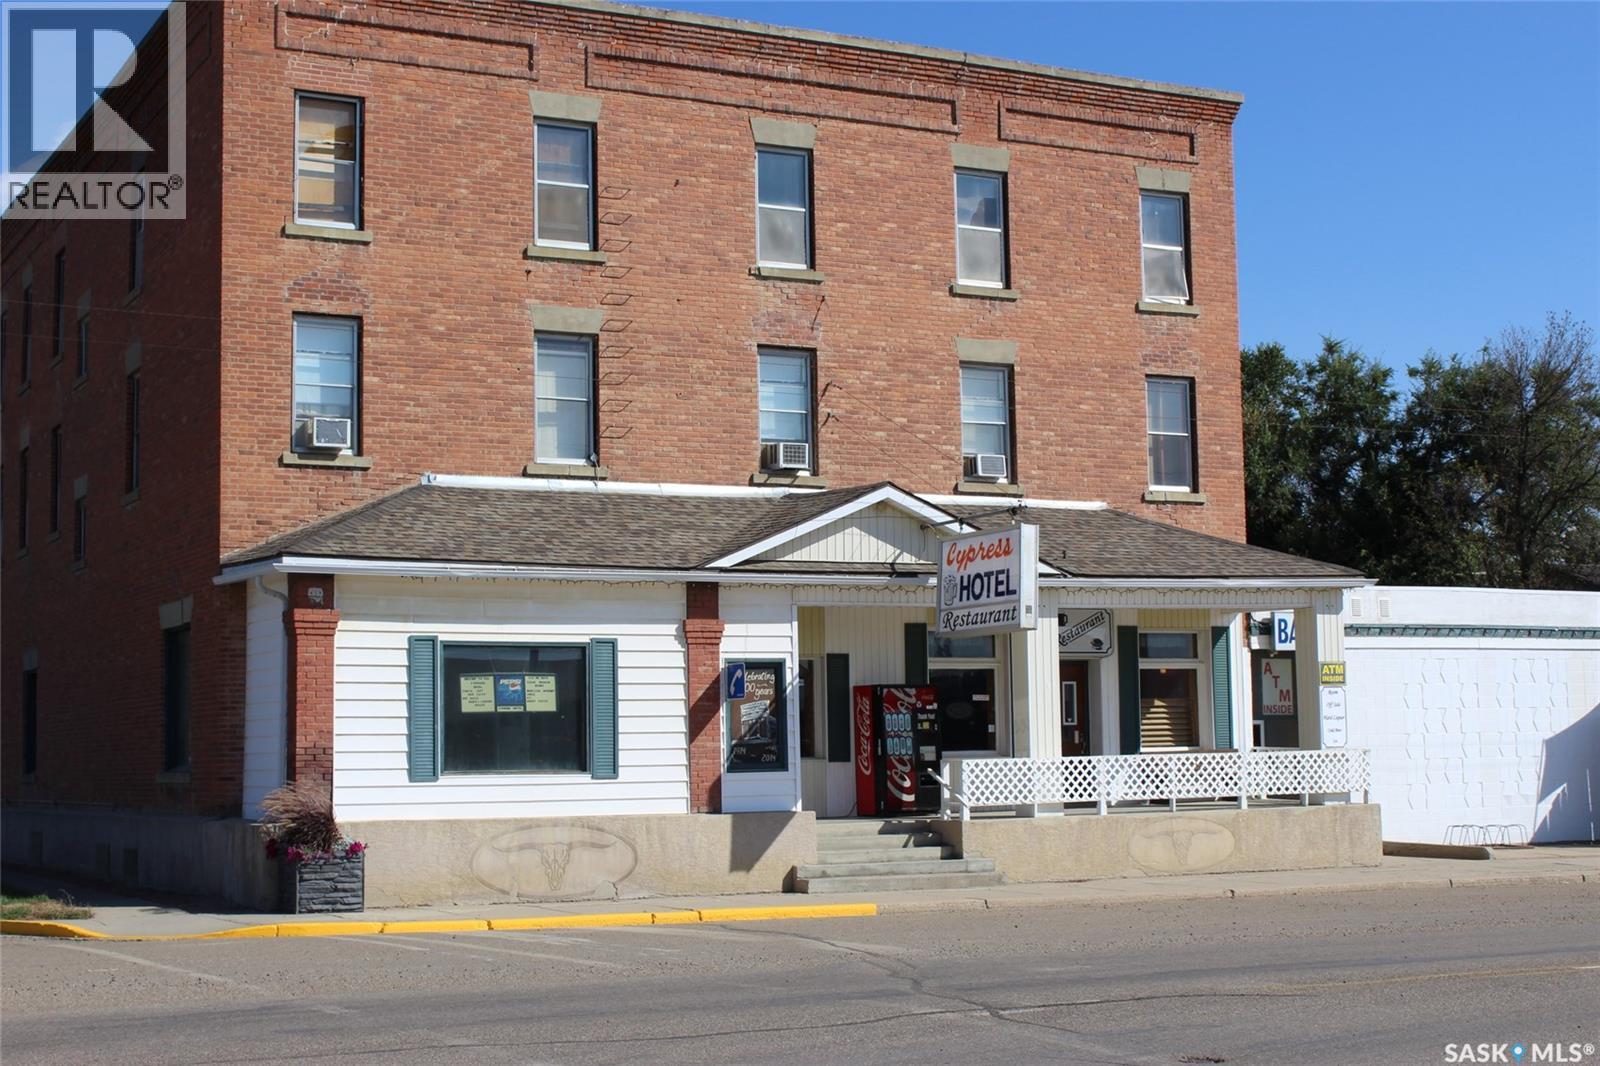
It is time to become your own boss in the hospitality industry where tourism is getting a huge boost. Located in the busy town of Eastend, gateway to the Cypress Hills, and home of the T-Rex Discovery Centre, this business has it all. Offered as a turnkey opportunity, this hotel/motel has 9 rooms, a full restaurant, and a full-service tavern. The kitchen is open 6 days a week with a full grill, charbroiler, deep fryer, oven, and walk-in cooler. The tavern seats 120 people and has a patio for outdoor entertaining. The tavern has a full liquor license (including off sale) and VLTs. Included in the price are the POS system, a liquor gun to keep easy track of consumption, and a pool table to entertain your guests. The property also has a two-bedroom owner's suite that is large and comfortable. The business includes all chattels required to run the business; inventory is separate. Sturdy 3 story brick building with 107 years of history this business has been the lifeblood of the community and the heart of the action. The area has seen a lot more tourism as well as industry as of late with the Helium Action Plan taking place in the region. The arrival of vintage trains will see the tourism in Eastend boom. This opportunity to be part of the action of a new tourism chapter begins here. (id:44393)
Access Real Estate Inc.
Carnduff, Saskatchewan
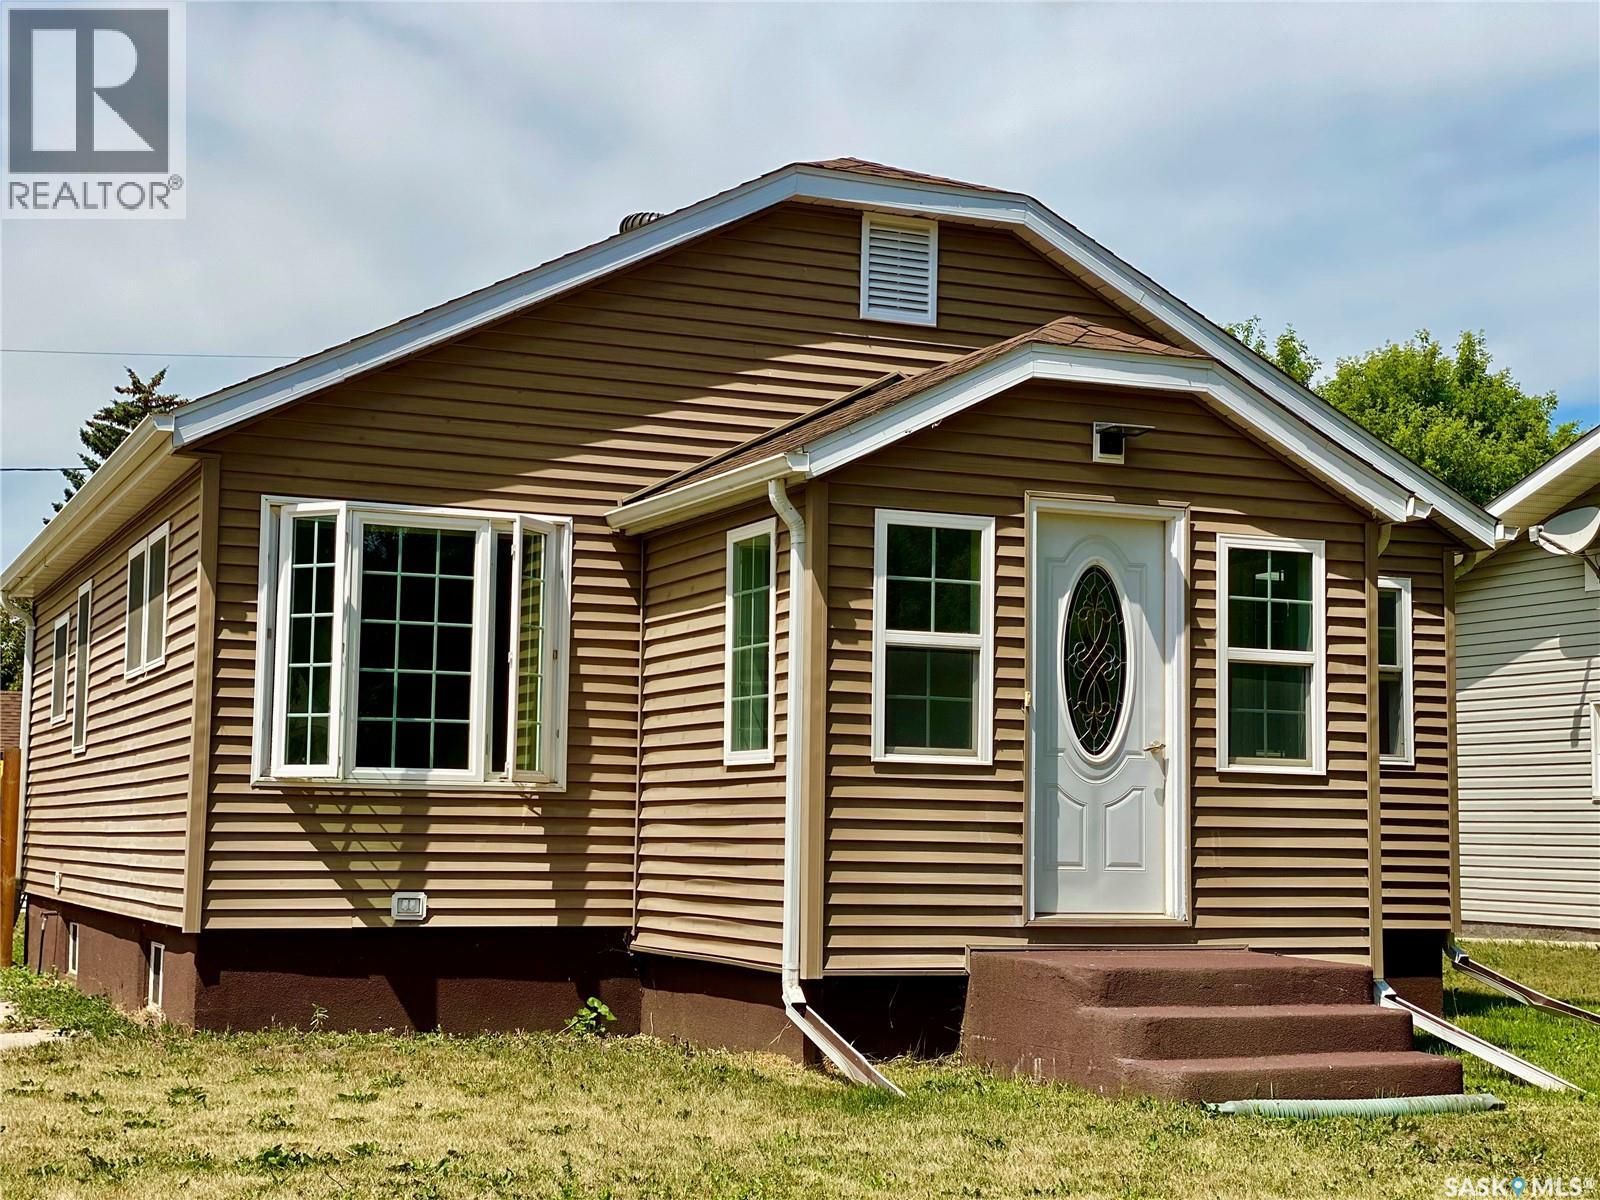
If you’re a first-time buyer looking for a home that’s already been done right, this beautifully renovated 2-bedroom home offers comfort, quality, and smart future potential. Originally built in 1951, the main floor has been fully renovated with thoughtful upgrades that make everyday living easy and worry-free. You’ll love the practical layout, featuring mudrooms at both the front and back entrances—perfect for coats, boots, and staying organized year-round. Inside, the home showcases durable vinyl plank flooring, updated PVC windows, and a bright, modern kitchen renovated in 2019 with like-new appliances, a hands-free faucet under a sunny window, and built-in speakers throughout the main floor. The refreshed 4-piece bathroom includes new fixtures, updated flooring and paint, plus a built-in linen closet for extra storage. Two comfortable main-floor bedrooms are finished with updated trim, doors, and flooring, giving the home a cohesive, move-in-ready feel. Downstairs, the dry and solid basement has already been framed and is ready for you to finish when the time is right—whether that’s a future bedroom, bathroom, home gym, or rec space. This flexibility lets you build equity at your own pace, without the pressure to do it all at once. Outside, enjoy the privacy and security of a fully fenced yard, ideal for pets, entertaining, or relaxing outdoors. The 20’ x 22’ insulated detached garage is ready for heat with a gas line in place, and features a newer overhead door, excellent lighting, and an updated electrical panel—perfect for secure parking or a workshop. Additional upgrades include new attic insulation, 2” foam insulation under the siding, updated wiring and panel boxes, and careful attention to detail throughout—offering long-term value and peace of mind. This is a home that lets you move in confidently today, while giving you room to grow tomorrow—an excellent opportunity for a first-time buyer who values quality and flexibility. (id:44393)
Exp Realty
Cudworth, Saskatchewan
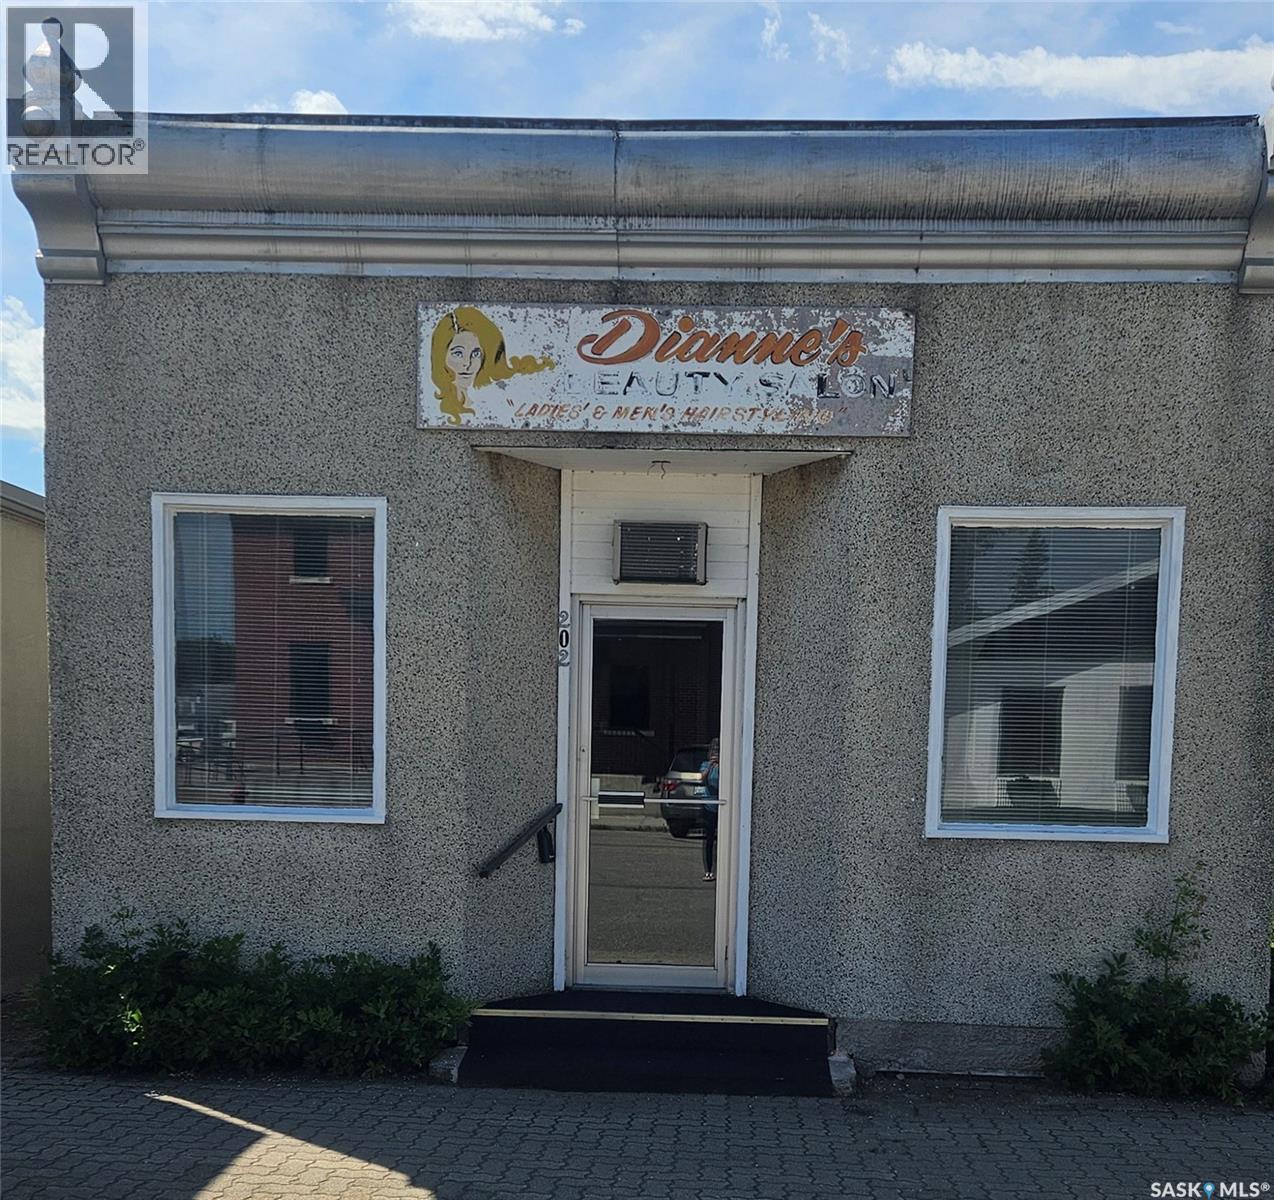
Opportunity awaits in this ideally located commercial property on Cudworth's Main Street! With excellent visibility and a central location, this versatile building is ready for your business vision. Whether you're dreaming of opening an art gallery, convenience store, professional office, nail salon, boutique, café, or continuing its current use as a hair salon, the possibilities are endless. Recent updates include new shingles in 2025 and tree removal along the side of the building in 2025, helping to enhance the property's exterior and functionality. The space behind the building is currently used as a garden but could easily be converted into convenient off-street parking for customers or staff. If you've been looking for an affordable commercial property with endless potential in a welcoming community, this is your chance to bring your business ideas to life. Let your imagination take over and make this Main Street location the home of your next venture! (id:44393)
Royal LePage Saskatoon Real Estate
Marean Lake, Saskatchewan
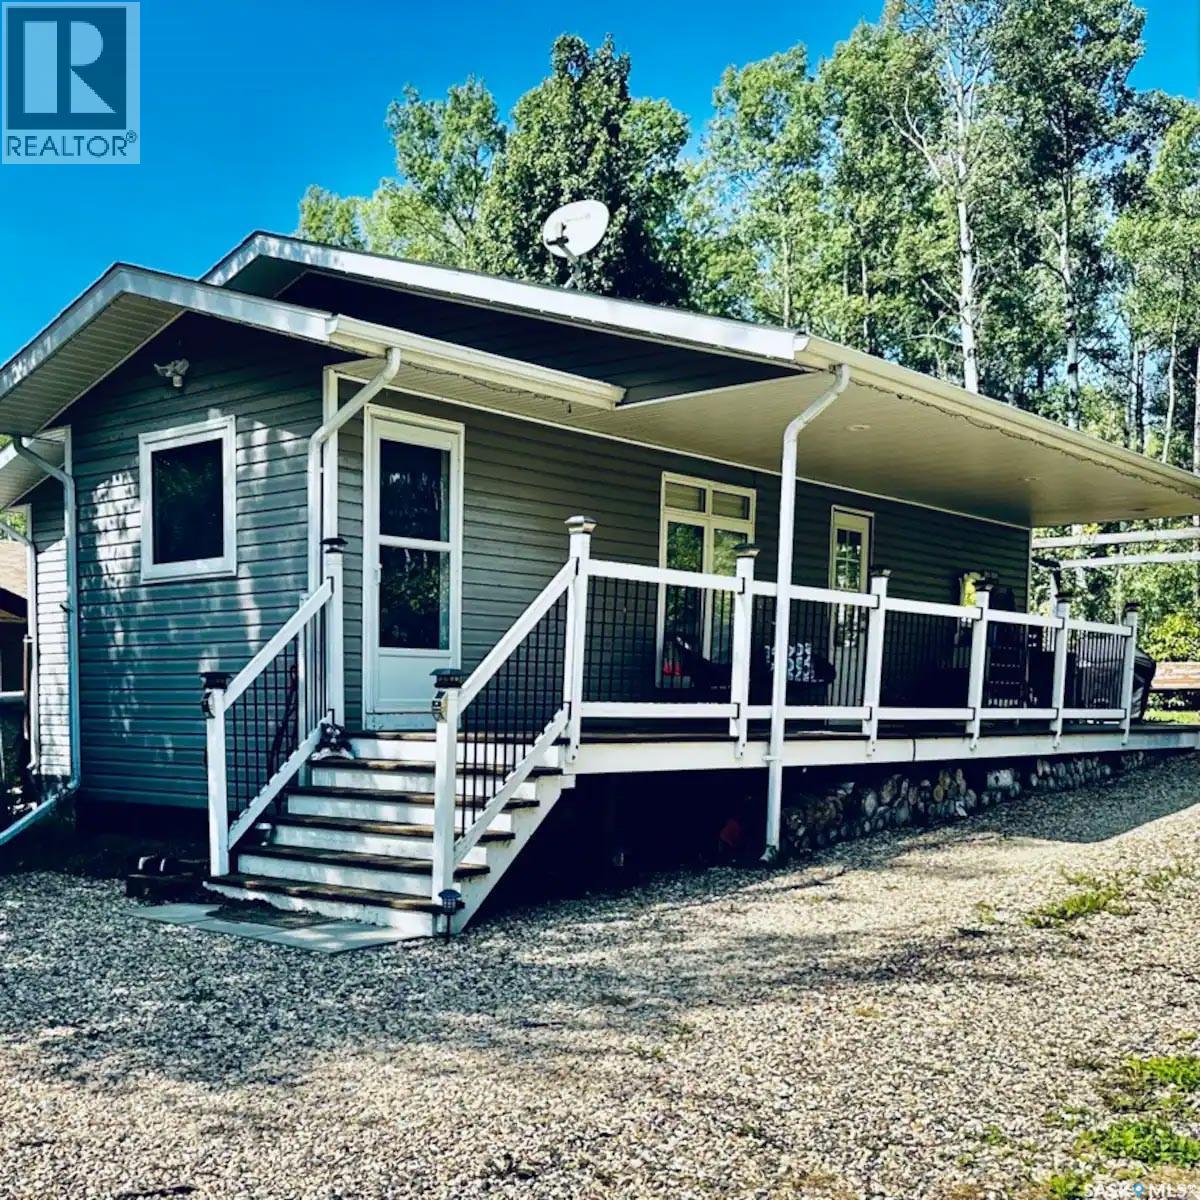
Charming Clean 4 Season Rustic Styled Cabin at Marean Lake, SK ON A TITLED LOT – 508 Bear Road - Escape to the beauty of Marean Lake with this warm and inviting cabin tucked into a scenic hillside. Built in 2011 and offering 848 sq. ft. of comfortable living space, this getaway blends natural charm with modern convenience. Enjoy high-quality lake water, excellent fishing, boating, and sandy beaches just minutes from your door -- Interior Features -- Three spacious bedrooms, each with generous closet space -4-piece bathroom with a clean, functional layout -Sliding barn door, elegant stonework, and an electric fireplace that elevate the cabin’s cozy atmosphere -Thoughtful design throughout, creating a welcoming retreat for family and guests -- Outdoor Living -- Step onto the large covered deck, perfect for morning coffee, evening relaxation, or hosting friends. The backyard is a private oasis featuring: Pergola, Hot tub, Fire pit area - Surrounded by mature trees for privacy and shade -- Marean Lake Lifestyle & Outdoors -- Known for its exceptional recreation opportunities, making this cabin ideal for families, outdoor enthusiasts, and anyone seeking an active lakeside lifestyle. Enjoy -Boating, kayaking, canoeing, and paddleboarding on calm, clear waters -Excellent fishing for walleye, pike, and perch -Beautiful sandy beaches perfect for swimming and sunbathing -Scenic hiking and nature trails throughout the surrounding forest -Snowmobiling, cross-country skiing, and ice fishing in the winter months --A welcoming lake community with seasonal events, gatherings, and family-friendly activities --- This is your chance to own a peaceful, well-kept retreat at one of the region’s most desirable lakes. Whether you’re looking for a family getaway, a rental opportunity, or a quiet place to unwind, this cabin delivers. BONUS: Ice shack included in sale, most furniture is negotiable. For more details or to book a viewing, contact your favorite agent today. (id:44393)
RE/MAX Blue Chip Realty - Melfort
Elmsthorpe Rm No. 100, Saskatchewan
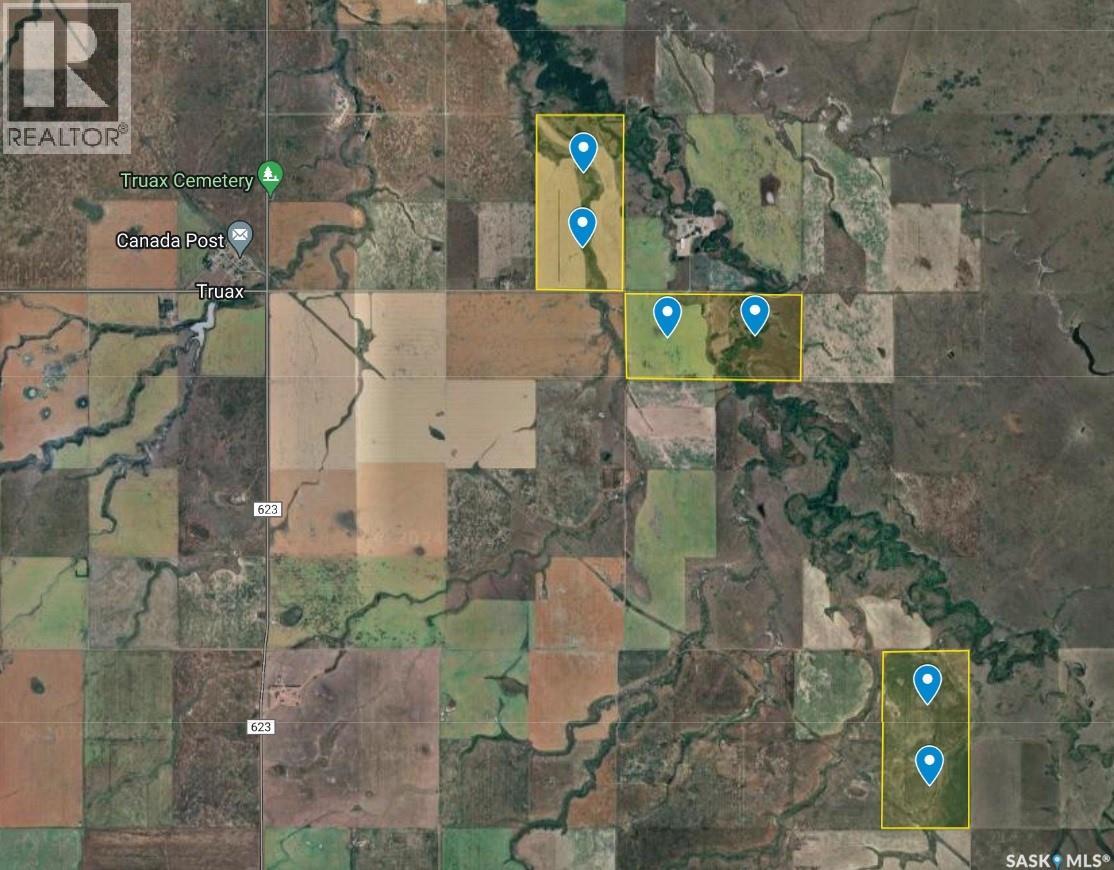
Located 1 mile east of Truax Sk, in RM of Elmsthorpe No 100. Includes 3 metal grain bins . yard on NW 12 is not included. Current lease will expire at the 31st day of Dec 2027. (id:44393)
Royal LePage Next Level
Paddockwood Rm No. 520, Saskatchewan
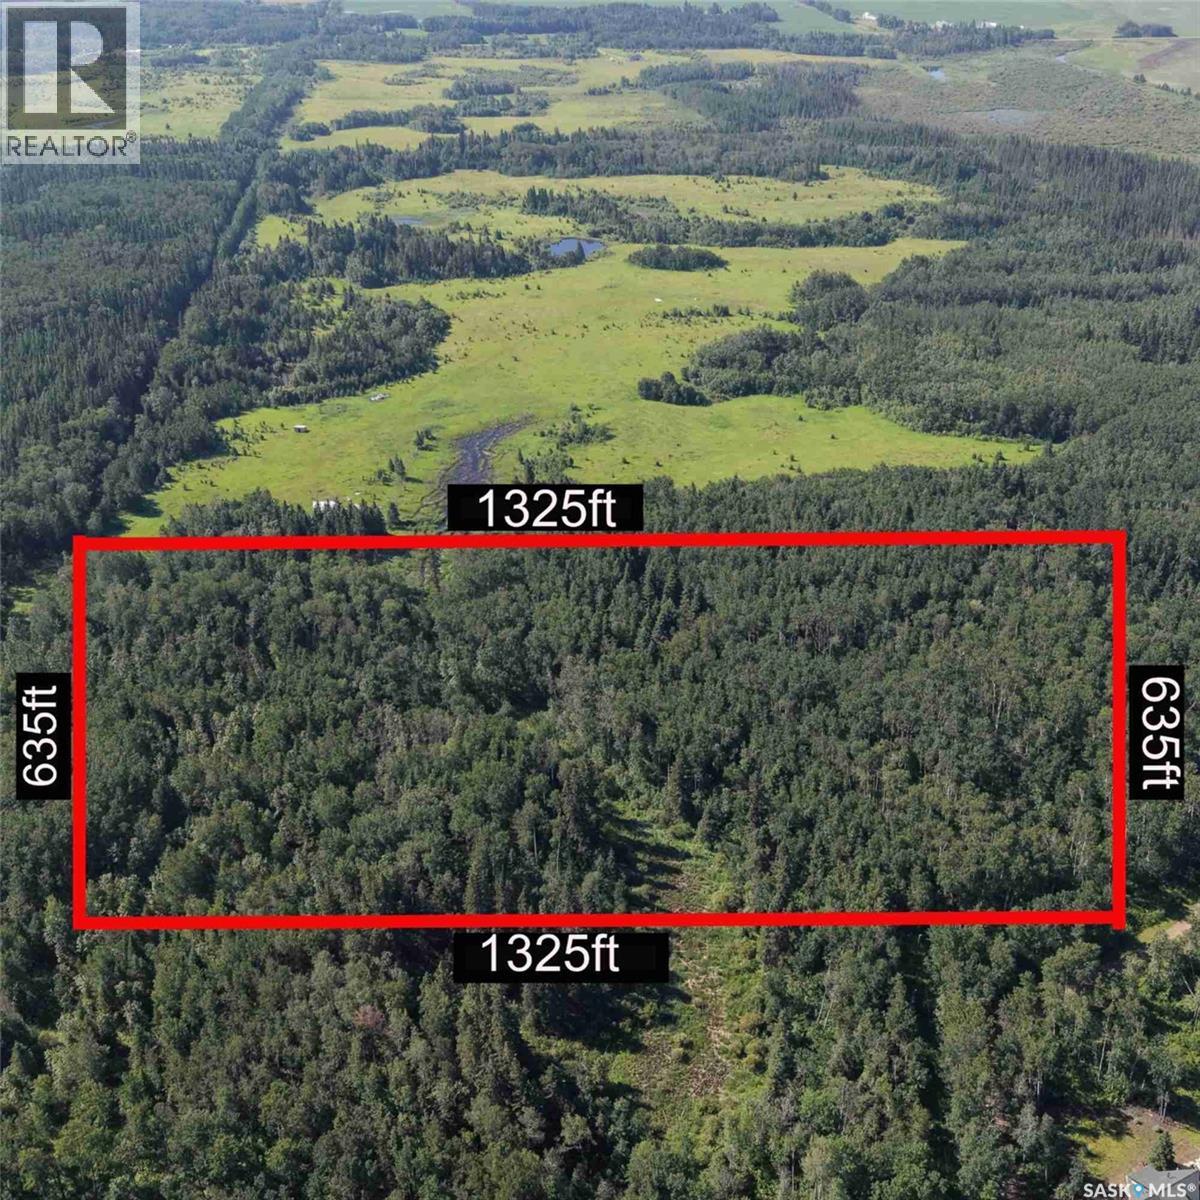
Discover unlimited potential with this 19.33 acre lot nestled in the heart of Christopher Lake. This parcel of land provides you with the opportunity to own a significant piece of property, perfect for building your dream home. This expansive lot offers ample space for a custom home, endless outdoor activities, and plenty more. Surrounded by mature trees and boarding scenic landscapes, this property offers plenty of seclusion and peace away from it all. Christopher Lake has all of the necessary amenities, such as a grocery store, restaurants, gas stations, and much more, while also giving you access to the lake and private beaches. With 1,325 feet of frontage along one side and 635 feet along the other, this lot offers plenty of flexibility for building your buildings goals. Explore the endless possibilities of owning property in one of Saskatchewan's most coveted recreational areas. Don't miss the chance to make this your own. Call your Agent today! (id:44393)
RE/MAX P.a. Realty
Westwold, British Columbia
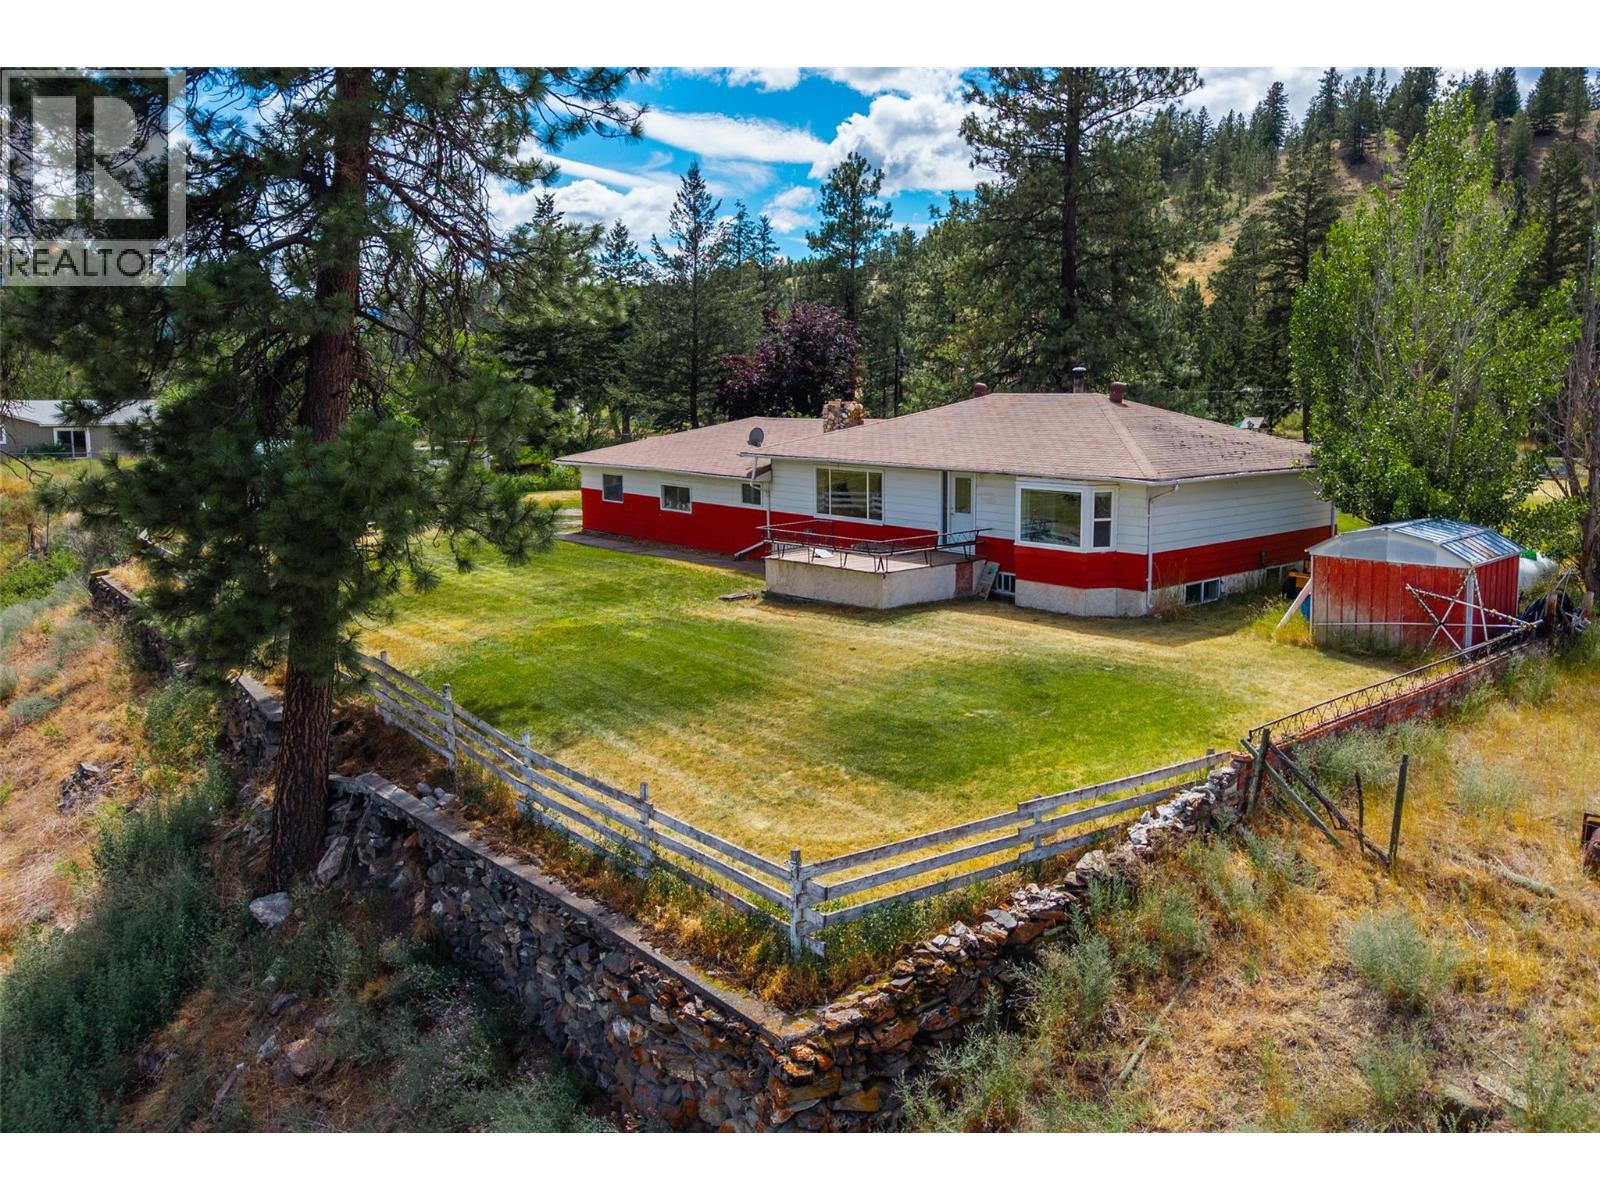
Perched on a picturesque 1 acre bench overlooking the Westwold Valley, this beautiful property offers sweeping panoramic views, privacy, and the perfect blend of rural tranquility and convenience. Located just off Douglas Lake Rd with highway access, you'll enjoy peaceful country living without sacrificing accessibility. Main level features a bright and spacious layout with 3 bedrooms and a full bathroom. Updated kitchen is thoughtfully designed with modern cabinetry, a functional bar-style island, and French doors opening directly onto the sundeck—creating a seamless indoor-outdoor living space, perfect for entertaining or simply taking in the spectacular views. Downstairs, the fully finished basement offers exceptional flexibility with an in-law suite complete with a kitchenette, dining area, 1 bedroom, and a full bathroom. A spacious rec-room provides additional living space for family or guests. Warmth and character abound with impressive wood-burning masonry F/P on both levels, adding comfort and charm. Outside, the flat and highly usable 1 acre property is ideal for gardening, hobby farming, or simply enjoying the outdoors. Fertile soil, abundant water, established gardens, and several useful outbuildings. Completing the property is an impressive 34' x 25' attached garage/workshop, offering ample room for vehicles and projects. If you've been searching for a perfect country property with incredible views, versatile living space, then this is one you won't want to miss. (id:44393)
Royal LePage Westwin Realty
Dawson Creek, British Columbia
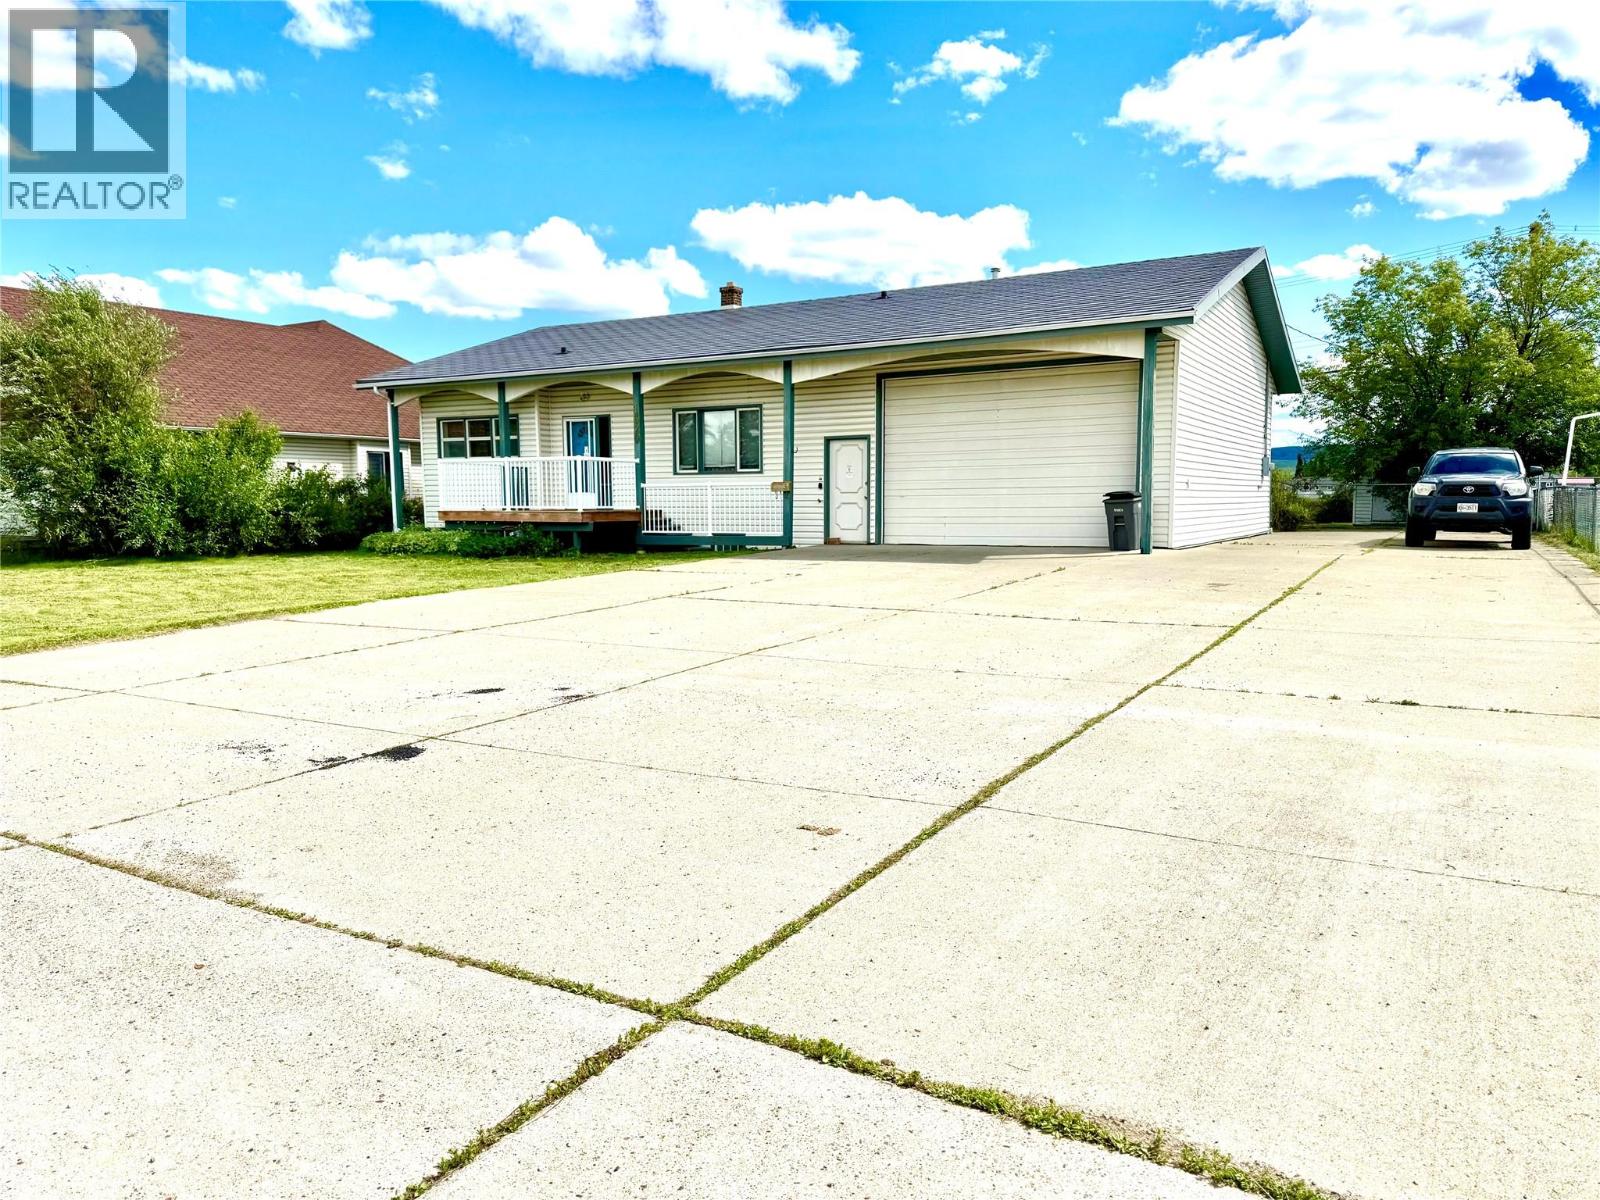
Mortgage helper! Large 2500+ sqft home on a massive 84x160 lot with 5 bedrooms and 2 bathrooms. This home is situated within a short walk to 2 schools, the Hospital and down town. There is a very large concrete driveway that could easily accommodate your RV, Boat and 2 or 3 cars! The roof has been covered with metal interlock shingles that should last for decades to come. Inside there have been many updates, some of which include flooring, kitchen countertops, lighting, appliances and a total recent renovation to the bathroom as well as main floor laundry. Down stairs there is a separate living area with its own laundry and separate entrance. Updated kitchen and bathroom add to the large living room and 3 bedrooms. There is a very large 2 car garage with 14' ceilings, a 12x16 over head door, 200 amp panel and a gas overhead heater. Call now to set up your private viewing. (id:44393)
Royal LePage Aspire - Dc
North Grove, Saskatchewan
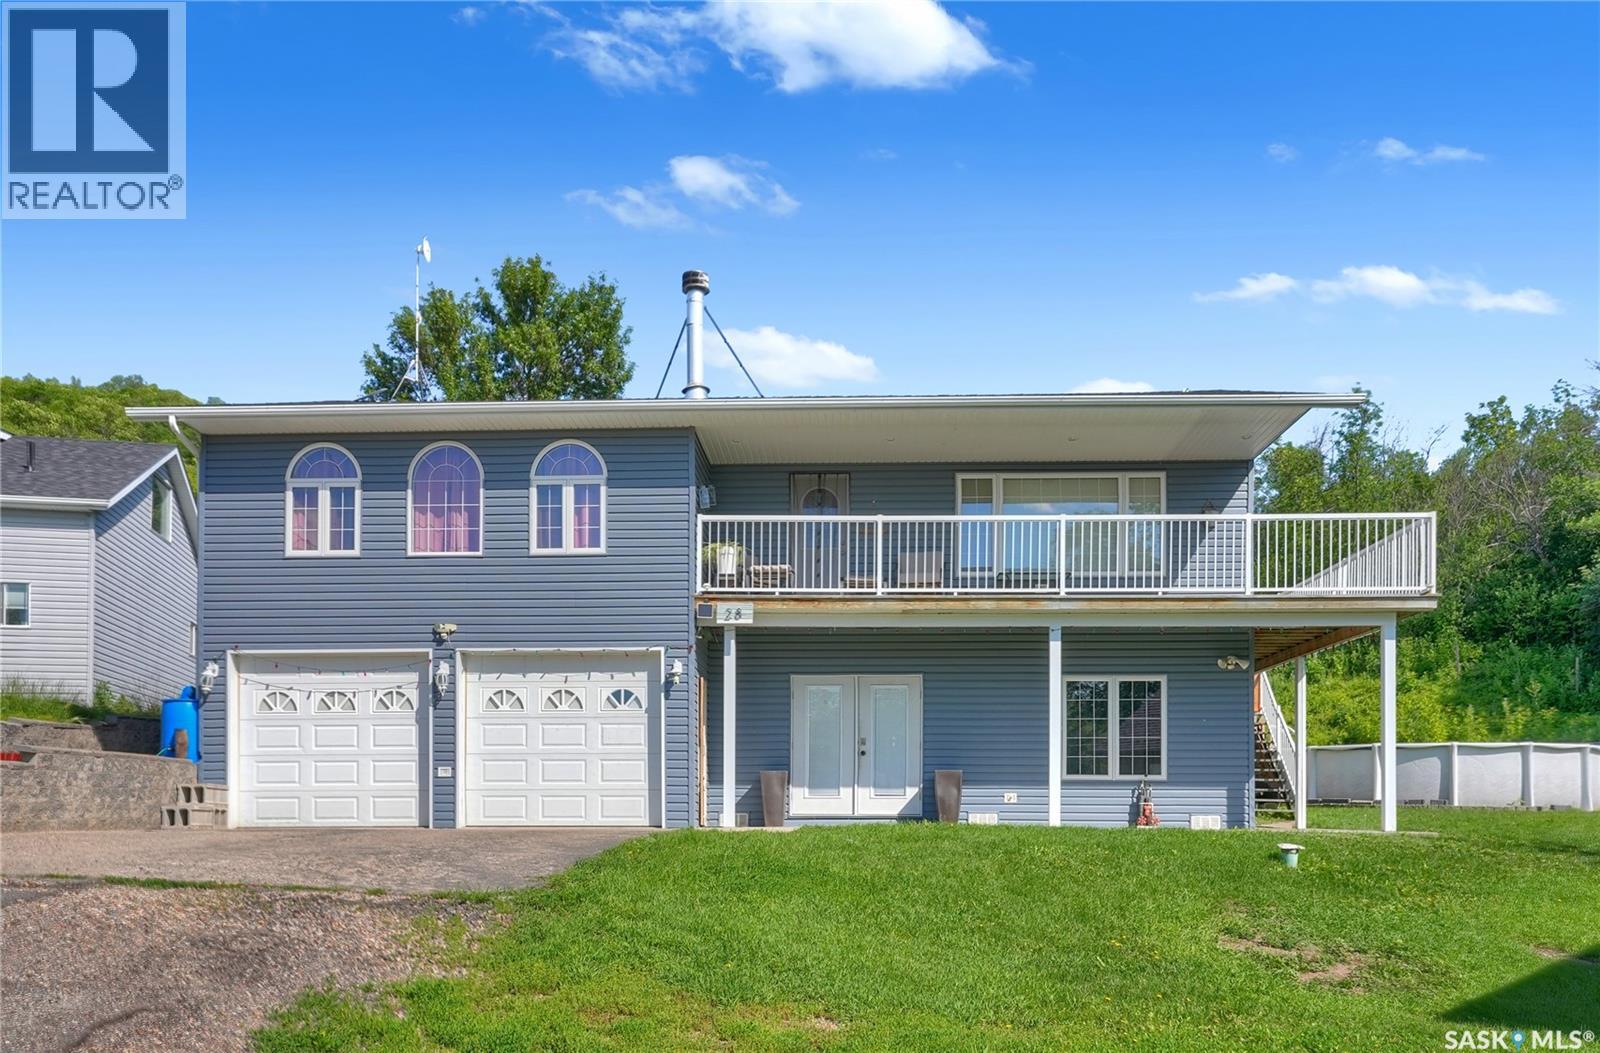
Discover this remarkable 2 Storey Walkout home nestled on a generous lot backing onto the scenic rolling hills of North Grove at Buffalo Pound Lake. Built in 2004, this full 4 season residence is move-in ready, offering year-round comfort or the perfect getaway retreat. As you step inside through the covered front entrance, you're greeted by a bright, open-concept layout. The ground floor features a spacious family room enhanced by a large window and luxury laminate flooring that flows throughout the home. This level also includes 2 bedrooms and a bathroom. Lead to the 2nd floor, you'll find an expansive and airy living space. The luxury laminate flooring continues, seamlessly connecting the living room to the dining area. A charming wood-burning fireplace (sold as is) adds warmth to the ambiance, while a door opens onto a balcony perfect for enjoying the views. This balcony wraps around to the back deck, further extending your outdoor living space. This The floor also boasts a crisp, white updated kitchen with a center island, ample cabinetry, and a delightful bistro nook surrounded by windows overlooking the deck and yard. 2 bedrooms on this level include a spacious primary suite with a walk-in closet & ensuite. A full bath and a convenient laundry room complete this floor. The backyard is an oasis for fun, entertaining and relaxation, featuring a deck with a gazebo & a built-in hot tub, leading to an above-ground pool. The lush greenery & rolling hills provide both privacy & tranquility. Enjoy evenings by the firepit, creating memorable campfire experiences. This complete package includes a dbl. att. insulated garage & additional parking for an RV or boat. New Owners can apply for a 16ft space at the water for their own dock. School Buses run to Lindale and High Schools. MOVE IN READY to enjoy your LAKE LIFE LIVING! CLICK ON THE MULTI MEDIA LINK FOR A FULL VISUAL TOUR and call today for your private tour to live more beautifully. (id:44393)
Global Direct Realty Inc.
Chilliwack, British Columbia
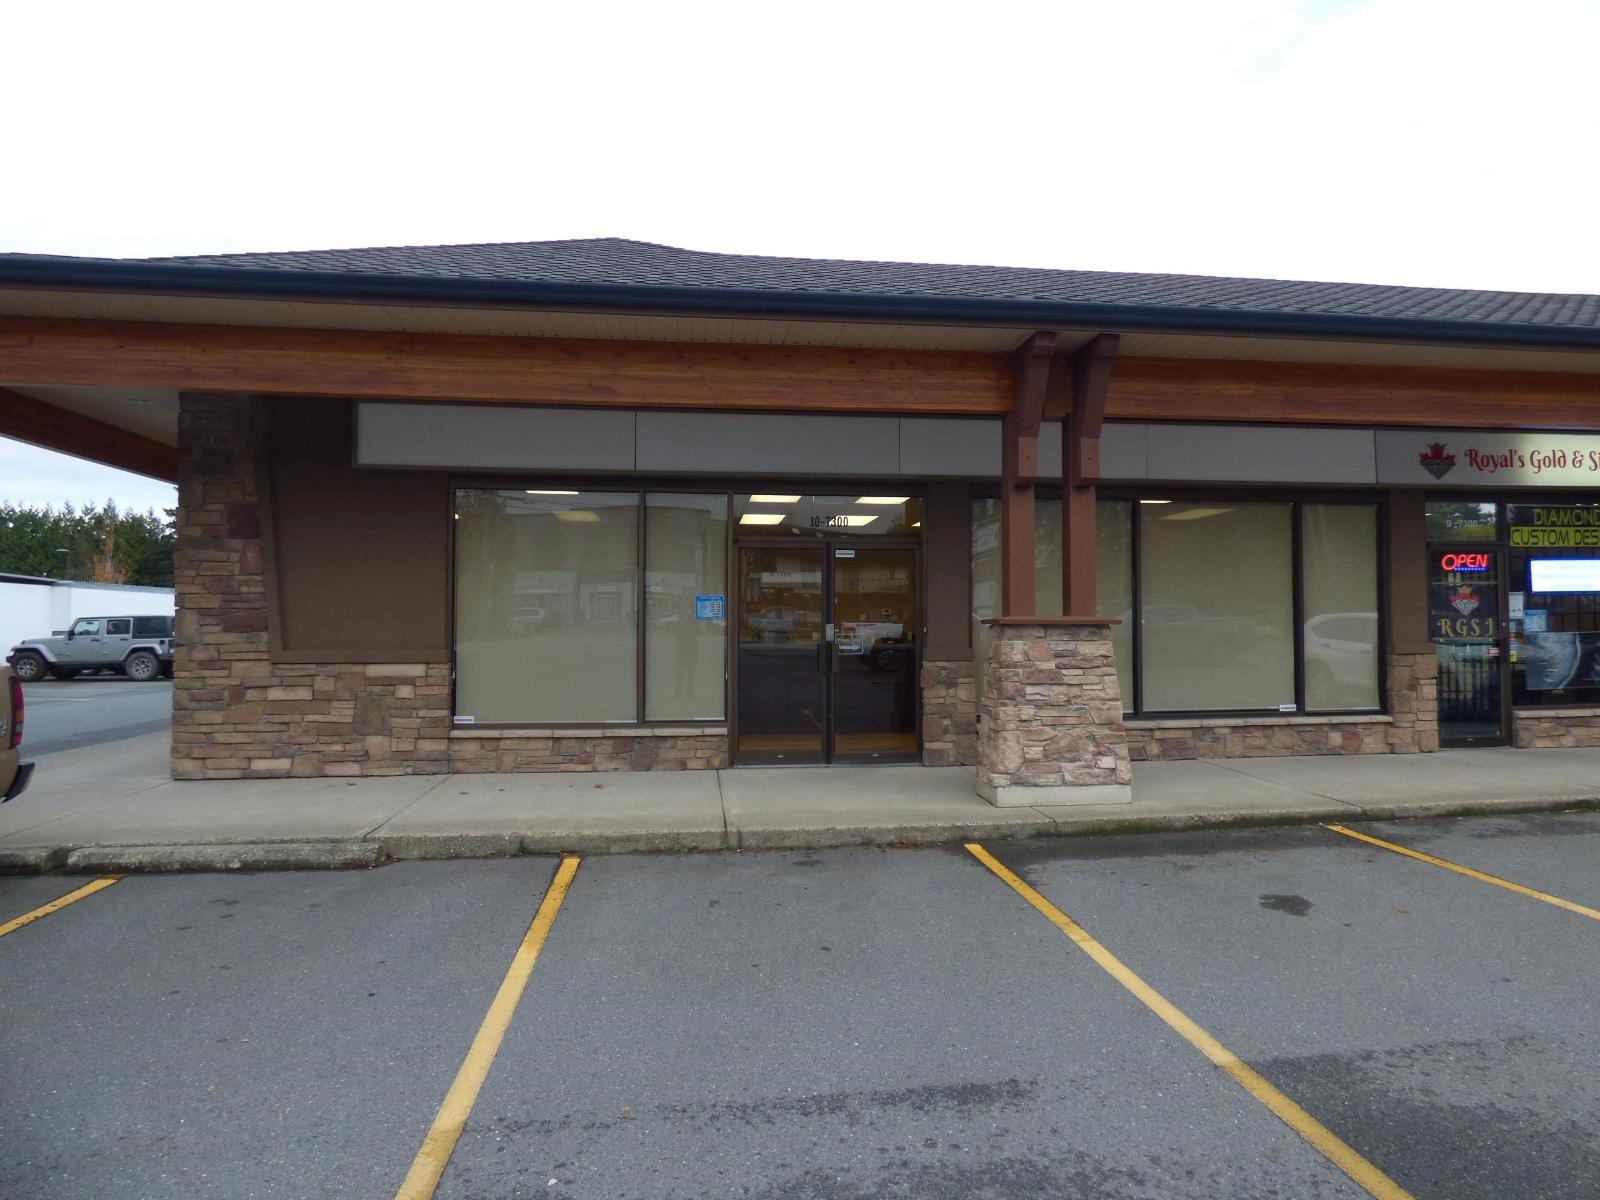
SHARED OFFICE SPACE - Professionally Managed! High profile Vedder Rd. Location with plenty of free on site parking for staff and guests. Offices available for 1-4 CO-Workers with 24/7 access, phone, high speed internet, WIFI, use of printer and photocopier, staffed reception desk (Monday - Saturday 8:30AM to 5PM) fully accessible washrooms, kitchen, monitored security system, furnished office packages, boardroom/meeting rooms available by appointment. All for one monthly fee. Business made Easy!! Call for details. (id:44393)
RE/MAX Bob Plowright Realty
Chilliwack, British Columbia
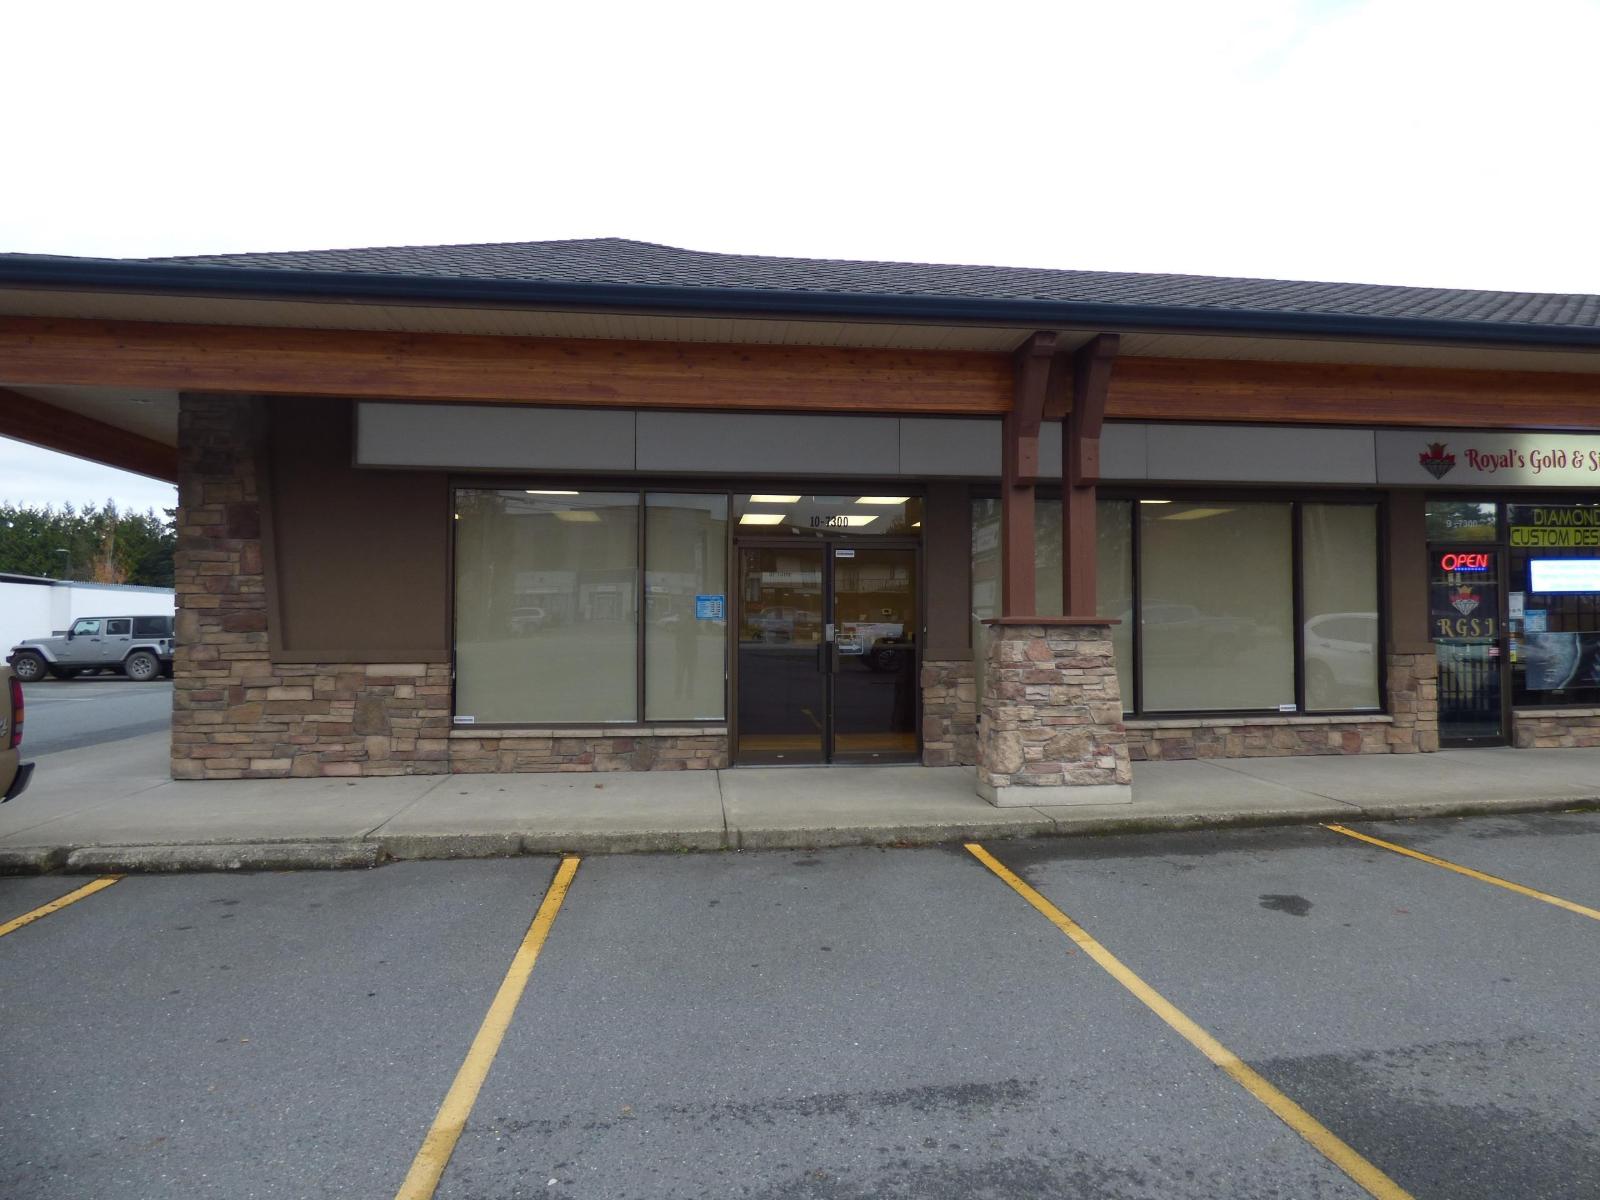
SHARED OFFICE SPACE - Professionally Managed! High profile Vedder Rd. Location with plenty of free on site parking for staff and guests. Offices available for 1-4 CO-Workers with 24/7 access, phone, high speed internet, WIFI, use of printer and photocopier, staffed reception desk (Monday - Saturday 8:30AM to 5PM) fully accessible washrooms, kitchen, monitored security system, furnished office packages, boardroom/meeting rooms available by appointment. All for one monthly fee. Business made Easy!! Call for details (id:44393)
RE/MAX Bob Plowright Realty
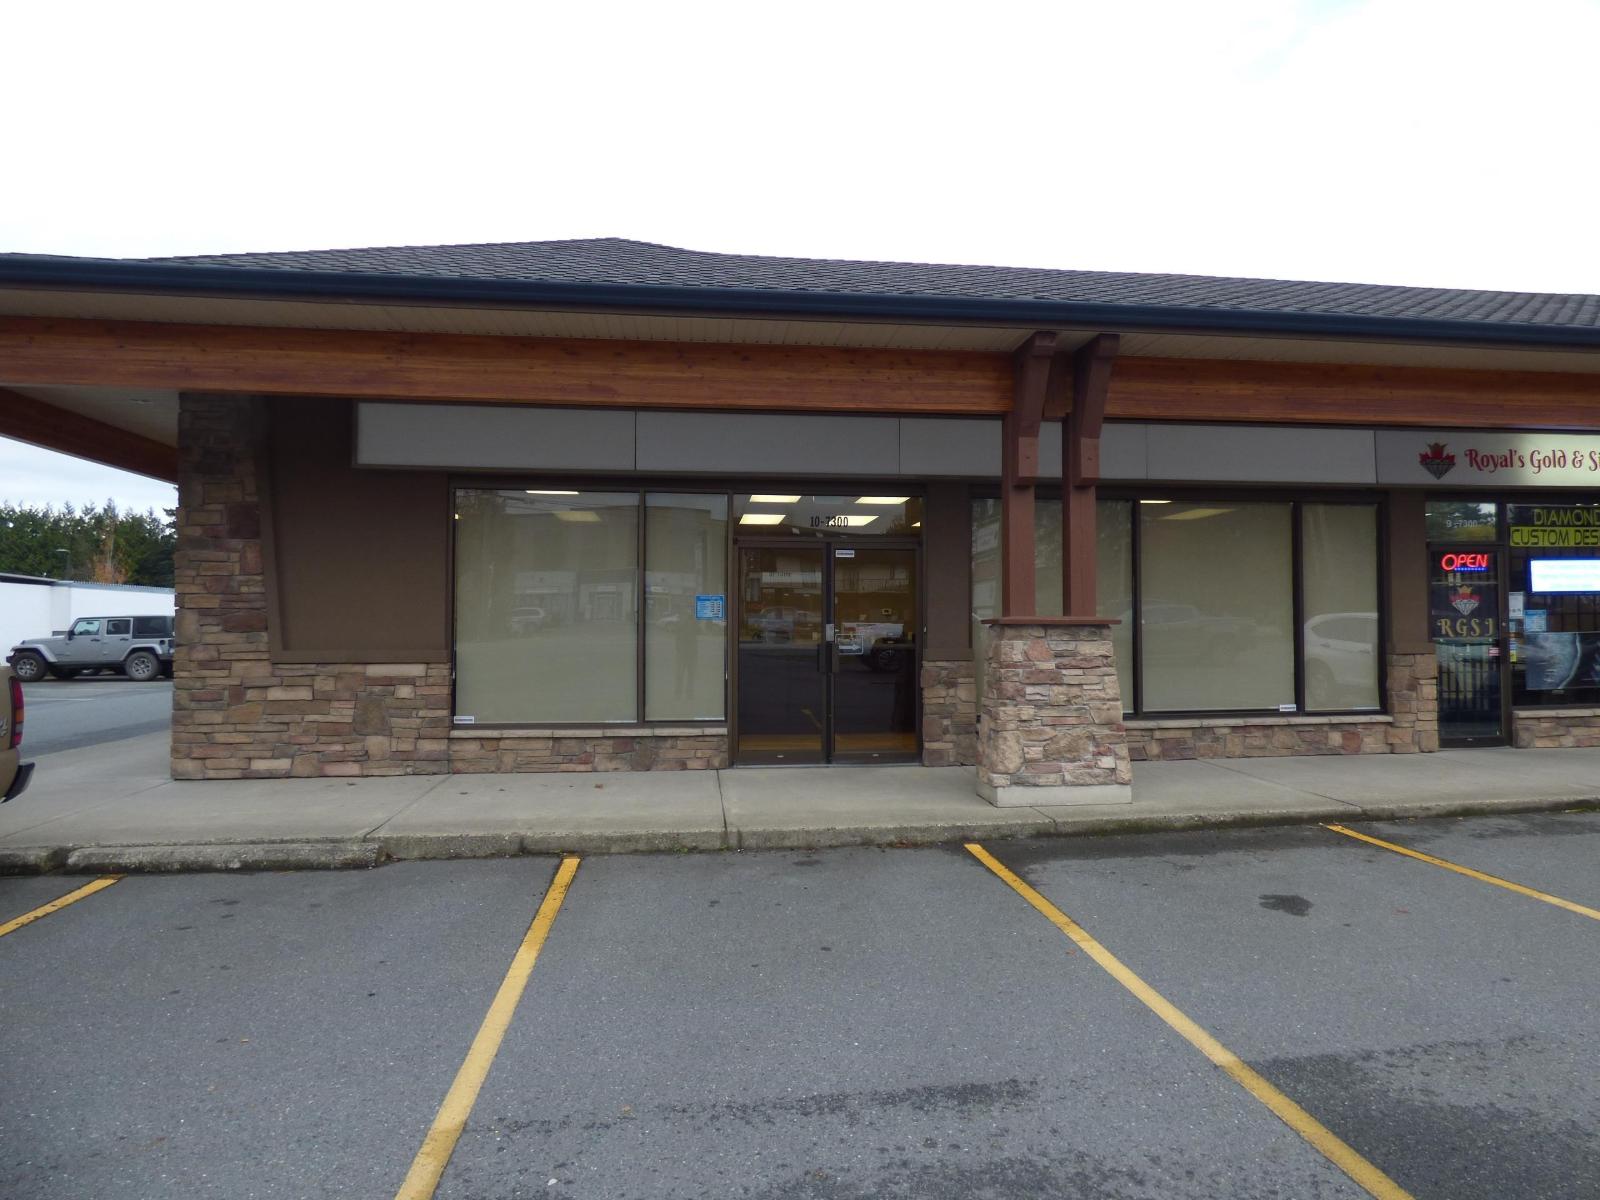
Chilliwack, British Columbia
SHARED OFFICE SPACE - Professionally Managed! High profile Vedder Rd. Location with plenty of free on site parking for staff and guests. Offices available for 1-4 CO-Workers with 24/7 access, phone, high speed internet, WIFI, use of printer and photocopier, staffed reception desk (Monday - Saturday 8:30AM to 5PM) fully accessible washrooms, kitchen, monitored security system, furnished office packages, boardroom/meeting rooms available by appointment. All for one monthly fee. Business made Easy!! Call for details (id:44393)
RE/MAX Bob Plowright Realty
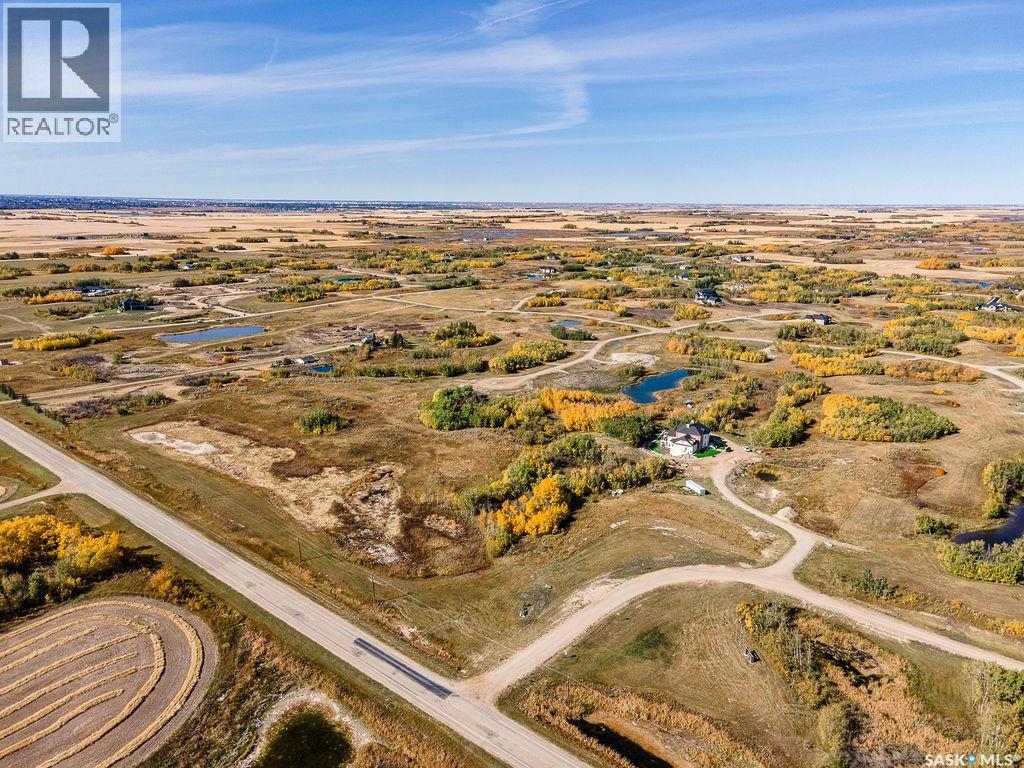
Corman Park Rm No. 344, Saskatchewan
Last lot available in Applewood Estates! This beautiful 2.01-acre lot offers one of the best views in the development, overlooking the surrounding landscape. Trees and natural brush provide privacy and a picturesque setting for your dream home. Don't miss this rare opportunity to own the final lot in this desirable acreage development. All services up to the property, SaskPower, SaskEnergy, city water and high speed internet. Call for your guided tour or head out to look around. Be sure to get out of your car and walk the land... it's so peaceful but so close to the city! (4 minutes to Costco)! Directions: Take highway 16 to the new Costco, turn left onto Zimmerman road and then immediately turn right onto Patience Lake Road (394). Turn Left onto RR 3041 (across from The Barn at Wind's Edge). Applewood Estates is on the Right. (id:44393)
Boyes Group Realty Inc.
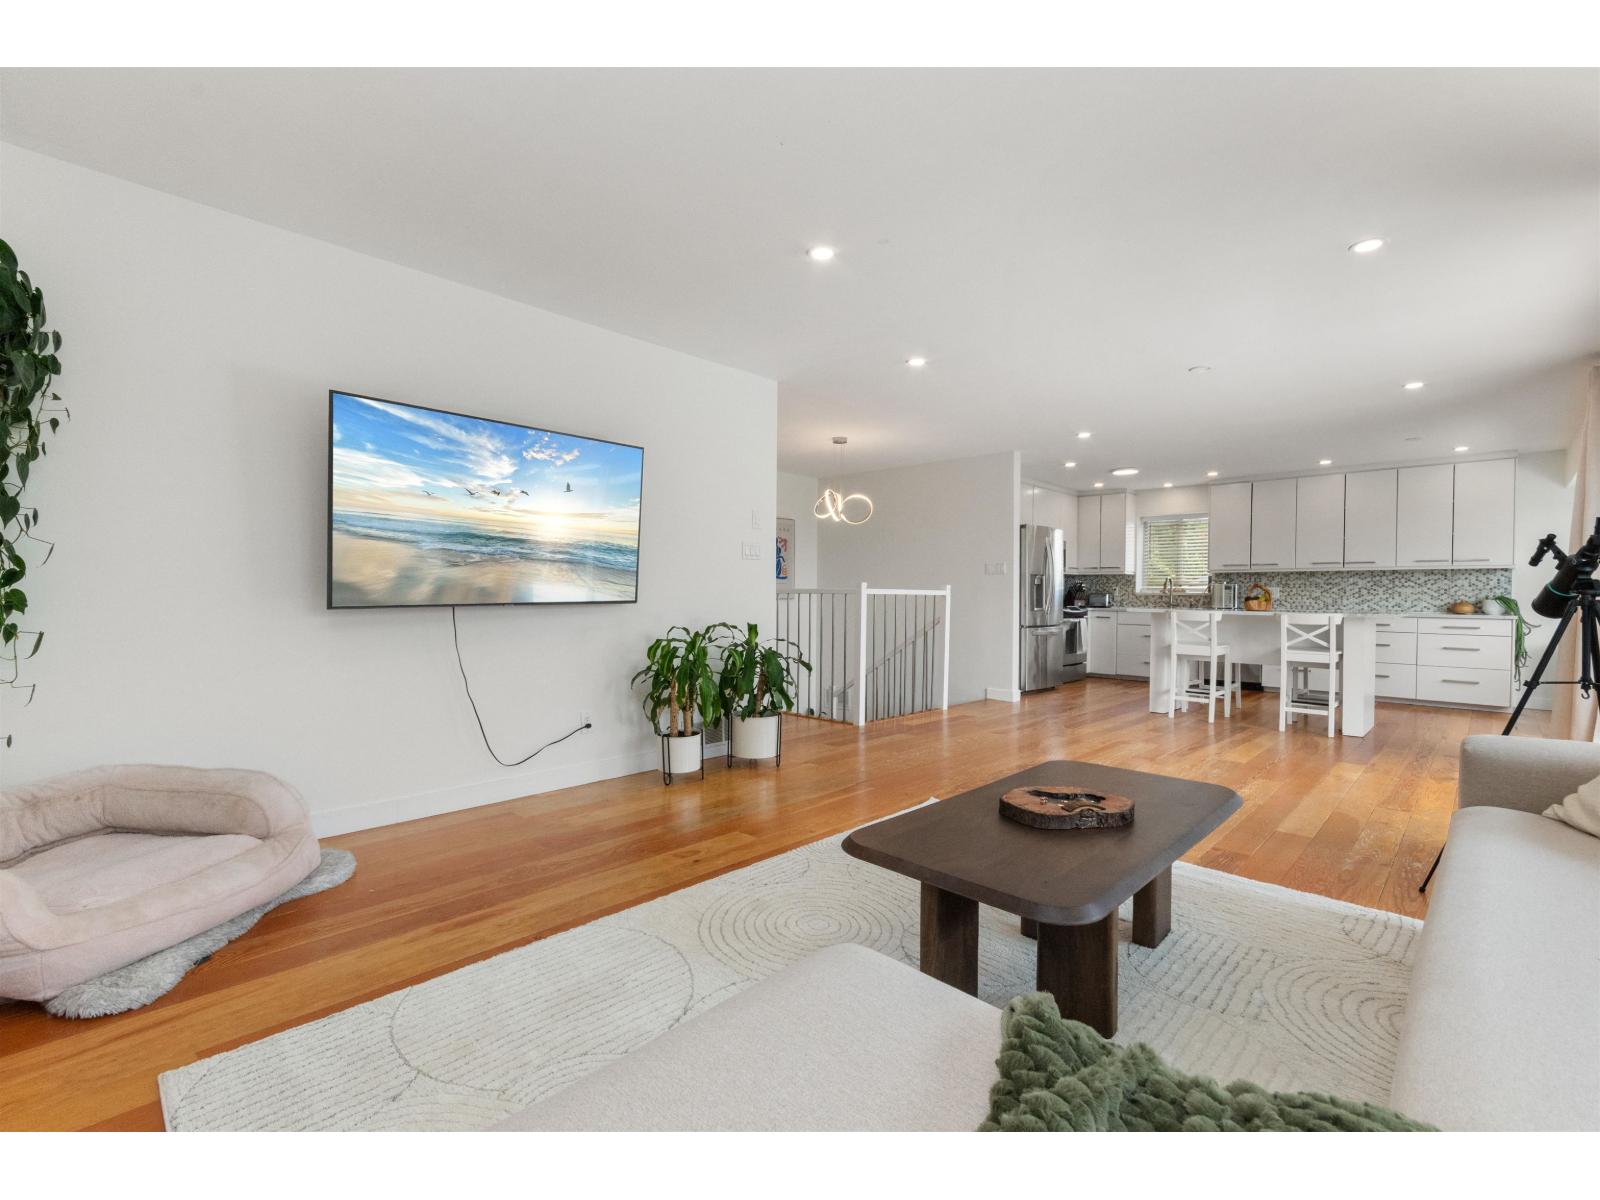
Mission, British Columbia
Located in the sought-after College Heights area, this turnkey home offers the perfect blend of privacy & convenience. Step inside to an open-concept 5 bed 3 bath filled with natural light, + a bright 2 bed walk out basement suite. Modern interior with an entertainer-sized balcony for relaxing & hosting. Surrounded by picturesque, private yard, you'll enjoy peaceful suburban living just mins from schools, shopping, restaurants, recreation & the hospital. Featuring sleek finishes, modern fixtures, stainless steel appliances, quartz counters, new washer/dryer/hw tank, recently upgraded attic insulation, fresh paint, epoxy garage & EV charger complete this exceptional package. Easy access to Hwy 1, 7, 11 & West Coast Express. Ample parking for RVs, boats & vehicles + offstreet prkg & 2 sheds. (id:44393)
Pathway Executives Realty Inc.
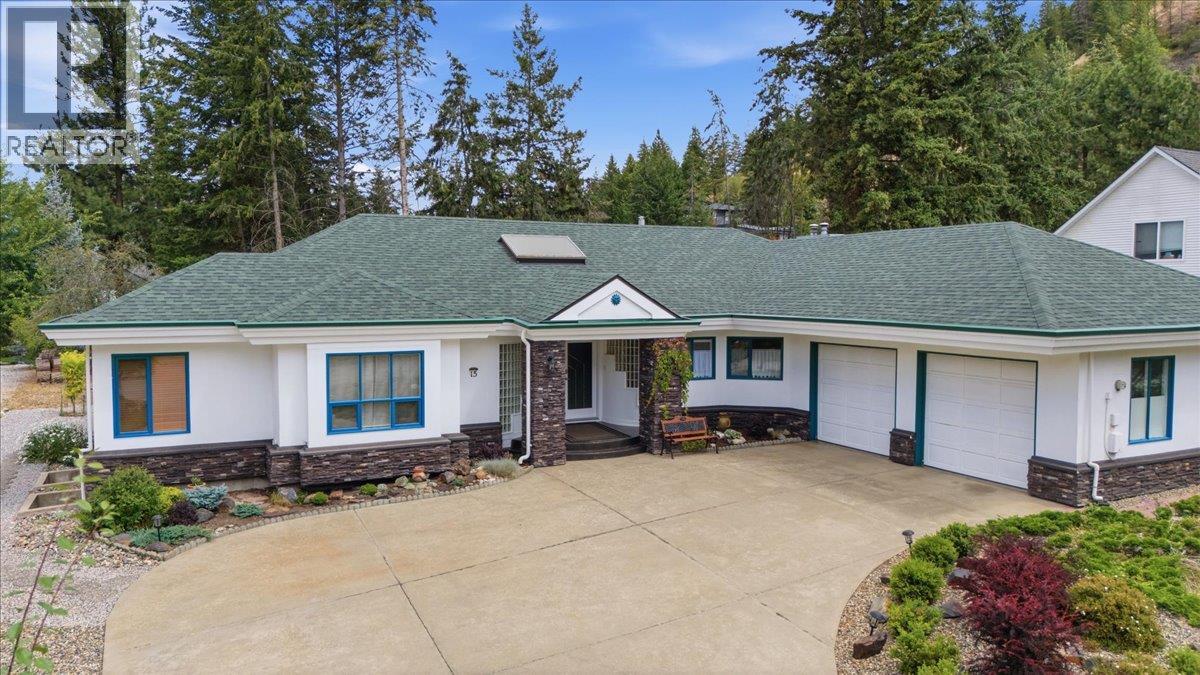
Vernon, British Columbia
Welcome to this grand family home available in Canadian Lakeview Estates. Situated on a 0.30-acre lot, this exceptional level entry residence features 6 bedrooms and 4 bathrooms. The interior includes a gourmet kitchen with ample cabinetry, and a large island with a gas cooktop. The main floor offers three spacious bedrooms, including a primary suite with an open ensuite, as well as a den and a beautiful living room with a dining area. Both the living room and the adjacent TV room feature gas fireplaces. The basement includes three bedrooms, a bathroom and a games room large enough to house your pool table or bring your ideas. The outdoor living space is designed for entertaining, deck doors lead from the TV room to a private covered deck featuring a hot tub, two gas hookups, and a bar area. The backyard offers a peaceful retreat with a pond, a fenced garden space, and a tool shed. The low maintenance yard includes front and back irrigation and select fruit trees. Additionally, the property features a double attached garage and available RV parking. The roof shingles, hot water tank are estimated to be 10 years. All plumbing replaced in 2025. Canadian Lakeview Estates gives owners access to the common beach and dock area, which includes washrooms, a boat launch, boat buoys and swimming area. This is a great benefit for anyone looking to enjoy the Okanagan lifestyle to its fullest. (id:44393)
Royal LePage Downtown Realty
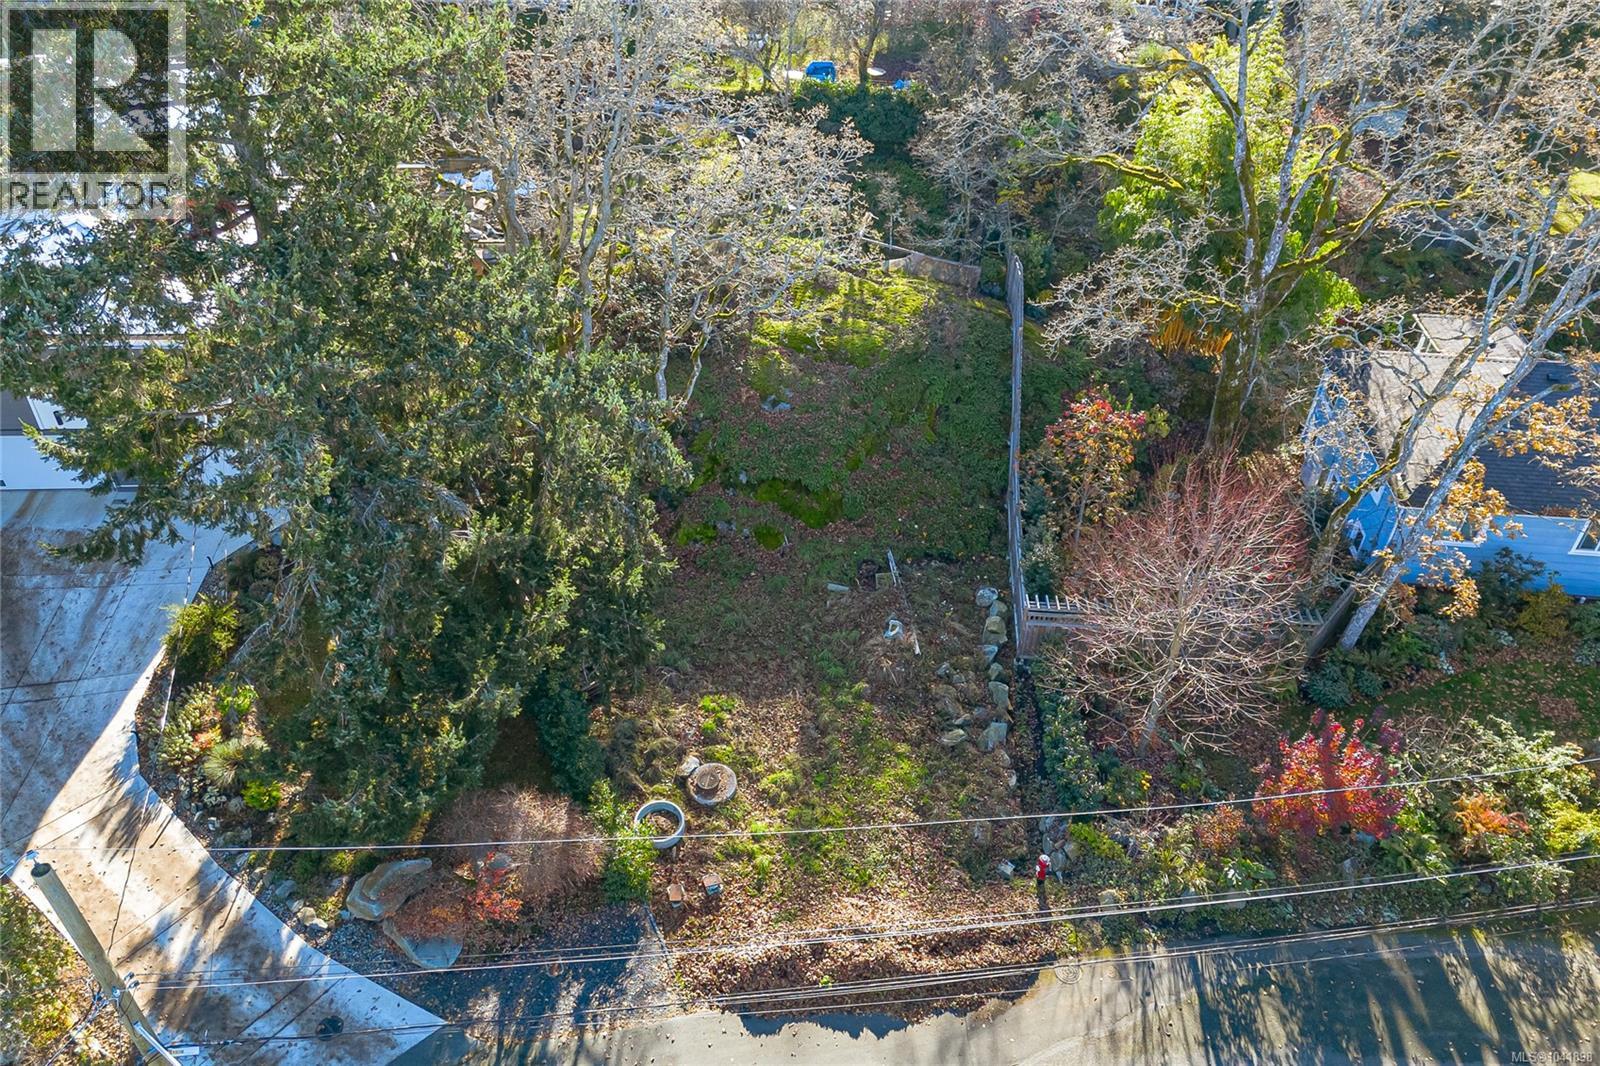
Saanich, British Columbia
Welcome to 1540 Athlone Drive! Perfectly situated on one of Saanich’s most sought-after streets. This picturesque, tree-lined neighbourhood is dotted with stunning Garry Oaks and offers the ideal blend of tranquility and convenience, just moments from nearby parks, schools, and everyday amenities. Set on an expansive 8,400+ sq.ft. lot with a sunny south-facing backyard, this property provides an exceptional opportunity. Whether you’re envisioning your next build or planning to create your dream home, the groundwork is already in place with upgraded storm and sewer services ready for connection. Rarely does a lot in such a prime location come available. Don’t miss your chance to secure a premier piece of Saanich real estate. (id:44393)
RE/MAX Camosun
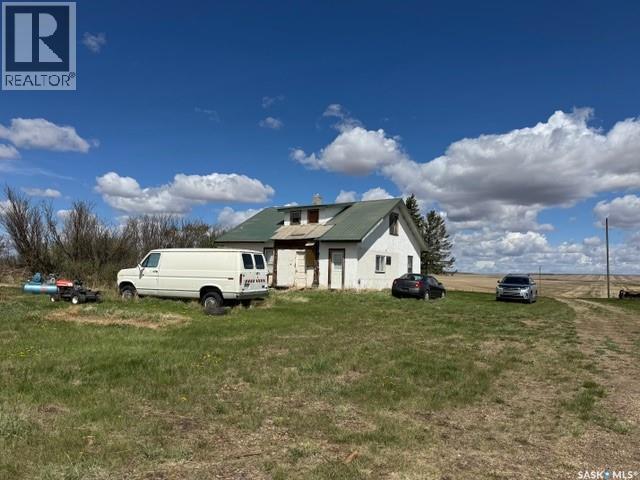
Cadillac, Saskatchewan
Welcome to this lovely 39 acre property! If you’ve been looking for a quiet, beautiful place to build a new home, this is the one you’ve been waiting for. All the services are there, and there are some old buildings and an old house as well. The yard has mature trees and has many opportunities to build your dream acreage! Call today for more details. (id:44393)
Davidson Realty Group
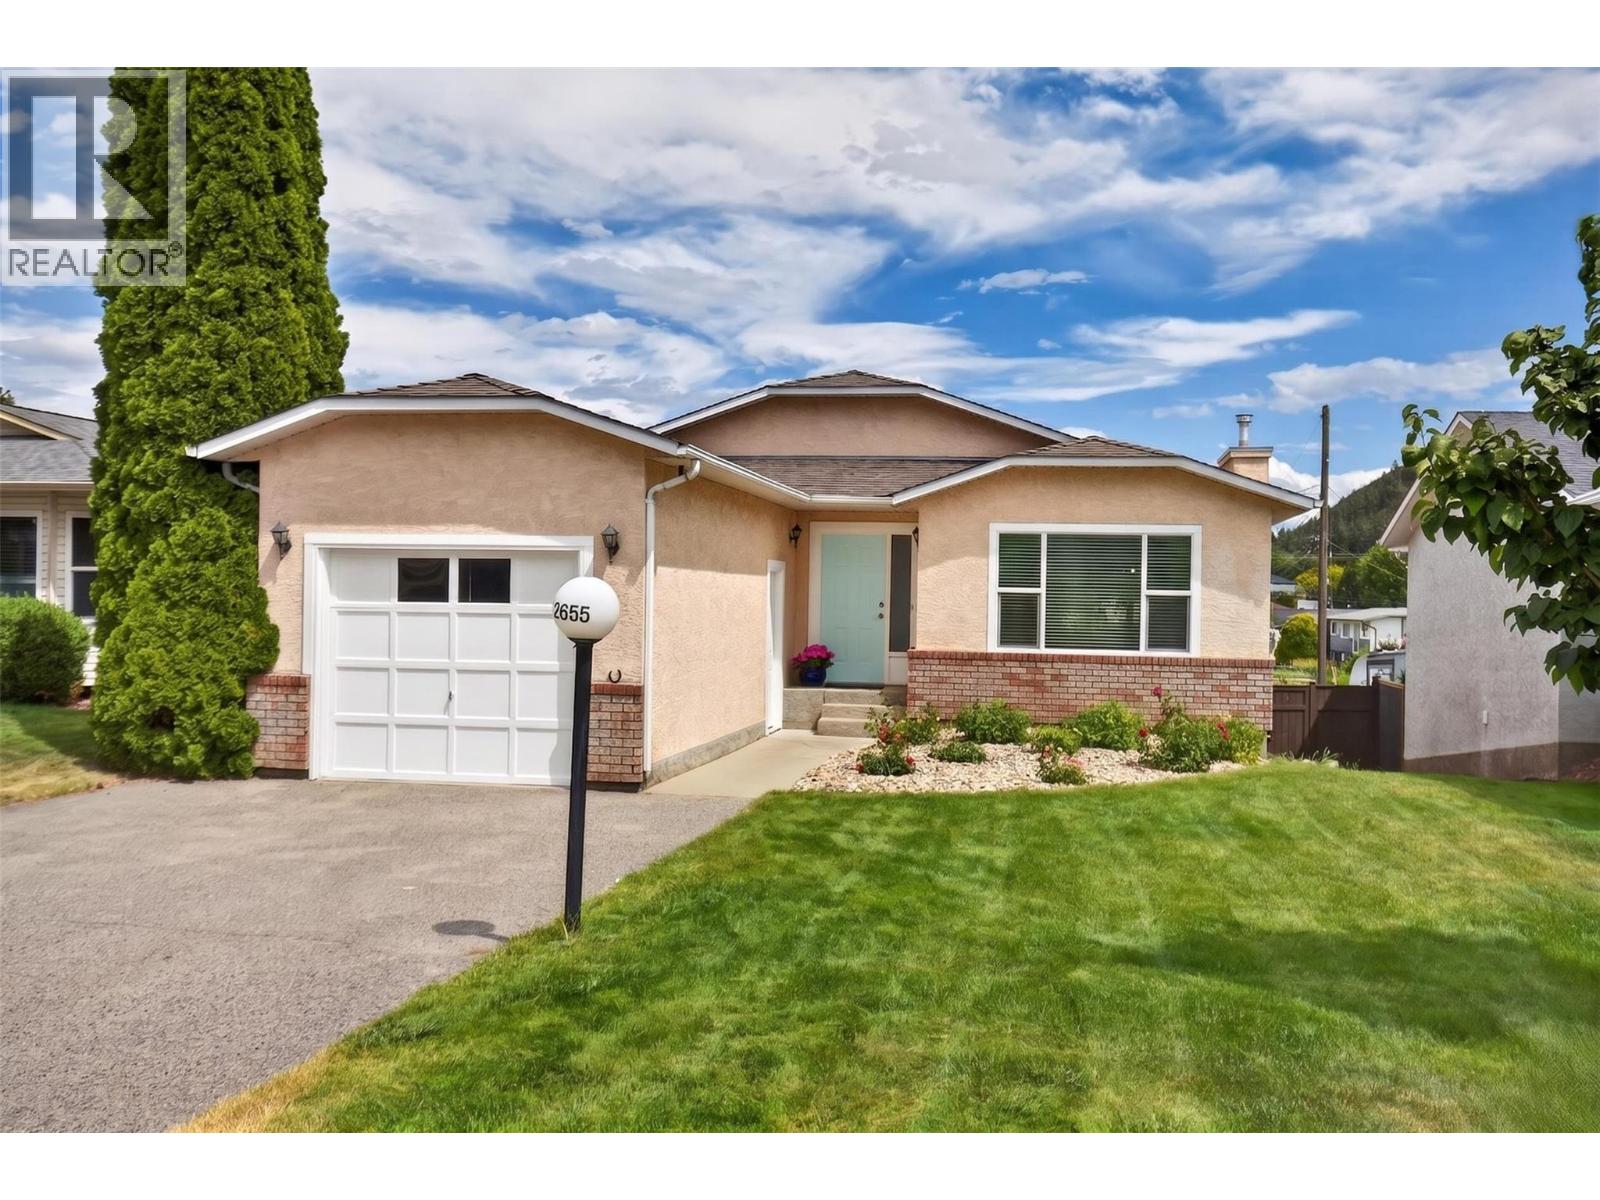
West Kelowna, British Columbia
Perfect for growing families, this beautifully updated 3-bedroom, 3-bathroom rancher with a walkout basement offers 2,229 sq. ft. of bright, functional living space. Recent upgrades include new paint, matching new flooring on both levels, updated lighting, newer stainless steel appliances, and a new high-efficiency gas furnace and heat pump for year-round comfort and energy savings. Two gas fireplaces add warmth and charm to the living areas. The spacious walkout basement is filled with natural light and offers flexible space or potential suite (confirm with Municipality). Outside, enjoy the large, fully fenced backyard with irrigation and low-maintenance landscaping—perfect for children, pets, gardening, and outdoor entertaining. The property also benefits from rear access to Brentwood Rd, creating excellent potential for additional parking, or future carriage home possibilities (confirm with Municipality). This home offers added convenience and peace of mind. Located in a family-friendly neighborhood close to all three levels of schools, Jim Lind Arena, Mt Boucherie Recreation Complex, hiking trails, soccer fields, pickleball courts, baseball diamonds, restaurants and shopping center. For wine lovers, discover the Westside Wine Trail, featuring 16 exceptional wineries. Ideally located with easy highway access and just 10 mins from downtown Kelowna, this move-in ready home is ready to be enjoyed for years to come. (id:44393)
Canada Flex Realty Group
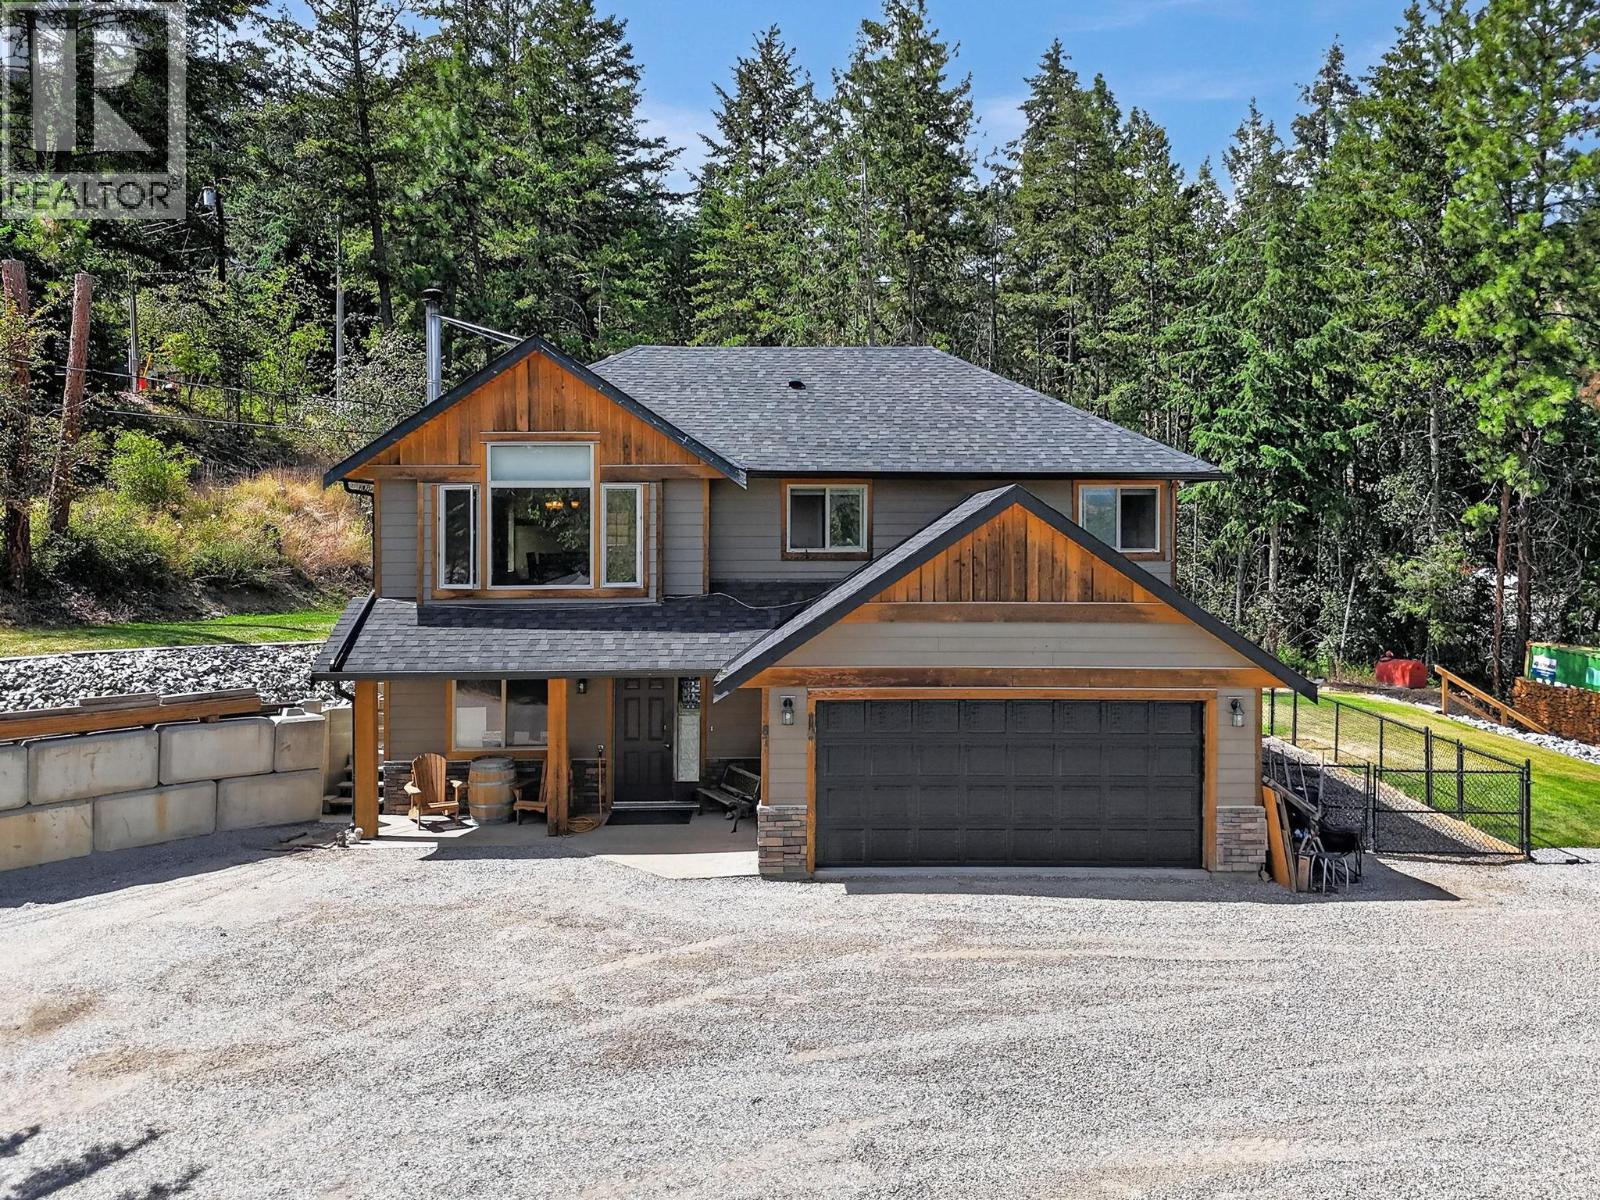
Vernon, British Columbia
Looking for room to spread out and space for all your toys? Welcome to 87 Larch Road in Vernon. This versatile home offers 3 bedrooms plus a den, along with a non-legal basement suite—perfect for extended family, guests, or added flexibility. The standout feature is the incredible amount of parking. With ample room for multiple vehicles, RVs, boats, trailers, and recreational equipment, this property is ideal for anyone needing extra outdoor space. The main level offers comfortable everyday living, while the lower-level non-legal suite provides its own separate living area, creating options for multigenerational living or potential mortgage helper income (buyer to verify). Conveniently located close to schools, parks, shopping, and everyday amenities, this property combines practicality with flexibility. Whether you're looking for room to grow, space for your hobbies, or a home with income potential, 87 Larch Road is ready for its next owner. (id:44393)
Coldwell Banker Horizon Realty
Dawson Creek, British Columbia
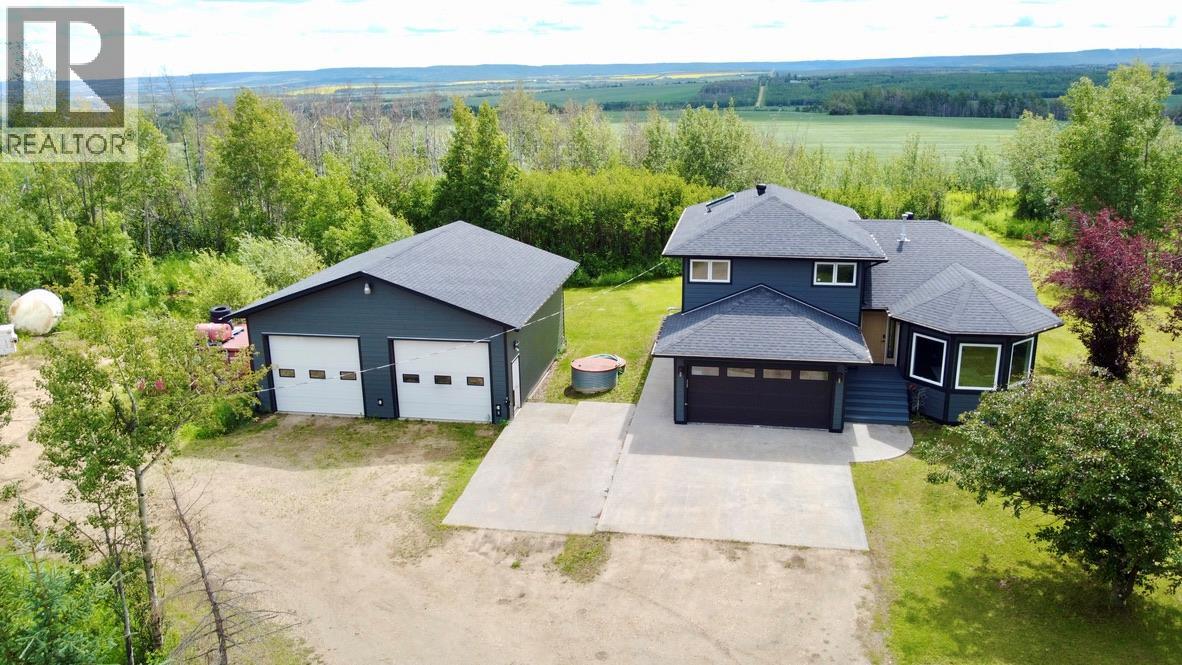
Escape to your own private retreat, where executive finishes, peaceful surroundings, and room to roam create the ultimate country lifestyle. Offering 4 beds and 3 baths on 78 acres, this executive home is thoughtfully designed for both comfortable family living and effortless entertaining. At the heart of the home is a custom kitchen featuring rich black oak cabinetry, granite countertops, S/S appliances, abundant storage, and a large island with bar seating. Maple hardwood flooring flows throughout the main living areas, while the formal dining and Living room provide the perfect setting for hosting family and friends. Steps away, the sunken family room opens through French doors to the covered back deck, where you'll find a hot tub and fire pit area. The upper level offers a private primary bedroom complete with an ensuite featuring a soaker tub, separate shower, and walk-in closet. Two additional bedrooms and a well-appointed 5-piece bathroom complete the upper floor. The Basement boasts a spacious rec room, currently used as a home Gym, along with a Large sized 4th bedroom. Outside features include an attached heated garage, currently utilized as a flex space with laundry and storage, as well as an impressive 32' x 32' heated shop with 10' high doors and 12-foot ceilings. Whether you're looking for room to grow, space to entertain, or simply the peace and privacy that only country living can offer, this exceptional acreage delivers it all. Call the Listing Agent for more information and to schedule an appointment to view. (id:44393)
Royal LePage Aspire - Dc
Kamloops, British Columbia
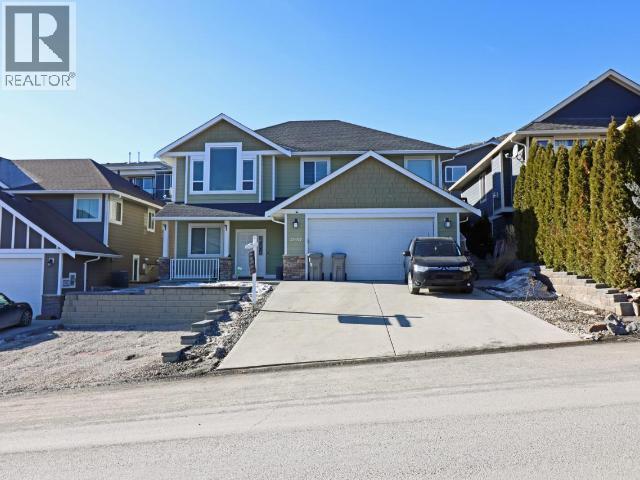
Welcome to 2037 Stagecoach Drive—a beautifully maintained family home nestled in one of Kamloops’ most sought-after neighbourhoods. Surrounded by nature and offering a peaceful, private setting, this inviting property combines comfort, convenience, and outdoor living. Step inside to discover a spacious, thoughtfully designed layout filled with natural light. Relax by the cozy natural gas fireplace or entertain family and friends on the generous deck overlooking the backyard. The fenced yard provides space for children and pets to play while offering added privacy. Located just minutes from schools, public transit, shopping, and world-class recreation, you’ll enjoy quick access to Sun Peaks Resort for skiing, nearby golf courses, hiking and biking trails, and all the amenities Kamloops has to offer. Whether you’re searching for a family home, a quiet retreat, or a place to enjoy the Thompson Valley lifestyle, 2037 Stagecoach Drive offers the perfect blend of privacy, convenience, and year-round recreation. (id:44393)
Team 3000 Realty Ltd.
Revelstoke, British Columbia
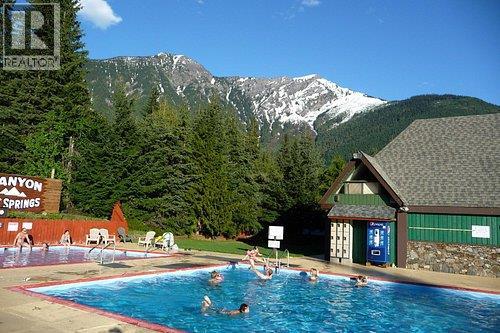
An exceptional opportunity to acquire one of BC's most distinctive hospitality destinations. Ideally situated on approximately 200 acres with direct frontage along the Trans-Canada Highway, approximately 20 minutes east of Revelstoke, this established resort is being offered as a confidential share sale. Centred around its renowned natural mineral hot springs, the resort offers a diverse range of accommodations including 16 cabins. The property also features an extensive campground with a mix of serviced and non-serviced RV and camping sites, accommodating seasonal and overnight guests. Guest amenities include natural mineral hot spring pools, a full-service restaurant, gift shop, registration office, guest laundry, washroom and shower facilities, group camping area, group fire pit, picnic areas, water station, sanitation facilities, and beautifully maintained grounds surrounded by spectacular mountain scenery. Located within one of British Columbia's premier tourism corridors, benefiting from visitation driven by nearby Glacier National Park, Mount Revelstoke National Park, Rogers Pass, Revelstoke Mountain Resort, and an abundance of outdoor recreation. This established hospitality business presents multiple revenue streams, while also offering future expansion and redevelopment potential, subject to all applicable approvals. Corporate information and detailed due diligence materials are available to qualified purchasers upon execution of a Confidentiality Agreement (NDA). (id:44393)
Laboutique Realty (Kelowna)
Pritchard, British Columbia
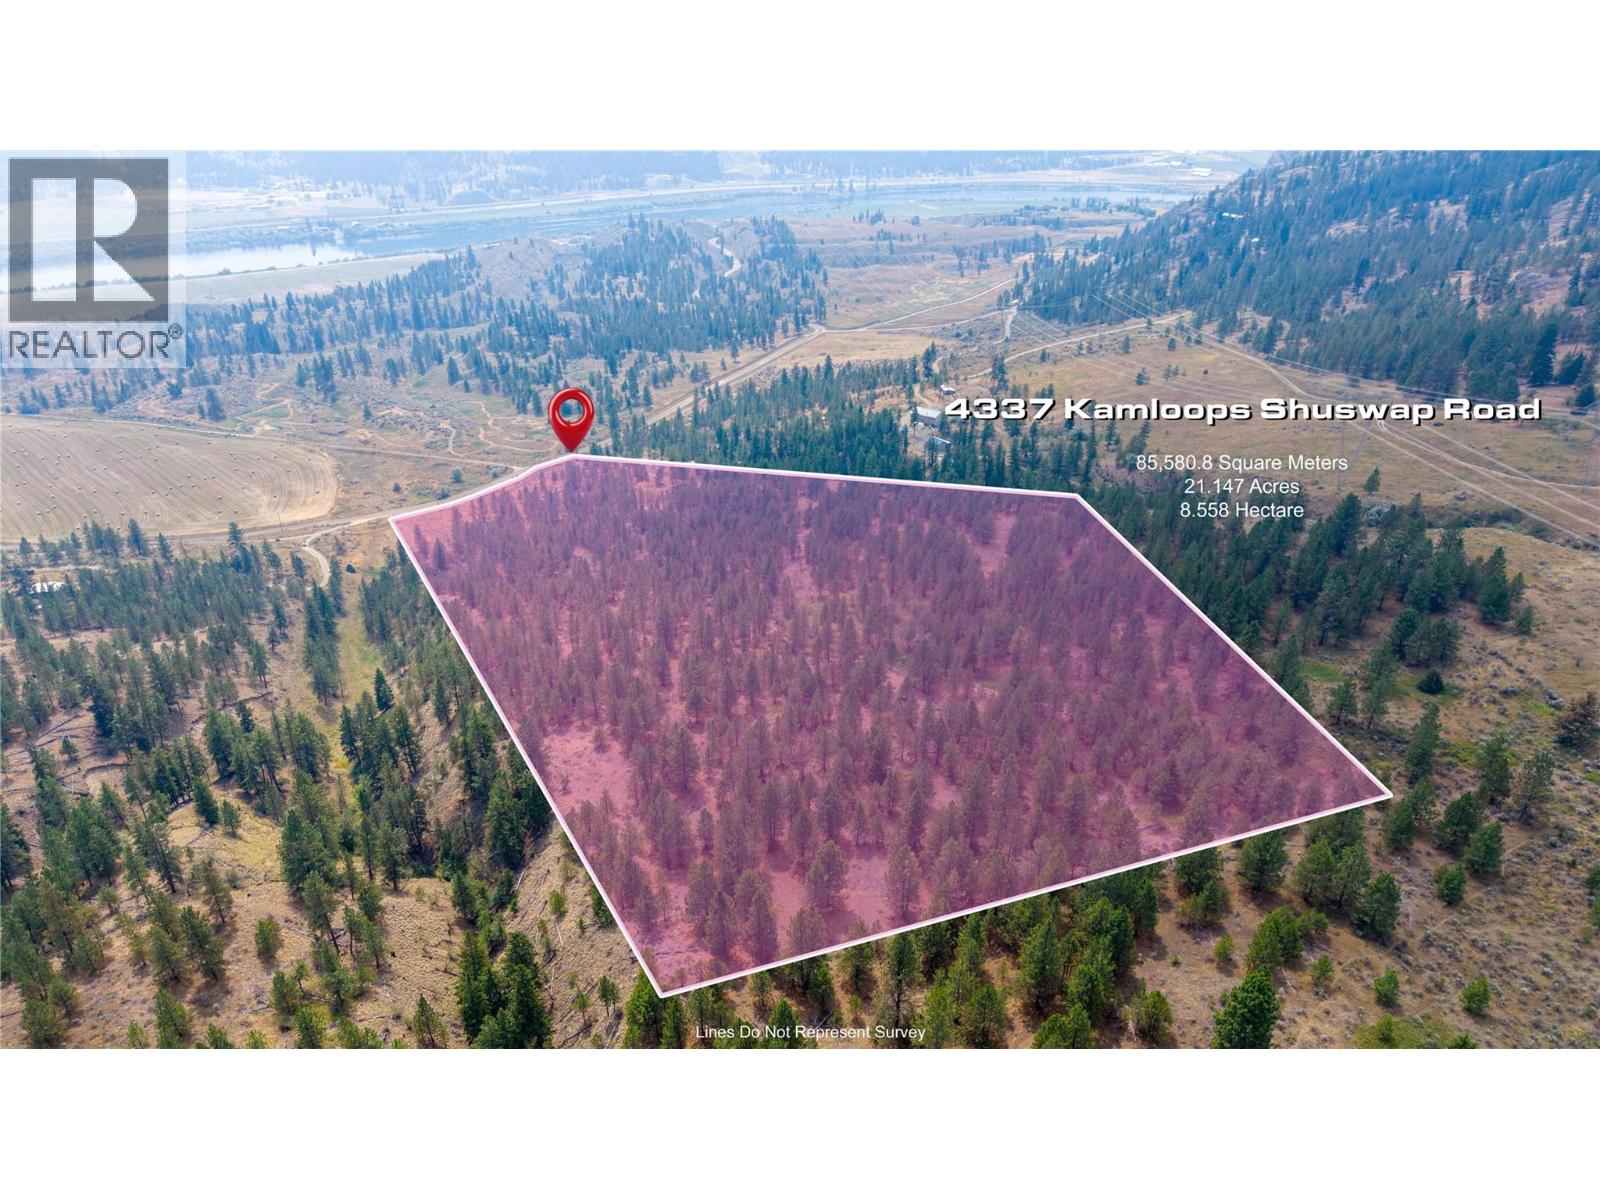
Welcome to 4337 Kamloops Shuswap Road, an exceptional 21 acre property on the north side of the Thompson River in Pritchard, just 30 minutes from Kamloops. If you've been searching for the perfect place to build your dream home, this property is ready to make it happen. Much of the work has already been completed with a flat building site, access road, water and hydro connected, plus a completed septic plan and house plans available, saving you valuable time and money. This property is not in Agricultural Land Reserve, giving you added flexibility for future plans. With sunny southern exposure, mature trees, and a peaceful, private setting, this property offers the ideal blend of privacy, convenience, and potential. Opportunities like this are hard to find. Build the lifestyle you've been dreaming of while investing in a property with lasting value. (id:44393)
Royal LePage Westwin Realty
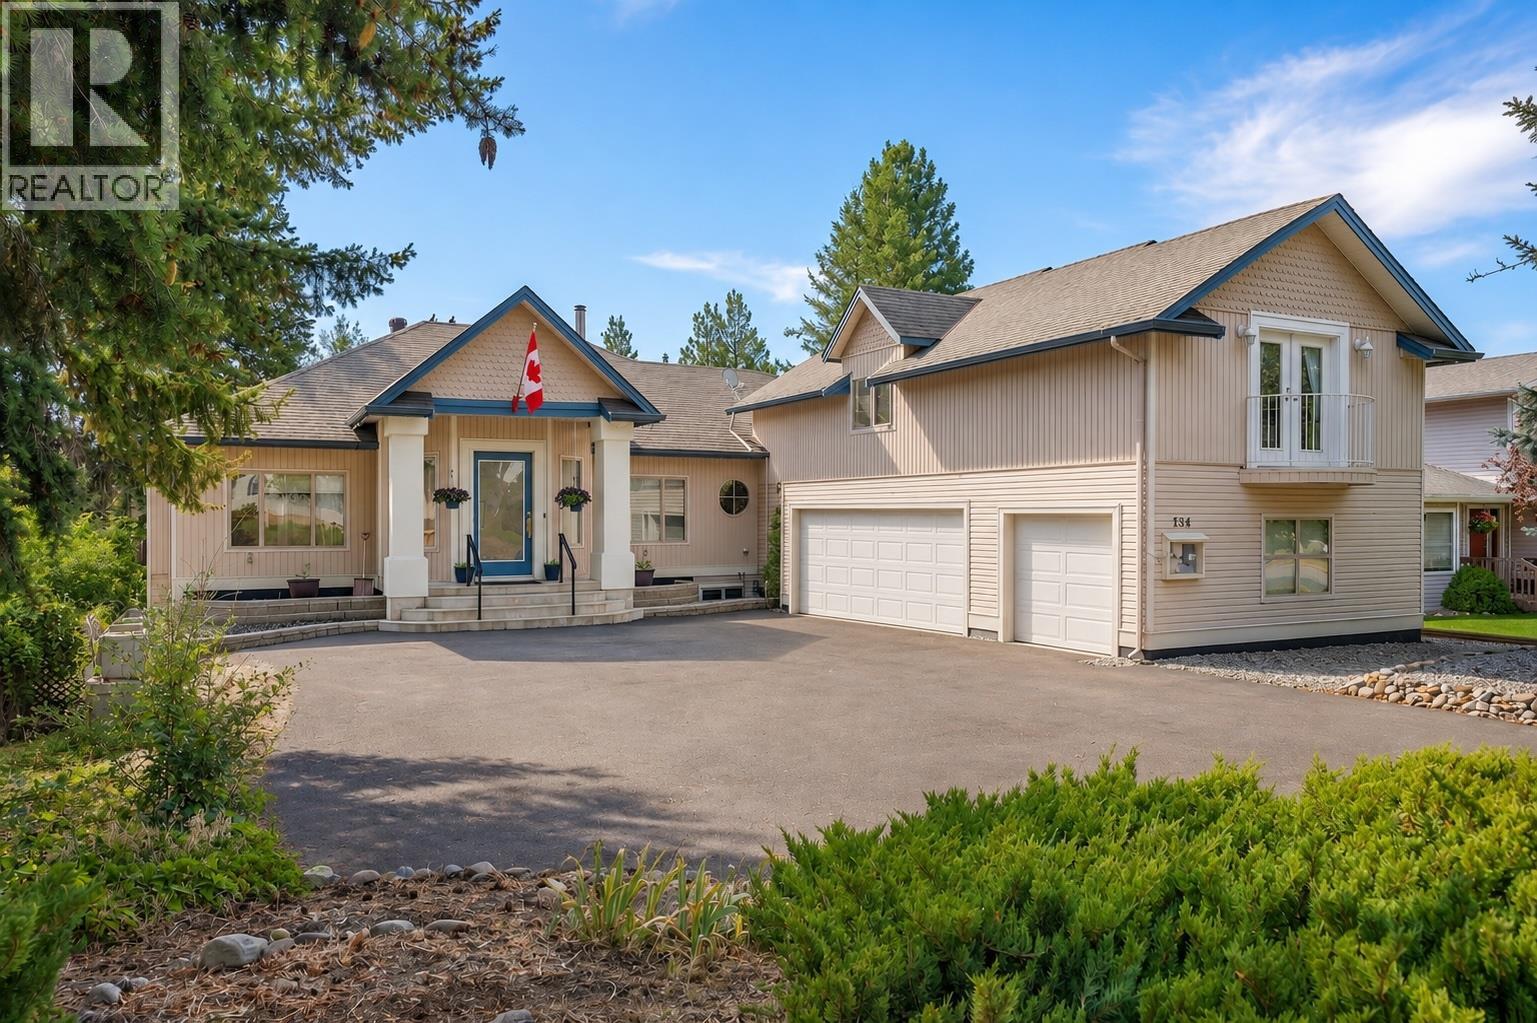
Princeton, British Columbia
Welcome to executive living in the prestigious Deerview Estates. Situated on a beautifully landscaped and fully fenced half-acre lot, this impressive 5,000+ sq. ft. home offers the perfect blend of luxury, comfort, and functionality with 4 bedrooms + office, and 3 bathrooms. Designed for both everyday living and entertaining, the bright open-concept main floor features a spacious kitchen complete with a gas cooktop, built-in oven, abundant cabinetry, and a large island overlooking the living and dining areas. Stay comfortable year-round with central air conditioning, while two natural gas fireplaces and a cozy wood stove create inviting spaces throughout the home. Additional features include a built-in vacuum system, 10' ceilings, jetted tub in ensuite, and an attached triple garage providing ample room for vehicles, recreational toys, and workshop space. The renovated lower level offers a full second kitchen featuring a large island, two bedrooms + a den or office and a cold room/storage, making it an ideal in-law suite, guest quarters, or multi-generational living space. Located in one of Princeton's most desirable neighbourhoods, Deerview Estates offers privacy, executive living, and easy access to China Ridge Trails, schools, downtown amenities, and year-round recreation. This exceptional property combines space, quality, and versatility in a location you'll be proud to call home. (id:44393)
Canada Flex Realty Group
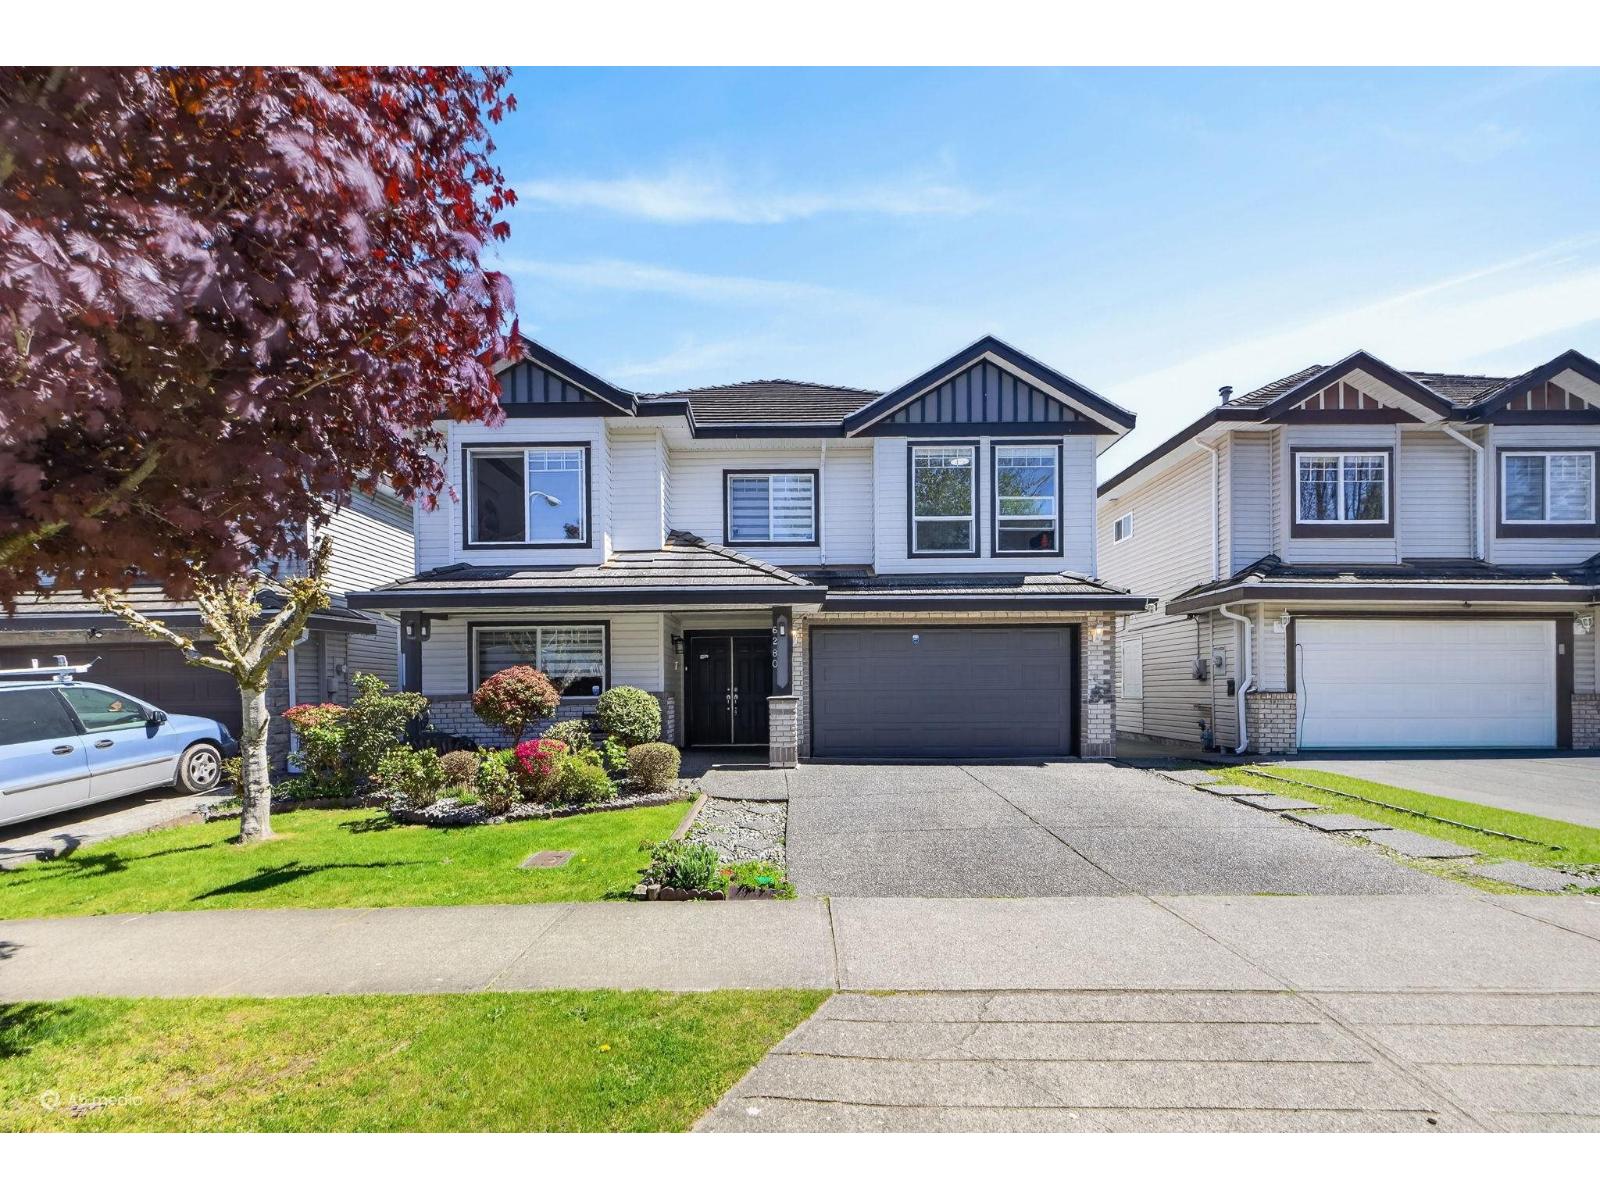
Surrey, British Columbia
Welcome to this beautifully maintained 2-level home in the highly sought-after Panorama neighbourhood! Situated on a west-facing lot, this spacious residence offers 7 bedrooms and 4 bathrooms with a bright, functional layout designed for comfortable family living. Enjoy generous living, dining, and family rooms, a well-appointed kitchen, and a patio/deck perfect for entertaining. The home includes a 2-bedroom suite and a 1-bedroom suite, providing excellent mortgage-helper potential or space for extended family. The 2-bedroom suite has been recently updated with fresh paint, a renovated kitchen, and an upgraded bathroom. Conveniently located near schools, shopping, parks, recreation, and transit, this is an exceptional opportunity for families and investors alike. (id:44393)
Woodhouse Realty
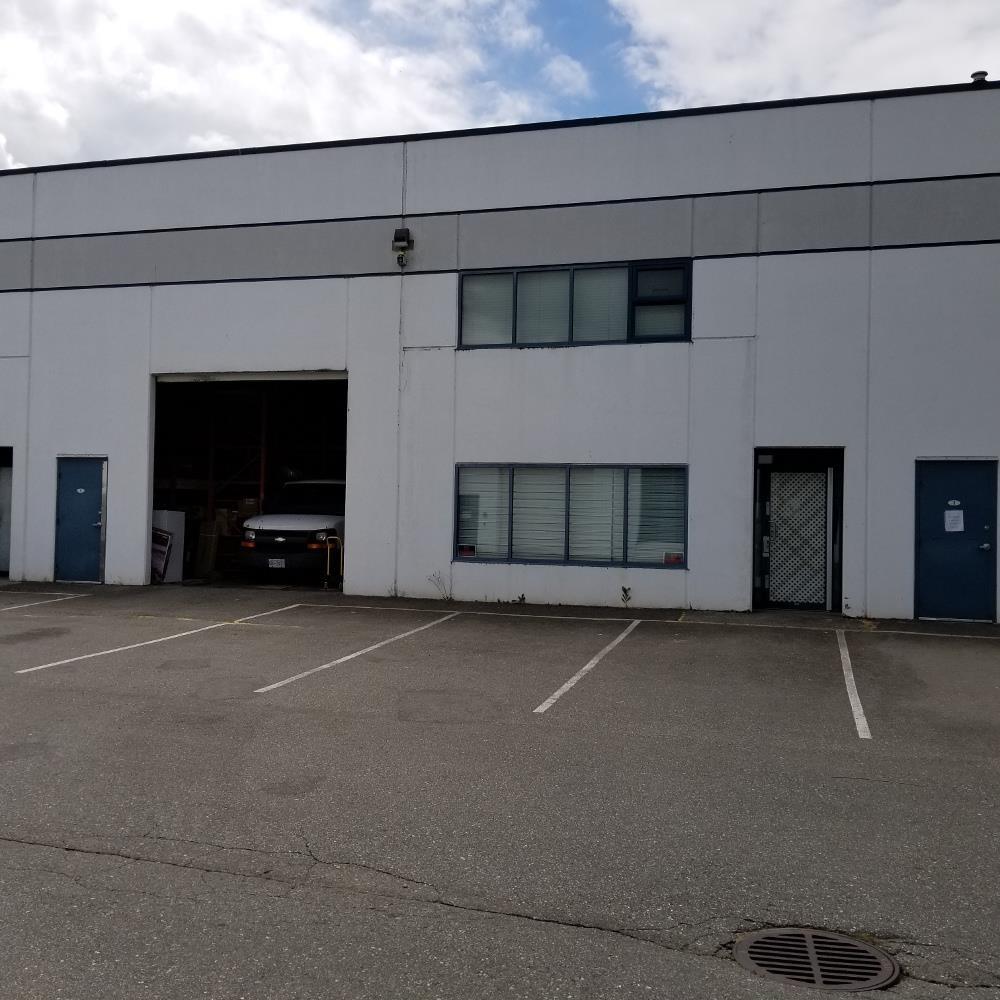
Langley, British Columbia
An excellent opportunity to lease a highly functional, professionally finished industrial strata unit in the prestigious Gloucester Industrial Estates. Positioned with rapid, logistics-friendly transit access to Highway 1 and 264th Street, this property is perfectly configured for businesses demanding a professional corporate presence seamlessly integrated with clean warehouse, distribution, or light manufacturing capabilities. (id:44393)
Royal LePage Westside Klein Group
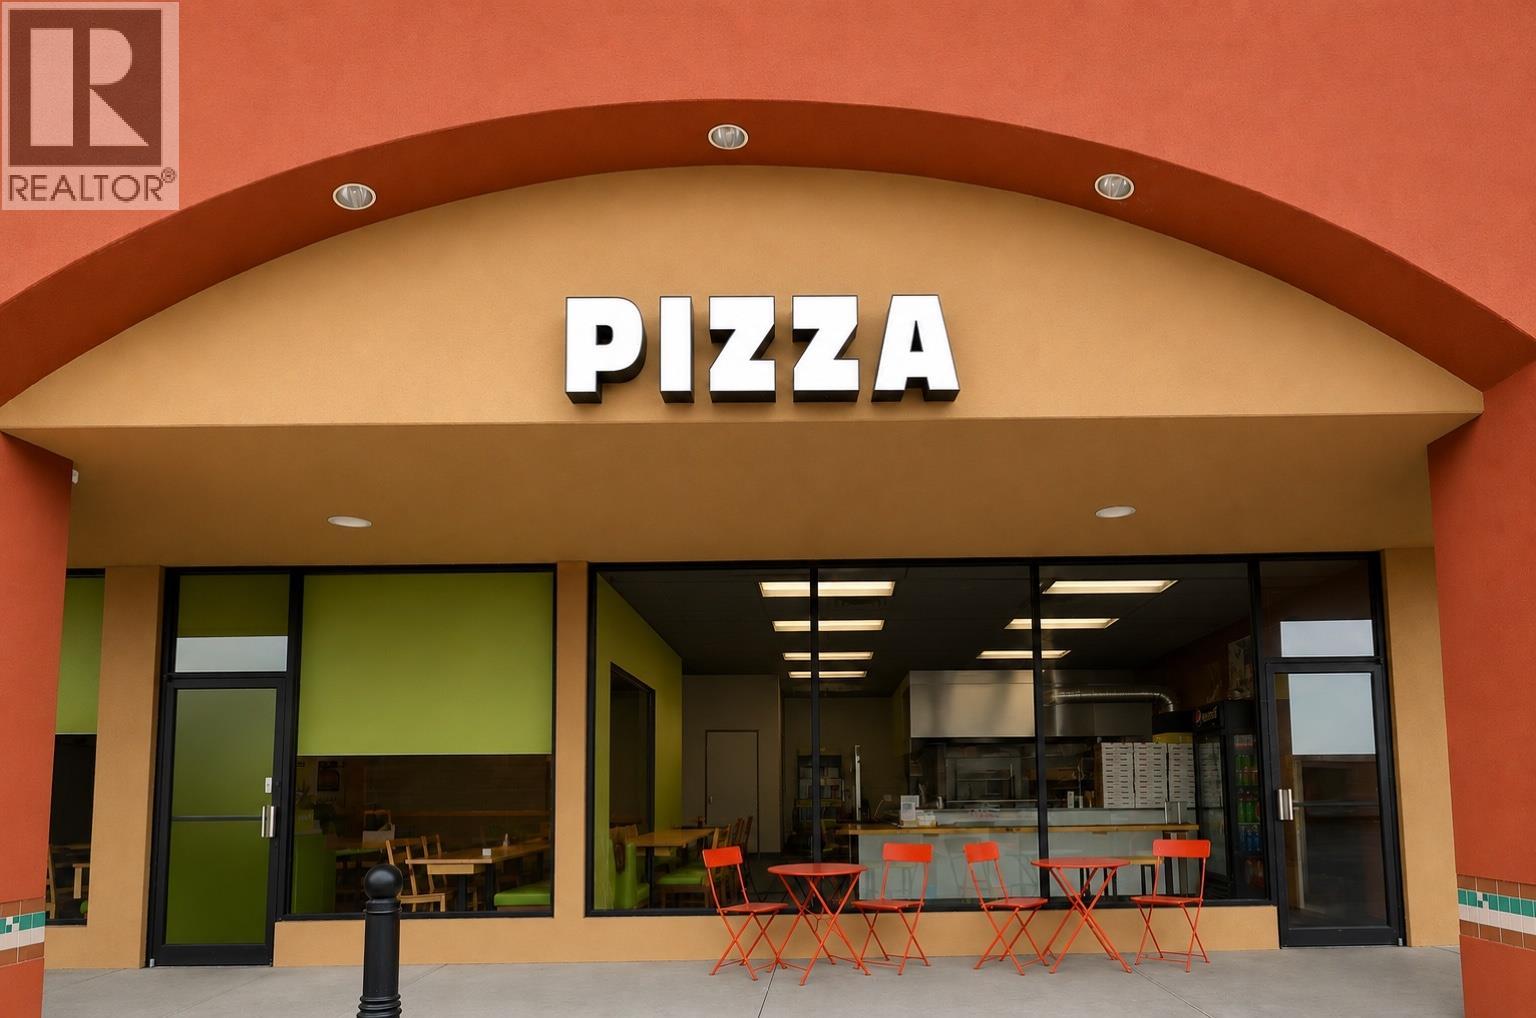
Kelowna, British Columbia
An exceptional opportunity to purchase an established independent pizza business in one of Kelowna’s busiest and most desirable neighbourhoods. As a non-franchise operation, this business offers complete flexibility to continue the current concept with its established clientele or introduce your own menu, branding, and vision. Ideally situated within a thriving residential area with excellent exposure and steady customer traffic, the location provides a strong foundation for continued success. Whether you’re an experienced restaurateur or looking to step into business ownership, this fully operational opportunity offers significant potential for future growth. Detailed financial information, lease details, and additional business documentation will be provided to qualified purchasers upon receipt of a signed Non-Disclosure Agreement (NDA). Contact the listing agent for further information and the next steps. (id:44393)
RE/MAX Kelowna
Courtenay, British Columbia
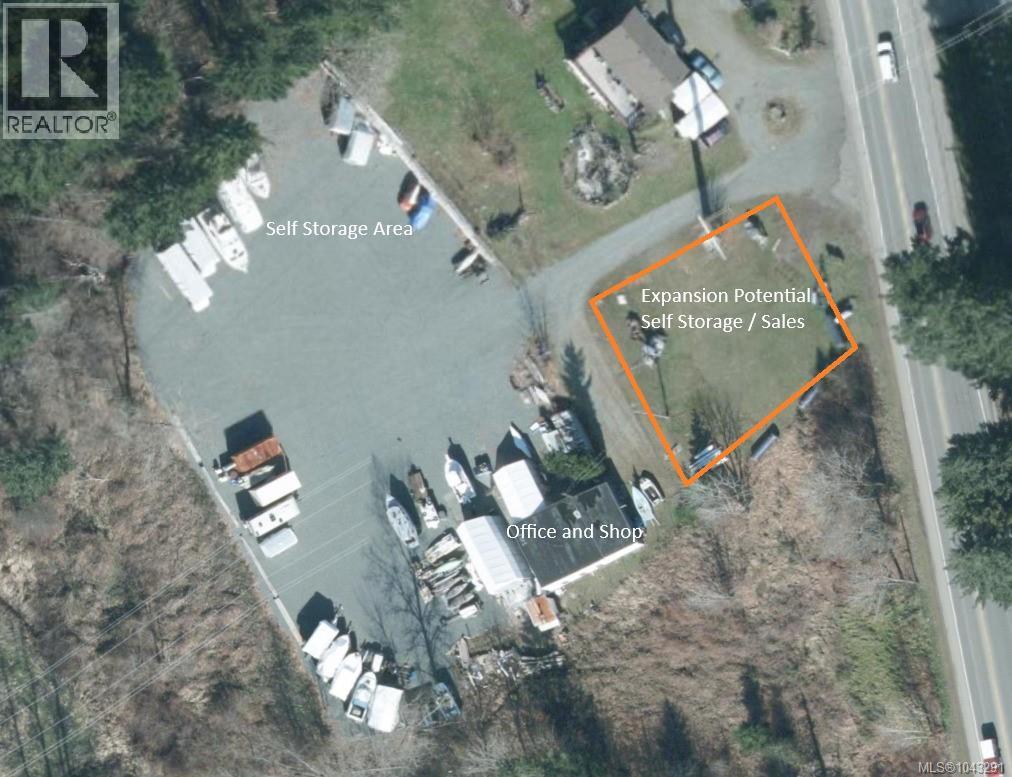
****Great Opportunity****to establish your Business on light industrial land with direct access to the highway in Courtenay, B.C. The Property: l-2 Industrial Zoning, 1.9 acres, Excellent Highway Access, High Visibility, Traffic Count in the thousands per Day, Reception/Office 420 sq.ft., Mechanic Shop w/overhead doors 1024 sq.ft.. Two shelters for additional workspace 18'x25' and 16.5 ft x 32.5 ft. All Measurements Approximate, buyer to confirm. This property was home to a Thriving Boat Repair, Boat Building and Fiberglass Repair Business for over 30 years. The Business has wound down as the owner looks to retire. RV repairs, Self-Storage and Consignment sales still active on a smaller scale. The property is suited for many uses including; Automotive, RV, Boat repairs and Maintenance and Vessel Construction. Contractor office and equipment storage for Forestry, Trucking or other Heavy Equipment Businesses. This Zoning allows for a wide variety of uses. The lower portion of the property is level, packed gravel with the Office, Service Bays and Self-Storage, Mid property has space for expansion, and the Highway Frontage provides outstanding exposure of the business. (id:44393)
RE/MAX Check Realty
Kelowna, British Columbia
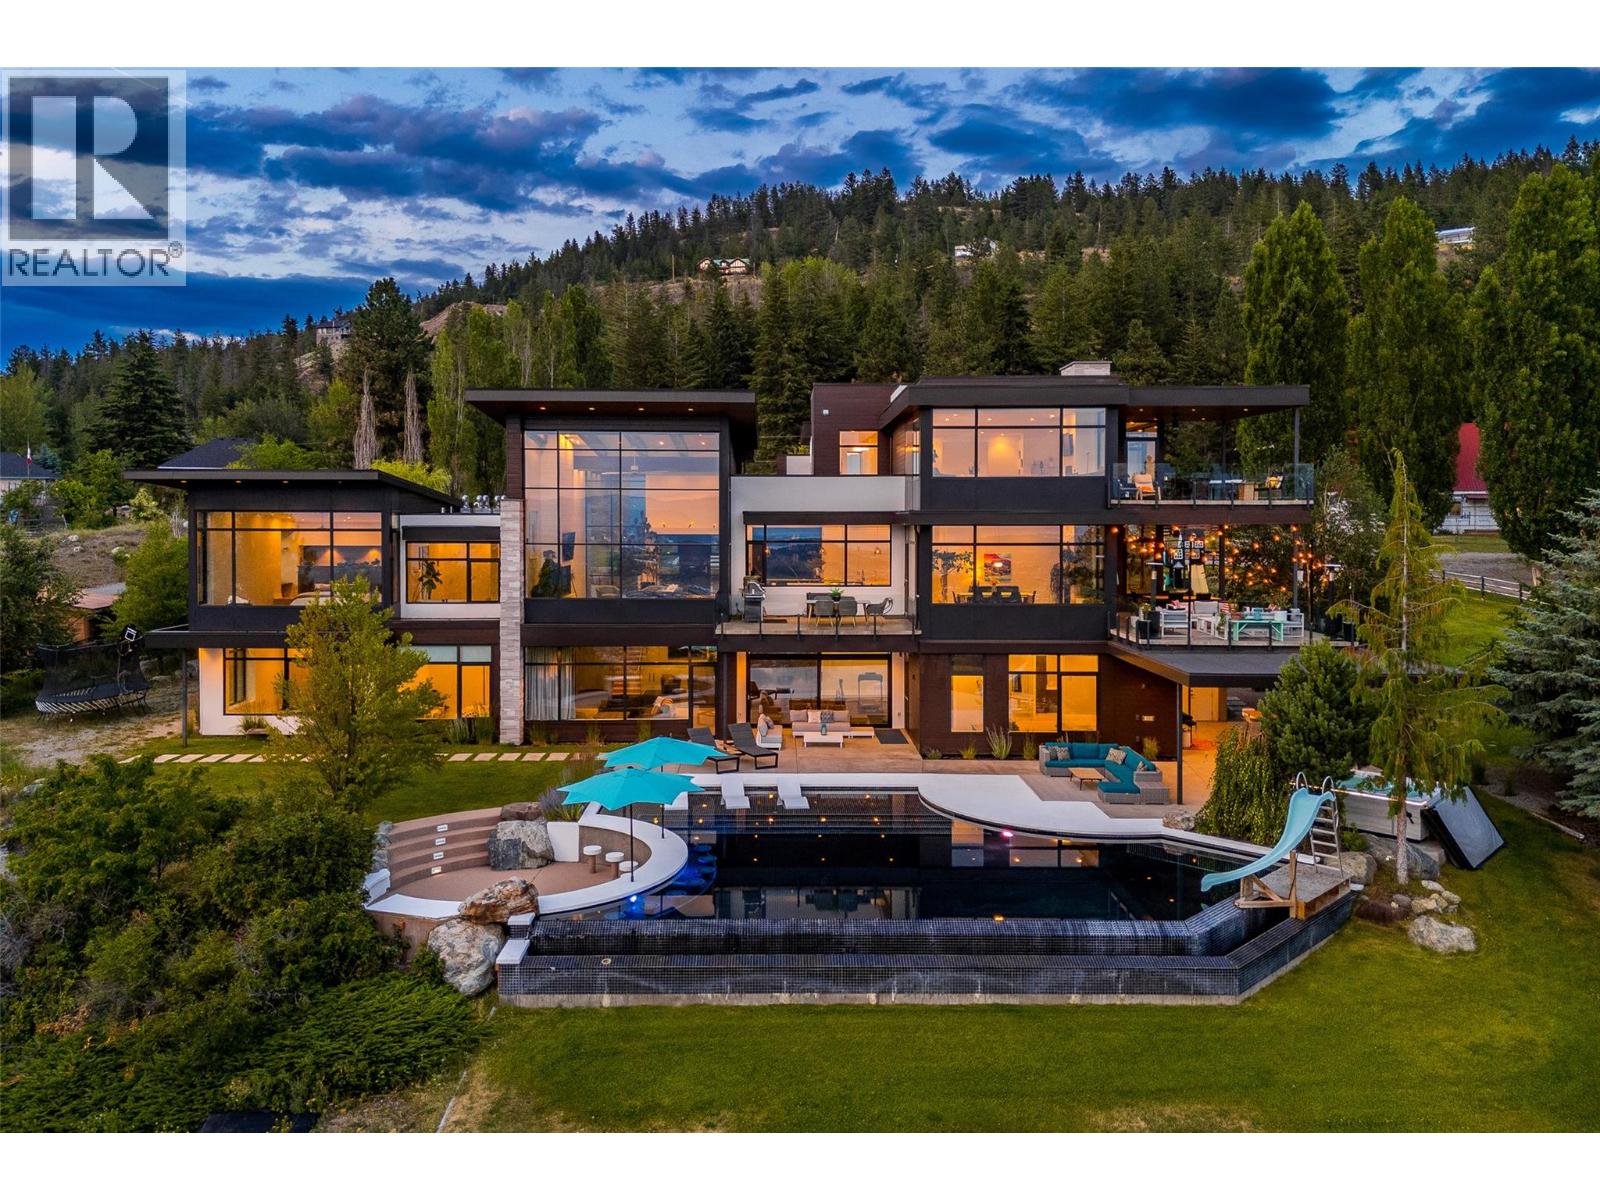
An extraordinary estate where luxury, privacy, and lifestyle converge. Set on 12.45 acres with sweeping city, lake, and valley views, this 10,767 sq. ft. estate offers an unparalleled lifestyle just minutes from Kelowna. From the moment you step through the front door, soaring walls of glass frame breathtaking vistas, setting the tone for a home designed without compromise. At the heart of the home is a chef's kitchen with premium Thermador appliances and an oversized island, built for quiet mornings and long family dinners. It opens into the living and dining spaces, with dramatic windows and endless views as the backdrop. The main-floor primary suite has its own spectacular views and a spa-inspired luxury ensuite. Upstairs, a full second suite with its own kitchen, dining area, and bedroom is accessed by private entrance or elevator. The main residence and upstairs suite offer 6 bedrooms in total, 4 with ensuites, plus flex spaces and media room. A separate 717 sq. ft. barn suite adds further flexibility. The gym opens directly onto the infinity pool deck and its sweeping city views, and multiple patios and a fire pit make the outdoors an extension of the home for entertaining, with hot tub and landscaped grounds completing the resort-style setting. The barn, riding arena, paddocks, and stalls offer real equestrian potential, with garage, RV, and equipment parking. Near Crown land, with endless riding and hiking trails. One of the Okanagan's true legacy estates. (id:44393)
Real Broker B.c. Ltd
Golden, British Columbia
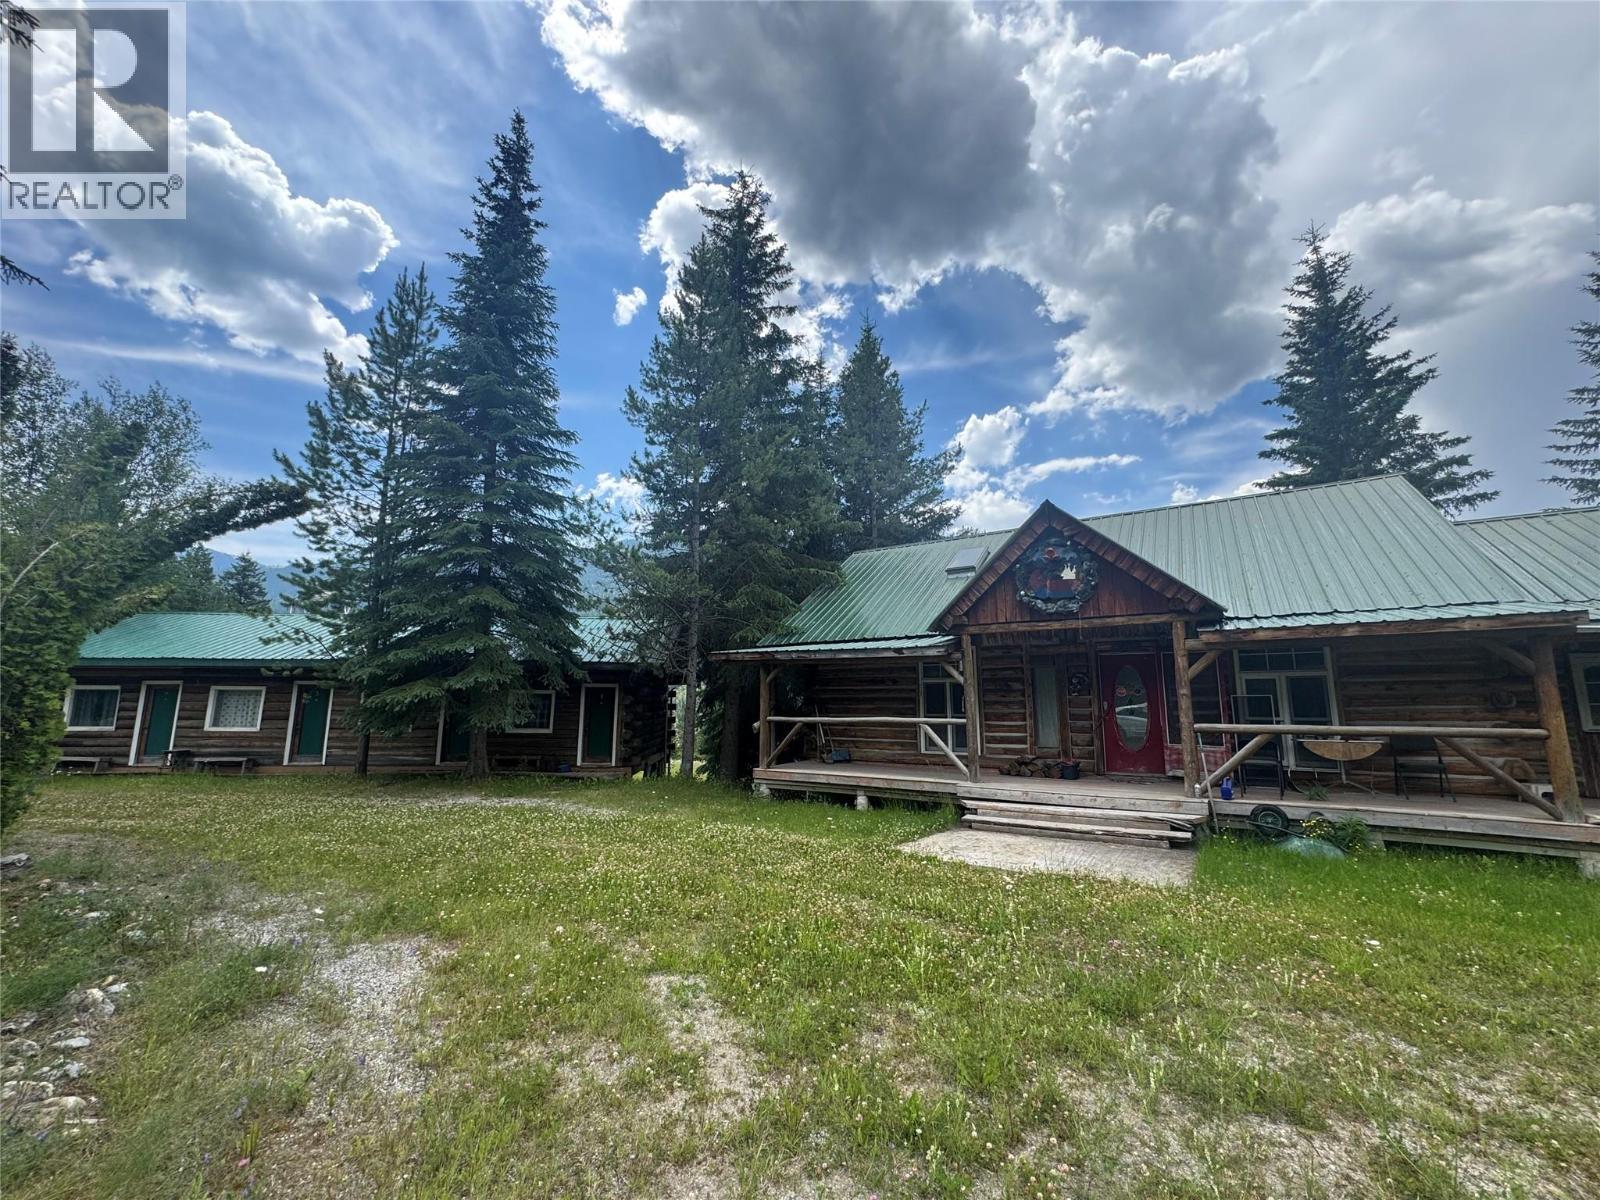
A rare opportunity to reimagine a former recreational tourism property overlooking the Kicking Horse River. Once operated as an adventure-based business offering activities such as ziplining, ATV tours and rafting, the property has been closed for several years and is now ready for a new owner with vision, energy and a willingness to undertake substantial upgrades. The property includes a 1.5-storey, three-bedroom log home with a loft, hardwood floors and vaulted ceilings, along with an extensive collection of outbuildings. These include cabins, a four-unit motel-style building and a garage/workshop. With its scenic setting, river views and existing accommodation infrastructure, the property may offer potential for a private retreat, staff housing, guest cabins, campground, tourism venture or other commercial use. The property is in need of significant repair, updating and general revitalization, but the scale, setting and existing structures create an opportunity that would be difficult to replicate. This is a project property with considerable potential for the right buyer. (id:44393)
RE/MAX Of Golden
Kelowna, British Columbia
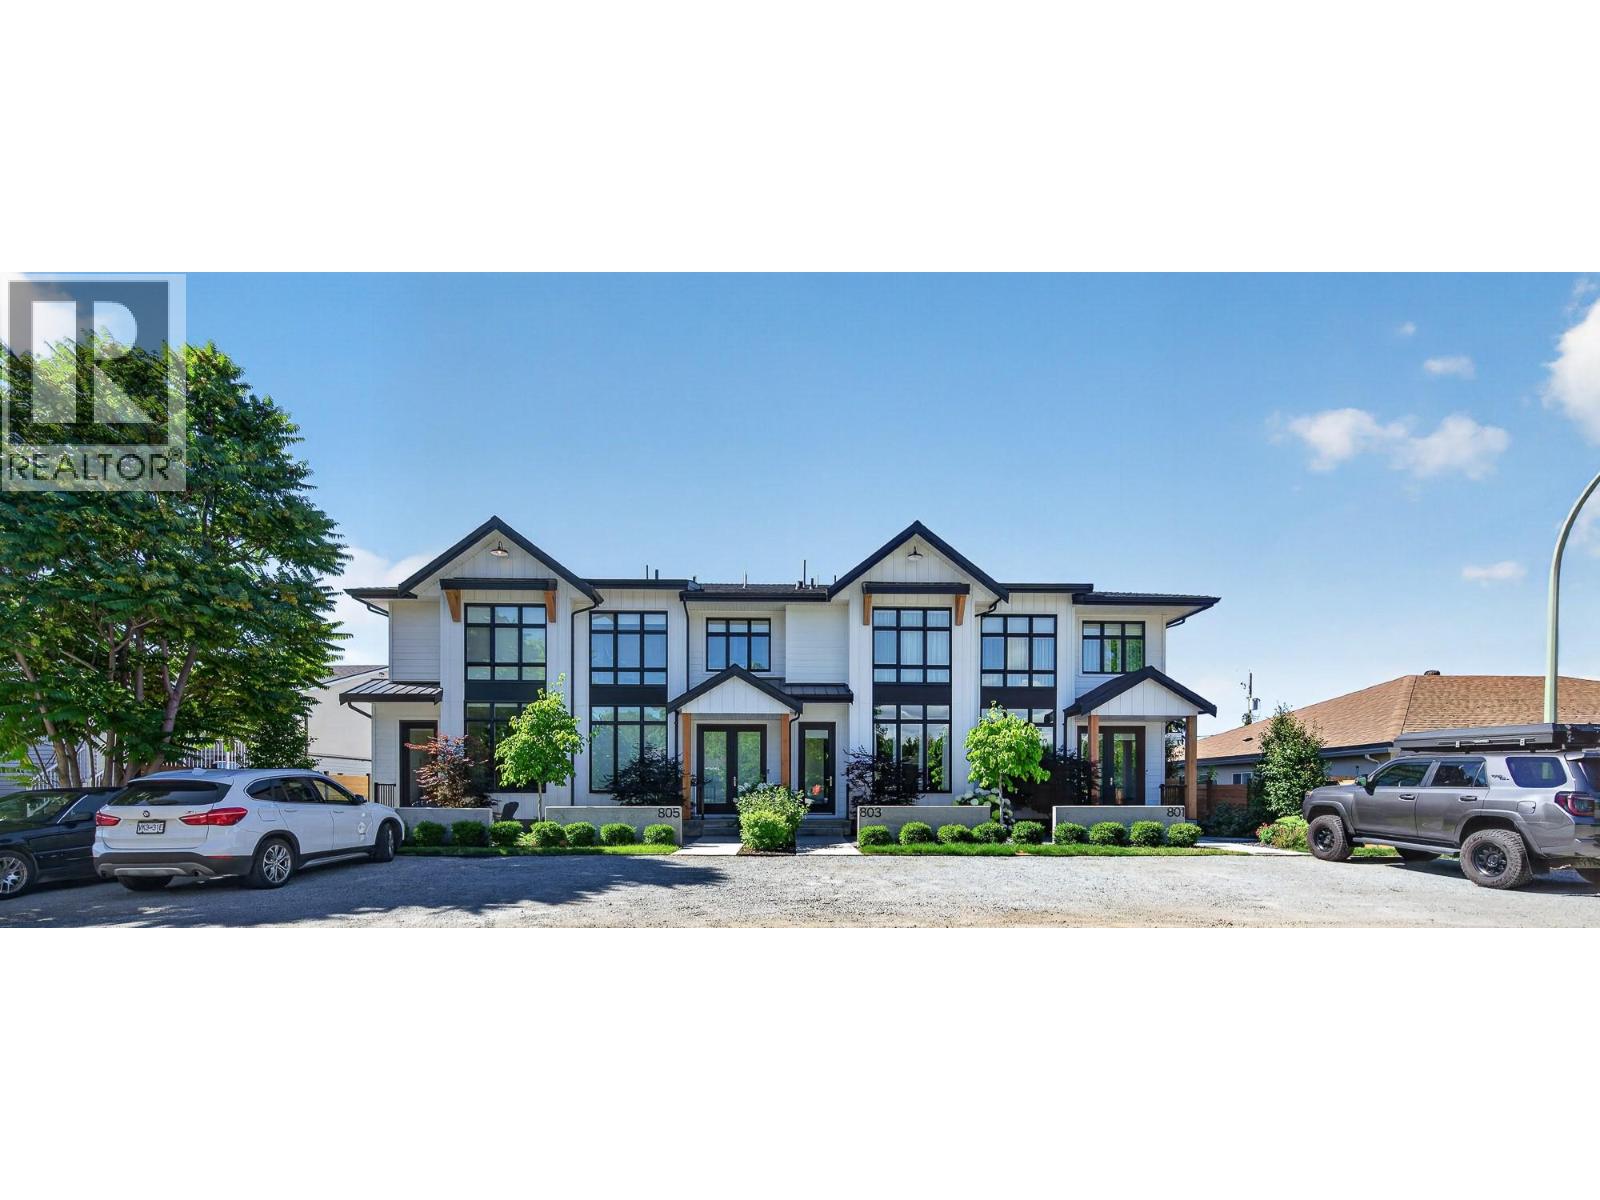
Some neighbourhoods offer convenience. Others offer connection. In Kelowna South, you'll find both. This home quietly brings together thoughtful design, spacious living, and timeless comfort. From the moment you step inside, warm wood cabinetry, clean architectural lines, soaring ceilings, and selected finishes create an atmosphere that feels refined and effortlessly comfortable. Designed for gathering, the kitchen is the heart of the home. Anchored by a generous island, farmhouse sink, gas range with pot filler, and ample workspace, it flows seamlessly into bright living and dining areas where entertaining comes naturally. The quiet beauty of this inner city home is the rare privilege of enjoying both privacy and connection. Leave the car behind and enjoy walking or cycling to Pandosy Village, cafes, eateries, groceries, Strathcona Park, the beach, the lake, Kelowna General Hospital, and everyday amenities, all just moments away. Morning coffee, lakeside strolls, and neighbourhood walks with your dog become everyday life. Retreat to a beautiful primary suite complete with a spa-inspired ensuite and the unexpected luxury of two walk-in closets. A double garage with EV charging, rear lane access, two additional off-street parking spaces, and inviting indoor and outdoor living spaces complete a home thoughtfully designed for the way you live. 803 Francis Avenue. Where thoughtful design and timeless comfort begin at home and continue well beyond the front door. (id:44393)
RE/MAX Kelowna
Ymir, British Columbia
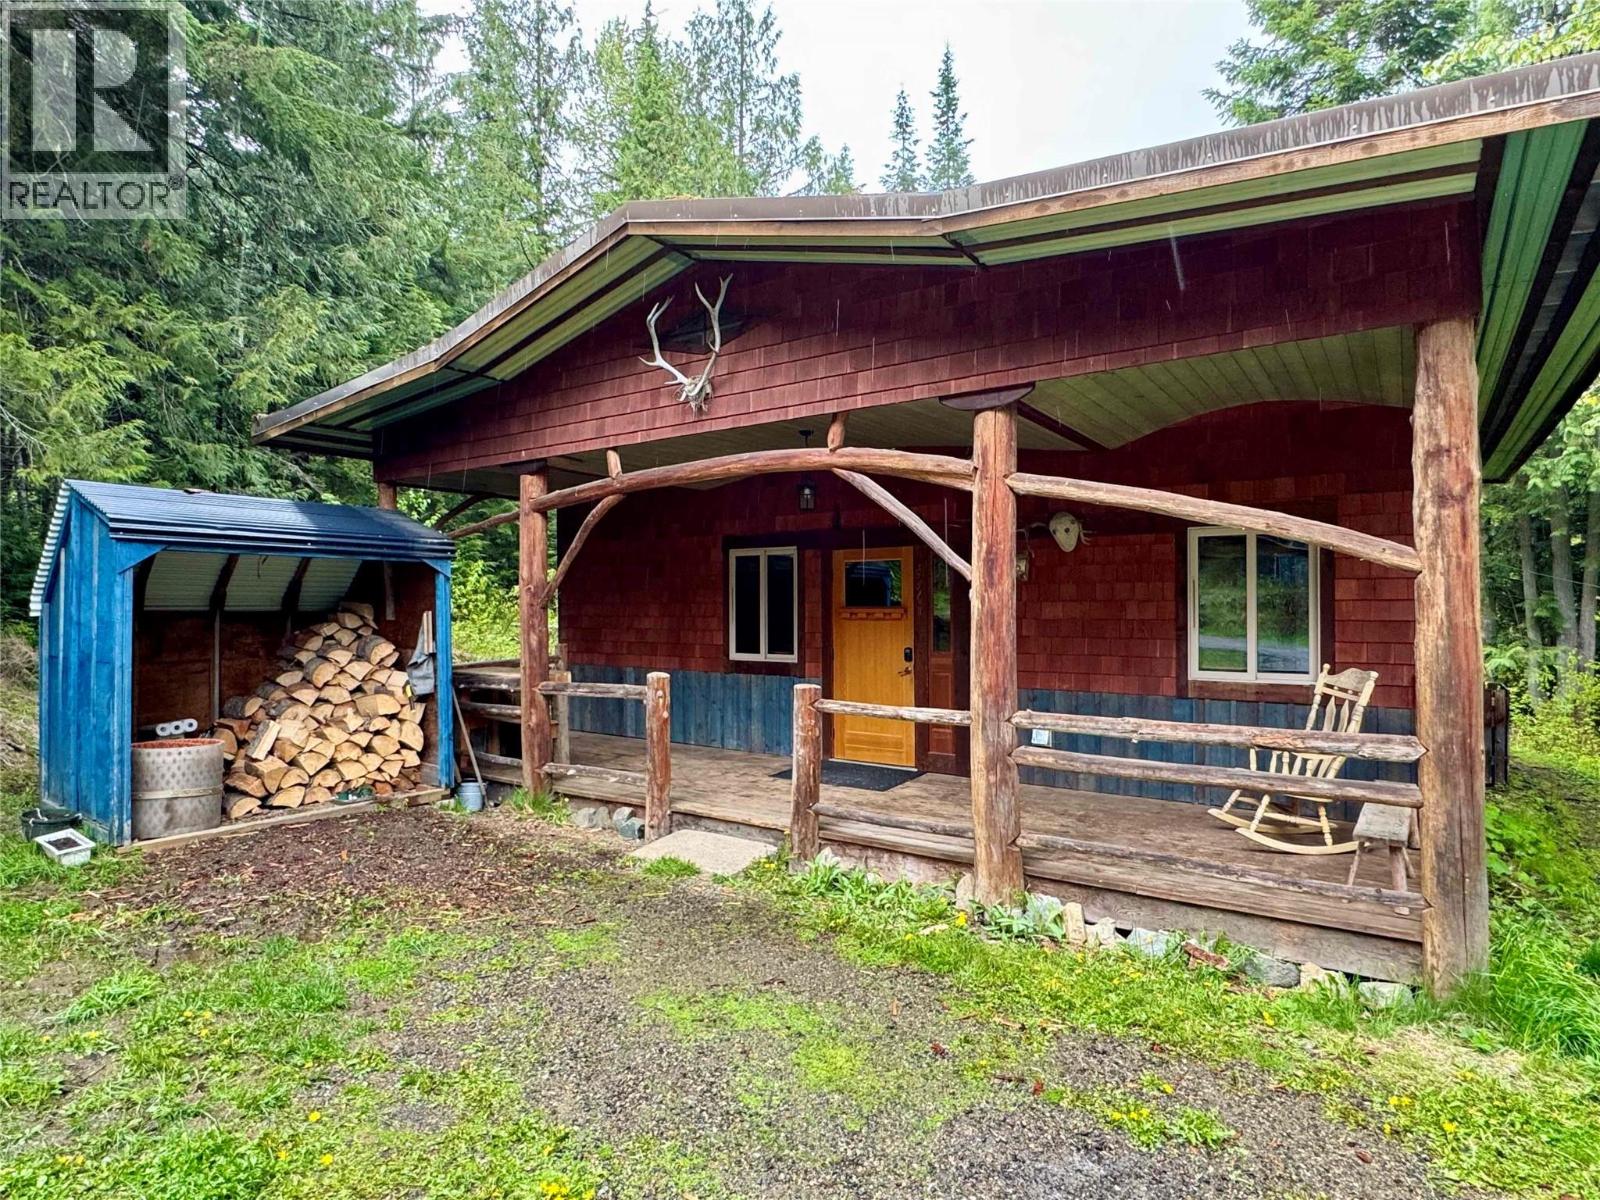
2 HOMES on nearly 40 acres of commercially zoned land just outside of Ymir, BC! This unique property is outside the foreign buyer ban and offers incredible potential for further development, with an oversized septic system already in place and an artesian well supplying fresh water. Two well-built, two-bedroom homes feature concrete floors with in-floor heating, wood stoves, and living roofs that blend beautifully into the forested surroundings. Multiple internal roads provide access throughout the property, which includes a mix of flat and gently sloped terrain, ideal for expansion or a variety of uses. Easy access from the main road and just minutes from world-class recreation, including Whitewater Ski Resort, Red Mountain Resort, Kootenay Pass, the Salmo River, hiking trails, and the Rail Trail. There is a sauna and storage shed as well. Formerly operating as Kootenay Huts, this is a rare opportunity to live and build your dream business in the heart of the Kootenays. (id:44393)
Royal LePage Rosling Realty
Edgewater, British Columbia
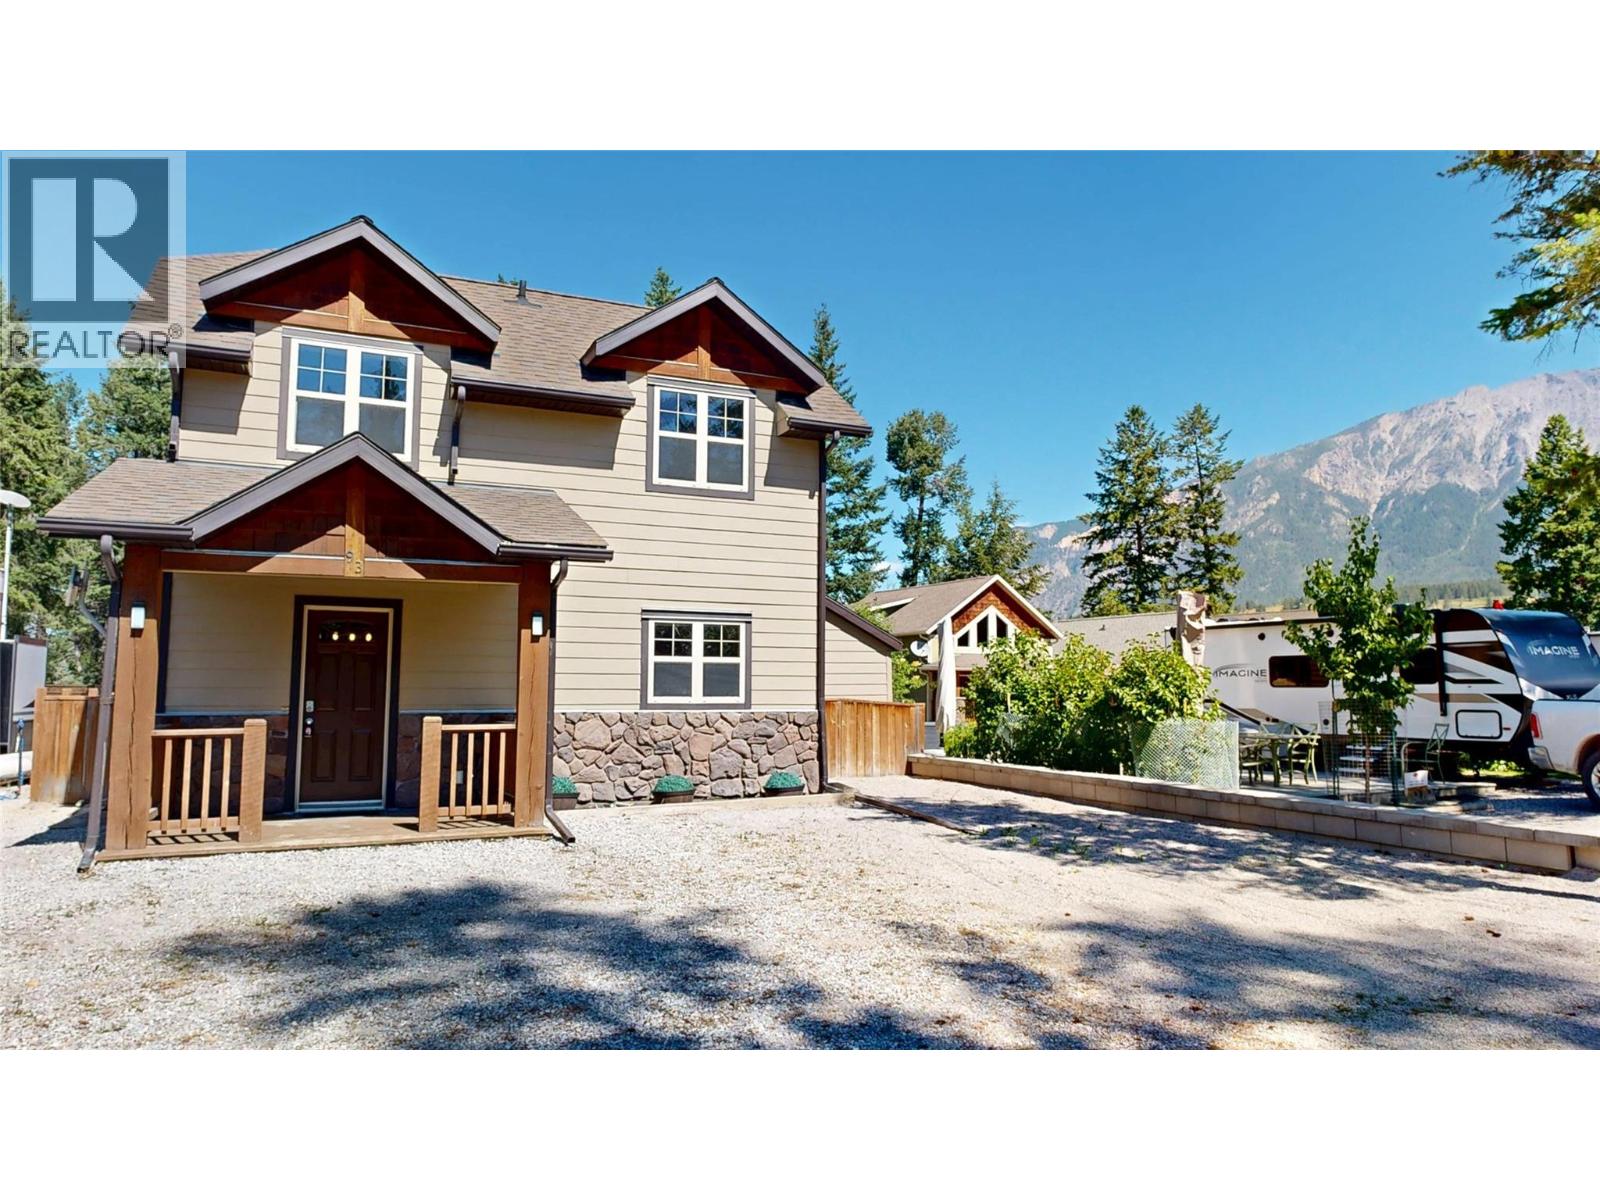
Welcome to 93 4868 Riverview Drive, where every detail has been crafted to elevate your everyday living. Spread across three thoughtfully designed floors with 4-bedrooms, 2-bathrooms this haven offers the space and versatility to match your lifestyle dreams. The heart of the home is a breathtaking open-concept living, dining, and kitchen space that inspires both lively gatherings and quiet evenings in. Soaring vaulted ceilings clad in warm wood paneling draw your eye upward, while a dramatic stone fireplace anchors the room with cozy elegance. Expansive windows and a sliding glass door flood the space with natural light and frame inviting views of the lush outdoors, seamlessly blending indoor comfort with nature's beauty. With three floors, every family member enjoys their own space and privacy. Whether you're savoring morning coffee on the deck or gathering around the fire on a crisp evening, this home delivers the lifestyle you've always envisioned. Don't just find a house — find the life you deserve. (id:44393)
Maxwell Rockies Realty
Ucluelet, British Columbia
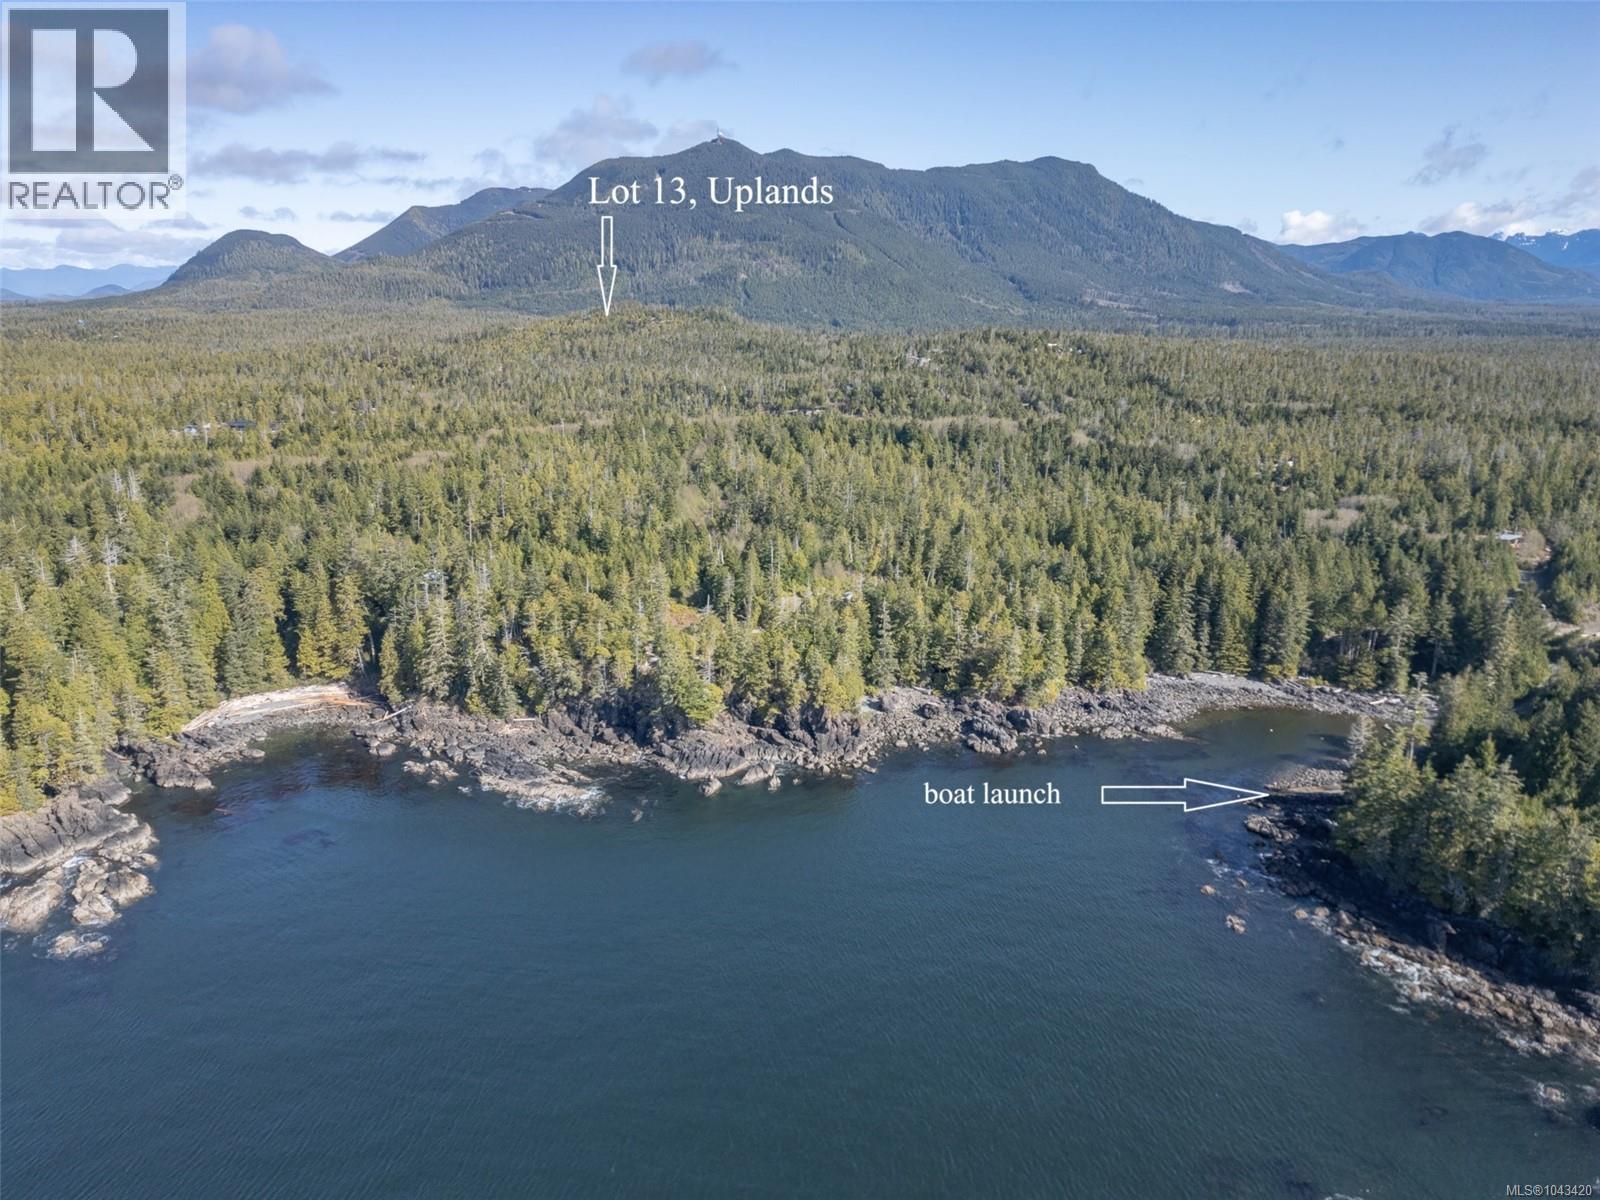
Lot 13 –-Upland Way - a 10.15-acre private retreat perched atop the Uplands Ridge. This exceptional property features its own private driveway and expansive views stretching from Meares Island to the Olympic Peninsula. There is a large building site that has already been cleared, offering stunning sun exposure and endless potential for your dream home or getaway. Bordered by old-growth forest, this lot offers privacy, natural beauty, and the perfect setting for a self-sufficient, sustainable lifestyle. Enjoy easy access to the private boat launch, which leads you straight into the pristine waters of the Pacific Rim National Park, including Barkley Sound and the Broken Group of Islands — a true paradise for adventurers, kayakers, and nature lovers. Whether you are building now or holding for the future, this is a rare opportunity to own a piece of Vancouver Island’s wild west coast. (id:44393)
RE/MAX Mid-Island Realty (Uclet)
Grand Forks, British Columbia
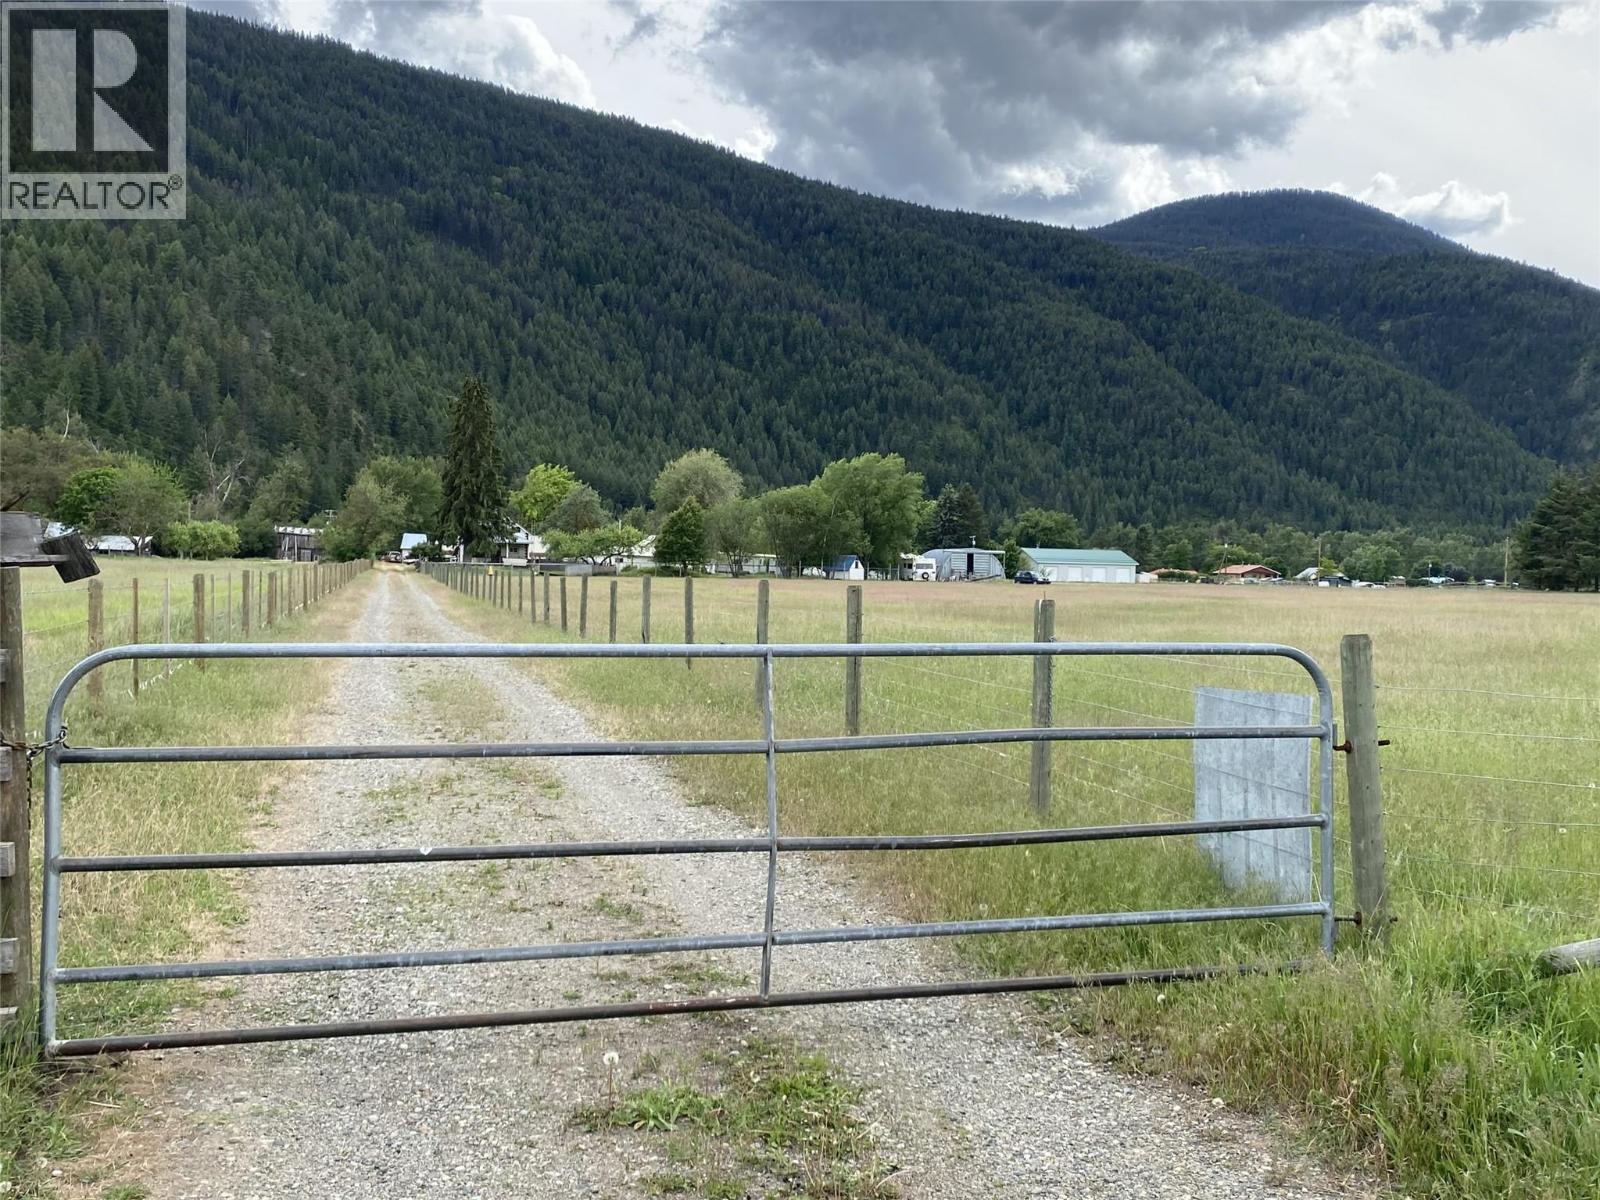
Nice 10 Acre property fenced and cross fenced. The property has an older home with 2 bedrooms up and a bedroom or office on the main floor. The property has a large quonset, a two car garage / workshop, plus various outbuildings. Grand Forks irrigation supplies the domestic, with water rights on the Kettle for field irrigation. (id:44393)
Discover Border Country Realty