
Kelowna, British Columbia
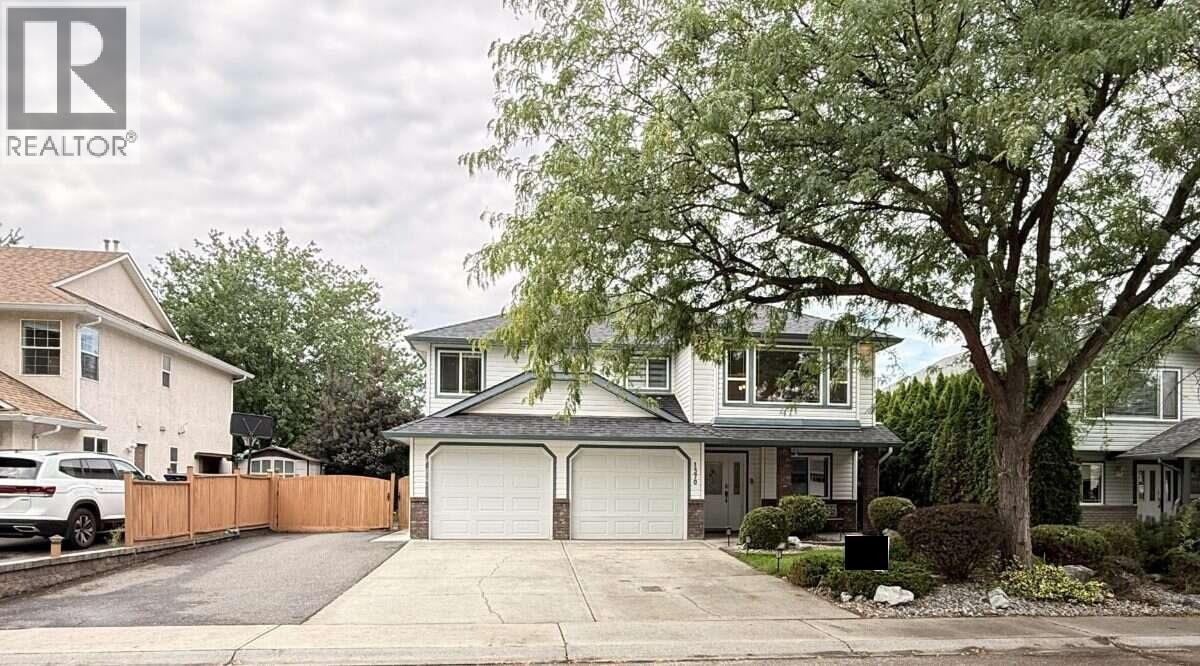
For more information, please click Brochure button. Beautifully Renovated Detached Home with Legal Suite in Rutland, Kelowna Key Features: Detached two-story home 2,296 sq.ft. finished area 0.15-acre lot Built in 1995 3 bedrooms + 2 full bathrooms upstairs Primary bedroom with ensuite Flexible office/library/guest room on main floor Legal 1-bedroom ground-level suite Separate suite entrance, kitchen and laundry Double attached garage RV parking Approximately 8 parking spaces Large deck Fully fenced green backyard Gas fireplace New hardwood flooring and fresh paint Recently updated kitchen and bathrooms Brand-new furnace and A/C installed in 2025 Central heating and A/C Hot water tank replaced in 2023 Excellent natural light Welcome to this well-maintained detached two-story home in Rutland, Kelowna, offering approximately 2,296 sq. ft. of finished living space on a 0.15-acre lot. Built in 1995, the home has a bright and functional layout and has recently been updated and thoroughly deep cleaned. The upper floor features three spacious bedrooms and two full bathrooms, including a primary bedroom with its own ensuite and walk-in closet. The spacious hallway adds to the comfortable feel of the upper level. The main floor offers a bright living room with a gas fireplace and dining area, along with a separate kitchen with its own dining space. A large door from the kitchen opens onto a spacious deck, creating a great connection between the kitchen and backyard. (id:44393)
Easy List Realty
Oak Bay, British Columbia
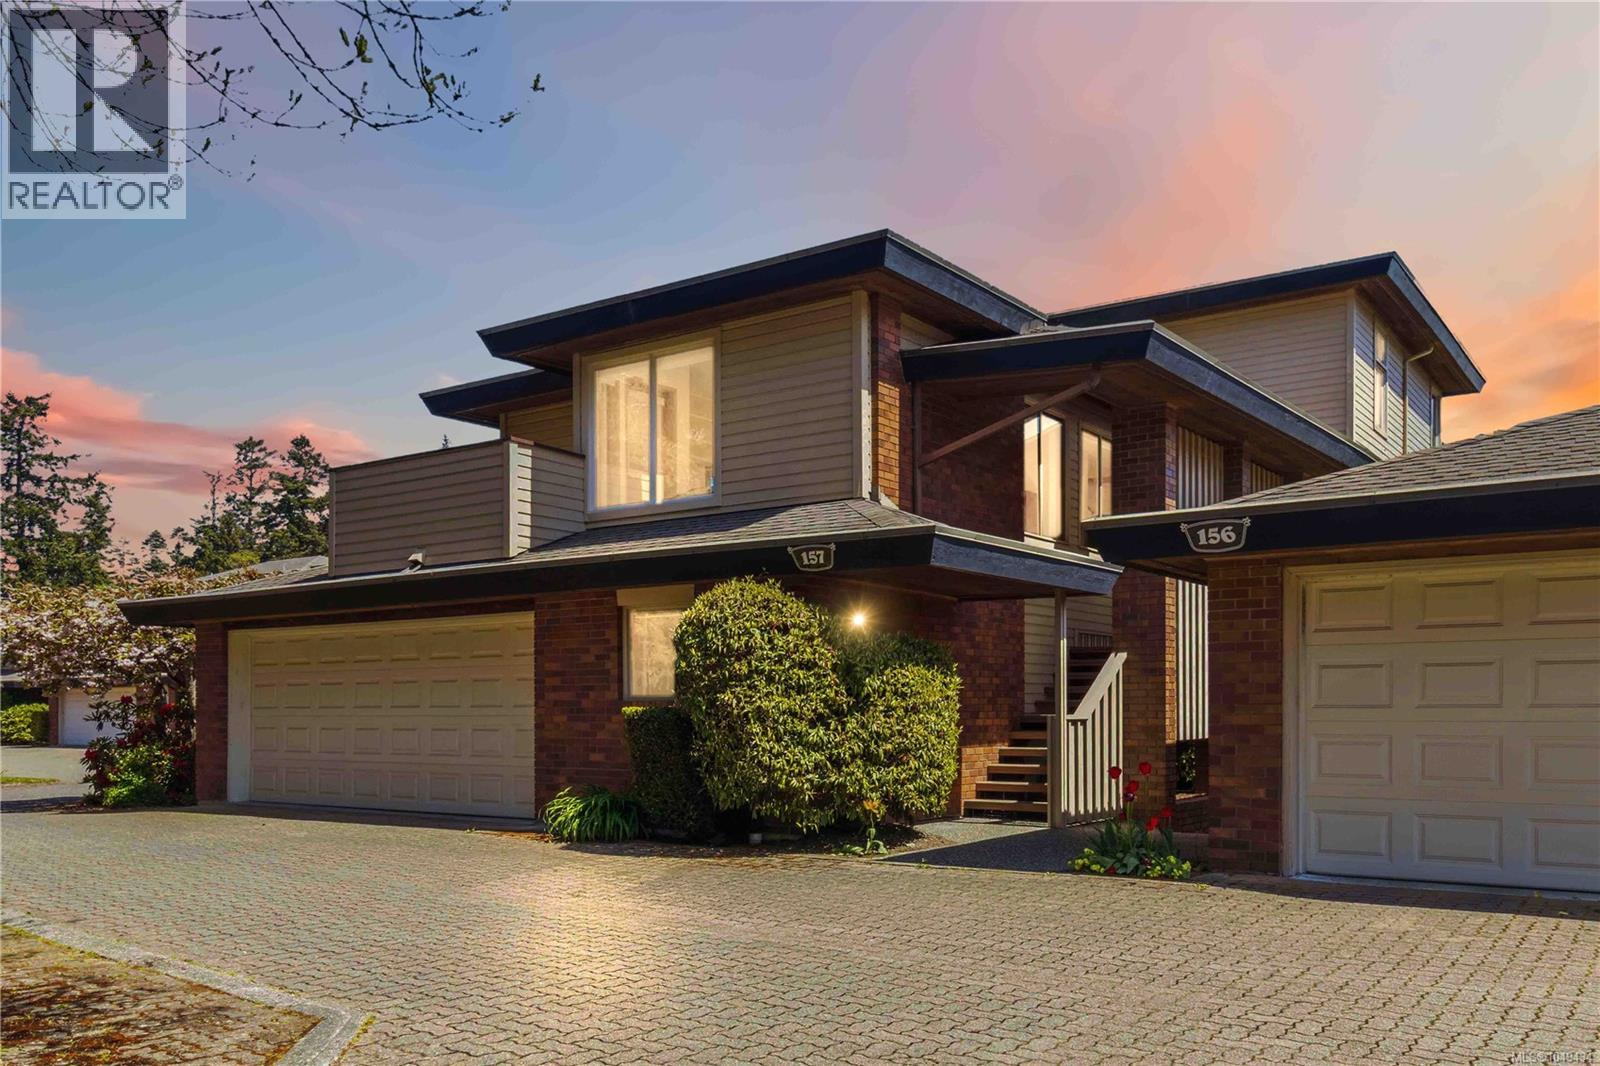
DESIRABLE & PRESTIGIOUS UPLANDS ESTATES! An exclusive, private & gated adult-oriented community situated in a masterfully landscaped, park-like setting complete w/water-features & a plethora of flowers & shrubs. Ideally located in one of the most sought-after communities on Southern Vancouver Island, this bright, spacious & lovingly maintained 3 bedroom, 3 bathroom townhouse enjoys a functional & thoughtful floor plan & an abundance of natural light thru a profusion of picture windows. Large kitchen w/island & plenty of cabinetry/counter space & eating area opening to private front balcony. Formal dining area is ideal for family dinners. Oversized living rm w/cozy fireplace & french door to balcony. Bedroom/den/office opens to enclosed sunroom. 2pc bathroom & laundry complete main lvl. Up: main bathroom & 2 more bedrooms (both w/their own private balconies) including primary suite w/walk-in closet & 3pc ensuite. Down: storage rm & attached DBL garage! Bonus: exterior storage rm too! (id:44393)
RE/MAX Camosun
Livingston Rm No. 331, Saskatchewan
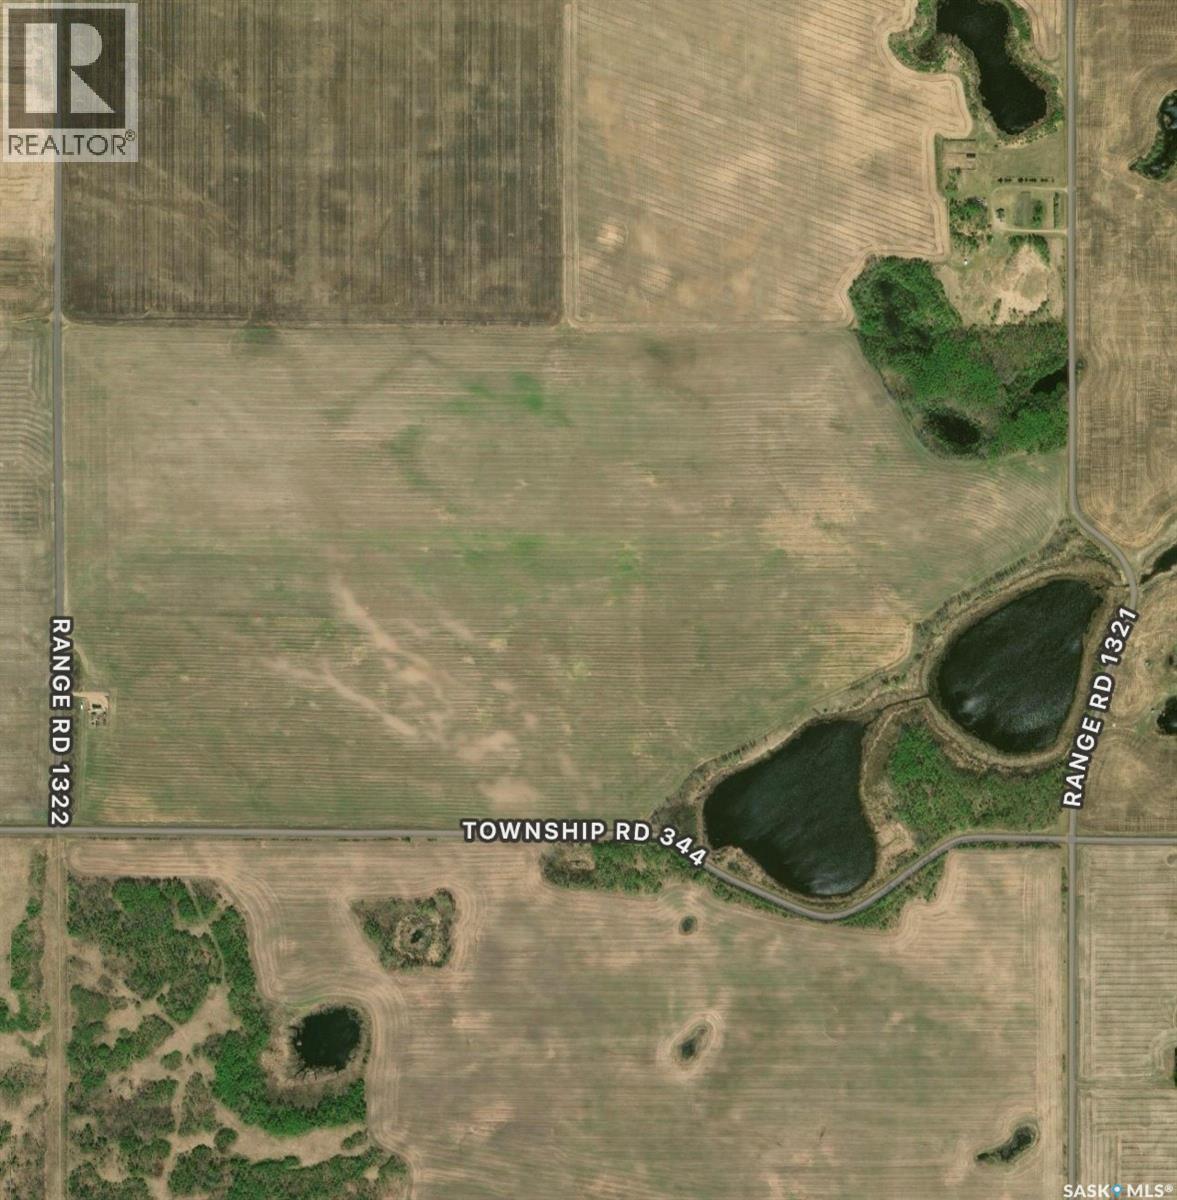
320 acres of farmland located in the RM of Livingston No. 331. The property consists of two quarter sections with approximately 258 cultivated acres and SCIC soil classes D and F. The land has been certified organic for the past three years. 2026 SAMA total assessed value of $395,700. (id:44393)
Royal LePage Saskatoon Real Estate
Surrey, British Columbia
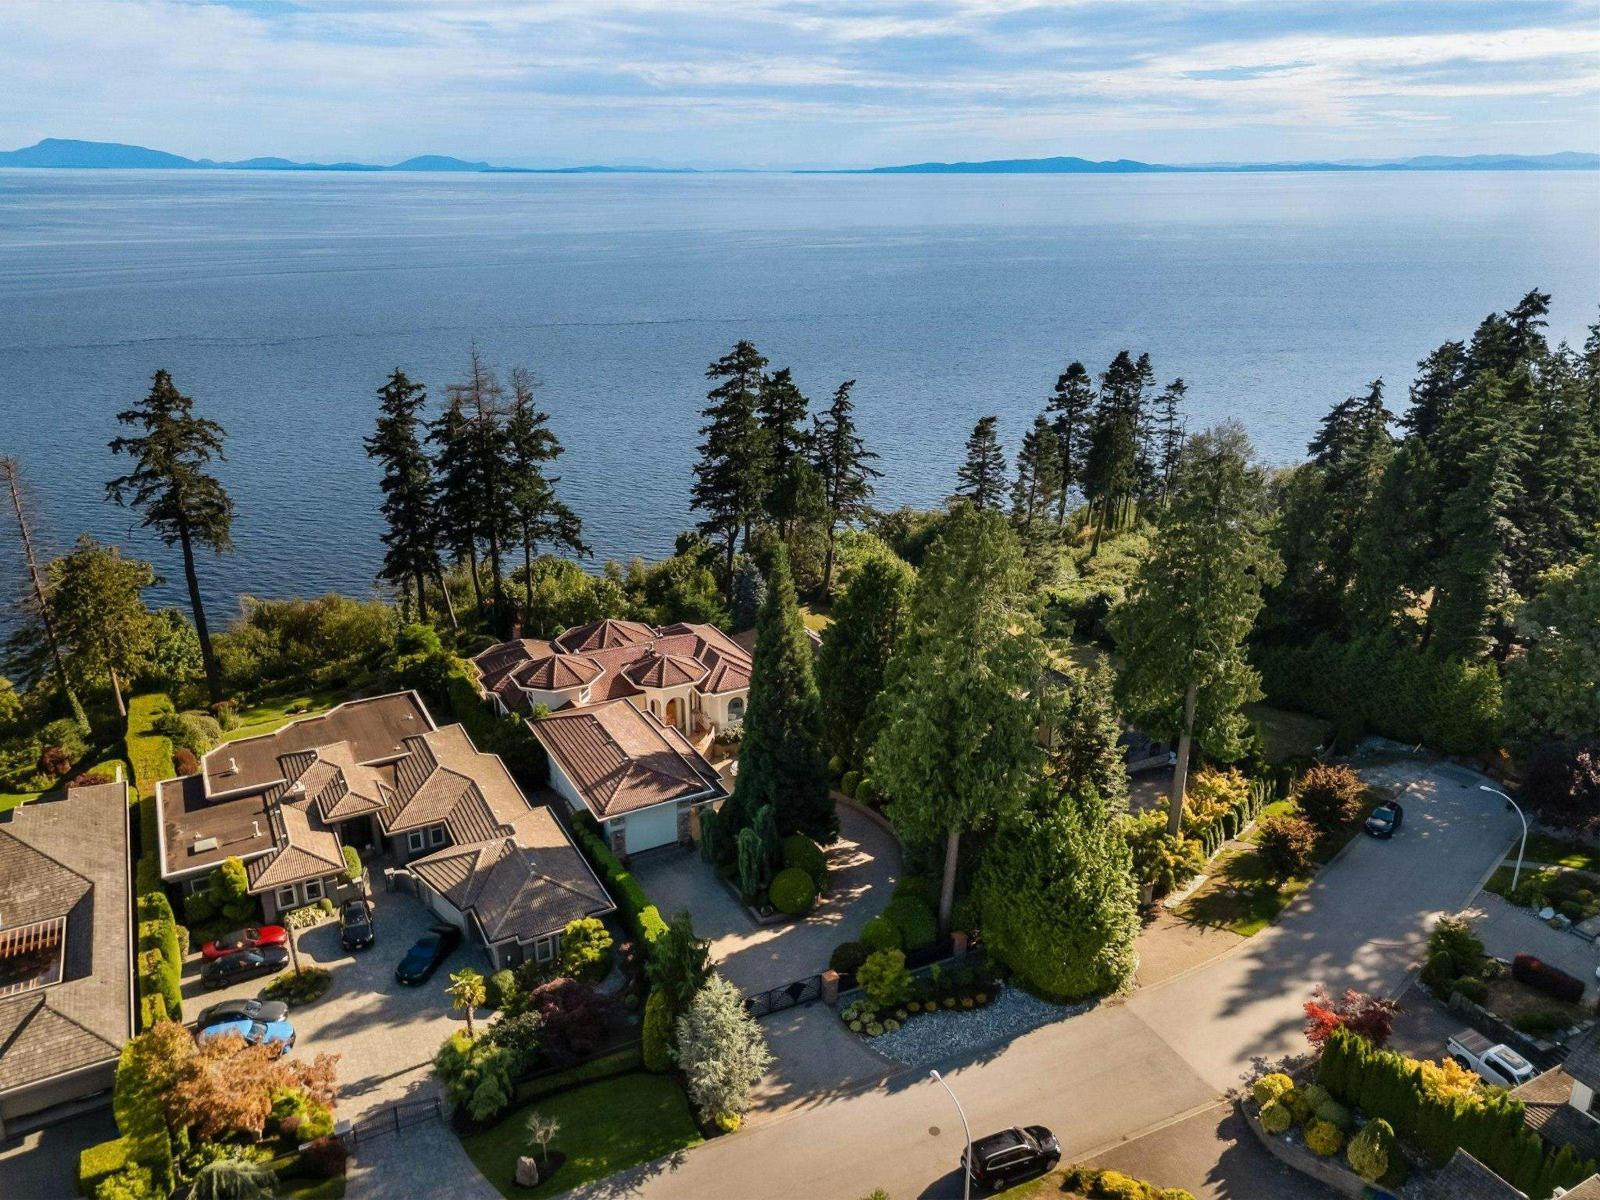
Breathtaking Mediterranean-inspired WATERFRONT estate in one of South Surrey & White Rock's most coveted enclaves. This nearly 7,000 sqft residence exudes luxury with panoramic ocean and Gulf Island views from all main living areas. Expansive patios blend indoor and outdoor living. Soaring ceilings and gracefully curved windows frame breathtaking vistas. A grand foyer opens to elegant formal rooms and a spacious eat-in kitchen. The main-level primary suite occupies its own private wing. Walk-out basement designed for entertaining. Unique touches include a four-car garage, enclosed RV/boat parking, and a beautiful landscaped 27,000 sqft lot. School Catchment: Ocean Cliff Elementary School (serving grades K-7) Elgin Park Secondary School (serving grades 8-12) (id:44393)
Luxmore Realty
Regina, Saskatchewan
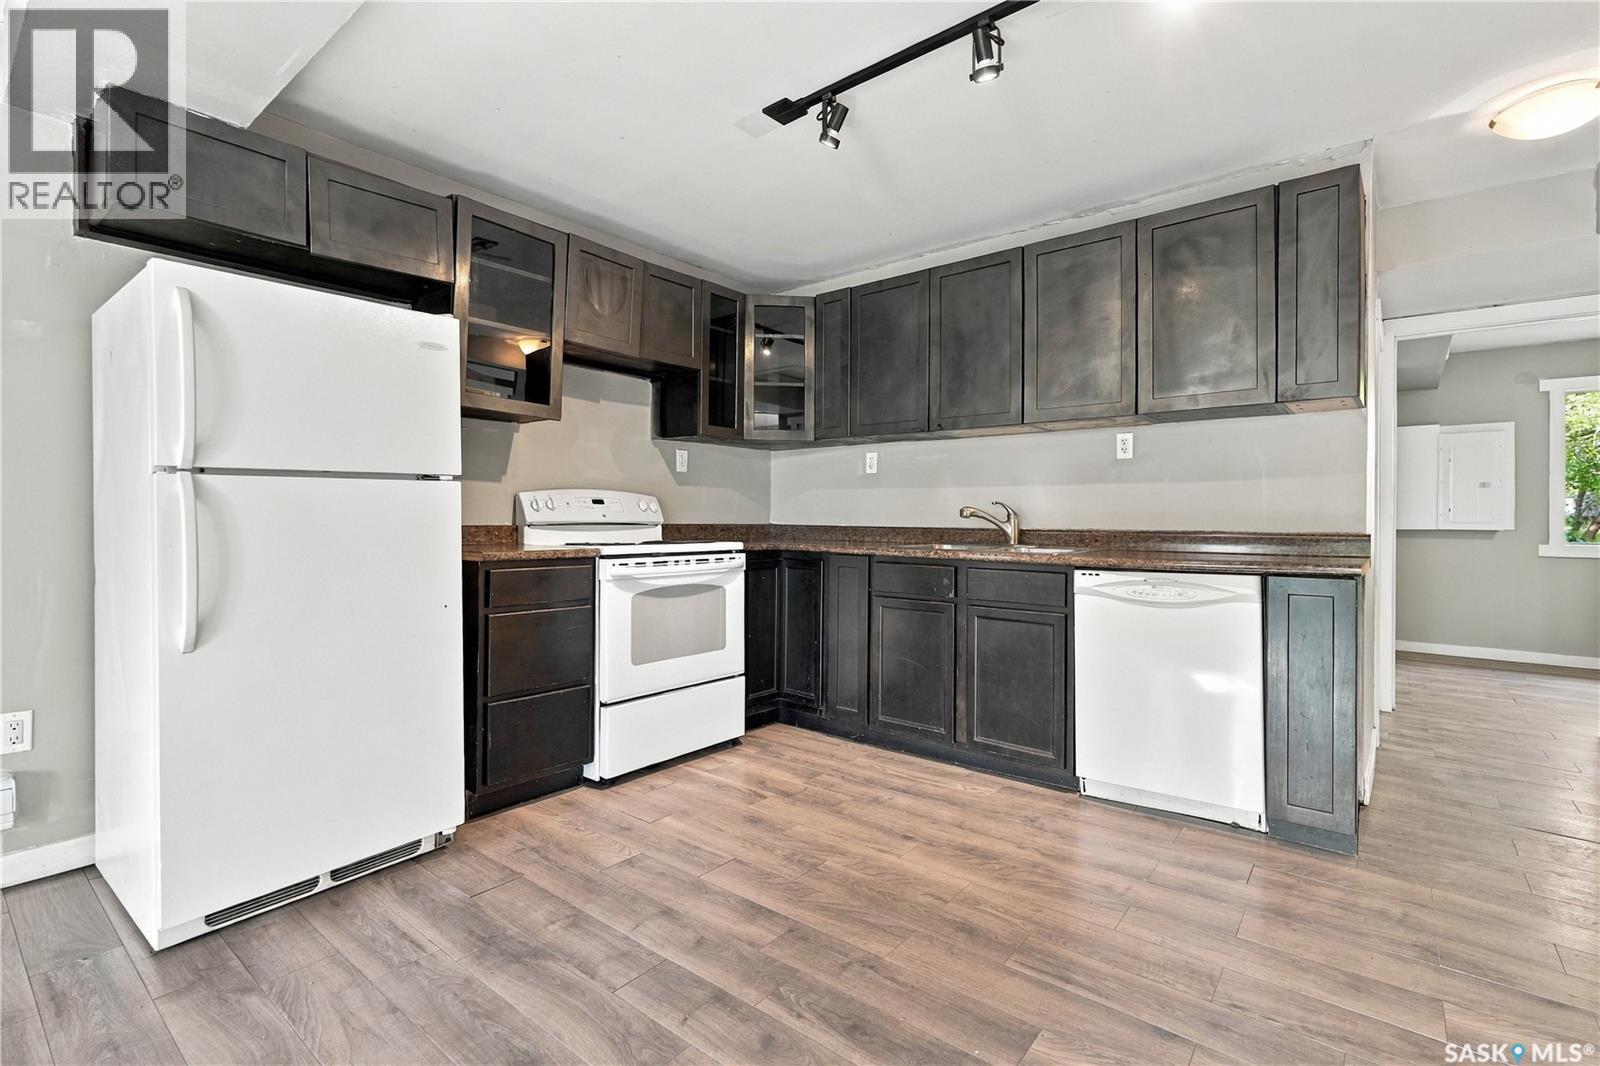
Welcome to 916 Athol Street, where better value will be hard to find! This bungalow offers a unique opportunity for comfortable living or a potential income-generating property. The home has seen numerous recent updates, including newer shingles, windows, trim, interior doors, lighting, laminate flooring throughout, paint, cabinetry, and countertops. These thoughtful improvements enhance the functionality and overall feel of the space. Both the main floor and basement feature kitchens. The main floor features a spacious living room, an L-shaped kitchen, a 4-piece bathroom, and two bedrooms. Downstairs, the basement offers a generous living room, another kitchen, a 4-piece bathroom, and two additional bedrooms. The basement also has its own separate side entrance for added privacy and convenience. Adding to the versatility of the property are 2 water heaters, 2 power meters, and 2 HRV/air exchanger systems. Outside, a large front deck extends the living space and provides a great spot for relaxing or entertaining, while the large backyard offers plenty of outdoor space to enjoy. This home combines versatility, functionality, and affordability, making it an excellent option for families, investors, or anyone looking for added flexibility in their next home. Contact your REALTOR® today to book your private showing! (id:44393)
Realty Executives Diversified Realty
Langham, Saskatchewan
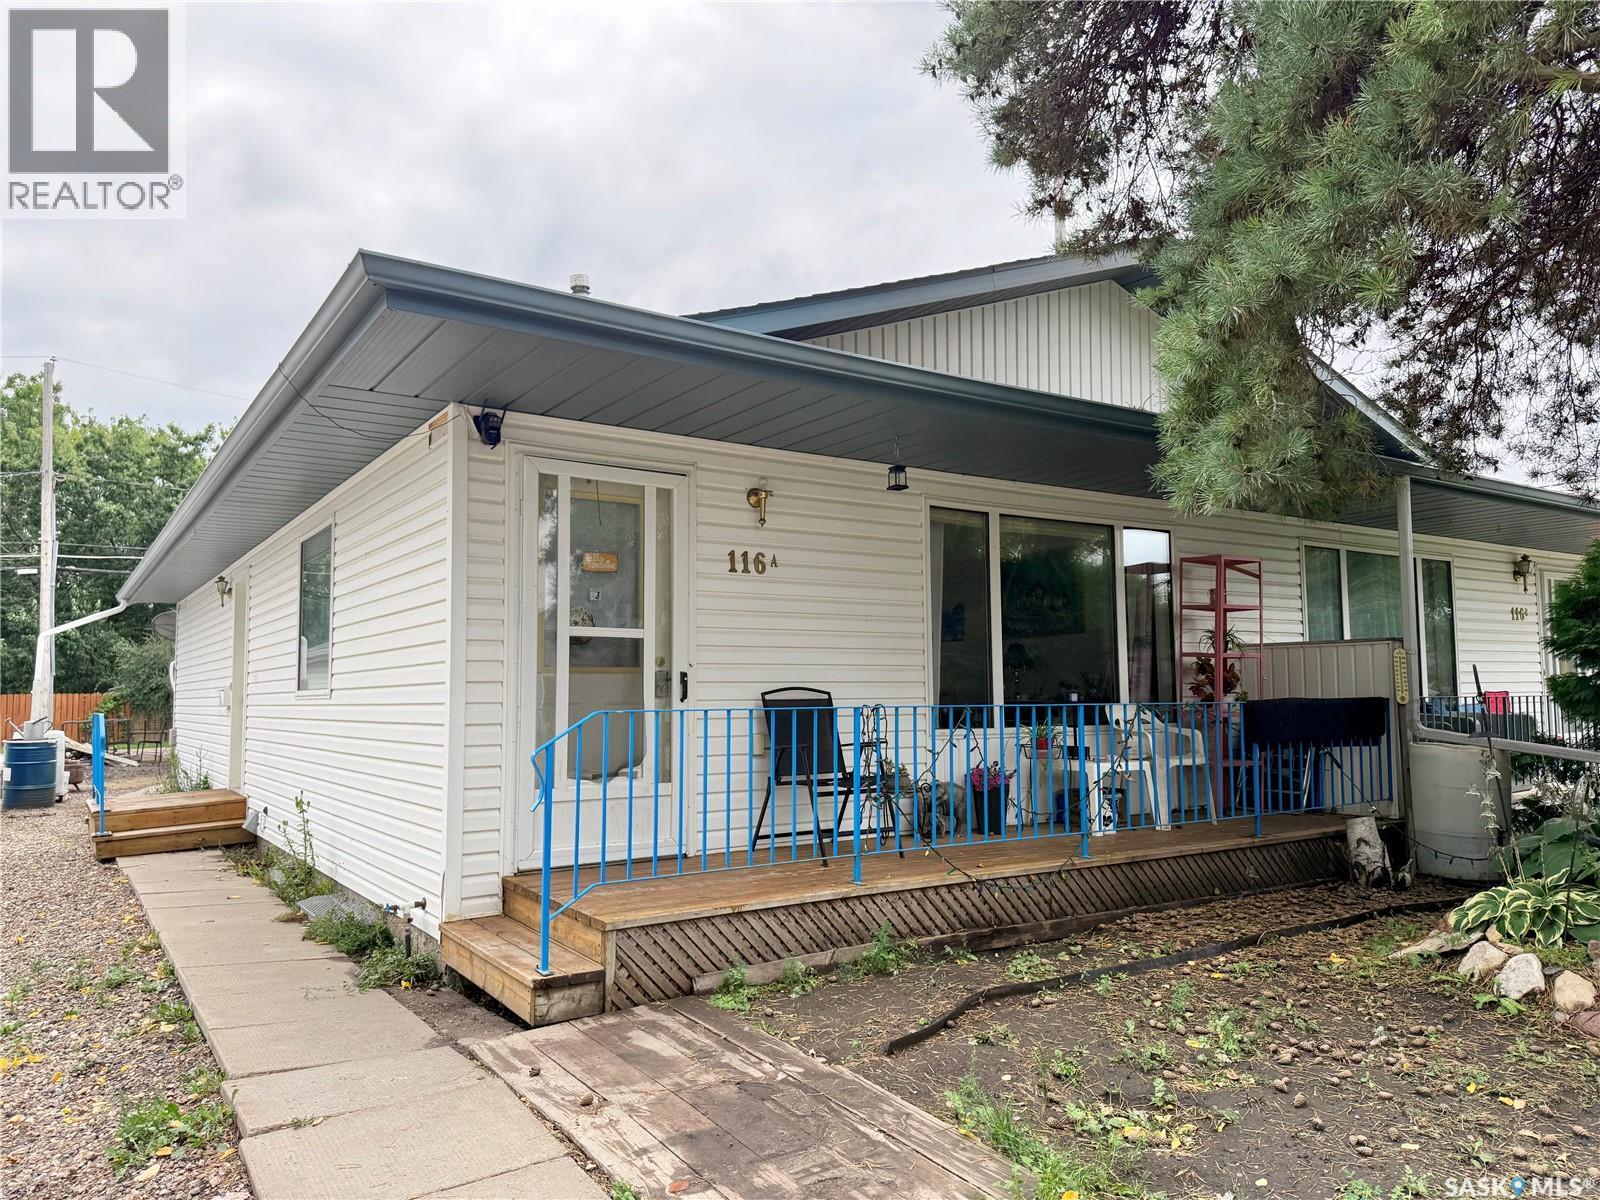
Affordable living just 20 minutes from Saskatoon! This 1998 1/2 duplex in Langham offers the convenience of main-floor living, a garage, recent updates and an unfinished basement with plenty of potential to add value and additional living space. The functional main floor features laundry, vinyl plank flooring and paint completed approximately 2 years ago, triple-pane vinyl windows and central air. The main bathroom includes a walk-in tub installed approximately 1 year ago, making this a great option for buyers looking for added accessibility and the convenience of having everyday essentials on one level. The unfinished basement provides plenty of space to develop to suit your needs, with a finished 3-piece bathroom already in place - a great head start for future development. Outside, enjoy a covered front deck, back deck and 14' x 16' garage with electric overhead door. Appliances are all included (fridge, stove, washer, dryer, dishwasher, freezer) but buyers may want to purchase a new stove as the oven is missing a front panel of glass. With an easy commute to Saskatoon via the Yellowhead Highway, this property is a great option for first-time buyers, downsizers or anyone looking for affordable small-town living while staying close to the city. Add your own touches and make it home! (id:44393)
Realty Executives Prosperity
Lantzville, British Columbia
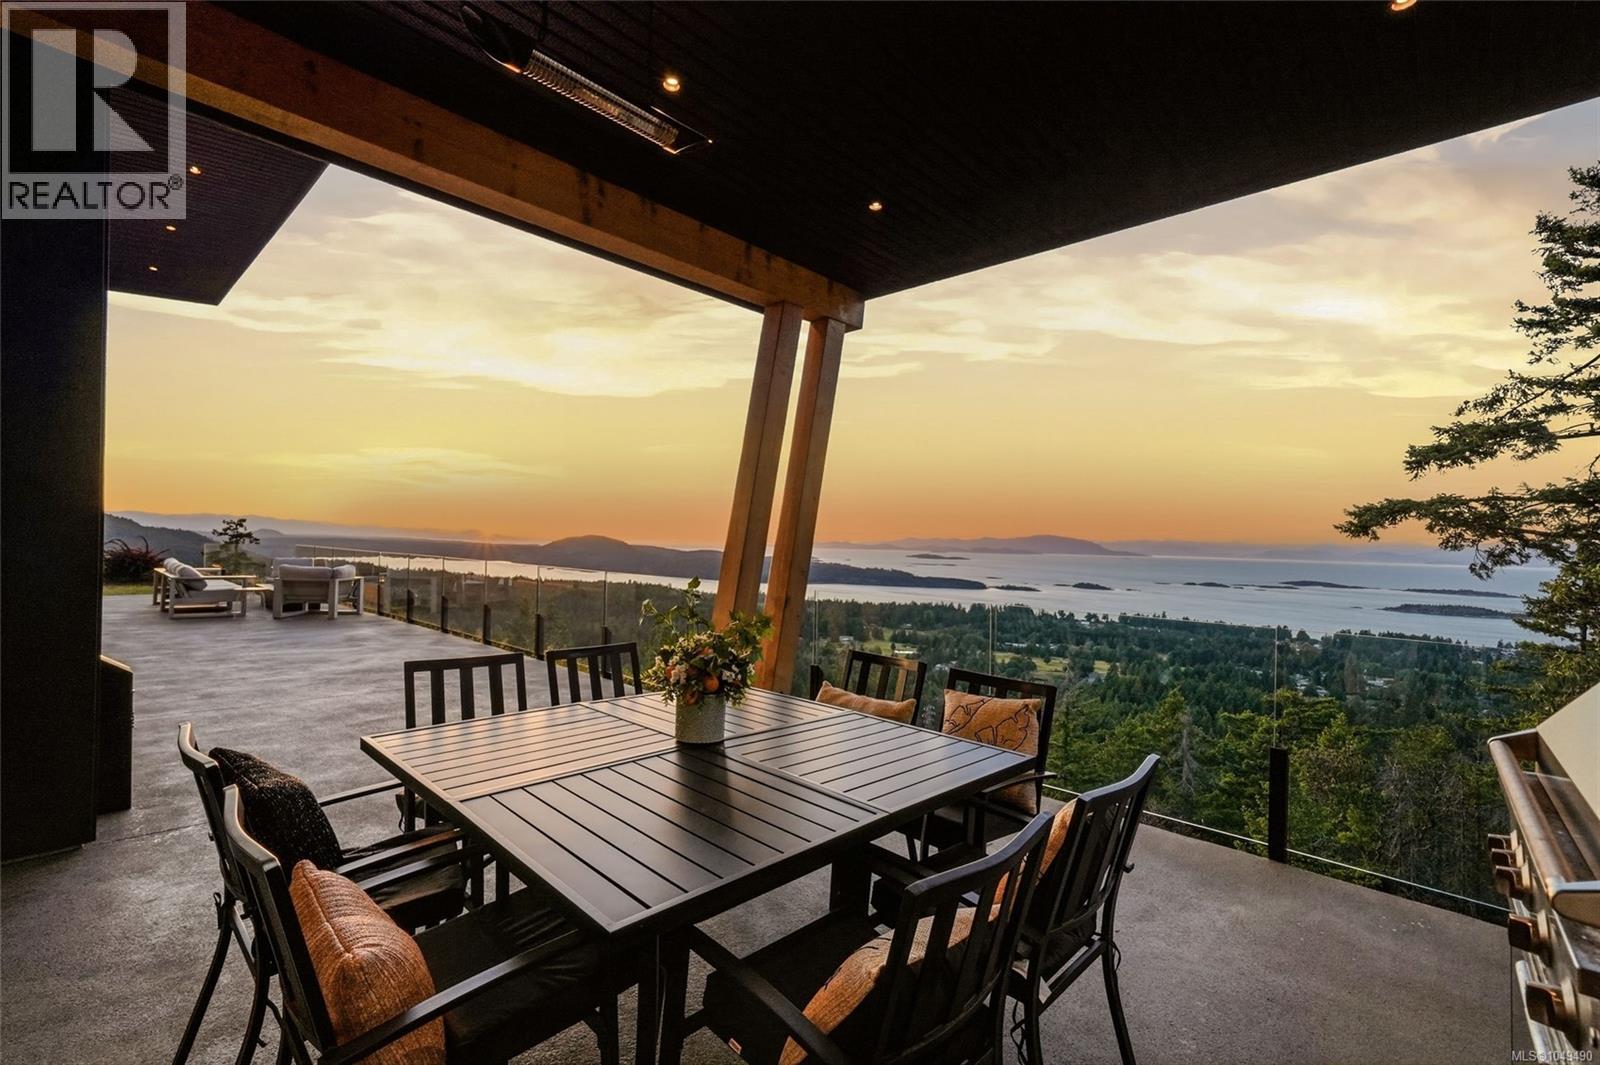
Luxurious Contemporary Home with Stunning Views! Enjoy jaw-dropping panoramic views of Nanoose Bay, Notch Hill, Southey, Maude, and the Winchelsea Islands, stretching across the Strait of Georgia all the way to the distant mainland mountains beyond! Be sure to view this stylish and sophisticated 4 Bed/3 Bath West Coast-style custom home on a landscaped .94-acre lot, offering contemporary fixtures and finishes, two nat gas fireplaces, floor-to-ceiling picture windows framing world-class views, and high-quality extras. The prime elevated setting showcases breathtaking “King-of-the-World” views from all main living areas, while the superb location in ‘The Foothills’ of Upper Lantzville offers easy access to lakes, parks, trails, and all the shops and services of Lantzville and North Nanaimo. A grand pivot front door opens to a foyer, where hardwood flooring flows into a spacious Great Room with an airy 11-foot ceiling, expansive picture windows, and stunning views. The Living Room features a custom media wall with a floating hearth and linear gas fireplace, while the Dining Room boasts a climate-controlled wine wall and a beverage station. The Chef’s Kitchen offers sleek cabinetry, stainless appliances incl a gas cooktop, and a Butler’s Pantry. A dramatic quartz island and matching backsplash create a sophisticated aesthetic. Sliding glass doors open to a spectacular 960 sqft patio with a covered area, an Outdoor Kitchen, and breathtaking views—perfect for morning coffee, afternoons of relaxation, and sunset dining. The Primary Suite enjoys patio access, a WI closet, and a spa ensuite with dual vanities, soaker tub, shower, and private sauna. Completing the layout is a Den/Bedroom. Laundry Room and Powder Room. A private Guest/Family Wing offers 2 Bedrooms, a 3-piece Bath, and a spacious Rec Room with a gas fireplace, ceiling fan, and wet bar—ideal for guests or family living. Lots of superb extra features, visit our website for more. (id:44393)
Royal LePage Island Living (Pk)
Langford, British Columbia
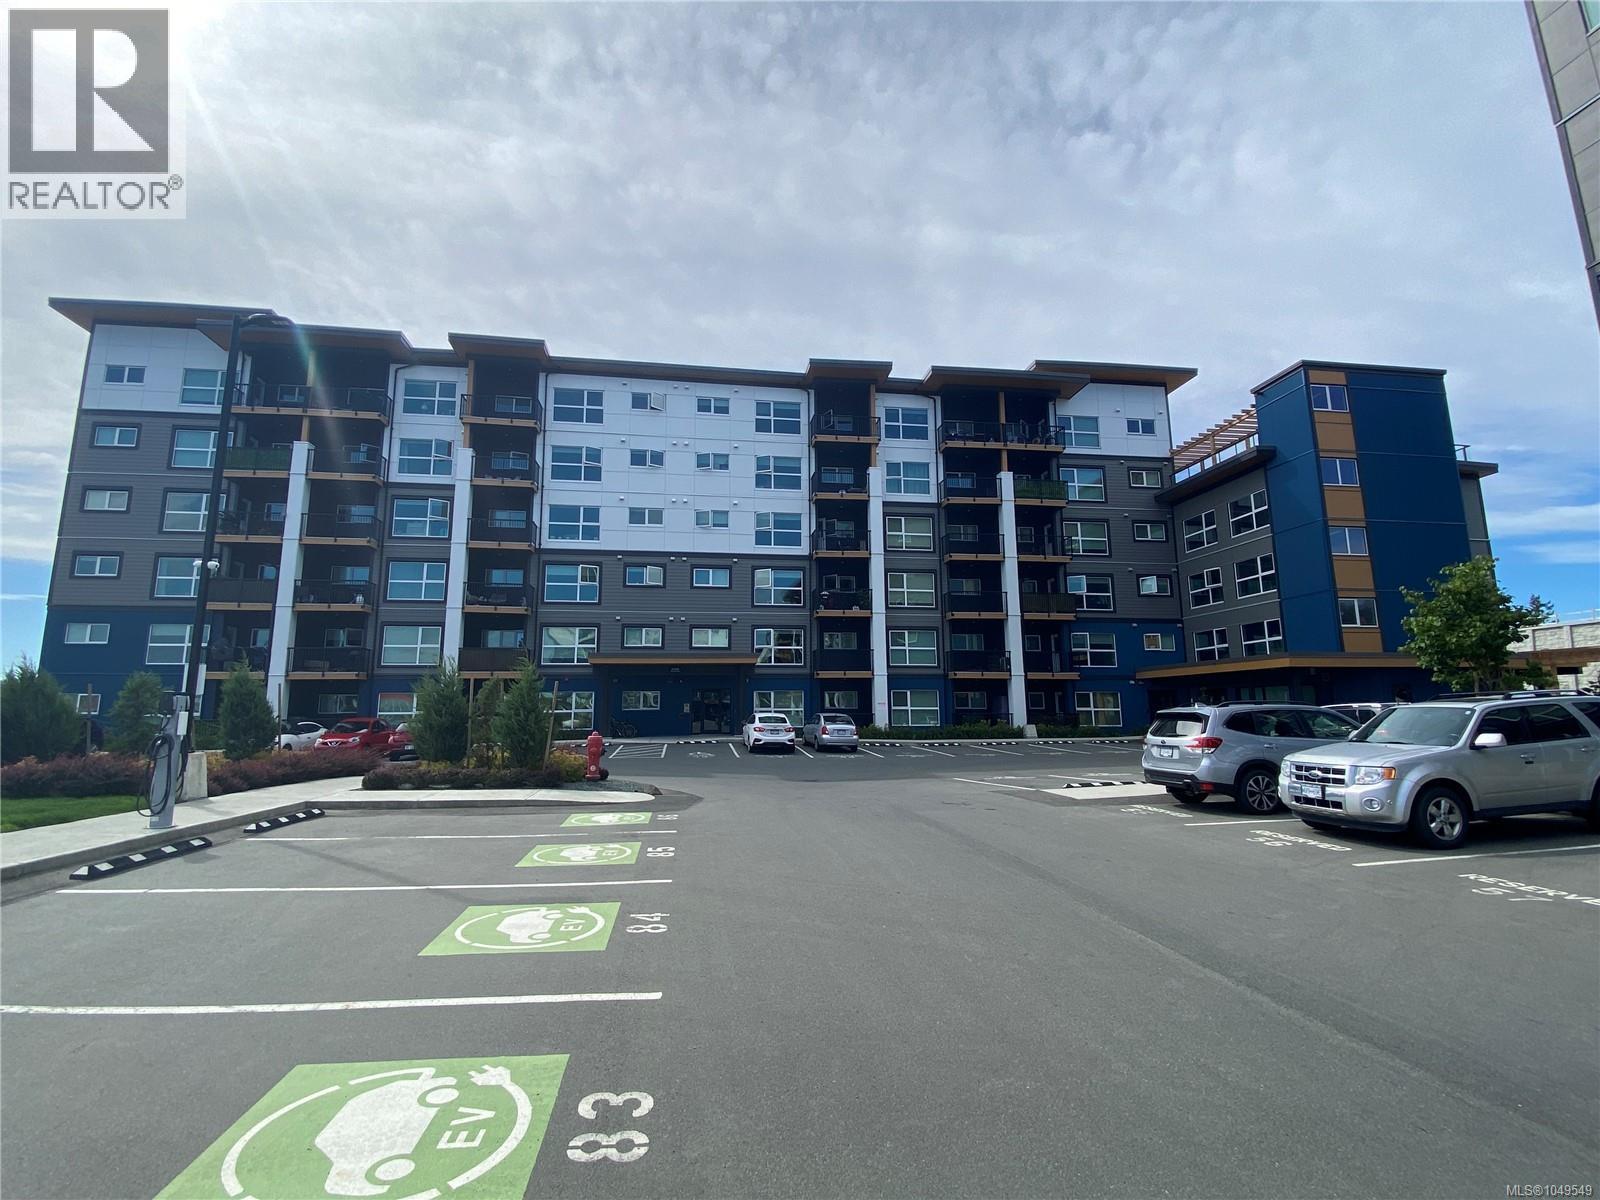
Welcome to the SKY GATE! High on the 4th floor with open air views exemplifying modern living. All conveniences in this 3-year-old home include heat pump heating and cooling, luxury vinyl flooring, a perfectly appointed kitchen with soft-close cabinetry, premium stainless steel appliances and quartz countertops, an in-suite laundry room with storage, and a balcony. The bathroom is a haven for pampering. There is also a separate secured storage locker with this suite. SkyGate amenities include a fitness centre, EV charging stations, a roof-top patio, a dog run, community gardens, a social lounge and bike storage. Nearby are restaurants, shopping and grocery stores as well parks and trails. Just 20 minutes to downtown Victoria. (id:44393)
Pemberton Holmes Ltd.
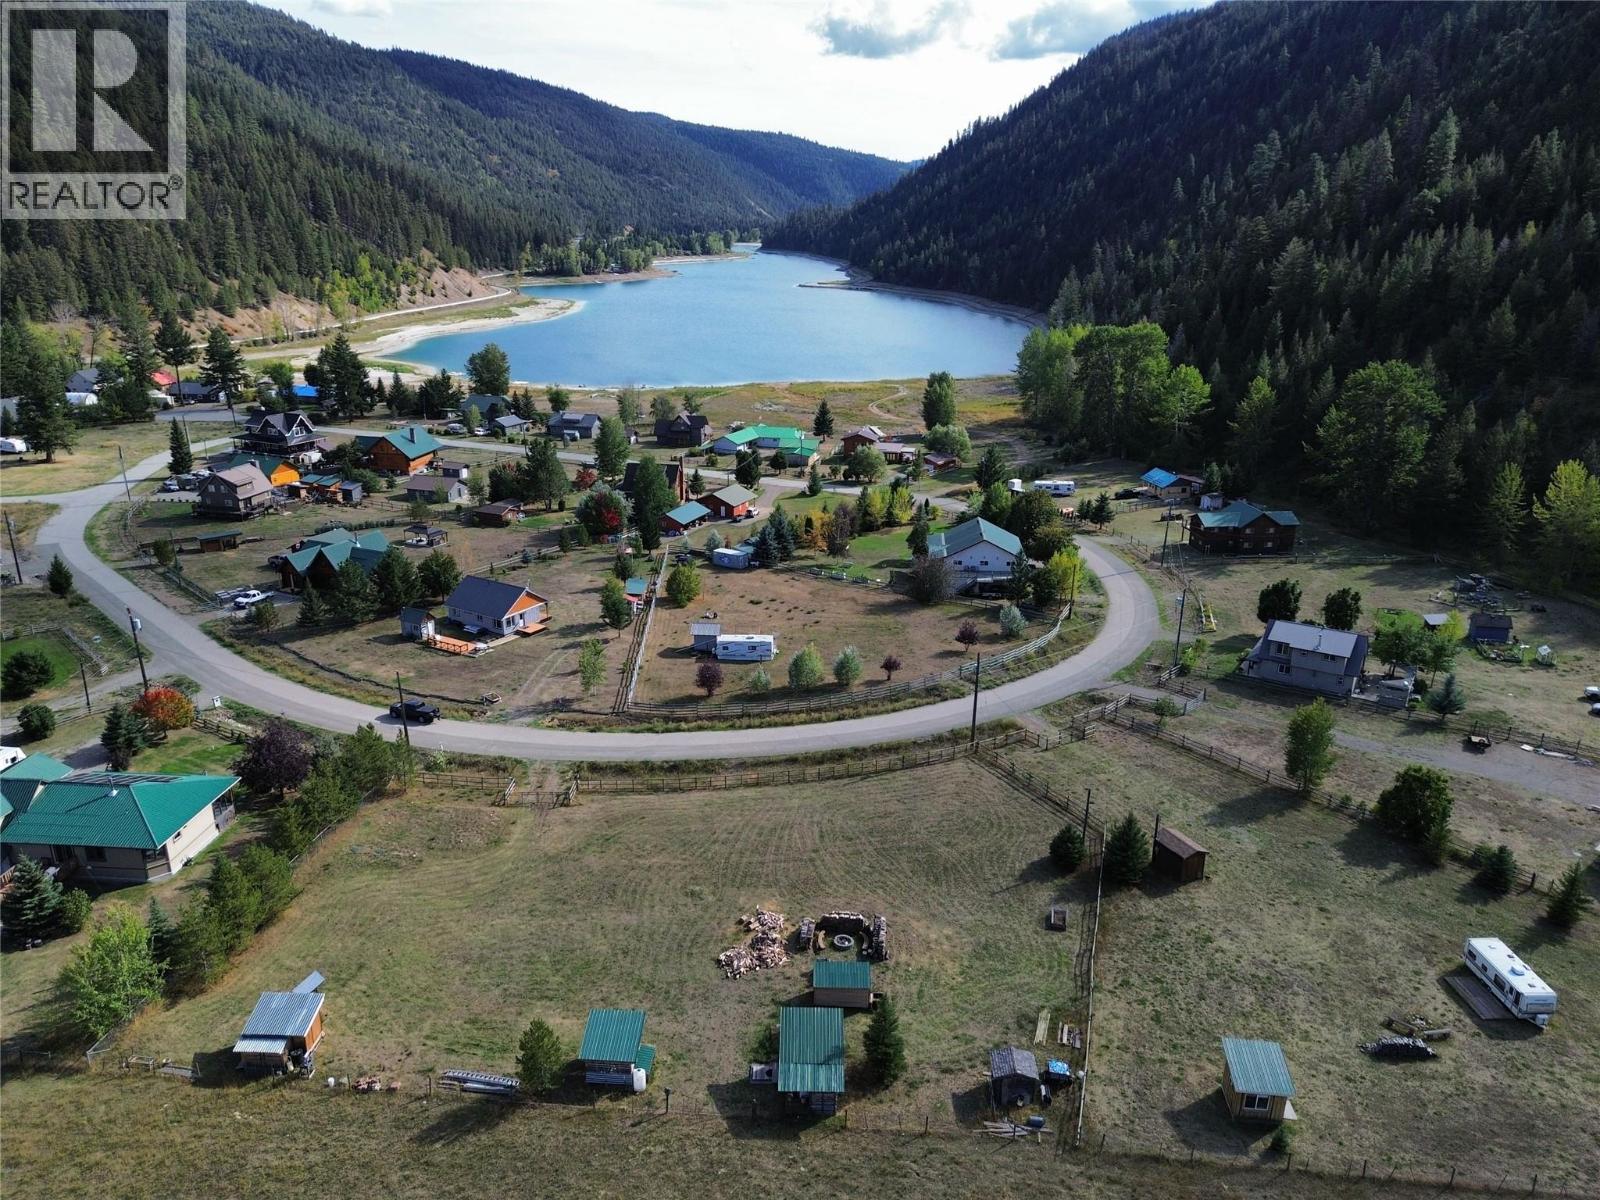
Princeton, British Columbia
Set on a generous 0.79-acre lot at the quiet back end of Skye Blue Loop, this property offers plenty of space and endless potential. The flat, fenced lot backs onto open agricultural fields, creating beautiful valley and mountain views and a peaceful setting to build your getaway or dream home. Several outbuildings are already in place, offering a great starting point for your plans, while the pre-built septic system adds another valuable piece to the puzzle. Just a two minute walk from Allison Lake, known for fishing, hiking, swimming and enjoying the outdoors, you'll have recreation right at your doorstep. The area is also surrounded by an abundance of off-road trails, making it easy to get out and explore whether you're into quadding, dirt biking, hiking or simply spending time in the backcountry. The Allison Lake area offers an incredible amount to do without the crowds. Whether you're looking to build a full-time home, weekend cabin, or your own private getaway, this property gives you the space and setting to bring your ideas to life. With Kelowna approximately 1.5 hours away and the Fraser Valley around 3 hours, it's close enough for a weekend escape without spending the entire weekend driving. Bring your building ideas and take advantage of the space, views, recreation and potential this property has to offer. (id:44393)
Century 21 Horizon West Realty
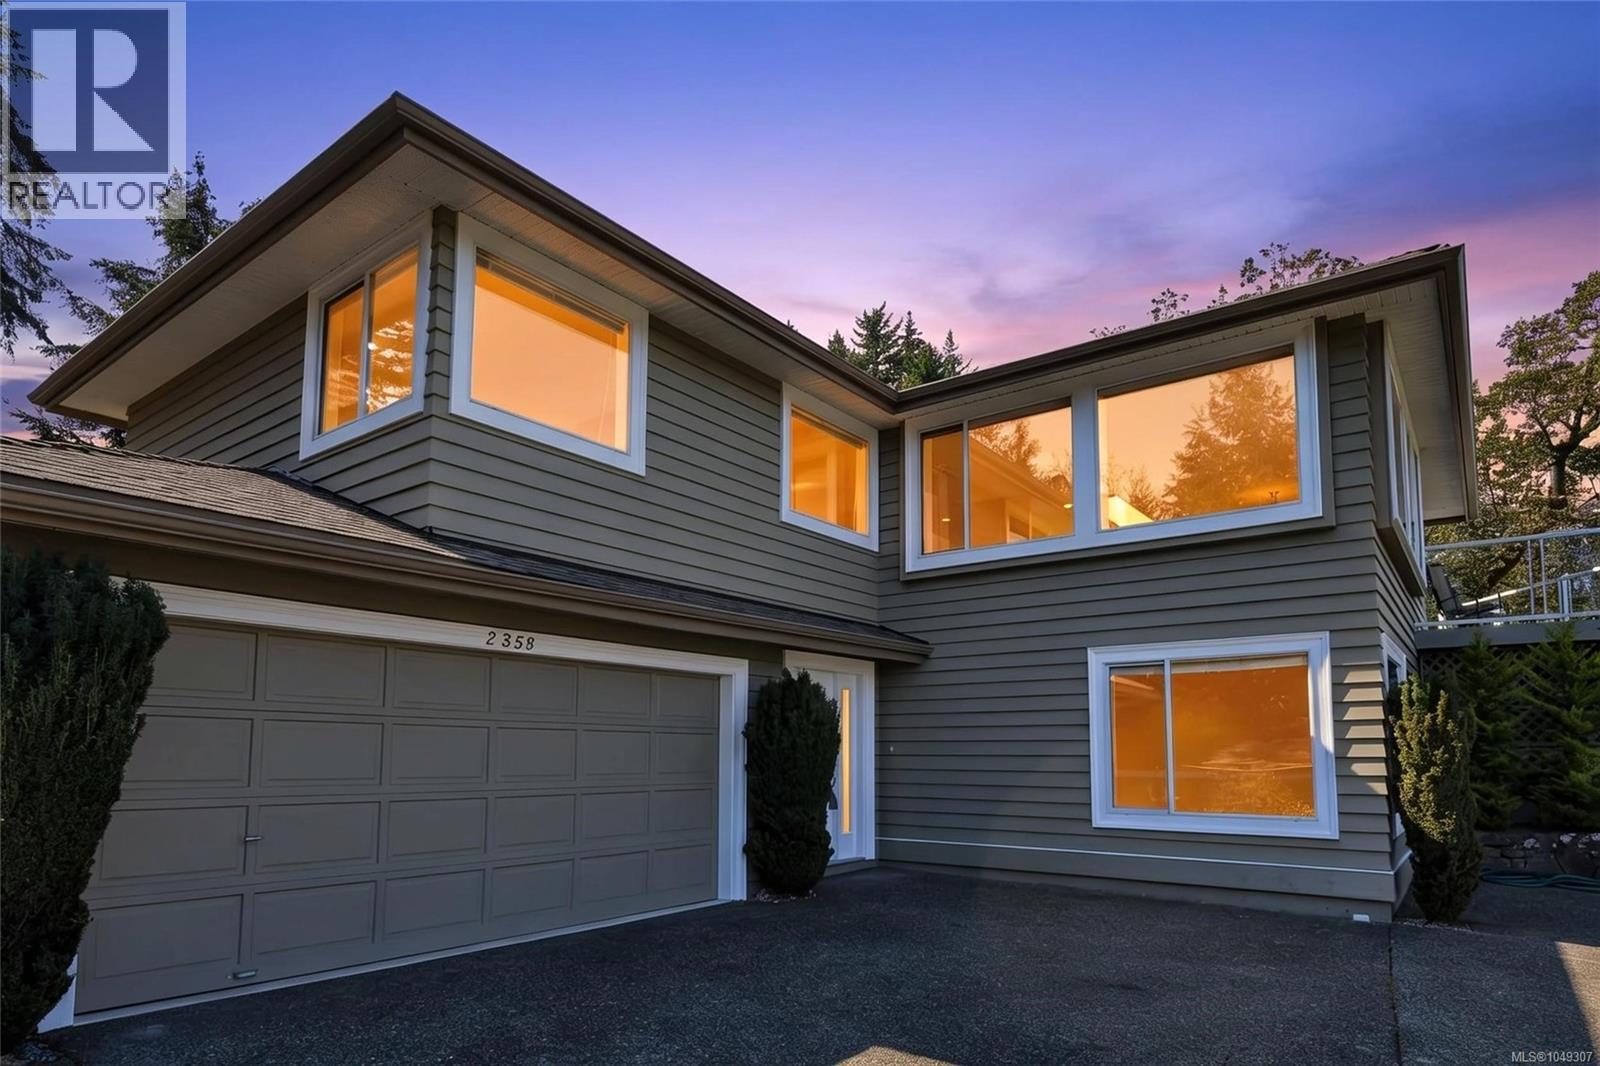
Nanoose Bay, British Columbia
An exceptionally located Fairwinds Ocean View Home. Custom built by Camelot Homes. Original condition with unlimited renovation potential. Perched above the shoreline with captivating ocean views, this beautifully maintained home at 2358 Andover Road has been lovingly cared for by its original owners since it was built in 1992. Located just steps from Brickyard Beach and moments from the renowned Fairwinds Golf Club, this 3-bedroom, 3-bathroom residence offers elevated views both inside and out. The thoughtfully designed 1,600 sq. ft. layout features bright, comfortable living spaces, a cozy fireplace(not to code), an attached double garage, and a versatile lower level that provides the perfect retreat for visiting family and guests. Combining a sought-after location with pride of ownership throughout, this is coastal living at its finest. (id:44393)
RE/MAX Anchor Realty (Qu)
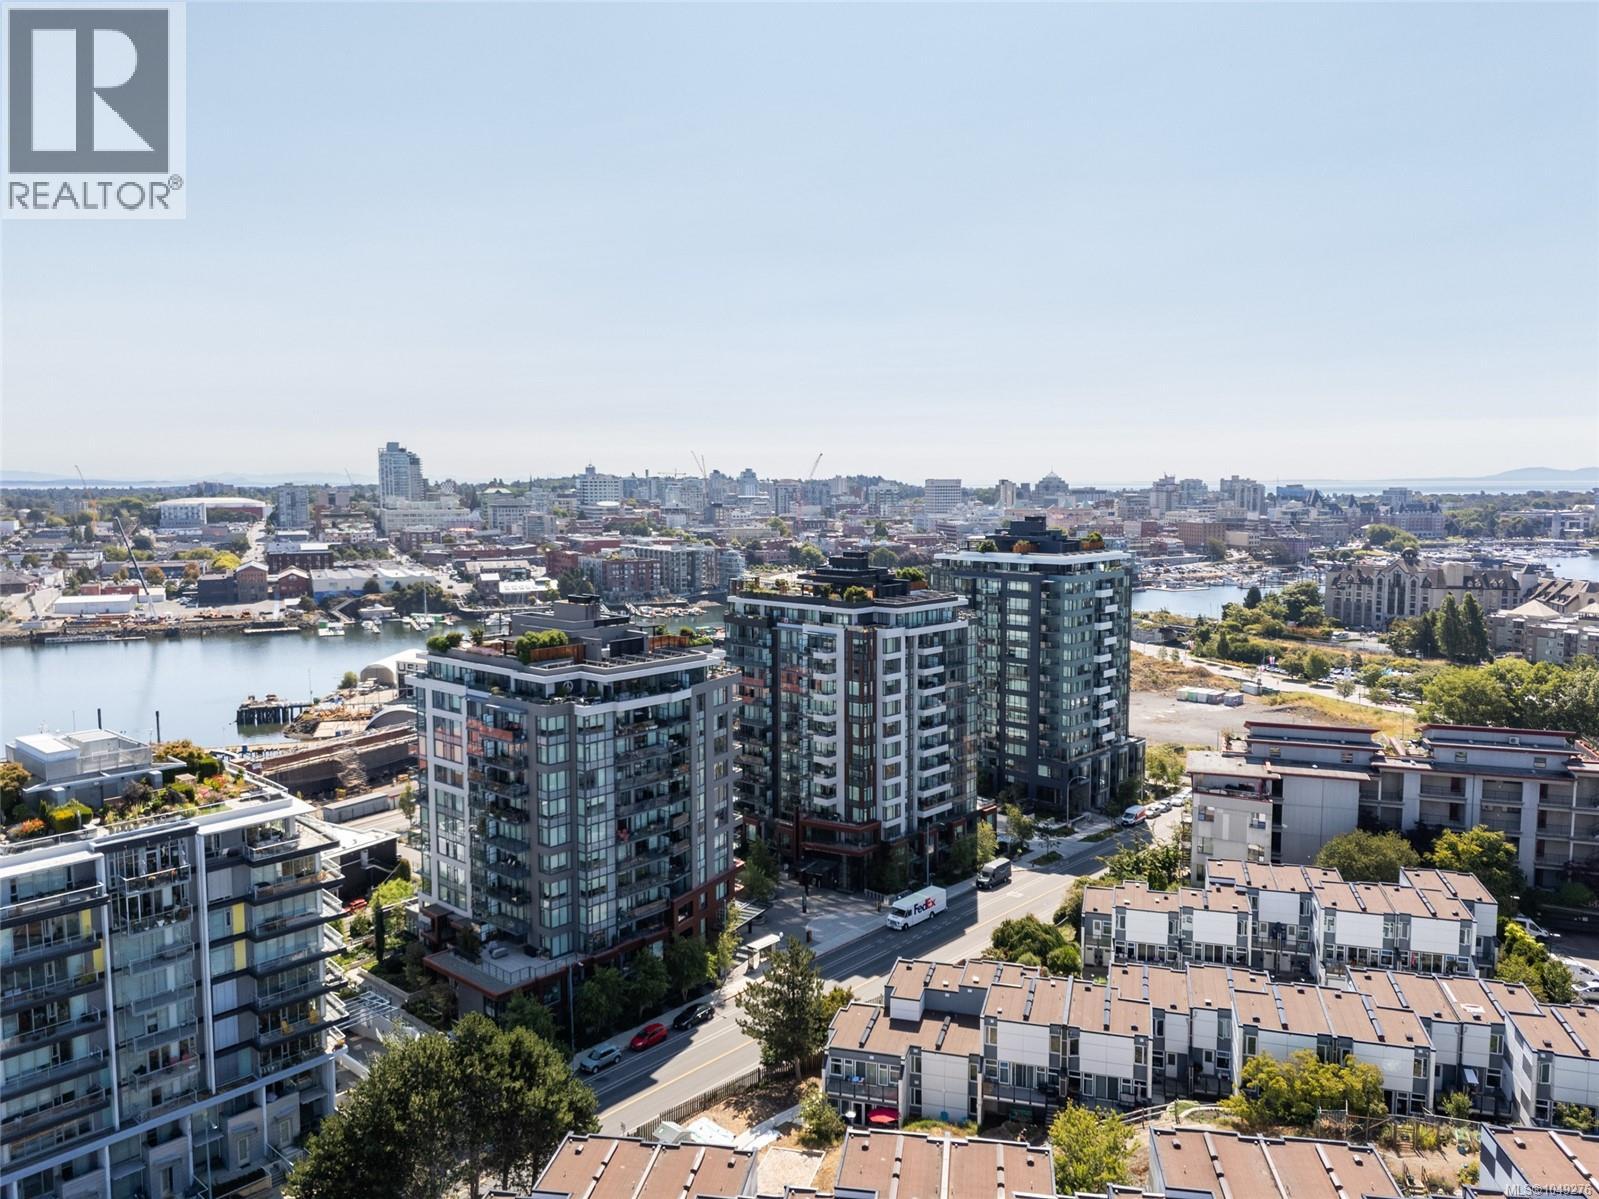
Victoria, British Columbia
Welcome to Dockside Green, Vic West's premier sustainable waterfront community. This bright southwest-facing corner 1 Bed + Den suite on the 7th floor offers views of the harbour, Downtown Victoria and the Olympic Mountains, with exceptional natural light throughout. The chef-inspired Italian kitchen features quartz countertops, full-height slab backsplash, soft-close cabinetry, under-cabinet lighting and premium stainless steel appliances. The versatile den is ideal for a home office, while in-suite laundry and a covered balcony complete the layout. Built in 2023 by Bosa Development, this steel & concrete building offers a fitness centre, social lounge, rooftop terrace with BBQs and fire pit, pet wash, bike room and visitor parking, plus 1 secure underground stall & storage locker. Pets & rentals welcome. Move-in ready with the balance of 2-5-10 home warranty in place. Steps to the Galloping Goose Trail, Harbour Ferry, waterfront and cafés — urban convenience meets West Coast living. (id:44393)
Engel & Volkers Vancouver Island
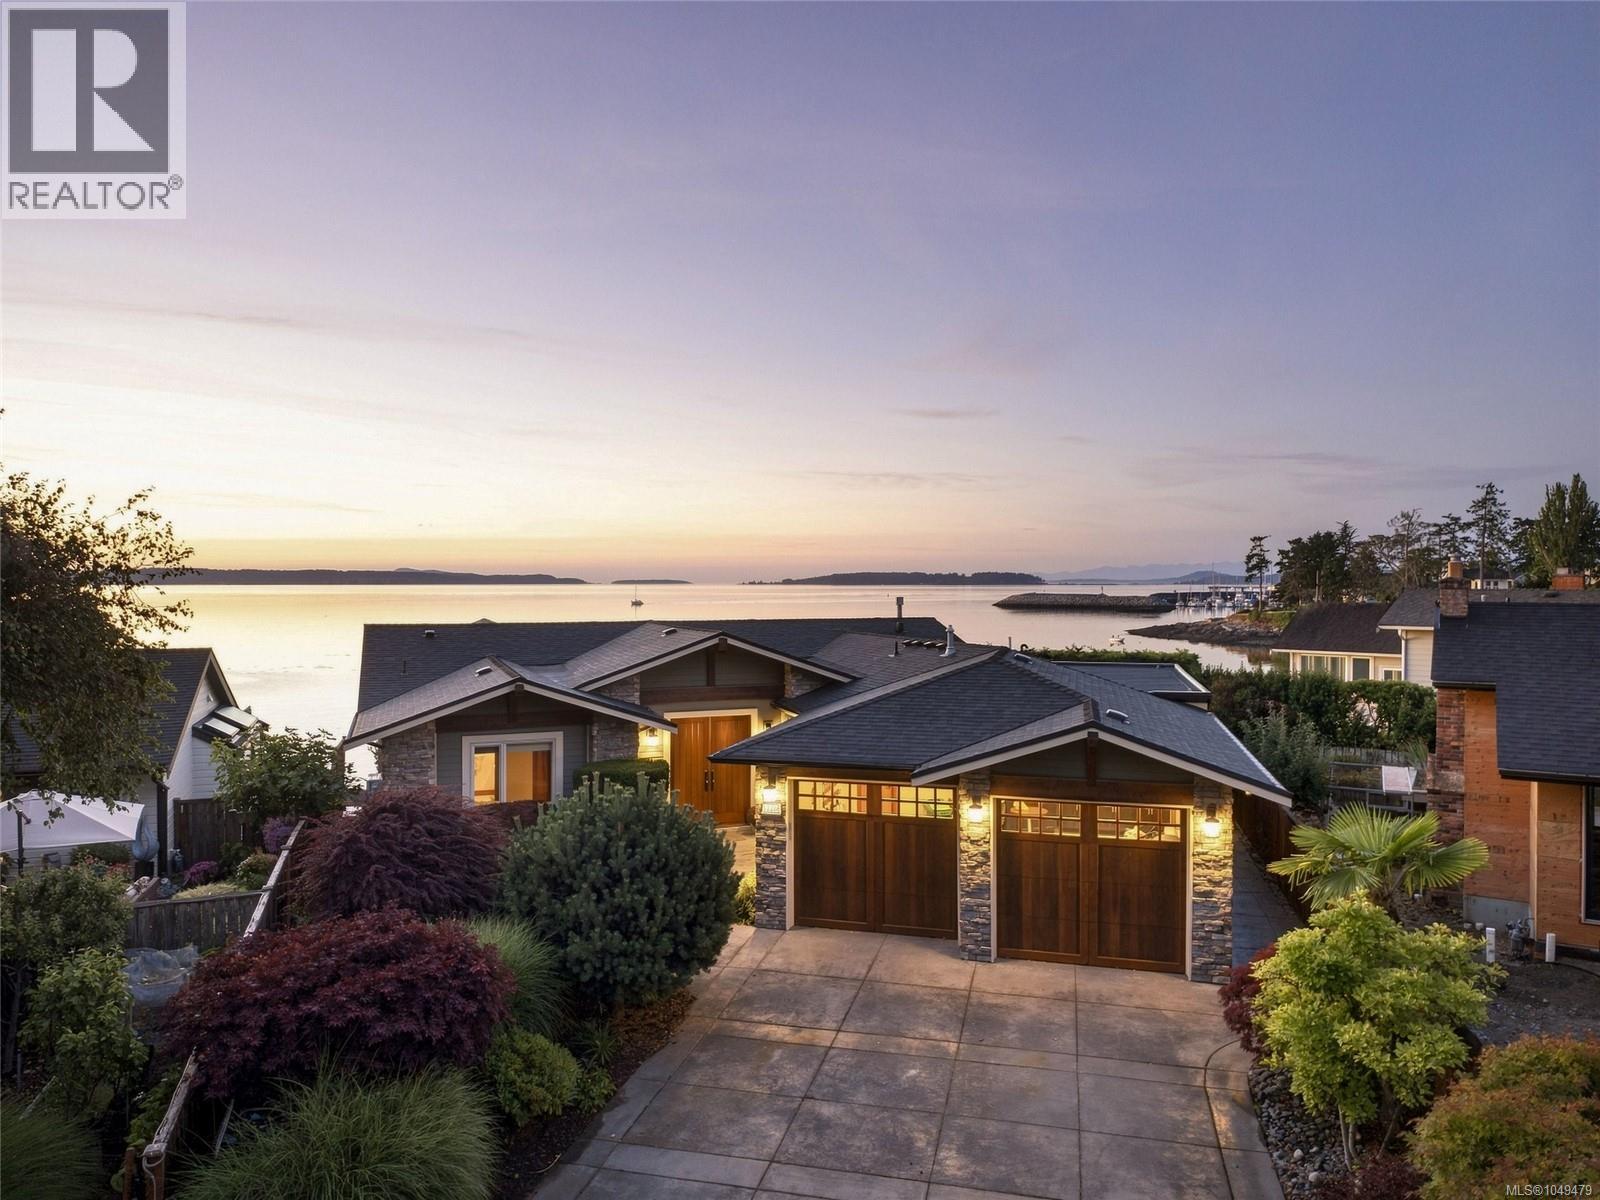
Sidney, British Columbia
A rare opportunity to create a true waterfront family compound in one of Sidney’s most coveted settings. Imagine generations of your family gathering together, grandchildren running barefoot on the sand, kayaks and paddleboards launching from your own beach, and the ocean as your backyard. This is waterfront living at its very best. Set at the water’s edge on a quiet cul-de-sac and just a short stroll from downtown Sidney, this exceptional home offers an extraordinary combination of space, privacy and lifestyle. The gently sloping, walk-on sandy beach is right outside your door, inviting morning swims, paddle boarding, kayaking, beachcombing, sunset walks and endless summer days by the water. The ocean is quite literally your playground. Inside, walls of windows frame panoramic views of Mt. Baker, passing sailboats, seals and shorebirds, bringing the beauty of the waterfront into virtually every principal room. The thoughtfully designed floor plan is ideal for families and multigenerational living, offering wonderful spaces to gather while providing privacy for everyone. The main-level primary suite features a beautifully appointed ensuite, while each additional bedroom enjoys its own private ensuite. The gourmet kitchen and open-concept living spaces flow naturally to expansive decks and a patio with a gas fireplace, creating effortless indoor-outdoor living and the perfect setting for family dinners, morning coffee, entertaining friends or gathering around the fire as the sun sets. A unique beachside garage provides exceptional storage for kayaks, paddleboards, crab pots and all the gear that comes with enjoying the waterfront. More than a beautiful home, this is a place where generations can come together, where children and grandchildren can grow up knowing the joy of life by the water, and where family traditions can begin. A truly special Sidney waterfront property designed not simply for today, but for the memories and moments that last for generations. (id:44393)
The Agency