
Central Saanich, British Columbia
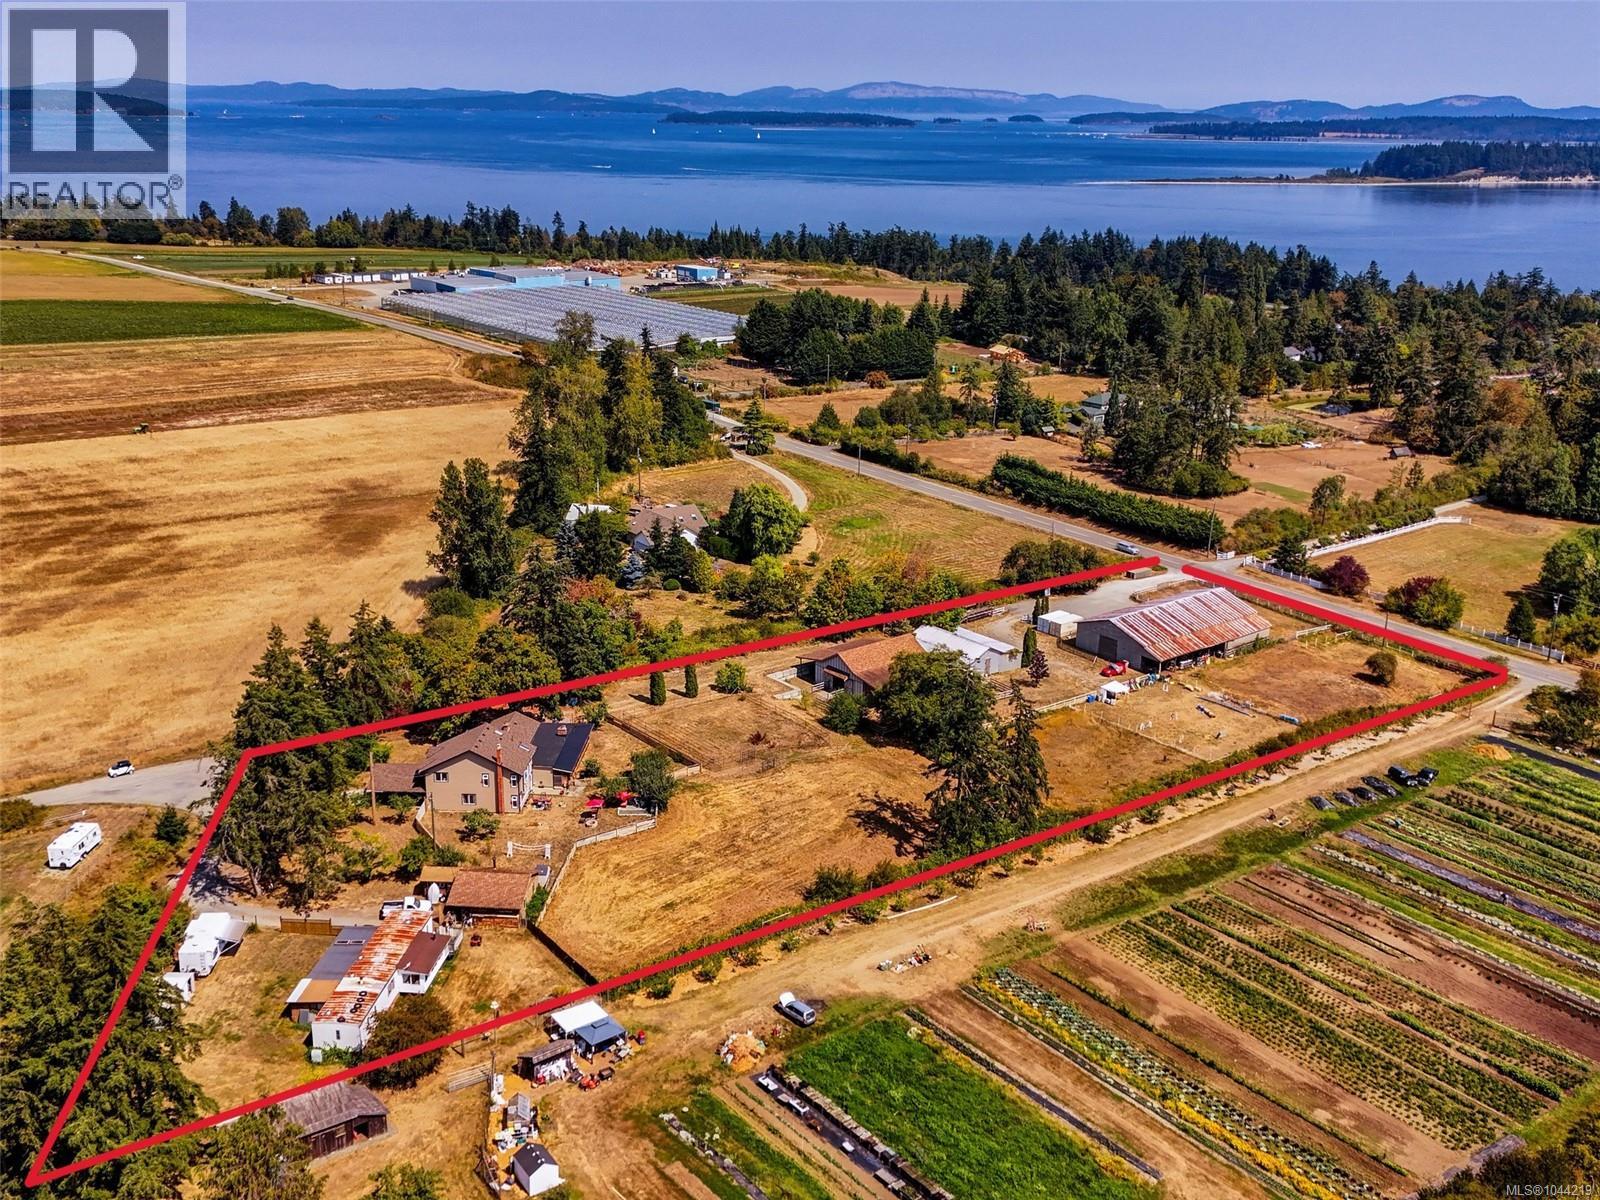
Offered for sale for the first time, this exceptional 3.33-acre Central Saanich property with ocean views has been proudly held by the same family for decades. Set on a quiet no-through road in a sun-drenched country setting, it offers privacy, peace, and a tranquil rural atmosphere, while remaining remarkably close to everyday conveniences. Zoned A-1, the mostly flat, fully usable land presents outstanding potential for agriculture, farming, a hobby farm, or an equestrian lifestyle. The approximately 3000 sq. ft. main residence offers 3 bedrooms and 3 bathrooms, with generous space for family living and an opportunity to personalize or reimagine the home to suit your vision. Extensive outbuildings and established equestrian infrastructure make this a rare offering for horse enthusiasts, hobby farmers, or those seeking a versatile acreage with room to grow. Equestrian amenities include a newer 8-stall barn, an older barn with additional stalls, tack room, feed room, hay storage, indoor riding ring, paddocks, and pasture. Dual access from both Newman Road and Central Saanich Road adds flexibility and convenience for daily living, farm operations, horses, and equipment. The property also includes a two-bedroom caretaker’s trailer, creating potential for on-site support... Whether continuing its longstanding legacy as-is, creating a private hobby farm, or planning a future ocean-view country estate, this idyllic acreage offers exceptional possibilities. Enjoy the best of rural Central Saanich living: privacy, usable land, sunny exposure, and a peaceful setting within walking distance of Thrifty Foods, restaurants, and local amenities. (id:44393)
Sotheby's International Realty Canada

Prince George, British Columbia
Looking for a low-maintenance lifestyle without sacrificing space? This spacious 2-bedroom, 2-bathroom condo is located in a well-maintained 55+ building in a convenient downtown location. The thoughtful layout offers comfortable living, an eating area, in-suite laundry, ample storage and a private balcony to enjoy your morning coffee or unwind at the end of the day. You will also appreciate the convenience of one assigned underground parking space. Close to the hospital, pool, restaurants, theatre, grocery stores and more, this is an ideal location for enjoying all that downtown living has to offer. See if condo living is the right fit for you! One pet allowed with restrictions. (id:44393)
RE/MAX Core Realty
Wakaw, Saskatchewan
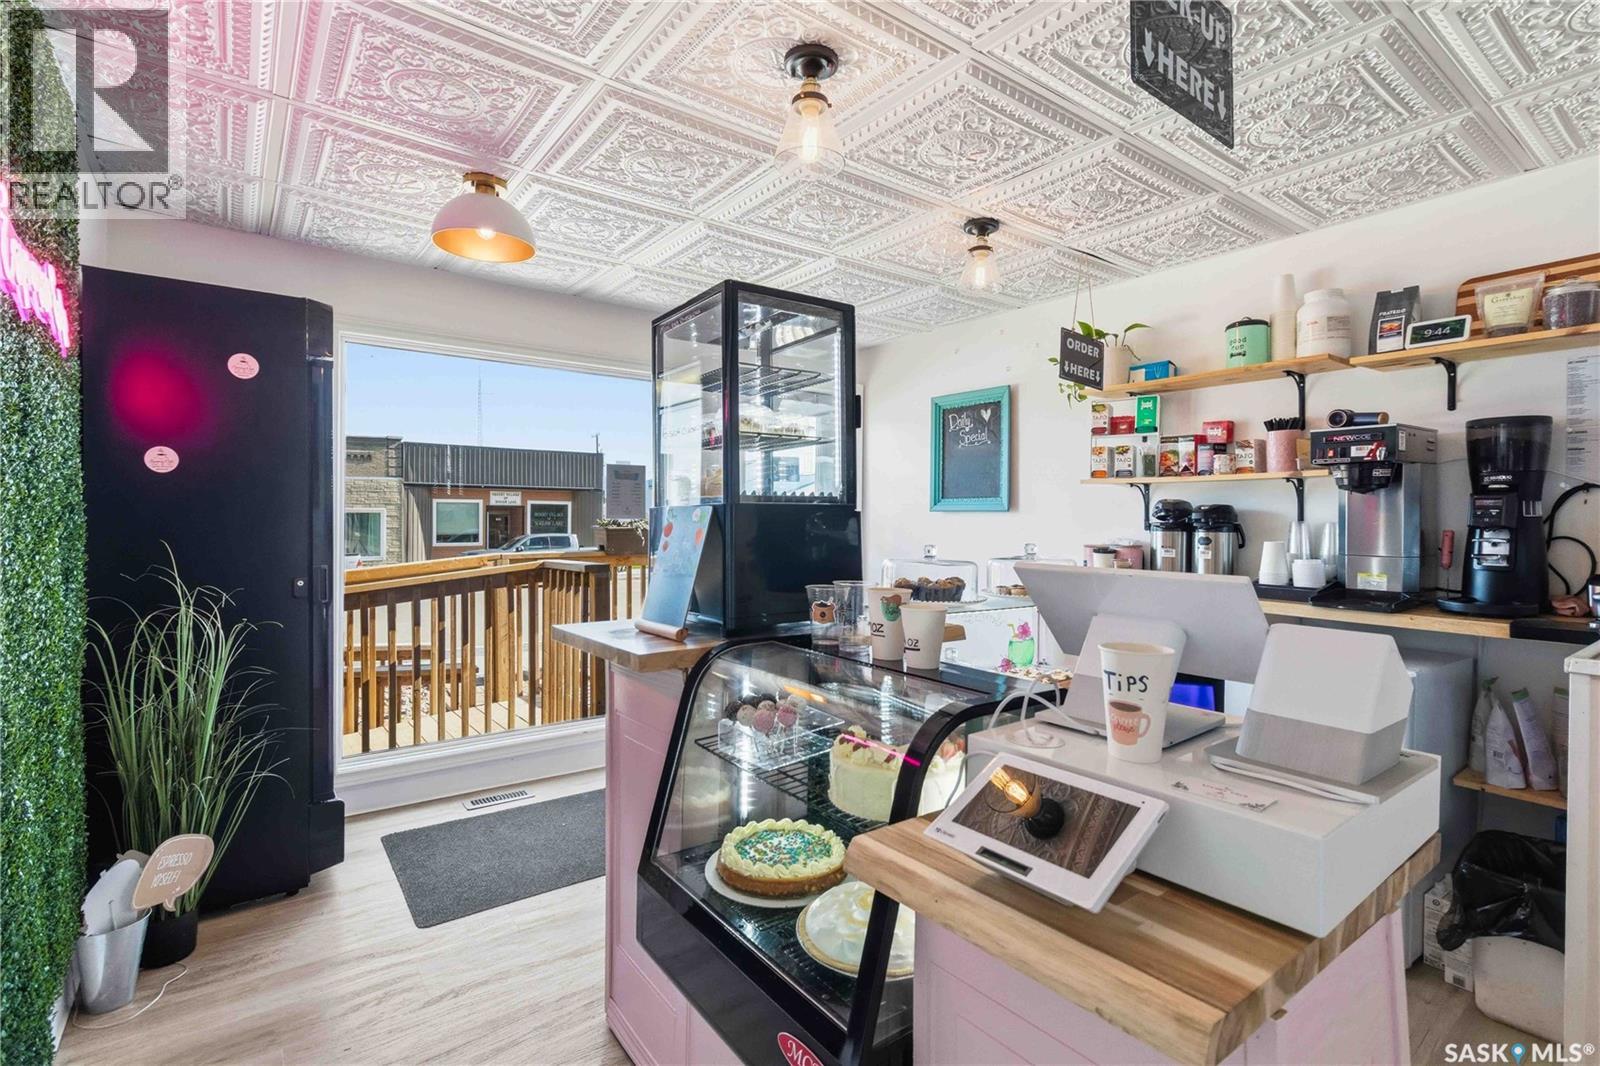
Take the leap into business ownership with this exceptional turnkey opportunity! Wakaw's Espresso Cafe is a fully operational café located in a high-visibility corridor in the beautiful town of Wakaw. Featuring a modern, inviting interior, an established customer base, and outstanding exposure in a thriving retail location, this business is ready for its next owner. The sale includes equipment and machinery, fixtures, improvements, and the established trade name—providing everything you need to start generating revenue from day one. Whether you're an aspiring entrepreneur or an experienced operator looking to expand, this is your chance to own a well-positioned café with exciting growth potential. The Cafe will be sold with SK040900. Schedule your private viewing today! (id:44393)
Boyes Group Realty Inc.
Lumby, British Columbia
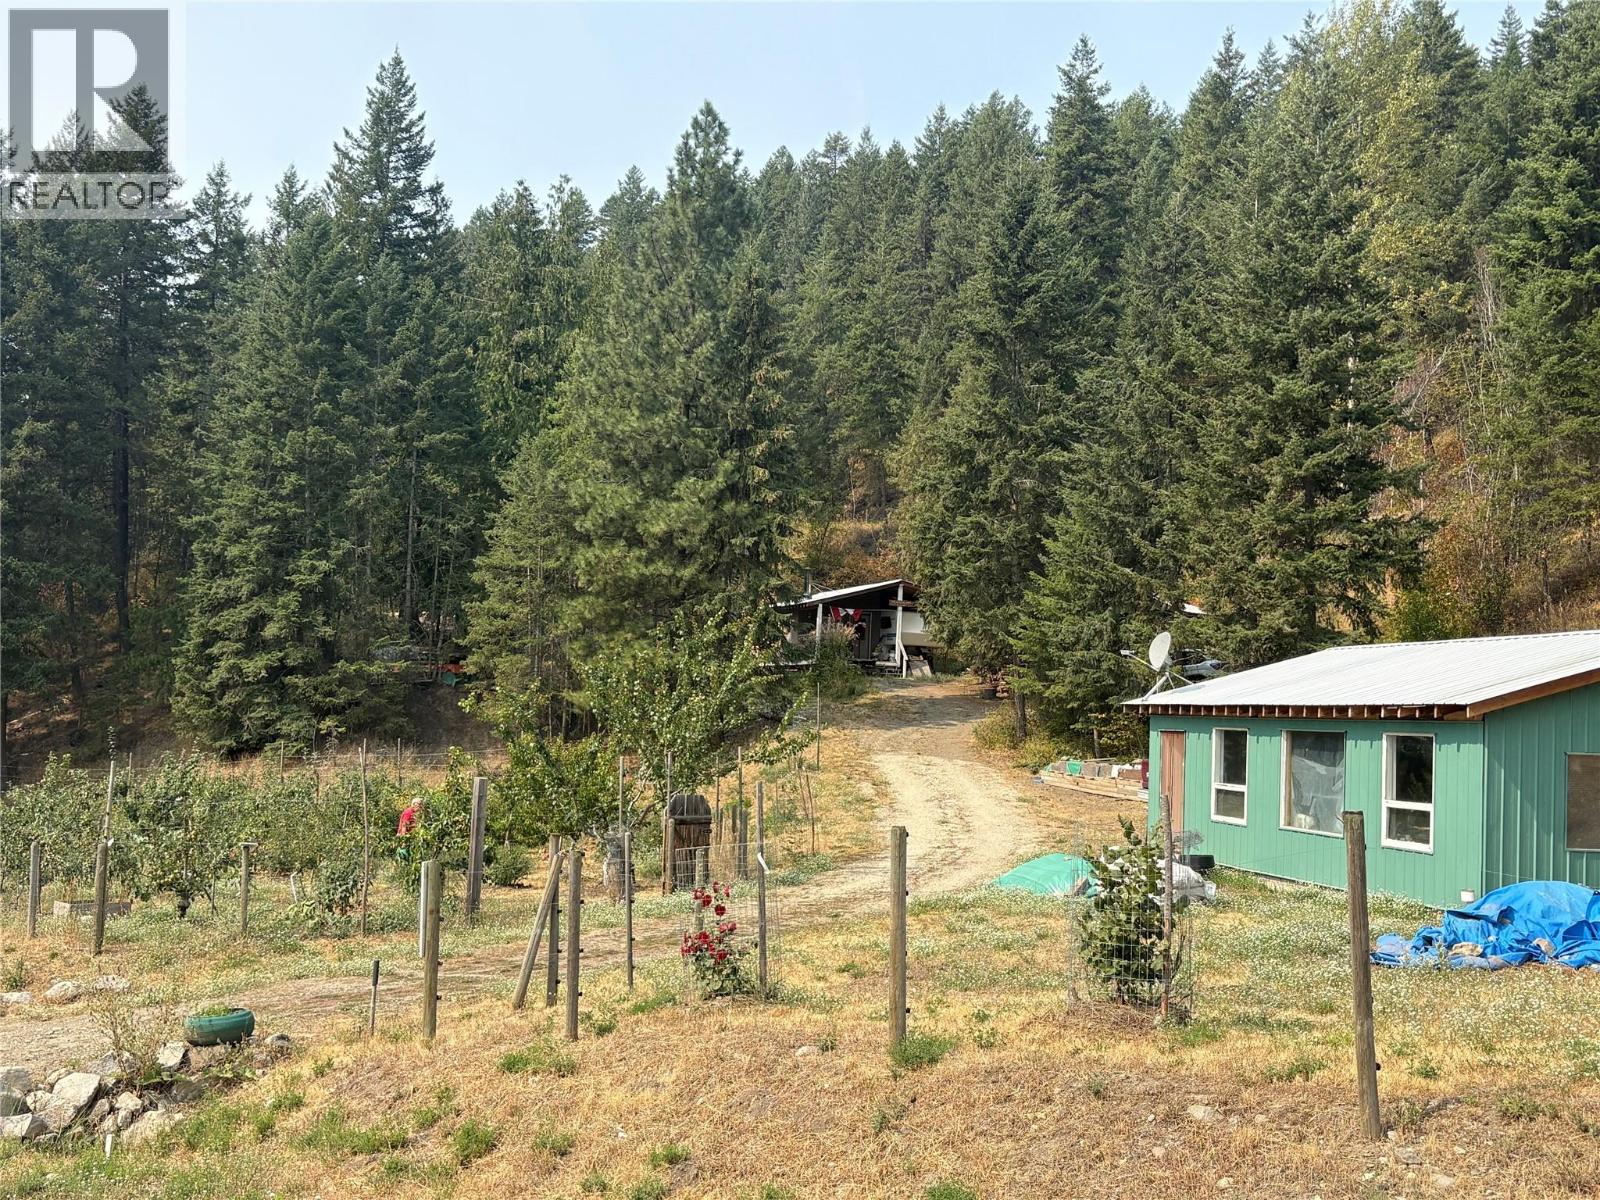
17.62 acres of nicely treed property ready with 200 amp main hydro and drilled well for domestic water. Metal clad 24 ft x 32 ft Shop with concrete floor, tall ceiling and wired with 100 amp service. Live in the 520 sq ft RV with an addition while you build your home on this terraced property. Professional wastewater system designed for your new home. Several great building sites ready for your dream dwelling offering nice views overlooking Creighton Valley farmland. The property features a small fenced orchard and garden with several varieties of fruit trees. The land has many trails to walk or ride and enjoy the peace and quiet. Located in a rural area approximately 15 minutes from Lumby. (id:44393)
Royal LePage Downtown Realty
Lone Butte, British Columbia
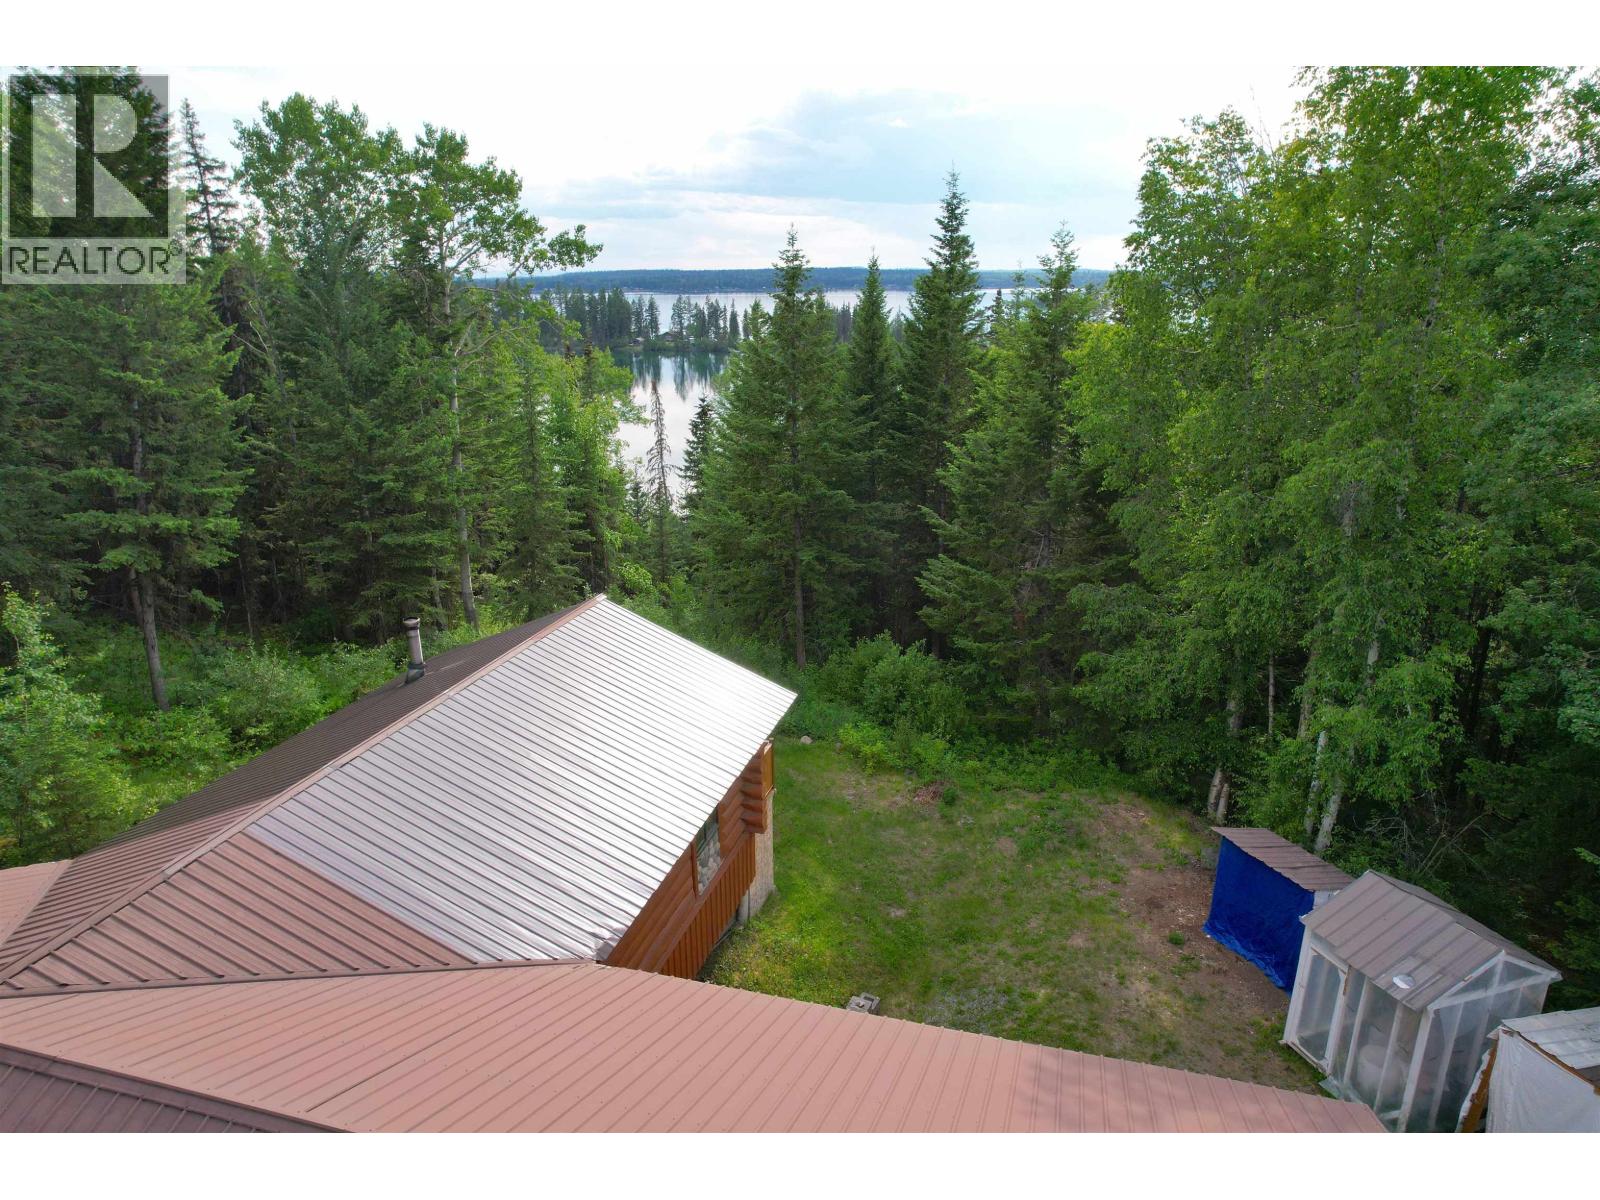
Sheridan Lake Waterfront Access! Enjoy the open-concept kitchen and living area while looking out towards Sheridan Lake. This 3-bedroom, 3-bathroom home is perfectly suited for an automotive business or hobbies with a large garage/shop and Telus Fibre Optic internet! Enjoy European charm with modern updates to the home, with an updated kitchen, bathroom, flooring and more. Keep the costs down with wood heat from either the wood stove or wood furnace and have a backup with propane if needed. A short walk down a lovely shared trail you will find the shores of Sheridan Lake with access shared with only a couple of neighbours in this quiet little cove. Fishing, watersports, hunting and more are all right at your fingertips. (id:44393)
Exp Realty (100 Mile)
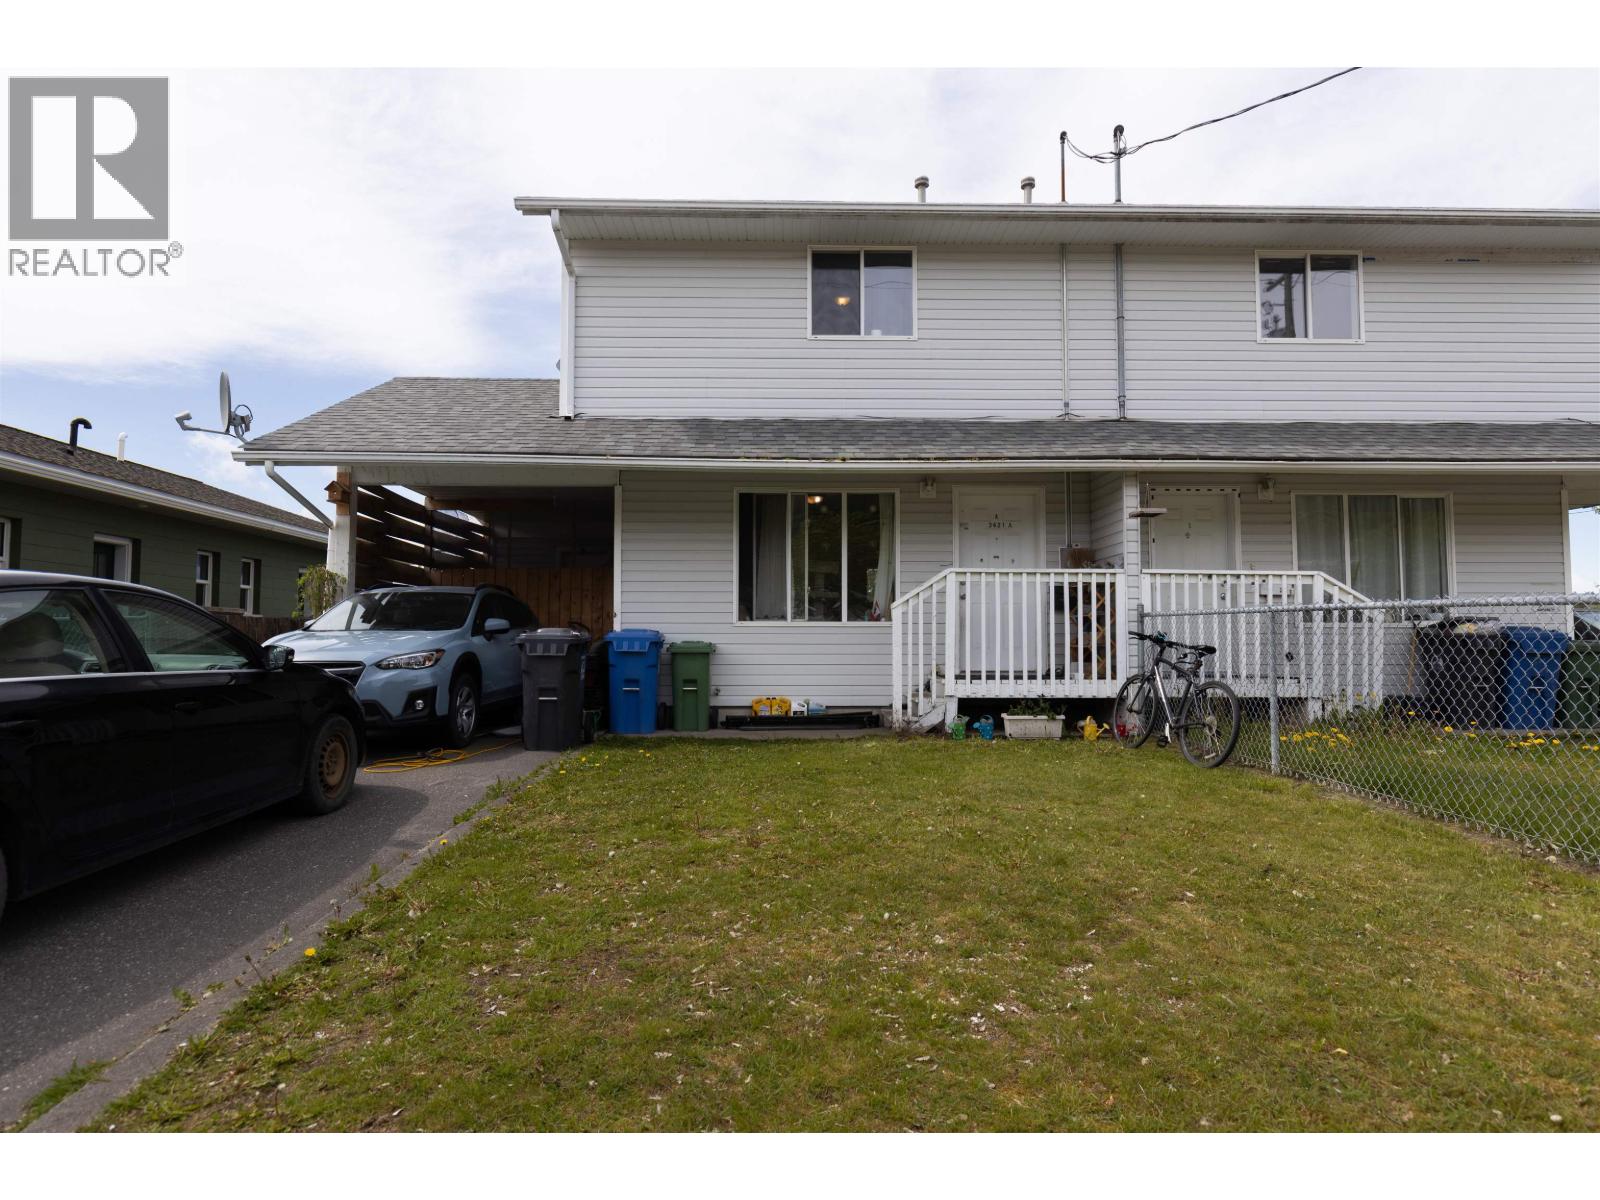
Terrace, British Columbia
Looking for simple living? Maybe an investment, starting out or downsizing? This great 3-bedroom, 2-full-bathroom 1/2-duplex is located conveniently close to downtown, recreation facilities and parks. The main floor of the home features the kitchen, eating area, living room, laundry area and 3-piece bathroom. Above, there are three bedrooms including the primary bedroom with a walk-in closet and additional closet. The 4-piece bathroom is also found on this floor. There is a crawl space for your storage. The single carport has a storage area behind which is great to keep bikes and valuables locked away. The yard is fenced and faces west and has great sun exposure. Don't miss checking this home out! (id:44393)
RE/MAX Coast Mountains
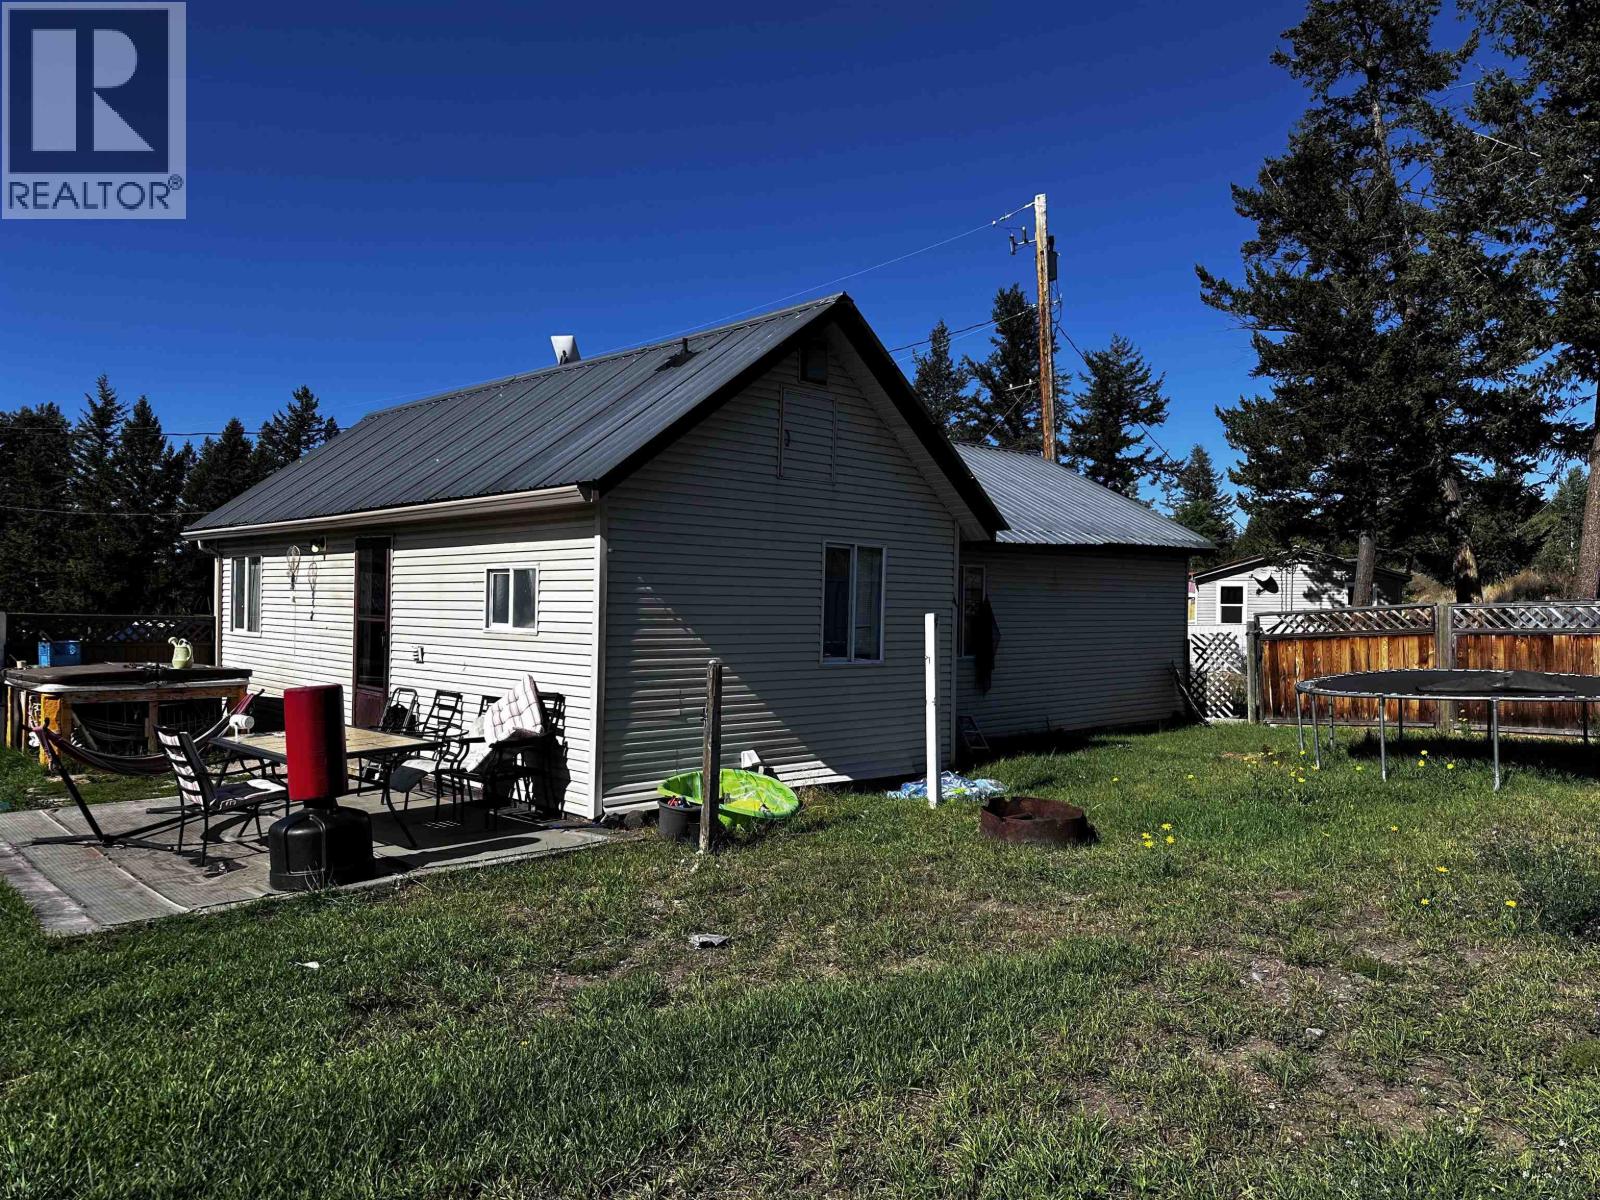
Lac La Hache, British Columbia
First time home buyers or investors, this is your heads up. This 2 bedroom, 1 bath home is ready for you. Located on the end of a quiet road and situated on 0.3 acre lot, there is room for the growing family. There is a newer workshop/garage with its own electrical service ready for storage/projects or parking and an older wood shed for further storage. Roll up your sleeves and make this property your own! (id:44393)
Exp Realty (100 Mile)
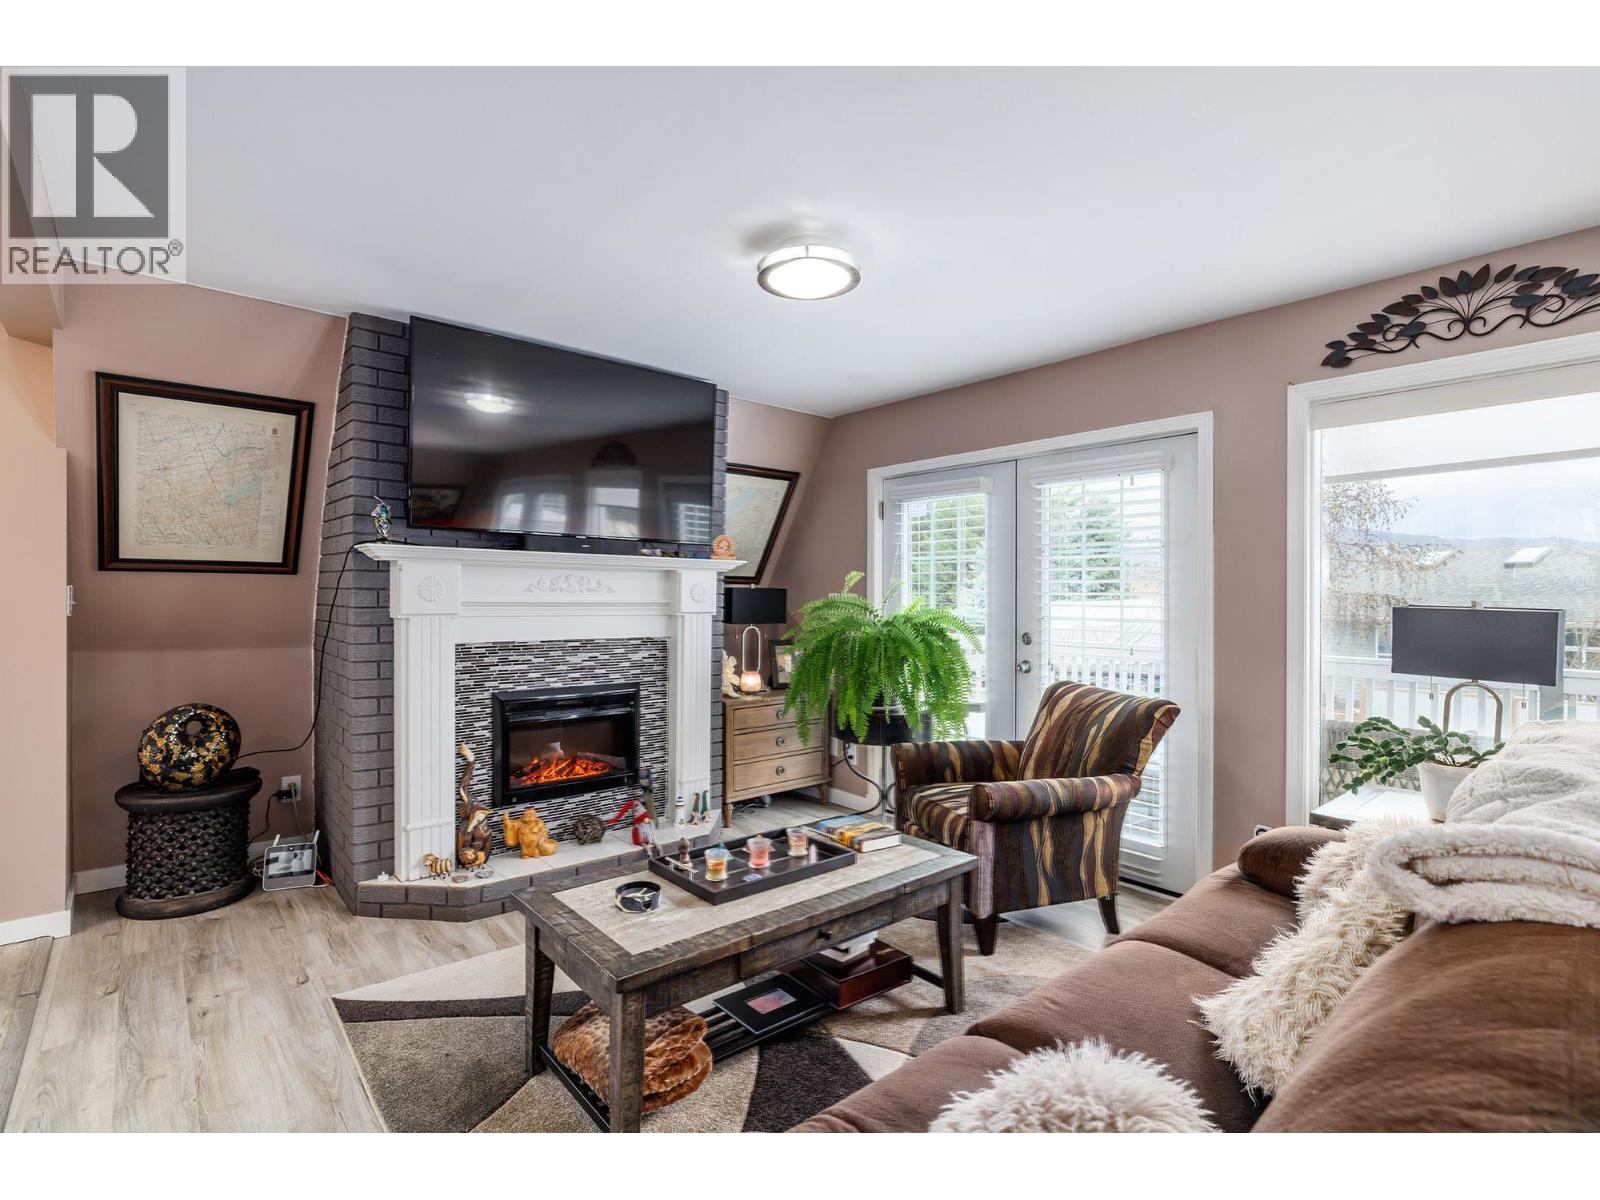
Vernon, British Columbia
YOUR OKANAGAN LAKE LIFESTYLE AWAITS! Welcome to Parker Cove, a friendly lakeside community on beautiful Okanagan Lake where relaxed living, natural beauty and community come together. This beautifully maintained and extensively updated 3-bedroom, 2.5-bathroom home offers 1,310 sq. ft. of comfortable living, including convenient main-floor living plus two additional bedrooms and a bathroom upstairs—ideal for family, guests, hobbies or a home office. Over $45,000 in recent improvements complement the renovated kitchen and bathrooms, all-new LED lighting and cozy wood-burning stove. Major updates include windows (2022), furnace & A/C (2022), hot water tank (2025), water softener (2022), roof (2018) and mini-split system (2025), providing comfort, efficiency and peace of mind. The unfinished basement offers excellent potential for storage, a workshop or future living space. Outside, enjoy the large front deck—perfect for morning coffee, entertaining or simply relaxing—and a convenient carport. Parker Cove delivers the Okanagan lifestyle, with easy access to Okanagan Lake, nature and nearby Vernon for shopping, dining and recreation. The property features a prepaid lease through 2043, with no monthly lease payments during the prepaid term. An exceptional opportunity for a cash buyer seeking an updated Okanagan home without the burden of major renovations. MOVE IN! SLOW DOWN! ENJOY THE LAKE! LIVE THE OKANAGAN LIFESTYLE! (id:44393)
Royal LePage Kelowna
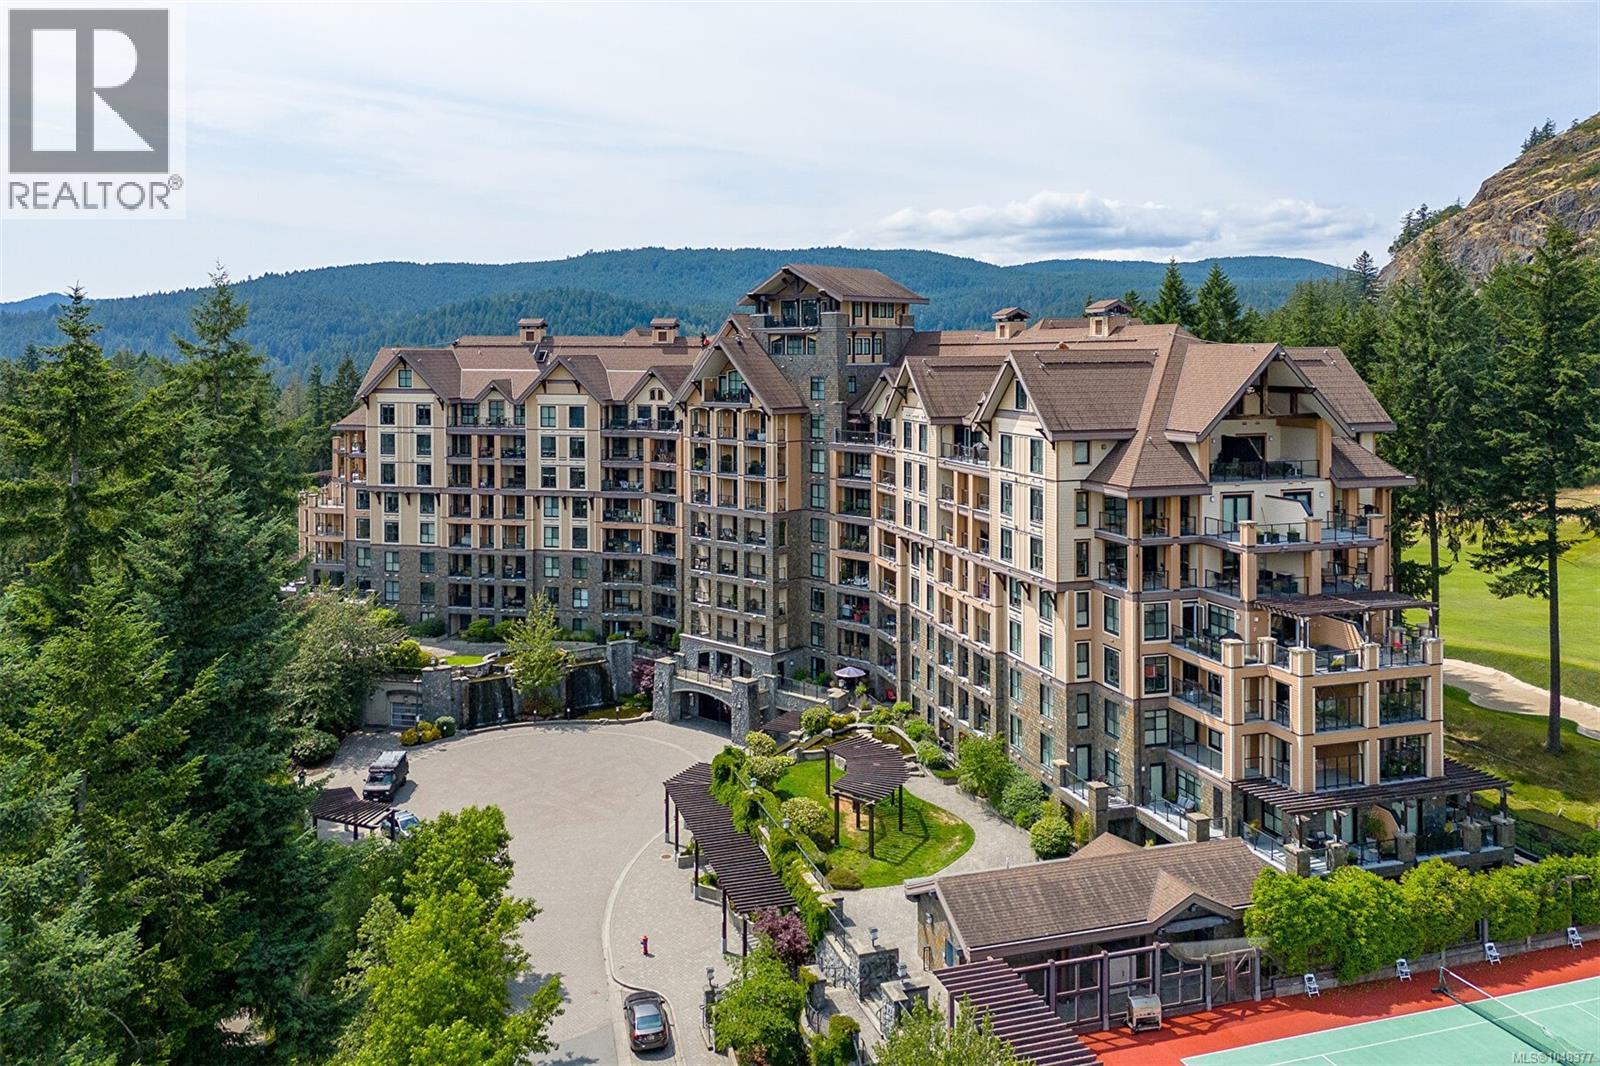
Langford, British Columbia
Finlayson Reach - luxury living in a resort community. This beautiful corner two bed/2 bath condo offers a combination of comfort, convenience, and leisure. Nestled at the base of Mt. Finlayson, adjacent to the famous Jack Nicklaus-designed Bear Mountain golf course, you’ll enjoy the peaceful setting just steps from recreation and hiking trails. The open-concept layout is bright and inviting, with a living area that flows to a spacious balcony—perfect for morning coffee. The kitchen features quality finishes with a gas range, a granite island kitchen and a built-in office nook. Amenities include: spacious lounge with full kitchen & pool table, fitness center, theatre room, steam room & sauna, plus a car wash station - making this building truly world-class. Enjoy the comfort of the HVAC for those warmer days. Whether you’re an avid golfer, an outdoor enthusiast, or simply seeking a tranquil place to call home - this location has it all. (id:44393)
Sutton Group West Coast Realty
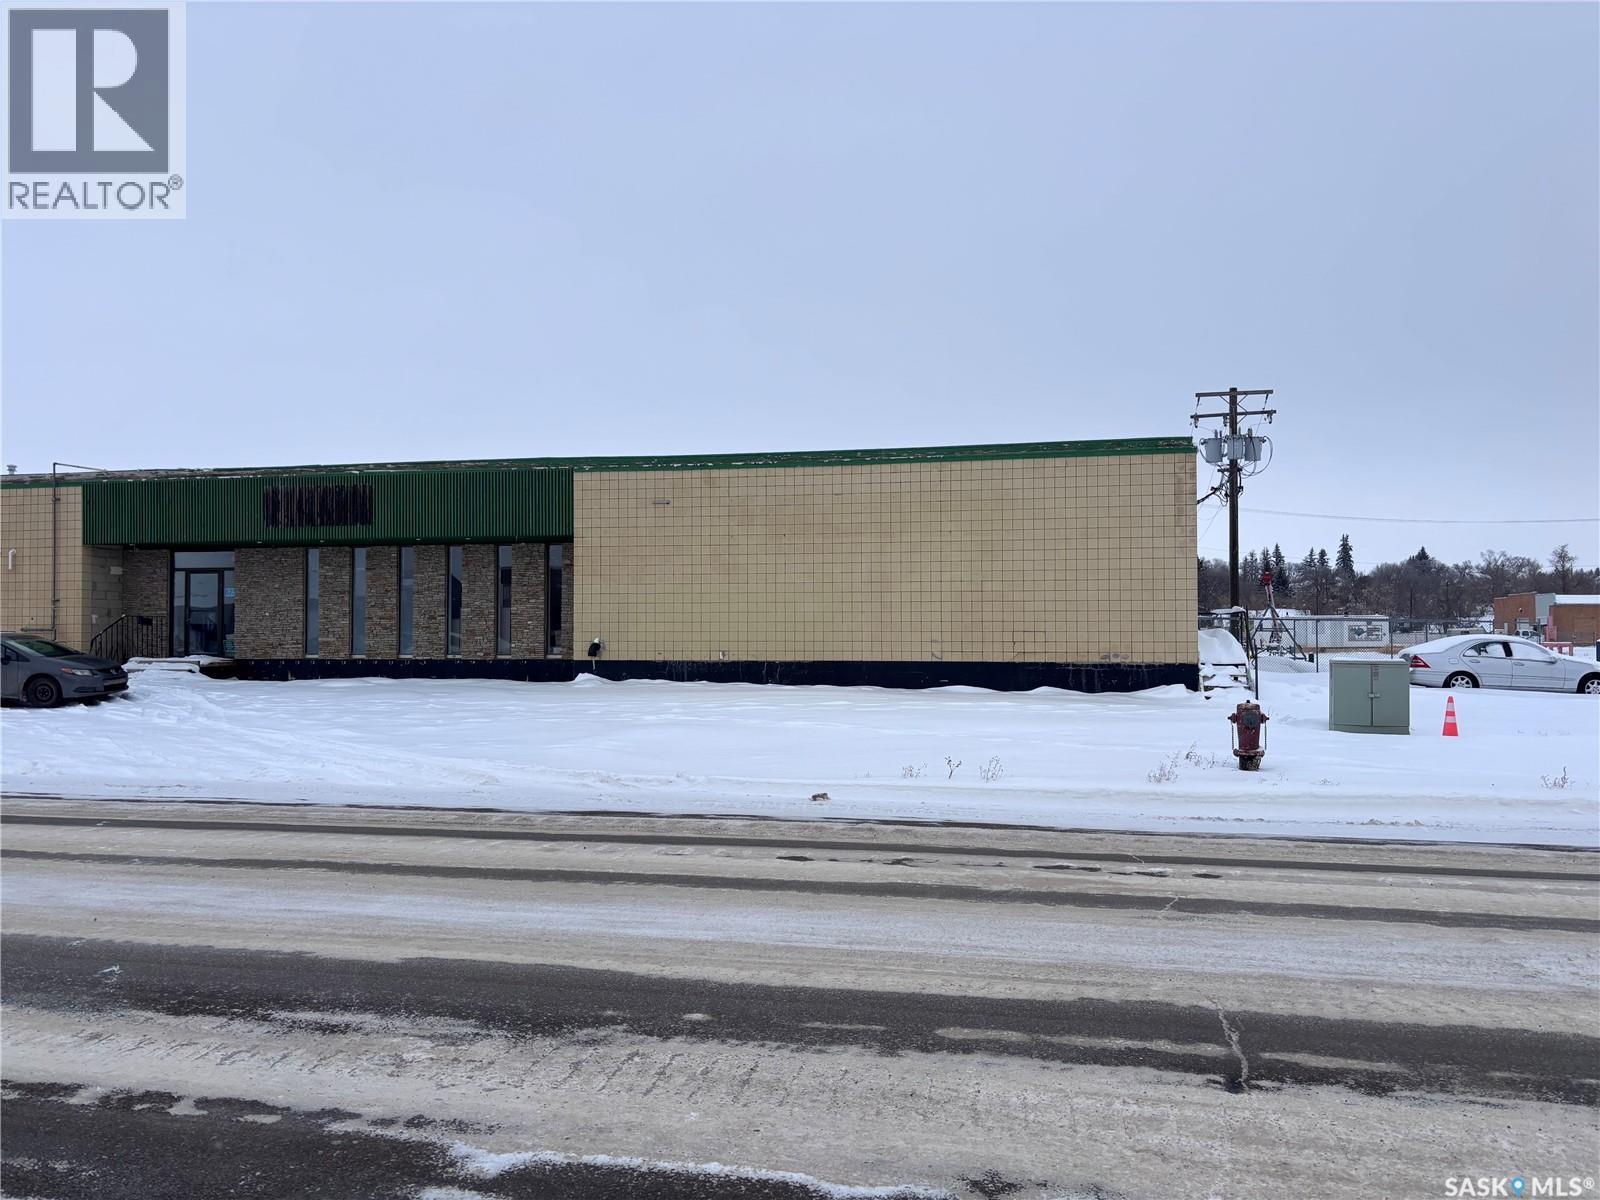
Swift Current, Saskatchewan
Here is a Leasing Opportunity with direct access to loading bays and lots of storage space. There is currently some brewery equipment, some wet and some dry processing equipment for various grains, oilseeds and pulse crops. There are packaging machines and some lab accessories. All of the equipment can be removed leaving access to approximately 10-12,000 sq. ft. of warehouse space. Located on Cheadle St. West with ample off street parking and easy access to No. 1 Hwy or downtown Swift Current. (id:44393)
Davidson Realty Group
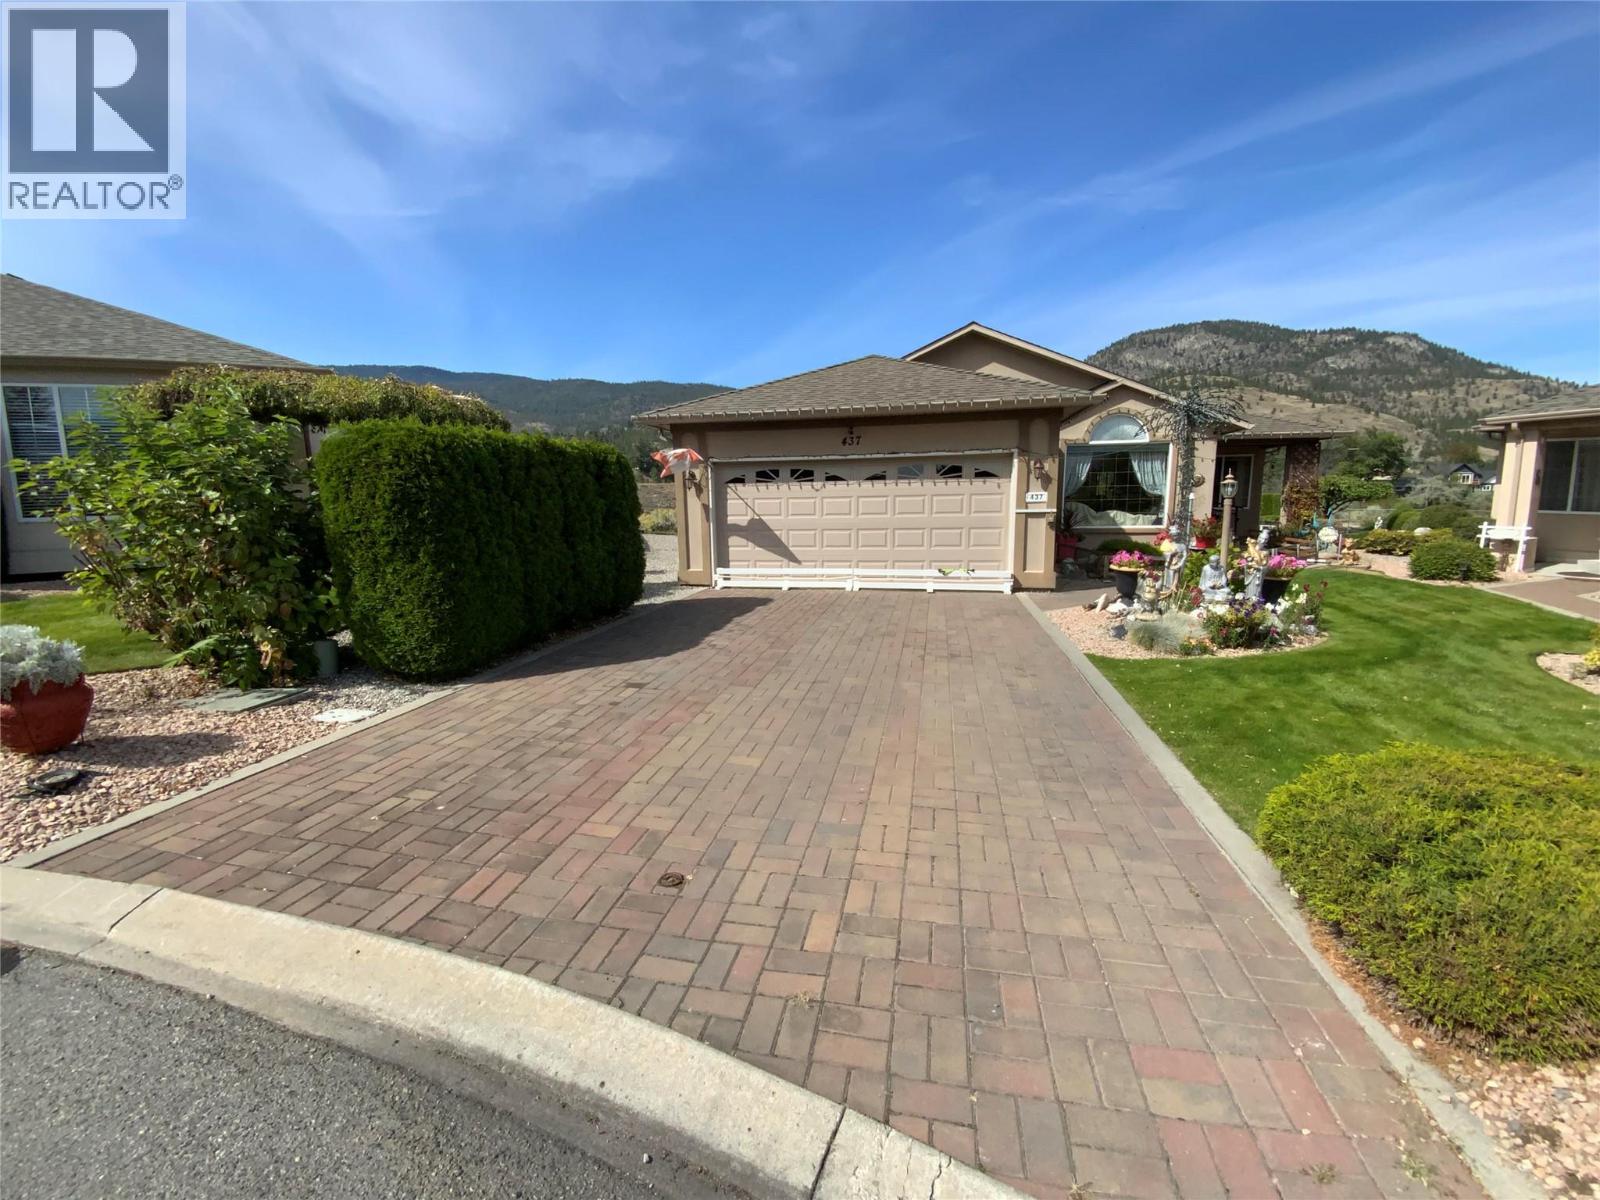
Penticton, British Columbia
Immaculate rancher with full basement in Red Wing Resort. Bright large kitchen with Island, quartz countertops and new appliances. Spacious living room has a new radiant gas fireplace. Spacious Master bedroom and 4pce ensuite with soaker tub. The basement has two large rooms perfect for company and a full bathroom and lots of storage. Large deck off the kitchen overlooking a manicured low maintenance private yard with spectacular views of Okanagan Lake and mountains. Newer gas water heater & high efficiency furnace. Complex is 40+ with clubhouse, RV parking and boat moorage upon approval. Small Pets allowed. (id:44393)
2 Percent Realty Interior Inc.
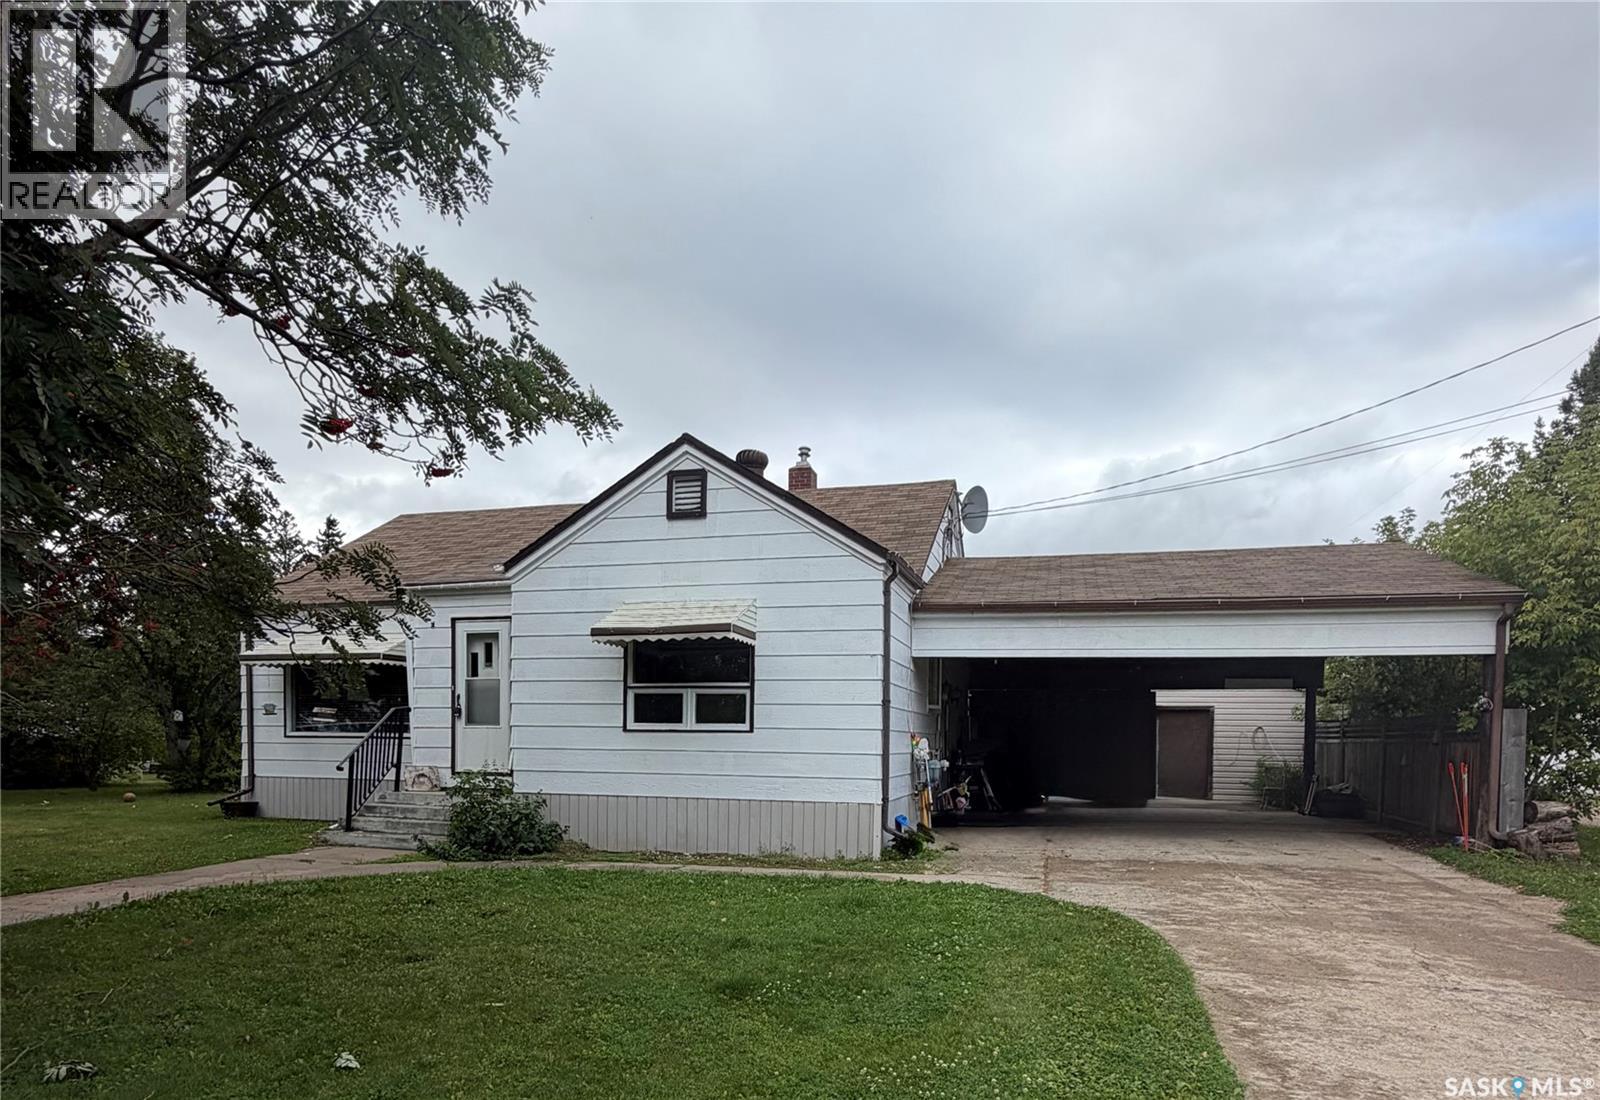
Porcupine Plain, Saskatchewan
Character, comfort and a fantastic location come together in this move-in-ready 1,069 sq. ft. home, situated on two spacious lots measuring a combined 100’ x 120’. Mature trees provide wonderful privacy, while the hospital and community park are conveniently located nearby. The main floor features a large living room, a bright front entry porch and a charming galley-style kitchen with hardwood cabinetry. The adjoining dining area includes a convenient eat-up counter bar. The formal dining room is currently listed as the second bedroom, providing flexible space to suit your family’s needs. This home offers three bedrooms, one bedroom is shared with the convenient main-floor laundry and a four-piece bathroom. The back entrance, located beneath the attached carport, provides access to both the main floor and basement. Downstairs, you’ll find a spacious recreation room, gaming room, three-piece bathroom with shower and cold-storage room. Additional features include a newer natural gas furnace, newer hot water heater, sump pump and water softener. The property also features an attached carport and a concrete driveway. The fridge, stove, dishwasher, microwave hood fan, washer and dryer are all included.Large shop which is approximately 16’x24’. With plenty of character, generous living space, mature privacy trees and a great location close to community amenities, this lovely home is ready for its new owners. Call today to arrange your private viewing (id:44393)
Royal LePage Renaud Realty