
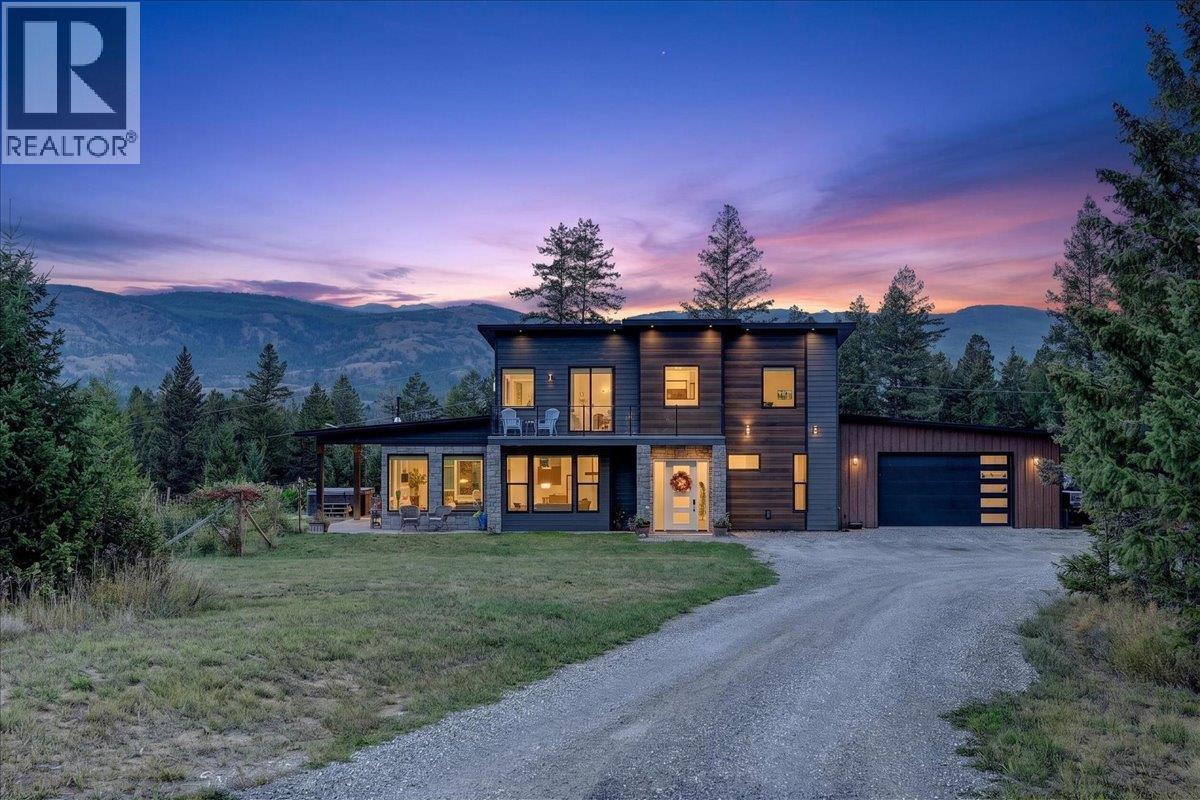
Fairmont Hot Springs, British Columbia
Experience refined mountain living on this exceptional 6-acre property in Fairmont Hot Springs. Custom built in 2020, this impressive 5-bedroom, 4-bathroom home showcases quality craftsmanship, thoughtful design and is loaded with upgrades throughout. The heart of the home is the beautifully appointed kitchen, featuring premium appliances, custom cabinetry, quartz countertops and a custom-built hood fan, complemented by a cleverly designed hidden pantry. Spacious and inviting living areas provide the perfect setting for both everyday living and entertaining, while the expansive acreage offers privacy, space and endless opportunities to enjoy the outdoors. The oversize garage is great for your vehicles and outdoor toys. Ideally located minutes from Fairmont Hot Springs Resort, golf, skiing, hiking, biking and the many recreational amenities of the Columbia Valley. This is a rare opportunity to own a meticulously crafted custom home where luxury, comfort and mountain lifestyle come together. Check out the upgrades and home construction list. (id:44393)
Cir Realty
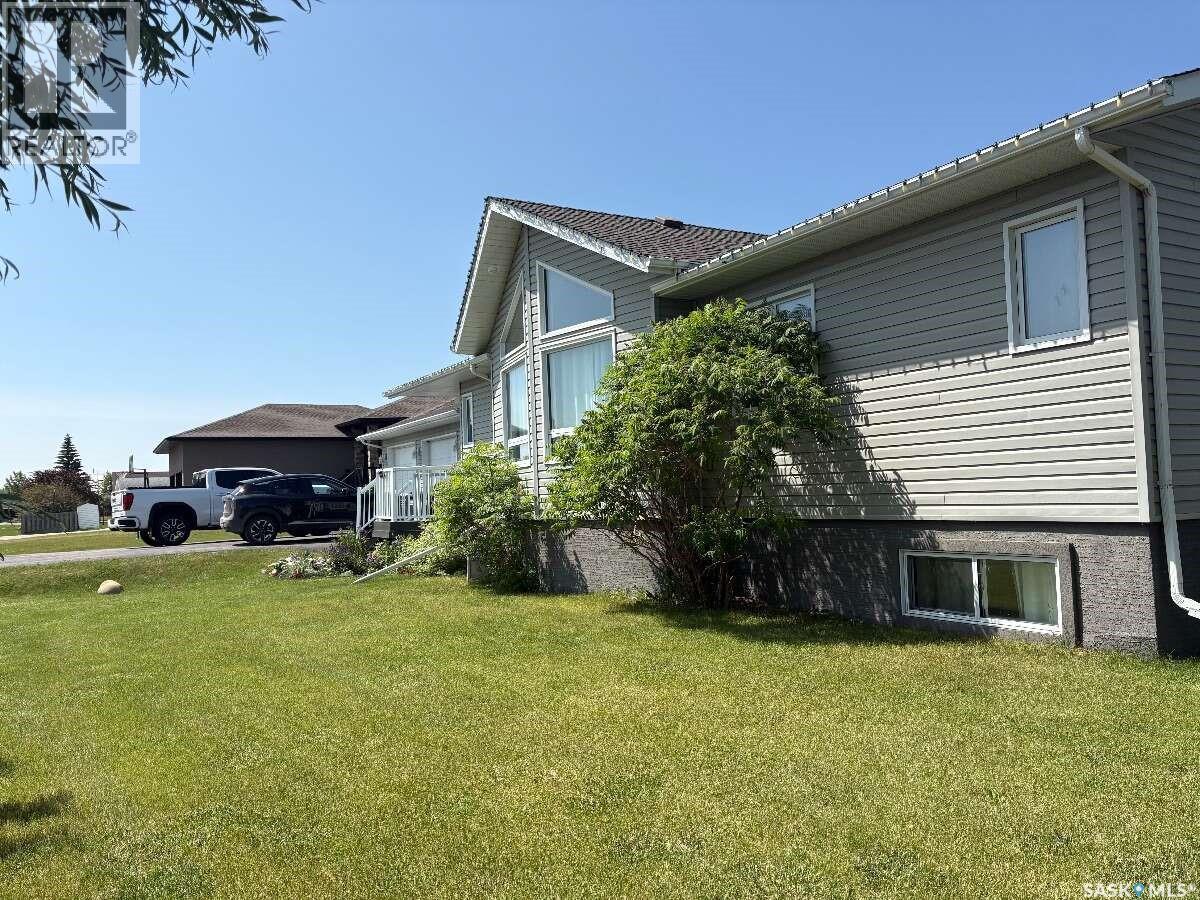
Churchbridge, Saskatchewan
This 1623 ft2 home offers open concept living in a highly desirable neighbourhood in Churchbridge. A well thought out floor plan and plenty of natural light from the abundance of windows and vaulted ceiling make this home the perfect mix of practical and aesthetic.Built in 2011, this home has 3 bedrooms and 2 bathrooms on the main floor with a kitchen that features maple cabinetry and a large island. The basement has an additional 2 bedrooms, a Jack and Jill walk through closet, a bathroom, family room with electric fireplace and plenty of storage. An extended double paved driveway and double attached garage add to the comfort and convenience of this property.The home is built with ICF foundation, and is equipped with an air exchange system, central air conditioning and a reverse osmosis drinking water system. The main floor exterior walls include an extra layer of sheeting for maximum energy efficiency and structural integrity. The well treed 21,055 ft2 double lot features a massive backyard completely enclosed by maintenance free fencing. There is a large covered back deck and a huge 32’x 26’ heated back shop. And with a lot that backs an expansive open green space/school property, the view out the back of the property is private and serene.Located less than a block from the school, daycare, skating rink, curling rink and swimming pool, it's the perfect location for a growing family or recreation enthusiasts. Viewing appointments will be held Sept 19-24. Deadline for offers will be Friday Sept 25 at 1:00 pm. (id:44393)
Easy List Realty
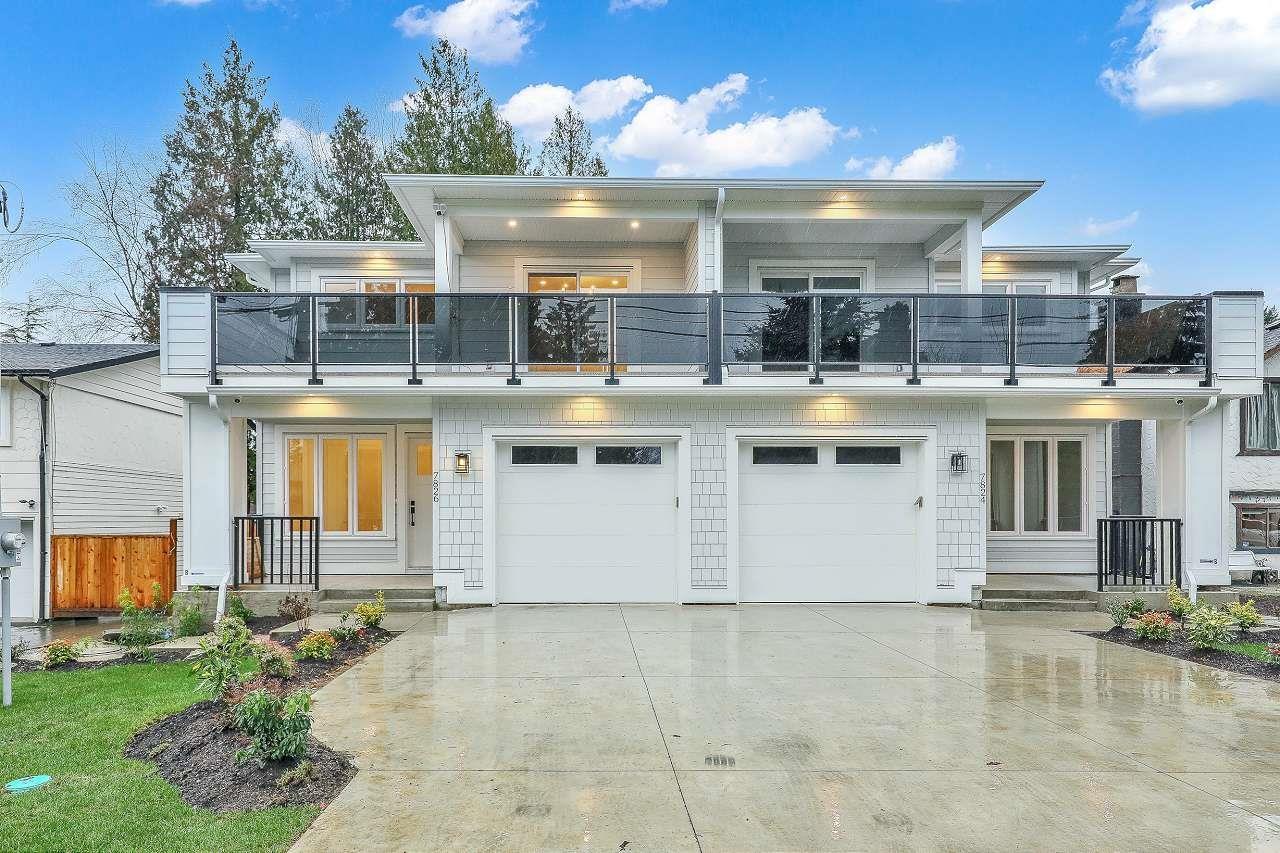
Delta, British Columbia
!!!Best Value in North Delta!!! Brand new duplex in one of North Delta's most central locations, close to Schools, shops, major route and transit w/legal suite and no strata fee! This stunning home w/full AC features 3 (or 4?) spacious bedrooms up, including a master bedroom with a private balcony and gorgeous ensuite. There is an office/formal lvgrm and generous fam room on the main, and a media room in the basement - ideal for home theatre, extra living space. The chef's kitchen boasts large island, a separate spice kitchen! Finished w/name brand light/plumbing fixtures, designer colors, plenty of wall panelling this is the perfect home! (id:44393)
Century 21 Coastal Realty Ltd.
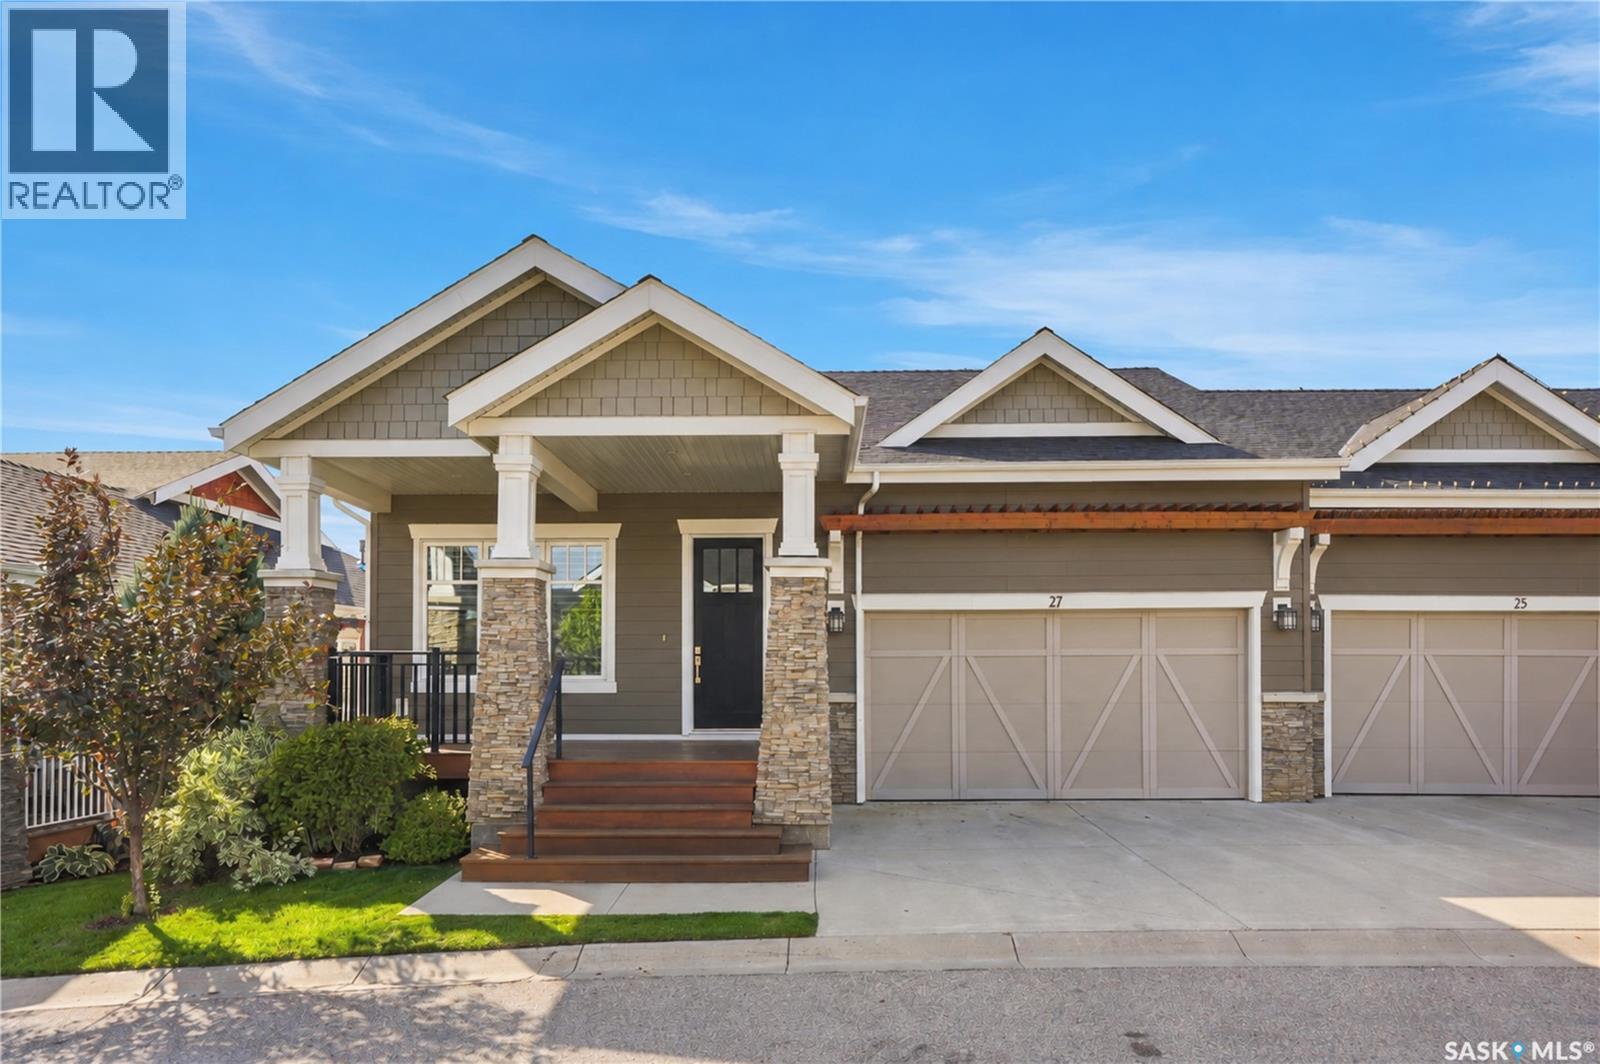
Saskatoon, Saskatchewan
From the moment you step inside this stunning Executive Craftsman-style raised bungalow, proudly built by Arbutus Homes, you are immediately captivated by an exceptional sense of luxury, craftsmanship, and timeless elegance. The beautiful 1,367 sq. ft. main floor showcases an inviting open-concept design, enhanced by soaring 10-foot ceilings, exquisite wainscoting, and elegant crown mouldings throughout. The spacious living room featuring a gas fireplace, flows seamlessly into the dining area and spectacular kitchen, where style meets functionality with granite countertops, nice sized island, tile backsplash, undermount lighting, soft-close cabinetry and a generous walk-in pantry complete with conveniently tucked-away stackable laundry & laundry sink. Primary bedroom with walk in closet & luxurious 5 piece ensuite with double sinks, soaker tub & stand alone shower. A bright den/reading room just off the front entry & 2 piece guest bath complete the main level. Step down to the light-filled walkout level inviting atmosphere and an impressive extension of the home's living space. This level offers two additional generously sized bedrooms, a beautifully finished four-piece bathroom, spacious family room with 2nd gas fireplace, games room area, and an oversized storage closet, providing an ideal blend of versatility and comfort for family living or entertaining. Garden doors lead directly to a charming patio, creating a seamless connection between indoor and outdoor living. Every detail of this exceptional home has been thoughtfully designed to deliver a refined lifestyle without sacrificing comfort. Central air conditioning, custom blinds throughout, a natural gas BBQ hookup, and a double attached insulated garage are just a few of the many features that elevate this remarkable property. Sophisticated, spacious, and impeccably appointed, this is a home where luxury and everyday living come together beautifully. Some photos are virtually staged (id:44393)
Coldwell Banker Signature
Kamloops, British Columbia
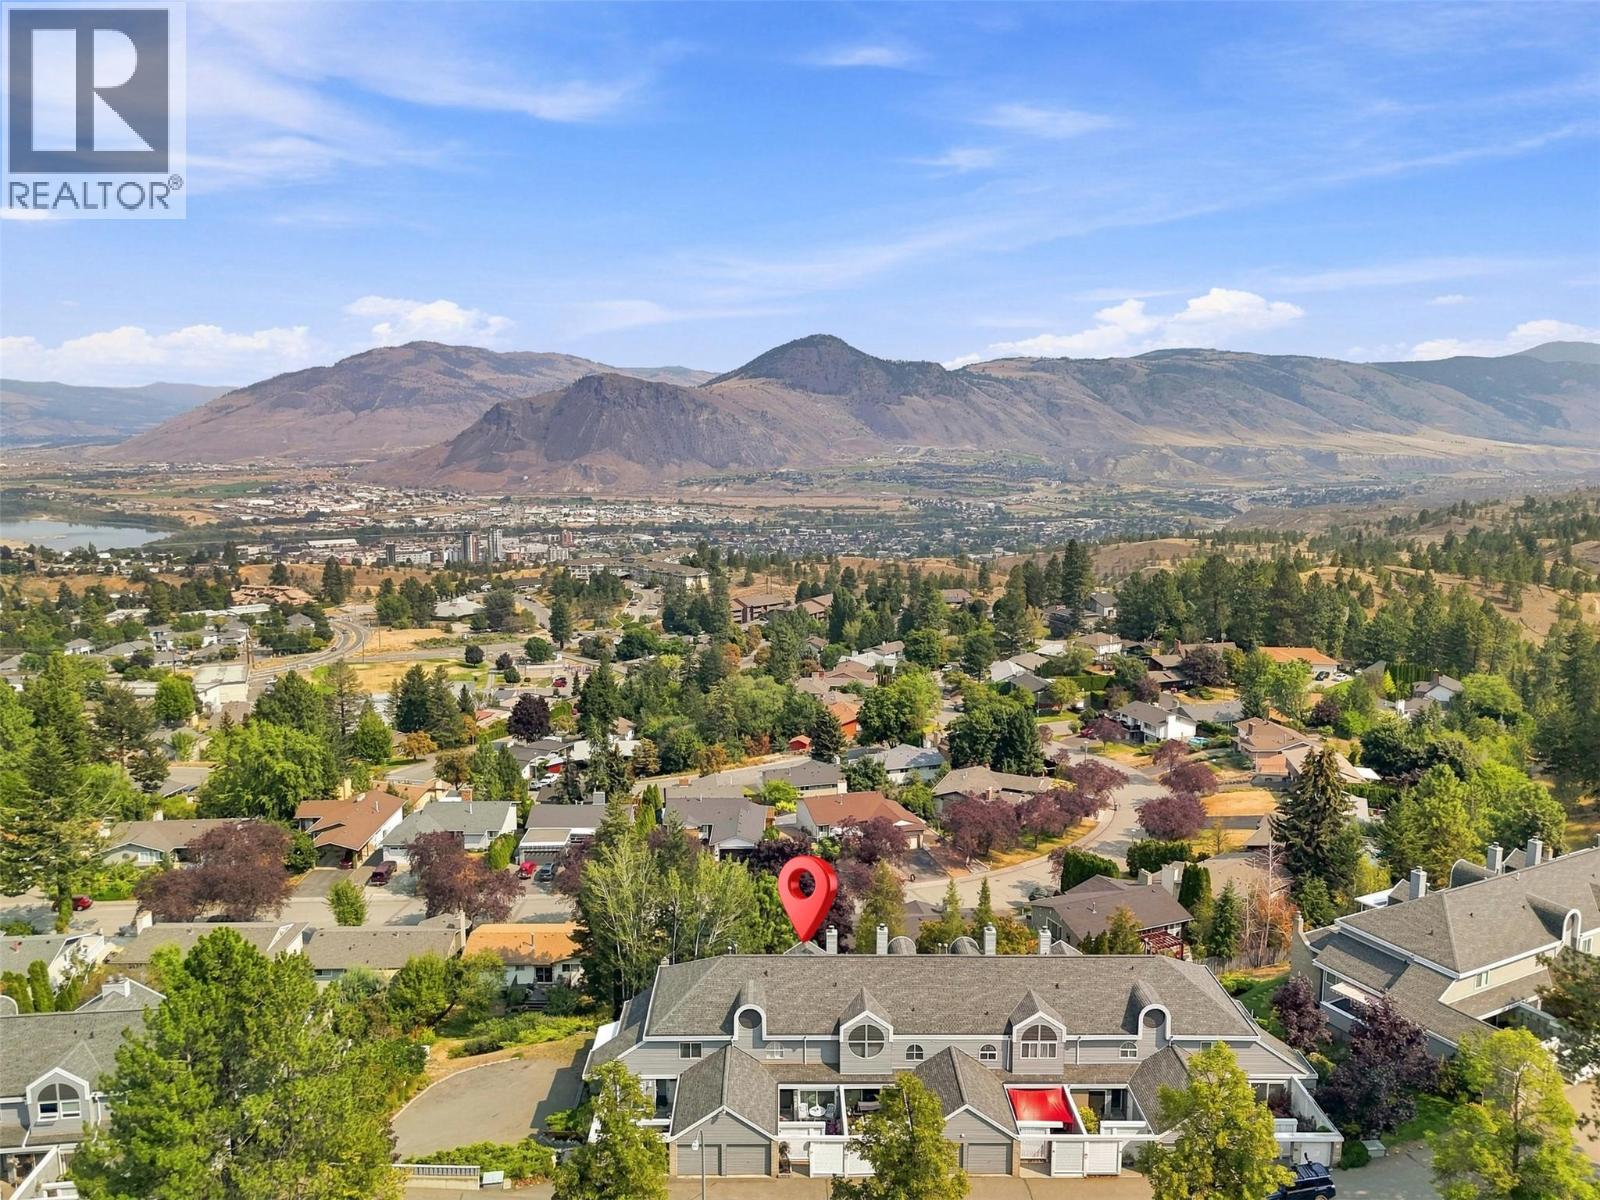
Properties in Pineridge Estates rarely come available - don't miss your opportunity to see this one! This desirable Sahali location offers beautiful views and convenient access to shopping, recreation, schools, transit and everyday amenities. This updated home features a newer kitchen with live-edge granite countertops and updated appliances, along with two large decks that maximize outdoor living and showcase the views. The full basement provides abundant storage and flexible space for a hobby room, gym, media room or additional living area. A separate den offers versatility for guests, a home office or additional bedroom, making main level living easy. Motorized blinds add everyday convenience, while a newer furnace and hot water tank provide added peace of mind. A well-maintained home in a sought-after location with space, views and updates already in place. (id:44393)
Royal LePage Westwin Realty
Saskatoon, Saskatchewan
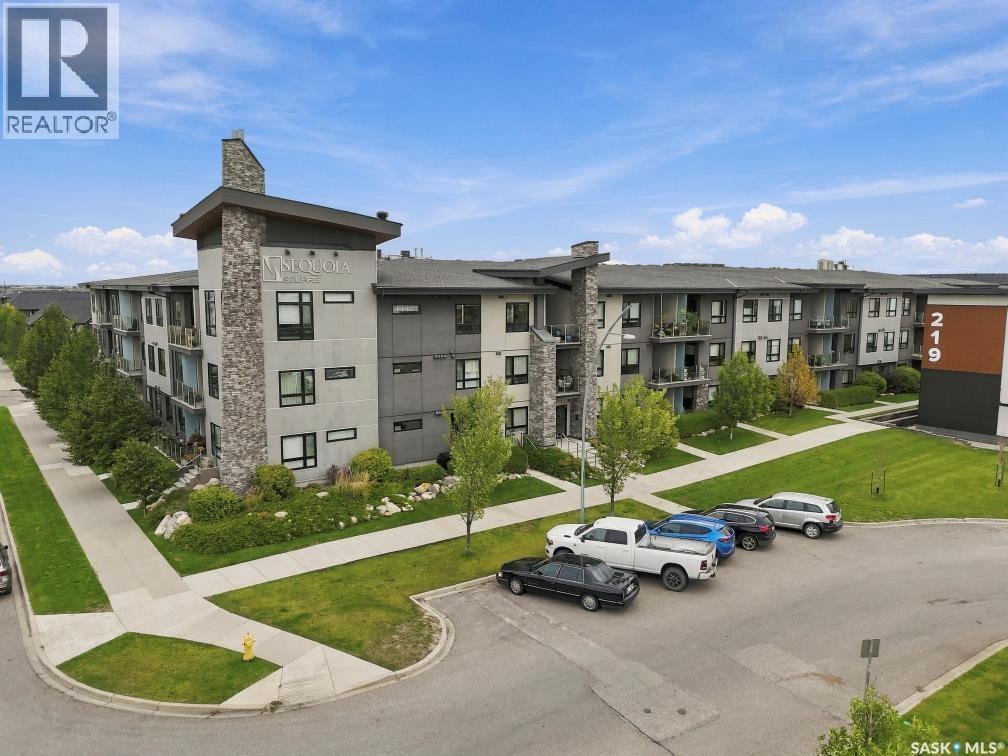
Welcome to Sequoia Square! This west-facing 2-bedroom, 2-bathroom condo on the second floor shows like new. The open-concept layout features a modern kitchen with quartz countertops, stainless steel appliances and eating bar, plus large living room windows leading to a covered balcony. The primary bedroom offers a walkthrough closet and 4-piece ensuite with double sinks. The second bedroom is privately located across the unit beside the second 4-piece bath. Includes 1 underground and 1 surface parking stall. Condo fees $434/month. Amenities include a yoga area, games area, and dog wash station. Close to medical/dental clinics, skate park, schools, restaurants and more! (id:44393)
RE/MAX Saskatoon
Parksville, British Columbia
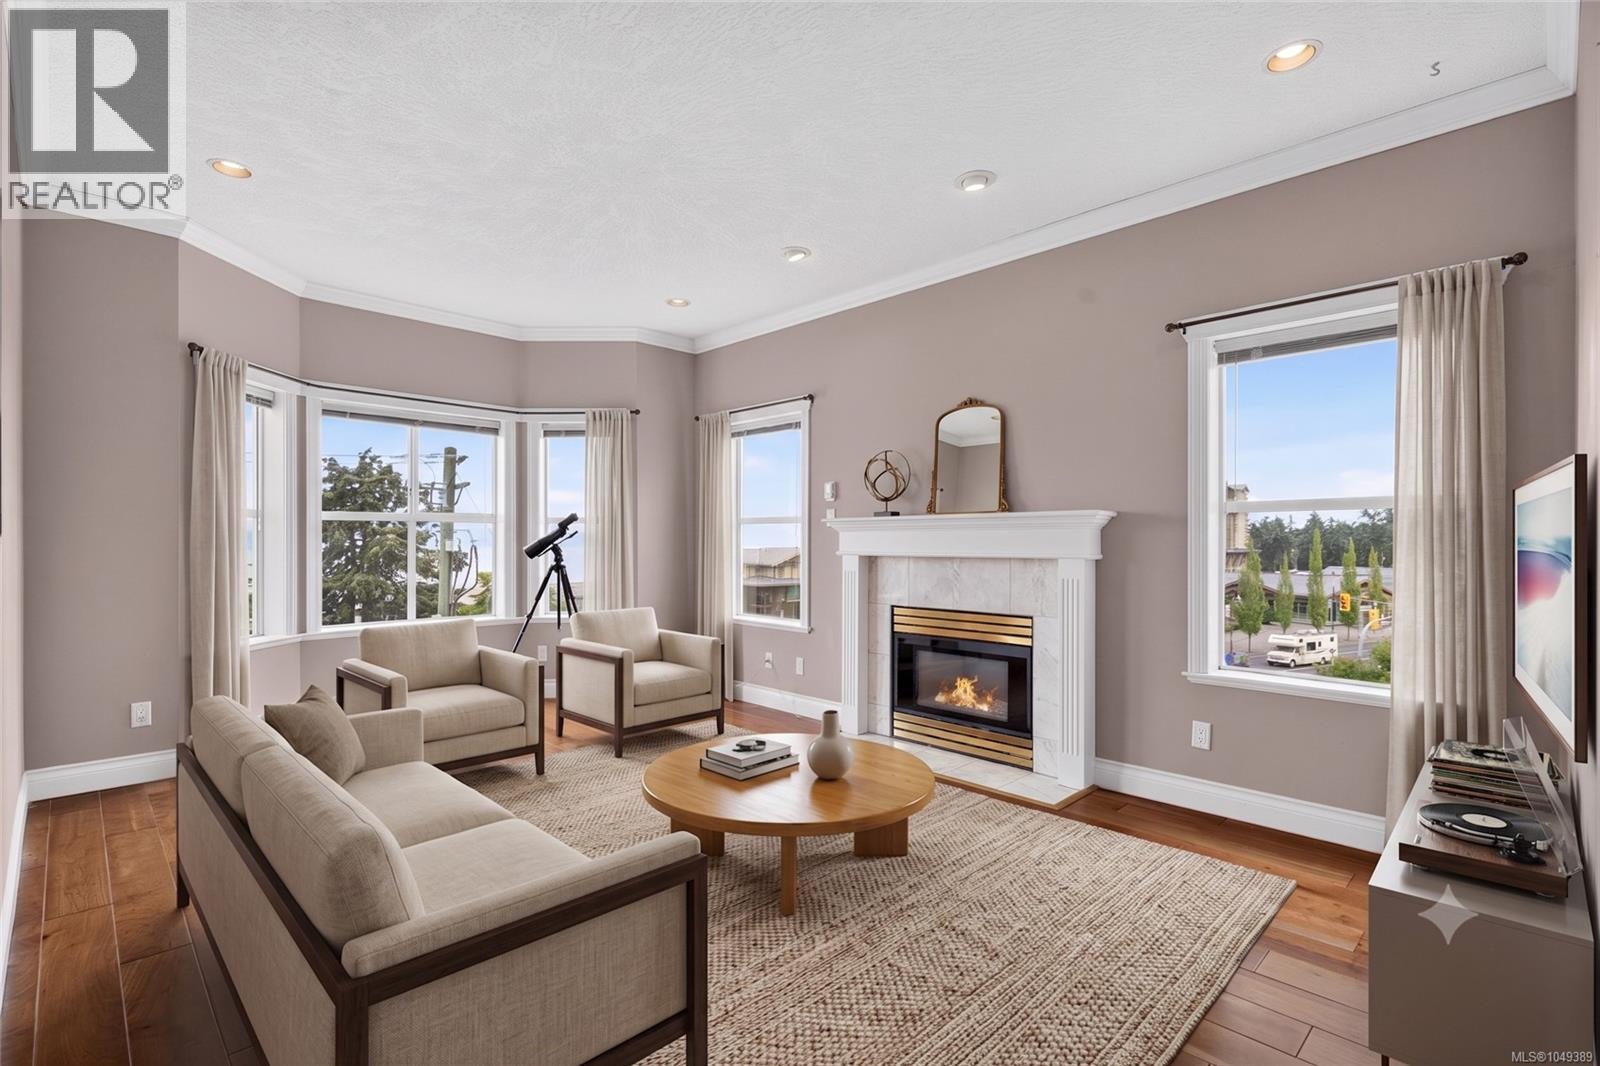
Panoramic ocean views from this top-floor condo in downtown Parksville. Spanning 1,417 sq ft, this bright and spacious wheelchair-accessible home offers an idyllic coastal lifestyle just steps from the beach boardwalk. Cherry hardwood floors flow through the spacious living room, formal dining room, and casual eating nook. A cozy gas fireplace warms the main living area, with gas conveniently included in the strata fees. Both bedrooms feature premium Berber wool carpets underfoot, creating a quiet retreat. Enjoy your morning coffee or evening sunsets on either of the two private balconies overlooking the water. Practical conveniences include an in-suite laundry room, one dedicated underground parking space, and a secure storage locker. An elevator provides easy access to this top-floor suite. Perfect for retirees or buyers seeking a peaceful seaside escape, this vibrant community welcomes all ages. Available for immediate possession, this vacant home is ready for its next chapter. (id:44393)
Royal LePage Island Living (Qu)
Vernon, British Columbia
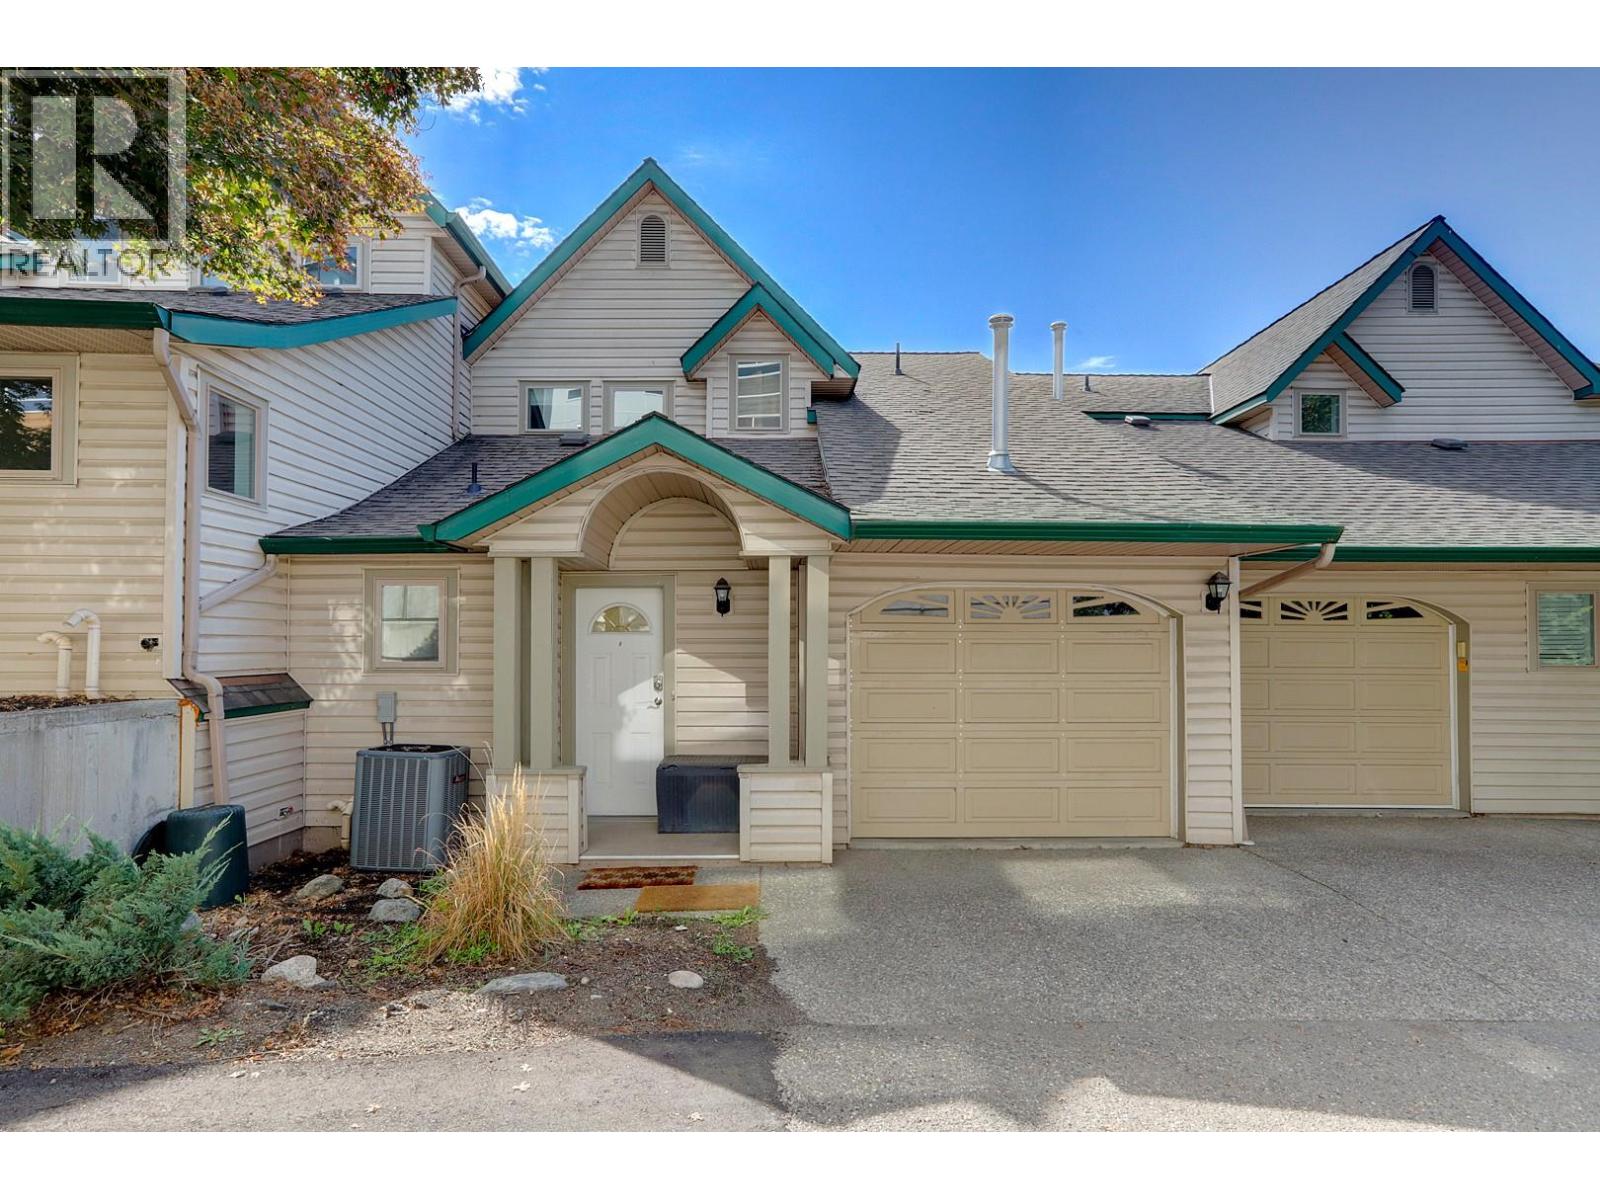
East Hill strata in a private setting with only 4 units located walking distance to town! This 2 bed 2.5 bath 2 level strata has ample parking, private yard space and a unique building; setting this apart from a lot of the standard comparables. This unit has had several recent updates, such as: Replaced Poly B 24/25, renovated upstairs bath 24/25, new windows in 2018 and HWT in 2019. There is a central vac mounted in the garage, 100 amp service, and in-unit laundry located in the large main bath. Entering the front door there is a large multi-use bonus area that could be used for office nook, boot room, storage or bikes/ski staging area! A nice, wide hallway with cork flooring takes you through to the kitchen, dining room, main living area and right through to the lovely back yard and patio. There are 2 big bedrooms up, the primary with w/i closet, ensuite and balcony! One cat and/or one dog (under 50 lbs) allowed. Self managed strata, non-conforming but run well. (id:44393)
RE/MAX Vernon
Regina, Saskatchewan
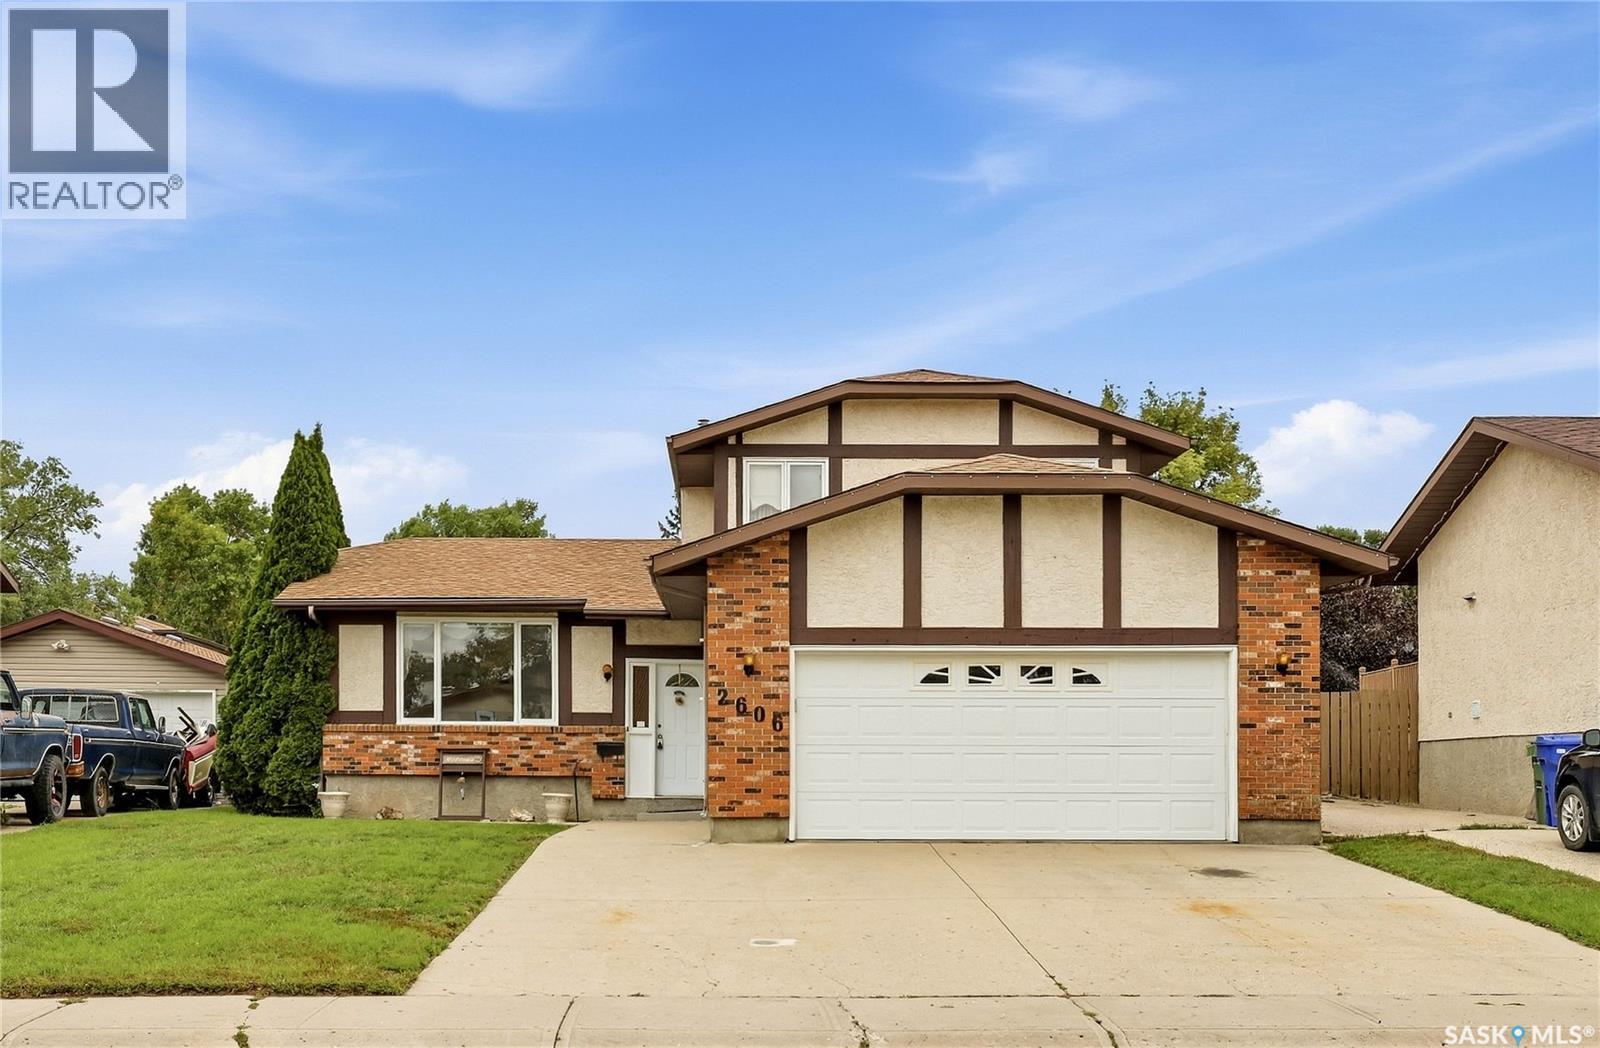
Welcome to 2606 Neff Road East, a beautifully maintained original-owner home offering 1,621 sq. ft. of comfortable family living in the established neighbourhood of Gardiner Heights. This two-storey split has been exceptionally well cared for over the years and offers a fantastic opportunity to move in, enjoy, and make it your own over time. The main floor features a bright south-facing living room, a sunken family room, and a spacious kitchen with oak cabinetry and adjoining dining area. Garden doors lead directly to the rear deck and fully fenced, private backyard, creating a great space for kids, pets, entertaining, or simply relaxing outdoors. A main-floor bedroom adds flexibility for guests, a home office, or additional family space. A convenient two-piece bathroom and laundry area are located near the direct entry to the double attached garage. Upstairs you’ll find three bedrooms, including the primary bedroom with its own three-piece ensuite, along with a four-piece main bathroom. The finished basement adds even more usable living space with a large L-shaped recreation room and separate mechanical area. With four bedrooms, multiple living spaces, a double attached garage, and a private yard, this home offers an excellent layout for a growing family. Located close to schools, parks, shopping, and everyday amenities, 2606 Neff Road combines a great location, obvious pride of ownership, and plenty of potential for its next owners to update and personalize to their own style. (id:44393)
Royal LePage Saskatoon Real Estate
Candle Lake, Saskatchewan
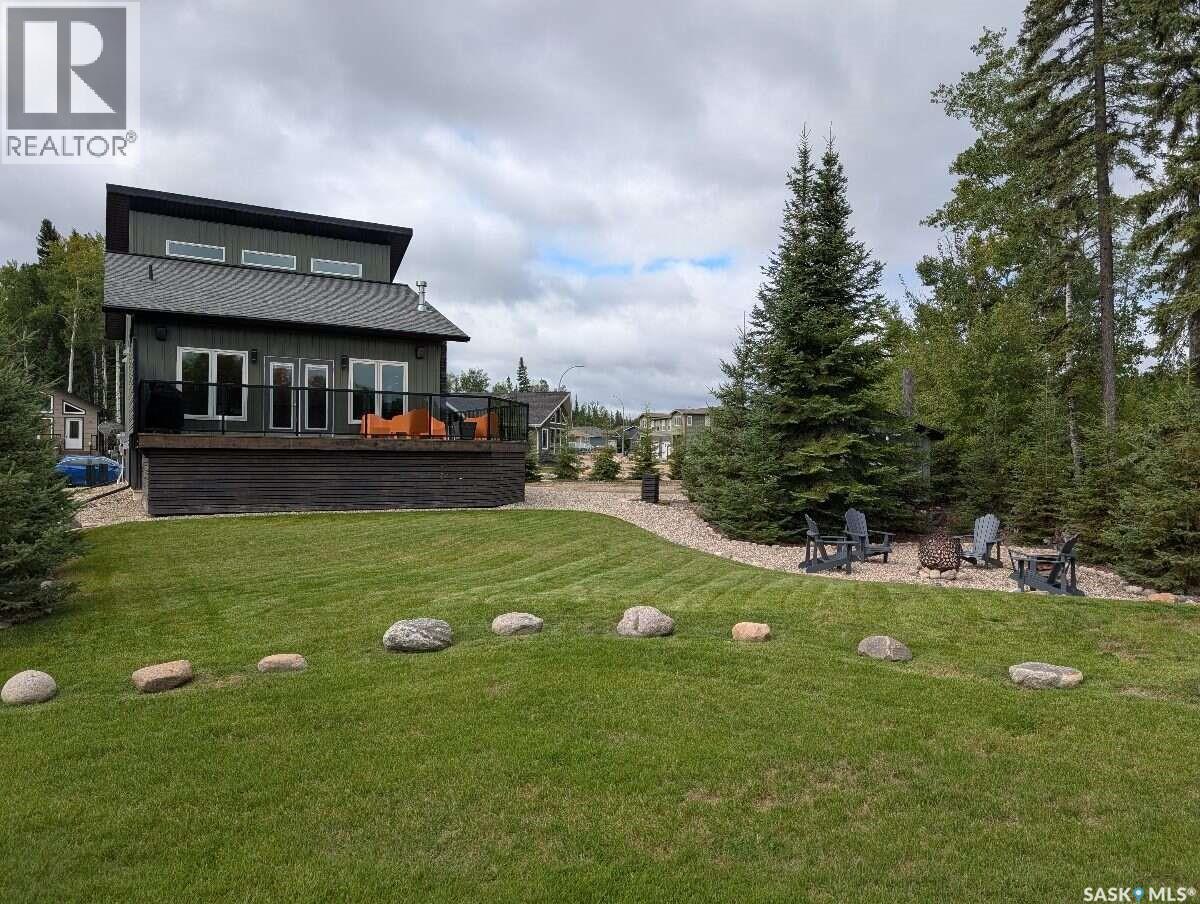
For more information, please click the "More Information" button. Enjoy gorgeous golf course views in this 1,240 sq. ft. 1.5-storey cottage ideally positioned on a large double corner lot overlooking Hole 4. This 3-bedroom, 2-bathroom home offers a bright, inviting interior, tongue-and-groove pine and board-and-batten walls, and a natural gas fireplace. The main floor features a primary bedroom with walk-in closet and 3-piece en-suite, second bedroom, 4-piece bath, laundry, and an inviting eat-in kitchen with stainless steel appliances and butcher block counter-tops. Upstairs offers an open loft with clerestory windows, third bedroom and storage room. The 400+ sq. ft. deck is perfect for entertaining, with metal and glass railings and two natural gas hookups. The spacious, private yard features spruce trees, large grass area, sunken fire pit, custom solar lighting and an 8' x 12' finished bunkhouse. Plenty of enclosed storage under the deck and an 8' x 8' metal shed. Additional features include natural gas furnace, on-demand hot water, water softener, reverse osmosis drinking water system and Heat Recovery Ventilator. Year round, city style water and sewer utilities ensure you get the most of your time while at the lake. Maintenance-free vinyl siding with faux-rock accents adds to the home's curb appeal. Relax in your yard without being directly in the flight path of the tee box. With ample room for a future dream garage or guest suite, this is an exceptional opportunity to enjoy golf, the lake and the Candle Lake lifestyle. (id:44393)
Easy List Realty
Bridge Lake, British Columbia
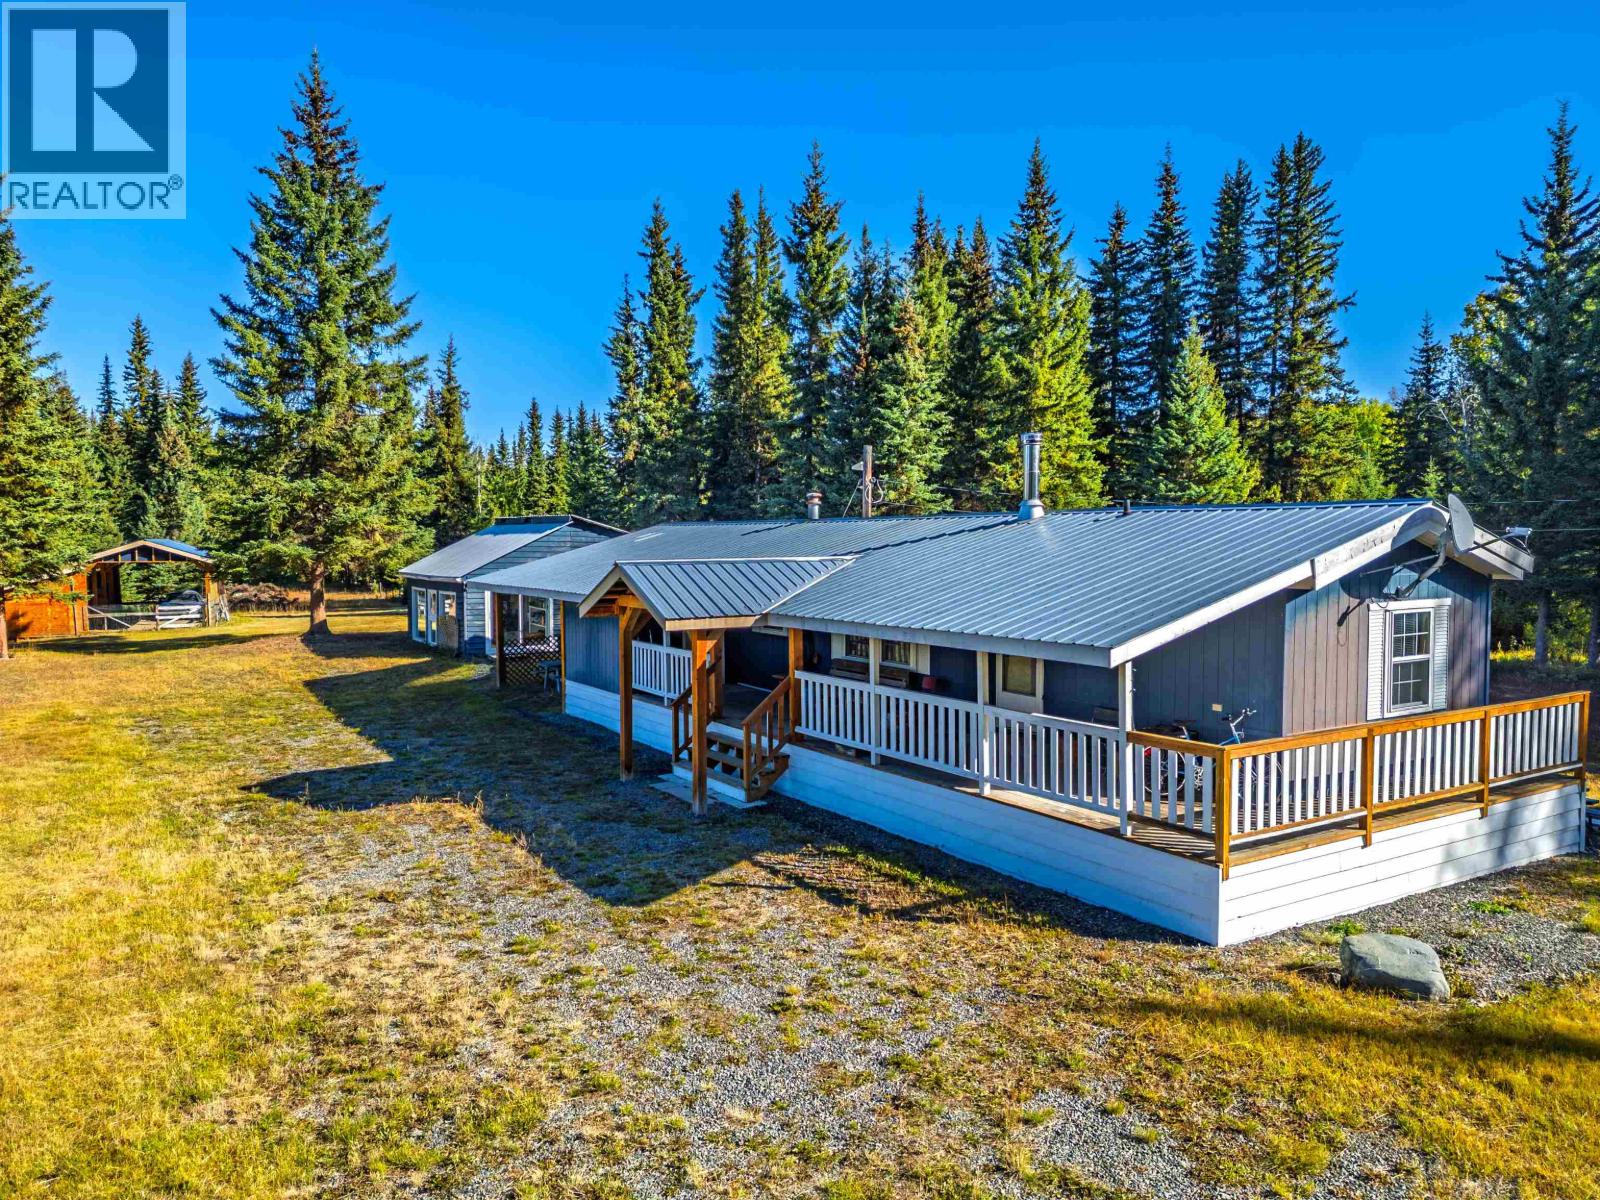
Set on just over 18 acres and bordered by Crown land on two sides, including access to Whitley Lake. This property offers plenty of privacy and room to enjoy rural living. The acreage is fully fenced (Brand new last year). and includes a 2-bedroom, 2-bathroom home, a guest cabin for visitors, a 23' x 26' detached workshop, 25' x 41' pole barn, chicken coop and streams - you can be self sufficient if you choose. Located near Bridge Lake, Lac des Roches, and Machete Lake, you are close to endless outdoor recreation, including fishing, hunting, boating, and trails. Not in the ALR and lots of road frontage means great subdivision potential. With plenty of space, useful outbuildings, and a quiet rural setting, this is a great place to enjoy the Cariboo lifestyle. (id:44393)
Exp Realty (100 Mile)
Victoria, British Columbia
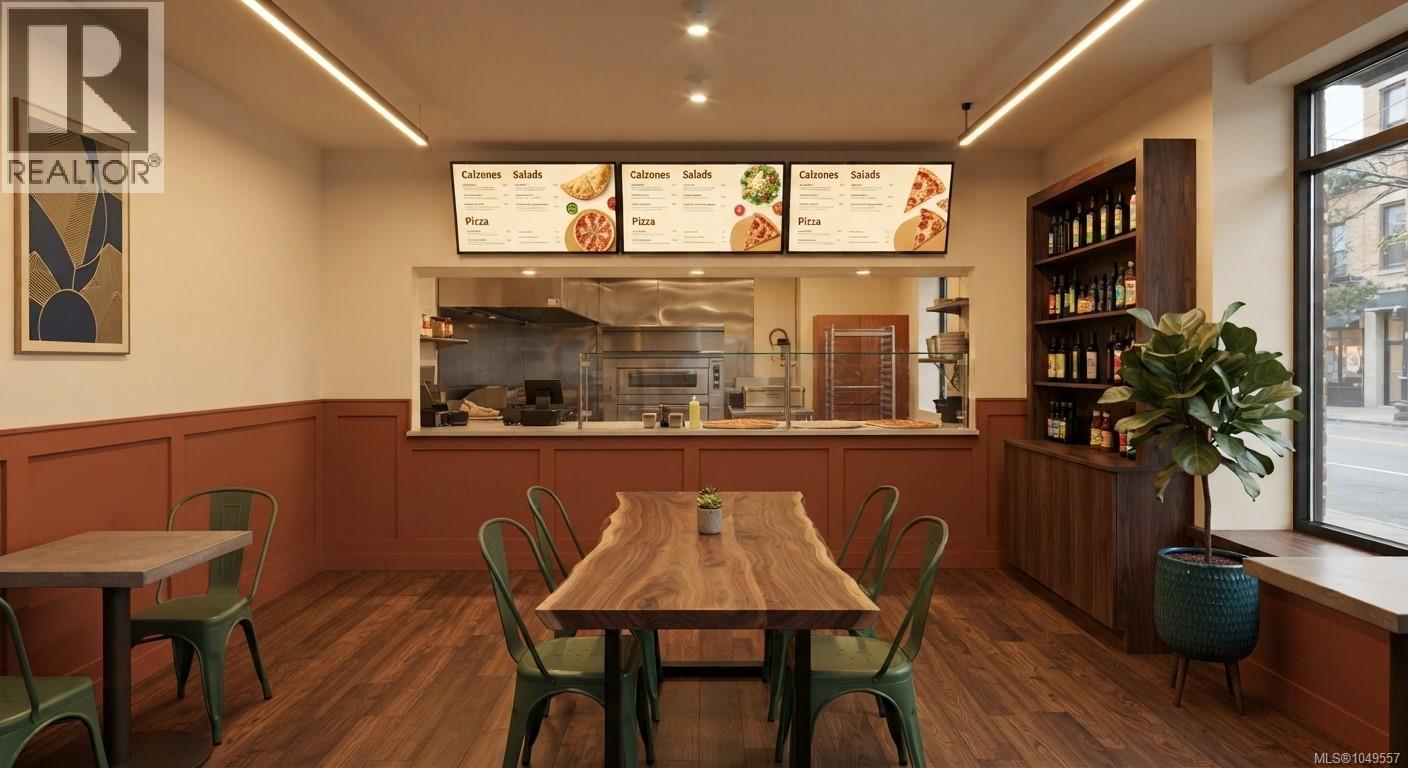
Great restaurant opportunity located in the heart of Downtown Victoria. This turn-key, very well-updated restaurant offers approximately 1,200 sq. ft. with a very reasonable lease of approximately $3,700/month. The restaurant features a fully vented commercial kitchen with an impressive 15-foot commercial hood and a walk-in cooler in the kitchen. The space also includes a huge basement, providing excellent additional storage. This is an excellent opportunity for an operator looking for a centrally located, turn-key restaurant with a reasonable lease, an updated interior, a well-equipped commercial kitchen, and plenty of storage space. NDA required for additional information. (id:44393)
Pemberton Holmes Ltd.