
Regina, Saskatchewan
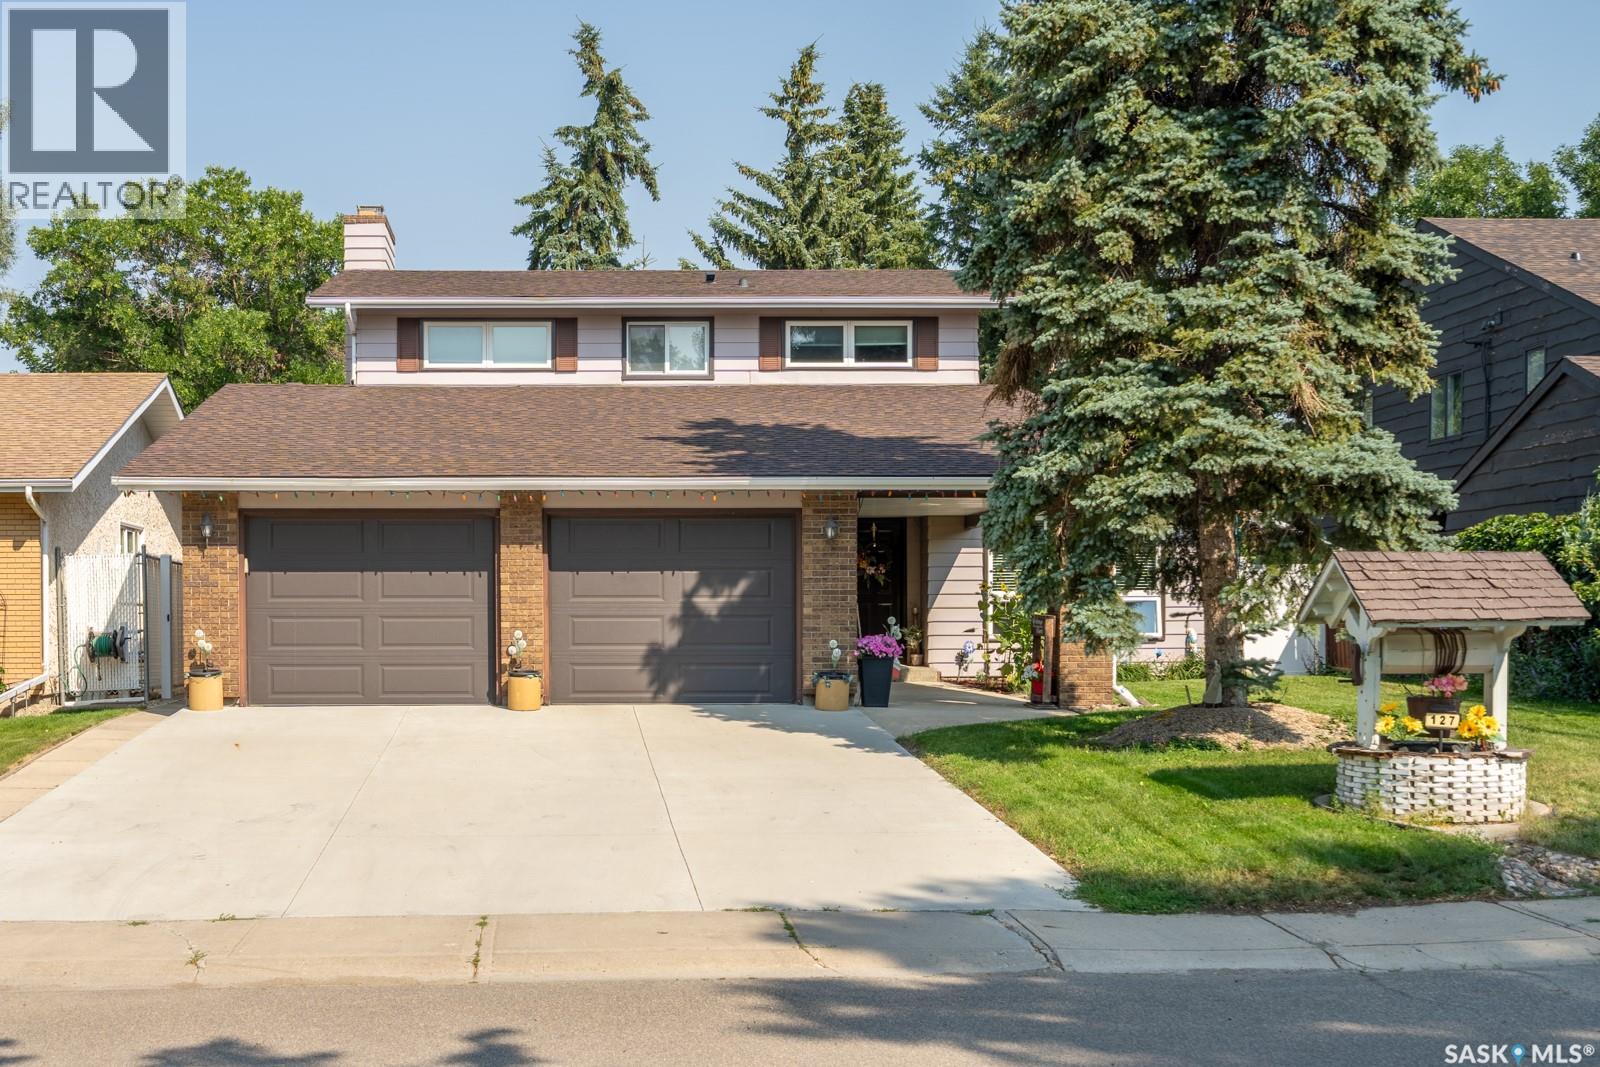
Welcome to this spectacular two-storey split in prime Albert Park! Nestled on a prestigious street surrounded by premium homes, this property has been extensively updated in recent years. Just steps from Dr. A.E. Perry School, Southland Mall, and major arteries, this property boasts unmatched convenience. The meticulous exterior features a new concrete driveway (2023) and an oversized 23x23 heated, insulated garage. Inside, the bright, open-concept main floor highlights warm wood-toned flooring and a stunning dining room bay window. The chef's kitchen, fully updated in 2021, wows with rich shaker cabinetry, white stone counters, a live-edge island extension, newer stainless appliances, and DITRA-HEAT electric tile floors. Relax by the family room's classic brick fireplace, or step into the fully renovated, 150 sq. ft. sunroom. Fully insulated and heated by the home's main furnace, this versatile sunroom is an entertainer’s dream featuring natural tree-trunk accents and a rare indoor gas BBQ hookup with a chimney! A private den/office, laundry/mudroom (2021 machines), and a 2-piece bath complete the main level. Upstairs features beautiful, updated hardwood across four spacious bedrooms. The luxurious primary suite boasts a built-in rotatable TV and a spa-like ensuite with a glass-enclosed jet tub (2021). An updated 4-piece main bath serves the remaining rooms. The finished basement adds a bright rec room, a fifth bedroom, a 3-piece bath, and storage. Significant structural and mechanical upgrades provide absolute peace of mind: basement wall bracing and insulation upgrades, a radon mitigation system (2020), and a ThermoDrain heat recovery unit (2021). Step outside to a private backyard oasis with mature trees, a deck, and an interlocking patio (2023). Extensive modern updates include phone-controlled smart switches and thermostats, updated lighting, and modernized windows. Book your private showing today! (id:44393)
Realty Hub Brokerage
Regina, Saskatchewan
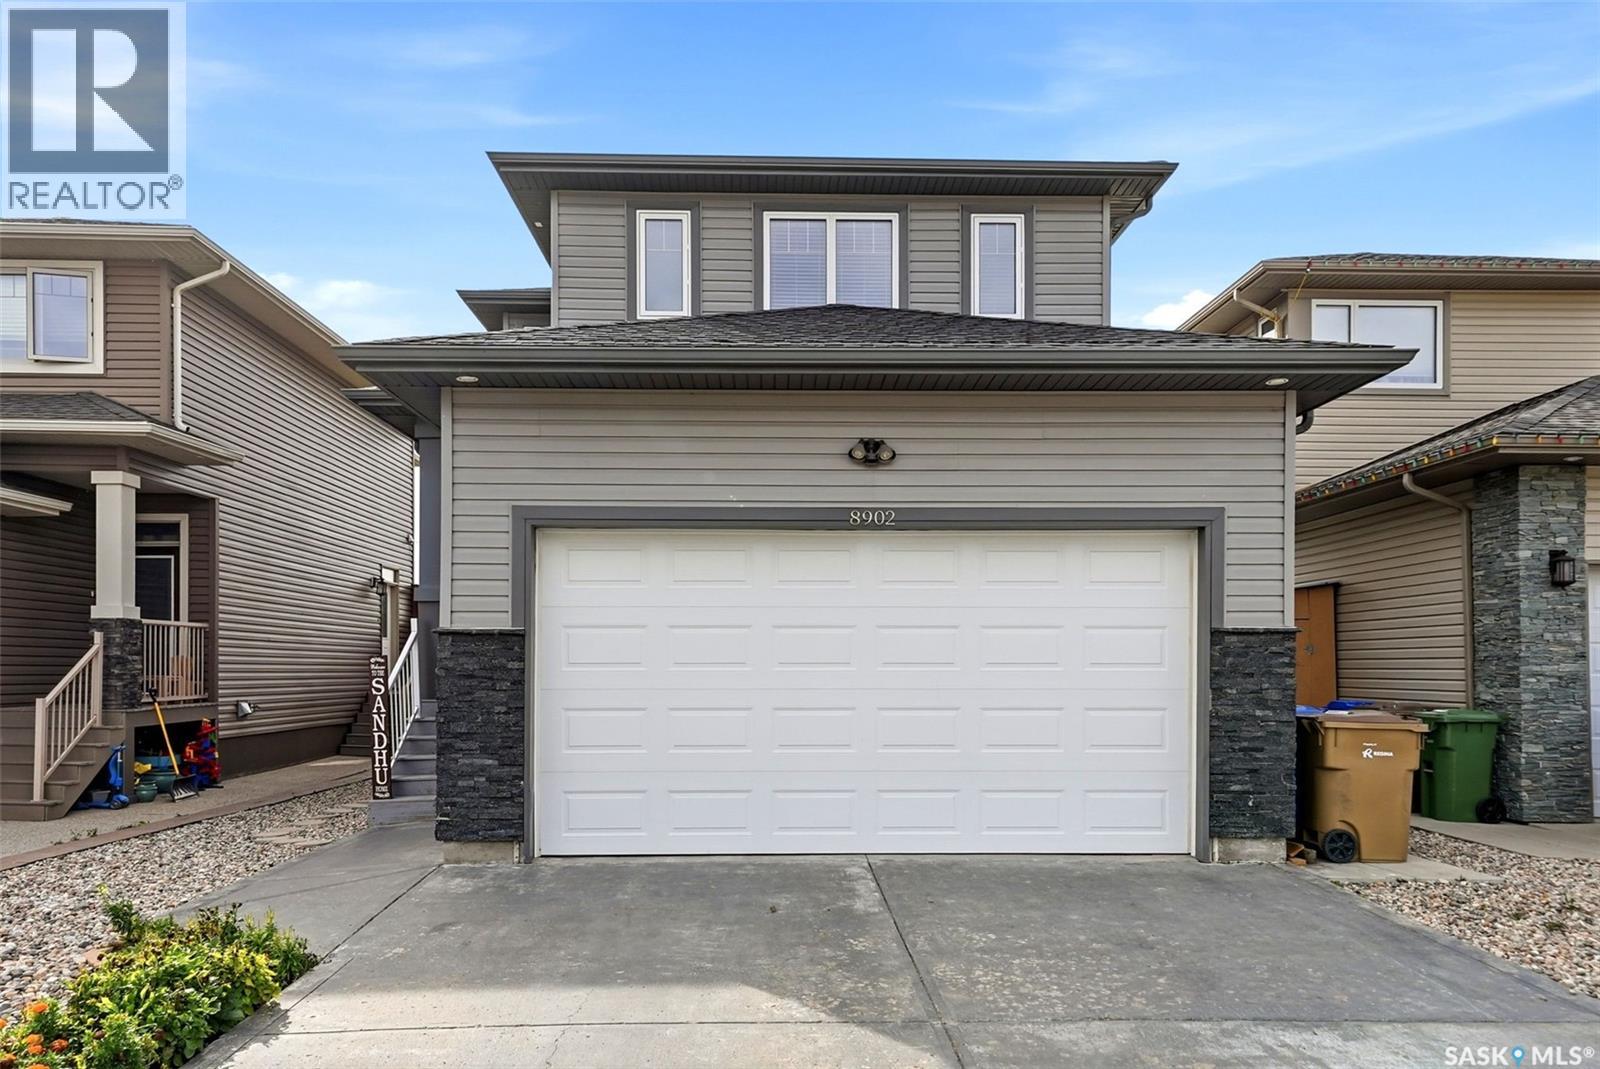
Welcome to 8902 Herman Crescent in Regina’s Edgewater neighbourhood! This well-kept 1,650 sq. ft. two-storey offers a functional layout, generous living space and a fully finished basement, making it an excellent fit for a growing household. Built in 2012, the home features 4 bedrooms and 4 bathrooms across three developed levels. The bright main floor offers an inviting open-concept living area with hardwood flooring and large windows that bring in plenty of natural light. The kitchen is the heart of the home, featuring rich cabinetry, a spacious island, tile flooring, stainless steel appliances and plenty of storage and workspace. An adjoining dining area provides a comfortable setting for everyday meals or entertaining, while a convenient 2-piece bath completes the main level. Upstairs you'll find three bedrooms, including a spacious primary retreat with its own 3-piece ensuite, plus an additional 4-piece bathroom and second-floor laundry. The fully finished basement extends the living space with a large fourth bedroom and another 4-piece bathroom, offering excellent flexibility for guests, teens or additional family space. Outside, enjoy a covered deck overlooking the fenced backyard, with plenty of lawn space for kids, pets, gardening or summer entertaining. The insulated double attached garage adds everyday convenience and valuable storage. Central air conditioning, heat recovery unit and on-demand hot water are among the additional features. Enjoy the best of Edgewater living, with Wascana Creek and the Golf Course close by, along with Baker Park’s green space, playgrounds and walking paths. Quiet streets, convenient access to Pinkie Road, nearby shopping and dining at Normanview Crossing and along McCarthy Boulevard, and easy routes to downtown Regina make this a well-connected community without sacrificing a relaxed residential feel. (id:44393)
Exp Realty
Abbotsford, British Columbia
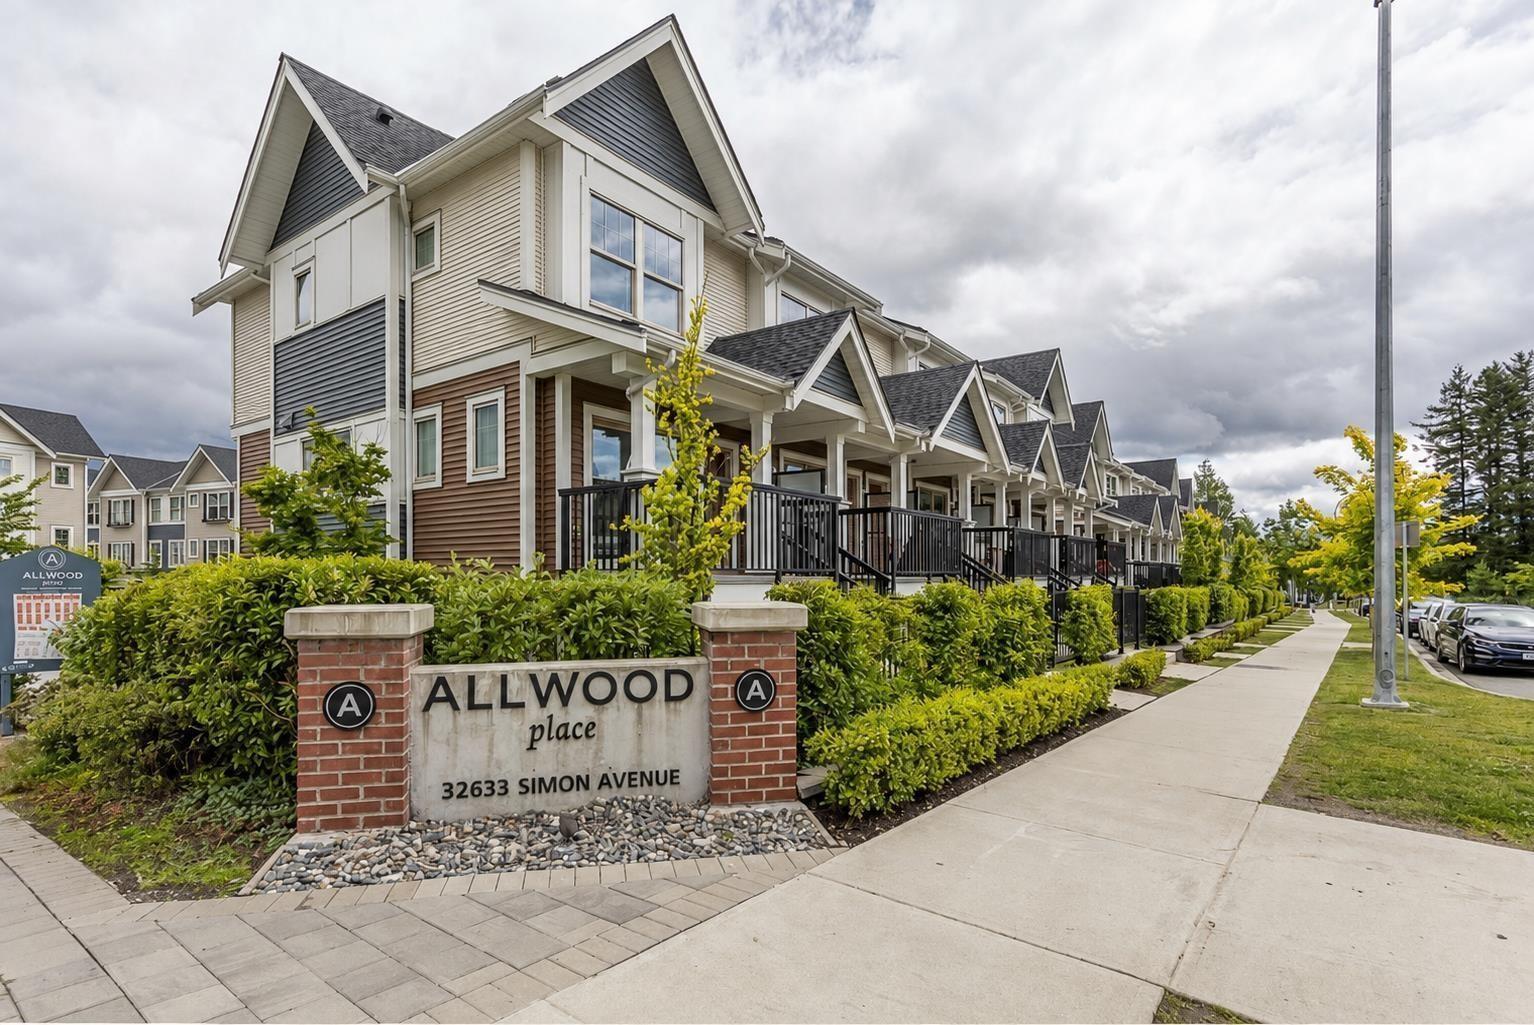
GREAT LOCATION. This beautiful townhome features 3 bedrooms, 2.5 bathrooms with an ensuite in the master and a huge rec room in the basement, bright living space, open layout & modern kitchen concept with quartz countertops/ stainless steel appliances, and a nice balcony for entertainment. Other features: Exercise Center, Rentals Allowed, Playground, Low Strata Fee, fenced backyard with a walk-out door from the garage. Close to schools, shopping, recreation, parks, malls, restaurants, public transit & easy freeway access. OPEN HOUSE SAT Sept 25 (1-3) SUN Sept 26 (1-4) (id:44393)
Century 21 Coastal Realty Ltd.
Abbotsford, British Columbia
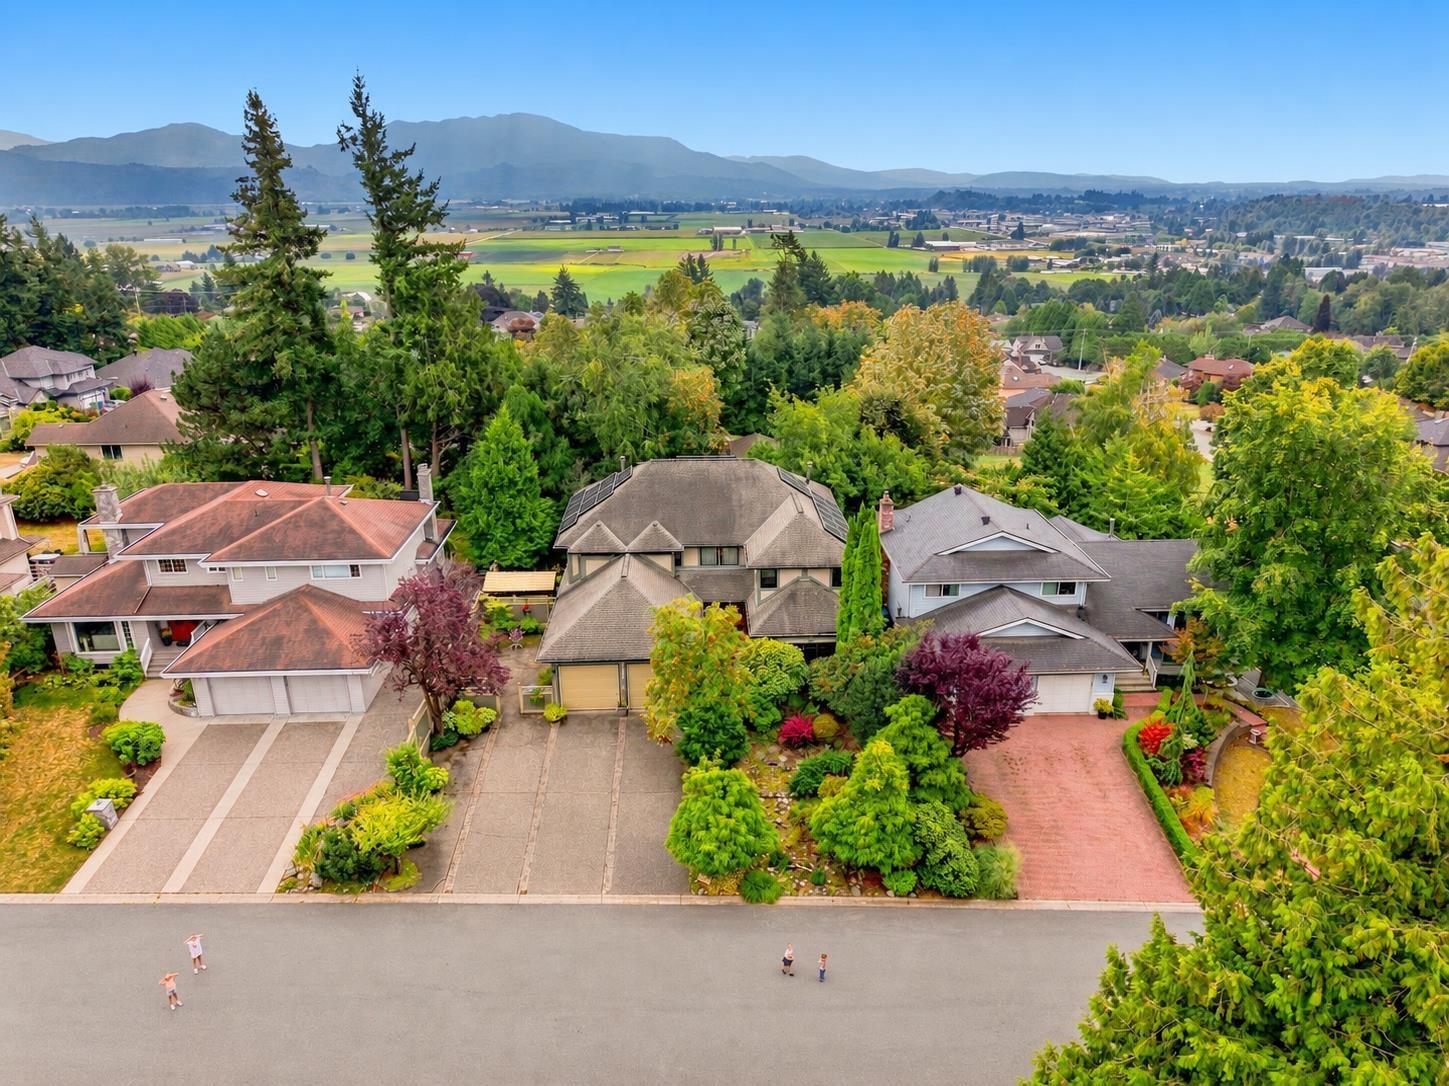
Rare opportunity in one of Abbotsford's most sought-after family neighbourhoods! Tucked away on a quiet dead-end street, this nearly 5,000 sq ft home has been lovingly cared for by the same owner for 40 yrs. Offering 6 bedrooms, 4 bathrooms, a sauna, tasteful updates & plenty of space for the whole family. Solar panels provide up to 70% of the home's electrical power, adding impressive efficiency. Outside, enjoy ample parking & an exceptionally private backyard that feels like your own Butchart Gardens, complete with established landscaping & drip irrigation. A special home in a location families rarely want to leave. OPEN HOUSE SATURDAY SEPT 26 1-3PM (id:44393)
Real Broker B.c. Ltd.
Comox, British Columbia
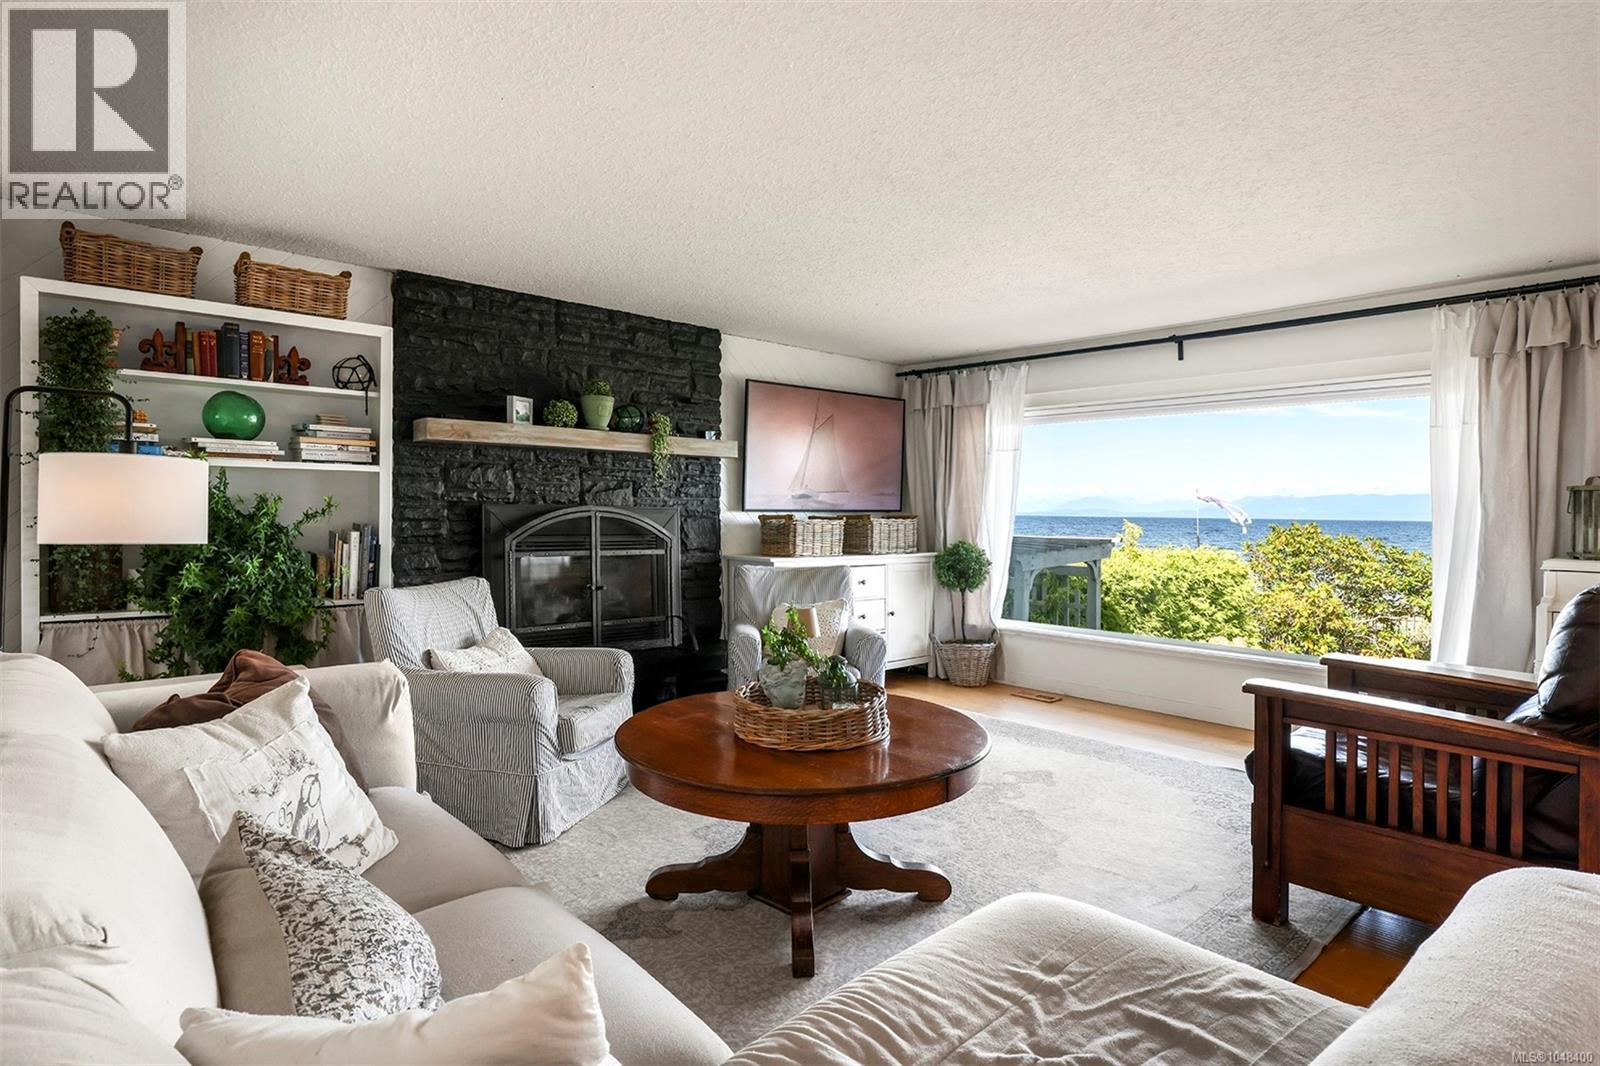
Affordable coastal living at your fingertips! This cherished 2-bed, 2-bath beachfront home offers a relaxed seaside lifestyle with an open-concept design making the most of the stunning water views from the kitchen, dining room, living room and sunroom.Keep the binoculars handy for spotting whales, sea lions, cruise ships & other marine life passing by. Spend evenings gathered around the firepit listening to the waves, or unwind in the hot tub while taking in the ocean views.Boaters will love the convenience of an on-site boat ramp, allowing you to launch right from your own yard. The unfinished basement offers plenty of potential for future ideas or additional storage.The large detached shop provides excellent space for vehicles, recreational gear, hobbies and projects.Some upgrades include 200-amp electrical service, heat pump in the garage/shop, in-ground sprinkler system & a hybrid electric heat pump water heater. All of this is just minutes from the amenities of Comox & Courtenay! (id:44393)
Royal LePage-Comox Valley (Cv)
Nanaimo, British Columbia
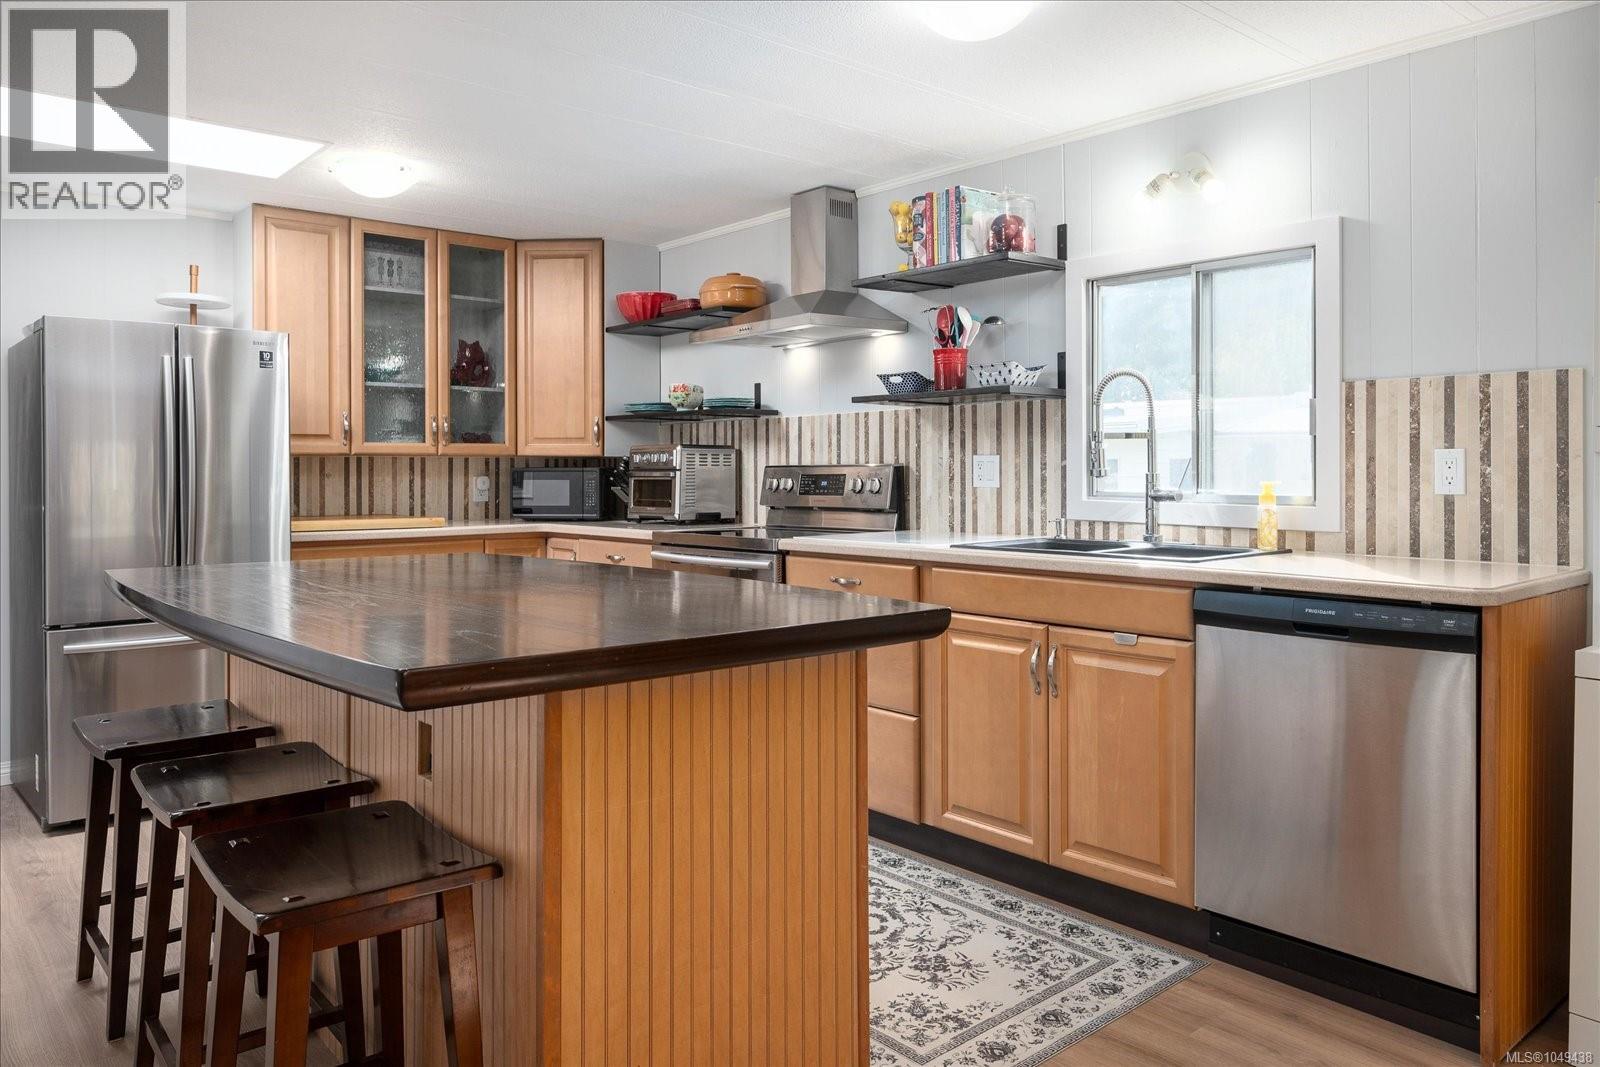
If privacy, peaceful surroundings and a move-in-ready home are high on your wish list, this one is special. Tucked into one of the quietest areas of Woodgrove Estates (55+), this beautifully renovated home is one of only four in the community facing a private treed area. With greenery beyond the yard and the calming sounds of the nearby creek, it offers a sense of privacy that's hard to find — yet you're just minutes from North Nanaimo's shopping, restaurants and everyday amenities. Inside, the home feels fresh, modern and welcoming. The renovated kitchen is the heart of the home, with a generous island for gathering, new countertops and backsplash, stainless-steel appliances and a new dishwasher. Brand-new flooring flows throughout the home, while the flexible layout offers two bedrooms plus a den — ideal for a home office, hobby room or additional guest space. Thoughtful renovations make excellent use of every square foot. The primary bedroom has been reconfigured to create a more spacious and functional retreat. Relocating the washer and dryer to the flex space created room for a more comfortable, beautifully updated bathroom. Fresh interior paint, added blown-in insulation underneath and a newer heat pump with air conditioning add comfort and efficiency year-round. Outside is where this property becomes truly special. A large covered deck flows to the fully fenced, private backyard and extends your living space outdoors — perfect for morning coffee, gardening, entertaining or simply relaxing to the sounds of the creek and birds. An enclosed carport — a rare feature within the park — provides sheltered parking and additional practical space. Beautifully renovated, wonderfully private and offering features rarely available within the community, this is more than a move-in-ready home — it's a special little corner of Woodgrove Estates to call your own. (id:44393)
460 Realty Inc. (Na)
White Rock, British Columbia
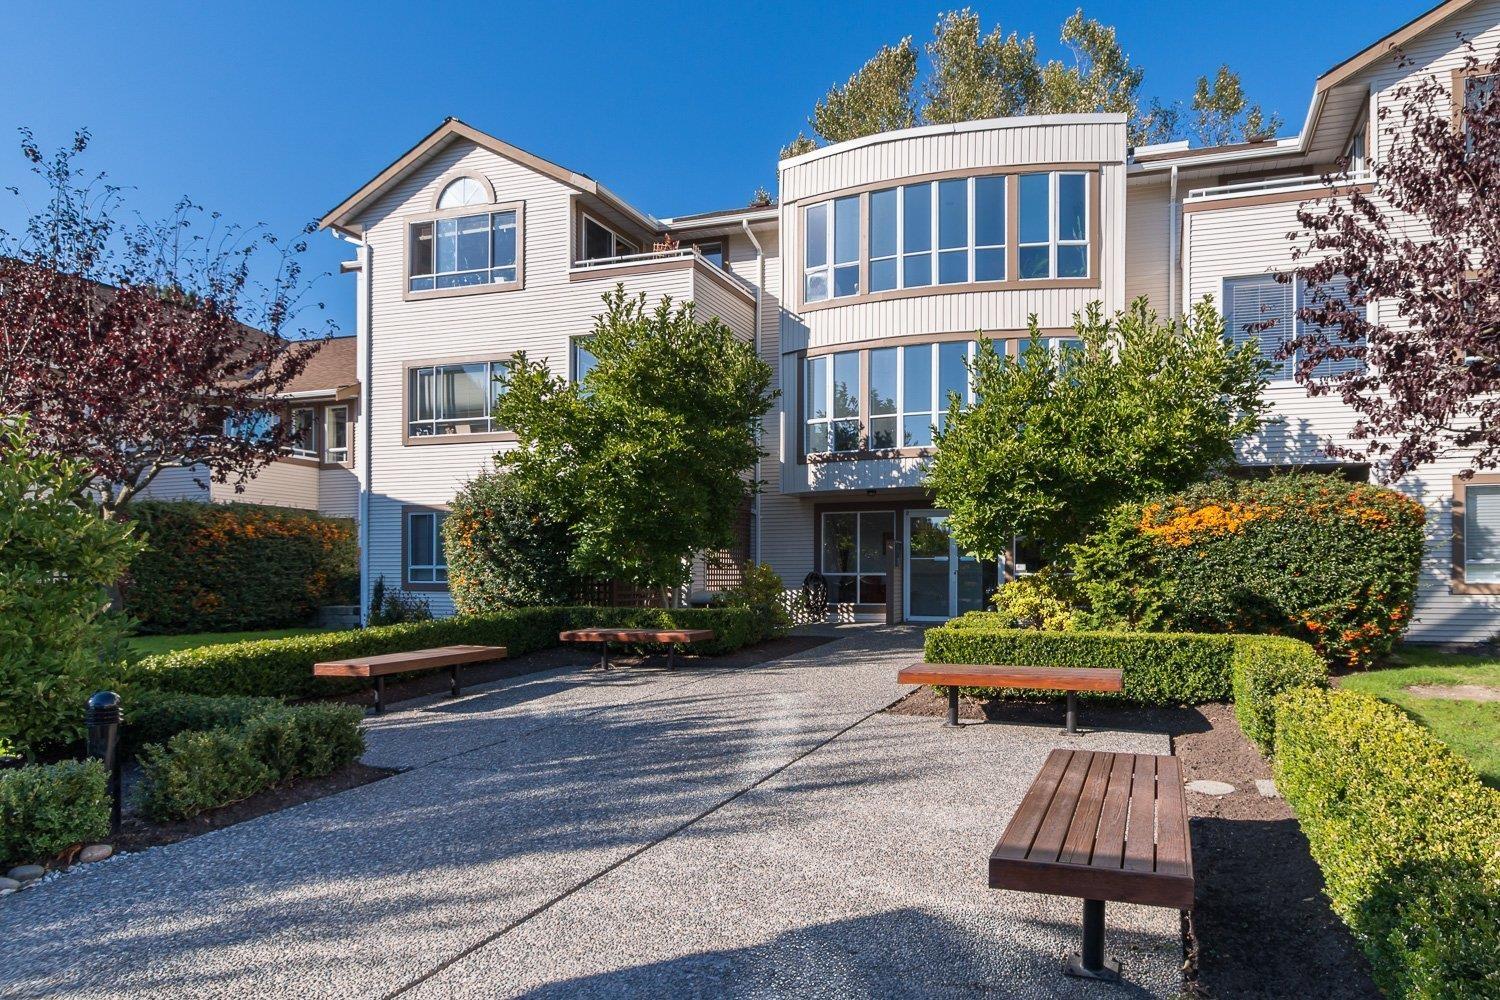
Welcome to the ARCADIAN in beautiful White Rock! This PET FRIENDLY ground level, bright 2 bedroom & 2 bathroom spacious home overlooks the well maintained front gardens. Freshly painted, new kitchen counters, s/s appliances and new carpet in the primary bedroom. Cozy gas fireplace, ample storage, in suite laundry and private patio. Well run strata that features a comfortable guest suite, workshop and renovated common room. Great location with just a short distance to the beach, buses, shopping, Peace Arch Hospital and more. 1 storage locker, 1 parking spot and lots of additional street parking. Peace Arch Elementary & Earl Marriott schools. 2 Pets of ANY SIZE and all ages are welcome! OPEN HOUSES Saturday Sept 26, 2026 from 12:00 PM - 2:15 PM and Sunday Sept 27, 2026 from 2 PM - 4 PM. (id:44393)
Sutton Group-West Coast Realty (Surrey/24)
Nanoose Bay, British Columbia
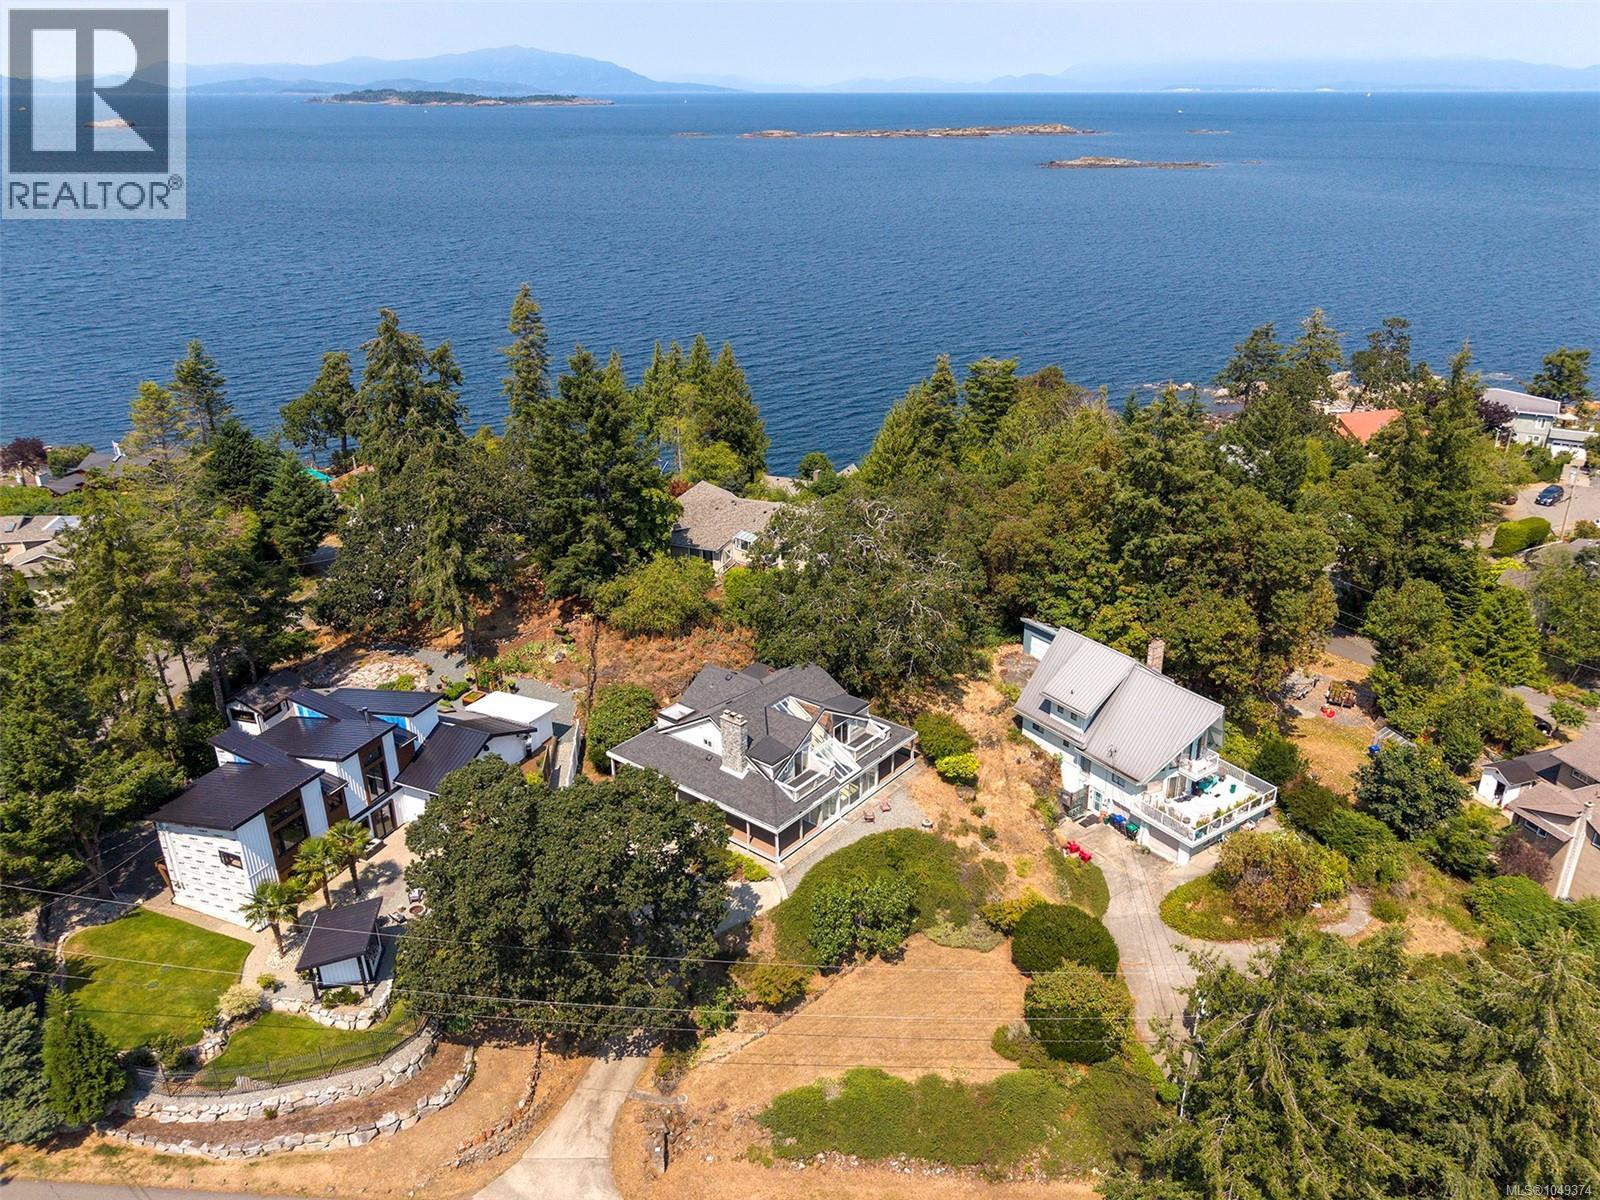
Perfectly positioned within 5 minute walking distance of two beach access points and easy proximity to Schooner Cove Marina, and Fairwinds Golf Course, this beautifully updated home offers a unique blend of character, warmth, and exceptional natural light. The heart of the home is defined by soaring 20-foot ceilings and dramatic atrium windows that flood the central living space with sunshine. A cozy wood-burning fireplace anchors the inviting living room, which flows effortlessly into the open dining and kitchen area, creating a welcoming space for everyday living and entertaining. A spacious laundry and mudroom with abundant storage is conveniently located off the kitchen, while an attached atrium workshop offers extra storage. Upstairs, you'll find four bedrooms, a flex space, and two bathrooms. Private balconies off the bedrooms capture beautiful ocean views, creating tranquil spaces to enjoy your morning coffee or unwind at the end of the day. (id:44393)
Royal LePage Island Living (Qu)
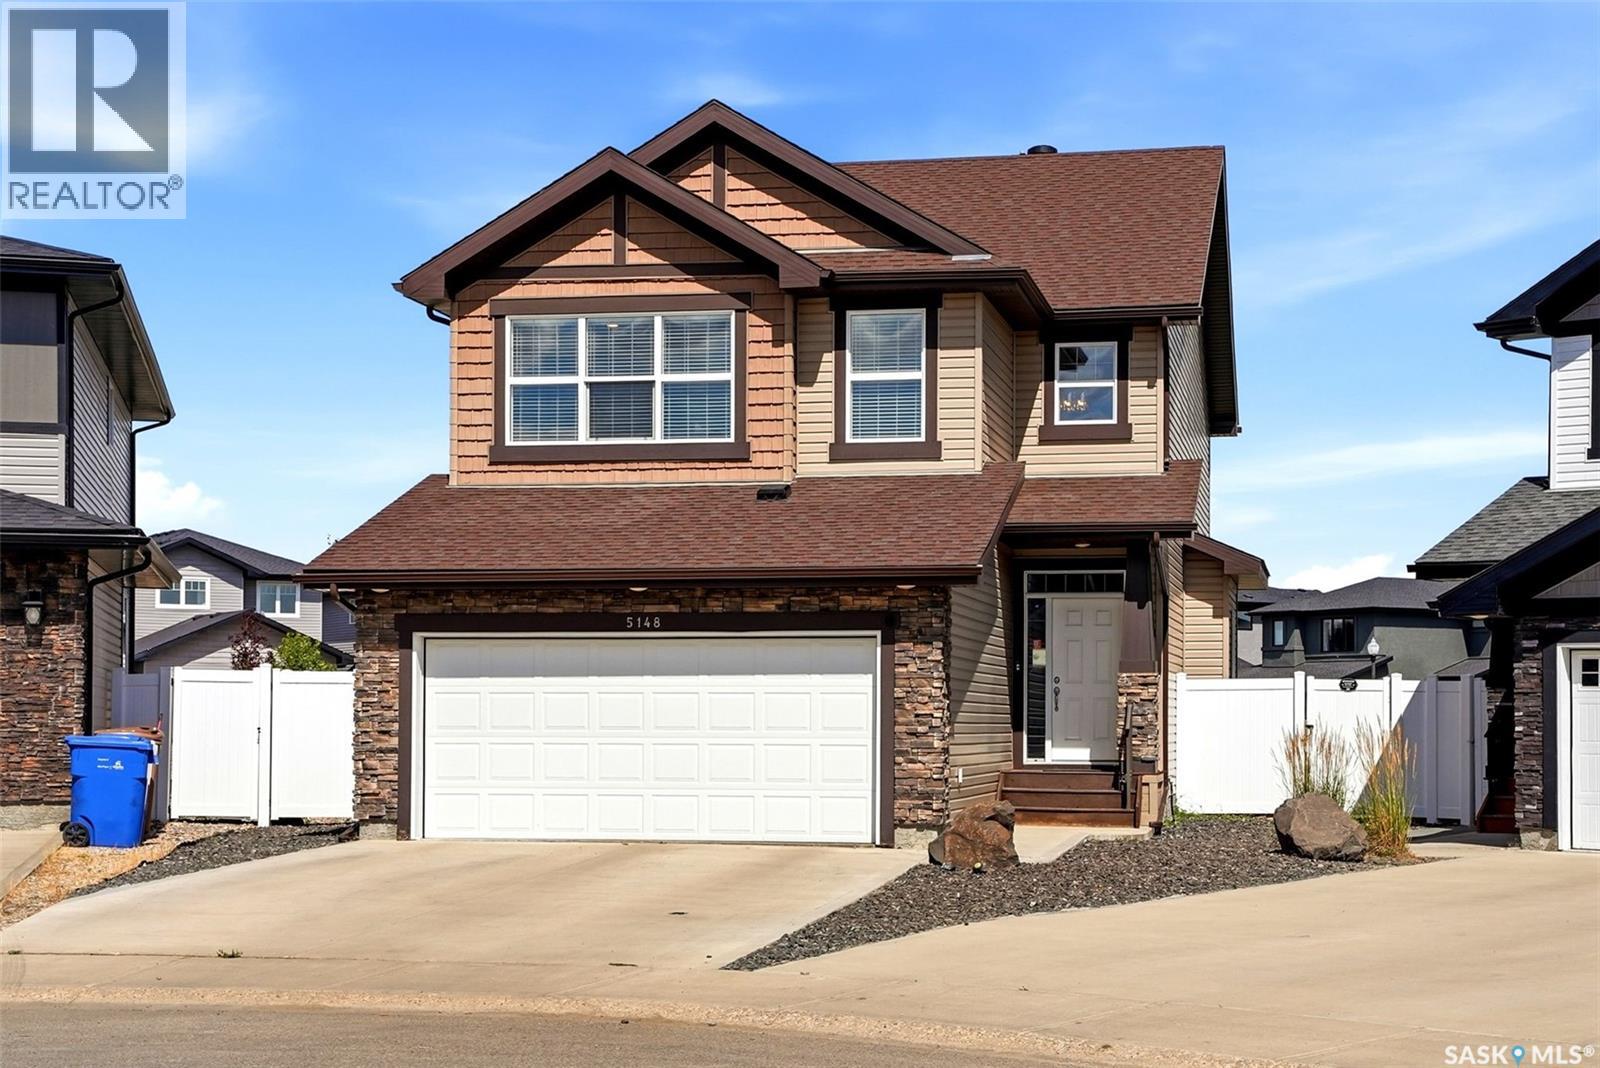
Regina, Saskatchewan
Welcome to this gorgeous 2,291 sq. ft. two storey home in The Greens neighbourhood, situated on an impressive 11,046 sq. ft. lot backing open green space. The bright, open main floor features oversized windows, light decor, a spacious foyer, office, convenient 2 piece bath and a stunning kitchen with rich dark cabinetry, stone countertops, stainless steel appliances and walk-in pantry. The kitchen flows into the dining area with double french doors overlooking the backyard, while the inviting living room showcases abundant windows, a gas fireplace and built-ins. A convenient mudroom provides direct access to the double attached garage. Second level offers a comfortable family room, spacious primary bedroom with walk-in closet and beautiful 5 piece ensuite featuring white cabinetry and stone countertops, plus two additional bedrooms and a 4 piece bathroom. The fully developed lower level adds a large family room, fourth bedroom, fourth bathroom, laundry, storage and utility space. Outside, enjoy the covered deck, oversized stone patio, designated fire pit area and PVC fencing, all backing peaceful green space. Ideally located close to east end shopping, restaurants, parks and walking paths, this exceptional home offers space, style and a fantastic setting. (id:44393)
Coldwell Banker Local Realty
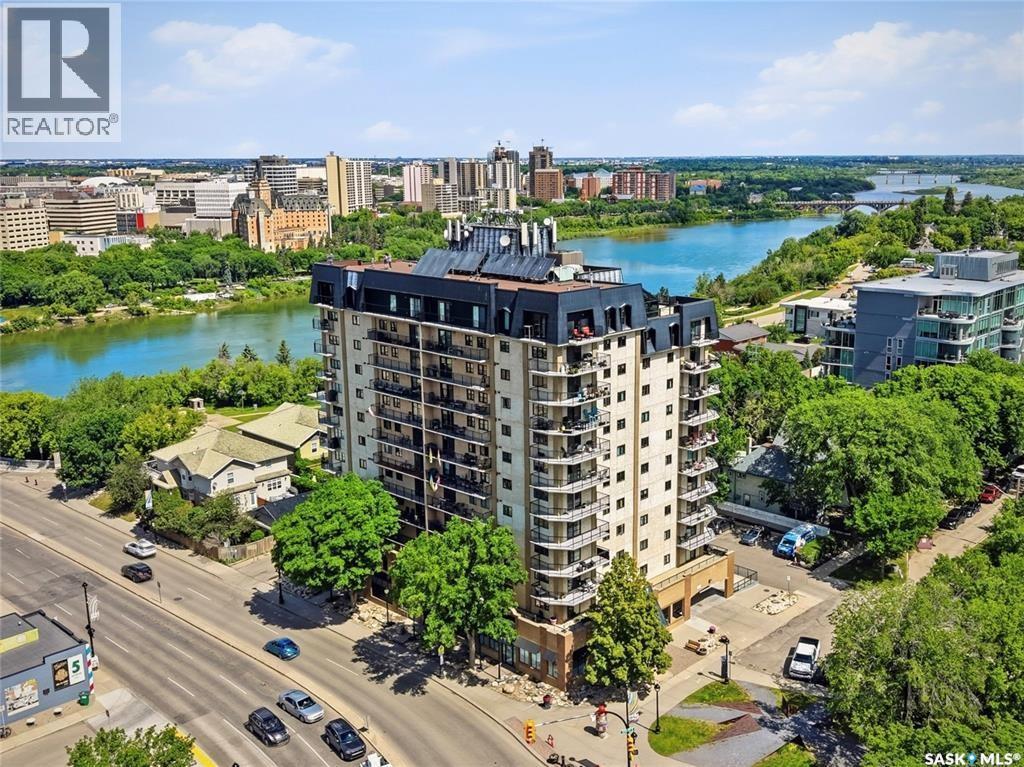
Saskatoon, Saskatchewan
This contemporary 2-bedroom suite in Nutana’s landmark ‘Broadway’ building offers an exceptional living experience, combining an unbeatable location, an elevated modern suite interior, and a price under $350,000. With Broadway Avenue on your doorstep, this spectacular setting enjoys immediate access to the river valley’s beautiful network of walking paths and cycling greenways, padding hotspots, tennis and basketball venues, festival sites, and is within an easy morning or evening stroll of local coffee shops and eateries, nationally-renowned dining, River Landing, and the Remai Modern Gallery. From its idlic 5th floor position above the Nutana tree canopy, one enjoys river valley and neighbourhood views from each of the living room and bedrooms. Updated interior stylings make for a bright, laid-back, and airy atmosphere inside the suite, including newer floor coverings throughout, a remodelled kitchen and bath, and upgraded patio doors, windows, and appliances. Residents also enjoy secure underground parking & storage, upgraded lobby and amenities room, bike storage, and a strong history of building management. Other notable features include a full appliance package, central air conditioning, window coverings, in-suite laundry, and good in-suite storage opportunities. Pets ALLOWED with some restrictions. You are invited to schedule you personal tour with your local realtor today! (id:44393)
Derrick Stretch Realty Inc.
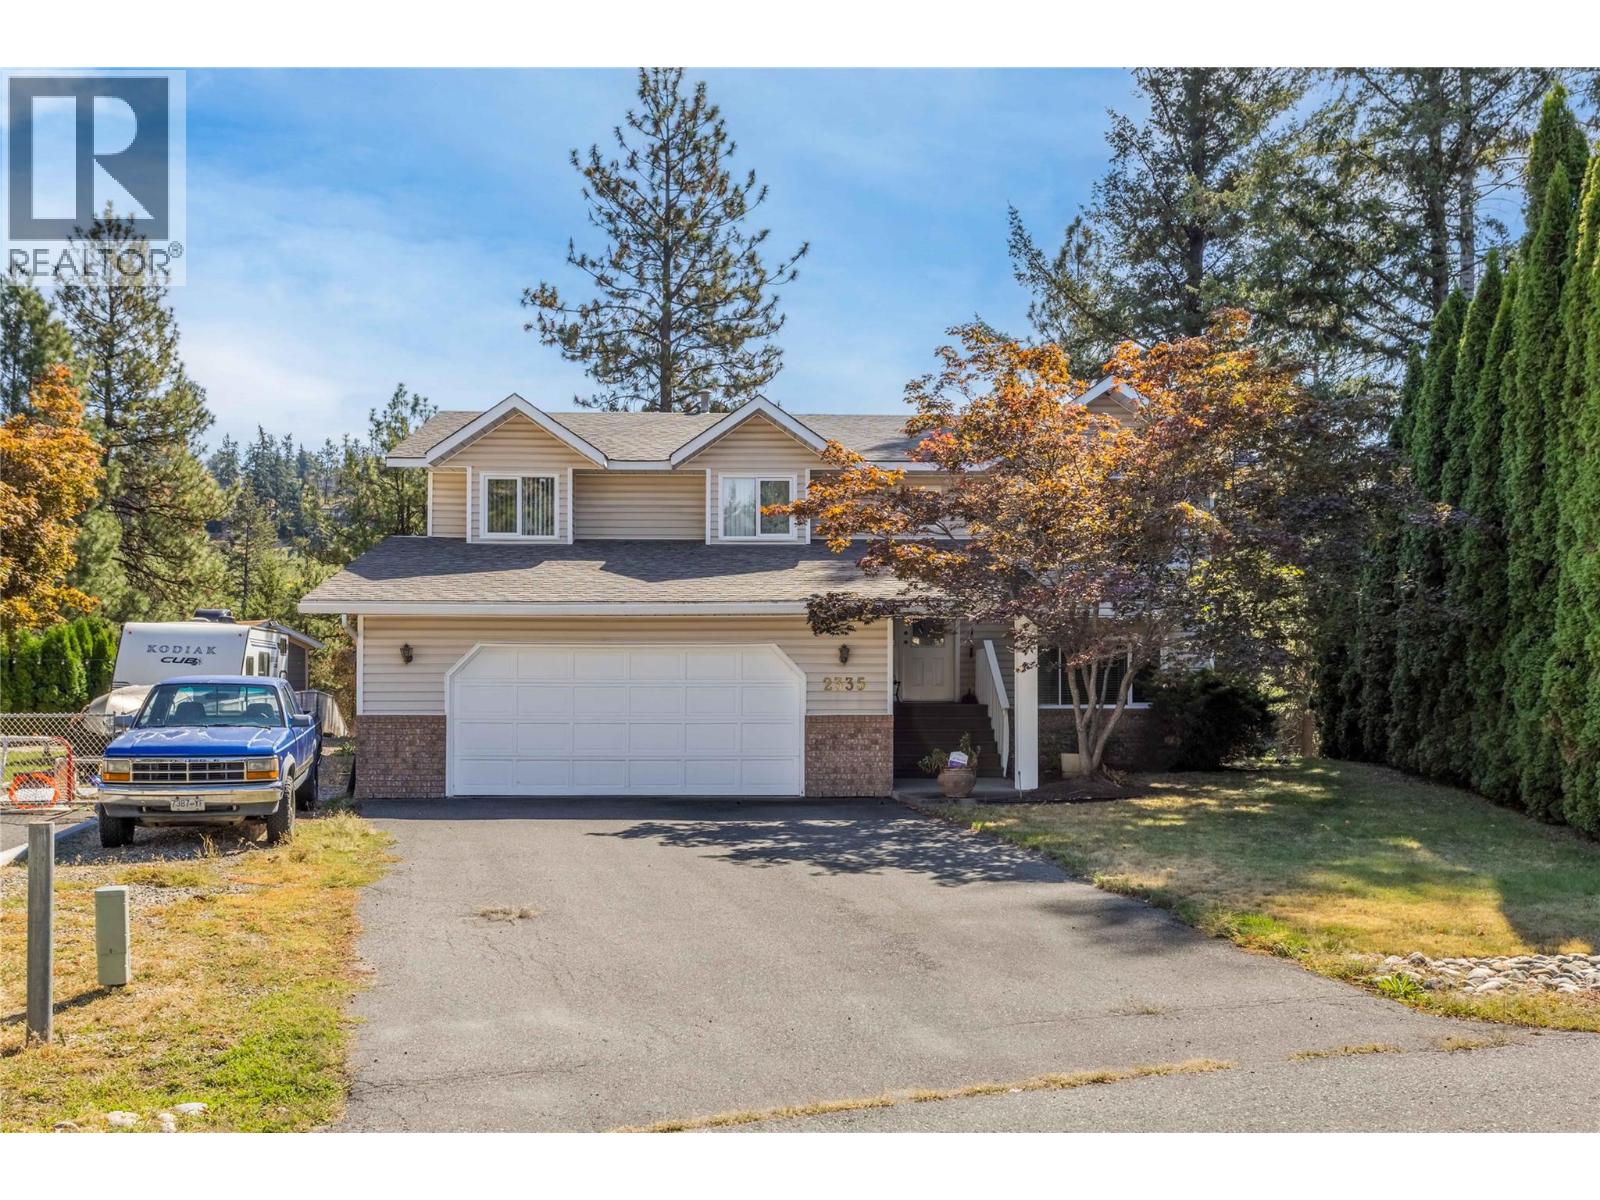
West Kelowna, British Columbia
This home is ready to be yours now. Loved from the very beginning by its original family, 2335 Somerset Court is ready for its next chapter. After years of memories made here, the homeowner is transitioning into a new season of life and is ready to welcome a new family to make this home their own. Thoughtfully laid out for family life, the main level offers three bedrooms upstairs, while the walk-out basement provides an additional bedroom, office/ den, a large rec room, and the potential to create a suite if desired. The oversized two-car garage offers plenty of room for vehicles, storage, hobbies and all the extras that come with Okanagan living, with additional side parking for a boat or RV. Tucked away on a quiet cul-de-sac, with a sweet neighborhood park just steps away, this is a home that combines comfort, flexibility and a location that simply works. There is a lot of life still waiting to be lived here. Location, possibility and a home that has been genuinely loved — right here at 2335 Somerset Court. All measurements are taken from i Guide. Sizes and dimensions are approximate, actual may vary. (id:44393)
Century 21 Assurance Realty Ltd
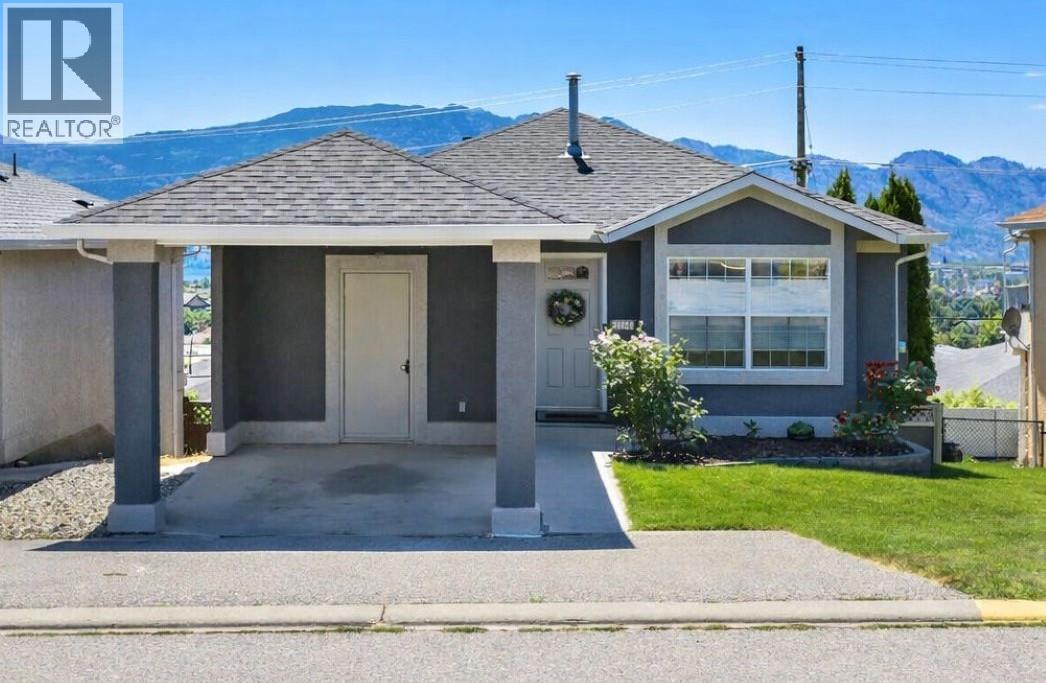
West Kelowna, British Columbia
SINGLE FAMILY HOME. Fenced yard, move in ready, updated, and offering exceptional long term value. This 3 bed, 2 bath home in West Kelowna’s family & pet friendly community is one of the strongest opportunities under $575K. This bright and welcoming home features an updated interior, spacious living areas, and a fully fenced yard perfect for kids, pets, and outdoor living. Enjoy a lake view, a quiet neighbourhood setting, and easy access to schools, shopping, recreation, and all West Kelowna amenities. The layout offers flexibility for families, downsizers, or first time buyers wanting a comfortable, move in ready home. RV parking within the community adds extra convenience. (id:44393)
Royal LePage Kelowna