
Kamloops, British Columbia
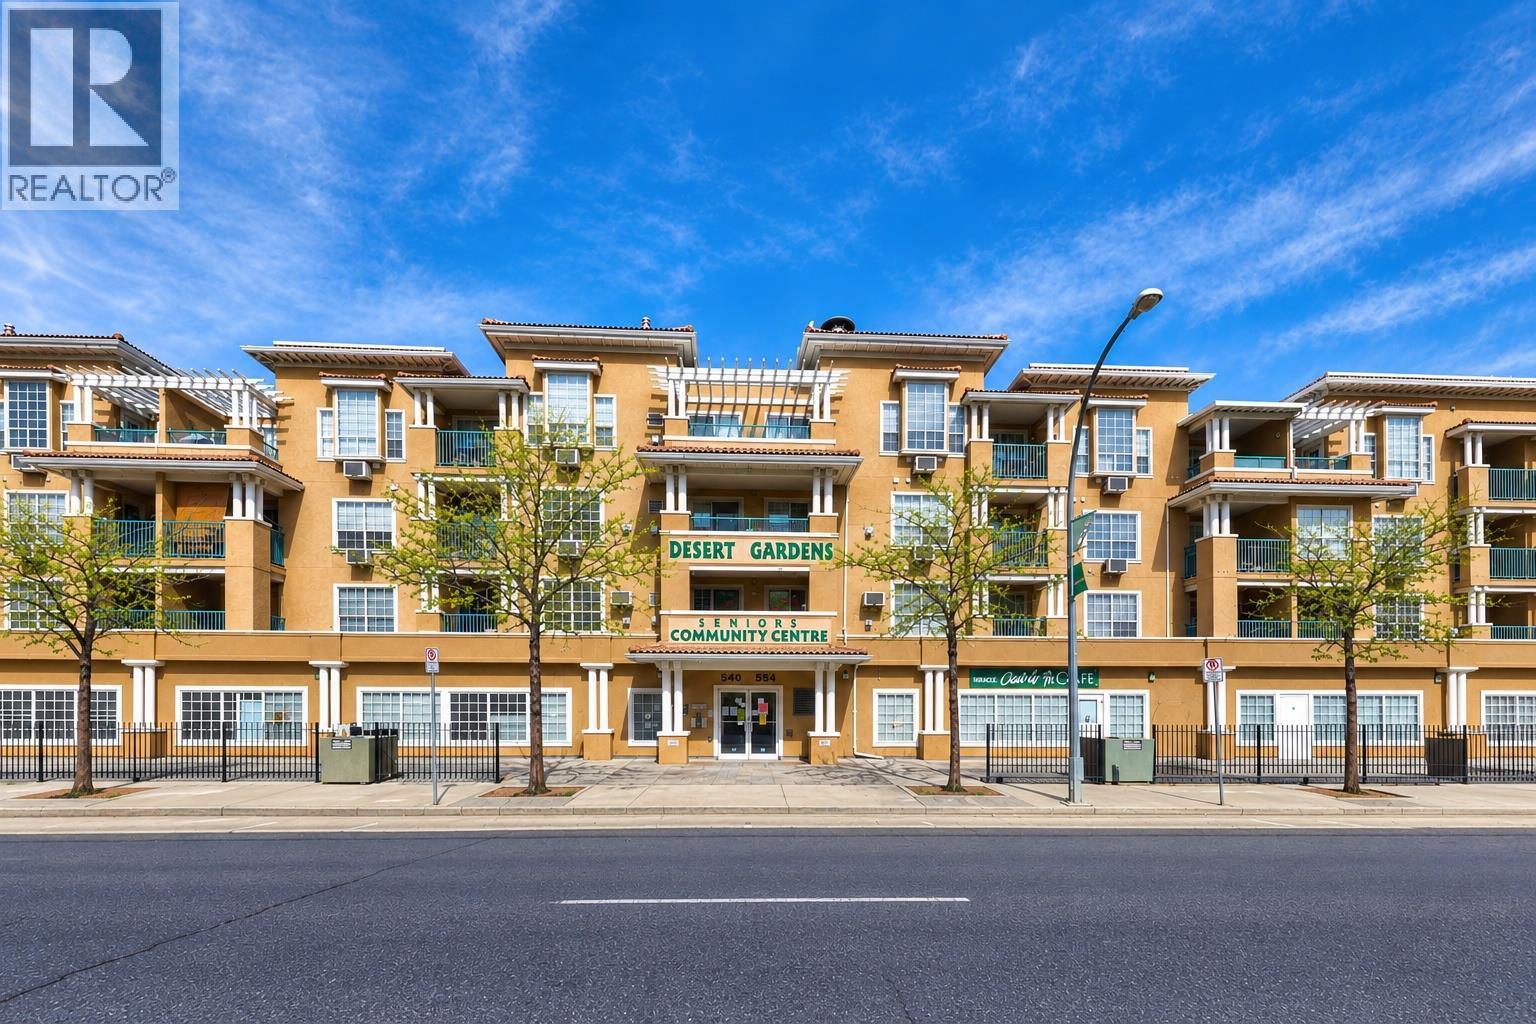
Welcome to Desert Gardens! This top floor, north-facing condo offers an excellent opportunity to enjoy downtown living with everything the city has to offer just steps away. Inside, you'll find a bright and functional 1 bedroom, 1 bathroom layout featuring impressive 10' ceilings, upgraded flooring and a cozy natural gas fireplace. The 601 sq ft floor plan makes great use of the space, while the covered deck is the perfect spot to take in the city and surrounding mountain views. Complete with secure underground parking, this is a fantastic option for first time buyers, downsizers or anyone looking to enjoy the convenience of a central location. Schedule A must accompany all offers. (id:44393)
RE/MAX Kamloops
Surrey, British Columbia
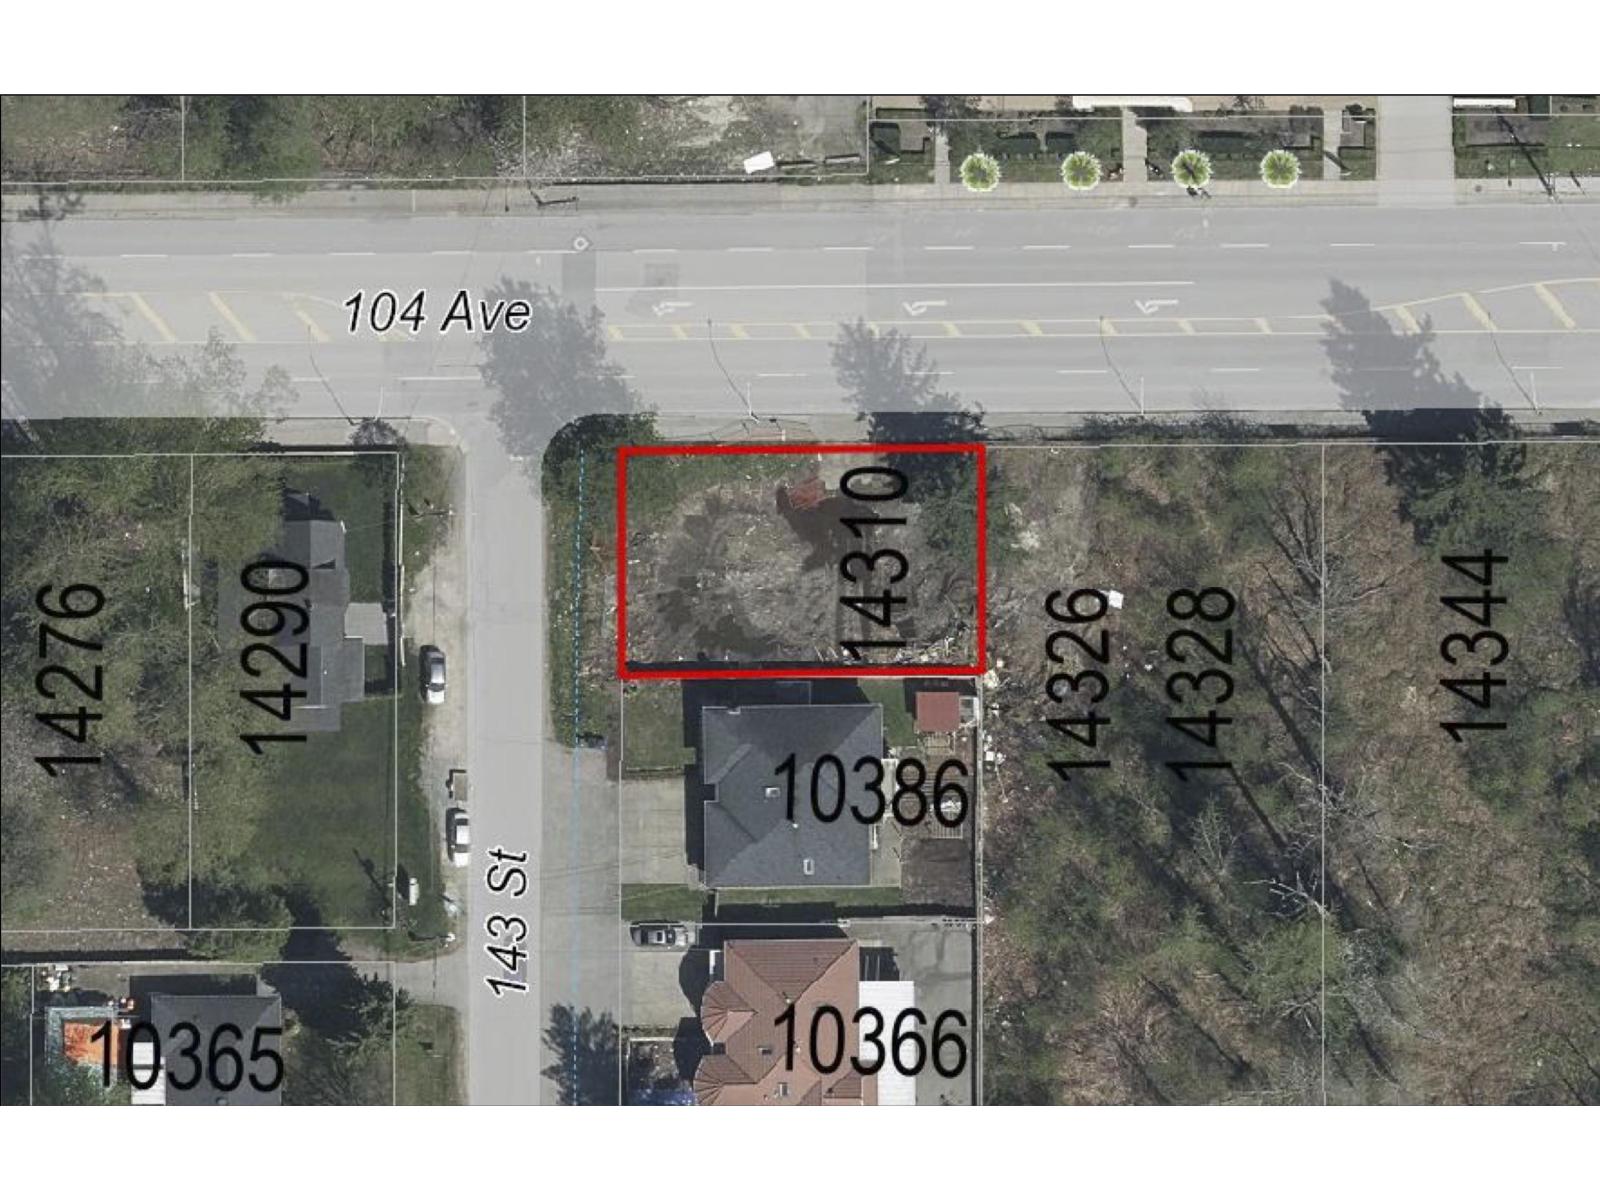
Court-ordered sale of a 7,728 sq ft (0.180 acre) corner development parcel on the 104 Avenue corridor in Guildford. Zoned C-35 Downtown Commercial and designated Low to Mid Rise Mixed-Use under the Guildford Town Centre 104 Avenue Plan, supporting 2.25 FSR for approximately 17,388 buildable sq ft. Dual frontage of approximately 105 ft on 104 Avenue and 73 ft on 143 Street. Immediately adjacent to a consolidated 1.3 acre holding on the same block face. Sold "as is, where is". Any offer is subject to the approval of the Supreme Court of British Columbia and must incorporate the court sale Schedule A. No property disclosure statement. Buyer to satisfy itself as to zoning, density and permitted use. (id:44393)
Exp Realty
Central Saanich, British Columbia
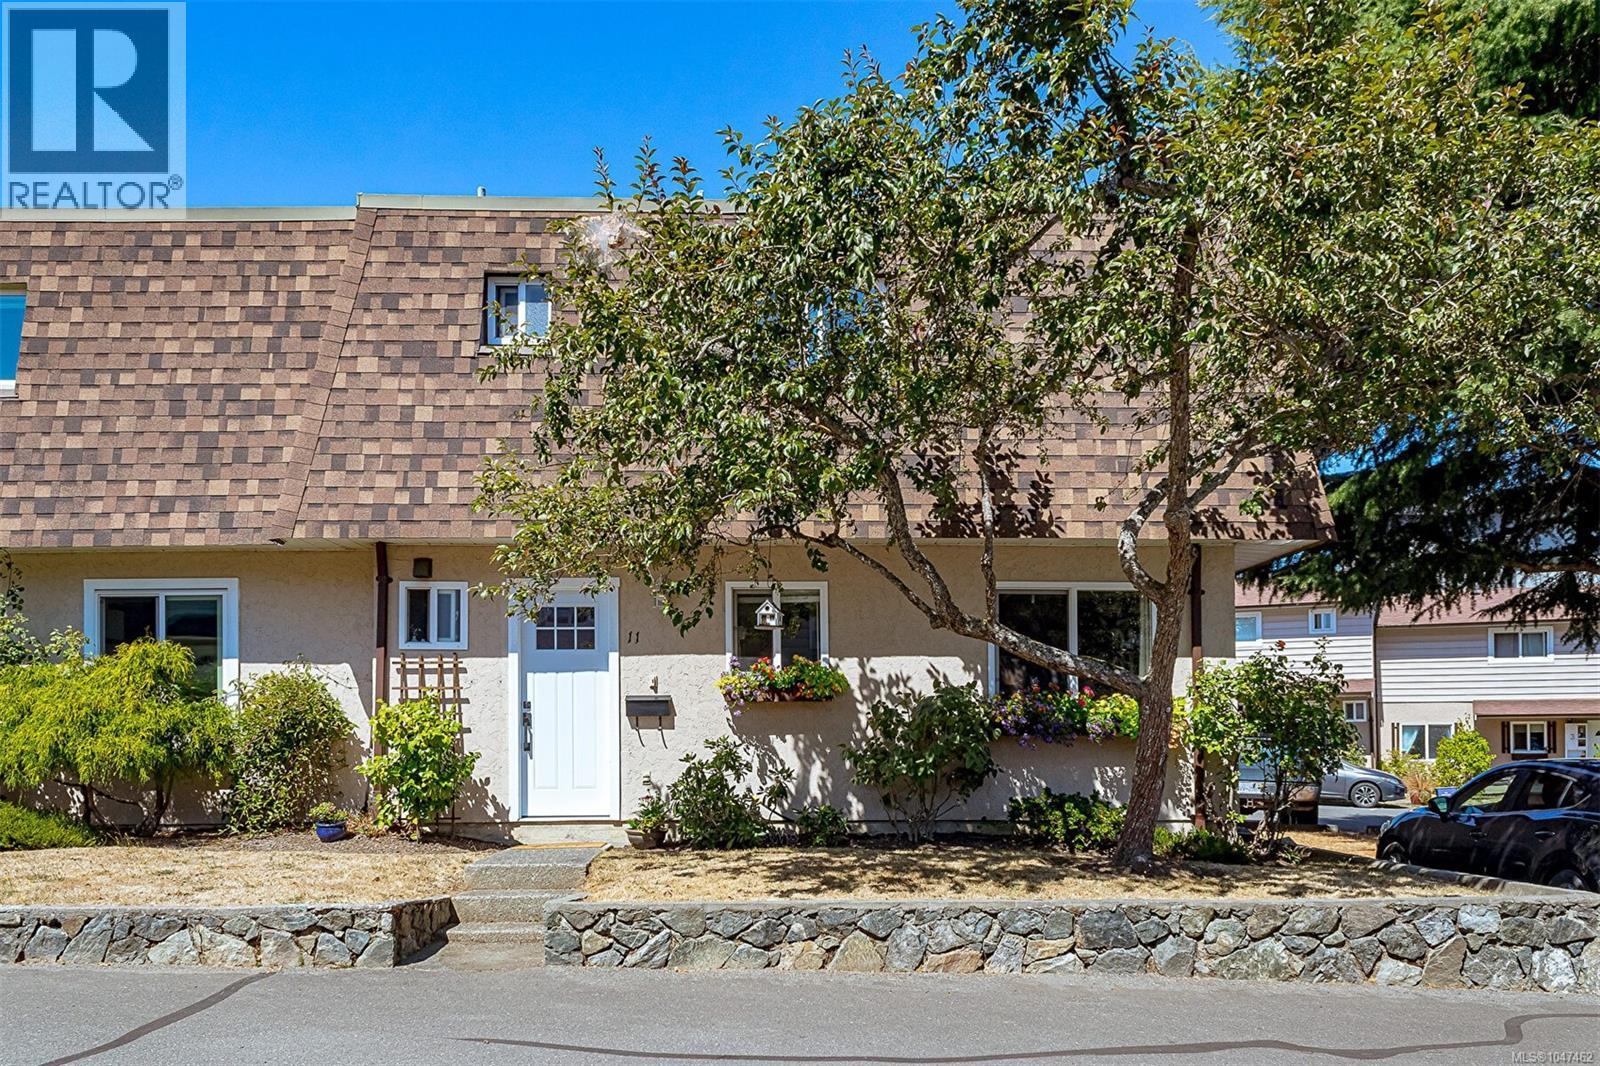
OPEN HOUSE Sunday, October 18th 1:00pm-3:00pm |Welcome home to this tastefully updated 3-bedroom end-unit townhome in the heart of Saanichton. The main level offers a bright kitchen, dining area, powder room, laundry, and a spacious living room opening onto a sunny, large fully fenced backyard with a mature apple tree— perfect for kids, pets, and BBQ gatherings. Upstairs features three bedrooms, including a generous primary with walk-in closet and an updated 4-piece bath. A versatile workshop/office/storage space just off the living area adds extra functionality. Meadow View is a well-run, family and pet-friendly (no size restrictions) strata just steps from Saanichton Village shops and cafes, Centennial Park, and minutes to the hospital, airport, and downtown Victoria. (id:44393)
Royal LePage Coast Capital - Chatterton
Coldstream, British Columbia
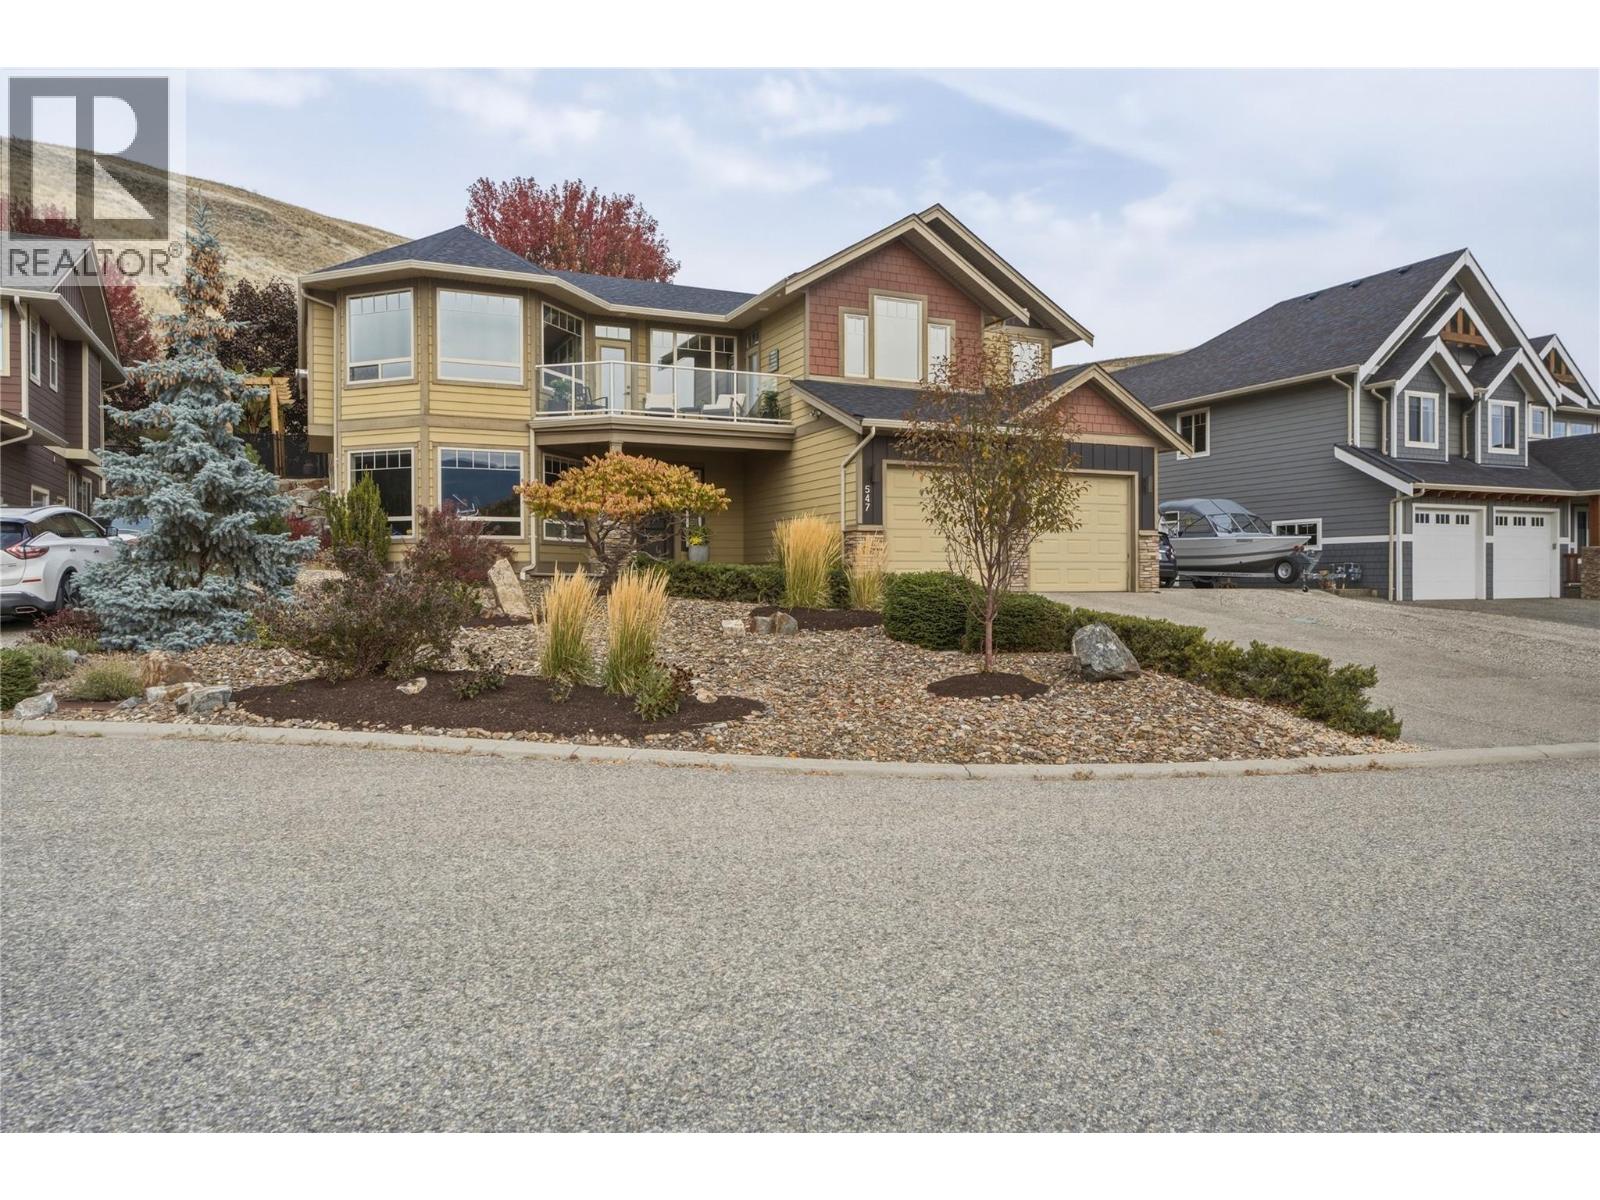
Impressive Kalamalka Lake views from this wonderful family home! Tucked away in an exclusive Cul-de-sac of homes that rarely come to market, atop Middleton Mountain in the heart of Coldstream. 4 bedrooms, 3 baths plus Den. Spacious, warm and inviting this home boasts pride of ownership and is loaded with great features. Expansive windows and an open floorplan make this family home fantastic for entertaining. Rustic scraped hardwood adorns the main level. Large kitchen with stainless steel appliances, including a gas range. Great room features tray ceilings and a cozy gas fireplace surrounded by an attractive feature wall. Enjoy the front deck, spacious Master suite with vaulted ceilings, full ensuite and walk-in closet. Additional 2 bedrooms and a full bath complete the main level. The open staircase overlooks the large entry, which has an adjacent flex room. Two large bedrooms, a generous laundry room, a full bathroom, and a fantastic family room as well a access to the attached garage complete the lower level. Features include New roof (March 2026),central air conditioning, tankless hot water, Radiant heat in the oversized attached garage and RV parking. Fully fenced rear yard and covered patio face nature, as there are no back neighbours (with access to walking trails). Minutes to Kal Lake beach and boat launch, coffee shops, restaurants, and the Rail Trail. (id:44393)
Real Broker B.c. Ltd
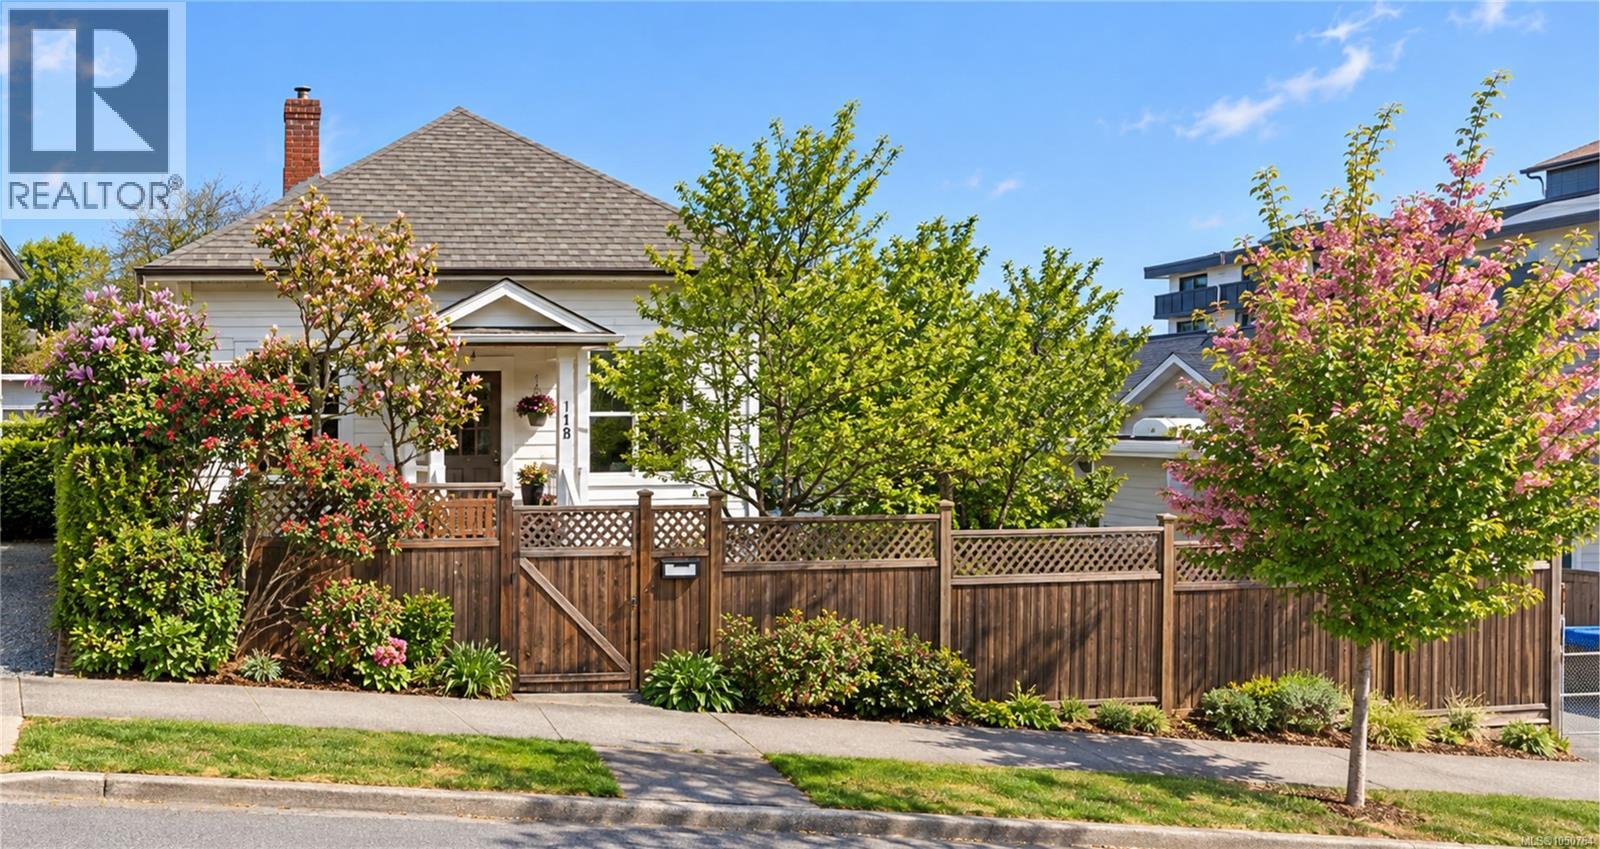
Nanaimo, British Columbia
Welcome to this charming 3-bedroom, 2-bathroom home offering 1,332 sq. ft. of comfortable single-level living in Nanaimo’s historic Old City neighborhood. Filled with character and thoughtfully updated over the years, this home offers a wonderful blend of timeless features and practical improvements. Inside, you’ll find authentic hardwood flooring throughout, three nicely sized bedrooms with large windows, and two full bathrooms including a 3-piece ensuite and 3-piece family bathroom. The updated kitchen features an eating bar, new Bosch dishwasher, along with a pre-piped and capped gas line behind the range for those who prefer a gas cooking option. The lower level adds valuable flexibility with a heated workshop and storage space, complete with a 220V welder plug. Outside, the fully fenced and private backyard provides a great space to relax and enjoy the peek-a-boo ocean views, with a low-maintenance, weather-resistant deck and drip irrigation system. RV and boat parking is another bonus, with a dedicated 30A RV electrical plug. Numerous upgrades provide peace of mind, including a heat pump installed in 2023 with a 10-year transferable warranty, 200-amp electrical service upgrade, water heater, sealed and coated basement floor, updated toilets, partial perimeter drainage, grade beam, and interior and exterior paint. Ideally located in Nanaimo’s historic Old City, you’re within easy walking distance of artisan cafés, bakeries, local shops, waterfront parks and seawall promenades. The central location also offers convenient access to Nanaimo’s harbor, floatplane and ferry connections for travel to Vancouver and the mainland. Is Nanaimo your Vancouver bedroom community? A well-maintained home with character, flexibility and a fantastic central location: come take a look! **All information and measurements are approximate and should be verified by the Buyer if important.** (id:44393)
Royal LePage Island Living (Pk)
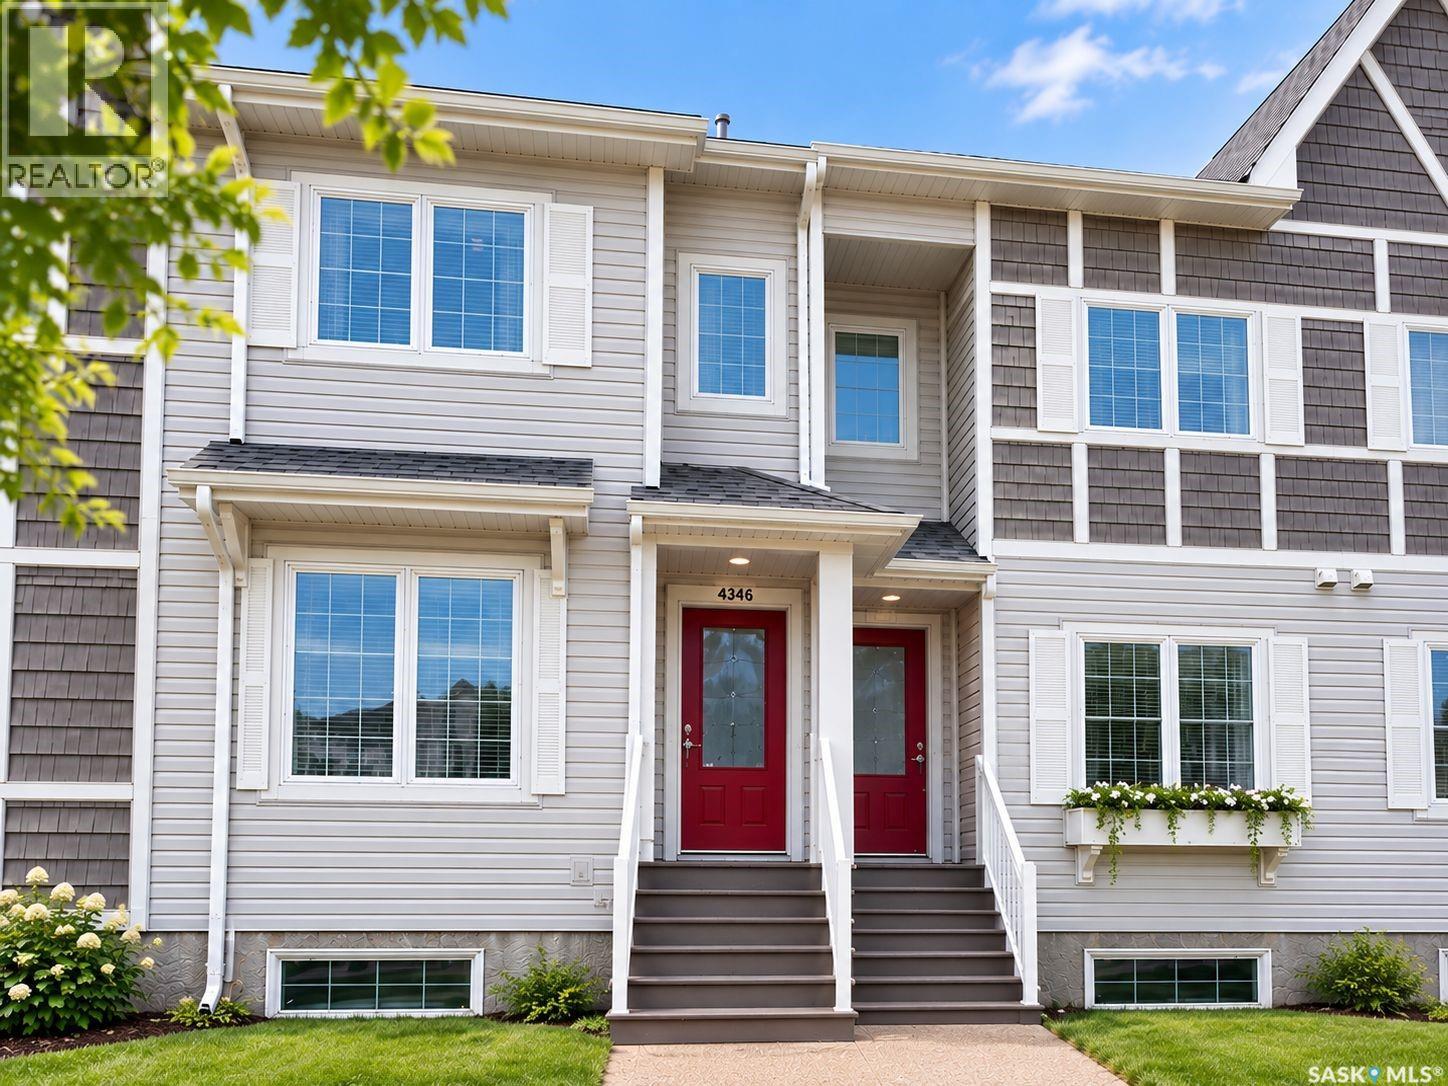
Regina, Saskatchewan
Welcome to 4346 Shaffer Street, a well-maintained 1,272 sq. ft. townhouse in the popular Harbour Landing neighbourhood. This 3-bedroom, 2-bathroom home has no condo fees and a fully finished basement. The main floor features a spacious kitchen with stainless-steel appliances, a large centre island, ample cabinetry, pantry, and an open-concept dining and living area. Upstairs offers 3 bedrooms, a 4-piece bathroom, and convenient stackable laundry. The finished basement adds a recreation room, 3-piece bathroom, utility area, and storage. Outside, enjoy a developed backyard and an insulated, drywalled single detached garage. Conveniently located near schools, parks, walking paths, shopping, restaurants, grocery stores, and other south Regina amenities. (id:44393)
W Real Estate Inc.
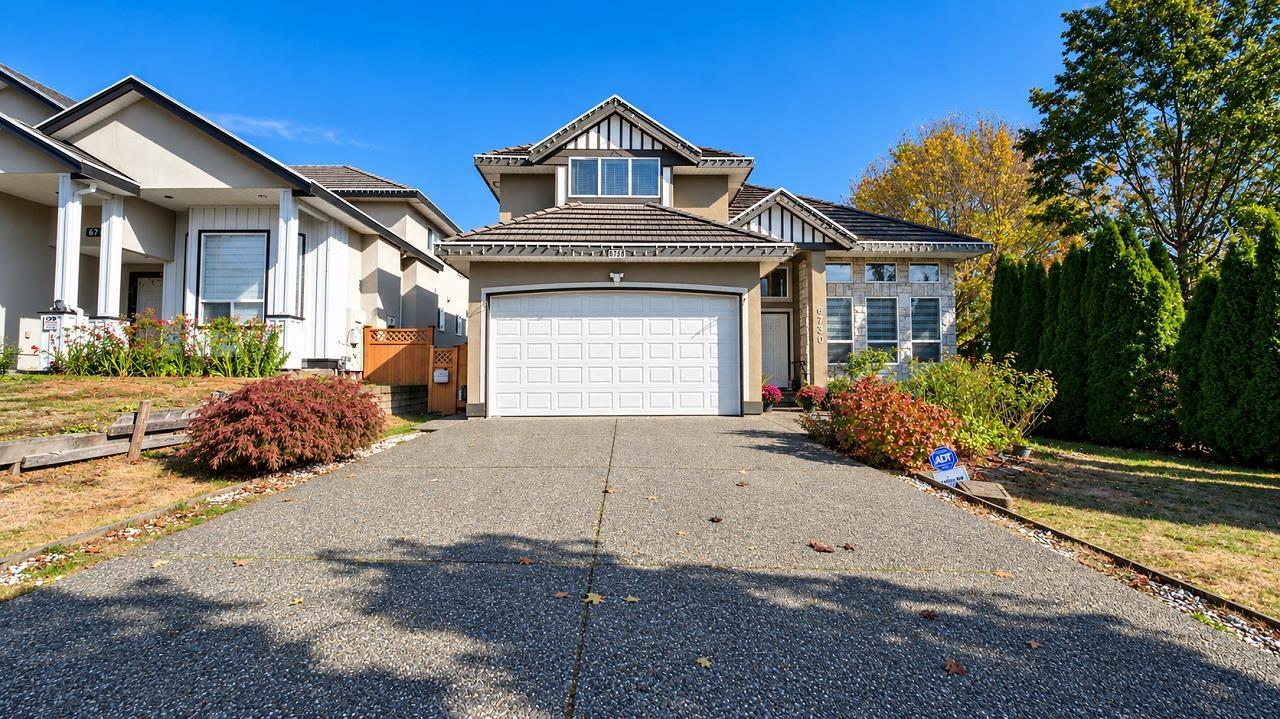
Surrey, British Columbia
*Original Owners* Well-Maintained, 4,092 Sq. Ft. Living Space With 8BR, 6BTH Home On A Flat 6,000 Sq. Ft. Lot. In A Prime Surrey Location With Room For Everyone! Features Include Epoxy Flooring, Stainless Steel Appliances, New Quartz Kitchen Countertops, And Freshly Painted Kitchen & Main Floor. Flexible Office/BR On The Main, Unique Double-Sided Staircase, And 2 Primary Bedrooms Upstairs, Including A Spa-Like Ensuite With Jetted Tub. Includes *2+1 Licensed Suites* For Extended Family Or Rental Income. Enjoy A Greenbelt On One Side For Added Privacy. Walking Distance To Gurdwara Dukh Nivaran Sahib, Relate Church, Ismaili Jamatkhana, Fruiticana, Regent Christian Academy, TE Scott Elementary, Shopping, Transit & More! 3D Matterport https://openhaus.app/v/bIdRrTgPou8/?cha=3118& (id:44393)
Macdonald Realty Westmar
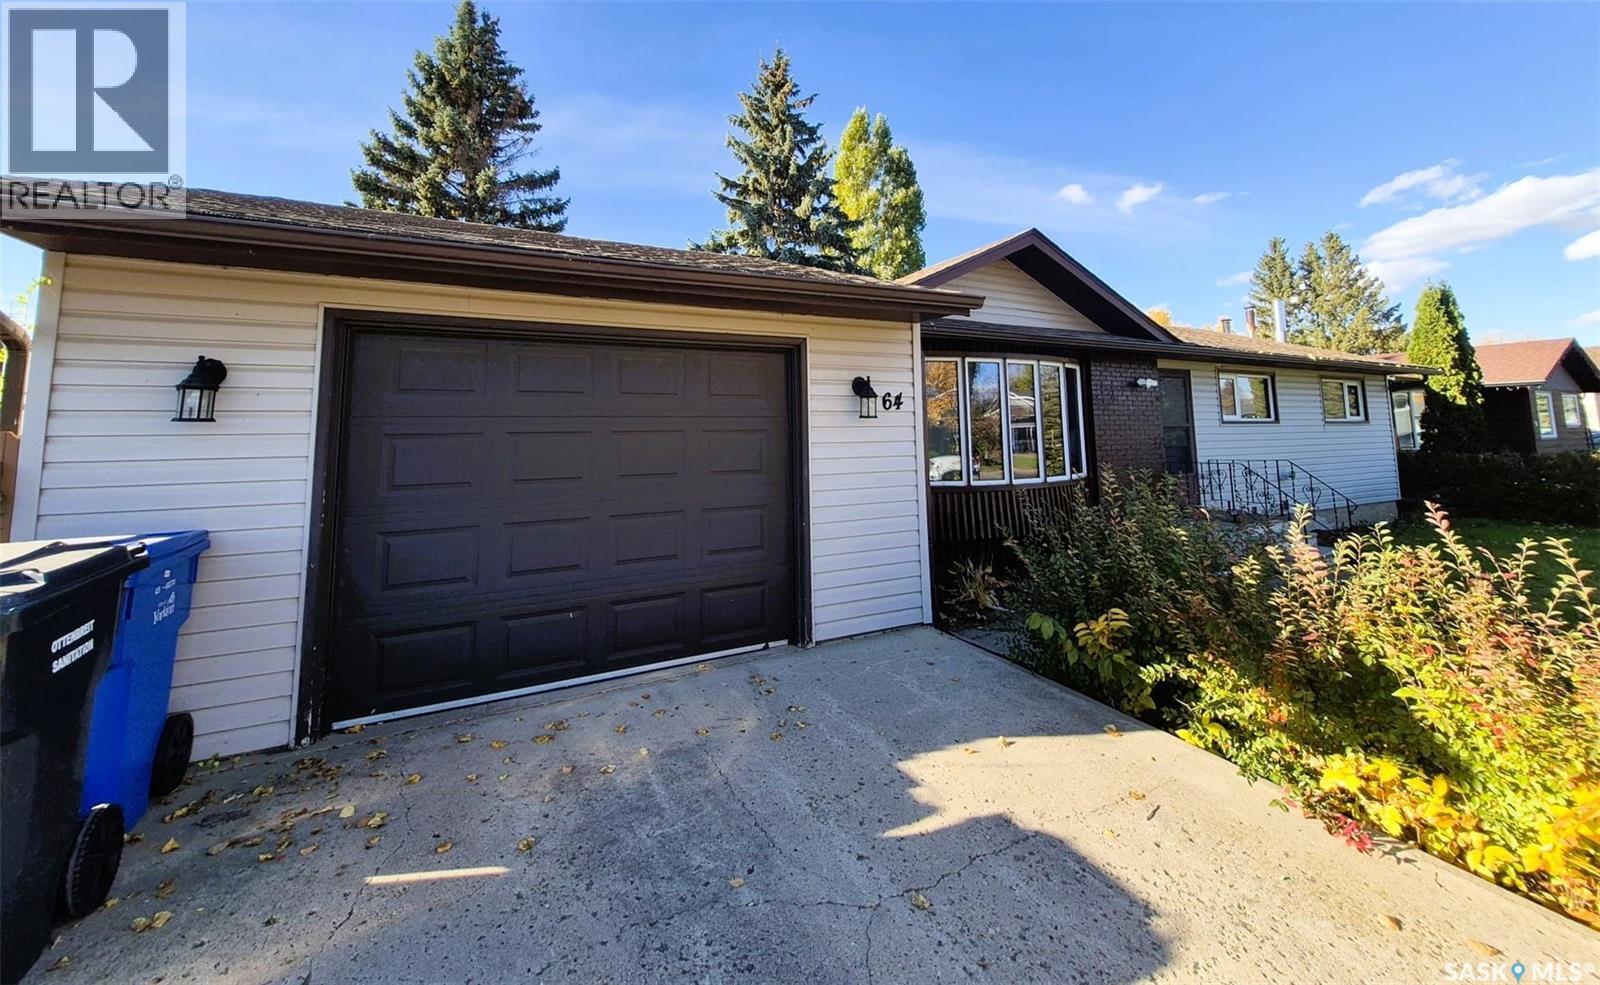
Yorkton, Saskatchewan
Welcome to 64 Clarewood Crescent in Yorkton, SK. This spacious home features a bright sunroom with large windows, patio doors and gas fireplace, a renovated kitchen (2020) with ample cupboard and counter space, dining area, and a comfortable living room with plenty of natural light. The primary bedroom offers a 2-piece ensuite, along with additional bedrooms and an updated 4-piece main bathroom. The basement includes an additional bedroom, 3-piece bathroom, large rec room and storage space. Outside, enjoy the fenced backyard with deck, mature trees and plants, gazebo, two storage sheds and natural gas BBQ hookup. A single attached garage and two concrete parking pads provide plenty of parking. Recent updates include shingles (2023), refrigerator and gazebo (2023), stove and hot water tank (2024), washer and dryer (2025), and main bathroom updates (2025). Conveniently located near the hospital and Columbia and St. Paul’s K-8 schools. (id:44393)
RE/MAX Blue Chip Realty
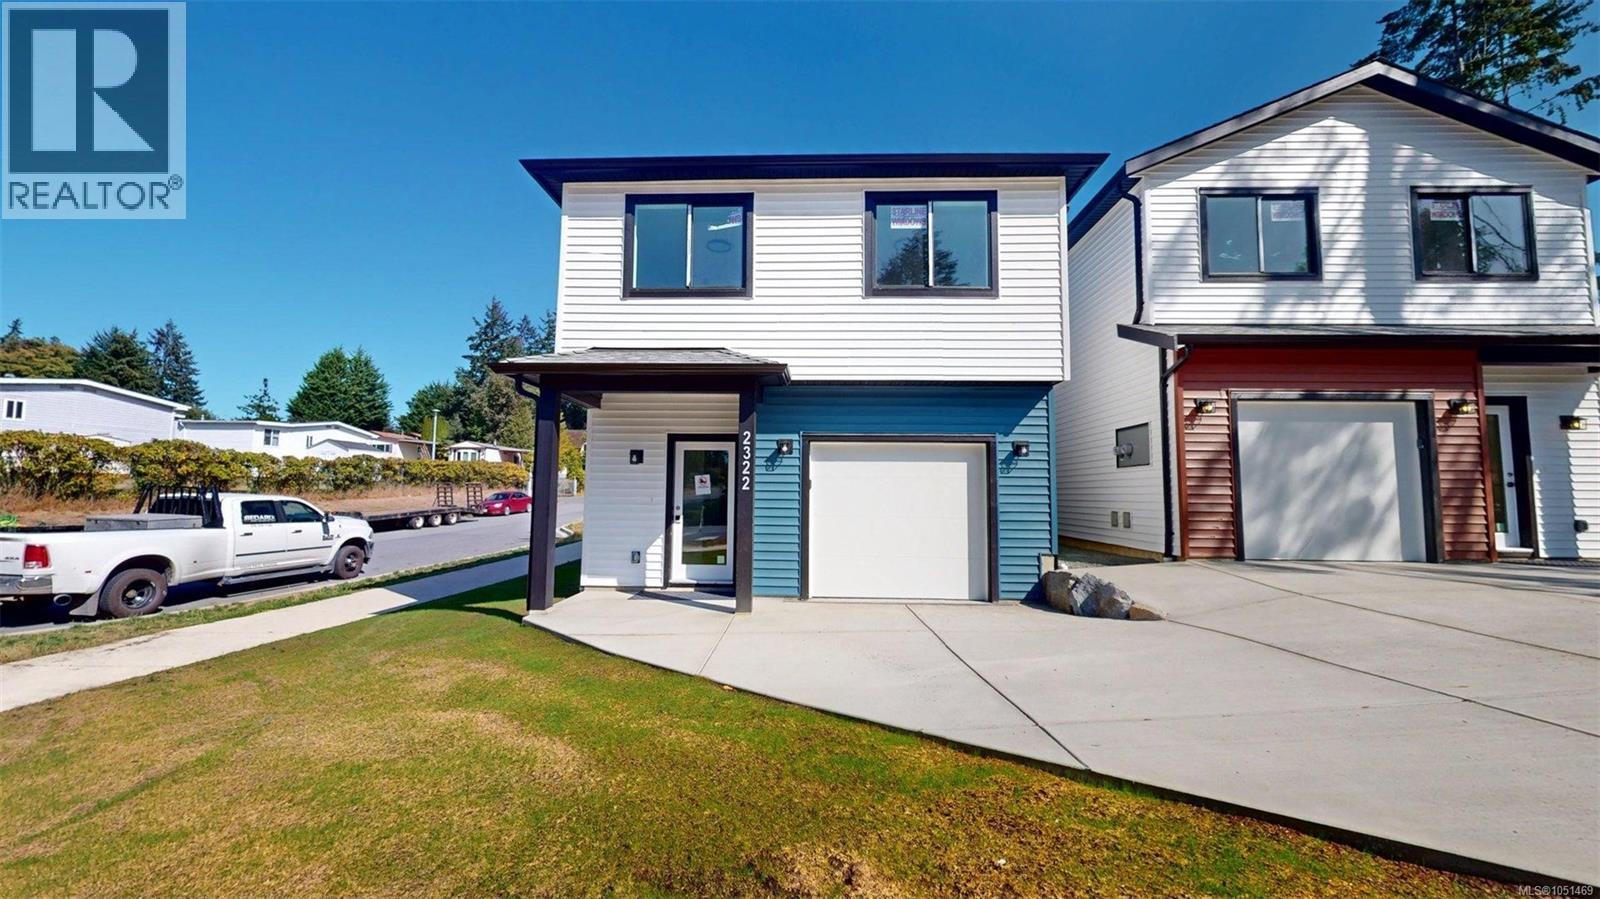
Nanaimo, British Columbia
This newly completed detached duplex built by award winning builder Boehm Construction ltd is move-in ready and is on a quiet street close to schools and shopping. It comes with a 2-5-10 year home warranty. The yard is fully landscaped and fenced. Walking in the front door there is a garage access and powder room which open up to the great room with mini split heat pump. The appliances are all supplied and installed. Walking upstairs, the primary suite is spacious and has a 3 piece ensuite and a walk in closet. Also on the second floor is a flex room, laundry room, two extra closets, and 2 bedrooms each with their own closet. The detached nature of this duplex means you do not share a wall with your neighbor. The finishes are high quality and the atmosphere is bright and inviting. Call Seller directly for more information! (id:44393)
Comfree
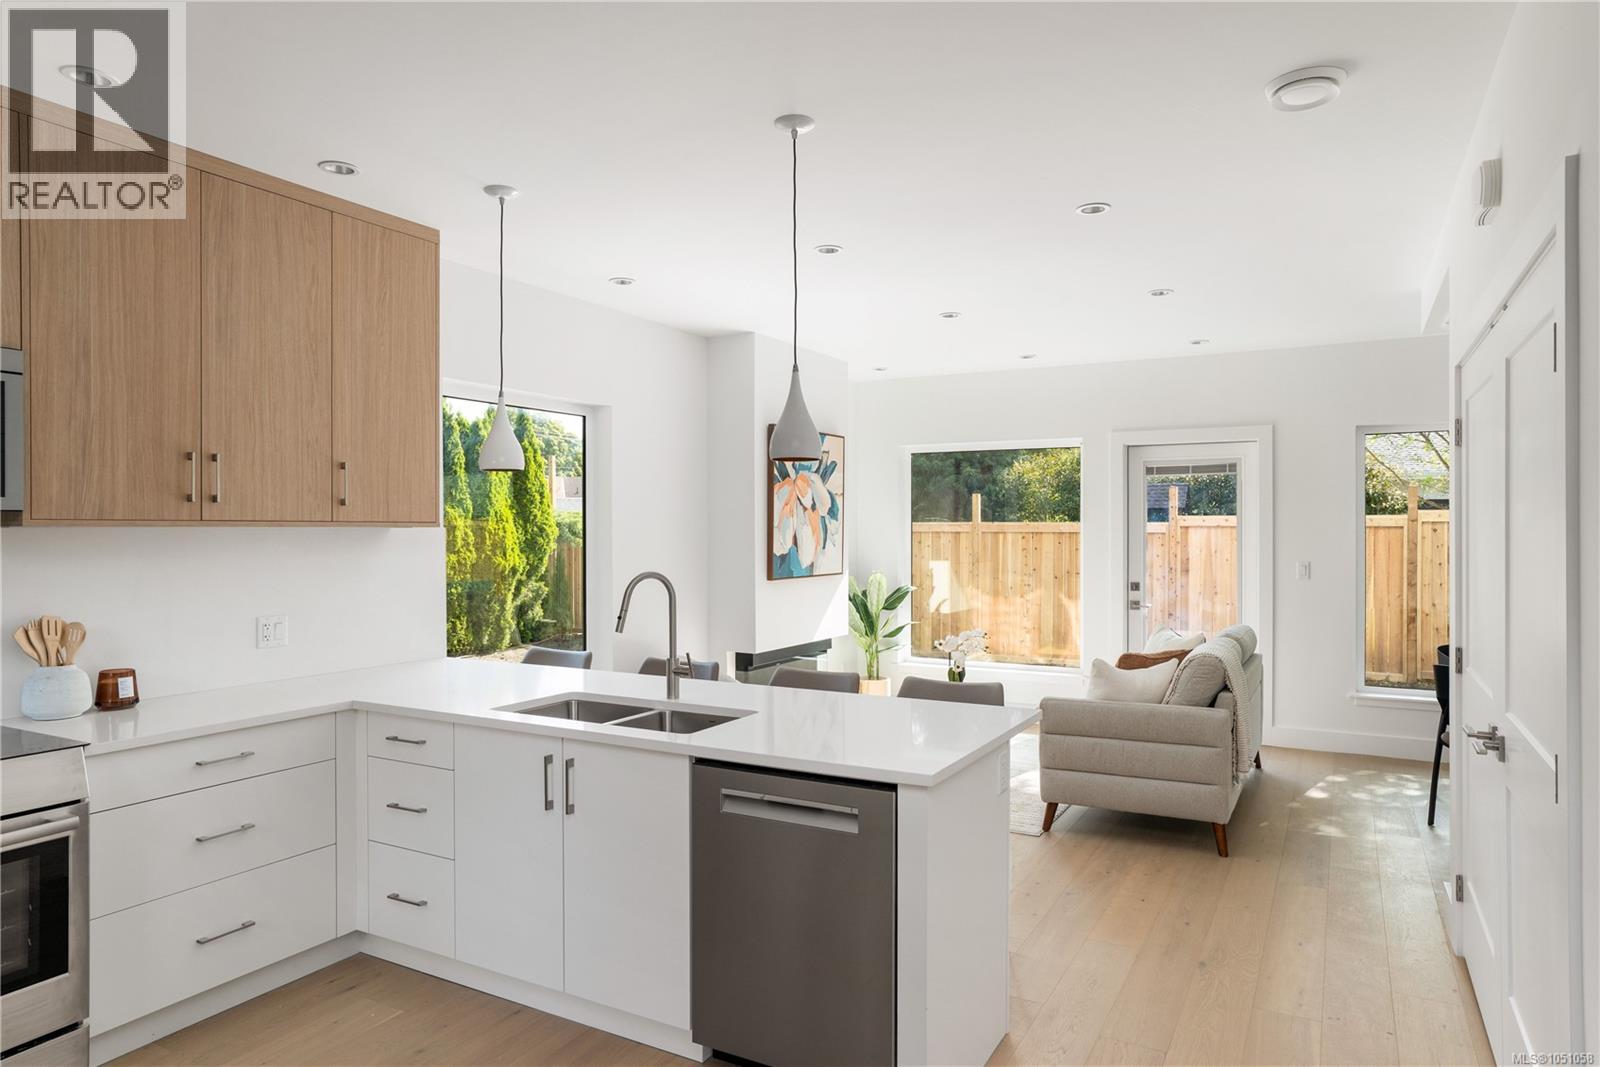
Oak Bay, British Columbia
*OPEN HOUSE SAT 12-1:30PM & SUN 1-2:30PM* Welcome to a boutique collection of four newly built townhomes in coveted South Oak Bay. Set at the quiet rear corner of the development, this 3 bed, 3.5 bath residence offers nearly 1,500 sqft across three beautifully designed levels, with exceptional privacy and an expansive wraparound green space. A no-step main-level entry opens to a light-filled kitchen, dining and living area, where oversized windows frame the surrounding greenery. The kitchen pairs quartz surfaces and a generous island with a premium Bosch appliance package, while the living room extends directly to the east-facing yard. Upstairs, 2 spacious bedrooms are complemented by an ensuite, full bath and built-in laundry. The entire top floor is reserved for the primary suite, complete with oversized windows, a generous walk-in closet and 4-piece ensuite. Heat pump heating & cooling, dedicated parking with EV rough-in, and an exceptional South Oak Bay setting complete this beautifully considered home. (id:44393)
Engel & Volkers Vancouver Island
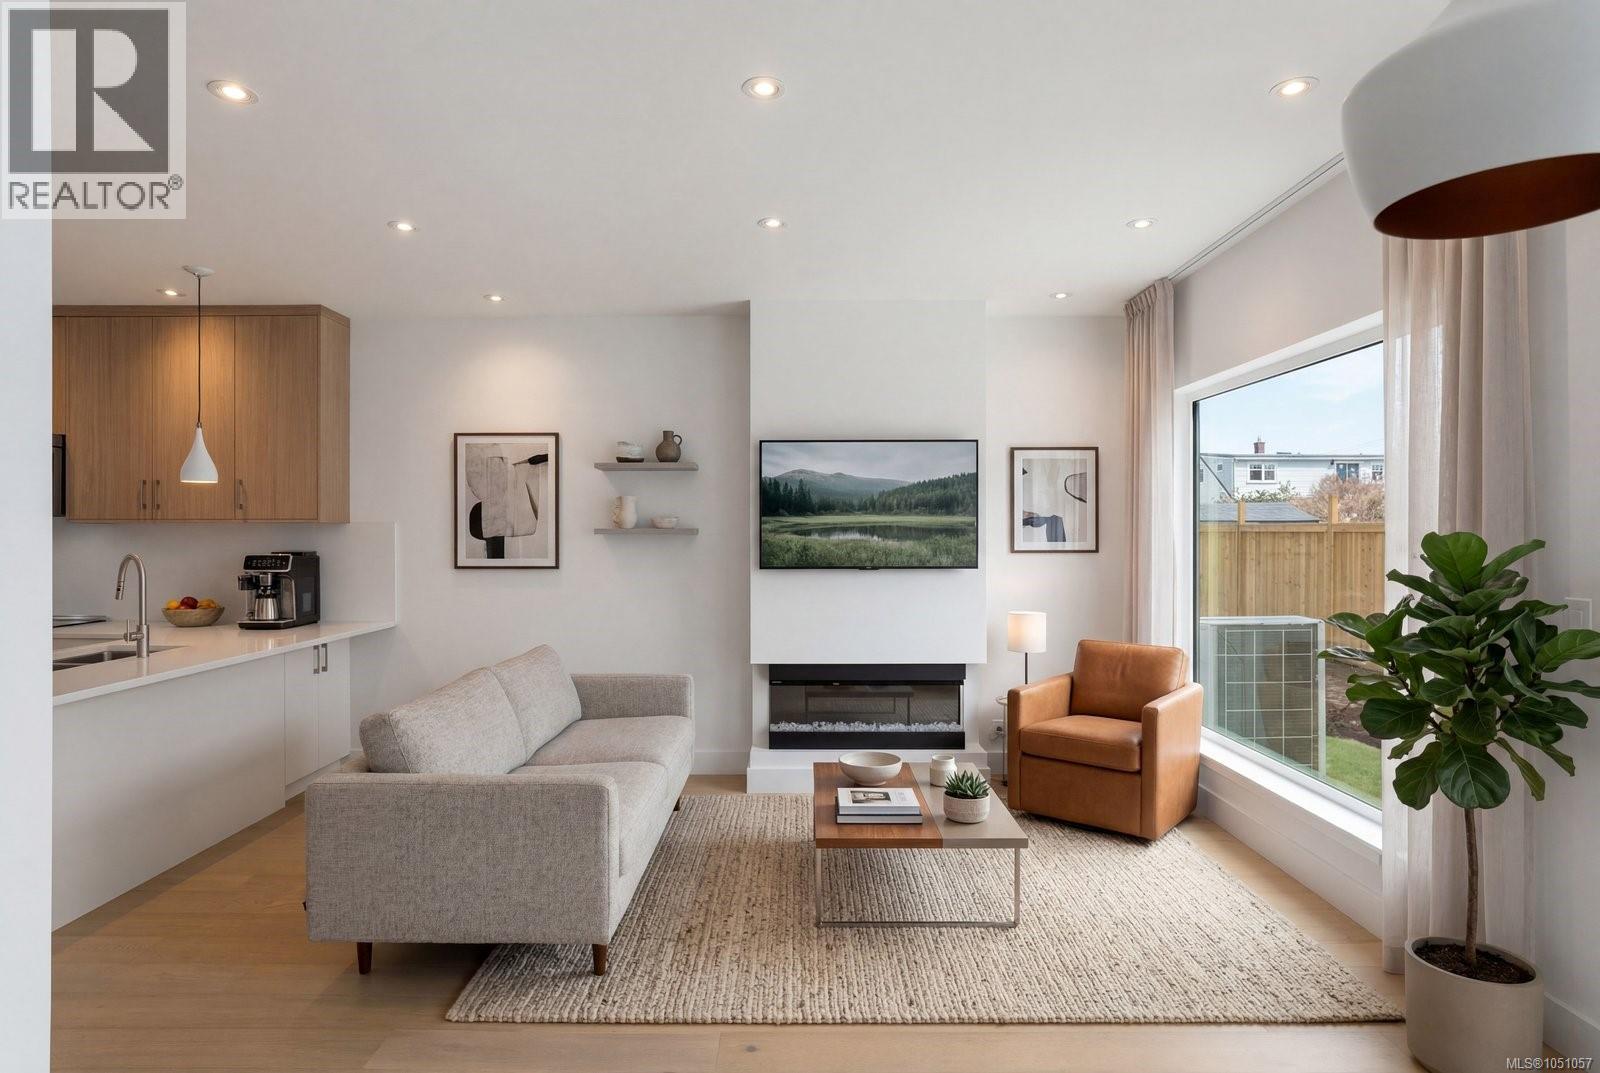
Oak Bay, British Columbia
*OPEN HOUSE SAT 12-1:30PM & SUN 1-2:30PM* Brand-new contemporary living in one of Victoria’s most sought-after neighbourhoods. This 3 bed, 3.5 bath South Oak Bay townhome offers 1,497 sqft across three well-planned levels, balancing open living with excellent separation and privacy. Step inside through the no-step main-level entry to a bright, welcoming living space framed by expansive windows. At its centre, the kitchen features quartz surfaces, a generous island and premium Bosch appliances, with an easy connection to the dining area and living room with electric fireplace. The 2nd floor is designed with versatility in mind, offering 2 generous bedrooms, including one with an ensuite, a separate full bath and built-in laundry. The primary suite enjoys the entire upper level, with oversized windows, an impressive walk-in closet and private 4-piece ensuite. Heat pump heating & cooling, dedicated parking with EV rough-in, and a superb South Oak Bay location round out this beautifully executed new residence. (id:44393)
Engel & Volkers Vancouver Island
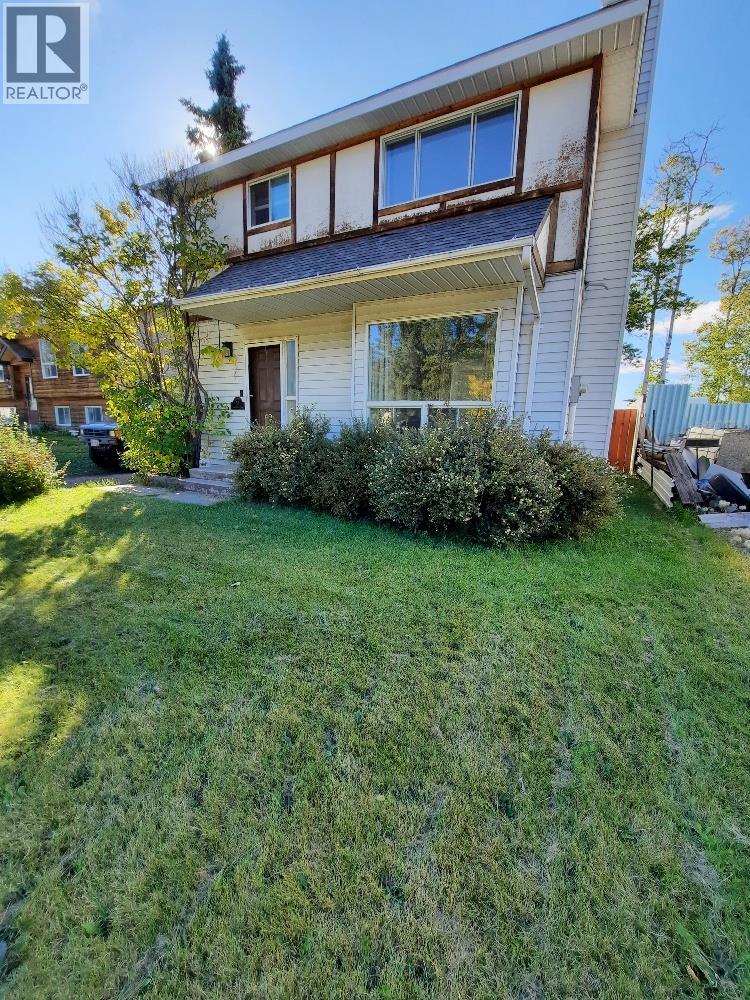
Tumbler Ridge, British Columbia
Located on the upper bench, this bright, three bedroom, 1 1/2 bath home is ready for its new family. The main floor offers an eat-in kitchen with a separate dining room and living room and a convenient powder room for guests. Upstairs includes 3 bedrooms and a renovated 4 piece bathroom. The laundry room is located in the basement with plenty of shelving in the storage room for all your storage needs and a bonus room that could be used as an office or an additional bedroom. The fully fenced back yard offers a heated garage with additional parking in the drive. Call for your appointment to view this family home . (id:44393)
Royal LePage Aspire - Dc