
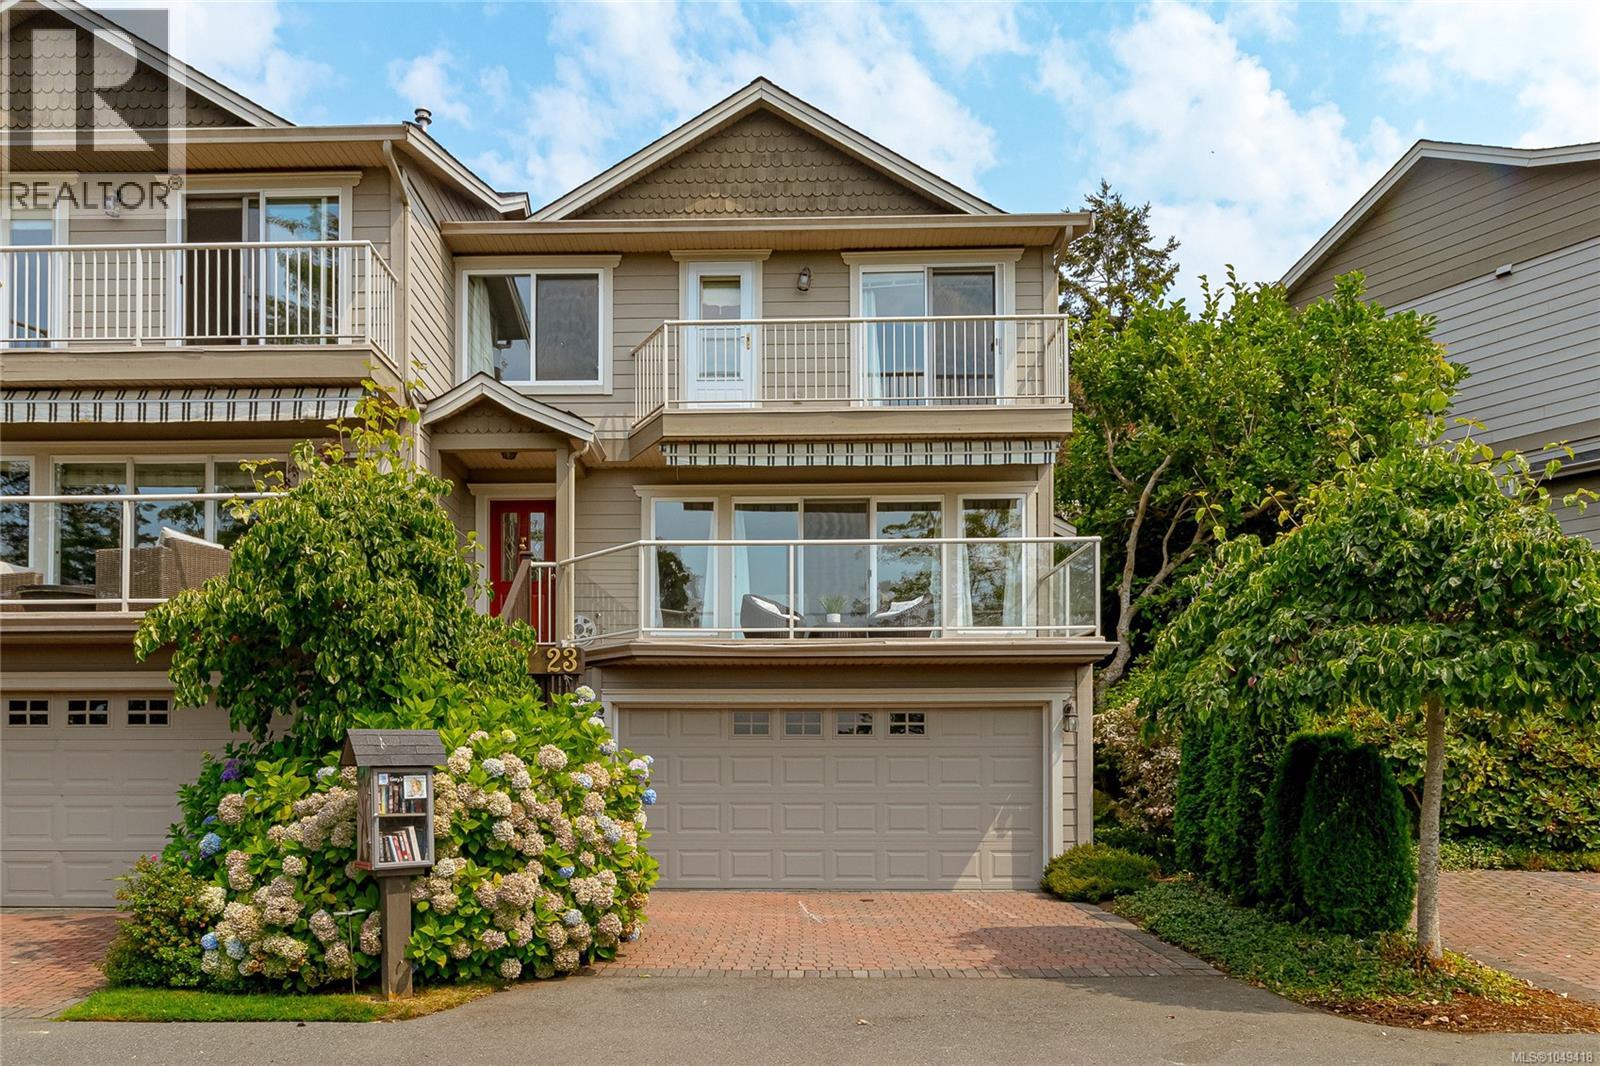
View Royal, British Columbia
Aldersmith Woods is a quiet, mature community offering stunning western views. Just below the property, Thetis Cove is a lovely saltwater bay—perfect for a refreshing dip on a hot summer’s day or a peaceful stroll along the shore at low tide. There is also easy access to nearby walking and cycling trails, while an abundance of amenities is just a short walk from your door. From groceries to golf, everything you need is close at hand. Another local favourite is the Gorge Inlet Walkway, a beautiful, fully accessible destination and a wonderful place to spend the day. Built during Phase 2 of the development, this home was thoughtfully customized by the owner to maximize both sunlight and the spectacular water views. The primary bedroom was repositioned at the front of the home, where it overlooks the inlet, CFB Esquimalt Harbour and the hills beyond. Enjoy year-round sunsets from the comfort of your patio or upper balcony. With three generous bedrooms, there is plenty of room for family and guests, and everyone can enjoy the luxury of their own bathroom—there are four in total. The chef’s kitchen is designed for both cooking and entertaining, with plenty of space for friends and family to gather. There’s even room for the inevitable—and always welcome—“kitchen party.” Don't wait to long to see this spectacular home - it could be yours (id:44393)
Royal LePage Coast Capital - Oak Bay
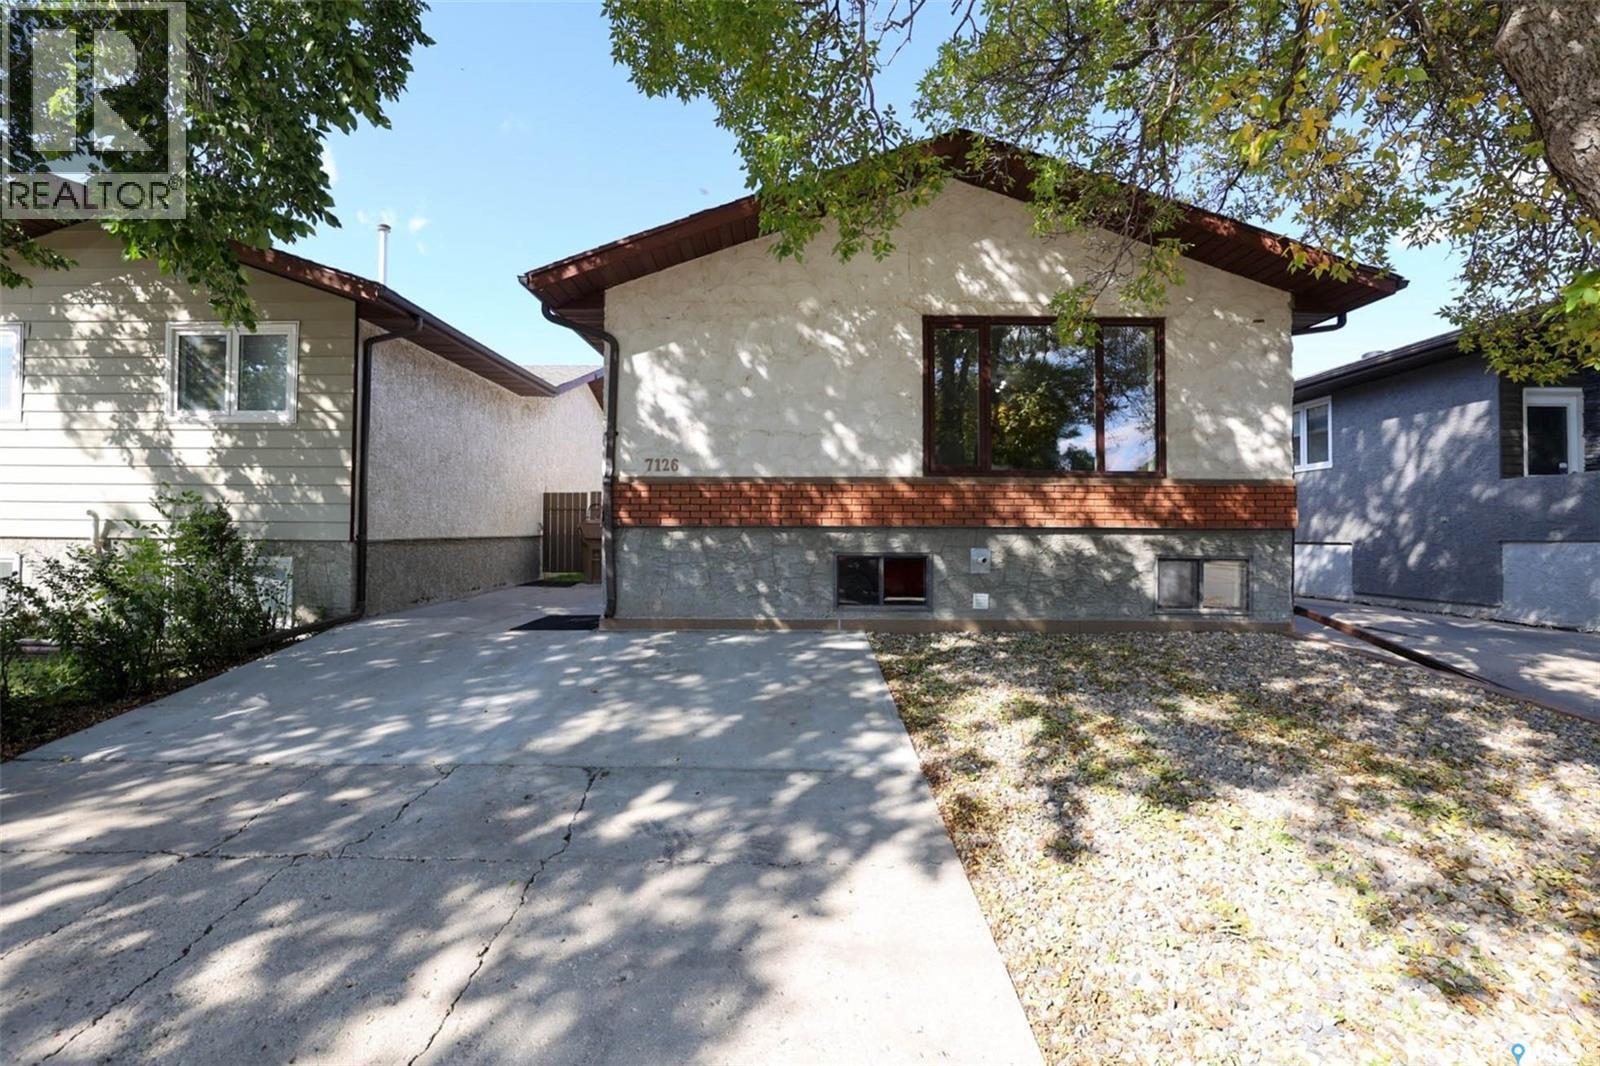
Regina, Saskatchewan
Extensively renovated and well maintained move in condition bi-level with newly developed mortgage helper basement suite! Large entry way leads to wide open layout. Spacious kitchen with centre island and plenty of cabinets and counterspace adjacent to generously sized dining area to accommodate family gatherings. Vaulted ceiling in large living room with south facing picture window allowing in an abundance of natural light. Large primary bedroom plus additional 2 bedrooms and renovated 4pc bath complete main floor. Newer flooring, paint and most windows throughout. Lower level basement offers full one bedroom self contained basement suite featuring large bedroom, spacious living room and kitchen/dining area. Renovated full bath with new fixtures, all new paint and flooring and huge storage area with shared laundry. All appliances included, 2 fridges, 2 stoves, washer/dryer, central air and central vac. Newly landscaped large rear yard with tiered deck. New concrete drive with extra parking in front. Very solid foundation has had extensive work done and been thoroughly inspected by engineers and the city. Quick possession available and ready to move in! (id:44393)
Sutton Group - Results Realty
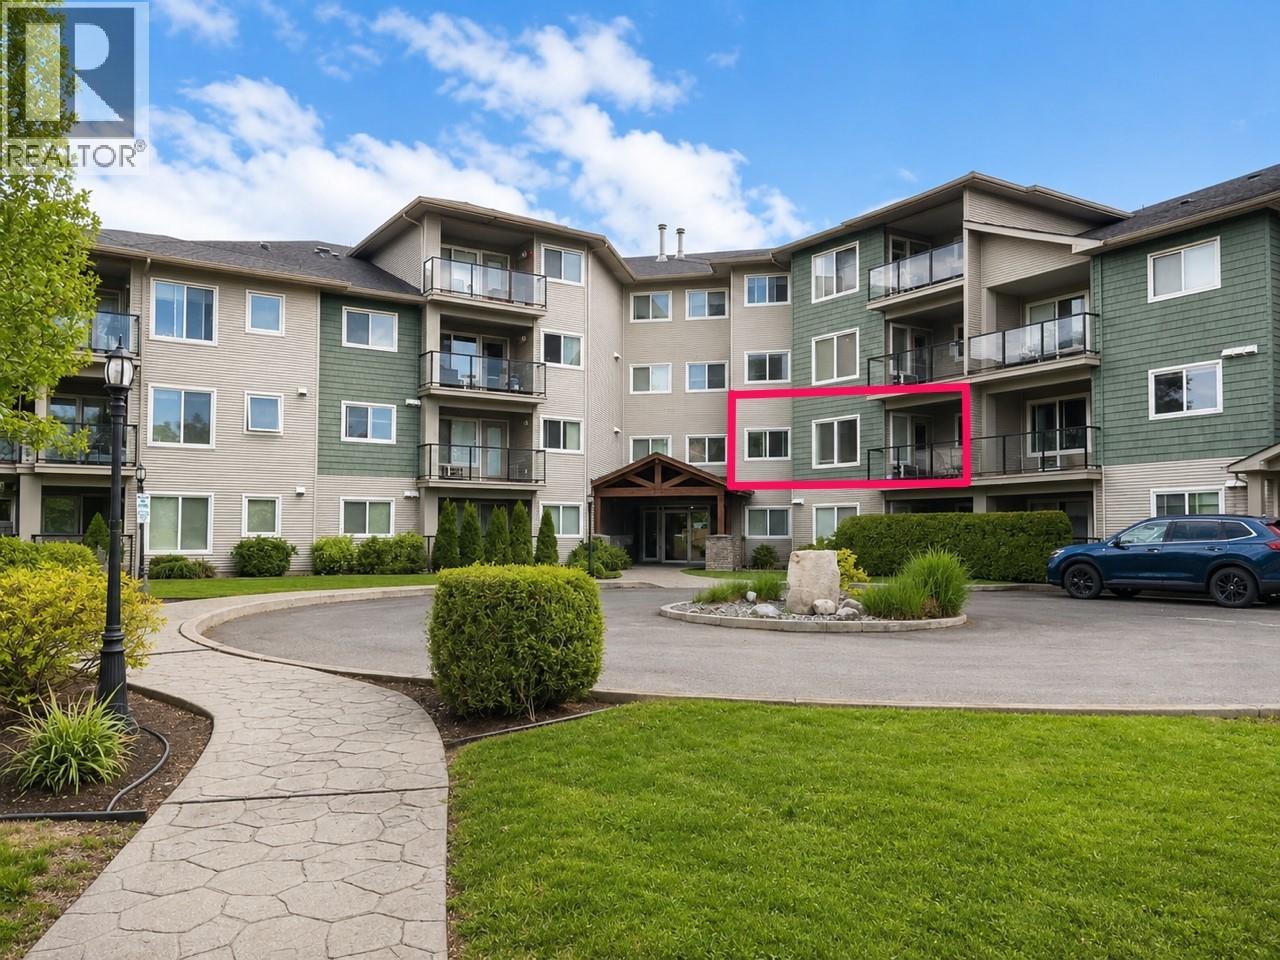
Kelowna, British Columbia
3 UG PARKING STALLS and centrally located, this spacious 3-bedroom, 2 full bathroom condo is an outstanding opportunity for UBC Okanagan students & Okanagan College parents, investors, or families. Bus stop to UBC is right outside building. Fully furnished and move in ready, this well-maintained home is located in Rutland South, just minutes to UBC Okanagan, Kelowna International Airport, transit, shopping, restaurants, schools, golf, and the YMCA. With no age restrictions and excellent rental potential, this is a fantastic opportunity in a highly convenient location. Loaded with upgrades, the home features hardwood and tile flooring, updated stove (2025) and dishwasher (2021), under counter lighting, an integrated wine rack, corner glass kitchen cabinet, and recently painted interior. The bright open concept layout is ideal for shared living and entertaining, complete with a spacious covered deck where BBQs are allowed. All three bedrooms are generously sized, and the unit also includes in suite laundry and a storage locker in the garage. Well run strata with very high contingency reserve fund. Enjoy easy access to parks, YMCA Rec Centre, Rutland Arena, schools, Mission Creek, Rail Trail for biking, walking, golf and outdoor recreation while being close to everything you need like restaurants, shopping, professional offices and box stores like Canadian Tire and Costco. Rare pet friendly policy: 1 dog or 1 cat with no size restriction. Rent out a parking stall for xtra income (id:44393)
Macdonald Realty
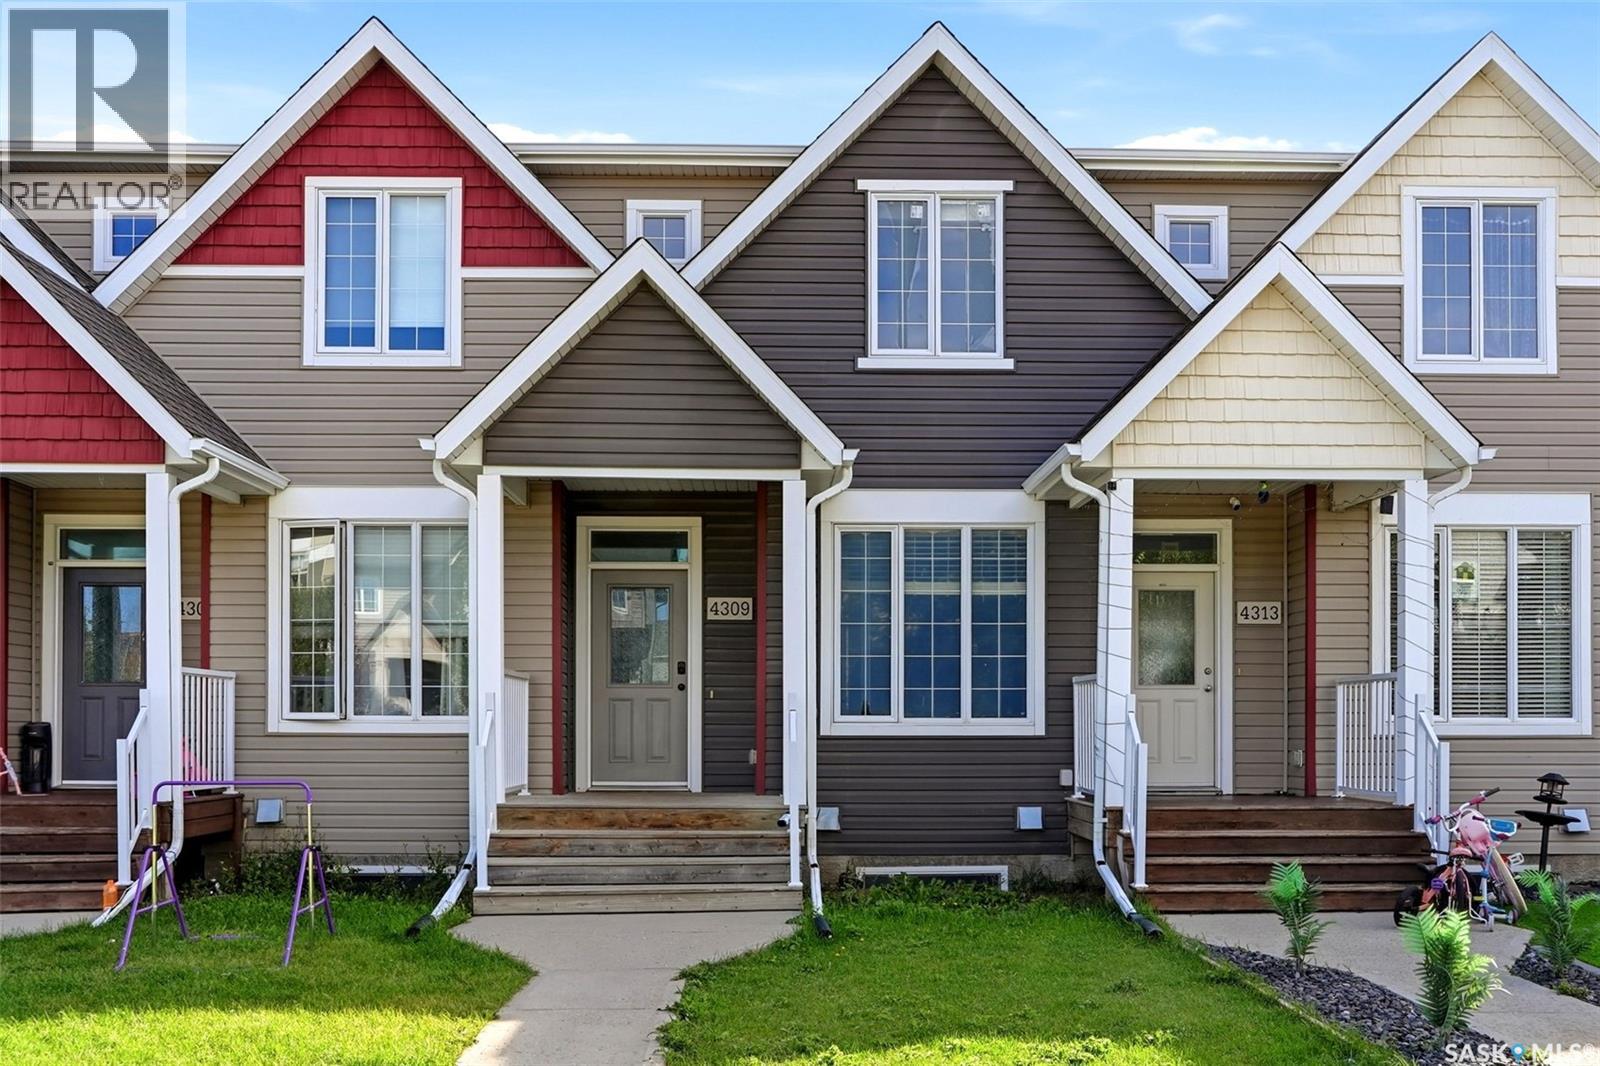
Regina, Saskatchewan
Welcome to 4309 James Hill Road, a well-kept 2-storey townhouse in the desirable Harbour Landing neighbourhood. Built in 2013, this 1,310 sq. ft. home offers a functional layout, modern finishes and the bonus of a fully developed basement. The bright main floor features an inviting living room, dining area and a spacious kitchen with plenty of cabinetry, a large island, stainless steel appliances and excellent natural light. A convenient 2-piece bathroom completes the main level. Upstairs you’ll find two generously sized bedrooms, including ensuite bathroom access and walk in closet, along with second-floor laundry for added convenience. The fully finished basement provides even more living space with a recreation room, additional bedroom and 3-piece bathroom—ideal for guests, a home office or extra family space. Outside, enjoy a fenced, low-maintenance backyard with a deck, xeriscaping and direct access to two off-street parking spaces. Located in popular Harbour Landing with convenient access to parks, schools, shopping, restaurants and everyday amenities, this move-in-ready property is a great option for first-time buyers, families or anyone looking for a low-maintenance home in a fantastic south Regina location. (id:44393)
Exp Realty
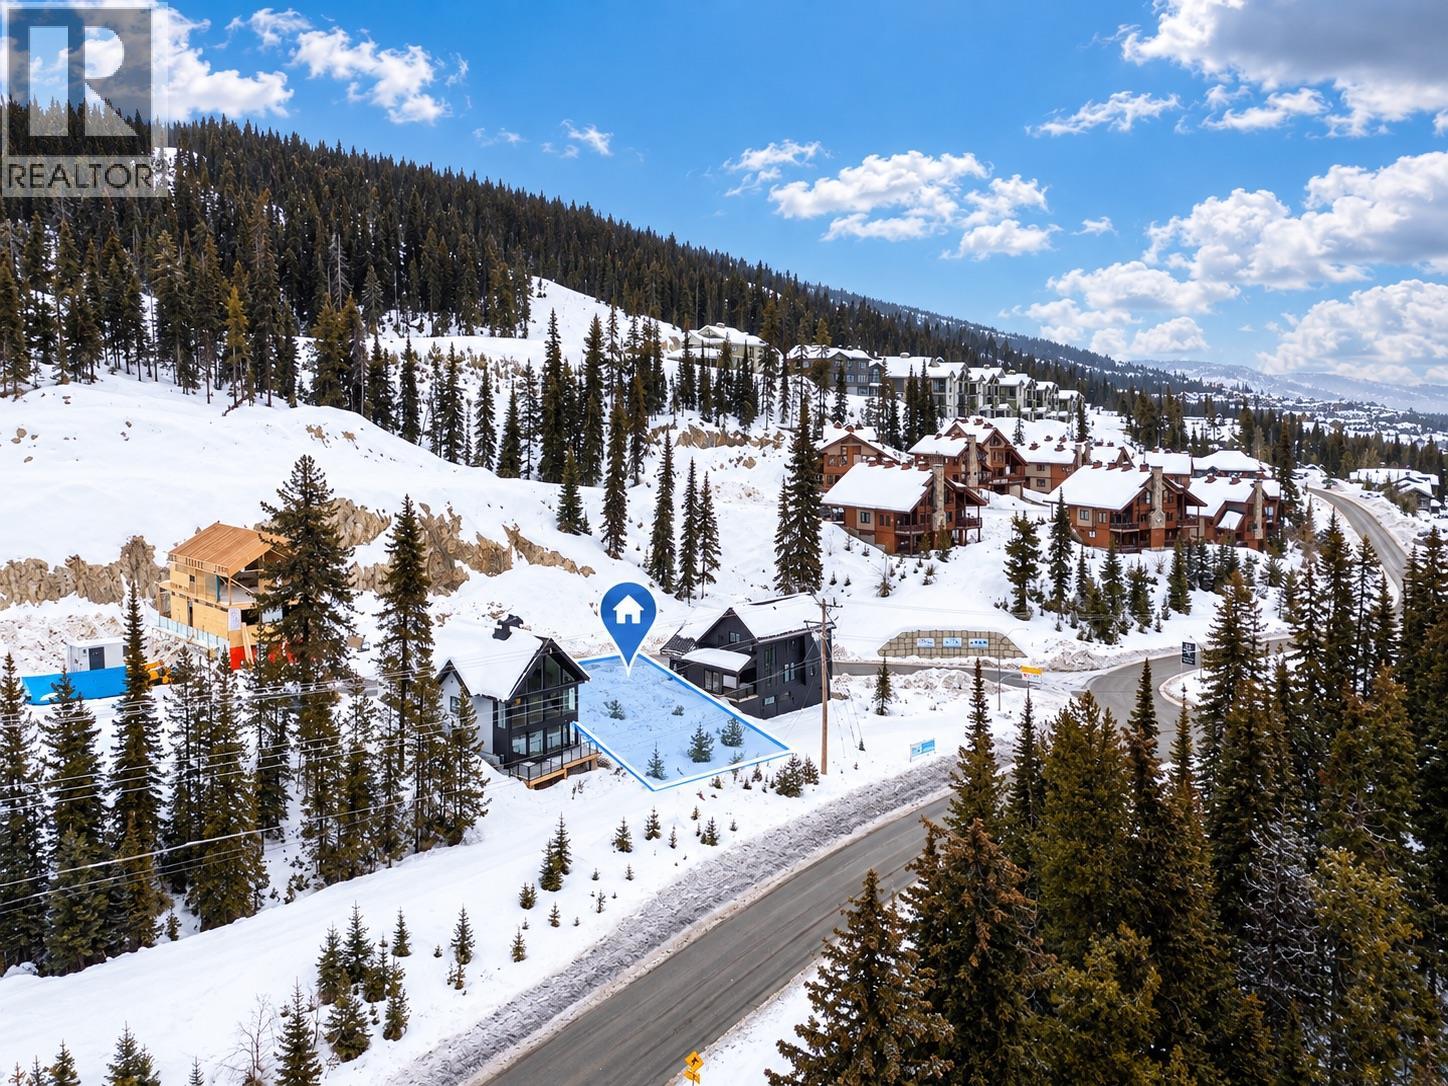
Big White, British Columbia
Build your own Ski-In / Ski-Out & Bike-In / Bike-Out legacy at Big White, from the ground up. This 3,371 sqft lot sits with a stunning valley view, 42 ft of road frontage, and a 31 ft entrance, giving you real room to design a chalet that works for how you want to live or invest. Sewer, water, fiber internet and electricity are all accessible at the lot line, so construction can start as soon as your design is ready, bring your own builder or Monashee Ridge has a preferred builder list already familiar with the site and its ski-in, ski-out terrain. It's a bare land strata with no rental restrictions and a low strata fee under $80 per month, giving you full flexibility whether this becomes a personal mountain retreat, a short-term rental, or both. This lot is your chance to build your dream mountain get away. (id:44393)
Real Broker B.c. Ltd

Abbotsford, British Columbia
That cute one with the 30'x30' WORKSHOP on .35 Acre..! Rare opportunity here among Matsqui acreages... it's your own acreage-style living without all the work! Home is clean and updated with 2 bedrooms on main, awesome flex space upstairs (3rd bed?) and a full 6ft basement area awaiting your finishing touches or extra storage spaces. FULLY FENCED .35 acre lot with fruit trees and 3 covered balconies to enjoy! Large detached WORKSHOP with additional hot/cold plumbing. RV w/septic and water hooked up + plenty of Boat/Truck/Trailer parking. Drainage tile done 2024, HWT 2020, Septic pumped 2022, Roof approx 2009. School bus at curb if needed! Fantastic package in a highly desirable location. (id:44393)
Royal LePage Wheeler Cheam
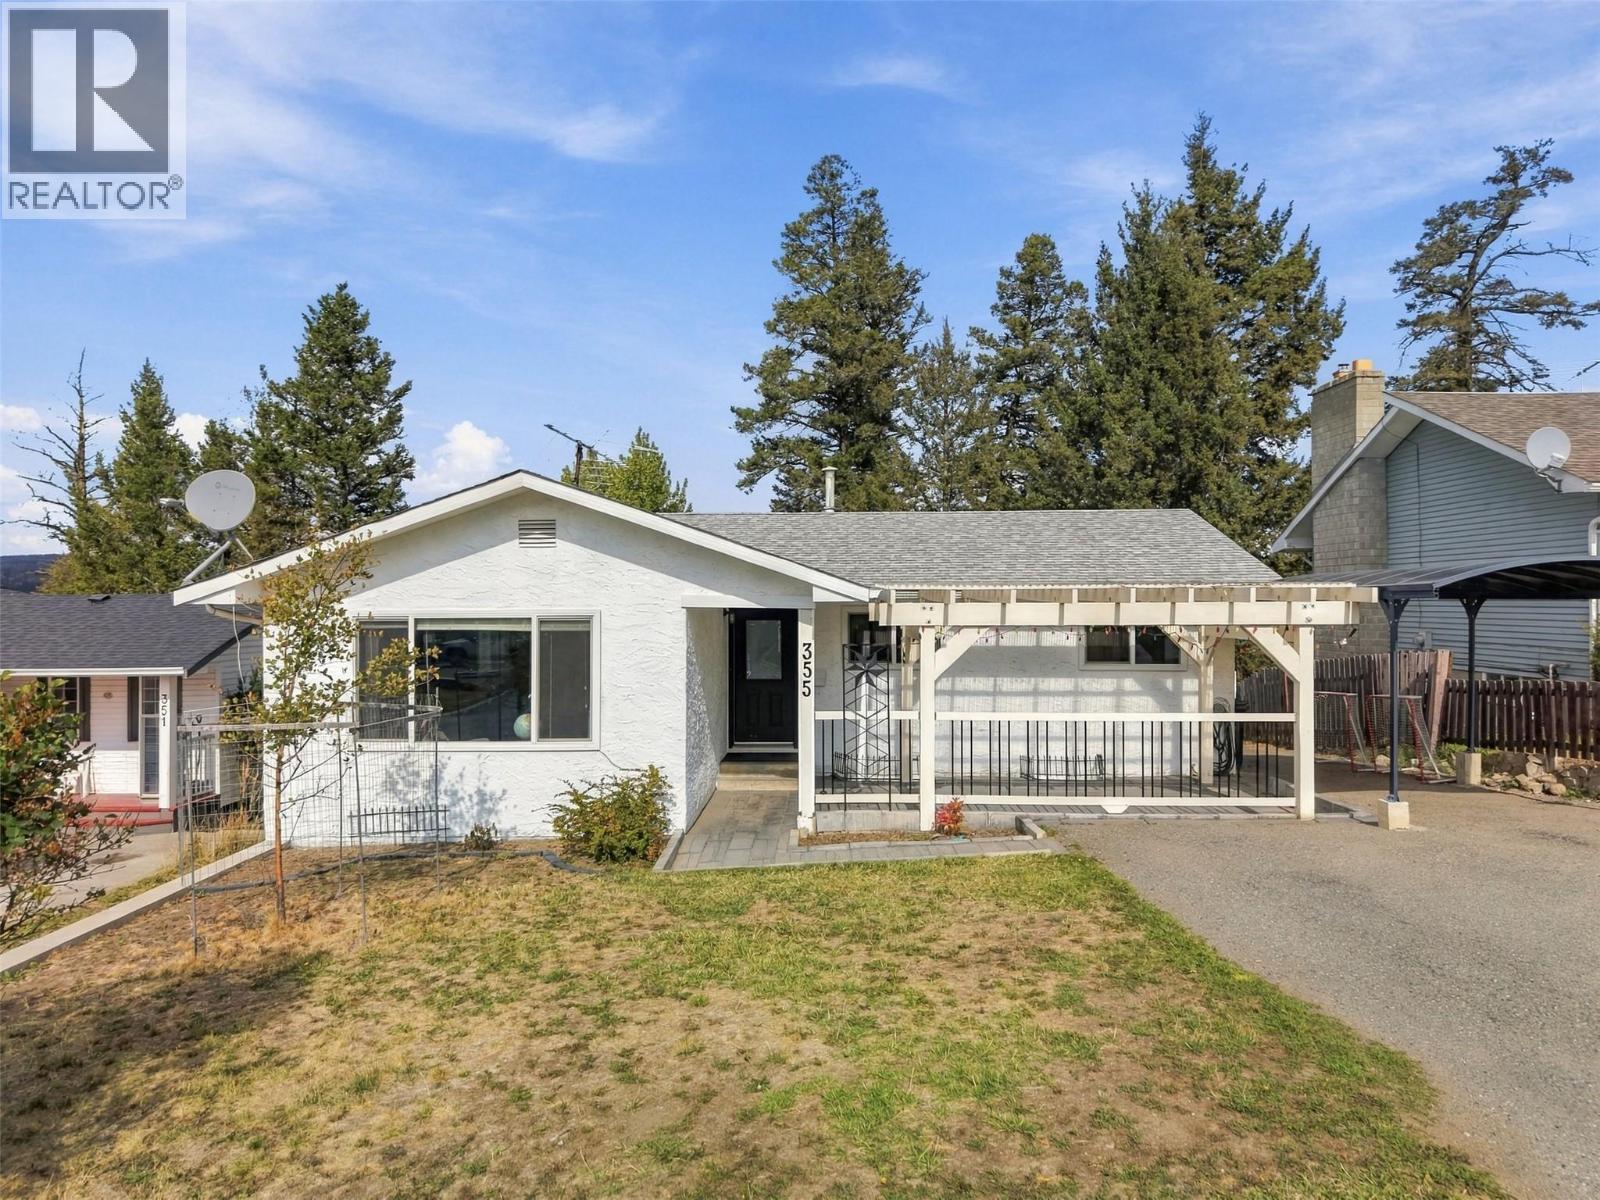
Logan Lake, British Columbia
Welcome to Logan Lake! This spacious and well-appointed home offers a versatile layout with 3 bedrooms upstairs, 2 bedrooms downstairs, and 2.5 bathrooms, making it an ideal fit for families, first-time buyers, investors, or those looking for additional living space. The bright main level features a welcoming open-concept floorplan, quality laminate flooring, and a kitchen with newer cabinets and countertops. Two gas fireplaces add warmth and character throughout the home, while the large rear deck provides the perfect place to relax and enjoy the peaceful surroundings. The large, private backyard backs directly onto dedicated greenspace/parkland, offering added privacy. The lower level provides plenty of room for family living, guests, or the potential for a mortgage helper. With two exterior entry points, a full kitchen, and a secondary laundry connection the space offers excellent flexibility for those looking to create a separate living area. Outside, you'll find a newer carport, greenhouse, and storage shed, along with generous additional parking on the west side of the home. This extra parking is perfect for visitors, RV parking, or those with a multiple vehicles. Conveniently located close to schools, recreation, shopping, and more, this property offers so much opportunity! All measurements are approximate and should be verified by the buyer if important. Call today to book your private showing! (id:44393)
Royal LePage Westwin Realty

Vanderhoof, British Columbia
Located in the friendly Spruce Grove Mobile Home Park, this 2-bedroom mobile is a great fit for anyone seeking comfort and simplicity. Improvements include updated flooring and vinyl windows. The spacious unheated entry area works beautifully as a mudroom or flex space. Step outside to an 8'x16' deck ideal for BBQs or relaxing outdoors. The attached storage shed adds convenience for gardening tools or extra belongings. A practical and budget-friendly option in a well-established park ready for its next owner. (id:44393)
Royal LePage Aspire Realty
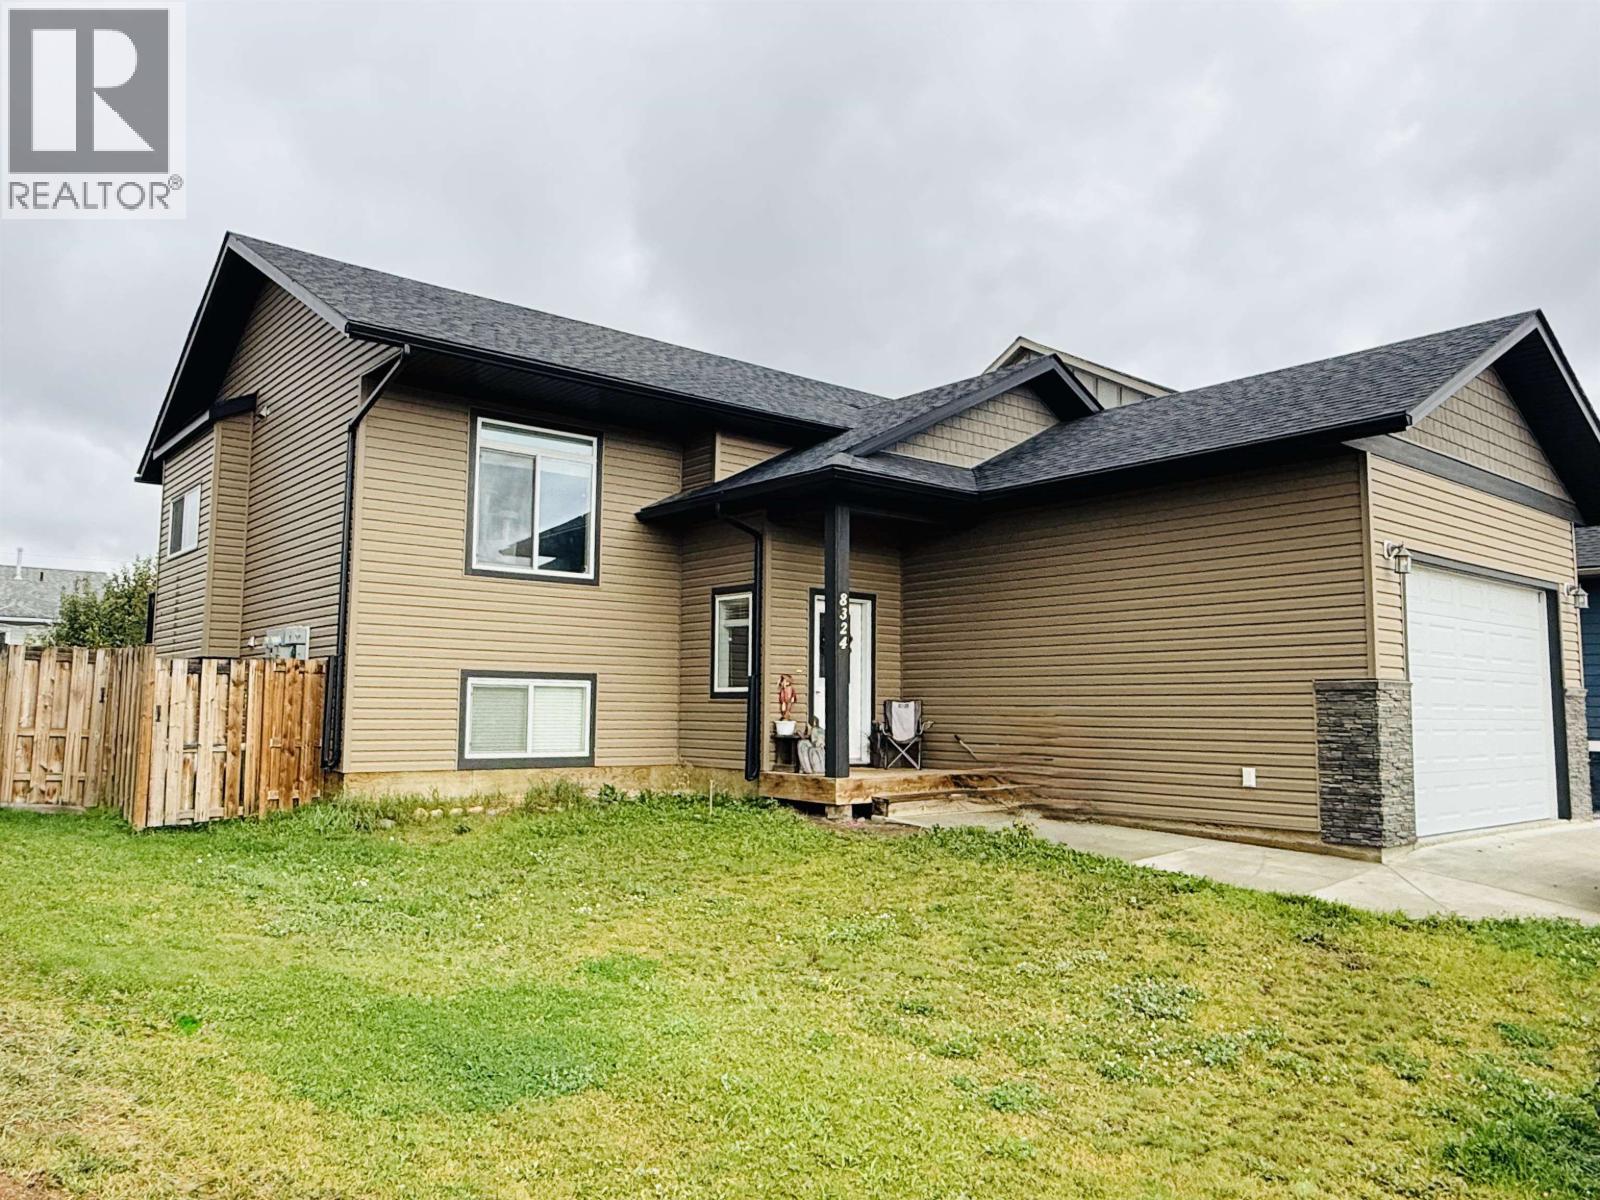
Fort St. John, British Columbia
Rare income-property opportunity with a proven and ongoing rental history. This thoughtfully designed Fully Tenanted up/down house delivers strong cash flow, generating approximately $58,000 in net income for 2025/2026. Separate water, power, and gas meters for each suite. The spacious main-level suite features three bedrooms, two bathrooms, an oversized heated double garage, a functional galley kitchen, and an open-concept living and dining area. Patio doors open to a deck and fully fenced backyard, providing valuable private outdoor space for tenant. The fully self-contained lower suite has a private entrance and is finished to a high standard, with 9-foot ceilings, well-appointed kitchen, recessed lighting, in-suite laundry, and two generous bedrooms. With excellent suite separation, quality finishes, and a dependable rental track record, this property is a smart addition to an investment portfolio. Note: Pictures are from Vacant property. Lower unit is Furnished. Upper unit furnishings belong to tenant (id:44393)
Izon Realty
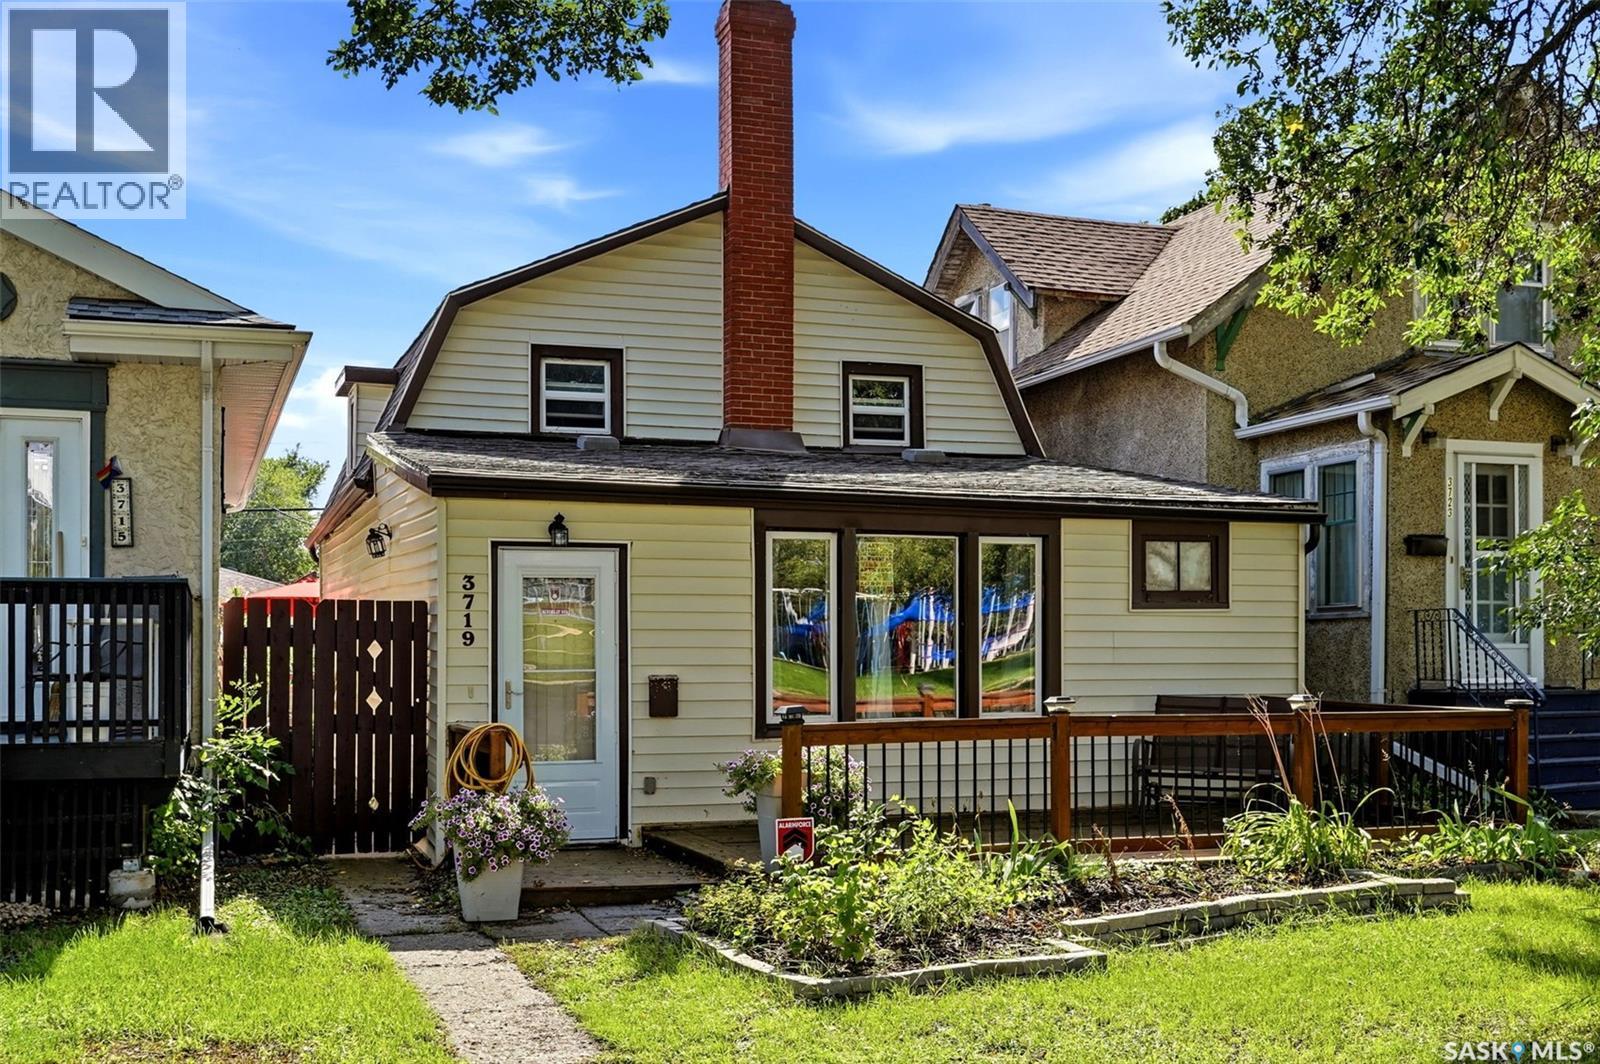
Regina, Saskatchewan
Welcome to this quirky, charming and truly one-of-a-kind 3 bedroom home in the heart of Regina’s beloved Cathedral neighbourhood! Full of personality and warmth, this home offers a layout you won’t find everywhere. Step inside to a spacious living room before making your way into the sunken country-style kitchen and dining area, creating a cozy and inviting space for everyday living and gathering. Main-floor laundry adds extra convenience, while upstairs you’ll find three ample-sized bedrooms and a full 4-piece bathroom. Outside, the lush backyard is a little urban oasis with plenty of room for gardening, growing your own vegetables, entertaining or simply enjoying Saskatchewan summers. A single detached garage plus an additional parking space means you can happily leave the vehicle at home and take advantage of everything this fantastic location has to offer. The property is also located on a City-designated snow route, with priority street clearing following major snowfalls. And this is a location made for exploring on foot! Connaught Library and School, the Fieldhouse, Brandt Centre and Mosaic Stadium are all just minutes away. Walk to Safeway or Pile O’ Bones Brewing in approximately 10 minutes, or head downtown in about 15. Leslie Park is right across the street for summer lawn bowling and winter skating and hockey, while nearby Les Sherman Park connects you to the multi-use pathway along the creek for walking, biking and cross-country skiing. Best of all, you can enjoy the quieter residential feel Cathedral is known for while being just a short stroll from the vibrant heart of the neighbourhood. Local shops, coffeehouses and favourite summer stops like Dessart Sweets and Elle’s Café are all close by. Cute, quirky and packed with character, this home has so much to offer its next family. If cookie-cutter isn’t your style, this might just be the one. (id:44393)
Coldwell Banker Local Realty
Kelowna, British Columbia
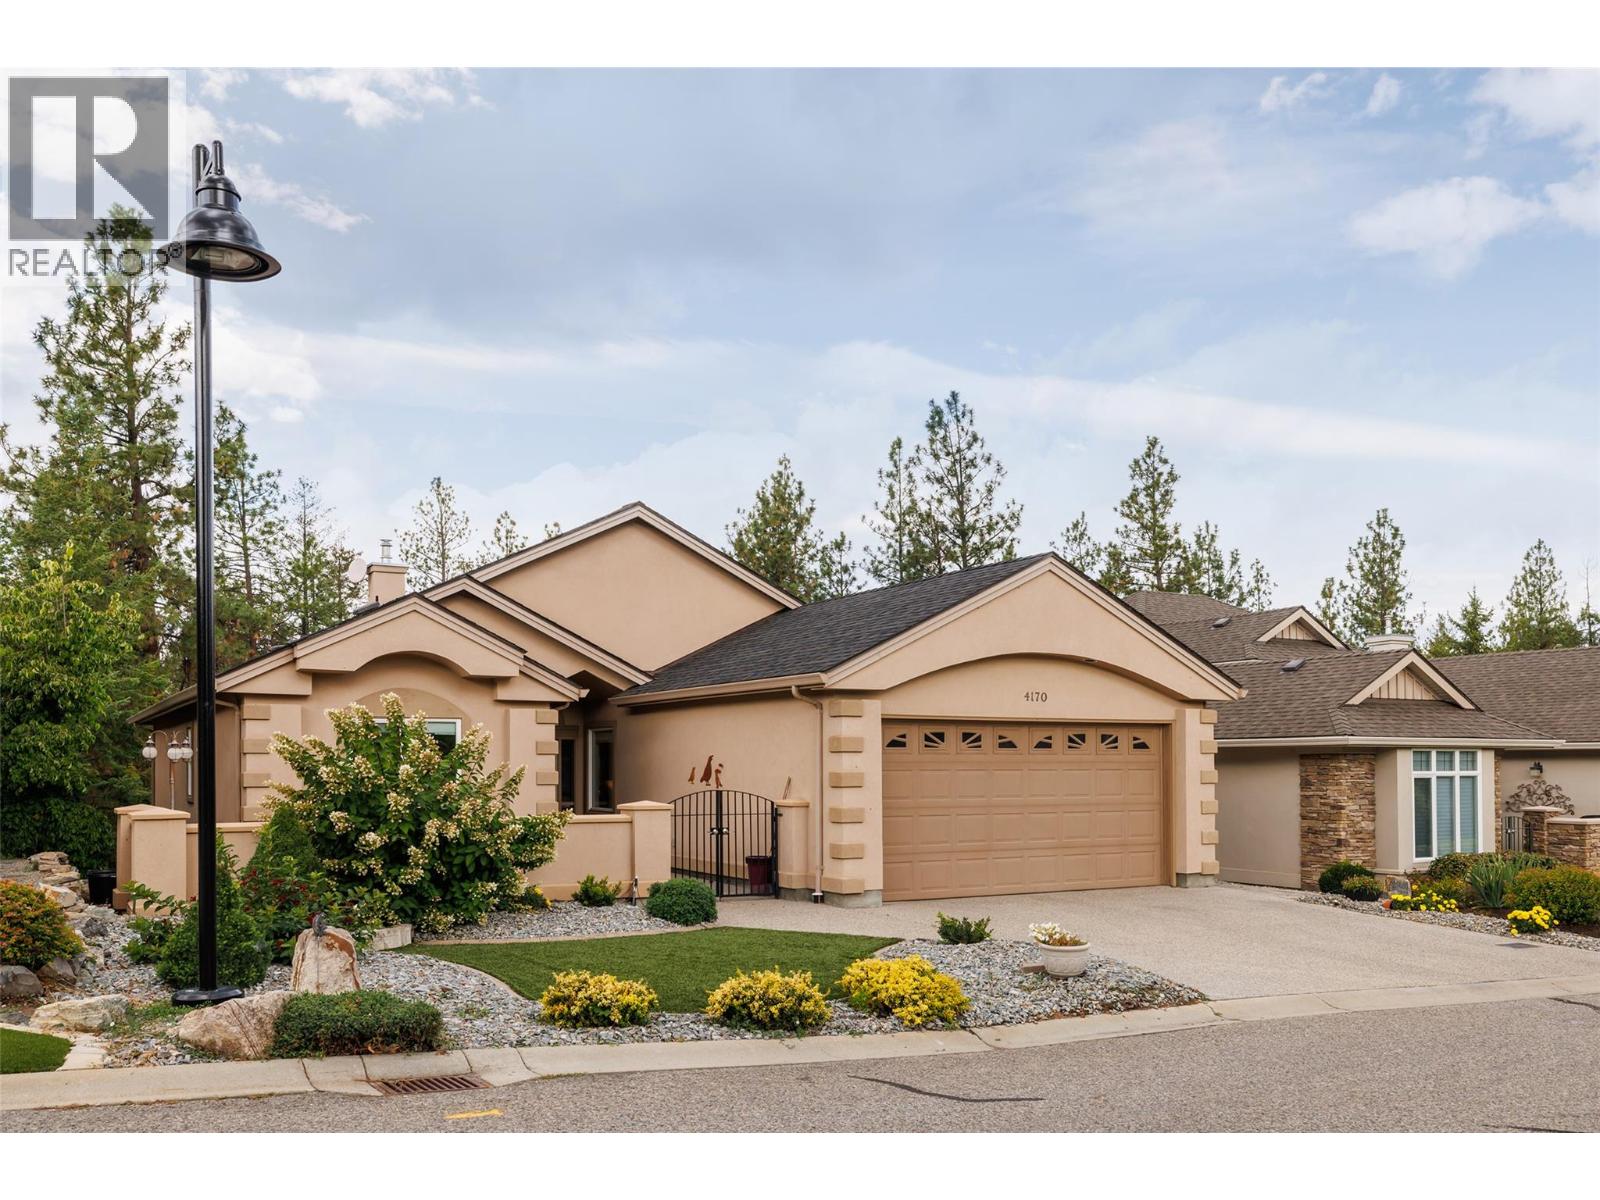
This beautiful home with a walkout basement is situated in the esteemed Gallagher's Canyon master planned golf community. In addition to a perfect blend of comfort, space and lifestyle, there is accessibility to a pool, a gym, tennis and an array of other activities. This well appointed home is offered for sale by the original owner and has an exceptional amount of living space and flexibility for families, guests, entertaining and hobbies. The front courtyard creates a welcoming entrance and the back, partially covered deck, overlooks a protected green space, offering privacy with a peaceful natural back drop. The main level features a bright, open-concept with an inviting living room, a large kitchen with many cupboards, beautiful granite counters, and a large dining area to create the ultimate space for hosting, and a versatile den/formal dining room. Additionally on this level is a generous primary suite with a five piece ensuite bathroom a large walk-in closet, a second spacious bedroom, a two piece powder room, and a main floor laundry which adds functionslity to this level. The walk out lower level with remarkable space is ideal for larger families, guests, hobbies and recreation. It includes two additional bedrooms, a large recreational room, a relax/exercise room with a dry sauna and an impressive 32 foot craft room/workshop area providing plenty of space for projects, storage and creative pursuits. Features include: a gas stove with two electric ovens, hardwood/tile flooring. Roof approx. 7 yeras old, Furnace/AC installed Aug. 2026, artifical lawn and a new washer and dryer. Come experience the space, privacy and versatility this exceptional Gallagher's home has to offer (id:44393)
RE/MAX Kelowna
Langley, British Columbia
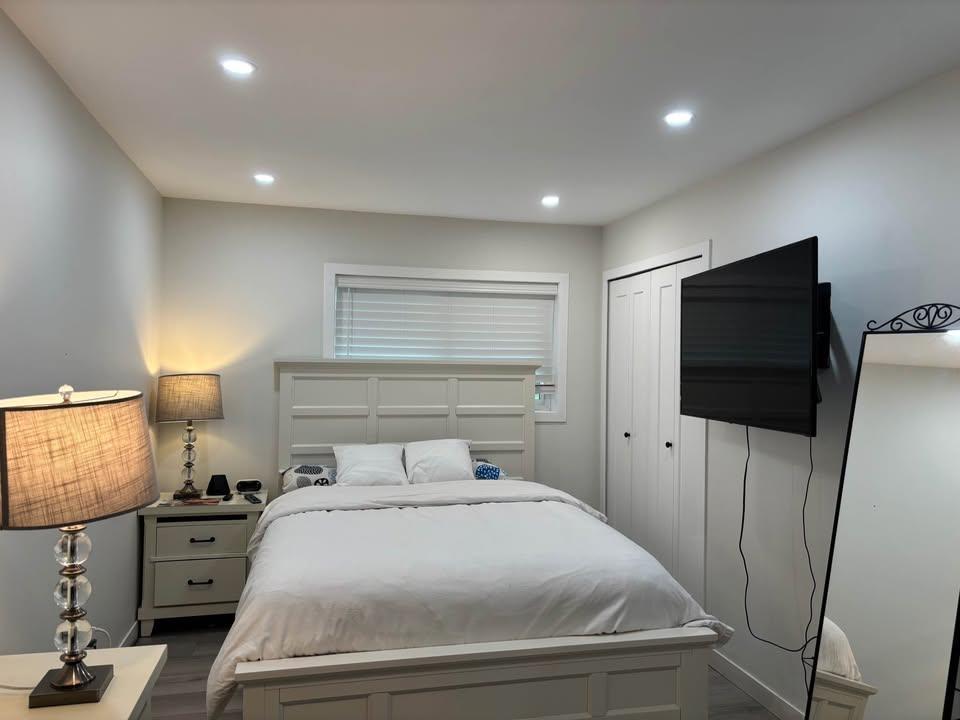
Flat, south-facing 120' x 165' (19,800 sqft) lot with NO creeks, easements, or rights-of-way. Situated on a quiet, peaceful street in desirable Salmon River Uplands. Large, fully fenced, and private backyard featuring mature fruit trees. Home Features Spacious 4-bedroom, 2.5-bathroom rancher. Modern Layout: Bright and inviting open-concept living room, kitchen, and dining area. Country Living: Country-style aesthetic enhanced with stylish barn door accents. Major Upgrades: High-efficiency furnace, vinyl windows, and fresh drywall/ ceilings/ flooring/ plumbing/ wiring are completed in October 2021. Hot Water Tank: Replaced January 2026. Septic Tank (1,000 Gallon) & Field: Installed September 2022. (id:44393)
Royal LePage - Wolstencroft