
Saanich, British Columbia
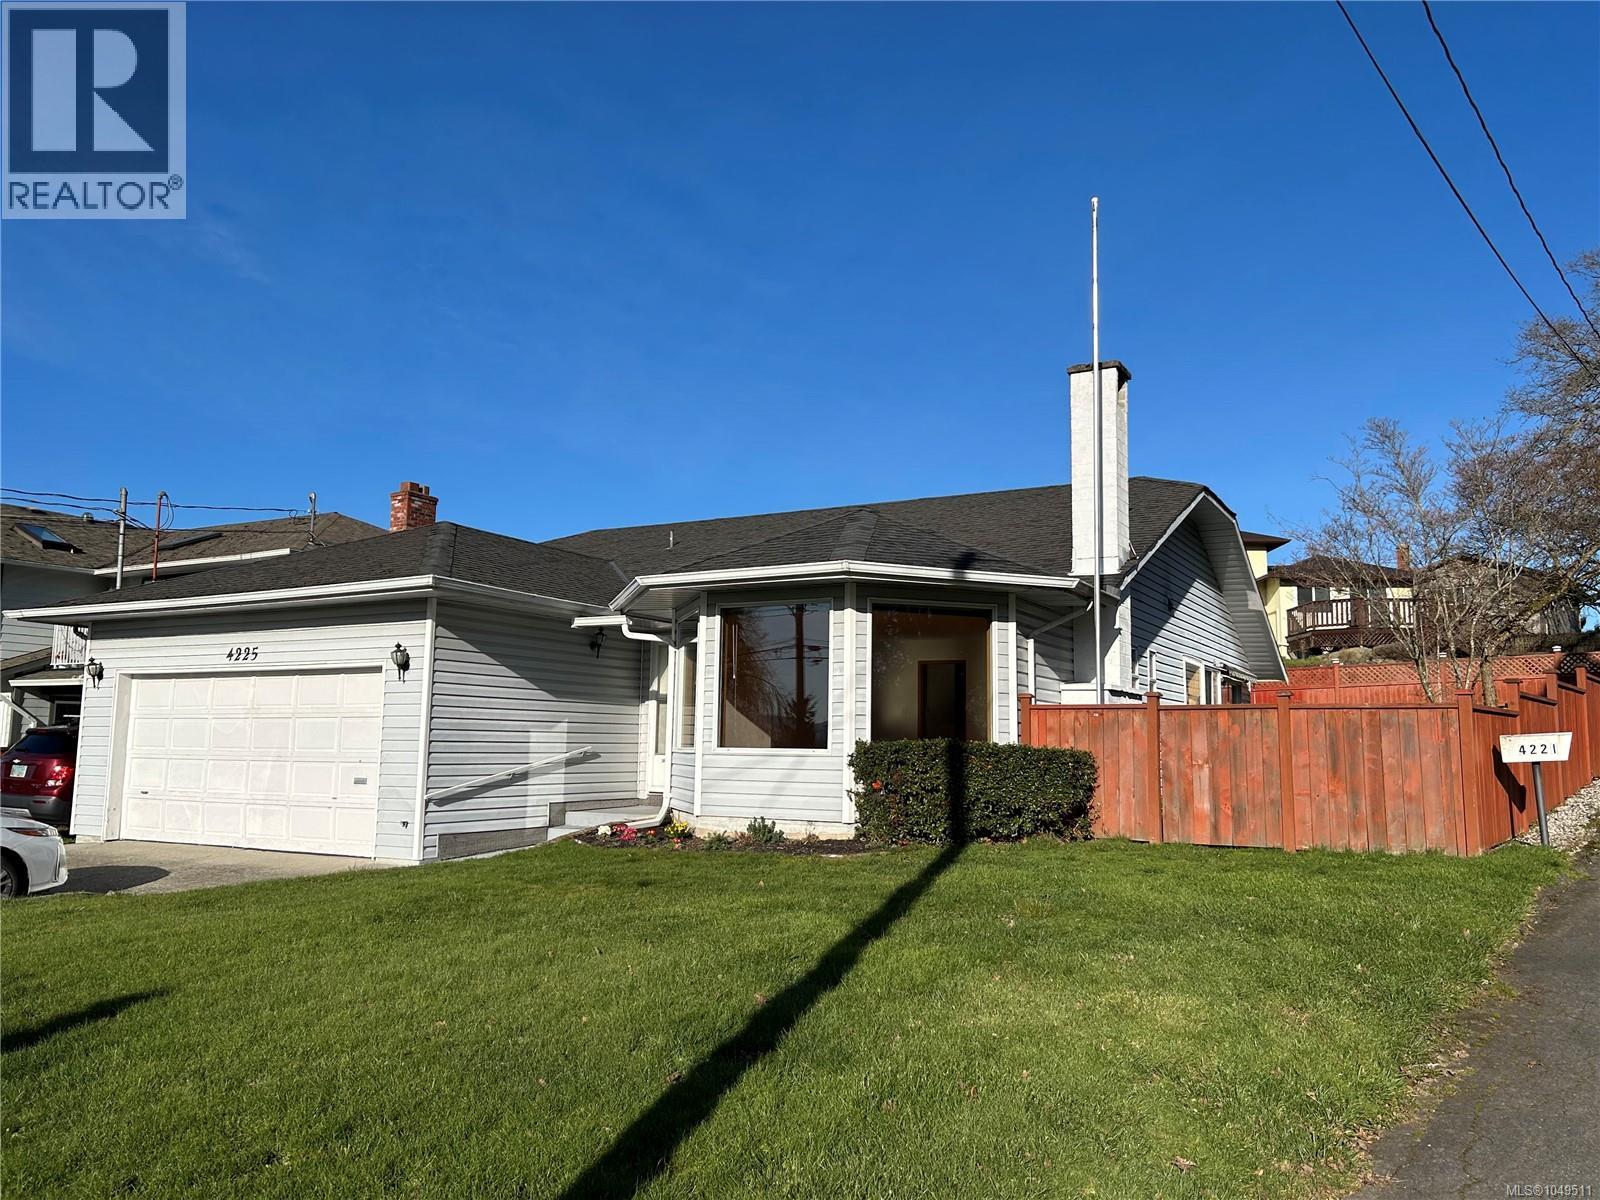
Open Sun Sep 27, from 11:00-12:30. Charming and Impeccably Maintained Rancher in a Prime Location! This beautifully cared-for rancher offers a bright, open-concept layout designed for comfortable living. The spacious living room is enhanced by a large bay window, elegant stained-glass accents, and a cozy wood-burning fireplace, creating a warm & inviting atmosphere. The kitchen seamlessly connects to a welcoming family room, which opens onto a sun-filled patio, ideal for outdoor entertaining. The home features two well-proportioned bedrooms, including a primary suite with direct access to a tranquil sunroom. Set well back from the road, the property is surrounded by mature landscaping that provides both privacy and curb appeal. Additional highlights include a partially fenced garden and a double garage with ample space for parking and easy maneuverability. Ideally situated close to shopping, public transit, parks, and scenic walking trails, this residence offers an exceptional blend of comfort, privacy, and convenience. (id:44393)
One Percent Realty
Saskatoon, Saskatchewan
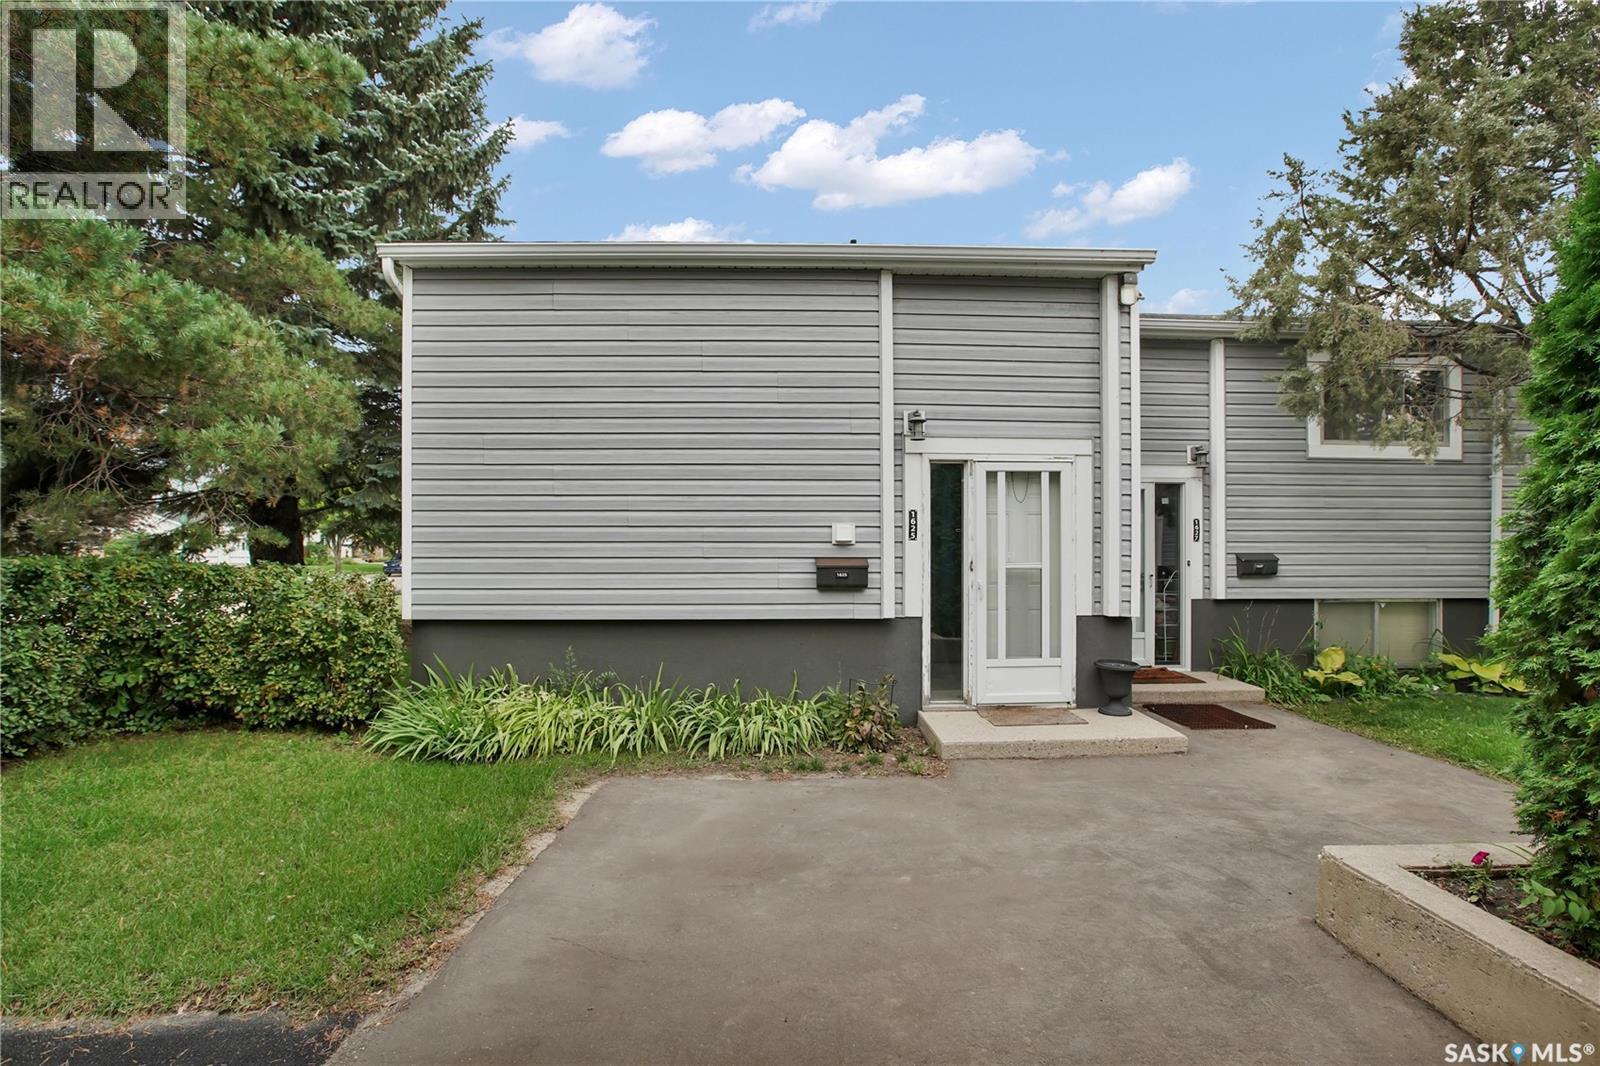
Welcome to this beautifully updated corner end unit offering over 1,100 sq. ft. of living space on two levels, this well-maintained bi-level townhouse features 3 bedrooms and a stunning renovated 4-piece bathroom complete with modern tile flooring, a stylish vanity, and a full tile tub surround. The bright white kitchen offers a clean, modern look with updated cabinetry, subway tile backsplash, ample counter space, pantry storage, and all appliances included. The spacious dining and living areas open through a newer sliding patio door to your fully fenced, private backyard—perfect for kids, pets, or summer BBQs. There is room on the main floor to add a second bathroom. Recent exterior upgrades to the complex include new siding, soffit, fascia, and maintenance-free PVC fencing, adding excellent curb appeal and minimizing future maintenance. Additional features include one electrified surface parking stall, pets allowed and an unbeatable location just minutes from the University of Saskatchewan, public transit, shopping, parks, and all amenities. An excellent opportunity for first-time buyers, students or investors with current market rent between $2100-$2300 this makes for and excellent rental property return on investment! Low-maintenance living ideally located in the heart of Sutherland. This one won't last long call your favorite Realtor to book a private viewing today! (id:44393)
Boyes Group Realty Inc.
Victoria, British Columbia
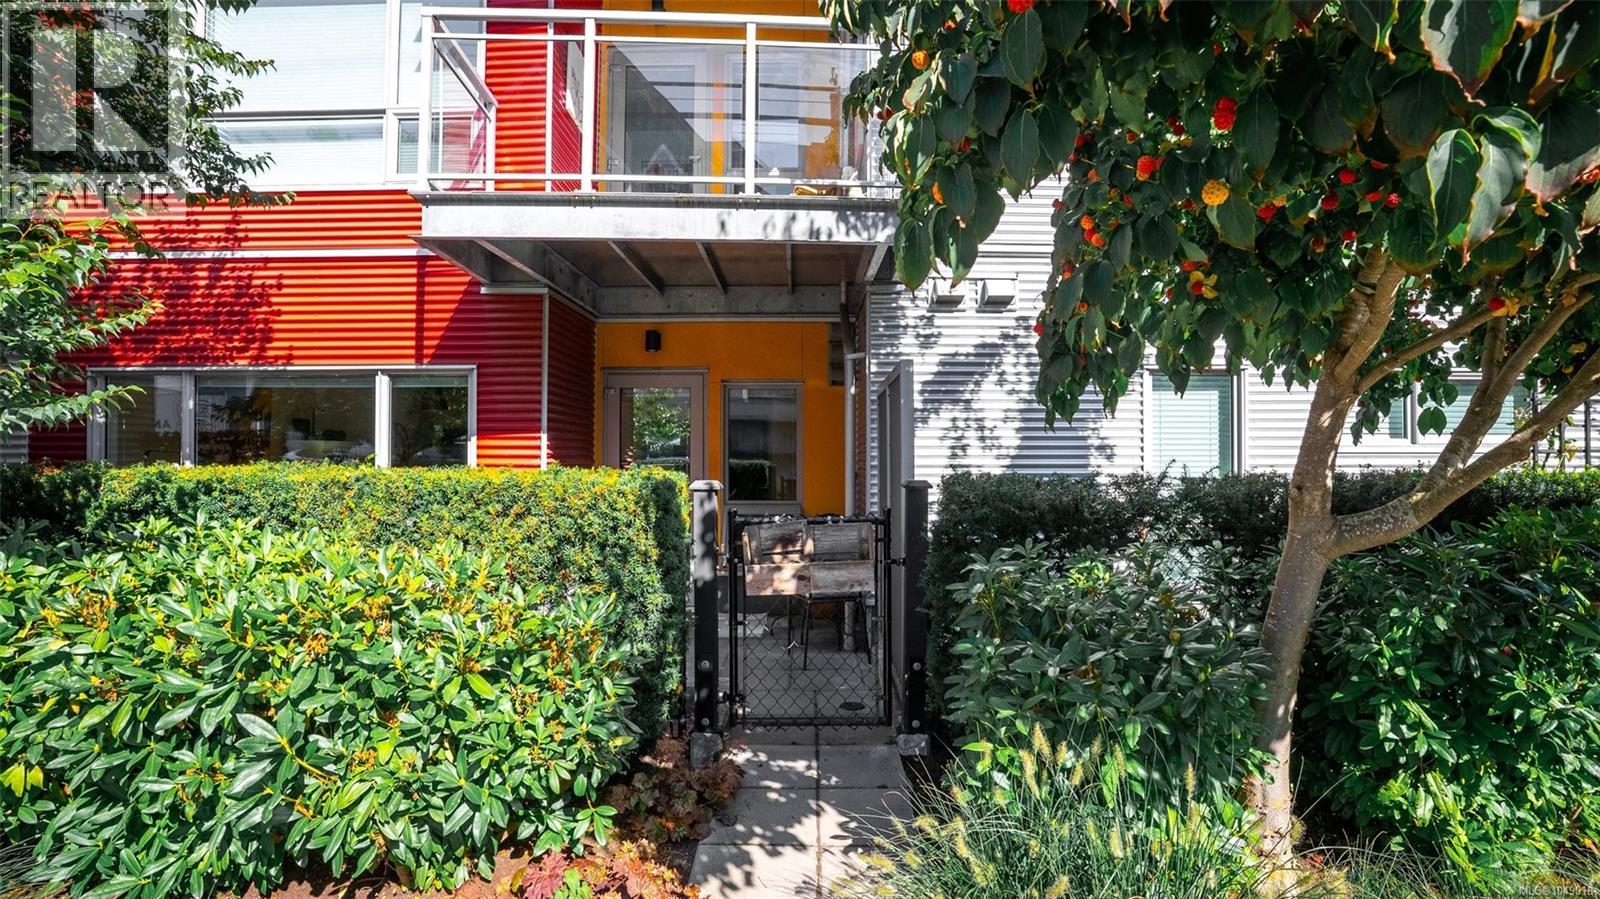
Rare opportunity, owned by the original buyer since it was built, and available turn-key, fully furnished. This bright studio at Bond's Landing offers its own private entrance (no common areas to pass through), in-suite laundry, a SW-facing patio for evening sun, secure bike storage, and a separate storage locker. Where you live shapes your everyday life, and this one puts you steps from it all: the Galloping Goose Trail runs right past The RailYards' door, connecting Swartz Bay to Sooke and beyond, while a kayak/paddle board launch puts the Gorge Waterway within easy reach anytime the mood strikes. The RailYards is an award-winning, planned waterfront community of bright, contemporary buildings and inviting streetscapes, healthy, active living built right in. Move-in ready, income-generating, or your own low-maintenance home base, this one checks every box. (id:44393)
Real Broker B.c. Ltd.
Regina, Saskatchewan
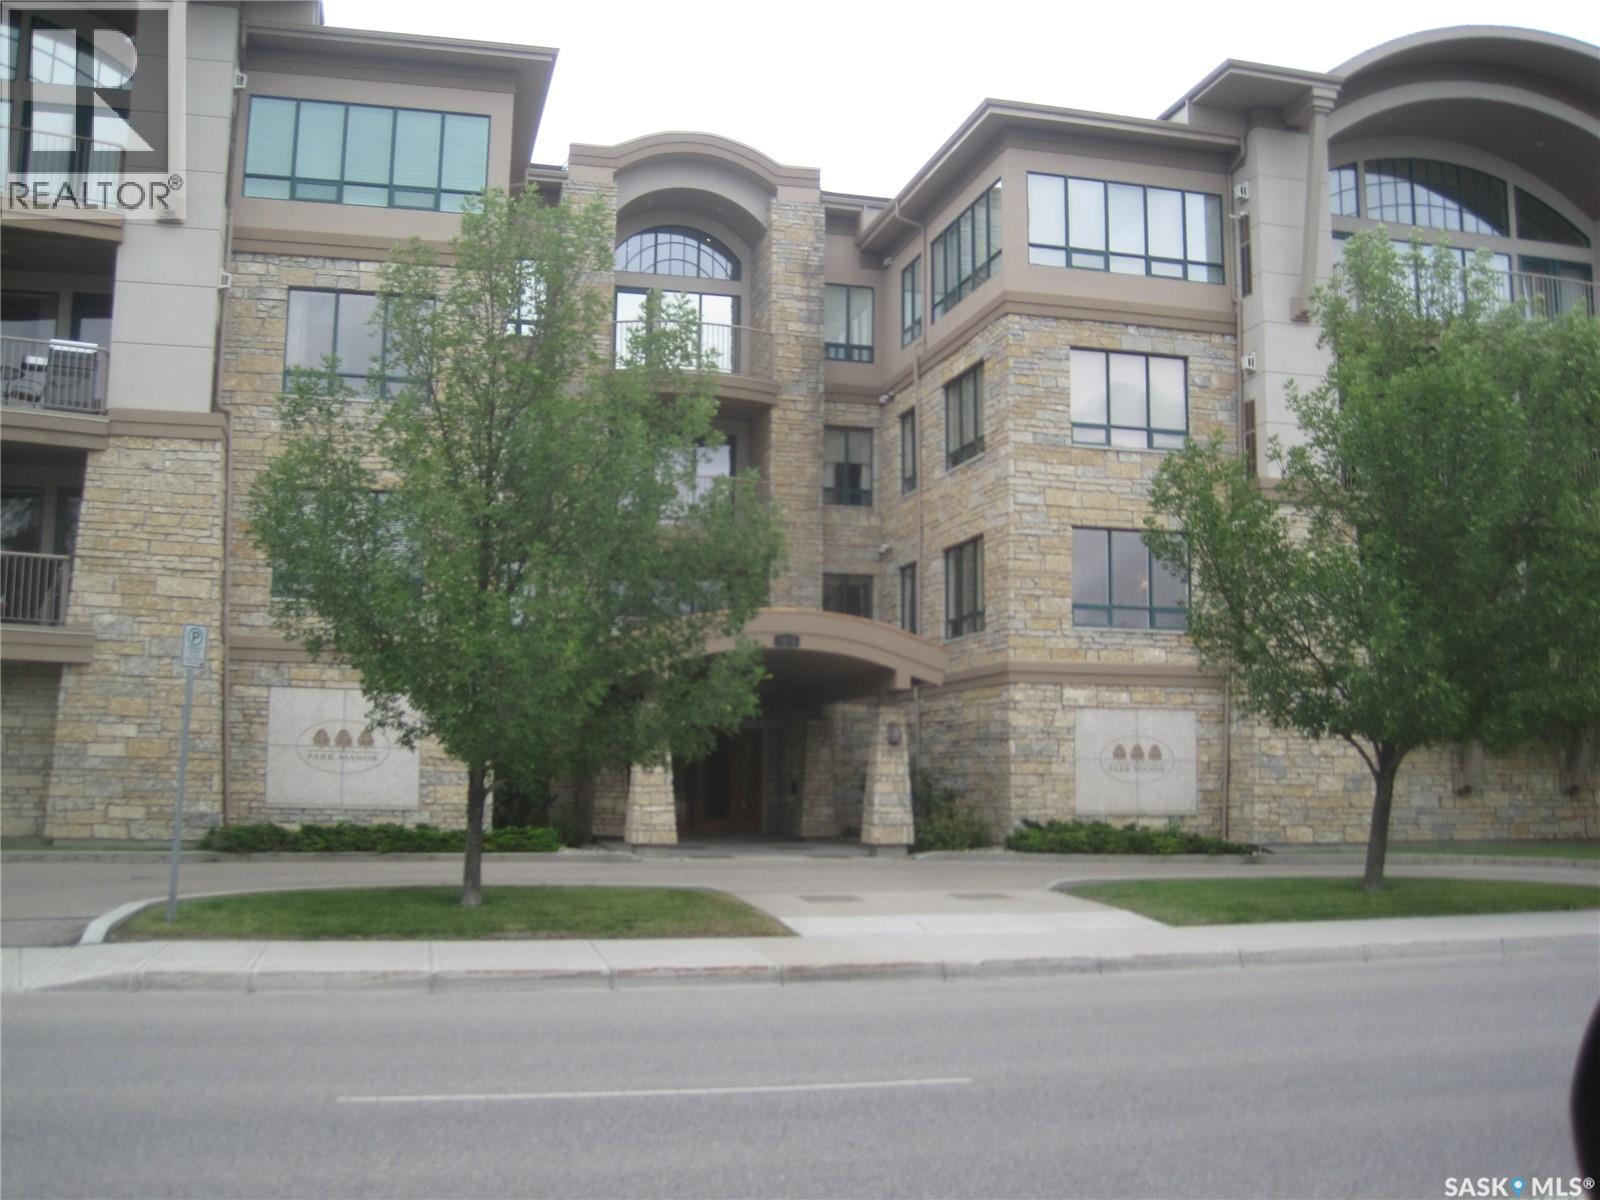
Prime condominium in desirable Hillsdale area. This condo is in a desirable area close to Wascana Park, parliament building, downtown, centre of the arts and University. You cannot find a more sought after area in Regina. This unit is in prime condition, Bright, Sunny Living/Dining room with a gas fireplace. This area opens to a spacious balcony overlooking the park area. Master bedroom has a wall of closets and a lovely ensuite. The complex offers a spacious amenity room, a guest room for rent when available for overnight guests, an exercise, room, 2 parking stalls ( one underground, one surface space), also extra space for visitor parking at the back of the building. (id:44393)
Flatlands Real Estate Team
Regina, Saskatchewan
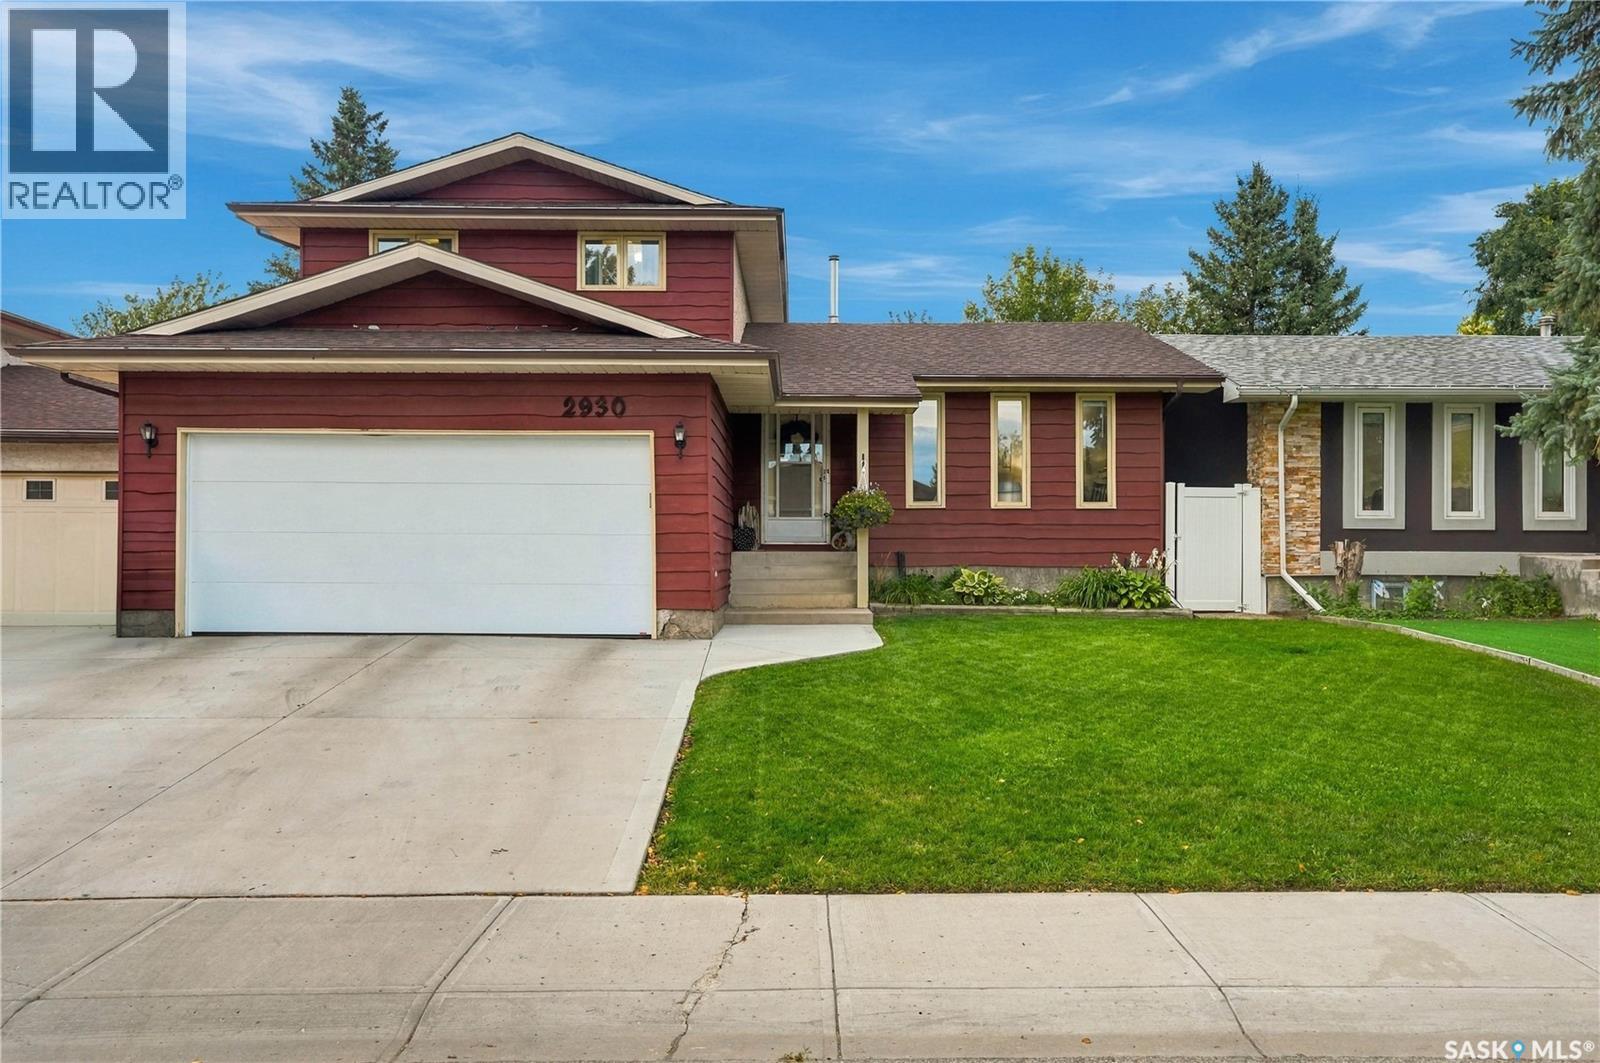
Beautifully maintained 1,528 sq. ft. two-storey split nestled on a quiet crescent in Regina’s desirable Wood Meadows neighbourhood. Ideally located close to east-end amenities, elementary schools, outdoor rinks and walking paths, this 3-bedroom, 3-bathroom home offers a functional layout, developed basement and double attached garage. From the moment you arrive, the curb appeal makes a great first impression with a newer driveway and attractive landscaping. Inside, the home feels warm and inviting with updated luxury vinyl plank flooring, warm white walls and an abundance of windows that fill the space with natural light. The front living room provides a welcoming space just off the entrance, while the kitchen features the original cabinetry complemented by updated hardware and appliances. A dining area sits conveniently beside the kitchen. Just a step down, the spacious family room offers a comfortable gathering space and direct access to the beautifully landscaped backyard. The fully fenced yard features a lush lawn, deck with privacy wall, fire pit area and garden space, creating an ideal setting for entertaining, relaxing or enjoying time with the kids and pets. Conveniently located off the family room is a 3-piece bathroom and a mudroom area that previously housed the laundry and could easily be converted back, with direct access to the attached garage. Upstairs, you’ll find three generously sized bedrooms, a 4-piece main bathroom, linen storage, and a primary bedroom complete with a convenient 2-piece ensuite. The developed basement adds even more living space with a recreation room currently used as a kids’ play area. Laundry is located in the utility room, which also provides plenty of storage, while the crawl space offers excellent additional storage capacity. This is a house that truly feels like home from the moment you walk through the door. Exceptionally clean and beautifully maintained, this home is ready for its next family to enjoy. (id:44393)
RE/MAX Crown Real Estate
Chilliwack, British Columbia
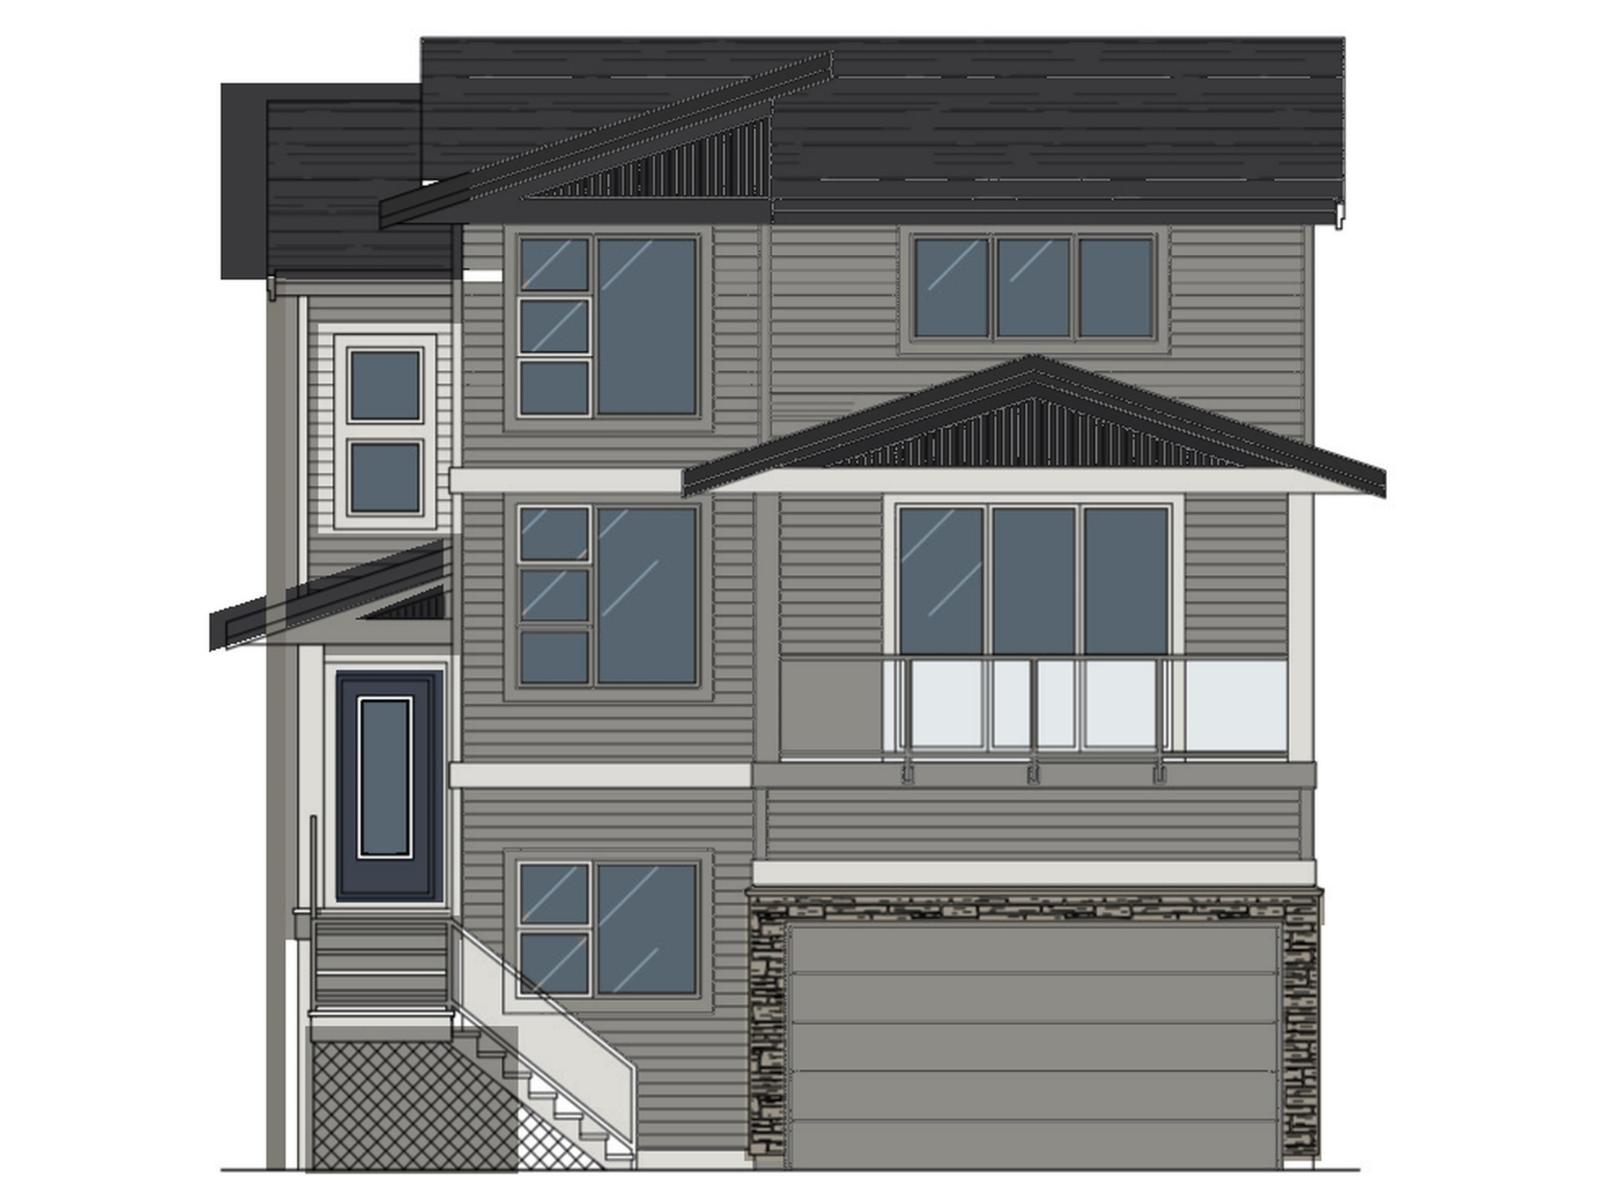
Welcome to The Perch at Jinkerson Vistas, a gated Promontory community where the valley opens below you, mountains ring the horizon, eagles circle overhead and walking trails start at your door. Tucked on the quiet high side and ready December 2026, your new home is built to Step Code 4 with a heat pump keeping you comfortable year-round, heat and cool. Across three levels, 2,322 sq ft holds 4 bedrooms, 4 bathrooms and a main floor den, with nine-foot ceilings, an electric fireplace and a kitchen sink that looks out over your back yard. Your primary adds a walk-in and tiled ensuite, and your lower level is finished and roughed in for an in-law suite. A 182 sq ft covered deck, private yard and garage with EV charging round it out. (id:44393)
Royal LePage Little Oak Realty
Century 21 Creekside Realty
Chilliwack, British Columbia
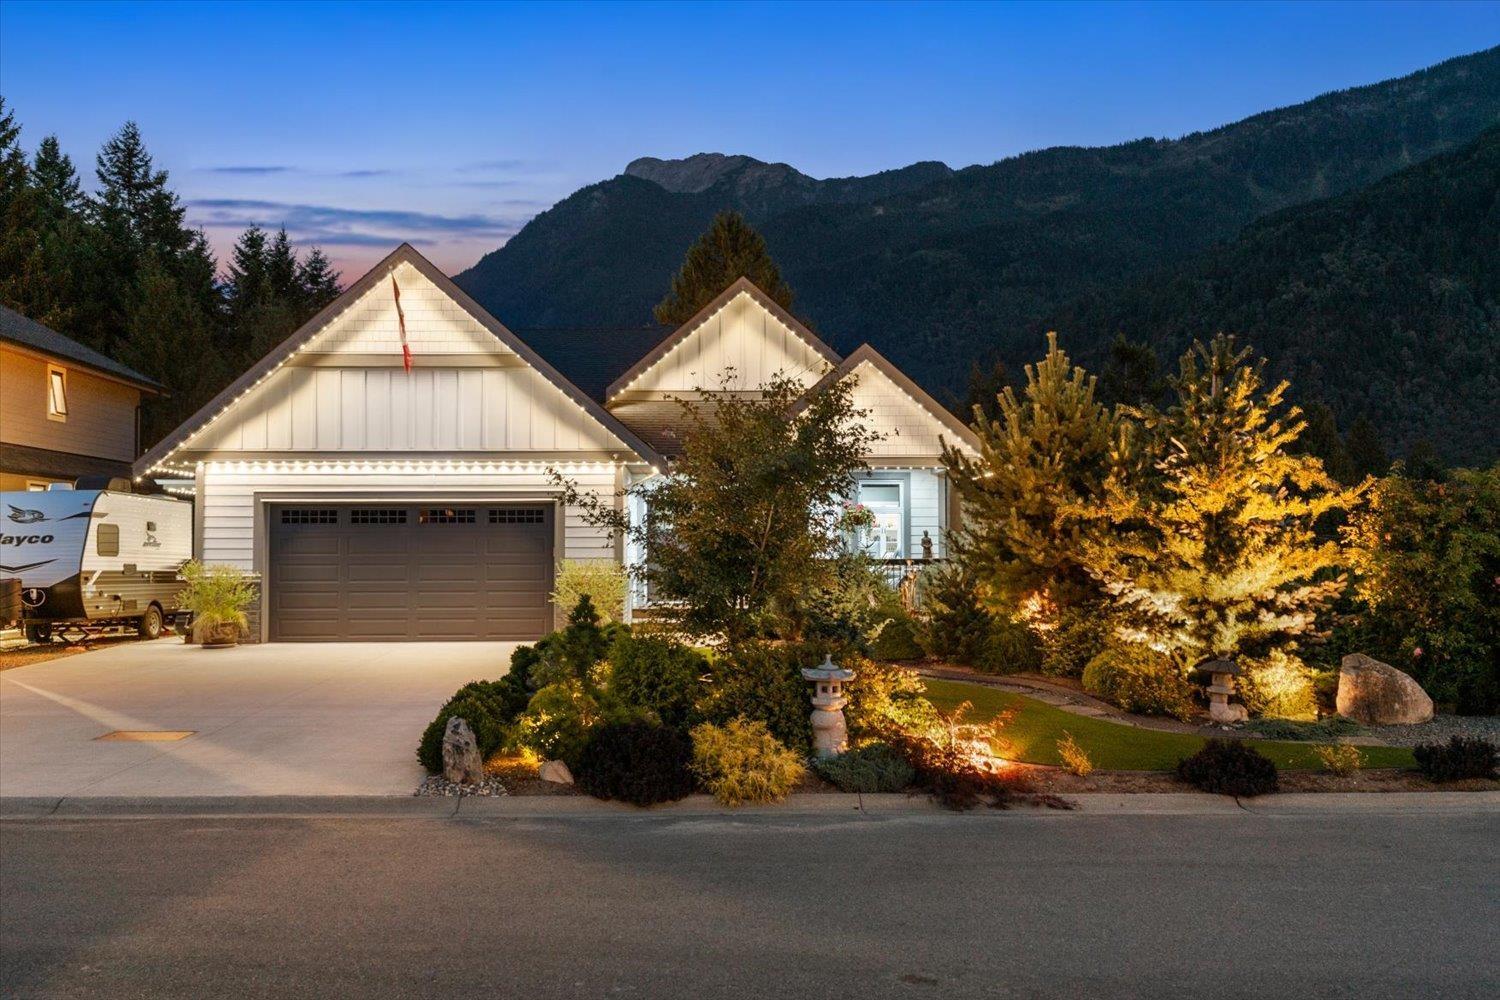
Welcome to 10126 ROYALWOOD BLVD! Tucked away on a quiet, family-friendly cul-de-sac w/no through road, this beautifully finished 3,400 sqft, 4-bed, 3-bath home is perfectly positioned to capture breathtaking mountain views. You will fall in love with the thoughtful upgrades throughout, including hardwood floors, extensive wainscoting, custom built-in cabinetry, an S/S appliance package with a gas range, a dedicated movie theatre & a spacious master suite conveniently located on the main level. Step outside to 3 covered patios, artificial turf, Rain Bird irrigation, extensive landscape lighting, exterior Gemstone lighting, gutter guards & frameless glass railing designed to accent the incredible mountain views. The private setting, functional layout & attention to detail make this home perfect for both everyday living & entertaining. There's simply too much to list, and you need to see it in person to truly appreciate everything it offers. This one checks all the boxes! Call today for your private tour! * PREC - Personal Real Estate Corporation (id:44393)
Pathway Executives Realty Inc.
Hudson Bay, Saskatchewan
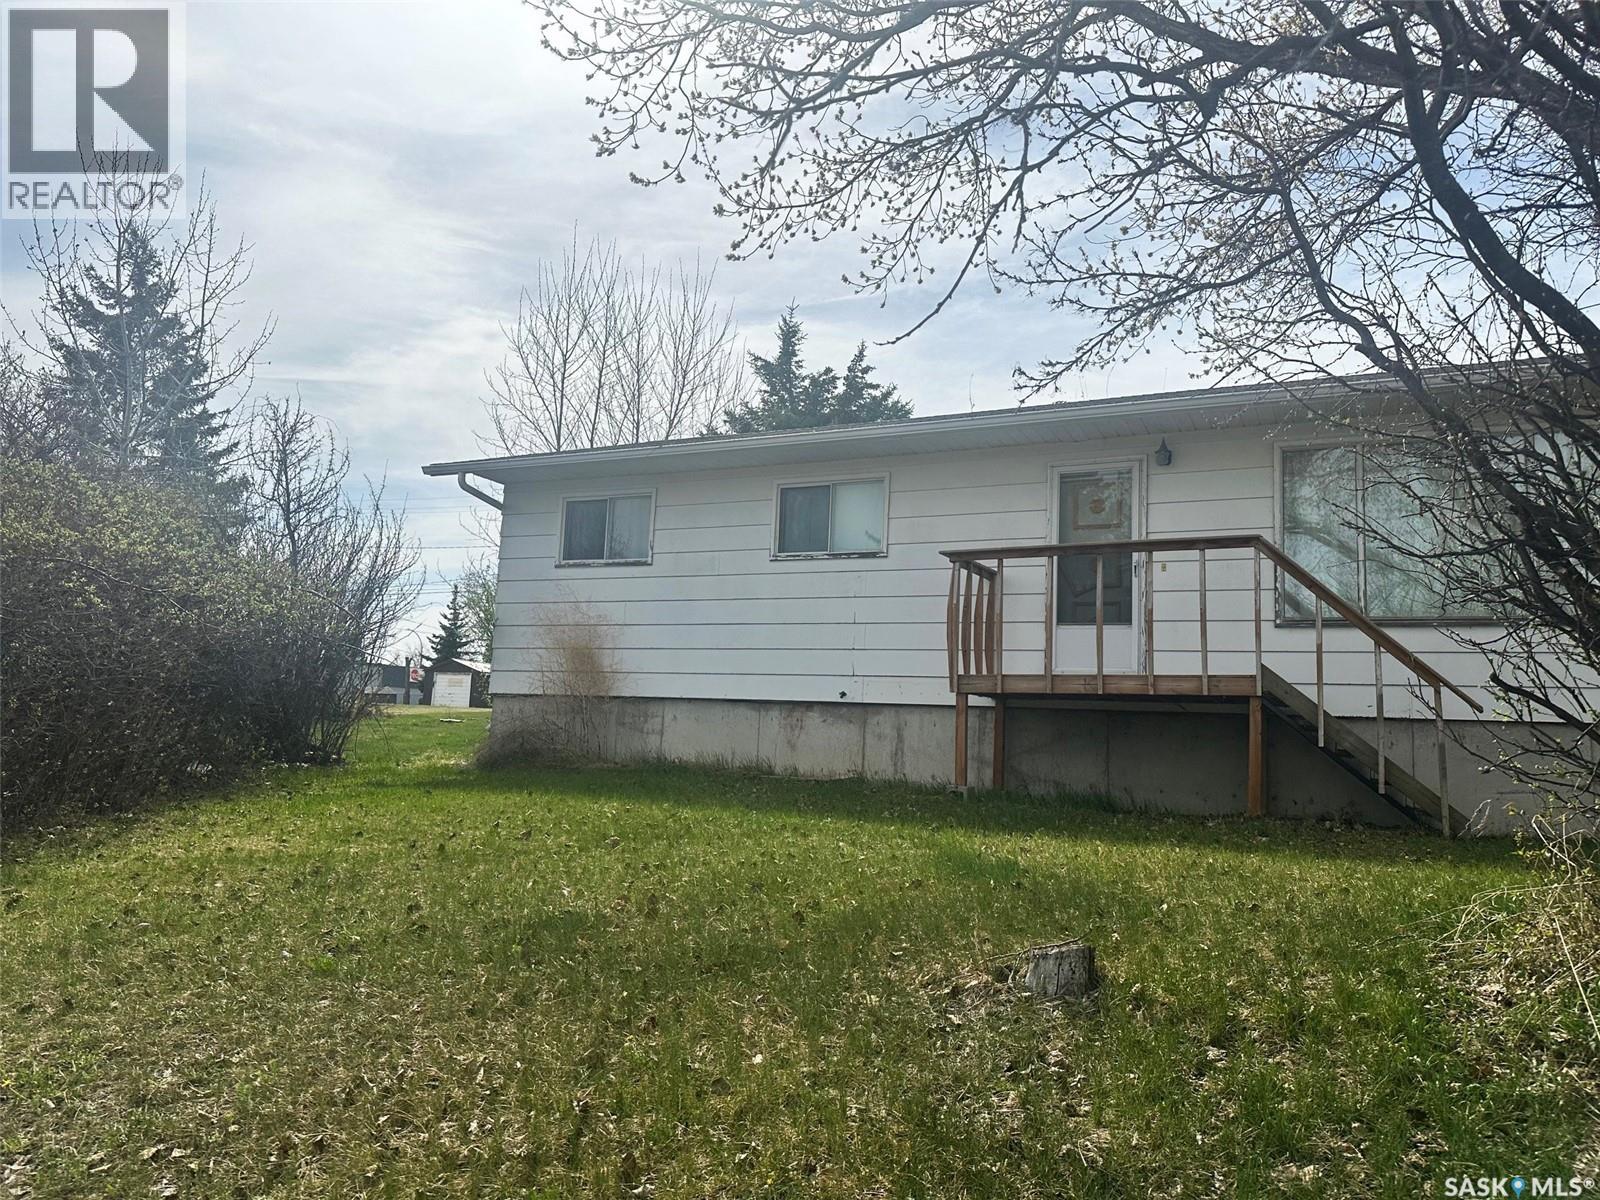
Welcome to 113 Prince St. Whether you are looking for a first home or something to invest in this home is solid. With 1040 sq ft on the one level it provides you with 3 good sized bedrooms, and 2 baths. Lower level is dry and open to develop or continue to use the present family room area or as a playroom. Laundry room has a window for some natural light. Home has central air conditioning. New hotwater tank and gas furnace. If you love vintage then this home has it in spades!! Outside a detached single car garage. Home has a ramp for wheelchair access and or steps. Back lane access. Great home. Call today to setup your appointment to view (id:44393)
Century 21 Proven Realty
Delta, British Columbia
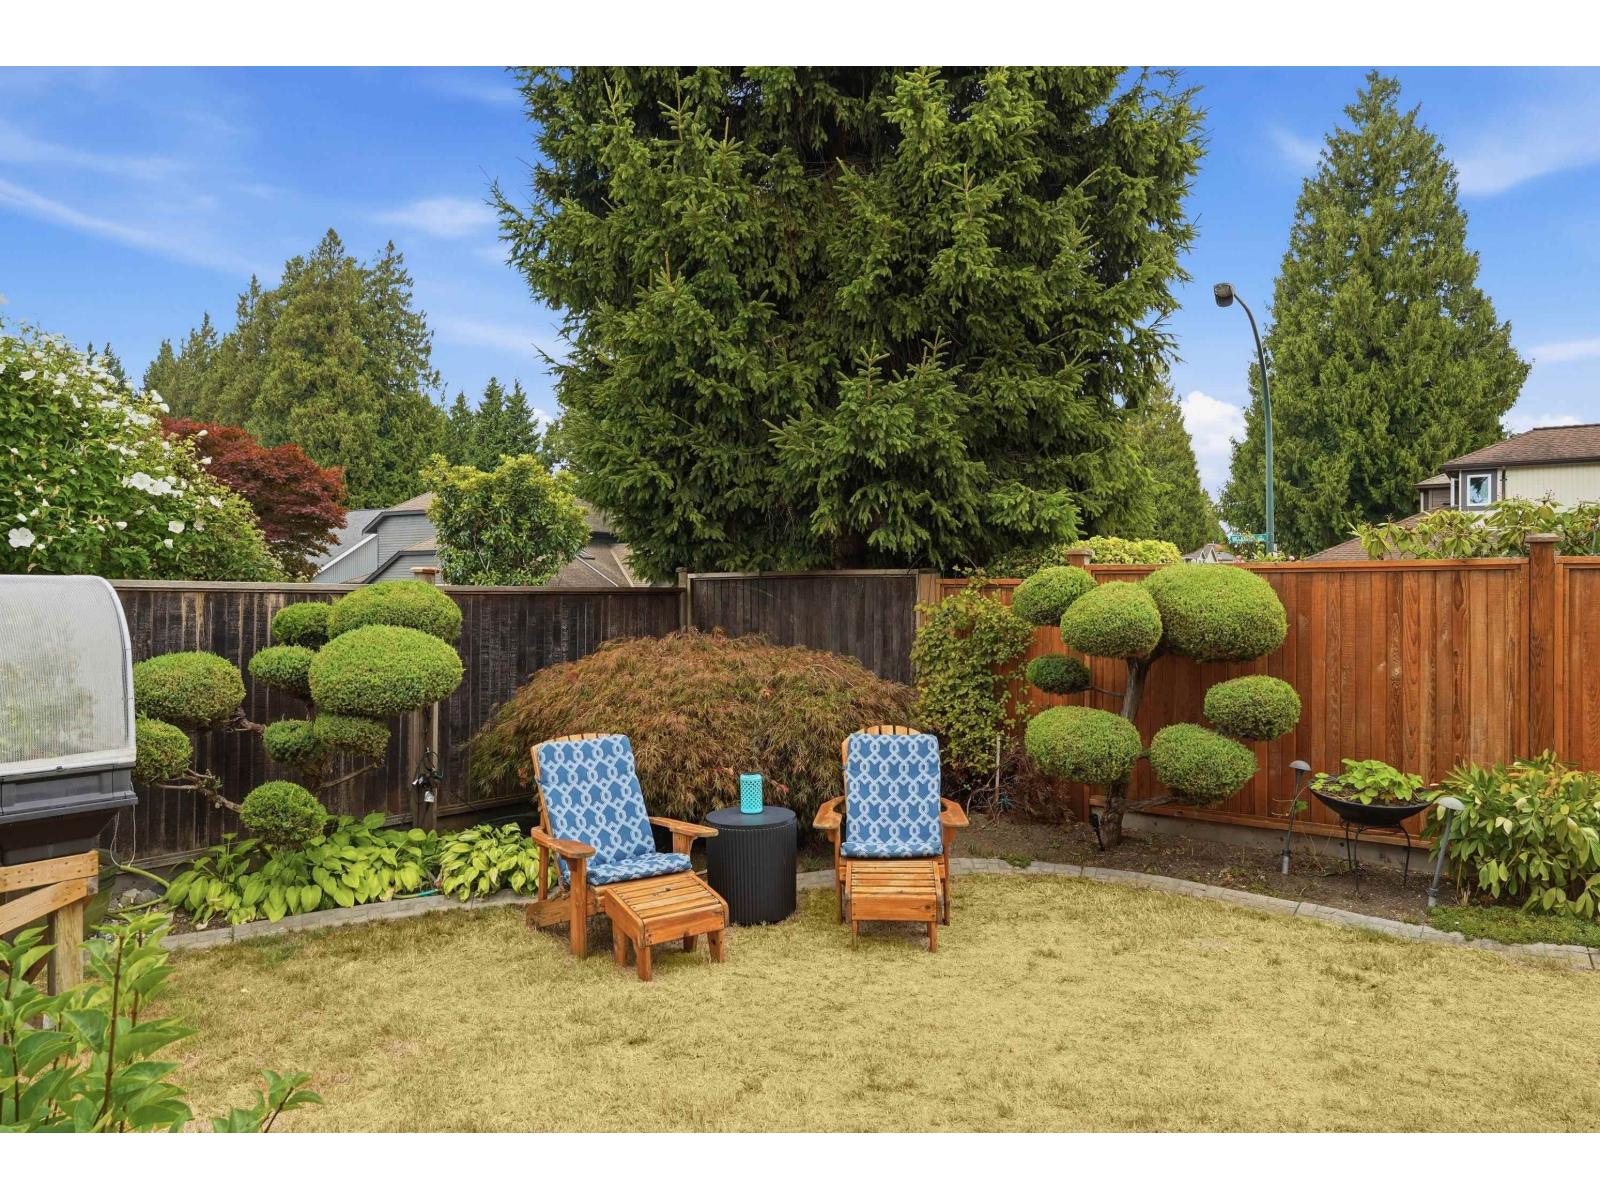
Welcome to the perfect family home in the heart of highly sought-after Sunshine Hills! Ideally located within walking distance to everyday amenities and close to Cougar Canyon Elementary & Seaquam Secondary, this home offers an exceptional lifestyle for growing families. Featuring 4 bedrooms upstairs, the home has been thoughtfully updated throughout with a new furnace, air conditioning, hot water on demand, a newer kitchen and gorgeous walnut hardwood floors. Enjoy the sunny west-facing backyard, plus a fully detached shop that is perfect for car enthusiasts, bikes, hobbies or additional workspace. Tucked away on a quiet street, yet just a short walk to your favourite coffee shop & grocery store. Beautifully maintained and showing true pride of ownership! (id:44393)
Engel & Volkers Vancouver (Branch)
Saanich, British Columbia
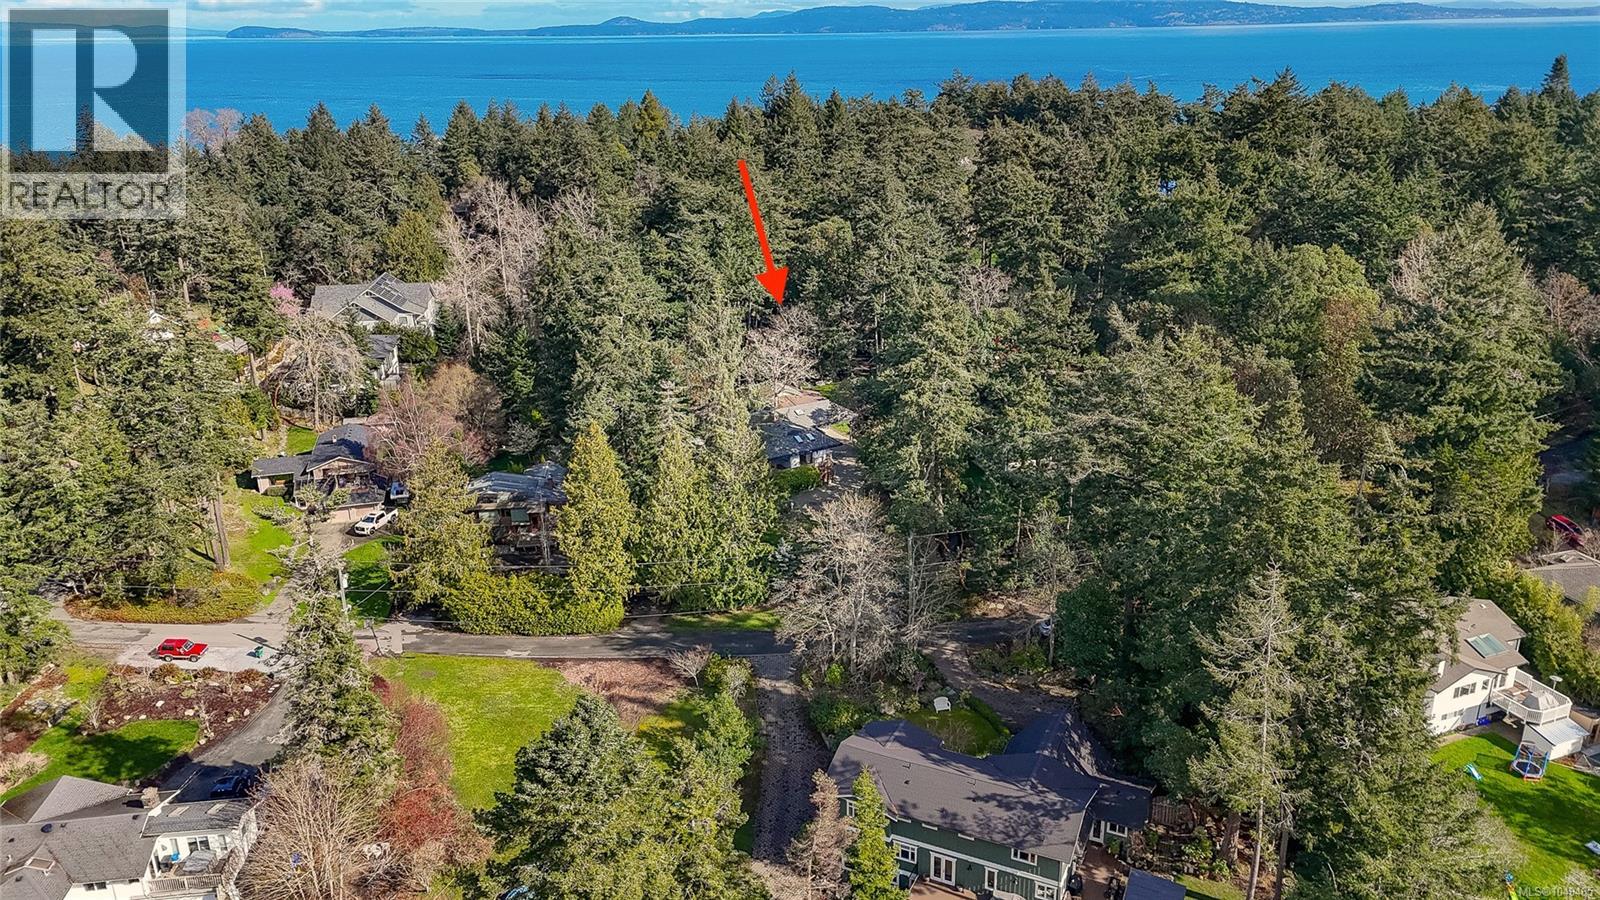
Welcome to Queenswood, a very special enclave of premium properties within one of the most prestigious postal codes Saanich has to offer. You will love the location of this home, the feeling that you are miles away from everything, surrounded by natural abundance, yet just a short walk to Cadboro Bay Village, UVIC, all levels of Schools, walking trails, and popular Gyro Beach. Royal Victoria Yacht Club and Uplands Golf Course are a few minutes away, and downtown Victoria is a 15-minute drive or easy public transit. This well maintained and updated home is nestled amongst some of the best landscaped properties in Victoria. So many development options on this private, sunny 1/2 acre lot. Hardwood flooring, high-efficiency NG furnace, and on-demand hot water are just a few key features this home has to offer. Entertainment-sized kitchen and massive sun-drenched deck off the breakfast nook for those expanded social gatherings. Loads of parking, almost 17' RV/boat storage, workshop, and garage for the hobbyist of the household. Come see this exceptional opportunity. Call or text Luke Beckner 250-893-7162 for more information or to book a private tour! (id:44393)
Royal LePage Coast Capital - Oak Bay
Royal LePage Coast Capital - Chatterton
Pender Island, British Columbia
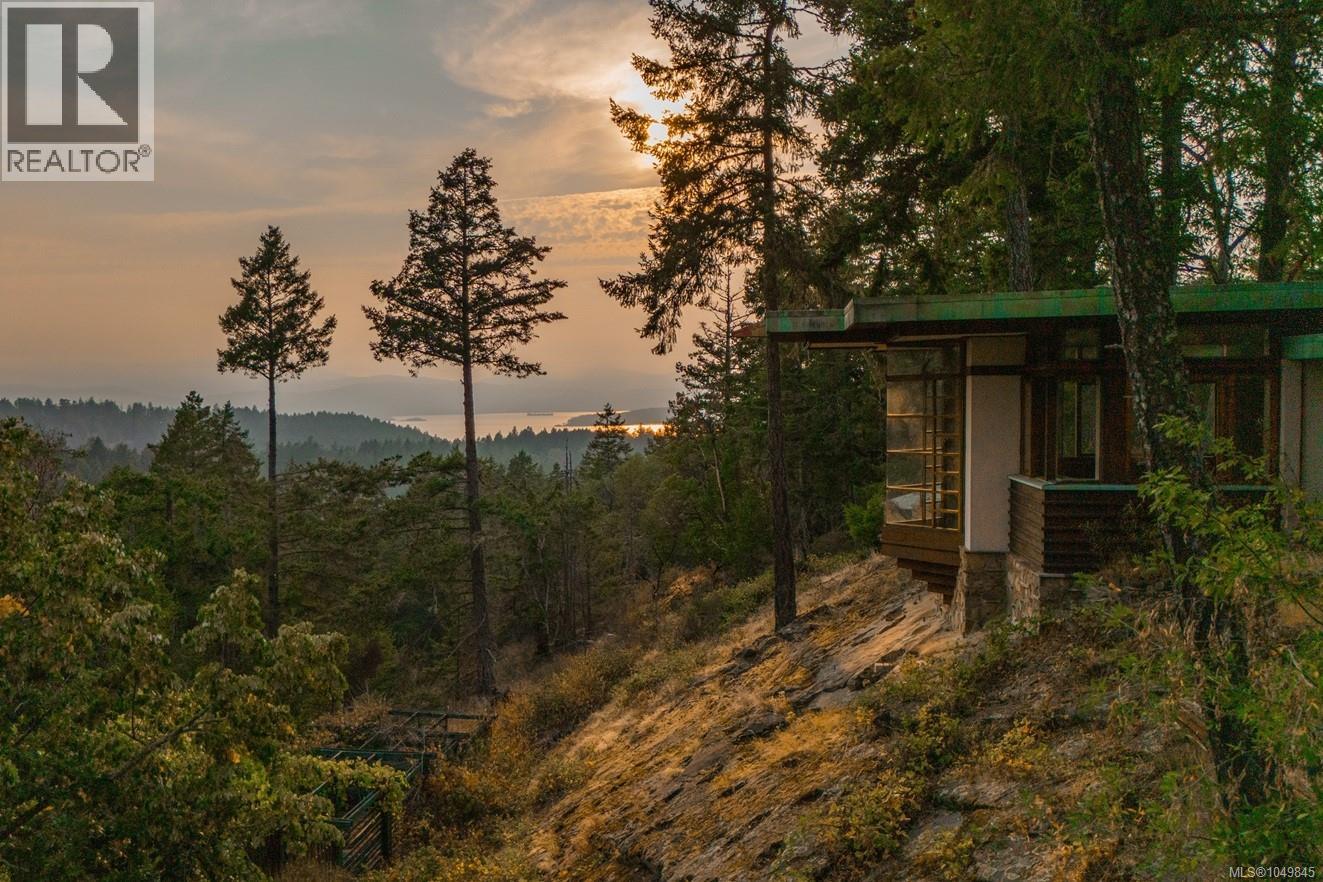
To have wanted, for me, is enough. Presenting Halcyon Days — an enduring work of art born from fortitude and love. The late British Columbia artist Karl Stittgen designed and built the residence as a tribute to Frank Lloyd Wright. Together with his beloved wife, Nora, the acclaimed jewelry designer and ceramic artist constructed his sanctuary to honour his architectural icon. This magnum opus is perched high on North Pender Island, embraced by a private 6 acre landscape that disappears from the world. The property encompasses the 3,200 square foot residence, a tea house, separate guest cottage, elevator, two kilns, and breathtaking ocean views. True to Frank Lloyd Wright’s principles, the home offers thoughtful use of windows and light to live in harmony with nature, an open floor plan, natural materials, form and function as one, and total integration. The integration is evident with the custom built-ins of furniture throughout the home. An extraordinary sanctuary for an artist or collector, Karl and Nora’s legacy awaits its next steward — someone who will cherish beauty as deeply as they did. Voluisse mihi, satis est. (id:44393)
Sotheby's International Realty Canada
Cultus Lake, British Columbia
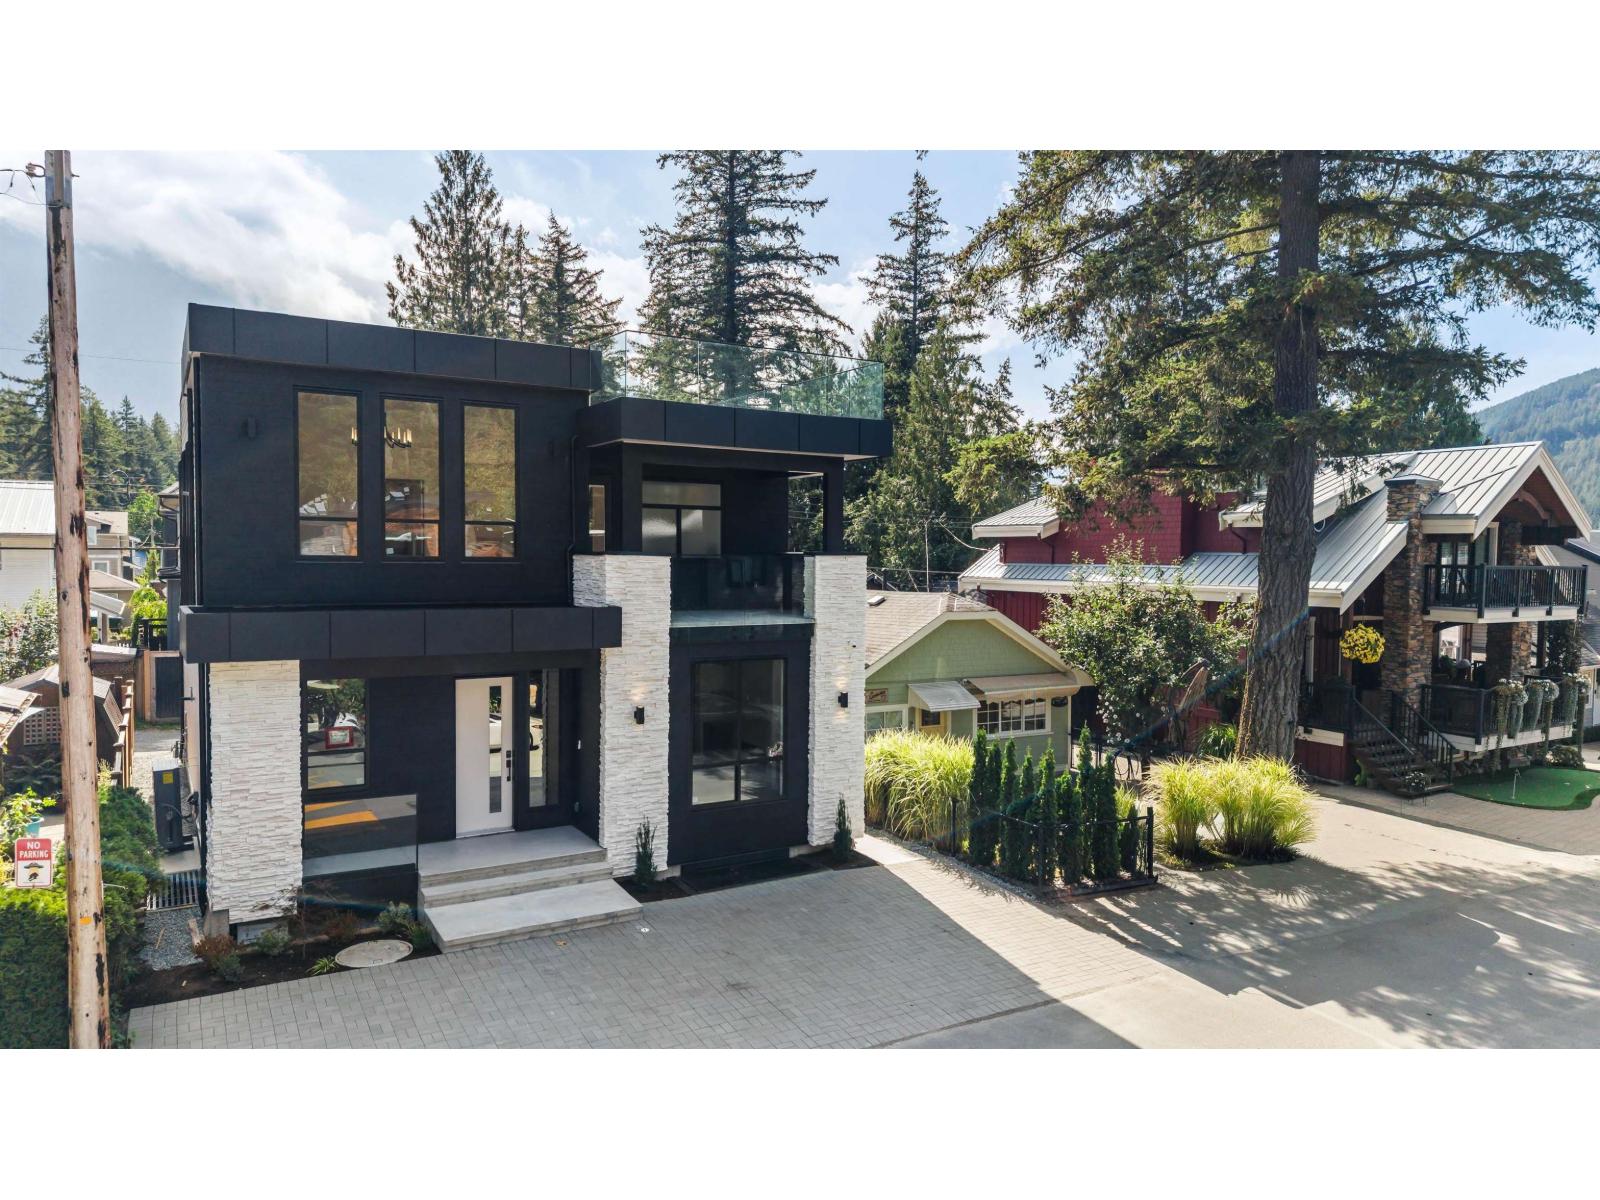
Experience LAKE LIFE @ it's finest in this BRAND NEW 5 bdrm + den & 4 bathroom INCREDIBLE HOME w/ROOFTOP PATIO & BSMT in-law SUITE potential! Step inside to be amazed @ the GRAND MAIN FLOOR w/soaring ceilings, ample windows, eng. hardwood flooring, & floor to ceiling tiled fireplace w/b.I cabinets & shelving. ENTERTAINERS KITCHEN - Fisher Paykel appliances inc dbl ovens, quartz counters & backsplash, full height soft close custom cabinets, & STORAGE GALORE! Office & laundry on main w/access to garage- 11' tall for the truck, boat or a hoist! Upper floor feat 3 bdrms; SPECTACULAR MASTER SUITE w/vaulted ceilings, massive walk-on closet, & MAGAZINE WORTHY ENSUITE. Step UP to the FULL ROOFTOP PATIO w/ water/power for a hot tub, summer kitchen etc. Bsmt; 1 or 2 bd in-lawsuite for guests/income! * PREC - Personal Real Estate Corporation (id:44393)
RE/MAX Nyda Realty Inc. (Vedder North)