
Melville, Saskatchewan
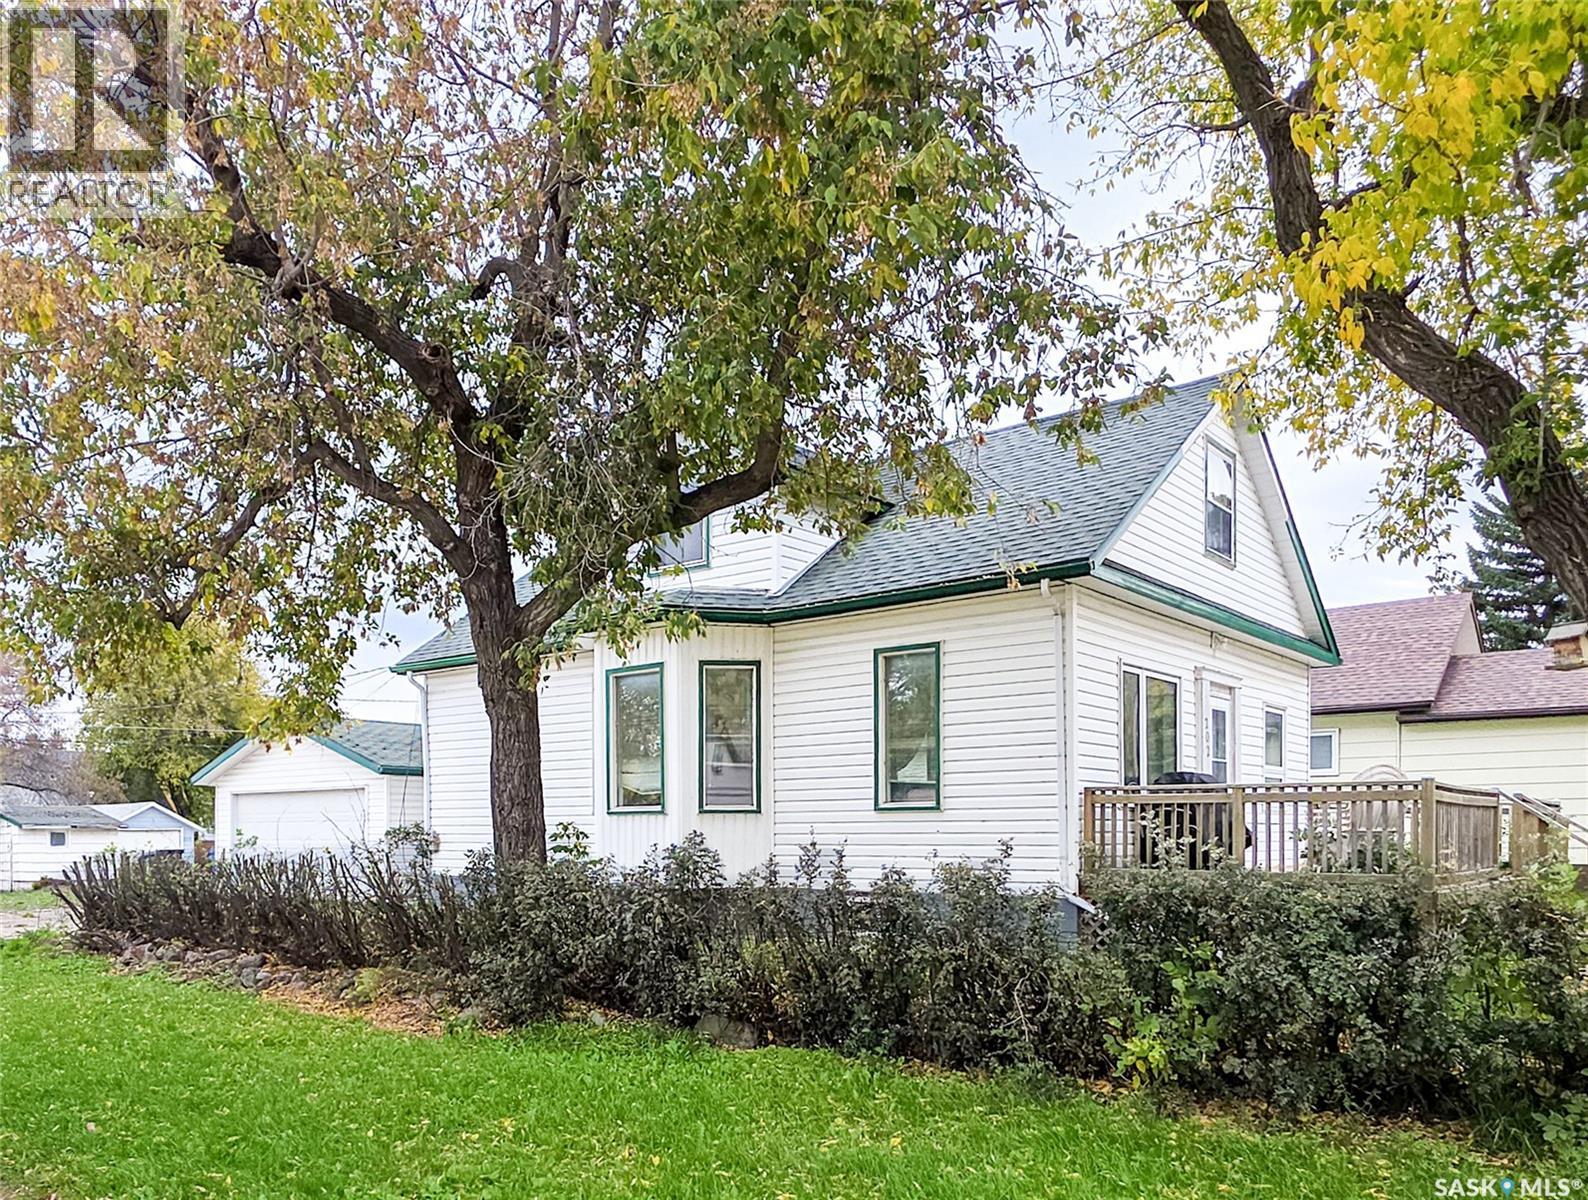
Welcome to 202 6th Avenue East! This charming 1½-storey home offers 1,420 sq. ft. of living space with 4 bedrooms, 2 bathrooms, a large yard and an insulated, heated double detached garage. Full of character and offering a functional layout, this home has plenty of space to make your own. Step inside through the good-sized porch and into a bright and spacious main floor. The updated kitchen features plenty of cabinetry, along with a separate dining area and comfortable living room. Two bedrooms and a 4 pc. bath with laundry complete the main level. Upstairs, you’ll find two more bedrooms with wood-panelled walls, custom built-ins and desks that add to the home’s unique character. A spacious 3 pc. bath with a jacuzzi tub completes the second floor. The basement is partially developed with a family room. Outside, the south-facing front deck is a great spot to enjoy the sunshine, while the large yard is ready for landscaping and your own personal touch. A home with personality, plenty of living space and potential to make it your own. (id:44393)
Royal LePage Next Level
Saanich, British Columbia
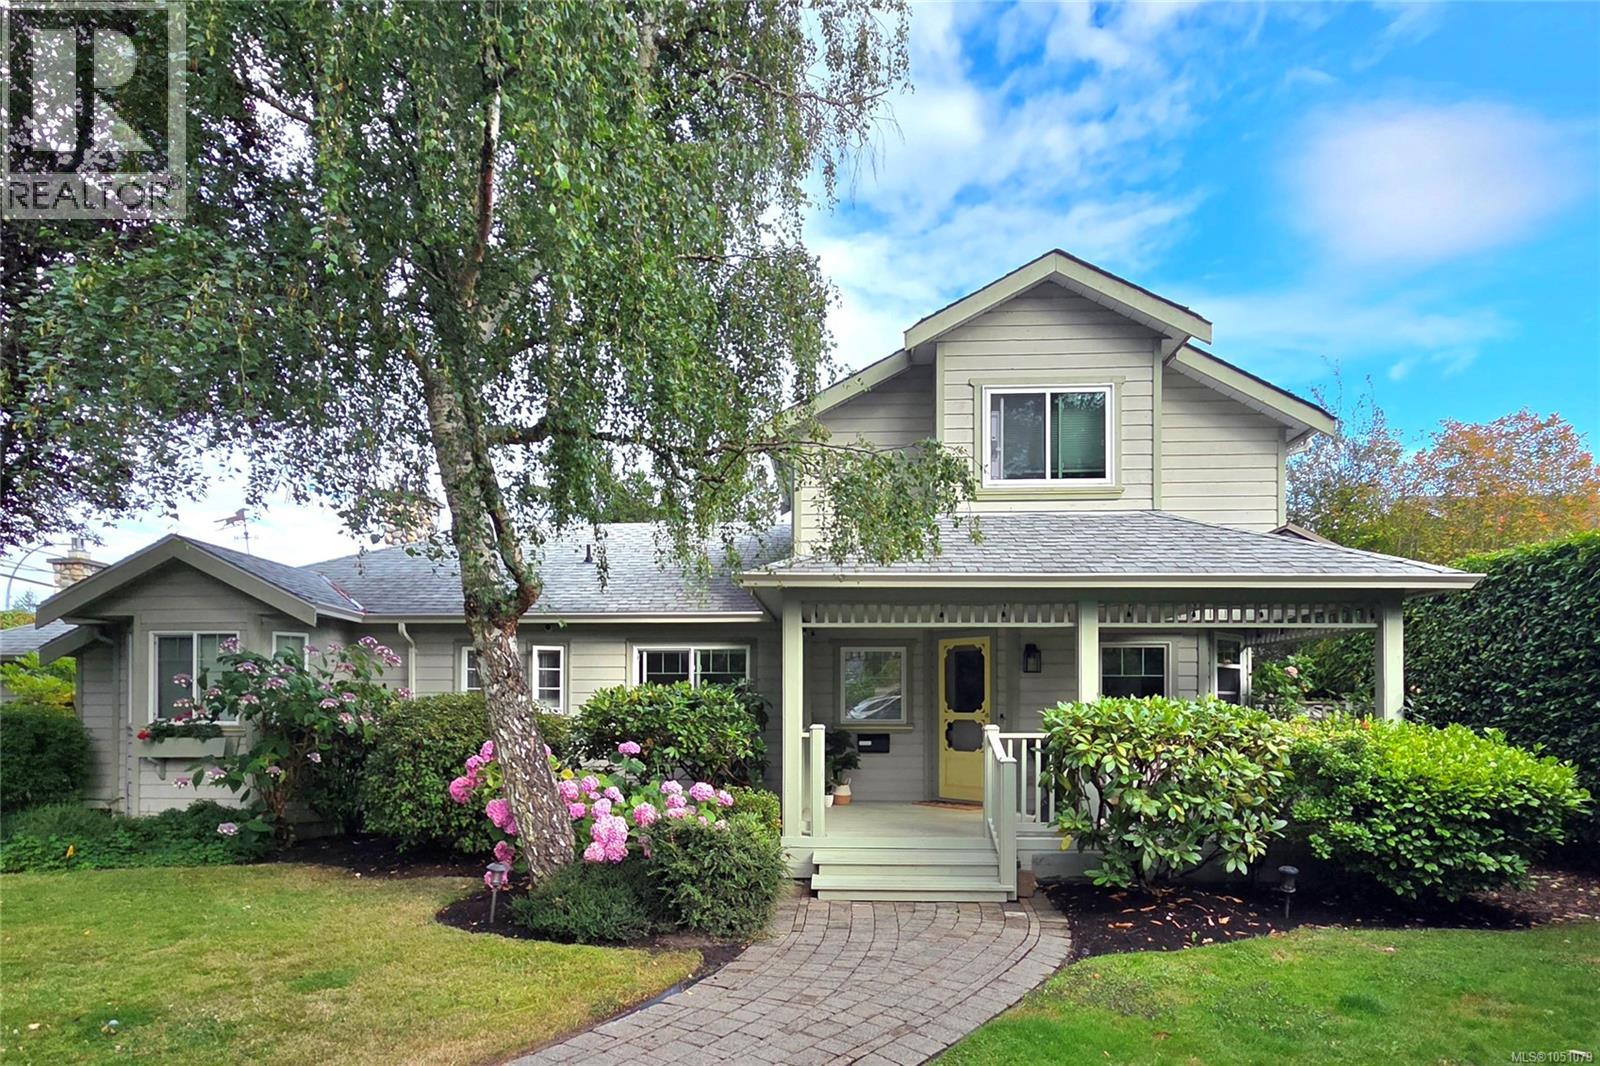
Welcome to 3935 Scolton Road: Spacious & Bright, EXTENDED-FAMILY-FRIENDLY, 5 bed/4bath, on 8320 sq ft, fully dog-fenced corner of Cadboro Bay. Originally built in 1946, this lovely home is substantially & tastefully RENOVATED (over $300K, incl Shane Murray Contracting) to achieve a timeless, modern aesthetic. 2800 sq ft includes Primary Bedroom (sliding doors to private deck) & 2 addl Bedrooms (all with bathrooms), formal Living Room w/ fireplace, 10x19' Dining Room (sliding doors to outside patio), fabulous entertaining-sized Kitchen, 18x23' Family Room, Laundry & Mud Room..all on the main floor. The upper level enjoys 2 bedrooms & a 3-piece bath w/ walk-in shower, great for students! Perennials & evergreen trees surround the property & create a haven of privacy on this large corner lot. A home that successfully weaves together flexible architecture & accessibility. Walk to Cadboro Bay Village, Gyro Beach, Elementary & Middle Schools, & the University of Victoria. (id:44393)
Newport Realty Ltd.
Saskatoon, Saskatchewan
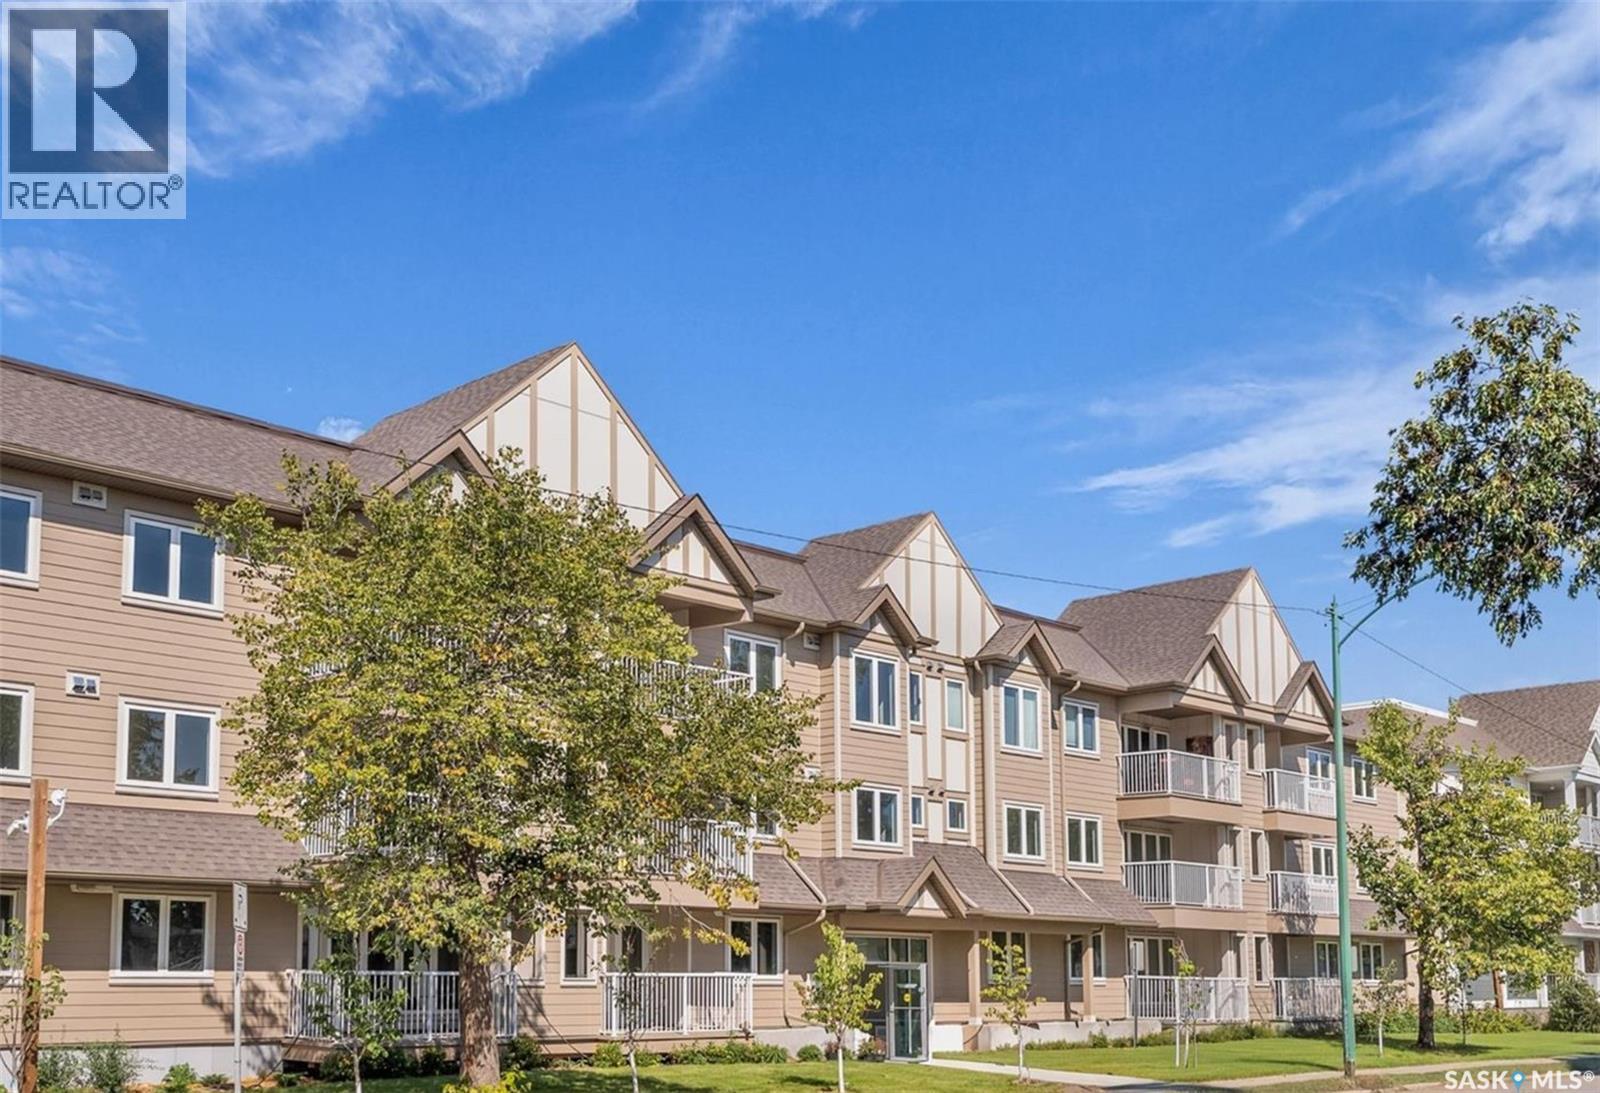
Welcome to this beautifully finished one-bedroom condo in the heart of Sutherland, offering approximately 800 sq. ft. of bright, comfortable living space. Thoughtfully upgraded by the current owners, this south-facing unit offers a wonderful combination of modern finishes, functionality, and convenience. It doesn’t get much better than this! The open-concept living area is filled with natural light thanks to the abundance of windows and features durable vinyl flooring throughout. The stylish kitchen boasts new high-end quartz countertops, a custom tile backsplash, upgraded appliances, a slide-in range, and a Fisher & Paykel refrigerator. The spacious bedroom includes a walk-in closet and custom Hunter Douglas blinds with blackout blinds, while the bathroom features quality fixtures and finishes. Enjoy your morning coffee or evening BBQ on the large private balcony with a gas hookup. In-suite laundry, underground parking, and a dedicated storage locker add even more convenience. This home is being offered fully furnished and decorated, providing an easy, turnkey option for anyone looking to enjoy a beautifully finished home without the hassle of furnishing it themselves. The building also features a common/party room, while the location offers excellent access to the University of Saskatchewan, approximately 2 km away. With a direct bus route nearby, easy freeway access, and shopping, restaurants, and everyday amenities just moments away, this is a fantastic opportunity to enjoy everything Sutherland has to offer. (id:44393)
2 Percent Realty Platinum Inc.
Langley, British Columbia
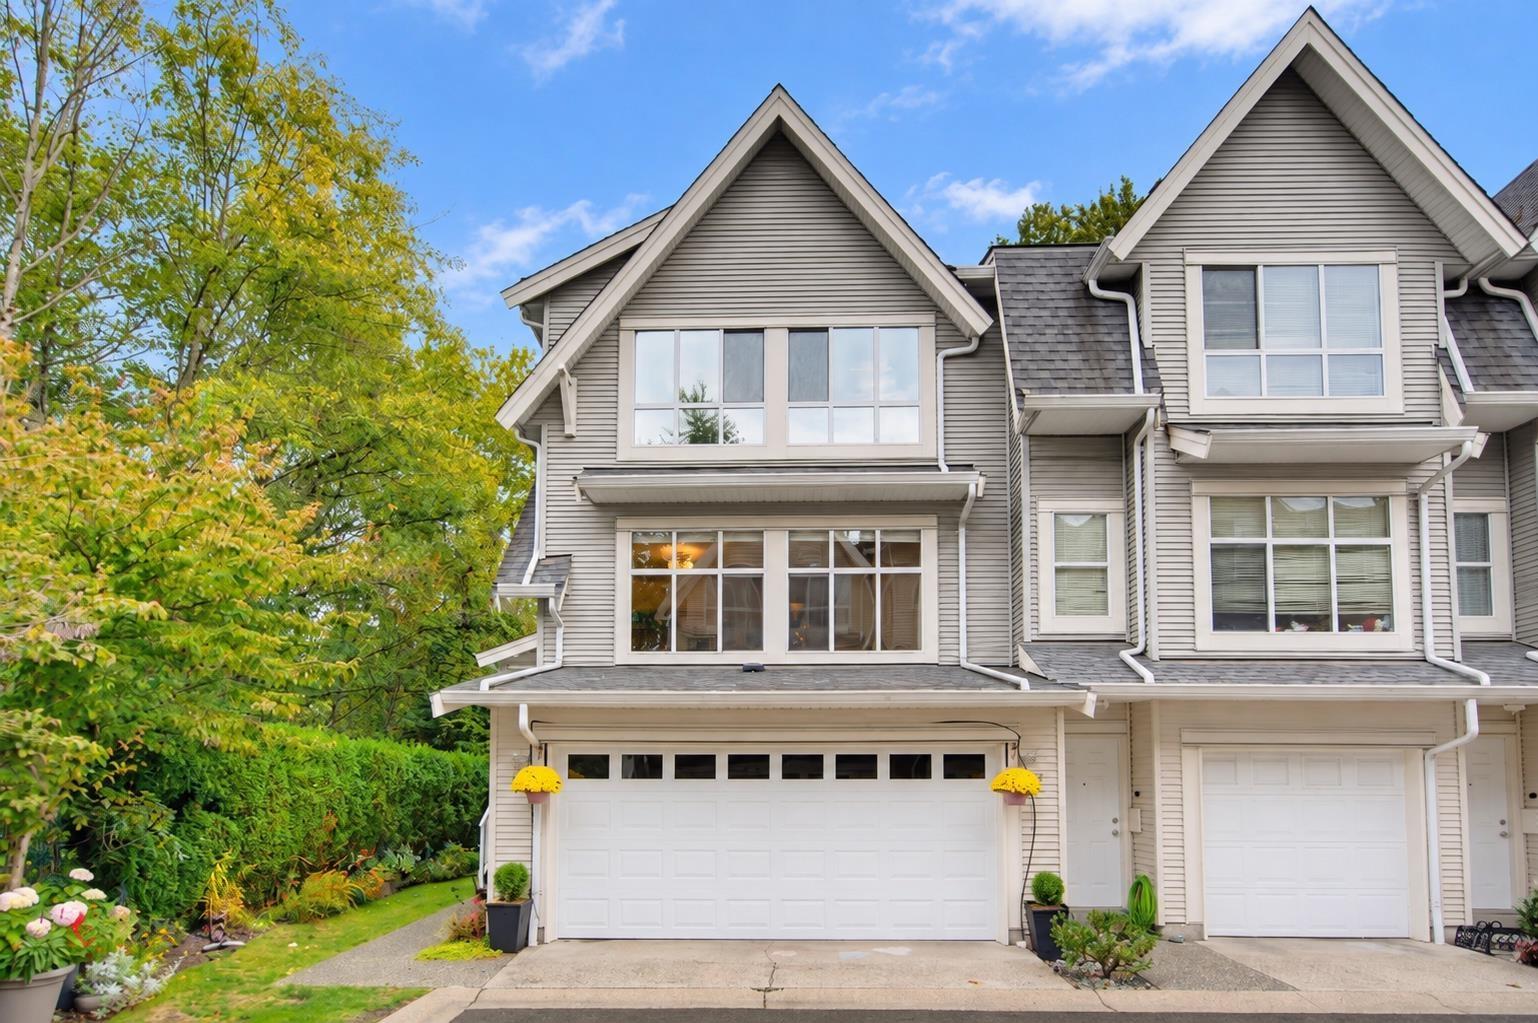
Welcome to Logan's Landing in sought-after Willoughby Heights! This stunning END UNIT offers over 1,800 sq. ft. of bright, beautifully updated living space with 3 bedrooms, 4 bathrooms and room for the whole family. Featuring fresh paint, updated flooring, an abundance of windows and natural light, plus the added privacy only an end unit can offer. The spacious rec room is perfect for movie nights, a home office, gym or could easily function as a 4th bedroom. Complete with a side-by-side garage and an unbeatable central location close to schools, parks, shopping, restaurants and transit. Stylish, spacious and move-in ready-this one checks all the boxes! (id:44393)
Real Broker B.c. Ltd.
Surrey, British Columbia
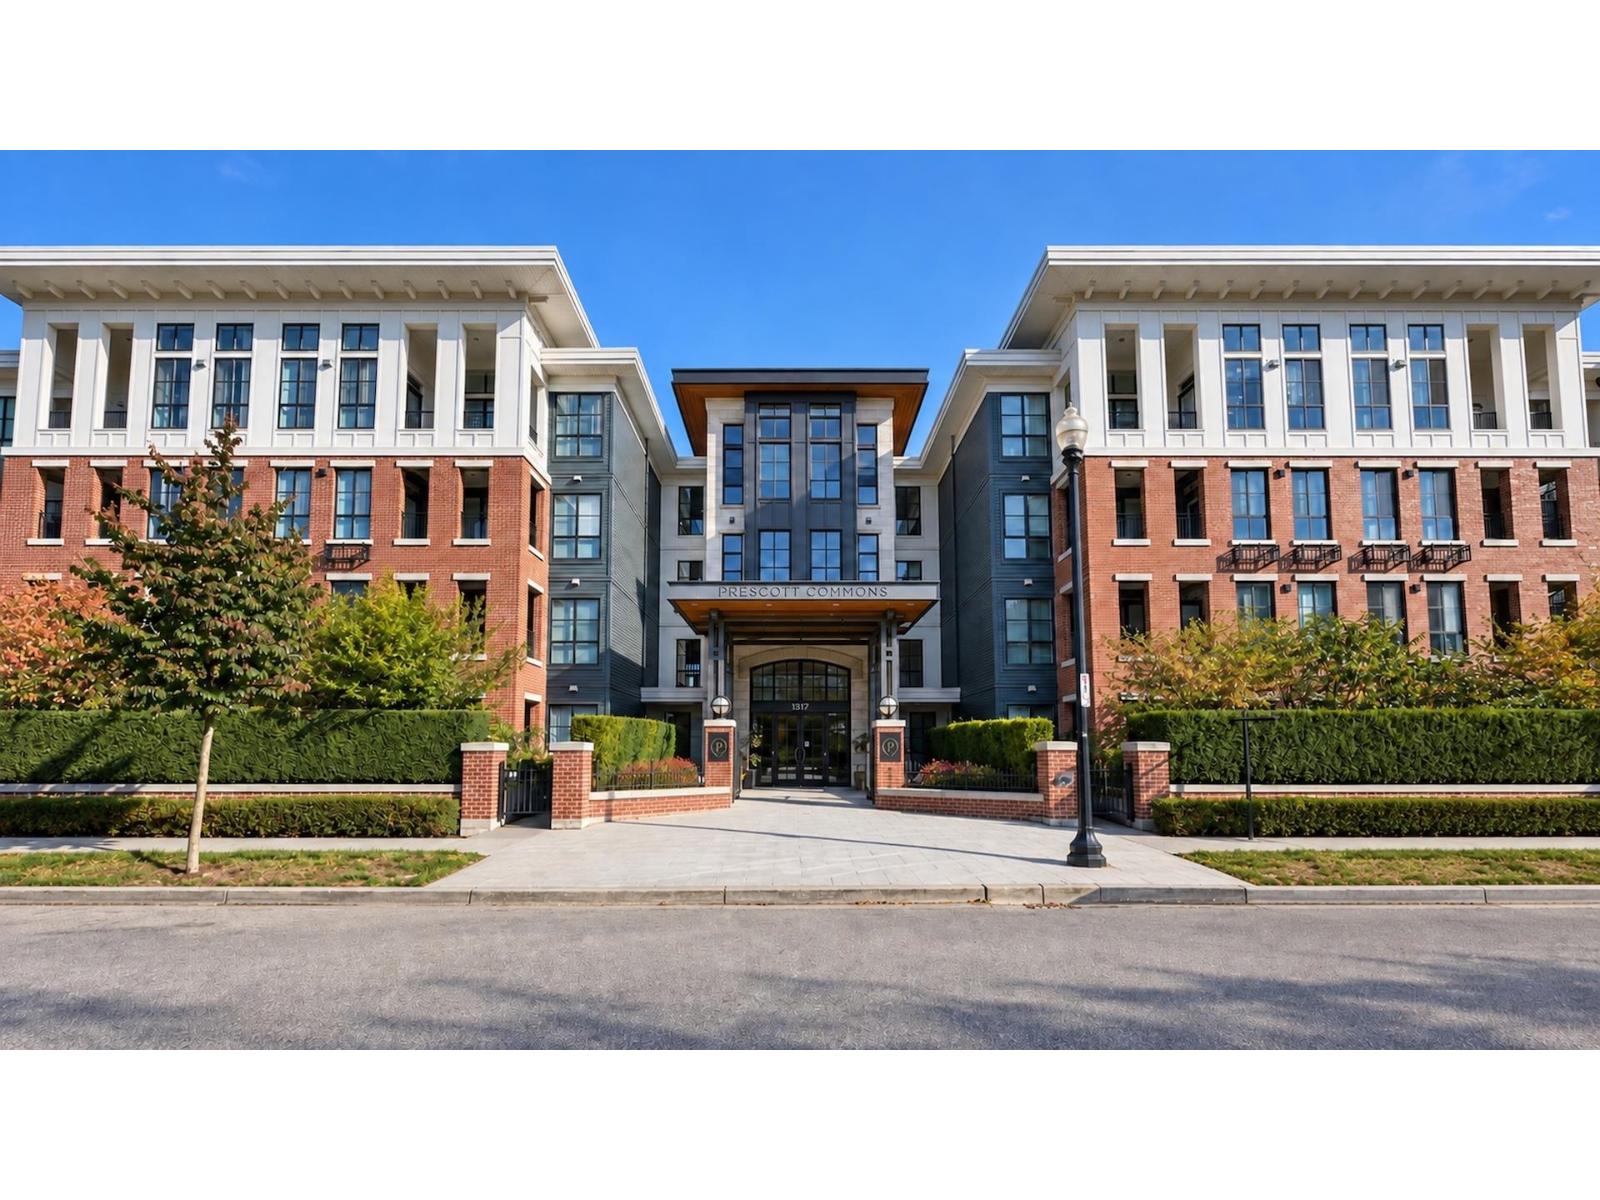
Discover the perfect blend of comfort, convenience and resort-style living at Prescott Commons in Polygon's sought-after Harvard Gardens. This bright and beautifully maintained 2 bedroom, 2 full bathroom home features an open-concept layout, high ceilings, large windows, quartz countertops, stainless steel appliances, gas range and a covered balcony ideal for year-round enjoyment. Residents enjoy exclusive access to the Rowing Club with an outdoor pool, hot tub, fitness centre, gymnasium, theatre, lounge, games areas and more. Ideally located near Hwy 99, transit, shopping, restaurants, schools and everyday essentials, this home makes daily living easy. Complete with 1 underground parking stall and storage locker, it's an exceptional opportunity for first-time buyers, downsizers or investors looking for lifestyle, location and value in the Morgan Creek area. Book your private viewing today! (id:44393)
Grand Central Realty
Surrey, British Columbia
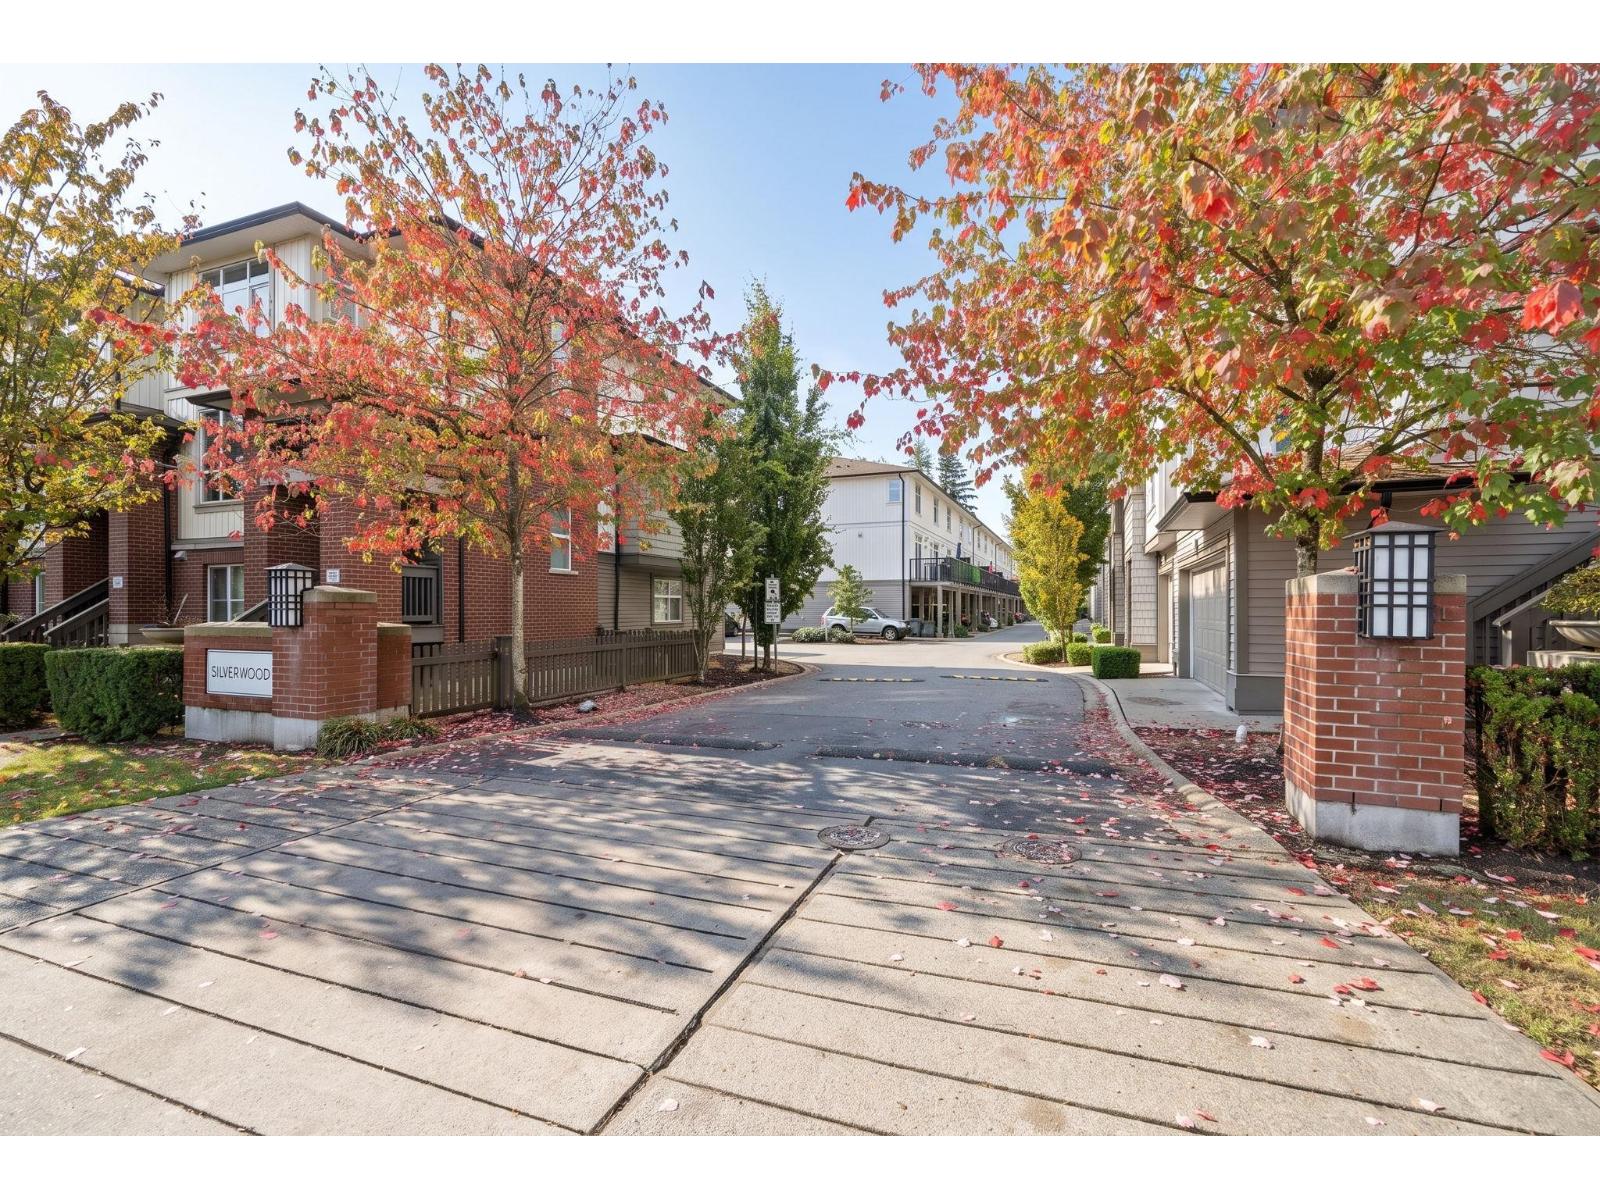
This is the family home you've been waiting for. Perfectly laid out and move-in ready, this 3-bedroom, 2 bath home sits in the heart of Fleetwood/Tynehead, built in 2013 with a smart, functional floor plan. Walk to SkyTrain from a vibrant, multifunctional community, just ~10 minutes from the future Bakerview 166 Station. Zoned for Holy Cross Regional High School, with nearby Christian school options, plus excellent markets and everyday amenities close by. Steps from the Surrey Sport & Leisure Complex, with upcoming transportation improvements adding even more connectivity. For families who want it all - school catchment, convenience, and community - this is the one. Open house - Sat/Sun Oct 10-11 from 2-4pm (id:44393)
Oakwyn Realty Northwest
Saskatoon, Saskatchewan
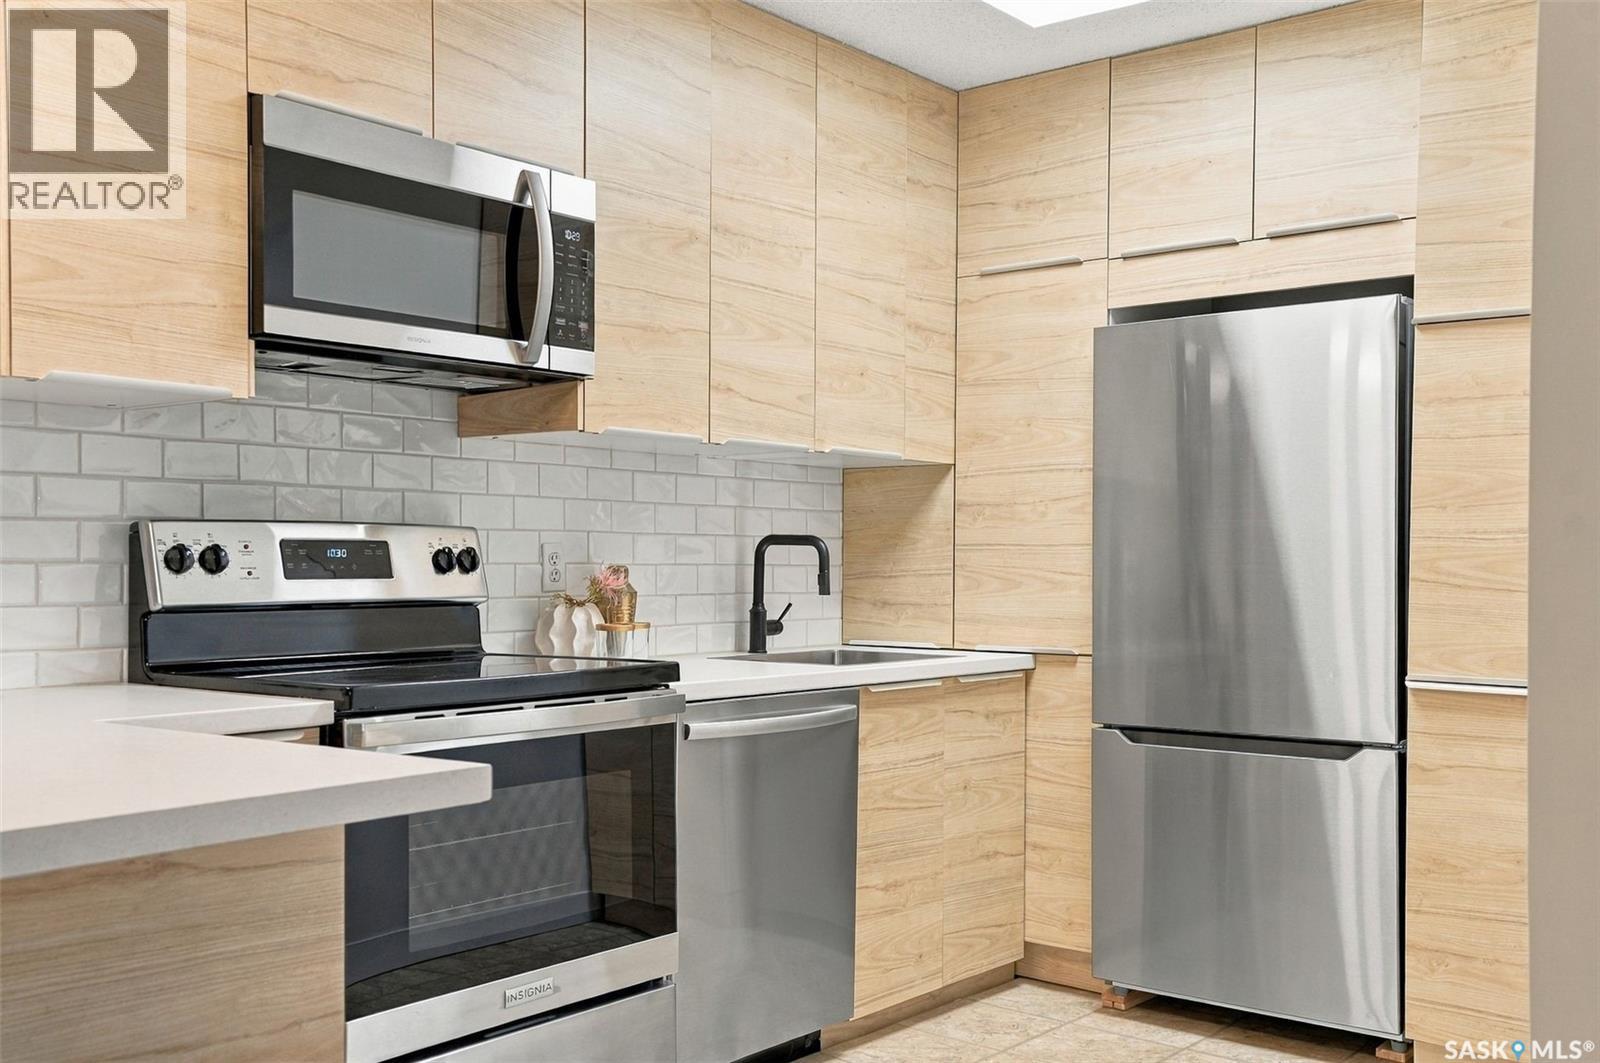
Beautifully renovated, top floor living backing the golf course - welcome to affordable luxury in Wildwood! This move-in ready two-bedroom condo features a remodelled kitchen, updated bathroom, fresh paint, and modern lighting and hardware throughout. Charming and peaceful inside, you are met with floor-to-ceiling natural woodgrain cabinets, an impressive amount of shelving and drawer storage, stainless steel appliances, sleek countertops, a textured subway tile backsplash, and an eat-up peninsula with lower convenient organizational space on both sides. The kitchen flows seamlessly into a generous dining area and living room, complete with access to your private balcony and storage unit, where mature spruce trees provide a beautiful blend of greenery and shade. Both bedrooms are well-sized and tucked away from the main living area, and boast full-length closet doors and private evergreen window views. The renovated bathroom brings a tailored contemporary design with warm touches, featuring a fluted-front vanity, new lighting, matte black fixtures, and a warm wood-toned mirror. Additional highlights of this unit include full size in-suite laundry, a personal electrified parking stall, and a rare and peaceful location that is often hard to find in condo living. Monthly condo fees include heat, water, and more. Ideally located close to the University of Saskatchewan, 8th Street shopping and restaurants, public transit, parks, and everyday amenities, this condo offers the perfect combination of comfort, convenience, and affordability. Perfect for professionals, students, first-time buyers, and anyone looking for a strong revenue opportunity in an excellent neighbourhood. Immediate possession is available! (id:44393)
Coldwell Banker Signature
Saskatoon, Saskatchewan
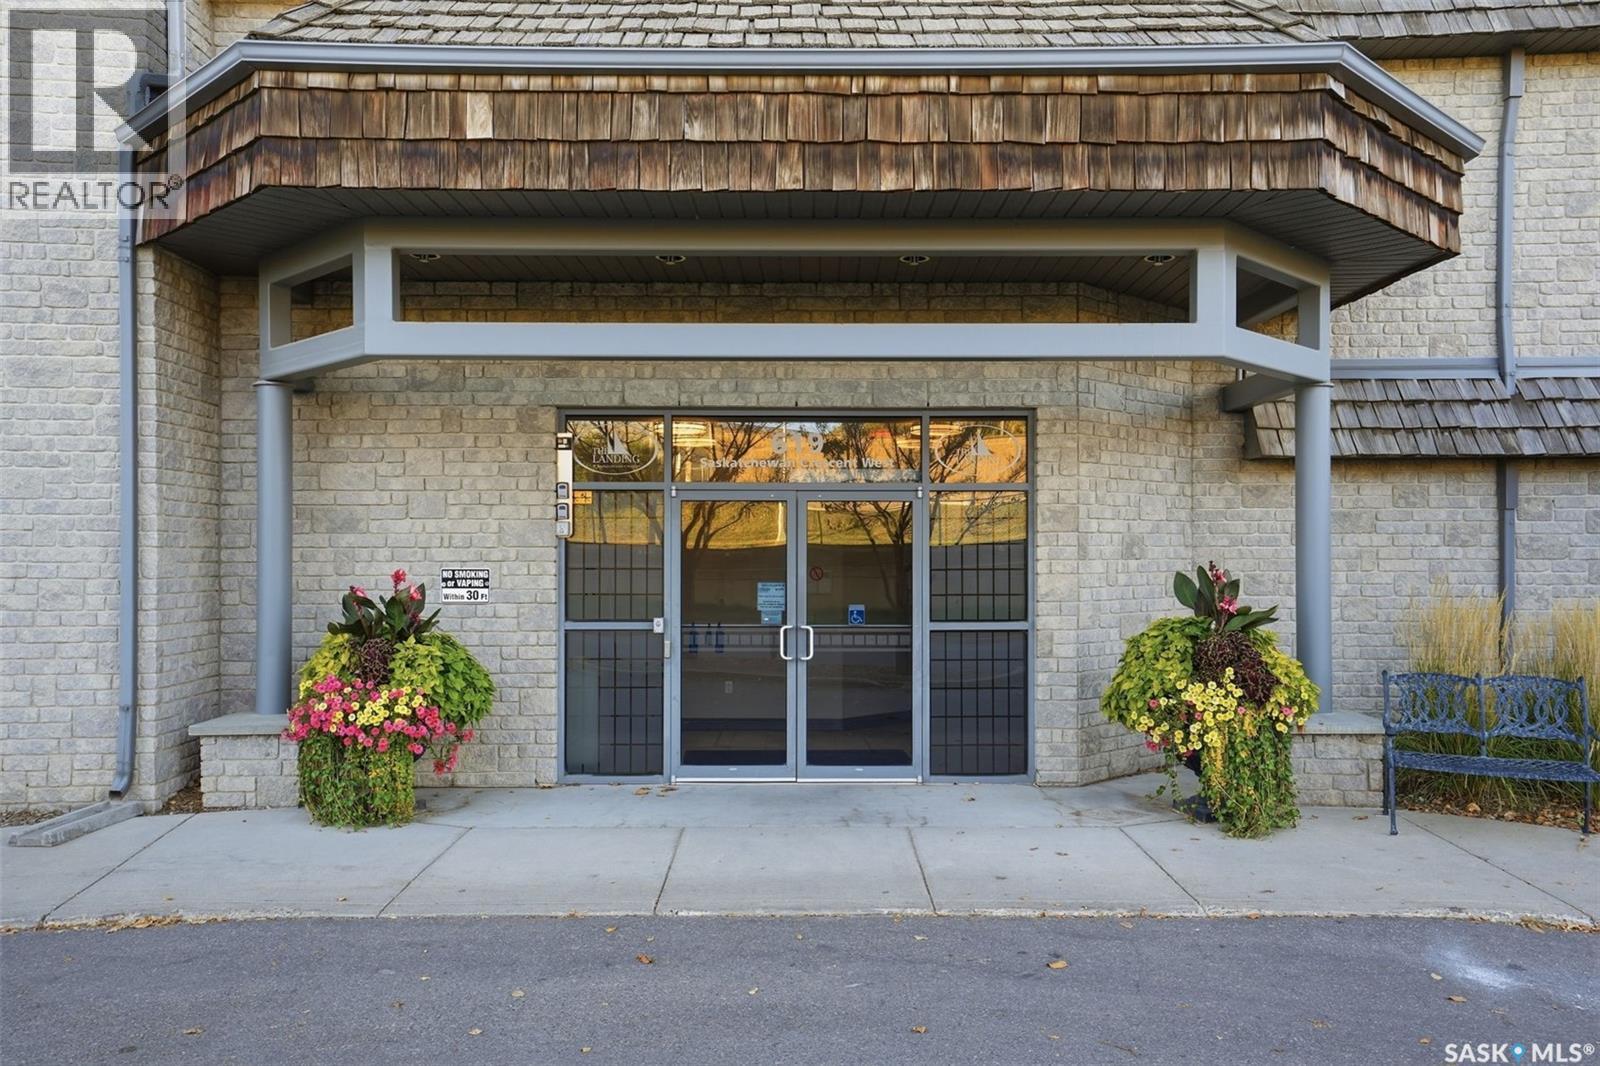
This well-maintained 1,132 sq. ft. condo offers a great combination of comfort, convenience, and views of the South Saskatchewan River. With 2 bedrooms, 2 bathrooms, and plenty of living space, this home has been lovingly cared for. The kitchen features a large island, stainless steel appliances, and a stylish backsplash, making it a great space for cooking, baking, or visiting with family and friends while preparing a meal. The dining and living areas flow together nicely, creating a comfortable space to gather, entertain, or simply relax. Step out onto the private balcony to enjoy your morning coffee, read a book, or unwind at the end of the day. The condo also offers in-suite laundry, in-unit storage, a storage locker in the underground parkade, and heated underground parking. Located in a quiet, well-kept building with an amenities room and exercise room, you'll appreciate the accessible and low-maintenance lifestyle. Just steps from Gabriel Dumont Park and the Meewasin Trail system, this is a great opportunity for anyone looking to downsize without giving up space, comfort, or a fantastic location. (id:44393)
Boyes Group Realty Inc.
Saskatoon, Saskatchewan
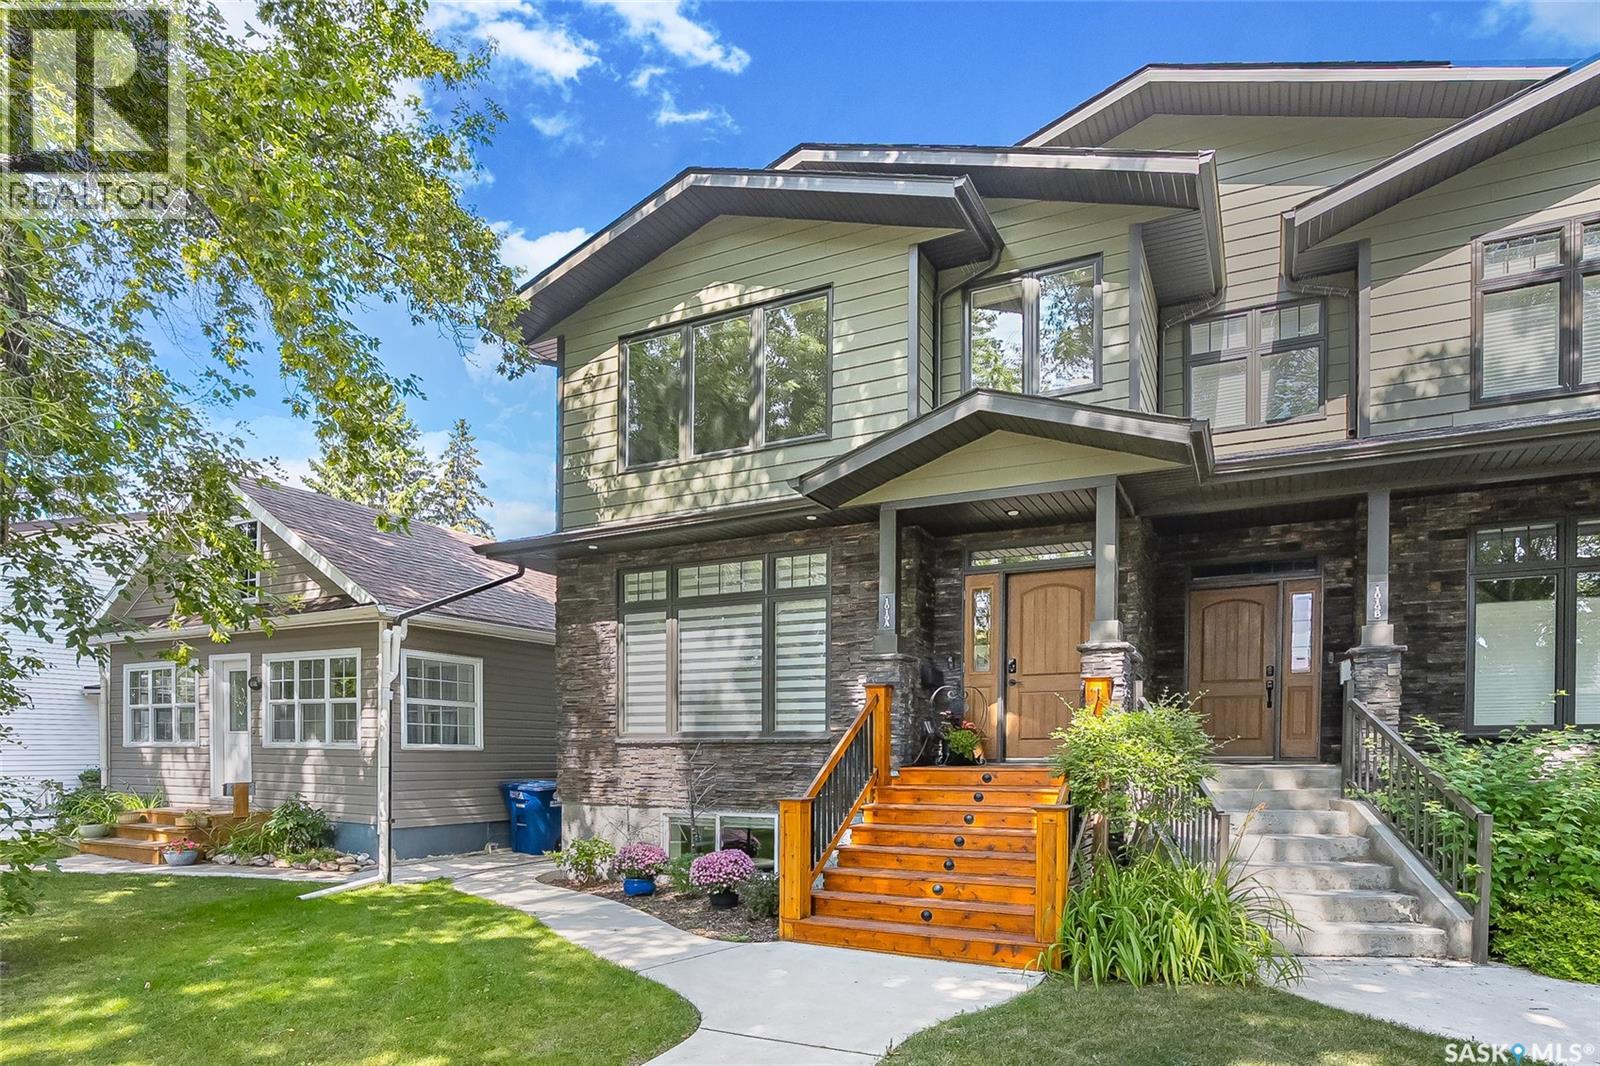
Varsity View home built in 2012 with heated double garage! Located close to amenities, the University of Saskatchewan, and Royal University Hospital. This beautifully finished Two storey home offers quality craftsmanship, thoughtful design, and exceptional comfort throughout. Step inside to a good sized foyer with a large closet, leading into a bright open-concept main floor. Recently updated hardwood flooring adds warmth and elegance, while the south-facing living room provides an abundance of natural light. Custom built-in cabinetry creates a stylish separation between the living and dining areas. The dining room flows seamlessly into the well-appointed kitchen, featuring an abundance of cabinetry, a walk-in pantry, quartz and granite countertops, stainless steel appliances, and a gorgeous oversized island. The microwave hood fan is vented to the exterior for added convenience. The adjoining family room is perfectly incorporated with the dining room and kitchen, for everyday living and entertaining. It features a cozy gas fireplace and a dedicated area for your TV and electronic equipment. The main floor also boasts impressive nine-foot ceilings, enhancing the home’s spacious feel. Upstairs, you’ll appreciate the convenience of second-level laundry located near the bedrooms. The large primary bedroom offers a vaulted ceiling, walk-in closet and a private ensuite bathroom, complete with a jetted tub for relaxing. The lower level is professionally developed with nine-foot ceilings and large windows that bring in plenty of natural light. Most of the interior has been recently painted in warm, inviting colours. Outside, the yard is finished with concrete tiles for low-maintenance living and includes a dog run for your pet. The insulated and heated double garage adds year-round functionality. This home is a fantastic opportunity in one of Saskatoon’s premier neighbourhoods. (id:44393)
Boyes Group Realty Inc.
Langley, British Columbia
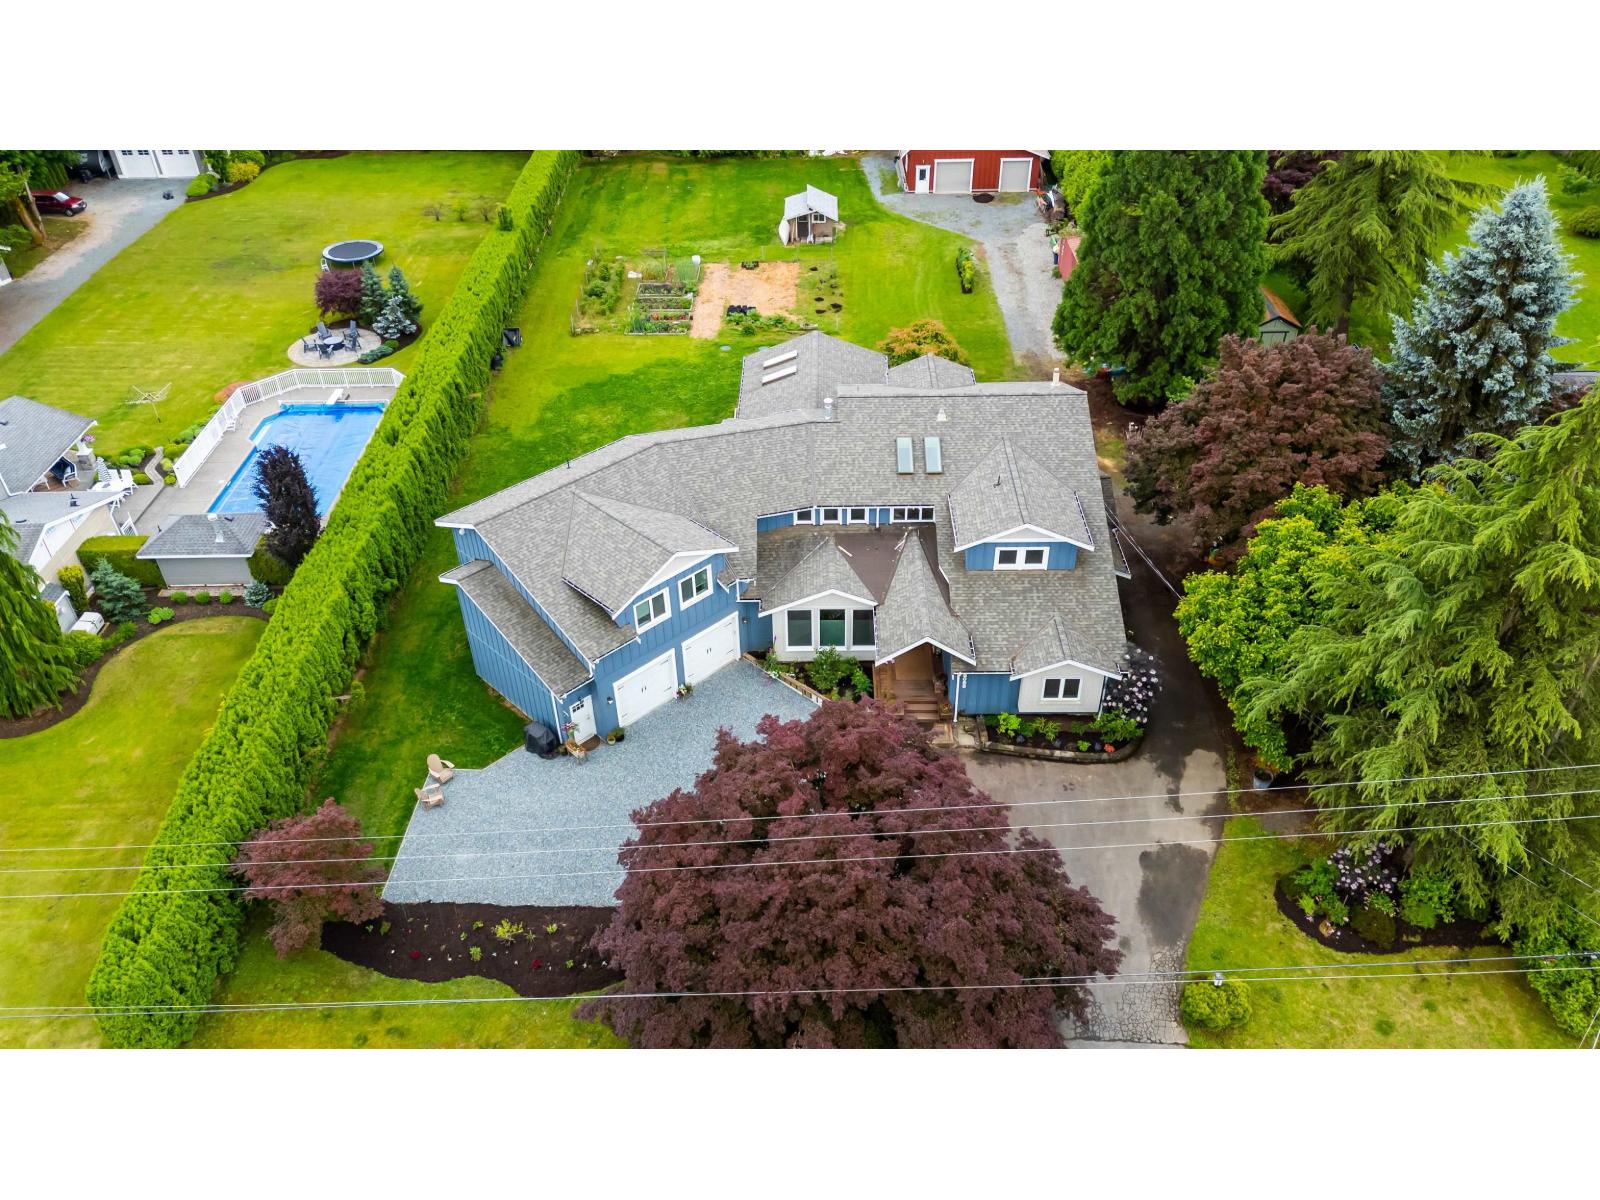
A RARE OPPORTUNITY TO HAVE IT ALL! Exceptional Salmon River acreage on a private .97-acre lot tucked away on a quiet no-through road. Renovated with impressive quality and meticulous attention to detail, this beautiful home features a stunning new kitchen, bright open living spaces, two spacious living areas, and a massive covered deck overlooking the peaceful backyard. Perfect for multi-family living, the beautifully finished 2-bedroom legal suite offers an excellent layout, privacy, and comfortable living. The newly built, fully insulated and heated shop is ideal for vehicles, hobbies, storage, or a home-based business. A rare combination of craftsmanship, versatility, privacy, and lifestyle in one of Langley's most desirable communities. (id:44393)
Royal LePage - Wolstencroft
Peachland, British Columbia
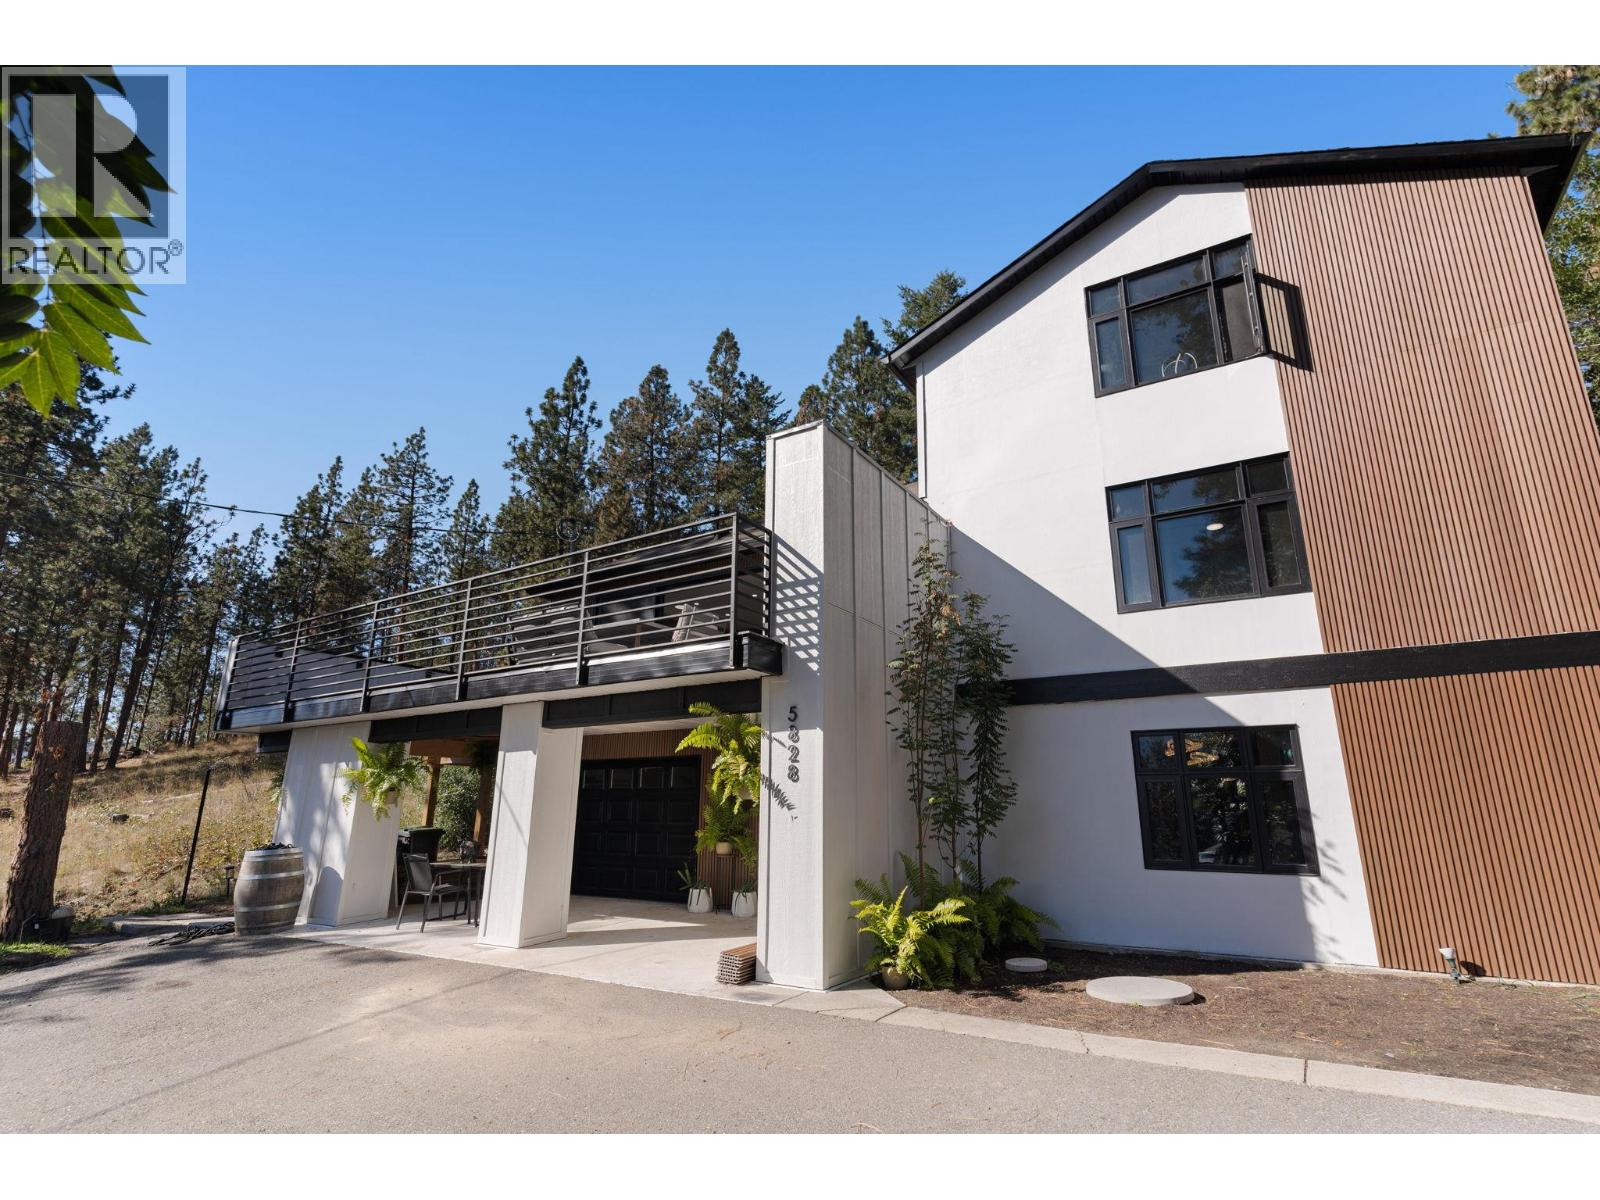
This beautifully redone 3 bedroom plus flex has modern finishes, new windows/doors and appliances, offering a move-in ready space on .41 acre with RV parking and 200 amp service. Oversized patio doors open onto the spacious wrap-around deck, creating a great indoor-outdoor setup for entertaining guests or simply enjoying the views and quiet surroundings. The layout offers plenty of flexibility, with a separate media room that could work well as a nanny space, guest area, or potential lock-off suite. The overall configuration also provides an attractive setup for those considering multi-generational living, a B&B or other income generating use, subject to applicable municipal requirements. Located on a quiet no through road with a great sense of privacy and only minutes to Okanagan Lake, beaches, golf course, trails, restaurants, shops, and everything Peachland has to offer. Well positioned to enjoy the Okanagan lifestyle, this is a home with plenty to offer. (id:44393)
Exp Realty Of Canada Inc.
Kamloops, British Columbia
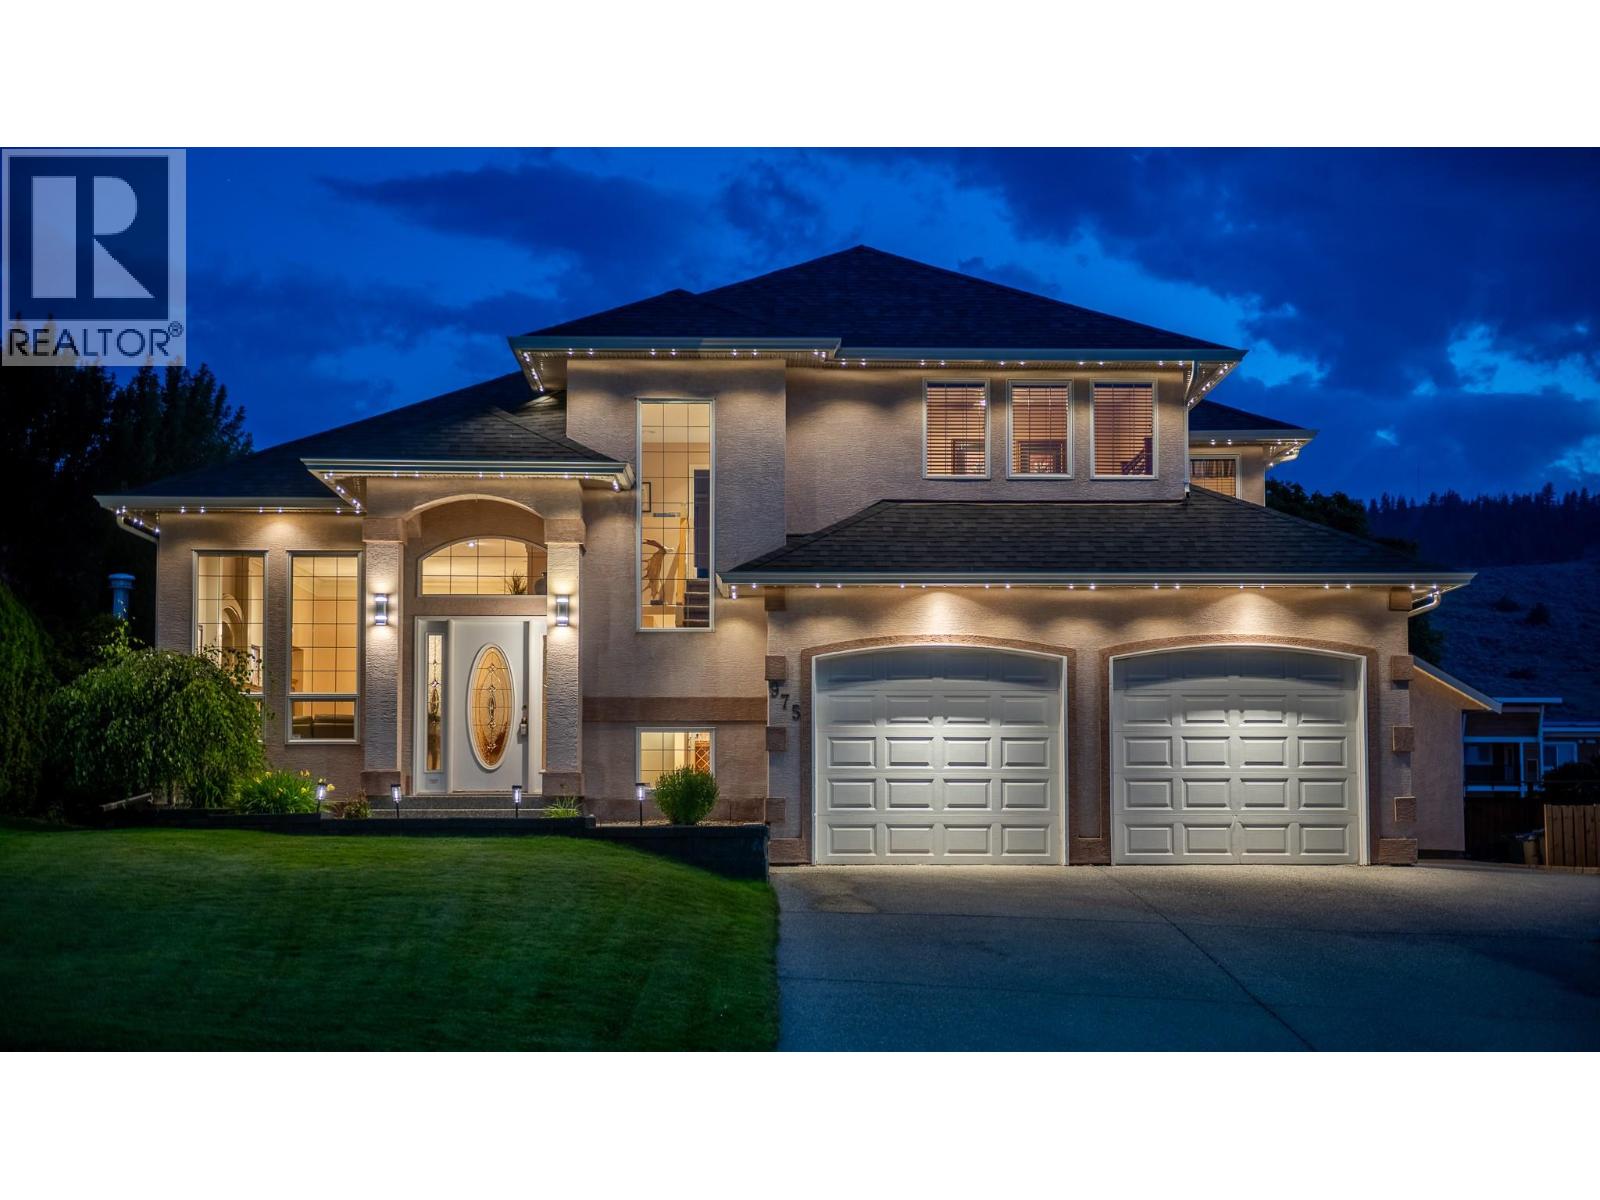
Welcome to this spacious family home in a highly sought-after Aberdeen neighbourhood, conveniently located within walking distance to Pacific Way Elementary. Boasting over $85k in quality upgrades since 2022 such as new roof and gutters, furnace and central AC. This turn-key executive home offers 4 bed, 4 bath, and the ideal layout for a growing family. The main level greets you with rich walnut flooring, a grand foyer, elegant crown moulding, and a bright kitchen with granite countertops. A separate family room, formal living room, and dedicated dining area ensure plenty of space. Upstairs, there are 3 comfortable bedrooms and 2 full bathrooms, including a generous primary suite designed as a peaceful retreat featuring a jetted tub and mountain views. Downstairs, the fully finished basement adds versatility with a large rec room, exercise space, 4th bedroom, and additional bathroom. It is the perfect setup for guests, older kids, or a dedicated playroom. Step outside into your private backyard oasis, complete with new landscaping and a relaxing hot tub. Summer days will easily be spent around the large in-ground pool, with a brand-new liner being installed before completion. The surrounding green space gives kids and pets plenty of room to play, while exterior accent lighting, a double-car garage, and a flat driveway with RV parking complete this exceptional package. This property blends everyday comfort, big-ticket upgrades, and an unbeatable family location. (id:44393)
Brendan Shaw Real Estate Ltd.
RE/MAX Kamloops