
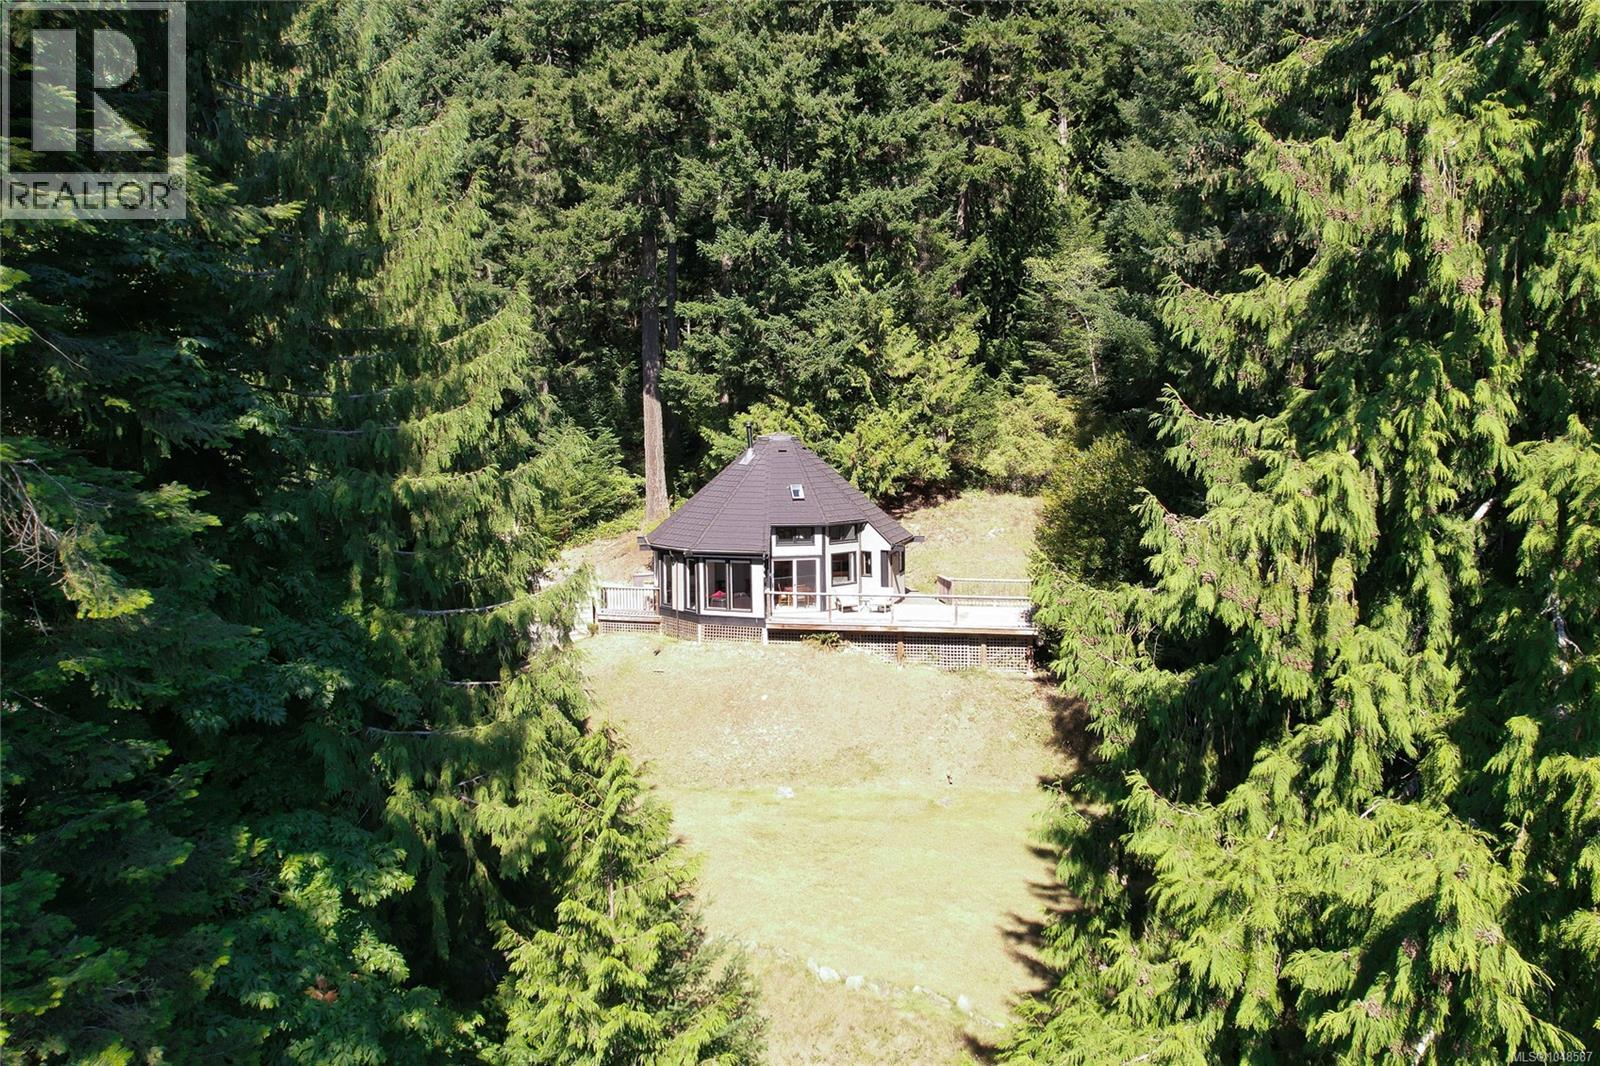
Salt Spring, British Columbia
Quintessential Salt Spring meets West Coast architectural artistry! Perched in elevation and bordering a protected forest, this private, 12-sided geometric home offers seamless indoor-outdoor living with a large wrap-around deck, floor-to-ceiling windows, abundant natural light, vaulted ceilings, and stunning exposed Douglas Fir beams that were milled onsite. The 1 bed/1bath has a large, multi-use, open loft with an articulating skylight and sparkling views of the lake below. Premium upgrades include a high-efficiency heat pump, durable metal roof, heated bathroom floor, paved driveway, and new carpeting throughout. Two additional outbuildings—each with their own deck & view - offer incredible versatility for a home studio, gym, or remote workspace. A short stroll to Cusheon Lake public access and a 7 minute drive to town, this birdwatcher’s paradise is the ultimate in island lifestyle! (id:44393)
Macdonald Realty Salt Spring Island
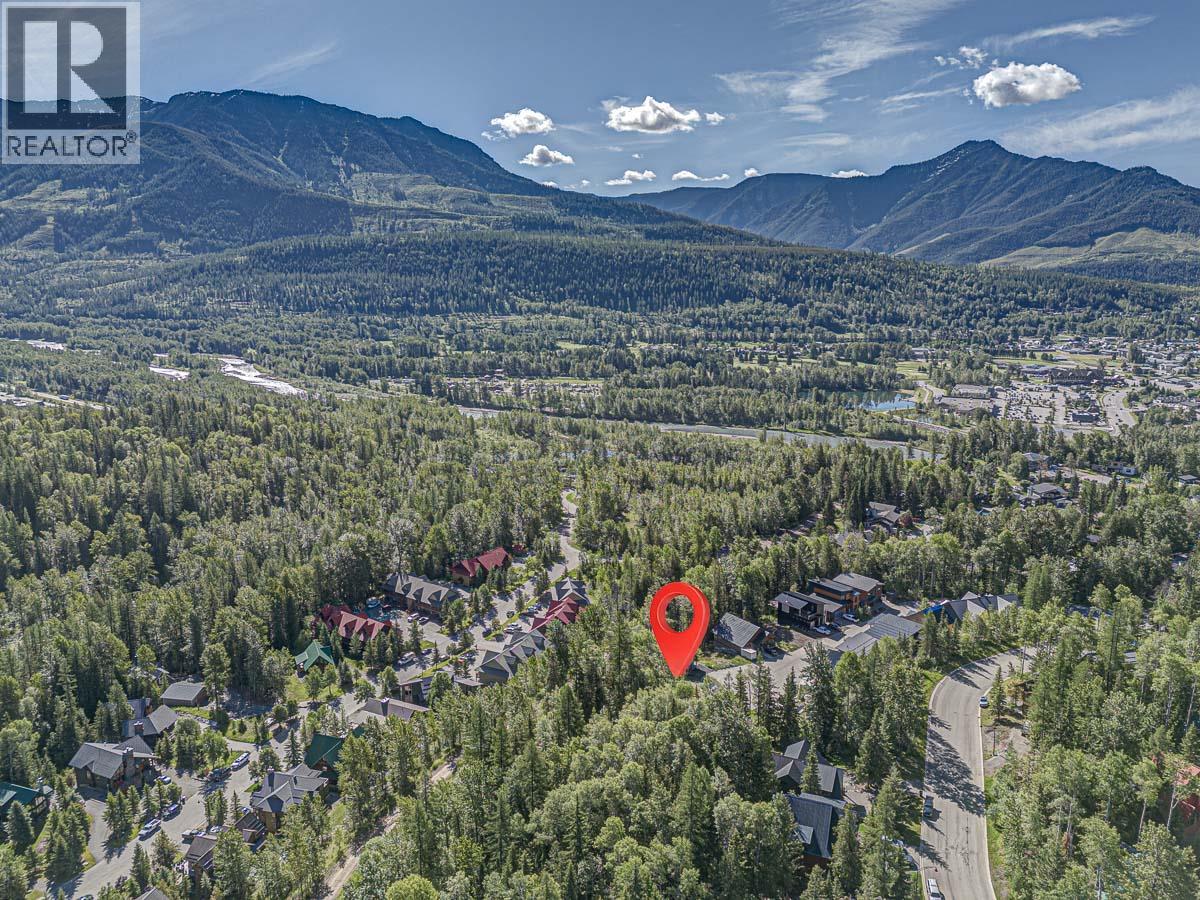
Fernie, British Columbia
Discover the opportunity to build your mountain home on one of the larger prime vacant lots in the highly sought-after Alpine Trails community of Fernie. Tucked at the end of a quiet cul-de-sac and surrounded by an estate-like setting, this exceptional property offers the perfect blend of privacy, views and convenient access to everything Fernie has to offer. Enjoy beautiful valley views from the front of the property, while the spacious, private backyard looks toward the iconic Three Sisters and backs onto fully treed land with access to nearby walking, hiking and mountain biking trails. From your peaceful mountain retreat, you can walk or bike along paved pathways along the highway bridge and reach downtown Fernie in approximately 10 minutes. The school bus stop is conveniently located nearby at the corner. A survey certificate is now included, and there is no building timeline, giving you the flexibility to secure your ideal mountain property now and build when the time is right. NO GST. This affordable, well-managed Bare Land Strata also includes private snow clearing from the street. 'Fernie- Where Your Next Adventure Begins!' Come take a drive and experience the setting for yourself. Contact your REALTOR® to learn more about this outstanding opportunity. Seller will provide building plans upon request. (id:44393)
RE/MAX Elk Valley Realty
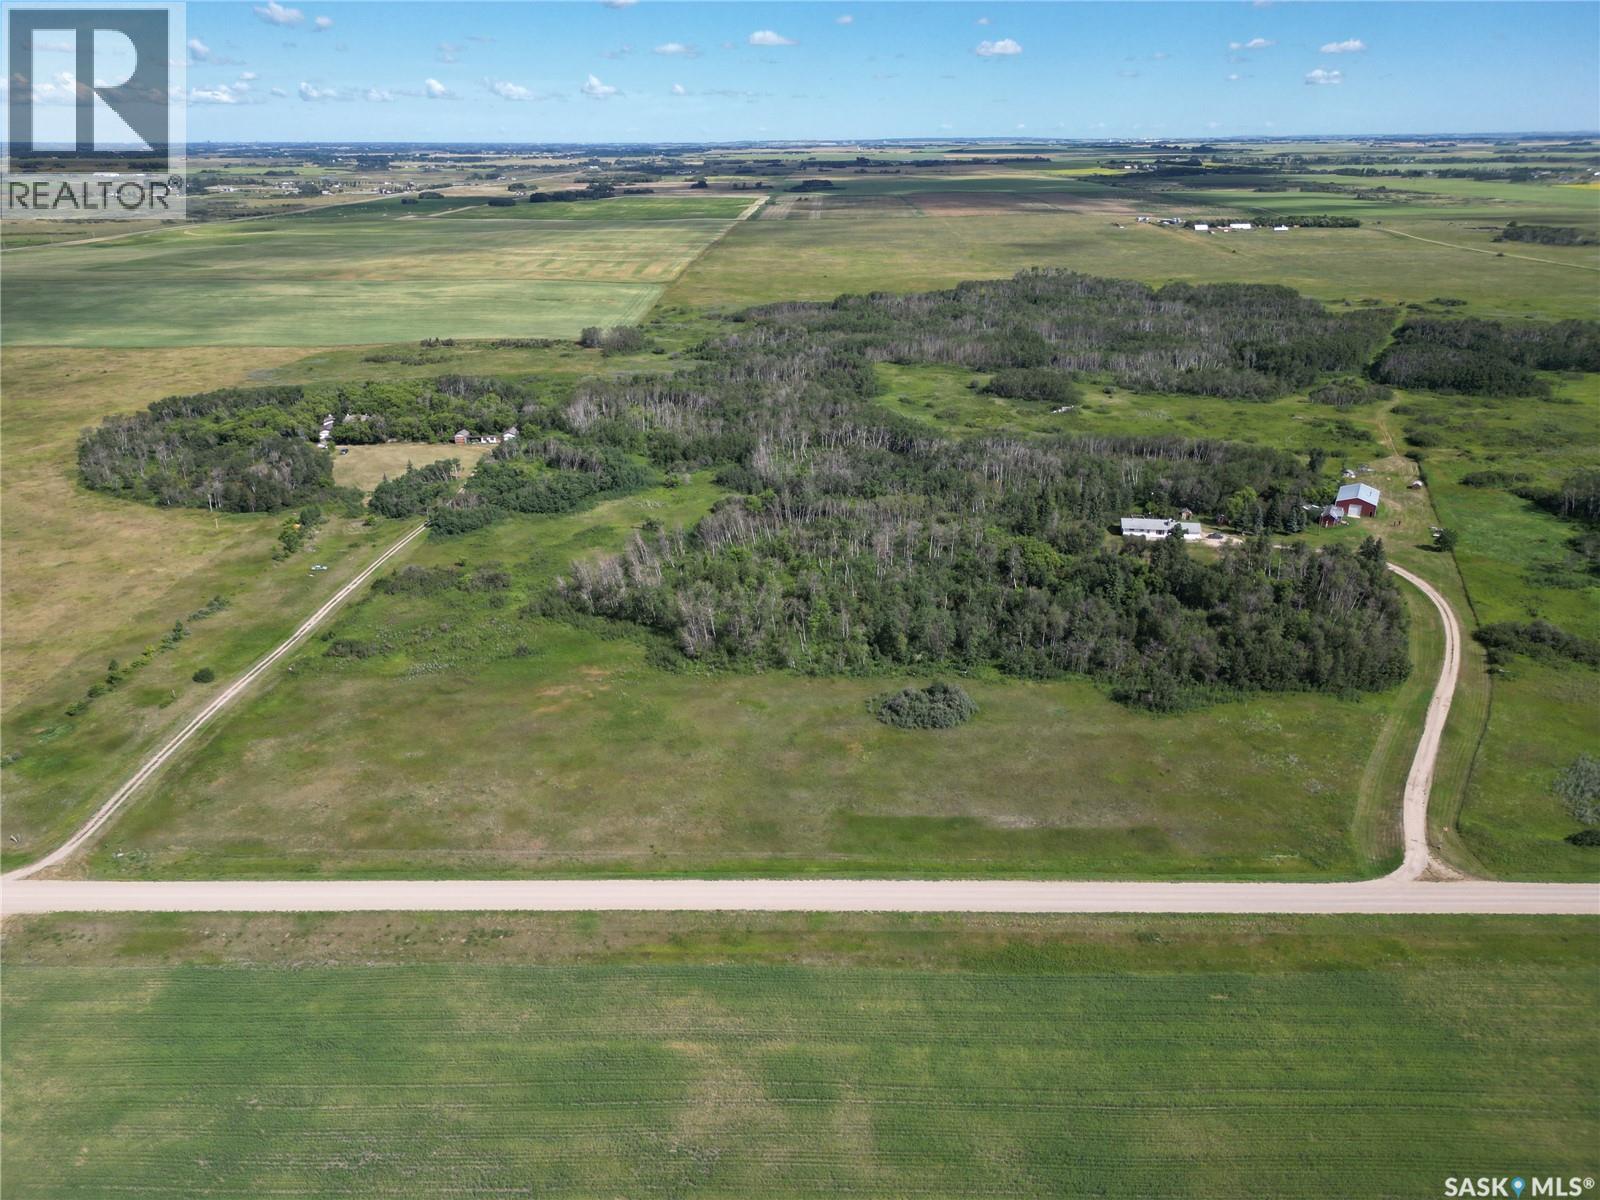
Dundurn Rm No. 314, Saskatchewan
This 78-acre acreage offering a beautiful country setting with excellent potential for future development, subject to required approvals. Located approximately 40 km from Saskatoon, this property features three buildings, including a 1232 SQFT, 3-bedroom bungalow, a workshop and a big Garage/warehouse. The bungalow main floor offers a large U-shape kitchen, a big dining room and an inviting living room with a wood-burning fireplace. The dining area provides access to a huge deck, perfect for enjoying the peaceful surroundings. The main floor bathrooms have been completely renovated. New flooring is on the living room and primary bedroom. Some windows and doors are newer. A major highlight is the impressive 40' x 60' shop, with approximately half being heated, insulated and wired, including 100-amp service with 220V. There is also a separate insulated and wired wood working shop. Most of the property perimeter is fenced for livestock. The property is supplied by water of RM of Dundurn No.314, which costs the owner a lot of money to install. Heating is provided by electricity and a wood-burning stove/fireplace. Natural gas is available at the neighboring acreage to the west. A unique acreage opportunity with substantial land, excellent shop space and development potential! (id:44393)
L&t Realty Ltd.
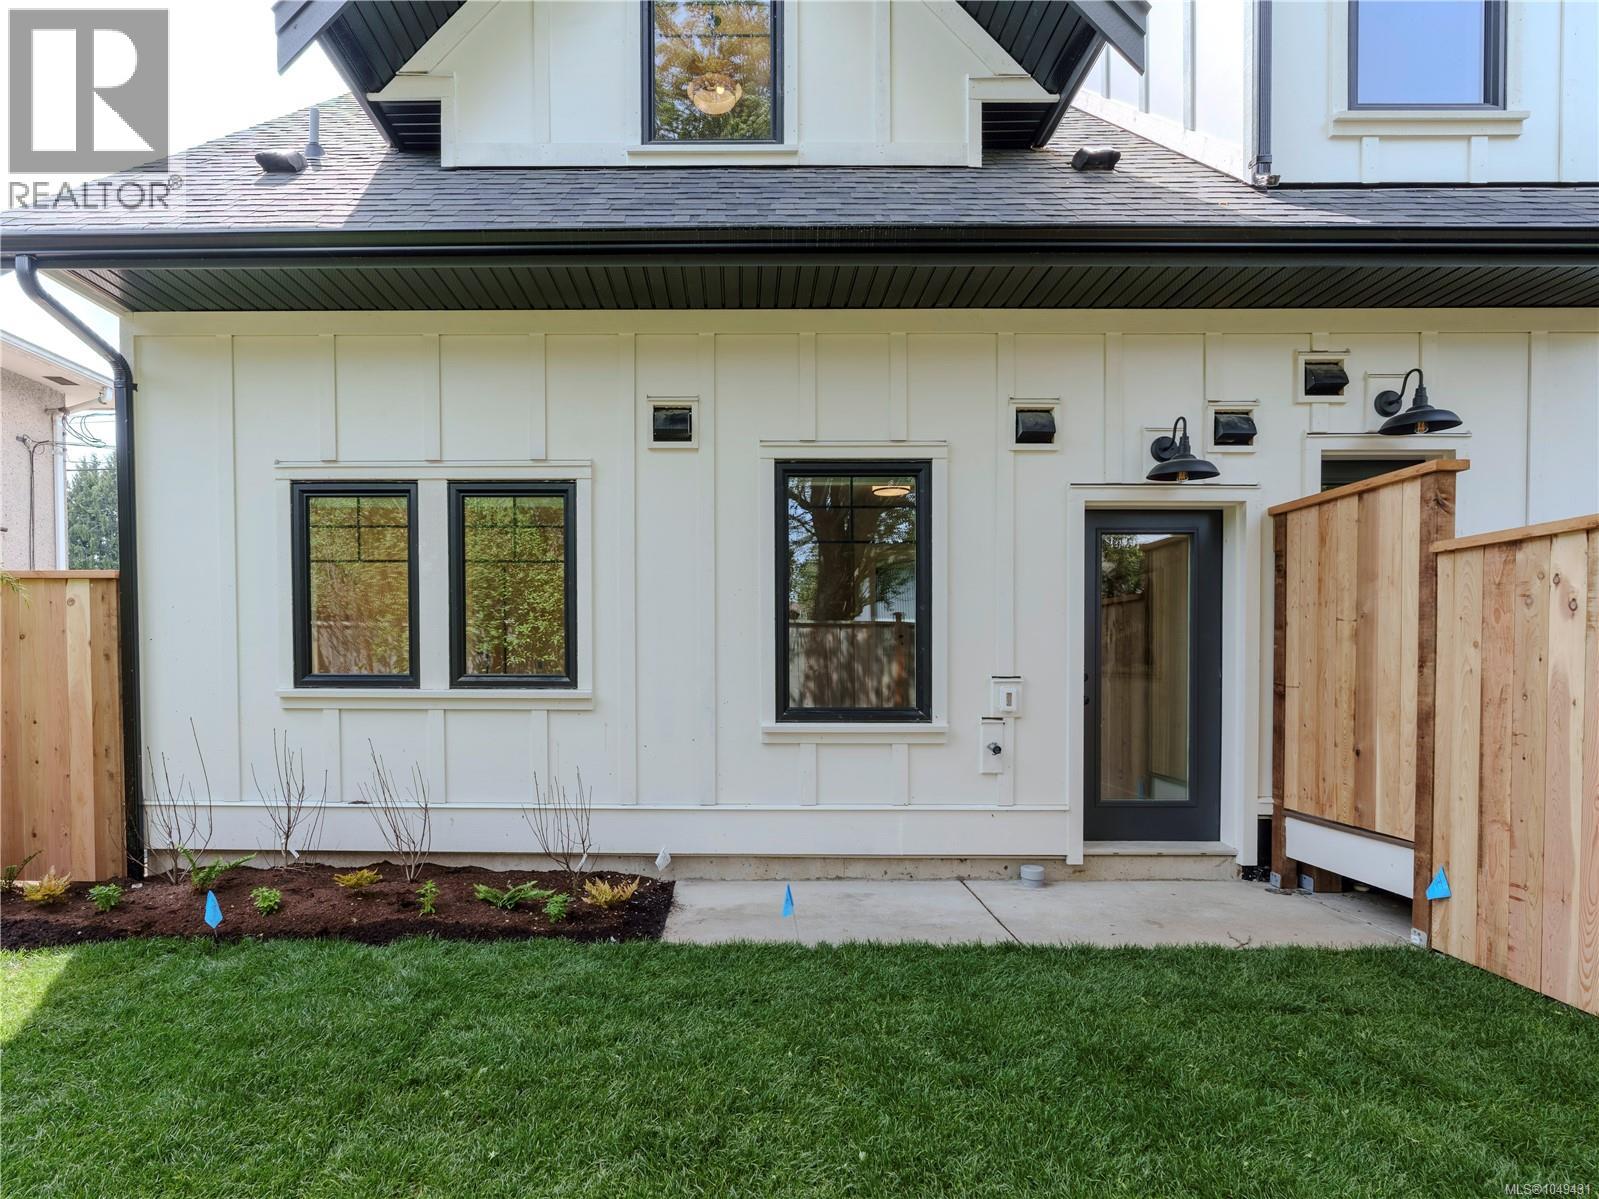
Saanich, British Columbia
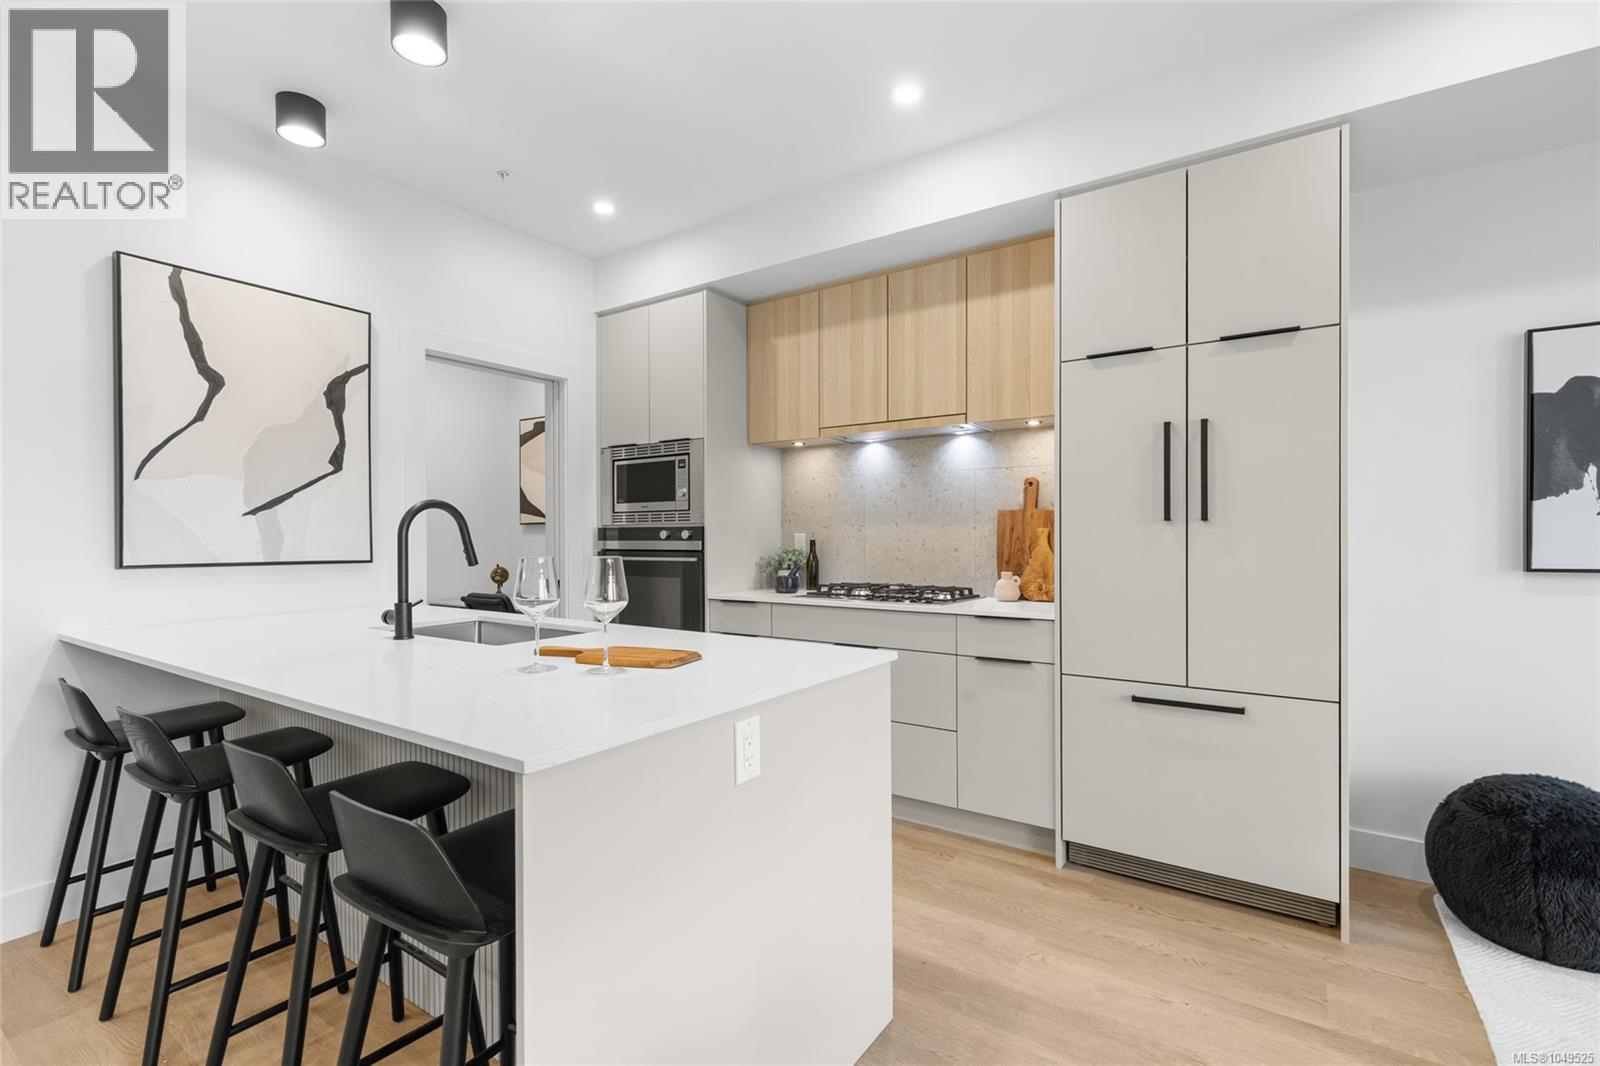
Welcome to one of the city’s most unique 1-bedroom townhomes, offering a private backyard framed by lush trees. This bright ground-level home features quality finishes, a spacious bathroom, and side-by-side laundry. Thoughtfully designed for comfort and accessibility, it’s ideal for down sizer's, single-level living, or anyone who loves gardening. Inspired by European car-free living, FOLK is thoughtfully designed around sustainability, wellness, and community, with more than half the site dedicated to green space, mature trees, and pedestrian walkways. Secure, purpose-built bike garage w/remote entry & dedicated cargo bike stalls, plus on-site Modo car-share access & near to major transit routes. 9 minutes by bike to Willows Beach, 12 minutes to downtown Victoria, and moments from Estevan Village, Oak Bay Village, Fernwood Square, parks, schools, cafés, shopping, and more. Move-in ready & designed for modern, connected living in one of Victoria’s most sought-after neighbourhoods. 2-5-10 Year National Warranty. (id:44393)
Real Broker B.c. Ltd.
Langford, British Columbia
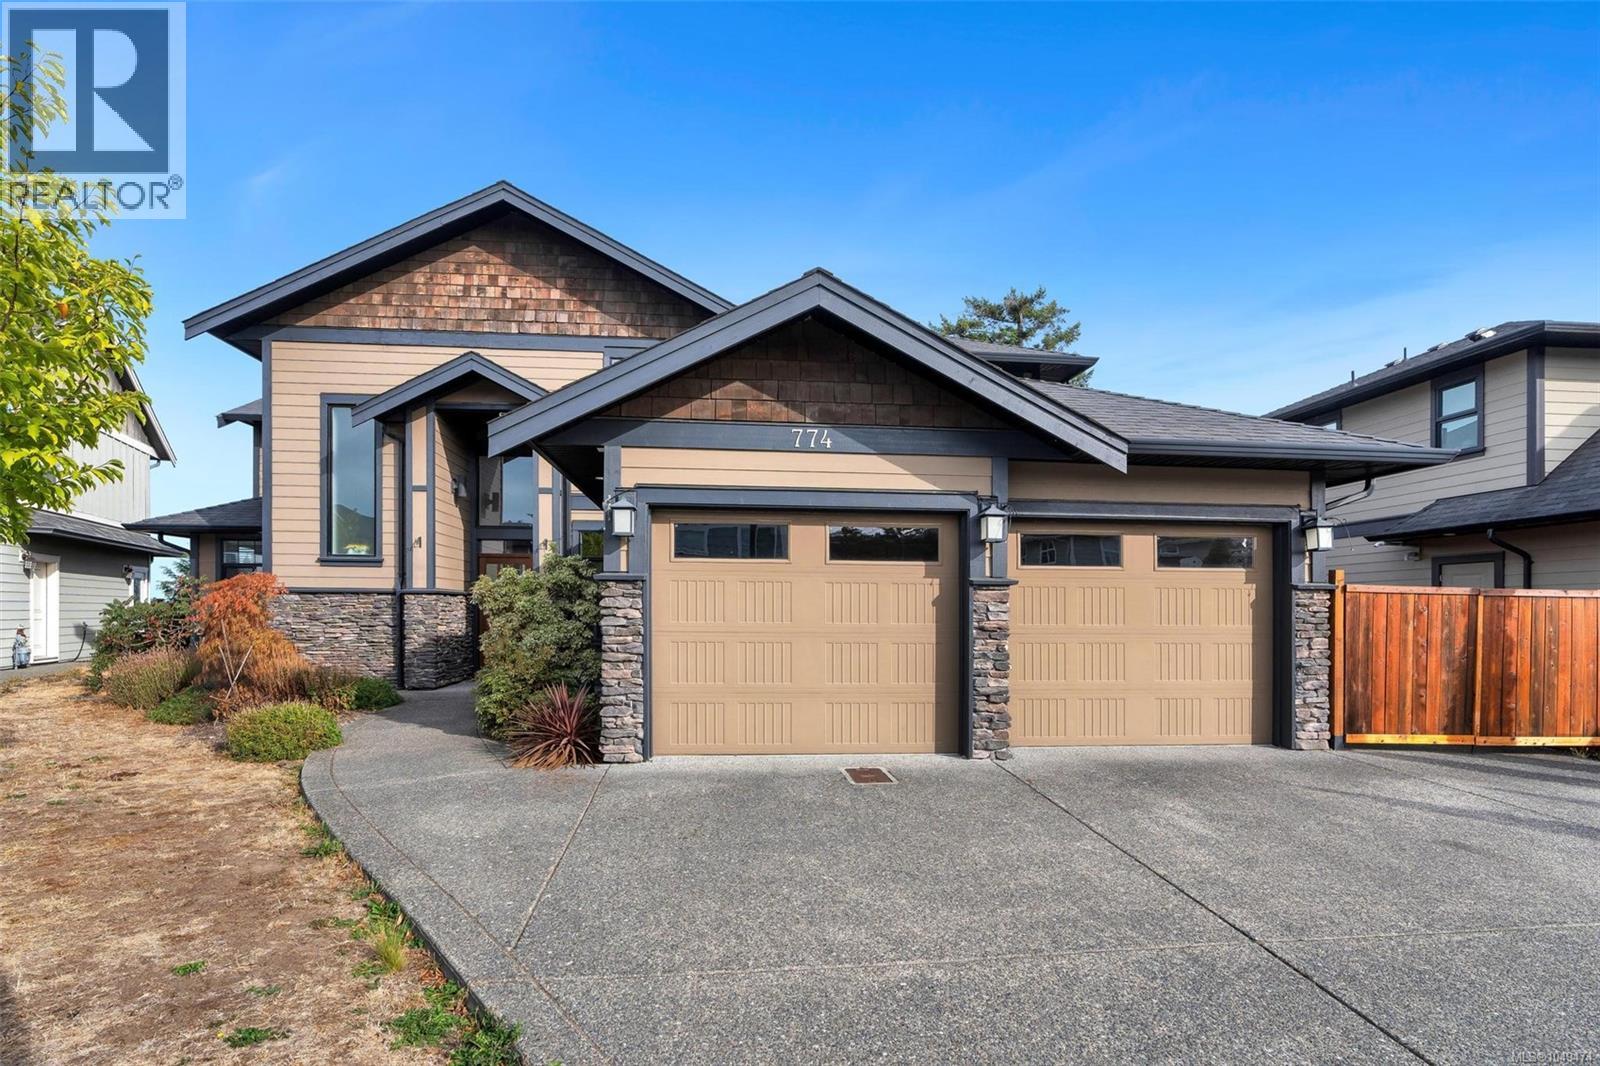
Tucked away on a quiet cul-de-sac, this beautifully maintained home offers nearly 3,000 sq. ft. of versatile living space. The main level features an open-concept living room with a cozy gas fireplace, a spacious kitchen, formal dining room, and an office—ideal for working from home. Step outside to a year-round covered outdoor living area with a built-in kitchen/bar, gas fireplace, TV, and integrated audio. Upstairs, the spacious primary bedroom boasts a spa-inspired ensuite with heated tile floors, dual vanities, soaker tub, separate shower, and walk-in closet. Two additional bedrooms, a full bath, and a media/rec room complete the upper level. A self-contained 1-bedroom legal suite offers excellent flexibility for rental income or extended family. Additional features include a ductless heat pump for efficient heating and cooling, a double garage, landscaped yard, and dedicated RV/boat parking. Conveniently located close to Bear Mountain, Florence Lake, schools, shopping, and parks. (id:44393)
Pemberton Holmes Ltd.
Surrey, British Columbia
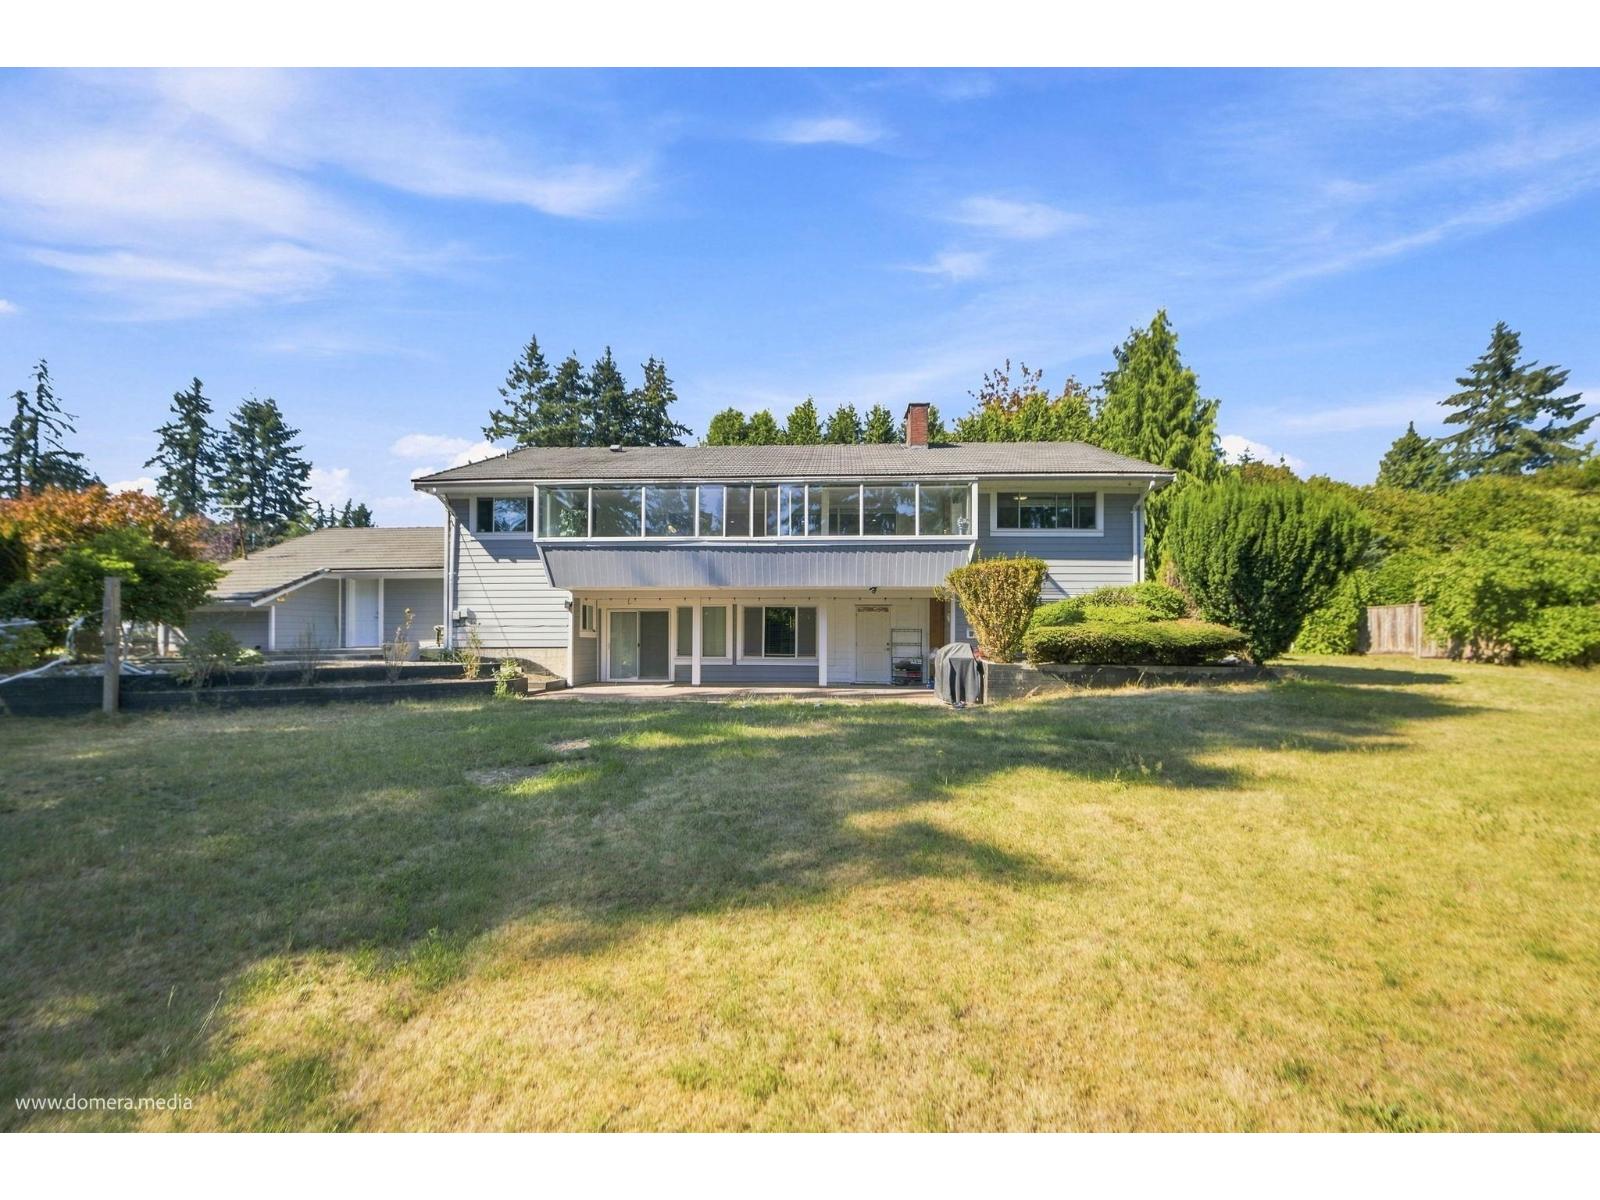
This stunning residence is beautifully situated on a rare, expansive lot, offering an unparalleled blend of elegant approx 4000 sq ft indoor living and massive19200 sqft lot home has been well maintained by the owners .The main floor features large living/dinning area with hardwood floors,gas fireplace,large kitchen and 4 bedrooms 3 bathrooms .The Master Room has full en-suite and access to glassed solarium usable year around. The lower floor features a huge wet bar and good size family area with fireplace for family entertainment . This house also comes with 2 bed 2 bath suite as a good mortgage helper . Might be a Potential of subdivision check with city of surrey regarding new zoning laws.****OPEN HOUSE OCTOBER 4TH 2:00 PM TO 4:00 PM**** (id:44393)
Ypa Your Property Agent
Surrey, British Columbia
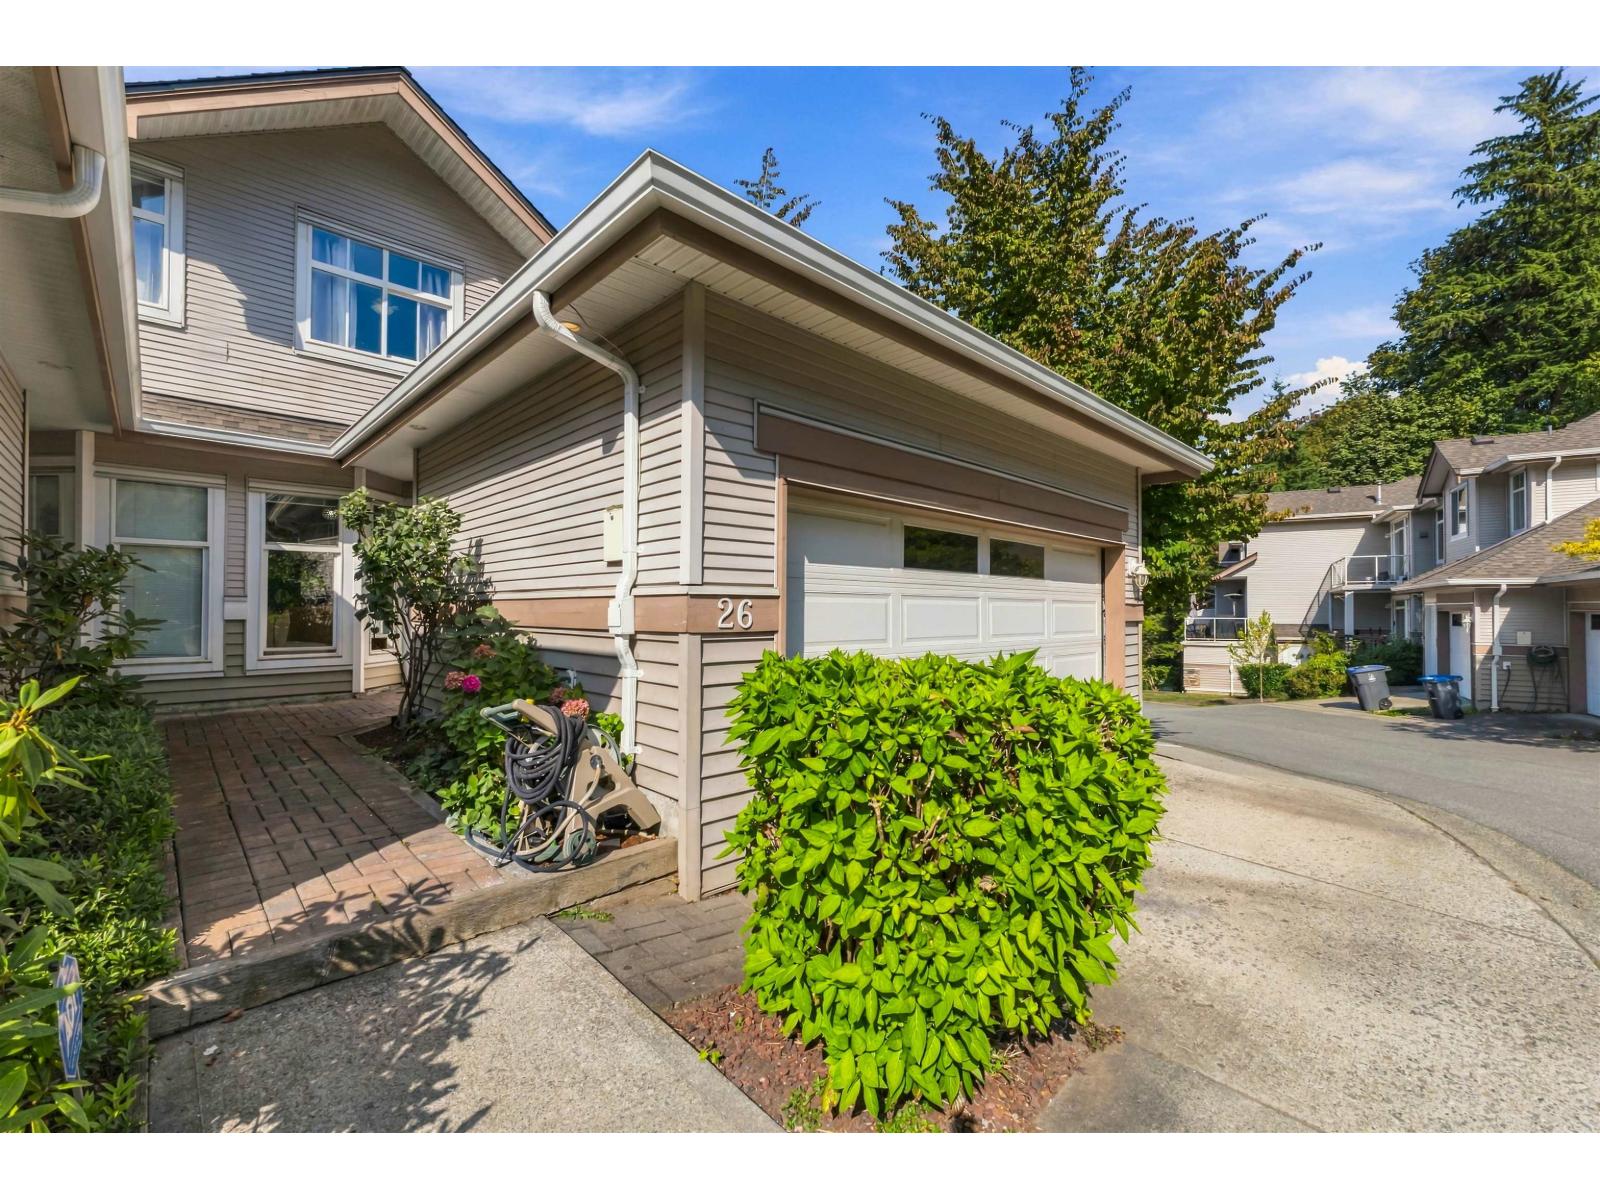
STRANG TEAM presents a rarely available 4 bed, 4 bath corner townhouse with almost 2,400 sq. ft. of space, because sometimes the best family feature is simply not hearing everyone at once. The primary bedroom is on the main, upstairs offers bedrooms plus office space, and downstairs adds a rec room, bedroom, full bath and separate entry. Head to the top floor for mountain views and a look toward the Pattullo Bridge, your reward for climbing the stairs. Parking for 3 cars means fewer driveway negotiations and less "whose keys are these?" Cypress Ridge keeps shopping, recreation and essentials close by, while the flexible layout gives everyone room to work, relax and take five. Big rooms, useful spaces, and fewer reasons to argue over the remote. Watch the tour on our YouTube channel. (id:44393)
Oakwyn Realty Encore

Regina, Saskatchewan
Welcome to this well-utilized 3 bedroom, 2 bathroom home in Eastview, situated on a spacious double lot with plenty of room to enjoy now and even more potential for the future! Outside, you’ll find a single detached garage, a private rear parking pad with space for up to five vehicles, and ample room to build the dream garage you’ve always wanted. A designated vegetable garden area is ready for those with a green thumb, while the large deck offers the perfect spot for BBQs, entertaining, or relaxing through the summer months. Inside, this home makes excellent use of its space. The main floor features two bedrooms, a full 4-piece bathroom, and a bright living room with a large picture window that fills the space with natural light. The convenient eat-in kitchen and dining area keeps everything functional and connected. Downstairs, you’ll find additional living space with a rec room currently used as a cozy second seating area, a third bedroom currently set up as an office, another 4-piece bathroom, plus a dedicated laundry and mechanical area. With a fantastic yard, exceptional off-street parking, garage potential, and a functional interior layout, this Eastview property offers plenty of possibilities for its next owner. Book your private tour with your REALTOR® today! (id:44393)
Coldwell Banker Local Realty
Regina, Saskatchewan
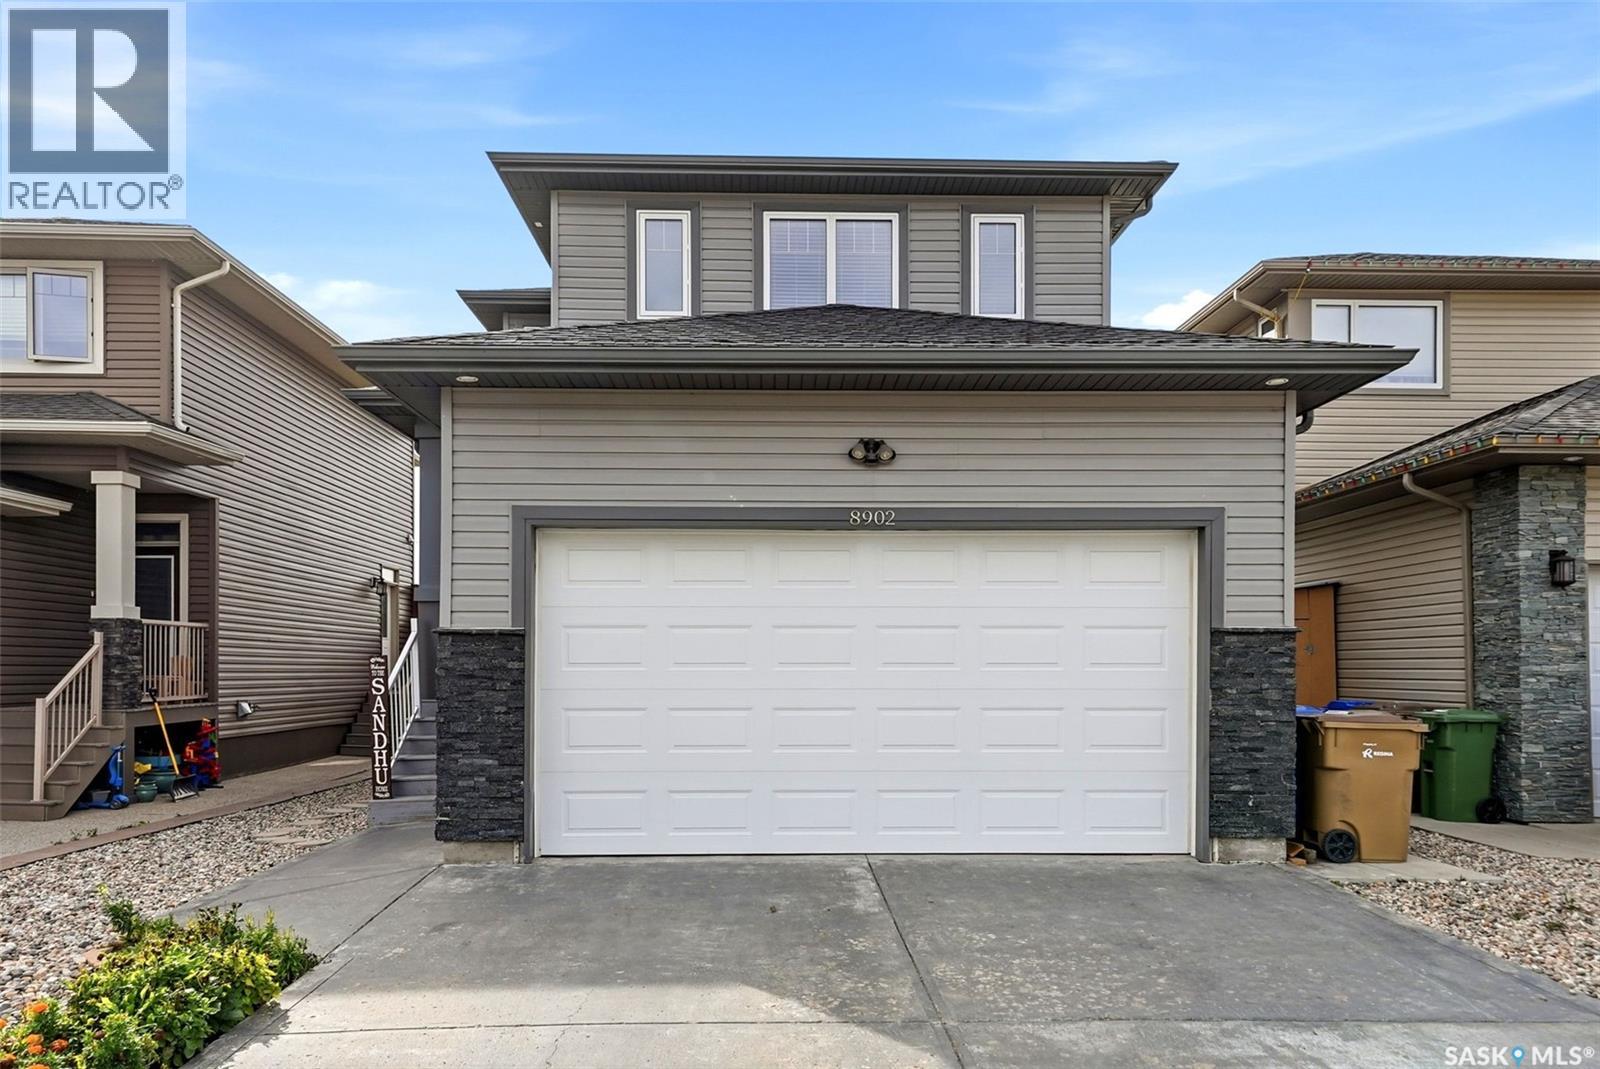
Welcome to 8902 Herman Crescent in Regina’s Edgewater neighbourhood! This well-kept 1,650 sq. ft. two-storey offers a functional layout, generous living space and a fully finished basement, making it an excellent fit for a growing household. Built in 2012, the home features 4 bedrooms and 4 bathrooms across three developed levels. The bright main floor offers an inviting open-concept living area with hardwood flooring and large windows that bring in plenty of natural light. The kitchen is the heart of the home, featuring rich cabinetry, a spacious island, tile flooring, stainless steel appliances and plenty of storage and workspace. An adjoining dining area provides a comfortable setting for everyday meals or entertaining, while a convenient 2-piece bath completes the main level. Upstairs you'll find three bedrooms, including a spacious primary retreat with its own 3-piece ensuite, plus an additional 4-piece bathroom and second-floor laundry. The fully finished basement extends the living space with a large fourth bedroom and another 4-piece bathroom, offering excellent flexibility for guests, teens or additional family space. Outside, enjoy a covered deck overlooking the fenced backyard, with plenty of lawn space for kids, pets, gardening or summer entertaining. The insulated double attached garage adds everyday convenience and valuable storage. Central air conditioning, heat recovery unit and on-demand hot water are among the additional features. Enjoy the best of Edgewater living, with Wascana Creek and the Golf Course close by, along with Baker Park’s green space, playgrounds and walking paths. Quiet streets, convenient access to Pinkie Road, nearby shopping and dining at Normanview Crossing and along McCarthy Boulevard, and easy routes to downtown Regina make this a well-connected community without sacrificing a relaxed residential feel. (id:44393)
Exp Realty
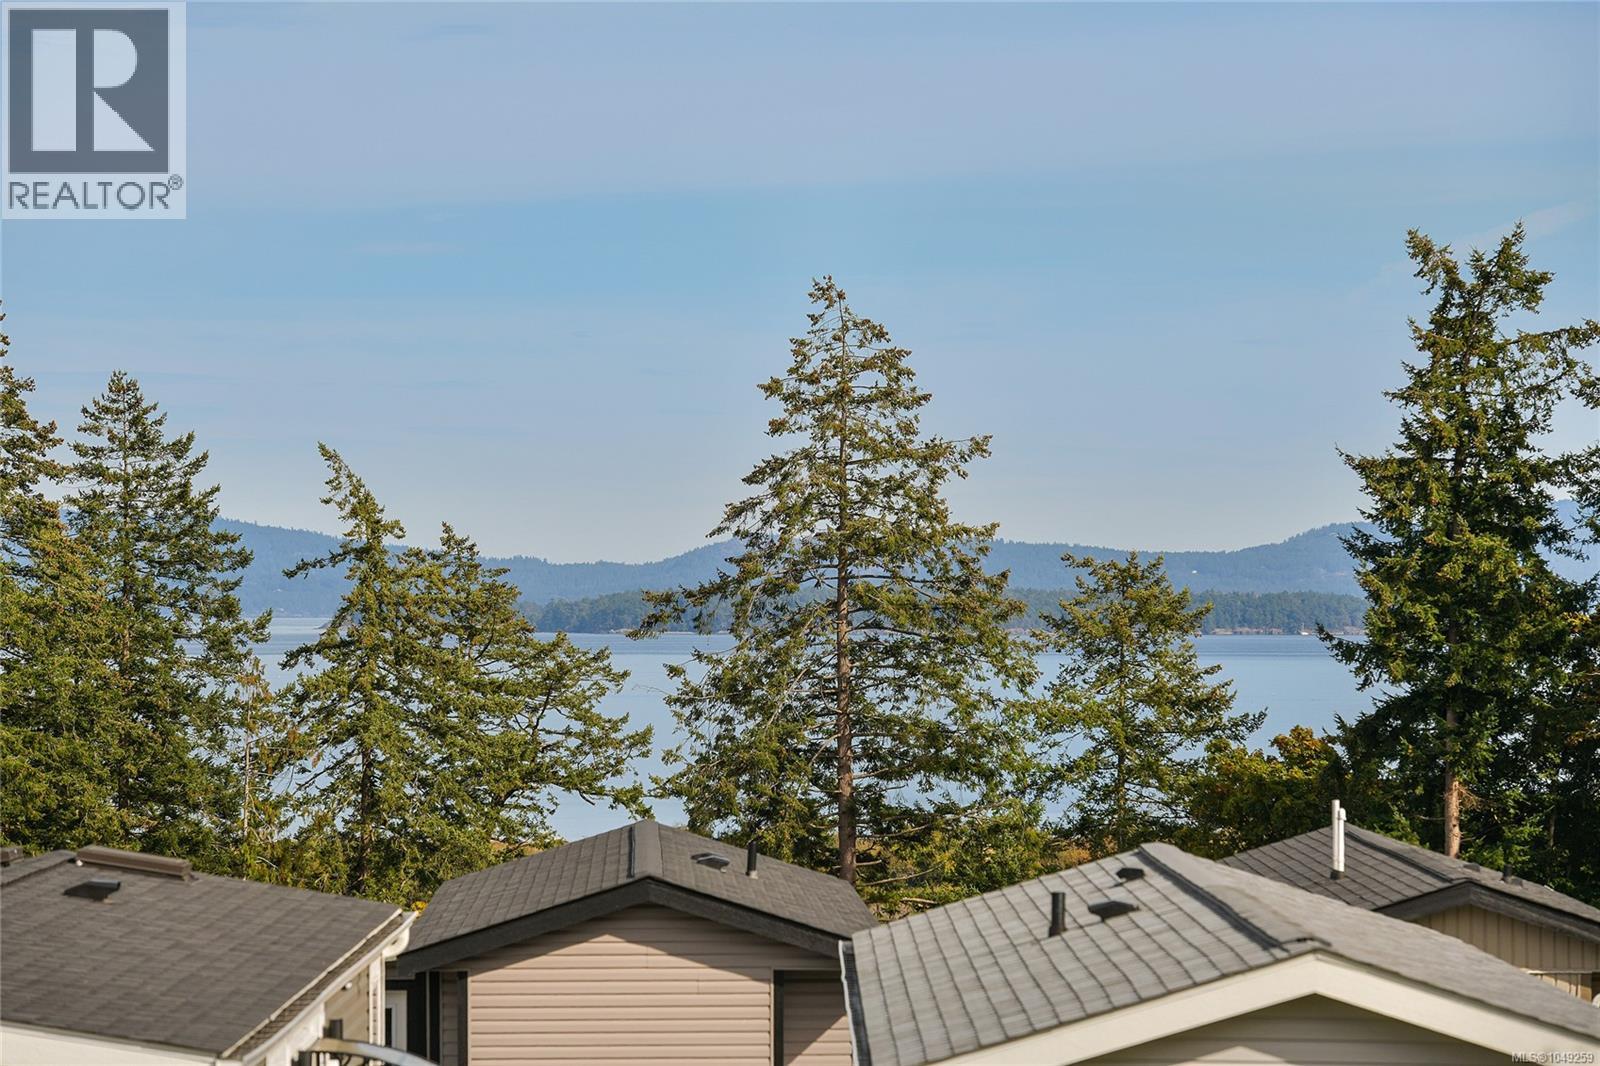
Central Saanich, British Columbia
A Rare Find: Ocean Views, Modern Living & Space to Expand! This home sits on one of the best lots in the park, with amazing water views! Potential to build out additional interior space (2nd bedroom, sunroom, mudroom) and/or add a deck, with park approval. The open layout features a spacious living room with a corner fireplace, flowing into a gorgeous kitchen with a large island, integrated pantry, 5 appliances and dishwasher rough-in. A heat pump, in-suite laundry, shed and under-home storage add convenience. This manufactured home was built in 2024 and is located in Ocean Winds, a welcoming, pet-friendly community with no age restrictions, offering green space, a common room with kitchen, putting green & patio. No rentals; roughly 91 years left on the park lease. Minutes to parks, cafés, restaurants and shopping, 5 min to hospital, 10 to airport, 15 to Sidney/Brentwood Bay and 30 to Downtown Victoria. (id:44393)
RE/MAX Camosun
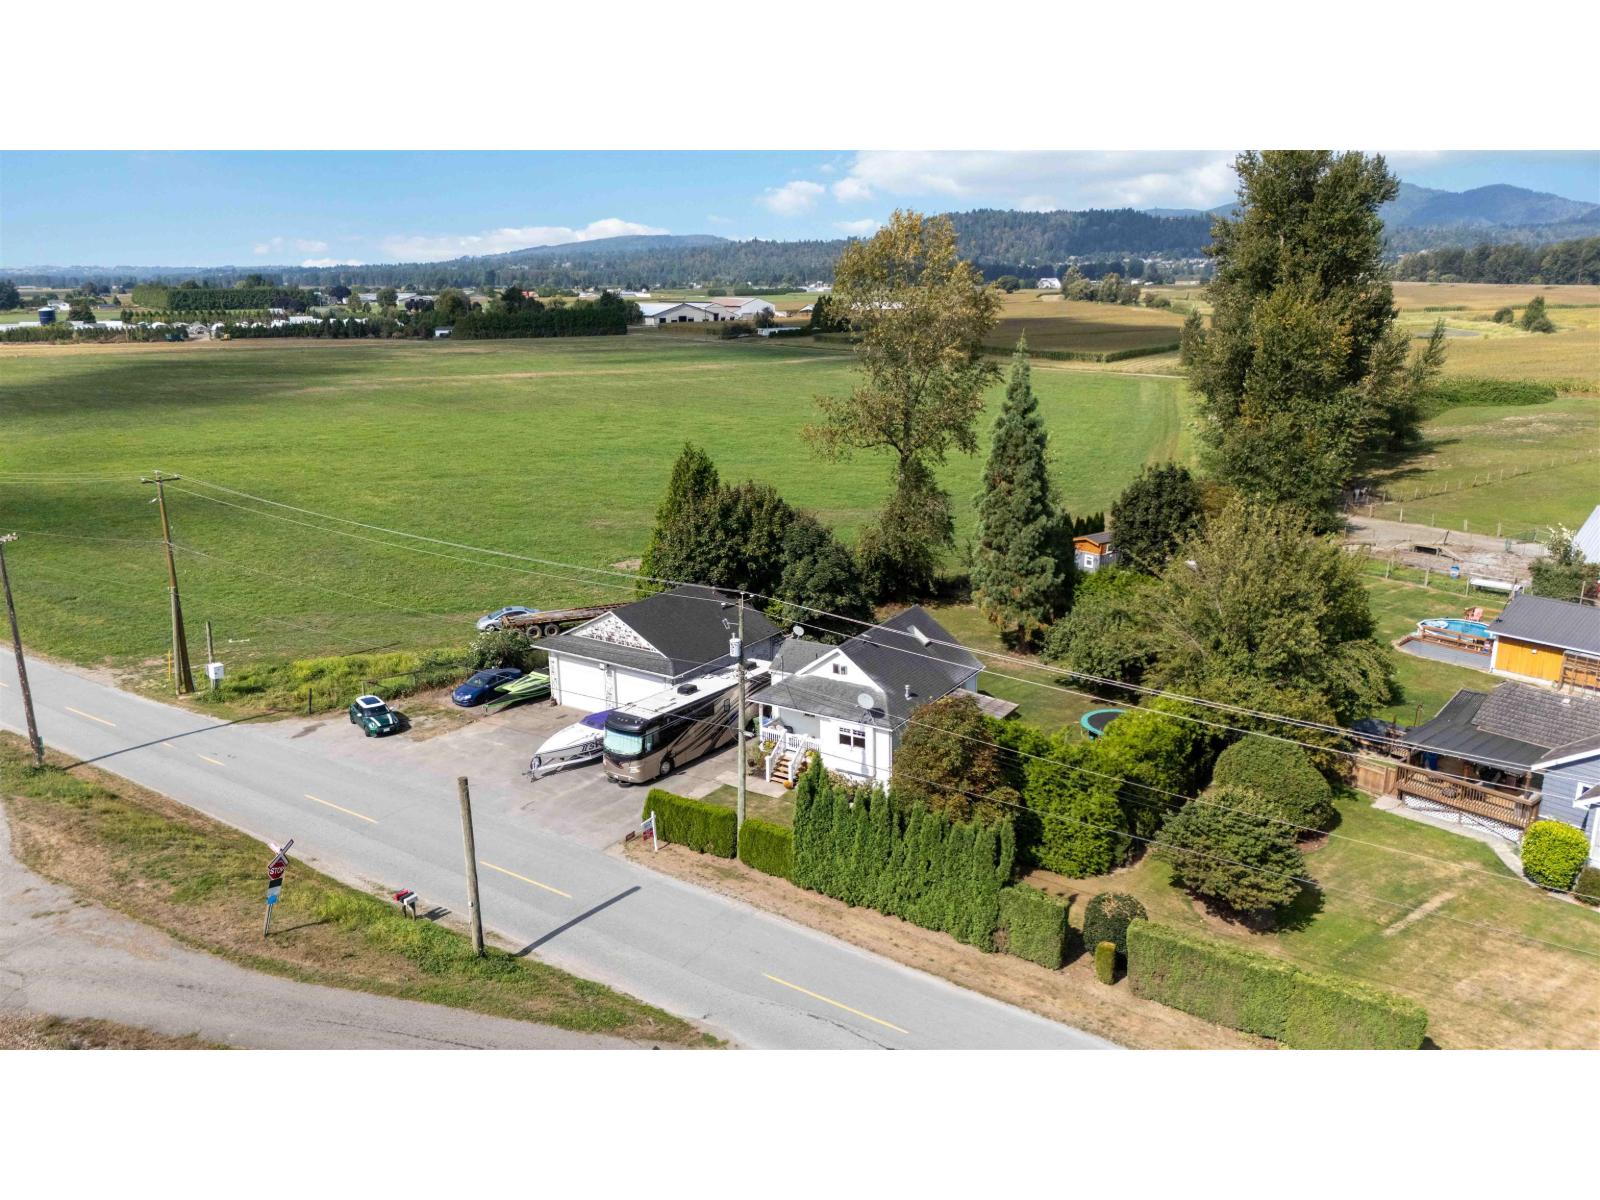
Abbotsford, British Columbia
That cute one with the 30'x30' WORKSHOP on .35 Acre..! Rare opportunity here among Matsqui acreages... it's your own acreage-style living without all the work! Home is clean and updated with 2 bedrooms on main, awesome flex space upstairs (3rd bed + office?) and a full 6ft basement area awaiting your finishing touches or extra storage spaces. FULLY FENCED .35 acre lot with fruit trees and 3 covered balconies to enjoy! Large detached WORKSHOP with additional hot/cold plumbing. RV space w/septic and water hooked up + plenty of Boat/Truck/Trailer parking. Drainage tile done 2024, HWT 2020, Septic pumped 2022, Roof approx 2009. School bus at curb if needed! Fantastic package in a highly desirable location. (id:44393)
Royal LePage Wheeler Cheam
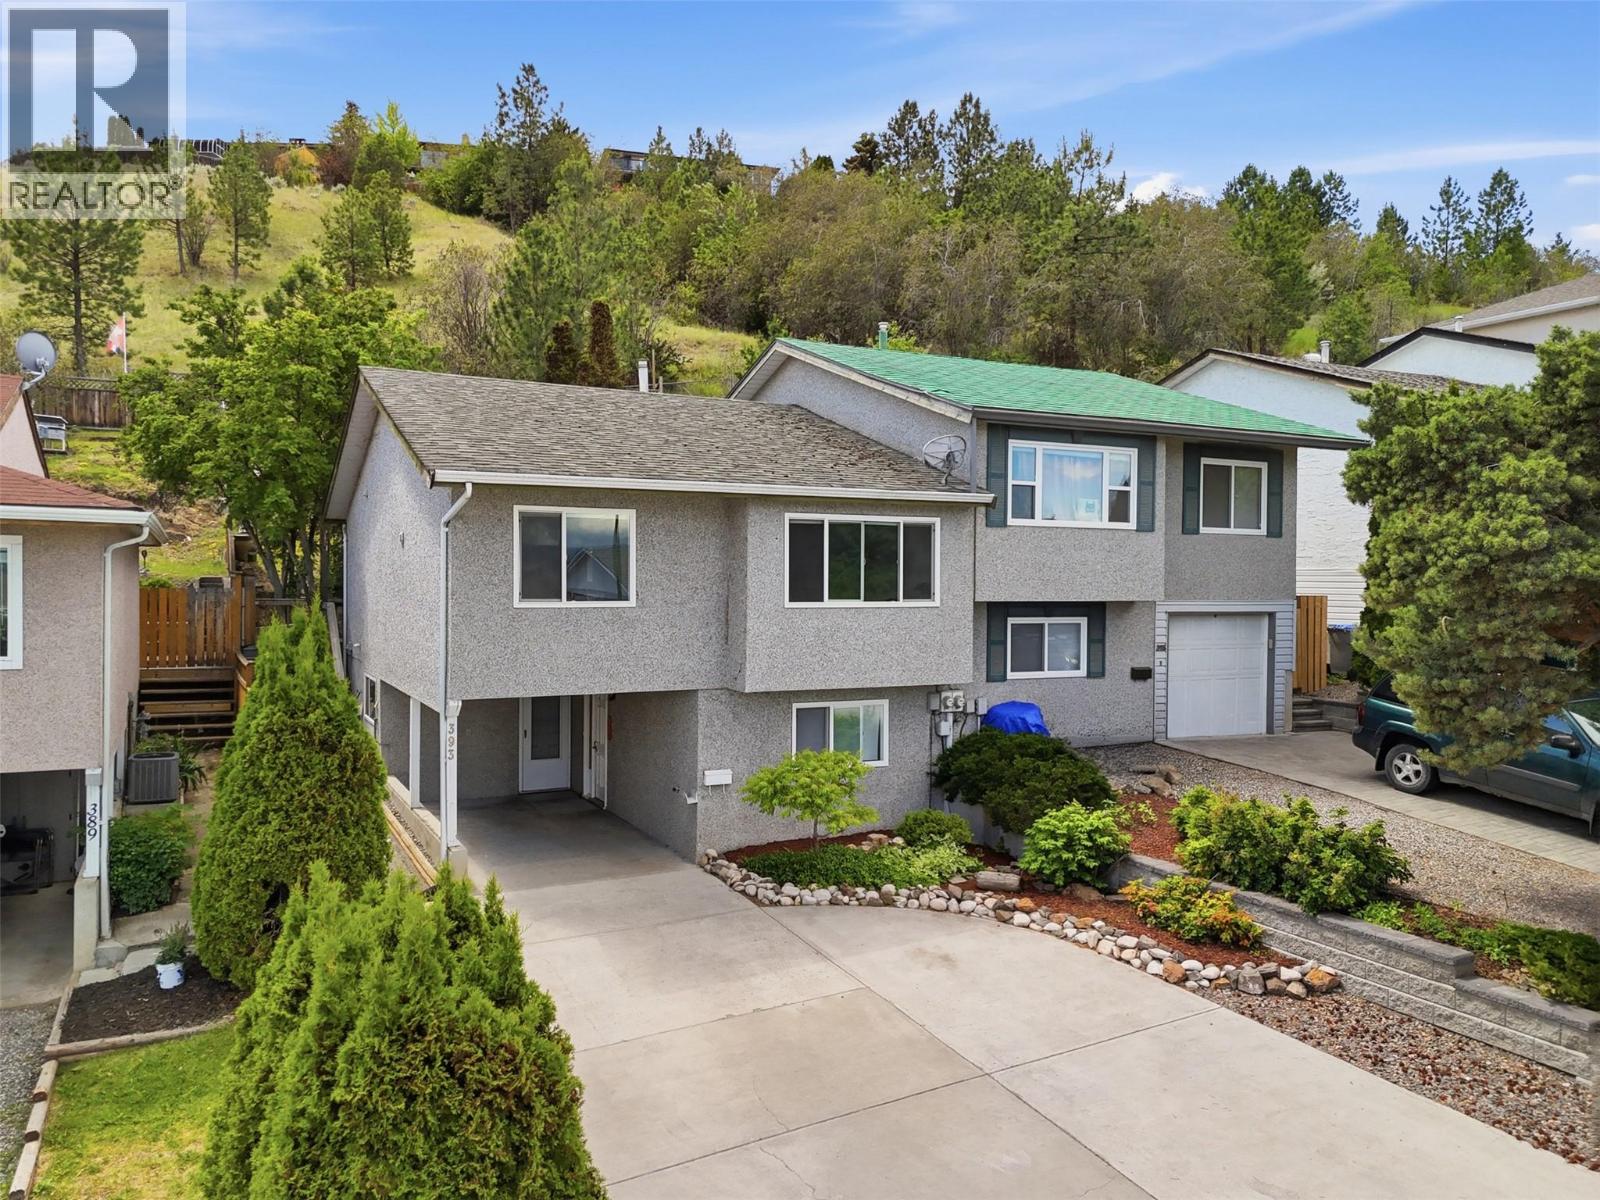
Kamloops, British Columbia
Welcome to 393 Waddington Drive, a beautifully updated 3-bedroom, 2-bathroom half duplex with stunning North Thompson River views. Bright vinyl windows fill the open-concept main floor with natural light, while the spacious living and dining areas flow seamlessly into the refreshed island kitchen featuring refinished cabinetry, newer appliances, and a convenient breakfast bar. Recent interior renovations include new flooring, fresh paint, all new interior doors, updated lighting, and new kitchen appliances. Upstairs offers two bedrooms, including a spacious primary with patio doors leading to a private deck the terraced, park-like backyard. The main bathroom was renovated in June 2025 with a new tub and tile surround. The lower level features a large third bedroom, 3-piece bathroom, and a spacious rec room renovated in 2023 to act as a studio suite setup with sink and cabinetry, providing excellent flexibility for extended family, guests, or workspace needs. The lower bathroom was fully updated in 2025 with a new shower, vanity, flooring, and fixtures. Additional upgrades include a new hot water tank (2025), new hose bibs, new window coverings in the main living area, and newer upstairs washer and dryer. Complete with a covered carport and located close to amenities, this move-in ready home offers exceptional value, modern updates, and beautiful river views. (id:44393)
Royal LePage Westwin Realty
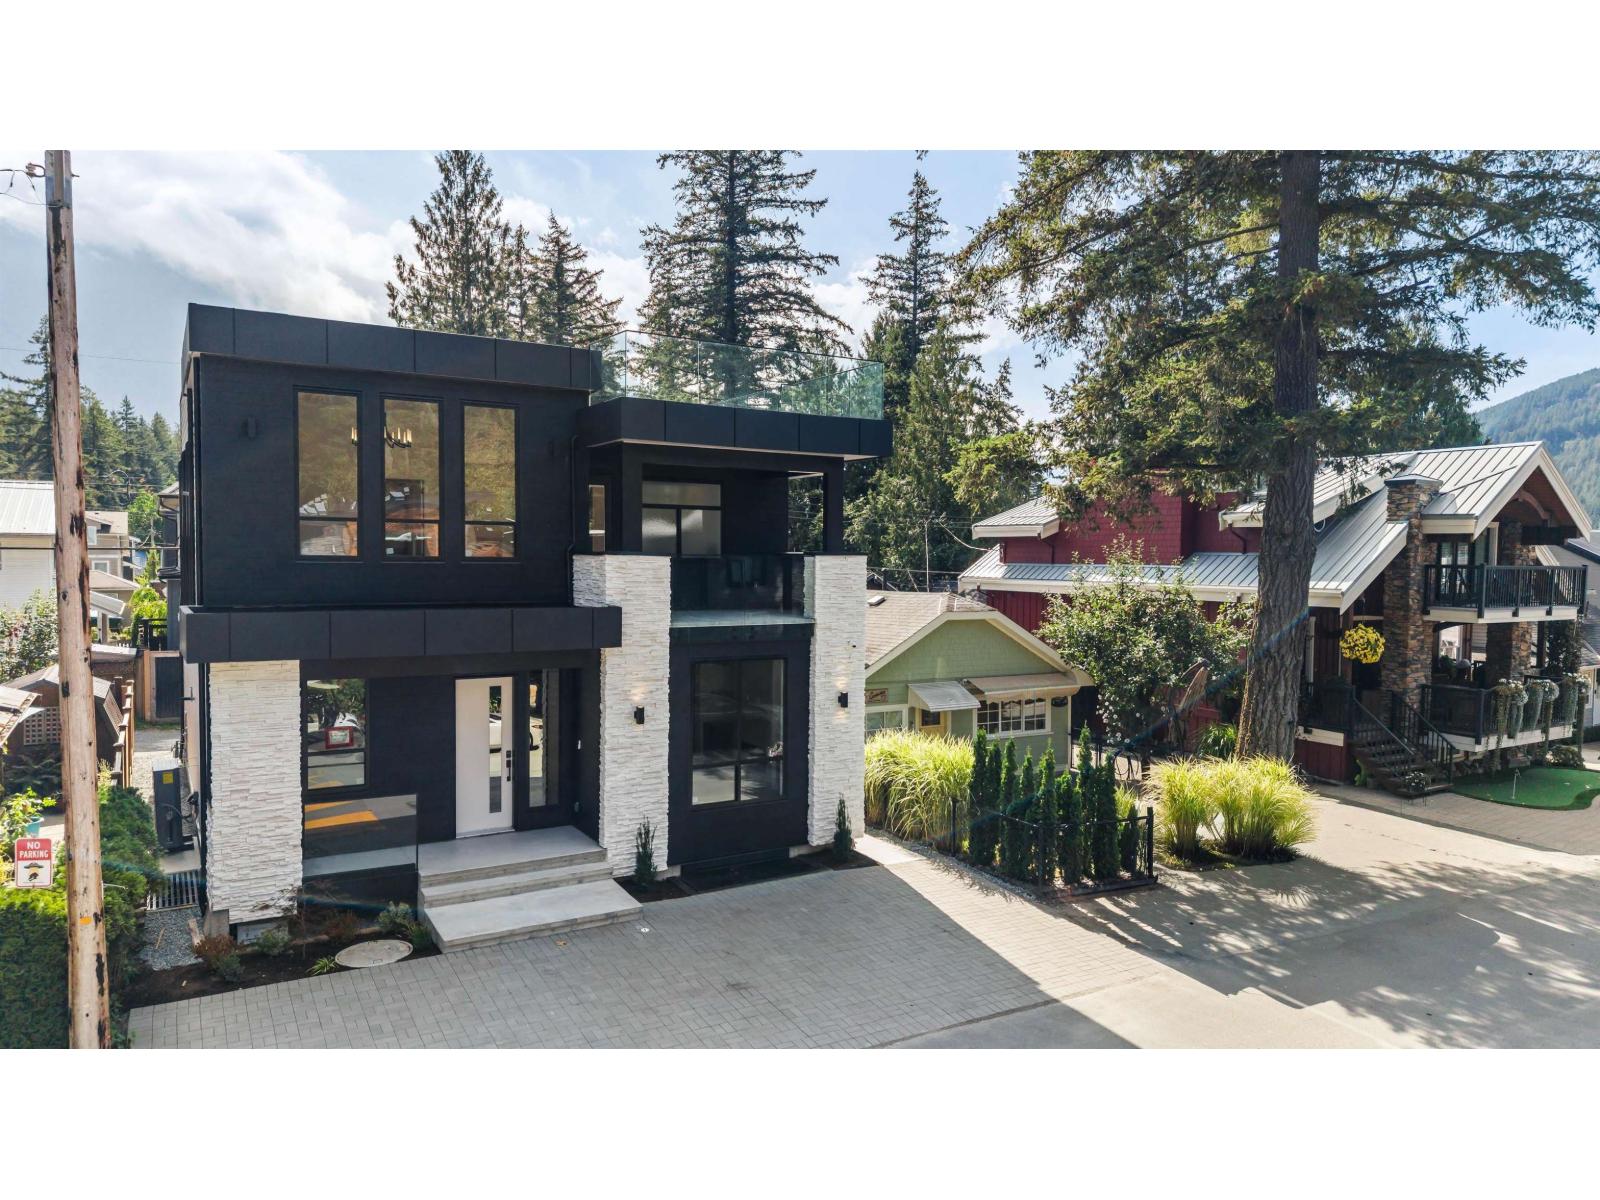
Cultus Lake, British Columbia
Experience LAKE LIFE @ it's finest in this BRAND NEW 5 bdrm + den & 4 bathroom INCREDIBLE HOME w/ROOFTOP PATIO & BSMT in-law SUITE potential! Step inside to be amazed @ the GRAND MAIN FLOOR w/soaring ceilings, ample windows, eng. hardwood flooring, & floor to ceiling tiled fireplace w/b.I cabinets & shelving. ENTERTAINERS KITCHEN - Fisher Paykel appliances inc dbl ovens, quartz counters & backsplash, full height soft close custom cabinets, & STORAGE GALORE! Office & laundry on main w/access to garage- 11' tall for the truck, boat or a hoist! Upper floor feat 3 bdrms; SPECTACULAR MASTER SUITE w/vaulted ceilings, massive walk-on closet, & MAGAZINE WORTHY ENSUITE. Step UP to the FULL ROOFTOP PATIO w/ water/power for a hot tub, summer kitchen etc. Bsmt; 1 or 2 bd in-lawsuite for guests/income! * PREC - Personal Real Estate Corporation (id:44393)
RE/MAX Nyda Realty Inc. (Vedder North)
Langford, British Columbia
Welcome to THE LOOKOUT by Aquila Pacific — luxury mountain living at its finest. Nestled among the trees, this exclusive community offers sweeping views of Florence Lake, Olympic Mountain Range & Mount Baker. Thoughtfully designed 1, 2 & 3 bedroom homes feature a premium integrated appliance package & high-quality fixtures & finishes – no detail overlooked. Whether you’re after stunning views, convenient location, an amenity-filled building or larger units with patios, there’s a floor plan to suit every lifestyle - including select homes with massive patios & exterior access ideal for entertaining guests! Residents enjoy a plethora of amenities not found in many buildings: a lounge with test kitchen, outdoor patio & party room, observation deck, fitness studio + yoga room, bike-tuning area & pet-washing station. With quick access to the highway & Bear Mountain recreation, THE LOOKOUT blends the convenience of urban living with the tranquility of a mountain retreat. Move in January 2026 (id:44393)
Engel & Volkers Vancouver Island
Saskatoon, Saskatchewan
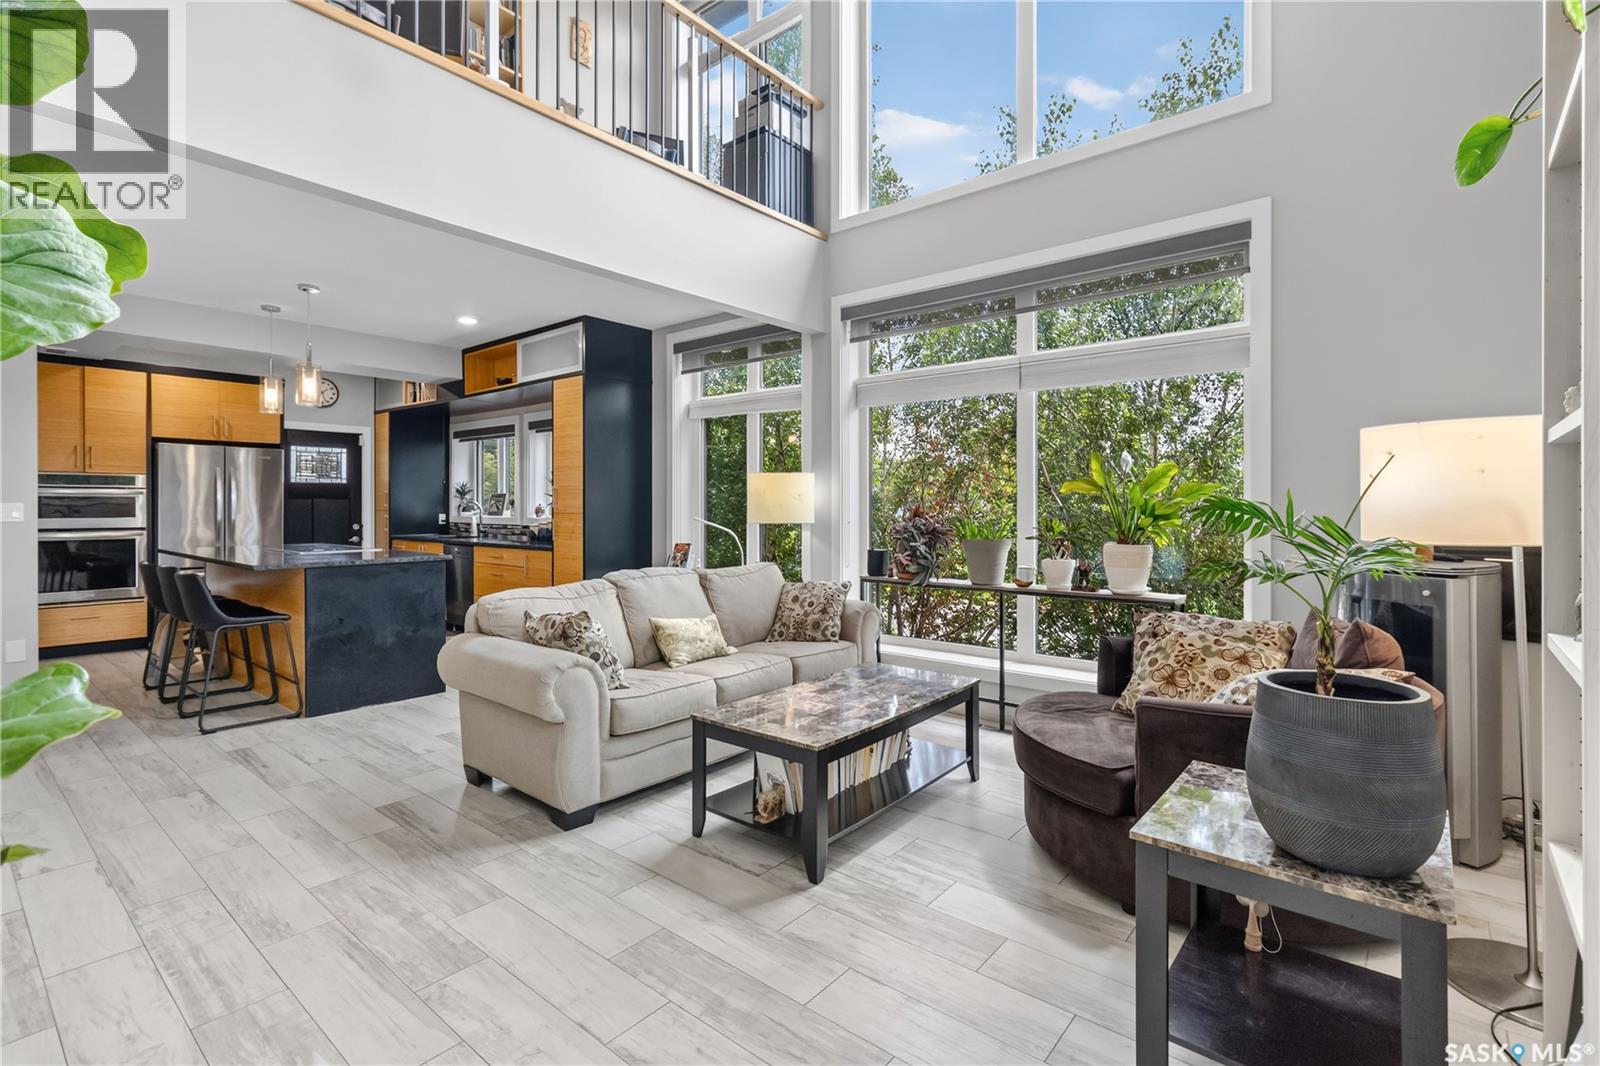
Discover this one-of-a-kind executive semi-detached home offering exceptional energy efficiency, striking architecture & an unbeatable North Park location across from the park. Built with sustainability in mind, this EcoSmart-designed home features an advanced 10-inch wall system (R45+), an R60+ roof, & a 6kW solar panel system that helps significantly offset utility costs ($35 per month for power, $45-$75 per month for energy). With 1457 sq. ft. above grade plus a fully developed basement, this thoughtfully designed home offers 3 bedrooms, and 4 bathrooms as well as an open concept layout perfect for everyday living & entertaining. The dramatic 20 foot vaulted cedar ceilings & custom architectural staircase create an impressive first impression, while floor-to-ceiling south facing windows flood the home with natural light. The chef-inspired kitchen showcases granite, bamboo cabinetry, high-end appliances & a picture window overlooking the park. The living room features a gas fireplace & the spacious dining area comfortably accommodates family & guests. A convenient main floor 2 piece bath is down the hall on way to the oversized, insulated single attached garage. Upstairs, wide-plank hardwood floors lead to a spacious primary retreat with large south facing windows & private balcony with park views, a walk-in closet & en-suite bath with soaker tub & shower. A second bedroom & full bath as well as loft space overlooking the main floor complete the upper level. The fully developed basement offers a generous family room, third bedroom & 4-piece bath. The laundry room features a Miele washer/dyer & plenty of additional storage. Outside enjoy professionally landscaped, low maintenance, xeriscaping & a stunning timber framed veranda. Additional features include new air con, triple pane windows, ICF foundation, EIFS acrylic stucco, H/E mechanical, concrete rear parking & room for an RV or future yard. Contact your realtor to view! You won't be disappointed. (id:44393)
Boyes Group Realty Inc.
Langford, British Columbia
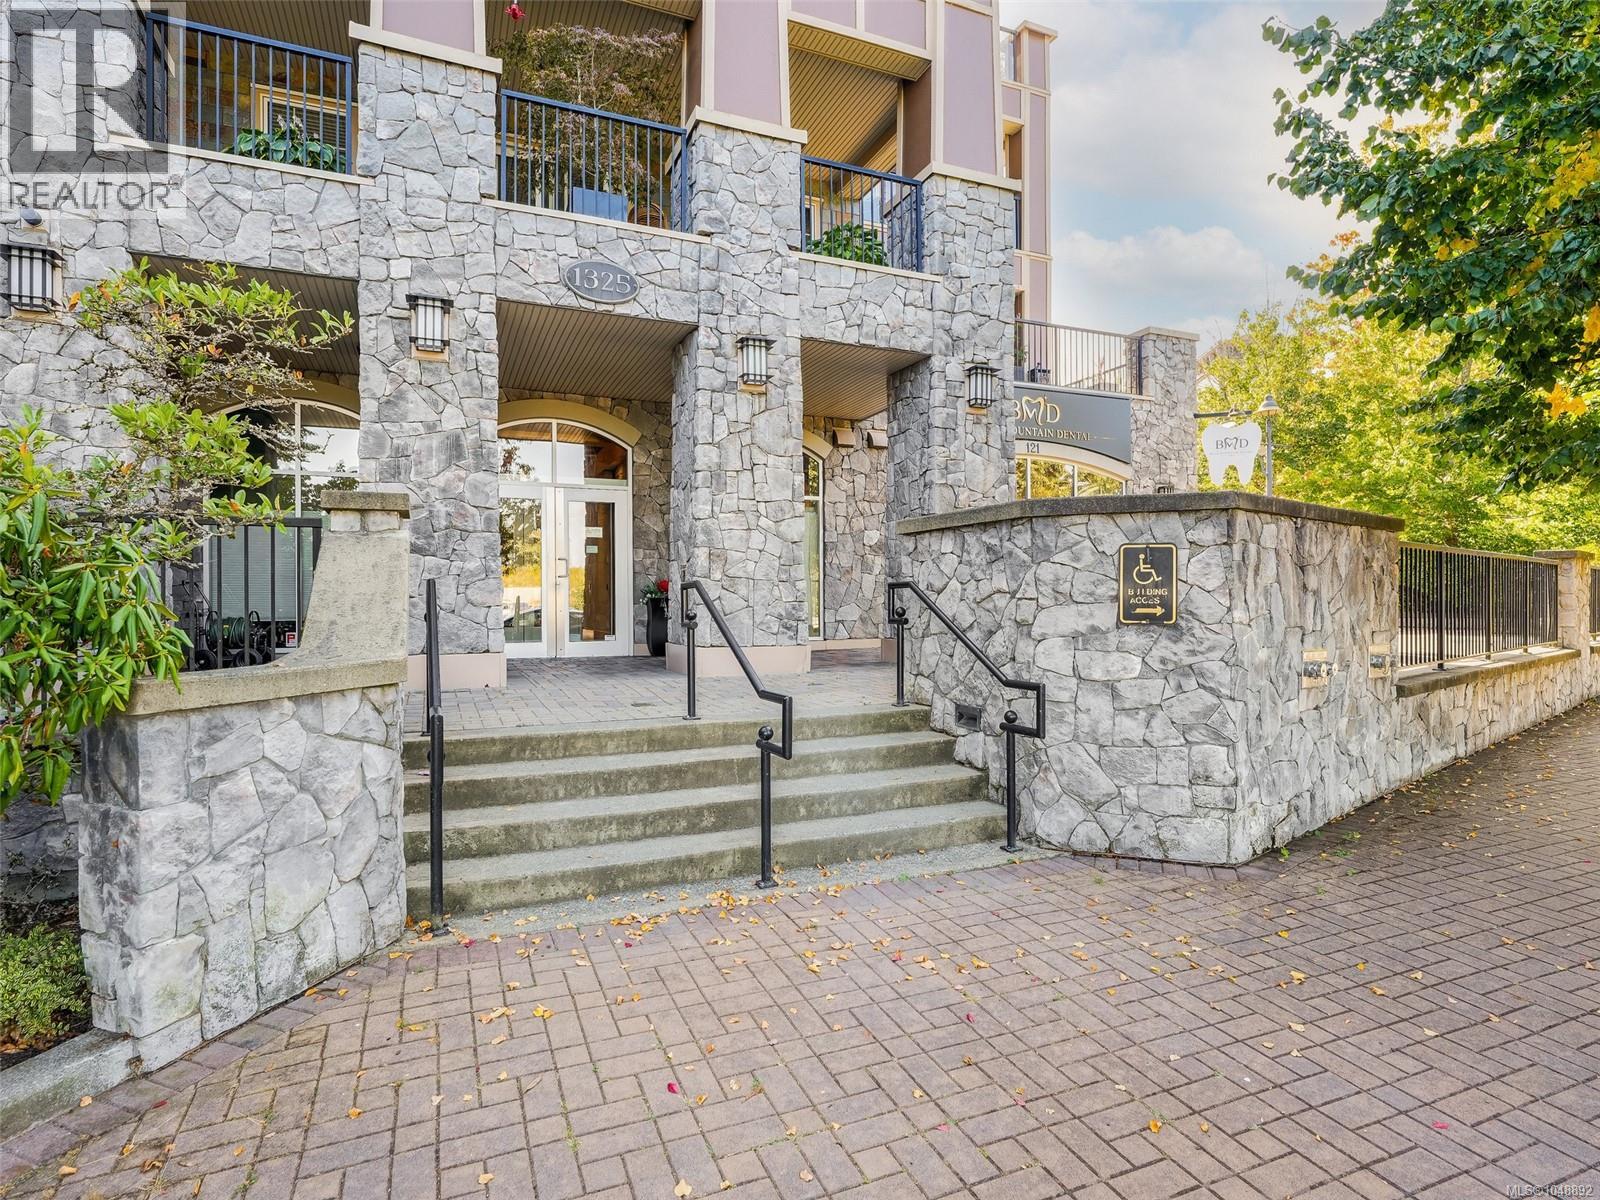
Penthouse unit! Experience luxury living on world-renowned Bear Mountain in this stylish 2 bedroom plus den, 2 bathroom condo with two sunny west facing decks. Featuring a bright, open layout this home boasts 10 foot ceilings and large windows throughout showcasing soaring mountains and stunning natural views. Large living area with feature gas fireplace is perfect for entertaining. Kitchen with S/S appliances and slate floors. The spacious primary suite offers custom closets and spa-inspired ensuite, while the second bedroom has a custom closet and full bath provide comfort and flexibility. The den is perfect for a dedicated home office. Step outside and enjoy being just moments away from Bear Mountain's world-class amenities, including 2 Champion Nicholas golf courses, 8 clay tennis courts, outdoor heated pool, hiking, restaurants, spa and a vibrant resort community and only 20 minutes from downtown Victoria. Includes air conditioning/ heat pump, new in-suite laundry, secure underground parking, large separate storage, and nothing left to do but move in, this condo is the perfect combination of luxury lifestyle and convenience, resort living doesn’t get better! (id:44393)
Royal LePage Coast Capital - Oak Bay
Sotheby's International Realty Canada
Saanich, British Columbia
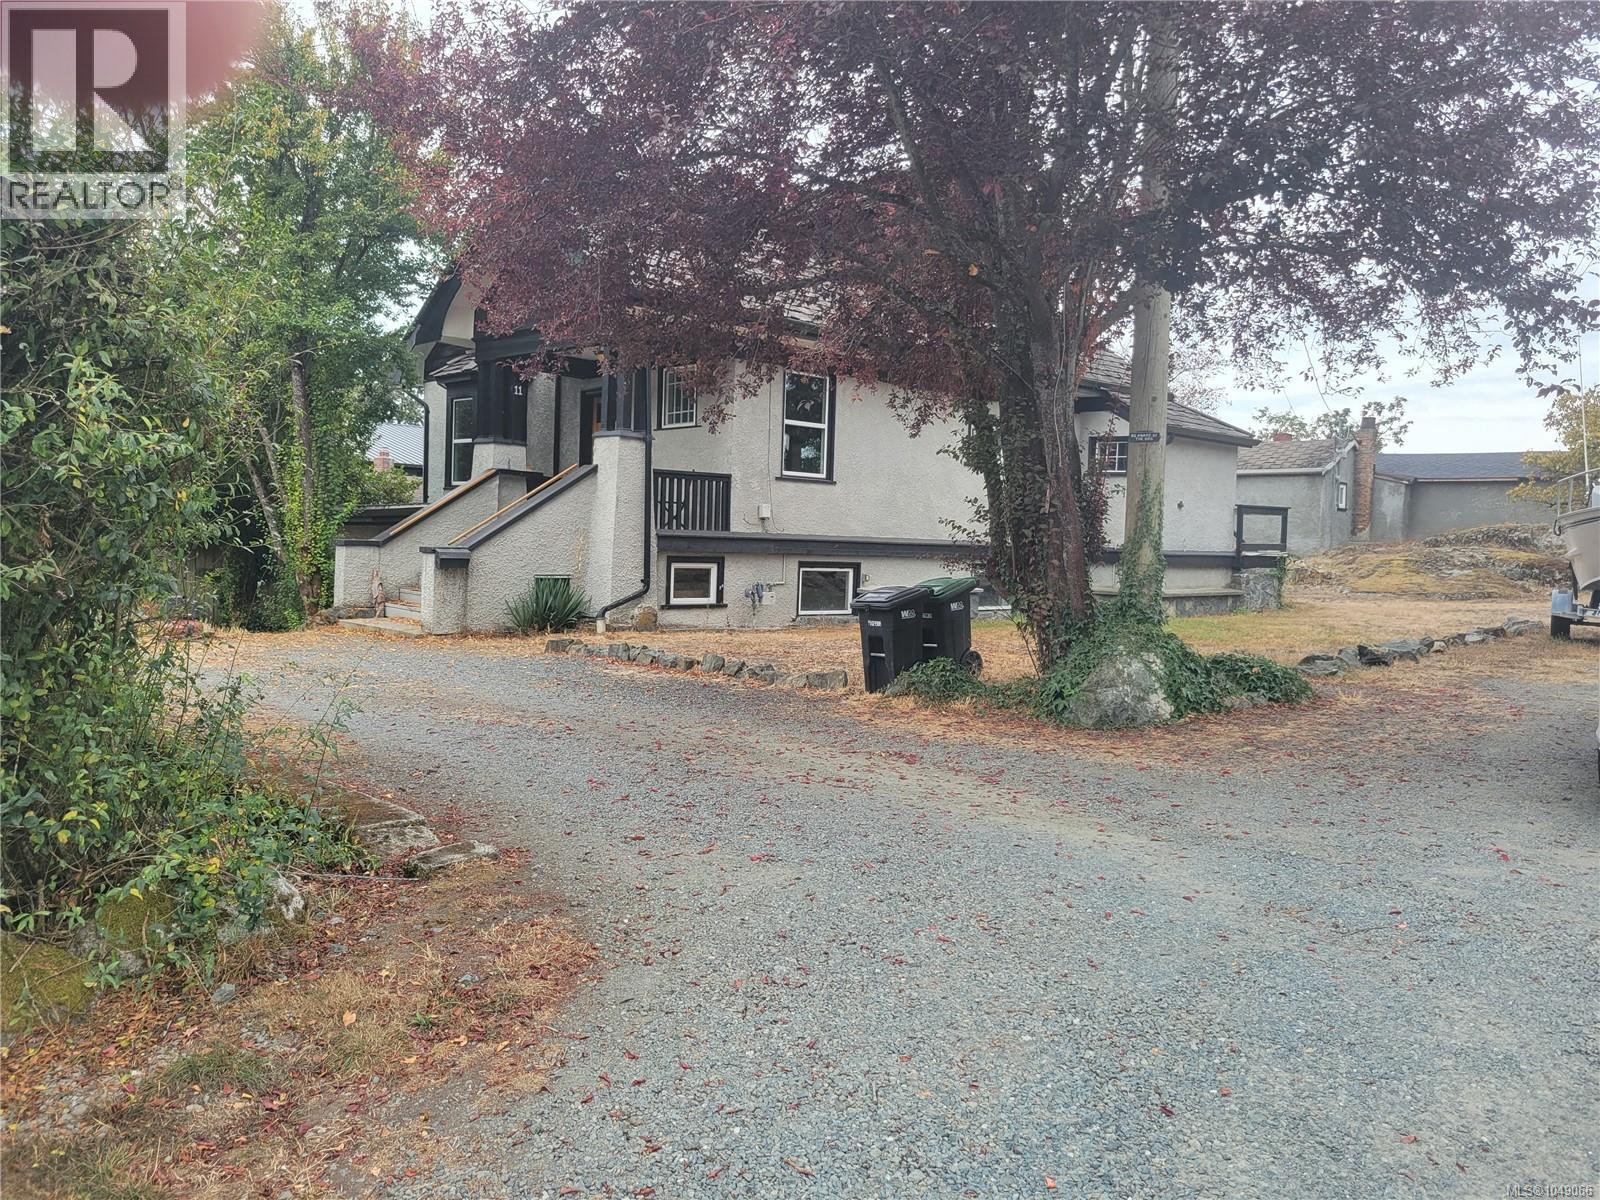
This classic 1920 built home features oak & fir hardwood flooring with wood burning fireplaces in the Living Room & Dining Room. All rooms in this 1720 sf. home are large & offer natural lighting through the upgraded vinyl case windows. The foyer is open & inviting as you enter the home with access to the main floor as well as the upstairs bedrooms. The kitchen features a stainless steel appliance package with natural gas range and tile countertops. The upstairs has 3 generous bedrooms with hardwood flooring as well as the main 4 piece bathroom. You also have a basement level with over 1000 sf of area that you could finish as livable area or just use it for storage. The real bonus though, aside from the 18,200 sf lot, is the 2nd dwelling located at the back of the lot, the interior is an upgrading in progress that would allow the new owner to finish it to their desired taste. Contact View Royal Planning Dept. regarding development potential. (id:44393)
Exp Realty
Kelowna, British Columbia
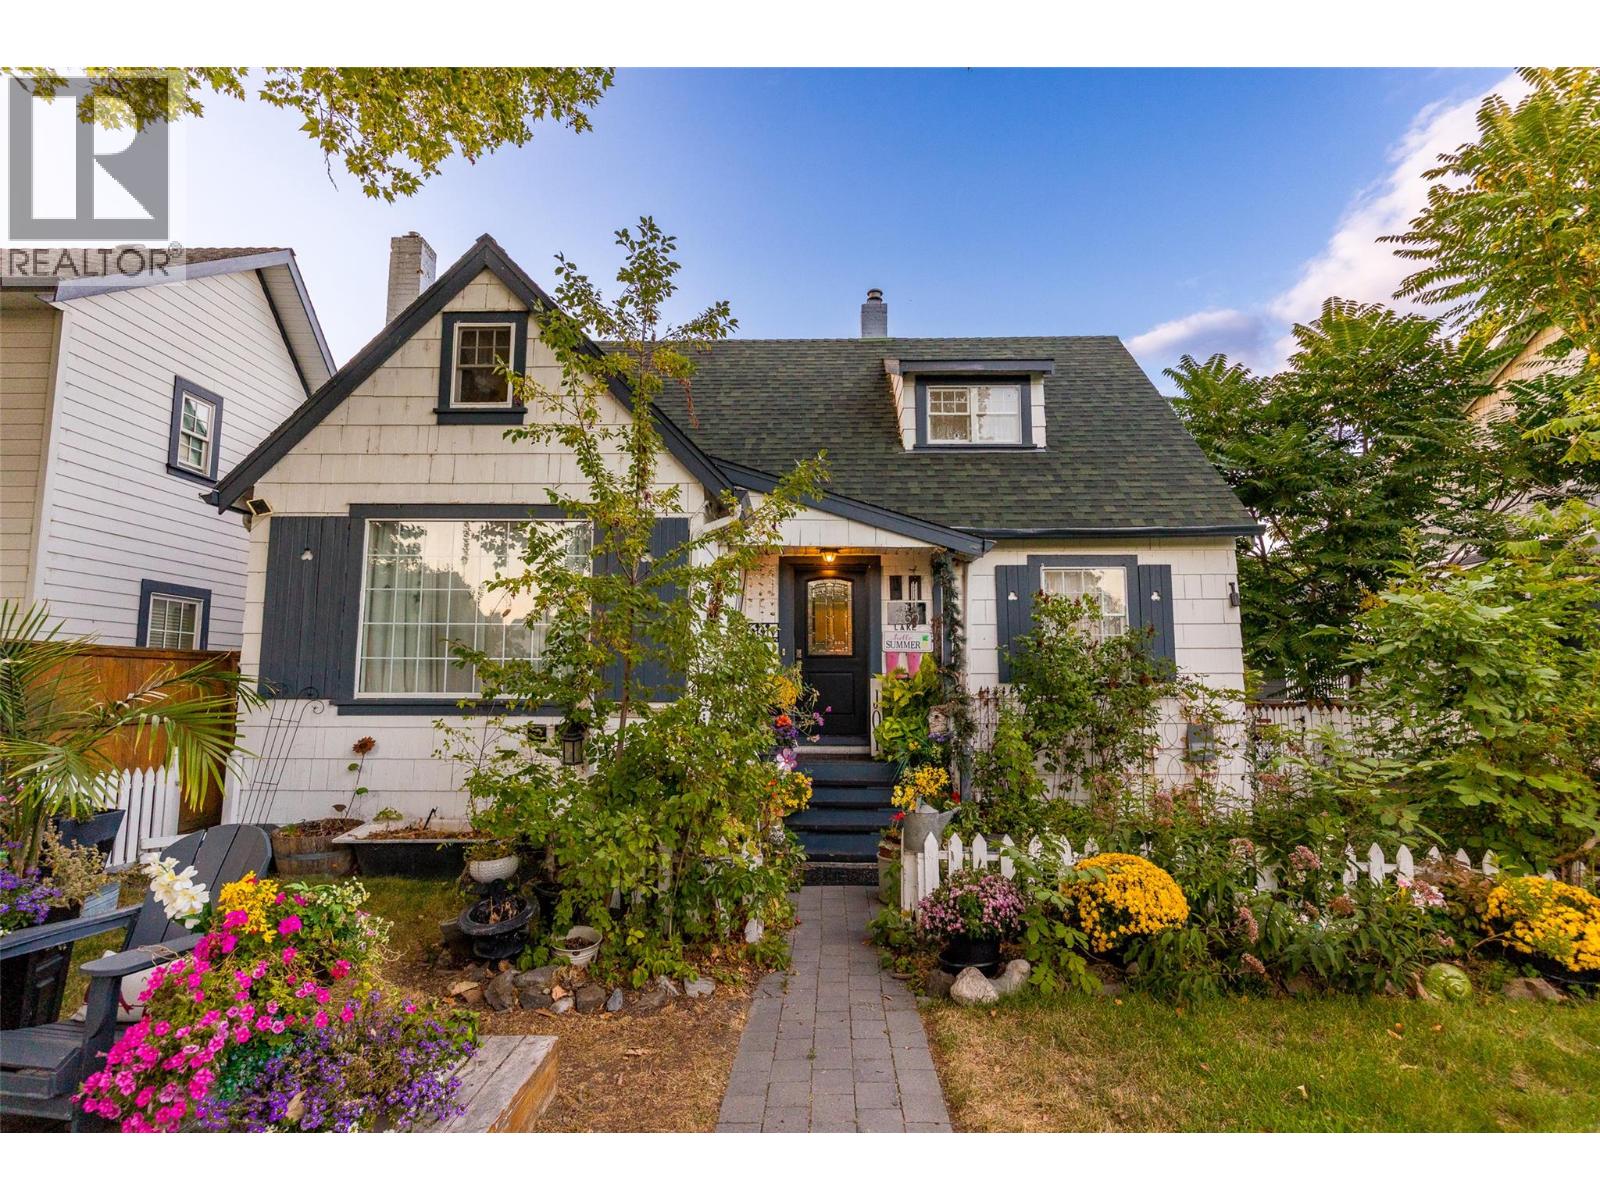
Get ready to fall in love... This home was originally built in 1939 by Norman Dehart & for years known simply as the Dehart house. The property has gone through a substantial renovation under the current owners stewardship, plus a carriage house has been added. But rest assured, none of the original romance or charm have been lost. In fact, the neighbors all refer to to this property as ""The Fairy Tale House."" Step inside and you will see why, each room tells a different story, and each wonderful part of that narrative is woven together to create a beautiful living space like no other you will ever experience. The feeling inside the home is often described as both enchanting & peaceful. When you view the home take a moment to just sit in the living room and experience that energy for yourself. This is a special place. The painstaking renovation has made the living spaces as practical as as they are beautiful, with space downstairs for teens or a student in addition to a secondary detached home. You are just steps from the lake & a stroll to Pandosy Village for boutique dining and shopping or the downtown arts district, but no matter how far you wander you will always yearn to return home to this special place. If you like a cookie-cutter home keep looking. If your soul yearns for more than that... to be truly enchanted by a home you love, that nurtures you, THIS could be the one. For detailed floor plans, pre-inspection and full details, contact your favourite Agent today! (id:44393)
Coldwell Banker Executives Realty
Esquimalt, British Columbia
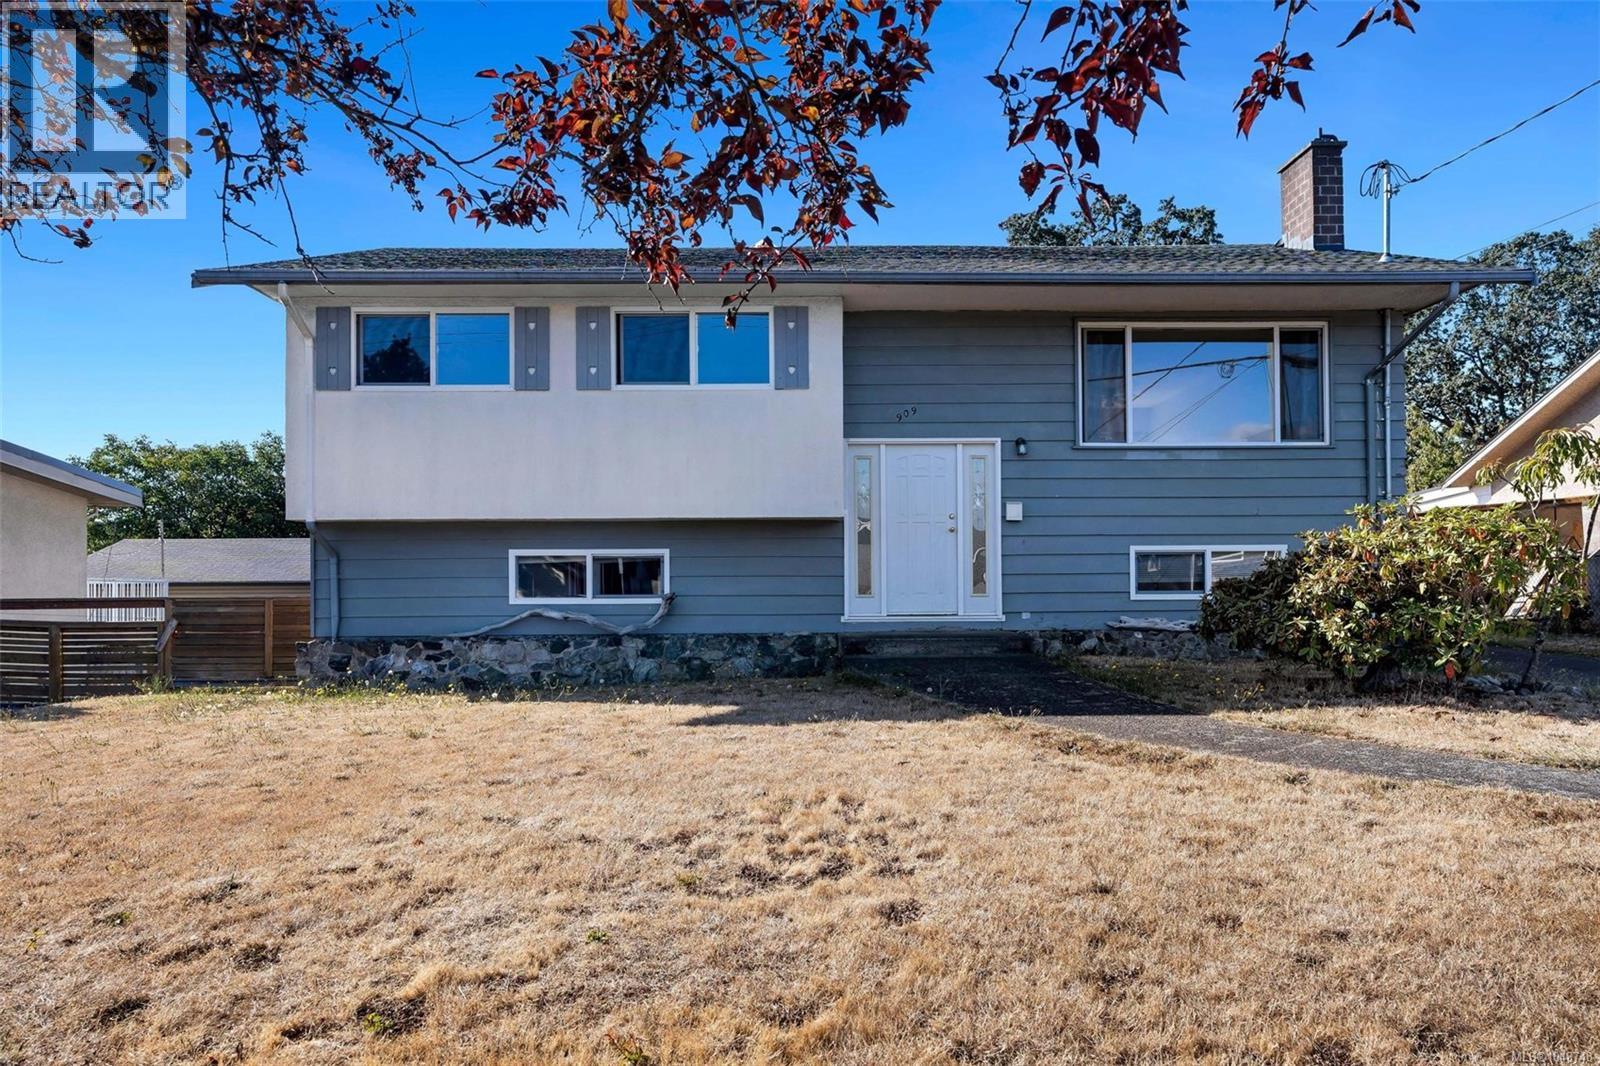
Open House this Saturday 1-2:30PM. Set on a large, flat lot of nearly 8,000 sq. ft. with a sunny south facing backyard, 909 Shearwater Street presents an exceptional opportunity in a convenient and well connected Esquimalt neighbourhood. This five bedroom, two bathroom split level home offers a spacious and versatile layout with generous living areas and the warmth and character of a wood burning fireplace. The expansive backyard provides plenty of room for entertaining, gardening and family life while the substantial lot and current zoning offer exciting potential for future development or additional housing, subject to municipal approvals. Ideally located close to parks, schools, shopping and everyday amenities with excellent walkability and easy access to Downtown Victoria and the waterfront. A compelling combination of space, location and future potential, offering the flexibility to enjoy today while considering the possibilities for tomorrow. (id:44393)
Sotheby's International Realty Canada
Courtenay, British Columbia
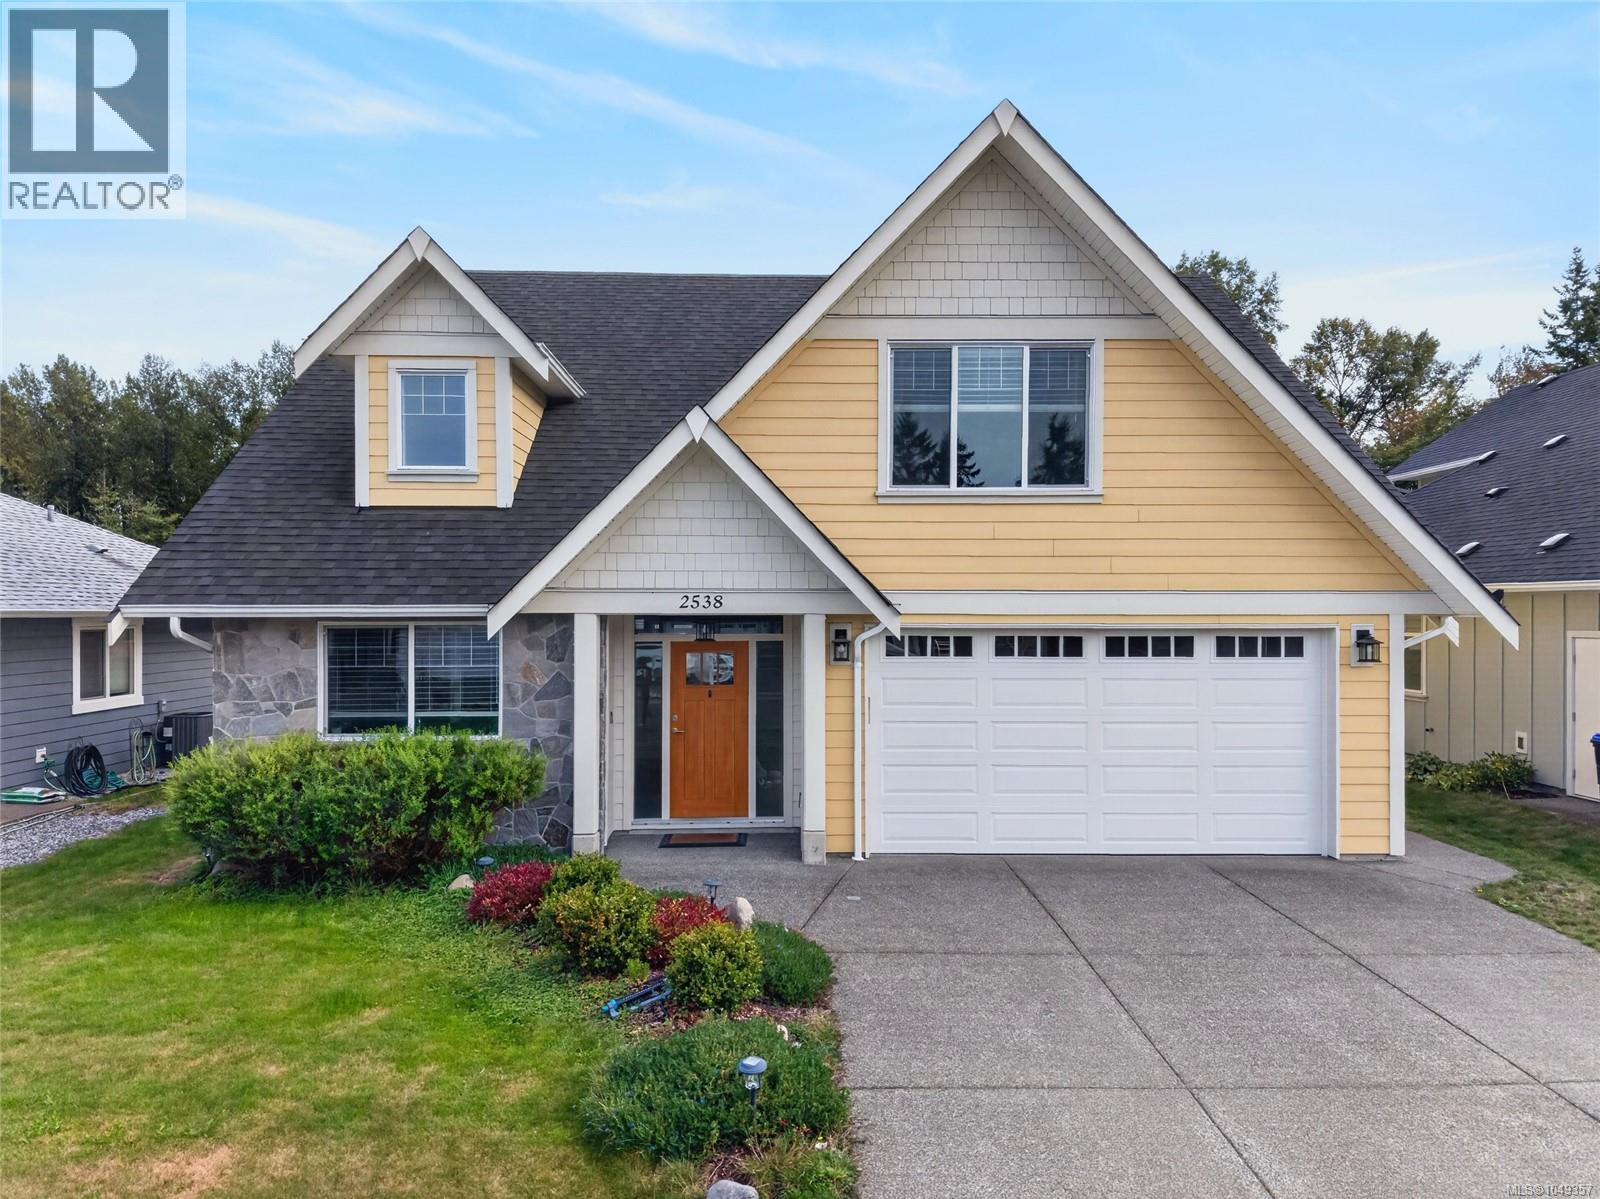
Perfectly positioned backing onto a park in one of Courtenay's most welcoming neighbourhoods, this beautifully designed home strikes the ideal balance between modern style and everyday livability, whether you're raising a family or looking for a forever home to settle into. A Hardie plank and stonework exterior gives the home a polished, contemporary look that carries right through the front door. The welcoming entrance draws you into a stunning kitchen, featuring gleaming quartz countertops, ample cabinetry, and bar seating perfect for casual mornings or entertaining guests. The kitchen connects effortlessly to the dining area and living room, creating a great room that is as functional as it is beautiful. Vaulted ceilings soar overhead, a gas fireplace anchors the space with warmth, and large windows frame a serene view of the fenced backyard and patio, complete with a BBQ hookup for summer gatherings. The main floor primary bedroom features a large walk-in closet that provides exceptional storage, while the luxurious ensuite pampers with quartz countertops, twin sinks, and a beautifully tiled custom shower. Head upstairs to find two generously sized bedrooms, a full bathroom, and a versatile bonus room that adapts effortlessly to your needs, whether as a 4th bedroom, family room, home office, or playroom. The flexibility of this upper level ensures the home grows with you. Practical features abound: a heat pump for year-round comfort, a double garage, crawlspace storage, and a charming custom shed in the backyard for all your tools and toys. Step outside and enjoy the fully fenced garden space that backs directly onto a park, offering a rare sense of openness and greenery right in your backyard. A nearby network of trails means adventure and nature are always just steps away. (id:44393)
RE/MAX Ocean Pacific (Crtny)
Langford, British Columbia
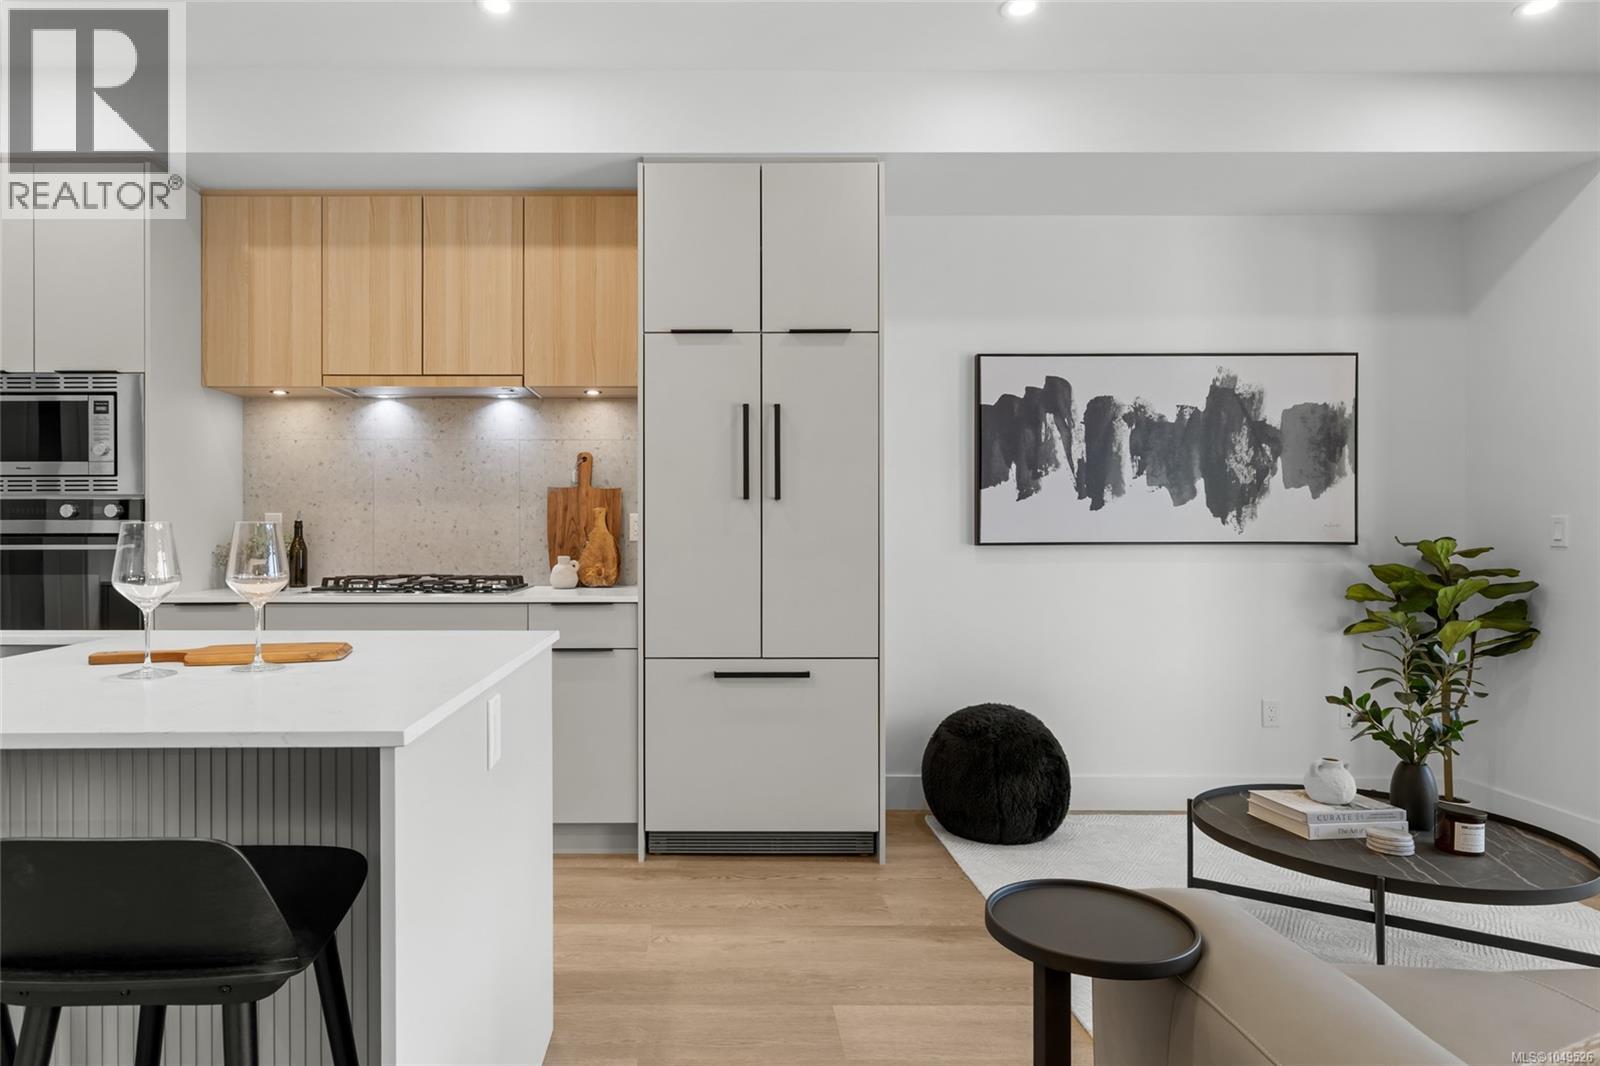
Welcome to THE LOOKOUT by Aquila Pacific — luxury mountain living at its finest. Nestled among the trees, this exclusive community offers sweeping views of Florence Lake, Olympic Mountain Range & Mount Baker. Thoughtfully designed 1, 2 & 3 bedroom homes feature a premium integrated appliance package & high-quality fixtures & finishes – no detail overlooked. Whether you’re after stunning views, convenient location, an amenity-filled building or larger units with patios, there’s a floor plan to suit every lifestyle - including select homes with massive patios & exterior access ideal for entertaining guests! Residents enjoy a plethora of amenities not found in many buildings: a lounge with test kitchen, outdoor patio & party room, observation deck, fitness studio + yoga room, bike-tuning area & pet-washing station. With quick access to the highway & Bear Mountain recreation, THE LOOKOUT blends the convenience of urban living with the tranquility of a mountain retreat. Move in January 2026 (id:44393)
Engel & Volkers Vancouver Island
Langford, British Columbia
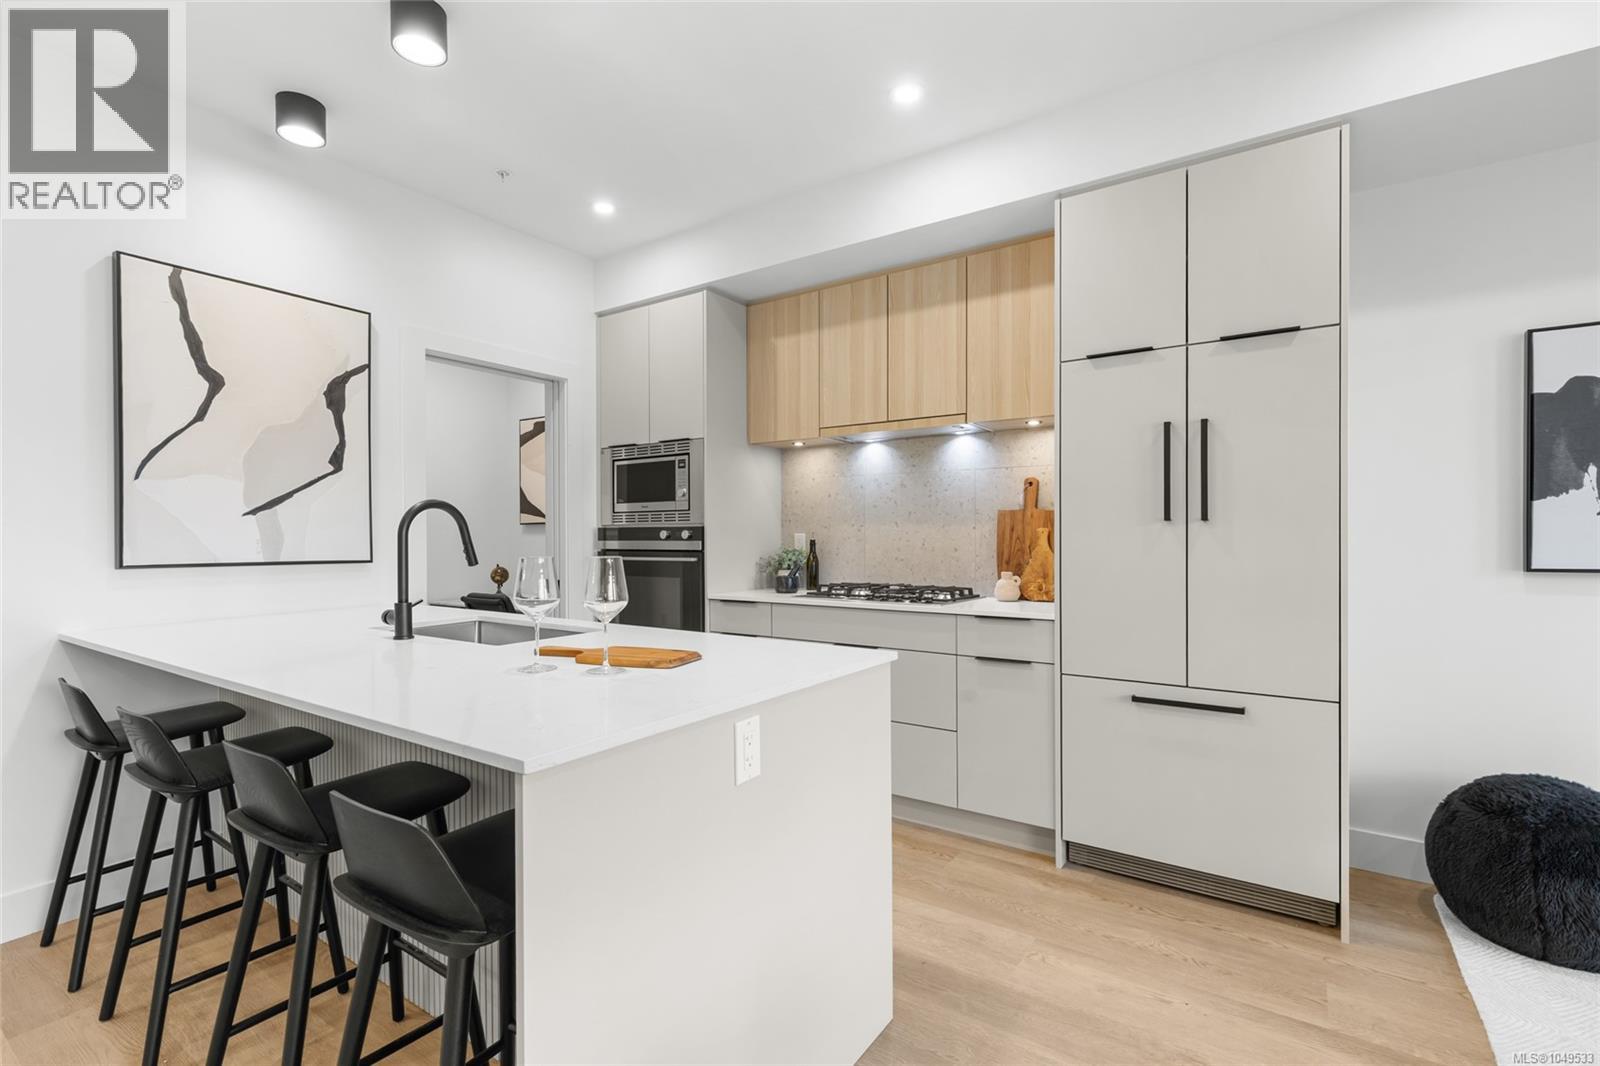
Welcome to THE LOOKOUT by Aquila Pacific — luxury mountain living at its finest. Nestled among the trees, this exclusive community offers sweeping views of Florence Lake, Olympic Mountain Range & Mount Baker. Thoughtfully designed 1, 2 & 3 bedroom homes feature a premium integrated appliance package & high-quality fixtures & finishes – no detail overlooked. Whether you’re after stunning views, convenient location, an amenity-filled building or larger units with patios, there’s a floor plan to suit every lifestyle - including select homes with massive patios & exterior access ideal for entertaining guests! Residents enjoy a plethora of amenities not found in many buildings: a lounge with test kitchen, outdoor patio & party room, observation deck, fitness studio + yoga room, bike-tuning area & pet-washing station. With quick access to the highway & Bear Mountain recreation, THE LOOKOUT blends the convenience of urban living with the tranquility of a mountain retreat. Move in January 2026 (id:44393)
Engel & Volkers Vancouver Island
Langford, British Columbia
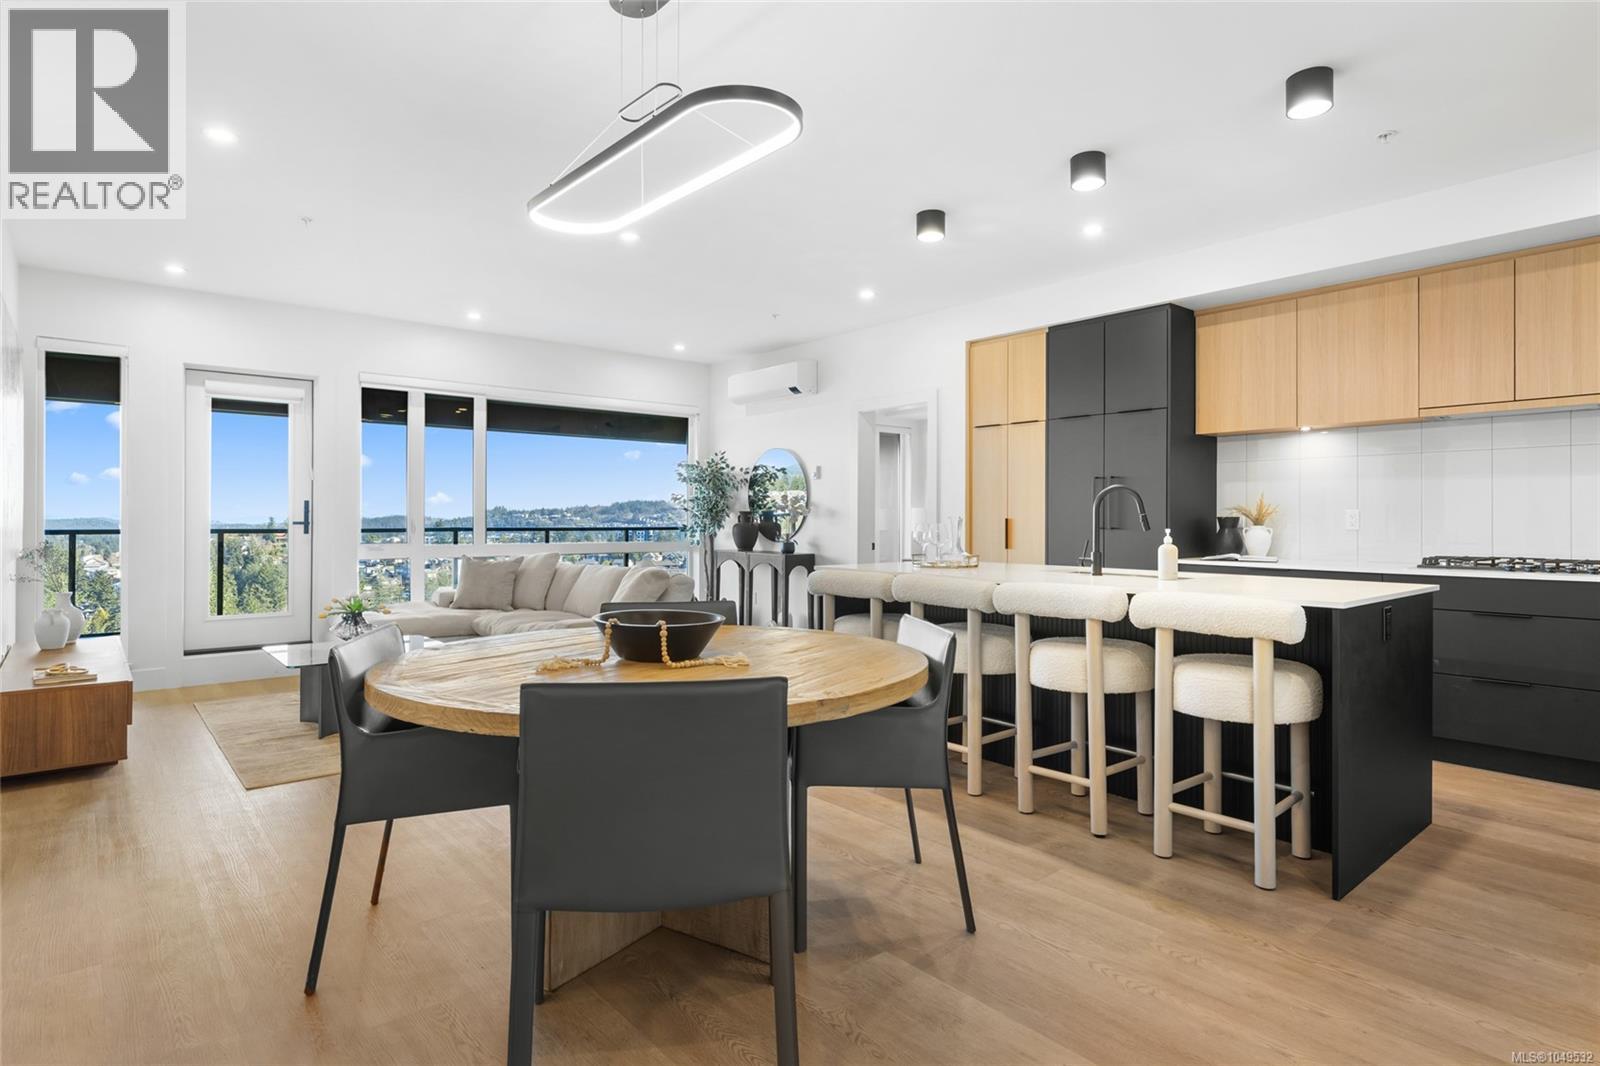
Welcome to THE LOOKOUT by Aquila Pacific — luxury mountain living at its finest. Nestled among the trees, this exclusive community offers sweeping views of Florence Lake, Olympic Mountain Range & Mount Baker. Thoughtfully designed 1, 2 & 3 bedroom homes feature a premium integrated appliance package & high-quality fixtures & finishes – no detail overlooked. Whether you’re after stunning views, convenient location, an amenity-filled building or larger units with patios, there’s a floor plan to suit every lifestyle - including select homes with massive patios & exterior access ideal for entertaining guests! Residents enjoy a plethora of amenities not found in many buildings: a lounge with test kitchen, outdoor patio & party room, observation deck, fitness studio + yoga room, bike-tuning area & pet-washing station. With quick access to the highway & Bear Mountain recreation, THE LOOKOUT blends the convenience of urban living with the tranquility of a mountain retreat. Move in January 2026 (id:44393)
Engel & Volkers Vancouver Island
Langford, British Columbia
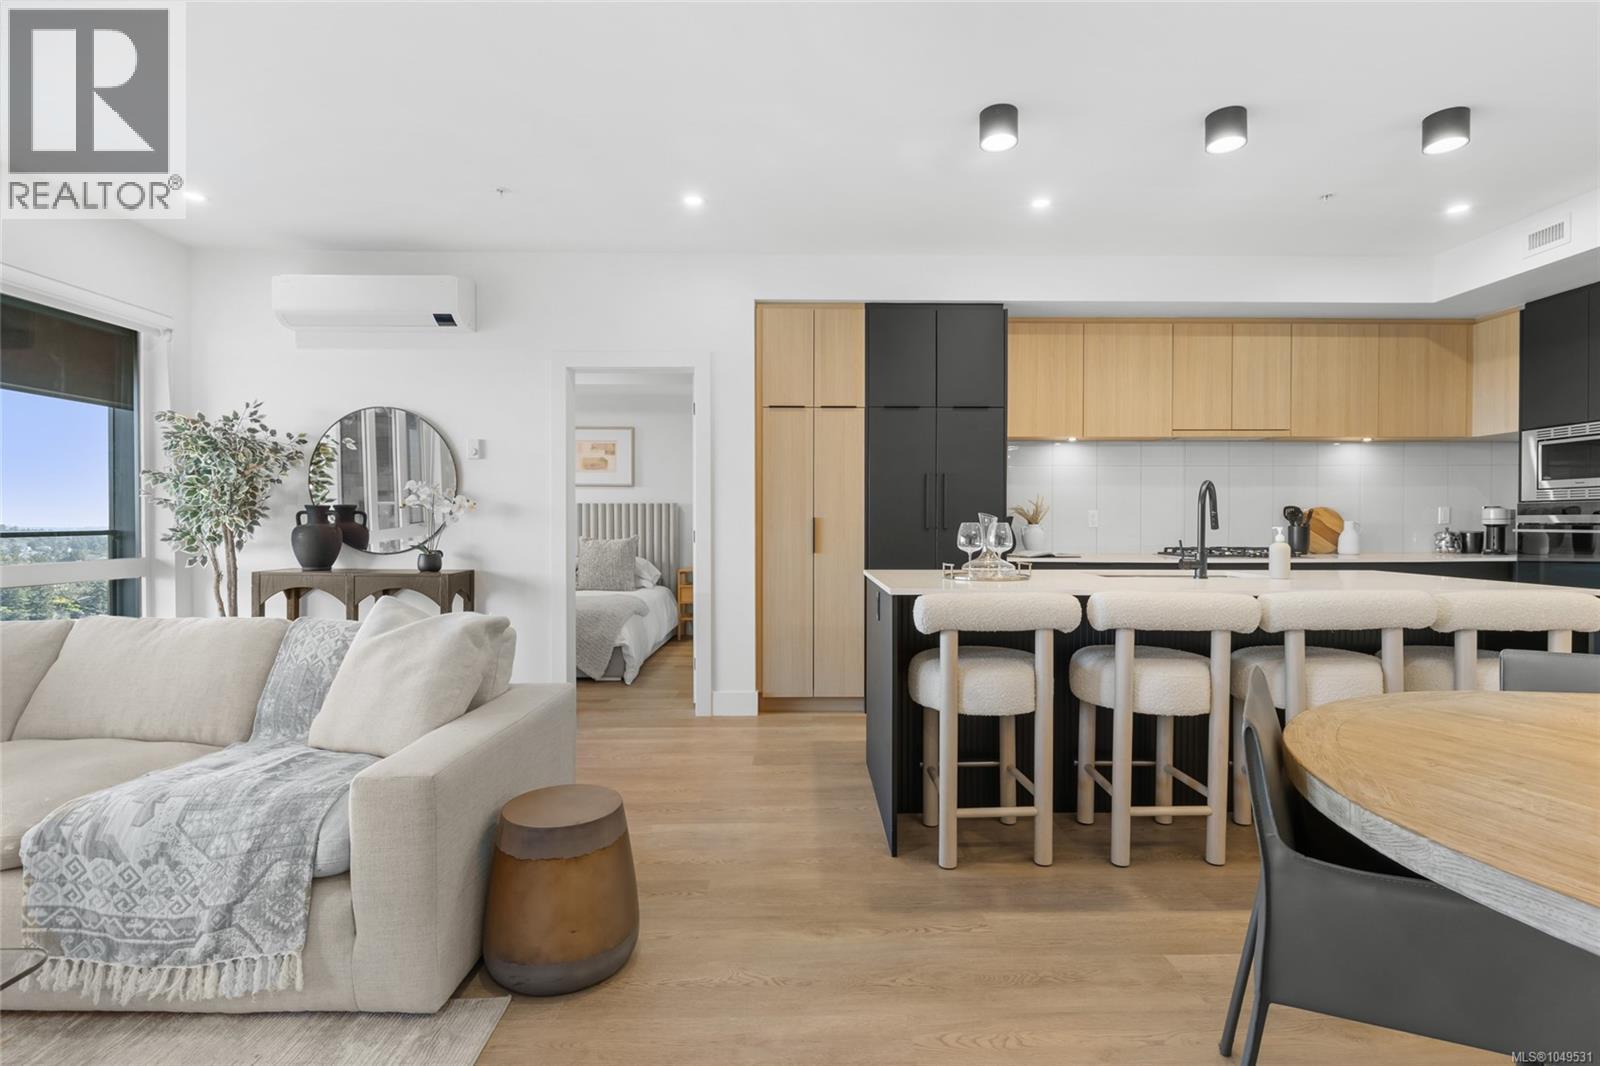
Welcome to THE LOOKOUT by Aquila Pacific — luxury mountain living at its finest. Nestled among the trees, this exclusive community offers sweeping views of Florence Lake, Olympic Mountain Range & Mount Baker. Thoughtfully designed 1, 2 & 3 bedroom homes feature a premium integrated appliance package & high-quality fixtures & finishes – no detail overlooked. Whether you’re after stunning views, convenient location, an amenity-filled building or larger units with patios, there’s a floor plan to suit every lifestyle - including select homes with massive patios & exterior access ideal for entertaining guests! Residents enjoy a plethora of amenities not found in many buildings: a lounge with test kitchen, outdoor patio & party room, observation deck, fitness studio + yoga room, bike-tuning area & pet-washing station. With quick access to the highway & Bear Mountain recreation, THE LOOKOUT blends the convenience of urban living with the tranquility of a mountain retreat. Move in January 2026 (id:44393)
Engel & Volkers Vancouver Island